REALHUB is on fire today

Choctawhatchee Bay

One of the most popular communities provided by Realhub DEV

About community

About Choctawhatchee Bay

test

One of the most popular communities provided by Realhub DEV

Choctawhatchee Bay

Our Choctawhatchee Bay

191

# of Listings

3

Avg # of Bedrooms

$563

Avg. $ / Sq.Ft.

$1,158,509

Med. List Price

Browse Choctawhatchee Bay Real Estate Listings

45 Properties Found. Page 2 of 3.
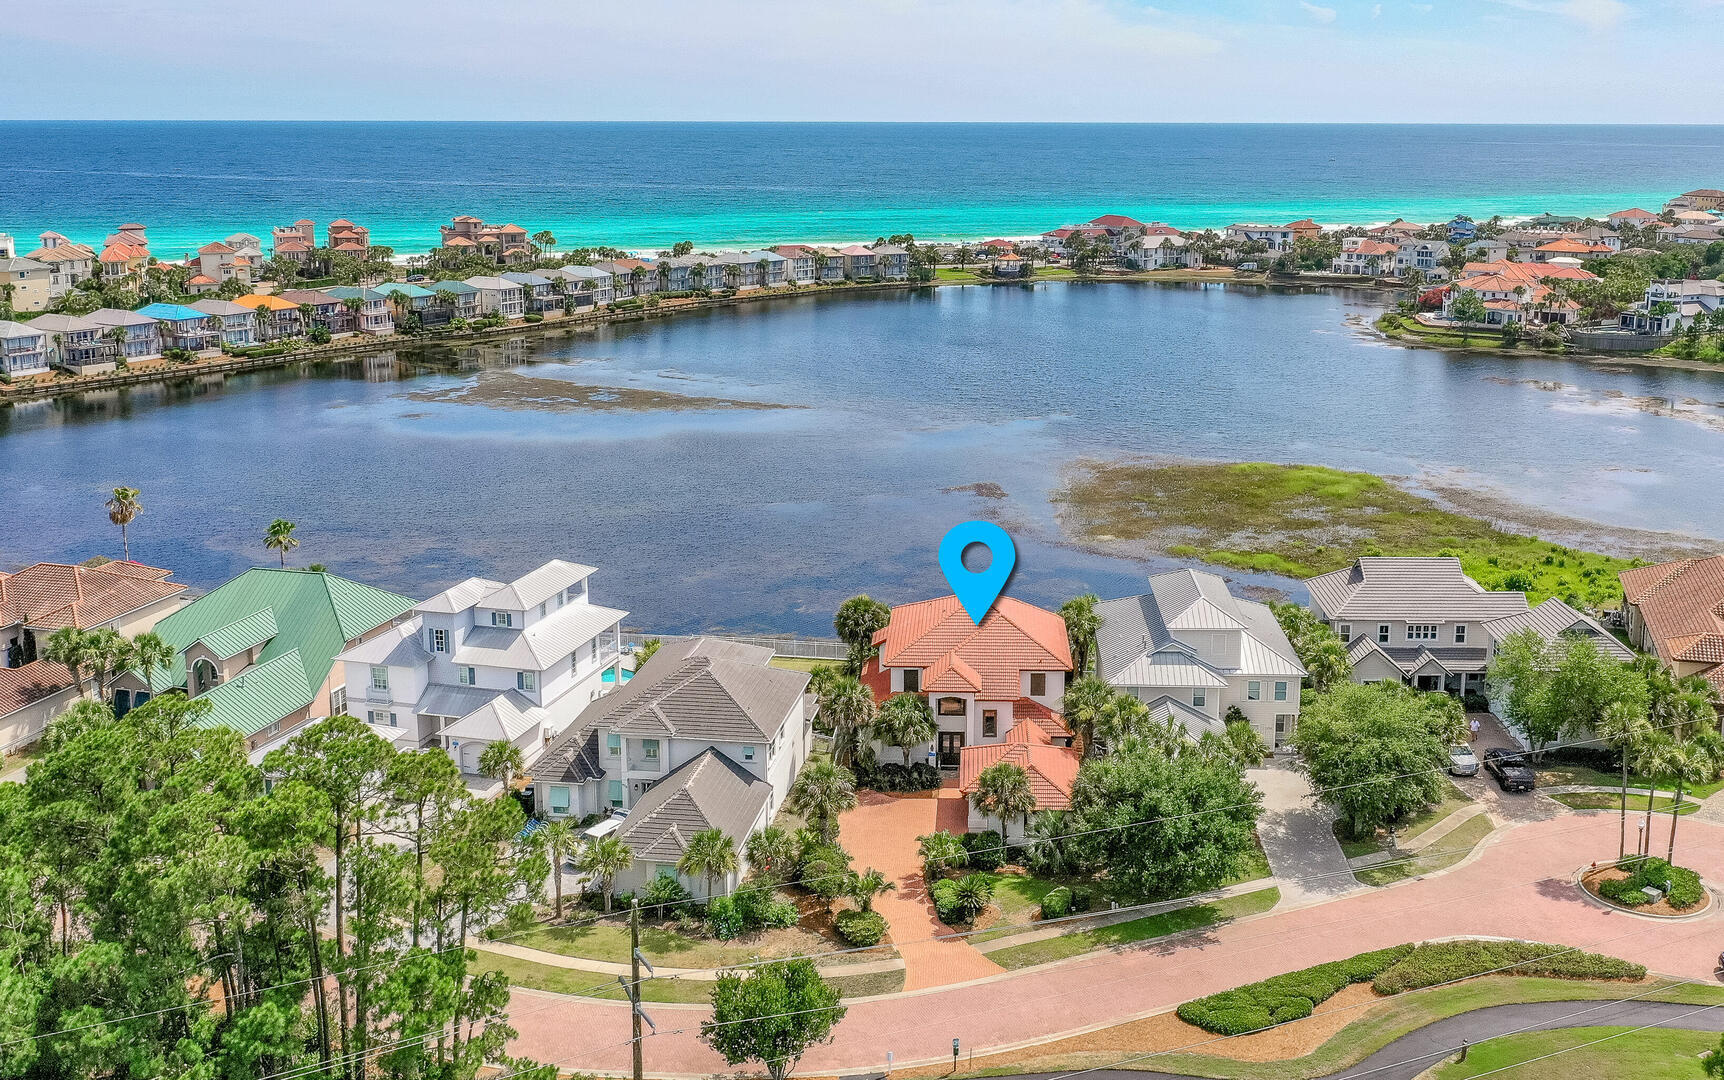
Welcome to 4720 Rendezvous Cove ''Sea of Dreams'' - where elevated coastal living meets serene lakefront tranquility in one of Destin's most coveted gated communities, Destiny East. This recently updated 4-bedroom, 4.5-bath luxury retreat is perfectly positioned on the peaceful shores of Four Prong Lake, offering captivating water views, stunning sunsets, and total privacy. A fantastic rental property with over $100K in base rental income for 2025 and is already over $105k for 2026, with a lot left to book! Meticulously renovated and professionally furnished, this home blends timeless elegance with fresh, modern flair. From the moment you enter, natural light pours into expansive living spaces, highlighting high-end finishes and thoughtful details throughout. The.. chef's kitchen has been completely upgraded with quartz countertops, a sleek new backsplash, and all-new stainless steel appliances including a refrigerator, oven, dishwasher, and wine cooler making it as functional as it is beautiful. Freshly painted walls, custom trim, and new designer furniture in every room elevate the home's inviting, coastal aesthetic. With two spacious master suites one upstairs and one down plus ensuite bathrooms and walk-in closets for every bedroom, the layout offers luxurious comfort and privacy for family and guests alike. The open-concept floor plan, wide hallways, and generous gathering spaces make entertaining effortless and enjoyable.
Step outside to your private backyard oasis, where a resort-style pool and spa overlook the lake and are equipped with LED lighting, a new gas heater, pump, plaster, tile, and a freshly installed irrigation system and landscape lighting. Whether you're soaking in the spa or lounging poolside under a painted sky, this space is a showstopper complete with sweeping Gulf views from the upstairs balcony. Just a short walk to the beach or a quick ride via golf cart, this location offers unbeatable access to the best of the Emerald Coast. As a resident of Destiny East, you'll also enjoy premium community amenities including a large resort pool, tennis courts, clubhouse, grilling area, and playground - all just minutes from Destin's top dining, shopping, and sugar-white beaches. Don't miss your opportunity to own this extraordinary coastal escape. "Sea of Dreams" is more than a home it's a lifestyle.
#975758

Destin

4720 Rendezvous Cove

4 Beds

4 Baths

3,109 Sq.Ft.

$1,985,000

MLS#: 975758
Welcome to coastal living less than a mile away from white sand beaches and turquoise water.  Beautiful craftsman-style house offers a generous 4,425 square feet of living space allowing plenty of room to entertain and relax. Six spacious bedrooms and four tastefully designed bathrooms, this home provides an abundance of space for you and your loved ones.
As you step inside, you will see the attention to detail showcased in the custom finishes throughout the house. The interior combines elegance and comfort with a chef inspired kitchen and  two expansive living rooms, the perfect setting for both entertaining guests and enjoying cozy evenings with family. Garage has been finished in epoxy flooring with storage shelving and bonus space above the garage has been finished as well to be used as an office, playroom or climate controlled storage. Outdoor kitchen with built in gas grill, flat top and storage. Main living room has built in media console, bookshelf and storage cabinets.
#1011539

Santa Rosa Beach

194 Pine Lake Drive

5 Beds

4 Baths

4,287 Sq.Ft.

$1,900,000

MLS#: 1011539
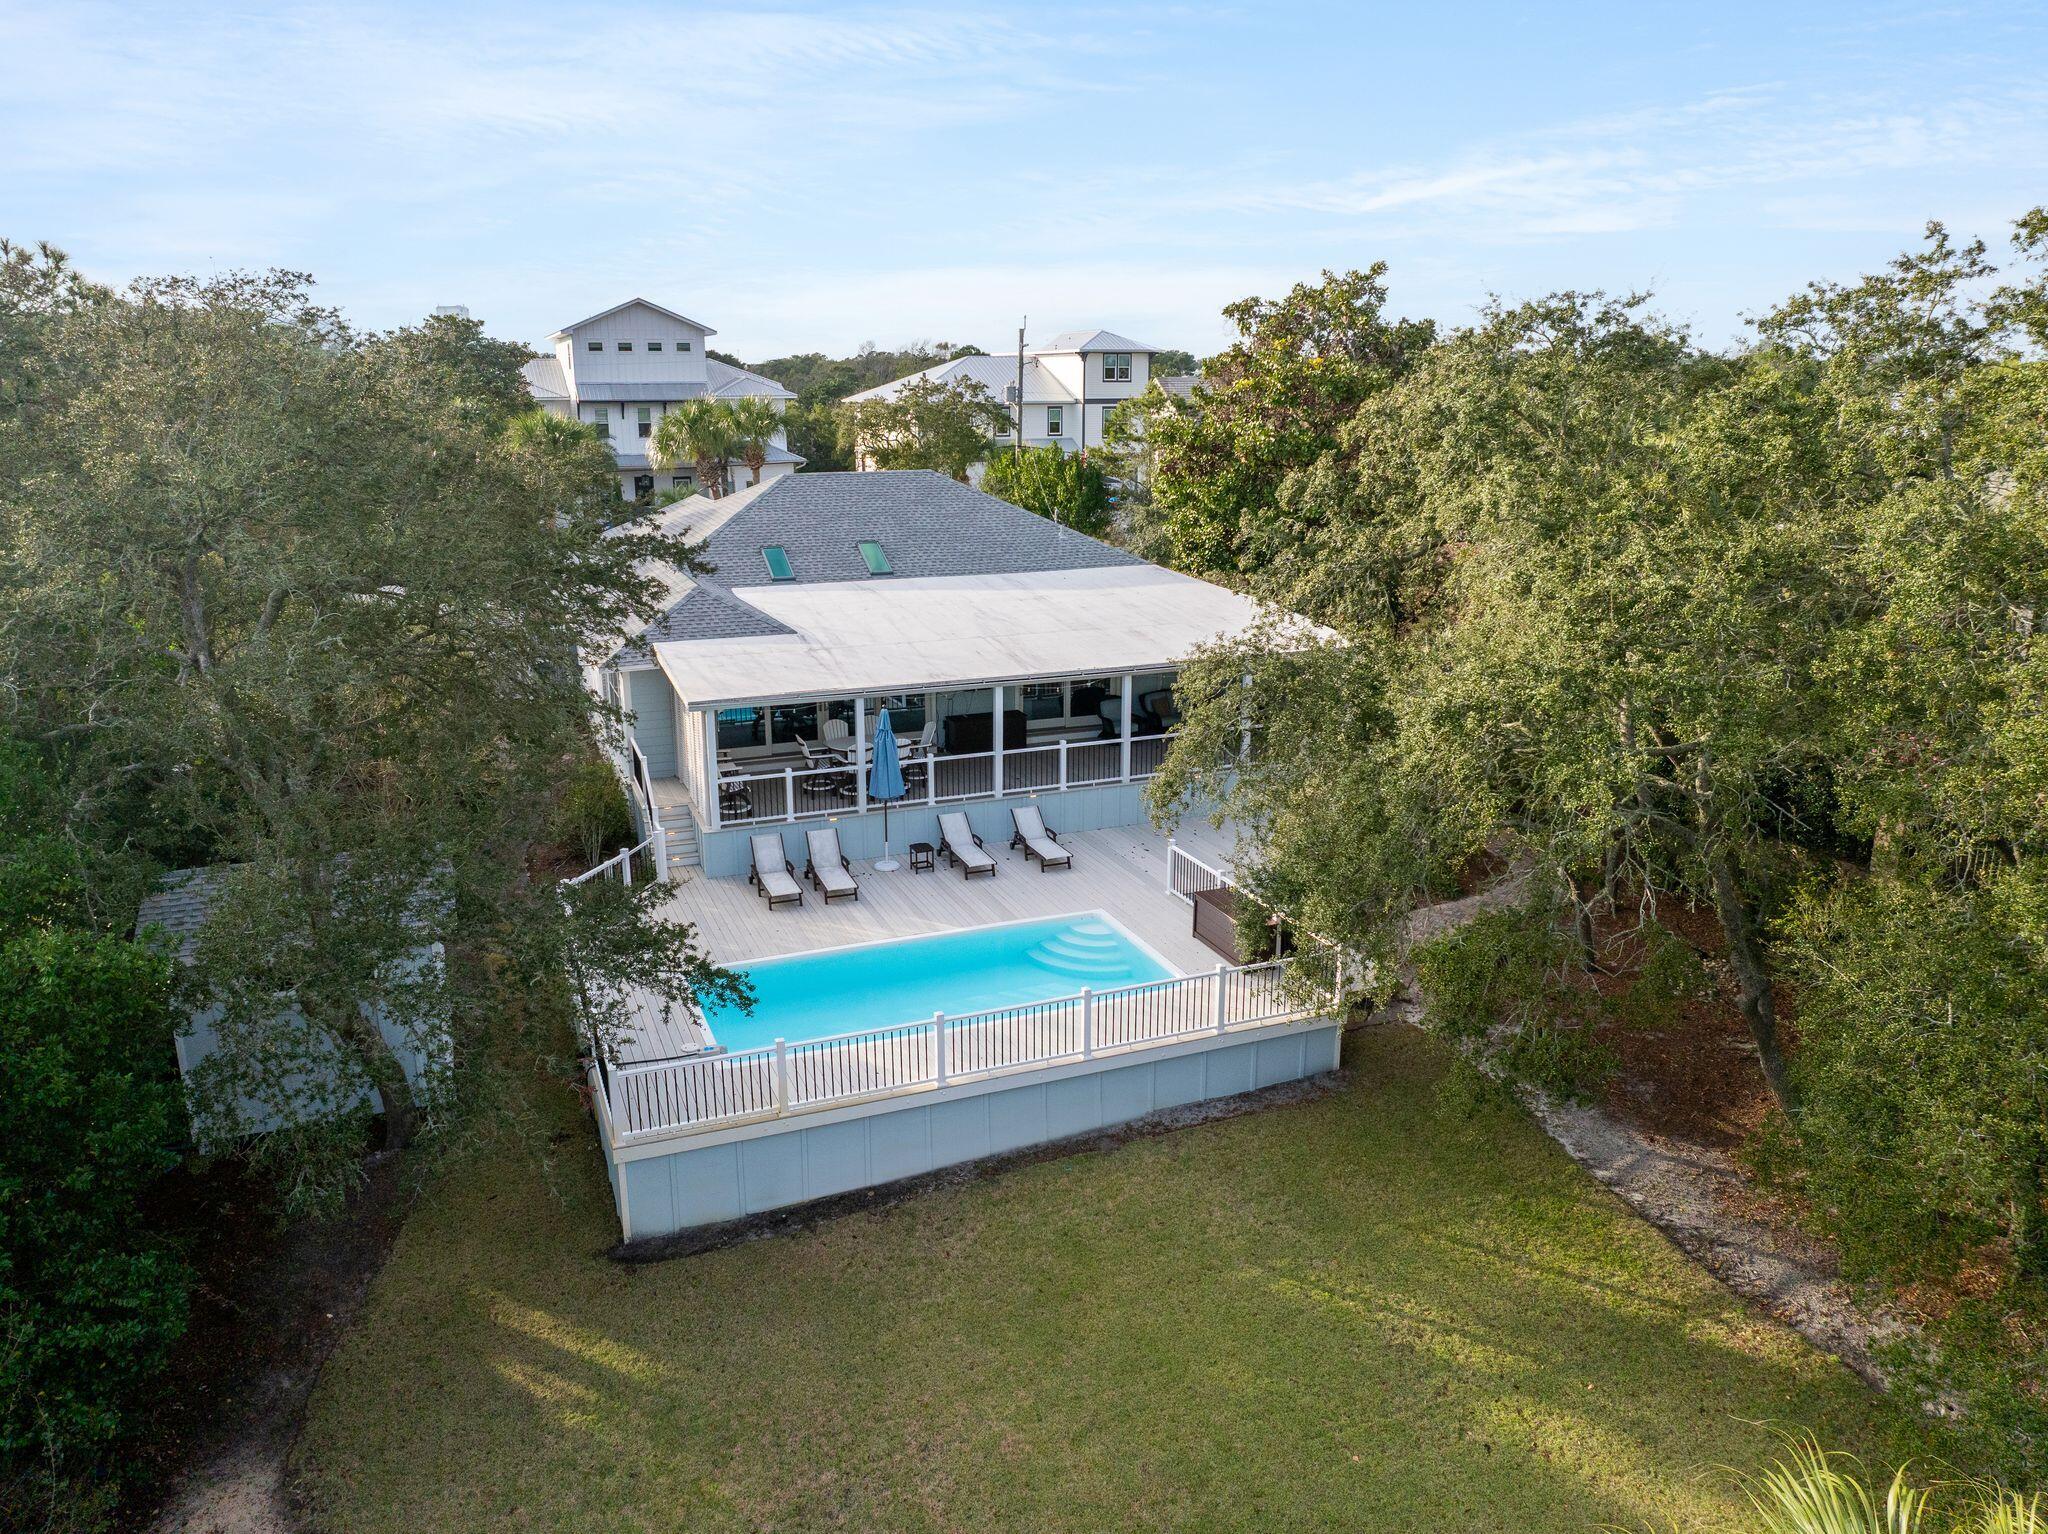
Discover a rare blend of coastal elegance and serene lakefront living in this exceptional retreat, quietly tucked within the coveted Gulf Pines community of Miramar Beach. Offered fully furnished, this thoughtfully curated residence is truly turnkey, allowing for immediate enjoyment or seamless rental potential. Set on just under half an acre with 72 feet of lake frontage and walking distance to the beach, the property offers privacy, space, and a lifestyle that is increasingly difficult to find along the Emerald Coast.

The home features four bedrooms and three baths, including two ensuite bedrooms, providing comfort and privacy for both owners and guests. Light-filled interiors flow effortlessly to the outdoors, where a private pool, expansive deck, and personal dock create a tranquil setting for relaxing, entertaining, or enjoying peaceful afternoons on the water.

Culinary moments are elevated with a fully equipped gourmet kitchen and outdoor grilling area, ideal for al fresco dining while overlooking the serene lake. The home's furnishings and finishes complement the coastal setting, blending refined style with relaxed sophistication.

One of Gulf Pines' most extraordinary distinctions is its private, neighborhood-only beach access, offering over 1,000 feet of dedicated shoreline--never crowded, no vendors permitted, and complete with a private beach pavilion exclusively for residents. This level of beachfront privacy is exceptionally rare on the Emerald Coast, making Gulf Pines a true hidden gem.
#995678

Miramar Beach

189 N Beach Drive

4 Beds

3 Baths

2,652 Sq.Ft.

$1,899,990

MLS#: 995678
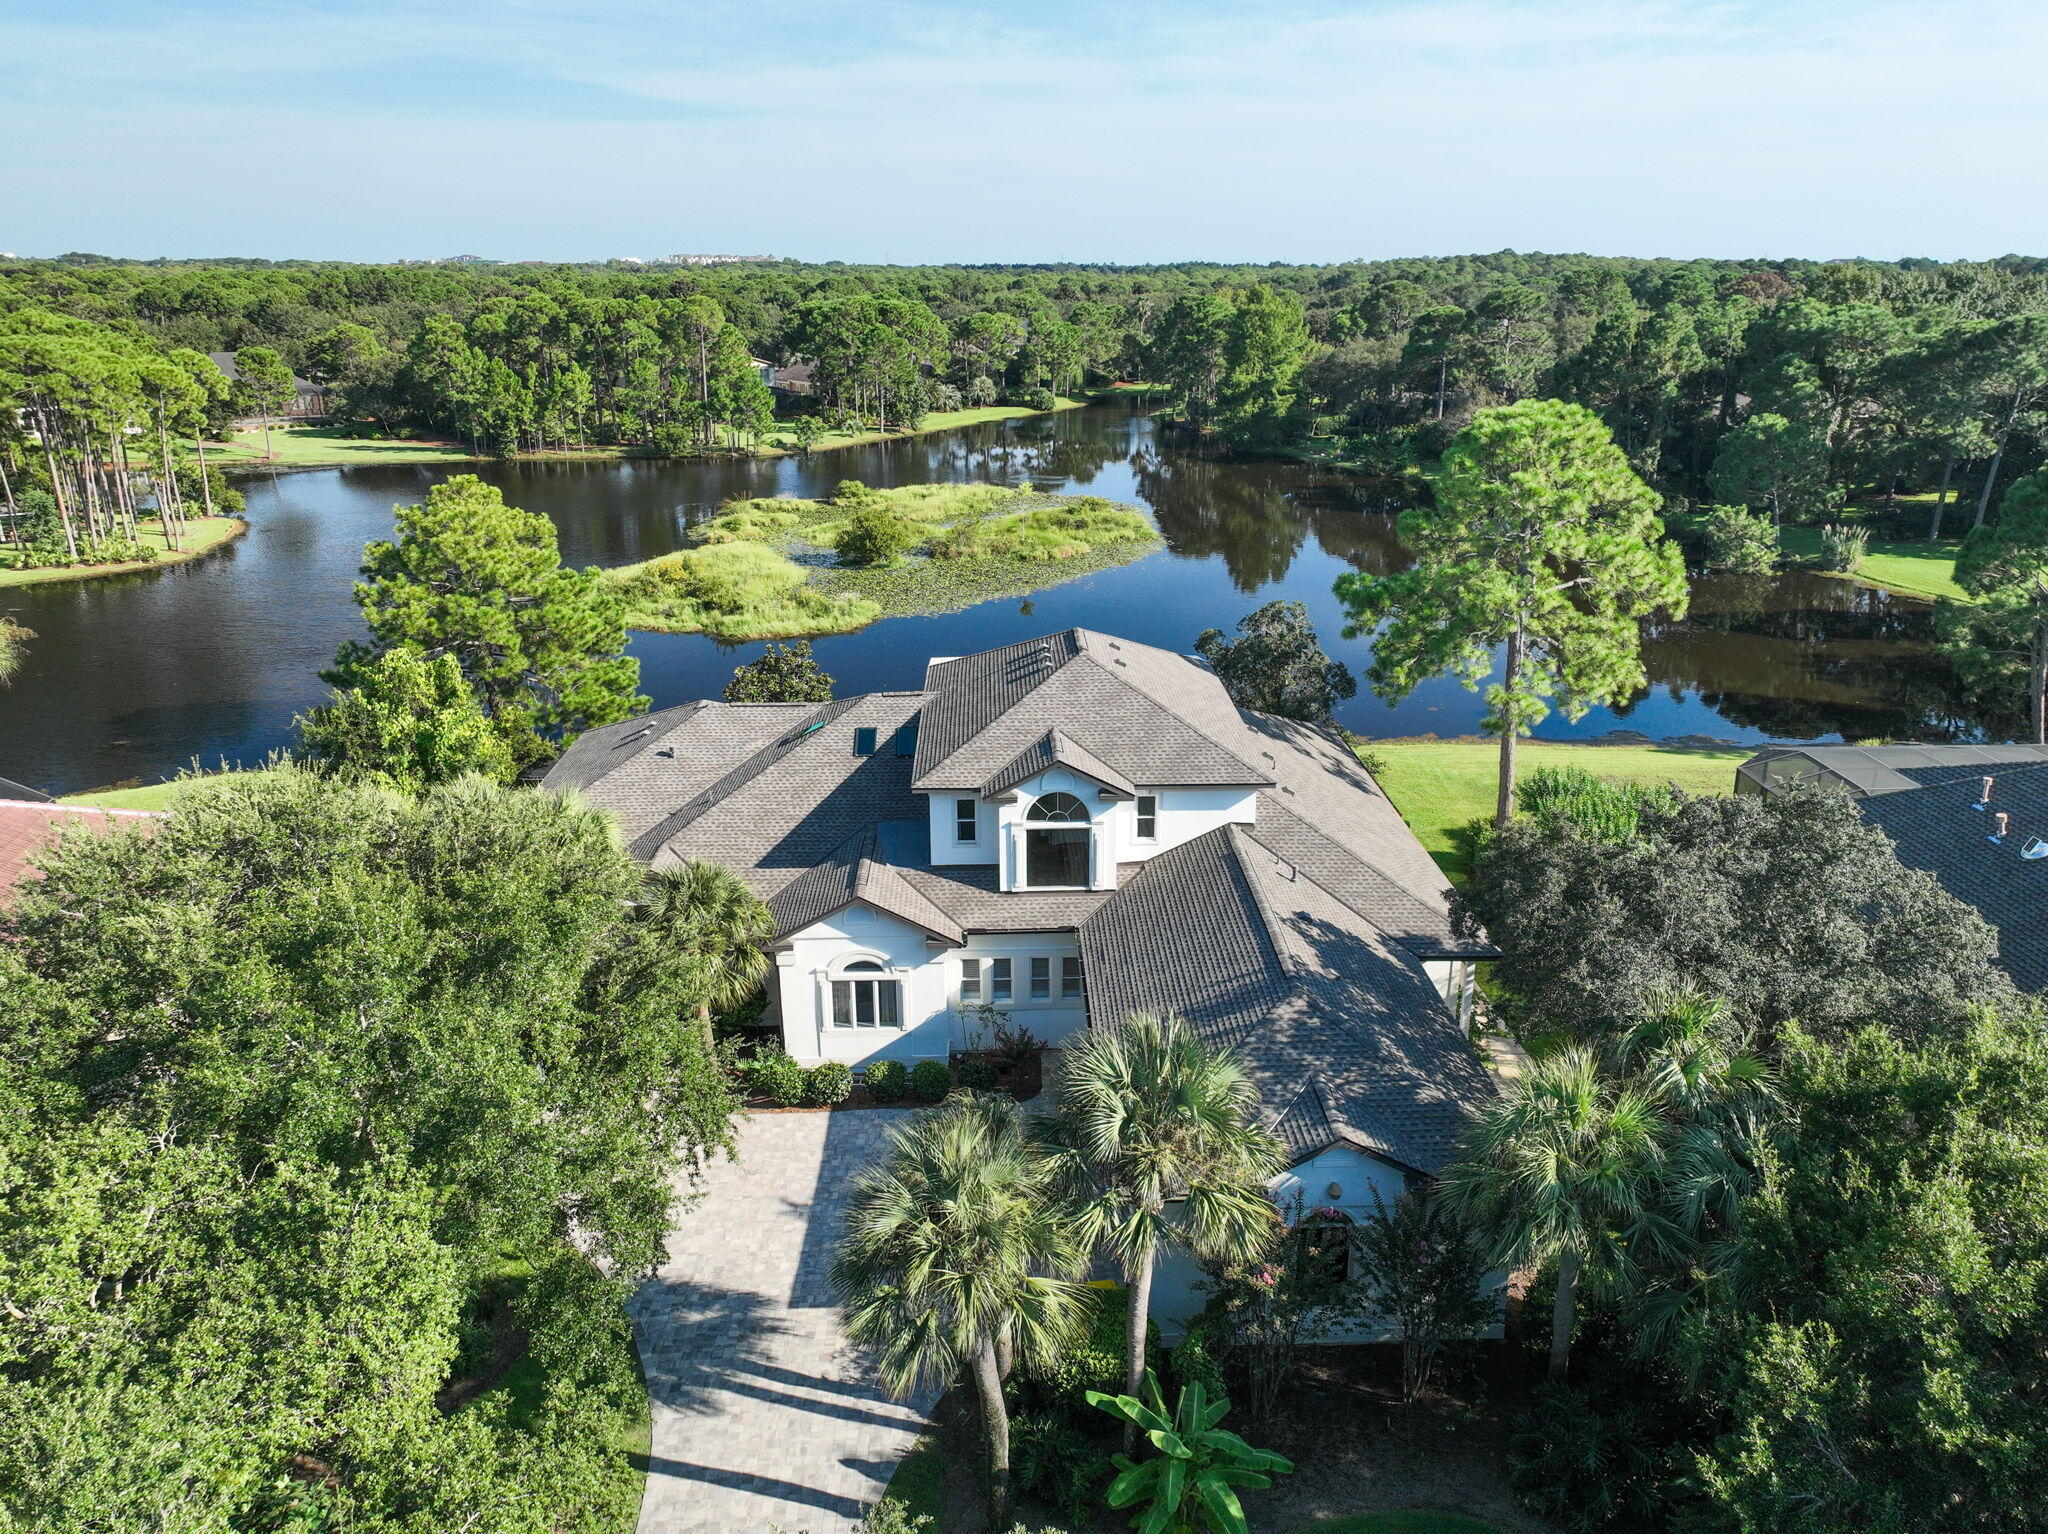
Remodeled Waterfront House with Private Pool, Mother-in-Law Suite & Expansive Living Spaces + NEW ROOF!

Welcome to a rare jewel in Destin's most coveted privately gated community -- Kelly Plantation. This exquisitely reimagined 5-bedroom, 4.5-bath + bonus room is a lakefront estate that showcases over 5,100+ square feet of refined living space, masterfully blending modern sophistication with timeless elegance. Completely remodeled to the highest standards, the home offers an open-concept layout designed to maximize natural light, flow, and breathtaking waterfront living from nearly every room. The living room, dining room, and sitting room feature a cozy fireplace and stunning luxury vinyl plank flooring and stunning cathedral ceilings that flows seamlessly throughout the home. Step into a one-of-a-kind, designer-crafted kitchen where timeless elegance meets artisan craftsmanship - all framed by stunning, panoramic lake views that pour in through oversized windows, bathing the space in natural light and serenity.

At the heart of this extraordinary kitchen is an expansive display of Taj Mahal Quartzite - a breathtaking natural stone featuring a soft white backdrop laced with delicate golden inlay. More durable than granite and celebrated for its marble-like, wispy drama, this quartzite crowns the countertops and a grand central island, making an unforgettable statement of refined luxury.

Encircling this masterpiece is a collection of storybook white cabinetry, custom-built with exquisite attention to detail. The cabinetry not only offers impeccable storage but also elevates the entire aesthetic, creating a bright, airy elegance that feels both elevated and inviting.

Adding warmth and artistic flair is a handmade, hand-laid pottery-style tile backsplash - each tile unique, each piece a testament to true craftsmanship. This artisanal element adds depth and texture, perfectly contrasting the sleek lines of the premium stainless-steel appliances and the deep, modern sink that completes the professional-grade functionality of the space.
Designed by a visionary and brought to life by a master craftsman, this kitchen is more than a culinary space - it's an inspired retreat, where luxury materials, thoughtful design, and uninterrupted lake views come together to create a truly unforgettable experience.

The 1st floor master suite is a tranquil retreat featuring elegant tray ceilings, private lanai and pool access, a spa-inspired en-suite bath, a soaking tub, Taylor-made tile shower w/ steamy glass, and a custom walk-in closet. A private mother-in-law suite is thoughtfully located on the first floor, featuring a separate entrance, full kitchen, living room with a cozy fireplace, a spacious bedroom, and a well-appointed private bath - perfect for multigenerational living or long-term guests.

The home boasts soaring 12-foot ceilings on the main level and a showstopping, fully enclosed lakefront pool and hot tub that redefine luxury outdoor living. Over $35,000 was meticulously invested into this private oasis, featuring a newly installed stained pine ceiling that exudes warmth and sophistication, a state-of-the-art breathable enclosure for year-round enjoyment, a redesigned deck, and an upgraded high-efficiency pool heater. Every detail was thoughtfully curated to create a seamless indoor-outdoor retreat, perfectly positioned on the lake - offering a level of elegance, privacy, and craftsmanship that is truly unmatched anywhere else.

Upstairs, you'll find two additional bedrooms, a stylish full bath, and a generous 2nd living area complete with a third kitchen, 10-foot ceilings, and separate washer/dryer hookups - a rare and highly versatile layout offering exceptional comfort and independence for guests...all while overlooking Lake Rangia and staring at an island from your bay windows.

Constructed with ICF (Insulated Concrete Form) technology for superior durability, energy efficiency, and noise reduction, this home also includes a three-car garage and extensive outdoor living areas designed for luxury lakeside living. The private lake behind the home is both filtered and stocked with fish, offering a serene and recreational backdrop.

Over $30,000 was invested in exquisite, custom Brazilian pavers that create a stunning first impression as they gracefully welcome you up the driveway, elegantly encircle the home, 3 car garage, and continue down to the poolside and serene lakeside steps - blending luxury, craftsmanship, and timeless curb appeal.

As a resident of Kelly Plantation, you'll enjoy an unrivaled lifestyle with access to world-class community amenities, including:

An owners' clubhouse

A state-of-the-art fitness center with yoga studio

Tennis and pickleball courts

Basketball and beach volleyball courts

Riding stables, community docks, playgrounds, and scenic walking trails, + so much more!

Set amidst the lush, storied landscape of a former turpentine plantation, Kelly Plantation is also home to the iconic golf course designed by Fred Couples and Gene Bates -a championship course winding through tranquil bayous, waterfront vistas, and towering pines.

This move-in ready masterpiece is the perfect blend of luxury, functionality, and privacy in one of Destin's most desirable addresses.

Experience the pinnacle of coastal living - welcome home to Kelly Plantation.
#999423

Destin

236 Matties Way

5 Beds

4 Baths

5,103 Sq.Ft.

$1,790,000

MLS#: 999423
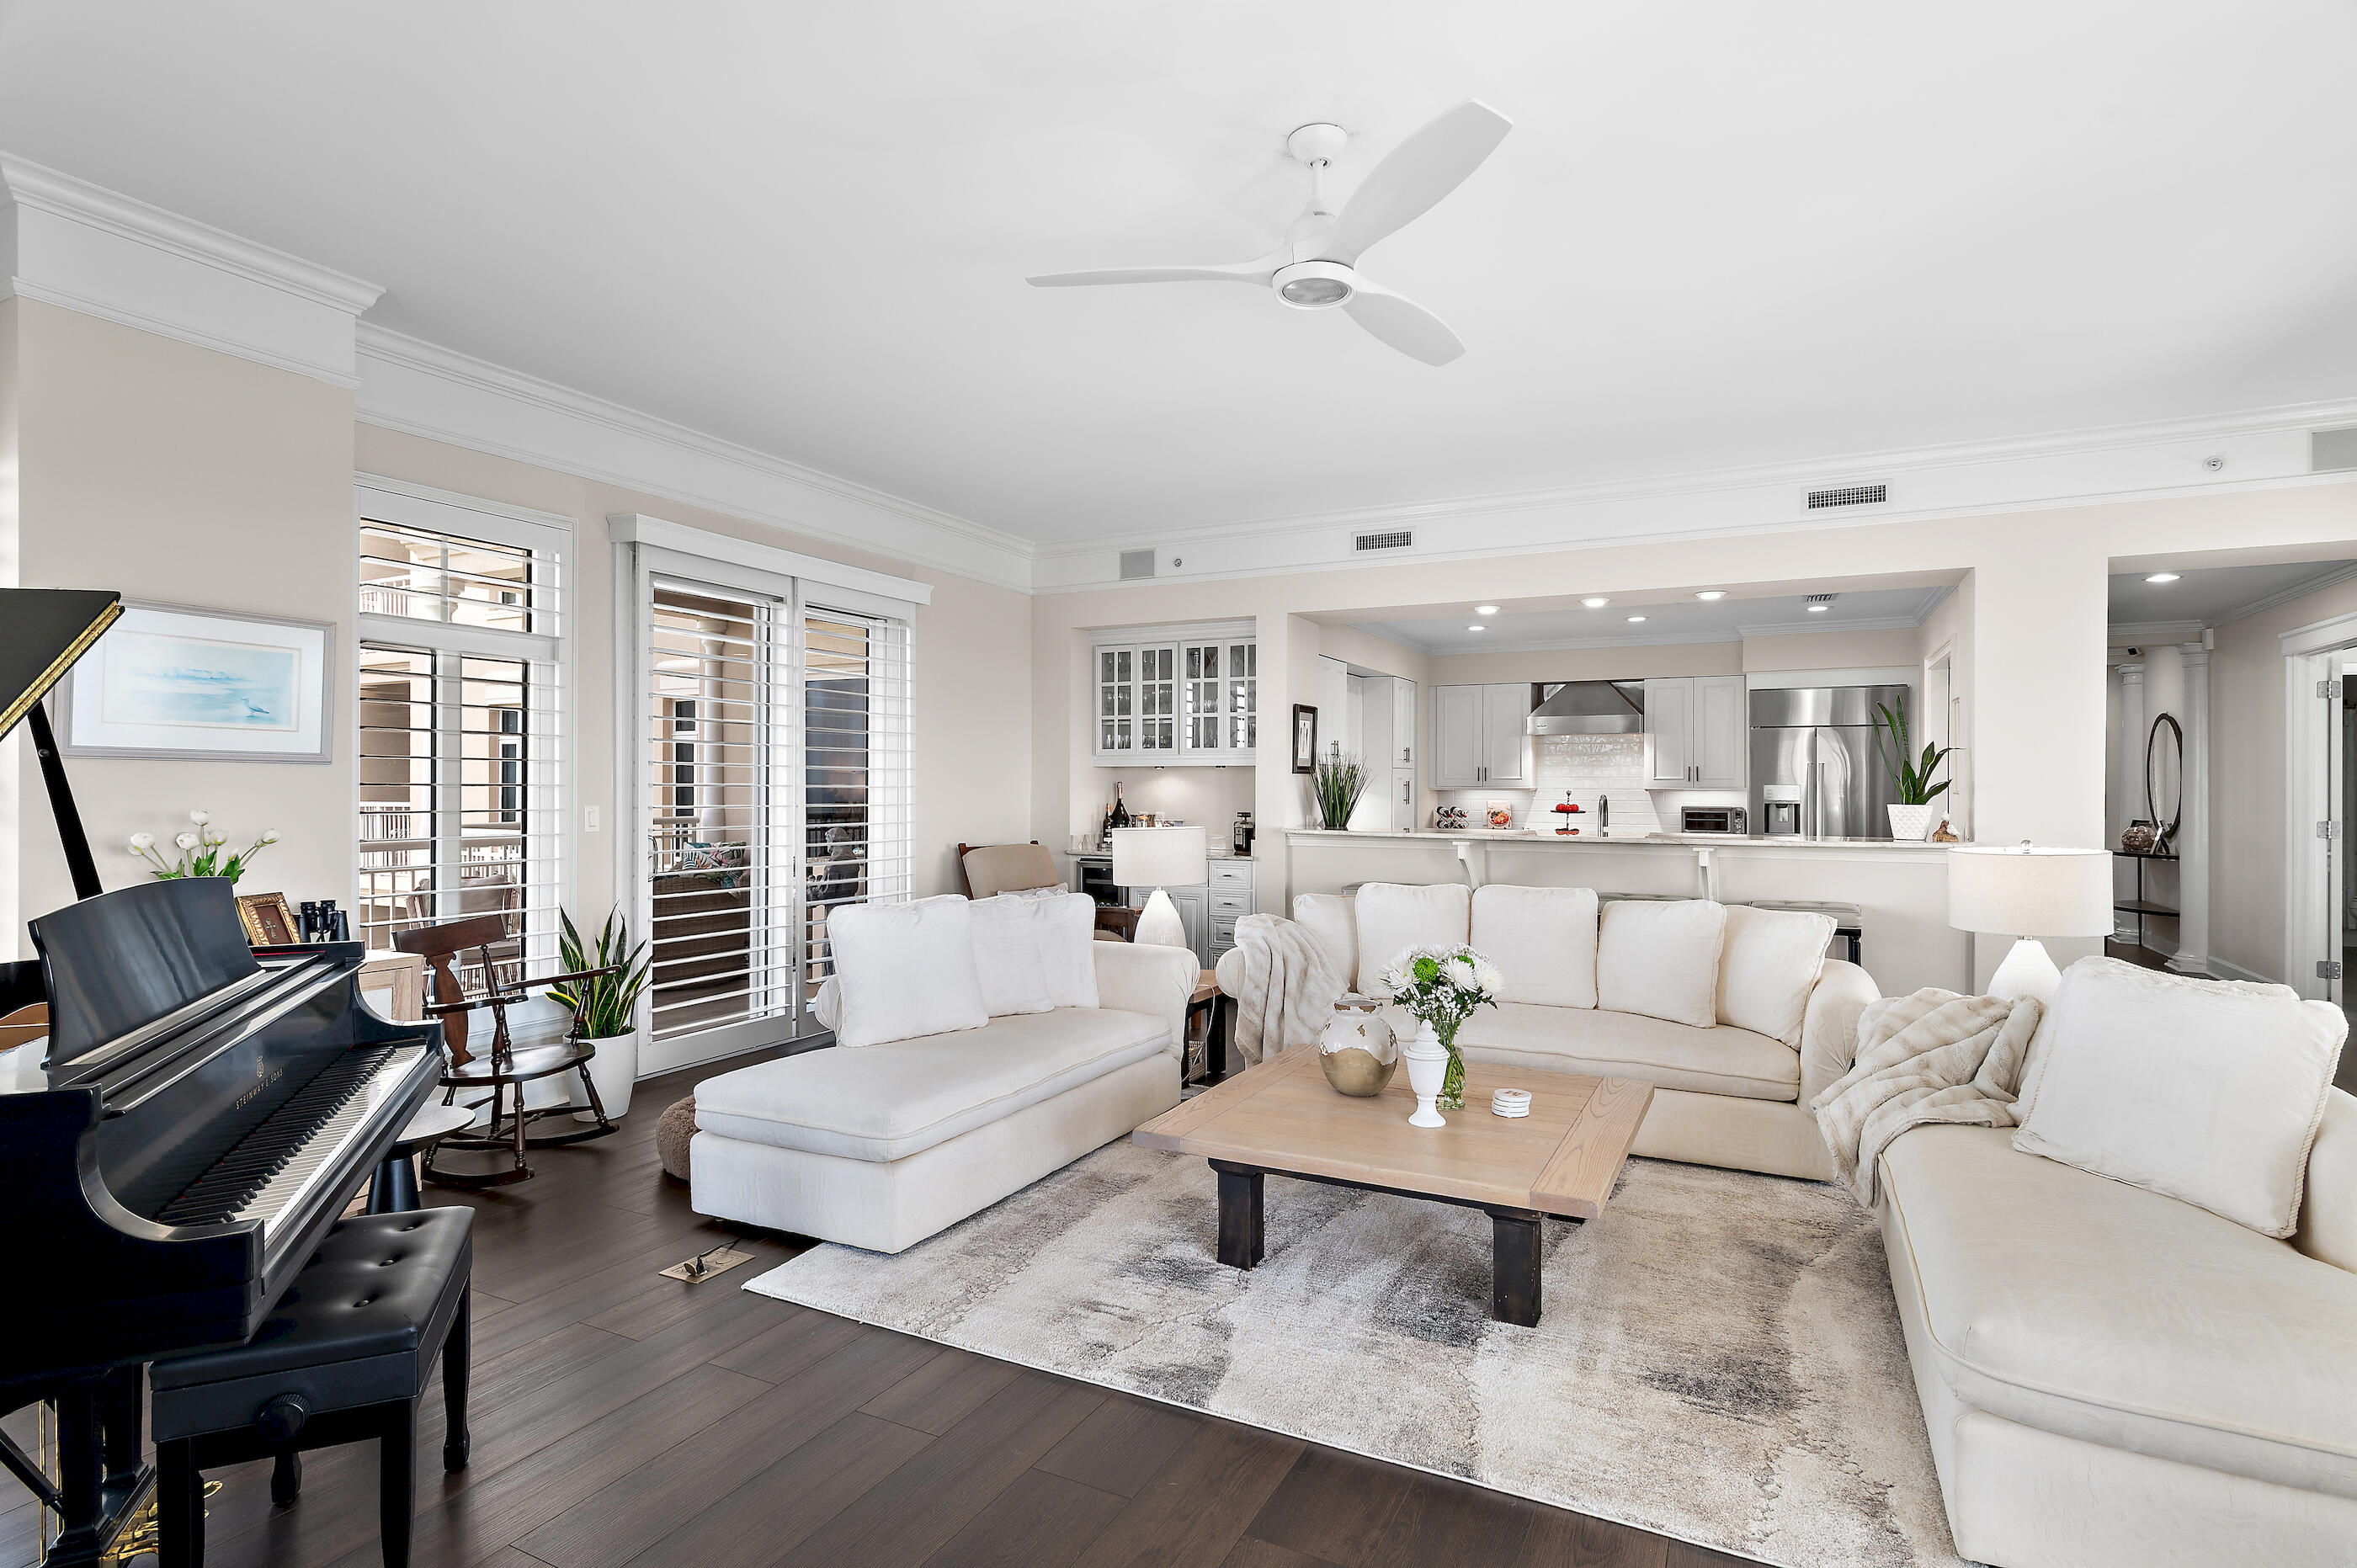
From its prime location on the 10th floor of One Water Place, this luxurious condominium residence offers an unparalleled lifestyle, elevated by jaw-dropping views of the Gulf of Mexico, Choctawhatchee Bay, the signature Fred Couples Golf Course, untouched natural preserves, and breathtaking Emerald Coast sunsets that paint the sky each evening.

Step inside and discover the highly sought-after Castleton floor plan -where every detail is designed for both elegance and comfort. The expansive living area, framed by walls of windows and a gracefully curved balcony, seamlessly blends indoor and outdoor living. Imagine entertaining guests in a formal dining room accented by stately columns and full-length windows, or preparing meals in a chef's kitchen featuring Taj Mahal quartzite countertops. Quartzite is a natural stone that captures the beauty of marble but is exceptionally resilient -- ideal for a custom tile backsplash, island seating, and a full suite of high-end stainless appliances. Upgrades abound, including a new refrigerator, dishwasher, microwave, wine fridge, and dry bar refrigerator, all added in 2025.

The main suite is a private retreat, opening onto a magnificent wraparound balcony with a summer kitchen and a state-of-the-art LYNX BBQ with rotisserie, perfect for unforgettable evenings under the stars. The office offers built-in display shelves, a TV hookup, and custom cabinetry, while the hallway to the primary suite is lined with elegant display shelves and storage cabinets. California Closet Company custom closets in the master and both guest suites provide abundant storage and organization.

What truly sets this residence apart is its exclusivity: it is the only unit currently on the market boasting not just one, but two additional storage units--including a coveted climate-controlled space--and a highly desirable golf cart parking space. These rare features offer unmatched convenience and peace of mind for your treasured possessions and active coastal lifestyle.

Luxury, comfort, and exclusivity come together in this extraordinary offering at One Water Place, Unit 1008--where every day feels like a five-star escape.
#1000451

Destin

404 Kelly Plantation Drive Unit 1008

3 Beds

3 Baths

3,220 Sq.Ft.

$1,749,000

MLS#: 1000451
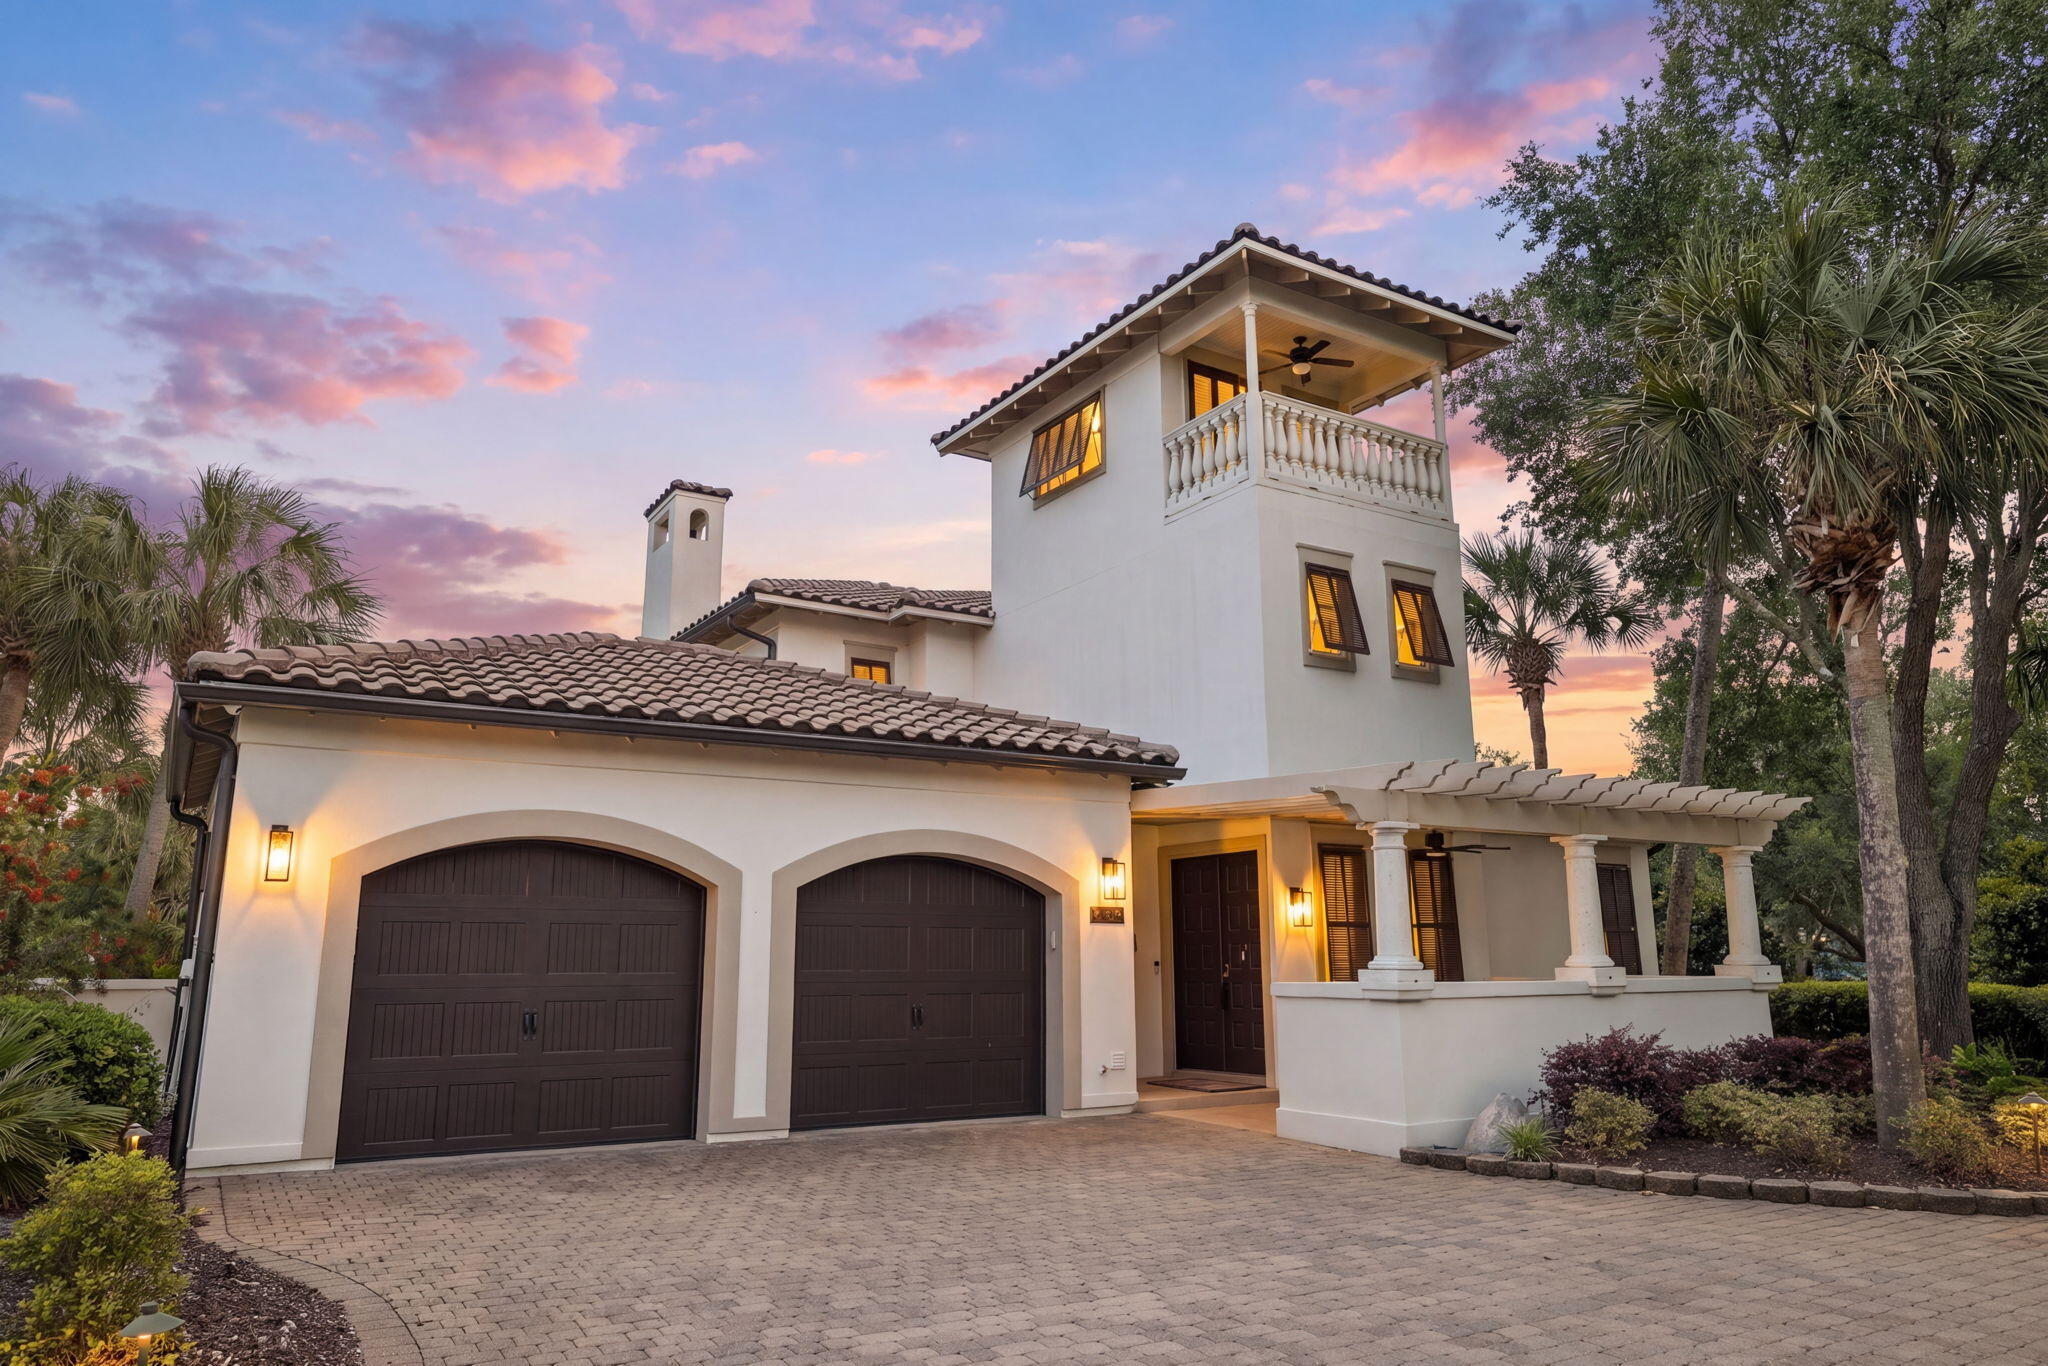
This move-in-ready home offers a rare combination of privacy, extensive upgrades, and resort-style living, set on a premium end lot in Del Mar with water and golf course views. Offered fully furnished with two golf carts, it provides easy access to everything Sandestin has to offer. Located within Sandestin Golf and Beach Resort, this meticulously maintained property offers enhanced privacy with no neighbors on one side and a peaceful setting surrounded by lush landscaping. Recent upgrades make this a turnkey, low-maintenance opportunity, including a new roof, HVAC, water heater, garage doors, updated kitchen appliances, resurfaced pool, irrigation system, and landscape lighting, offering confidence and peace of mind rarely found in comparable homes. Inside, the home features a thoughtfully designed layout, modern finishes, and updated lighting throughout. The main level includes a spacious primary suite and a secondary guest bedroom, offering flexibility for everyday living and hosting. The kitchen is equipped with high-end appliances and opens to the main living and dining areas, creating an easy flow for entertaining. Additional highlights include two dry bars, a wine refrigerator, and a third-floor loft with a balcony, ideal for a home office, media room, or private retreat. Outdoor living is equally inviting, featuring a private pool and views of water and the golf course that create a relaxing backdrop for both quiet enjoyment and gatherings. A two-car garage and additional driveway parking add convenience. Residents enjoy golf cart access to the beach, golf courses, marina, dining, tennis, spa, and more throughout the 2,400-acre Sandestin resort. This home in Sandestin offers a rare opportunity to own a highly updated property in one of the area's most desirable communities.
#1000713

Miramar Beach

1823 Baytowne Avenue

3 Beds

3 Baths

2,762 Sq.Ft.

$1,749,000

MLS#: 1000713

Remodeled Waterfront House with Private Pool, Mother-in-Law Suite & Expansive Living Spaces + NEW ROOF!

Welcome to a rare jewel in Destin's most coveted privately gated community -- Kelly Plantation. This exquisitely reimagined 5-bedroom, 4.5-bath + bonus room is a lakefront estate that showcases over 5,100+ square feet of refined living space, masterfully blending modern sophistication with timeless elegance. Completely remodeled to the highest standards, the home offers an open-concept layout designed to maximize natural light, flow, and breathtaking waterfront living from nearly every room. The living room, dining room, and sitting room feature a cozy fireplace and stunning luxury vinyl plank flooring and stunning cathedral ceilings that flows seamlessly throughout the home. Step into a one-of-a-kind, designer-crafted kitchen where timeless elegance meets artisan craftsmanship - all framed by stunning, panoramic lake views that pour in through oversized windows, bathing the space in natural light and serenity.

At the heart of this extraordinary kitchen is an expansive display of Taj Mahal Quartzite - a breathtaking natural stone featuring a soft white backdrop laced with delicate golden inlay. More durable than granite and celebrated for its marble-like, wispy drama, this quartzite crowns the countertops and a grand central island, making an unforgettable statement of refined luxury.

Encircling this masterpiece is a collection of storybook white cabinetry, custom-built with exquisite attention to detail. The cabinetry not only offers impeccable storage but also elevates the entire aesthetic, creating a bright, airy elegance that feels both elevated and inviting.

Adding warmth and artistic flair is a handmade, hand-laid pottery-style tile backsplash - each tile unique, each piece a testament to true craftsmanship. This artisanal element adds depth and texture, perfectly contrasting the sleek lines of the premium stainless-steel appliances and the deep, modern sink that completes the professional-grade functionality of the space.
Designed by a visionary and brought to life by a master craftsman, this kitchen is more than a culinary space - it's an inspired retreat, where luxury materials, thoughtful design, and uninterrupted lake views come together to create a truly unforgettable experience.

The 1st floor master suite is a tranquil retreat featuring elegant tray ceilings, private lanai and pool access, a spa-inspired en-suite bath, a soaking tub, Taylor-made tile shower w/ steamy glass, and a custom walk-in closet. A private mother-in-law suite is thoughtfully located on the first floor, featuring a separate entrance, full kitchen, living room with a cozy fireplace, a spacious bedroom, and a well-appointed private bath - perfect for multigenerational living or long-term guests.

The home boasts soaring 12-foot ceilings on the main level and a showstopping, fully enclosed lakefront pool and hot tub that redefine luxury outdoor living. Over $35,000 was meticulously invested into this private oasis, featuring a newly installed stained pine ceiling that exudes warmth and sophistication, a state-of-the-art breathable enclosure for year-round enjoyment, a redesigned deck, and an upgraded high-efficiency pool heater. Every detail was thoughtfully curated to create a seamless indoor-outdoor retreat, perfectly positioned on the lake - offering a level of elegance, privacy, and craftsmanship that is truly unmatched anywhere else.

Upstairs, you'll find two additional bedrooms, a stylish full bath, and a generous 2nd living area complete with a third kitchen, 10-foot ceilings, and separate washer/dryer hookups - a rare and highly versatile layout offering exceptional comfort and independence for guests...all while overlooking Lake Rangia and staring at an island from your bay windows.

Constructed with ICF (Insulated Concrete Form) technology for superior durability, energy efficiency, and noise reduction, this home also includes a three-car garage and extensive outdoor living areas designed for luxury lakeside living. The private lake behind the home is both filtered and stocked with fish, offering a serene and recreational backdrop.

Over $30,000 was invested in exquisite, custom Brazilian pavers that create a stunning first impression as they gracefully welcome you up the driveway, elegantly encircle the home, 3 car garage, and continue down to the poolside and serene lakeside steps - blending luxury, craftsmanship, and timeless curb appeal.

As a resident of Kelly Plantation, you'll enjoy an unrivaled lifestyle with access to world-class community amenities, including:

An owners' clubhouse

A state-of-the-art fitness center with yoga studio

Tennis and pickleball courts

Basketball and beach volleyball courts

Riding stables, community docks, playgrounds, and scenic walking trails, + so much more!

Set amidst the lush, storied landscape of a former turpentine plantation, Kelly Plantation is also home to the iconic golf course designed by Fred Couples and Gene Bates -a championship course winding through tranquil bayous, waterfront vistas, and towering pines.

This move-in ready masterpiece is the perfect blend of luxury, functionality, and privacy in one of Destin's most desirable addresses.

Experience the pinnacle of coastal living - welcome home to Kelly Plantation.
#999423

Destin

236 Matties Way

5 Beds

4 Baths

5,103 Sq.Ft.

$1,699,000

MLS#: 999423
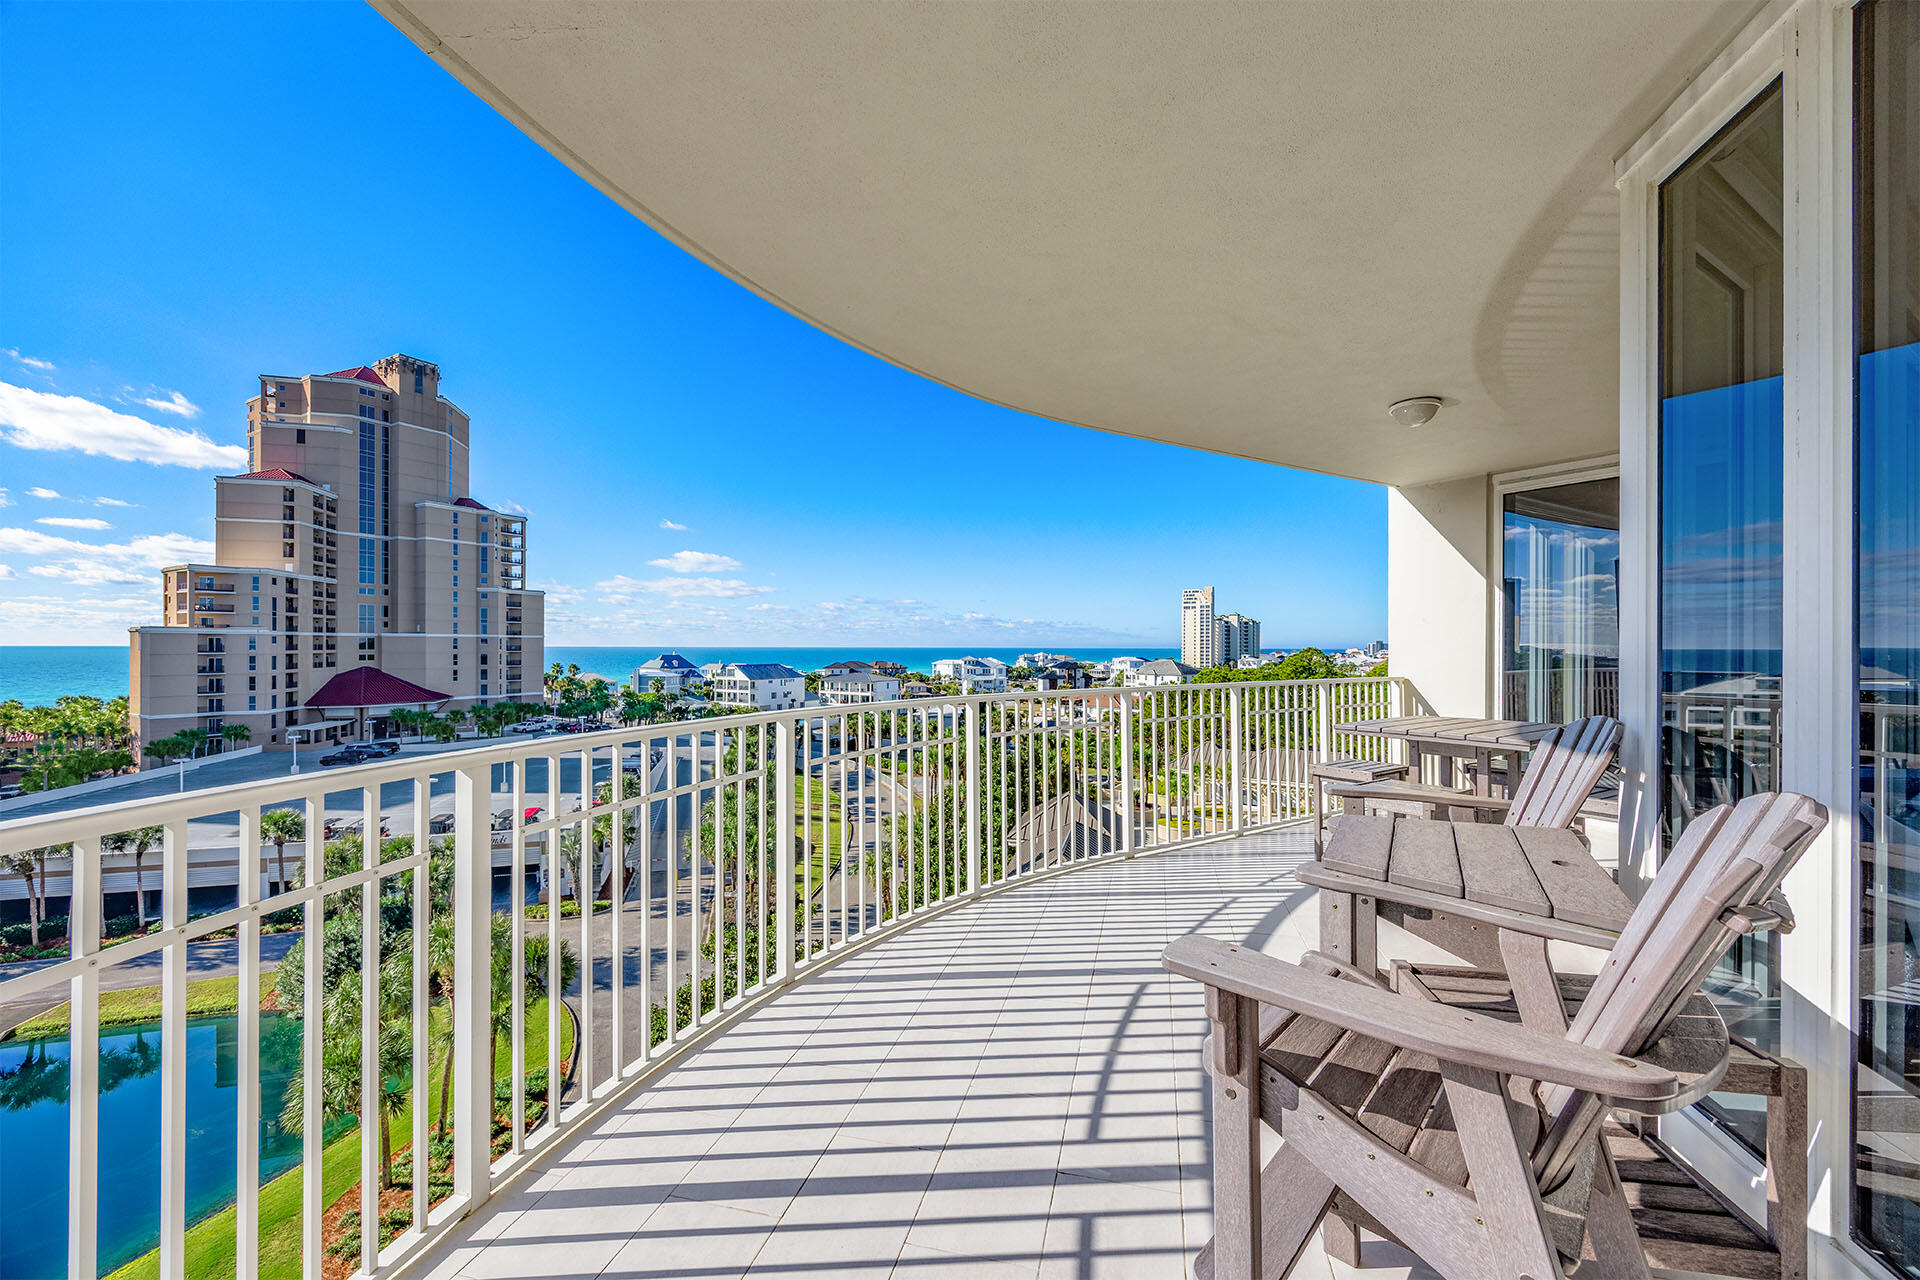
Motivated Seller - Easy Show! One Beach Club Drive 701 is a beautifully renovated 3-bedroom, 3.5-bath end-unit offering luxury living with panoramic views of the golf course, Choctawhatchee Bay, and the Gulf. Ideal as a full-time residence or second home, this coveted condo features a wrap-around private balcony and is located in the exclusive, rental-restricted One Beach Club Drive.

Completely remodeled in 2022, OBCD 701 boasts an open living, dining, and kitchen layout with a gourmet kitchen showcasing quartz countertops, ZLine appliances, a built-in Sonic ice maker, and under-cabinet lighting.

The primary suite opens to the balcony with stunning gulf views and features a newly updated ensuite with dual sinks, custom cabinetry, new tile flooring, quartz surfaces, a tiled shower, heated Toto bidet toilet, and a dedicated makeup area. Two additional guest suites overlook the bay, each with a renovated ensuite. Bedroom #2 includes custom built-in queen bunk beds with cubbies, lighting, drawers, and floor-to-ceiling cabinetry. The powder room has also been thoughtfully updated with a quartz vanity, under-cabinet lighting, and designer wallpaper.

Additional upgrades include new hardwood floors throughout, new central air with dehumidifier, new tiled balconies, raised ceilings, recessed lighting, new chandeliers and sconces, and electric shades in the main living areas and primary bedroom. A deeded golf cart parking space (#18) is included.

As part of One Beach Club Drive's gated community, residents enjoy resort-style amenities including a heated pool, hot tub, spa pavilion, assigned covered parking and storage, tennis and pickleball courts, fitness center, media room, outdoor kitchen and grilling area, entertainment lounge, EV charging stations, and guest suites.

Ownership also provides access to the Sandestin Private Beach Club, offering private beach access, beach chair and umbrella setup, a heated beachfront pool, restaurant, and exclusive activities seamlessly blending luxury with convenience.

Sandestin Golf and Beach Resort features over seven miles of beaches and bayfront, four championship golf courses, 15 tennis and pickleball courts, a 226-slip marina, spa and fitness center, and premier dining, shopping, and entertainment across Baytowne Wharf, The Market Shops, and Grand Boulevard. The entire 2,400-acre resort is accessible by golf cart or bicycle, with miles of interconnected pathways winding through natural lagoons, lakes, and beautifully landscaped fairways. This highly sought-after community offers vibrant dining spots and charming boutiques, making it an ideal destination for both relaxation and active coastal living.
 
Experience the best of luxury coastal living-schedule your private tour today. Buyer to verify all dimensions and listing details.
#991107

Miramar Beach

1 Beach Club Drive UNIT 701

3 Beds

3 Baths

2,141 Sq.Ft.

$1,689,900

MLS#: 991107
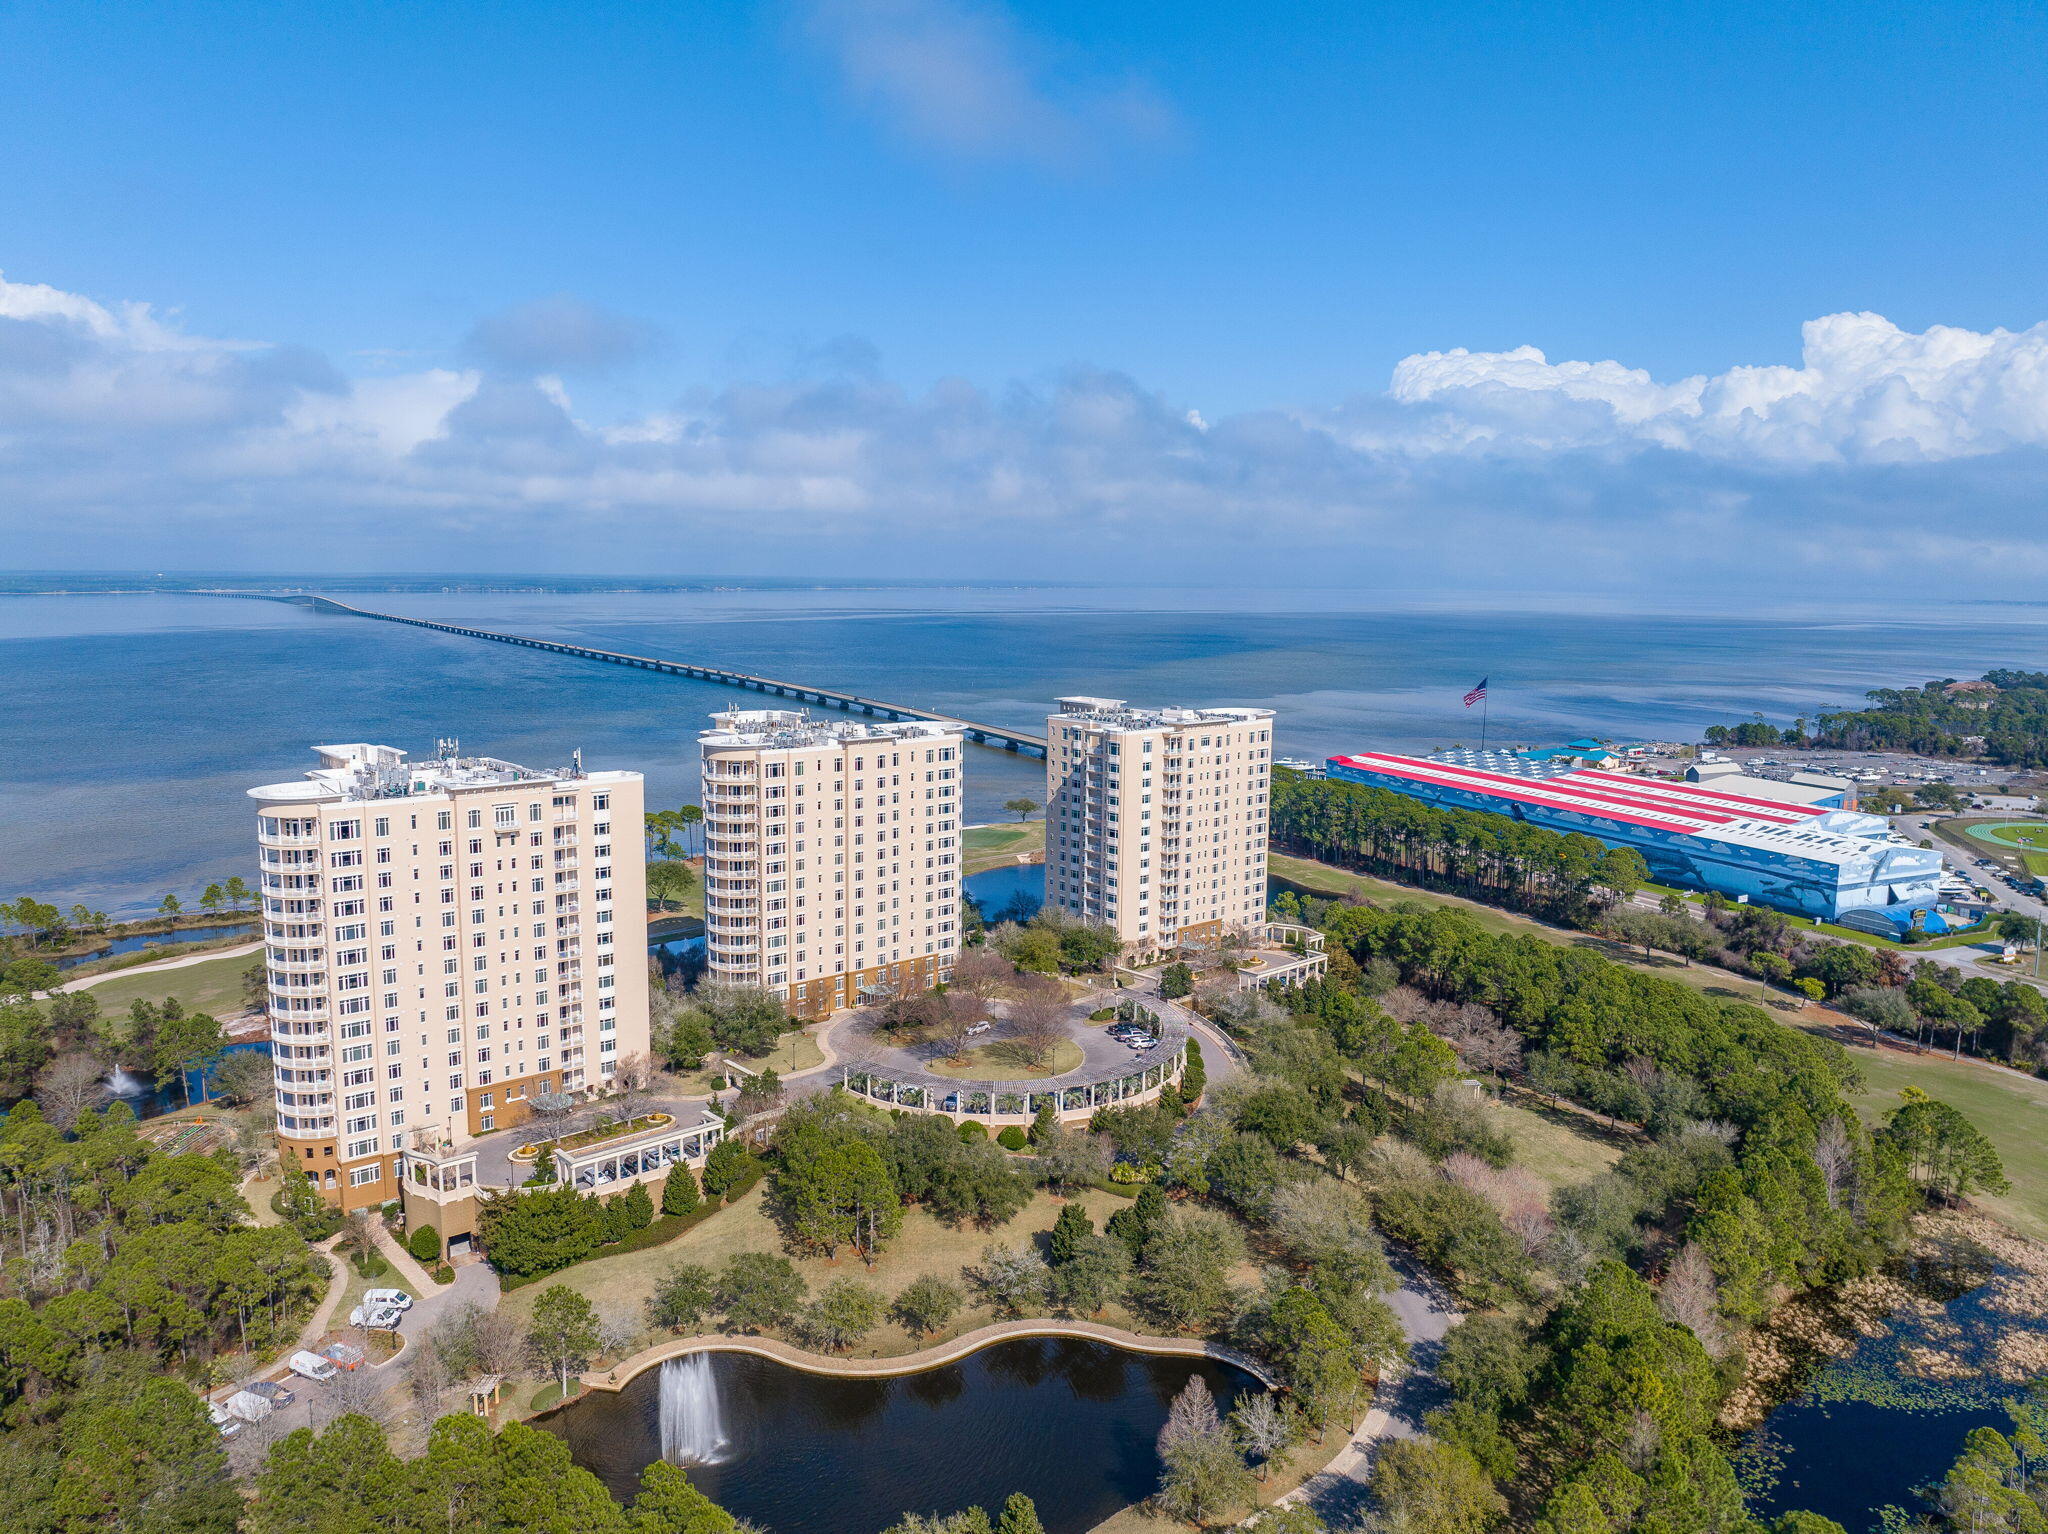
Motivated Seller - Easy Show! One Beach Club Drive 701 is a beautifully renovated 3-bedroom, 3.5-bath end-unit offering luxury living with panoramic views of the golf course, Choctawhatchee Bay, and the Gulf. Ideal as a full-time residence or second home, this coveted condo features a wrap-around private balcony and is located in the exclusive, rental-restricted One Beach Club Drive.

Completely remodeled in 2022, OBCD 701 boasts an open living, dining, and kitchen layout with a gourmet kitchen showcasing quartz countertops, ZLine appliances, a built-in Sonic ice maker, and under-cabinet lighting.

The primary suite opens to the balcony with stunning gulf views and features a newly updated ensuite with dual sinks, custom cabinetry, new tile flooring, quartz surfaces, a tiled shower, heated Toto bidet toilet, and a dedicated makeup area. Two additional guest suites overlook the bay, each with a renovated ensuite. Bedroom #2 includes custom built-in queen bunk beds with cubbies, lighting, drawers, and floor-to-ceiling cabinetry. The powder room has also been thoughtfully updated with a quartz vanity, under-cabinet lighting, and designer wallpaper.

Additional upgrades include new hardwood floors throughout, new central air with dehumidifier, new tiled balconies, raised ceilings, recessed lighting, new chandeliers and sconces, and electric shades in the main living areas and primary bedroom. A deeded golf cart parking space (#18) is included.

As part of One Beach Club Drive's gated community, residents enjoy resort-style amenities including a heated pool, hot tub, spa pavilion, assigned covered parking and storage, tennis and pickleball courts, fitness center, media room, outdoor kitchen and grilling area, entertainment lounge, EV charging stations, and guest suites.

Ownership also provides access to the Sandestin Private Beach Club, offering private beach access, beach chair and umbrella setup, a heated beachfront pool, restaurant, and exclusive activities seamlessly blending luxury with convenience.

Sandestin Golf and Beach Resort features over seven miles of beaches and bayfront, four championship golf courses, 15 tennis and pickleball courts, a 226-slip marina, spa and fitness center, and premier dining, shopping, and entertainment across Baytowne Wharf, The Market Shops, and Grand Boulevard. The entire 2,400-acre resort is accessible by golf cart or bicycle, with miles of interconnected pathways winding through natural lagoons, lakes, and beautifully landscaped fairways. This highly sought-after community offers vibrant dining spots and charming boutiques, making it an ideal destination for both relaxation and active coastal living.
 
Experience the best of luxury coastal living-schedule your private tour today. Buyer to verify all dimensions and listing details.
#991107

Miramar Beach

1 Beach Club Drive UNIT 701

3 Beds

3 Baths

2,141 Sq.Ft.

$1,689,900

MLS#: 991107

This impeccably designed residence offers three spacious bedrooms and an abundant open living area, beautifully furnished with designer pieces that enhance both comfort and style. A striking mahogany double-door entry with opaque glass sets a dramatic tone upon arrival, leading into living spaces finished with wood-look plank tile and extensive windows that frame breathtaking panoramic views of the Choctawhatchee Bay.  The chef's kitchen is a true showpiece, featuring gorgeous floor-to-ceiling cabinetry, a brick-inspired tiled backsplash, granite countertops, and high-end Viking appliances, including a wine cooler. Two fabulous, oversized kitchen islands create exceptional flow for entertaining and everyday living.  A long, elegant hallway is accented with custom built-in bookshelves, while the guest half bath is elevated with sleek, sophisticated wallpaper. Each bedroom is finished with cozy plush carpet, and the primary suite offers a private retreat complete with professionally designed closets and an opulent spa-like bath featuring a spacious soaking tub and a separate walk-in shower.  Additional interior highlights include a large laundry room, a bonus room ideal for flexible use, and fabulous designer fixtures throughout. Outdoor living is equally impressive, with a wraparound balcony that dramatically expands your space. The balcony is fully equipped with an outdoor grill, refrigerator, and sink, perfect for cooking, dining, and enjoying the coastal breeze and stunning bay views.  Resort-style amenities complete this exceptional offering, including a two-tier pool and hot tub, fitness center, spa and sauna, dog park, hobby and game rooms, guest suites, and two deeded covered parking spacesdelivering luxury, convenience, and lifestyle all in one remarkable residence.  The Kelly Plantation neighborhood encompasses miles of walking trails, rubico and hard tennis courts, pickleball, basketball, ponds, a community gathering center, a gym, a huge pool and gated security at both entrances.
#991571

Destin

400 Kelly Plantation Drive UNIT 1103

3 Beds

3 Baths

3,220 Sq.Ft.

$1,629,000

MLS#: 991571

This impeccably designed residence offers three spacious bedrooms and an abundant open living area, beautifully furnished with designer pieces that enhance both comfort and style. A striking mahogany double-door entry with opaque glass sets a dramatic tone upon arrival, leading into living spaces finished with wood-look plank tile and extensive windows that frame breathtaking panoramic views of the Choctawhatchee Bay.  The chef's kitchen is a true showpiece, featuring gorgeous floor-to-ceiling cabinetry, a brick-inspired tiled backsplash, granite countertops, and high-end Viking appliances, including a wine cooler. Two fabulous, oversized kitchen islands create exceptional flow for entertaining and everyday living.  A long, elegant hallway is accented with custom built-in bookshelves, while the guest half bath is elevated with sleek, sophisticated wallpaper. Each bedroom is finished with cozy plush carpet, and the primary suite offers a private retreat complete with professionally designed closets and an opulent spa-like bath featuring a spacious soaking tub and a separate walk-in shower.  Additional interior highlights include a large laundry room, a bonus room ideal for flexible use, and fabulous designer fixtures throughout. Outdoor living is equally impressive, with a wraparound balcony that dramatically expands your space. The balcony is fully equipped with an outdoor grill, refrigerator, and sink, perfect for cooking, dining, and enjoying the coastal breeze and stunning bay views.  Resort-style amenities complete this exceptional offering, including a two-tier pool and hot tub, fitness center, spa and sauna, dog park, hobby and game rooms, guest suites, and two deeded covered parking spacesdelivering luxury, convenience, and lifestyle all in one remarkable residence.  The Kelly Plantation neighborhood encompasses miles of walking trails, rubico and hard tennis courts, pickleball, basketball, ponds, a community gathering center, a gym, a huge pool and gated security at both entrances.
#991571

Destin

400 Kelly Plantation Drive UNIT 1103

3 Beds

3 Baths

3,220 Sq.Ft.

$1,599,999

MLS#: 991571

New on site 2 days ago
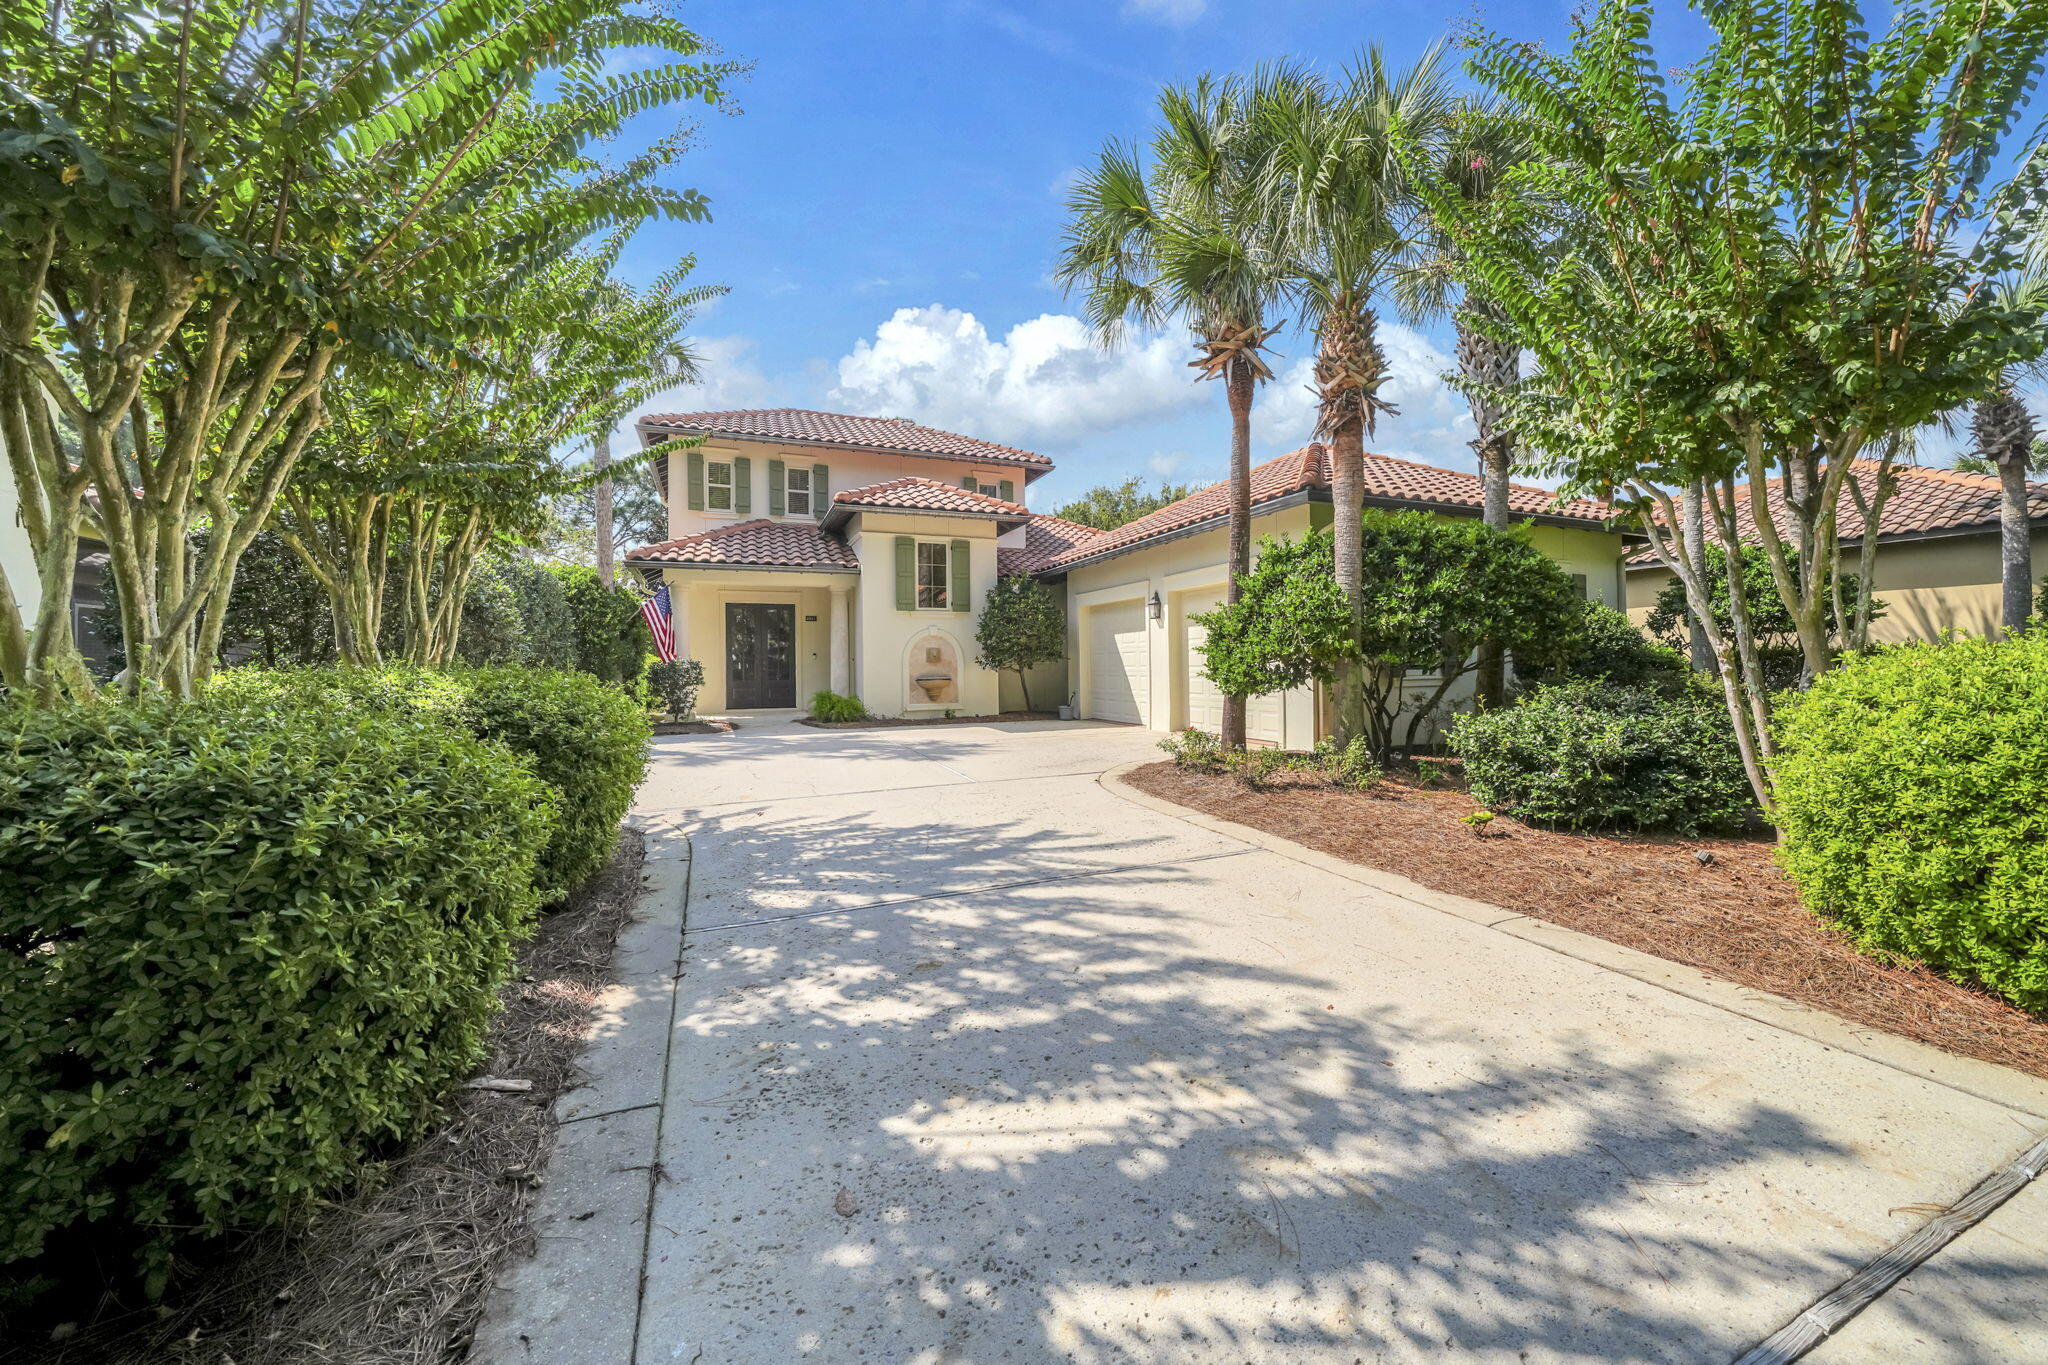
Look at this rare find in Sandestin's exclusive, sought-after The Vineyard community! A beautifully positioned 4-bedroom, 4-bath golf course residence on an oversized lot overlooking the fairway of Raven Golf Course's 7th hole. Recently painted interior and exterior, spacious two-car garage, and exceptional indoor-outdoor living space create a home that is as functional as it is impressive.
Inside, a generous living area flows into an open-concept kitchen designed for gathering, featuring a single-level marble topped island with seating for six, and connects to the gorgeous fireplace and built-in book cased living area for everyone's enjoyment! The thoughtfully designed floor plan has the primary suite located on the main level, complete with direct access to the lanai--your own private retreat. An additional bedroom or home office and bath are also on the first floor, while two large upstairs bedrooms, each with their own baths, provide the perfect setup for family or guests.
Step outside to an expansive screened lanai with dedicated dining, lounging, and grilling areas--and unwind in the luxurious hot tub, perfectly positioned to take in the peaceful golf course setting. The oversized lot offers exceptional outdoor potential, with plenty of room to create an even more private backyard retreat and pool area. Located in one of Sandestin's coveted non-rental communities, Vineyard offers a quieter, more residential atmosphere with no transient rental traffic. Whether you're looking for a primary residence, refined second home, or a place to create your own Sandestin retreat, 2521 Vineyard delivers space, privacy, views, and lifestyle flexibility rarely found inside the resort.

And the lifestyle is unmistakably Sandestin: seven miles of pristine beaches and bayfront, four championship golf courses, 15 tennis courts, a 226-slip marina, fitness center, spa, exceptional dining, and The Village of Baytowne Wharf. Miles of interconnected paths make it easy to explore the resort by golf cart or bicycle--putting the best of the Emerald Coast right outside your door.
#1012504

Miramar Beach

2521 Vineyard Lane

4 Beds

4 Baths

3,023 Sq.Ft.

$1,595,000

MLS#: 1012504
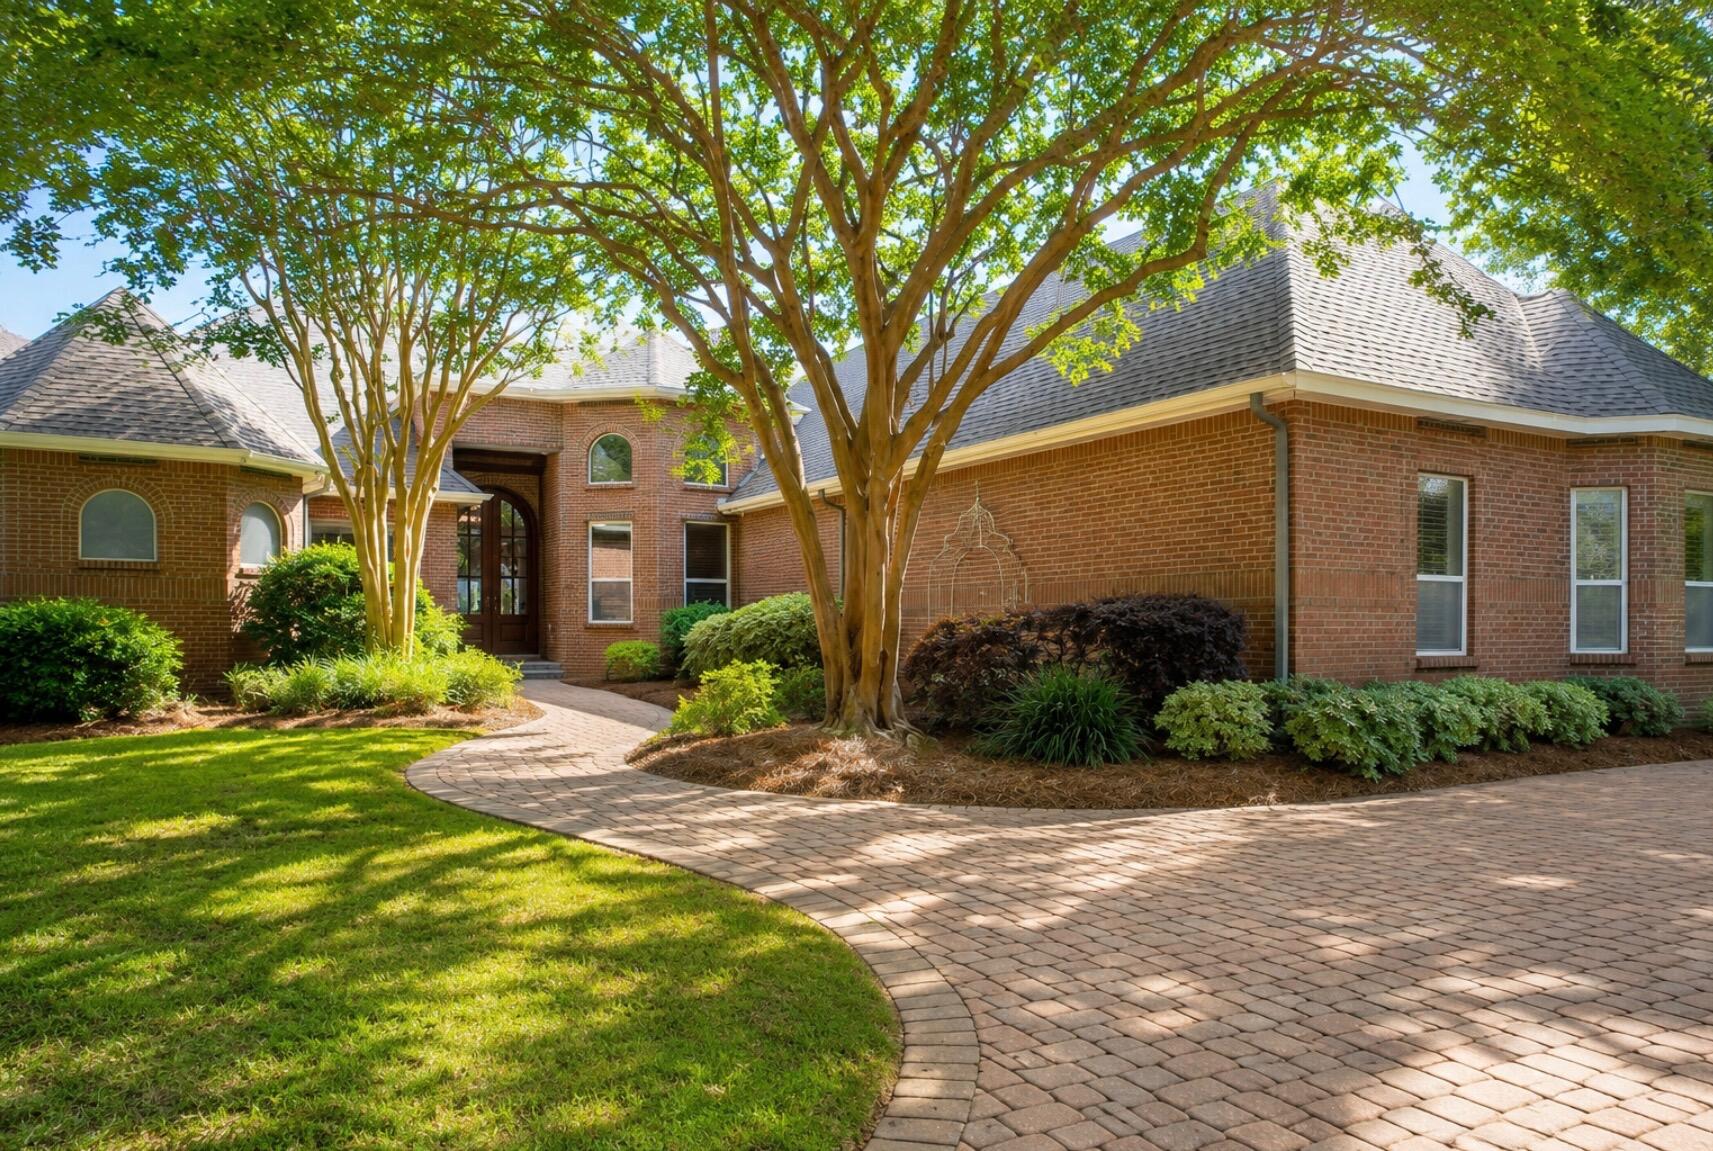
Buyer's circumstances changed--property is back on the market. Overlooking the par-3 8th hole of Kelly Plantation with tranquil lake views beyond, 6326 Augusta Cove offers refined golf course living within one of Destin's most distinguished gated communities. Elegant domed ceilings lend volume and crafted refinement throughout. Recent improvements include a new roof, pool screening and equipment, and a tankless water heater. The screened outdoor living space is exceptional -- a zero-entry pool with water features and spa, complemented by a fully appointed summer kitchen. A three-car garage and quiet Augusta Cove setting complete a residence that transitions effortlessly between full-time luxury living and a premier coastal retreat. The interior is designed to live as beautifully as it looks -- an open, light-filled layout where generous proportions and thoughtful finishes create a sense of ease and elegance. Domed ceilings introduce subtle grandeur, while expansive windows frame sweeping fairway and lake vistas that shift with the light throughout the day.
The outdoor environment rivals the finest coastal retreats. A zero-entry pool with integrated spa and water features anchors the expansive screened enclosure, allowing year-round enjoyment in a setting that feels genuinely private. The summer kitchen creates a natural gathering space for relaxed evenings and refined entertaining.
Additional infrastructure includes a whole-home standby generator -- a meaningful feature for coastal properties and one that conveys with the home.
Kelly Plantation delivers a lifestyle that's rarely replicated -- championship golf, clubhouse dining, bay access, tennis and pickleball, a fitness center, nature trails, and a full complement of recreational amenities, all secured behind a gated entrance with mature landscaping along the shores of Choctawhatchee Bay.
Properties offering updated systems, architectural detail, golf frontage, lake views, and a quiet interior street location rarely align with this level of completeness. 6326 Augusta Cove is a residence defined by setting, quality, and a sense of place that's simply difficult to replicate.
#995946

Destin

6326 Augusta Cove

5 Beds

3 Baths

3,992 Sq.Ft.

$1,575,000

MLS#: 995946
Buyer's circumstances changed--property is back on the market. Overlooking the par-3 8th hole of Kelly Plantation with tranquil lake views beyond, 6326 Augusta Cove offers refined golf course living within one of Destin's most distinguished gated communities. Elegant domed ceilings lend volume and crafted refinement throughout. Recent improvements include a new roof, pool screening and equipment, and a tankless water heater. The screened outdoor living space is exceptional -- a zero-entry pool with water features and spa, complemented by a fully appointed summer kitchen. A three-car garage and quiet Augusta Cove setting complete a residence that transitions effortlessly between full-time luxury living and a premier coastal retreat. The interior is designed to live as beautifully as it looks -- an open, light-filled layout where generous proportions and thoughtful finishes create a sense of ease and elegance. Domed ceilings introduce subtle grandeur, while expansive windows frame sweeping fairway and lake vistas that shift with the light throughout the day.
The outdoor environment rivals the finest coastal retreats. A zero-entry pool with integrated spa and water features anchors the expansive screened enclosure, allowing year-round enjoyment in a setting that feels genuinely private. The summer kitchen creates a natural gathering space for relaxed evenings and refined entertaining.
Additional infrastructure includes a whole-home standby generator -- a meaningful feature for coastal properties and one that conveys with the home.
Kelly Plantation delivers a lifestyle that's rarely replicated -- championship golf, clubhouse dining, bay access, tennis and pickleball, a fitness center, nature trails, and a full complement of recreational amenities, all secured behind a gated entrance with mature landscaping along the shores of Choctawhatchee Bay.
Properties offering updated systems, architectural detail, golf frontage, lake views, and a quiet interior street location rarely align with this level of completeness. 6326 Augusta Cove is a residence defined by setting, quality, and a sense of place that's simply difficult to replicate.
#995946

Destin

6326 Augusta Cove

5 Beds

3 Baths

3,992 Sq.Ft.

$1,575,000

MLS#: 995946

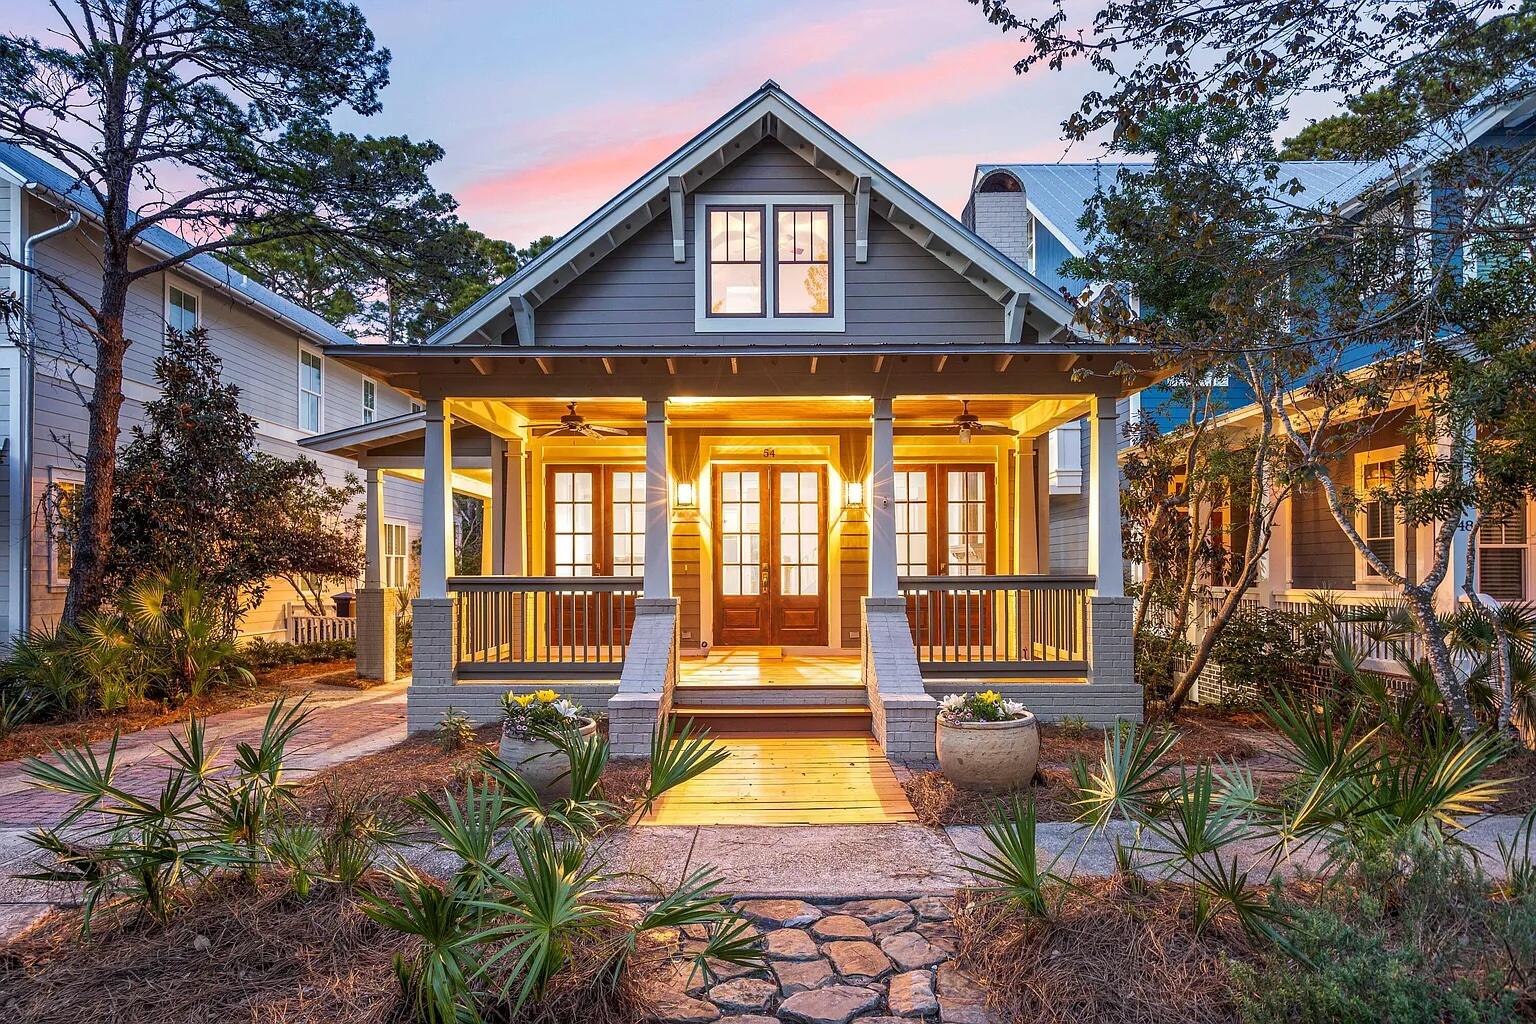
Welcome to 54 Nickajack S, a beautifully maintained 3-bedroom, 3.5-bath home tucked into the gated Forest Lakes community of Blue Mountain Beach. Situated on a private lot backing to a peaceful natural area and pond, this home offers a serene setting while remaining convenient to the beach, 30A, Gulf Place, Grayton Beach and nearby dining and shopping.

Recent updates include fresh interior paint and refinished hardwood floors throughout. The thoughtfully designed floor plan features a spacious primary suite on the main level overlooking the pond, complete with an ensuite bath featuring a steam shower, jetted tub, dual vanities and walk-in closet. The kitchen is equipped with stainless steel appliances and opens to comfortable living and gathering spaces.

Upstairs are two additional bedrooms, including a bunk room currently configured with two twin-over-queen bunk beds. A large screened-in sunroom extends the living space and takes advantage of the home's wooded, private surroundings.

Currently operated as a vacation rental, the property generated approximately $58,150 in gross rental revenue while also accommodating approximately 60 days of owner use. Rental history is available upon request. Past rental performance is provided for informational purposes only and is not a guarantee of future results.

Forest Lakes is bordered by state forest and features cobblestone streets, mature landscaping and a scenic community lake. Neighborhood amenities include a community pool, covered picnic pavilion with grills, playground, catch-and-release fishing lake and nature trails.

Gulf View Heights public beach access is less than one mile away, and the home is conveniently located near the 30A multi-use path. Four adult bikes are currently included with the property.

With its private pond-side setting, main-level primary suite, screened outdoor living space, established rental history and convenient Blue Mountain Beach location, 54 Nickajack S offers a compelling opportunity along 30A.
#1011478

Santa Rosa Beach

54 Nickajack S

3 Beds

3 Baths

2,014 Sq.Ft.

$1,350,000

MLS#: 1011478

properties found. properties found. Page of .

Send a message

Message successfully sent.

Reason for contacting?

I agree to receive email communication and understand I can unsubscribe at any time.

I agree to be contacted by Realhub DEV via call, email, and text for real estate services. To opt out, you can reply 'stop' at any time or reply 'help' for assistance. You can also click the unsubscribe link in the emails. Message and data rates may apply. Message frequency may vary. Privacy Policy

Sign In Sign Out

Virtual Assistant

Would you like to take the next step with this property? We can help you schedule a showing or virtual tour, or send you more details.

Yes, I would like more information.

Thank You for Your Reply, One of Our Agents will contact you as soon as possible

No, maybe later.

Thank you, you can always contact me via email, phone number or through the contact form.

Realhub AI

Lucy - Your AI-Powered Realtor

Update Your Temporary Password

Personalize your search

Enter your email and we'll notify you immediately when new listings match what you're looking for.

or enter email address

Already have an account ? Login here

Continue your home search

I agree to receive communications and understand I can unsubscribe at any time.

I agree to be contacted by Realhub DEV via call, email, and text for real estate services. To opt out, you can reply 'stop' at any time or reply 'help' for assistance. You can also click the unsubscribe link in the emails. Message and data rates may apply. Message frequency may vary. Privacy Policy

Already have an account ? Login here

We use cookies

We use cookies primarily for analytics to enhance your experience. By accepting, you agree to our use of these cookies. You can manage your preferences or learn more about our cookies policy.