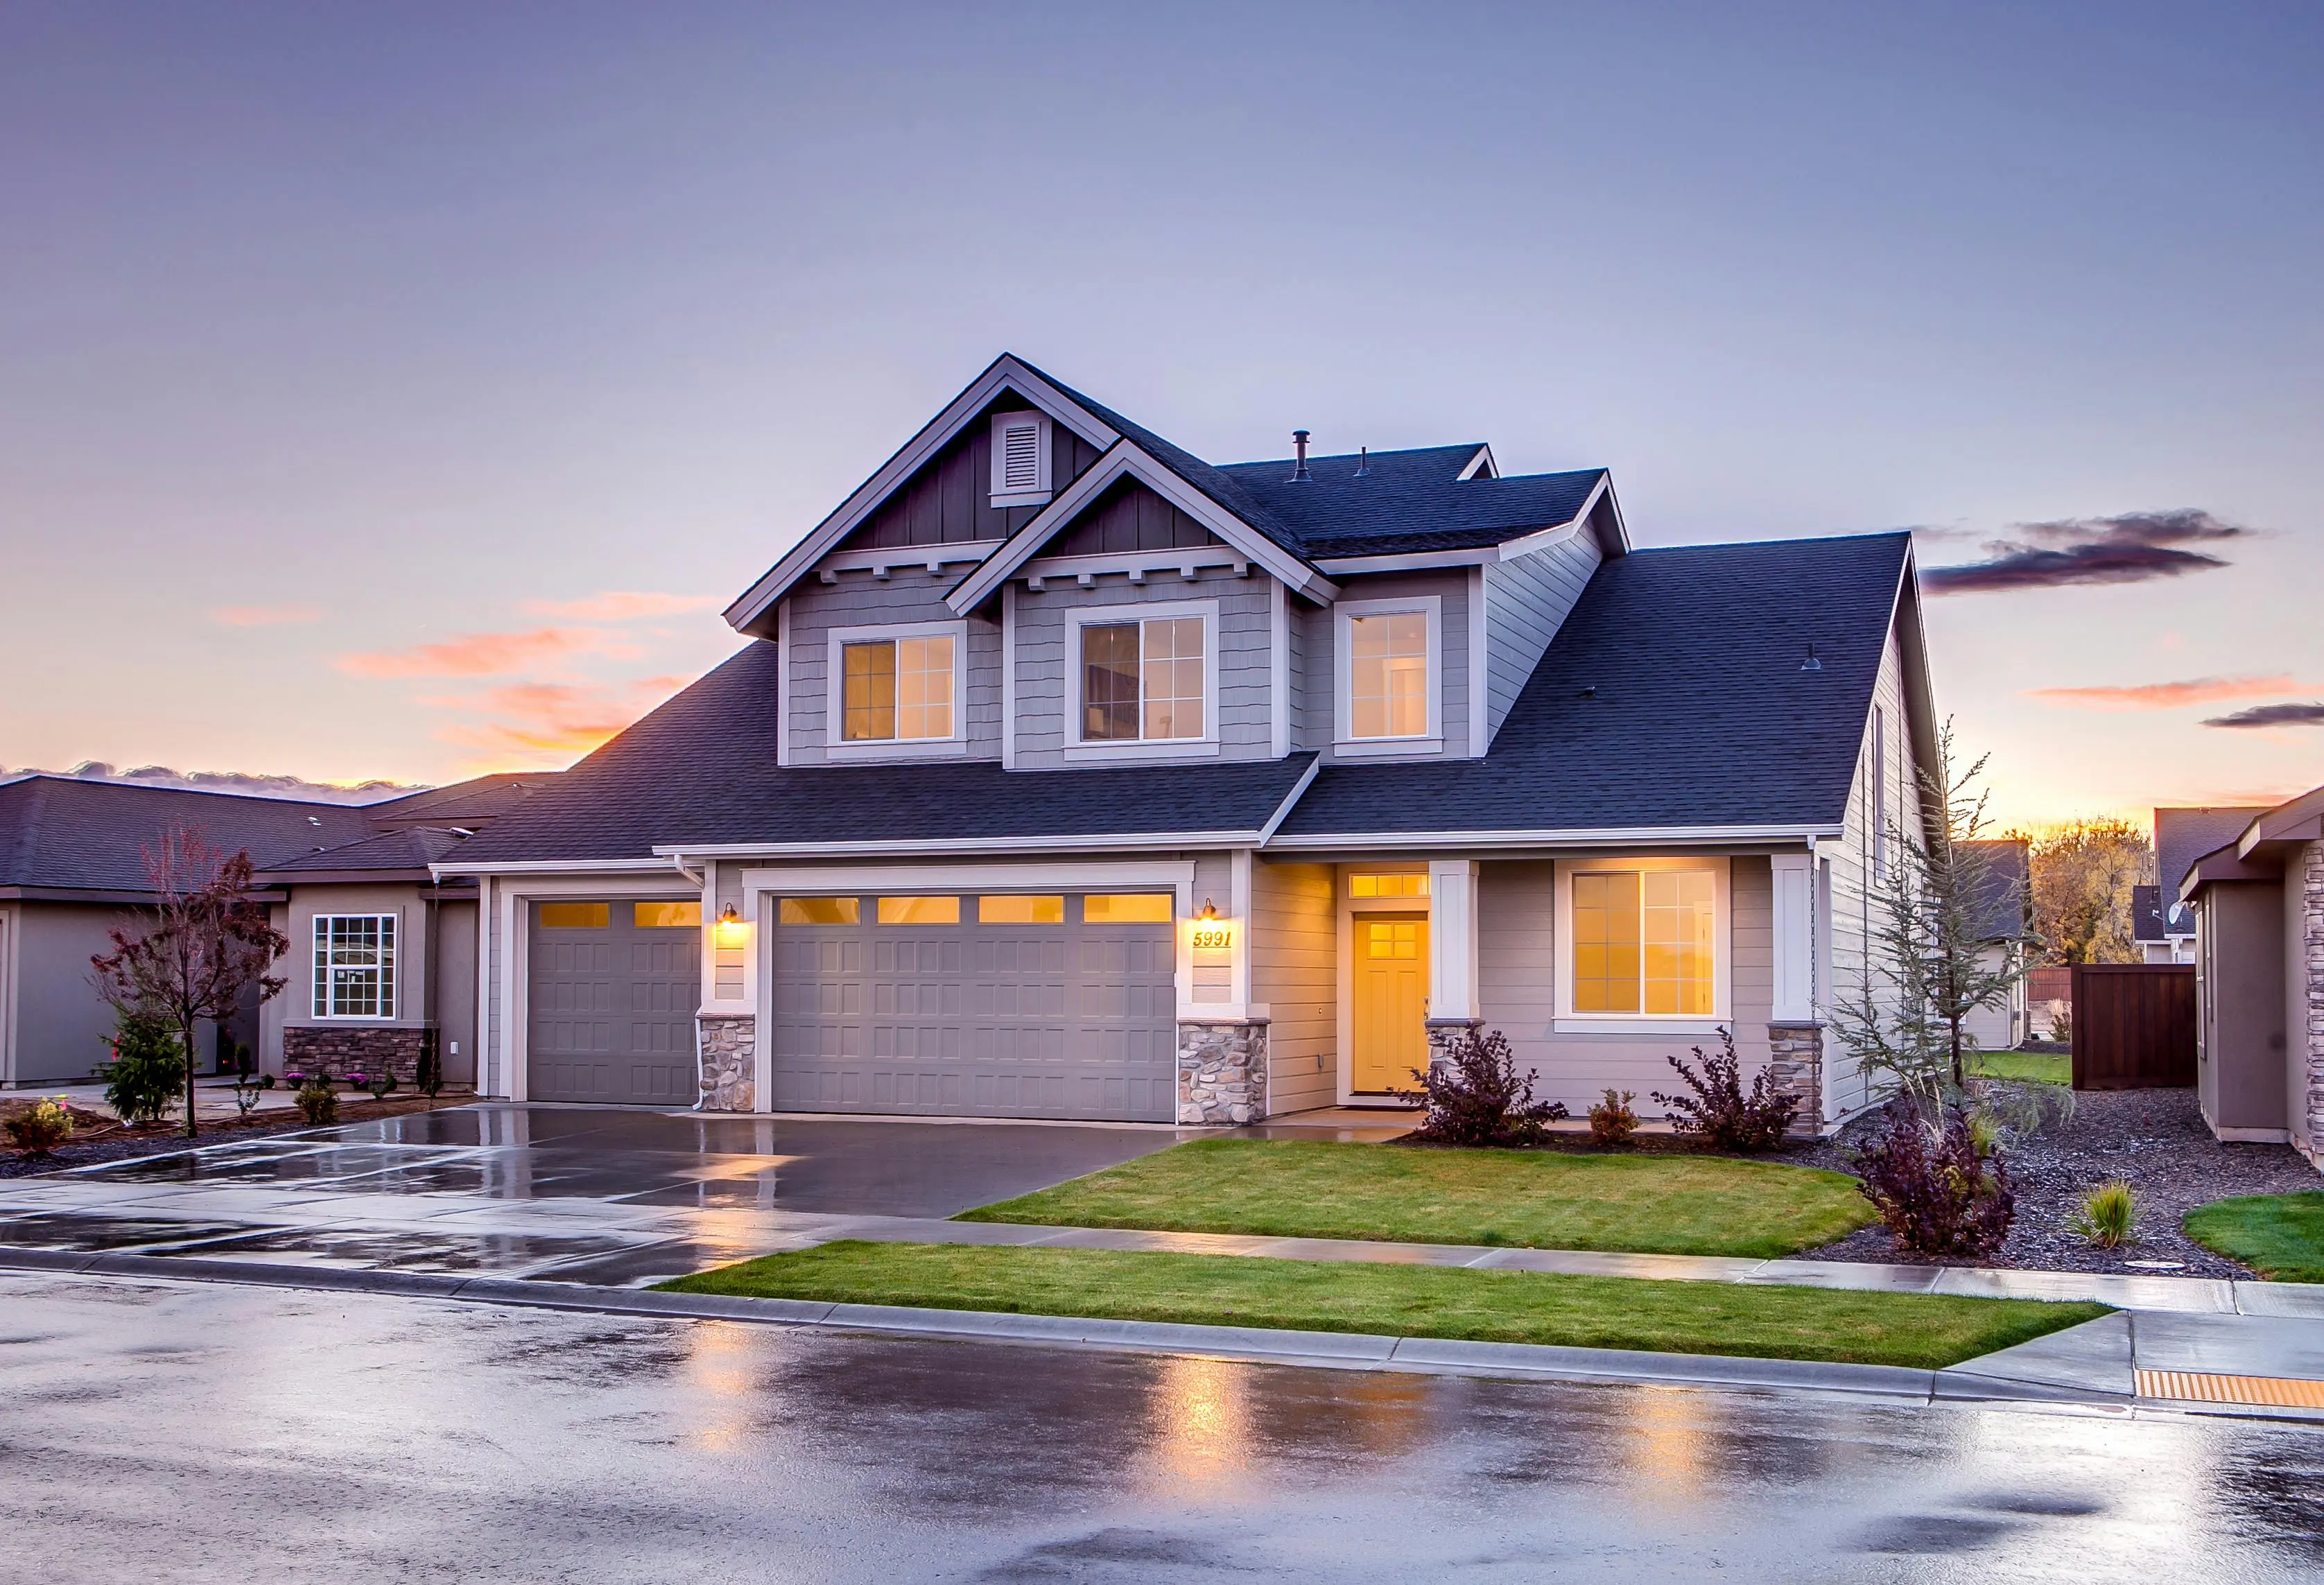
REALHUB is on fire today

Choctawhatchee Bay

One of the most popular communities provided by Realhub DEV

About community

About Choctawhatchee Bay

test

One of the most popular communities provided by Realhub DEV

Choctawhatchee Bay

Our Choctawhatchee Bay

191

# of Listings

3

Avg # of Bedrooms

$563

Avg. $ / Sq.Ft.

$1,158,509

Med. List Price

Browse Choctawhatchee Bay Real Estate Listings

45 Properties Found. Page 1 of 3.
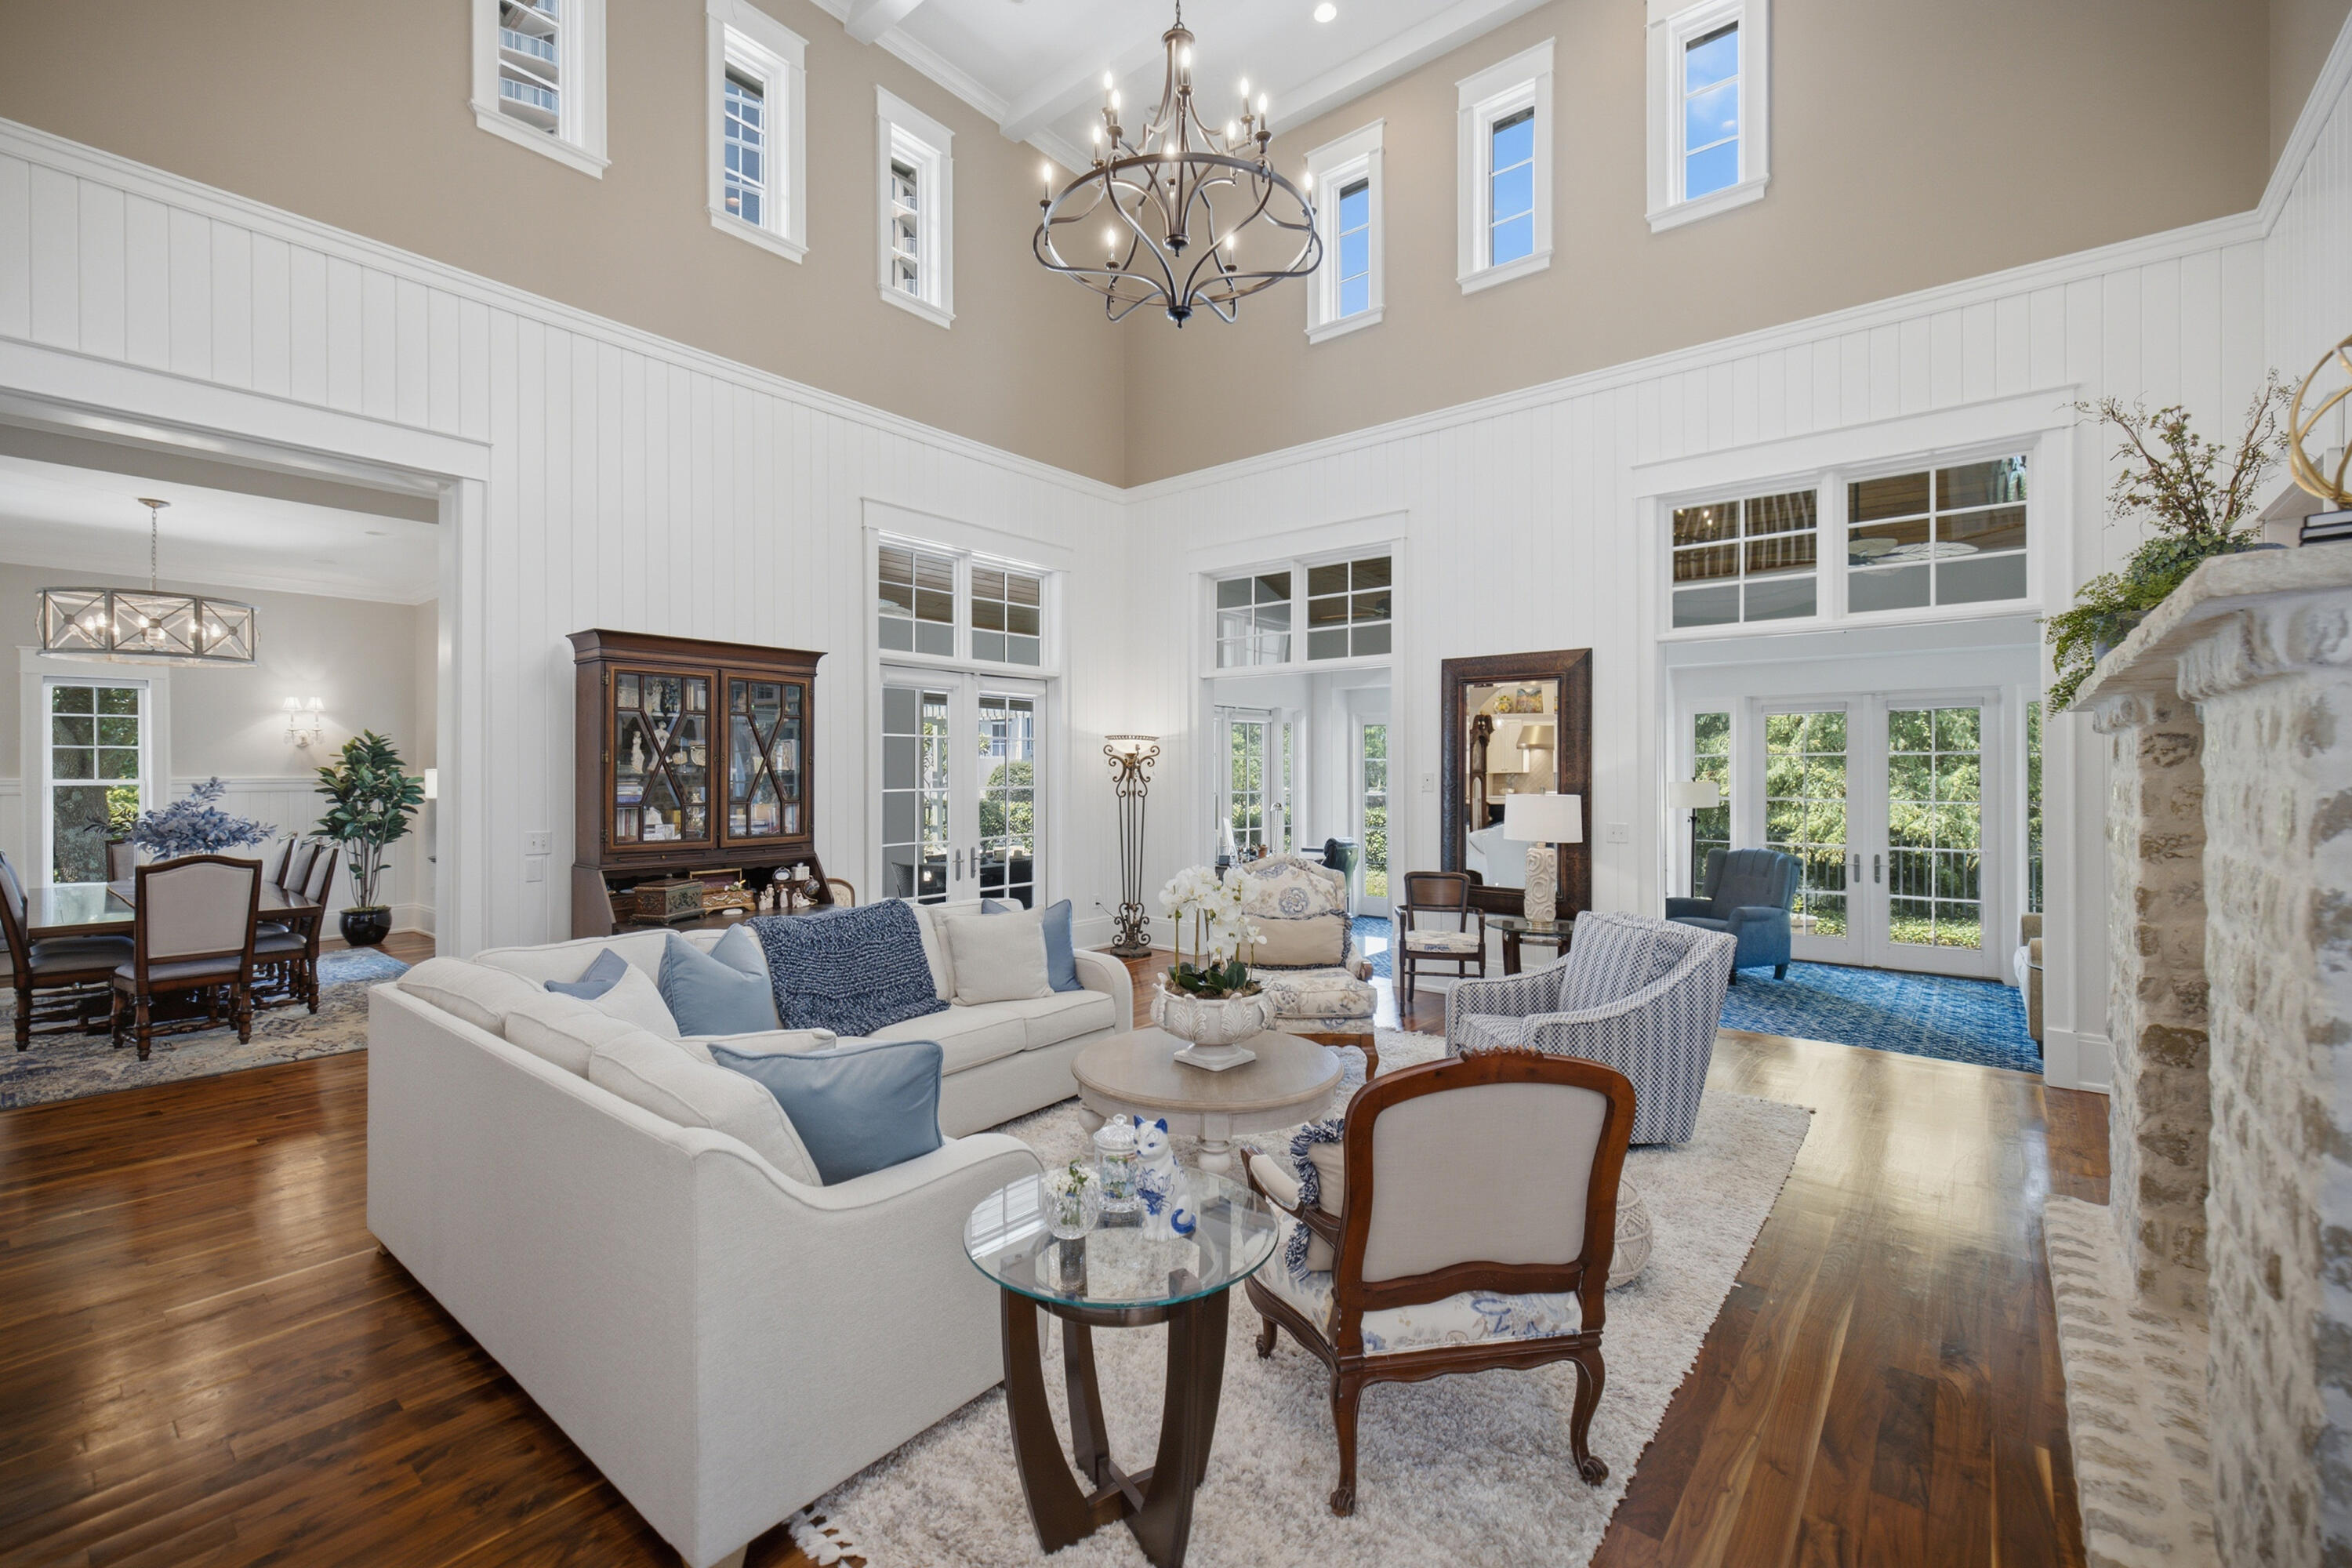
Experience refined coastal living within the prestigious, gated waterfront enclave of Island Estates, one of the area's most coveted beachside communities. Designed for an exceptional lifestyle, residents enjoy exclusive access to the newly renovated Beach Club, private golf cart parking in the community's new cart garage, and the convenience of a golf cart for effortless access to the resort and its world-class amenities. Perfectly positioned to capture tranquil lake views, this exceptional waterfront residence showcases timeless West Indies-inspired architecture, impeccable craftsmanship, and sophisticated elegance throughout. Lush landscaping creates a captivating setting, while the exquisitely appointed interior welcomes you in with rich American cherry hardwood flooring and a dramatic two-story foyer highlighted by a graceful curved staircase. Designed for both grand entertaining and everyday comfort, the expansive living spaces are bathed in natural light and seamlessly connect to the private pool pavilion through multiple French doors, creating an effortless indoor-outdoor lifestyle. The thoughtfully redesigned kitchen is crafted for both style and function, featuring custom cabinetry, striking quartz countertops, designer lighting and fixtures, an elegant backsplash, and a custom pantry. A premium suite of professional-grade appliances includes a Wolf double-oven range, Wolf cooktop, Sub-Zero refrigerator, and wine chiller. The luxurious first-floor primary retreat offers a serene sanctuary, complete with a beautifully renovated ensuite bath and large walk-in closet. Upstairs, two generously proportioned guest suites, each with a private bath, provide exceptional comfort and privacy. An oversized loft-style living area with a wet bar and abundant storage creates the perfect setting for relaxation or entertaining. This remarkable residence has also been thoughtfully updated with a new roof, HVAC, Water Heater, gutters, and complete interior and exterior painted, offering peace of mind while complementing its enduring quality and timeless appeal.
A rare opportunity to own an extraordinary waterfront home where architectural beauty, refined finishes, and an unrivaled coastal lifestyle come together in one of the area's most desirable gated communities.
#1007042

Miramar Beach

5210 Portside Terrace

3 Beds

3 Baths

3,925 Sq.Ft.

$2,700,000

MLS#: 1007042
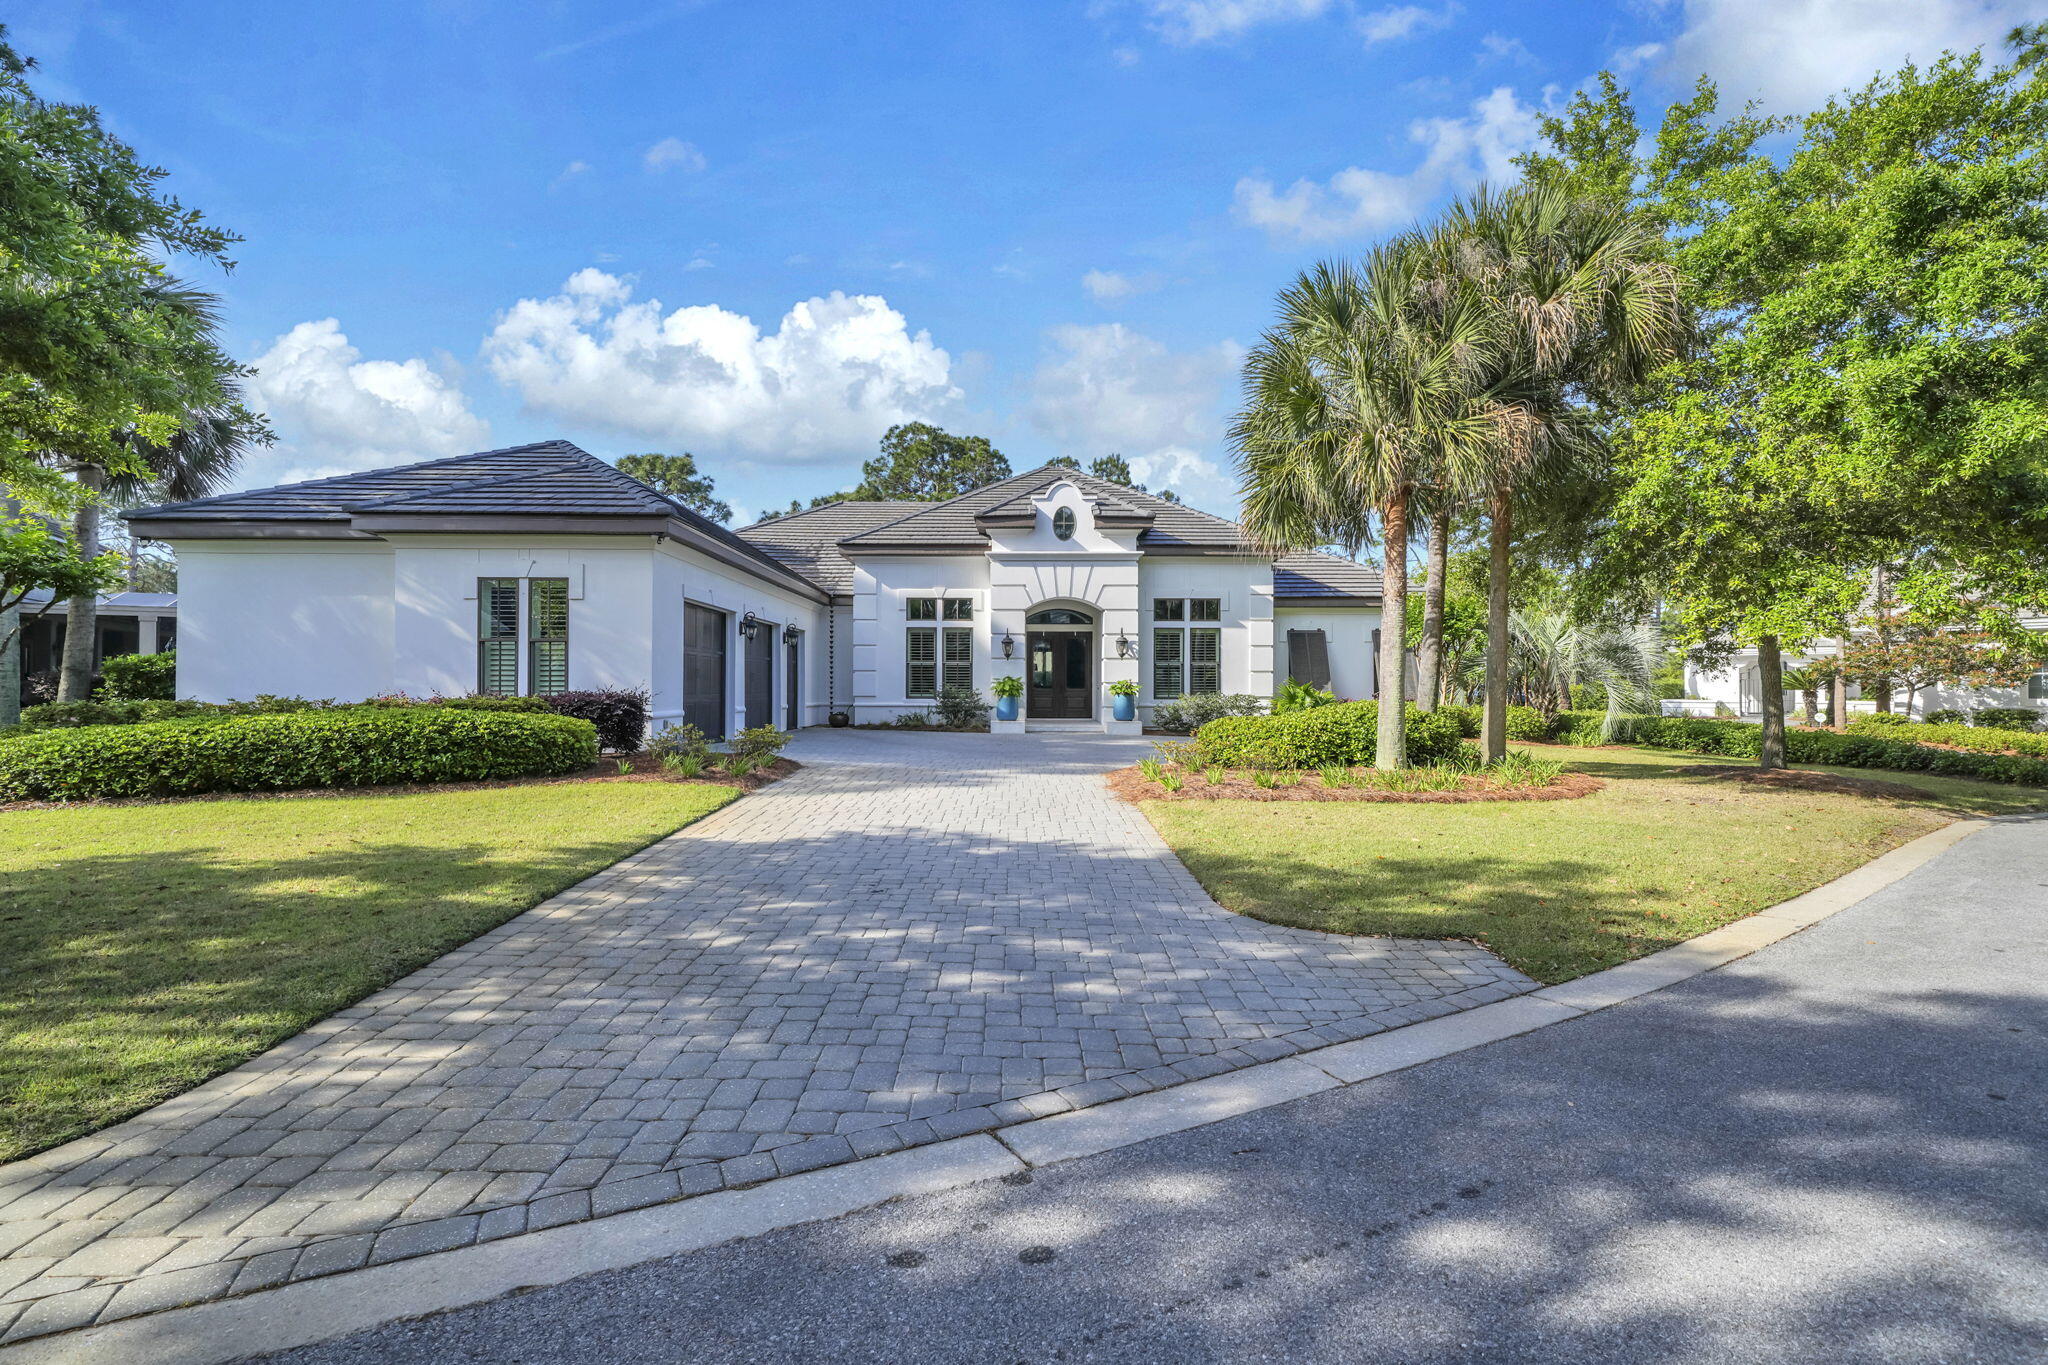
Welcome to the exclusive neighborhood of Island Green, located within Sandestin Resort! This beautiful property offers one-level, updated luxury living on a quiet cul-de-sac. With picturesque lake views, this home offers seamless indoor-outdoor living and includes 3 bedrooms, office/den and bonus room. Updates within the last 5 years include new roof, custom cabinetry, and top-of-the-line Wolf appliances, including a steam oven in the kitchen, front door, AC, painted outside/inside and full house generator ensure modern comfort and peace of mind. The expansive lanai houses a summer kitchen and pool, providing an ideal setting for relaxation and entertainment. The lakefront dock with seating provides a tranquil sunset opportunity - don't miss this gorgeous home in a premier location!
#1000700

Miramar Beach

1530 W Island Green Lane

3 Beds

3 Baths

3,468 Sq.Ft.

$2,699,000

MLS#: 1000700
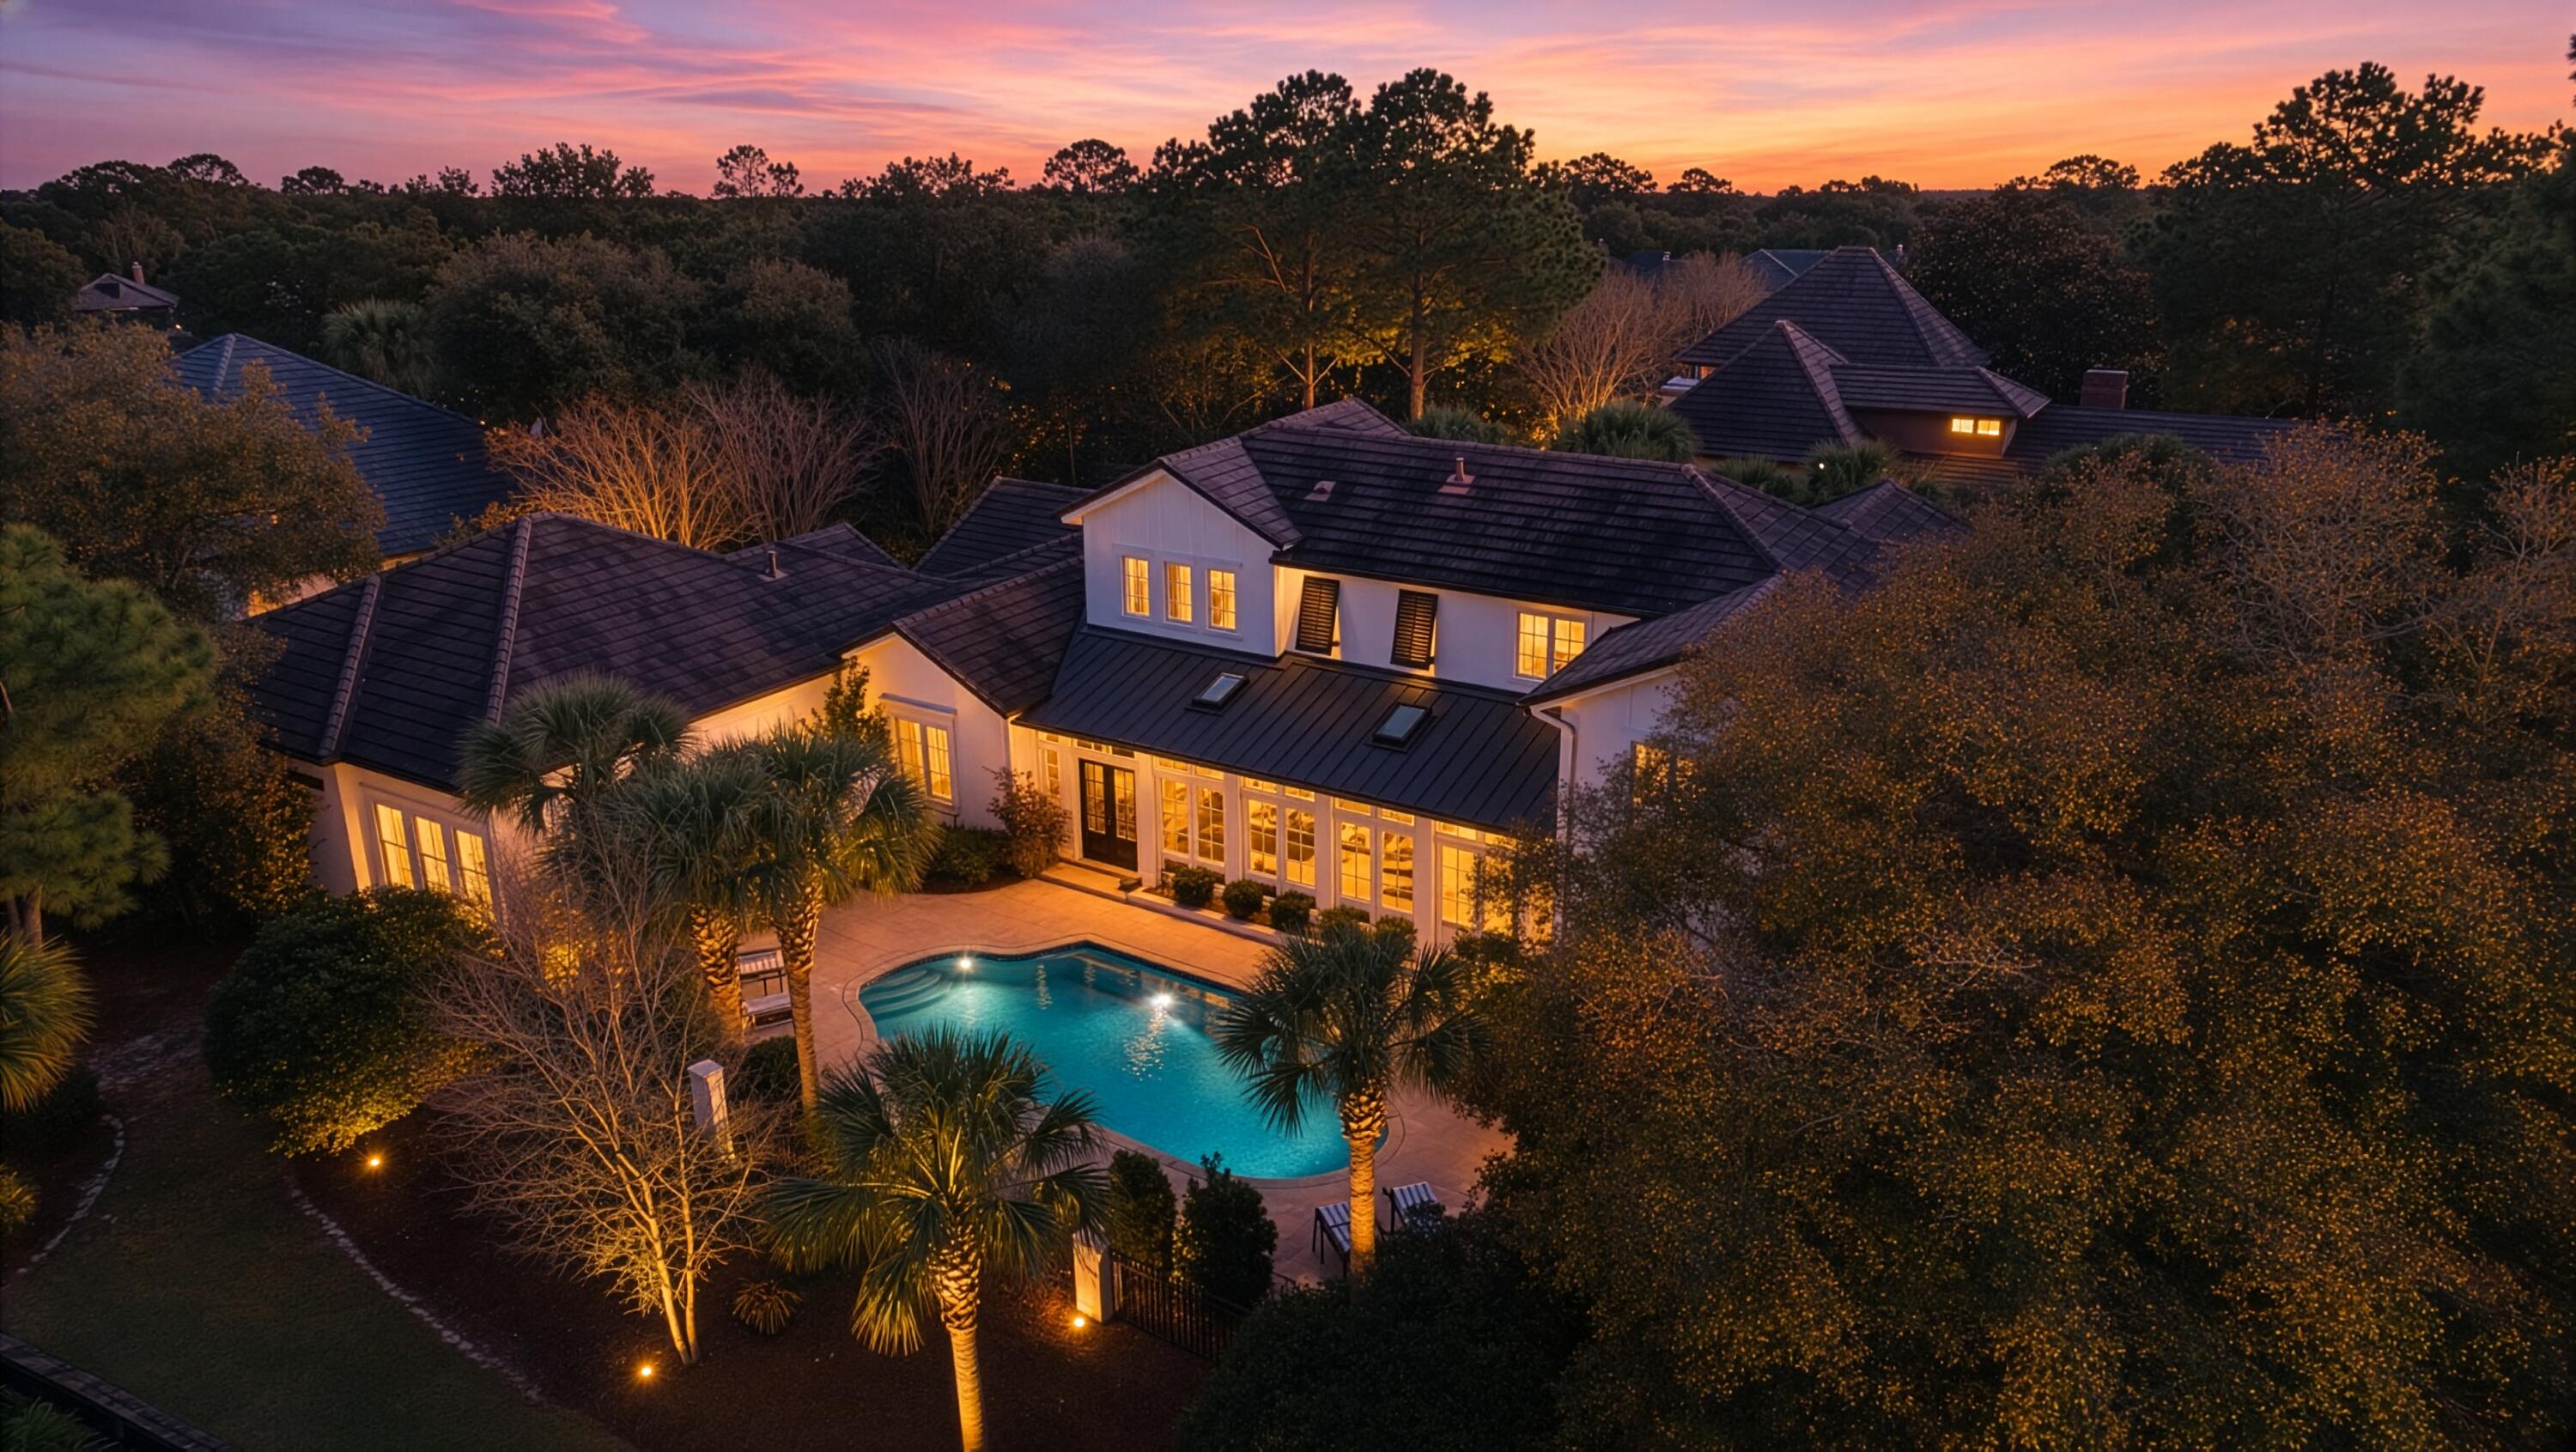
Privacy and Luxury is what 1533 Island Green Ln has to offer. This exquisite home in the gated Island Green neighborhood in the Sandestin Community showcases the perfect blend of spaciousness and comfort. This expansive 6,870 sq ft home has five spacious bedrooms and four and a half elegantly appointed bathrooms, this corner lot in Island Green offers ample space for your lifestyle needs.

Step inside to a grand foyer that leads to a stunning living area, adorned with chandeliers and bathed in natural light from the bay and floor-to-ceiling windows. The hardwood and carpet floors add warmth and sophistication throughout the home. The gourmet kitchen is a chef's dream, featuring an island kitchen with granite countertops, a breakfast bar, and top-of-the-line appliances including a
#1010756

Miramar Beach

1533 W Island Green Lane

5 Beds

5 Baths

6,870 Sq.Ft.

$2,590,000

MLS#: 1010756
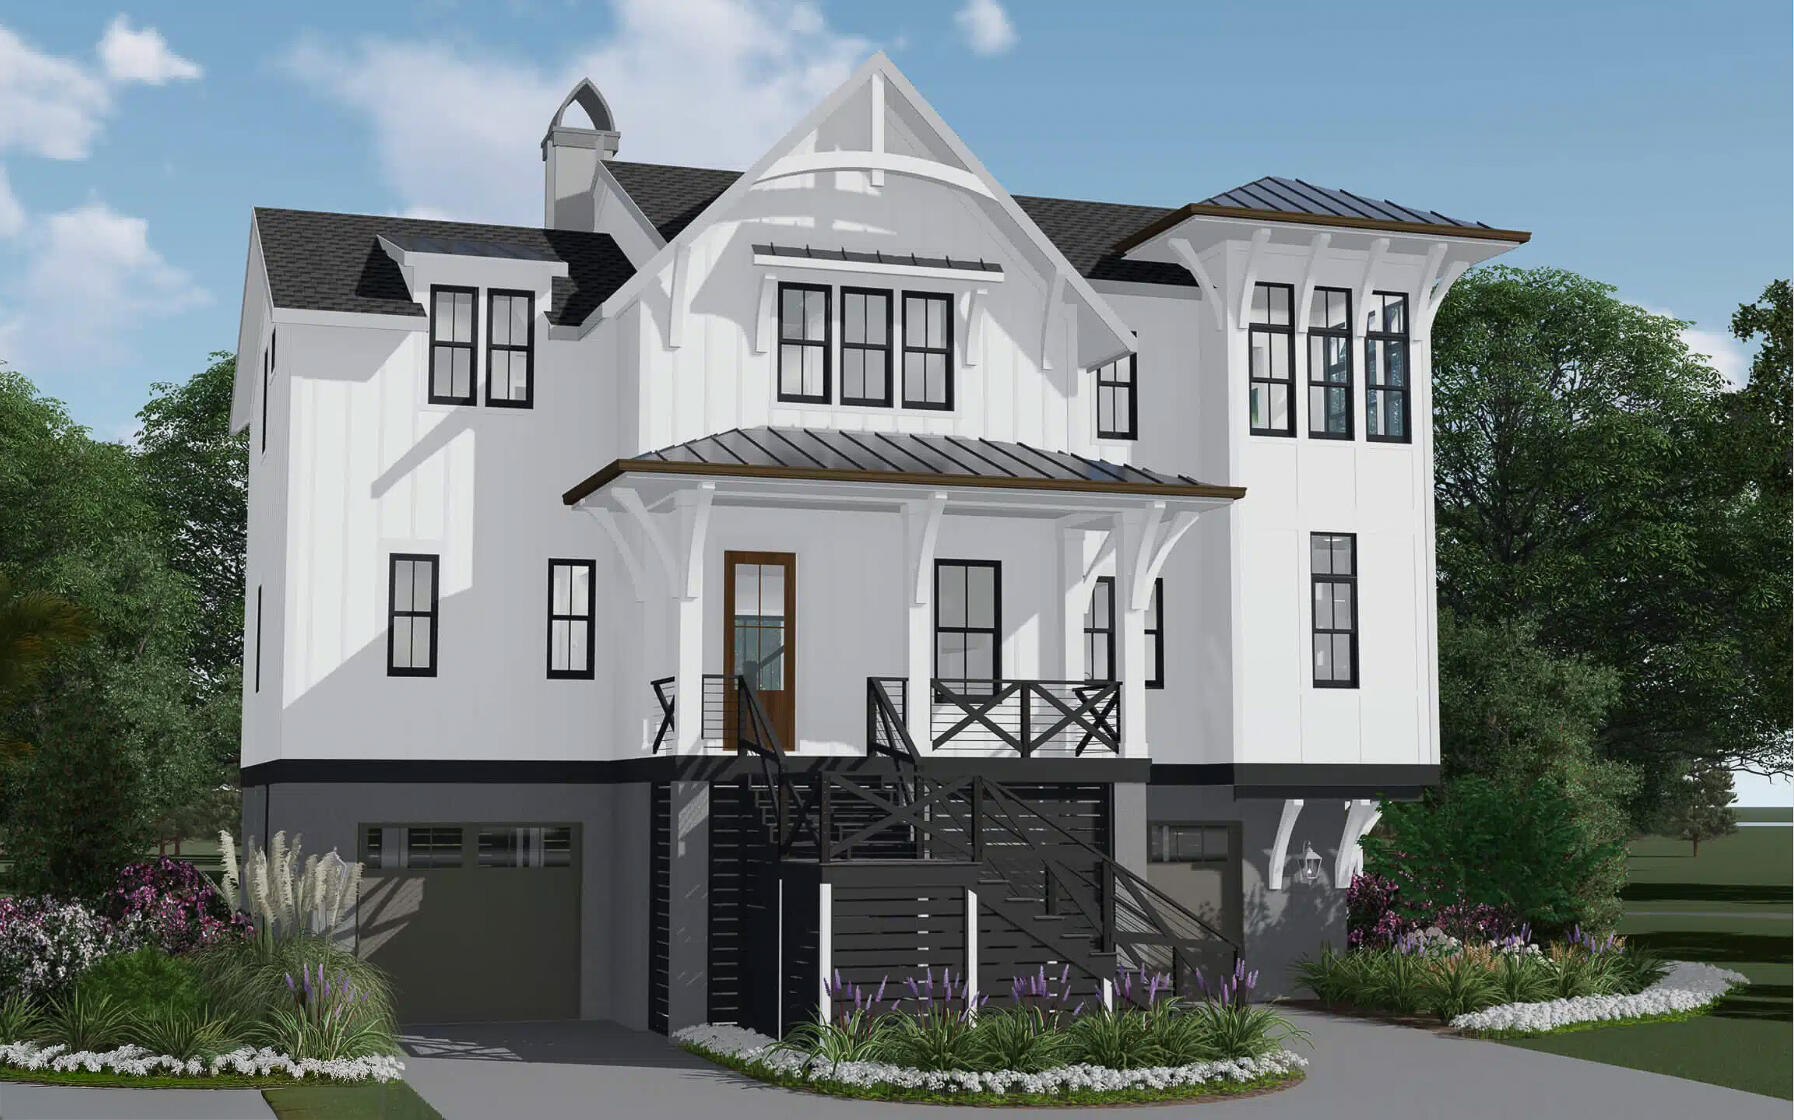
Welcome to The Driftwood by AR Homes, a stunning NEW CONSTRUCTION residence in the heart of Blue Mountain Beach on Scenic Highway 30A. Perfectly positioned on a tranquil pond-front homesite with no HOA, this luxury coastal home offers a rare combination of privacy, natural beauty, and convenience. Designed with AR Homes' renowned craftsmanship, The Driftwood features an open-concept floor plan, expansive living spaces, and seamless indoor-outdoor living. Large windows frame peaceful water views, while thoughtfully designed gathering areas create the ideal setting for entertaining and everyday coastal living.
Located just minutes from the sugar-white beaches and emerald waters of the Gulf of America, this exceptional property provides easy access to the restaurants, boutiques, bike paths, and outdoor recreation that make 30A real estate so desirable. Whether you're searching for a primary residence, second home, or investment property, this new construction home in Blue Mountain Beach delivers timeless design and an unbeatable location.
Experience the best of South Walton luxury living with waterfront pond frontage, no HOA restrictions, and the quality and attention to detail that define an AR Homes custom residence. Proposed NEW CONSTRUCTION. Home is currently through DEP permitting and is in county permitting review. Renderings and illustrations are conceptual and intended to represent the general design of the home. Final features, finishes, specifications, may change.
#1008079

Santa Rosa Beach

TBD Lot 8 Gulf Hills Drive

4 Beds

3 Baths

3,017 Sq.Ft.

$2,500,000

MLS#: 1008079
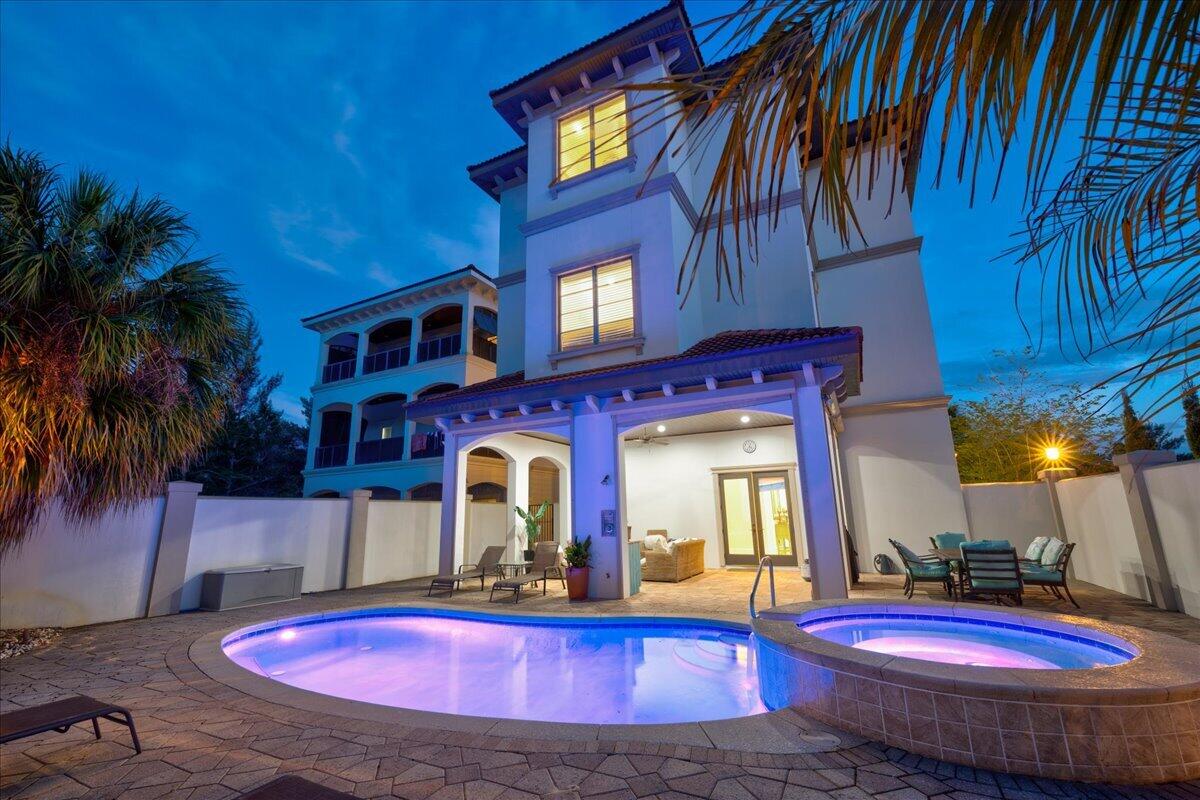
4,286 SF | 5BR | Gulf + coastal-dune-lake views | heated pool/spa | elevator | 2-car garage | no HOA | south of 30A | 2022 designer refresh | overlooking protected Topsail lands.

52 Sandstone Street is nestled beside Topsail Hill Preserve, Stallworth Lake, and Scenic 30A. Imagine stepping outside to the gentle whisper of beach breezes and waves moving through the sandy pines. Tucked away on a private, HOA-free street on the peaceful west end of 30A, this distinctive property offers the flexibility to serve as a primary residence, private beach retreat, or vacation rental.

Primary residence and private beach home features include a two-car garage, elevator, generous closets and storage, multiple entertainment spaces, a fenced backyard, and a quieter residential setting. Additional features include hurricane shutters, a whole-home dehumidifier, and a 50-year clay tile roof.

For vacation rental use, the home offers proven rental income, a private heated pool, heated spa, Gulf views, abundant parking, and substantial indoor and outdoor gathering spaces.

Here, nestled beside two of the coast's most treasured natural settings, you are surrounded by a sense of privacy and serenity that is increasingly difficult to replicate along 30A. A short stroll brings you to the quiet shoreline of Stallworth Lake, one of the area's rare coastal dune lakes, while the protected wilderness of Topsail Hill Preserve creates an undisturbed natural backdrop.  From the home's elevated position above the canopy, enjoy peaceful views across the pines toward the shimmering Gulf beyond.

Beyond what the property offers today, 52 Sandstone also presents meaningful long-term value potential. Buyers who prefer the brighter, more contemporary coastal aesthetic found in newer 30A homes have the opportunity to selectively modernize the property over time, enhancing the design while building upon its substantial square footage, location, privacy, and existing amenities. Conceptual renderings are available to illustrate one vision for how thoughtful updates could further elevate the home's appeal, rental positioning, and future marketability.

52 Sandstone offers the increasingly rare opportunity to acquire an established West 30A property with significant existing attributes while still retaining the flexibility to make it distinctly your own.
#999989

Santa Rosa Beach

52 Sandstone Street

5 Beds

4 Baths

4,286 Sq.Ft.

$2,499,900

MLS#: 999989
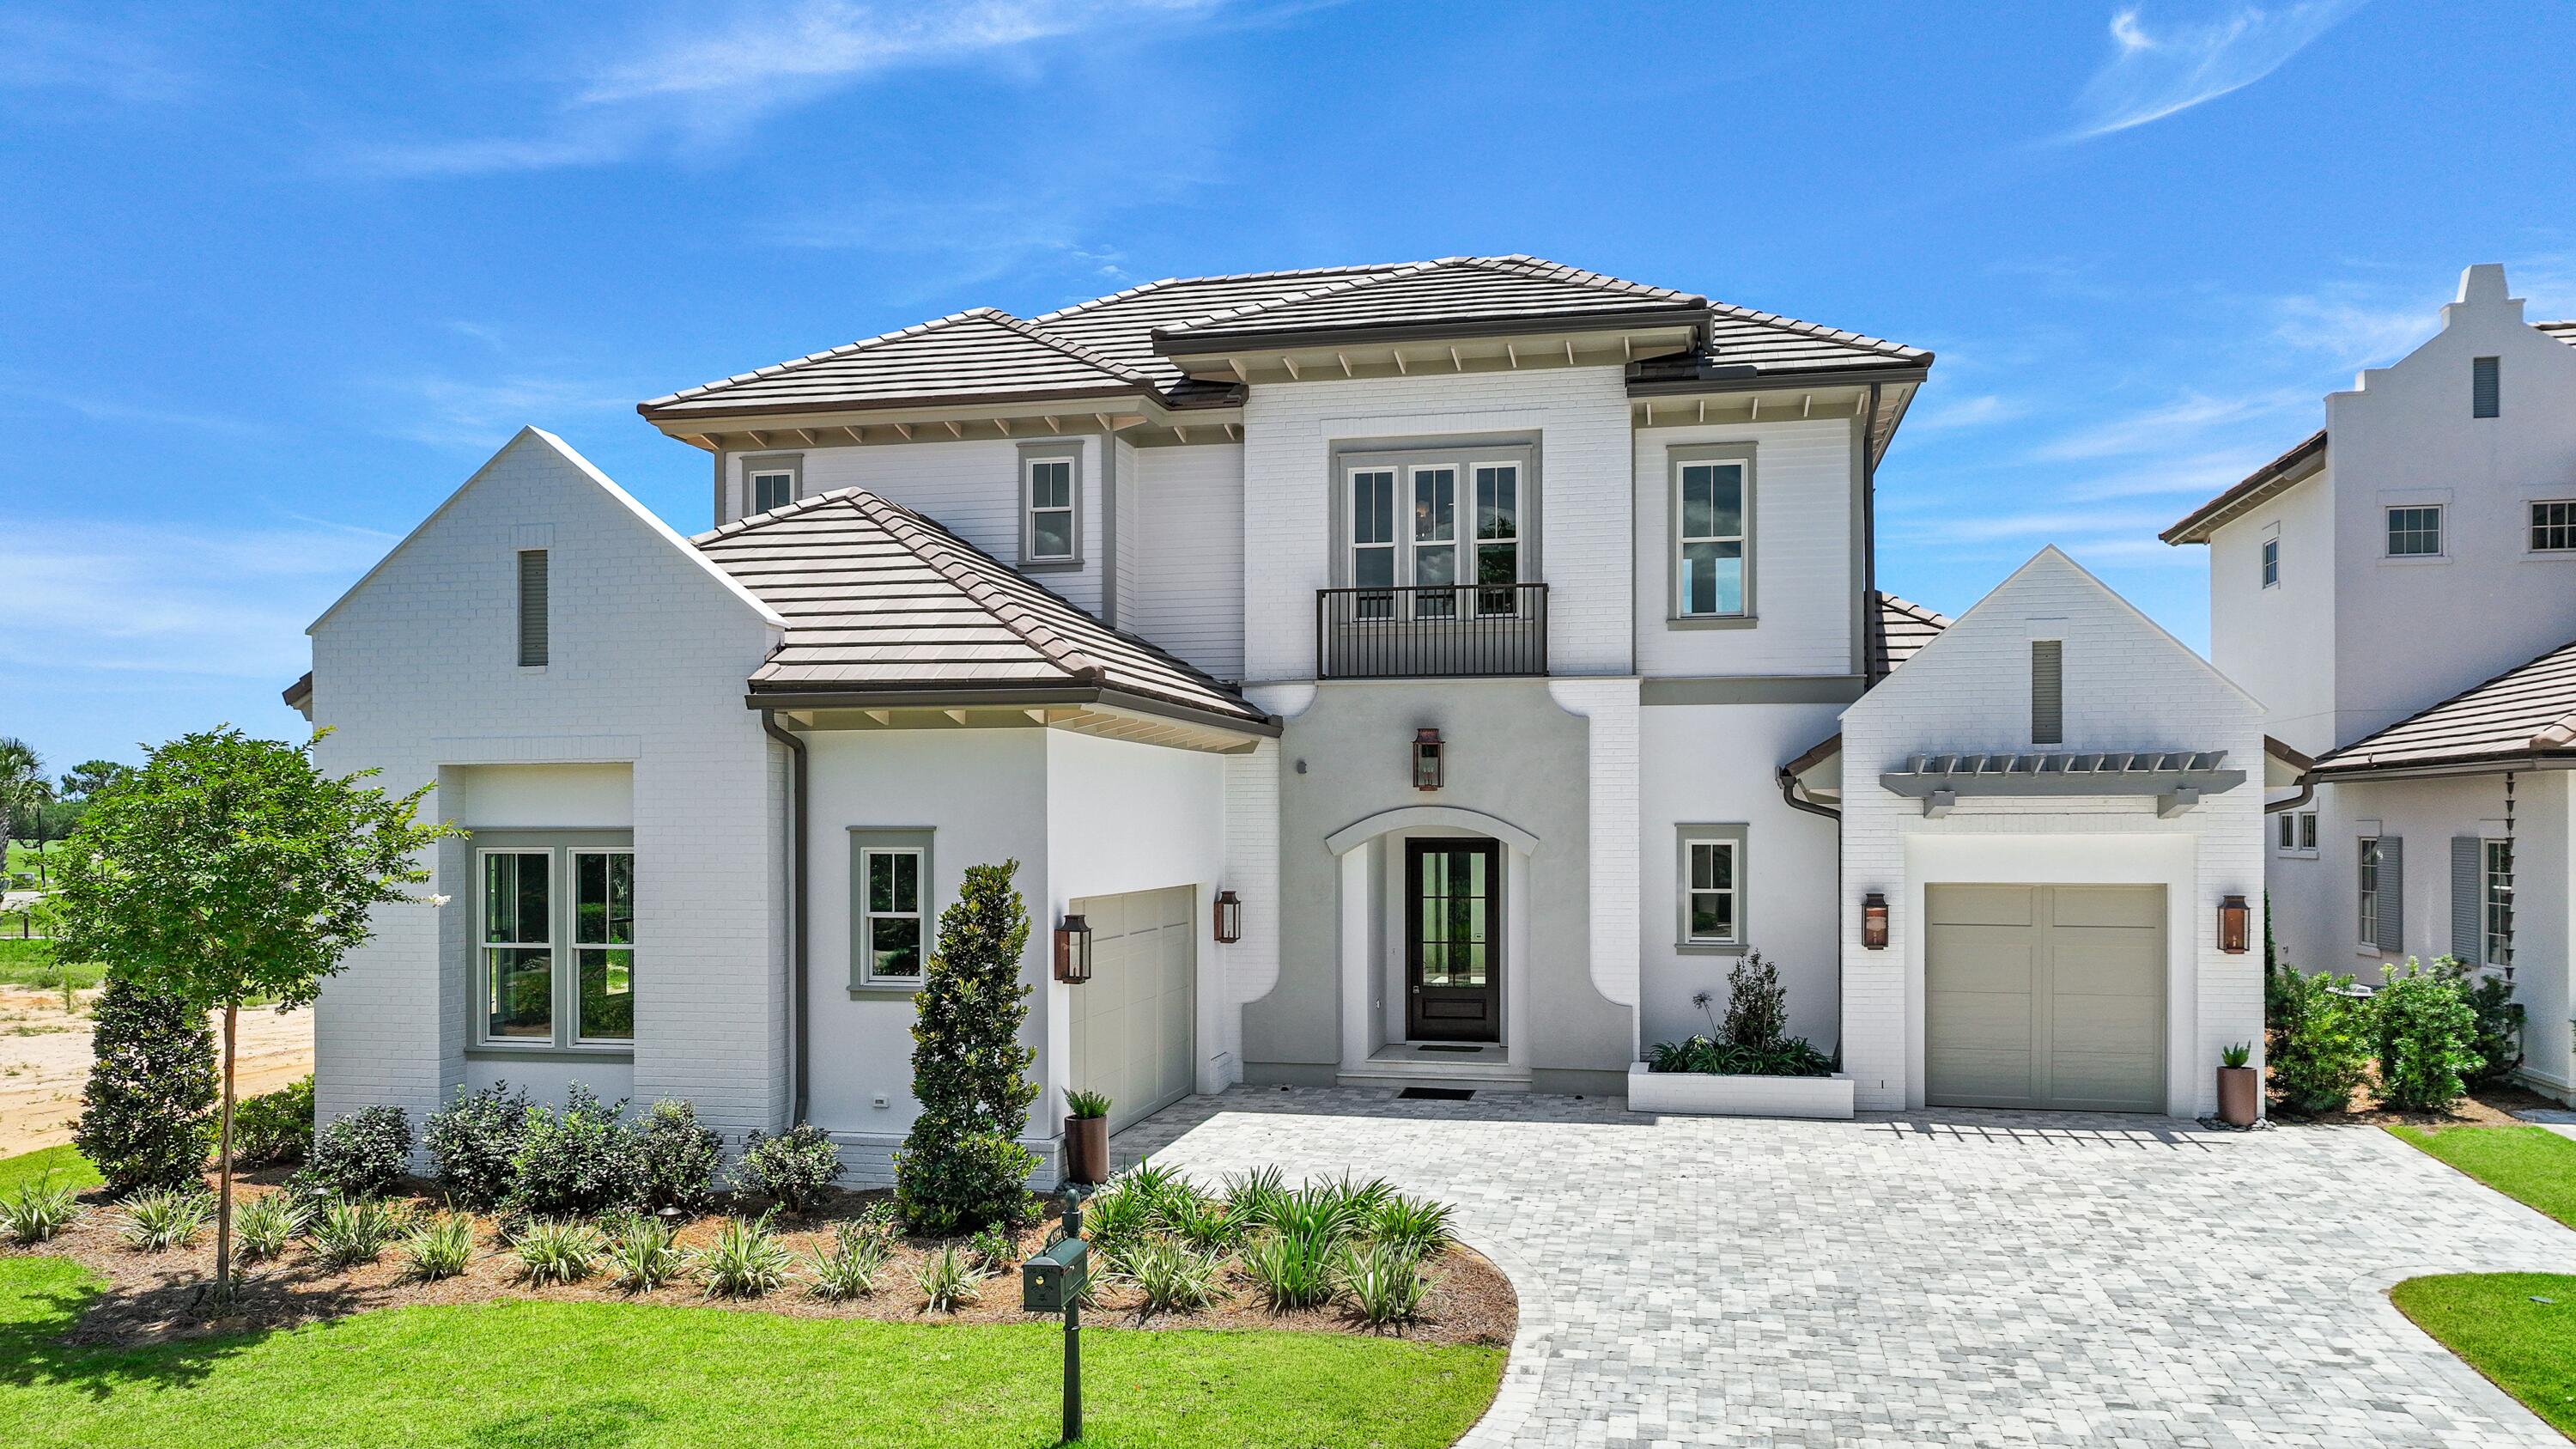
Less than a mile from the beach, this breathtaking new construction home delivers exceptional luxury and striking attention to detail. Welcome to Tradewinds--the newest enclave within Regatta Bay--featuring 54 exclusive homesites inspired by refined West Indies and Dutch-Caribbean architecture. This exquisite residence offers over 3400 square feet of climate-controlled living space with 4 bedrooms, 4 full baths, and 1 half bath. Designed for seamless indoor-outdoor enjoyment, the home centers around a private outdoor oasis complete with a summer kitchen, hot tub and an Alys Beach-inspired pool, creating an ideal setting for both relaxation and entertaining. Inside, the open-concept layout immediately impresses. The expansive living room is anchored by a custom fireplace and flows effortlessly into a chef's kitchen featuring quartzite countertops, a large island, premium appliances, and a spacious pantry with custom shelving. The first-floor primary suite offers serene views and direct access to the outdoor living area. Its spa-like bathroom includes dual vanities, designer lighting, a custom-tiled walk-in shower, and a luxurious soaking tub. A generously sized walk-in closet features custom shelving and built-in his and her storage. Also on the main level is a stylish powder room and a private guest suite with its own bath. The second floor features a large bonus room with a wet bar, laundry room, two guest suites with private baths and a large balcony perfect for enjoying evening breezes. Built by Legendary Home Builders, utilizing only the finest materials and high end finishes such as: wind and impact resistant windows, wind and impact rated doors, insulated wind and impact rated garage doors, insulation in all interior walls for energy efficiency, sound proofing insulation between floors for sound barrier, stainless steel door hinges, custom wood shelving in all closets, Kohler plumbing throughout, custom solid wood cabinetry throughout with soft close hinges, surround sound, smart home technology customizable for homeowner, led lighting throughout and so much more! This extraordinary home captures the essence of modern coastal luxury beautiful, functional, and just moments from the beach. Regatta Bay is a serene, gated community that seamlessly blends golf and boating, offering a lifestyle that is truly unparalleled! The essence of the Regatta Bay Lifestyle revolves around convenience, allowing residents to easily access numerous enjoyable destinations within minutes via golf cart, including the beach! Within the community, residents can indulge in golf, swimming, tennis, pickleball, parks, playgrounds, the Regatta Bay Clubhouse, Legendary Marine, and Legendary Yacht Club. Furthermore, Regatta Bay features a private road that leads directly to the Destin Commons, where an array of popular retail stores for both men and women awaits, alongside a diverse selection of restaurants, Whole Foods, Bass Pro, Lowes, an AMC movie theater, and Uncle Buck's Bowling-all easily reachable by golf cart. Regatta Bay is centrally located offering easy access to the airport and only a few miles from Northwest Florida's finest hospital. Schedule your private tour today and experience the elegance of Regatta Bay living.
#1002898

Destin

4564 Leeward Lane

4 Beds

4 Baths

3,454 Sq.Ft.

$2,379,000

MLS#: 1002898
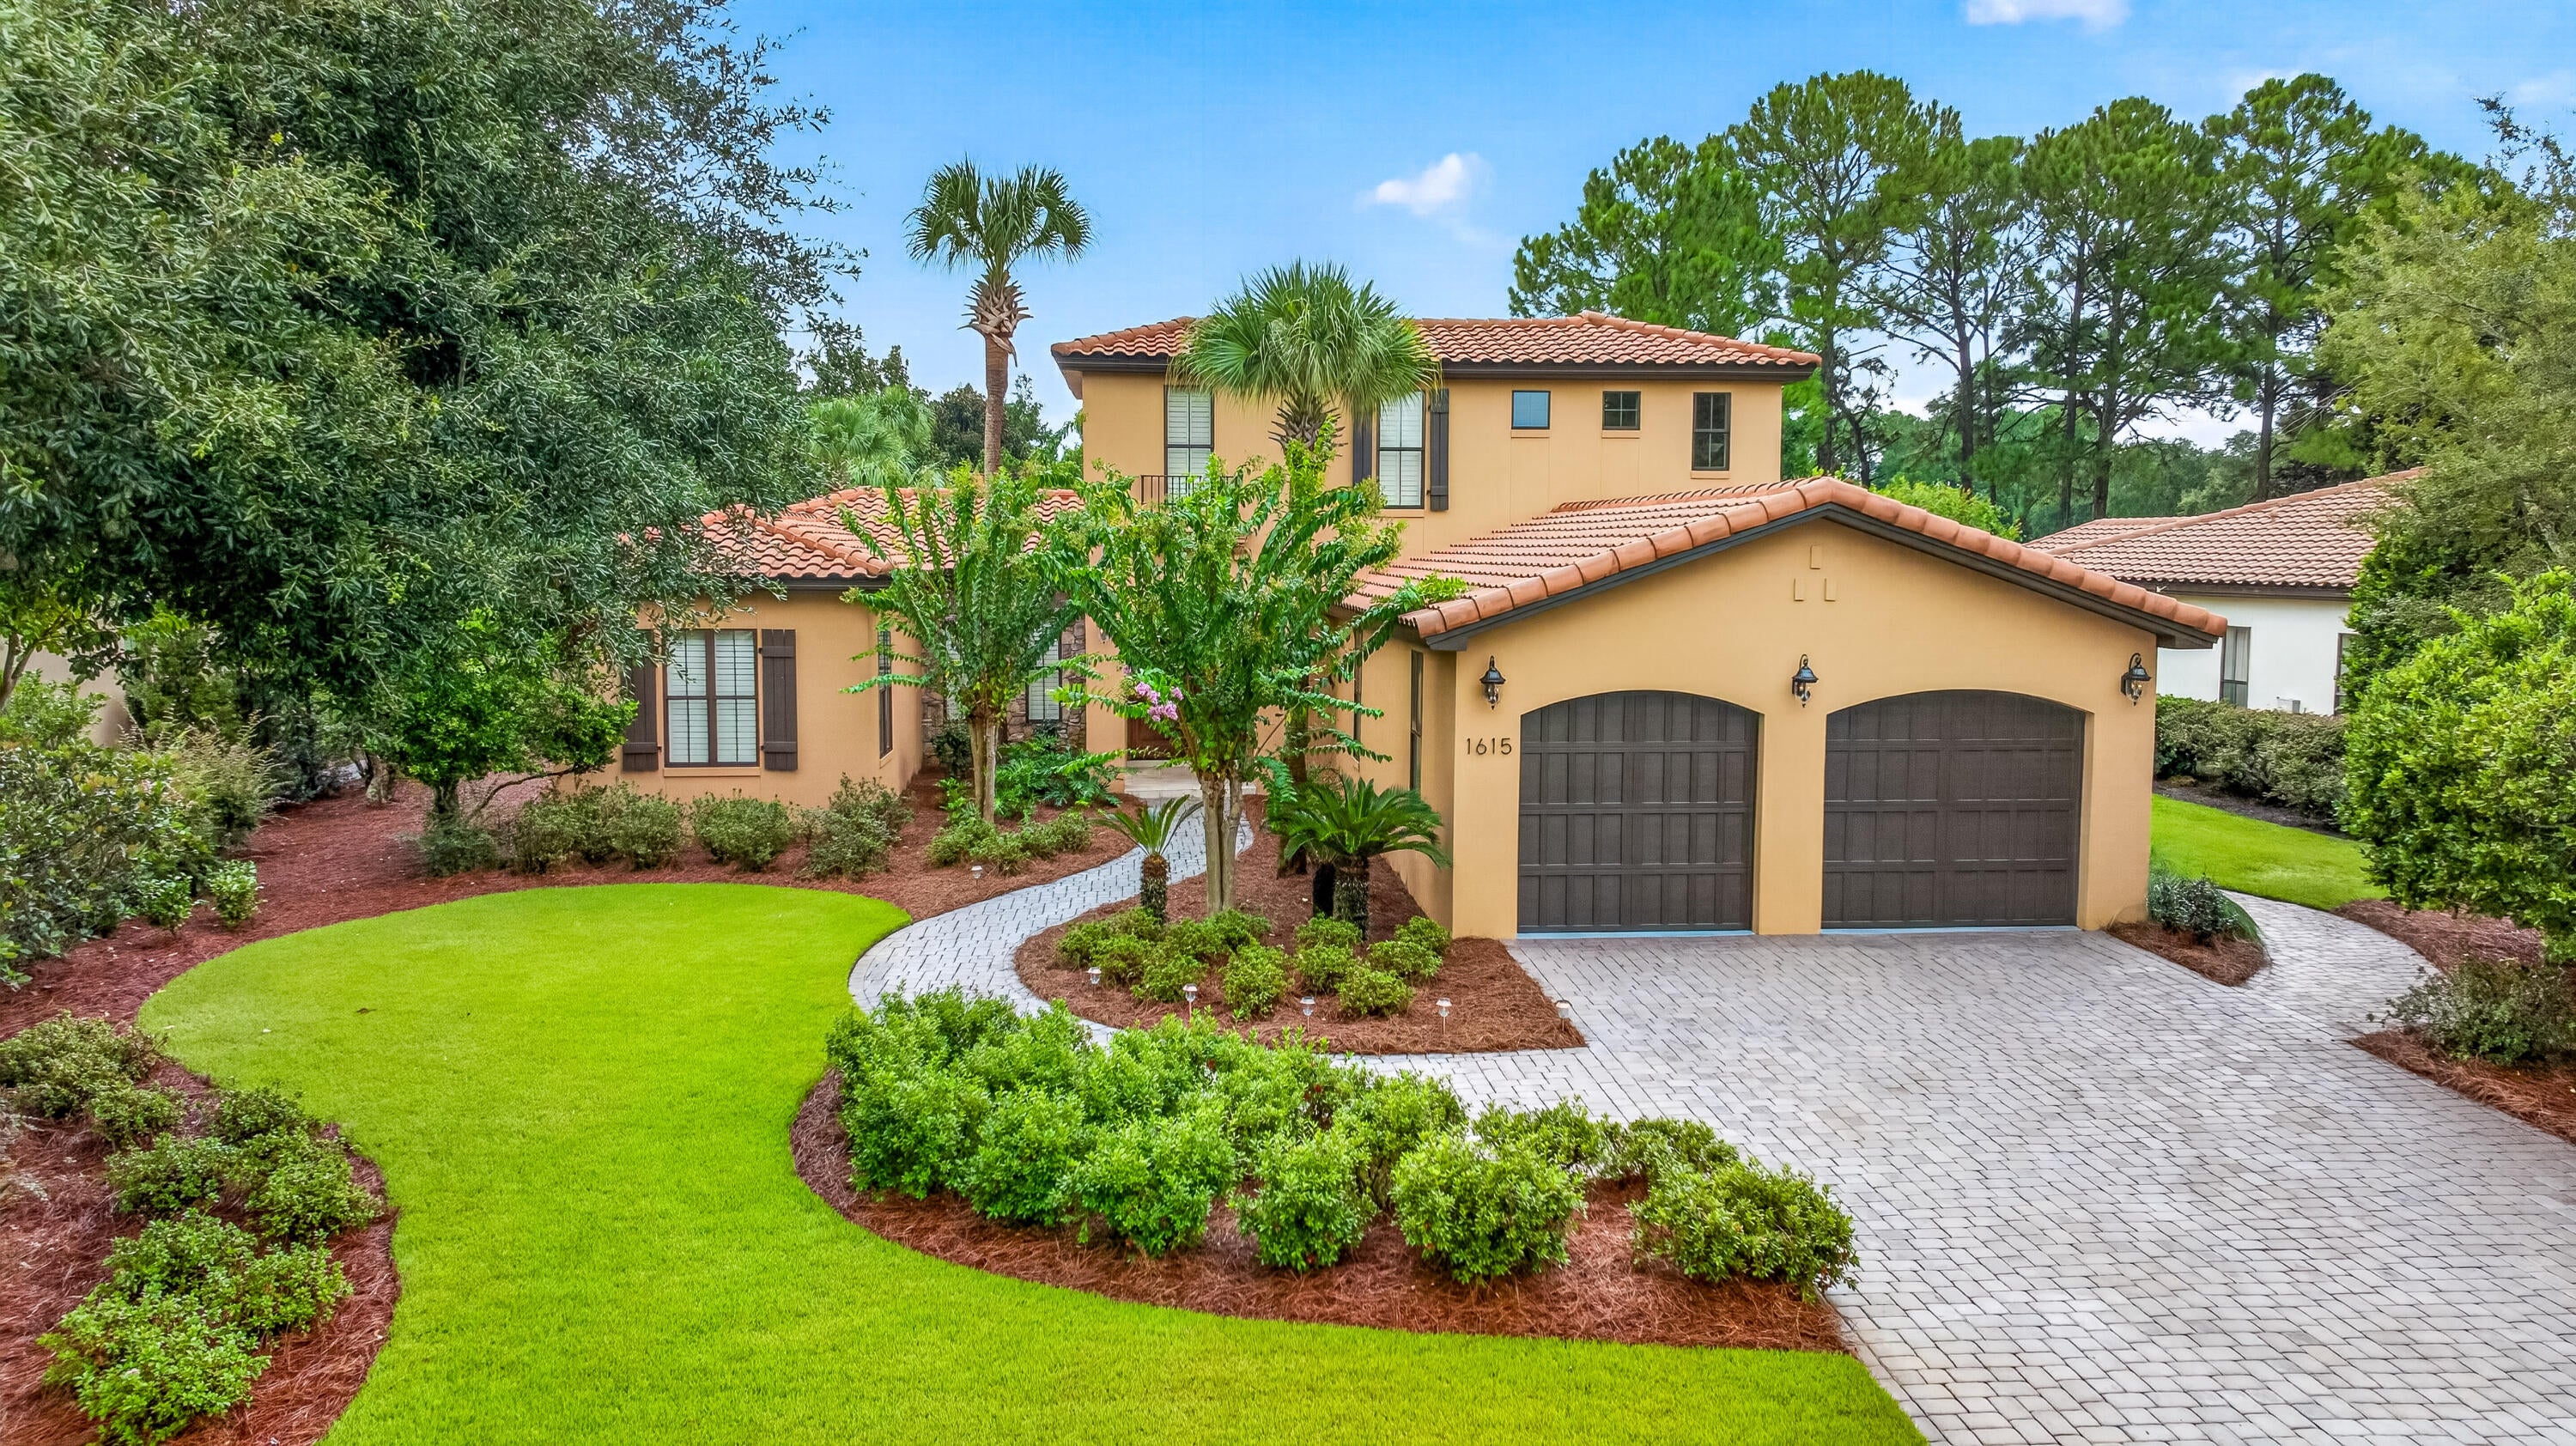
Welcome to a rare opportunity in Genoa, one of the most coveted neighborhoods within Sandestin Golf and Beach Resort and currently the only home available in Genoa. Thoughtfully designed and built by CD Jones Builders in 2007, this elegant Tuscan-inspired residence offers 4 bedrooms, 4 bathrooms, and approximately 3,050 square feet of beautifully appointed living space, complete with a private pool and spa, picturesque Raven Golf Course views, lush, mature landscaping, and an oversized garage. Inside, soaring ceilings and abundant natural light create a bright and welcoming atmosphere, while a beautiful fireplace flanked by custom built-in cabinetry anchors the main living area. The home is equipped with a comprehensive smart home system, along with eight TVs connected through an added Fiber Optic with 1 gigabyte Wi-Fi speed system and four alarm cameras, bringing modern convenience and connectivity throughout the residence.
The gourmet kitchen is designed with both beauty and function in mind, featuring abundant cabinetry, high-end appliances, a gas cooktop, oven/microwave set, a 42-inch GE Monogram refrigerator, Scotsman ice maker, spacious walk-in pantry, and generous storage throughout. The thoughtfully designed floor plan offers two bedrooms and two full baths on the main level, including a spacious primary suite featuring a new Helix king-size bed with adjustable base. The primary bath offers dual vanities, a separate soaking tub and shower, while the generous walk-in closet has been professionally designed by California Closets to maximize both organization and storage. Upstairs, two additional bedrooms each offer their own ensuite bath, providing privacy and comfort for family and guests.

The outdoor living space is a true highlight of the home, creating a private resort-style retreat overlooking the Raven Golf Course. The pool and spa are fully automated with multi-color lighting, a new pool heater with various pumps installed in 2026. Lush tropical landscaping and beautifully manicured grounds surround the generous paver decking, providing ample space for lounging, entertaining, and enjoying the Florida sunshine. The home's new Rain Bird irrigation system with app-based controls makes maintaining the grounds convenient and efficient.

An oversized screened porch with a fireplace and a built-in gas 36" DCS Grill and Vent a Hood seamlessly extends the home's living and entertaining space outdoors. From sunny afternoons by the pool to relaxed evenings dining outdoors beneath the screened enclosure, this inviting setting perfectly captures the coveted Sandestin lifestyle.
Additional features include a Ruud HVAC system with variable speed fans and compressors, smart thermostats, a water heater installed in 2021, and an oversized two-car garage with a dedicated golf cart entry and door, offering generous space for vehicles, a golf cart, and custom built-in storage closets.
With exceptional craftsmanship, thoughtful smart-home technology, a versatile floor plan, beautifully designed outdoor living spaces, private pool and spa, Raven Golf Course views, and an exceptional location within Genoa, this distinctive residence presents a rare opportunity to enjoy the very best of Sandestin Golf and Beach Resort.

A complete list of exclusions is available in the Documents section of MLS.

As an introduction to the Sandestin lifestyle, we invite our new owners to explore amenities that make Sandestin special. The listing brokerage is presenting the buyer(s) of this property with (2) 90-minute rounds of Tennis court time, a golf foursome at one of our three championship courses, and a round of golf for up to four (4) players at the unrivaled Burnt Pine Golf Club.

Sandestin Golf and Beach Resort features more than seven miles of beaches and pristine bay front, four championship golf courses, 15 world-class tennis courts, a 226-slip marina, a fitness center, spa and celebrity chef dining. Shop, dine and play at the charming pedestrian village, The Village of Baytowne Wharf and more. Inside the gates of the resort, residents enjoy a balanced lifestyle of high-class living, spanning the 2,400 acres from the beach to the bay. Everything within the gates of the resort is accessible by golf cart or bicycle. The entire resort is interconnected by miles of pedestrian, bike and golf cart paths that weave through groves of live oaks, meandering past natural lagoons, fountains, man-made lakes, and meticulously landscaped fairways.
#1011815

Miramar Beach

1615 San Giovanni Drive

4 Beds

4 Baths

3,050 Sq.Ft.

$2,250,000

MLS#: 1011815
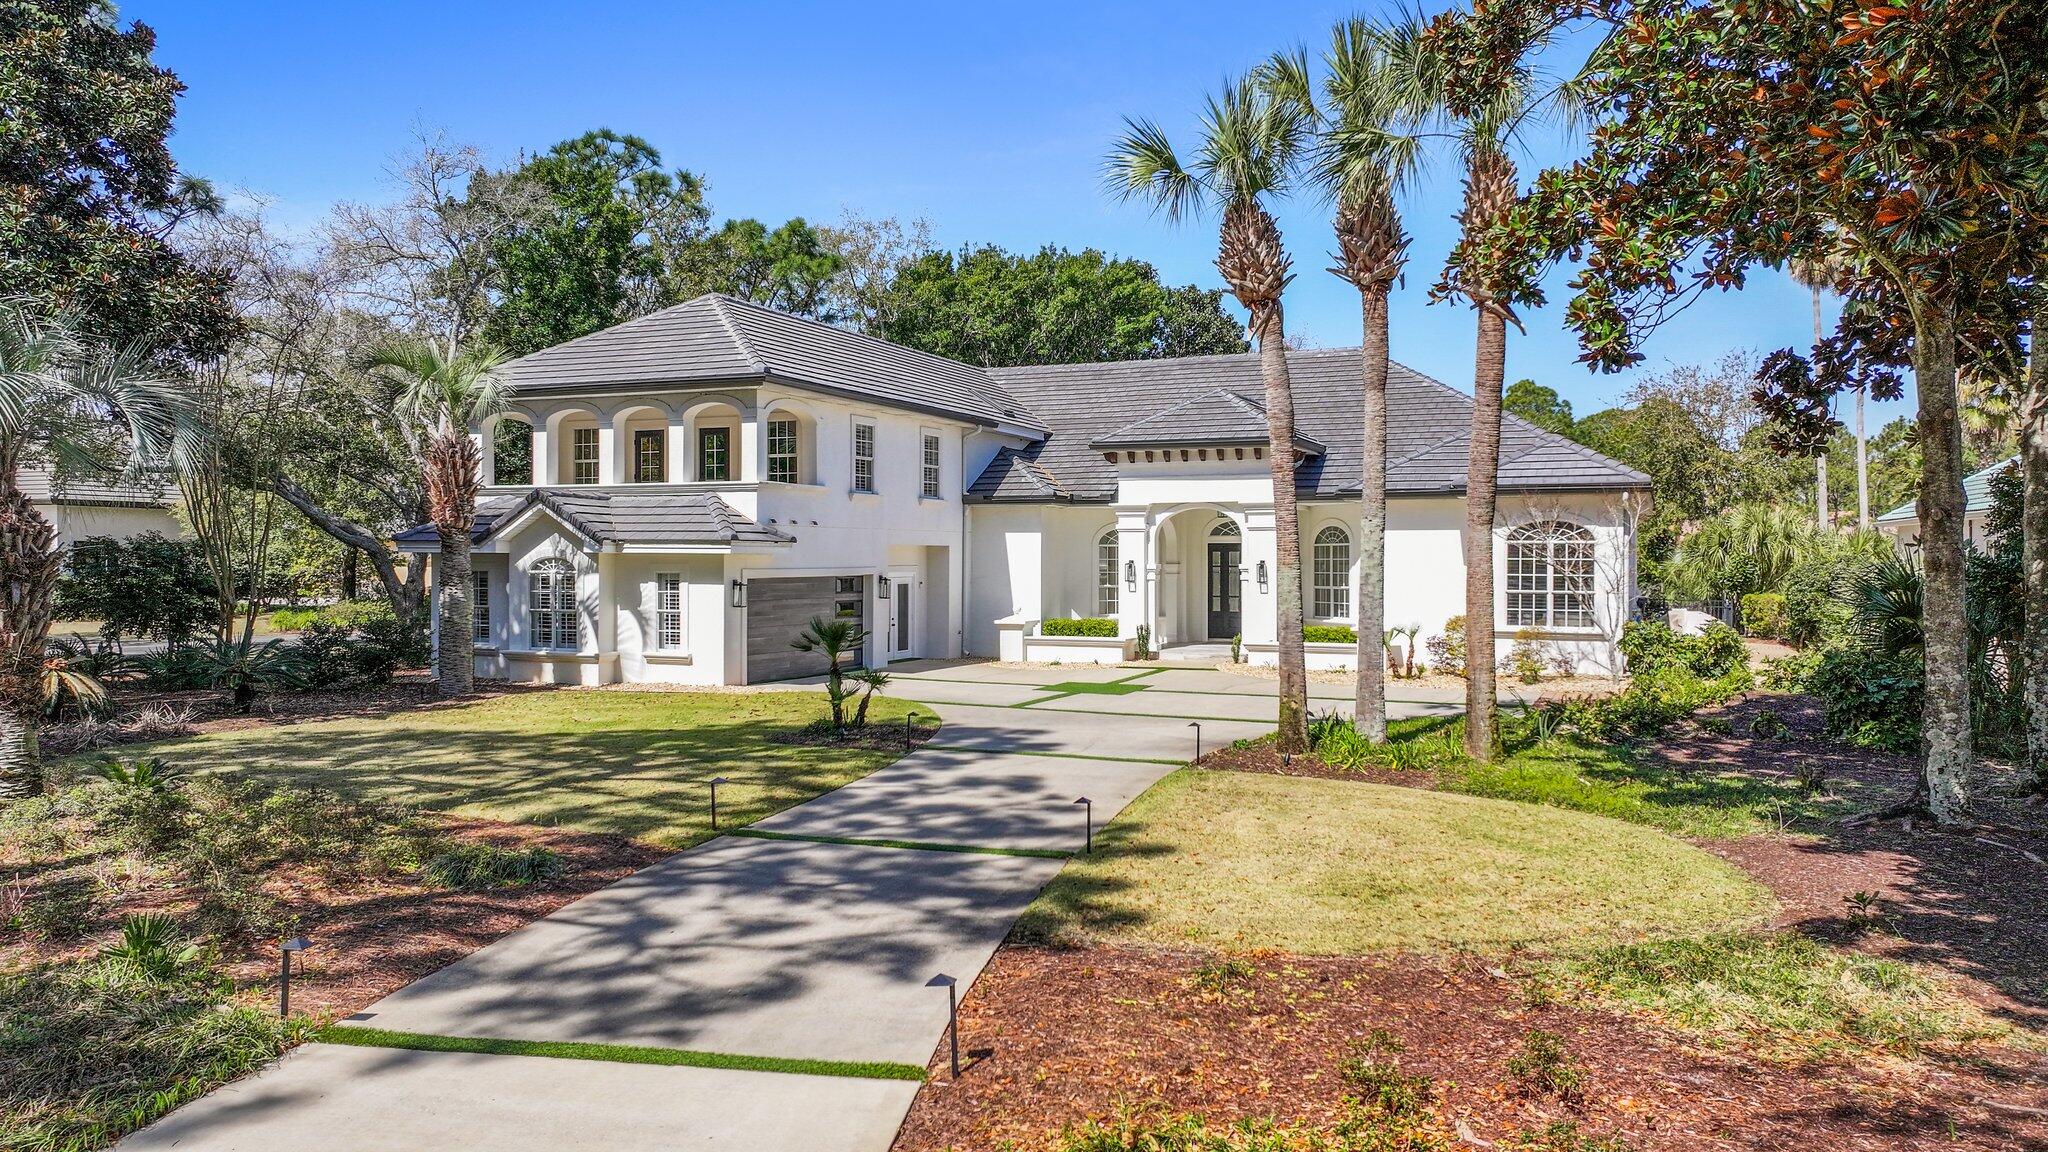
Elegantly positioned on a rare oversized waterfront corner lot in the gated golf community of Regatta Bay, this modern coastal retreat offers a unique blend of privacy, space, and serene water views. Tucked away with generous spacing from neighboring homes, the setting creates a peaceful, private feel within the community.

Originally selected as one of Regatta Bay's premier model lots, this homesite was chosen to showcase the very best of the neighborhood, a true testament to its exceptional positioning, privacy, and long-term desirability.
The five-bedroom residence is filled with natural light, featuring tall ceilings, expansive windows, and thoughtfully selected designer finishes throughout including a one-of-a-kind Murano chandelier, quartz countertops, and a chef's kitchen  with professional-grade appliances. Multiple living spaces, a formal dining area, dedicated office, and a spacious upstairs bonus room that provides flexibility for both entertaining and everyday living.

Outdoor living is where this property truly stands out set on a 0.59-acre waterfront parcel with mature trees, a heated pool and spa, summer kitchen, and a private dock perfect for enjoying the water, whether it's a quiet morning or hosting guests.
Located just minutes from Destin's top dining, shopping, and the white sand beaches of the Emerald Coast, this home offers a standout lifestyle in one of the area's most desirable gated communities.
#1000891

Destin

4561 Nautical Court

5 Beds

4 Baths

4,363 Sq.Ft.

$2,199,999

MLS#: 1000891
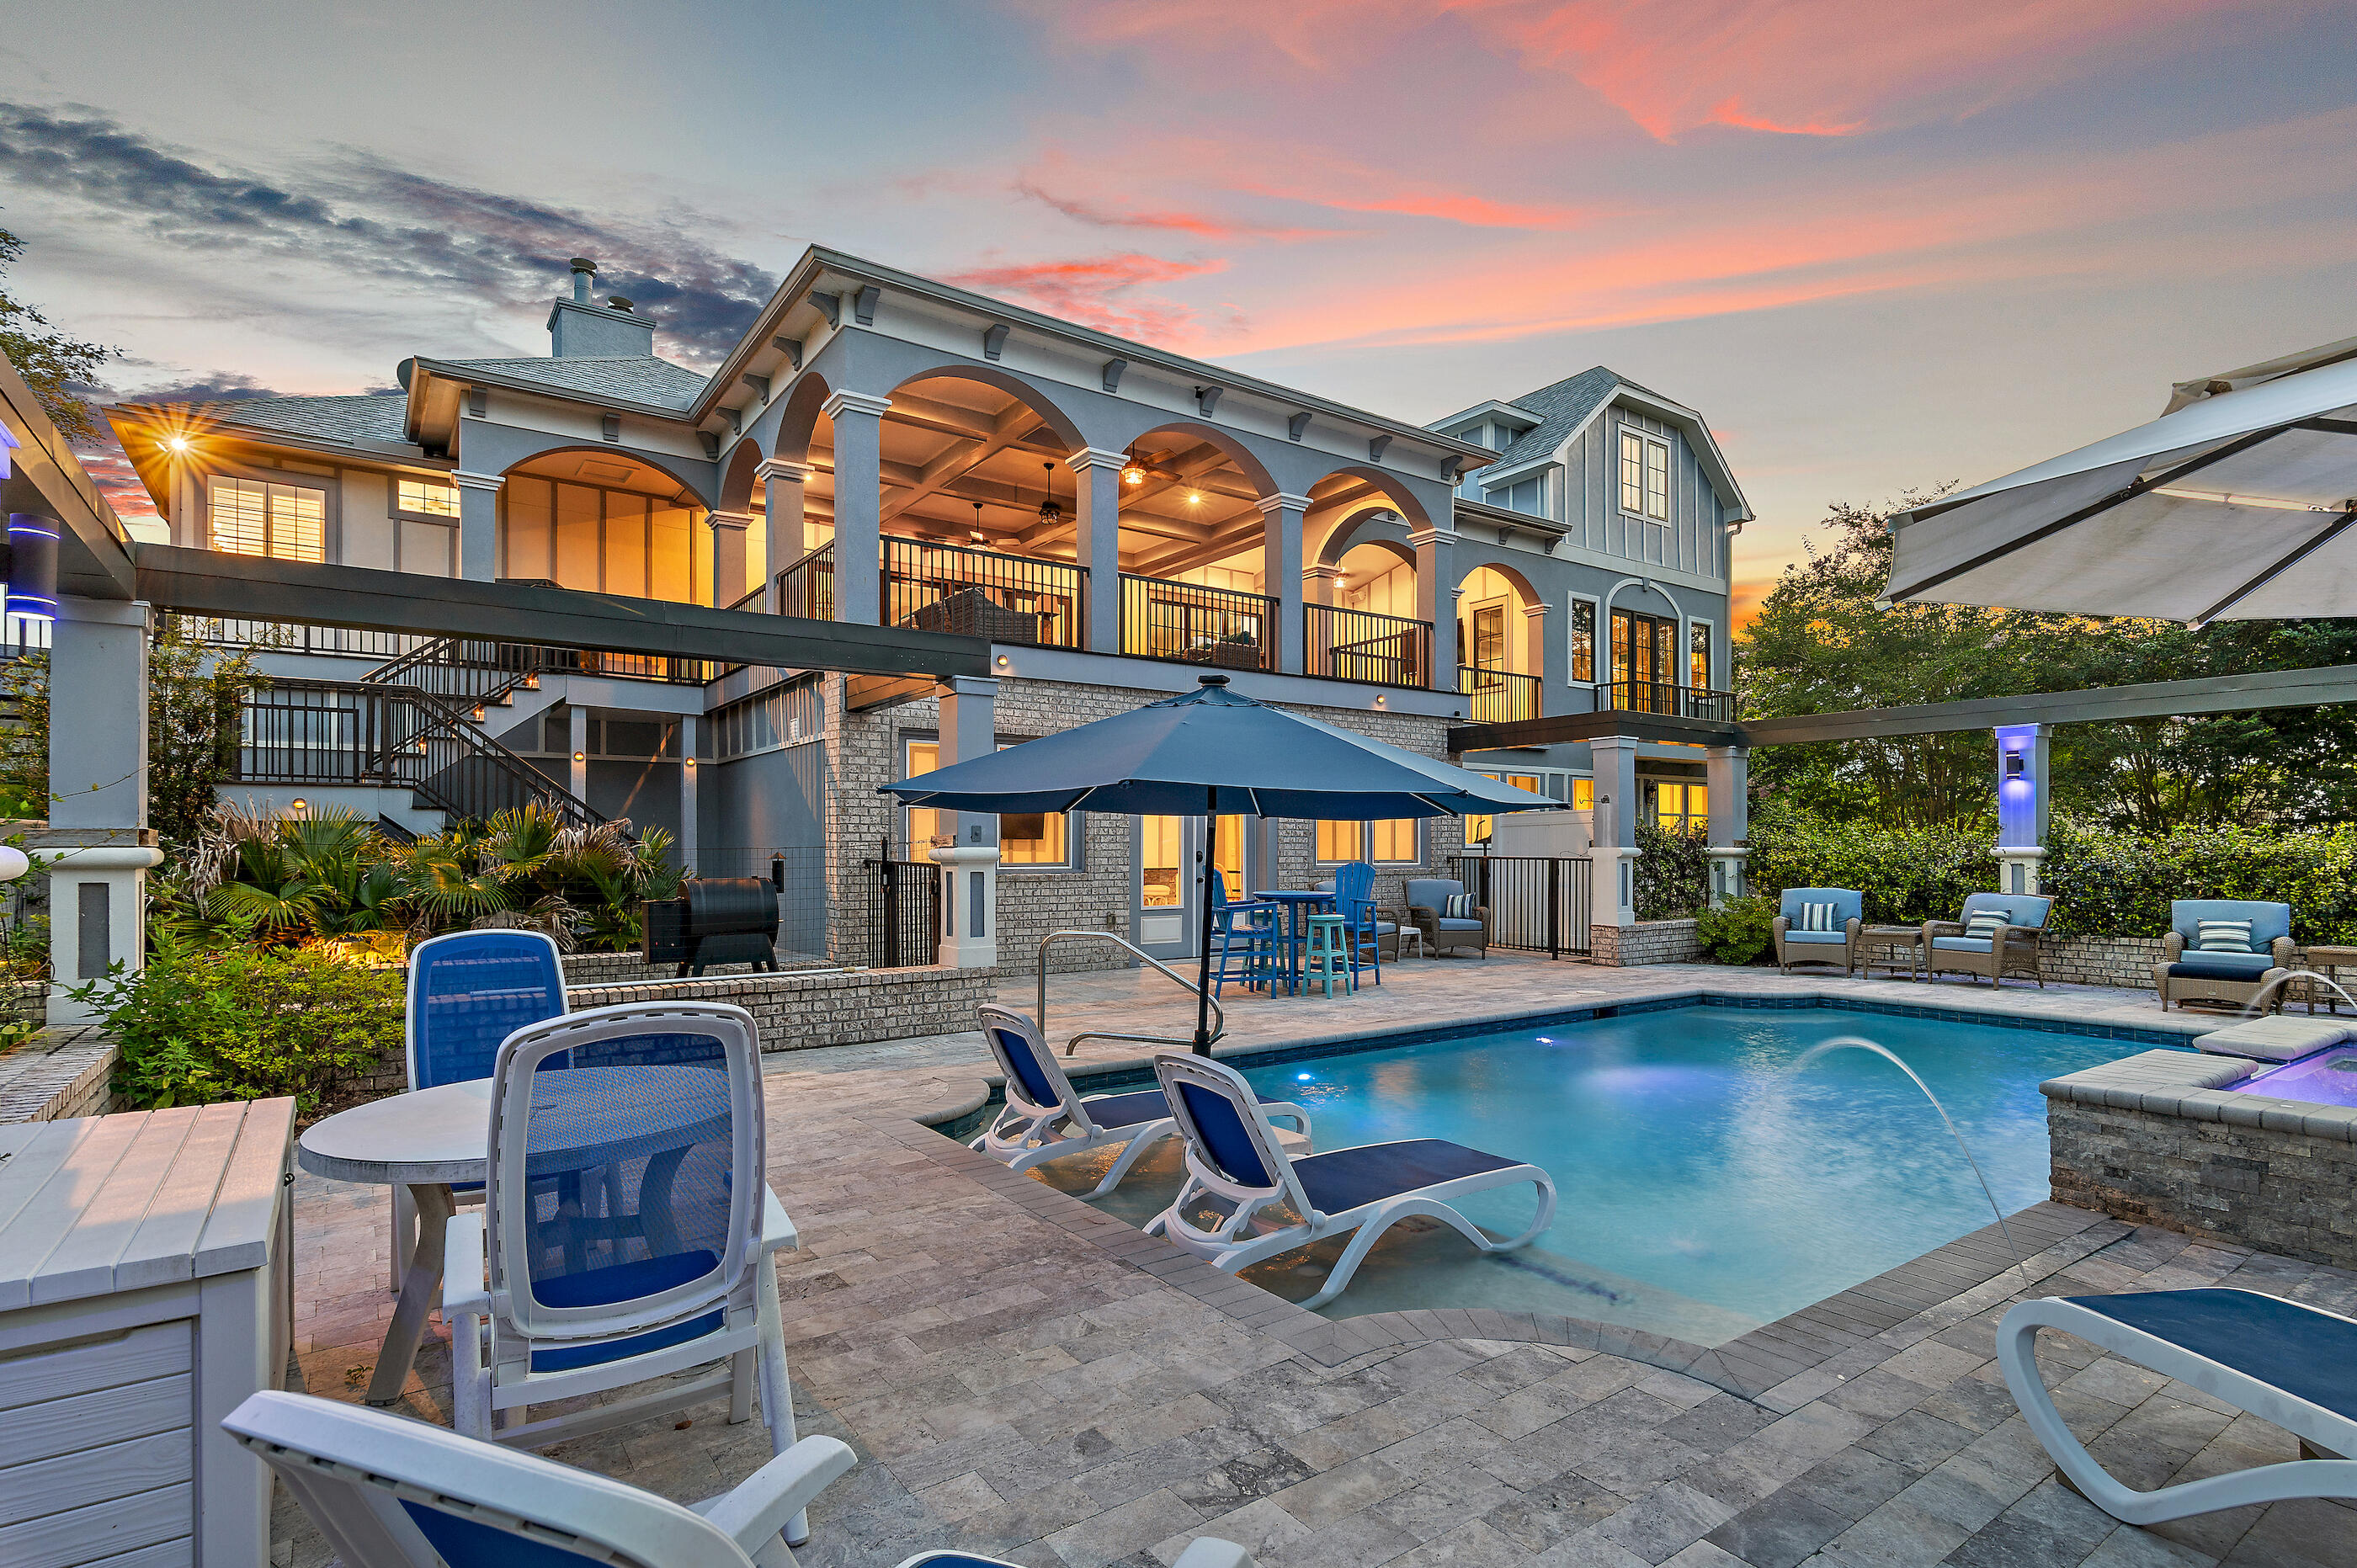
Discover an exceptional Mediterranean masterpiece where craftsmanship meets lakefront living, perfectly positioned on Anchors Lake Dr near the renowned Santa Rosa Golf & Beach Club, one of the area's premier private golf and beach destinations, just minutes away, along with the sugar-white beaches and coastal lifestyle of 30A. 

This custom residence offers over 4,600 square feet of thoughtfully designed living space, expansive lake views, and a generous 1,200-square-foot covered outdoor lanai. Refined finishes are showcased throughout, while offering a chef's custom kitchen. Two spacious primary suites offering private accommodations for guests, and a heated pool and spa create an exceptional setting for both everyday luxury and entertaining.

An oversized 3-car garage provides ample space for vehicles, golf carts, and storage. Nestled within an exclusive neighborhood that prohibits short-term rentals, this remarkable home offers privacy, tranquility, and a true sense of community-- with golf, beaches, and the best of 30A within easy reach.
#1006658

Santa Rosa Beach

21 S Anchors Lake Drive

5 Beds

3 Baths

4,672 Sq.Ft.

$2,199,000

MLS#: 1006658
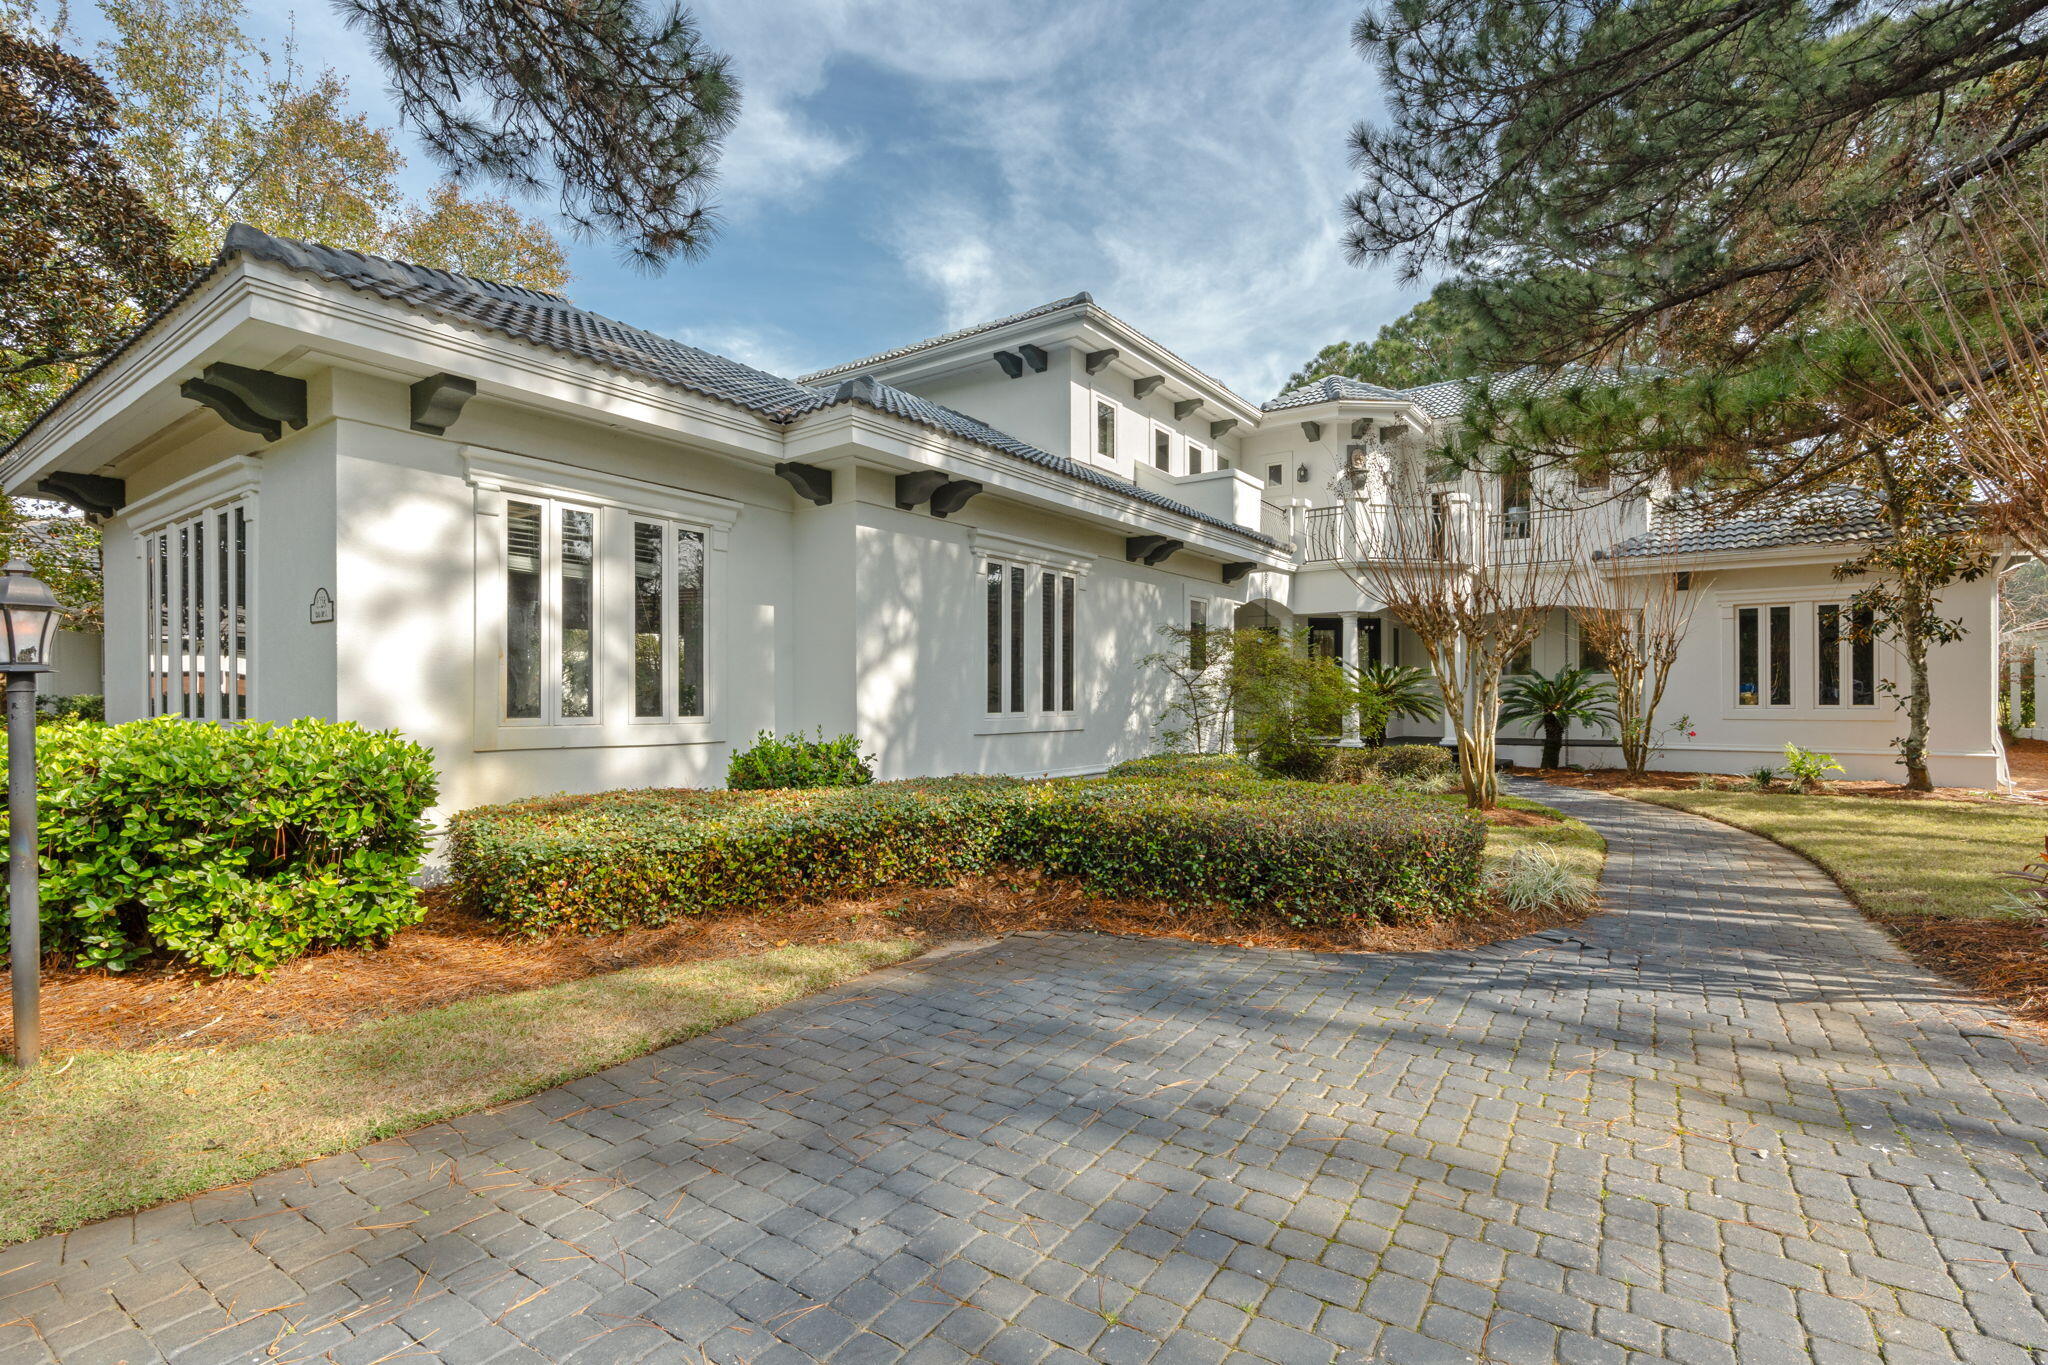
COME SEE THE CHANGES, NEW FLOORS, NEW KITCHEN AND NEW INTERIOR PAINT. BEHIND THE GATES AT THE SANDESTIN GOLF & BEACH RESORT IN BURNT PINE IS THIS  4 BEDROOM 3.5 BATH HOME SITTING ON NEARLY 1/2 ACRE LAKEFRONT LOT ON THE BURNT PINE GOLF COURSE. As you enter the home there is a Dramatic 2 Story Living Area with Wall to Wall Windows overlooking the New Pool and  Spa on the Lake on the 6th hole of the Private Burnt Pine Golf Course.
First Floor has a Large Private Main Bedroom with 2 Walk In Closets and a Separate Shower and Tub. There is also a 2nd Bedroom on the First Floor with it's own Ensuite as well as a Private Office. Kitchen has an Oversized Island with a Wine Cellar. Off the Kitchen is the Keeping Room with a Stacked Stone Fireplace to watch TV. Upstairs has 2 Additional Bedrooms, Bathroom and a Bonus Room.  Large Screened Porch with Summer Kitchen and a 3 Car Garage. New Roof, New HVAC's and New Hot Water Heater. SELLERS ADDING NEW FLOORS AND A NEW KITCHEN.
#992434

Miramar Beach

3028 Club Drive

4 Beds

3 Baths

3,828 Sq.Ft.

$2,195,000

MLS#: 992434
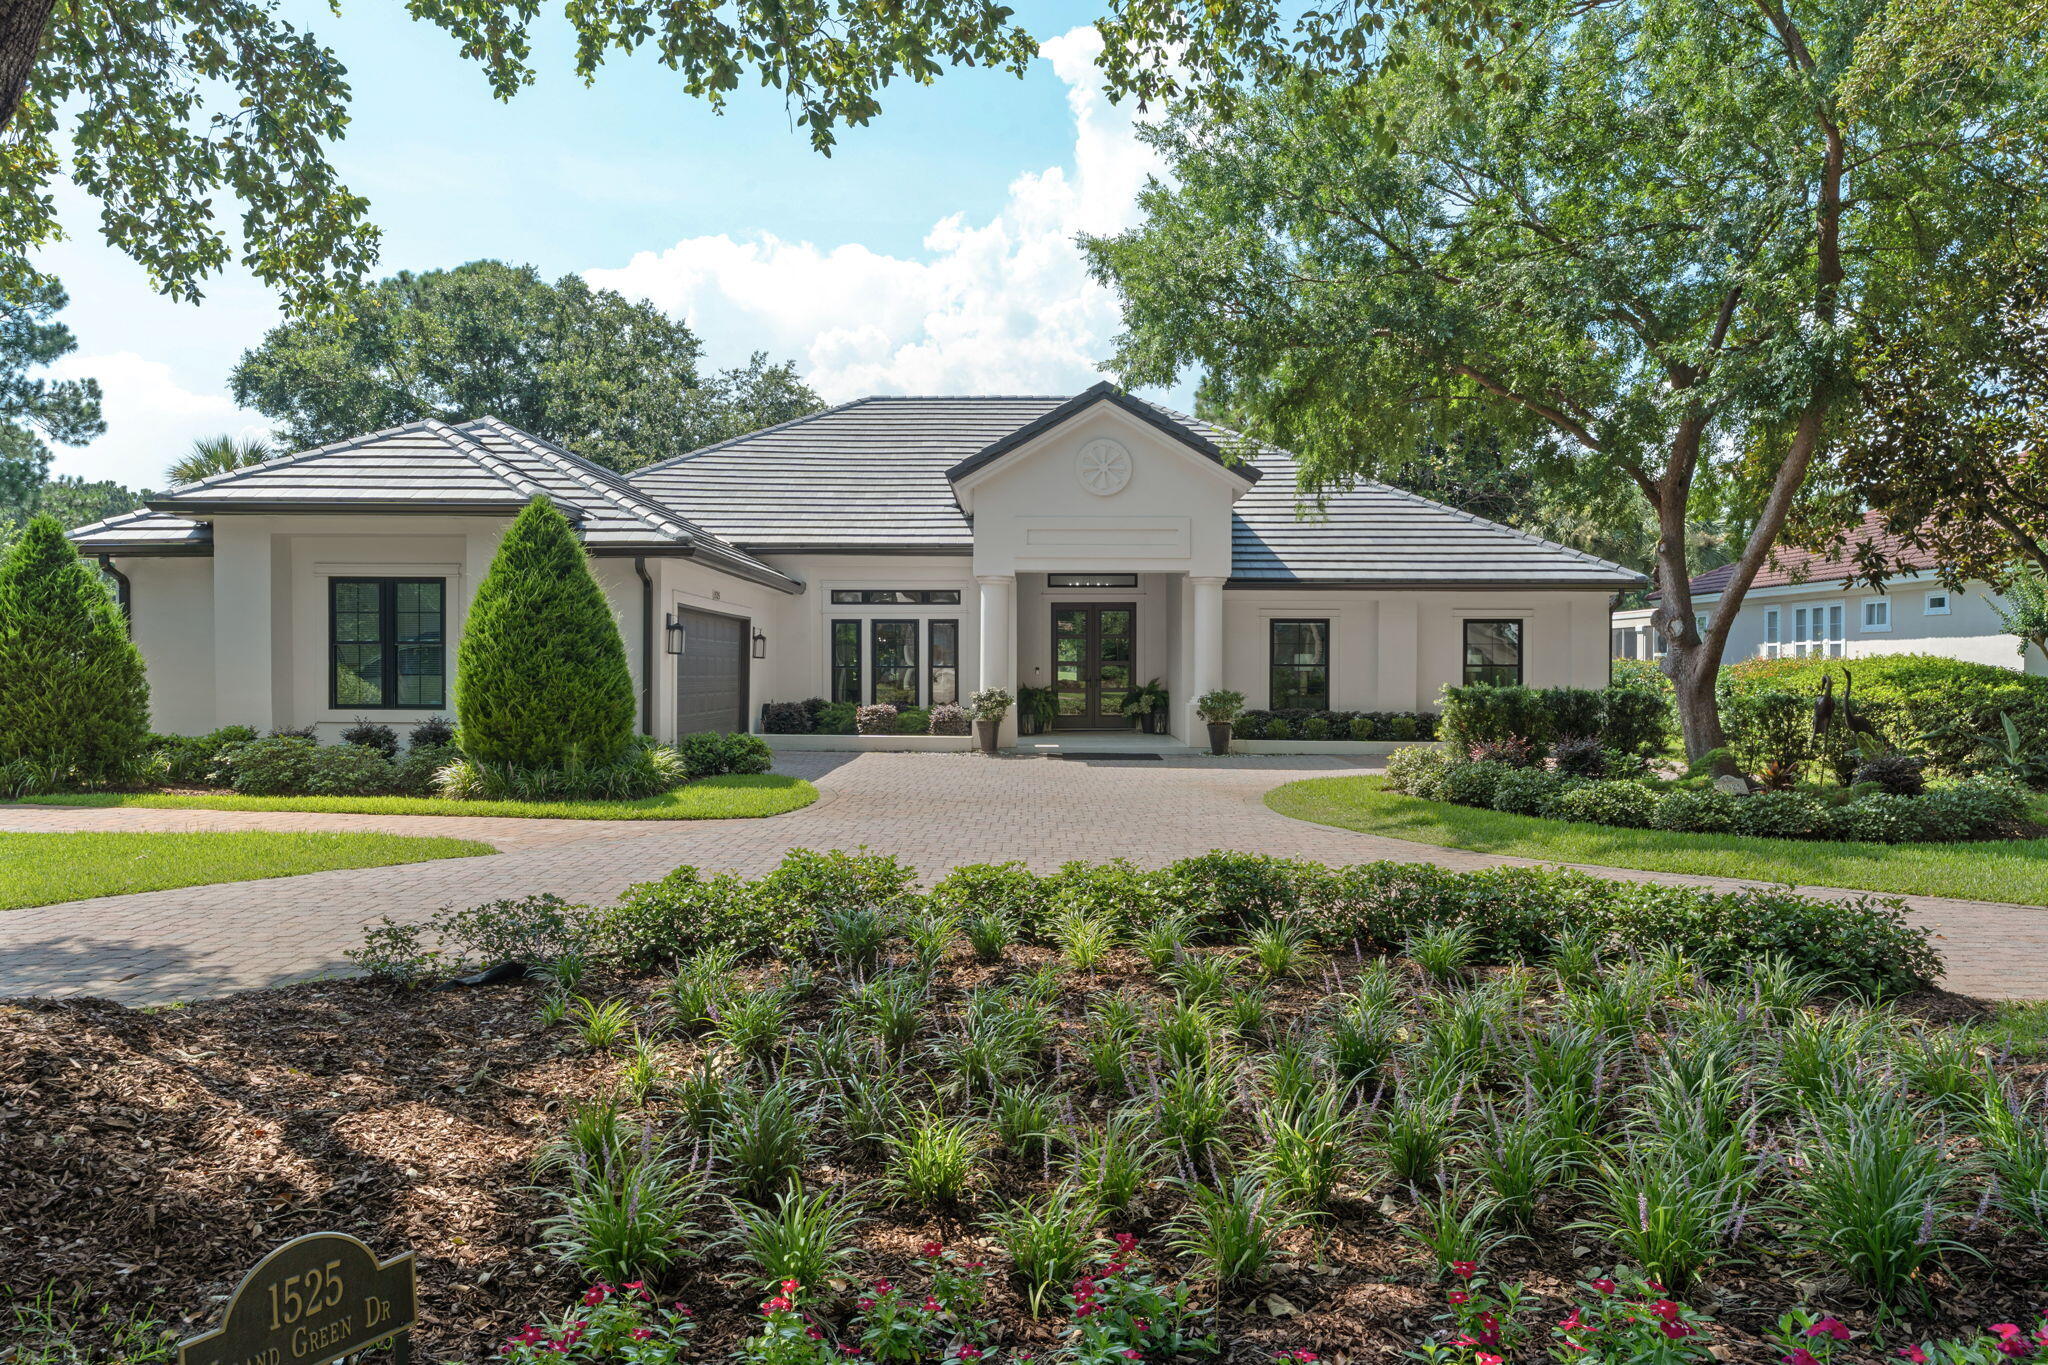
Welcome to 1525 Island Green, a beautifully reimagined home nestled along the fifth fairway of the Raven Golf Course within Sandestin Golf & Beach Resort. Perfectly positioned on an expansive nearly half-acre homesite overlooking the golf course and lake, this exceptional single-level home offers the ideal blend of elegance, privacy, and resort-style living.
Completely renovated with meticulous attention to detail, this 3-bedroom, 3.5-bath residence showcases timeless finishes, an open and inviting floor plan, and seamless indoor-outdoor living. New impact glass windows and doors flood the home with natural light while framing picturesque golf course and water views.
Designed for both everyday comfort and effortless entertaining, the home features two fireplaces--one indoors and one on the covered outdoor patio--along with a custom summer kitchen added in 2023. The spacious fenced backyard offers ample room for a future pool, with professionally designed pool plans already available for the next owner. The luxurious primary suite includes a private office or sitting room, creating the perfect retreat for working from home or unwinding at the end of the day.
Additional highlights include a new roof (2023), HVAC system (2021), gas water heater (2021), whole-home generator, oversized two-car garage plus a dedicated golf cart garage, abundant parking, and a golf cart that conveys with the property.
Offering refined finishes, thoughtful upgrades, and one of the most desirable golf course settings within Sandestin Golf & Beach Resort, this extraordinary home presents a rare opportunity to enjoy luxury resort living at its finest.
#1006692

Miramar Beach

1525 Island Green Drive

3 Beds

3 Baths

3,100 Sq.Ft.

$2,050,000

MLS#: 1006692
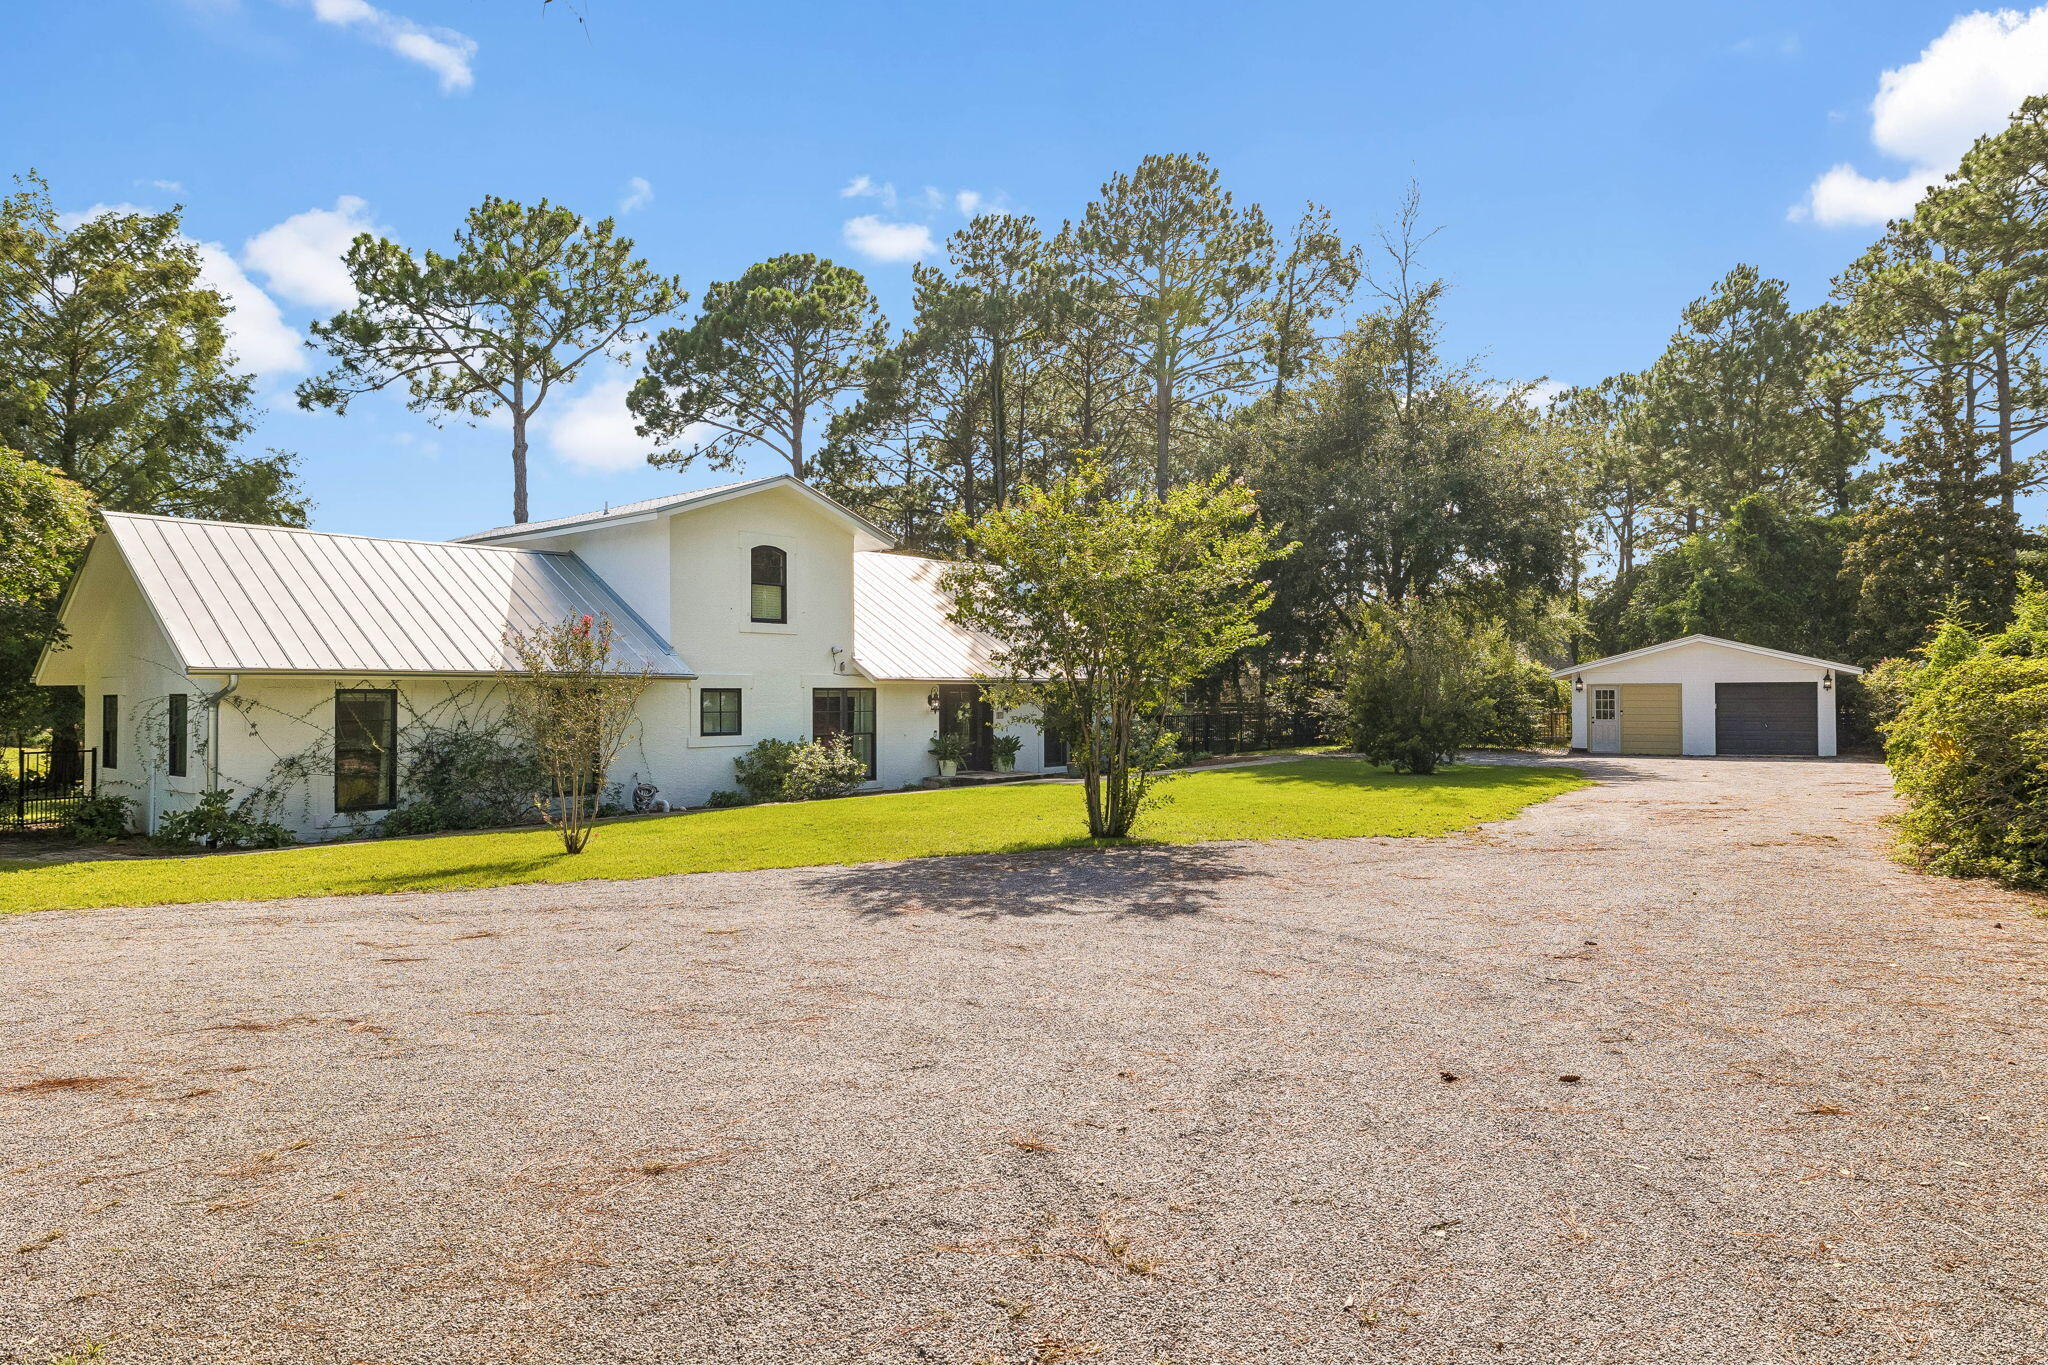
Nestled on a private one-acre homesite overlooking the tranquil waters of Fox Lake, this beautifully updated residence offers the perfect blend of space, comfort, and timeless design. Featuring four bedrooms, including two spacious primary suites, the thoughtfully designed floor plan lives primarily on the main level, making everyday living both effortless and functional. A dramatic vaulted entry welcomes you into the sunken living room, where soaring wood ceilings, rich hardwood flooring, and travertine accents create a warm yet sophisticated atmosphere. The heart of the home is the beautifully appointed kitchen with fresh white cabinetry, stainless steel appliances, generous prep space, and picturesque lake views. The adjoining dining area and breakfast bar flow seamlessly to the expansive rear patio, designed for year-round entertaining. Paver walkways wind through the lush grounds, where mature citrus and pear trees create a private, tropical setting that complements the peaceful waterfront backdrop. Offering exceptional privacy, generous outdoor space, and breathtaking views, this Fox Lake retreat is a rare opportunity to enjoy refined lakefront living in Santa Rosa Beach.

Seller holds an assignable equitable interest in the property pursuant to a fully executed purchase contract. Closing with purchaser is contingent upon seller's acquisition or assignment of that interest. Contact listing agent for details. A unique opportunity to own a newly configured homesite. Seller is in the process of finalizing an approved lot split, with completion anticipated prior to closing. The residence will convey with the newly established parcel, and the property's address has been updated as part of the approval process. Please contact the listing agent for details regarding the revised lot configuration.
#1008474

Santa Rosa Beach

261 Ridge Road

4 Beds

3 Baths

2,524 Sq.Ft.

$2,000,000

MLS#: 1008474

This meticulously crafted residence, just blocks from 30A offers the perfect blend of modern luxury and relaxed beachside living featuring a bright and airy open floor plan, grand high ceilings, large windows, and elegant finishes throughout.  The spacious living areas provide ample room for entertaining guests or unwinding with family, while the fireplace adds a touch of warmth and comfort. The gourmet kitchen is a chef's dream, equipped with top-of-the-line appliances, custom cabinetry, and a generous island perfect for casual dining or meal preparation. The luxurious primary suite is complete with a spa-like bathroom and private entry to the balcony. Two public boat launch ramps less than 1/2 mile down the street.
#1011776

Santa Rosa Beach

237 Royal Palm Boulevard

5 Beds

5 Baths

5,570 Sq.Ft.

$1,999,999

MLS#: 1011776
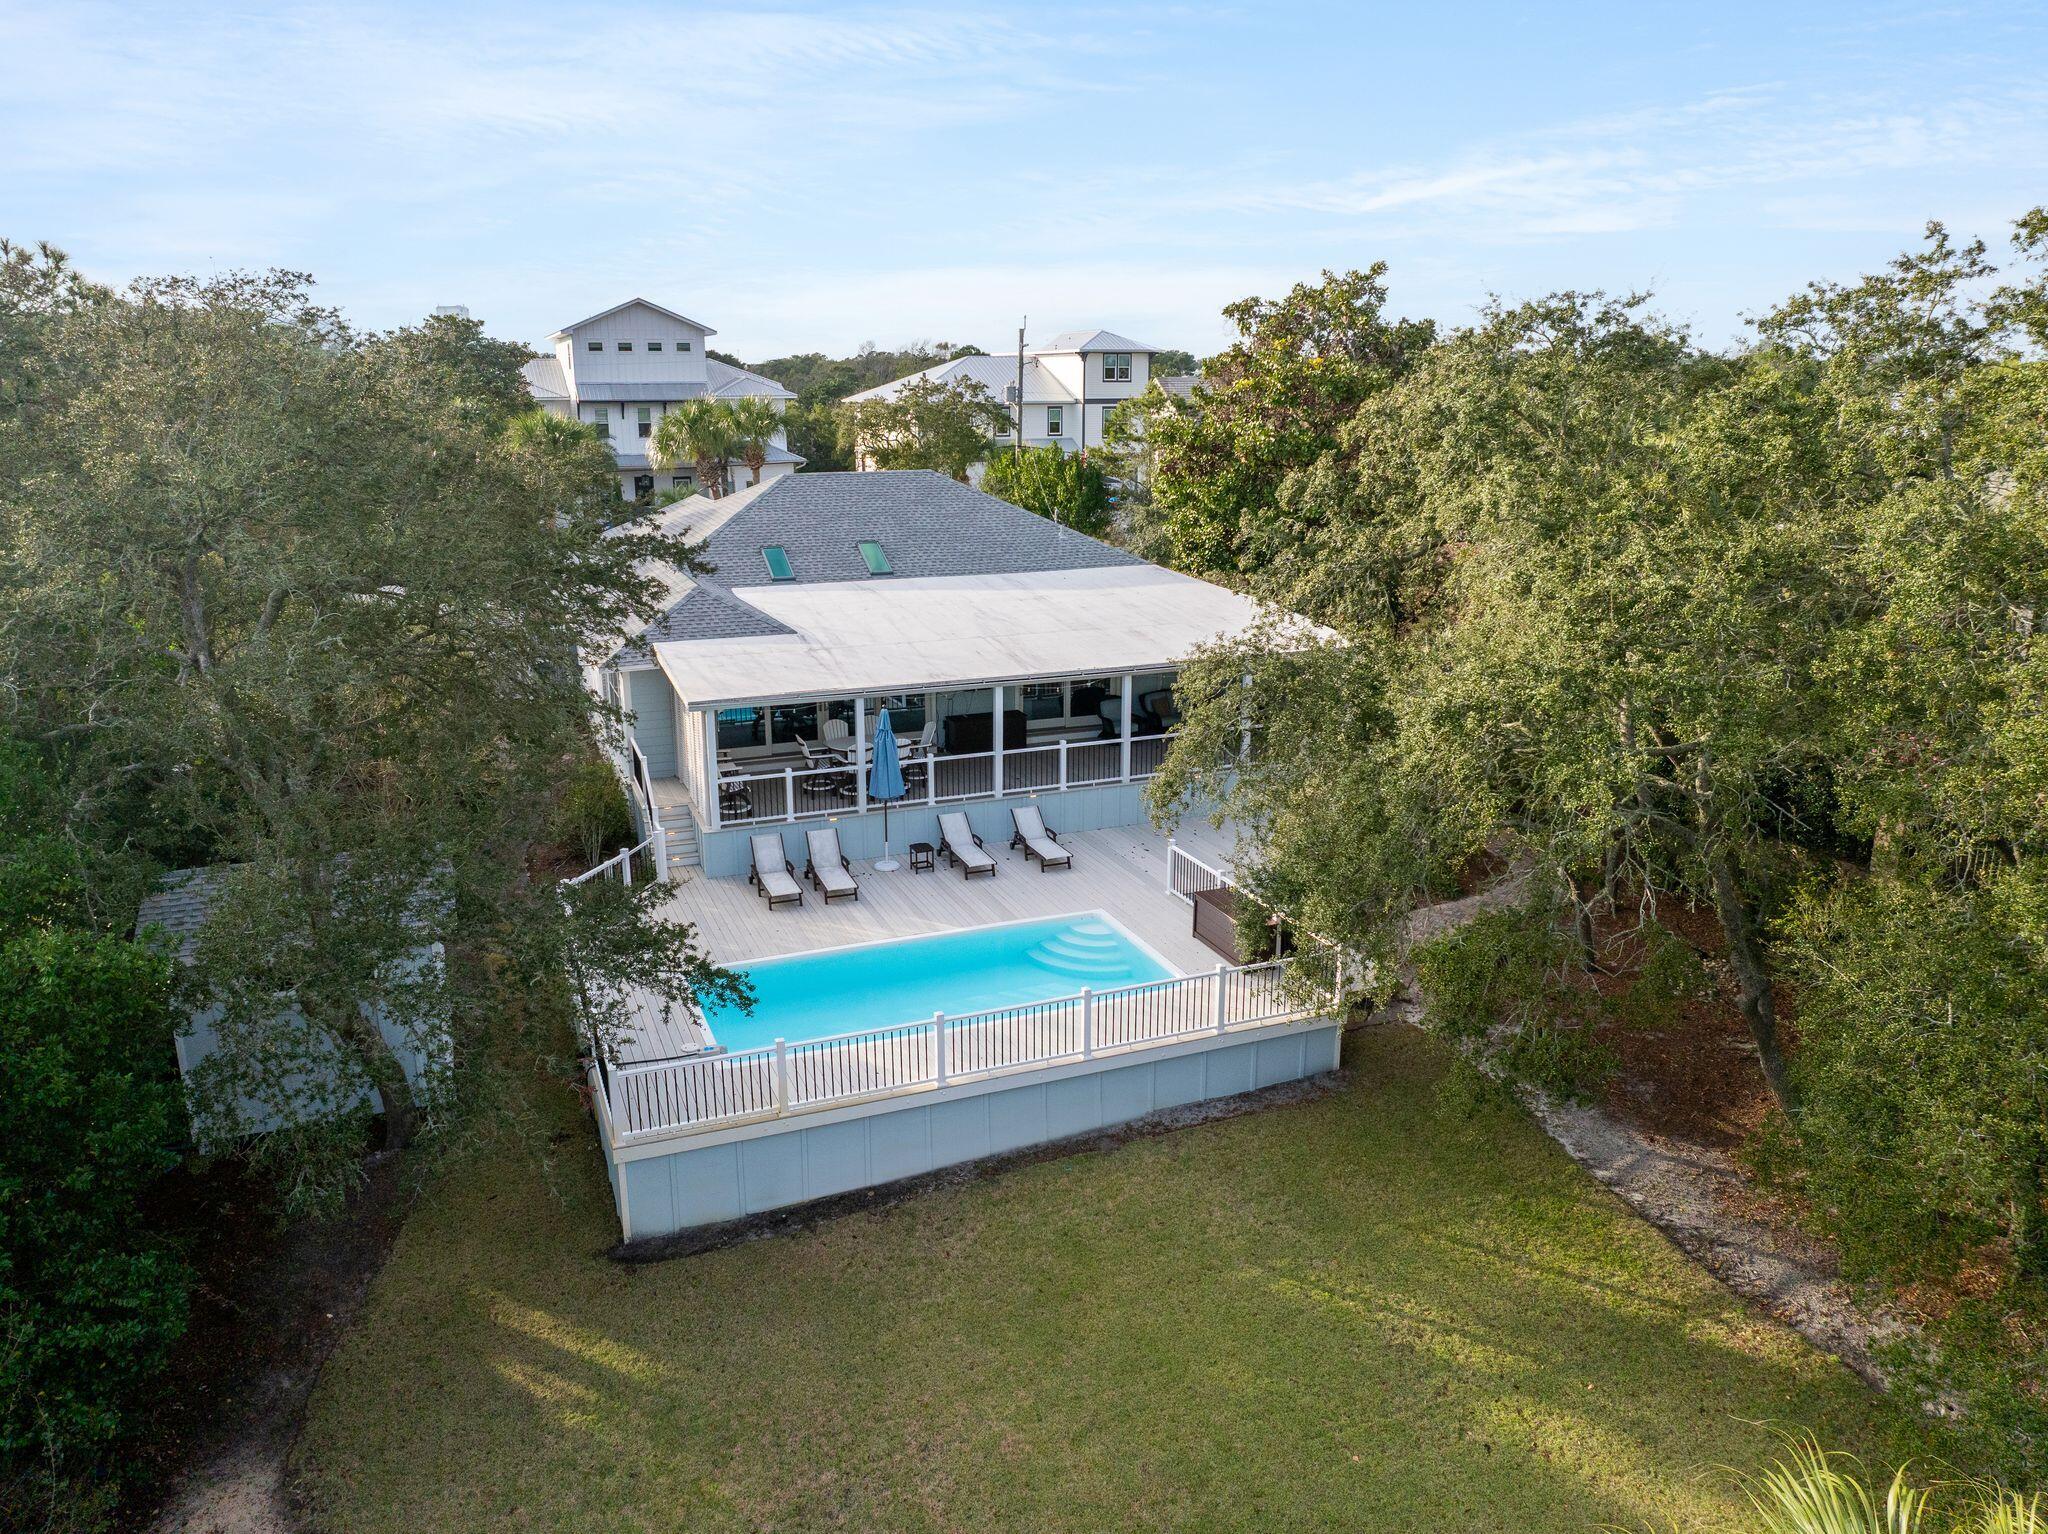
Discover a rare blend of coastal elegance and serene lakefront living in this exceptional retreat, quietly tucked within the coveted Gulf Pines community of Miramar Beach. Offered fully furnished, this thoughtfully curated residence is truly turnkey, allowing for immediate enjoyment or seamless rental potential. Set on just under half an acre with 72 feet of lake frontage and walking distance to the beach, the property offers privacy, space, and a lifestyle that is increasingly difficult to find along the Emerald Coast.

The home features four bedrooms and three baths, including two ensuite bedrooms, providing comfort and privacy for both owners and guests. Light-filled interiors flow effortlessly to the outdoors, where a private pool, expansive deck, and personal dock create a tranquil setting for relaxing, entertaining, or enjoying peaceful afternoons on the water.

Culinary moments are elevated with a fully equipped gourmet kitchen and outdoor grilling area, ideal for al fresco dining while overlooking the serene lake. The home's furnishings and finishes complement the coastal setting, blending refined style with relaxed sophistication.

One of Gulf Pines' most extraordinary distinctions is its private, neighborhood-only beach access, offering over 1,000 feet of dedicated shoreline--never crowded, no vendors permitted, and complete with a private beach pavilion exclusively for residents. This level of beachfront privacy is exceptionally rare on the Emerald Coast, making Gulf Pines a true hidden gem.
#995678

Miramar Beach

189 N Beach Drive

4 Beds

3 Baths

2,652 Sq.Ft.

$1,999,990

MLS#: 995678
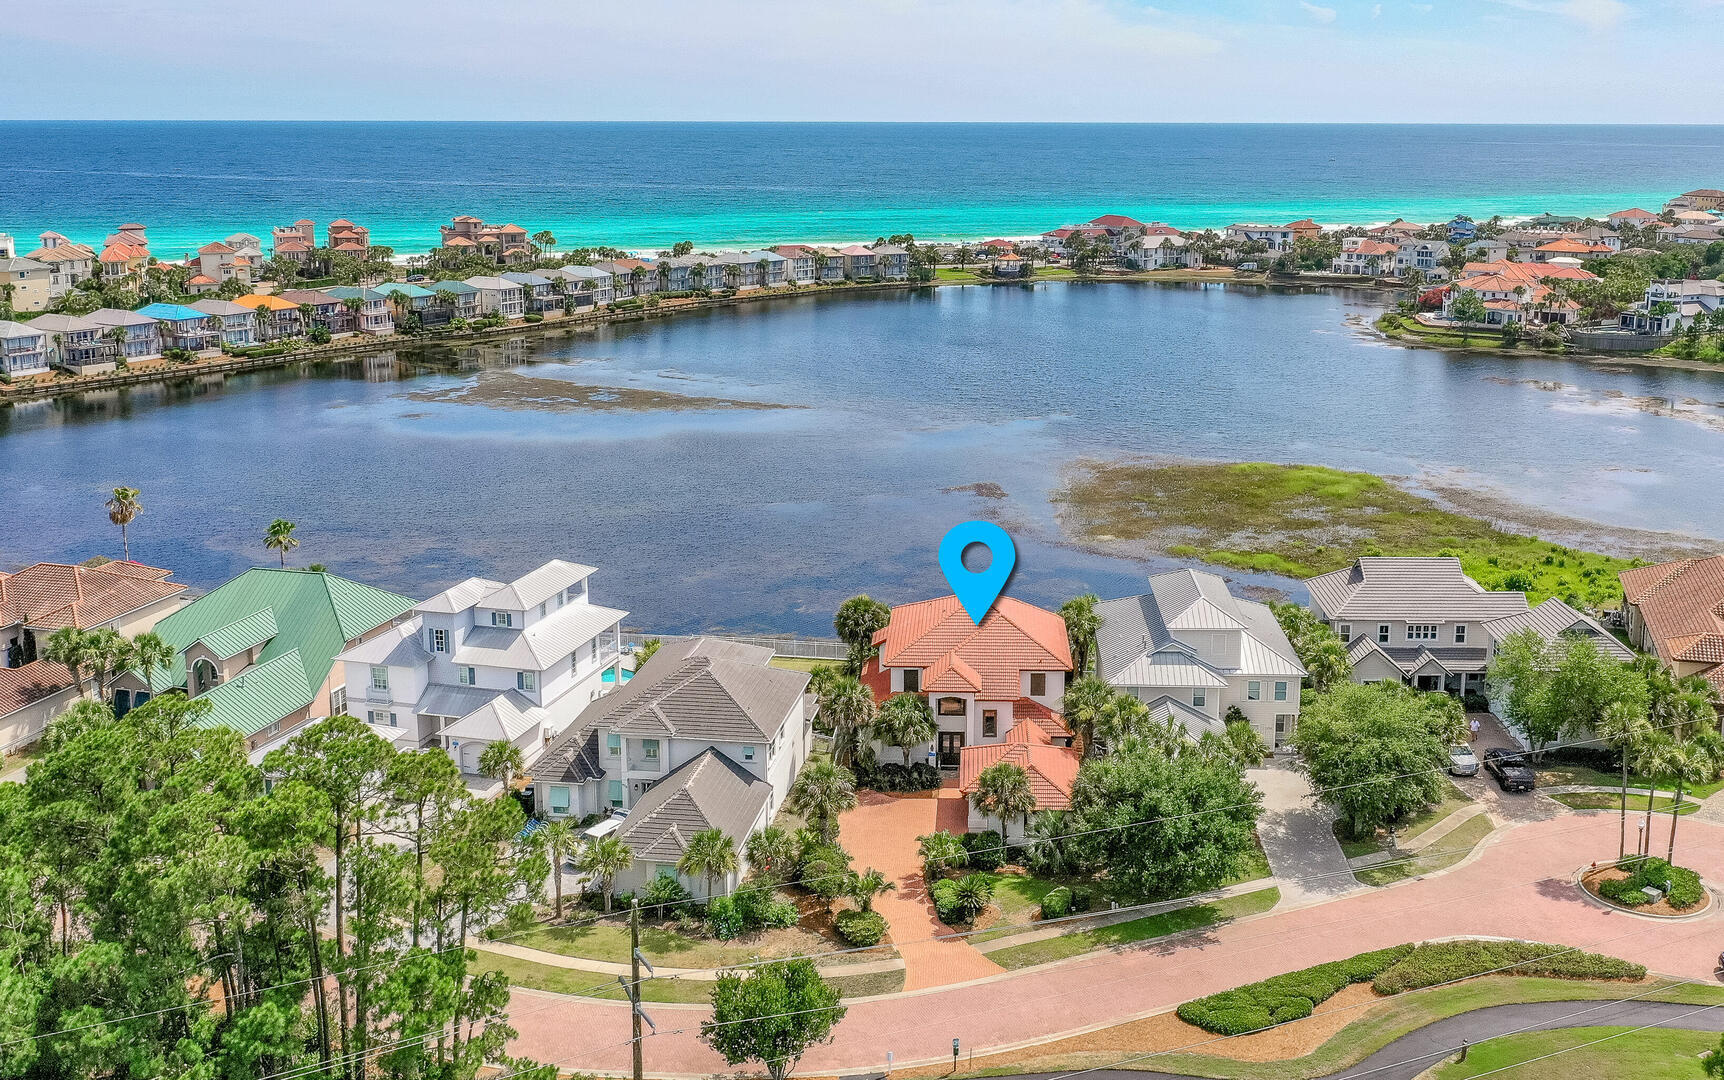
Welcome to 4720 Rendezvous Cove ''Sea of Dreams'' - where elevated coastal living meets serene lakefront tranquility in one of Destin's most coveted gated communities, Destiny East. This recently updated 4-bedroom, 4.5-bath luxury retreat is perfectly positioned on the peaceful shores of Four Prong Lake, offering captivating water views, stunning sunsets, and total privacy. A fantastic rental property with over $100K in base rental income for 2025 and is already over $105k for 2026, with a lot left to book! Meticulously renovated and professionally furnished, this home blends timeless elegance with fresh, modern flair. From the moment you enter, natural light pours into expansive living spaces, highlighting high-end finishes and thoughtful details throughout. The.. chef's kitchen has been completely upgraded with quartz countertops, a sleek new backsplash, and all-new stainless steel appliances including a refrigerator, oven, dishwasher, and wine cooler making it as functional as it is beautiful. Freshly painted walls, custom trim, and new designer furniture in every room elevate the home's inviting, coastal aesthetic. With two spacious master suites one upstairs and one down plus ensuite bathrooms and walk-in closets for every bedroom, the layout offers luxurious comfort and privacy for family and guests alike. The open-concept floor plan, wide hallways, and generous gathering spaces make entertaining effortless and enjoyable.
Step outside to your private backyard oasis, where a resort-style pool and spa overlook the lake and are equipped with LED lighting, a new gas heater, pump, plaster, tile, and a freshly installed irrigation system and landscape lighting. Whether you're soaking in the spa or lounging poolside under a painted sky, this space is a showstopper complete with sweeping Gulf views from the upstairs balcony. Just a short walk to the beach or a quick ride via golf cart, this location offers unbeatable access to the best of the Emerald Coast. As a resident of Destiny East, you'll also enjoy premium community amenities including a large resort pool, tennis courts, clubhouse, grilling area, and playground - all just minutes from Destin's top dining, shopping, and sugar-white beaches. Don't miss your opportunity to own this extraordinary coastal escape. "Sea of Dreams" is more than a home it's a lifestyle.
#975758

Destin

4720 Rendezvous Cove

4 Beds

4 Baths

3,109 Sq.Ft.

$1,990,000

MLS#: 975758

Prev 1 2 3 Next

properties found. properties found. Page of .

Send a message

Message successfully sent.

Reason for contacting?

I agree to receive email communication and understand I can unsubscribe at any time.

I agree to be contacted by Realhub DEV via call, email, and text for real estate services. To opt out, you can reply 'stop' at any time or reply 'help' for assistance. You can also click the unsubscribe link in the emails. Message and data rates may apply. Message frequency may vary. Privacy Policy

Sign In Sign Out

Virtual Assistant

Would you like to take the next step with this property? We can help you schedule a showing or virtual tour, or send you more details.

Yes, I would like more information.

Thank You for Your Reply, One of Our Agents will contact you as soon as possible

No, maybe later.

Thank you, you can always contact me via email, phone number or through the contact form.

Realhub AI

Lucy - Your AI-Powered Realtor

Update Your Temporary Password

Personalize your search

Enter your email and we'll notify you immediately when new listings match what you're looking for.

or enter email address

Already have an account ? Login here

Continue your home search

I agree to receive communications and understand I can unsubscribe at any time.

I agree to be contacted by Realhub DEV via call, email, and text for real estate services. To opt out, you can reply 'stop' at any time or reply 'help' for assistance. You can also click the unsubscribe link in the emails. Message and data rates may apply. Message frequency may vary. Privacy Policy

Already have an account ? Login here

We use cookies

We use cookies primarily for analytics to enhance your experience. By accepting, you agree to our use of these cookies. You can manage your preferences or learn more about our cookies policy.