Discover Tucson, Arizona: Desert Living with Mountain Views community

Discover Tucson, Arizona: Desert Living with Mountain Views Real Estate

Explore properties and local insights in Discover Tucson, Arizona: Desert Living with Mountain Views.

About community

About Discover Tucson, Arizona: Desert Living with Mountain Views

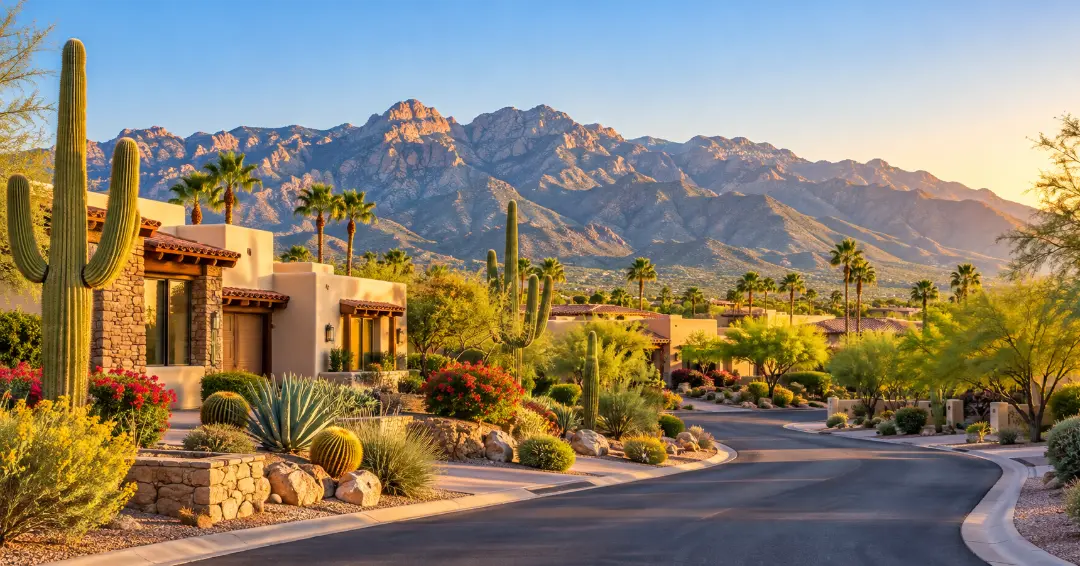
Tucson combines scenic desert landscapes, mountain views, Southwestern character, and a relaxed lifestyle with access to shopping, dining, outdoor recreation, and cultural attractions. The area offers a wide variety of neighborhoods, from established communities with mature landscaping to newer developments with modern amenities.

Residents enjoy easy access to hiking and biking trails, golf courses, parks, local restaurants, and destinations throughout the Sonoran Desert. With its warm climate, distinctive scenery, and diverse housing options, Tucson offers something for many different lifestyles.

Whether you are looking for a quiet suburban neighborhood, a low-maintenance home, or a property close to outdoor activities and everyday conveniences, Tucson has plenty of communities to explore. 

Discover Tucson, Arizona: Desert Living with Mountain Views community

Discover Tucson, Arizona: Desert Living with Mountain Views

Our Discover Tucson, Arizona: Desert Living with Mountain Views

6,835

# of Listings

3

Avg # of Bedrooms

$267

Avg. $ / Sq.Ft.

$469,951

Med. List Price

Available Properties in Discover Tucson, Arizona: Desert Living with Mountain Views

6835 Properties Found. Page 14 of 456.

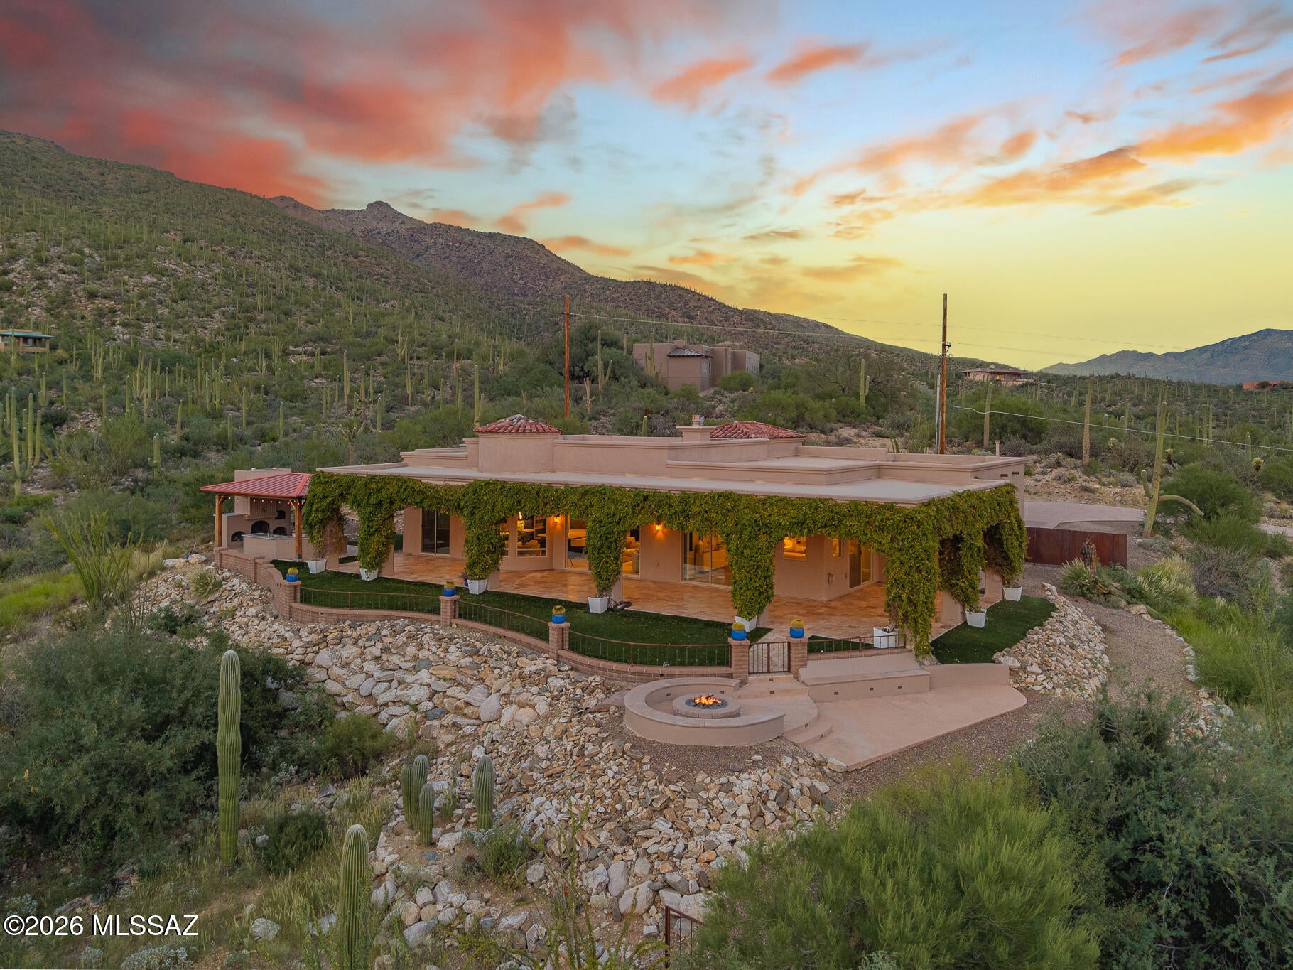
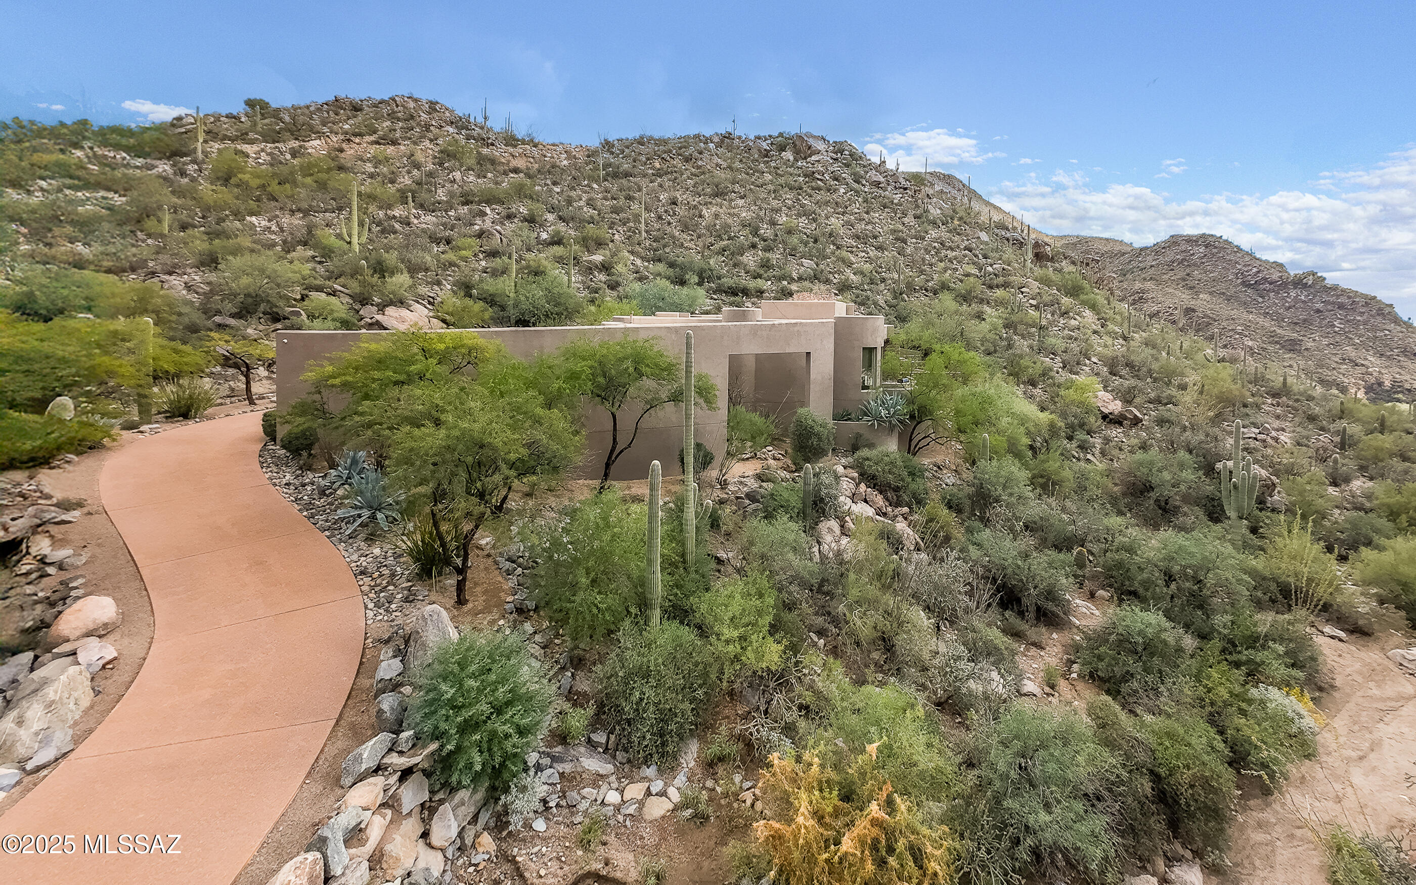
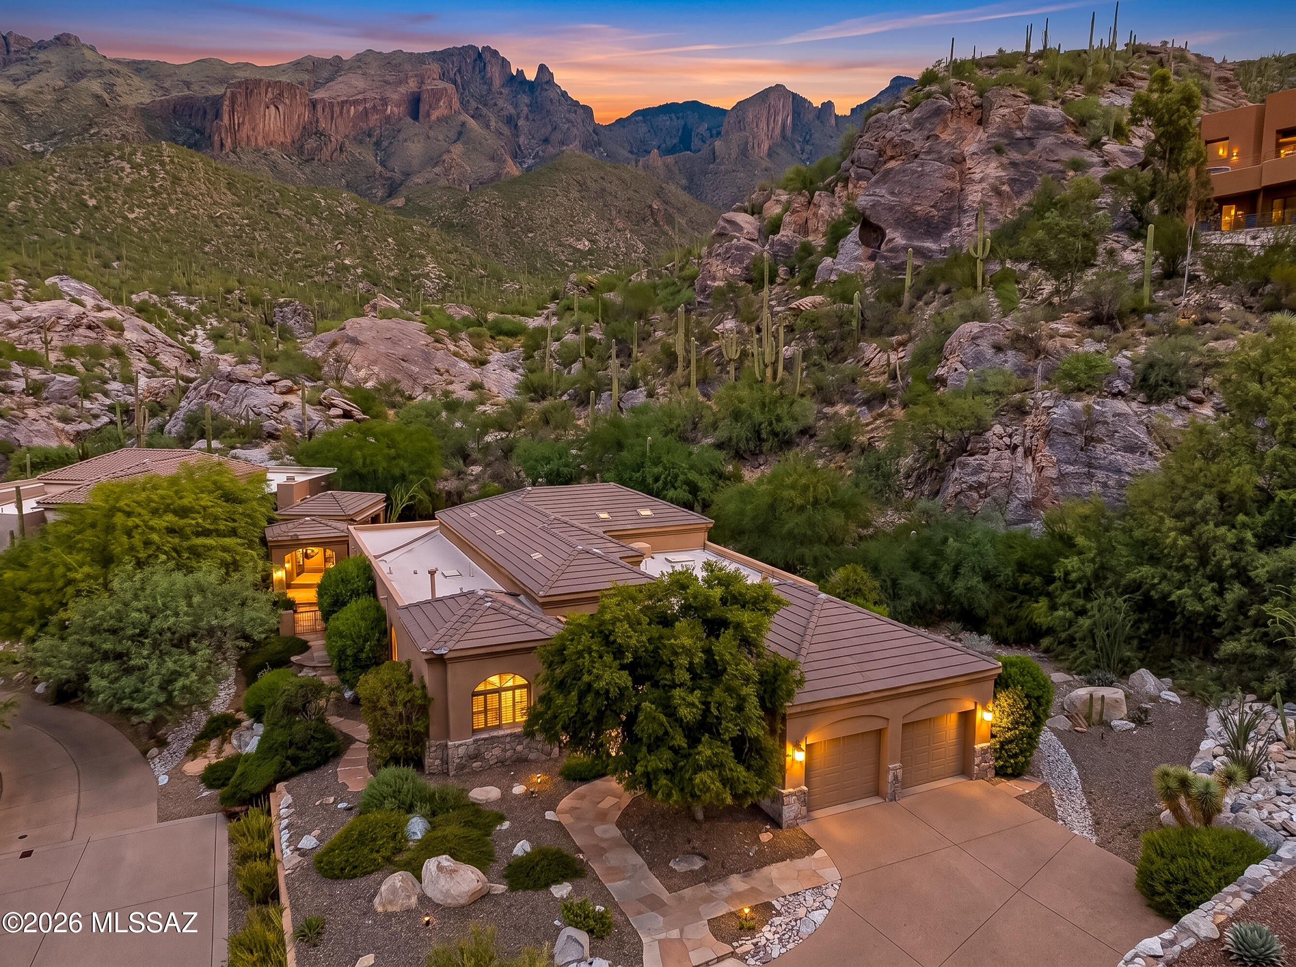
Discover sophisticated contemporary living in this stunning privately gated estate, perfectly positioned on a 1.75-acre ridge-top homesite with spectacular panoramic views of the city, surrounding mountains, and the Robert Trent Jones-designed Arizona National Golf Course. A long, private gated drive leads you to this impressive custom residence, offering approximately 3,201 sq. ft. in the main home plus an additional 513 sq. ft. attached guest house with its own private entrance.

Step through the welcoming foyer into an exceptional open-concept interior highlighted by a dramatic Great Room featuring soaring ceilings, expansive windows, designer-lit niches, beautiful tile flooring, and a striking floor-to-ceiling gas fireplace with a distinctive custom mantle. The elegant formal dining area features a coffered, illuminated ceiling, while the nearby wet bar includes a wine cooler and sophisticated finishes.

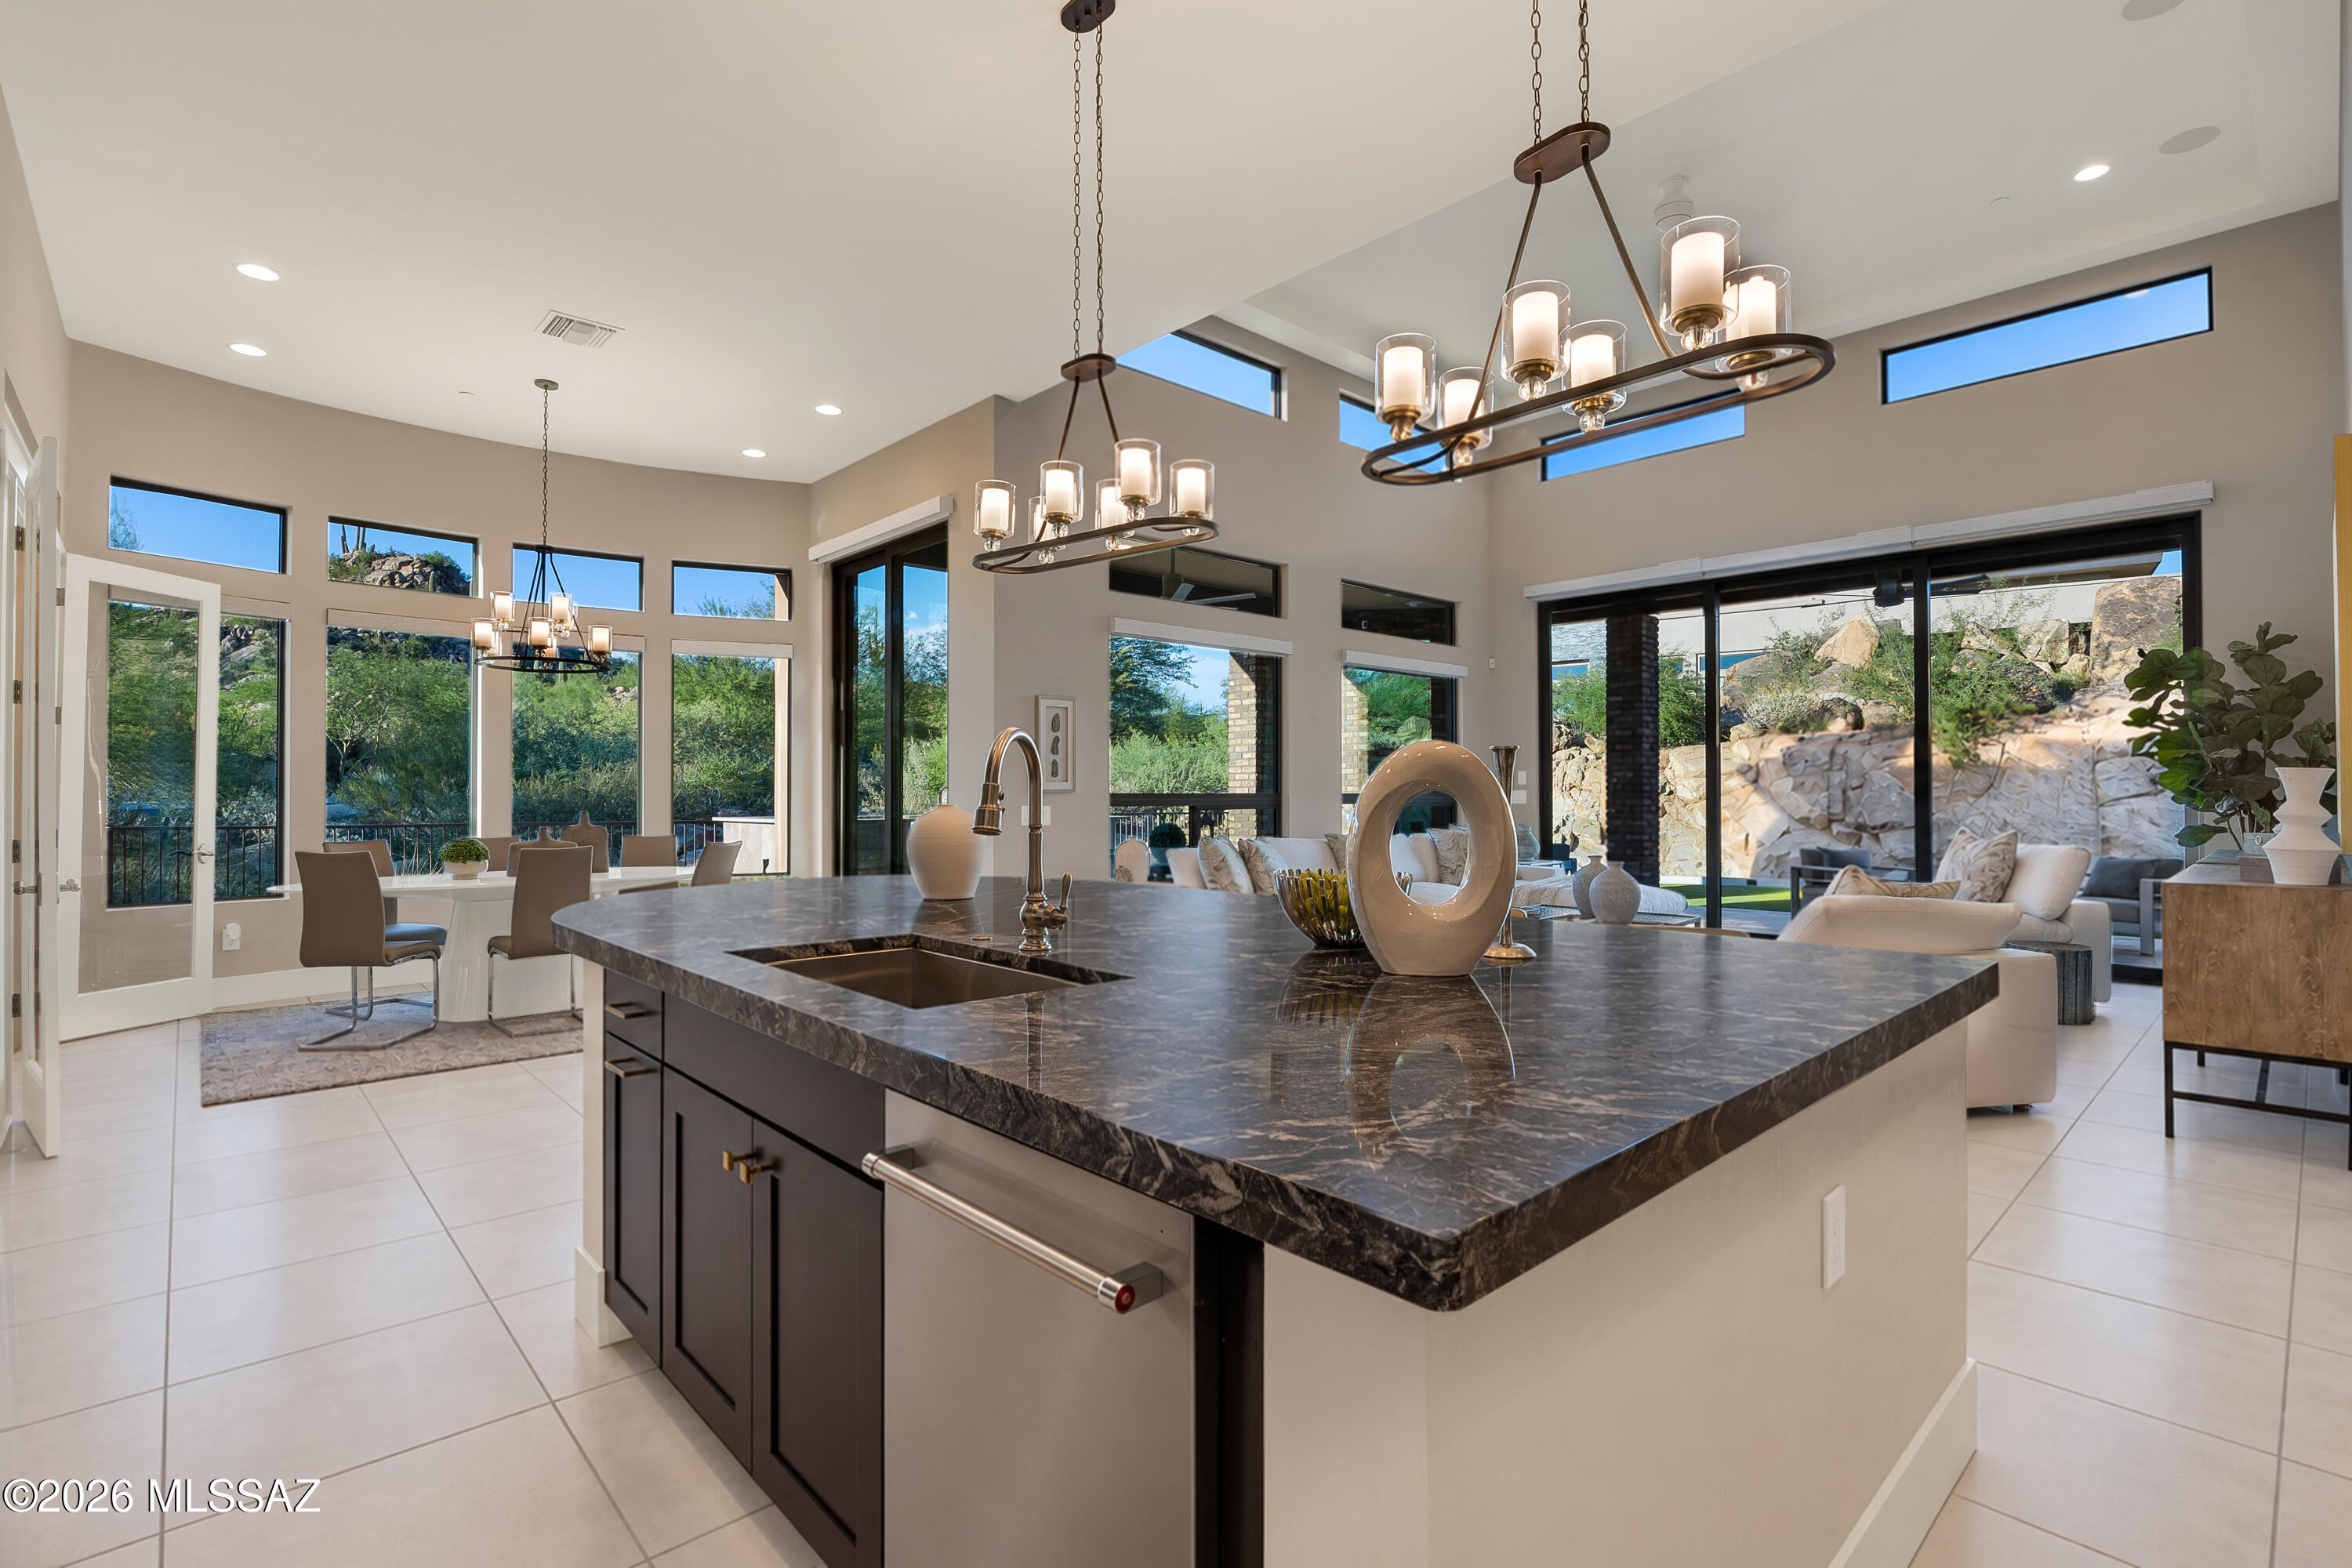
The gourmet kitchen is designed for both everyday living and entertaining, showcasing quartz countertops, a large center island, GE Café stainless steel appliances, a five-burner gas cooktop with designer hood, two ovens, refrigerator with built-in Keurig coffee maker, pot filler, dishwasher, microwave, custom tile backsplash, and eye-catching metal artwork above the island. A charming breakfast area and convenient butler's pantry complete the space.

Entertainment reaches another level with the impressive two-level theater room, featuring eight oversized leather theater seats, including a massage chair, custom TV tile inset, state-of-the-art surround sound, wet bar with refrigerator, and soundproof walls.

The main residence offers three bedrooms in a desirable split-bedroom layout and 2.5 baths. The luxurious primary suite features a custom gas fireplace with quartz surround and unique see-through openings that provide views from the Great Room through the bedroom to the sparkling city lights. Additional highlights include blackout blinds and a spa-inspired primary bath with dual vanities, a six-foot soaking tub positioned to capture the views, a spacious shower, and a custom walk-in closet with two full-length mirrors. A dedicated laundry room with sink adds convenience.

The attached 513 sq. ft. guest house offers incredible flexibility and could also serve as an excellent Airbnb or VRBO opportunity. It includes a comfortable living area, full kitchen with refrigerator, stove, dishwasher and microwave, full bath with large shower, closet, washer and dryer, plus a private porch overlooking beautiful mountain scenery. A soundproof wall separates the guest house from the main residence for added privacy.

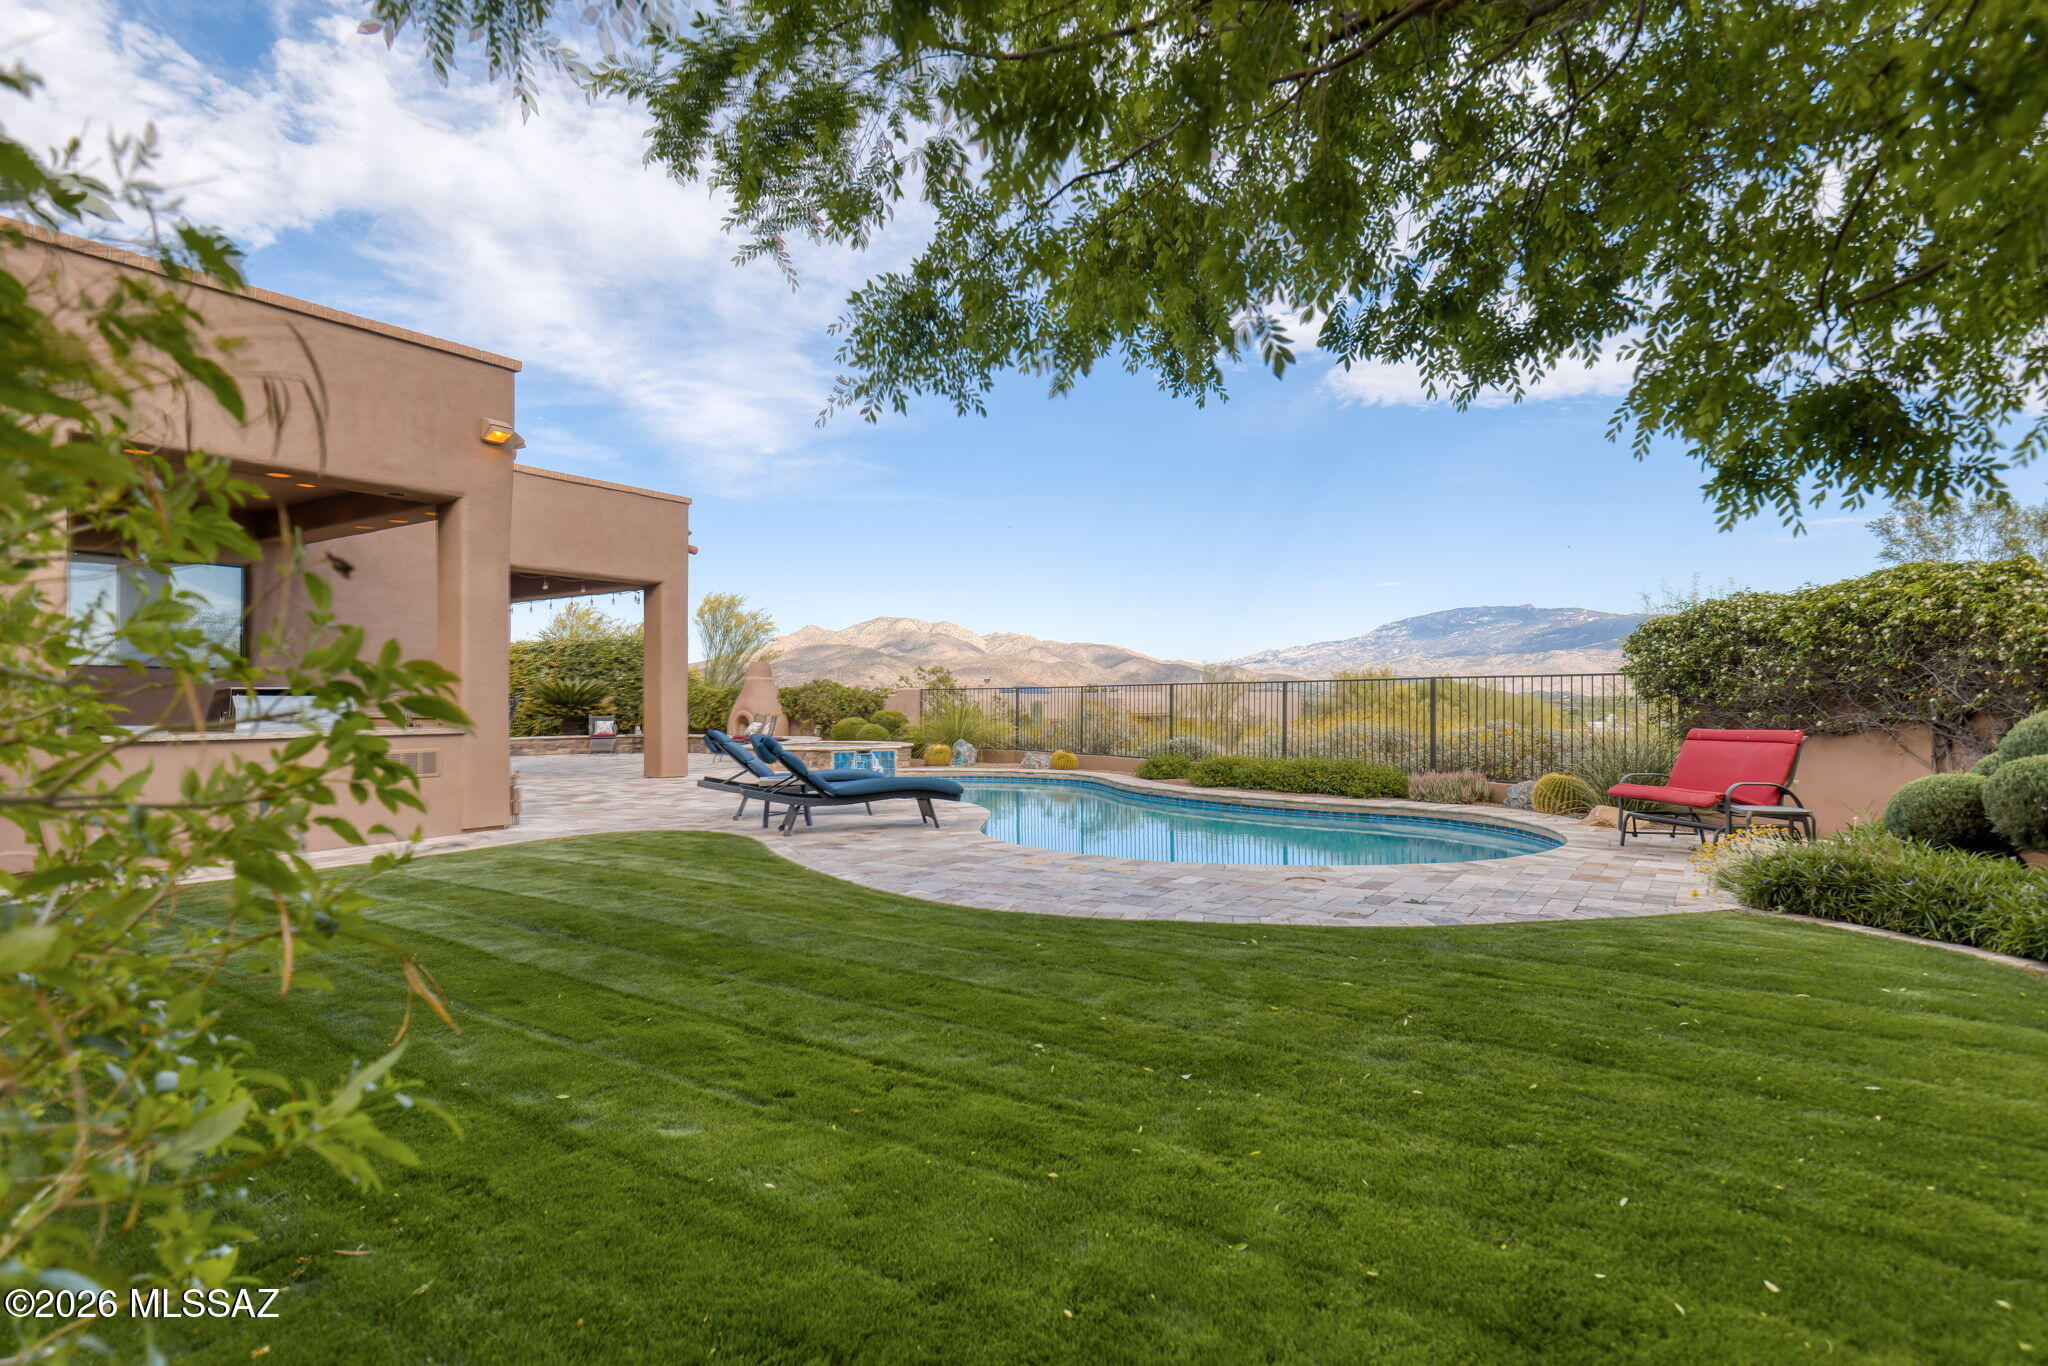
Step outside into a resort-style backyard designed for entertaining and enjoying the surrounding scenery. A wraparound covered patio finished in travertine tile leads to a solid-block, beautifully illuminated gazebo with a complete outdoor kitchen. Features include granite countertops, a gas-starter pizza oven and fireplace, refrigerator, sink, grill, griddle, and cooktop.

A three-car garage provides ample parking and storage.

From the exceptional interior spaces to the private guest accommodations, spectacular outdoor entertaining areas, and breathtaking panoramic scenery, this extraordinary home truly offers a lifestyle of comfort, privacy, and resort-style living. And the views are absolutely unforgettable!
#22623942

Tucson

5405 N Houghton Road

4 Beds

3 Baths

3,714 Sq.Ft.

$1,650,000

MLS#: 22623942

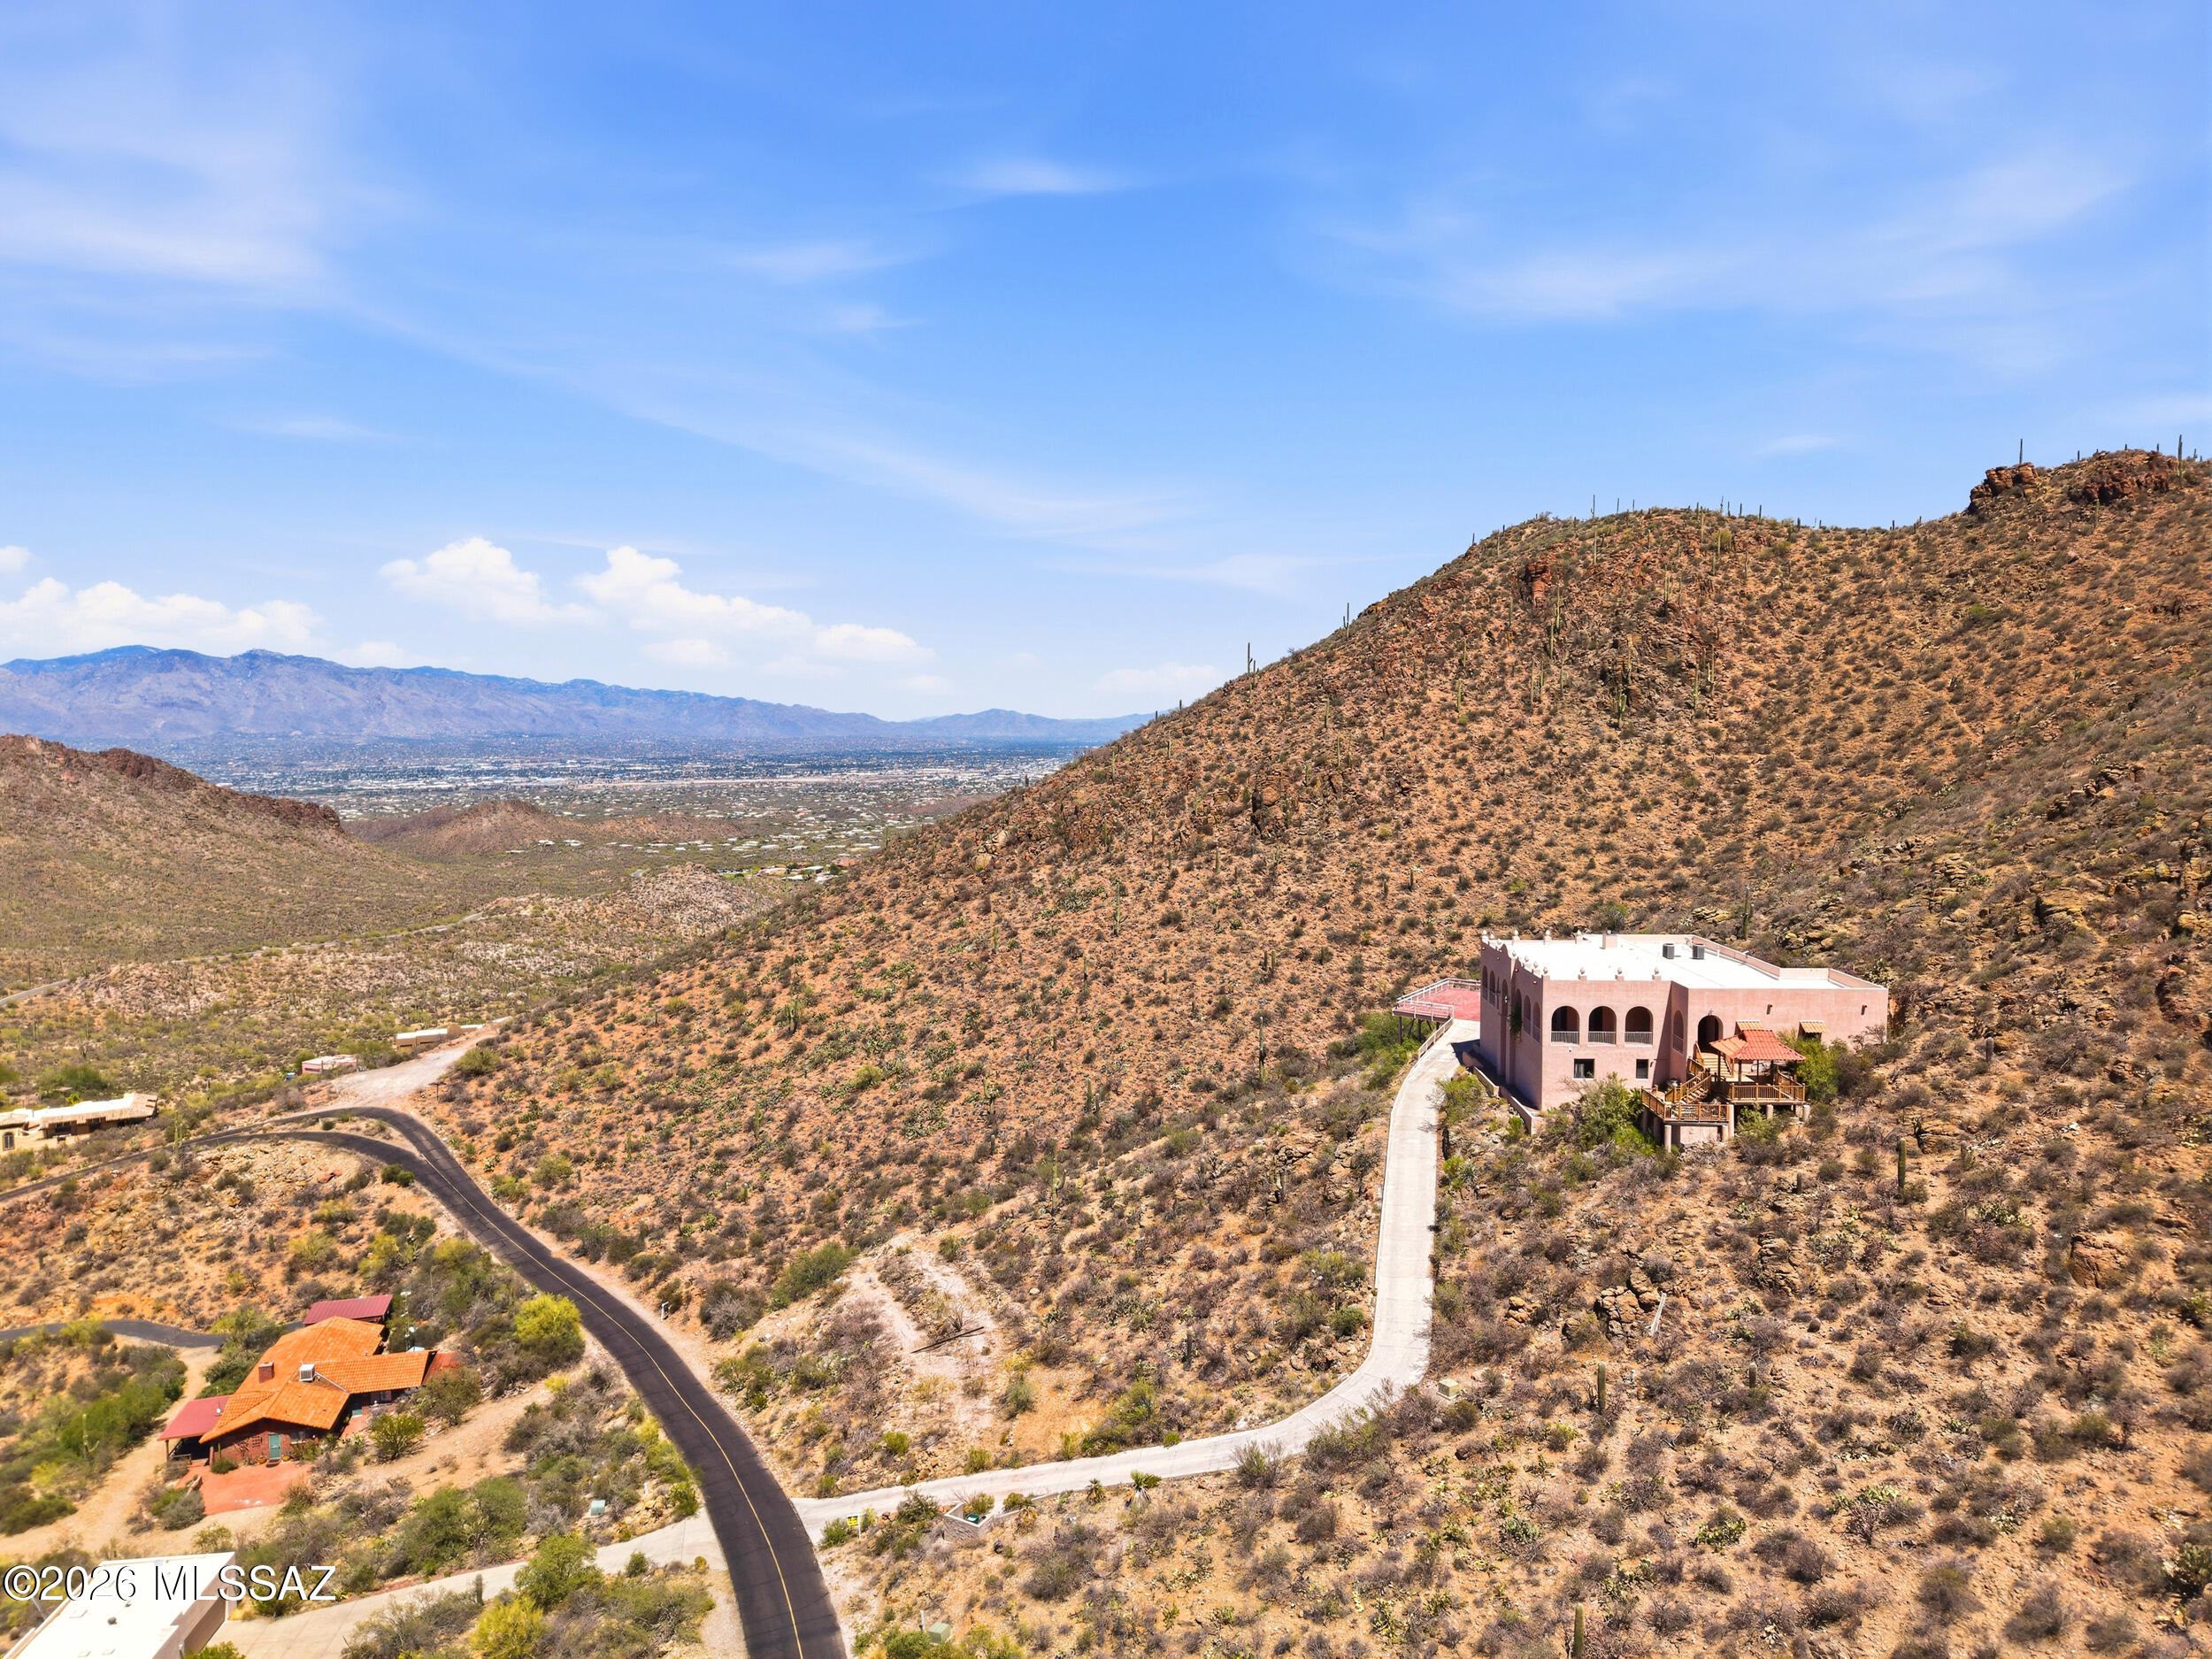
Hilltop home on one of the highest lots in the area with panoramic mountain, city, and desert views. Built by a contractor with high-end construction and finishes throughout. The main level includes a gourmet kitchen, dining area, primary suite, and two additional bedrooms. Lower-level features guest quarters with a kitchen and two large flex rooms suitable for bedrooms, offices, or recreation space. Ideal setup for multi-generational living, guests, students, or live-in staff. Private setting with a functional layout and extensive living space.
#22613233

Tucson

6331 W Trails End Road

6 Beds

4 Baths

6,724 Sq.Ft.

$1,650,000

MLS#: 22613233

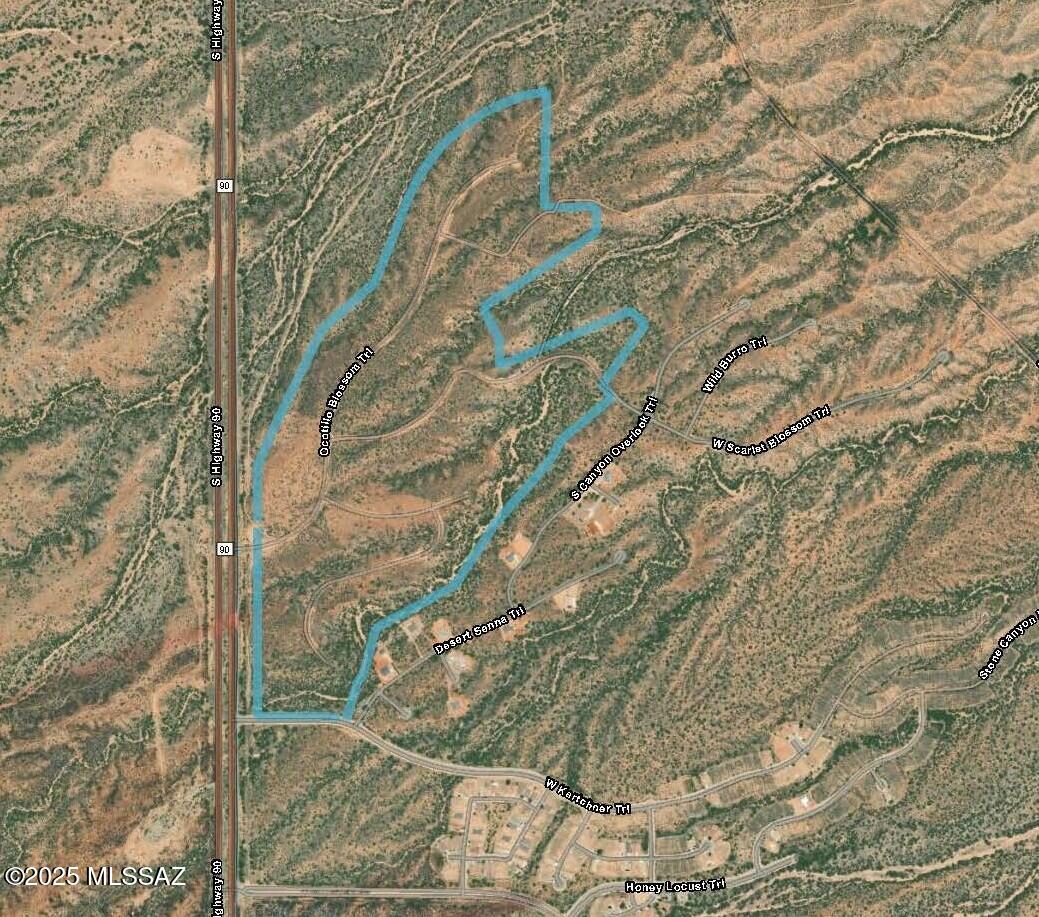
The incredible buy includes 85 platted lots, 2 partially developed lots, common areas and private streets. It includes 162+/- acres of land zoned in Benson as B-2. B-2 zoning which includes all uses permitted in R-1, R-2, and R-3 and all B-1 zoned areas. In addition, it will allow for heavier commercial uses such as service stations, funeral homes, repair shops, hotels, drug stores and many others. The 2 partially developed lots are zoned R-3. Property is adjacent to the master planned community of Village at Vigneto and once development begins the area will grow quickly, don't miss this chance.
#22517588

Benson

162 Acres Highway 90

None Beds

None Baths

162.0 acres

$1,650,000

MLS#: 22517588

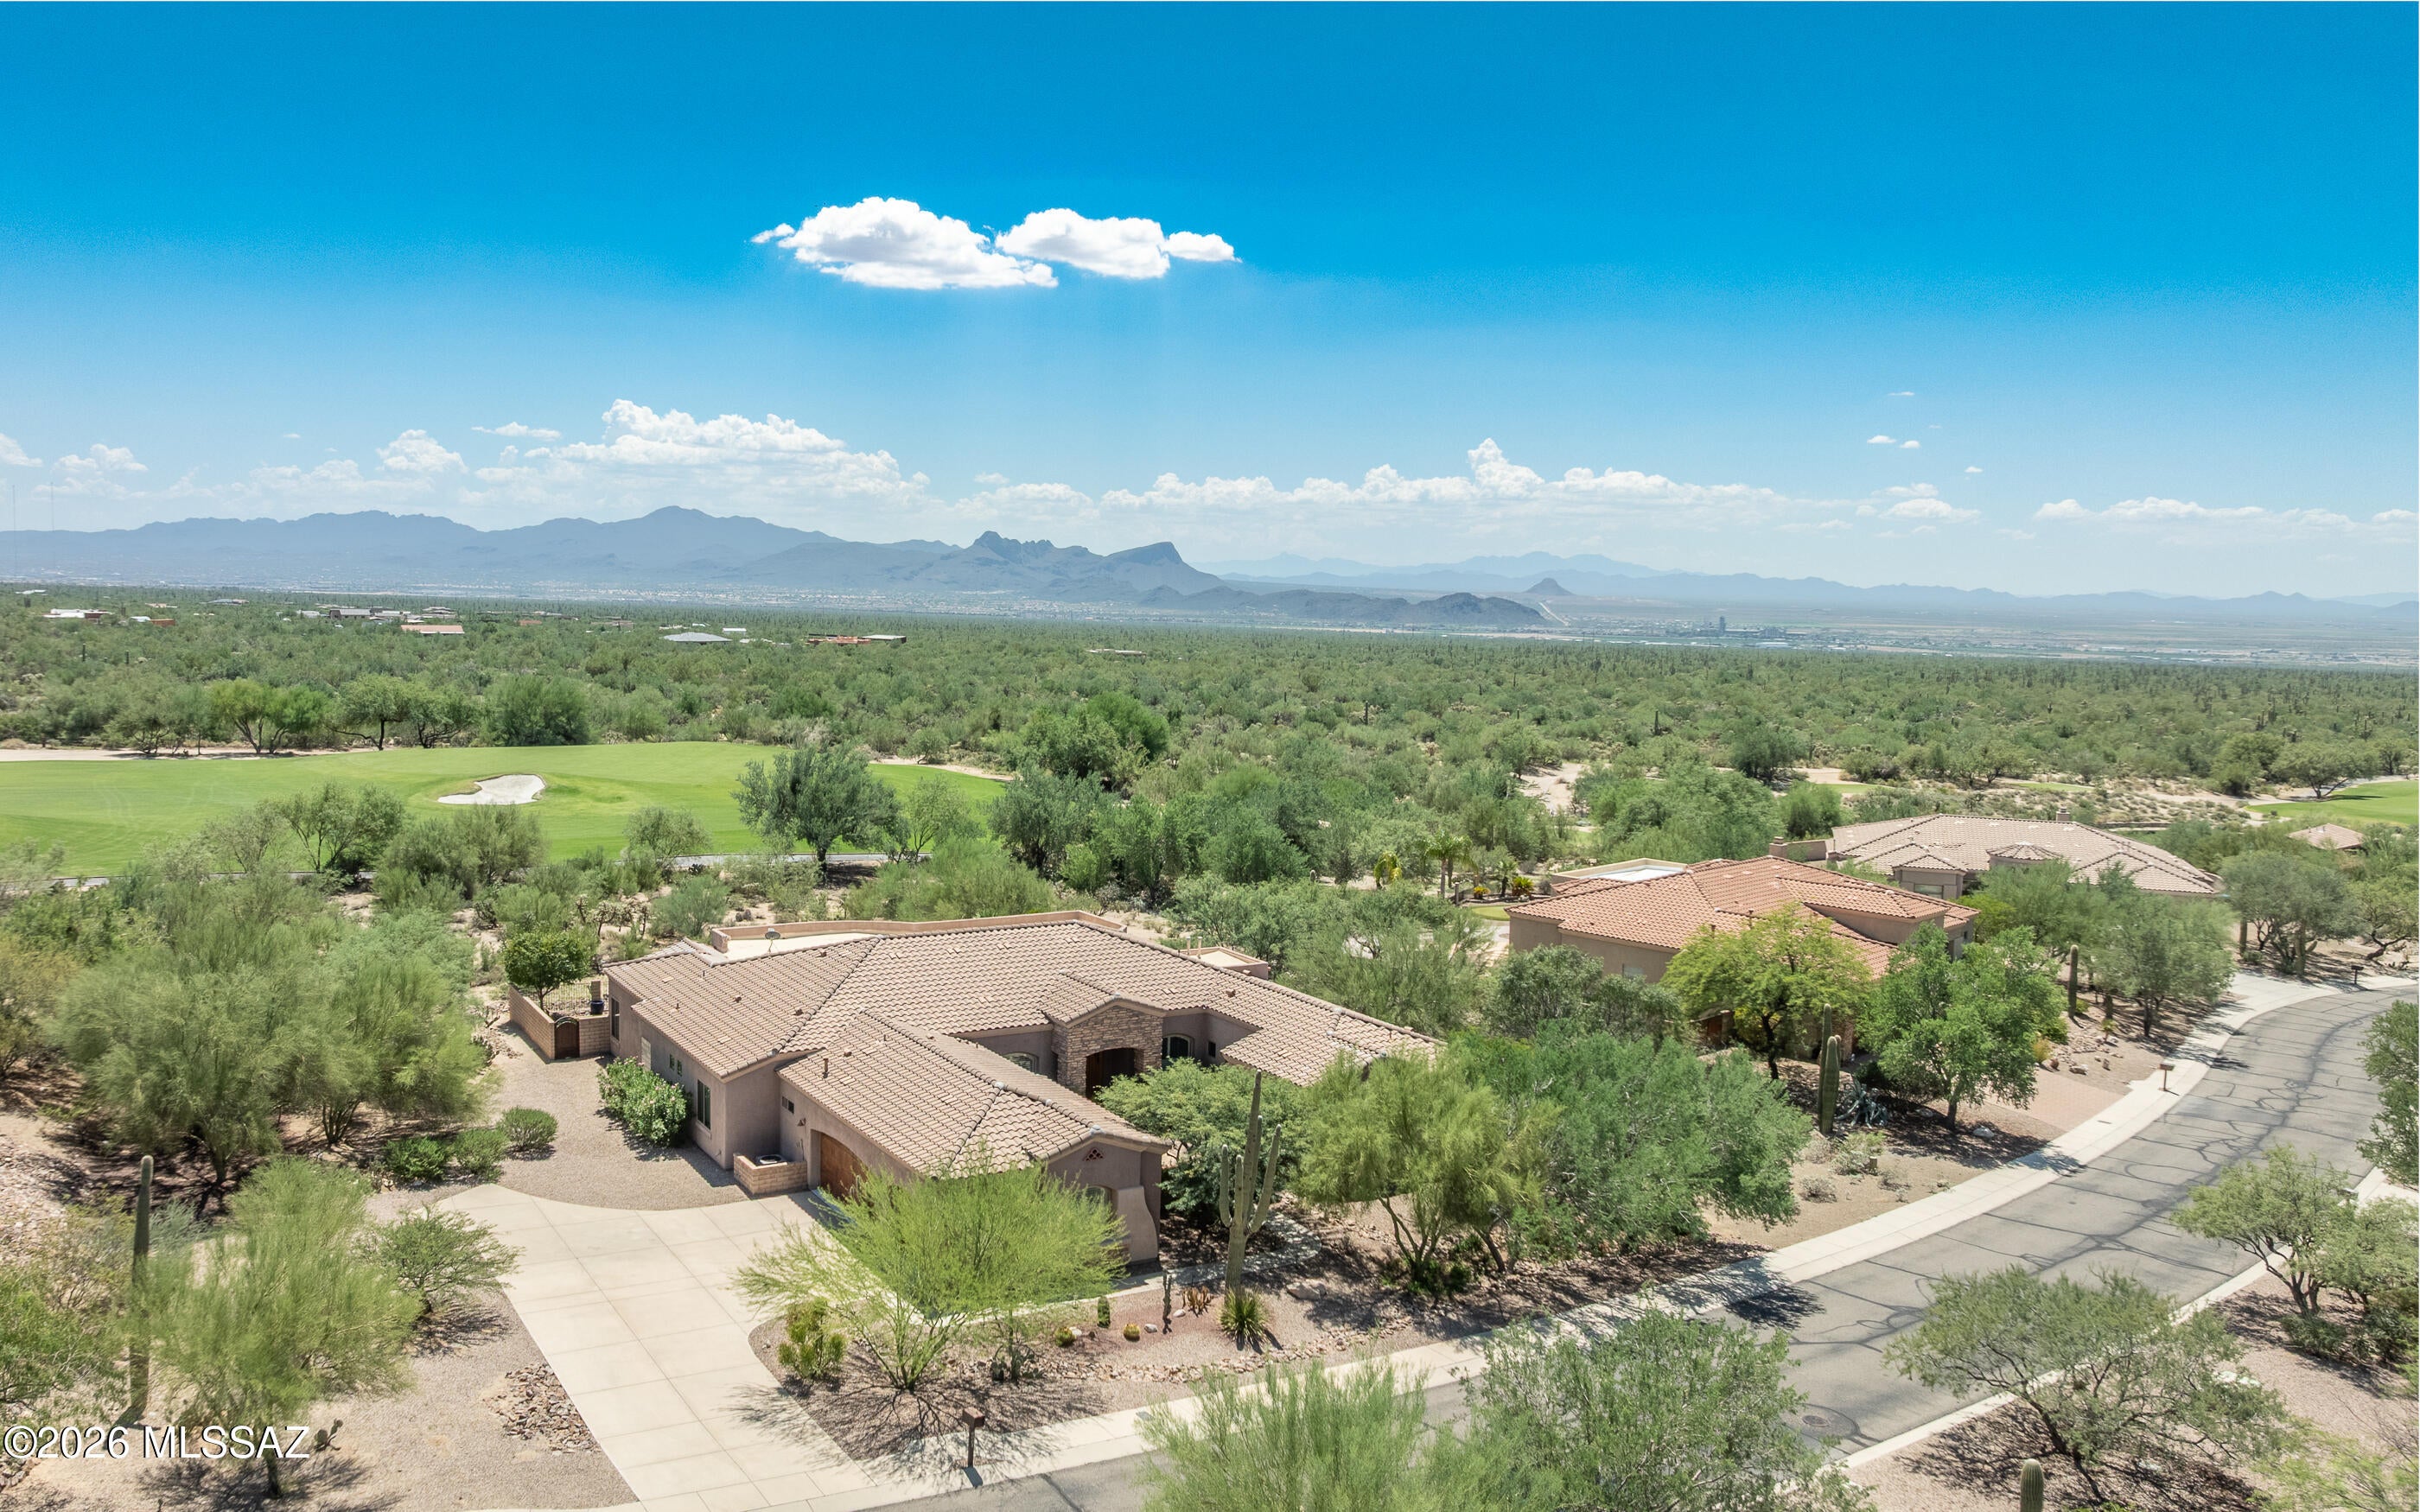
Come enjoy modern and traditional elegance. The largest of the Dos Lagos models, this sprawling next-gen style floor plan boasts a beautiful kitchen, cooled pantry, new roof underlayment (2023), mini-split AC in garage, added 3 new iron gates (2022), motorized sunscreens on rear patio, all new window screens (2023), re-grouted & polished travertine floors in interior living areas (2020), installed new rear patio doors (Anderson Windows & Doors -2021), upgraded pool equipment & rewired pool light, upgraded all circuit breakers in main electric panel. Oversized outside living area - pool, spa, lush mature landscape, backs to nature w/golf course views.  Electronic awning also a plus for outdoor enjoyment,  Built in BBQ station & lovely lawn areas (were all replaced in 2021). Beautiful home! Residence is being offered fully furnished (interior and all patio furniture) for an additional $15K on separate bill of sale, including accessories, dishes, linen and art.  A true turn-key opportunity sale of one of the most stunning homes in the subdivision.
#22621538

Marana

6007 W Sonoran Links Lane

4 Beds

4 Baths

4,334 Sq.Ft.

$1,625,000

MLS#: 22621538

Come experience a higher level of luxury living. Welcome to this stunning Kevin Howard custom designed residence w/outstanding craftsmanship, bold style and engaging design situated on 2.5± acres within the Tortolita Mountains. You are surrounded by breathtaking mountain views. The home features elegant curvature architecture, spacious great room w/brick fireplace and floor to ceiling windows and doors. Guests will enjoy an expansive patio for large entertaining events.  The chef's kitchen includes a massive island, alder cabinets, buffet, walk-in pantry, & dining nook w/mesmerizing views. Very spacious office can double as a private 4th bedroom en-suite. A tranquil & relaxing primary suite boasts travertine floors, walk-in shower, lengthy dual sinks & access to private spa & great views! Dove Mountain is a 2025 Readers' Choice contender for Best Master-Planned Community. Enjoy Dove Mountain's world class golfing, outstanding hiking trails, biking paths, state of the art sports club, casual and fine dining options. Easy access to theatre and the arts, University of Arizona campus and multiple airports. Sonoran Desert living at Dove Mountain means enjoying outdoor living at its best.  Nearly 1/3rd of Dove Mountain's 6,200 acres of desert splendor is being kept in perpetuity as natural open space.  More than 10 miles of its boundary borders other formal preserves or Arizona State Trust-owned mountain land. That lovely "cooing" sound you hear in the evenings may be the gentle Inca Doves which live in the area and give this elegant enclave its name. Pima County's 3,000-acre Tortolita Mountain Park borders Dove Mountain to the north.  To the south is the 2,400-acre Tortolita Preserve, with its outstanding biking and hiking trails, designated to be permanently sustained by the City of Marana and the State of Arizona. Nestled in the beautiful Tortolita Mountain Foothills, Dove Mountain is perhaps the epitome of Southwest desert living. The temperate climate allows residents to enjoy an indoor/outdoor lifestyle virtually all year-round, not just in in the fall, winter and spring seasons for which the region is famous. The wildlife of Dove Mountain is fascinating. The Sonoran Desert is home to species like the Great Horned Owl, the Golden Eagle, the Black-chinned Hummingbird, Gambel's Quail, the Hooded Oriole and the Cactus Wren, Arizona's official bird. The lifestyle here is fascinating, mesmerizing, graceful, luxurious, peaceful and fun.Perhaps your own Dove Mountain story is just beginning at THIS lovely, fine custom home. Call for a private showing.
#22530262

Marana

4475 W Cush Canyon Loop

3 Beds

3 Baths

3,410 Sq.Ft.

$1,625,000

MLS#: 22530262

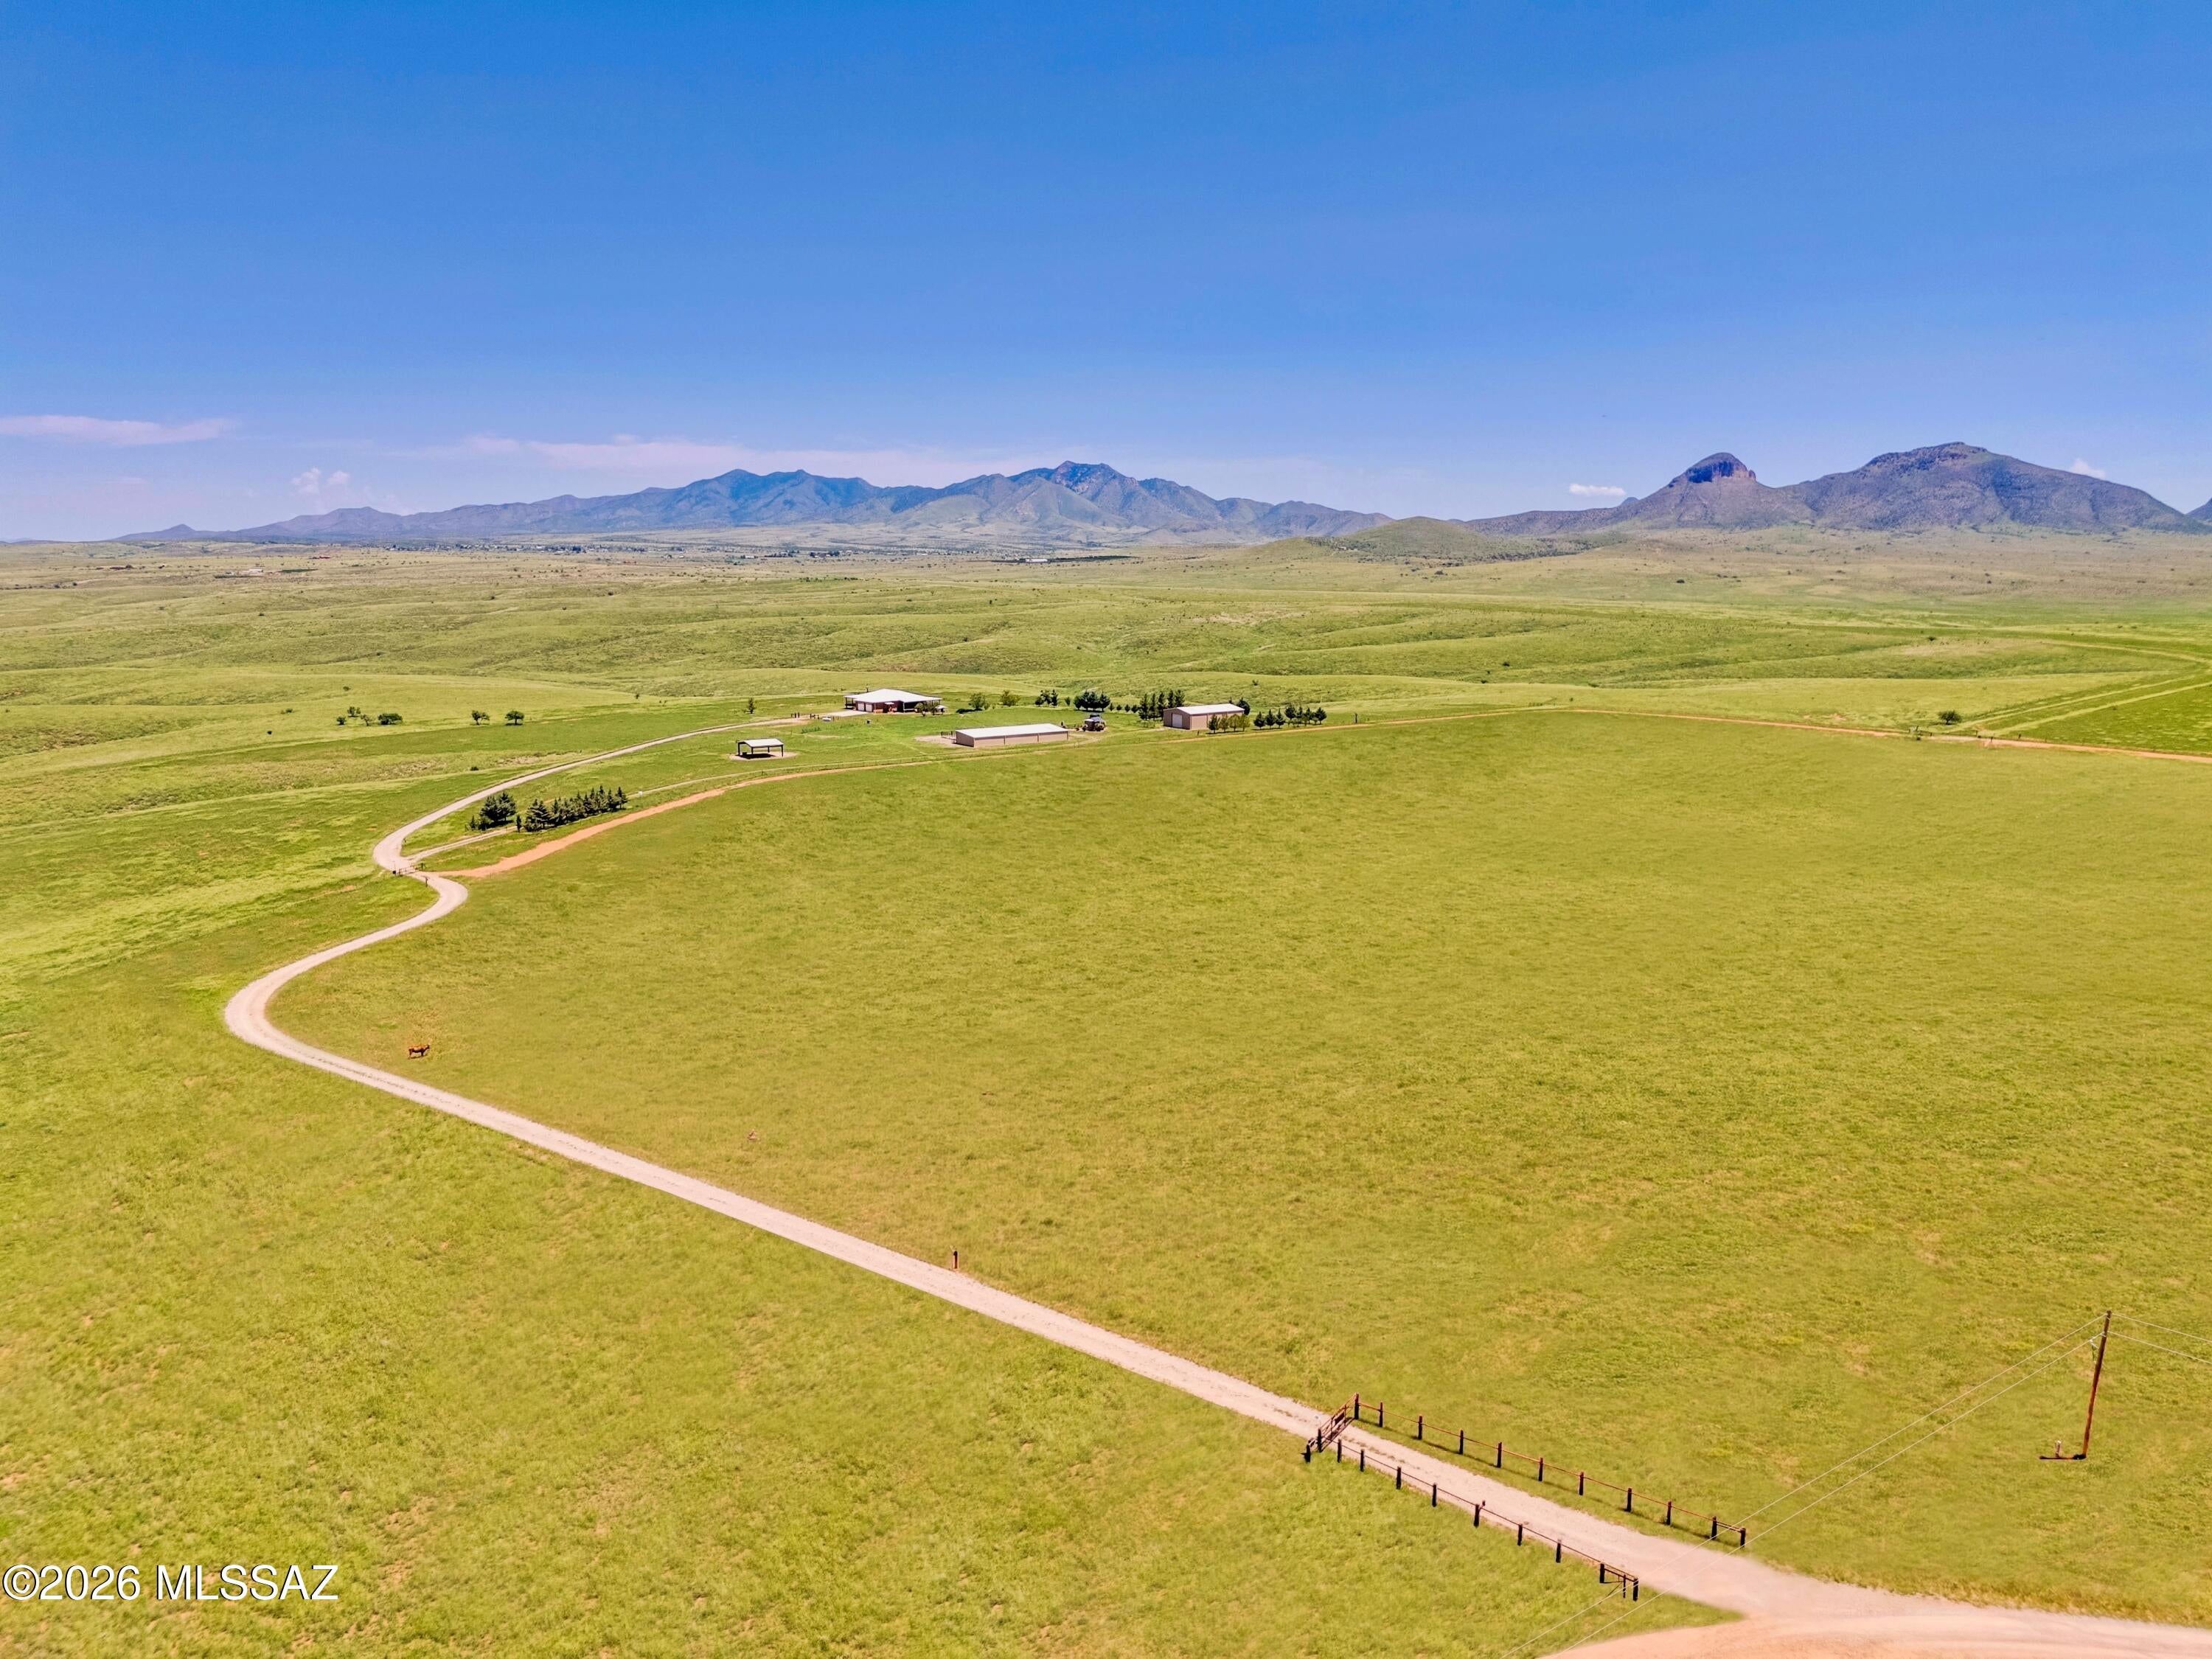
Unique Opportunity | Southern Arizona Ranch Estate in the Heart of Elgin Wine Country. Discover a rare legacy property on approximately 36.81 private acres in the heart of Southern Arizona wine country. This exceptional Elgin, AZ ranch adjoins Arizona State Land, placing horseback trail riding, hiking, and mountain biking right outside the gate. Unobstructed valley and mountain views create an extraordinary backdrop for a property built to be enjoyed, stewarded, and passed from generation to generation. The permitted improvements include a 2,304 sq. ft. single-story residence, a 2,412 sq. ft. metal storage garage, a 750 sq. ft. metal hay shed, and a 2,200 sq. ft. stable--an exceptional foundation for an equestrian lifestyle, country retreat, or enduring Southern Arizona estate. Two wells and power running the length of the property support the acreage's remarkable potential. All buildings have county permits and final inspections. With numerous potential residential building sites and the ability to be split into two approximately 18-acre parcels, the property offers room to shape a private compound, create space for guests, or plan thoughtfully for the future. Excellent drainage enhances the usability of the land. Surrounded by the rolling landscapes, vineyards, and tasting rooms of the Sonoita-Elgin wine region, this is Arizona acreage for sale with uncommon privacy, recreation, views, and vision.
#22621672

Elgin

75 Lone Mesquite Court

3 Beds

2 Baths

2,304 Sq.Ft.

$1,600,000

MLS#: 22621672

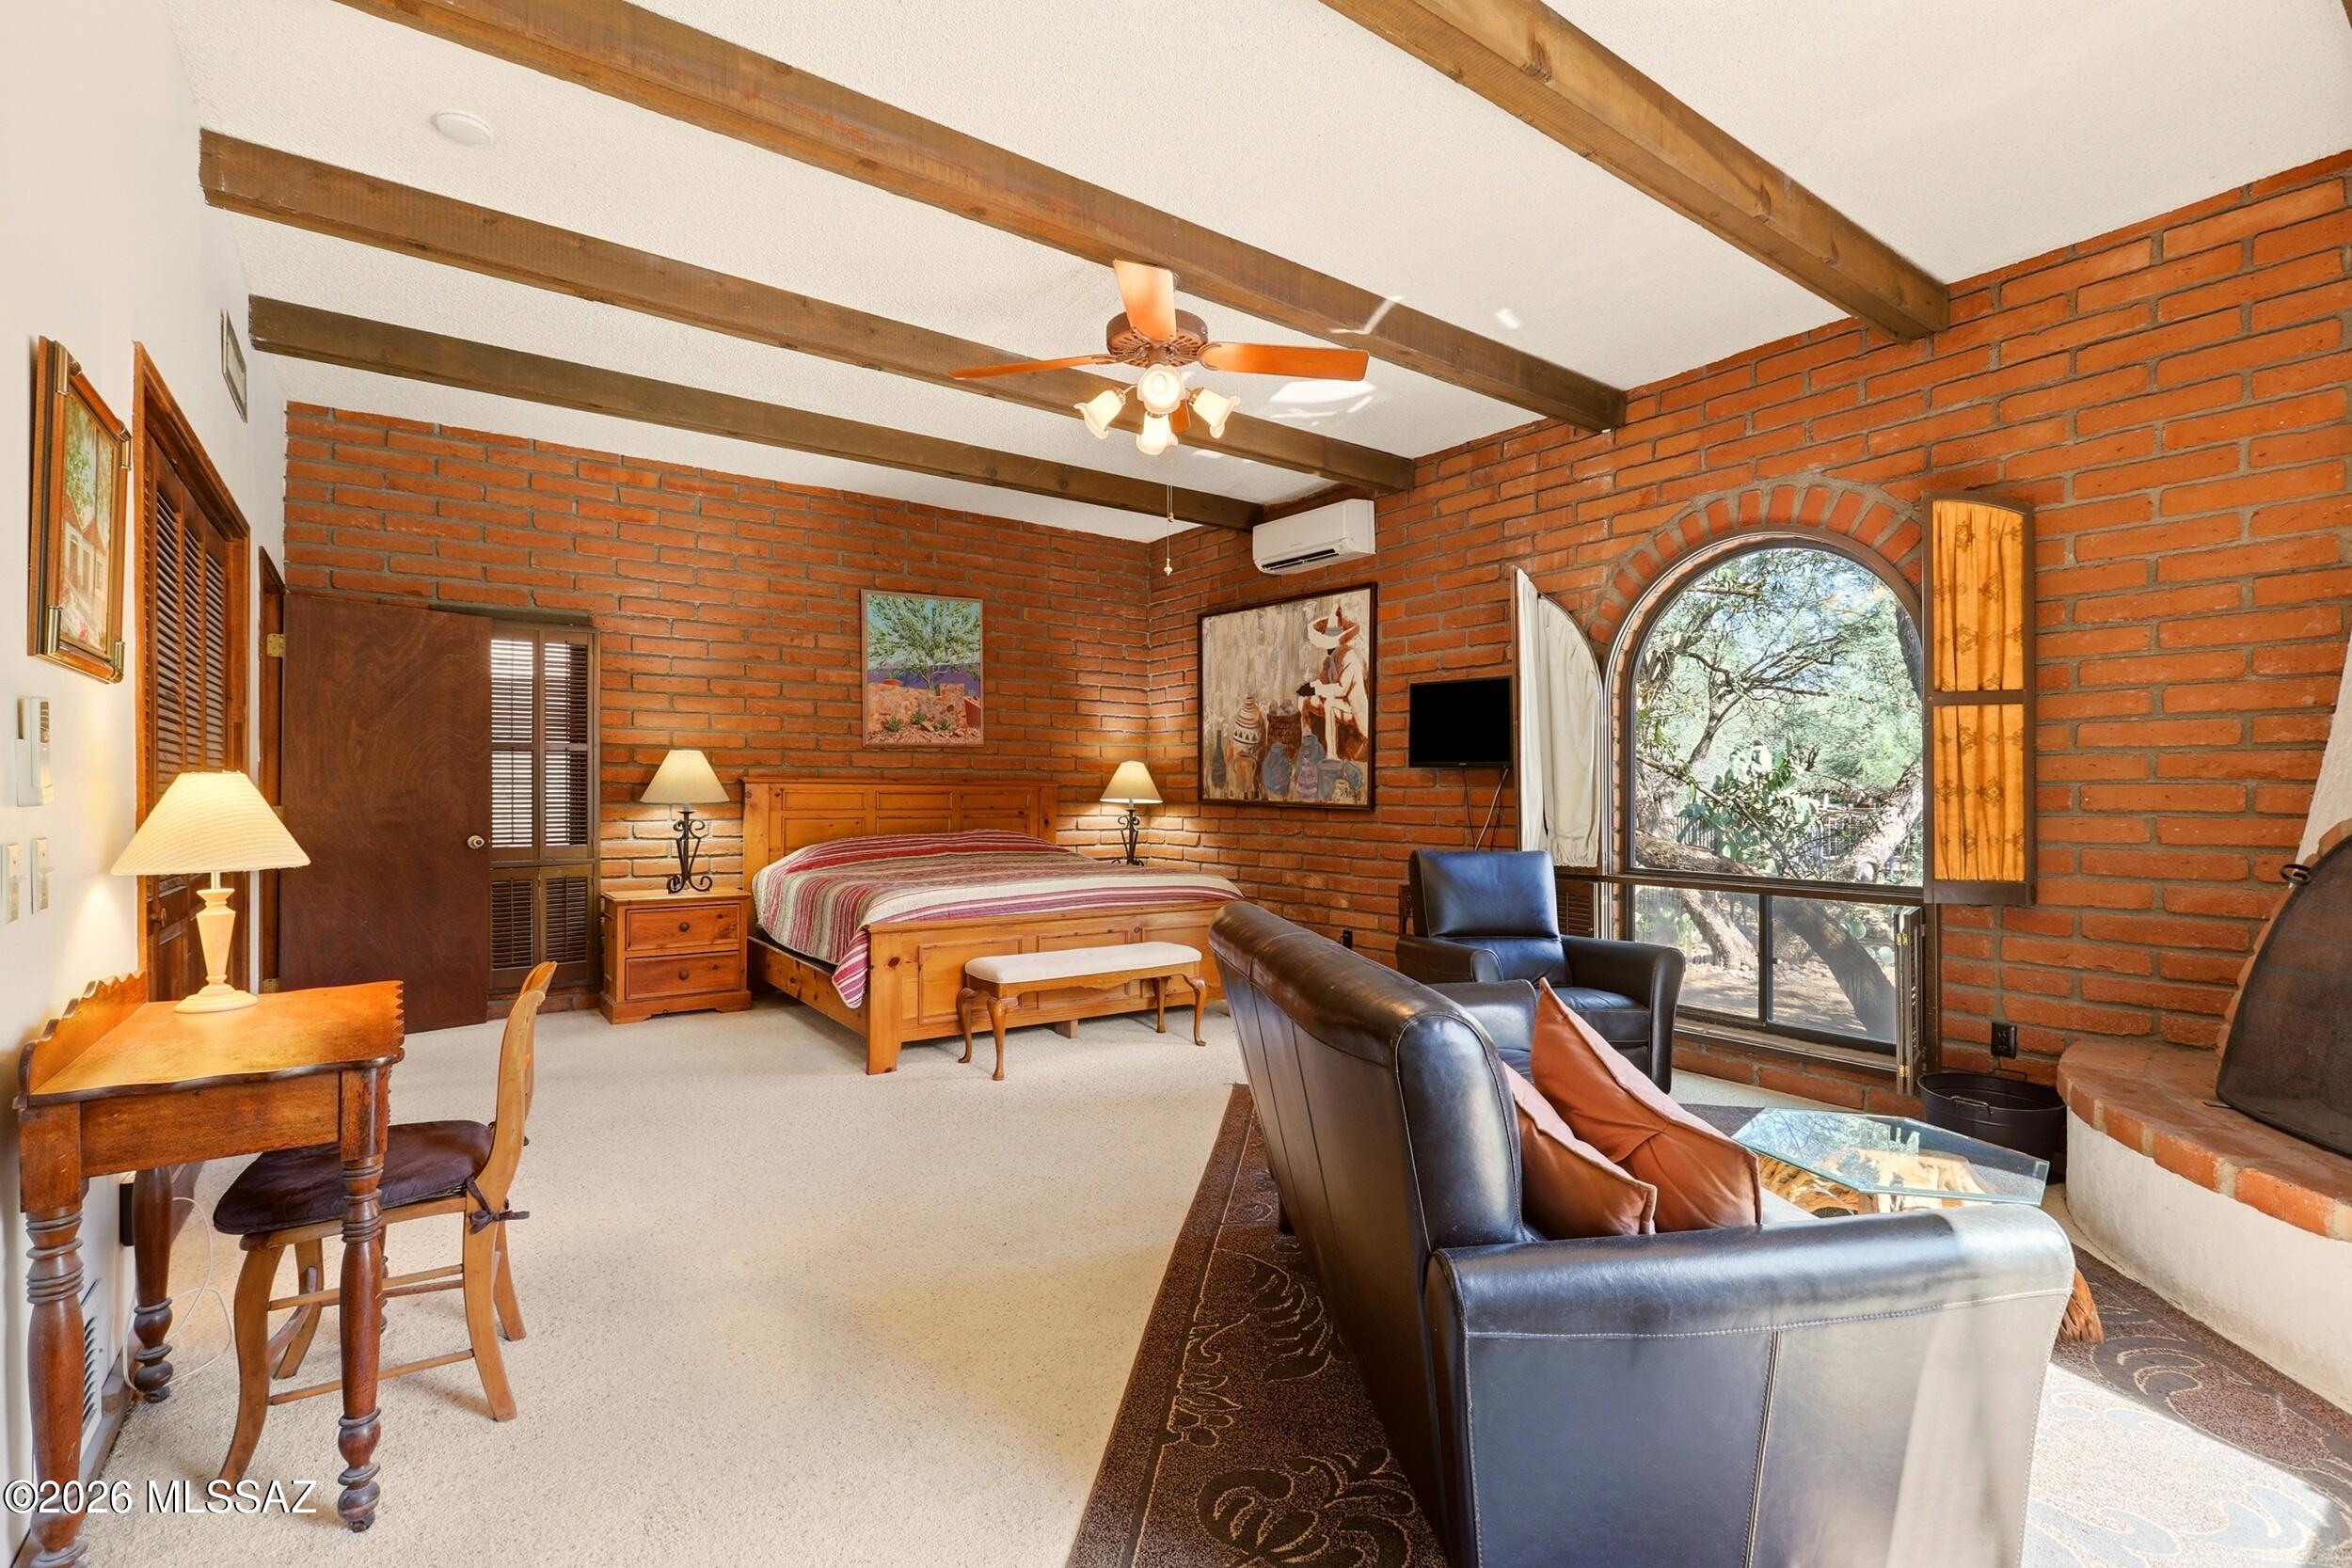
Former Desert Trails B & B, this property can be your own B&B or private residence. Step into a captivating  blend of Tucson Charm. Built in 1974, this rare 4,000 + sq foot burnt adobe home captures the rustic and classic Southwest architecture. Nestled in 3 private acres of mesquite trees and desert landscaping. This parcel provides ultimate privacy with room to roam.  This features a 4-bedroom main house, separate guest casita and a sparkling pool. The interior features many spacious living areas, beam ceilings, fireplaces, handmade staircase. Each bedroom room has its own split a/c and bathroom. Very open kitchen with many cabinets plus loads of workspace. The detached casita offers ultimate flexibility, making it a private home office, or a multi-generational living or guest suite. Step outside into your private oasis where your refreshing pool awaits you on warm desert days.
#22622705

Tucson

12851 E Speedway Boulevard

5 Beds

5 Baths

5,648 Sq.Ft.

$1,600,000

MLS#: 22622705

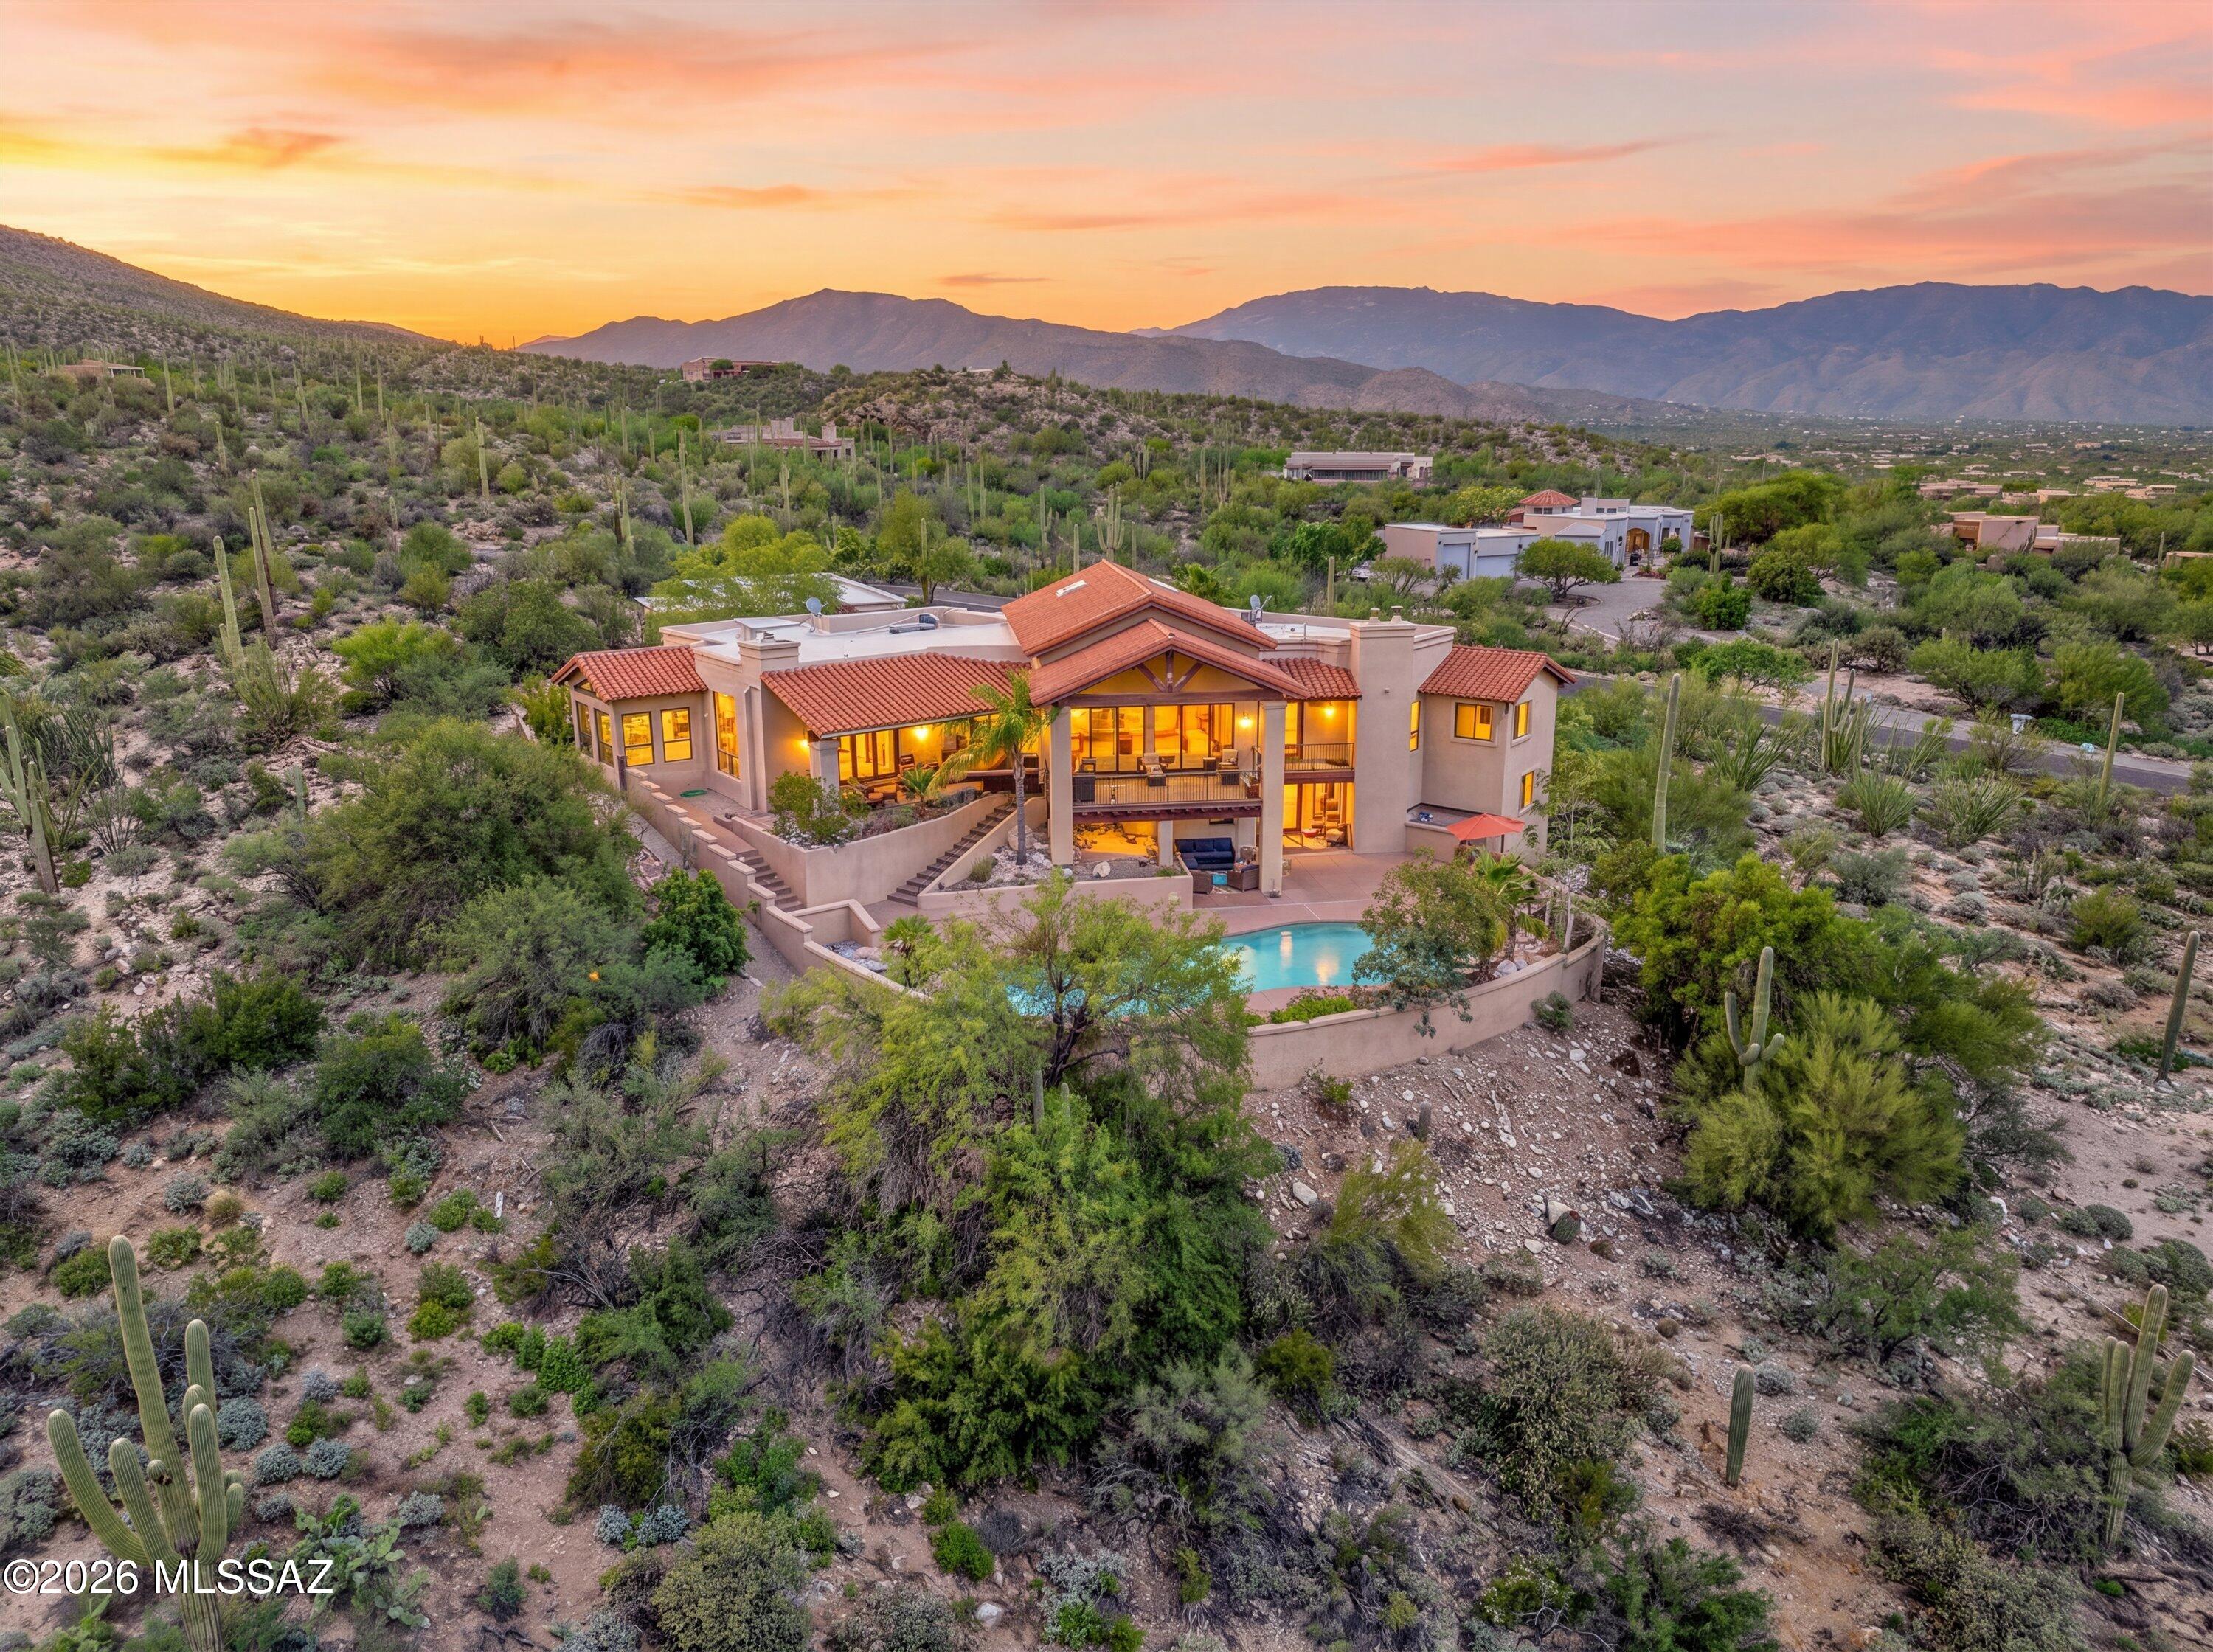
Perched high above Northeast Tucson in the Tanque Verde Valley, this gated Mediterranean Estate pairs timeless architectural character with an extraordinary hillside setting and sweeping views from Pusch Ridge to the city lights below. Approximately five bedrooms, a casita, resort-style pool, and four-car garage with workshop are set across more than two private acres of Sonoran Desert, where mature saguaros and the natural landscape create a remarkable sense of privacy and place.
Within a small, exclusive hillside community, this Estate was designed to capture a breathtaking panorama--from Vail in the southeast, across the Tucson skyline, to Pusch Ridge in the northwest, with the Santa Catalina Mountains rising directly behind the property. The elevated setting keeps the surrounding Sonoran Desert and far-reaching views at the forefront, creating a sense of seclusion high above the valley.
The chef's kitchen is designed for both cooking and entertaining, with a large center island, prep sink, professional-style gas range, double wall ovens, rich stone counters, wine refrigerator, and walk-in pantry. Just beyond, a spectacular glass-wrapped dining nook feels suspended within the Sonoran Desert, with a vaulted natural-wood ceiling, exposed beams, clerestory windows, and walls of glass framing the mountains from nearly every angle. Direct access outdoors extends the space even further, creating an unforgettable setting for morning coffee, intimate dinners, or simply taking in the changing desert light.
The home's architectural character continues throughout the main living spaces, where soaring cathedral and beamed ceilings and walls of glass frame the surrounding landscape. A gas fireplace anchors the family room, with direct access to its own patio extending the living space outdoors and showcasing the views beyond. The living room features an elegant wet bar and opens to a separate patio, further enhancing the home's effortless indoor-outdoor flow.
The primary suite is a private retreat with its own gas fireplace, generous sitting area, and dual walk-in closets. The expansive primary bath features dual vanities, a striking freestanding hammered-metal jetted soaking tub positioned to capture the surrounding views, and an oversized walk-in shower.
Two additional guest suites in the main residence each feature a private en-suite bath, offering exceptional comfort and privacy for family and overnight guests.
A casita adds exceptional flexibility with two bedrooms, a full bath, walk-in closet, fireplace-warmed living area, and kitchenette with a sunny dining nook--ideal for extended family, guests, or use as a private pool house.
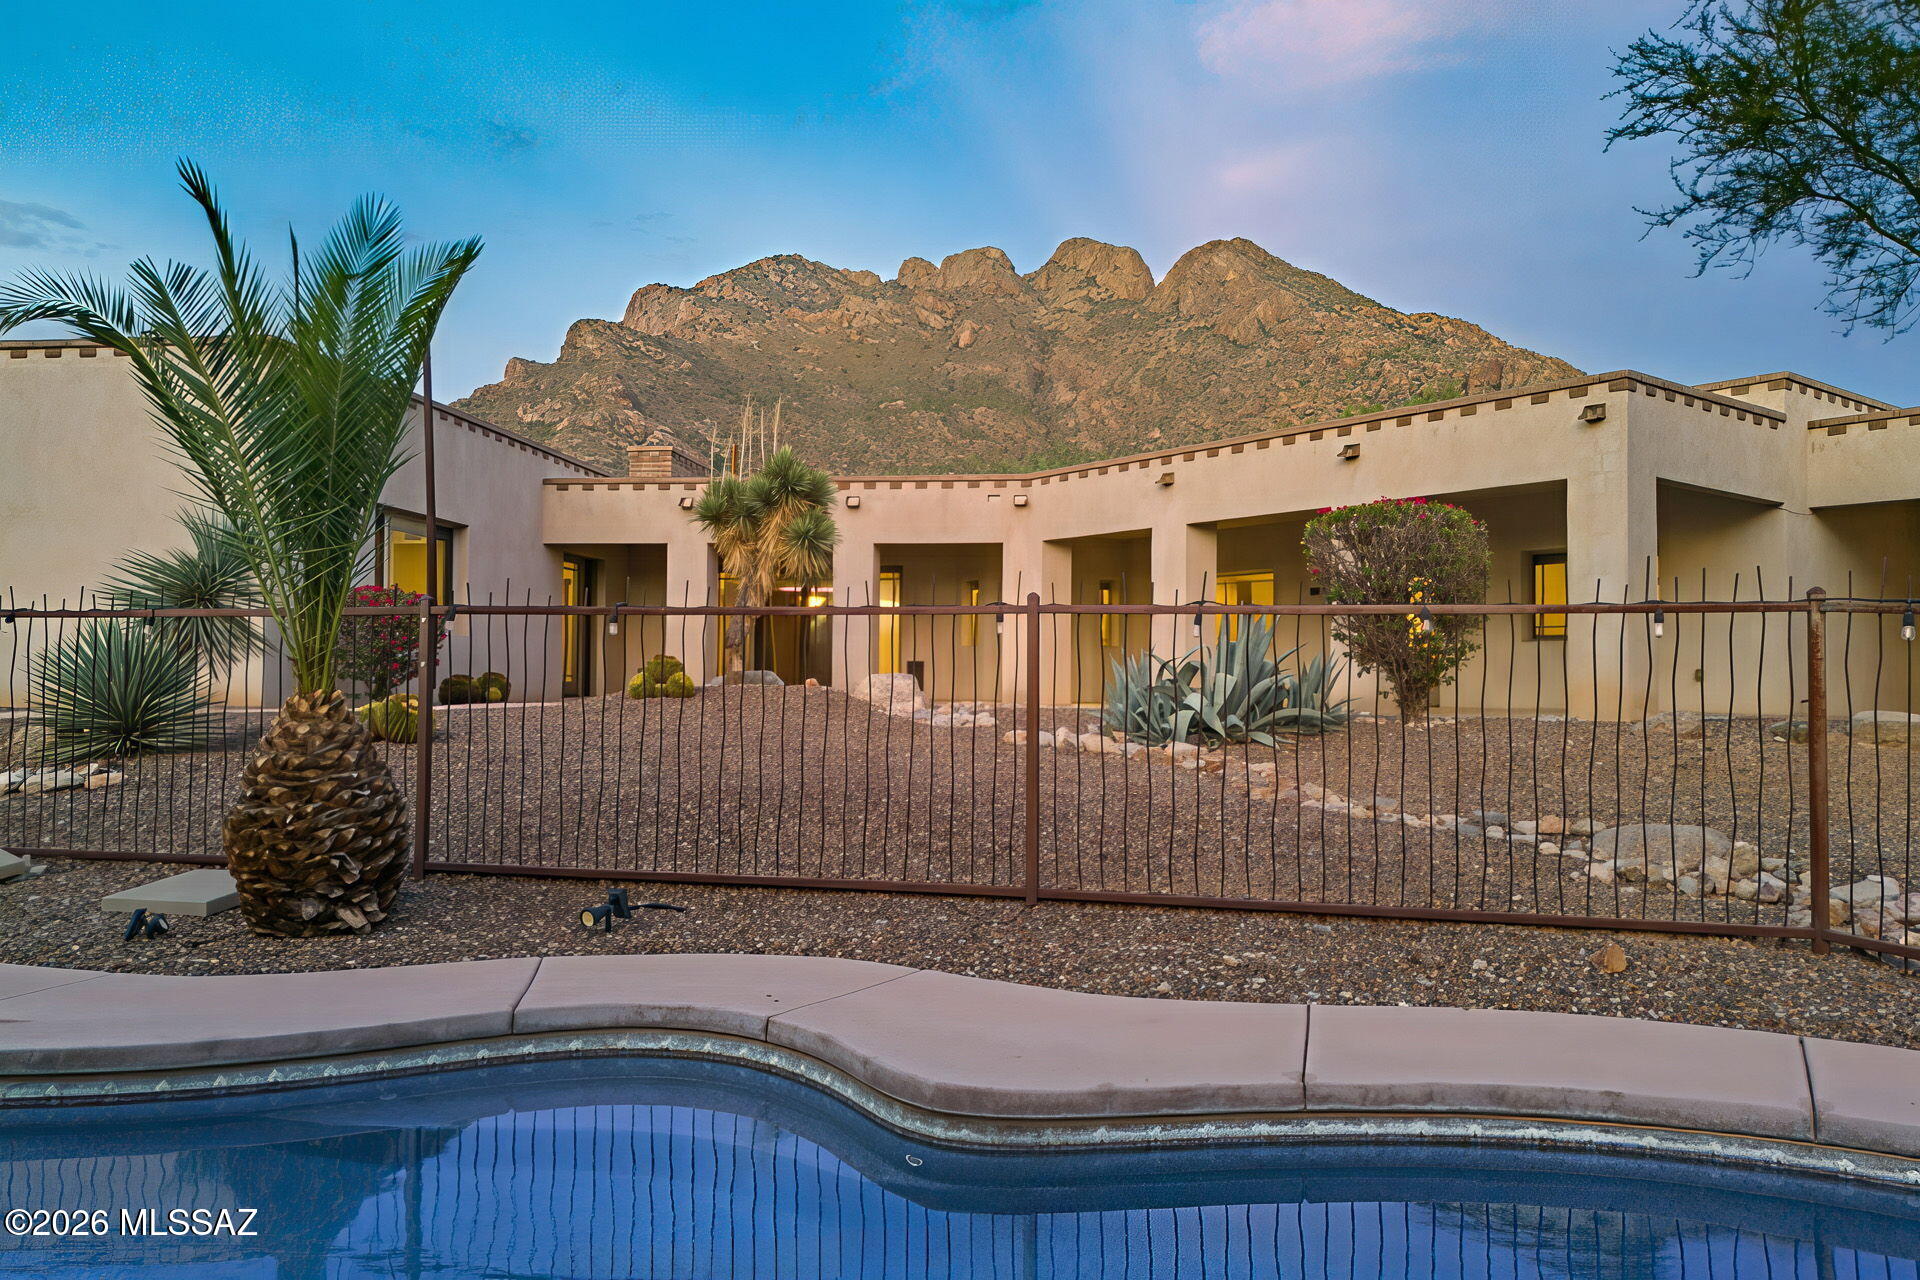
Outdoor living is where this Estate truly comes into its own. The resort-style pool is framed by mature palms and desert landscaping, with the mountains rising dramatically beyond. A private courtyard, tiered patios, stone stairways, multiple covered outdoor spaces, and intimate gathering areas follow the natural hillside, creating distinct places to dine, entertain, unwind, and take in the surroundings throughout the day.
A north-side nook patio provides a secluded setting for dinner under the stars, while the back patio opens to spectacular western sunsets and the glow of Tucson's city lights each evening. During summer monsoons, the sound of rainwater rushing through the gullies below adds yet another dimension to life high above the valley.
An oversized four-car garage with dedicated workshop and half bath provides exceptional space for vehicles, hobbies, and storage. A flexible bonus room and dedicated laundry add versatility to the home's thoughtfully designed layout.
Located within the well-regarded Tanque Verde school district and just a short walk from a trailhead at the end of the street, this Estate offers a rare combination of acreage, elevation, privacy, guest accommodations, resort-style outdoor living, and unobstructed views. From the Santa Catalina Mountains rising behind the property to sweeping western sunsets and Tucson's city lights below, every element of this hillside setting speaks to what makes living in the Tanque Verde Valley so extraordinary.
This exceptional offering is proudly represented by the valley's most experienced luxury home marketing team, known for record-setting results across the greater Tucson area and a presentation standard designed specifically for estates of this caliber. For additional photography, further details, or to arrange a private showing, please reach out to experience this remarkable hillside Estate in person.
#22619752

Tucson

5341 N Avenida De La Colina

5 Beds

4 Baths

5,171 Sq.Ft.

$1,599,900

MLS#: 22619752

Set against open desert with the Tortolita Mountains filling the horizon, this Avalon is the most significant residence ever offered at SaddleBrooke Ranch - and the moment the iron front door opens, you understand why. A single-slab marble accent wall anchors the great room. A sixteen-foot four-panel glass wall disappears, and there is no line between the coffered-ceiling interior and the desert beyond. Sunset does the rest.

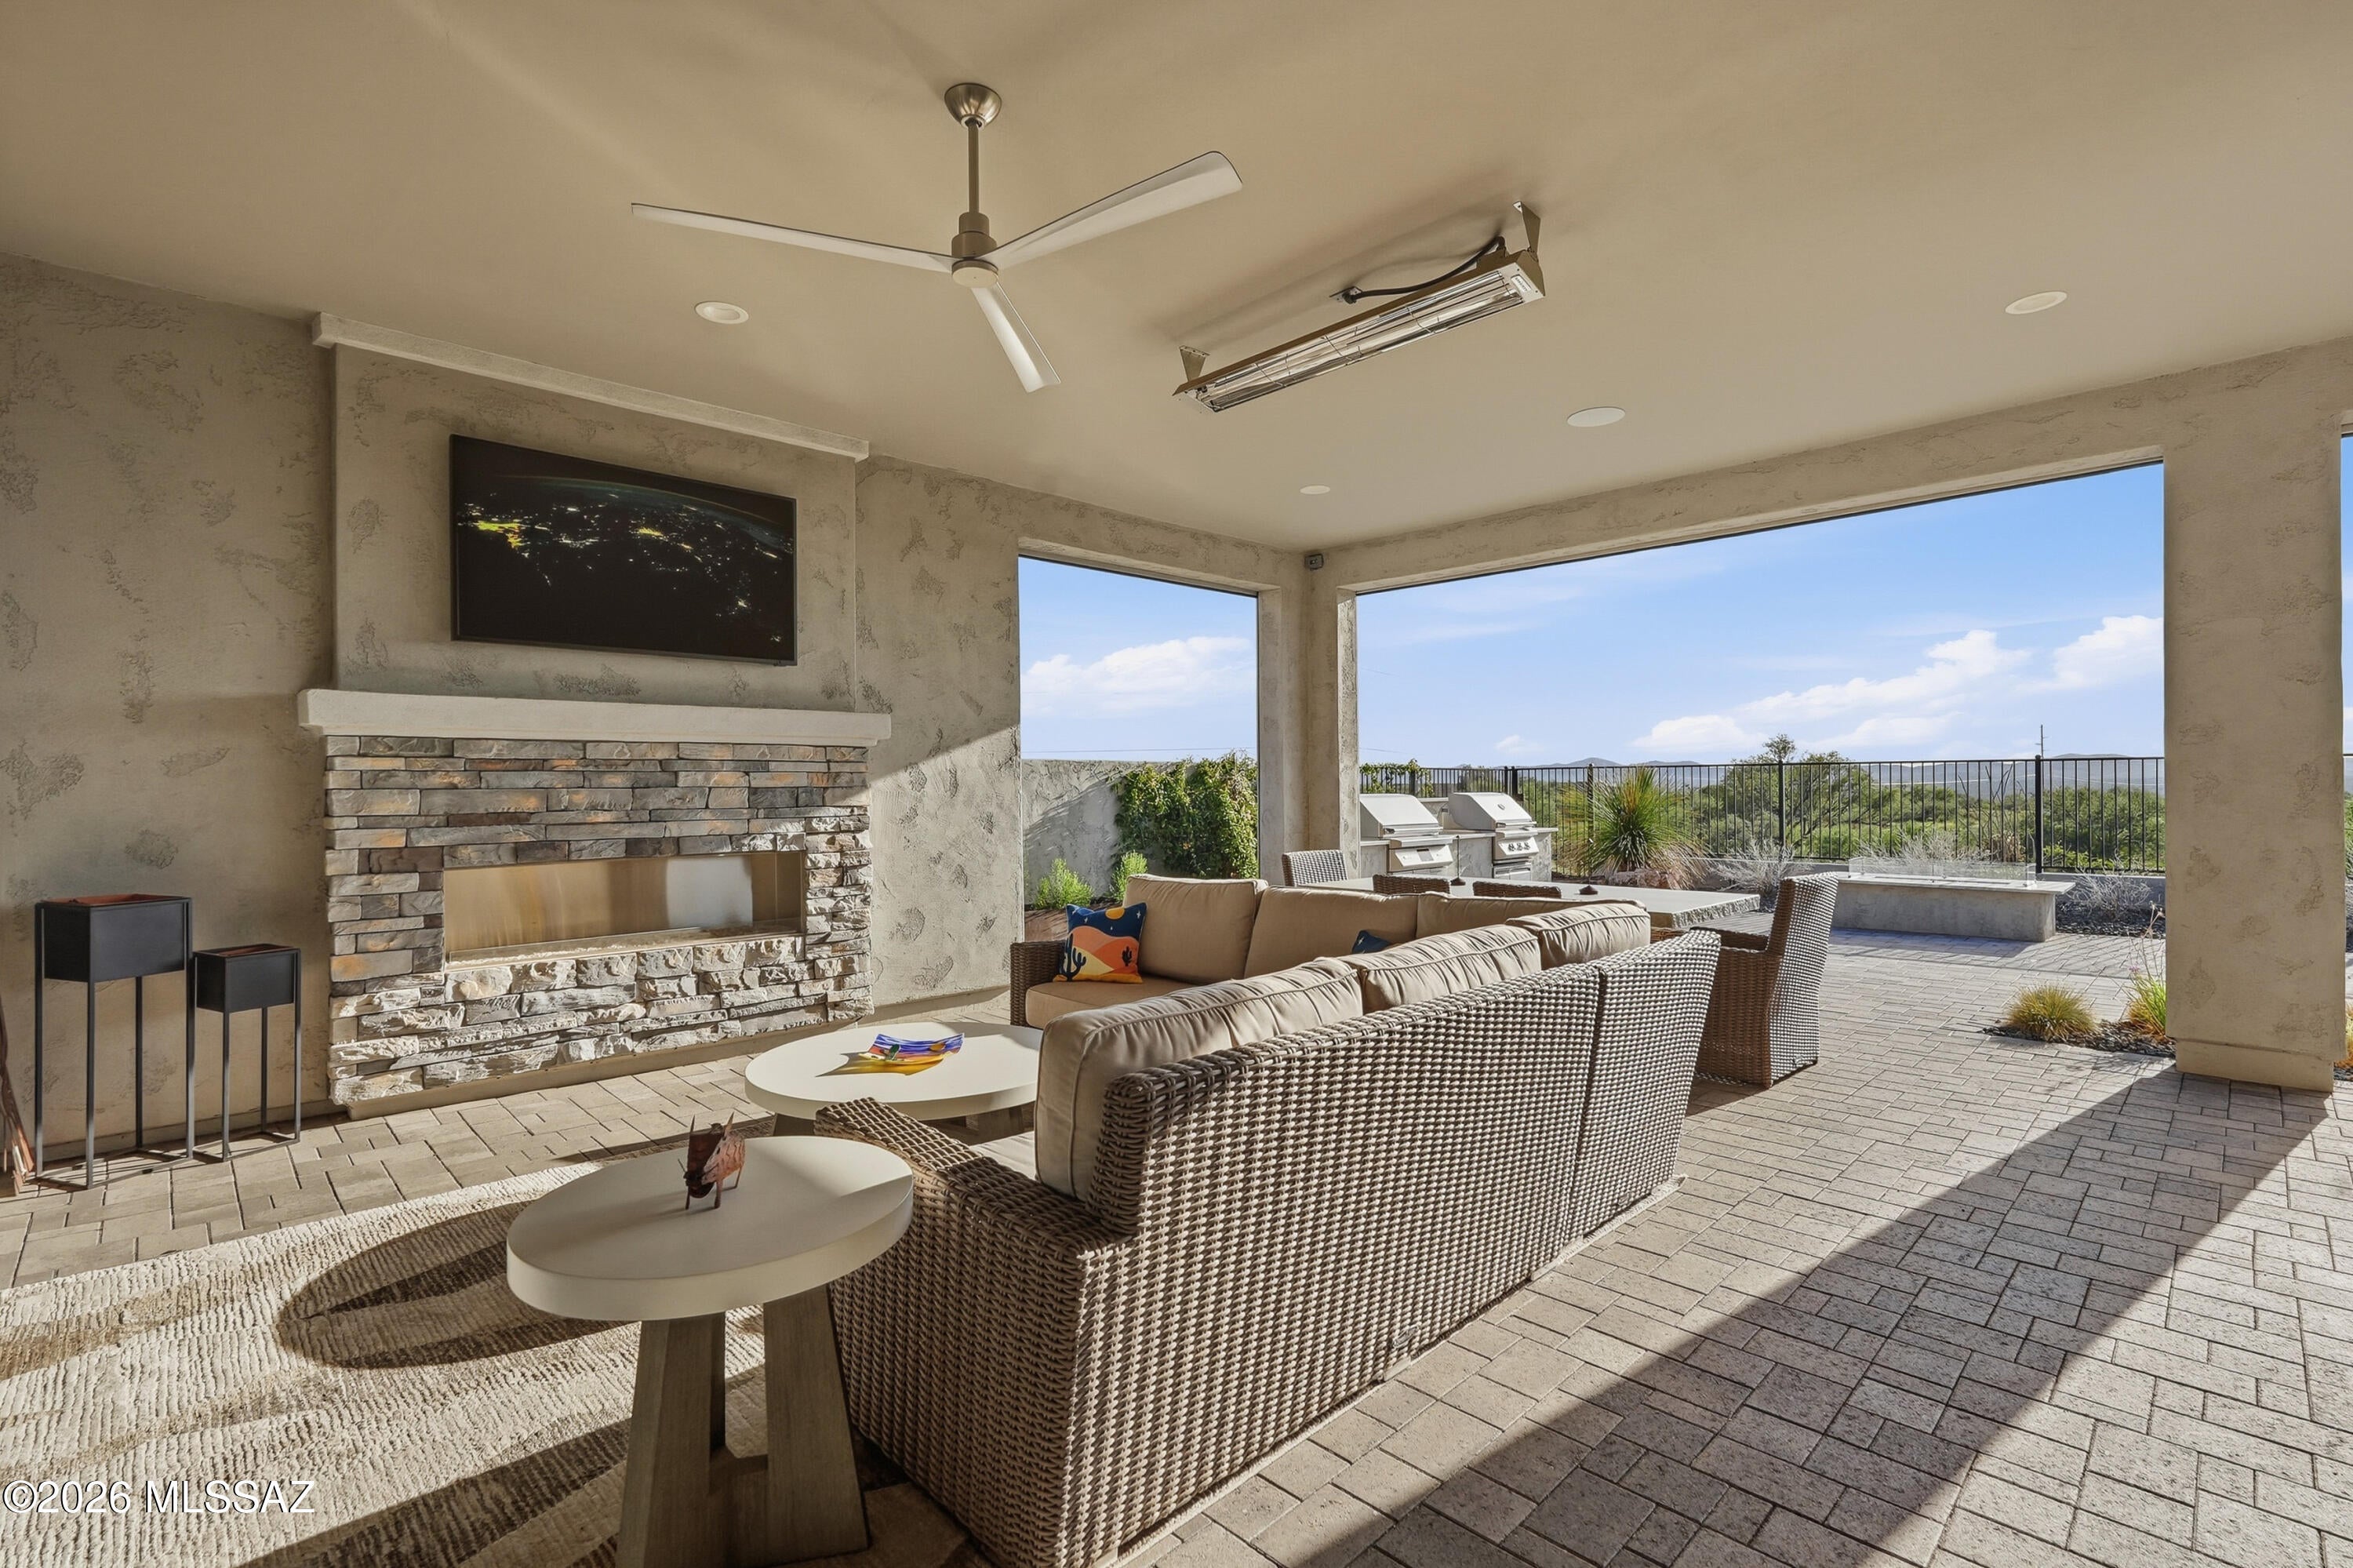
The backyard is built for year-round use. An extended covered patio runs the length of the home. A stone-faced fireplace with TV, a marble-topped firepit, a custom water feature, and a built-in BBQ with high-end smoker, grill, and marble counters. Ceiling speakers overhead, a 61'' Infratech heater for winter evenings, turf, uplighting, a dog run, and a view fence wi a private gate opening onto the desert trails.

Inside, a Crestron system runs lighting, music, cameras, shades and climate by time of day and season - from the wall, your laptop, or your phone, from anywhere in the world. A 400 AMP panel supports it. The LG Signature kitchen carries a six-burner pro cooktop, combination speed oven, 42-inch built-in refrigerator, quartz waterfall island, full-height backsplash, butler's pantry, coffered ceiling, and reverse osmosis. The great room wet bar answers with Zephyr wine fridge and beverage fridge. The dining room wears a split-face white marble wall with lit floating shelves.

The primary suite opens to the patio through a three-panel slider and retreats behind a pocket door to a spa bath: extended curbless shower with custom tile, three shower heads, Toto Neorest toilet, and an extended organized closet. Two guest suites follow suit - custom tiled walk-in showers, marble counters, one with 11' ceilings. A den with a custom mural wall and 85" Sony Bravia TV. A powder room finished like the rest.

The details never lapse: LVP flooring throughout, 5" baseboards, 8' solid-core two-panel doors, two-tone paint, matte black fixtures, upgraded hardware, seamless rain gutters, stone-accented Design D front elevation, pavered driveway and walkway.

The extended three-car garage is climate-controlled by mini-split, epoxy-floored, insulated, and fitted with premium cabinets, workbench, slat wall, overhead racks, Tesla charger, and Kinetico saltless softener behind carriage doors. The extended laundry room includes a custom tiled dog wash with handheld shower, and LG black steel front-loaders on pedestals.

Built to order with roughly one hundred builder options, and finished since with $395,250 in improvements.
#22620315

Oracle

30462 S Blue Granite Lane

3 Beds

3 Baths

3,059 Sq.Ft.

$1,599,000

MLS#: 22620315

Elevated desert living in guard-gated Stone Canyon. Blending privacy with exceptional design, polished marble floors reflect natural light beneath soaring 16'+ ceilings in 2022 built home. Kitchen boasts floor-to-ceiling cabinets, granite counters & marble backsplash + wine room w/dual Sub-Zero wine fridges. Expansive retractable glass wall connects great room to private backyard w/travertine pavers, turf, outdr kitchen w/wraparound bar & gas fireplace. Primary suite includes spa bath w/slipper tub, oversize shower + custom ''California Closet''. Two guest suites w/private baths provide comfort for friends. Automated shades, oversized laundry & finished garage. Community amenities include nationally ranked golf (Stone Canyon membership required), clubhouse, dining, fitness, social + more!
#22623961

Oro Valley

14210 N Stone View Place

3 Beds

3 Baths

2,751 Sq.Ft.

$1,599,000

MLS#: 22623961

A gated courtyard creates an impressive arrival and opens to expansive interiors filled with natural light, architectural character and refined desert finishes. Scored concrete flooring, adobe brick accents, skylights and rich natural textures complement generous living, dining and entertaining spaces. The spacious kitchen features granite countertops and flows effortlessly into the home's main gathering areas, creating an atmosphere equally suited to intimate evenings and sophisticated entertaining.

Throughout the residence, authentic Southwestern architecture is elevated by a restrained, timeless aesthetic. Dramatic volumes, warm organic materials and carefully placed windows and skylights create an ever-changing interplay of light and texture, while generous living spaces unfold with n effortless sense of scale.

The connection to the outdoors is equally compelling. Private exterior spaces extend the living experience into the surrounding Sonoran Desert, offering serene settings for morning coffee, sunset cocktails and evenings beneath the Arizona sky. Mature desert landscaping enhances the sense of seclusion and establishes a setting that feels distinctly connected to its surroundings.

Spacious private retreats provide a quiet counterpoint to the home's impressive entertaining areas, while distinctive architectural details give each space its own character. Every element contributes to a residence that feels collected rather than conventional--warm, sophisticated and unmistakably Arizona.

Ideally positioned in Oro Valley, 8755 N Sunny Slope presents a distinctive opportunity for those drawn to privacy, architectural integrity and elevated desert living. More than a residence, it is a refined expression of the Southwest, where timeless materials, generous proportions and the beauty of the desert come together with effortless sophistication.
#22622295

Oro Valley

8755 N Sunny Slope Drive

5 Beds

4 Baths

5,255 Sq.Ft.

$1,599,000

MLS#: 22622295

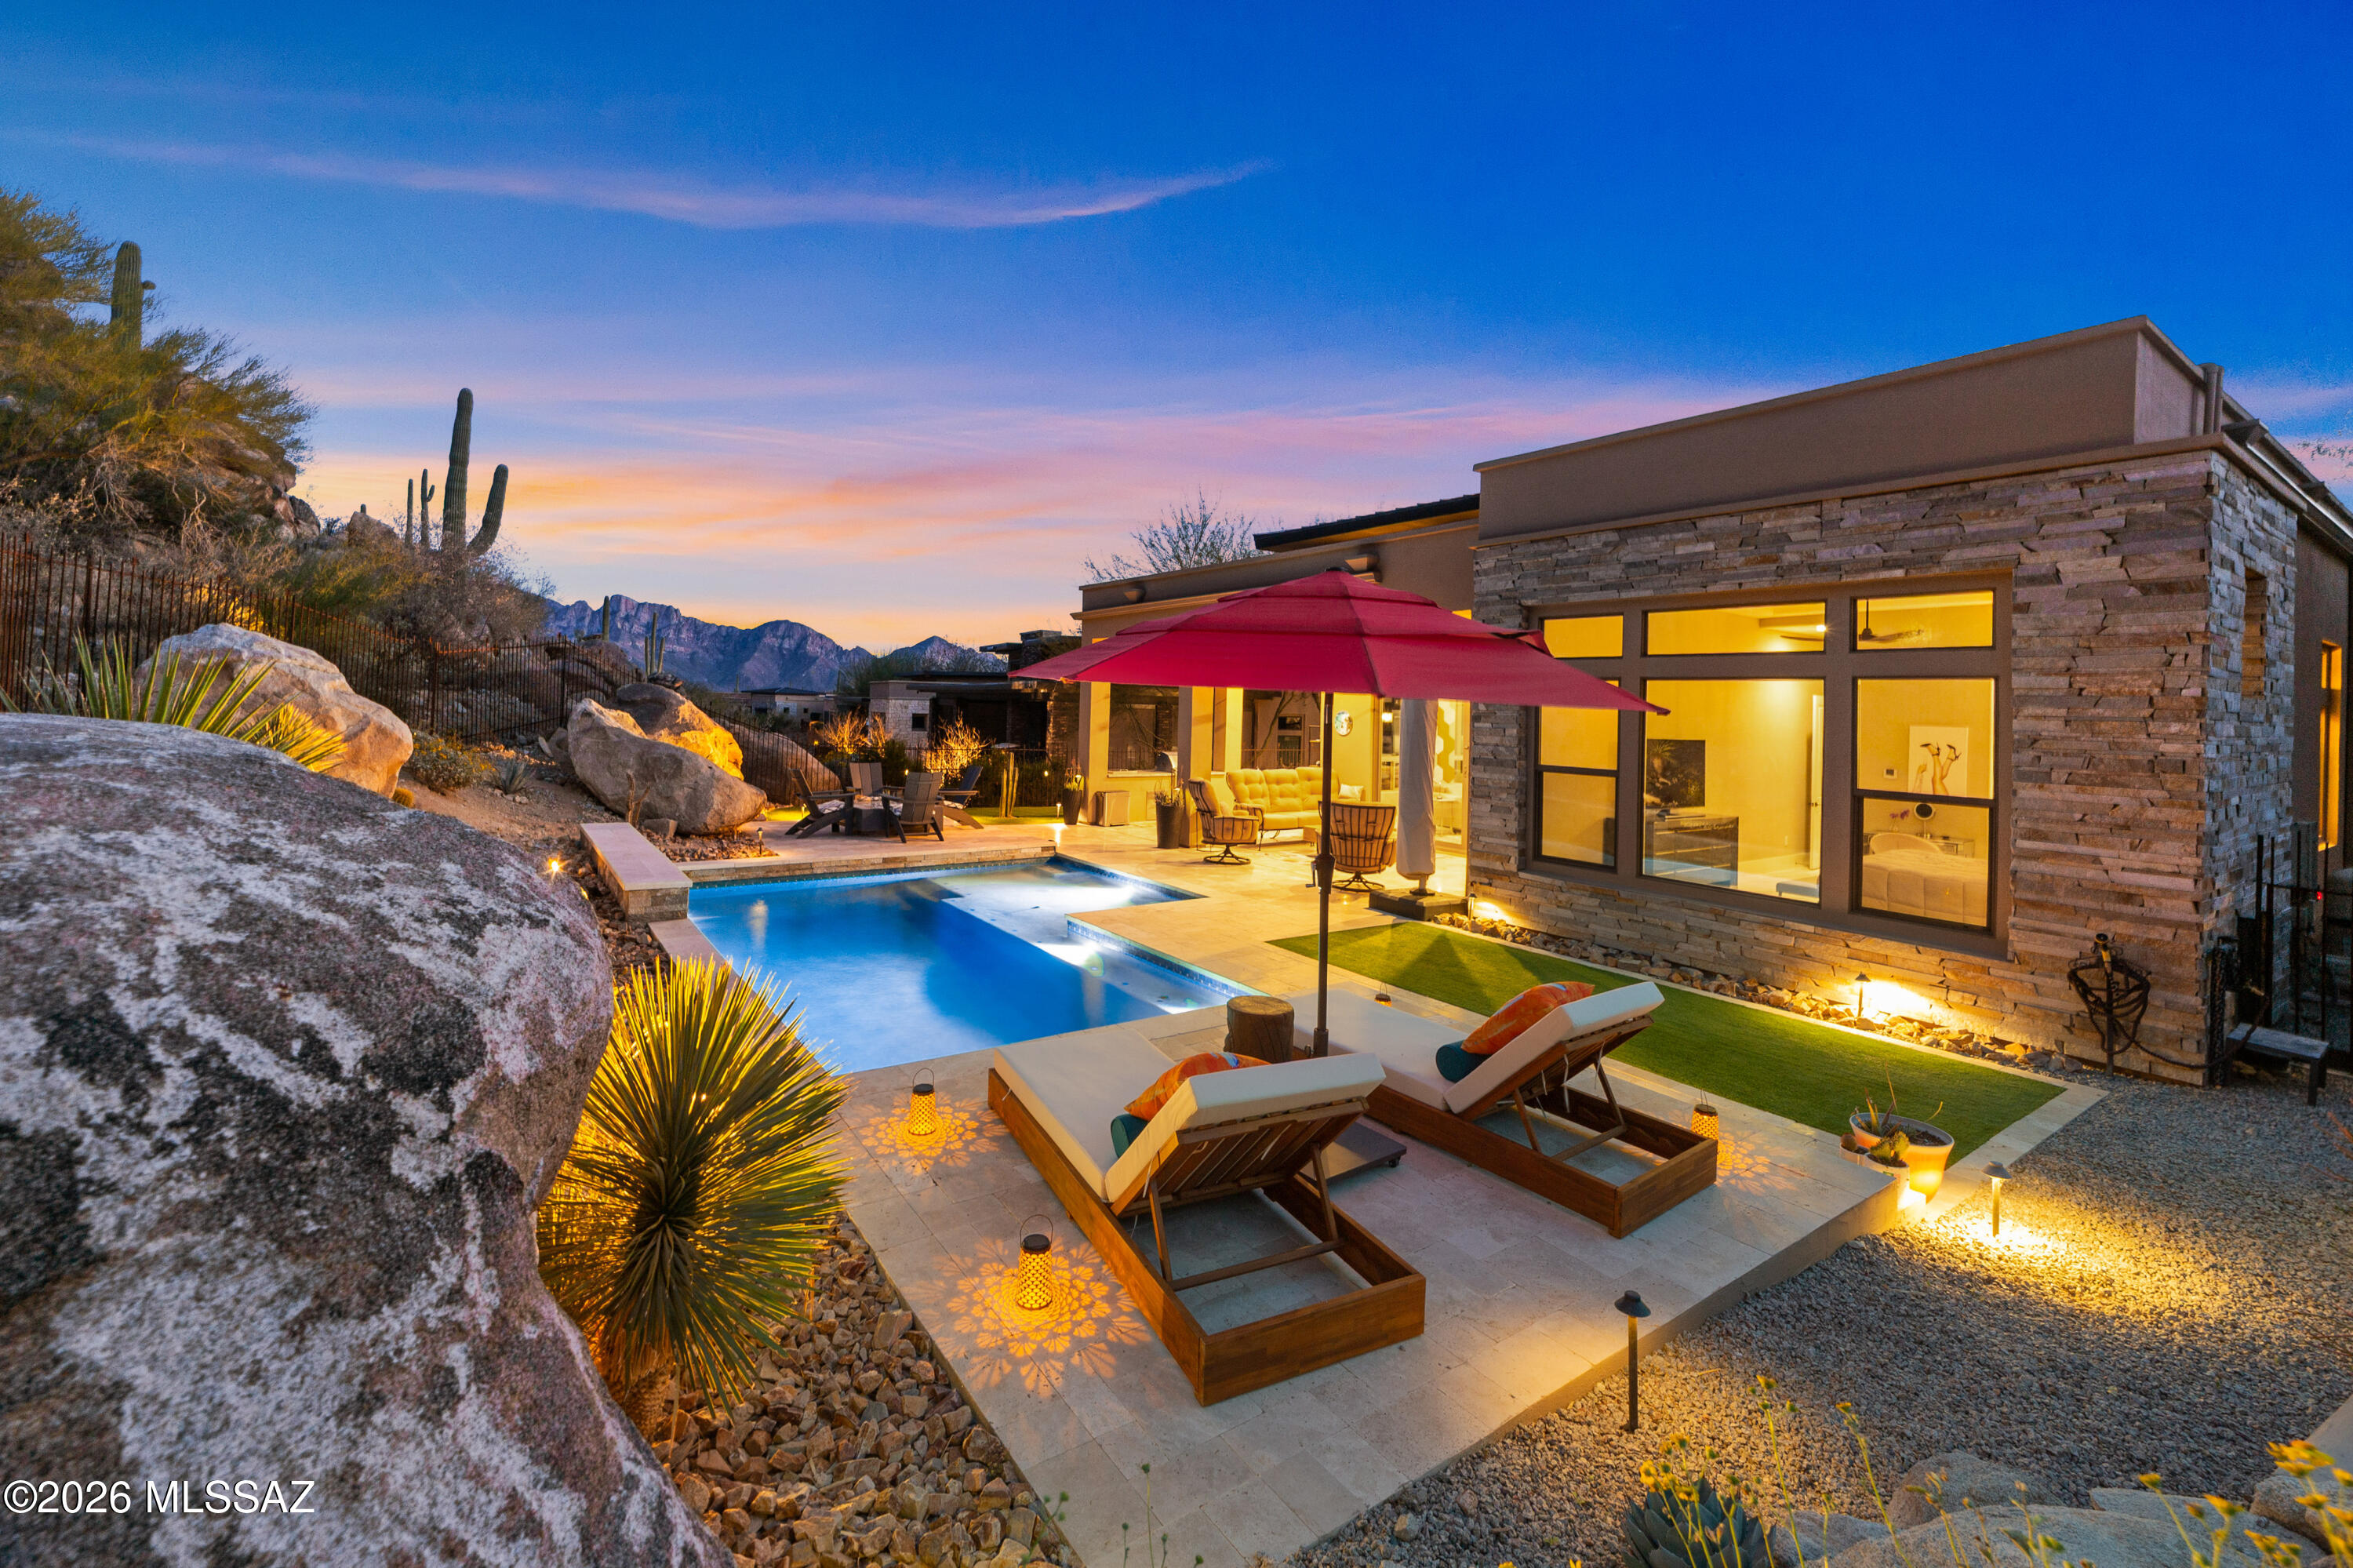
Come home to refined desert luxury in the exclusive Boulder Vista enclave within Stone Canyon. Set on a private cul-de-sac among just 36 half-acre homesites, this 2,751sf home captures breathtaking Catalina Mountain vistas, dramatic boulder outcroppings & the serene beauty of the high desert. This thoughtfully designed 3BR/3½BA home w/dedicated office & formal dining area blends elegance with effortless indoor-outdoor living. Dining area sparkles beneath a crystal chandelier & opens to a stunning, wine room complete with granite counters, tile surround, built-ins, beverage cooler & designer lighting. Gourmet kitchen is a true showpiece featuring premium cabinetry w/pull-outs & accent lighting, quartz and granite surfaces & professional KitchenAid appliance suite including a 6-burner gas cooktop, double wall ovens, microwave/convection oven &  built-in French door refrigerator. Oversized island w/farmhouse sink & bar seating anchors the space, making it perfect for entertaining. Spacious great room opens through dual sliders to backyard that truly steals the show. This private resort retreat features a sparkling PebbleTec pool w/lagoon shelf & in-floor cleaning system, travertine patios, built-in Lynx BBQ, gas firepit, & professional landscape lighting that illuminates towering saguaros & natural boulders at night. The tanning shelf faces directly toward the Catalina Mountains a daily reminder of why this setting is so extraordinary. Primary suite offers mountain views, motorized window coverings, custom oversized walk-in shower w/rain head & push-button controls & beautifully designed California Closet system. Each guest bedroom enjoys its own private ensuite w/quartz counters & floor-to-ceiling tile showers. Additional highlights include owned 26-panel solar system, solar pool heating, motorized rolling shutters, 24" porcelain tile floors, EV charger outlet, brick paver driveway & low-care landscaping on drip system.

Residents enjoy membership at the exclusive Stone Canyon Club with access to the championship golf course, luxurious fitness facilities, tennis, pickleball and restaurant.

If you've been waiting for privacy, views, and true resort-style living in Oro Valley, this is the one!
#22606401

Oro Valley

14356 N Stone View Place

3 Beds

3 Baths

2,751 Sq.Ft.

$1,595,000

MLS#: 22606401

Set in the prestigious gated community of The Summit at Finger Rock, this exceptional 3-bedroom, 3-bathroom home offers a rare combination of privacy, comfort, and breathtaking Catalina Mountain views. Situated on a premium foothills lot bordering the Coronado National Forest, the home provides easy access to scenic hiking trails and an incredible desert landscape filled with native wildlife.
Inside, soaring vaulted ceilings, expansive windows and an open floor plan create a bright and inviting living space. The split floor plan offers privacy, and an ideal layout for both every day living and entertaining. Beautiful new (engineered) hardwood flooring run throughout the home with no carpet, while a new HVAC system provides year-round comfort. The gourmet kitchen features granite countertops, custom cabinetry, and stainless steel appliances. Designed for effortless single level living, the home includes wide doorways, zero-step entries, and an accessible walk-in shower.
Outdoor living is equally impressive, with expansive flagstone patios, a water feature , an outdoor grill, and a private Ramada, complete with a fireplace and dining area. A heated and cooled room off the garage offers flexible space for a home office, studio or additional storage.
With exceptional views, a peaceful setting and low-maintenance living, this distinctive Tucson Foothills property is a rare opportunity to enjoy the very best of the desert lifestyle.
#22620237

Tucson

4087 E Playa De Coronado

3 Beds

2 Baths

2,626 Sq.Ft.

$1,595,000

MLS#: 22620237

Experience exceptional Tucson living in this stunning 3,696 SF residence with a 395 SF guest casita, set on 1.635 acres in a gated Tanque Verde Valley community. Designed for both refined living and effortless entertaining, the home features a gourmet kitchen, multiple fireplaces, a spacious office off the primary suite, and a 3-car garage. Step outside to a private resort-style retreat surrounded by mature trees and lush plantings, with sweeping mountain views, pool, hot tub, and outdoor kitchen. An exceptional property where every detail invites you to slow down, stay awhile, and enjoy the lifestyle.
#22624062

Tucson

3660 Ave Del Otero

4 Beds

4 Baths

4,091 Sq.Ft.

$1,595,000

MLS#: 22624062

Gorgeous contemporary Oro Valley Home with all the bells and whistles. Integrated smart features throughout. Upgraded indoor - outdoor premium sound system ($15k) integrated within the home and controlled by a tablet. Top of the line Monogram appliances with smart technology featuring wifi connectivity and app (remote) monitoring. Open floor plan with neutral colors, 12ft ceilings with niches and tray ceilings throughout the home and top-of-the-line materials. Window covering on large picture windows in the great room are remote controlled with multiple opening settings. Custom storage throughout the home by Closet Trends. Sightless solar panels were added to the home approximately three years ago - which cuts the electric bill by 60% throughout the year. Gorgeous contemporary Oro Valley Home with all the bells and whistles. Integrated smart features throughout. Upgraded indoor - outdoor premium sound system ($15k) integrated within the home and controlled by a tablet. Top of the line Monogram appliances with smart technology featuring wifi connectivity and app (remote) monitoring. Open floor plan with neutral colors, 12ft ceilings with niches and tray ceilings throughout the home and top-of-the-line materials. Window covering on large picture windows in the great room are remote controlled with multiple opening settings. Custom storage throughout the home by Closet Trends. Sightless solar panels were added to the home approximately three years ago - which cuts the electric bill by 60% throughout the year.

Central vacuum throughout the home including the garage and workshop space.

Highly desirable and hard to find climate controlled and insulated 4-car garage ($20k upgrade for insulation) that has an additional 300 sq ft (approximately) of storage/workshop area. Also includes cabinets and countertops built out by Closet Trends. The garage includes a 50 amp Tesla charger and industrial ice maker.
A portion of the garage could be used for your home gym, pilates studio, man cave, workspace or custom tailored to your own personal needs.

The front yard is beautifully landscaped with desertscape matching the other 26 homes in this beautiful neighborhood. The medium-sized courtyard showcases the morning sunrise over the Catalinas and is ready for the new owners to put their personal touches on it.

The home beautifully transitions from indoor to outdoor living with your own private oasis where neighboring homes are out of sight. Gorgeous resort-style pool with 4 bar stools and sun shelf seating and umbrella area. The pool is self cleaning and comes with a custom-colored light system controlled by your phone. As mentioned earlier, top-of-the-line sound system and a large television for those who don't want to miss the big game. The pool area has six gas lines installed and ready to go for fire pits and/or tiki torches. There's an additional gas hookup for a BBQ grill. Also has a very large covered patio area that has an additional extendable electronic shade for even greater coverage. A large desert buffer sits behind the home with unobstructed desert views. Both front and backyard drip systems are on timers. There is a water trough behind the open steel fence also on a drip system for those who would like to get a glimpse of the local wildlife in the peaceful mornings or scenic evenings (deer, javelinas, quails, bobcats)

The subdivision features a community park and fenced dog park. Being in Oro Valley, the home is situated within 5-10 minutes of great public and private golf courses. For bicycle enthusiasts, Oro Valley is connected to the Chuck Huckleberry Loop - a 137 mile car-free paved trail system that connects Oro Valley, Marana and Tucson for bikers and runners alike. Oro Valley is also one of the top spots in the country for stargazing. Because of the town's strict ordinances on light pollution and observatories located nearby, constellations, planets and even the Milky Way are visible to the naked eye.
#22617913

Oro Valley

12535 N Placita El Cobo

4 Beds

4 Baths

3,304 Sq.Ft.

$1,595,000

MLS#: 22617913

Prev 1 ... 12 13 14 15 16 ... 456 Next

properties found. properties found. Page of .

Send a message

Message successfully sent.

Reason for contacting?

I agree to receive email communication and understand I can unsubscribe at any time.

I agree to be contacted by Realhub DEV via call, email, and text for real estate services. To opt out, you can reply 'stop' at any time or reply 'help' for assistance. You can also click the unsubscribe link in the emails. Message and data rates may apply. Message frequency may vary. Privacy Policy

Sign In Sign Out

Virtual Assistant

Would you like to take the next step with this property? We can help you schedule a showing or virtual tour, or send you more details.

Yes, I would like more information.

Thank You for Your Reply, One of Our Agents will contact you as soon as possible

No, maybe later.

Thank you, you can always contact me via email, phone number or through the contact form.

Realhub AI

Lucy - Your AI-Powered Realtor

Update Your Temporary Password

Personalize your search

Enter your email and we'll notify you immediately when new listings match what you're looking for.

or enter email address

Already have an account ? Login here

Continue your home search

I agree to receive communications and understand I can unsubscribe at any time.

I agree to be contacted by Realhub DEV via call, email, and text for real estate services. To opt out, you can reply 'stop' at any time or reply 'help' for assistance. You can also click the unsubscribe link in the emails. Message and data rates may apply. Message frequency may vary. Privacy Policy

Already have an account ? Login here

We use cookies

We use cookies primarily for analytics to enhance your experience. By accepting, you agree to our use of these cookies. You can manage your preferences or learn more about our cookies policy.