Discover Tucson, Arizona: Desert Living with Mountain Views community

Discover Tucson, Arizona: Desert Living with Mountain Views Real Estate

Explore properties and local insights in Discover Tucson, Arizona: Desert Living with Mountain Views.

About community

About Discover Tucson, Arizona: Desert Living with Mountain Views

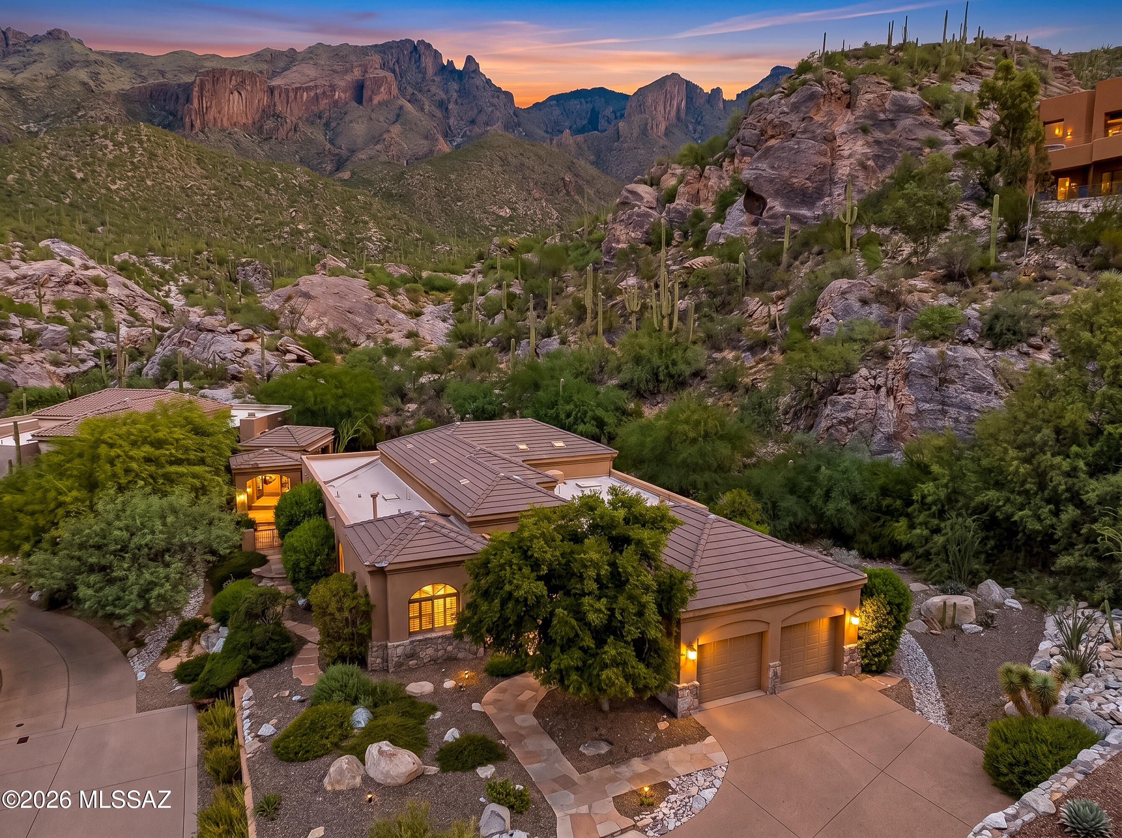
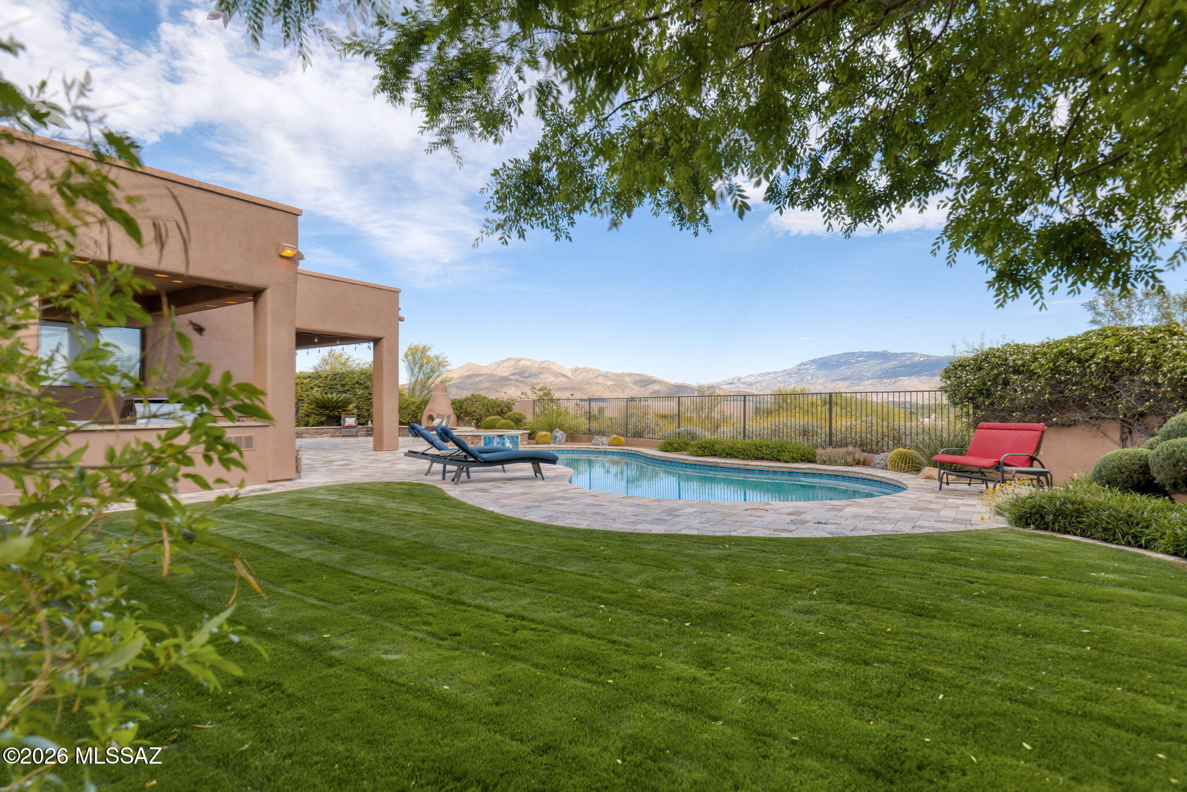
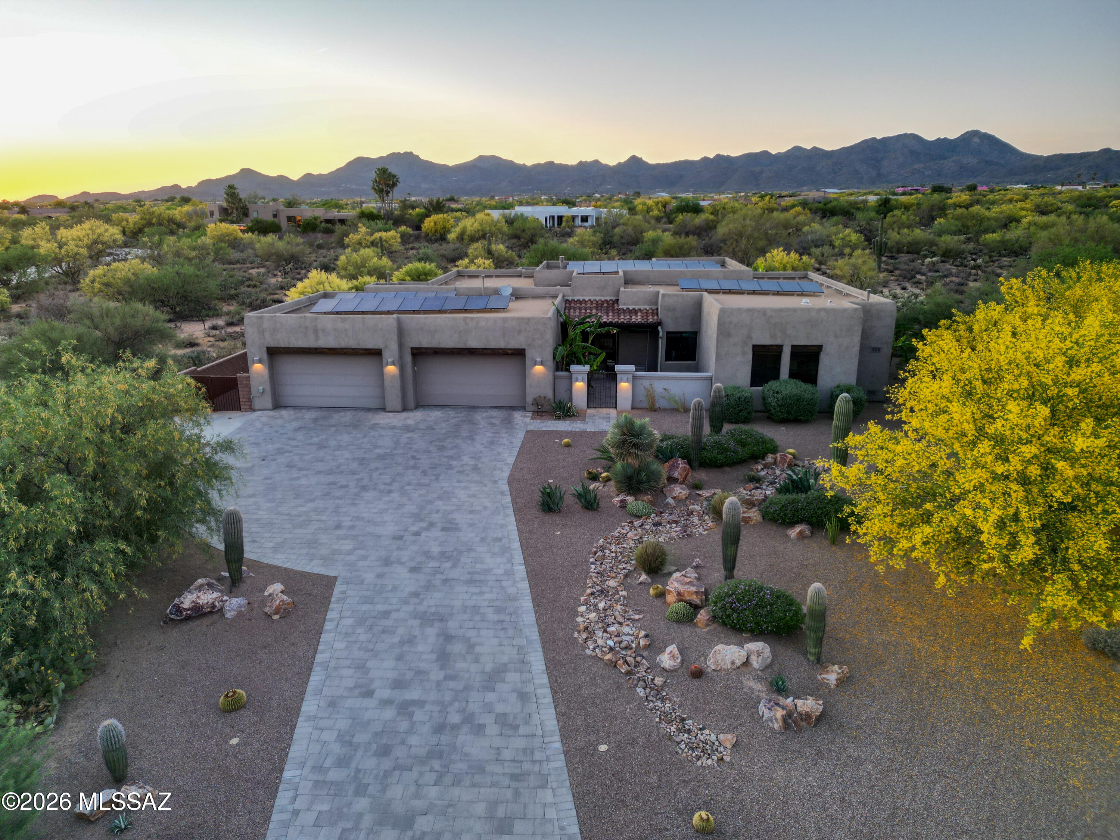
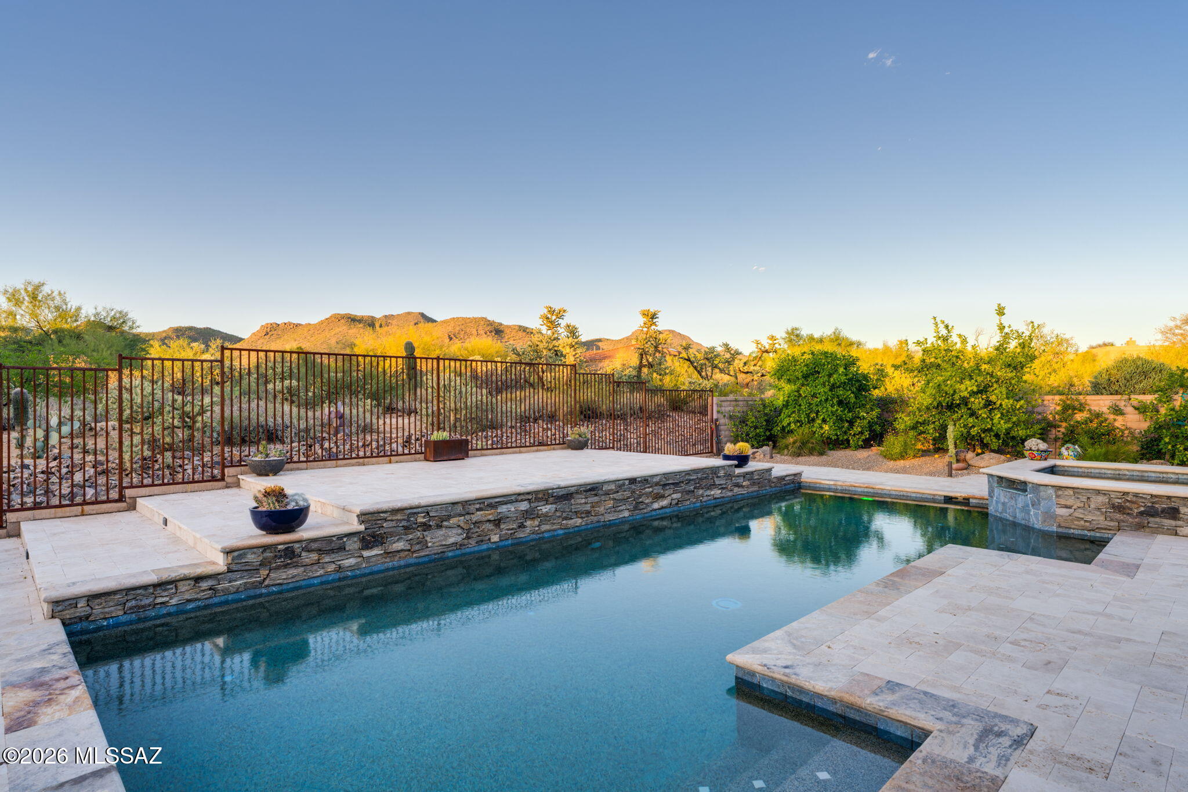
Tucson combines scenic desert landscapes, mountain views, Southwestern character, and a relaxed lifestyle with access to shopping, dining, outdoor recreation, and cultural attractions. The area offers a wide variety of neighborhoods, from established communities with mature landscaping to newer developments with modern amenities.

Residents enjoy easy access to hiking and biking trails, golf courses, parks, local restaurants, and destinations throughout the Sonoran Desert. With its warm climate, distinctive scenery, and diverse housing options, Tucson offers something for many different lifestyles.

Whether you are looking for a quiet suburban neighborhood, a low-maintenance home, or a property close to outdoor activities and everyday conveniences, Tucson has plenty of communities to explore. 

Discover Tucson, Arizona: Desert Living with Mountain Views community

Discover Tucson, Arizona: Desert Living with Mountain Views

Our Discover Tucson, Arizona: Desert Living with Mountain Views

6,838

# of Listings

3

Avg # of Bedrooms

$267

Avg. $ / Sq.Ft.

$470,082

Med. List Price

Available Properties in Discover Tucson, Arizona: Desert Living with Mountain Views

355 Properties Found. Page 10 of 24.

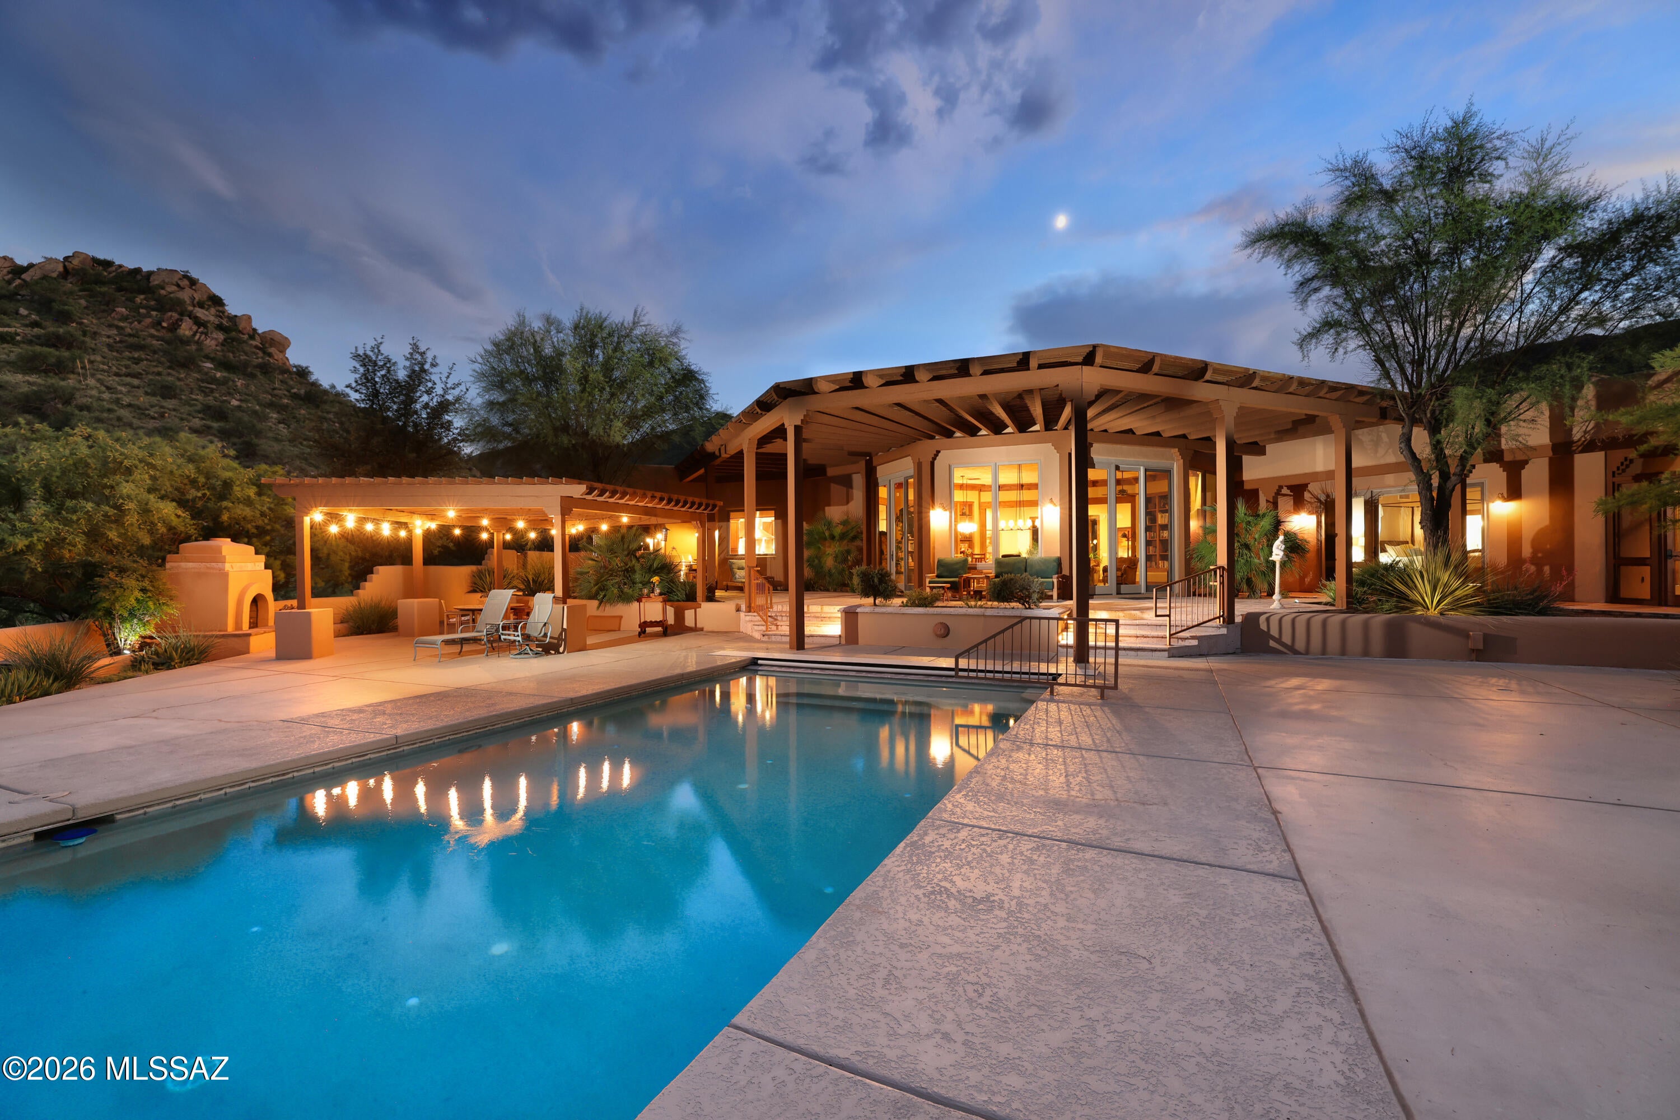
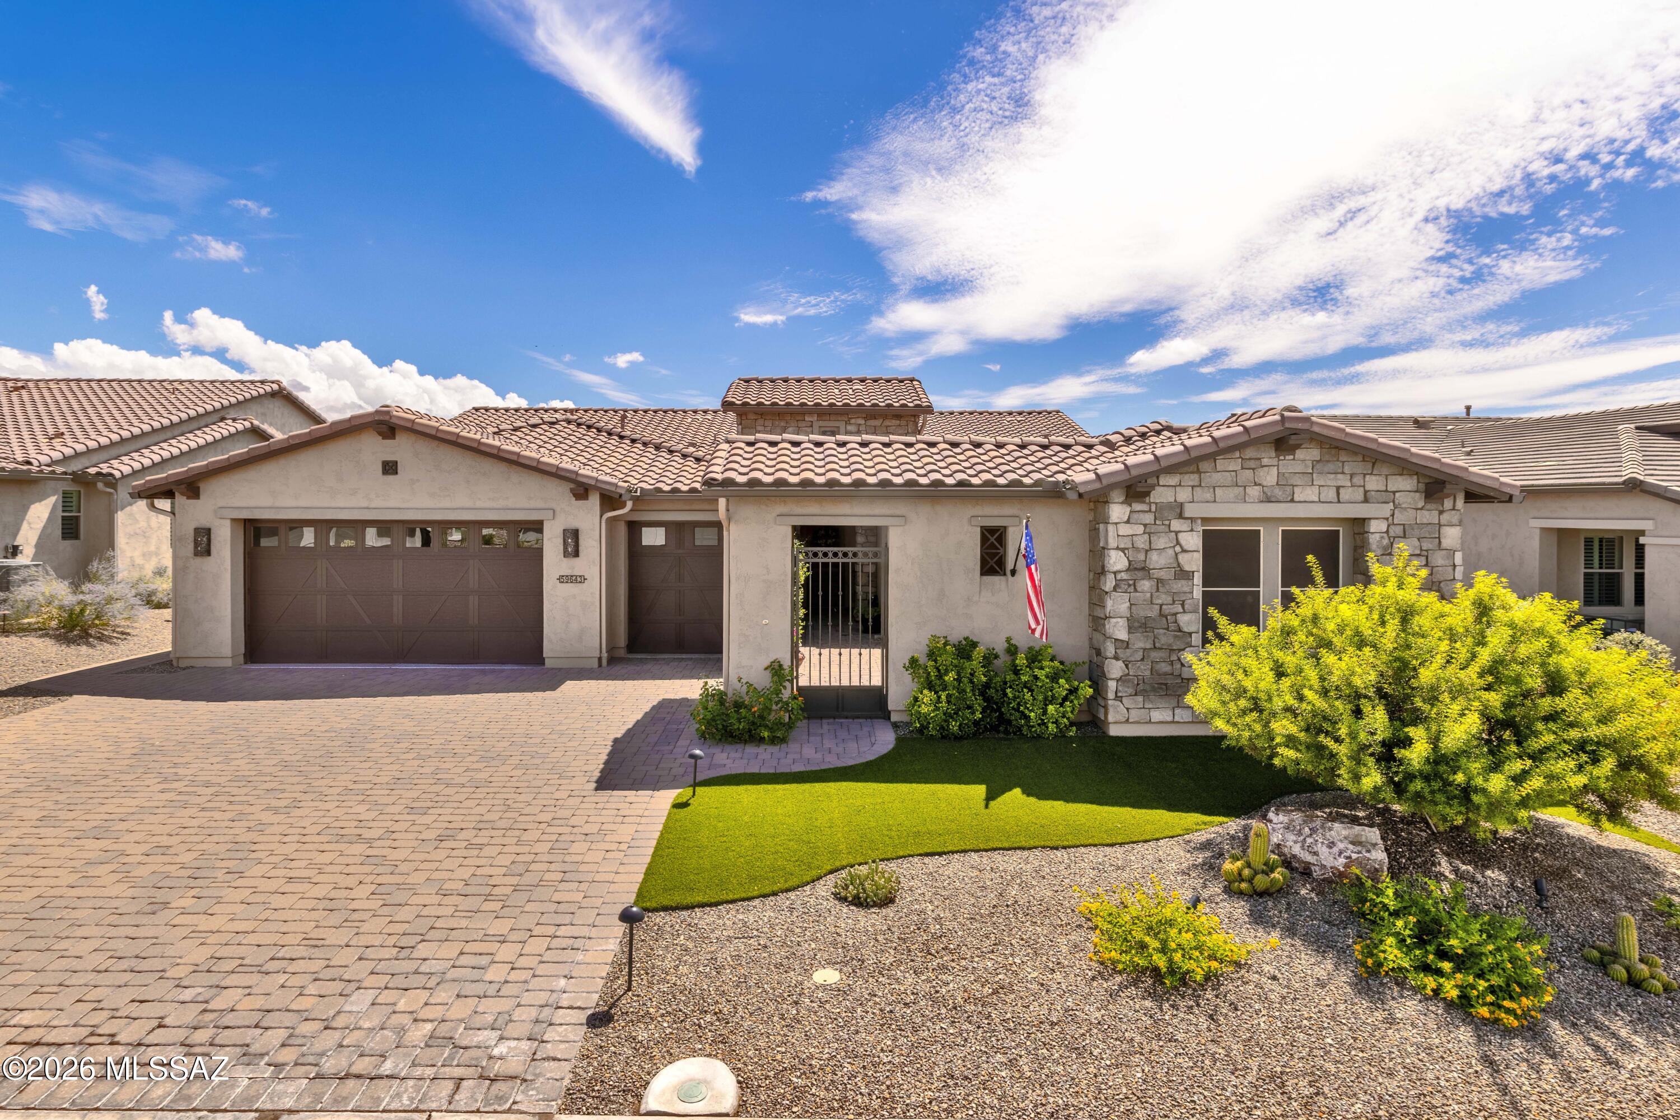
Set against open desert with the Tortolita Mountains filling the horizon, this Avalon is the most significant residence ever offered at SaddleBrooke Ranch - and the moment the iron front door opens, you understand why. A single-slab marble accent wall anchors the great room. A sixteen-foot four-panel glass wall disappears, and there is no line between the coffered-ceiling interior and the desert beyond. Sunset does the rest.

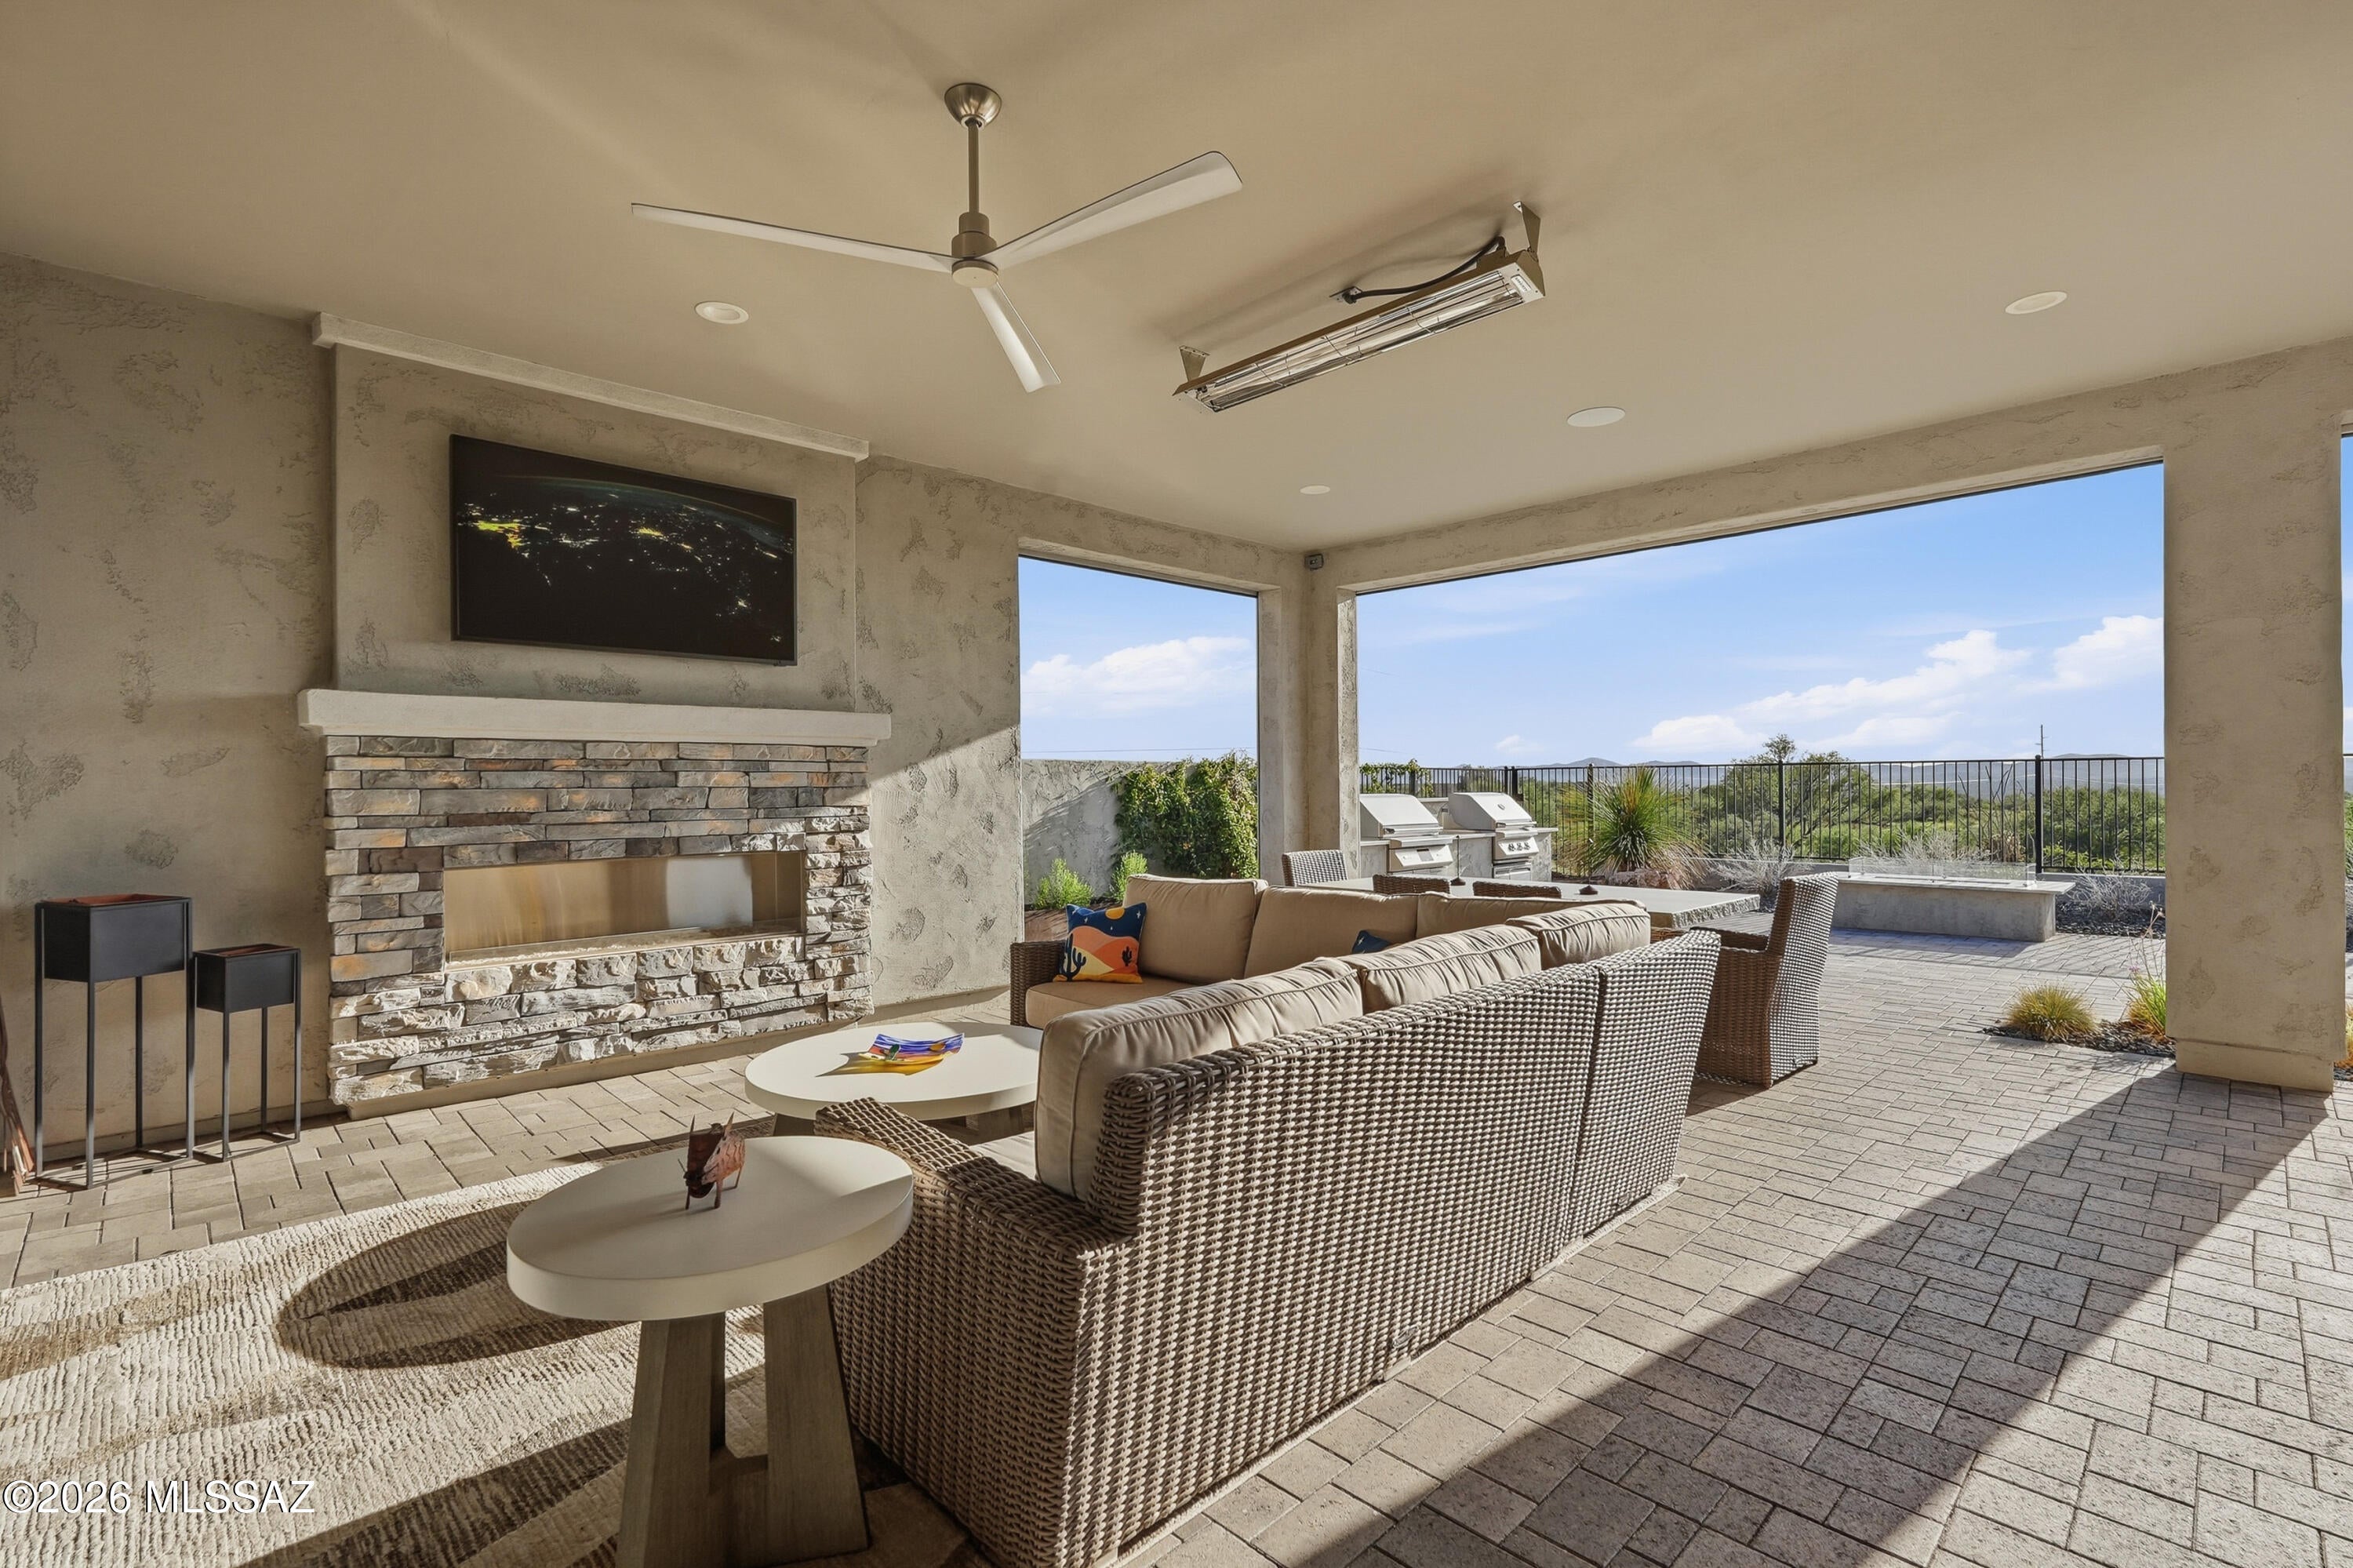
The backyard is built for year-round use. An extended covered patio runs the length of the home. A stone-faced fireplace with TV, a marble-topped firepit, a custom water feature, and a built-in BBQ with high-end smoker, grill, and marble counters. Ceiling speakers overhead, a 61'' Infratech heater for winter evenings, turf, uplighting, a dog run, and a view fence wi a private gate opening onto the desert trails.

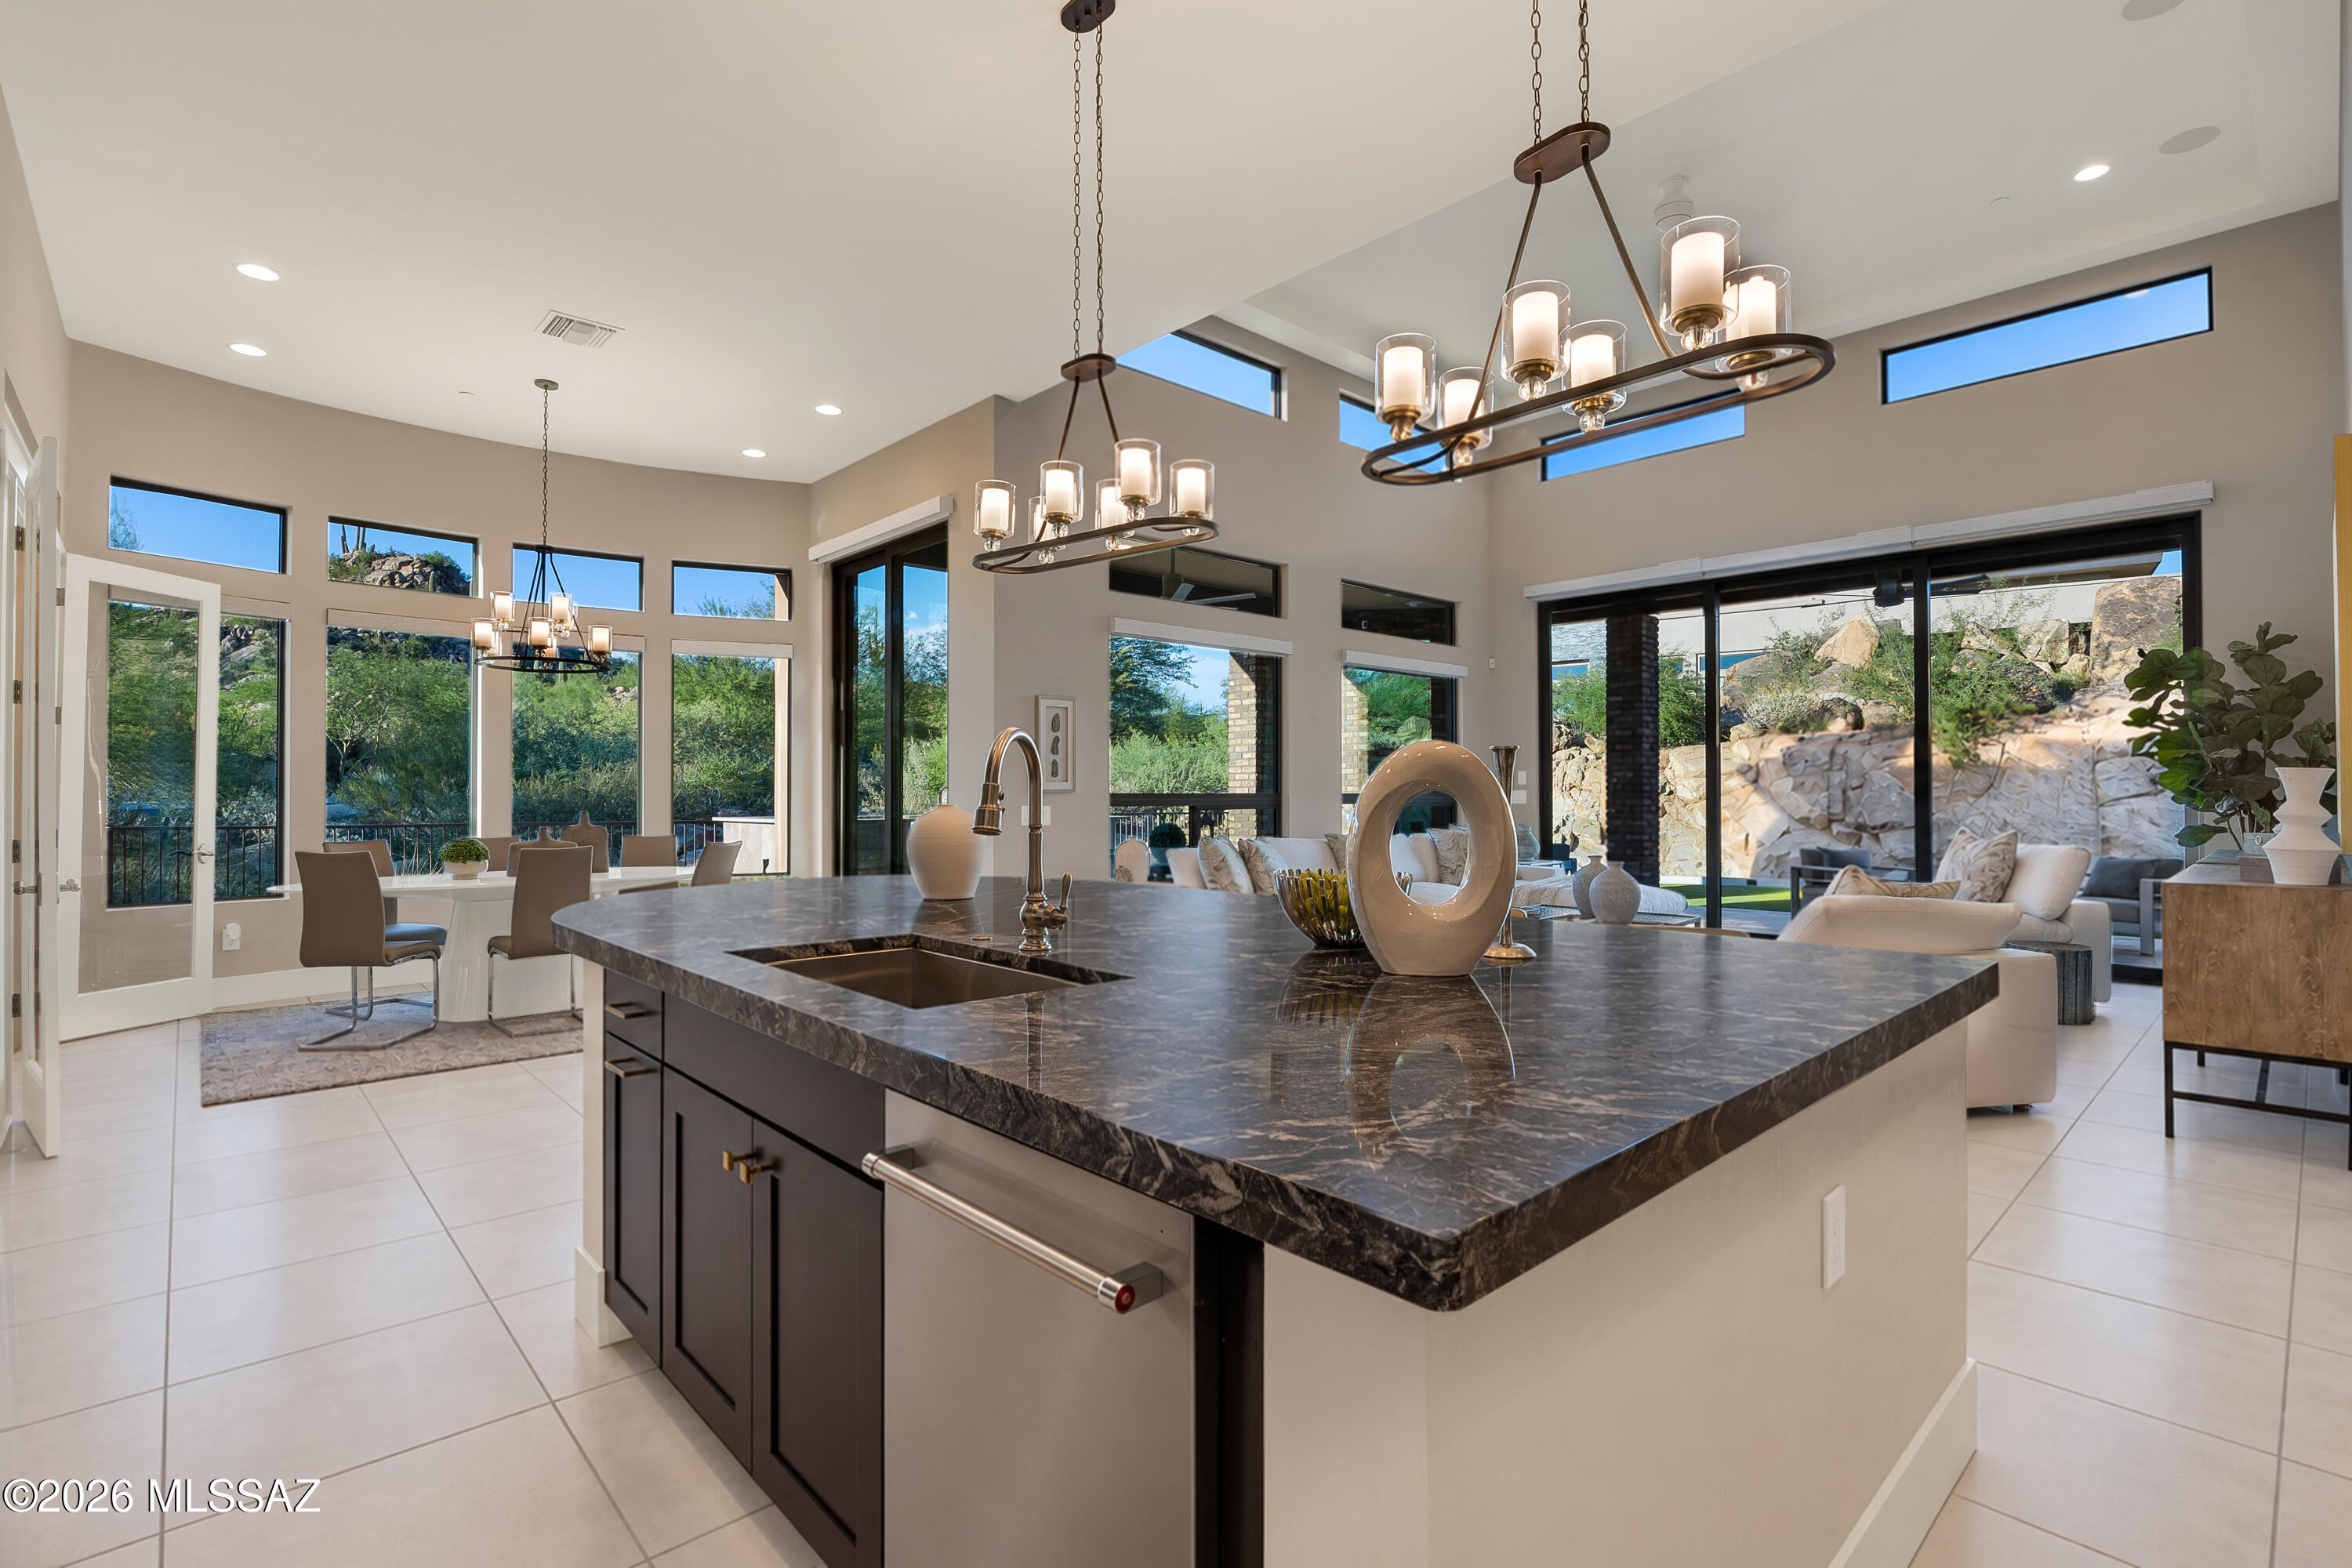
Inside, a Crestron system runs lighting, music, cameras, shades and climate by time of day and season - from the wall, your laptop, or your phone, from anywhere in the world. A 400 AMP panel supports it. The LG Signature kitchen carries a six-burner pro cooktop, combination speed oven, 42-inch built-in refrigerator, quartz waterfall island, full-height backsplash, butler's pantry, coffered ceiling, and reverse osmosis. The great room wet bar answers with Zephyr wine fridge and beverage fridge. The dining room wears a split-face white marble wall with lit floating shelves.

The primary suite opens to the patio through a three-panel slider and retreats behind a pocket door to a spa bath: extended curbless shower with custom tile, three shower heads, Toto Neorest toilet, and an extended organized closet. Two guest suites follow suit - custom tiled walk-in showers, marble counters, one with 11' ceilings. A den with a custom mural wall and 85" Sony Bravia TV. A powder room finished like the rest.

The details never lapse: LVP flooring throughout, 5" baseboards, 8' solid-core two-panel doors, two-tone paint, matte black fixtures, upgraded hardware, seamless rain gutters, stone-accented Design D front elevation, pavered driveway and walkway.

The extended three-car garage is climate-controlled by mini-split, epoxy-floored, insulated, and fitted with premium cabinets, workbench, slat wall, overhead racks, Tesla charger, and Kinetico saltless softener behind carriage doors. The extended laundry room includes a custom tiled dog wash with handheld shower, and LG black steel front-loaders on pedestals.

Built to order with roughly one hundred builder options, and finished since with $395,250 in improvements.
#22620315

Oracle

30462 S Blue Granite Lane

3 Beds

3 Baths

3,059 Sq.Ft.

$1,599,000

MLS#: 22620315

Elevated desert living in guard-gated Stone Canyon. Blending privacy with exceptional design, polished marble floors reflect natural light beneath soaring 16'+ ceilings in 2022 built home. Kitchen boasts floor-to-ceiling cabinets, granite counters & marble backsplash + wine room w/dual Sub-Zero wine fridges. Expansive retractable glass wall connects great room to private backyard w/travertine pavers, turf, outdr kitchen w/wraparound bar & gas fireplace. Primary suite includes spa bath w/slipper tub, oversize shower + custom ''California Closet''. Two guest suites w/private baths provide comfort for friends. Automated shades, oversized laundry & finished garage. Community amenities include nationally ranked golf (Stone Canyon membership required), clubhouse, dining, fitness, social + more!
#22623961

Oro Valley

14210 N Stone View Place

3 Beds

3 Baths

2,751 Sq.Ft.

$1,599,000

MLS#: 22623961

A gated courtyard creates an impressive arrival and opens to expansive interiors filled with natural light, architectural character and refined desert finishes. Scored concrete flooring, adobe brick accents, skylights and rich natural textures complement generous living, dining and entertaining spaces. The spacious kitchen features granite countertops and flows effortlessly into the home's main gathering areas, creating an atmosphere equally suited to intimate evenings and sophisticated entertaining.

Throughout the residence, authentic Southwestern architecture is elevated by a restrained, timeless aesthetic. Dramatic volumes, warm organic materials and carefully placed windows and skylights create an ever-changing interplay of light and texture, while generous living spaces unfold with n effortless sense of scale.

The connection to the outdoors is equally compelling. Private exterior spaces extend the living experience into the surrounding Sonoran Desert, offering serene settings for morning coffee, sunset cocktails and evenings beneath the Arizona sky. Mature desert landscaping enhances the sense of seclusion and establishes a setting that feels distinctly connected to its surroundings.

Spacious private retreats provide a quiet counterpoint to the home's impressive entertaining areas, while distinctive architectural details give each space its own character. Every element contributes to a residence that feels collected rather than conventional--warm, sophisticated and unmistakably Arizona.

Ideally positioned in Oro Valley, 8755 N Sunny Slope presents a distinctive opportunity for those drawn to privacy, architectural integrity and elevated desert living. More than a residence, it is a refined expression of the Southwest, where timeless materials, generous proportions and the beauty of the desert come together with effortless sophistication.
#22622295

Oro Valley

8755 N Sunny Slope Drive

5 Beds

4 Baths

5,255 Sq.Ft.

$1,599,000

MLS#: 22622295

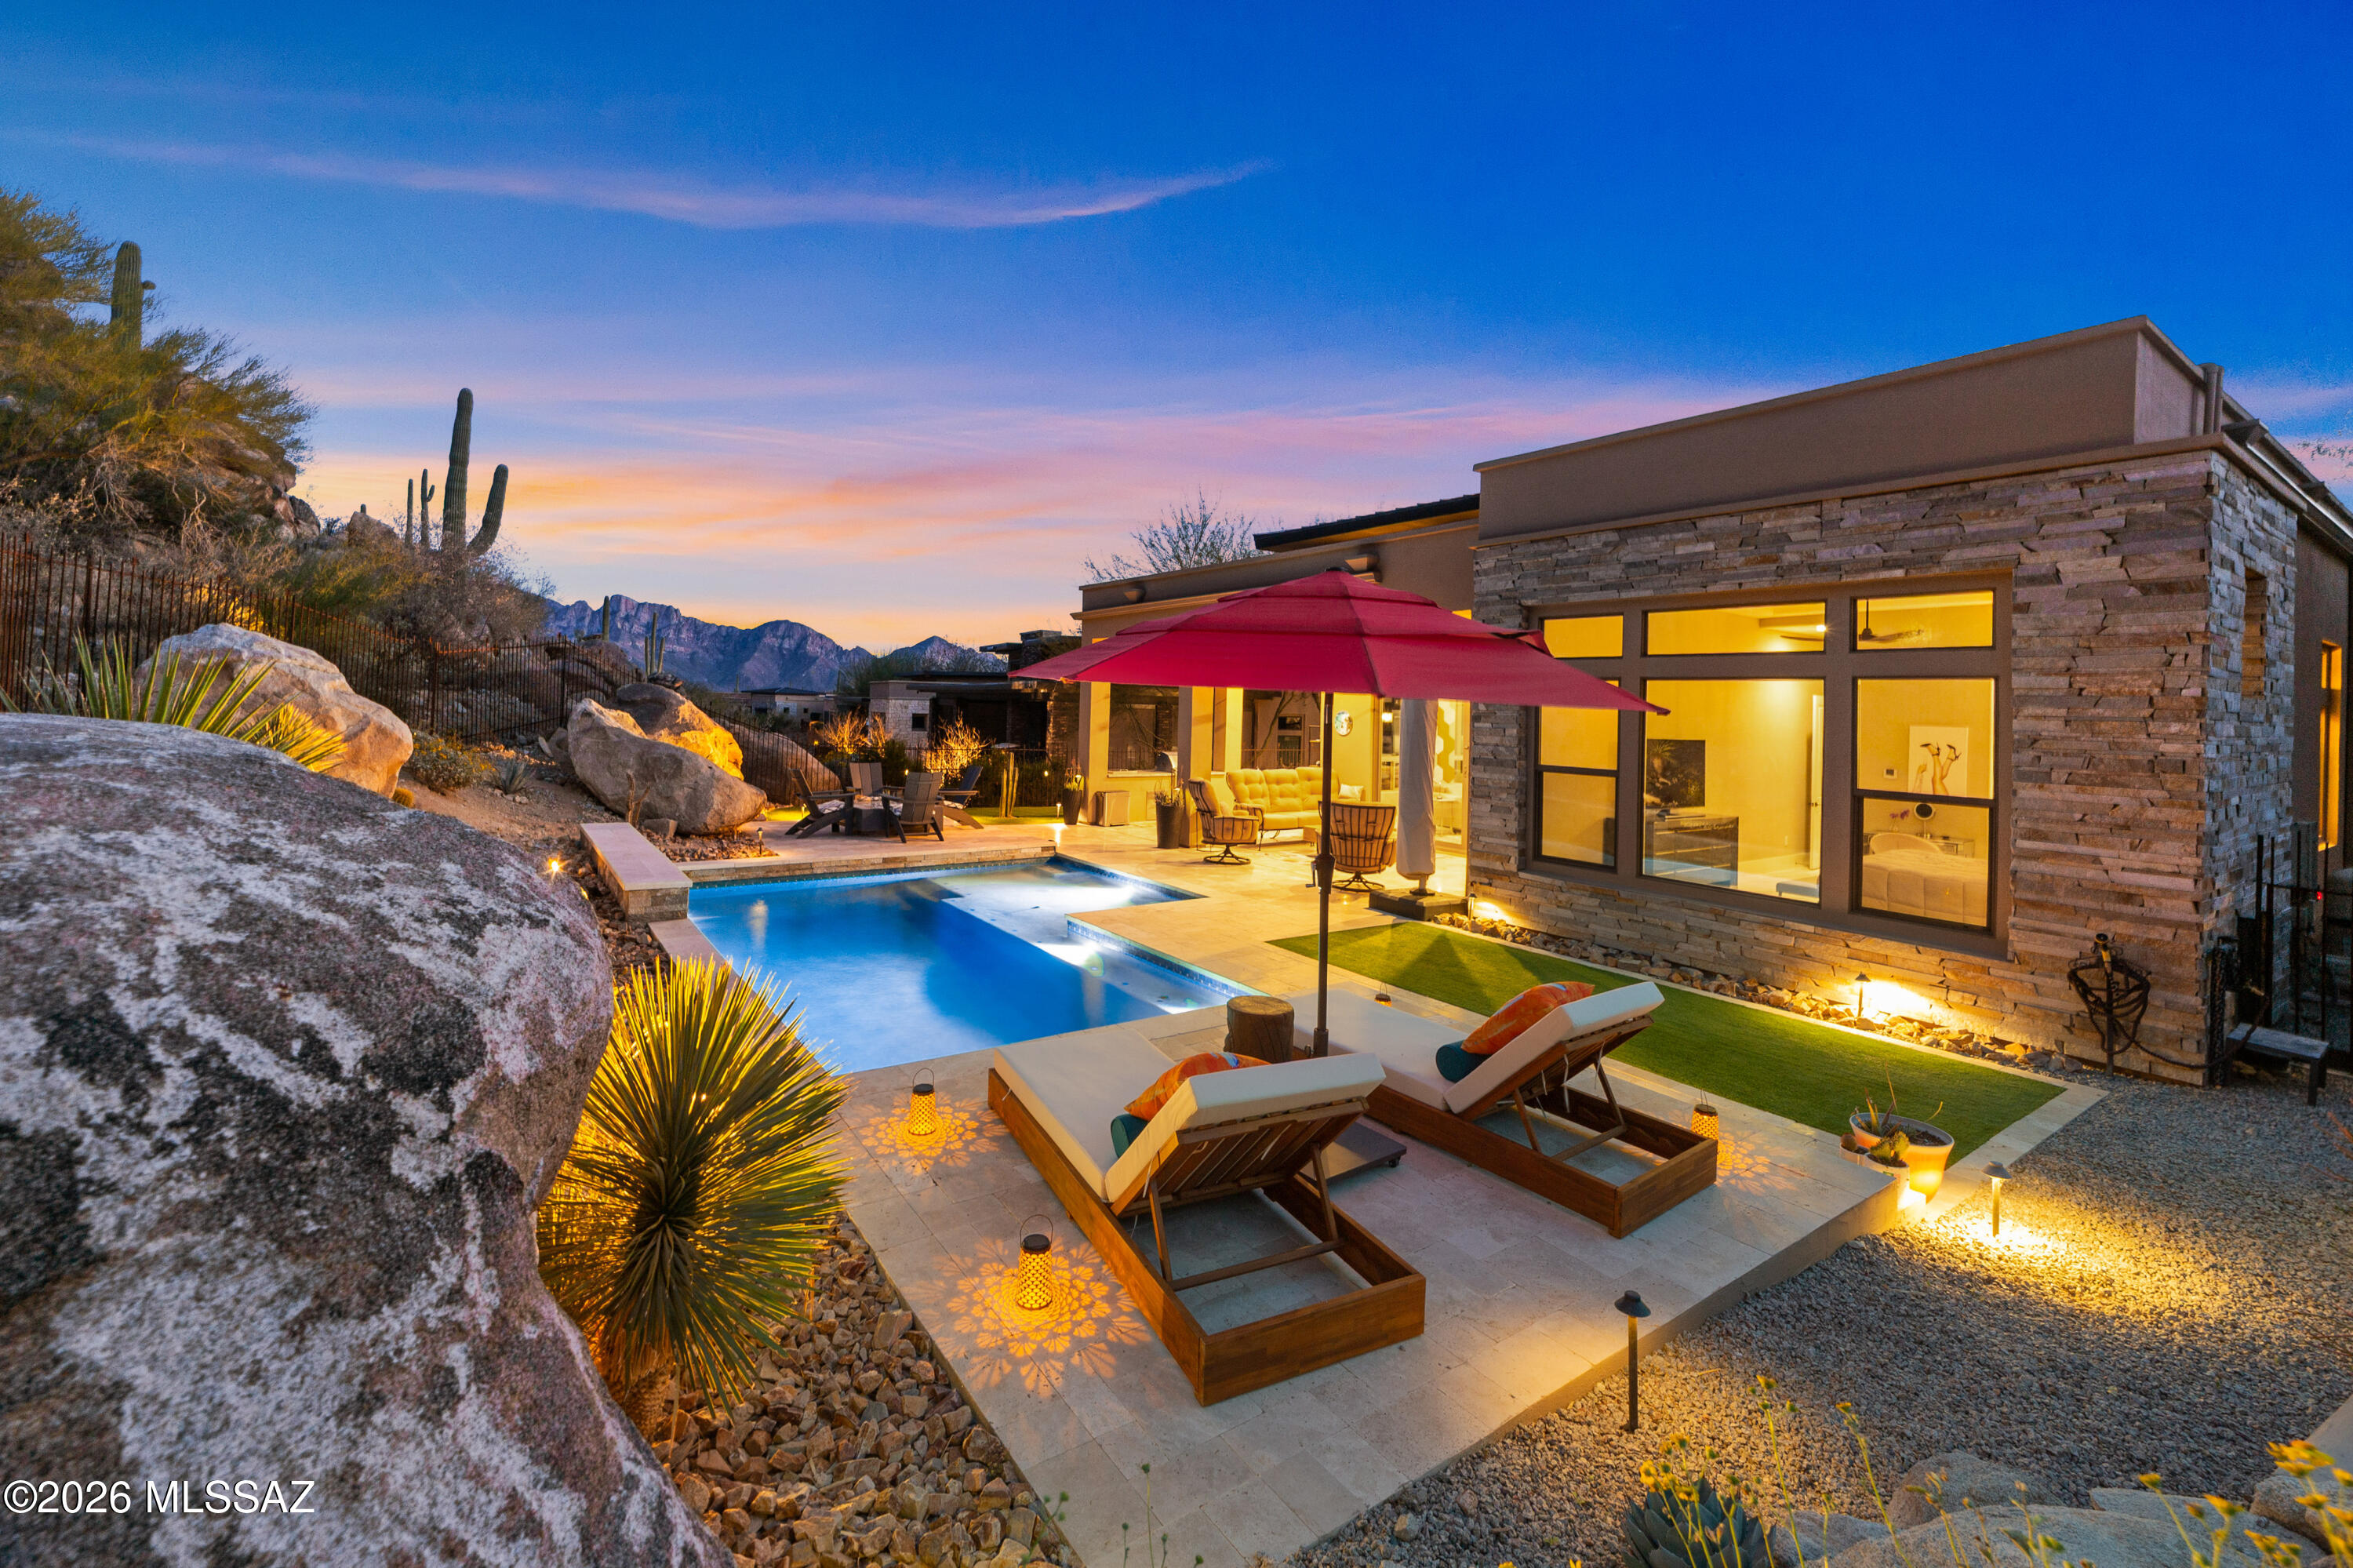
Come home to refined desert luxury in the exclusive Boulder Vista enclave within Stone Canyon. Set on a private cul-de-sac among just 36 half-acre homesites, this 2,751sf home captures breathtaking Catalina Mountain vistas, dramatic boulder outcroppings & the serene beauty of the high desert. This thoughtfully designed 3BR/3½BA home w/dedicated office & formal dining area blends elegance with effortless indoor-outdoor living. Dining area sparkles beneath a crystal chandelier & opens to a stunning, wine room complete with granite counters, tile surround, built-ins, beverage cooler & designer lighting. Gourmet kitchen is a true showpiece featuring premium cabinetry w/pull-outs & accent lighting, quartz and granite surfaces & professional KitchenAid appliance suite including a 6-burner gas cooktop, double wall ovens, microwave/convection oven &  built-in French door refrigerator. Oversized island w/farmhouse sink & bar seating anchors the space, making it perfect for entertaining. Spacious great room opens through dual sliders to backyard that truly steals the show. This private resort retreat features a sparkling PebbleTec pool w/lagoon shelf & in-floor cleaning system, travertine patios, built-in Lynx BBQ, gas firepit, & professional landscape lighting that illuminates towering saguaros & natural boulders at night. The tanning shelf faces directly toward the Catalina Mountains a daily reminder of why this setting is so extraordinary. Primary suite offers mountain views, motorized window coverings, custom oversized walk-in shower w/rain head & push-button controls & beautifully designed California Closet system. Each guest bedroom enjoys its own private ensuite w/quartz counters & floor-to-ceiling tile showers. Additional highlights include owned 26-panel solar system, solar pool heating, motorized rolling shutters, 24" porcelain tile floors, EV charger outlet, brick paver driveway & low-care landscaping on drip system.

Residents enjoy membership at the exclusive Stone Canyon Club with access to the championship golf course, luxurious fitness facilities, tennis, pickleball and restaurant.

If you've been waiting for privacy, views, and true resort-style living in Oro Valley, this is the one!
#22606401

Oro Valley

14356 N Stone View Place

3 Beds

3 Baths

2,751 Sq.Ft.

$1,595,000

MLS#: 22606401

Set in the prestigious gated community of The Summit at Finger Rock, this exceptional 3-bedroom, 3-bathroom home offers a rare combination of privacy, comfort, and breathtaking Catalina Mountain views. Situated on a premium foothills lot bordering the Coronado National Forest, the home provides easy access to scenic hiking trails and an incredible desert landscape filled with native wildlife.
Inside, soaring vaulted ceilings, expansive windows and an open floor plan create a bright and inviting living space. The split floor plan offers privacy, and an ideal layout for both every day living and entertaining. Beautiful new (engineered) hardwood flooring run throughout the home with no carpet, while a new HVAC system provides year-round comfort. The gourmet kitchen features granite countertops, custom cabinetry, and stainless steel appliances. Designed for effortless single level living, the home includes wide doorways, zero-step entries, and an accessible walk-in shower.
Outdoor living is equally impressive, with expansive flagstone patios, a water feature , an outdoor grill, and a private Ramada, complete with a fireplace and dining area. A heated and cooled room off the garage offers flexible space for a home office, studio or additional storage.
With exceptional views, a peaceful setting and low-maintenance living, this distinctive Tucson Foothills property is a rare opportunity to enjoy the very best of the desert lifestyle.
#22620237

Tucson

4087 E Playa De Coronado

3 Beds

2 Baths

2,626 Sq.Ft.

$1,595,000

MLS#: 22620237

Experience exceptional Tucson living in this stunning 3,696 SF residence with a 395 SF guest casita, set on 1.635 acres in a gated Tanque Verde Valley community. Designed for both refined living and effortless entertaining, the home features a gourmet kitchen, multiple fireplaces, a spacious office off the primary suite, and a 3-car garage. Step outside to a private resort-style retreat surrounded by mature trees and lush plantings, with sweeping mountain views, pool, hot tub, and outdoor kitchen. An exceptional property where every detail invites you to slow down, stay awhile, and enjoy the lifestyle.
#22624062

Tucson

3660 Ave Del Otero

4 Beds

4 Baths

4,091 Sq.Ft.

$1,595,000

MLS#: 22624062

Gorgeous contemporary Oro Valley Home with all the bells and whistles. Integrated smart features throughout. Upgraded indoor - outdoor premium sound system ($15k) integrated within the home and controlled by a tablet. Top of the line Monogram appliances with smart technology featuring wifi connectivity and app (remote) monitoring. Open floor plan with neutral colors, 12ft ceilings with niches and tray ceilings throughout the home and top-of-the-line materials. Window covering on large picture windows in the great room are remote controlled with multiple opening settings. Custom storage throughout the home by Closet Trends. Sightless solar panels were added to the home approximately three years ago - which cuts the electric bill by 60% throughout the year. Gorgeous contemporary Oro Valley Home with all the bells and whistles. Integrated smart features throughout. Upgraded indoor - outdoor premium sound system ($15k) integrated within the home and controlled by a tablet. Top of the line Monogram appliances with smart technology featuring wifi connectivity and app (remote) monitoring. Open floor plan with neutral colors, 12ft ceilings with niches and tray ceilings throughout the home and top-of-the-line materials. Window covering on large picture windows in the great room are remote controlled with multiple opening settings. Custom storage throughout the home by Closet Trends. Sightless solar panels were added to the home approximately three years ago - which cuts the electric bill by 60% throughout the year.

Central vacuum throughout the home including the garage and workshop space.

Highly desirable and hard to find climate controlled and insulated 4-car garage ($20k upgrade for insulation) that has an additional 300 sq ft (approximately) of storage/workshop area. Also includes cabinets and countertops built out by Closet Trends. The garage includes a 50 amp Tesla charger and industrial ice maker.
A portion of the garage could be used for your home gym, pilates studio, man cave, workspace or custom tailored to your own personal needs.

The front yard is beautifully landscaped with desertscape matching the other 26 homes in this beautiful neighborhood. The medium-sized courtyard showcases the morning sunrise over the Catalinas and is ready for the new owners to put their personal touches on it.

The home beautifully transitions from indoor to outdoor living with your own private oasis where neighboring homes are out of sight. Gorgeous resort-style pool with 4 bar stools and sun shelf seating and umbrella area. The pool is self cleaning and comes with a custom-colored light system controlled by your phone. As mentioned earlier, top-of-the-line sound system and a large television for those who don't want to miss the big game. The pool area has six gas lines installed and ready to go for fire pits and/or tiki torches. There's an additional gas hookup for a BBQ grill. Also has a very large covered patio area that has an additional extendable electronic shade for even greater coverage. A large desert buffer sits behind the home with unobstructed desert views. Both front and backyard drip systems are on timers. There is a water trough behind the open steel fence also on a drip system for those who would like to get a glimpse of the local wildlife in the peaceful mornings or scenic evenings (deer, javelinas, quails, bobcats)

The subdivision features a community park and fenced dog park. Being in Oro Valley, the home is situated within 5-10 minutes of great public and private golf courses. For bicycle enthusiasts, Oro Valley is connected to the Chuck Huckleberry Loop - a 137 mile car-free paved trail system that connects Oro Valley, Marana and Tucson for bikers and runners alike. Oro Valley is also one of the top spots in the country for stargazing. Because of the town's strict ordinances on light pollution and observatories located nearby, constellations, planets and even the Milky Way are visible to the naked eye.
#22617913

Oro Valley

12535 N Placita El Cobo

4 Beds

4 Baths

3,304 Sq.Ft.

$1,595,000

MLS#: 22617913

Sweeping UNOBSTRUCTED MOUNTAIN VIEWS.  Reimagined GATED Dos Lagos home with $500,000+ in upgrades into a 2026 showpiece!  Moments from The Gallery & The Ritz-Carlton - nearly ONE ACRE. Open, split-bedroom design, travertine floors, Alder doors. Fully remodeled kitchen: two-tier quartz/ mesquite counters, custom cabinetry, BLUE STAR appliances, entertainer's bar. Primary suite with dual floating vanities, soaking tub, oversized walk-in shower; secondary bedrooms have private baths. Backyard resort: SALTWATER pool w/ new heater/pump, enlarged spa, outdoor kitchen, putting green, travertine pavers, lush landscaping, north-facing patio. Oversized extended 3-car garage. Private, palatial, precisely upgraded. Recent: 2 new variable 20-seer HVACs, tile roof, rear windows, & 2 lots ADDITIONAL UPGRADES & INFORMATION:
6096 W Sonoran Links Lane, Marana, AZ 85658 

Set behind the gates of Dos Lagos at Dove Mountain, just moments from The Gallery Golf Club and The Ritz-Carlton, this exceptional residence delivers the privacy, finish level, and resort lifestyle sought by the most discerning buyer. Positioned on just shy of an acre with commanding Tortolita Mountain views, the home has been extensively redesigned with more than $500,000 In thoughtful upgrades. 

The open, split-bedroom design balances impressive entertaining spaces with everyday comfort. Travertine flooring, rich Alder wood doors, custom accent walls, and integrated indoor/outdoor sound create a polished, cohesive feel throughout. A formal living room anchored by a stacked-stone fireplace and an expansive family room provide beautiful settings for both intimate evenings and larger gatherings. 

The newly remodeled kitchen is a showpiece. Dramatic two-tier quartz counters, accented by mesquite wood, paired with extensive custom cabinetry, breakfast bar, and BlueStar appliances. A custom-designed entertainer's bar offers generous storage for wine, glassware, and serving pieces--an elegant and functional space made for hosting. 

The private primary suite is tucked away from the guest wing and feels like a true retreat. Custom walk-in closets, floating dual vanities, a freestanding soaking tub, and a spacious walk-in shower finished in custom tile to create a spa-like setting. Each secondary bedroom includes its own en-suite bath, providing comfort and privacy for family and guests. 

Outside, the home opens to a fully transformed backyard designed for year-round Arizona living. The saltwater pool features a new heater and pump, while the enlarged spa is finished with beautiful, stacked stone. An outdoor kitchen with a Napoleon grill, travertine pavers, a putting green, custom ironwork, lush, updated landscaping, fruit trees, and carefully placed lighting create an exceptional private setting. The north-facing covered patio frames the mountain views, open desert sky, and memorable sunset evenings. 

Significant improvements include two 20 seer variable speed 5 ton HVAC systems, a new tile roof, new back windows, insulated garage doors, added gutters, fresh interior and exterior paint, new irrigation with timer, and upgraded exterior lighting. The oversized three-car garage includes built-in storage and accommodates larger vehicles with ease. 

This is a rare opportunity to own a completely refreshed, move-in-ready home in one of Dove Mountain's most desirable gated communities - --close to world-class golf, resort amenities, and the natural beauty that makes this part of Southern Arizona so special.
#22619116

Marana

6096 W Sonoran Links Lane

3 Beds

3 Baths

3,811 Sq.Ft.

$1,594,000

MLS#: 22619116

Stunning and dramatic is what you drive up to for this beautiful home perched on 8 acres backing to the national forest and possibly the best view of Pusch Ridge out there. The front of the home has sweeping views of the tortolita mountains and town lights. Basically every room and patio has a view. The home is custom built by McCreay Homes and lovingly maintained by the original owner. It features neutral tones with soaring wood ceilings and a spacious open great room/kitchen/dining room. Flexible rooms allow for 4 Bedrooms, offices or media room. Primary suite also includes an office.  The property has numerous patios, fountains and an abundance of open space and privacy. Located in gated La Reserve its close to shopping, hospitals and many outdoor trails. Truly wanting the Tucson free with nature everywhere-this is your spot
#22615788

Tucson

9832 N La Reserve Place

4 Beds

3 Baths

3,521 Sq.Ft.

$1,590,000

MLS#: 22615788

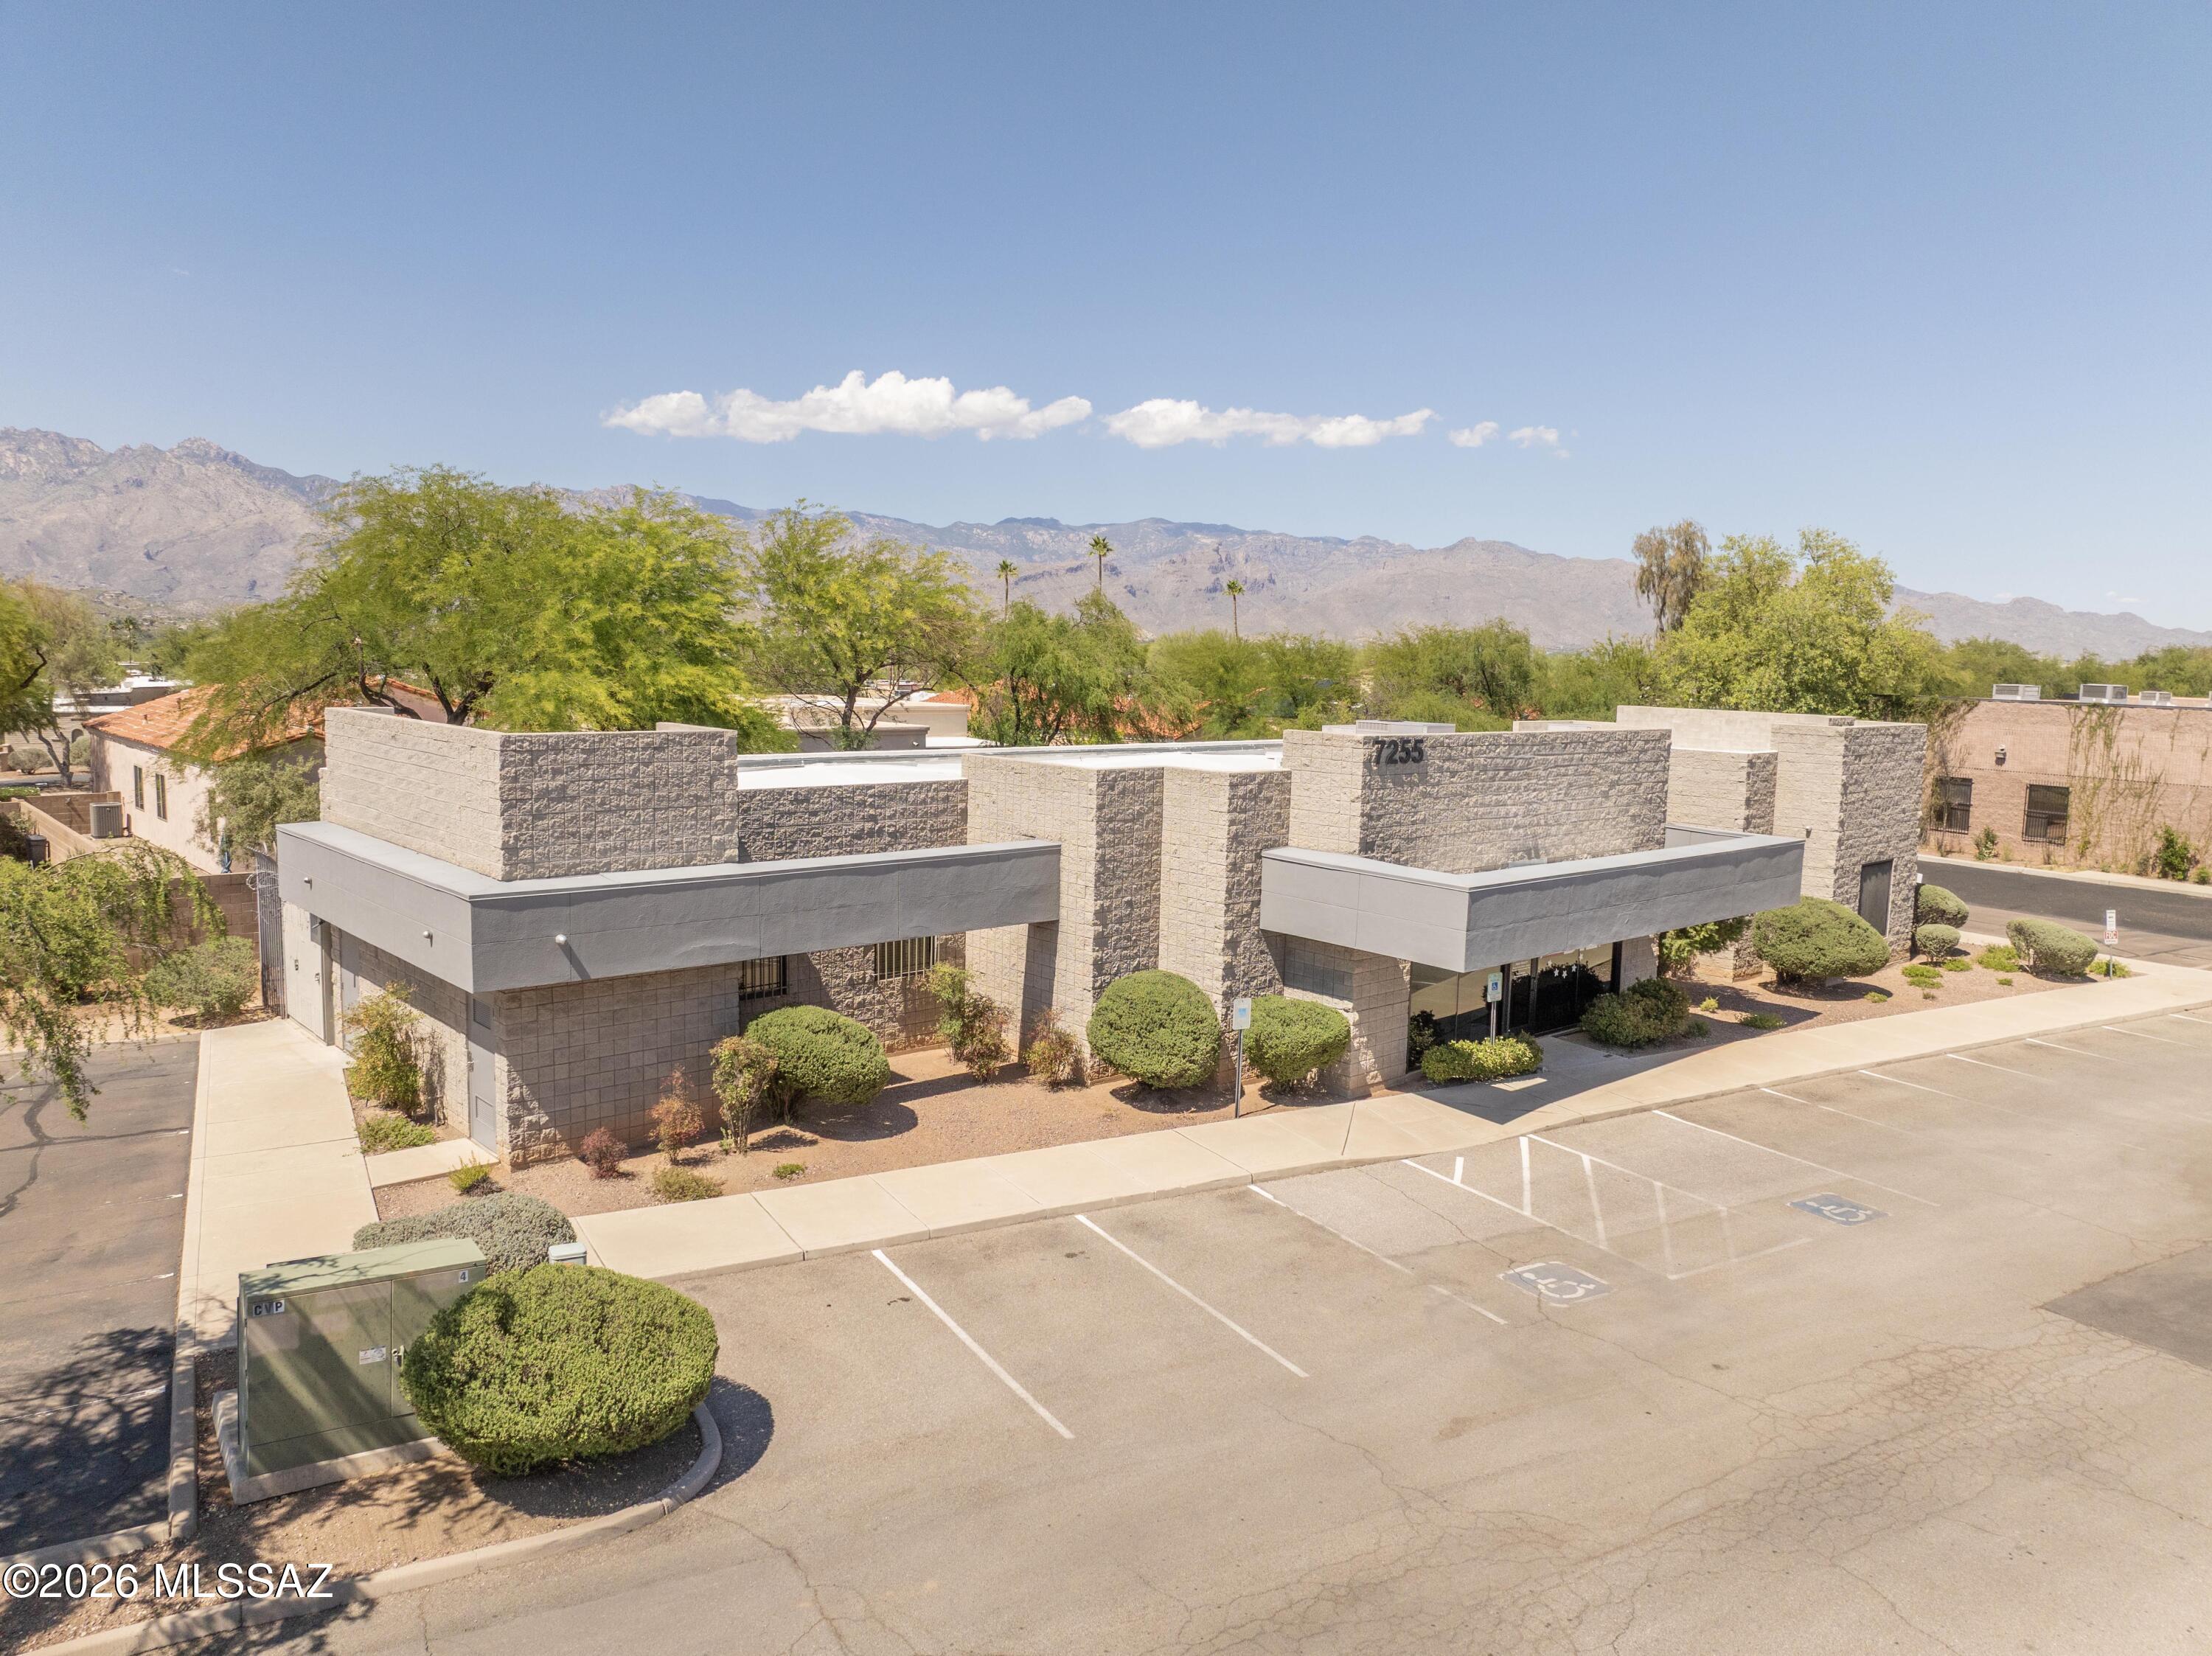
Fantastic opportunity to own a modern commercial property in a great NE location. Currently configured as office space, the building has all of the infrastructure needed to convert back to medical/dental use if desired. Property consists of 2 separate suites, with the main having 3725 feet of space. The main suite has 10 private offices, reception, meeting area, computer lab, and more! The secondary suite has separate entrances and is approximately 1200 square feet with 4 offices, a reception area, and a kitchen. This property is a must-see! Owner/Agent.
#22613645

Tucson

7255 E Tanque Verde Road

None Beds

None Baths

4,925 Sq.Ft.

$1,575,000

MLS#: 22613645

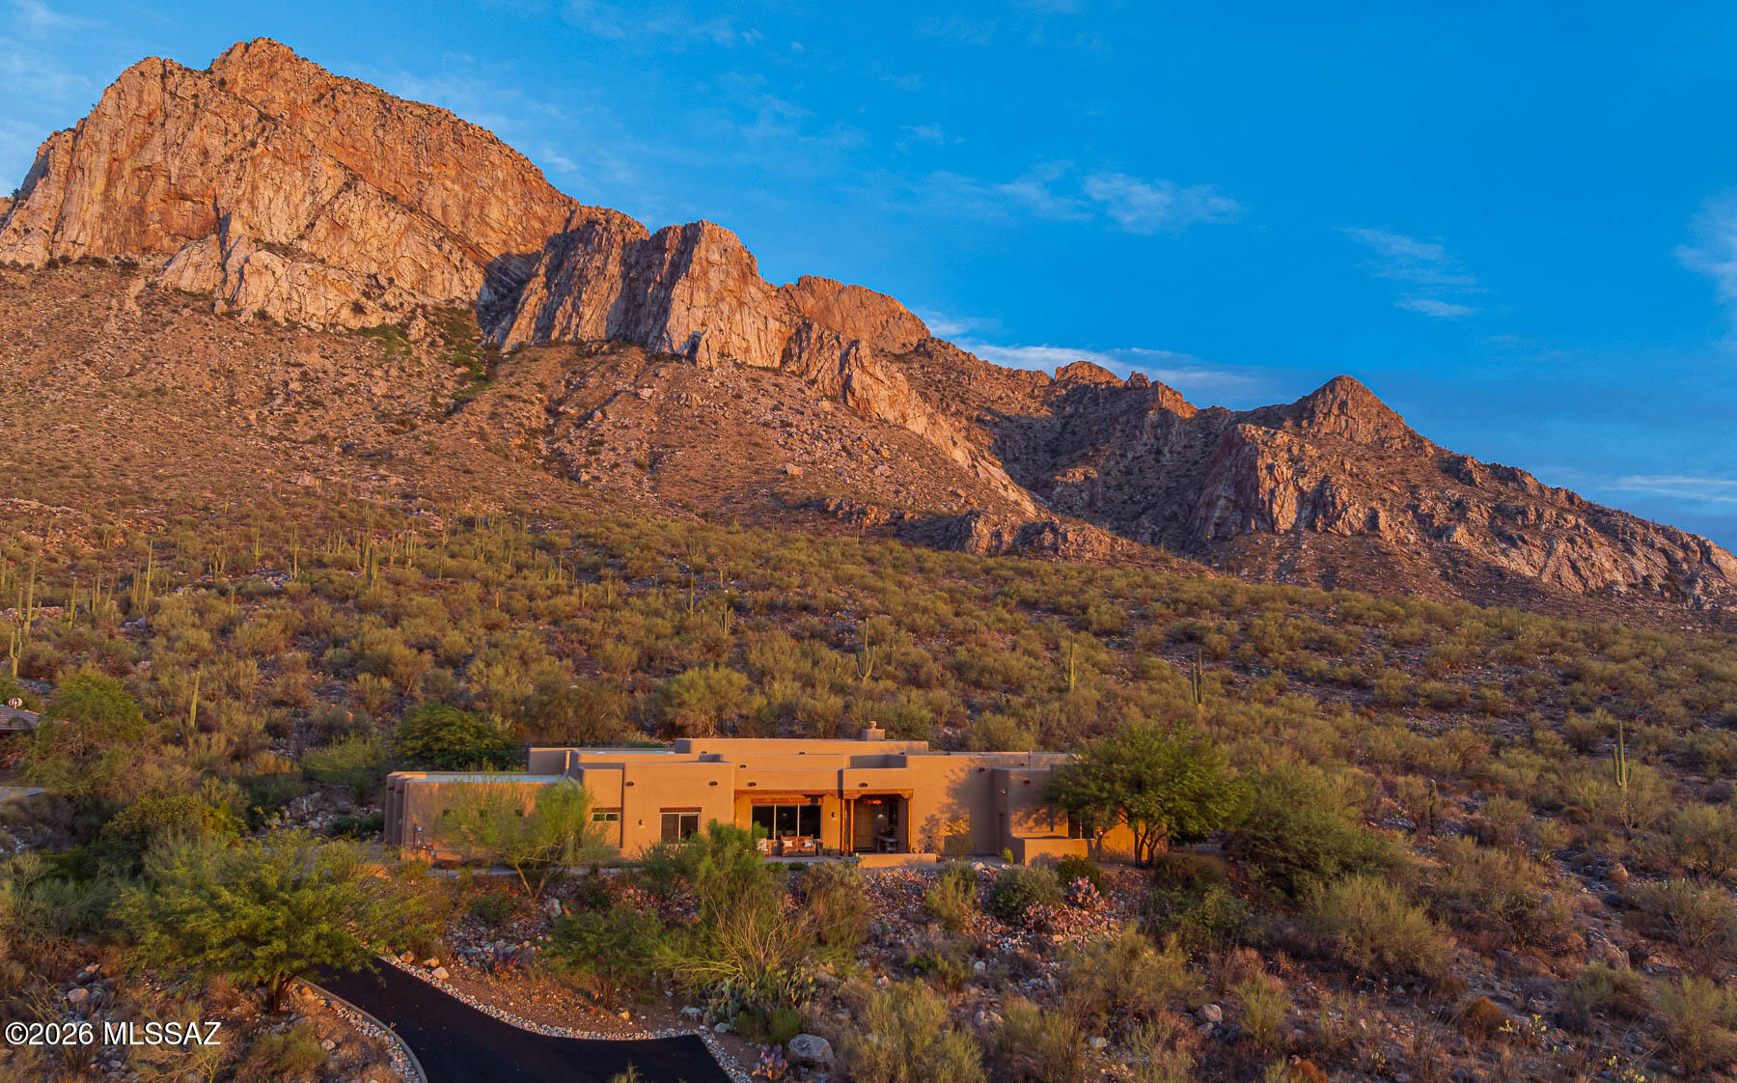
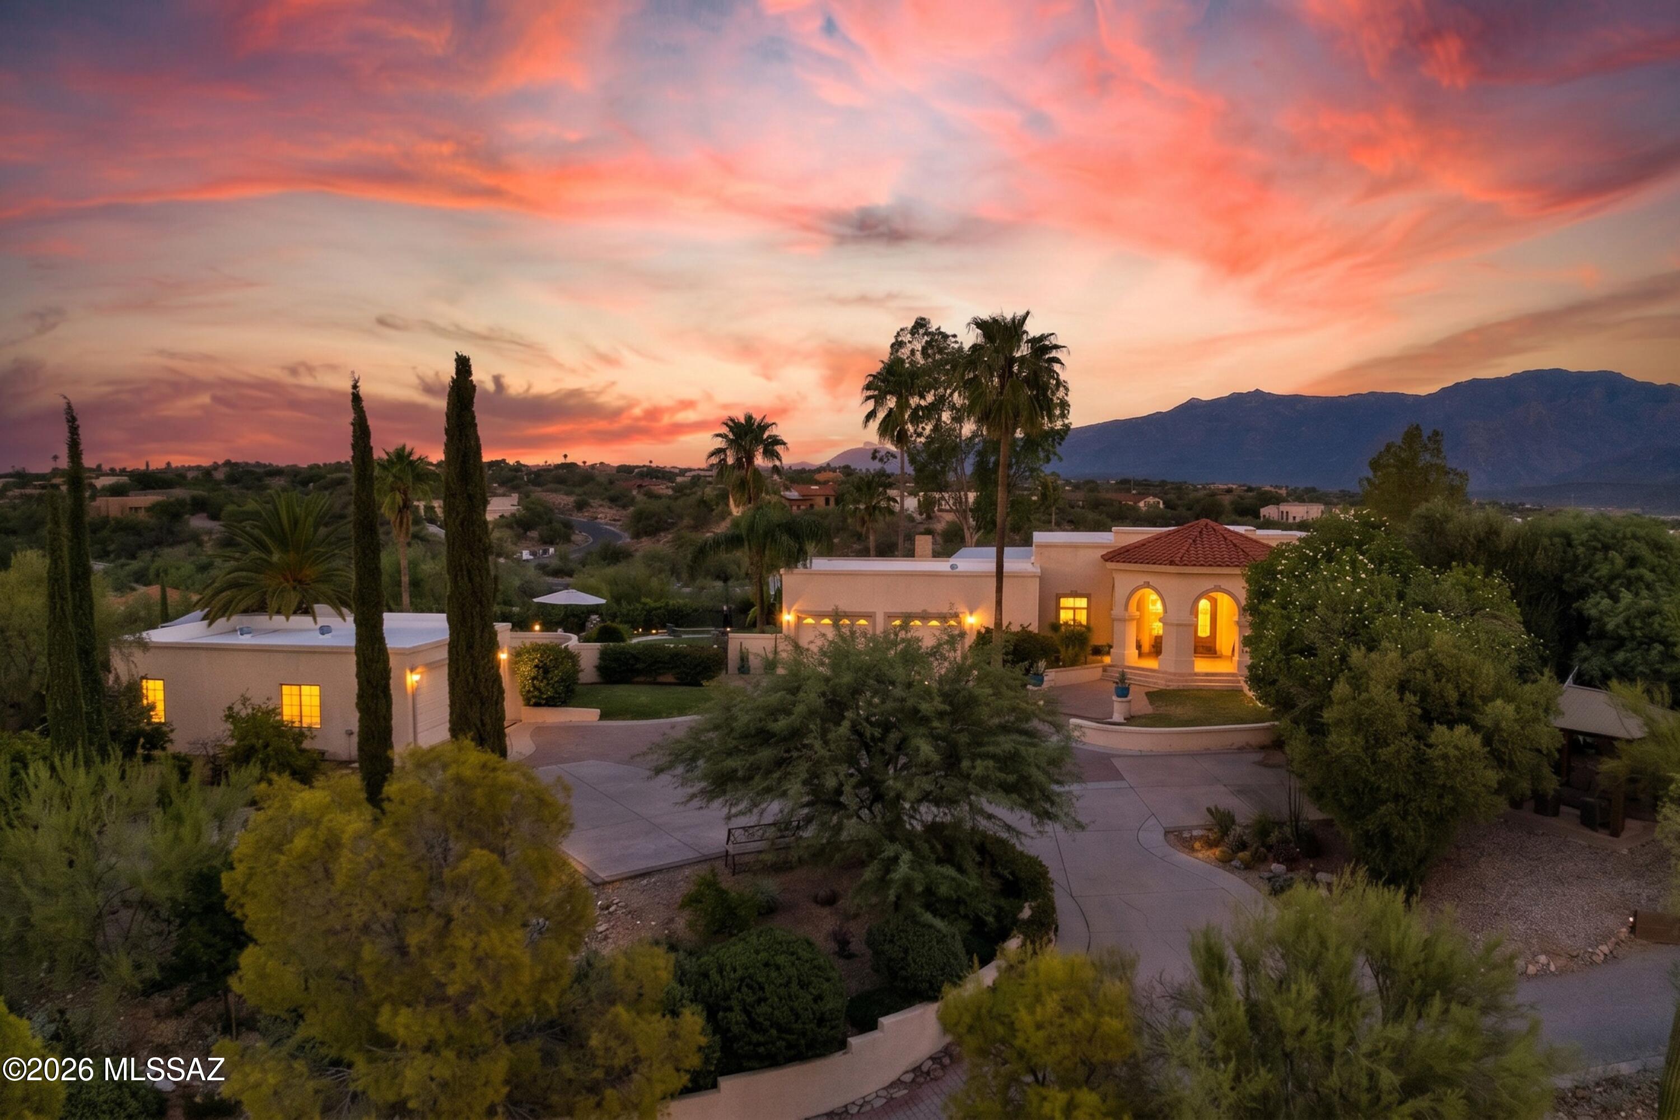
Perched on nearly two private acres with spectacular views of Pusch Ridge and the surrounding mountains, this exceptional hilltop estate offers nearly 4,500 square feet of thoughtfully designed living space, a private tennis court, resort-style outdoor amenities, and distinctive custom details throughout. The court provides a rare recreational amenity with exciting potential for tennis, pickleball, or a versatile multi-sport court, all within the privacy of your own estate. The gracious interior features three generously sized bedrooms, four bathrooms, and a handsome office/library. Expansive formal living and dining areas provide an elegant setting for entertaining, while the chef's kitchen is appointed with mostly newer luxury appliances. An impressive family room offers a (continued) fireplace, built-in bar, and direct access to the patio, effortlessly connecting indoor and outdoor living. Wood and travertine flooring extend throughout much of the home, complemented by newer upgraded carpeting in the bedrooms. The primary suite is a private retreat, capturing breathtaking mountain vistas from both the bedroom and its generous sitting area, an ideal setting to enjoy the changing desert light by day and sparkling city lights after sunset. Private balconies and patios throughout the residence offer additional opportunities to take in the remarkable surroundings. Designed for both recreation and entertaining, the outdoor spaces are exceptional. The private tennis court enjoys a dramatic mountain backdrop and offers the opportunity to create a personalized tennis, pickleball, or multi-sport experience. A spacious nearby gazebo overlooks the court and natural desert landscape, creating an inviting gathering spot for players and guests alike. An extensive covered patio, dramatic outdoor fireplace, and multiple seating areas provide wonderful spaces for year-round entertaining. The sparkling pool and spa are complemented by a designer outdoor shower and private pool bath, creating a resort-like setting at home. Mature landscaping and an abundance of fruit trees further enhance the property's distinctive desert character. Car enthusiasts, hobbyists, or those seeking exceptional storage will appreciate the oversized attached two-car garage plus a detached two-car garage with additional workshop or storage space. Two of the home's HVAC systems are newer, and the exterior is being freshly painted. With its elevated setting, extraordinary Pusch Ridge views, private tennis court, resort-style pool and spa, four-car garage capacity, and expansive indoor and outdoor entertaining spaces, this truly custom estate offers a rare combination of privacy, recreation, and sophisticated Tucson desert living.
#22621658

Oro Valley

10600 N Pistachio Avenue

3 Beds

4 Baths

4,491 Sq.Ft.

$1,575,000

MLS#: 22621658

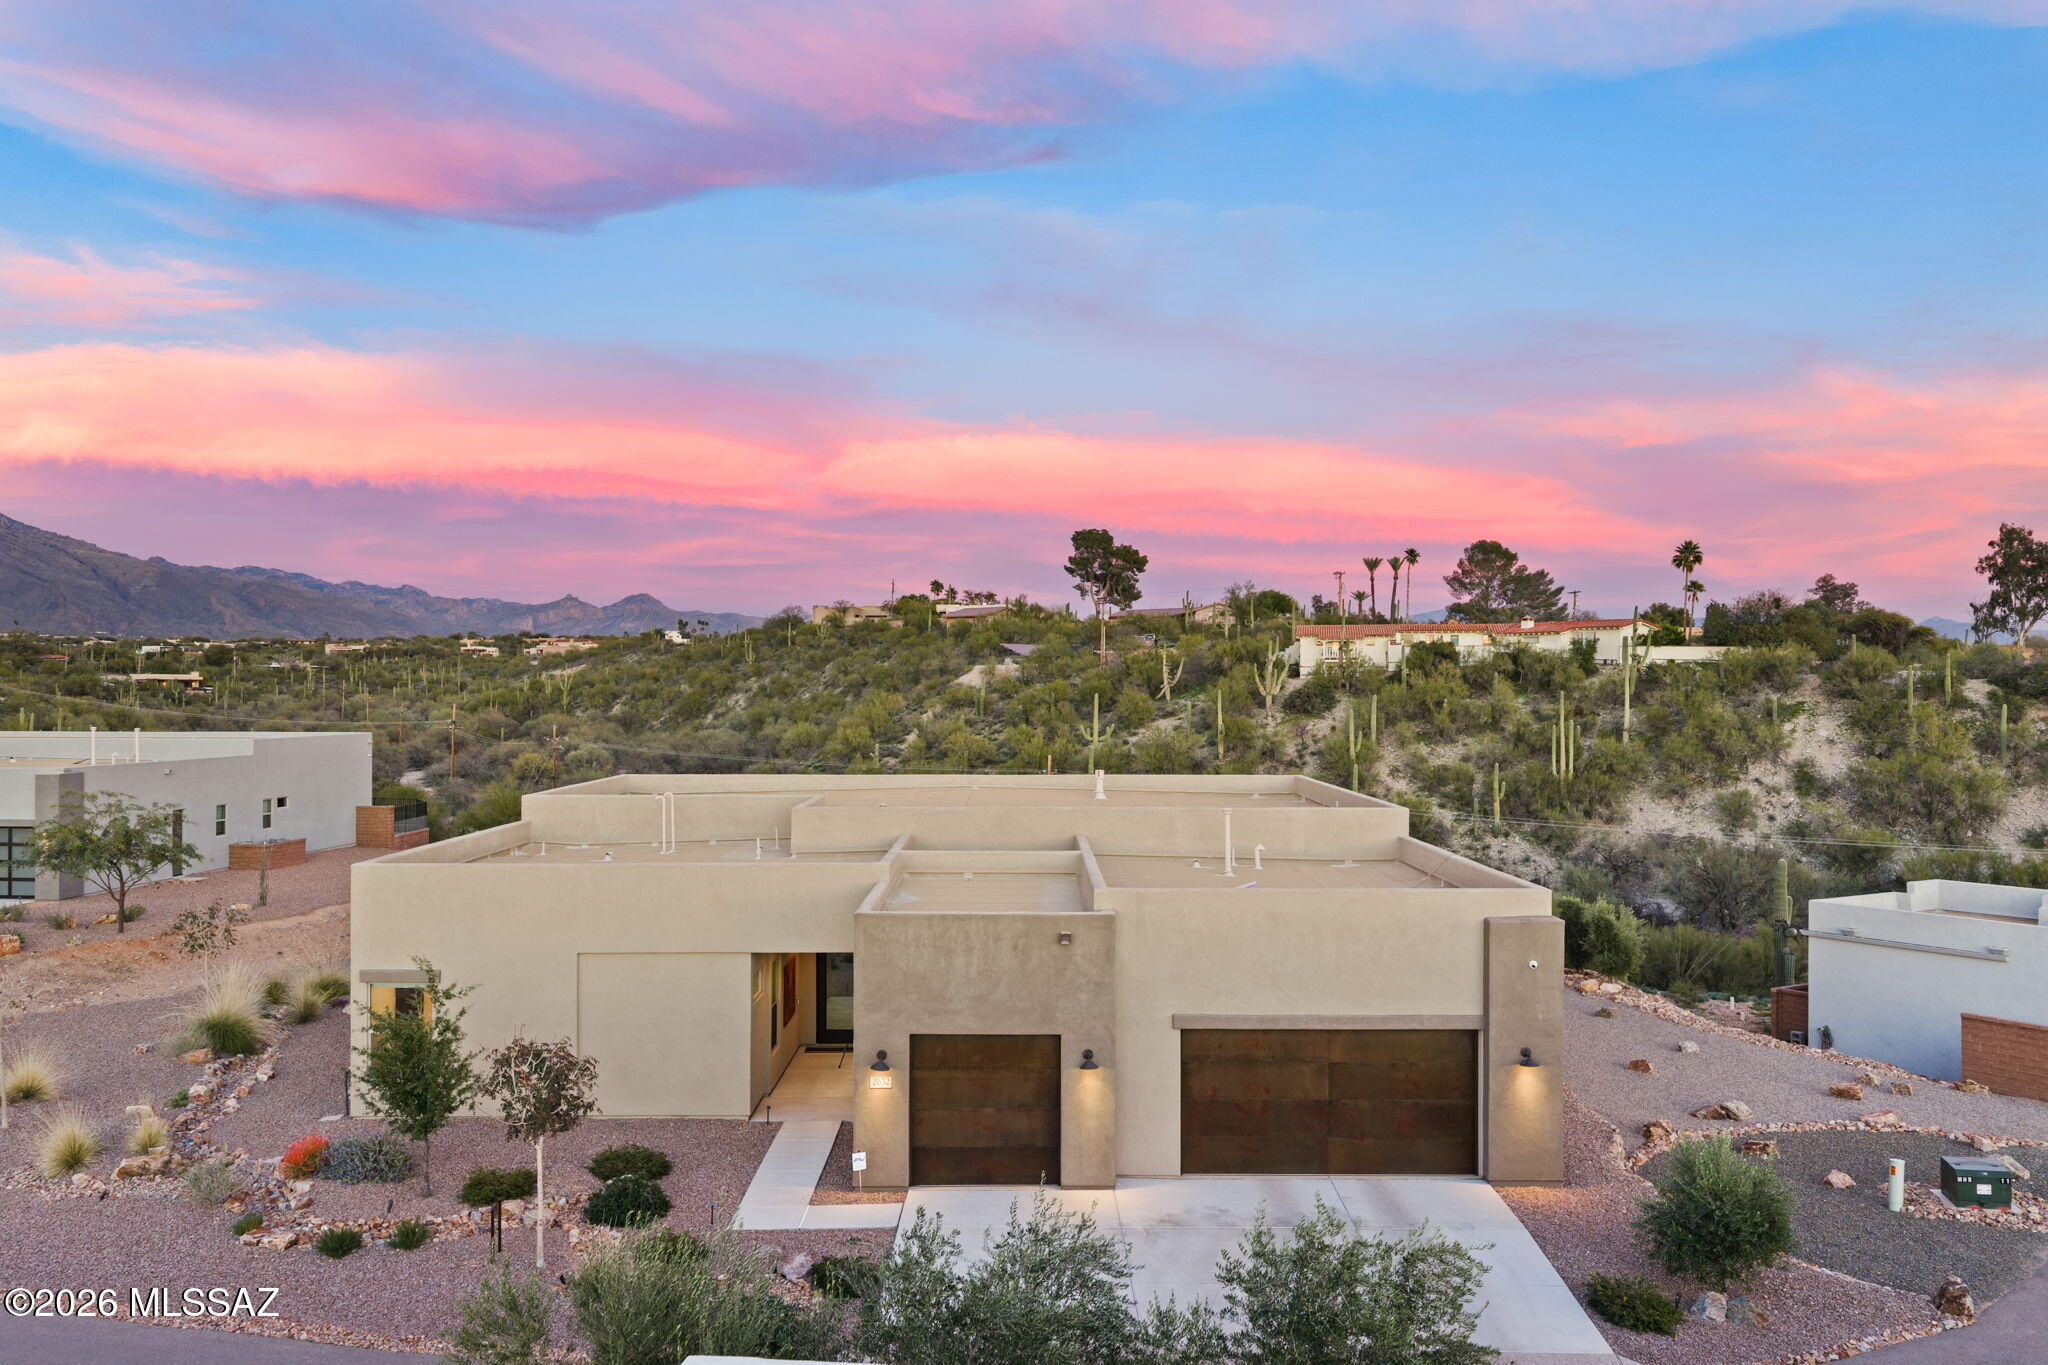
This newly built in 2024, exquisite, modern, custom-built residence offers an unparalleled blend of sophisticated contemporary design and luxurious desert living in the heart of the Arizona foothills. Spanning 3,302 square feet, this 4-bedroom + office, 4.5-bathroom masterpiece situated on 1.11 acres in the highly desired Catalina Foothills, showcases thoughtful upgrades and high-end finishes throughout, creating a seamless flow between indoor elegance and breathtaking outdoor vistas.  Step through the sophisticated glass pivot door to an open-concept great room bathed in natural light from expansive floor-to-ceiling glass sliders and windows that frame panoramic mountain views. The gourmet kitchen is a chef's dream, featuring premium quartz countertops, custom cabinetry, top-tier LG appliances, a drop ceiling over the island with accent lighting, and a spacious island perfect for entertaining. Porcelain tile flooring flows effortlessly throughout the home, complemented by elegant porcelain tile accents in the bathrooms and covered patio areas.  The primary suite is a serene retreat with a spa-inspired master bath boasting quartz countertops, modern fixtures, and abundant natural light. Additional bedrooms provide generous space and privacy, each with an ensuite.  Outdoor living reaches resort-level appeal with an expansive covered patio, integrated seating areas, thoughtful hardscaping, and a captivating outdoor gas firepit that serves as the perfect centerpiece for evening gatherings. Harmonizing with the surrounding desert landscape, enjoy El fresco dining under string lights, cozy fireside relaxation as the sun paints the Catalina mountains, or simply unwind in the thoughtfully designed spaces that blur the line between indoors and out.  Additional conveniences include a state-of-the-art security system with video surveillance and alarm, mesh WiFi system for seamless connectivity, and two nearly new Samsung Neo QLED 4K Smart TVs (75" in the living room and 65" in the back bedroom) paired with a Sonos sound bar, which convey with the property. The home's modern architecture, premium materials, and meticulous attention to detail make it an ideal sanctuary for those seeking privacy, luxury, and effortless Arizona living.
 
Don't miss this rare opportunity to own a turnkey modern gem in one of the most desirable foothill locations. Schedule your private showing today!
#22605517

Tucson

2852 E Camino A Los Vientos

4 Beds

4 Baths

3,302 Sq.Ft.

$1,575,000

MLS#: 22605517

Set amid the serene beauty of Morning Star Ranch, near the charming village of Tubac, this distinctive 72-acre estate blends Santa Barbara sophistication with the timeless character of the Southwest. Custom built in 2006, the property encompasses 4,715-sf, including a 3,453-sf main residence and a separate 1,262-sf guest house. Framed by magnificent mountain vistas, the setting captures spectacular sunrises, luminous sunsets and extraordinary star-filled nights. Designed for gracious living & effortless entertaining, the residence features four ensuite bedrooms, & 4.5 baths. Santa Barbara-style stucco, generous windows, soaring ceilings, architectural detailing, & extensive landscaping create an elegant yet distinctly Southwestern sense of place. Check out the music video and Virtual Tours At the heart of the home, the dramatic great room rises approximately 14 feet, crowned by a distinctive decagonal ceiling accented with substantial wood beams. Walls of windows open toward the northeast and the infinity-edge pool beyond, while beautifully crafted Ramada-inspired eyebrows filter the Arizona sunlight and add architectural depth and character.

The chef's kitchen is exceptionally appointed with a stainless-steel Sub-Zero refrigerator/freezer, Wolf six-burner gas range with two ovens and griddle, stainless-steel hood, two Bosch dishwashers, and two sinks. A generous breakfast nook provides an inviting setting for casual dining, morning coffee, or intimate gatherings. Extending directly from the kitchen and breakfast nook is a substantial Butler's pantry, thoughtfully designed for both entertaining and everyday functionality. It features a Scotsman ice maker, wet bar, an additional Sub-Zero refrigerator/freezer, extensive walls of cabinetry, and a built-in desk--providing remarkable preparation, serving, storage, and workspace.

The primary suite offers a private retreat with a luxurious ensuite bath featuring dual sinks, a walk-in shower, and a towel warmer. Throughout the residence, four gas fireplaces create warmth and ambiance, thoughtfully placed in the great room, primary suite, kitchen nook, and a woodburning fireplace at the outdoor gathering area near the backyard Ramada.

Outdoor living is an integral part of the home's design. The infinity-edge swimming pool creates a dramatic focal point against the surrounding mountain panorama, while covered patios, Ramada-style outdoor spaces, mature landscaping, and multiple gathering areas extend the living experience into the landscape. From leisurely afternoons poolside to evenings gathered around the outdoor fireplace, the setting is equally captivating beneath the brilliant Arizona sun or an expansive canopy of stars.

The separate 1,262-square-foot guest house offers a beautifully appointed private retreat, featuring a great room, kitchen, dining area, and a thoughtful split-bedroom design with two bedrooms, both with its own ensuite bath and one with a private patio. Ideal for extended family, guests, multigenerational living, or simply creating a peaceful space apart from the main residence, the guest house adds a rare degree of flexibility to the estate.

A remarkable four-car tandem garage with approximately 14-foot-high clearance provides abundant room for vehicles, recreational equipment, RVs, workshop space, or storage. A side covered patio/storage area further enhances the property's utility, with potential for additional covered parking. A helicopter pad is available for medic-emergencies, and the neighborhood is equine friendly.

This is a rare Southwestern estate where architecture, acreage, privacy, dramatic mountain scenery, and sophisticated indoor-outdoor living converge. Close to the historic artist colony of Tubac with a thriving art scene, restaurants and boutique shops, 150 Canyon Pass Court offers an extraordinary opportunity to experience a refined Arizona lifestyle surrounded by beauty, serenity, and wide-open skies.
#22623070

Rio Rico

150 Canyon Pass Court

4 Beds

4 Baths

4,715 Sq.Ft.

$1,559,000

MLS#: 22623070

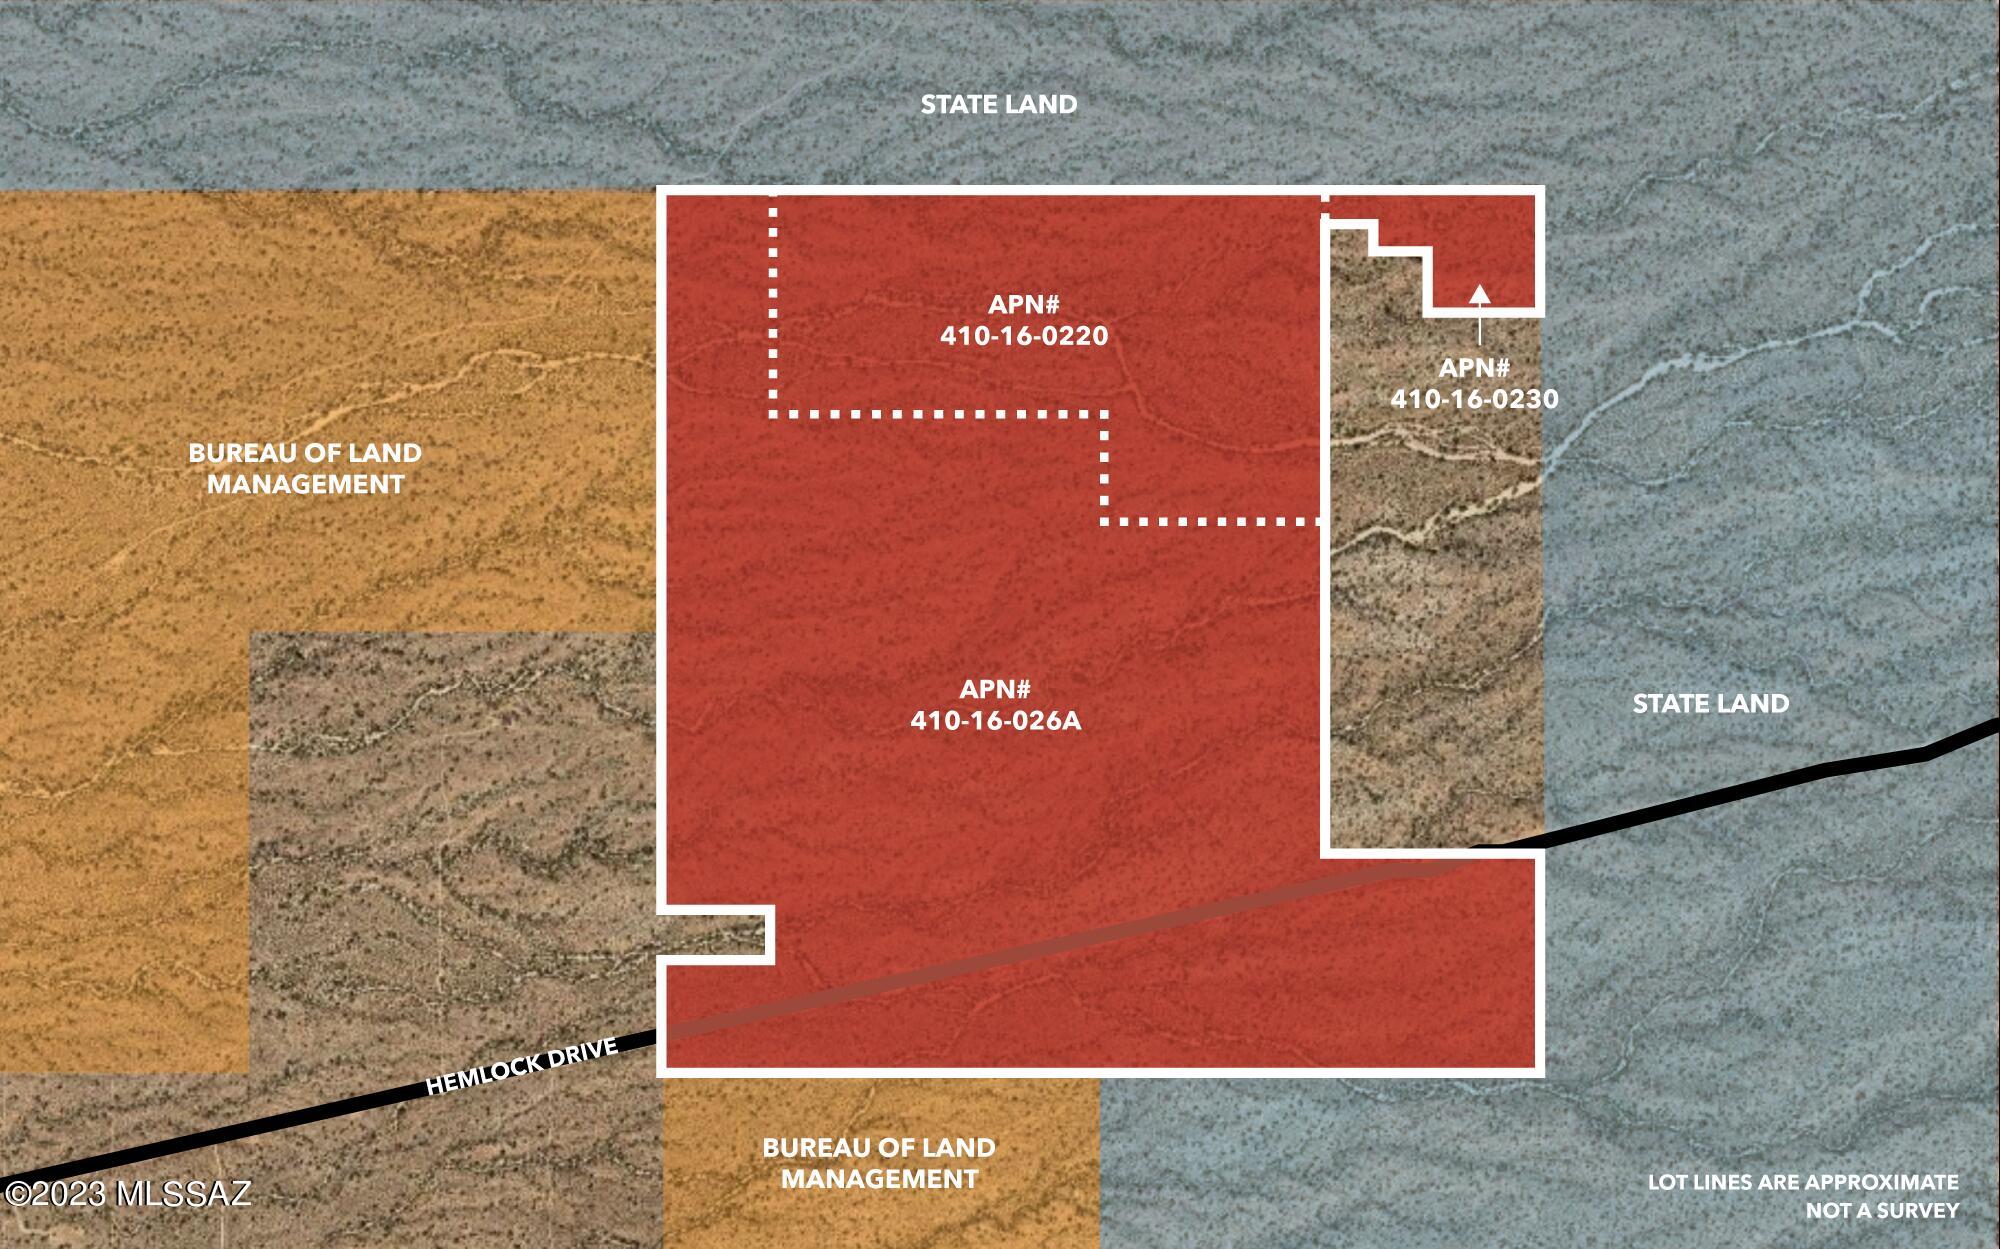
One of a kind ±529 AC In the shadows of the Tortolita Mountains. Bordering Stateland and BLM land for wide open spaces! This is a bulk sale only for all +/-529 AC. Dirt road access. Zoned GR (General Rural) in Pinal County, which allows great opportunity for a horse property with no HOA! Minimum parcel/lot size is ±54,450 SF(1¼ acres). Split /divide and develop for
return on your investment. Have your own ranch and let your horses roam in the diverse Sonoran vegetation with mesquites, mature Saguaros, chollas, and much more. You will need to drill a well for water. Great value at $2,902/AC. Growing area near the Tortolita Mountains that allows easy access to I-10 at the Marana exit from Tucson. Go to Phoenix by way of Park Links - Red Rock exit. See Virtual Tour for a Birds Eye View!
#22622690

Marana

529acres E Hemlock Drive

None Beds

None Baths

529.0 acres

$1,535,000

MLS#: 22622690

This is by far the highest and most upgraded home in all of SaddleBrooke Ranch.  The owner has taken what was a Tesoro model with an attached Casita and turned the interior of this home into a home fit for the ''royal family''.  All the Cabinets, Doors, Door Frames, Flooring, Base Boards, Lighting Fixtures, Wall Units, Showers, Bathtubs, Sinks, Faucets, Door Handles, and Rooms and Bathrooms were literally re-configured or expanded through the original build to come up with this ''Custom Home''.  Physically this incredible home has 2-Bedroom En- Suites; a Powder Room; a Great Room; a Dining Area; a Grand Kitchen Island that was completely re-built; a Walk-In Pantry; a Butler's Alcove; a Great Room w/Media Alcove; a Spacious Den w/Built-In Bookshelves; a Master Suite has been completely reconfigured with a Custom Tub and Walk-In Shower, New Cabinetry, lighting, etc. + a large Walk-In Closet; an Owner's Entry Valet w/Storage; a Walk-Up Dry Bar; a Large Laundry Room; a Deep 2-Car Garage w/Golf Cart Garage w/Epoxy Coating, w/Central House Vacuum, Water Filtration System, Side Access Door, and Enclosed Storage Area + Extra Storage; a 220 Sq. Ft. of Covered Patio Space w/Optional Outdoor Living Space making the Covered Patio just over 440 Sq. Ft.; 9' & 10" Ceiling Heights, and to top it all off an Attached Casita with Portico that creates this beautiful front courtyard that you walk through to get to the front door!  This home majestically sits right behind the behind 15th-Hole green looking directly at the pin flag and Mount Lemmon is looming in the backyard - what a view!
#22622536

Oracle

59643 E Arroyo Bello Drive

3 Beds

3 Baths

3,325 Sq.Ft.

$1,525,000

MLS#: 22622536

Prev 1 ... 8 9 10 11 12 ... 24 Next

properties found. properties found. Page of .

Send a message

Message successfully sent.

Reason for contacting?

I agree to receive email communication and understand I can unsubscribe at any time.

I agree to be contacted by Realhub DEV via call, email, and text for real estate services. To opt out, you can reply 'stop' at any time or reply 'help' for assistance. You can also click the unsubscribe link in the emails. Message and data rates may apply. Message frequency may vary. Privacy Policy

Sign In Sign Out

Virtual Assistant

Would you like to take the next step with this property? We can help you schedule a showing or virtual tour, or send you more details.

Yes, I would like more information.

Thank You for Your Reply, One of Our Agents will contact you as soon as possible

No, maybe later.

Thank you, you can always contact me via email, phone number or through the contact form.

Realhub AI

Lucy - Your AI-Powered Realtor

Update Your Temporary Password

Personalize your search

Enter your email and we'll notify you immediately when new listings match what you're looking for.

or enter email address

Already have an account ? Login here

Continue your home search

I agree to receive communications and understand I can unsubscribe at any time.

I agree to be contacted by Realhub DEV via call, email, and text for real estate services. To opt out, you can reply 'stop' at any time or reply 'help' for assistance. You can also click the unsubscribe link in the emails. Message and data rates may apply. Message frequency may vary. Privacy Policy

Already have an account ? Login here

We use cookies

We use cookies primarily for analytics to enhance your experience. By accepting, you agree to our use of these cookies. You can manage your preferences or learn more about our cookies policy.