Discover Tucson, Arizona: Desert Living with Mountain Views community

Discover Tucson, Arizona: Desert Living with Mountain Views Real Estate

Explore properties and local insights in Discover Tucson, Arizona: Desert Living with Mountain Views.

About community

About Discover Tucson, Arizona: Desert Living with Mountain Views

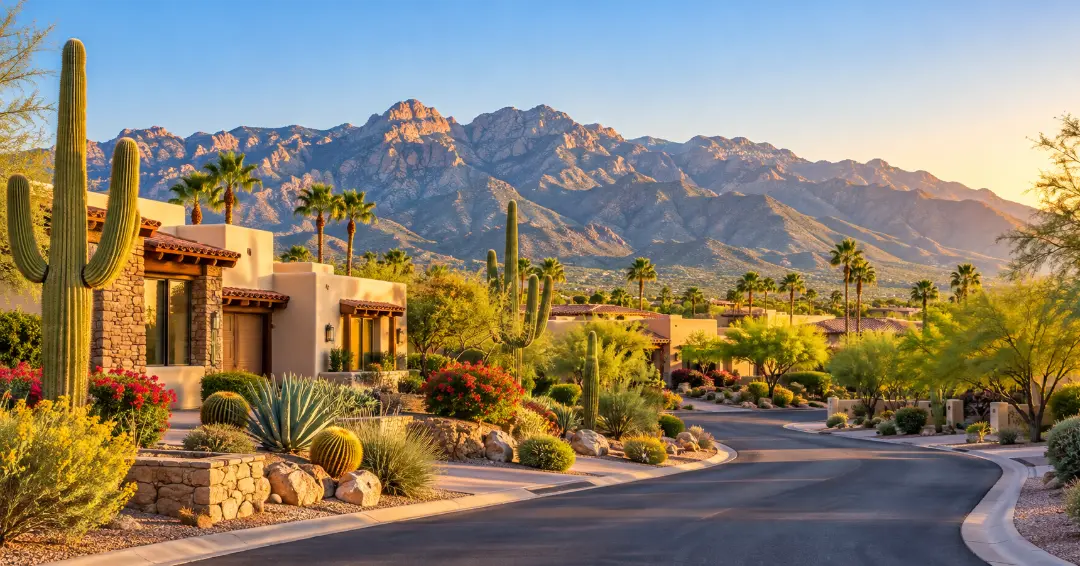
Tucson combines scenic desert landscapes, mountain views, Southwestern character, and a relaxed lifestyle with access to shopping, dining, outdoor recreation, and cultural attractions. The area offers a wide variety of neighborhoods, from established communities with mature landscaping to newer developments with modern amenities.

Residents enjoy easy access to hiking and biking trails, golf courses, parks, local restaurants, and destinations throughout the Sonoran Desert. With its warm climate, distinctive scenery, and diverse housing options, Tucson offers something for many different lifestyles.

Whether you are looking for a quiet suburban neighborhood, a low-maintenance home, or a property close to outdoor activities and everyday conveniences, Tucson has plenty of communities to explore. 

Discover Tucson, Arizona: Desert Living with Mountain Views community

Discover Tucson, Arizona: Desert Living with Mountain Views

Our Discover Tucson, Arizona: Desert Living with Mountain Views

6,835

# of Listings

3

Avg # of Bedrooms

$267

Avg. $ / Sq.Ft.

$469,830

Med. List Price

Available Properties in Discover Tucson, Arizona: Desert Living with Mountain Views

3384 Properties Found. Page 23 of 226.

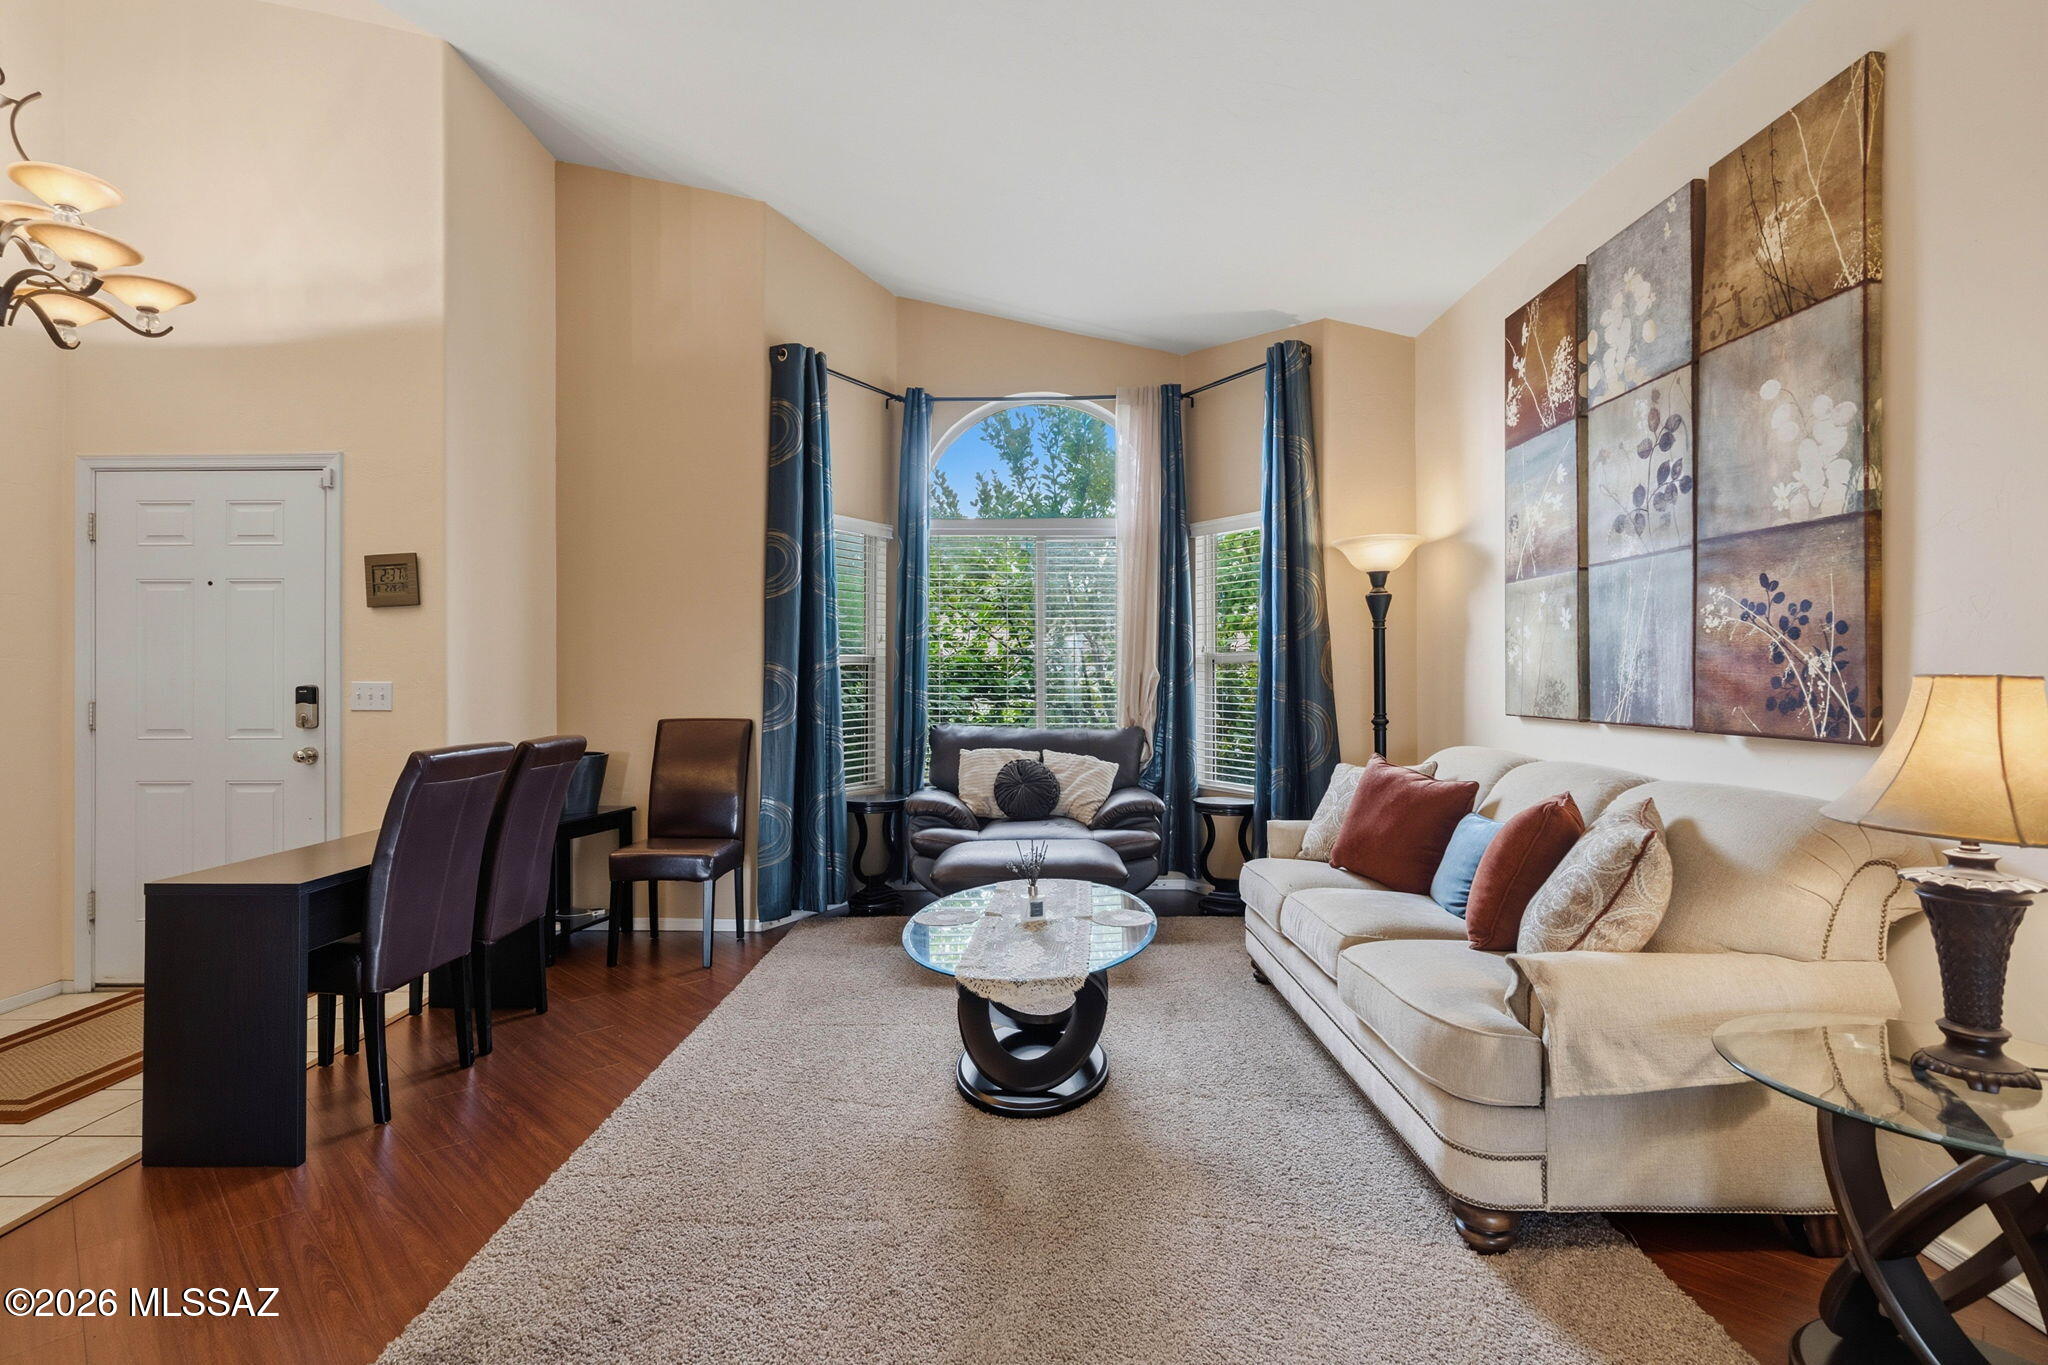
Major upgrades meet refined desert living in this impressive 2,713 sq ft, 4-bedroom, 2.5-bath home--highlighted by a BRAND-NEW ROOF and PAID-OFF SOLAR for added value and efficiency. Inside, soaring ceilings and abundant natural light complement a flexible office/den and spacious family room with gas fireplace. The primary suite features a walk-in closet and private fireplace, while the well-appointed kitchen offers generous cabinetry and a breakfast bar. Additional improvements include an updated electrical system and meticulously maintained HVAC. Receipts and warranties are available for the recent improvements, providing valuable documentation for the home's upgrades. Outside, enjoy a covered patio, lawn, mature landscaping, and sweeping mountain and sunset views.
#22621727

Tucson

10248 E Buffaloberry Loop

4 Beds

2 Baths

2,713 Sq.Ft.

$459,900

MLS#: 22621727

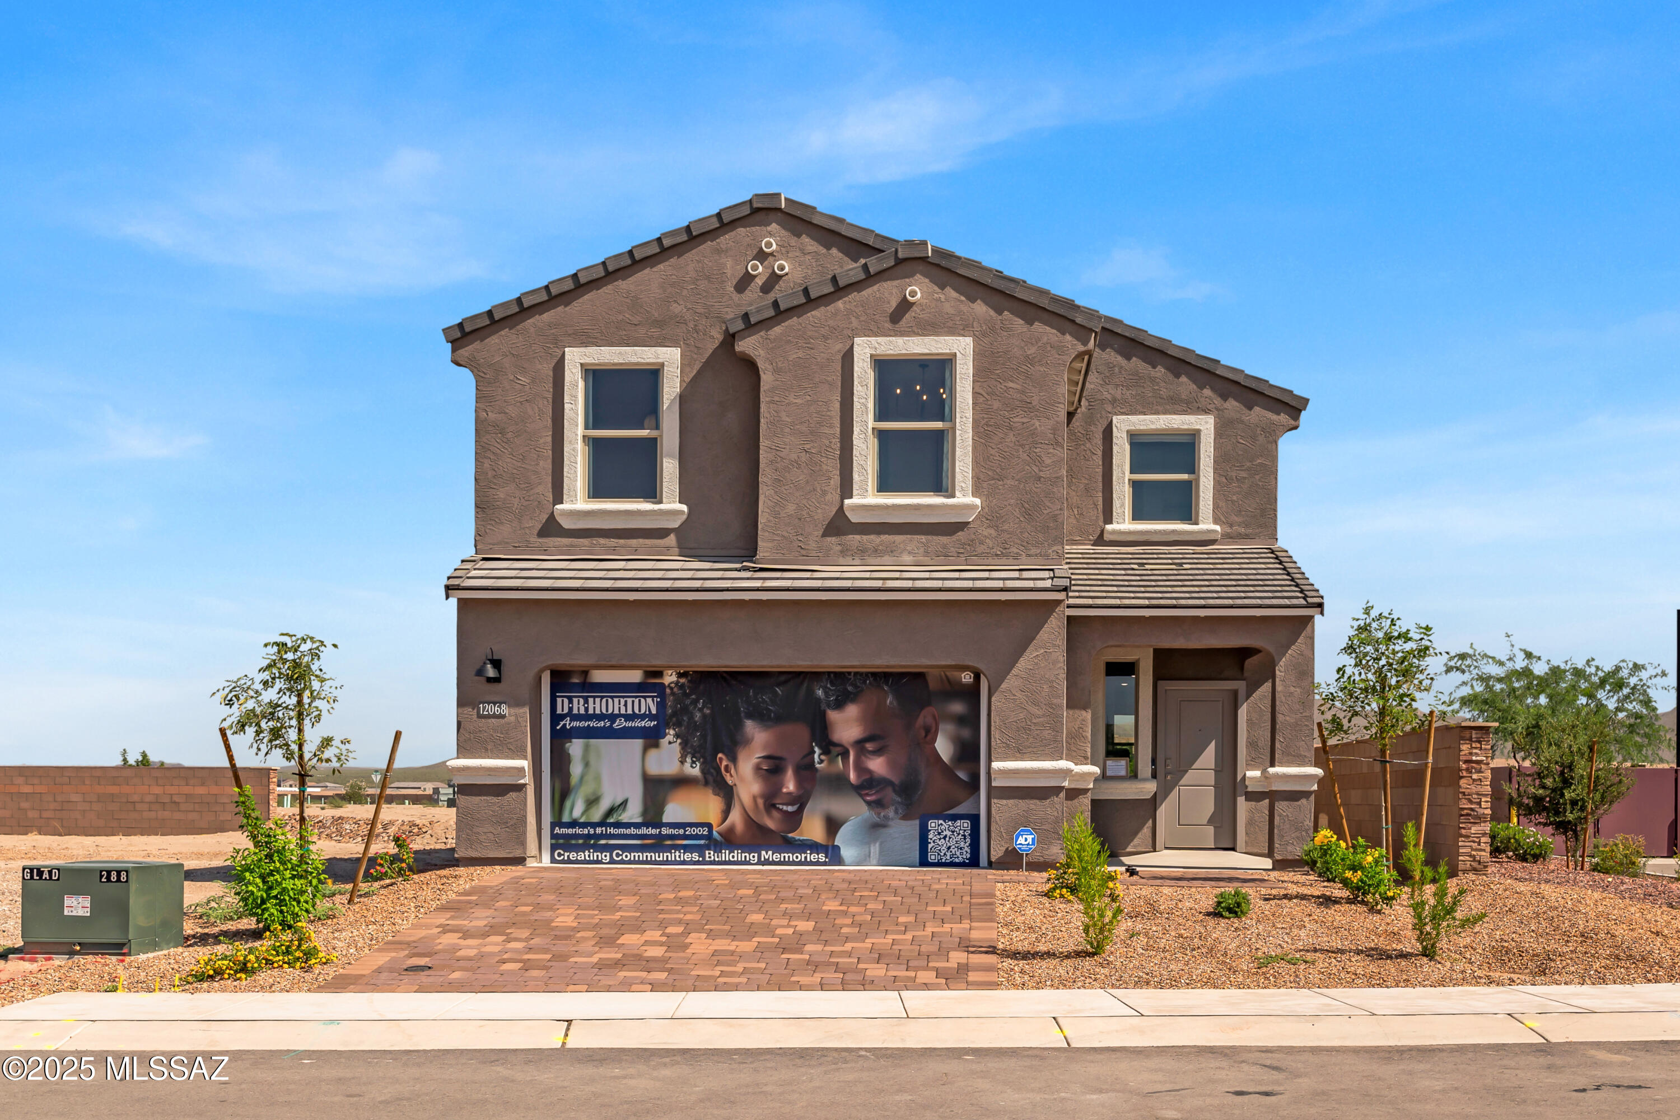
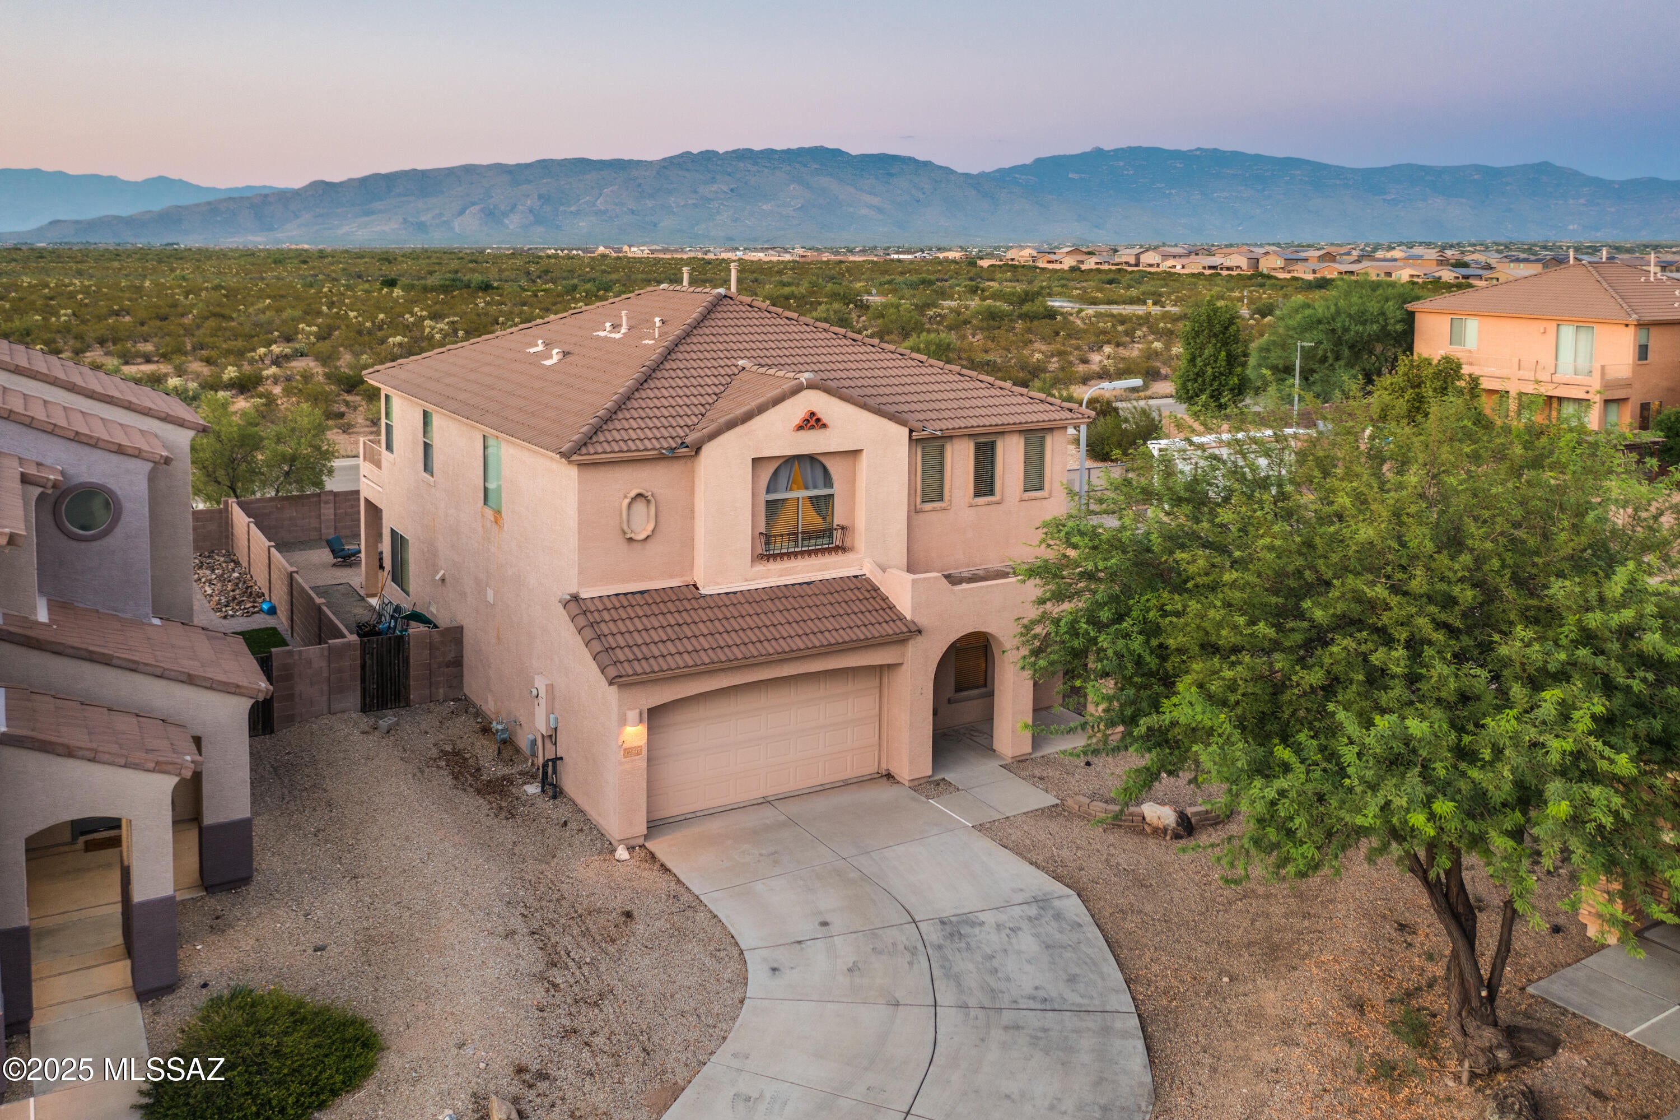
Presenting this spectacular new construction home, ''The Kate, ''in Coronet at Gladden Farms. Popular in other DR Horton communities, this plan boasts modern interior finishes, including gray shaker cabinets, quartz countertops, and Luxury Vinyl Plank flooring throughout the entire first floor. Spanning 2,264 square feet across two meticulously designed stories, this home embodies contemporary elegance and functionality. Walking inside you'll be greeted by an inviting open great room plan, seamlessly integrating the living, dining, kitchen, and even 1/2 bath for entertaining and everyday living. Upstairs, discover 4 bedrooms, 2 full baths, and a large loft. Plus the convenience of an upstairs laundry!
#22612025

Marana

12068 N Ambrose Avenue

4 Beds

2 Baths

2,227 Sq.Ft.

$459,900

MLS#: 22612025

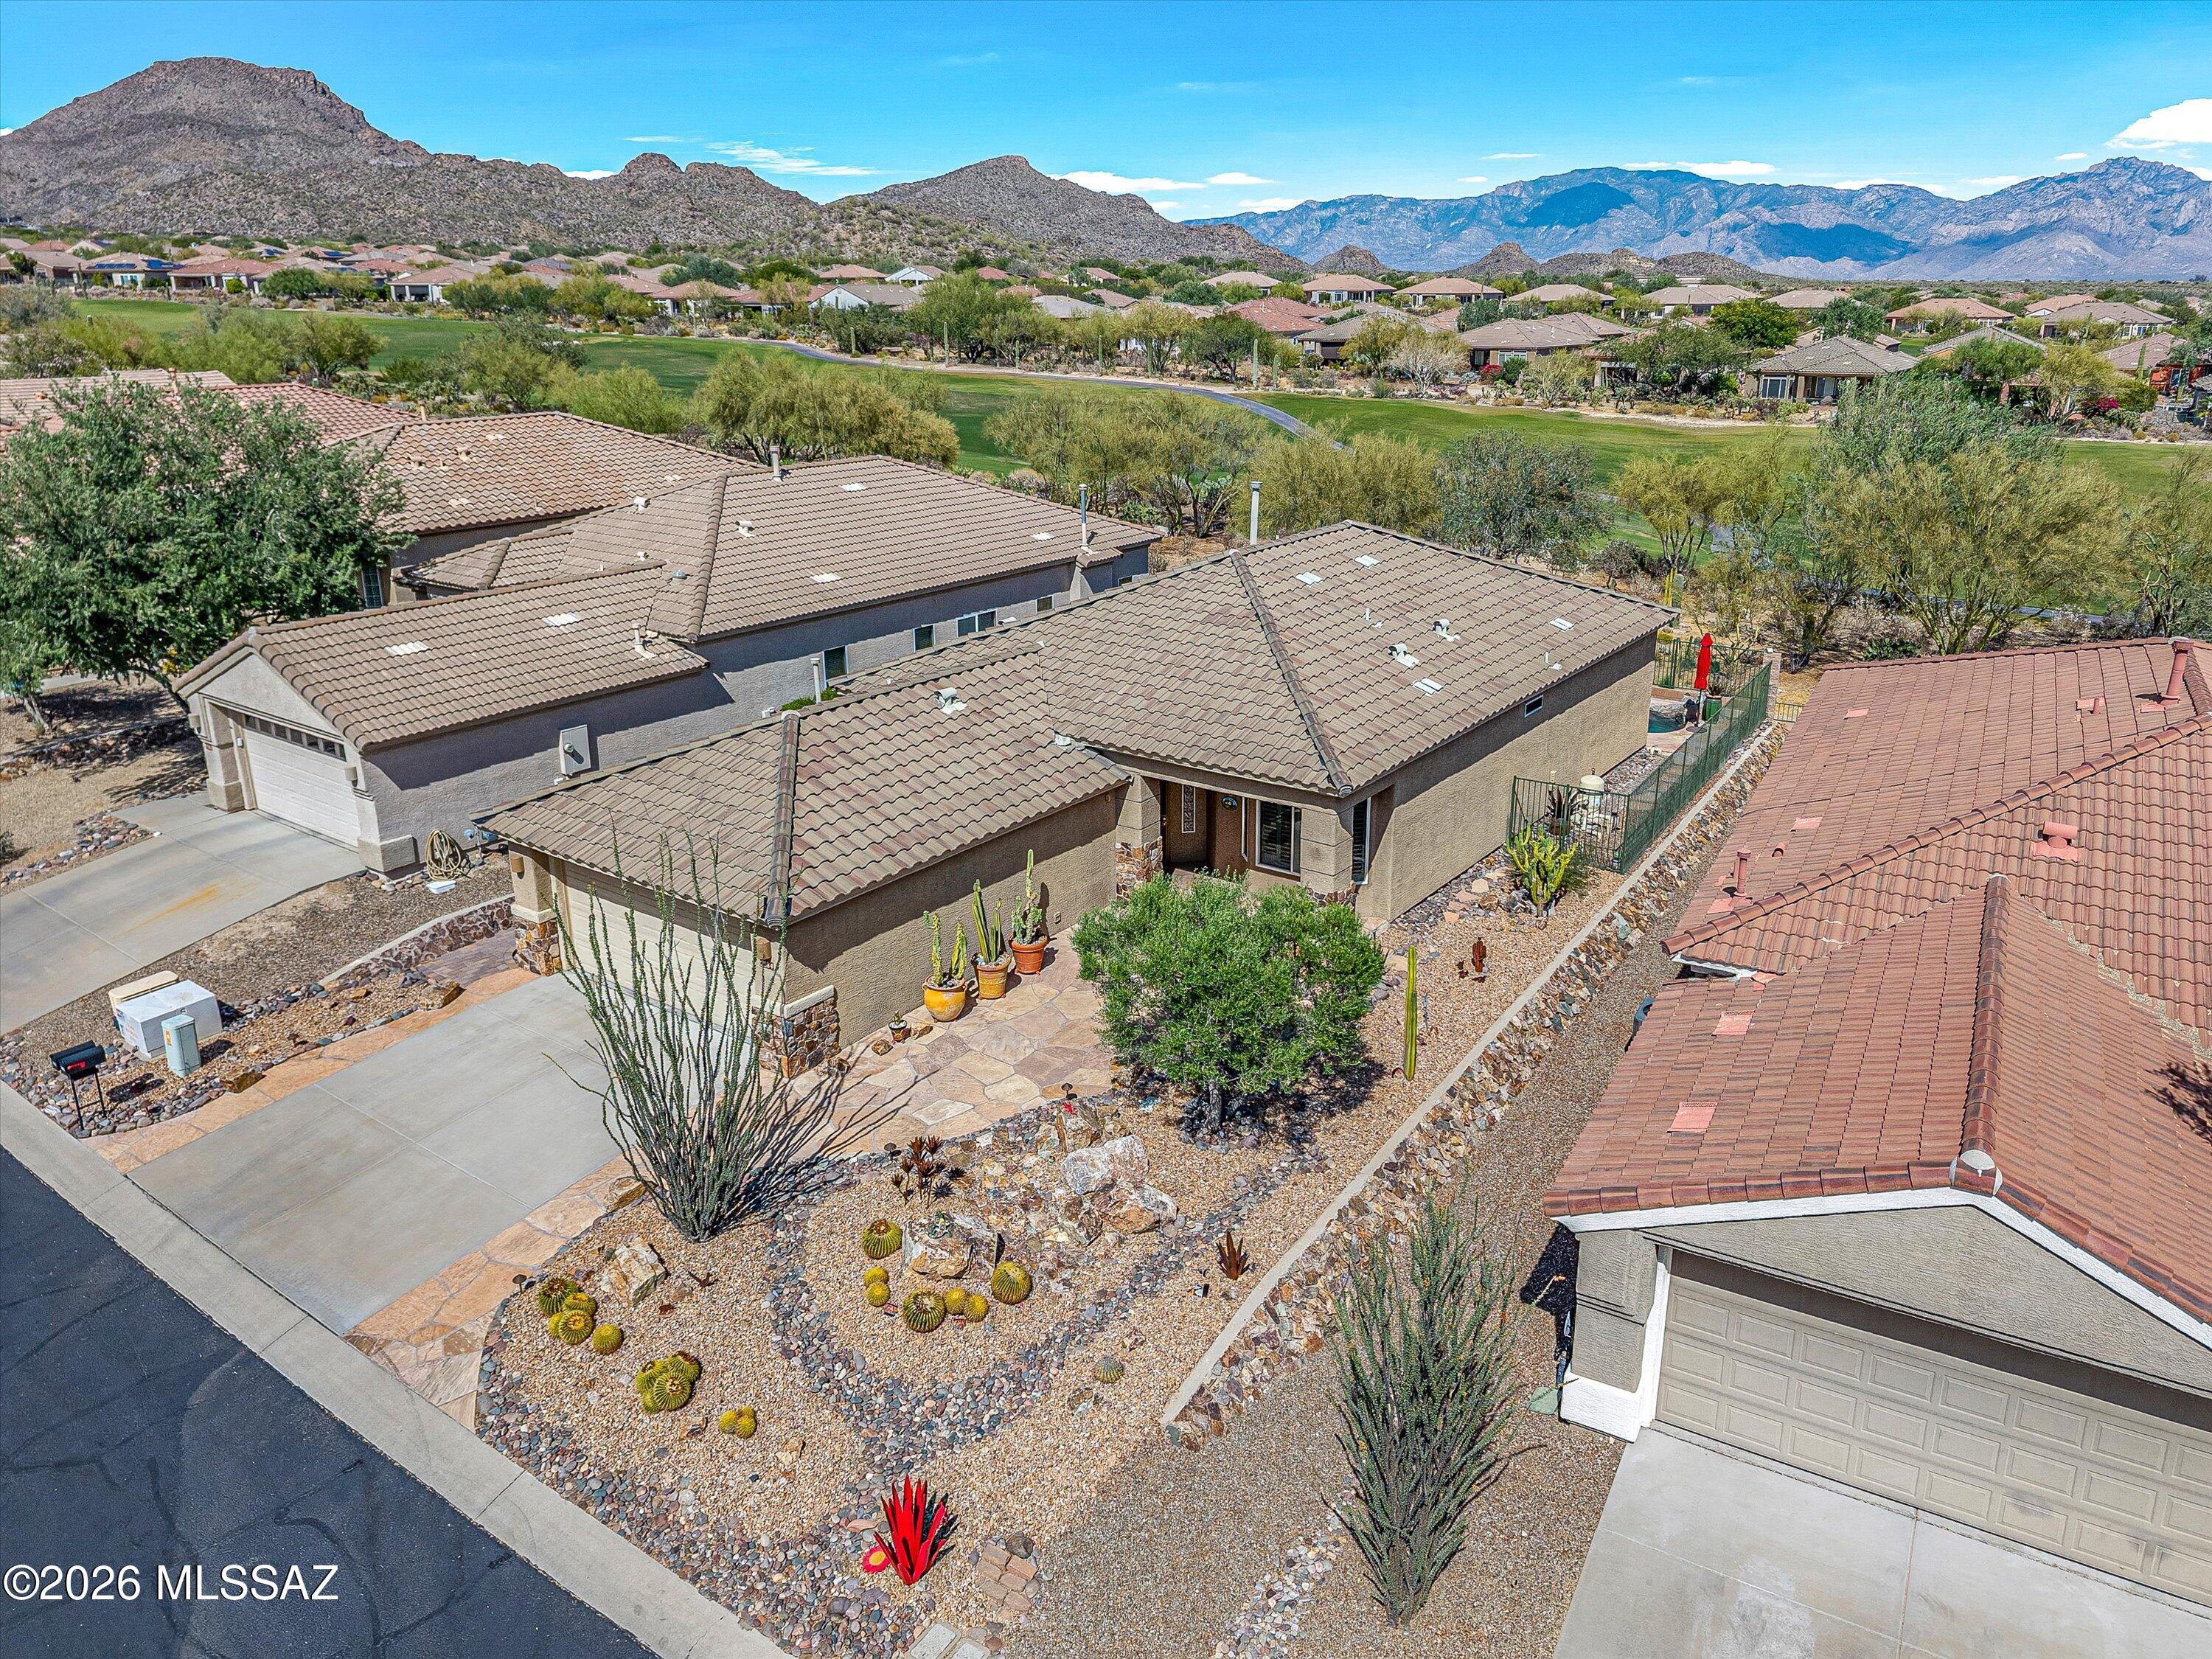
Enjoy golf course living, spectacular mountain views and your own backyard spool in The Highlands at Dove Mountain! Situated on a premium golf course lot, this expanded Durango model offers 2 bedrooms, 2 bathrooms, a versatile den and beautifully updated interiors designed for comfortable everyday living and entertaining.
The kitchen features custom painted cabinetry, Corian countertops, stainless steel appliances, gas cooking, a designer glass mosaic backsplash, and generous storage. Open to the dining area and great room, the kitchen creates an inviting space for preparing meals, gathering with friends, and enjoying views of the surrounding golf course and desert landscape.
The spacious great room features soaring ceilings, plantation shutters, and crown molding, creating a bright and welcoming atmosphere. The open floor plan offers a seamless connection between the kitchen, dining, and living areas, making the home ideal for both everyday comfort and entertaining.
The primary suite offers a relaxing retreat with a beautifully renovated bathroom featuring dual quartz vanities, a frameless glass walk-in shower, designer tile, and river rock flooring. The guest bathroom has also been tastefully updated with quartz countertops, custom tile, and river rock flooring. A separate den provides flexibility for a home office, hobby room, or additional sitting area.
Step outside and experience what makes this property truly special! The expansive east-facing covered patio features beautiful flagstone finishes and overlooks the golf course with spectacular mountain views. Enjoy morning coffee, shaded afternoons, or relaxing evenings in your own private spool featuring a natural rock waterfall. The spacious covered patio provides plenty of room for outdoor dining and entertaining, while mature desert landscaping creates an inviting setting to enjoy Arizona's beautiful weather year-round.
#22615139

Marana

5384 W Winding Desert Drive

2 Beds

2 Baths

1,559 Sq.Ft.

$459,900

MLS#: 22615139

** This Home is TO BE BUILT, construction has not yet begun.**
 
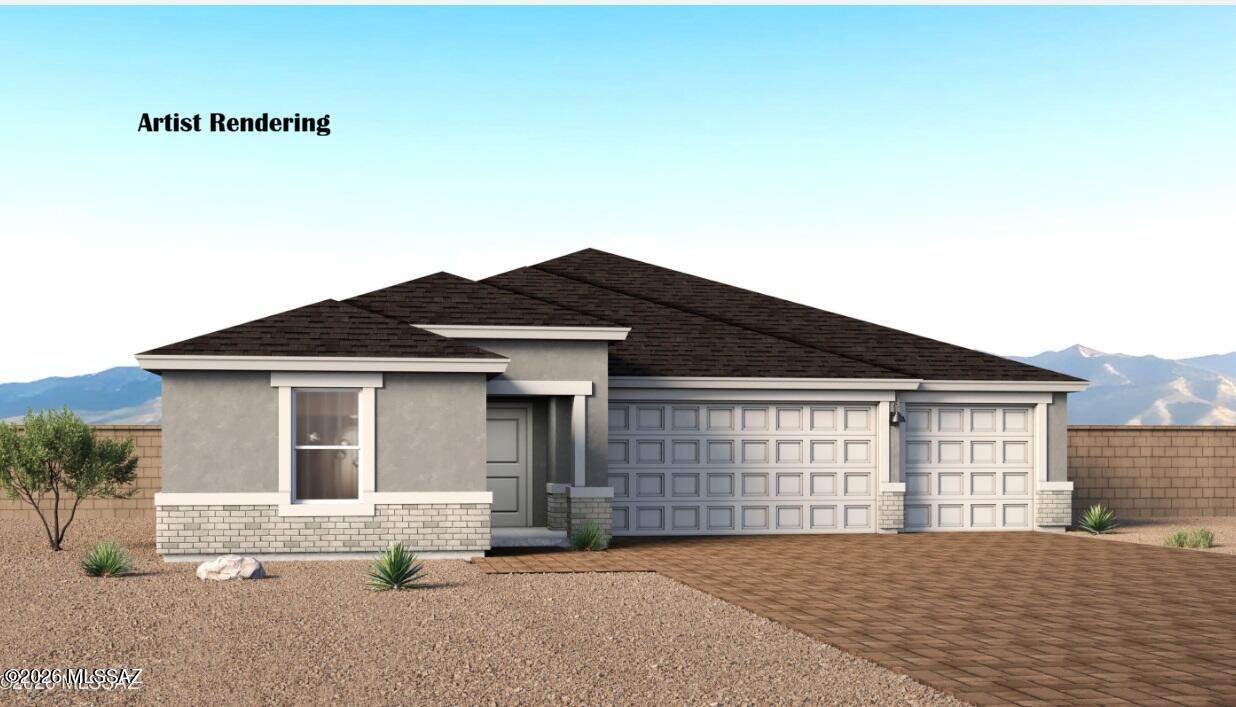
Introducing The Cholla, a brand-new thoughtfully designed single-story home located in Sycamore Vista in Vail, Arizona. Offering 1,931 square feet of well-planned living space, this inviting floor plan features four bedrooms, two full bathrooms, and a spacious three-car garage, with the option to upgrade to a four-car or R.V. garage. The Cholla delivers the perfect blend of comfort, functionality, and modern style for a variety of lifestyles.
Step inside and discover a gorgeous layout designed for effortless everyday living. The spacious great room flows seamlessly into the dining area and well-appointed kitchen, creating the perfect space for gathering with family and friends. The kitchen showcases quartz countertops, Shaker-style cabinetry, stainless steel appliances, and a large center island ideal for meal preparation, casual dining, or entertaining guests. Tucked away at the rear of the home, the expansive primary suite serves as a tranquil retreat, featuring a generous walk-in closet and a well-appointed en-suite bathroom.
The three additional bedrooms share convenient access to a full bathroom and provides flexibility for family members, overnight guests, or a dedicated home office.
Homes at Sycamore Vista are designed for both style and future-forward living, with exterior features including a Monterey textured stucco finish, professionally landscaped front yards with automatic drip irrigation, and large, fully fenced backyards ready for your personal touch.
Inside, the Home Is Connected® Smart Home package enhances everyday convenience with a smart thermostat, video doorbell, and keyless entry. 
With its spacious footprint, thoughtful layout, and modern design elements, The Cholla delivers the perfect blend of comfort, functionality, and flexibility for today's lifestyle.
Located in the desirable Sycamore Vista community, residents enjoy the beauty of Southern Arizona while remaining conveniently close to top-rated Vail schools, shopping, dining, parks, and outdoor recreation.
#22622287

Vail

565 W Maria Elena Street

4 Beds

2 Baths

1,931 Sq.Ft.

$459,095

MLS#: 22622287

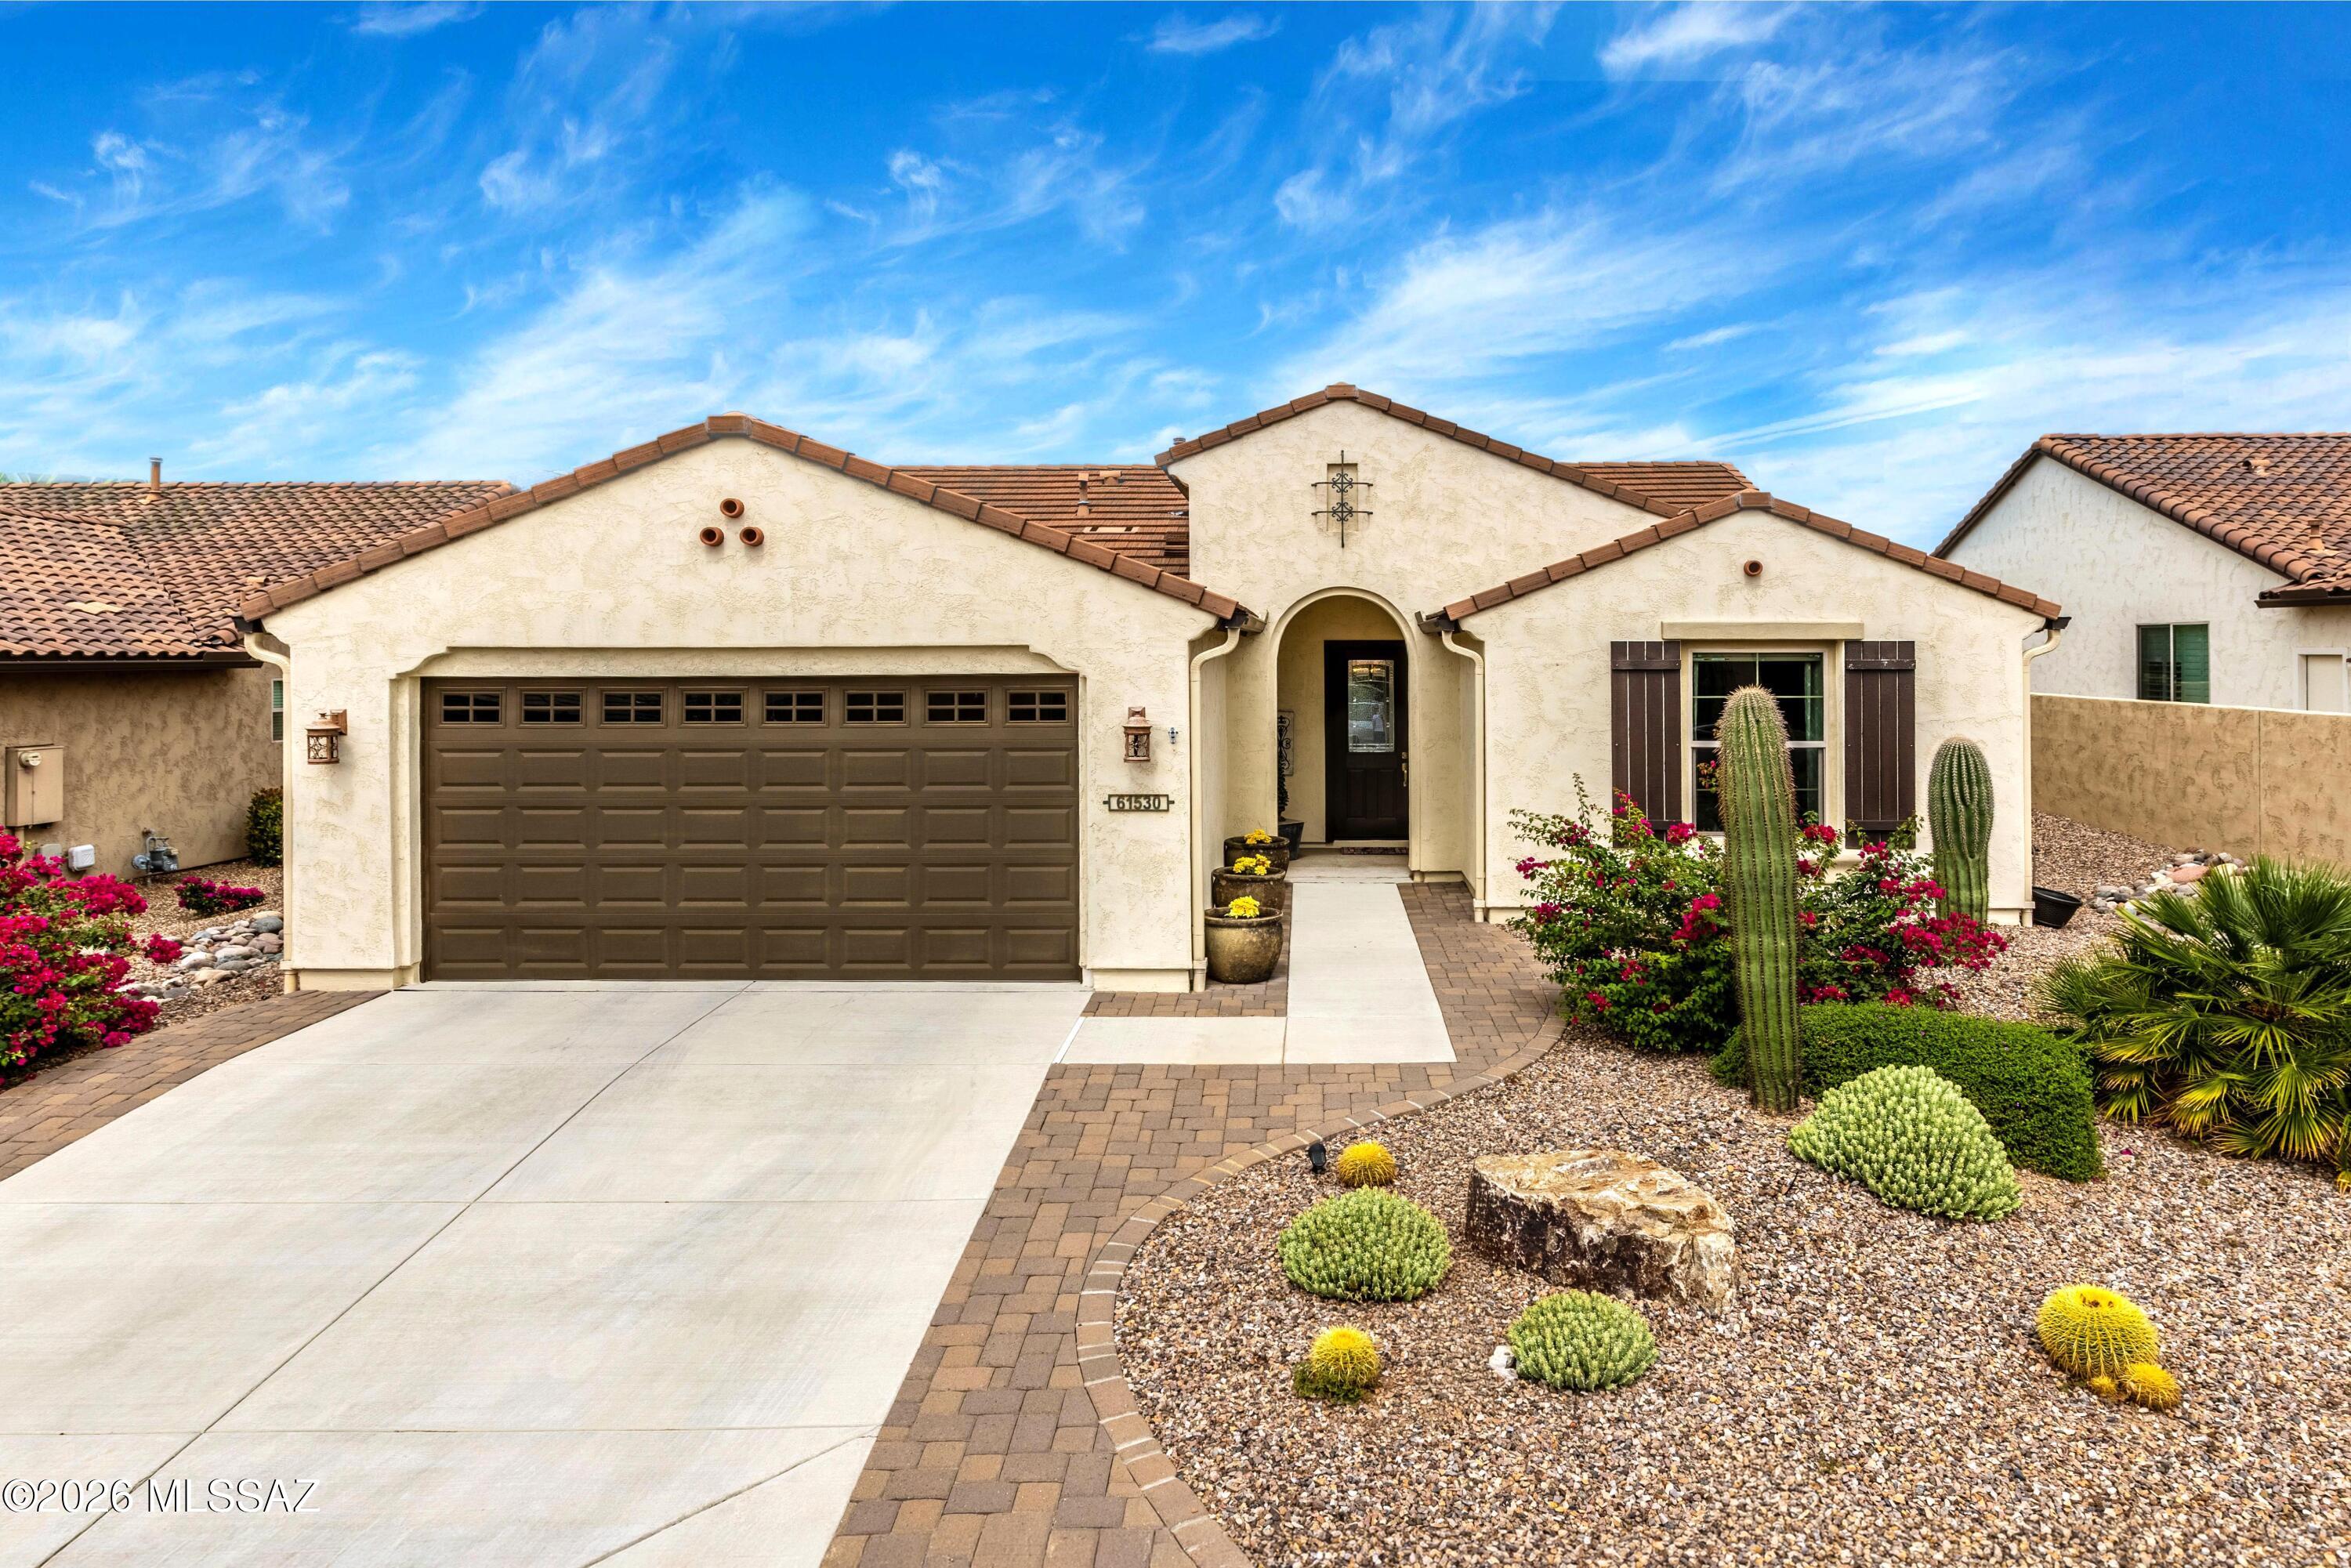
A 1,528 Sq. Ft Hermosa Elevation Design a Hermosa Model located in an incredibly quiet section of SaddleBrooke Ranch. The home consists of 2-Bedrooms + 2-Bathrooms; Great Room; Dining Area; Large Kitchen Island; Generous Walk-In Closet in Master-Suite; Master Bath 42'': X 60'' Shower and Built-In Seat, and Optional Bay Window; Owner's Entry Valet w/Cabinets; Separate Laundry Room; 140 Sq. Ft. of Covered Outdoor Living Space; Deep-2-Car Garage w/Storage Alcove; 9' & 10'' Foot Ceilings; Laundry Room w/Storage. The front yard is professionally Landscaped; and has access directly into the home by a Cobblestone Ribbon alongside the driveway. The Backyard is walled on 3-sides of the home, has an extended cobblestone patio, is fully landscaped and irrigated, one fountain. The home is conveyed with Washer, Dryer, and Refrigerator. This home is priced very competitively, and you cannot get into this neighborhood at this price!
#22622150

Oracle

61530 E Dead Wood Trail

2 Beds

2 Baths

1,528 Sq.Ft.

$459,000

MLS#: 22622150

The mountain views here are the real story -- open space, Catalina mountain sightlines, and a covered travertine tile patio that makes sitting outside and soaking it all in that much more comfortable.

Inside, the freshly painted 1,638 sq ft home is clean and move-in ready. Plantation shutters, 8-foot doors with trim upgrade, and a comfortable blend of LVP and carpet carry throughout. The kitchen island's waterfall-edge countertop adds both a design moment and generous workspace -- a detail that earns its place. The 2-bed/2-bath single-level layout lives easily and well.

The two-car garage goes well beyond expectations -- mini-split A/C, epoxy floors, utility sink, instant hot water, water filtration, 220V EV charger-ready, and overhead storage. Whether it's hobbies, projects, or simply a space as comfortable as the home itself, it delivers.

All of it inside the gates of Saddlebrooke Ranch, where resort-style pools, fitness, pickleball, golf, dining, and a full calendar of clubs and activities make the lifestyle as good as the address.
#22620941

Oracle

31039 S Basalt Drive

2 Beds

2 Baths

1,638 Sq.Ft.

$459,000

MLS#: 22620941

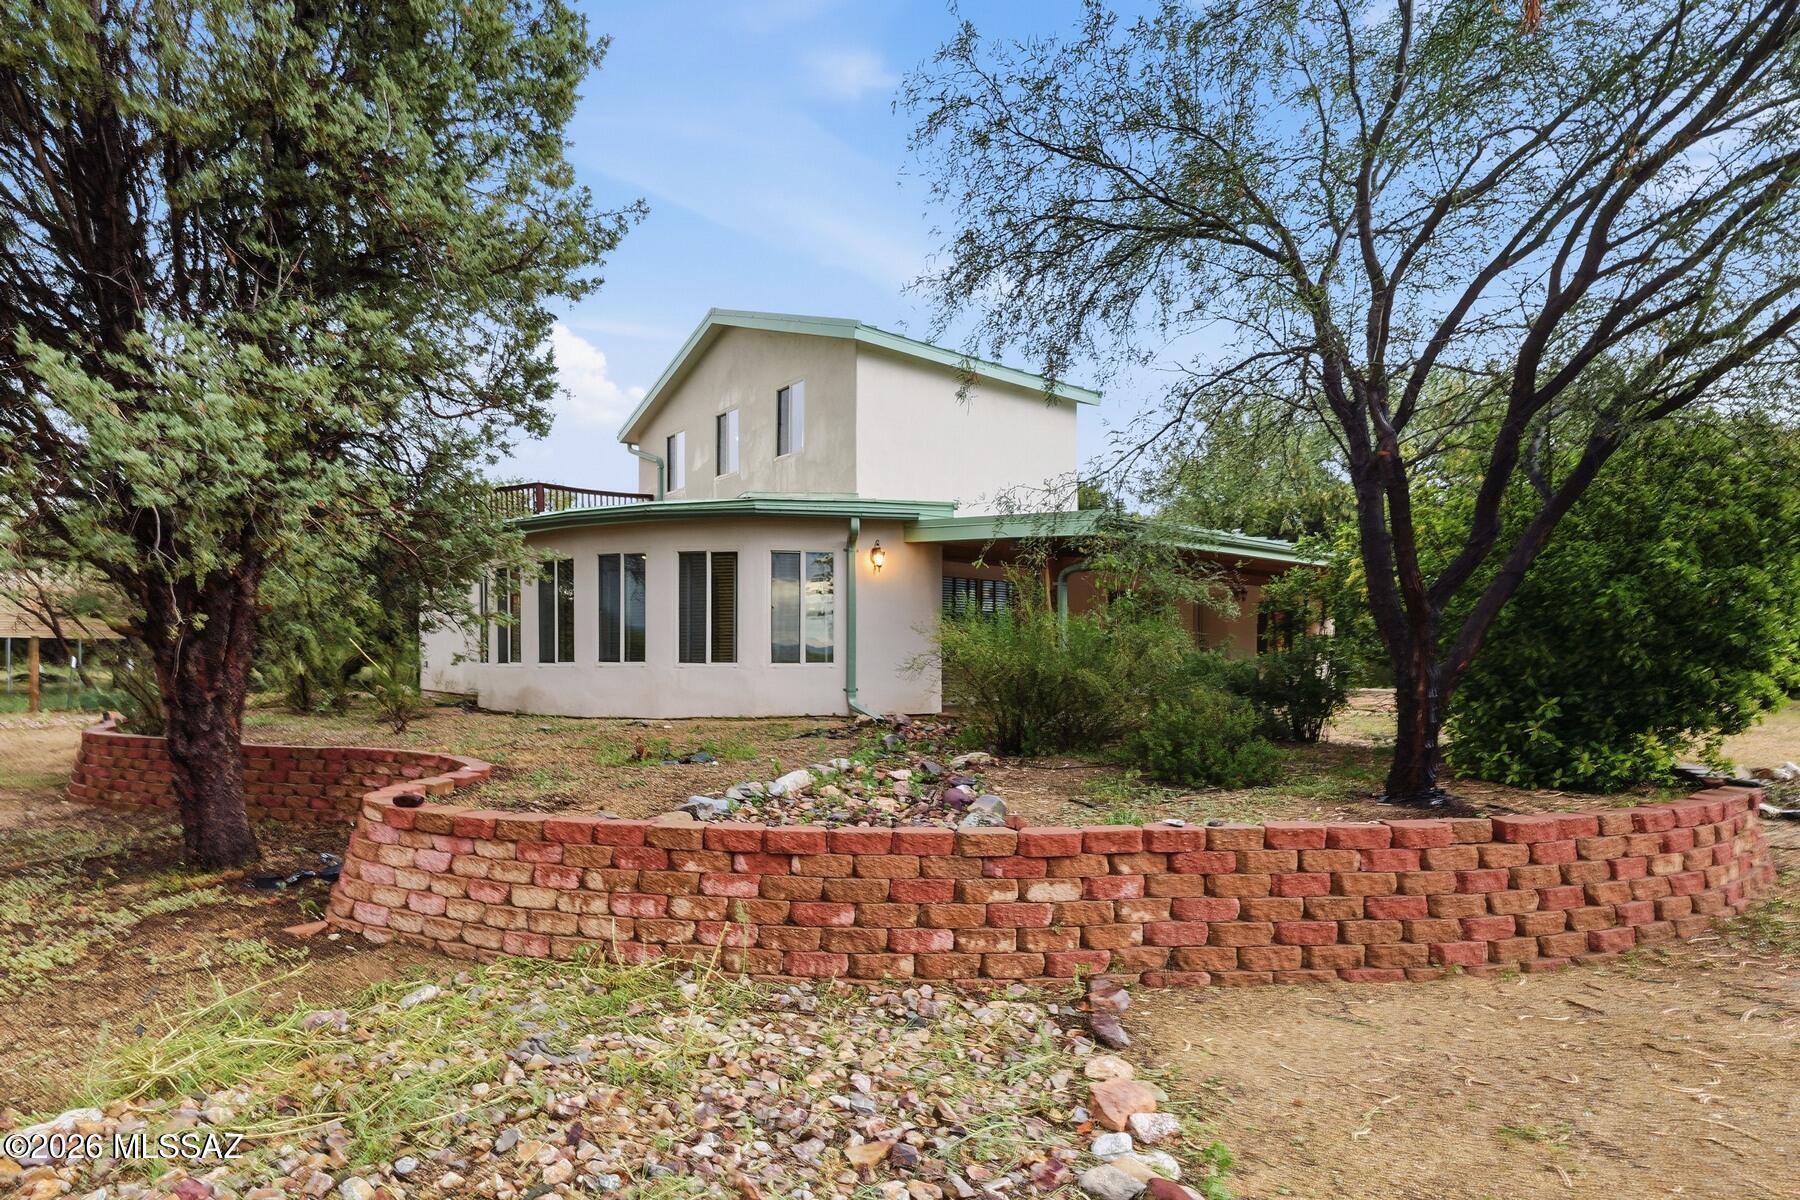
Escape to 4.19 acres in beautiful St. David, AZ! This unique 2-story rammed earth home offers 2,031 sq ft of living space with 2 bedrooms, 1 bath, an upper deck, and a large covered porch perfect for enjoying Arizona sunsets. Enjoy a striking moon-shaped Arizona room and a dedicated entertainment/media room for relaxing or hosting. Mature, shady mesquite trees shade the irrigated grounds, with the St. David Ditch running through the property. A private well, drilled to 600 ft with water at a shallow 100 ft depth, adds water security. Horses are welcome, with covered RV parking, a 4-car garage, a carport, and two shipping containers for storage. Convenient paved road access, just 10 minutes from historic Tombstone. Zoned R-36, with options to subdivide.
#22619745

St. David

2045 S Lee Street

2 Beds

1 Baths

2,031 Sq.Ft.

$459,000

MLS#: 22619745

Welcome to this beautifully maintained 3-bedroom, 2-bath home offering comfort, style and exceptional outdoor living. A welcoming entry foyer opens to a spacious floor plan featuring a den, formal dining area, and a cozy fireplace. Custom kitchen is designed for both everyday living and entertaining, showcasing a center island, wine refrigerator induction oven and ample cabinetry. Throughout the home, you'll find custom Saltillo tile, large lot, the backyard includes a custom patio ramada featuring a built-in fireplace, and a paver area ready for your hot tub. Backing up to the desert for added privacy, this property enjoys breathtaking mountain views.
#22619179

Tucson

9271 N Moon View Place

3 Beds

2 Baths

2,075 Sq.Ft.

$459,000

MLS#: 22619179

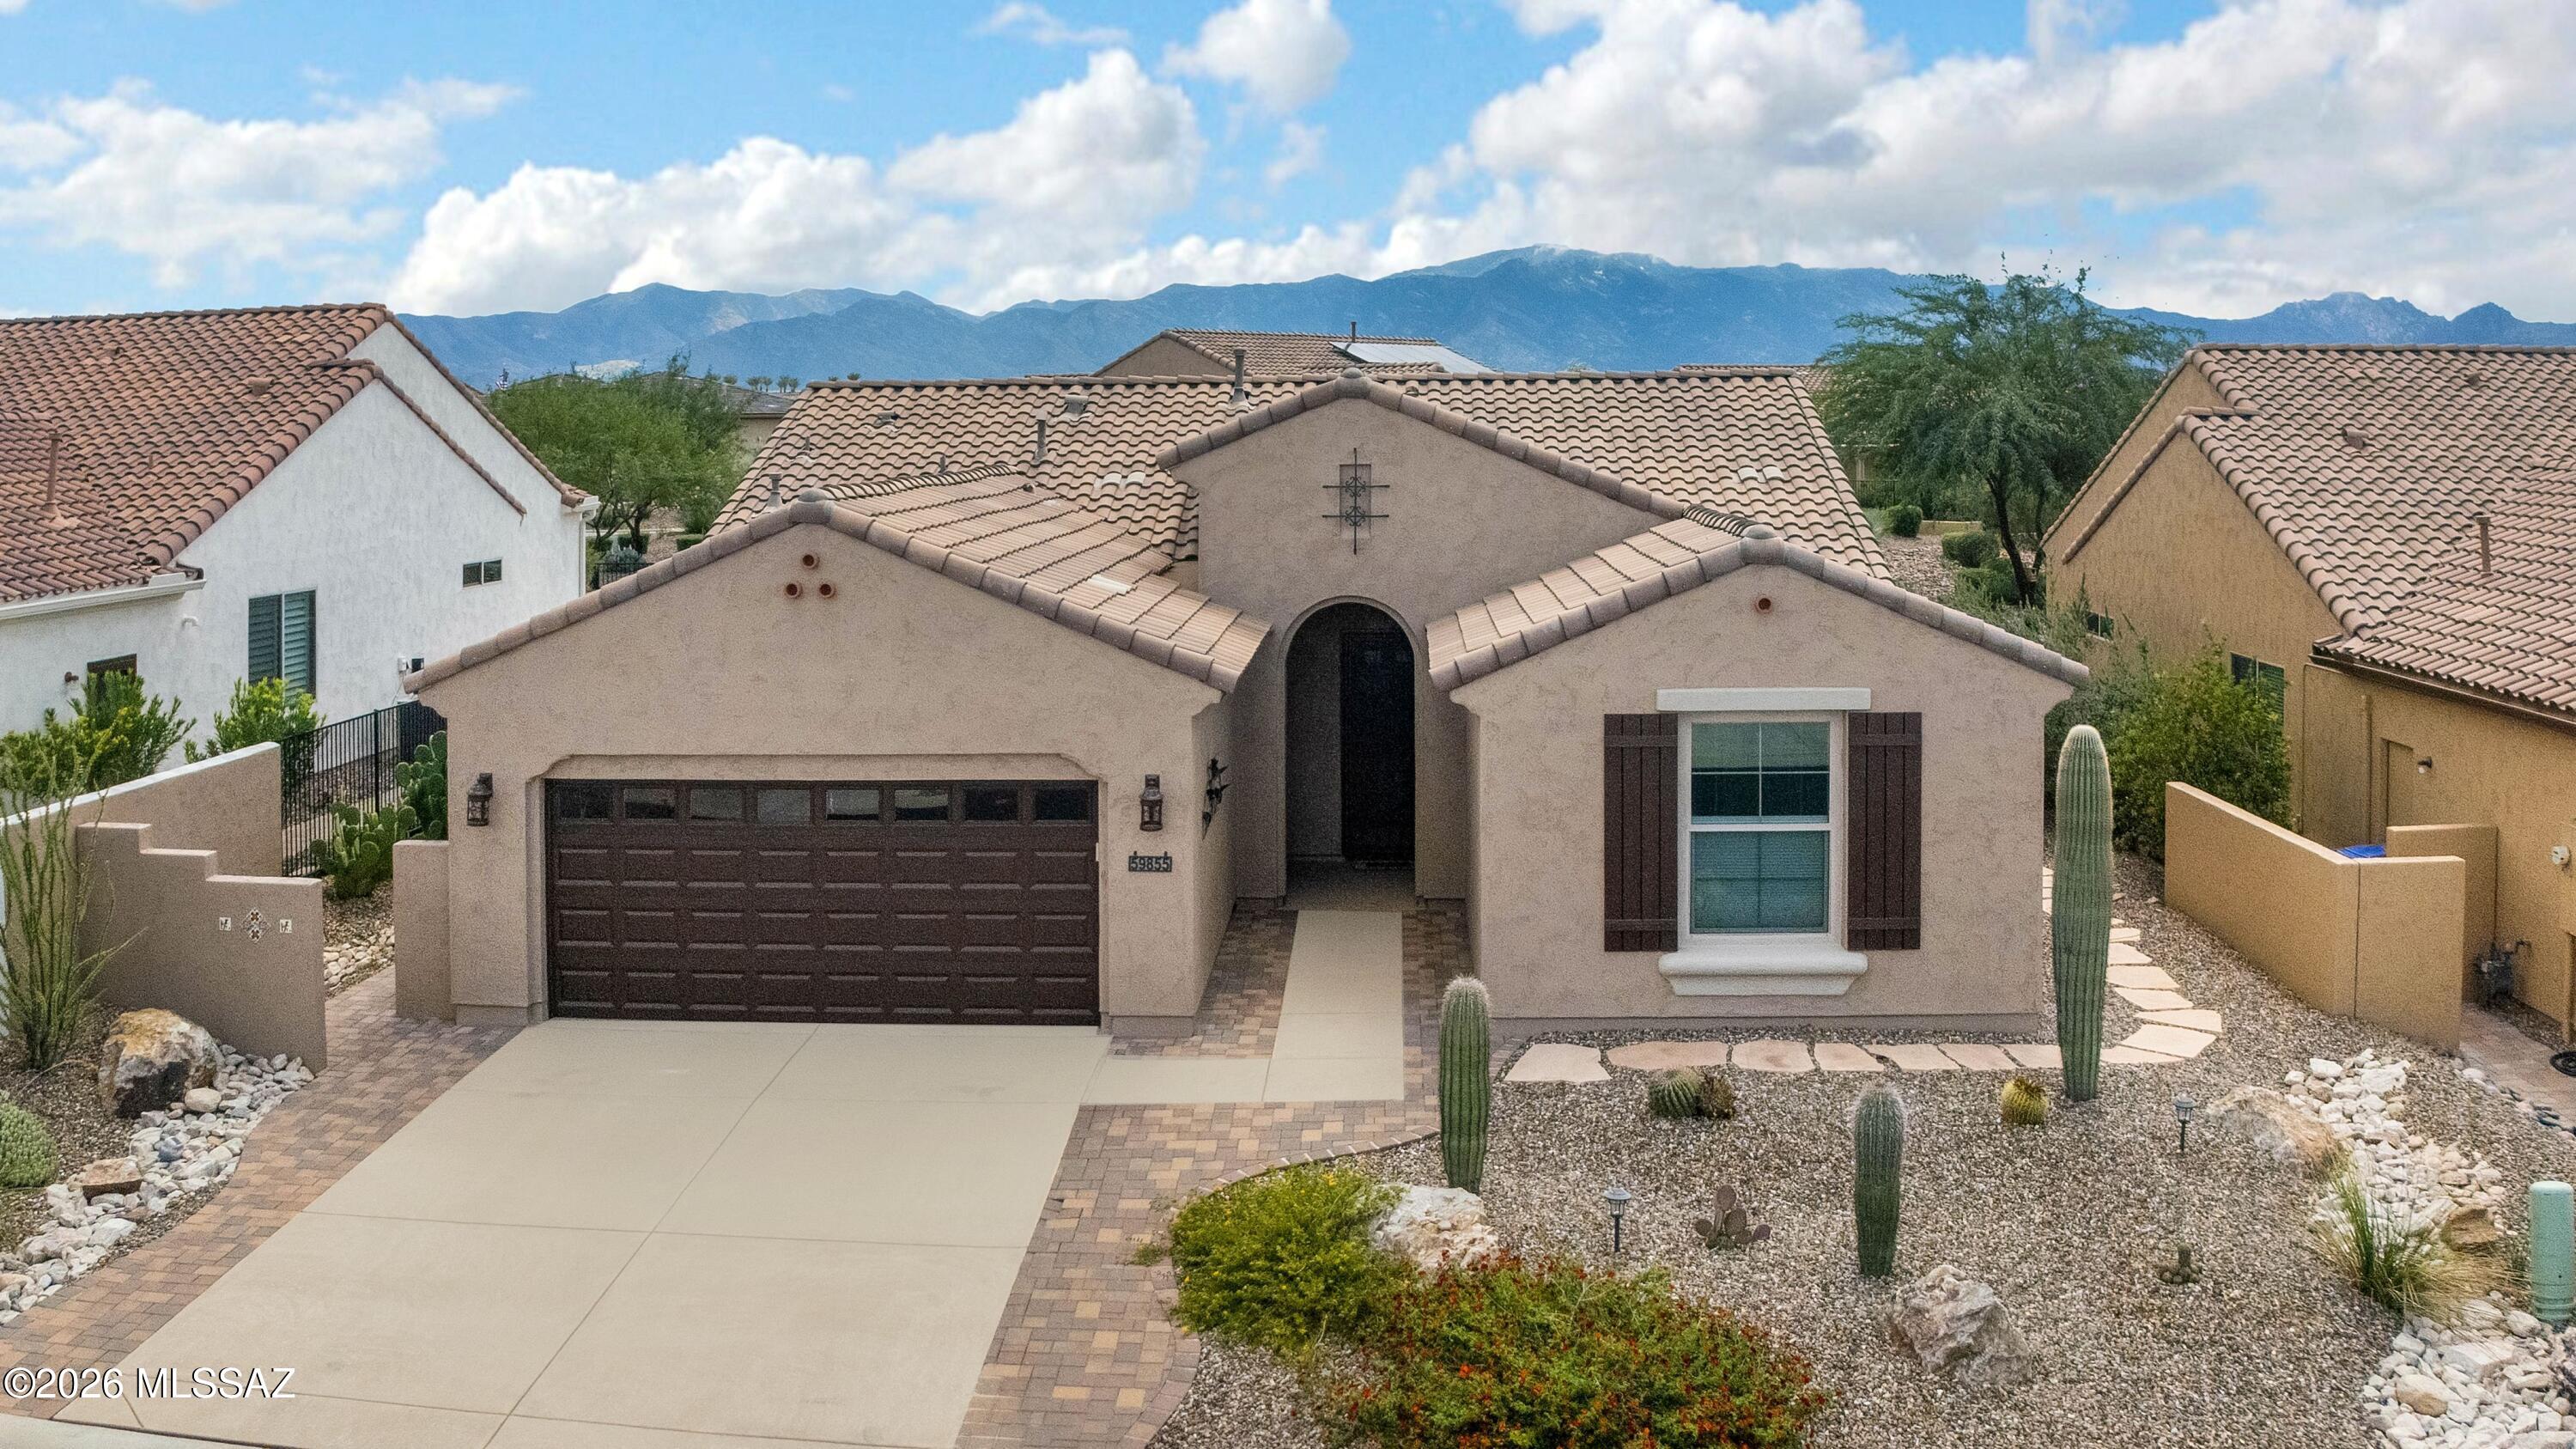
Beautiful 2019 Hermosa located in SaddleBrooke Ranch with Great Curb Appeal! Foyer opens to Great Room & desirable open-concept floor plan. Kitchen features Quartz Counters, Stainless Steel Appliances (3 out of 4 are Bosch), Island, & Pantry with Slide-Outs. Dining Area offers easy access thru slider to outdoor living spaces. Owner's Suite has Ensuite Bath with Quartz Counter, Dual Vanity, Walk-In Shower & Walk-In Closet. Den/Office. Guest Bedroom with closet. Guest Bath nearby featuring a Walk-In Shower. Laundry Room includes W/D. Extended 2-Car Garage offers Water Softener System, Utility Sink & Hanging Storage Rack. Relax or entertain in the Screen-Covered Patio, then step out to the Extended Paver Patio with Pergola. Lovely Landscaping complements a backyard full of possibilities!
#22623410

Oracle

59855 E Juniper Road

2 Beds

2 Baths

1,653 Sq.Ft.

$459,000

MLS#: 22623410

Your palace awaits! At 3,669 sq. feet this home leaves all confines behind with an open concept floorplan. A renovated kitchen in addition to updated tile flooring maintains a consistent and tasteful color palette throughout. Heading upstairs you will find an oversized loft as well as an expansive master bedroom able to accommodate far more than just a bed. Three additional bedrooms are also present and a first floor den could serve as a possible fifth bedroom or office space.
#22619003

Sahuarita

14438 S Camino Guadal

4 Beds

3 Baths

3,669 Sq.Ft.

$459,000

MLS#: 22619003

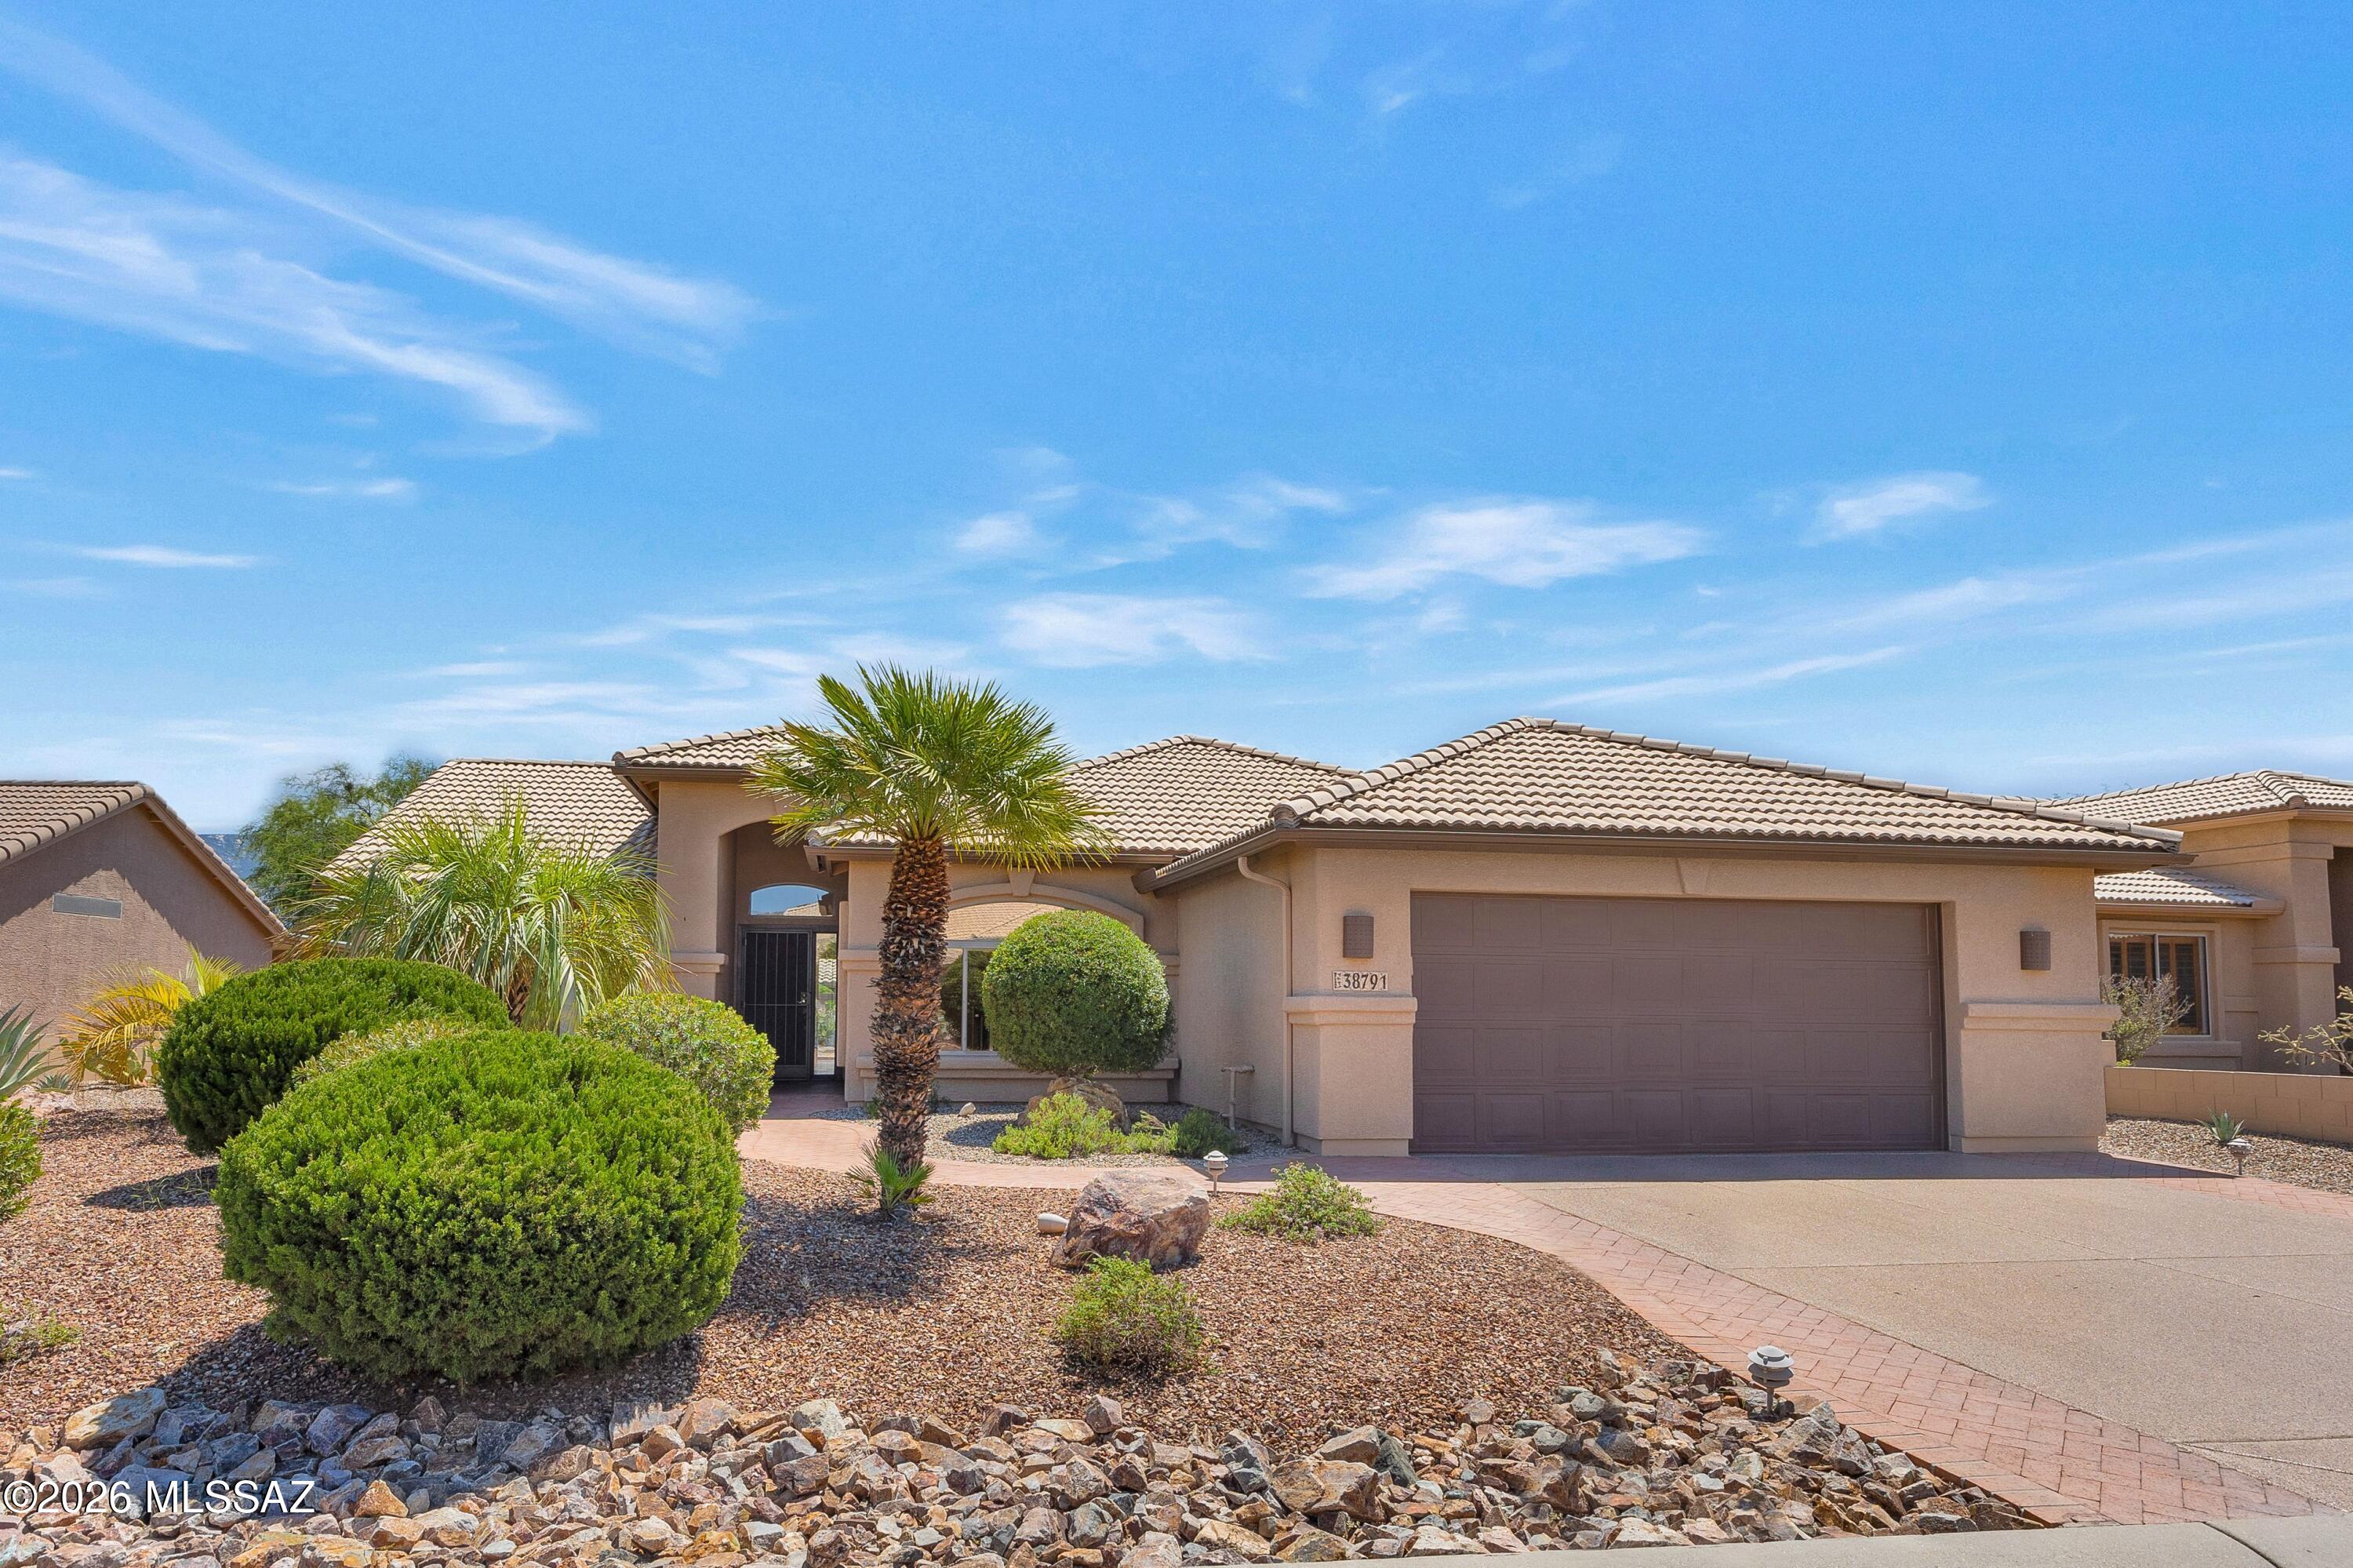
Nicely Updated Laredo with Great Curb Appeal & Mountain Views! Spacious Great Room features a slider to the patio for easy indoor-outdoor living. Kitchen offers granite counters, stainless steel appliances, island, cabinets with slide-outs & dining area. Owner's Suite with EnSuite Bath featuring granite counter, custom tiled walk-in shower & walk-in closet. Den/Office provides flexible space. Guest Bedroom with closet & nearby Guest Bath. Laundry Room includes W/D, granite counter & cabinets. Tile & LVP flooring throughout--no carpet! 2-Car Garage with 2018 W/H, utility sink & cabinets. Relax on the Covered Brick Patio with extended brick patio surrounded by lovely landscaping. Just the place to call home!
#22619568

Tucson

38791 S Starwood Drive

2 Beds

2 Baths

1,892 Sq.Ft.

$459,000

MLS#: 22619568

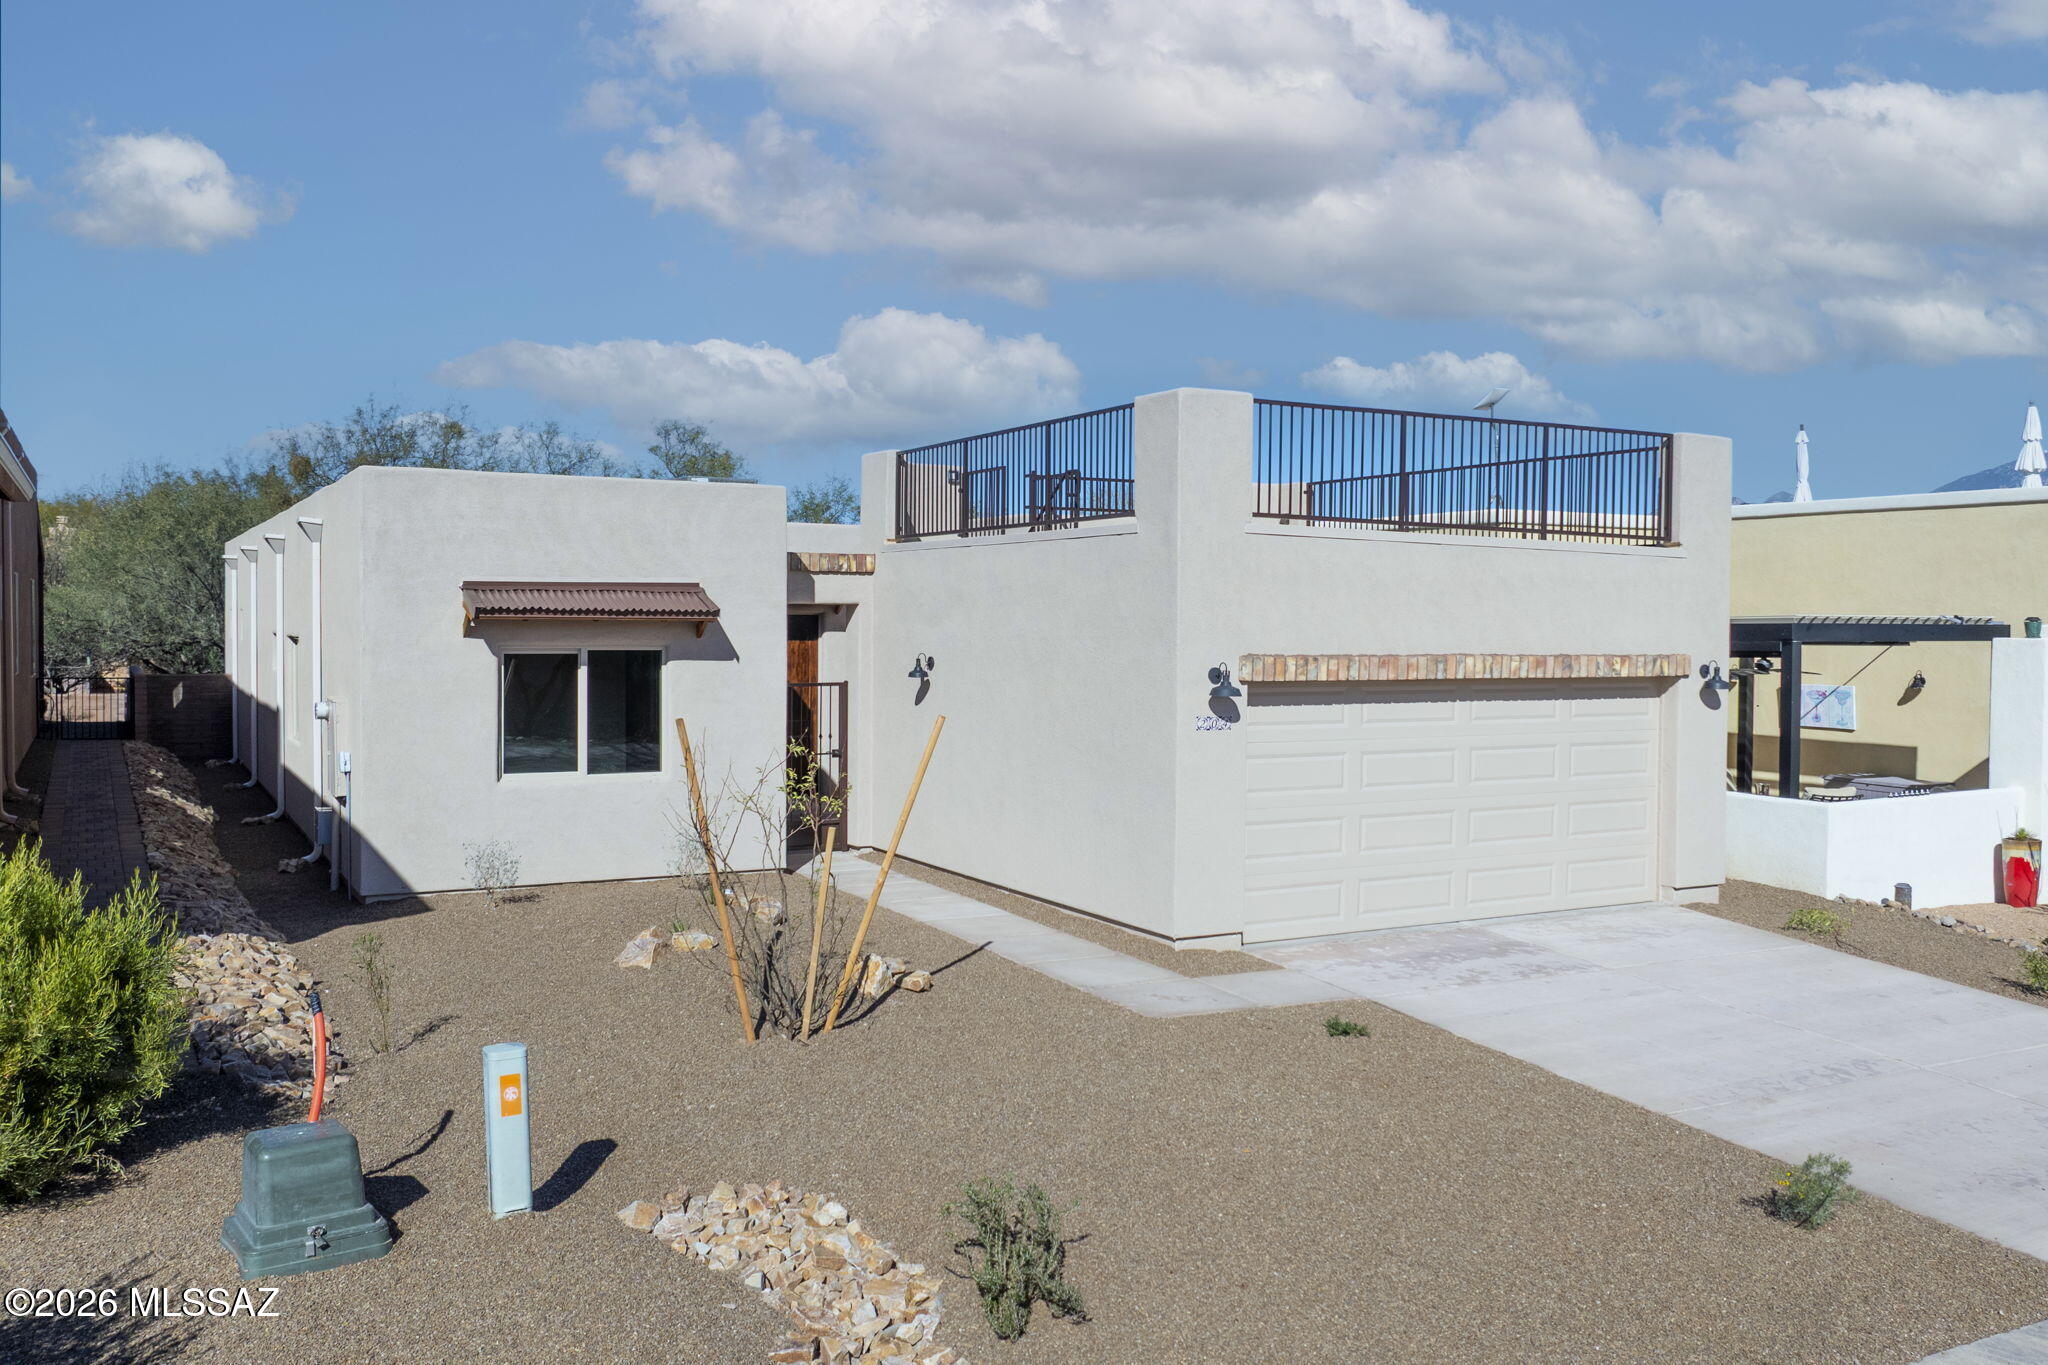
Experience elevated living in this brand-new, move-in-ready home. Featuring 2 bedrooms, 2 bathrooms, with a gas fireplace for cozy evenings and a flexible den. The design is centered on modern comfort with ''Tubac's unique charm''. The true centerpiece is the incredible sky deck, providing breathtaking 360-degree views of the Santa Rita and Tumacácori Mountains. Located moments from The Barrio de Tubac Park, the Juan Bautista de Anza National Historic trail, birdwatching, the village of Tubac and the renowned Tubac Golf Resort. This stunning home is where convenience and comfort meets spectacular scenery.Gary P. Brasher and Tracey Brasher are licensed Real Estate agents in the state of AZ with RLSIR acting as both the seller's representative and are principals of the selling entity.
#22602918

Tubac

204 Market Circle

2 Beds

2 Baths

1,789 Sq.Ft.

$459,000

MLS#: 22602918

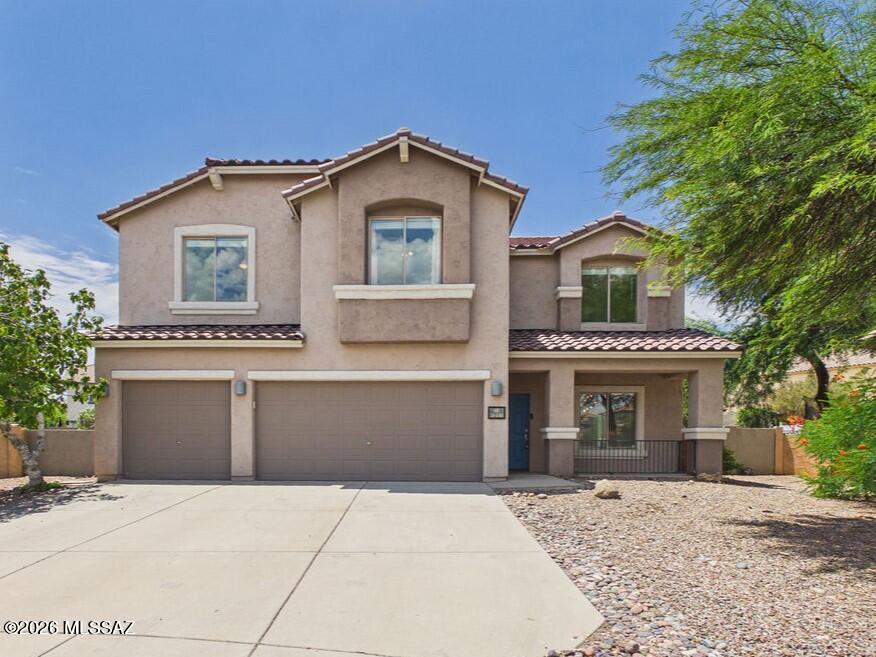
Unobstructed Rincon Mountain views abound in this 5 Bed/3 Full bath home in the heart of the Vail School District! Located on a Cul-de-sac with an extra long driveway for more parking space, this over 2600 sq ft. home has neutral decor, teaming with natural light throughout.  All large bedrooms and a cute loft at the top of the staircase with the primary bedroom having a long balcony to sit and watch nightly sunsets! One bedroom & full bathroom located on the 1st level can be an in-law suite or perfect for guests. Laundry room has space for extra storage too. This home is move-in ready, come make it yours today!
#22601486

Vail

12517 E Red Iron Trail

5 Beds

3 Baths

2,601 Sq.Ft.

$458,000

MLS#: 22601486

This home is to be built, not yet started construction. 

Stop by to see our featured model home of this gorgeous plan today!
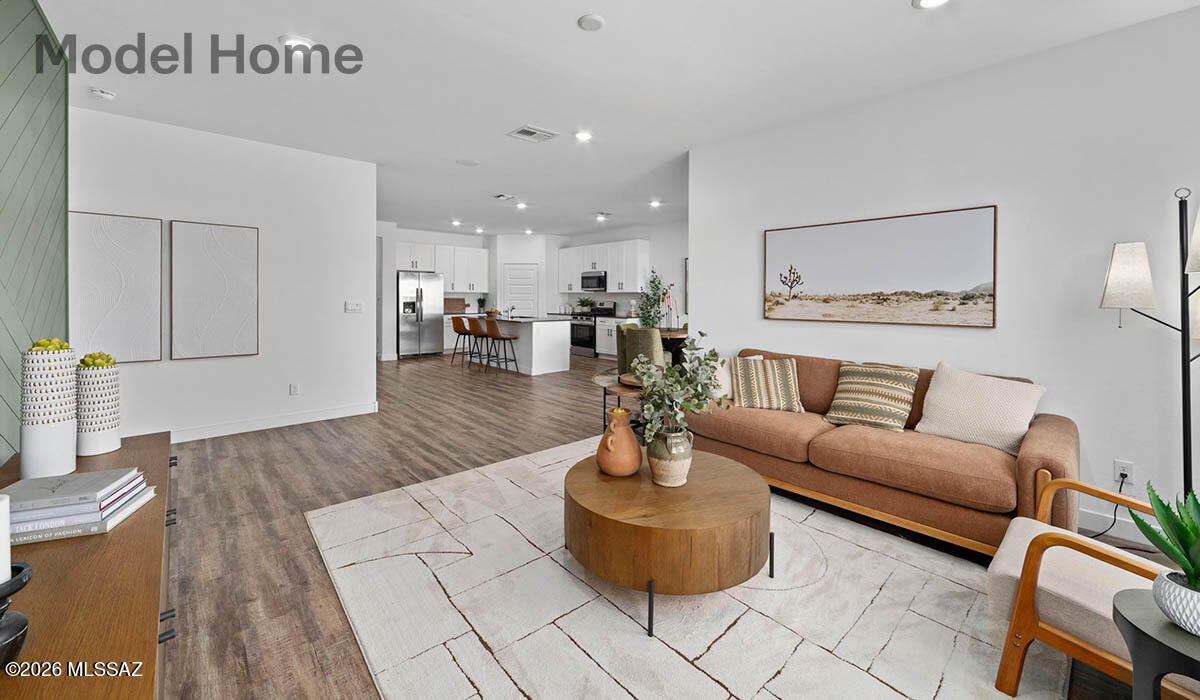
Introducing the York -- a thoughtfully designed new floor plan at Solterra by D.R. Horton in Green Valley. Offering 1,863 square feet of well-planned living space, the York is ideal for those seeking a home that balances comfort, flexibility, and modern design. Step inside through the welcoming entryway and experience an open-concept layout that maximizes every square foot. The expansive great room serves as the heart of the home, flowing seamlessly into the dining area and kitchen--perfect for both everyday living and entertaining. The kitchen features a spacious center island, quartz countertops, Shaker-style cabinetry, and a dedicated pantry, delivering a clean, modern aesthetic with ample storage for all your culinary essentials.
The York is available in two- and three-bedroom configurations, offering versatility to suit a variety of lifestyles. The primary suite is thoughtfully positioned at the rear of the home for added privacy and includes a walk-in closet and a well-appointed en-suite bathroom. Near the front of the home, a guest bedroom with ensuite full bath, and study at the center of the home across from the ½ bath creates a functional and flexible layout for guests, work-from-home needs, or additional living space.
Designed with both comfort and practicality in mind, the York includes a utility room conveniently located near the kitchen and garage, providing easy access to the laundry area and additional storage. A covered back patio extends the living space outdoors ideal for relaxing and enjoying Green Valley's beautiful year-round weather.
Homes at Solterra feature elegant, modern interiors paired with distinctive exterior details, including Sand Finish Texture stucco, landscaped front yards with auto drip irrigation, and fully fenced backyards. Covered front porches and back patios offer inviting spaces to unwind and take in Green Valley's breathtaking sunsets. Inside, D.R. Horton's Home is Connected® Smart Home package enhances everyday living with a smart thermostat, video doorbell, keyless entry, and a Wi-Fi-enabled garage door opener.
Outdoor enthusiasts will appreciate the close proximity to scenic neighborhood parks, Colossal Cave Mountain Park, and an extensive network of golf courses, walking and biking trails throughout Green Valley making the York a perfect blend of comfort, style, and lifestyle-driven design.
#22624185

Green Valley

952 N Tombaugh Lane

2 Beds

2 Baths

1,863 Sq.Ft.

$457,050

MLS#: 22624185

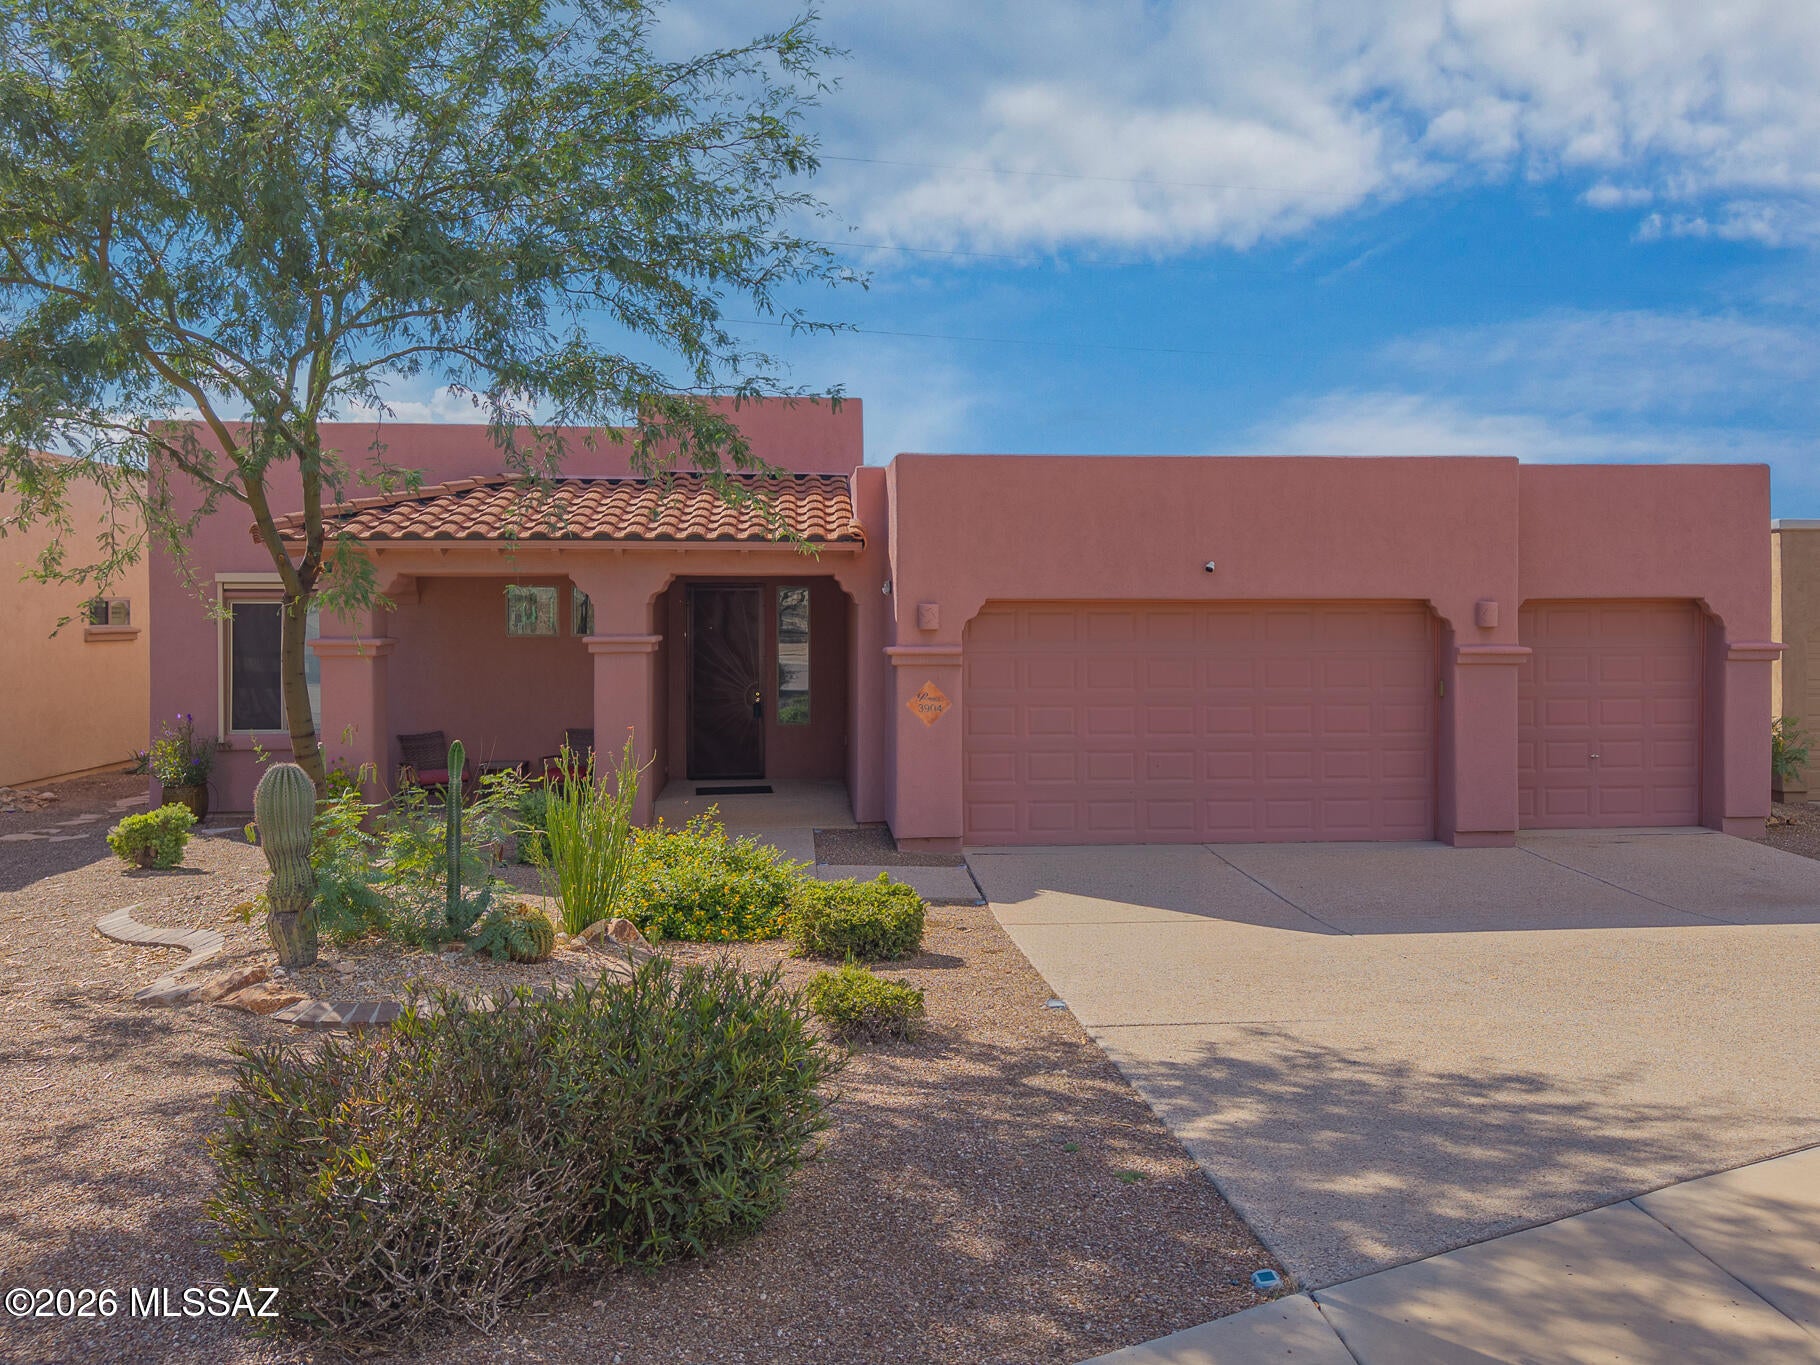
Beautifully maintained home on an oversized lot in a desirable close-in neighborhood with stunning mountain views. Enjoy the privacy of a community with no two-story homes and no through traffic.

The open-concept floor plan features a grand entry leading to a spacious great room with a cozy gas fireplace. The chef's kitchen is designed for both everyday living and entertaining, offering abundant cabinetry, granite countertops, an undermount sink, built-in desk/workstation, upgraded stainless steel appliances, and generous workspace. A flexible bonus area is ideal for a formal dining room or home office.

The spacious primary suite is a private retreat with a jetted soaking tub, separate shower, dual vanities, and a large walk-in closet with custom built-ins. A split-bedroom layout.
#22617180

Tucson

3904 S Camino Ensenada Del Pantano

3 Beds

2 Baths

2,309 Sq.Ft.

$456,900

MLS#: 22617180

Prev 1 ... 21 22 23 24 25 ... 226 Next

properties found. properties found. Page of .

Send a message

Message successfully sent.

Reason for contacting?

I agree to receive email communication and understand I can unsubscribe at any time.

I agree to be contacted by Realhub DEV via call, email, and text for real estate services. To opt out, you can reply 'stop' at any time or reply 'help' for assistance. You can also click the unsubscribe link in the emails. Message and data rates may apply. Message frequency may vary. Privacy Policy

Sign In Sign Out

Virtual Assistant

Would you like to take the next step with this property? We can help you schedule a showing or virtual tour, or send you more details.

Yes, I would like more information.

Thank You for Your Reply, One of Our Agents will contact you as soon as possible

No, maybe later.

Thank you, you can always contact me via email, phone number or through the contact form.

Realhub AI

Lucy - Your AI-Powered Realtor

Update Your Temporary Password

Personalize your search

Enter your email and we'll notify you immediately when new listings match what you're looking for.

or enter email address

Already have an account ? Login here

Continue your home search

I agree to receive communications and understand I can unsubscribe at any time.

I agree to be contacted by Realhub DEV via call, email, and text for real estate services. To opt out, you can reply 'stop' at any time or reply 'help' for assistance. You can also click the unsubscribe link in the emails. Message and data rates may apply. Message frequency may vary. Privacy Policy

Already have an account ? Login here

We use cookies

We use cookies primarily for analytics to enhance your experience. By accepting, you agree to our use of these cookies. You can manage your preferences or learn more about our cookies policy.