Discover Tucson, Arizona: Desert Living with Mountain Views community

Discover Tucson, Arizona: Desert Living with Mountain Views Real Estate

Explore properties and local insights in Discover Tucson, Arizona: Desert Living with Mountain Views.

About community

About Discover Tucson, Arizona: Desert Living with Mountain Views

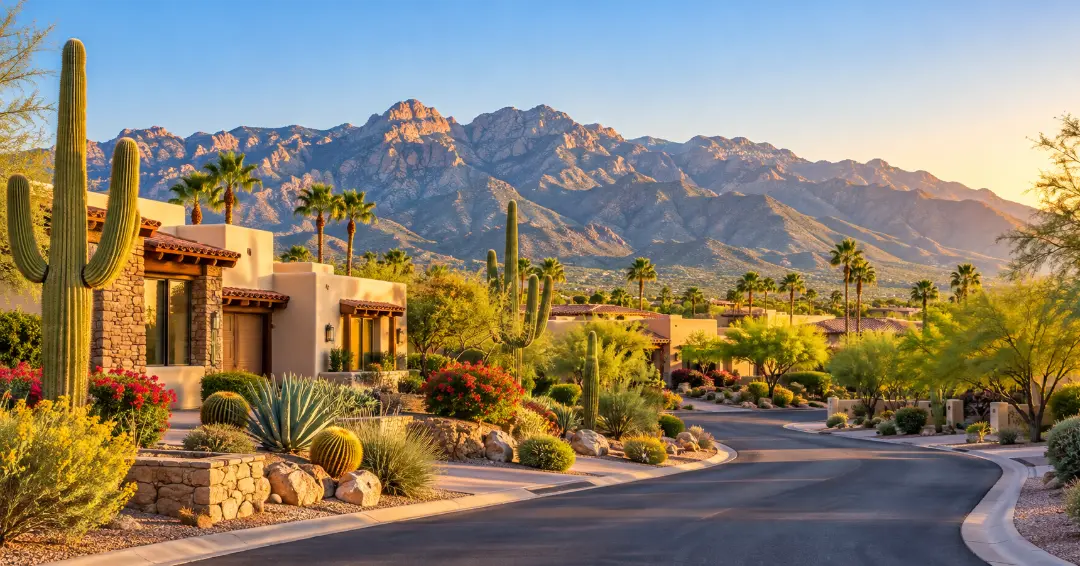
Tucson combines scenic desert landscapes, mountain views, Southwestern character, and a relaxed lifestyle with access to shopping, dining, outdoor recreation, and cultural attractions. The area offers a wide variety of neighborhoods, from established communities with mature landscaping to newer developments with modern amenities.

Residents enjoy easy access to hiking and biking trails, golf courses, parks, local restaurants, and destinations throughout the Sonoran Desert. With its warm climate, distinctive scenery, and diverse housing options, Tucson offers something for many different lifestyles.

Whether you are looking for a quiet suburban neighborhood, a low-maintenance home, or a property close to outdoor activities and everyday conveniences, Tucson has plenty of communities to explore. 
Discover Tucson, Arizona: Desert Living with Mountain Views community

Discover Tucson, Arizona: Desert Living with Mountain Views

Our Discover Tucson, Arizona: Desert Living with Mountain Views

6,843

# of Listings

3

Avg # of Bedrooms

$267

Avg. $ / Sq.Ft.

$469,921

Med. List Price

Available Properties in Discover Tucson, Arizona: Desert Living with Mountain Views

1249 Properties Found. Page 8 of 84.

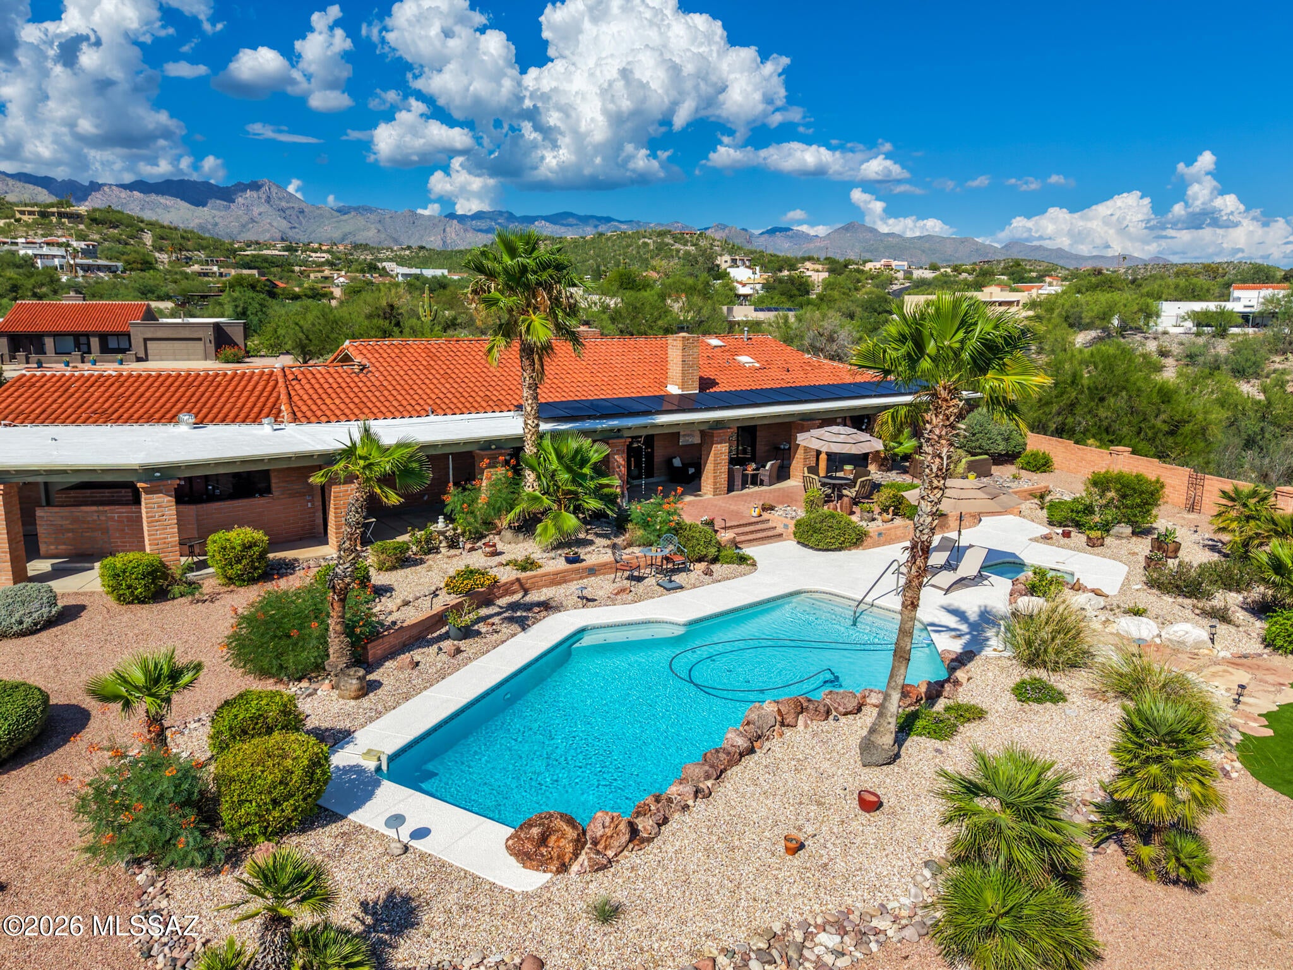
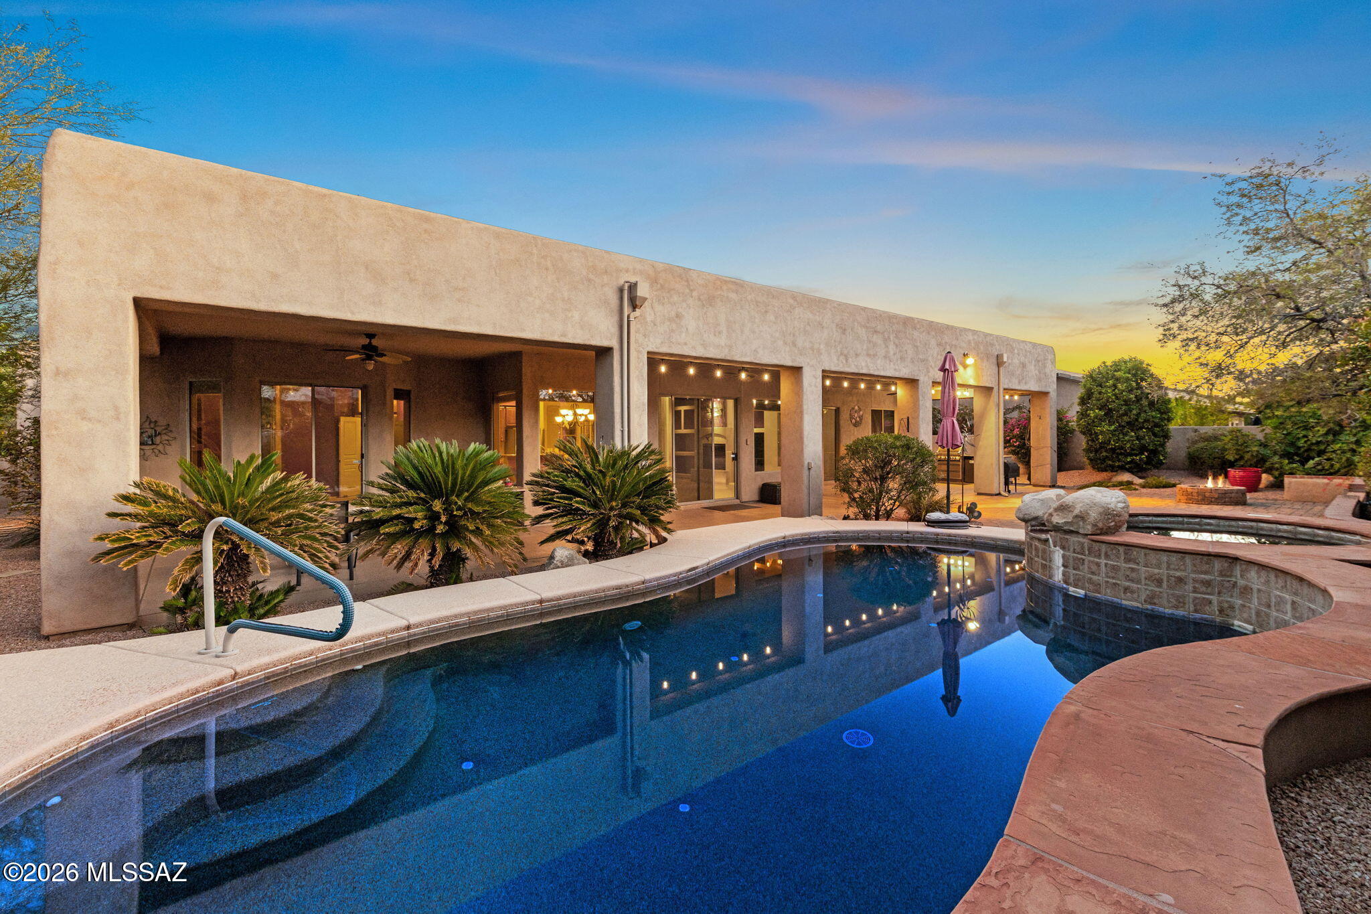
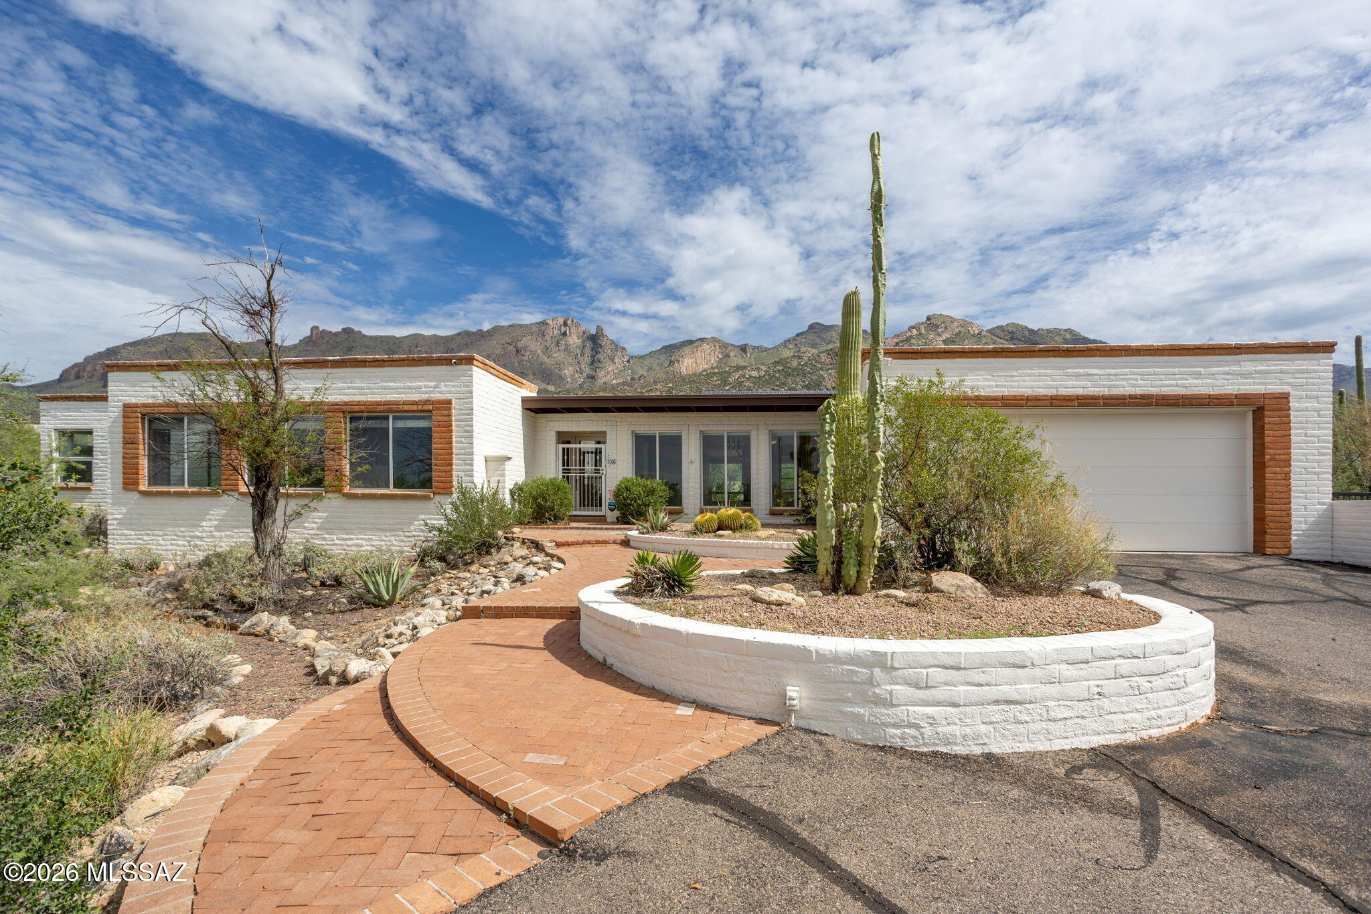
Classic Tucson character meets thoughtful modern updates in this burnt adobe home, tucked at the end of a quiet cul-de-sac in River Hills Estates on eight-tenths of an acre. Backing to a wash, the property offers a sense of privacy along with Catalina and Rincon Mountain views, beautiful sunrises and sunsets, and valley lights after dark.

Inside, 2,986 square feet unfold across a single level with three bedrooms and three full baths, including two primary suites. Light, neutral interiors create a fresh, modern backdrop for the home's original Southwestern character, with brick floors, warm wood, Talavera tile and copper accents adding texture and personality. Soaring and vaulted ceilings and abundant natural light make the living spaces feel open and inviting. replaced sliding glass doo A formal dining room and sunny breakfast nook provide both everyday and entertaining spaces, with new kitchen and dining windows bringing even more natural light into the home.

The kitchen blends warmth and character with wood and glass-front cabinetry, Talavera tile, a gas cooktop and distinctive copper hood, while new appliances and two pantry closets add everyday function.

The main primary suite has its own new sliding glass door to the backyard and a spacious en-suite bath with soaking tub, newly remodeled shower, two walk-in closets with built-ins, private water closet, double vanity and copper sinks. The second primary suite offers vaulted ceilings, a sitting area and its own en-suite bath with tiled shower and granite-topped vanity. A third full bath serves the remaining bedroom and provides convenient access to the backyard.

Recent improvements extend well beyond the finishes. From 2023-2026, both furnaces and both A/C systems were replaced. The flat roof was recently recoated, with approximately ten years remaining on the roof warranty and three years remaining on the A/C warranty. The home also features solar.

Outside, a deep covered patio stretches along the back of the home and overlooks a resurfaced pool and spa, artificial turf, refreshed rock and mature landscaping that attracts butterflies and abundant birdlife. Start the day with sunrise over the Rincon Mountains, catch the sunset from the pool and spa, enjoy Catalina Mountain views from the north-facing courtyard, and watch the valley lights appear after dark.

A rear double gate provides additional access with room for an RV and potential covered parking. With only three homes on the street, the property feels tucked away while remaining convenient to Sabino Canyon, Whole Foods, Udall Park, shopping, dining, hiking, golf and bike paths. No HOA.

Classic Tucson character, modern comfort, room to breathe and a setting made for enjoying the desert from sunrise to sunset.

Electric vehicle charger available to convey with the property at buyer's request; otherwise, seller will remove prior to closing.
#22621492

Tucson

3640 N River Ranch Place

3 Beds

3 Baths

2,986 Sq.Ft.

$915,000

MLS#: 22621492

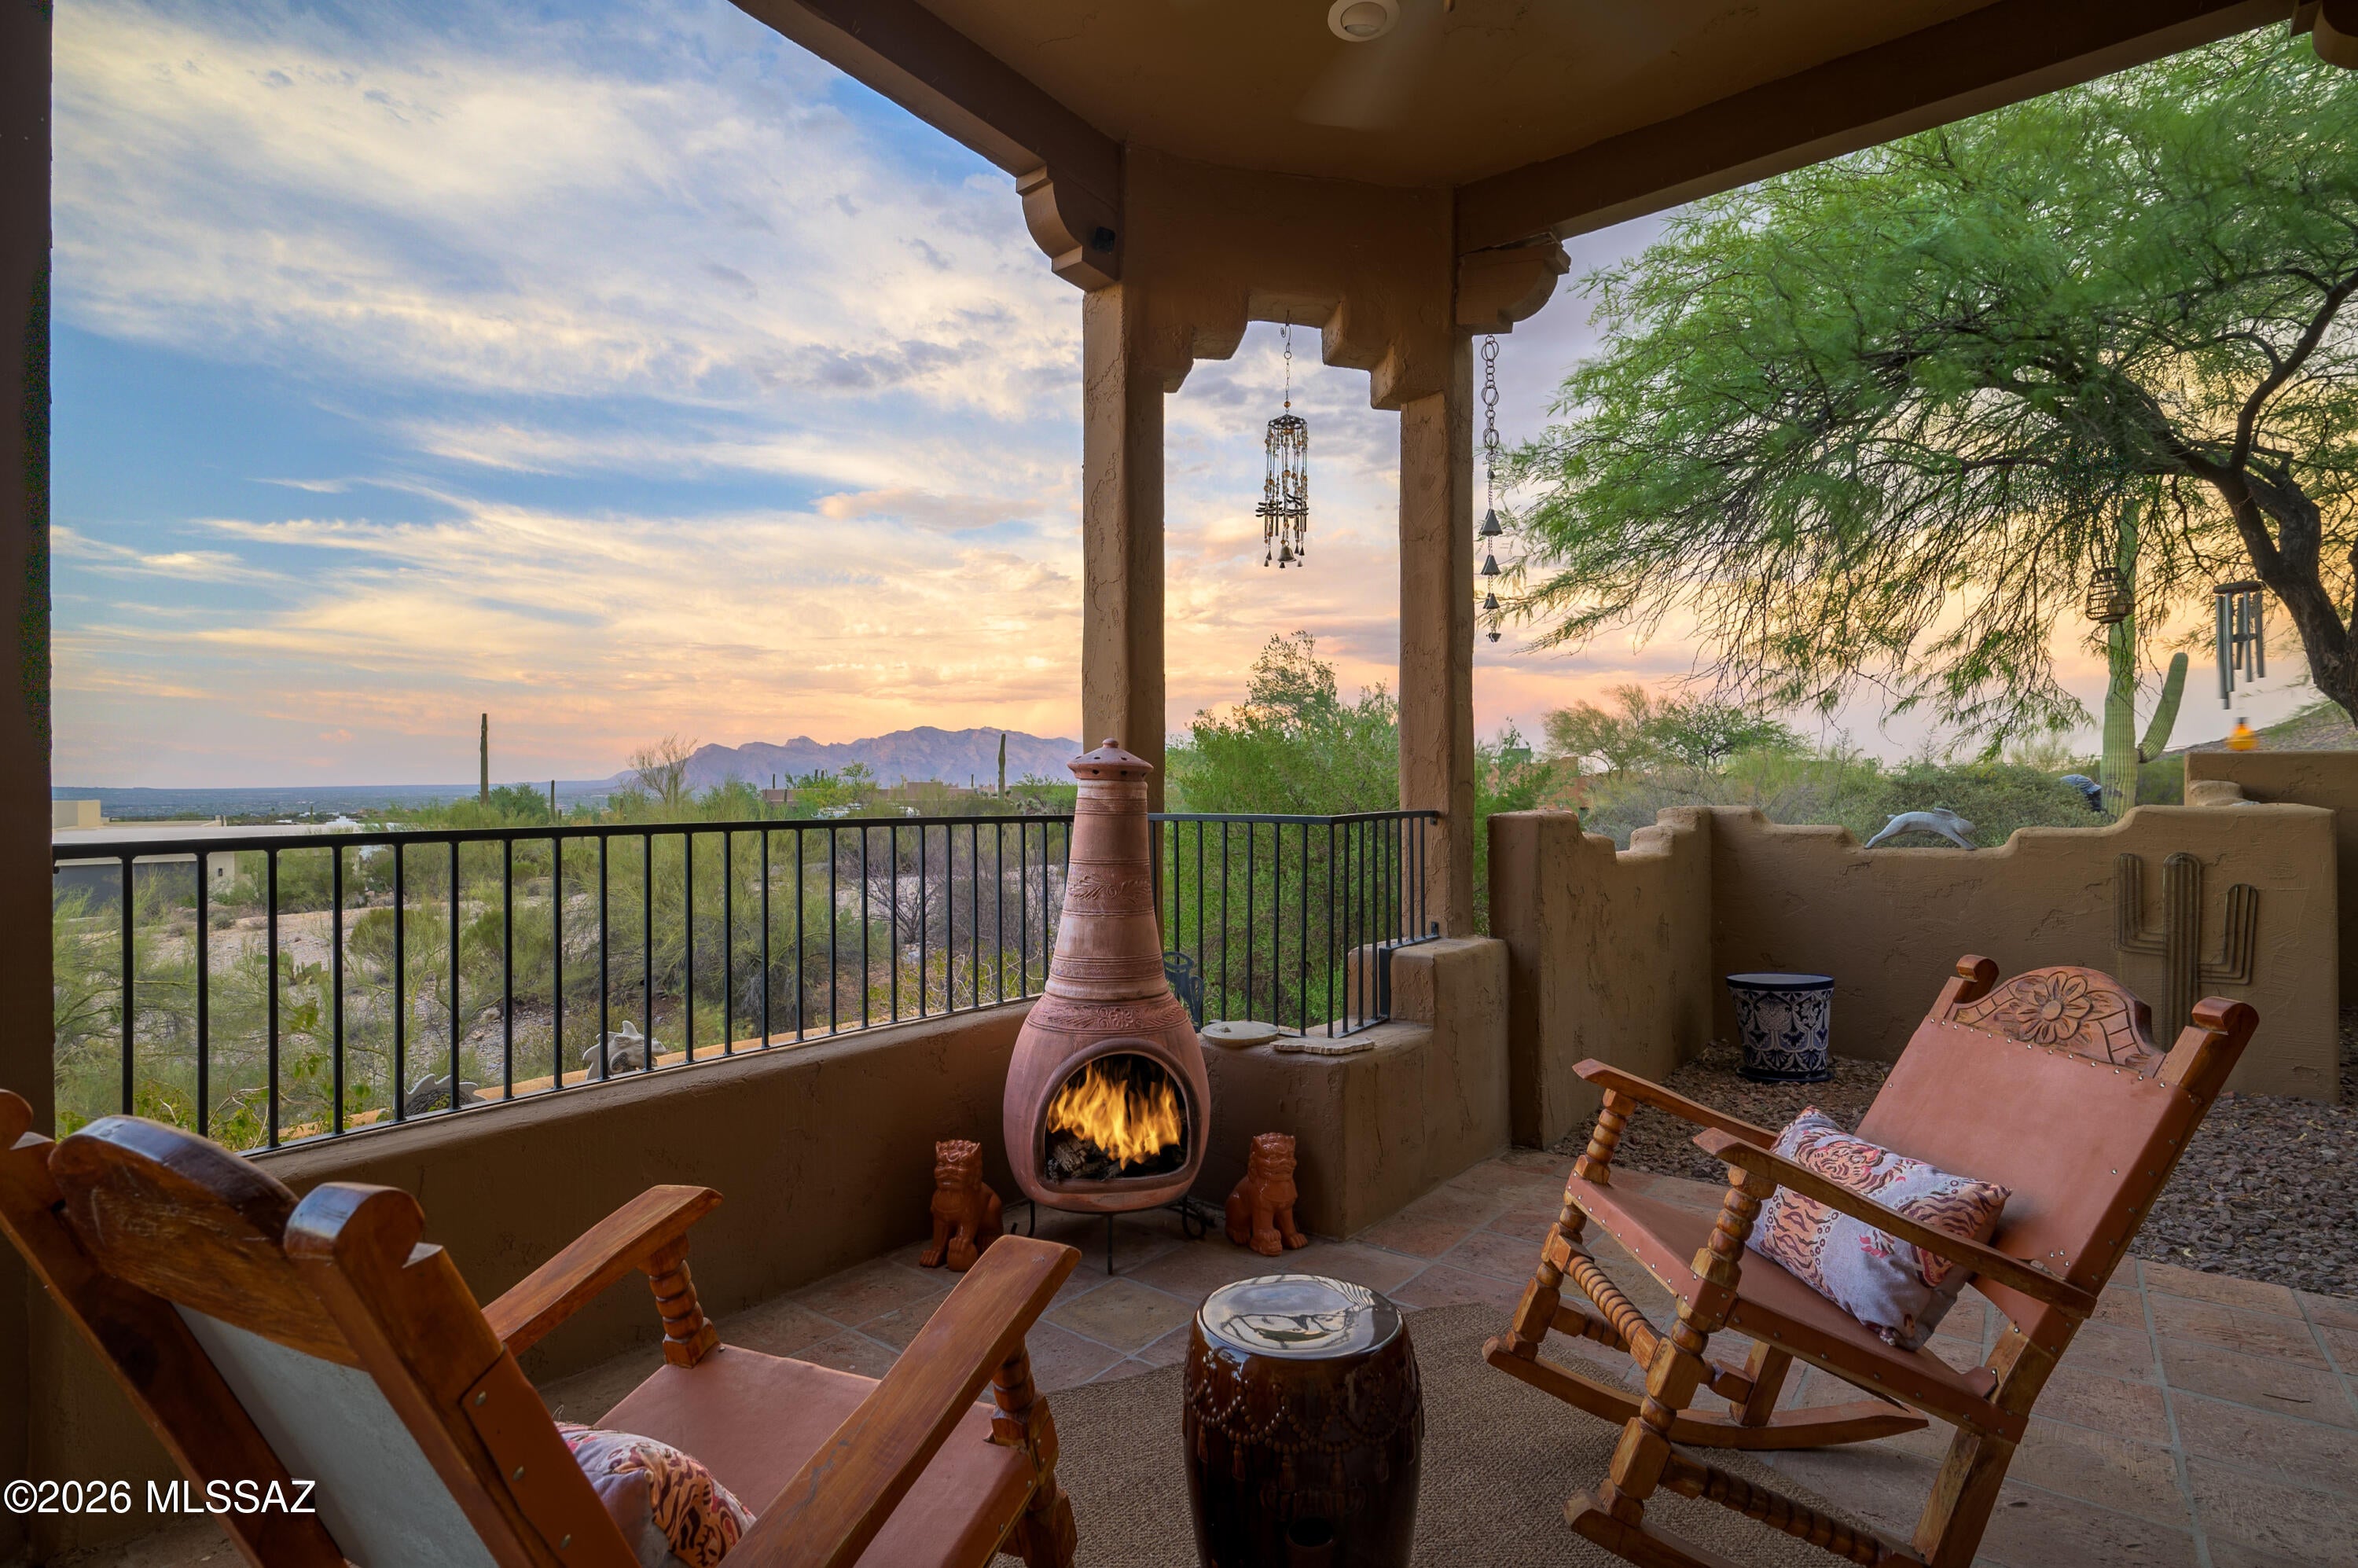
Seller is willing to offer a very low assumable VA loan to an eligible buyer. Call listing agent for details. Nestled among towering saguaros in the foothills of Tucson Mountain Park, this well-maintained Santa Fe-style home sits on over an acre of pristine Sonoran Desert with sweeping mountain views by day and sparkling city lights and stars by night, just minutes from downtown Tucson. Soaring ceilings, skylights, arches, columns, and authentic Saltillo tile create a warm Southwestern ambiance. The step-free, single-level split floor plan features three spacious bedrooms plus a versatile den ideal for a home office or hobbies. Expansive covered wraparound patios showcase Tucson's dramatic monsoon skies, while mature mesquites, irrigation, and landscape lighting enhance the setting. A gated courtyard adds charm and privacy. A rare opportunity to enjoy Sonoran Desert living close to dining, shopping, and culture.
#22617475

Tucson

1061 N Mcelroy Place

3 Beds

2 Baths

2,793 Sq.Ft.

$915,000

MLS#: 22617475

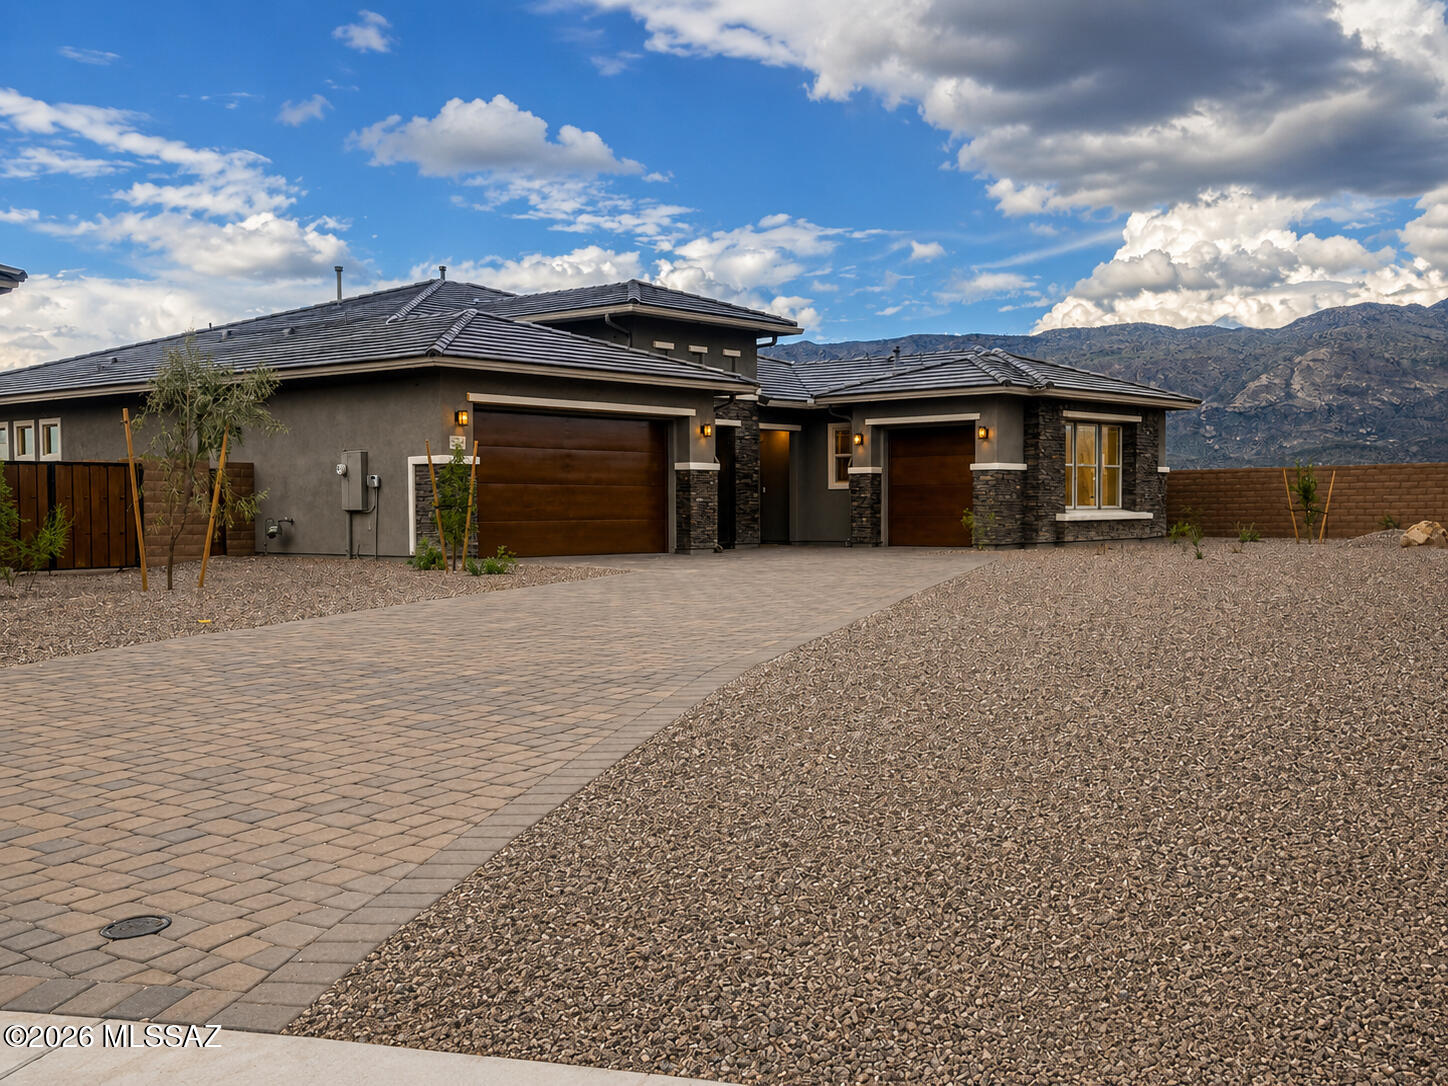
An impeccably designed residence built for refined living. The primary suite features an extended layout with spacious walk-in closet, while the gourmet kitchen showcases custom cabinetry with soft-close drawers, nicely upgraded quartz counters, and a striking scalloped mosaic backsplash. Enjoy a Signature Kitchen Suite appliance package with gas cooktop and built-in wall oven, Delta Kayra fixtures in polished stainless throughout, and designer tile selections in every bath. Interior details include contemporary baseboards, upgraded satin nickel hardware, and premium wide-plank flooring. A sophisticated stucco and drystack stone exterior, extended 3-car garage, and elegant entry door complete this exceptional home. The home's beautifully finished bathrooms feature quartz countertops, coordinating tile surrounds, and quality Kohler Archer elongated comfort-height toilets. Delta Kayra bath fixtures and accessories in stainless steel add a contemporary, polished look, while the powder bath is finished with an elegant Kohler pedestal sink.

Additional upgrades thoughtfully enhance both the home's livability and appeal. The three-car garage has been extended an impressive 4 feet at the front, providing additional flexibility for vehicles, storage, or workspace. The Primary Suite and walk-in closet have each been extended 2 feet, creating an even more spacious private retreat.

Throughout the home, upgraded flooring combines premium carpet, AZ Tile Perla 12" x 24" porcelain tile, and wood/luxury vinyl plank flooring, creating a beautiful blend of style, durability, and easy maintenance. 5" contemporary baseboards add a clean, sophisticated architectural detail throughout.

The laundry room is equally well-appointed, featuring a Sterling Latitude Vikrell utility sink paired with a Delta chrome faucet for added convenience.

Every detail has been carefully selected to elevate everyday living--from the gourmet kitchen and spa-inspired baths to the expanded spaces and premium flooring. This is a home where thoughtful upgrades, timeless finishes, and modern functionality come together beautifully.
#22621474

Tucson

36216 Basin Camp Road

2 Beds

2 Baths

2,353 Sq.Ft.

$910,677

MLS#: 22621474

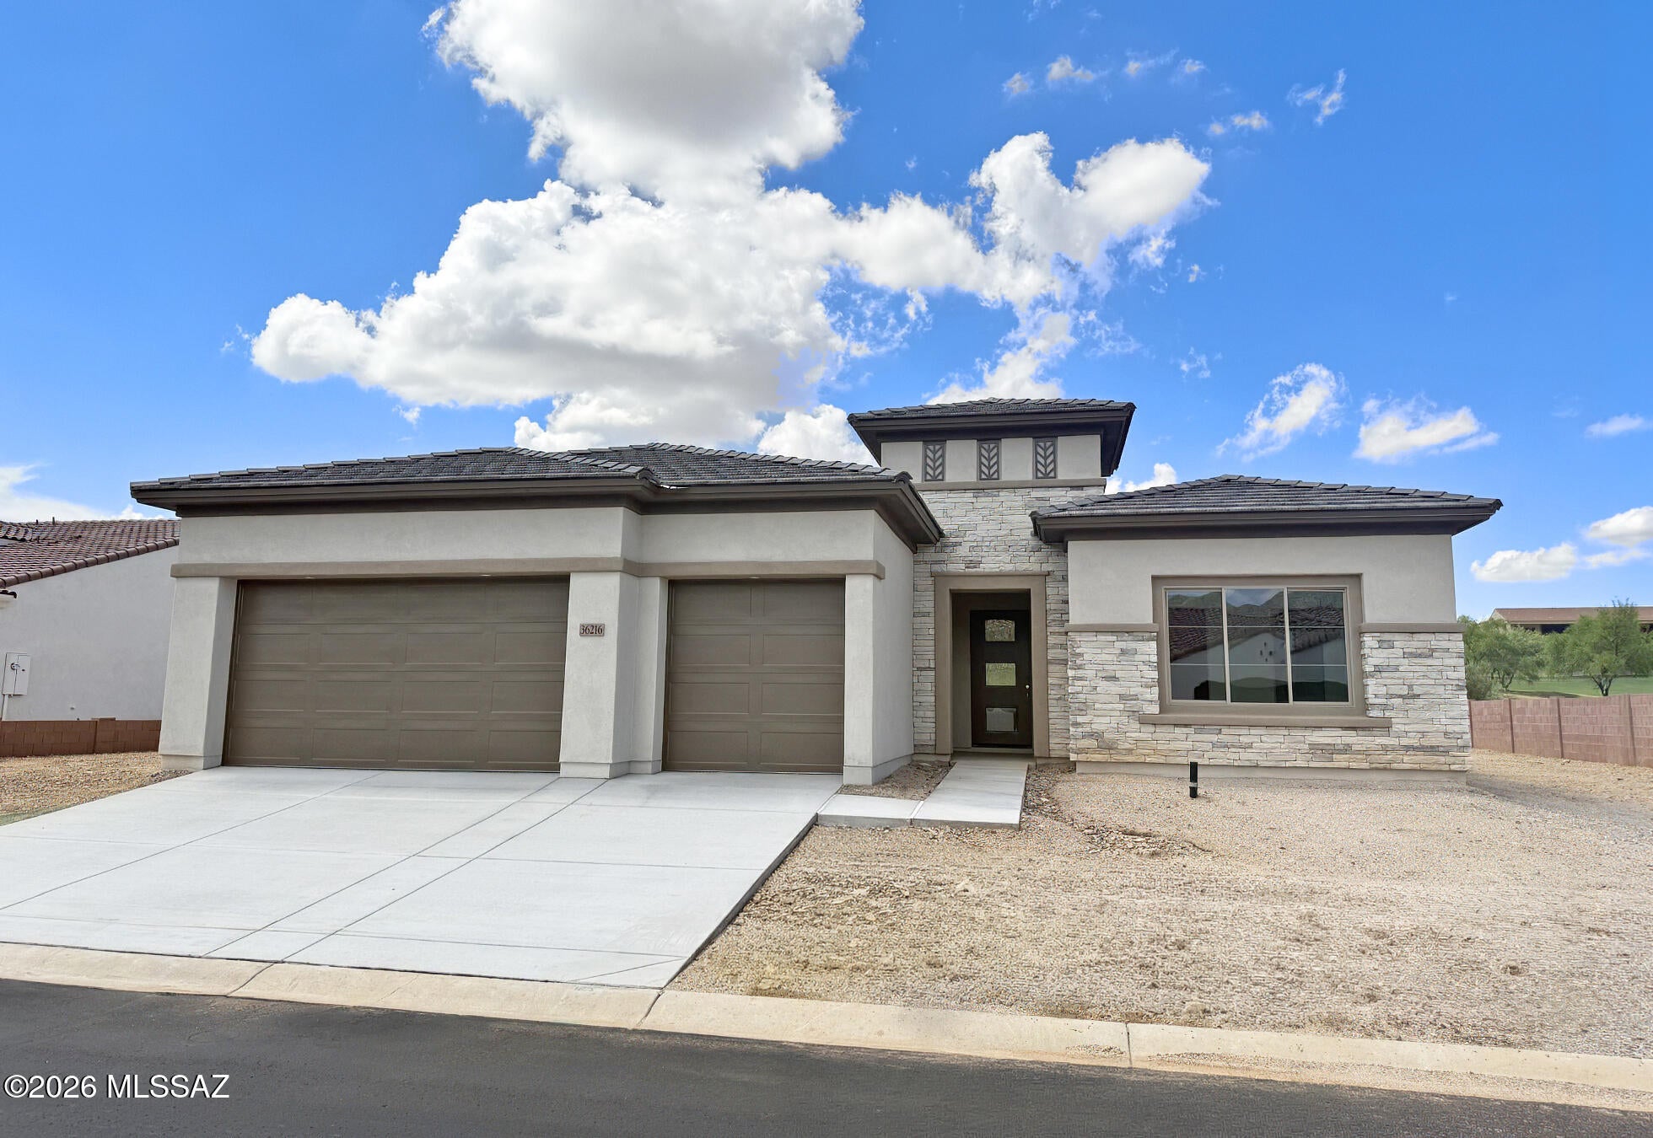
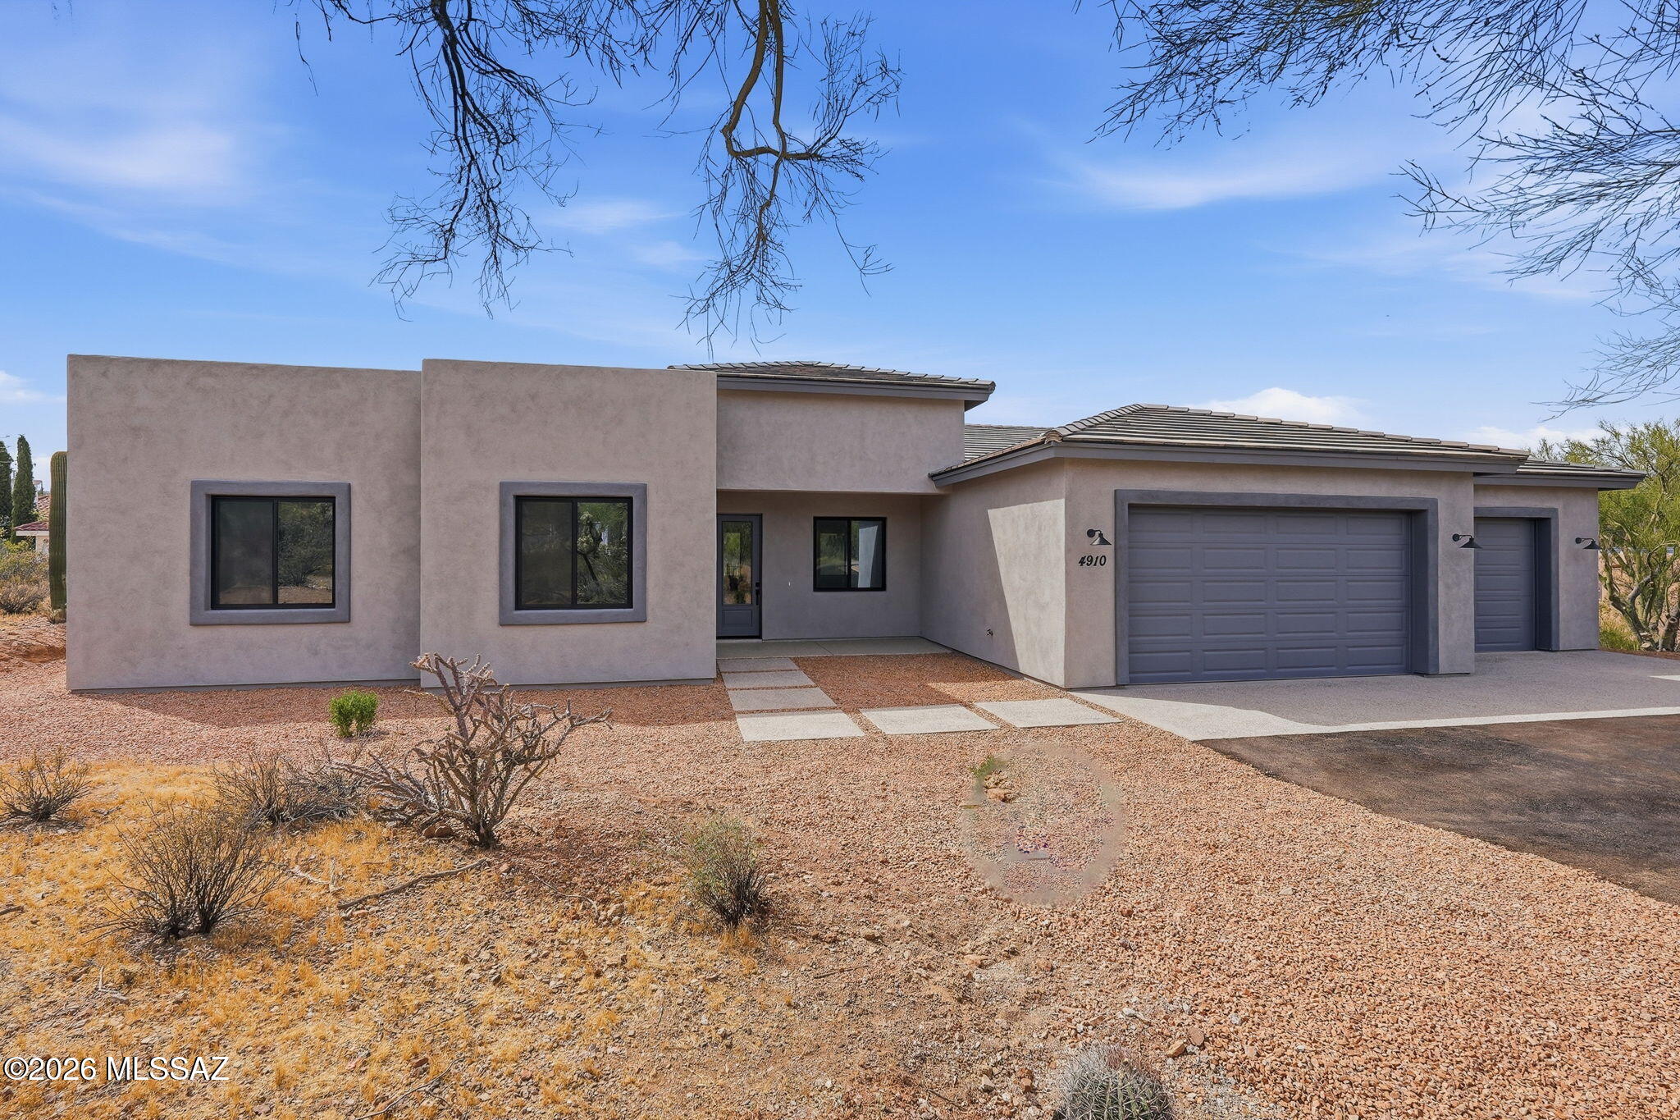
Stunning Custom Home, nestled in amazing location. Perfect balance of Modern luxury and desert serenity. Open-concept living with abundant natural light.  Quartz countertops, Beautiful Cabinets with full extension drawers and soft close hinges, and under cabinet lighting. Spacious walk in panty. Plenty of space with 4 bedrooms, and 3 baths, Bonus Den with wet bar- perfect for entertaining.  Spacious primary suite with spa-inspired bathroom; Dual vanity, walk-in shower with floor-to-ceiling tile, freestanding soaking tub. Energy Efficient; Anderson Windows, spray foam insulation, natural gas tankless water heater & furnace, recirculating hot water loop, and plumbed for soft water. Full length rear porch offers a peaceful setting with privacy and and breathtaking Sonoran desert surroundings
#22611186

Tucson

4910 W Placita De Los Vientos

4 Beds

3 Baths

2,780 Sq.Ft.

$905,000

MLS#: 22611186

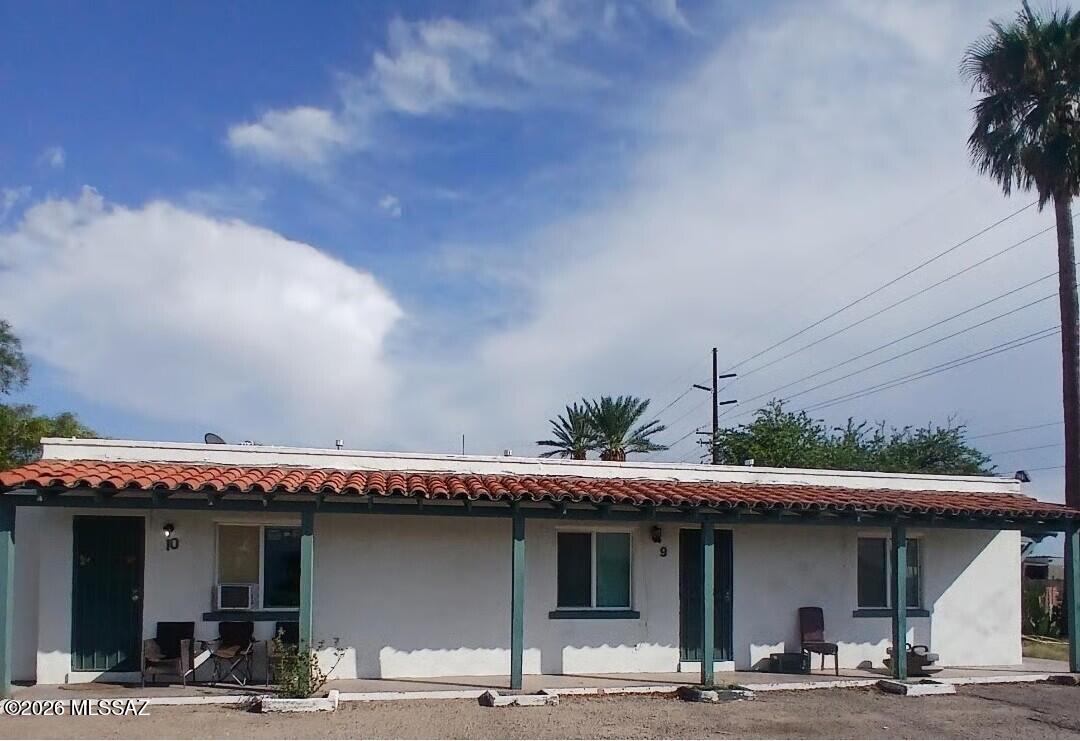
This Class C value-add multifamily property is located in South Tucson / Ward 5, immediately south of downtown Tucson near the I-10/I-19 interchange. The property consists of approximately 16 units in a 1-story, stucco/block construction built in 1947 on 1.09 acres of C-2 zoned land. The asset represents a well-positioned investment opportunity in an active trade corridor with solid in-place cash flow and clear value-add potential through utility expense reduction. FY2025 operations produced $140,051 in total income against $75,328 in operating expenses, generating $64,723 of net operating income with a 46.2% NOI margin. The property currently operates as an all-bills-paid community with owner-paid utilities totaling $33,846 annually (approximately 24% of gross income), presenting a straightforward opportunity for NOI growth through RUBS conversion or utility bill-back programs.

The subject property sits within a small, active corridor of 1940s-vintage Class C apartment trades along Benson Highway that have produced cap rates of 7.16%-9.10%, confirming investor demand for this product type. The location benefits from proximity to Banner-University Medical Center South and the Tucson VA Medical Center, both consistent generators of workforce rental demand. At an estimated $54,000-$58,000 per unit, the asset trades well below Tucson's average $133,503 per-unit multifamily pricing and far below new-construction replacement cost.
#22622120

Tucson

1435 E Benson Highway

None Beds

None Baths

4,651 Sq.Ft.

$900,000

MLS#: 22622120

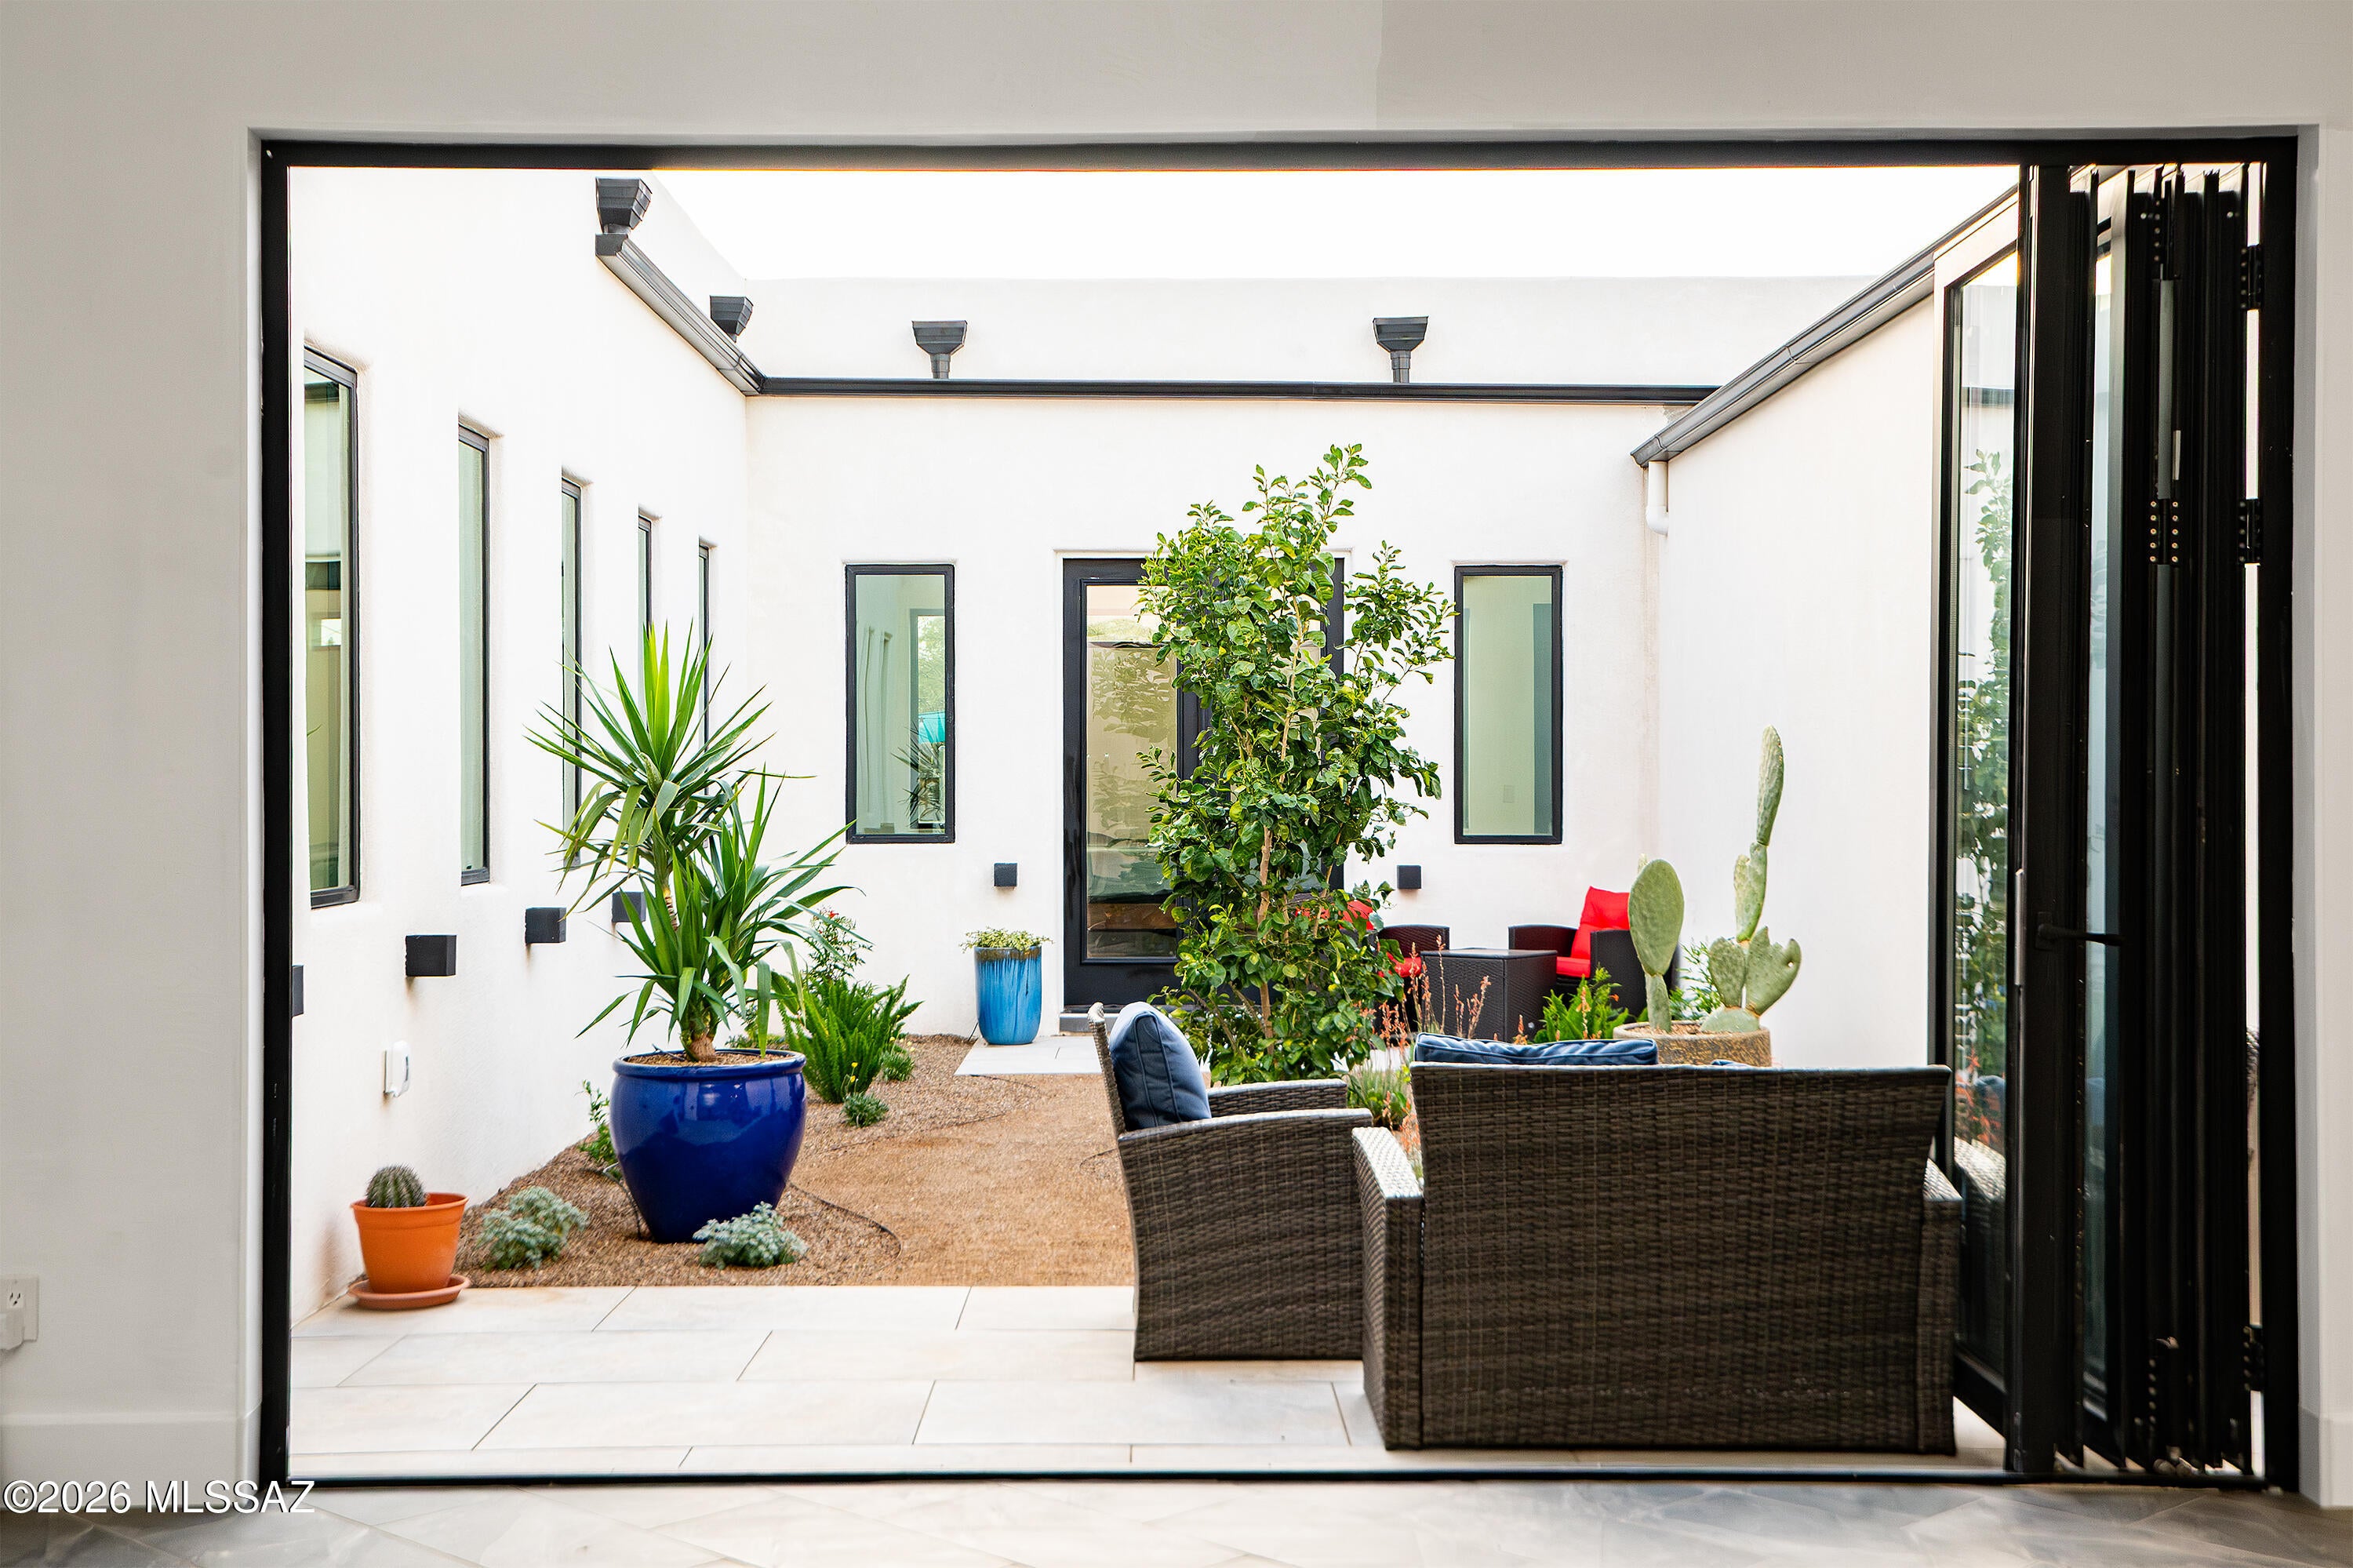
Ultra Contemporary Home near the U of A. High end quality Construction with Perfect Block construction. This home sits on a large .24 acre lot with 3005 square feet of living space. Main home is 4 bedrooms plus den with 3 1/2 baths and guest house with separate entrance on east side of home with 2 bedroom/ 1 bath. Unique floor plan with interior Atrium for exceptional peace and quiet, perfect for entertaining. Large great room that opens onto a Custom Gourmet kitchen with walnut cabinetry and Thermador appliances. Plus a large island with custom concrete counter tops with waterfall edges. Master Suite has custom designed furniture that remains with the home. Attached contemporary bathroom with separate and shower & custom designed walk in closet plus the master has its own separate patio.
#22623301

Tucson

2227 E Helen Street

5 Beds

4 Baths

3,005 Sq.Ft.

$900,000

MLS#: 22623301

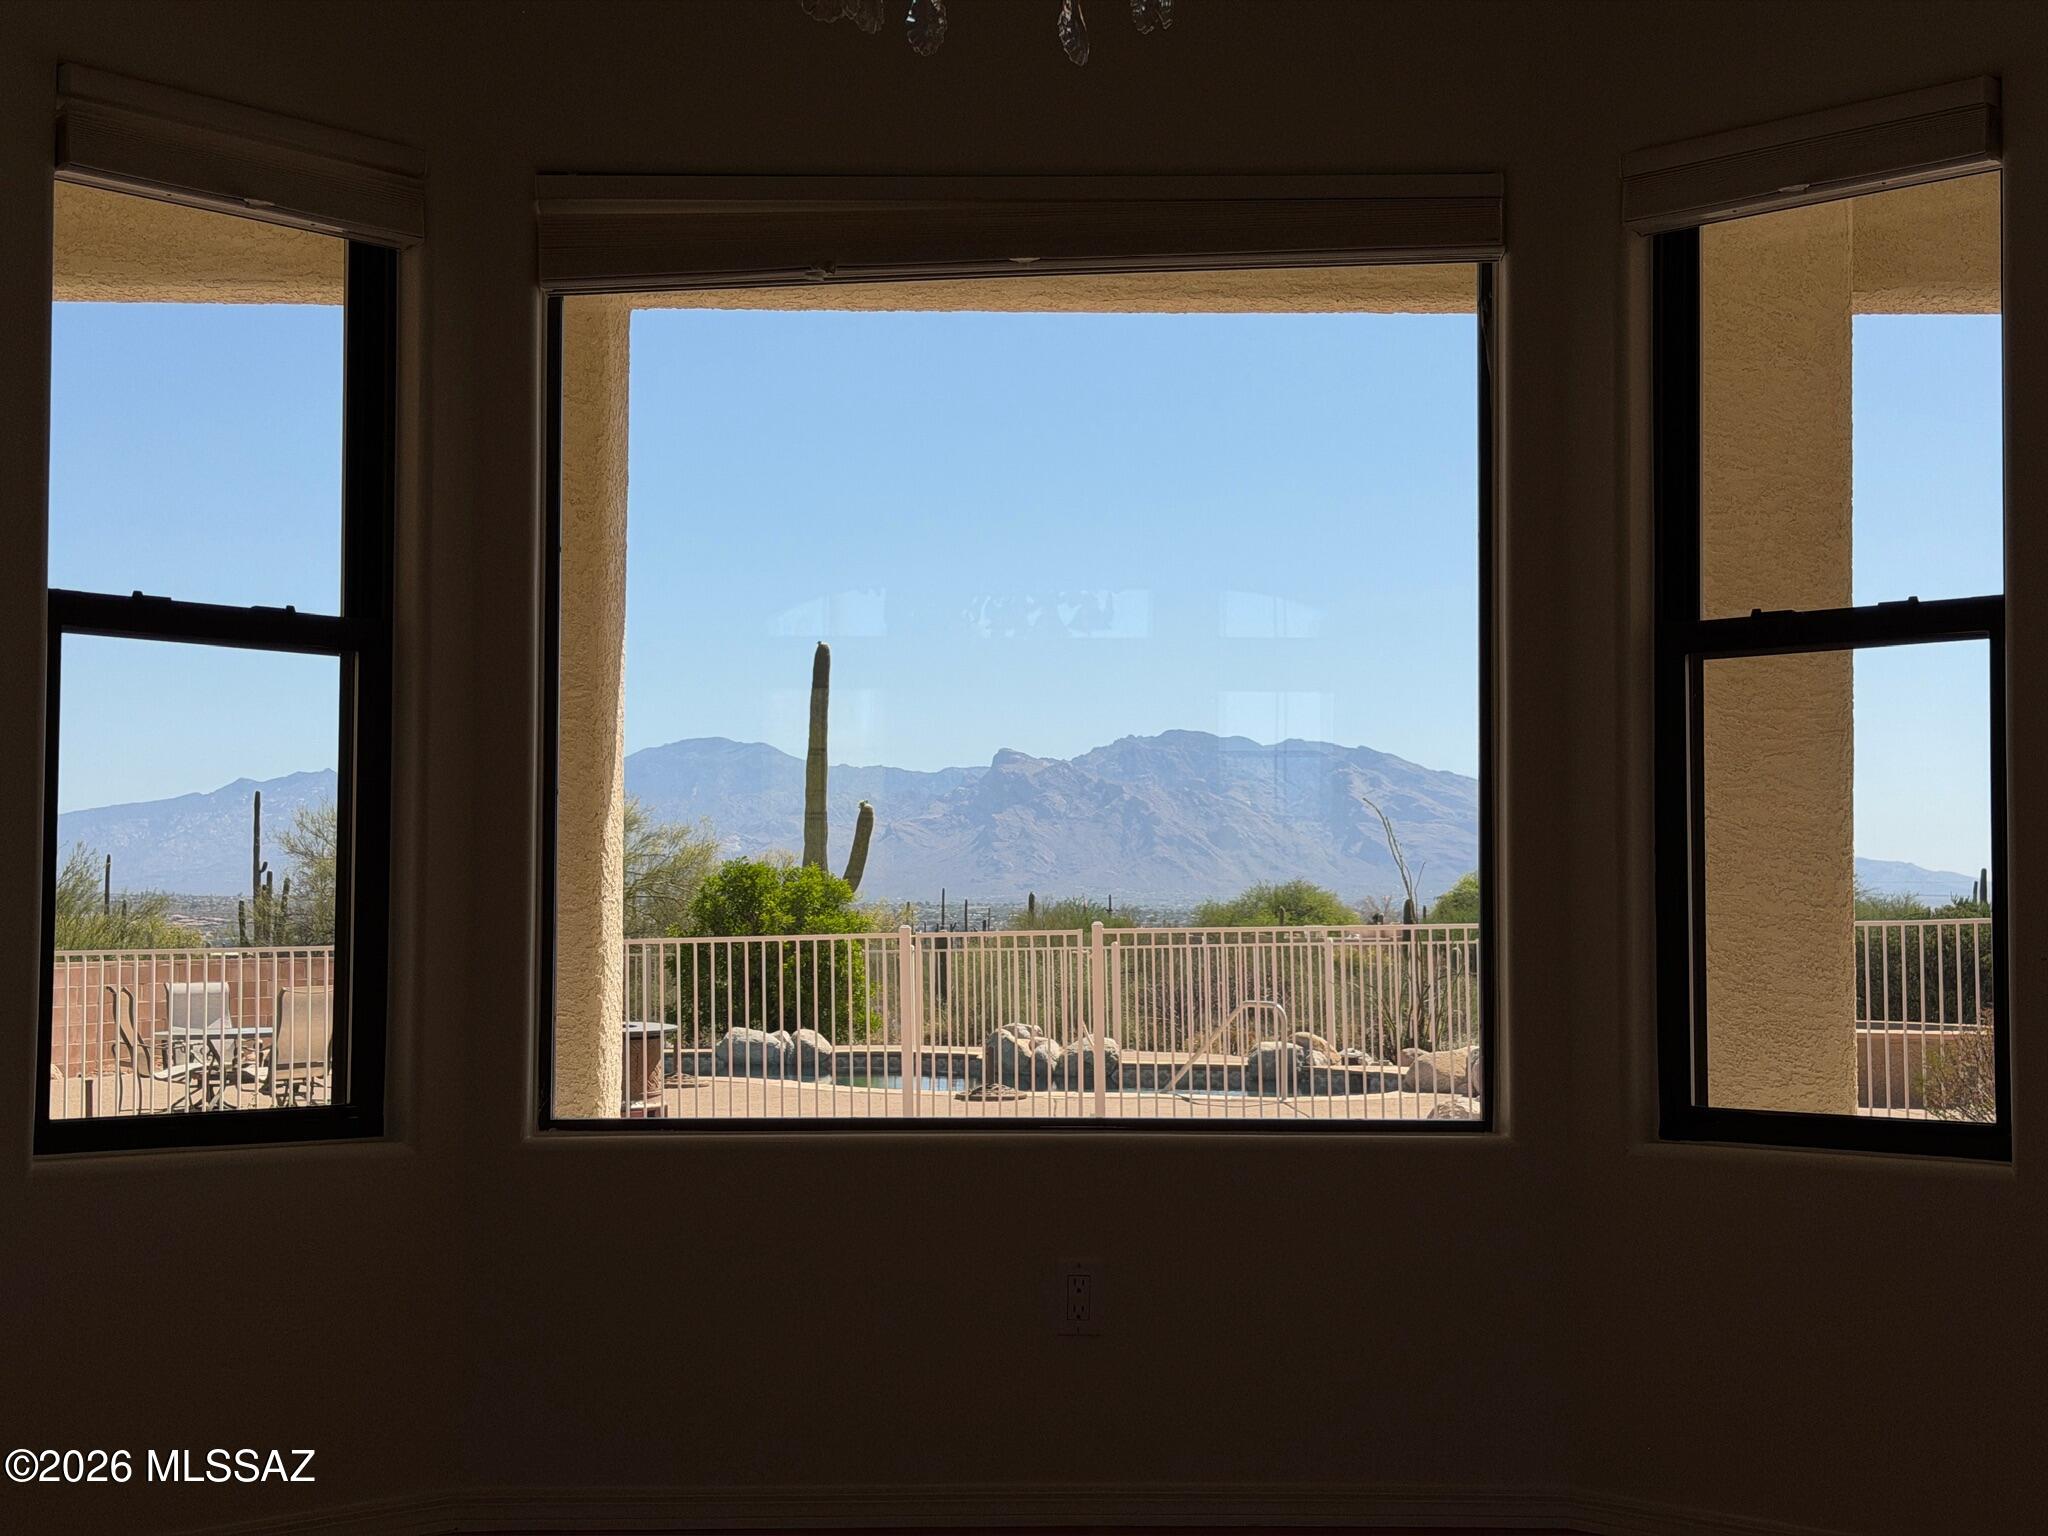
Must See' million $$ majestic panoramic views, 3300sf 4bd 3ba 3car garage home on 4ac with no HOA restrictions. Close but not too close to the freeway and shopping. Kitchen boast dble oven, gas-cooktop, microwave, island, granite counters, pantry & lots of cabinet space. Panoramic views of the Catalina mountains from your back patio and all east facing windows, patio has sunshades that are raised and lowered electronically. Sparkling pool, Zoned AC. Extra large laundry room with utility sink. Front load washer and dryer on pedestals included. Three car garage with attached storage cabinets. New paint inside and out, Exterior walls are 2 x 6 construction. Full building plans available. Outside security cameras included. Wrought iron fence is around the pool only.
#22610183

Tucson

6775 W Ina Road

4 Beds

2 Baths

3,296 Sq.Ft.

$900,000

MLS#: 22610183

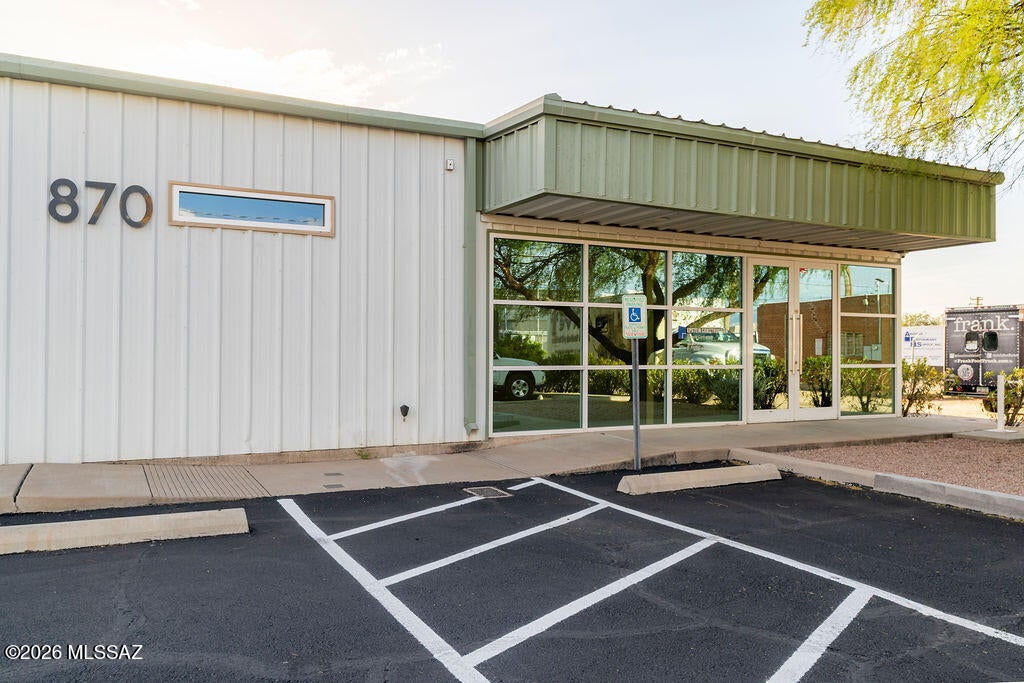
Exceptional owner-user or investment opportunity at 870 S Campbell Ave! This ±4,432 SF freestanding I-1 industrial/flex property has been meticulously renovated and built out by Epstein Construction, delivering an impressive combination of polished professional space and true industrial functionality. Features include multiple private offices, reception, conference space, break area, 3-phase power with 200-amp service expandable to 400 amps, two roll-up doors, ±12'6'' peak warehouse height and a secured fenced yard. Situated on ±0.28 acres in central Tucson, this is a rare turnkey opportunity for a contractor, service business, light industrial user or company seeking a headquarters that makes an impression. Will be vacant by 11/01/26
#22621249

Tucson

870 S Campbell Avenue

None Beds

None Baths

4,432 Sq.Ft.

$900,000

MLS#: 22621249

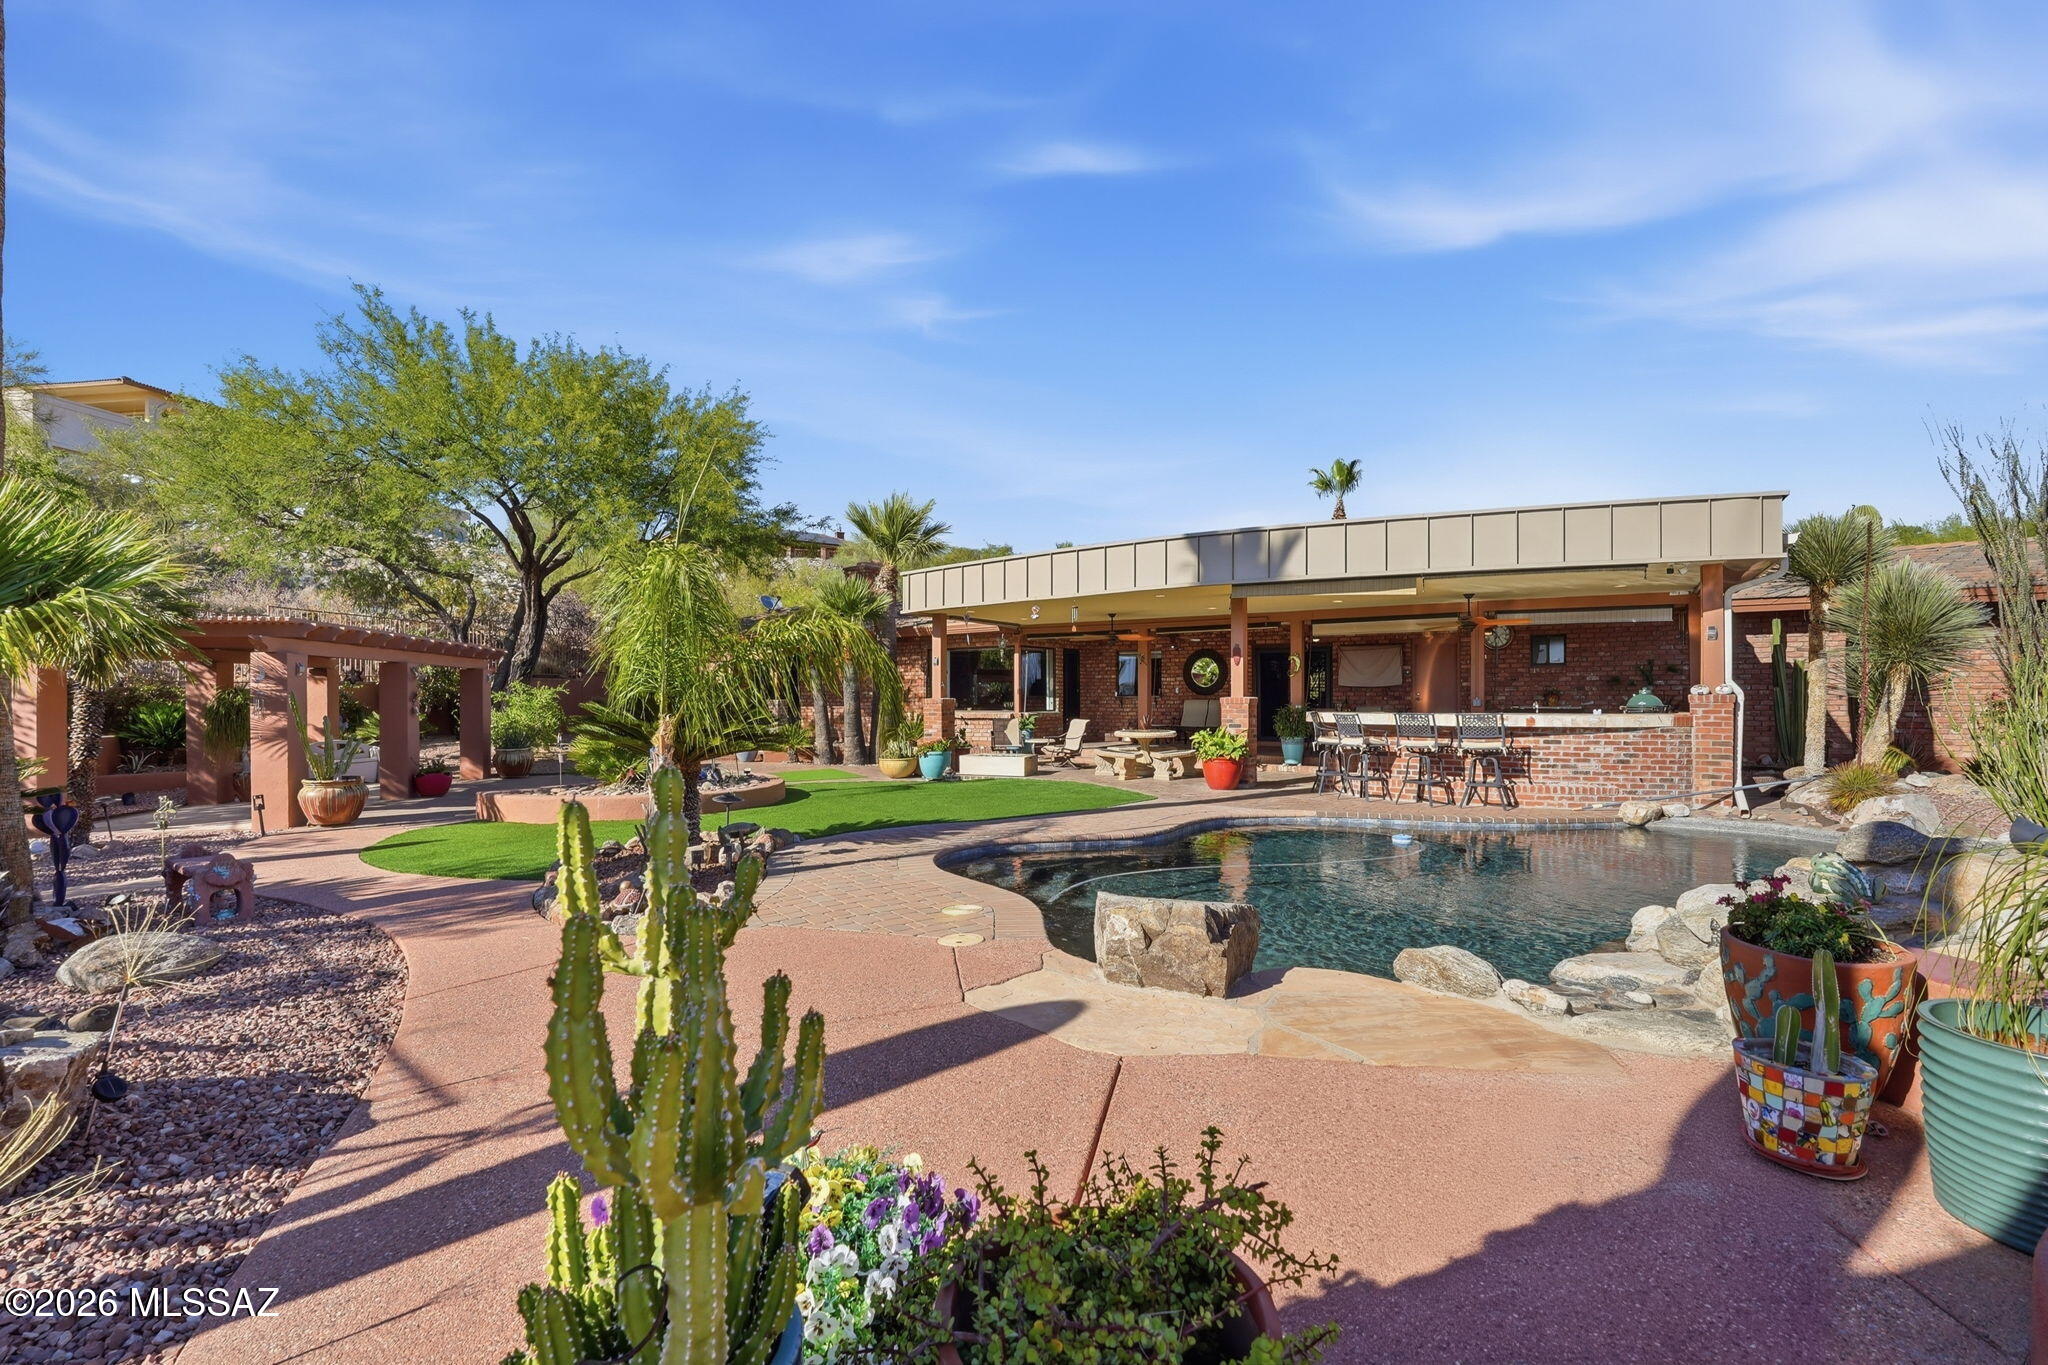
A truly remarkable custom brick territorial w/superior construction & finishes throughout! Enjoy this gracious, traditional single level floor plan updated to suit today's modern lifestyle. Expansive kitchen w/high-end appliances, granite tops & cherry wood cabinets opens to an inviting family room overlooking a resort style backyard.  Big views!  Elegant pool w/water feature, kiva fireplace, outdoor kitchen & extended covered brick patio, create a fabulous entertaining venue. Pergola allows for even more relaxation space. Gas fireplaces in primary suite, family & living rooms. 3 car garage w/lots of storage, 1/2 bath, direct access to backyard.  Concrete tile roof, travertine floors, solid wood doors. Near shopping, Loop, etc. Range priced - seller will respond to offers $900,000-$930,000
#22624265

Tucson

3901 N Rio Verde Vista Drive

4 Beds

2 Baths

2,764 Sq.Ft.

$900,000

MLS#: 22624265

There is a certain ease to life here, tucked behind the gated community in Rancho Vistoso, a private gated enclave. A beautiful home with an entrance opening to a gated courtyard, a place to enjoy the mountain views, where mornings begin as desert light moves across stacked stone and mature, lush landscaping.
Step inside and the home opens up. Floor to ceiling windows and high ceilings bring in the light, and one living space flows into the next. This single-level home offers 3,002 square feet on 0.32 acres with no interior steps. When the day winds down, the fireplace in the great room becomes the gathering place, with the formal living and dining rooms flowing alongside it for evenings that feel easy from start to finish. The kitchen is the heart of the house - custom wood cabinetry, granite counters, double ovens, and a large island breakfast bar give it room for everyone to gather.
The split plan keeps each end of the home private. The primary suite offers double vanities and a huge walk-in closet. A second primary suite has its own bath and an adjoining den. An office with built-ins gives you a quiet place to work.
Then there is the backyard, where the days slow down. An extended patio opens to a pool and spa with a waterfall, an outdoor BBQ island, and fruit trees. Afternoons belong to the pool. Evenings belong to the spa and the sound of the water.
Beyond the gates, the lifestyle reaches well past your own yard. Golf courses, hiking trails, and biking trails are all close by, so a morning round, a trail walk, or a bike ride is never far away. This is a home built for how you want to spend your days. Comfortable, connected, and easy.
#22624073

Oro Valley

13785 N Keystone Springs Drive

3 Beds

3 Baths

3,002 Sq.Ft.

$899,999

MLS#: 22624073

The ranch-style Hanford plan greets guests with an inviting covered porch and continues to impress with a study, a spacious great room, and a professional
kitchen offering a 72'' refrigerator, walk-in pantry, a large island, and an adjacent nook. The lavish primary suite showcases a generous walk-in closet and a private deluxe bathroom with dual vanities and a walk-in shower. Two additional bedrooms, a shared bath, a powder room, a laundry, and a drop zone are also included.
#22615803

Tucson

7321 S Covena Way S

3 Beds

2 Baths

2,980 Sq.Ft.

$899,990

MLS#: 22615803

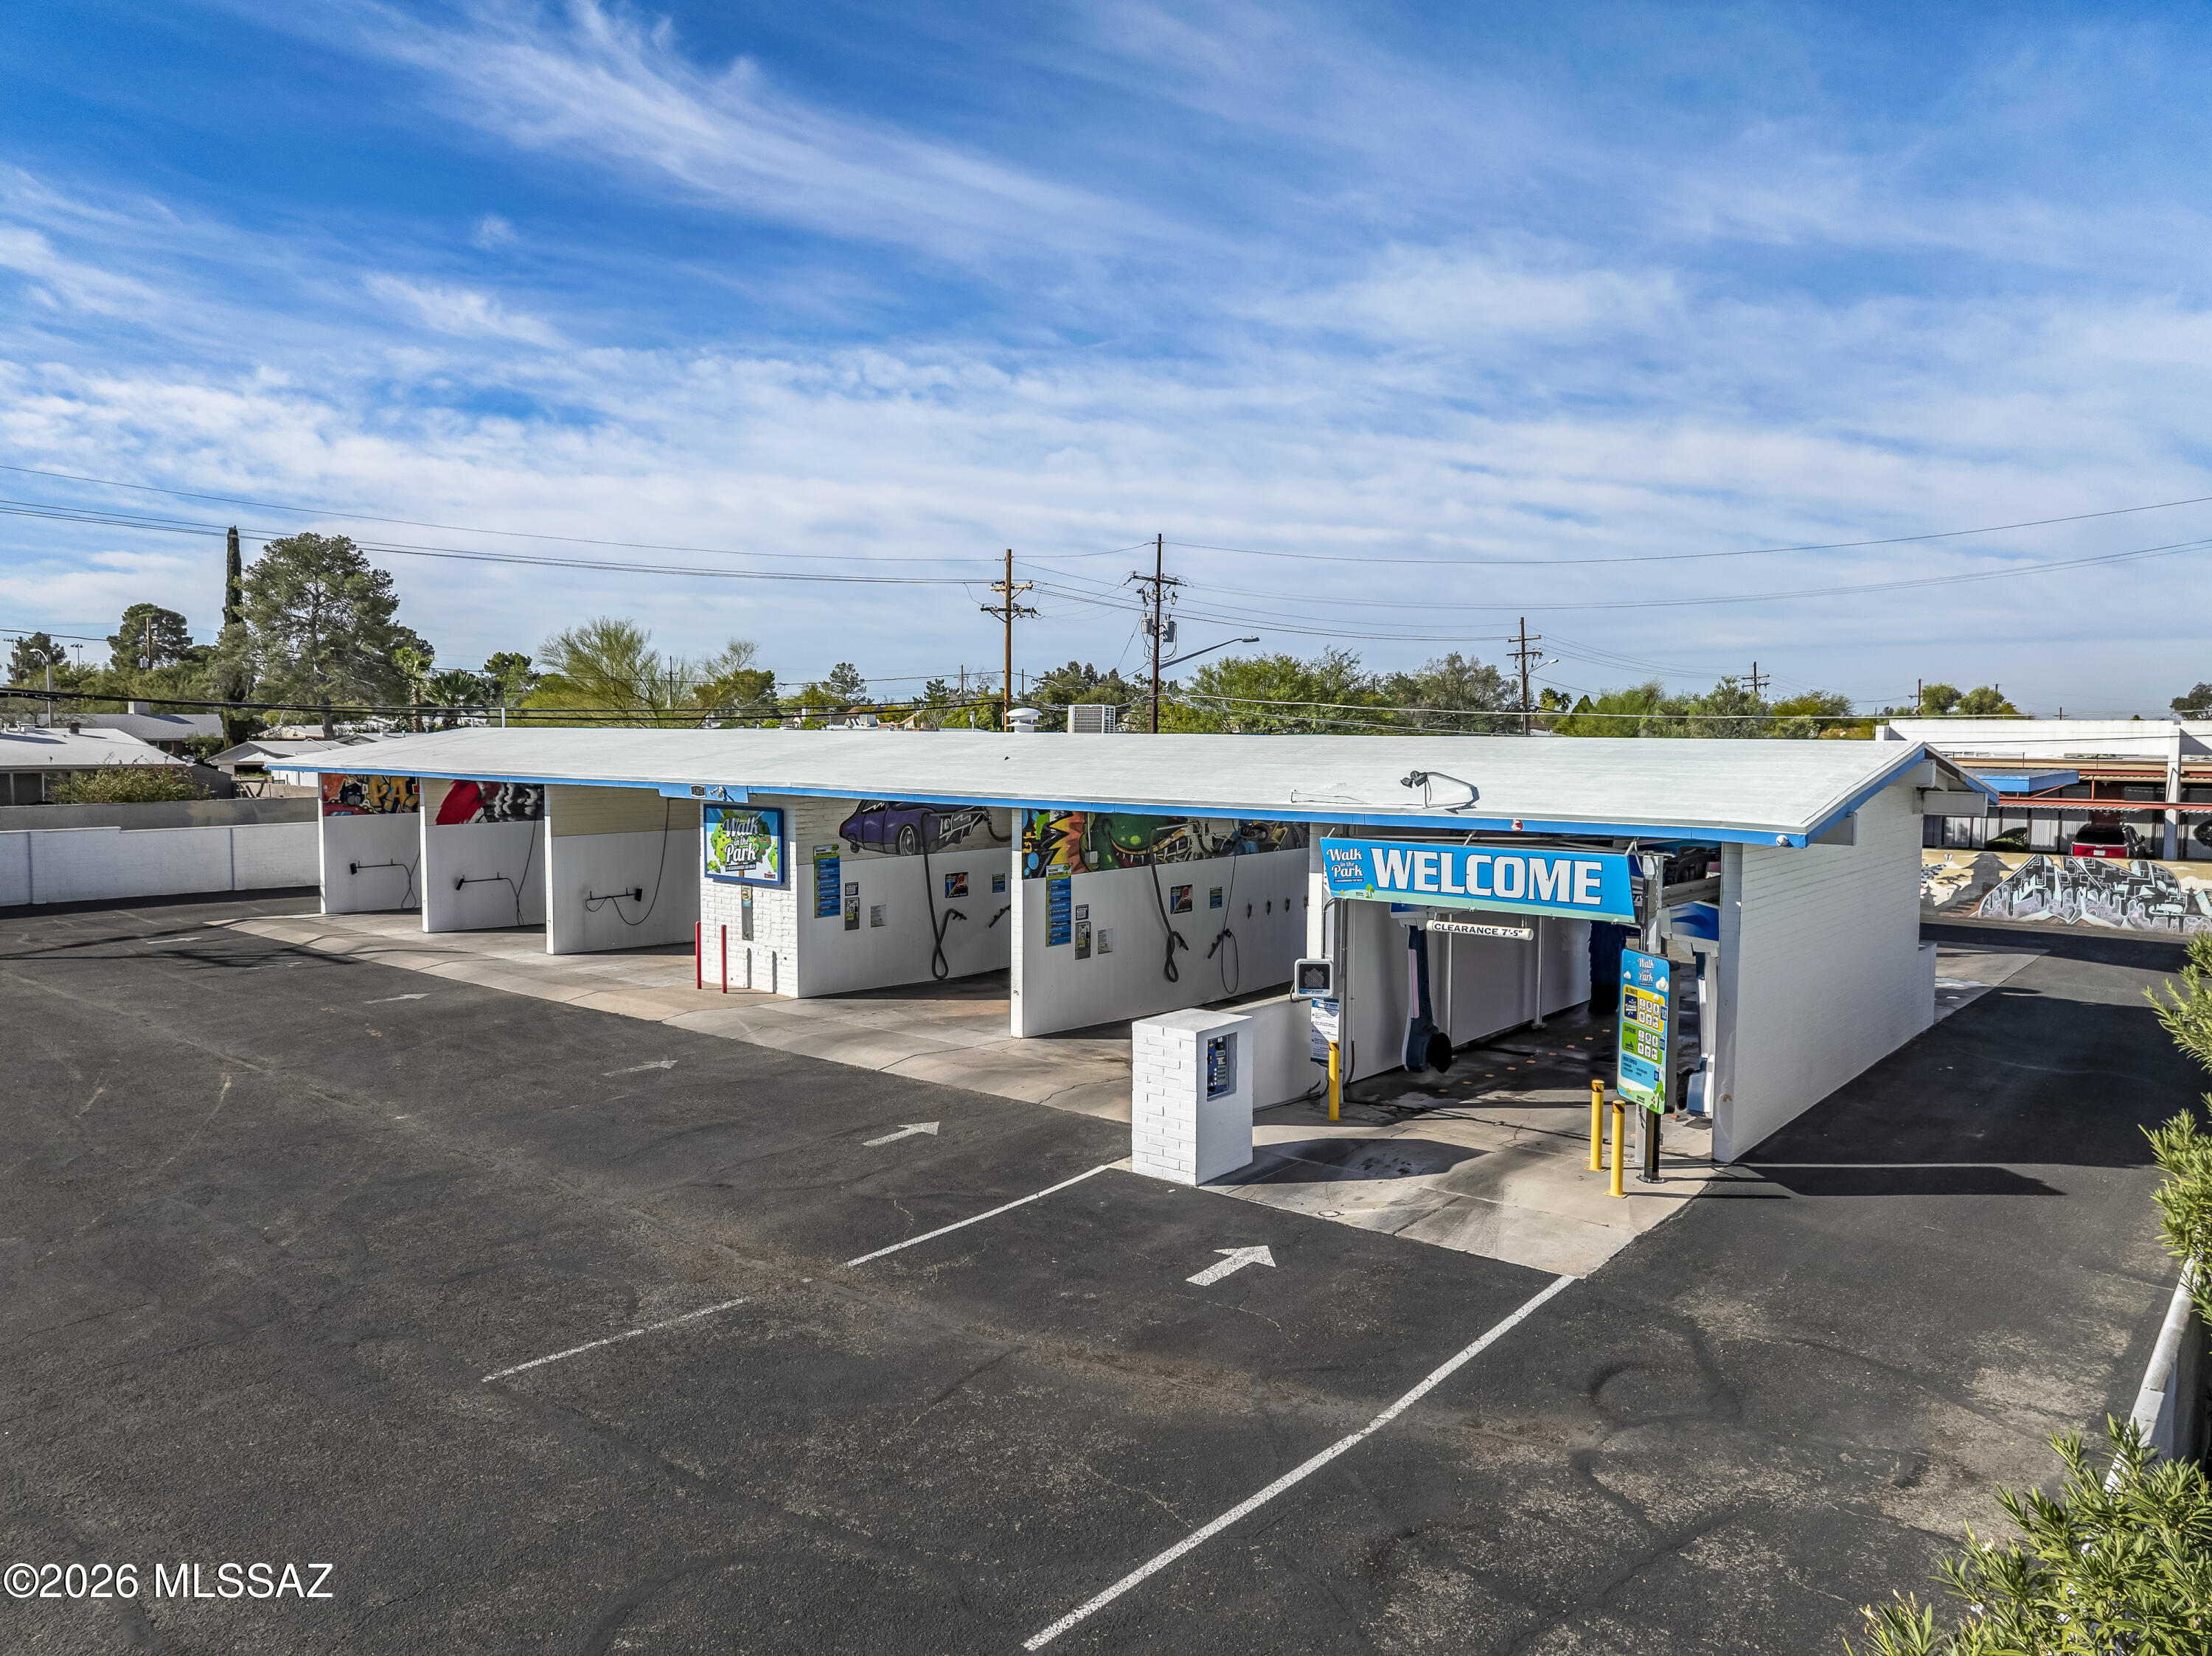
This very sharp fully renovated carwash with incredible 12 % CAP Rate features 6 total bays, 5 self-serve , 1 automatic wash, all with credit card processing is a prime opportunity for owner operators or investors seeking amazing cash flow with no deferred maintenance. Also featured are 7 vacuums and product vending machines for other income streams. Other upgrades include a brand-new roof, newer mini-split in the equipment room.  Clean, modern, and well-maintained throughout this property delivers outstanding return on investment.
#22604374

Tucson

160 S Sarnoff Drive

None Beds

None Baths

3,038 Sq.Ft.

$899,900

MLS#: 22604374

Contact us for current incentives!! 
 Welcome to one of Rancho Sahuarita's most extraordinary offerings, a rare opportunity within an exclusive gated enclave of just 18 homes. Perfectly positioned near the community clubhouse and overlooking the sparkling waters of Sahuarita Lake, this remarkable single-story estate offers a level of luxury, privacy, and lifestyle that is seldom available and nearly impossible to replicate.
From the moment you arrive, the home's presence is undeniable. A long paved driveway creates a grand approach, leading to an impressive four-car garage and an expansive gated side yard designed to accommodate boats, trailers, oversized vehicles, and all the toys that accompany an active Arizona lifestyle. A charming front courtyard welcomes you inside, setting the tone for the elegance and thoughtful design that awaits beyond.
Every detail of this home has been carefully curated to create an elevated living experience. Light-filled interiors showcase stunning porcelain tile flooring, dramatic designer lighting, and a striking custom tile feature wall that serves as a true statement piece. Expansive picture windows frame breathtaking lake and mountain views while filling the home with natural light. At the center of the home, the stunning chef's kitchen is a true showpiece, featuring elegant marble countertops and backsplash, a premium suite of ZLINE luxury appliances, and designer finishes throughout. Equal parts beautiful and functional, this space was designed to impress--from intimate family dinners to large-scale entertaining, while offering the performance and craftsmanship discerning buyers expect.
The thoughtfully designed floorplan offers space and flexibility for every stage of life, including a private office, versatile den, guest suite with its own ensuite bathroom, two secondary bedrooms connected by a Jack-and-Jill bathroom, and a spectacular primary retreat. Wake each morning to serene lake views and unwind in a spa-inspired bathroom designed to feel like a private resort. The primary suite is a true sanctuary, offering the perfect blend of comfort, luxury, and tranquility.
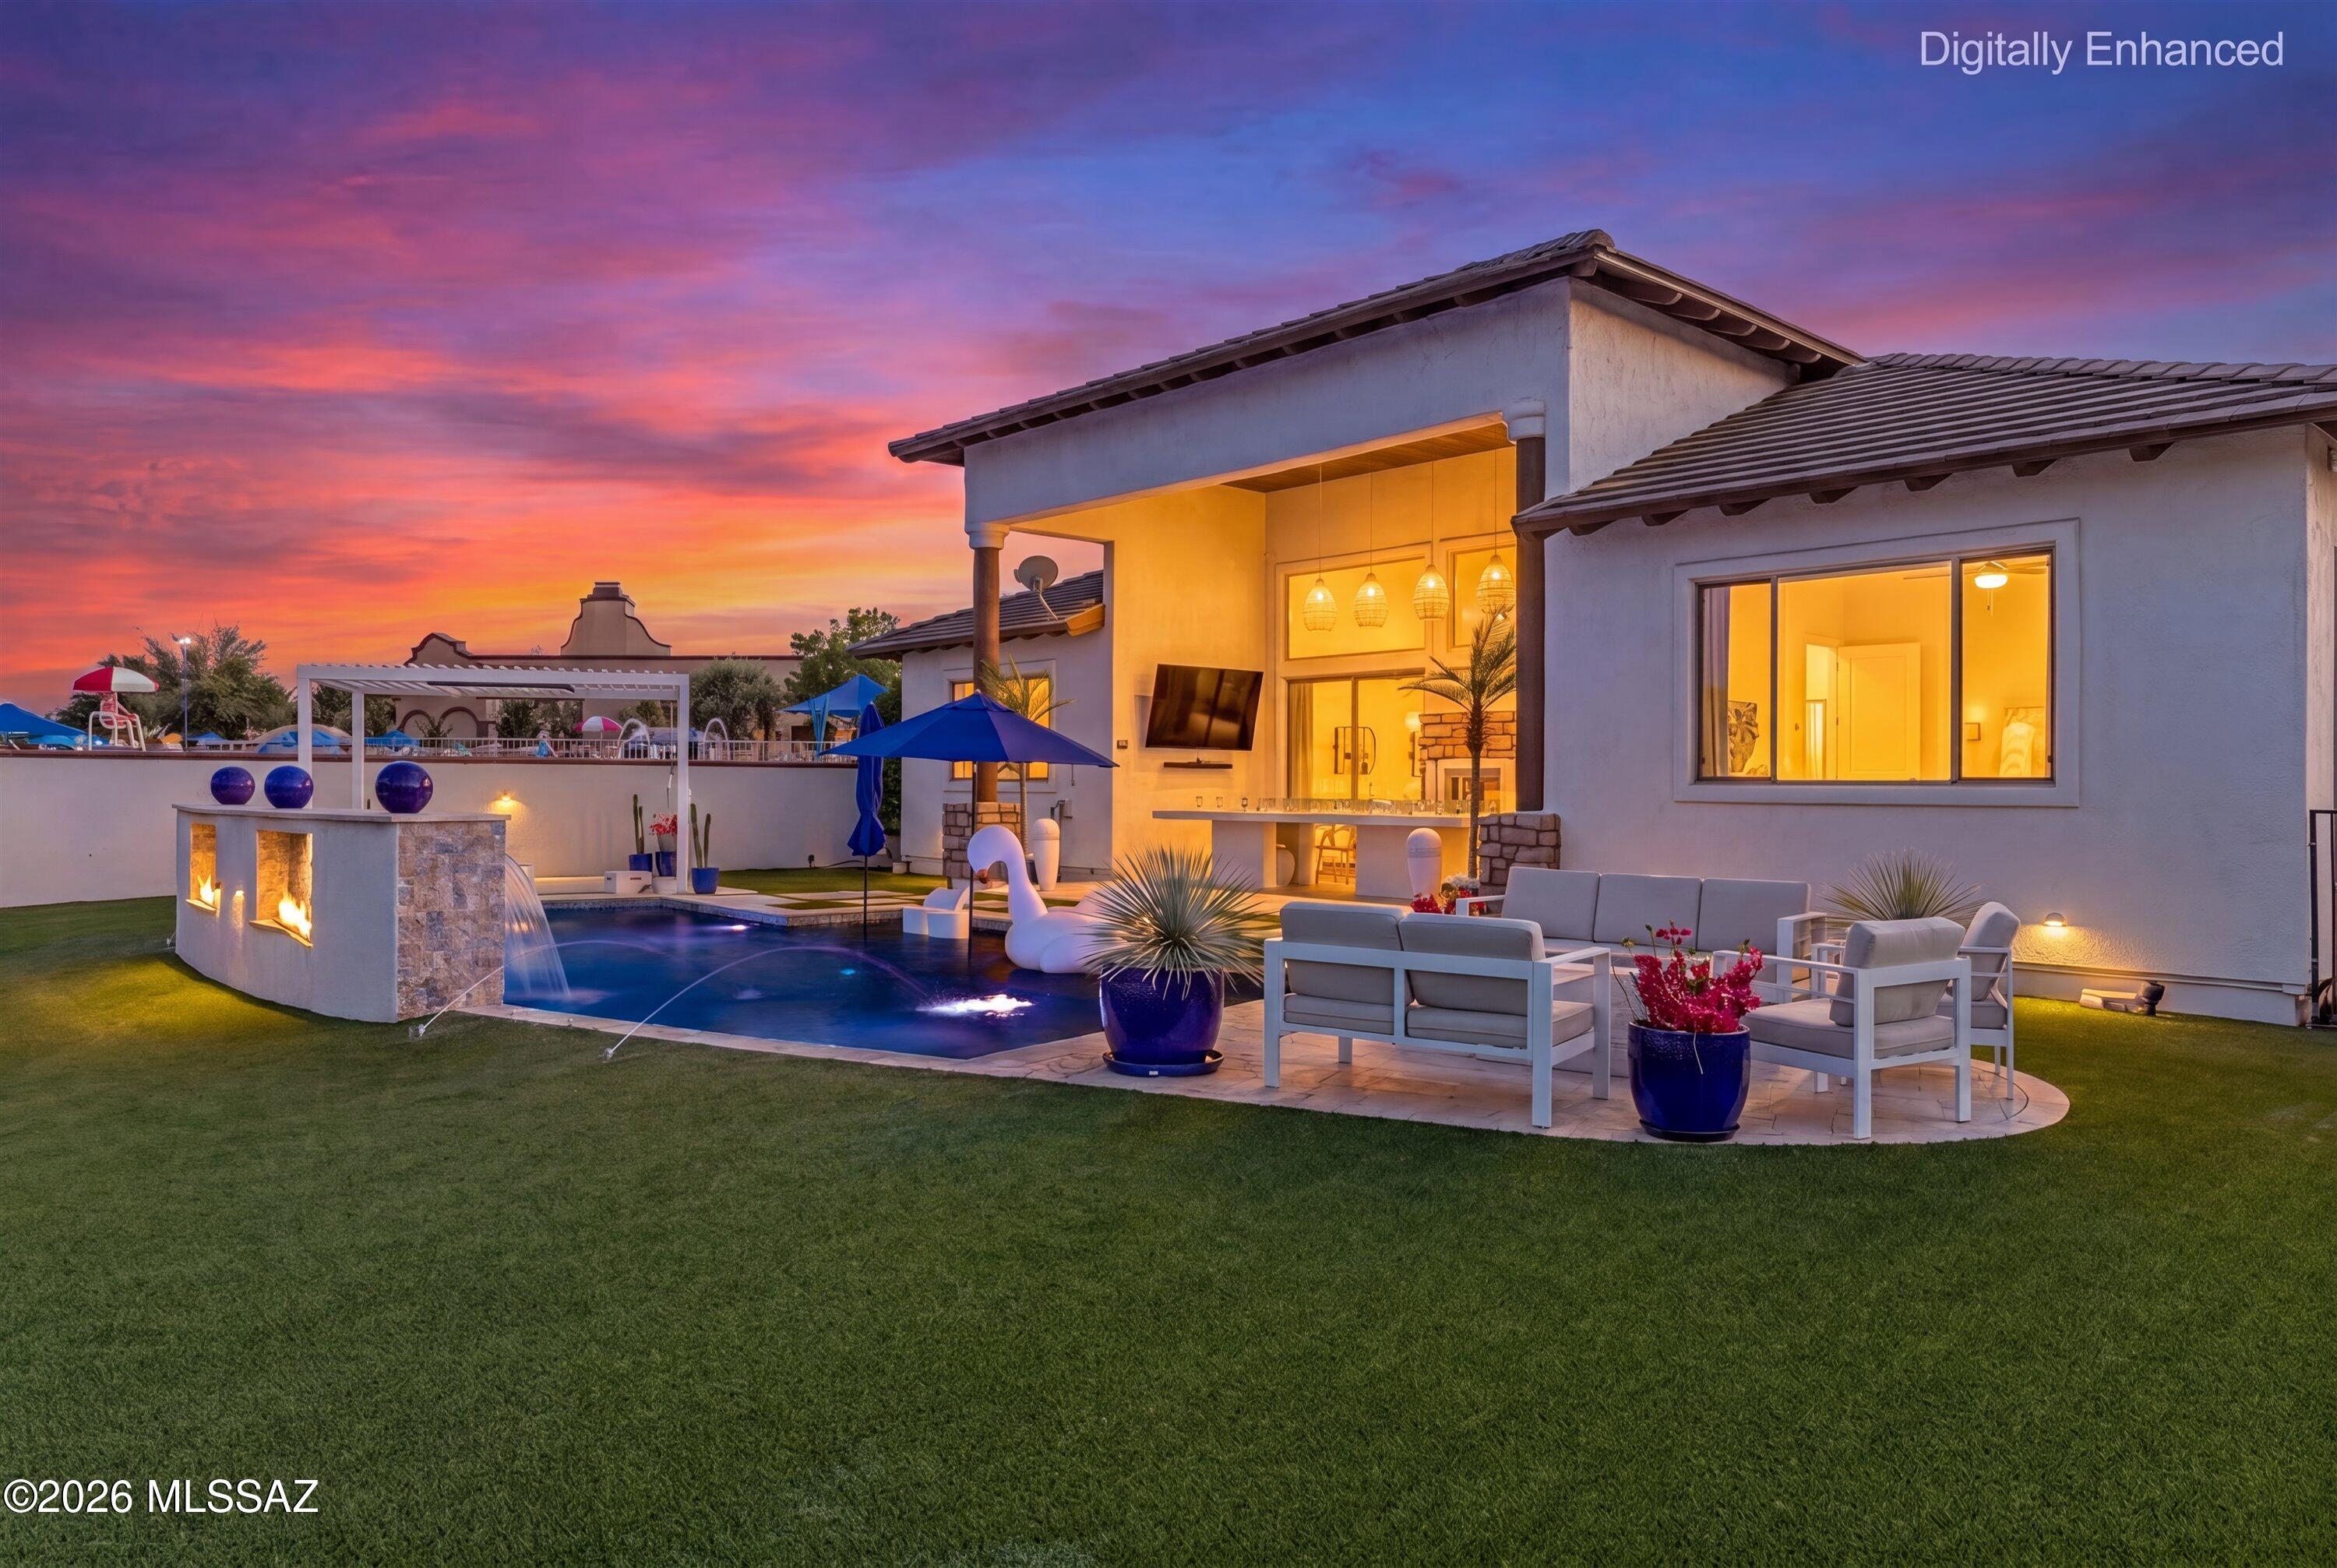
While the interior is stunning, it is the resort-style backyard oasis that truly transforms this property into something extraordinary. Designed to rival a luxury retreat, this spectacular outdoor living space offers breathtaking lake and mountain views, a heated PebbleTec pool, oversized spa, swim-up bar, sunken outdoor kitchen, multiple fire features, and unforgettable spaces to gather, entertain, and relax. A custom concrete dining table with an integrated fire feature creates a striking focal point, while the expansive covered patio, dramatic picture windows, and stunning see-through fireplace seamlessly blend indoor and outdoor living.
As the sun sets, the backyard oasis comes alive with glowing fire features, illuminated water elements, and shimmering reflections dancing across the lake. It's the kind of setting most people dream about while planning their next getaway--except here, it's yours to enjoy every single day. Every day feels like a vacation when you're living here because the resort experience is quite literally in your own backyard. Whether hosting unforgettable gatherings, enjoying quiet evenings under the Arizona sky, or spending weekends poolside with family and friends, this outdoor environment was designed to create lasting memories.
Beyond the beauty and luxury, the location is simply exceptional. Enjoy close proximity to Rancho Sahuarita's award-winning amenities, including the clubhouse, lake, parks, walking trails, pools, splash park, fitness facilities, and community events that make this one of Southern Arizona's most sought-after master-planned communities. Fruit trees, spectacular mountain views, and the rare combination of privacy, space, and convenience further elevate this one-of-a-kind property.
Opportunities like this are exceptionally rare. Combining an irreplaceable lakefront setting, breathtaking mountain views, premium ZLINE appliances, designer finishes, expansive RV and toy storage, and a truly exceptional resort-style backyard oasis, this remarkable property represents one of the most exclusive opportunities to become available in Rancho Sahuarita. Every day feels like a vacation, where sunsets over the lake, evenings by the fire, and unforgettable gatherings become part of everyday life. More than a home, it is a destination, an extraordinary place to gather, celebrate, relax, and create memories for years to come
#22614618

Sahuarita

322 E Placita Haciendas Del Lago

4 Beds

3 Baths

3,195 Sq.Ft.

$899,900

MLS#: 22614618

Panoramic views encompass the Catalina Mountains and The Preserve Golf Course.
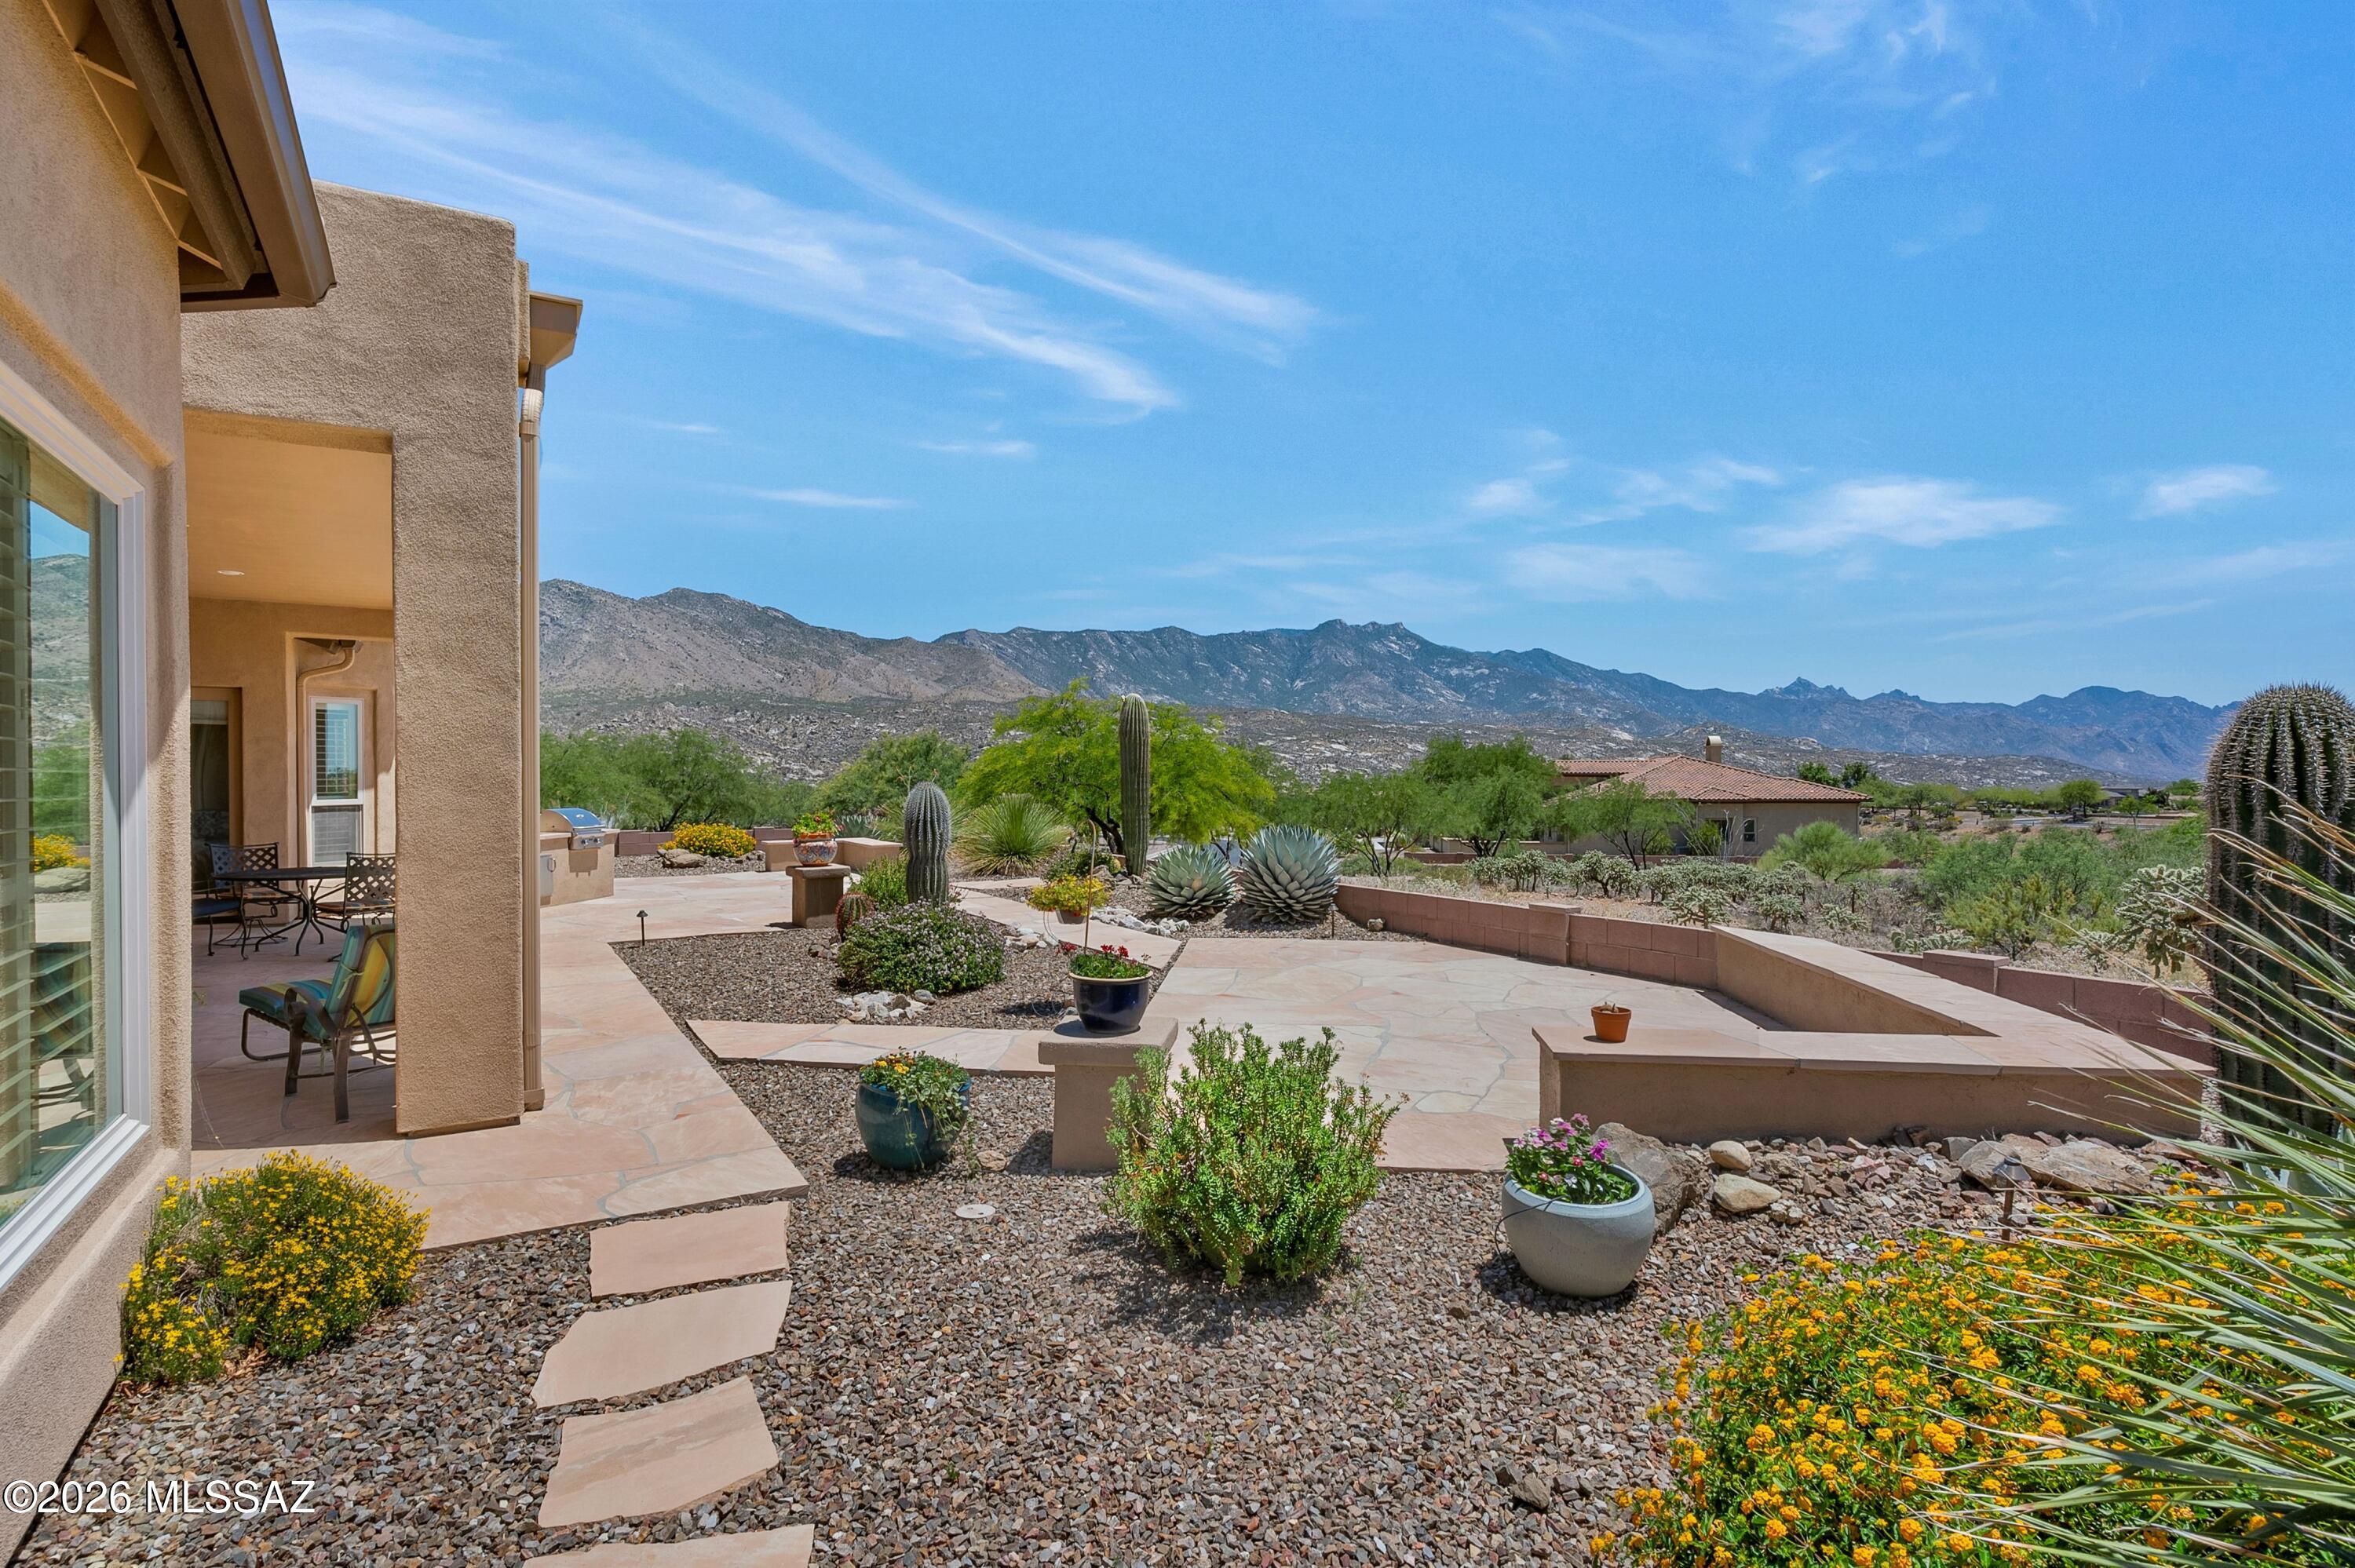
Enjoy spectacular views from most rooms inside the home and delight in the ever-changing colors reflecting off the mountains while relaxing on the covered patio. Situated on an elevated corner lot above the 12th green, this elegant Sabino model offers an exceptional desert lifestyle. The great room design with 12-foot ceilings includes a gas fireplace, and a wall of glass that frames the beautiful views. The spacious kitchen includes a central island, granite countertops, and warm wood cabinetry, while the adjoining morning room provides a charming space for casual dining. Solid alder wood 8-Ft interior doors are found throughout, and wood flooring extends through the great room, primary bedroom, and den. The split-bedroom layout offers privacy, and both bedroom suites have exterior doors that open to the covered patio. 
Den/office located off the entry also has great mountain views.
Window treatments include plantation shutters, woven shades, and automated screens in the great room.
Tile floors in the entry, hall, kitchen and baths.
2021 - replaced refrigerator, oven, microwave, washer & dryer.
3 car garage with exterior door to the side yard.
South exposure from the back of the house.
Multiple flagstone patios positioned to capture the sweeping views.
Maintained lovingly by the original owner.
#22613116

Saddlebrooke

66525 E Peregrine Place

2 Beds

2 Baths

2,636 Sq.Ft.

$899,500

MLS#: 22613116

Peace, privacy, and mountain & city lights views from this 4 spacious bedrooms/3 full bathrooms burnt adobe territorial-style home on nearly one acre resembles the Tucson lifestyle so coveted.  A chef's kitchen features gas cooking, cabinets aplenty and a large island.  The front rooms are spacious and suitable for a game room and entertaining.   Exterior features include a Pebbletec pool & spa, a brick patio, roll-up shutters, seller-owned solar, and a recently re-coated rooftop.  Low HOA dues and top-rated Catalina Foothills 16 school district complete the offering.
#22619940

Tucson

6621 N Donna Beatrix Ci Circle

4 Beds

3 Baths

3,443 Sq.Ft.

$899,000

MLS#: 22619940

Prev 1 ... 6 7 8 9 10 ... 84 Next

properties found. properties found. Page of .

Send a message

Message successfully sent.

Reason for contacting?

I agree to receive email communication and understand I can unsubscribe at any time.

I agree to be contacted by Realhub DEV via call, email, and text for real estate services. To opt out, you can reply 'stop' at any time or reply 'help' for assistance. You can also click the unsubscribe link in the emails. Message and data rates may apply. Message frequency may vary. Privacy Policy

Sign In Sign Out

Virtual Assistant

Would you like to take the next step with this property? We can help you schedule a showing or virtual tour, or send you more details.

Yes, I would like more information.

Thank You for Your Reply, One of Our Agents will contact you as soon as possible

No, maybe later.

Thank you, you can always contact me via email, phone number or through the contact form.

Realhub AI

Lucy - Your AI-Powered Realtor

Update Your Temporary Password

Personalize your search

Enter your email and we'll notify you immediately when new listings match what you're looking for.

or enter email address

Already have an account ? Login here

Continue your home search

I agree to receive communications and understand I can unsubscribe at any time.

I agree to be contacted by Realhub DEV via call, email, and text for real estate services. To opt out, you can reply 'stop' at any time or reply 'help' for assistance. You can also click the unsubscribe link in the emails. Message and data rates may apply. Message frequency may vary. Privacy Policy

Already have an account ? Login here

We use cookies

We use cookies primarily for analytics to enhance your experience. By accepting, you agree to our use of these cookies. You can manage your preferences or learn more about our cookies policy.