Thinking of selling?

Blue Sapphireline

Browse Properties
  • Nearby me

Popular Features

Community Features

Association

Property Features

Waterfront

View

Exterior Features

Interior Features

Style

E-Alert name

Properties

10000 properties match your criteria

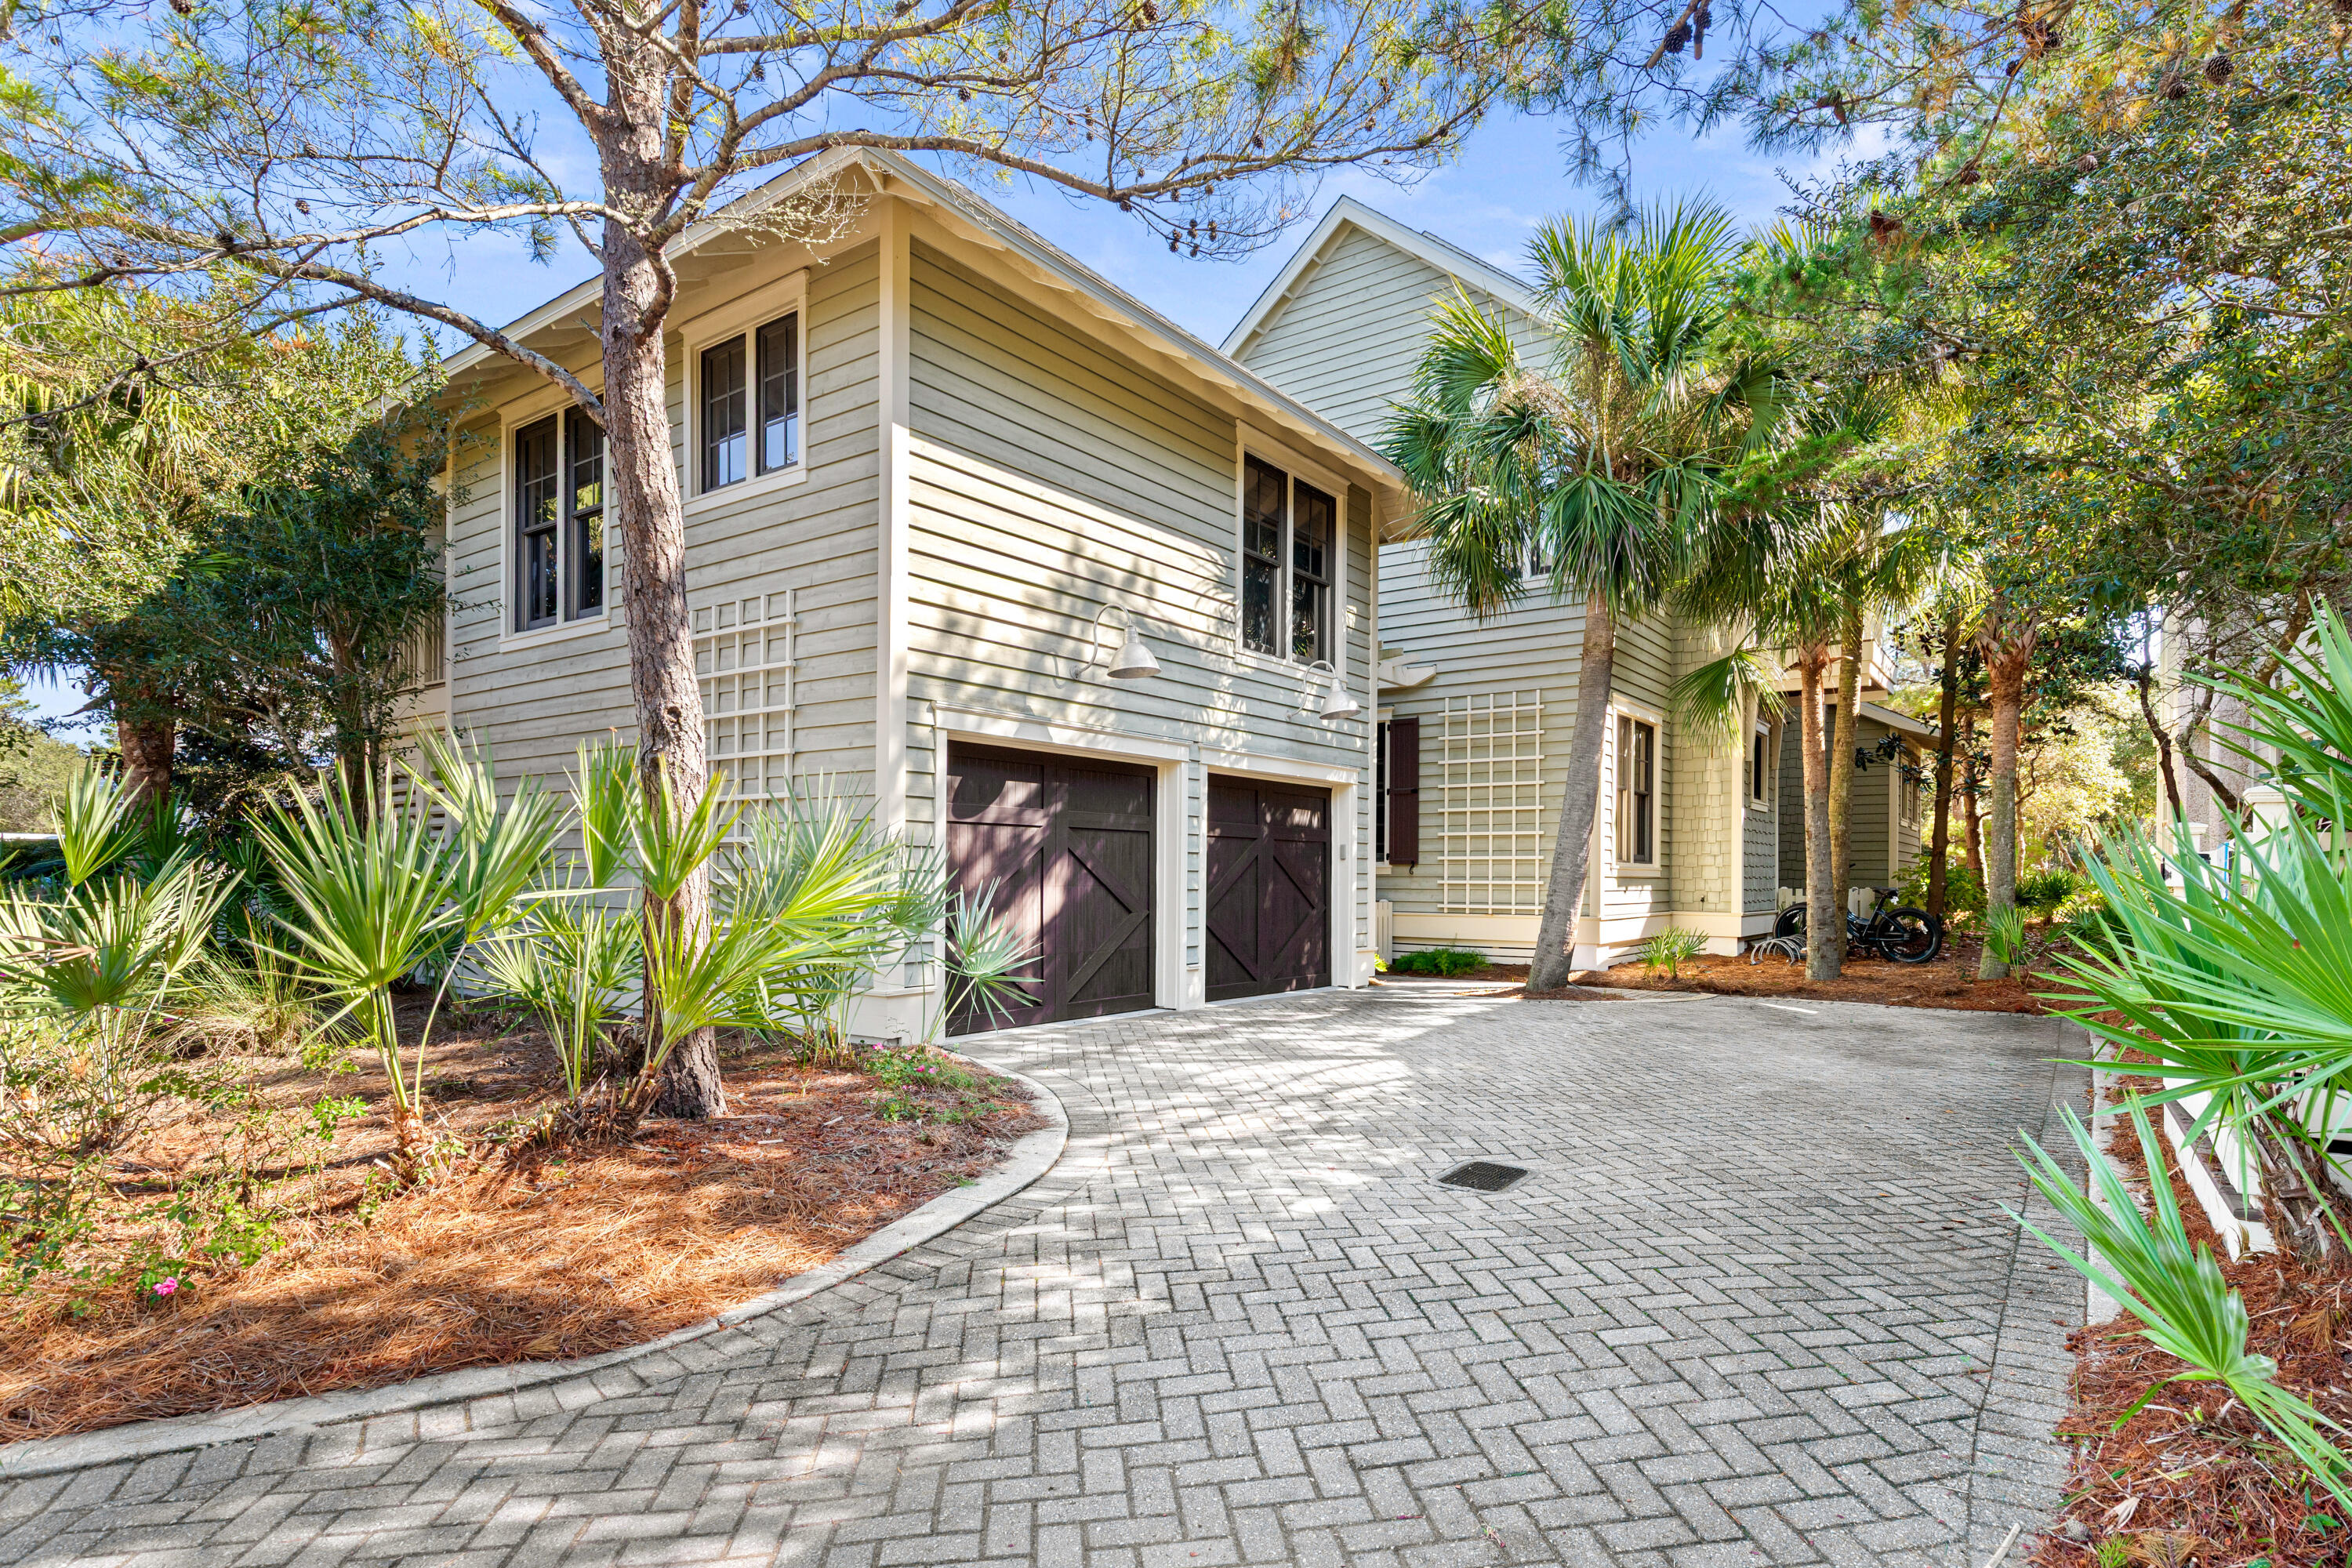
Just moments from the boardwalk and set in a remarkably private pocket of WaterSound Beach, this refined coastal retreat pairs serene dune and lake vistas with immediate access to community amenities. The setting is exceptional, framed by manicured green space at the rear, a pond across the street, and permanent views of Camp Creek Lake meeting the gulf's emerald horizon. Steps from the pool, outdoor lounge, and beach walkover, the home feels woven into its natural surroundings while offering the comforts of a full-time residence.

Crafted with classic architectural details inside and out, the four-bedroom main home and detached one-bedroom carriage house create a rare, versatile offering. Two primary suites in the main home accommodate multigenerational living, while the carriage house  complete with a full kitchen and private bath  welcomes guests with its own sense of retreat. Throughout the residence, rich hardwood floors, vaulted ceilings, and thoughtful built-ins elevate every space.

The upper-level great room rises beneath warm wood beams and opens to an expansive balcony where views stretch across dunes, lake, and gulf. A granite-clad kitchen with custom cabinetry, Viking appliances, and a breakfast bar anchors this gathering level, with a wet bar positioned nearby for effortless entertaining. A gas fireplace, recessed lighting, and coastal textures set a relaxed yet refined tone.

On the main level, the primary suite enjoys wooded privacy and a screened porch with a stairway leading to the upper balcony. Two additional ensuite bedrooms, including one flexed as a secondary living area, offer comfort for larger groups. The second-floor primary suite features soaring ceilings, gulf views, and a Juliette balcony perfectly placed for sunset.

The carriage house above the two-car garage provides a beautifully finished extension of the home, ideal for long-term guests or rental potential. With WaterSound Beach's gated security, private beach access, boardwalks, parks, and pools steps away, this beautifully maintained residence offers a prime location, a practical floor plan, and a setting that feels both rare and restorative.
#991537

Watersound

45 Tidal Bridge Way

5 Beds

5 Baths

3,111 Sq.Ft.

$3,550,000

MLS#: 991537
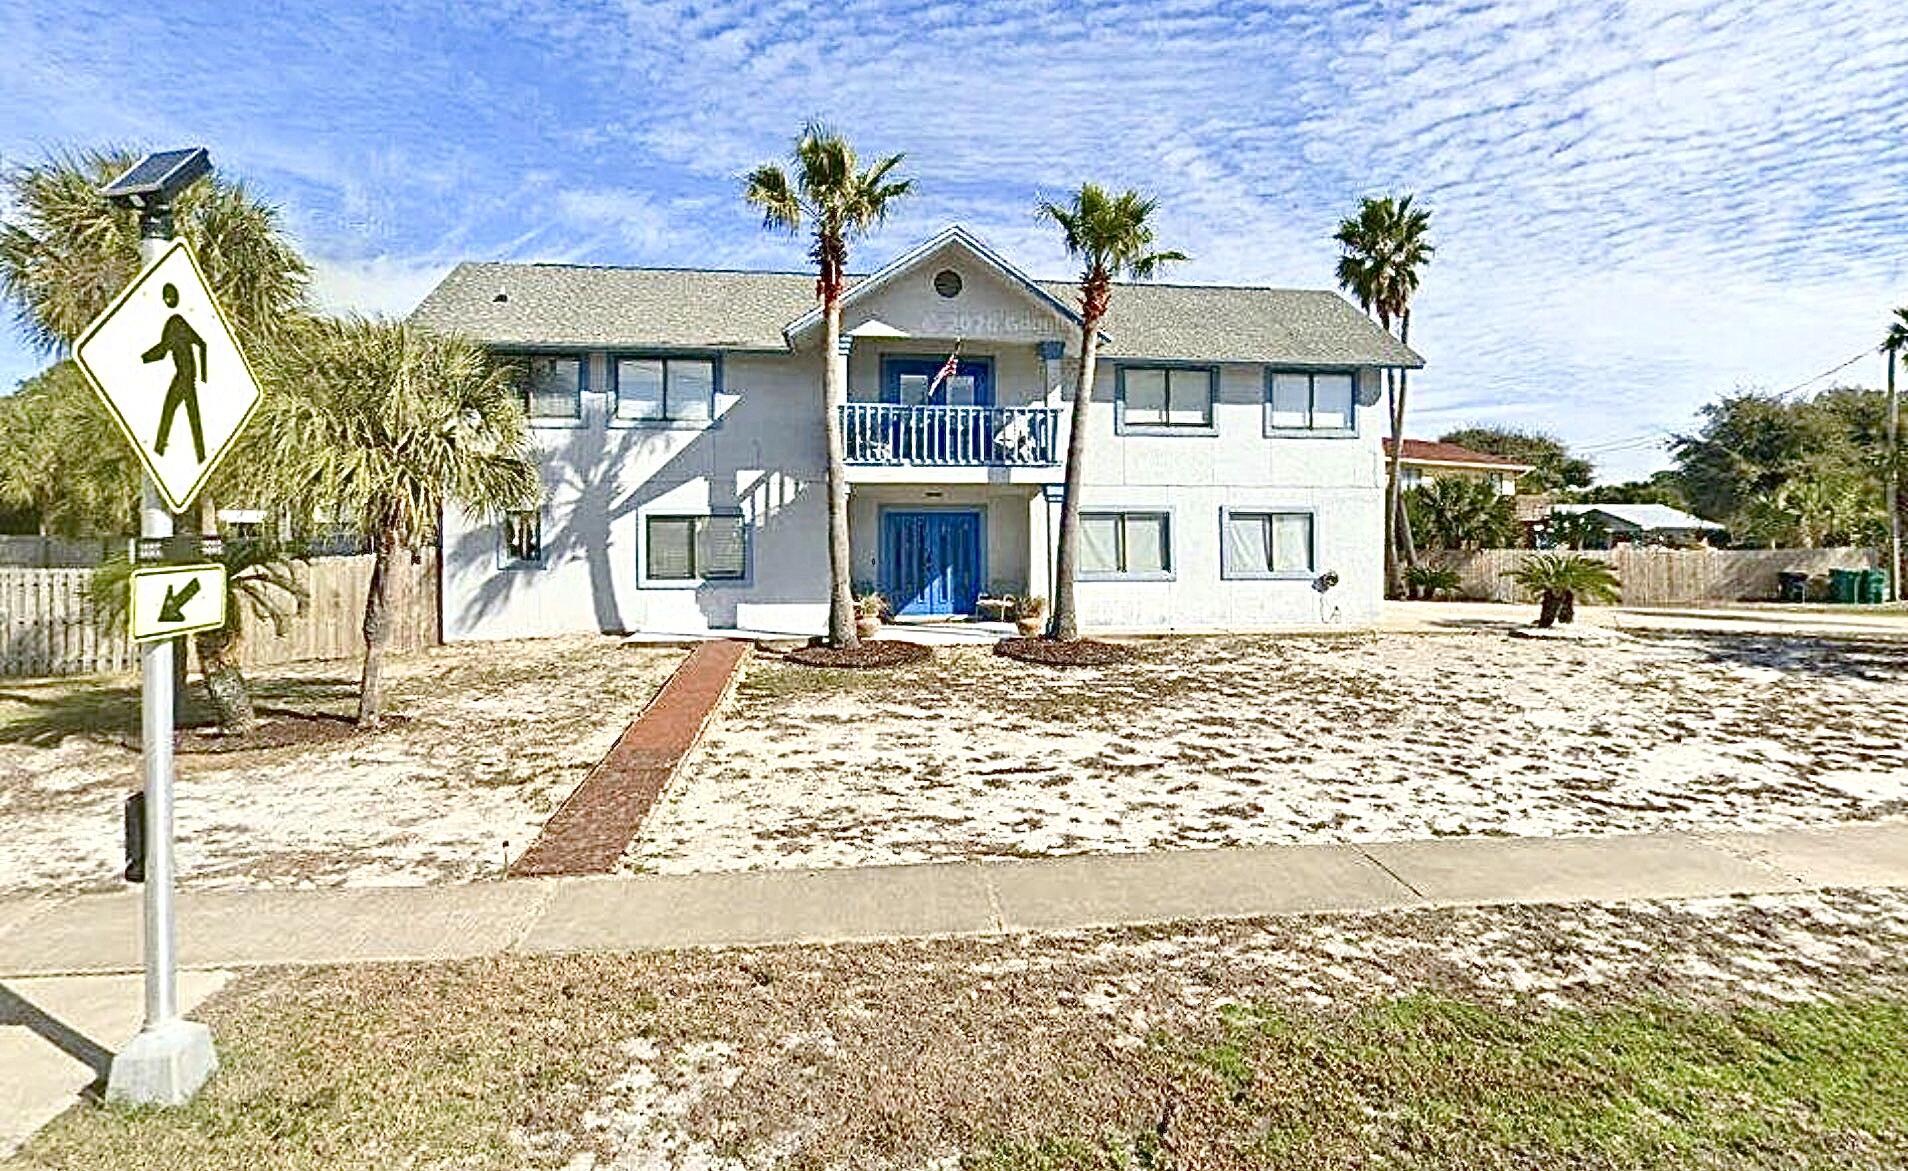
Steps to the shore! Located directly across from beach access--under 150 yards away--this coastal retreat offers the ultimate beachside lifestyle. The main level features an expansive, open-concept living, dining, and kitchen area with vaulted ceilings, custom built-ins, and a built-in desk. The modern kitchen boasts stainless steel appliances and a breakfast bar. Relax in the main-level primary suite with a large walk-in closet and luxury bath. Outside, a spacious wrap-around balcony captures refreshing Gulf breezes and overlooks a beautifully fenced backyard. The ground level adds excellent versatility with a den, two additional bedrooms, a full bath, and a double side-entry garage.
#1006617

Fort Walton Beach

843 Santa Rosa Court

3 Beds

2 Baths

2,268 Sq.Ft.

$748,000

MLS#: 1006617
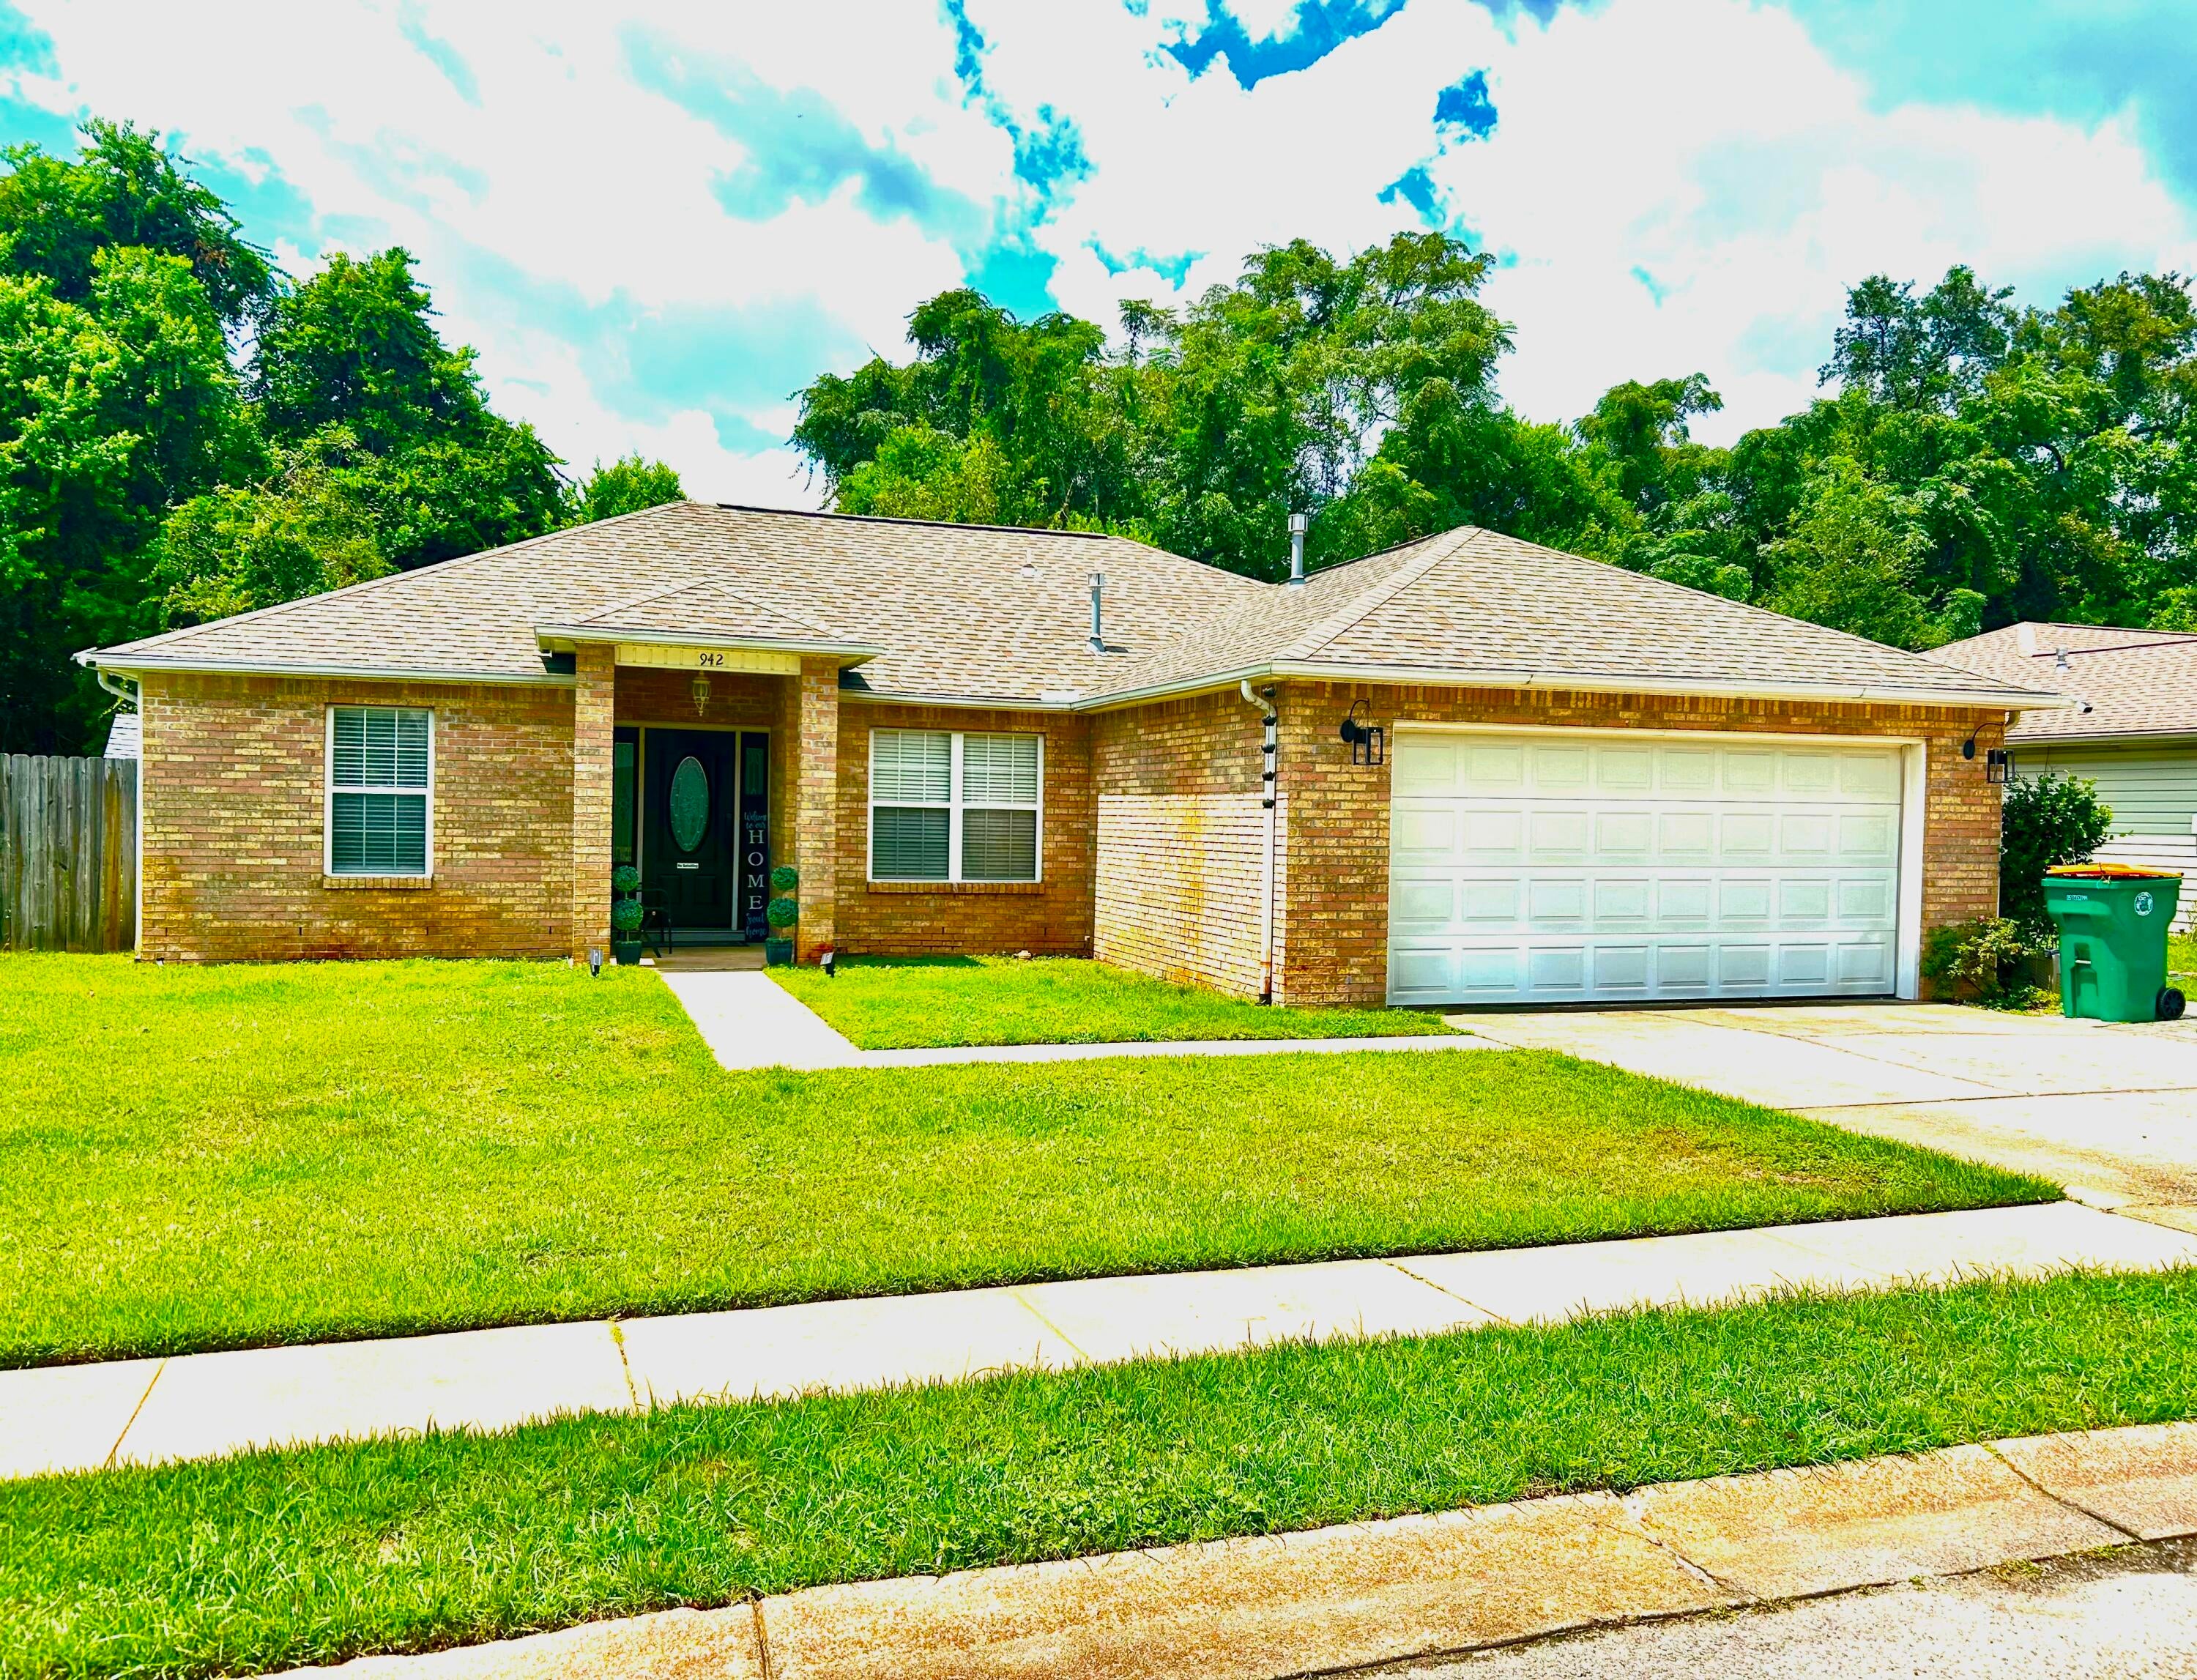
Step inside this beautiful home with many upgrades!! Home is convenient to both bases, close to so many restaurants and shopping, and 15 minutes to the worlds most beautiful beaches! The manicured front yard landscape welcomes you onto the front porch and into a great floor plan - split bedroom layout, with eat-in kitchen and separate front room off the foyer, perfect for dining, office, or cozy added sitting room for reading or entertaining.  Plantation style 2'' blinds, corner fireplace, tray ceilings with crown molding, feature accent lighting in the family room and master bedroom, and new flooring are a few of the nice extra features. The master bedroom has a huge walk-in closet and even has its own door to the back yard. New HVAC 2021, New Roof 2021 and Hot Water Heater also 2021. Outside, enjoy a private backyard! Scenic Oak Lane is a private area tucked away and ready for your next investment property or perfect for a family home!  MOVE IN TODAY!
#1010616

Fort Walton Beach

942 Scenic Oak Lane

3 Beds

2 Baths

1,474 Sq.Ft.

$385,000

MLS#: 1010616

NEW Paint throughout! Come see this 3 bedroom and 2.5 bathroom townhome in the Verandas of Freeport! Downstairs offering an open floor plan with lots of space to relax or entertain. Upstairs are all bedrooms with full bathrooms and laundry area. Only minutes to the white sand beaches of the Emerald Coast and also has a large community pool! Pets welcomed with owner approval and $500 non-refundable pet fee. No smoking in home. Contact our office to schedule a showing- 850-830-7045! Please go to below website to apply! https://850rents.managebuilding.com/Resident/public/rentals
#1002875

Freeport

318 N Sand Palm Road

3 Beds

2 Baths

1,471 Sq.Ft.

$1,625

MLS#: 1002875
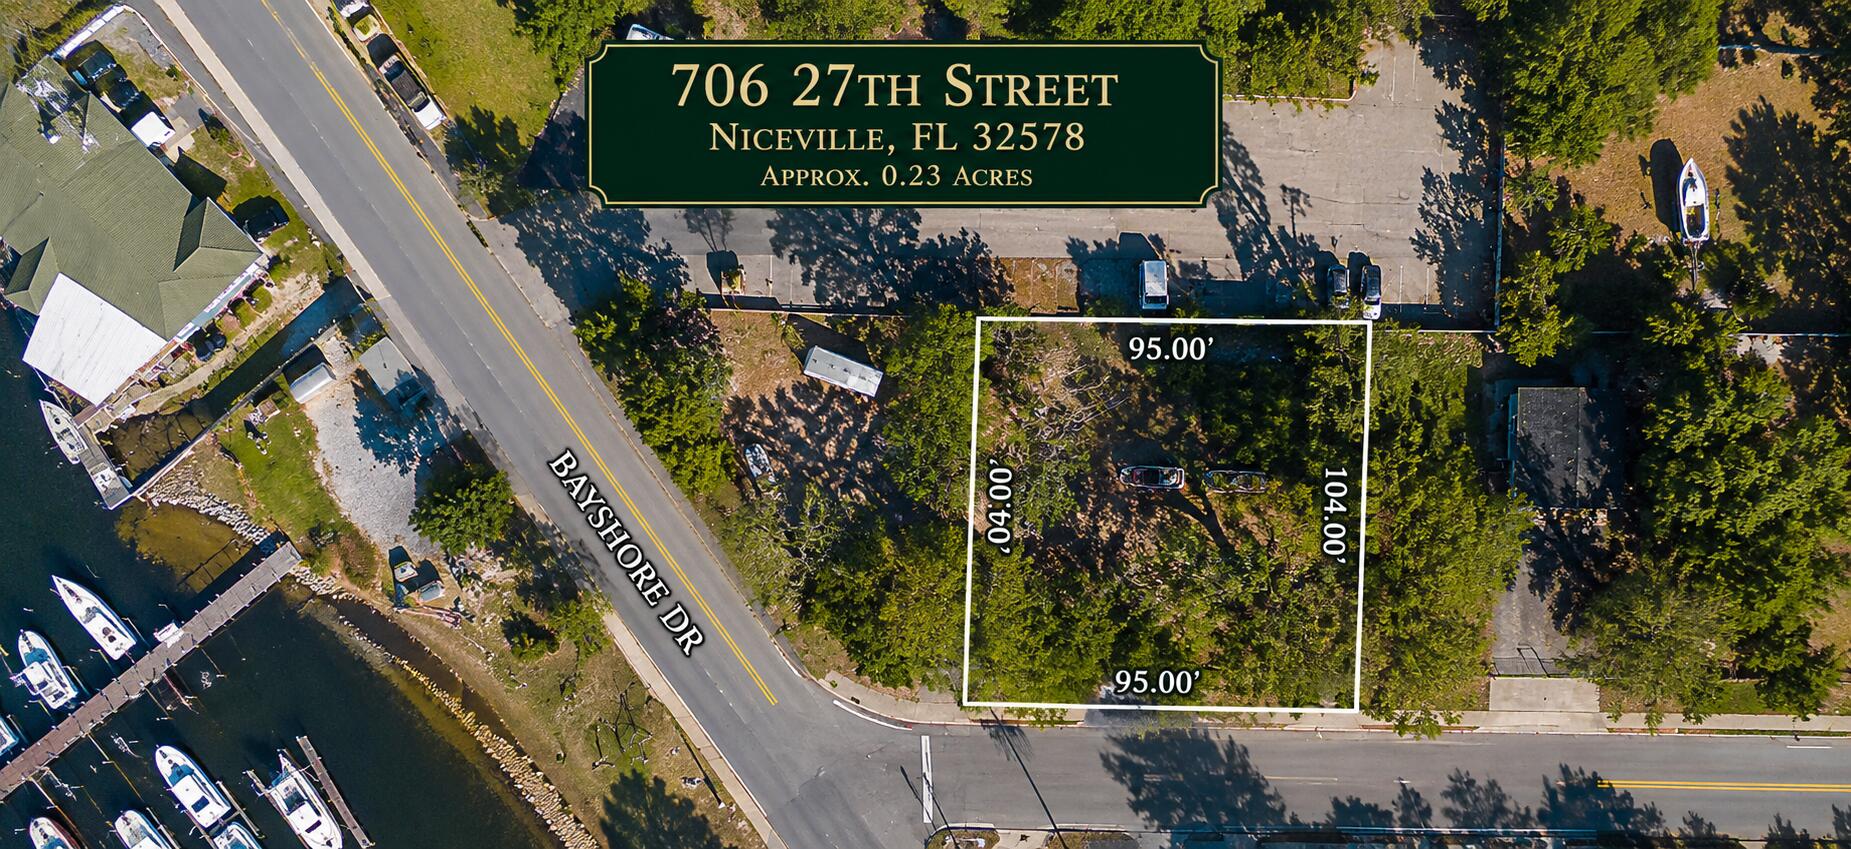
Rare opportunity to build your dream home with beautiful Boggy Bayou water views! This approximately 0.23-acre build-ready homesite is ideally situated in the heart of Niceville, offering unobstructed water views without the expense of waterfront ownership. Public water and sewer are available, making this property ready for your custom home.

Located just steps from marinas, waterfront dining, boat launches, parks, and shopping, this homesite offers the perfect balance of coastal living and everyday convenience. Enjoy easy access to Choctawhatchee Bay, Destin Pass, Crab Island, and the Emerald Coast's world-class boating and fishing.

With limited buildable water-view lots remaining in Niceville, this is an exceptional opportunity for homeowners, builders, or investors seeking a premier location with outstanding lifestyle appeal.
#1009220

Niceville

706 27th Street

None Beds

None Baths

0.22 acres

$165,000

MLS#: 1009220
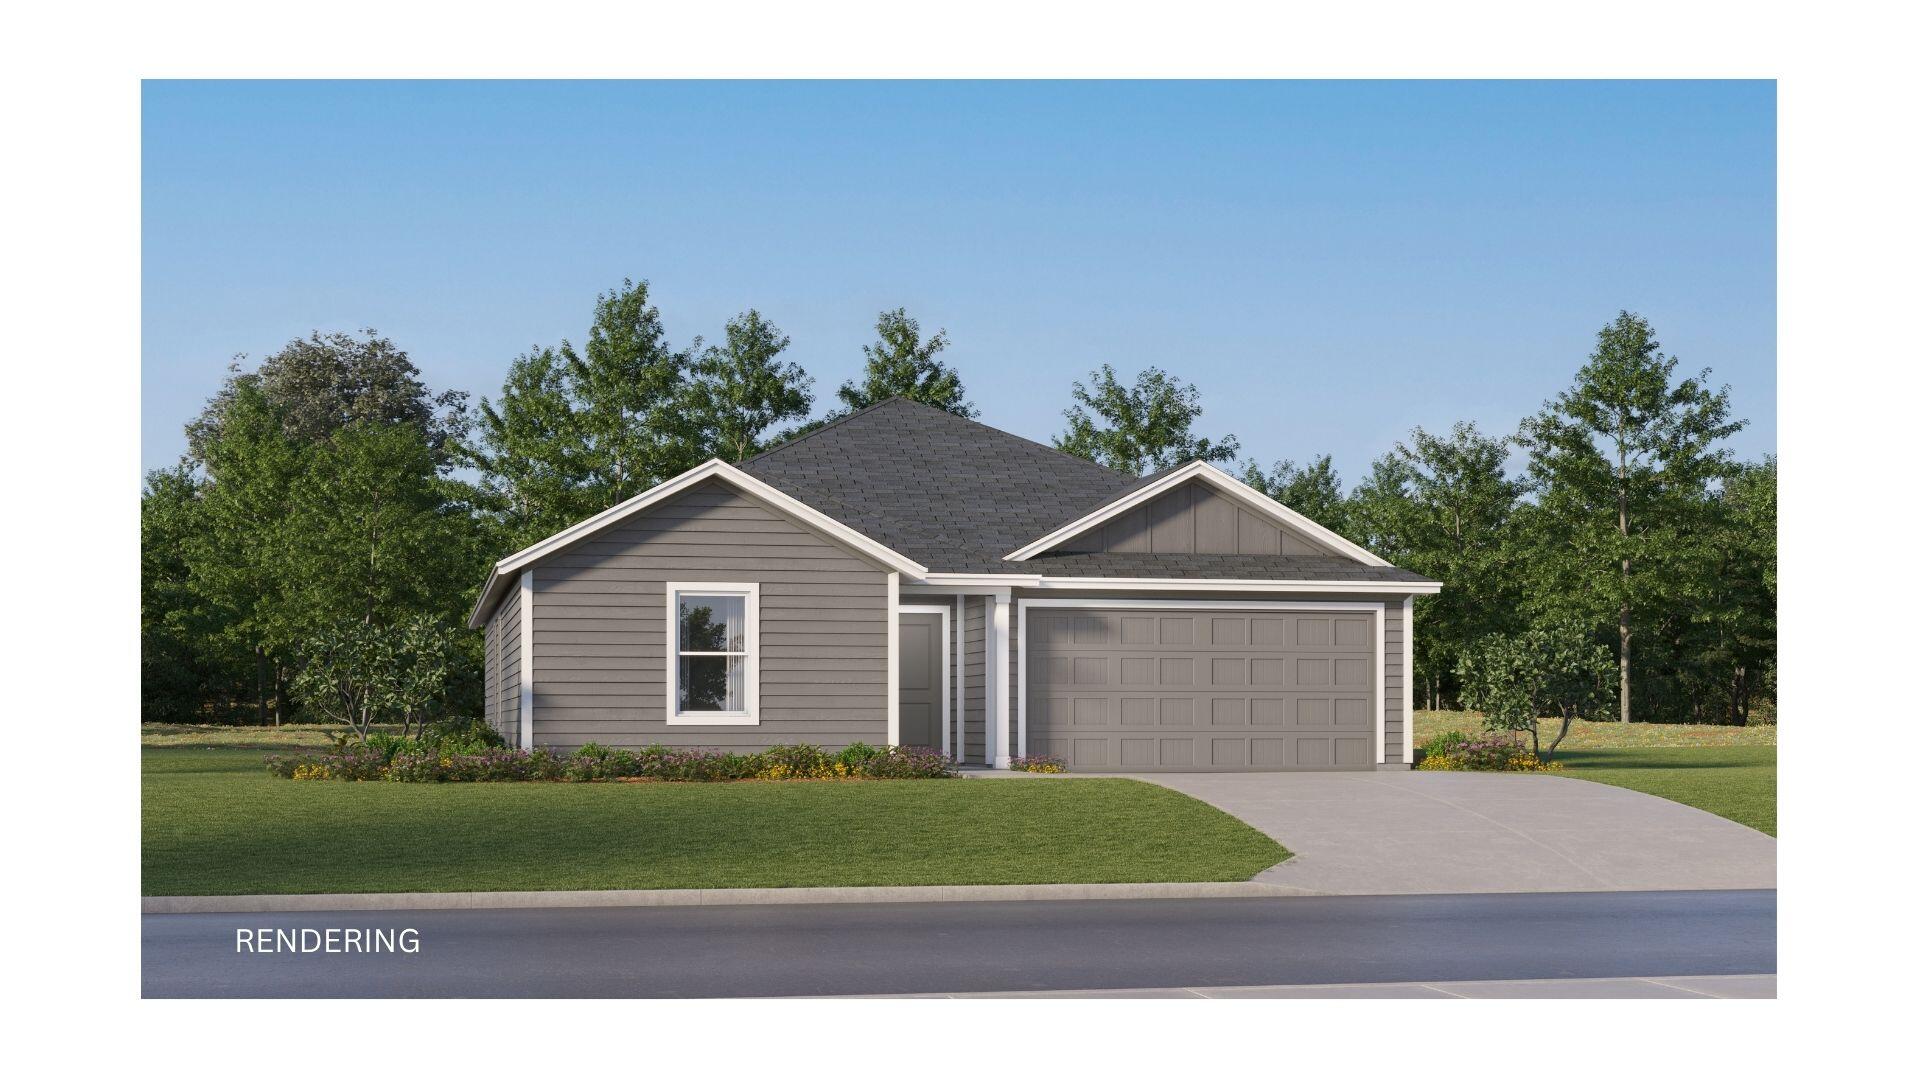
Model Home Now Open! Welcome to The Crossings at Freeport! The Mays floor plan offers a thoughtfully designed single-story layout ideal for modern living. At the front of the home, well-appointed bedrooms provide comfort, privacy, and flexibility for family, guests, or a home office. The entryway opens into a spacious open-concept living area where the kitchen, dining room, and family room flow together effortlessly. The kitchen includes quartz countertops, stainless steel appliances, and 42' cabinets for both style and convenience. Tucked privately at the rear of the home, the owner's suite offers a relaxing retreat with a well-appointed bathroom and a generous walk-in closet, completing this smart and comfortable design.
#1006443

Freeport

26 Lago Lane HS 3

3 Beds

2 Baths

1,569 Sq.Ft.

$299,990

MLS#: 1006443
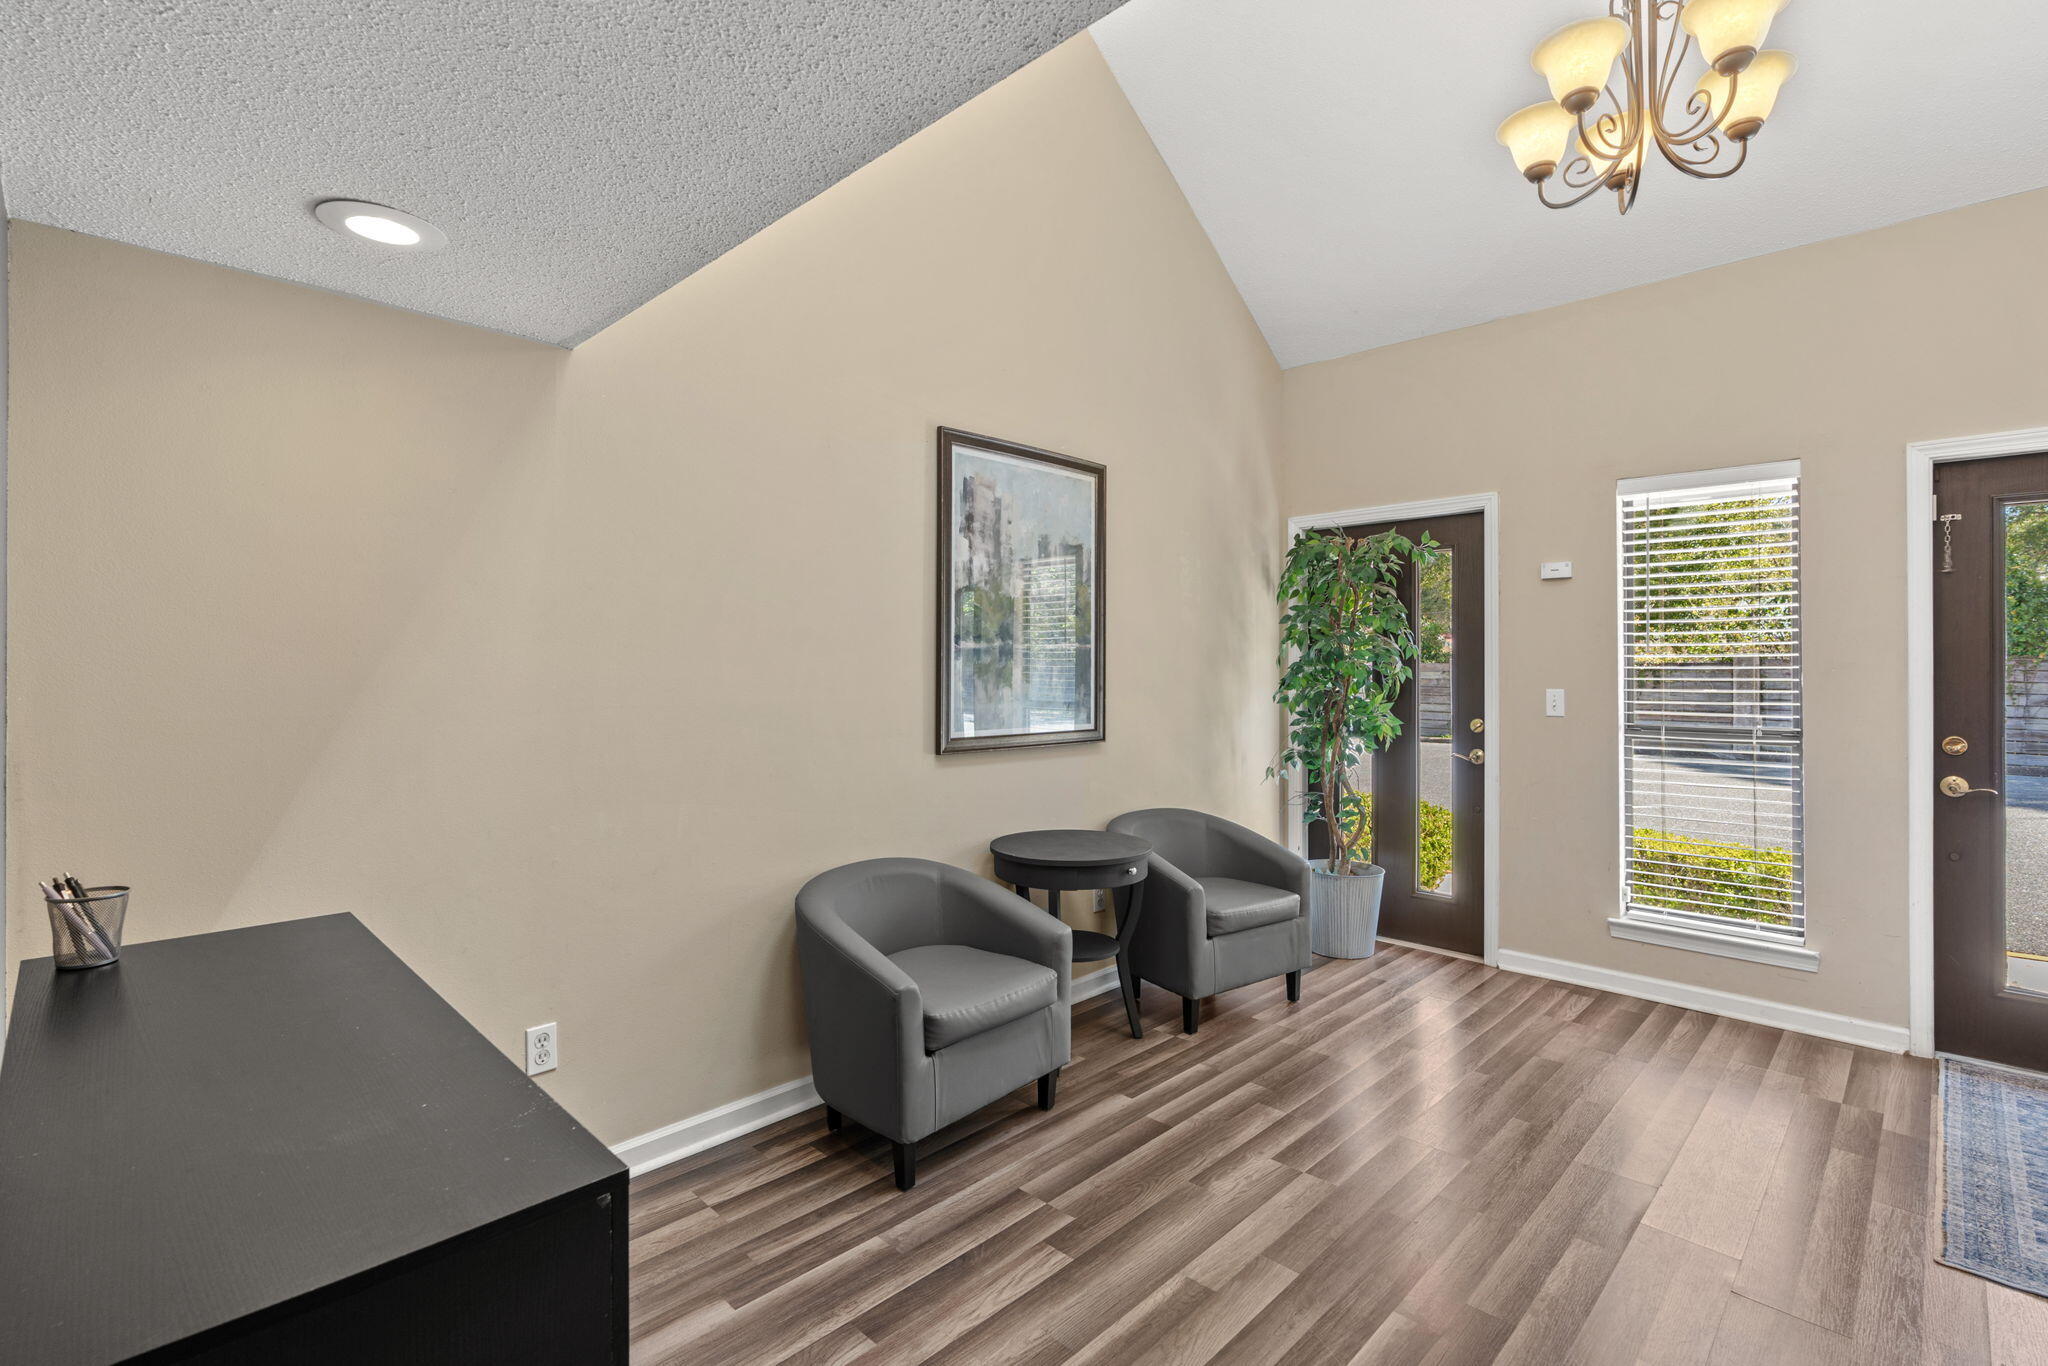
Now available for sale is a boutique office space in the heart of Ft. Walton Beach and Mary Esther. Located in Santa Rosa Executive Plaza on Mary Esther Blvd., this office park has immediate access to Hwy 98, grocery, shopping, and the soon to be redeveloped Santa Rosa Mall. There are 5 offices available for staff along with a kitchenet for staff and client entertainment. This unit has recently been renovated. New LVP flooring in both the downstairs and upstairs.
#997813

Mary Esther

151 Mary Esther Boulevard 311

None Beds

None Baths

N/A

$147,500

MLS#: 997813
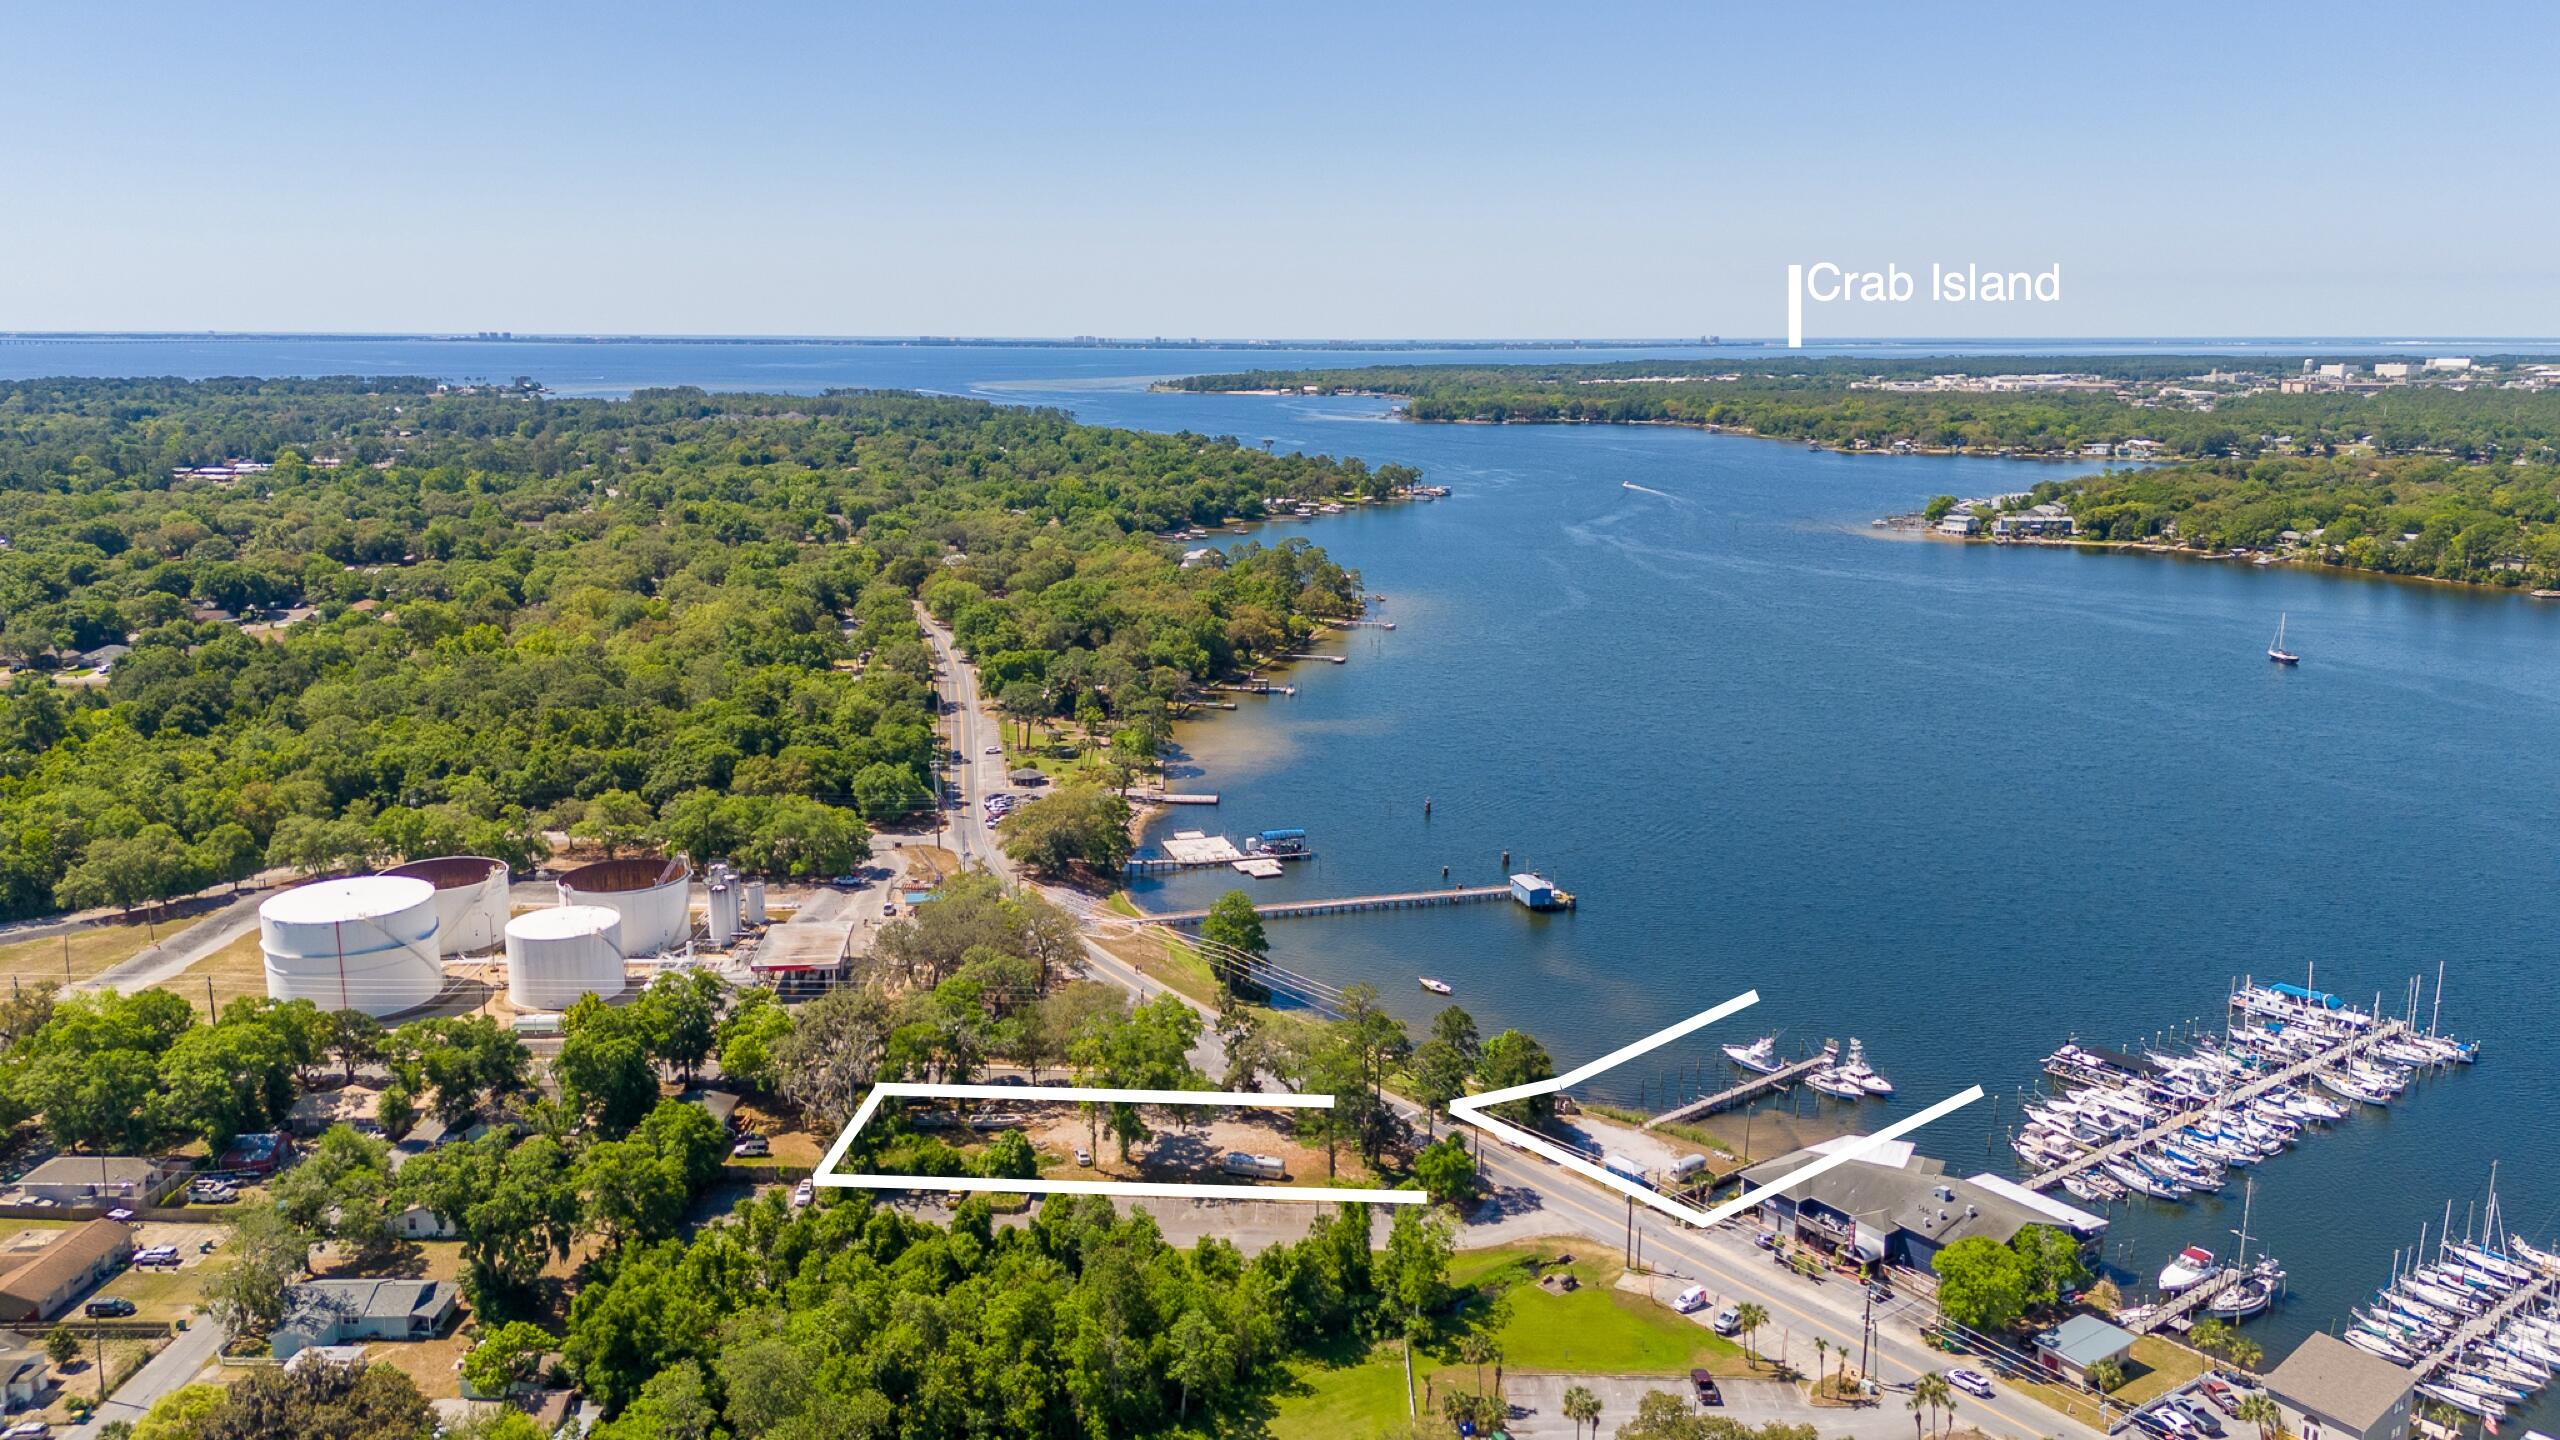
This is an excellent opportunity to own one of the last waterfront parcels featuring a 10-slip marina 75 ft on Boggy Bayou, located next to the Wharf 850 in Niceville, Florida. The property consists of 0.58 acres with commercial zoning, offering a variety of possibilities includes parking lot (buyers to verify marina expansion options). 

It's just a short 20-minute boat ride to the Destin Pass. The boat slips range in size from 14 to 16 feet wide with a depth of 4 to 5 feet, up to 18 feet wide with a depth of 8 to 10 feet. The last four slips can accommodate 50-foot sport fishing boats, and the end of the dock is approximately 10 feet deep.
#1003938

Niceville

834 Bayshore Drive

None Beds

None Baths

N/A

$1,290,000

MLS#: 1003938
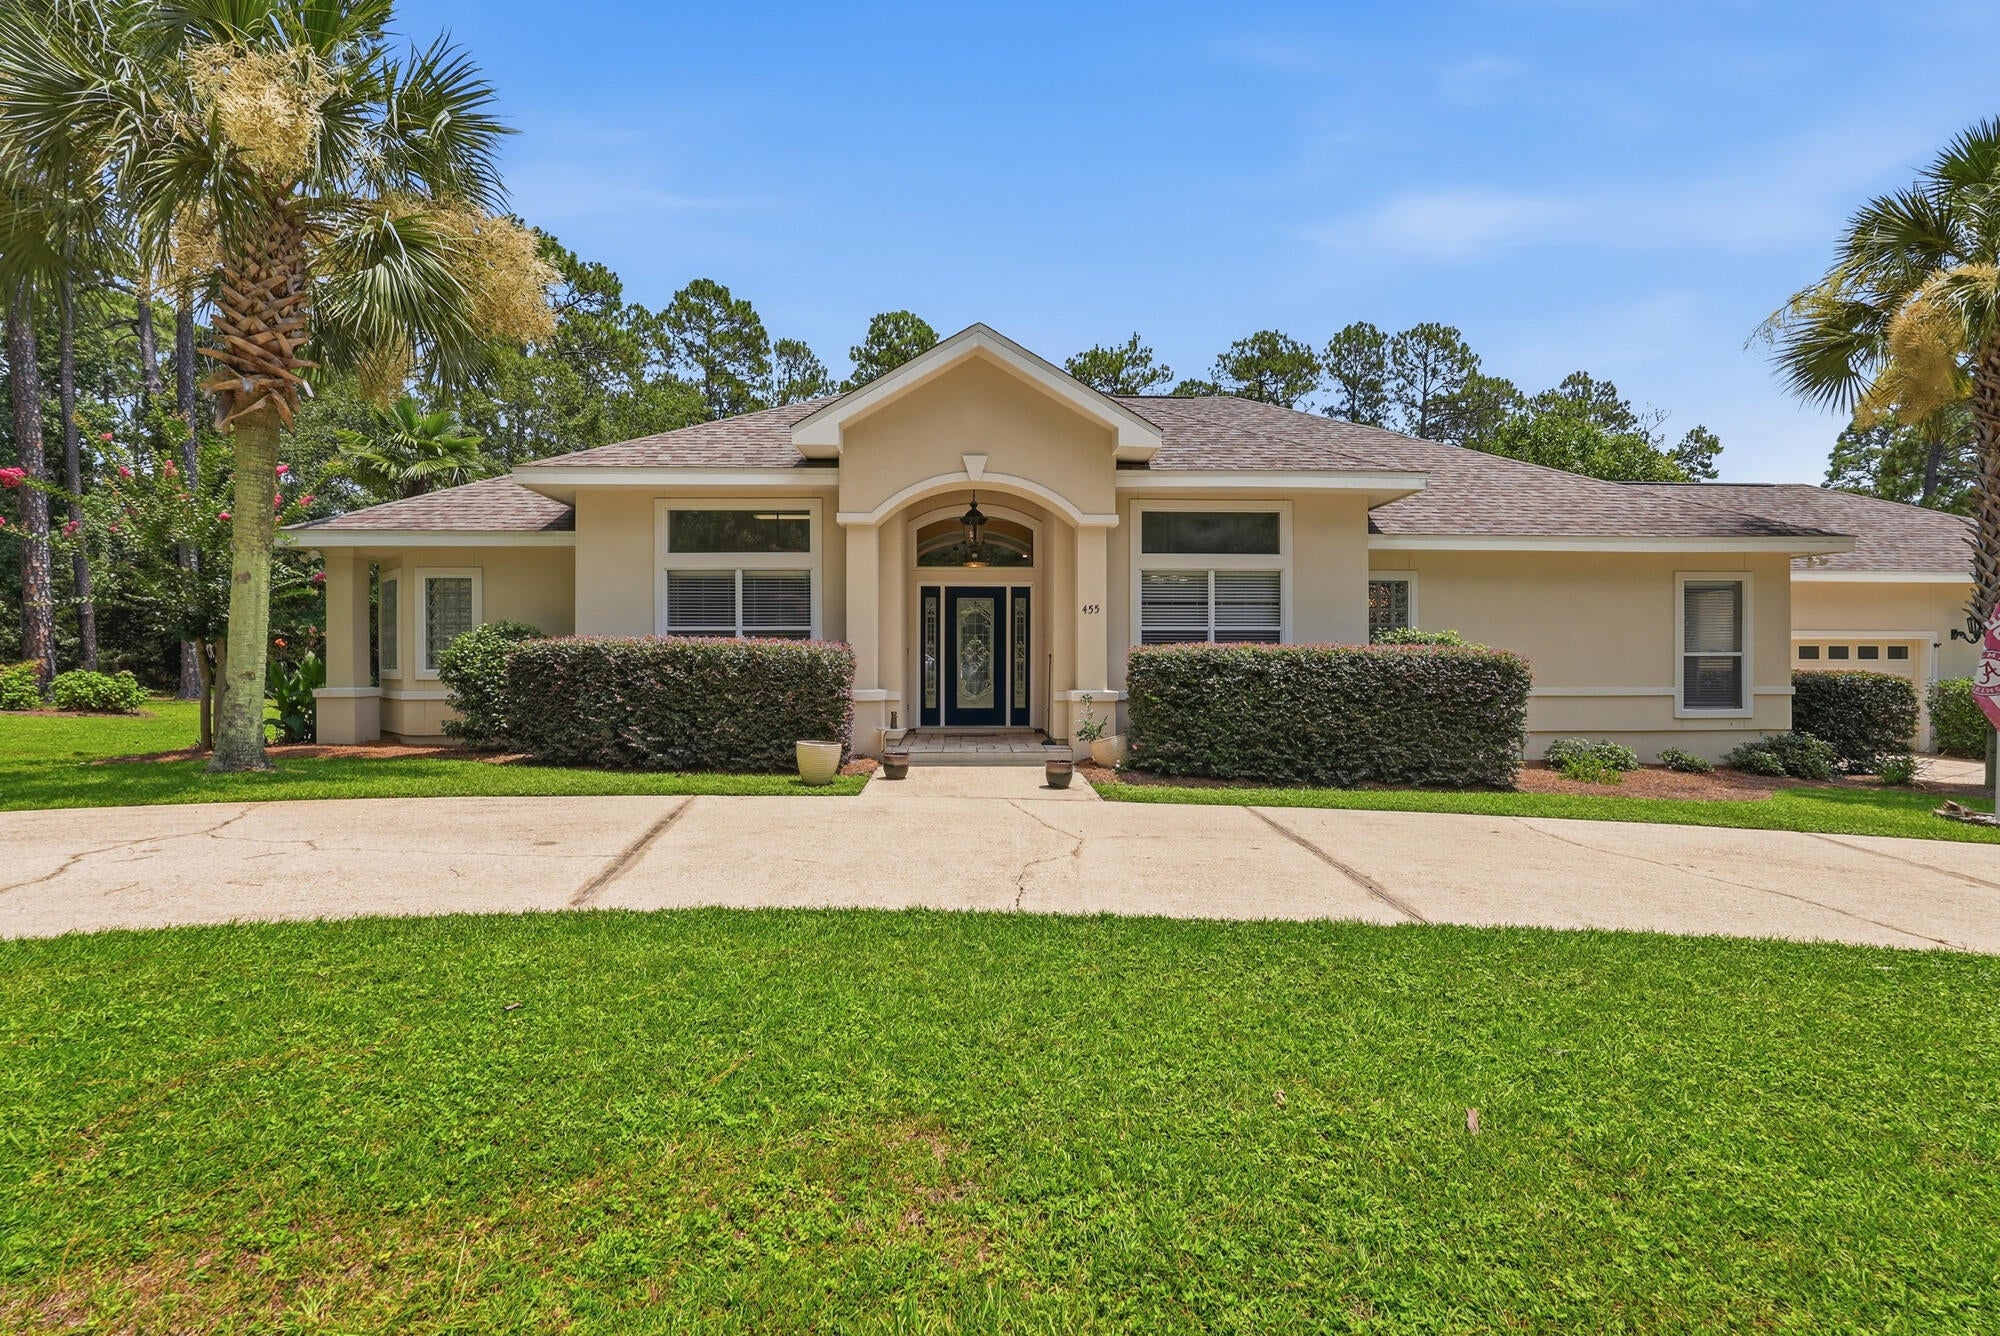
Extraordinary home showcasing expert craftsmanship, upscale amenities, and a spacious floor plan in the highly desirable Pine Shores subdivision. This beautiful home features 3 bedrooms plus a versatile safe room that could serve as a 4th bedroom, 3 full baths, a gourmet kitchen with a commercial-style gas stove, maple cabinetry, separate dining room, and breakfast area. Enjoy outdoor living with a 15' x 30' screened inground pool, oversized corner lot, and backyard utility building. You will love the surround sound system & the gas lit driveway lanterns; the attached garage is complemented by an attached lawn equipment room with a single garage door for easy access and storage. Conveniently located, close to downtown DeFuniak Springs, shopping, dining, and everyday conveniences, this exceptional property offers the perfect combination of comfort, quality, and functionality.
#1008866

DeFuniak Springs

455 Lakeside Drive

3 Beds

3 Baths

2,665 Sq.Ft.

$650,000

MLS#: 1008866
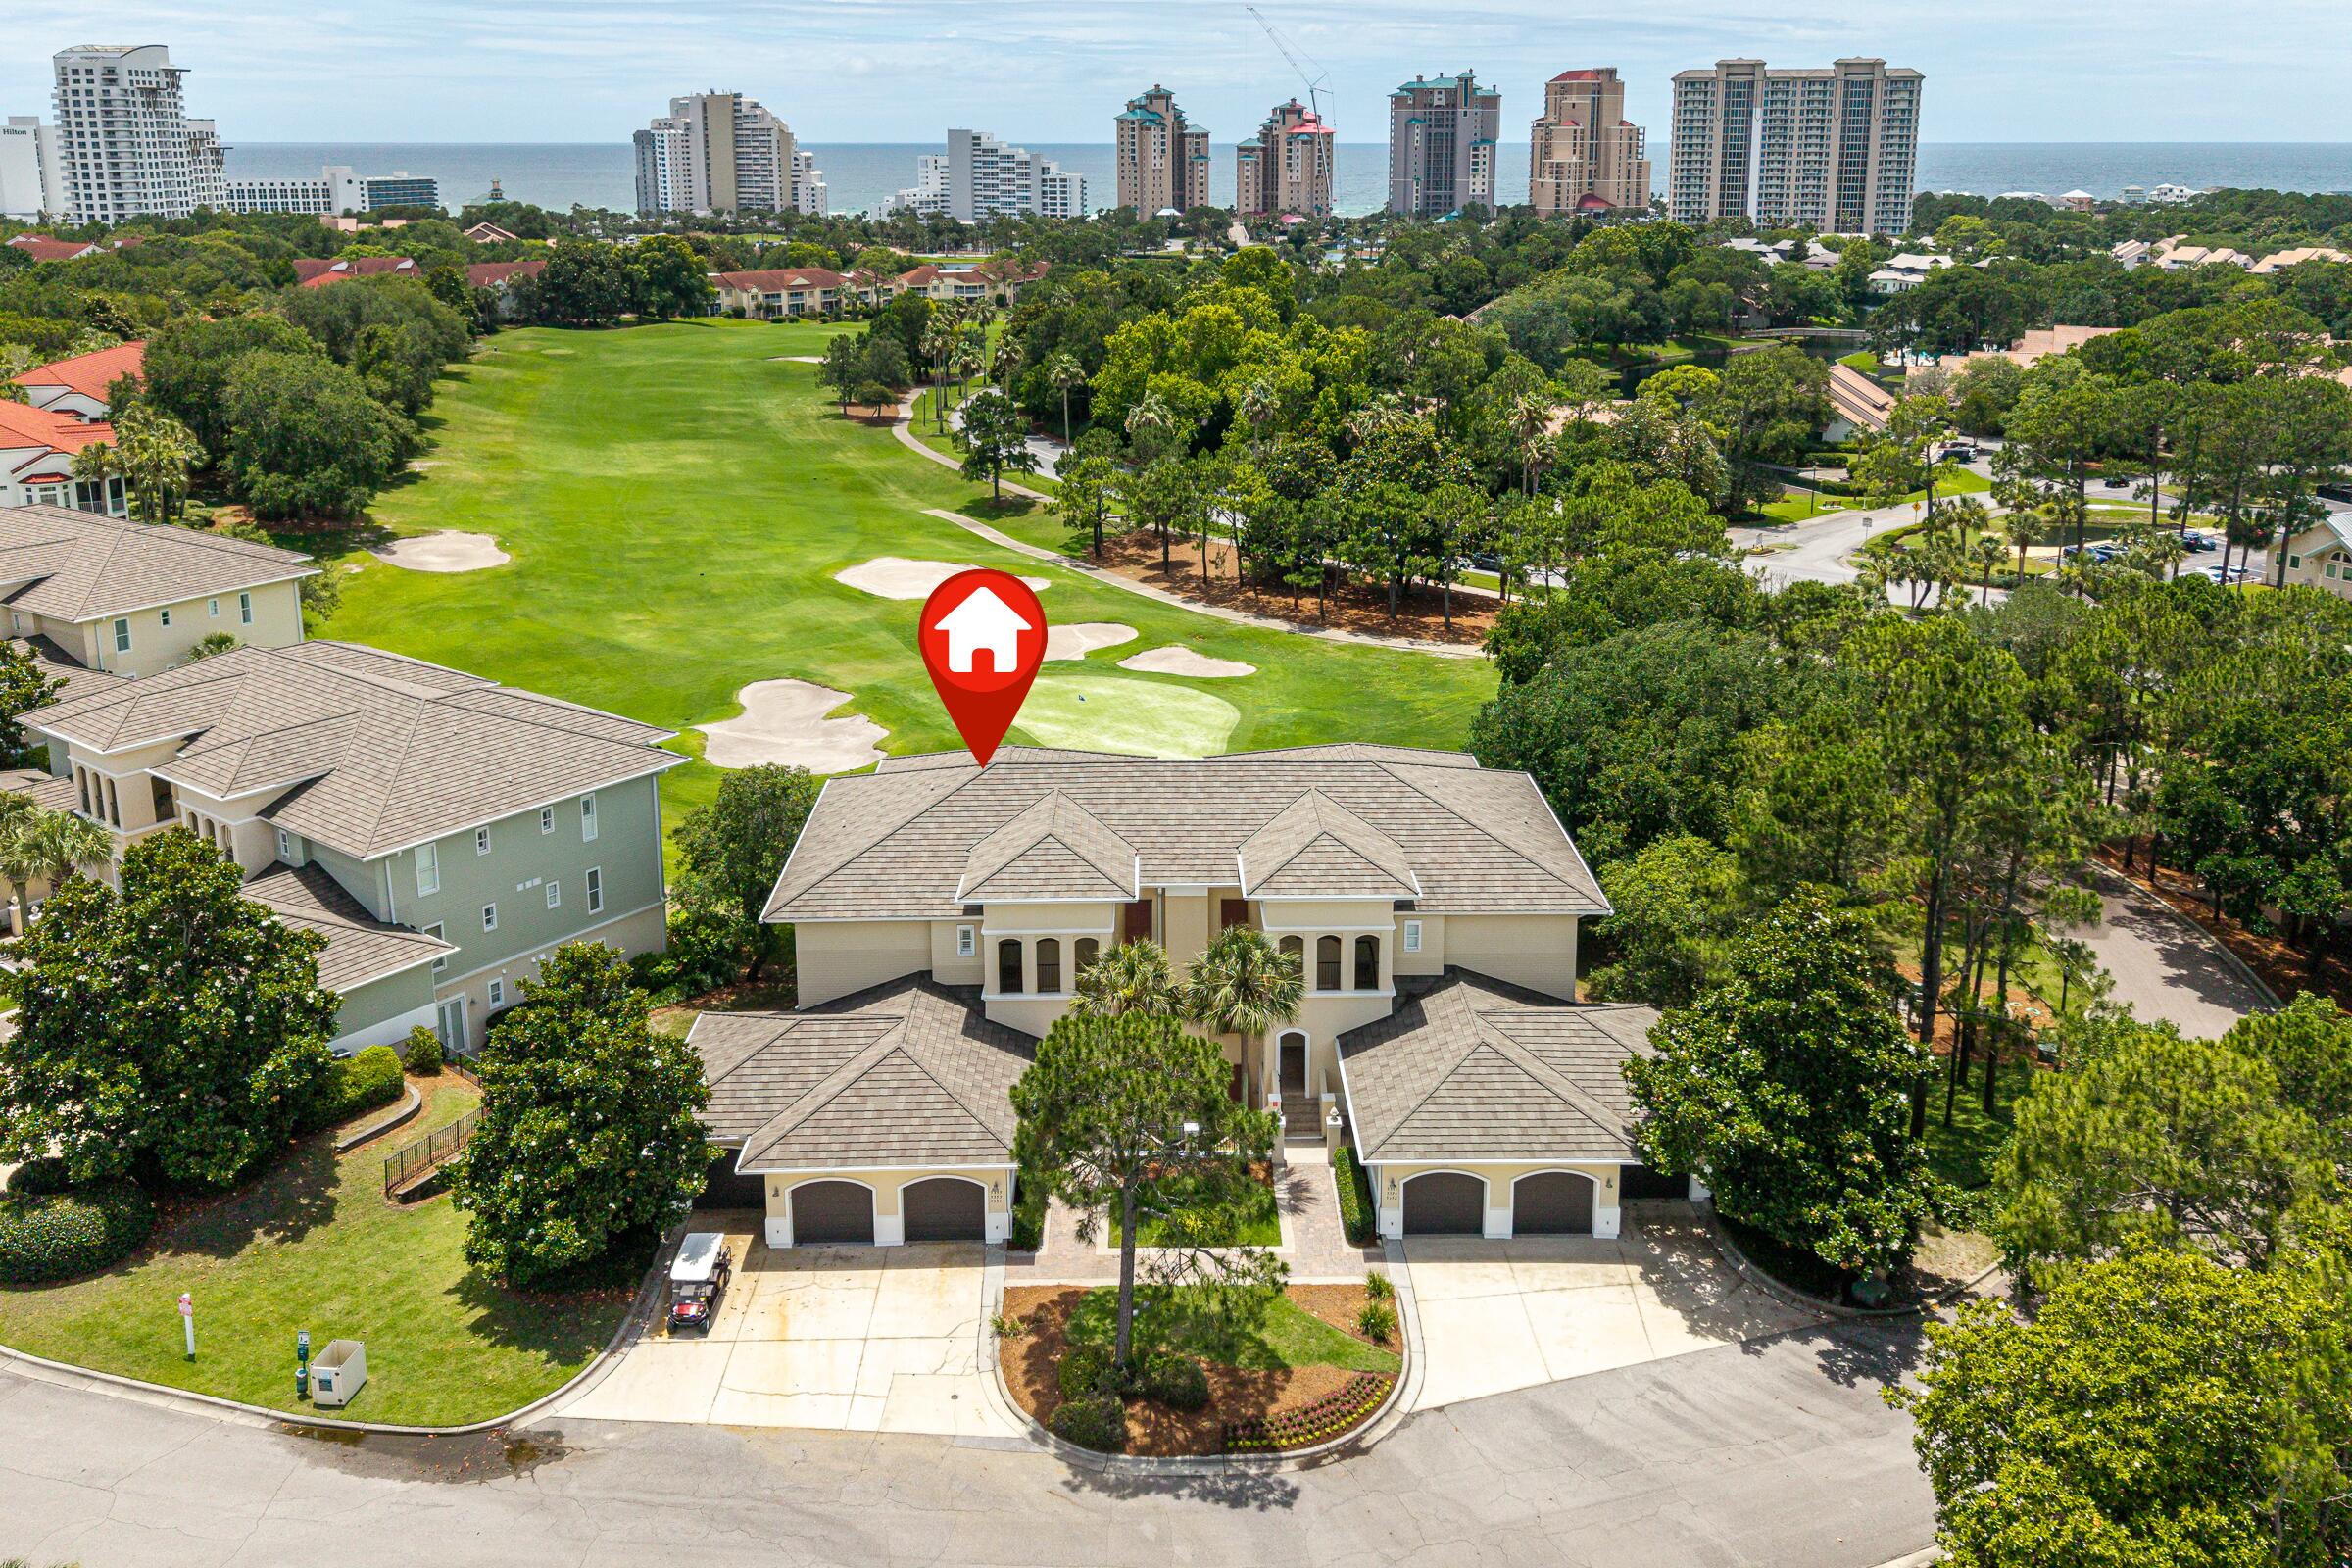
Best-priced large one-level furnished condo in desirable Pine Ridge Villas within Sandestin Golf and Beach Resort! This beautifully upgraded 3BR/3BA rental-capable condo offers panoramic golf course views stretching toward the beach. Perched on one of the highest elevations in the resort, it features travertine marble flooring, 10-ft ceilings, crown molding, and impact-rated French doors and windows. Spacious living area includes a wet bar with granite countertops and a tumbled marble backsplash. The primary suite offers a walk-in closet, double vanities, a separate shower, and a Jacuzzi tub. Includes a 6-seater EasyGo golf cart for convenient resort transportation, a large garage with storage, and a covered entry, and access to heated community pool with cabanas.
#1004203

Miramar Beach

5355 Pine Ridge Lane 5355

3 Beds

3 Baths

1,750 Sq.Ft.

$850,000

MLS#: 1004203
Welcome to Bonanza--where charm, flexibility, and Emerald Coast lifestyle come together.

You will absolutely fall in love with this adorable and well-maintained three-bedroom home, perfectly positioned near the water without being in a flood zone.

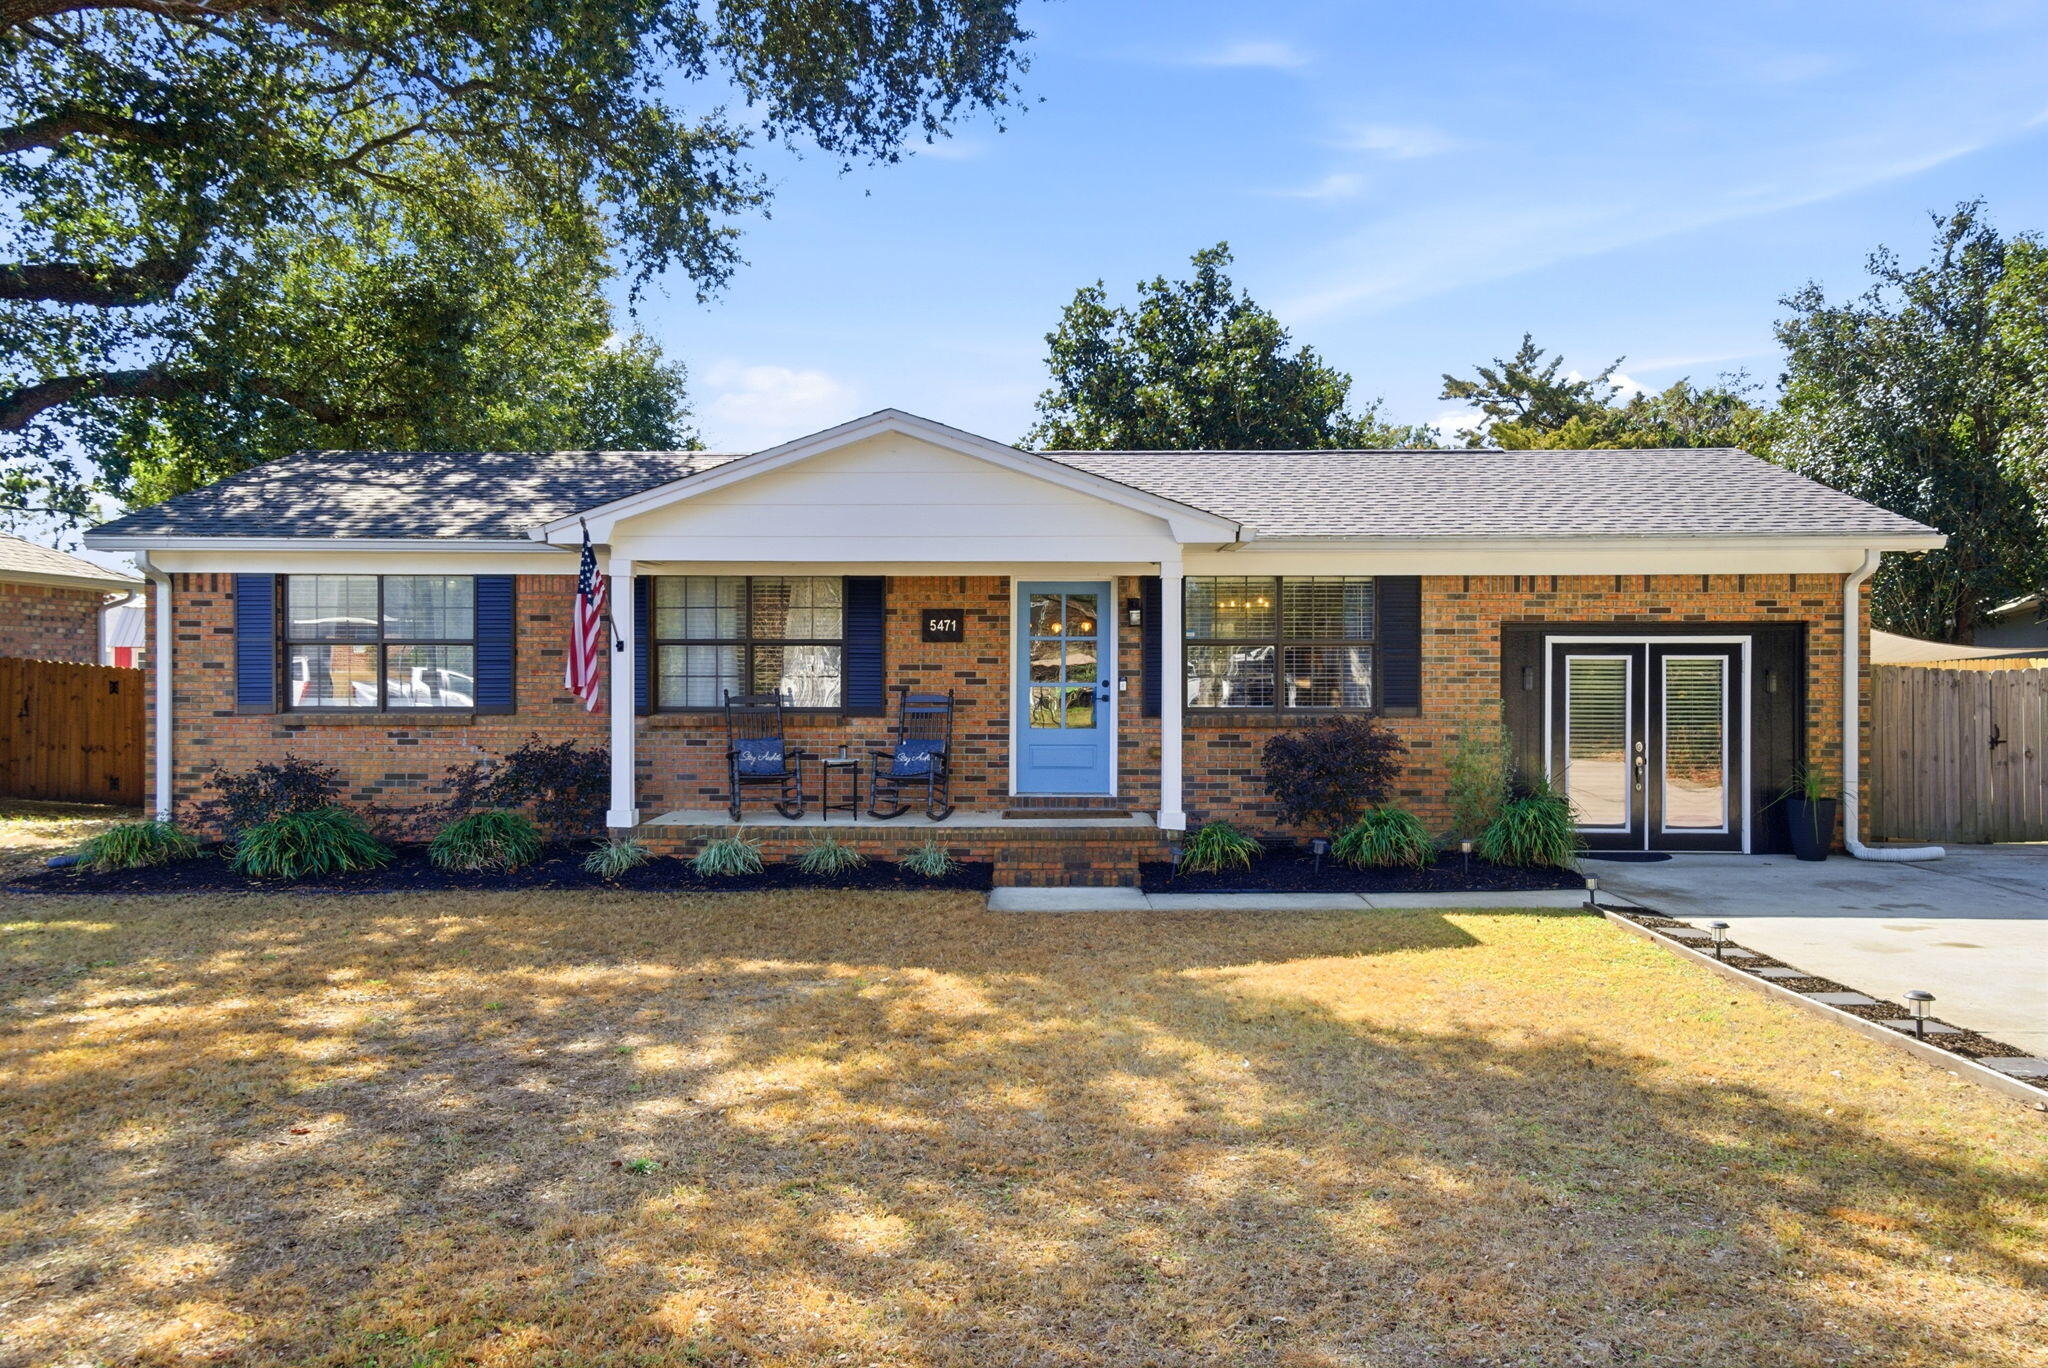
From the moment you arrive, the pride of ownership is undeniable. The property is fully fenced with a deep driveway and beautifully maintained landscaping, complete with mature plants, shrubs, and thoughtful stepping-stone details that immediately make you feel at home. Inside, you'll find an updated kitchen with all appliances conveying, opening into a cozy and inviting living space. A convenient bump-out area provides the perfect spot for a home office, just around the corner from the stackable laundry area. The former garage has been professionally converted into additional living space, creating a welcoming breakfast or formal dining area as you enter the home.
Step outside to discover a large powered workshop ideal for a true workshop, hobby space, or easily convertible into a mother-in-law suite. The extended patio offers plenty of shade, making it perfect for relaxing summer evenings.

The lot provides additional footprint for future expansion, allowing for more bedrooms or bathrooms if desired. With no HOA, there's ample room for RV parking and recreational toys yes, bring the boat! Enjoy casual strolls down the road for water views, easy boat launching, and a laid-back coastal lifestyle ideal for pets, kids, and outdoor enthusiasts.

All of this near the water, outside the flood zone, no HOA, and incredible flexibility at an attractive Emerald Coast price point. The sellers are also offering a flexible closing timeline.

This home offers flexibility as a primary, vacation or investment property.

Back on the market at no fault of the sellers, buyers financing fell through.
#995127

Gulf Breeze

5471 Bonanza Drive

3 Beds

1 Baths

1,325 Sq.Ft.

$285,000

MLS#: 995127
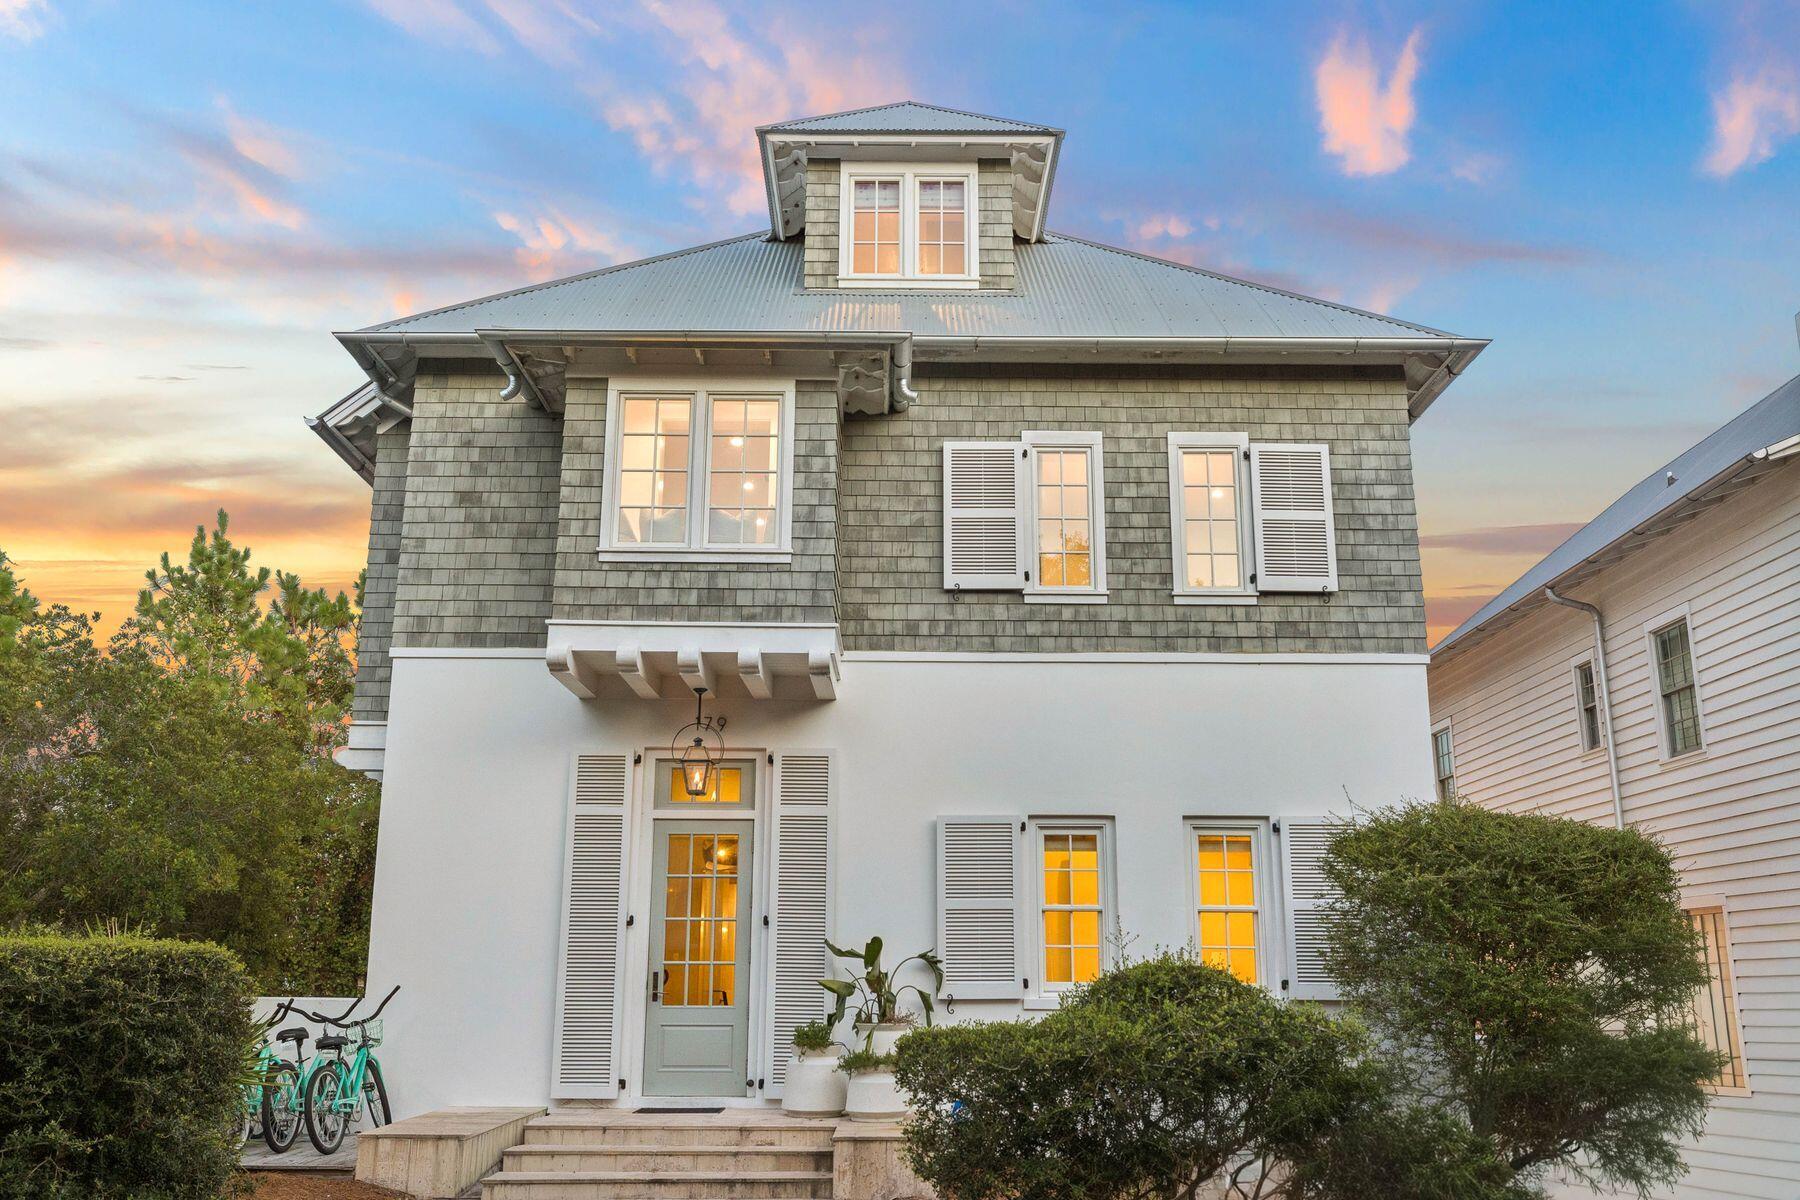
Set within the coastal community of Rosemary Beach, this newly renovated custom Benecki residence blends architectural scale and modern coastal living just moments from the Gulf. Spanning approximately 6,000 square feet, the six-bedroom, eight-bathroom home was designed by Atlanta designer Melanie Turner with an emphasis on detail, this property features limestone floors, hand-crafted beams, Venetian plaster walls, custom millwork, and oil-rubbed bronze fixtures establishing a timeless interior palette rooted in time rather than trend. The main living area centers around a feature fireplace and a chef's kitchen anchored by an expansive social bar overlooking the living room. A 12-foot glass sliding door extends the interiors into a private courtyard with a resort-style pool, covered lounge areas, and landscaped outdoor living space that neighbors the separate guest quarters above the detached two-car garage complete the residence, offering a rare balance of architecture and luxurious retreat. The second floor introduces a quieter rhythm with an expansive primary suite, oversized walk-in closet, and a carefully designed bath beneath a statement chandelier. Additional guest suites maintain privacy through thoughtful circulation and scale, while the third floor adds flexibility with a large bunk room, surround-sound movie room, and additional guest accommodations.
#1008144

Rosemary Beach

179 E Kingston Road

6 Beds

8 Baths

6,000 Sq.Ft.

$4,600,000

MLS#: 1008144
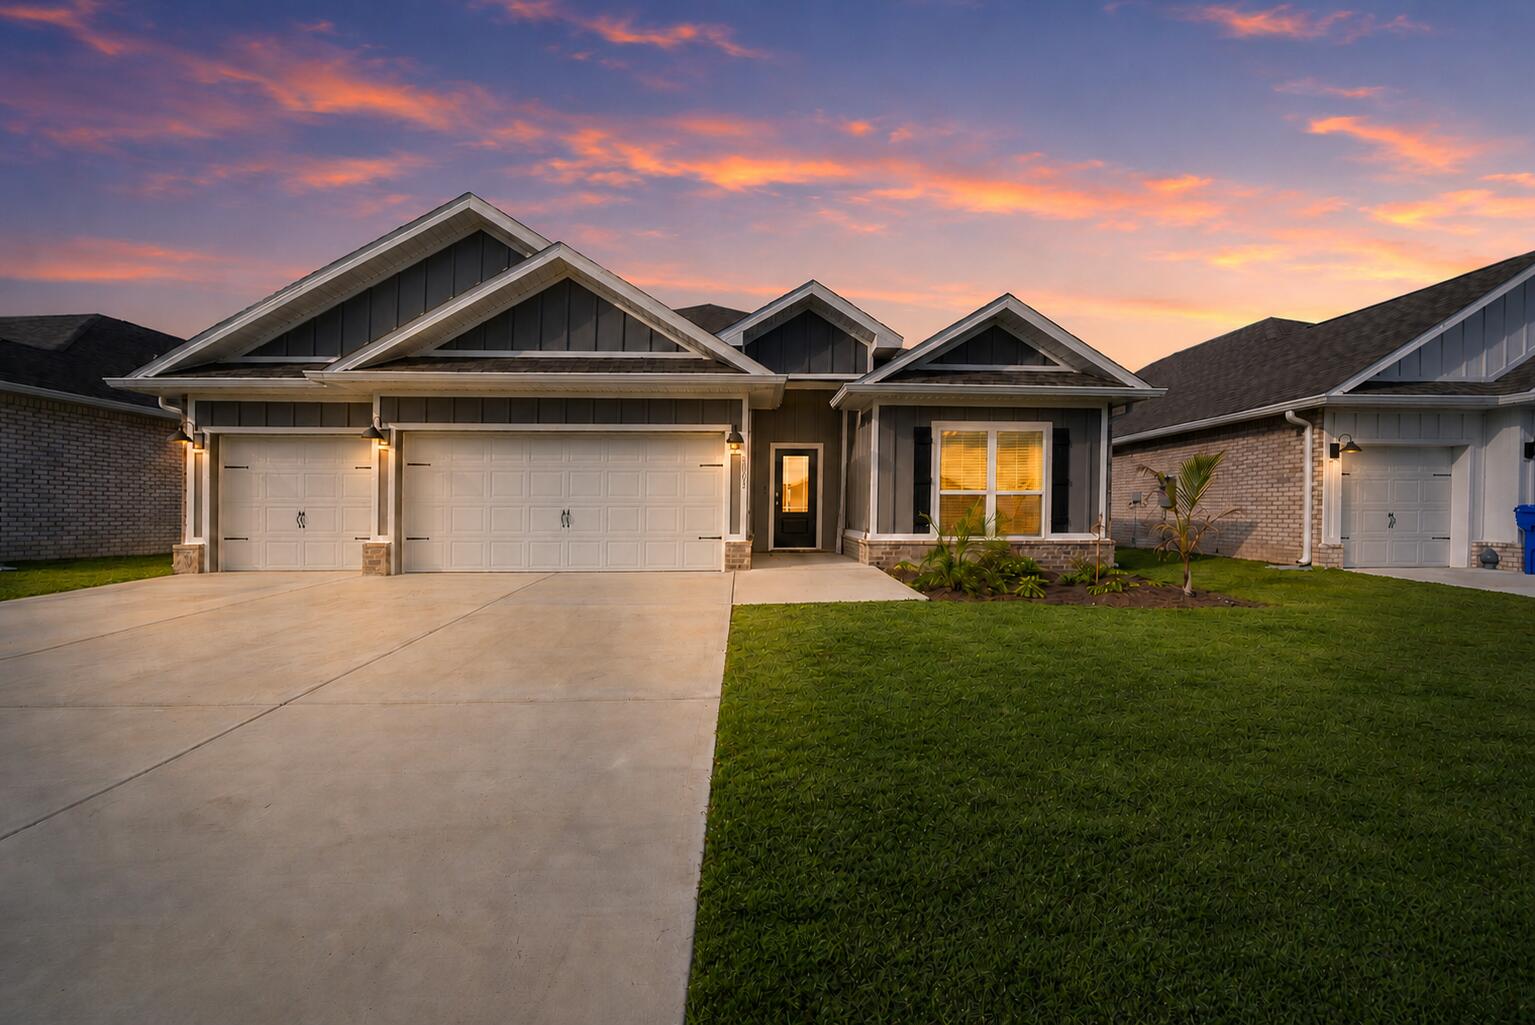
PAID OFF SOLAR --enjoy significant monthly savings from day one! Practically new and impeccably maintained, this 4-bed, 3-bath home with a highly sought-after 3-CAR GARAGE offers over 2,300 square feet of thoughtfully designed living space. Unlike many new builds, this home is move-in ready with all the upgrades buyers desire including: fresh paint throughout, a fully fenced backyard, backsplash, BRICK SIDING, blinds, and the popular Destin floor plan that is no longer offered by the builder. The spacious open layout, large granite kitchen island, matching stainless steel appliances, and private primary suite create the perfect blend of comfort, style, and functionality. 

Outside, enjoy a covered patio overlooking a fenced backyard with the added luxury of no direct backyard neighbors, giving you more privacy than a majority of the homes in the neighborhood.

Located just 2 miles from multiple boat ramps, boaters can be ON THE BAY IN MINUTES! You'll also enjoy having quick access to Lynn Haven's Bayou Park & Preserve, Northwest Florida Beaches International Airport (ECP), Tyndall Air Force Base, and Panama City's beautiful beaches, this home offers a lifestyle that's hard to beat. With paid-off solar, premium upgrades, and a location built for both convenience and outdoor living, 3065 Rachel Place delivers more value than buying new. Book your showing today!
#1008194

Panama City

3065 Rachel Place

4 Beds

3 Baths

2,301 Sq.Ft.

$390,000

MLS#: 1008194
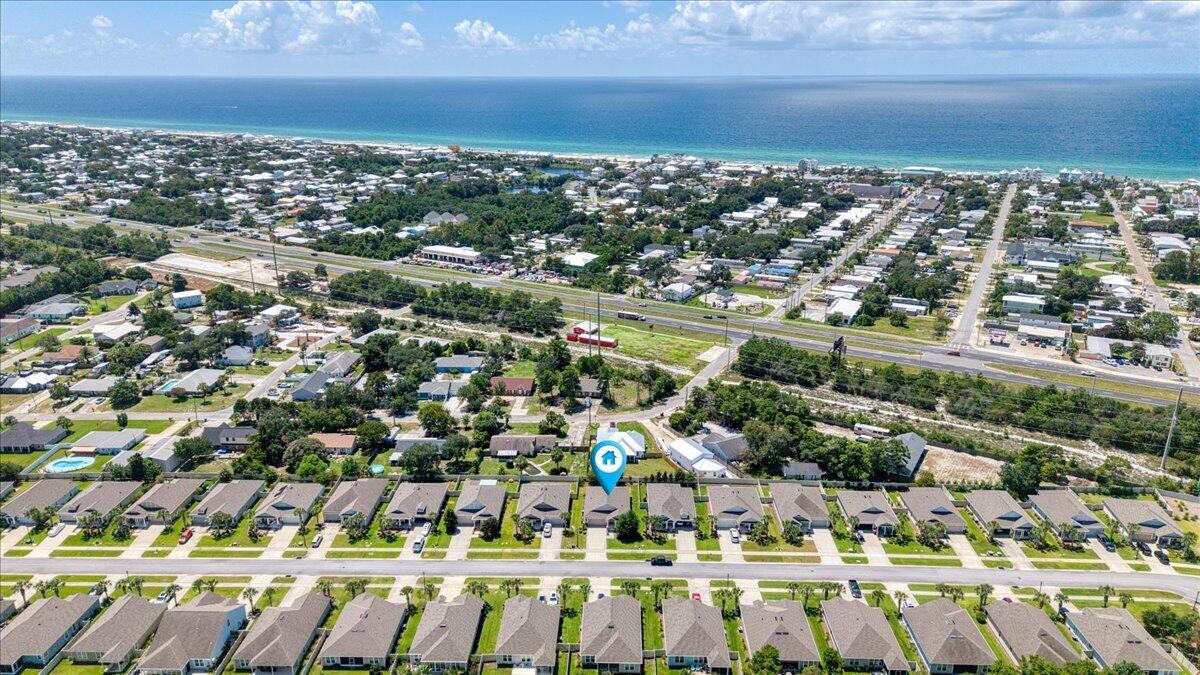
PRICE REDUCED! Whisper Dunes is a perfect beautifully maintained beach oasis on the West End of Panama City Beach. 217 Blue Sage Road is a 2 bedroom /2 full bath floor plan that also has a bonus room that can be used for a 3rd bedroom or office. The Kitchen features stainless steel appliances and oversized 36'' wood cabinetry with crown molding and granite countertops. Full bathrooms include raised height vanity's with tile flooring in bathrooms. There is a roomy 2 car garage and the roof was replaced in 2023! . The landscaping is included in the HOA dues and the sprinkler system is a must during the summer months..... & note the subdivision includes sidewalks, a beautiful community pool & pool cabana. Whisper Dunes is a golf cart friendly community in X Flood Zone and a short driving distance to the Gulf beaches, Pier Park, 30A, PCB Airport, restaurants and so much more. Come visit this home and neighborhood & see why the west end of Panama City Beach continues to attract so many people that want to call this area home!
#1009931

Panama City Beach

217 Blue Sage Road

2 Beds

2 Baths

1,409 Sq.Ft.

$439,000

MLS#: 1009931
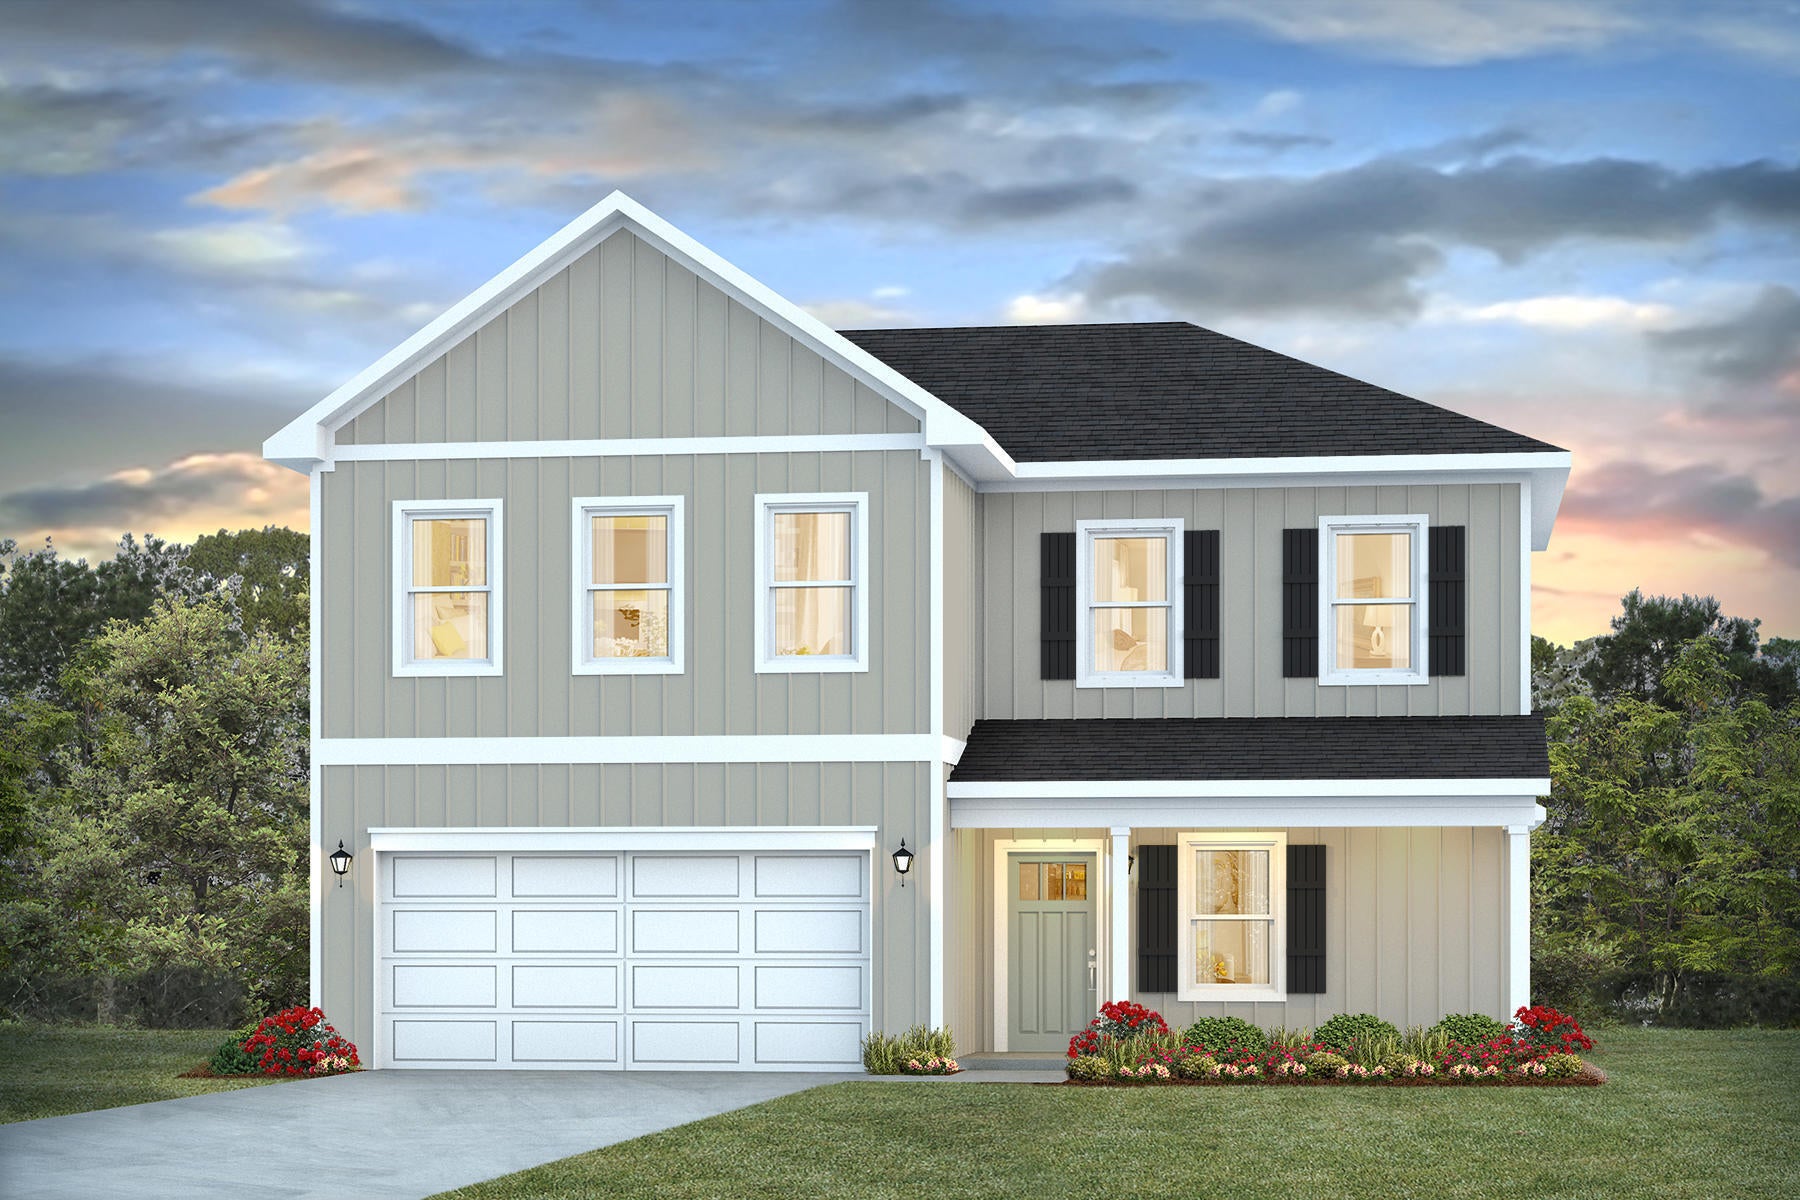
Welcome to Independence, a brand-new community featuring a beautiful community pool, lazy river, pickleball courts, and much more. The Belfort floorplan, is a well-designed open-concept 2 story model. The kitchen, living room & dining area flow together for relaxed living. Open kitchen features: all stainless-steel appliances, pantry, Quartz kitchen countertops, nice island, smooth-top range, built in microwave & quiet dishwasher. Bedroom 1 on the first floor offers a spacious walk-in closet, & adjoining bath has a double vanity, large shower, linen and water closet. All baths offer Quartz countertops. Covered back patio, Smart Hm. system & more. The Smart Home 'Connect' System has several convenient devices. ALL LISTING pictures, colors, features, and size may vary. Square footages are approximate.
#1006745

Crestview

5335 Macarthur Drive

4 Beds

2 Baths

2,384 Sq.Ft.

$389,900

MLS#: 1006745

* Listings identified with the FMLS IDX logo come from FMLS and are held by brokerage firms other than the owner of this website. The listing brokerage is identified in any listing details. Information is deemed reliable but is not guaranteed. If you believe any FMLS listing contains material that infringes your copyrighted work please click here to review our DMCA policy and learn how to submit a takedown request. © 2024. First Multiple Listing Service, Inc.

Categories

Homes Tailored to Your Lifestyle

Buyers Guide

Buying a home is one of the most exciting milestones of your life.

View more

Sellers Guide

Putting your home on the market can be a stressful process, especially when you don’t know what to expect.

View more

Market report

With just a few clicks, you'll gain instant access to valuable insights about the real estate market, including trends, property values, and community analytics.

View more

Home value

Unlike automated valuations, our hands-on review will provide a comprehensive opinion of your home’s value while considering important interior elements and other location intangible factors that machine algorithms so often miss.

View more

Buyers resources

Guides on financing, inspections, and choosing the right Realtor for a smooth home purchase.

Sellers resources

Practical tips on staging, pricing, and preparing your home to attract buyers and maximize your sale.

Send a message

Message successfully sent.

Reason for contacting?

I agree to receive email communication and understand I can unsubscribe at any time.

I agree to be contacted by Realhub DEV via call, email, and text for real estate services. To opt out, you can reply 'stop' at any time or reply 'help' for assistance. You can also click the unsubscribe link in the emails. Message and data rates may apply. Message frequency may vary. Privacy Policy

Sign In Sign Out

Virtual Assistant

Would you like to take the next step with this property? We can help you schedule a showing or virtual tour, or send you more details.

Yes, I would like more information.

Thank You for Your Reply, One of Our Agents will contact you as soon as possible

No, maybe later.

Thank you, you can always contact me via email, phone number or through the contact form.

Realhub AI

Lucy - Your AI-Powered Realtor

Update Your Temporary Password

Personalize your search

Enter your email and we'll notify you immediately when new listings match what you're looking for.

or enter email address

Already have an account ? Login here

Continue your home search

I agree to receive communications and understand I can unsubscribe at any time.

I agree to be contacted by Realhub DEV via call, email, and text for real estate services. To opt out, you can reply 'stop' at any time or reply 'help' for assistance. You can also click the unsubscribe link in the emails. Message and data rates may apply. Message frequency may vary. Privacy Policy

Already have an account ? Login here

We use cookies

We use cookies primarily for analytics to enhance your experience. By accepting, you agree to our use of these cookies. You can manage your preferences or learn more about our cookies policy.