Thinking of selling?

Blue Sapphireline

Browse Properties
  • Nearby me

Popular Features

Community Features

Association

Property Features

Waterfront

View

Exterior Features

Interior Features

Style

E-Alert name

Properties

10000 properties match your criteria

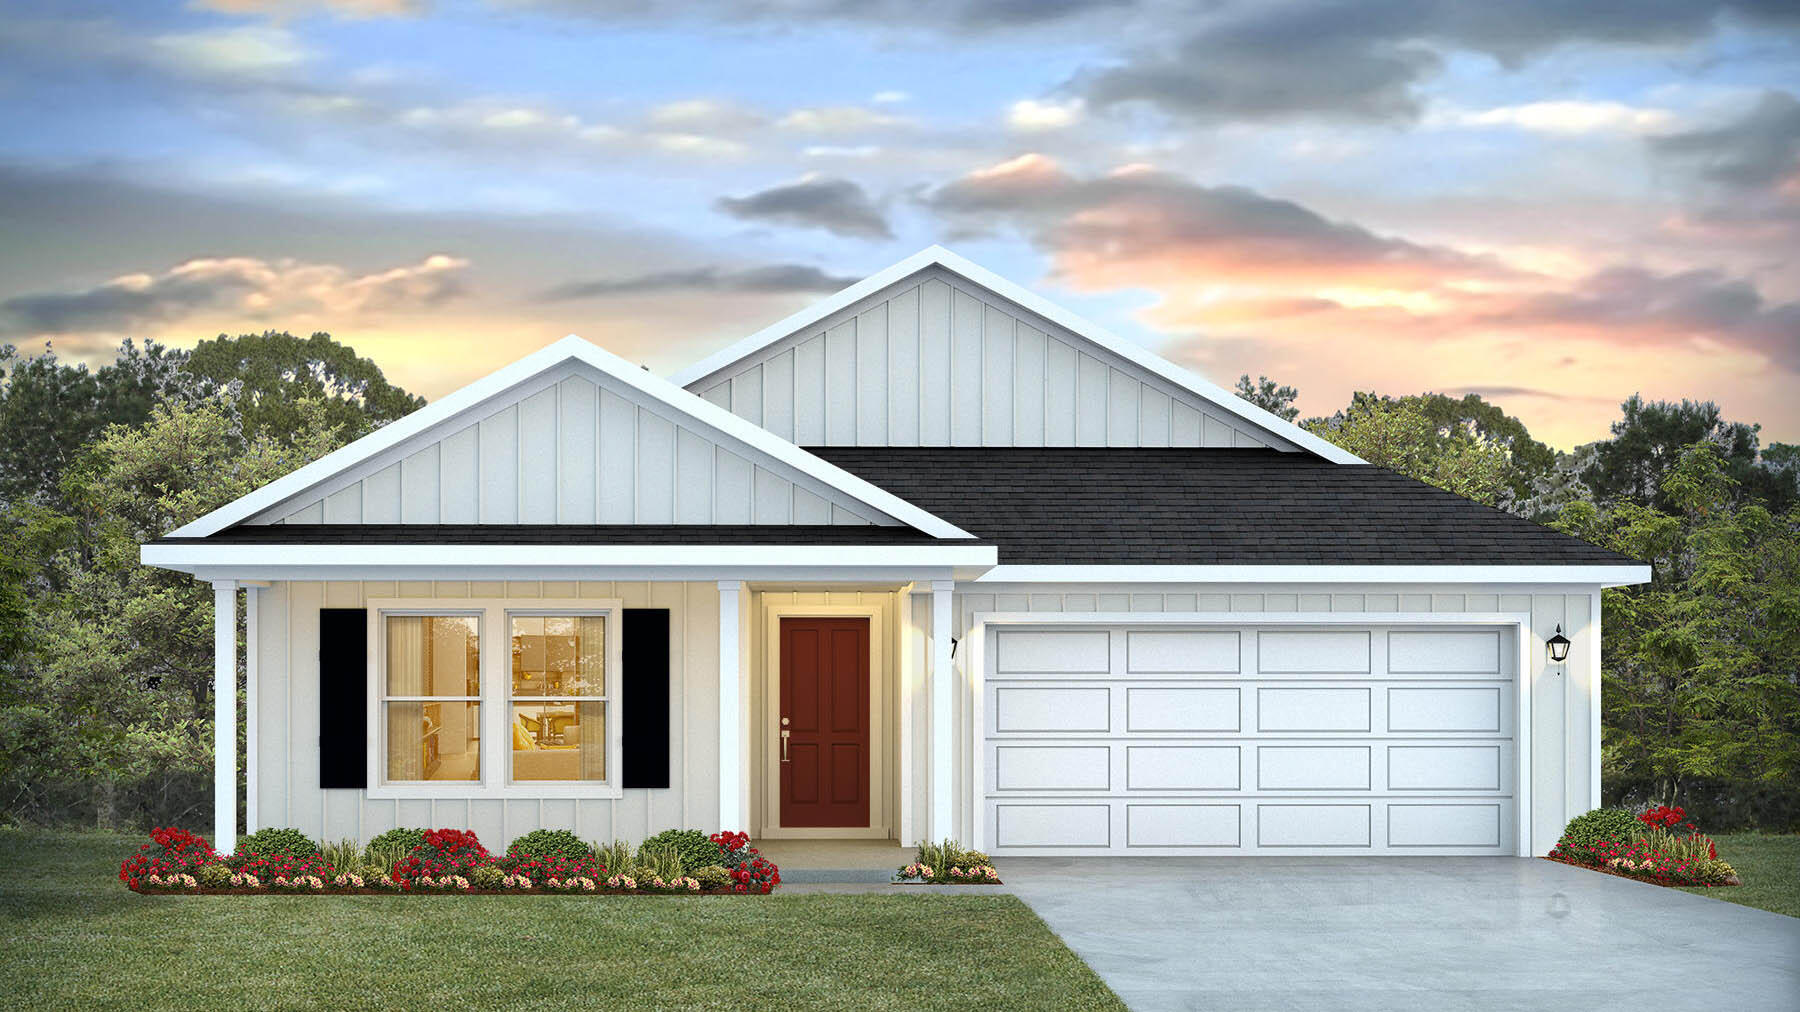
Welcome to Independence, a brand-new community featuring a beautiful community pool, lazy river, pickleball courts, and much more. The Creekside model is a spacious and desirable open concept floorplan, built-in lighting and a fabulous layout for relaxed living, featuring 5 bedrooms, 3 bathrooms, 2-car garage, and the 'Smart Home Connect 'System with a variety of convenient Smart Home devices you will love. Spacious Great Room and dining area is open to the kitchen and lots of windows for natural lighting. The well-designed open kitchen includes stainless steel appliances, a smooth-top range, built-in microwave, gorgeous quartz countertops, quiet dishwasher, corner pantry, island bar, eye-catching wood-look flooring, and plush carpet in the bedrooms. ALL LISTING pictures, colors, features, and size may vary. Square footages are approximate.
#1006744

Crestview

5333 Macarthur Drive

5 Beds

3 Baths

2,107 Sq.Ft.

$349,900

MLS#: 1006744
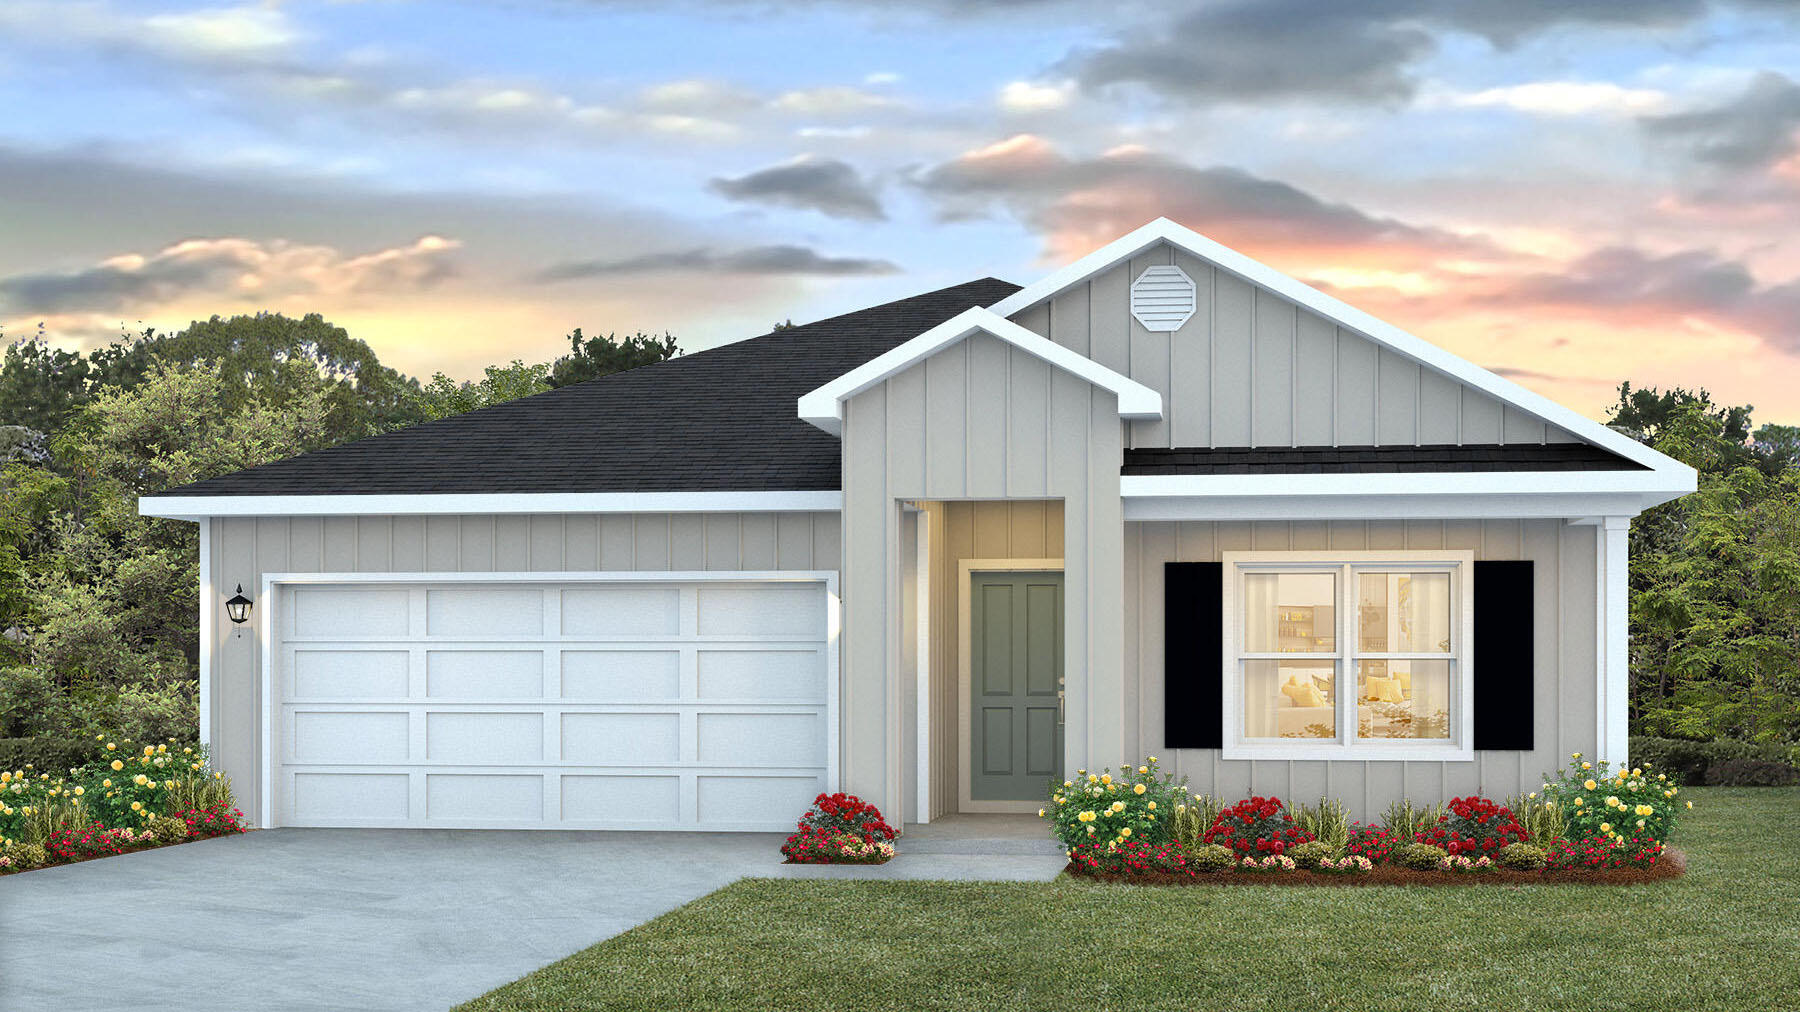
Welcome to Independence, a brand-new community featuring a beautiful community pool, lazy river, pickleball courts, and much more. The Beau model is a highly desirable open concept floorplan, 9 ft. ceilings, built-in lighting and a fabulous layout for relaxed living, 4 bedrooms, 2 bathrooms, 2-car garage, covered porch & the 'Smart Home Connect 'System with a variety of convenient Smart Home devices. NICE open living room with the dining area open to the kitchen & living room has lots of windows for natural lighting. A well-designed open kitchen includes stainless steel appliances, a smooth-top range, built-in microwave, gorgeous quartz countertops, quiet dishwasher, corner pantry, island bar, eye-catching wood-look flooring & plush carpet in the bedrooms. ALL LISTING pictures, colors, features, and size may vary. Square footages are approximate.
#1006741

Crestview

5327 Macarthur Drive

4 Beds

2 Baths

1,856 Sq.Ft.

$329,900

MLS#: 1006741
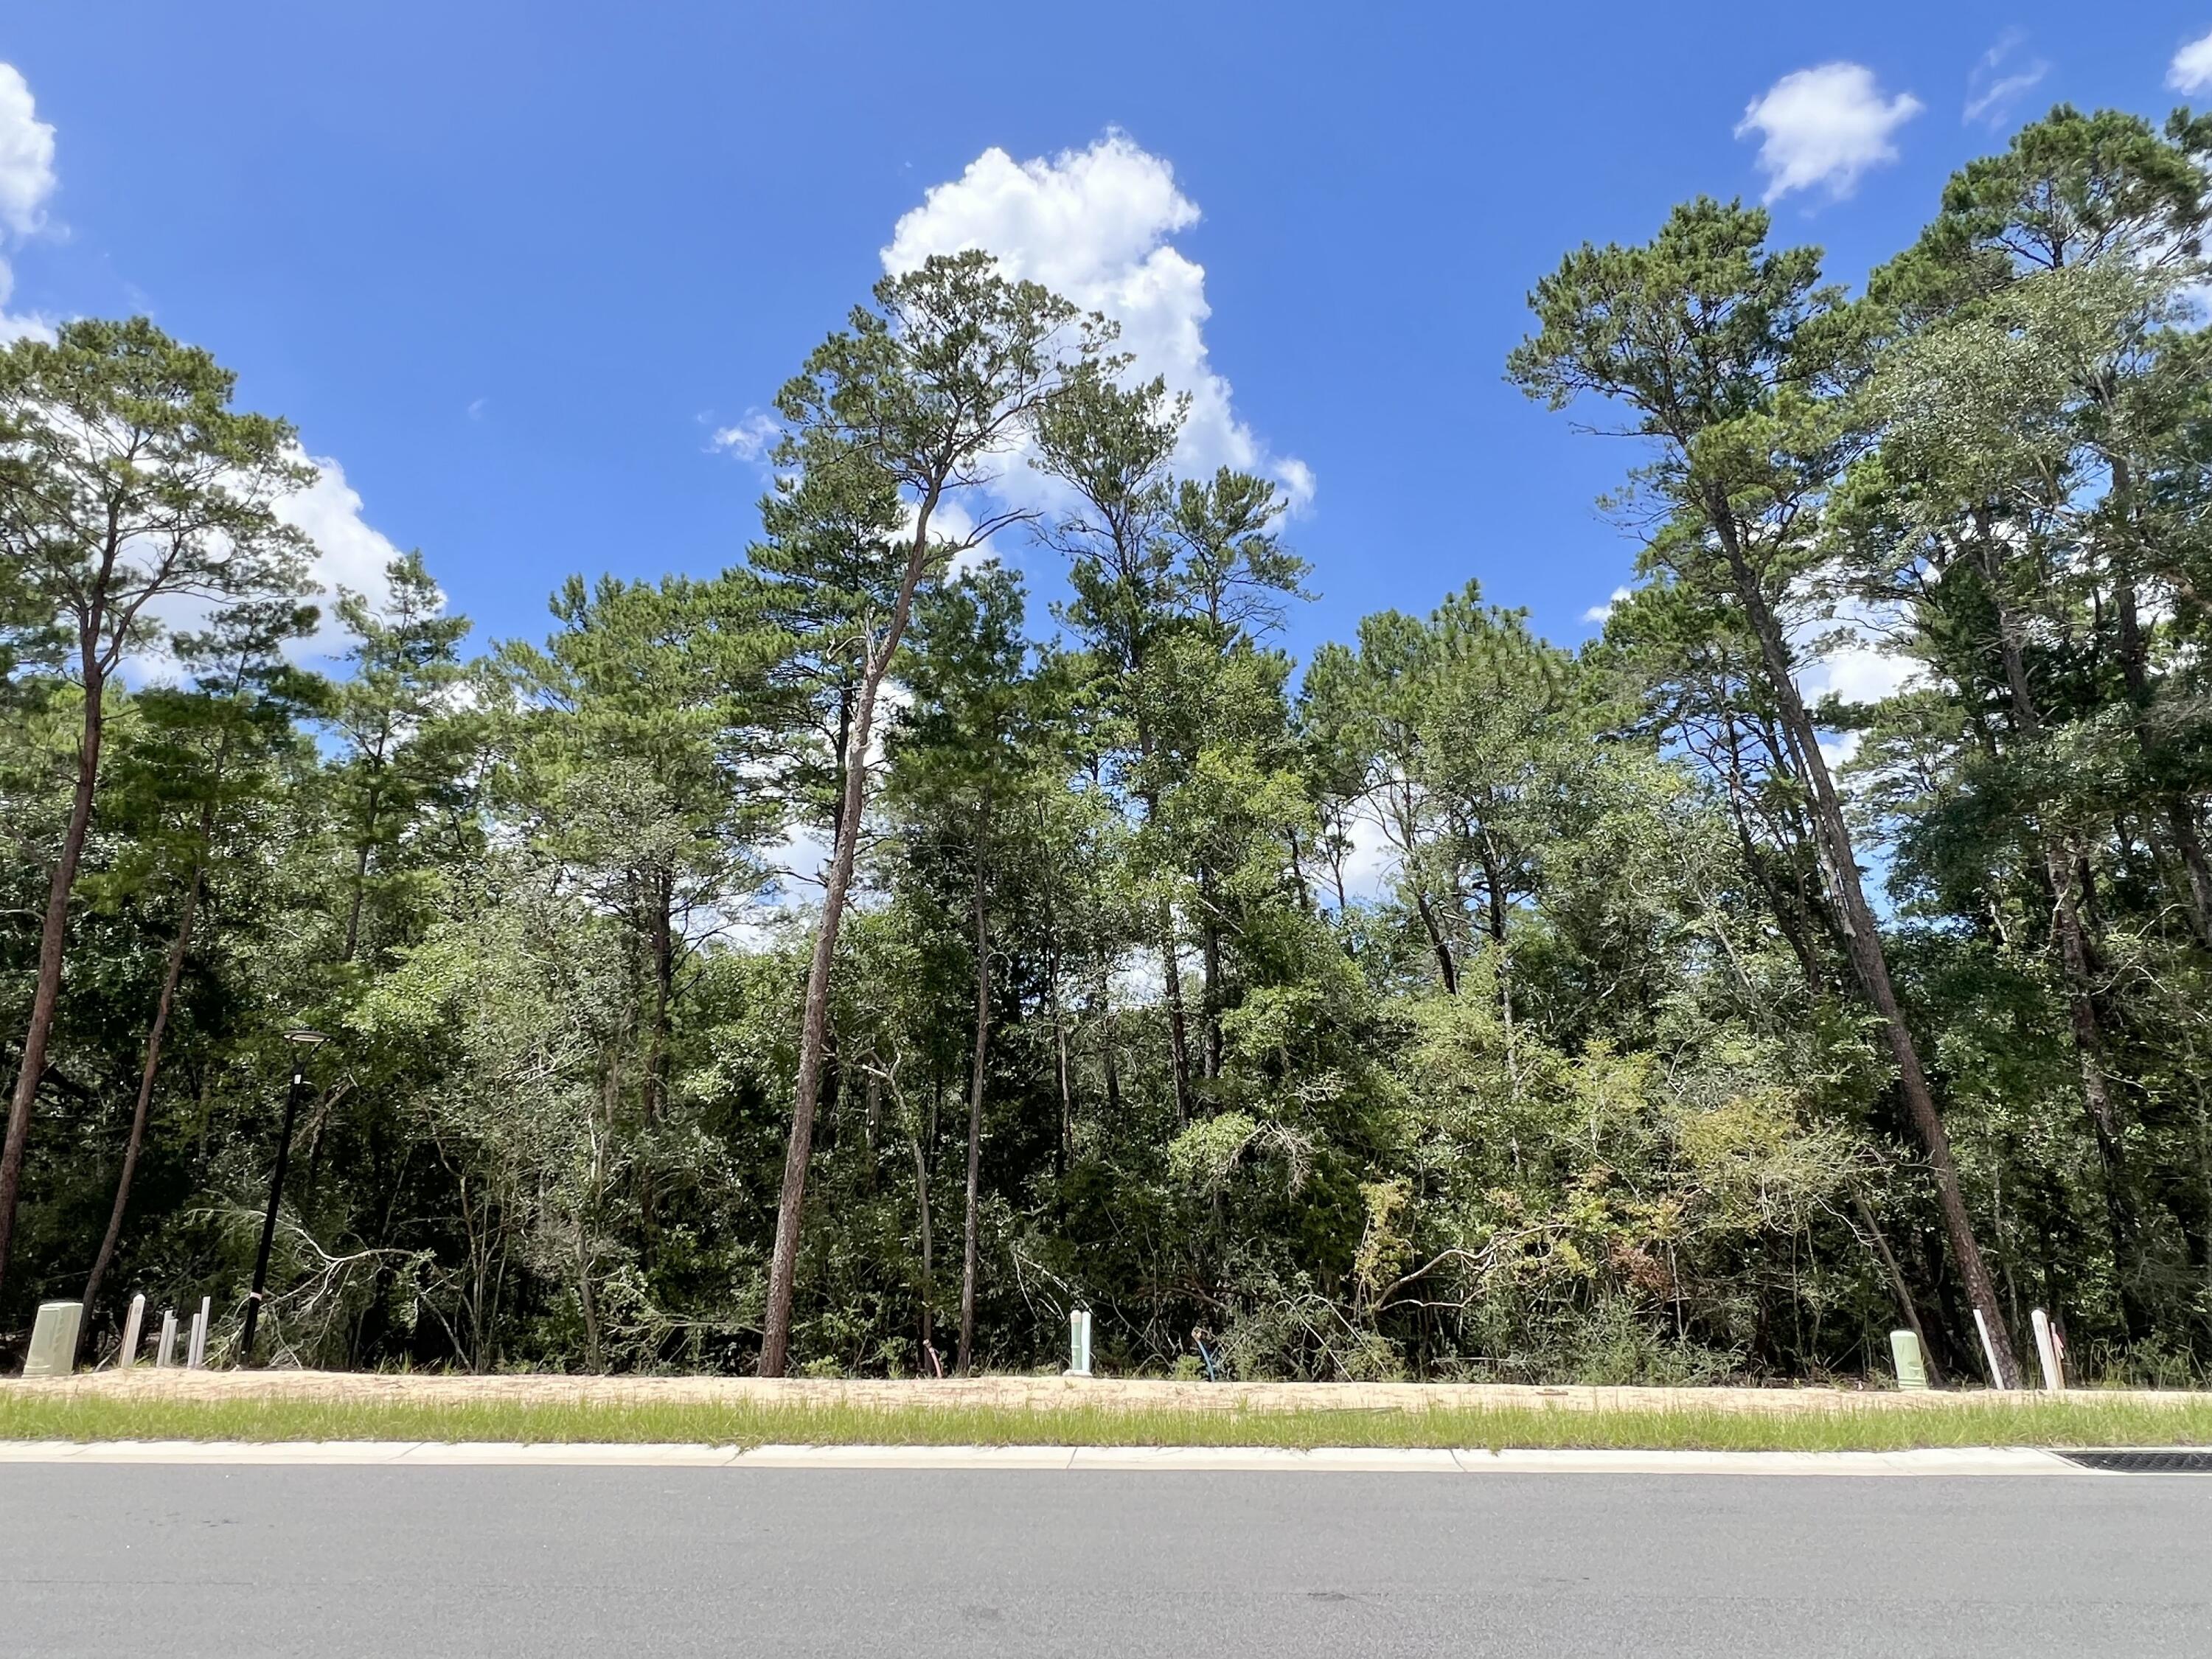
Beautiful lot in the desirable and new Deer Moss Creek Phase 11! Deer Moss Creek® is an 1,100- acre, master-planned, mixed-use community in Niceville, FL. Community plans include a nature trail, bike lanes, parks, pools, office and retail space. Sidewalks are 5' wide and home plans must be approved by the Town Architect. Build your dream home in the beautiful Deer Moss Creek community!
#981666

Niceville

249 Foxglove Run

None Beds

None Baths

0.2 acres

$124,000

MLS#: 981666
SELLER NOW OFFERING $3K CLOSING COST      ASSISTANCE!!!

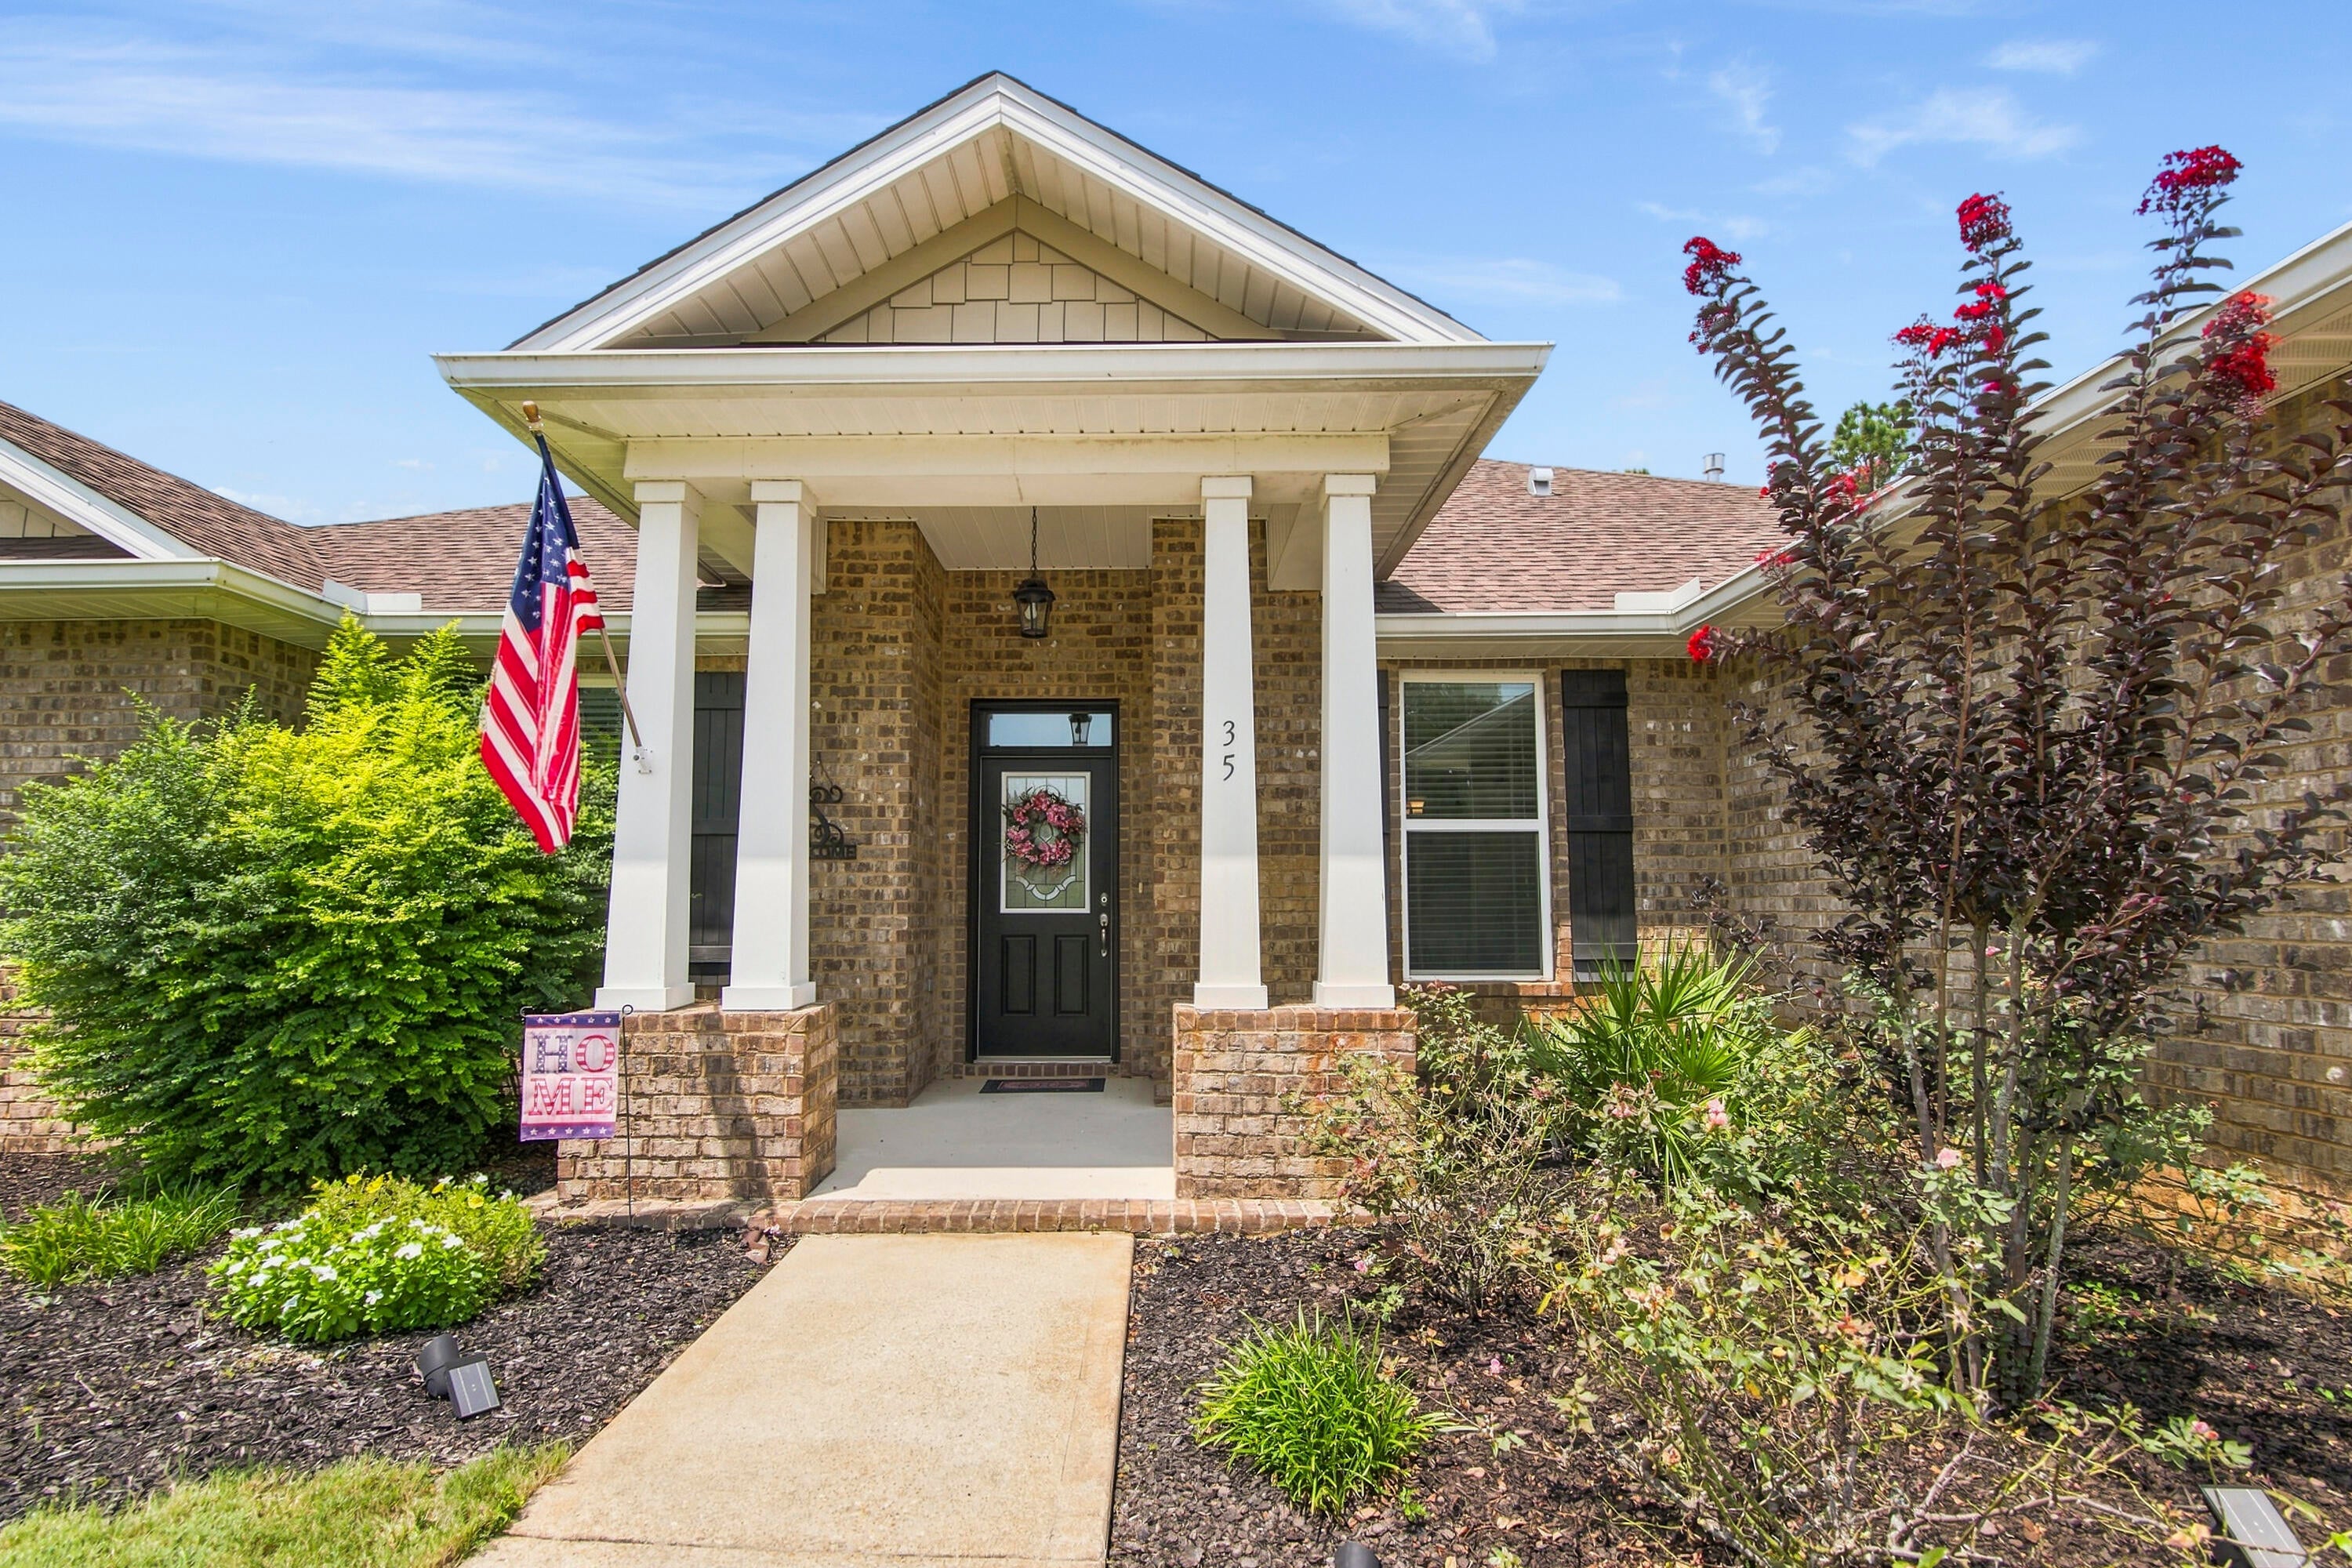
 Tucked away on a quiet cul-de-sac in the highly desirable Brighton neighborhood of Hammock Bay, 35 Freshfield Way offers an inviting combination of comfortable living, thoughtful design, and a private backyard setting.

This beautiful 2017 brick home features approximately 2,471 square feet, with 4 bedrooms and 3 bathrooms, providing plenty of room for everyday living, entertaining, guests, and working from home.

A Bright, Beautiful Kitchen

At the heart of the home is a crisp all-white kitchen designed to feel bright, timeless, and welcoming. Features include granite countertops, a spacious island with seating, sink, stainless steel appliances, gas range, walk-in pantry, and adjoining breakfast area.

The kitchen flows naturally into the open living and dining spaces, creating an easy gathering place for everything from quiet mornings to a house full of friends
FLEXIBLE LIVING
The open floor plan is complemented by a flex room, giving the owner options for a sitting area, playroom, or whatever best fits their lifestyle. 
The spacious primary suite provides a comfortable retreat w a private en suite and walkin closet, while the additional bedrooms offer excellent space for family or guests.  New carpet in the bedroom areas adds a fresh finishing touch. 
A Backyard Made For Living 
Step outside to a backyard designed for enjoying the Florida lifestyle.  A covered porch opens to an extended brick-paver patio creating additional space for outdoor dining, grilling, entertaining,or simply relaxing at the end of the day. 
The backyard is enclosed w a 6' privacy fence, while the wooded preserve behind the property and absence of rear neighbors, provide an added sense of seclusion. It's the kind of outdoor space that feels like an extension of the home rather than an afterthought. 
Additional Highlights
The home also features a 2-car garage and the added appeal of its cul-de-sac location within one of Hammock Bays' desirable neighborhoods. 
As a resident of Hammock Bay, you'll enjoy an exceptional lifestyle with resort-style amenities including multiple swimming pools, a state-of-the-art fitness center, miles of walking and biking trails, parks, playgrounds, sports courts, and year-round community events. Including bi-monthly Farmer's Market, Pumpkin Patch In Oct, Santa visit in Dec, Easter Egg Drop and Easter Bunny visit, 4th of July Bike Parade, Fireworks at the City Park viewable from HB Town Ctr. PROPS BREWERY offering Craft Beer, Trivia Nights and  Live Band. Food Trucks and Abide Coffee are steps form Props. 
so much to do, so much fun to be had in Hammock Bay!!

Ideally located in the heart of Freeport, 35 Freshfield Way offers convenient access to shopping, dining, highly rated schools, and the sugar-white beaches of the Emerald Coast.

With its desirable cul-de-sac location, private preserve backdrop, beautifully updated interior, extended paver patio, fenced backyard, and exceptional community amenities, 35 Freshfield Way is more than just a house. It's a place to truly feel at home.
#1008798

Freeport

35 Freshfield Way

4 Beds

3 Baths

2,471 Sq.Ft.

$515,000

MLS#: 1008798
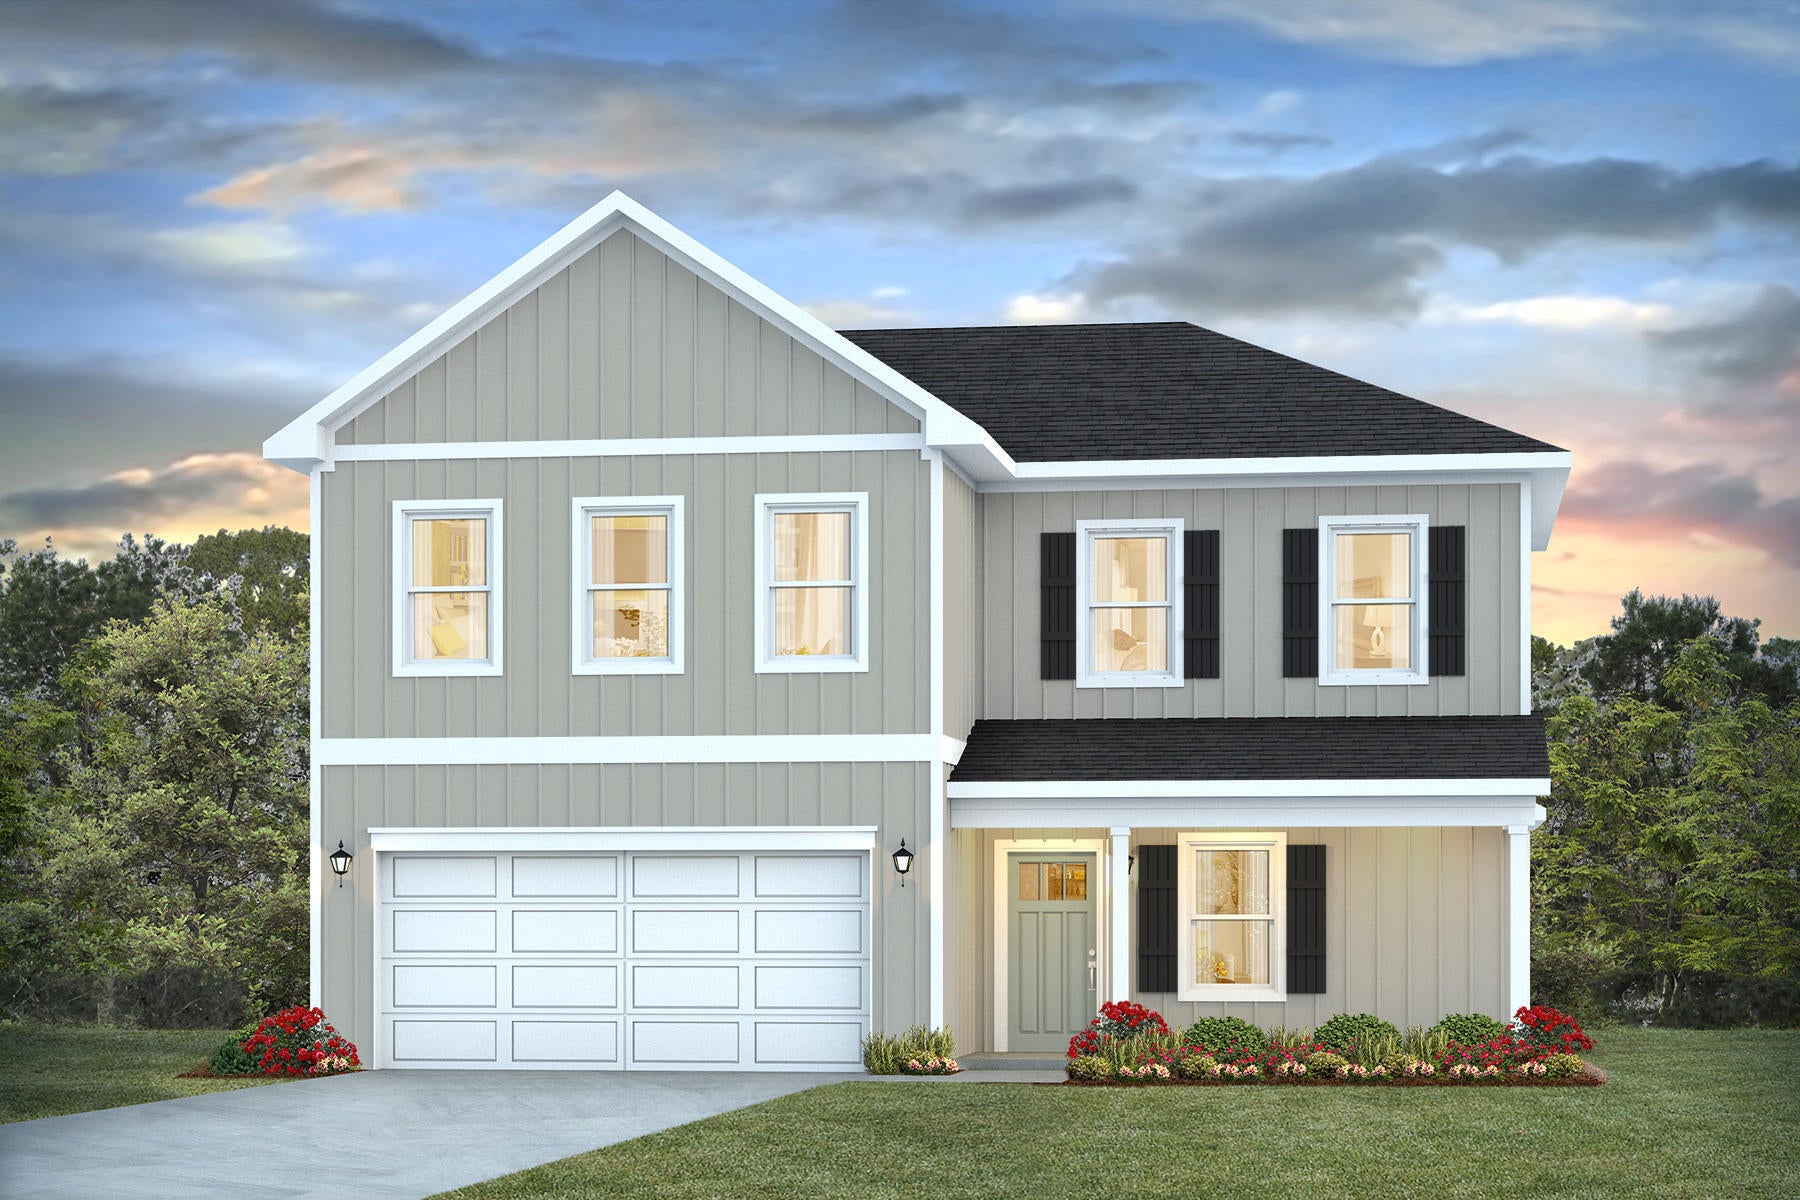
Welcome to Independence, a brand-new community featuring a beautiful community pool, lazy river, pickleball courts, and much more. The Belfort floorplan, is a well-designed open-concept 2 story model. The kitchen, living room & dining area flow together for relaxed living. Open kitchen features: all stainless-steel appliances, pantry, Quartz kitchen countertops, nice island, smooth-top range, built in microwave & quiet dishwasher. Bedroom 1 on the first floor offers a spacious walk-in closet, & adjoining bath has a double vanity, large shower, linen and water closet. All baths offer Quartz countertops. Covered back patio, Smart Hm. system & more. The Smart Home 'Connect' System has several convenient devices. ALL LISTING pictures, colors, features, and size may vary. Square footages are approximate.
#1006415

Crestview

5332 Macarthur Drive

4 Beds

2 Baths

2,384 Sq.Ft.

$389,900

MLS#: 1006415
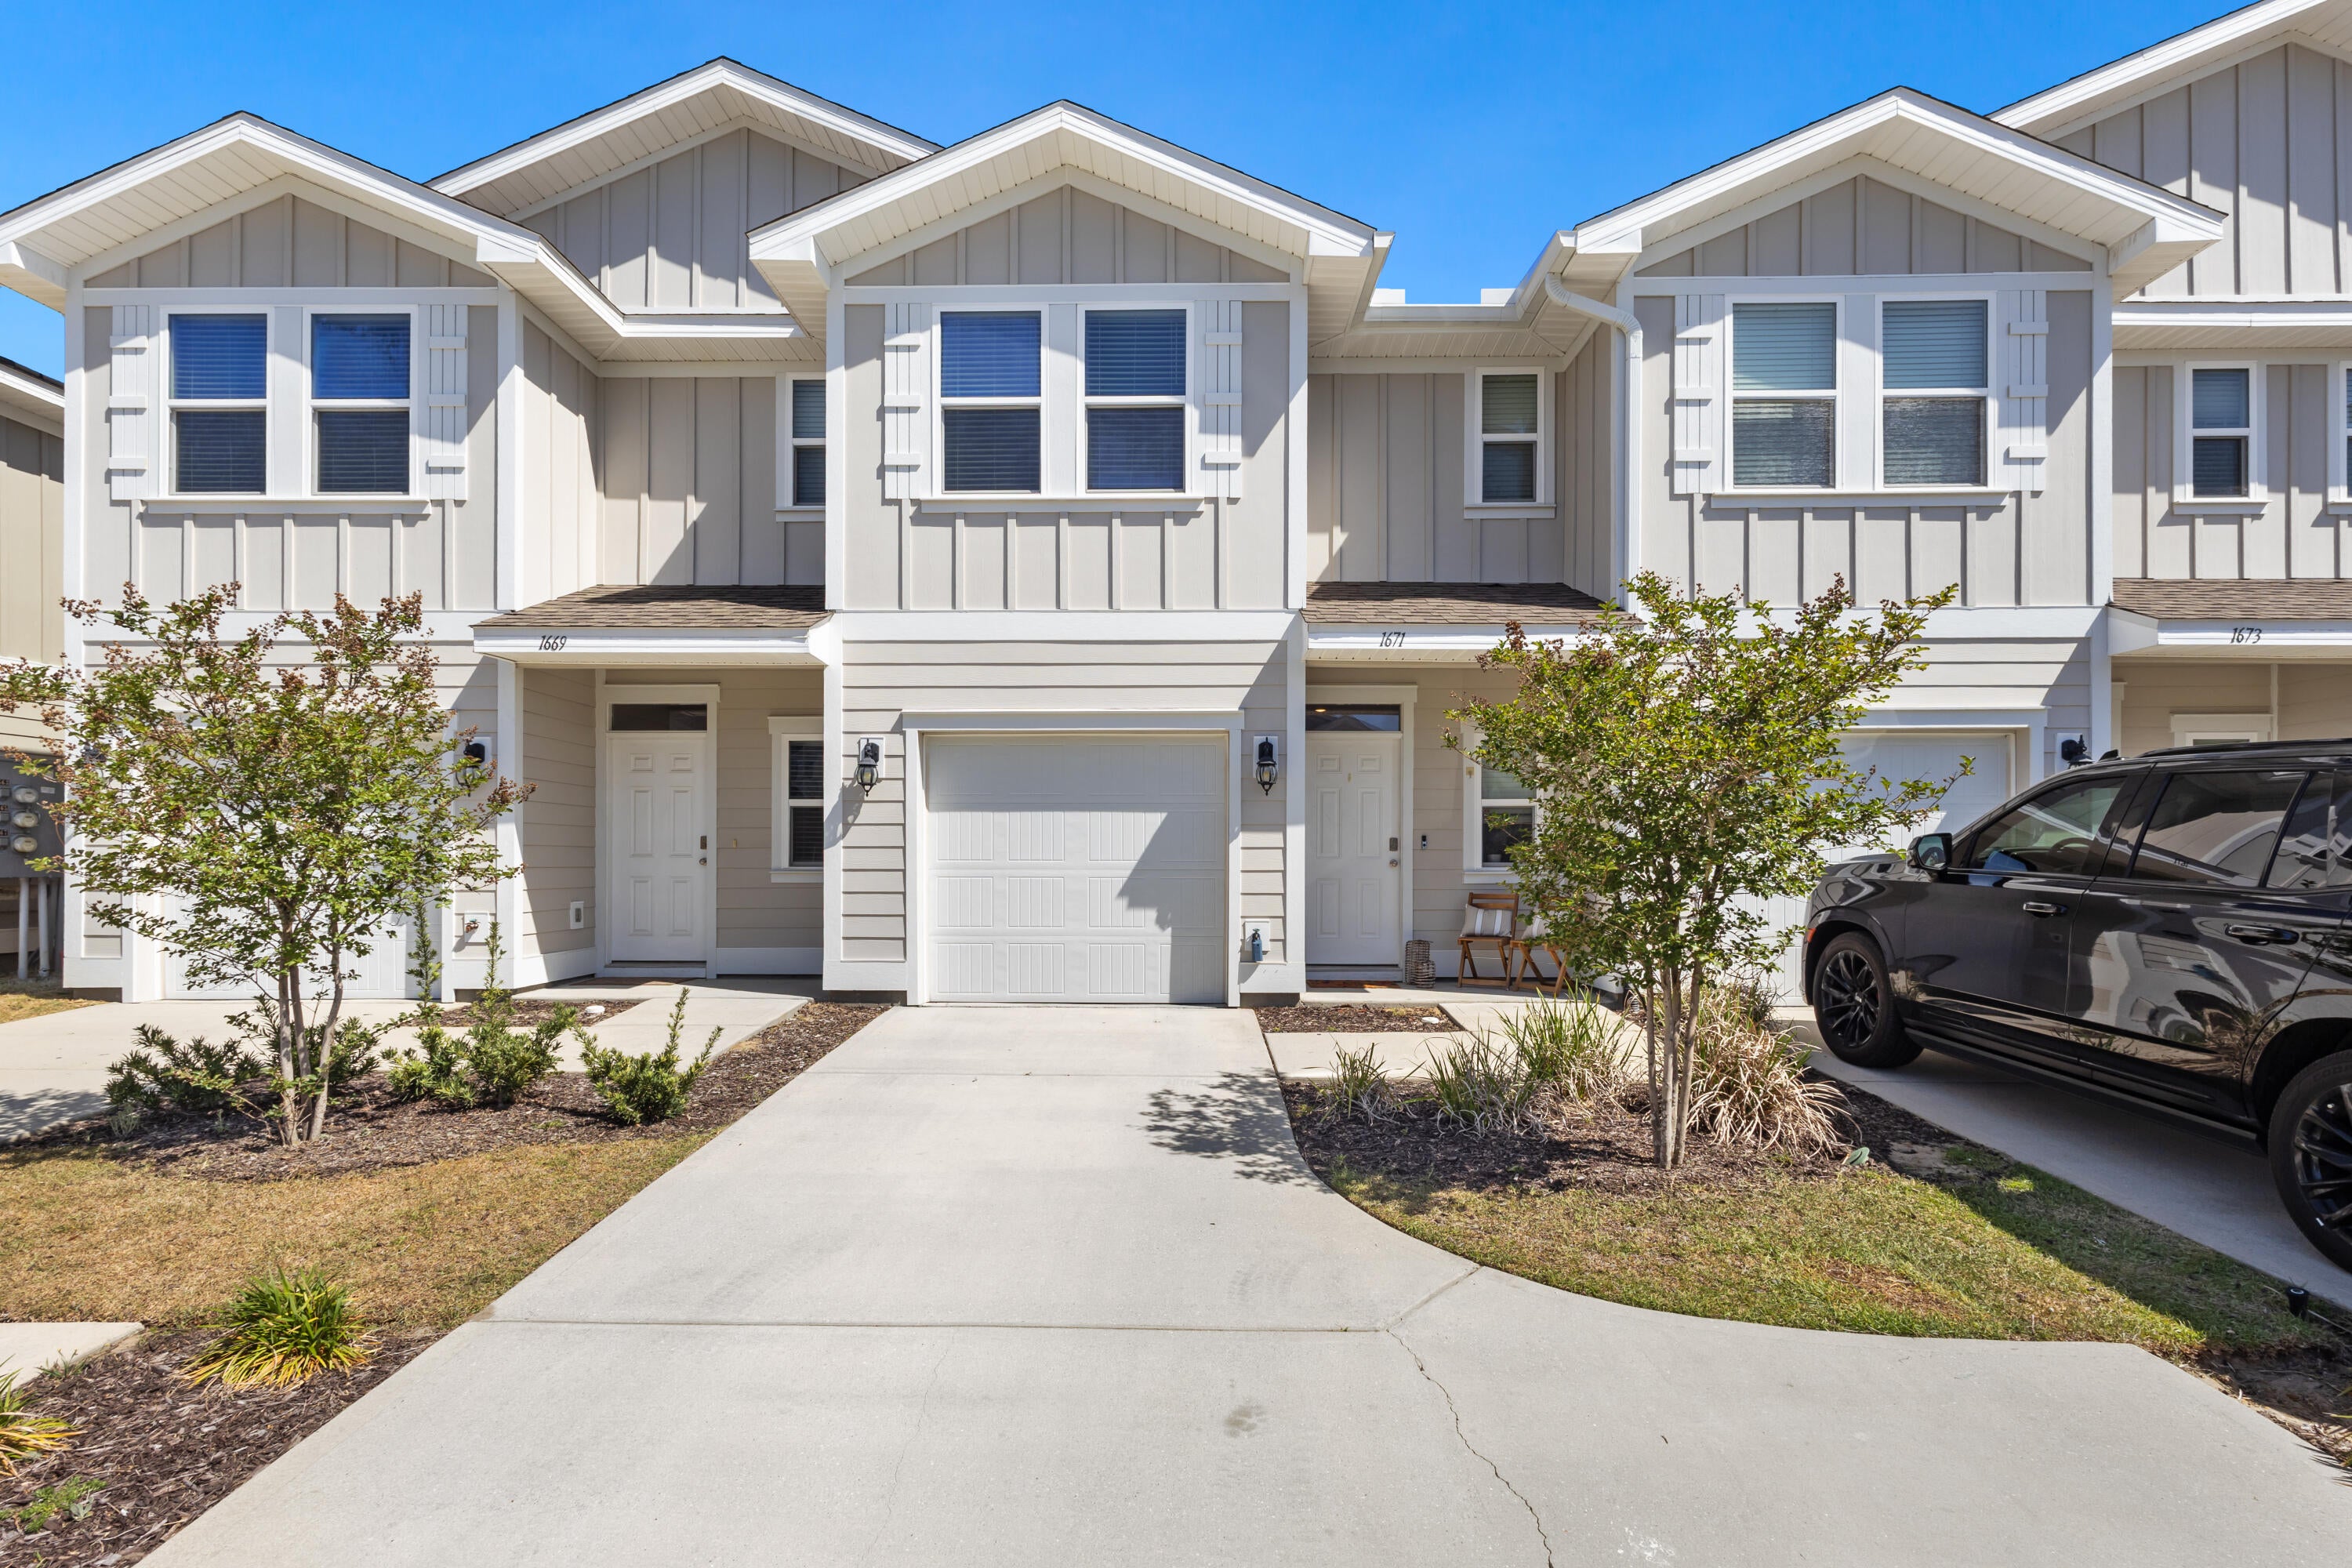
WASHER & DRYER INCLUDED + STRONG LONG-TERM RENTAL HISTORY! Whether you're looking for a comfortable primary residence or a property with an established history as a long-term rental, this well-appointed Lynn Haven townhome offers an excellent combination of convenience, modern finishes, and low-maintenance living.

Featuring 3 bedrooms, 2.5 bathrooms, and approximately 1,484 square feet, the home offers a thoughtfully designed layout with plenty of functionality for everyday living. Step inside to a bright, open-concept main level where the living, dining, and kitchen areas flow together comfortably. Natural light fills the space, creating an inviting atmosphere for relaxing or entertaining.

The kitchen serves as the centerpiece of the main level and features granite countertops, shaker-style cabinetry, stainless steel appliances, and a spacious breakfast bar providing additional seating and prep space. A convenient half bath completes the downstairs layout.

Upstairs, the primary suite offers a private retreat with a walk-in closet and en-suite bathroom featuring a double vanity and walk-in shower. Two additional bedrooms provide flexibility for family, guests, or a home office and share a second full bathroom. The upstairs laundry area comes complete with a washer and dryer, adding even more convenience for the next owner.

Additional highlights include Smart Home technology, an attached one-car garage, and HOA-maintained exterior building structure, helping provide the benefits of homeownership with less exterior upkeep.

Centrally located in Lynn Haven, the community provides convenient access to area schools, shopping, dining, and major roadways. The property's strong history as a long-term rental also adds appeal for buyers considering an investment property, while its layout, location, and low-maintenance design make it equally well suited for an owner-occupant.

Comfortable, convenient, and move-in ready--schedule your showing today!

All information is deemed reliable but not guaranteed. Buyers are encouraged to independently verify all measurements, dimensions, HOA information, school zones, rental information, and other details deemed important.
#1010483

Lynn Haven

1671 Caleigh Court

3 Beds

2 Baths

1,484 Sq.Ft.

$233,500

MLS#: 1010483

MAJOR PRICE REDUCTION -- NOW OFFERED AT $115,000! An exceptional opportunity to build in gated Sanctuary Beach at a price that deserves a second look. Located at 3526 Cottage Cove Lane, this spacious 0.19-acre homesite is one of the larger lots in the subdivision and backs directly to the dedicated green space of Dragon's Ridge, creating a beautiful natural backdrop with added privacy and a peaceful setting.

Design and build a custom coastal home with room to incorporate the indoor and outdoor living spaces that fit your lifestyle. For buyers who may have difficulty envisioning the possibilities of a vacant homesite, preliminary house and floor plans are available upon request to help bring the potential of this property to life.

Sanctuary Beach offers the privacy of a gated residential community while keeping you conveniently close to Panama City Beach's beautiful beaches, marinas, boating, dining, shopping, and entertainment.

With its generous lot size, green-space setting, desirable location, and new price of just $115,000, this is an opportunity to secure your piece of Panama City Beach and start creating the home you've been envisioning.
#1009057

Panama City Beach

3526 Cottage Cove Lane

None Beds

None Baths

0.19 acres

$115,000

MLS#: 1009057
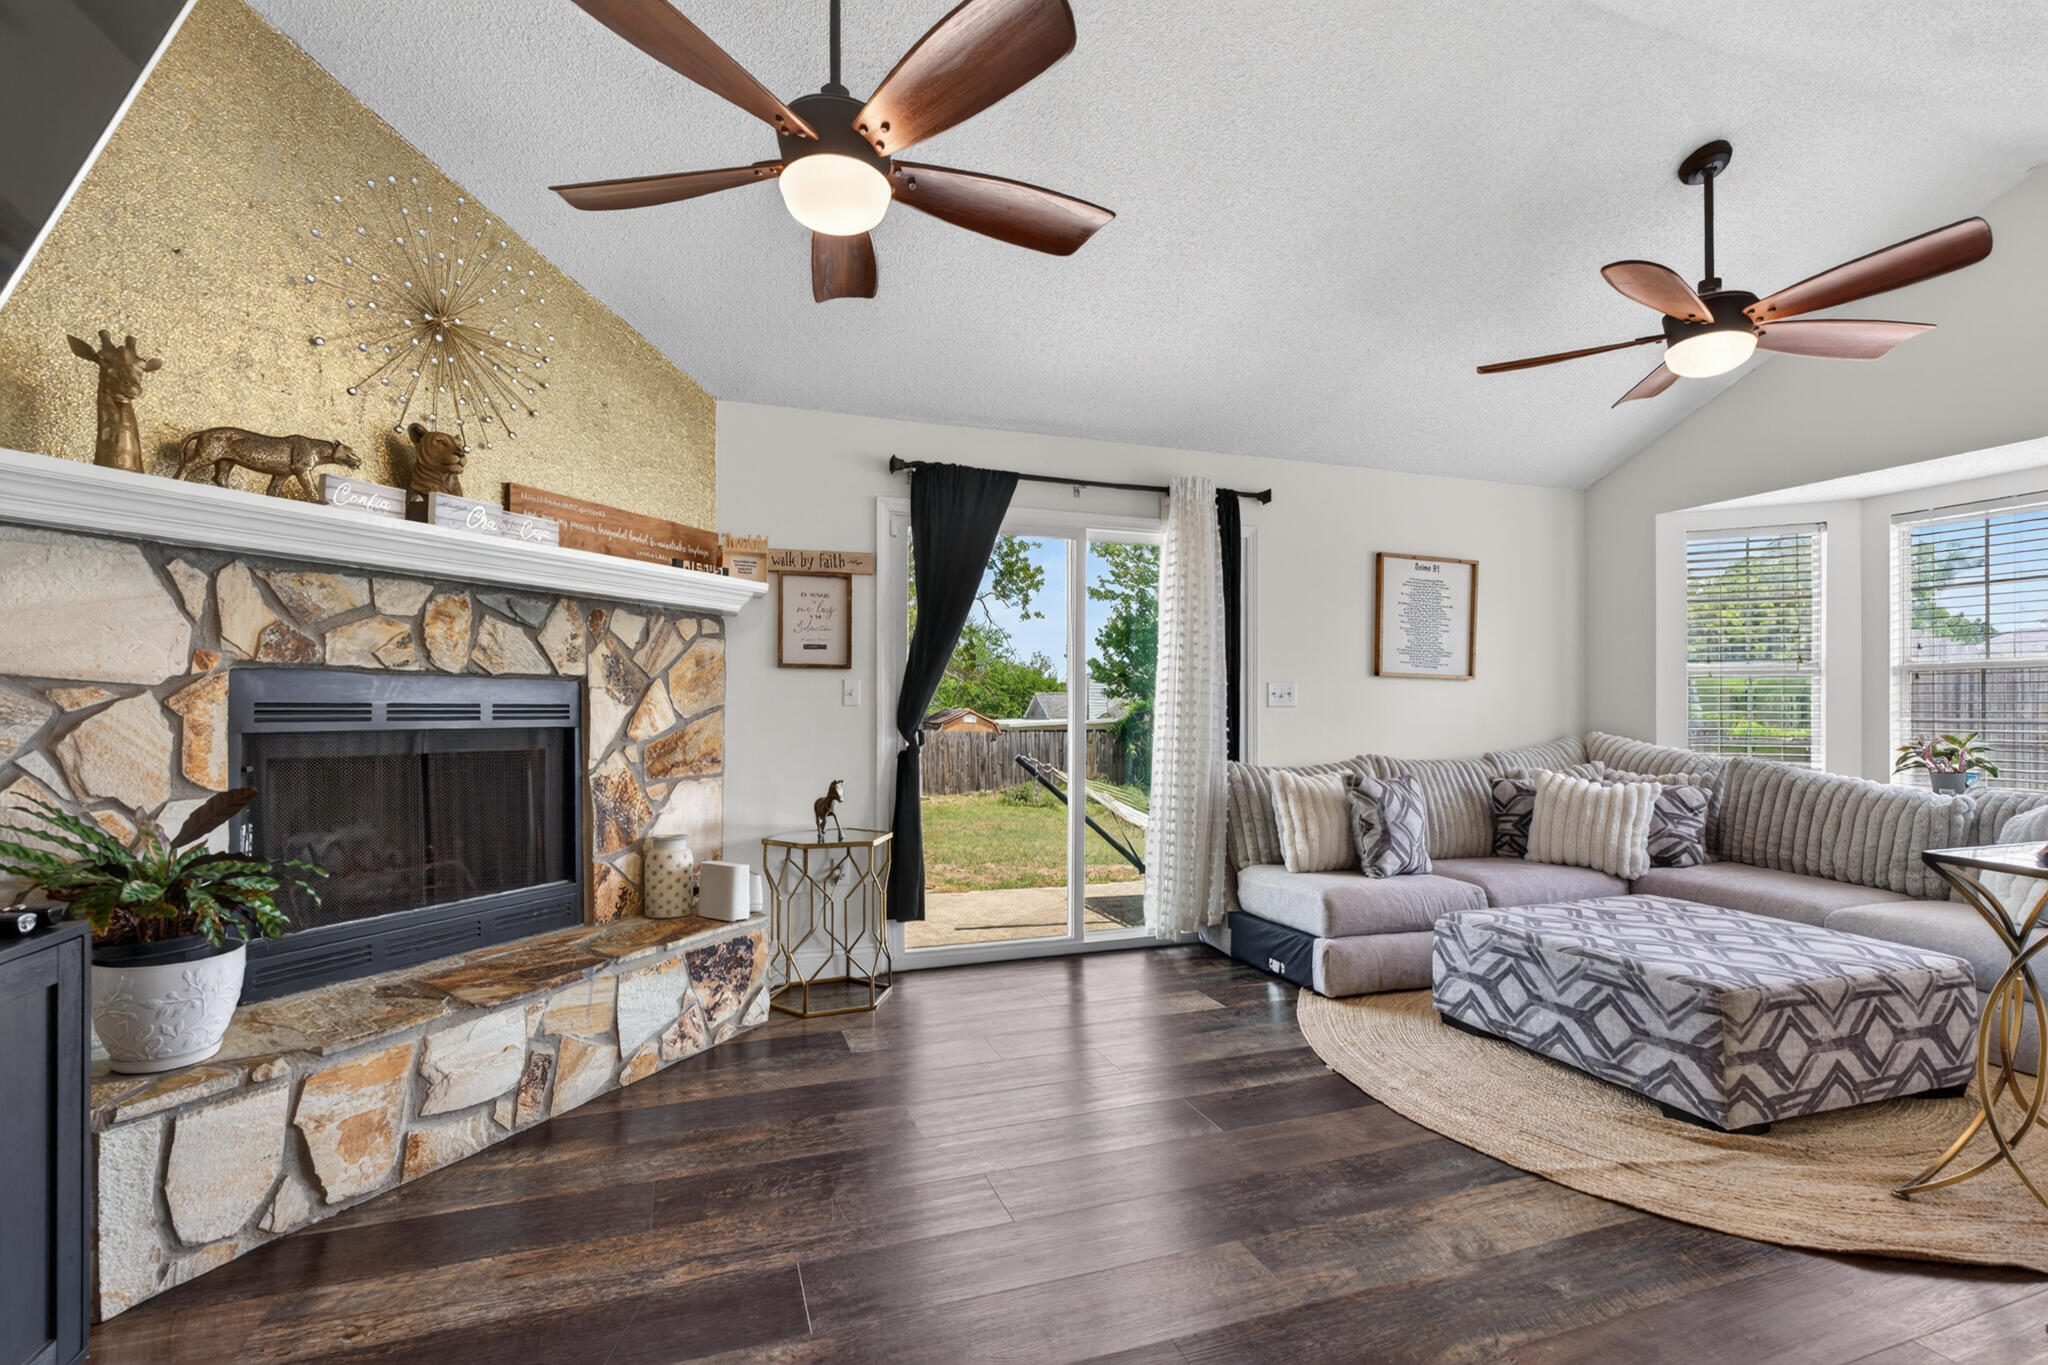
Welcome to this beautifully updated 4-bedroom, 2-bath home in Crestview, offering over 1,574 SF of comfortable living space in a well-established neighborhood. Buyer concessions offered! Use it toward closing costs, rate buy-downs, or other buyer expenses. This home features a fully upgraded kitchen and bathrooms, showcasing modern finishes that blend style and functionality.

Step inside to a spacious layout with a bright living area, highlighted by natural light and inviting gathering spaces. The kitchen flows seamlessly into the dining area, making it perfect for both everyday living and entertaining. The primary suite offers a private retreat with dual vanities, a garden tub, and a walk-in shower.

Major updates provide peace of mind, including a brand-new roof (2024) new 
(AC-2025) water heater (2024) Don't miss your opportunity to own a move-in-ready with energy-Savings solar panel.
#1001193

Crestview

1220 Lexie Drive

4 Beds

2 Baths

1,574 Sq.Ft.

$283,999

MLS#: 1001193
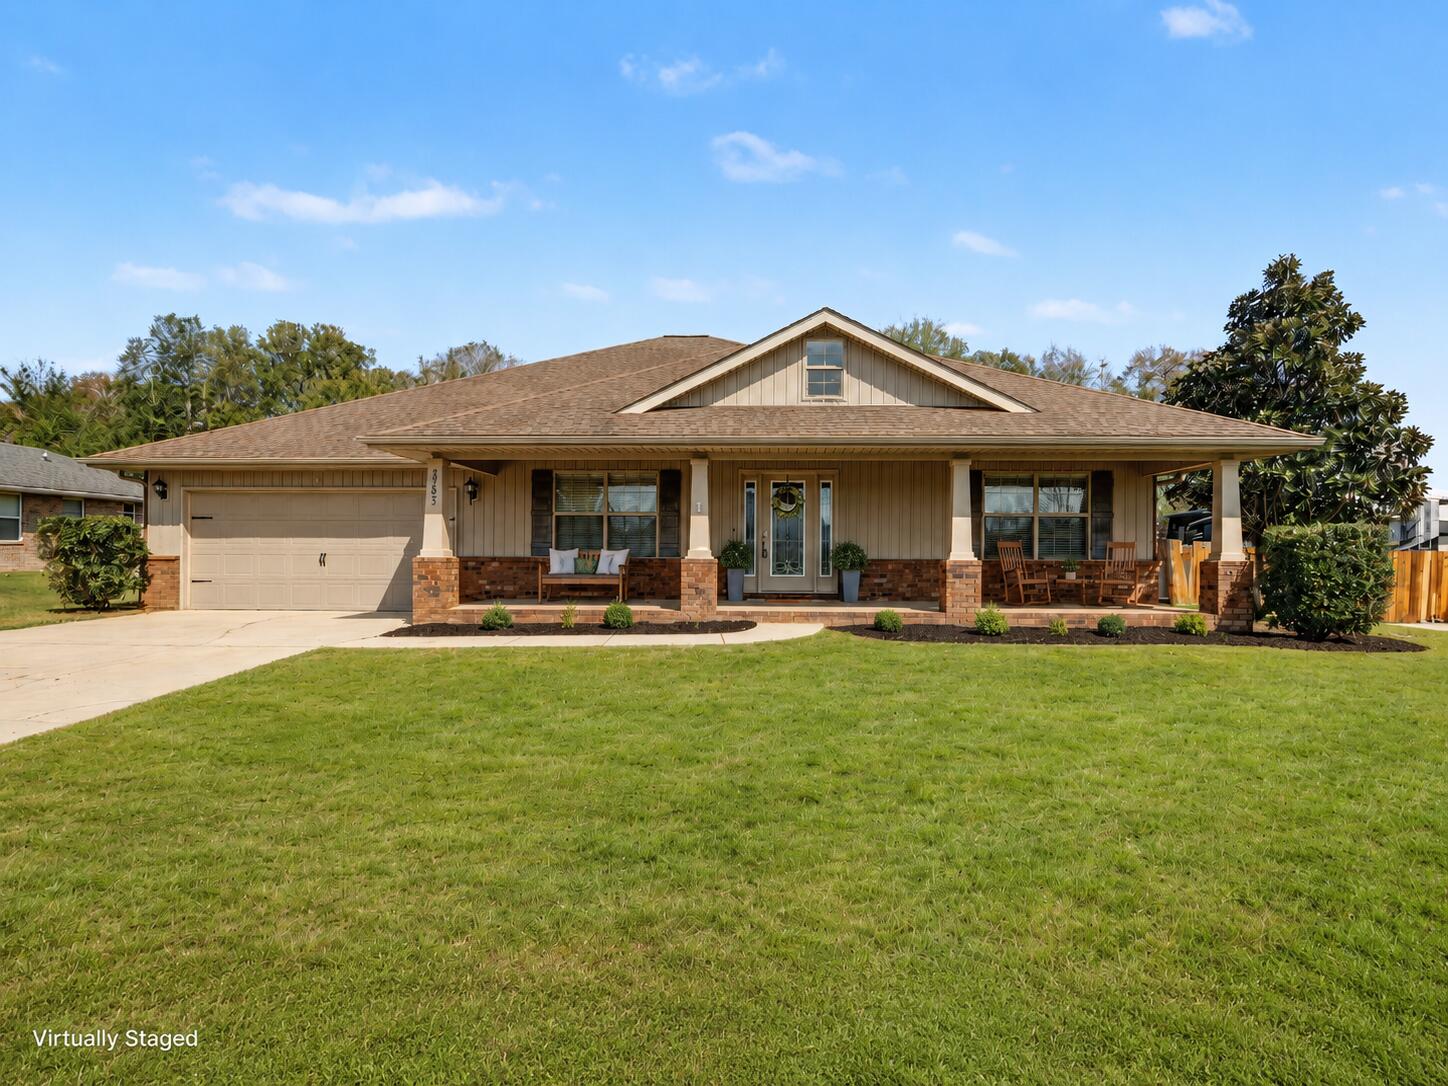
Enjoy the best of indoor and outdoor living with a huge covered front porch, perfect for morning coffee, and an equally spacious covered back porch ideal for relaxing or hosting weekend barbecues.
The outdoor space is where this property truly stands out. Situated on over half an acre, the expansive backyard features a rare flat lot compared to many in the area, offering excellent usability. There is plenty of room for a pool, workshop, outdoor kitchen, or boat storage. The fully fenced yard provides added privacy and functionality, while the existing zipline adds a fun and unique feature you won't find every day.
This home is best appreciated in person.
#996704

Crestview

2395 Barberee Drive

5 Beds

3 Baths

2,696 Sq.Ft.

$395,000

MLS#: 996704
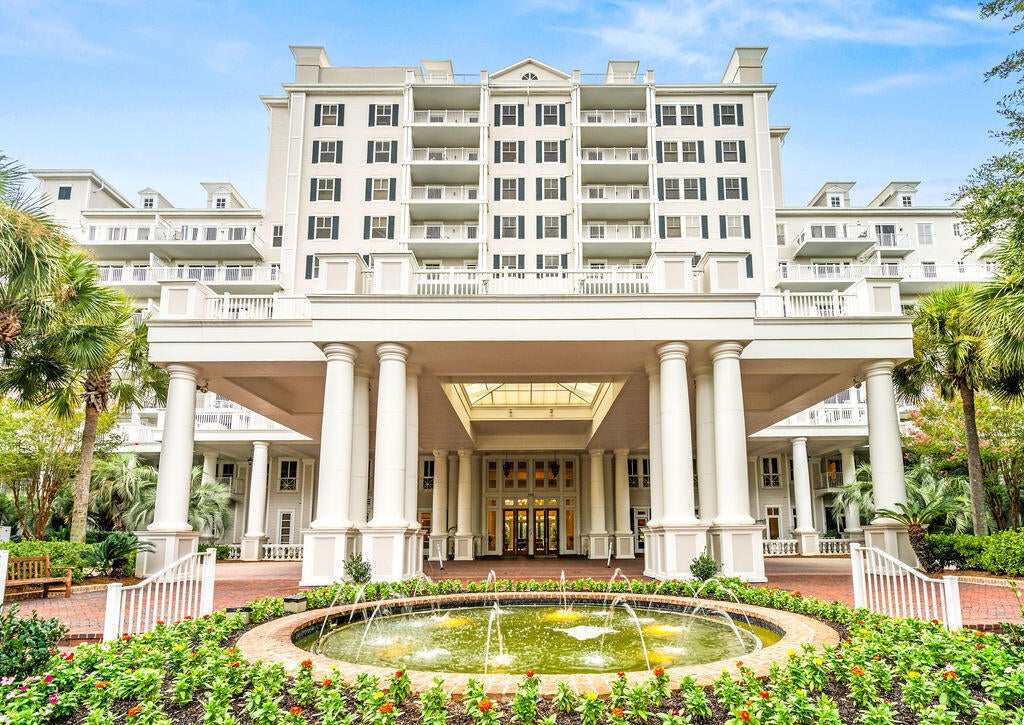
This adorable unit has been beautifully updated, furnished and cared for.  It features 1 bedroom, 2 full bathrooms and an nice open floor-plan, complete with a dining area and bar seating for your guests. There's a long balcony with tons of space and seating that overlooks the pool area. The unit comes with an owners storage closet for all your personal belongings.

The HOA dues cover TV, internet and cable, trash, sewer, security and ground keeping, as well as  access to all the Recreational Facilities: Community room, exercise room, pickle ball courts, playground, pool, and tennis. 

You'll also have easy access to the Baytowne Wharf marina, shopping, entertainment, golf and tennis.
#1010656

Miramar Beach

9500 Grand Sandestin Boulevard UNIT 2206

1 Beds

2 Baths

821 Sq.Ft.

$360,000

MLS#: 1010656
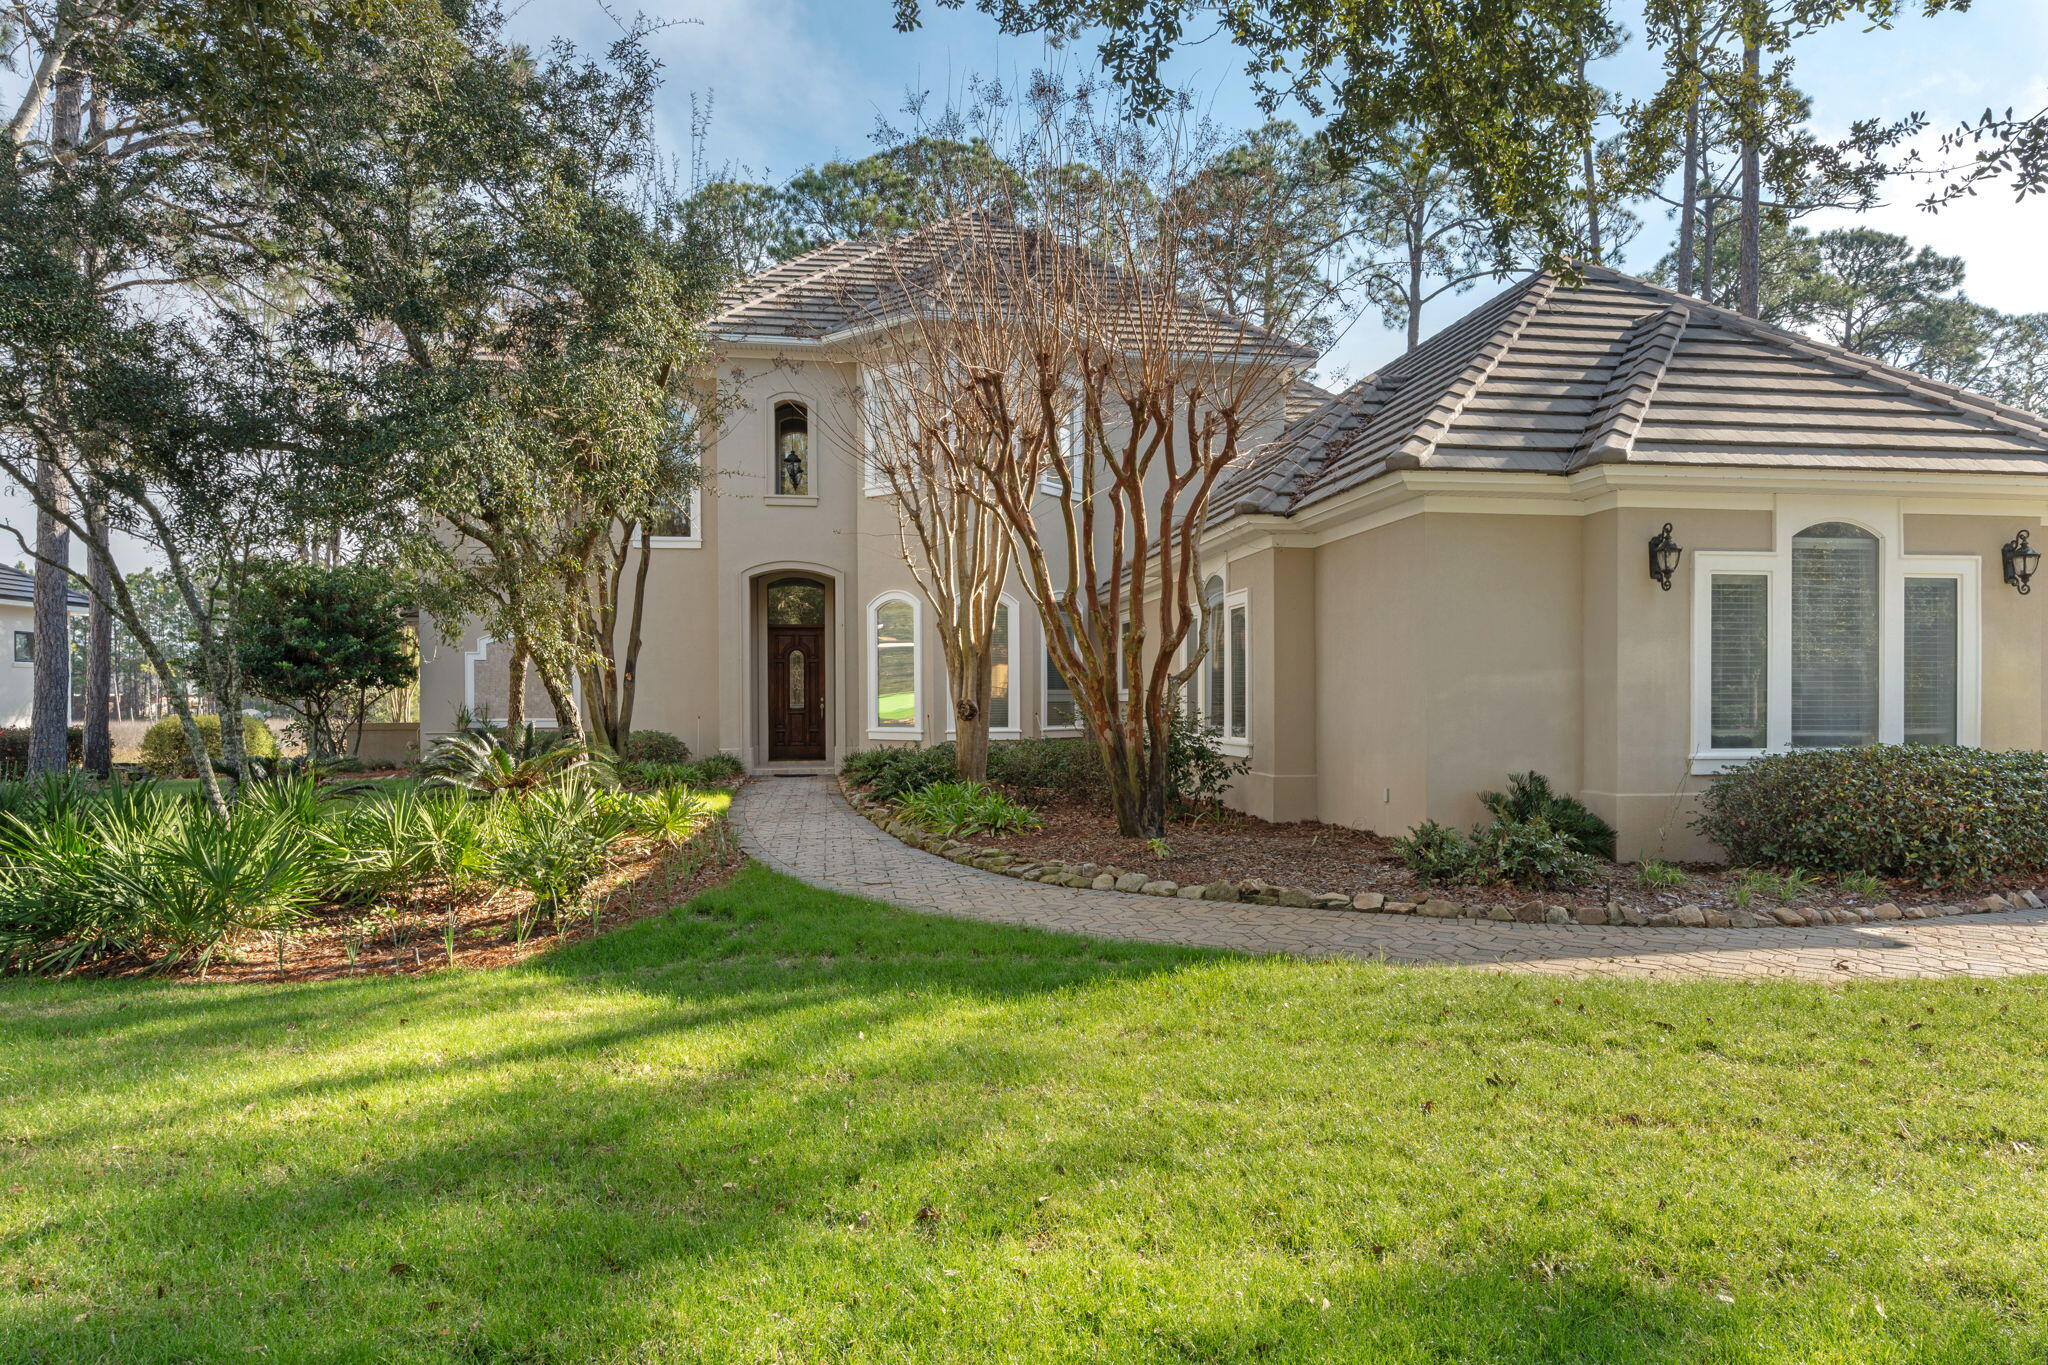
This distinguished custom-built residence is situated within the secure Burnt Pine Community on a private lot accented by mature oaks and meticulous landscaping, providing notable views of the natural preserve in a peaceful environment. The main level includes an elegant entry foyer, a gourmet kitchen with modern appliances, a formal dining area, a generous living room, a refined family room, a guest half bath, and a master suite featuring a full bathroom and direct access to a secluded outdoor jacuzzi. On the upper floor, three spacious bedrooms—one offering a private balcony—and a dedicated family or sitting area ensure ample accommodation. Thoughtful design elements include abundant storage, an oversized two-car garage, and a separate garage for golf carts.
#1005838

Miramar Beach

3562 Preserve Drive

4 Beds

3 Baths

3,738 Sq.Ft.

$1,675,000

MLS#: 1005838
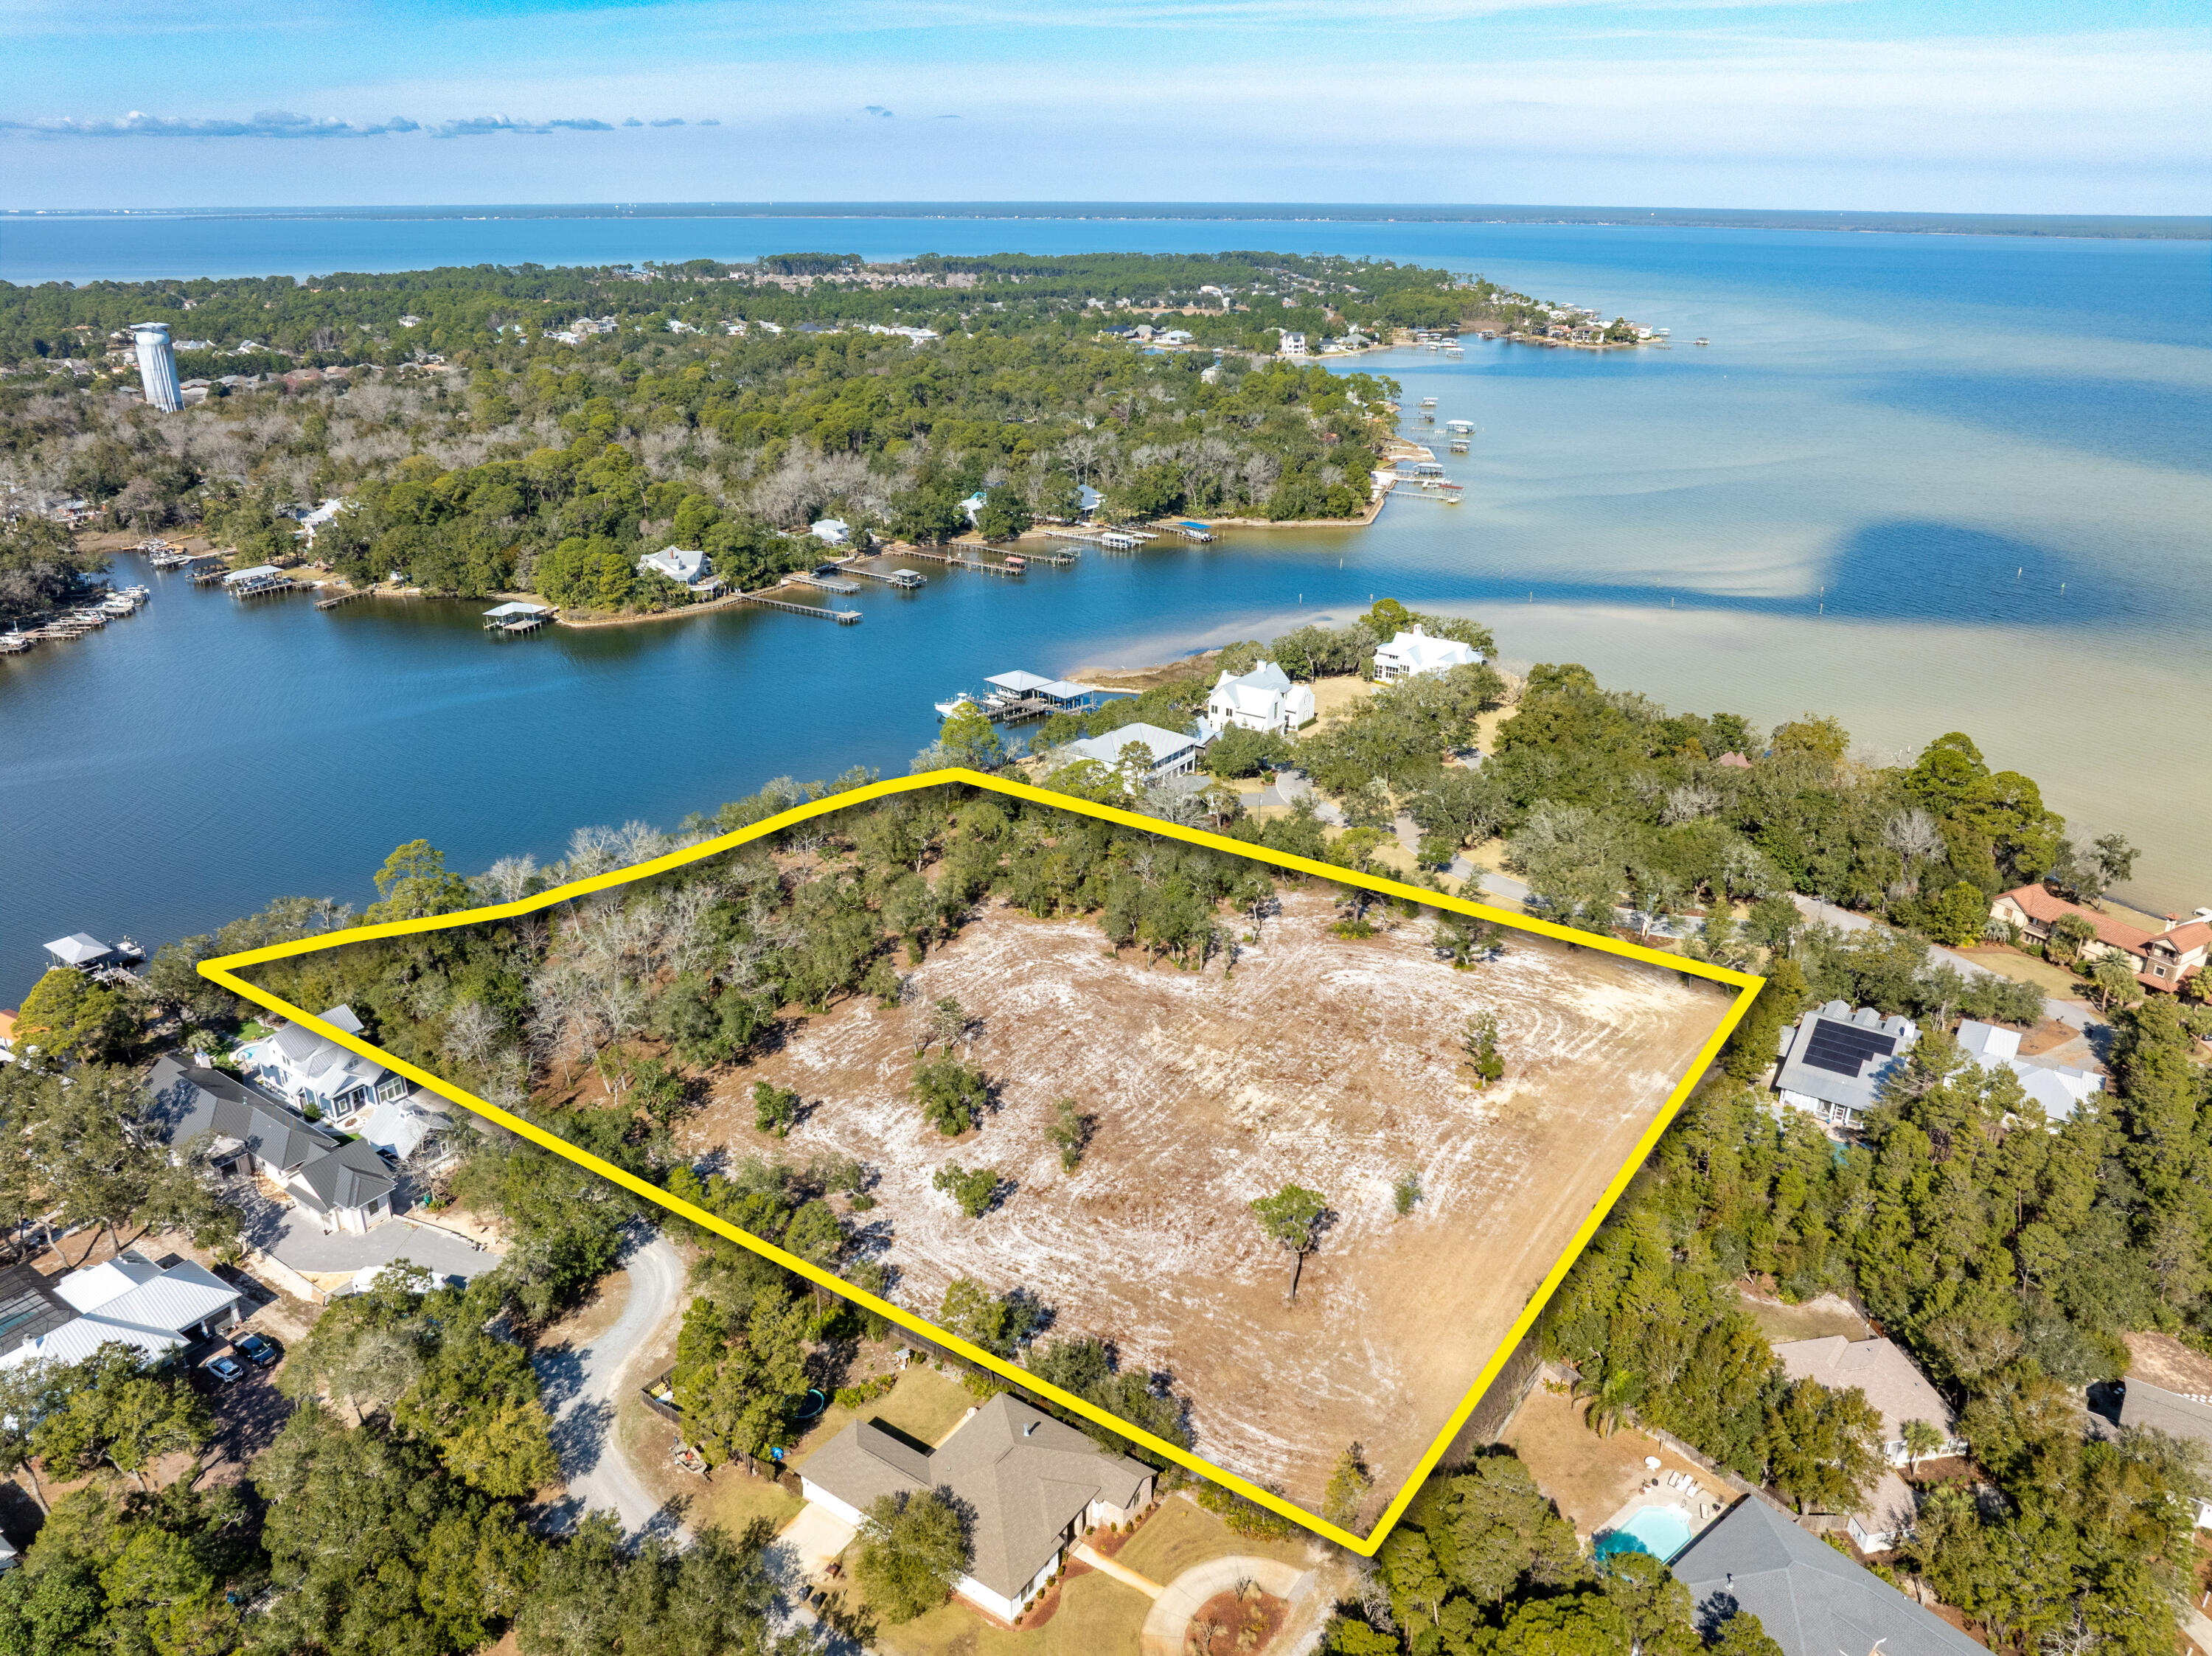
Incredibly rare assemblage of three contiguous lots on deep-water Mack Bayou in Santa Rosa Beach, Florida.
This phenomenal expanse of approximately 5.73 prime acres and 443' of shoreline offers a stunning view corridor across the broad bayou to the Choctawhatchee Bay in South Walton County. 
The assemblage is zoned Neighborhood Infill by the F.L.U.M. and would be an ideal trophy property on which to build a generational family compound.  Please inquire for further details.
#994057

Santa Rosa Beach

704 E Mack Bayou Drive

None Beds

None Baths

5.73 acres

$4,999,000

MLS#: 994057
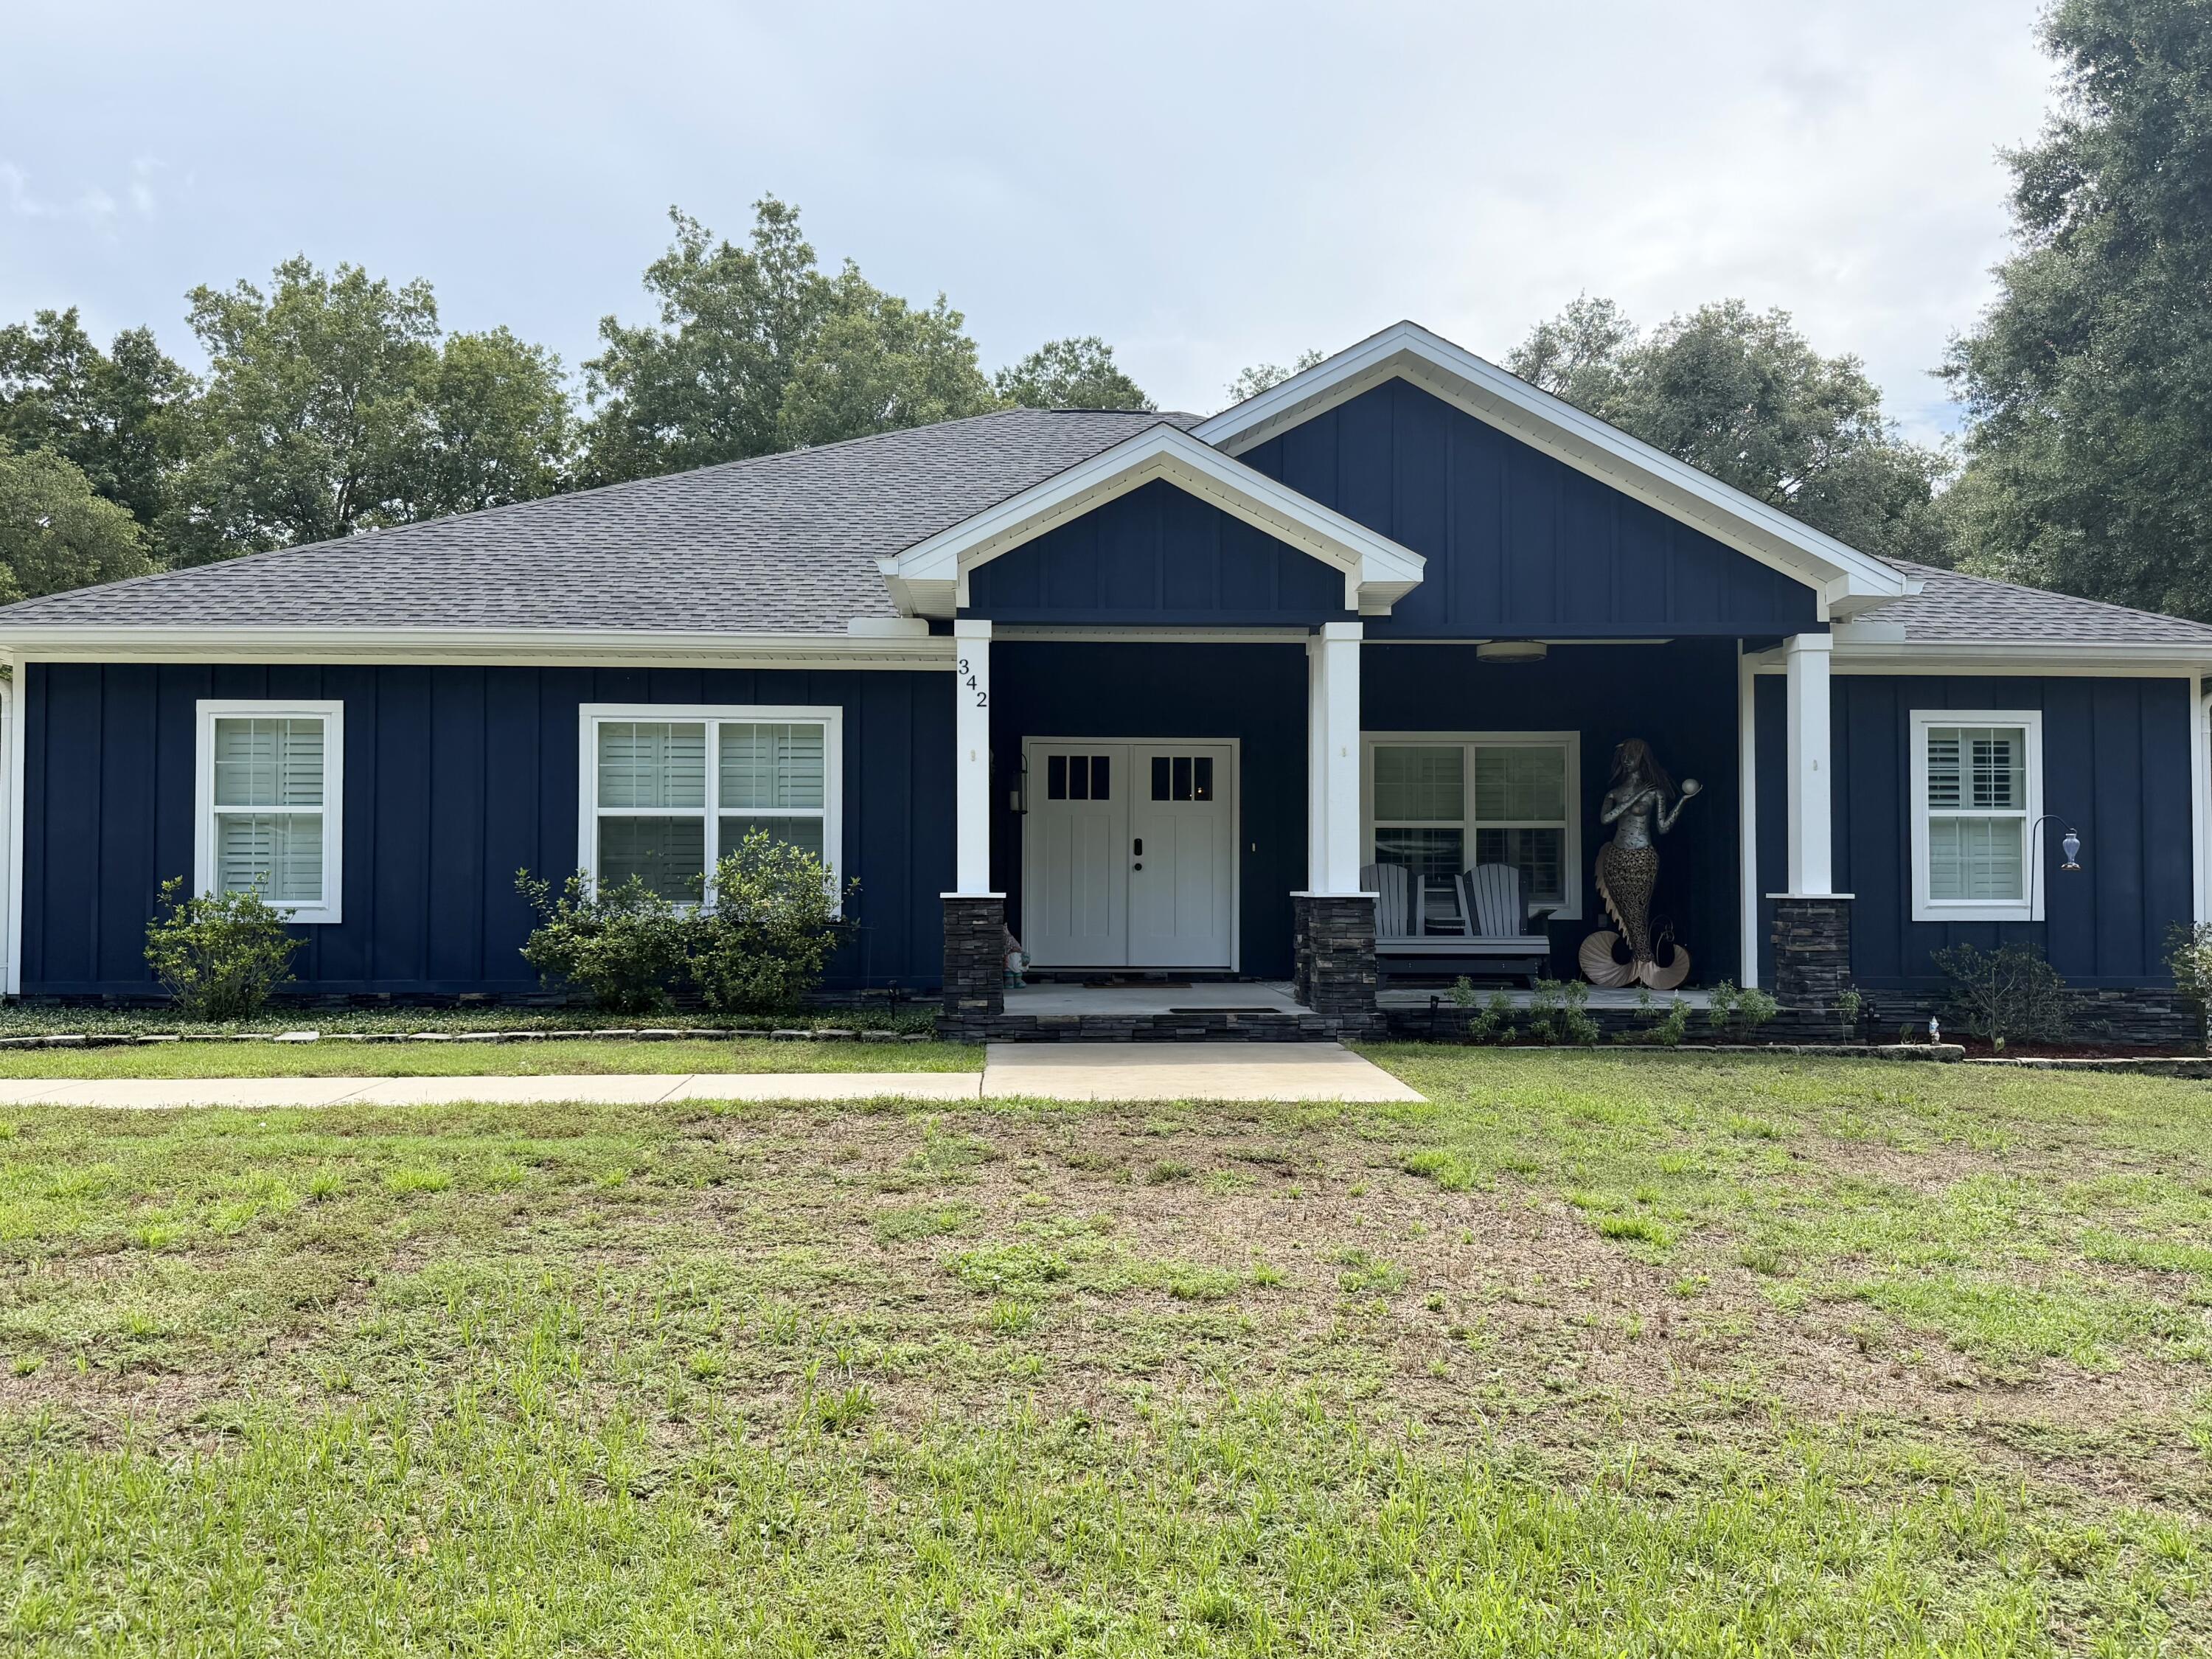
Beautiful home, a must see with no HOA! A place to park an RV or boat!  Walk into a relaxing and  well appointed living area, kitchen and dining area with a split floor plan which features master suite on the left, powder room, laundry room and bonus room upstairs with 1/2 bath. The master bath has a large walk-in tiled surround shower, dbl vanity with lighted mirror and a generous walk-in closet. Two guest bdrms & full ba is on the right.  Glass barn doors separate the FL room from the kitchen/dining area.  Conversations are easily made w friends & family while sitting at the bar counter, bistro table or just relaxing on the couch and watching tv w an electric fireplace for a distinctive atmosphere.   French doors open to an amazing 14 x 28 pool w heated spa with brick paved decking. LVT flooring throughout the home for durability and easy upkeep. Custom cabinets & leather granite in the kitchen with wine cooler and stainless steel appliances. The back yard is fenced.  Sit in your 2nd floor bonus room which overlooks your backyard and absorb the beauty of the trees and wild life on Eglin Reservation. There is a public boat launch in Choctaw Beach on Hwy 20 less than a mile away. Travel west to Destin over Midway bridge and be there approx. 20 minutes or go East to Freeport.
Buyer(s) are responsible to personally verify all details for property and dimensions. Any information contained in this listing is believed to be accurate but is not guaranteed.
#998780

Freeport

342 Eastern Street

4 Beds

2 Baths

2,804 Sq.Ft.

$699,500

MLS#: 998780
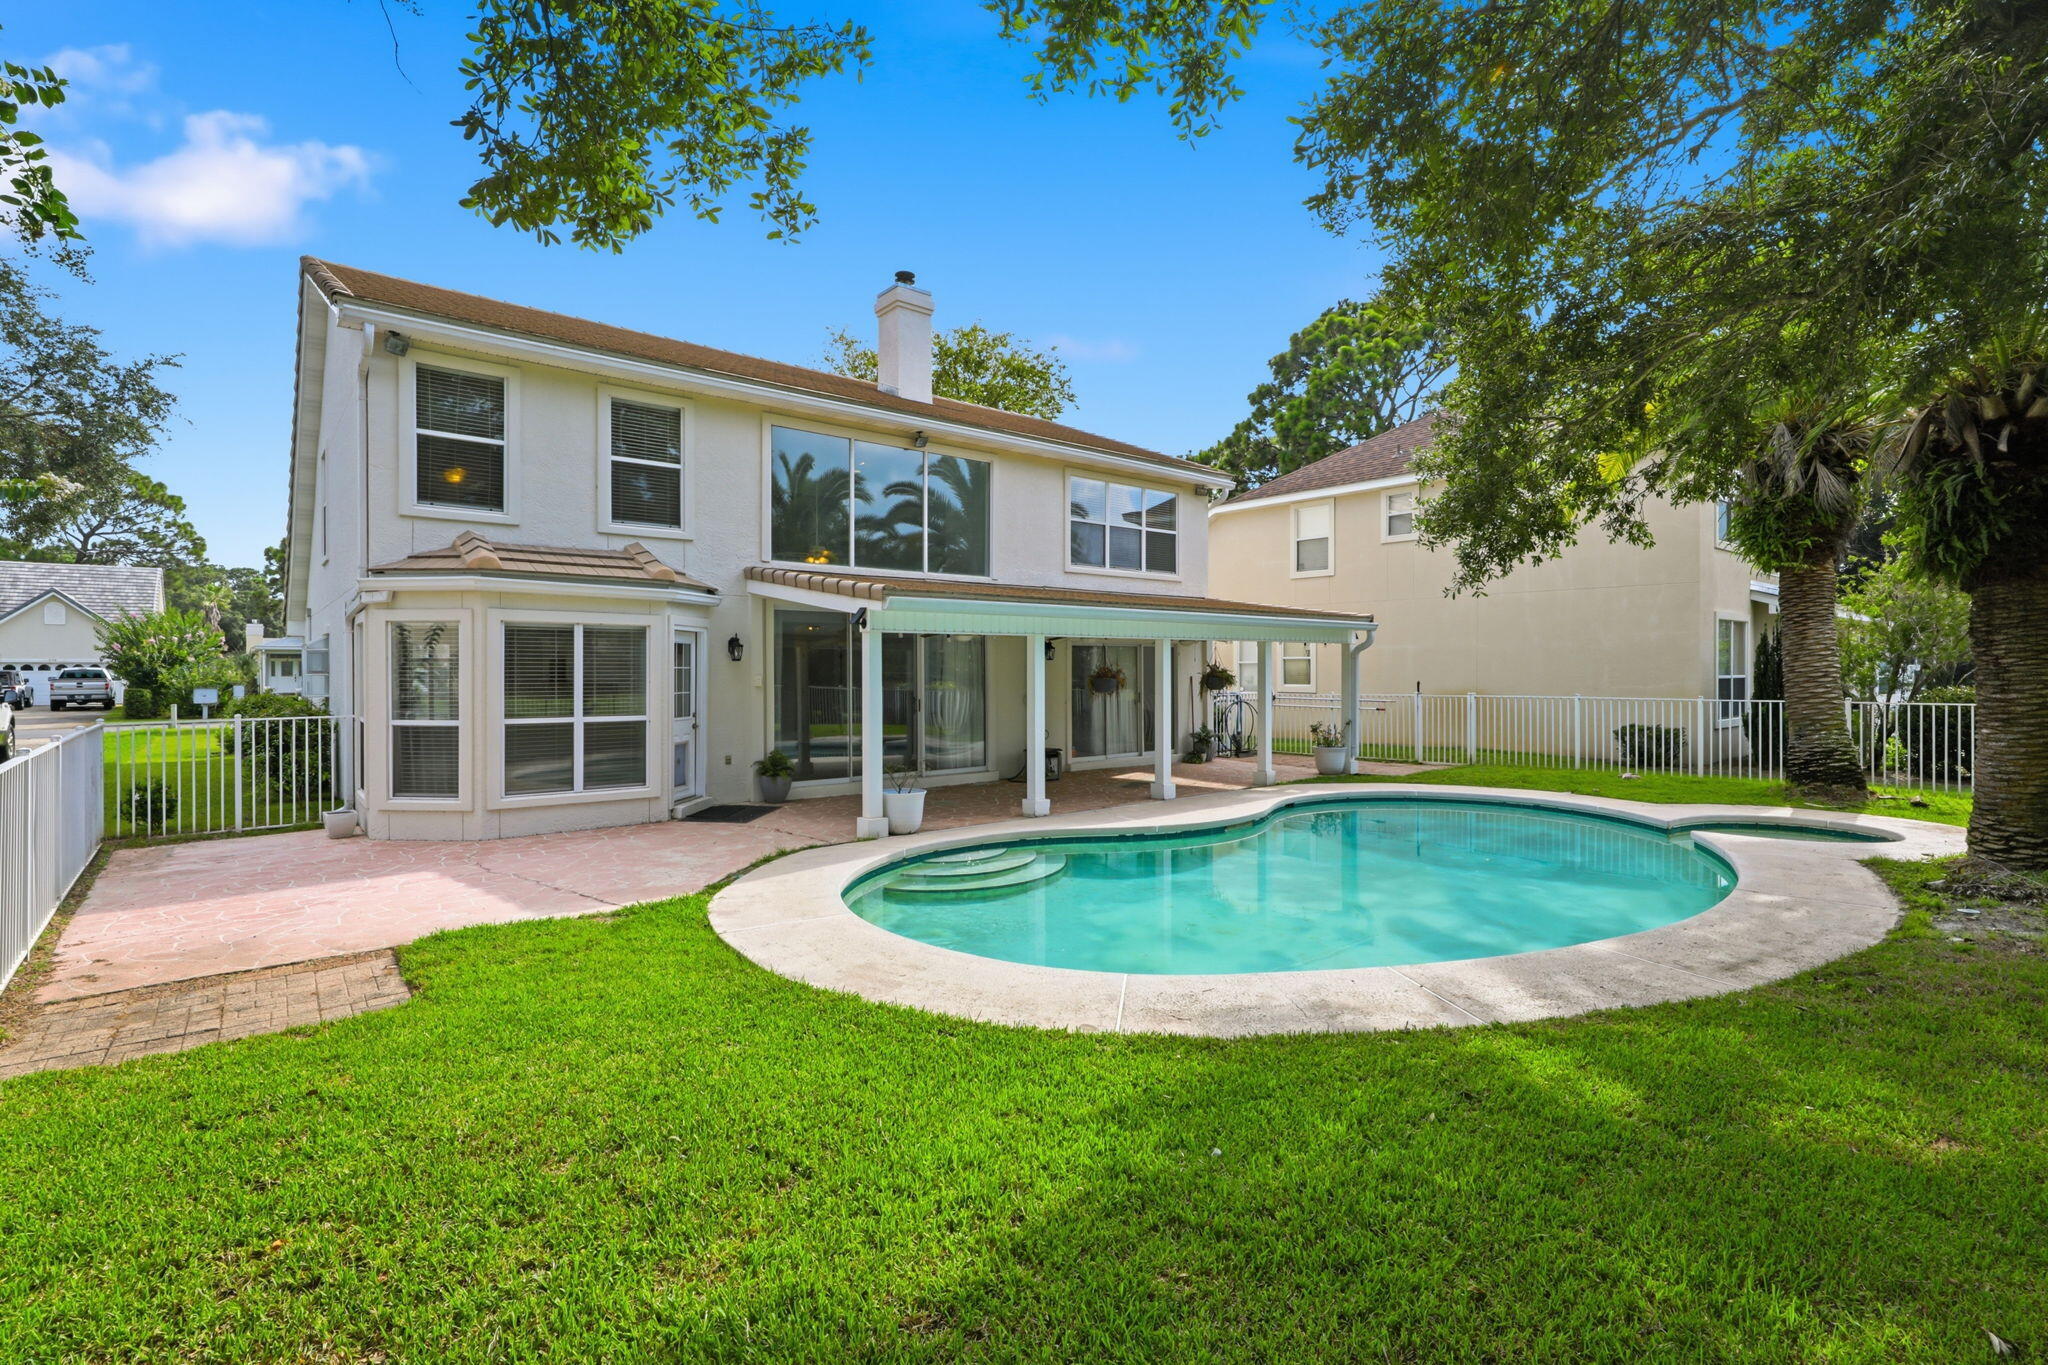
**Multiple offers - Highest & best by 5:30 pm on 8/25/26.
Welcome to your dream oasis in Shalimar Pointe! Nestled directly along the golf course near the peaceful cul-de-sac of Shalimar Point Drive, this charming 4-bedroom, 2.5-bathroom home offers 2,415 sq. ft. of beautifully designed, sunlit living space--perfect for both relaxed everyday living and effortless entertaining.
Step outside to your private backyard paradise featuring a sparkling swimming pool set against sweeping, scenic views of the lush fairway greens. Imagine waking up to a serene morning, hosting unforgettable weekend pool parties, or relaxing with an evening cocktail as the sun sets over the manicured grounds.
Inside, this two-story traditional home boasts a thoughtful layout with space for everyone, including a spacious main floor, comfortable bedrooms, and a two-car garage. Situated in a premier golf community close to top-rated schools, parks, and dining, this home seamlessly combines active outdoor living with comfort and style. Don't miss the opportunity to live where every day feels like a vacation. Schedule your showing today!
#1008888

Shalimar

1001 Shalimar Point Drive

4 Beds

2 Baths

2,415 Sq.Ft.

$529,900

MLS#: 1008888
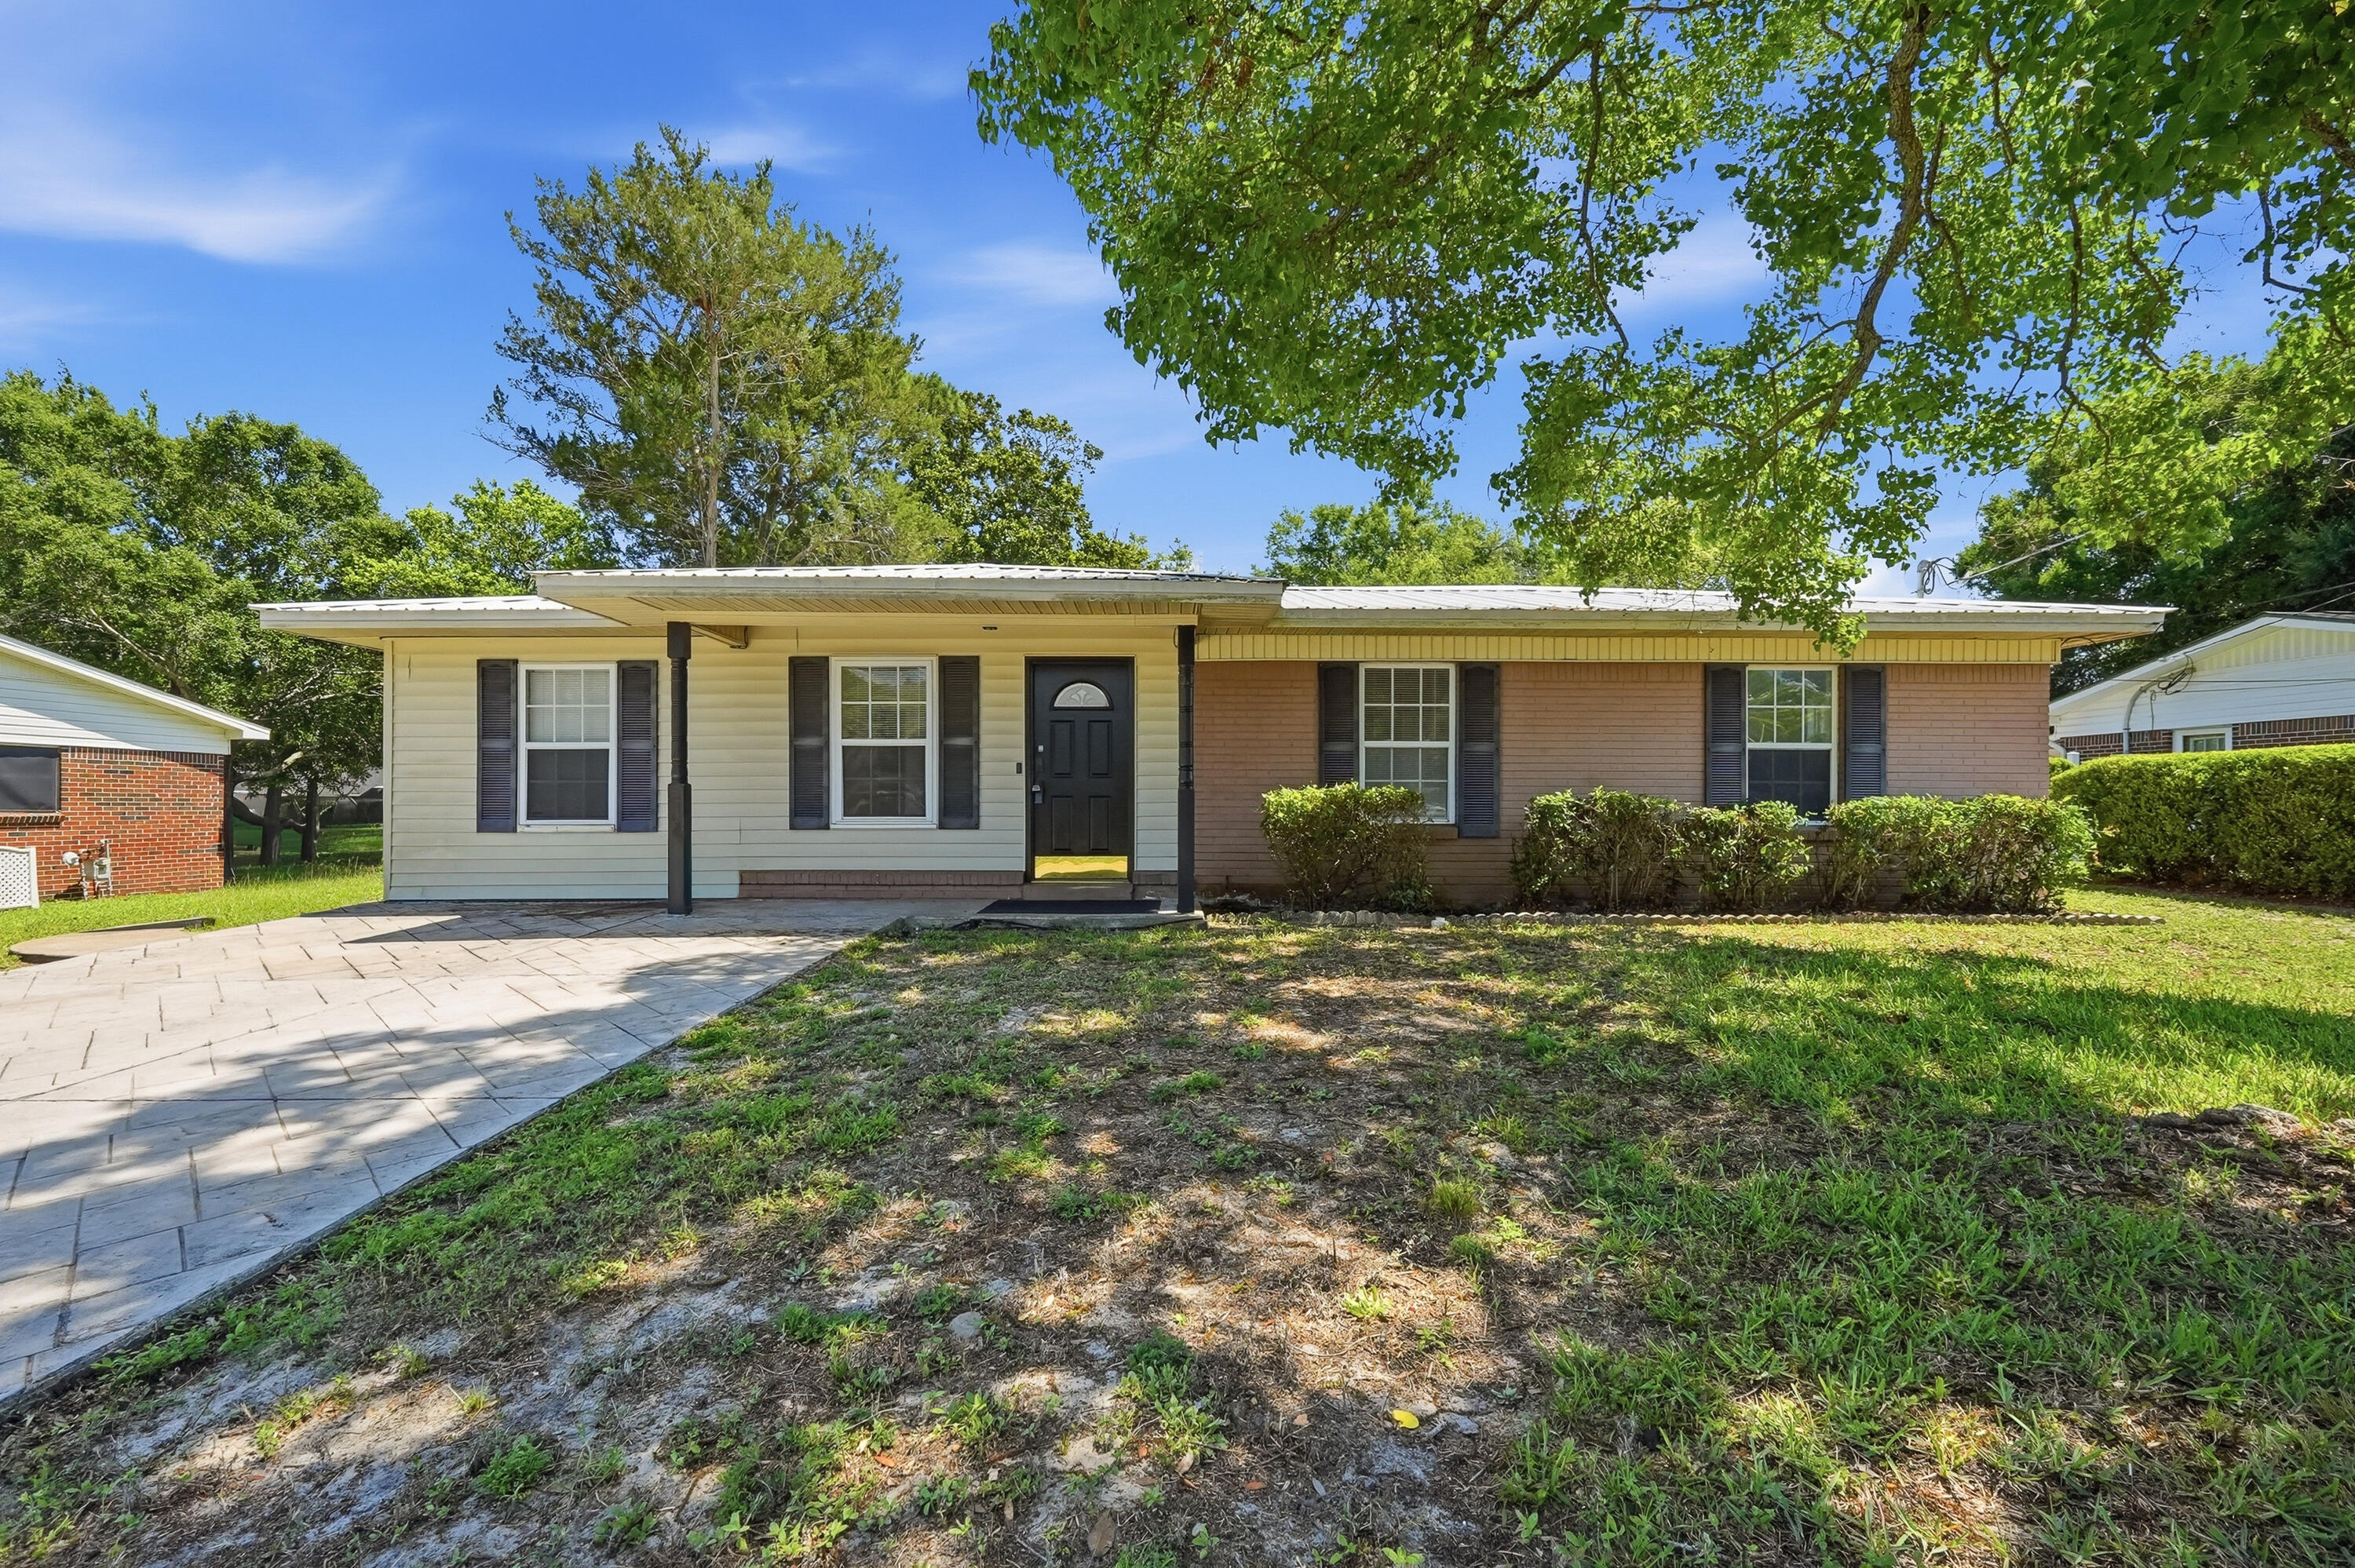
$20,000.00 price reduction.  Super location for this charming 3-bedroom, 1-bath home.  Home has 1,314 square feet of comfortable living space and is conveniently located near shopping, schools, employment centers, and the beautiful Emerald Coast beaches.  The updated kitchen features granite countertops, stainless steel appliances, and refreshed cabinetry, creating a stylish and functional space for everyday living. Additional upgrades include insulated Pella windows and fresh interior paint in today's popular Sherwin-Williams color palette.  The former garage has been converted into a spacious family room, providing additional living and entertaining space. Outside, you'll find an oversized stamped concrete driveway and a large backyard with plenty of room to add a pool, outdoor living area, or garden. Whether you're looking for a primary residence, vacation home, or investment opportunity, this property offers an unbeatable combination of location, updates, and value.
#1004776

Fort Walton Beach

116 NW Holmes Boulevard

3 Beds

1 Baths

1,314 Sq.Ft.

$269,900

MLS#: 1004776

* Listings identified with the FMLS IDX logo come from FMLS and are held by brokerage firms other than the owner of this website. The listing brokerage is identified in any listing details. Information is deemed reliable but is not guaranteed. If you believe any FMLS listing contains material that infringes your copyrighted work please click here to review our DMCA policy and learn how to submit a takedown request. © 2024. First Multiple Listing Service, Inc.

Categories

Homes Tailored to Your Lifestyle

Buyers Guide

Buying a home is one of the most exciting milestones of your life.

View more

Sellers Guide

Putting your home on the market can be a stressful process, especially when you don’t know what to expect.

View more

Market report

With just a few clicks, you'll gain instant access to valuable insights about the real estate market, including trends, property values, and community analytics.

View more

Home value

Unlike automated valuations, our hands-on review will provide a comprehensive opinion of your home’s value while considering important interior elements and other location intangible factors that machine algorithms so often miss.

View more

Buyers resources

Guides on financing, inspections, and choosing the right Realtor for a smooth home purchase.

Sellers resources

Practical tips on staging, pricing, and preparing your home to attract buyers and maximize your sale.

Send a message

Message successfully sent.

Reason for contacting?

I agree to receive email communication and understand I can unsubscribe at any time.

I agree to be contacted by Realhub DEV via call, email, and text for real estate services. To opt out, you can reply 'stop' at any time or reply 'help' for assistance. You can also click the unsubscribe link in the emails. Message and data rates may apply. Message frequency may vary. Privacy Policy

Sign In Sign Out

Virtual Assistant

Would you like to take the next step with this property? We can help you schedule a showing or virtual tour, or send you more details.

Yes, I would like more information.

Thank You for Your Reply, One of Our Agents will contact you as soon as possible

No, maybe later.

Thank you, you can always contact me via email, phone number or through the contact form.

Realhub AI

Lucy - Your AI-Powered Realtor

Update Your Temporary Password

Personalize your search

Enter your email and we'll notify you immediately when new listings match what you're looking for.

or enter email address

Already have an account ? Login here

Continue your home search

I agree to receive communications and understand I can unsubscribe at any time.

I agree to be contacted by Realhub DEV via call, email, and text for real estate services. To opt out, you can reply 'stop' at any time or reply 'help' for assistance. You can also click the unsubscribe link in the emails. Message and data rates may apply. Message frequency may vary. Privacy Policy

Already have an account ? Login here

We use cookies

We use cookies primarily for analytics to enhance your experience. By accepting, you agree to our use of these cookies. You can manage your preferences or learn more about our cookies policy.