Thinking of selling?

Blue Sapphireline

Browse Properties
  • Nearby me

Popular Features

Community Features

Association

Property Features

Waterfront

View

Exterior Features

Interior Features

Style

E-Alert name

Properties

10000 properties match your criteria

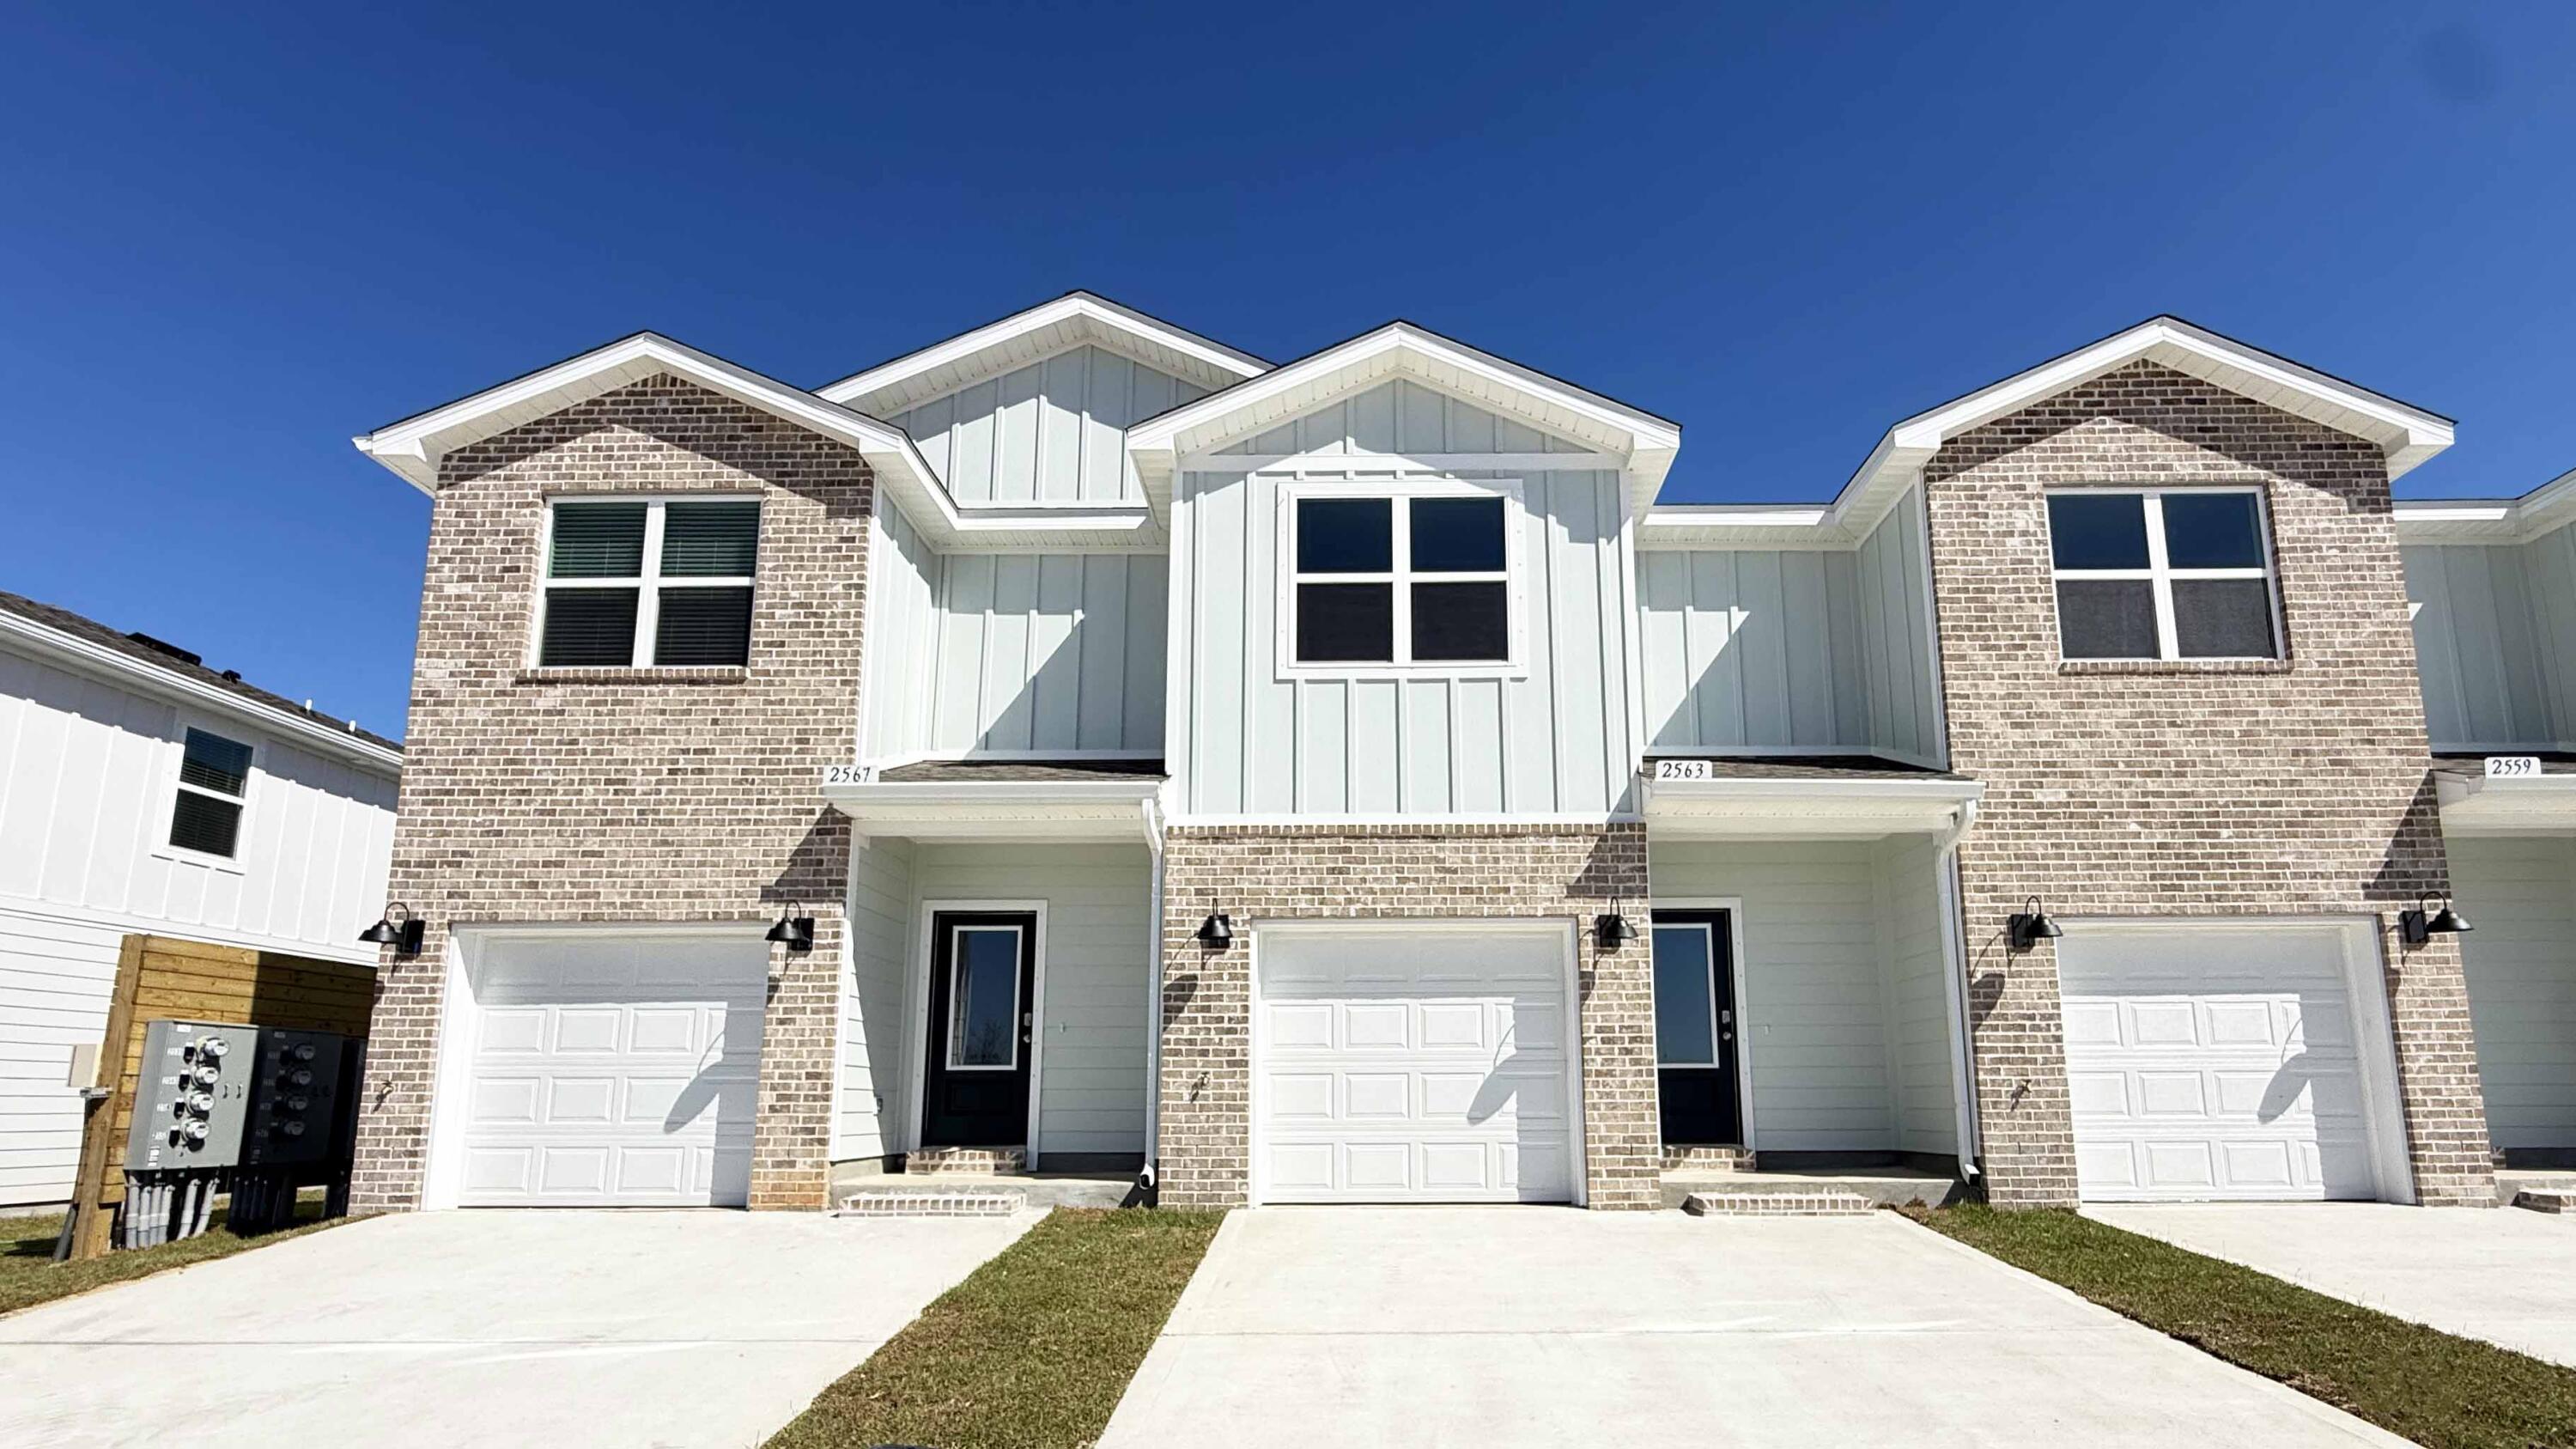
Welcome to your dream coastal retreat! Nestled in an ideal location across from the Gulf Breeze Zoo, Soundview Point Villas is only a short drive from the pristine beaches of Pensacola and Navarre. This New Townhome community will feature a gorgeous community pool, cabana, playground, and have streetlights. 

The Palm End Unit is a 2-story townhome that boasts 3 bedrooms, 2.5 baths with an open design that is perfect for entertaining. The kitchen is presented with an extra window, quartz countertops, a large island bar, pantry and all stainless-steel appliances offering style and functionality. Bedroom 1 is located on the second floor with a spacious walk-in closet and a beautiful adjoining bath. Interior features also include EVP flooring with frieze carpet in the bedrooms. ALL LISTING pictures, colors, features, and size may vary. Square footages are approximate.
#996690

Gulf Breeze

2434 Cliff Hollow Circle

3 Beds

2 Baths

1,471 Sq.Ft.

$309,900

MLS#: 996690
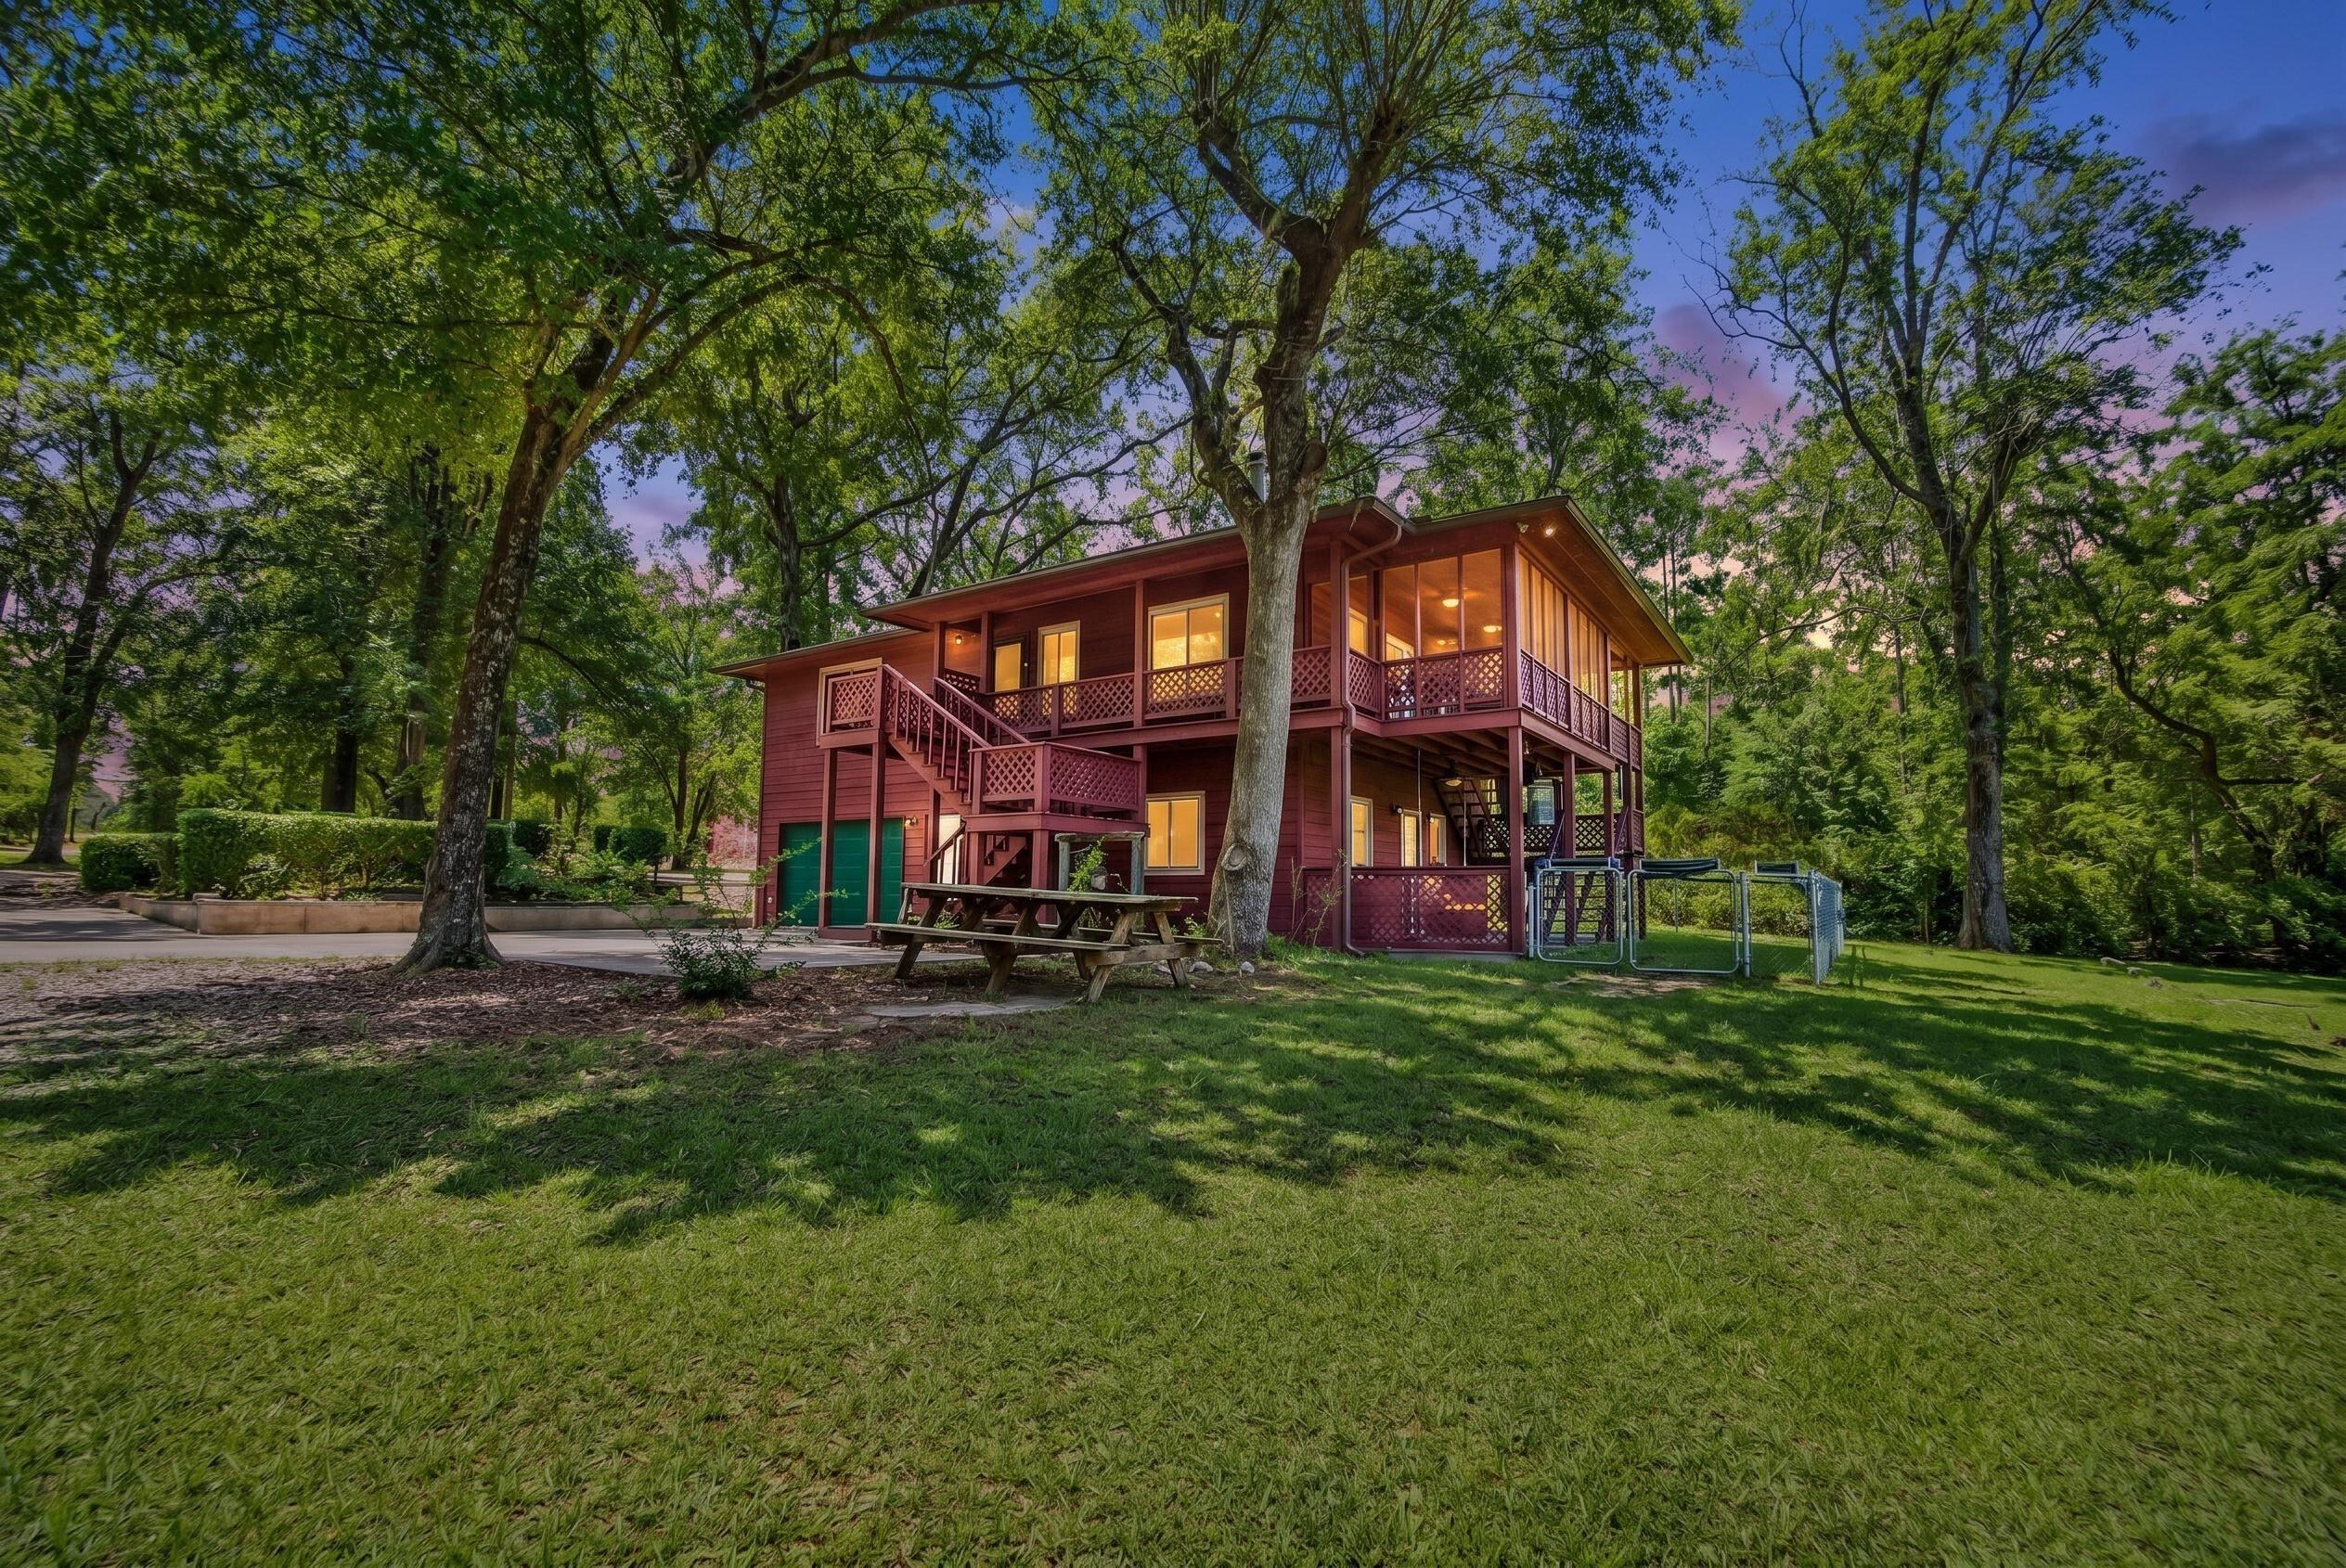
Welcome to your Ultimate Waterfront Compound on Silver Lake: Two Homes, Zero Compromise. Imagine waking up, walking out onto your upper-level balcony, and looking down to the crystal-clear, spring-fed water. No noise from roaring gas engines. No water pollution. Just absolute tranquility on the second-cleanest body of water in the entire state of Florida. Welcome to 3580 Seminole Lane, a rare 1.2-acre lakeside sanctuary spanning two premium, adjacent waterfront lots with 154 feet of pristine shoreline. Boasting NO HOA and featuring two completely independent residences totaling 2,126 square feet, this property offers the ultimate flexible layout: live seamlessly in one and generate premium short-term rental income on the other, multi-generational family compound living, or rent both for maximum yield. With short-term rental projections hitting $50,000+ annually, this is a turn-key cash-flowing asset as the region continues its rapid development over the next few years. Step inside the main 3-bedroom, 2-bathroom custom cedar home and experience a warm, cabin aesthetic. The open-concept layout perfectly balances rustic charm with modern functionality, featuring durable luxury vinyl plank (LVP) flooring throughout the first level and rich hardwood flooring upstairs. Just steps away sits the detached guest suite, a fully self-contained 1-bedroom efficiency equipped with a full kitchen, full bathroom, a cozy screened porch, and dedicated storage. This property features a high-capacity private well and septic systems mean no monthly city utility overhead. Two separate electrical meters on each house. A 2018 roof and impact-rated windows. An attached garage plus an expansive driveway and yard with plenty of parking for boats, jet skis, and RVs. Unmatched Spring-Fed Lakefront Living: Silver Lake is a private, 265-acre hidden gem. Because gas-powered motors are strictly prohibited, the ecosystem remains pristine, creating a mirror-like playground for swimming, kayaking, paddleboarding, and fishing. The outdoor oasis is entirely dialed in for entertainment: spend your afternoons on the private boat dock, launch from the dedicated kayak shack, or unwind in the massive lakeside BBQ pit area. Whether you are searching for a short-term rental investment to capitalize on Jackson County's growth, a wellness retreat, or a private family compound, this turnkey waterfront estate is the sanctuary you've been waiting for. Opportunities on Silver Lake are rare, schedule your private tour today!
#1006067

Marianna

3580 Seminole Lane

4 Beds

3 Baths

2,126 Sq.Ft.

$500,000

MLS#: 1006067
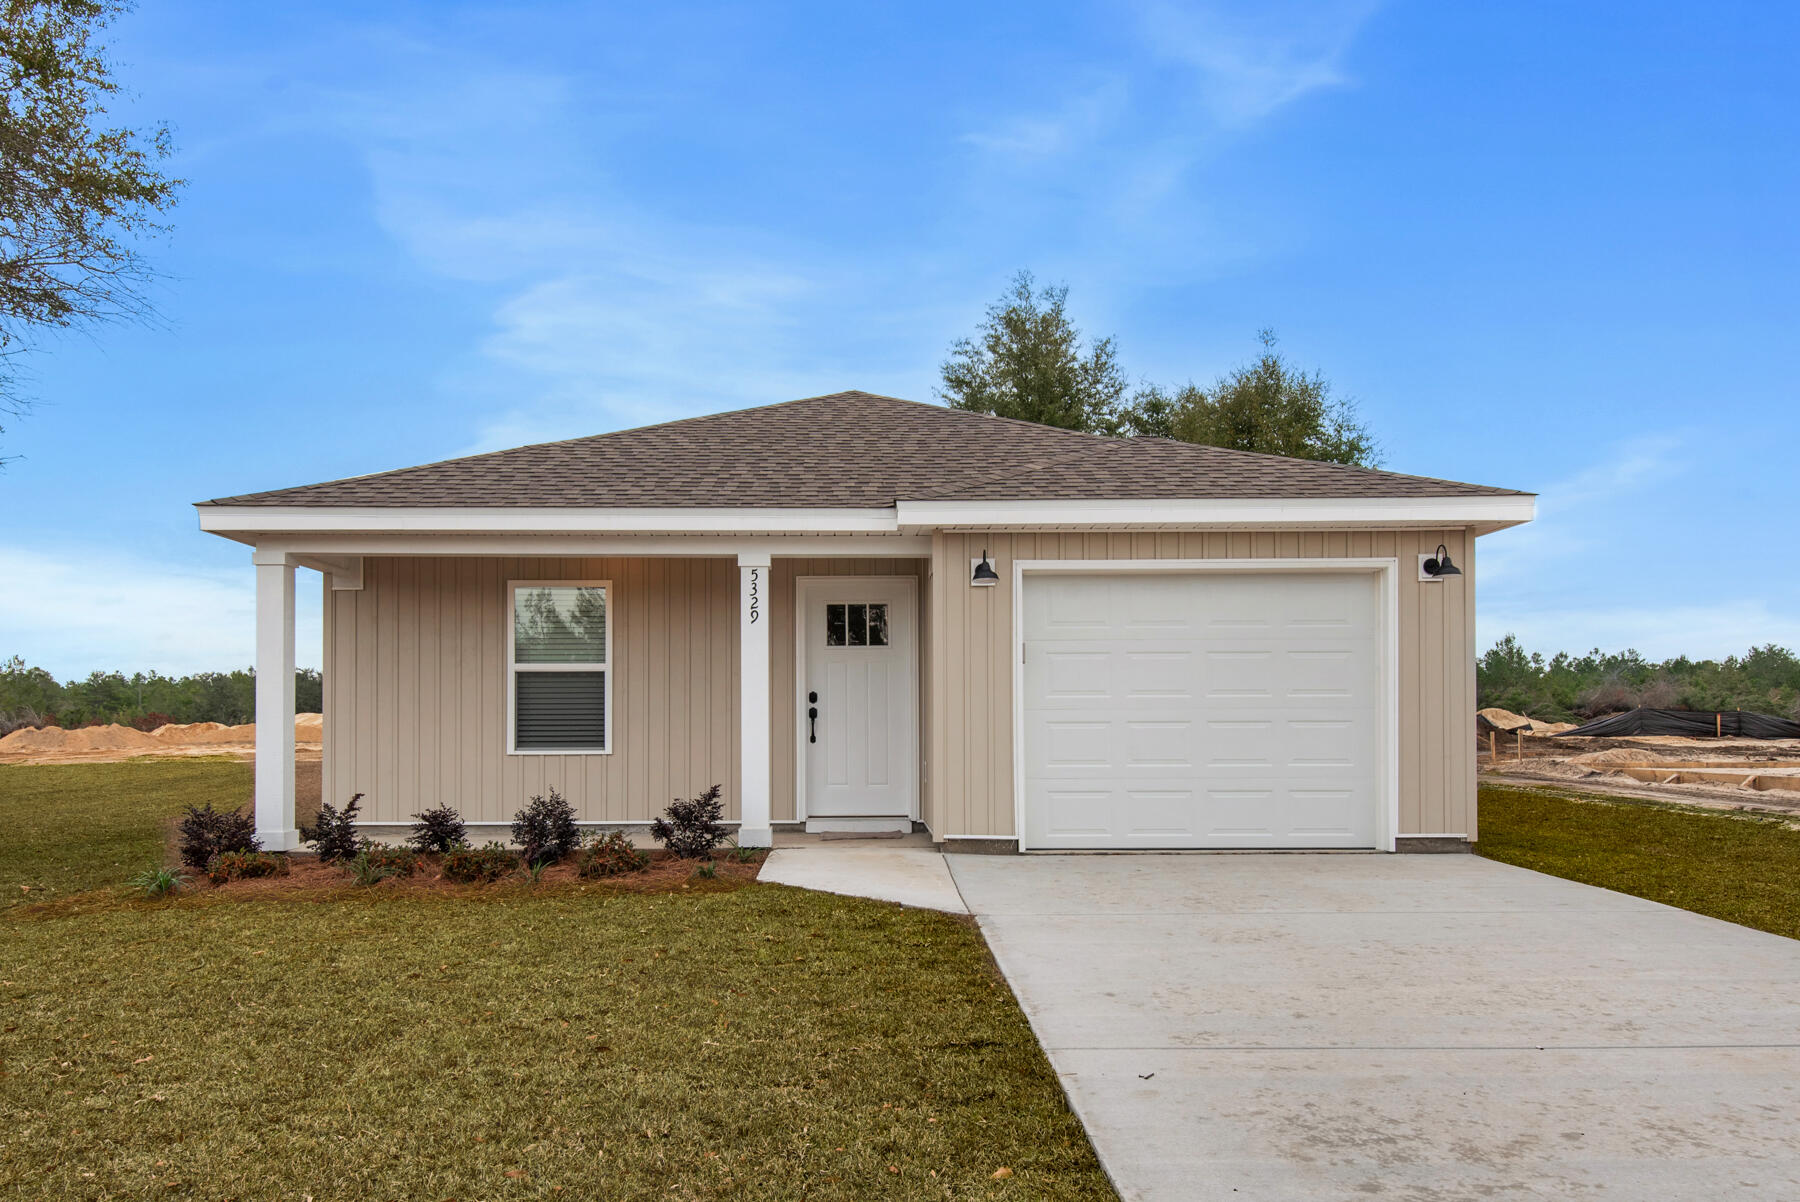
The seller will contribute $5,000 toward the buyer's closing costs and the installation of a privacy fence, and the buyer will also receive a $2,000 lender credit (restrictions apply). When you step inside, you're welcomed by the sleek elegance of luxury vinyl plank (LVP) flooring that flows seamlessly throughout the home. The heart of the space is a beautifully designed kitchen featuring quartz or granite countertops, a spacious island, an under mount sink, and stainless steel appliances. The open floor plan creates a warm, inviting atmosphere while natural light fills the home and highlights every thoughtful detail. Residents of Holley Grove also enjoy access to fiber internet throughout the neighborhood, providing fast, reliable connectivity for work or leisure. With no HOA fees, you'll have the freedom to truly make this home your own. Don't miss your opportunity to experience modern living in the heart of Holley Grove--schedule your private tour today. Images are for illustrative purposes only and represent a similar completed home; actual construction details, colors, materials, and elevation may vary and are subject to change without notice.
#999860

Crestview

5438 Bayleaf Drive

3 Beds

2 Baths

1,210 Sq.Ft.

$234,900

MLS#: 999860
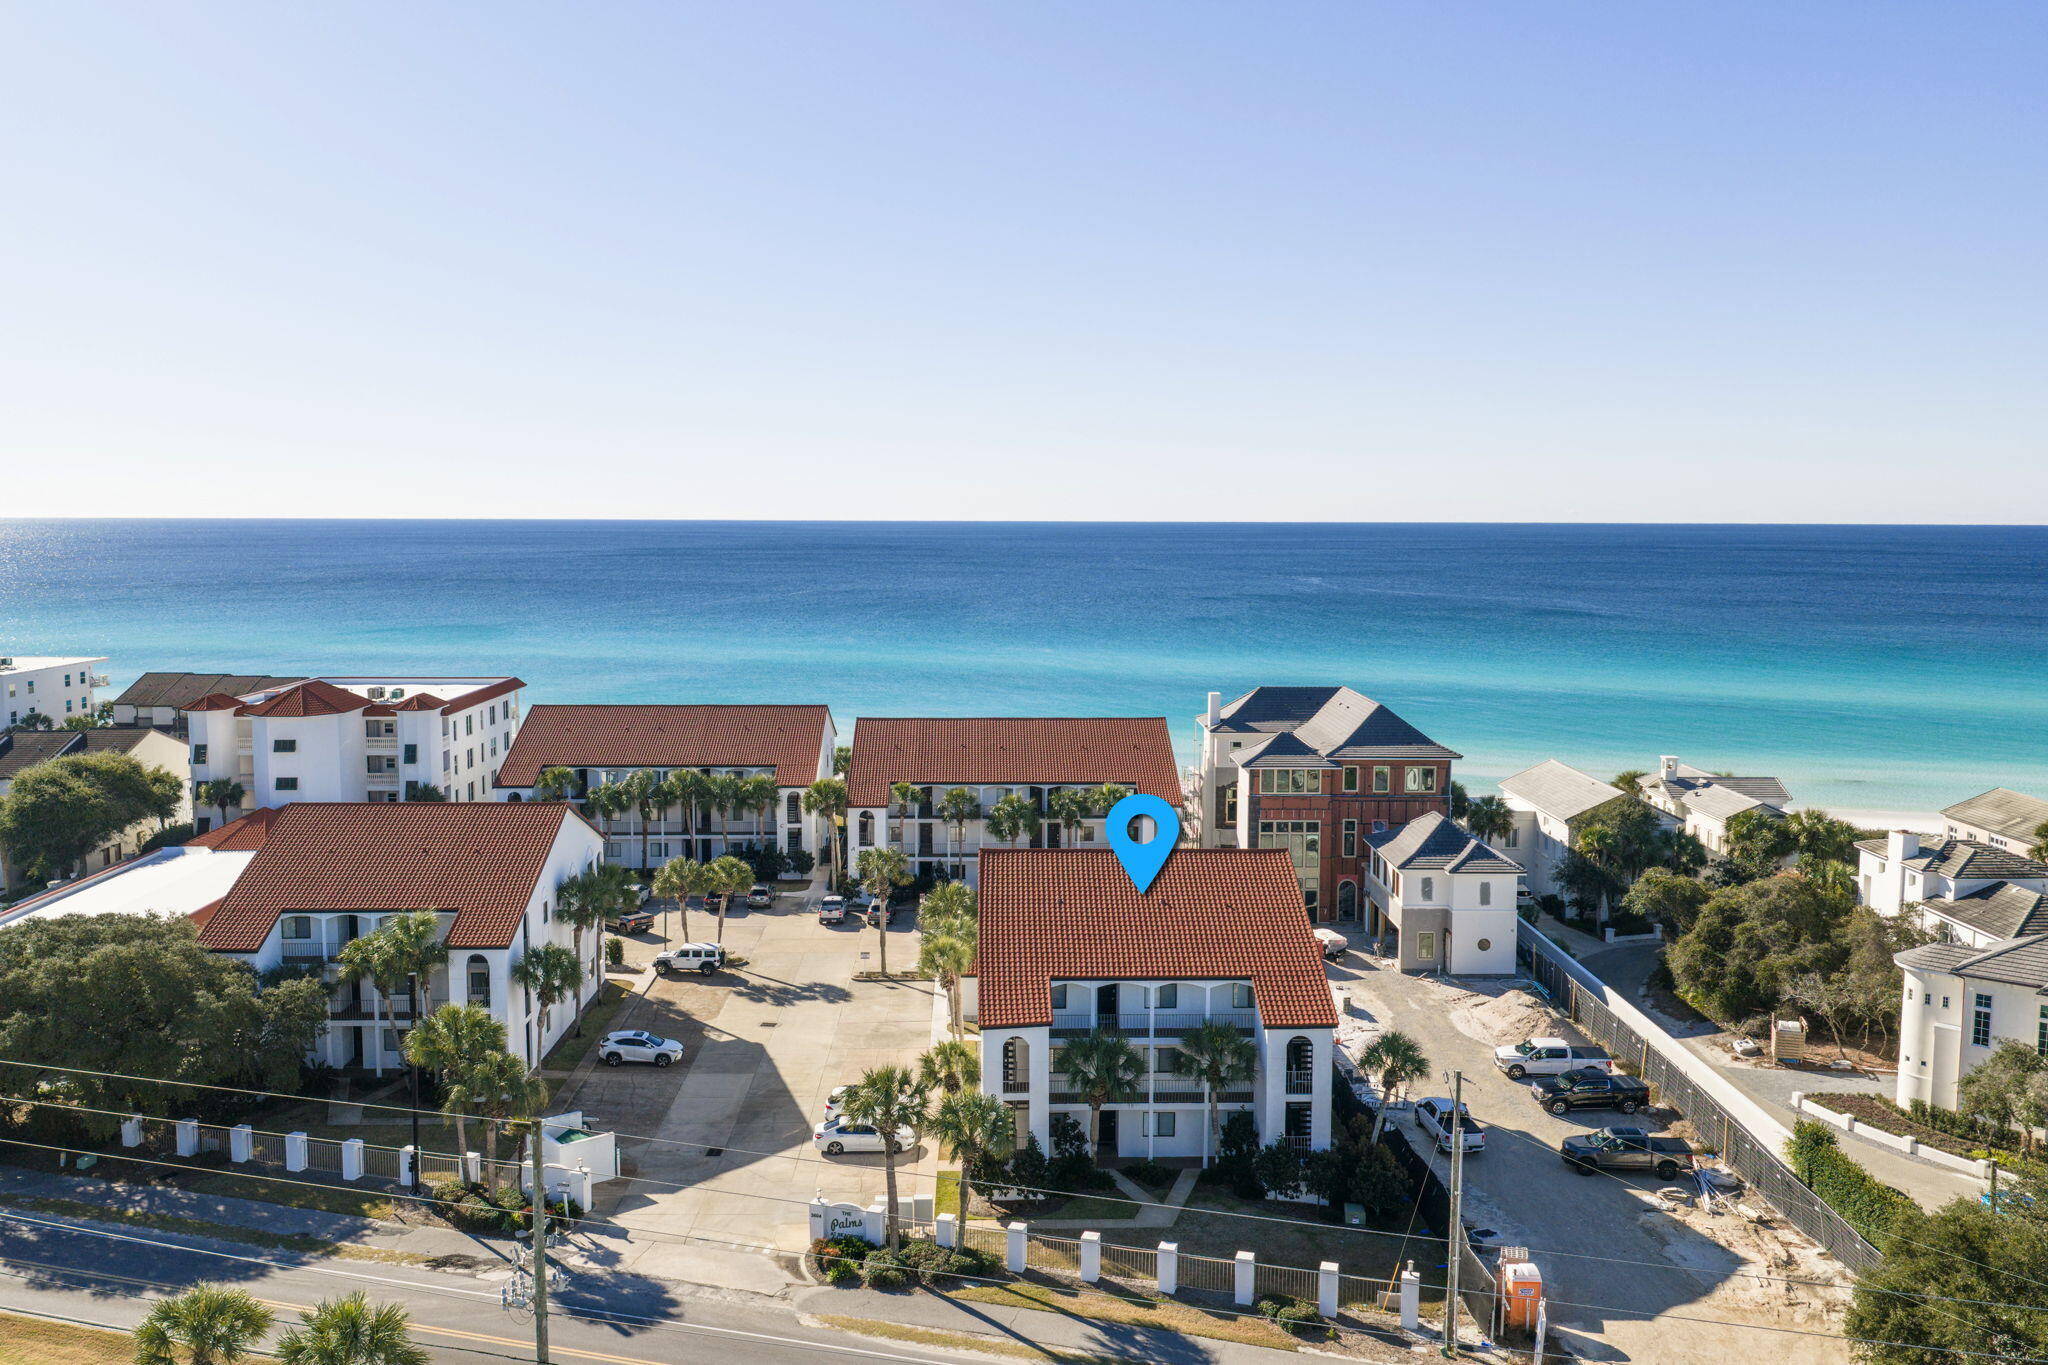
Welcome to The Palms at Seagrove, ideally situated in the heart of Seagrove along Scenic Highway 30A. Unit B3 is a rare ground-floor residence offering effortless living with no stairs and convenient access from both the front and rear entrances. Perfectly positioned just off the pool and only steps from the sugar-white sand and emerald waters of the Gulf. This spacious one-bedroom floor plan is thoughtfully designed, with the primary suite privately separated from the kitchen, dining, and living areas. The primary bedroom features an en-suite bath, providing comfort and functionality. The hallway includes alcove bunk beds adjacent to a second full bath, maximizing sleeping accommodations. The generously sized living area also offers a pull-out sofa, allowing for additional guests.
#994096

Santa Rosa Beach

3604 E County Highway 30A UNIT B3

1 Beds

2 Baths

807 Sq.Ft.

$625,000

MLS#: 994096
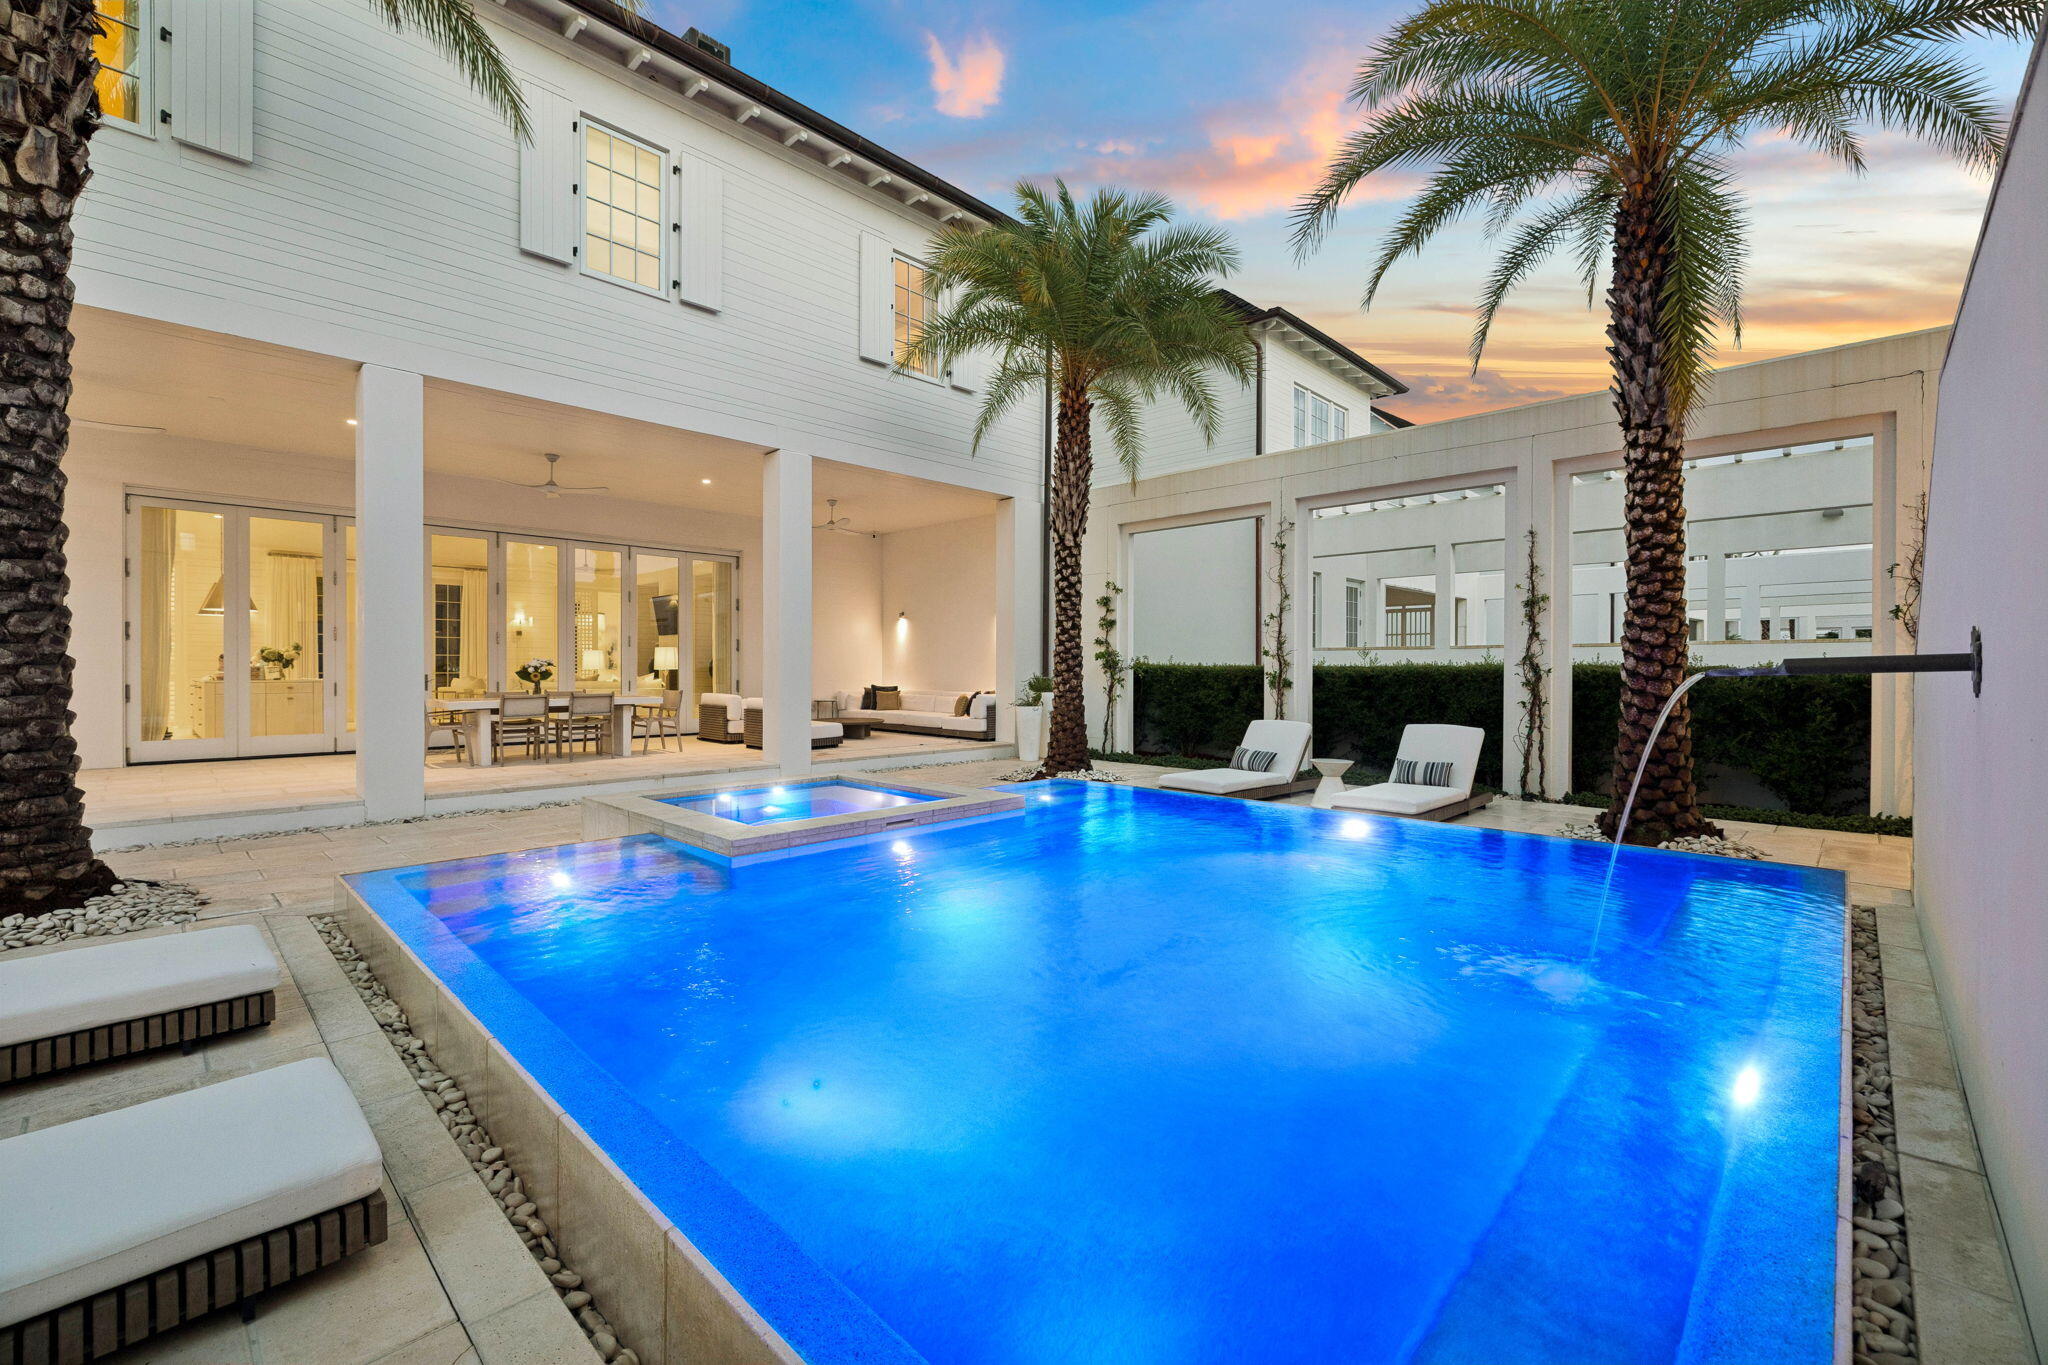
Introducing the Villa Anamaya!  With the masterful Khoury/Vogt Architectural design, this home is designed around the art of gathering!  This extraordinary five-bedroom, five-and-a-half-bath residence invites a life defined by effortless luxury and quiet coastal elegance.

At its center, a private courtyard with an expansive  heated pool and spa becomes your own secluded oasis. Spend mornings beside the saltwater pool and spa, afternoons preparing fresh coastal fare in the outdoor summer kitchen, and evenings entertaining beneath the stars in beautifully appointed loggia and dining spaces. 

Inside, timeless materials and exceptional craftsmanship create an atmosphere of understated sophistication. Large-format concrete pavers anchor the main living areas, while warm white oak flooring extends throughout the upper level. The gourmet kitchen is equal parts beautiful and functional, featuring Waterworks fixtures, Emtek hardware, a scullery that would delight your inner chef, and a curated suite of Sub-Zero and Wolf appliances.

A beautifully appointed private carriage house provides exceptional flexibility, offering a luxurious guest suite, private home office, fitness studio, or secluded retreat for extended family and friends while enhancing the home's privacy and functionality.

Perfectly positioned within Kaiya Beach Resort, this exceptional estate offers the tranquility of a private sanctuary
#1008362

Alys Beach

185 Kaiya Avenue

5 Beds

5 Baths

4,890 Sq.Ft.

$6,670,000

MLS#: 1008362
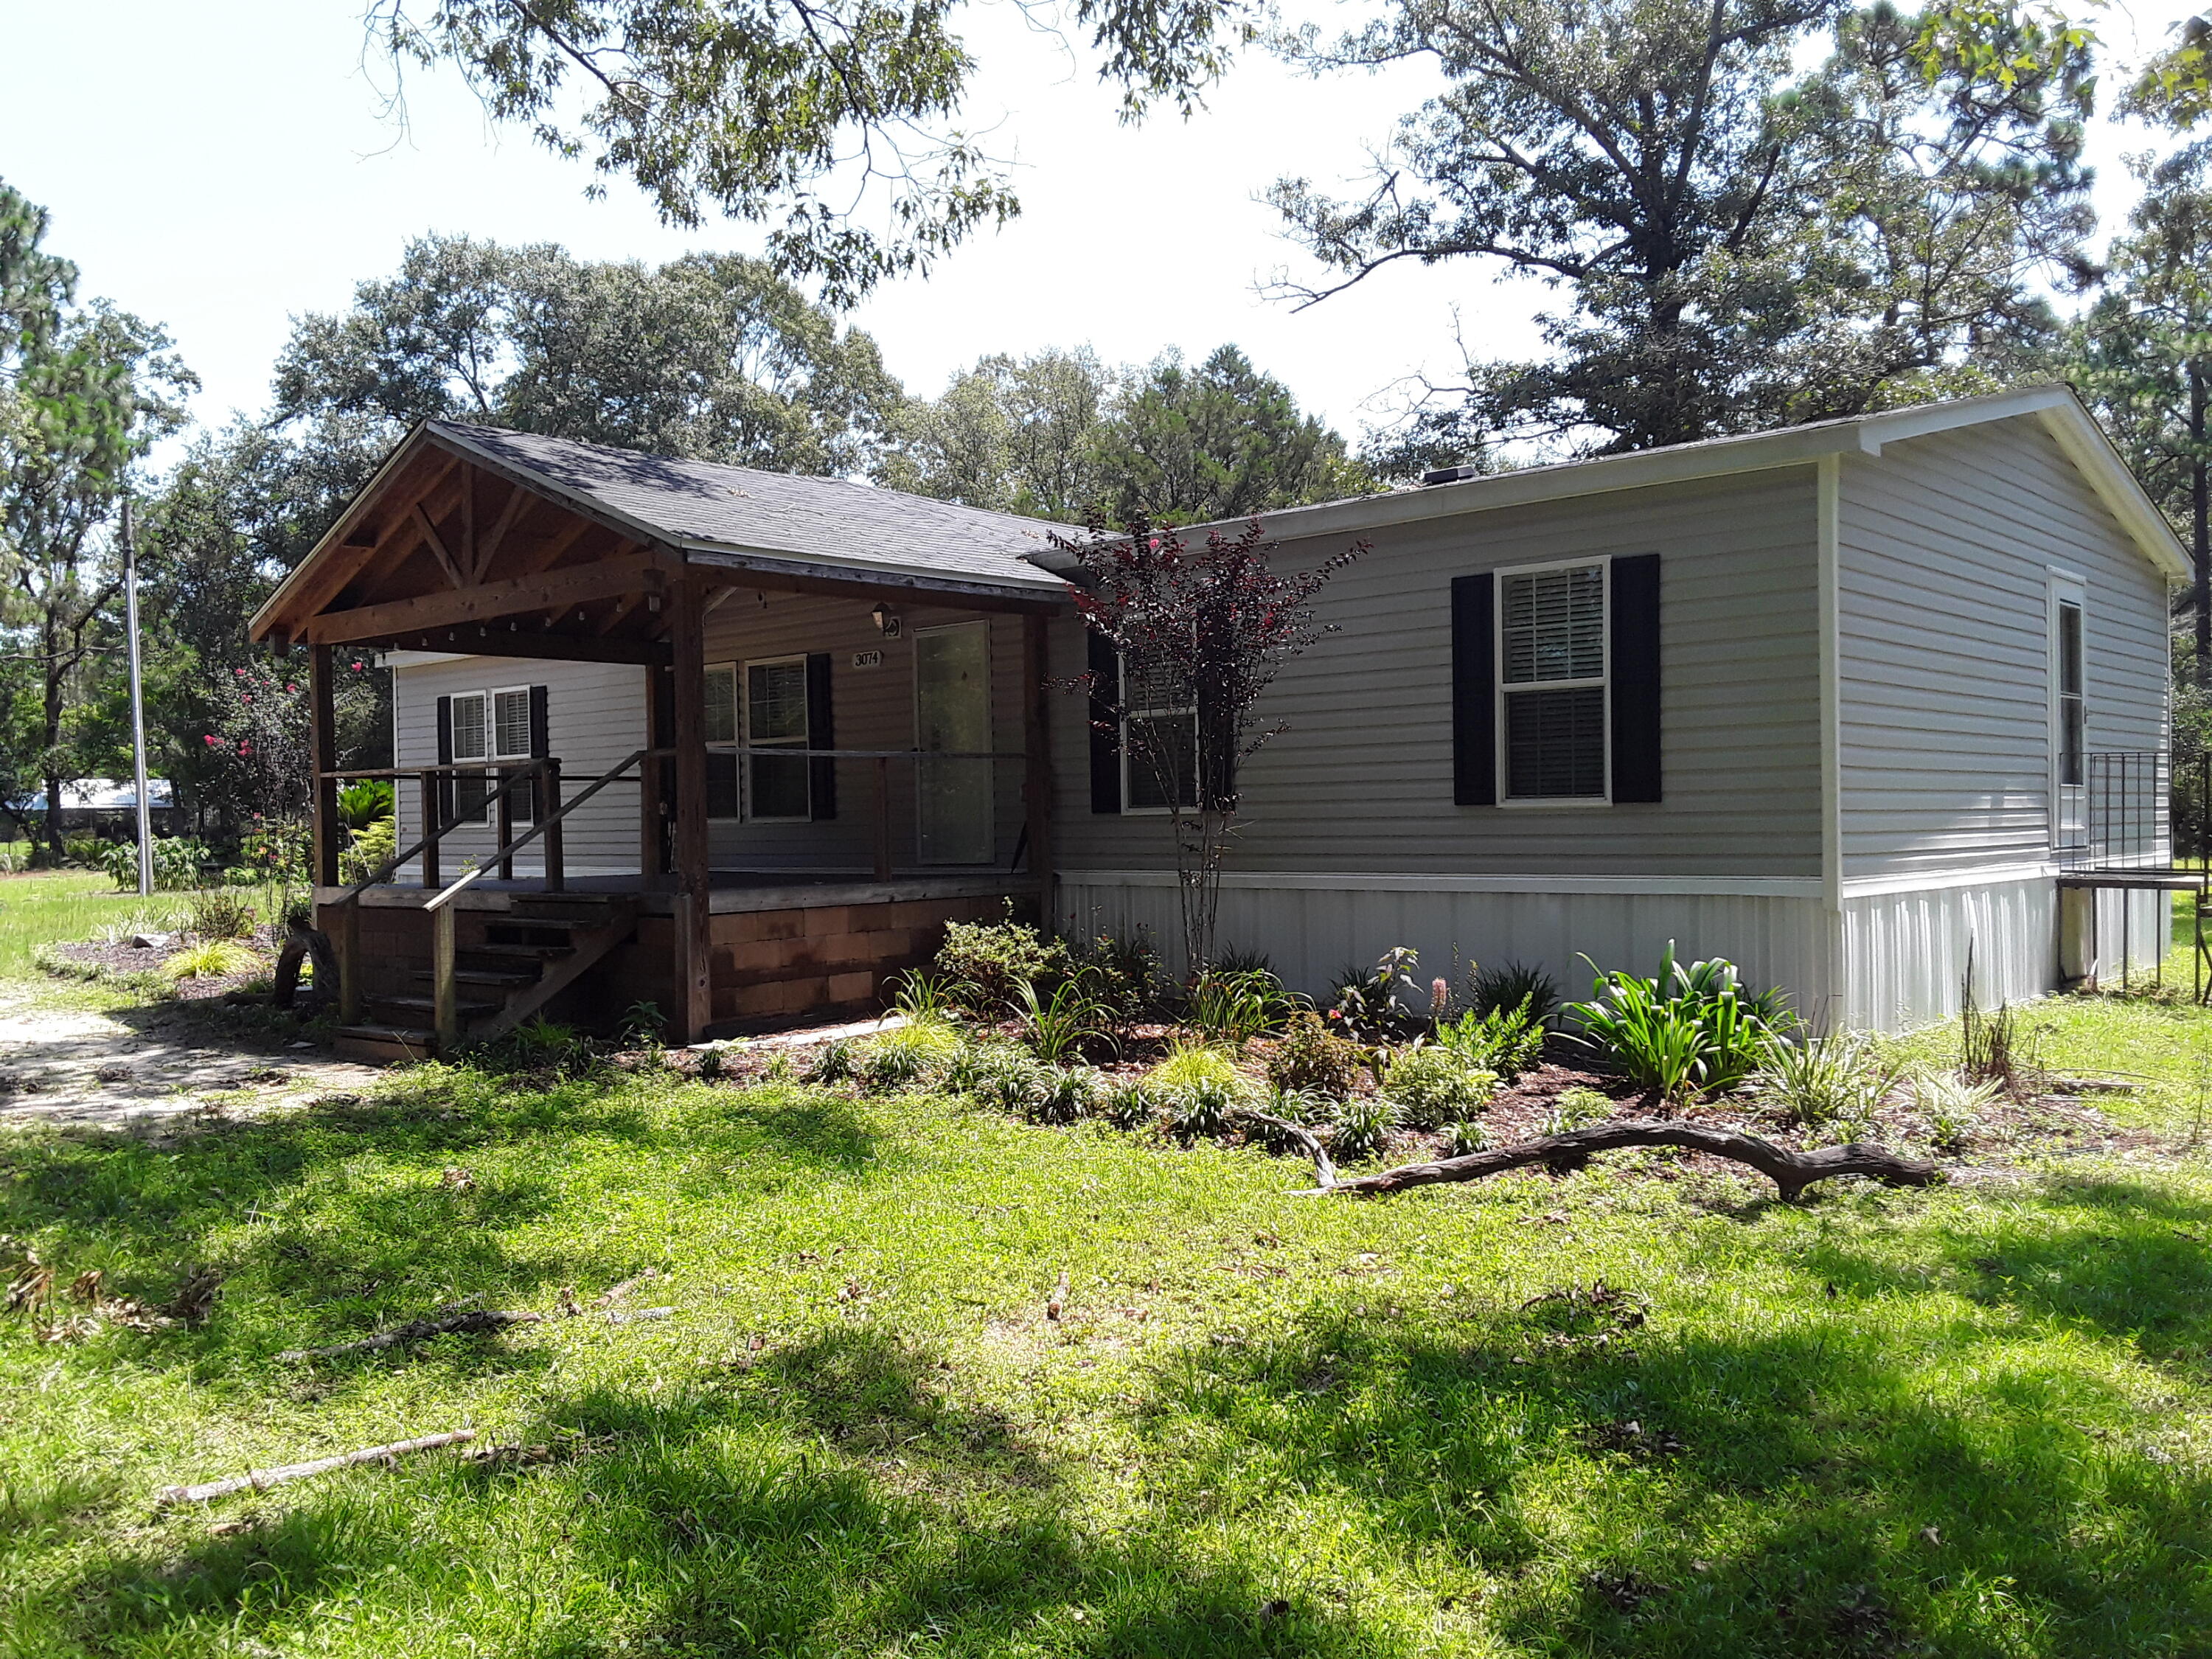
This is a ''Gardener's Paradise'' on this 3.45 acre property with a double entry gate and fully fenced.  Beautiful grounds with a variety of trees, assorted exotic flowers and bushes, grapes and blueberries.  This Scotbilt house with an 18' x 12' covered porch has many upgrades:  all drywall, tray ceilings, crown molding, no carpet, Frigidaire appliances, large island, walk-in shower, double sink vanity, garden tub and a Whole House Ventilation System.  The property grounds has so much to offer:  An outbuilding with a finished  Hardi-board exterior, metal roof and wood covered porch.  There are 3 interior rooms with insulated walls but not finished out - loads of possibilities. There is a 15' x 26' garage/workshop with rollup door and entry door.  For the gardener you will love this oversized greenhouse - all equipped with vented windows, fan, fluorescent lights, water and shelving.  That's not all - in the rear of the property is an area for gardening, grapevines and blueberries.  From the moment you step on this property you will love its beauty.  Walk the grounds and look for all the beautiful floral surprises.  There is a fire pit/burn area in the rear.  In addition, there is a Triton container with an attached Lean Too.  Container is clean inside and great for storage.  This home and property is move in ready and being sold AS-IS.
#1006777

DeFuniak Springs

3074 King Lake Road

3 Beds

2 Baths

1,568 Sq.Ft.

$300,000

MLS#: 1006777
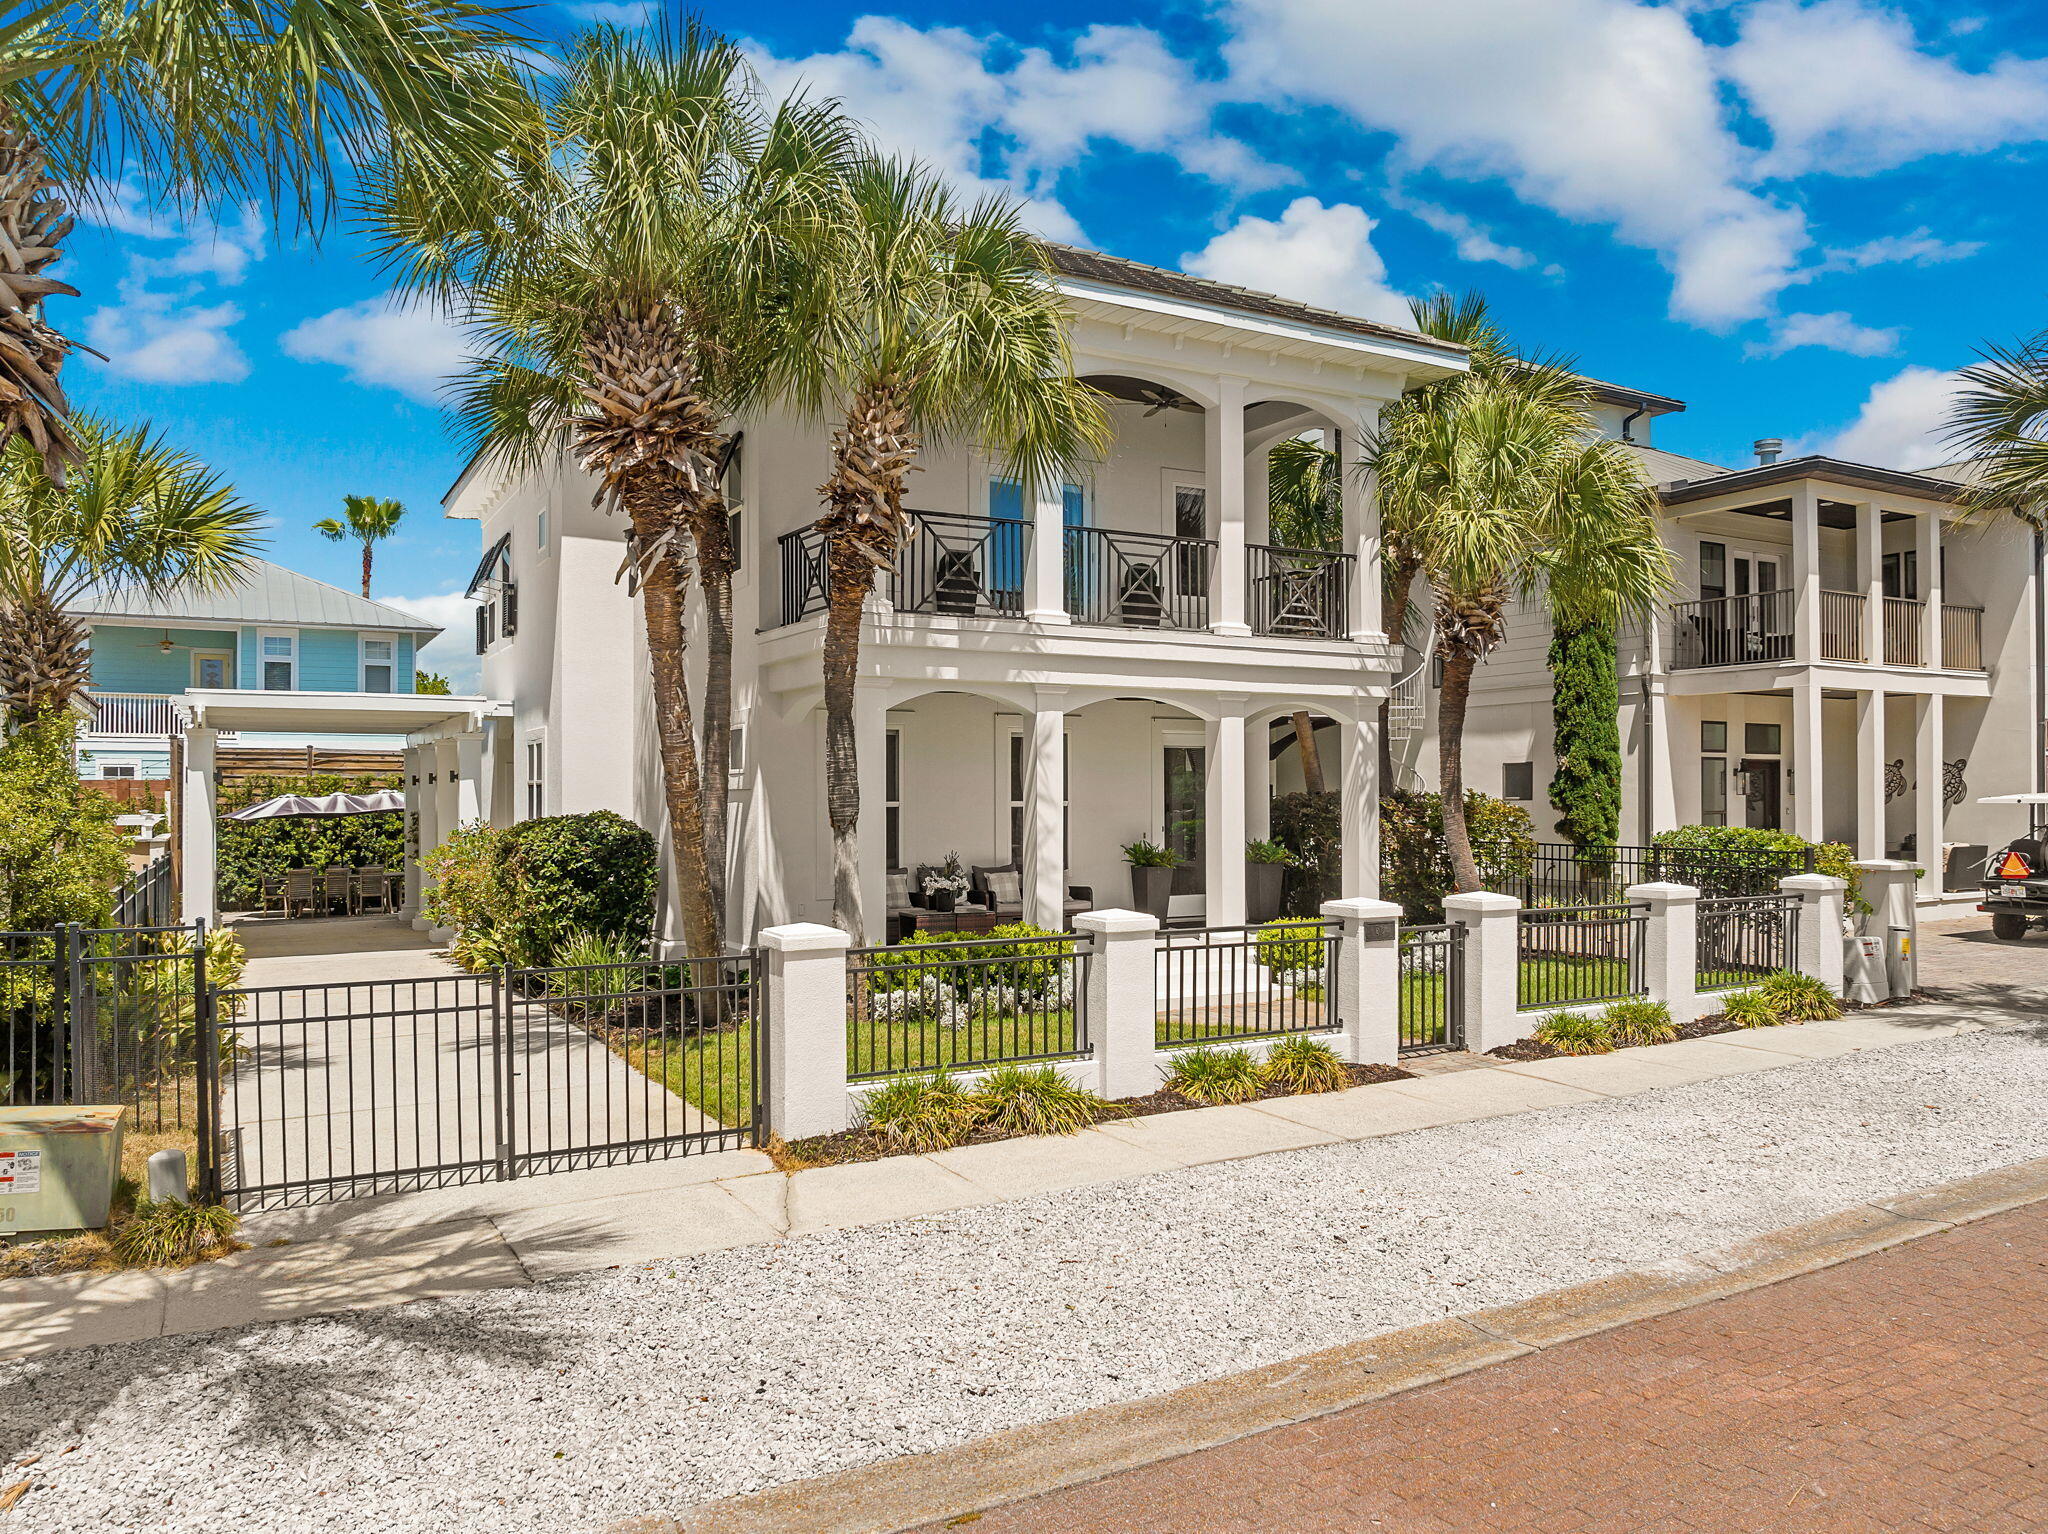
Entered for comp purposes
#1008604

Santa Rosa Beach

50 White Cliffs Drive

4 Beds

3 Baths

2,321 Sq.Ft.

$1,800,000

MLS#: 1008604
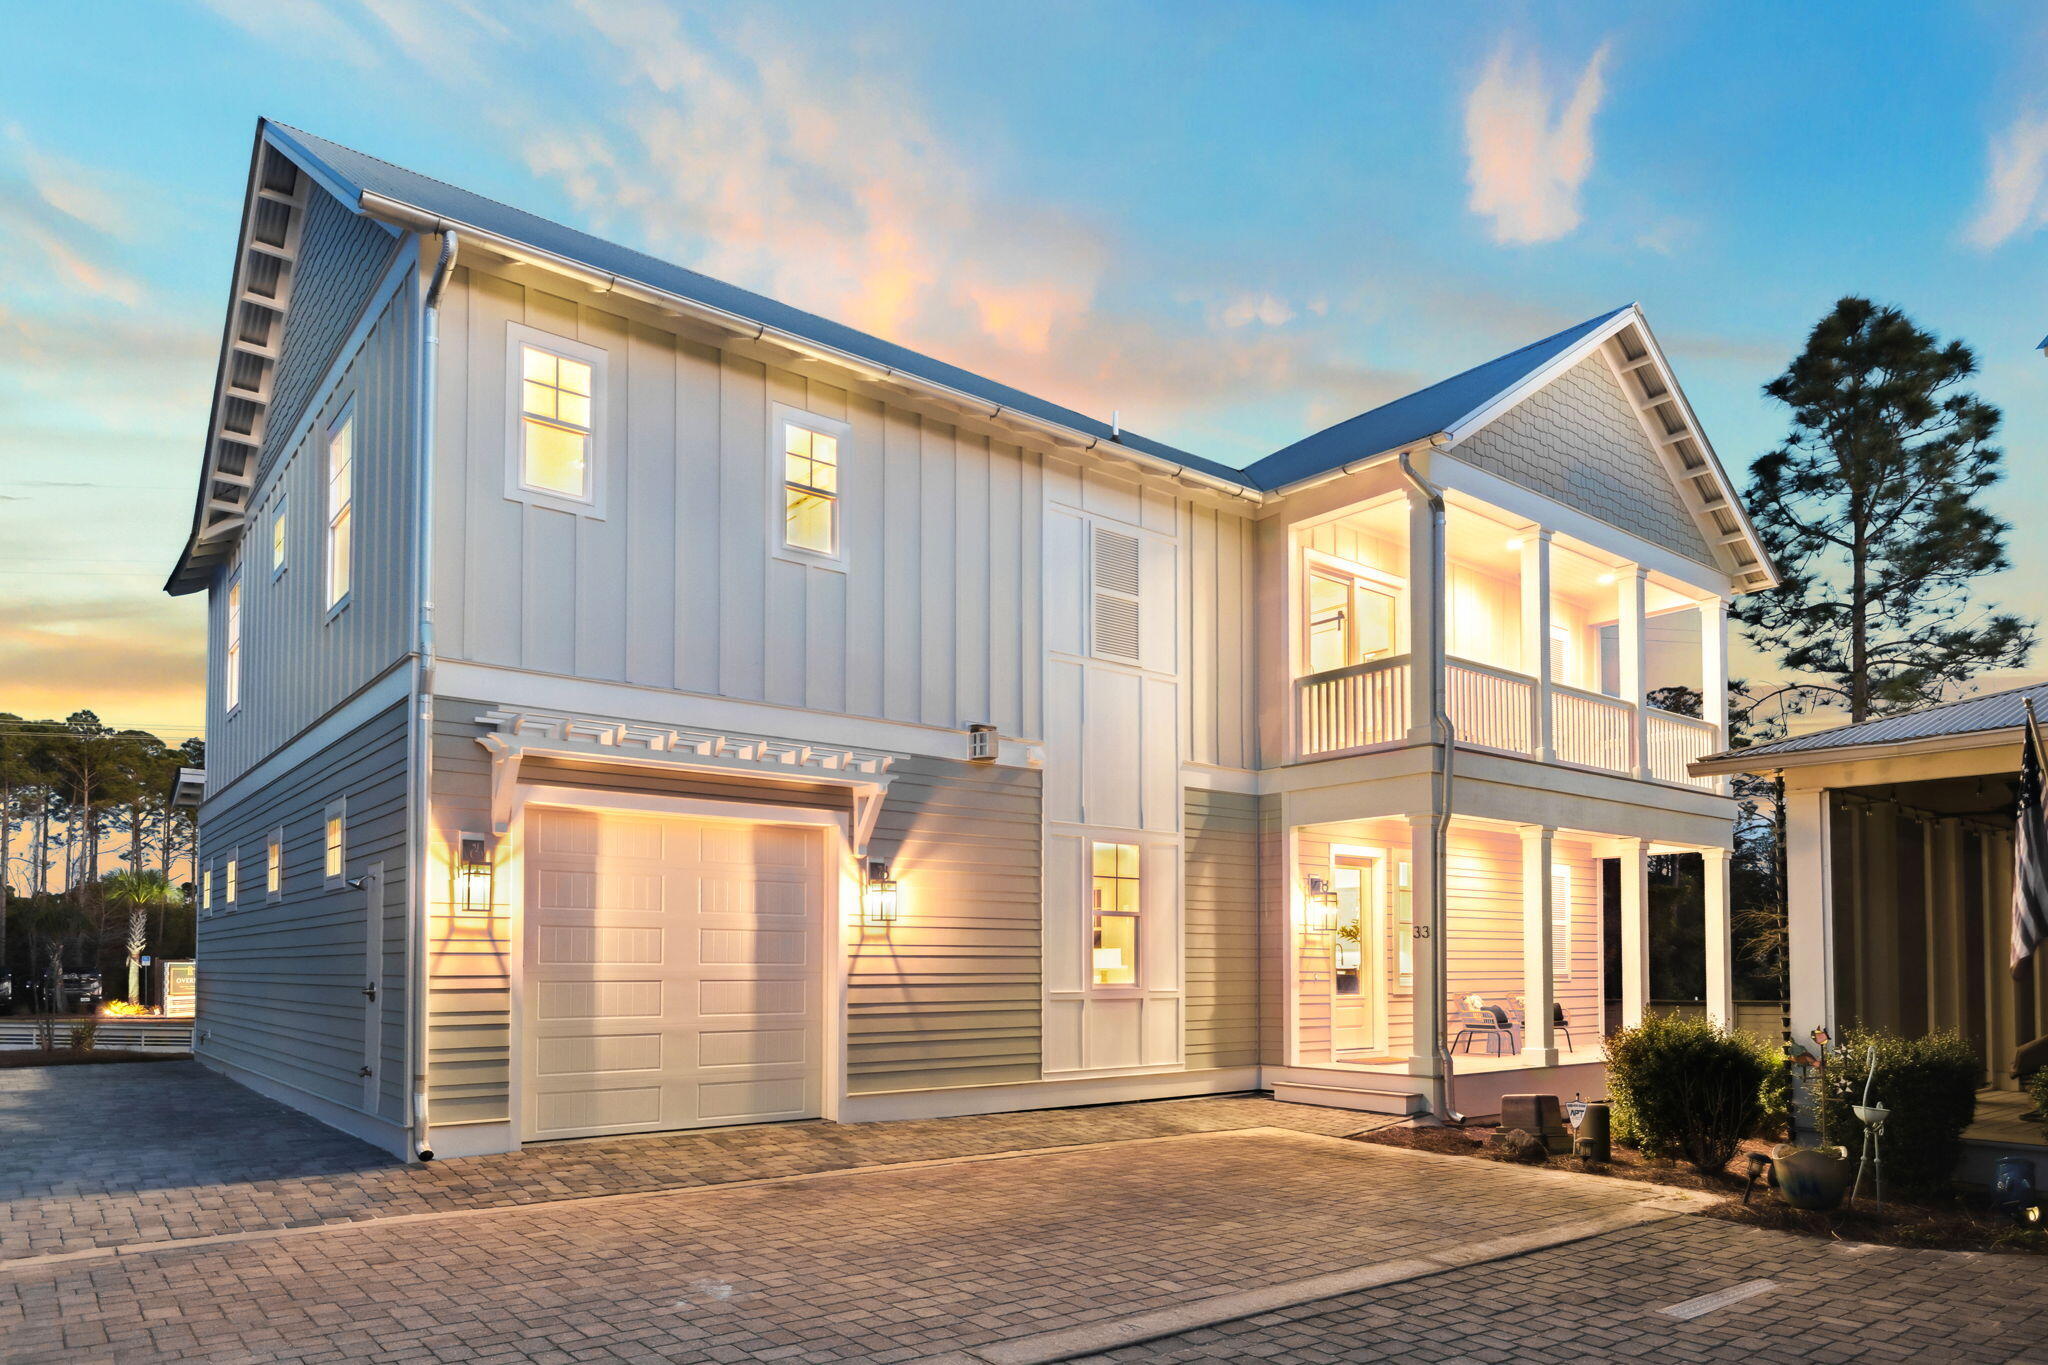
Located just moments from Grayton Beach's best shopping, dining, and a large public beach access, 33 Grayton Blvd offers an ideal blend of luxury, convenience, and laid-back coastal charm. Designed with comfort and functionality in mind, this beautifully crafted two-story home provides an effortless flow between indoor and outdoor living, making it the perfect retreat for both full-time residents and vacationers alike. On the first floor, an inviting open-concept living and dining area creates a welcoming space for gathering and entertaining. Large windows allow for an abundance of natural light, while high-end finishes and thoughtful design details elevate the coastal aesthetic. The well-appointed kitchen flows seamlessly into the dining space, making meal prep and entertaining effortless.

Also located on the first level is a guest bedroom, offering convenience and privacy with an ensuite bath. Whether used as an owner's retreat or a comfortable space for guests, this bedroom provides easy access to the main living areas while maintaining a sense of seclusion.

The second floor features the primary bedroom with a spacious, upscale bathroom showcasing high-end finishes and a solid surface soaking tub, as well as two guest bedrooms, each thoughtfully designed to provide comfort and convenience.

What truly sets 33 Grayton Blvd apart is its unbeatable location. Nestled in a quiet yet central area, the home is just a short stroll from Grayton Beach's vibrant town center, where beloved local hotspots like The Red Bar and Chiringo await. Explore boutique shops, art galleries, and coffee spots, all within walking distance. Plus, with a large public beach access just moments away, the sugar-white sands and emerald Gulf waters are always within reach.

With a smart and spacious layout and close proximity to everything that makes Grayton Beach special, 33 Grayton Blvd is a rare find. Whether you're searching for a primary residence, a vacation home, or a strong rental investment, this property offers the perfect combination of style, comfort, and premier 30A living.

Reach out today for cost-to-own figure & rental projections.
#993387

Santa Rosa Beach

33 Grayton Boulevard

4 Beds

3 Baths

2,498 Sq.Ft.

$1,195,000

MLS#: 993387
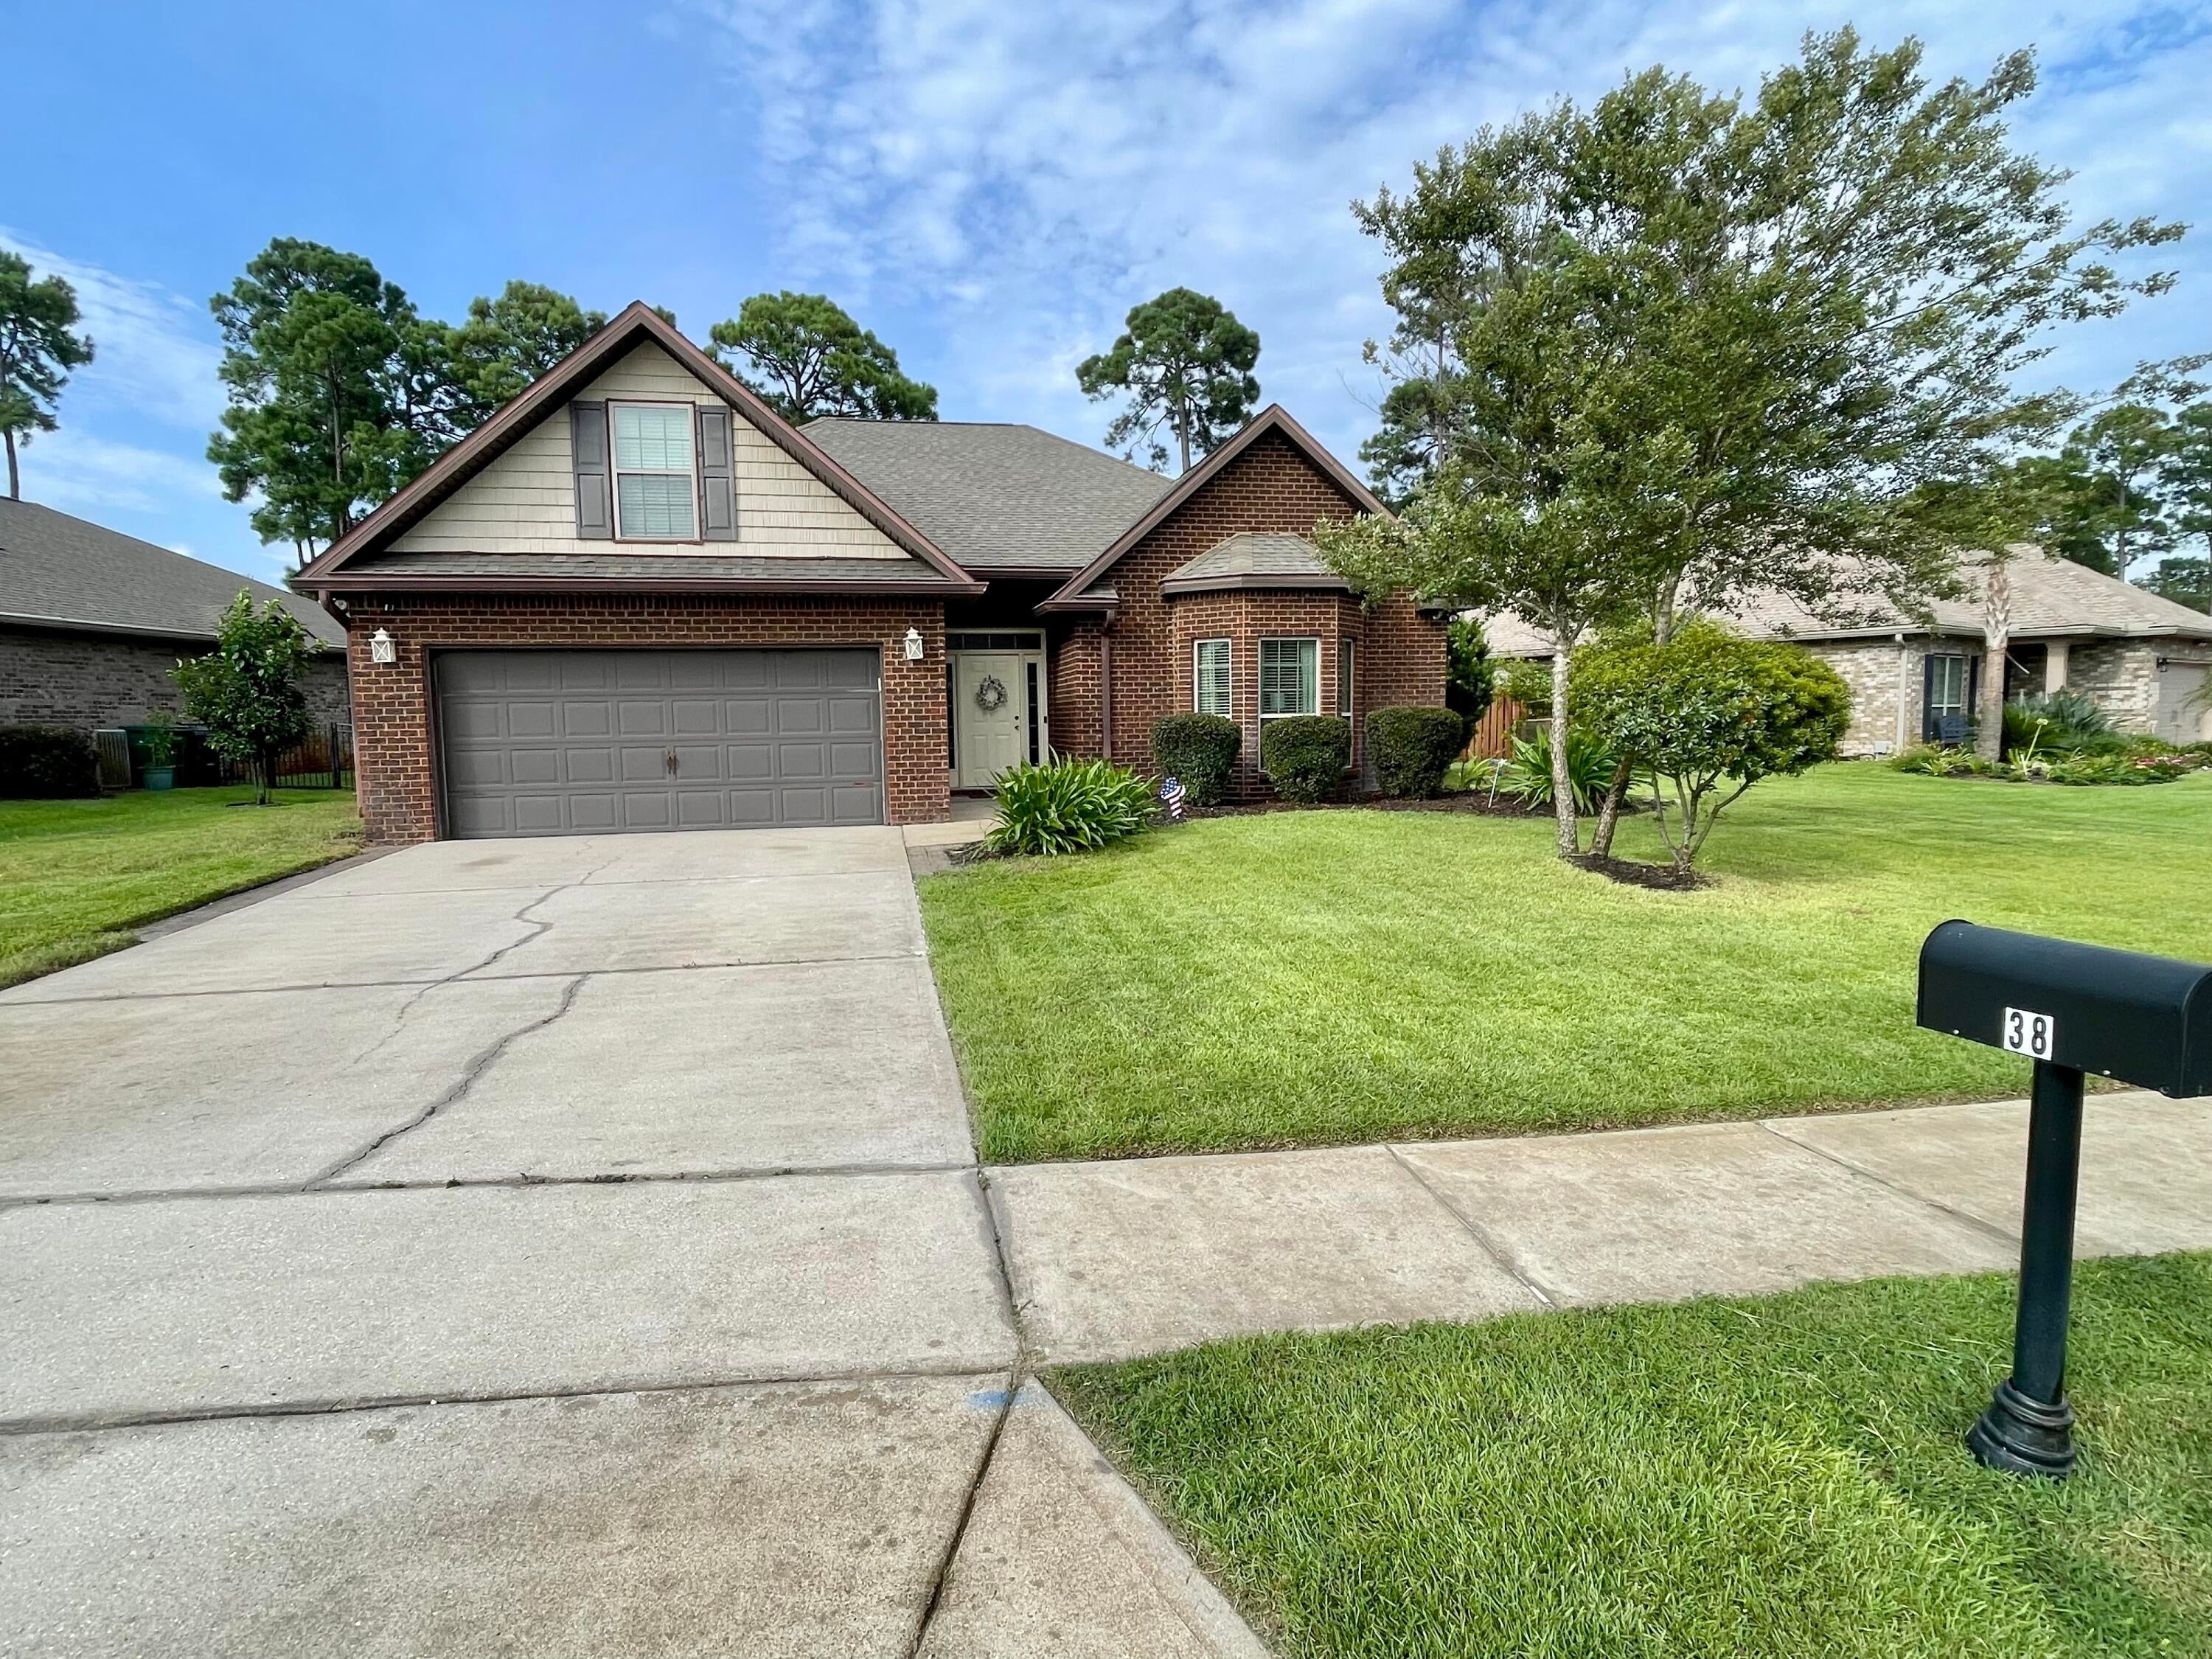
2.875% Assumable Loan! (Do not have to be a Veteran) This is a once-in-a-lifetime rate! Current PITI: $2813.11. Current Balance on Mortgage: $446,075.70 - See documents for details. 

Major Upgrades & Move-In Ready! Enjoy complete peace of mind with a brand-new HVAC system (2025), a brand-new roof being installed August 17, 2026, a newer water heater (2024) and a fresh concrete patio in the rear, perfect for outdoor entertaining!

Situated on one of the larger, premium lots in the highly desirable Driftwood Estates, this spacious 4-bedroom, 2-bathroom home features a thoughtful split-floor-plan design with elegant trey ceilings and custom crown molding throughout. The open-concept living, dining, and kitchen area centers around beautiful granite countertops--ideal for everyday living and effortless hosting.

Unwind in the generous master suite, complete with an expansive walk-in closet and a private master bath featuring a deep soaking tub and separate shower. Rounding out the property is a 2-car garage equipped with built-in cabinet storage. Don't miss this incredible opportunity to own an updated home with an unbeatable low interest rate!
#1009840

Santa Rosa Beach

38 Pin Oak Loop

4 Beds

2 Baths

2,103 Sq.Ft.

$539,900

MLS#: 1009840
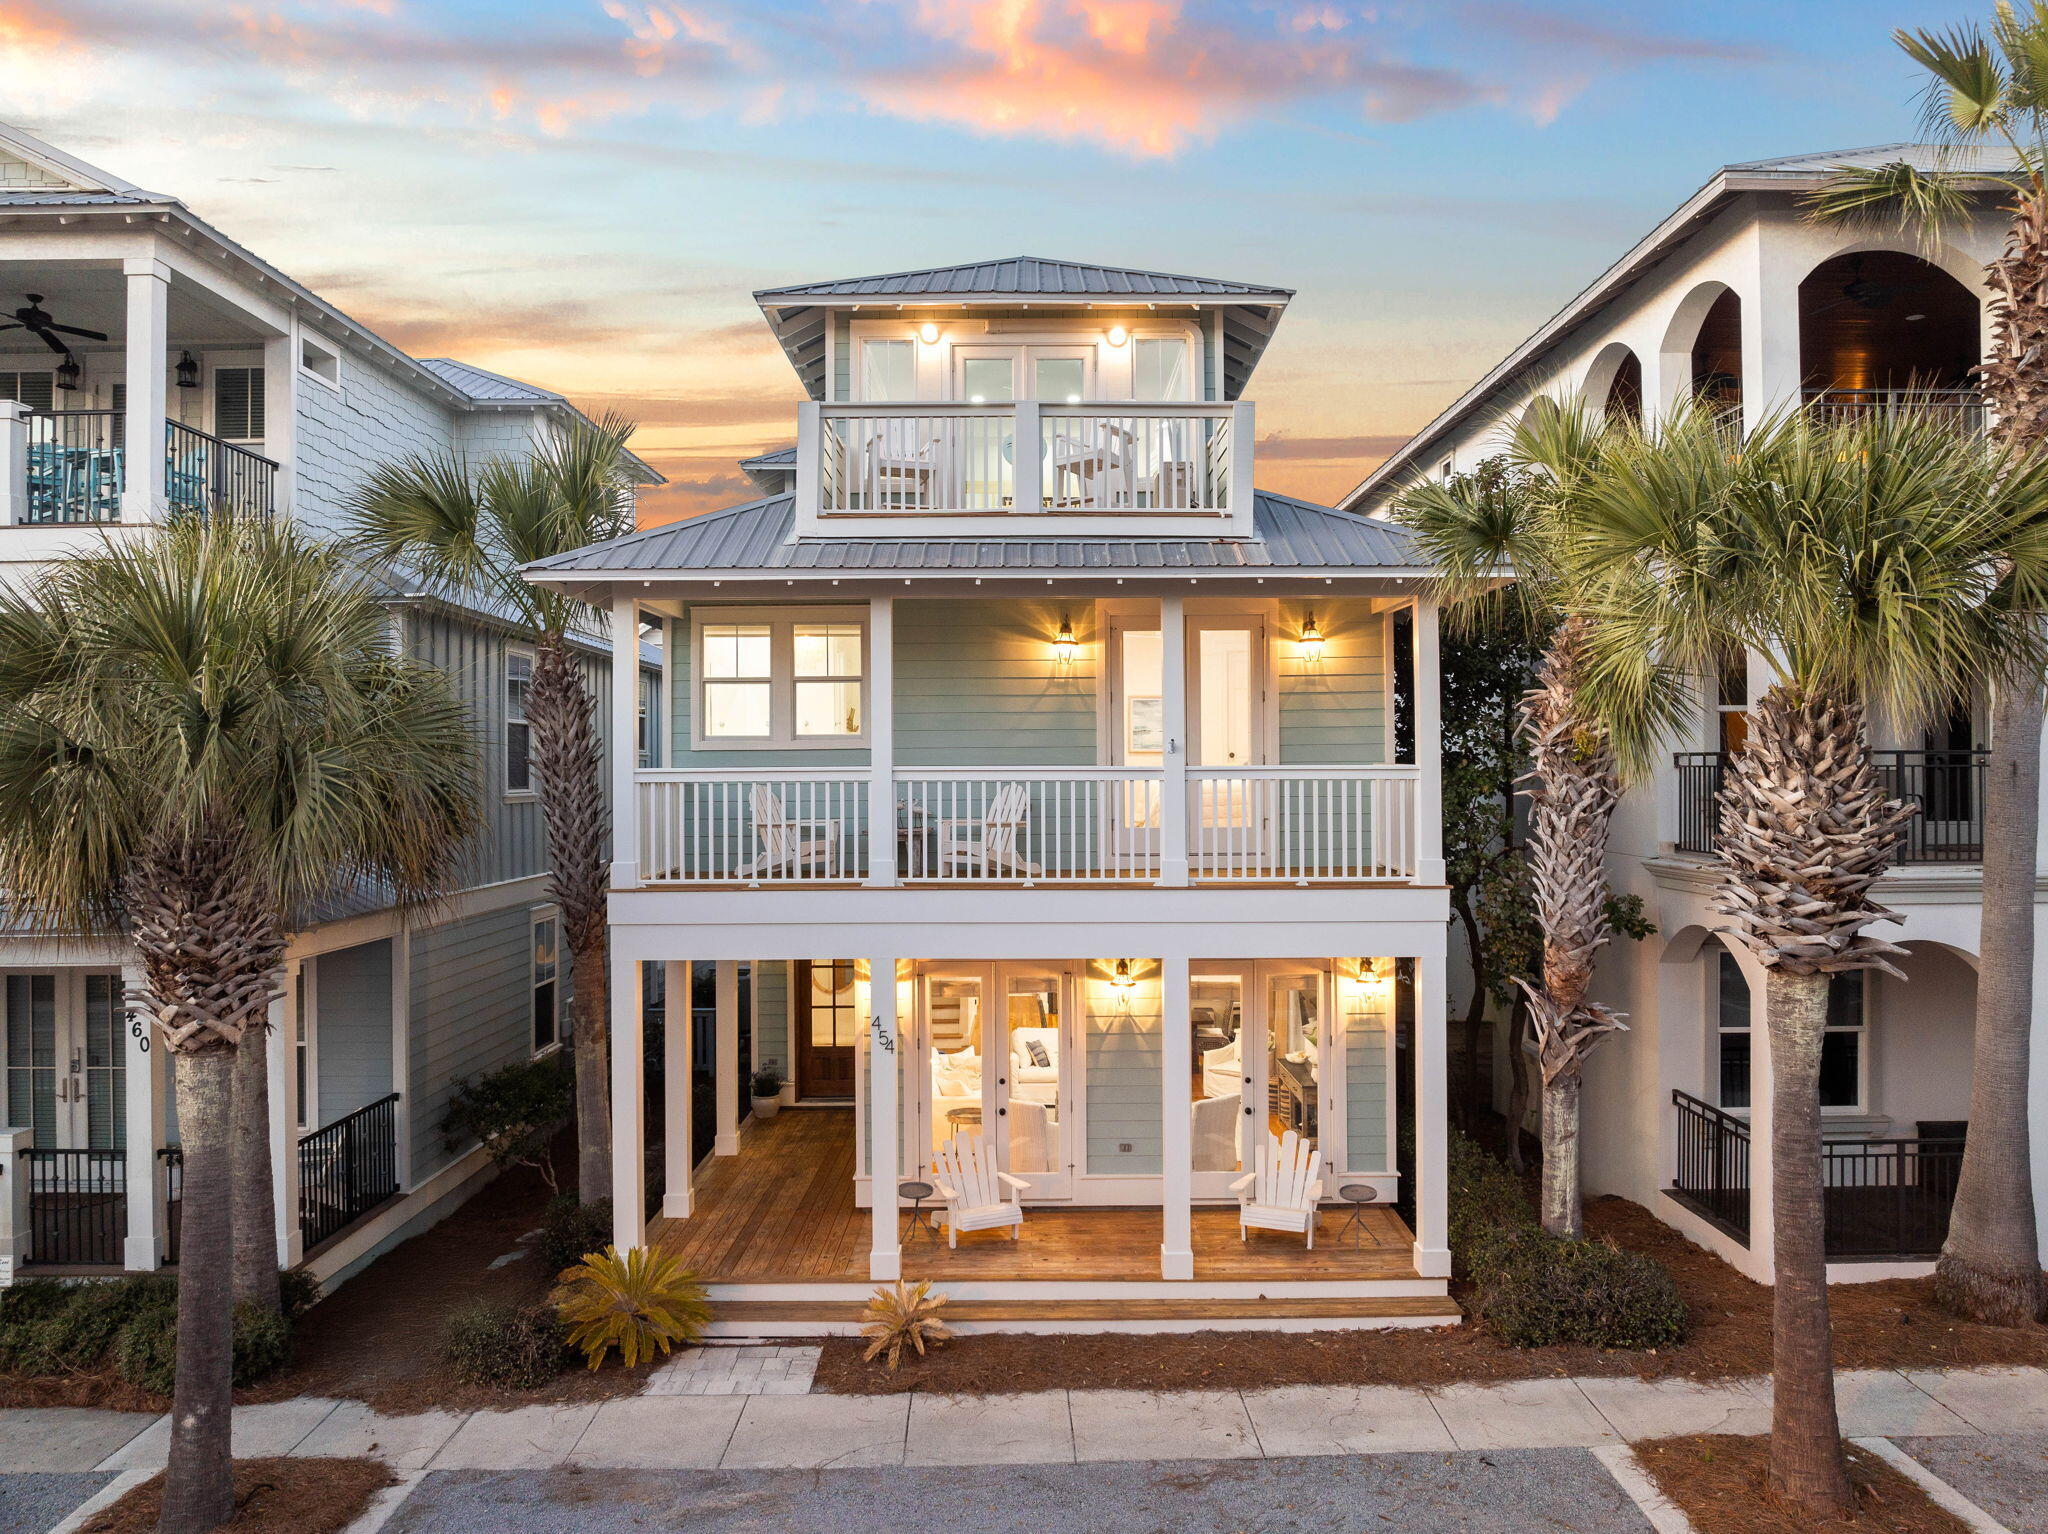
Welcome to 454 Beach Bike Way -- a beautifully renovated coastal retreat in the heart of Seacrest Beach, perfectly positioned along scenic 30A and less than half a mile from the sugar-white sands and emerald waters of the Gulf.
This spacious home, offering just over 3,000 square feet, has been thoughtfully updated with major improvements including new AC units, hot water heaters, a dehumidifier system, refreshed decks, and upgraded outdoor stairwells--providing both comfort and peace of mind for years to come. Designed for relaxed coastal living, the home features an open and airy first floor with tall ceilings, abundant natural light, and updated furnishings and paint throughout. The expansive layout flows seamlessly onto a large front porch and multiple balconies, creating ideal spaces for entertaining or unwinding after a day at the beach.
The luxurious primary suite serves as a private retreat, complete with a soaking tub, walk-in shower, spacious walk-in closet, and its own private balcony. Additional living spaces are equally inviting, offering flexibility for family and guests.
A standout feature of the property is the carriage house above the two-car garage, complete with its own kitchen and bathroom.
Located in the highly sought-after Seacrest Beach community, residents enjoy access to a massive resort-style pool, deeded beach access, convenient tram service, and neighborhood security--all just moments from the best dining, shopping, and entertainment along 30A.
Whether you're searching for a primary residence, vacation home, or investment opportunity, this exceptional property offers the perfect blend of location, luxury, and lifestyle
#999323

Inlet Beach

454 Beach Bike Way

5 Beds

4 Baths

3,097 Sq.Ft.

$2,100,000

MLS#: 999323
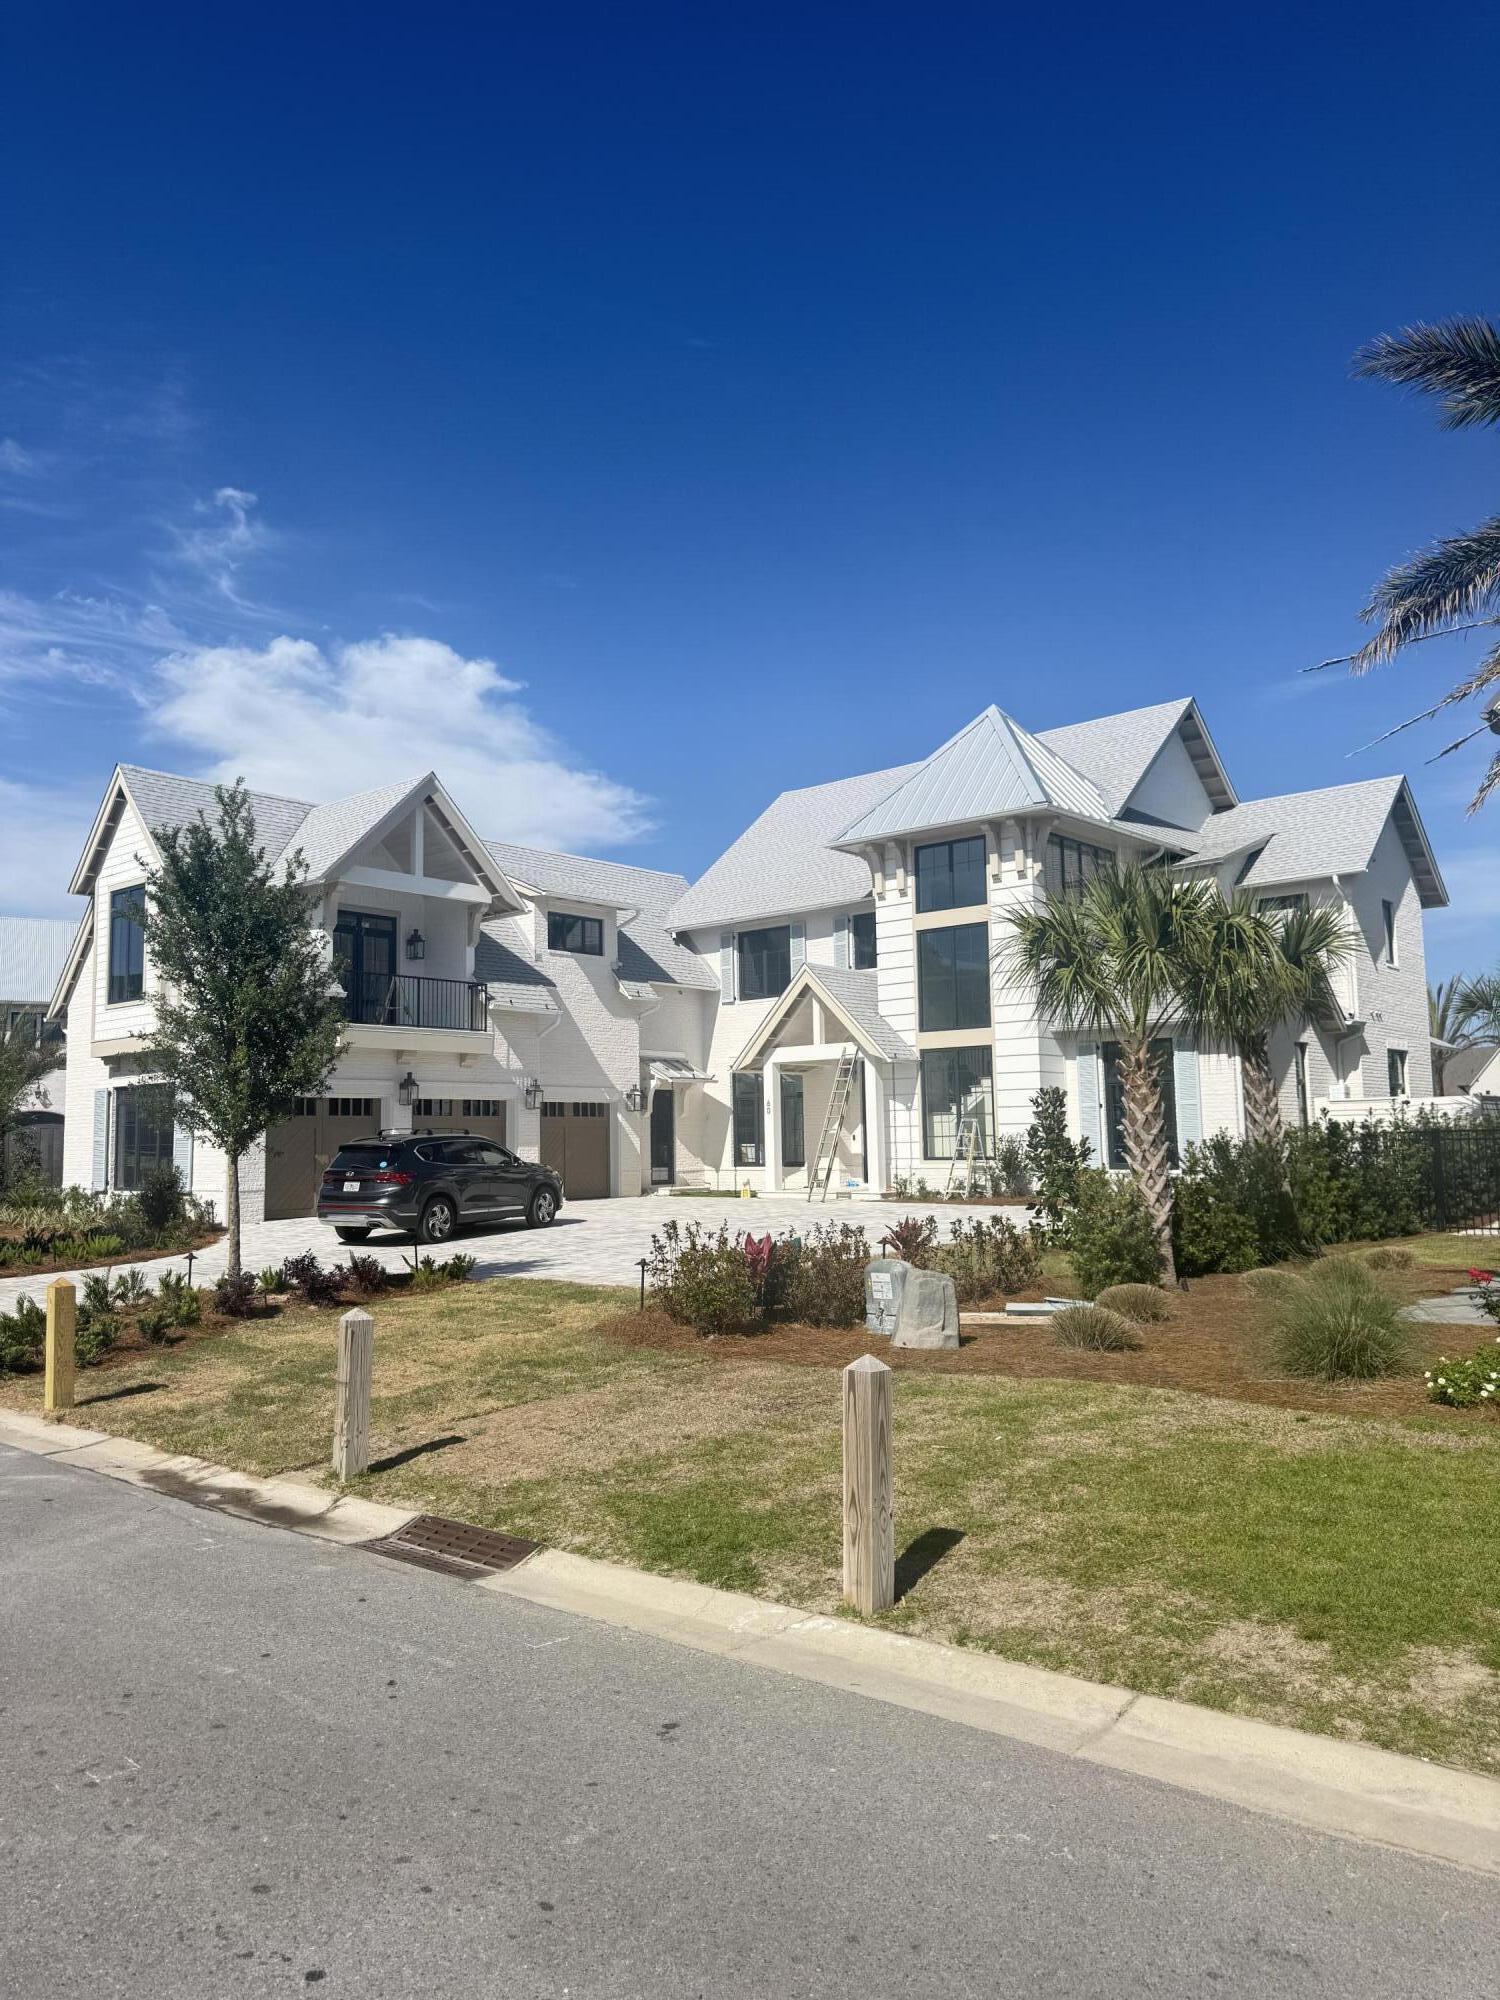
Entered for comp purposes only
#1000630

Inlet Beach

60 Quail Hollow

6 Beds

4 Baths

5,225 Sq.Ft.

$4,700,000

MLS#: 1000630
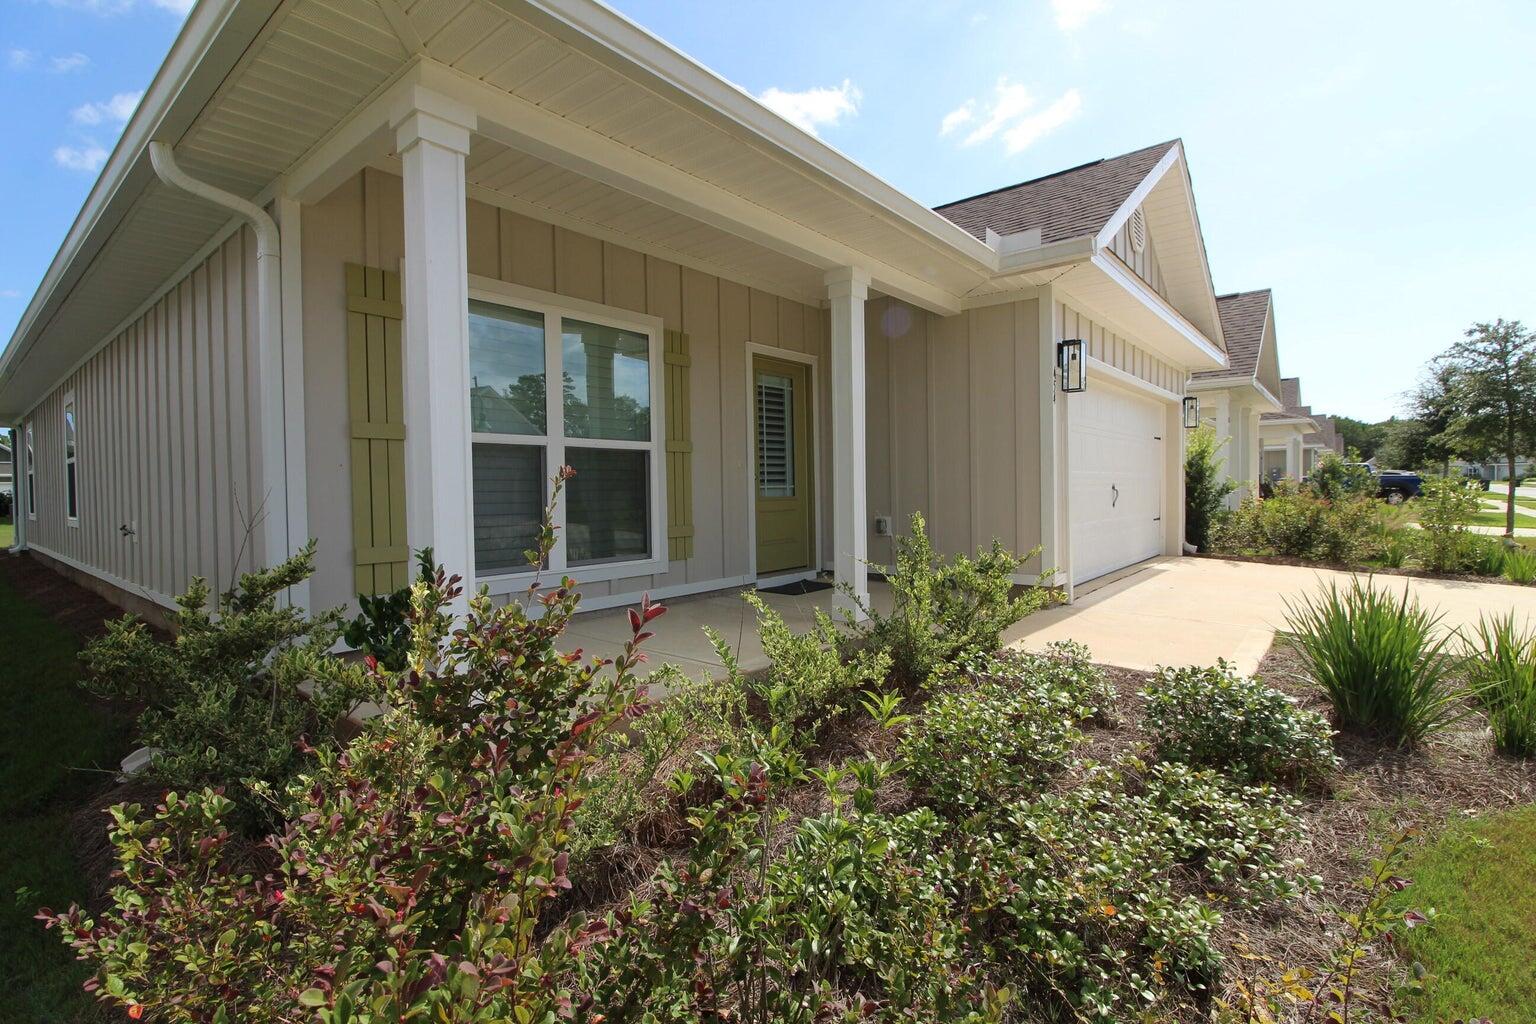
Unique Oakley Model offers a 3/2 plus a flex room for an office or to make a 4th bedroom. It has 9ft. ceilings throughout along with vaulted ceiling in the living room adding to its spacious elegant style. This smart home is within a gated community & has its own pool, clubhouse, tennis&pickleball courts. There is a nice separation between the kitchen and living area. No couch backing up to the kitchen island! Over 13,000 dollars in upgrades include plantation shutters that open bottom or top on all windows and doors, bronze screened in porch, gutters, new garage door opener with entry key pad and camera that operates from  your phone. Home includes and abundance of cabinetry, granite counter tops in kitchen, baths & Island with extra storage. Gorgeous grey EVP floors, (see more) Garage comes with storage units and workbench top. All appliances including washer and dryer are included.

HOA fees include Cable TV, cutting the grass, fertilizing the grass, pine straw once a year, watering the lawn, trimming the bushes, pool, clubhouse and lighted pickleball/tennis courts that belong exclusively to Firefly, as well as all of the recreation center amenitites at the Main Clubhouse that offers a huge gym,  lighted tennis & pickleball courts and olympic size pools. Hammock Bay has a general store and microbrewery that offers live entertainment at specific times.
#990444

Freeport

454 Lightning Bug Lane

3 Beds

2 Baths

1,736 Sq.Ft.

$365,000

MLS#: 990444
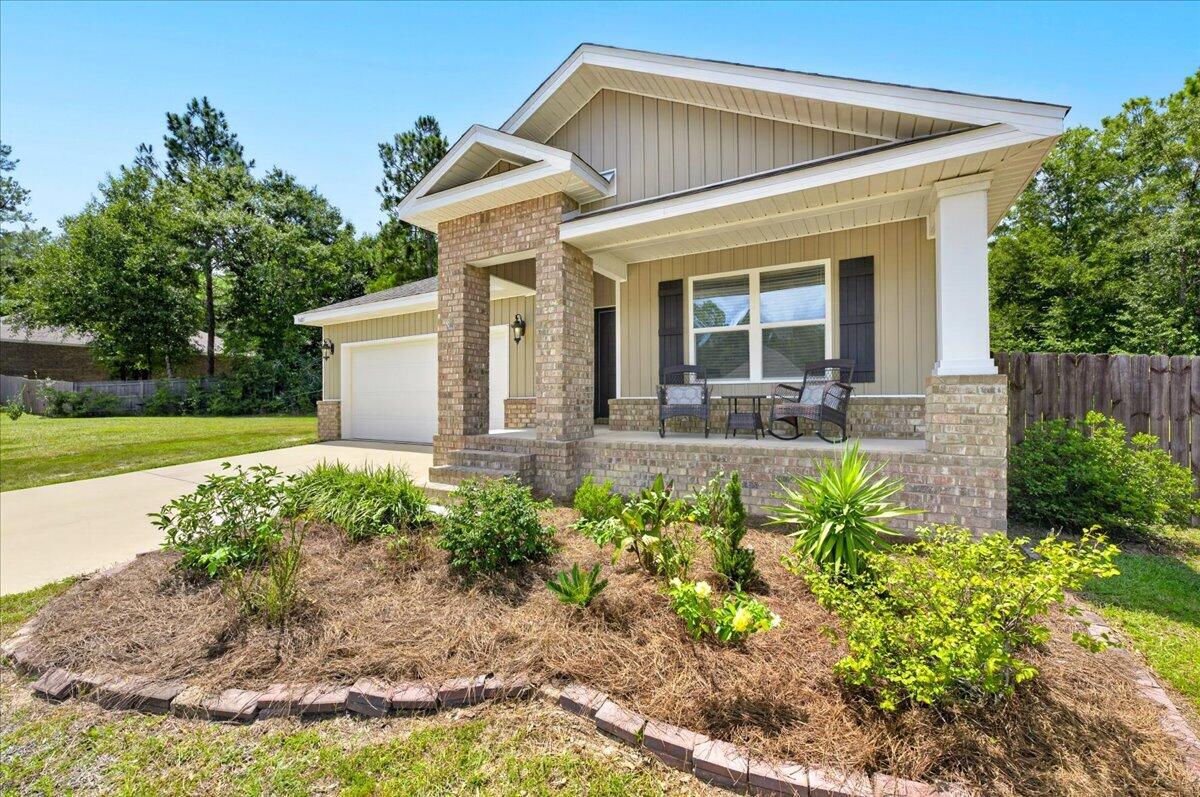
NO HOA + HUGE LOT! If you've been searching for a Crestview home with room to spread out, bring your toys, build a workshop, add a barn, or create the backyard you've always wanted this is the one to see! Tucked away in one of Crestview's newer, family-friendly subdivisions, this beautifully updated home offers privacy, space, and plenty of possibilities.

Inside, the open floor plan features beautiful Luxury Vinyl Plank flooring, soft neutral bedroom carpeting, and a bright kitchen with white cabinetry, stainless-steel appliances, spacious island/bar seating, granite-look countertops, and a large corner pantry. The sellers have added high-end lighting and ceiling fans throughout, along with a beautiful Sherwin-Williams Signature Collection satin paint finish for a polished, cohesive look.

Smart-home features allow you to control the HVAC, lighting, and front-door access/video security from your smartphone.

Step outside and discover the oversized, fully fenced private backyard and expansive lot a rare opportunity for buyers who need room for hobbies, recreation, gardening, entertaining, or future improvements. Enjoy evenings around the outdoor fire pit or envision the possibilities for a workshop, barn, additional outdoor living, or your own private retreat.

No HOA, a large lot, smart-home convenience, beautiful updates, and room to make it your own this property offers the flexibility buyers are looking for!
#1009995

Crestview

3485 Sparco Drive

4 Beds

2 Baths

1,846 Sq.Ft.

$317,955

MLS#: 1009995
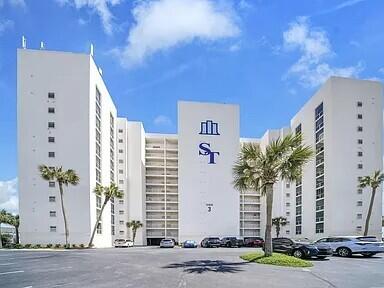
YOUR PIECE OF THE BEACH!!! Gulf Front spacious 2 bedroom, 2 bathroom condo in the heart of DESTIN, FLORIDA! Recently renovated. GORGEOUS VIEWS on HUGE balcony, from living room, kitchen and master bedroom! FACES gulf of America! Whole CONDOMINIUM just underwent RENOVATION!!! 26 million dollar Reno, with everything BRAND NEW! Totally redone buildings, lobbys, elevators, sliding doors, POOL and BBQ & TENNIS areas. Truly a paradise to own! Handicap accessibility all the way to the sand!
#1004860

Destin

900 Gulf Shore Drive 3073

2 Beds

2 Baths

1,430 Sq.Ft.

$835,000

MLS#: 1004860
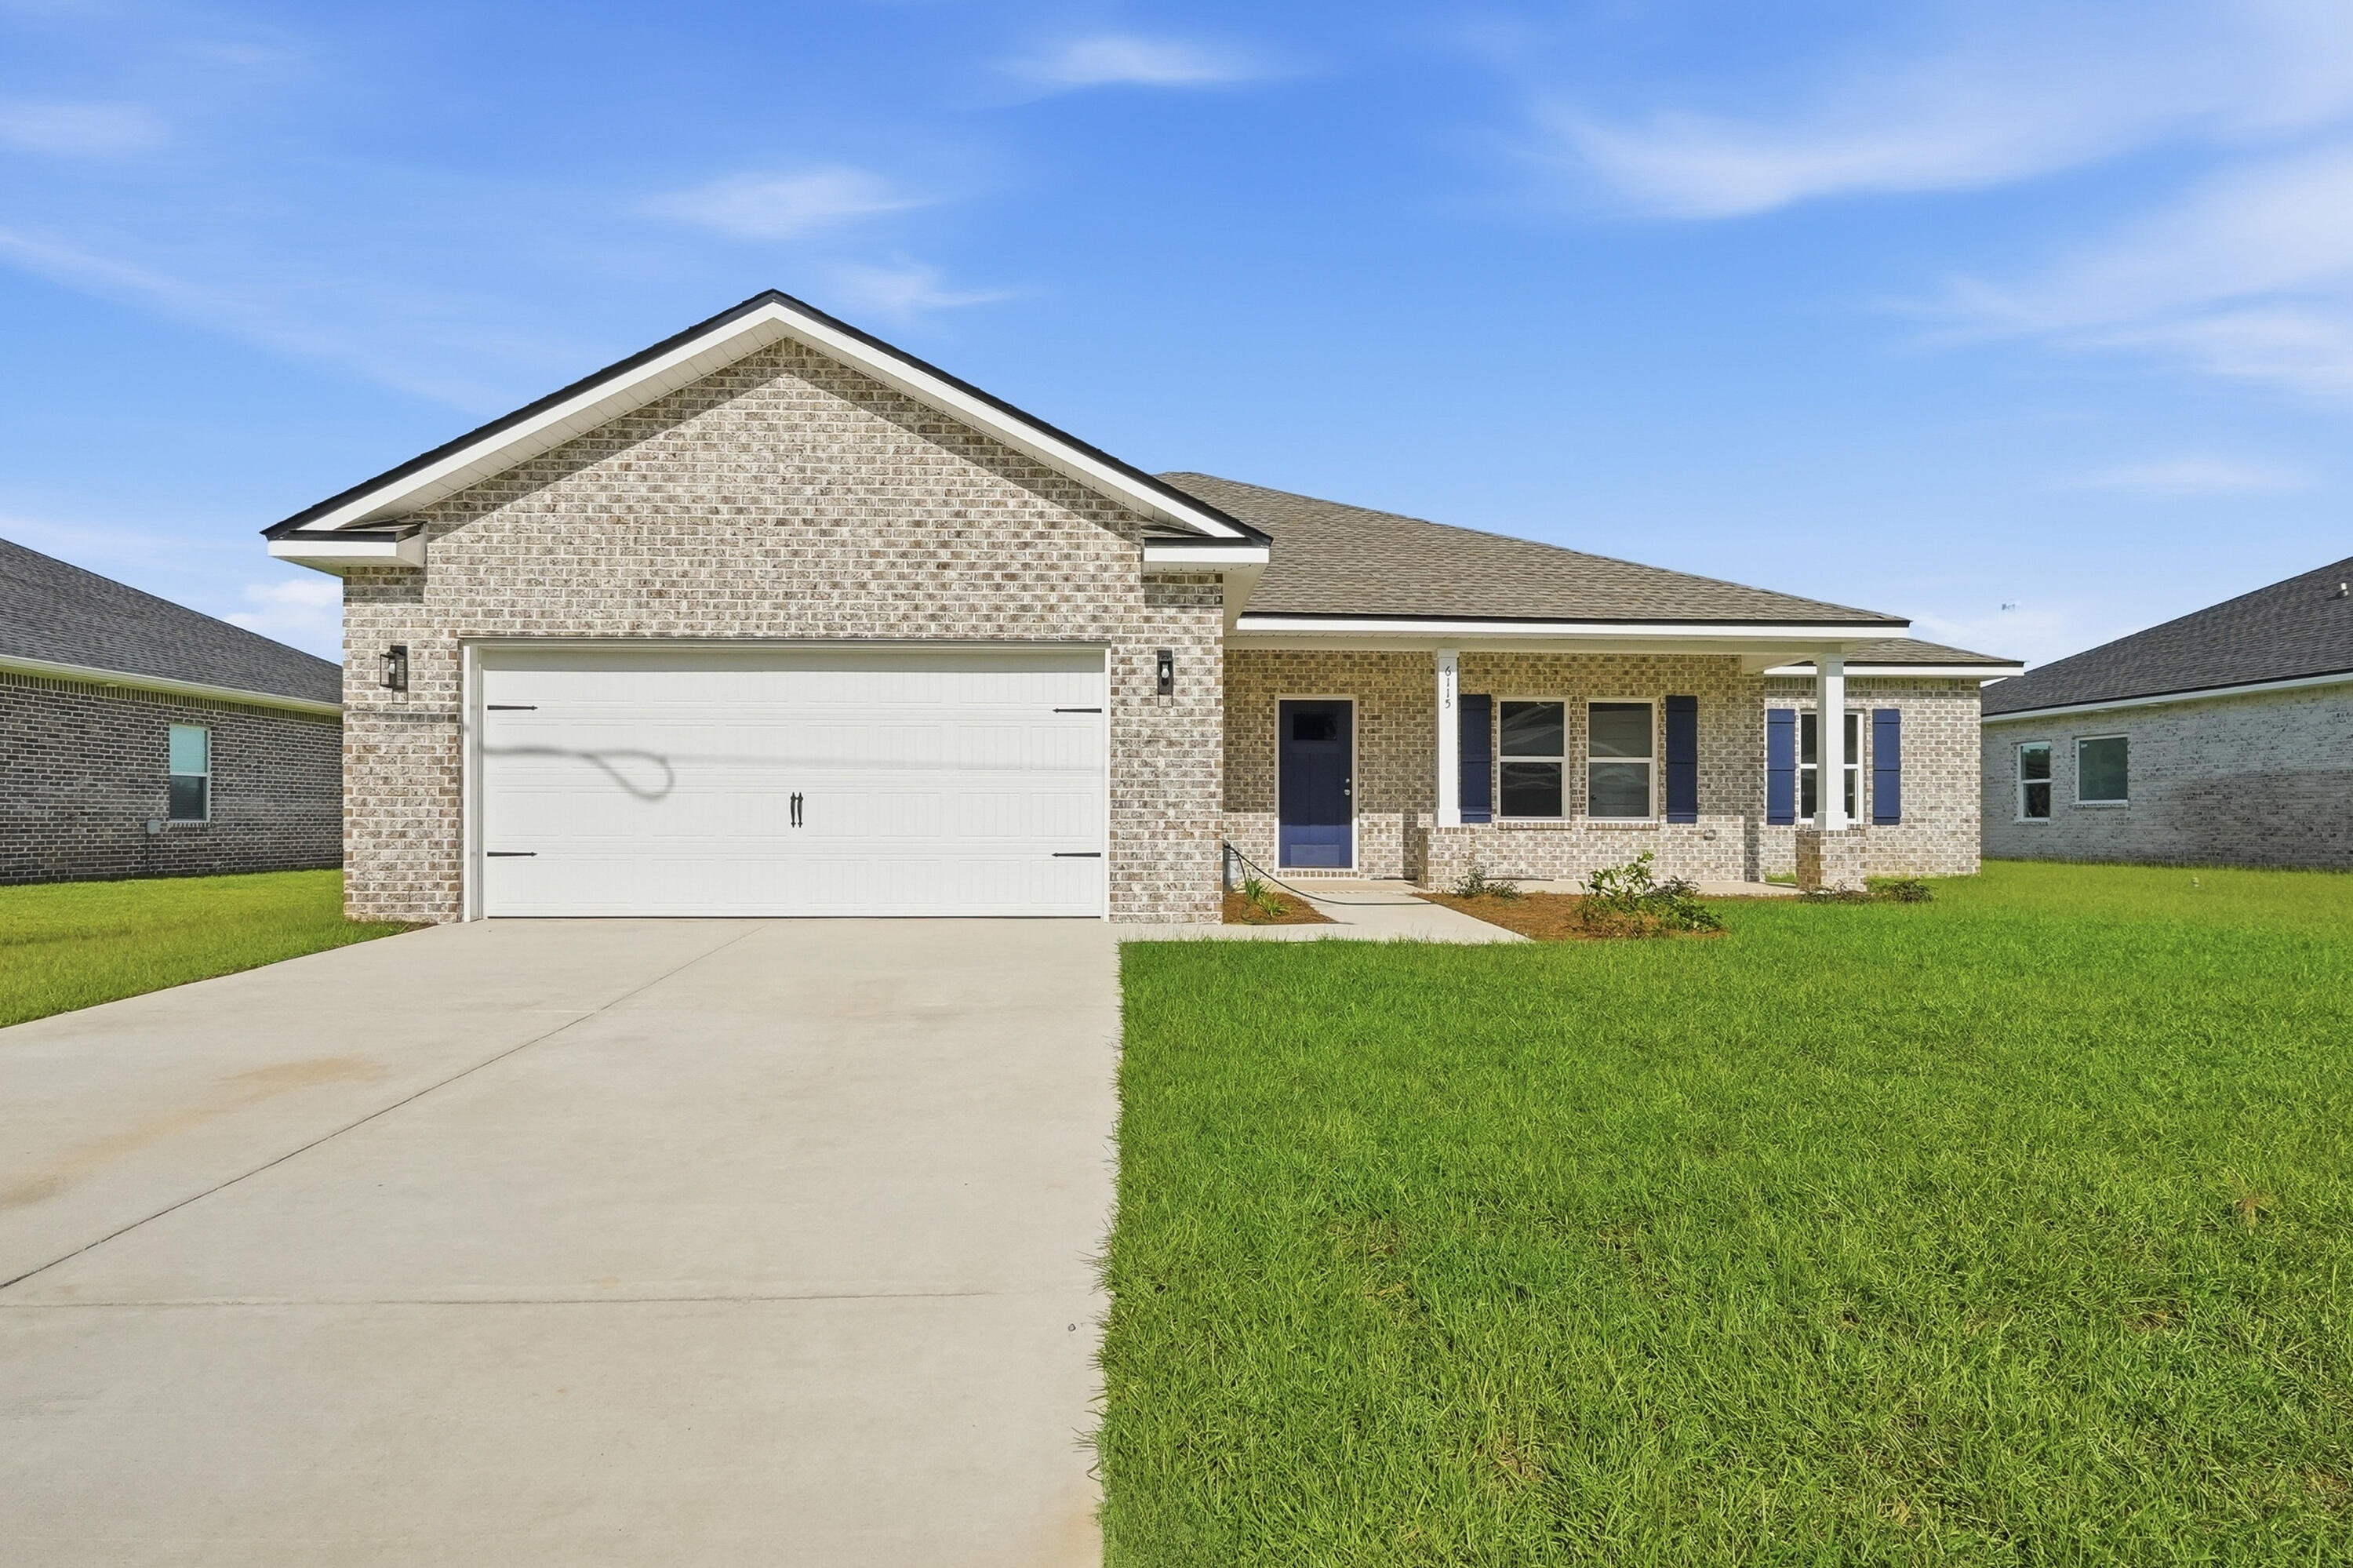
Southern Charm S/D is the location for the 'Sierra with $15,000 towards buyers closing costs (call for details) + WASHER/DRYER/REFRIGERATOR/BLINDS -MUST CLOSE BY AUGUST 31, 2026. You will be all set to move in and enjoy this all-brick home on 1/2-acre landscaped lot.  Front & rear porches, raised ceiling entryway, open family gathering space overlooking kitchen.  Work island w/bar seating, cozy dining nook, pantry & white shaker cabinets.  MUD ROOM has locker space + laundry room.  Owner's bath features double vanities, linen storage, walk-in closet, additional bath has double vanities as well.  Split BR design, finished 2-car-garage.   INTERIOR PHOTOS OF SIMILAR SOLD HOME, COLORS & FINISHES WILL VARY.
#1001948

Crestview

6115 Mildred's Way

4 Beds

2 Baths

1,823 Sq.Ft.

$319,000

MLS#: 1001948

* Listings identified with the FMLS IDX logo come from FMLS and are held by brokerage firms other than the owner of this website. The listing brokerage is identified in any listing details. Information is deemed reliable but is not guaranteed. If you believe any FMLS listing contains material that infringes your copyrighted work please click here to review our DMCA policy and learn how to submit a takedown request. © 2024. First Multiple Listing Service, Inc.

Categories

Homes Tailored to Your Lifestyle

Buyers Guide

Buying a home is one of the most exciting milestones of your life.

View more

Sellers Guide

Putting your home on the market can be a stressful process, especially when you don’t know what to expect.

View more

Market report

With just a few clicks, you'll gain instant access to valuable insights about the real estate market, including trends, property values, and community analytics.

View more

Home value

Unlike automated valuations, our hands-on review will provide a comprehensive opinion of your home’s value while considering important interior elements and other location intangible factors that machine algorithms so often miss.

View more

Buyers resources

Guides on financing, inspections, and choosing the right Realtor for a smooth home purchase.

Sellers resources

Practical tips on staging, pricing, and preparing your home to attract buyers and maximize your sale.

Send a message

Message successfully sent.

Reason for contacting?

I agree to receive email communication and understand I can unsubscribe at any time.

I agree to be contacted by Realhub DEV via call, email, and text for real estate services. To opt out, you can reply 'stop' at any time or reply 'help' for assistance. You can also click the unsubscribe link in the emails. Message and data rates may apply. Message frequency may vary. Privacy Policy

Sign In Sign Out

Virtual Assistant

Would you like to take the next step with this property? We can help you schedule a showing or virtual tour, or send you more details.

Yes, I would like more information.

Thank You for Your Reply, One of Our Agents will contact you as soon as possible

No, maybe later.

Thank you, you can always contact me via email, phone number or through the contact form.

Realhub AI

Lucy - Your AI-Powered Realtor

Update Your Temporary Password

Personalize your search

Enter your email and we'll notify you immediately when new listings match what you're looking for.

or enter email address

Already have an account ? Login here

Continue your home search

I agree to receive communications and understand I can unsubscribe at any time.

I agree to be contacted by Realhub DEV via call, email, and text for real estate services. To opt out, you can reply 'stop' at any time or reply 'help' for assistance. You can also click the unsubscribe link in the emails. Message and data rates may apply. Message frequency may vary. Privacy Policy

Already have an account ? Login here

We use cookies

We use cookies primarily for analytics to enhance your experience. By accepting, you agree to our use of these cookies. You can manage your preferences or learn more about our cookies policy.