Thinking of selling?

Blue Sapphireline

Browse Properties
  • Nearby me

Popular Features

Community Features

Association

Property Features

Waterfront

View

Exterior Features

Interior Features

Style

E-Alert name

Properties

10000 properties match your criteria

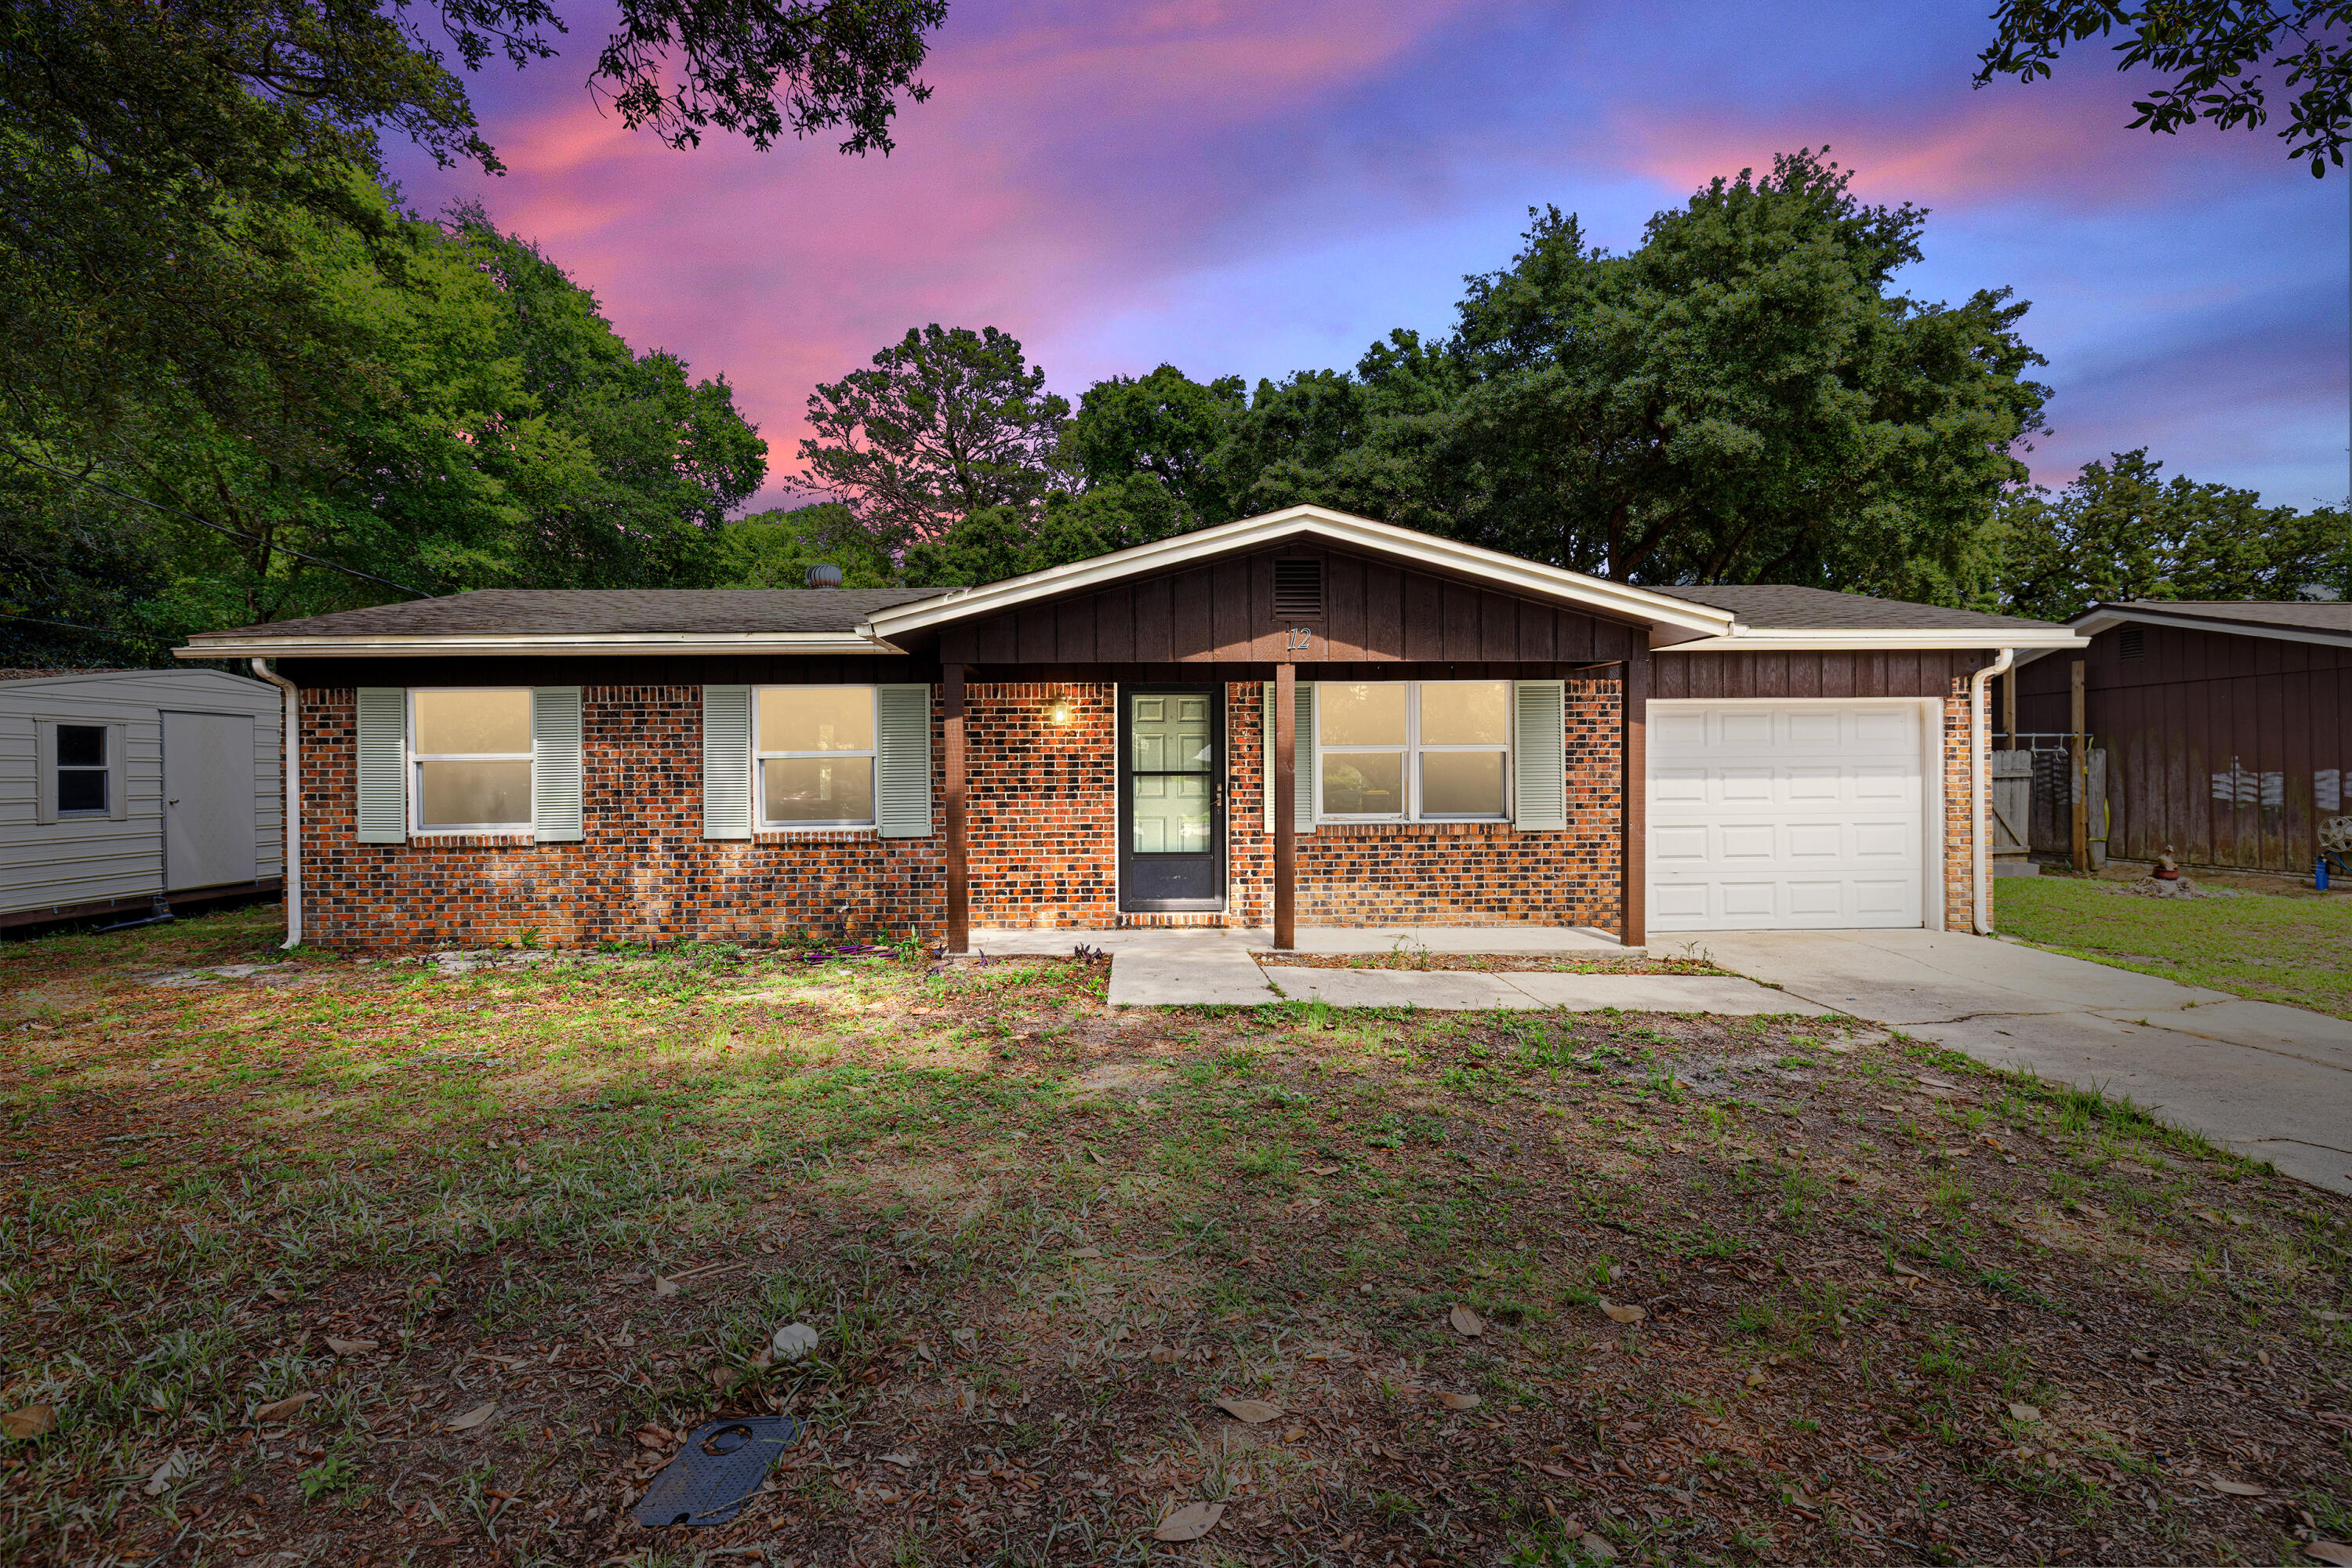
Here is the honest pitch: you will not find another detached single-family home this close to Eglin AFB at this price. Not in Shalimar. Not anywhere nearby.
This 950-square-foot, 3-bed, 1.5-bath home in Shalimar sits minutes from the gate, close enough that sleeping in is a legitimate lifestyle choice. The one-car garage handles your gear. The backyard handles your green thumb: raised garden beds already built in, a working greenhouse, and a large storage shed. The floor plan is tight and efficient, every square foot is useful.
The home already has upgraded electrical wiring and impact windows. The seller is adding a new roof and water heater at closing. That is a package you cannot put together at this price anywhere else in this zip code.
No HOA. Just a well-priced house in a quiet neighborhood where your commute is measured in minutes, not miles.
Walk the full 3D tour and floor plan before you schedule the showing. Then schedule the showing.
#1004574

Shalimar

12 Twisted Oak Trail

3 Beds

1 Baths

950 Sq.Ft.

$245,000

MLS#: 1004574
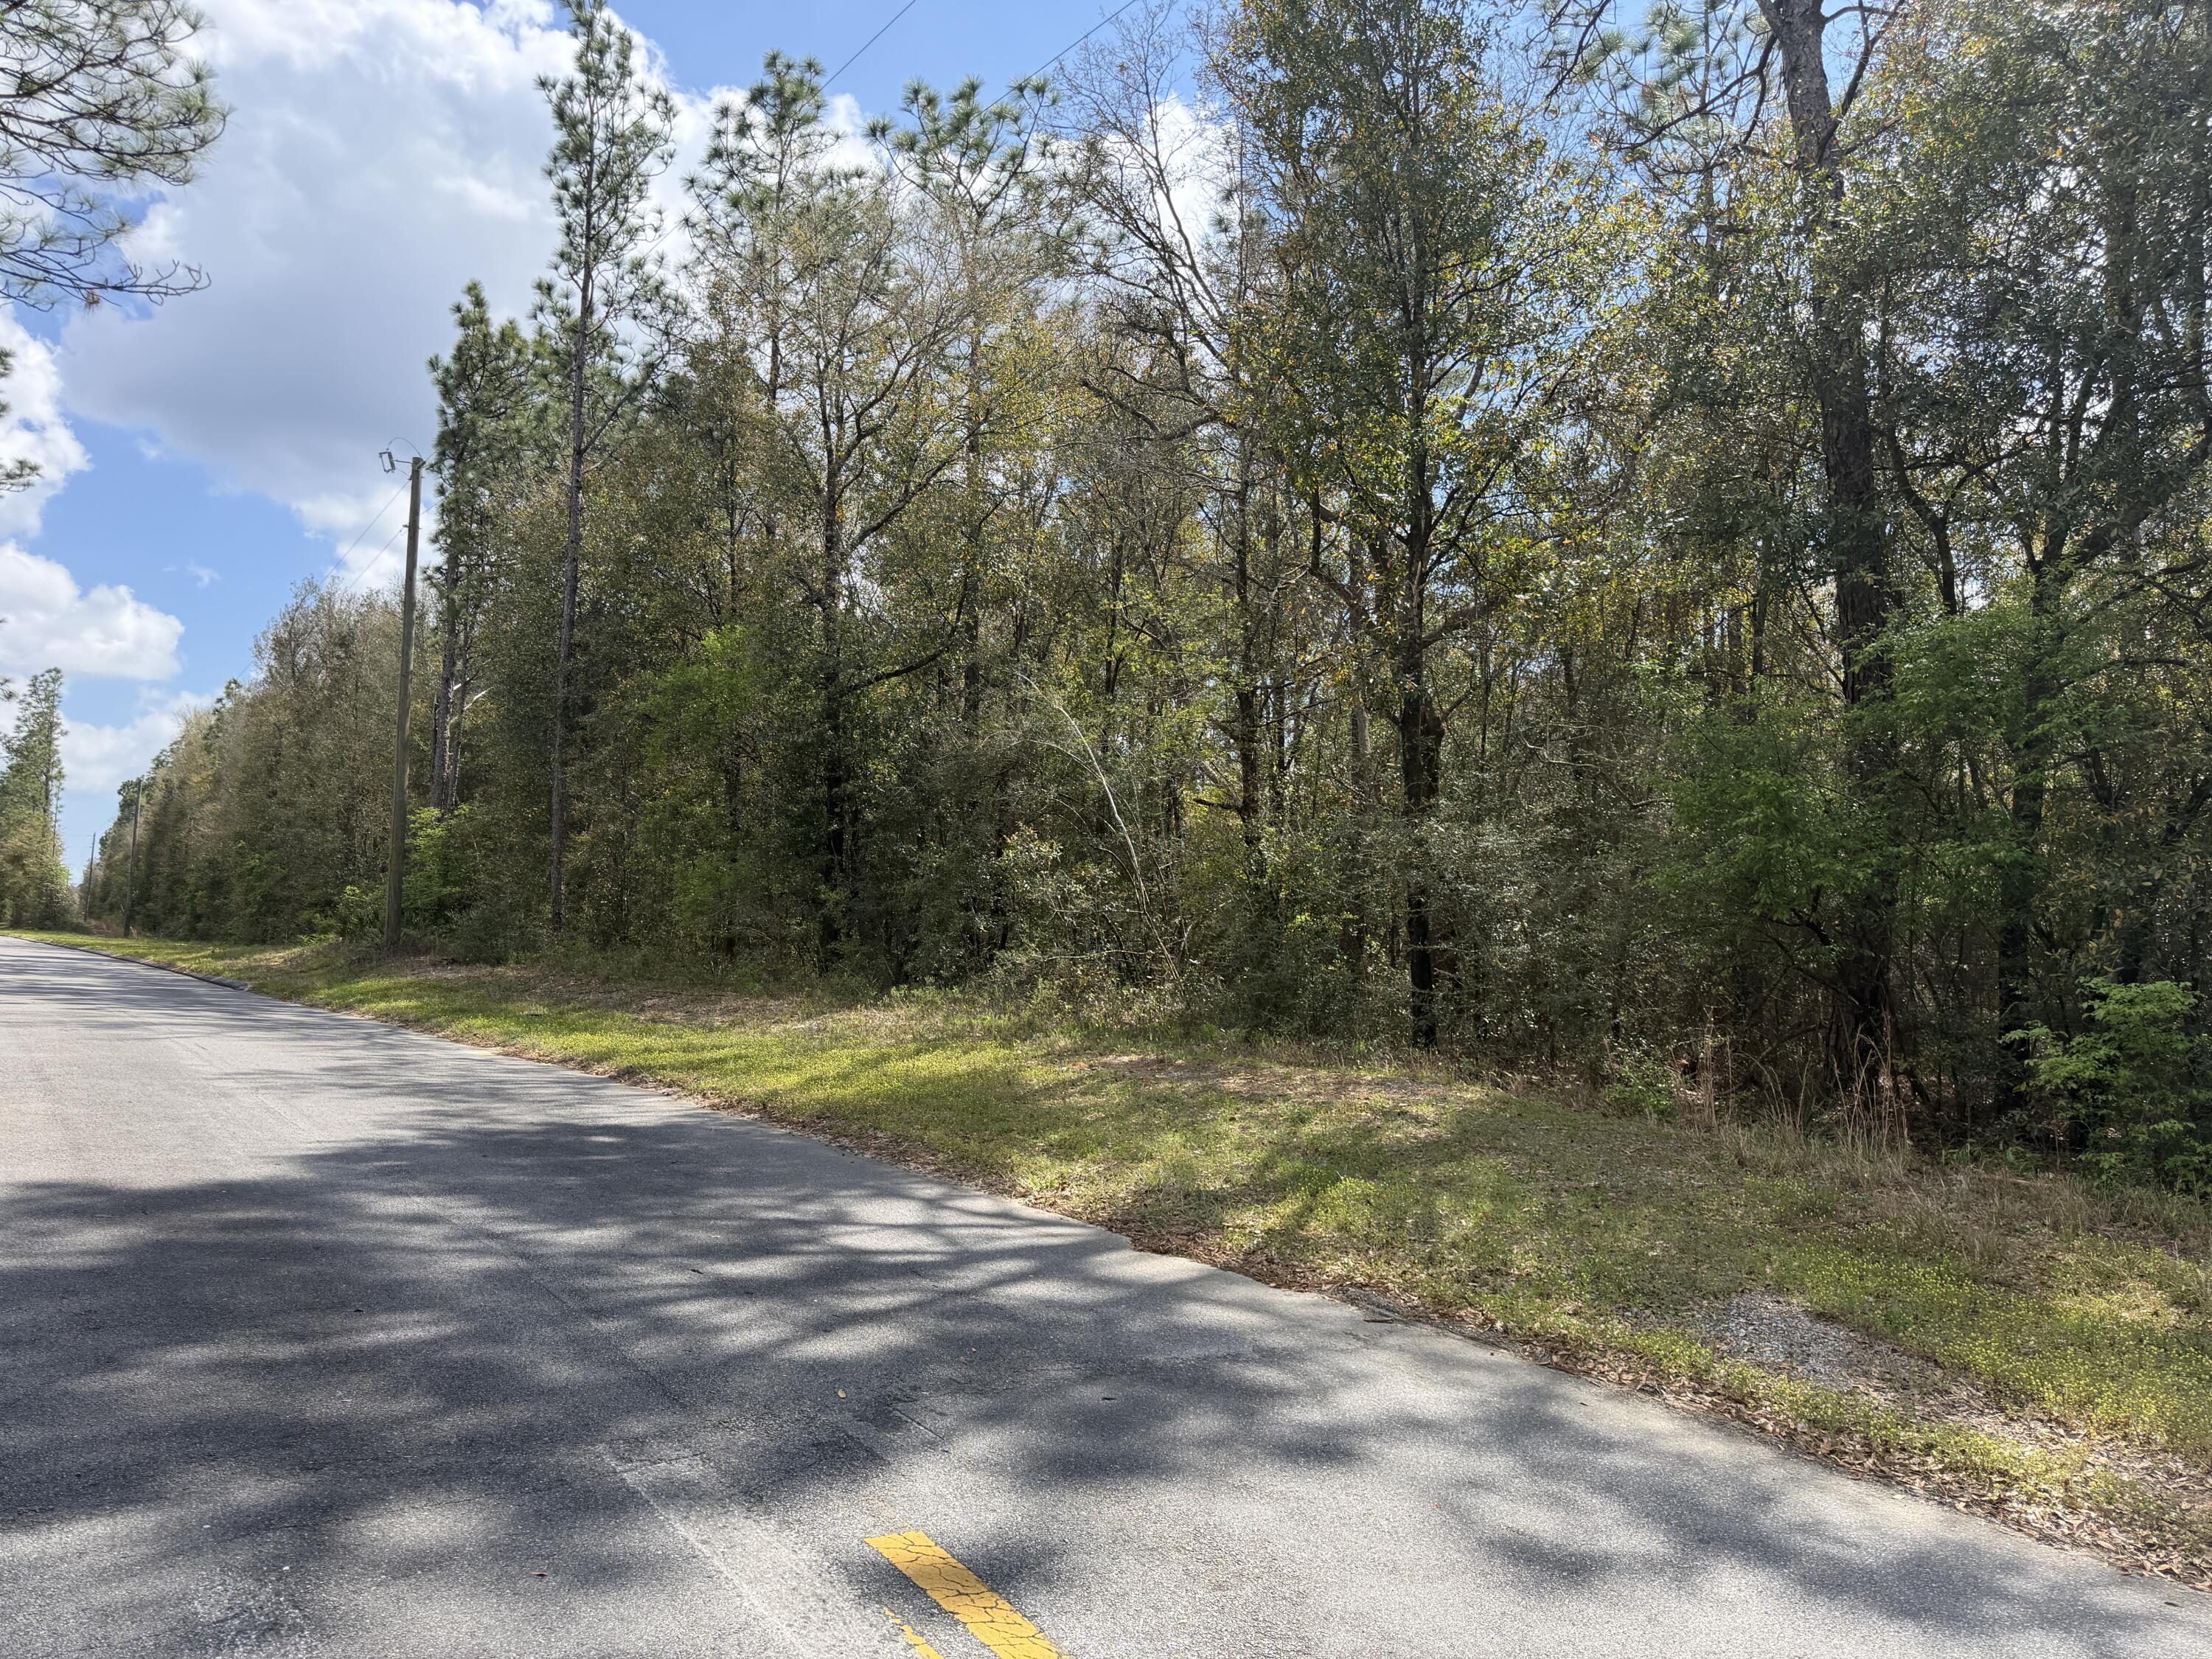
Discover the perfect place to put down roots on this spacious, dry homesite surrounded by that natural country setting. With mature trees offering shade and privacy, this land provides a peaceful backdrop for a custom-built home, porch sunsets, and wide-open space to enjoy the outdoors. Located on a paved road with 1200 feet of road frontage and utilities nearby, the property is easy to build on while still delivering the privacy and freedom country living is known for.  Enjoy the best of both worlds with quick access to the interstate while coming home to peace, quiet, and room to breathe. Many uses for the property, bring your horses/livestock, mobile home or start a farm or campsite!
#991406

Holt

10+ AC Broxson Road

None Beds

None Baths

10.21 acres

$119,000

MLS#: 991406
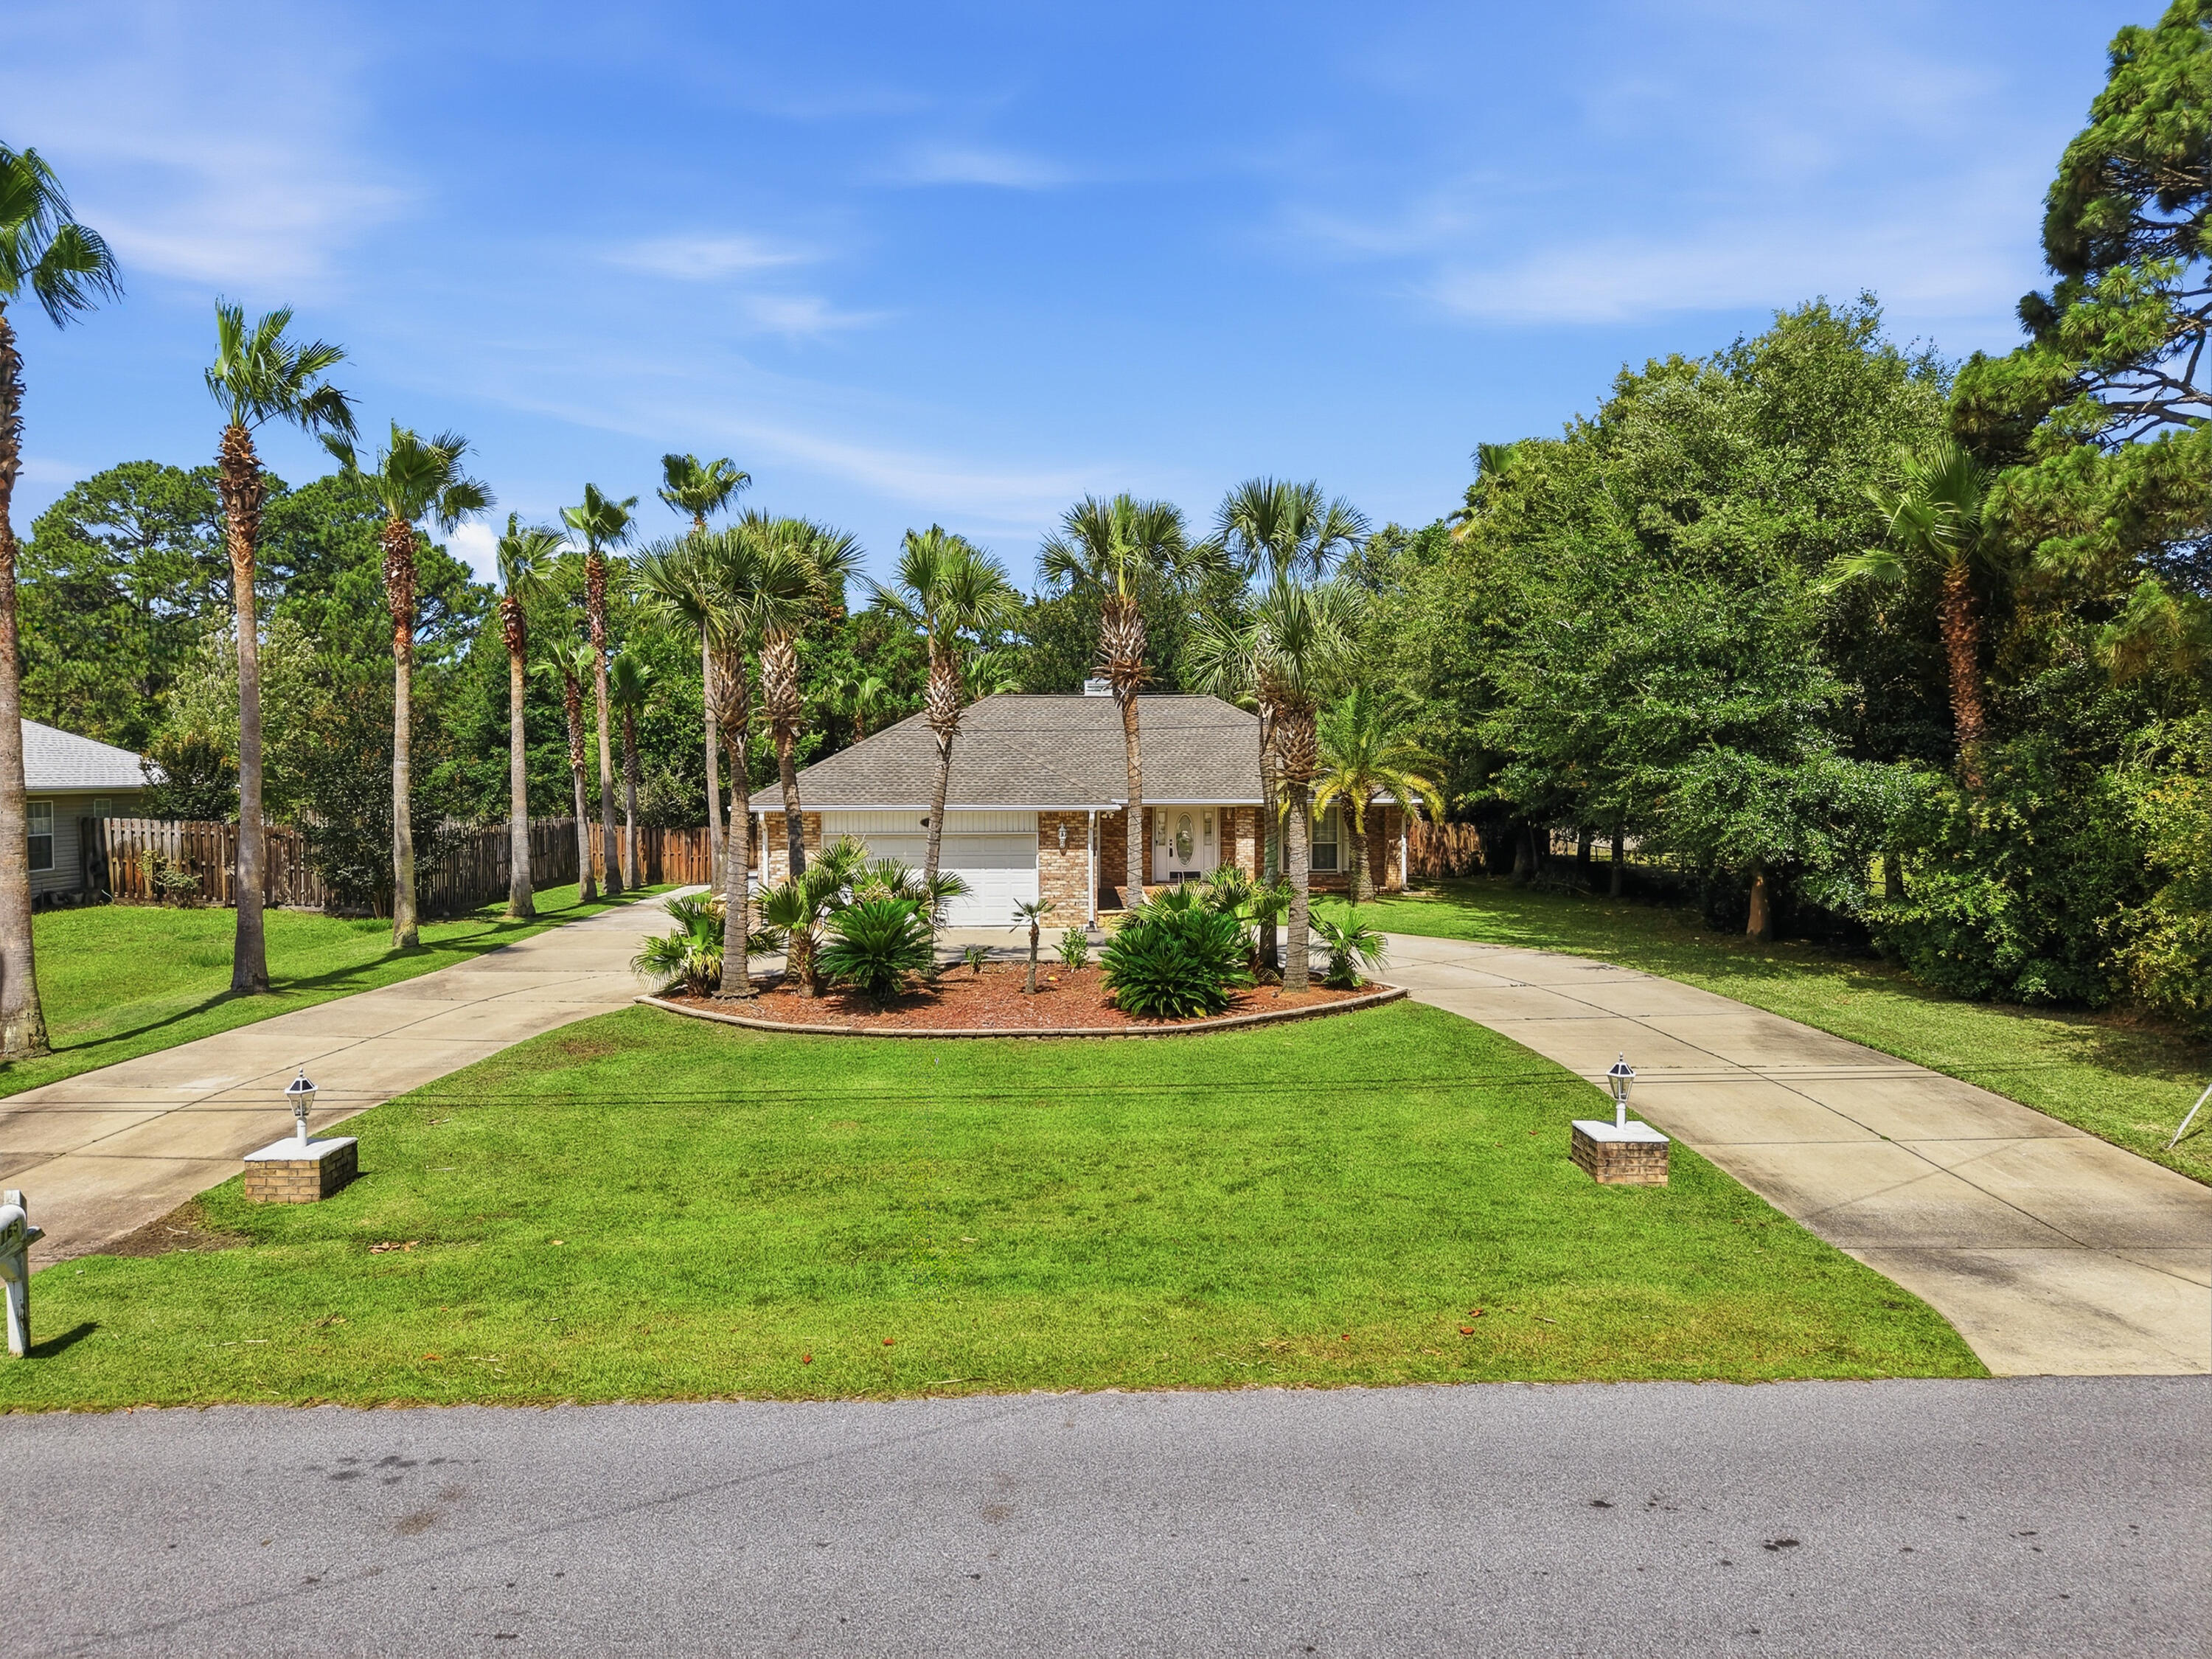
This home will not disappoint! Move-in ready and beautifully maintained, this exceptional property offers the perfect opportunity for a primary residence, second home, or vacation rental investment. Most furnishings and décor may convey with an acceptable offer, making it easy to start enjoying the home immediately. (Master bedroom furniture is excluded.)

The seller has meticulously cared for this home, and it shows in every detail. You'll love the stylish décor, thoughtful updates, and pride of ownership throughout. Major improvements include a new HVAC system, a roof replaced in 2024, new sod installed in 2024, and pet-friendly turf added in 2025.

Step outside to your own private backyard oasis featuring a large fenced yard and a stunning in-ground gunite pool--perfect for entertaining, relaxing, or enjoying sunny Florida days. With its combination of upgrades, outdoor living space, and flexible furnishing options, this property is truly a rare find.

Schedule your showing and see why this home stands out from the rest!
#1004631

Navarre

2165 Salamanca Street

3 Beds

2 Baths

1,527 Sq.Ft.

$470,000

MLS#: 1004631
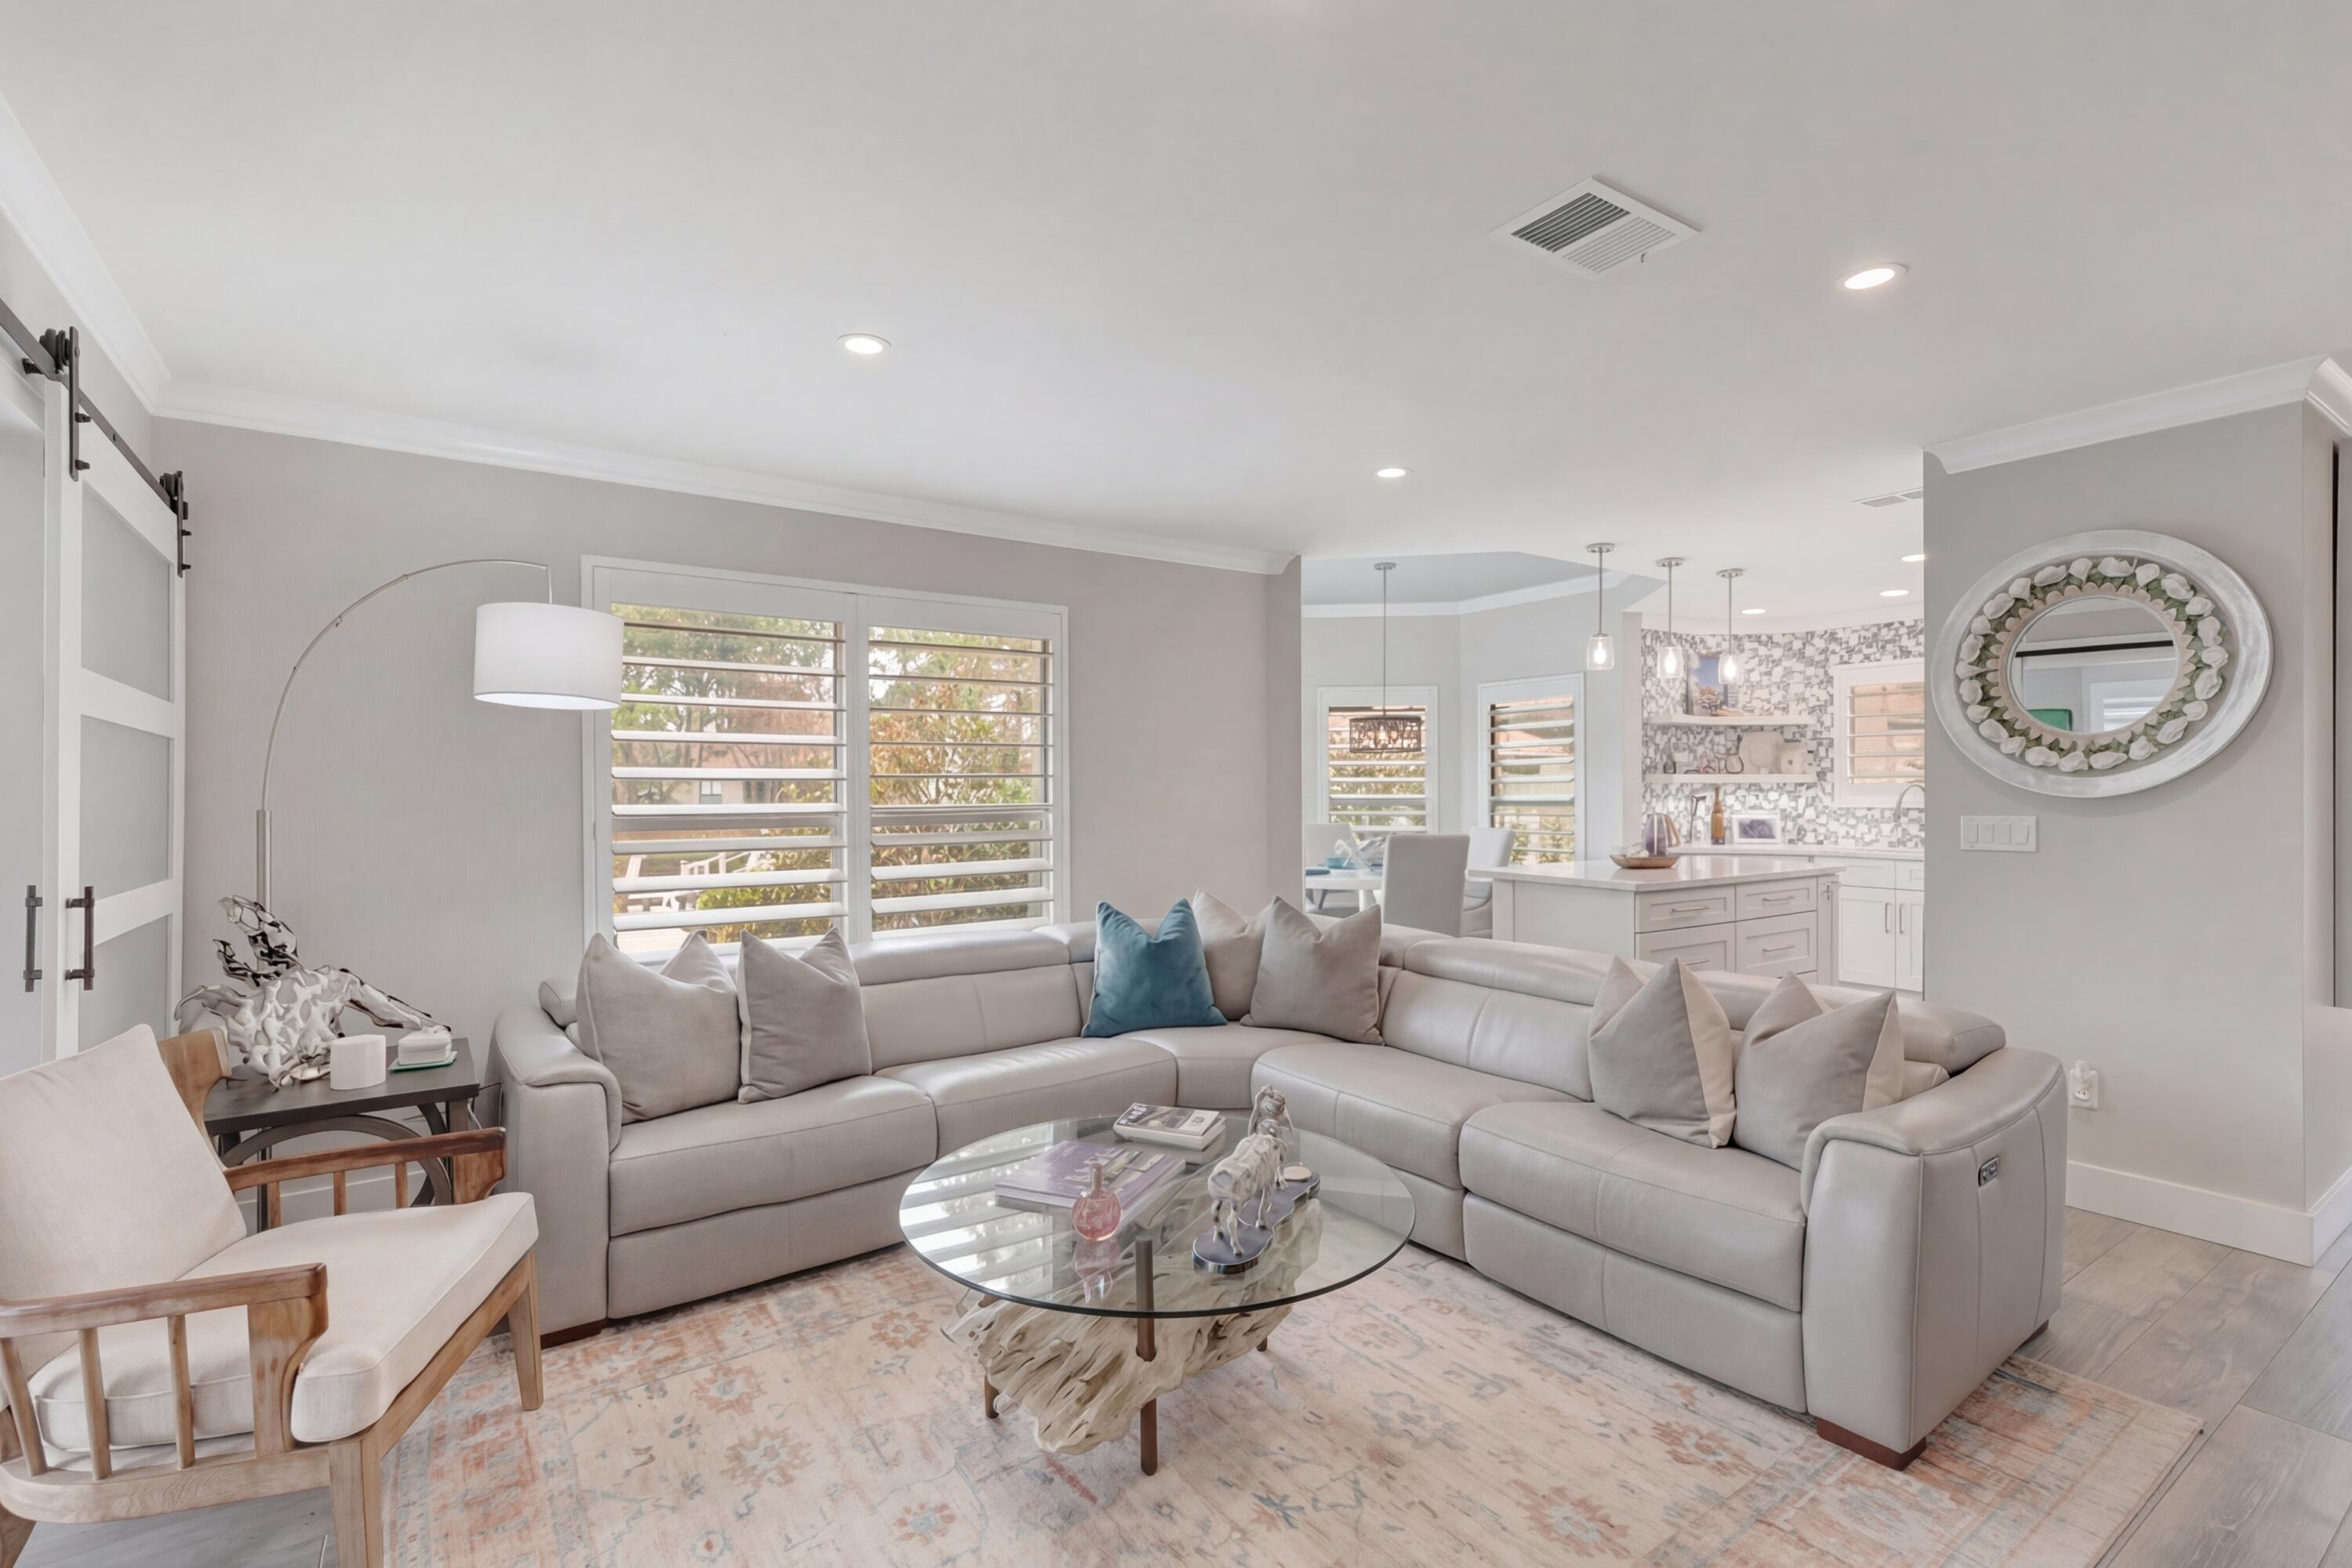
MESMERIZING BAY AND LAKE VIEWS! This detached home offers optimal enjoyment of the views, both inside and out. The new dock is perfect for fishing or enjoying the firepit, while the patio is equipped with a durable POLYWOOD dining set and two lounge chairs. Enhancing the outdoor experience are MARTIN LOGAN speakers that provide high-end acoustic sound. Although built in 1982, the home feels brand new, thanks to extensive renovations that began several years ago. Updates include new flooring, an enclosed back patio, barn doors, fresh paint, new lighting and hardware, renovated kitchens and bathrooms, plantation shutters, shiplap, crown moulding, pocket doors, HVAC system with a Bluelight/UV system, and exterior enhancements like new paint, a new roof, and TREX decking on the patios.
#999170

Miramar Beach

204 W Sandestin Boulevard

2 Beds

2 Baths

1,234 Sq.Ft.

$859,000

MLS#: 999170
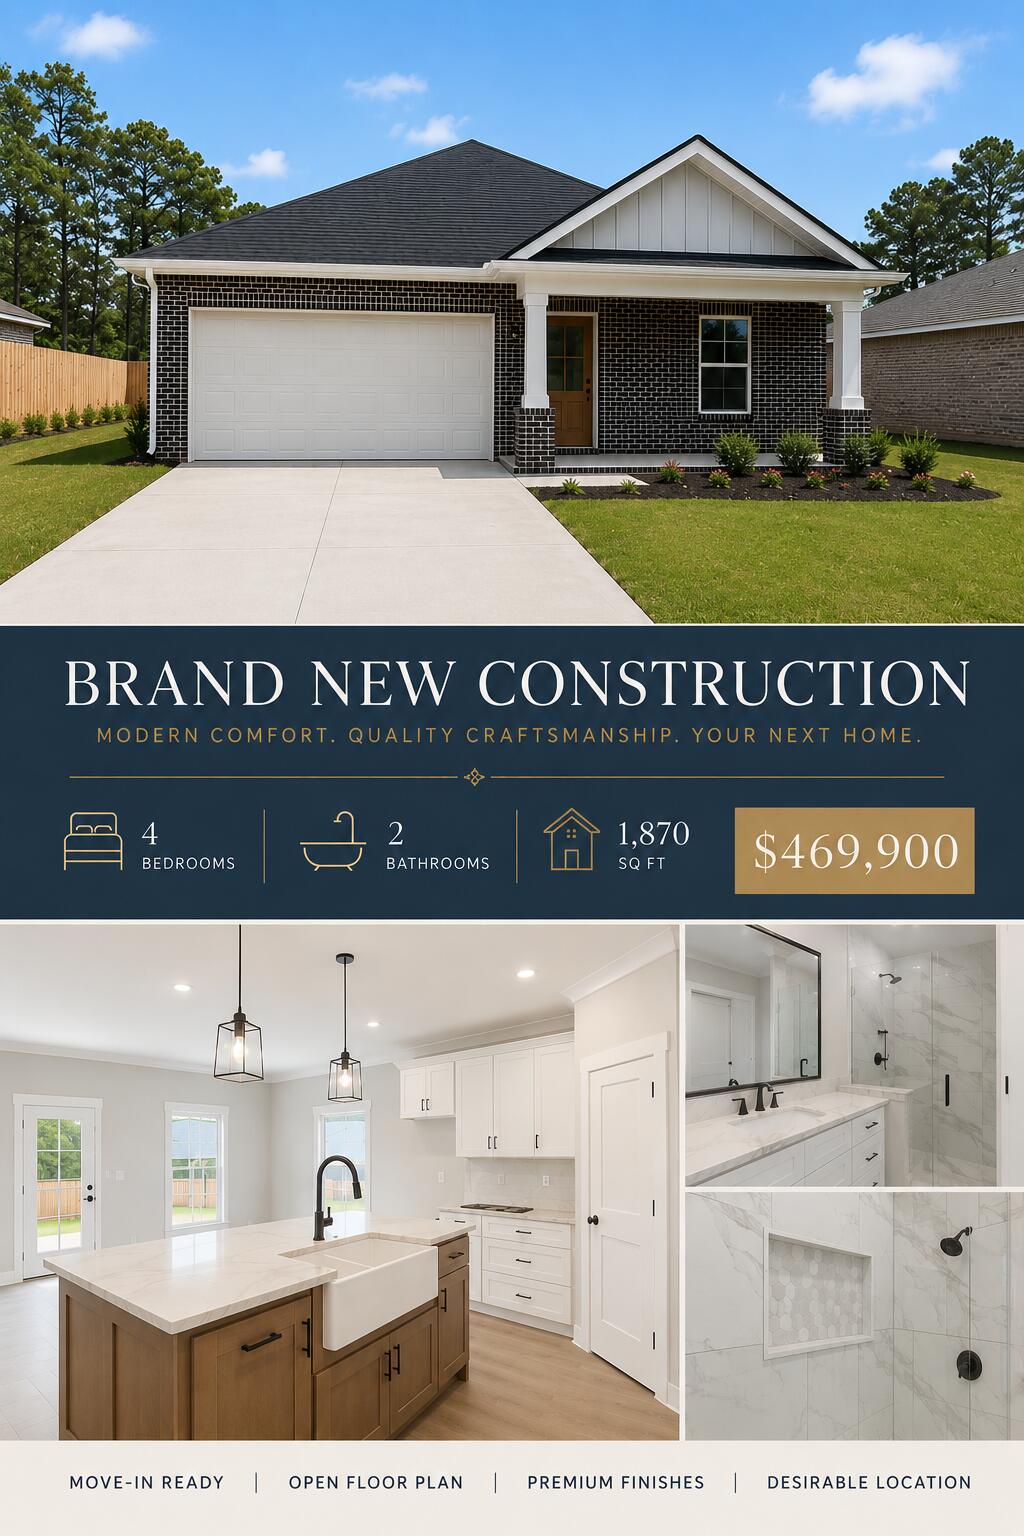
Builder Incentives Available! Seller offering 2% closing cost assistance PLUS builder-paid doc stamps, title, and survey! Estimated June completion on this stunning new construction home featuring 4 bedrooms, 2 bathrooms, and 1,870 square feet of thoughtfully designed living space.

Built with style and functionality in mind, this all-brick home showcases luxury vinyl plank flooring throughout, crown molding, tray ceilings, recessed lighting, modern 2-panel doors, and designer-selected finishes that create a clean, upscale aesthetic.

The open-concept floor plan is centered around a beautifully designed kitchen featuring quartz countertops, soft-close cabinetry and drawers, stainless steel appliances, subway tile backsplash, pendant lighting, and a large center island with farmhouse sink--perfect for entertaining, gatherings, or everyday living.

The spacious primary suite offers a private retreat with dual vanities, quartz countertops, a fully tiled walk-in shower, and a generous walk-in closet. Additional bedrooms provide flexibility for guests, office space, or growing households, while the secondary bath continues the home's elevated finish selections.

Enjoy relaxing mornings on the covered front porch, a private fenced backyard, and the convenience of a 2-car garage. Located in a desirable neighborhood with easy access to shopping, dining, schools, military bases, and the Emerald Coast's beautiful beaches. The open-concept layout effortlessly connects the kitchen to the living space, creating an inviting atmosphere for both quiet nights and lively entertaining.

The primary suite is your private retreat, complete with a spa-like ensuite boasting dual vanities, quartz countertops, a fully tiled walk-in shower, and a generously sized walk-in closet. Guest bedrooms are thoughtfully designed with ample space and natural light, while the secondary bath features cohesive, elevated finishes and a tub/shower combo.

Step outside to enjoy a covered front porch, 2-car garage, and a private backyard--perfectly complemented by a builder-included privacy fence.
#1000279

Mary Esther

567 W Pine Street

4 Beds

2 Baths

1,870 Sq.Ft.

$469,900

MLS#: 1000279
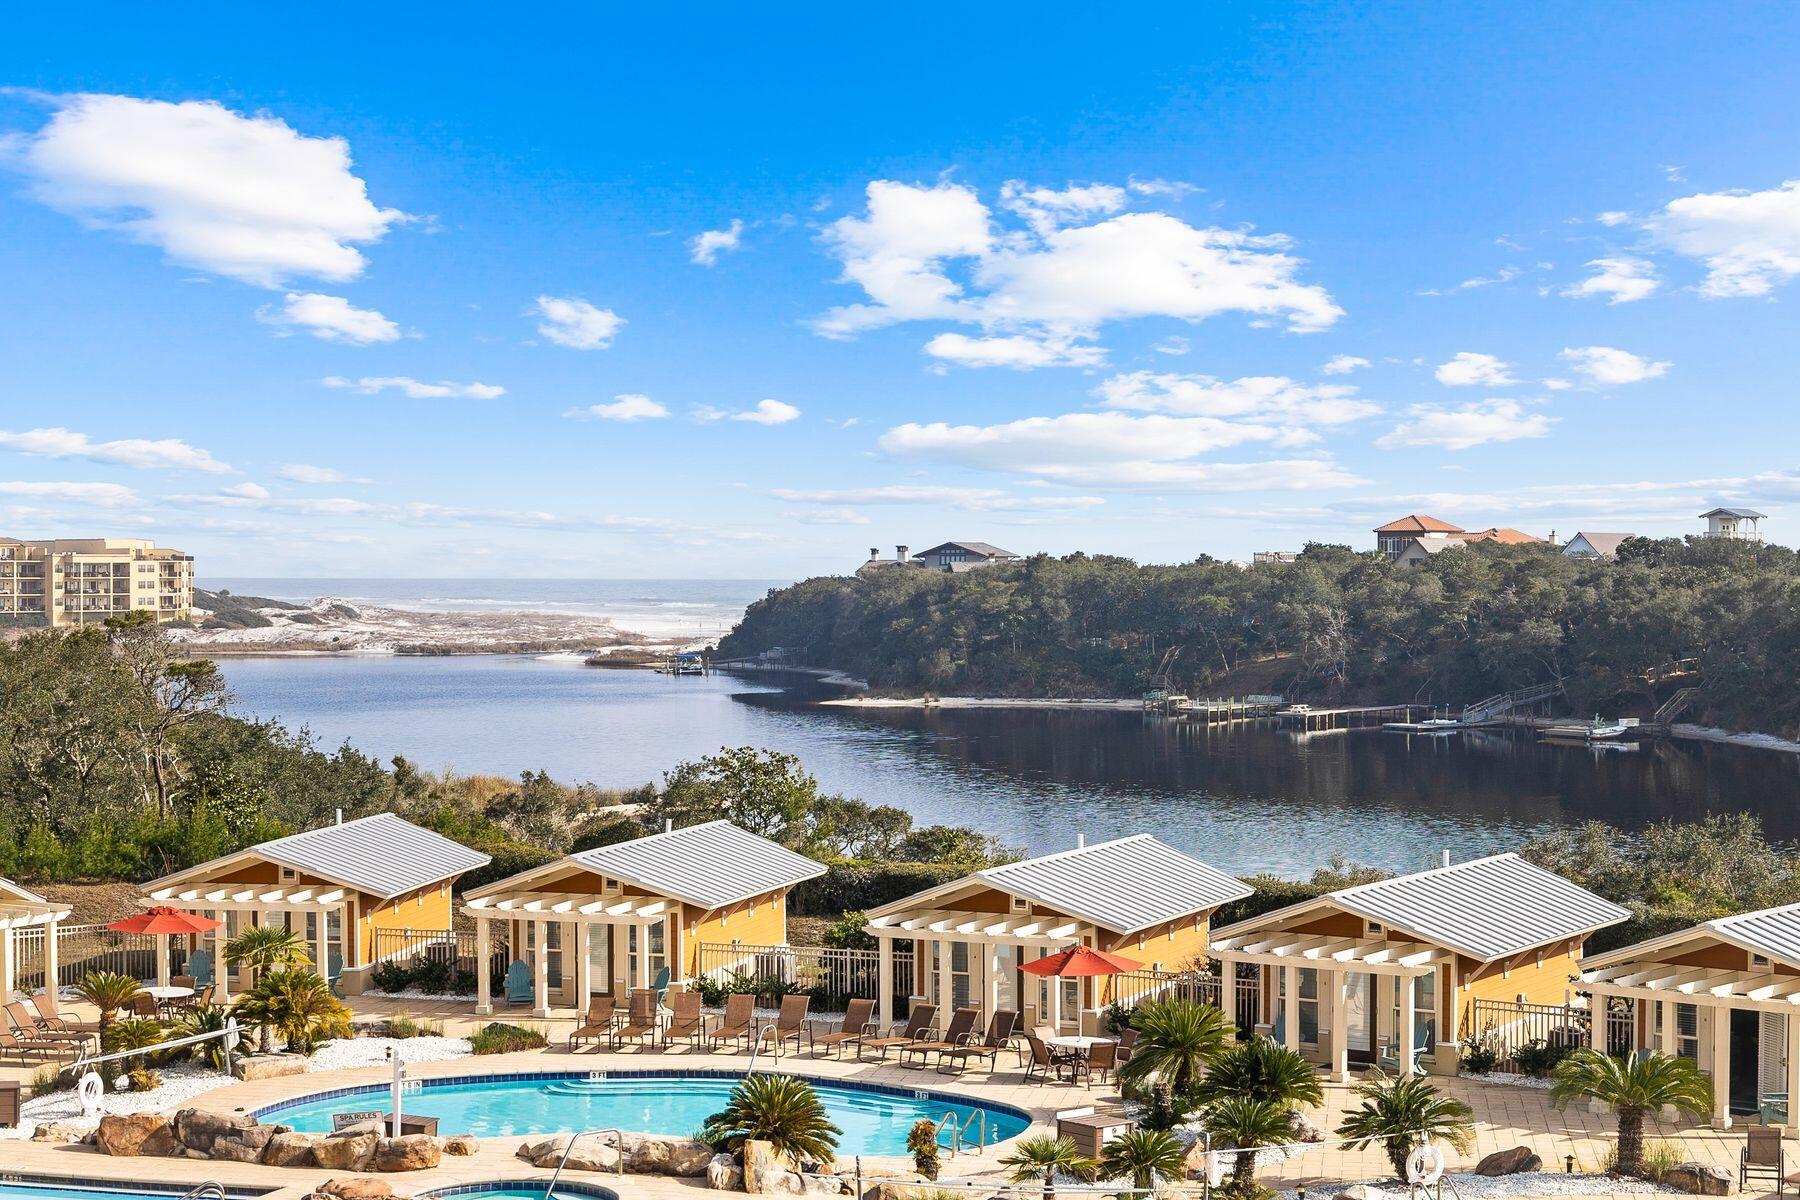
Enjoy your unhindered views of Big Redfish Lake and the Gulf of Mexico from your very own private penthouse-level, two-story condominium located along Scenic 30A. This beautifully fully renovated condo includes two spacious guest suites, one on each level with 10-ft ceilings, a gas fireplace in the family area, and beautiful updates throughout. This residence has only been used as a second home, it is meticulously maintained and ready to enjoy! The condo is being sold furnished including a golf cart! Sanctuary at Redfish is tucked away amid the surrounding natural vegetation to the South of 30A. A private boat with a boat captain will take you steps away from your beach chair on the white sugary beach. The seller has installed a huge upgrade of retractable screens on each level which makes enjoyment of your balconies comfortable all year round. There is something for everyone to enjoy with four pools (one heated), two hot tubs, poolside cabanas (purchased separately), a BBQ area, kayaks to use on Big Redfish Lake, and a state-of-the-art fitness center with additional massage room. Covered parking in the parking garage and gated entry complete this resort's luxurious offerings. Plenty of storage is available at Sanctuary at Redfish with storage cages assigned to each owner in the garage as well as additional storage available if needed for a monthly fee. You will also enjoy a gated private beach walkway next to Sanctuary by the Sea. We invite you to schedule your private tour of Condo 3114 today and start living the good life in this stunning community along Scenic 30A!
#1008071

Santa Rosa Beach

1653 W Co Highway 30-A UNIT 3114

4 Beds

4 Baths

2,443 Sq.Ft.

$1,200,000

MLS#: 1008071
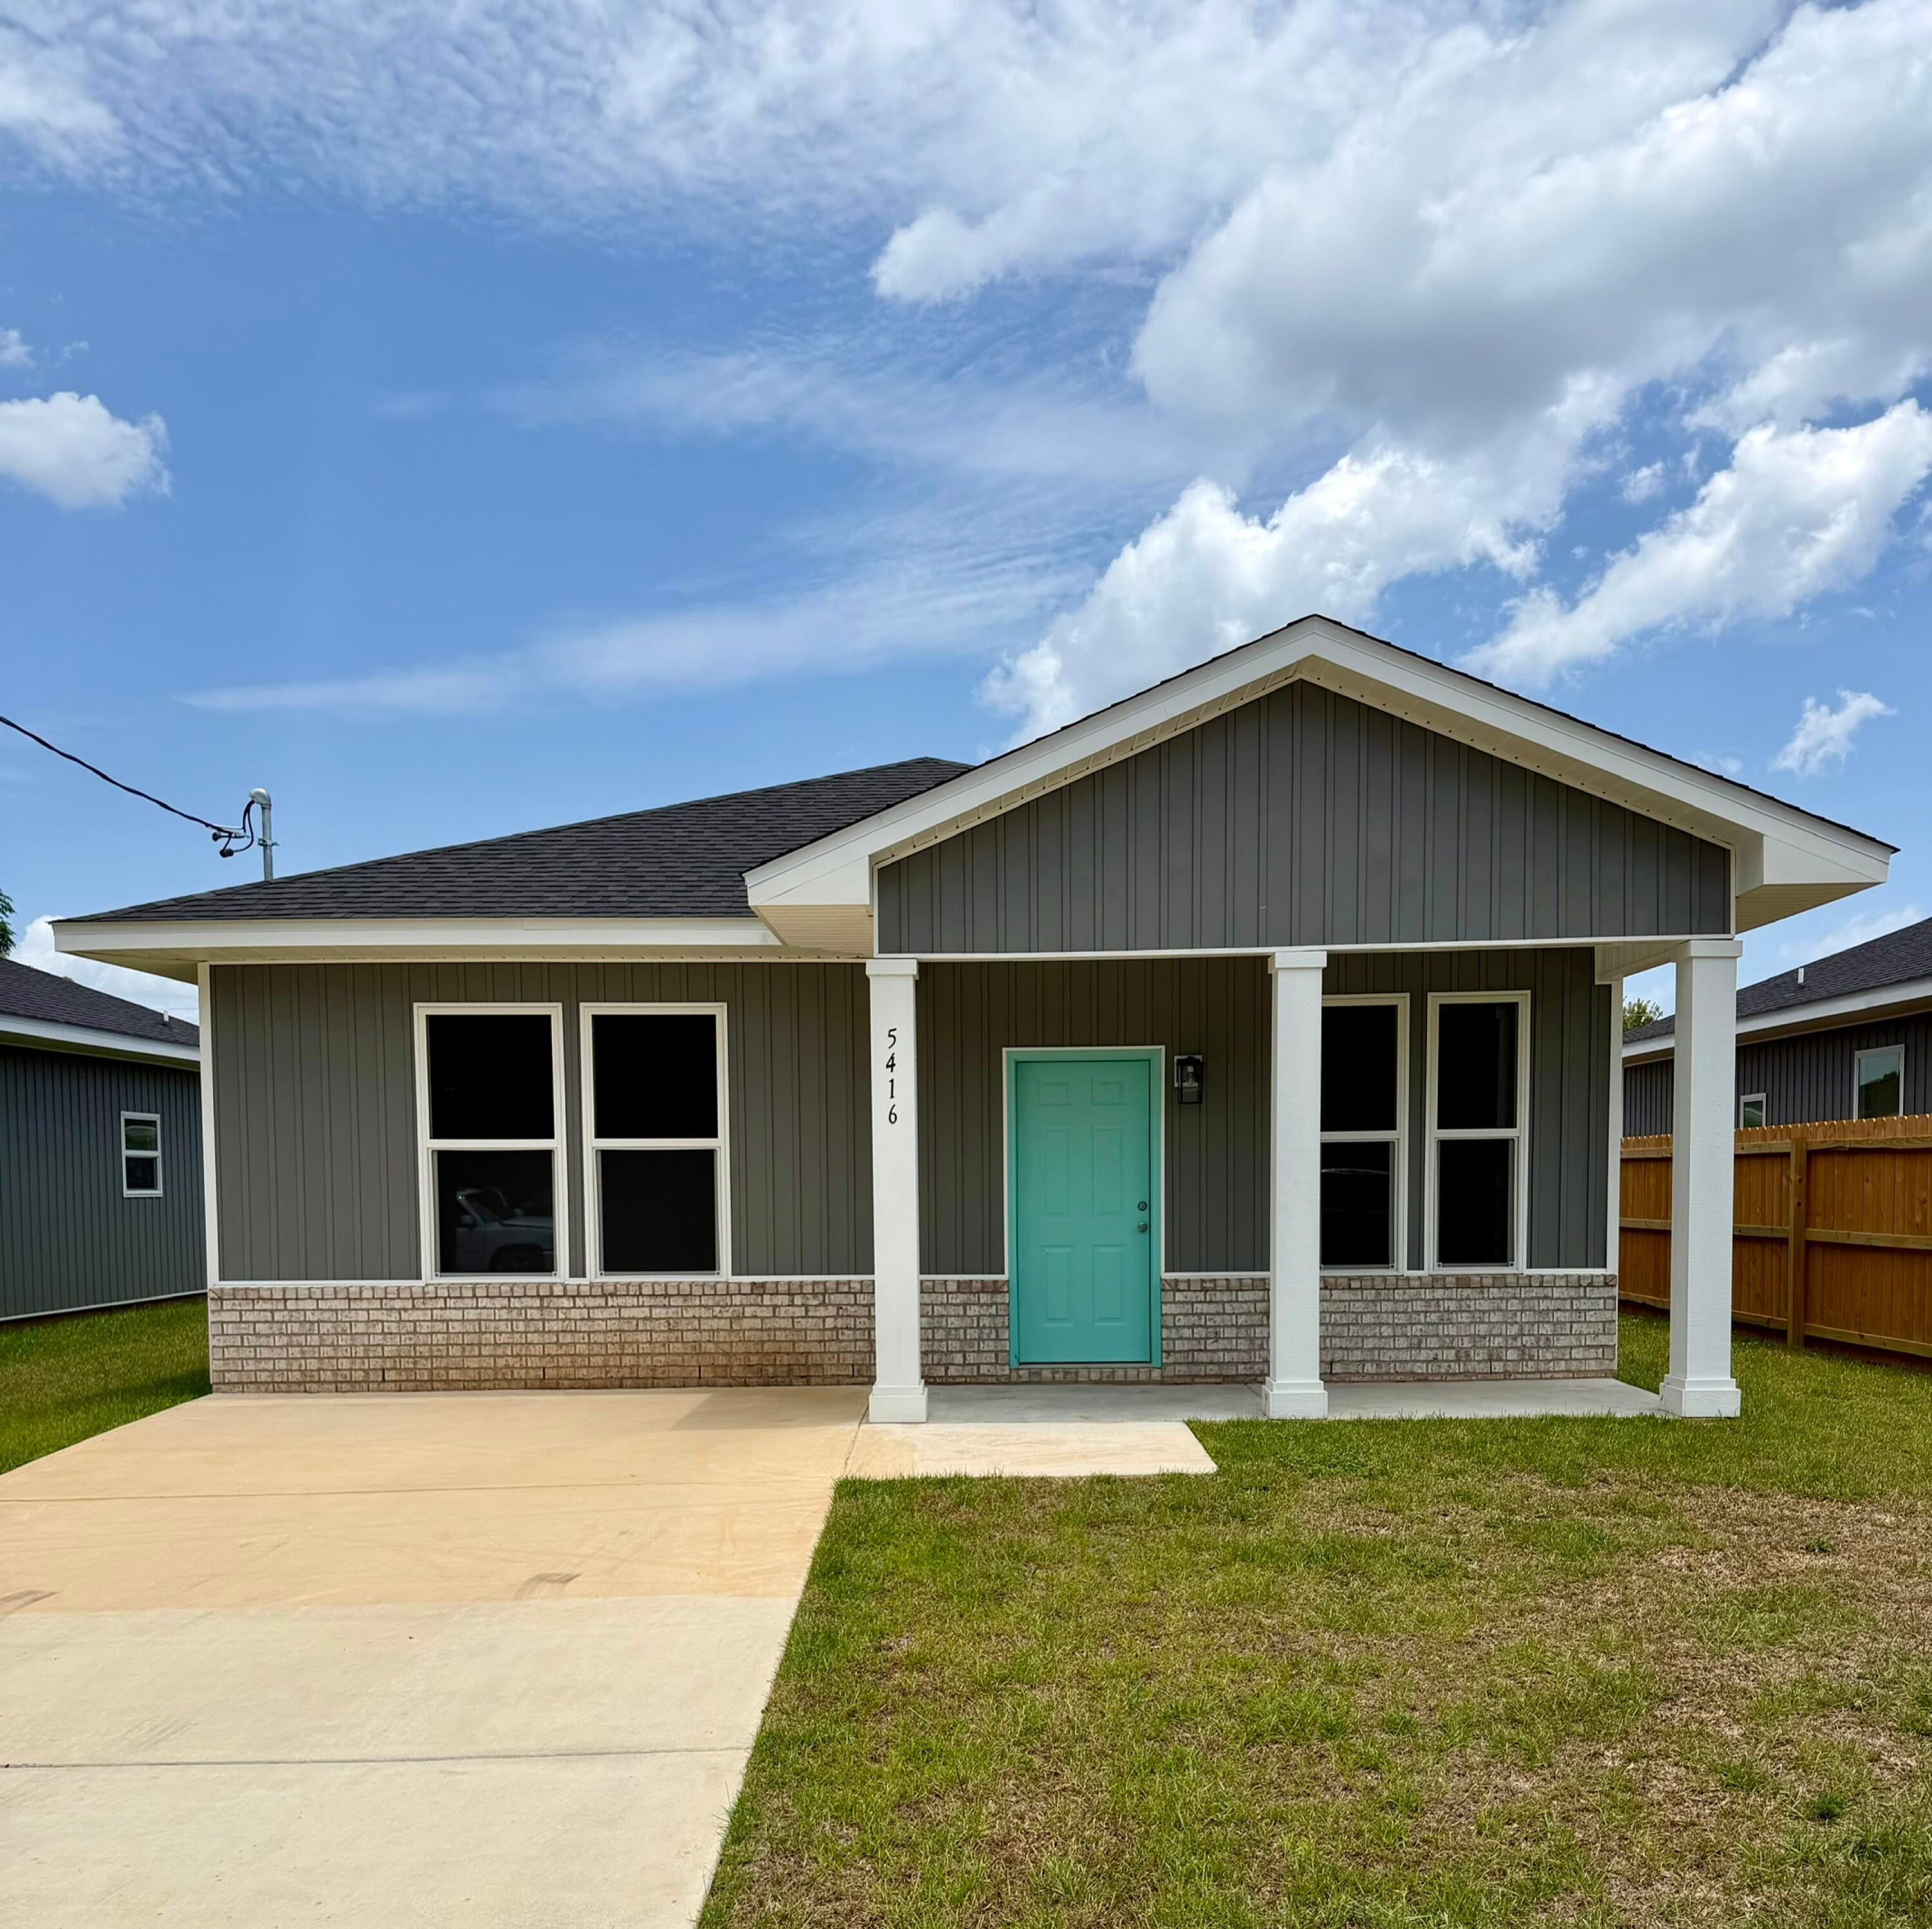
Welcome to your coastal cottage retreat! This beautiful new construction home offers the perfect blend of modern comfort and laid-back Gulf Coast living, making it an ideal primary residence, vacation getaway, or investment property.

Designed with an open-concept floor plan, the home features a bright and inviting living space that flows seamlessly into a stunning kitchen complete with granite countertops, custom cabinetry, and a large island equipped with a built-in beverage refrigerator--perfect for entertaining family and friends.

The spacious primary suite provides a relaxing escape with a well-appointed ensuite bathroom featuring a tiled walk-in shower and stylish finishes. A generous second bedroom offers plenty of room for guests or family, while the versatile third room can serve as a bedroom, home office, workout space, or flex room to fit your lifestyle.

Located just minutes from the sugar-white sands and emerald waters of Perdido Key, this home places some of the Gulf Coast's most beautiful beaches right at your fingertips. Nature lovers will appreciate being directly across the street from Big Lagoon State Park, offering endless opportunities for hiking, kayaking, boating, and wildlife viewing. You'll also enjoy quick access to Galvez Landing, Innerarity Point Park, Hub Stacey's, and the back gate of Pensacola Naval Air Station, making daily conveniences and local favorites just moments away. Whether you're seeking a full-time residence, a second home near the beach, or an income-producing investment property, this charming coastal cottage delivers location, quality, and lifestyle all in one exceptional package.
#1010356

Pensacola

5416 Kee Memorial Drive

3 Beds

2 Baths

1,195 Sq.Ft.

$279,900

MLS#: 1010356
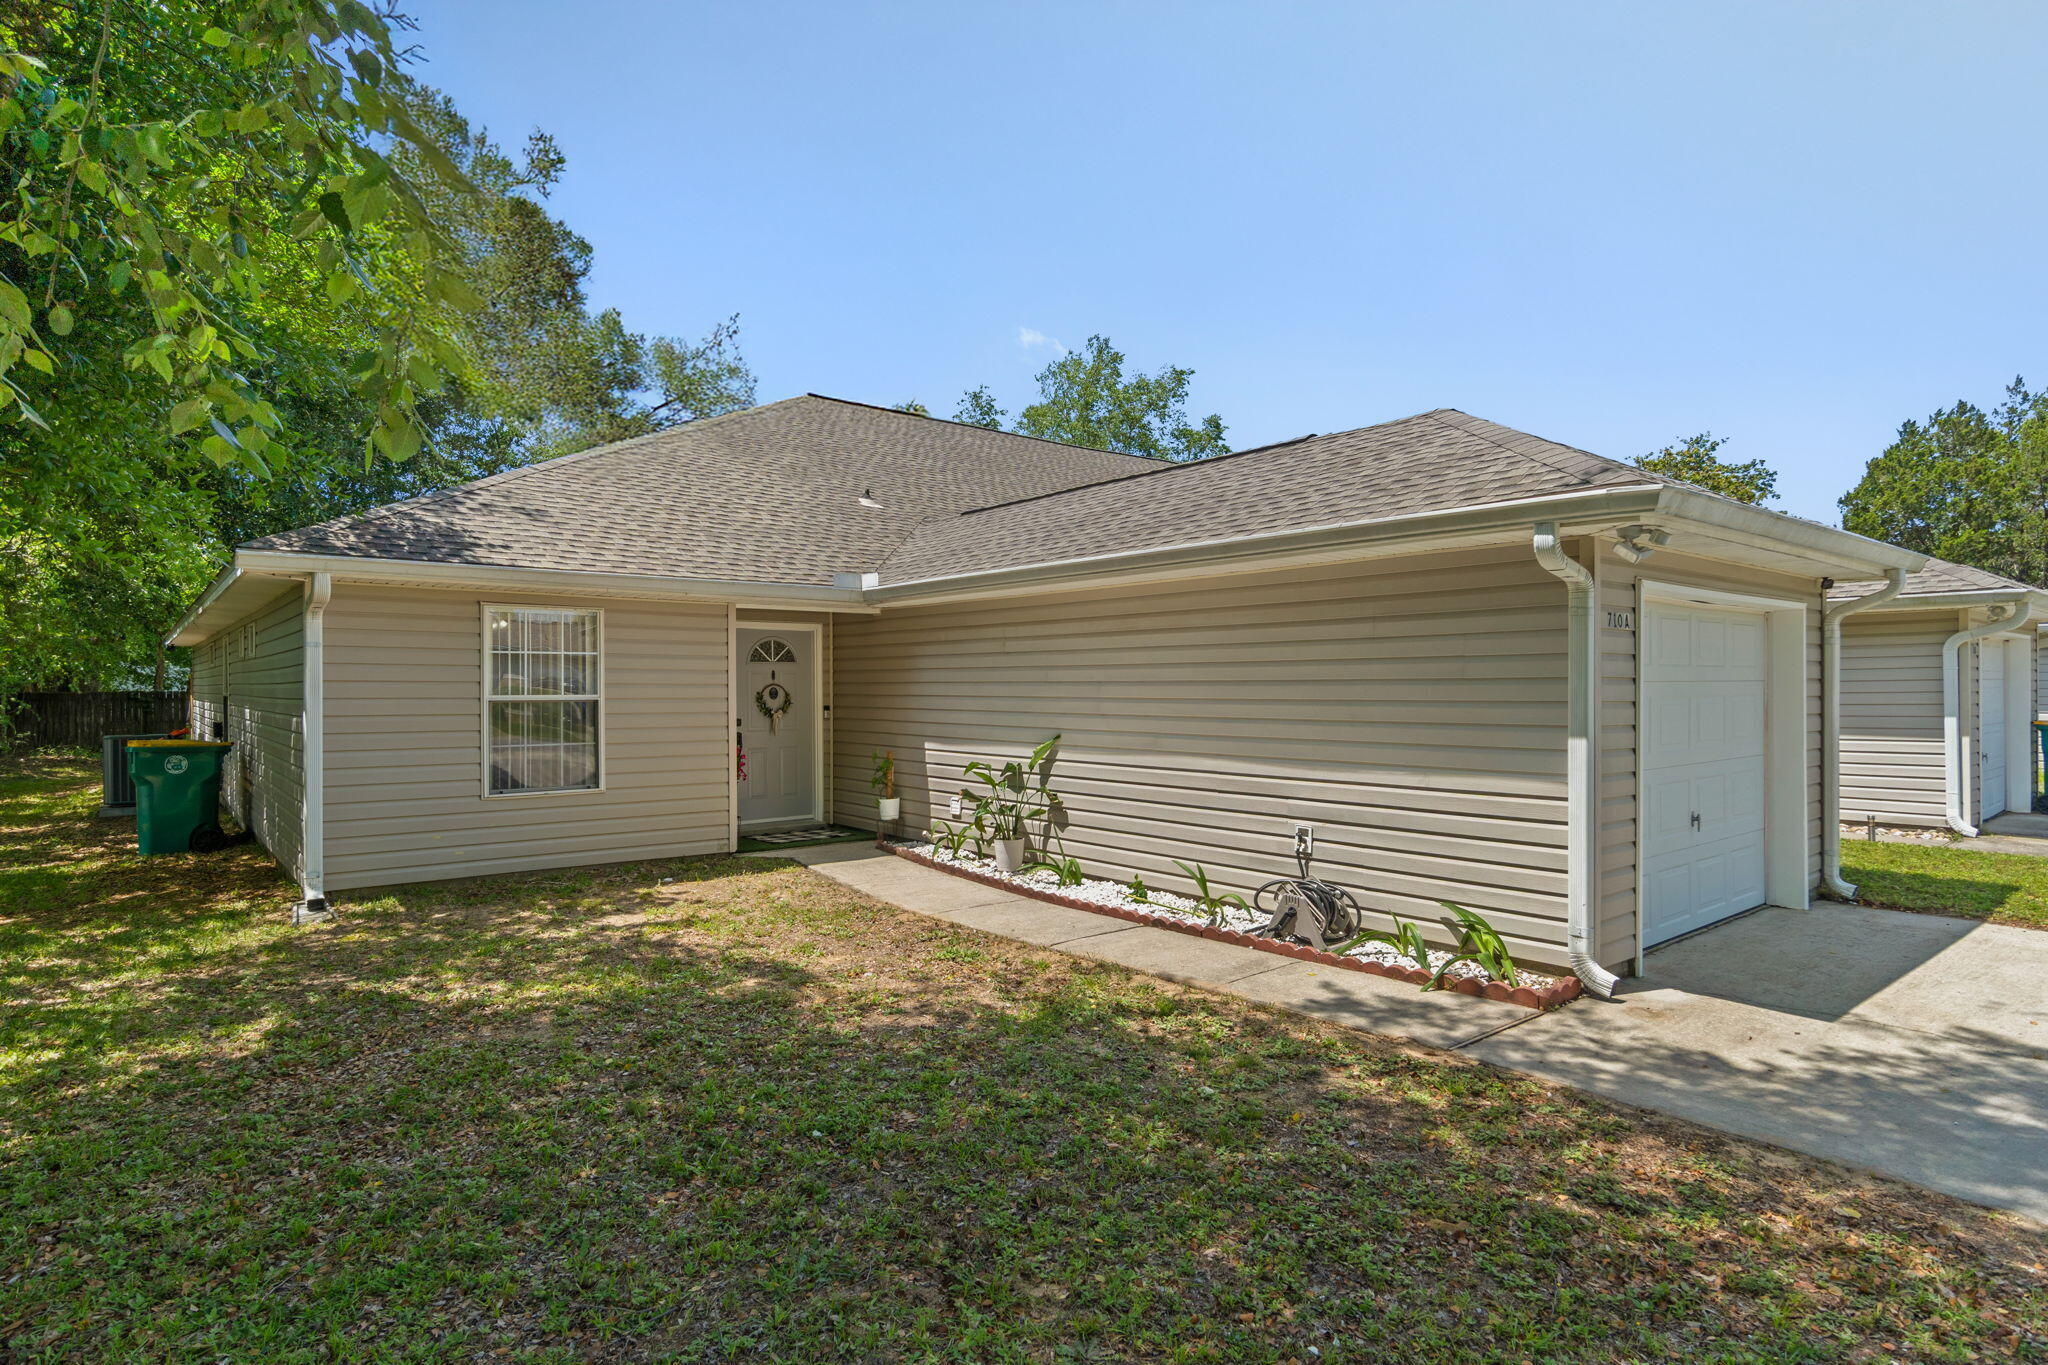
Welcome to this spacious single-story, end-unit townhome in the heart of Fort Walton Beach! Offering 3 bedrooms, 2.5 baths, a one-car garage, this home combines easy living with an unbeatable location. Conveniently situated between Eglin AFB and Hurlburt Field and just minutes from shopping, dining, entertainment, and the sugar-white beaches of the Emerald Coast. Inside, you'll find an open-concept floor plan featuring a spacious living room and adjoining dining area, perfect for everyday living and entertaining. Trey ceilings in both the great room and primary bedroom add architectural charm, while luxury vinyl plank flooring enhances the main living spaces. The kitchen has been thoughtfully updated with a new refrigerator and microwave (2024), dishwasher (2025), and kitchen faucet (2026). The primary suite features a walk-in closet with custom built-ins added in 2025, while the guest bedroom also received custom closet organization in 2024. An interior laundry room with added storage cabinetry provides extra convenience and functionality. Enjoy peace of mind with major updates including a new roof (2023), HVAC system (2019), and water heater (2026). Additional improvements include luxury vinyl plank flooring in the bathrooms and laundry room, updated smoke alarms, new light switches throughout, air duct cleaning, fresh interior paint, and more. Step outside to the screened-in back patio overlooking the newly fenced backyard (2025), creating a private space to relax, grill, or entertain. With end-unit privacy, extensive updates, and a central Fort Walton Beach location close to military bases and the beach, this move-in-ready home is a must-see!
#1004540

Fort Walton Beach

710 N Park Boulevard UNIT A

3 Beds

2 Baths

1,336 Sq.Ft.

$245,000

MLS#: 1004540
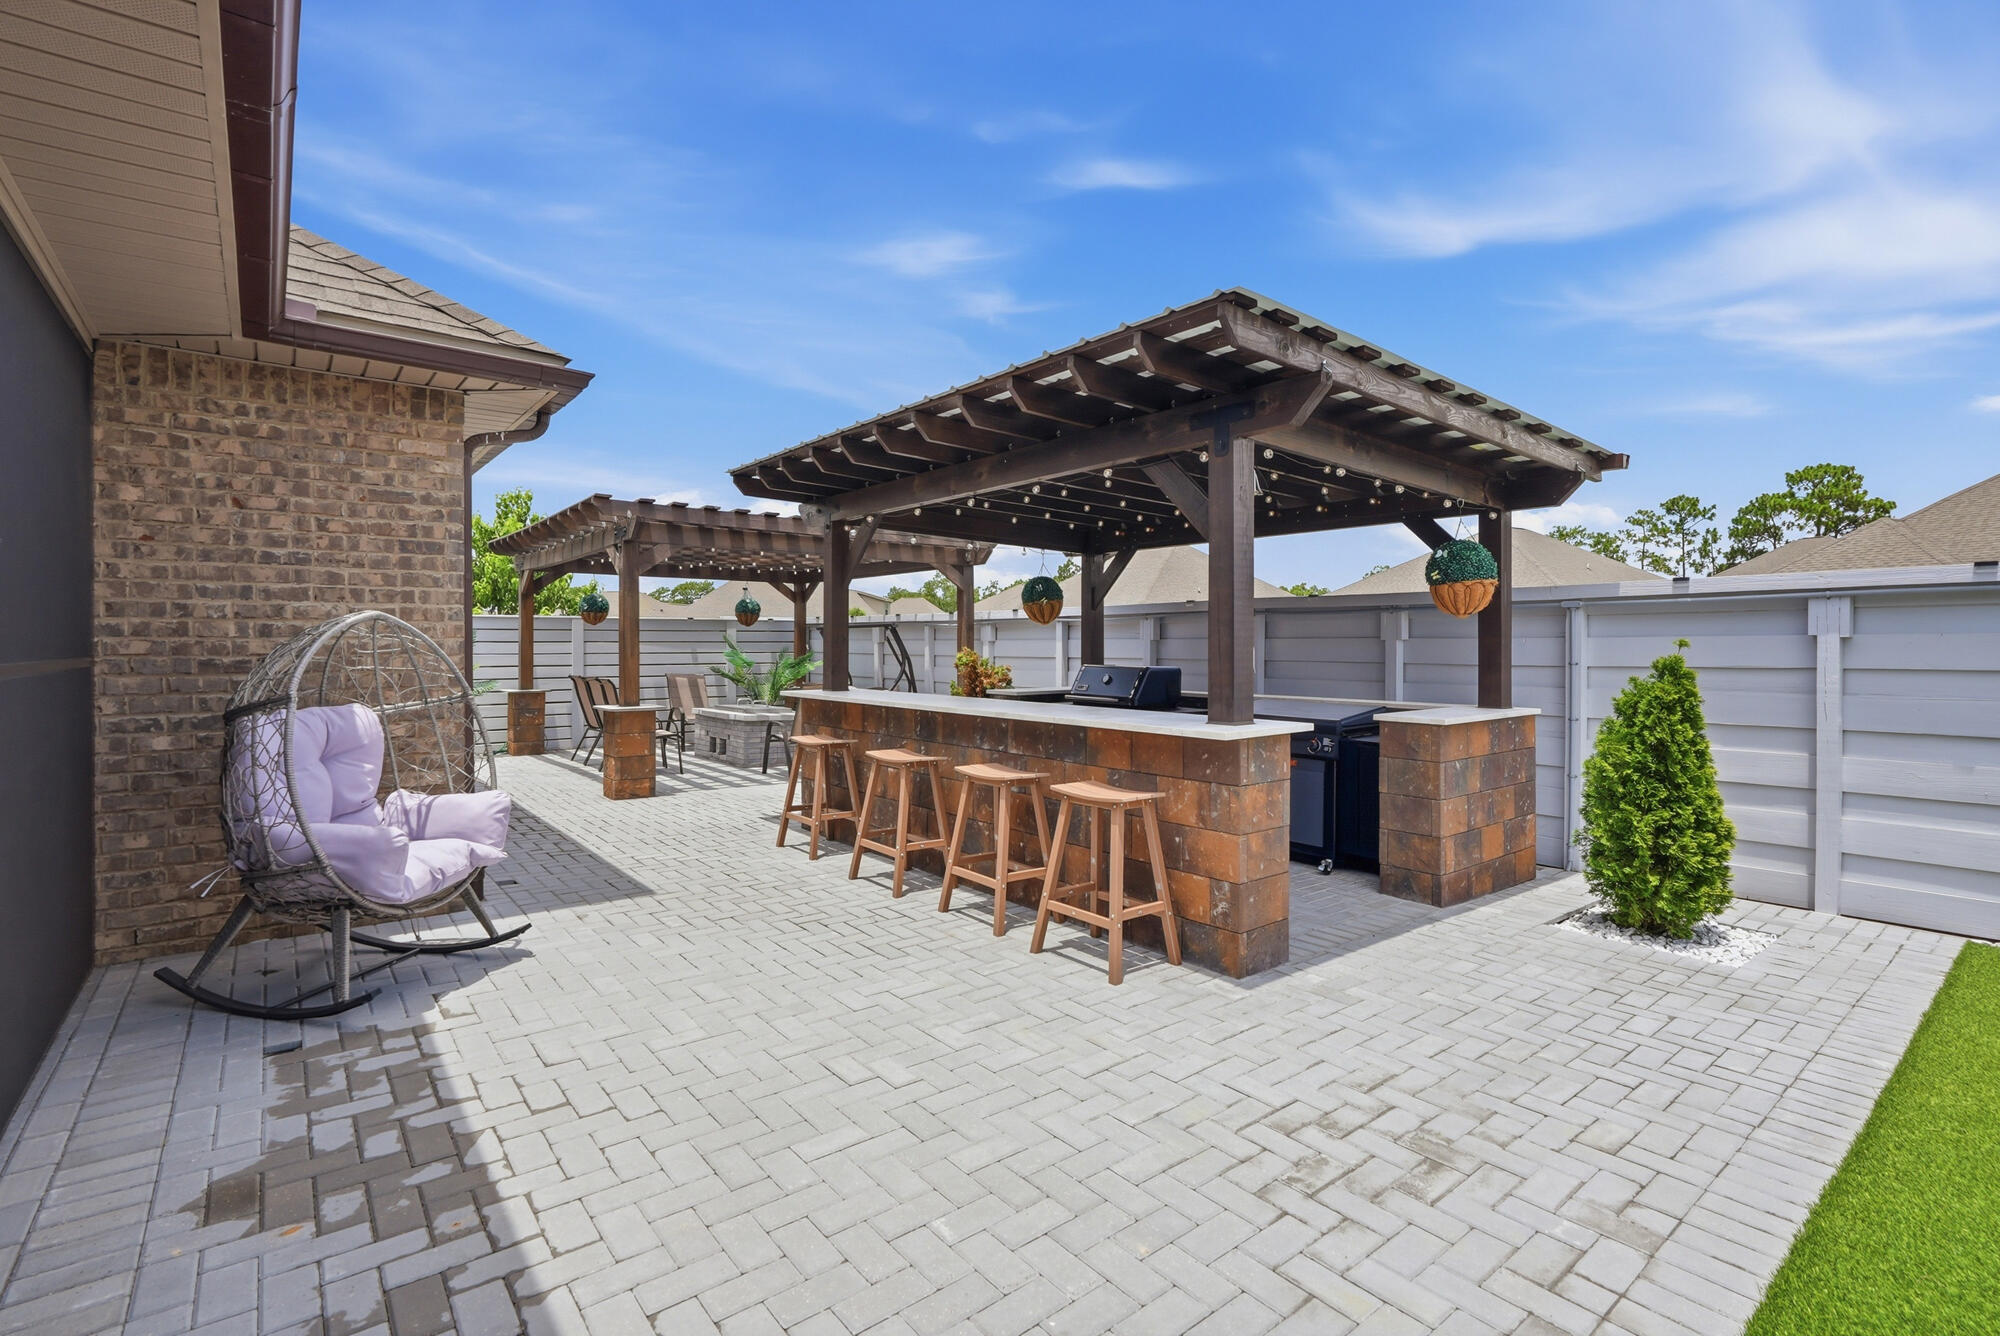
Welcome to this beautifully maintained one-owner home in the highly sought-after Peach Creek community, where quality craftsmanship, thoughtful upgrades, and an unbeatable location come together. Offering 3,123 square feet, this popular McKenzie floor plan features 5 bedrooms, 3 full bathrooms, a dedicated office, formal dining room, expansive open-concept living area, and a 2-car garage--providing exceptional space for both everyday living and entertaining.

With nearly $100,000 in owner improvements, this move-in-ready home has been extensively updated throughout. Laminate flooring replaces the carpet in every bedroom, while the bathrooms feature upgraded tile. Fresh interior paint, updated lighting and door hardware, crown molding, decorative wood trim, engineered hardwood accent walls, custom LED lighting features, and designer finishes create a modern yet welcoming atmosphere.

The spacious living room is anchored by a custom 8-foot electric fireplace feature wall, making it the perfect gathering space. The gourmet kitchen is equally impressive with granite countertops, an oversized island offering additional seating and storage, beautiful cabinetry, tile backsplash, under-cabinet and island LED lighting, built-in wall oven and microwave, designer vent hood, and a glass cooktop. A bright breakfast area overlooks the backyard and provides the perfect spot for casual dining. Privately situated away from the secondary bedrooms, the owner's suite offers direct access to the screened porch and features a beautifully renovated ensuite bathroom complete with upgraded tile, frameless glass shower door, modern fixtures, updated mirrors, stylish lighting, dual vanities, soaking tub, and a spacious walk-in closet enhanced with custom shelving, laminate flooring, fresh paint, and updated lighting. The two additional bathrooms have also been tastefully renovated with upgraded tile, glass shower doors, modern fixtures, mirrors, lighting, and fresh finishes. Several secondary bedrooms have been enhanced with custom walk-in closets, crown molding, decorative wood accents, and unique LED ceiling details.

Designed for enjoying Florida living year-round, the outdoor space has been transformed into a private backyard retreat. The oversized screened porch features a motorized projector, making movie nights at home effortless, while the backyard offers two pergolas, a permanent fire pit and grill area, professionally installed concrete patio, paver and turf landscaping, fencing, ceiling fan lighting, and 50-amp electrical service ready for a future hot tub. Whether entertaining friends or enjoying a quiet evening outdoors, this backyard was designed with both comfort and functionality in mind.

Additional improvements include custom French doors leading to the office, built-in shelving in the laundry room, expanded attic storage with shelving, extended driveway, front porch pavers, gutters with rainwater drainage, generator plug-in breakers, irrigation system, security system, and a doorbell camera.

Peach Creek is a welcoming community with no short-term rentals, known for its neighborhood events, festive holiday decorations, food truck gatherings, and friendly atmosphere where neighbors enjoy evening walks and children still ride bikes through the neighborhood. Conveniently located just minutes from the sugar-white beaches of 30A, Rosemary Beach, Seaside, shopping, dining, and highly rated schools, this exceptional home offers the perfect combination of luxury, comfort, and coastal convenience.

Buyer to verify all dimensions and information deemed important.
#1007243

Santa Rosa Beach

125 Bryant Road

5 Beds

3 Baths

3,123 Sq.Ft.

$679,900

MLS#: 1007243
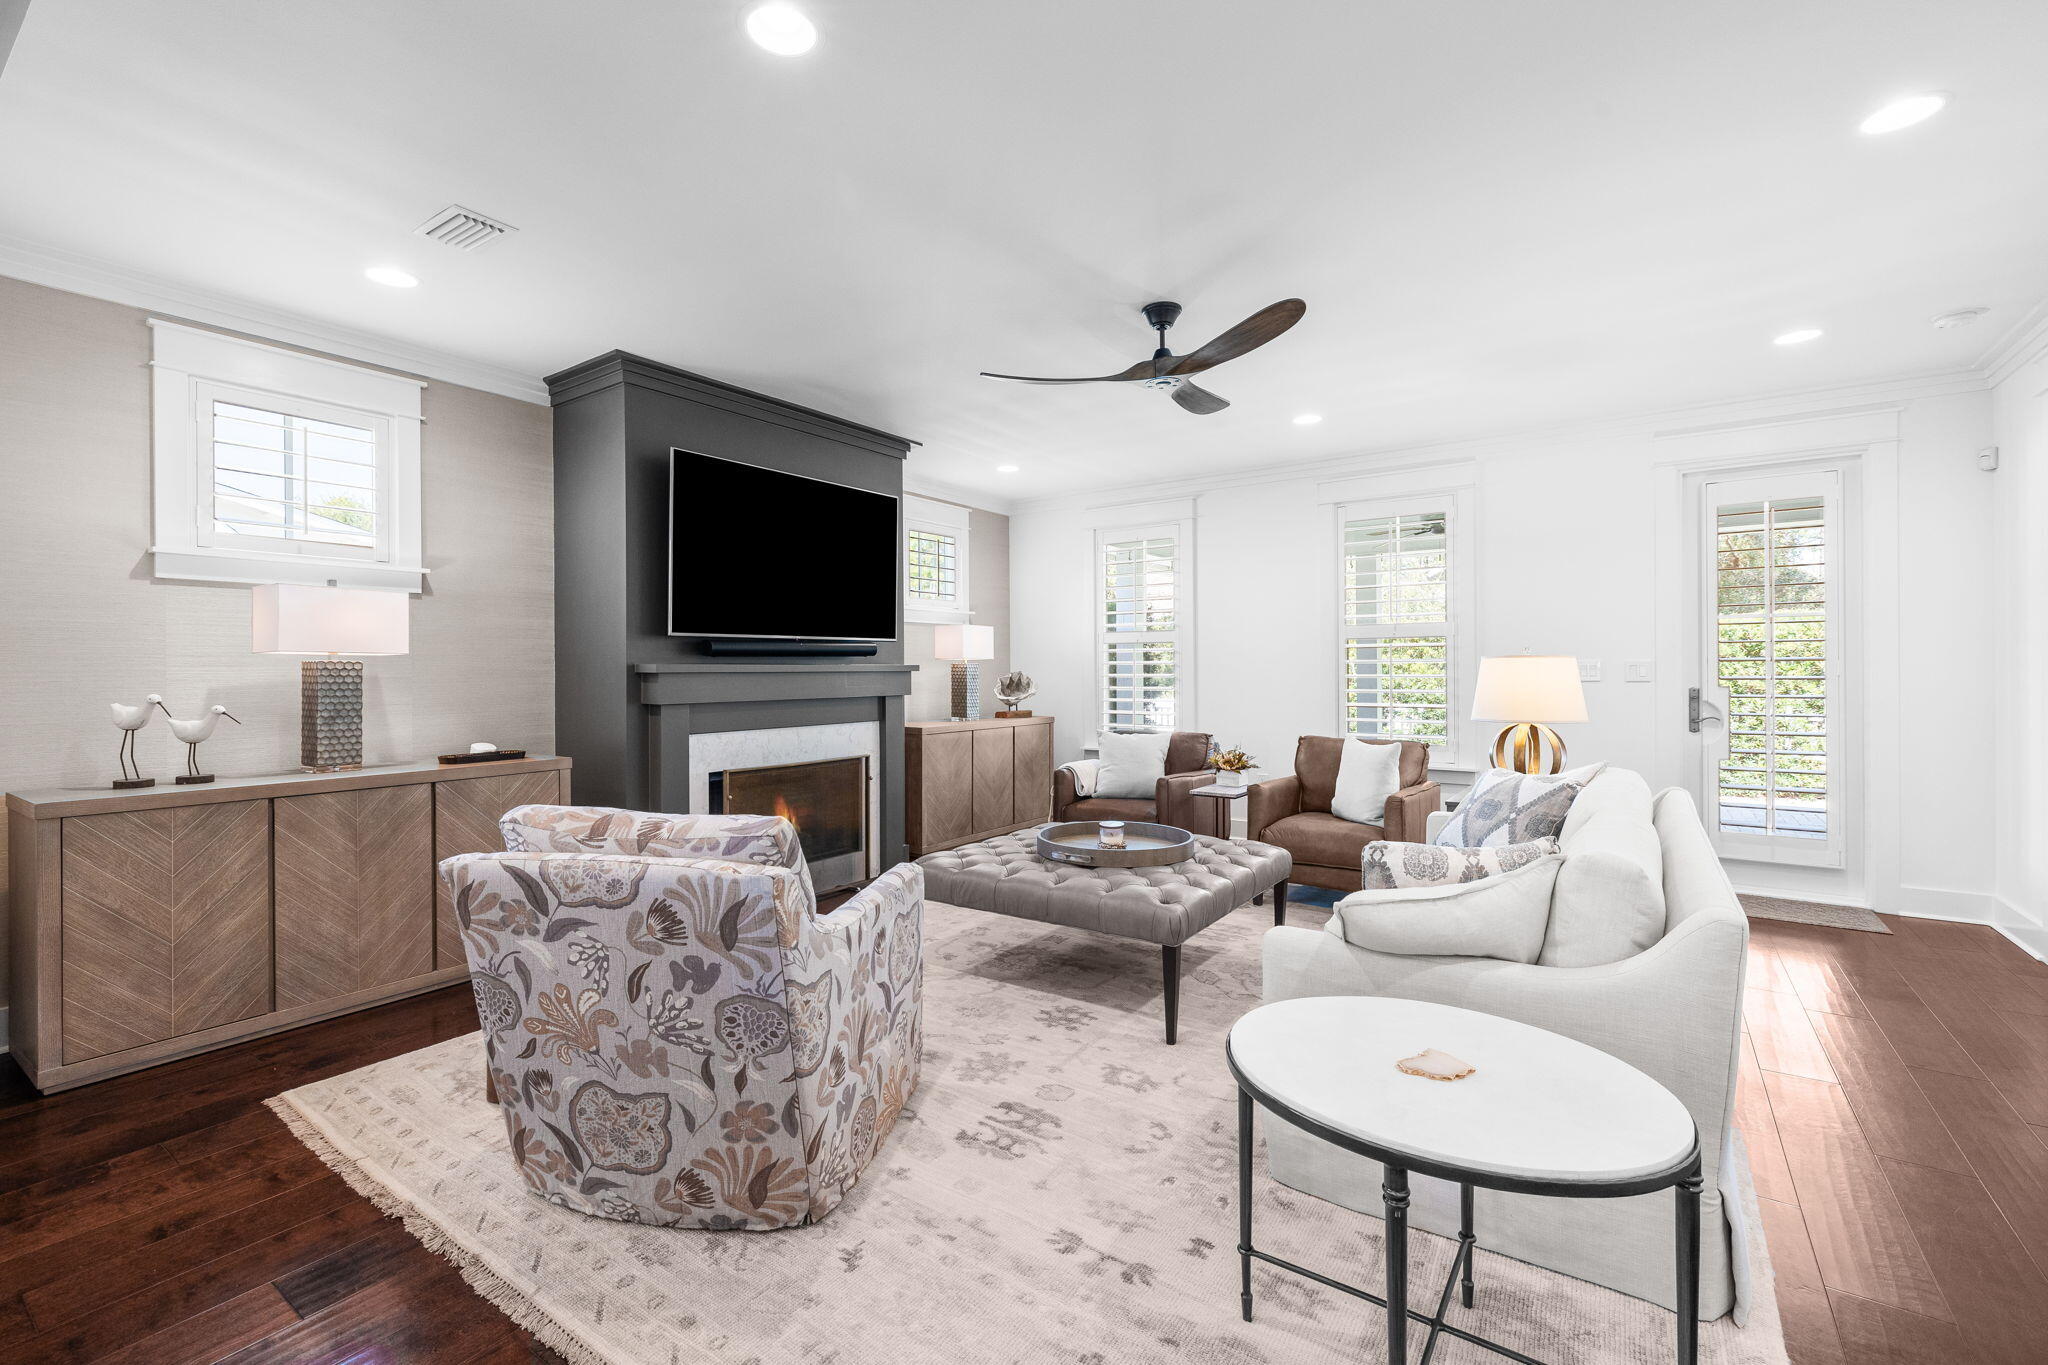
Welcome to a meticulously upgraded residence in the highly sought-after community of WaterSound Origins. This 3-bedroom, 3-bathroom single-family home offers 2,222 square feet of refined living space, a two-car garage, and an impressive list of thoughtful enhancements that elevate it far beyond new construction. Completely updated and exceptionally maintained, this is a true move-in-ready home where you won't have to lift a finger -- simply unpack and start enjoying.  Built in 2016 and extensively updated over the past two years, this home blends quality craftsmanship with cutting-edge convenience. Wood flooring flows throughout, creating warmth and continuity across the open-concept layout. The heart of the home -- the kitchen -- has been beautifully enhanced with new Cambria quartz countertops and an expanded island designed for both function and entertaining. The enlarged island now features a pull-out garbage system and an additional row of 18-inch under-counter cabinetry, offering exceptional storage and workspace. Electrical receptacles, switches, and plates have been upgraded to modern Decora style, and numerous smart, dimmable switches and receptacles provide seamless remote access throughout the home.
Designed for comfort and peace of mind, the property includes a whole-house indoor and outdoor surge protection system, a 24kW Generac standby generator, upgraded smart security system with video doorbell, smart lock system at the garage entry, and in-ceiling speakers wired in the kitchen, dining area, and primary suite for whole-home audio.
Natural light has been enhanced by replacing the family room's smaller windows with larger windows, further brightening the living space. New ceiling fans have been installed throughout, including on the back patio.
Outdoor living has been thoughtfully re-engineered and renovated with upgraded footers, new posts, TimberTech decking, and new screens -- creating a durable and inviting retreat. The entire exterior was freshly painted in October 2025, with most of the interior repainted in December 2025 for a crisp, modern finish.
Additional improvements include added attic insulation above the garage, a new gutter system with pop-up drains, new sod and professional landscaping redesign, a new irrigation system, and a repainted garage with a new epoxy floor.
Every major upgrade has already been completed, leaving no projects to tackle and no deferred maintenance to worry about. This home offers the rare opportunity to step into a fully optimized property where comfort, style, and functionality are already in place.
WaterSound Origins is a thoughtfully designed 1,400-acre master-planned community where short-term rentals are not allowed, ensuring a more peaceful residential atmosphere. Residents enjoy access to the Village Commons resort-style pool and fitness center, the Origins Golf Course, tennis and pickleball courts, scenic nature trails, and a private dock on Lake Powell. The nearby Watersound Town Center features Publix along with a variety of shops and dining options. Just two miles south are the white-sand Gulf beaches and the charming coastal communities of Rosemary Beach, Alys Beach, and Seaside along Scenic 30A.
#995781

Inlet Beach

232 Medley Street

3 Beds

3 Baths

2,222 Sq.Ft.

$949,900

MLS#: 995781
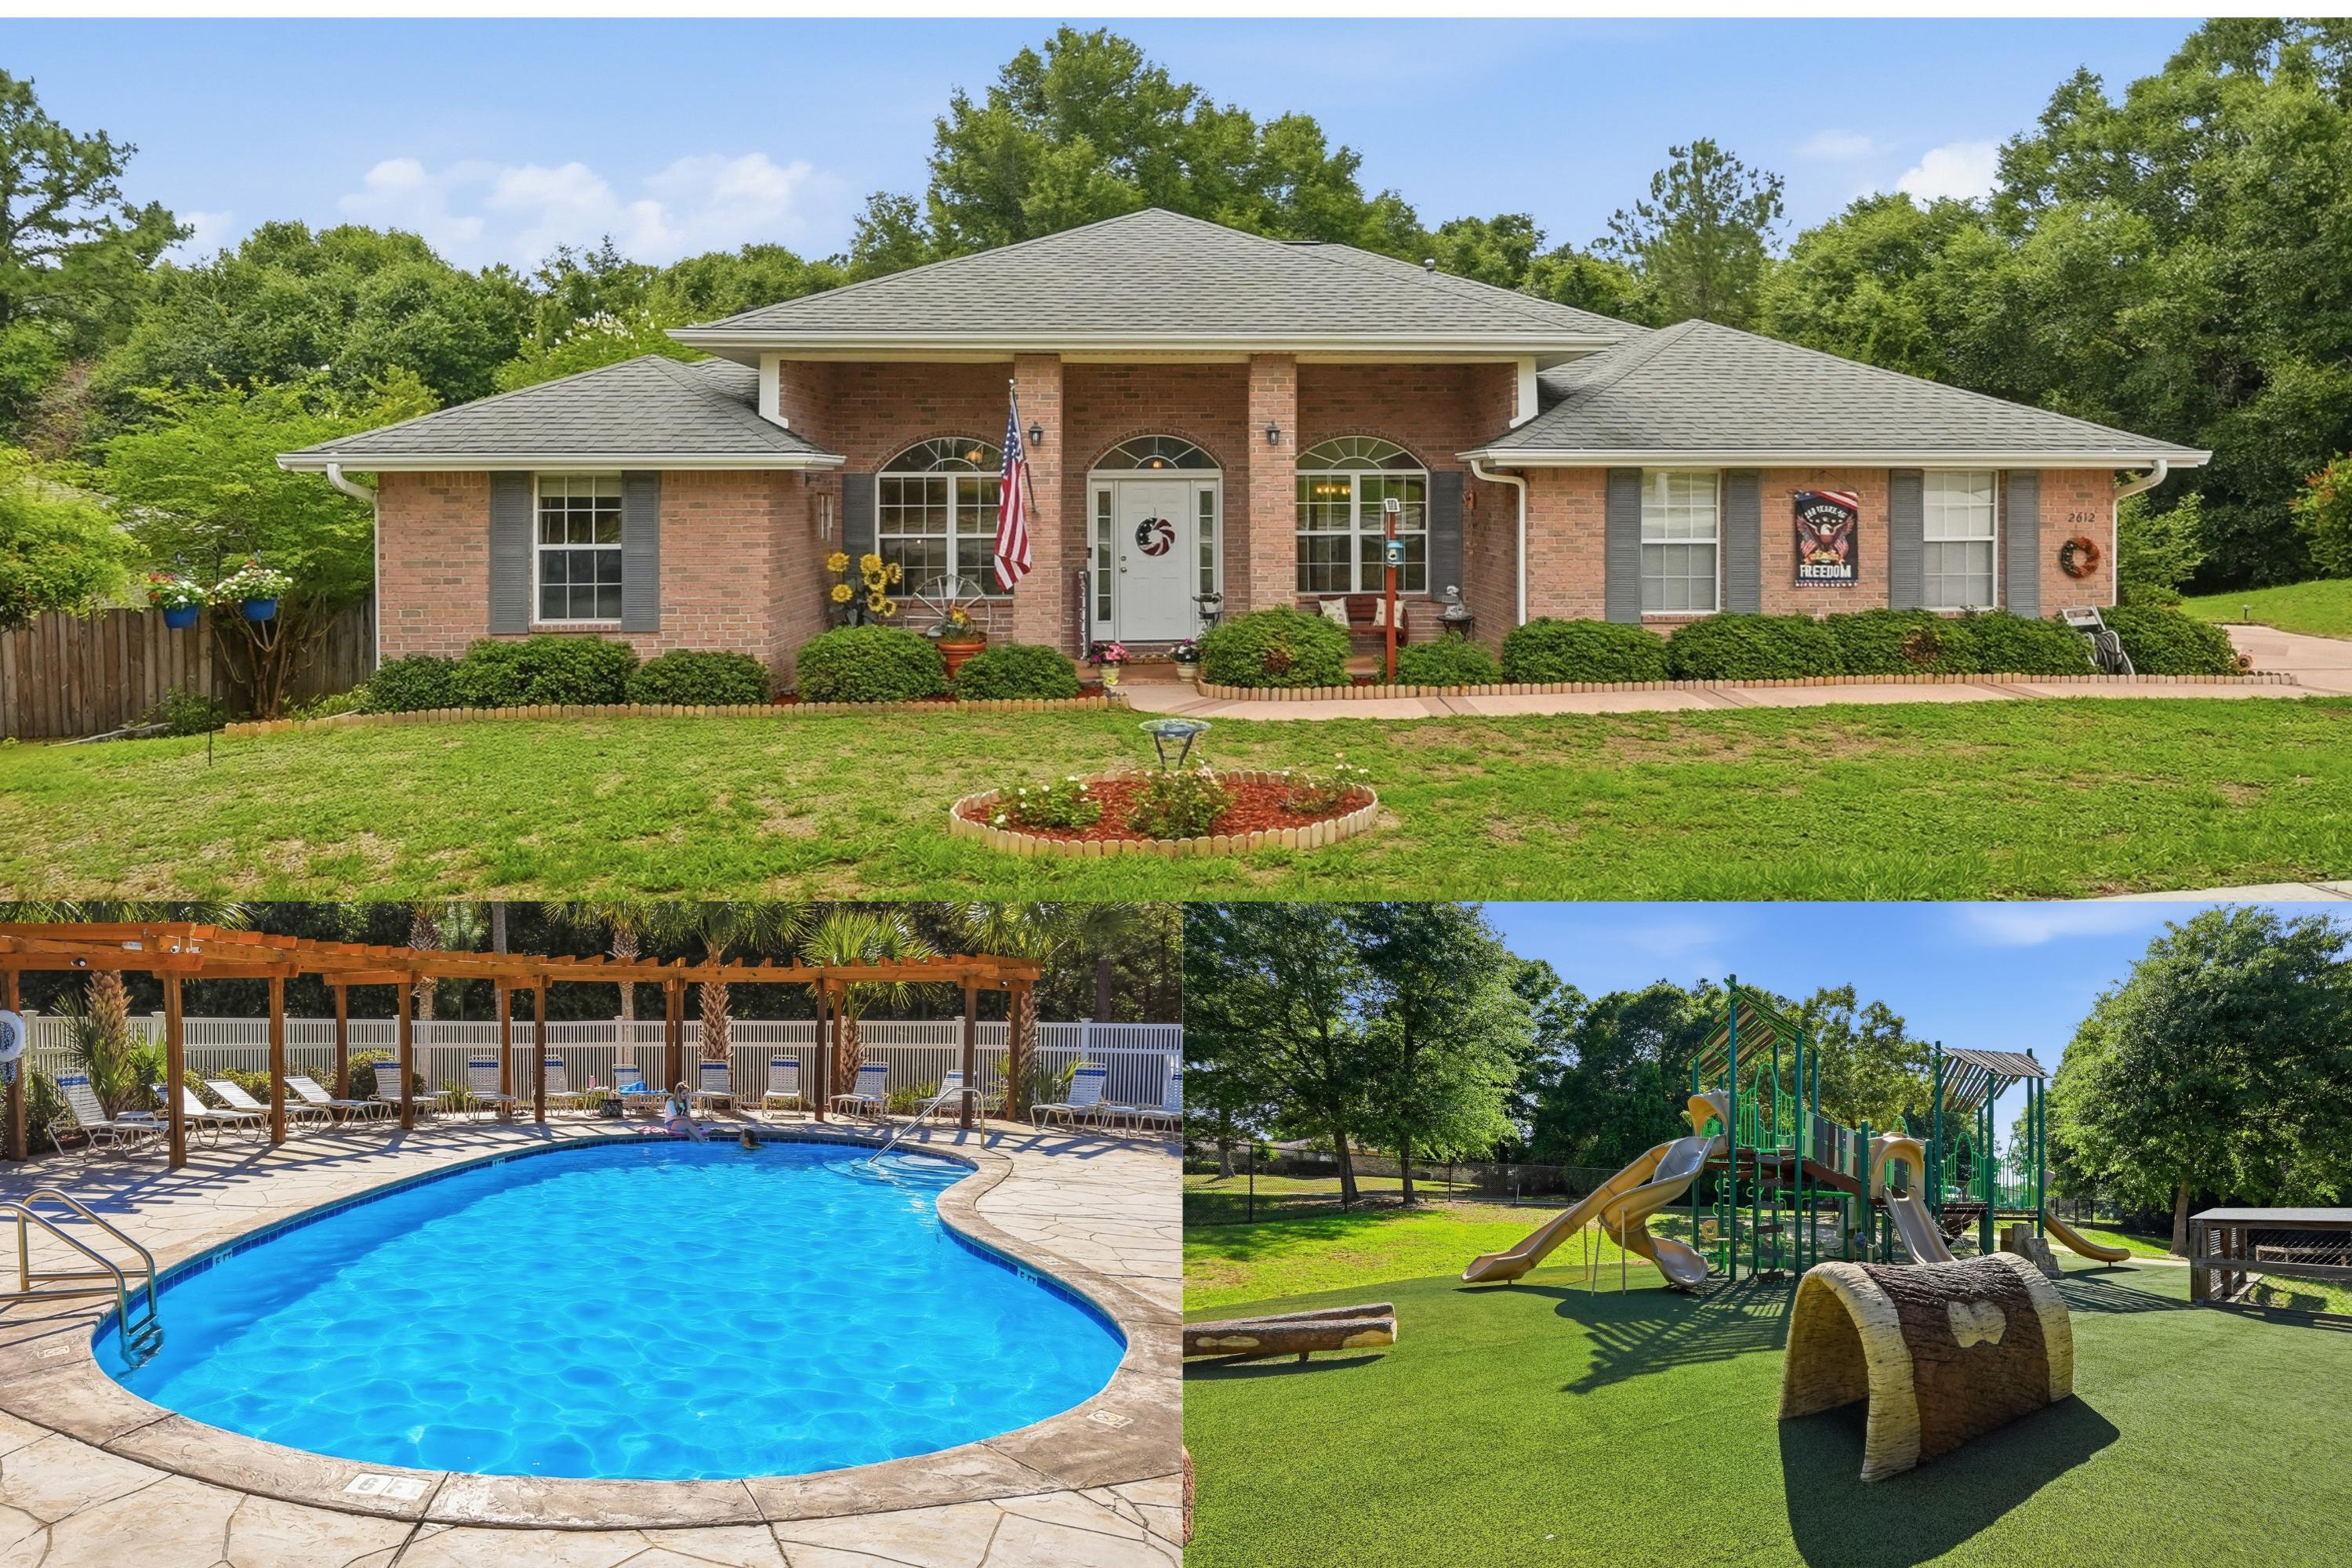
Nearly half an Acre with private wooded views add even more charm to this immaculate 4-bedroom, 2-bathroom retreat nestled in a highly desirable subdivision featuring a community pool, park, and picnic area. From the moment you step inside, you'll appreciate the exceptional attention to detail, pristine condition, and thoughtfully designed living spaces. Every room reflects pride of ownership, creating a warm and inviting atmosphere throughout. The spacious floor plan offers comfortable living and effortless entertaining, while the beautifully maintained interior showcases quality finishes and meticulous care. Step outside and discover your own private sanctuary, where stunning wooded views provide a peaceful backdrop. Relax to the soothing sounds of the babbling brook beyond the backyard and enjoy the natural beauty that surrounds this exceptional property.
Combining elegance, comfort, and an unbeatable setting, this move-in-ready home offers the perfect blend of luxury and tranquility in one of the area's most sought-after neighborhoods. New roof with acceptable offer so make your appointment today & don't forget to check out the video!
#1004673

Crestview

2612 Paddock Circle

4 Beds

2 Baths

2,113 Sq.Ft.

$338,000

MLS#: 1004673
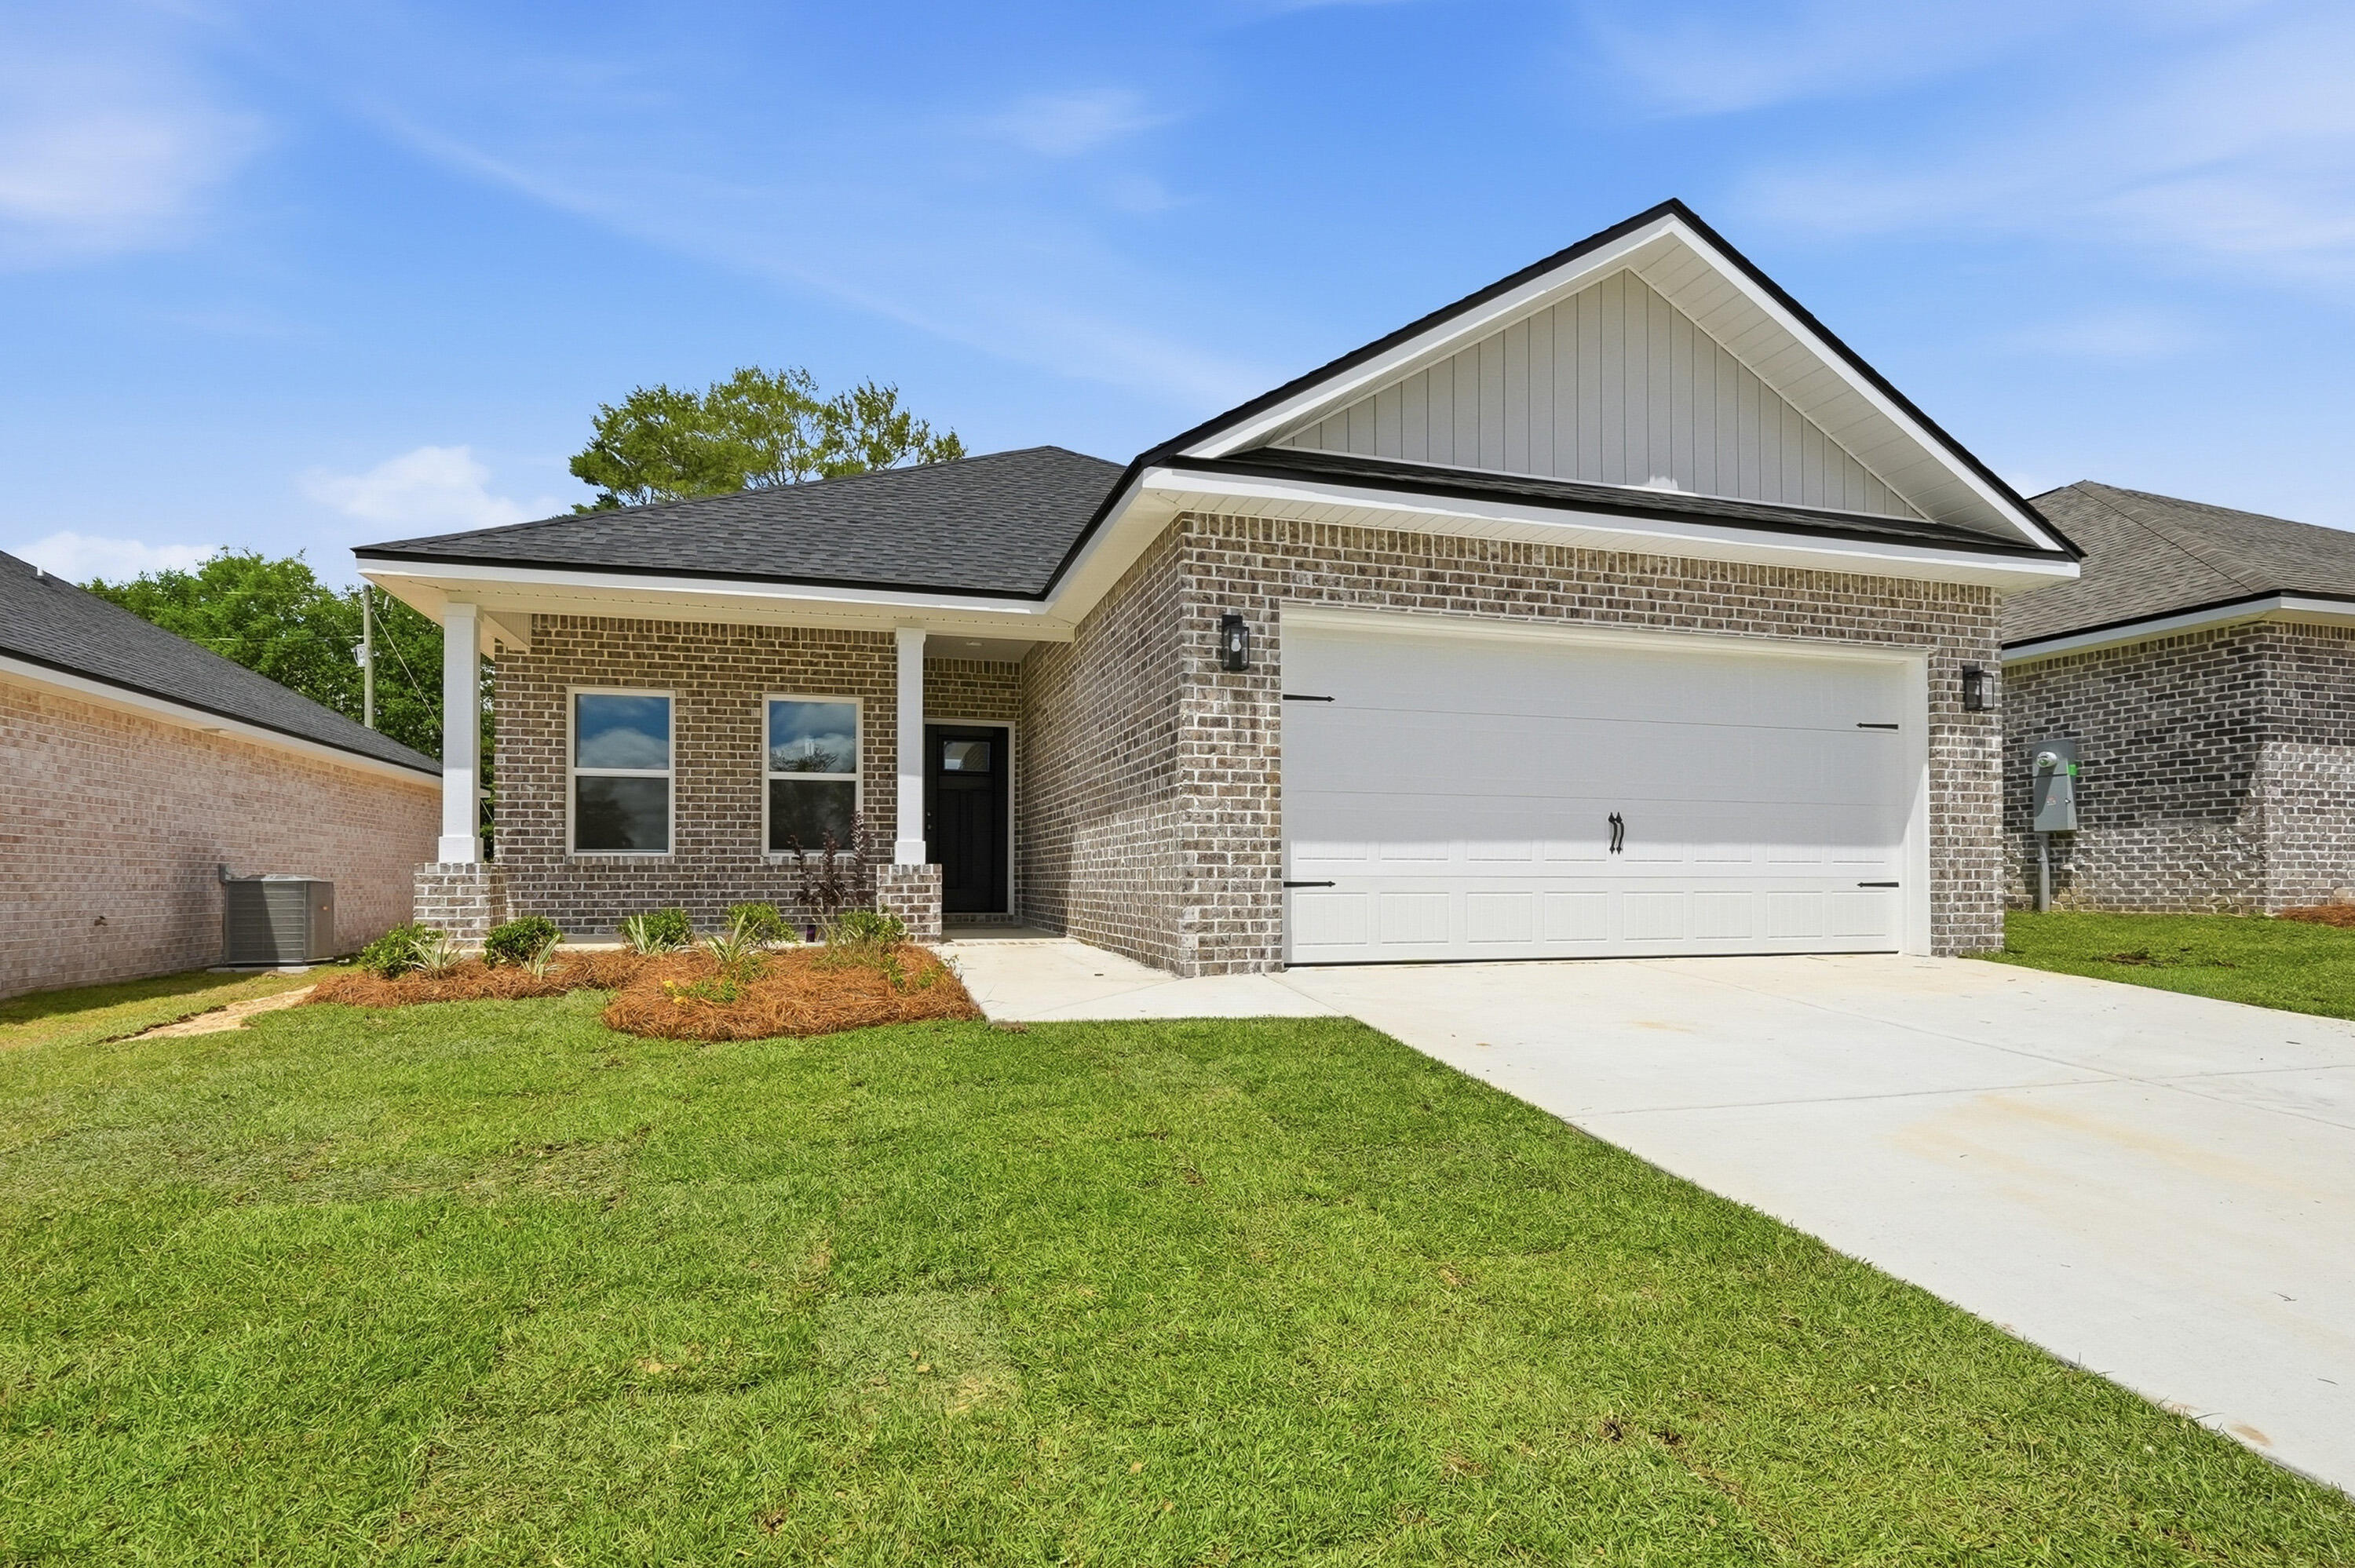
WHO COULDN'T REALLY USE A 4TH BR WHEN YOU REALLY THINK ABOUT IT!  All brick and located right across the street from Walton High. THIS ''GEORGIA PLAN'' IMPRESSES with recessed lighting, raised ceilings and other quality selections.  The builder also IMPRESSES with a $15,000 buyer incentive package, use however you want including all closing costs paid and/or rate buydown or add extras like fence or fridge etc.! MUST CLOSE BY AUGUST 31, 2026.  Finished garage, fully landscaped yard, front & rear porches,  quartz countertops, ceiling fans thru-out, vinyl plank flooring in common areas, carpet in bedrooms.   Call for more details.
#998695

DeFuniak Springs

71 Spooner Street

4 Beds

2 Baths

1,858 Sq.Ft.

$289,500

MLS#: 998695
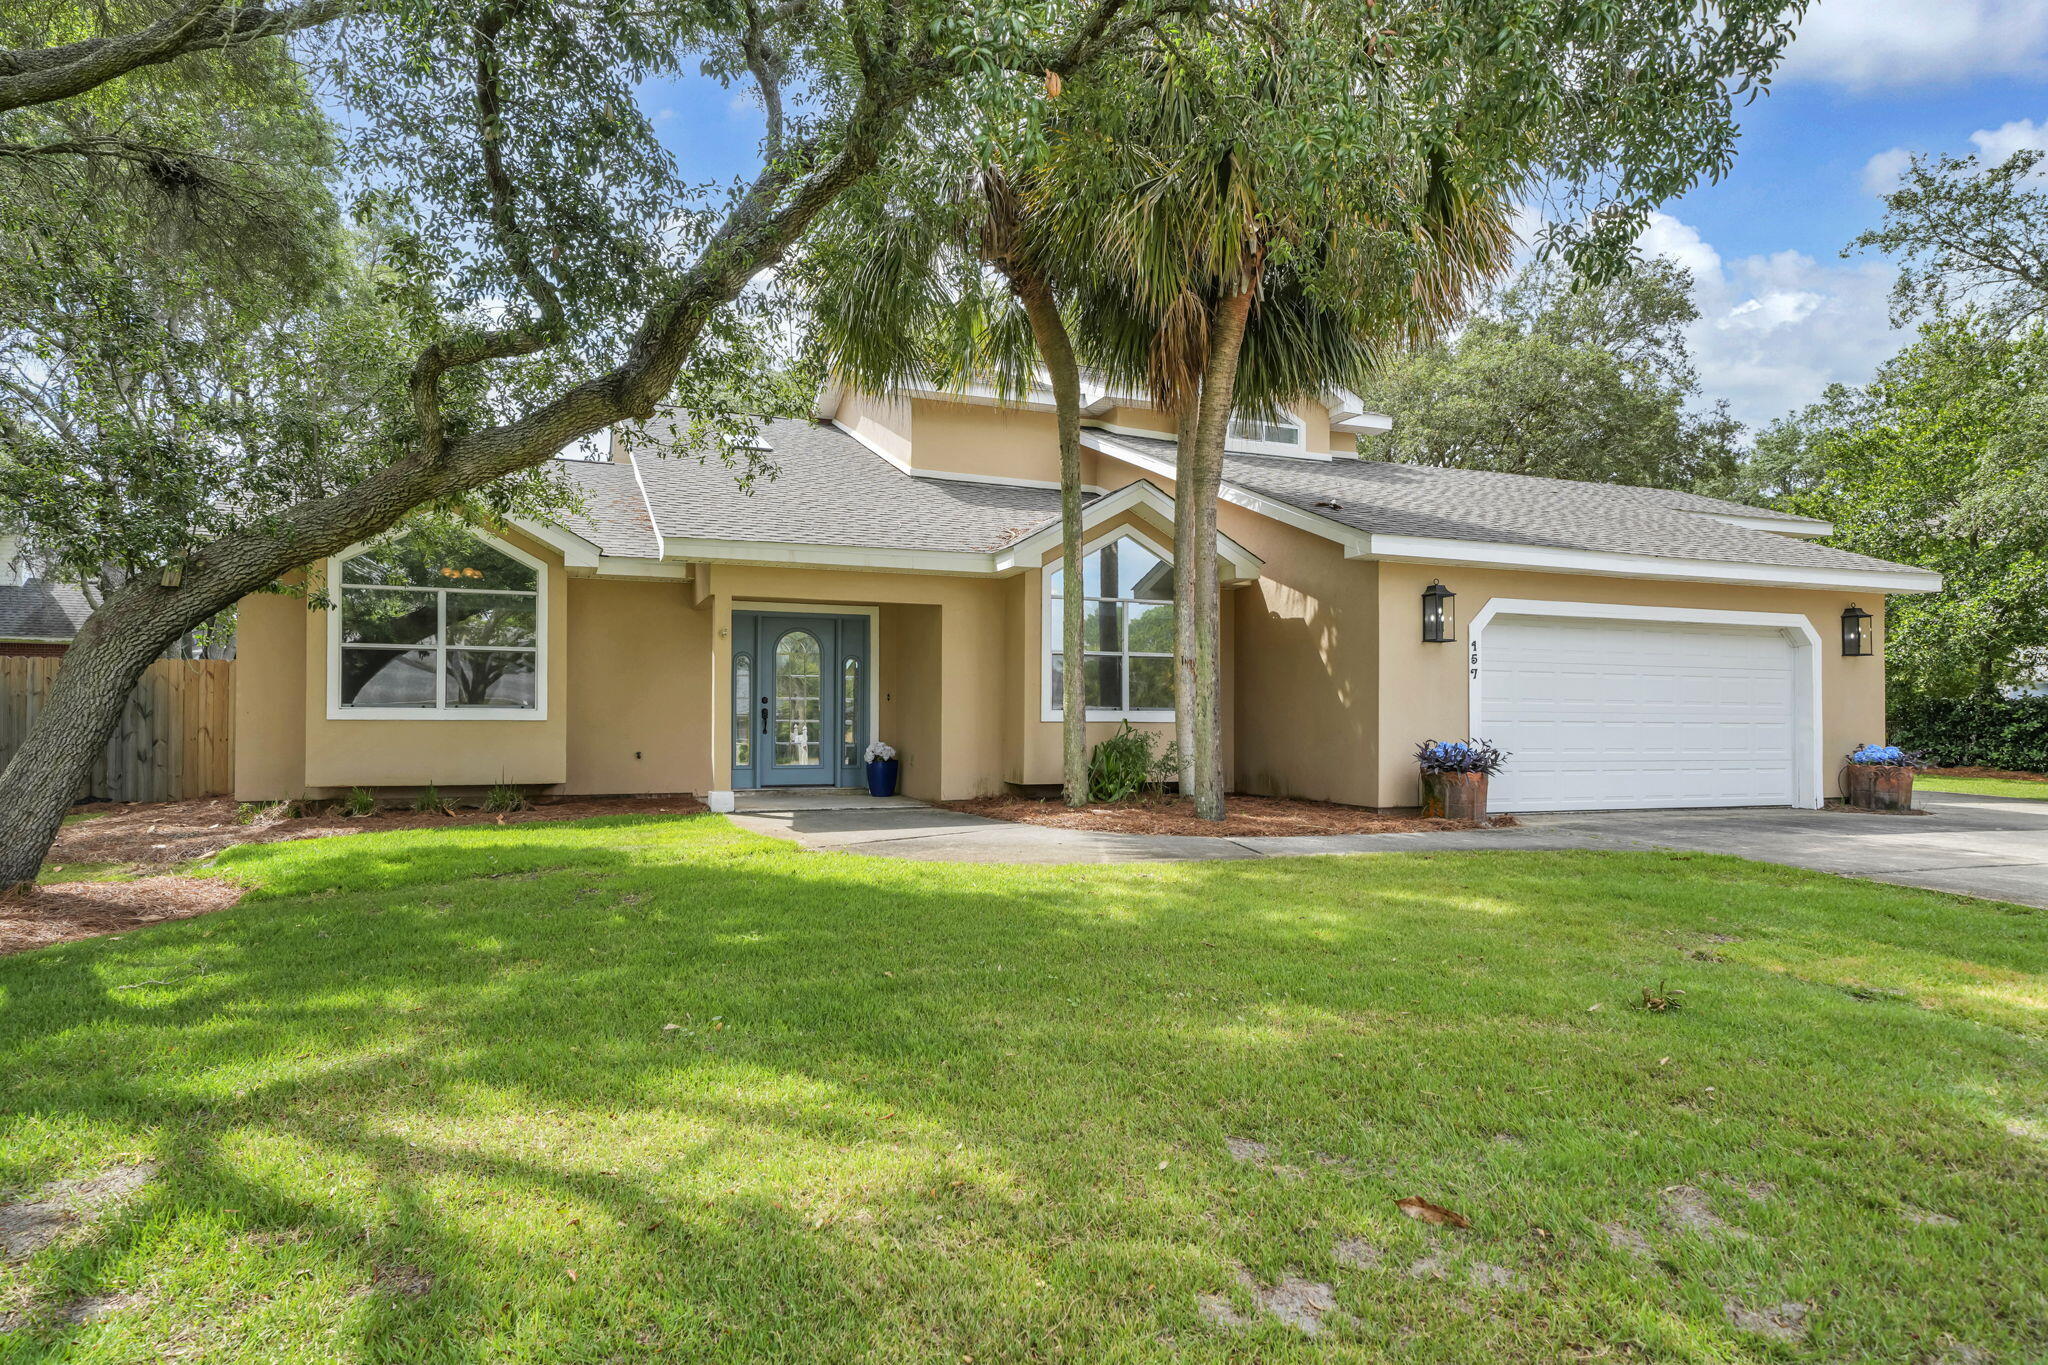
Welcome to one of the best values in Indian Bayou!  This updated home offers the rare combination of location, lifestyle & affordability in one of Destin's most desirable neighborhoods-- all situated on a sprawling 0.35-acre lot w/a spacious privacy-fenced backyard offering ample room for a pool. Enjoy plenty of space for vehicles, boats, or golf carts w/a 2-car garage & oversized vaulted carport. Ideally positioned across the street from the Bayou & just minutes from Indian Bayou's executive 18-hole golf courses, this location embraces the very best of the Destin lifestyle. Plus, you're only 3 miles from the stunning white sand beaches of the Gulf & Henderson Beach State Park. Recent updates welcome you to a fresh & inviting atmosphere, including a newly painted interior and new interior & exterior lights.  Beautiful travertine floors, crisp white walls, soaring vaulted ceilings & abundant natural light enhance the open-concept living spaces, while the cozy fireplace adds warmth & charm to the main living area. A large, updated kitchen w/granite counters, center island, SS appliances & octagon trayed ceiling flows into the spacious living & dining areas ideal for entertaining or everyday living.  Two BR's & a full bathroom are also on the 1st floor.  Upstairs, the private primary suite serves as a relaxing retreat w/cathedral ceilings, large glass French doors opening to the new balcony, spacious walk-in closet,  (READ MORE) and en suite bathroom w/dual vanities, granite countertops, ample storage & walk-in shower. Spend your mornings sipping coffee and enjoying the peaceful natural surroundings from the spacious exterior balcony off the primary suite. An additional upstairs loft offers approximately 107 square feet of bonus space -- perfect for a home office, reading nook, fitness area, or hobby space.

Peace of mind comes with major system updates including a new roof installed in 2025, HVAC replaced in 2016, and water heater installed in 2017.

This is a rare opportunity to own an updated home with space, character, and an exceptional location at such an affordable price in one of Destin's most sought-after communities. 157 Indian Bayou Drive offers the perfect place to call home, blending exceptional outdoor space, abundant parking, comfort, convenience, and value into one remarkable property.
#1004114

Destin

157 Indian Bayou Drive

3 Beds

2 Baths

2,373 Sq.Ft.

$590,000

MLS#: 1004114
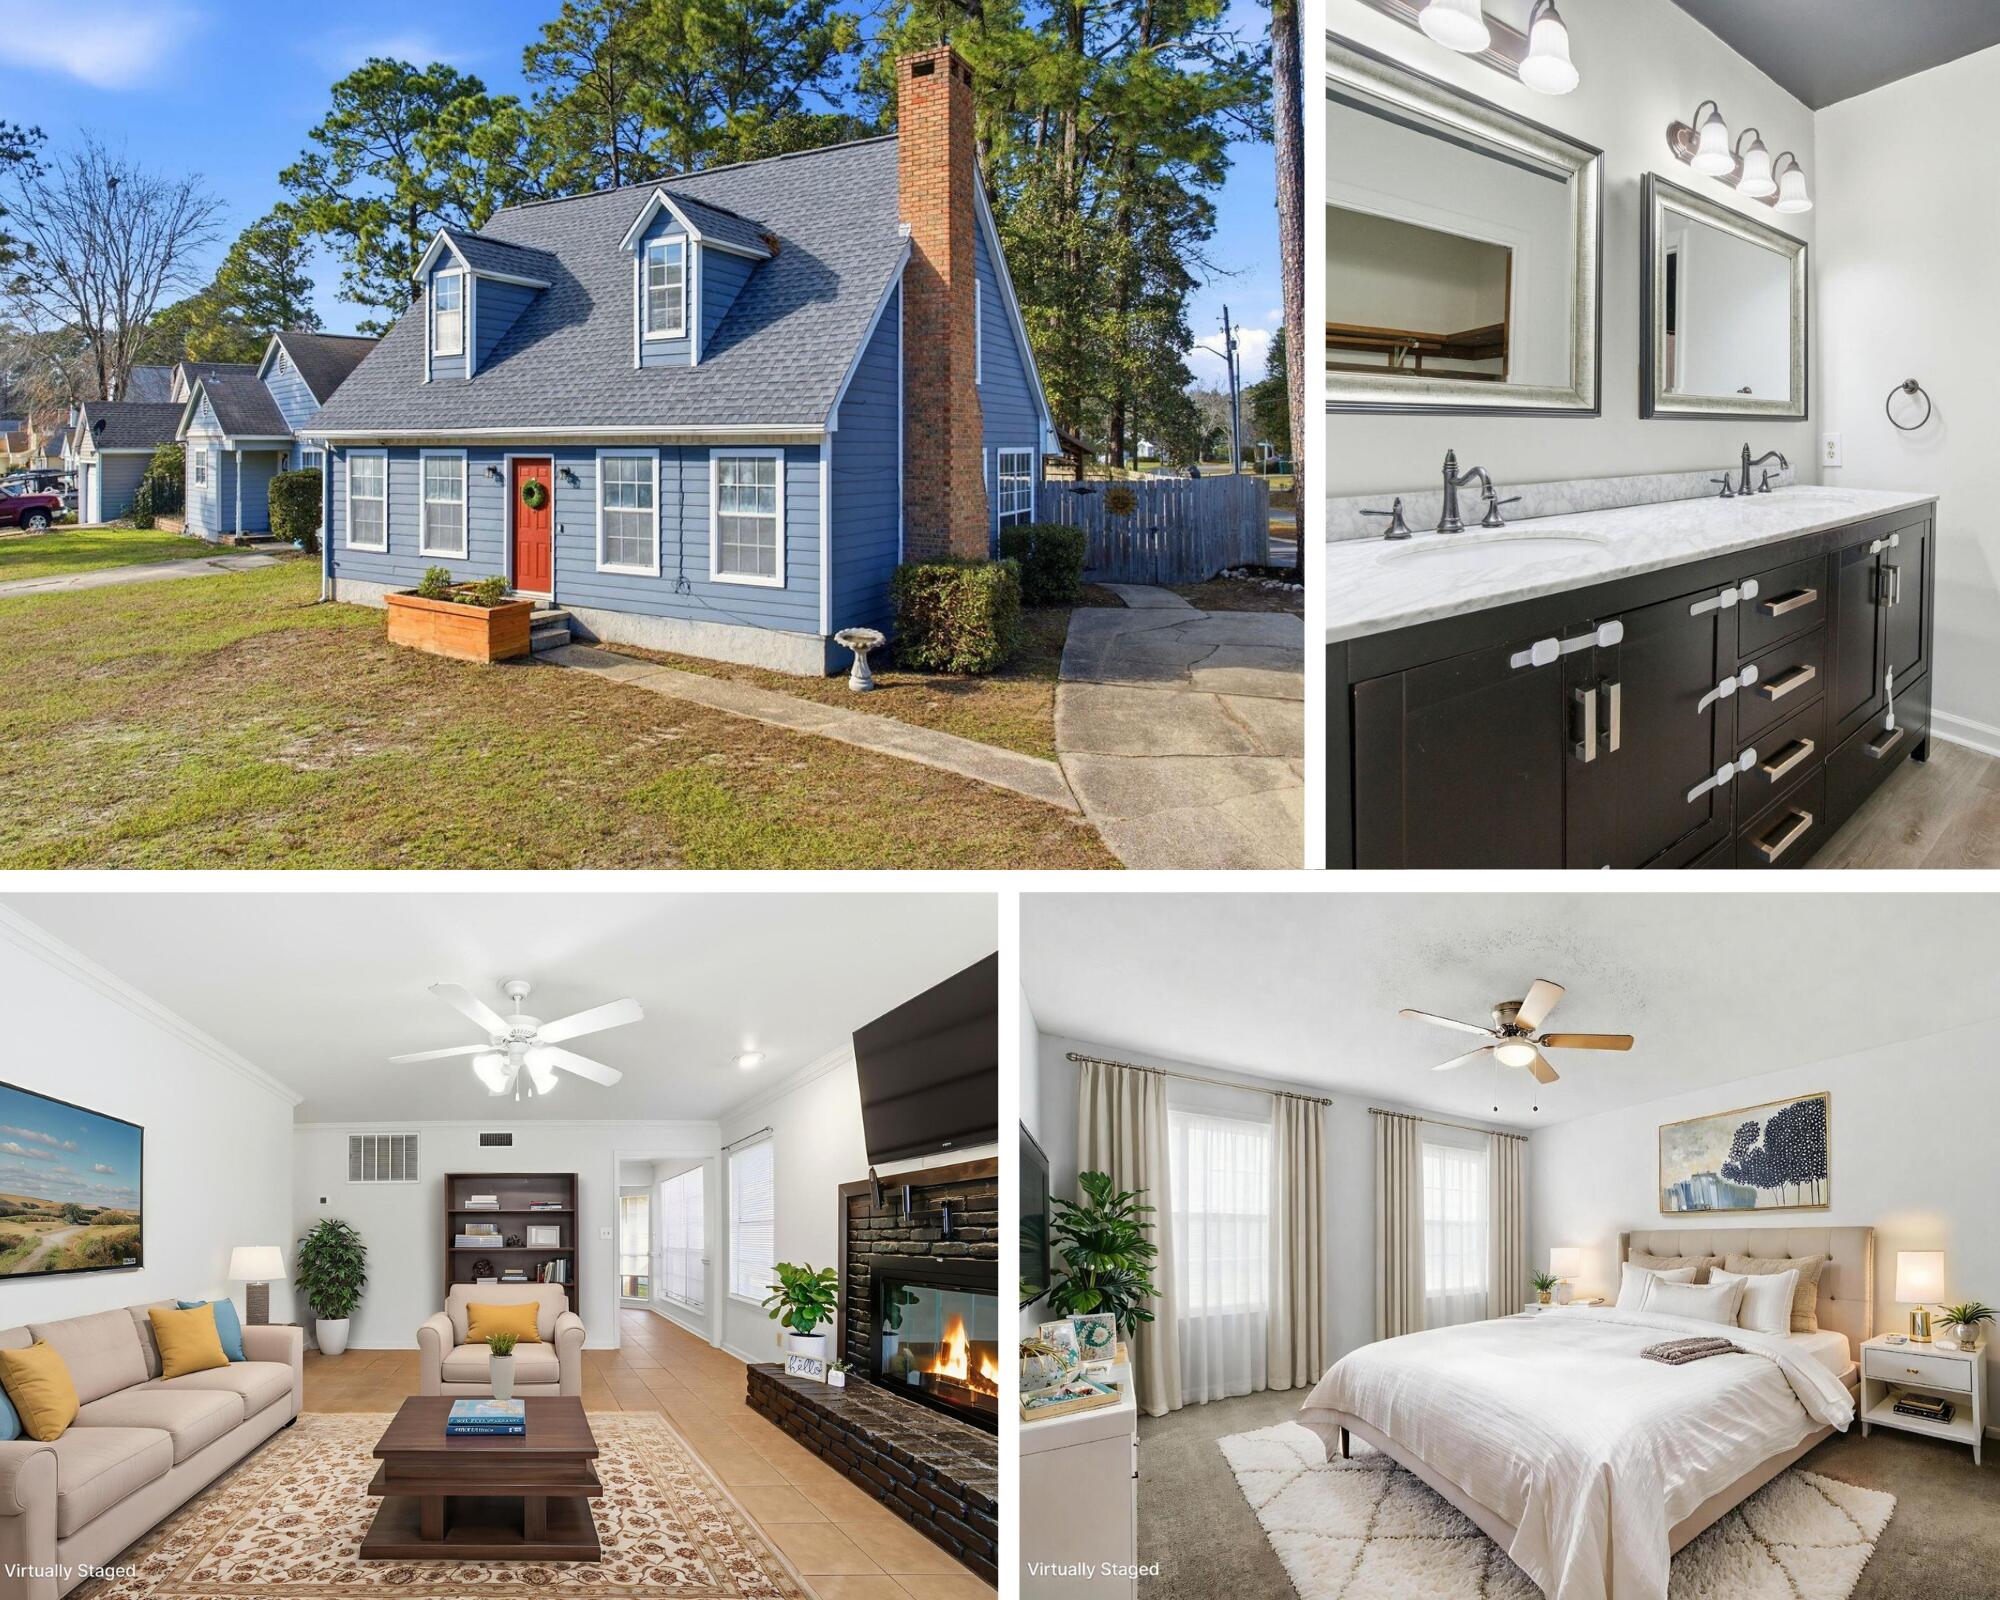
Back on the market at no fault of the sellers and listed below previously appraised value! Sellers are now offering a $10,000 credit that can be used toward updates, repairs, or closing costs. This home presents a great opportunity for buyers looking to build equity while enjoying peace of mind with major updates already completed, including a 2021 roof, 2022 HVAC, and 2025 water heater. Welcome to this move-in ready Willow Bend home, located just a short walk from the neighborhood lake. This 3-bedroom, 2.5-bath home features an inviting living area with a wood-burning fireplace, a bright kitchen, a convenient downstairs half bath, and a full-size laundry room. The first-floor primary suite offers a walk-in closet, double-sink quartz vanity, and a charming bay window seating area. Upstairs, you'll find two additional bedrooms and a full bath. Step outside to a fully fenced backyard complete with a pergola and storage sheds, perfect for pets, entertaining, gardening, or relaxing weekends at home. Conveniently located near military bases, HCA Florida Fort Walton-Destin Hospital, schools, shopping, dining, and everyday conveniences.
#992965

Fort Walton Beach

2501 Georgetown Lane

3 Beds

2 Baths

1,377 Sq.Ft.

$299,900

MLS#: 992965
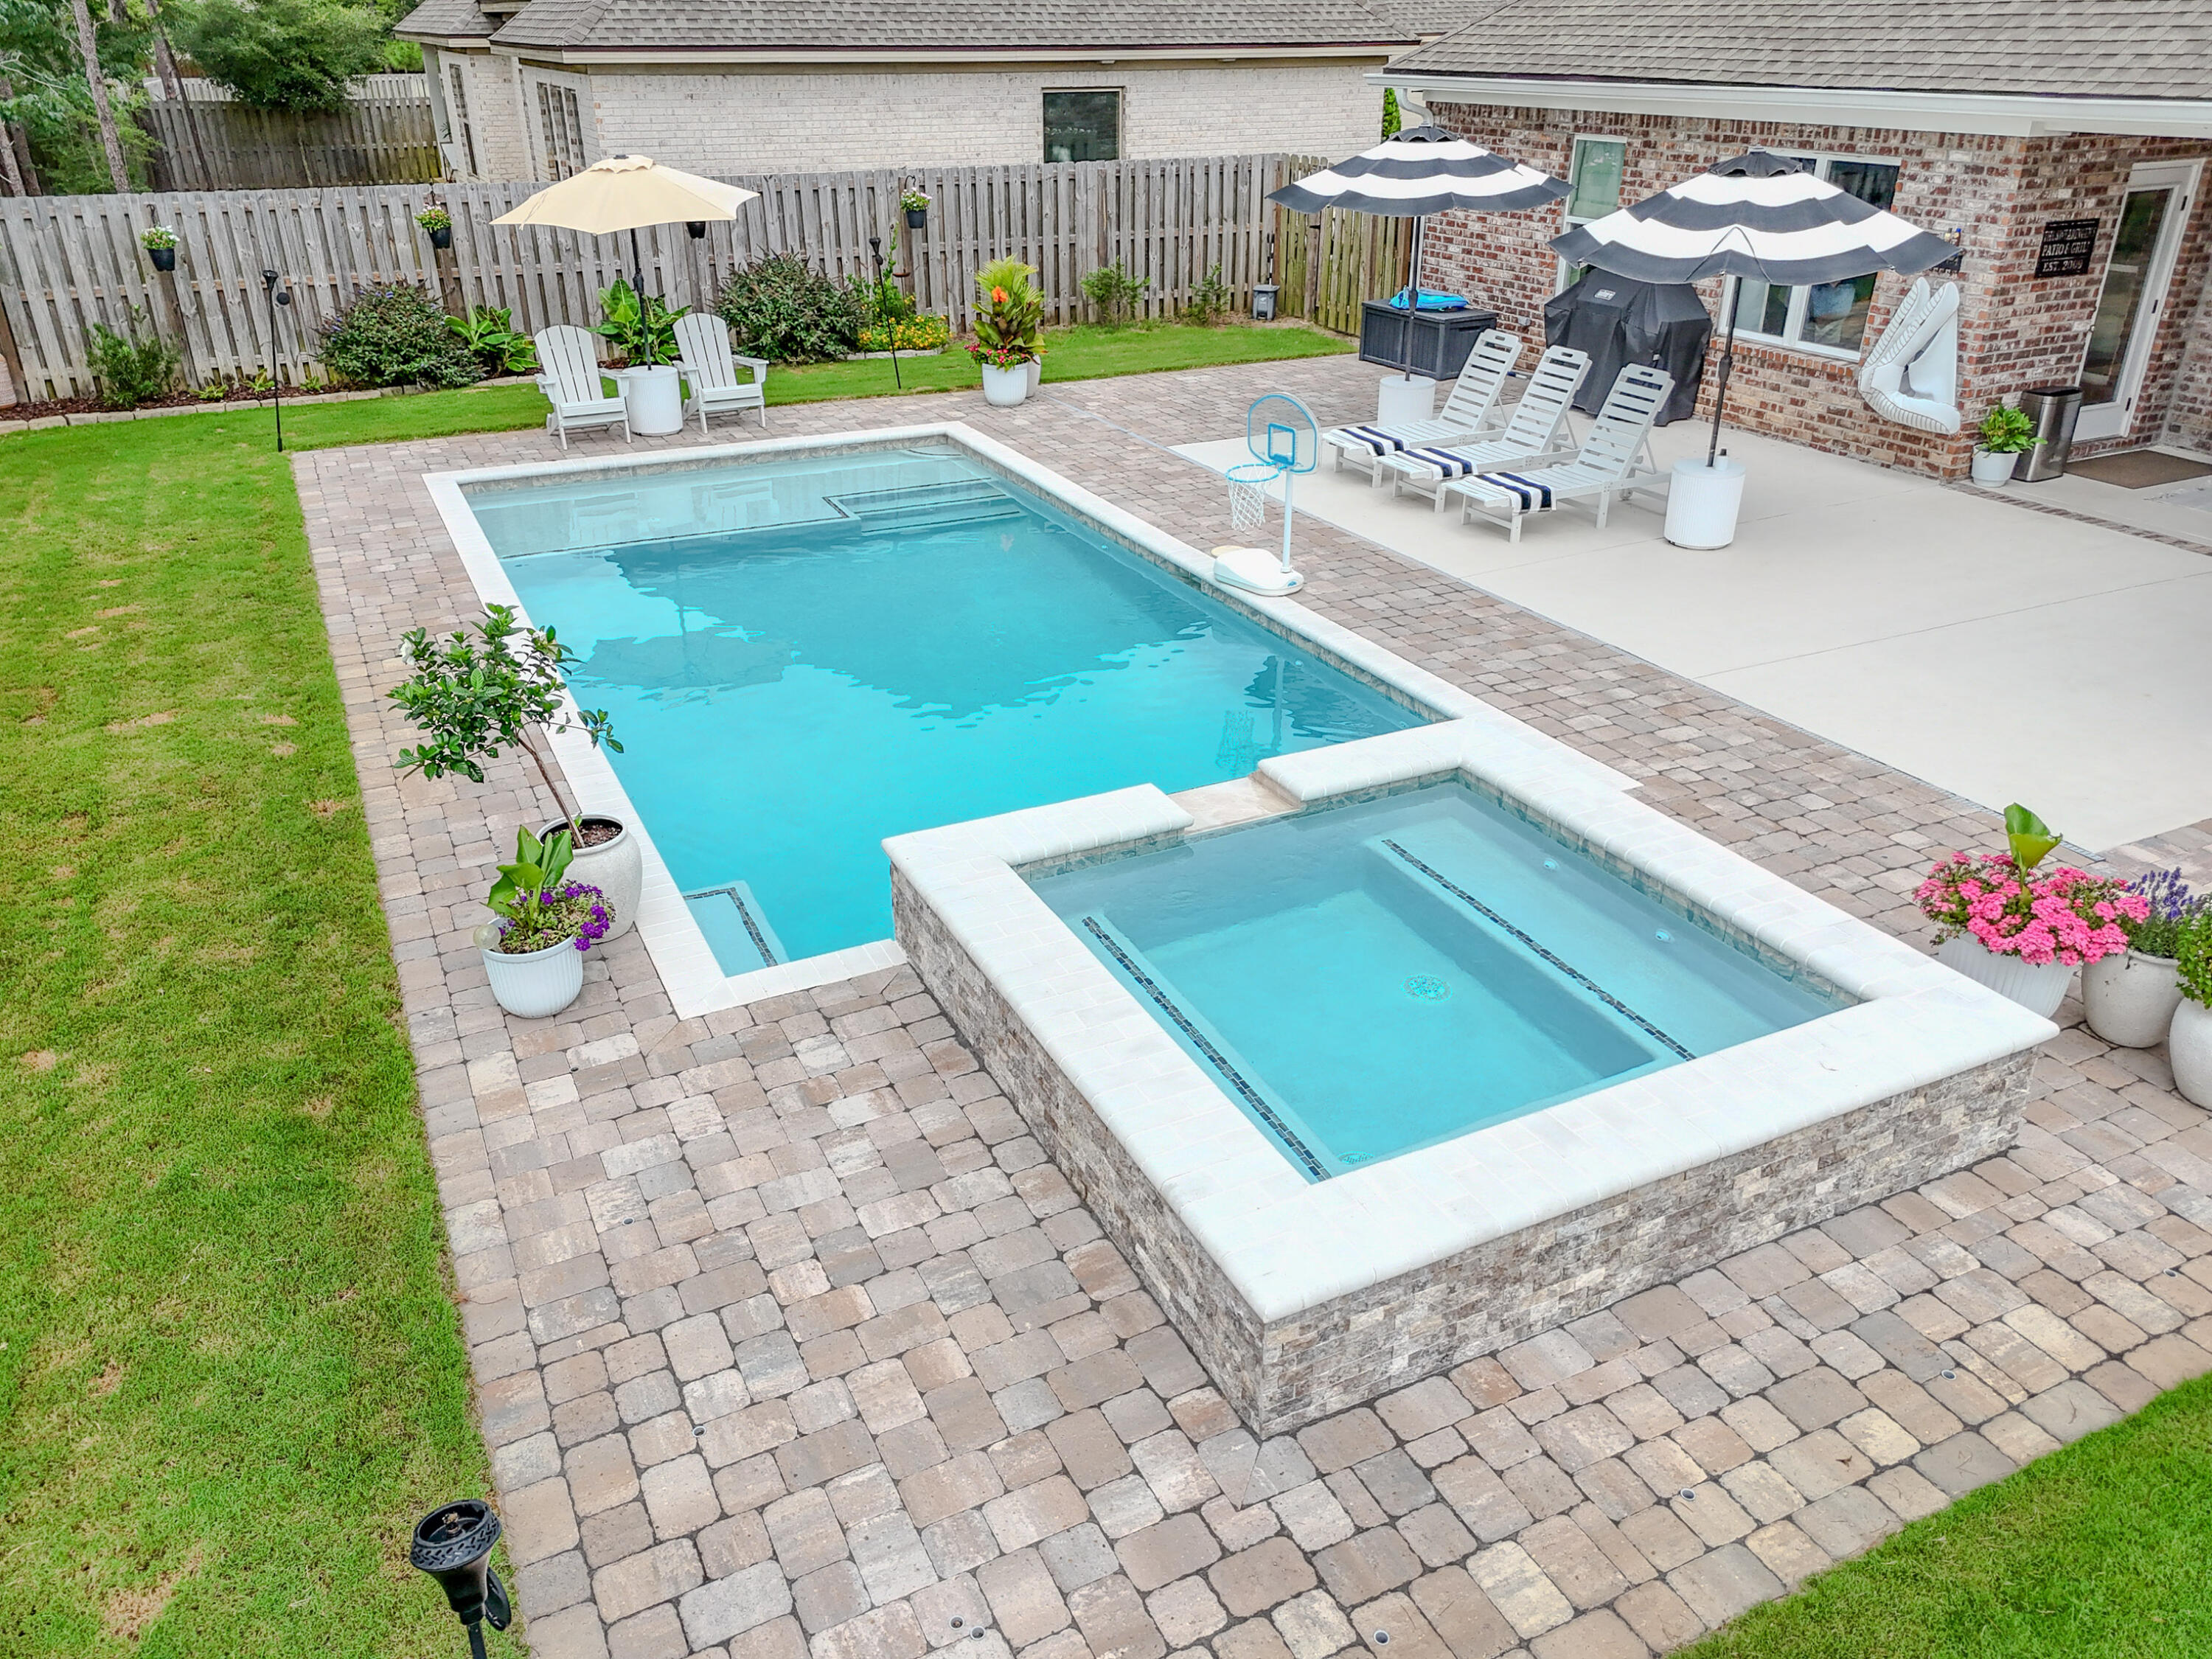
Welcome to your private resort-style retreat in the highly sought-after Buxton's Mill neighborhood of Hammock Bay. Perfectly positioned at the end of a quiet cul-de-sac, this stunning 4-bedroom, 3-bath home offers 2,367 square feet of thoughtfully designed living space and an outdoor oasis that is truly second to none. The backyard is the showpiece of this exceptional property, featuring a heated ozone pool complete with a relaxing hot tub, expansive 6-foot sun shelf, and lush tropical landscaping that creates a private paradise right outside your door. The fully fenced backyard provides both beauty and privacy, while mature landscaping enhances the curb appeal in both the front and rear of the property. Inside, luxury finishes are evident throughout. The spacious kitchen features elegant marble countertops, a gas range, abundant cabinetry, and flows seamlessly into the open-concept living area highlighted by engineered hardwood flooring, crown molding, and a cozy gas fireplace. Entertain with ease thanks to the custom wet bar and spacious gathering areas designed for both everyday living and special occasions. The primary suite offers a spa-like retreat with marble countertops and premium finishes, while the additional bedrooms and bathrooms provide ample space for family and guests. Practical upgrades include a tankless water heater, termite bond, sink in both the garage and laundry room, gas stub on the covered back porch ready for a future outdoor summer kitchen, and a polyaspartic garage floor with a lifetime warranty. The oversized 3-car garage also features built-in cabinetry for exceptional storage and organization.

Every detail of this home has been carefully selected to create a perfect balance of luxury, comfort, and functionality. From the resort-style pool and extensive upgrades to the premium cul-de-sac location, this is a rare opportunity to own one of Buxton's Mill's most impressive properties.

Living in Hammock Bay means embracing an unmatched Florida lifestyle. Residents enjoy access to multiple resort-style pools, state-of-the-art fitness centers, tennis courts, pickleball courts, basketball courts, miles of walking and biking trails, dog parks, playgrounds, sports fields, and beautifully maintained green spaces. The community also offers a general store, brewery, event lawn, community clubhouse, and year-round activities that bring neighbors together.

Whether you're enjoying a morning walk through scenic nature trails, spending afternoons by one of the community pools, playing a match of pickleball with friends, or attending one of Hammock Bay's many social events, life here feels like a year-round vacation. Conveniently located near the white-sand beaches of the Emerald Coast, top-rated schools, shopping, dining, and boating opportunities, Hammock Bay offers the perfect combination of luxury living, outdoor recreation, and small-town community charm.

This is more than just a home--it's a lifestyle.
#1005113

Freeport

407 Mill Pond Cove

4 Beds

3 Baths

2,367 Sq.Ft.

$779,000

MLS#: 1005113

* Listings identified with the FMLS IDX logo come from FMLS and are held by brokerage firms other than the owner of this website. The listing brokerage is identified in any listing details. Information is deemed reliable but is not guaranteed. If you believe any FMLS listing contains material that infringes your copyrighted work please click here to review our DMCA policy and learn how to submit a takedown request. © 2024. First Multiple Listing Service, Inc.

Categories

Homes Tailored to Your Lifestyle

Buyers Guide

Buying a home is one of the most exciting milestones of your life.

View more

Sellers Guide

Putting your home on the market can be a stressful process, especially when you don’t know what to expect.

View more

Market report

With just a few clicks, you'll gain instant access to valuable insights about the real estate market, including trends, property values, and community analytics.

View more

Home value

Unlike automated valuations, our hands-on review will provide a comprehensive opinion of your home’s value while considering important interior elements and other location intangible factors that machine algorithms so often miss.

View more

Buyers resources

Guides on financing, inspections, and choosing the right Realtor for a smooth home purchase.

Sellers resources

Practical tips on staging, pricing, and preparing your home to attract buyers and maximize your sale.

Send a message

Message successfully sent.

Reason for contacting?

I agree to receive email communication and understand I can unsubscribe at any time.

I agree to be contacted by Realhub DEV via call, email, and text for real estate services. To opt out, you can reply 'stop' at any time or reply 'help' for assistance. You can also click the unsubscribe link in the emails. Message and data rates may apply. Message frequency may vary. Privacy Policy

Sign In Sign Out

Virtual Assistant

Would you like to take the next step with this property? We can help you schedule a showing or virtual tour, or send you more details.

Yes, I would like more information.

Thank You for Your Reply, One of Our Agents will contact you as soon as possible

No, maybe later.

Thank you, you can always contact me via email, phone number or through the contact form.

Realhub AI

Lucy - Your AI-Powered Realtor

Update Your Temporary Password

Personalize your search

Enter your email and we'll notify you immediately when new listings match what you're looking for.

or enter email address

Already have an account ? Login here

Continue your home search

I agree to receive communications and understand I can unsubscribe at any time.

I agree to be contacted by Realhub DEV via call, email, and text for real estate services. To opt out, you can reply 'stop' at any time or reply 'help' for assistance. You can also click the unsubscribe link in the emails. Message and data rates may apply. Message frequency may vary. Privacy Policy

Already have an account ? Login here

We use cookies

We use cookies primarily for analytics to enhance your experience. By accepting, you agree to our use of these cookies. You can manage your preferences or learn more about our cookies policy.