Thinking of selling?

Blue Sapphireline

Browse Properties
  • Nearby me

Popular Features

Community Features

Association

Property Features

Waterfront

View

Exterior Features

Interior Features

Style

E-Alert name

Properties

10000 properties match your criteria

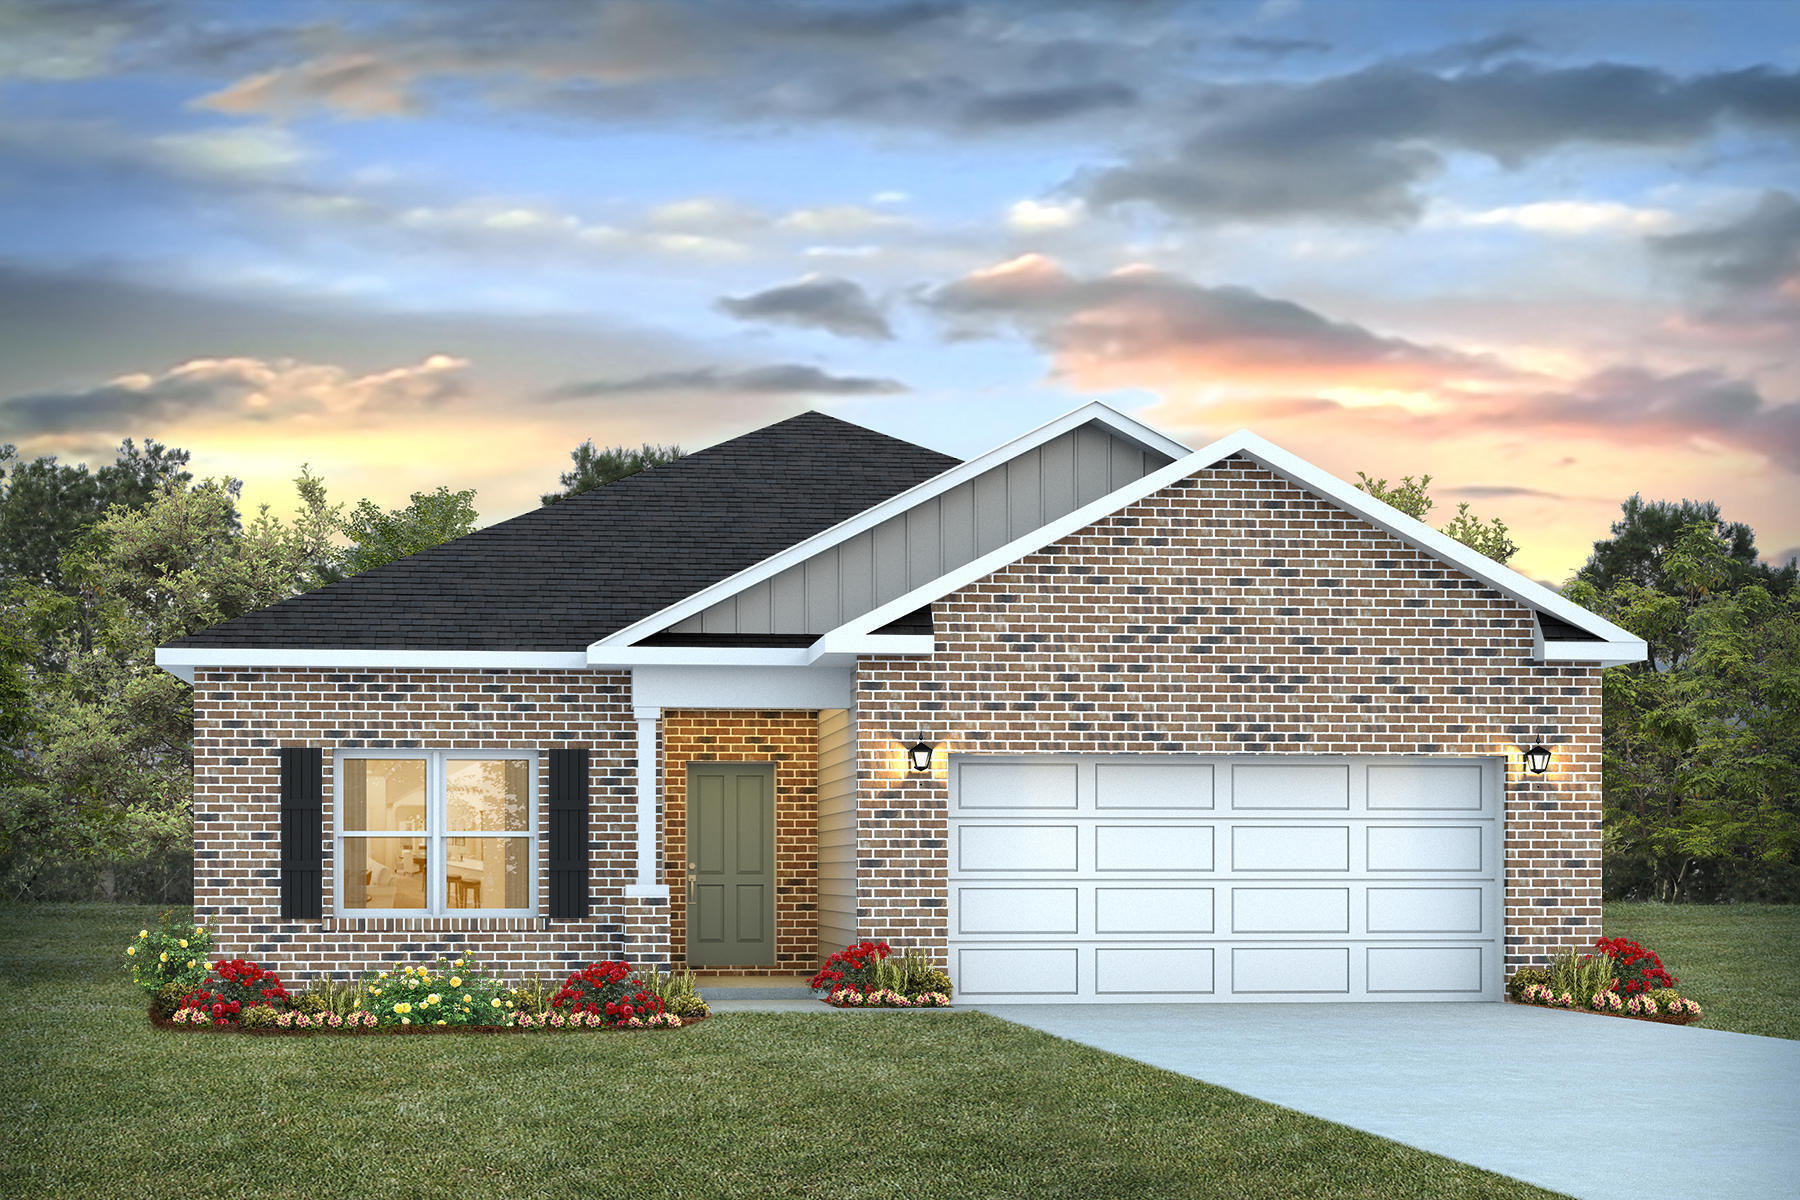
Welcome to Blackwater Reserve brand NEW community featuring a beautiful Community Pool, Lazy River & Pickle Ball.  The ''WALKER'' model is a new floorplan, 9-foot ceilings, built-in lighting and a fabulous open layout for relaxed living, 3 bedrooms, 2 bathrooms, 2-car garage, & the 'Smart Home Connect' System with   convenient Smart Home devices you will love. Spacious Great Room & dining area is open to the kitchen & lots of windows for natural lighting. The well-designed open kitchen includes stainless steel appliances, a smooth-top range, built-in microwave, gorgeous quartz countertops, quiet dishwasher, corner pantry, island bar, eye-catching wood-look flooring, & plush carpet in the bedrooms. No wasted space & a highly desirable floorplan. Striking Curb Appeal. ALL LISTING pictures, colors, features, and size may vary. Square footages are approximate.
#988632

Milton

8043 Fox Hunt Drive

3 Beds

2 Baths

1,631 Sq.Ft.

$299,900

MLS#: 988632
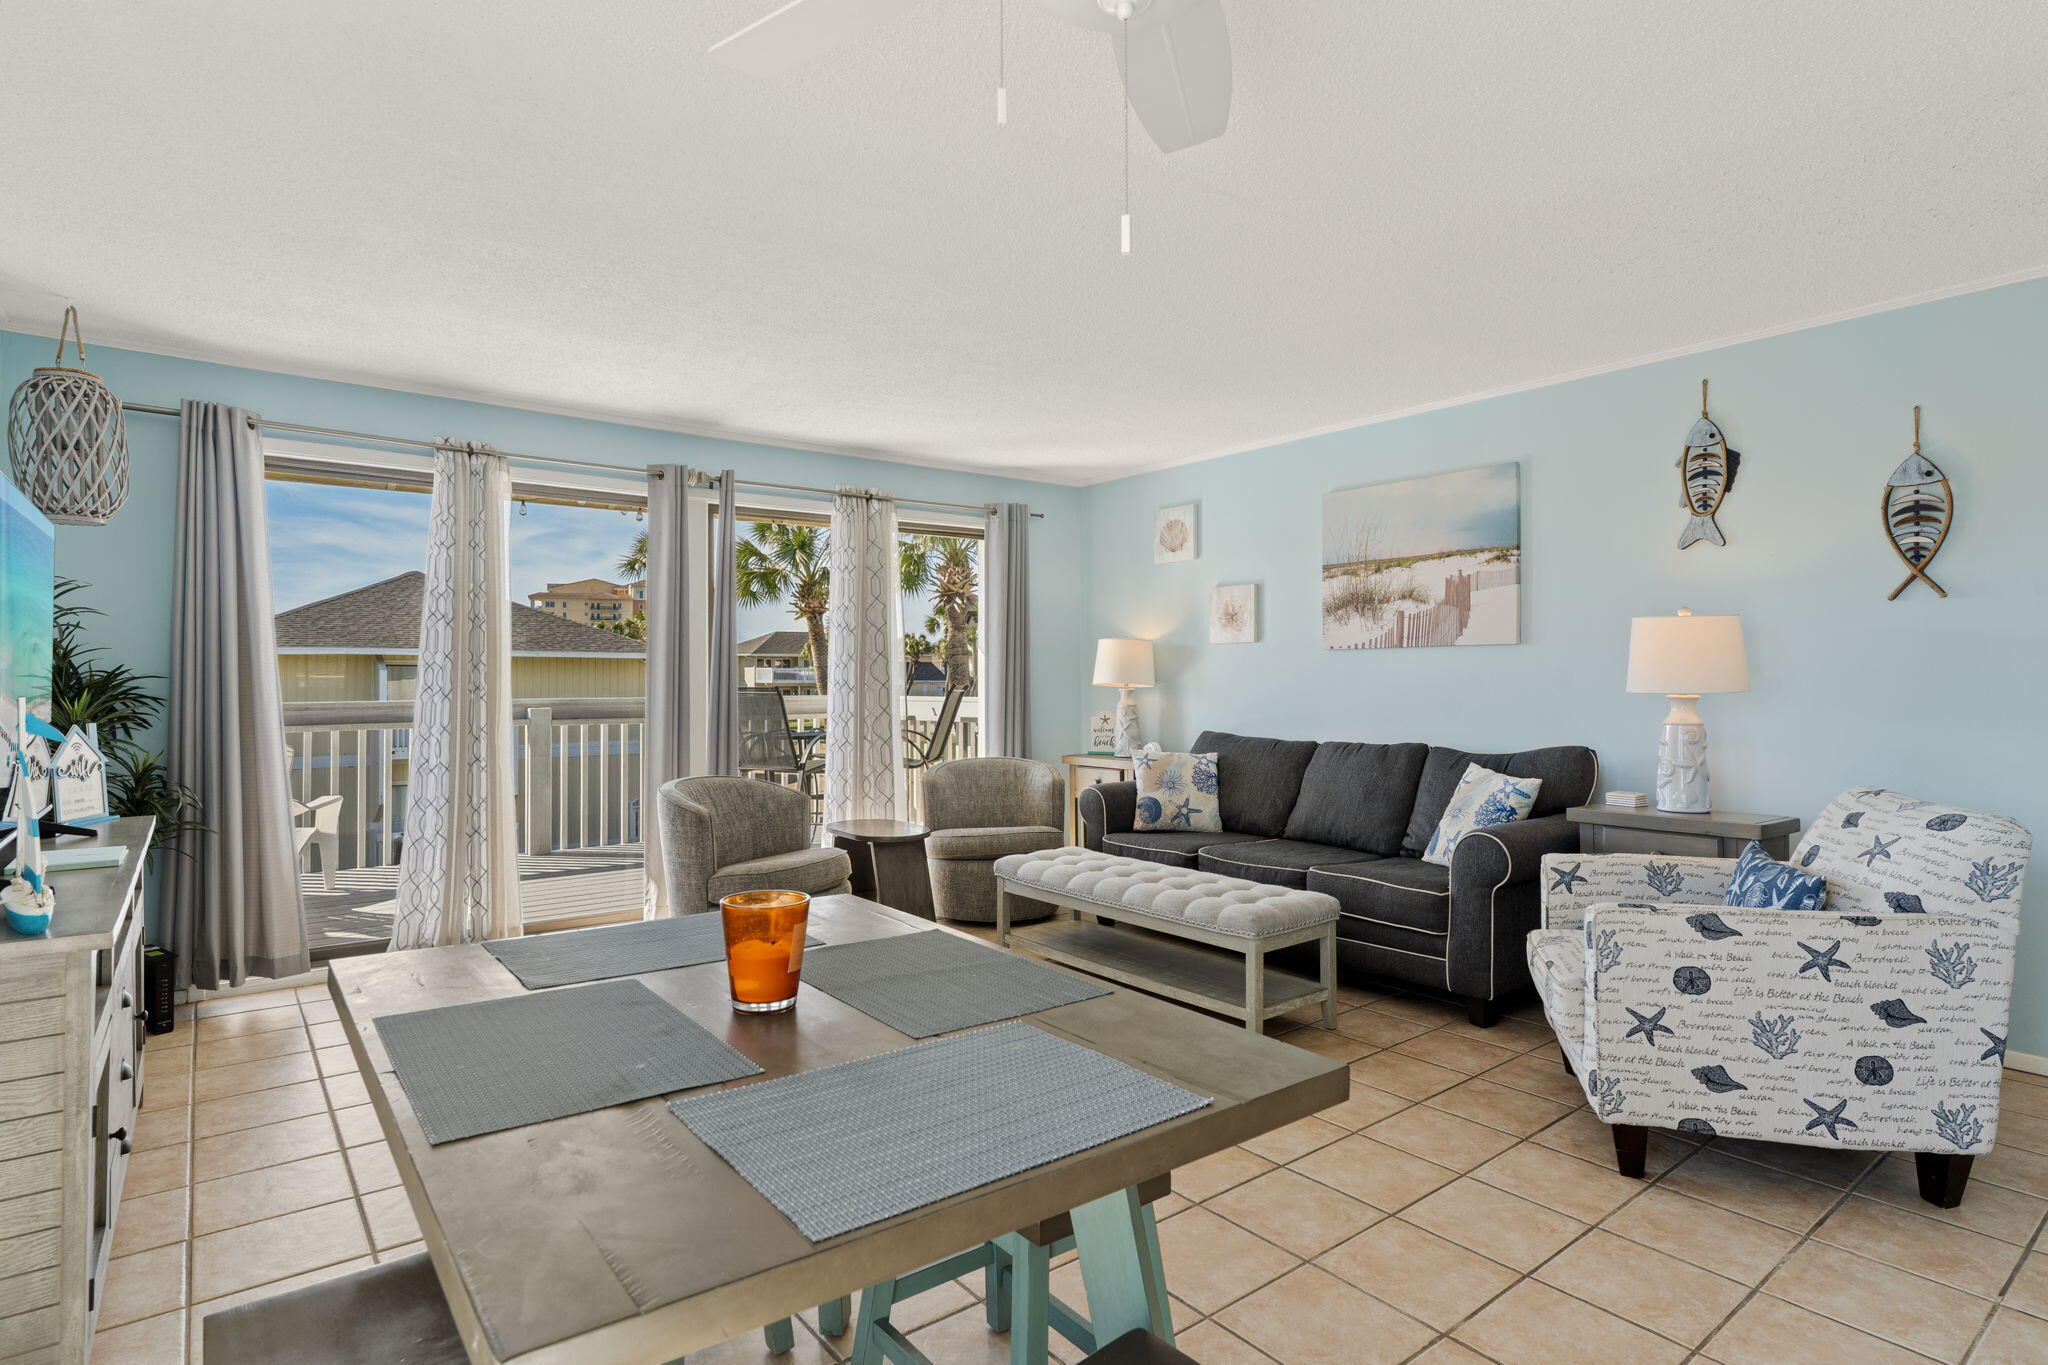
Experience resort-style living in this beautifully updated 2-bedroom, 2-bath condo in Sandpiper Cove, a gated 42-acre beachfront community in the heart of Destin, Florida. Overlooking the 6th hole of the on-site golf course and just steps from a heated pool with private beach access, this property offers exceptional potential as a short-term rental, vacation home, or full-time residence.

This move-in-ready unit features recessed lighting and crown molding throughout, along with a recently remodeled kitchen complete with stainless steel appliances. A newer stackable washer and dryer add convenience. The spacious primary suite includes updated décor, a new TV, and an upgraded vanity and mirror in the master bath, creating a fresh coastal retreat.

Sandpiper Cove owners and guests enjoy 1,100 feet of private deeded beach access, multiple swimming pools, a 9-hole par-3 golf course, pickleball and tennis courts, on-site dining at Louisiana Lagniappe, a private marina with boat slips, canal and harbor access, and 24-hour gated security.

Located in central Destin near Target, Marina Café, Boshamps, The Track, shopping, and dining, this condo offers the perfect combination of location, amenities, and investment opportunity on the Emerald Coast. Call today to schedule your appointment with your favorite Real Estate Agent!
#996098

Destin

775 Gulf Shore Drive Unit 2090

2 Beds

2 Baths

950 Sq.Ft.

$359,000

MLS#: 996098
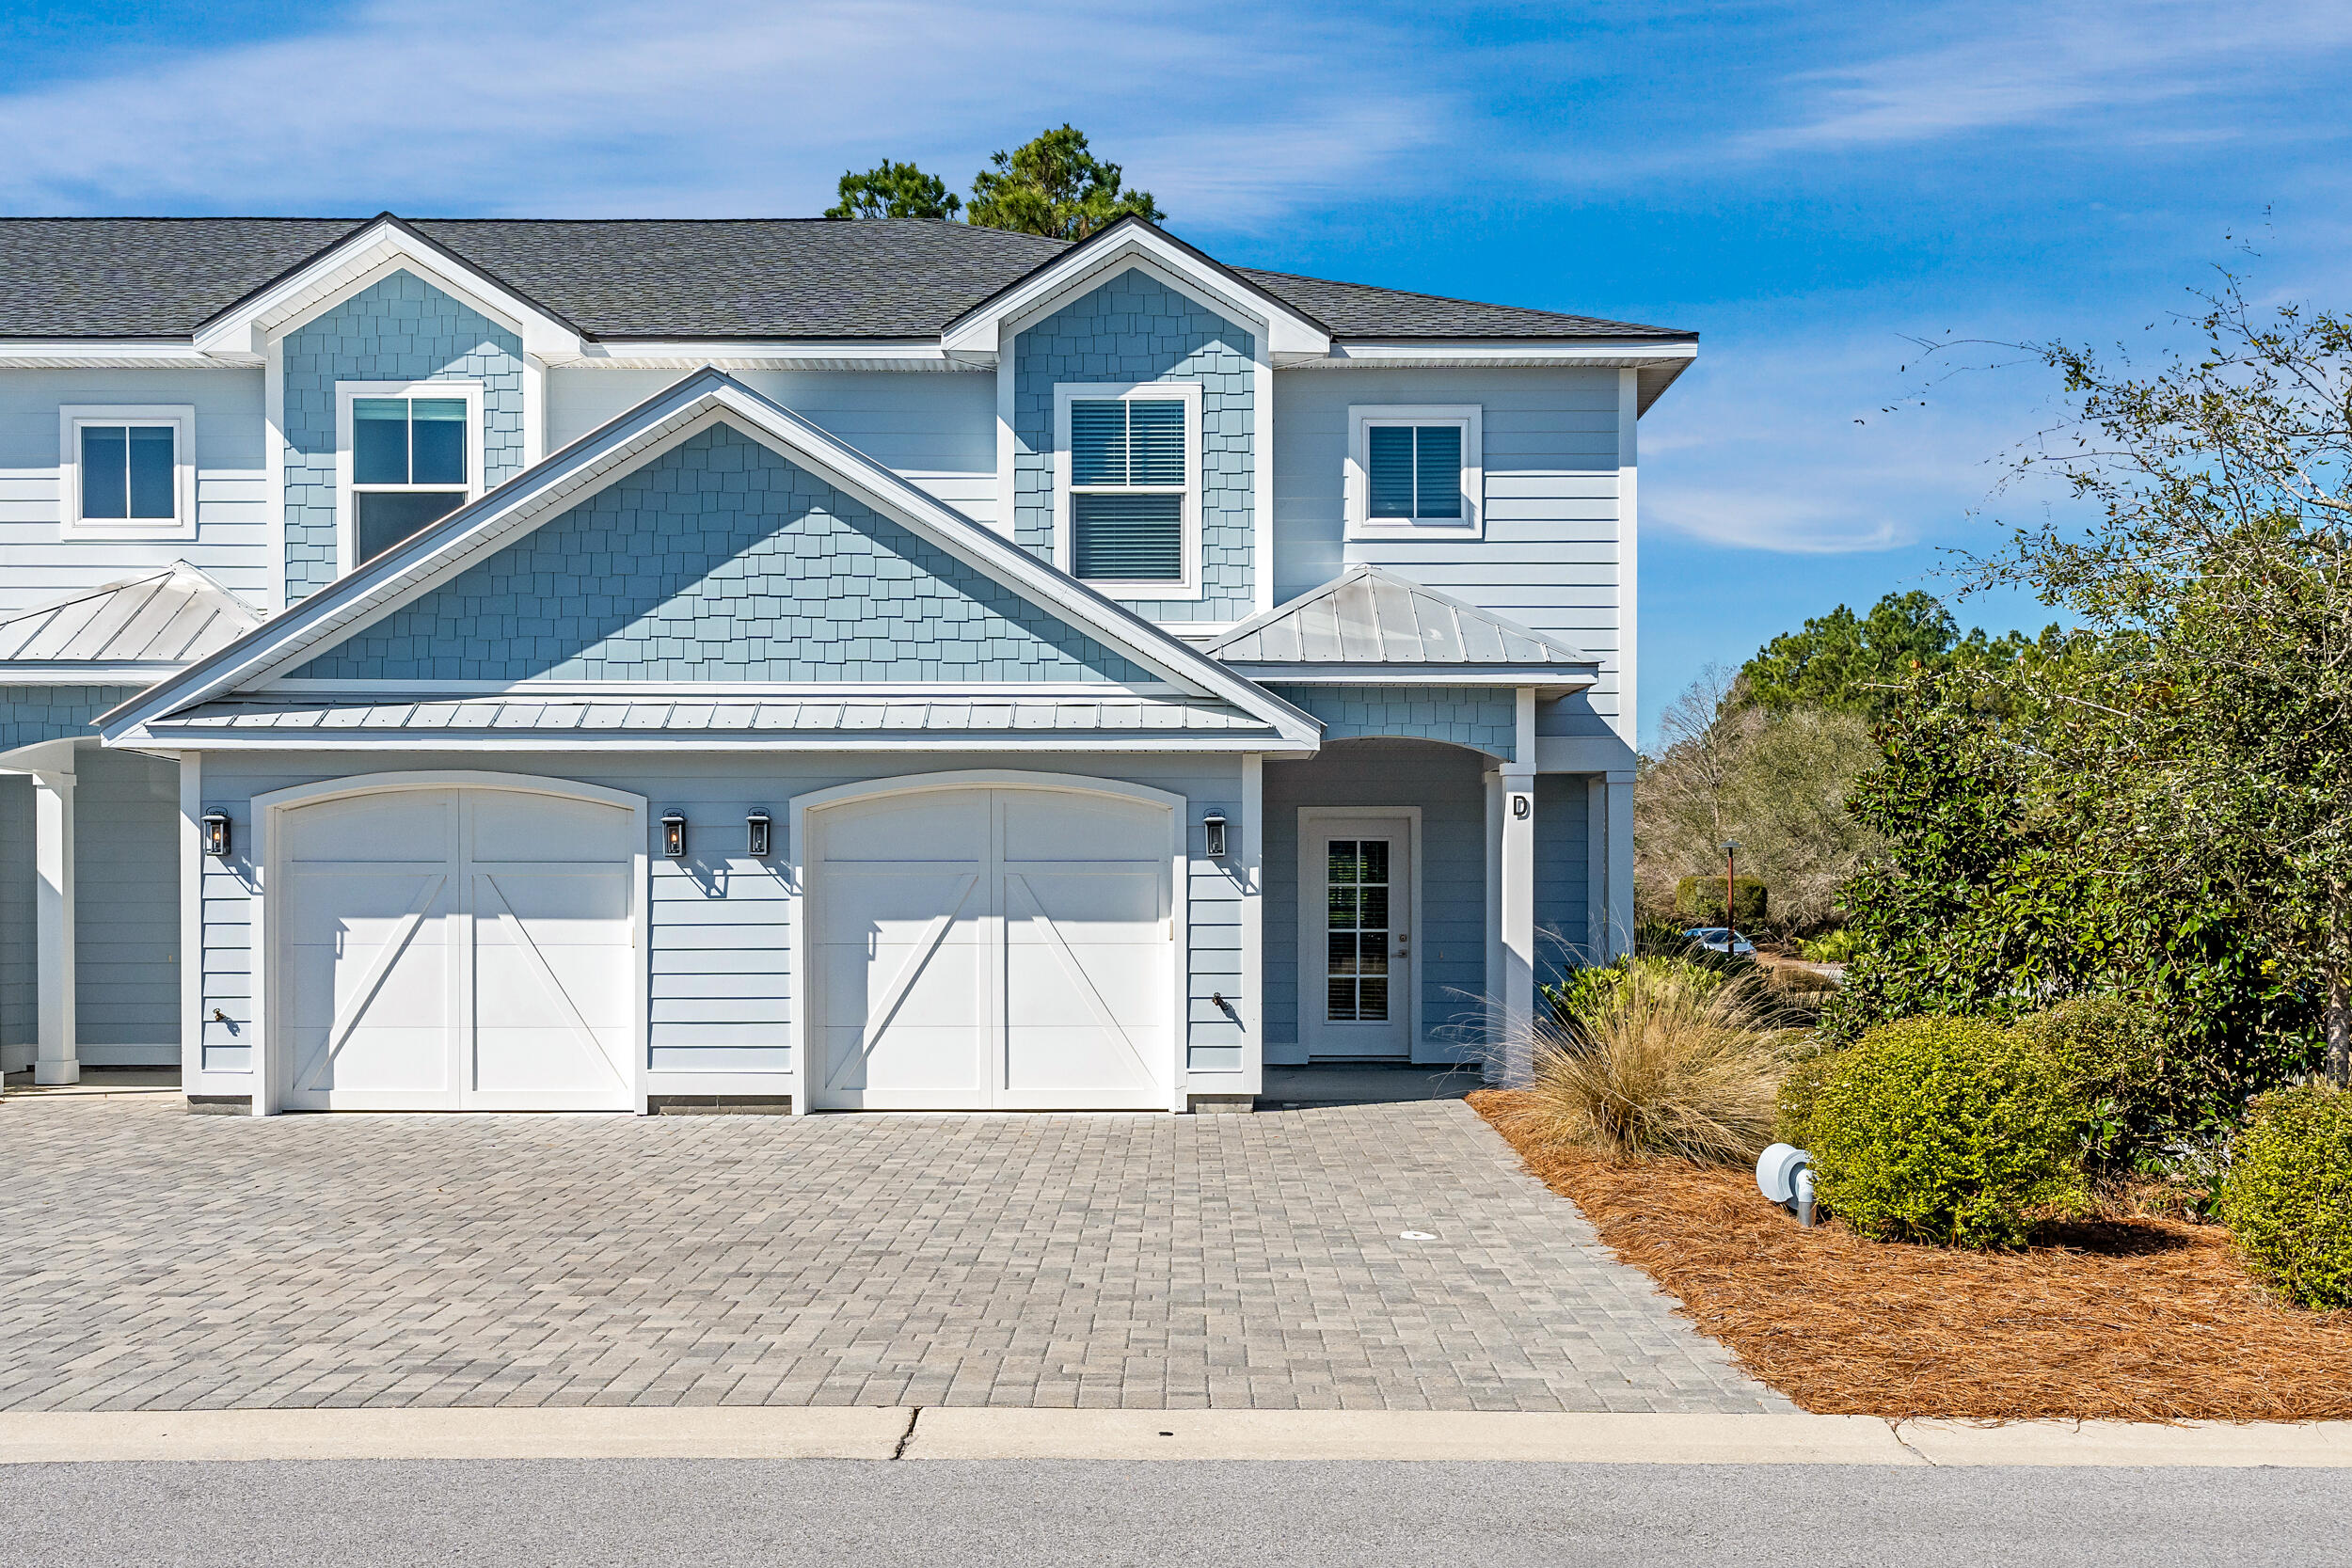
Discover Villas on the Fairway, thoughtfully designed TOWNHOMES in the highly sought-after Watersound Origins community! These stunning 2-story residences feature 3 bedrooms, 2.5 baths, and a 1-car garage, with direct access to the lively Watersound Town Center--featuring shops, restaurants, a pavilion, and abundant green space just moments away.
Inside, the open-concept first floor boasts stylish LVP flooring throughout, a spacious island kitchen with Quartz countertops, a sleek glass cooktop with oven, microwave and a refrigerator. A convenient coat/storage closet and powder room add to the home's functionality and ease of living.
Upstairs, the spacious owner's suite is complemented by two additional bedrooms and beautifully appointed full baths.
#1005020

Inlet Beach

26 Golden Bell Court Unit 26A

3 Beds

2 Baths

1,685 Sq.Ft.

$540,000

MLS#: 1005020
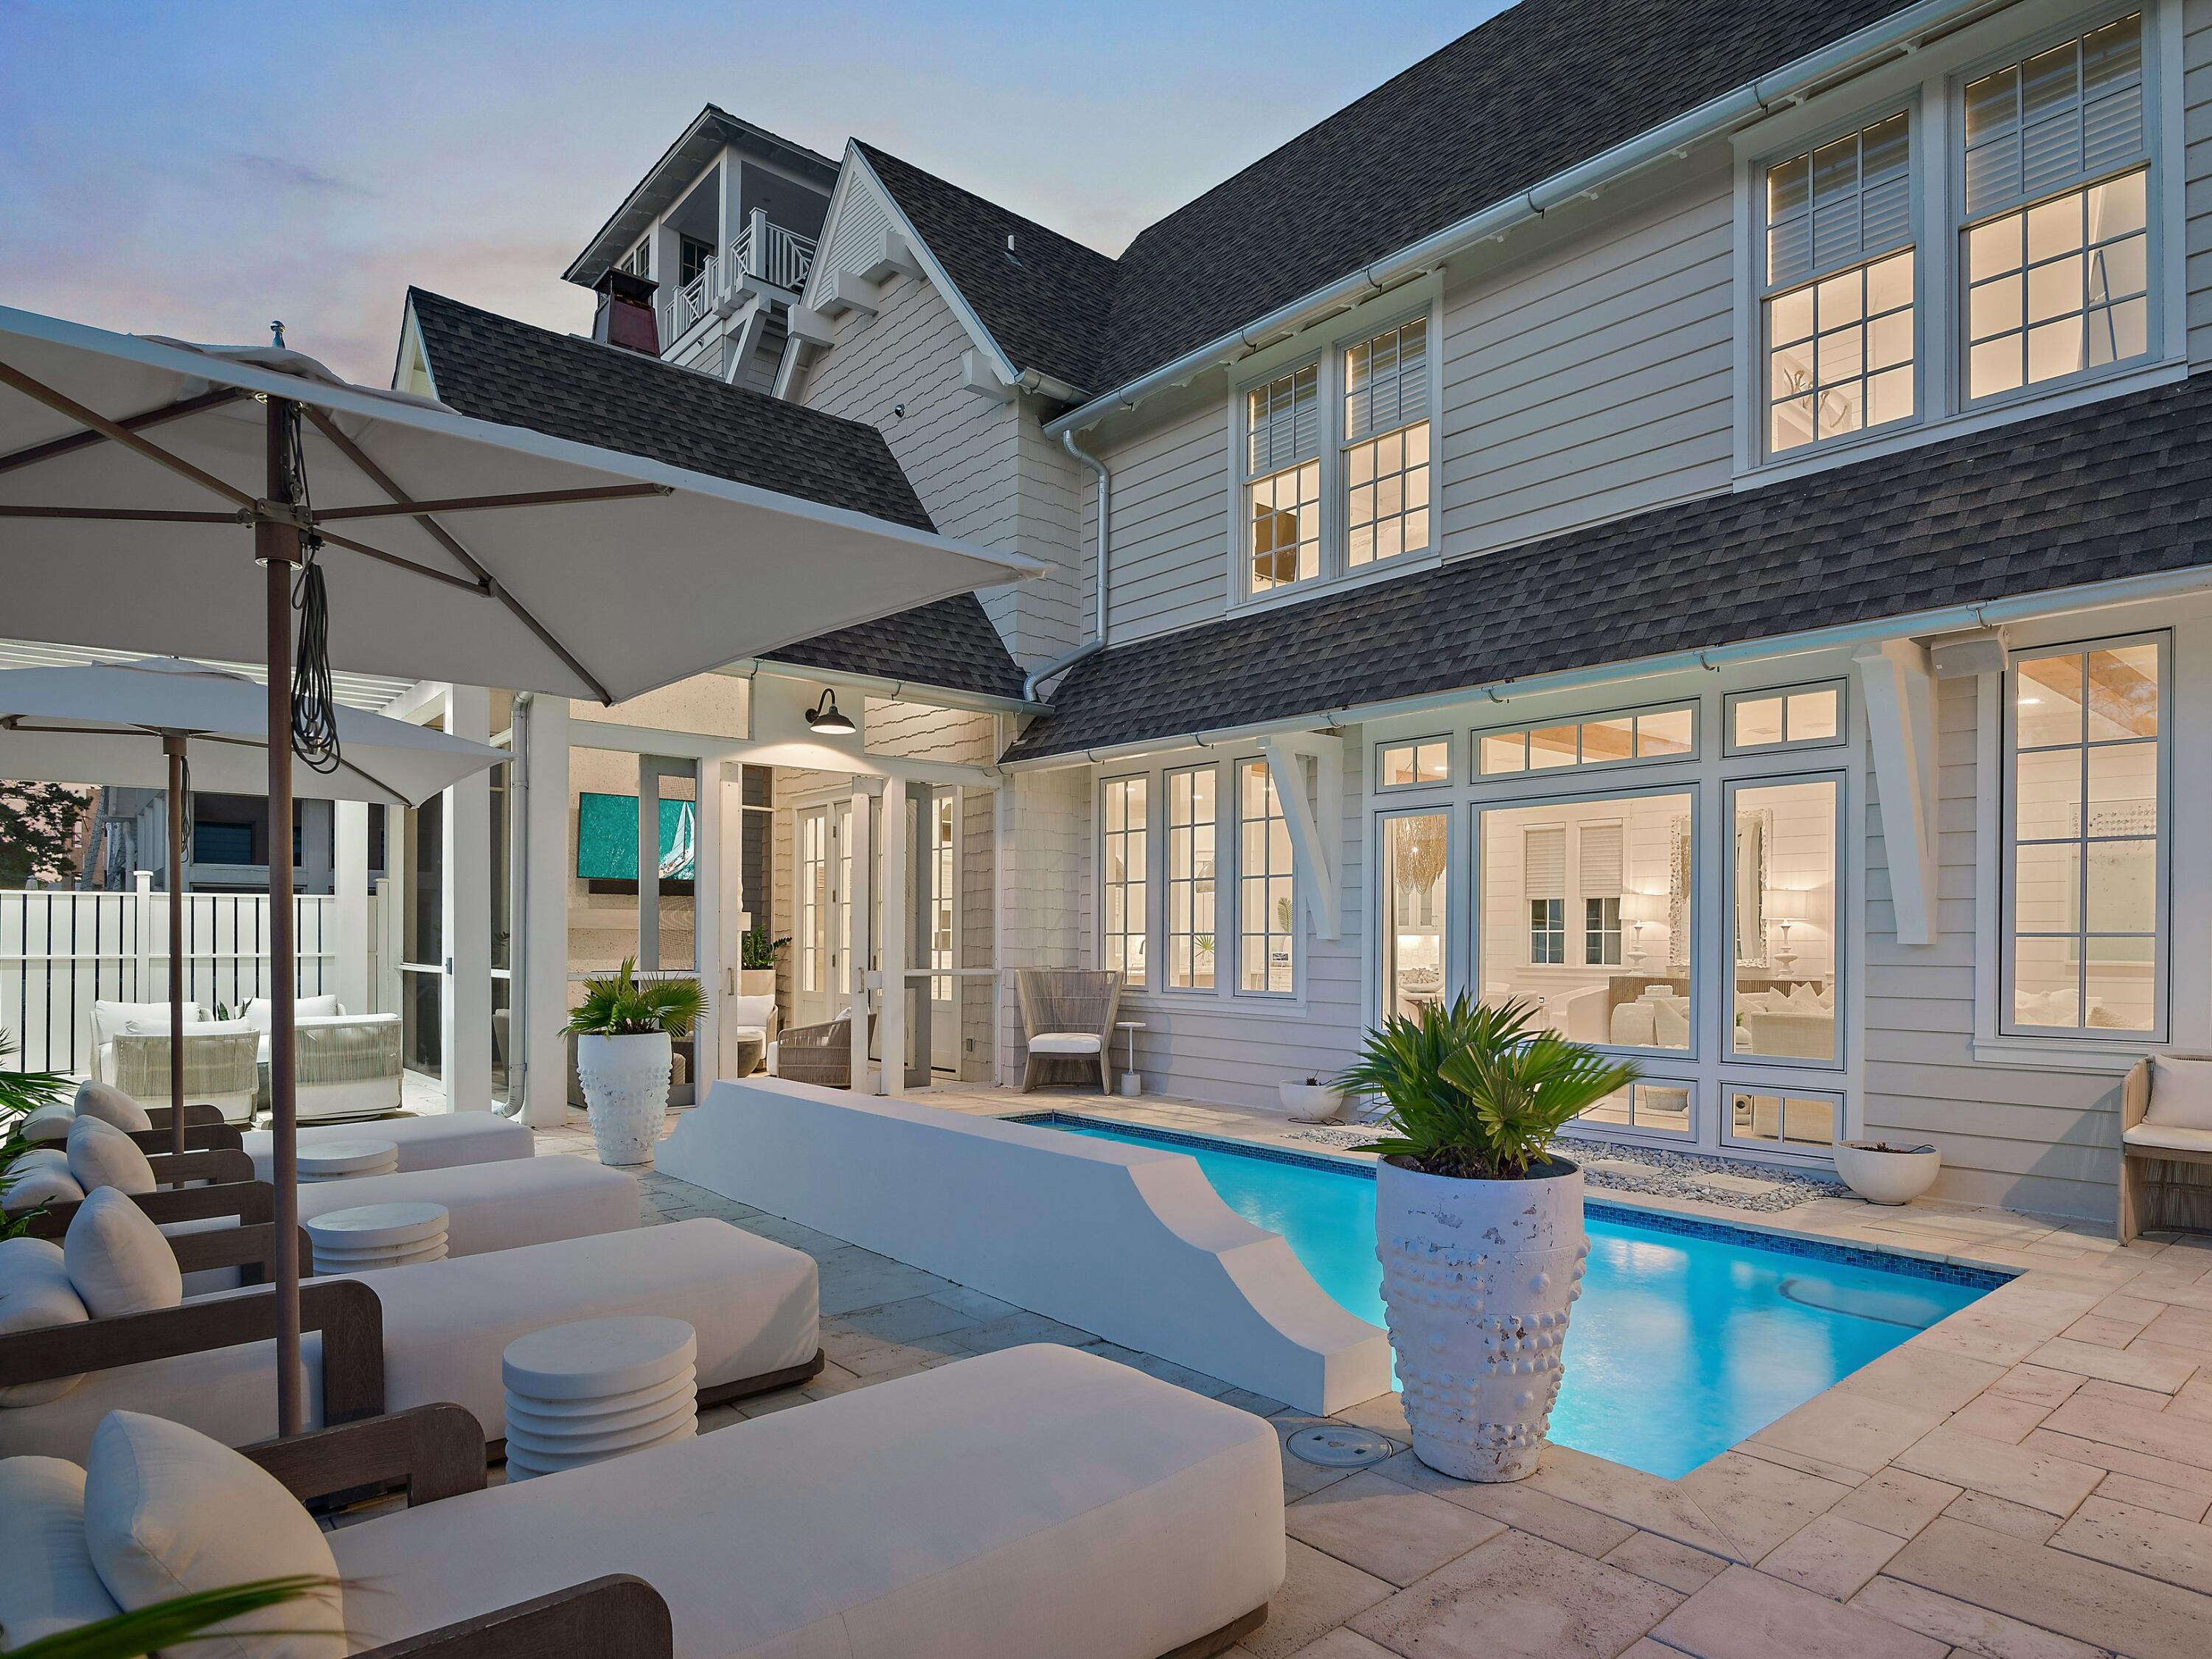
Welcome to 132 Grace Point Way, a masterfully designed coastal retreat that perfectly blends elevated architecture, privacy, and the effortless elegance of life along 30A. Nestled within the exclusive gates of Grace Point, this residence offers 5 bedrooms, 5.5 bathrooms, and more than 5,000 square feet of thoughtfully curated living space. Perched to capture sweeping Gulf views from multiple levels, the home also provides the rare privilege of direct private access into the Watersound Beach Club, placing world-class amenities and sugar-white sands just steps away.
Designed by TS Adams and completed in 2019, the home radiates timeless craftsmanship and modern coastal charm. Vaulted wood-beam ceilings, gleaming marble accents, and hand-selected finishes create a setting both refined and inviting. Every room has been furnished with the highest level of care, featuring luxury pieces from Palecek and Restoration Hardware, handmade light fixtures, and sumptuous linen bedding. Offered fully turn-key, even the artwork and custom details remain, ensuring a move-in ready experience curated for the highest level of luxury living.
Outdoors, the property was conceived with both privacy and indulgence in mind. A private heated pool with Gulf views anchors the backyard, seamlessly blending with the open-concept interior for true indoor-outdoor living. The exterior was refreshed in 2023 with a crisp Nantucket-inspired palette, complemented by upgraded landscaping, architectural lighting, a pet-friendly run, and an outdoor kitchen perfect for entertaining. Smart home features, a Sonos audio system, and a humidity-controlled garage further elevate the lifestyle.
Comfort is paramount, with two primary suites, a custom bunk room, and two additional bedrooms ensuring ample space for family and guests. A personal sauna, elevator servicing all three levels, and dual laundry rooms bring both luxury and convenience. The third-floor bonus room offers endless flexibility, whether envisioned as a media lounge, studio, or quiet retreat.
What truly sets this offering apart is its unparalleled location and access. Grace Point is a private, gated community with a dedicated owners' gate leading directly into the Watersound Beach Club. Here, members enjoy a resort-style experience unmatched along 30A, with two expansive zero-entry pools, over 1,000 feet of private sugar-white sand beach with full chair and umbrella service, and a selection of beachside dining venues including indoor and open-air options. The club also offers pickleball and tennis courts, a state-of-the-art wellness center, water sports such as paddleboarding and kayaking, and a calendar of member-only events designed to enrich every season. Whether you stroll home from a day at the beach or take a short golf-cart ride to nearby Camp Creek for a round of golf or spa-level fitness, life here is nothing short of extraordinary. 
132 Grace Point Way is more than a home, it is an invitation to a lifestyle defined by beauty, comfort, sweeping Gulf views, and the rare privilege of direct access to one of 30A's most coveted private beach clubs.
#986749

Inlet Beach

132 Grace Point Way

5 Beds

4 Baths

5,026 Sq.Ft.

$6,200,000

MLS#: 986749
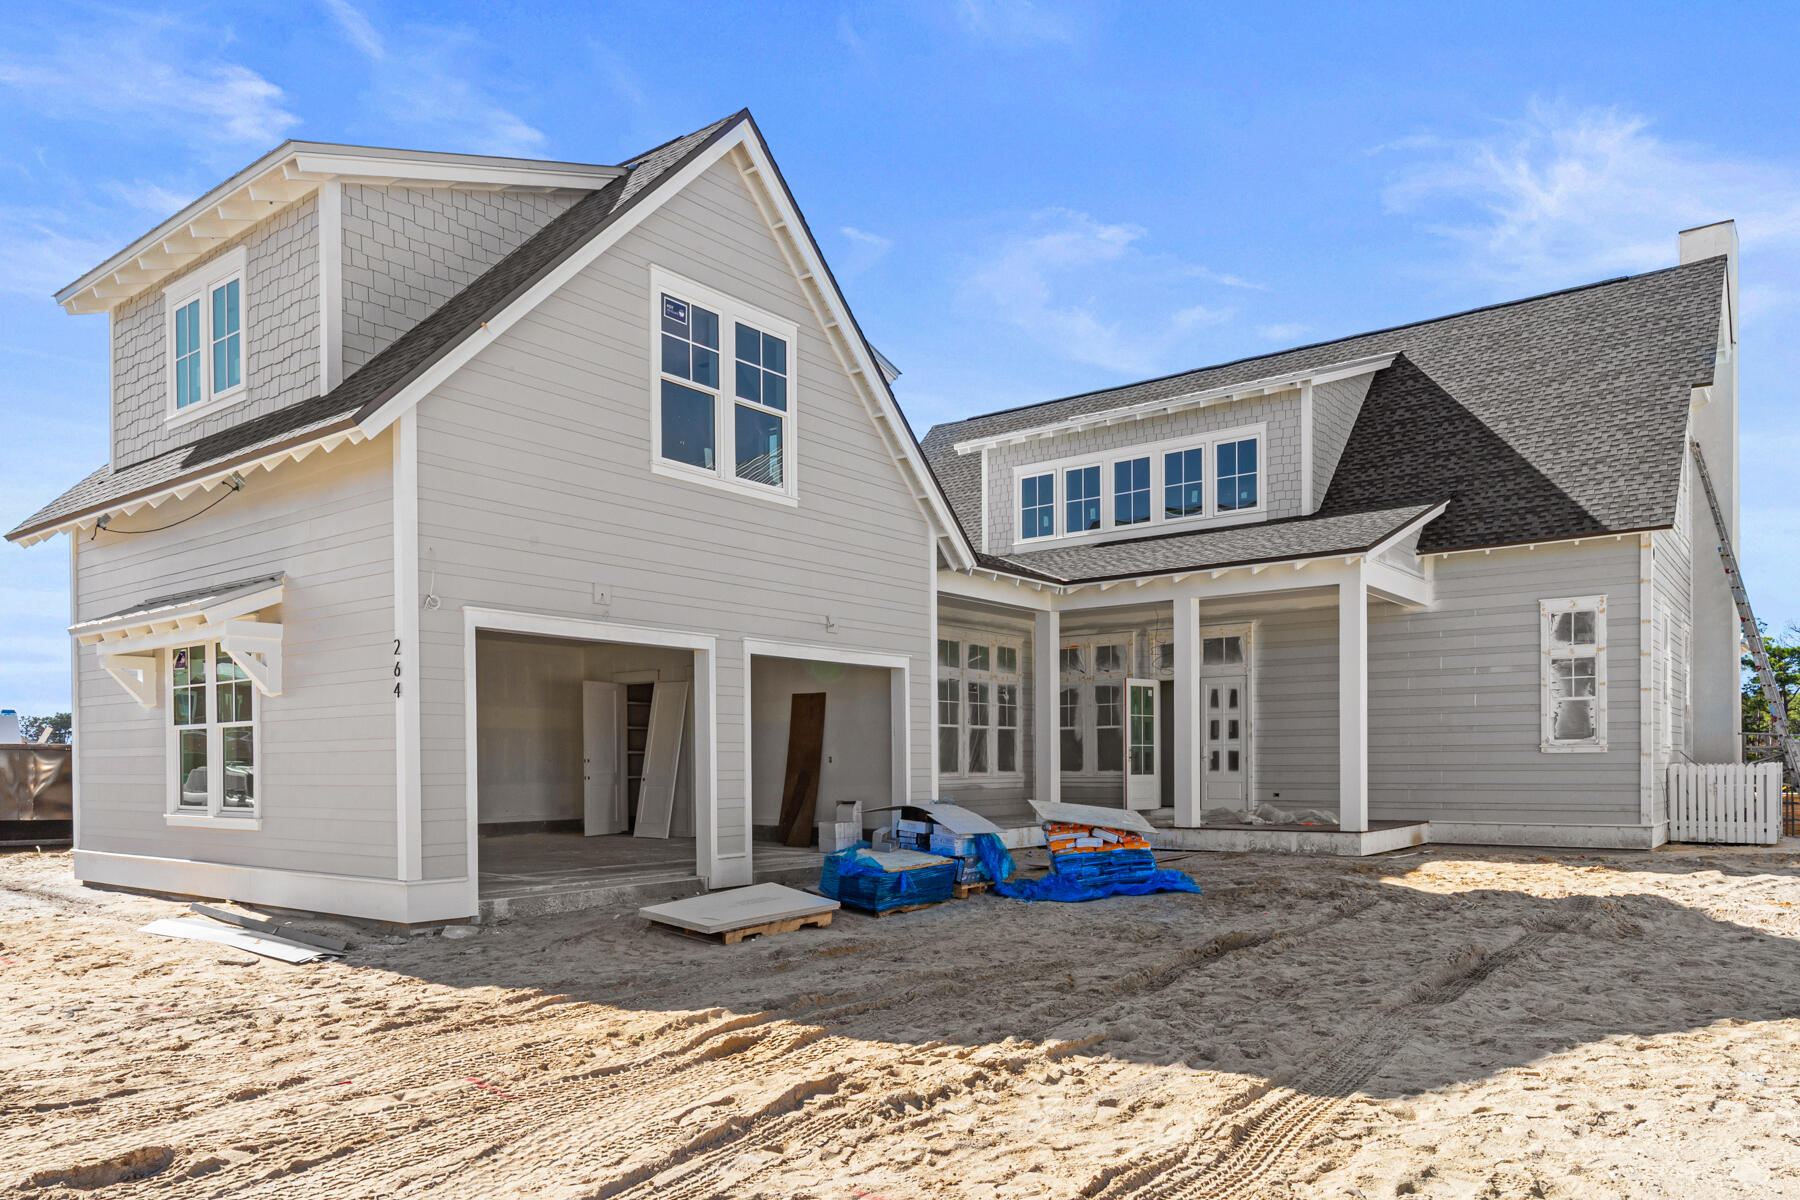
Blending timeless design with modern livability, the Weatherly, by Romair Homes, offers a spacious and thoughtfully crafted layout within the Powell Landing East neighborhood of Watersound Origins. Totaling 5 bedrooms and 5.5 bathrooms, this home design features 3,459 square feet of conditioned living space in the main residence, with a 576-square-foot carriage house, a two-car garage, and just over 1,200 square feet of porches and decks, creating an ideal balance between indoor comfort and outdoor connection.
The main level opens into a bright, open-concept floor plan that flows seamlessly from the kitchen and dining area to the expansive living room. Generous windows and soaring 12-foot ceilings enhance the natural light throughout, while the home's architectural details and clean lines reflect Romair Homes' signature craftsmanship. The primary suite is located on the first floor for convenience and privacy, complemented by well-appointed guest rooms and inviting common spaces throughout. The carriage house, thoughtfully designed to mirror the style and integrity of the main home, adds approximately 576 square feet, the perfect retreat for guests, a private studio, or additional living space.

With careful attention to detail, this tailored home includes a curated selection of upgrades with 16-foot slider doors in the living room, a 42" stucco-clad linear fireplace, stained white oak cabinetry, and champagne bronze plumbing fixtures and cabinet hardware, and an outdoor oasis package including a 14' x 22' pool, accompanied by a spa, baja deck outdoor summer kitchen and a cabana with fireplace, designed to enhance both the functionality and aesthetic of the home. Standard features include Wolf and Sub-Zero appliances, Silestone quartz countertops throughout, 6" engineered white oak flooring (except full baths), custom cabinetry with soft-close drawers and doors, impact-resistant PGT windows and Neuma multi-point locking doors, solid-core Shaker interior doors, and designer lighting selections.

Situated within the scenic Watersound Origins community, the Weatherly plan embodies a sense of ease, craftsmanship, and connection, perfectly designed for those who value thoughtful design and the relaxed rhythm of life along the coast.

Estimated completion: mid-March 2026

The Watersound Origins community is one of South Walton's most coveted neighborhoods for its exceptional amenities, beautiful new homes, and prime location. Amenities include the Village Commons pool & fitness center, sports courts including tennis and pickle ball, miles of nature trails, dock access to Lake Powell, unlimited golf, and lots of green space for outdoor play. The all new Watersound Town Center brings a new level of excitement and convenience to the community with a Publix Super Market, delicious restaurants, healthcare facilities, and more right at the entrance to the neighborhood!

*Pricing for inventory homes include lot premiums and may include optional upgrades. Added options/upgrades and pricing are subject to change.
#987400

Watersound

264 Pollard Cove East Lot 123

5 Beds

5 Baths

4,116 Sq.Ft.

$2,651,000

MLS#: 987400
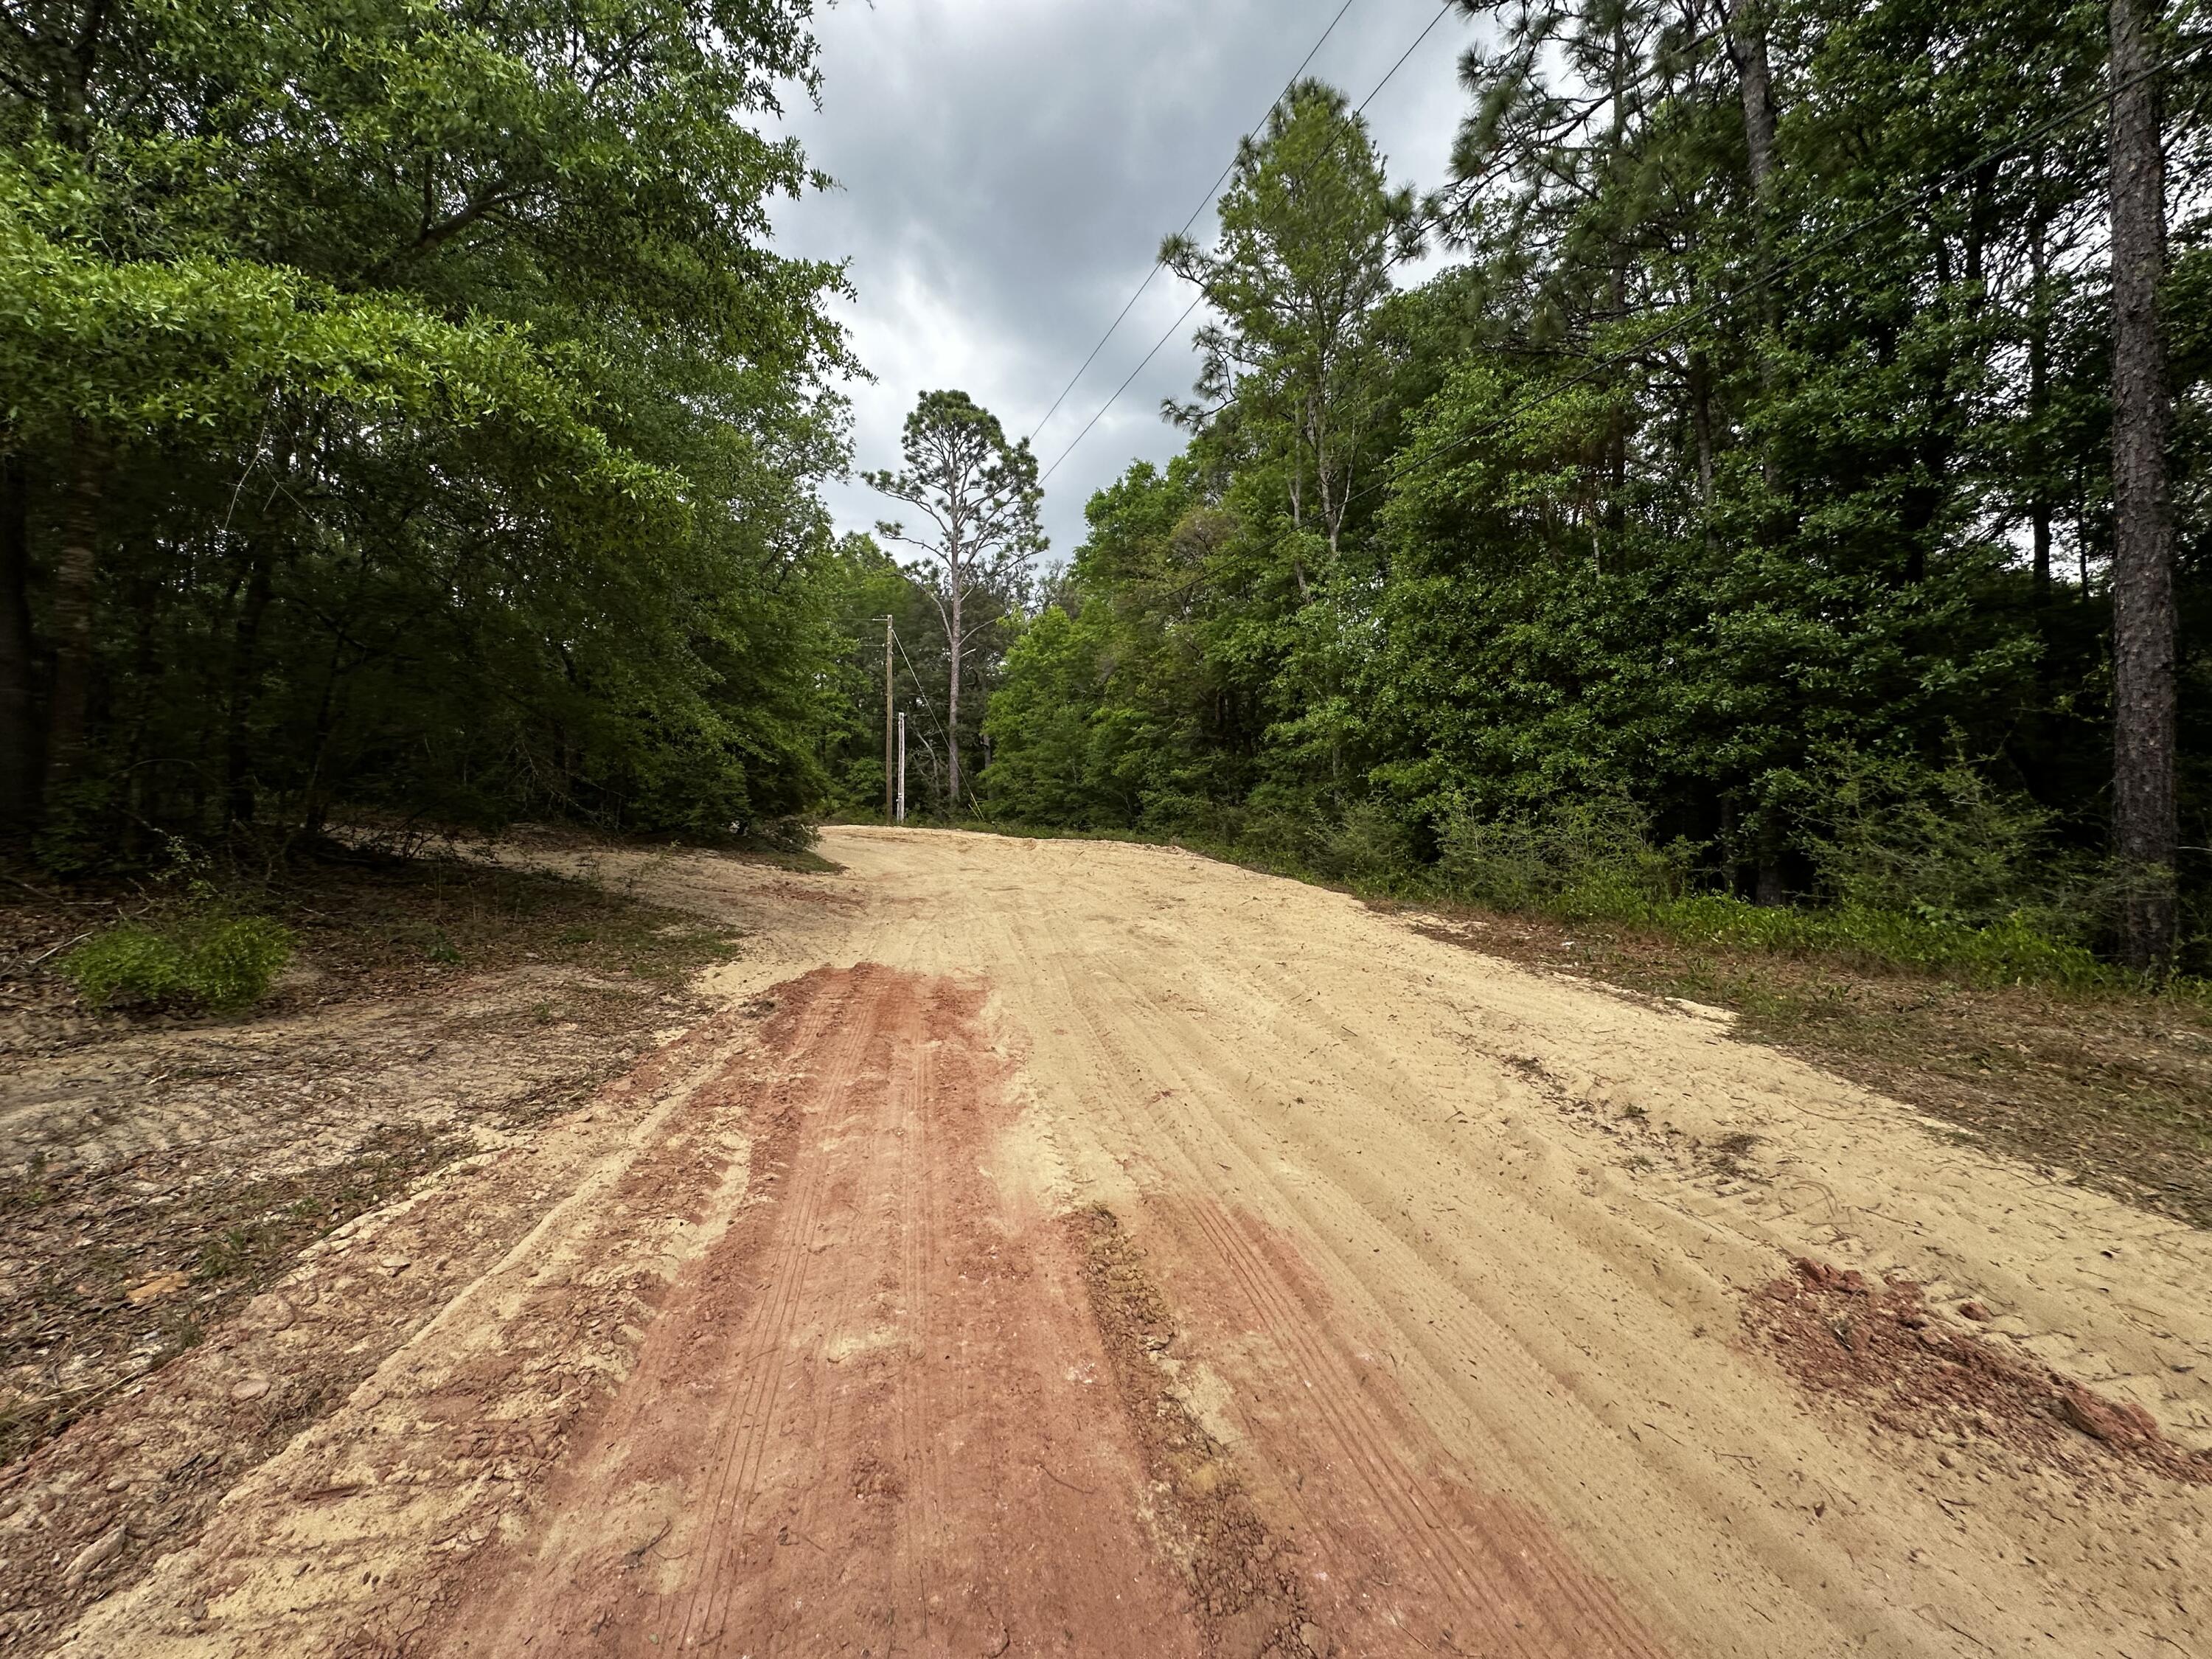
Approximately 0.88 ± acres positioned off Sundance Way in the heart of Holt. This parcel offers a wooded backdrop with the kind of natural setting that feels tucked away yet remains connected to the local community. The land provides room for personal vision, outdoor enjoyment, and potential residential use depending on buyer verification. Whether you're exploring possibilities or seeking a piece of land with character, this Sundance Way parcel delivers a blend of trees, privacy, and opportunity. Buyer to verify all information important to their plans, including zoning, utilities, and land use.
#1001645

Holt

TBD S Sundance Way

None Beds

None Baths

0.88 acres

$15,000

MLS#: 1001645
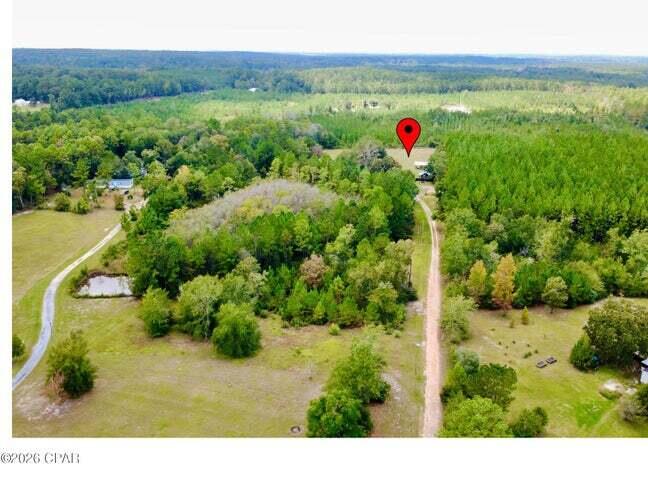
*Entered for comp purposes
#1006083

Chipley

2842 Hard Labor Road

None Beds

None Baths

5.5 acres

$149,900

MLS#: 1006083
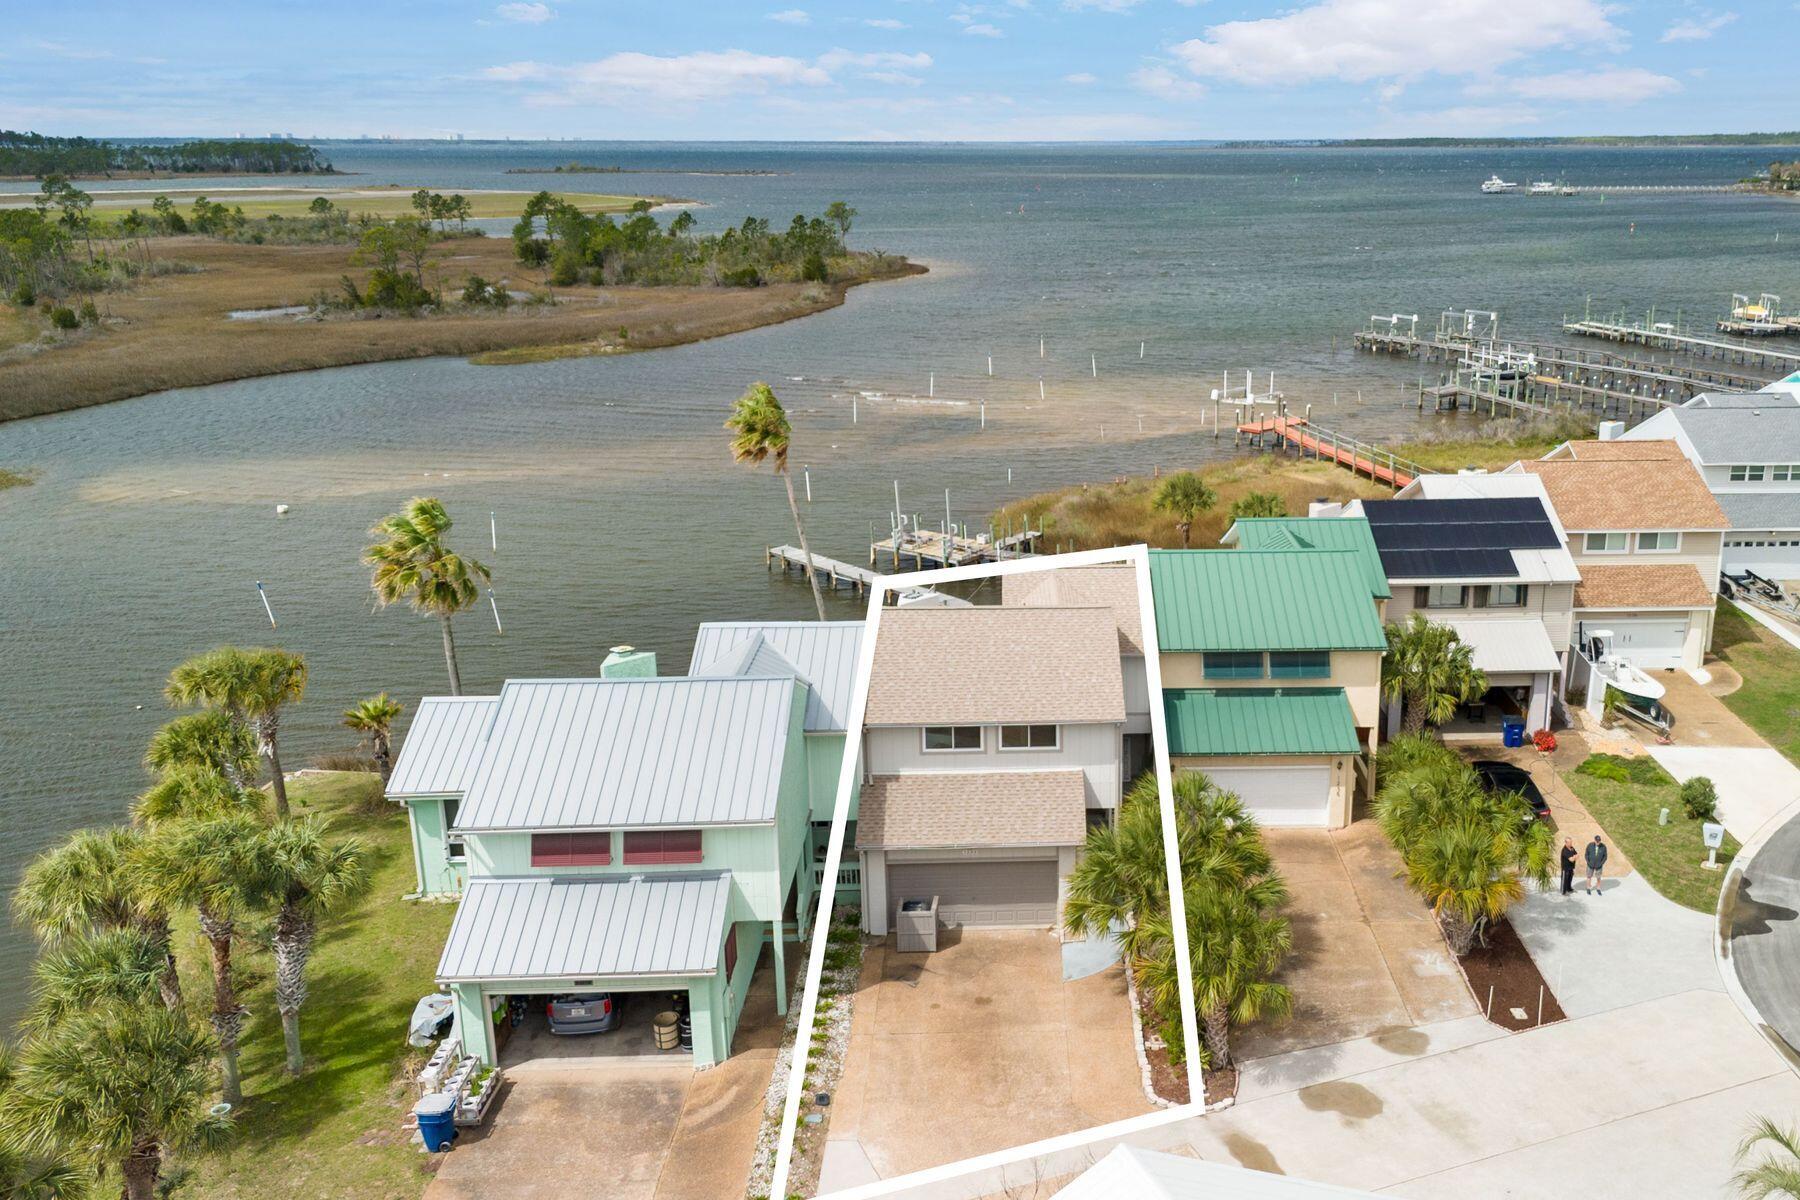
Waterfront living becomes remarkably attainable in this expansive bayfront townhome, where sweeping views, an impressive private dock and a rare no-HOA setting create a unique opportunity at this price point. Soaring cathedral ceilings elevate the great room, complete with an electric fireplace and dramatic second-story vault. Natural light pours through etched glass accents and a wall of windows overlooking the bay. The kitchen features Italian porcelain tile and comes fully equipped. A Florida room flows into a screened sunroom and a spacious deck, ideal for entertaining or relaxing. Outside, an 85-foot private dock invites kayaking, fishing or sunset views. With three bedrooms, 2.5 baths, a two-car garage and a charming front porch, this home blends space, character and true bayfront li
#998367

Panama City

1233 Capri Drive

3 Beds

2 Baths

2,093 Sq.Ft.

$397,000

MLS#: 998367
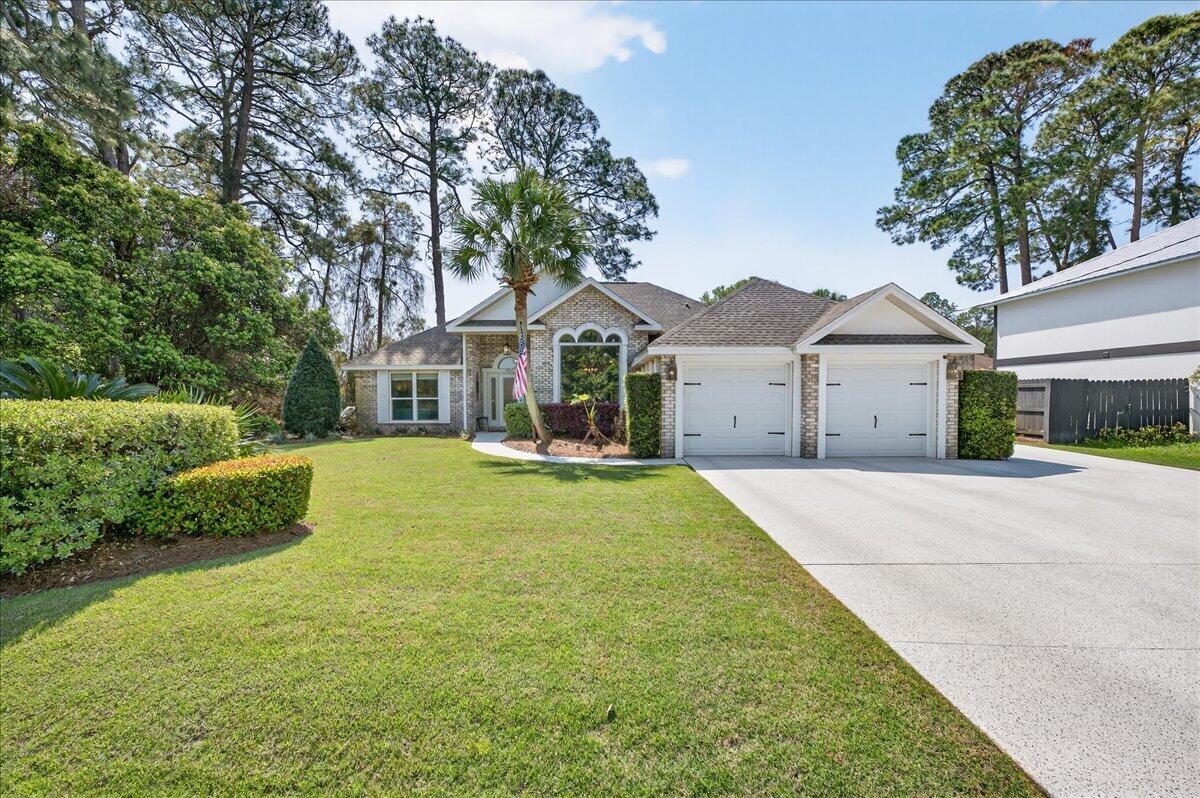
Back on market at NO fault to the seller. Welcome to this beautifully updated, completely renovated coastal home! Situated in the neighborhood of Bay Bridge Landing and steps away from the community pool and dock, this home is move-in ready (see the full list of updates in MLS docs). The property includes a whole-home gas generator, hurricane windows throughout, and the roof, HVAC, and tankless water heater were all updated and replaced in 2019. The property boasts meticulous curb appeal with Zoysia sod, mature landscaping, a well for irrigation, and a Ninja coated driveway. Inside, you'll find a bright and airy living space with high ceilings and engineered hardwood flooring throughout. The dining room is a standout feature, highlighted by a stunning floor-to-ceiling picture window and custom drapery. The kitchen is stylish and functional, featuring stainless steel appliances, quartz countertops, a large island, a gas range, and coastal-inspired two-tone cabinetry. Just off the main living area is a spacious screened-in porch (28'10' x 10'4')  with vaulted wood ceilings, solar screens, designer lighting, and Ninja coated flooring - creating the perfect outdoor living space! The split primary suite offers high ceilings and additional storage with hallway closets leading to the bedroom. The en-suite bathroom includes a large double vanity, an oversized tiled walk-in shower, a private water closet, and a walk-in closet with custom built-ins. Two additional bedrooms are tucked a way on the opposite side of the home and share a full, updated bathroom with a tub/shower combo. The home also features a 2 car garage with hurricane grade doors and an extended driveway for extra parking on the side of the house. Located directly across from Seascape Golf Course, this home is centrally located in Miramar Beach and offers a rare combination of quality updates, thoughtful design, and effortless livability, making it truly ready for its next owner to enjoy from day one!
#999569

Miramar Beach

627 Bayshore Drive

3 Beds

2 Baths

1,878 Sq.Ft.

$664,999

MLS#: 999569
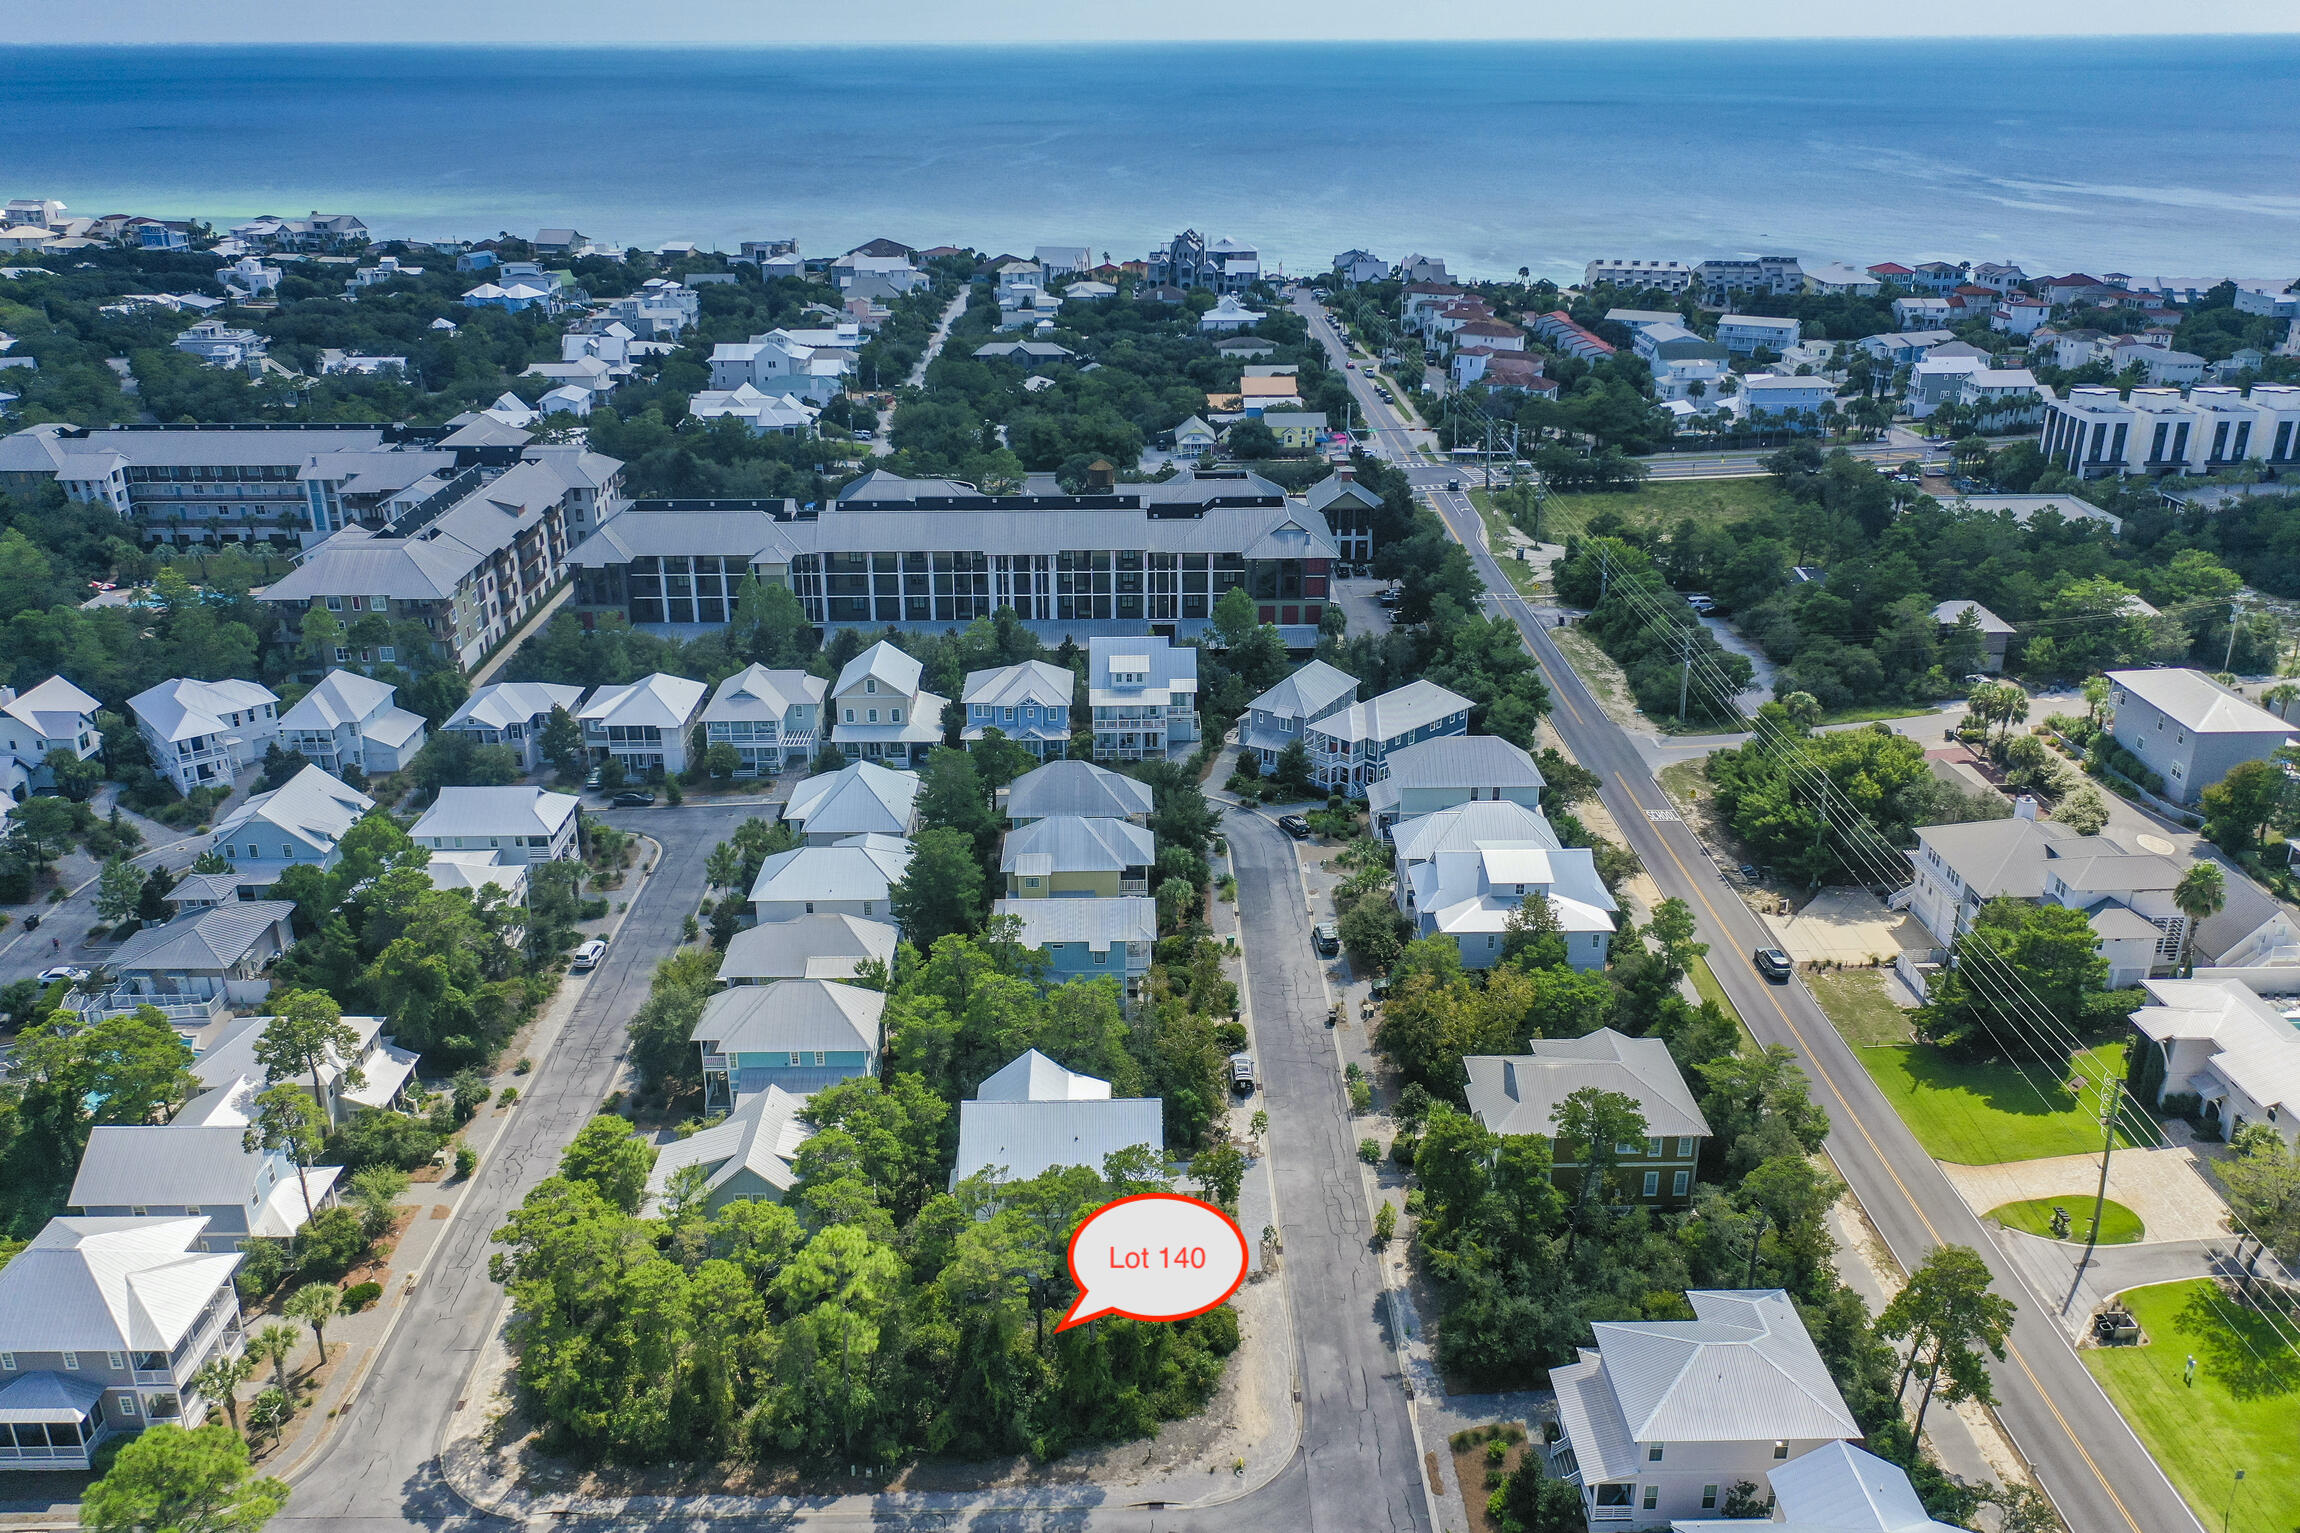
Perfectly located corner lot in the Lakeside at Blue Mountain Beach that comes with already designed plans for a 2,890 square foot, 4 bedroom home! Lakeside at Blue Mountain Beach is a very popular community in South Walton, located just North of Hwy 30A and a short walk, bike or golf cart ride from the beach! The community is a mixture of primary and second homes and also allows for vacation rentals as well. The neighborhood walkway provides easy access to all of Blue Mountain's fantastic dining options as well. The neighborhood also offers a community pool that is just steps from this lot. Buyer to please verify all information contained in this listing.
#1001615

Santa Rosa Beach

Lot 140 Cabana Trail

None Beds

None Baths

0.11 acres

$429,000

MLS#: 1001615
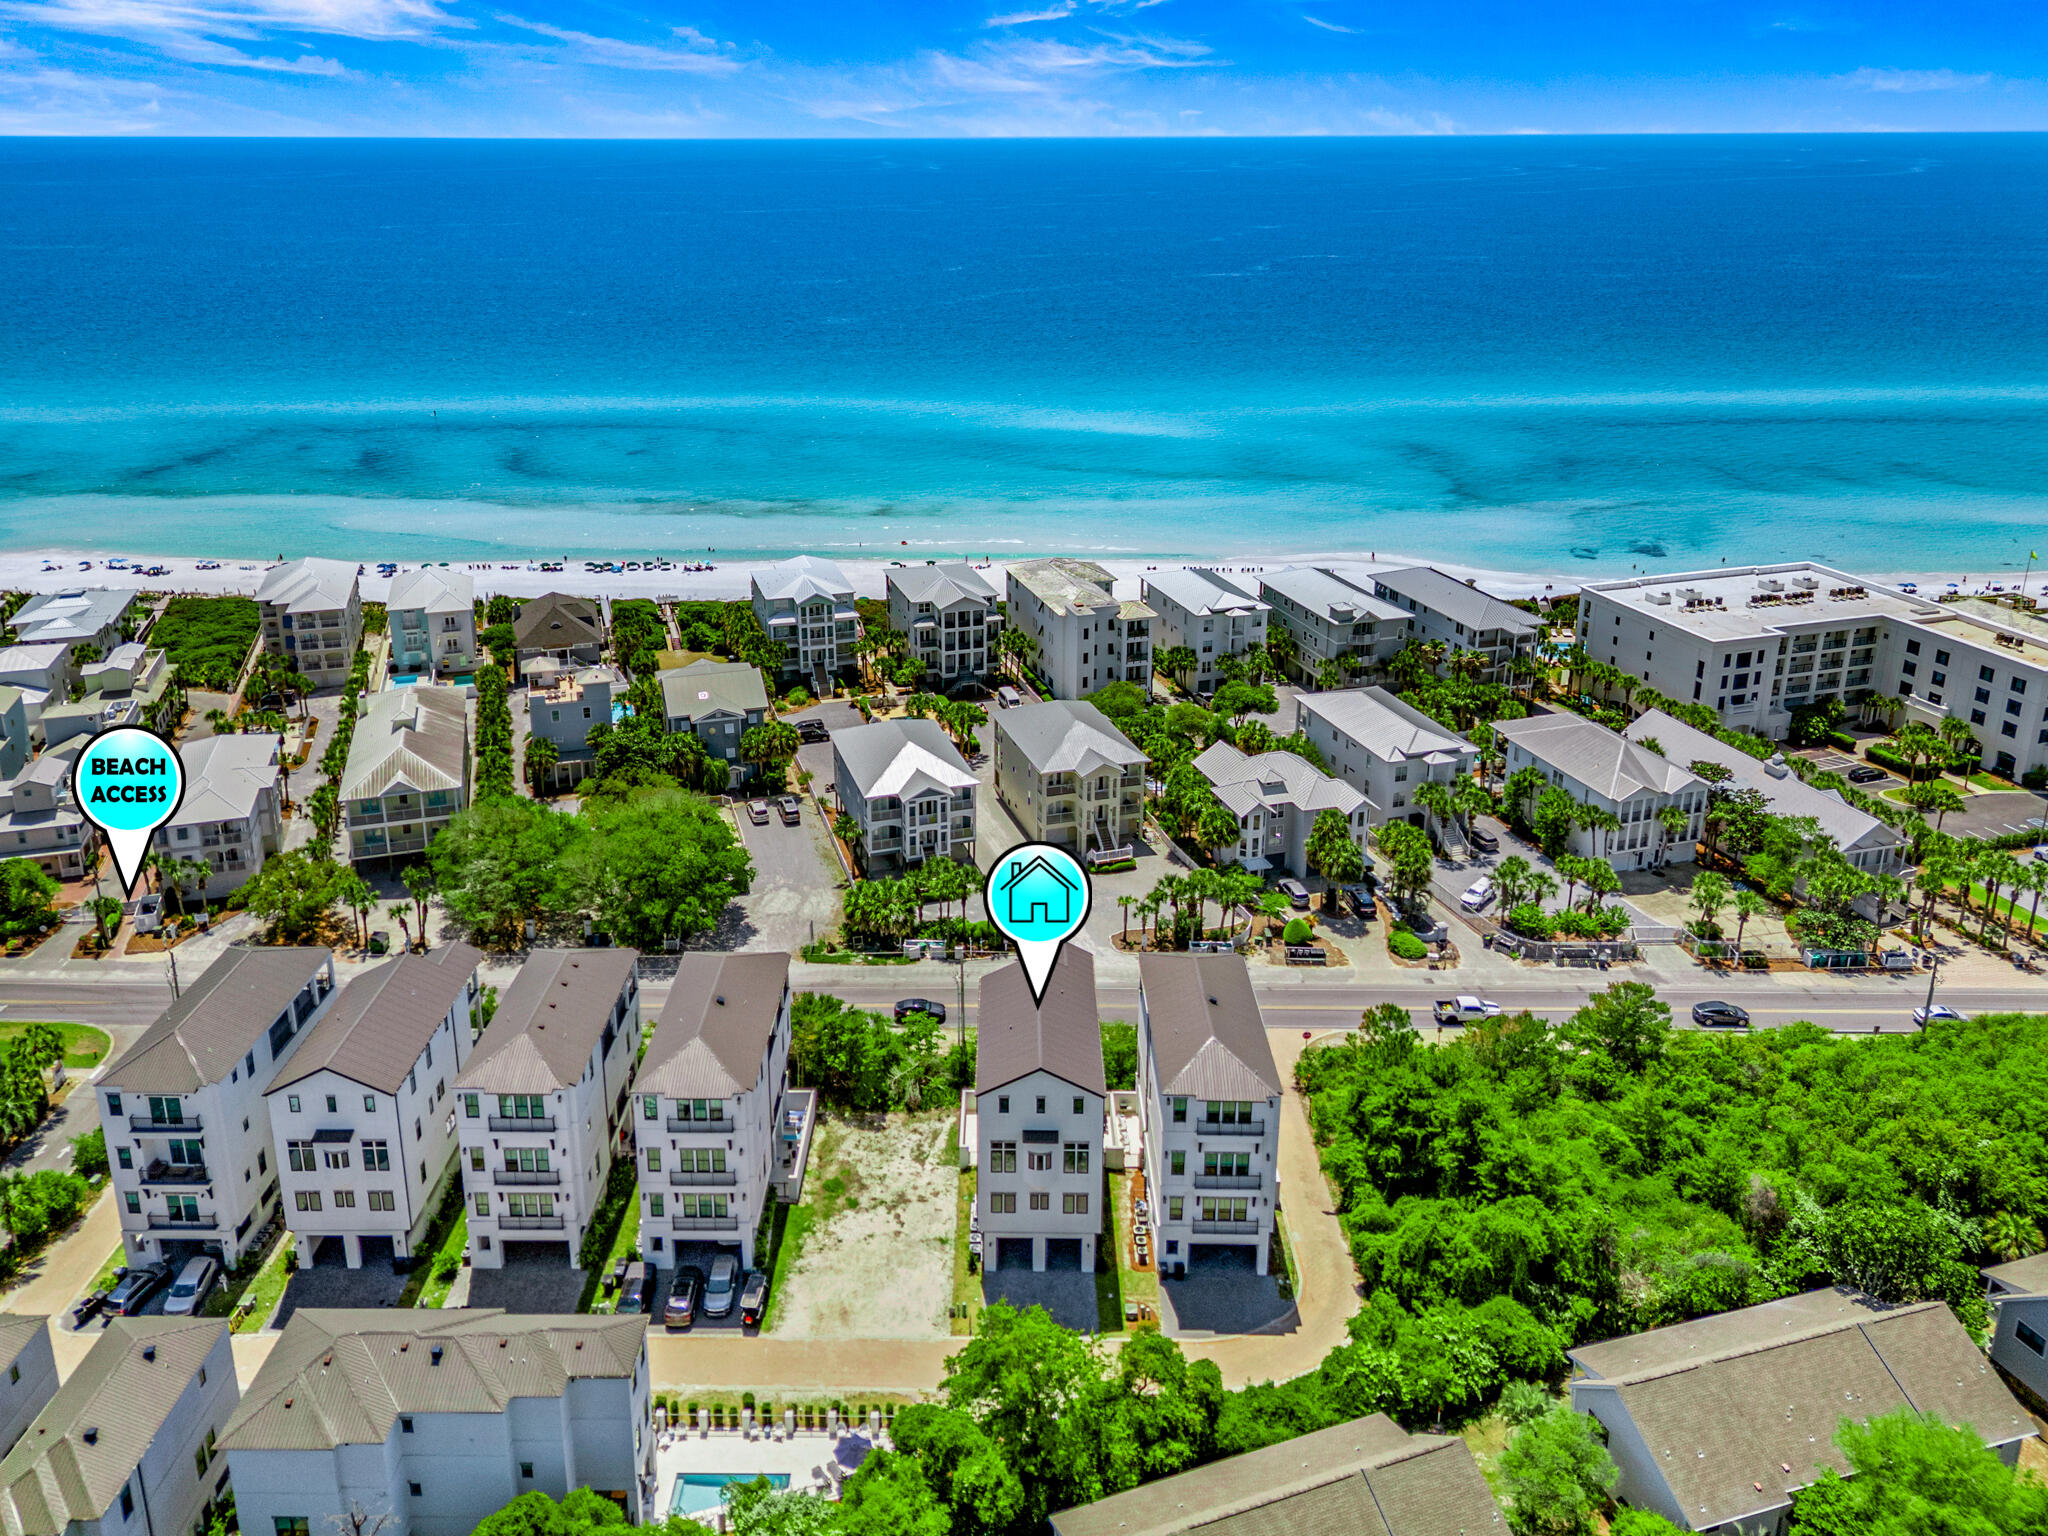
Welcome to your slice of paradise on 30A in the heart of Seagrove with gulf views from upper floors .You will be proud to claim this new spacious 7 bedroom which 2 are master suites.Private elevator,heated pool ,outdoor kitchen with drink cooler and ice maker to load up your cooler to head to your deeded beach access across the street.First floor entry includes a half bath for pool convenince.Home is equipped with full fire supression system and 2 laundry sites.3rd floor kitchen is equipped with gas Wolf cooktop,double oven,zub zero frige,extra ice maker,quartz counters,custom cabniets,island for entertaining,and walk-in pantry.Natural light pours into the living areas and bedrooms and all have wood shutter window treatments.4th floor has another entertainment area equipped with wet bar
#995039

Santa Rosa Beach

40 Cote D Azur Drive

7 Beds

7 Baths

4,619 Sq.Ft.

$3,249,000

MLS#: 995039
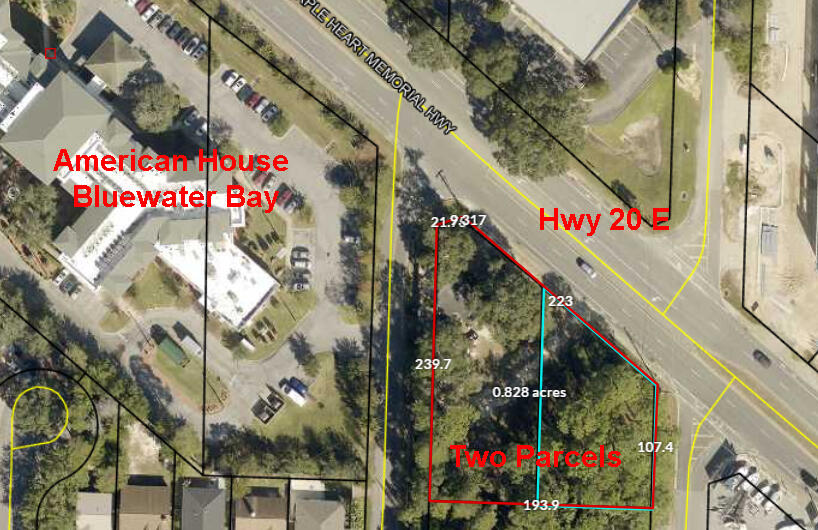
This is prime commercial real estate in the heart of Niceville.  It is approximately 2 miles away from the Mid-Bay bridge and only half a mile from the main entrance to Blue Water Bay.  The resort town of Destin is just over the bridge, about 5 miles away.  There are TWO LOTS being sold together.  These are 4600 and 4602 Hwy 20 E, in Niceville.  There is a house on the property that the owners consider to be of no value.  Buyer must verify all information and suitability to intended use.  According to the Okaloosa Zoning Map, the property is zoned C-3.  This allows for most commercial applications.
#984897

Niceville

4600 E Hwy 20

None Beds

None Baths

N/A

$985,000

MLS#: 984897
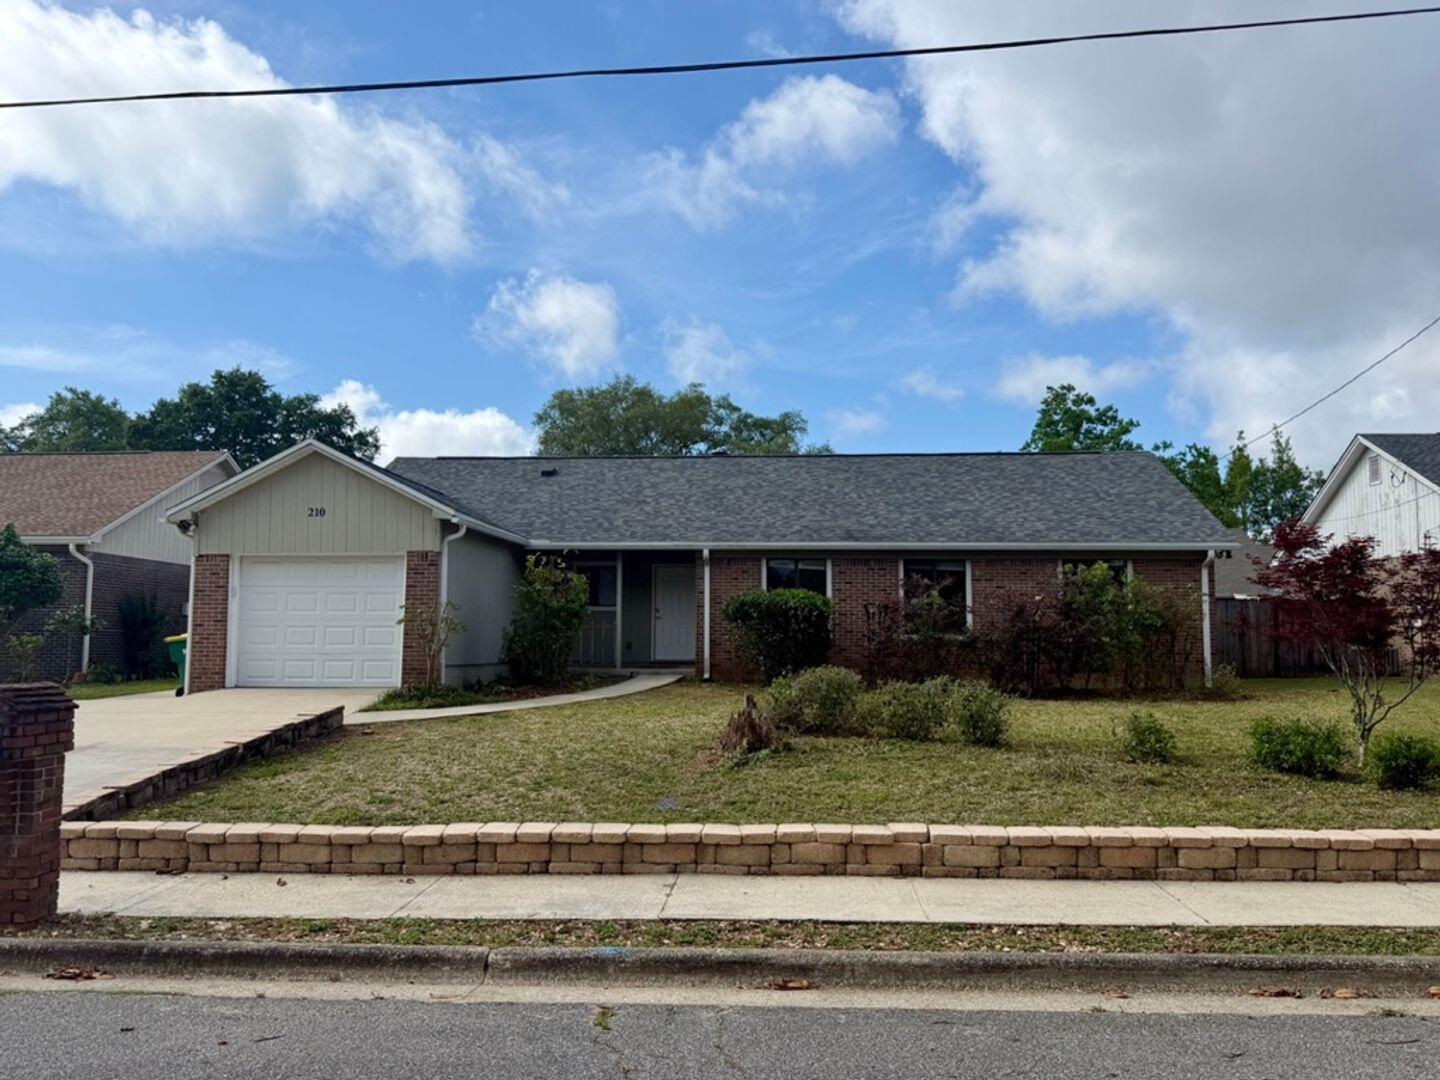
Freshly updated and perfectly positioned, this 4-bedroom, 2-bath Niceville gem puts you at the heart of everything. Enjoy a sleek interior featuring durable LVP flooring in the main living spaces, plush carpeted bedrooms, and elegant granite countertops. The primary suite is a true retreat, boasting a spacious walk-in closet and thoughtful extra storage. Located just minutes from the Children's Park, Library, and High School--and an easy 15-minute commute to Eglin AFB--this home is capped off by a fully fenced backyard perfect for weekend relaxation.  Dogs are considered on an approval basis with a non refundable fee.  Water is also included; washer and dryer and exterior storage will convey 'As Is'.
#1003907

Niceville

210 Honeysuckle Way

4 Beds

2 Baths

1,739 Sq.Ft.

$2,350

MLS#: 1003907
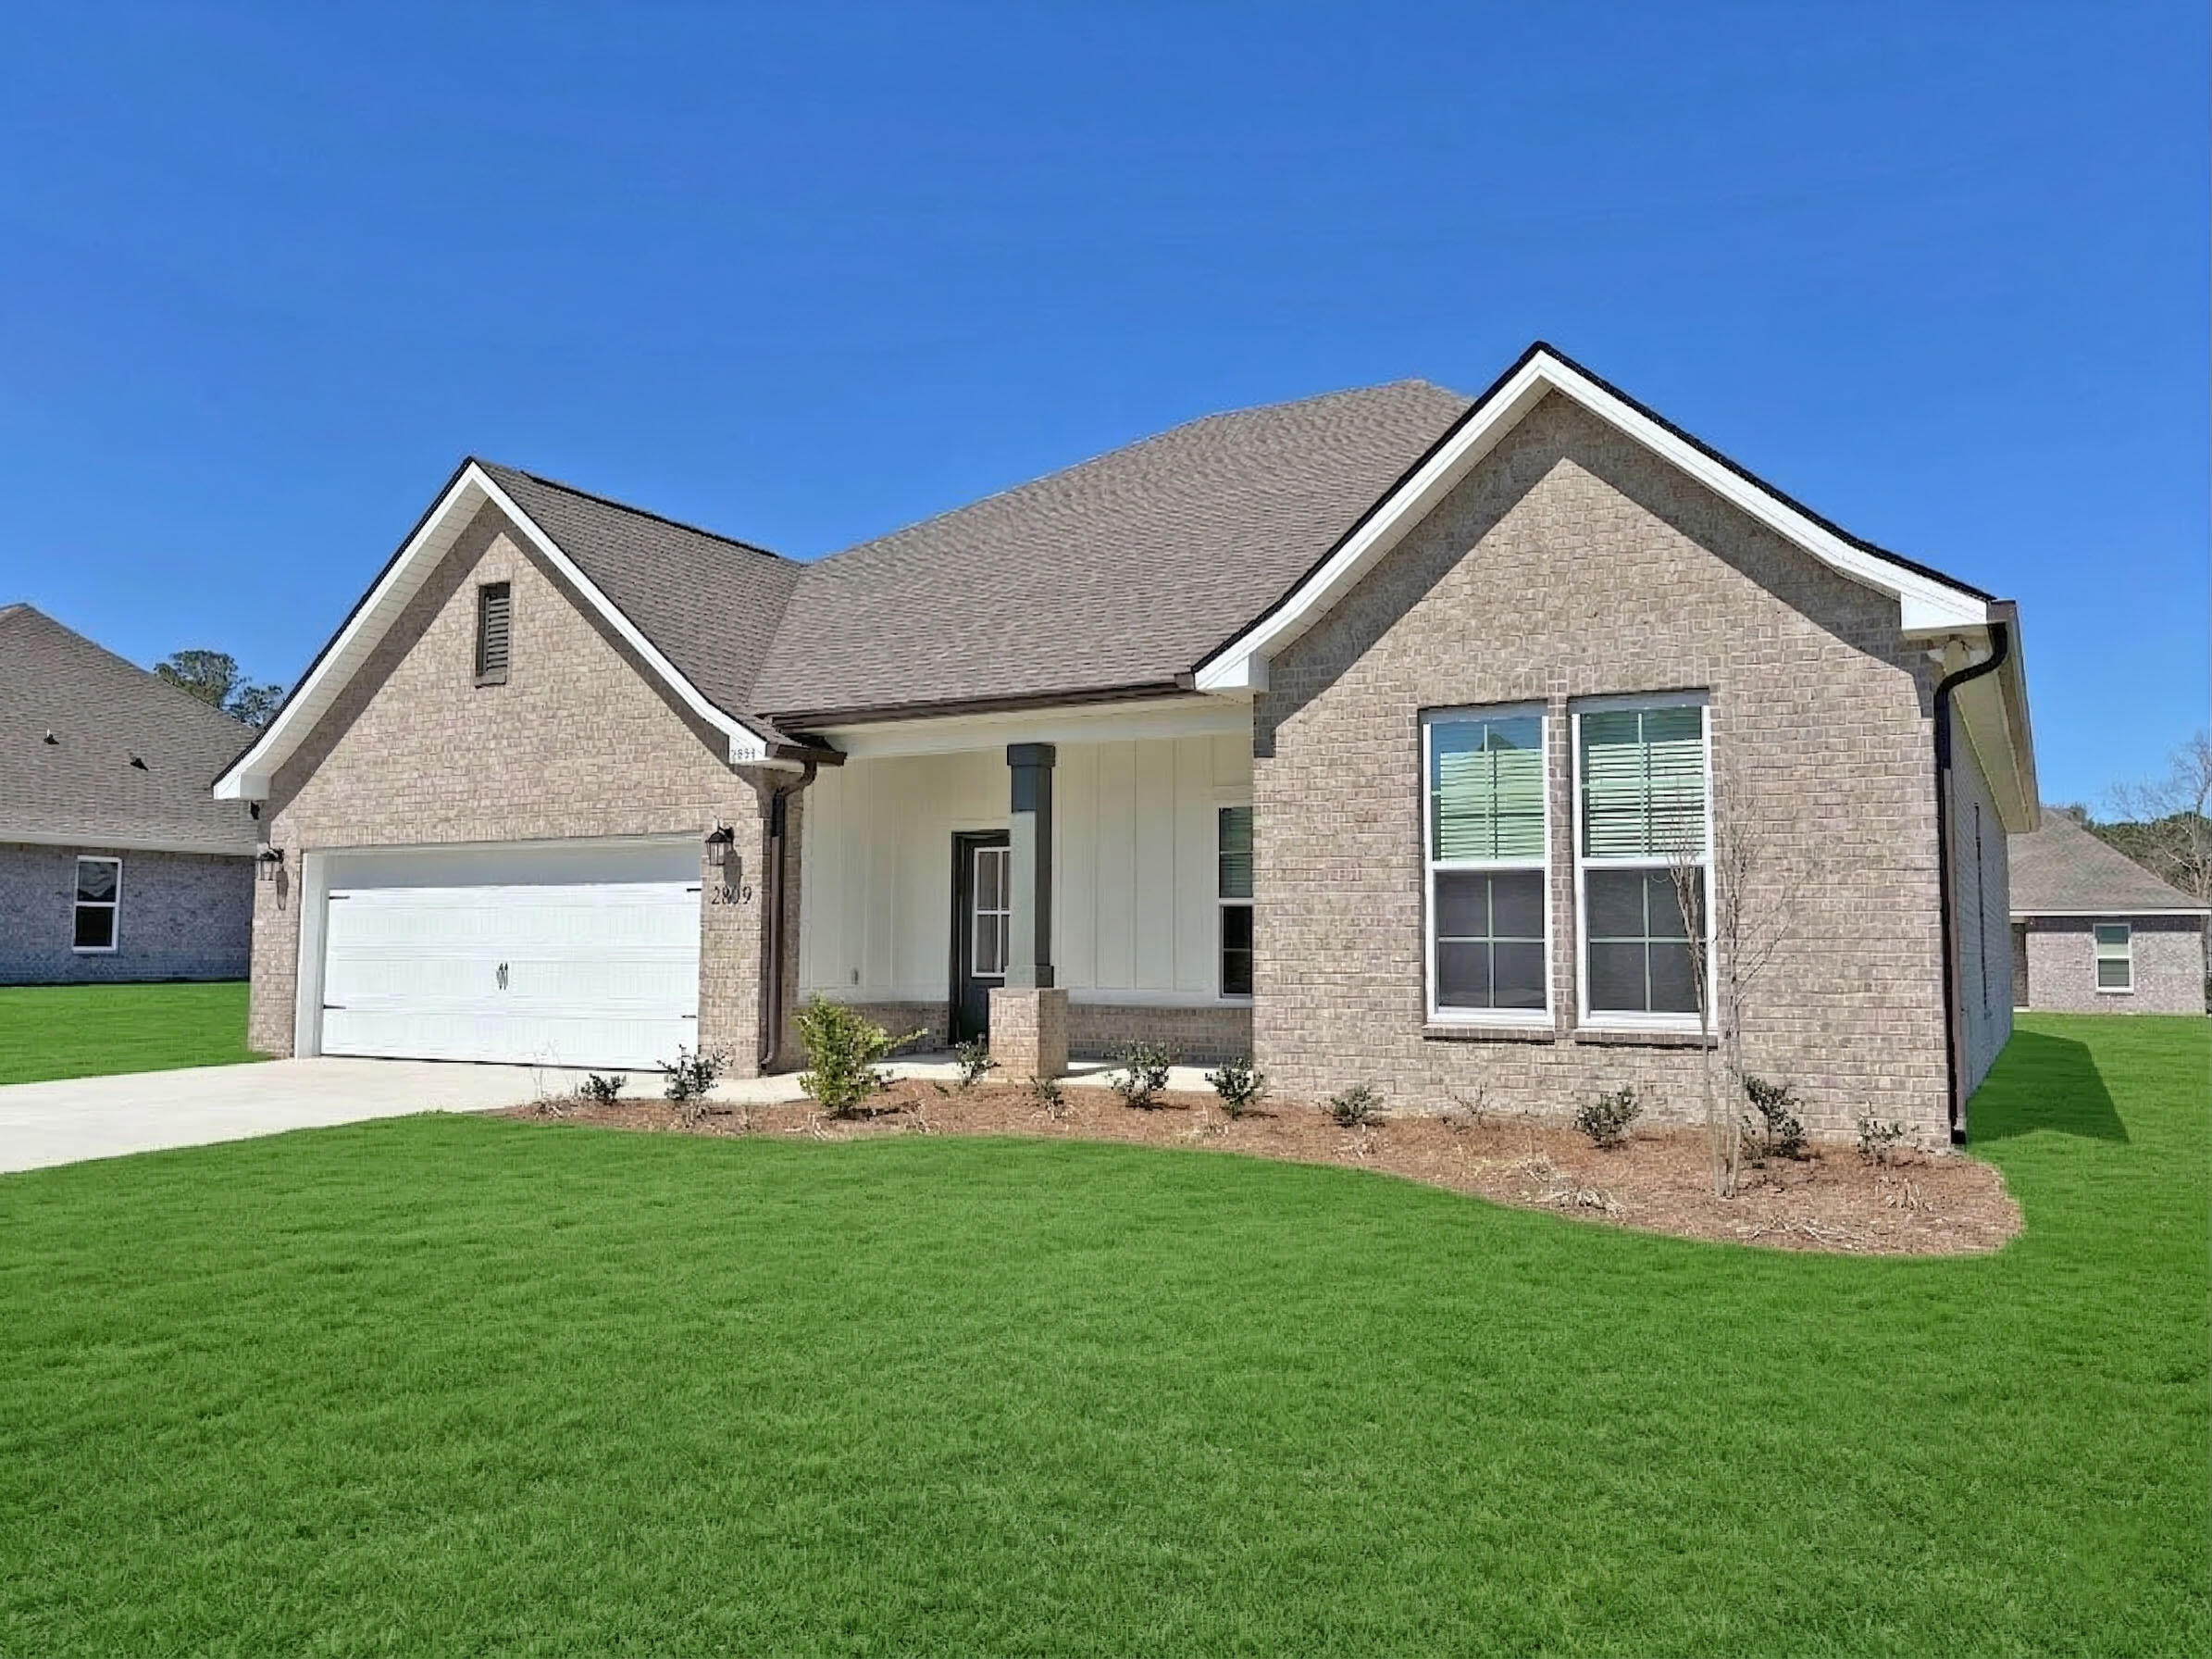
Awesome builder rate plus choose ONE free: window blinds OR fridge! Restrictions apply. 

Located on a corner lot, the COMSTOCK III G in Houston Place community offers a 4BR/2BA, open design. Upgrades added (list attached). Features: double vanity, garden tub, separate shower, and walk-in closet in master bath, double vanity in 2nd bath, walk-in closet in beds 2 and 3, kitchen island, walk-in pantry, boot bench in mudroom, covered porches, undermount sinks, LED lighting throughout, crown molding, framed mirrors in all baths, smoke and carbon monoxide detectors, landscaping, architectural 30-year shingles, flood lights, and more! Energy Efficient Features: water heater, electric kitchen appliance package, vinyl low E MI windows, and more! Energy Star Partner.
#988381

Crestview

2800 San Antone Court

4 Beds

2 Baths

2,314 Sq.Ft.

$408,497

MLS#: 988381
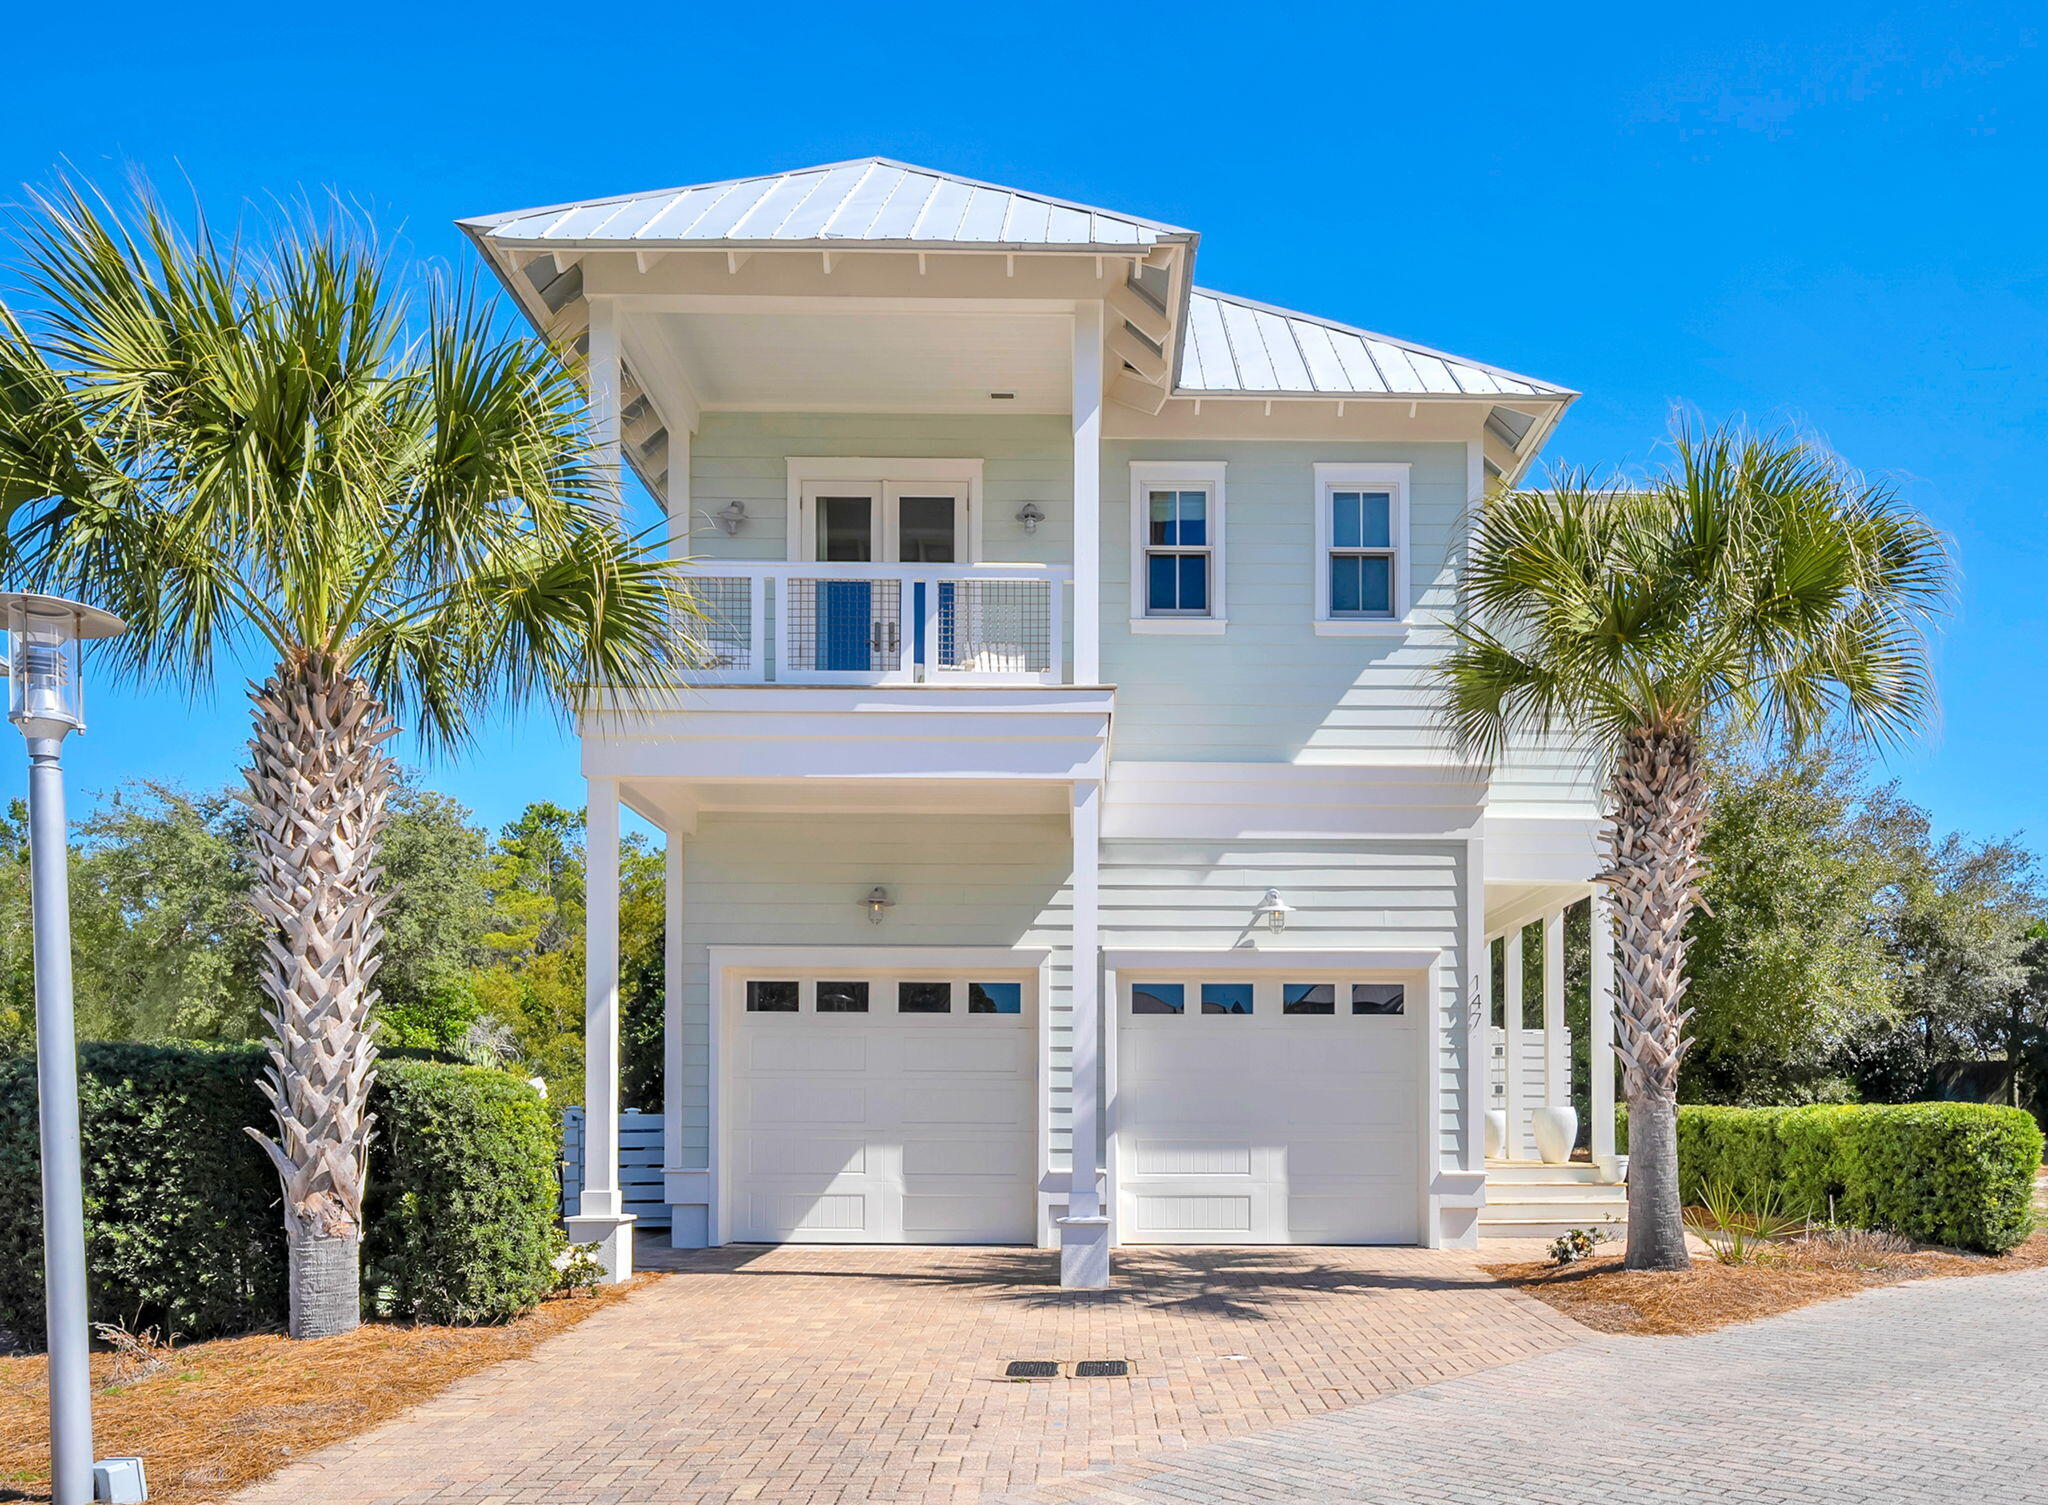
This stunning coastal retreat showcases a thoughtfully designed reverse floor plan, featuring an expansive master suite on the second level and two additional bedrooms with en suite bathrooms on the first floor. Both guest suites offer direct access to a covered porch and a fenced backyard, creating seamless indoor-outdoor living.
The private master suite serves as a peaceful sanctuary, complete with a generous walk-in closet featuring custom built-in shelving. Extending from the suite is a phenomenal porch overlooking a serene 150-year-old cypress pond -- the perfect setting for quiet mornings or breathtaking sunset views.
Upstairs, the reverse layout allows the home to fully embrace natural light and surrounding views. The second floor highlights a bright, open-concept kitchen, dining, and living area designed for effortless entertaining. A spacious private balcony at the rear of the home provides an inviting space for alfresco dining.
The beautifully appointed kitchen features an expansive island with ample seating, two pantries for exceptional storage, and a built-in wine refrigerator -- blending both function and style.
The adjoining den is enhanced by a cozy fireplace and a stunning vaulted ceiling that elevates the sense of openness. Abundant natural light fills the entire kitchen and living space, creating a warm yet airy atmosphere.
An oversized two-car garage adds practicality and convenience, offering generous storage along with a refrigerator, utility sink, and dedicated workbench area.
Located within the gated community of Cypress Dunes, residents enjoy premier resort-style amenities, including:
" Two resort-style pools (one featuring breathtaking Gulf views)
" A luxury clubhouse with chef's kitchen and entertainment lounge
" Fitness center
" Tennis and pickleball courts
" Outdoor fireplace and gathering spaces
" Scenic green spaces, walking trails, and picturesque boardwalks
This exceptional home blends refined coastal living with comfort, functionality, and elevated community amenities.
#996855

Santa Rosa Beach

147 Cypress Drive

3 Beds

3 Baths

2,298 Sq.Ft.

$1,270,000

MLS#: 996855

Prev 1 ... 10 11 12 13 14 ... 666 Next
* Listings identified with the FMLS IDX logo come from FMLS and are held by brokerage firms other than the owner of this website. The listing brokerage is identified in any listing details. Information is deemed reliable but is not guaranteed. If you believe any FMLS listing contains material that infringes your copyrighted work please click here to review our DMCA policy and learn how to submit a takedown request. © 2024. First Multiple Listing Service, Inc.

Categories

Homes Tailored to Your Lifestyle

Buyers Guide

Buying a home is one of the most exciting milestones of your life.

View more

Sellers Guide

Putting your home on the market can be a stressful process, especially when you don’t know what to expect.

View more

Market report

With just a few clicks, you'll gain instant access to valuable insights about the real estate market, including trends, property values, and community analytics.

View more

Home value

Unlike automated valuations, our hands-on review will provide a comprehensive opinion of your home’s value while considering important interior elements and other location intangible factors that machine algorithms so often miss.

View more

Buyers resources

Guides on financing, inspections, and choosing the right Realtor for a smooth home purchase.

Sellers resources

Practical tips on staging, pricing, and preparing your home to attract buyers and maximize your sale.

Send a message

Message successfully sent.

Reason for contacting?

I agree to receive email communication and understand I can unsubscribe at any time.

I agree to be contacted by Realhub DEV via call, email, and text for real estate services. To opt out, you can reply 'stop' at any time or reply 'help' for assistance. You can also click the unsubscribe link in the emails. Message and data rates may apply. Message frequency may vary. Privacy Policy

Sign In Sign Out

Virtual Assistant

Would you like to take the next step with this property? We can help you schedule a showing or virtual tour, or send you more details.

Yes, I would like more information.

Thank You for Your Reply, One of Our Agents will contact you as soon as possible

No, maybe later.

Thank you, you can always contact me via email, phone number or through the contact form.

Realhub AI

Lucy - Your AI-Powered Realtor

Update Your Temporary Password

Personalize your search

Enter your email and we'll notify you immediately when new listings match what you're looking for.

or enter email address

Already have an account ? Login here

Continue your home search

I agree to receive communications and understand I can unsubscribe at any time.

I agree to be contacted by Realhub DEV via call, email, and text for real estate services. To opt out, you can reply 'stop' at any time or reply 'help' for assistance. You can also click the unsubscribe link in the emails. Message and data rates may apply. Message frequency may vary. Privacy Policy

Already have an account ? Login here

We use cookies

We use cookies primarily for analytics to enhance your experience. By accepting, you agree to our use of these cookies. You can manage your preferences or learn more about our cookies policy.