Thinking of selling?

Blue Sapphireline

Browse Properties
  • Nearby me

Popular Features

Community Features

Association

Property Features

Waterfront

View

Exterior Features

Interior Features

Style

E-Alert name

Properties

10000 properties match your criteria

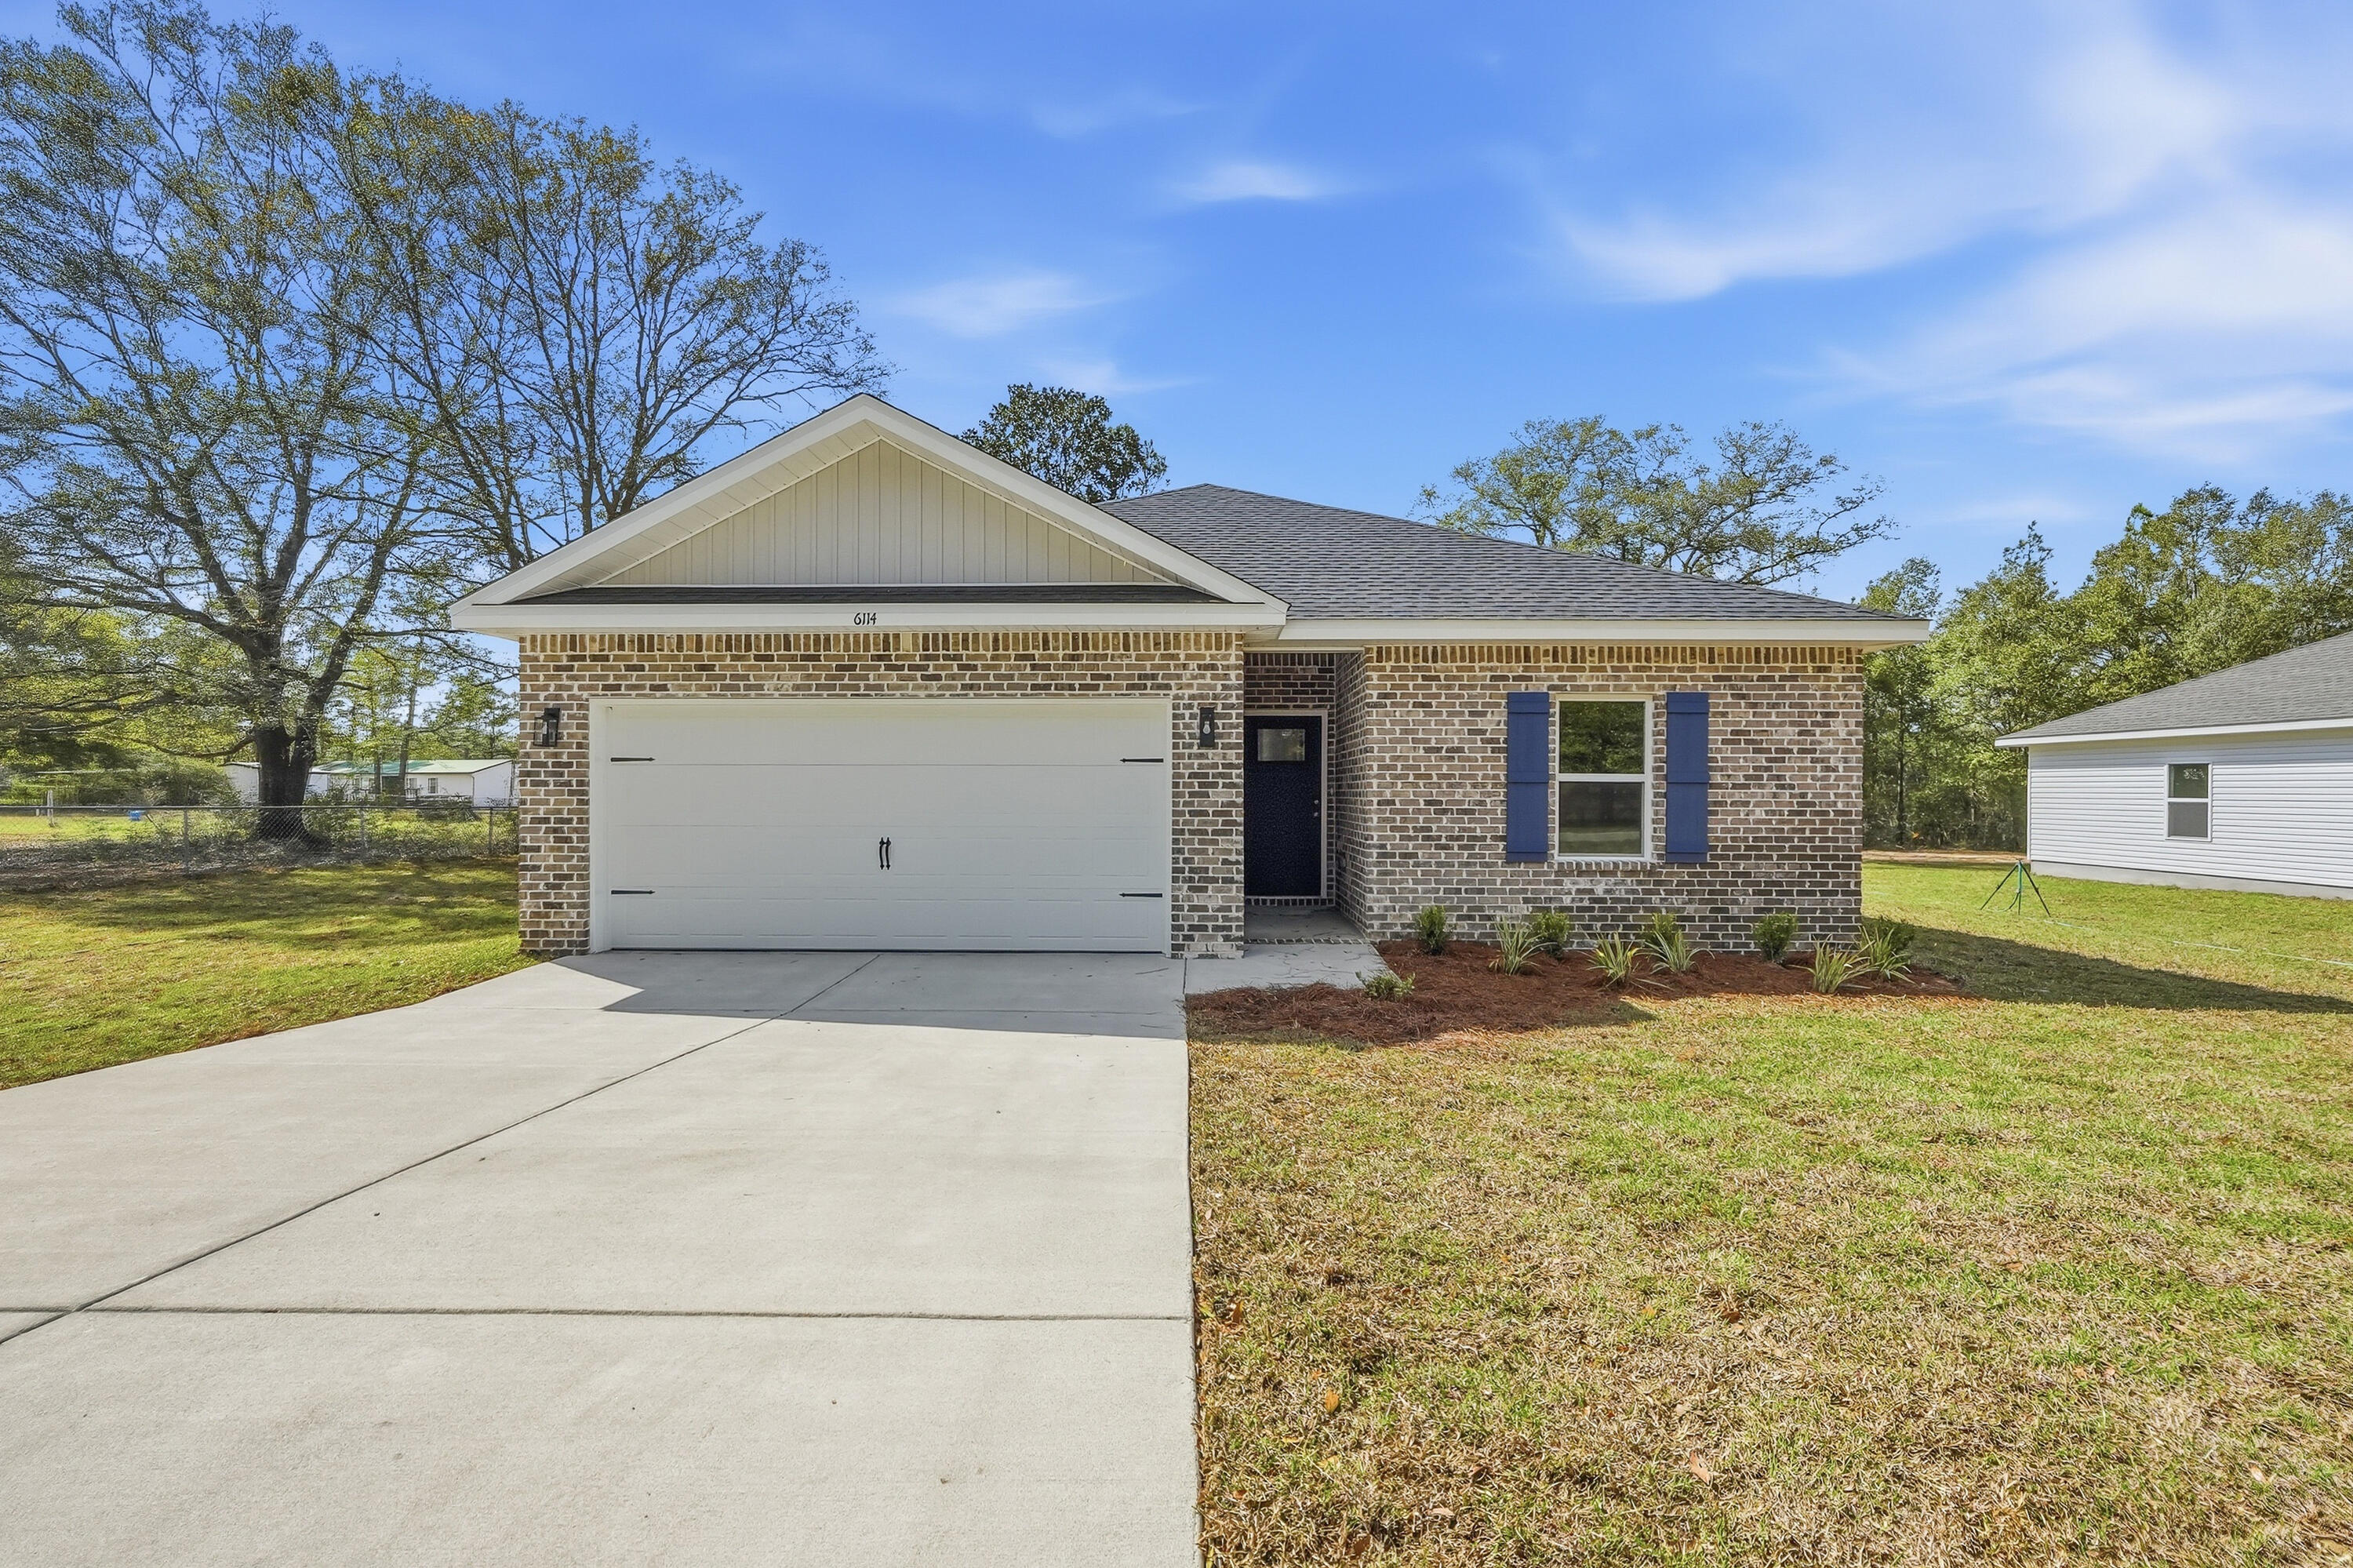
SEAMLESS FLOW IN THIS OPEN CONCEPT 'CARTER' FLOOR PLAN - ready end of May! Family gathering area overlook cozy dining/kitchen with work island featuring bar seating, corner pantry and quartz countertops.   Owner's suite has walk-in closet; bath has double vanities + linen closet.  Luxury vinyl plank flooring in common areas, carpet in bedrooms, recessed lighting and ceiling fans thru-out.  Rear patio for relaxing in your fully landscaped yard.  Finished 2-car-garage, all located on .34-acre lot in the Auburn area.  Photos of similar completed home, elevation/interior/exterior colors will vary.  Seller may contribute up to $12,000 towards buyers closing costs and/or prepaids and/or rate buydown - call for details.
#1000038

Crestview

6134 Clover Street

3 Beds

2 Baths

1,245 Sq.Ft.

$259,050

MLS#: 1000038
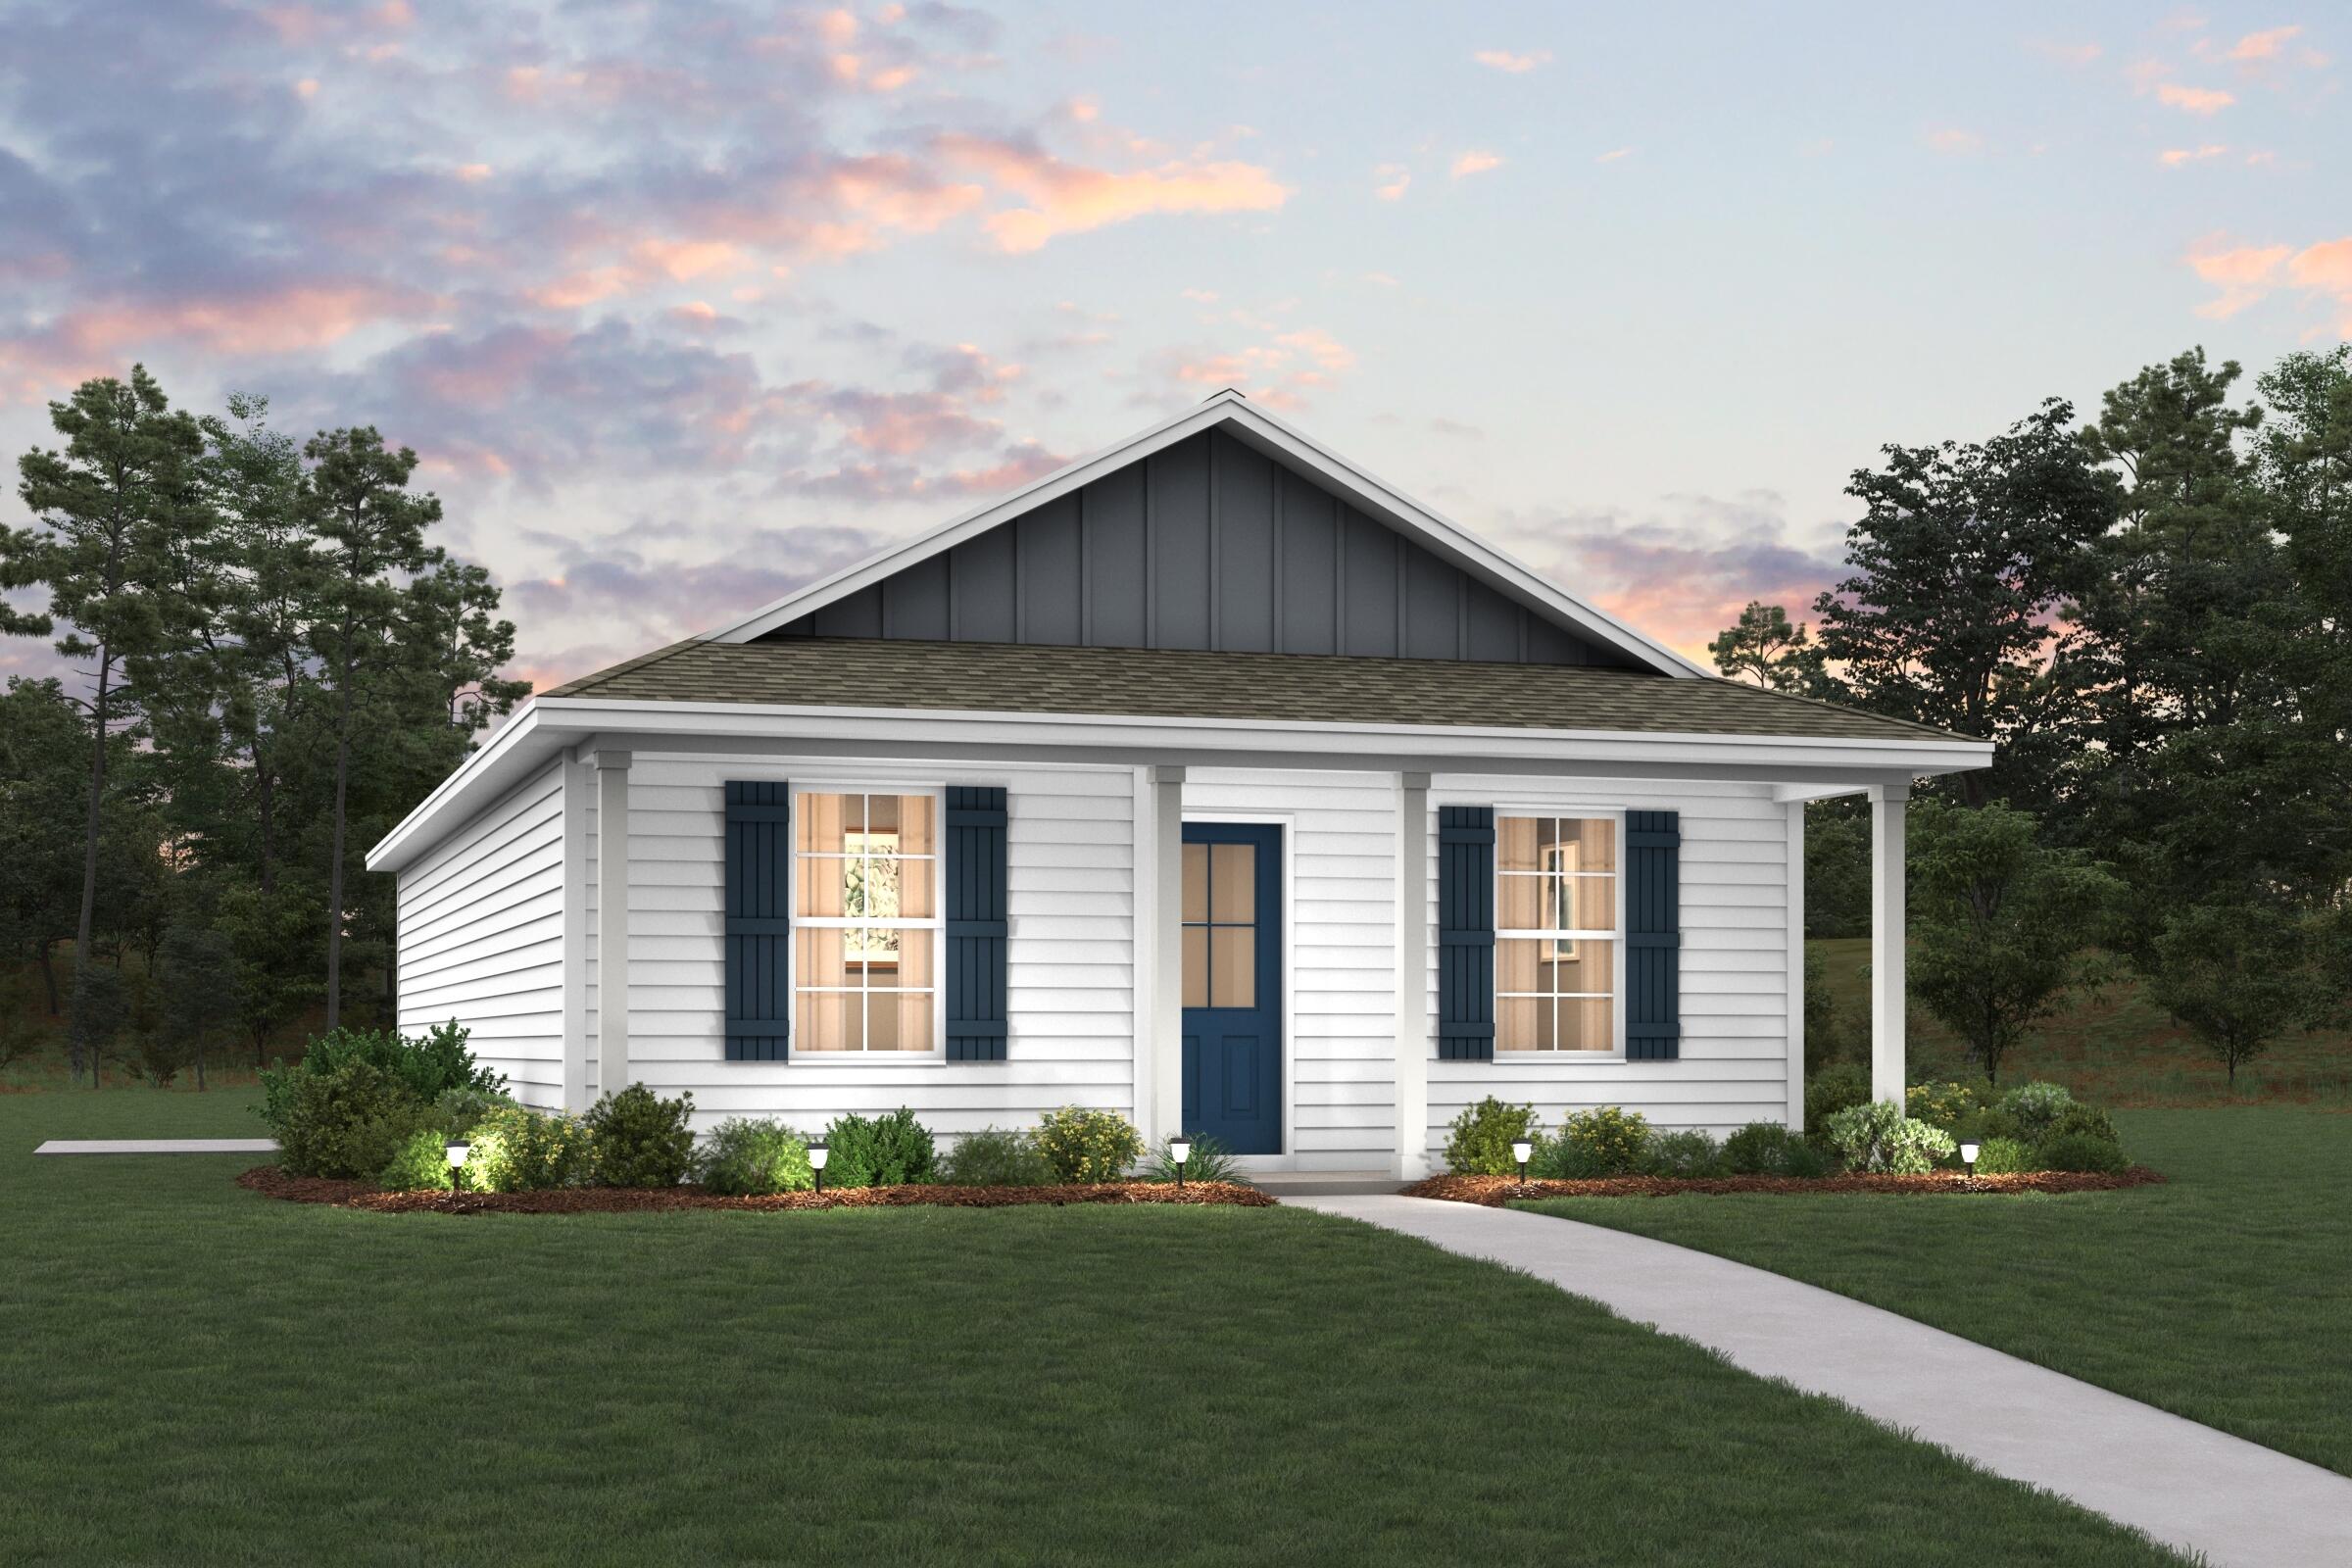
Welcome home to this NEW Single-Story Home in the Mossy Head Community! The desirable Lanier Plan boasts an open design encompassing the Living and Kitchen spaces. The Kitchen features gorgeous cabinets, quartz countertops, and Stainless-Steel Appliances (including Range with a Microwave hood and Dishwasher). The primary suite has a private bath and a walk-in closet. This Home also includes 2 more bedrooms and a secondary bathroom. Energy-efficient Low-E insulated dual-pane vinyl windows and a one-year limited warranty ensure comfort and peace of mind.
#995099

DeFuniak Springs

1623 Trout Drive

3 Beds

2 Baths

1,114 Sq.Ft.

$179,888

MLS#: 995099
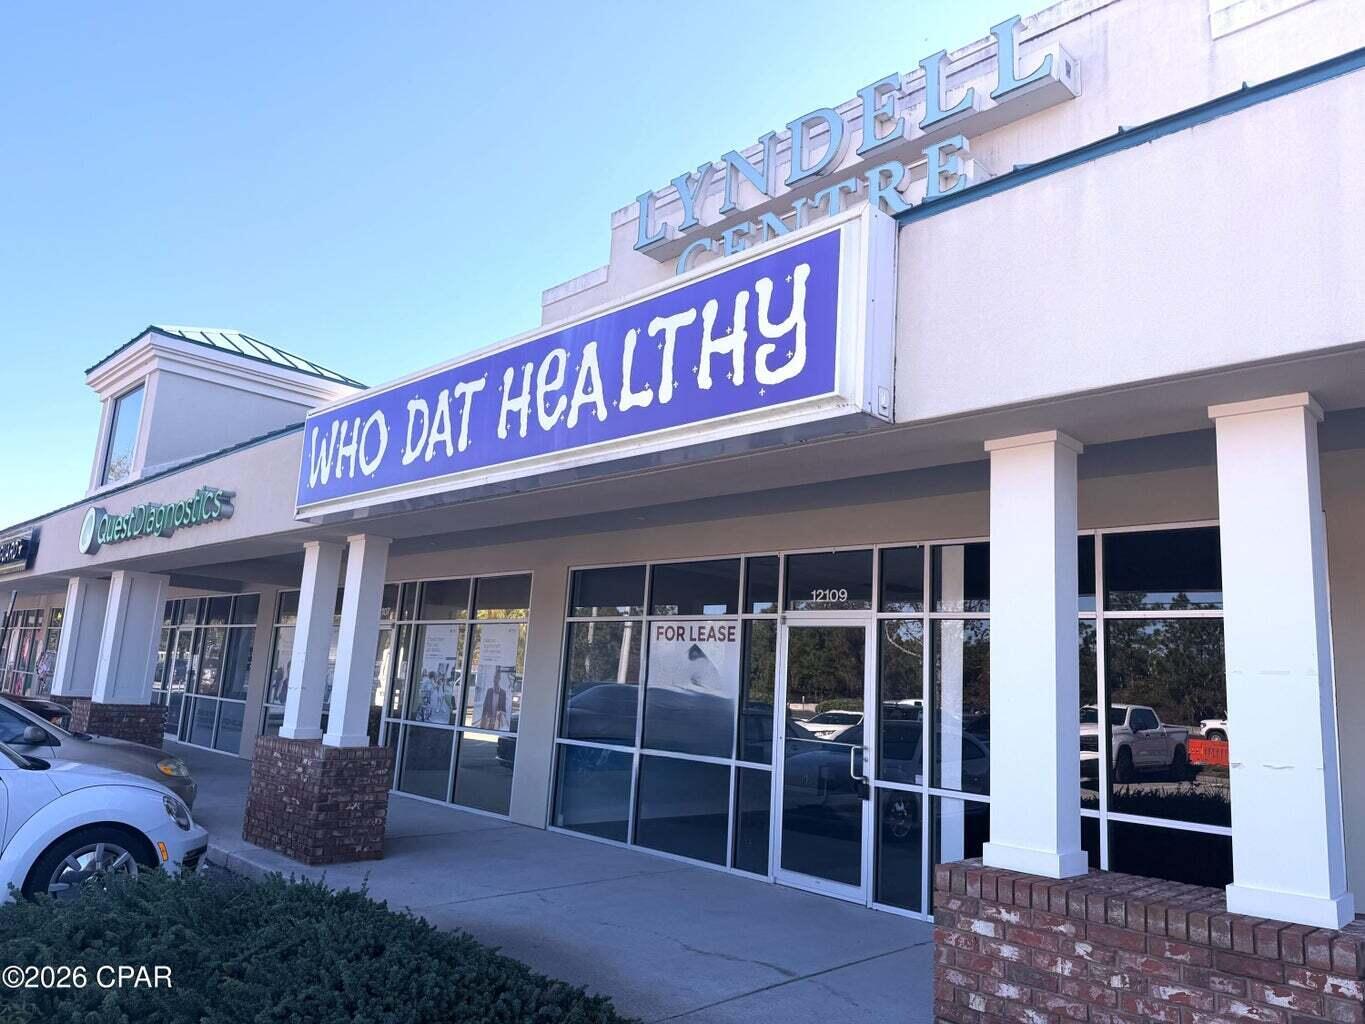
1,000 square foot unit available in Lyndell Centre. Call for details and to schedule a tour.
#996031

Panama City Beach

12109 Panama City Beach Parkway 12109

None Beds

None Baths

14,000 Sq.Ft.

$25

MLS#: 996031
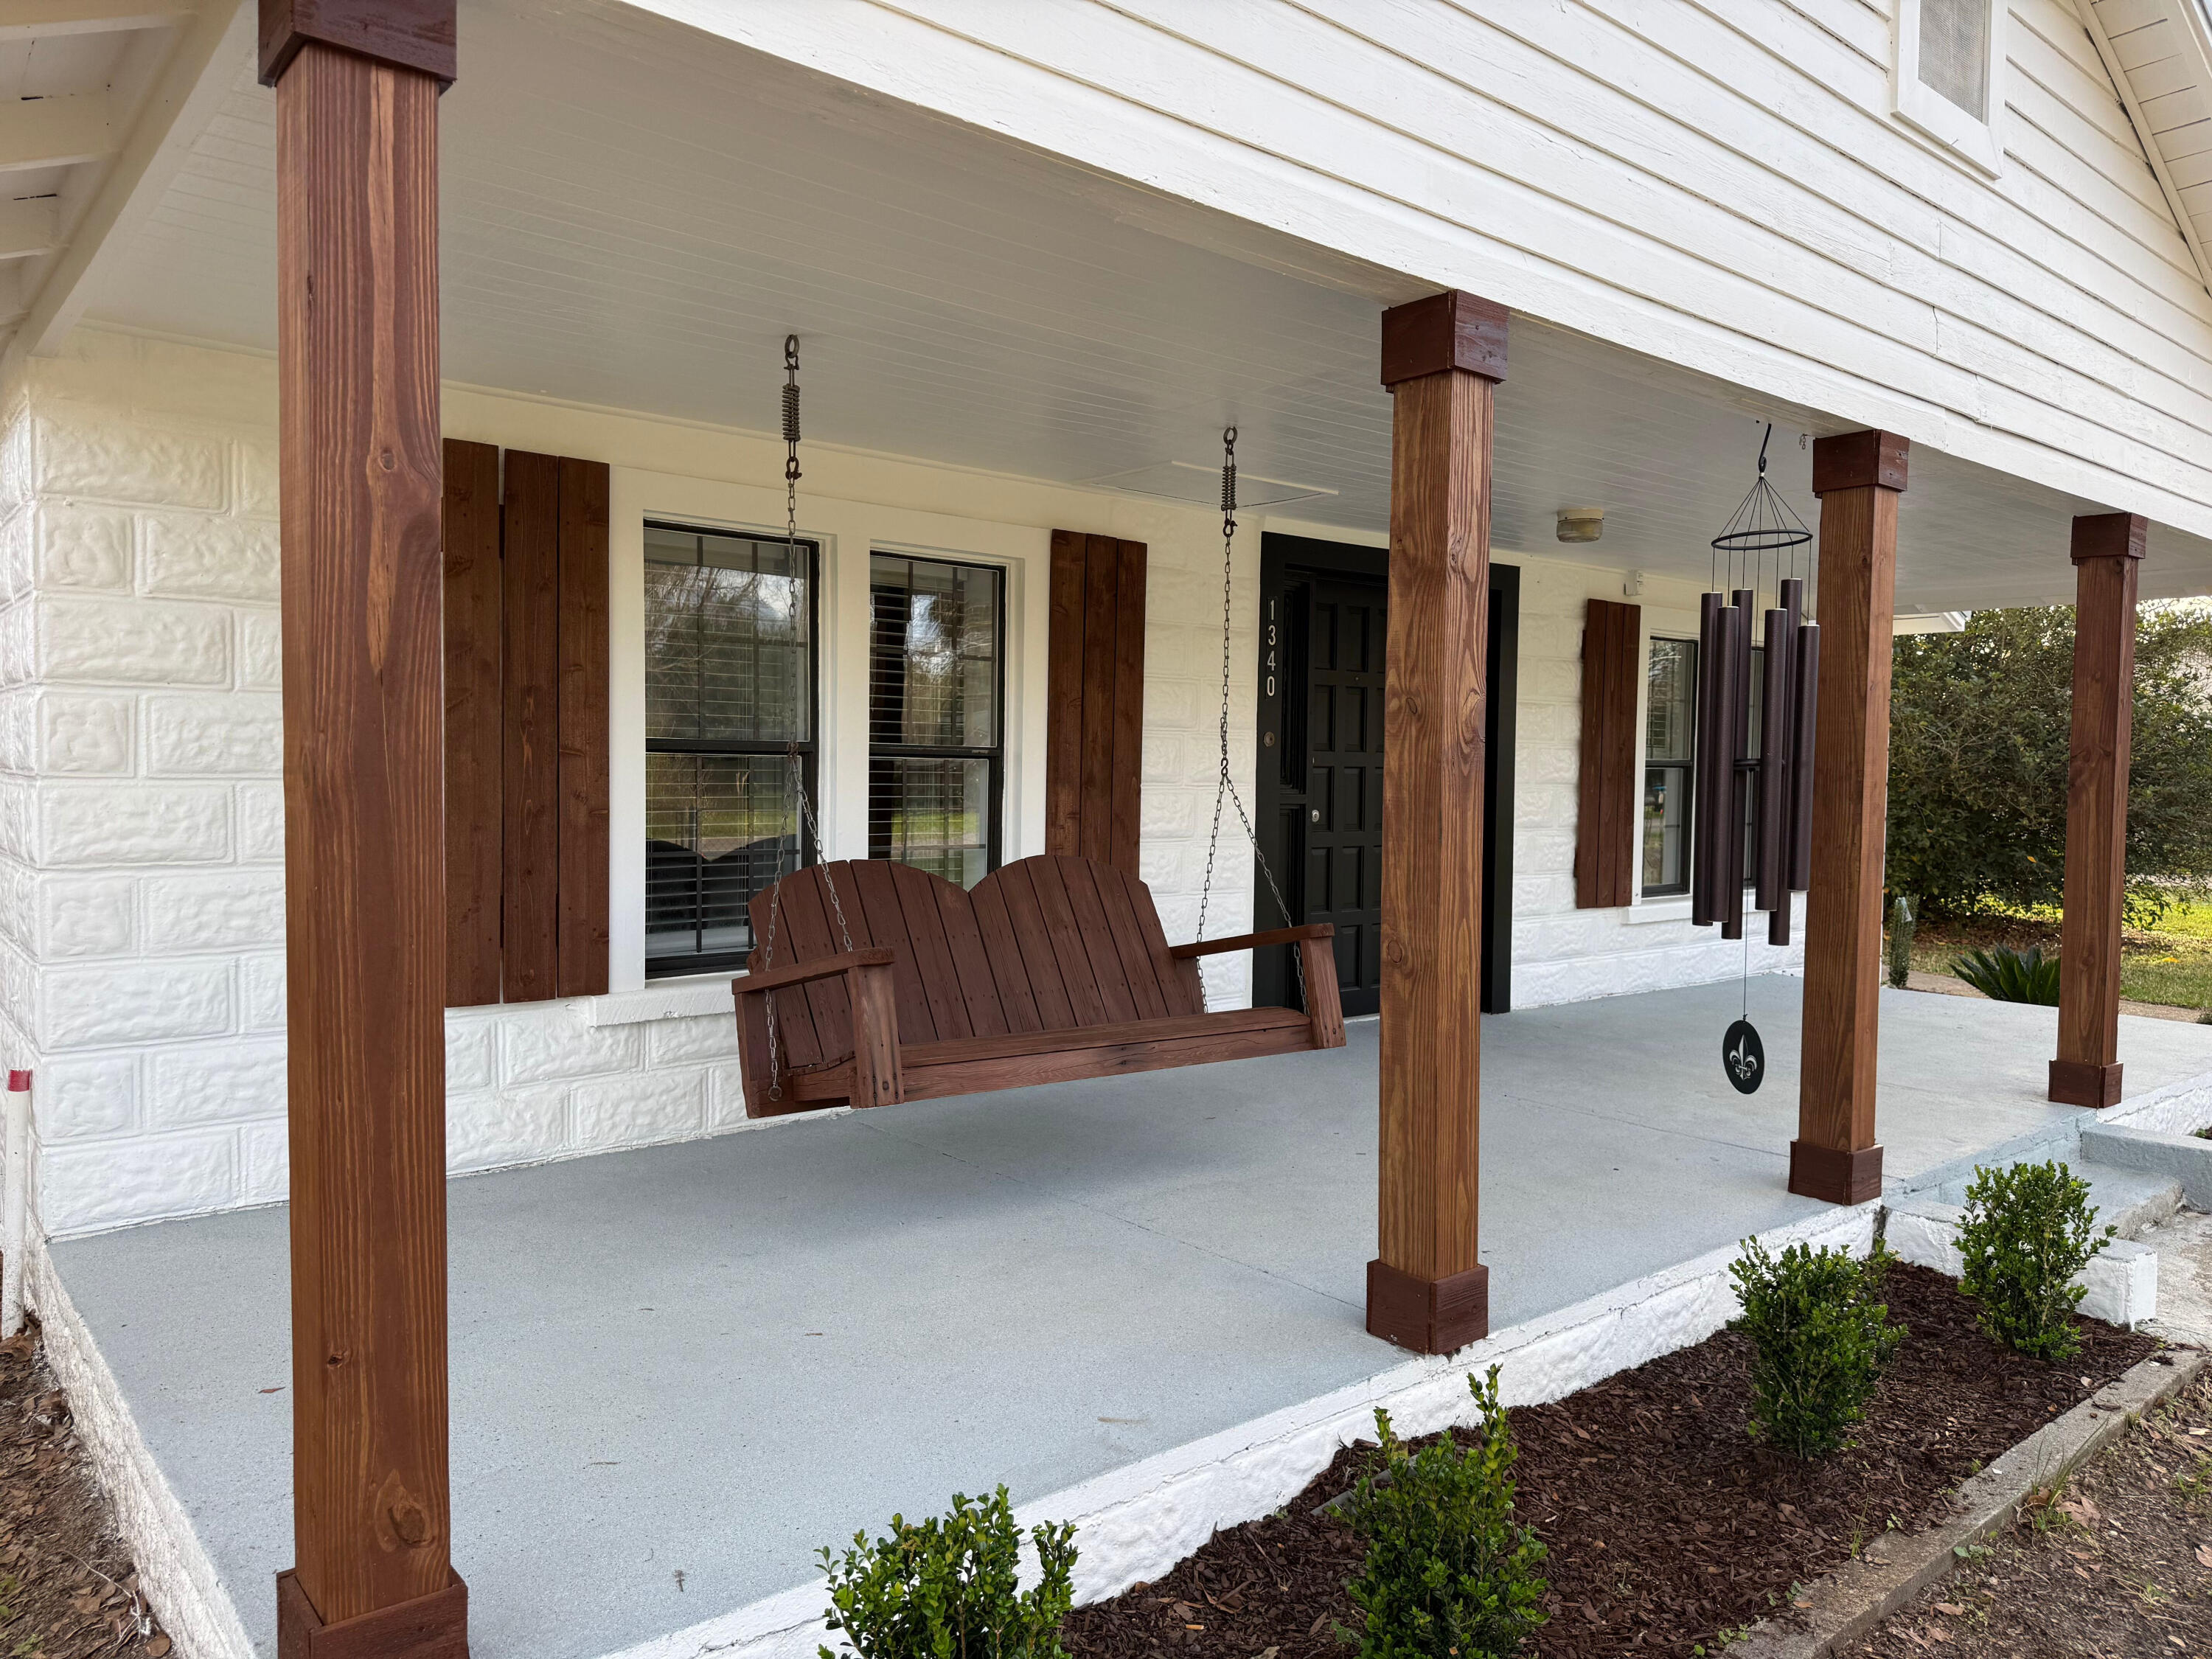
Don't let the 1949 on the tax record fool you -- 1340 Georgia Ave has been thoughtfully rebuilt from the inside out and is truly move-in ready. From the moment you arrive, you'll notice the charm of the freshly redone front porch, complete with wooden columns and a porch swing just waiting for slow mornings and quiet evenings.

Inside, this home has been lovingly brought back to life with new flooring throughout, a fully remodeled kitchen, updated bathrooms, and fresh paint inside and out. The kitchen feels clean, bright, and functional, offering a welcoming space to cook and gather. The home features 3 comfortable bedrooms, 1.5 updated baths, and plenty of flexible living space. A separate bonus room can easily serve as a guest room, home office, hobby space, or additional storage--whatever fits your lifestyle. The enclosed sunroom adds even more versatility and could become your morning coffee spot, reading nook, playroom, or creative studio.

Step outside and you'll find a fully fenced yard on a spacious 0.31-acre lot, giving you room for pets, gardening, or simply enjoying your own private outdoor retreat. The metal roof adds durability and long-term peace of mind, while the refreshed landscaping and charming porch create curb appeal that makes people slow down when they pass by.

Located in the heart of Baker, Florida, this home is just a couple of blocks from Baker School (PK-12), the Baker Block Museum, and the local grocery store. When you need more shopping, dining, or services, Crestview is only about 15-20 minutes away.

With no HOA, no extra fees, and no restrictions, you have the freedom to truly make this property your own.

Move-in ready. Renovated top to bottom. Homes with this much character at this price point don't stay on the market long -- schedule your showing today.
#997806

Baker

1340 Georgia Avenue

3 Beds

1 Baths

1,800 Sq.Ft.

$239,900

MLS#: 997806
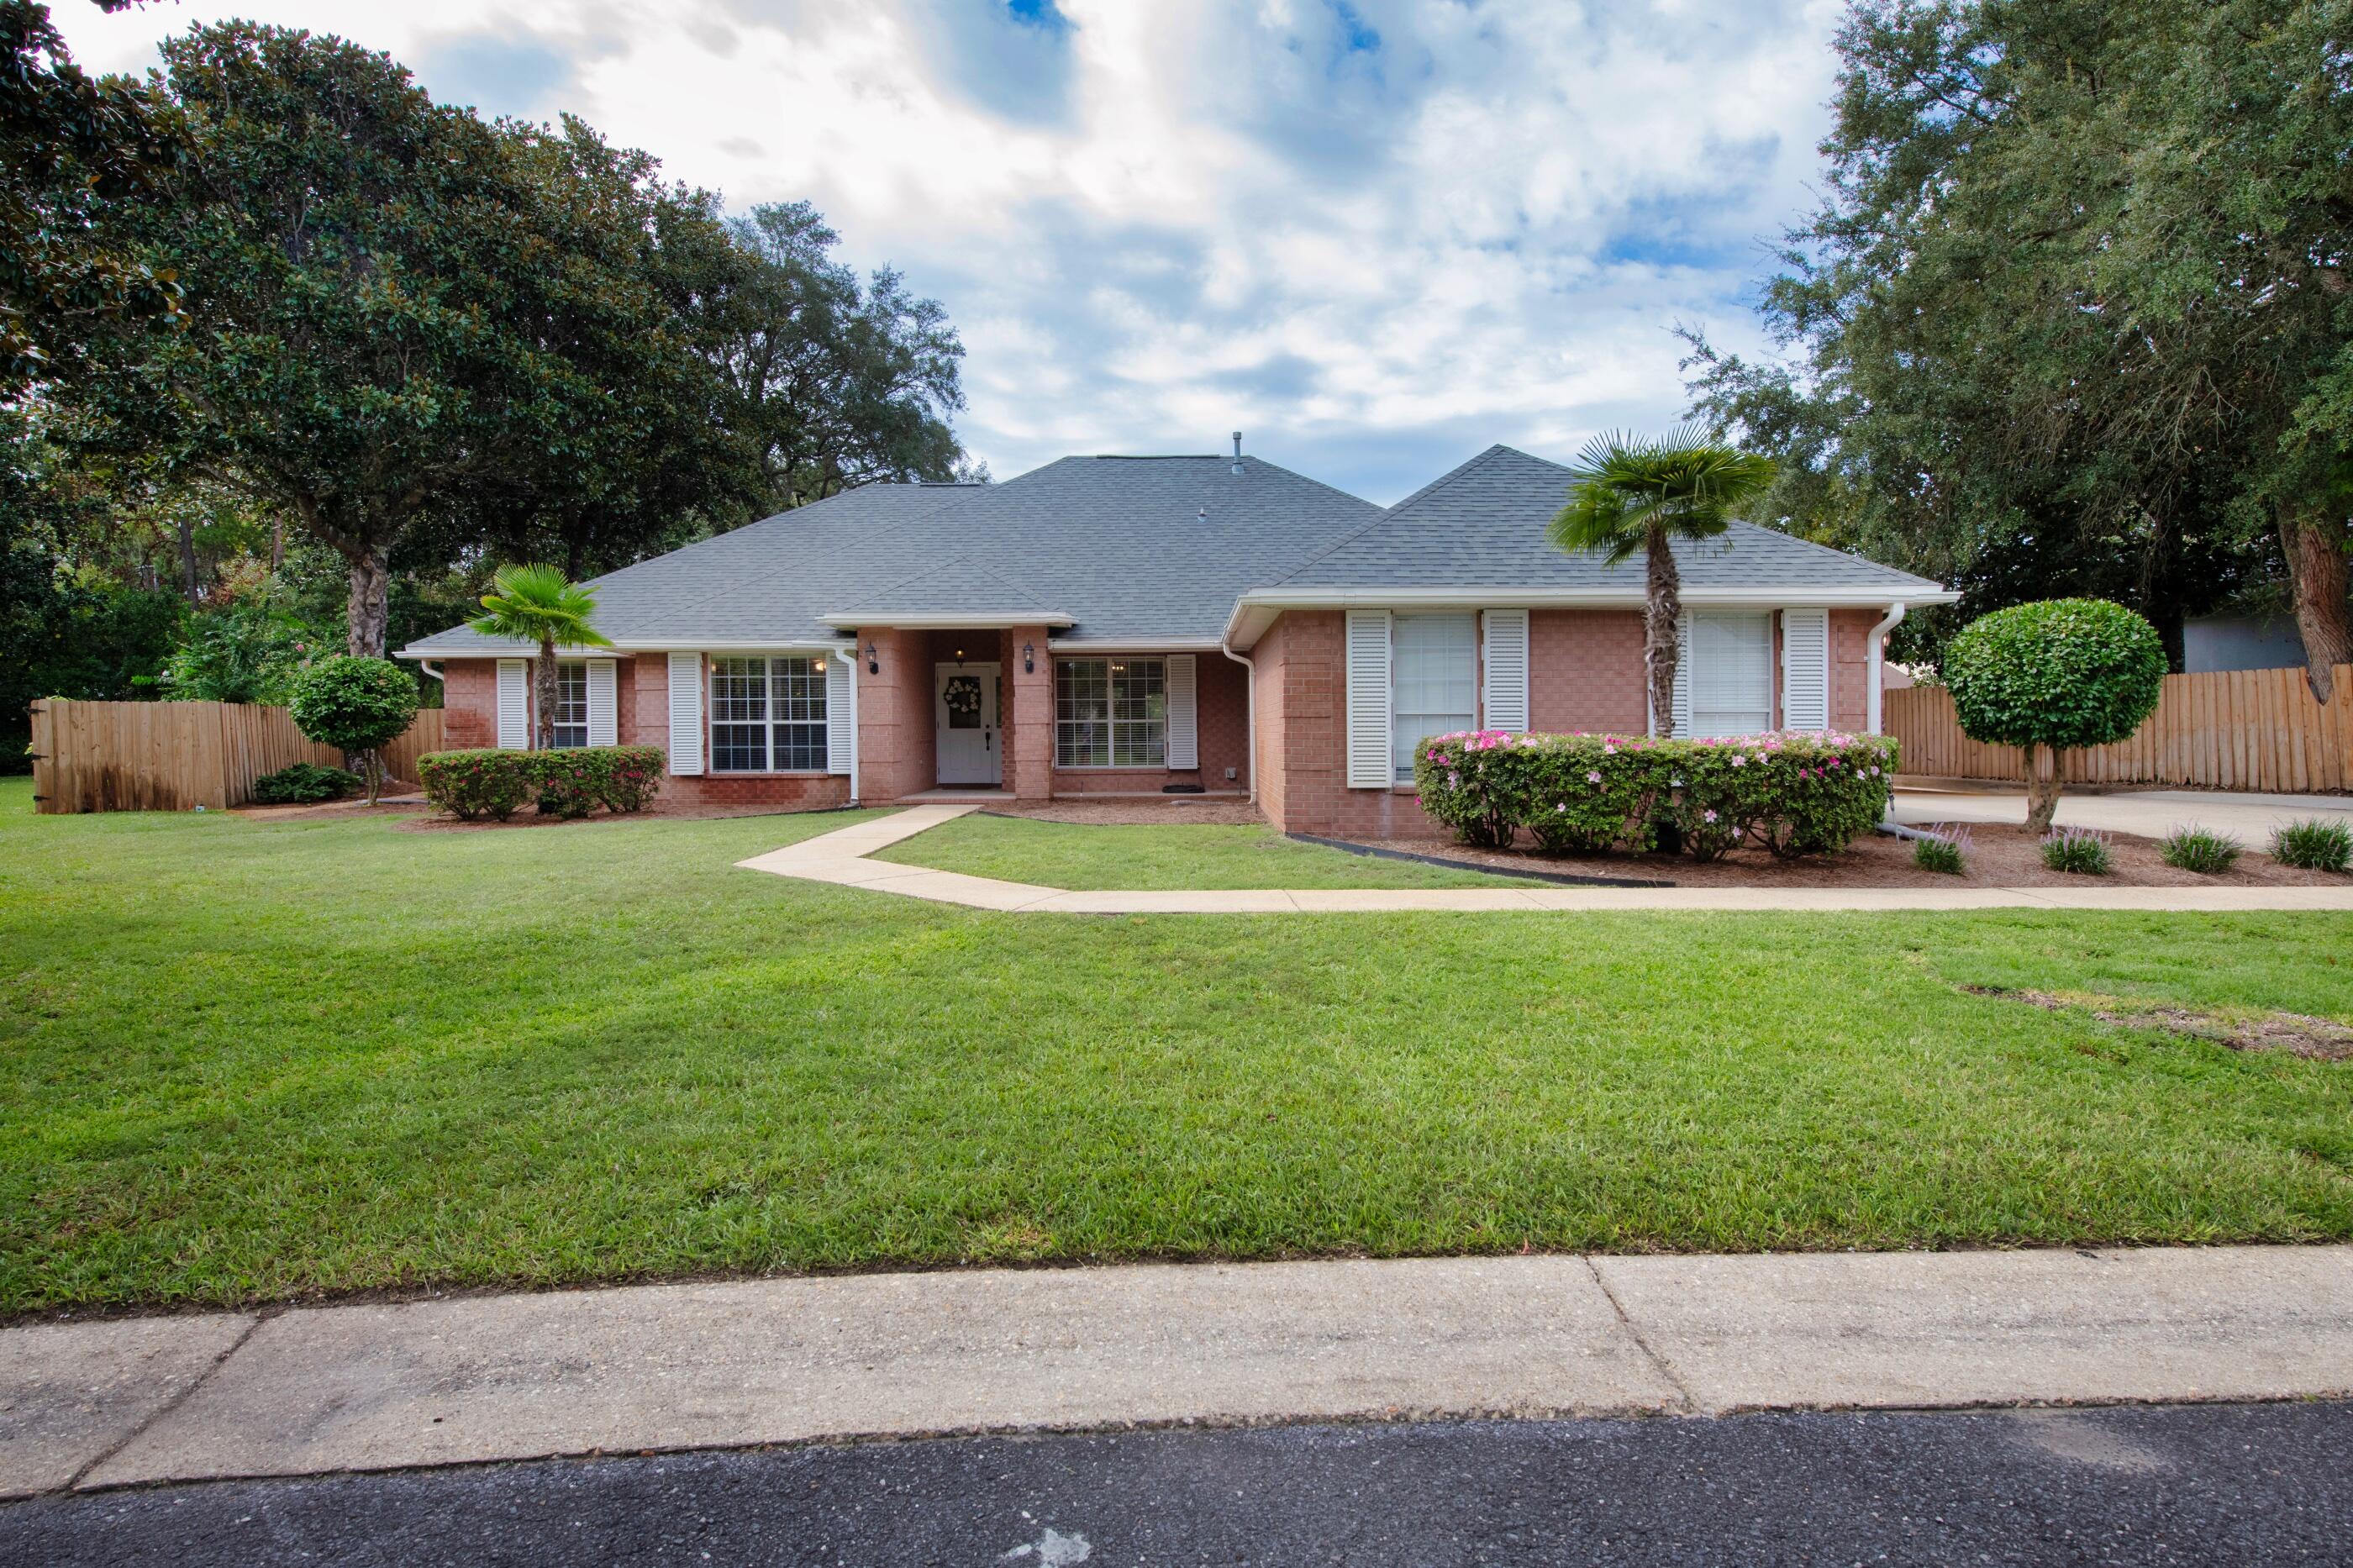
Welcome to this charming single-story pool home, tucked away in the gated community of Magnolia Plantation in Bluewater Bay. Situated on a quiet cul-de-sac, this 4-bedroom treasure is ready for you to make it your own! The property boasts lush landscaping, a spacious front and side yard, a large driveway for multiple vehicles, a saltwater pool with an expansive enclosure, and a 2-car side entry garage.
Inside, you'll find an open floor plan featuring a formal dining room, a cozy living room with a gas fireplace, and a versatile flex space perfect for additional living space or a home office. The stunning kitchen is equipped with stainless steel appliances, including a gas range.
#963850

Niceville

4244 Otterlake Cove

4 Beds

2 Baths

2,285 Sq.Ft.

$679,900

MLS#: 963850
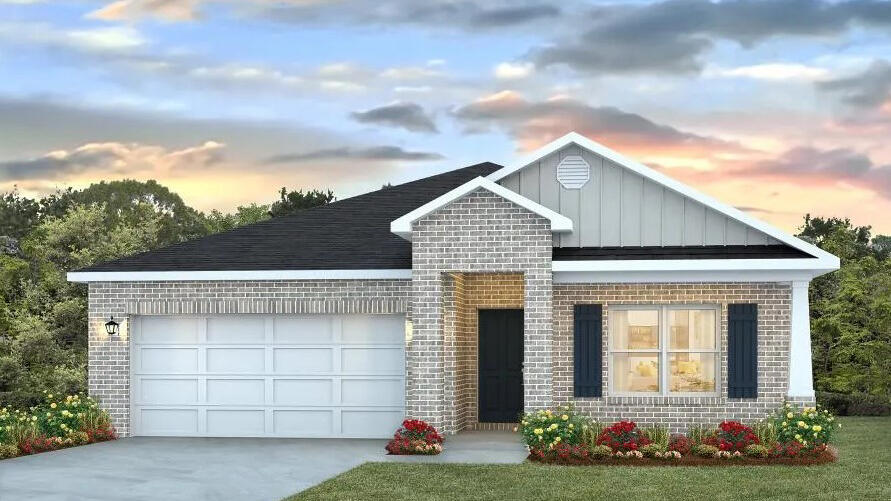
POPULAR PATRIOT RIDGE with a Community POOL, Cabana, sidewalks, underground utilities. The 'BEAU' model is a highly desirable open concept floorplan, 9 ft. ceilings, built-in lighting and a fabulous layout for relaxed living, 4 bedrooms, 2 bathrooms, 2-car garage, covered patio & the 'Smart Home Connect 'System with a variety of convenient Smart Home devices. NICE open living room with the dining area open to the kitchen & living room has lots of windows for natural lighting. A well-designed open kitchen includes stainless steel appliances, a smooth-top range, built-in microwave, gorgeous quartz countertops, quiet dishwasher, corner pantry, island bar, eye-catching wood-look flooring & plush carpet in the bedrooms.
#989865

Crestview

4665 Marine Loop

4 Beds

2 Baths

1,856 Sq.Ft.

$369,900

MLS#: 989865
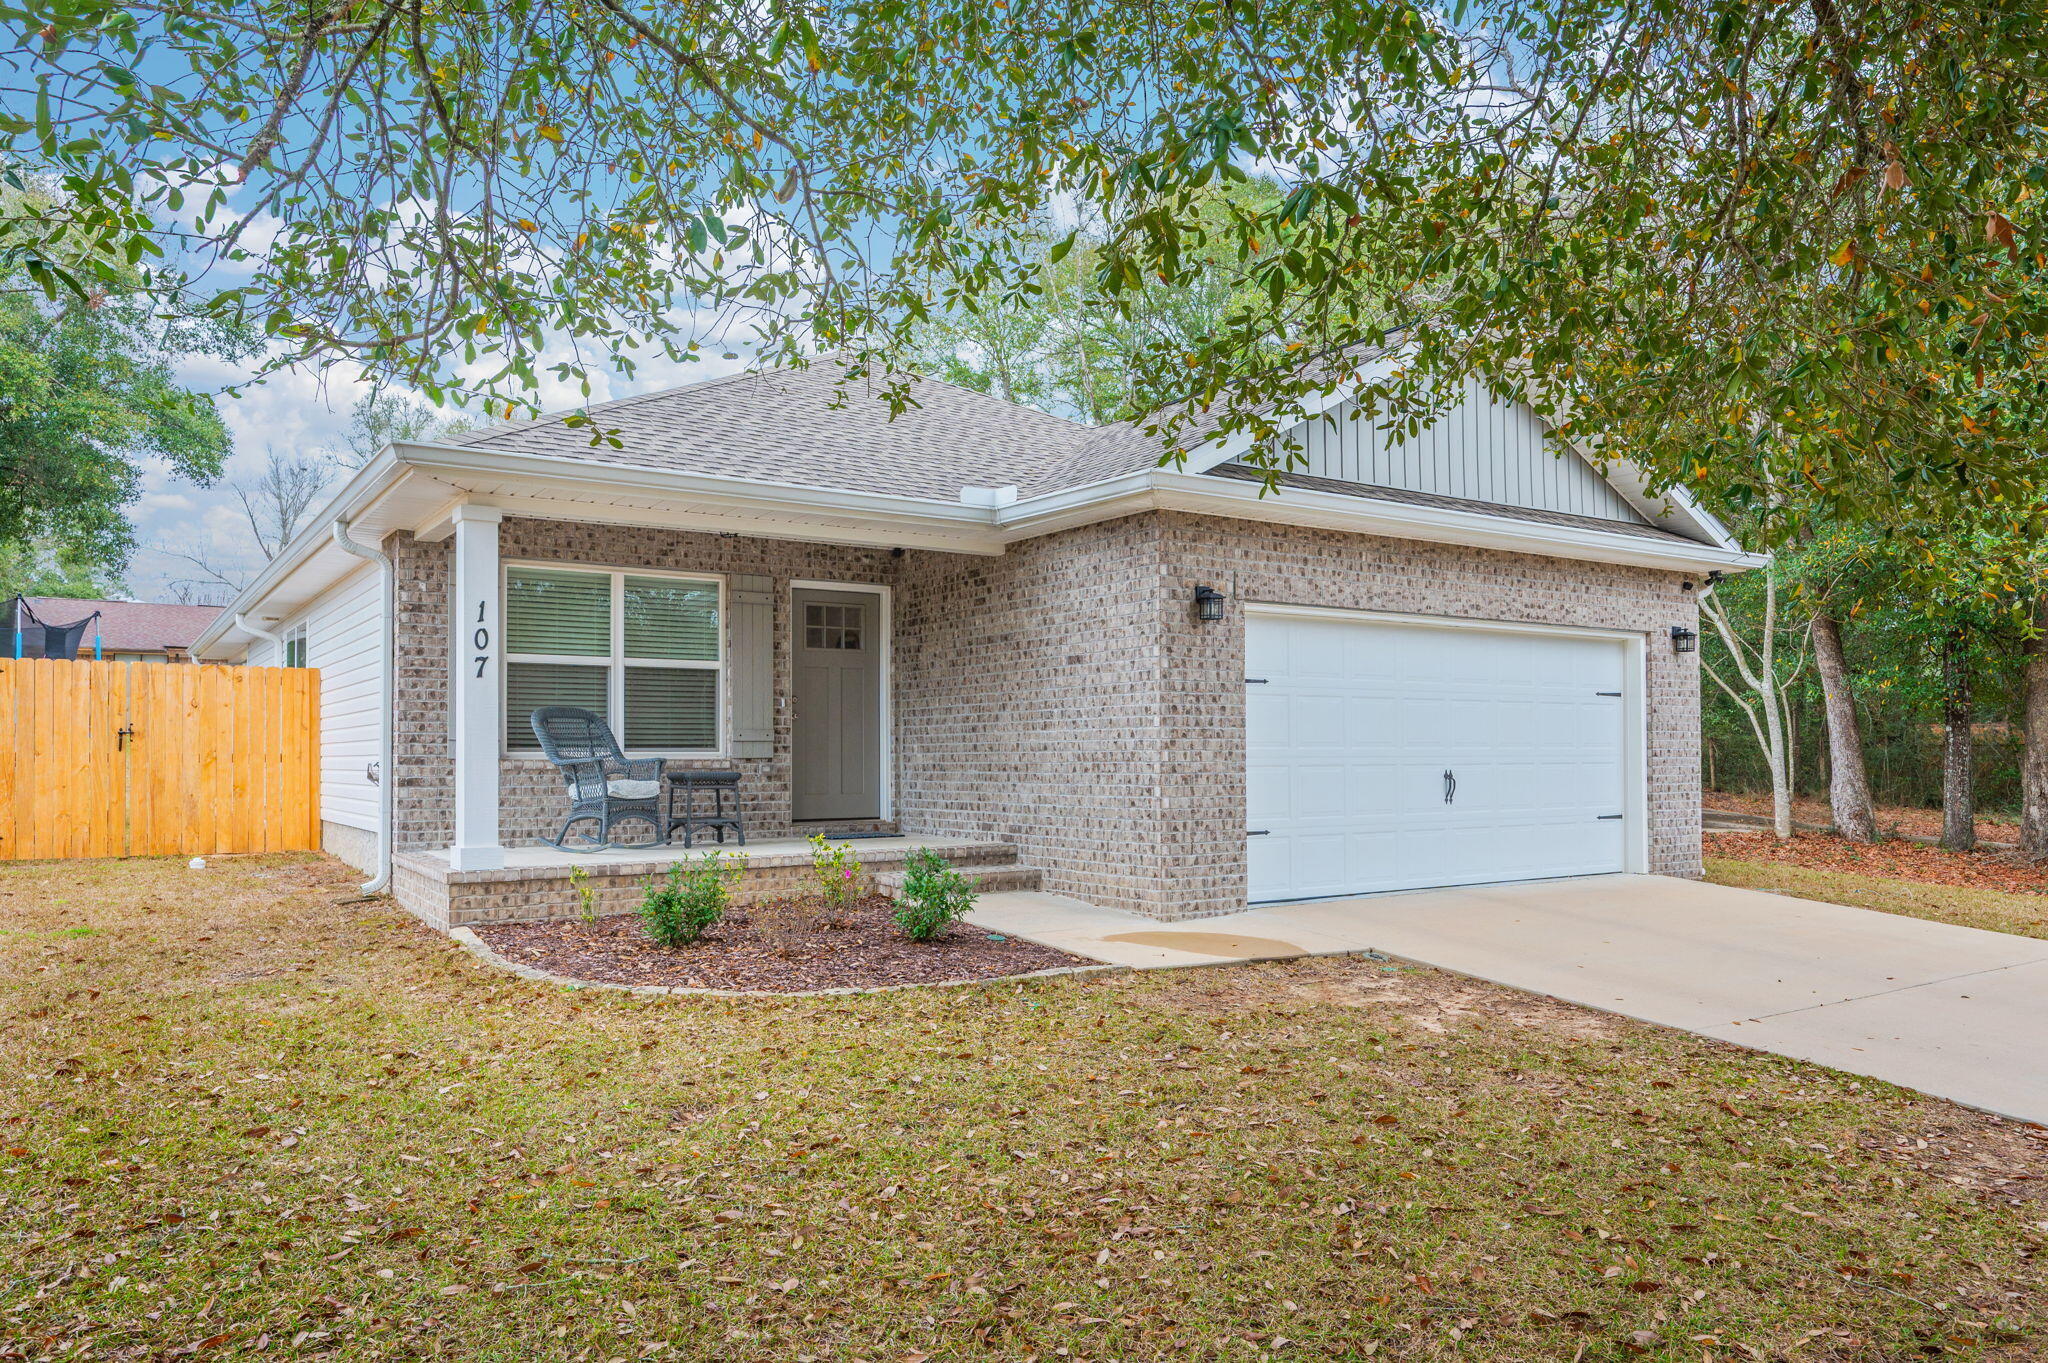
SELLER TO CONTRIBUTE UP TO $5K TOWARD BUYER'S CLOSING COSTS!!! Conveniently located at the end of a cul de sac in the heart of Crestview, this beautiful 3 BD/2 BA home was built in 2021 and is constructed of quality craftsmanship throughout. Offering nearly 1,500 sq ft of living space on a generous .27-acre lot, the property features a privacy-fenced backyard ideal for relaxation and outdoor enjoyment. The interior boasts soothing neutral paint tones and durable laminate flooring throughout the main living areas and carpet in the bedrooms. The kitchen is thoughtfully designed with crisp white cabinetry, quartz countertops, a counter-height bar, sleek stainless-steel appliances and a spacious pantry. The expansive primary suite includes a dual vanity with linen tower, dual closets, and  walk-in shower. Both additional bedrooms are well-sized and versatile. The two-car garage features an attractive epoxy-coated concrete floor. A covered rear porch provides the perfect setting for entertaining, overlooking the large, fenced backyard. Property also features a sprinkler system. NO HOA! Buyer to verify all information provided including but not limited to room dimensions, sq footage, school zones, etc..
#995962

Crestview

107 Jeff Drive

3 Beds

2 Baths

1,467 Sq.Ft.

$299,900

MLS#: 995962
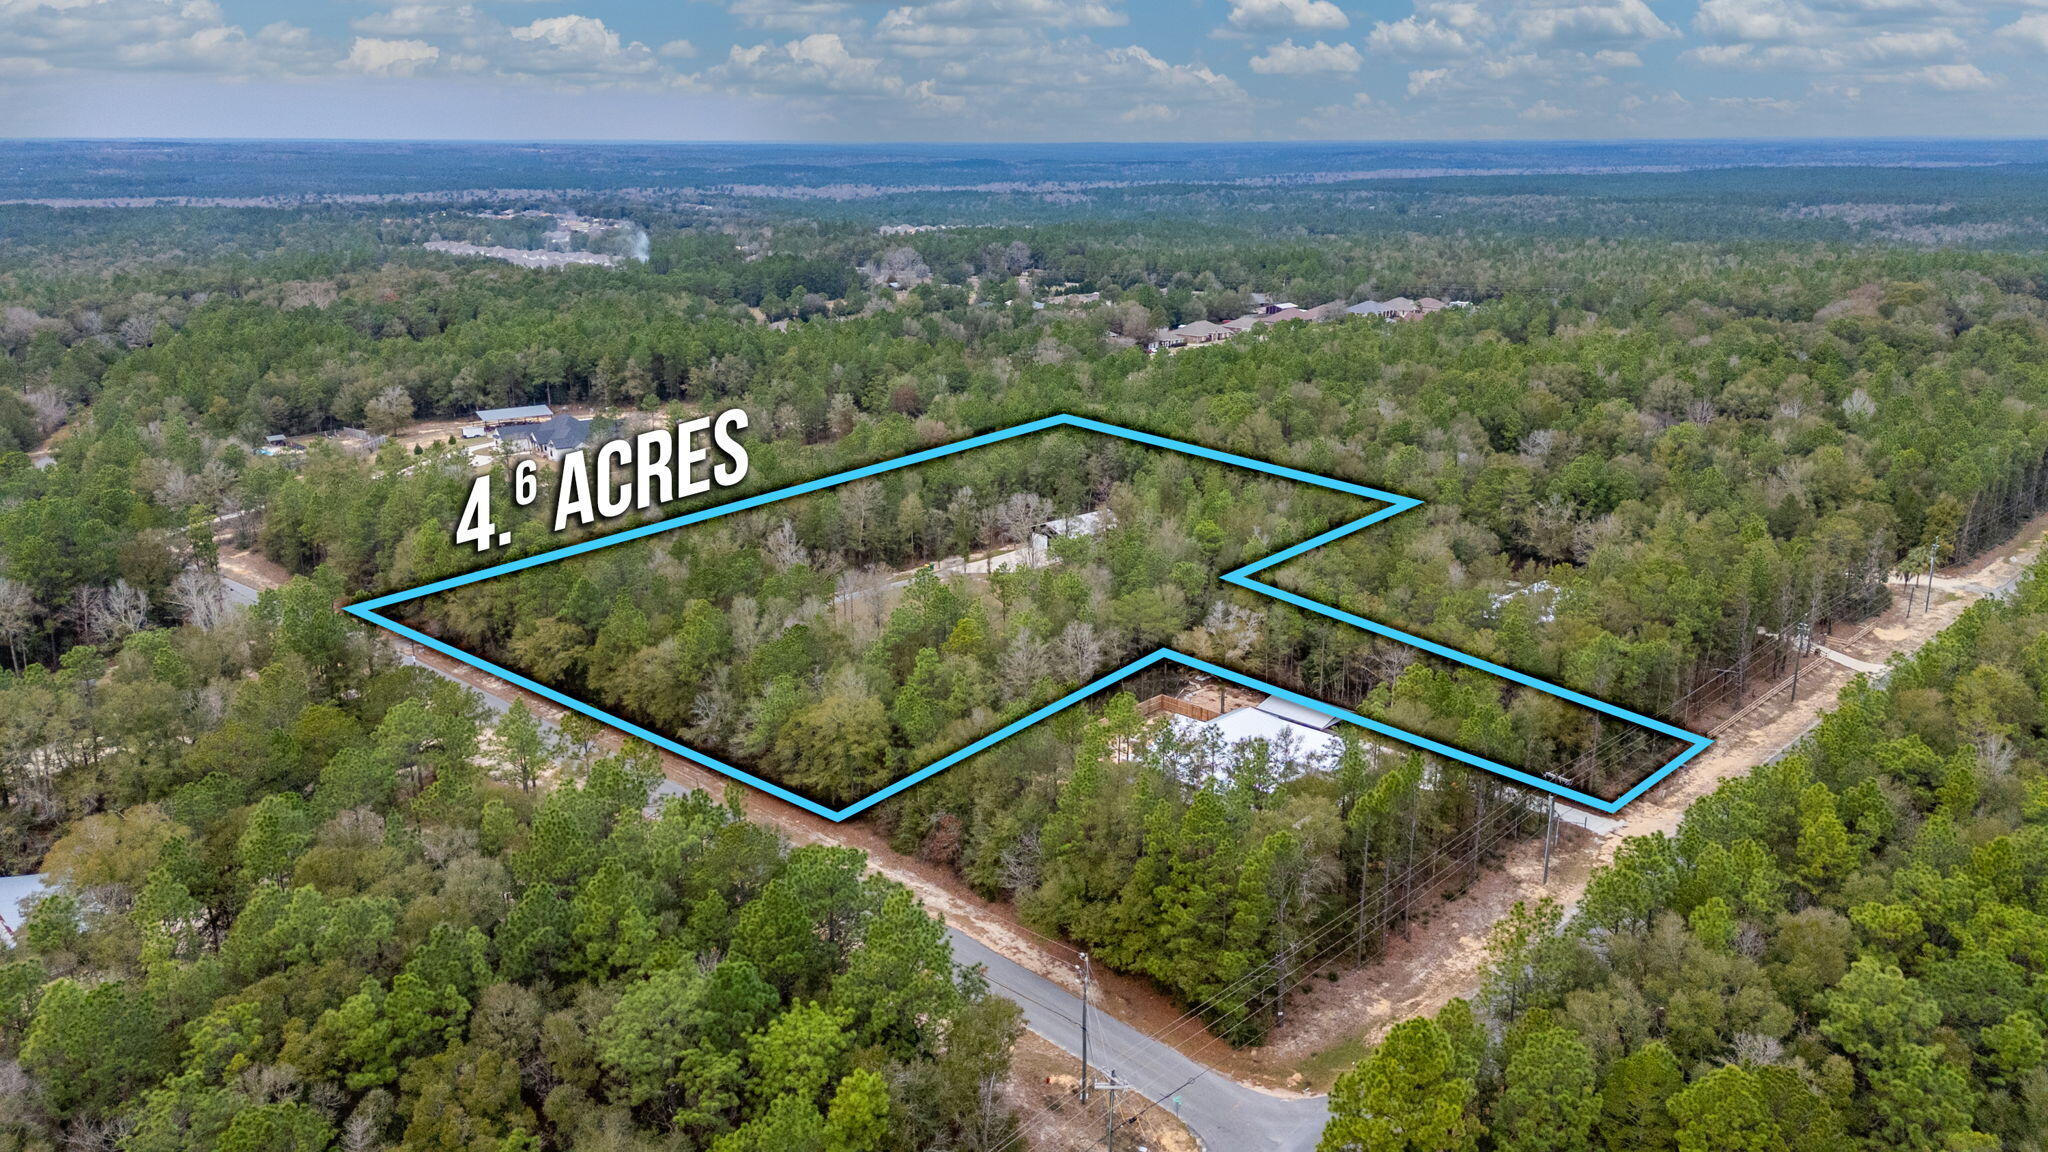
4.64 acres with a second homesite clear and ready. Escape to the country charm of Northwest Crestview with this unique property offering endless possibilities! This listing features a beautiful 3-bedroom, 1-bathroom barndominium, perfect as a guest house or a cozy retreat.  Imagine welcoming friends and family to their own private space, or enjoying the quiet tranquility yourself.
Beyond the barndominium, this property presents a fantastic opportunity to build your dream home.  The main homesite is prepped and ready with underground power already in place - all you need is your vision and house plans!  Design the custom home you've always dreamed of, perfectly situated on this beautiful piece of land.
Enjoy the laid-back lifestyle of Northwest Crestview, while still being convenient located by all the action.  With easy access to Hwy 85, Hwy 90, and Interstate 10, you can effortlessly reach the stunning beaches of the Emerald Coast, premier shopping destinations, and exciting entertainment venues.  Crestview itself offers a wide array of amenities, including diverse dining options, convenient shopping, and local entertainment, ensuring you're never far from everything you need.  Don't miss this chance to create your ideal country escape with the perfect blend of peaceful living and convenient access to everything Northwest Florida has to offer!

Zoning is Rural Residential
#969007

Crestview

2581 Taylor Road

2 Beds

1 Baths

1,329 Sq.Ft.

$389,900

MLS#: 969007
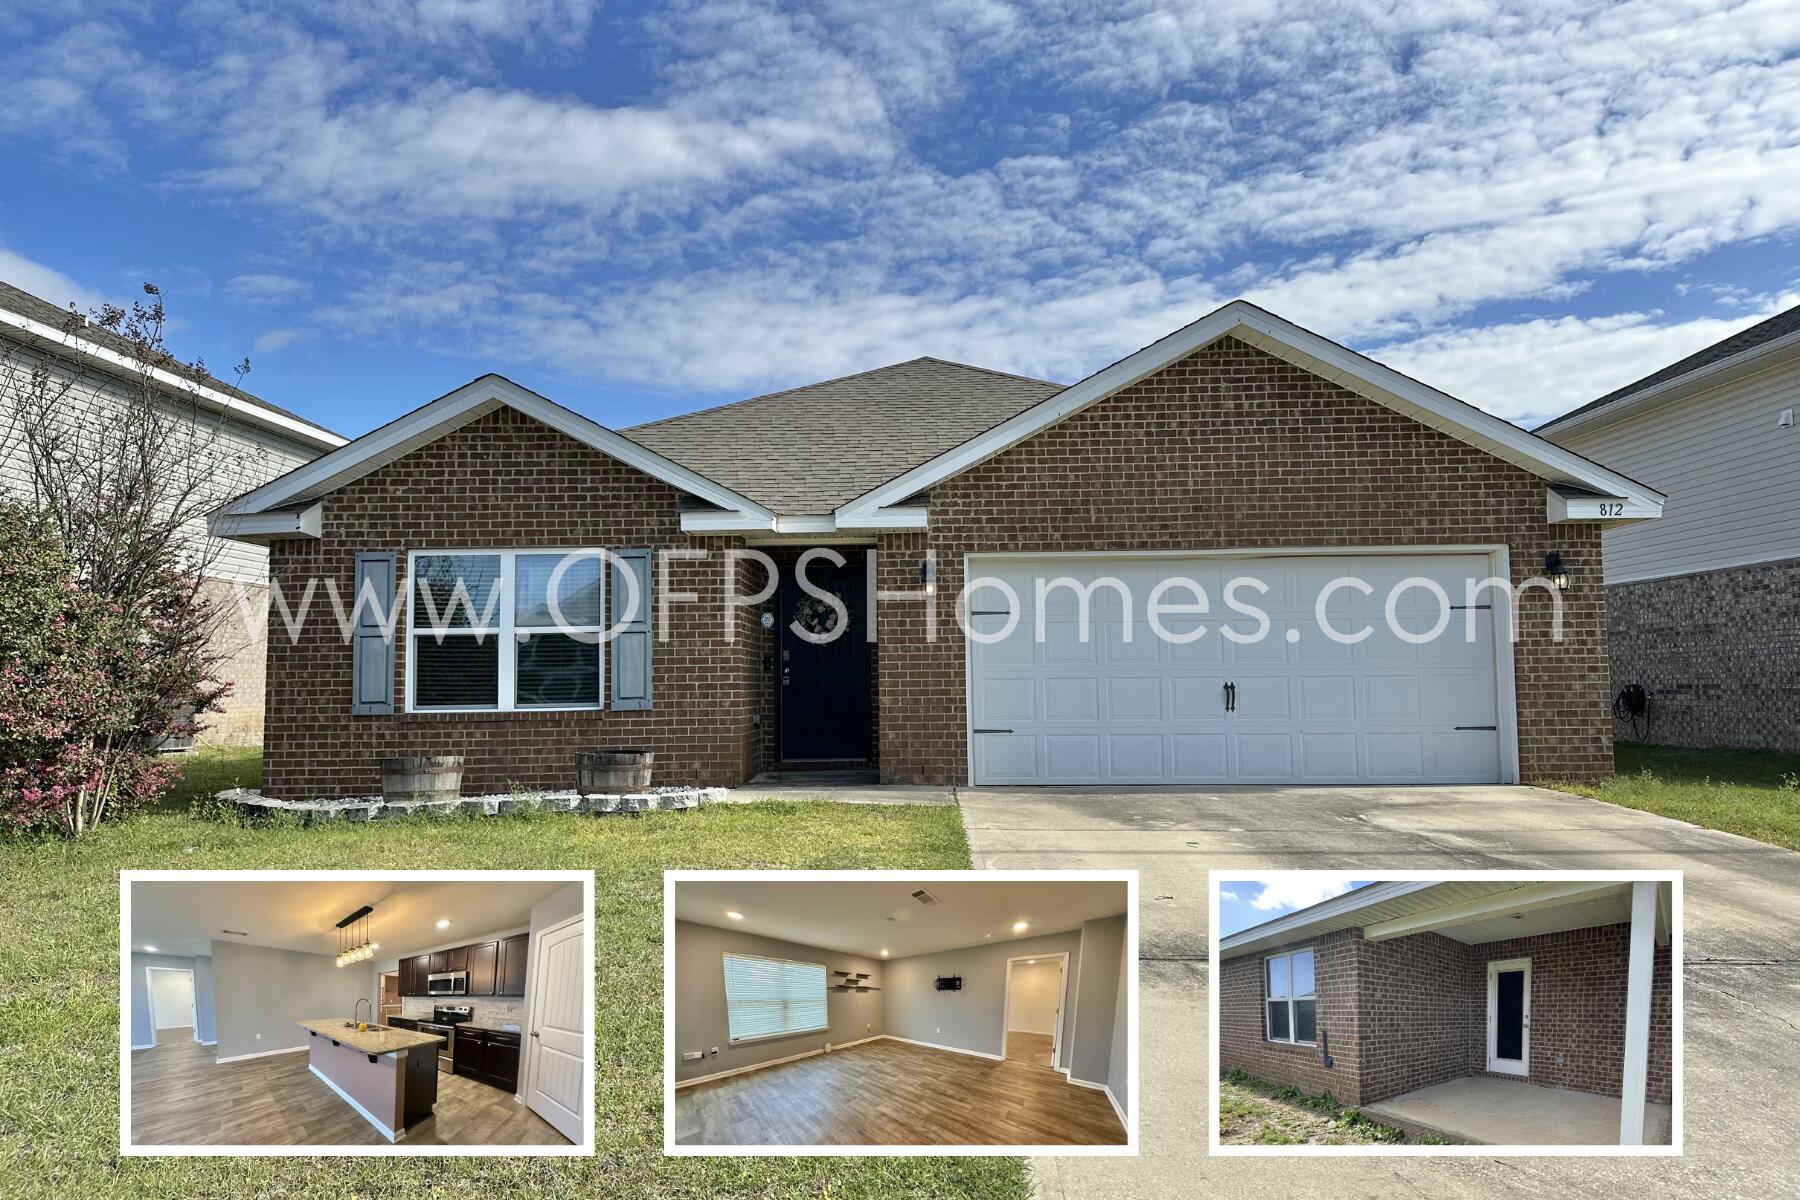
AVAILABLE NOW! This stunning Redstone Commons 4bed/2bath has a open floorplan has LVP flooring in all main living areas. The kitchen features granite countertops, a seperate dining area, and large pantry. Retreat to the primary suite features an oversized closet, bathroom with double vanity, soaking tub, and water closet. Head out back and relax on the covered porch and enjoy your fenced in yard. Redstone Commons offers numerous amenities including a pool, clubhouse, playground, and dog park. NO smoking. 600 minimum FICO credit score required in addition to meeting rental criteria. Pets allowed upon approval with a non-refundable pet fee. All applicants are required to complete an application on https://onefamilypropertyservices.petscreening.com/
regardless of if they own a pet or not.  Applicants with an ESA are also required to complete the application.

This property is a part of a Homeowners Association and tenants will be required to adhere to certain rules and restrictions.  If you have any questions, you may request to view the HOA Covenants prior to application. 

** Fees Required once an application is approved include, but may not be limited to: Security Deposit, Non-Refundable Fees (cleaning and rekey), $20 Certified Mail Fee, and Pet Fees (when applicable).
#1000468

Crestview

812 Moorhen Way

4 Beds

2 Baths

1,830 Sq.Ft.

$2,195

MLS#: 1000468
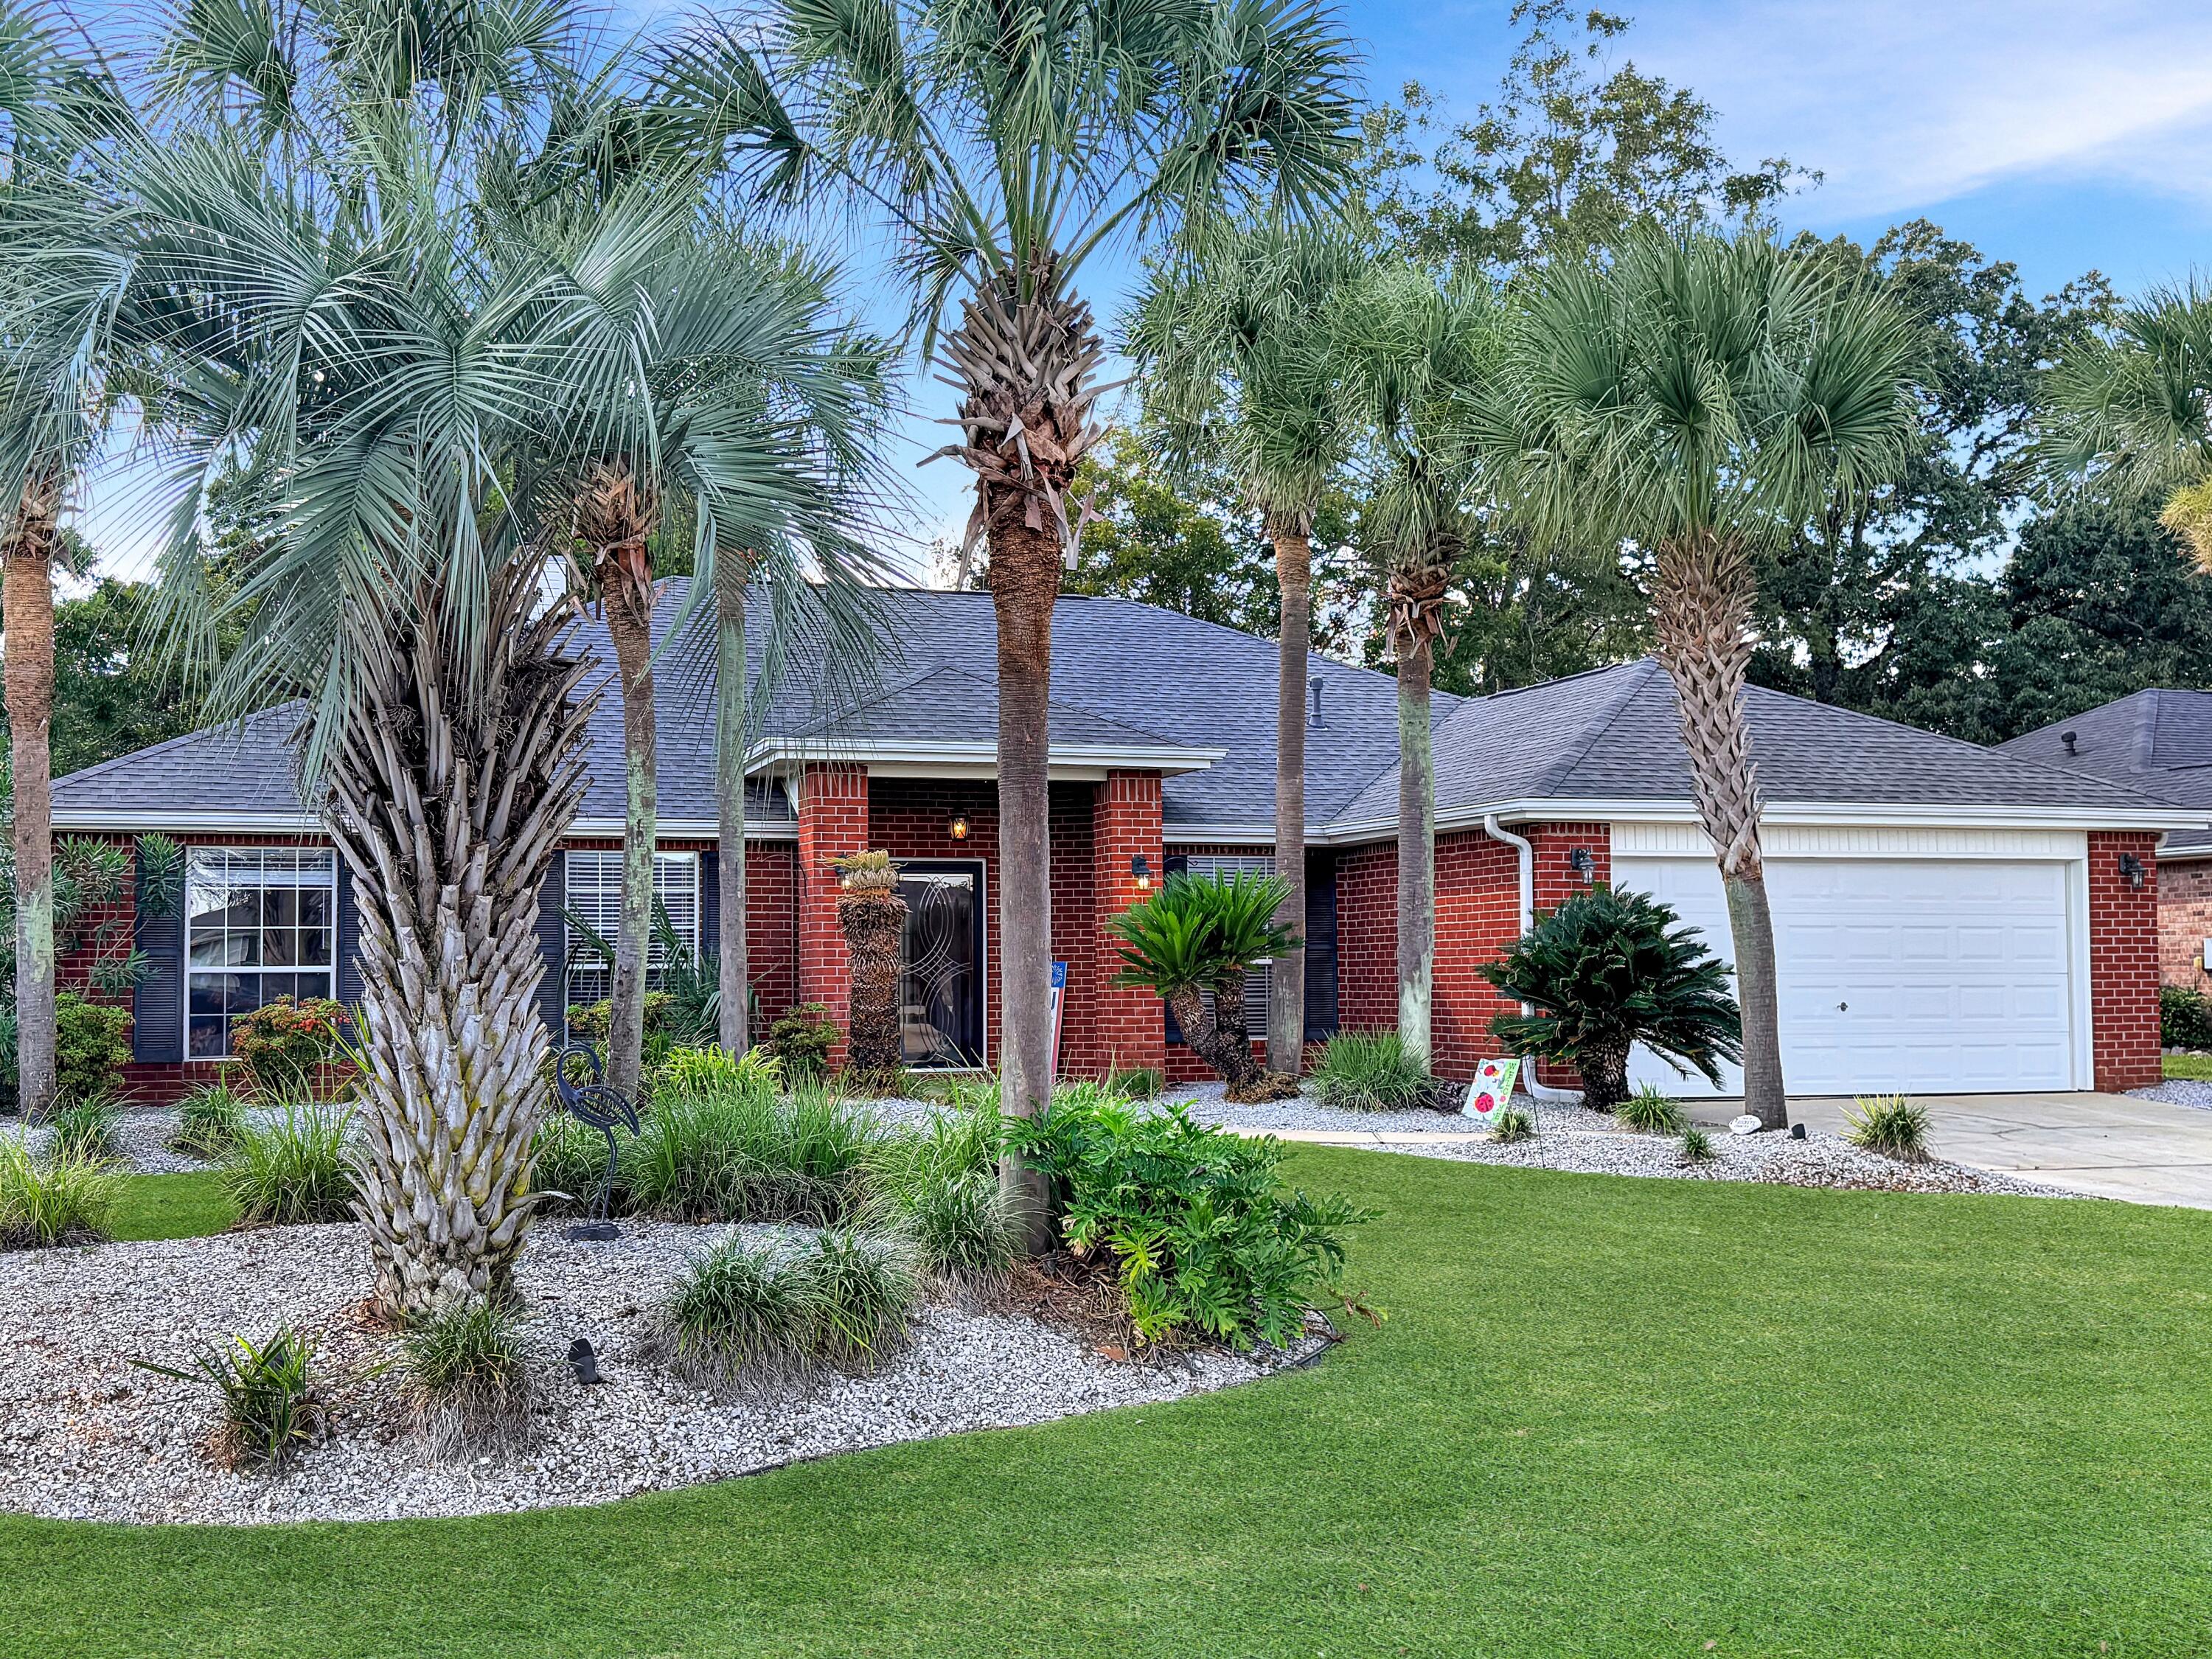
A stunning property with 4 bedrooms, a split floor plan, 2 full baths, a separate office or formal living room, a formal dining room, a great room with a gas fireplace and 10-foot ceilings, a large breakfast nook, a large open kitchen with a breakfast bar, ample cabinets and counter space, a separate utility room, and a large two-car garage. A covered back porch offers a cozy spot for coffee and breakfast. The home is immaculate and a pleasure to show. Accent lights highlight the front yard, while the backyard is beautifully landscaped with plenty of space and fenced-in for privacy. The subdivision features a community pool and tennis courts. irrigation system in front piping ready for back yard! View this home today!!!
Roof new  202! New all home flooring LVP 2025! New AC 2025
#986403

Crestview

3174 Border Creek Road

4 Beds

2 Baths

2,084 Sq.Ft.

$320,000

MLS#: 986403
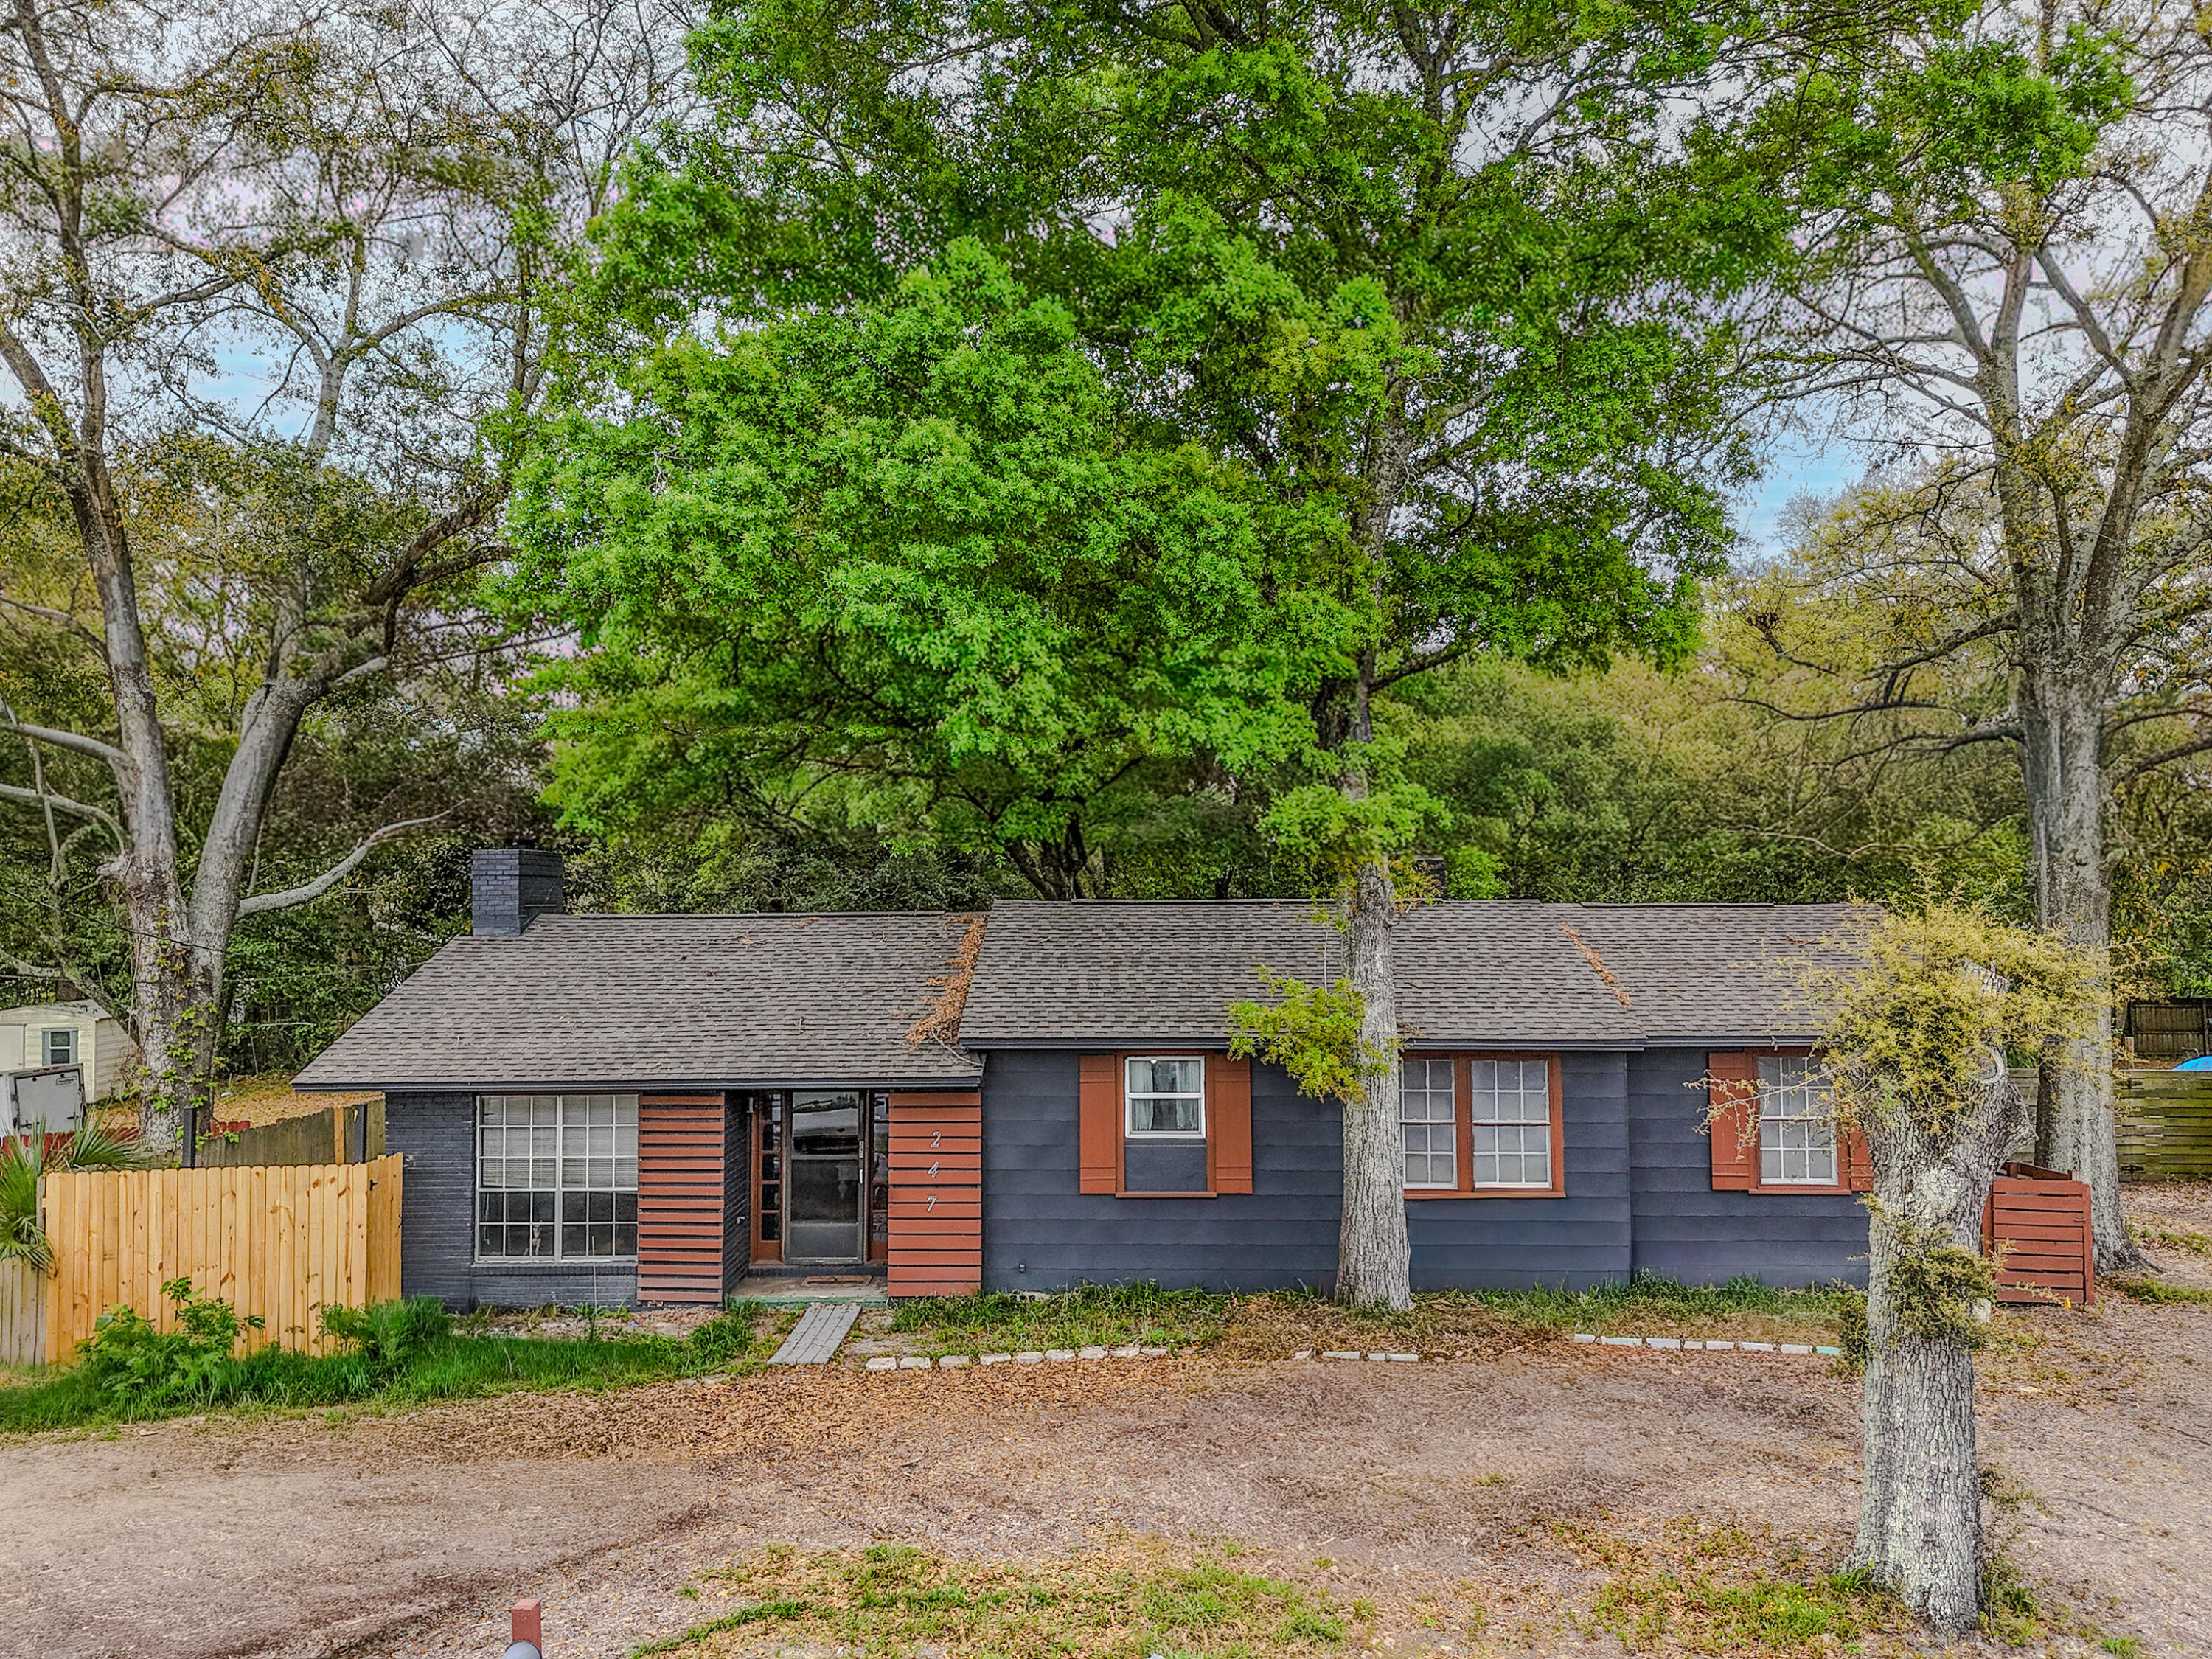
Welcome to 247 Highway Ave NE in the heart of Fort Walton Beach-a renovation opportunity awaits with this 4-bedroom, 2-bath brick home offering 1,997 square feet of comfortable living space on a spacious .25-acre lot. Sold AS IS.

This property blends everyday functionality with inviting outdoor features, making it perfect for both relaxing and entertaining.

Step inside to discover a large, open living room centered around a cozy wood-burning fireplace--ideal for gathering with family or unwinding after a long day. The kitchen is designed with both style and practicality in mind, featuring a center island, ample counter space, and a walk-in pantry that provides plenty of storage for all your needs. The layout flows seamlessly, creating a welcoming environment for hosting or daily living.

This home offers four well- sized bedrooms, giving flexibility for guests, a home office, or growing families. The primary suite and additional bedrooms are thoughtfully arranged to maximize space and comfort.

Outdoors, you'll find a fully fenced backyard that feels like your own private retreat. Enjoy evenings around the fire pit, or relax under the pergola--perfect for outdoor dining or weekend gatherings. A standout feature of this property is the detached workshop/flex space, ideal for hobbies, storage, a home gym, or even a creative studio.

Located just minutes from local shopping, dining, parks (Garnier's Beach Park), boat launches (Garnier's Beach Park), and entertainment, this home also offers quick access to the beautiful white-sand beaches of the Emerald Coast and nearby bayou waters--giving you the best of both convenience and coastal living.

If you're looking for a solid brick home with space, character, and great outdoor amenities in a prime Fort Walton Beach location, this one checks all the boxes.
#999390

Fort Walton Beach

247 NE Highway Avenue

4 Beds

2 Baths

1,997 Sq.Ft.

$265,000

MLS#: 999390
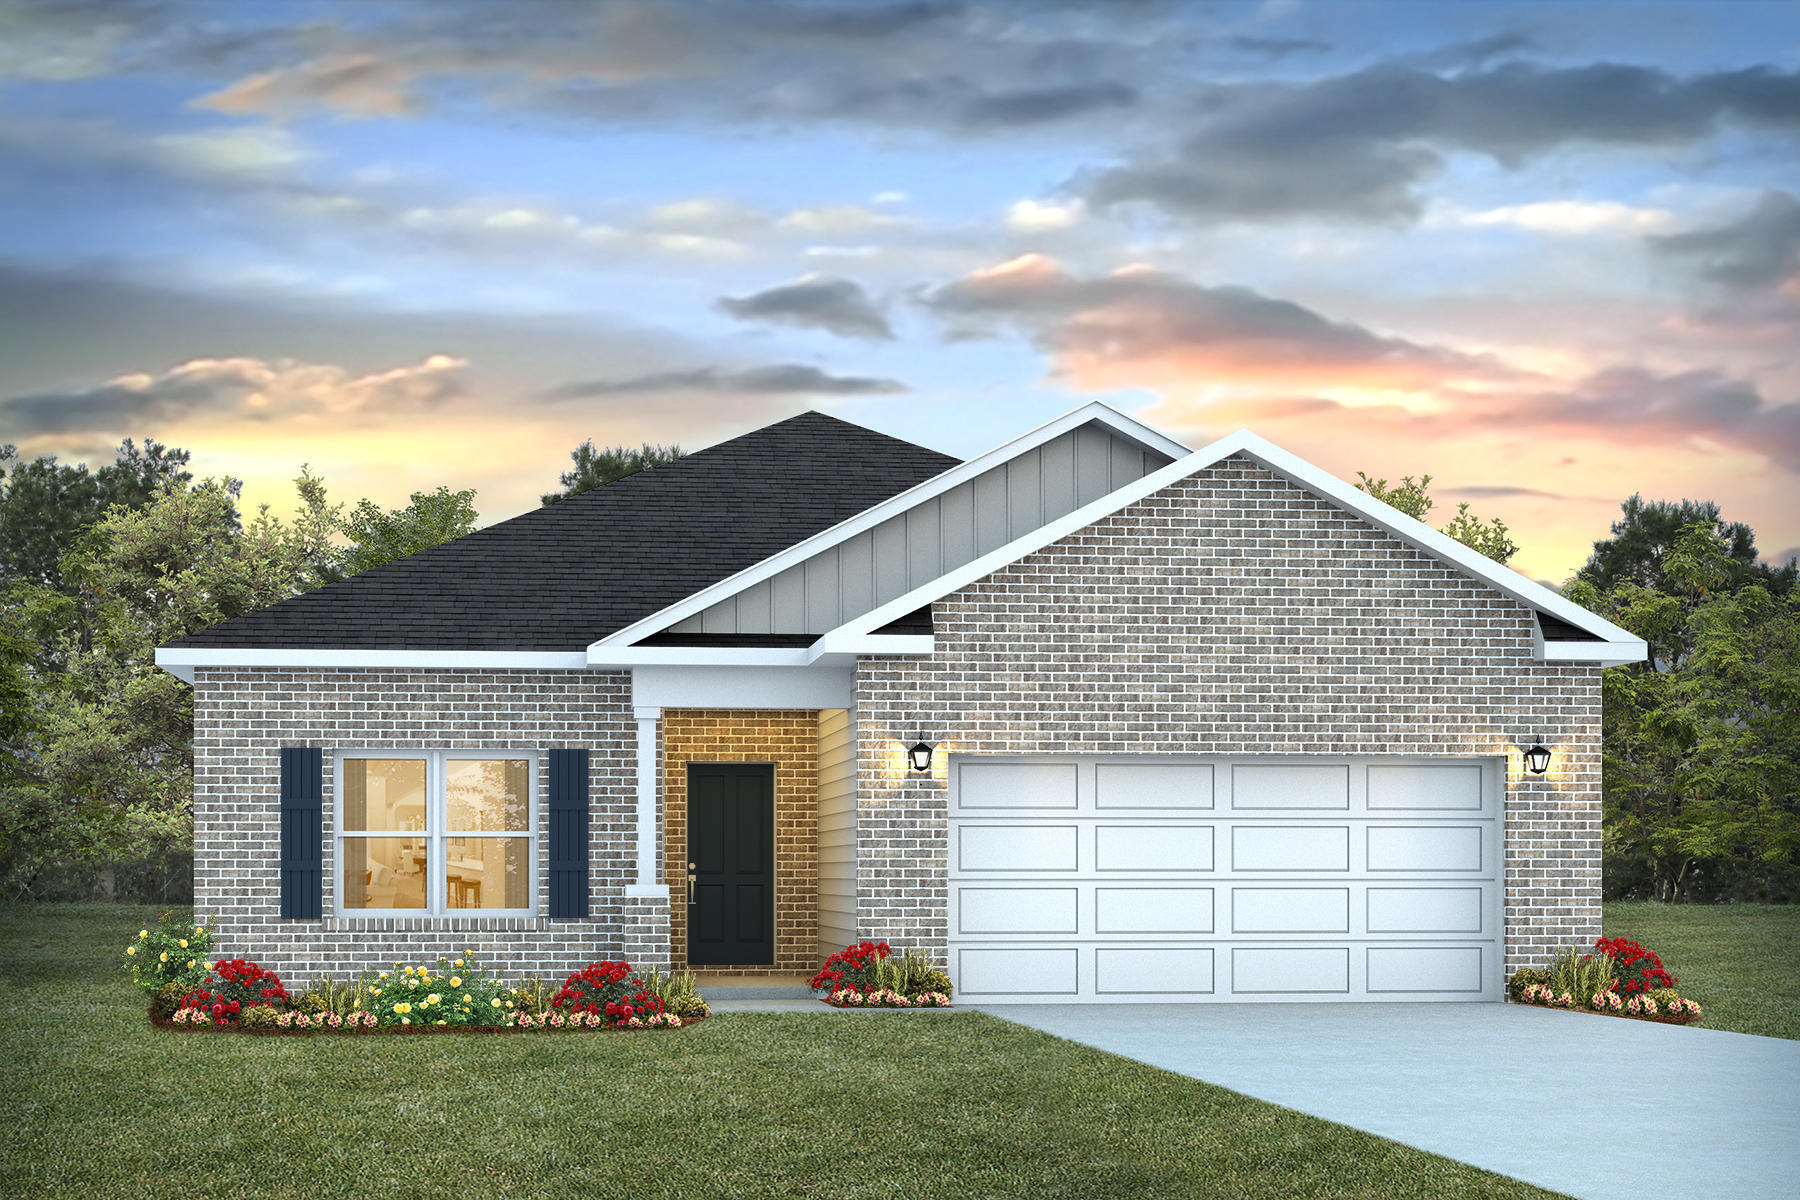
Patriot Ridge offers a community pool, cabana, underground utilities & sidewalks. The SHARP Lismore is one of our most popular 3 bed, 2 bath home with nice amenities & highly desirable open floorplan. GREAT for relaxed living & entertaining. The beautiful & well-designed kitchen.  gorgeous Quartz countertops, large island bar, pantry, all stainless appliances, smooth top range, built in microwave. Spacious Bedroom 1 & the adjoining bath have a large shower & walk-in closet. The latest in wood-look flooring & PLUSH carpet in the bedrooms. The Smart Home 'Connect' package provides several Smart Hm. devices for your convenience. Beautiful classic curb appeal. VERY convenient South Crestview location. Easy access to Ft. Walton/Destin area beaches & just minutes to golfing.
#983176

Crestview

4405 Marine Loop

3 Beds

2 Baths

1,631 Sq.Ft.

$334,900

MLS#: 983176
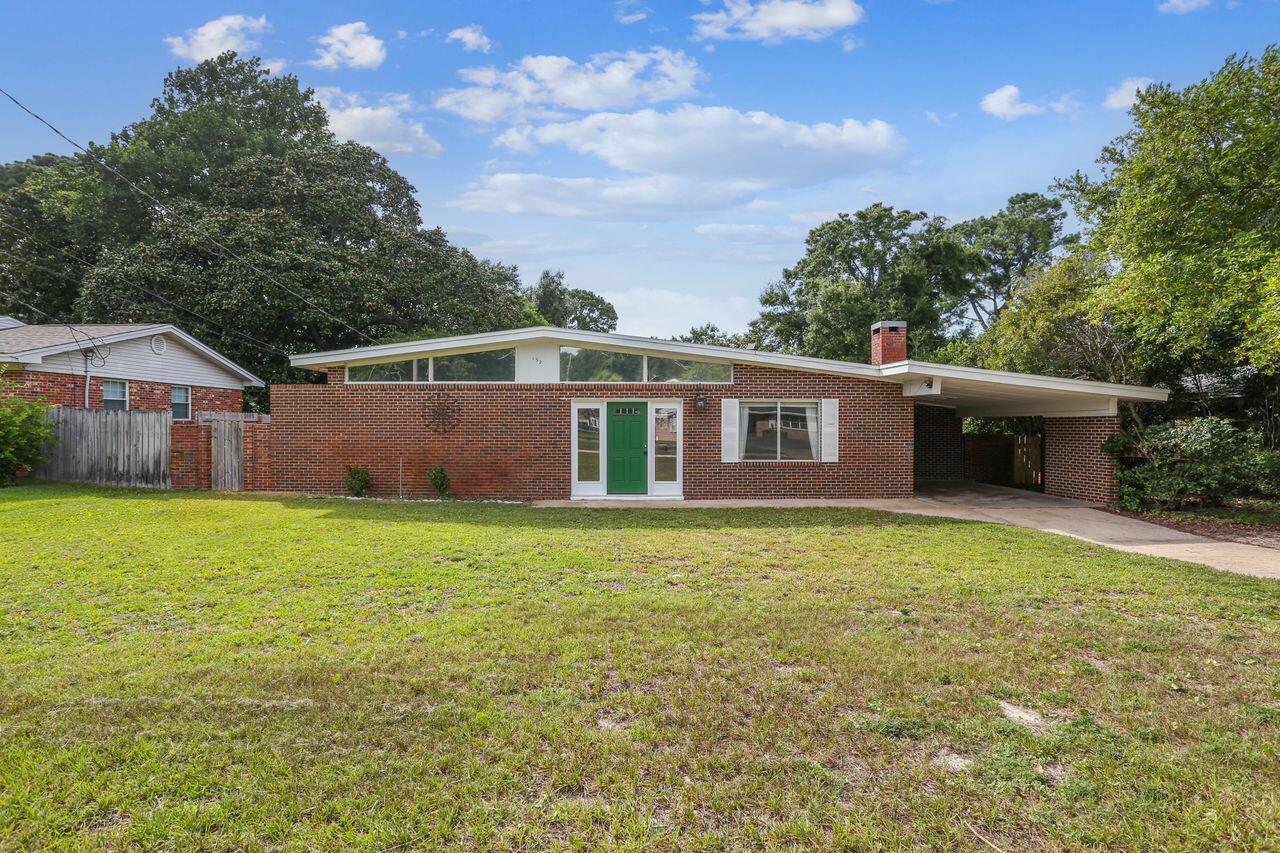
Your location is everything! This place is close to beaches, parks, pickleball, school, playgrounds, and yacht clubs! It's a three-bedroom, one-and-a-half-bathroom brick home with a carport. The lot is large and has mature trees. There's a romantic feature fireplace, granite countertops, and an updated kitchen. Solar panels will save you money on your energy bills, and they'll be paid off at closing. The new roof will be installed at closing, and the seller says the hot water tank is from 2018 and the AC is from 2019. Enjoy lower insurance rates with these great updates.
 Book your appointment today to see it for yourself!
#980775

Fort Walton Beach

132 NE Walton Drive

3 Beds

2 Baths

1,510 Sq.Ft.

$299,900

MLS#: 980775
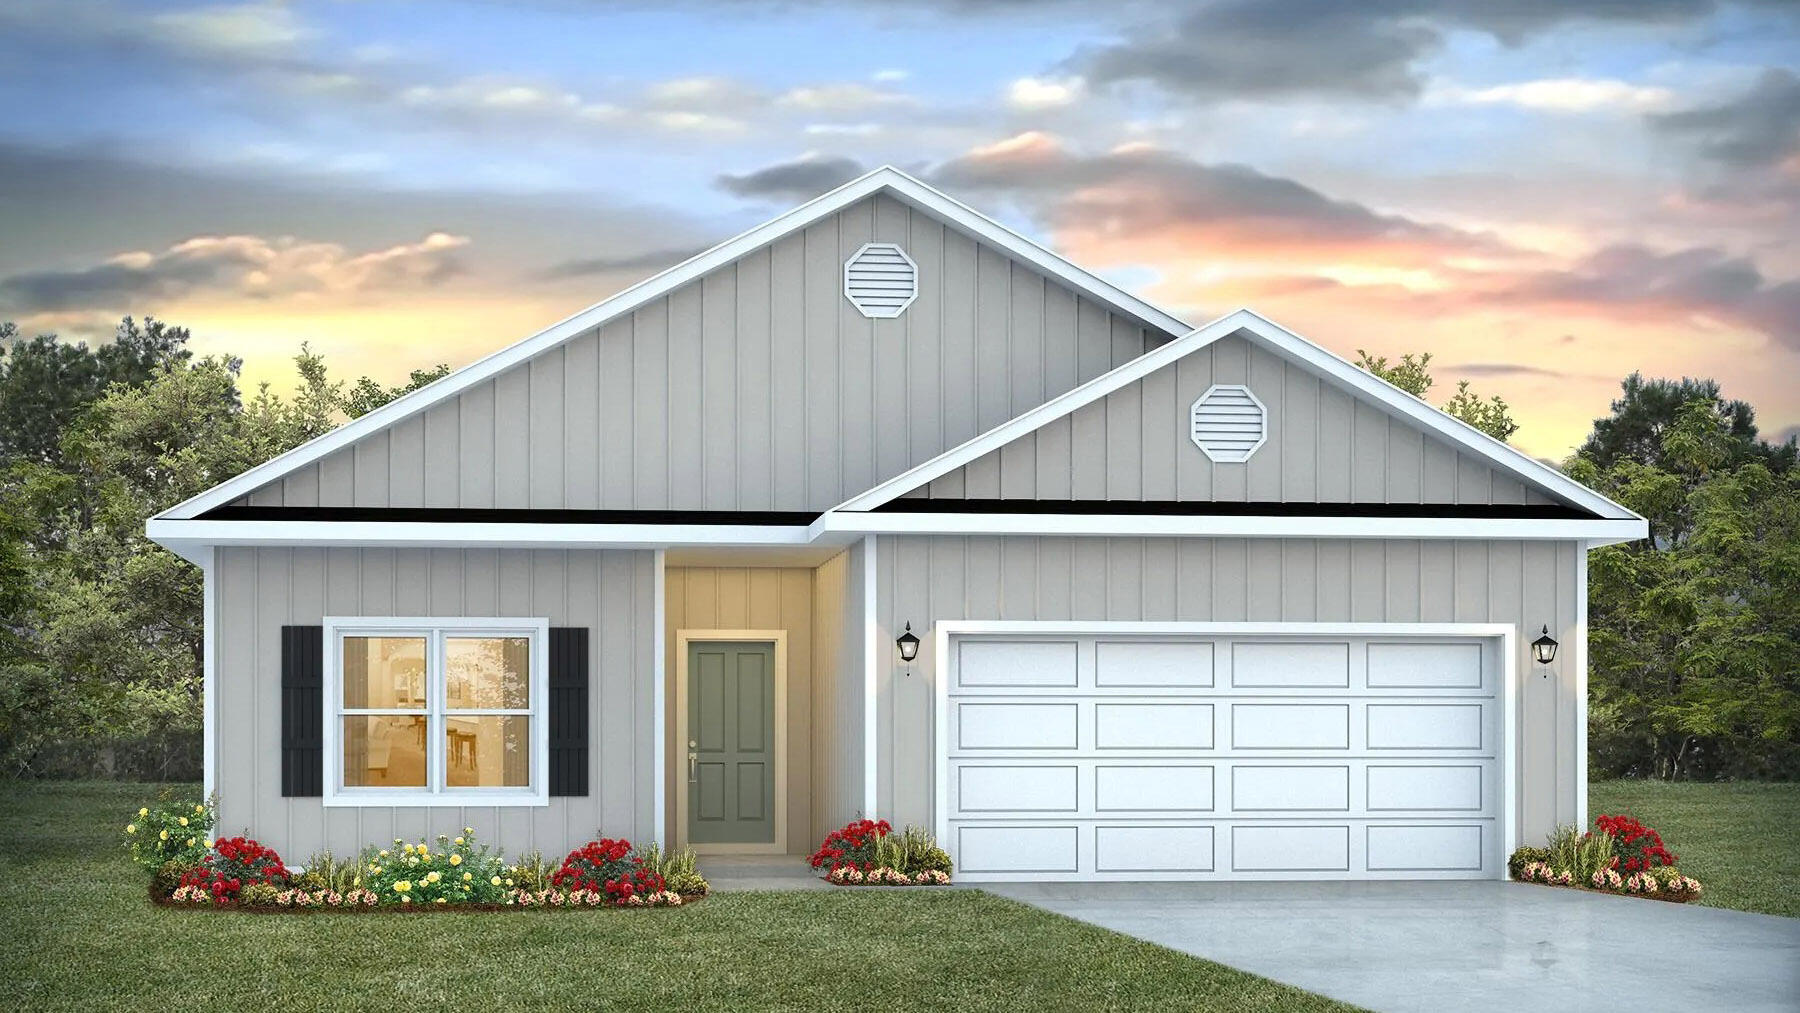
NOW SELLING! Welcome to Captains Cove in Navarre, FL. Welcome to the Walker Plan! Just under 1,600 square feet, this beautiful single- story home offers 3-bedrooms with 2-bathrooms, a 2-car garage, and a seamless open layout with charming features that are sure to make you feel right at home. Stunning Quartz countertops in kitchen and baths, all stainless-steel appliances, gorgeous EVP wood look flooring & plush carpet in the bedrooms. The Smart Home Connect System includes several Smart Home convenient devices. Upscale home with great curb appeal. Community Pickleball Court is an incredible amenity. Must see! ALL pictures, colors, features, and size may vary. Square footages are approximate.
#991523

Navarre

2074 Wiregrass Street

3 Beds

2 Baths

1,580 Sq.Ft.

$424,900

MLS#: 991523
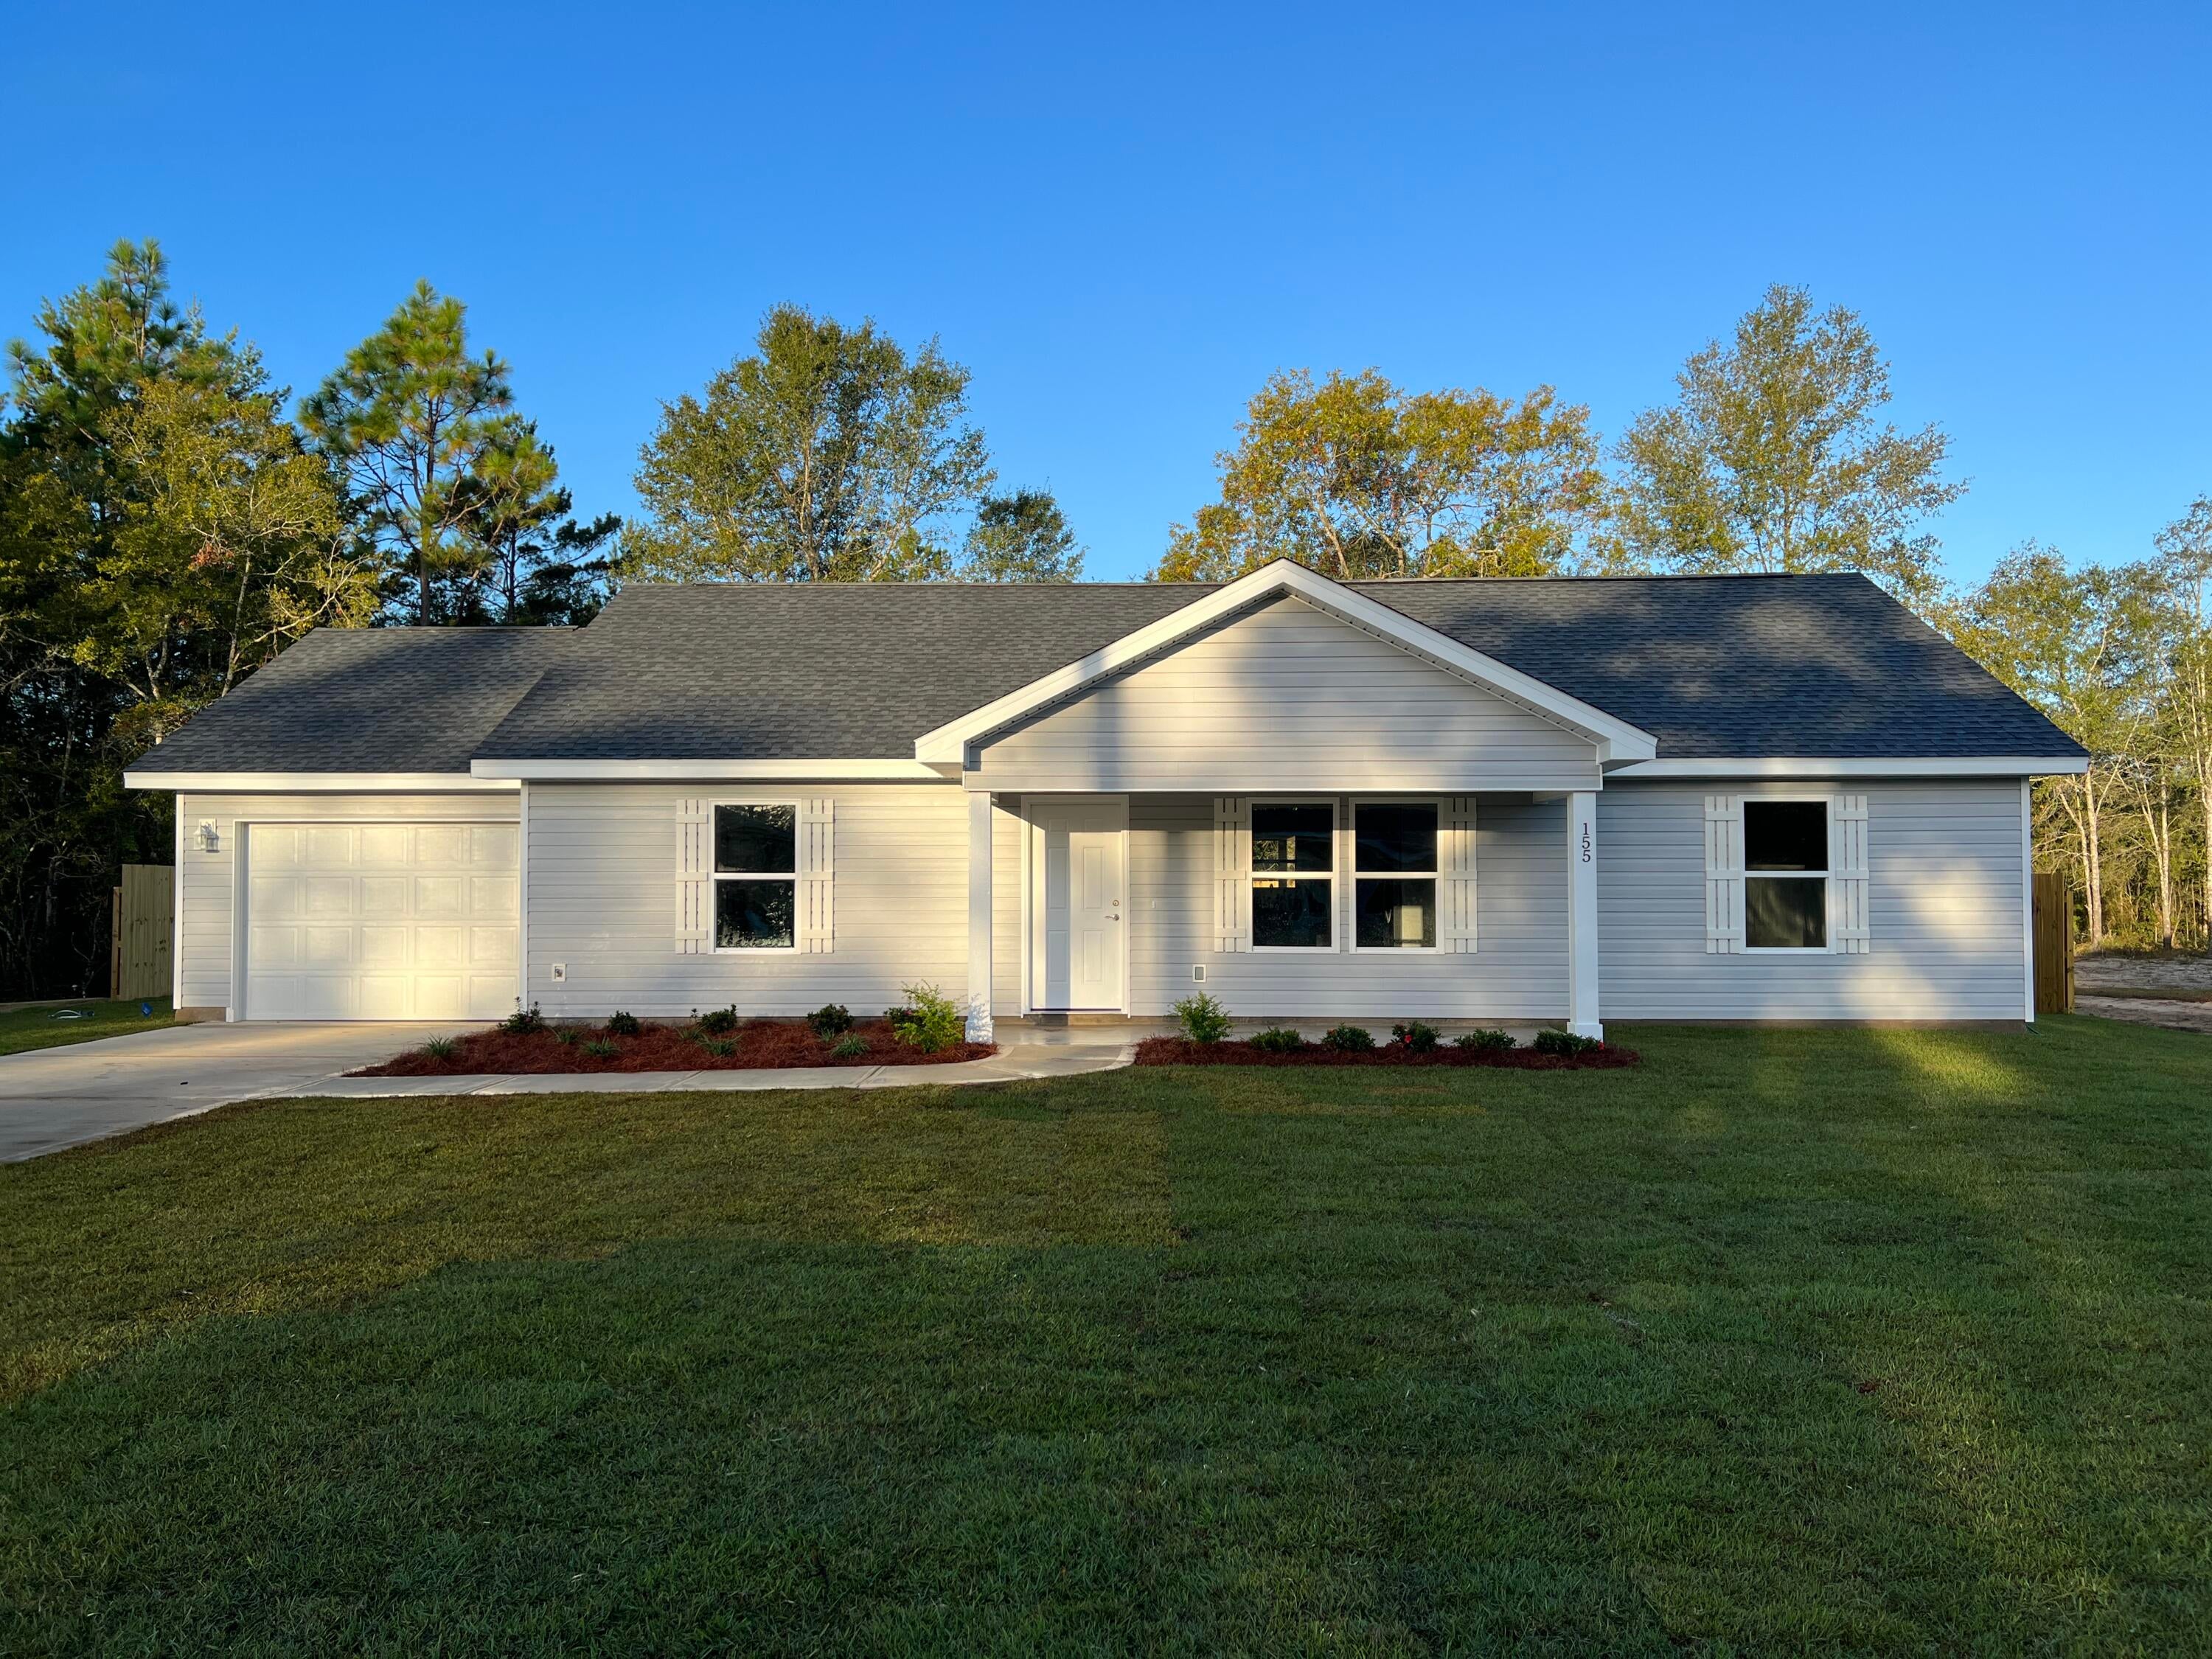
Discover this beautifully newly constructed home situated on a desirable corner lot, showcasing a modern design. As you enter from the front porch, you'll be greeted by a spacious open-concept layout featuring vaulted ceilings. This stylish 3-bedroom, 2-bath home features LVP flooring in all common areas, sleek white shaker cabinets, quartz countertops, and stainless-steel appliances. The covered back porch serves as a perfect retreat for relaxation or entertaining guests, while the private backyard, complete with a privacy fence, offers an ideal space for outdoor activities. Additionally, the garage provides for convenient parking. Located in DeFuniak Springs, this home is just 35 miles from the beautiful beaches of Walton County and less than 20 miles from Crestview. This is a must-see!
#966542

DeFuniak Springs

13 Crocus Avenue

3 Beds

2 Baths

1,363 Sq.Ft.

$275,000

MLS#: 966542

* Listings identified with the FMLS IDX logo come from FMLS and are held by brokerage firms other than the owner of this website. The listing brokerage is identified in any listing details. Information is deemed reliable but is not guaranteed. If you believe any FMLS listing contains material that infringes your copyrighted work please click here to review our DMCA policy and learn how to submit a takedown request. © 2024. First Multiple Listing Service, Inc.

Categories

Homes Tailored to Your Lifestyle

Buyers Guide

Buying a home is one of the most exciting milestones of your life.

View more

Sellers Guide

Putting your home on the market can be a stressful process, especially when you don’t know what to expect.

View more

Market report

With just a few clicks, you'll gain instant access to valuable insights about the real estate market, including trends, property values, and community analytics.

View more

Home value

Unlike automated valuations, our hands-on review will provide a comprehensive opinion of your home’s value while considering important interior elements and other location intangible factors that machine algorithms so often miss.

View more

Buyers resources

Guides on financing, inspections, and choosing the right Realtor for a smooth home purchase.

Sellers resources

Practical tips on staging, pricing, and preparing your home to attract buyers and maximize your sale.

Send a message

Message successfully sent.

Reason for contacting?

I agree to receive email communication and understand I can unsubscribe at any time.

I agree to be contacted by Realhub DEV via call, email, and text for real estate services. To opt out, you can reply 'stop' at any time or reply 'help' for assistance. You can also click the unsubscribe link in the emails. Message and data rates may apply. Message frequency may vary. Privacy Policy

Sign In Sign Out

Virtual Assistant

Would you like to take the next step with this property? We can help you schedule a showing or virtual tour, or send you more details.

Yes, I would like more information.

Thank You for Your Reply, One of Our Agents will contact you as soon as possible

No, maybe later.

Thank you, you can always contact me via email, phone number or through the contact form.

Realhub AI

Lucy - Your AI-Powered Realtor

Update Your Temporary Password

Personalize your search

Enter your email and we'll notify you immediately when new listings match what you're looking for.

or enter email address

Already have an account ? Login here

Continue your home search

I agree to receive communications and understand I can unsubscribe at any time.

I agree to be contacted by Realhub DEV via call, email, and text for real estate services. To opt out, you can reply 'stop' at any time or reply 'help' for assistance. You can also click the unsubscribe link in the emails. Message and data rates may apply. Message frequency may vary. Privacy Policy

Already have an account ? Login here

We use cookies

We use cookies primarily for analytics to enhance your experience. By accepting, you agree to our use of these cookies. You can manage your preferences or learn more about our cookies policy.