Thinking of selling?

Blue Sapphireline

Browse Properties
  • Nearby me

Popular Features

Community Features

Association

Property Features

Waterfront

View

Exterior Features

Interior Features

Style

E-Alert name

Properties

10000 properties match your criteria

Welcome to coastal luxury at its finest in the gated Treetop Village community along Scenic Highway 30A! This newly constructed home at 26 Silver Maple Drive is fully furnished and offers great rental opportunity!
The home features four spacious bedrooms and three-and-a-half baths, providing plenty of room for family, guests, or vacationers. A first-floor primary suite delivers effortless accessibility and privacy, while the versatile second-floor flex space can serve as a bonus living area, home office, or fun bunk room setup--ideal for kids and visitors alike.
Inside, an open-concept layout is flooded with natural light and elevated with premium finishes throughout, including durable luxury vinyl plank flooring, striking custom tile accents, sleek quartz countertops and a fully furnished, turnkey presentation. A generous garage offers secure parking and ample storage for everyday convenience.
As a resident of Treetop Village, you'll enjoy exclusive amenities such as a private community pool just steps from your door--an inviting oasis for relaxation and socializing. The property also includes deeded beach access with convenient tram service straight to the pristine shores at Seacrest Beach (Villas at Sunset Beach area), and the gated entry provides an added layer of security and peace of mind.
Perfectly positioned off Highway 98, entry to Seacrest Beach is effortless, placing you right in the heart of 30A's renowned charm. Stroll or bike to nearby coastal favorites like Seacrest Beach, Rosemary Beach, Alys Beach, and more, where world-class boutiques, acclaimed restaurants, and vibrant entertainment are all within easy reach.
Whether you envision this as your personal beach retreat or a high-performing investment property, 26 Silver Maple Drive captures the very essence of Emerald Coast living--timeless coastal charm paired with contemporary comforts and unbeatable proximity to everything 30A has to offer. Don't miss this rare opportunity to own a piece of paradise--schedule your private tour today!
#997278

Inlet Beach

26 Silver Maple Drive

4 Beds

3 Baths

2,603 Sq.Ft.

$1,350,000

MLS#: 997278
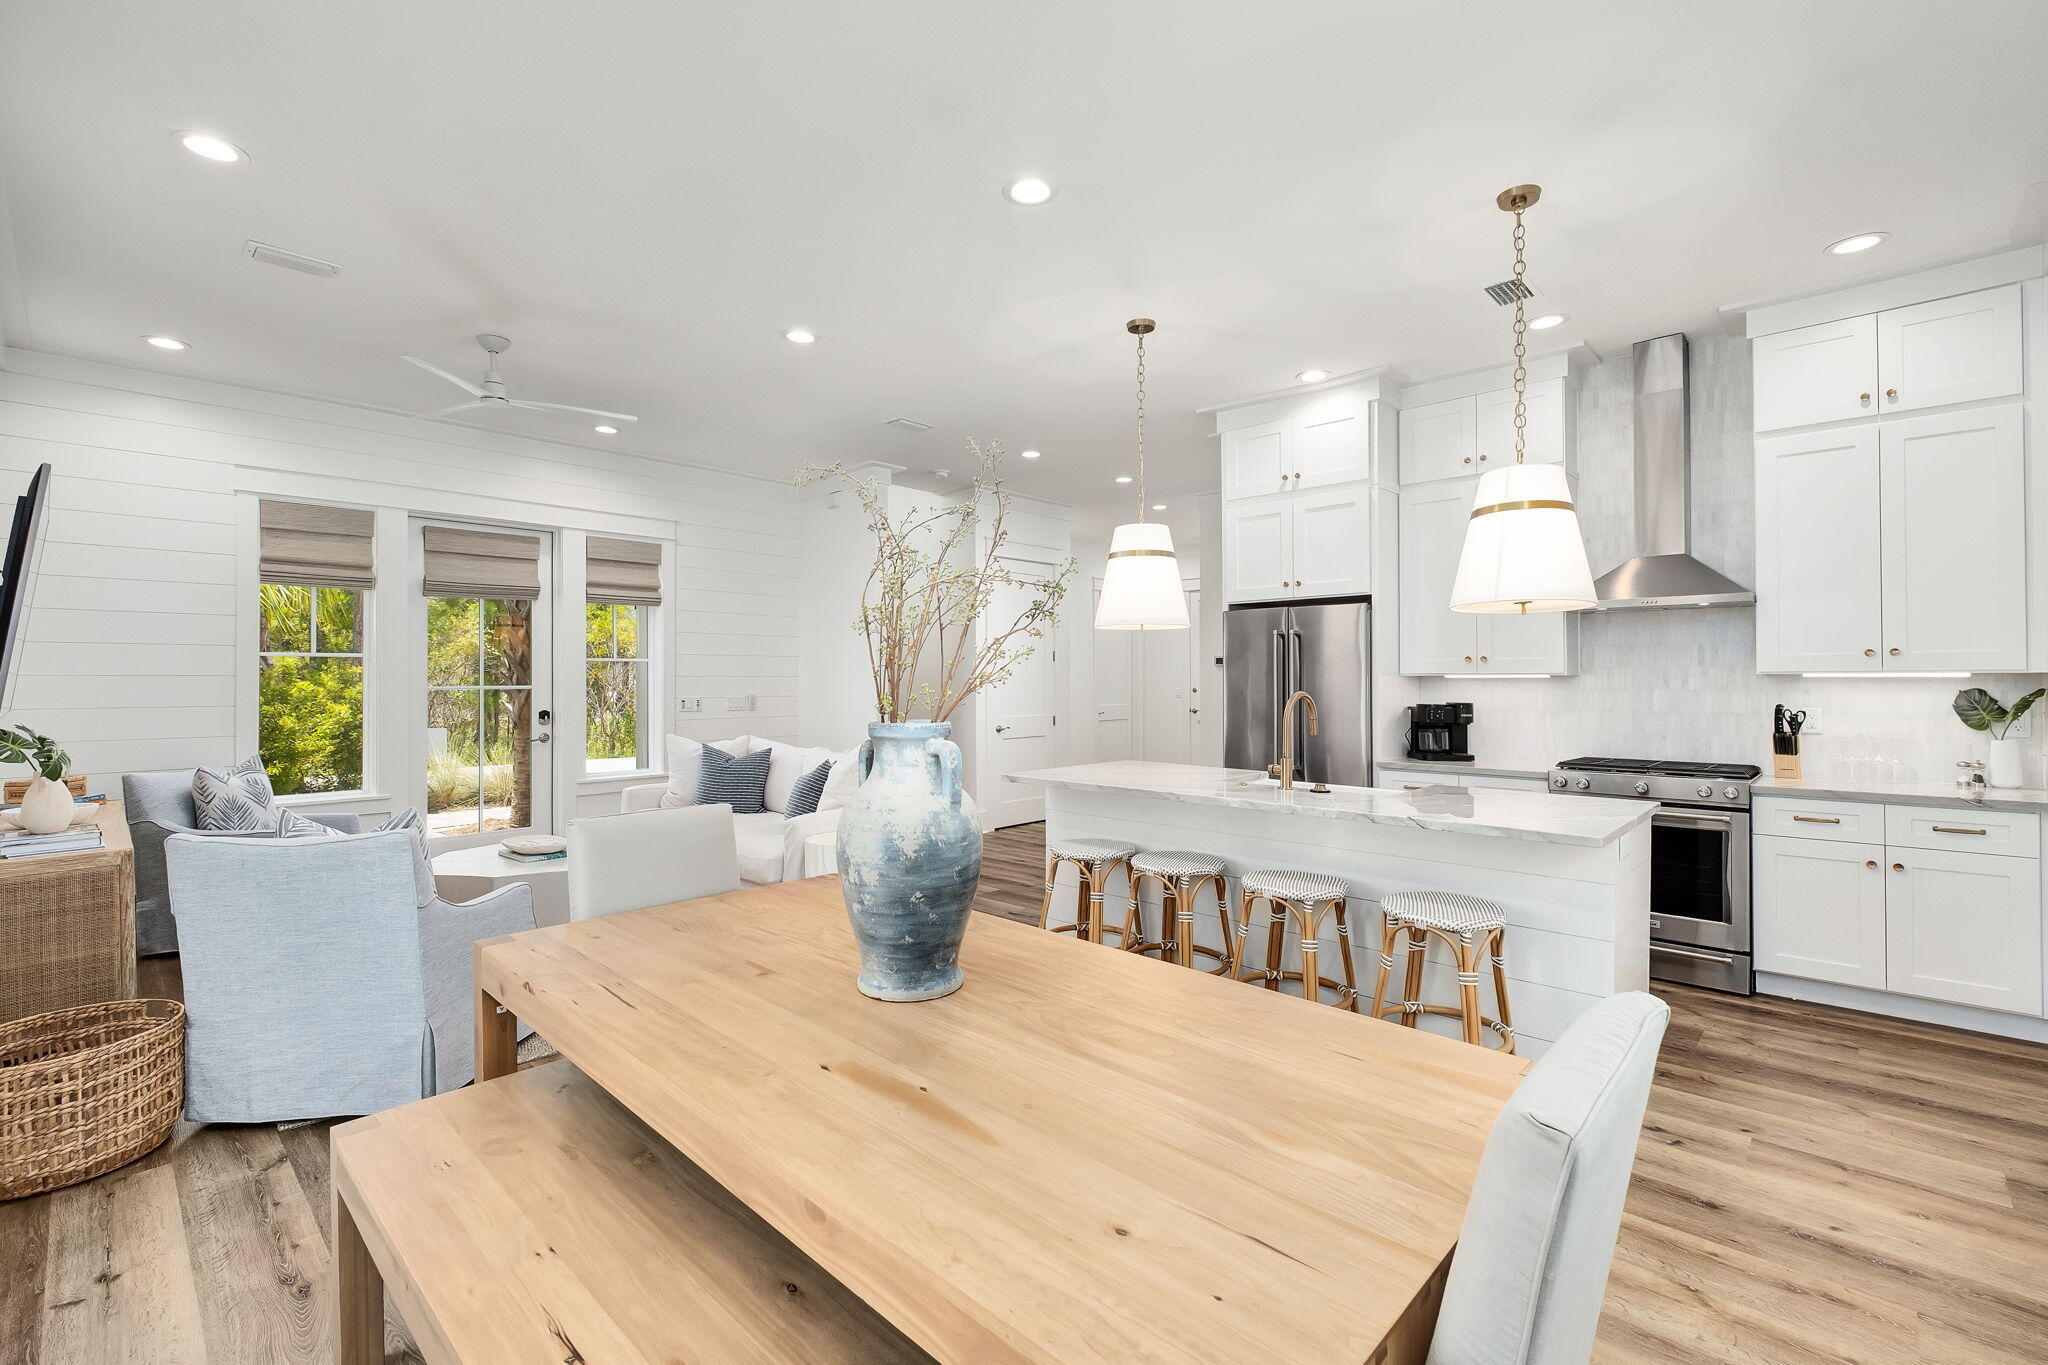
This luxurious 4 bedroom, 3.5 bath single-level home sits on a .25 acre lot overlooking a scenic pond with fountain, offering peaceful views and abundant wildlife. This 3-year-old home features an open design with luxury vinyl plank flooring and quartz countertops throughout. The gourmet kitchen includes a custom pantry, breakfast area, and all kitchen appliances. Enjoy a formal dining room, versatile flex room, and spacious living area with a built-in electric fireplace (gas hookup available for conversion). The custom master closet, built-in shelving in the 3 car garage and laundry room, and thoughtful upgrades add convenience and style. Outdoors, relax in your heated inground pool, hot tub, and fully equipped outdoor kitchen, all within a fenced backyard that's perfect for entertaining.
#997800

Freeport

27 E Oak Trees Lane

4 Beds

3 Baths

2,785 Sq.Ft.

$599,900

MLS#: 997800
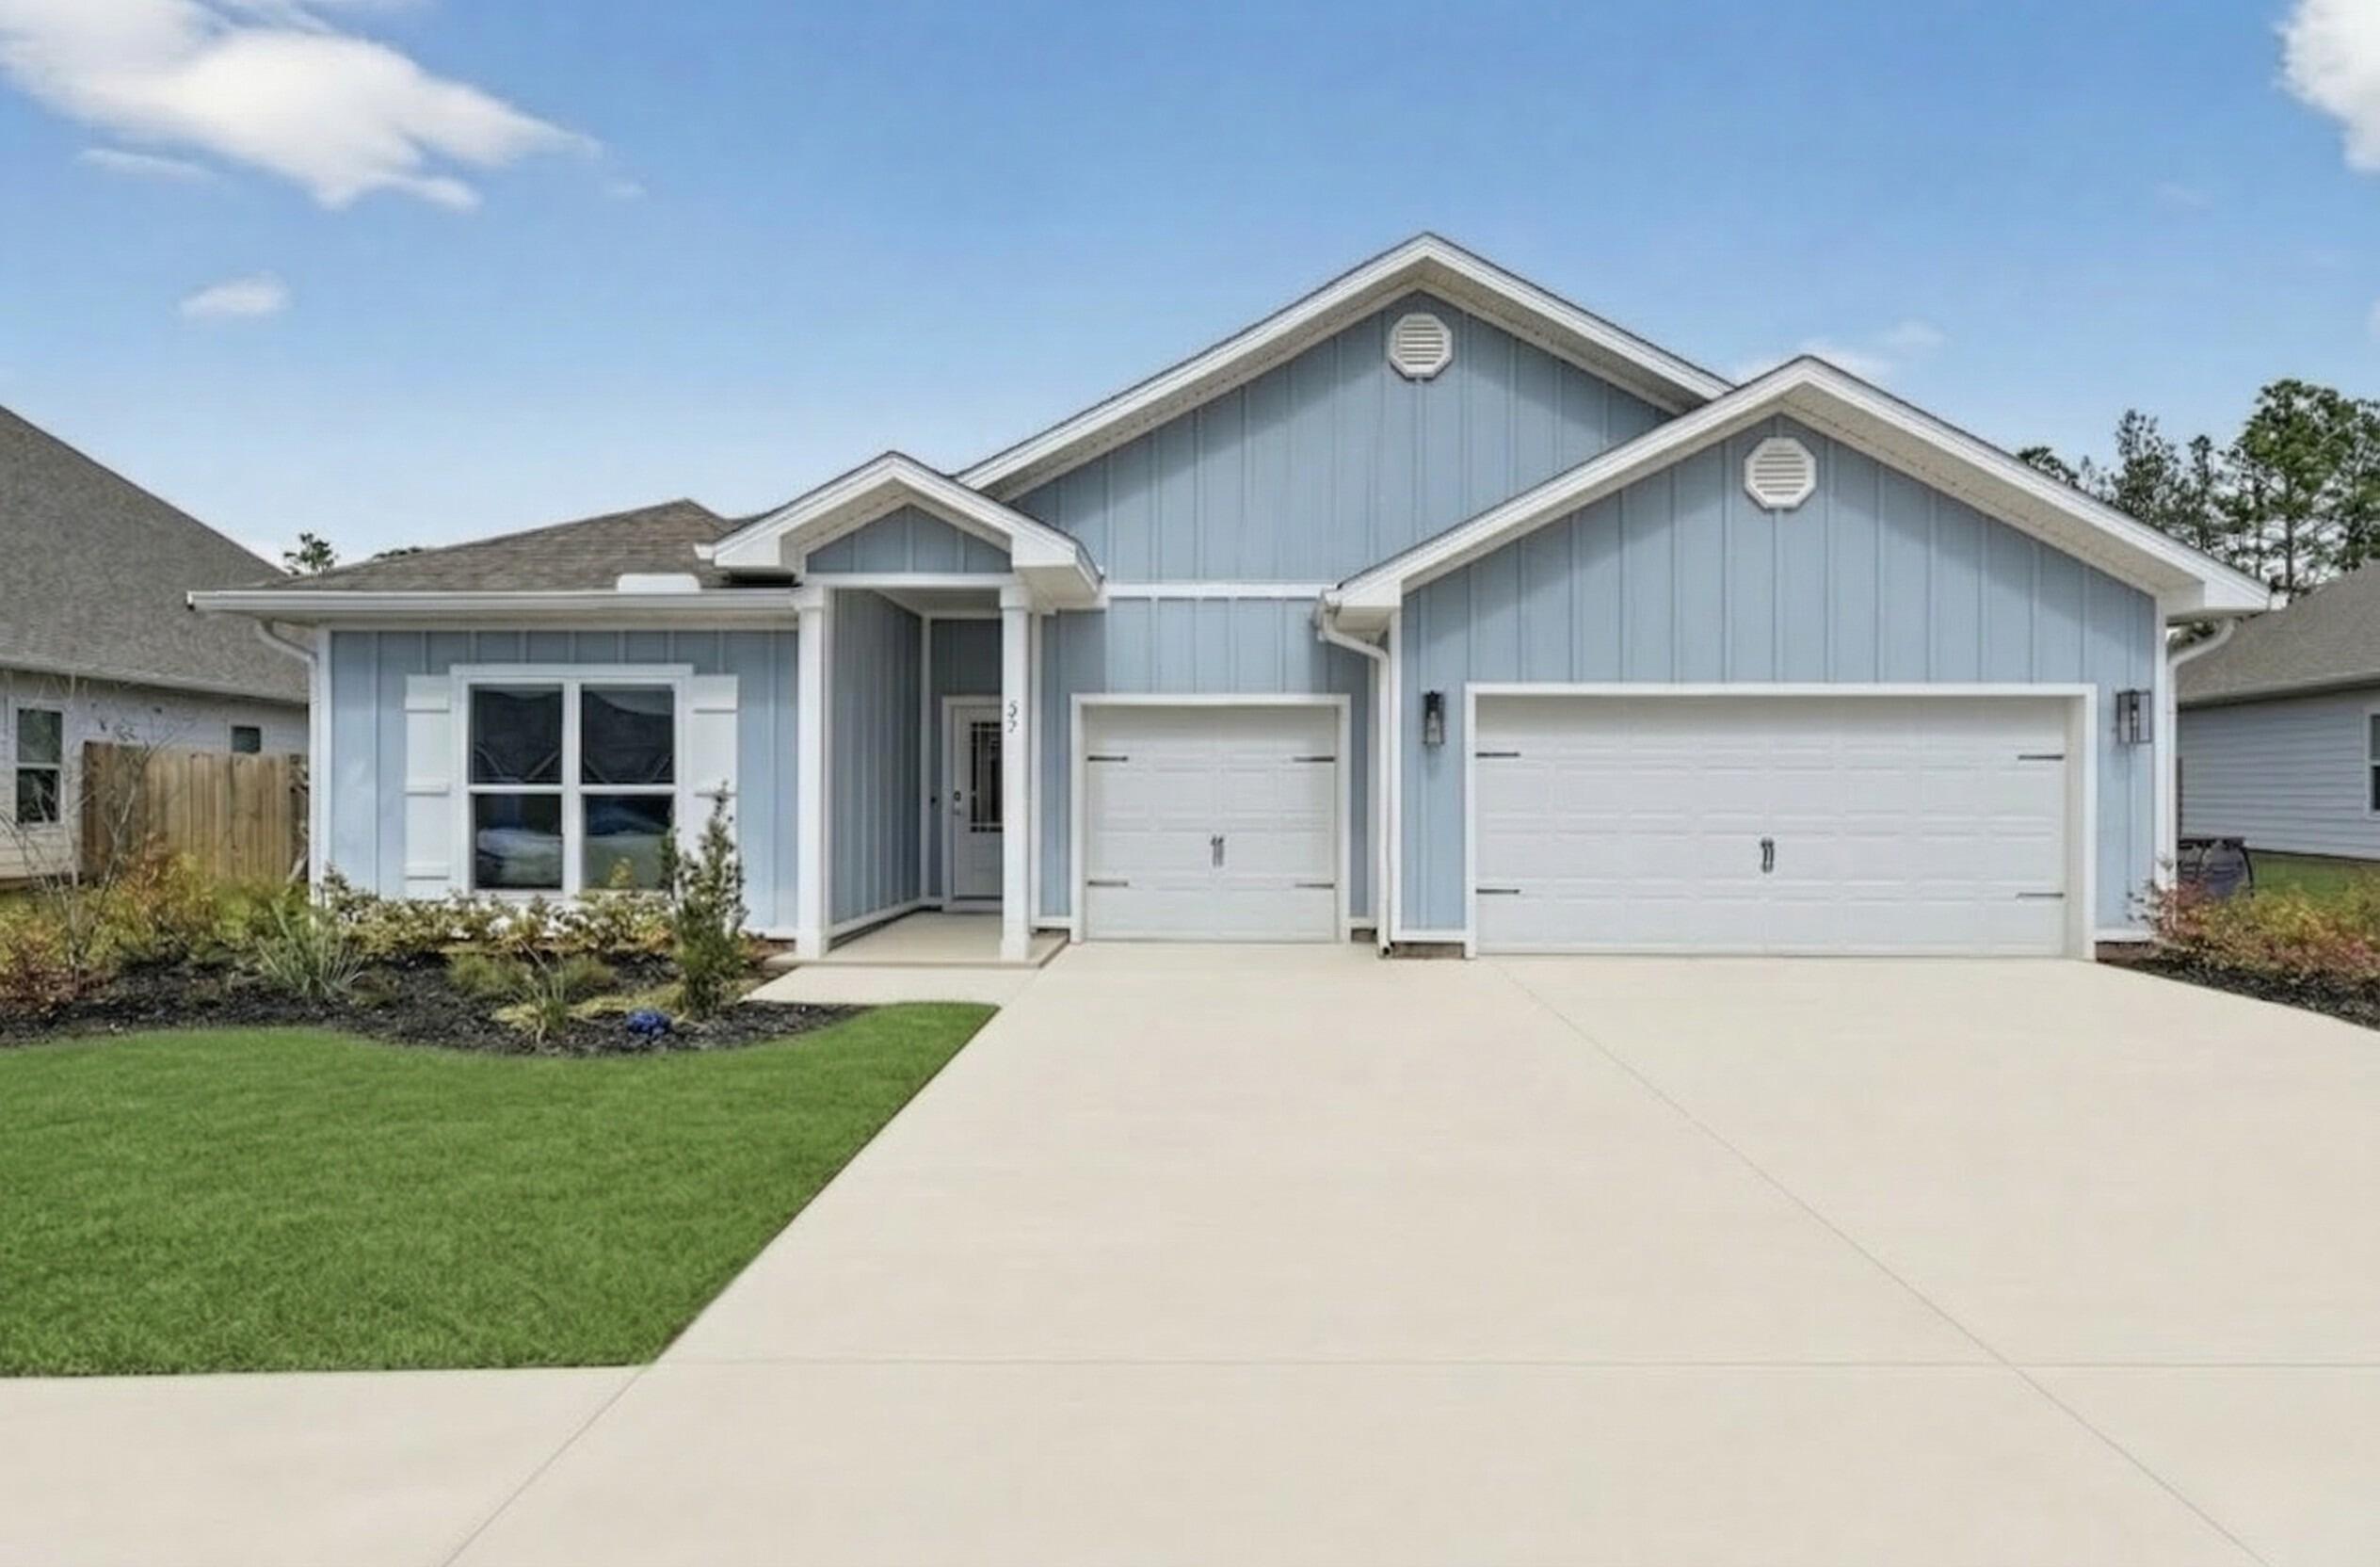
$10,000 SELLER CREDIT WITH ACCEPTED OFFER - ASK AGENT FOR DETAILS | Tucked along Indian Trail, one of Destin's most desirable and established neighborhoods, this solid brick single-story home offers no HOA, a thoughtfully updated interior, and a backyard designed for enjoyment.

Inside, the open living area features built-in bookshelves and flows into a flex space, breakfast nook, and updated kitchen with granite countertops, tiled backsplash, and stainless appliances. The split floor plan offers privacy, with the primary ensuite on one side of the home and two additional bedrooms on the other. All bedrooms feature walk-in closets.

The renovated primary ensuite features double vessel sinks, granite countertops, a separate tiled shower, soaking tub, and large walk-in closet.

Major updates include a new roof (2025), HVAC (2021), attic insulation (2024), water heater (2019), and impact-rated Low-E French doors and windows in the primary suite (2022). New LVP in the living room and new carpet in the guest rooms + flex room were added in 2021, with tile in the foyer, kitchen, laundry room, and bathrooms.

Out back, the recently-refreshed deck and covered gazebo with swing and grilling area are ready to enjoy. Underground utilities and sidewalks throughout. Close to beaches, shopping, dining, and military installations. 

Assumable VA loan at 2.25% offered to an eligible VA buyer with substitution of entitlement. Call for video tour!
#1003961

Destin

3808 Indigo Circle

3 Beds

2 Baths

1,898 Sq.Ft.

$519,000

MLS#: 1003961
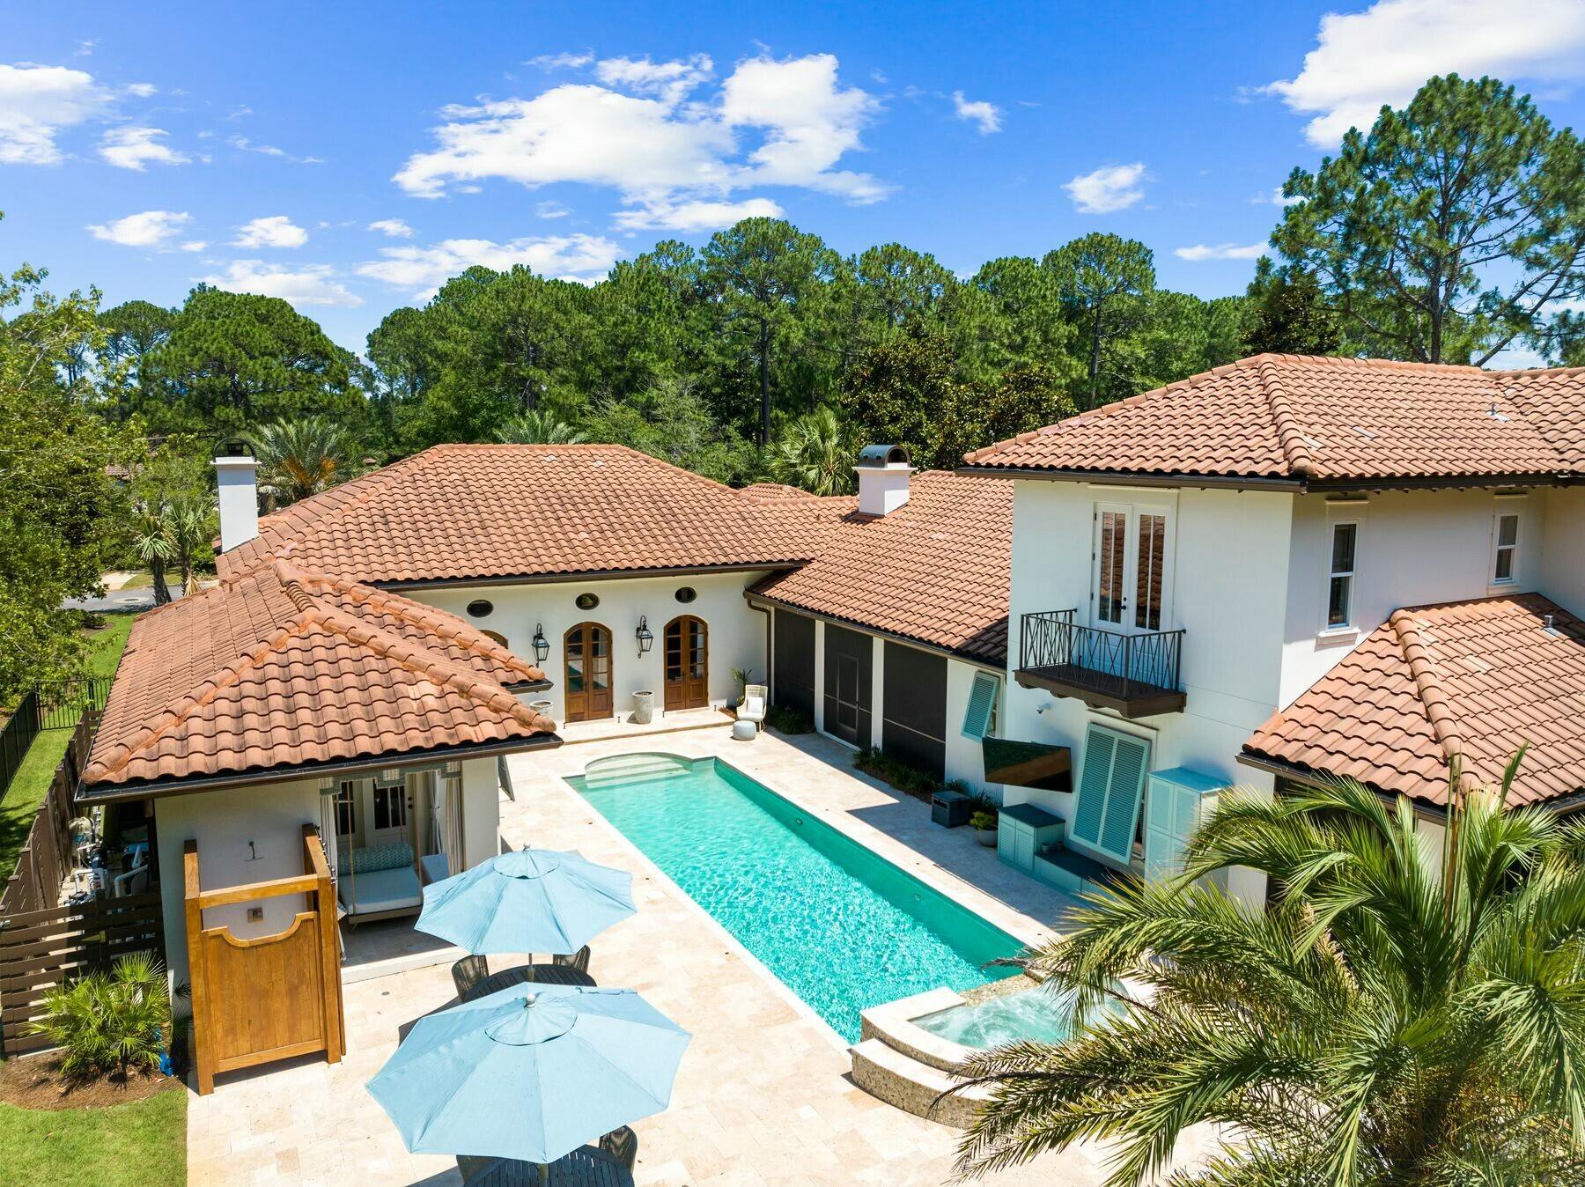
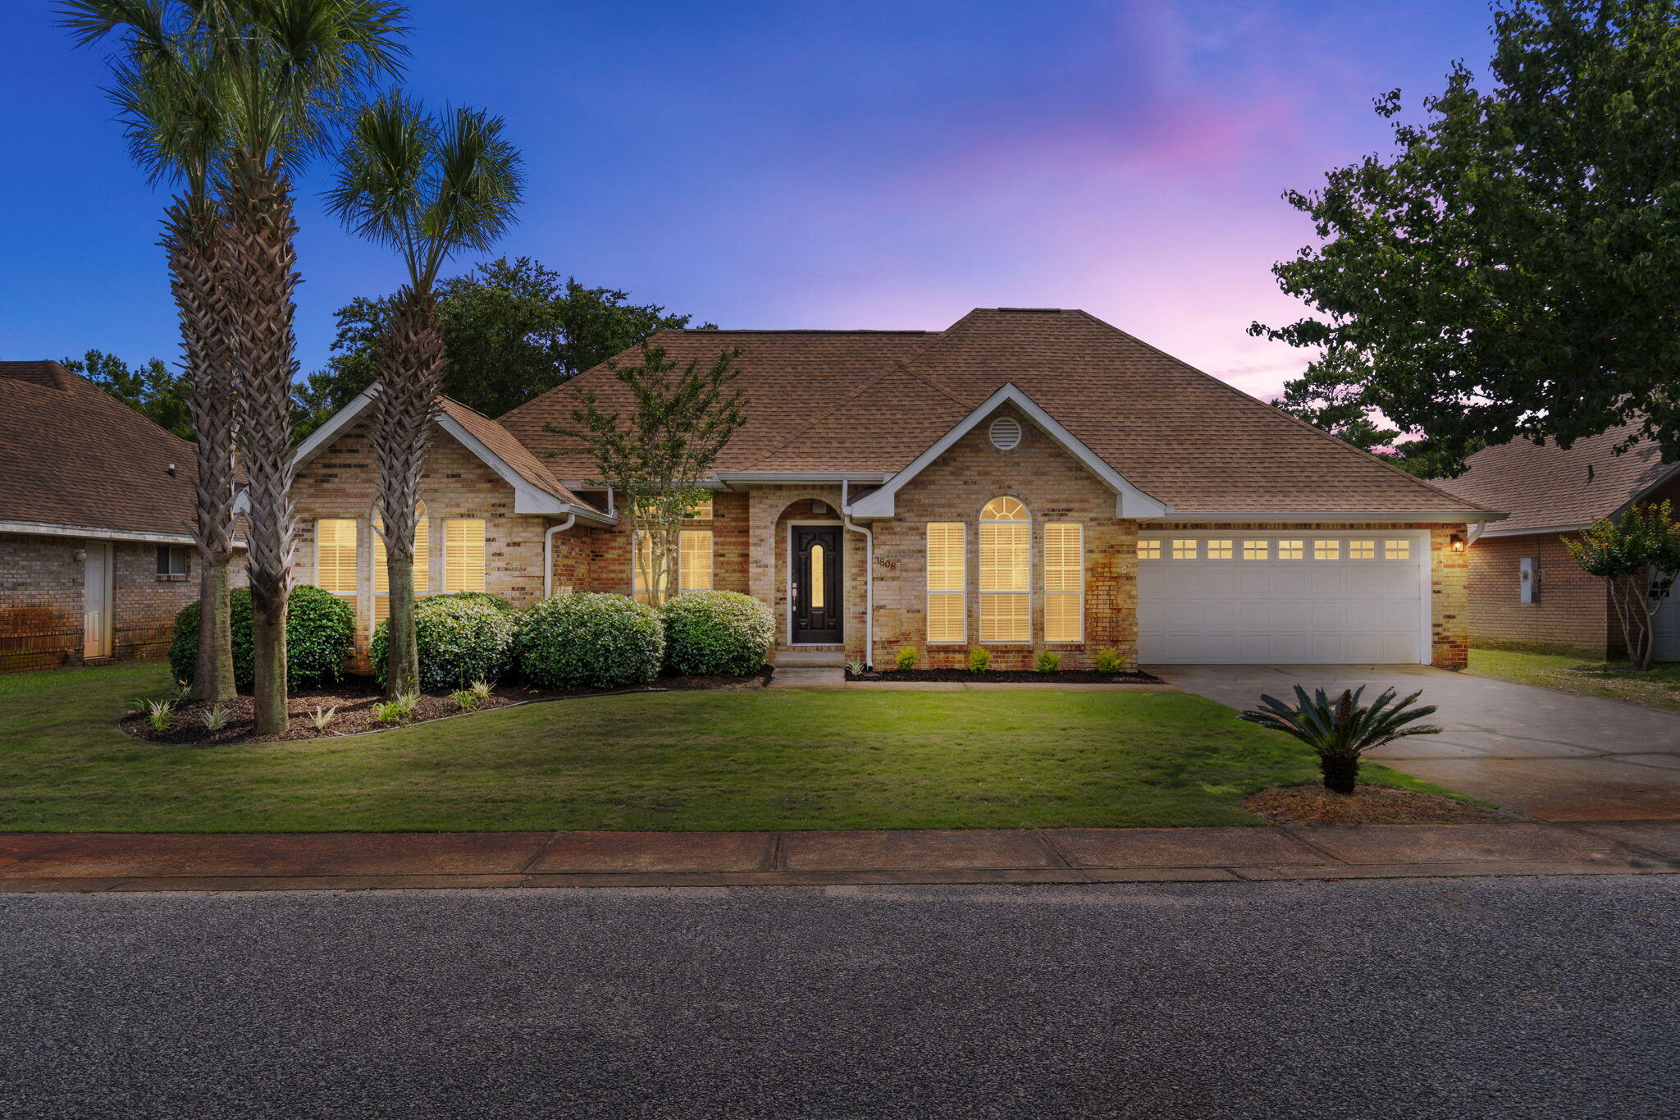
Located in the prestigious non-rental community of Burnt Pine, this completely remodeled home enjoys exceptional privacy. Meticulously maintained and lightly used as a second home, this Mediterranean-style residence is surrounded by mature trees and backs up to the 11th fairway of the golf course. A two-car garage and a row of shuttered windows announce the covered entrance. Step inside and enter a seamless, sophisticated world where custom cabinetry and modern technology enhance the stunning floor plan. Designed for functionality and entertaining, the gracious formal dining room and living room boast custom chandeliers, a fireplace, crown molding and many extras. The custom-built bar has an integrated Sub-Zero wine cooler and is perfect for amateur mixologists to create and serve signature cocktails. Professional decor in muted tones complements the marble and hardwood flooring. The home showcases the Ferrari of kitchens with custom cabinets, high-end Wolf and Sub-Zero appliances and a walk-in butler's pantry, all designed to make entertaining easy. Two dishwashers, an under-counter beverage refrigerator, a six-burner gas stove, a double range, an ice maker and an integrated coffee station are just some of the refinements surrounding the marble-topped island. Retire to the exquisite master bedroom, which has custom cabinetry incorporating a Brown safe. The adjoining luxurious bathroom has a deep garden tub, dual vanities and an enhanced steam shower. In addition to the master bedroom being on the first level, there is a luxury guest suite wing as well that has its own built-in refreshment center. The other two bedrooms are located on the second level; each with their own ensuite baths and private balconies. The rear courtyard wraps around a large pool and water features, overlooked by three screened porches on two levels. There's ample space for alfresco dining and relaxing in the peaceful park-like setting. A covered porch houses the outdoor kitchen, complete with a Wolf gas grill at one end and a cozy fireplace at the other. An outdoor TV and audio system make this a year-round place to enjoy. The whole house has an ultra-smart home configuration with true remote operation, allowing owners to monitor audio, video, lighting and shade control onsite or from afar. Additional upgrades include LED Lutron lighting, HighSEER air-conditioning systems, dehumidifiers, tankless hot water, an electronic door-locking system, cameras, water filtration and a water pressure booster. The upgraded landscaping includes perimeter fencing, irrigation and lighting. Surrounded by a new travertine deck, the pool has new pumps, filters and a heater. With endless golf, watersports, a marina, boutique shopping and high-end dining nearby, this Sandestin home has it all.
#979622

Miramar Beach

3121 Merion Drive

4 Beds

4 Baths

4,919 Sq.Ft.

$3,699,999

MLS#: 979622
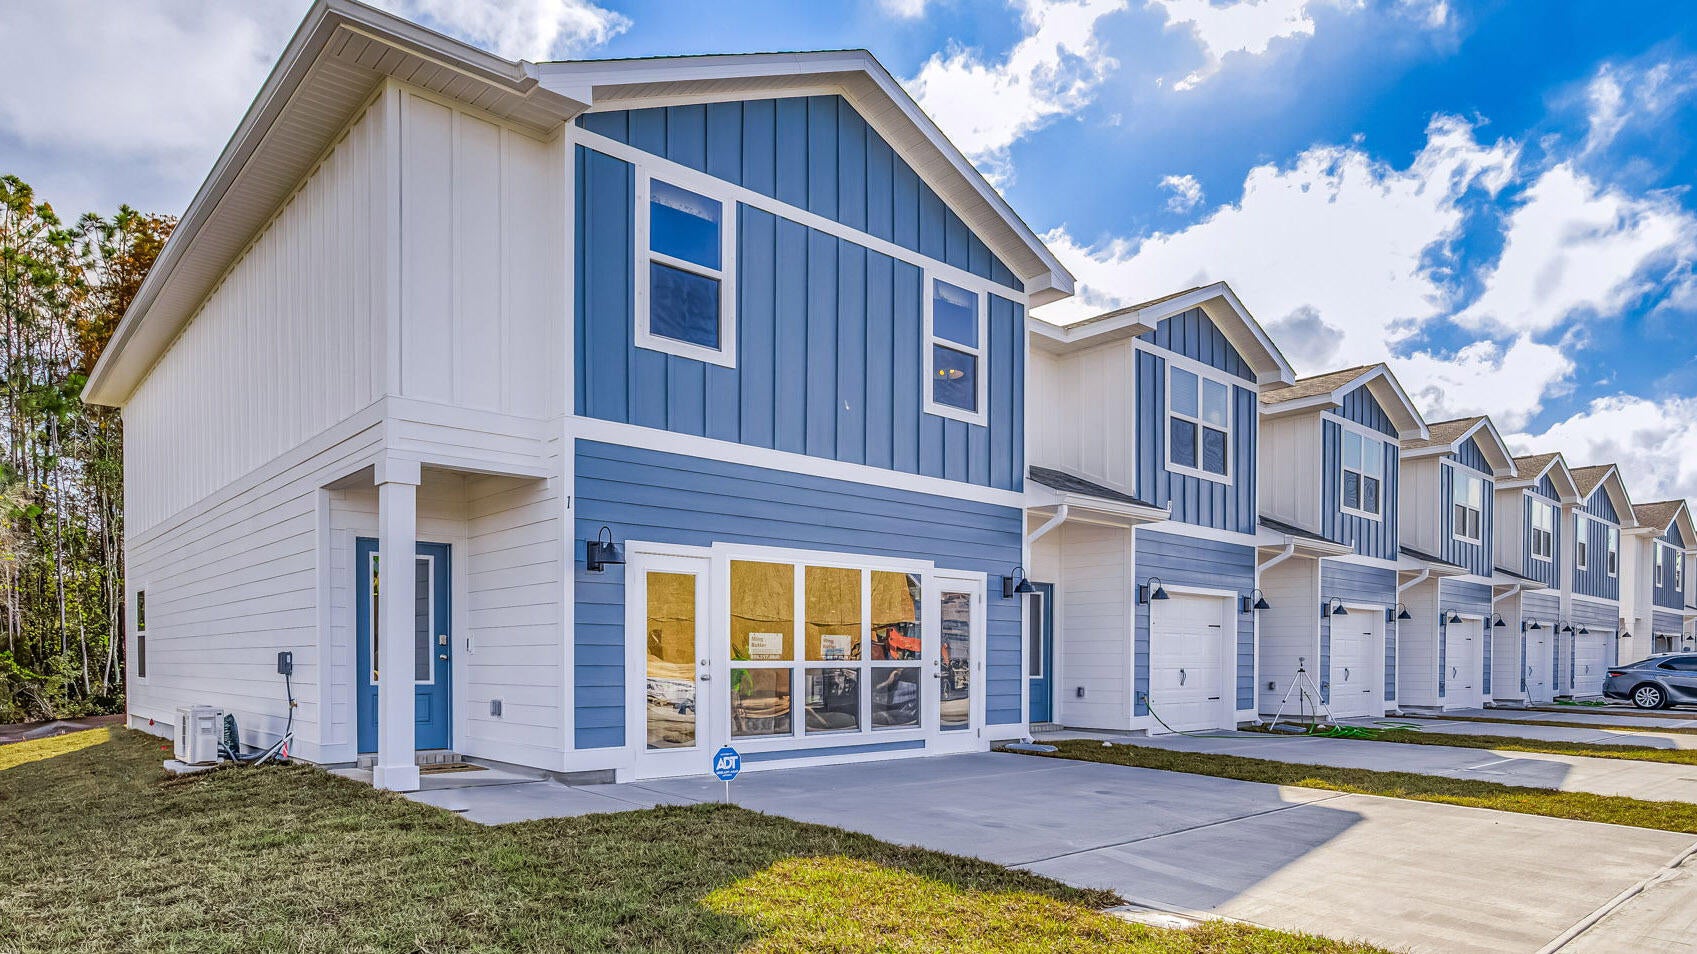
Welcome Forest Shores Villas! The thoughtfully designed exterior unit offers 4 bedrooms, 2.5 bathrooms, and a 2-car garage. As you enter inside, you will feel right at home with beautiful EVP flooring at your feet, leading you to the open living room and kitchen or the spacious upstairs. In the kitchen and bathroom, you will find gorgeous quartz countertops and stainless-steel appliances in the kitchen. For added security, every home comes equipped with Our Home is Connected package, which offers many convenient devices. Located across from the Santa Rosa Sound, you will find glistening Gulf Coast beaches a within a short drive and local stores/restaurants just around the corner. These homes offer easy access to Hurlburt Field (just a 10-minute drive) and Navarre Beach (15 minutes away). ALL LISTING pictures, colors, features, and size may vary. Square footages are approximate.
#993856

Mary Esther

56 Hatten Court

4 Beds

2 Baths

1,710 Sq.Ft.

$349,900

MLS#: 993856
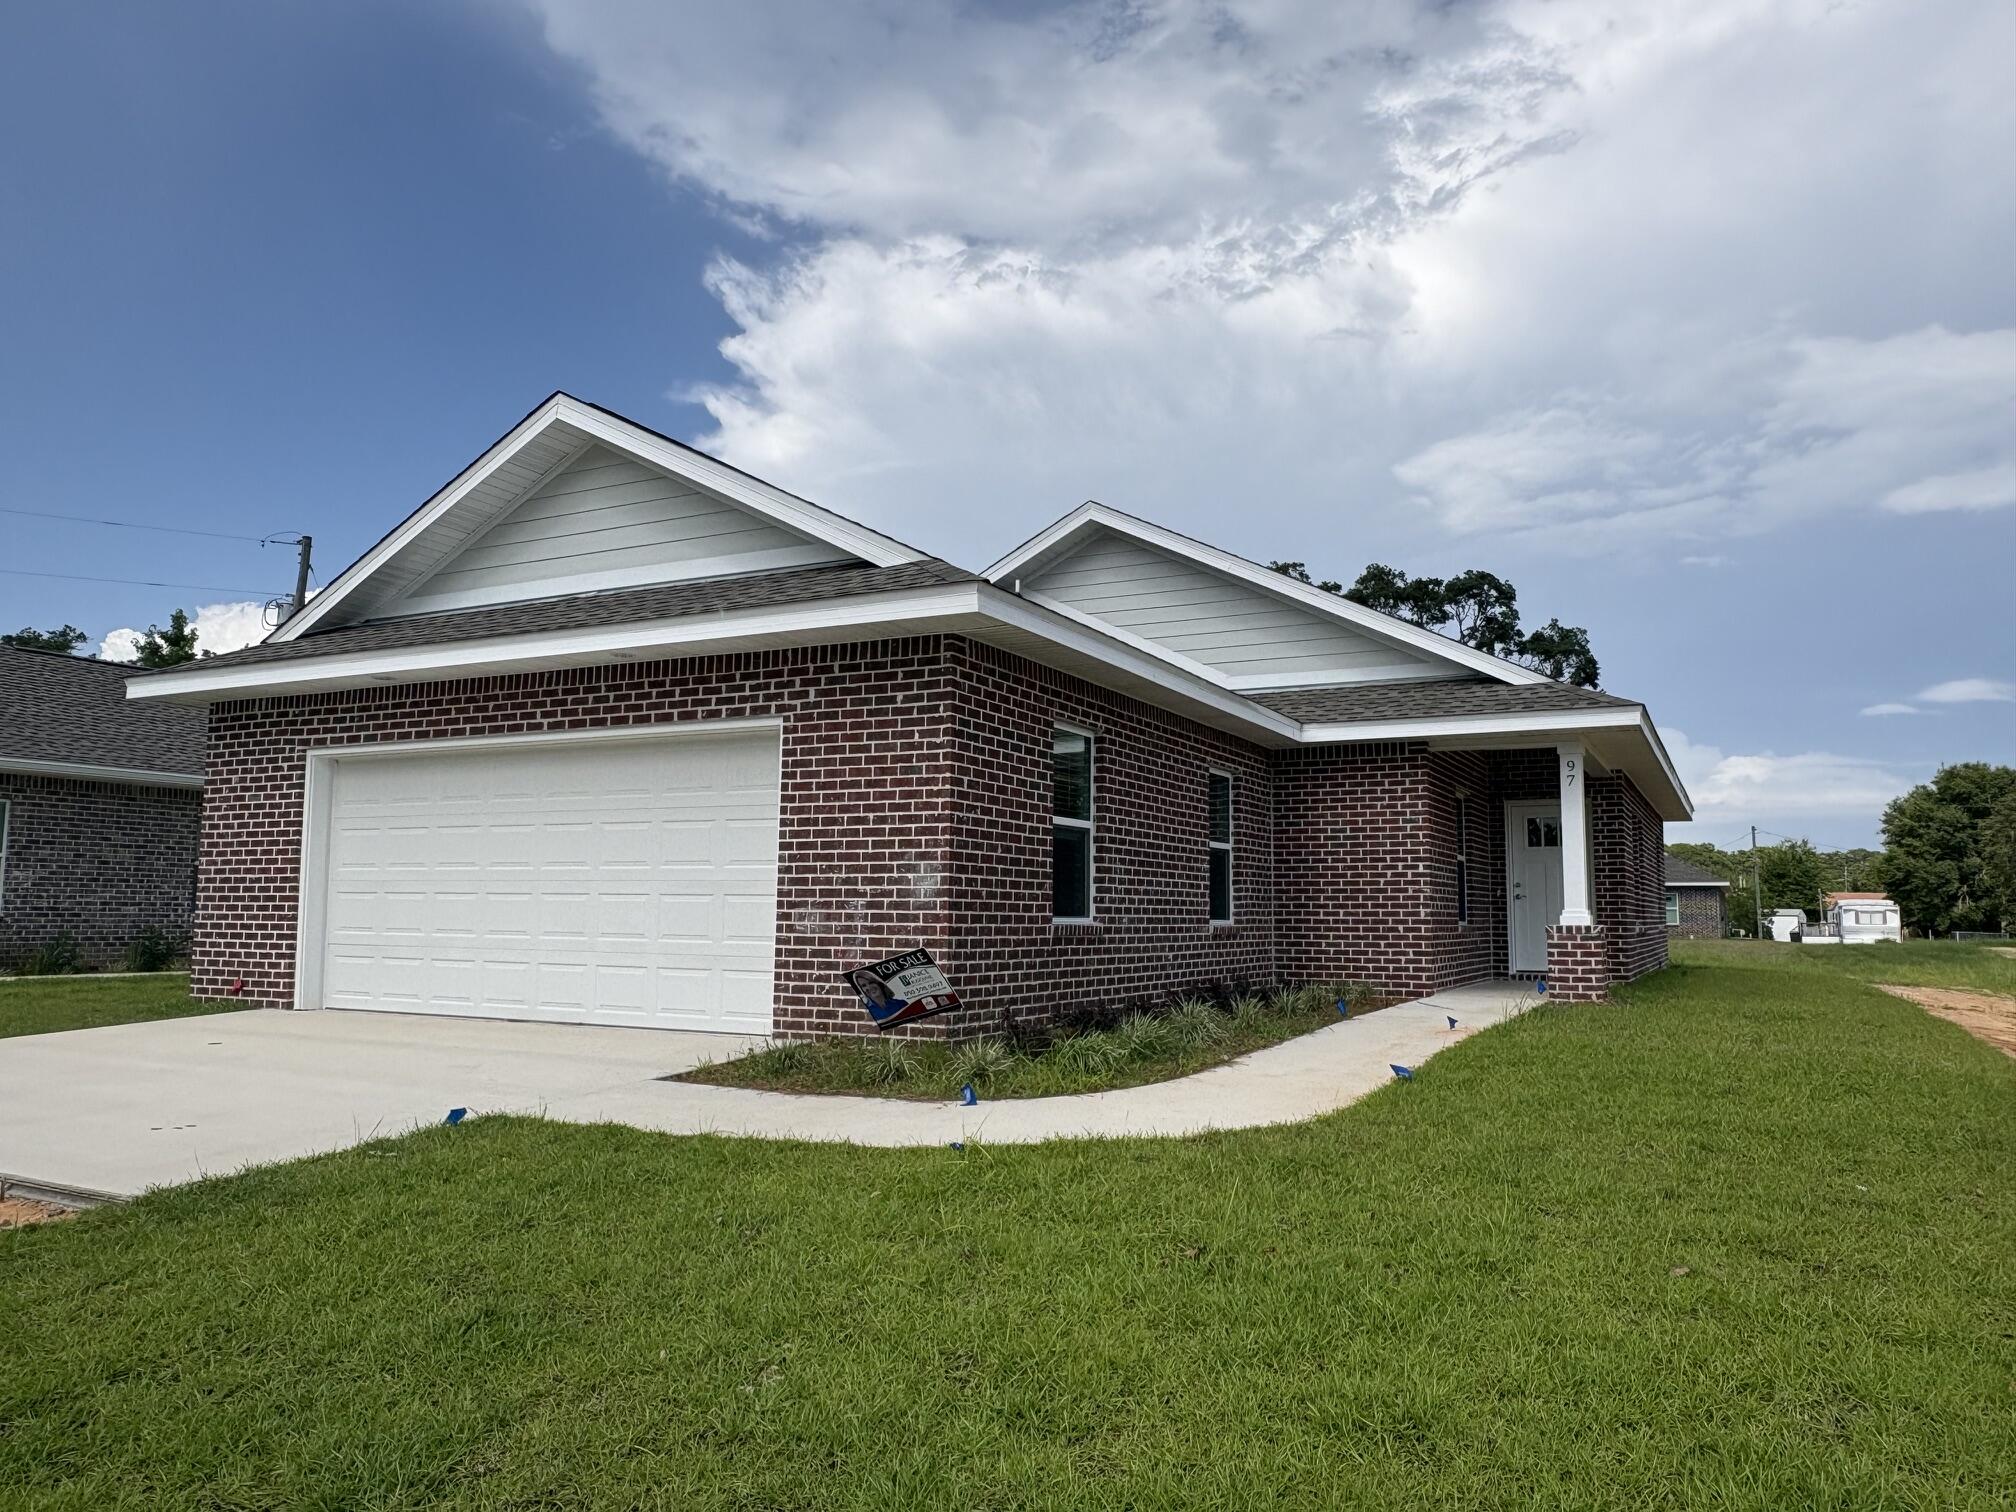
NEW CONSTRUCTION HOME just in time for summer (June)!! NOTE: Finished photos are of a previous build, home is currently under construction. This home is being built by Hi Lite Homes in Villa Tasso, one of the fastest growing communities in the Niceville area!!  This adorable and AFFORDABLE 3 bedroom, 2 bath brick home with a 2-car garage  features an open, split bedroom floorplan that is sure to please all buyers. The fully sodded and irrigated yard is just the perfect size AND it backs up to an alleyway providing access into the back yard for convenience. Interior features include shaker style cabinets, granite counters, stainless appliances, LVP flooring and even blinds for the windows. The home is located on quiet street where 7 additional new homes will be built on the same block. Homes in this price range go fast so don't miss your opportunity to make this NEW home your own!
#999618

Niceville

97 Homestead Street

3 Beds

2 Baths

1,407 Sq.Ft.

$385,000

MLS#: 999618
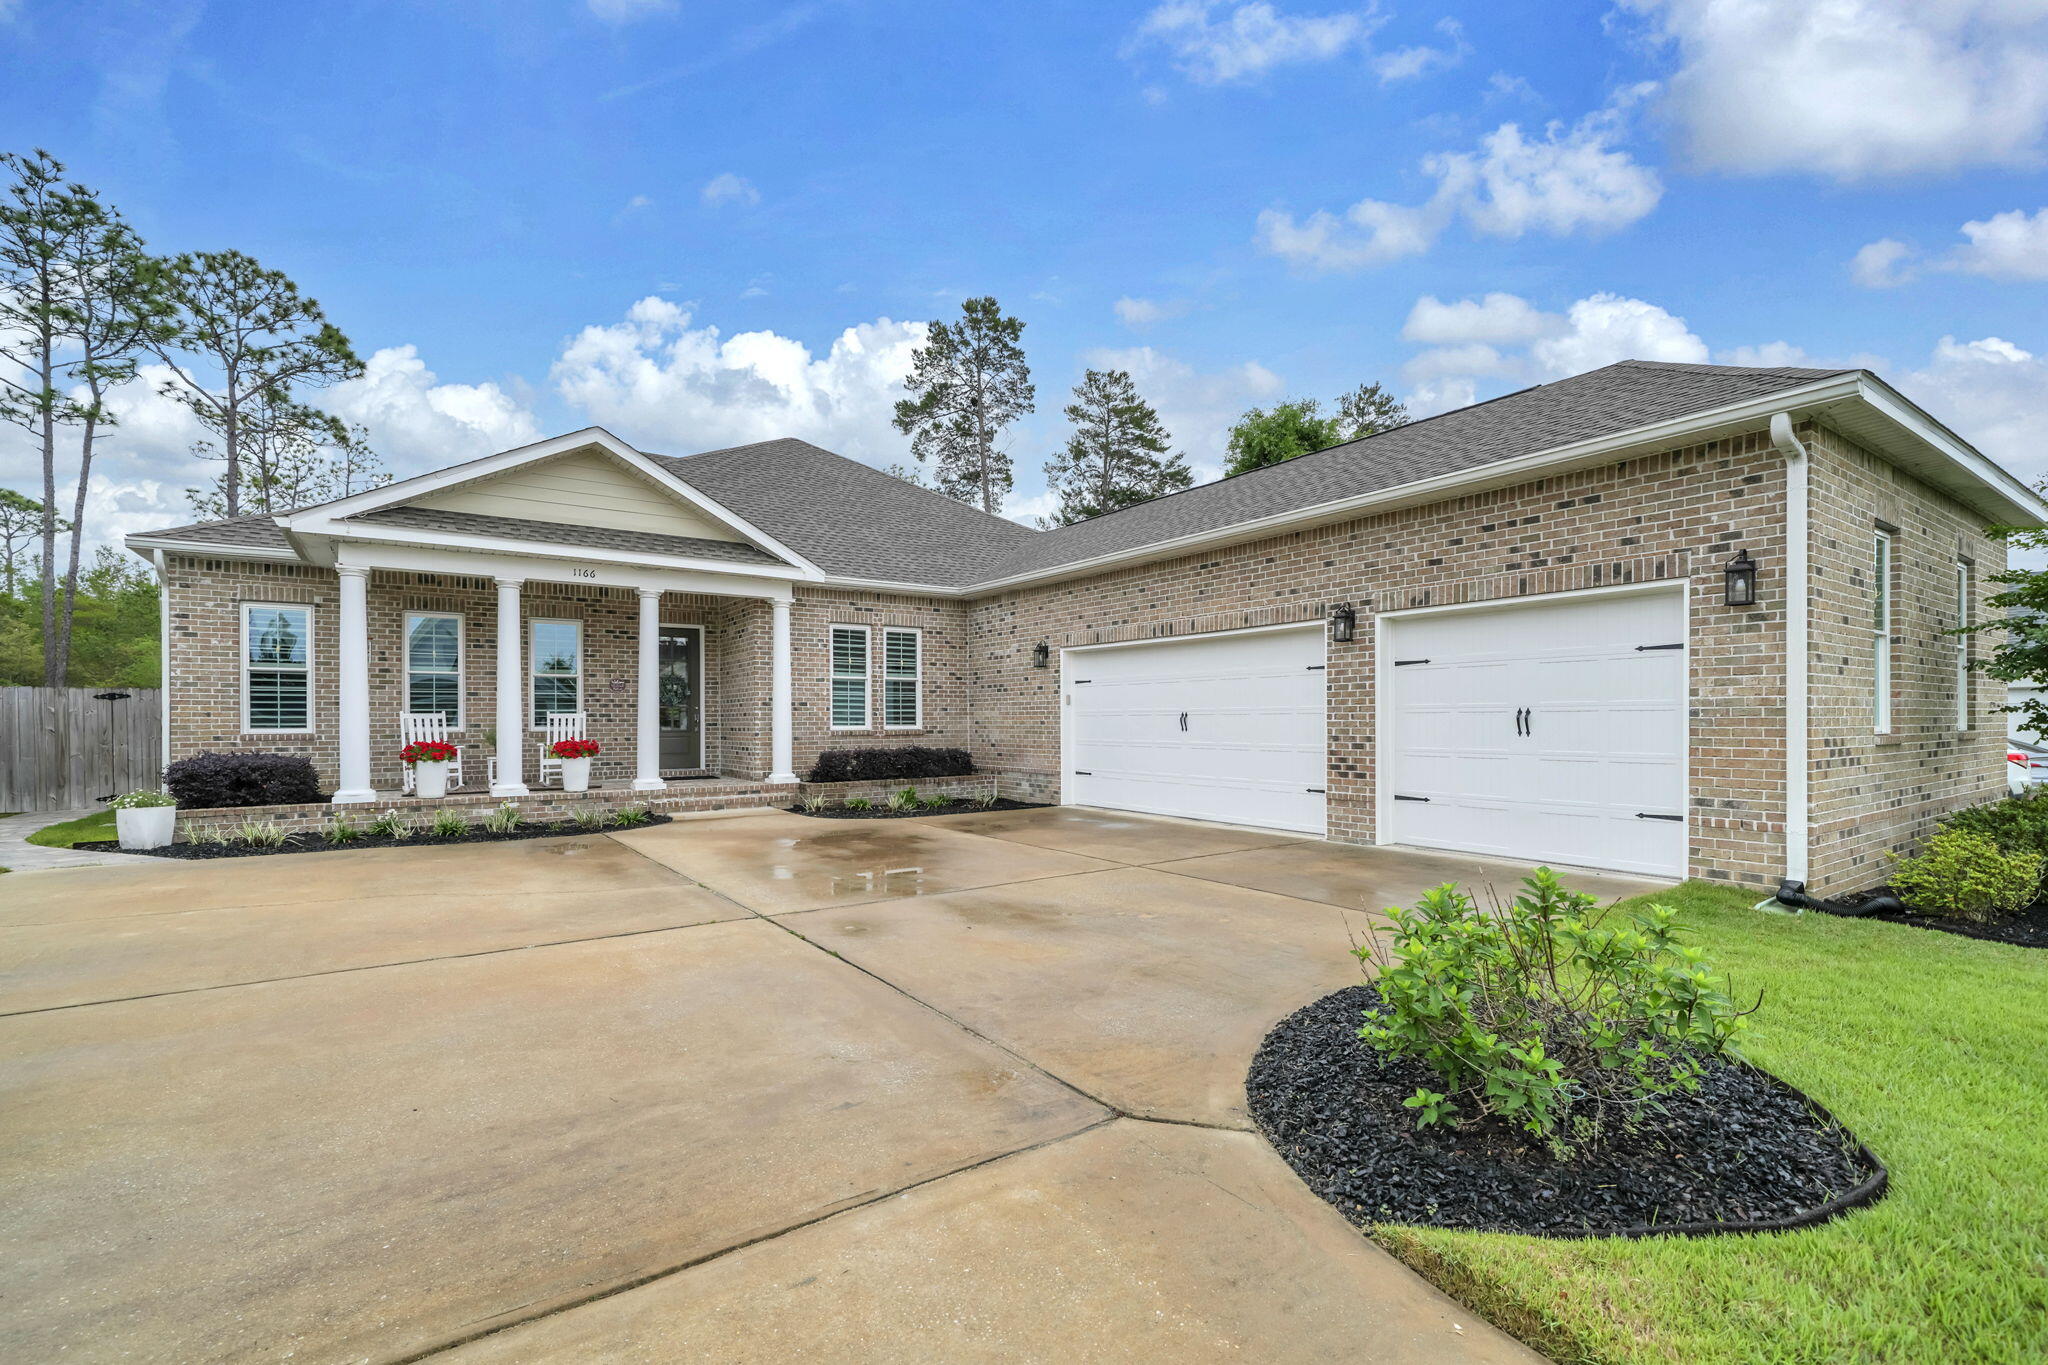
Extremely well-maintained, bright and sunny home featuring 4 bedrooms (or 3 with an office), 2.5 baths and a 3 car garage located on a wooded lot! Beautiful, open floor plan with LVP flooring in all living areas and tile in wet areas and whole home plantation shutters. The living room, dining area and kitchen flow together making for easy entertaining. The beautiful kitchen, with plenty of white cabinetry and quartz countertops, boasts stainless steel appliances, including a gas stove, center island and upgraded stone backsplash and stone around the large, center island. Sellers have also had customized built-ins done in the walk-in pantry! The laundry room has lots of cabinet space for storage as well as a utility sink, folding and clothes hanging area. The primary suite is a perfect size and leads to a wonderful primary bathroom with double vanity, large shower, water closet and master closet. Just off the living room is an office with glass, French doors, and a closet (can be a bedroom). The additional bedrooms (3 and 4) have great sized closets and there is another full bath with double vanity and tub/shower combo as well as a 1/2 bath!! Out back you'll find a screened in porch which then leads to a privacy fenced yard. Sellers have added a beautiful, brick-paved patio and walkway that leads to the front yard. The paved patio has a pergola and provides shade and a cozy area for outdoor living. Even better, this premier lot is wooded with no homes behind. To top off this special residence is a 3 car garage with epoxy floor keeping stains and spills at bay and cleaning is a breeze! Come take a look today!
#1002170

Niceville

1166 Deer Moss Loop

4 Beds

2 Baths

2,395 Sq.Ft.

$779,000

MLS#: 1002170
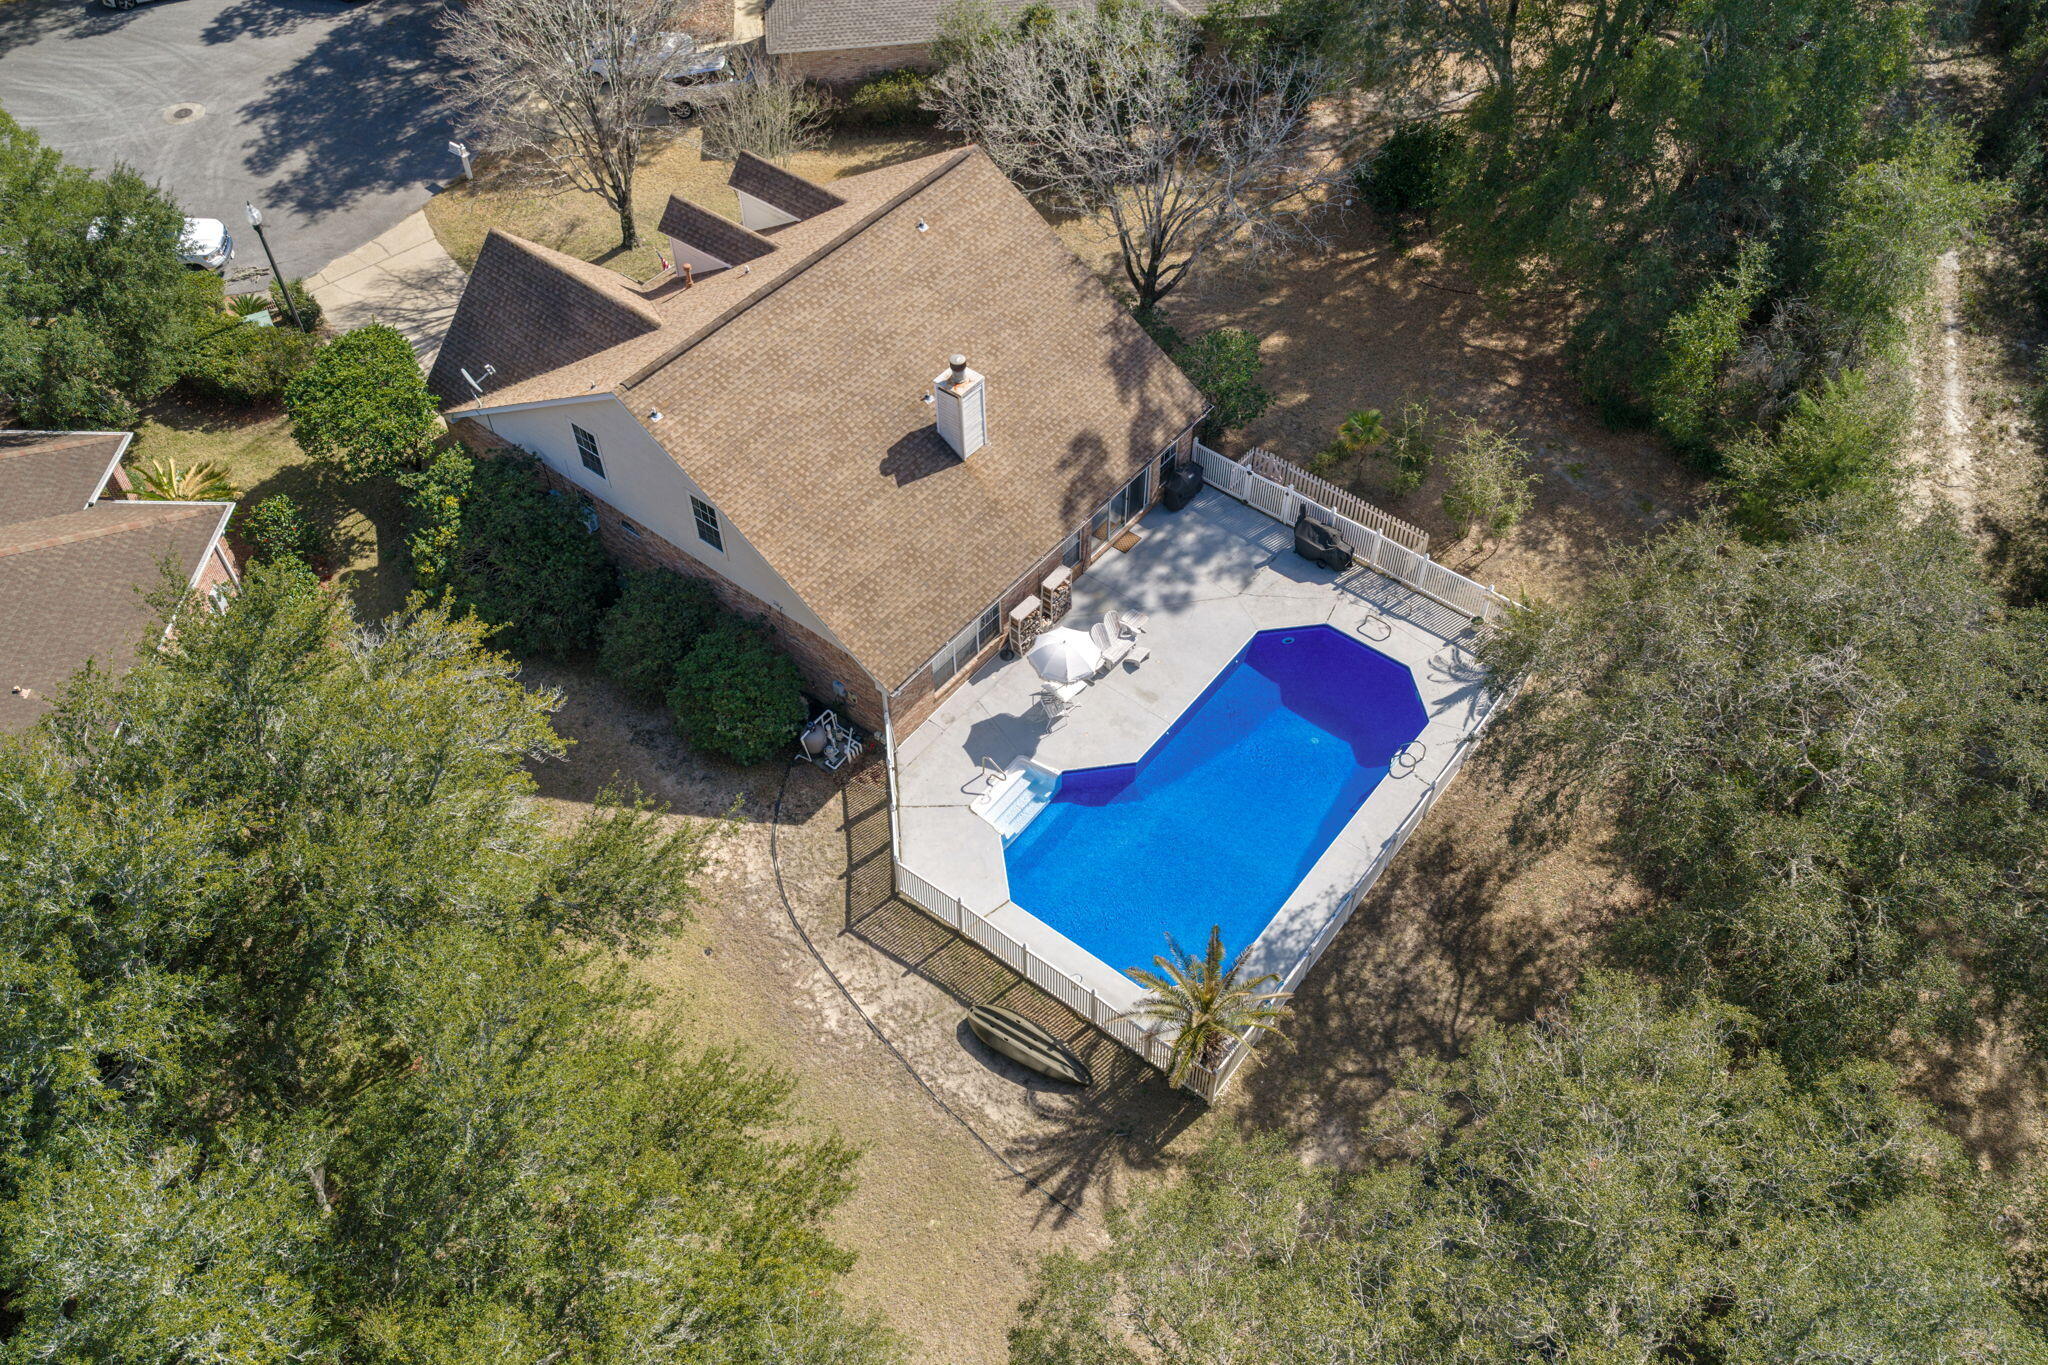
Pool Home in the Highly Desirable Gated Parkwood Estates in Niceville! Tucked away at the end of a quiet cul-de-sac and backing to a protected natural preserve, this 4-bedroom, 2.5-bath home offers privacy, vaulted ceilings, and a stunning 30,000-gallon pool designed for entertaining.
Located in one of Niceville's most desirable gated communities, this beautifully maintained home features abundant natural light, soaring ceilings, and a loft overlooking the main living area. Expansive windows frame the backyard oasis, allowing sunlight to reflect off the pool and fill the home with warmth.

The primary suite is conveniently located on the main level in a split floor plan design and overlooks the pool with serene preserve views. It has a large walk-in closet.  The en suite bath offers a soaking tub, separate walk-in shower, and an oversized double vanity that wraps the corner layout for maximum space and functionality.  Upstairs, all guest bedrooms are thoughtfully positioned for privacy, making this layout ideal. 
Step outside to your private retreat featuring a 30,000-gallon pool ranging from 4 to 10 feet deep, perfect for swimming, entertaining, and relaxing. The surrounding deck provides ample space for outdoor seating and gatherings. With no rear neighbors and mature trees throughout the lot, the setting is peaceful and private.

Additional highlights include a brand new hot water heater and a 2019 HVAC system. This is a rare opportunity to own a private pool home in Parkwood Estates, one of Niceville's most sought-after neighborhoods.
#996682

Niceville

1706 Crestone Cove

4 Beds

2 Baths

2,513 Sq.Ft.

$675,000

MLS#: 996682
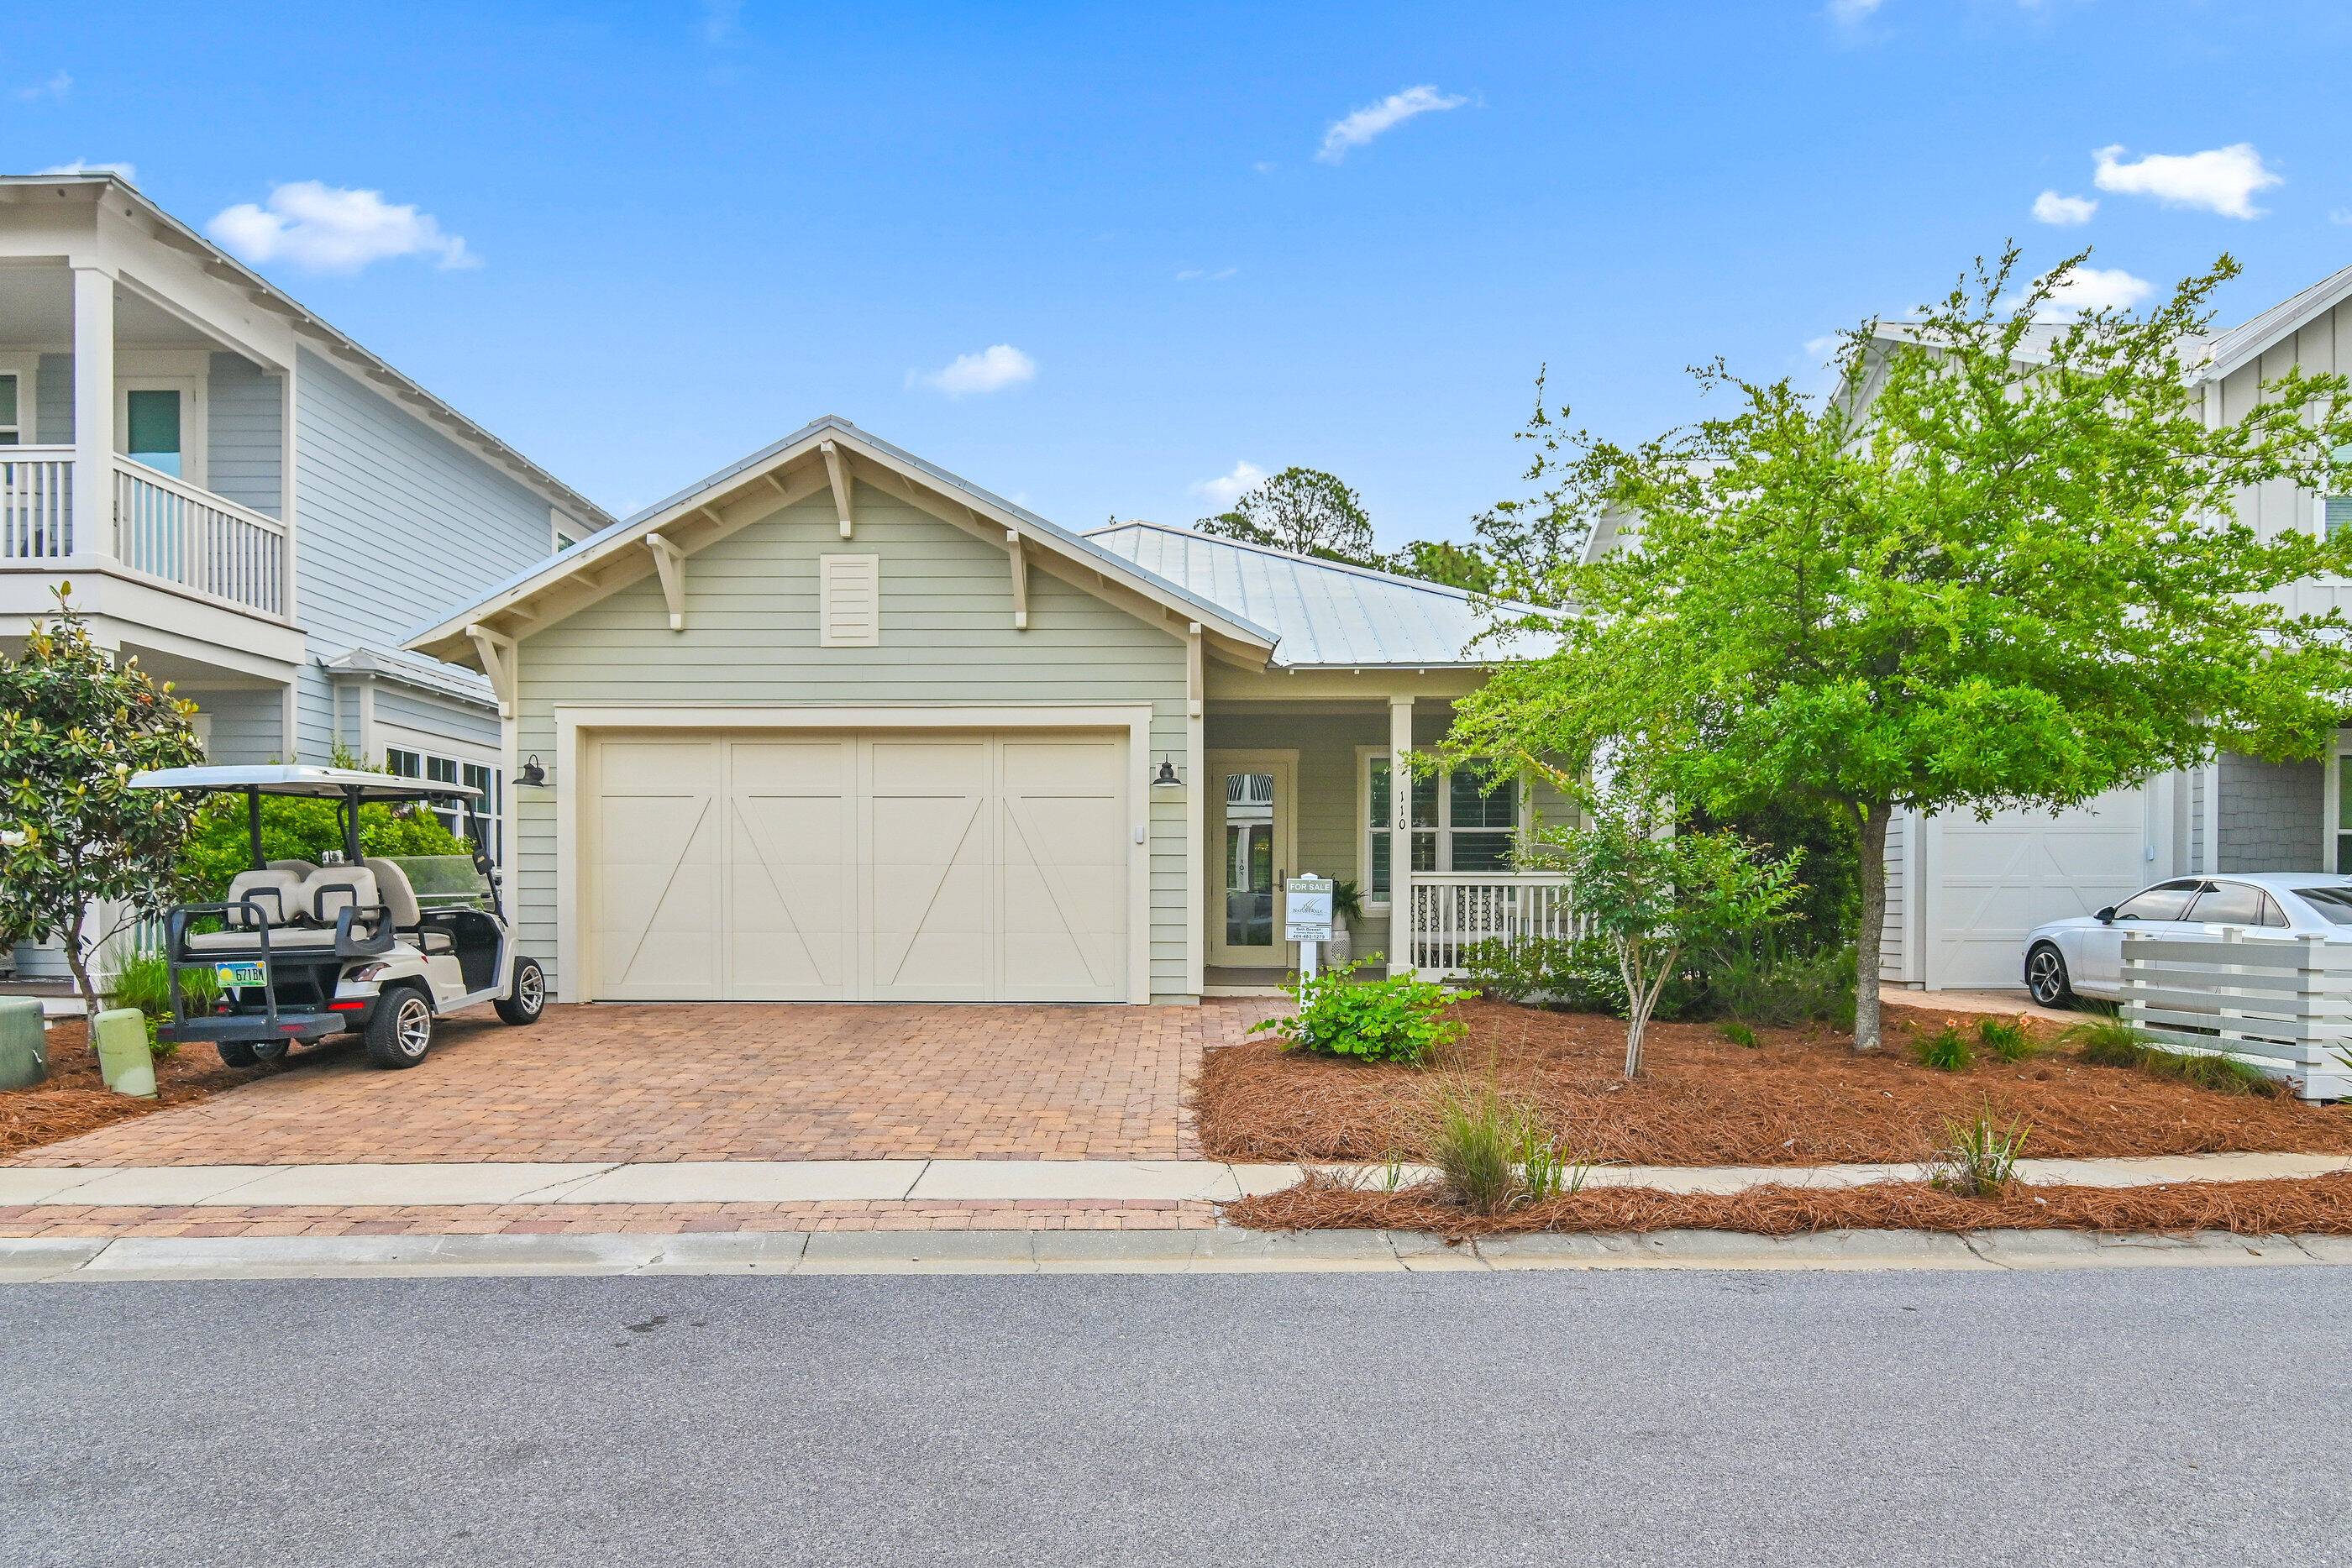
Just Listed-Rare One-Level Living Backing to Preserve in NatureWalk at Seagrove.
Tucked away on one of the quietest sections  this newer construction, never-rented Beachwind floorplan offers the perfect blend of privacy, simple living, and coastal charm. Situated on a larger cottage homesite backing directly to the state preserve, this home provides a serene, natural backdrop with ample space to design your own private pool oasis. (Photo was virtually staged) Designed for effortless living, this rare single-story layout features 3 bedrooms, 2.5 baths, The open-concept design is filled with natural light and showcases wood flooring, shiplap accents, and a beautifully appointed kitchen with marble countertops, a large center island, stainless steel appliances, and a gas cooktop. The spacious primary suite is privately positioned at the rear of the home, offering tranquil preserve views, tray ceilings, a spa-like bath with dual vanities, walk-in shower, and a professionally designed closet. A standout feature for the community, the home includes a rare two-car garage, outdoor porch with TV,  and extended paver patio--perfect for enjoying the peaceful surroundings. Located south of Highway 98 and just minutes from the beaches of 30A, NatureWalk residents enjoy access to The Gathering Place with resort-style pools, hot tub, fitness stations, pickleball courts, playground, and scenic walking trails leading to the beach. Whether you're searching for a primary residence, second home, or investment opportunity, this never-rented, move-in ready home offers a unique opportunity to own in one of 30A's most sought-after communities. naturewalkatseagrove.com
#1000661

Santa Rosa Beach

110 Prairie Pass

3 Beds

2 Baths

1,882 Sq.Ft.

$1,075,000

MLS#: 1000661
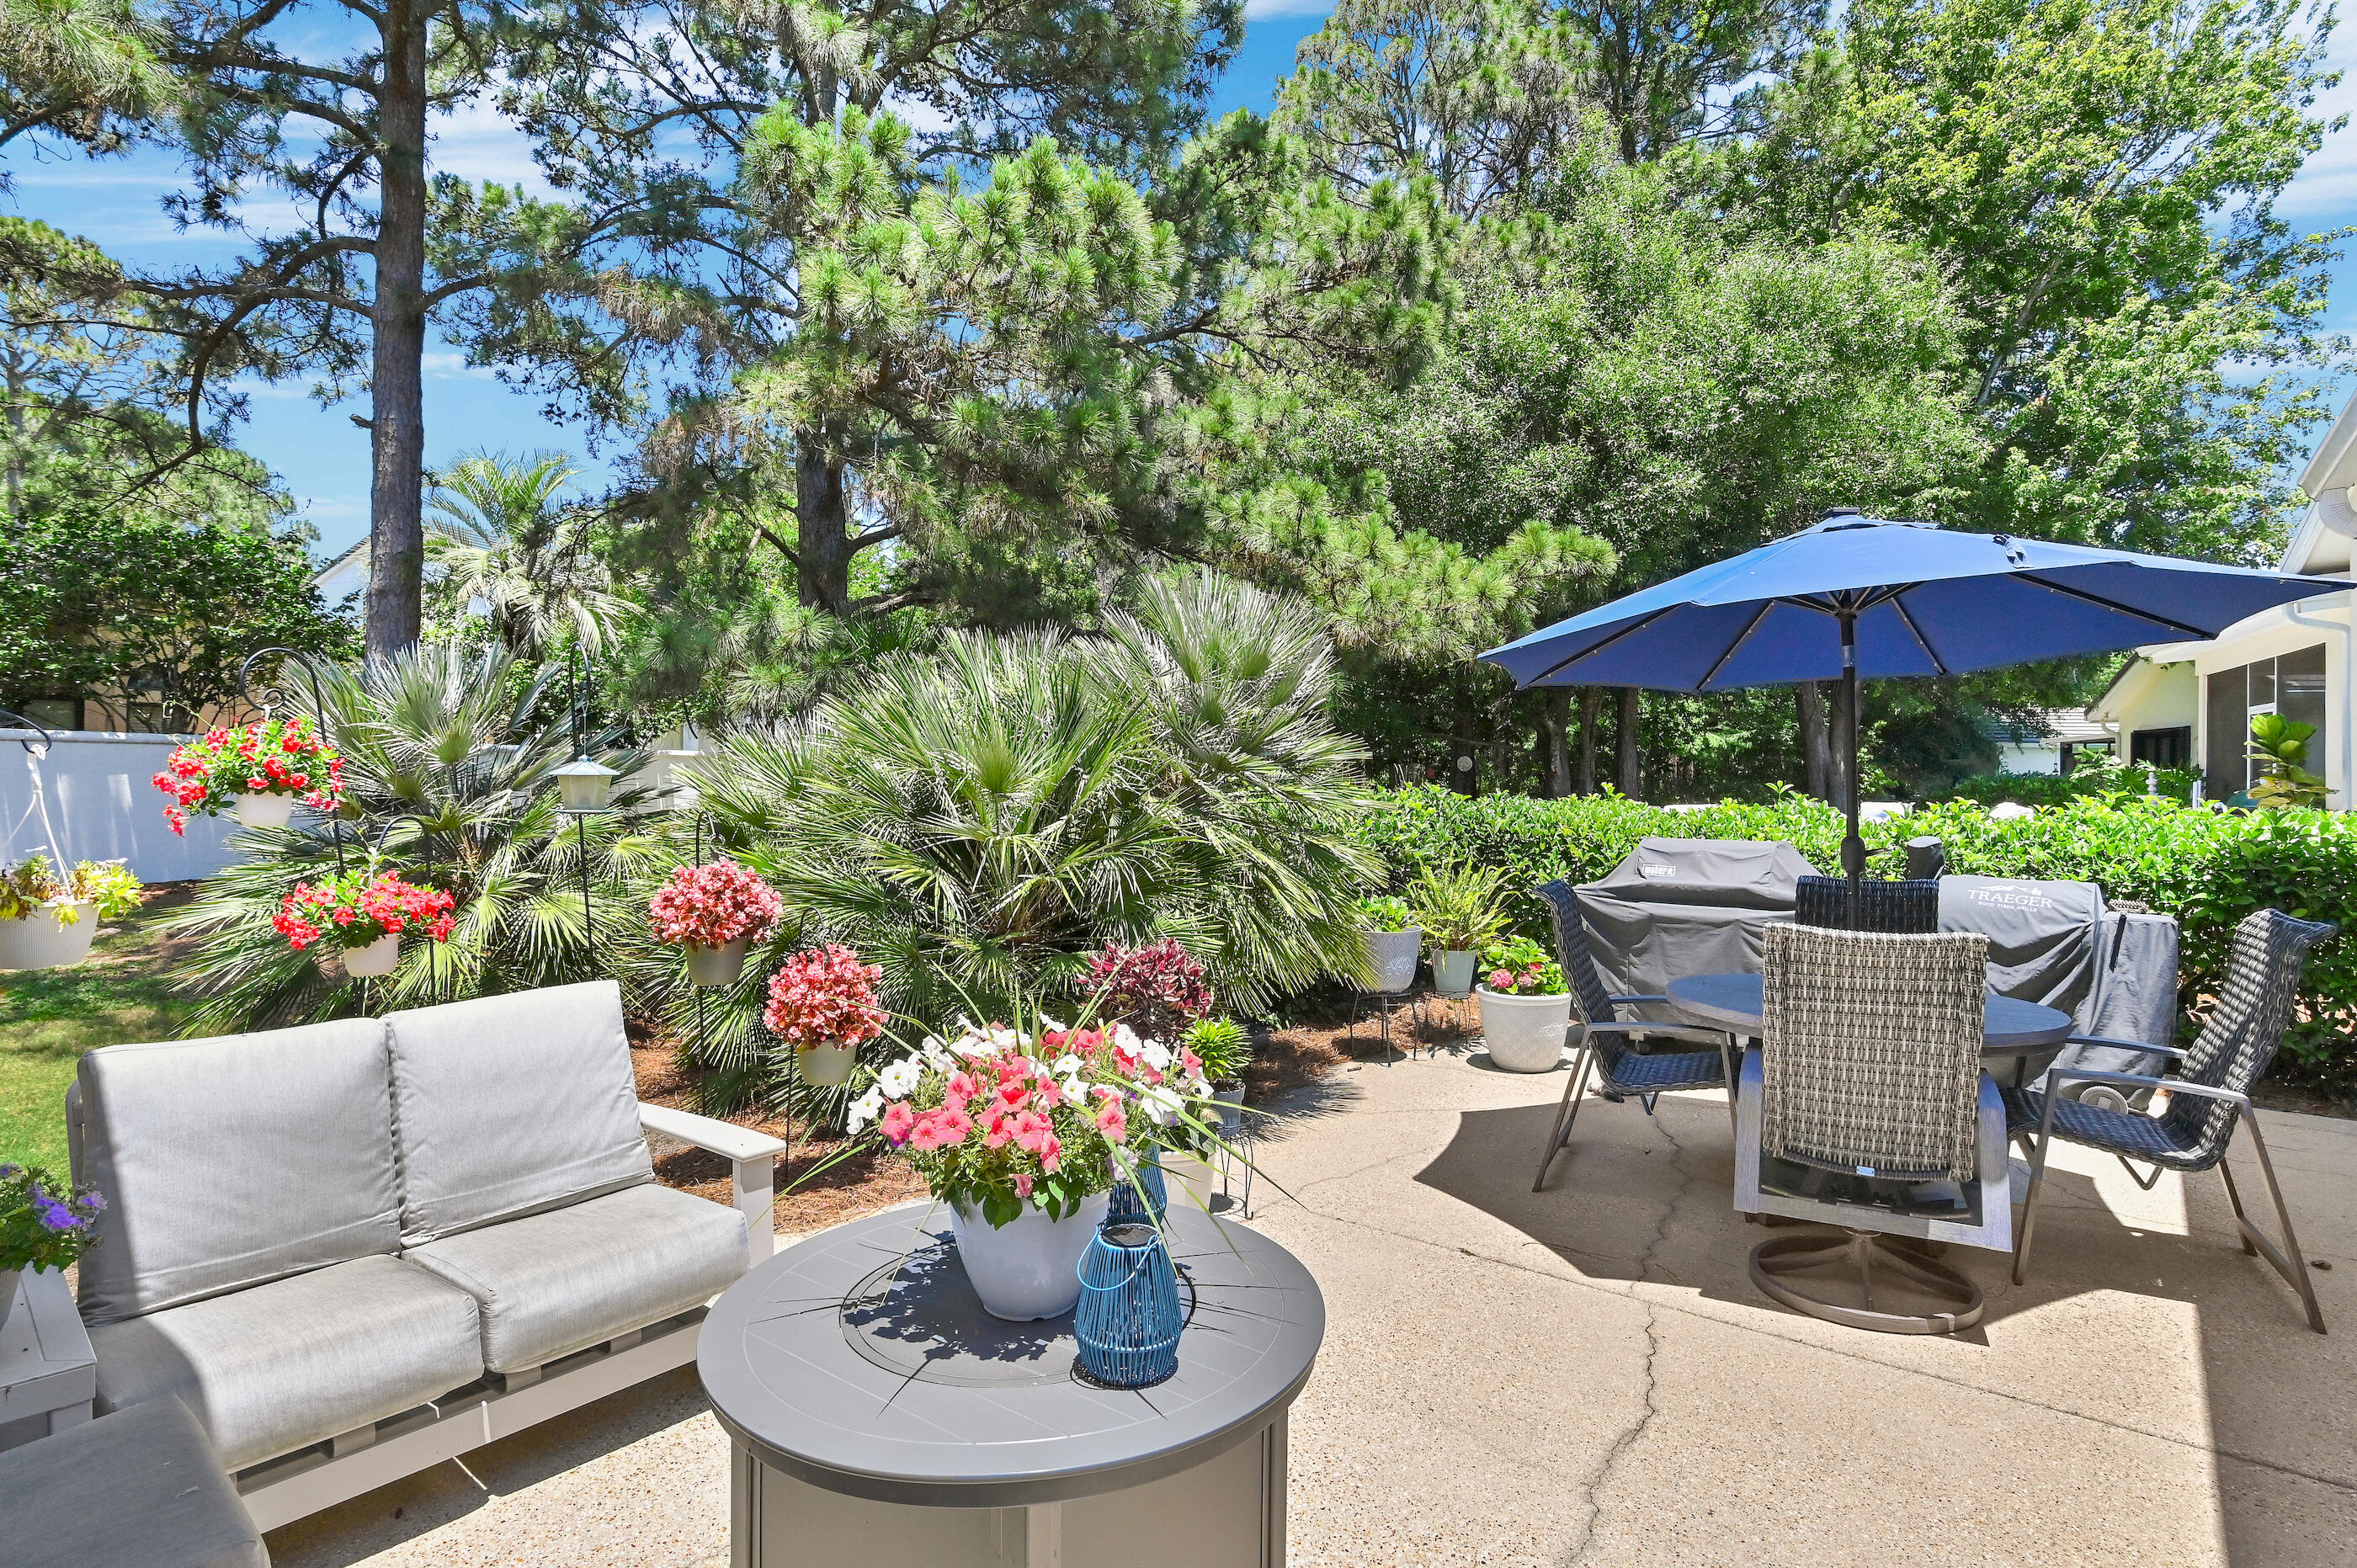
Completely renovated and beautifully furnished with only a few exclusions, 8831 St Andrews offers the rare combination of design, single-level living, and an exceptional location within Sandestin Golf and Beach Resort® in Miramar Beach. This thoughtfully updated 3-bedroom, 2.5-bath home with a 2-car garage is located in a neighborhood where short-term rentals are NOT allowed, creating a more peaceful and residential atmosphere within the resort.
The open layout is centered around a stunning double-sided fireplace that creates warmth and ambiance from multiple living spaces. The extensive renovation throughout the home includes stylish coastal finishes, upgraded features, and exceptional storage and organization rarely found in properties. The home creates a warm and inviting atmosphere ideal for both entertaining and relaxed everyday living.
Enjoy golf-cart access to Sandestin amenities including tennis courts, pickleball courts, and the marina .4 miles away. Village of Baytowne Wharf is .7 miles away with waterfront dining, shopping, live entertainment, and events year-round. Grand Boulevard at Sandestin is .6 miles away offering restaurants, shopping, Publix, entertainment, and more. Sacred Heart Hospital is approximately 1.6 miles away.
Whether searching for a primary residence, second home, or low-maintenance beach retreat near 30A and Destin, 8831 St Andrews delivers renovated luxury, comfort, and convenience in one of Miramar Beach's most sought-after resort communities
#1003841

Miramar Beach

8831 Saint Andrews Drive

3 Beds

2 Baths

2,176 Sq.Ft.

$1,125,000

MLS#: 1003841
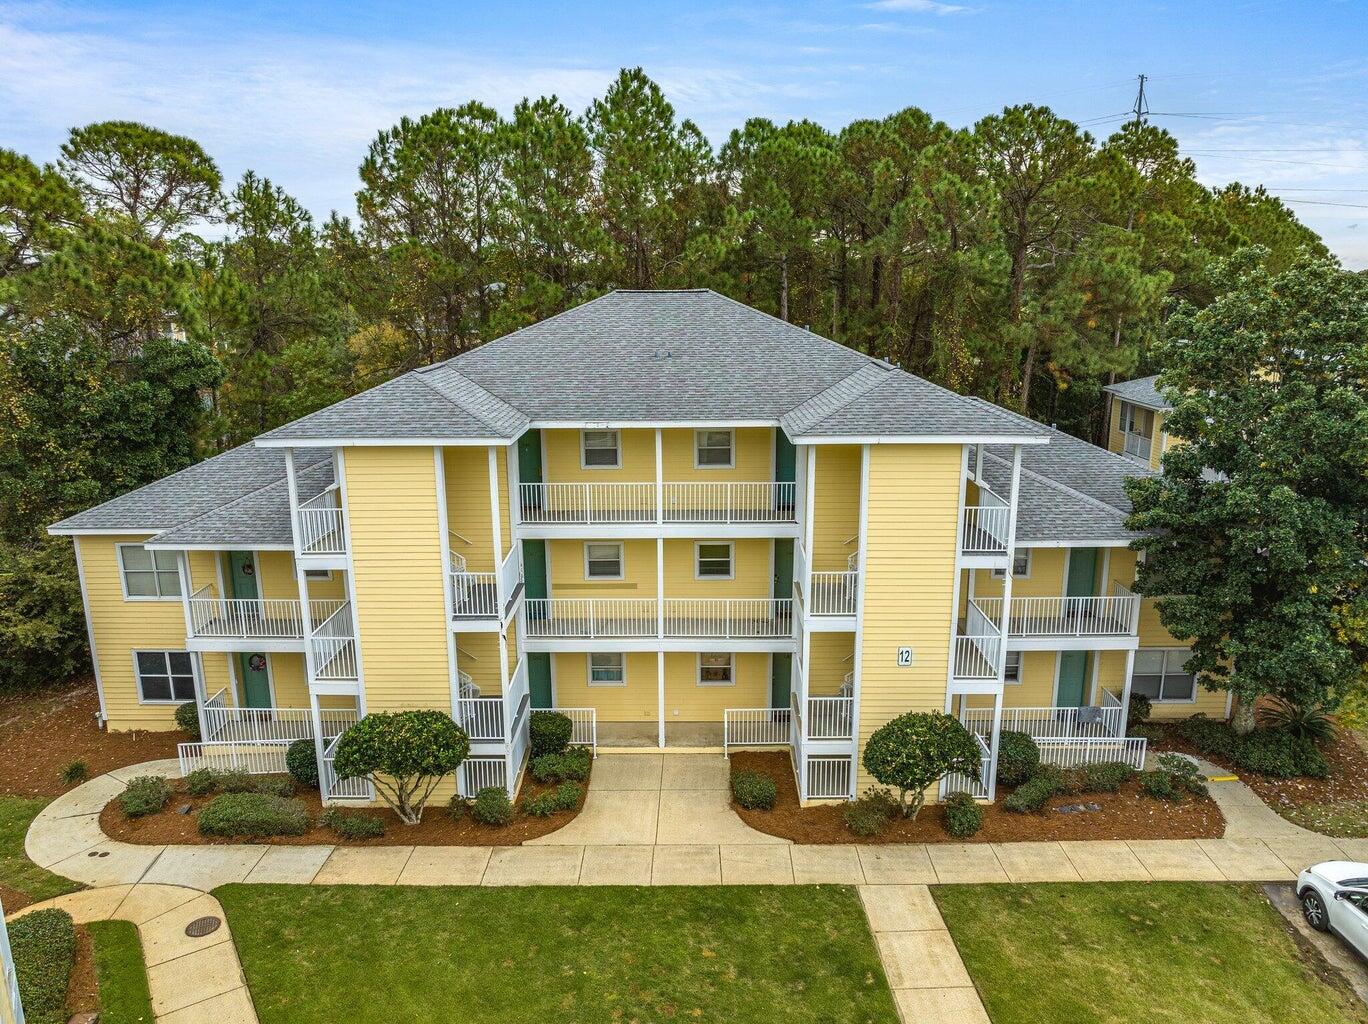
AVAILABLE NOW! This partially furnished 2-bedroom, 2-bath condo is located behind Grand Boulevard in Miramar Beach, FL, and is move-in ready! Situated just a short drive from the stunning white sandy beaches of Florida's panhandle, this second-floor unit offers tile flooring throughout the main living areas, with cozy carpets in the bedrooms. Enjoy the privacy of a charming balcony surrounded by trees, and convenient access to local restaurants, shopping, and more.

The home includes AS-IS appliances and a washer and dryer in a spacious walk-in laundry room. Pets are allowed with prior approval, a non-refundable pet fee, and a completed PetScreening.com report. Please note: no smoking is permitted, and a minimum FICO credit score of 600 is required along with meeting all rental criteria.

All applicants must complete a PetScreening.com application, regardless of pet ownership. This also applies to those with emotional support animals (ESA).
#1002680

Miramar Beach

200 Sandestin Lane 1206

2 Beds

2 Baths

952 Sq.Ft.

$1,725

MLS#: 1002680
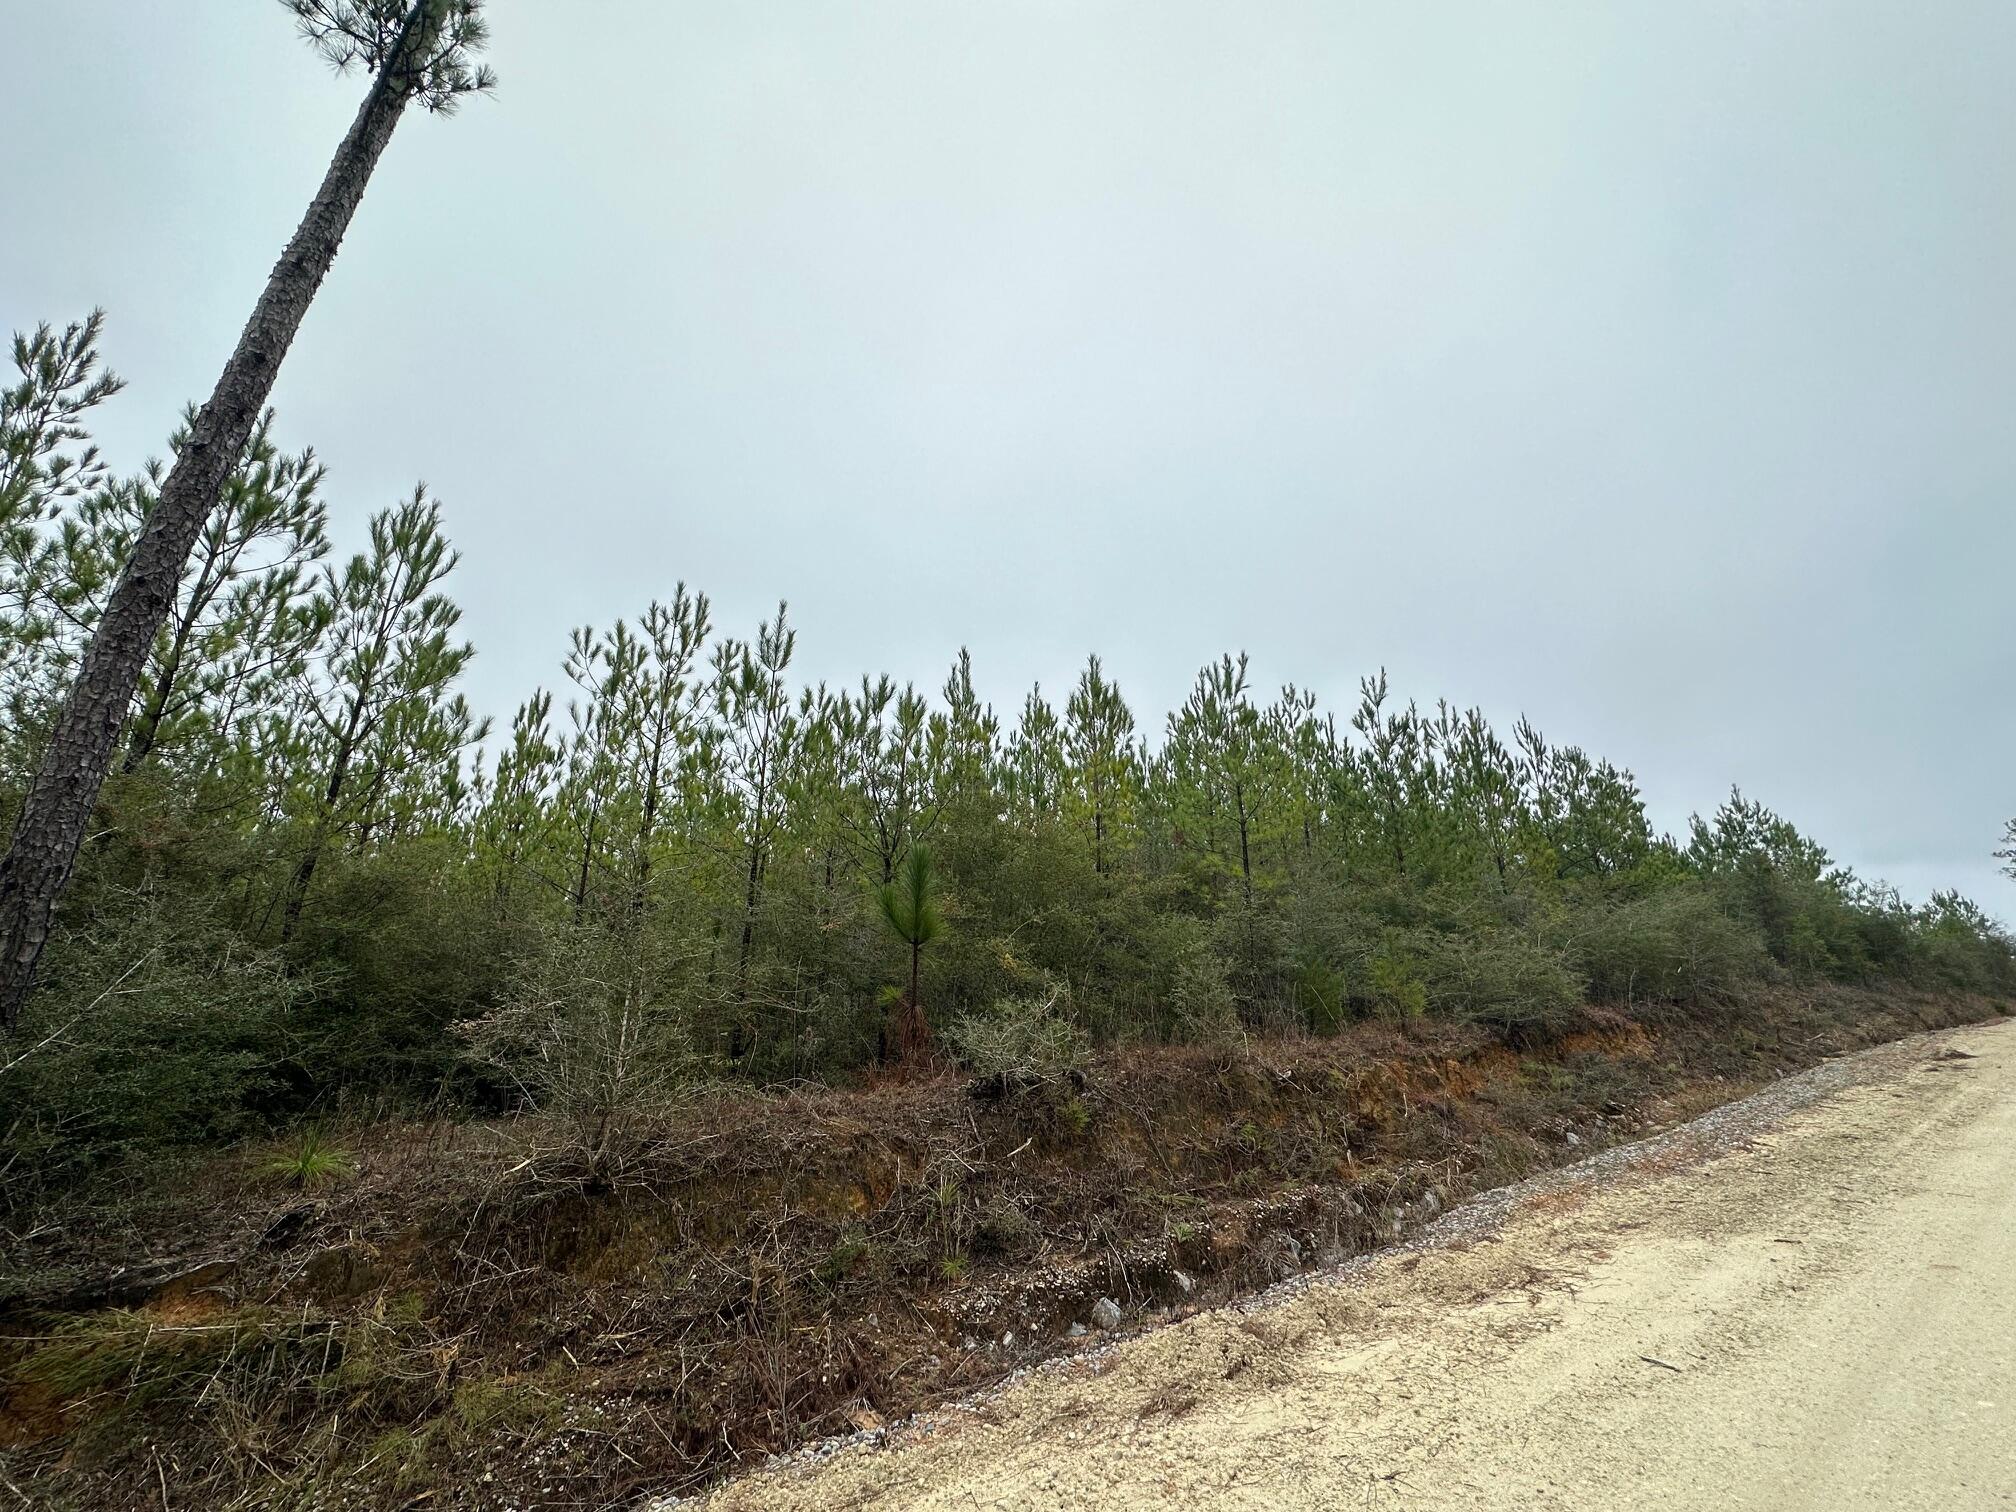
Dream Location for Country Living or Hunters Paradise either way you won't want to miss this opportunity! This Beautiful 23.46+/- Acres of prime land has so much to offer,Planted Pine- young pines. Bring your build plans, hunting gear, Horses and ATVS LOCATION LOCATION!!!! This Property has Easy Access to Panama City Beaches I-10, Hwy 79, and Hwy 90.
#983541

Caryville

Tract#6418 N Mattox Springs Road N1

None Beds

None Baths

22.36 acres

$70,000

MLS#: 983541
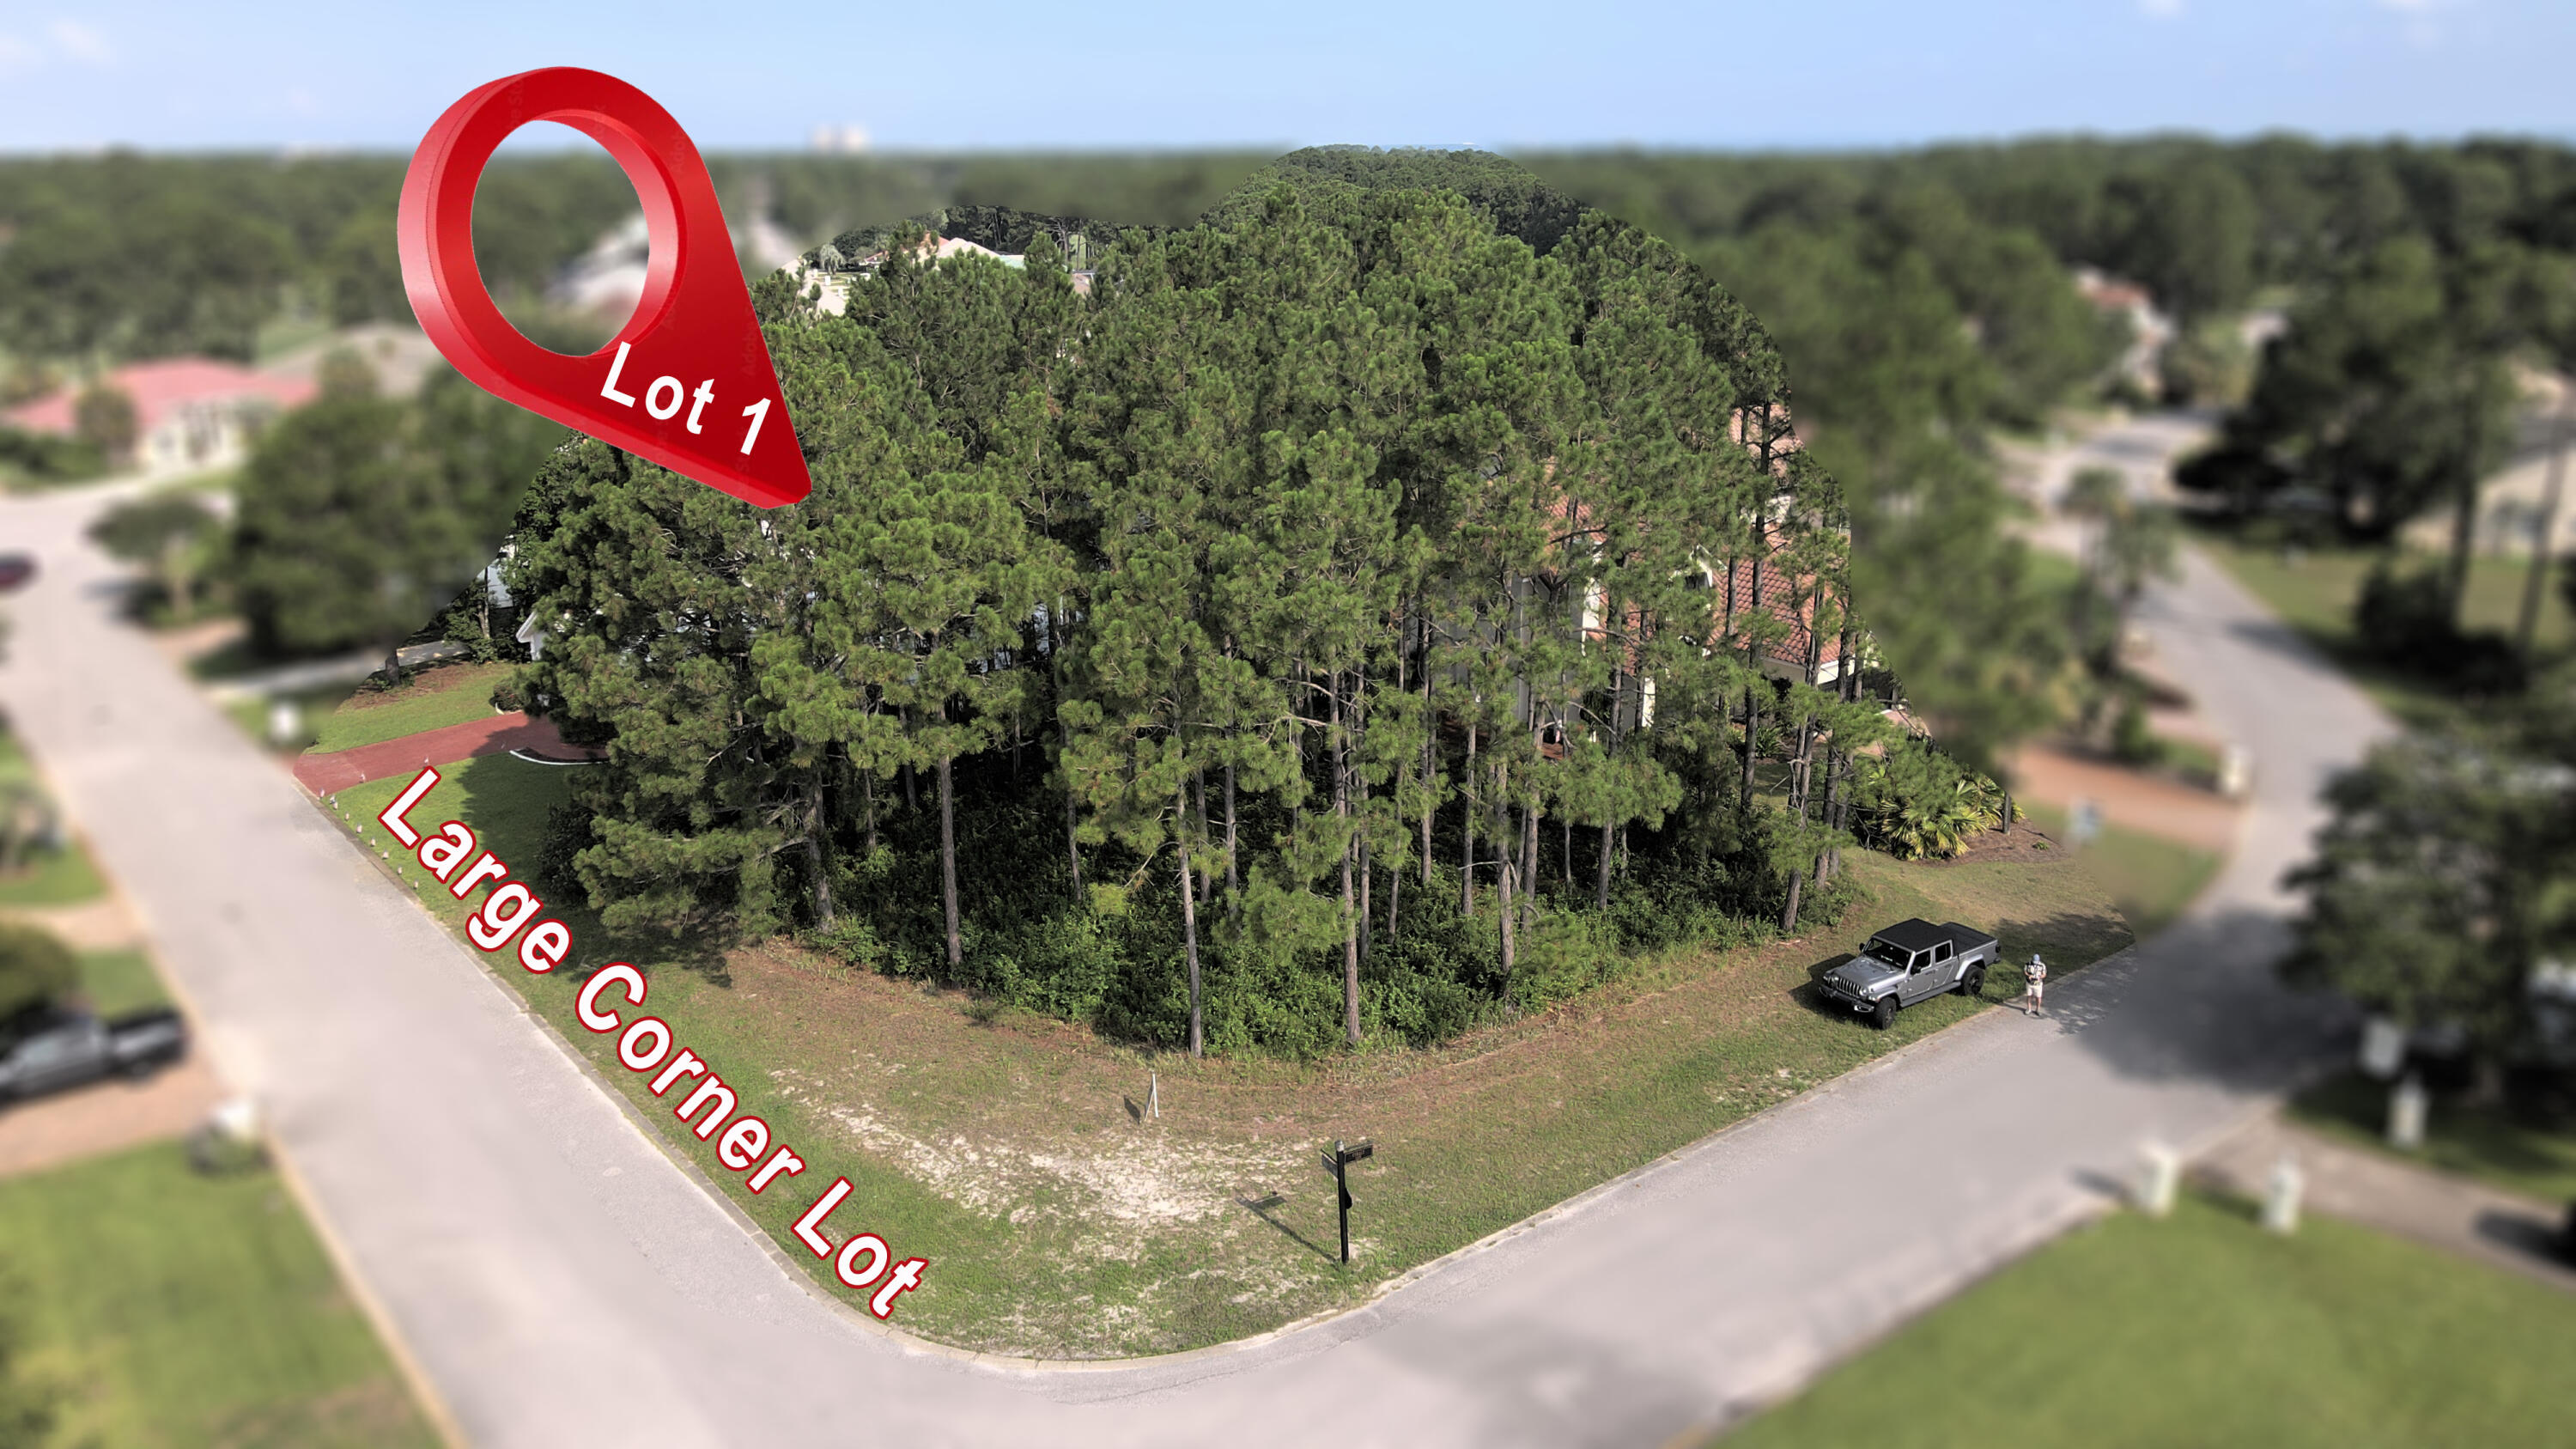
Discover the ultimate in luxurious living with this exceptional corner lot for sale in the prestigious Emerald Bay Golf community in Destin, FL. Nestled within a gated, bayside enclave, this prime property offers an unparalleled lifestyle surrounded by lush fairways, serene landscapes, and top-notch amenities. Imagine waking up to the tranquil beauty of the golf course, enjoying a morning jog along well-maintained paths, or spending your days at the nearby clubhouse, pool, and tennis courts. Living here means you're just a short drive away from the best shopping and dining options in Destin, along with the picturesque beaches of 30A and the vibrant Destin Harbor Boardwalk.  With its ideal location, Emerald Bay provides the perfect blend of privacy, luxury, and convenience, making it a sought-after destination for discerning buyers. Whether you're a golf enthusiast or simply seeking a serene and secure community, this corner lot offers endless possibilities to build your dream home in one of Florida's most coveted locations.
#952509

Miramar Beach

Lot 1 Indigo Loop

None Beds

None Baths

0.22 acres

$199,000

MLS#: 952509
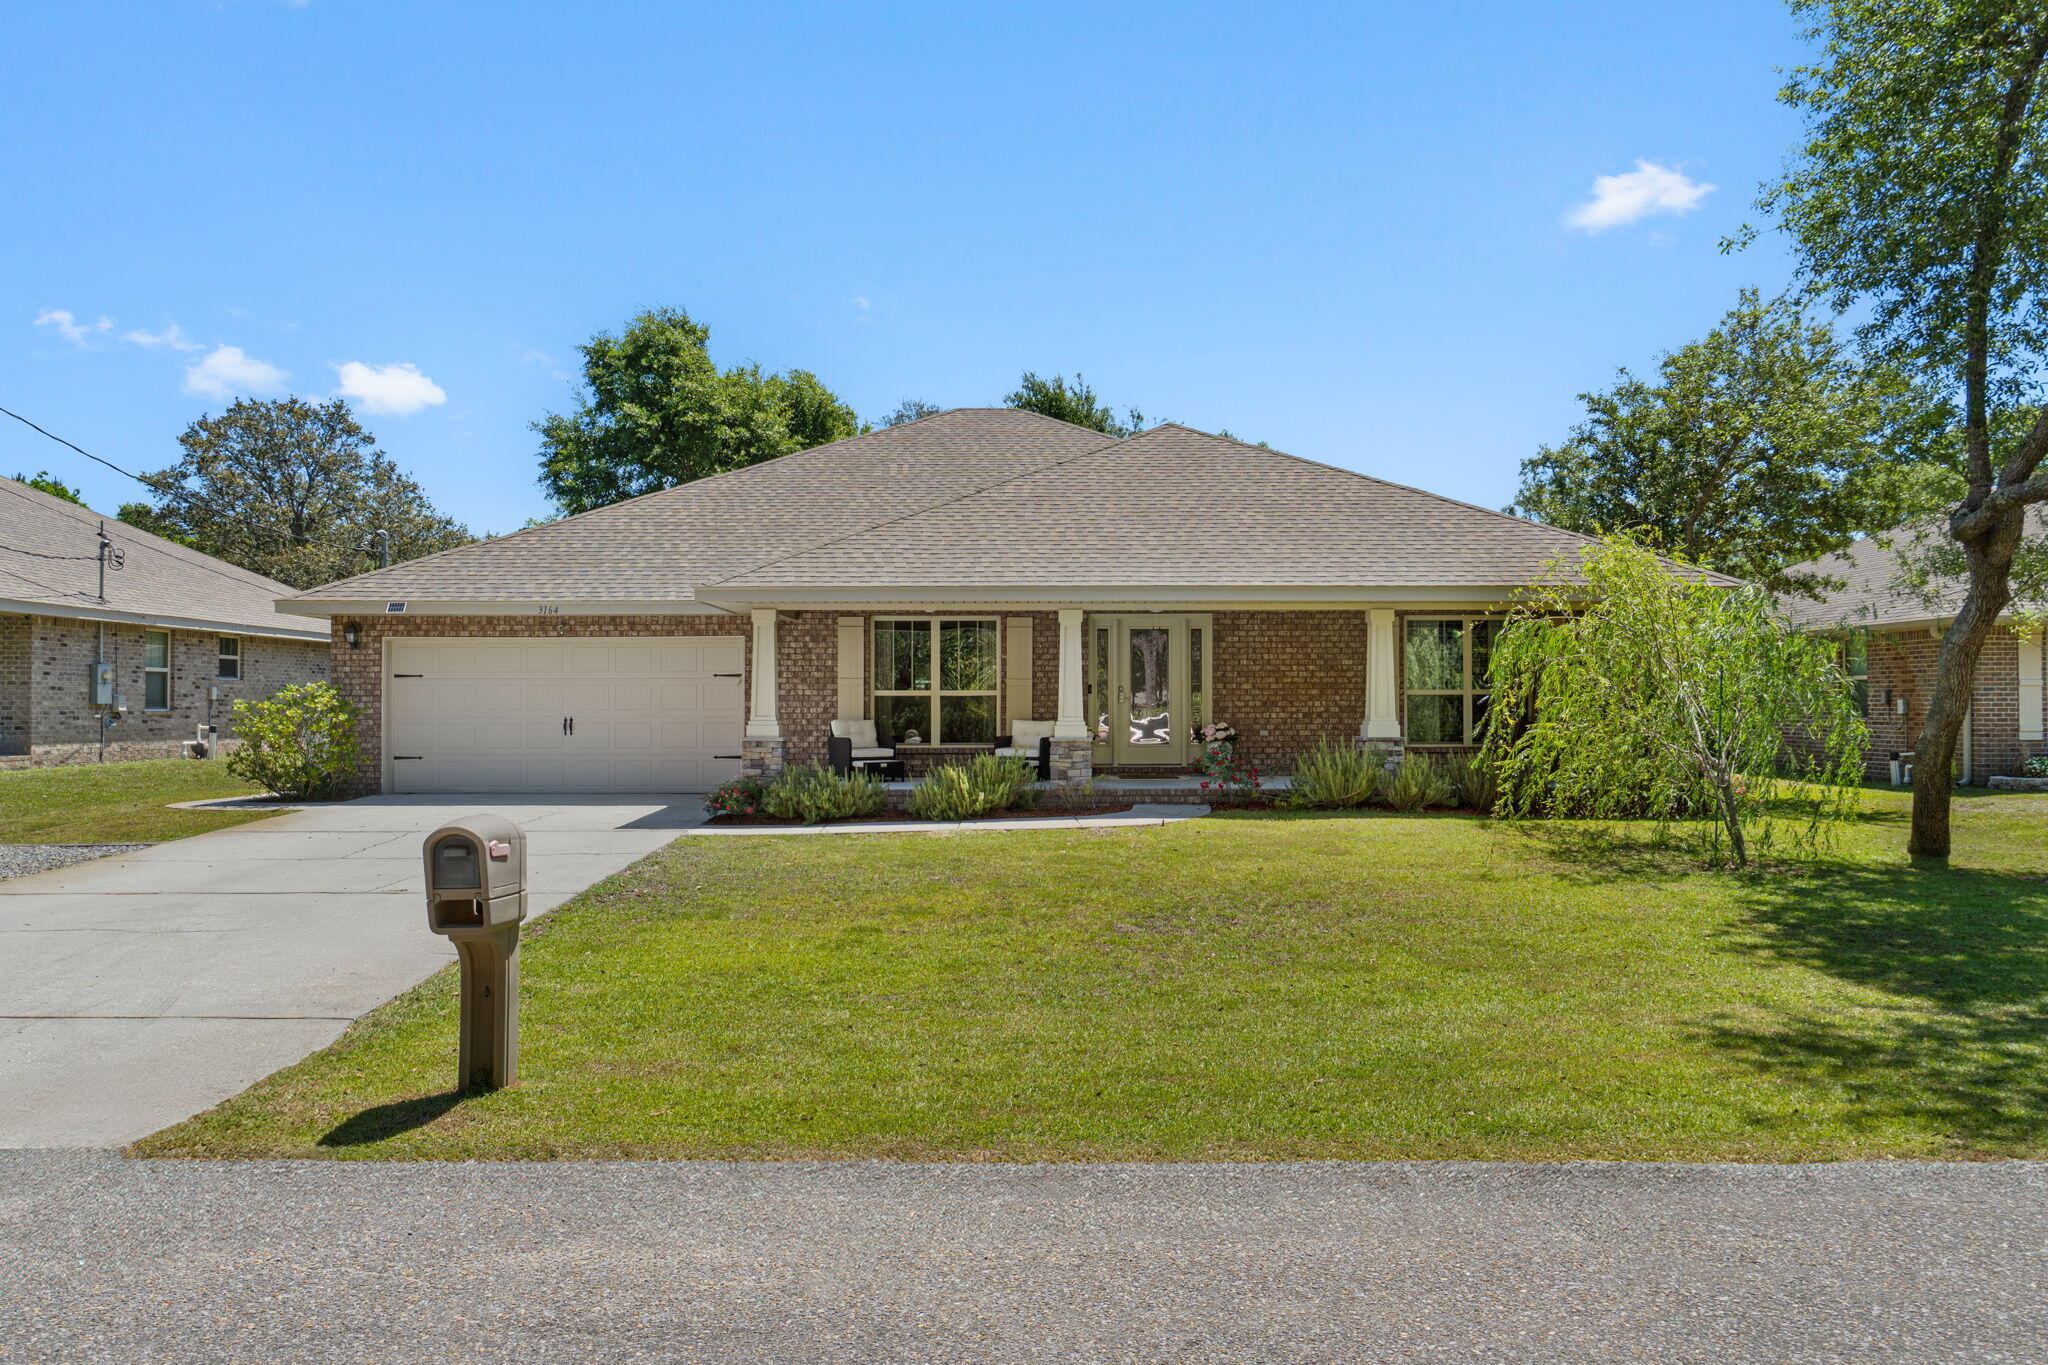
Welcome to your own slice of peaceful Florida living! Built in 2018 and situated on a spacious .36-acre lot in a quiet Navarre neighborhood, this stunning 5-bedroom, 3-bathroom home offers 2,685 square feet of beautifully designed living space with the perfect blend of comfort, functionality, and lifestyle. From the moment you arrive, the inviting curb appeal, oversized front porch, and beautifully maintained landscaping set the tone for what's inside. Relax and unwind on the incredible covered front porch featuring THREE ceiling fans, creating the perfect place to enjoy your morning coffee or evening sunsets. The property also includes rosemary in the front yard along with blackberry bushes in both the front and backyard, adding charm and character to this already special property. Step inside and immediately notice the soaring ceilings, elegant archways, and spacious open-concept layout that make this home feel both grand and welcoming. The heart of the home is the oversized kitchen featuring abundant counter space, a massive breakfast bar, and seamless flow into the main living area, making it ideal for entertaining, hosting holidays, or simply enjoying everyday life. A formal dining room adds even more flexibility and style. The thoughtfully designed split-bedroom floor plan offers privacy and functionality for families or guests alike. The spacious primary suite is tucked away on one side of the home and features tray ceilings, dual vanities, a soaking tub, separate shower, and a large walk-in closet. Two additional bedrooms are connected by a convenient Jack-and-Jill bathroom, while the opposite side of the home offers two more bedrooms and another full bath. The screened back porch creates an incredible outdoor living space with removable three-season screens, allowing you to enjoy the outdoors year-round. The oversized backyard offers endless possibilities with plenty of room to add your dream pool, outdoor kitchen, or backyard oasis. A clean and well-maintained storage shed provides additional storage. Additional features include a dedicated RV pad with a 50-amp hookup, perfect for storing your camper, motorhome, or travel trailer with convenient on-site power access. Located just a few streets from the Holley Boat Ramp and less than a mile from the Navarre Equestrian Center offering horseback riding lessons, this home is perfectly positioned for those who love the outdoors and peaceful living while still being conveniently close to shopping, dining, schools, and local amenities without all the heavy traffic and congestion. This home is the total package... spacious, beautifully maintained, thoughtfully designed, and loaded with lifestyle features buyers are searching for. Truly a Navarre showstopper!
#1002385

Navarre

3164 Hickory Street

5 Beds

3 Baths

2,685 Sq.Ft.

$518,000

MLS#: 1002385
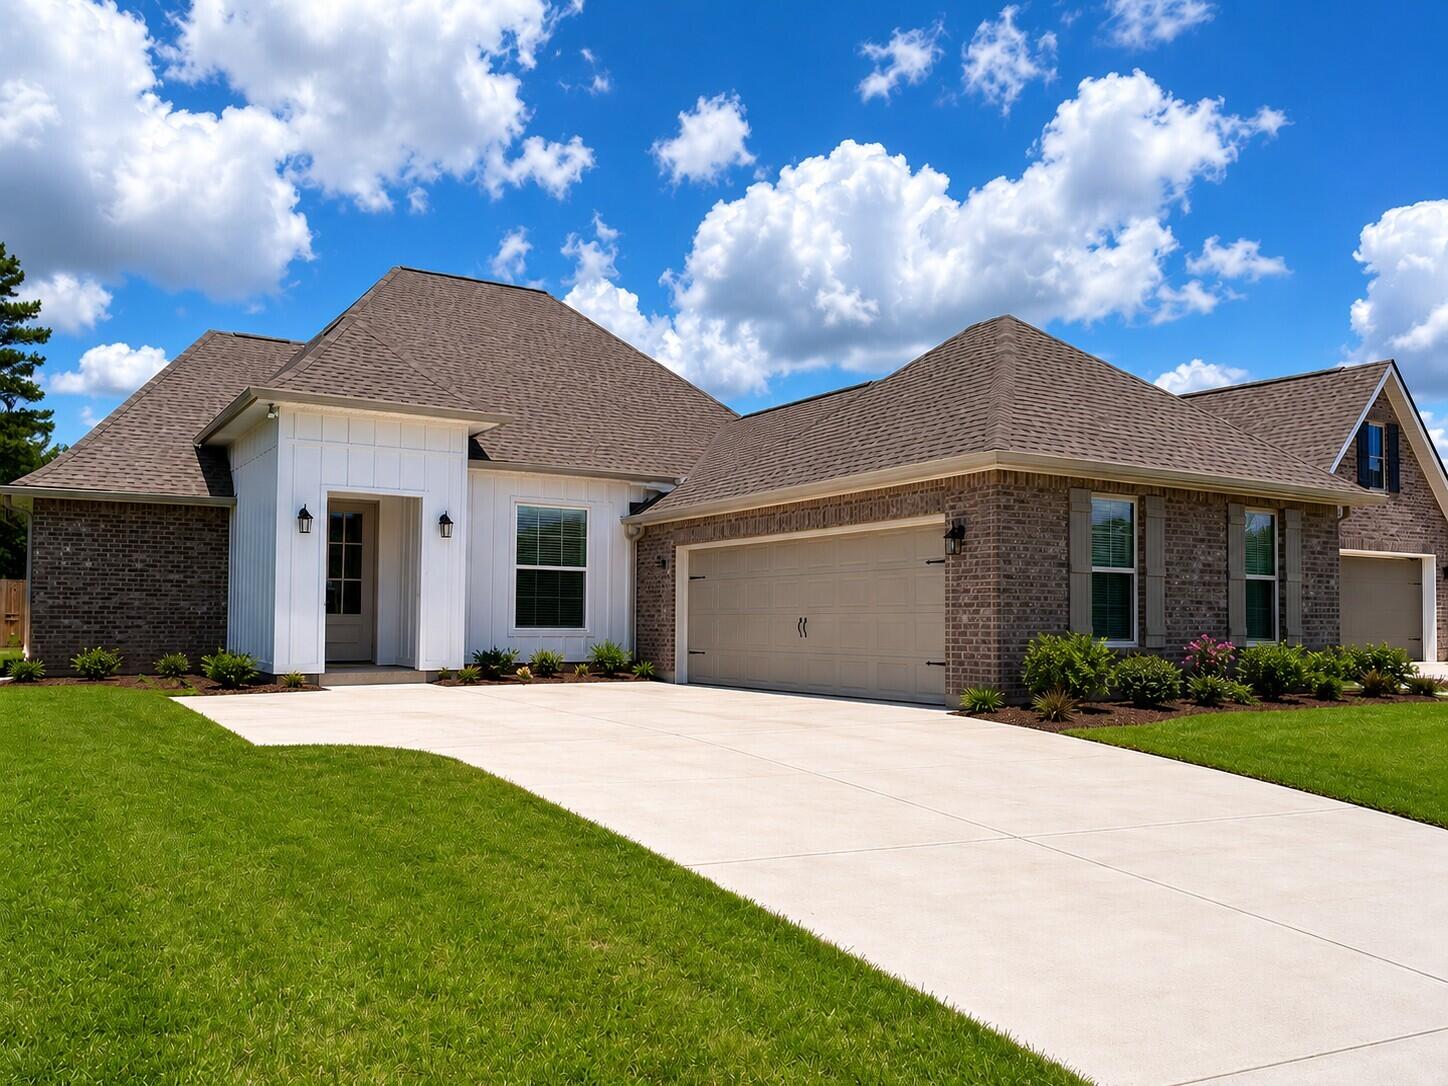
The CLAUDET III G in Bird Song at Hammock Bay community offers a 4BR/3BA, open design with keeping room and formal dining. Upgrades added (list attached). Features: double vanity, garden tub, separate custom tiled shower, and walk-in closet in master bath, tray ceiling in master bed, double vanity in 2nd bath, ensuite bath in bed 2, kitchen island, walk-in pantry, boot bench/drop zone in mudroom, covered porches, undermount sinks, custom kitchen backsplash, crown molding, LED lighting, smart connect WIFI thermostat, framed mirrors in all baths, landscaping package, architectural 30-year shingles, flood lights, and more! Energy Efficient Features: water heater, electric kitchen appliance package, vinyl low E windows, & more! Energy Star Partner.
#998682

Freeport

396 E Tweet Street

4 Beds

3 Baths

2,414 Sq.Ft.

$532,593

MLS#: 998682

Prev 1 ... 15 16 17 18 19 ... 666 Next
* Listings identified with the FMLS IDX logo come from FMLS and are held by brokerage firms other than the owner of this website. The listing brokerage is identified in any listing details. Information is deemed reliable but is not guaranteed. If you believe any FMLS listing contains material that infringes your copyrighted work please click here to review our DMCA policy and learn how to submit a takedown request. © 2024. First Multiple Listing Service, Inc.

Categories

Homes Tailored to Your Lifestyle

Buyers Guide

Buying a home is one of the most exciting milestones of your life.

View more

Sellers Guide

Putting your home on the market can be a stressful process, especially when you don’t know what to expect.

View more

Market report

With just a few clicks, you'll gain instant access to valuable insights about the real estate market, including trends, property values, and community analytics.

View more

Home value

Unlike automated valuations, our hands-on review will provide a comprehensive opinion of your home’s value while considering important interior elements and other location intangible factors that machine algorithms so often miss.

View more

Buyers resources

Guides on financing, inspections, and choosing the right Realtor for a smooth home purchase.

Sellers resources

Practical tips on staging, pricing, and preparing your home to attract buyers and maximize your sale.

Send a message

Message successfully sent.

Reason for contacting?

I agree to receive email communication and understand I can unsubscribe at any time.

I agree to be contacted by Realhub DEV via call, email, and text for real estate services. To opt out, you can reply 'stop' at any time or reply 'help' for assistance. You can also click the unsubscribe link in the emails. Message and data rates may apply. Message frequency may vary. Privacy Policy

Sign In Sign Out

Virtual Assistant

Would you like to take the next step with this property? We can help you schedule a showing or virtual tour, or send you more details.

Yes, I would like more information.

Thank You for Your Reply, One of Our Agents will contact you as soon as possible

No, maybe later.

Thank you, you can always contact me via email, phone number or through the contact form.

Realhub AI

Lucy - Your AI-Powered Realtor

Update Your Temporary Password

Personalize your search

Enter your email and we'll notify you immediately when new listings match what you're looking for.

or enter email address

Already have an account ? Login here

Continue your home search

I agree to receive communications and understand I can unsubscribe at any time.

I agree to be contacted by Realhub DEV via call, email, and text for real estate services. To opt out, you can reply 'stop' at any time or reply 'help' for assistance. You can also click the unsubscribe link in the emails. Message and data rates may apply. Message frequency may vary. Privacy Policy

Already have an account ? Login here

We use cookies

We use cookies primarily for analytics to enhance your experience. By accepting, you agree to our use of these cookies. You can manage your preferences or learn more about our cookies policy.