Thinking of selling?

Blue Sapphireline

Browse Properties
  • Nearby me

Popular Features

Community Features

Association

Property Features

Waterfront

View

Exterior Features

Interior Features

Style

E-Alert name

Properties

10000 properties match your criteria

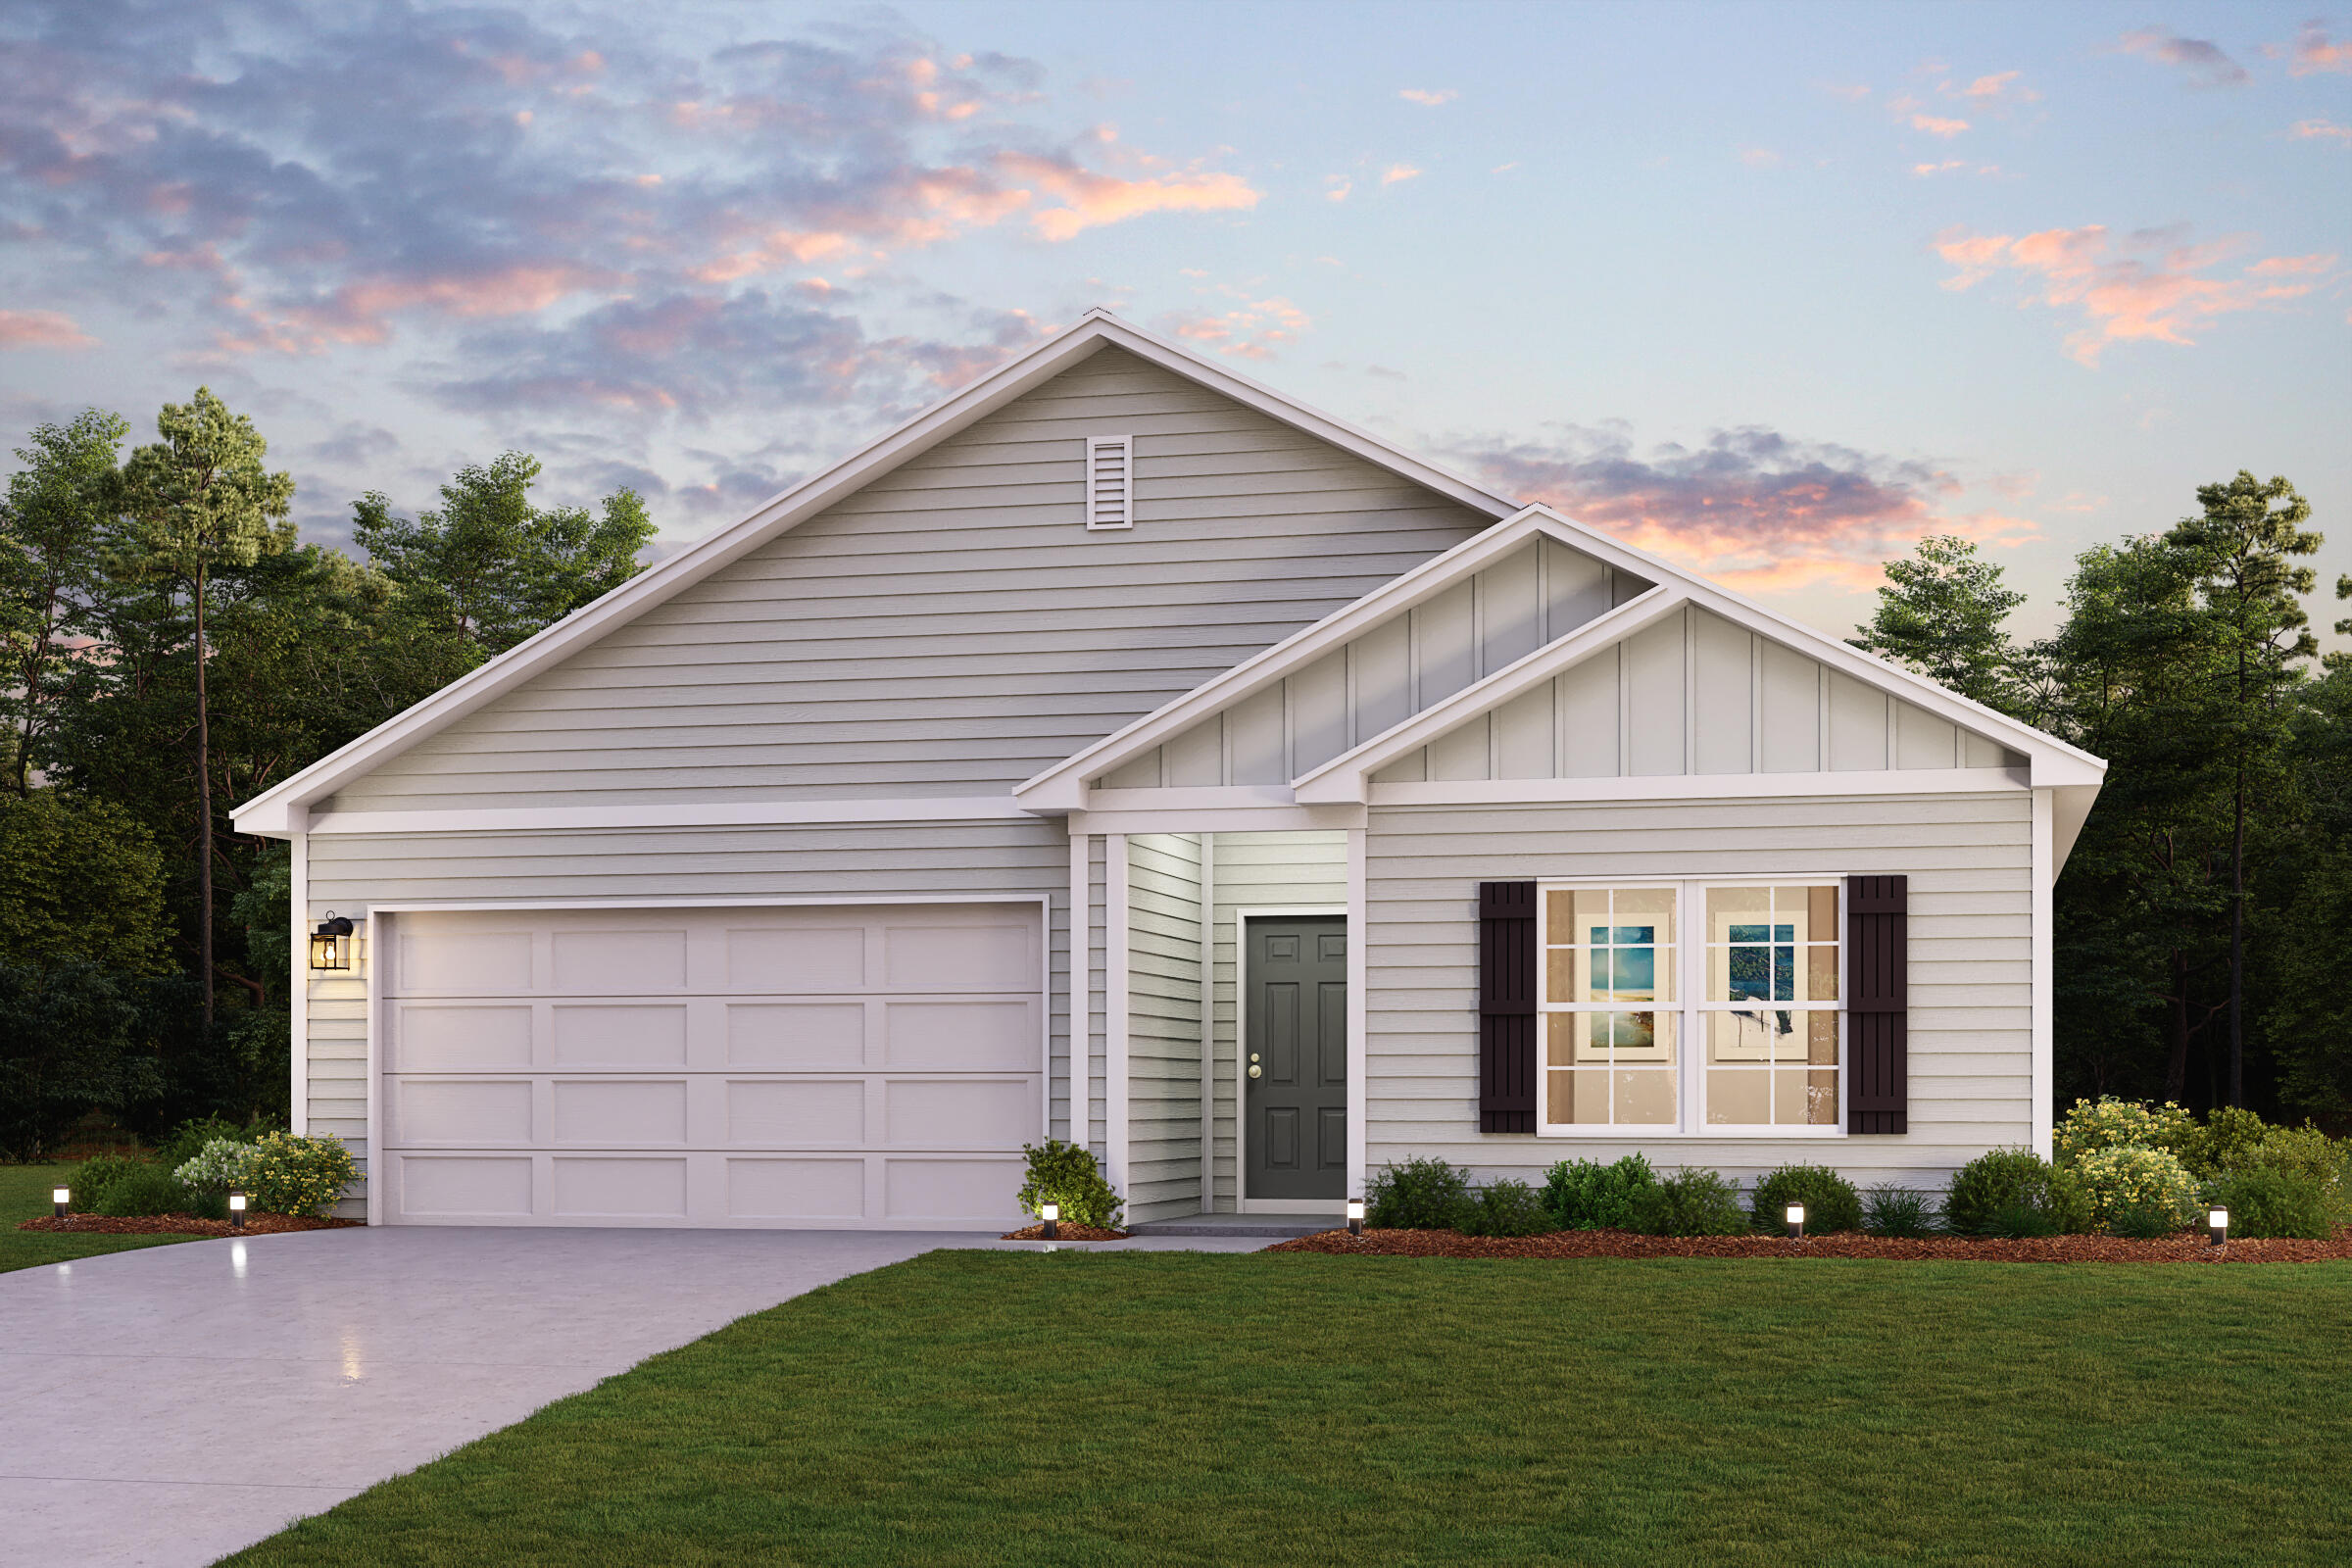
Welcome home to this NEW Single-Story Home in the Cat Island Estates Community! The desirable Roanoke Plan boasts an open design encompassing the Living, Dining, and Kitchen spaces. The Kitchen features gorgeous cabinets, quartz countertops, and Stainless-Steel Appliances (including Range with a Microwave hood and Dishwasher). The primary suite has a private bath, dual vanity sinks, and a walk-in closet. This Home also includes 3 additional bedrooms and a secondary bathroom.
#998501

DeFuniak Springs

217 Cat Island Road

4 Beds

2 Baths

1,773 Sq.Ft.

$284,990

MLS#: 998501
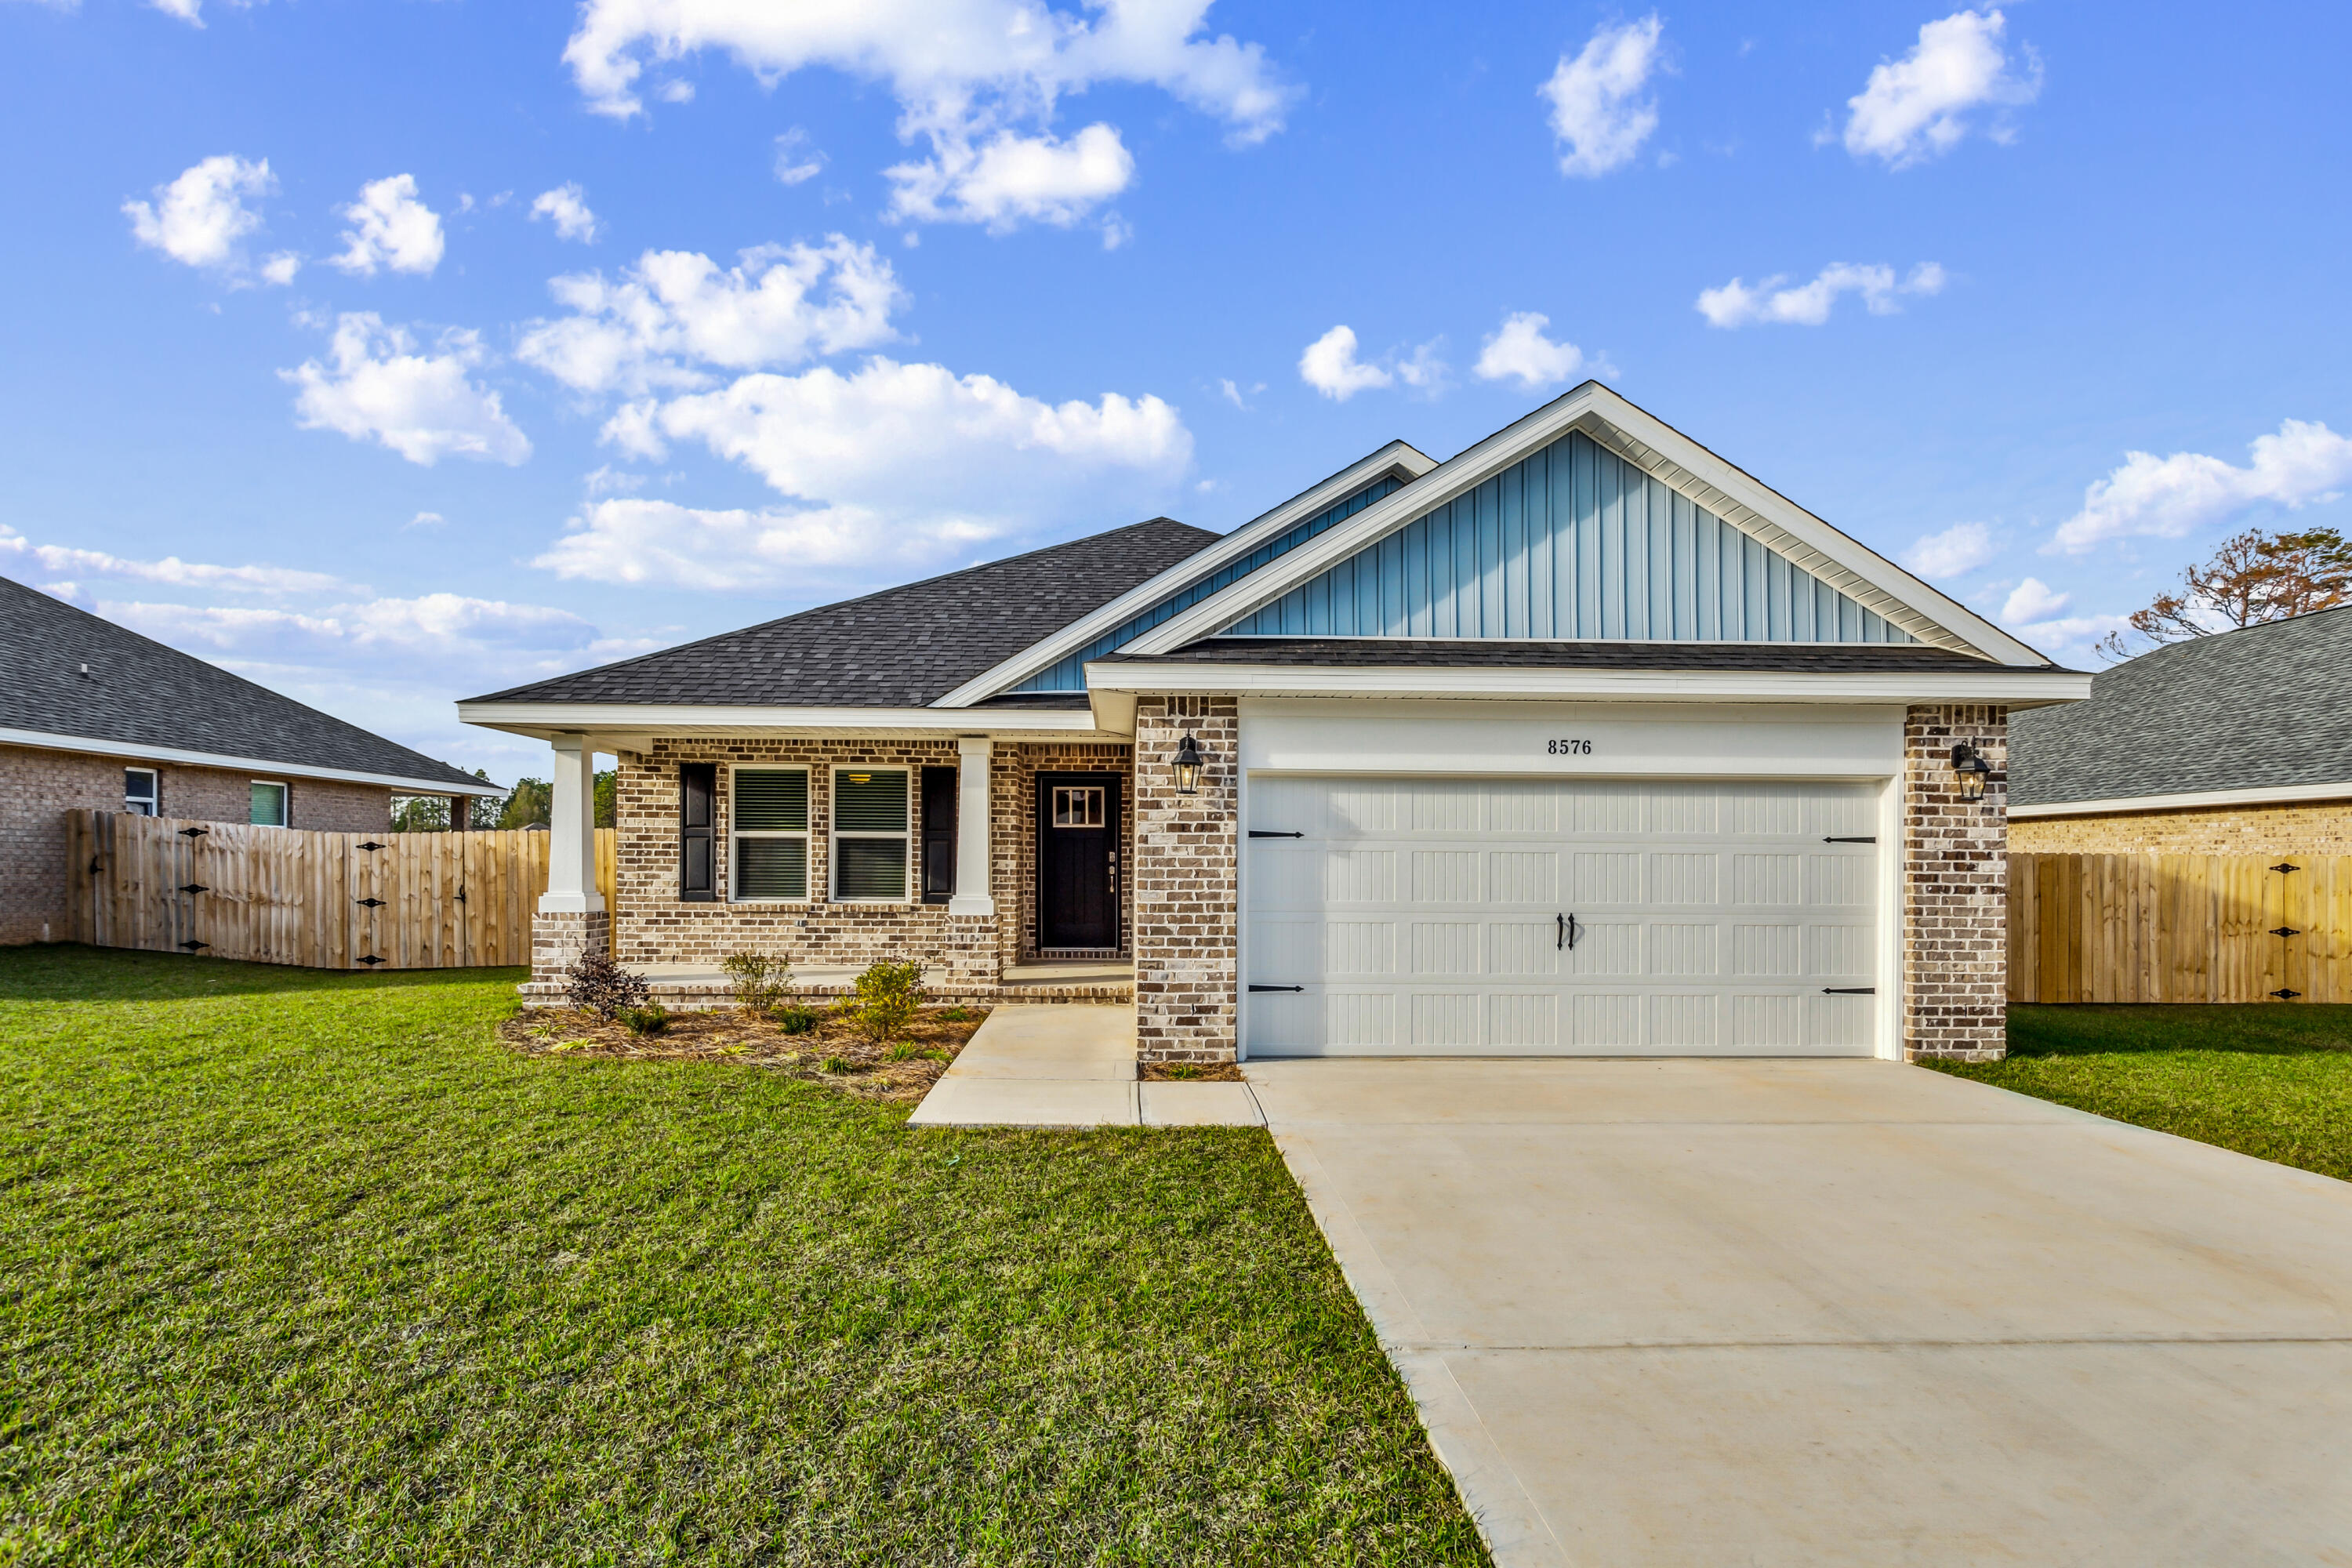
Welcome to the Carlos Floor Plan! This beautifully designed 3-bedroom, 2-bath new construction brick home sits on a spacious .28-acre lot in Buckeyes Landing. The open layout features vaulted ceilings and a split floor plan, perfect for everyday living and entertaining. The gourmet kitchen includes stainless steel appliances, granite or quartz countertops, soft-close cabinets, under-cabinet lighting, bar seating, and a large pantry. The luxurious master suite offers double vanities, a garden tub, a fully tiled walk-in shower with dual shower heads, and two walk-in closets. Additional features include a whole-house blinds package, brushed nickel hardware, and quality finishes throughout. Buckeyes Landing is ideally situated in the heart of Navarre. The neighborhood is located off Bob Tolbert Road, providing convenient access to major routes including US-98 and State Road 87 for easy commuting east toward Destin or west toward Pensacola. Just minutes from local amenities - including shopping, restaurants, parks, highly rated schools, and world class beaches. 
Projected completion is June 2026.
#994923

Navarre

7580 Hatteras Drive

3 Beds

2 Baths

1,880 Sq.Ft.

$439,900

MLS#: 994923
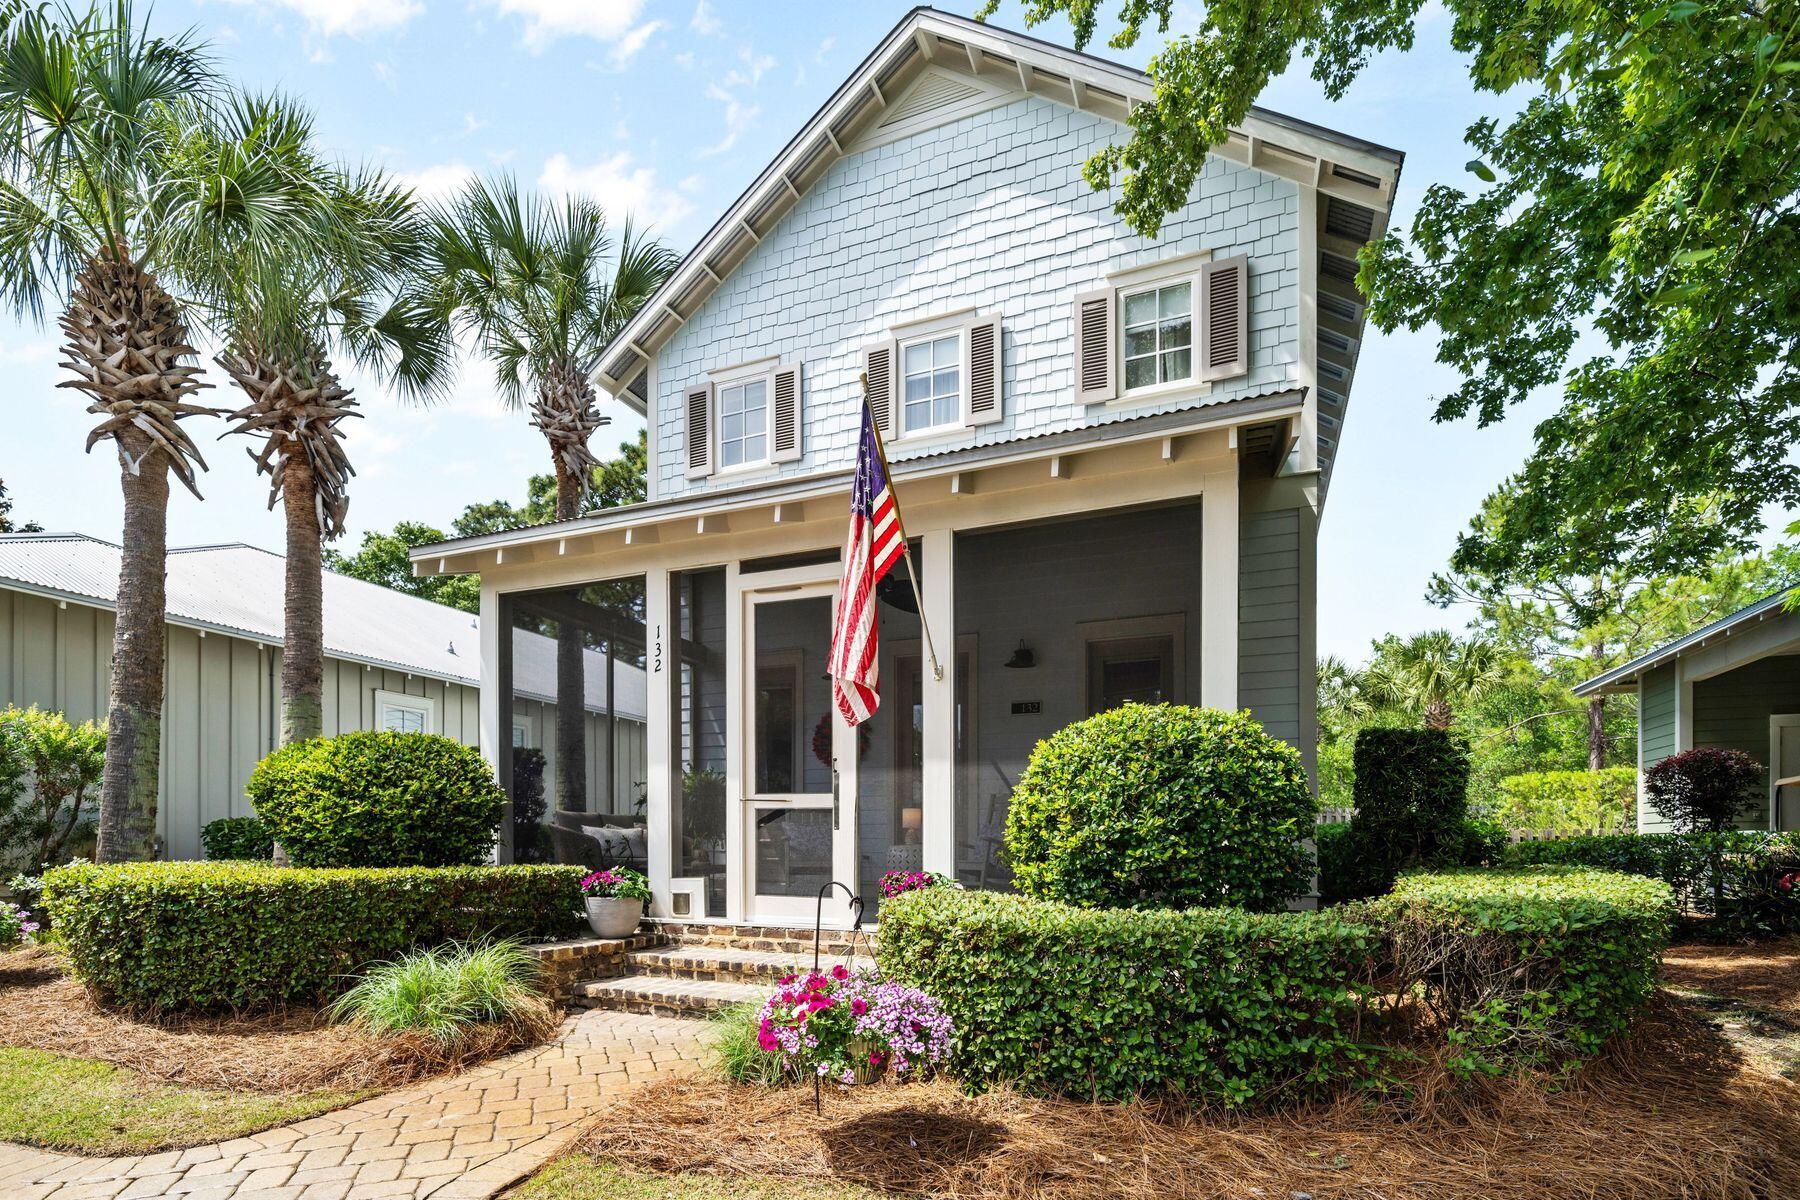
$100K PRICE IMPROVEMENT-SELLERS ARE MOTIVATED!! Plus, eligible qualified veterans can assume a VA loan at an incredible 3.125% on $531K, an exceptional value in todays market! Carson Oaks is a true boater's paradise, where residents enjoy exclusive use of a private boat launch and waterfront park with deepwater access to the Bay, complete with docks, a brand-new boatyard pavilion, an outdoor kitchen and a lounge area designed for relaxing after a day on the water. This beautifully updated two-story home features more than $84K in thoughtful improvements, offering refined living across 3 bedrooms, a spacious loft, and inviting common areas both indoors and out. Located in Carson Oaks, where waterfront access meets resort-style amenities in one of Santa Rosa Beach's most charming tree-lined communities. Recent upgrades include luxury vinyl plank flooring throughout the upper level, new interior and exterior paint, custom window treatments, a custom iron stairwell, and a backyard entertainment area finished with new brick pavers and synthetic turf. The bright, open kitchen boasts newer appliances and updated lighting, and the loft offers custom cabinetry with granite countertops perfect for additional storage or a flexible work-from-home setup. 

Out front, a welcoming screened porch with a custom wood door opens to a paved driveway, and a picturesque street lined with magnolia and palm trees, while the backyard is designed for low-maintenance enjoyment and privacy. With its blend of natural beauty, upgraded comfort and unbeatable boating access, 132 Carson Oaks Lane offers the lifestyle you've been waiting for. 

The Carson Oaks neighborhood is renowned for its exceptional community amenities, including monthly social events, a large updated pool with new furniture and TVs, a recently resurfaced pickle-ball court, a stocked fishing pond with beautiful green spaces framed by majestic oak and magnolia trees, and a private newly renovated boatyard and pavilion for year-round enjoyment. Conveniently located near Highway 98, Sandestin's Grand Boulevard premier shopping and dining, and only 10-minutes to the 30A beaches, this home is ideal as a primary residence, second home or long-term rental investment.
#992098

Santa Rosa Beach

132 Carson Oaks Lane

3 Beds

3 Baths

2,346 Sq.Ft.

$639,900

MLS#: 992098
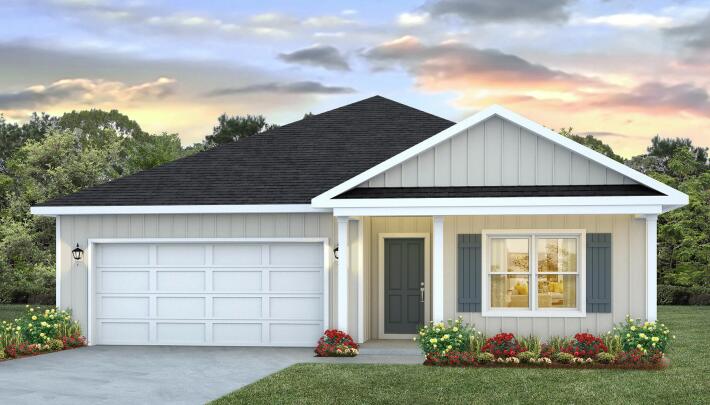
Welcome to 184 Dockside Road, This spectacular floor plan is a 4-bedroom, 2-bathroom home with a two-car garage. The Cali floor plan features a large covered front porch with space for a sitting area. As you enter this home you will find a long hallway leading to the living area. Two bedrooms are off the entry with a full bathroom in between. Across the hall is a fourth bedroom and large laundry room. The fourth bedroom is a perfect space for a den or even a home office. Continuing down the hall, you will find yourself at an open kitchen with center island, a large dining space and comfortable living area. The primary bedroom is found at the back of the home and features a large bathroom with dual sink vanity, separate shower, large soak tub and a large closet.
#998321

Freeport

184 Dockside Road

4 Beds

2 Baths

1,799 Sq.Ft.

$302,988

MLS#: 998321
None
#979229

Santa Rosa Beach

332 Goldsby Rd

None Beds

None Baths

N/A

$1,575,001

MLS#: 979229
*Entered for comp purposes
#1006085

Panama City

6 Harvard Circle

4 Beds

3 Baths

1,725 Sq.Ft.

$329,900

MLS#: 1006085
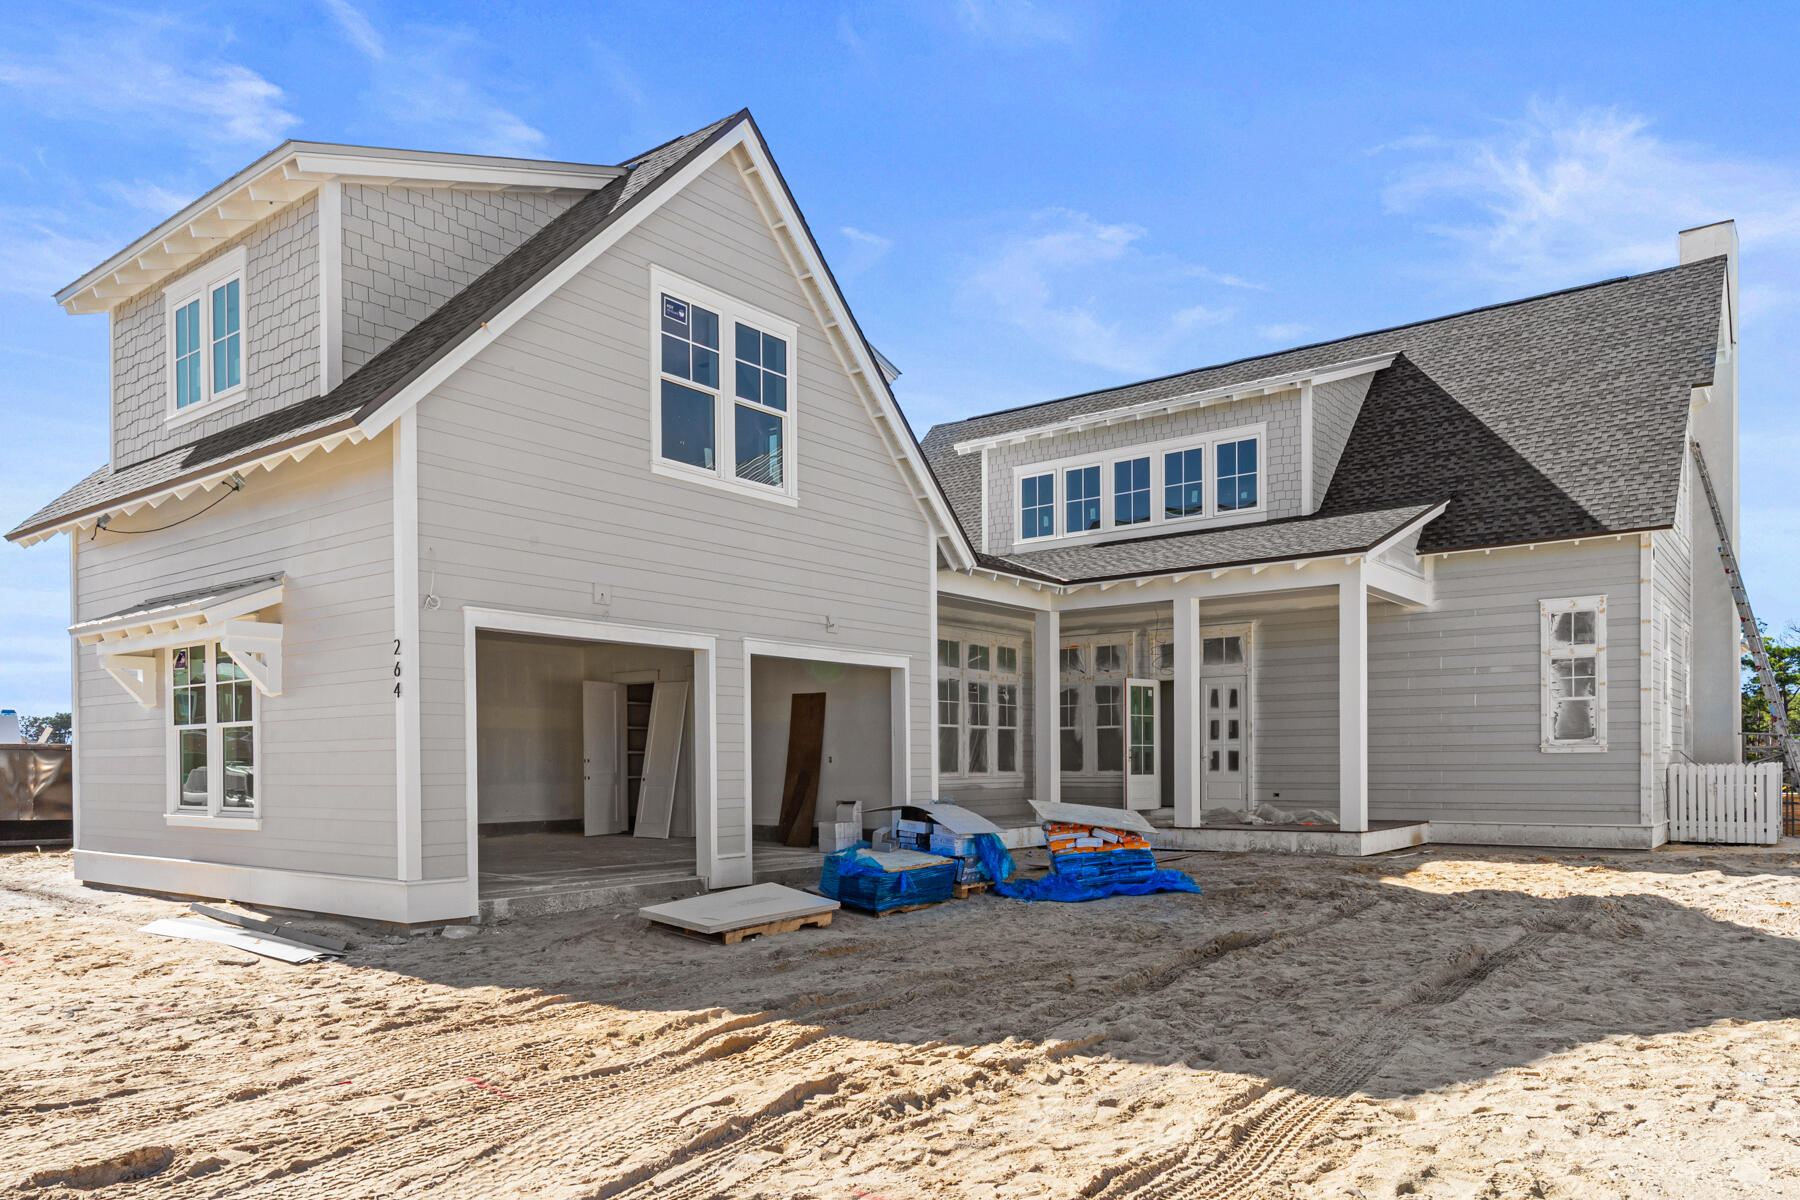
Blending timeless design with modern livability, the Weatherly, by Romair Homes, offers a spacious and thoughtfully crafted layout within the Powell Landing East neighborhood of Watersound Origins. Totaling 5 bedrooms and 5.5 bathrooms, this home design features 3,459 square feet of conditioned living space in the main residence, with a 576-square-foot carriage house, a two-car garage, and just over 1,200 square feet of porches and decks, creating an ideal balance between indoor comfort and outdoor connection.
The main level opens into a bright, open-concept floor plan that flows seamlessly from the kitchen and dining area to the expansive living room. Generous windows and soaring 12-foot ceilings enhance the natural light throughout, while the home's architectural details and clean lines reflect Romair Homes' signature craftsmanship. The primary suite is located on the first floor for convenience and privacy, complemented by well-appointed guest rooms and inviting common spaces throughout. The carriage house, thoughtfully designed to mirror the style and integrity of the main home, adds approximately 576 square feet, the perfect retreat for guests, a private studio, or additional living space.

With careful attention to detail, this tailored home includes a curated selection of upgrades with 16-foot slider doors in the living room, a 42" stucco-clad linear fireplace, stained white oak cabinetry, and champagne bronze plumbing fixtures and cabinet hardware, and an outdoor oasis package including a 14' x 22' pool, accompanied by a spa, baja deck outdoor summer kitchen and a cabana with fireplace, designed to enhance both the functionality and aesthetic of the home. Standard features include Wolf and Sub-Zero appliances, Silestone quartz countertops throughout, 6" engineered white oak flooring (except full baths), custom cabinetry with soft-close drawers and doors, impact-resistant PGT windows and Neuma multi-point locking doors, solid-core Shaker interior doors, and designer lighting selections.

Situated within the scenic Watersound Origins community, the Weatherly plan embodies a sense of ease, craftsmanship, and connection, perfectly designed for those who value thoughtful design and the relaxed rhythm of life along the coast.

Estimated completion: mid-March 2026

The Watersound Origins community is one of South Walton's most coveted neighborhoods for its exceptional amenities, beautiful new homes, and prime location. Amenities include the Village Commons pool & fitness center, sports courts including tennis and pickle ball, miles of nature trails, dock access to Lake Powell, unlimited golf, and lots of green space for outdoor play. The all new Watersound Town Center brings a new level of excitement and convenience to the community with a Publix Super Market, delicious restaurants, healthcare facilities, and more right at the entrance to the neighborhood!

*Pricing for inventory homes include lot premiums and may include optional upgrades. Added options/upgrades and pricing are subject to change.
#987400

Watersound

264 Pollard Cove East Lot 123

5 Beds

5 Baths

4,116 Sq.Ft.

$2,651,000

MLS#: 987400
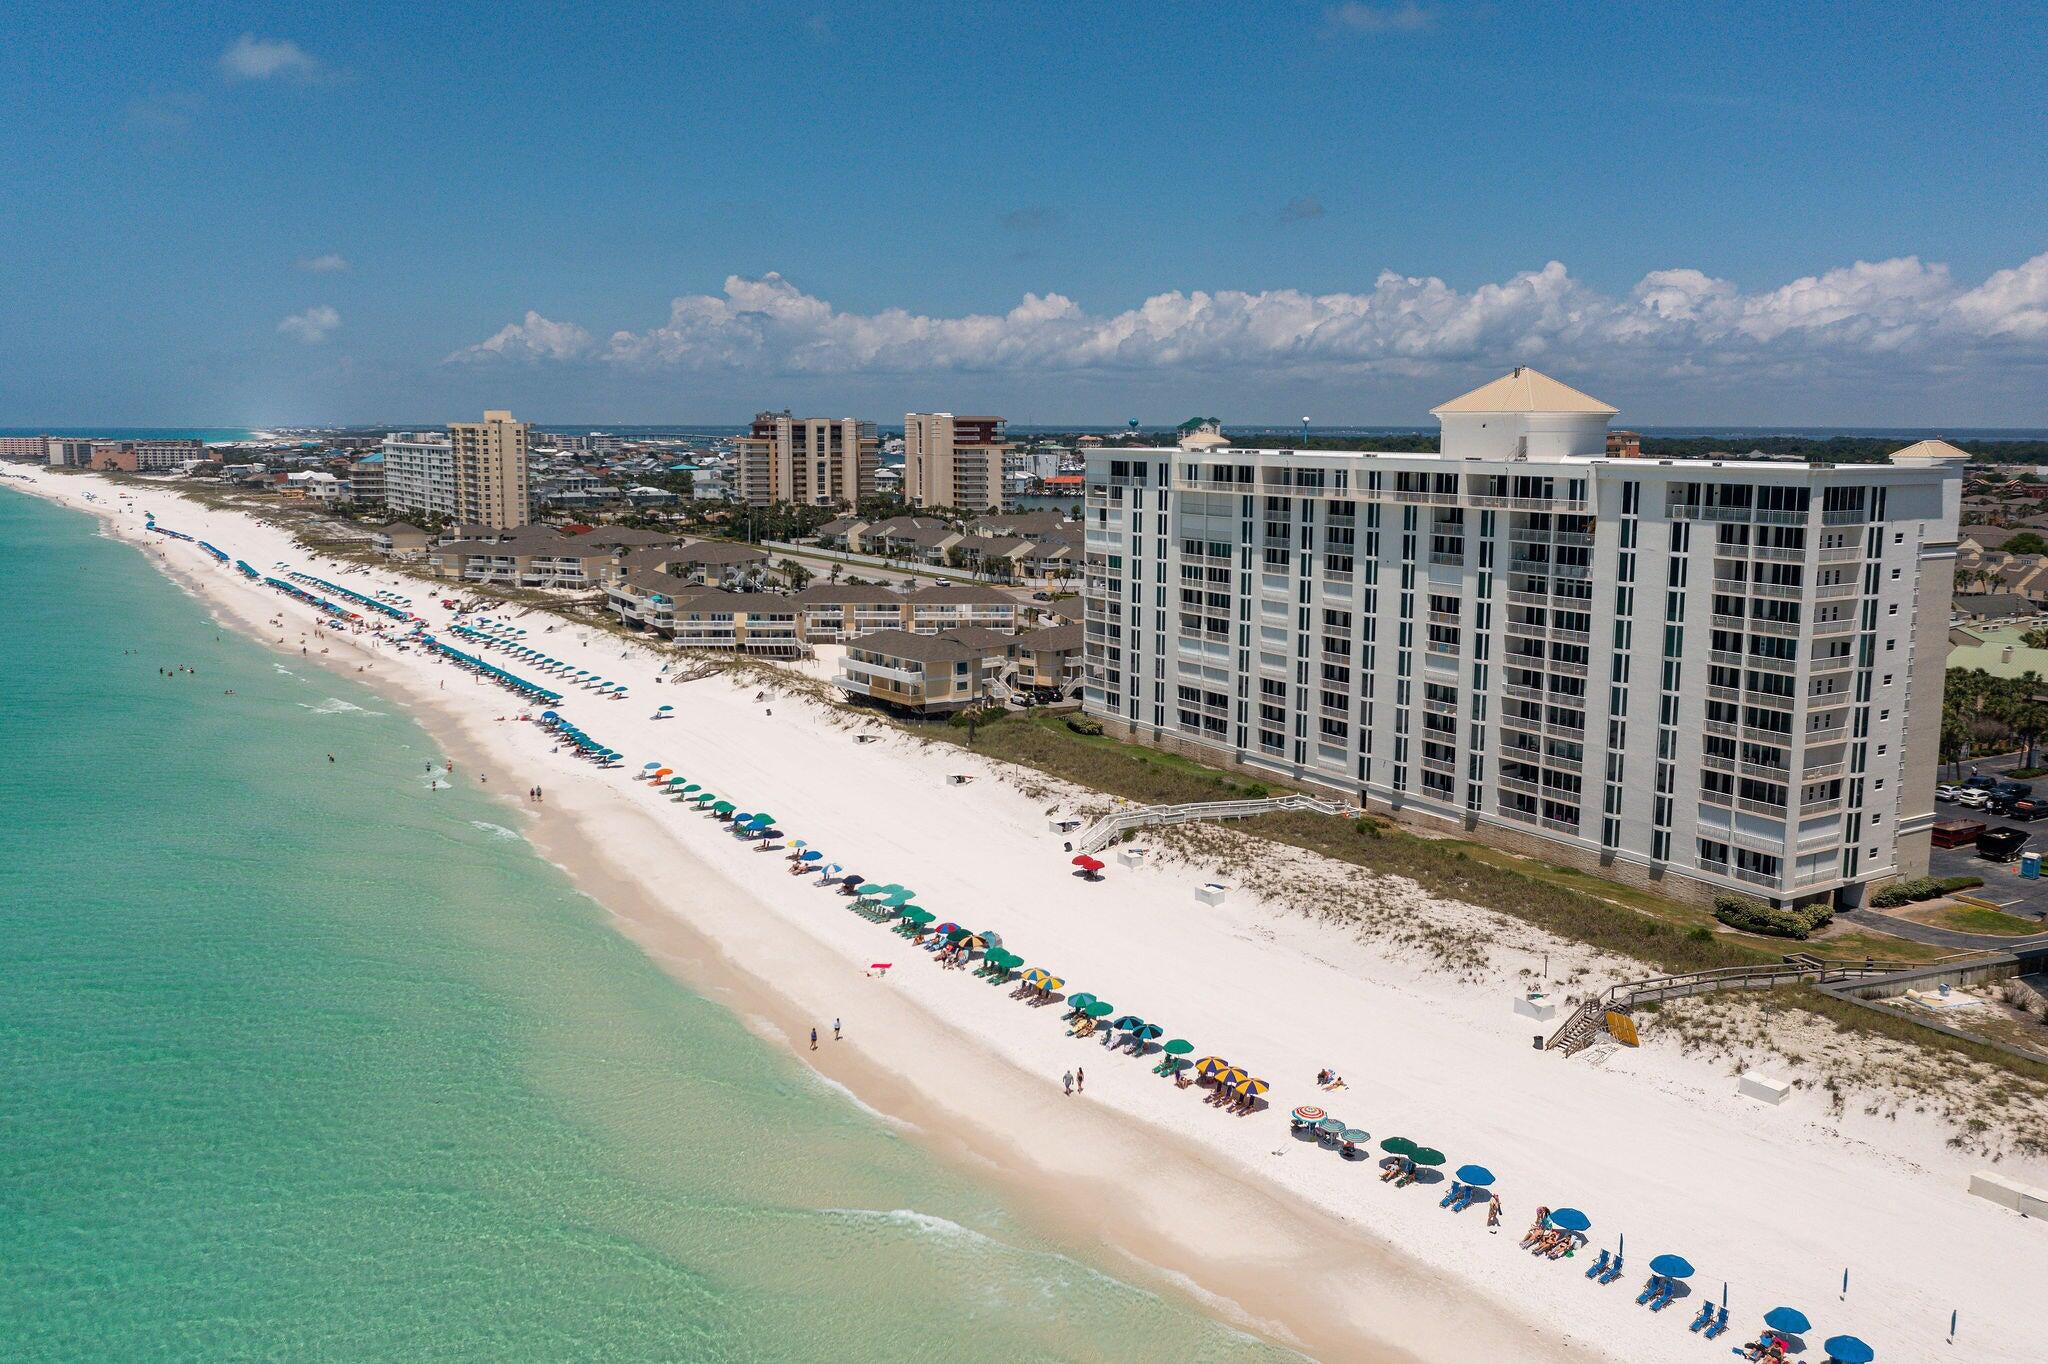
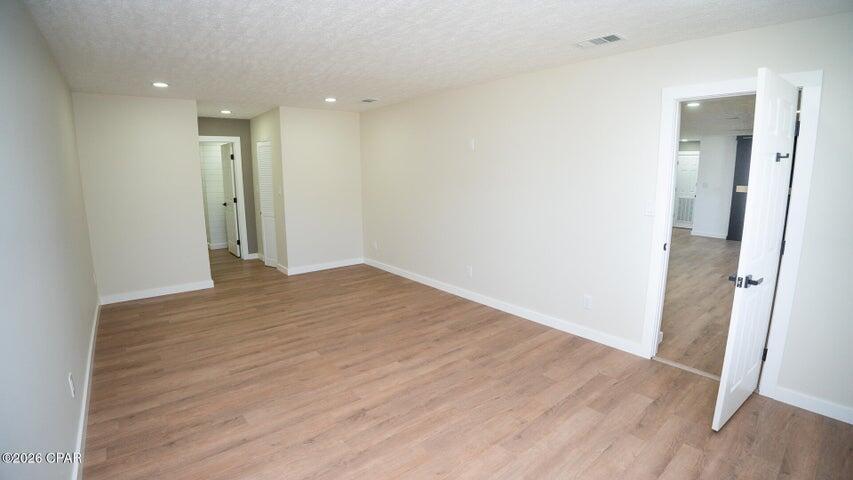
PRICE IMPROVEMENT, MOTIVATED SELLER. Step into refined coastal living with this exquisitely remodeled, non-rental condominium -- a true showcase of elevated design and comfort. This residence has been thoughtfully transformed, featuring natural fossil limestone flooring throughout, including all bathrooms and showers, creating a seamless flow of timeless elegance.

The brand-new kitchen is both stylish and functional, complemented by smooth scraped ceilings, upgraded cabinetry, designer lighting, and numerous unseen improvements -- including professional firestopping and a new on-demand electric water heater in the kitchen. Unlike others in the building, this unit offers expanded living space and a thoughtfully open floor plan that still allows for privacy in select areas.

Every detail has been curated to offer a serene, sophisticated coastal retreat   perfect for those seeking luxury and tranquility by the sea.
#978565

Destin

830 Gulf Shore Drive 5086

3 Beds

3 Baths

2,353 Sq.Ft.

$1,799,000

MLS#: 978565
*Entered for comp purposes
#1006079

Panama City

1408 Wilmont Avenue

3 Beds

2 Baths

1,528 Sq.Ft.

$325,000

MLS#: 1006079
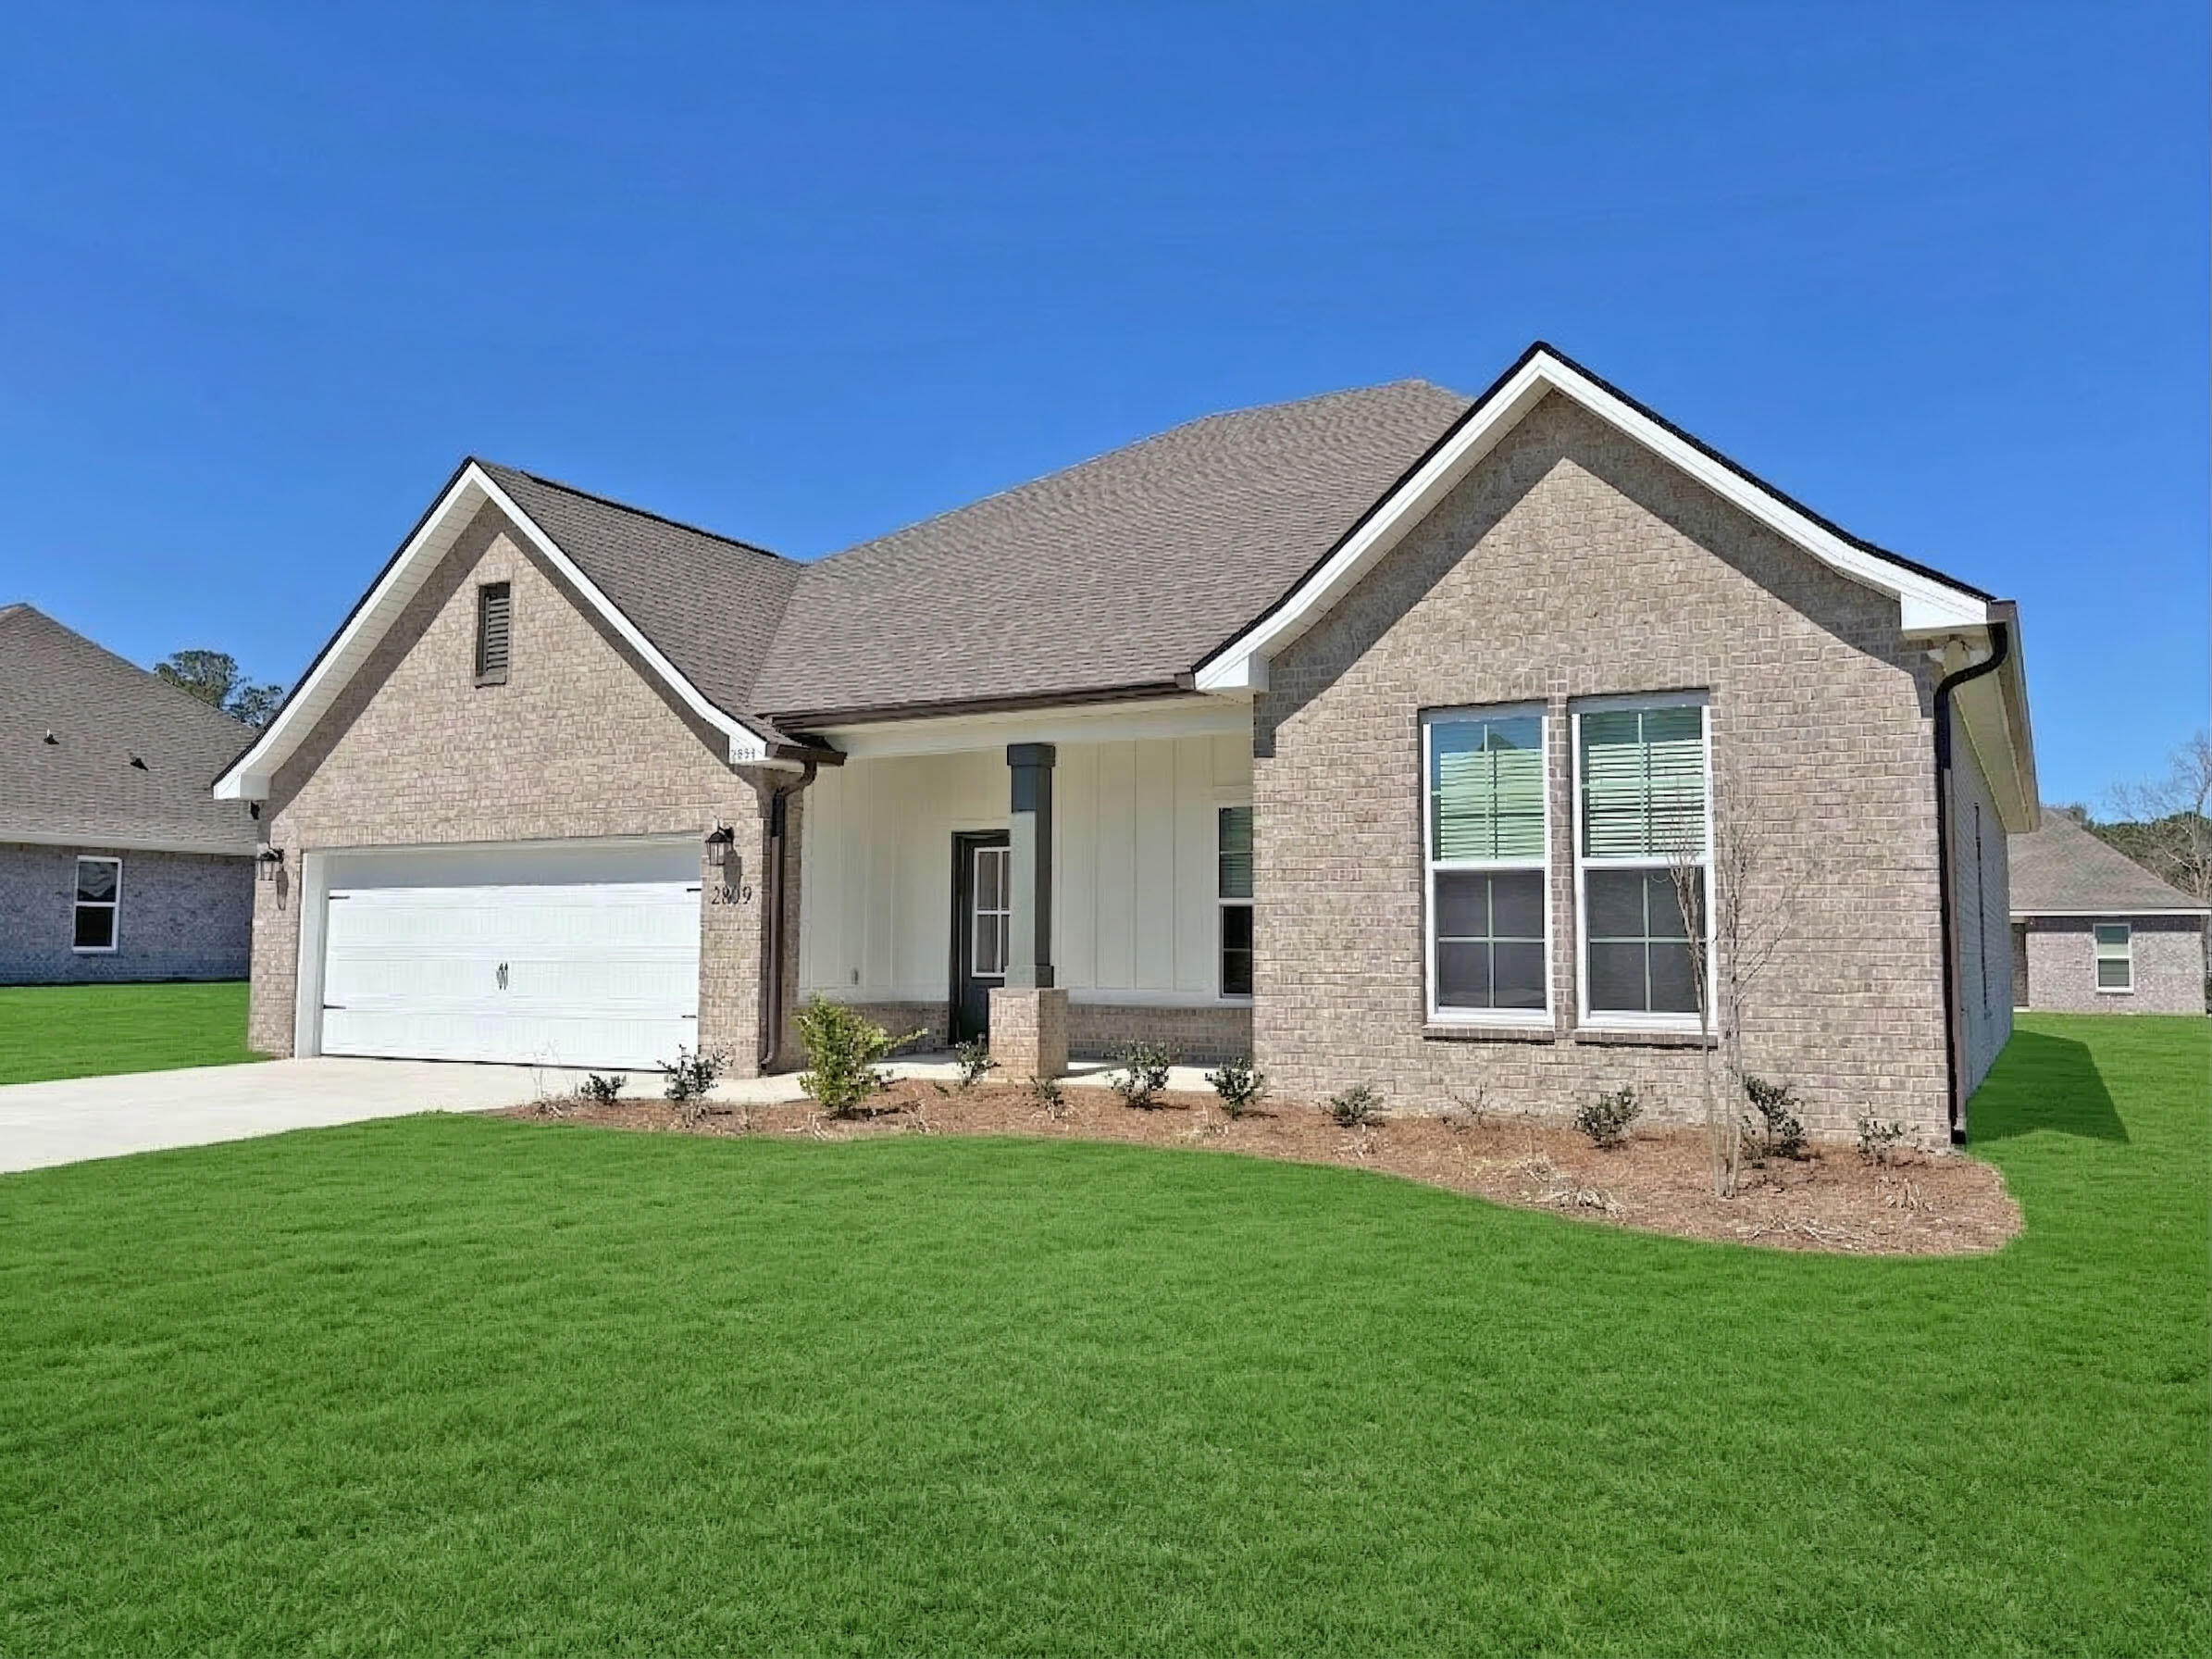
Awesome builder rate plus choose ONE free: window blinds OR fridge! Restrictions apply. 

Located on a corner lot, the COMSTOCK III G in Houston Place community offers a 4BR/2BA, open design. Upgrades added (list attached). Features: double vanity, garden tub, separate shower, and walk-in closet in master bath, double vanity in 2nd bath, walk-in closet in beds 2 and 3, kitchen island, walk-in pantry, boot bench in mudroom, covered porches, undermount sinks, LED lighting throughout, crown molding, framed mirrors in all baths, smoke and carbon monoxide detectors, landscaping, architectural 30-year shingles, flood lights, and more! Energy Efficient Features: water heater, electric kitchen appliance package, vinyl low E MI windows, and more! Energy Star Partner.
#988381

Crestview

2800 San Antone Court

4 Beds

2 Baths

2,314 Sq.Ft.

$408,497

MLS#: 988381
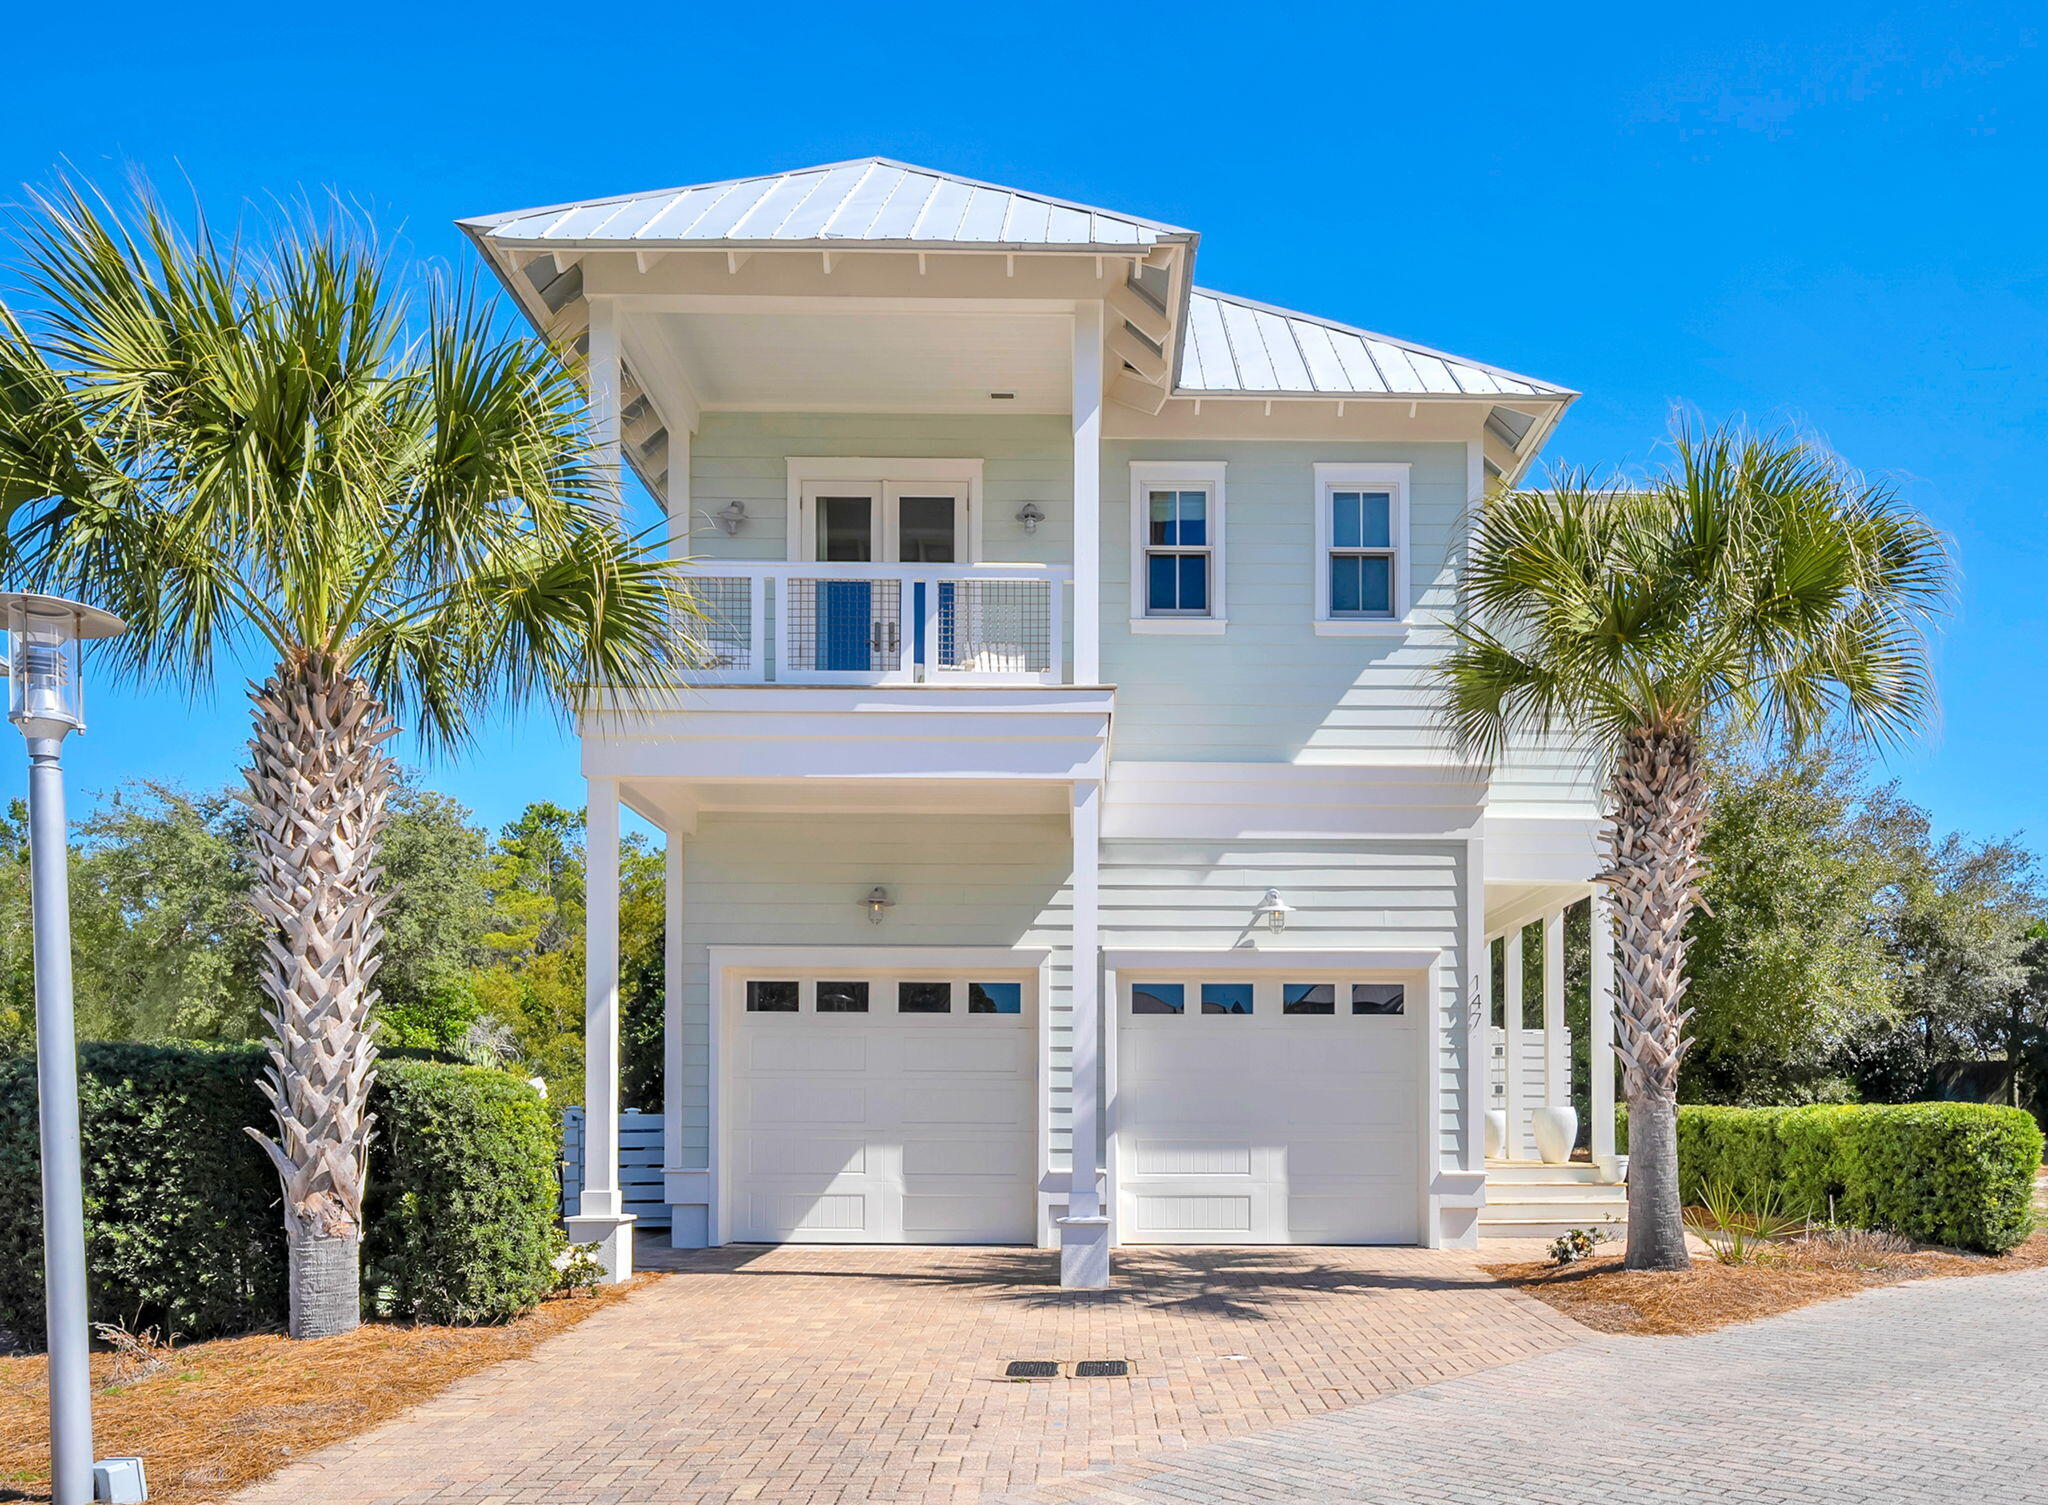
This stunning coastal retreat showcases a thoughtfully designed reverse floor plan, featuring an expansive master suite on the second level and two additional bedrooms with en suite bathrooms on the first floor. Both guest suites offer direct access to a covered porch and a fenced backyard, creating seamless indoor-outdoor living.
The private master suite serves as a peaceful sanctuary, complete with a generous walk-in closet featuring custom built-in shelving. Extending from the suite is a phenomenal porch overlooking a serene 150-year-old cypress pond -- the perfect setting for quiet mornings or breathtaking sunset views.
Upstairs, the reverse layout allows the home to fully embrace natural light and surrounding views. The second floor highlights a bright, open-concept kitchen, dining, and living area designed for effortless entertaining. A spacious private balcony at the rear of the home provides an inviting space for alfresco dining.
The beautifully appointed kitchen features an expansive island with ample seating, two pantries for exceptional storage, and a built-in wine refrigerator -- blending both function and style.
The adjoining den is enhanced by a cozy fireplace and a stunning vaulted ceiling that elevates the sense of openness. Abundant natural light fills the entire kitchen and living space, creating a warm yet airy atmosphere.
An oversized two-car garage adds practicality and convenience, offering generous storage along with a refrigerator, utility sink, and dedicated workbench area.
Located within the gated community of Cypress Dunes, residents enjoy premier resort-style amenities, including:
" Two resort-style pools (one featuring breathtaking Gulf views)
" A luxury clubhouse with chef's kitchen and entertainment lounge
" Fitness center
" Tennis and pickleball courts
" Outdoor fireplace and gathering spaces
" Scenic green spaces, walking trails, and picturesque boardwalks
This exceptional home blends refined coastal living with comfort, functionality, and elevated community amenities.
#996855

Santa Rosa Beach

147 Cypress Drive

3 Beds

3 Baths

2,298 Sq.Ft.

$1,270,000

MLS#: 996855
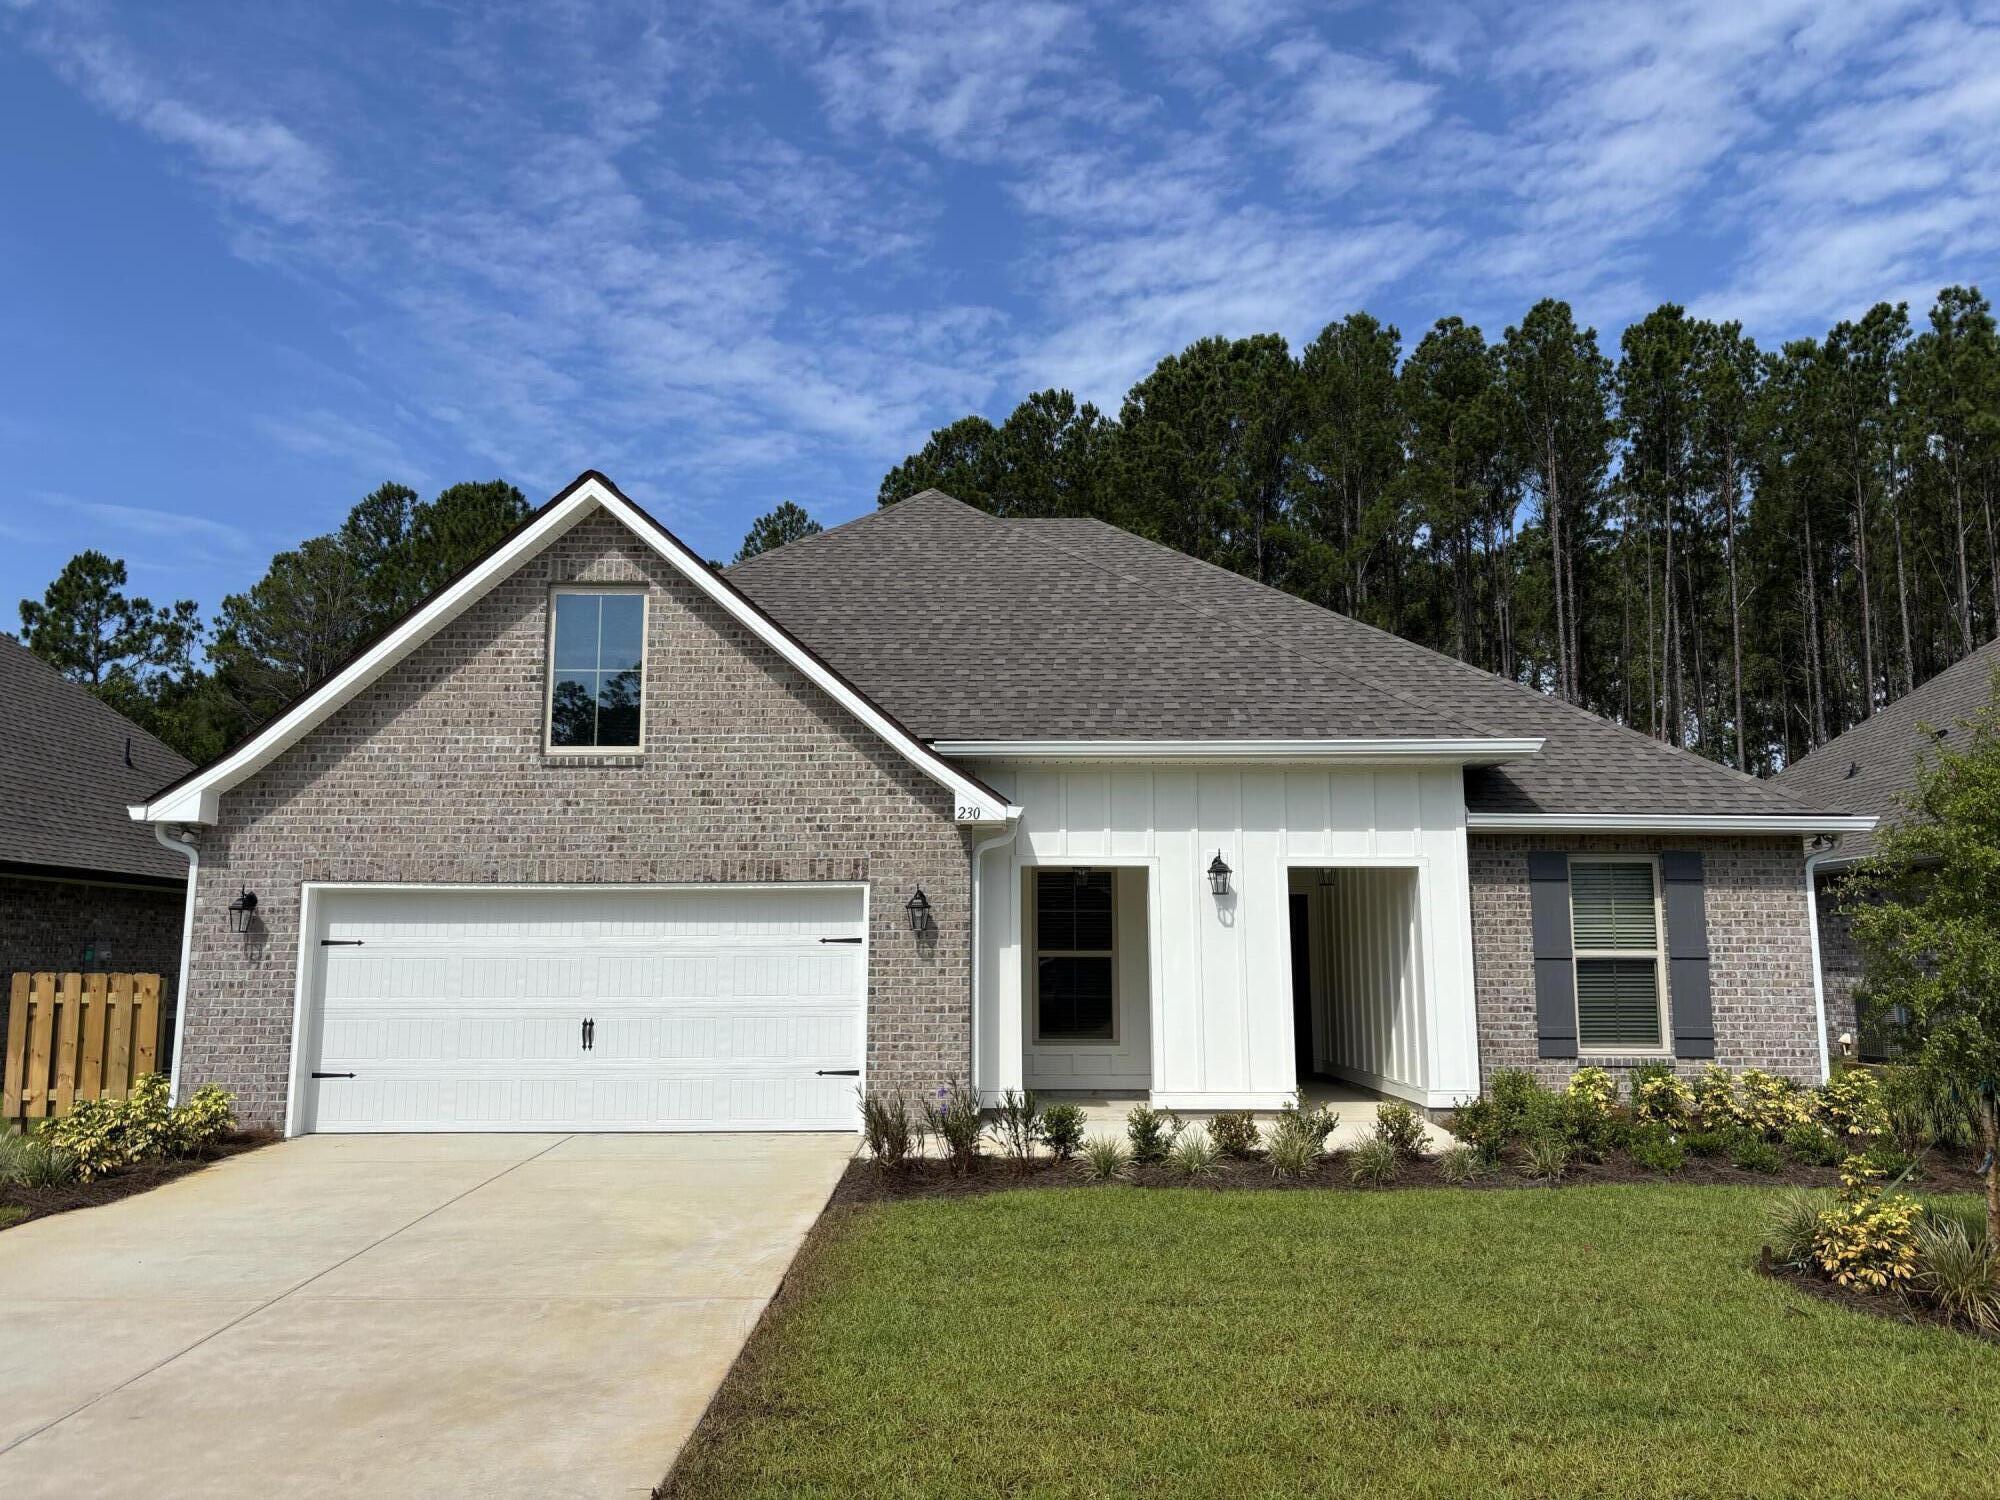
Awesome builder rate plus choose ONE free: window blinds OR fridge! Restrictions apply. 

The HICKORY III G in Starburst at Hammock Bay community offers a 5BR/3BA open design with formal dining room and separate den. Upgrades added (list attached). Features: double vanity, garden tub, separate custom tiled shower, and walk-in closet in master bath, kitchen island, walk-in pantry, boot bench at garage entry, covered porches, crown molding, recessed lighting, smart connect Wi-Fi thermostat, smoke and carbon monoxide detectors, landscaping package, architectural 30-year shingles, flood lights, and more! Energy Efficient Features: water heater, electric kitchen appliance package, vinyl low E windows, & more! Energy Star Partner.
#995742

Freeport

230 Constellation Avenue

5 Beds

3 Baths

2,720 Sq.Ft.

$544,903

MLS#: 995742
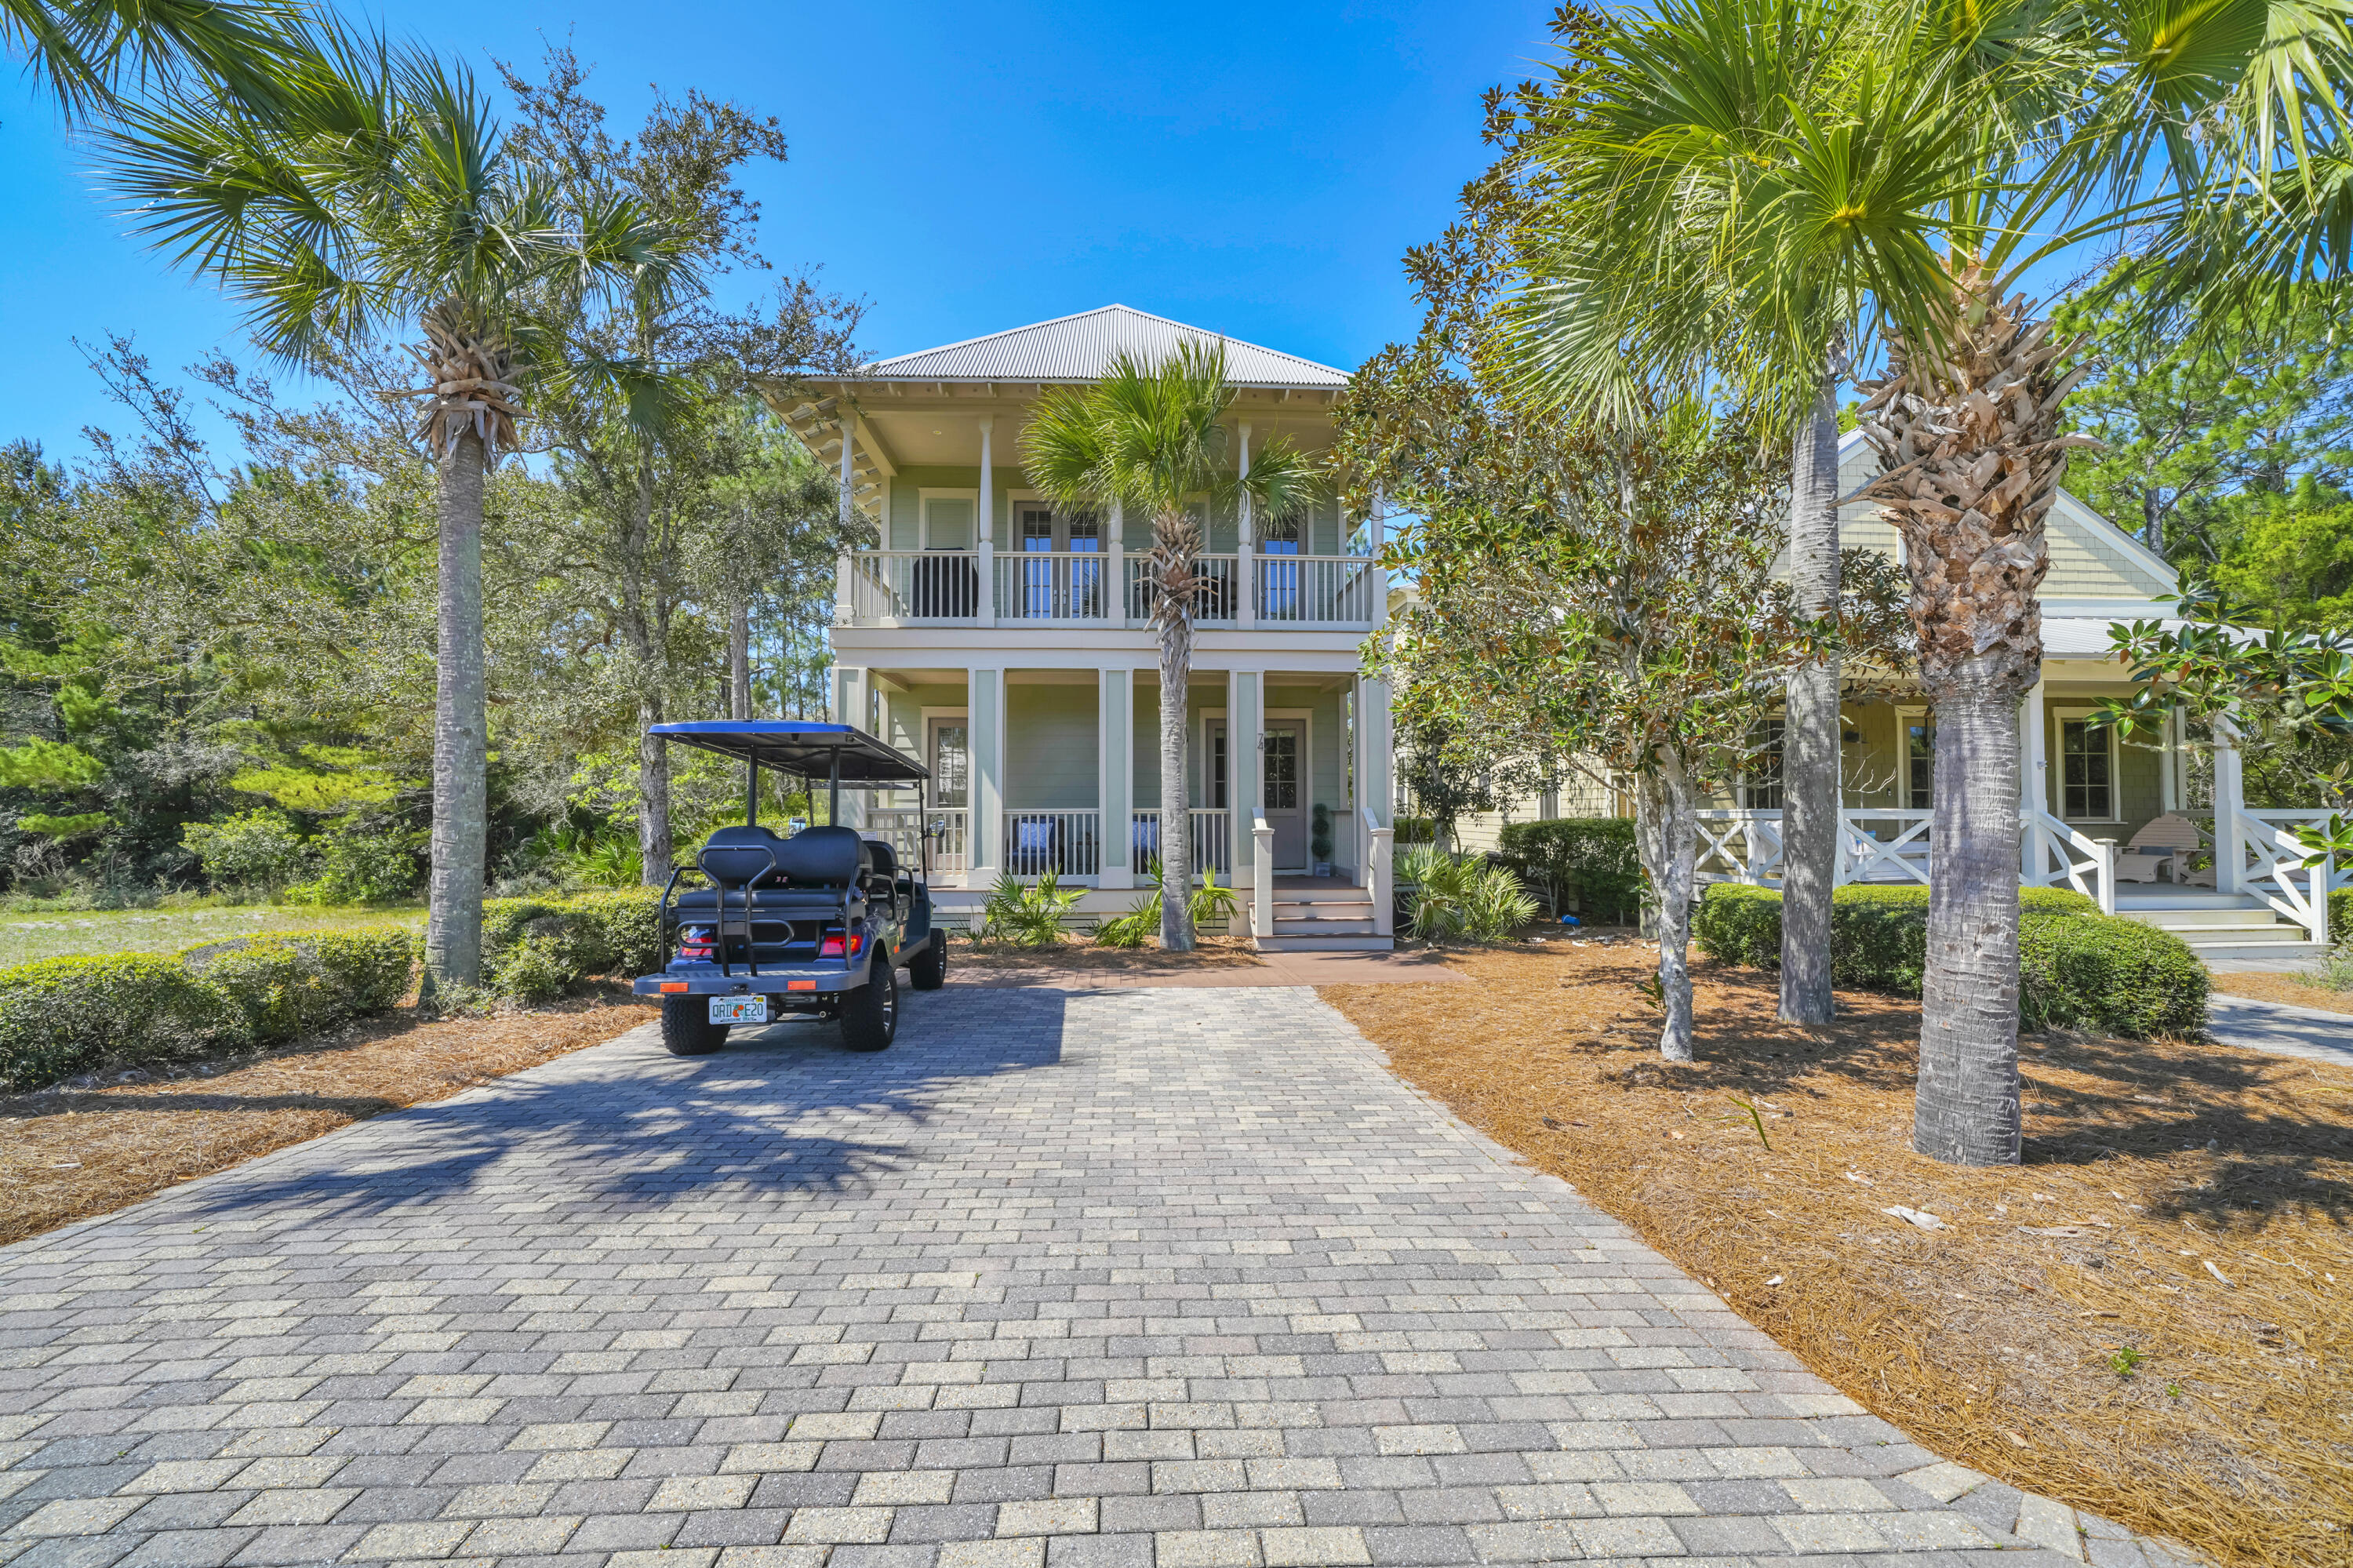
Nestled among soaring cypress trees in the highly sought-after Cypress Dunes on the west end of Scenic 30A (south side), this charming coastal cottage offers the perfect blend of privacy, nature, and beachside living.
An oversized covered Southern-style porch and balcony warmly welcome you into this nearly 1,800-square-foot home. With 4 bedrooms and 4 bathrooms, this rare floor plan provides ample space for family and guests alike. The spacious entryway offers plenty of room to drop your beach bags and kick off your flip-flops after a day in the sun.
The first-floor features three bedrooms, including a master suite, all with en suite bathrooms. The master bedroom is a peaceful retreat, complete with a private screened-in porch overlooking the neighborhood's iconic cypress pond - where the soothing sounds of frogs create a truly tranquil setting. The master bathroom features dual vanities and a large double shower for added comfort and convenience.
Also located on the first floor is a well-appointed laundry room with a folding area, making it easy to prepare for your next beach day.
Upstairs, you're greeted by a spacious open-concept living area that seamlessly combines the kitchen, dining, and living spaces. The kitchen offers ample room for preparing meals, with a generous breakfast bar where family and friends can gather. The dining area comfortably accommodates an eight-seat table, perfect for shared meals or game nights.
The inviting living room features a prominent fireplace and custom built-in bookshelves -- ideal for cozy evenings with a good book or relaxing movie nights. Just off the living area, the main balcony provides abundant seating space for lounging, grilling, and outdoor dining, all while enjoying stunning views of the cypress pond and surrounding wildlife.
Adjacent to the kitchen is the fourth bedroom and full bathroom, along with access to a private balcony -- a perfect spot to unwind and take in the peaceful surroundings.
The property also offers a large driveway with ample parking. Please note: the home includes an additional 1,000 square feet of covered porch space, enhancing its exceptional outdoor living appeal.
Residents of Cypress Dunes enjoy a variety of resort-style amenities, including:
" Two pools, including an infinity-edge pool overlooking the Gulf and Topsail Hill Preserve State Park
" Tennis and pickleball courts
" Fitness center and clubhouse
" Outdoor seating areas with fireplace
" Scenic green spaces
" Elevated boardwalks winding through 200-year-old cypress ponds
This home offers a rare opportunity to experience refined coastal living surrounded by natural beauty and exceptional community amenities.
#999366

Santa Rosa Beach

74 Cypress Drive

4 Beds

4 Baths

1,754 Sq.Ft.

$998,000

MLS#: 999366
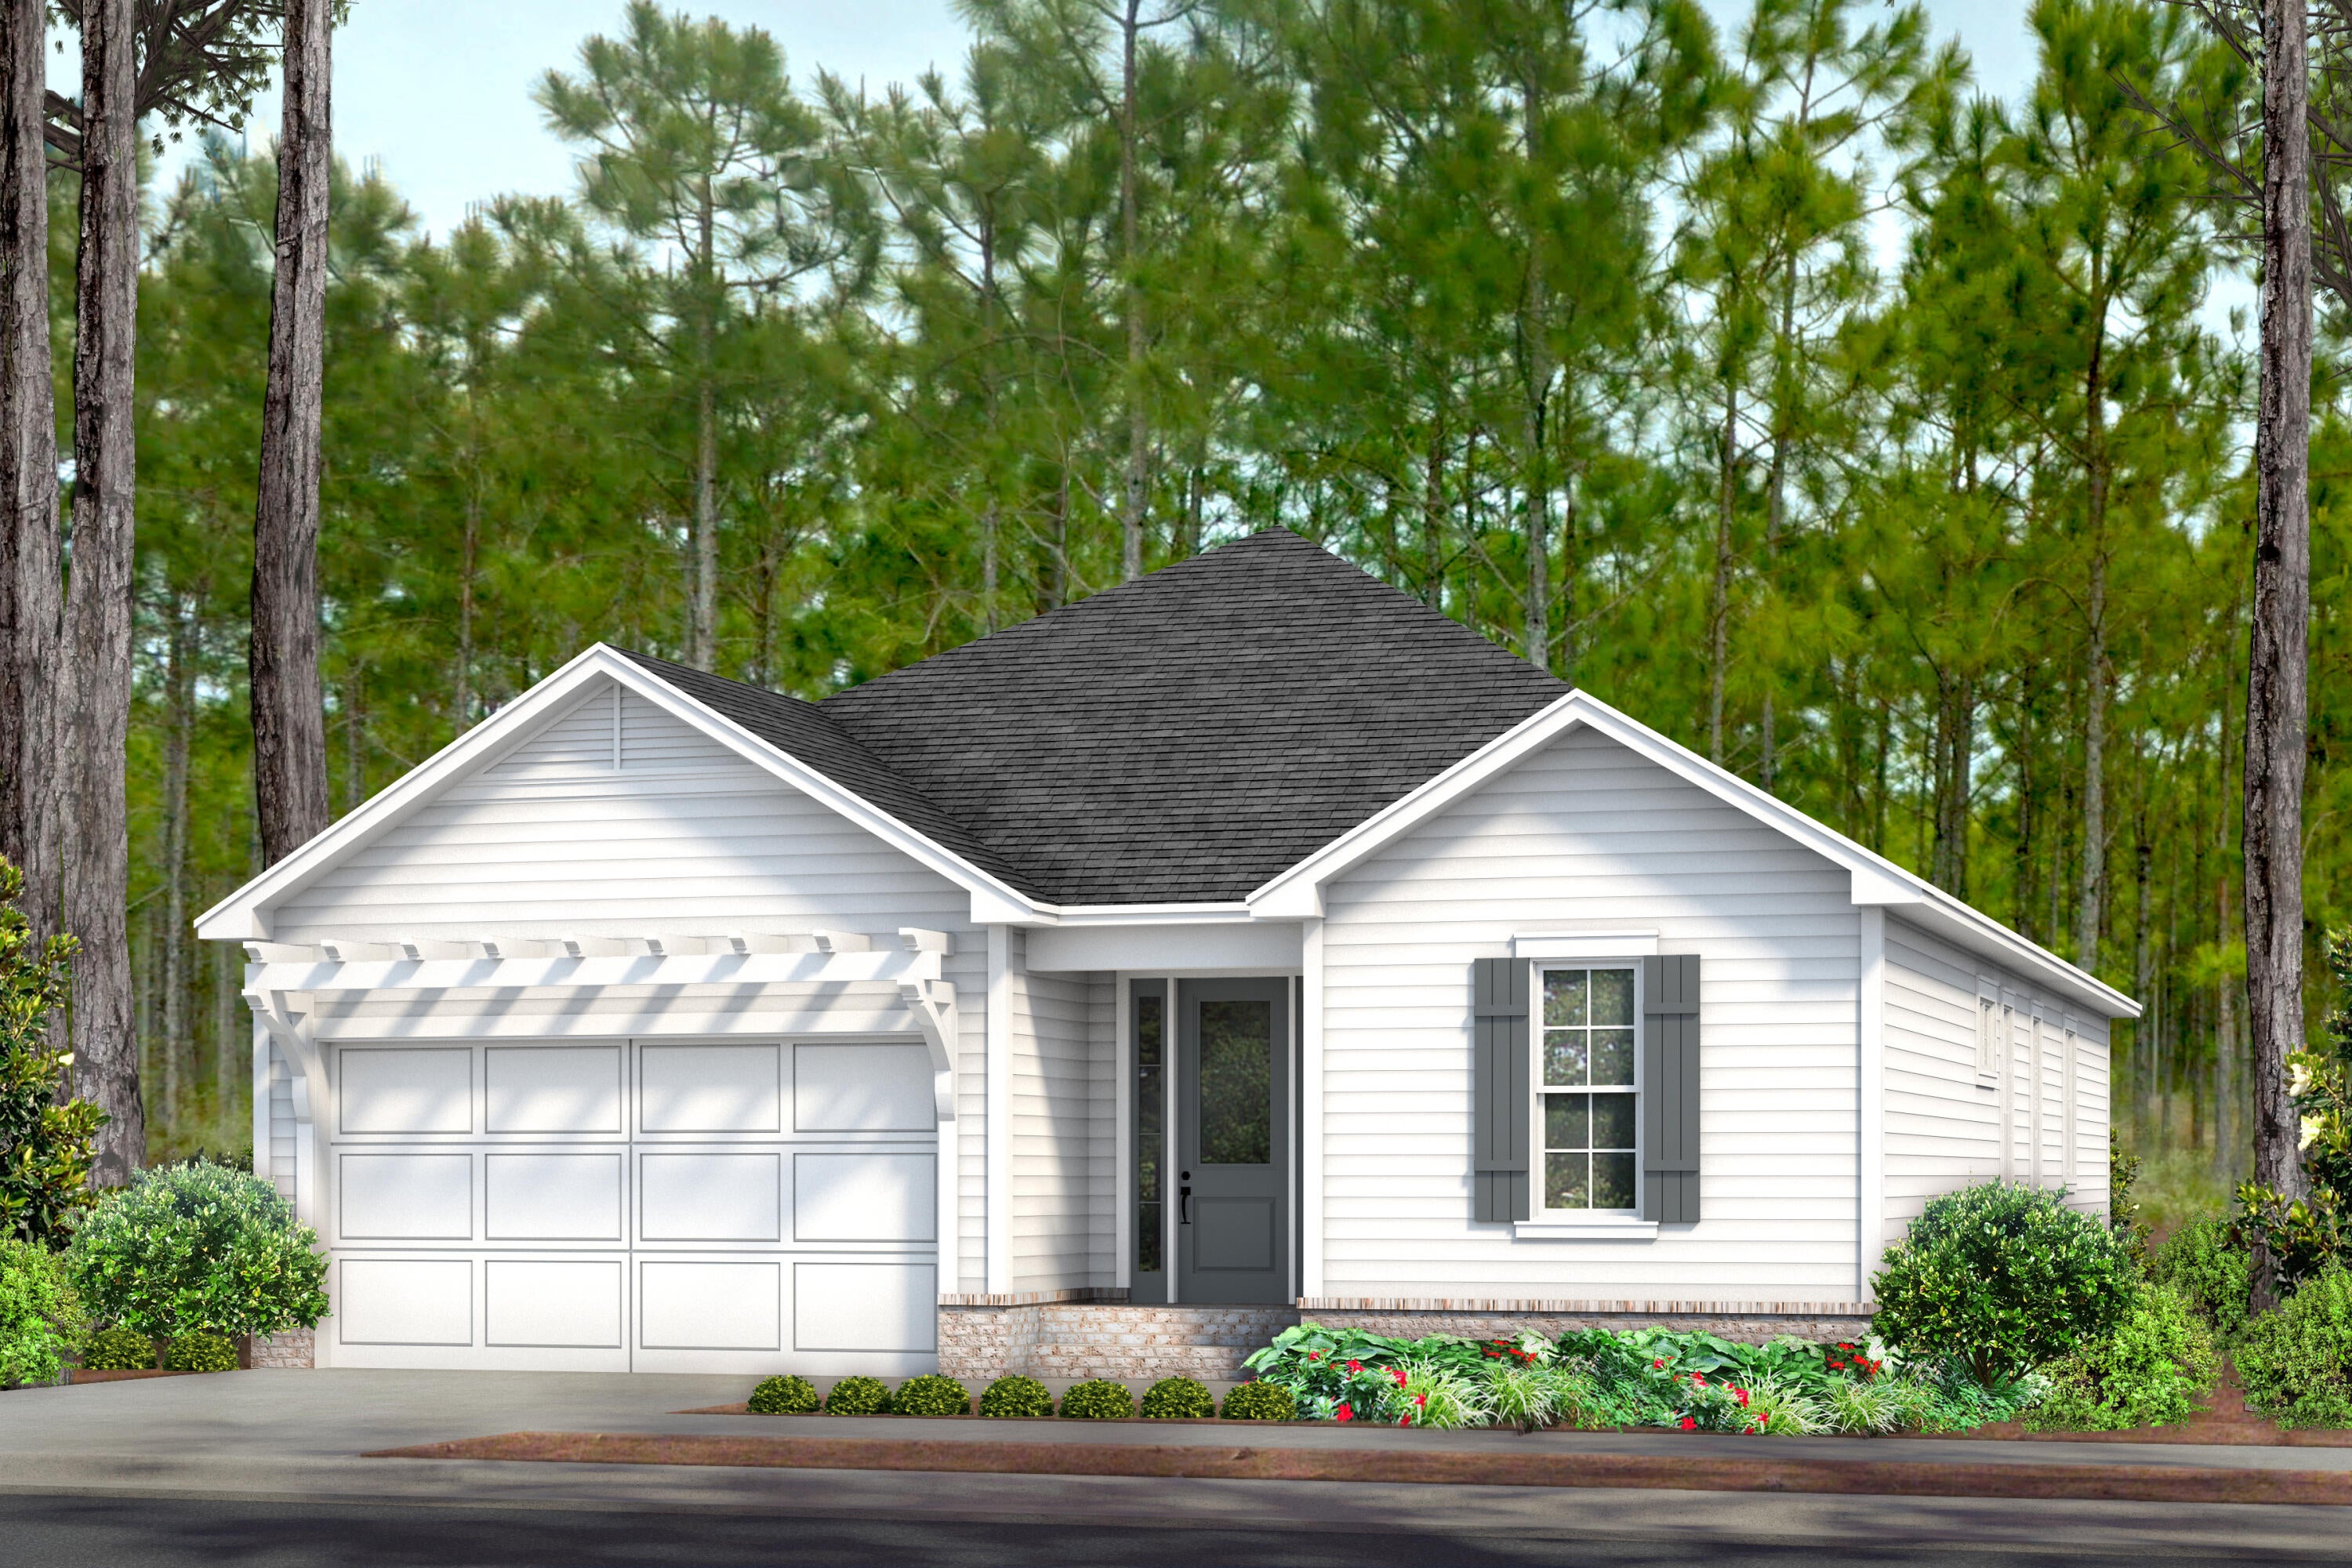
Introducing a new Spec home coming to the Longleaf Park neighborhood in the Watersound Origins community! The Brady is a single-level, open-concept floor plan with 3 bedrooms, 2.5 baths and a 2-car garage. *Note: this spec home has an alternate master bedroom layout.*
Situated on a lot backing up to a wooded area, this Brady spec home is loaded with upgrades including: stainless steel gas appliances, vent hood, microwave drawer, under cabinet lighting in the kitchen, cabinets on the backside of the island for abundant kitchen storage, built-in cabinets in the laundry room, Malamine wrapped wood shelving, a tankless hot-water heater, attic pull-down stairs for easy access, a gas stub for an outdoor grill and concluding with an extended back porch just off the living room to enjoy peaceful outdoor time. 
More quality interior features include 10' ceilings with 8' raised panel interior doors, luxury vinyl flooring throughout, tiled kitchen backsplash, wood cabinetry with soft-close features, crown molding, tiled shower in all full bathrooms, ceilings fans and recessed can lighting throughout. *Estimated completion is Jan-Mar 24'*

Longleaf Park conveniently located closer to the front of the community with easy access to the Watersound Town Center with the largest Publix in the area, a farmers market, restaurants, and more!

The Watersound Origins community is one of South Walton's most coveted neighborhoods for its exceptional amenities, beautiful new homes, and prime location. Amenities include the Village Commons pool & fitness center, sports courts, miles of nature trails, dock access to Lake Powell, unlimited golf, and lots of green space for outdoor play. The all new Watersound Town Center brings a new level of excitement and convenience to the community with a Publix Super Market, Delicious restaurants, healthcare facilities, a weekly Farmers Market, and more right at the entrance to the neighborhood!

*Pricing may not include all options or fees and is subject to change. Please contact our Watersound Community Specialists for the latest information.
#934968

Watersound

227 Suwannee Drive Lot 21

3 Beds

2 Baths

1,960 Sq.Ft.

$777,550

MLS#: 934968
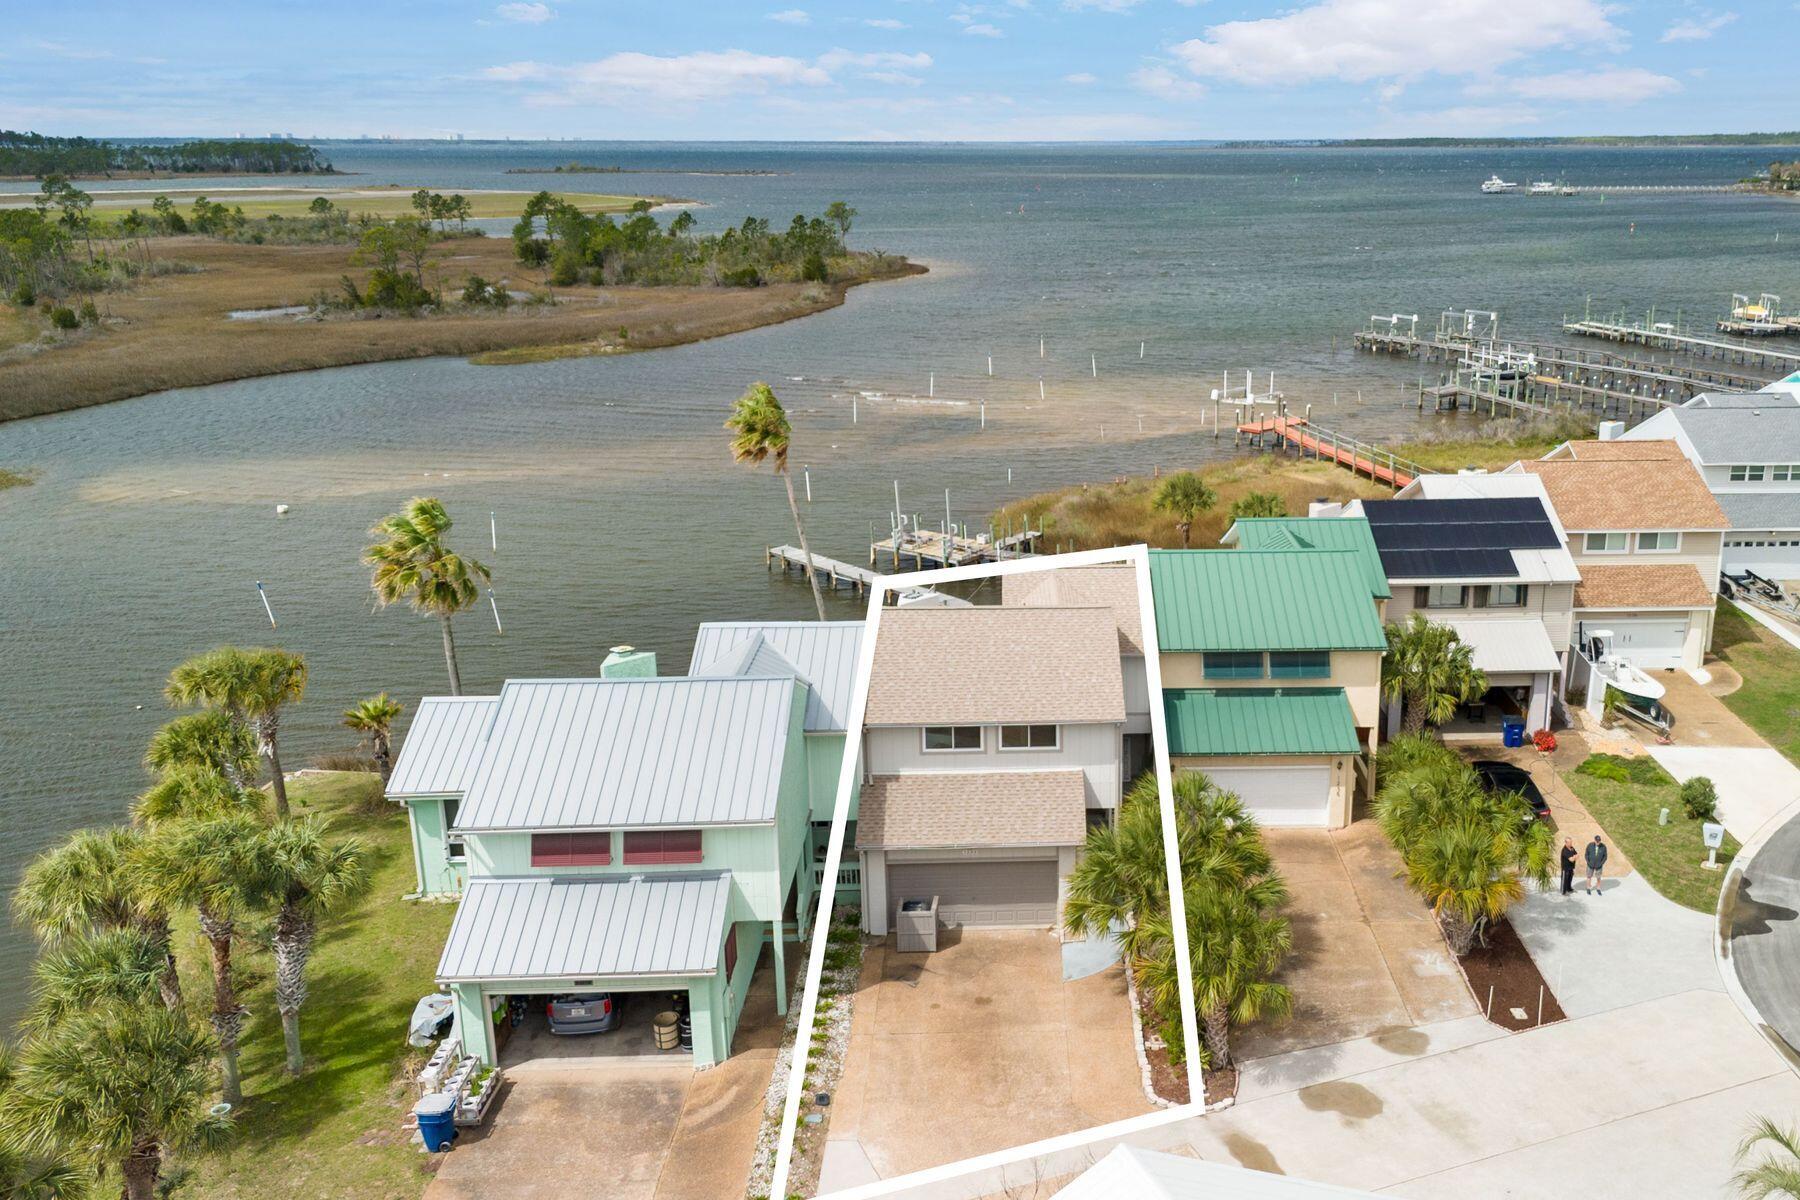
Waterfront living becomes remarkably attainable in this expansive bayfront townhome, where sweeping views, an impressive private dock and a rare no-HOA setting create a unique opportunity at this price point. Soaring cathedral ceilings elevate the great room, complete with an electric fireplace and dramatic second-story vault. Natural light pours through etched glass accents and a wall of windows overlooking the bay. The kitchen features Italian porcelain tile and comes fully equipped. A Florida room flows into a screened sunroom and a spacious deck, ideal for entertaining or relaxing. Outside, an 85-foot private dock invites kayaking, fishing or sunset views. With three bedrooms, 2.5 baths, a two-car garage and a charming front porch, this home blends space, character and true bayfront li
#998367

Panama City

1233 Capri Drive

3 Beds

2 Baths

2,093 Sq.Ft.

$397,000

MLS#: 998367

Prev 1 ... 27 28 29 30 31 ... 666 Next
* Listings identified with the FMLS IDX logo come from FMLS and are held by brokerage firms other than the owner of this website. The listing brokerage is identified in any listing details. Information is deemed reliable but is not guaranteed. If you believe any FMLS listing contains material that infringes your copyrighted work please click here to review our DMCA policy and learn how to submit a takedown request. © 2024. First Multiple Listing Service, Inc.

Categories

Homes Tailored to Your Lifestyle

Buyers Guide

Buying a home is one of the most exciting milestones of your life.

View more

Sellers Guide

Putting your home on the market can be a stressful process, especially when you don’t know what to expect.

View more

Market report

With just a few clicks, you'll gain instant access to valuable insights about the real estate market, including trends, property values, and community analytics.

View more

Home value

Unlike automated valuations, our hands-on review will provide a comprehensive opinion of your home’s value while considering important interior elements and other location intangible factors that machine algorithms so often miss.

View more

Buyers resources

Guides on financing, inspections, and choosing the right Realtor for a smooth home purchase.

Sellers resources

Practical tips on staging, pricing, and preparing your home to attract buyers and maximize your sale.

Send a message

Message successfully sent.

Reason for contacting?

I agree to receive email communication and understand I can unsubscribe at any time.

I agree to be contacted by Realhub DEV via call, email, and text for real estate services. To opt out, you can reply 'stop' at any time or reply 'help' for assistance. You can also click the unsubscribe link in the emails. Message and data rates may apply. Message frequency may vary. Privacy Policy

Sign In Sign Out

Virtual Assistant

Would you like to take the next step with this property? We can help you schedule a showing or virtual tour, or send you more details.

Yes, I would like more information.

Thank You for Your Reply, One of Our Agents will contact you as soon as possible

No, maybe later.

Thank you, you can always contact me via email, phone number or through the contact form.

Realhub AI

Lucy - Your AI-Powered Realtor

Update Your Temporary Password

Personalize your search

Enter your email and we'll notify you immediately when new listings match what you're looking for.

or enter email address

Already have an account ? Login here

Continue your home search

I agree to receive communications and understand I can unsubscribe at any time.

I agree to be contacted by Realhub DEV via call, email, and text for real estate services. To opt out, you can reply 'stop' at any time or reply 'help' for assistance. You can also click the unsubscribe link in the emails. Message and data rates may apply. Message frequency may vary. Privacy Policy

Already have an account ? Login here

We use cookies

We use cookies primarily for analytics to enhance your experience. By accepting, you agree to our use of these cookies. You can manage your preferences or learn more about our cookies policy.