Thinking of selling?

Blue Sapphireline

Browse Properties
  • Nearby me

Popular Features

Community Features

Association

Property Features

Waterfront

View

Exterior Features

Interior Features

Style

E-Alert name

Properties

10000 properties match your criteria

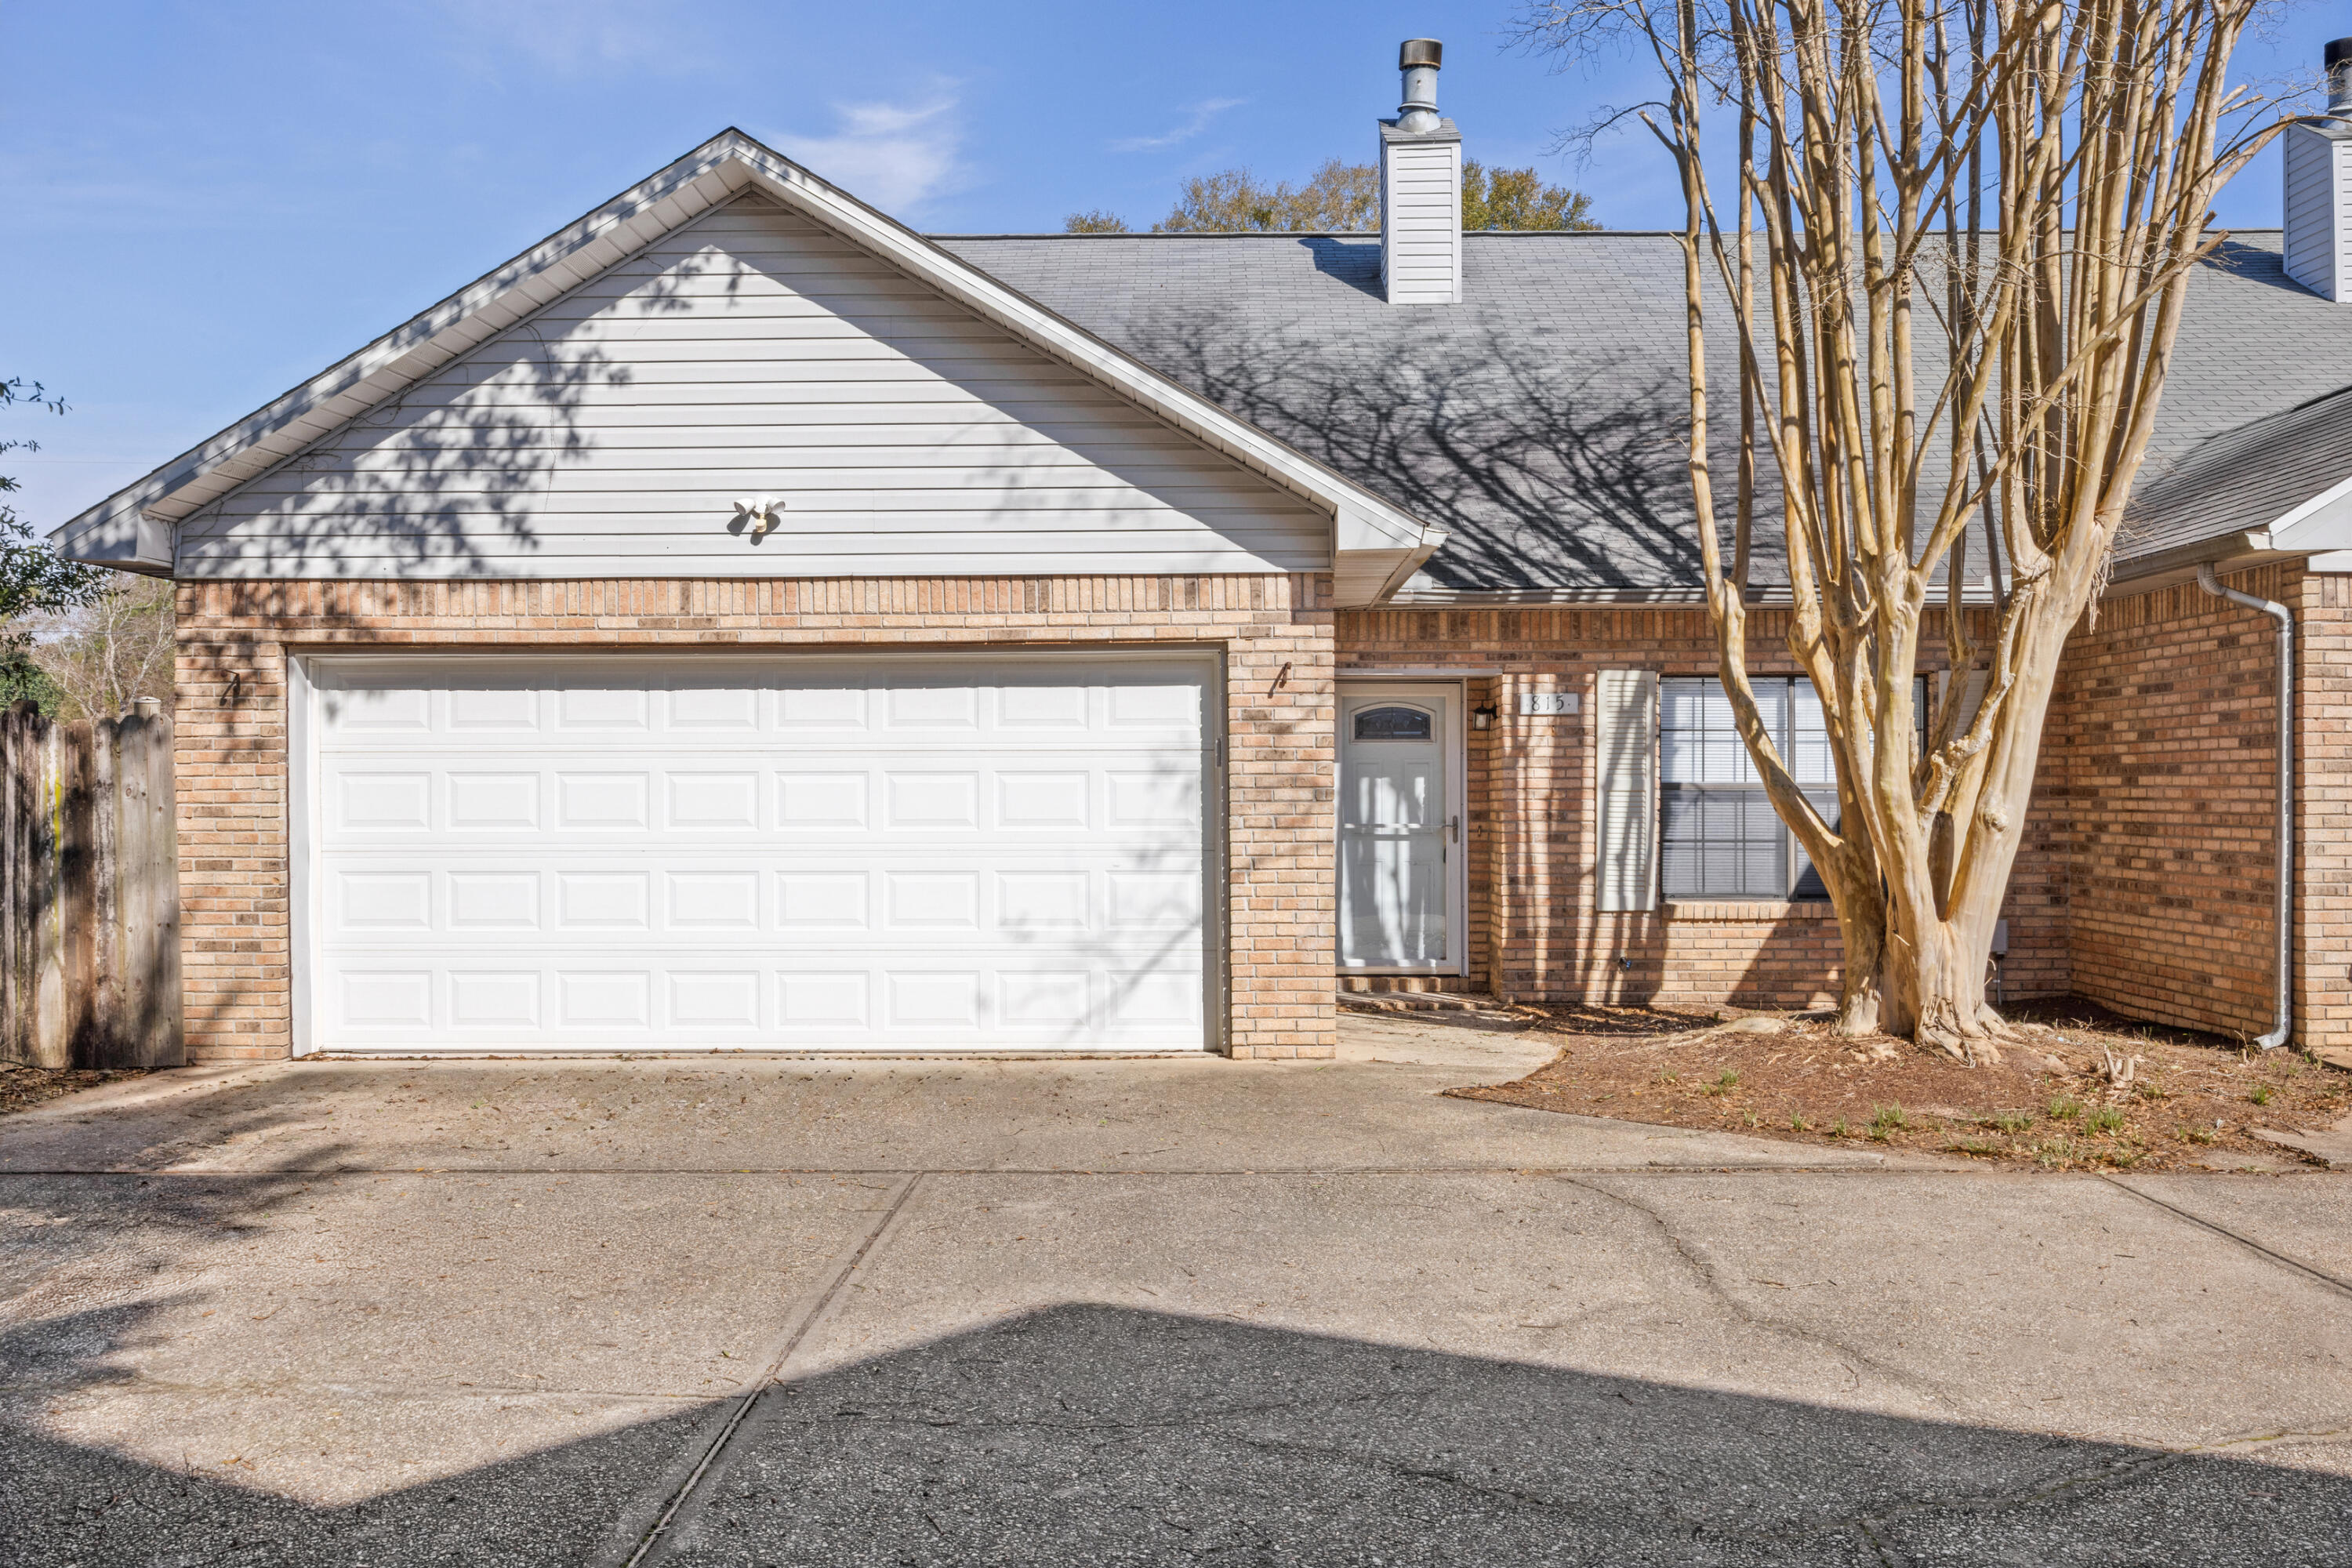
Available Now!  Check out this well maintained 3 bedroom, 2 1/2 bathroom, 2 car garage townhome conveniently located close to schools and shopping.  The home has recently been painted and new carpet installed  in the bedrooms and stairs.  The home features cathedral ceilings and fireplace in the large living room, with nice sized galley style kitchen, and a first floor master bedroom suite.  The upstairs features 2 nice sized bedrooms with ample closet space and a full bath.  The large deck off the back of the unit is perfect for entertaining.  Schedule your showing today!
#1002384

Crestview

815 Valley Road

3 Beds

2 Baths

1,373 Sq.Ft.

$1,550

MLS#: 1002384
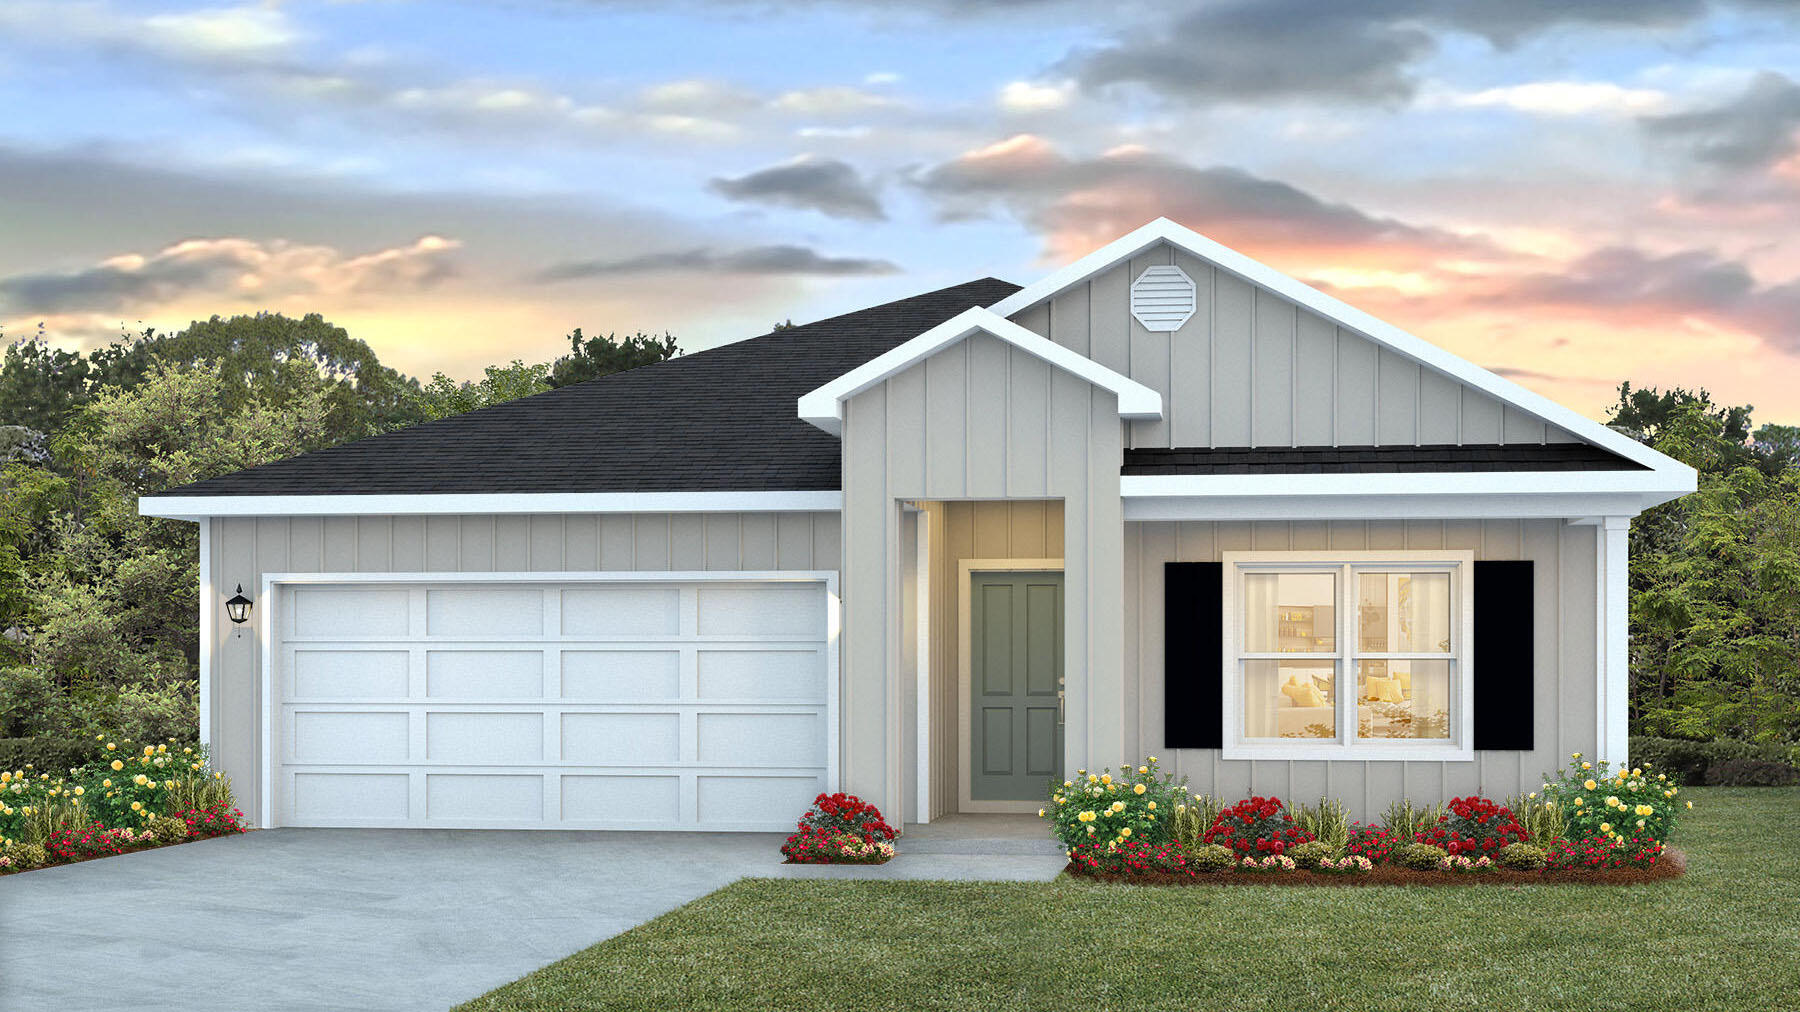
GORGEOUS NEW construction going up now in Marlin Place with a community pool, pavilion, sanded volleyball court, cornhole area and streetlights for residents to enjoy. Just under 1,800 square feet, this beautiful single- story home offers 4-bedrooms with 2-bathrooms, a 2-car garage, and a seamless open layout. Outstanding & spacious floorplan. Stunning Quartz countertops in kitchen and baths, all stainless-steel appliances, gorgeous EVP wood look flooring & plush carpet in the bedrooms. So many great amenities and this highly desirable home comes standard with a Smart Home Technology package with several Smart devices for your convenience. Home also includes hurricane fabric window & door protection and a beautiful classic curb appeal. ALL LISTING pictures, colors, features, and size may vary. Square footages are approximate.
#1001816

Milton

5820 Tripletail Drive

4 Beds

2 Baths

1,799 Sq.Ft.

$319,900

MLS#: 1001816
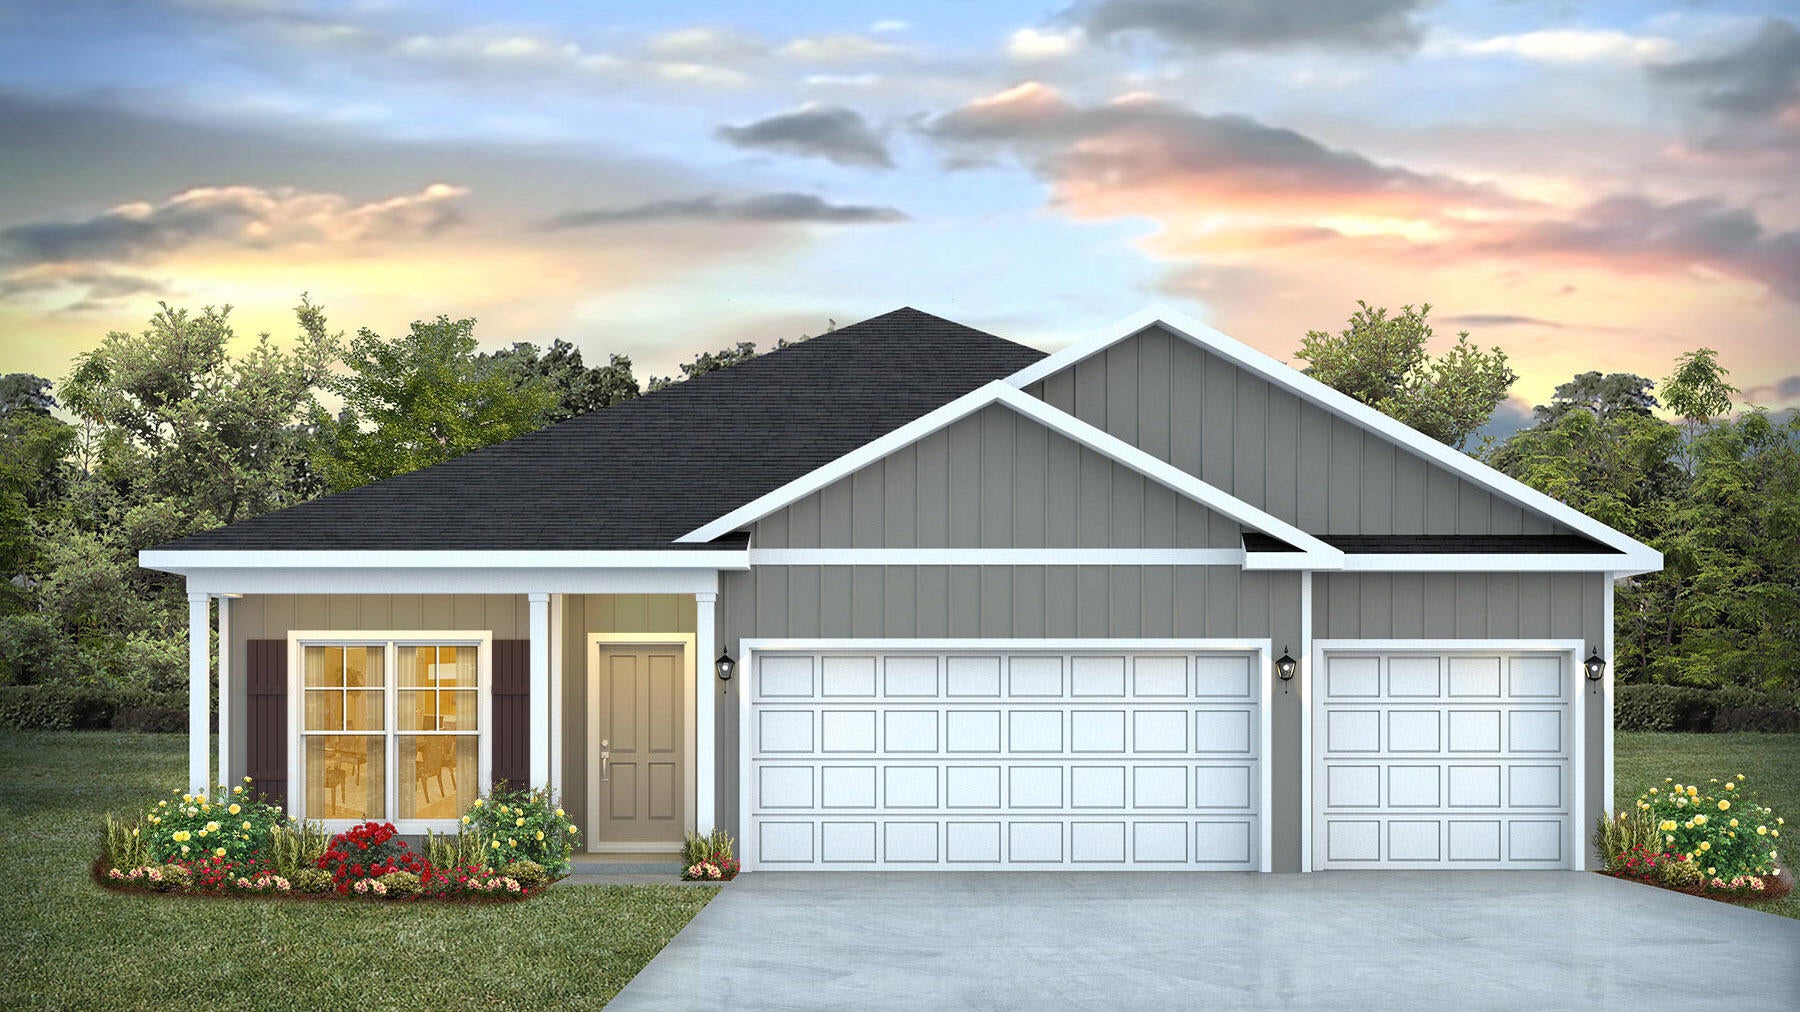
Welcome to Oxford Place, our new home community in Crestview, Florida. Just over 1,900 square feet, this beautiful single- story home offers 4-bedrooms with 3-bathrooms, a 3-car garage, and a seamless open layout. The living room has tray ceilings that open the room, making your living space feel much more comfortable. The kitchen features quartz countertops and stainless-steel appliances, including a stove, dishwasher, and microwave hood combo. This home is built with our Smart Home technology package, designed to bring the ease and convenience of life right to your fingertips. Call to schedule your tour of the beautiful Madison plan at Oxford Place in Crestview today!
#989829

Crestview

5619 Thatcher Road

4 Beds

3 Baths

1,968 Sq.Ft.

$359,900

MLS#: 989829
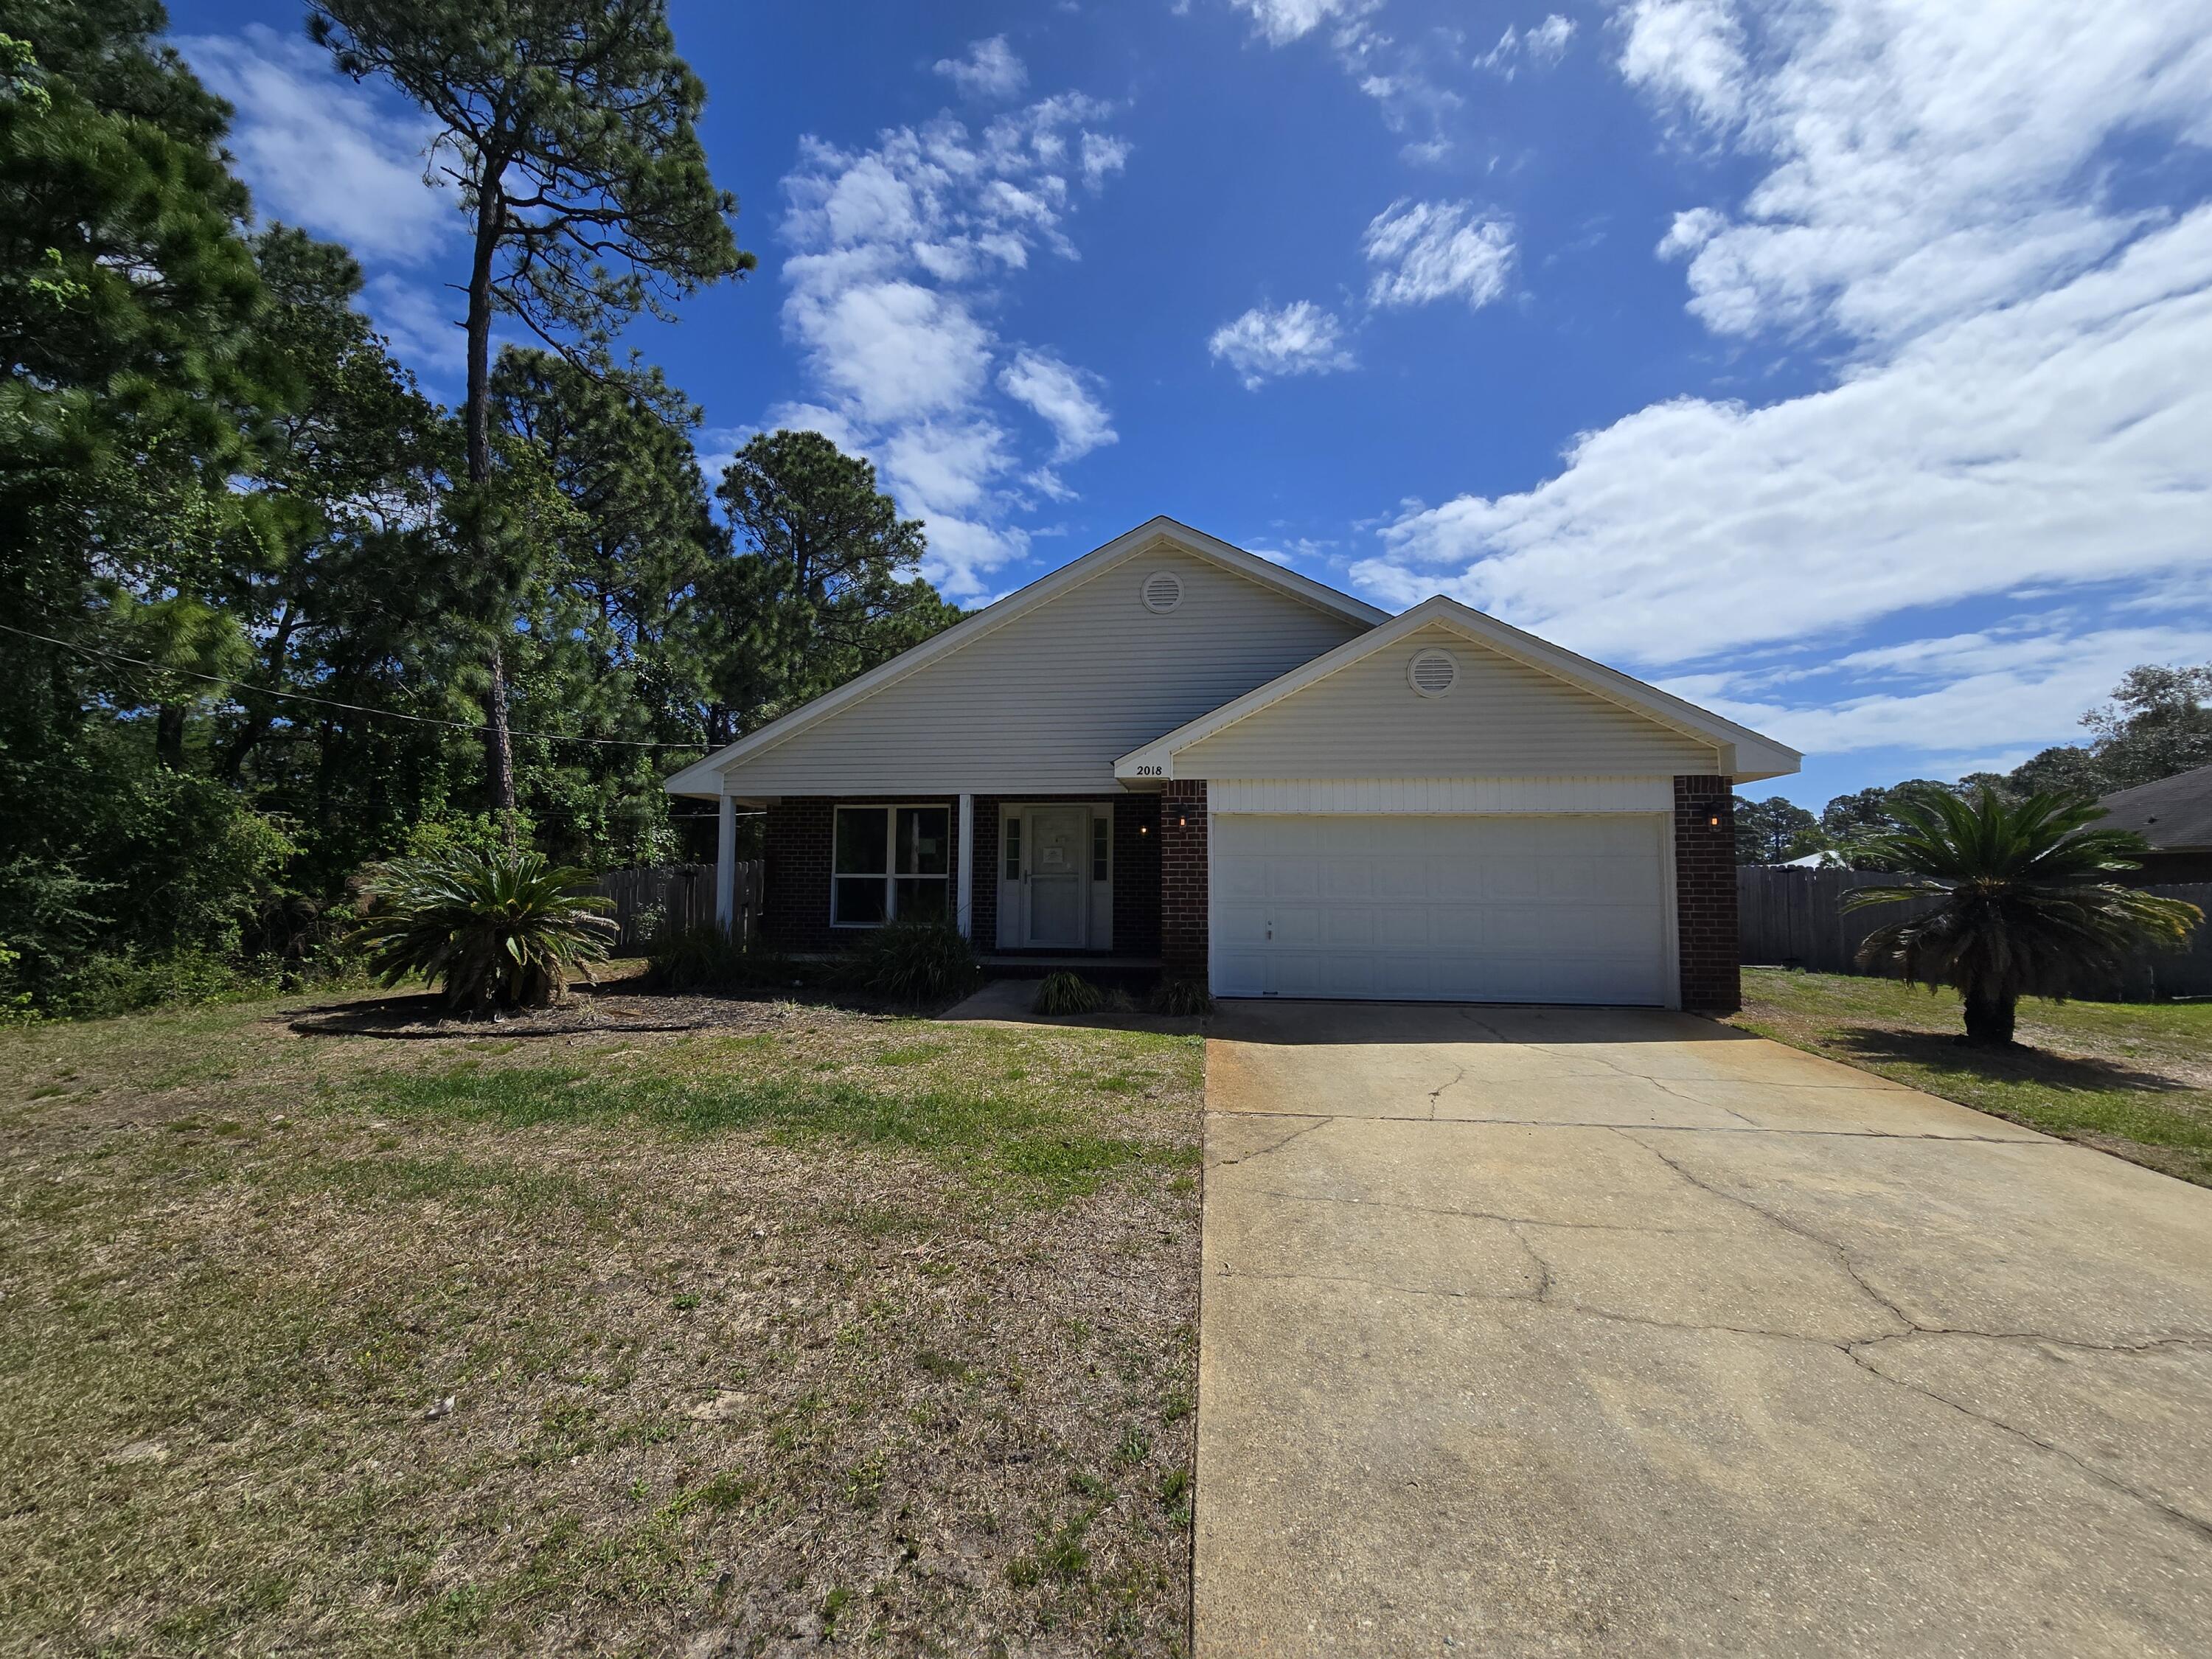
REO- Foreclosed. The perfect blend of style and seclusion in this stunning, move-in-ready 3-bedroom, 2-bath home. Tucked away at the end of a quiet street on nearly half an acre, this property offers privacy and space. The interior boasts an open layout centered around a cozy fireplace, that flows into the kitchen featuring shaker cabinets and quartz countertops. Step outside to a massive, fenced yard where a double-gate side entrance provides the ultimate convenience: dedicated, secure parking for your RV or boat.
#1000666

Navarre

2018 Cardinal Lane

3 Beds

2 Baths

1,506 Sq.Ft.

$319,950

MLS#: 1000666
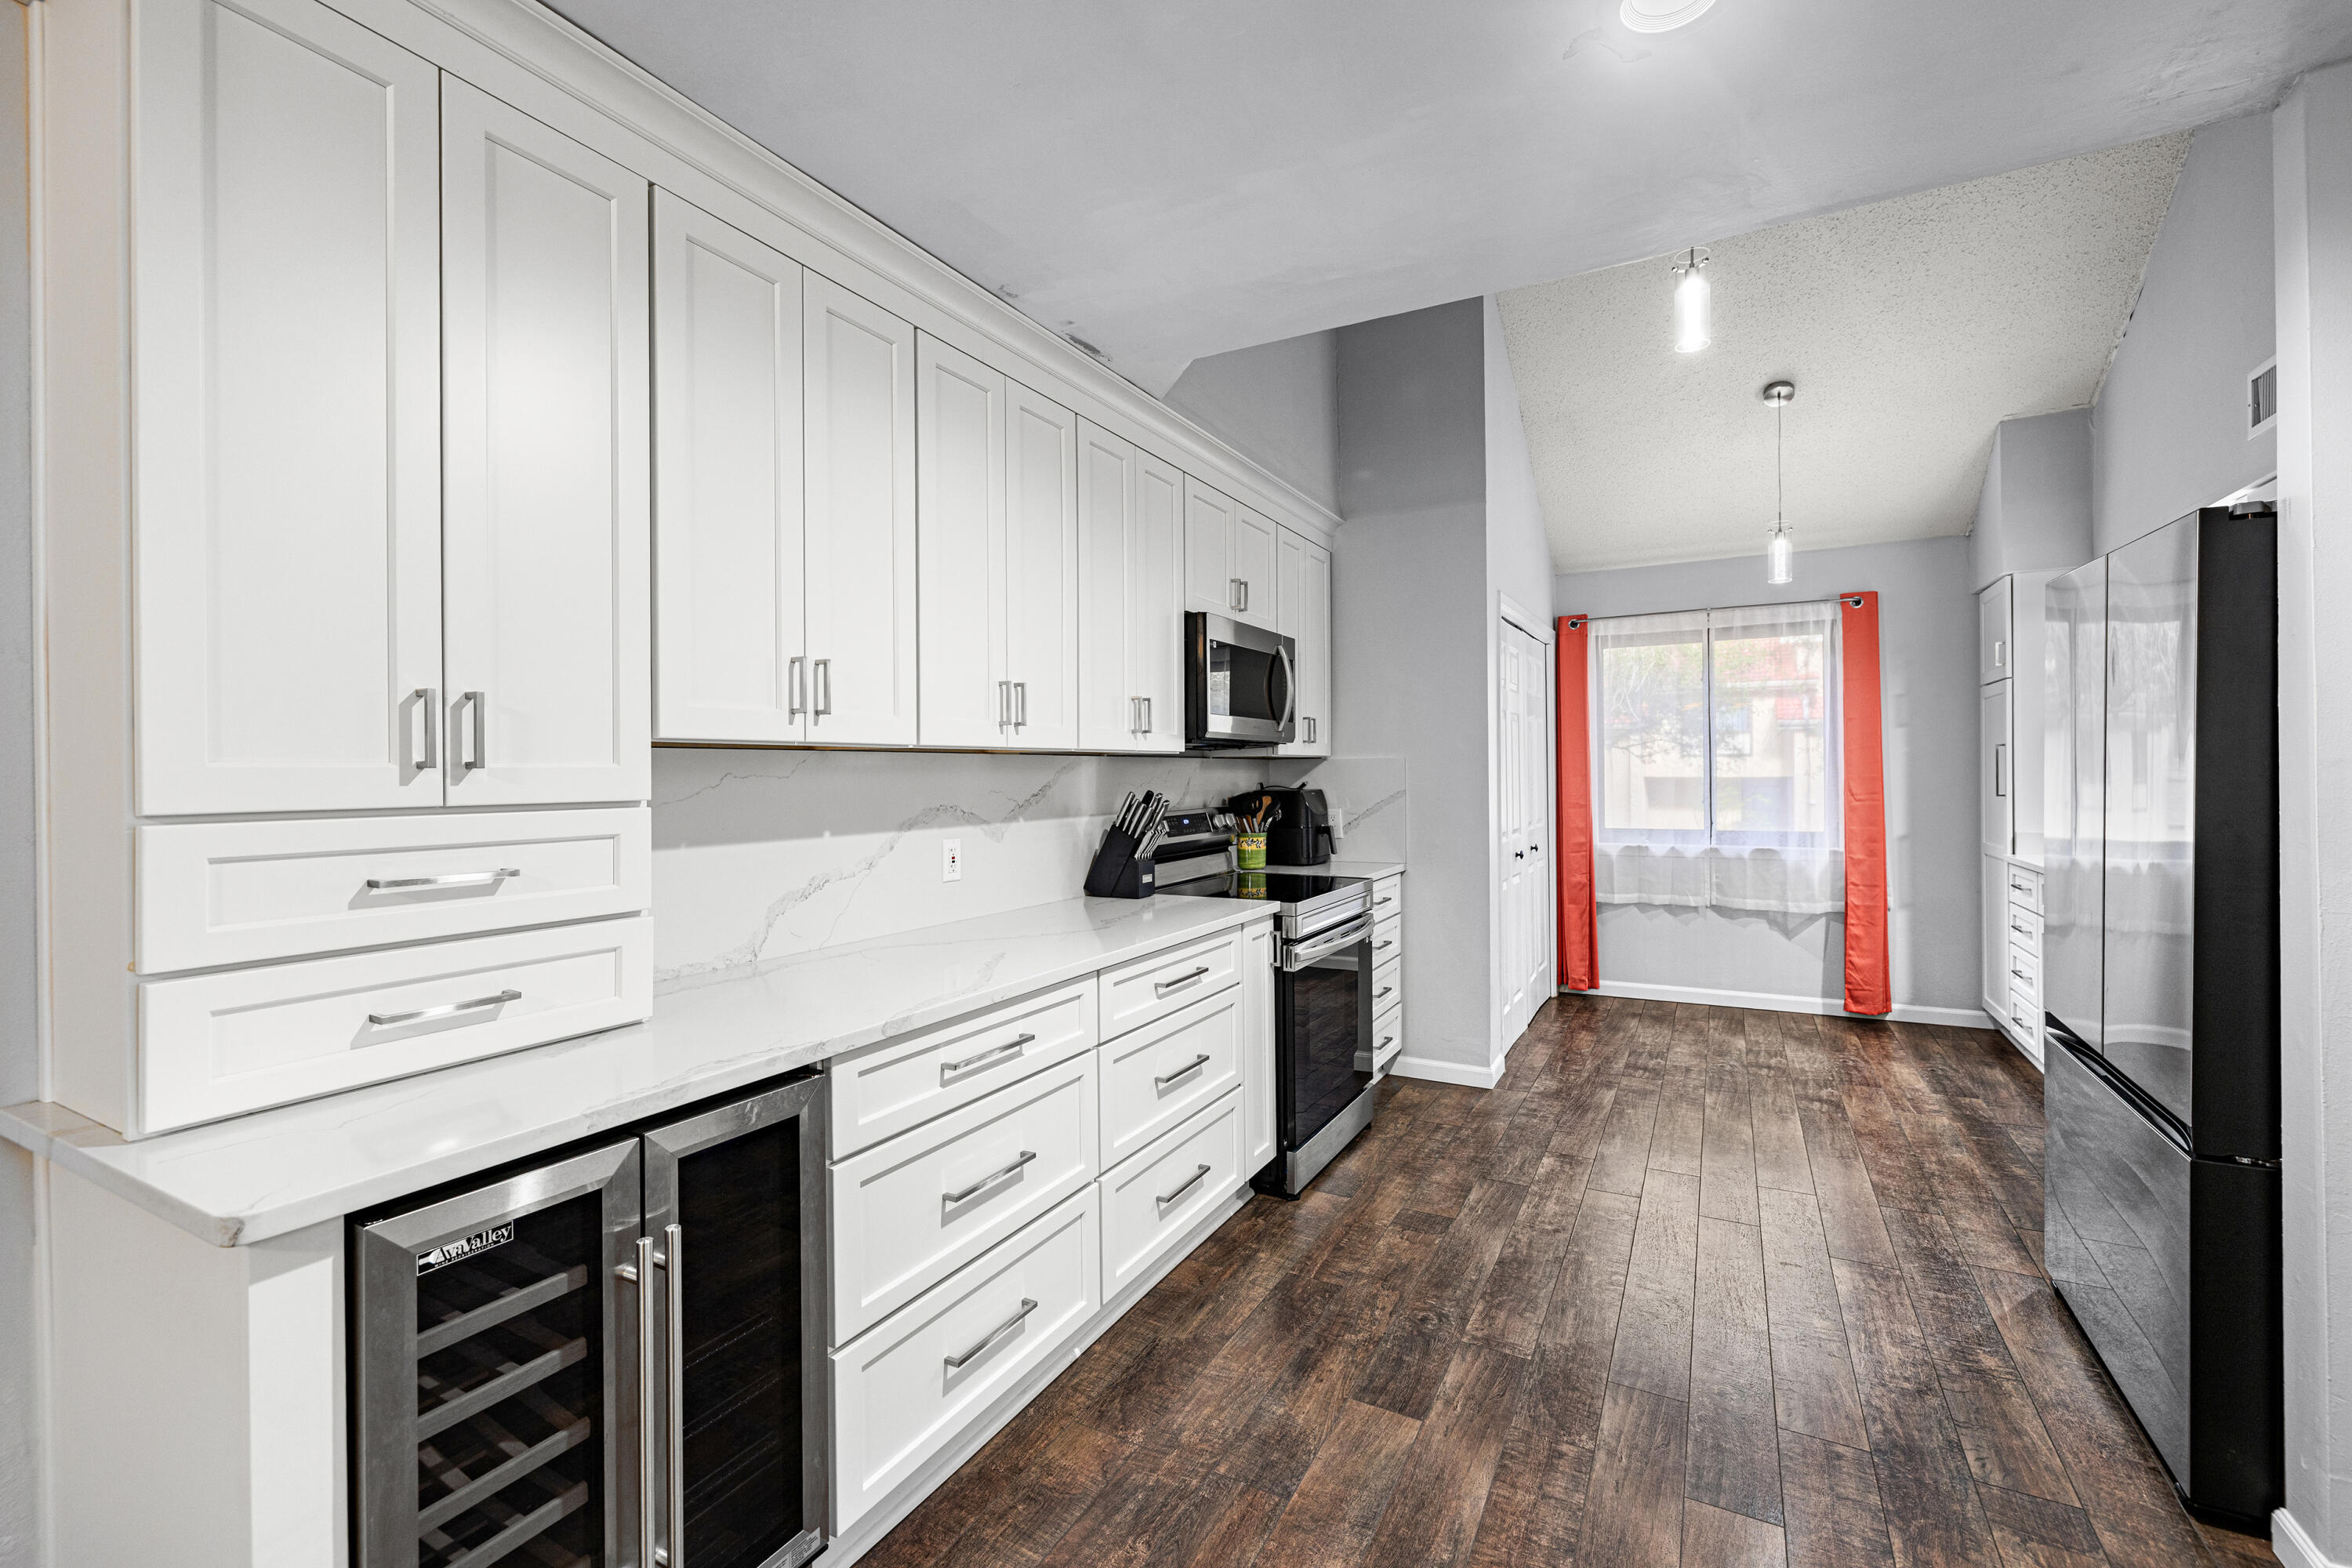
Welcome to 86 Marina Cove, a beautifully renovated end unit home in the heart of Bluewater Bay. This move-in ready property features an open concept main floor with vaulted ceilings and abundant natural light, new flooring throughout, quartz countertops, a new 2024 HVAC, and up-to-date HWH. The primary suite is privately located on the top floor with a spacious ensuite bath and walk-in closet. An extended single-car garage provides extra storage, and the back deck is perfect for relaxing or entertaining. The location truly sets this home apart, just minutes from the full-service marina, boat ramp, and local favorite LJ Schooners, with optional Bluewater Bay amenities including a pool, golf, tennis, and pickleball. Enjoy low maintenance living while embracing the coastal lifestyle in one of Niceville's most sought after communities.
#993421

Niceville

86 Marina Cove Drive

2 Beds

2 Baths

1,538 Sq.Ft.

$345,000

MLS#: 993421
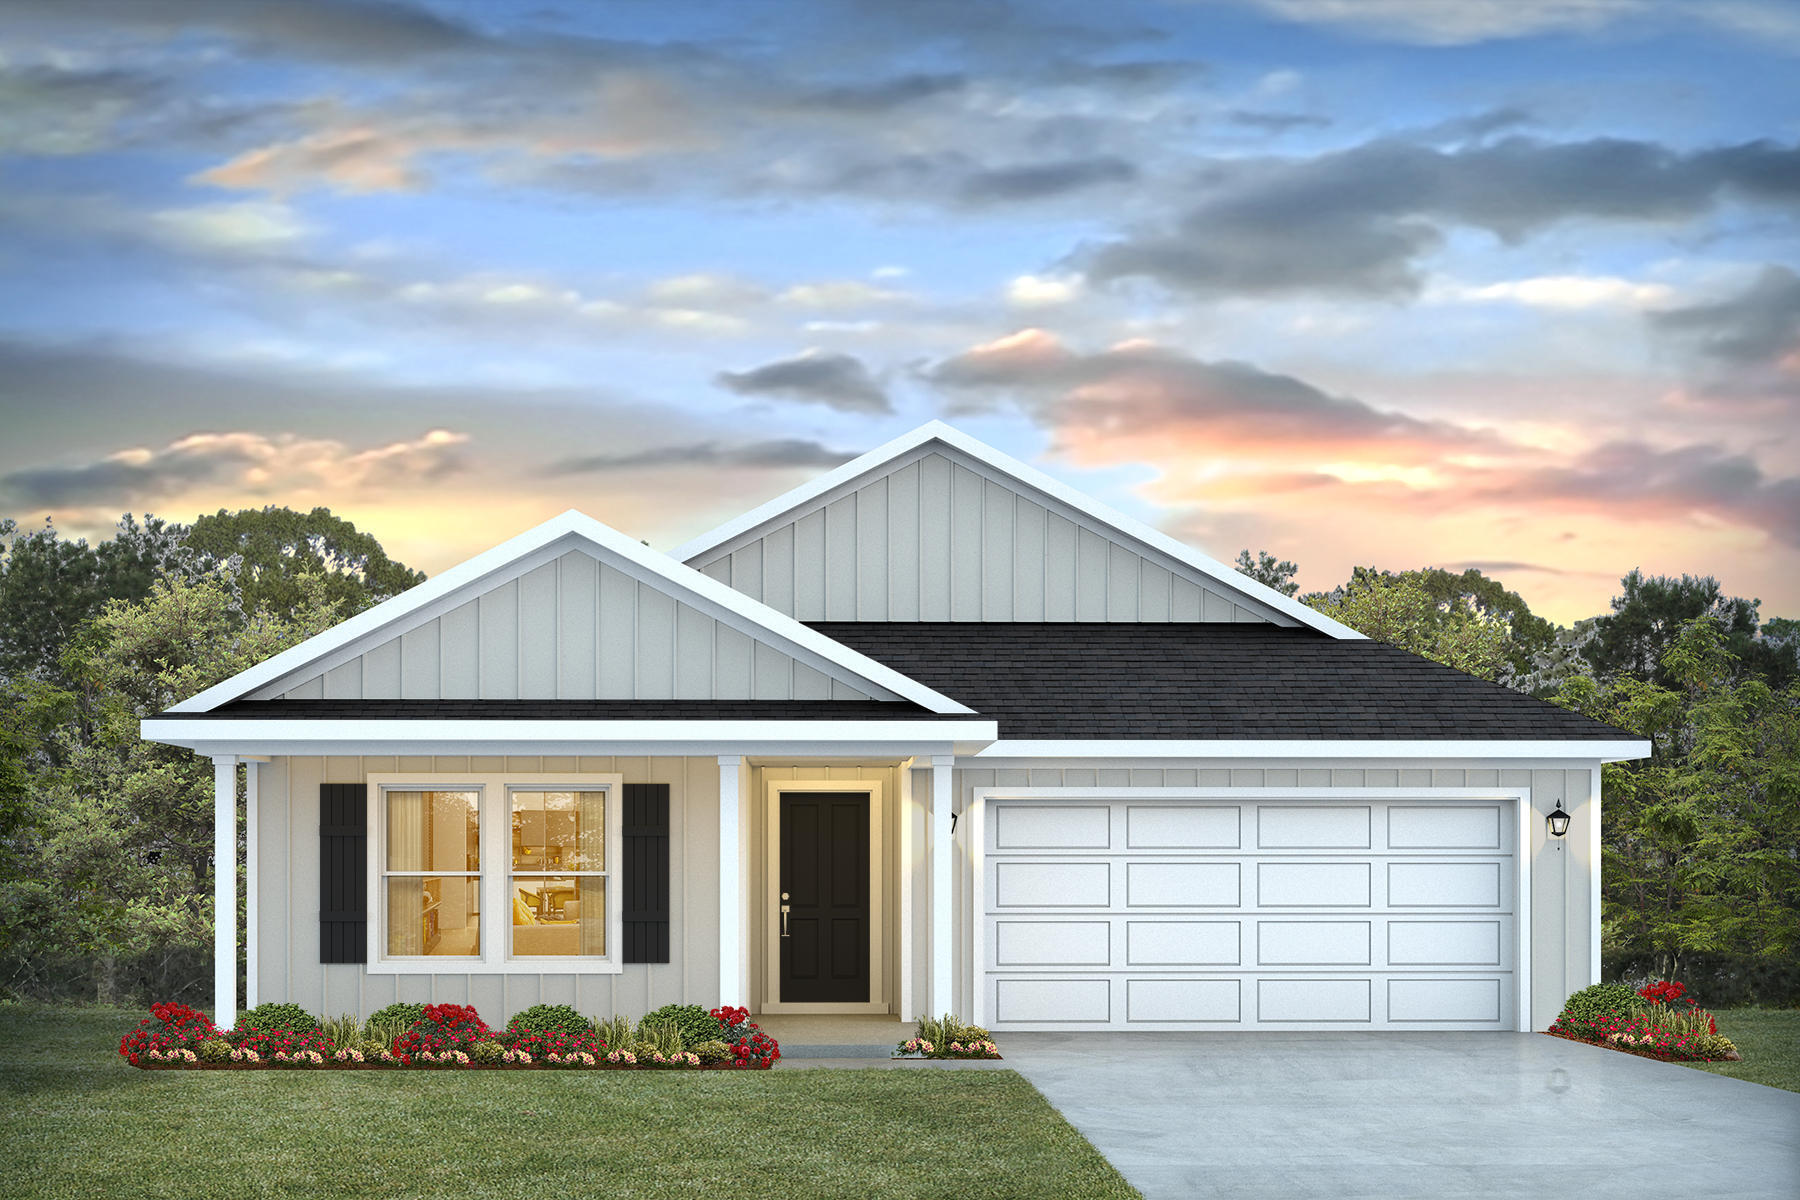
River's Cove features a beautiful community pool, community center and playground. The highly desirable spacious Lakeside floorplan provides a well-designed OPEN concept, no wasted space, 5 beds, 3 baths, nice back patio & 2 car garage. All stainless appliances in the kitchen, smooth top range, beautiful countertops in kitchen and baths, quiet dishwasher, built in microwave, spacious dining area & more. Striking wood look flooring, plush carpet in the bedrooms. The Smart Home Connect System has several convenient devices you will enjoy. Also, Fabric Hurricane door and window protection is included. Awesome amenities & stylish curb appeal. Located in a fast-growing area with easy access to the interstate. ALL LISTING pictures, colors, features, and size may vary. Square footages are approximate.
#1001798

Milton

6532 Firefly Drive

5 Beds

3 Baths

2,012 Sq.Ft.

$314,900

MLS#: 1001798
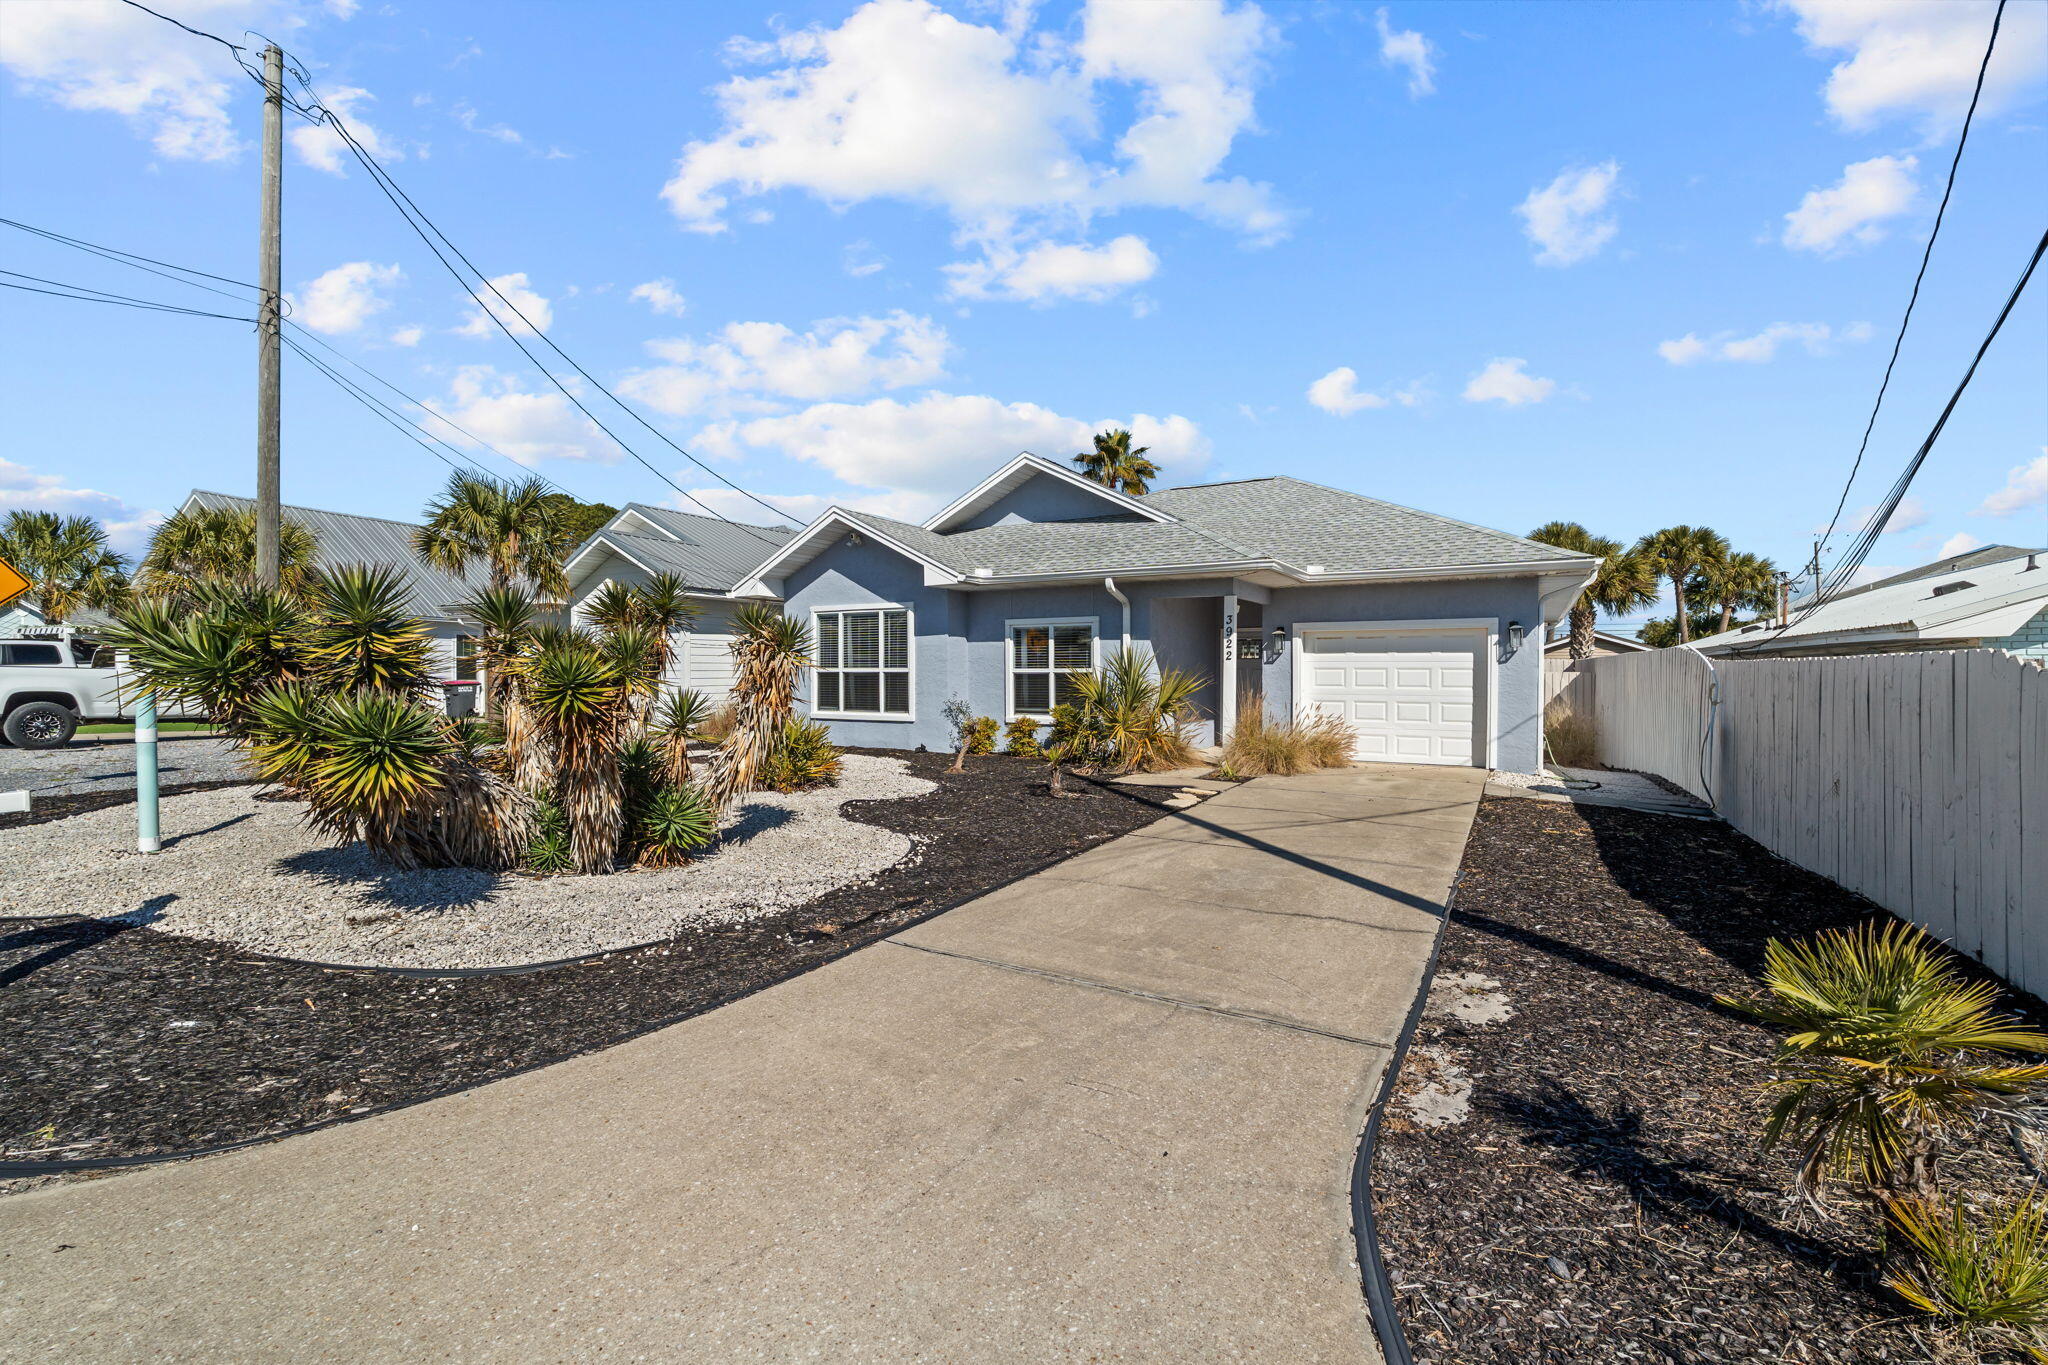
Ideally located just minutes from the sugar-white sands of Panama City Beach, this fully furnished 3-bed, 2-bath home is perfect as a short-term rental investment or personal beach retreat. No HOA and short-term rentals allowed. Conveniently located near Beach Access #16 and Rick Seltzer Park. Inside features a bright open living area with 9' ceilings, durable LVP and tile flooring, and a kitchen with stainless steel appliances stocked for immediate use. Comfortably sleeps 8-10 guests. Additional highlights include a garage with laundry, low-maintenance landscaping, fenced backyard with covered patio, Flood Zone X, and a roof approx. 3 years old. Great opportunity to own close to the beach.
#994052

Panama City Beach

3922 Ocean View Drive

3 Beds

2 Baths

1,305 Sq.Ft.

$450,000

MLS#: 994052
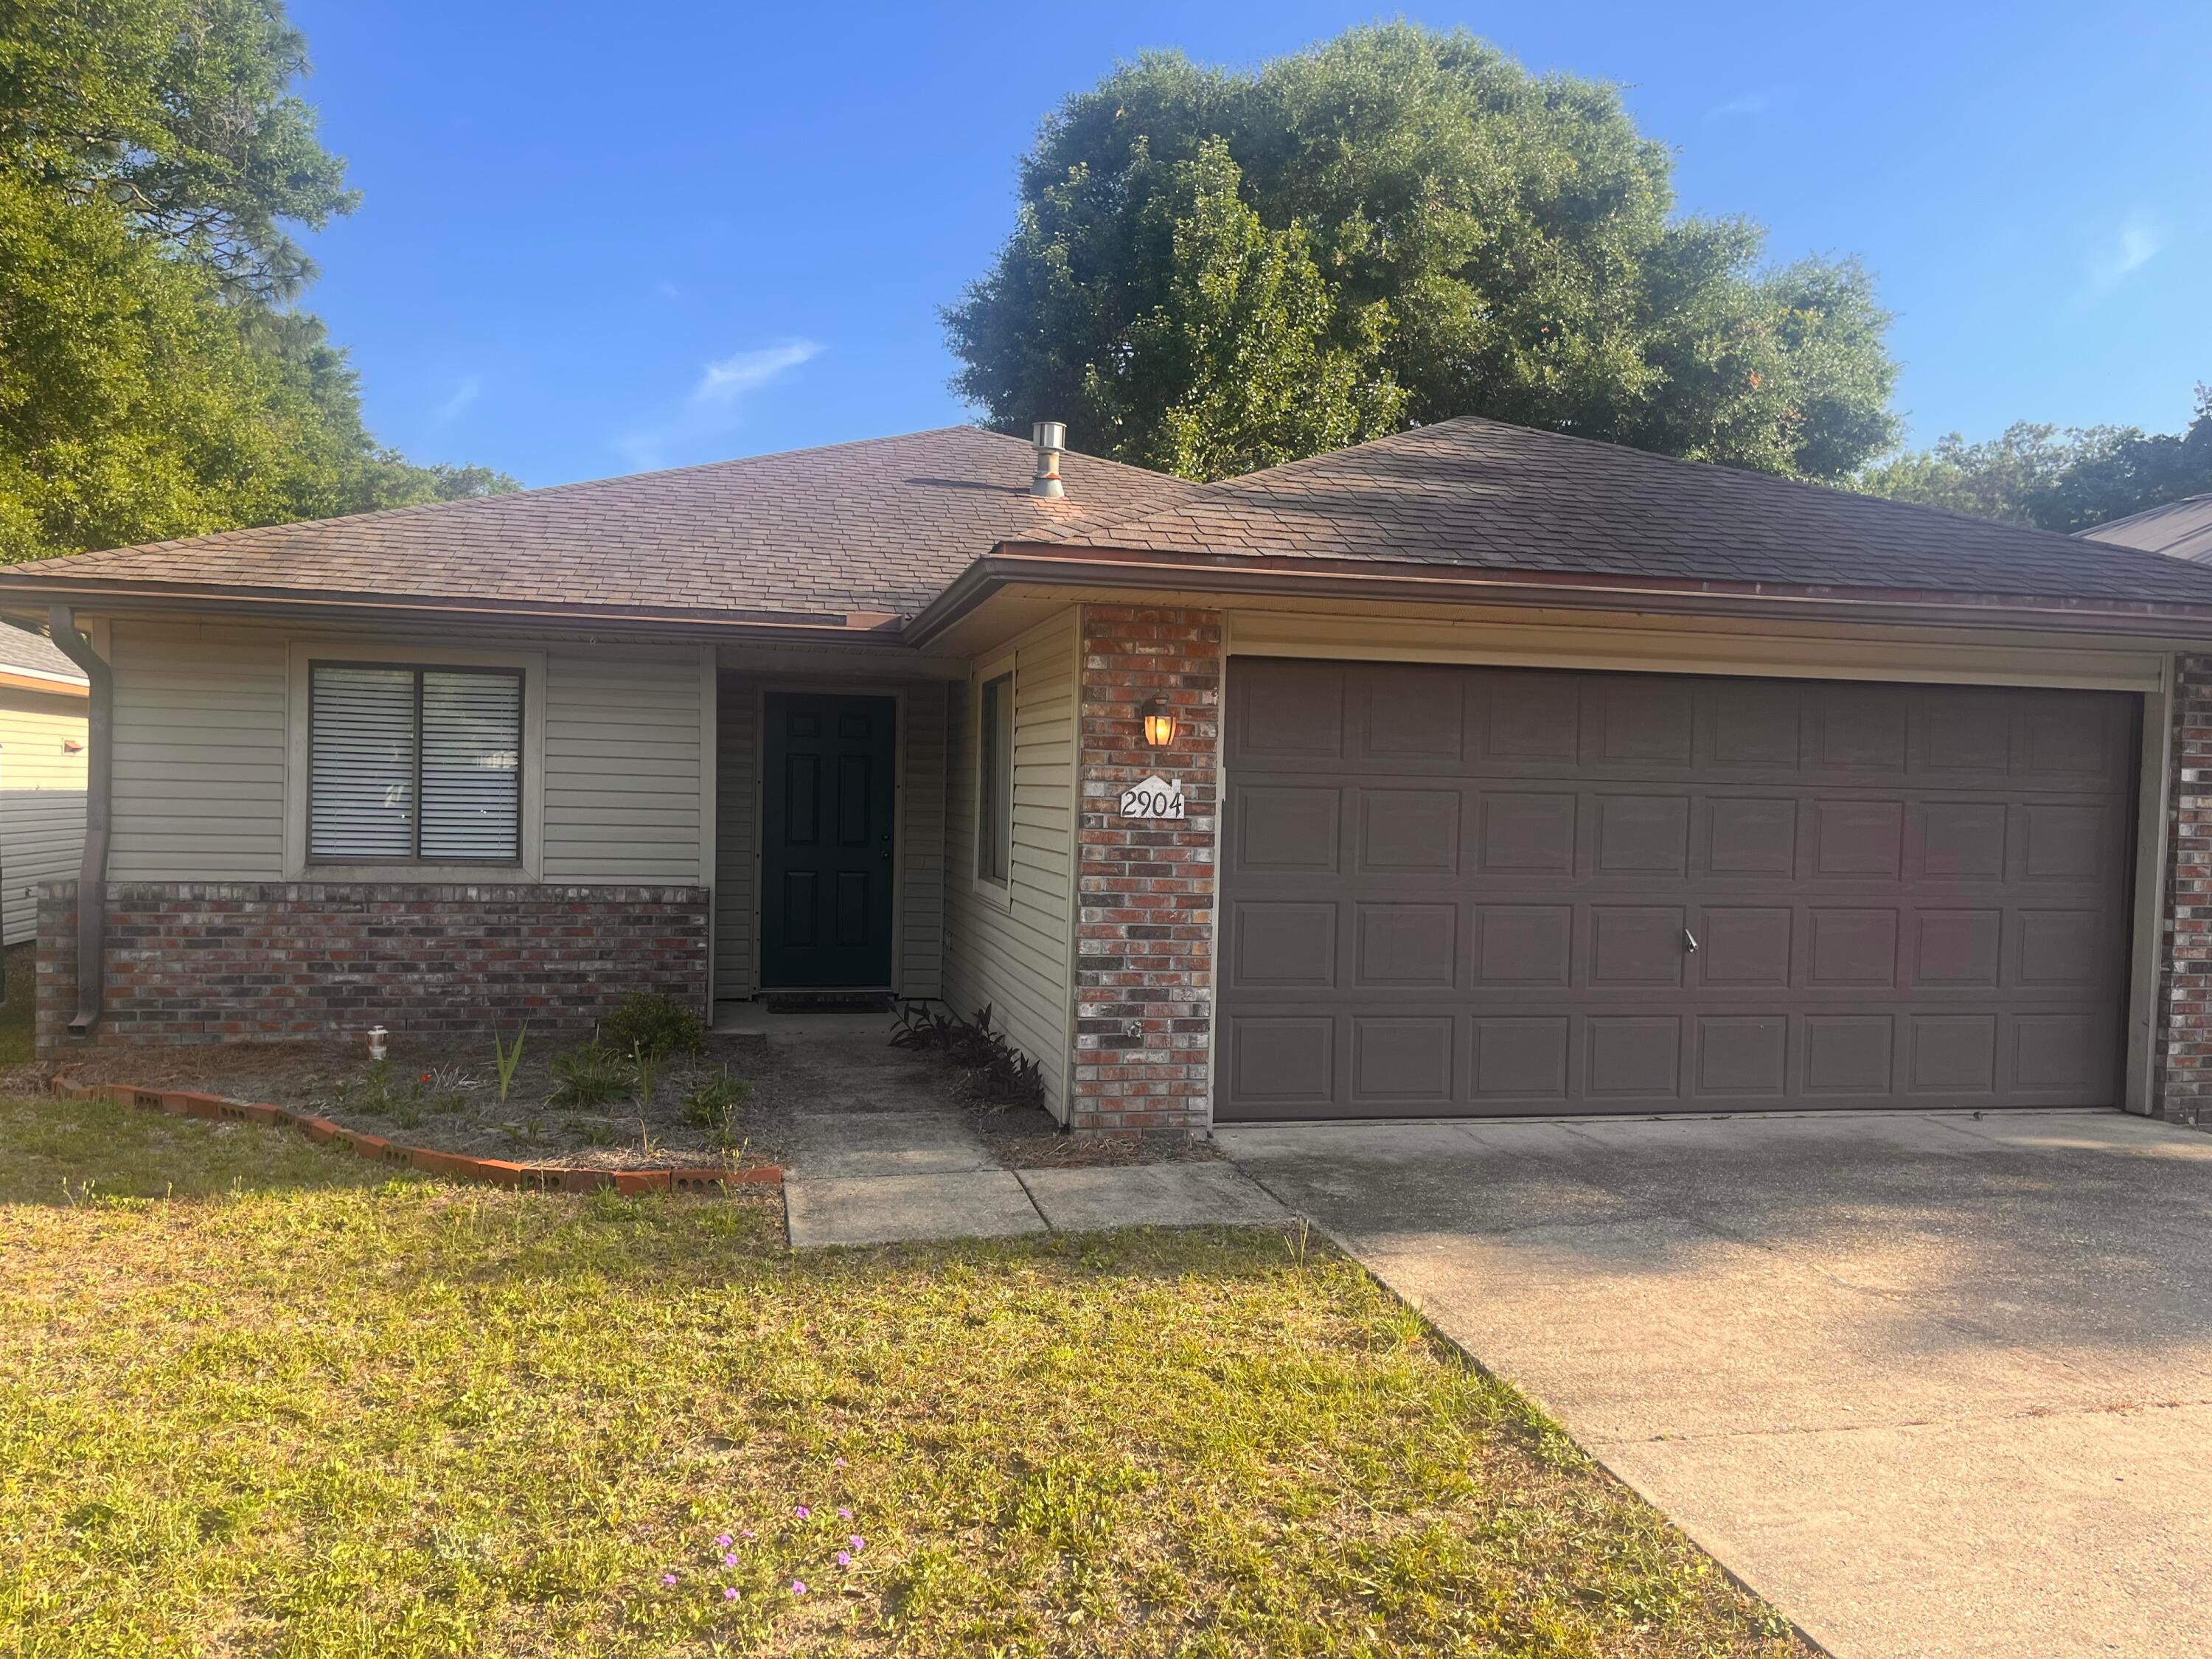
Welcome home to 2904 Alpine Place! Nestled in the heart of Niceville, this freshly painted 2-bedroom, 2-bathroom home offers comfort, convenience, and privacy. Inside, you'll find a functional floor plan with a spacious living area, well-appointed kitchen, and a two-car garage for additional storage. The fully fenced backyard creates the perfect setting for outdoor enjoyment, whether you're relaxing after a long day, entertaining friends, or spending time with pets. Conveniently located near top-rated schools, shopping, dining, military installations, and local amenities. Pets allowed with owner approval and a $500 nonrefundable pet fee.
#1004911

Niceville

2904 Alpine Place

2 Beds

2 Baths

984 Sq.Ft.

$1,895

MLS#: 1004911
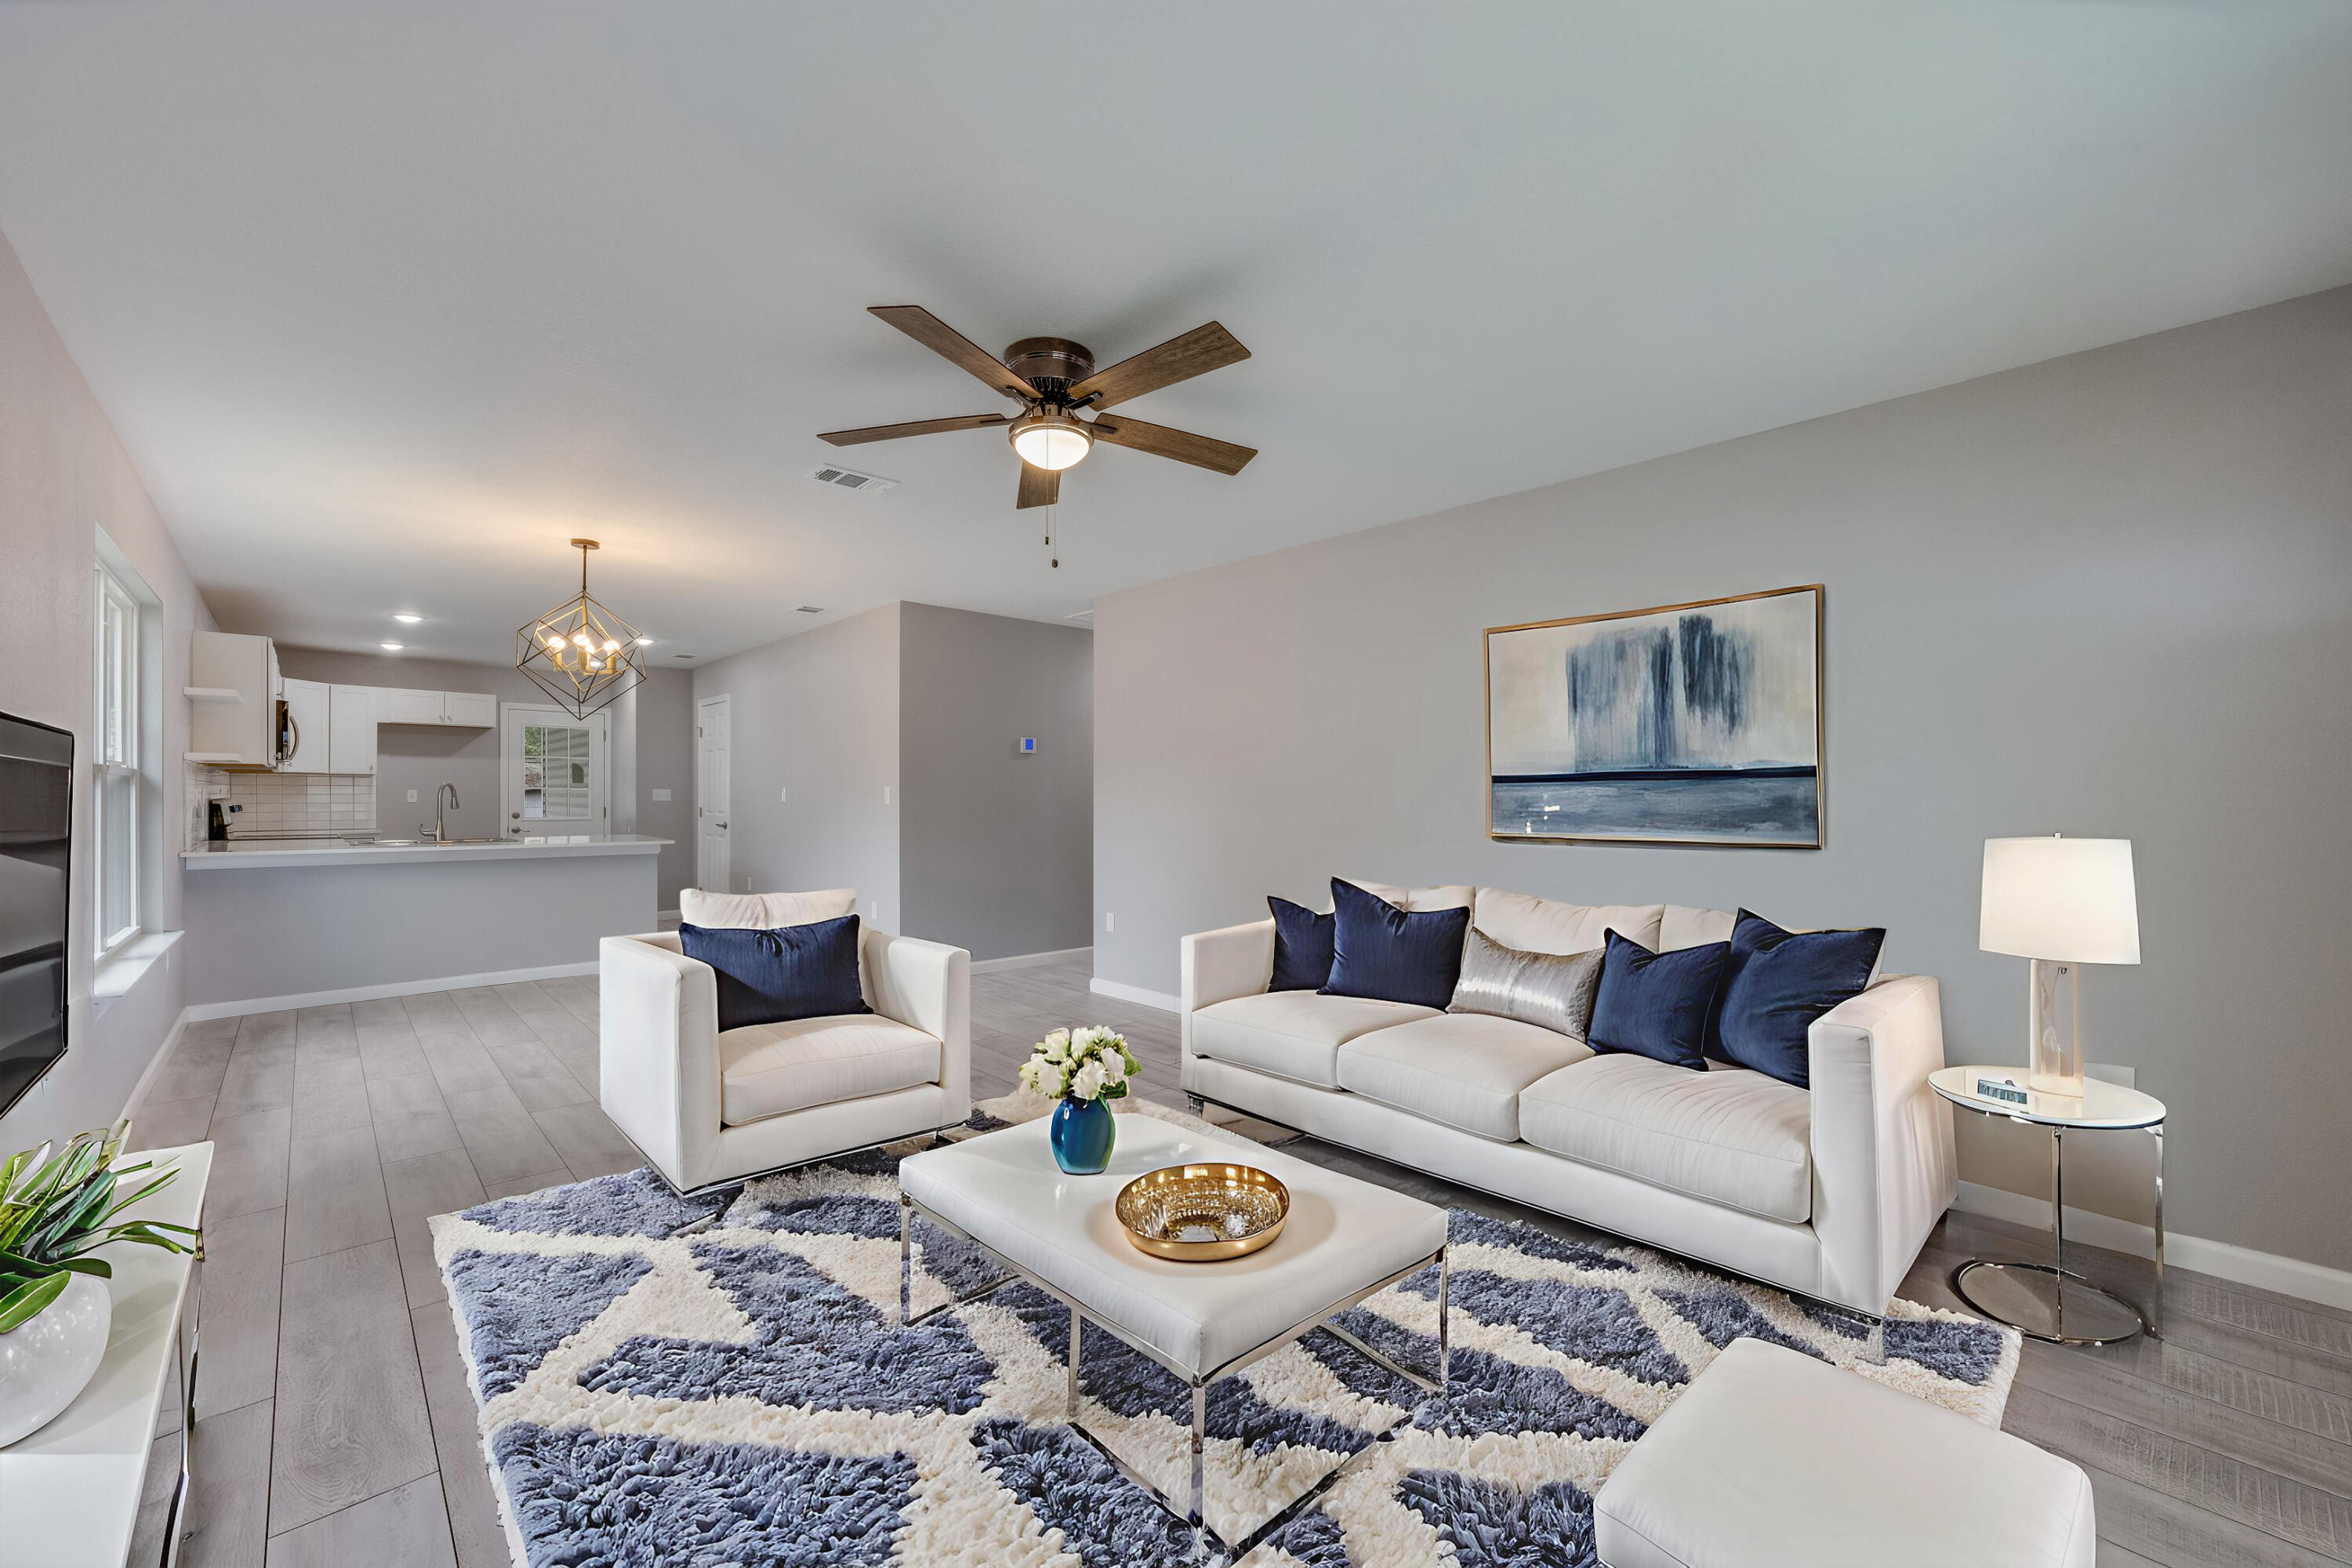
2024 new construction home offering 3 bedrooms and 2 bathrooms located in South Crestview. This home features an open-concept floor plan with luxury vinyl plank flooring throughout the main living areas, creating a clean and cohesive look. The kitchen includes granite countertops, stainless steel appliances, and a spacious walk-in pantry, with convenient flow into the living and dining areas. The primary suite features dual vanities and two walk-in closets for additional storage. Blinds and a refrigerator are included with an acceptable offer. Conveniently located with access to shopping, dining, and major roadways.
#993625

Crestview

749 Amos Street

3 Beds

2 Baths

1,437 Sq.Ft.

$278,900

MLS#: 993625
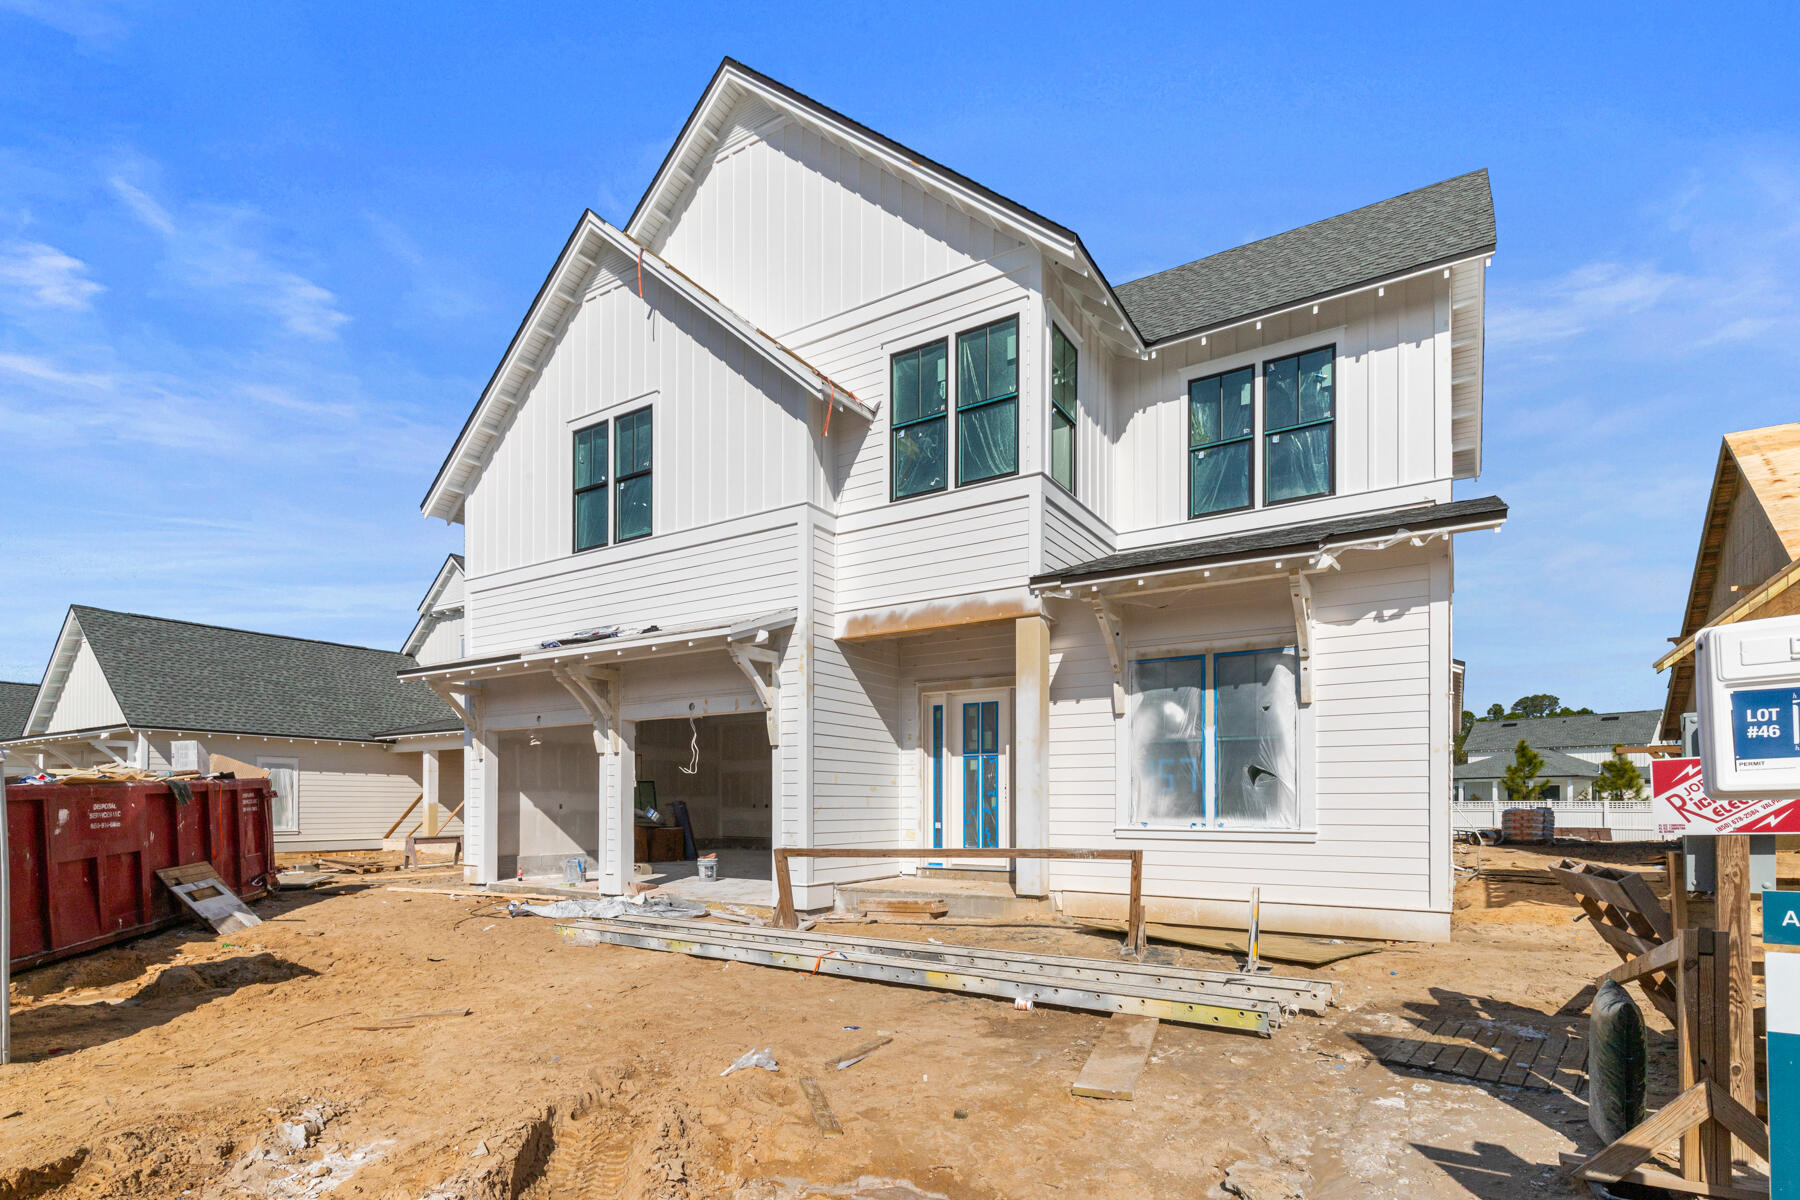
Discover the Dorado, an exceptional new construction home in The Pines at Watersound Origins, built by Huff Homes and estimated for completion at the end of March 2026. Offering 3,315 square feet across two levels, this 5-bedroom, 4.5-bathroom residence with a 3-car garage and private pool/spa combines timeless craftsmanship with elevated finishes and a well-designed layout that complements the relaxed, year-round lifestyle of Watersound Origins.

Wide-plank Medallion engineered wood flooring runs throughout, complemented by 11' ceilings on the first floor and 10' ceilings upstairs, creating a bright, spacious feel. The gourmet kitchen is truly a chef's dream, showcasing an upgraded Wolf & Sub-Zero appliance package, a Scotsman nugget ice maker, quartz countertops and backsplash, and a spacious Butler's pantry with additional stacked cabinetry for exceptional storage.

The main living area centers around a striking 60" linear electric fireplace with Venetian plaster finish and shiplap accents, while crown molding adds refined architectural detail. The primary suite, located on the first floor, features a spa-inspired bath and a generous custom walk-in closet. Upstairs, additional bedrooms provide ample space for family and guests.

The home is pre-plumbed for a future water filtration system and includes a gas stub and generator pre-wire, adding convenience and long-term flexibility.

Outdoor living is equally impressive with an expanded screened porch (prewired for future roll-down screens), highlighted by a brick-finished fireplace and a fully equipped outdoor kitchen with Alfresco grill, hood, and cabinetry. The private backyard retreat continues with a 10x30 saltwater pool and raised spa finished with mosaic tile, surrounded by pavers and privacy fencing. A bronze window package, epoxy-coated garage floor, and premium exterior detailing complete the home's striking curb appeal.

Watersound Origins offers a distinctive South Walton lifestyle with exceptional amenities, a welcoming atmosphere, and no short-term rentals. Residents enjoy the Village Commons zero-entry pool, playground, sports court including tennis and pickleball courts, fitness center, and miles of scenic walking and biking trails. The Origins Golf Course is located within the community, and the Watersound Town Center at the entrance provides convenient dining, shopping, and everyday essentials just a short golf cart ride away, with the beaches of 30A and Inlet Beach easily accessible nearby.
#993702

Inlet Beach

357 W Firethorn Circle Lot 46

5 Beds

4 Baths

3,315 Sq.Ft.

$1,878,305

MLS#: 993702
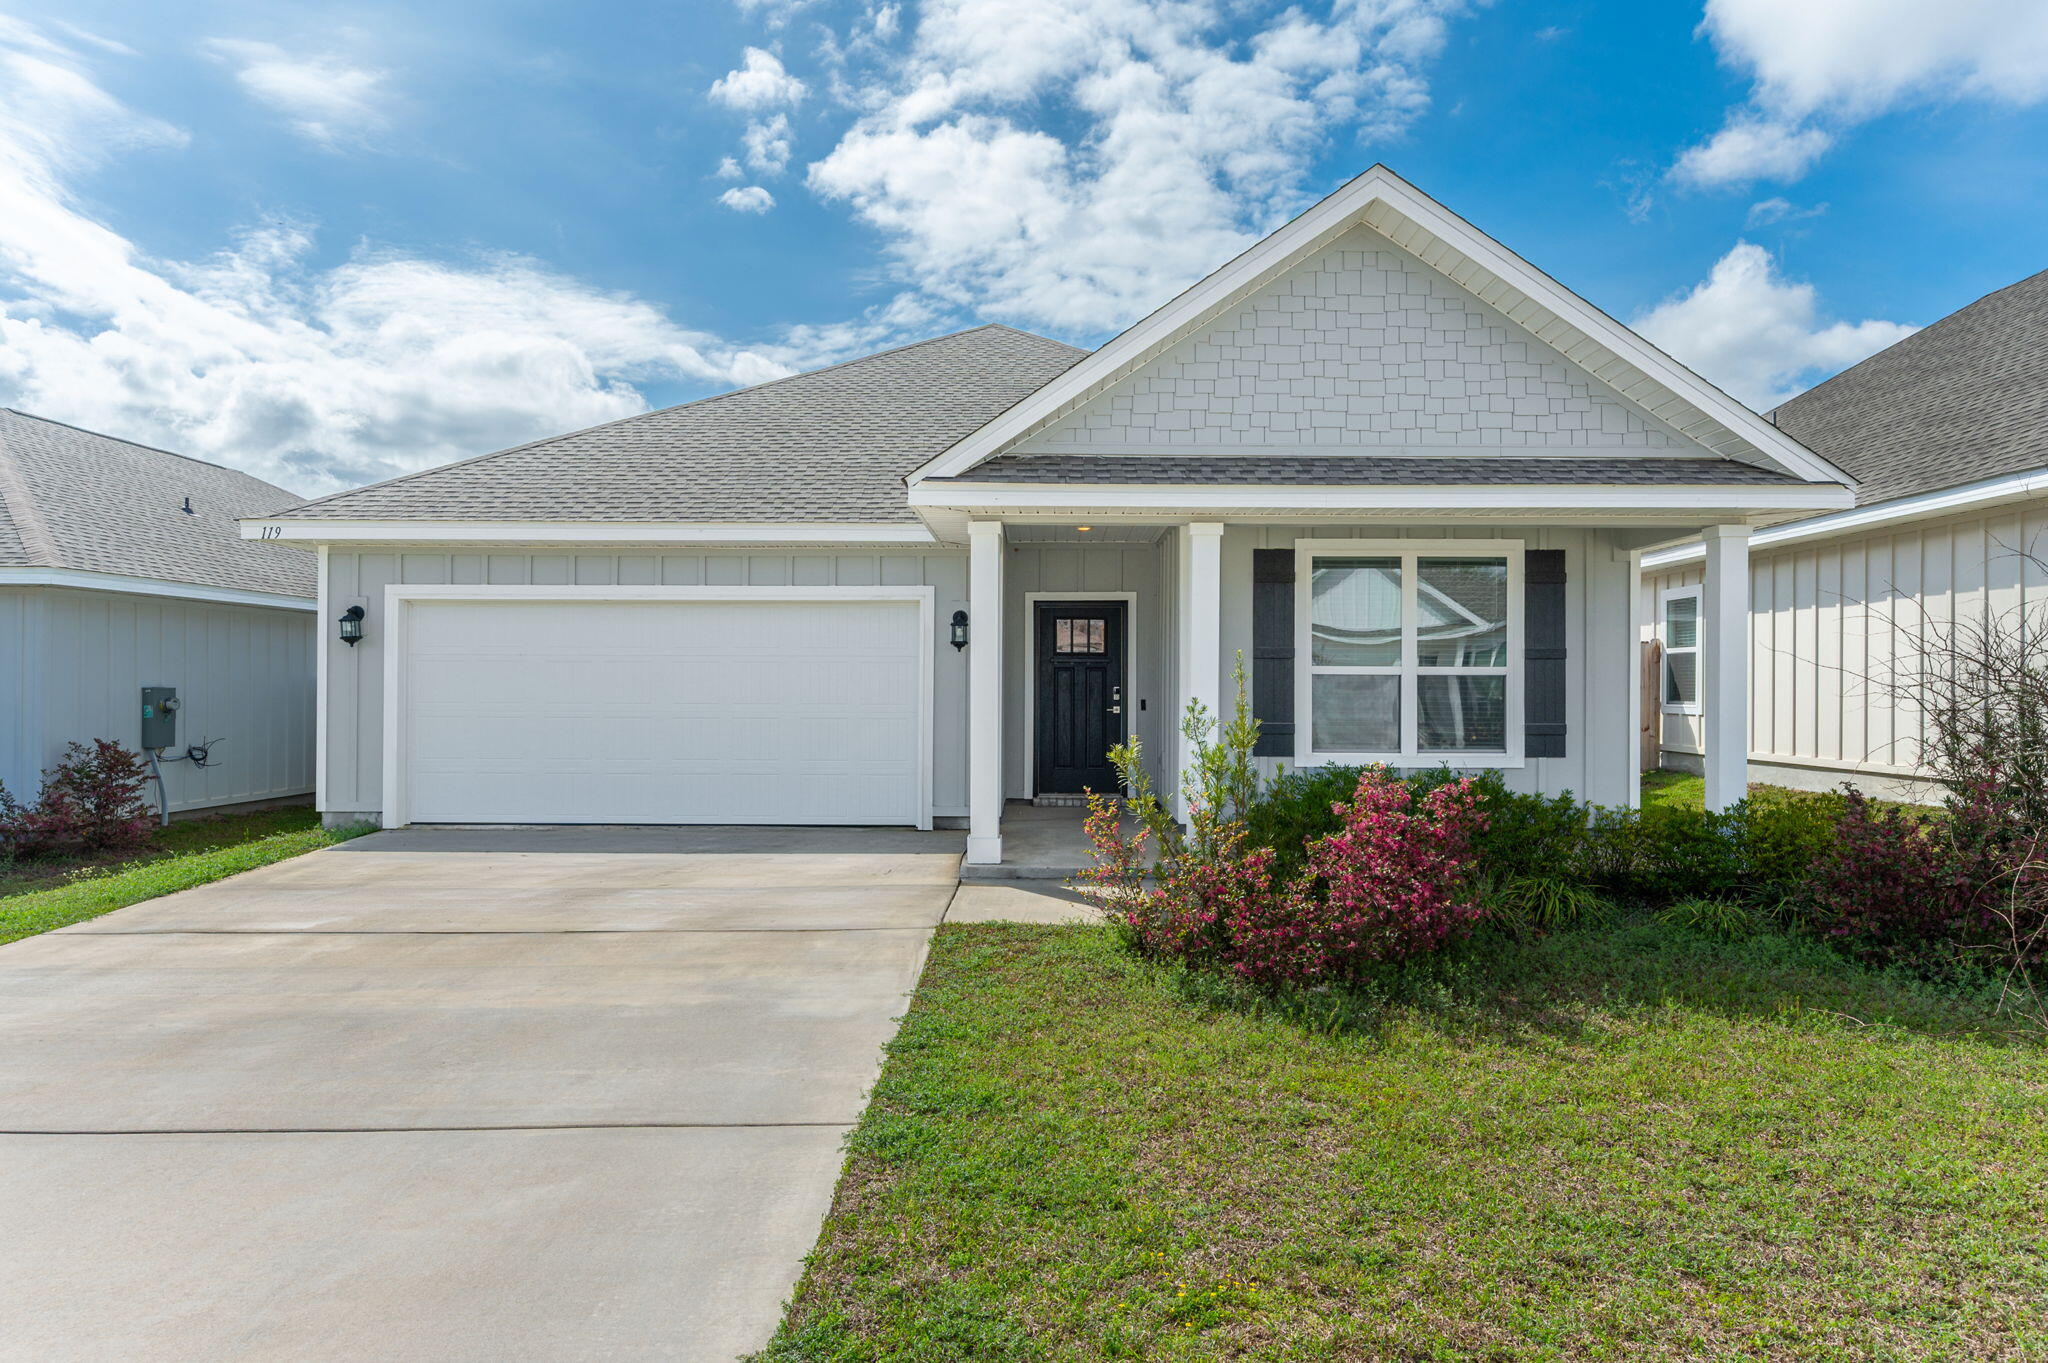
Charming 4/2 Ranch Home, a pristine 1760 square foot gem with double car garage and cozy covered porches! This open floor plan has 9' ceilings throughout with tray ceilings and ceiling fans in the great room and master bedroom. Other features include: quartz countertops, stainless steel appliances, beautiful upgraded wood cabinetry, and luxury vinyl plank flooring in all areas except bedrooms. Master bath has garden tub, separate shower, double vanity, water closet, and a large walk-in closet with access to laundry room for owner's convenience. Smart Home features: Keyless Entry and Ring Doorbell. Close to Destin Beach, Eglin Air Force Base, and within minutes to shopping, dining, & entertaining. This home is only two years old and very well-maintained
#997315

Crestview

119 Blooming Cove

4 Beds

2 Baths

1,760 Sq.Ft.

$335,000

MLS#: 997315
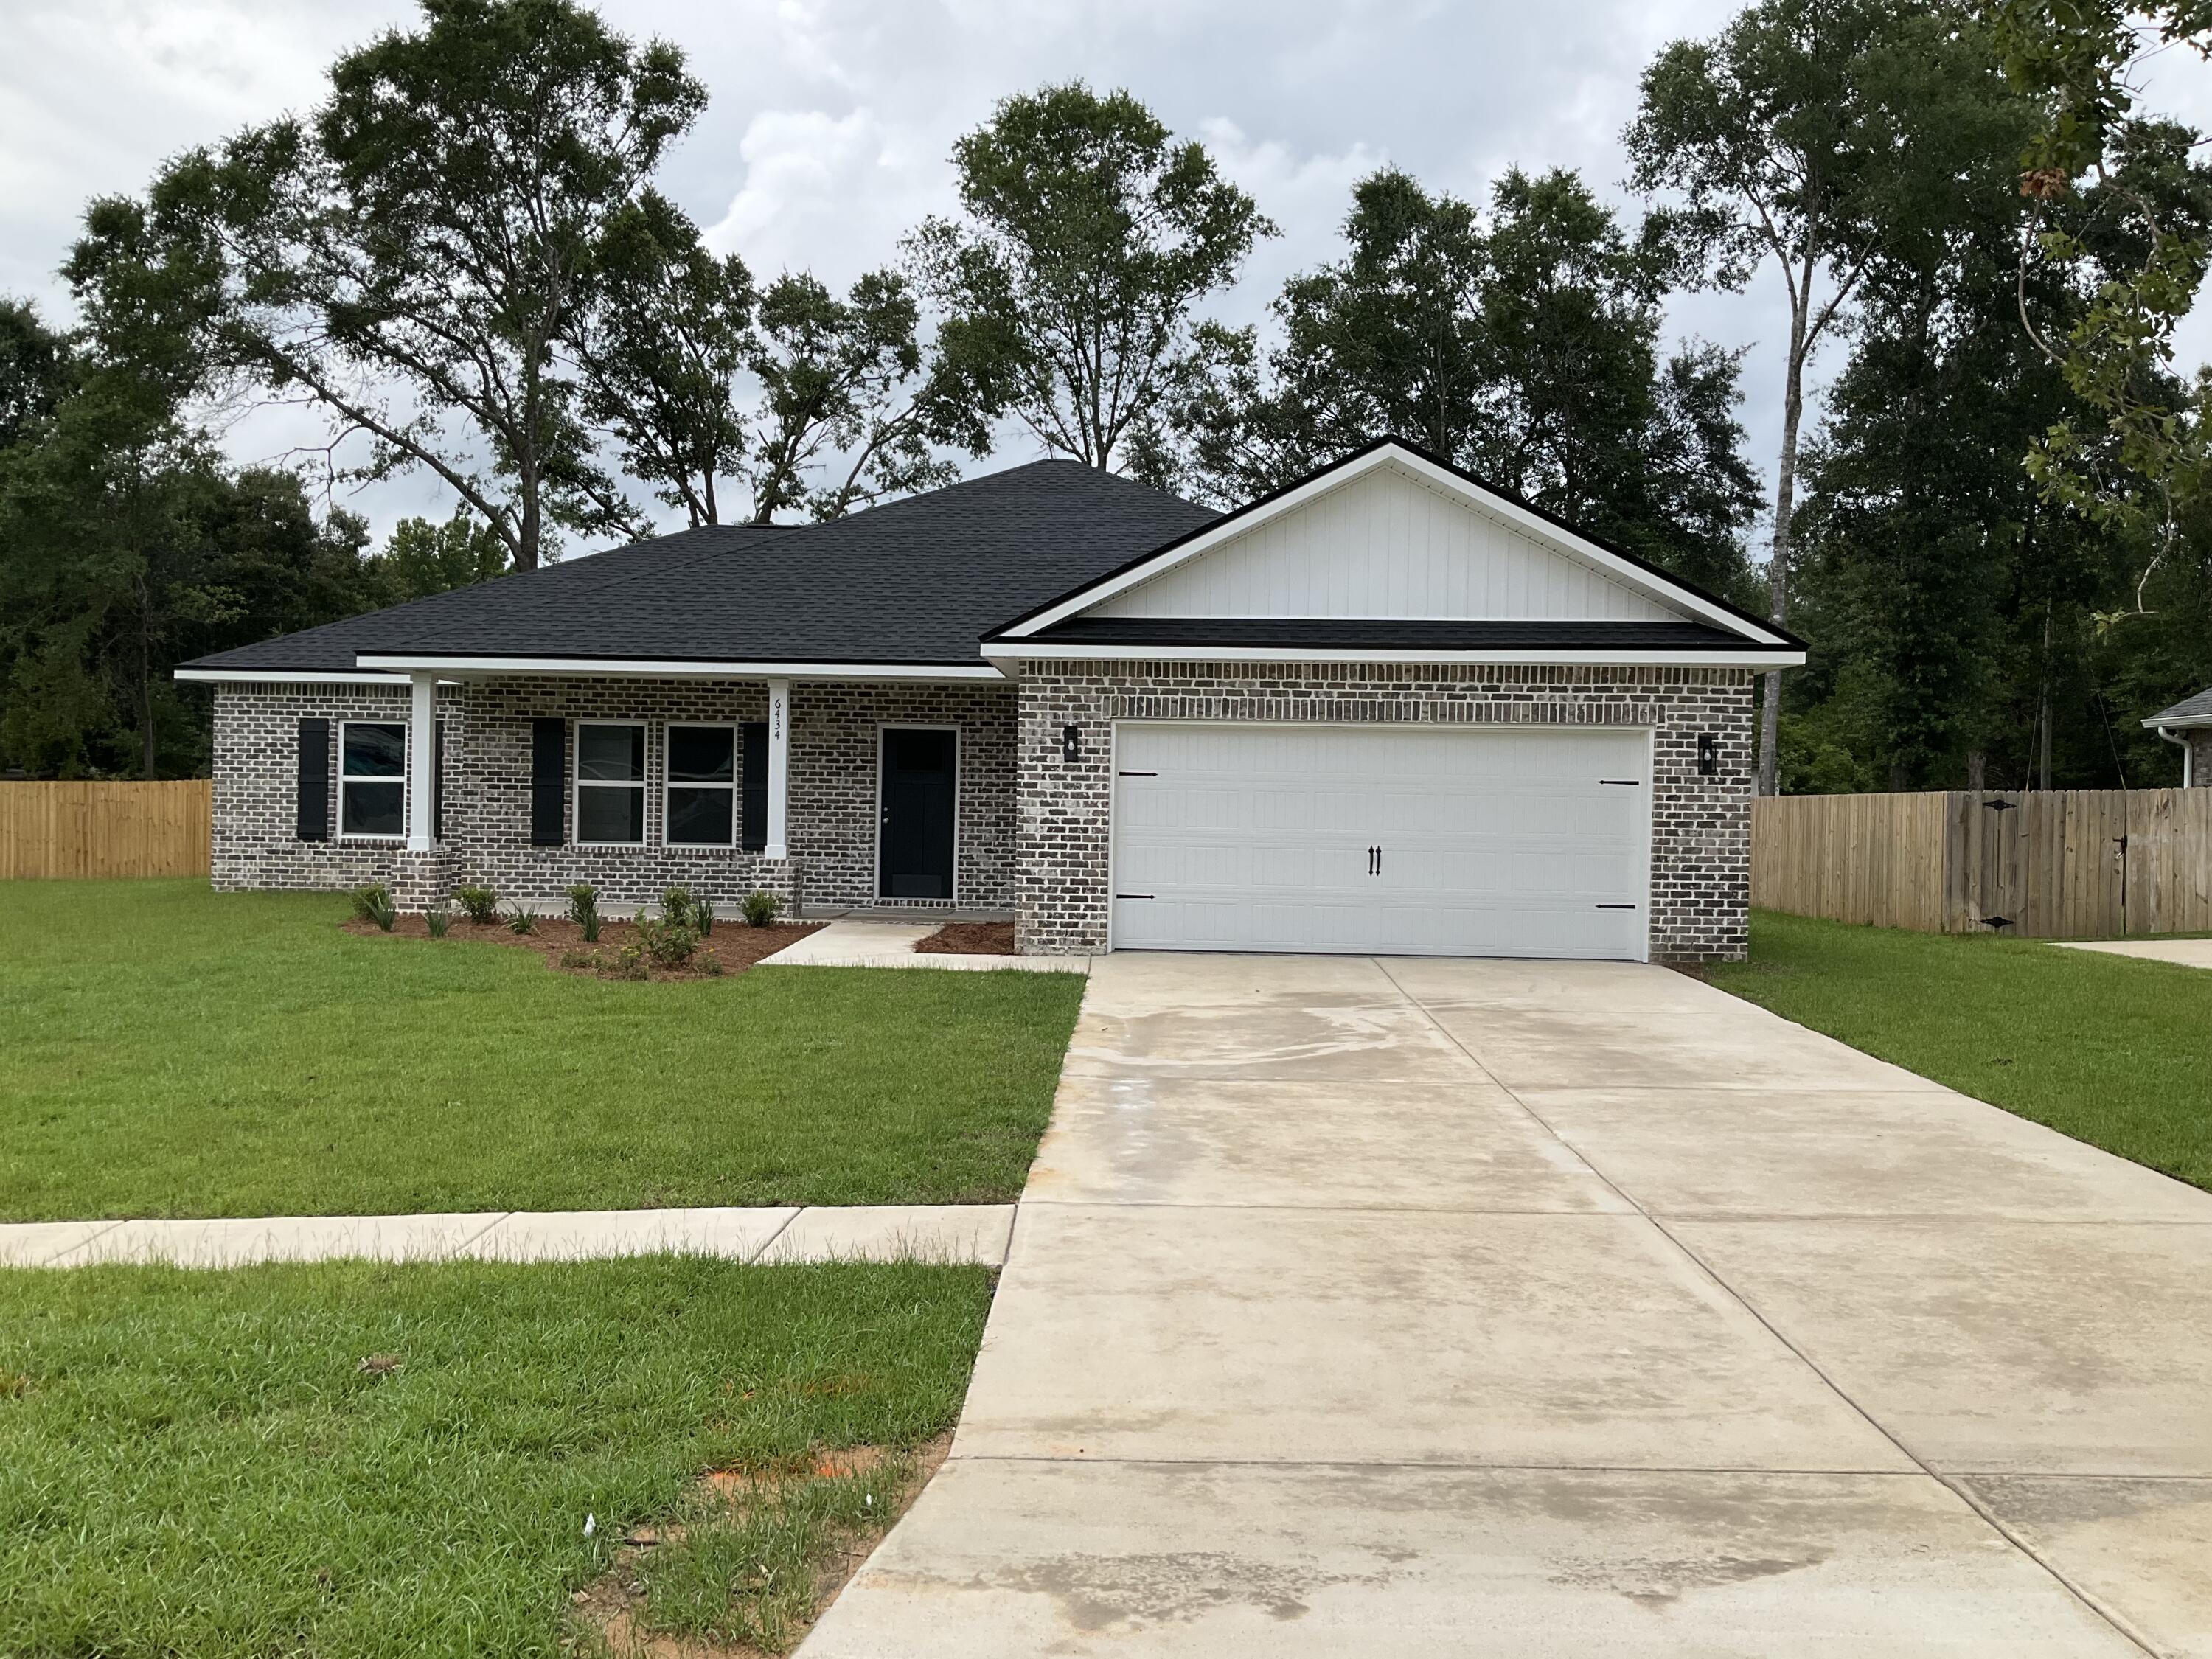
MID JUNE COMPLETION for this new home, $10,000 towards buyers closing costs/prepaids/rate buydown.  All brick construction, 'Sierra' floor plan features front & rear porches, split bedroom plan, finished garage.  Open living space, kitchen work island w/bar seating, cozy dining nook, white shaker style cabinets, mud room + laundry room.  Owner's bath & additional bath both have double vanities and linen storage.
#1001310

Crestview

6434 Kylito Circle

4 Beds

2 Baths

1,823 Sq.Ft.

$310,000

MLS#: 1001310
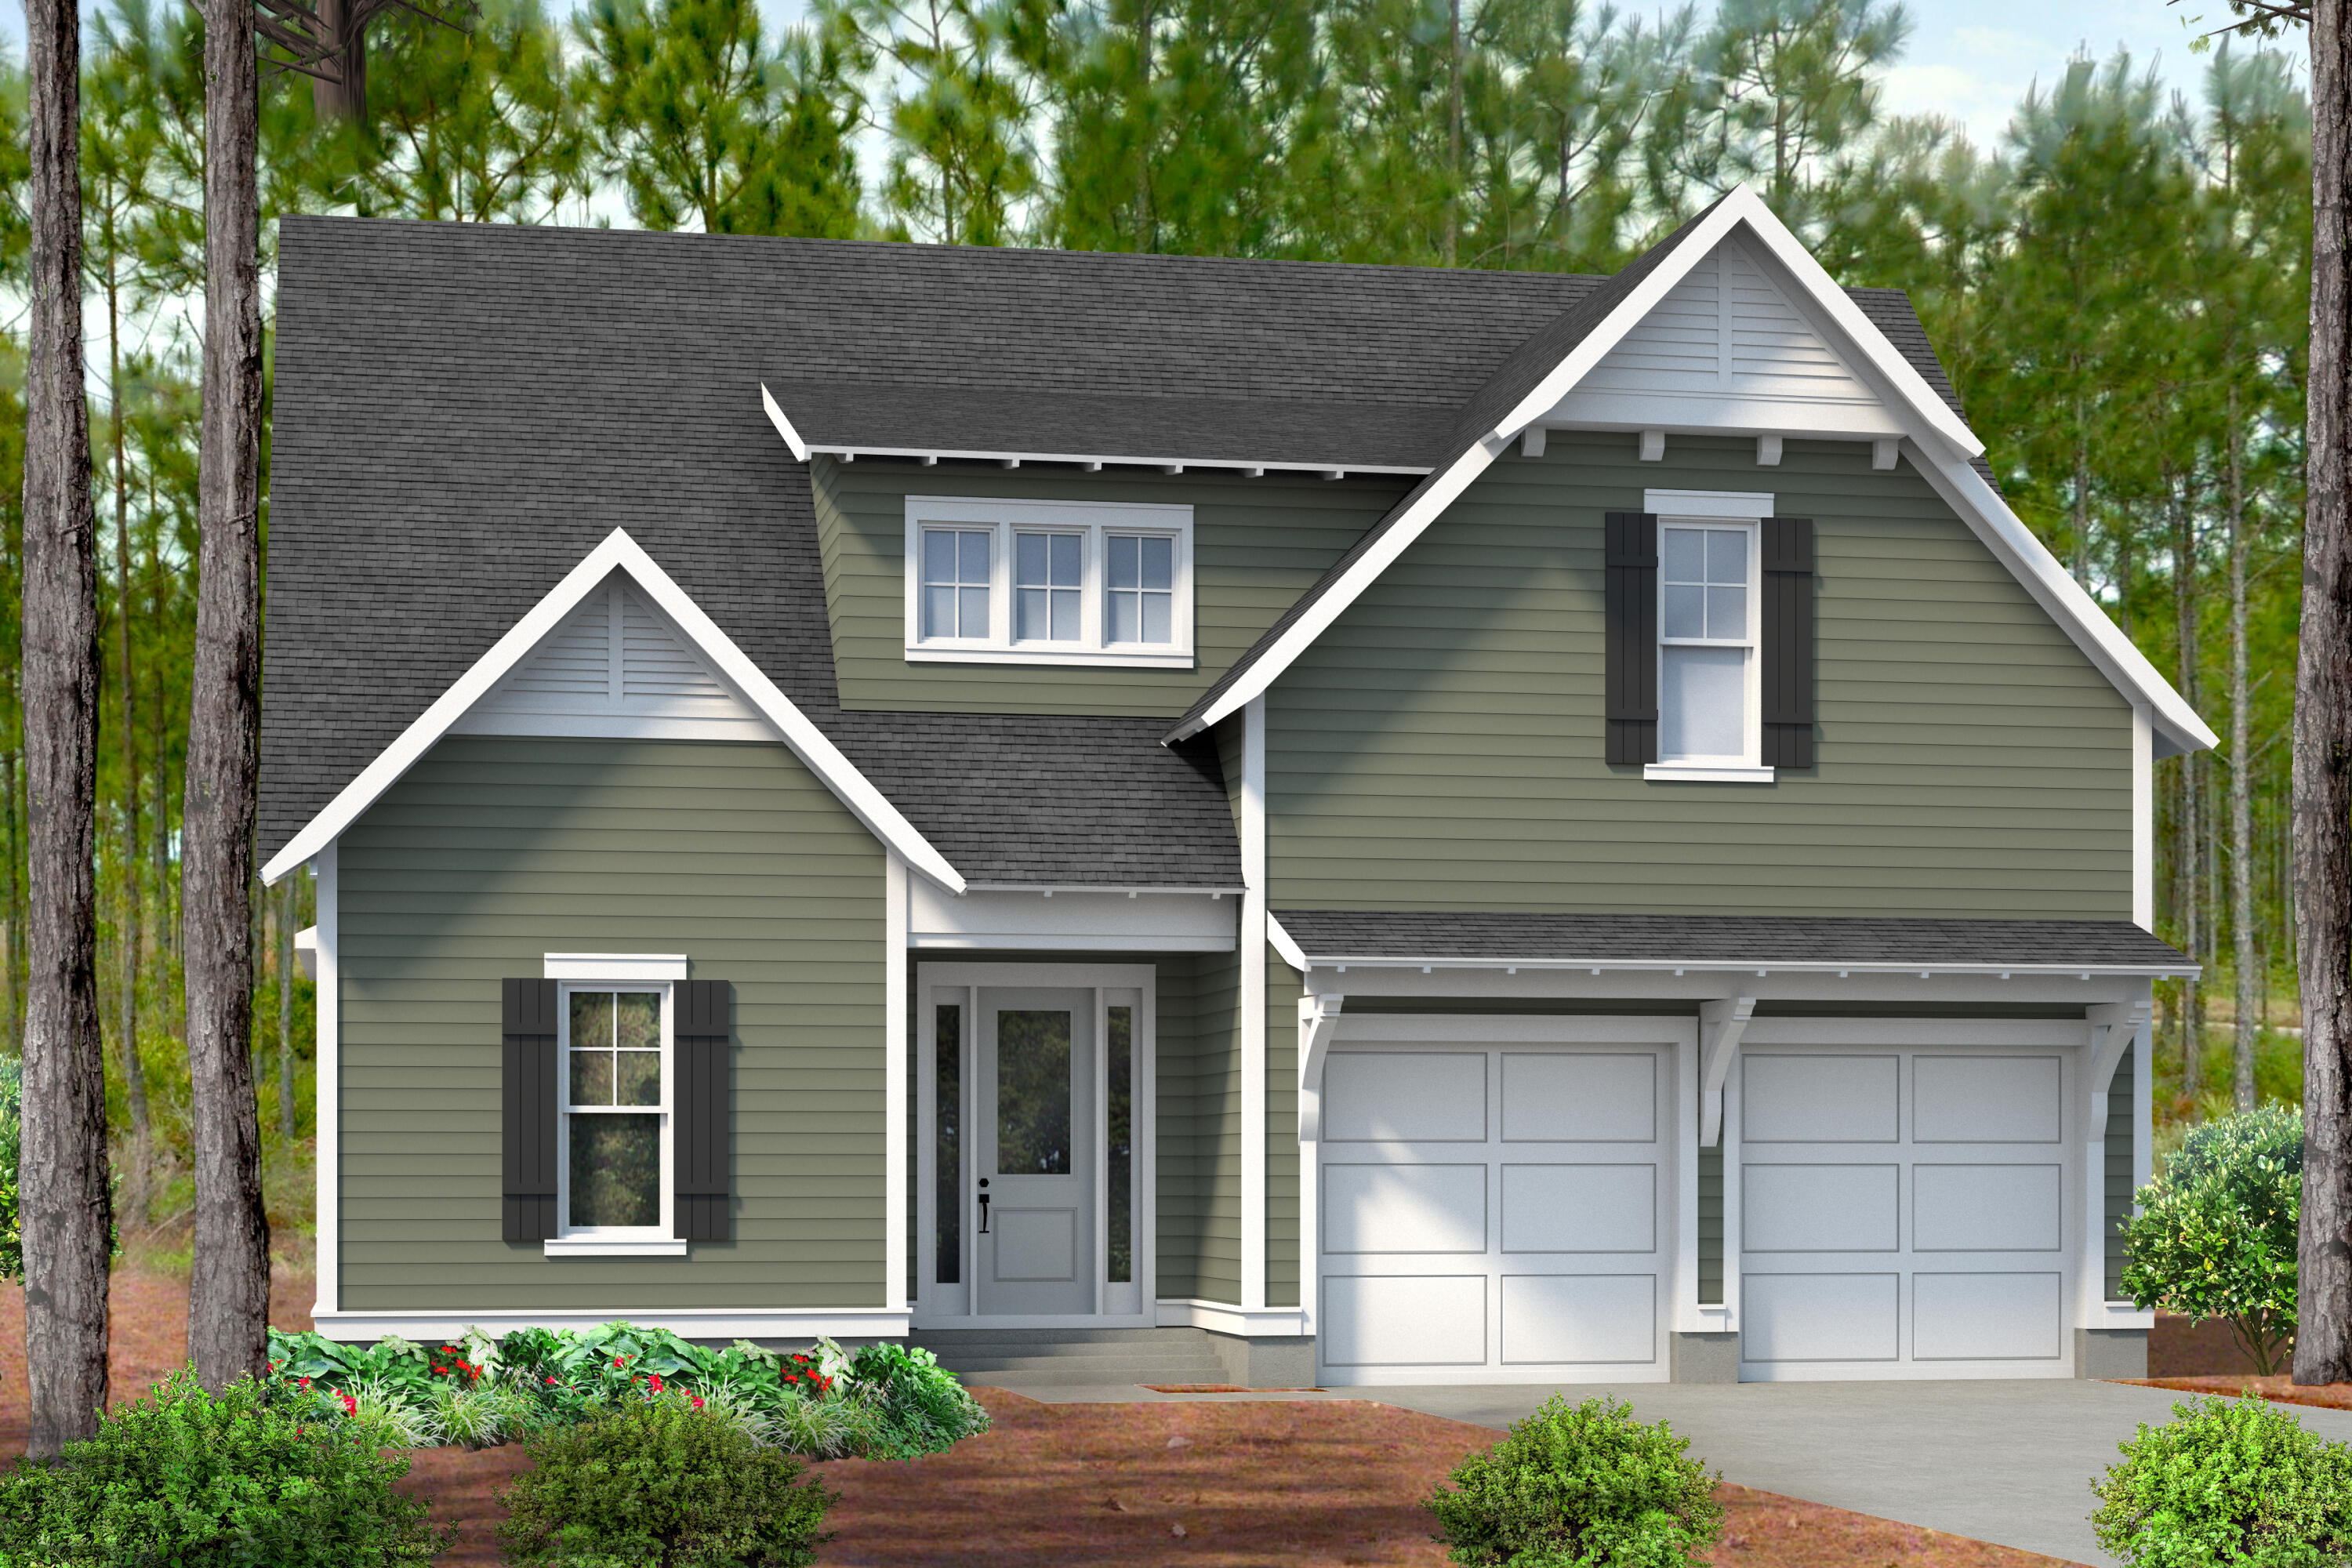
Entered for comp purposes only. The Dawn plan by Huff Homes is a 2-story, 4 bedroom and 3.5 bath home featuring 10' ceilings and crown molding throughout, wood flooring throughout, Quartz countertops, under cabinet lighting, solid core doors, etc. Appraiser: Please see contract for all upgraded features. Watersound Origins is a family friendly community with golf course, pool, exercise room, and much more! Complimentary use of kayaks and canoes and a floating dock providing access to Lake Powell, a public navigable body of water that's perfect for exploring or fishing.
#991106

Watersound

64 S Splash Drive Lot 42

4 Beds

3 Baths

2,425 Sq.Ft.

$1,057,375

MLS#: 991106
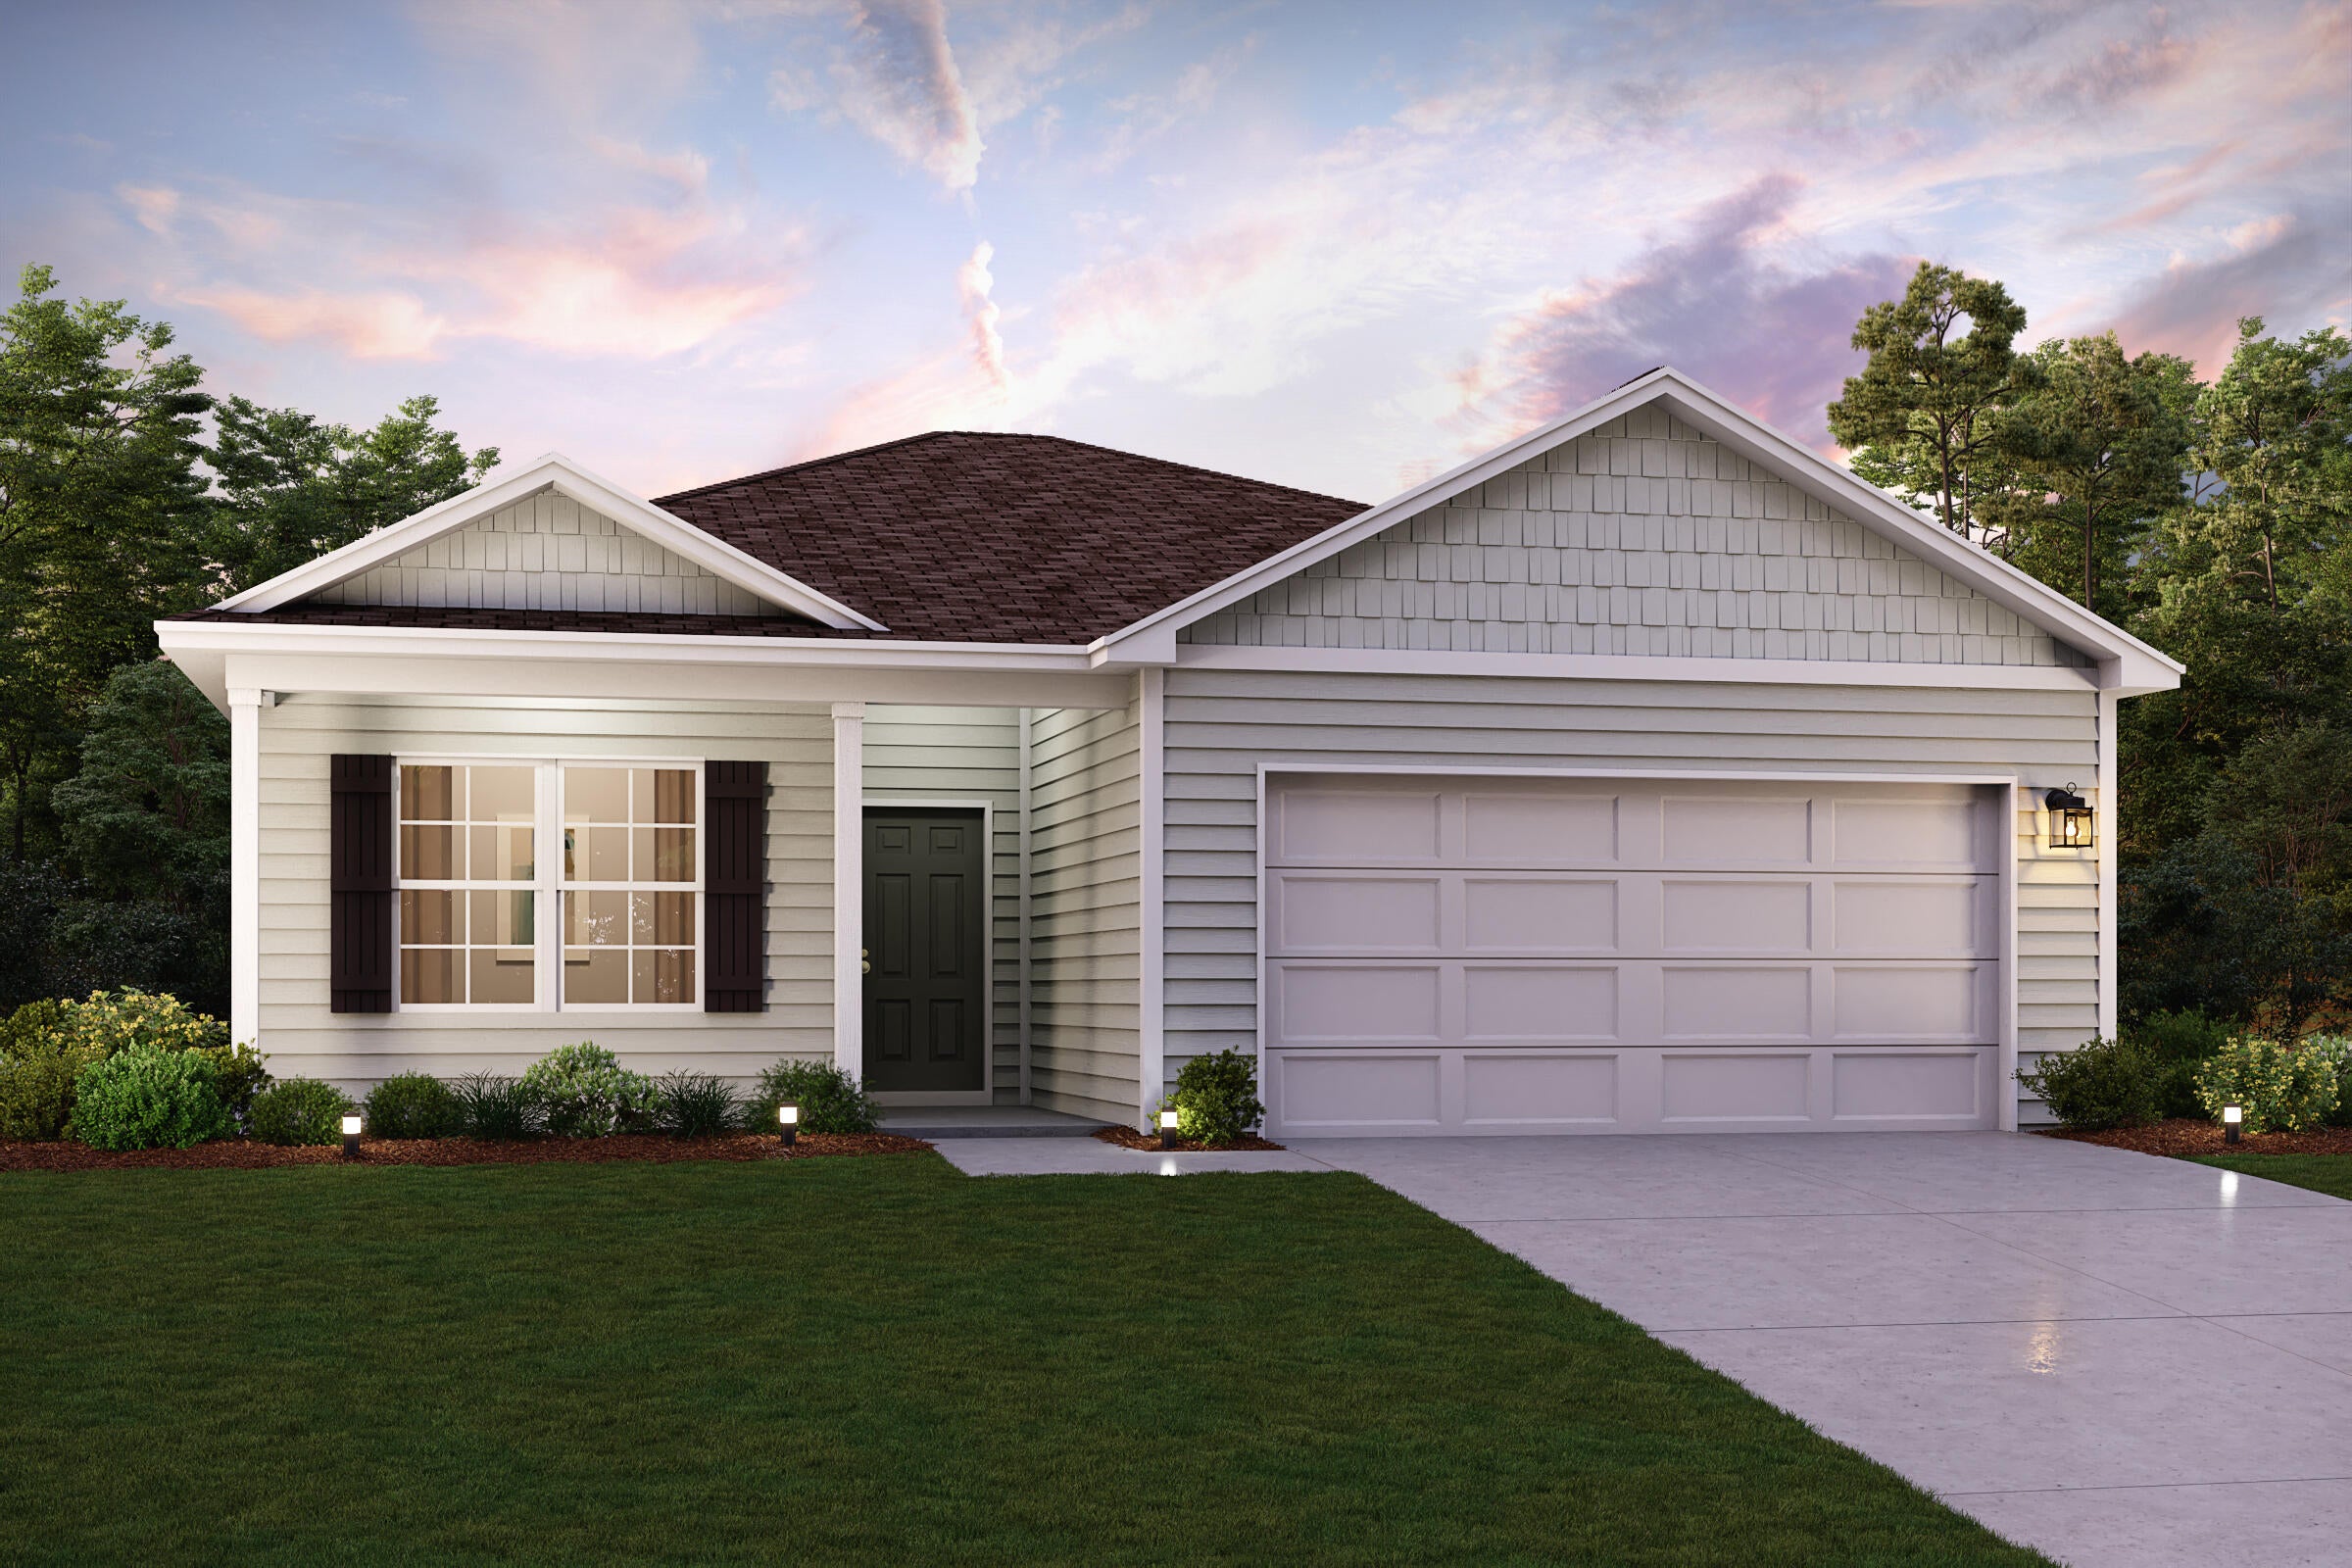
Discover Your Dream Home in the Cat Island Estates Community! The Beaumont Plan features a spacious open-concept design, seamlessly connecting the Living, Dining, and Kitchen areas, perfect for relaxation and entertaining. Natural light fills the home through Low E insulated dual-pane vinyl windows, highlighting elegant Shaker cabinets, quartz countertops and  stainless steel appliances, including an electric smooth top range, dishwasher, and over-the-range microwave in the kitchen. Retreat to the expansive primary suite with a private bath, dual vanity sinks, and a generous walk-in closet. This home also offers two well-appointed bedrooms, a thoughtfully designed secondary bathroom, and a serene patio—ideal for enjoying morning coffee or sunsets. Experience modern living at its finest!
#992395

DeFuniak Springs

322 Cat Island Circle

3 Beds

2 Baths

1,416 Sq.Ft.

$224,888

MLS#: 992395
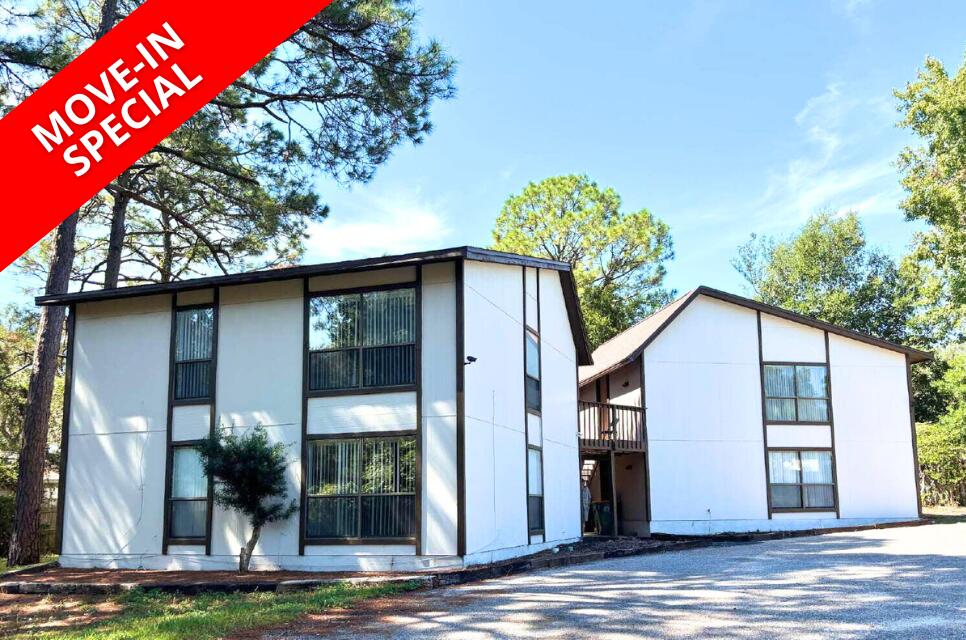
Very spacious apartment located on the 2nd floor. Brand new carpeting throughout,  Large kitchen with plenty of cabinets and counter space; breakfast bar; living/dining combination with plenty of natural light; each bedroom has plenty of space. Washer & Dryer in building next door. *All Coastal Realty Services residents are enrolled in the Resident Benefits Package (RBP) which includes renters insurance, HVAC air filter delivery (for applicable properties) and our best-in-class resident rewards program and much more! More details upon application.*
#981156

Fort Walton Beach

337 LEWIS Street F

2 Beds

1 Baths

864 Sq.Ft.

$1,225

MLS#: 981156

* Listings identified with the FMLS IDX logo come from FMLS and are held by brokerage firms other than the owner of this website. The listing brokerage is identified in any listing details. Information is deemed reliable but is not guaranteed. If you believe any FMLS listing contains material that infringes your copyrighted work please click here to review our DMCA policy and learn how to submit a takedown request. © 2024. First Multiple Listing Service, Inc.

Categories

Homes Tailored to Your Lifestyle

Buyers Guide

Buying a home is one of the most exciting milestones of your life.

View more

Sellers Guide

Putting your home on the market can be a stressful process, especially when you don’t know what to expect.

View more

Market report

With just a few clicks, you'll gain instant access to valuable insights about the real estate market, including trends, property values, and community analytics.

View more

Home value

Unlike automated valuations, our hands-on review will provide a comprehensive opinion of your home’s value while considering important interior elements and other location intangible factors that machine algorithms so often miss.

View more

Buyers resources

Guides on financing, inspections, and choosing the right Realtor for a smooth home purchase.

Sellers resources

Practical tips on staging, pricing, and preparing your home to attract buyers and maximize your sale.

Send a message

Message successfully sent.

Reason for contacting?

I agree to receive email communication and understand I can unsubscribe at any time.

I agree to be contacted by Realhub DEV via call, email, and text for real estate services. To opt out, you can reply 'stop' at any time or reply 'help' for assistance. You can also click the unsubscribe link in the emails. Message and data rates may apply. Message frequency may vary. Privacy Policy

Sign In Sign Out

Virtual Assistant

Would you like to take the next step with this property? We can help you schedule a showing or virtual tour, or send you more details.

Yes, I would like more information.

Thank You for Your Reply, One of Our Agents will contact you as soon as possible

No, maybe later.

Thank you, you can always contact me via email, phone number or through the contact form.

Realhub AI

Lucy - Your AI-Powered Realtor

Update Your Temporary Password

Personalize your search

Enter your email and we'll notify you immediately when new listings match what you're looking for.

or enter email address

Already have an account ? Login here

Continue your home search

I agree to receive communications and understand I can unsubscribe at any time.

I agree to be contacted by Realhub DEV via call, email, and text for real estate services. To opt out, you can reply 'stop' at any time or reply 'help' for assistance. You can also click the unsubscribe link in the emails. Message and data rates may apply. Message frequency may vary. Privacy Policy

Already have an account ? Login here

We use cookies

We use cookies primarily for analytics to enhance your experience. By accepting, you agree to our use of these cookies. You can manage your preferences or learn more about our cookies policy.