Thinking of selling?

Blue Sapphireline

Browse Properties
  • Nearby me

Popular Features

Community Features

Association

Property Features

Waterfront

View

Exterior Features

Interior Features

Style

E-Alert name

Properties

10000 properties match your criteria

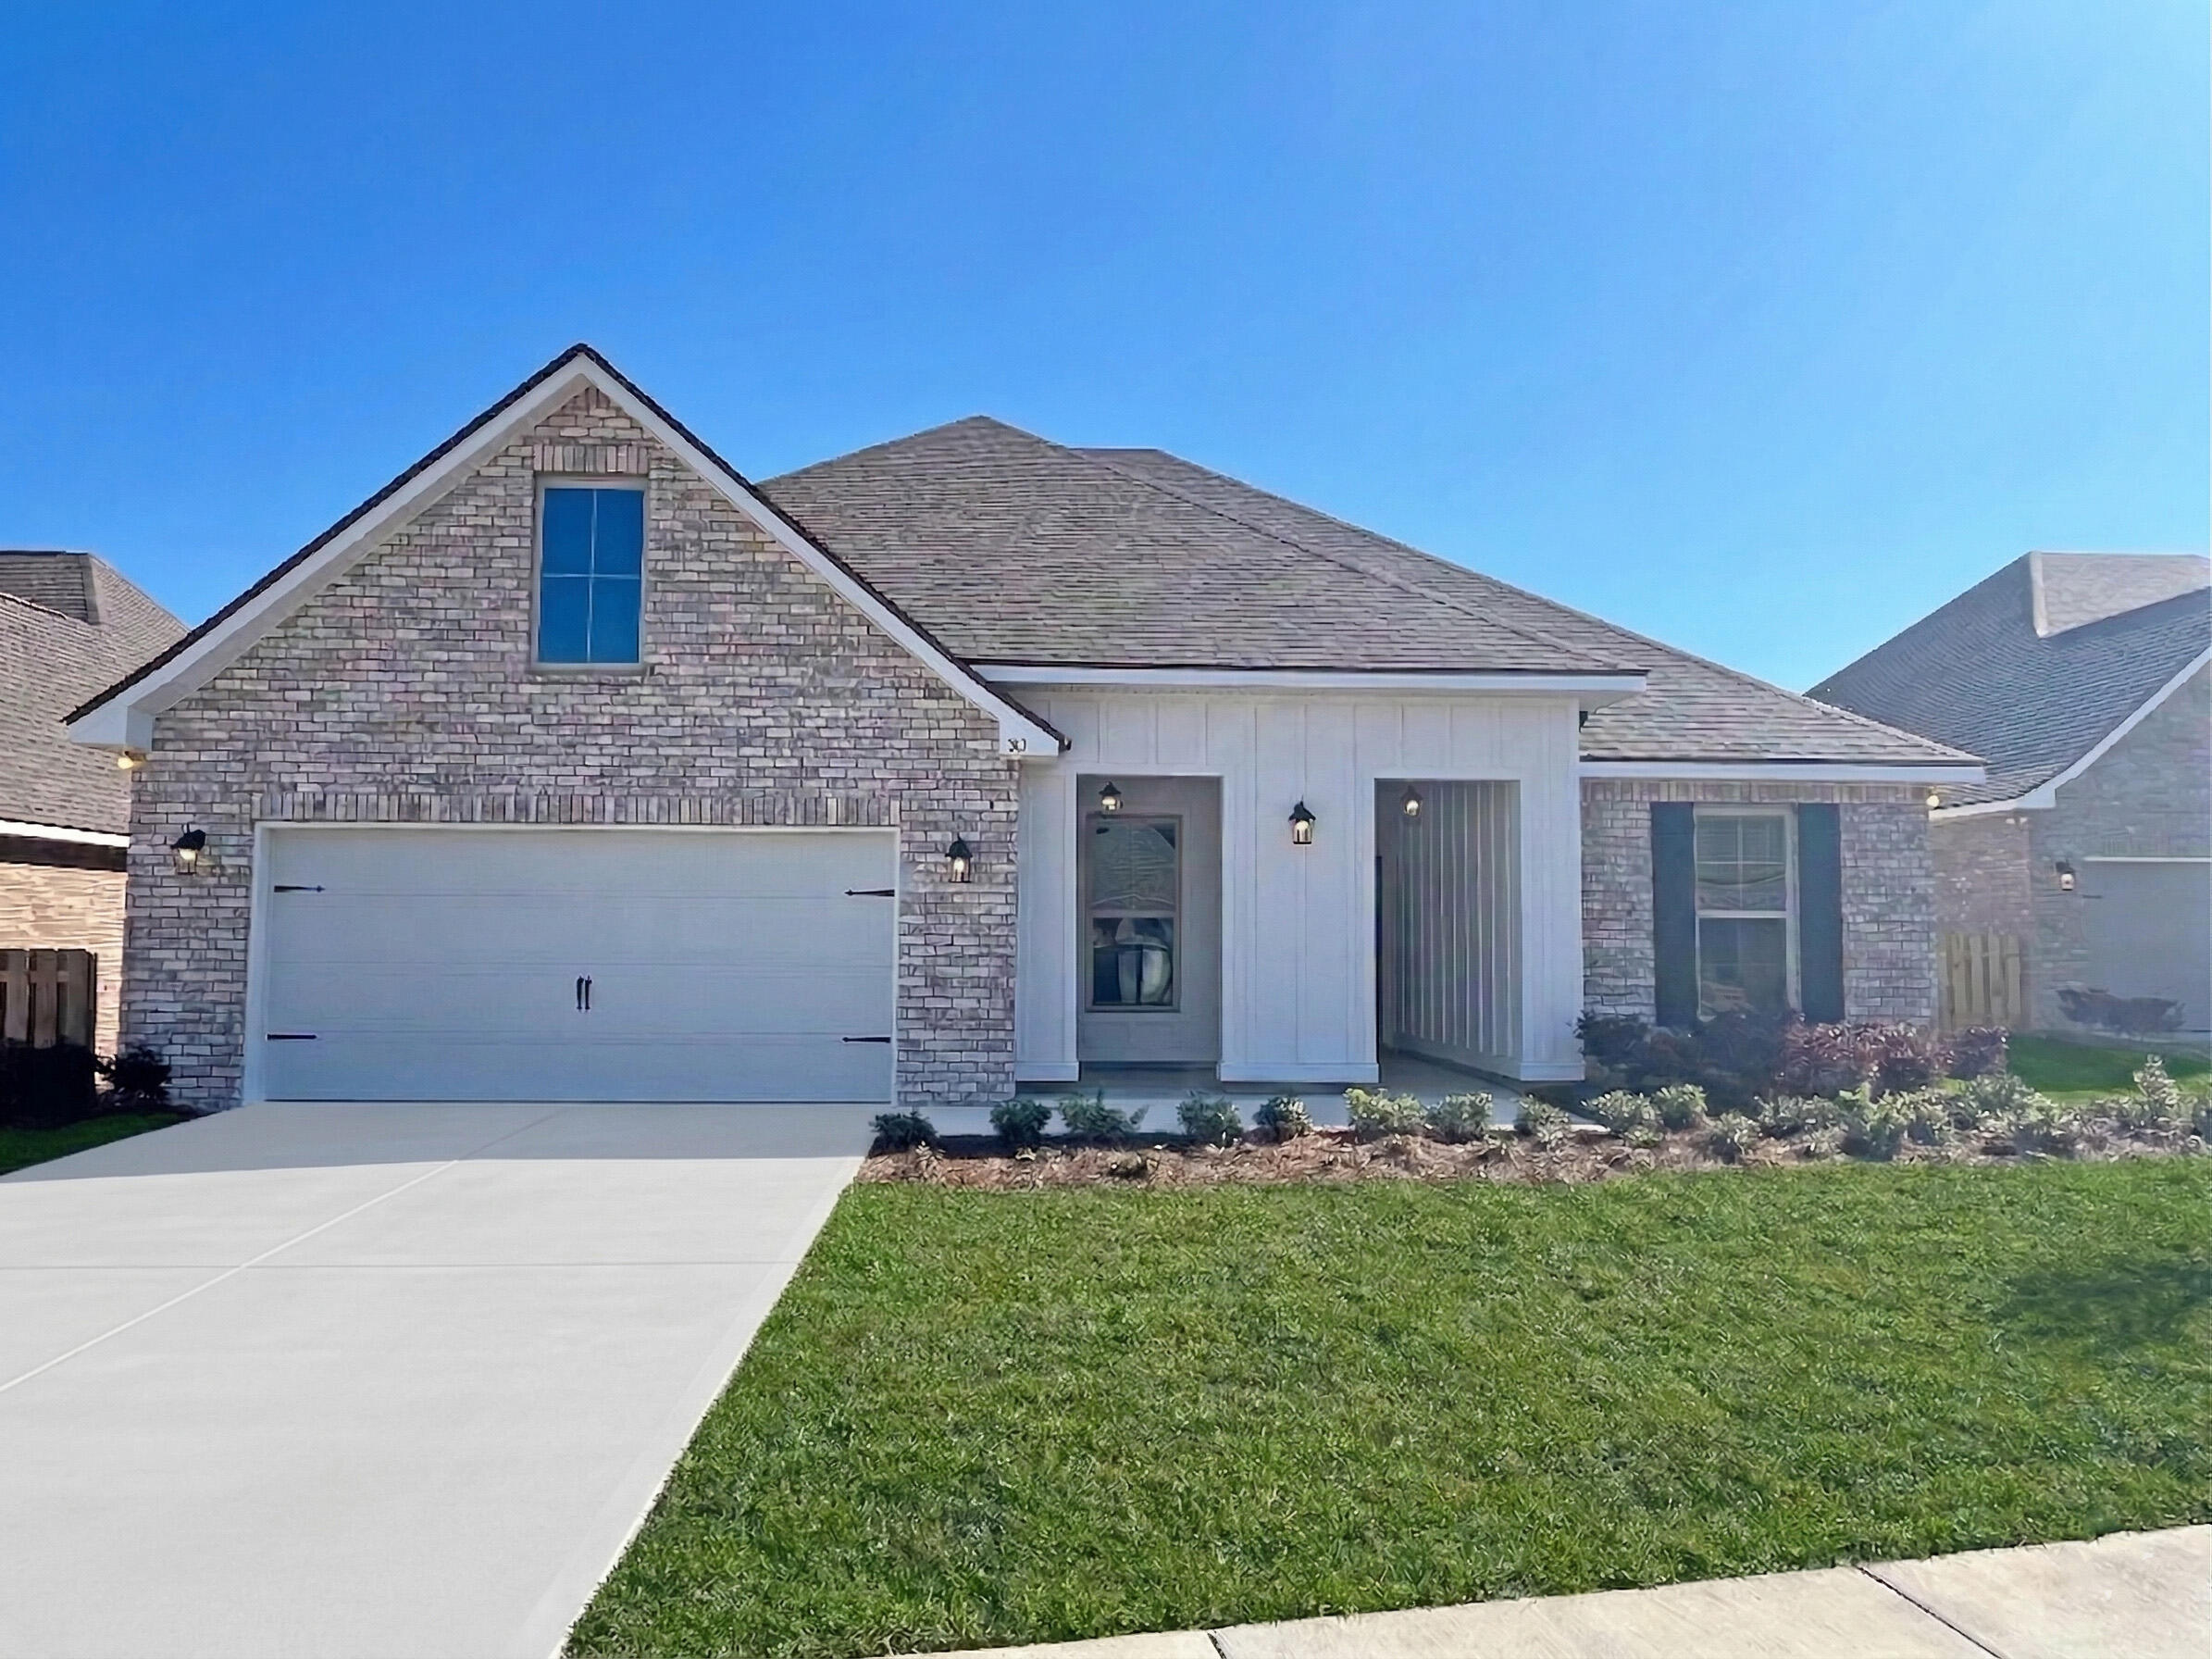
Awesome builder rate plus FREE refrigerator! Restrictions apply. 

The HICKORY III G in Bird Song at Hammock Bay community offers a 5BR, 3BA, open design with formal dining room and separate den. Upgrades added (list attached). Features: double vanity, garden tub, separate custom tiled shower, and walk-in closet in master bath, kitchen island, walk-in pantry, covered porches, boot bench, crown molding, recessed lighting, framed mirrors, smart connect WIFI thermostat, smoke/carbon monoxide detectors, landscaping package, architectural 30-year shingles, flood lights, and more!
Energy Efficient Features: water heater, kitchen appliance package, vinyl low E windows, and more! Energy Star Partner.
#990553

Freeport

303 E Tweet Street

5 Beds

3 Baths

2,720 Sq.Ft.

$557,518

MLS#: 990553
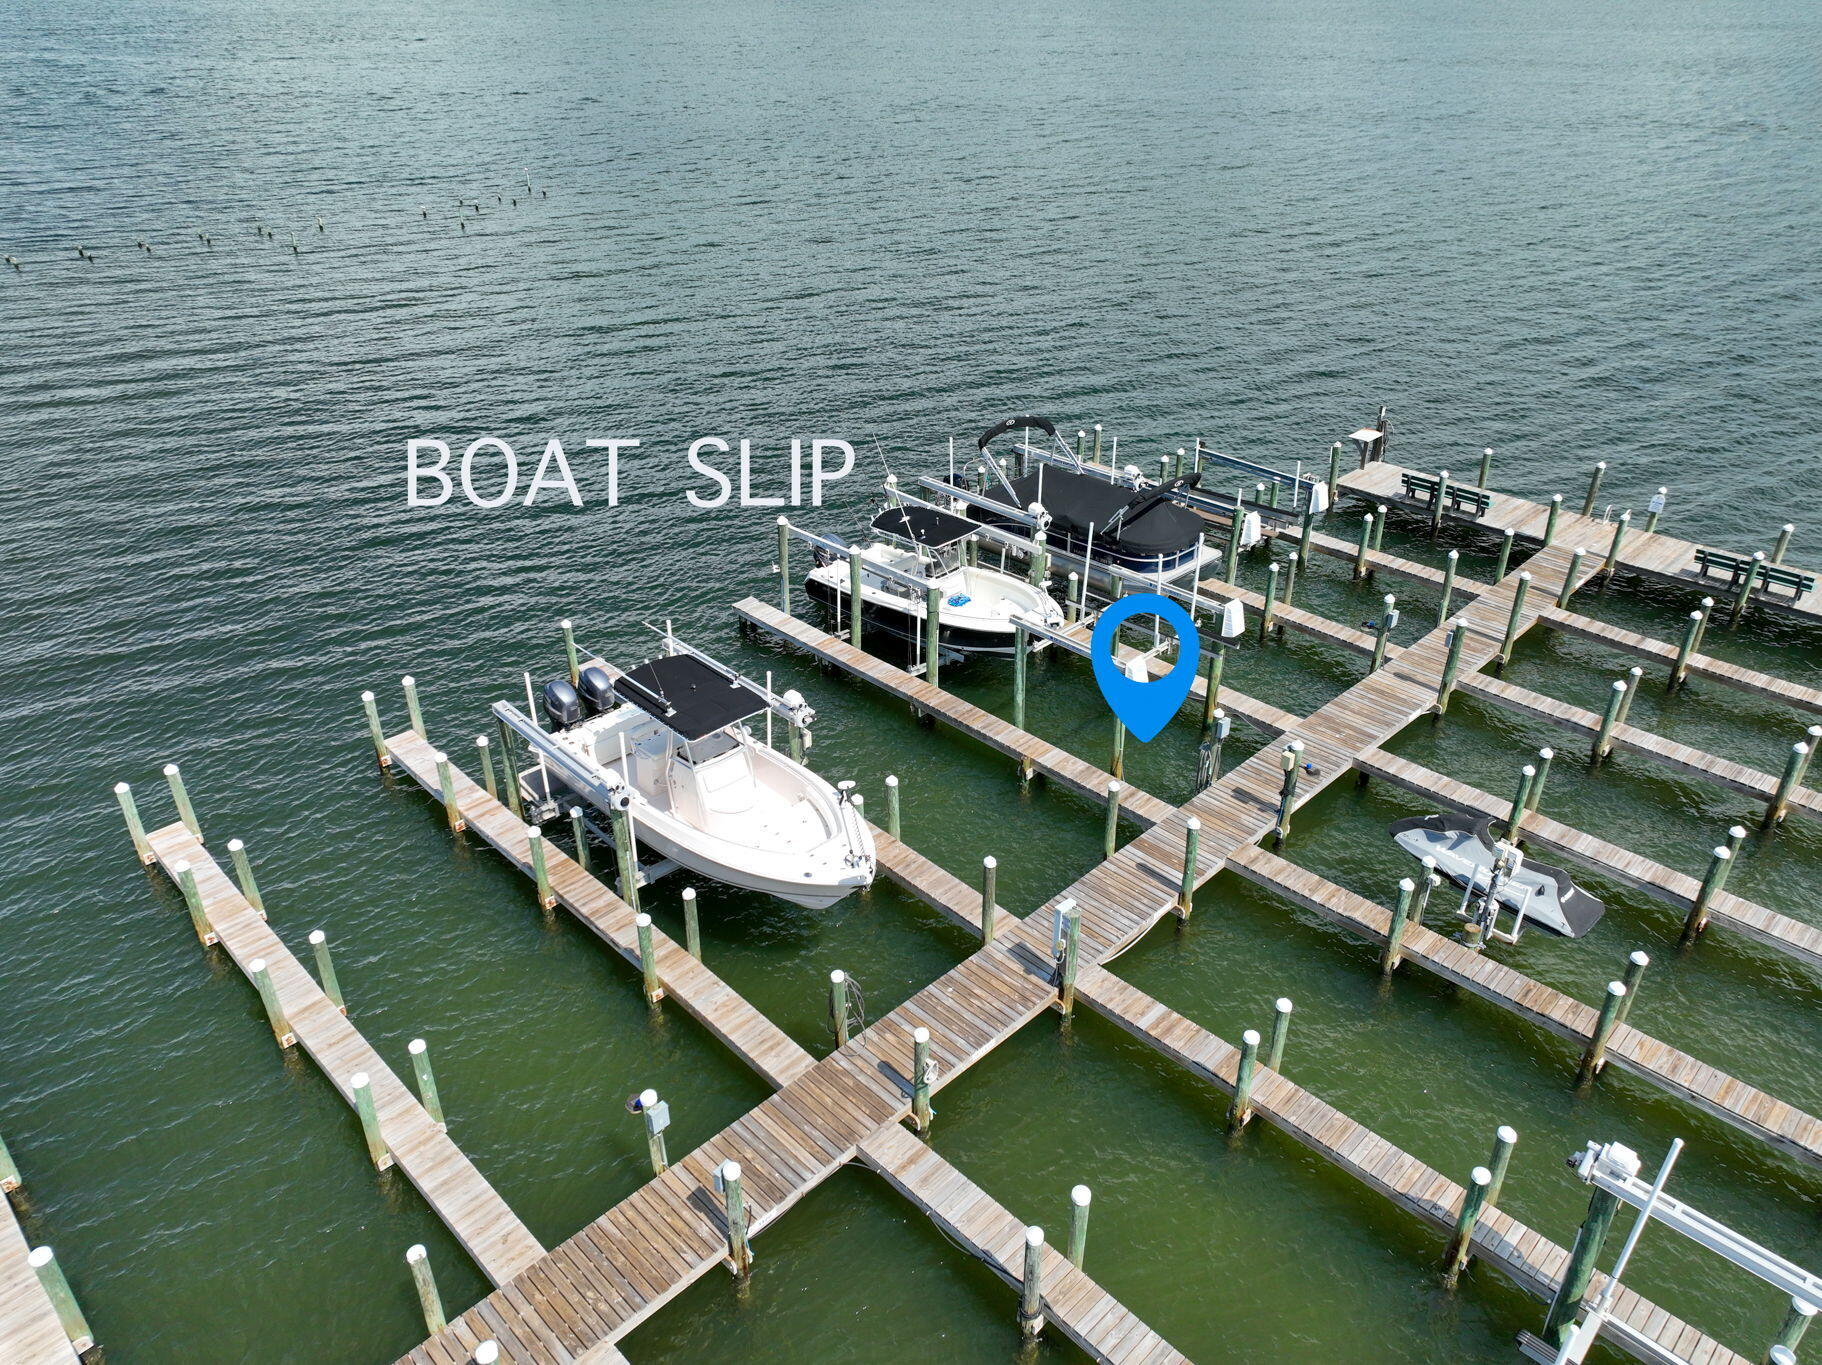
Are you ready to BUILD YOUR BEACH HOUSE on Navarre Beach? Lot 27 Block A in Village at Navarre has been surveyed and soil tested and is ready for construction. Seller has HOUSE PLANS prepared by local Architect Keith Branch which he will make available upon request. This lot comes with deeded BOAT SLIP #14 which has been reinforced with extra pilings and equipped with a BOAT LIFT and a double JET SKI LIFT.  Village at Navarre is a picturesque Sound-front subdivision of Caribbean style single homes. The subdivision includes a community POOL and this lot comes with dedicated boat slip and dock and is located directly across Gulf Boulevard from walkway 39C to the white sand and emerald waters of Navarre BEACH. Lot comes with 2 lifts (40 ft deep) 20x40 Jet Ski lift and Boat weight lift 10,000 Village at Navarre HOA assessment amounts are $350 per quarter for the lot and $90 per quarter for the boat slip.
Navarre Beach is a leasehold. The Navarre Beach Land Lease fee is $250 per year. Title to the lot will transfer as an Assignment of Lease. Title to the boat slip will transfer as an Assignment of Exclusive Right of Use of Boat Dock Slip. Come see this Great Lot that rarely comes with Boat Slip AND 2 lifts for a Jet Ski and a Boat! Dock is gated for private access and coded! What a great deal for Both!
#978435

Navarre

1418 Sonata Court

None Beds

None Baths

0.1 acres

$299,900

MLS#: 978435
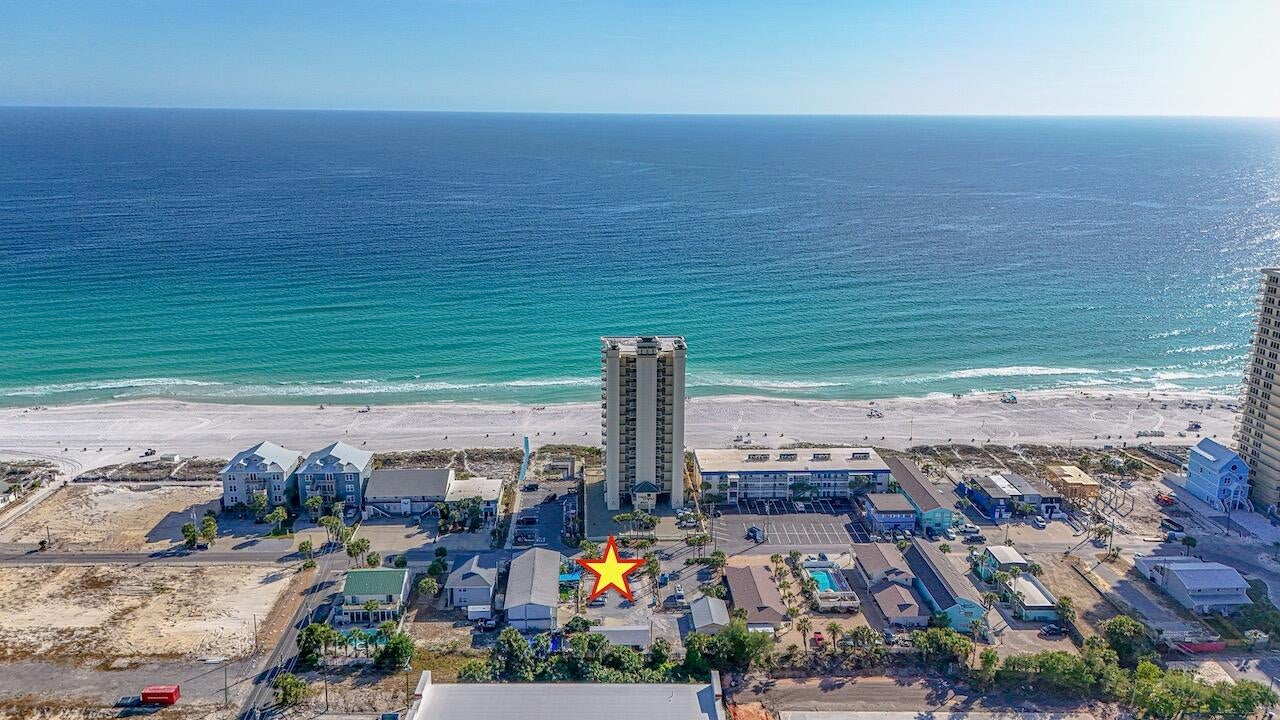
Exceptional Investment Opportunity in a Prime Beachfront Setting.  Notably, it boasts the only beach view from the north side of Surf Drive--an unmatched feature that sets it apart.  Embrace the charm of Old Florida with this rare 6-unit motel situated on over half an acre in one of the most desirable locations along Surf Drive. Rich in character and coastal appeal, this income-producing property offers a unique blend of nostalgia and modern potential.  Currently operating as a turnkey business, this thriving Bed and Breakfast is fully furnished and well maintained, providing immediate income with strong demand driven by Panama City Beach's thriving tourism market. Guests enjoy convenient beach access just steps away, along with walkable proximity to dining, entertainment, and local attractions.  The expansive lot and high-intensity zoning present exceptional redevelopment opportunities. Whether you envision expanding the existing footprint, creating a boutique lodging experience, or developing single-family or multi-family residences, the possibilities are wide open.  With its prime location, steady rental potential, and rare development flexibility, this property is an outstanding opportunity for investors seeking both current cash flow and long-term upside in a highly sought-after coastal market.
#1010034

Panama City Beach

8524 Surf Drive

None Beds

None Baths

N/A

$2,900,000

MLS#: 1010034
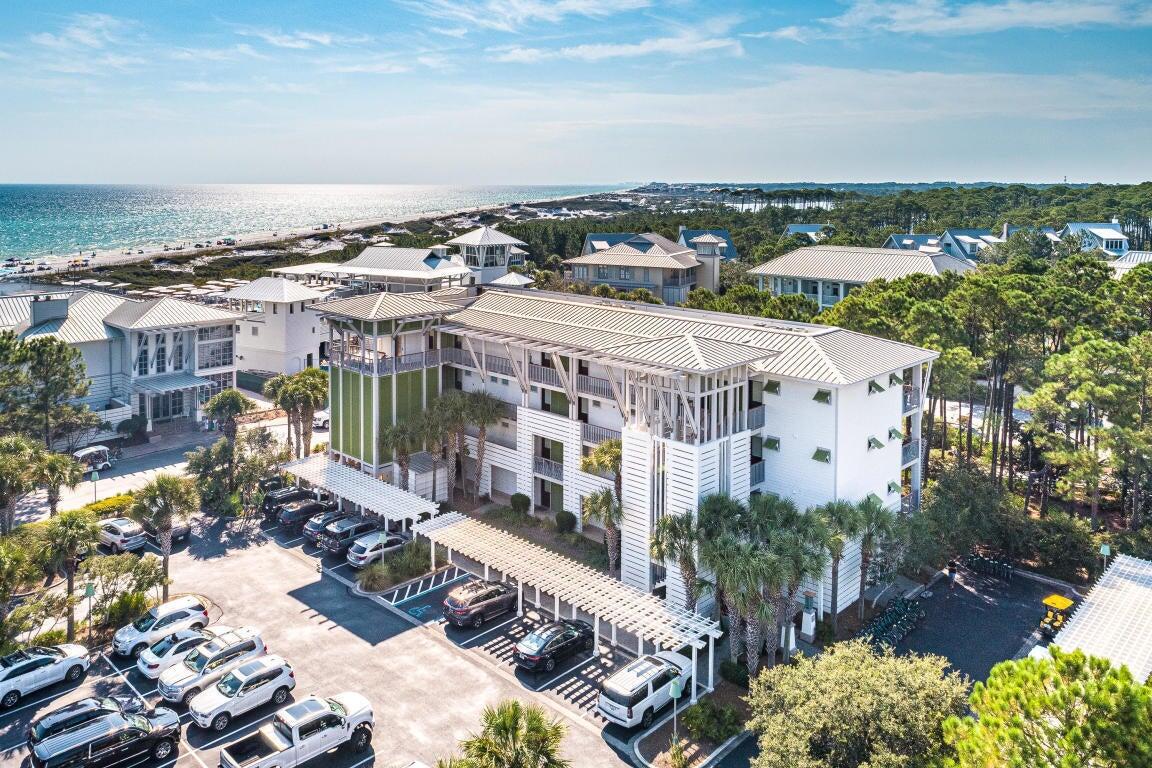
The Private Residence Club at WaterColor offers ownership in one of 11 two-bedroom, two-bath residences, with eight shares per unit. Located directly across from the WaterColor Beach Club, Fish Out of Water, and the WaterColor Inn, these residences offer value and an exceptional lifestyle. Each 1/8 share includes five weeks of annual use: one week per season, one floating week, and bonus stays when available. You and your guest will enjoy a private, owner-only experience in these non-rental residences, along with private access to the Gulf and the white sandy beaches. Owners enjoy walkable access to the beach, nearby shops, the Seaside community, restaurants, natural parks, bike trails, pools, and tennis or pickleball courts in WaterColor.  WaterColor offers the best in beach living!
#993880

Santa Rosa Beach

29 Goldenrod Circle 201-4

2 Beds

2 Baths

1,397 Sq.Ft.

$150,000

MLS#: 993880
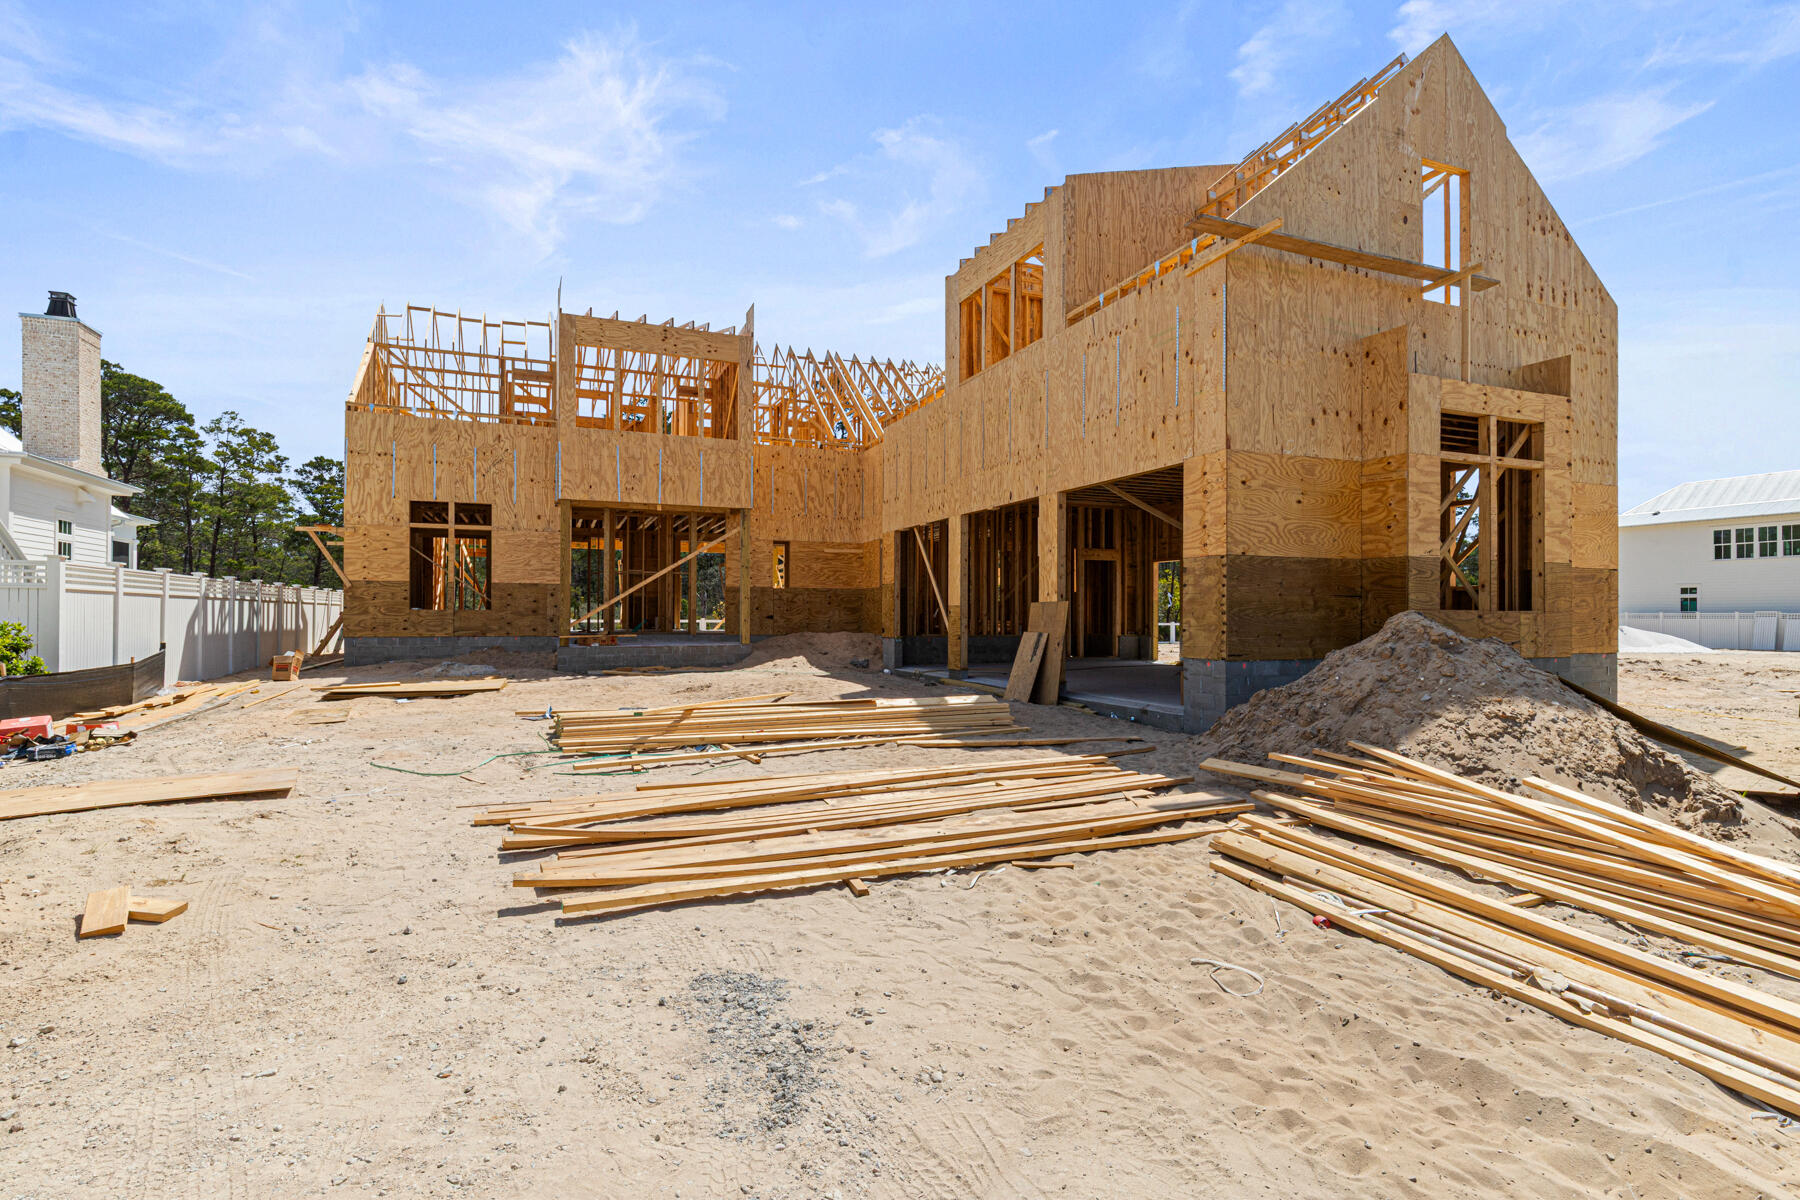
The Tensas by Key Lime Construction is a striking 4 bedroom, 5 full bath, 2 half bath, 3-car garage residence with a private pool and spa that blends timeless architecture with thoughtfully curated custom details throughout. Oversized double front doors framed by rich brick accents create layered texture and a commanding first impression. 

Inside, the foyer is anchored by a brick feature wall with an arched brick opening leading into the primary suite alcove, an intentional architectural element designed to enhance privacy. This detail sets the tone for the home's refined craftsmanship. The main living spaces unfold in an open, light-filled layout connecting the chef's kitchen with upgraded appliances, a large island and walk-in butler's pantry to the dining and living areas. A fireplace with custom built-ins anchors the living room, while three sets of large sliding glass doors, from the dining area, living room, and primary bedroom, open seamlessly to the expansive covered outdoor living spaces, creating a true indoor-outdoor lifestyle. 

The primary suite, privately positioned on the main level, offers a spa-inspired bath, generous custom walk-in closet with potential for a dedicated dressing or makeup area, and direct access to the rear porch. 

With 11 ft ceilings on the first floor and 10 ft ceilings on the second, the upstairs also features 3 guest bedrooms with generous closets and a dedicated media room, ideal for movie nights. The plan also includes a finished bonus room with a full bath over the three-car garage, offering exceptional flexibility for a gym, game room, bunk room, hobby space, or additional living area. Abundant and easily accessible attic storage space further enhances the home's functional design.

The outdoor living experience is nothing short of spectacular, offering over 1,000 square feet of covered, screened porch space designed for year-round enjoyment. The resort-style setting includes a heated saltwater pool with sun shelf and spa, a dedicated pool half bathroom, and expansive entertaining areas that can be closed off by motorized screens. The outdoor kitchen features NatureKast cabinetry, a large gas grill with hood, under-counter refrigerator, and bar sink, complemented by a wood-beamed ceiling, brick flooring, and multi-brick architectural accents. A large gas fireplace with built-ins anchors the space, creating a warm and inviting atmosphere for gatherings.

Estimated completion: Nov. 2026

As part of Watersound Origins, often called "A Coastal Village," residents relish abundant amenities like the Village Commons resort-style pool, fitness center, sports courts, miles of nature trails, event lawns, and the Origins Golf Course. Surrounded by towering pines and just minutes from Lake Powell and the beaches of Scenic Highway 30A, this community blends natural beauty with easy access to Inlet Beach, Grayton Beach, and beyond. Upcoming highlights include the 15.5-acre Longleaf Art Park, opening in 2027, featuring cultural and recreational experiences.
#996701

Watersound

249 Pollard Cove East Lot 90

4 Beds

5 Baths

3,913 Sq.Ft.

$2,850,900

MLS#: 996701
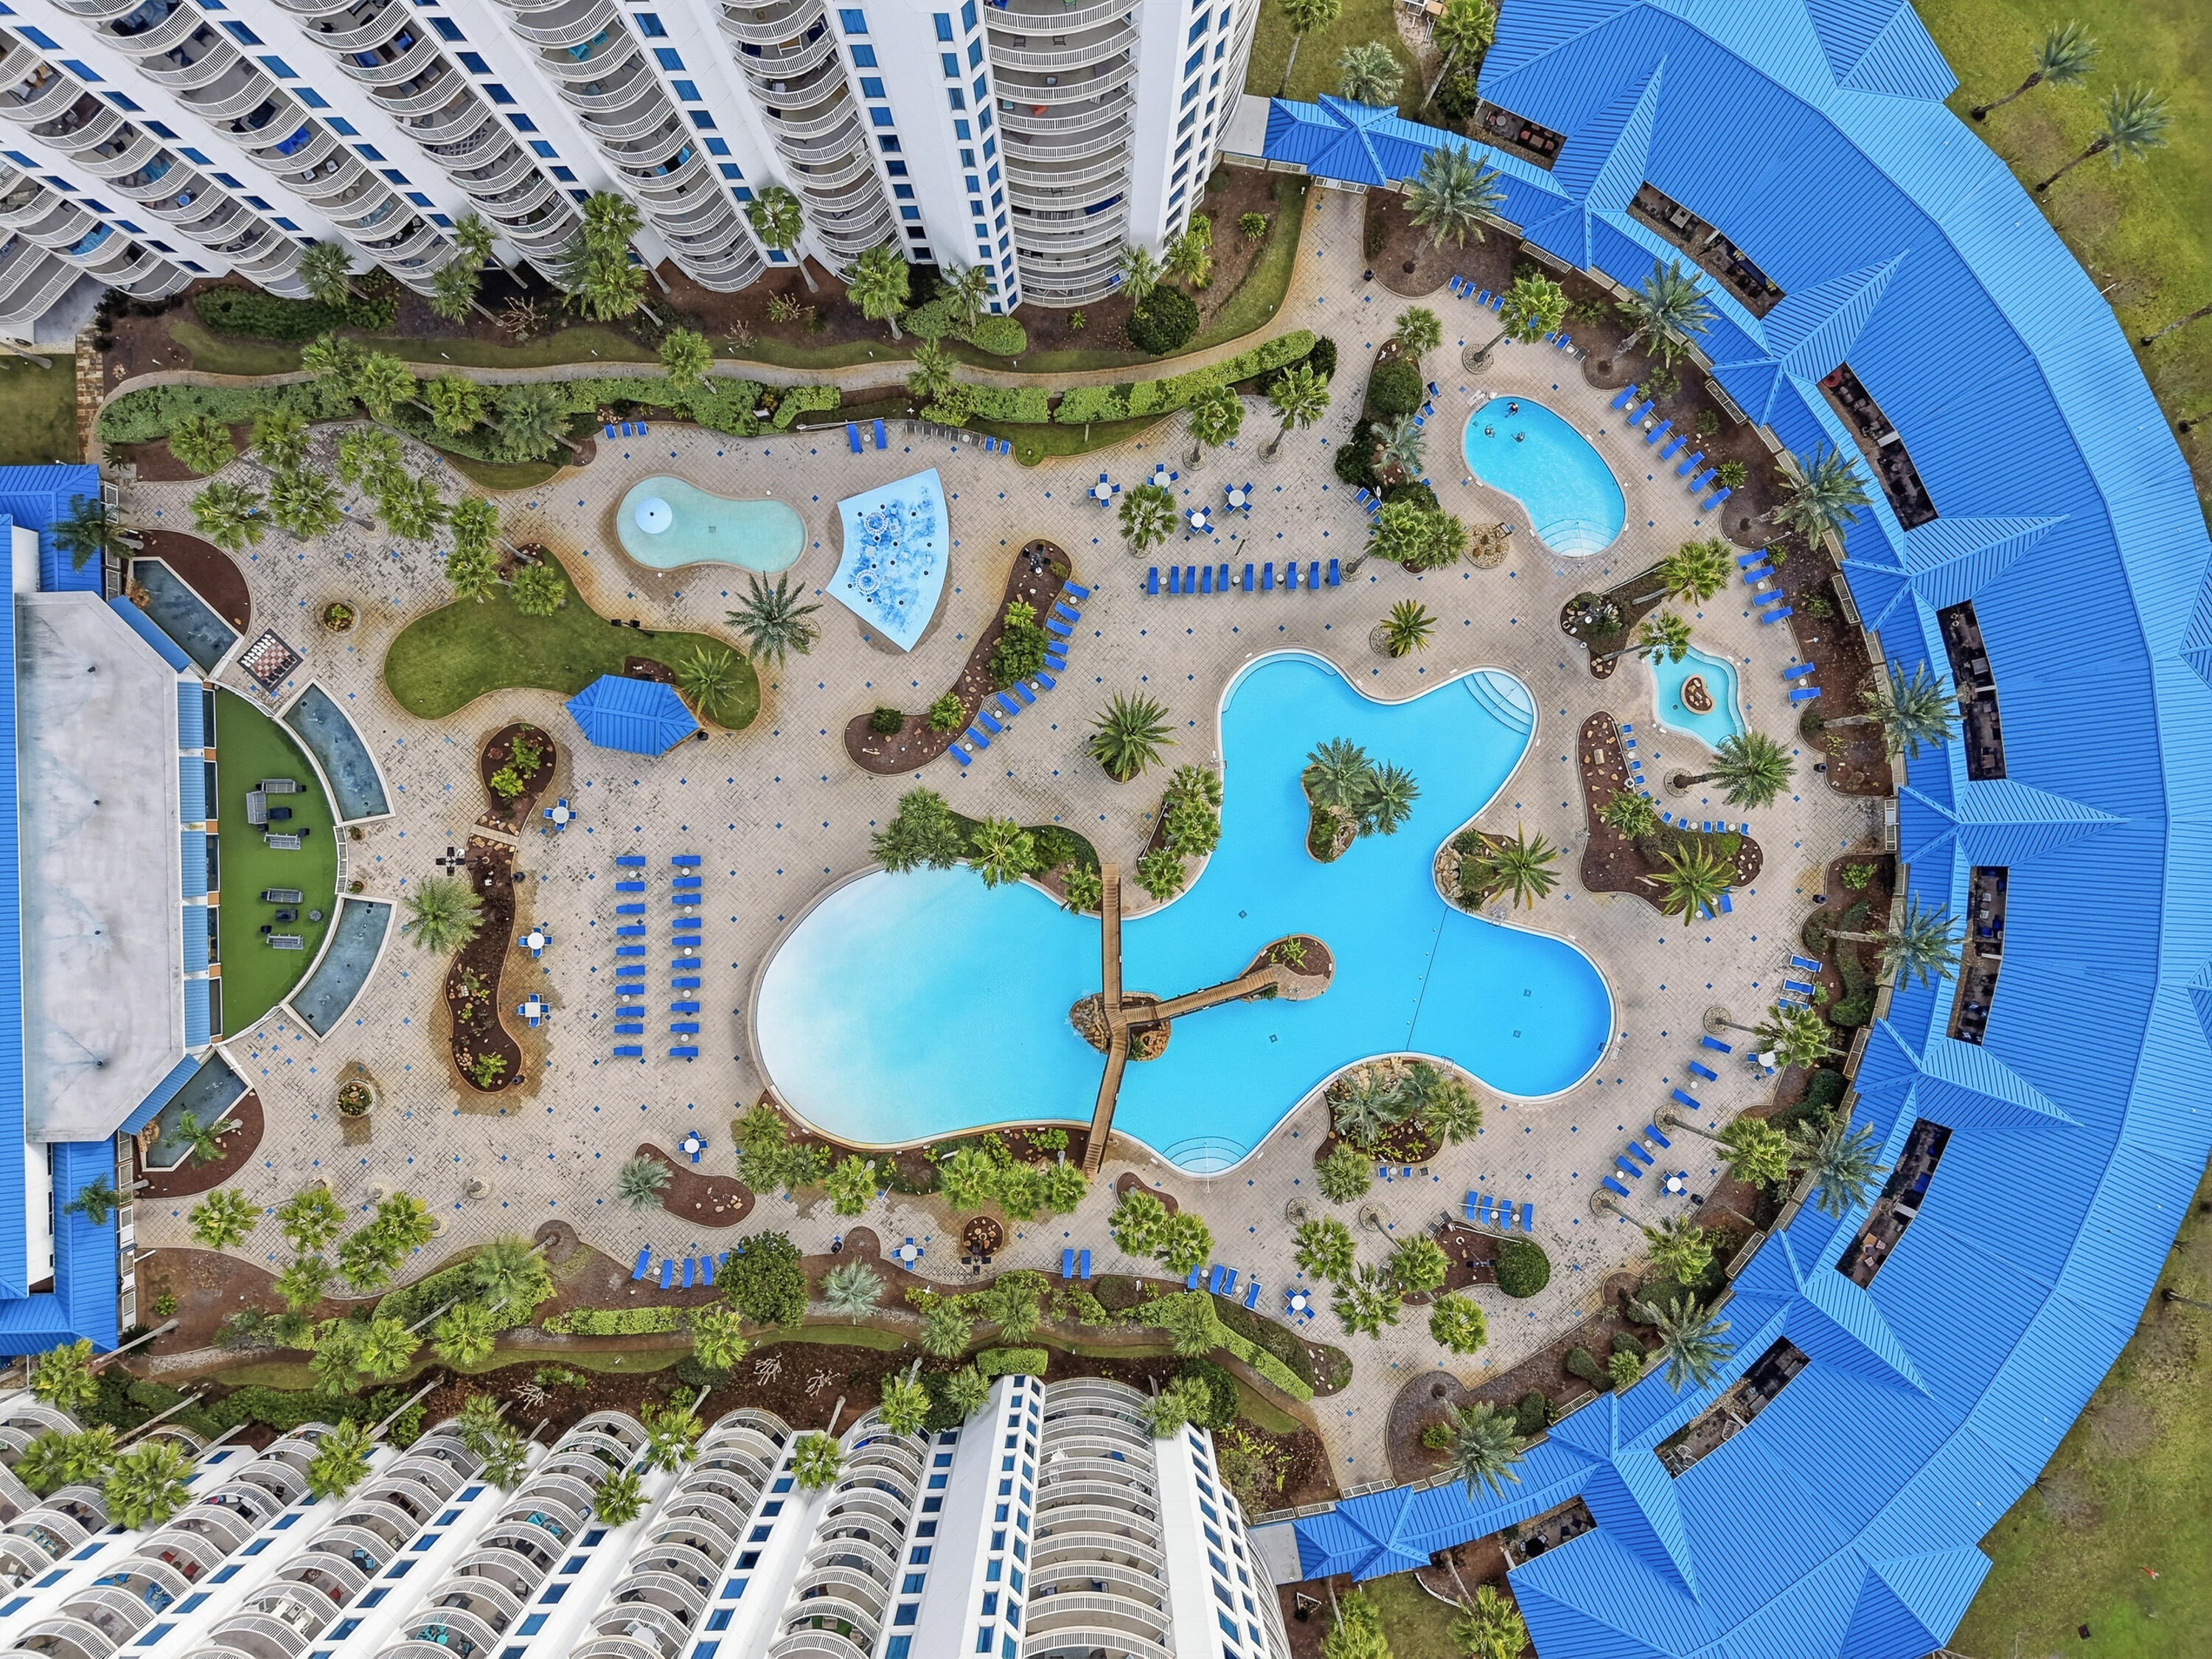
Welcome to The Palms of Destin Condominium, where resort-style living meets breathtaking views.

This full two-bedroom, two-bath residence is located on the 7th floor and offers stunning panoramic views of the east side of Destin, along with beautiful Gulf views. Start your mornings on the balcony with a cup of coffee as you watch the sunrise paint the sky over the Emerald Coast.

Designed for both relaxation and investment potential, this condo places you in one of Destin's most amenity-rich communities. The Palms features a spectacular, high-end resort-style pool deck, on-site restaurants, a fully equipped fitness center, banquet and event spaces, tennis courts, pickleball courts, and more. A convenient tram service provides easy access to the beach, making every day feel like a vacation.

Even better, the HOA covers all utilities and insurance, offering simplified ownership and peace of mind.

Whether you are searching for a second home, investment property, or full-time coastal retreat, this 7th-floor condo delivers the views, amenities, and lifestyle that make Destin so desirable.
#996319

Destin

4203 Indian Bayou Trail 1716

2 Beds

2 Baths

1,150 Sq.Ft.

$319,999

MLS#: 996319
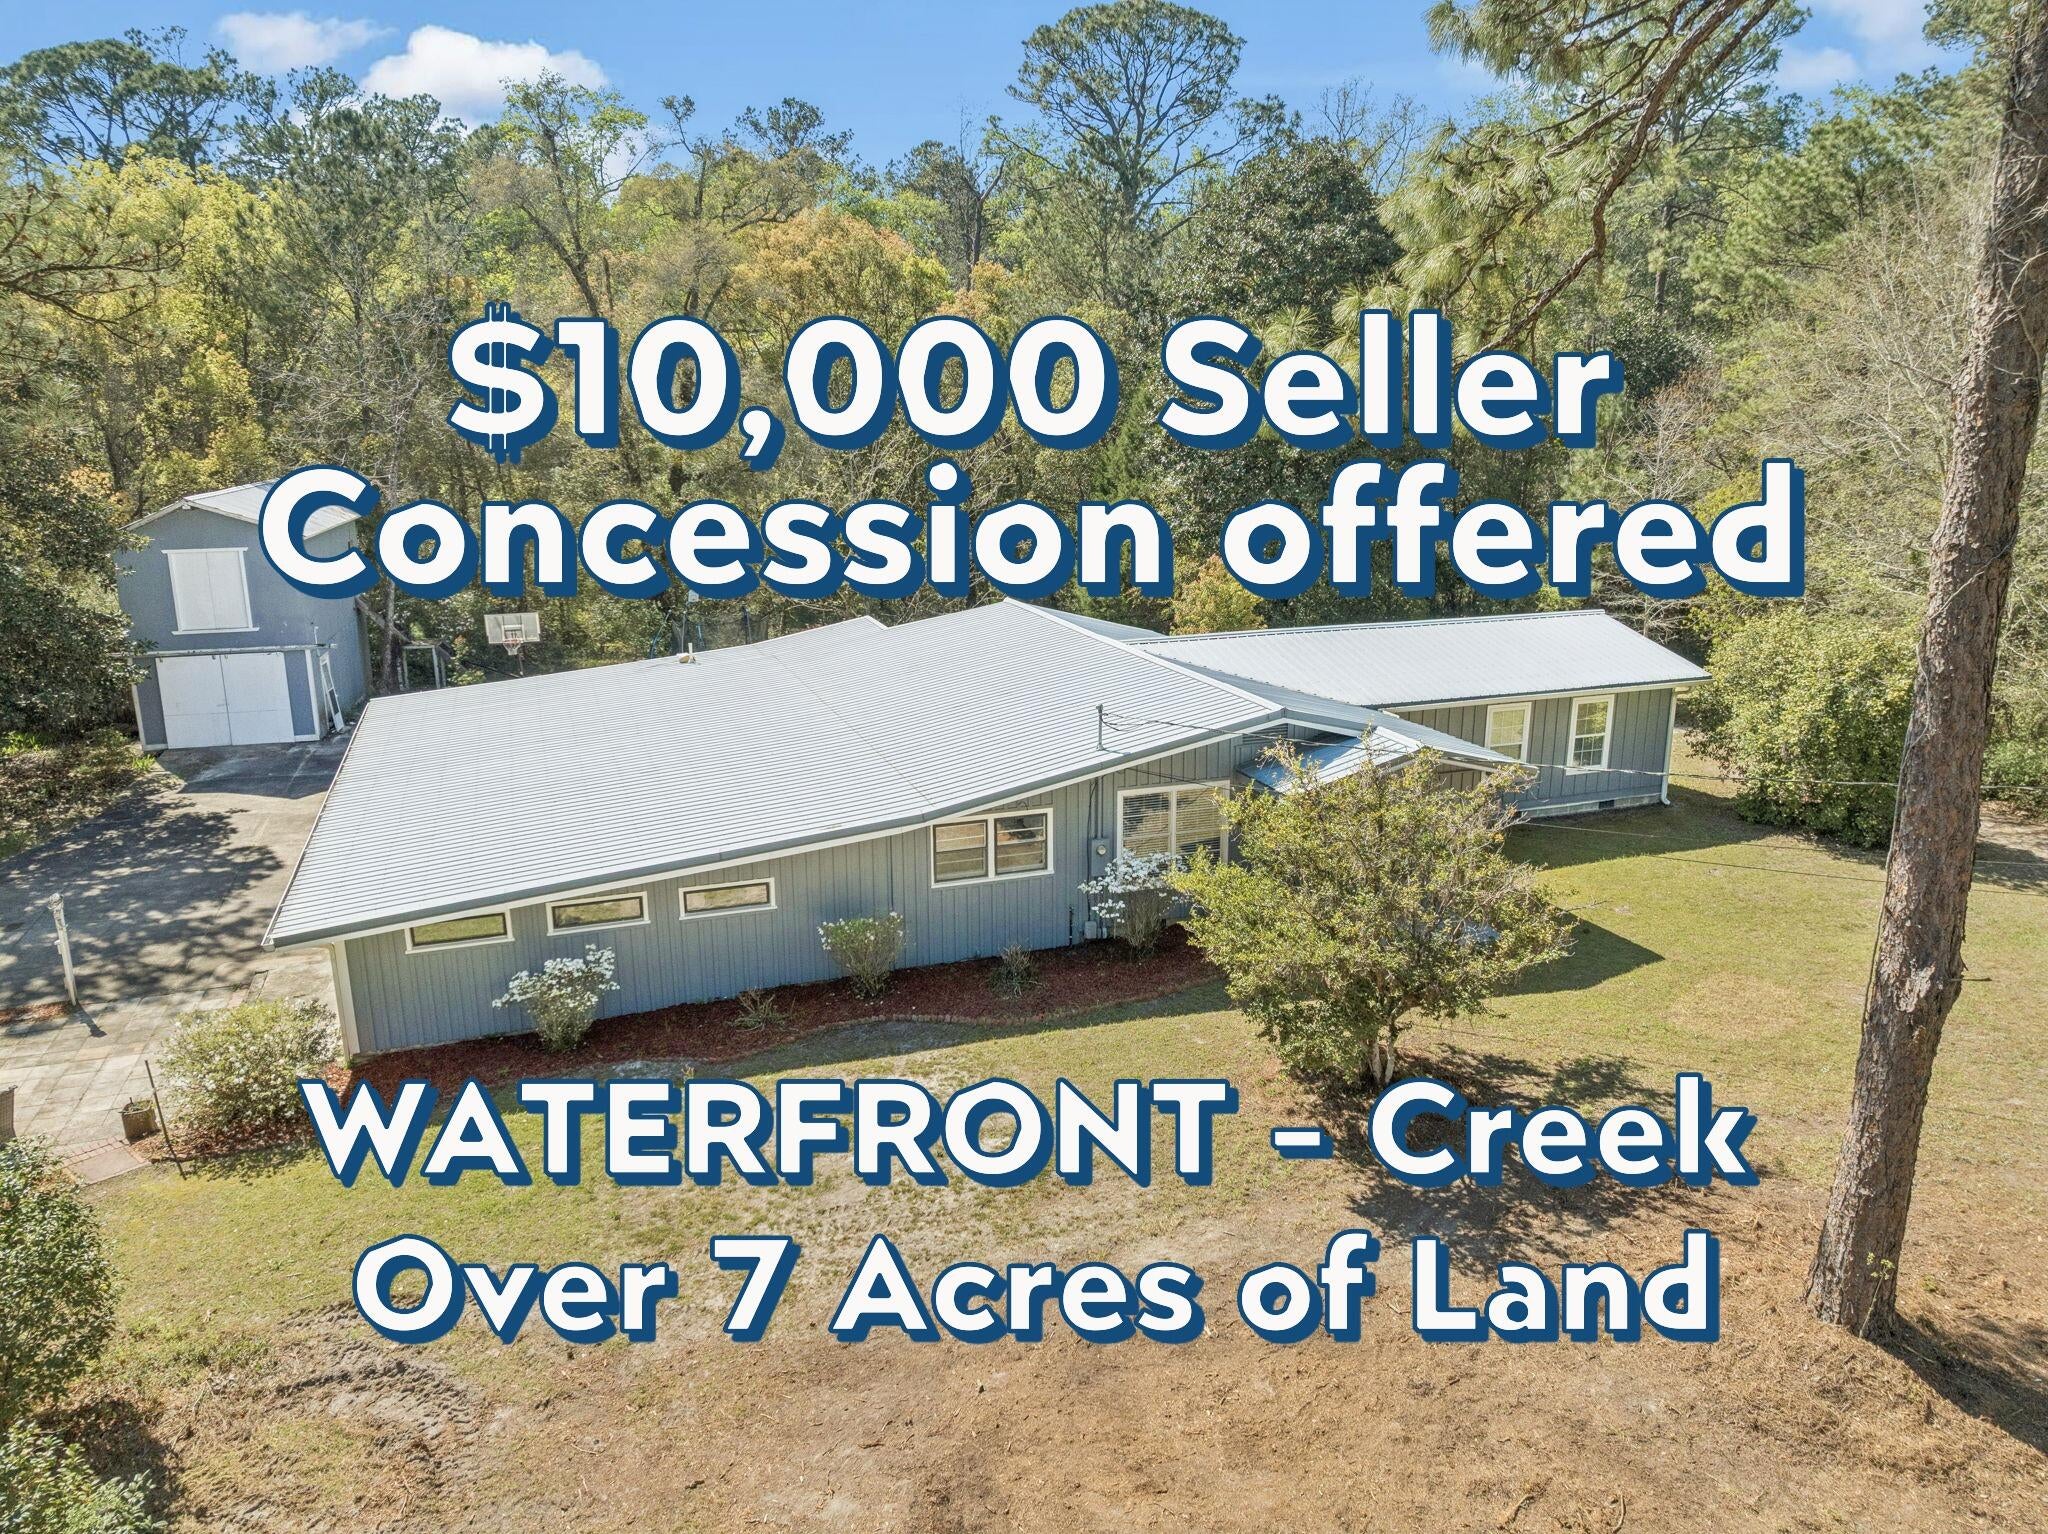
*$10,000 seller concession offered with a full price offer* Welcome home to charm, space, and a touch of nature just 2 blocks from the beauty of Lake DeFuniak!
This 3 bedroom, 2.5 bath home offers oversized bedrooms and a thoughtfully designed layout with both comfort and functionality in mind. It is located on approximately 7.2 acres with a creek running through. The spacious primary suite features brand-new carpet, direct access to a private back deck through sliding glass doors, and a beautifully updated ensuite with a custom walk-in shower and double vanity. An added bonus: the large laundry room is conveniently located right inside the primary walk-in closet. Throughout the home, you'll find a blend of character and updates, including original hardwood flooring in select rooms and a welcoming formal dining area complete with a wood-burning fireplace (currently capped, but full of potential). The kitchen is well-equipped with real wood cabinetry, stainless steel appliances, a double oven, and a breakfast bar. There is also a large pantry/storage area. Off the double carport you will find the half bath, a storage room and another space currently being used as a home office. Enjoy the outdoors with frequent deer sightings, a brick-paver patio, a creek flowing through the property and a large two-story barn perfect for storage, hobbies, or future possibilities. This home is situated perfectly if you are one to enjoy your own quiet space with plenty of room to roam and also be close to town. It's a short distance to Lake DeFuniak as well as DeFuniak Springs Main Street Downtown area for dining and shopping options, among more! This home has been beautifully maintained and updated. Contact your favorite realtor to schedule a showing. Appointment only.
#998996

DeFuniak Springs

190 Meadowbrook Lane

3 Beds

2 Baths

2,261 Sq.Ft.

$425,000

MLS#: 998996
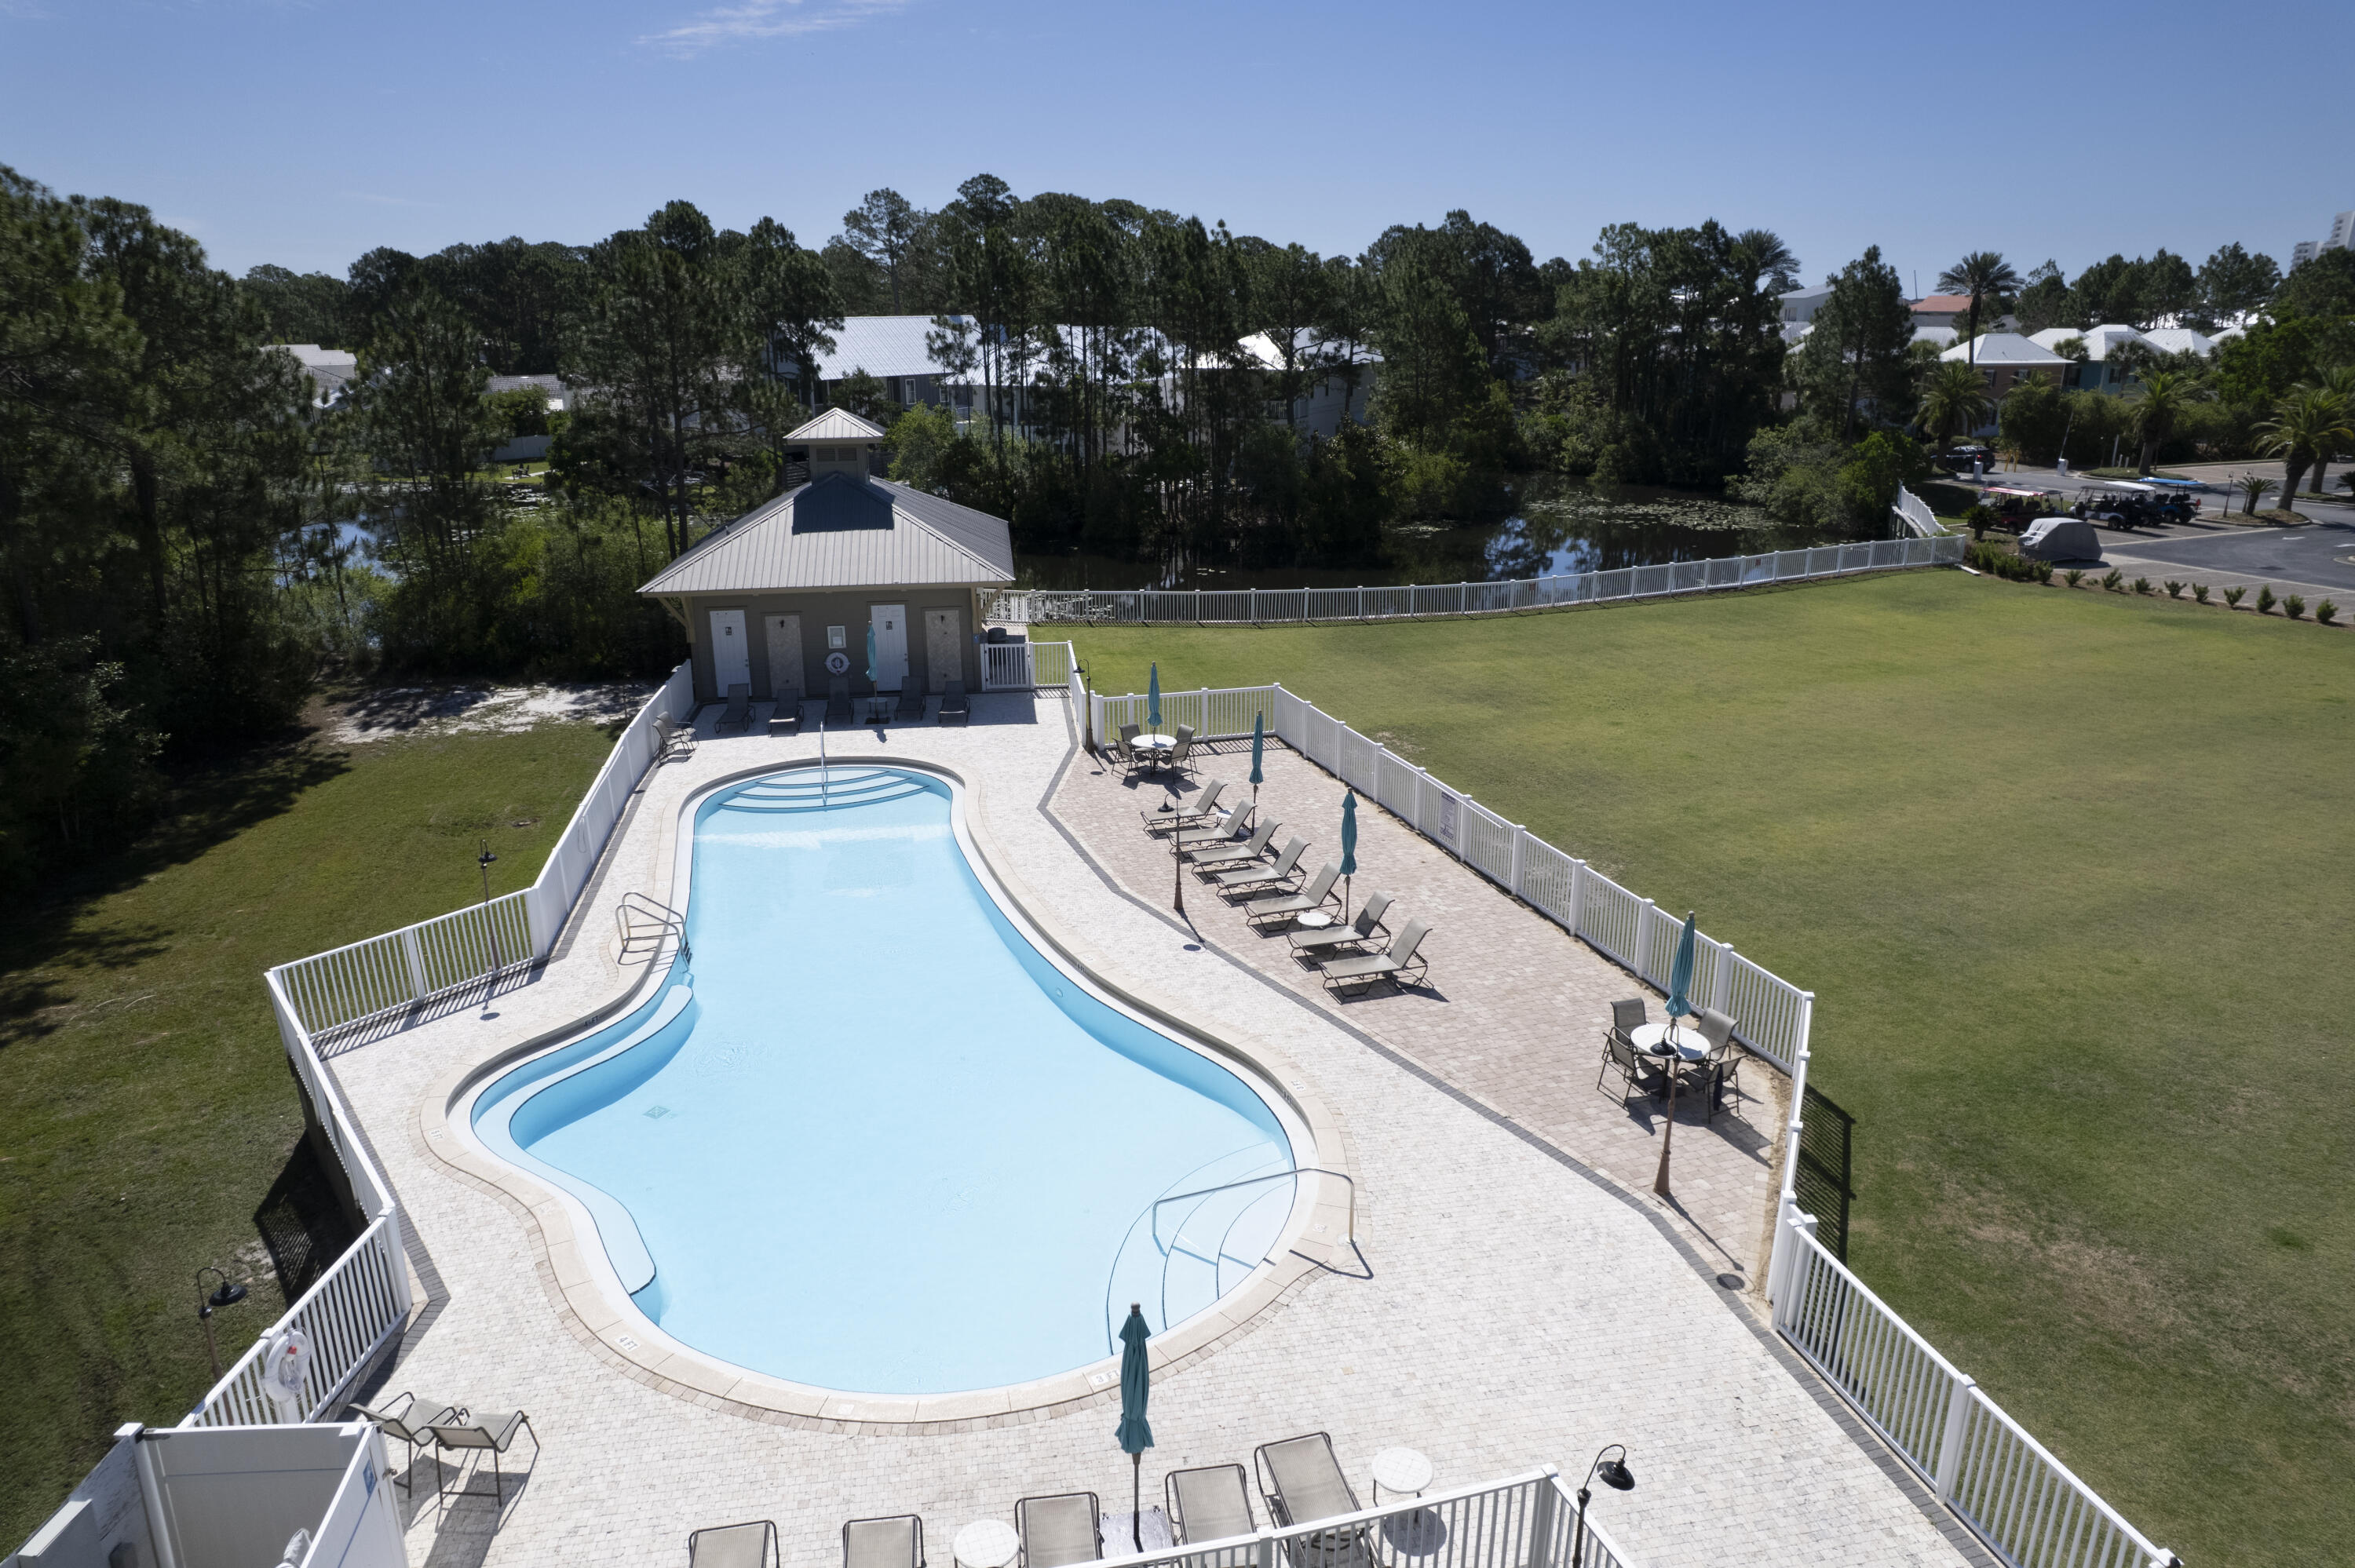
This adorable 3 bedroom, 2 bathroom condo at Seagrove Highlands is sure to settle you into vacation mode upon arrival. The first bedroom to the left is the bunk room, ready for the kids. There's a full bathroom with shower/tub just outside of that bedroom and across the hall from bedroom #2. Second bedroom has a queen-sized bed for guests. The Kitchen is fully equipped with all the needs of a vacationing beach-goer and an extra storage closet for all those beach floats and chairs can be found just outside of the condo- already packed full of chairs, tents, floats, and toys for the Beach! 
Dust the sand off your toes and kick up your feet on the screened in patio. Appreciate and enjoy the balance of backyard nature alongside the Emerald Coast's sun soaked beach. 
The Milestone and SIRS reports are up to date and are included in documents. 
This property is currently on the rental market Actual Income $$$ update coming soon!
Reach out today to tour the property and get more information about your new beach condo!
#1004786

Santa Rosa Beach

231 Somerset Bridge Road 2304

3 Beds

2 Baths

1,126 Sq.Ft.

$515,000

MLS#: 1004786
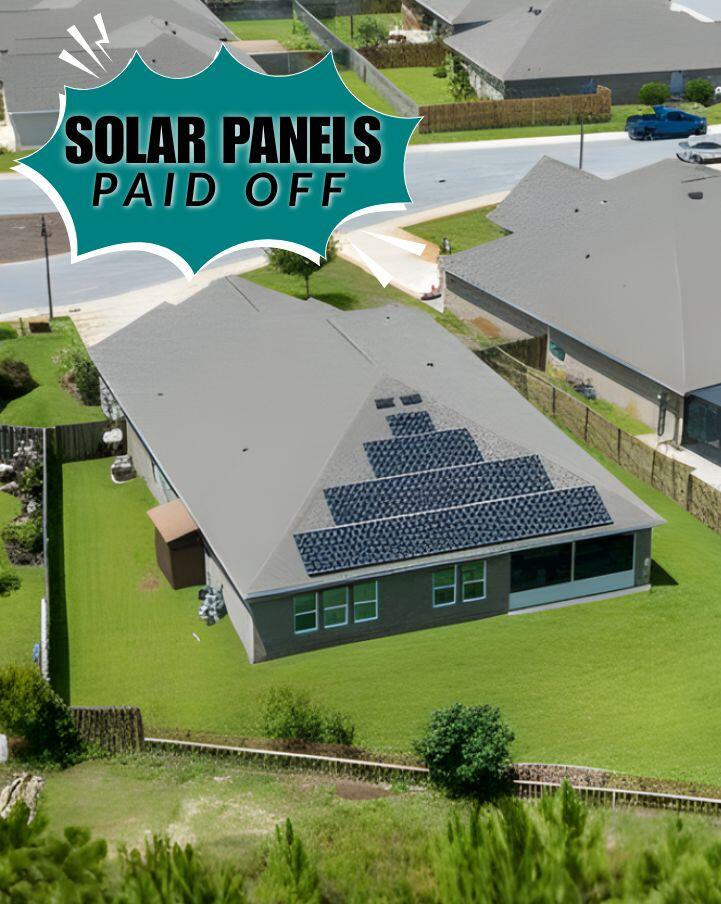
Nestled into a cul-de-sac within phase 5 of Peach Creek is the perfect starter or next-step home! Move-in and immediately take advantage of the cost-efficient additions including the start of the show- COMPLETELY PAID OFF SOLAR ENERGY! Installed solar panels are covered by insurance and lifetime warranty and will maximize your home energy, and sell it too- this house is working for you! (Solar info extended in MLS Docs. Check out the price comparison in Photos & Docs for Solar VS Electricity)

Combine solar power with the smart-tech of the Nest Thermostat and rest-assured as you travel, or prep the perfect atmosphere before you get home from work.
This 4 bed, 3.5 bath, has a variety of layout options which could include privacy for multi-generational living or an all-around work from home layout. Also featuring a grand 3 car garage, extra accommodating driveway, additional 500 ft of backyard fence and irrigation for mature fruiting trees round-out this well loved and cared for home.  

Enhancements to the original design include: Italian tile in the dining-kitchen-cafe, tiled and screened-in patio. $50,000 Solar Panel System with built-in warranty. Double-wide fence added to back for access to easement.
Backyard is large enough to install a 14ft x 28ft Pool (which would be doable with that handy easement.)
*Note:  A Flooring Credit of $5,000 from the Seller will be offered to any Buyer with an acceptable offer upon a successful closing.  
(cont. read more...) The screened in patio begs you to come out and relax- enjoy the sounds of nature into eternity via the natural preserve which has been purchased by the community, and has no future plans of construction. The preserve is separated by an easement that's used for maintenance, and owners as needed (for perhaps installing a pool!). The owner put in an additional 500 SqFt of fencing to enclose the yard, so it's now pet friendly too!
A water treatment system for the sprinklers is installed. No "rust" on the house or driveway! Plus, the plants grow much healthier. 
Green thumbs or cactus collectors can rest easy knowing the beautiful fruit trees and garden that currently thrives, does come with a support shed. 
Included is a year-round seasonal feeding & care chart to maintain the current plants, as well as the special "foods" that these plants crave. (Blackberries, Grapefruit, Lemons, Rosemary, Fig & Olive trees, plus a gardening box!)

Peach Creek is made up of beautifully secluded, natural settings off of Hwy 98, with easy access to Scenic Hwy 30A and Gulf Coast beaches.
Plus access to the Waterway! There's a nearby public boat launch at Point Washington Landing to explore and enjoy the Choctawhatchee Bay and some of Florida's most serene landscapes.
Peach Creek is close to Windswept Dunes Golf Club, health facilities, colleges, and 30A's attractions, shopping, and dining for families or a more romantic night out on the town.
#993522

Santa Rosa Beach

220 Conner Circle

4 Beds

3 Baths

2,773 Sq.Ft.

$615,000

MLS#: 993522
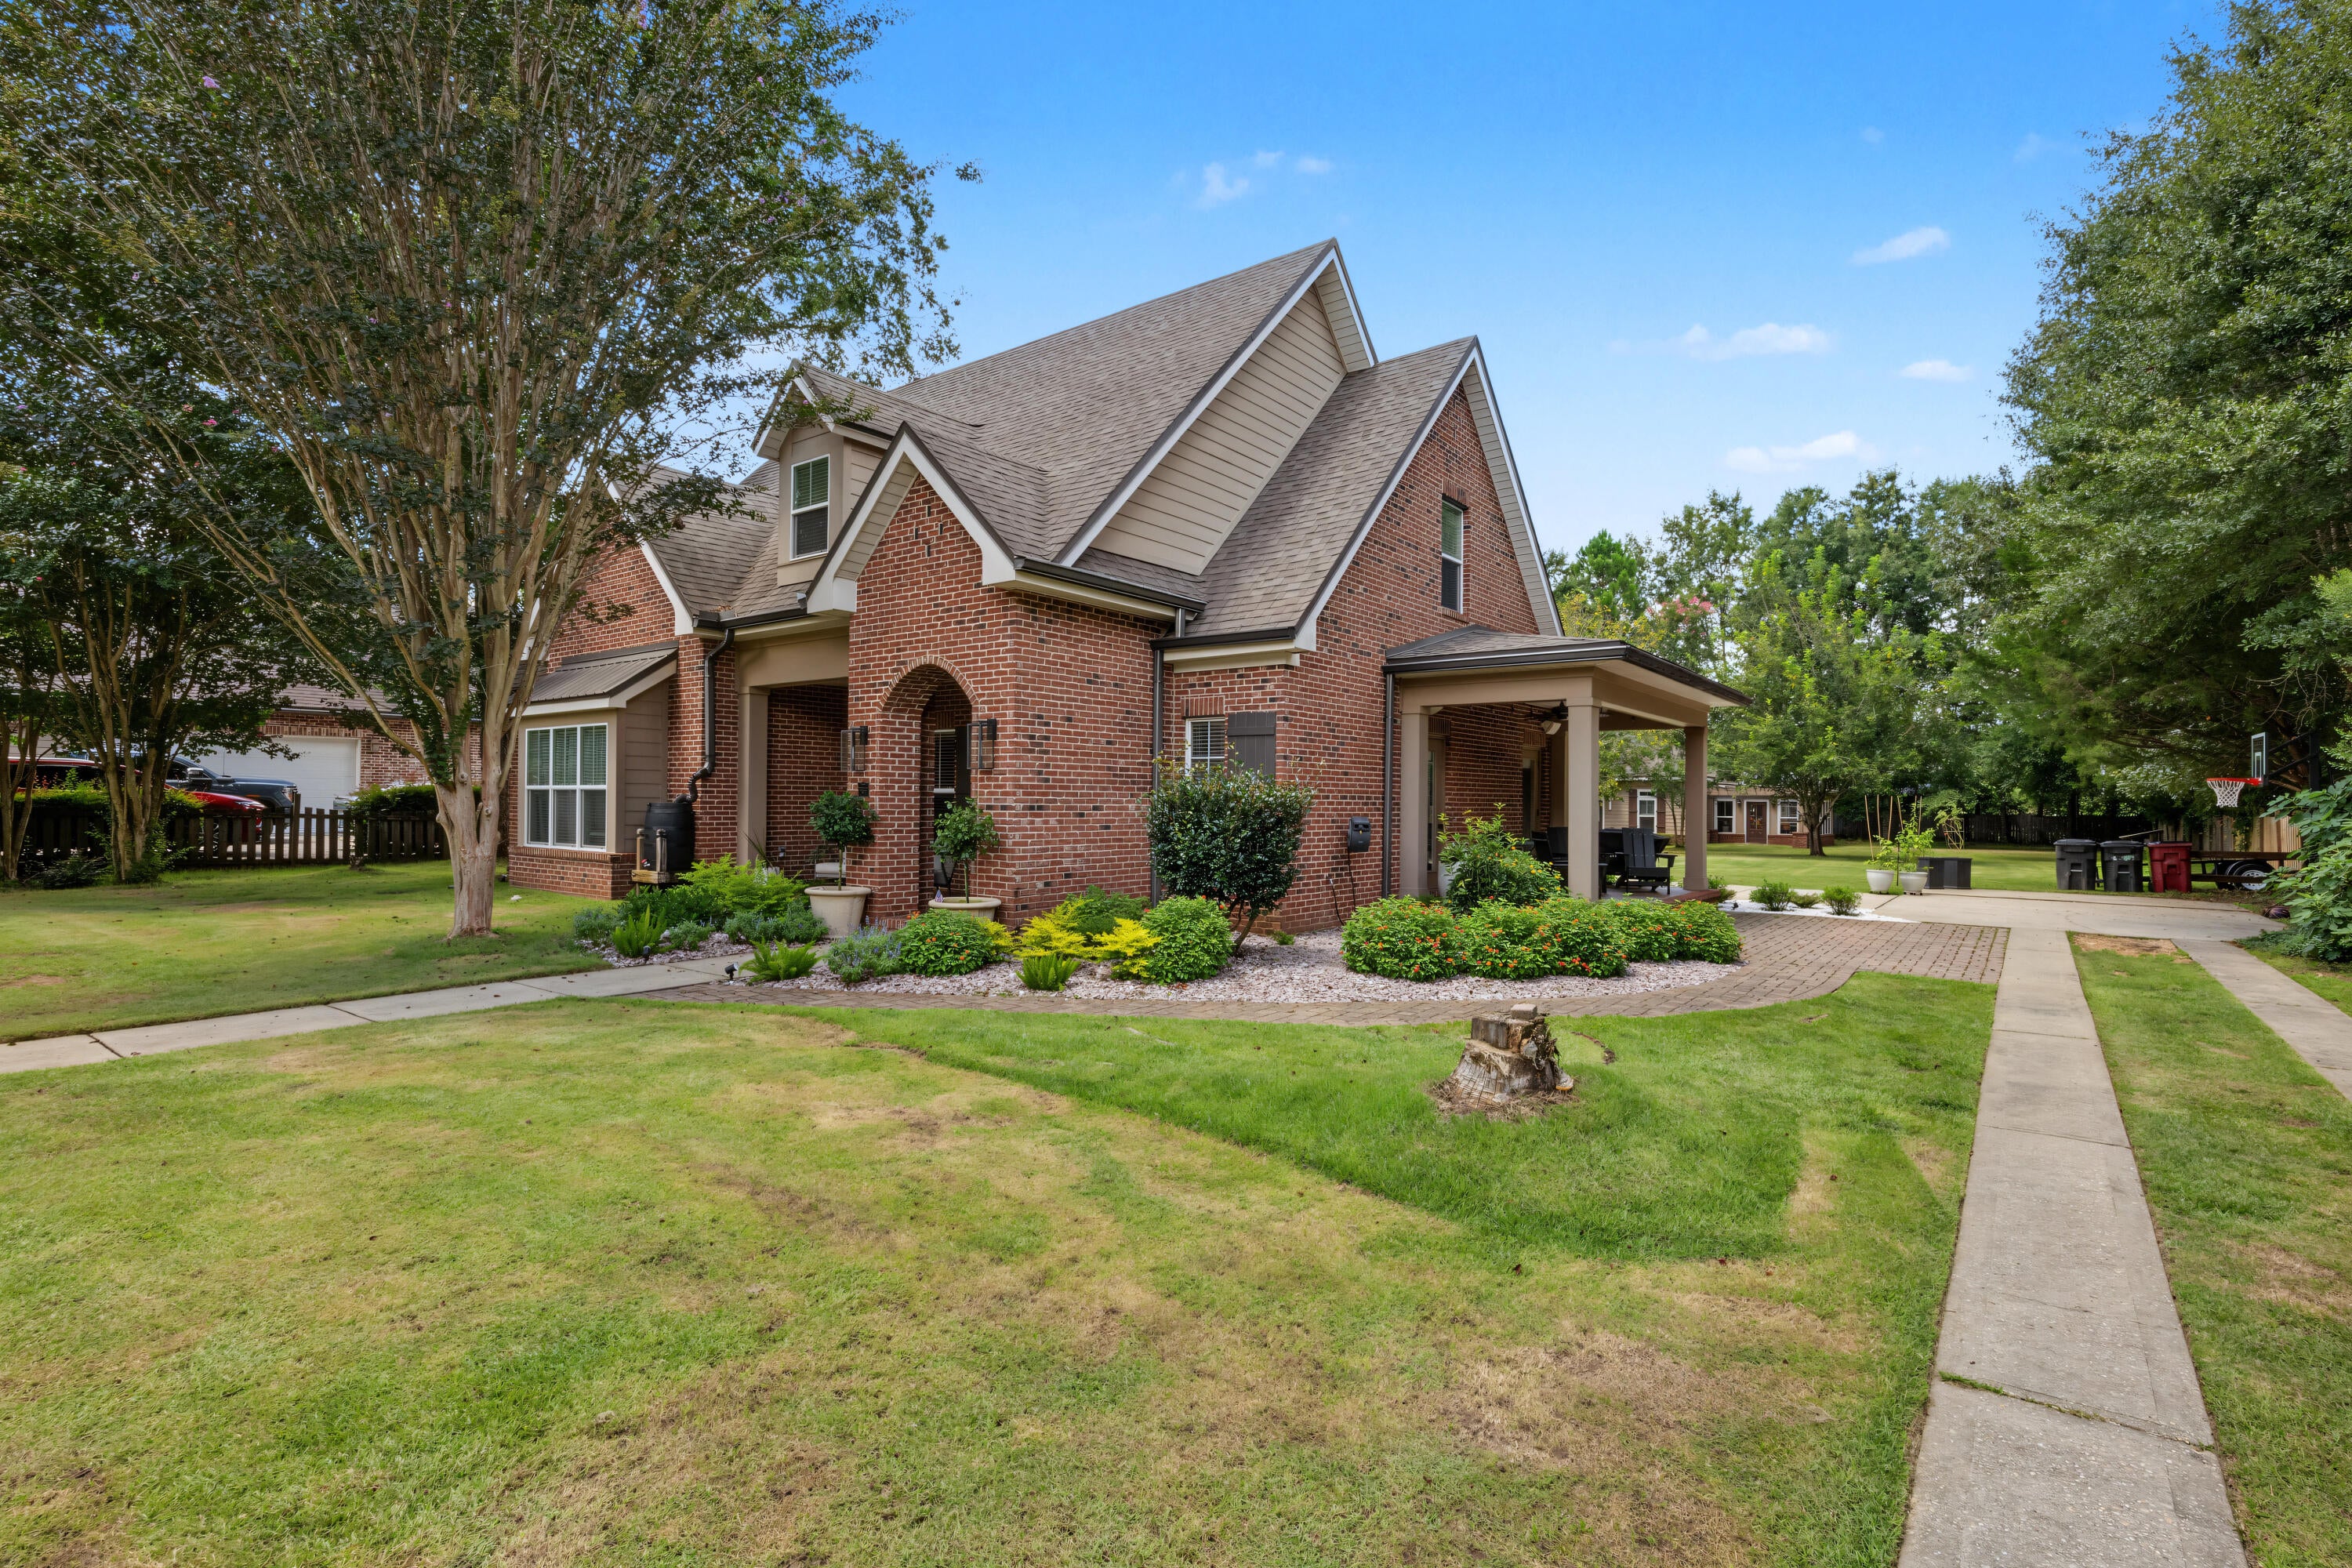
Welcome home to one of Mill Creek Farms' most unique & sought-after properties, offering a rare opportunity for multigenerational living! This former Southern Living Magazine Showcase Home built by Randy Wise Homes sits on an oversized, beautifully landscaped and fully fenced lot with timeless charm. The 2,577 sqft main house features 4 bedrooms, 2.5 baths, hardwood floors, extensive crown molding, custom millwork, granite countertops, quality cabinetry, 9-foot ceilings & an open-concept layout designed for comfortable living & entertaining.
What makes this property exceptional is the detached 900 sqft MIL/guest house, a rare find in this neighborhood. Outfitted with a full kitchen, living space, bedroom w/walk-in closet, full bath, and laundry room, it is ideal for extended family, guests, a home office, or private retreat. Attached is a 332 sqft greenhouse is equipped with water and electricity, creating an ideal space for those with a green thumb and ability for year-round gardening.
The outdoor space features mature landscaping, sprinkler system, rainwater collection system & deep well. Additional highlights include a mini/split HVAC unit in the garage, paver walkways, tiled porches & thoughtful updates throughout. Conveniently located in Baker's desirable Mill Creek Farms community with easy access to Crestview, Duke Field, Eglin AFB & the Emerald Coast beaches. A truly one-of-a-kind property offering a lifestyle rarely found in today's market! Schedule to see today!
#1009765

Baker

1457 Mill Creek Drive

5 Beds

3 Baths

3,477 Sq.Ft.

$589,990

MLS#: 1009765
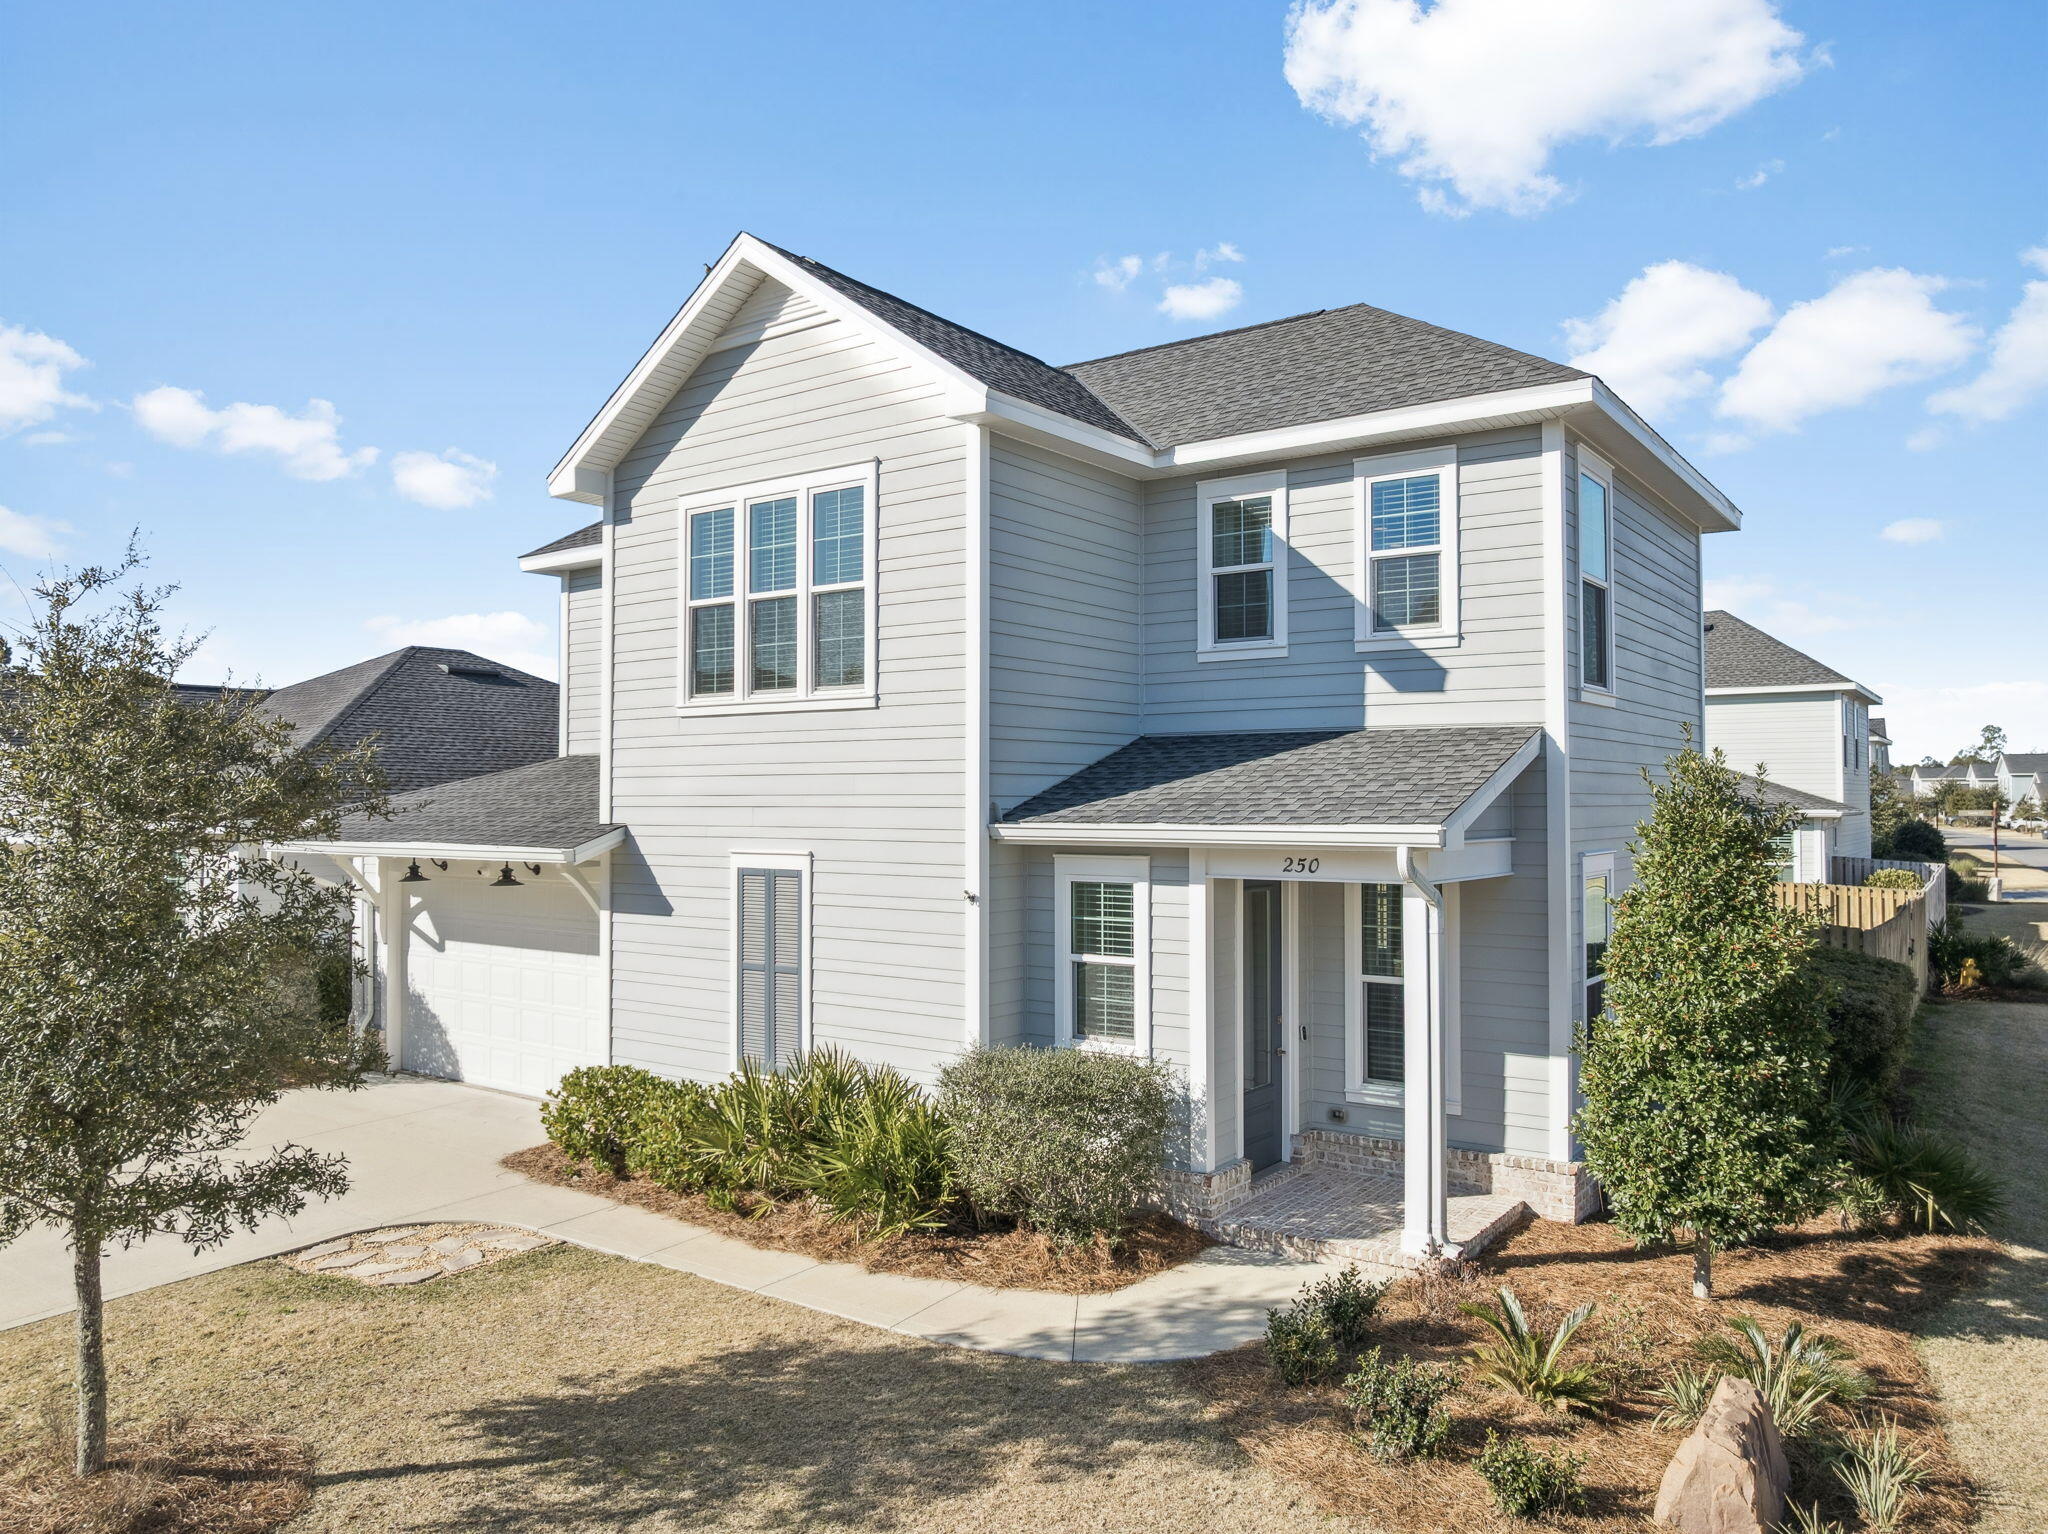
Designed for comfortable everyday living with space to spread out, this home offers three well-sized bedrooms, two and a half baths, and a loft that works easily as a home office, kids' area, or quiet spot to read. The main living space is open and functional, with a kitchen that includes quartz countertops, quality appliances, and a large island that connects directly to the dining and living areas, easy for everyday use.

The private yard features a large pool, spa, and an extended paver deck with plenty of room to relax or spend time outdoors throughout the year. The corner lot adds separation from neighboring homes and the two-car garage provides practical storage space. Additional highlights include a whole-house water filtration and softening system, reverse osmosis drinking water system, and professional weekly pool and landscaping service included.

Watersound Origins residents enjoy a state-of-the-art fitness center, seasonally heated community pool, executive golf course, tennis and pickleball, scenic trails, and Lake Powell access with kayaks and canoes. Located minutes from the new Publix Town Center and the restaurants and boutiques of 30A.
#1010039

Inlet Beach

250 Windrow Way

3 Beds

2 Baths

2,032 Sq.Ft.

$5,500

MLS#: 1010039
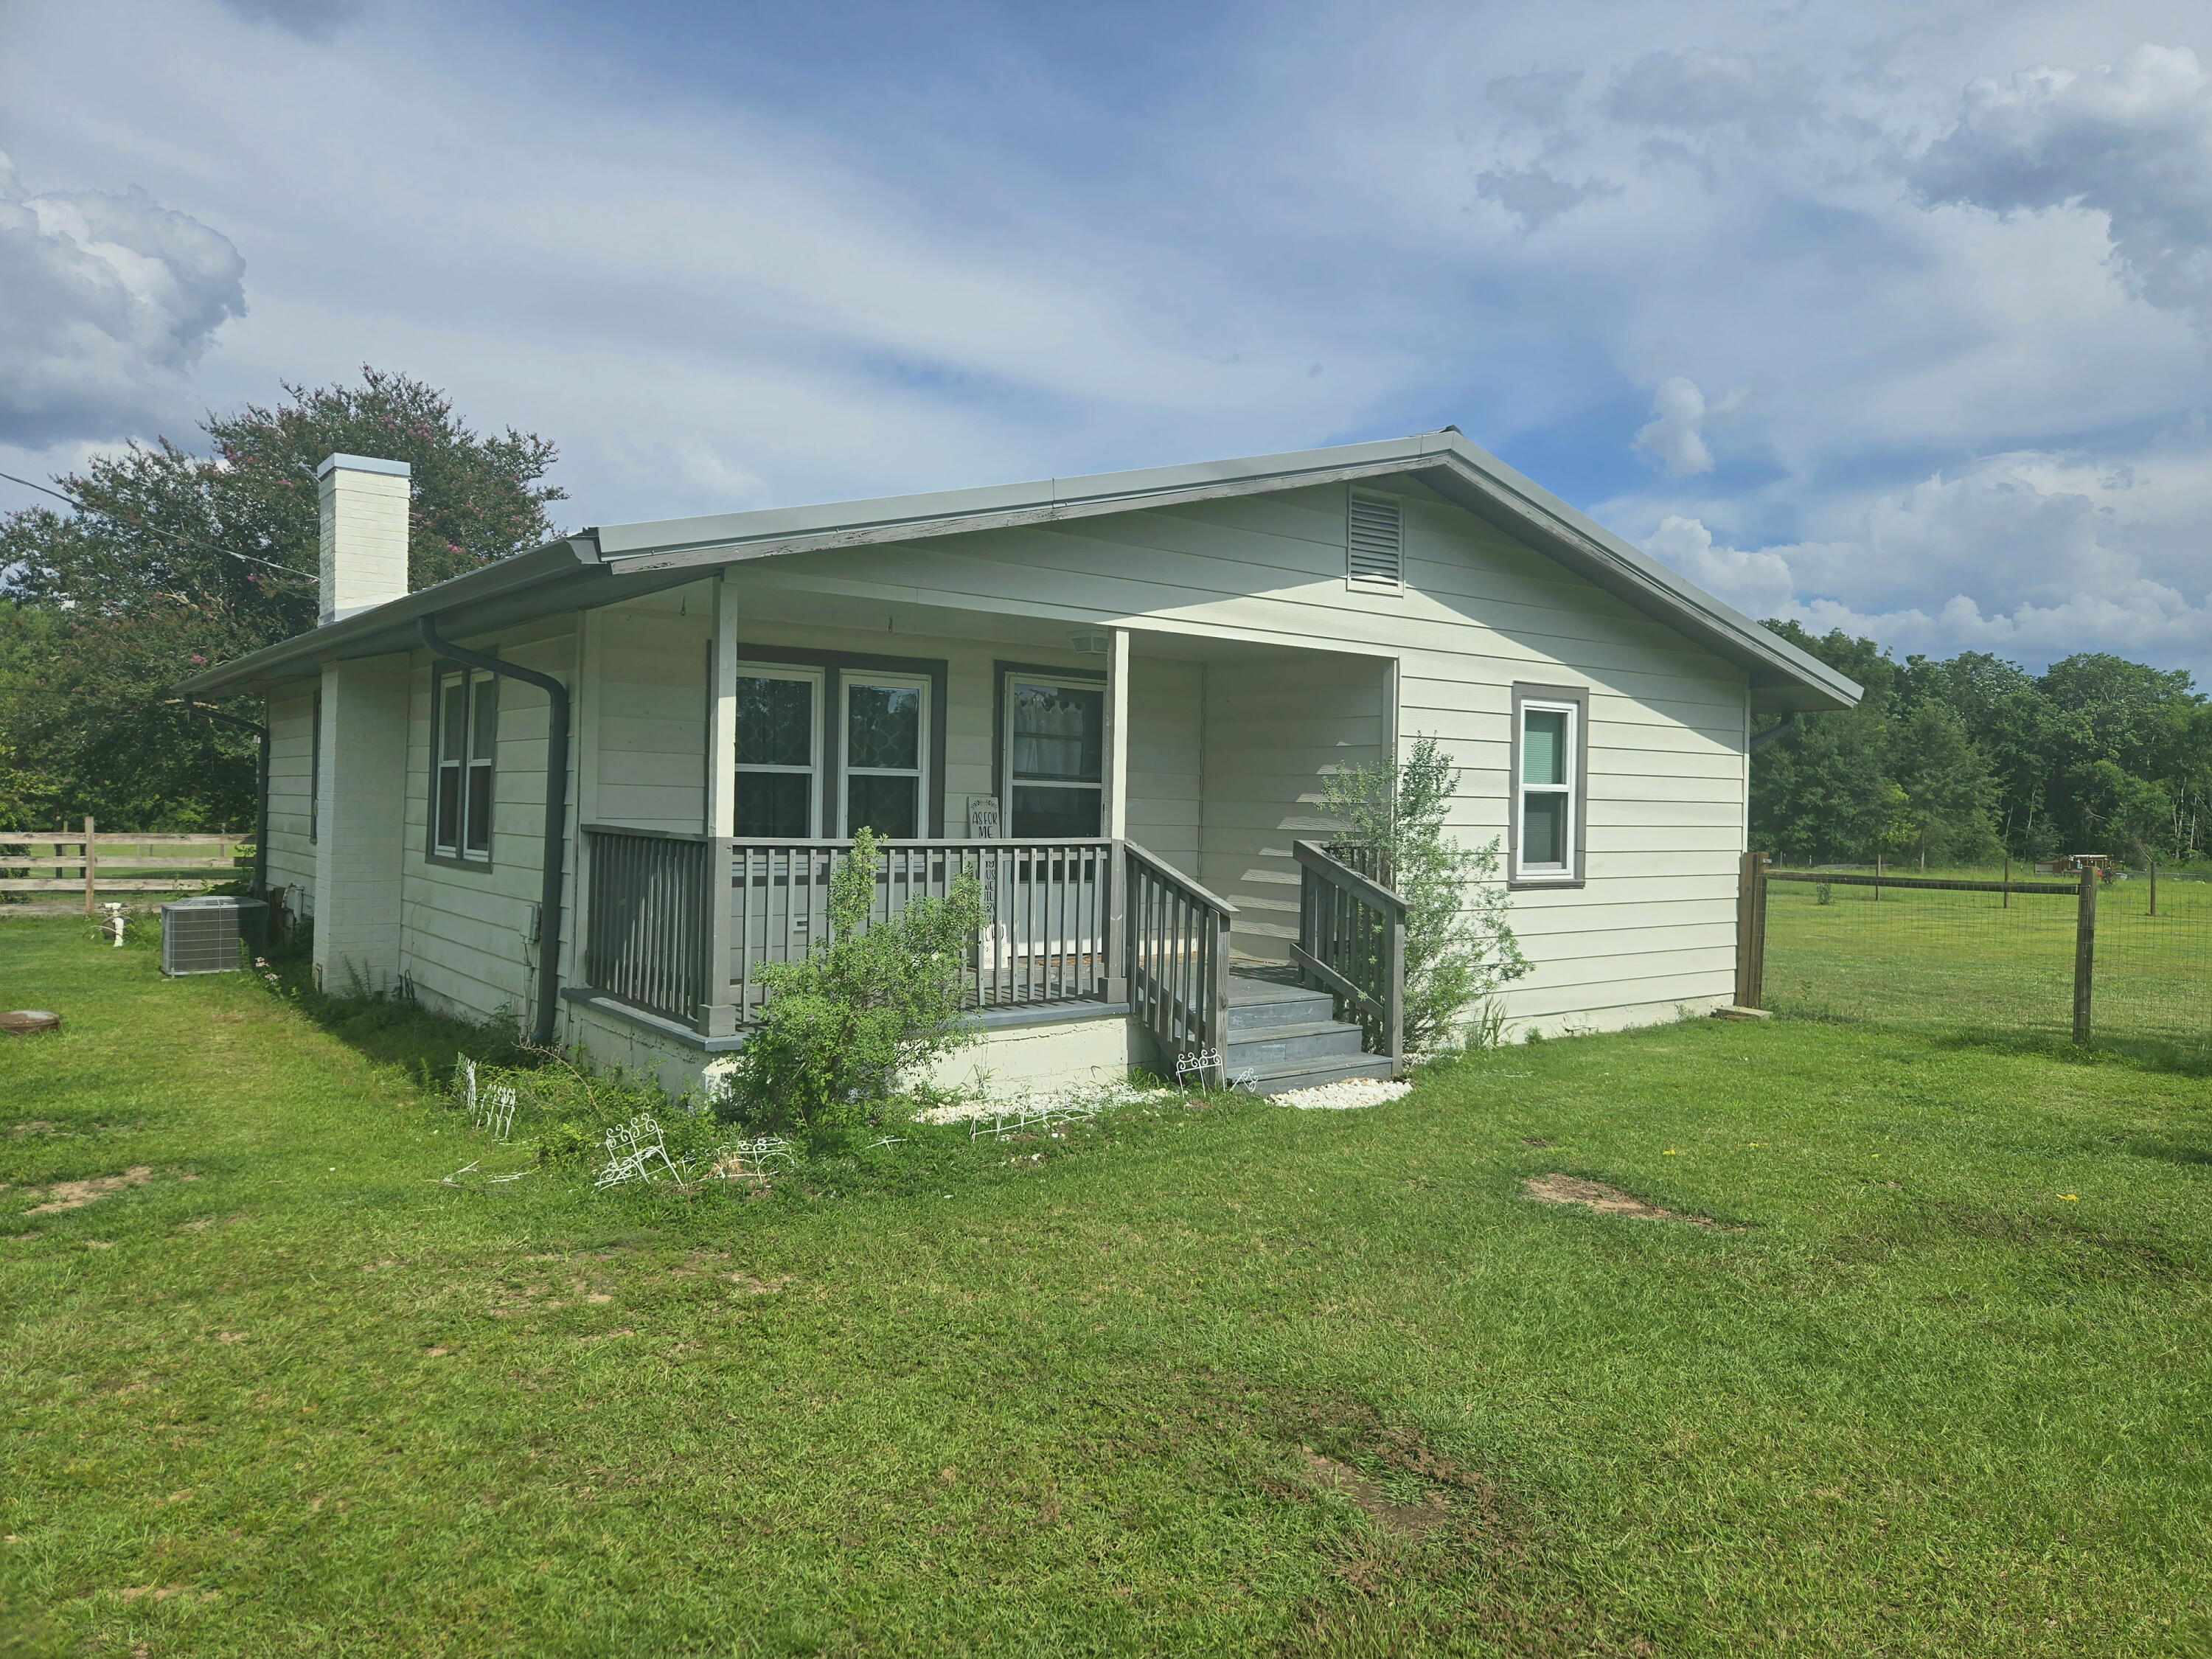
A beautifully reimagined farmhouse where timeless character meets true peace of mind. Thoughtfully updated throughout, this 3-bedroom charmer sits on a level 1.10-acre lot shaded by mature trees--with the big-ticket work already done. New electrical panels, HVAC and complete re-pipe (2020), water heater (2021), durable metal roof, stainless appliances (2020-2021) and a 2023 stove mean you can simply move in and enjoy. Inside, gorgeous wood-planked flooring brings a warmth and rustic character. A massive living room centers on a semi-built-in fireplace framed in classic board-and-batten, while the dining room is ready for holiday gatherings. Beyond the signature barn-style door, the kitchen shines with granite countertops, center island, generous storage, updated cabinetry, subway-tile backsplash and stainless appliances. Outside is where the magic unfolds: a covered back deck overlooks the manicured, park-like backyard, above-ground pool, chicken coop, play area and firepit ringed with built-in swings. A 50' x 42' pole barn with a 42' x 14' concrete area, plus a 24' x 16' storage building, provide exceptional space for tools, toys and equipment. Historic charm, modern comfort and room to breathe--this is more than a house; it's a lifestyle. Step inside and this beautifully reimagined farmhouse begins to reveal what makes it special. The warm, light-filled living spaces pair the character of a farm home with thoughtful modern updates designed for today's lifestyle. Gorgeous wood-planked flooring runs underfoot adding a rustic warmth throughout.

The massive living room is anchored by a semi-built-in fireplace framed in classic board-and-batten--the kind of inviting centerpiece you'll naturally gather around on cool evenings. The adjoining dining room offers plenty of space for holiday dinners, Sunday meals and easy entertaining.

Slide open the signature barn-style door and step into a kitchen that's as functional as it is beautiful. Rich granite countertops, a center island, generous storage, crisp updated cabinetry, classic subway-tile backsplash and gleaming stainless appliances create a space made for everything from quiet morning coffee to meals shared with family and friends.

The primary bedroom and two additional bedrooms provide restful retreats, while the updated bath brings a touch of everyday luxury with its tiled shower and new vanity.

One of the home's most delightful surprises is the bright, sun-drenched bonus room--a cheerful space that seems to invite you to stay awhile. Picture savoring your first cup of coffee as the day breaks, curling up with a good book on a lazy afternoon, or nurturing a collection of thriving houseplants in the natural light. Whether you envision a sunny home office, peaceful reading retreat, playroom or simply a quiet place to unwind, this inviting room adapts effortlessly to the way you live. A large walk-in laundry room adds everyday convenience.

But the true magic is outside.

Step onto the covered back deck and look across a manicured, park-like backyard shaded by mature trees and surrounded by room to breathe. Cool off in the above-ground pool on a summer afternoon. Gather fresh eggs from the chicken coop. Watch children make adventures of their own in the massive play area. Then, as evening settles in, gather around the firepit ringed with built-in swings beneath a starry sky.

With 1.10 level acres, there's space to roam, garden, play, entertain and simply enjoy being outside. And when it comes to storage and versatility, this property delivers in a big way. The impressive 50' x 42' pole barn includes a substantial 42' x 14' concrete area, offering tremendous possibilities for equipment, projects, hobbies, recreational toys and more. A separate 24' x 16' storage building provides even more room for the things that make country living easy.

Out front, the covered porch offers something increasingly rare: a place to simply slow down. Settle into a chair with a glass of sweet tea, listen to the quiet and watch the world go by.

And behind all that character is something equally important--peace of mind. Major improvements have already been completed, including new electrical panels, HVAC and a complete re-pipe in 2020, a 2021 water heater, durable metal roof, stainless appliances from 2020-2021 and a 2023 stove.

More than a house, this is a lifestyle--a place where historic farmhouse character, modern comfort and extraordinary outdoor living come together on more than an acre of your own. It's a home for morning coffee and summer swims, fresh eggs and garden rows, holiday dinners and evenings around the fire.

There's room here to gather, room to play, room to create and room to breathe.

Come see why this one doesn't just look like home--it feels like home.
#1009985

Baker

5921 Jack Stokes Road

3 Beds

1 Baths

1,424 Sq.Ft.

$350,000

MLS#: 1009985
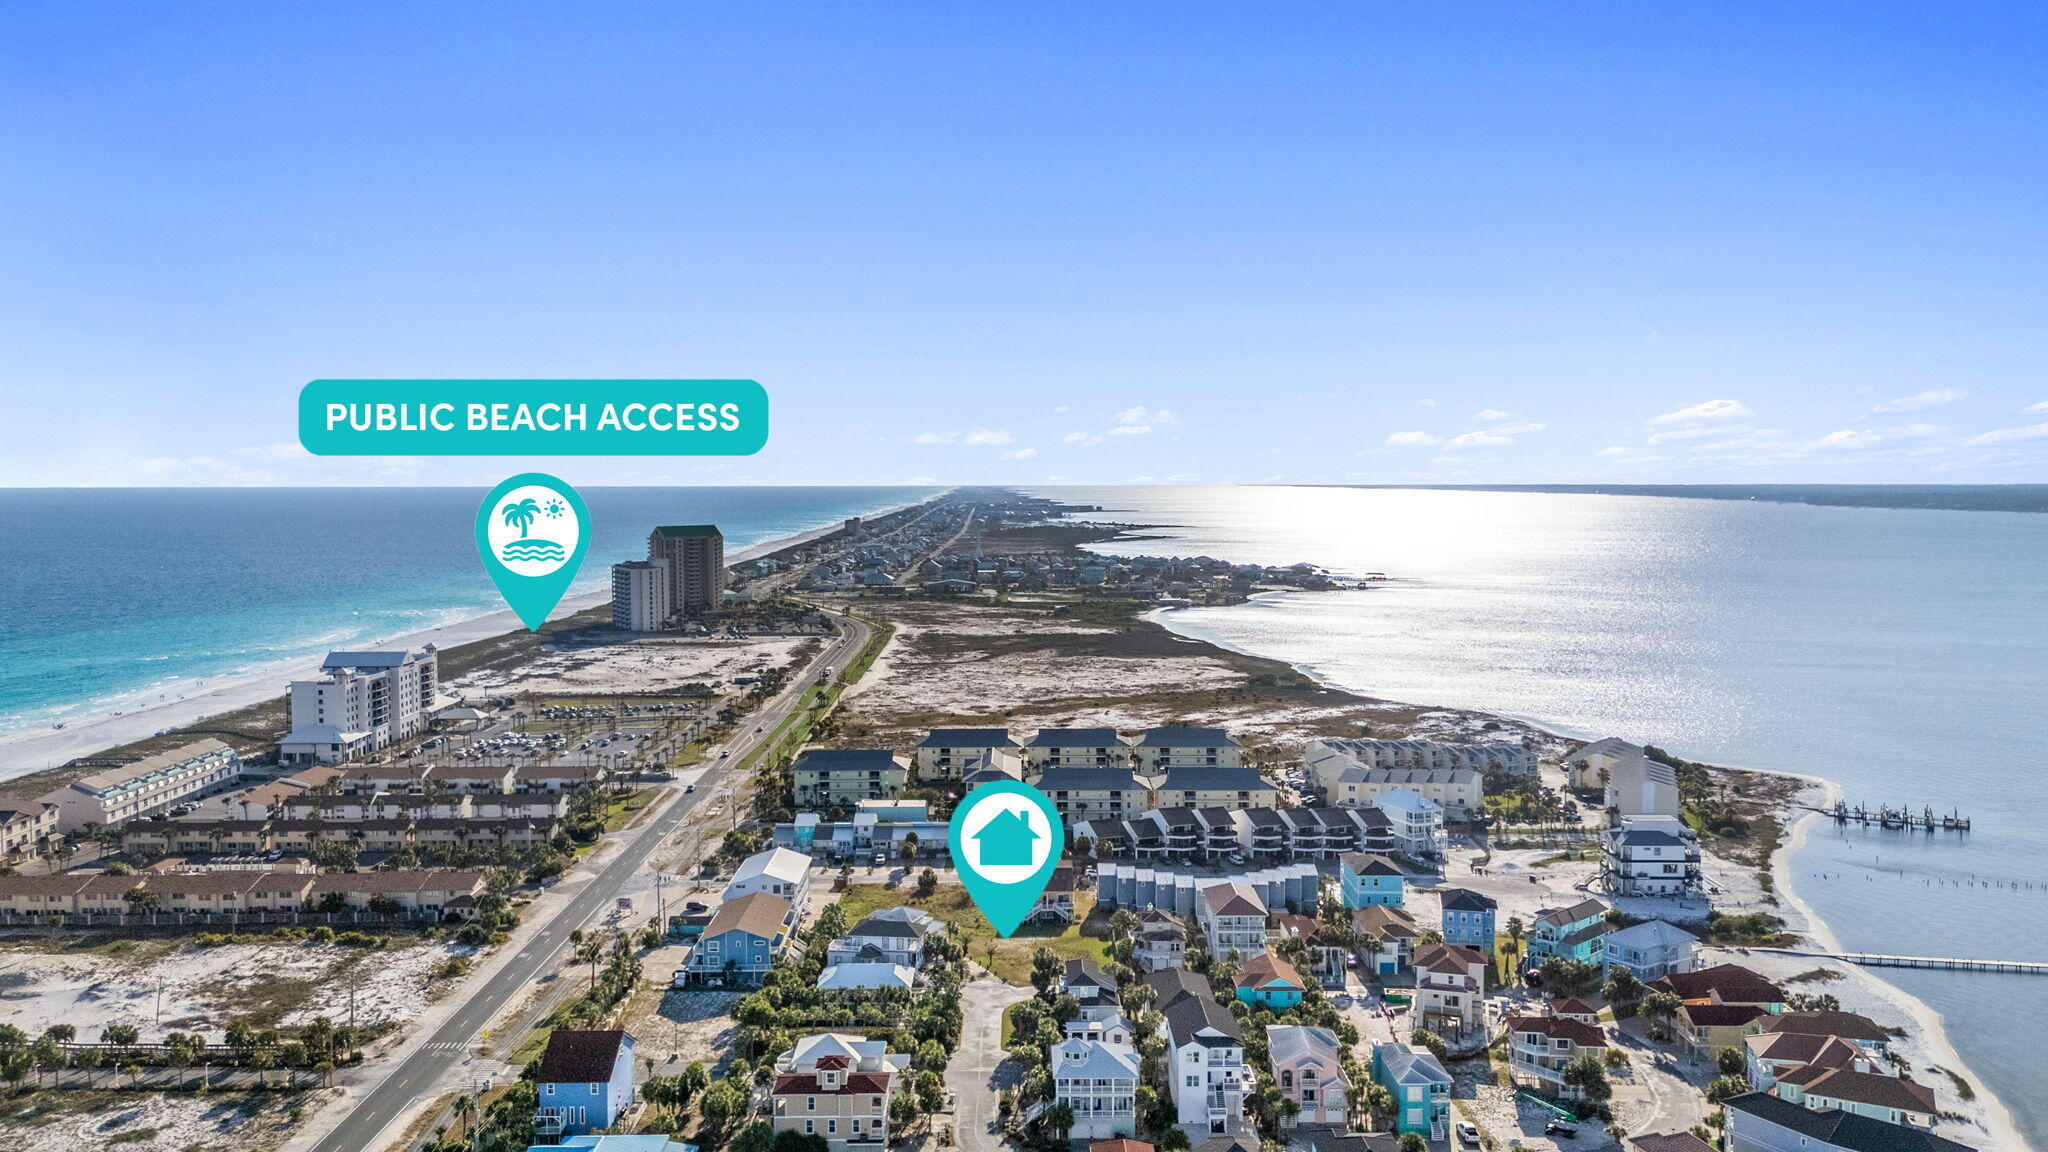
Check out this beautiful lot on Navarre Beach, located across from the white sand beaches of Navarre Beach. This lot is located in a private sound-front community. Come build your dream beach home in this developing community of million dollar homesites.  Amenities include private beach, community pool and dock with boat slips and underground utilities.  Enjoy your evening sunsets and sunrises along the white sand beaches of the Gulf waters. The neighborhood backs up to Santa Rosa Sound, and is directly across the street from the Gulf. Restaurants and beach life just beyond the reaches of this neighborhood. Fishing pier and many other amenities close by that offer the epitome of Florida beach living. * Building plans provided upon request. Now is the time to build your dream home and enjoy living at the beach.  Call me today for more information.
#975039

Navarre

1460 Sonata Court

None Beds

None Baths

0.11 acres

$249,500

MLS#: 975039
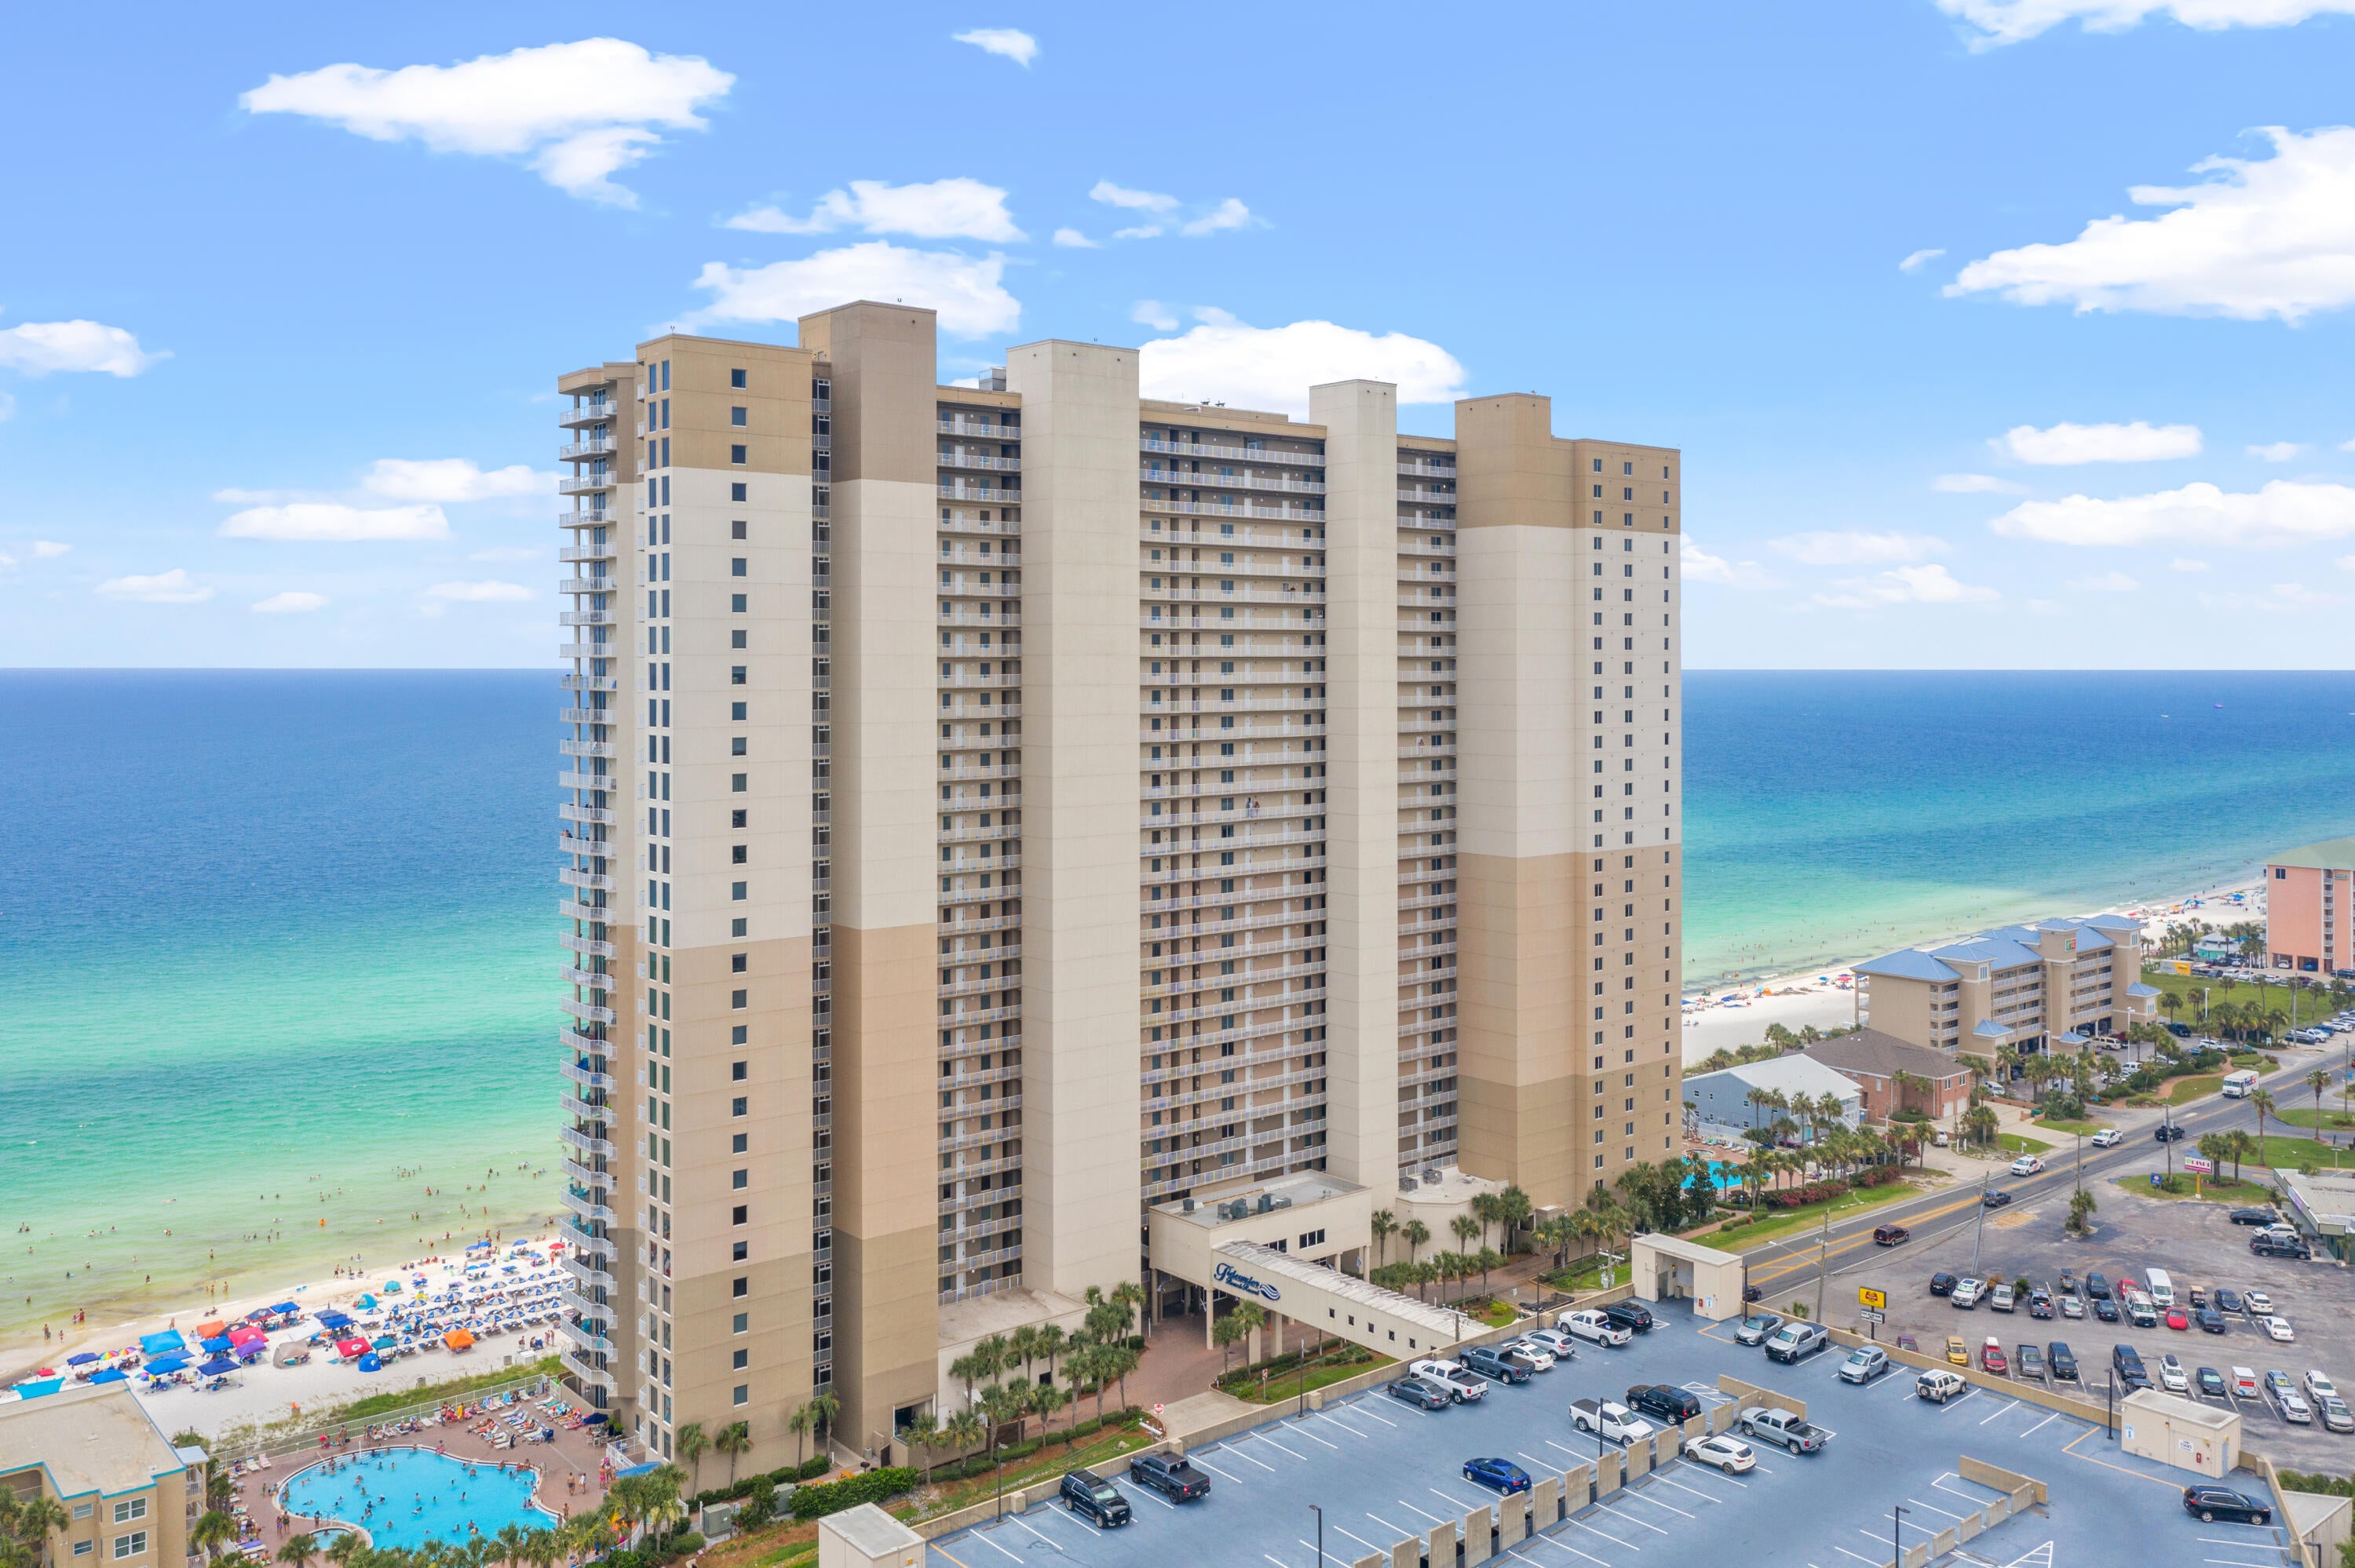
GULF-FRONT VIEWS. TWO TRUE SUITES. A HIGHLY DESIRED TIDEWATER FLOOR PLAN ON THE 10TH FLOOR.
Tidewater Beach Resort Unit 1013 in Panama City Beach, Florida offers a well-positioned Gulf-front layout with two bedroom suites, a bunk area, and a third full bathroom, creating a flexible setup for owners and guests alike. The 10th-floor elevation strikes an ideal balance, giving you strong beach and Gulf views from the balcony while still offering privacy and welcome separation from pool and beach activity below.
This desirable M floor plan includes floor-to-ceiling glass doors, an outdoor storage locker labeled 10-S3, an owner's closet, and a stackable washer and dryer. The kitchen is finished with granite countertops and stainless steel appliances, while recent updates include HVAC in 2020 and water heater in 2022. Both suite bathrooms feature new vanities and glass shower enclosures. The unit has been well maintained, professionally managed, and accommodates up to 8 guests.
Tidewater Beach Resort remains one of the most recognized vacation destinations in Panama City Beach because of its Gulf-front setting, strong amenity package, and location near major attractions. Owners and guests enjoy two outdoor pools, a heated indoor pool, four hot tubs, a Gulf-front fitness center with Roman spas and saunas, a movie theater, on-site dining, a tiki bar, game room, and beach store. Ownership also includes complimentary professional beach setup with two chairs and an umbrella, adding convenience to time spent on the sand. The 30th-floor owner's lounge showcases panoramic views across Panama City Beach.
Tidewater is positioned near Pier Park, restaurants, shopping, and entertainment, and is also approximately 20 minutes from Northwest Florida Beaches International Airport. Nearby attractions within about a mile include Dolly Parton's Pirates Voyage Dinner & Show, Topgolf, and McGuire's Irish Pub. Tootsie's Orchid Lounge is also scheduled to open in May 2026.
All listing information is deemed reliable but should be independently verified by buyers if important.
#1000802

Panama City Beach

16819 Front Beach Road 1013

2 Beds

3 Baths

1,131 Sq.Ft.

$470,000

MLS#: 1000802
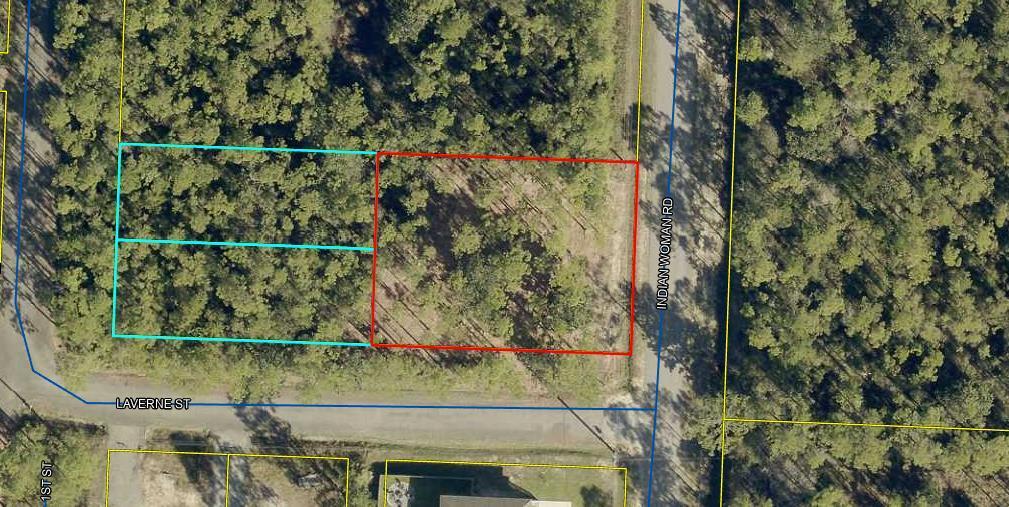
NEW PRICE ON FOUR UNRESTRICTED BUILDING LOTS!  Convenient, Santa Rosa Beach location.  No HOA or restrictions.  Manufactured Homes, Tiny Homes, or Mansions are Welcome!  Opportunity for Builders to purchase four lots together.  Opportunity for homeowner to have extra land for additional living areas, storage areas or generational living..  Opportunity for future Investment - build on one lot and sell remaining lots or hold for future growth.  Many possibilities with these four lots!  Surrounded by new construction along Indian Woman Road.  Owner prefers to sell all four lots together.  City water and sewer available.  Lots are wooded so you can keep as much privacy as desired.  Easy drive to the Beach.  Bayfront and Bayoufront Parks are near by as well. Great shopping along 30-A, Grand Blvd, Sandestin, or Silver Sands Outlet Center.  Here is your Opportunity!
#1005917

Santa Rosa Beach

Lots 11-14 Indian Woman Road

None Beds

None Baths

0.62 acres

$349,500

MLS#: 1005917

* Listings identified with the FMLS IDX logo come from FMLS and are held by brokerage firms other than the owner of this website. The listing brokerage is identified in any listing details. Information is deemed reliable but is not guaranteed. If you believe any FMLS listing contains material that infringes your copyrighted work please click here to review our DMCA policy and learn how to submit a takedown request. © 2024. First Multiple Listing Service, Inc.

Categories

Homes Tailored to Your Lifestyle

Buyers Guide

Buying a home is one of the most exciting milestones of your life.

View more

Sellers Guide

Putting your home on the market can be a stressful process, especially when you don’t know what to expect.

View more

Market report

With just a few clicks, you'll gain instant access to valuable insights about the real estate market, including trends, property values, and community analytics.

View more

Home value

Unlike automated valuations, our hands-on review will provide a comprehensive opinion of your home’s value while considering important interior elements and other location intangible factors that machine algorithms so often miss.

View more

Buyers resources

Guides on financing, inspections, and choosing the right Realtor for a smooth home purchase.

Sellers resources

Practical tips on staging, pricing, and preparing your home to attract buyers and maximize your sale.

Send a message

Message successfully sent.

Reason for contacting?

I agree to receive email communication and understand I can unsubscribe at any time.

I agree to be contacted by Realhub DEV via call, email, and text for real estate services. To opt out, you can reply 'stop' at any time or reply 'help' for assistance. You can also click the unsubscribe link in the emails. Message and data rates may apply. Message frequency may vary. Privacy Policy

Sign In Sign Out

Virtual Assistant

Would you like to take the next step with this property? We can help you schedule a showing or virtual tour, or send you more details.

Yes, I would like more information.

Thank You for Your Reply, One of Our Agents will contact you as soon as possible

No, maybe later.

Thank you, you can always contact me via email, phone number or through the contact form.

Realhub AI

Lucy - Your AI-Powered Realtor

Update Your Temporary Password

Personalize your search

Enter your email and we'll notify you immediately when new listings match what you're looking for.

or enter email address

Already have an account ? Login here

Continue your home search

I agree to receive communications and understand I can unsubscribe at any time.

I agree to be contacted by Realhub DEV via call, email, and text for real estate services. To opt out, you can reply 'stop' at any time or reply 'help' for assistance. You can also click the unsubscribe link in the emails. Message and data rates may apply. Message frequency may vary. Privacy Policy

Already have an account ? Login here

We use cookies

We use cookies primarily for analytics to enhance your experience. By accepting, you agree to our use of these cookies. You can manage your preferences or learn more about our cookies policy.