Thinking of selling?

Blue Sapphireline

Browse Properties
  • Nearby me

Popular Features

Community Features

Association

Property Features

Waterfront

View

Exterior Features

Interior Features

Style

E-Alert name

Properties

10000 properties match your criteria

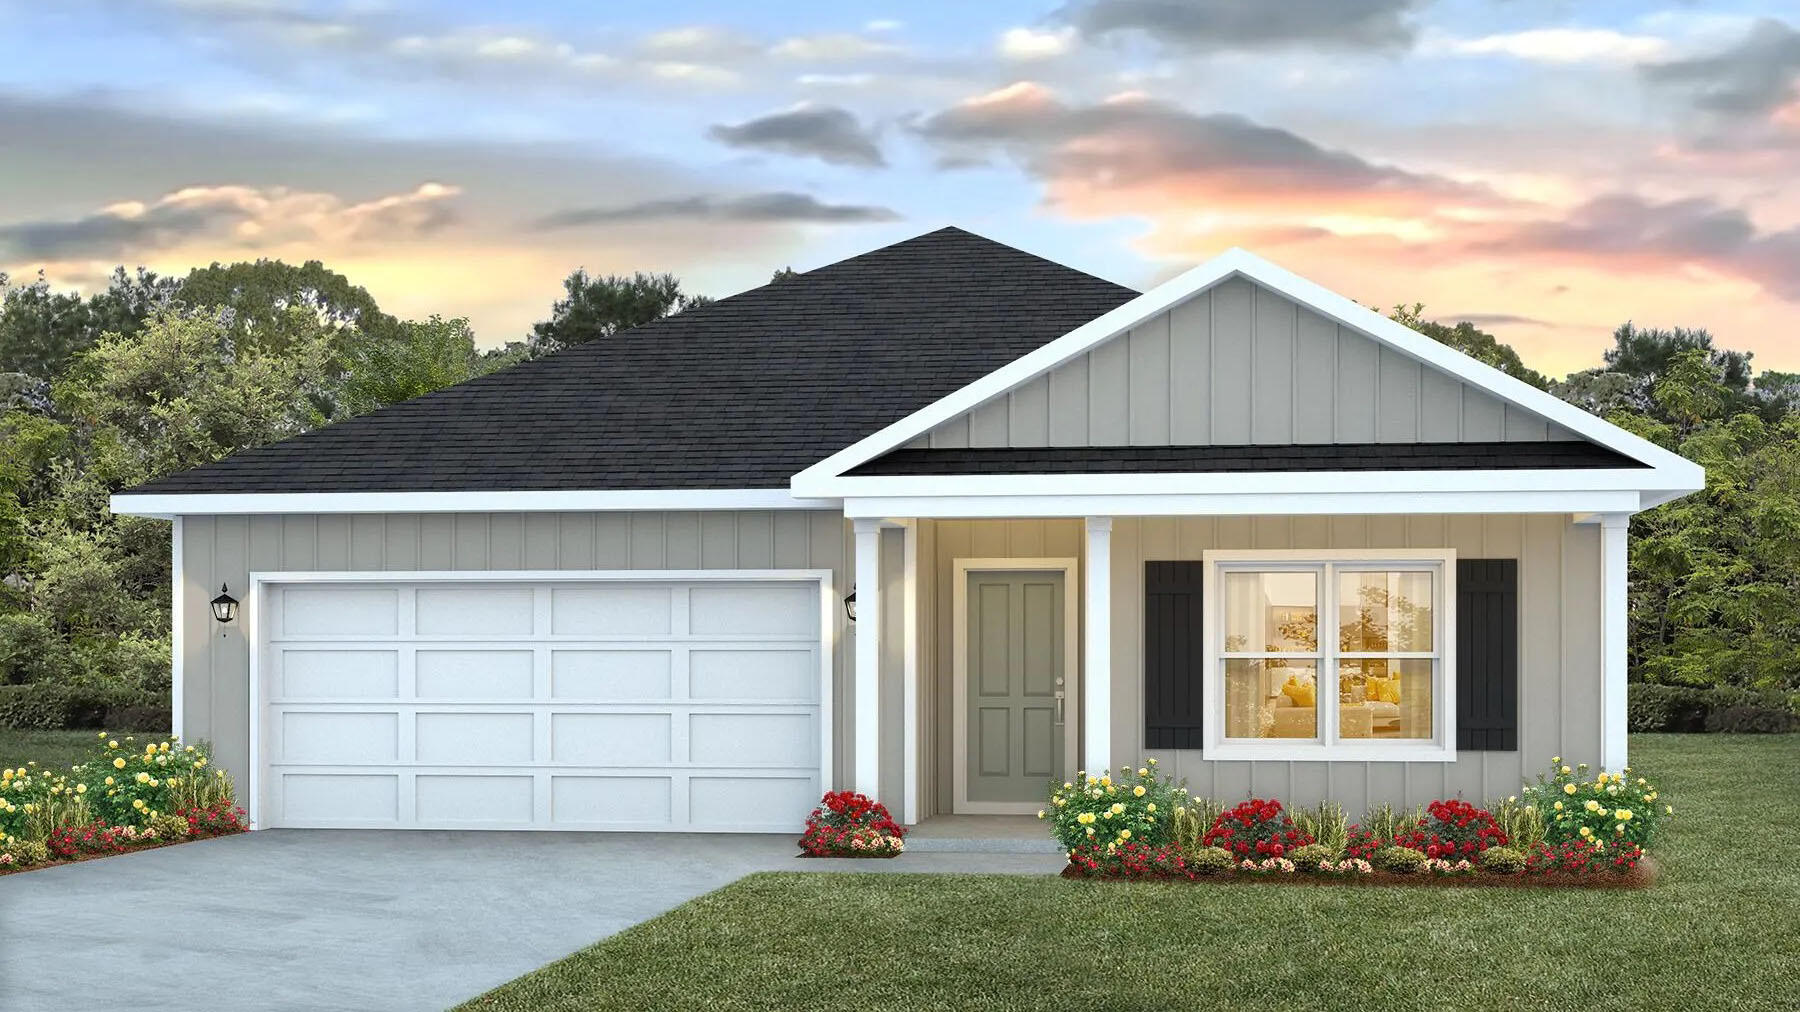
NOW SELLING! Welcome to Captains Cove in Navarre, FL. Welcome to the Beau Plan! Just under 1,800 square feet, this beautiful single- story home offers 4-bedrooms with 2-bathrooms, a 2-car garage, and a seamless open layout. Stunning Quartz countertops in kitchen and baths, all stainless-steel appliances, gorgeous EVP wood look flooring & plush carpet in the bedrooms. The Smart Home Connect System includes several Smart Home convenient devices. Upscale home with great curb appeal. Community Pickleball Court is an incredible amenity. Must see! ALL LISTING pictures, colors, features, and size may vary. Square footages are approximate.
#1002055

Navarre

1998 Wiregrass Street

4 Beds

2 Baths

1,799 Sq.Ft.

$451,900

MLS#: 1002055
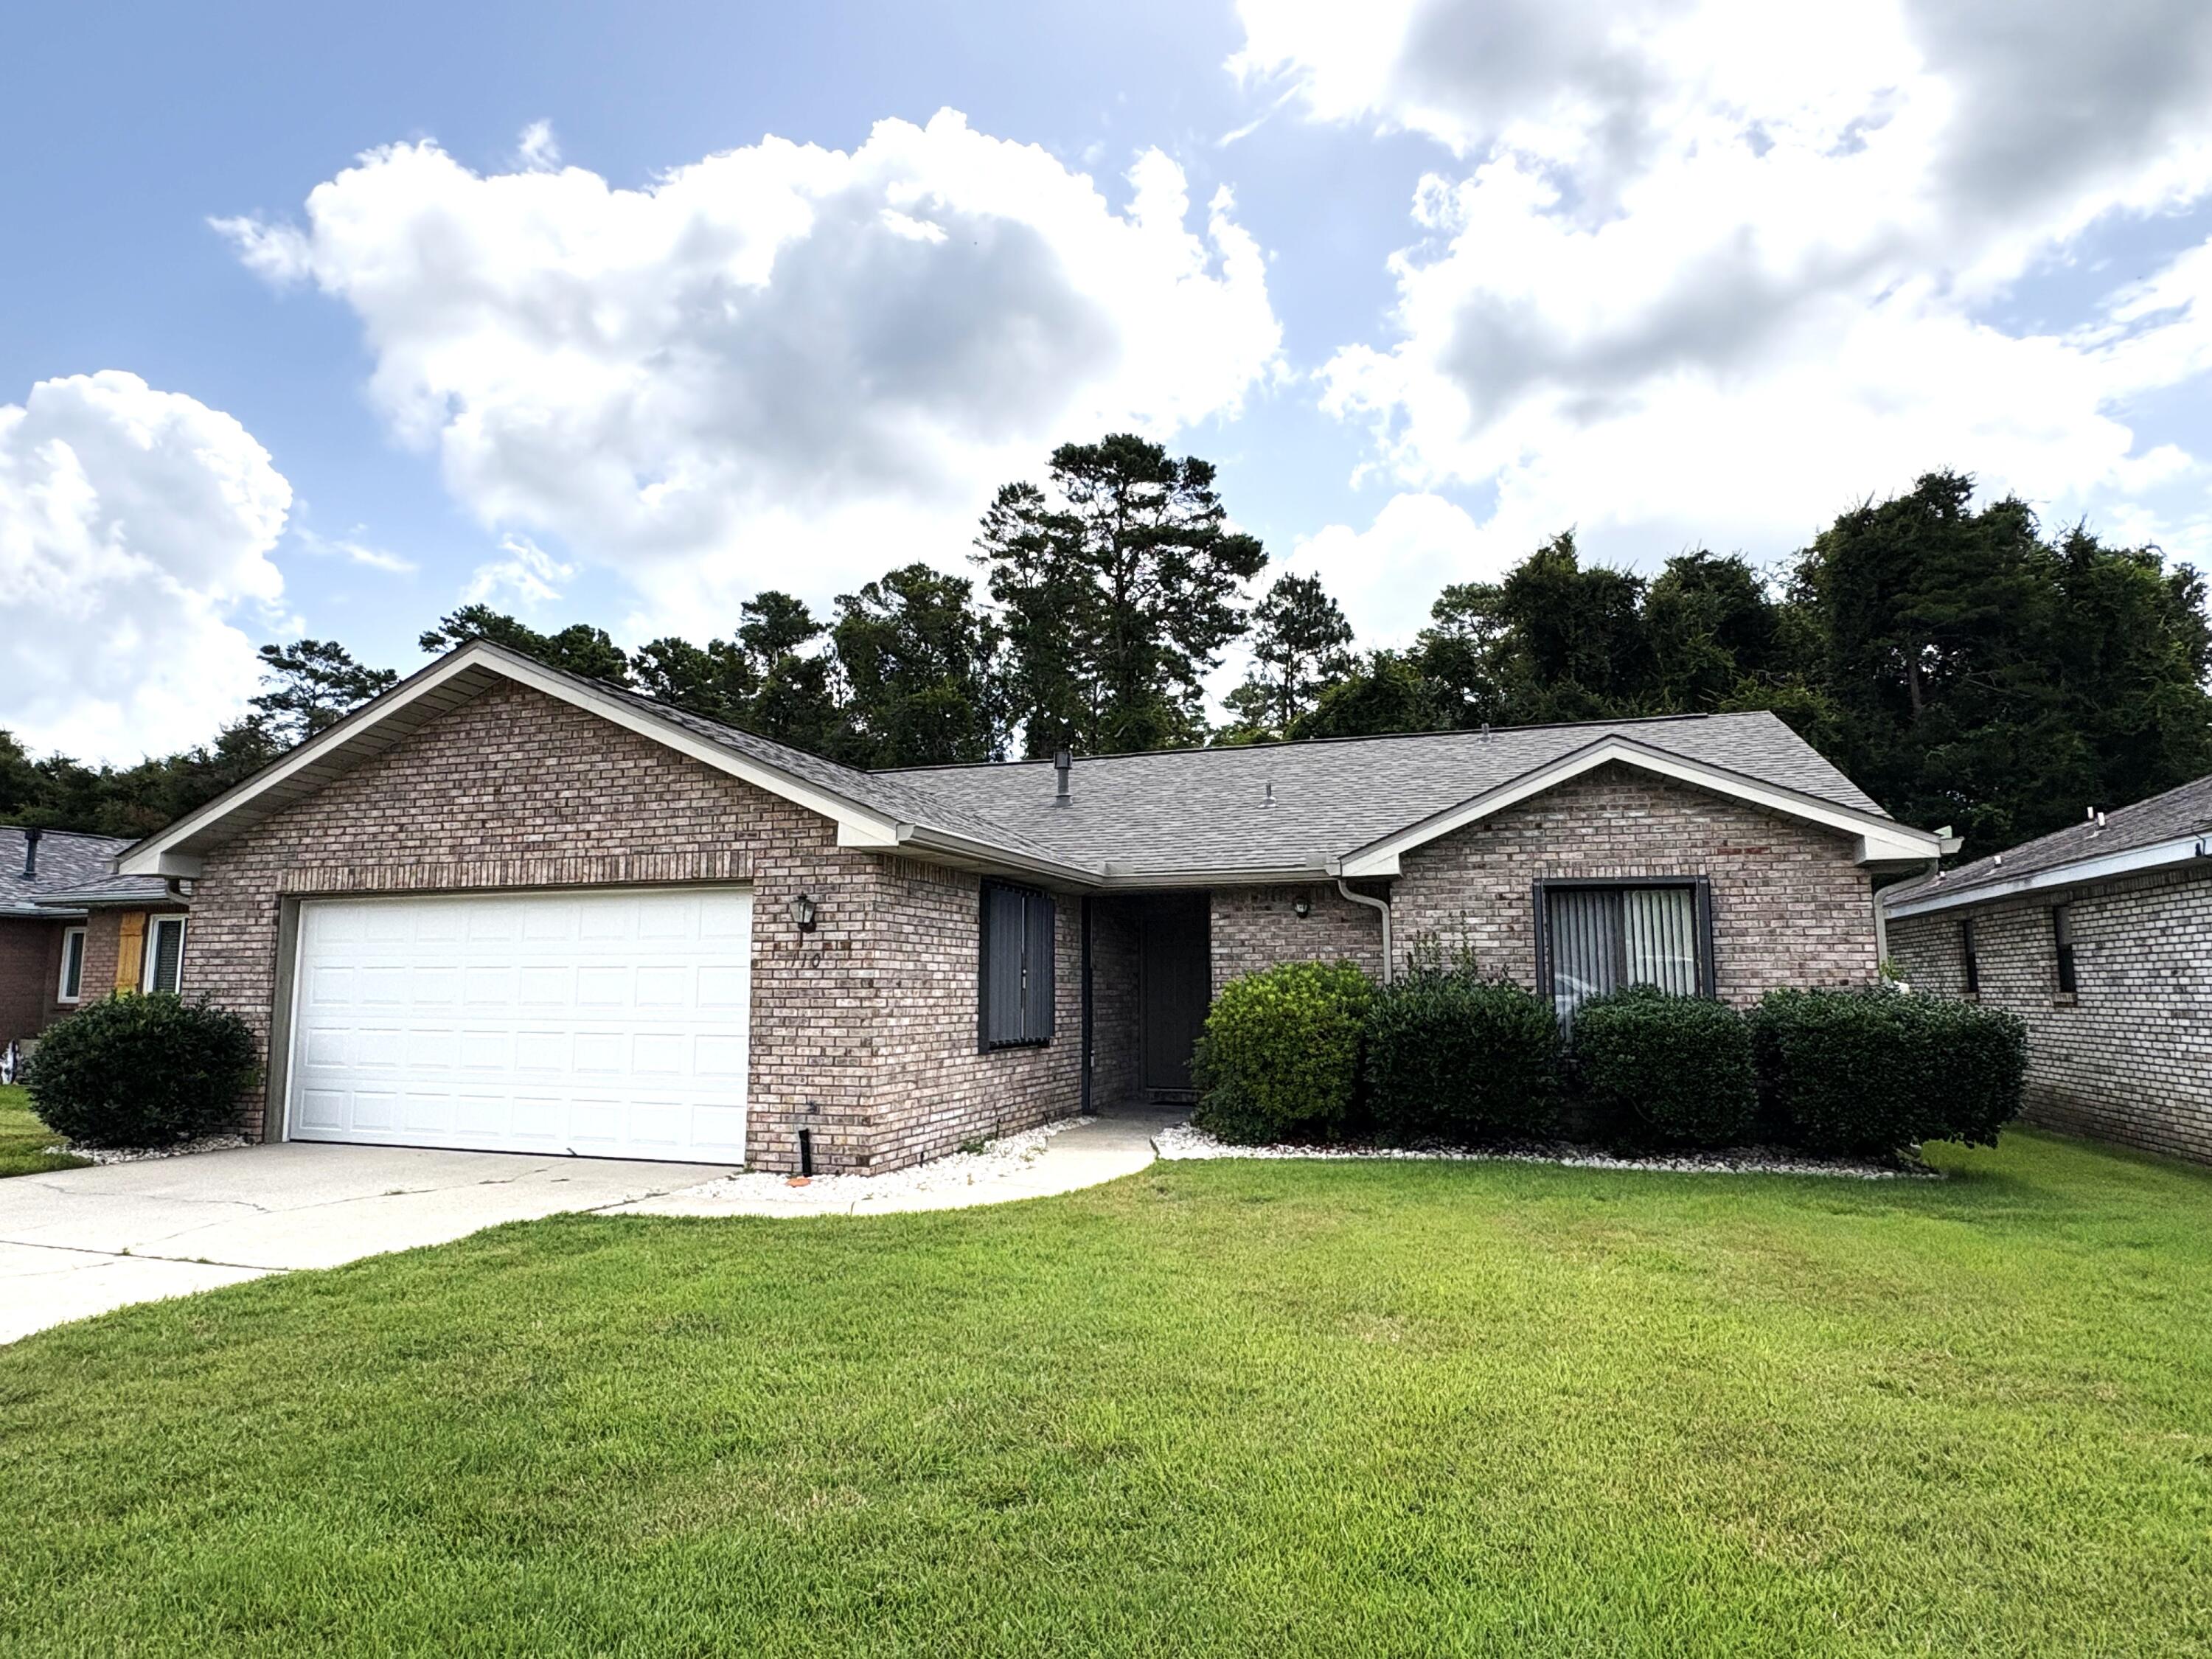
MOVE IN READY home on a quiet cul-de-sac street in the center of Niceville! this charming 2 bedroom/2 bath home offers an open floorplan with two living areas featuring a cathedral ceiling and low maintenance LVP flooring throughout.  The roomy back with a new fence backs up to a city owned greenbelt for added privacy. For peace of mind, there are accordion style hurricane shutters and the house has a termite protection system with terminix. Recent improvements include: water heater (2026), roof and gutters (2025), LVP flooring throughout (2020), insulation (2019), HVAC (2018) and new plumbing and a water filtration system (2016).  Dont wait...make this charming home yours today!!
#1007475

Niceville

110 Poplar Place

2 Beds

2 Baths

1,635 Sq.Ft.

$395,000

MLS#: 1007475
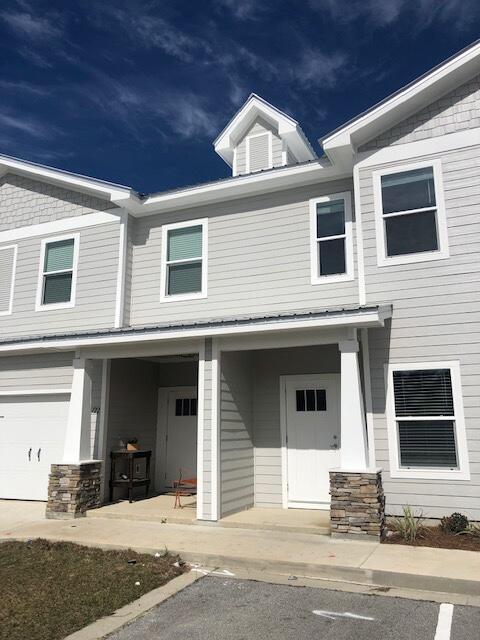
This Vista floor plan offers 3 bedrooms, 2.5 baths, and 1,336 sq.ft. of thoughtfully designed living space. The open floor plan with kitchen island includes luxury finishes such as quartz countertops throughout, stainless steel appliances, soft-closing cabinets, and luxury vinyl plank flooring on the first floor and carpet on the second floor. Blinds and refrigerator are included for added convenience. Upstairs, you'll find a laundry room with full-size hookups for your own washer/dryer, a Jack and Jill bathroom between the two back bedrooms, and a spacious primary suite. A large back patio with storage closet completes this well-appointed home.

The Verandas features excellent amenities including a pool, playground, pickleball courts, and basketball courts.

Enjoy easy access to the white sand beaches of 30A, as well as Destin and Niceville. Conveniently located near Freeport schools and the Publix Shopping Center, this home offers both comfort and practicality in a desirable community.

***Pictures are stock from the same floor plan. Finishings, interior colors, and upgrades may vary.***
#1005181

Freeport

118 N Sand Palm Road

3 Beds

2 Baths

1,336 Sq.Ft.

$219,000

MLS#: 1005181
Not all homes in Hammock Bay are created equal -- and this custom beauty in The Orchard proves it. Tucked beside a peaceful nature walking path, this home delivers the kind of space, warmth, and custom detail buyers are constantly hoping to find... but rarely do. If you have been searching for a home that feels elevated without feeling stuffy, this one hits the sweet spot.
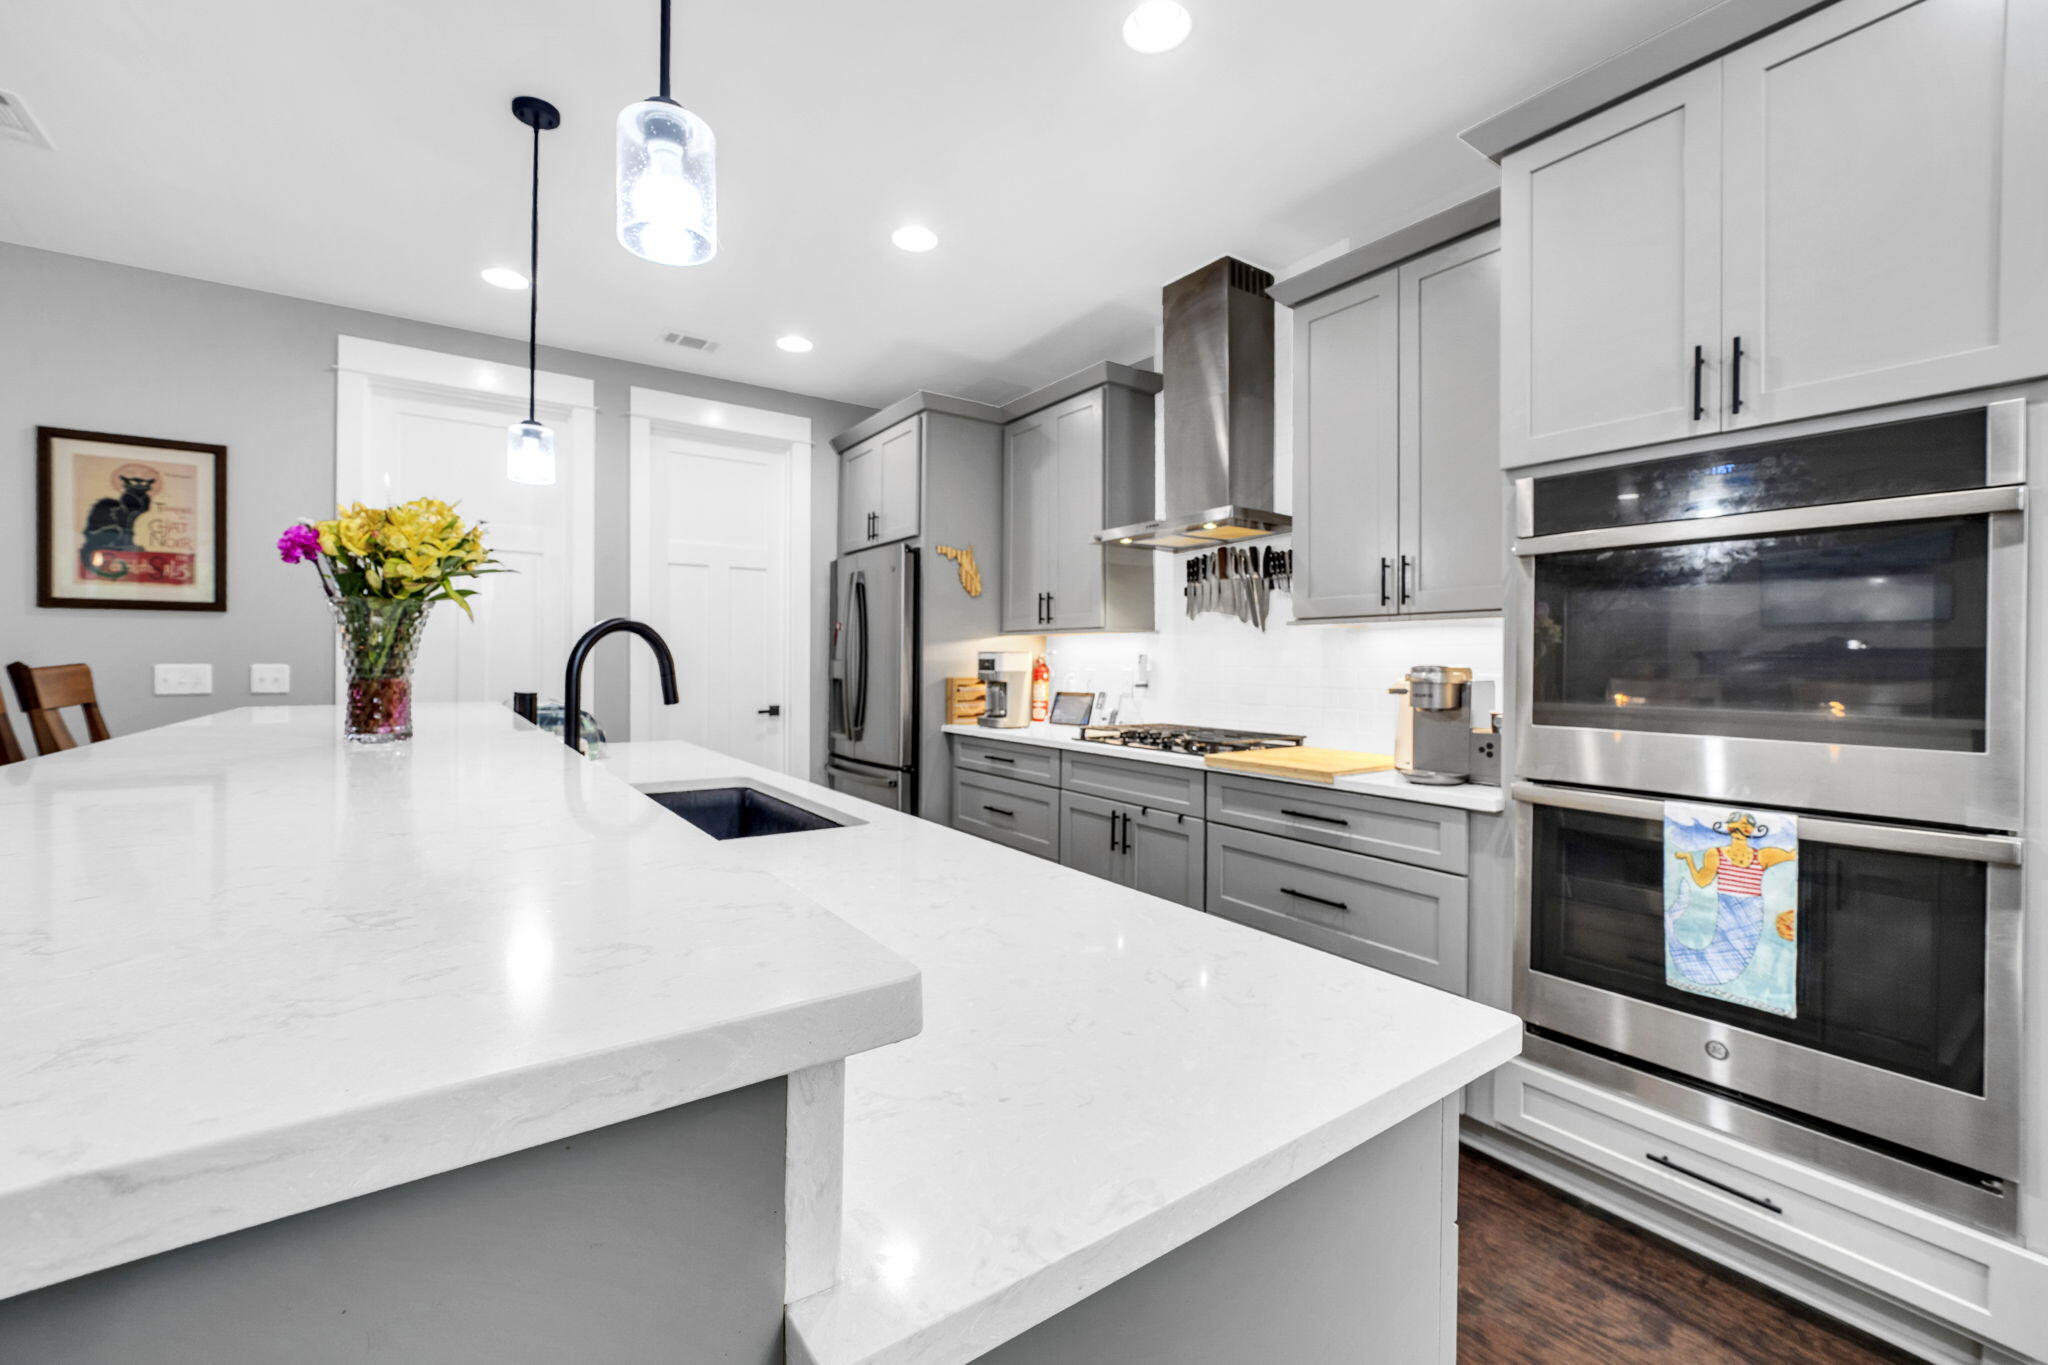
The open-concept layout was made for real life and real entertaining with 9' ceilings, shaker-style cabinetry, oil-rubbed bronze fixtures, and a living area that flows effortlessly into the heart of the home -- the kitchen. And this kitchen? It absolutely understood the assignment. Stainless steel appliances, gas cooktop, double wall ovens, microwave drawer, oversized island, walk-in pantry, and extra island storage make this space as functional as it is beautiful. The custom Rookwood tiled fireplace anchors the living room and gives the home that custom character buyers instantly notice.
The main level features three spacious bedrooms, including a tucked-away primary suite with TWO walk-in closets with custom wood shelving. The spa-inspired bath features quartz countertops, undermount sinks, basket-weave tile flooring, and a tiled walk-in shower with bench seating that feels straight out of a boutique hotel. Upstairs, the oversized bonus room with full bath creates endless possibilities -- media room, game room, guest suite, bunk room, office, or fourth bedroom.
The screened porch with French doors and custom concrete flooring opens to a fully fenced backyard complete with a storage shed and pet door, making this setup just as practical for pups as it is for people. Add in the whole-house generator, oversized laundry room with extra cabinetry and folding space, and you start to realize this home was thoughtfully planned from top to bottom.
And then there is the Hammock Bay lifestyle. Resort-style pools, fitness center, pickleball and tennis courts, dog parks, Props Brewery, food trucks, events at The Green, farmers markets, and over 12 miles of paved walking and biking trails -- all just outside your door. This is the kind of home people move to Florida hoping to find.
#1003565

Freeport

434 Mango Lane

3 Beds

3 Baths

2,996 Sq.Ft.

$549,990

MLS#: 1003565
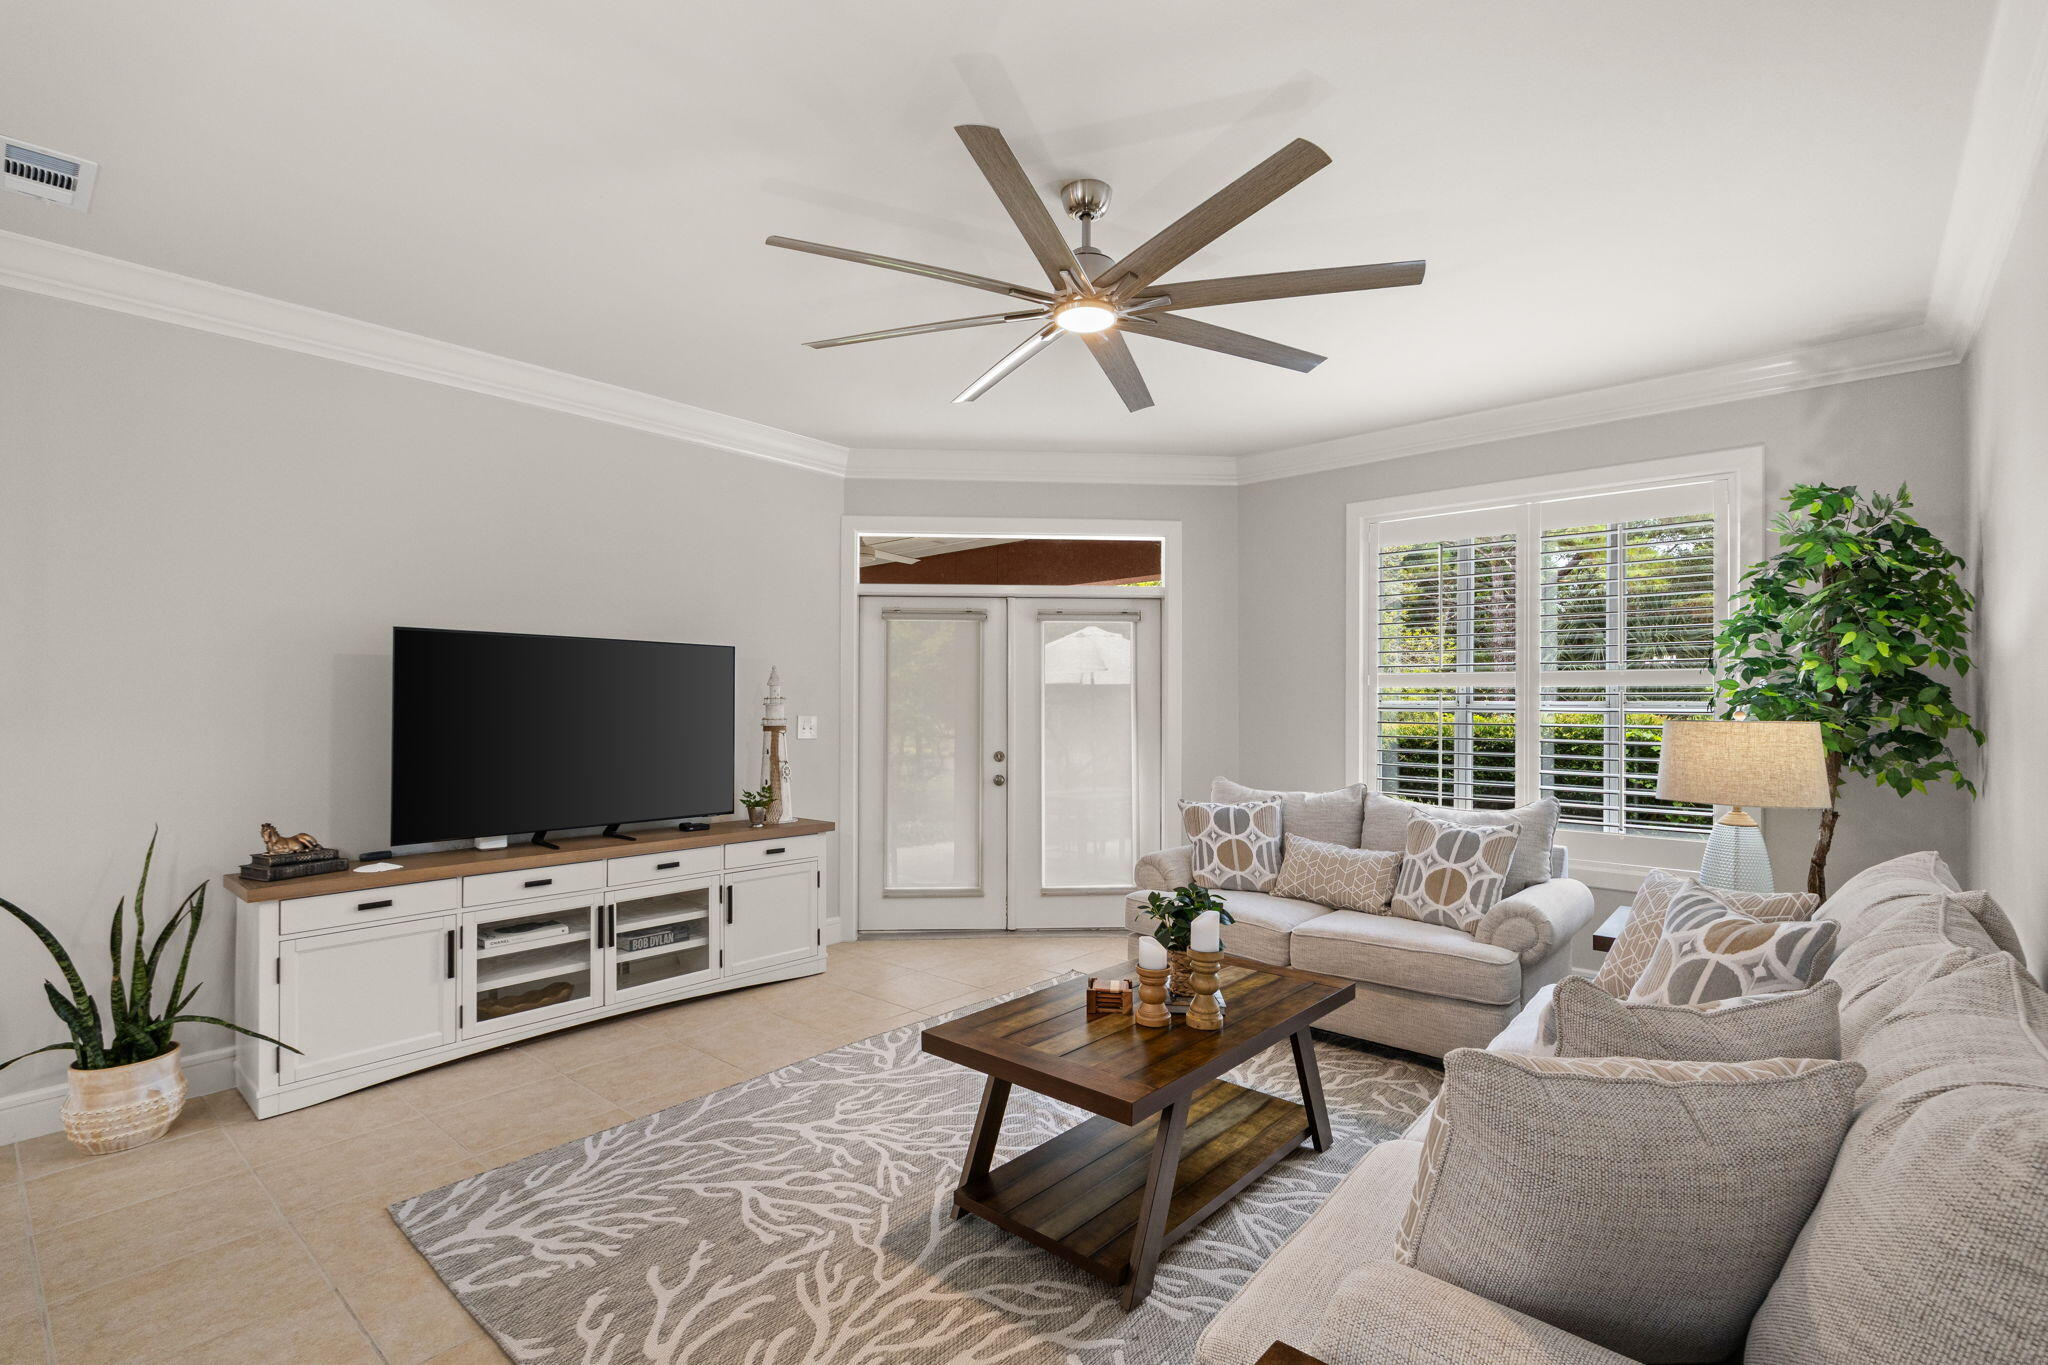
*ASK ABOUT RATE BUY DOWN*

Welcome to an extraordinary coastal retreat in the prestigious Tivoli Terrace community of Sandestin Golf & Beach Resort, where timeless luxury meets effortless resort living. Completely reimagined through a full, high end renovation, this exceptional residence is offered fully furnished, creating a truly turnkey opportunity for the discerning buyer.

Designed with both comfort and entertaining in mind, the home features a highly desirable floor plan with two luxurious primary suites with one conveniently located on the main level and a second private suite on the upper level making it ideal for hosting family and guests. Each of the home's three spacious bedrooms features its own private en suite bathroom, offering comfort, privacy, and convenience for everyone.

Every inch of the home has been thoughtfully curated with sophisticated designer finishes, creating an elegant coastal aesthetic that perfectly complements its resort surroundings. The spacious two car garage includes a 6 passenger golf cart, making it easy to explore everything Sandestin has to offer without ever needing your car. Life in Sandestin is unlike anywhere else on the Emerald Coast. Residents enjoy access to more than 2,400 acres of beautifully maintained resort grounds featuring over 2,500 feet of private sugar white beach, four championship golf courses, 15 world class tennis courts, pickleball courts, a full service marina, scenic walking and biking trails, multiple resort pools, fitness facilities, waterfront dining, and endless recreational opportunities.

Just a short golf cart ride away, you'll discover the vibrant Village of Baytowne Wharf, where waterfront restaurants, boutique shopping, live music, festivals, nightlife, and family friendly entertainment create an unforgettable atmosphere throughout the year. Also nearby is Grand Boulevard, offering upscale dining, premier shopping, cafés, entertainment, and everyday conveniences all just minutes from your front door.


All information is deemed accurate but should be confirmed by buyer or buyers agent. 

Whether you're searching for a luxurious primary residence, an elegant second home, or an exceptional vacation retreat, this beautifully renovated Tivoli Terrace home delivers the very best of the Sandestin lifestyle. Combining sophisticated design, an unbeatable location, and world-class resort amenities, this is a rare opportunity to own one of the community's truly move-in-ready gems.
#1007355

Sandestin

5401 Tivoli Terrace Lane

3 Beds

3 Baths

2,086 Sq.Ft.

$1,075,000

MLS#: 1007355
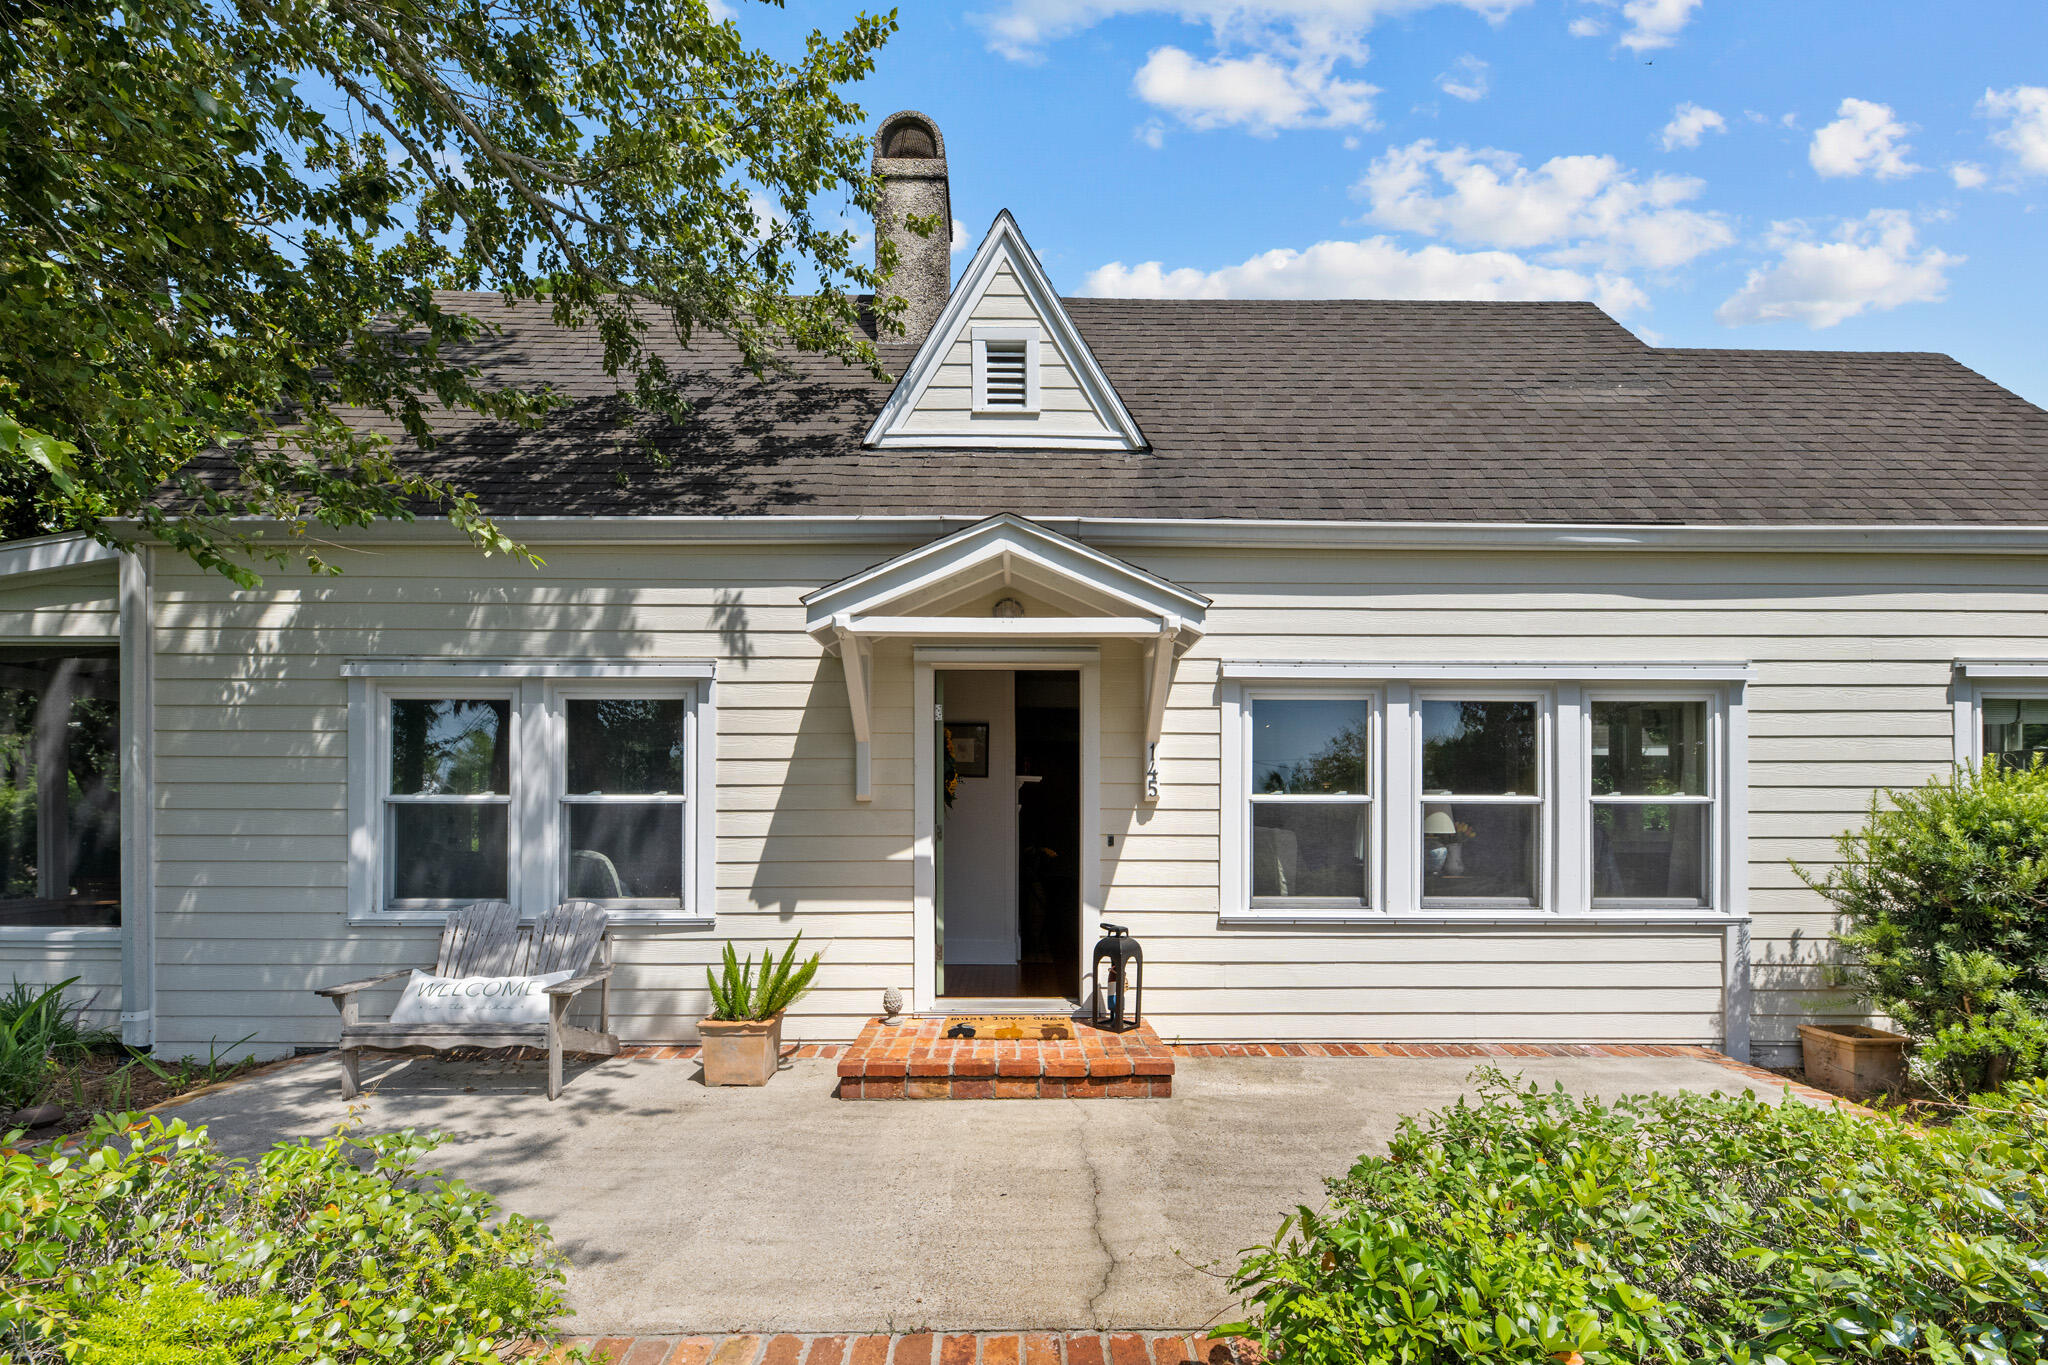
Motivated seller! Huge Price Improvement!!!
Welcome to 145 Bay Avenue - an authentic Florida cottage nestled in the heart of Apalachicola's Historic District. This charming 2-bedroom, 2-bath home sits on a spacious 1/3 of an acre lot just steps from the Apalachicola Bay and a short walk to downtown shops, restaurants, and waterfront parks. Inside the home, you'll find heart pine floors, gorgeous bay views, and vintage touches throughout. The living spaces are light and bright, with large windows that bring in the coastal breeze. The updated kitchen offers modern convenience while keeping the character of the original home intact. The guest bedroom shares a full bath, while the Primary suite includes a private bath and sitting area that opens to the side porch. porch with bay views or gather with friends in the backyard shaded by mature oaks. The oversized lot provides room to garden, expand, or even add a guest house (with city approval). A spacious carport offers covered parking with a separate workshop with running water and electricity. Whether you're searching for a full-time residence, weekend getaway, or investment opportunity, this lovingly maintained home offers the ideal blend of location, history and charm. Don't miss your chance to own a piece of Old Florida just a stone's throw from the bay.
#982118

Apalachiacola

145 Bay Avenue

2 Beds

2 Baths

1,863 Sq.Ft.

$575,000

MLS#: 982118
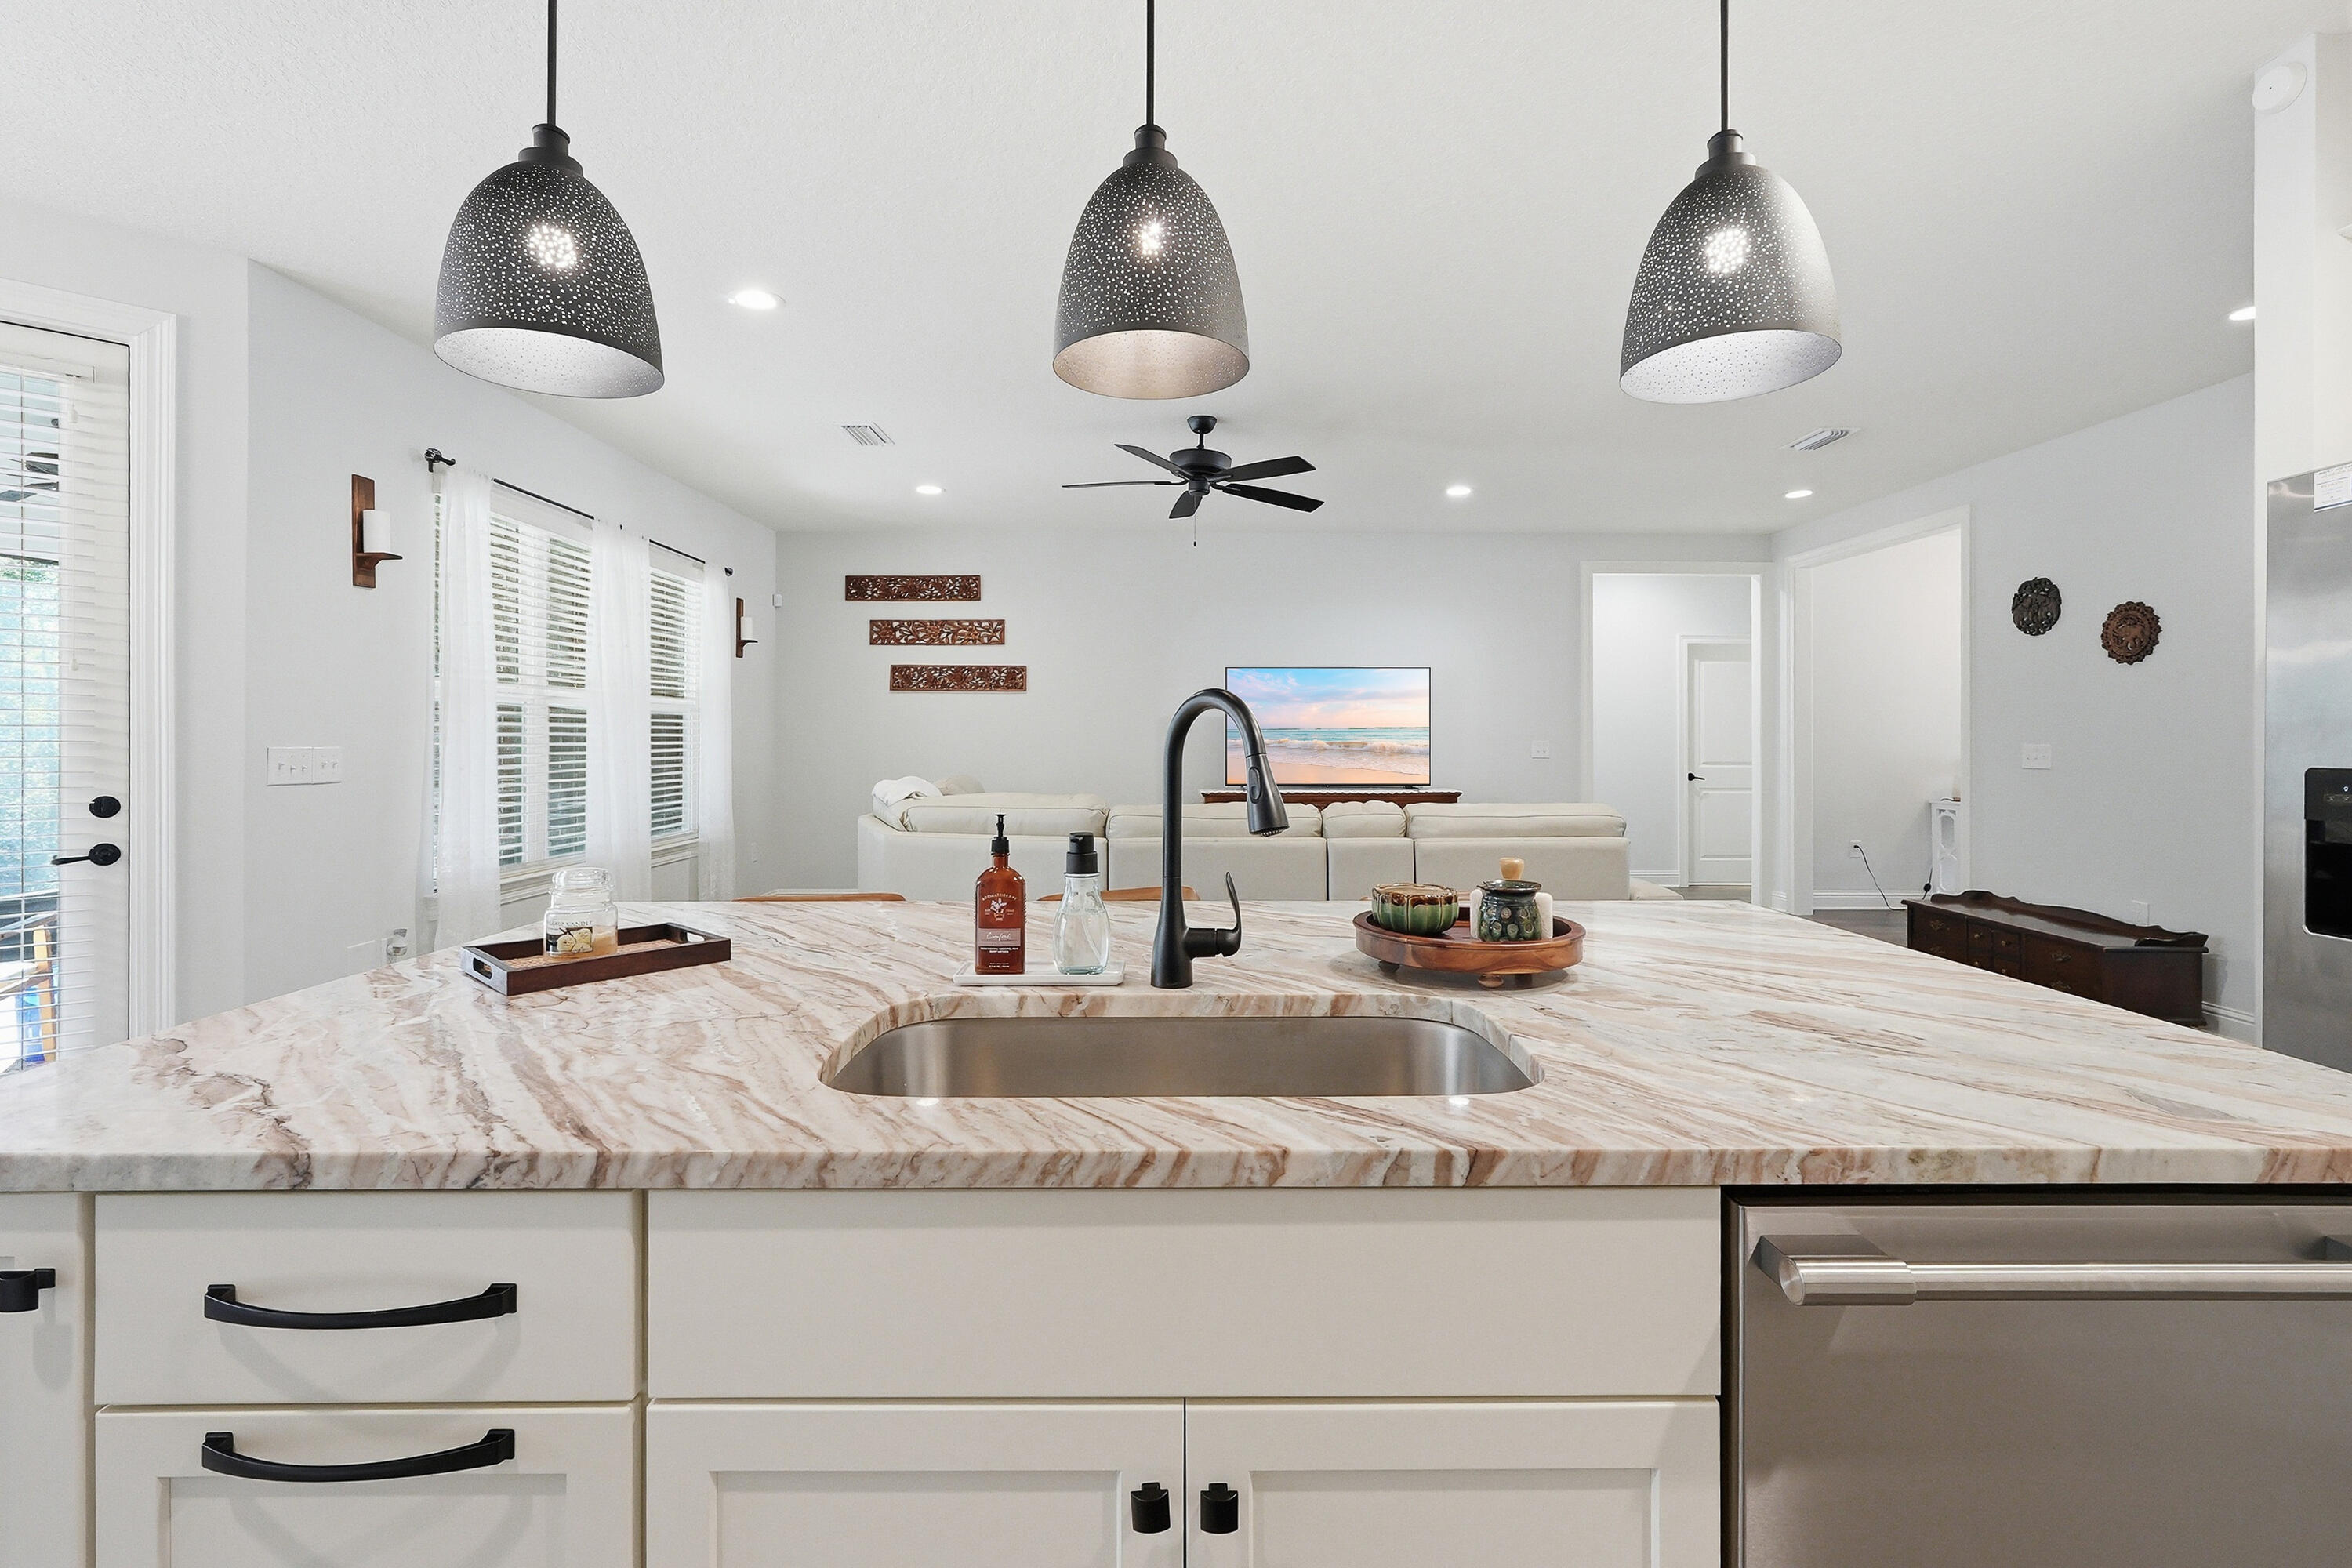
Beautiful Craftsman-style home offering timeless design and modern comfort. The open-concept layout features rich wood flooring, soaring ceilings, and abundant natural light throughout the main living areas. The chef's kitchen showcases custom white cabinetry, granite countertops with striking detail, a large center island with seating, subway tile backsplash, stainless steel appliances, built-in oven and microwave, and a spacious walk-in pantry. The private primary suite includes plush carpeting and a spa-inspired bath with an oversized tiled walk-in shower, glass enclosure, and expansive walk-in closet. Enjoy a covered and screened back patio with ceiling fan, dedicated dining area, and generous storage throughout. This is a must see property to take in all the details!
#995063

Baker

1516 Mill Creek Drive

4 Beds

2 Baths

2,615 Sq.Ft.

$439,900

MLS#: 995063
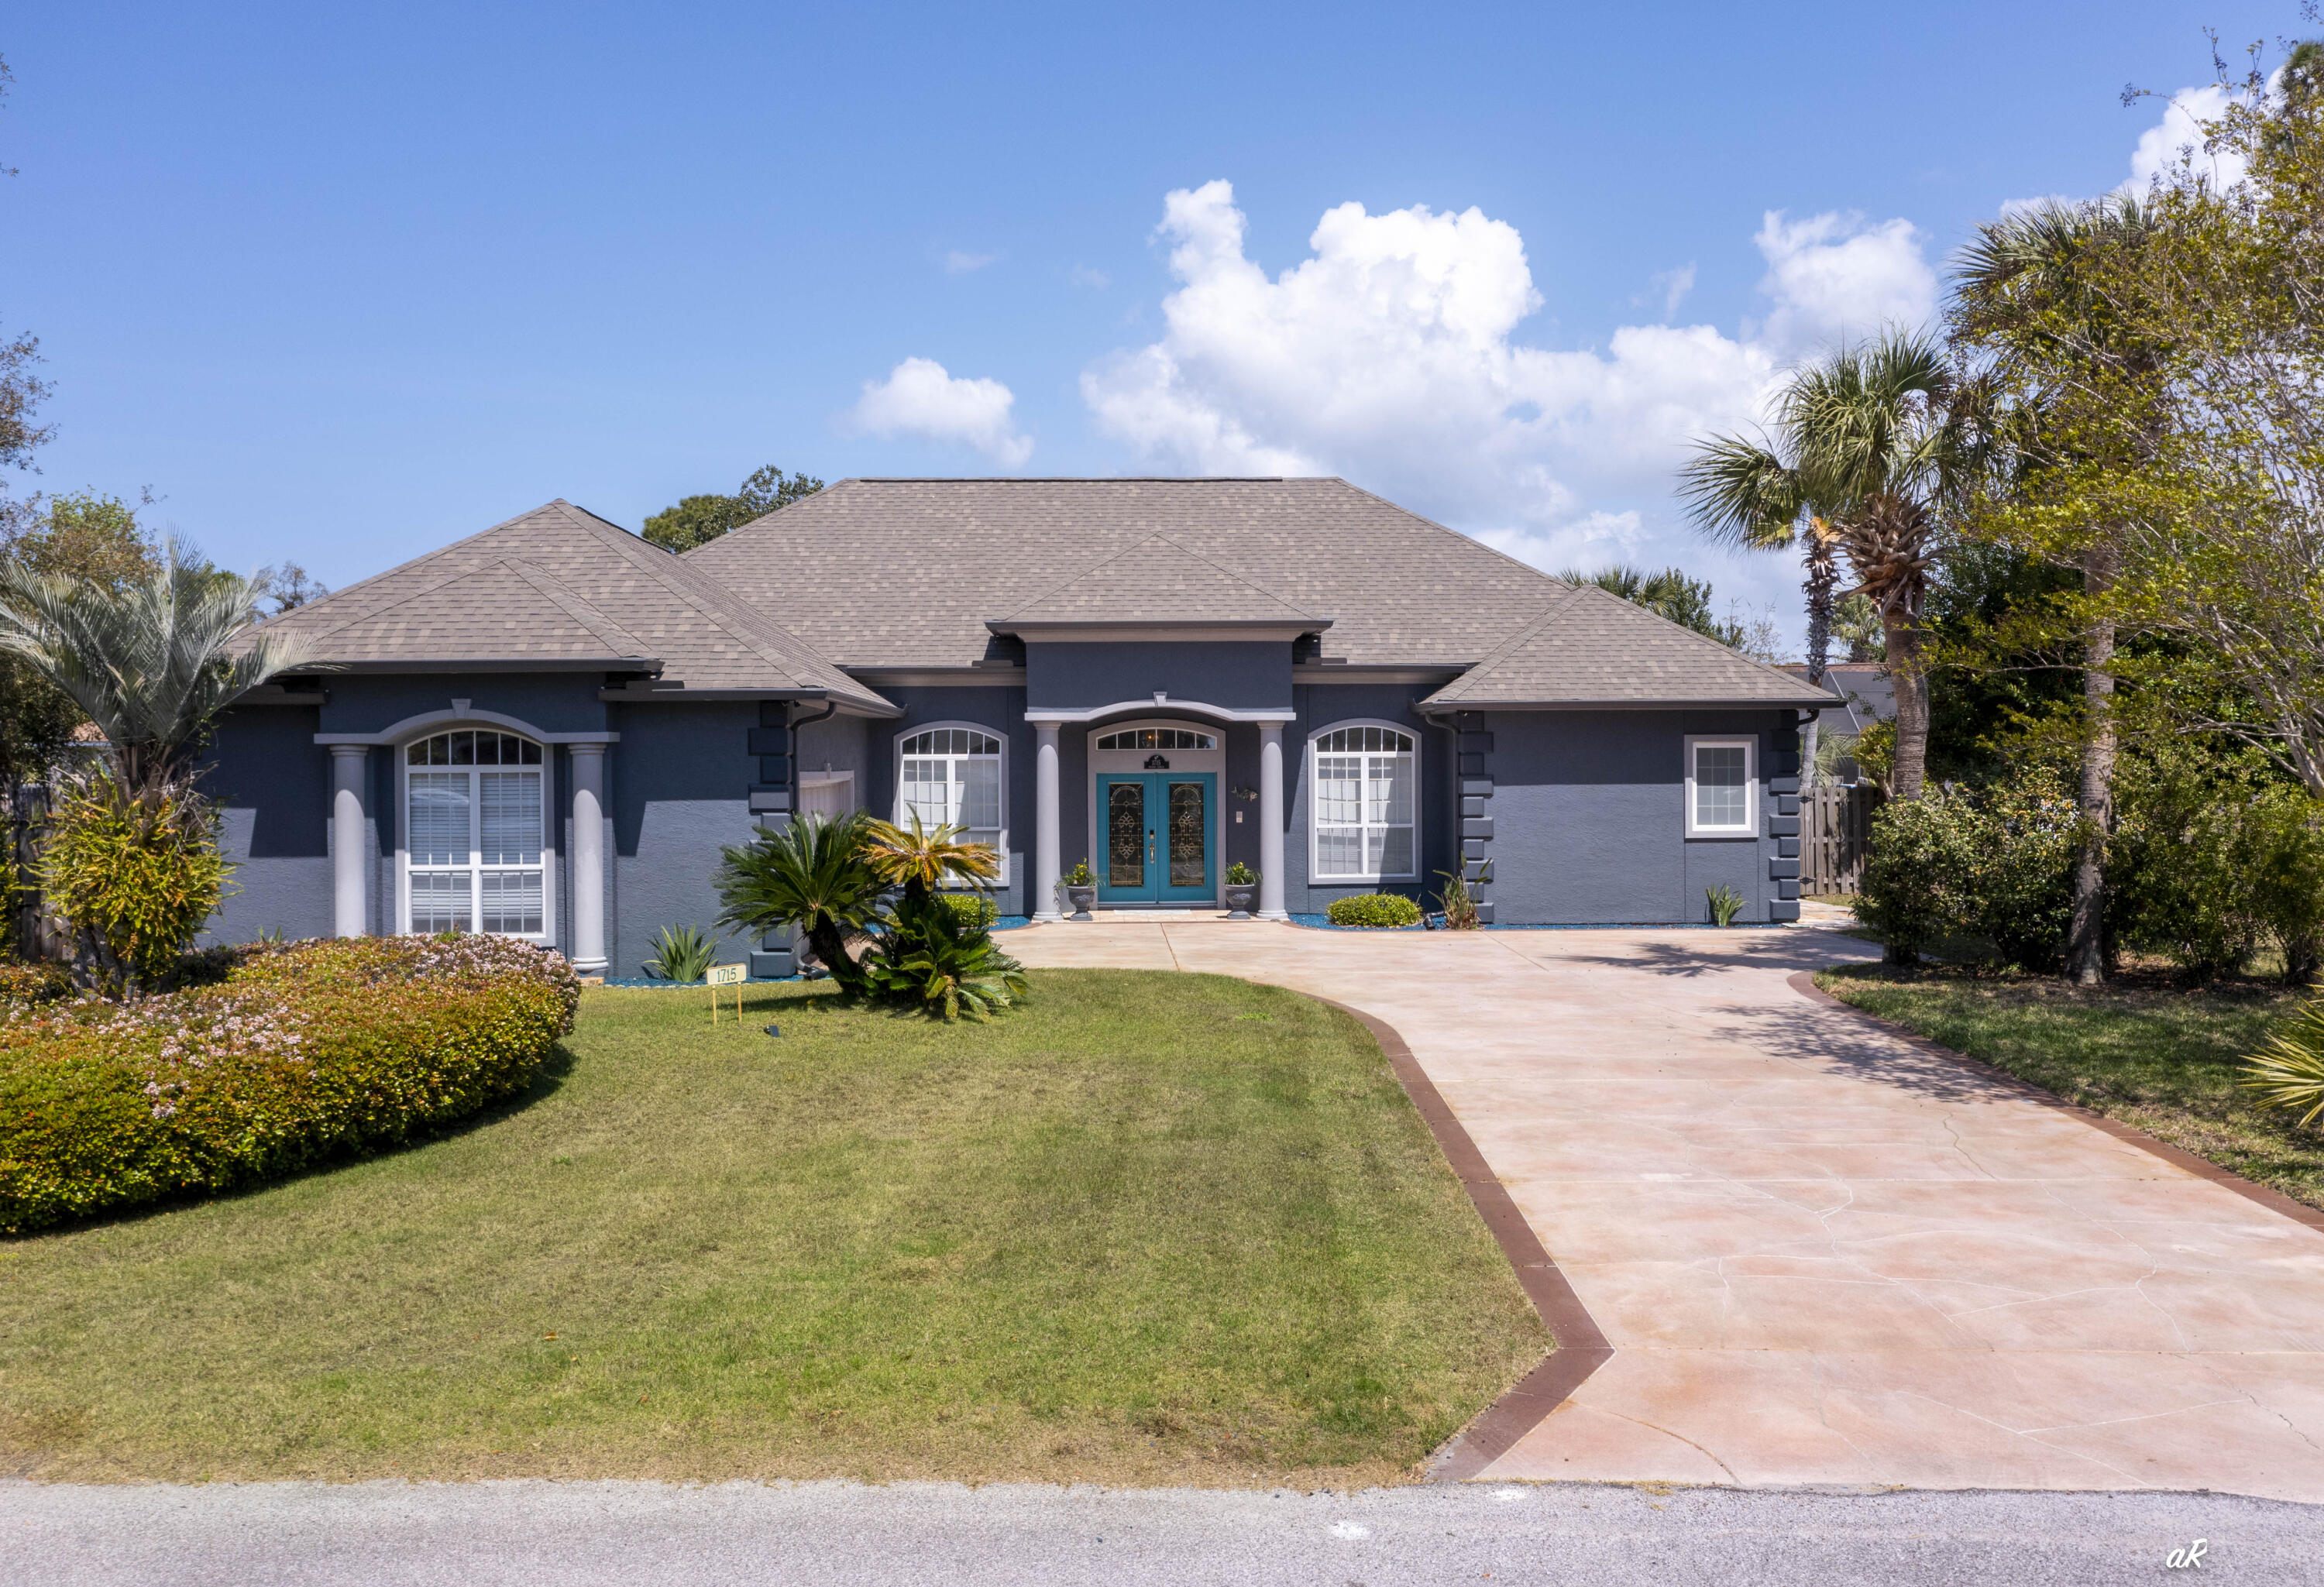
UNDER CONTRACT WITH CONTINGENCIES; SELLER ACCEPTING BACKUP OFFERS.

ASSUMABLE VA LOAN at 2.25% -- a rare and valuable opportunity!

Move-in ready and impeccably maintained, this stunning 2,591 SF residence delivers the perfect blend of comfort, style, and thoughtful upgrades. Featuring 3 bedrooms, 2.5 baths, and a dedicated office, the open-concept design is highlighted by soaring ceilings and an abundance of natural light.

Enjoy seamless indoor-outdoor living with a spacious, screen-enclosed pool and patio, perfect for relaxing or entertaining year-round. The beautifully appointed kitchen showcases soft-close cabinetry with elegant up lighting, an oversized breakfast bar, and opens to the inviting family room, where large corner windows overlook the sparkling pool and a cozy fireplace adds warmth and charm. There is a wood burning fireplace with a beautiful view of the pool and the best part of the pool is that it is heated and enclosed.
A formal dining room and private office both enhanced with custom built-ins and all-new bookshelves flank the foyer. The expansive primary suite offers a true retreat, complete with a sitting area and direct access to the pool. The luxurious ensuite bath features a 6-jet soaking tub, updated walk-in shower, and dual vanities. A split-bedroom floor plan provides privacy, with two guest bedrooms connected by a Jack-and-Jill bath, plus a convenient half bath for visitors.
Built for durability and efficiency with 2x6 construction, this home also includes above closet storage, a floored attic above the garage, and numerous recent upgrades throughout.

Recent Improvements & Features Include:
Heated, screen-enclosed pool with new screen, resurfaced finish, and all-new equipment
Newly painted pool deck
Brand new exterior paint
Roof approximately 6 years old
New HVAC system (under warranty)
Bosch dishwasher, new garbage disposal, and newer appliances throughout
New washer and dryer
Updated showers and new ceiling fans
Porcelain tile flooring in select areas
Epoxy-coated garage floors + new garage door opener
Located in a gated community with security and convenient access near the back gate, this home is ideally positioned close to the West Bay Point exit onto Navy Blvd.
This property truly stands out offering exceptional upgrades, a functional layout, and a highly desirable assumable VA loan. A rare find that combines luxury, efficiency, and value in one beautiful package.
#1000361

Panama City Beach

1715 Wahoo Circle

3 Beds

3 Baths

2,591 Sq.Ft.

$699,000

MLS#: 1000361
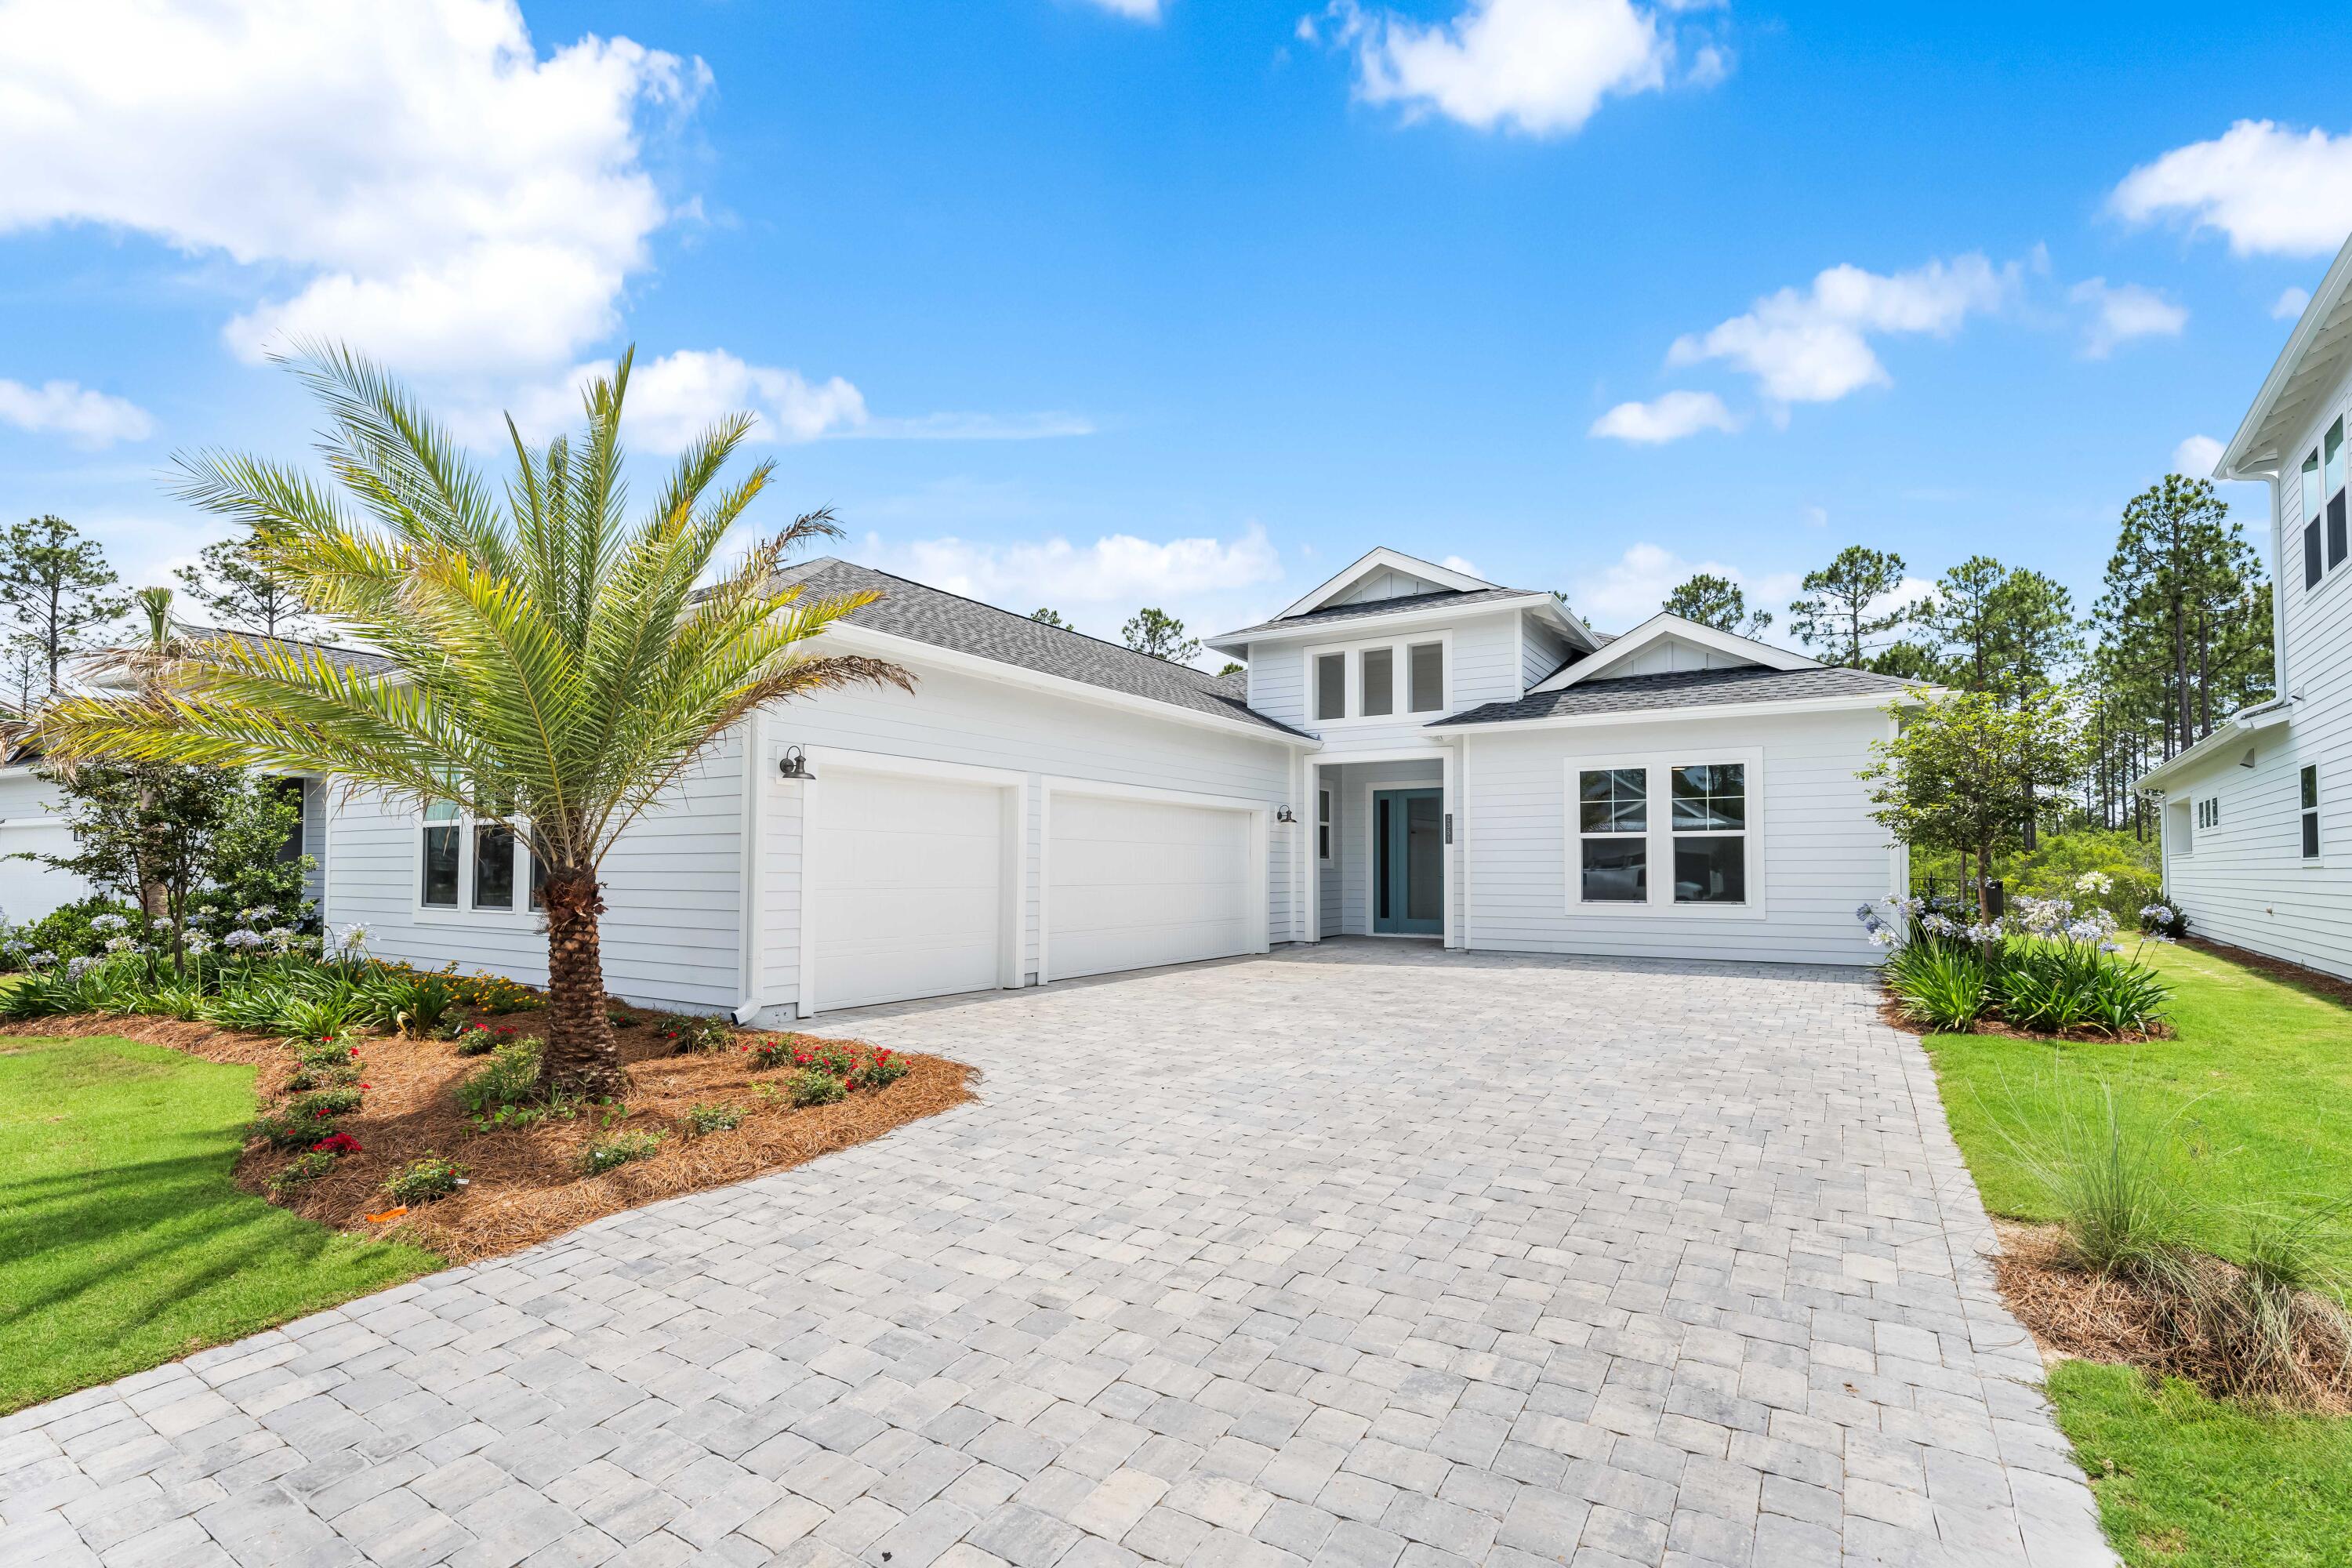
This stunning new build in Naturewalk at Watersound Origins features 3 bedrooms, 3 full bathrooms and a spacious den, plus a 3-car garage. Pristine finishes and upgrades throughout. A bifold back door opens fully to a pool & spa with forest and pond views. Available Oct. 1. 

Pets are allowed with weight/size restrictions and a pet-deposit.
#1008626

Inlet Beach

2351 Pathways Drive

3 Beds

3 Baths

2,801 Sq.Ft.

$7,500

MLS#: 1008626
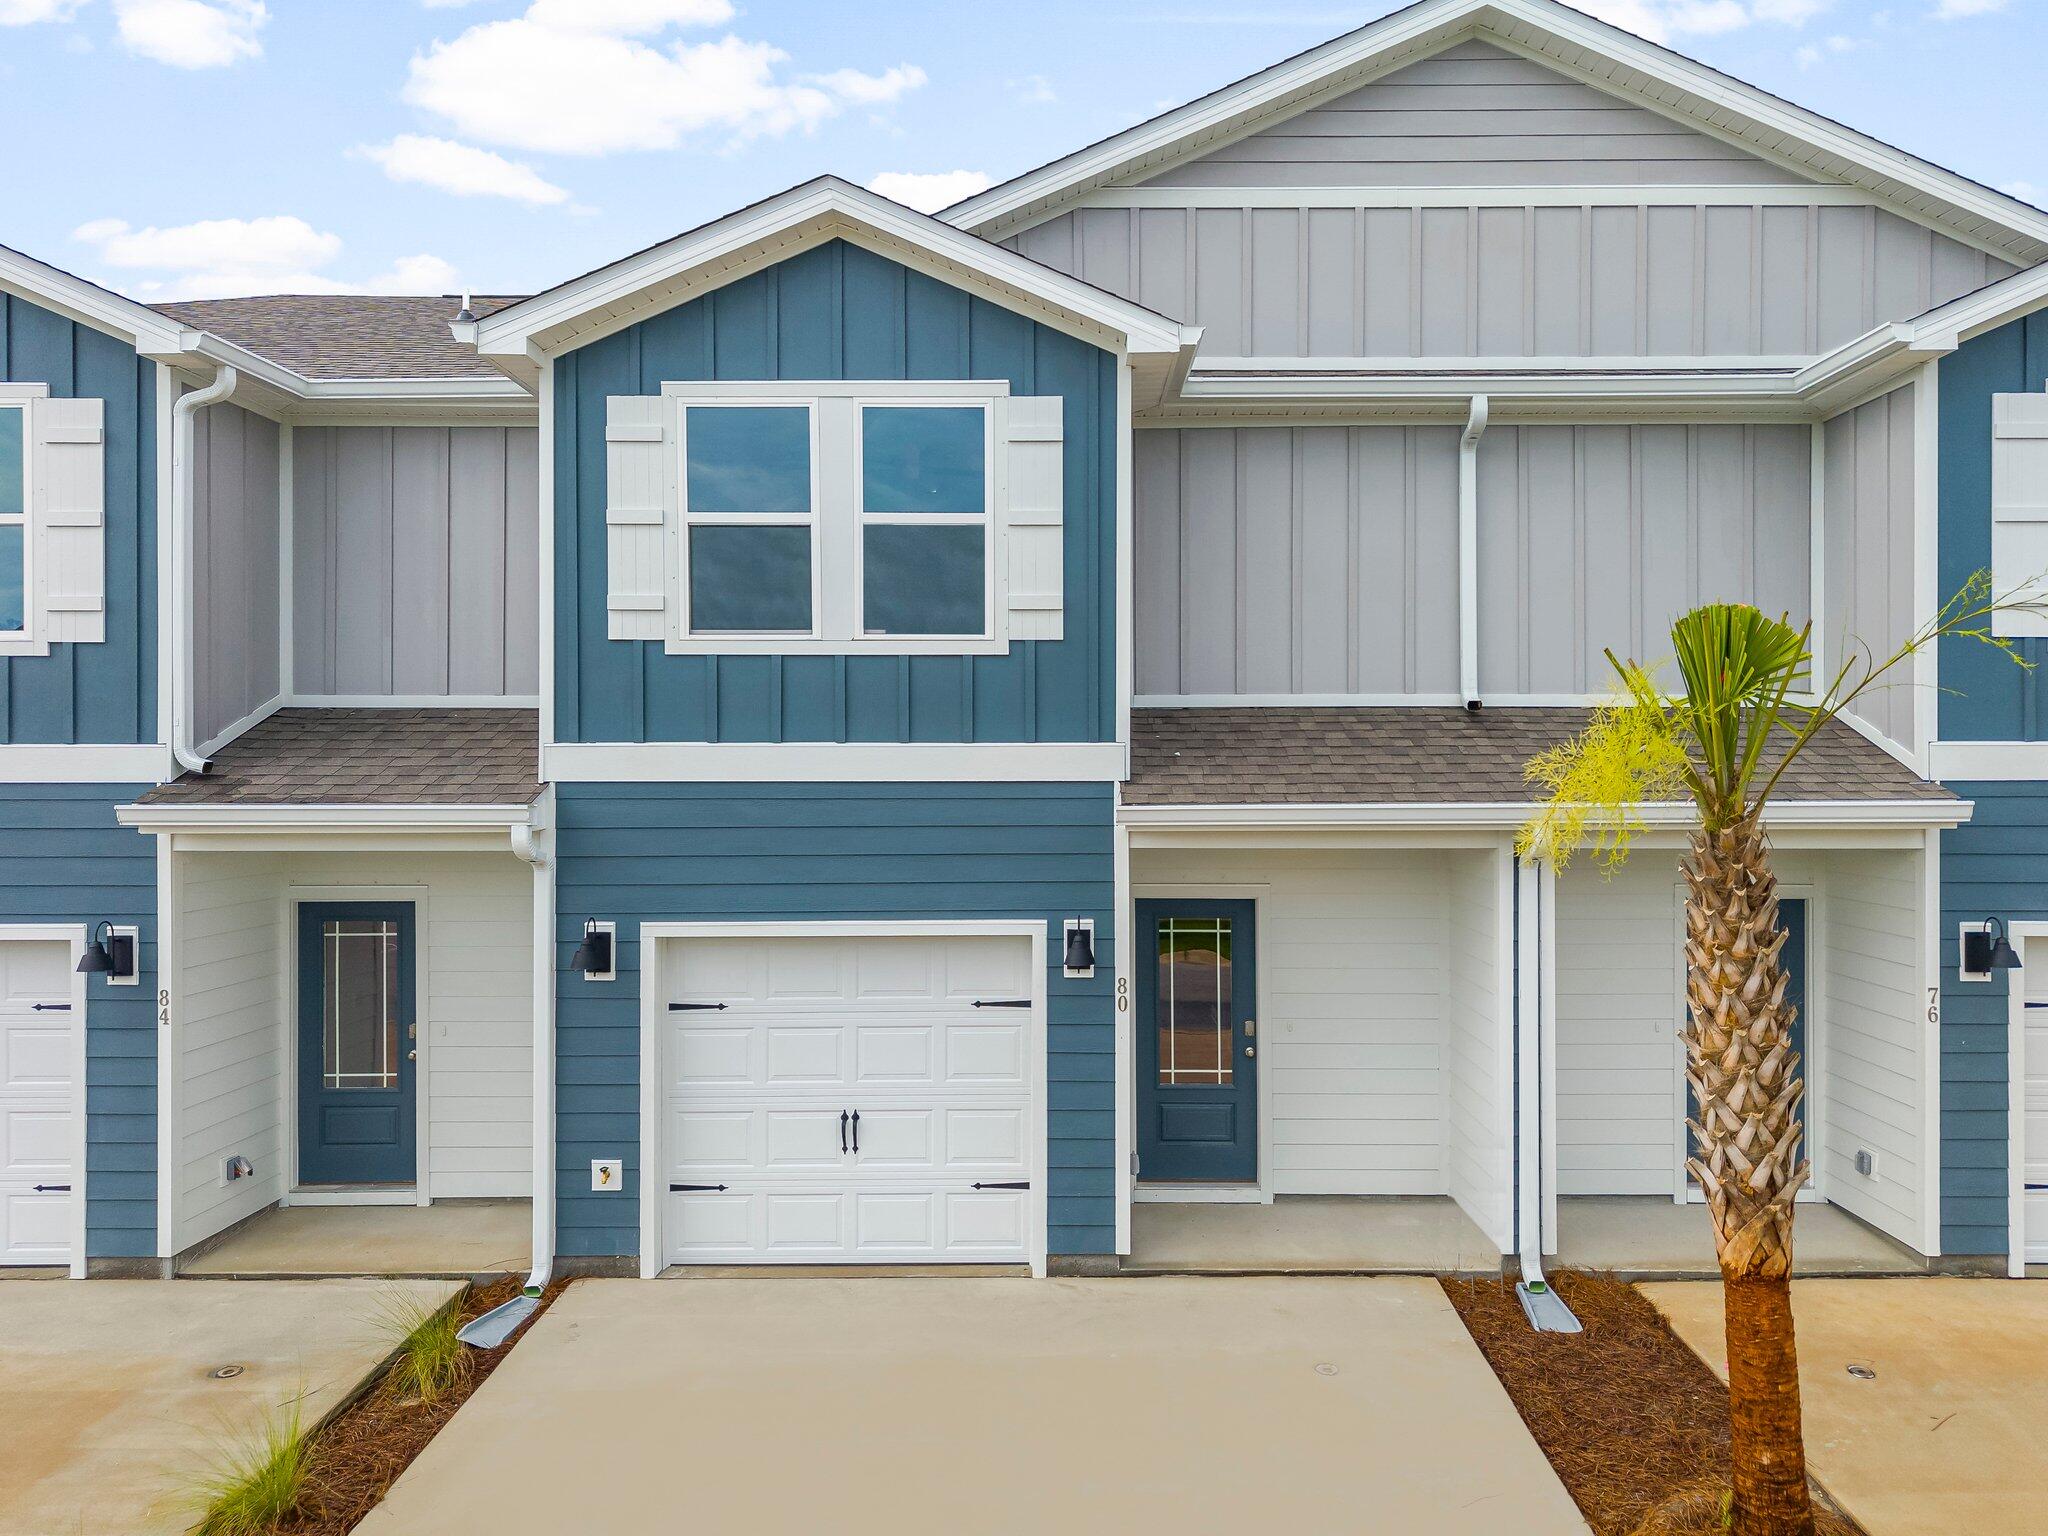
This two-story townhome is under construction and with 3 bedrooms, 2.5 bathrooms and is an interior unit. As you enter this home you will find EVP flooring in the foyer leading to the expansive open-concept kitchen, living, and dining area, designed for entertaining and everyday living. The kitchen is open and spacious with a center island and features quartz countertops and premium stainless-steel appliances including a smooth top stove, microwave and dishwasher.
#996421

Santa Rosa Beach

157 Hawk Street

3 Beds

2 Baths

1,459 Sq.Ft.

$320,131

MLS#: 996421
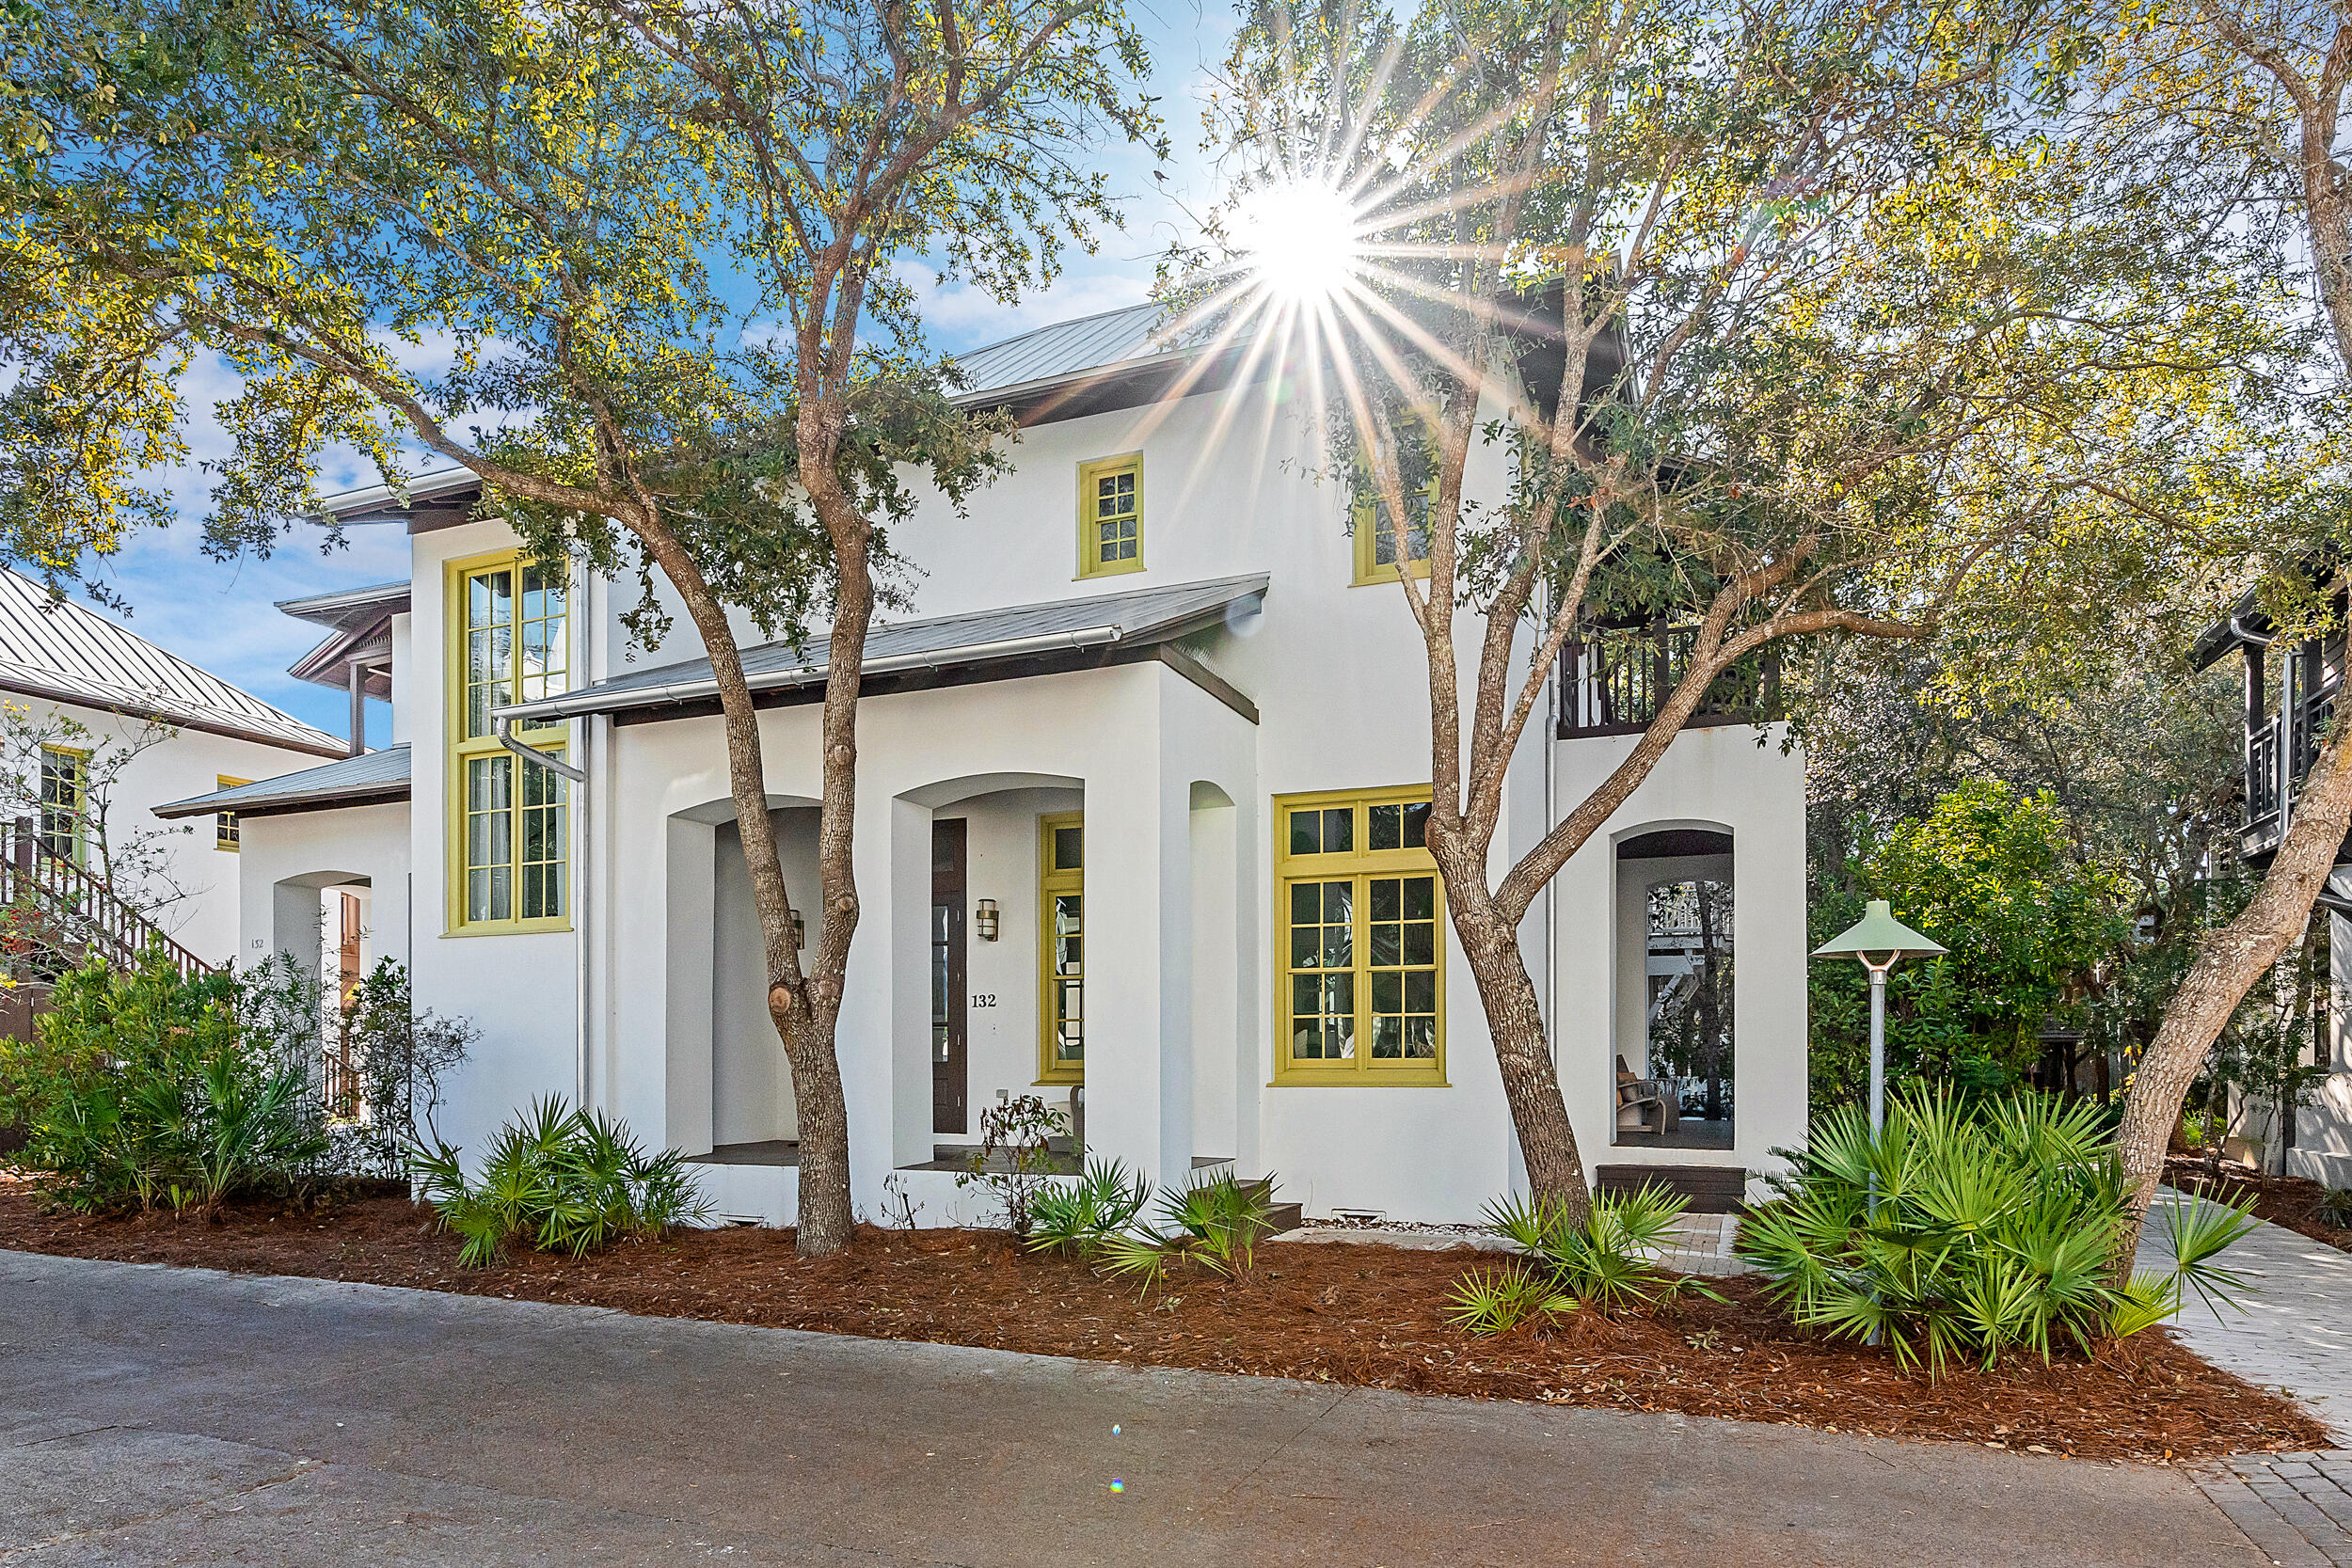
Set on a coveted oversized corner lot in the heart of Rosemary Beach, 132 E Kingston Road is a five-bedroom, five-and-a-half-bath estate with a private carriage house and accommodations for up to fourteen. Rarely found in this community, the expanded homesite provides enhanced privacy and generous outdoor living—centered around a private heated pool, four-sided fireplace, dining loggia, and multiple screened porches and balconies.

The main residence showcases a fully renovated kitchen, dining, and living space with hardwood floors, designer finishes, and abundant natural light. En suite bedrooms each enjoy access to a private porch or balcony, including a newly updated primary suite with spa-inspired bath, soaking tub, and walk-in shower. The carriage house includes its own kitchen, living area, king suite, and balcony overlooking the pool.

Beyond the property, Rosemary Beach offers deeded beach access, four community poolsincluding an exclusive owners-only retreatand world-class amenities. Residents and guests enjoy biking to 30Avenue, Alys Beach, and Rosemary's boutiques, cafés, and award-winning dining.

132 E Kingston Road combines architectural elegance with the rare advantage of added privacy and outdoor space in one of 30A's most coveted communities.
#980520

Rosemary Beach

132 E Kingston Road

5 Beds

5 Baths

3,042 Sq.Ft.

$4,120,000

MLS#: 980520
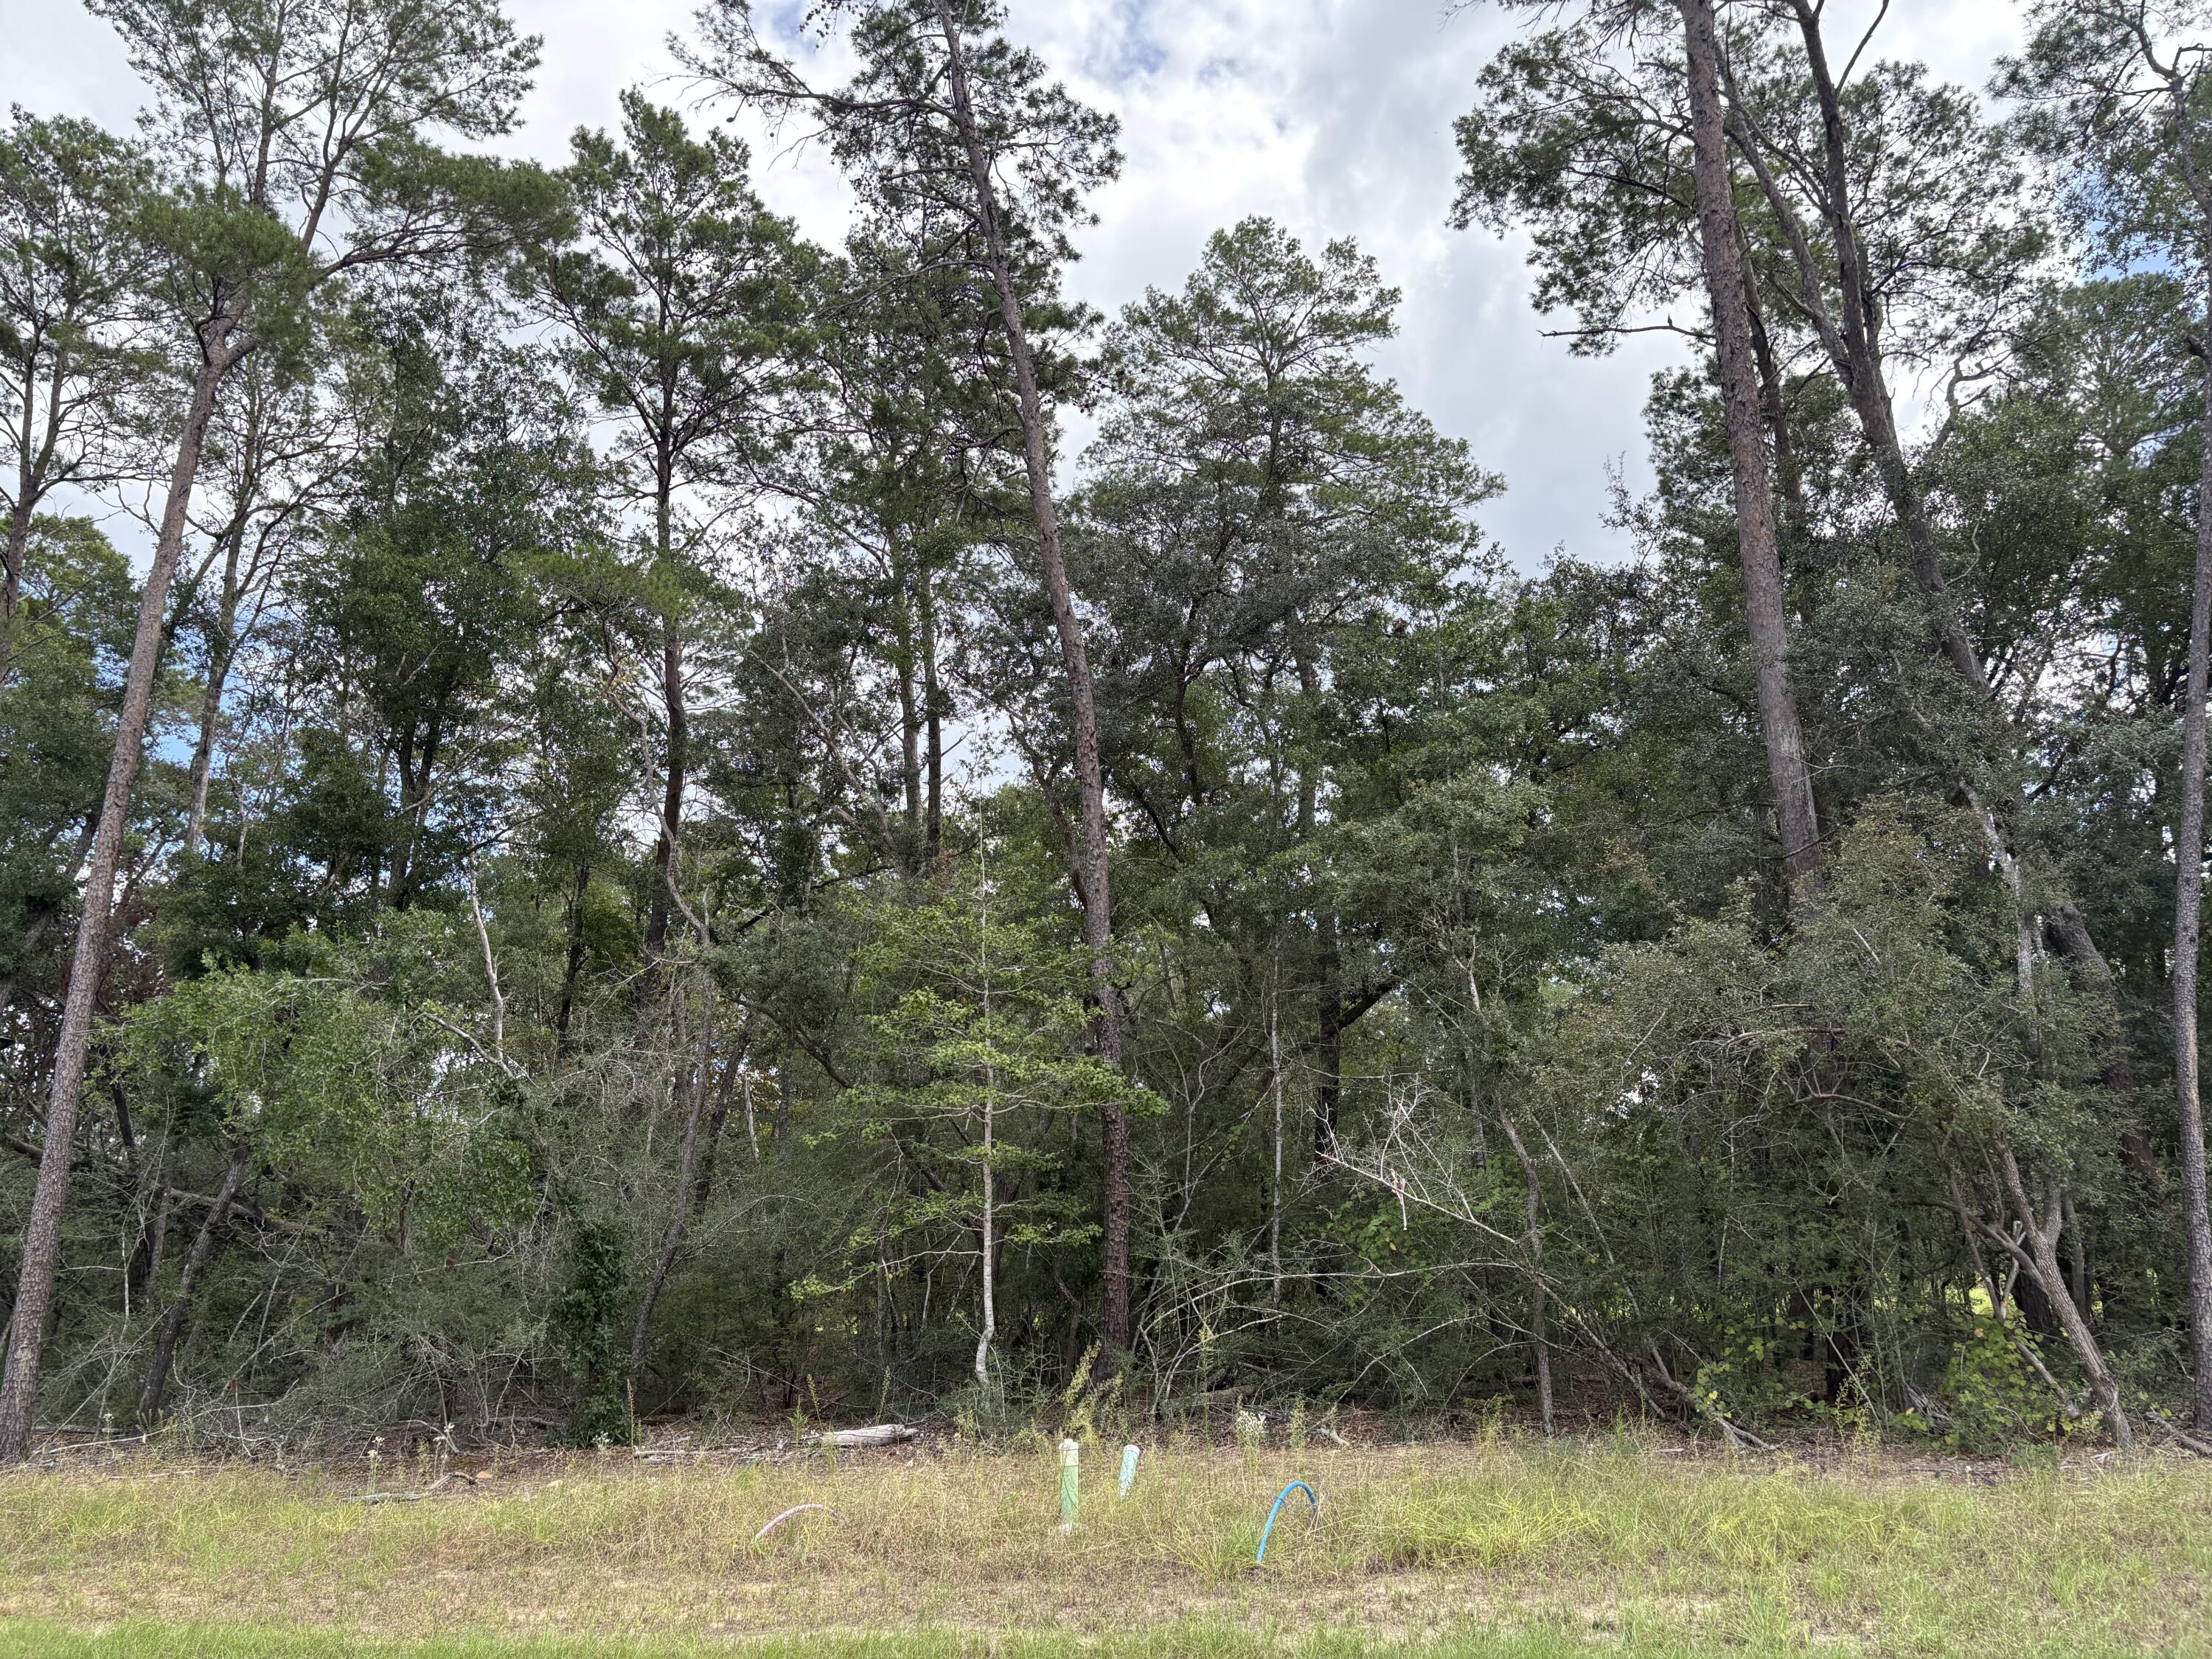
Beautiful lot in the desirable and new Deer Moss Creek Phase 11! Deer Moss Creek® is an 1,100- acre, master-planned, mixed-use community in Niceville, FL. Community plans include a nature trail, bike lanes, parks, pools, office and retail space. Sidewalks are 5' wide and home plans must be approved by the Town Architect. Build your dream home in the beautiful Deer Moss Creek community!
#986678

Niceville

303 Yarrow Lane

None Beds

None Baths

0.15 acres

$99,000

MLS#: 986678
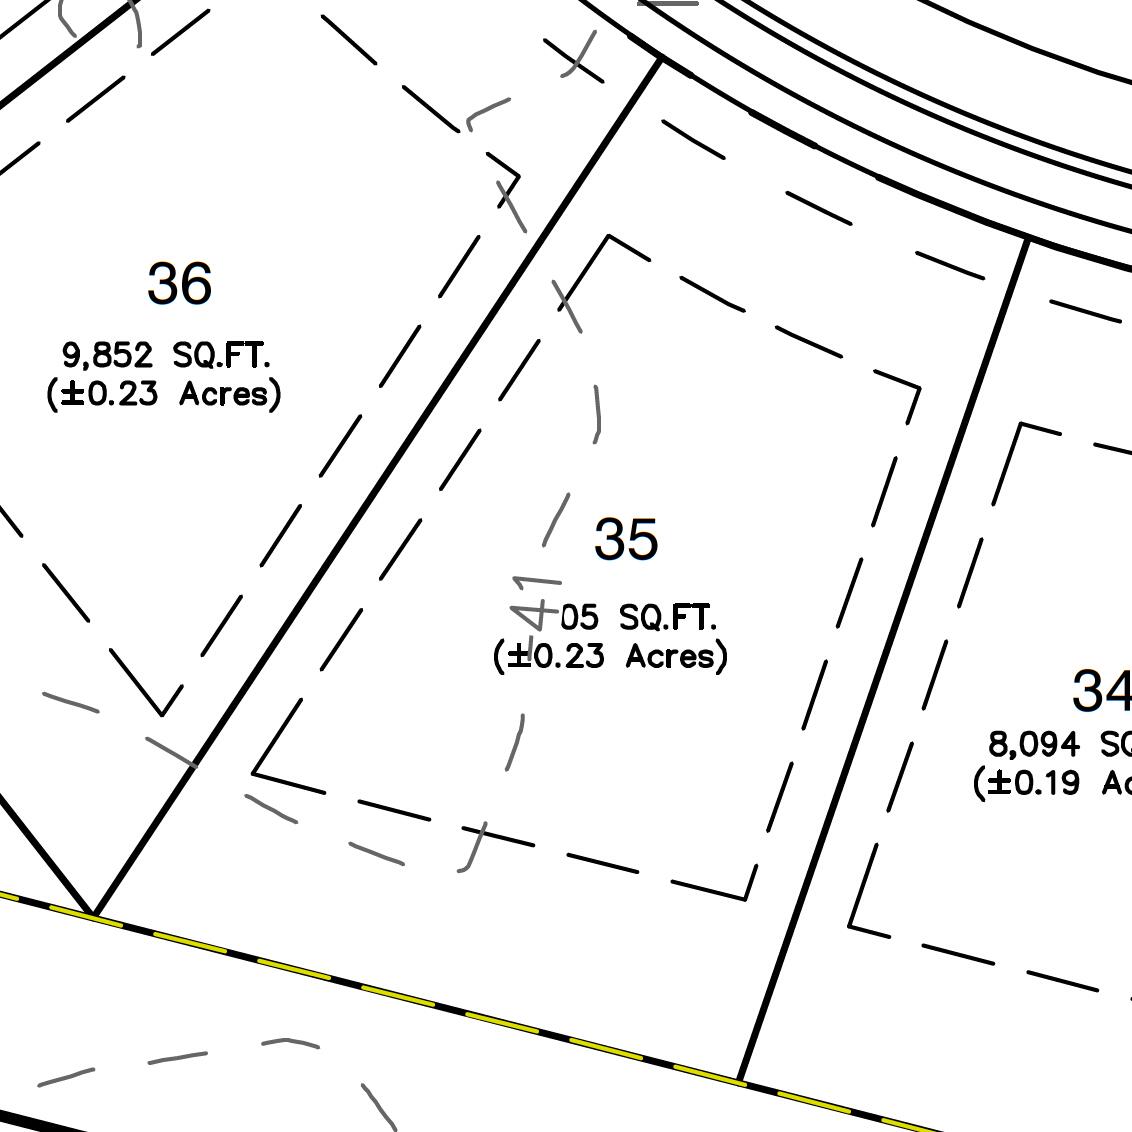
Beautiful lot in the desirable and new Deer Moss Creek Phase 11! Deer Moss Creek® is an 1,100- acre, master-planned, mixed-use community in Niceville, FL. Community plans include a nature trail, bike lanes, parks, pools, office and retail space. Sidewalks are 5' wide and home plans must be approved by the Town Architect. Build your dream home in the beautiful Deer Moss Creek community!
#957210

Niceville

106 Tarragon Run

None Beds

None Baths

0.23 acres

$130,000

MLS#: 957210
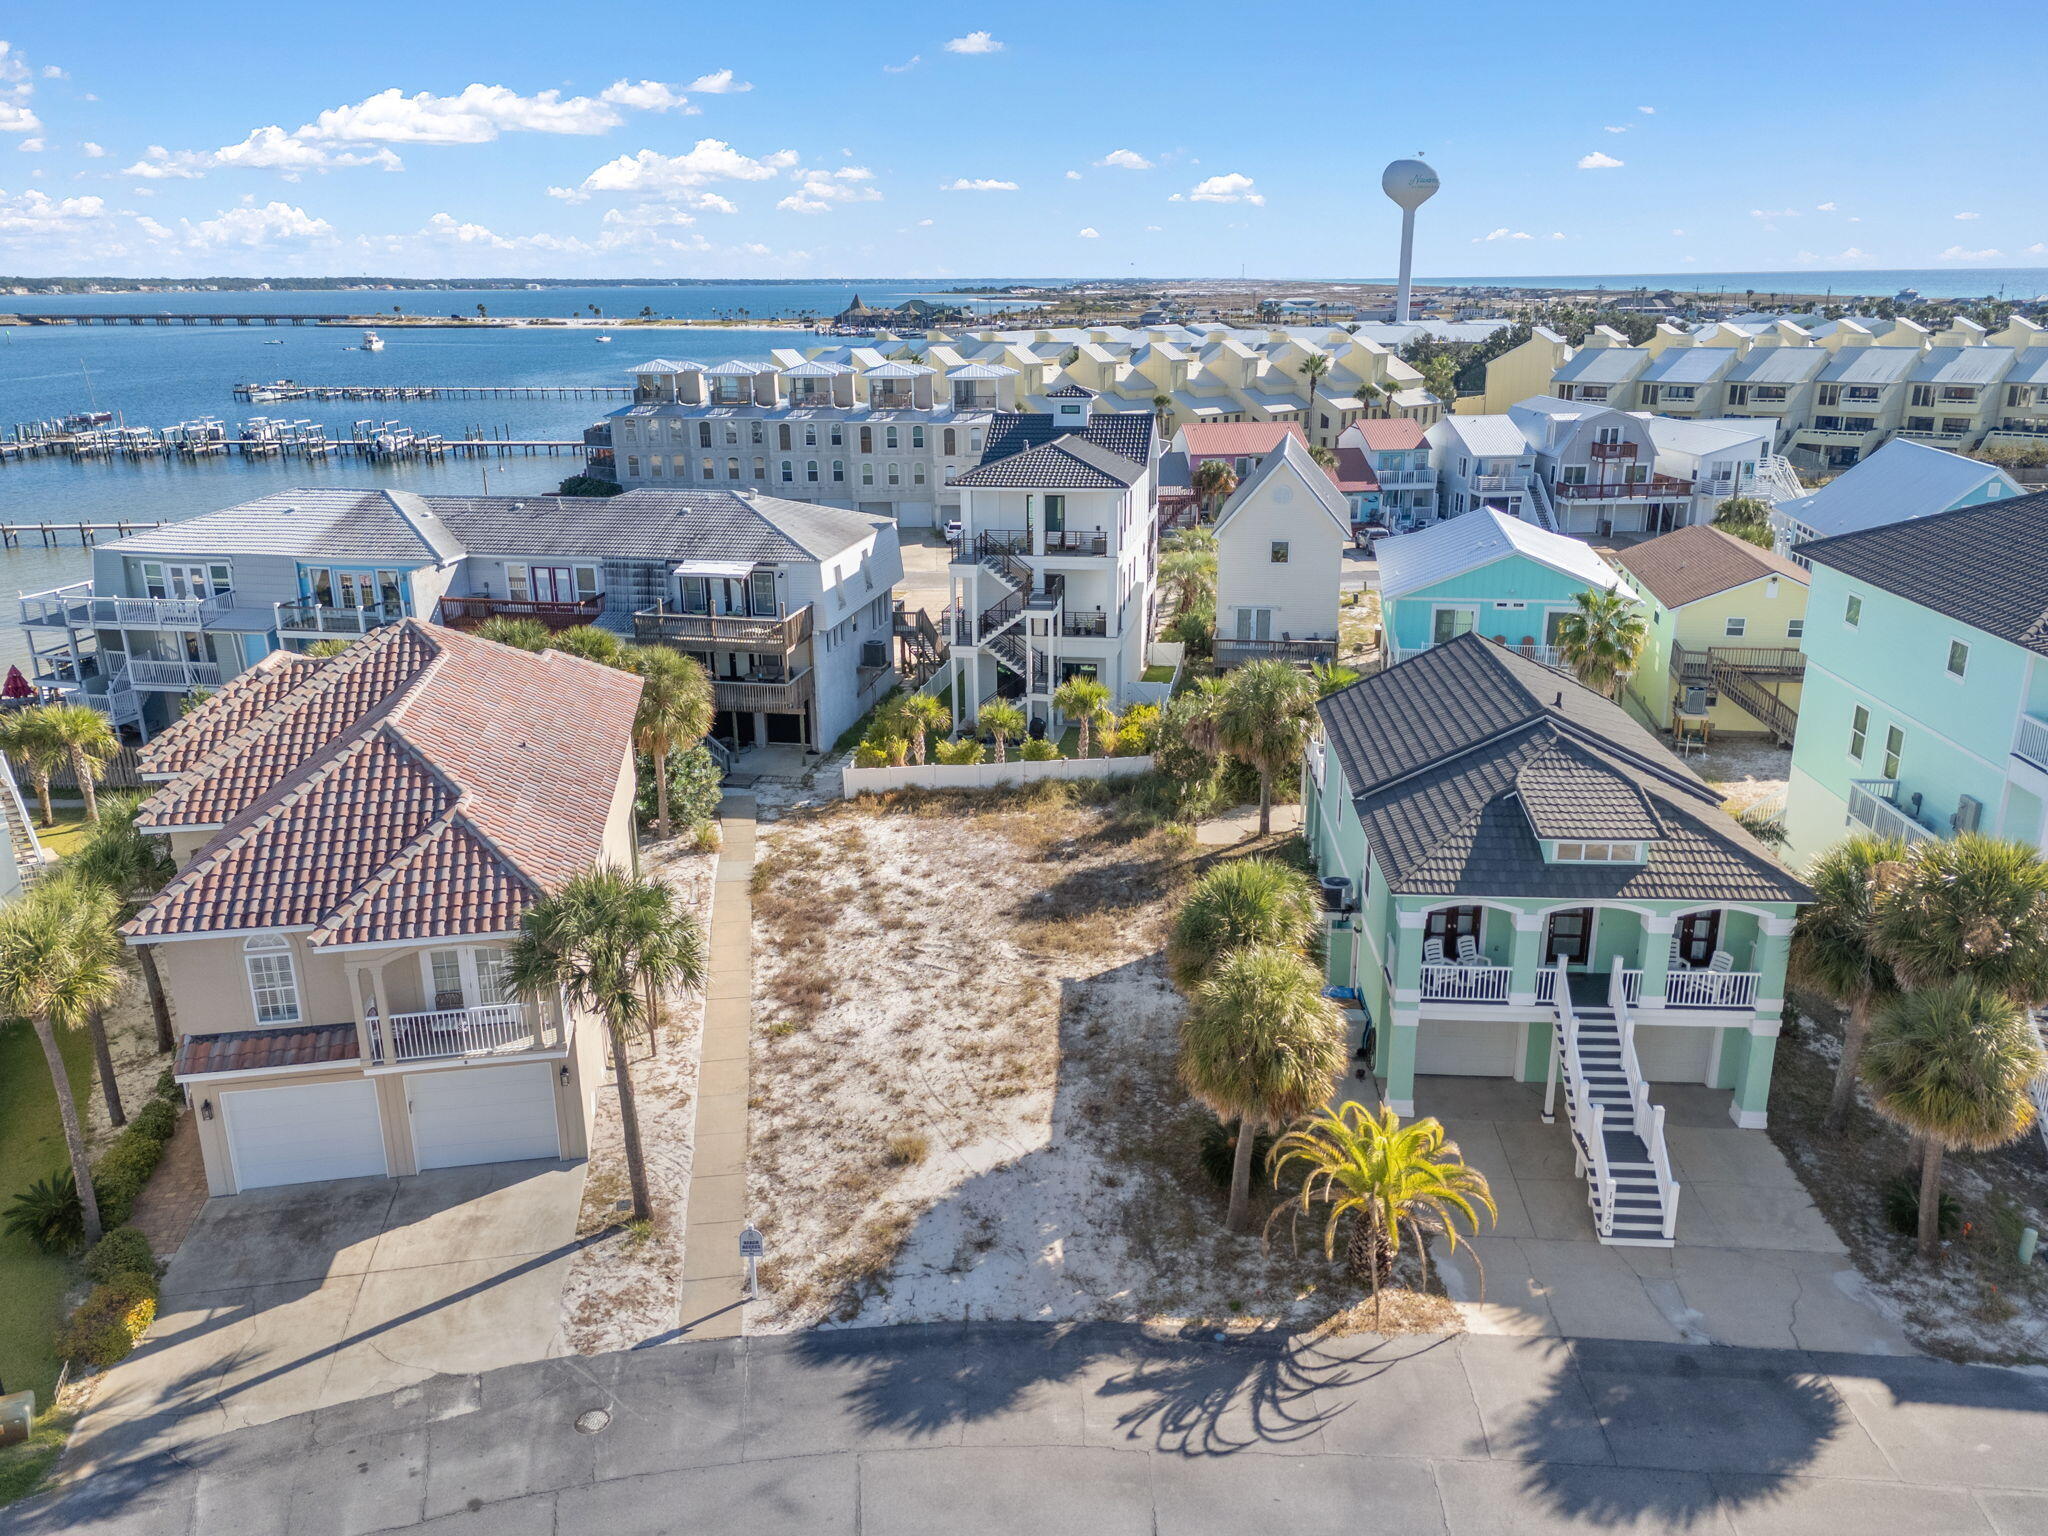
Survey Complete, GeoTech Soil Test Complete. Welcome to The Village at Navarre! One of the most sought-after communities on Navarre Beach, this private waterfront neighborhood offers the perfect blend of coastal charm and convenience. Ideally located on the Sound Side, you're just a short walk from the sugary white sands of the Gulf of America and moments from local dining, shopping, and beachside events. The Village at Navarre has no rental restrictions, making it ideal for a full-time residence, vacation getaway, or high-performing short-term rental. Community amenities include a sparkling pool, private beach on the Sound, and a newly rebuilt dock and pier equipped with power, water, and a fish-cleaning station.  Enjoy peaceful waterfront living and endless sunsets in one of Navarre Beach's most desirable settings, the perfect place to build your dream home or rental investment property!
#988141

Navarre

1428 Sonata Court

None Beds

None Baths

0.11 acres

$299,000

MLS#: 988141
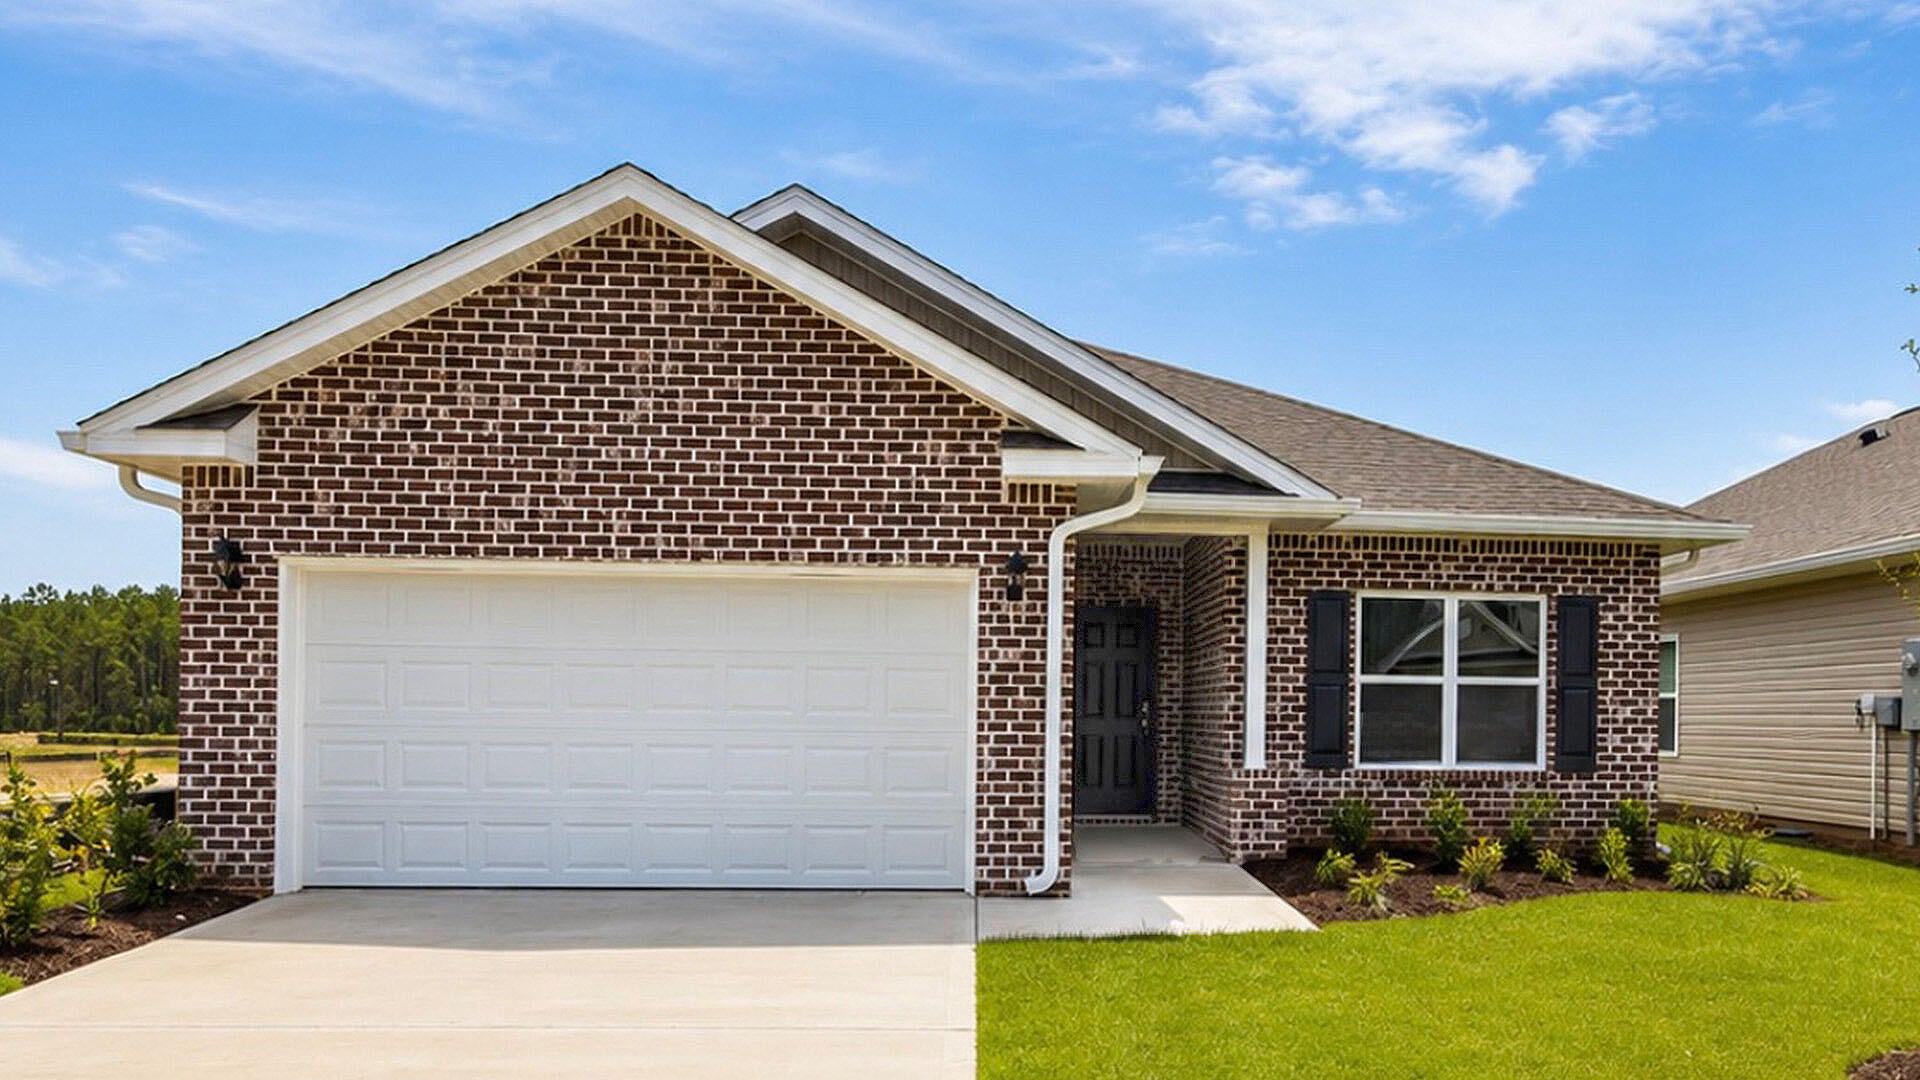
Welcome to 21 Foxtrail run, a new home that is ready for move in at Ashton Park Phase III in Freeport, Florida. Offering 1,631 square feet of thoughtfully designed living space, this home features three spacious bedrooms, two modern bathrooms, and a 2-car garage, making it the perfect choice for those seeking a blend of comfort and coastal style.

Step through the inviting foyer into a seamless open-concept layout crafted for modern living. The heart of the home is a well-appointed kitchen boasting elegant quartz countertops, stainless steel appliances, stylish shaker cabinetry, and a functional center island. The kitchen flows effortlessly into the dining area and great room, where abundant natural light and direct patio access create an ideal environment for indoor-outdoor entertainment.
#995851

Freeport

21 Foxtrail Run

3 Beds

2 Baths

1,631 Sq.Ft.

$296,376

MLS#: 995851

* Listings identified with the FMLS IDX logo come from FMLS and are held by brokerage firms other than the owner of this website. The listing brokerage is identified in any listing details. Information is deemed reliable but is not guaranteed. If you believe any FMLS listing contains material that infringes your copyrighted work please click here to review our DMCA policy and learn how to submit a takedown request. © 2024. First Multiple Listing Service, Inc.

Categories

Homes Tailored to Your Lifestyle

Buyers Guide

Buying a home is one of the most exciting milestones of your life.

View more

Sellers Guide

Putting your home on the market can be a stressful process, especially when you don’t know what to expect.

View more

Market report

With just a few clicks, you'll gain instant access to valuable insights about the real estate market, including trends, property values, and community analytics.

View more

Home value

Unlike automated valuations, our hands-on review will provide a comprehensive opinion of your home’s value while considering important interior elements and other location intangible factors that machine algorithms so often miss.

View more

Buyers resources

Guides on financing, inspections, and choosing the right Realtor for a smooth home purchase.

Sellers resources

Practical tips on staging, pricing, and preparing your home to attract buyers and maximize your sale.

Send a message

Message successfully sent.

Reason for contacting?

I agree to receive email communication and understand I can unsubscribe at any time.

I agree to be contacted by Realhub DEV via call, email, and text for real estate services. To opt out, you can reply 'stop' at any time or reply 'help' for assistance. You can also click the unsubscribe link in the emails. Message and data rates may apply. Message frequency may vary. Privacy Policy

Sign In Sign Out

Virtual Assistant

Would you like to take the next step with this property? We can help you schedule a showing or virtual tour, or send you more details.

Yes, I would like more information.

Thank You for Your Reply, One of Our Agents will contact you as soon as possible

No, maybe later.

Thank you, you can always contact me via email, phone number or through the contact form.

Realhub AI

Lucy - Your AI-Powered Realtor

Update Your Temporary Password

Personalize your search

Enter your email and we'll notify you immediately when new listings match what you're looking for.

or enter email address

Already have an account ? Login here

Continue your home search

I agree to receive communications and understand I can unsubscribe at any time.

I agree to be contacted by Realhub DEV via call, email, and text for real estate services. To opt out, you can reply 'stop' at any time or reply 'help' for assistance. You can also click the unsubscribe link in the emails. Message and data rates may apply. Message frequency may vary. Privacy Policy

Already have an account ? Login here

We use cookies

We use cookies primarily for analytics to enhance your experience. By accepting, you agree to our use of these cookies. You can manage your preferences or learn more about our cookies policy.