Thinking of selling?

Blue Sapphireline

Browse Properties
  • Nearby me

Popular Features

Community Features

Association

Property Features

Waterfront

View

Exterior Features

Interior Features

Style

E-Alert name

Properties

10000 properties match your criteria

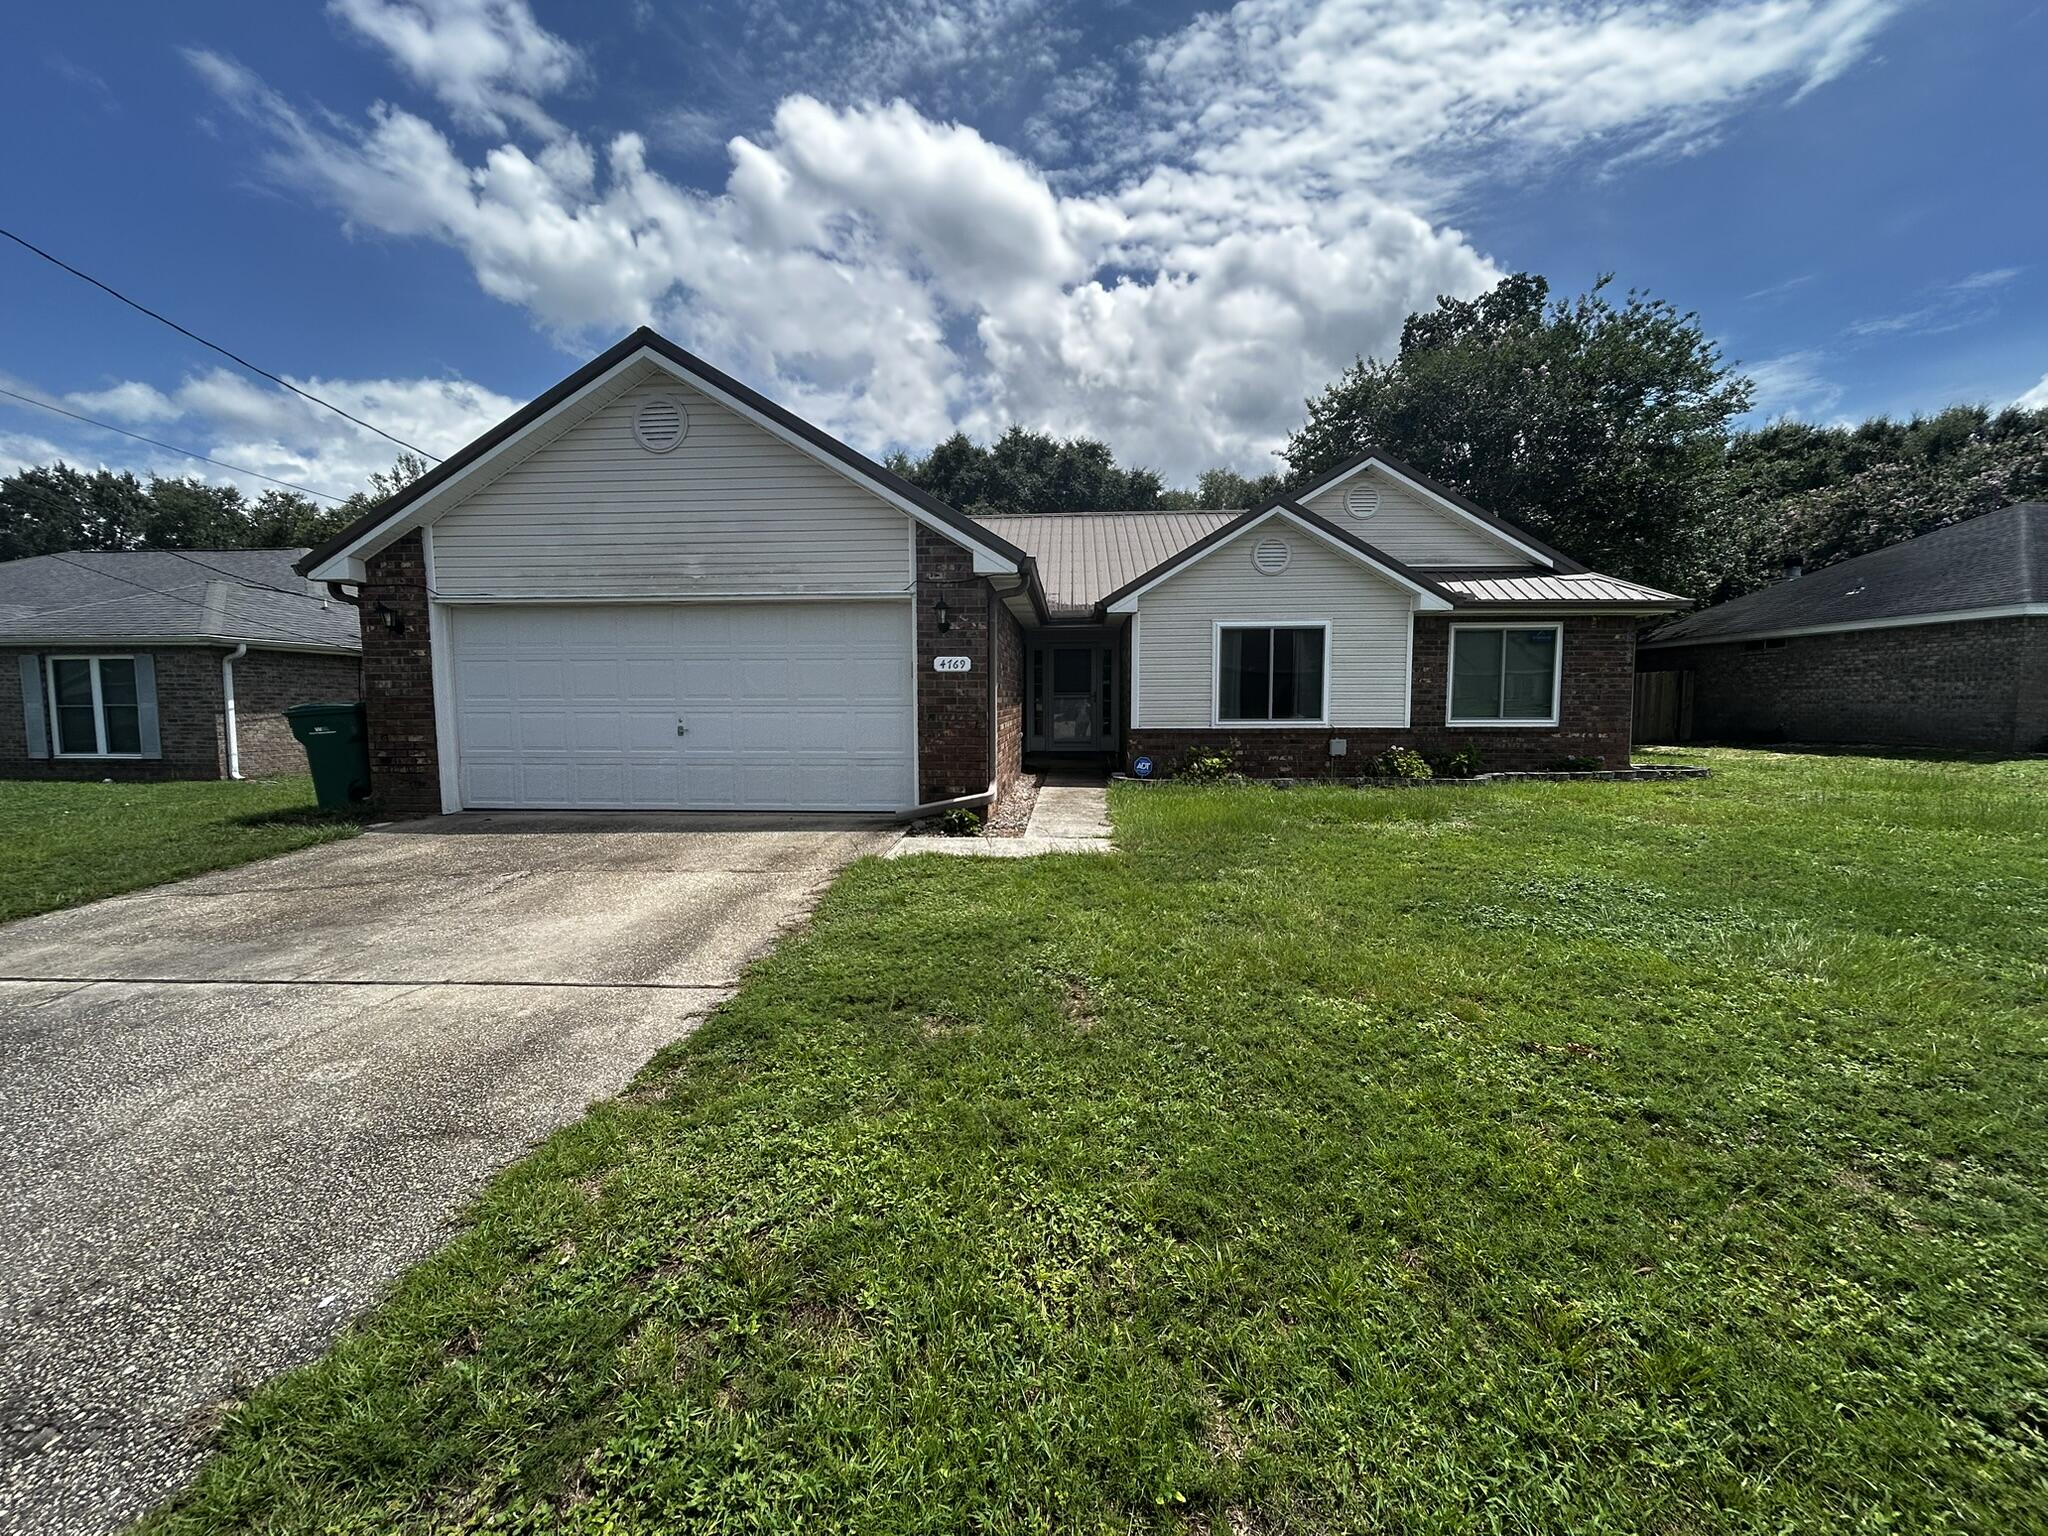
Enjoy the space, comfort, and convenience this well-maintained 4-bedroom, 2-bath home has to offer! Located in the sought-after southeast area of Crestview, just south of Interstate 10, this home features 1,901 square feet of living space on a generously sized lot.

Designed with everyday living in mind, the interior offers a spacious primary suite, formal dining room, cozy breakfast nook, and an inviting living room complete with a wood-burning fireplace. The kitchen is highlighted by elegant quartz countertops, while the screened 16' x 15' back porch provides the perfect place to relax, entertain, or enjoy your morning coffee.
Situated just minutes from schools, shopping, dining, and I-10, this home offers an ideal blend of peaceful living and easy access to everything Crestview has to offer. Don't miss your opportunity to make this beautiful home your next address!
#1008569

Crestview

4769 Coronado Circle

4 Beds

2 Baths

1,901 Sq.Ft.

$1,950

MLS#: 1008569
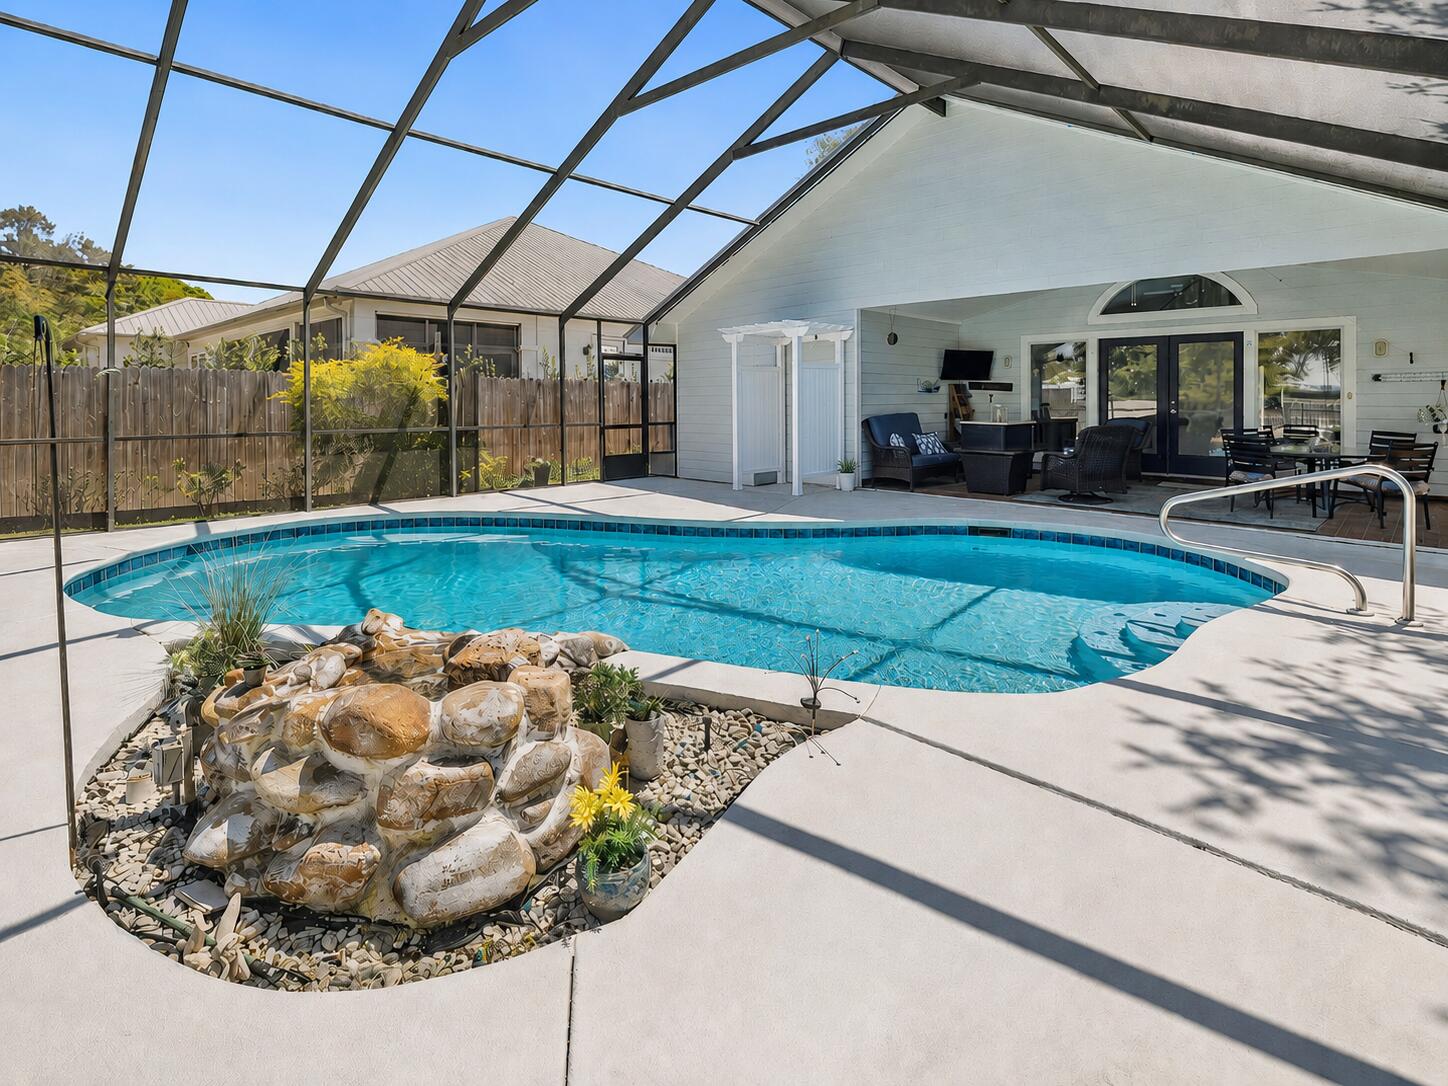
Welcome to coastal luxury in the charming, non-rental community of Seabreeze. This stunning residence captures the true essence of Gulf Coast living, ideally located along iconic Scenic Highway 30A in the heart of Seacrest. Just a three-minute stroll from the neighborhood's deeded, gated beach access, you'll find yourself on the sugar-white sands overlooking the emerald waters of the Gulf -- a true slice of paradise.
This meticulously maintained home offers 3 bedrooms, 2 full bathrooms, and a half bath, with extensive renovations completed between 2021 and 2023 for peace of mind. Major updates include a new roof, HVAC system, 75-gallon water heater, fresh interior and exterior paint, screened pool enclosure, new pool pump and cell, outdoor shower, updated sprinkler system with new Flotec motor and Rain Bird controller, and beautifully renovated kitchen and bathrooms.

The first level features two spacious, light-filled living areas, ideal for both relaxing and entertaining. The gourmet kitchen is a chef's dream with high-end appliances, a smart refrigerator, elegant quartz countertops, and abundant storage. Also on the main floor, the primary suite offers comfort and convenience with a fully updated ensuite bath showcasing modern finishes.

Upstairs, a versatile sitting area or home office leads to two additional bedrooms and a fully updated guest bath. With secondary bedrooms located on the upper level, the thoughtful layout provides added privacy for family and guests.

Outdoor living truly sets this property apart. The resort-style pool shimmers under the Florida sun, enhanced by a waterfall feature and a newly updated screened enclosure for year-round enjoyment. The spacious lanai creates the perfect setting for entertaining or relaxing, seamlessly blending indoor comfort with outdoor beauty. Beyond the screened area, generous green space provides room for games, gatherings, or quiet evenings around a fire pit.

The grounds feel like a private garden retreat, featuring fruit-bearing trees including orange, lemon, fig, blueberry, and olive- a special touch that enhances the home's coastal charm.

Residents of Seabreeze also enjoy access to a scenic community trail on the west side of the neighborhood, leading to a canoe and kayak launch on Camp Creek Lake, complete with a dock- perfect for peaceful sunset views over the water.

This Seabreeze gem combines luxury, location, and lifestyle, offering the ideal setting for creating unforgettable memories along 30A.

Home is being sold furnished with a few exceptions. Please see documents section for details. Dimensions, Square footage, & lot size are approximate and should be verified by buyer.
#995374

Seacrest

550 Seabreeze Circle

3 Beds

2 Baths

1,742 Sq.Ft.

$1,150,000

MLS#: 995374
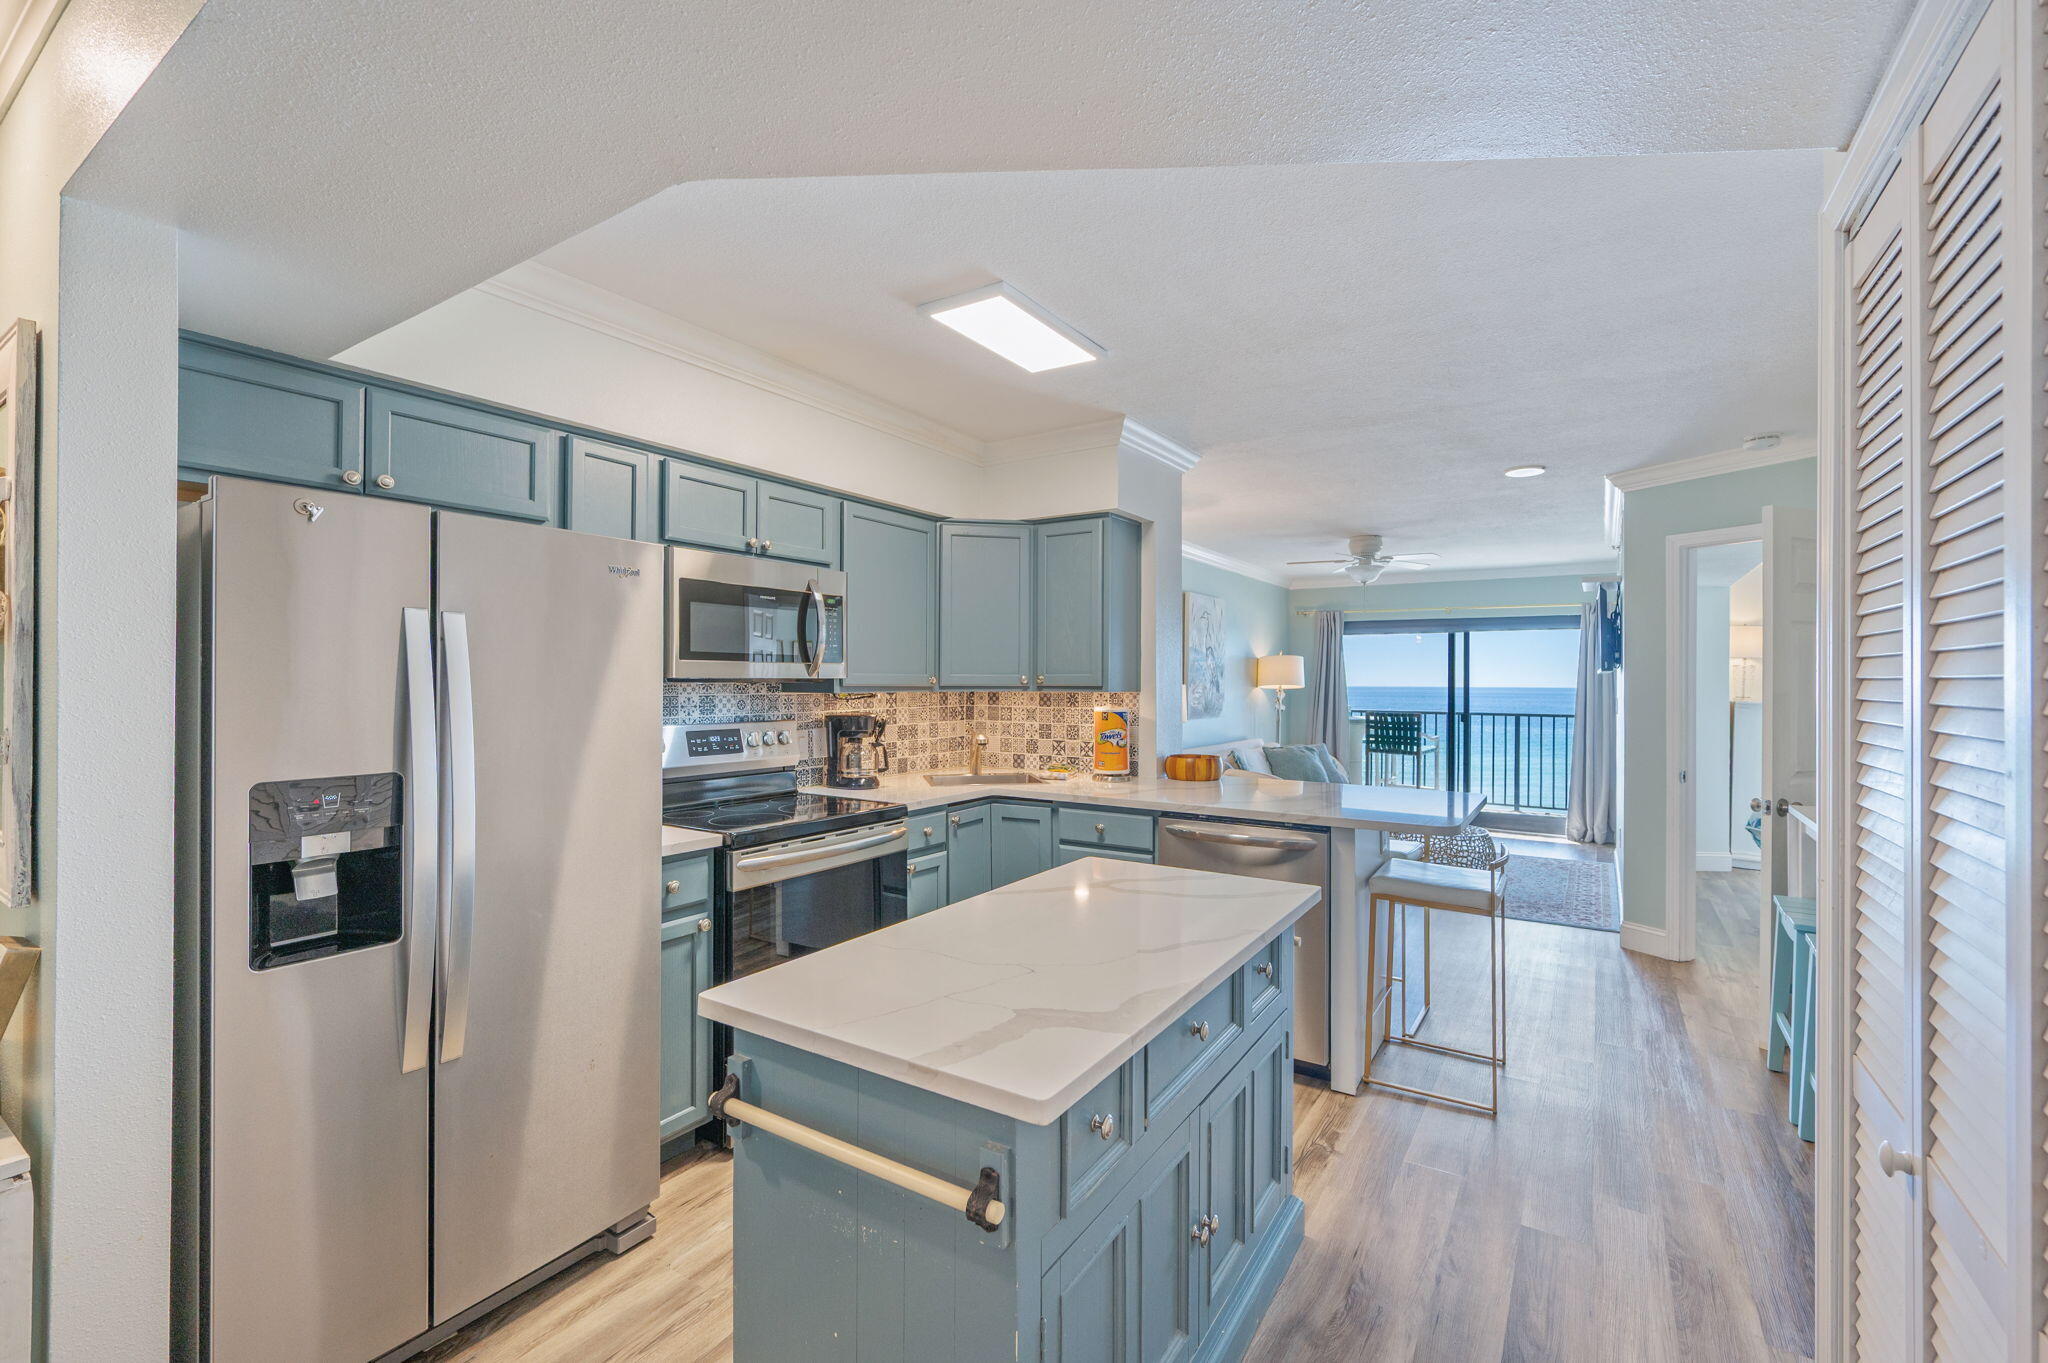
Wake up to the sound of waves and unwind on your private balcony overlooking the sugar-white sands of Navarre Beach. This beautifully maintained 2-bedroom, 2-bath condo offers effortless coastal living in a prime beachfront setting.

Truly turn-key and rental ready, the home features a fully equipped kitchen plus a bright open-concept living and dining area that flows seamlessly to the balcony--perfect for morning coffee or sunset views.  The spacious primary suite includes balcony access and a private en-suite bath, while the guest bedroom and second full bath provide comfort for family and friends.

Located on the pristine shores of Navarre Beach, you'll enjoy direct beach access and close proximity to dining, boating, and outdoor adventures.
#996373

Navarre

7979 Gulf Boulevard 143

2 Beds

2 Baths

800 Sq.Ft.

$575,000

MLS#: 996373
Rare opportunity for golf cart parking at Lasata—available to this unit if the owner remains on the Sandestin Rental Program. Golf cart parking is extremely limited in this area, making this a valuable perk for owners participating in the program (monthly fee required if utilized). The golf cart itself will convey with the sale.
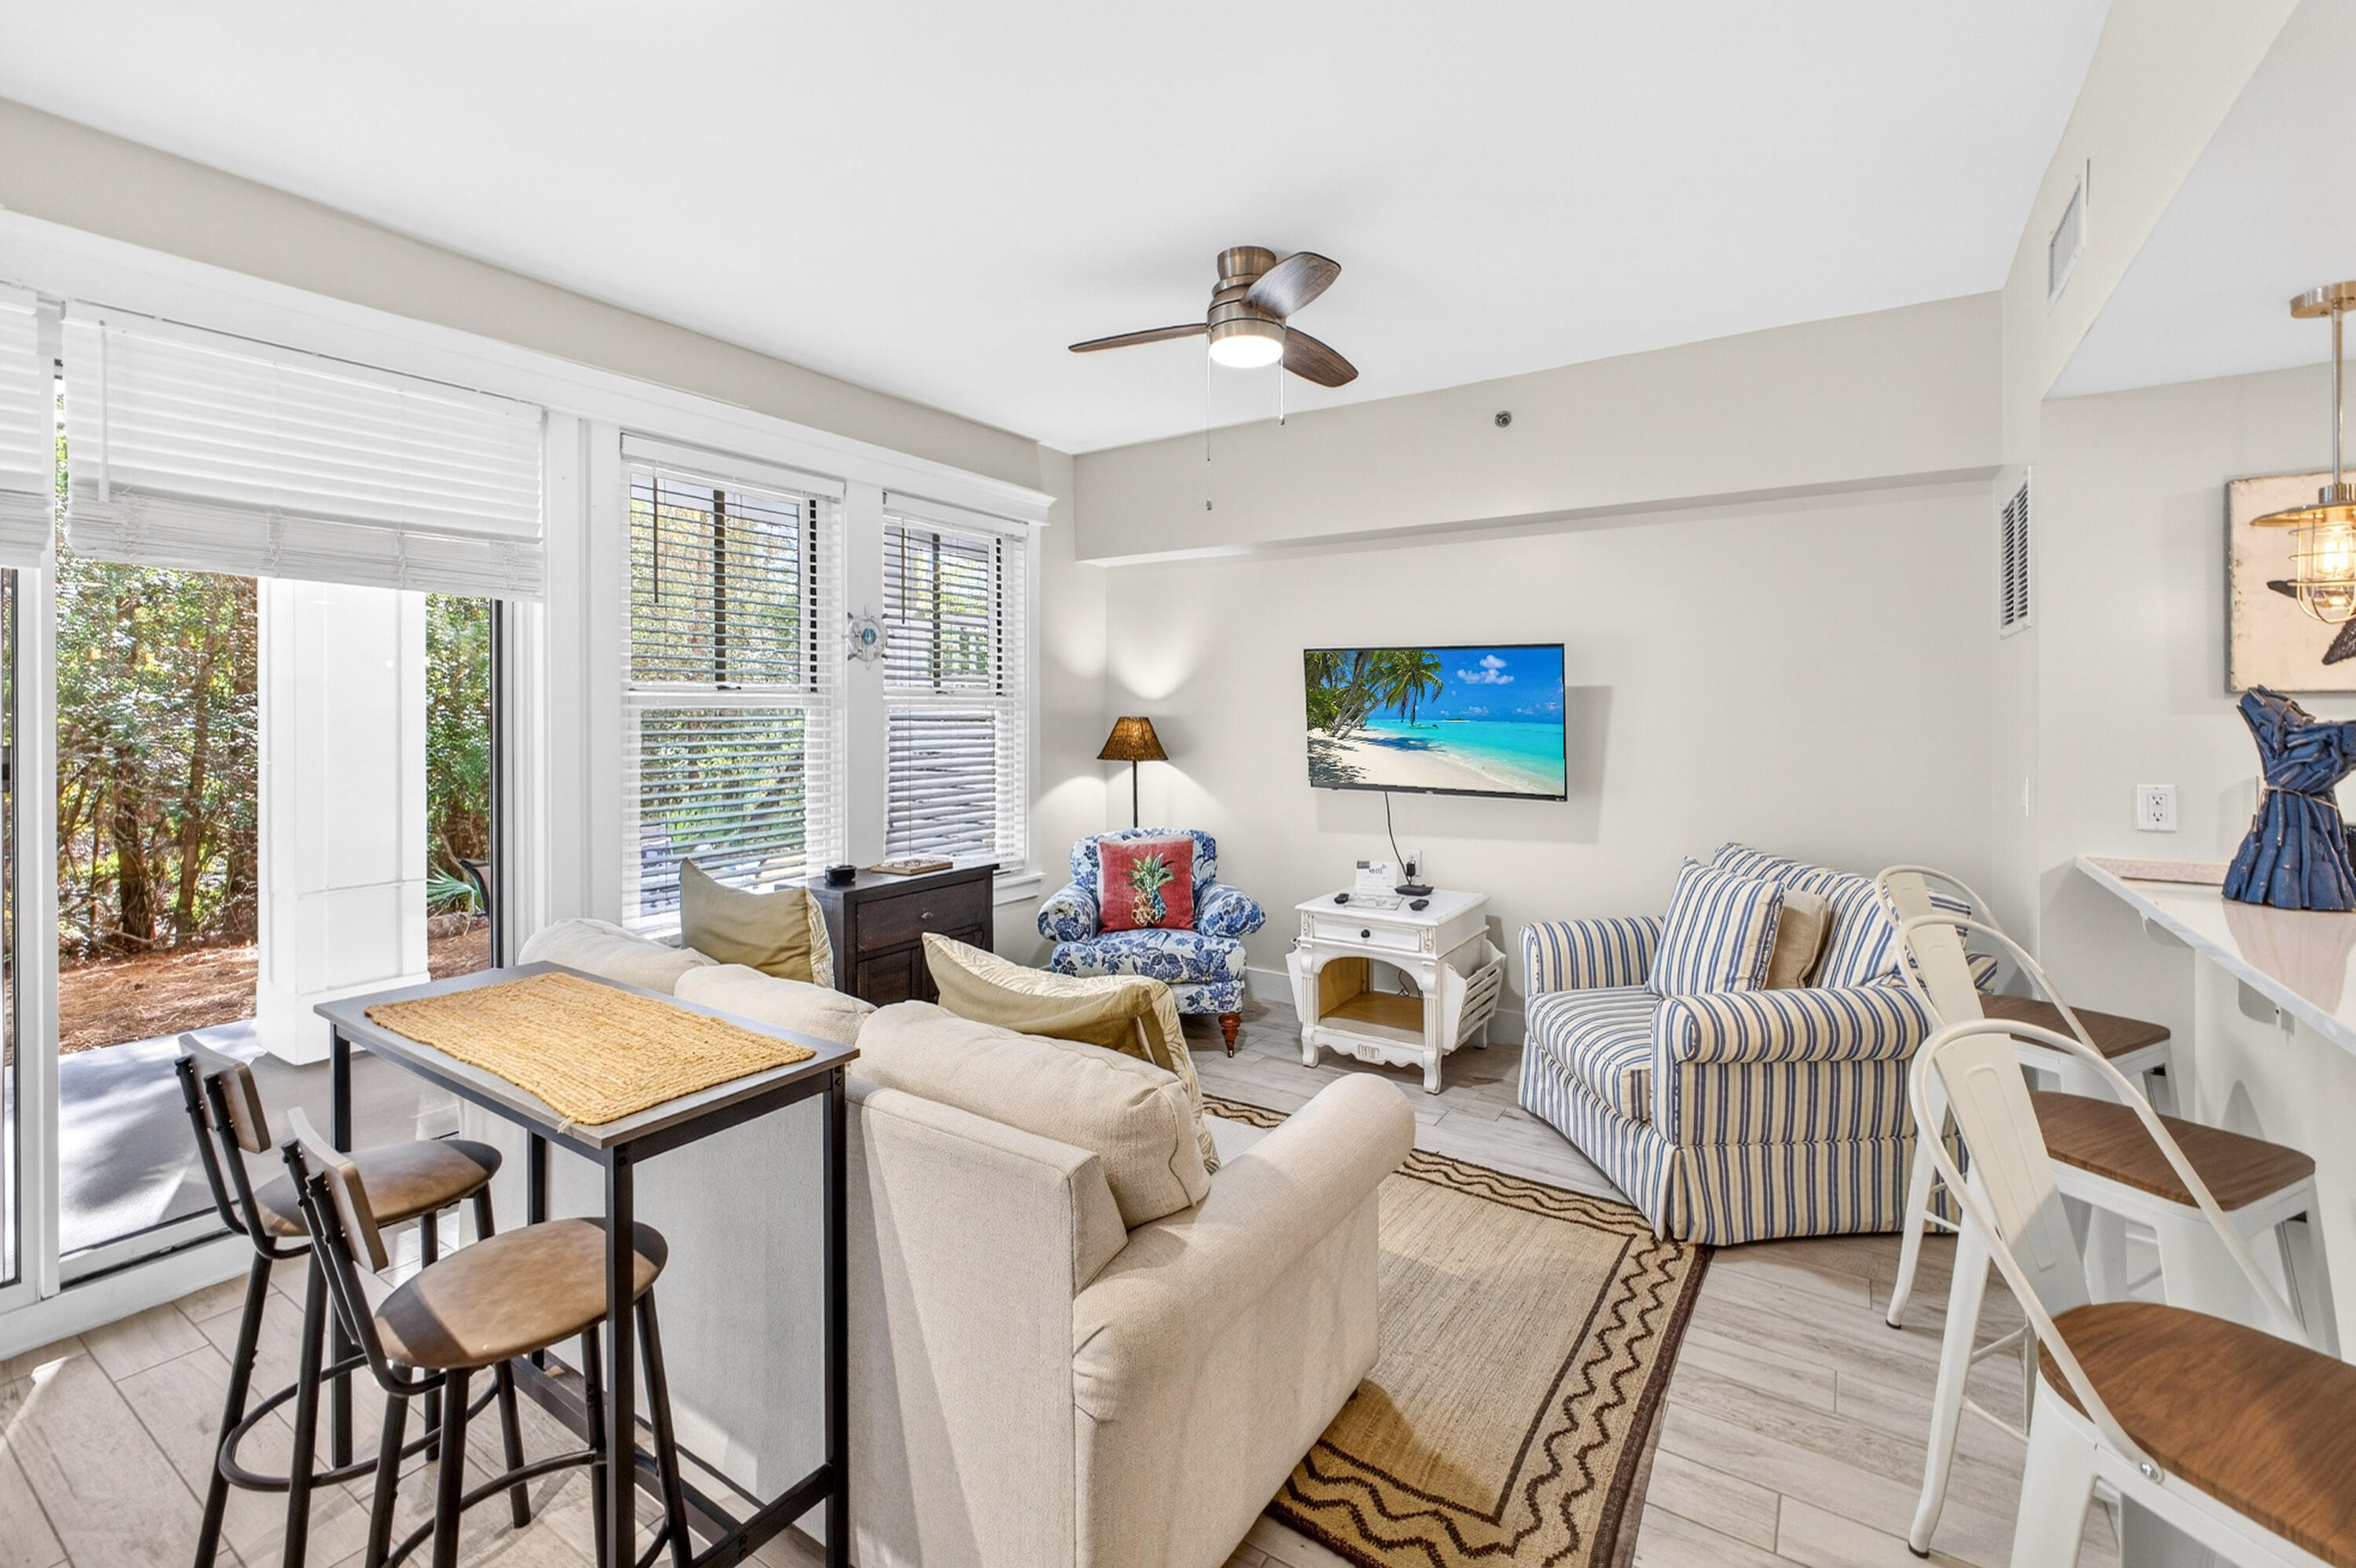
Beautifully updated and fully furnished, this ground-floor Lasata condo offers effortless living in the heart of Sandestin Golf & Beach Resort. Featuring light porcelain plank tile flooring throughout and sleek quartz countertops, the coastal-inspired interior is both stylish and functional.
This one-bedroom, two-full-bath residence comfortably sleeps four and is thoughtfully designed for easy entertaining and everyday comfort. Step out to the patio and enjoy a glimpse of the bay, adding to the relaxed coastal atmosphere.

The ground-floor location provides convenient access to Baytowne Wharf, allowing you to enjoy concerts, festivals, dining, and shopping without dealing with resort traffic. Updated systems add peace of mind, and the condo's turnkey condition makes it ideal as a primary residence, second home, or investment opportunity.

Enjoy low-maintenance living in one of Sandestin's most desirable communitiesLasata at Baytowne Wharf.

As an introduction to the Sandestin lifestyle, we invite our new owners to explore amenities that make Sandestin special. The listing brokerage and seller(s) are presenting the buyer(s) of this property with (2) 90-minute rounds of Tennis court time, a golf foursome at one of our three championship courses, and a round of golf for up to four (4) players at the unrivaled Burnt Pine Golf Club.
Sandestin Golf and Beach Resort features more than seven miles of beaches and pristine bay front, four championship golf courses, 15 world-class tennis courts, a 226-slip marina, a fitness center, spa and celebrity chef dining. Shop, dine and play at the charming pedestrian village, The Village of Baytowne Wharf and more. Inside the gates of the resort, residents enjoy a balanced lifestyle of high-class living, spanning the 2,400 acres from the beach to the bay. Everything within the gates of the resort is accessible by golf cart or bicycle. The entire resort is interconnected by miles of pedestrian, bike and golf cart paths that weave through groves of live oaks, meandering past natural lagoons, fountains, man-made lakes, and meticulously landscaped fairways.
#993603

Miramar Beach

9600 Grand Sandestin Boulevard 3008

1 Beds

2 Baths

737 Sq.Ft.

$365,000

MLS#: 993603
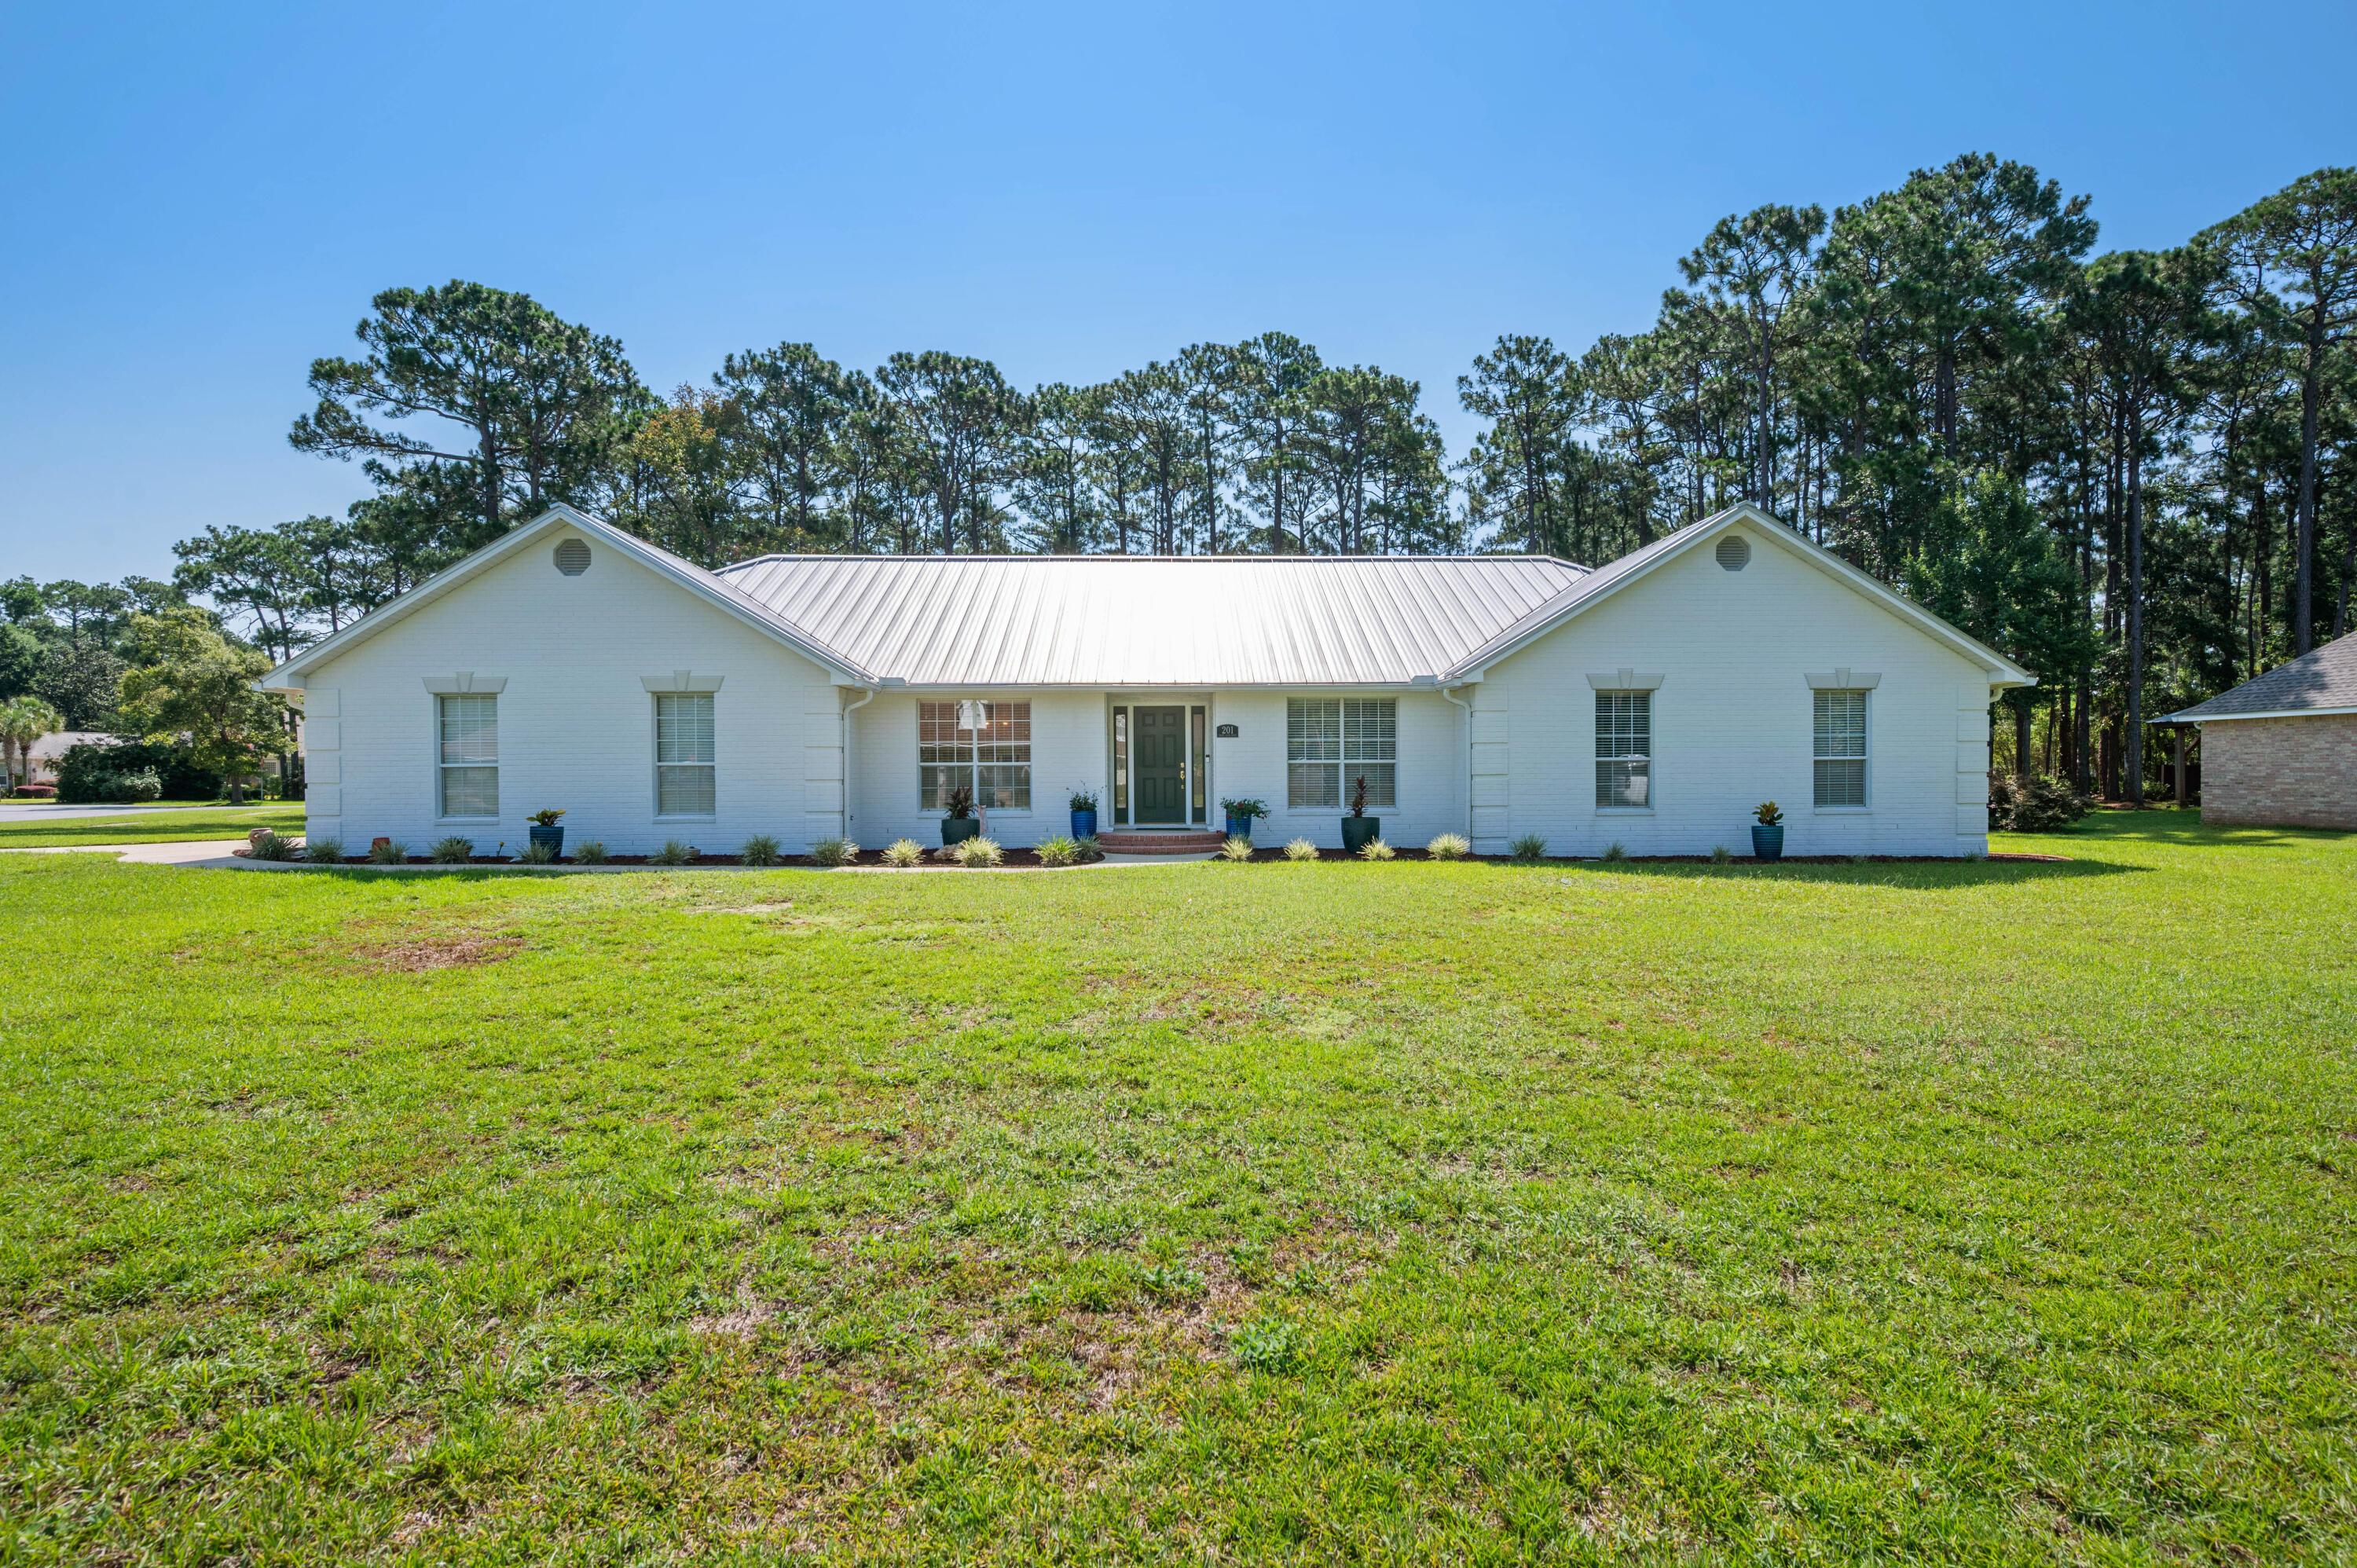
Welcome to 201 Yacht Club Dr. Discover a truly exceptional home boasting 4 beds and 3 baths that seamlessly blend timeless elegance with modern luxury in the heart of Niceville. Residents can enjoy exclusive access to the private gated boat launch and dock, offering the perfect opportunity to spend your days on the water with ease. 

The heart of this home is a chef-inspired kitchen featuring custom cabinetry, expansive countertops, a farmhouse sink, white subway tile backsplash, premium stainless steel appliances, and a professional-style gas range with a statement vent hood. This floor plan connects effortlessly to the spacious living area, making entertaining a breeze. Elegant tile flooring, recessed lighting, and a soft neutral palette create a warm, sophisticated feel throughout. Every detail has been thoughtfully selected! 

Step outside to your own private backyard retreat featuring a beautifully screened-in fiberglass pool backed by a lifetime warranty, offering lasting peace of mind and low-maintenance enjoyment.

This is truly a must see home!
#1006864

Niceville

201 Yacht Club Drive

4 Beds

3 Baths

2,980 Sq.Ft.

$929,000

MLS#: 1006864
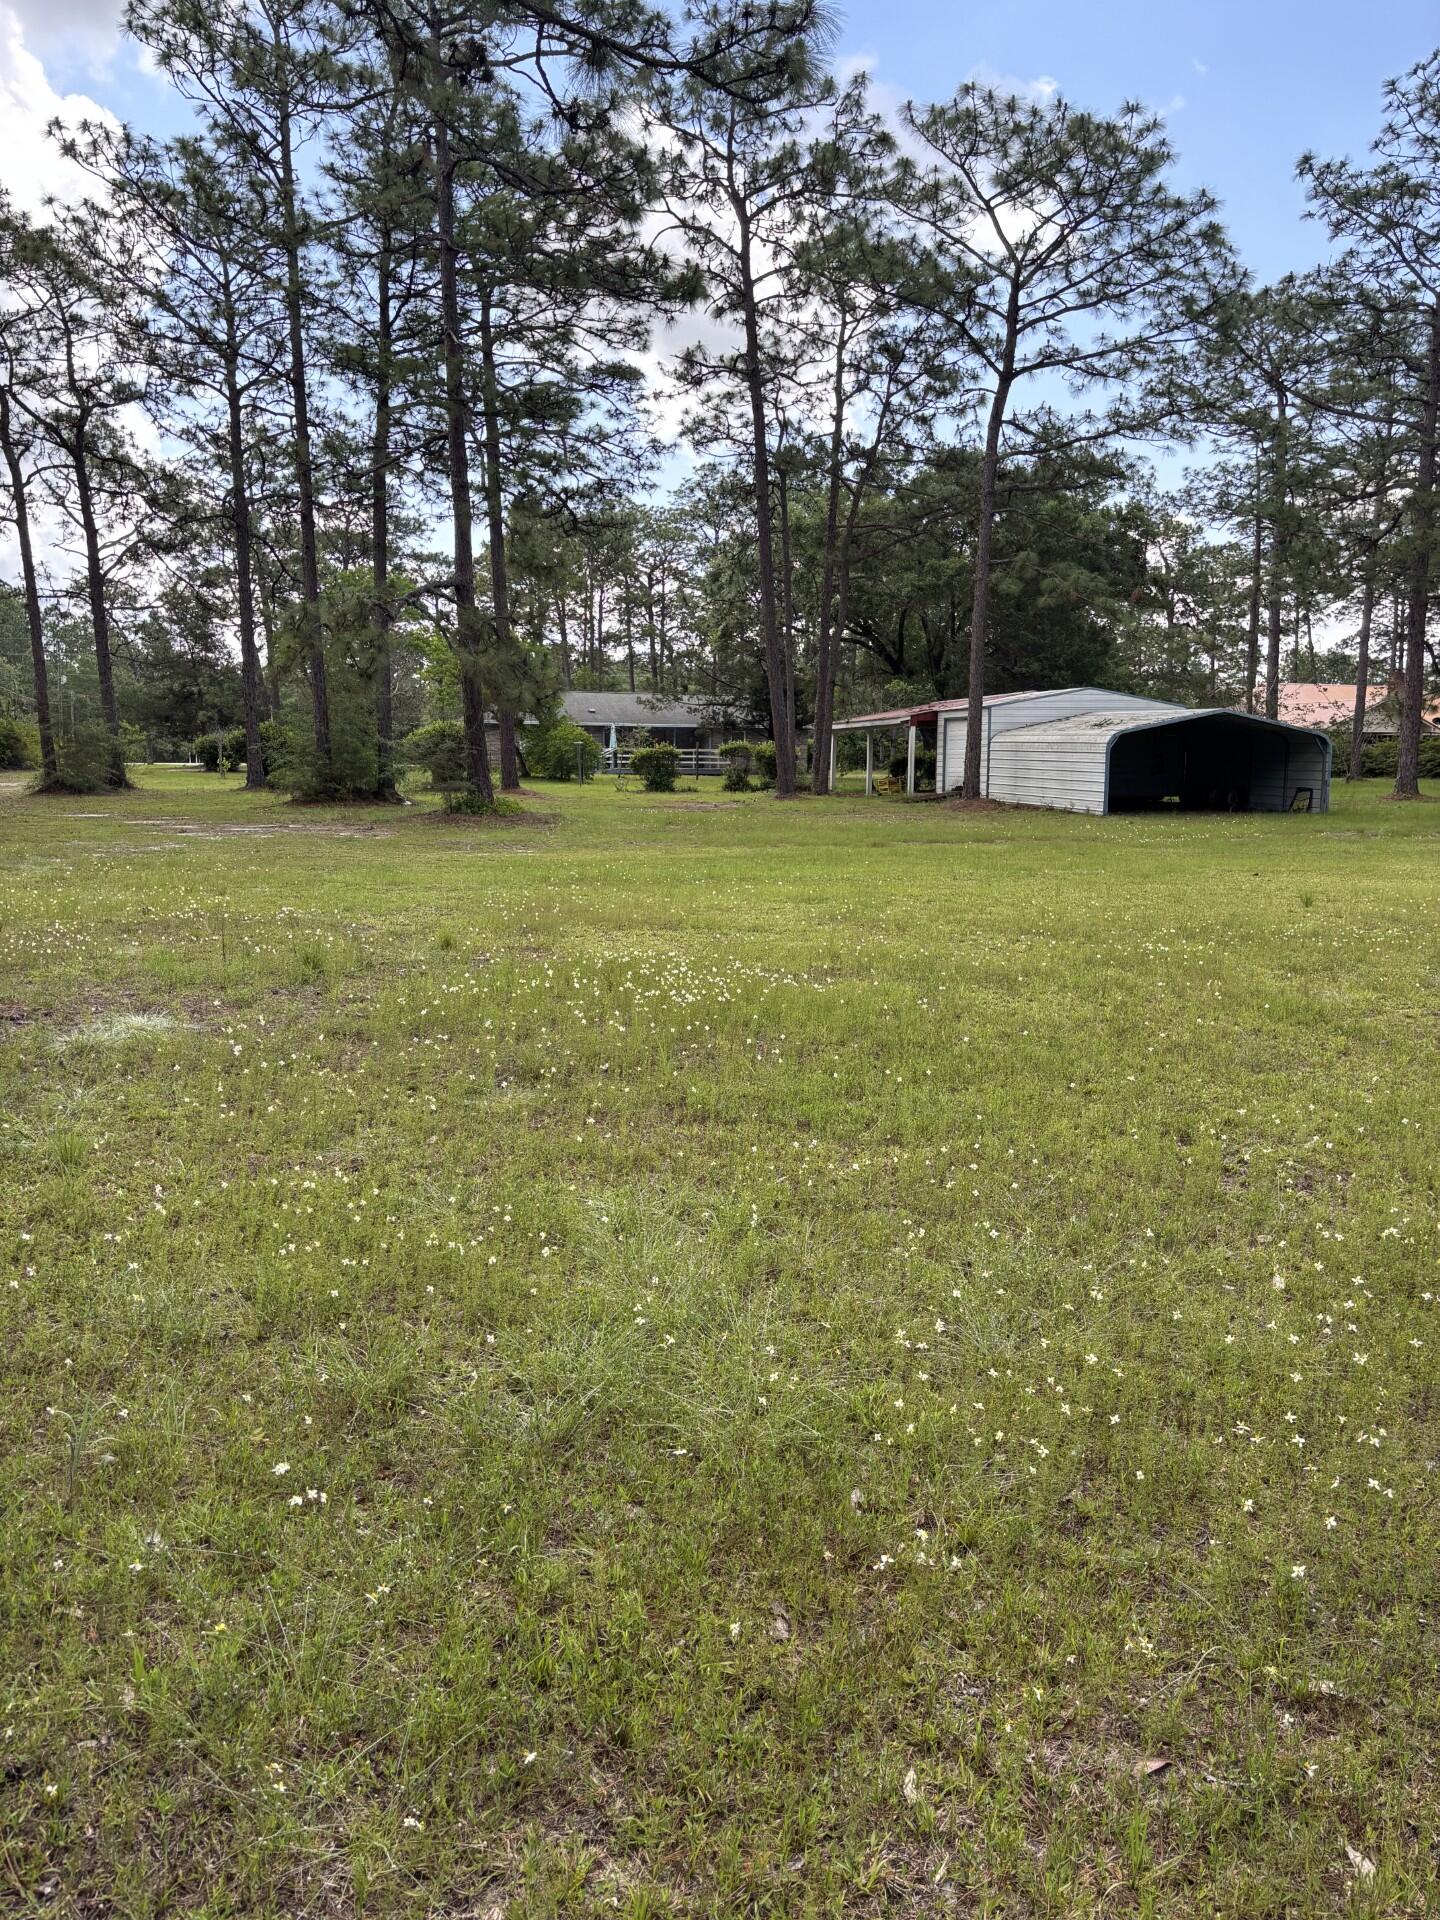
Price reduced on 11 July 2026. Sellers are motivated. Bring offers! Located on Business Highway 331 in Freeport, Florida this property consists of 15+ acres with approximately 750 feet of highway frontage on Business Highway 331. Zoned R-3 High Density Residential plus a flood zone rating of X will accommodate up to several units per acre for future development as per City of Freeport land use guidelines. City water, city sewer. and power are available. Three schools, Freeport Elementary, Freeport Middle School and Freeport High School are located within 2 miles of this property. New middle school is being built in Hammock Bay is less than 4 miles away. This property includes a 2500 square foot custom built home and two large sheds for vehicles, boats or equipment. This unique property is located just 20 minutes from the Beaches of South Walton, 30 minutes from Eglin Air Force Base and only 15 minutes from Interstate 10 and DeFuniak Springs, Florida. Freeport Industrial Park with multiple businesses ais located approximately 1/2 mile from this property.  There are multiple parks and boat launch facilities for recreational pleasure within minutes of this location.
#977667

Freeport

14034 US-331 BUS

None Beds

None Baths

N/A

$1,750,000

MLS#: 977667
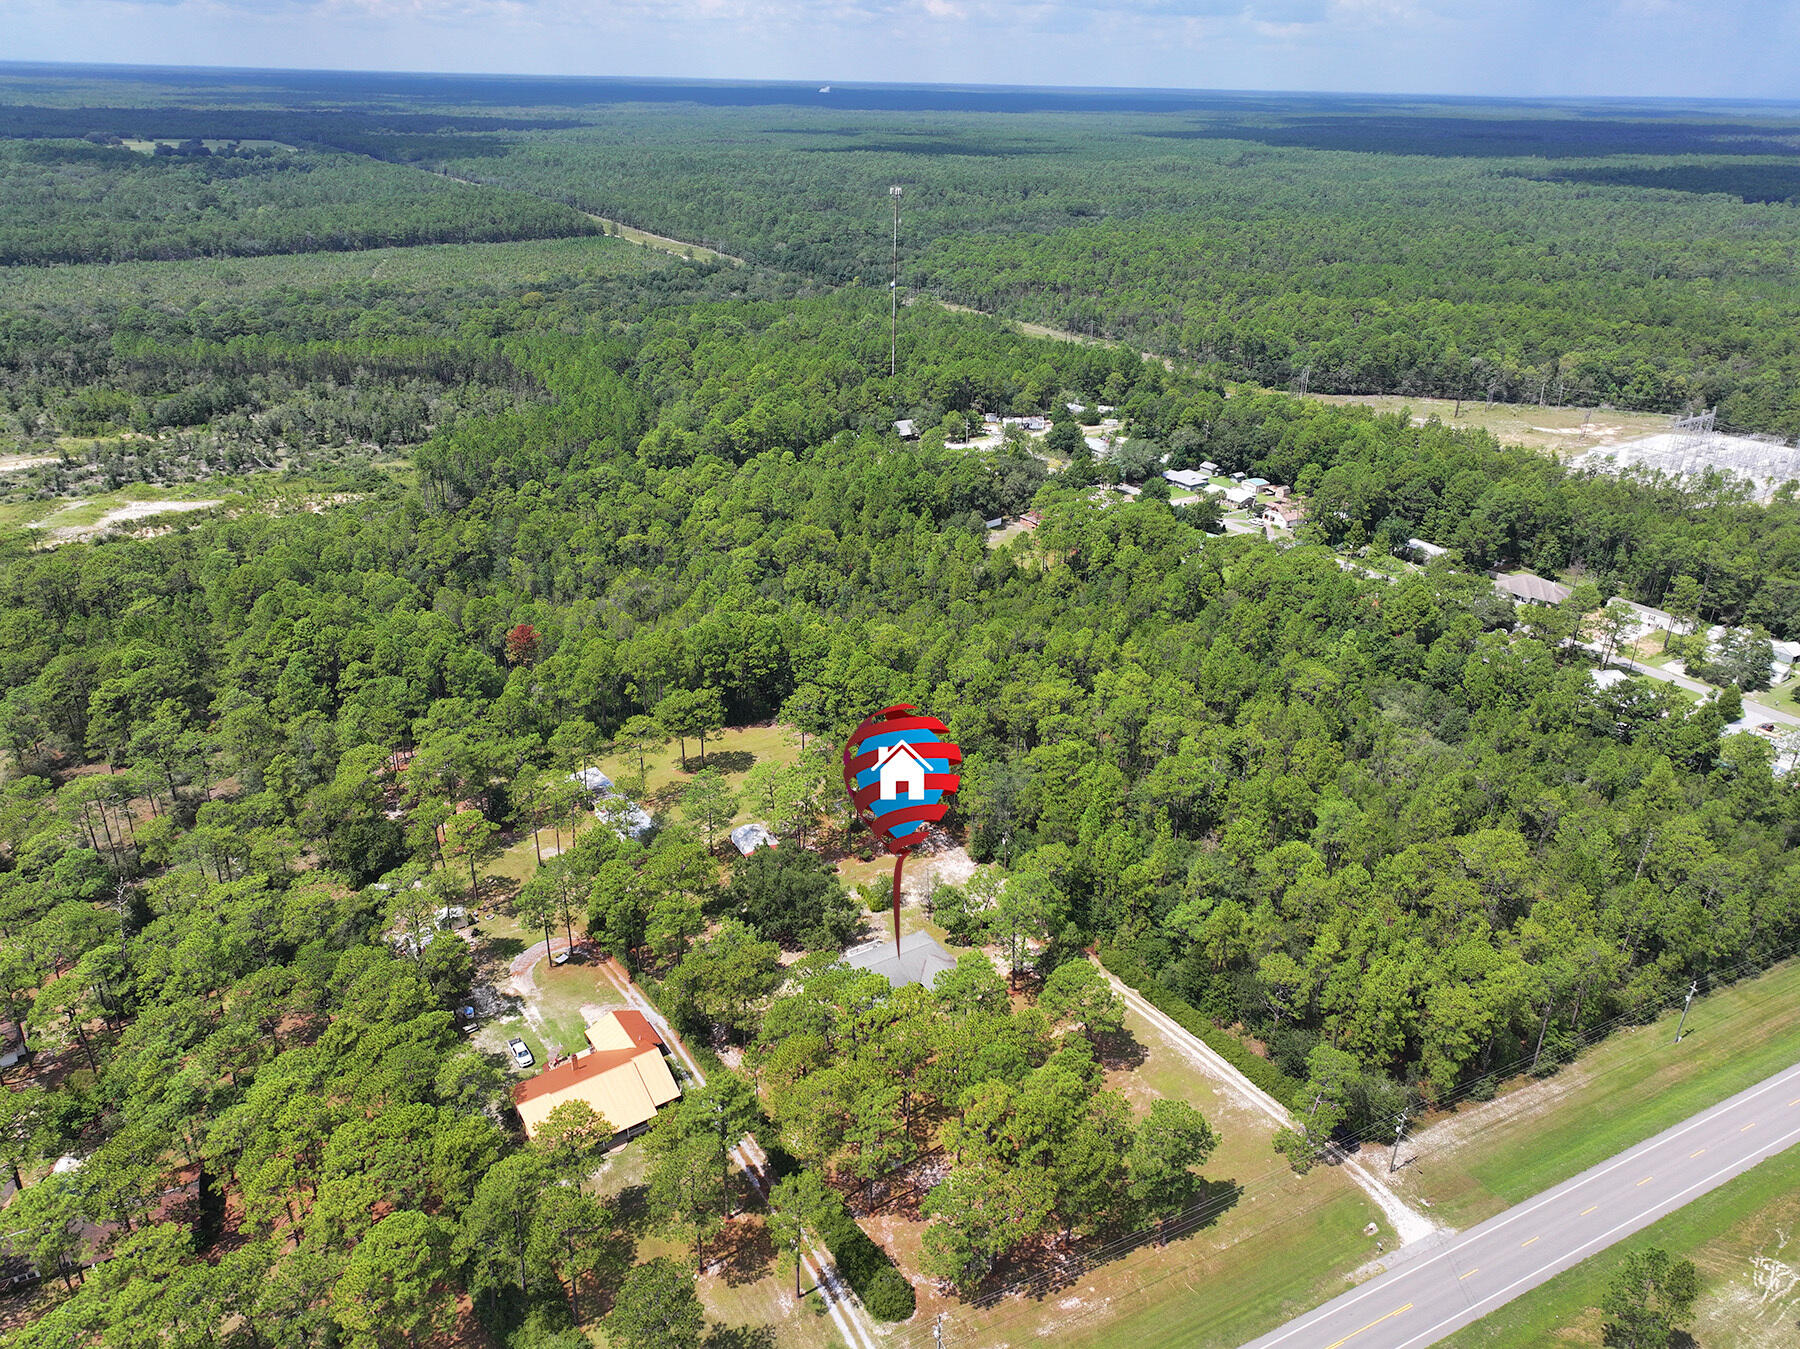
Price reduced on 11 July 2026.  Sellers are motivated. Bring offers! On Business Highway 331 in Freeport, Florida. City of Freeport is recognized as one of the fastest growing cities in the State of Florida. Property consists of 15+ acres with approximately 750 feet of highway frontage of Business Highway 331. Zoned R-3 High Density Residential plus a flood zone rating of X will accommodate up to several units per acre for future development as per City of Freeport land use guidelines. City water, city sewer and power are available. Three schools, Freeport Elementary, Freeport Middle School and Freeport High School are located within 2 miles of this property. New middle school being built in Hammock Bay is less than 4 miles away. This property features a 2500 square foot custom home that has been meticulo maintained by the same family since it was constructed in 1973. Large open yard and grounds are ideal for large family gatherings, children and pets. Recent upgrades to the house include a complete renovation to the kitchen which includes new cabinets//countertops, flooring and appliances. Open floor plan includes a large family room, separate dining room, three bedrooms, 2 bathrooms and a large back porch/deck. New paint and flooring in most rooms. Roof is less than 10 years old, HVAC is less than 5 years old, hot water heater is approximately 5 years old. There are two large sheds that can accommodate multiple cars, boats, tractors and equipment. This unique house and acreage is located just 20 minutes from the Beaches of South Walton, 30 minutes from Eglin Air Force Base and only 15 minutes from Interstate 10 and DeFuniak Springs, Florida. Freeport Industrial Park with multiple businesses is located approximately 1/2 mile from this property. There are multiple parks and boat launch facilities for your recreational pleasures within minutes of this location.
#932565

Freeport

14034 331 Business

3 Beds

2 Baths

1,810 Sq.Ft.

$1,750,000

MLS#: 932565
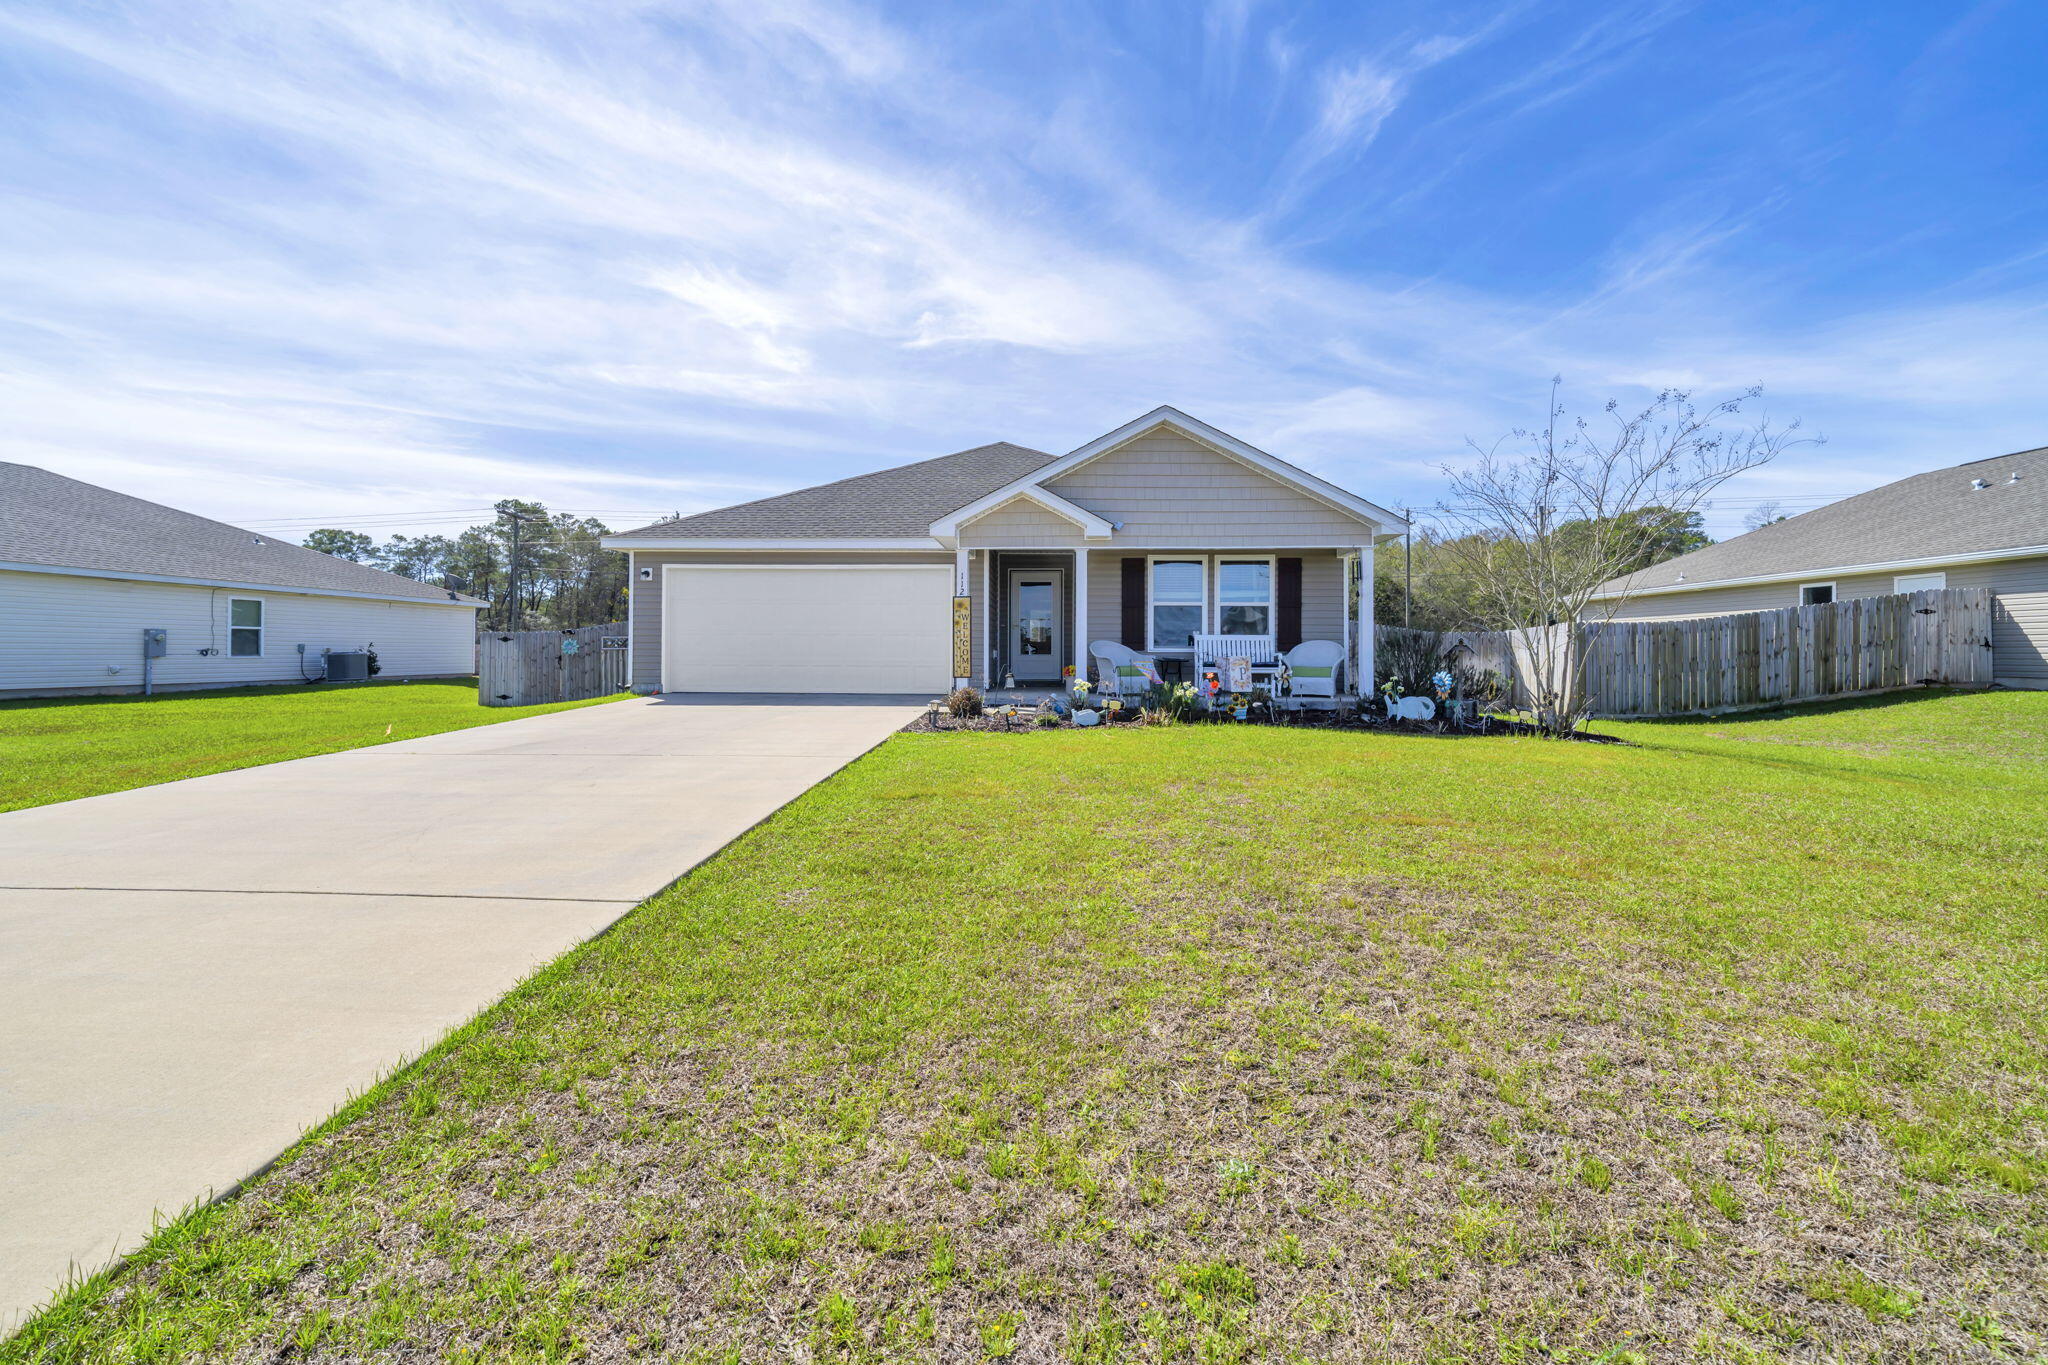
Thoughtfully updated and move-in ready, 112 Mikaela Avenue in DeFuniak Springs offers a comfortable 4 bedroom layout with a versatile bonus room for a home office, study, or homework hub. Main living areas feature durable upgraded vinyl flooring, while practical finishes include custom Levolor blinds, new ceiling fans, and modern bathroom fixtures. The kitchen has an updated faucet and disposal. The fully fenced, landscaped backyard provides private outdoor space for kids and pets and includes a professional sprinkler system for easy maintenance. Mechanical systems are well maintained and dedicated metering supports varied household needs. Located in a friendly small-town neighborhood near parks, schools, shops, and dining, the floor plan balances open living with defined spaces,
#999473

DeFuniak Springs

112 Mikaela Avenue

4 Beds

2 Baths

1,776 Sq.Ft.

$328,999

MLS#: 999473
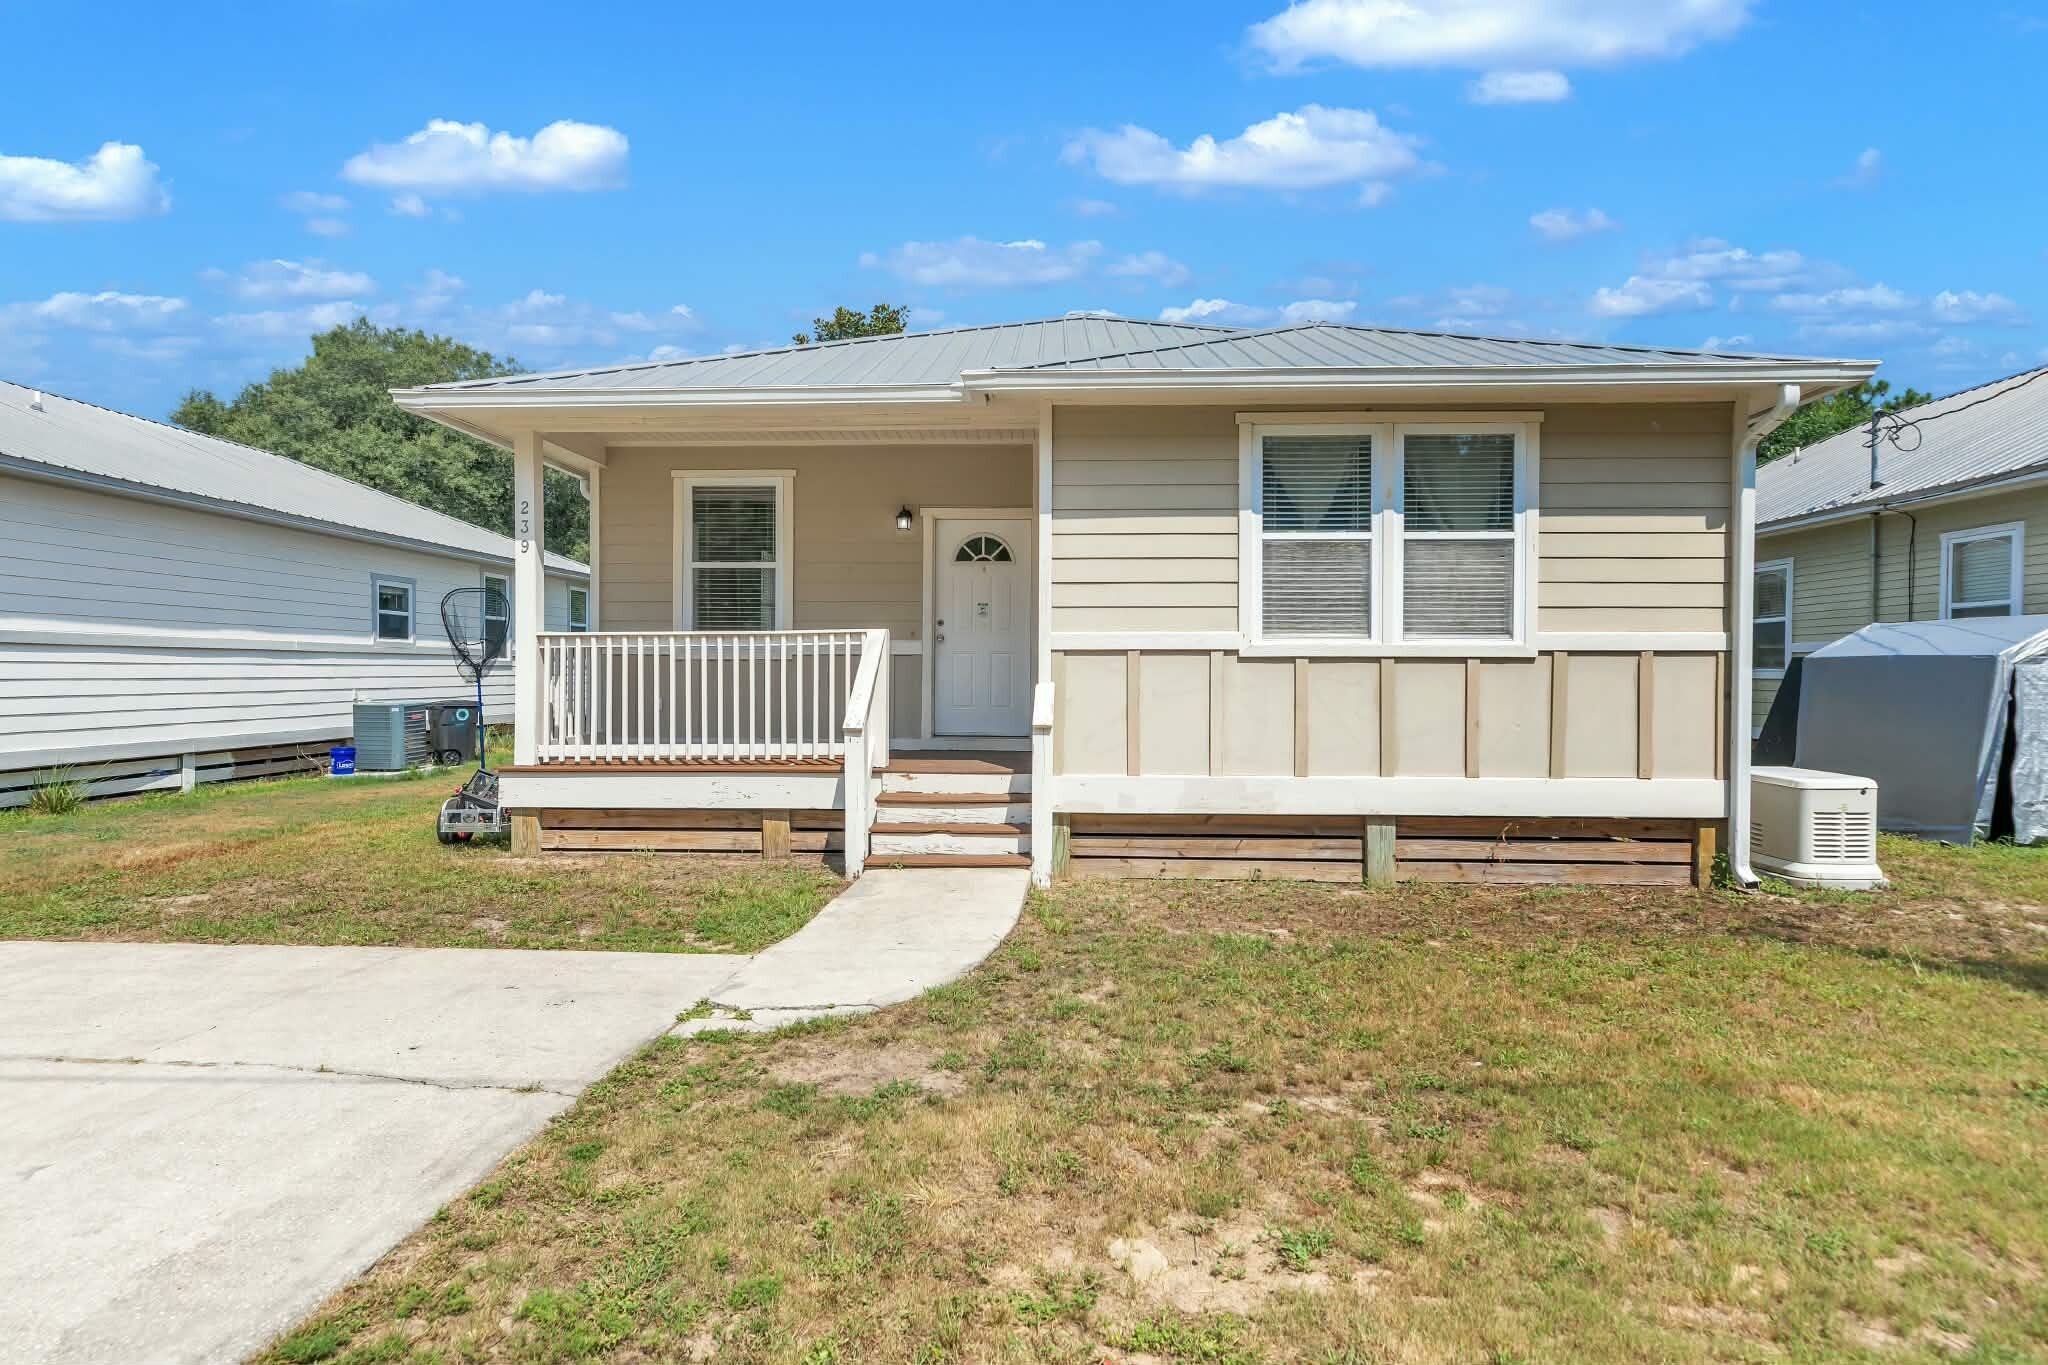
Charming 4-bedroom, 2-bath bungalow tucked away in the Villa Tasso community, just outside Niceville city limits with convenient access to the Mid-Bay Bridge and Destin. Enjoy the covered front porch overlooking a wooded area across the street. Inside, the bright, open floor plan connects the kitchen, dining and living areas with neutral finishes and no carpet throughout. The split-bedroom layout provides added privacy, with the primary suite featuring a private bath, dual sinks and walk-in shower. Additional features include Hardie plank siding, a durable metal roof, whole-home generator and solar panels to be paid off at closing. A great combination of space, efficiency and convenient access to Niceville and Destin!
#1010145

Niceville

239 County Line Road

4 Beds

2 Baths

1,582 Sq.Ft.

$329,900

MLS#: 1010145
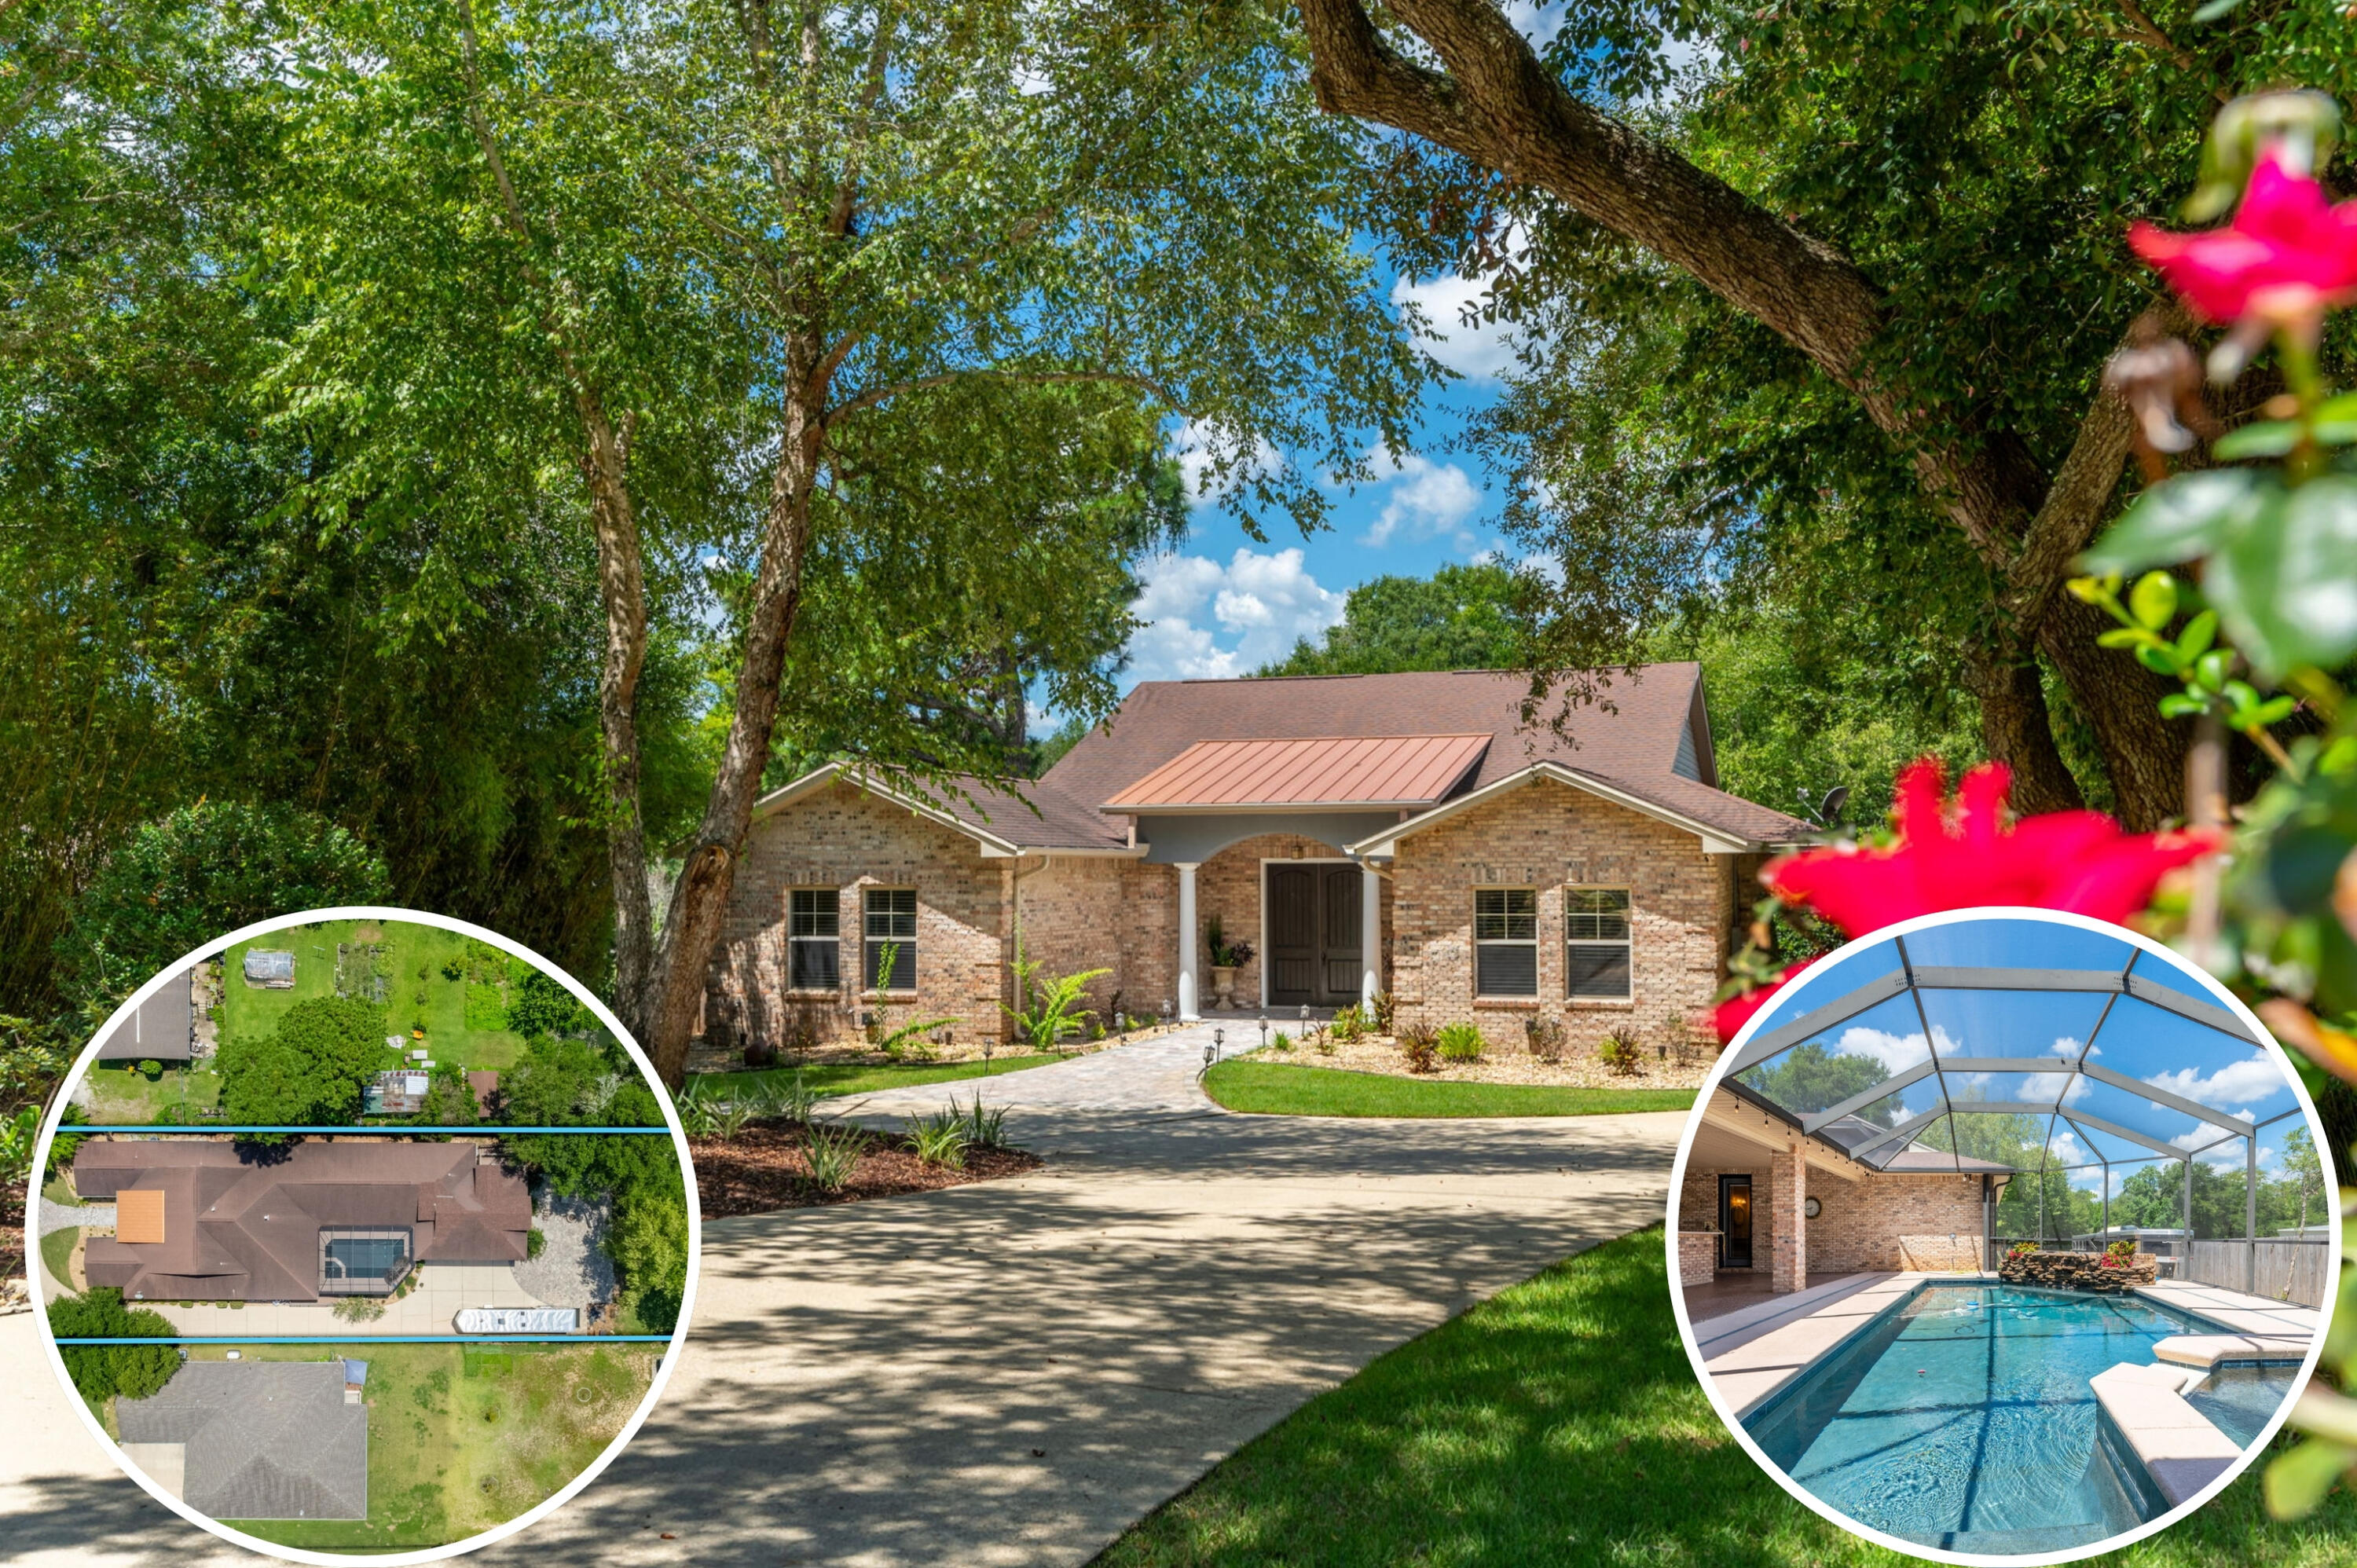
Under Contract with 72-hour Kickout Clause in place. This one-of-a-kind property seamlessly blends thoughtful updates, major upgrades, and serious backyard appeal -- all in a prime location just half a mile from the Poquito Bayou boat ramp. With road access behind the yard, RV parking and an electrical hookup on the side, and a separate apartment offering income or multi-generational potential, this home truly stands out. A brand-new roof will be installed prior to closing, and the HVAC system and tankless water heater have both been updated. Inside, enjoy two spacious living areas, high ceilings, a fireplace, updated lighting, hardwood and stained concrete floors, and custom built-ins throughout. The kitchen is a chef's dream, featuring granite counters, double ovens, a wine fridge,  beverage fridge, dining area, breakfast nook, and a custom pantry. The primary suite includes electronic blackout shades, a fully custom walk-in closet, and a spa-like bath. An $80K separate apartment offers incredible flexibility, complete with its own entrance, climate control, kitchenette, and full bath. Perfect for guests, in-laws, or rental income potential. Out back, it only gets better: the property sits on over half an acre and features a huge patio, outdoor shower, lush landscaping, and a screened-in pool and hot tub with a full outdoor kitchen. The entire space is designed for entertaining and relaxing year-round. A whole-house generator (routinely serviced) provides added peace of mind. Whether you're heading to the bayou for a day on the water or staying home to enjoy your private oasis, this property checks every box.
#995855

Shalimar

14 Blenheim Road

5 Beds

5 Baths

4,616 Sq.Ft.

$900,000

MLS#: 995855
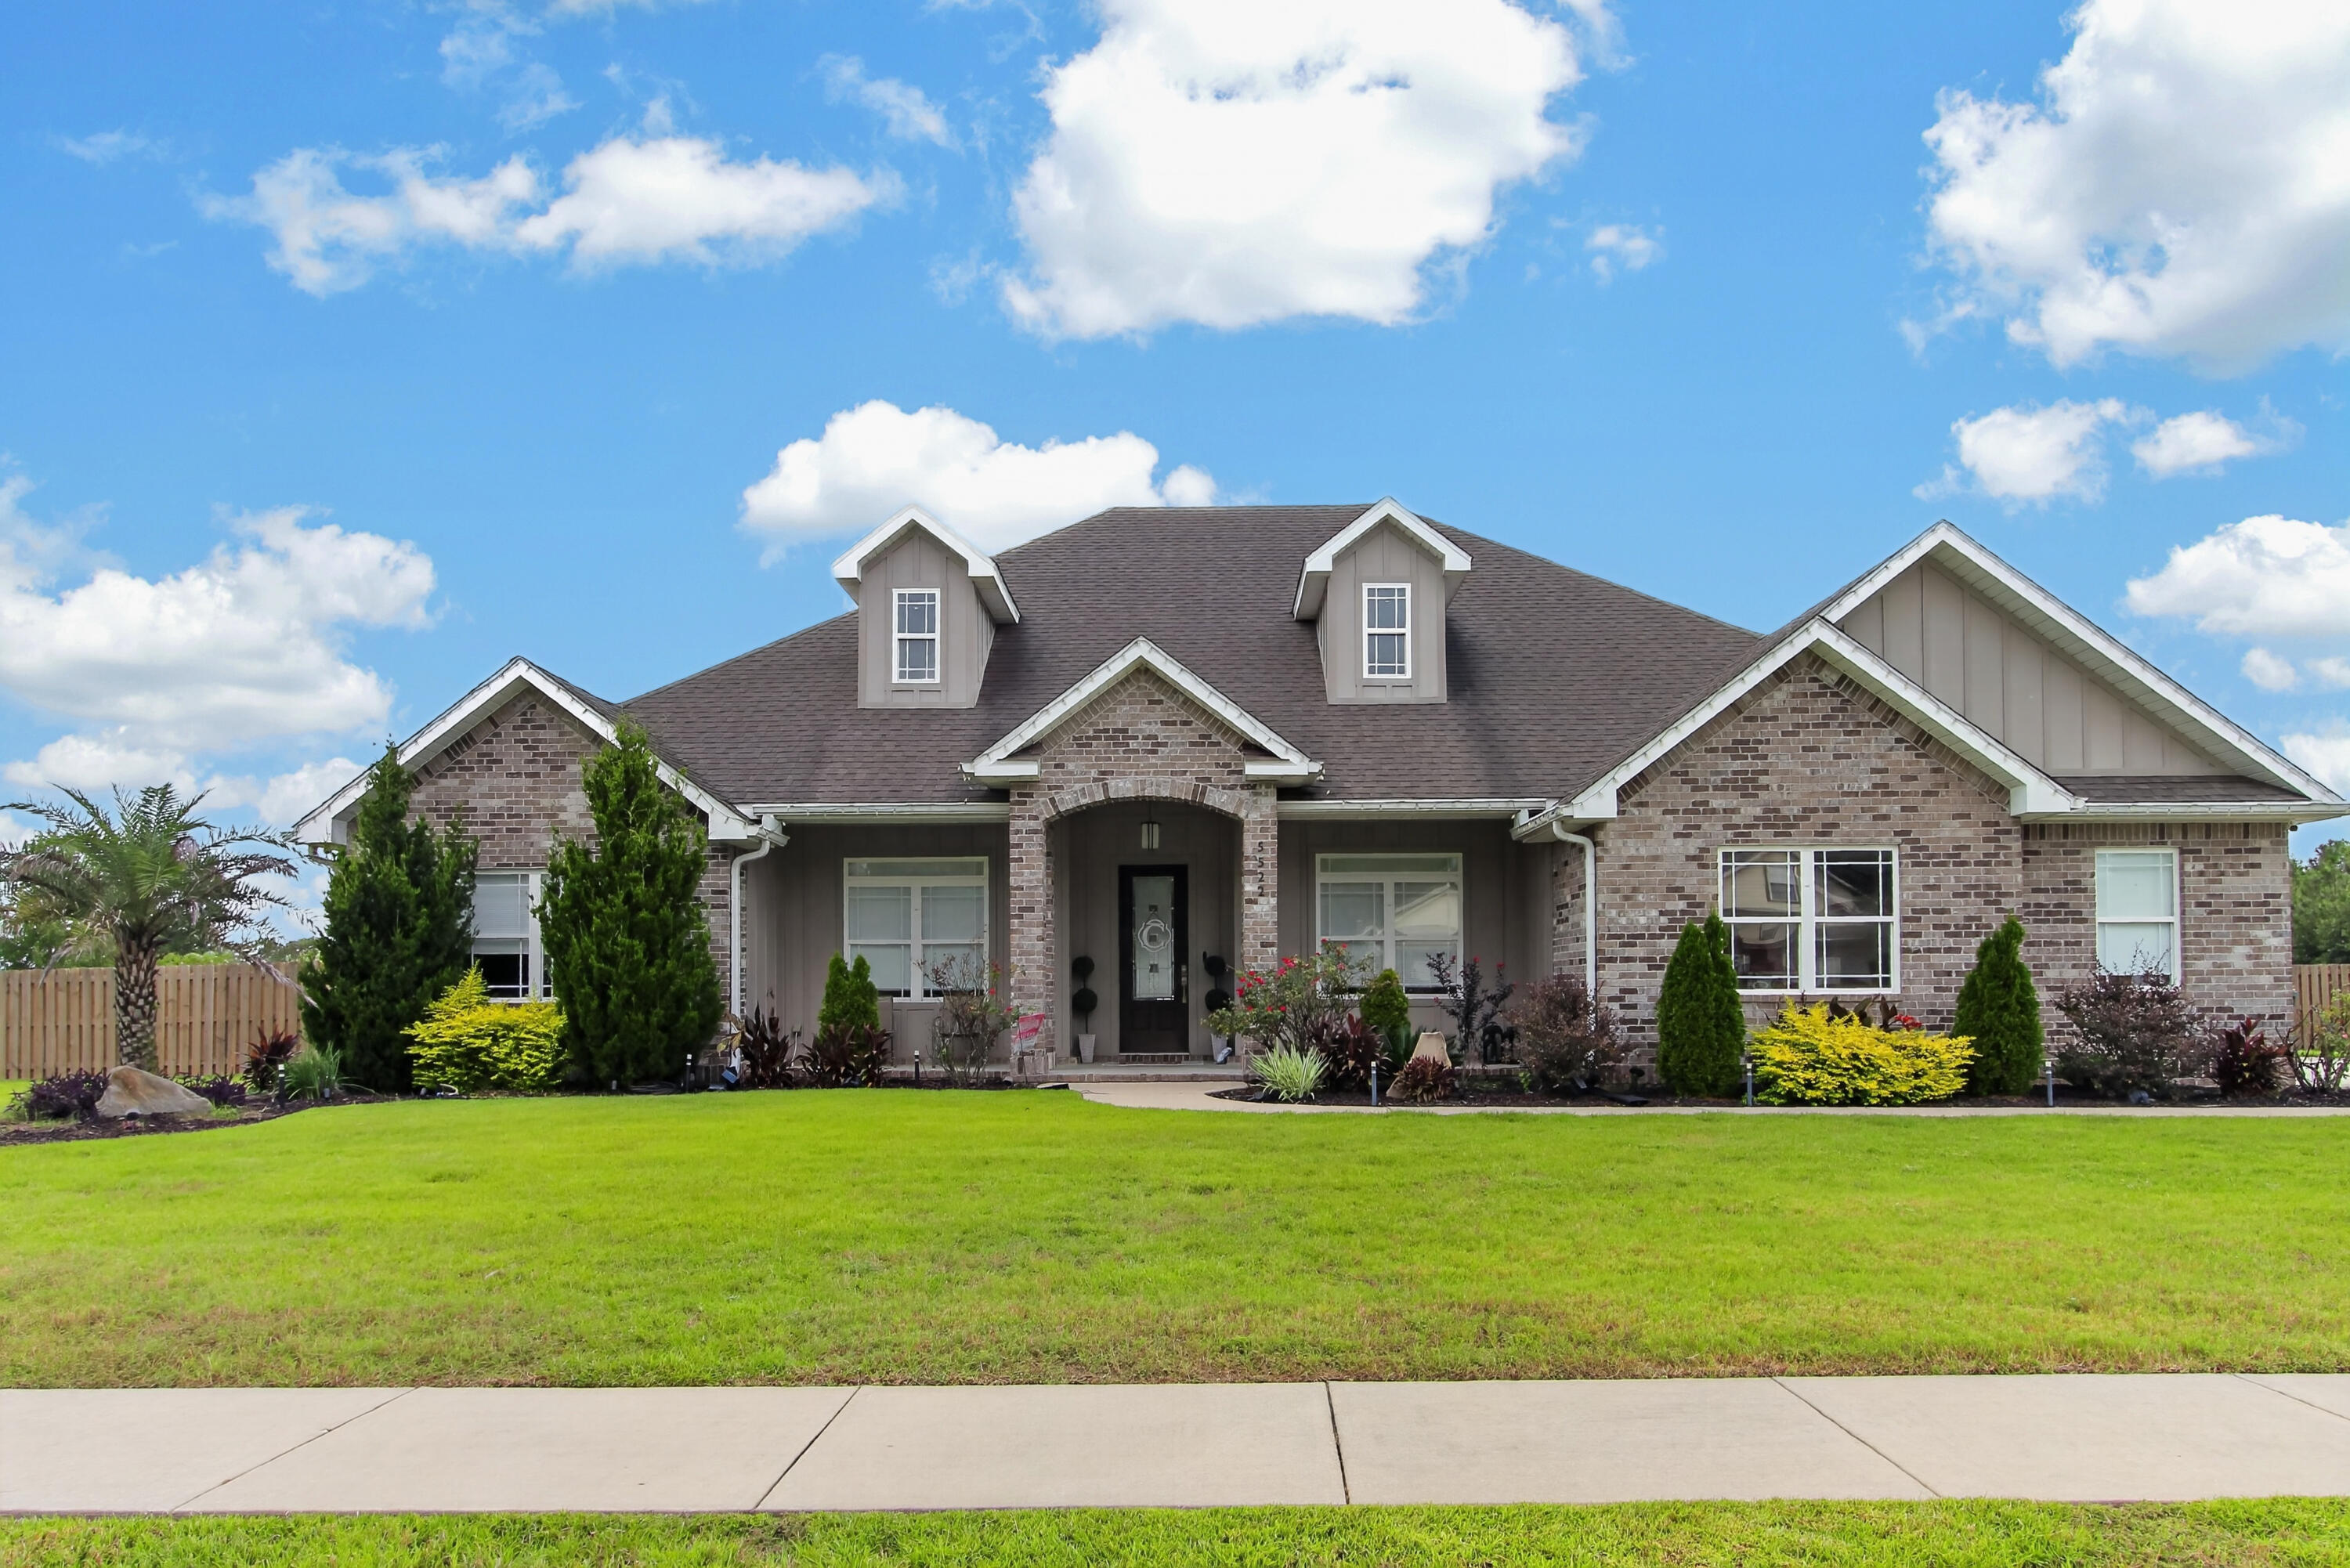
Private Pool • In-Law Suite • Two Bonus Rooms • 5 Bedrooms • 3.5 Bathrooms
Welcome to 5522 Frontier Drive, an exceptional Crestview rental offering an impressive amount of living space, a flexible floor plan, and your own resort-style backyard.
This beautiful brick home features five bedrooms, three-and-a-half bathrooms, and two large bonus rooms. Inside, you'll find wood-look tile flooring, crown molding, tray ceilings, recessed lighting, and custom details throughout.
The kitchen is designed for both everyday living and entertaining, featuring granite countertops, abundant cabinetry, stainless-steel appliances, double ovens, a large island with seating, a walk-in pantry, and additional built-in storage.
One of the home's most unique features is the private in-law suite, located off a separate hallway from the main living area. The suite has its own private entrance from the hallway and a dedicated bathroom, creating a comfortable retreat for guests or household members who would benefit from additional privacy.
The same hallway leads upstairs to two oversized bonus rooms and a convenient half bathroom. These versatile spaces could be used as a home office, media room, playroom, game room, hobby area, or additional guest space--all without requiring guests to enter the private in-law suite.
The primary suite offers a peaceful retreat with a beautiful tray ceiling and a luxurious bathroom featuring dual vanities, a soaking tub, and an oversized tiled walk-in shower. Additional conveniences include a dedicated laundry room, built-in drop zone, and generous storage throughout.
Step outside to your own backyard oasis! The large fenced yard features a beautiful private pool with a sun shelf and water features, along with plenty of room to relax, entertain, and enjoy the Florida sunshine.
Professional pool service is provided for an additional $215 per month, allowing tenants to enjoy the pool without managing its routine professional maintenance. Lawn care may be completed by the tenant or continued with the current landscaping company for $100 every two weeks. Optional weed removal is available for an additional $30 per visit.
Homes offering this much space, a private in-law suite, two bonus rooms, and a resort-style backyard are difficult to find. Schedule your private showing today!

Zoned for the brand-new Pineview School, serving grades K-8 and opening in August 2026, with Crestview High School serving grades 9-12.School zones are subject to change and should be independently verified with the Okaloosa County School District.


Security Deposit is $5,000
Small Dogs allowed maxed at 2, non-shedding dog. $350 pet fee per pet plus $50 a month per pet

 Tenant is responsible for the required professional pool service fee of $215 per month in addition to rent. Tenant may maintain the lawn or continue with the current landscaping company at $100 every two weeks. Optional weed removal is available for an additional $30 per visit. Please contact the listing agent for showing and application instructions.
#1008523

Crestview

5522 Frontier Drive

5 Beds

3 Baths

3,871 Sq.Ft.

$4,000

MLS#: 1008523
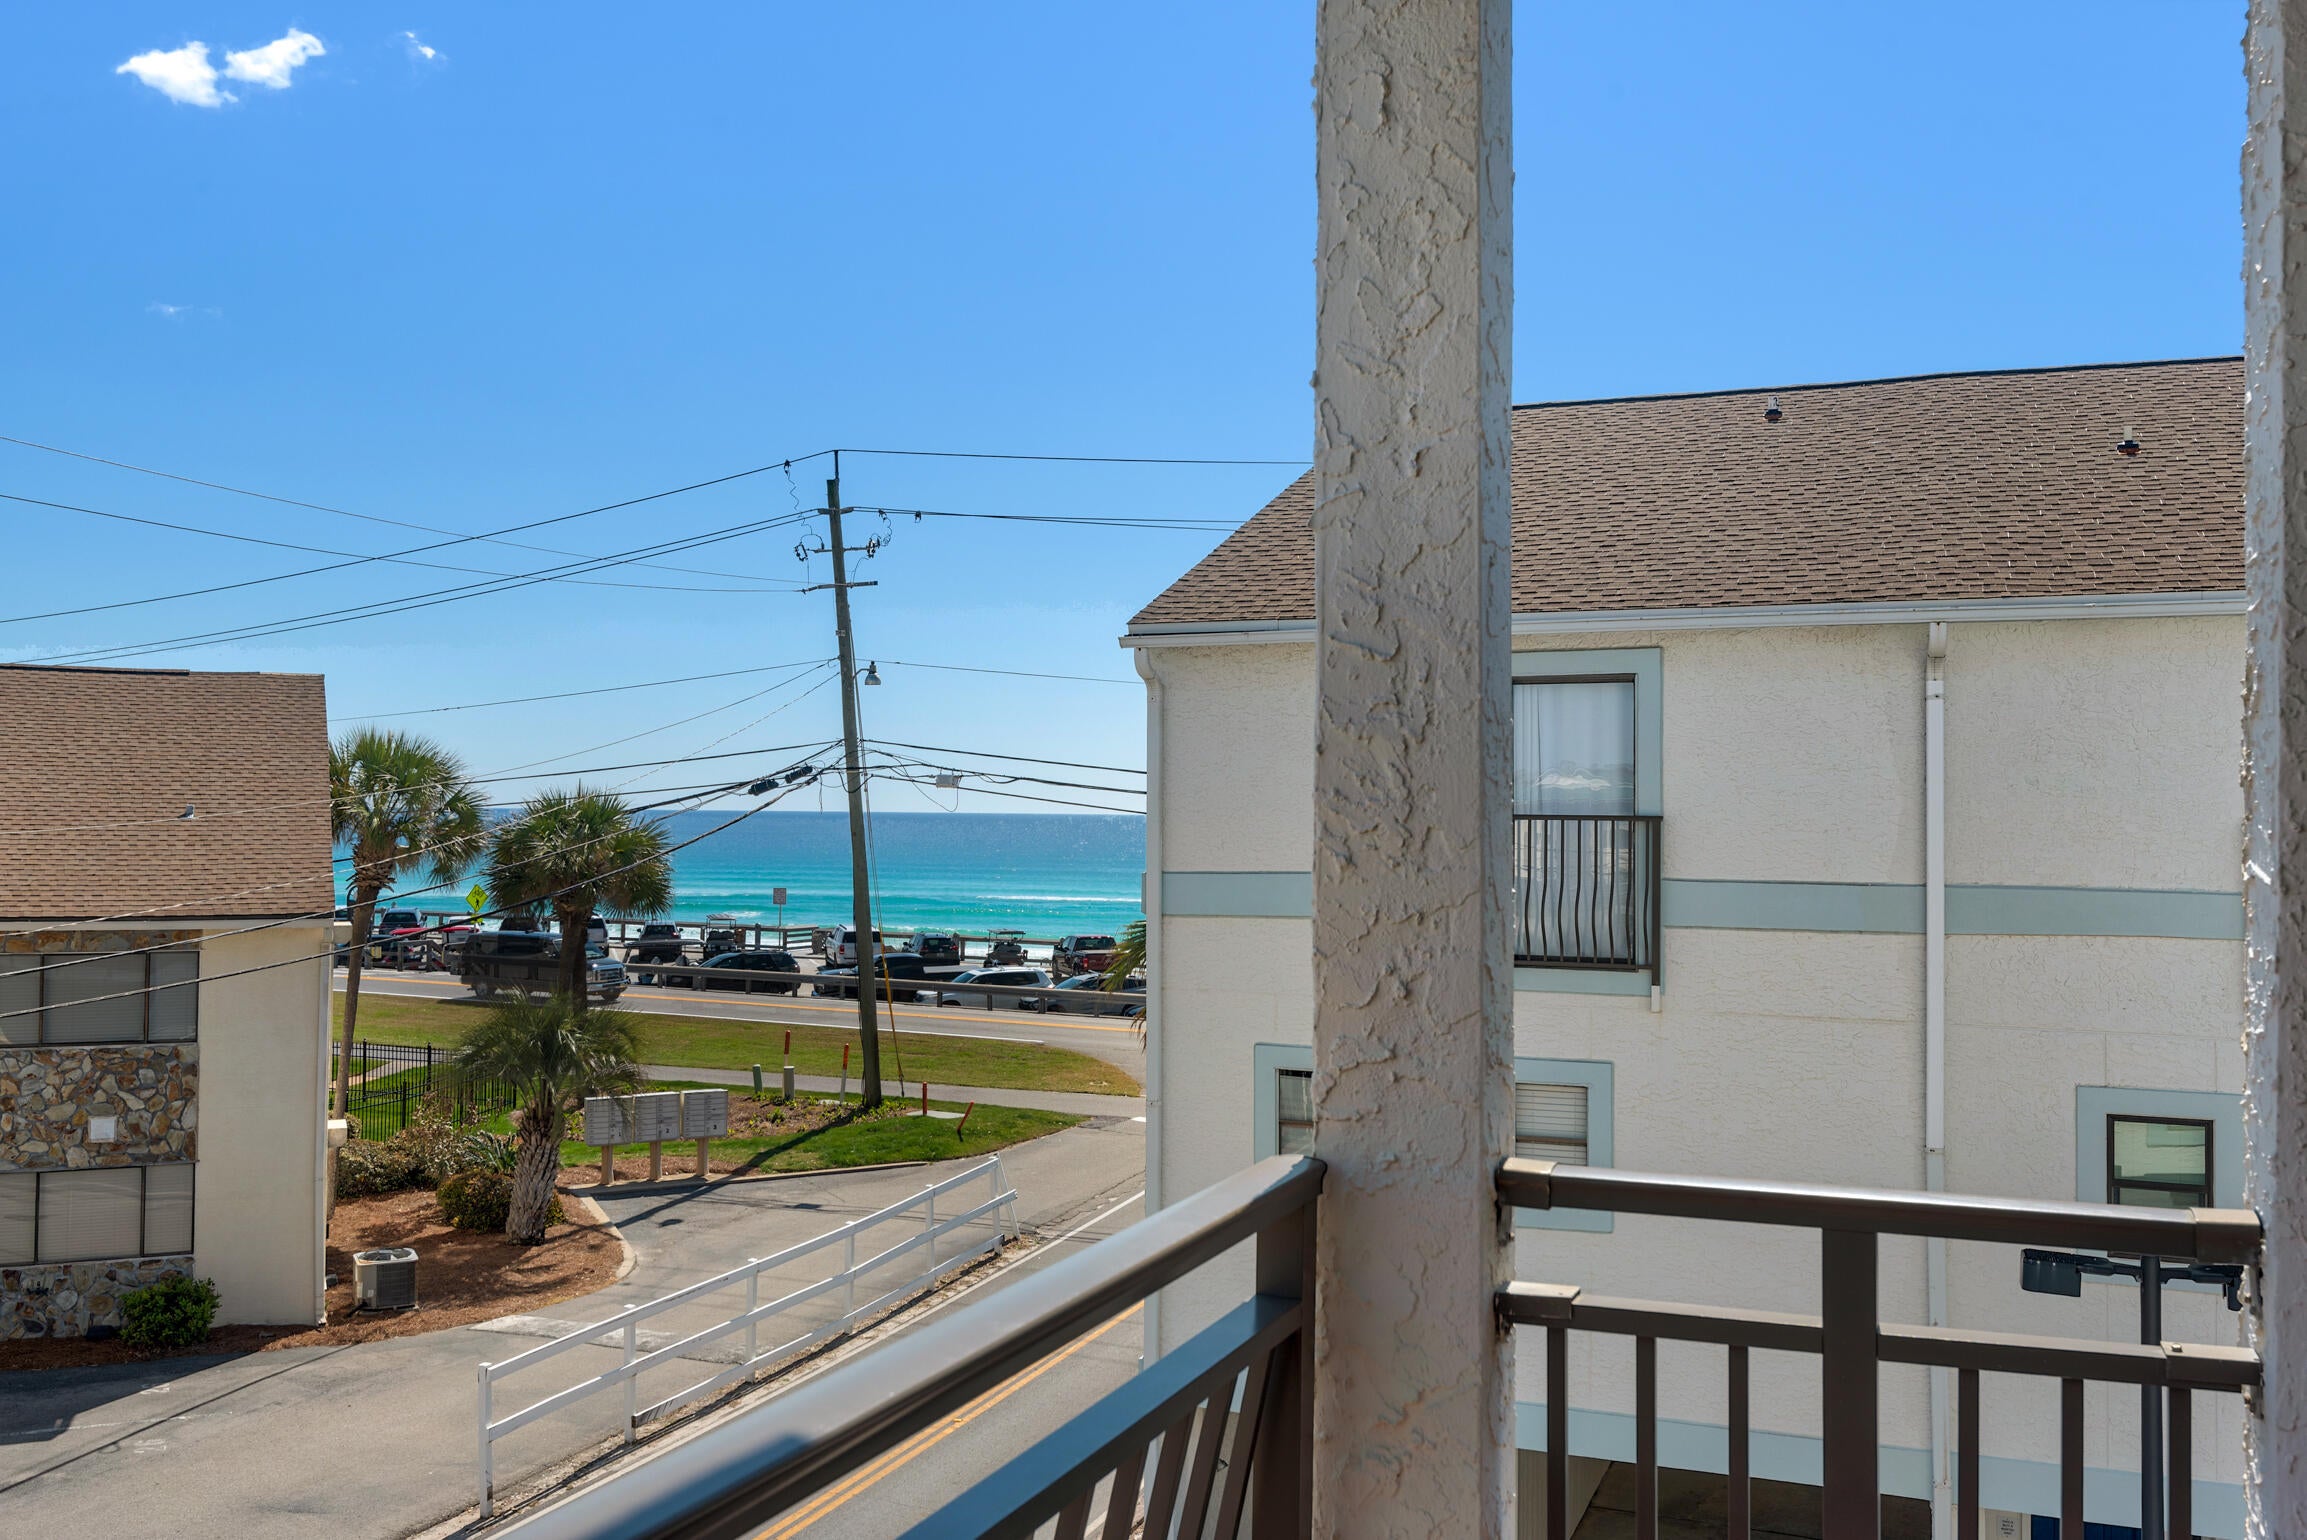
Purchase for only 10% Down! Turnkey Renovated Townhome • Low HOA • 2 Private Balconies • 2 Covered Parking Spaces - Welcome to Costa Vista #9, where coastal elegance meets unbeatable location! Just steps from the beach and directly across from the iconic Pompano Joe's on Scenic Gulf Drive, your DREAM location is here! This fully remodeled, turnkey townhome is the epitome of stylish seaside living, offering Gulf views, two private balconies, two covered parking spaces, and one of the lowest HOA fees in the area.
Spanning nearly 1450 sq feet of thoughtfully designed living space, this two-bedroom, 2.5-bath retreat has been completely updated with premium finishes and coastal-inspired décor. More... The fully renovated kitchen features gleaming granite countertops, storybook-white cabinetry, and sleek stainless steel appliances, ideal for preparing meals in style. Enjoy unobstructed Gulf views from your upper-level balcony, perfect for morning coffee or sunset cocktails. Take the wooden staircase up stairs and retreat to two spacious king suites, each offering its own private ensuite bathroom for ultimate comfort and privacy.

Throughout the home, you'll find chic wood-tile flooring, fresh designer paint, and upscale furnishings that create a refined coastal ambiance.
The spacious living area includes two sleeper sofas, making it easy to accommodate up to 8 guests comfortably.

Step outside to two private balconies - one with Gulf views and the other overlooking the community pool, offering the perfect blend of relaxation and scenery.

Enjoy the convenience of covered drive-through parking for two vehicles, a rare and valuable feature in the heart of Miramar Beach.

A full-size laundry room, half bath, and ample storage space add to the functionality and ease of this well-appointed home.

Take advantage of exclusive access to the community pool, and soak in the Florida sun just steps from your door.

Whether you're spending your day on the beach, dining gulf-front at Pompano Joe's, or exploring the nearby shops and entertainment in Miramar Beach and Destin, you'll be right in the heart of it all.

This stunning home is not only an exceptional personal retreat, but also a proven vacation rental favorite and a rare blend of location, luxury, and investment potential. Qualified buyers can purchase for only 10% down w/ local lender.
#979798

Miramar Beach

11 Driftwood Road UNIT 9

2 Beds

2 Baths

1,447 Sq.Ft.

$570,000

MLS#: 979798
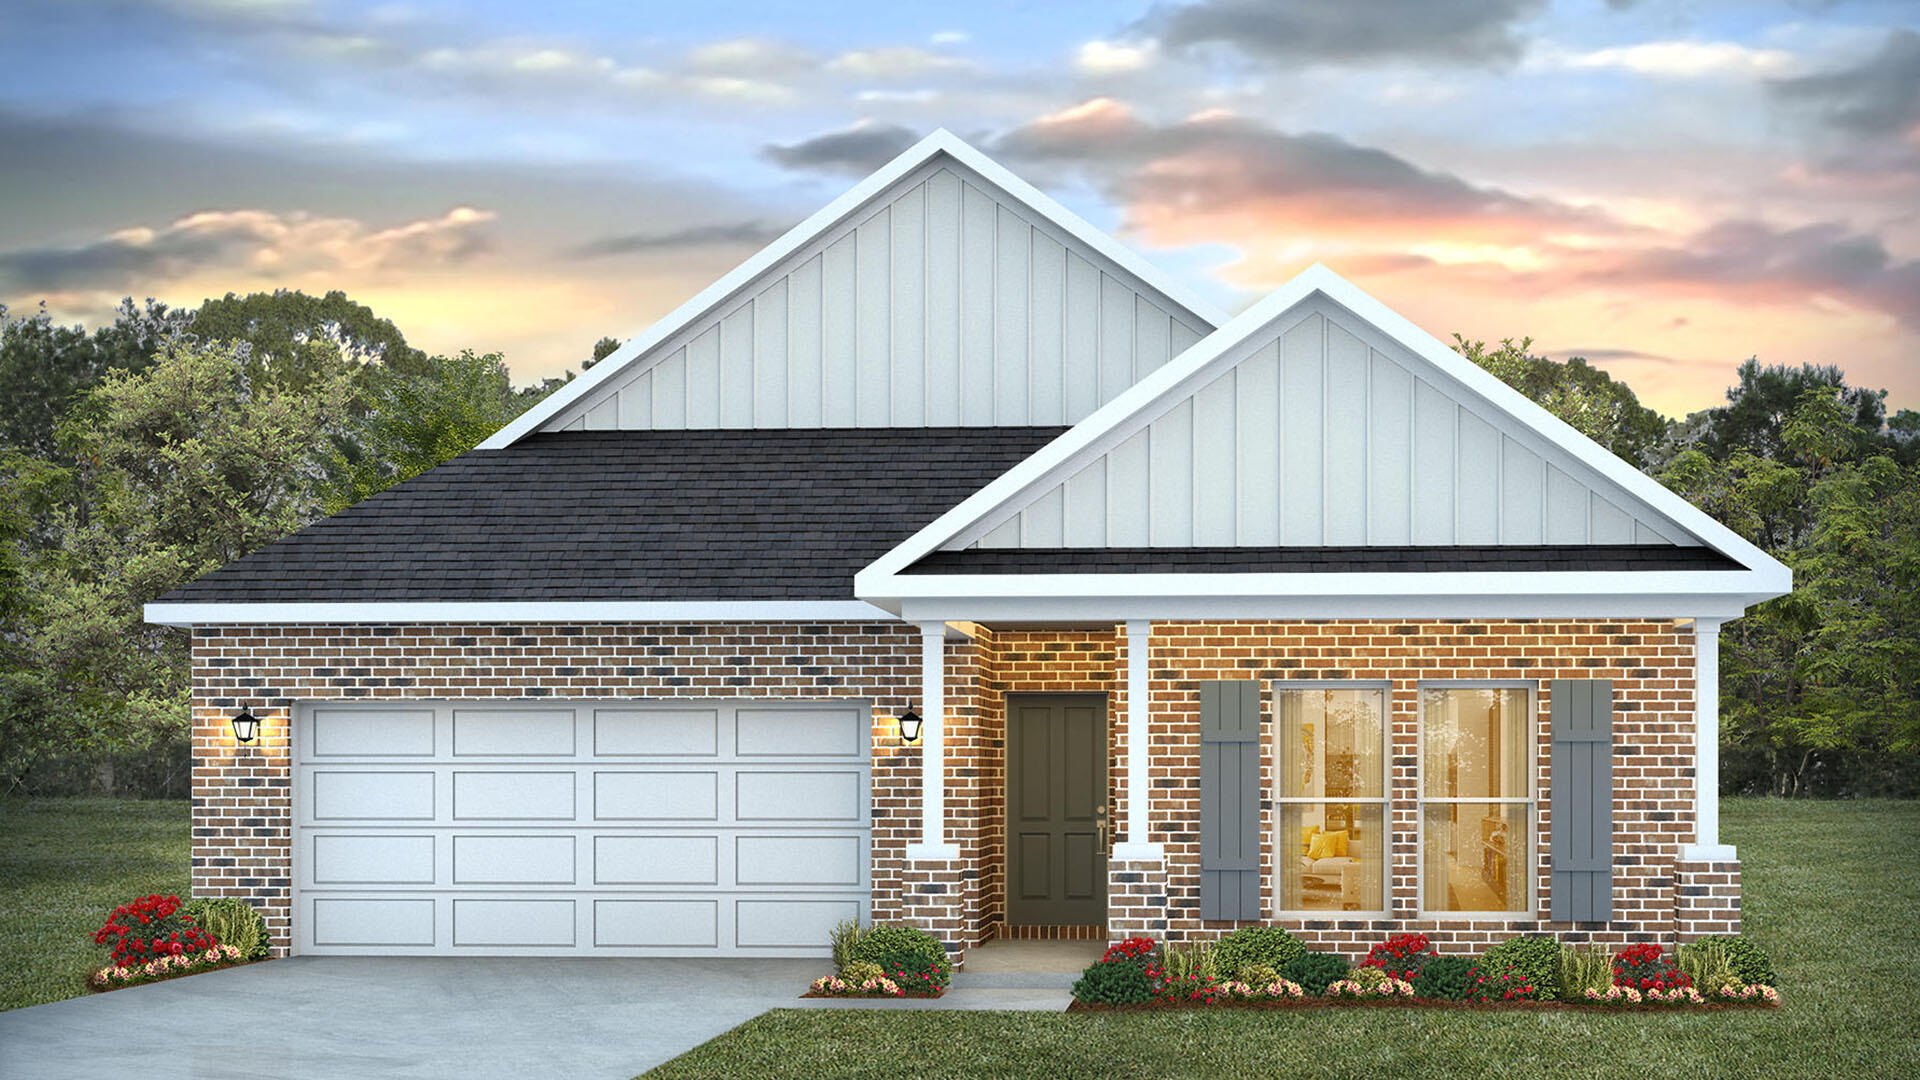
Welcome to 50 Foxtrail Run at Ashton Park Phase III in Freeport Florida. This home is under construction and has a welcoming foyer that leads into a spacious open concept living area with 9' ceilings. The kitchen features quartz countertops, Whirlpool stainless steel appliances, and an oversized island, making it the centerpiece of the home. The single basin undermount sink and the dedicated water filter faucet add to the ease in the kitchen. The dining area and great room are flooded with natural light, offering a warm and inviting atmosphere. The primary bedroom, located at the back of the home, includes a full ensuite bathroom with dual sink vanity, a separate shower and soak tub as well as a spacious closet. This home includes four comfortable guest bedrooms arranged in two sets on opposite sides of the layout. Each pair shares a full bathroom located between the rooms, making it easy and convenient for family or guests. The design keeps everyone close while still offering a nice sense of personal space.

The Riverside combines modern design with functional living spaces, making it a standout choice for larger families or those that need extra space who work from home. Additional features include a covered back porch with a beautiful water view of our pond, two-car garage, and laundry room centrally located for convenience. All DR Horton homes come complete with Home is Connected ® Smart Home technology.
#995877

Freeport

50 Foxtrail Run

5 Beds

3 Baths

2,167 Sq.Ft.

$359,904

MLS#: 995877
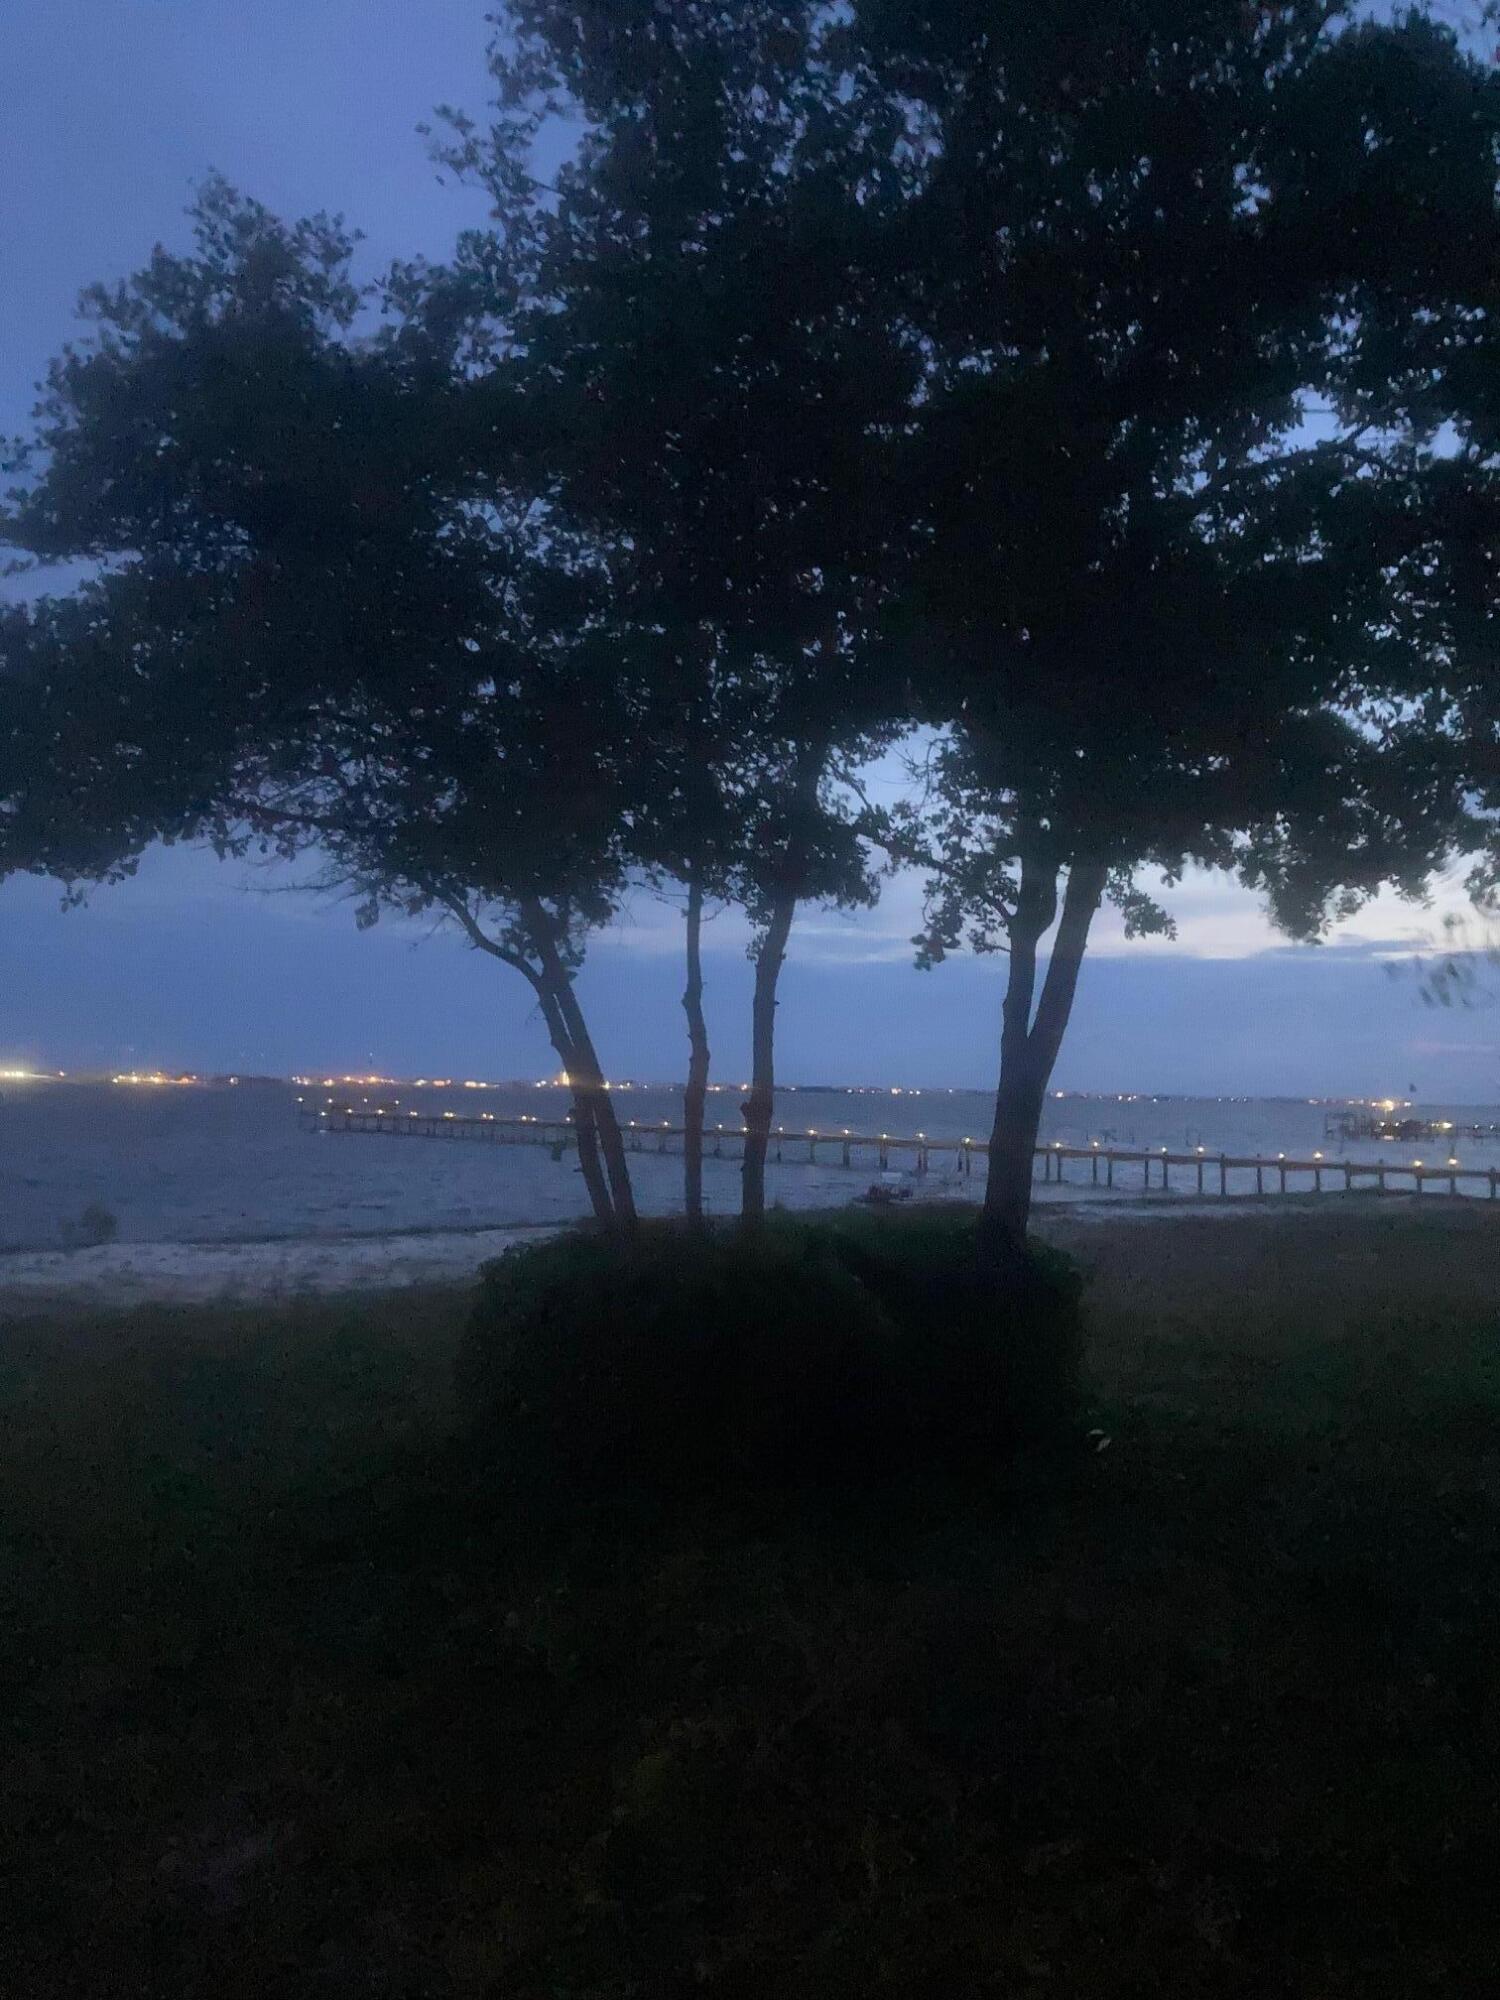
This listing is for a waterfront development parcel that was
originally planned as one of the premier phases of the Safe Harbor
neighborhood. This phase was never developed, and the property is no
longer part of the Safe Harbor HOA.

The property has recorded easement access through the Safe Harbor
gated entrance at no cost to the parcel owner, with no responsibility
for maintenance of the gate.

The property is zoned R-2, and the current owners have reviewed the
development options available under the existing zoning without
requesting a variance. The property may also be subdivided, subject to
applicable county subdivision and development requirements.

Potential uses include a duplex or townhouse development, multiple
residential homesites, a larger single-family waterfront residence, or
a main residence with separate guest homes that could function as
vacation rentals, subject to applicable county requirements.

While the property can no longer support the density originally
envisioned as part of Safe Harbor, that creates an opportunity for a
lower-density waterfront development with larger residences, more open
space, and additional amenities.

The property includes an existing high-quality seawall approximately
187 feet in length. A dock may also be possible to serve the property
and potentially other property, subject to applicable permitting and
approvals.

Access to the existing Safe Harbor pool and dock are not included with the
property.
#1010177

Navarre

000 Navarre Parkway

None Beds

None Baths

0.5 acres

$675,000

MLS#: 1010177
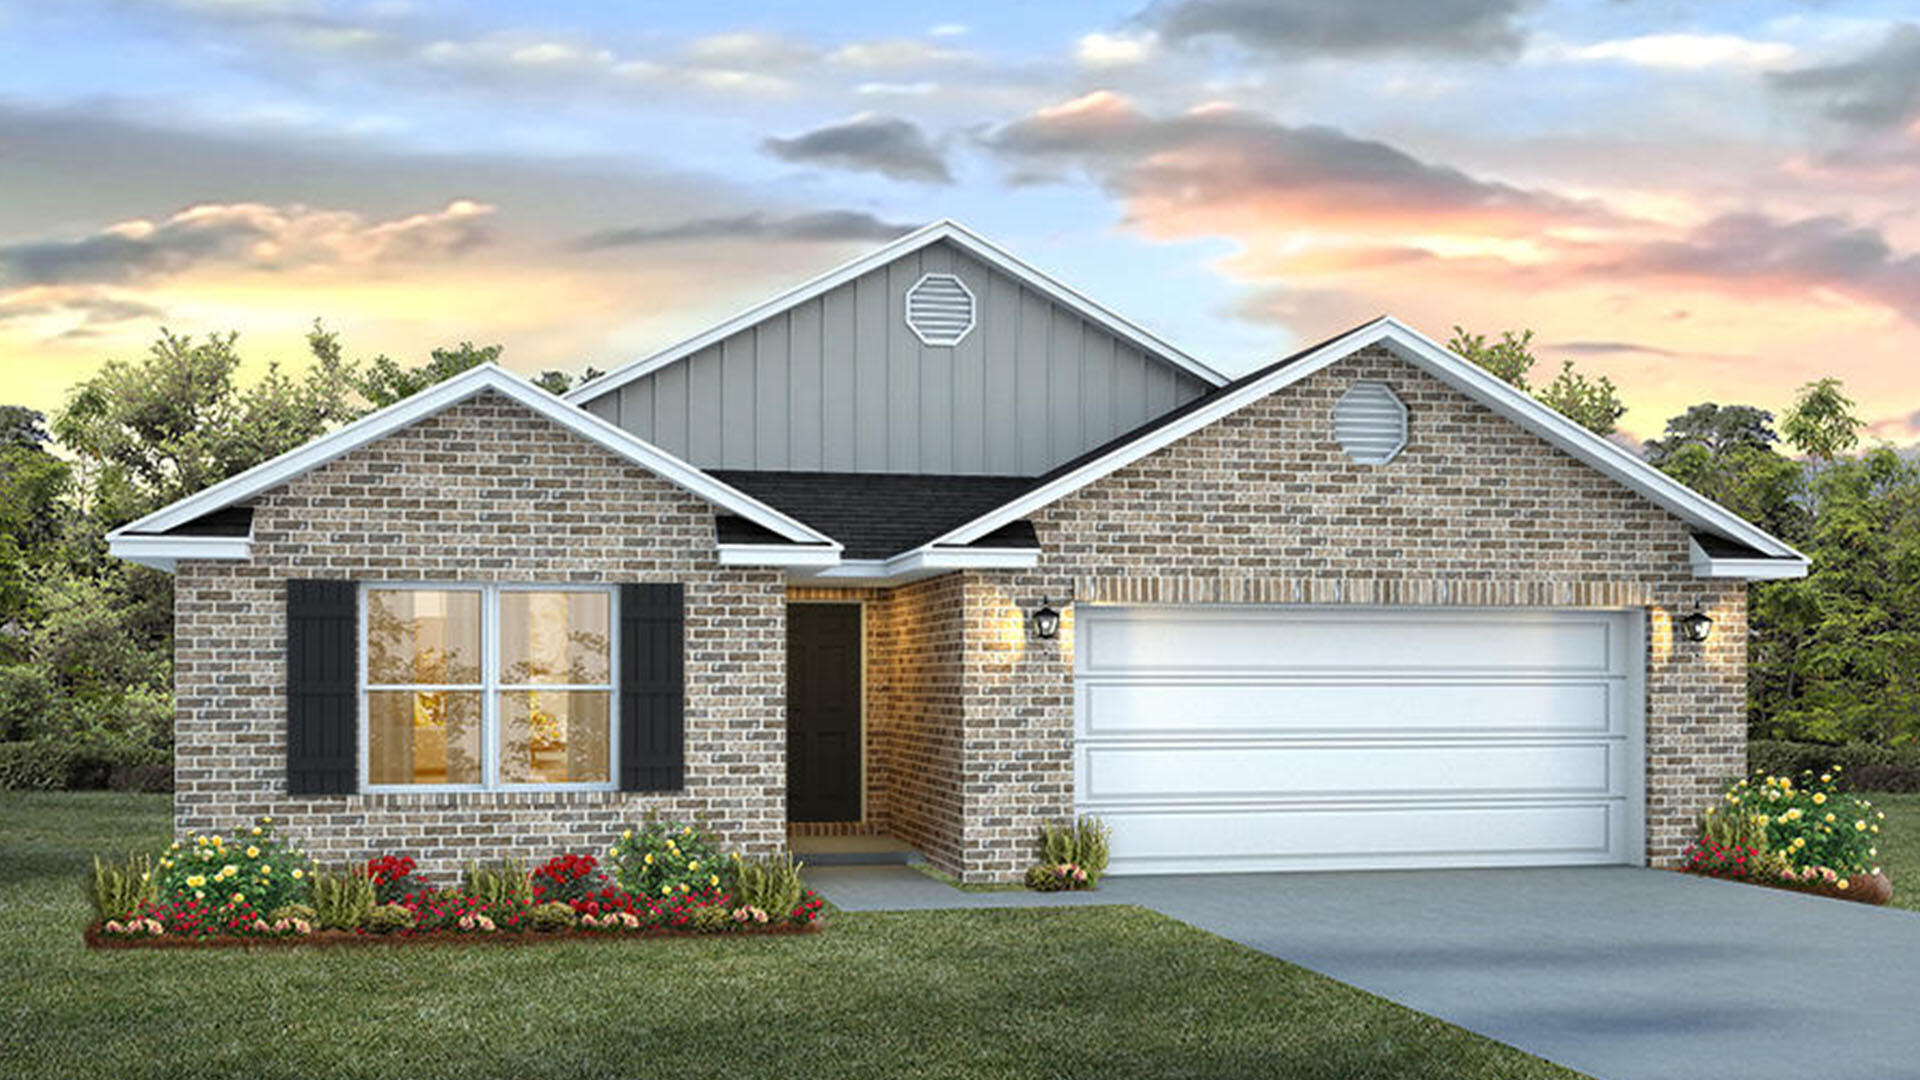
Welcome to the 59 Foxtrail Run, a new home at Ashton Park Phase III in Freeport Florida. This floor plan features four bedrooms and two full bathrooms as well as a two-car garage. As you enter this home you will find a bright hallway that leads to the expansive and open living area. The open concept design of this floor plan affords a comfortable living space. The entry hall is flanked by the three additional bedrooms, a shared bathroom and laundry room.

Continuing along the hall you will enter the open living area that hosts the spacious kitchen, dining and living areas. With windows along the back of the home and access to the outdoor patio, this space has plenty of natural lighting. The Kitchen has a center island and looks out to the large great room.
#995888

Freeport

59 Foxtrail Run

4 Beds

2 Baths

2,109 Sq.Ft.

$335,381

MLS#: 995888

* Listings identified with the FMLS IDX logo come from FMLS and are held by brokerage firms other than the owner of this website. The listing brokerage is identified in any listing details. Information is deemed reliable but is not guaranteed. If you believe any FMLS listing contains material that infringes your copyrighted work please click here to review our DMCA policy and learn how to submit a takedown request. © 2024. First Multiple Listing Service, Inc.

Categories

Homes Tailored to Your Lifestyle

Buyers Guide

Buying a home is one of the most exciting milestones of your life.

View more

Sellers Guide

Putting your home on the market can be a stressful process, especially when you don’t know what to expect.

View more

Market report

With just a few clicks, you'll gain instant access to valuable insights about the real estate market, including trends, property values, and community analytics.

View more

Home value

Unlike automated valuations, our hands-on review will provide a comprehensive opinion of your home’s value while considering important interior elements and other location intangible factors that machine algorithms so often miss.

View more

Buyers resources

Guides on financing, inspections, and choosing the right Realtor for a smooth home purchase.

Sellers resources

Practical tips on staging, pricing, and preparing your home to attract buyers and maximize your sale.

Send a message

Message successfully sent.

Reason for contacting?

I agree to receive email communication and understand I can unsubscribe at any time.

I agree to be contacted by Realhub DEV via call, email, and text for real estate services. To opt out, you can reply 'stop' at any time or reply 'help' for assistance. You can also click the unsubscribe link in the emails. Message and data rates may apply. Message frequency may vary. Privacy Policy

Sign In Sign Out

Virtual Assistant

Would you like to take the next step with this property? We can help you schedule a showing or virtual tour, or send you more details.

Yes, I would like more information.

Thank You for Your Reply, One of Our Agents will contact you as soon as possible

No, maybe later.

Thank you, you can always contact me via email, phone number or through the contact form.

Realhub AI

Lucy - Your AI-Powered Realtor

Update Your Temporary Password

Personalize your search

Enter your email and we'll notify you immediately when new listings match what you're looking for.

or enter email address

Already have an account ? Login here

Continue your home search

I agree to receive communications and understand I can unsubscribe at any time.

I agree to be contacted by Realhub DEV via call, email, and text for real estate services. To opt out, you can reply 'stop' at any time or reply 'help' for assistance. You can also click the unsubscribe link in the emails. Message and data rates may apply. Message frequency may vary. Privacy Policy

Already have an account ? Login here

We use cookies

We use cookies primarily for analytics to enhance your experience. By accepting, you agree to our use of these cookies. You can manage your preferences or learn more about our cookies policy.