Thinking of selling?

Blue Sapphireline

Browse Properties
  • Nearby me

Popular Features

Community Features

Association

Property Features

Waterfront

View

Exterior Features

Interior Features

Style

E-Alert name

Properties

10000 properties match your criteria

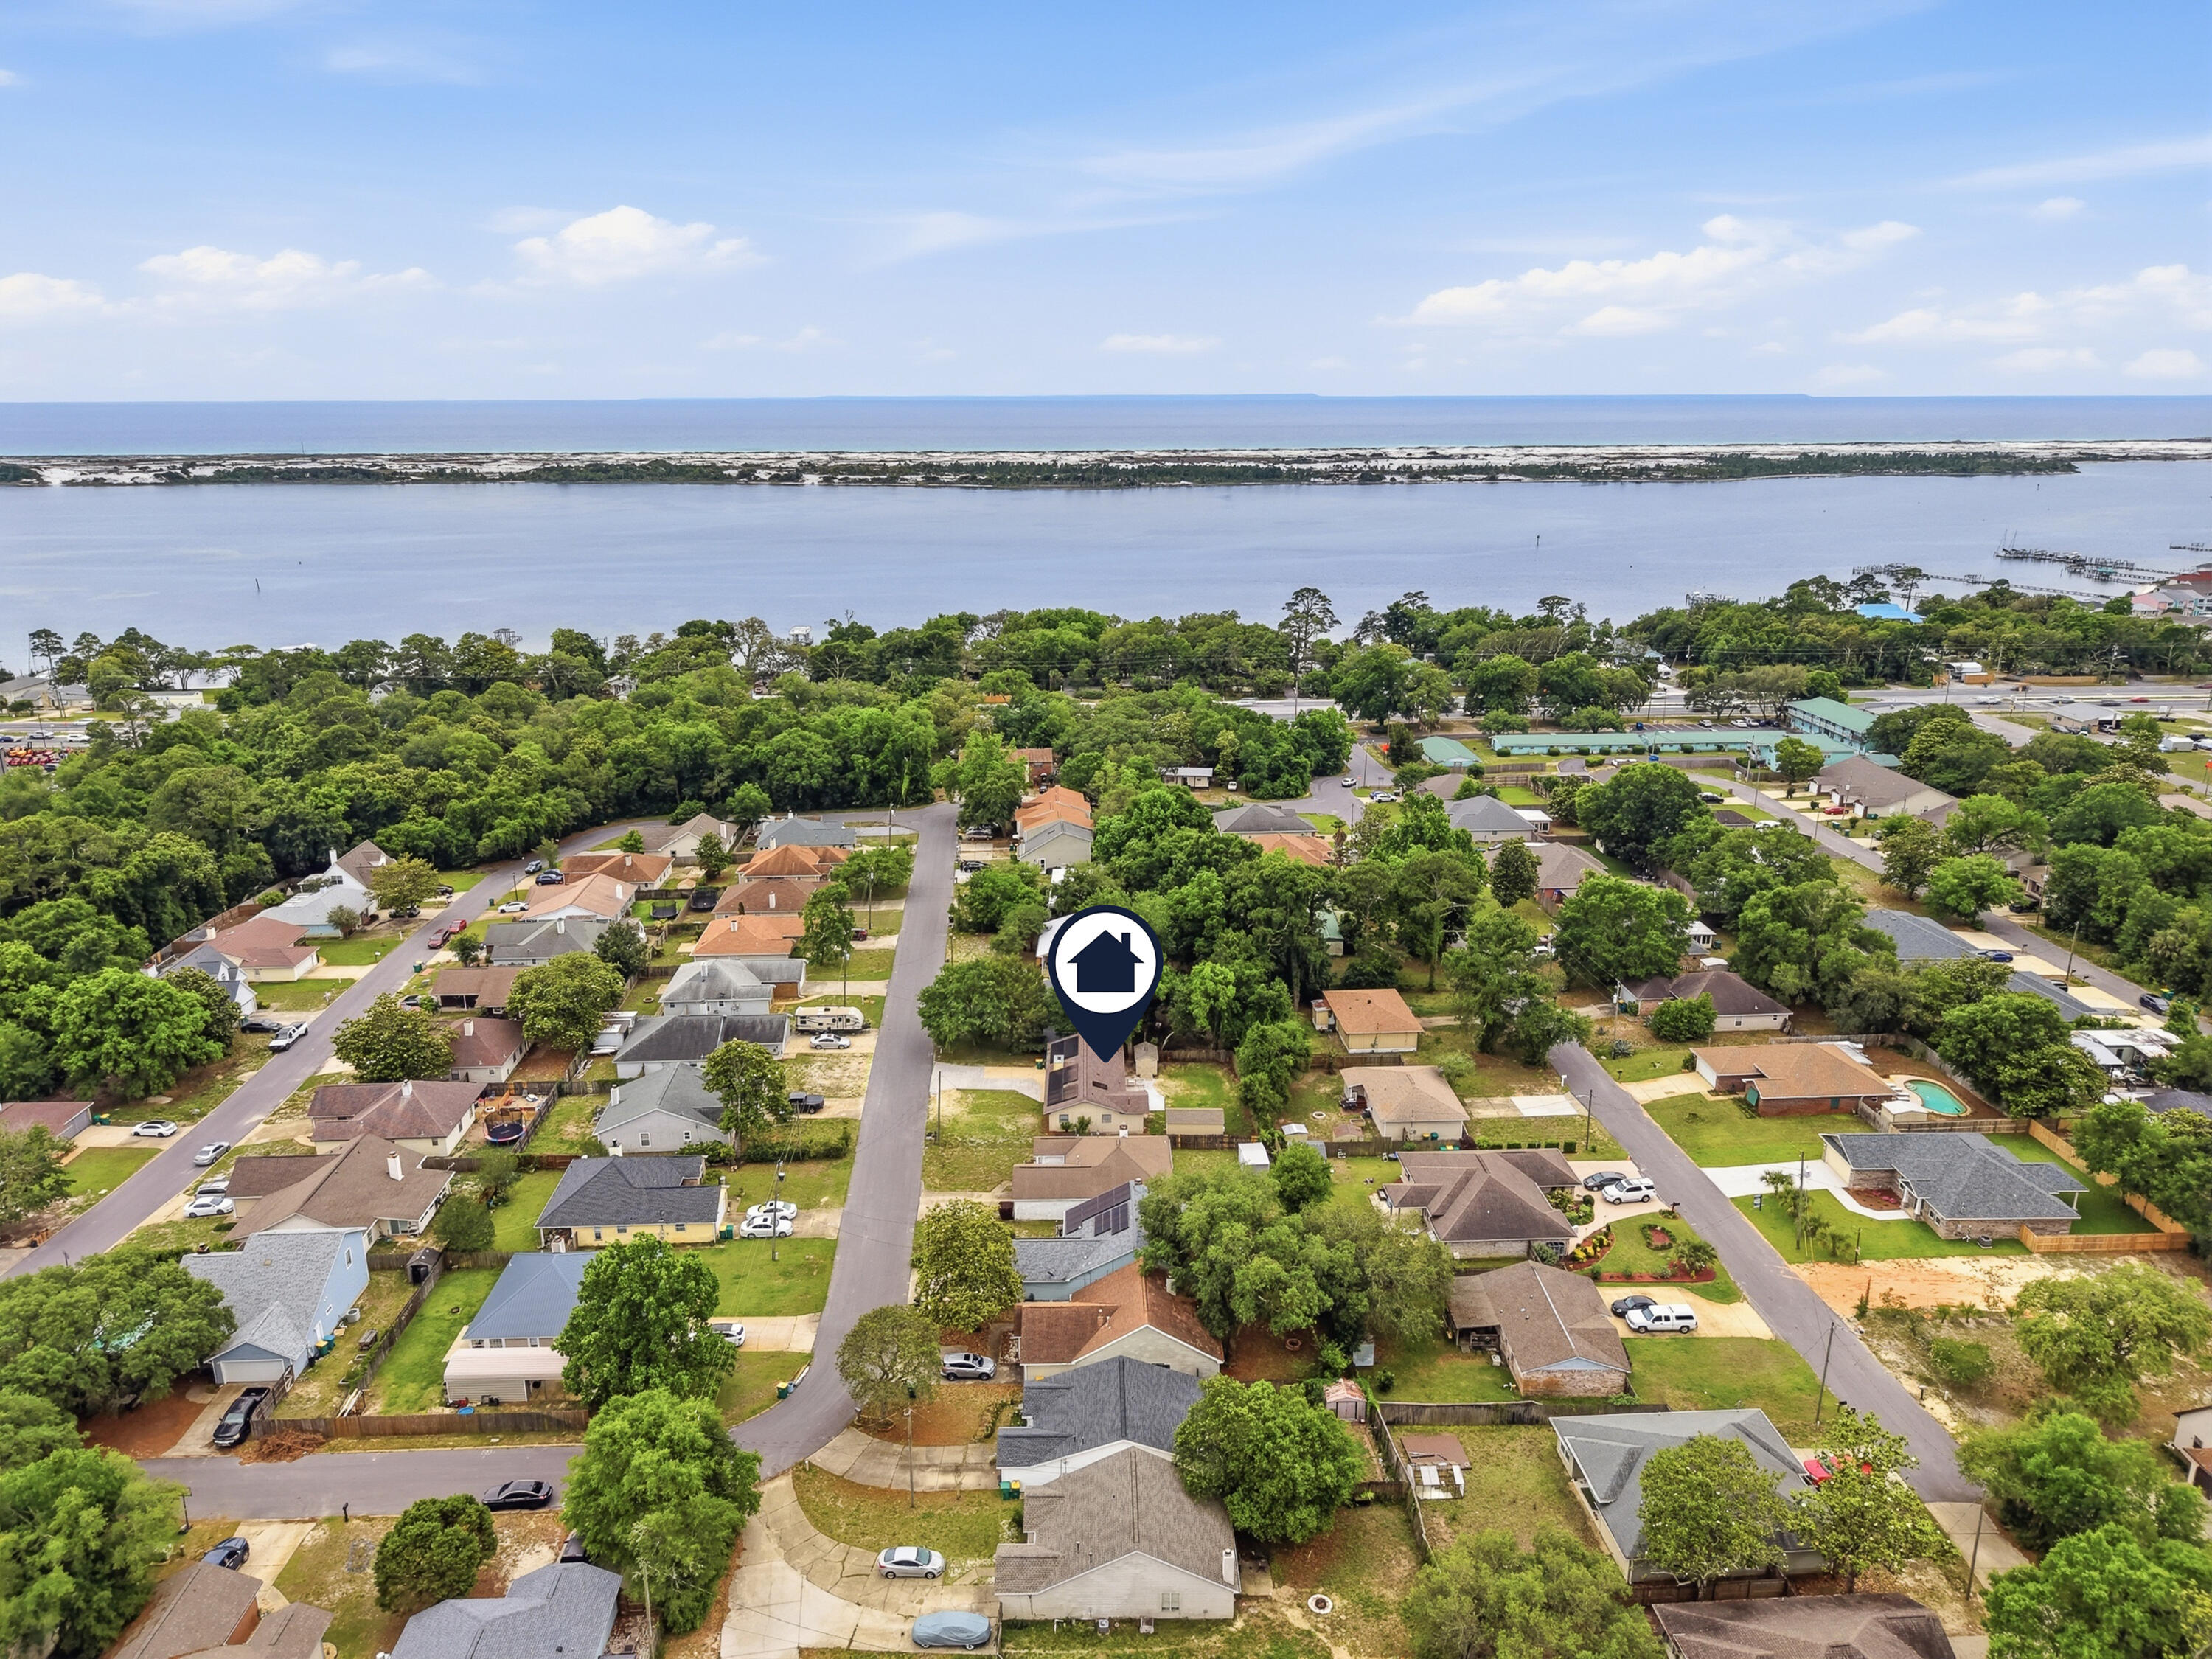
This spacious 3-bedroom, 2-bath home features a desirable split floor plan and an open-concept living area with stylish LVP flooring. The kitchen and dining area showcase tile flooring and flow seamlessly into the living room, creating the perfect setup for entertaining and easy access to the backyard.

The oversized primary suite offers a built-in entertainment center, a large walk-in closet, and plenty of room to relax. Two additional bedrooms are conveniently located just off the kitchen area.

A separate laundry room includes cabinetry, countertop workspace, and direct access to the backyard for added convenience. Additional highlights include a fully insulated and electric-powered 200 sq. ft. shed, as well as energy-saving solar panels (monthly solar fee applies).

Ideally located just minutes from Hurlburt Field's main gate, this home also offers convenient access to nearby shopping, restaurants, entertainment, and everyday essentials, making both commuting and daily living a breeze. Contact us today to schedule your private showing!
#1003612

Mary Esther

32 Cascabellas Street

3 Beds

2 Baths

1,489 Sq.Ft.

$1,875

MLS#: 1003612
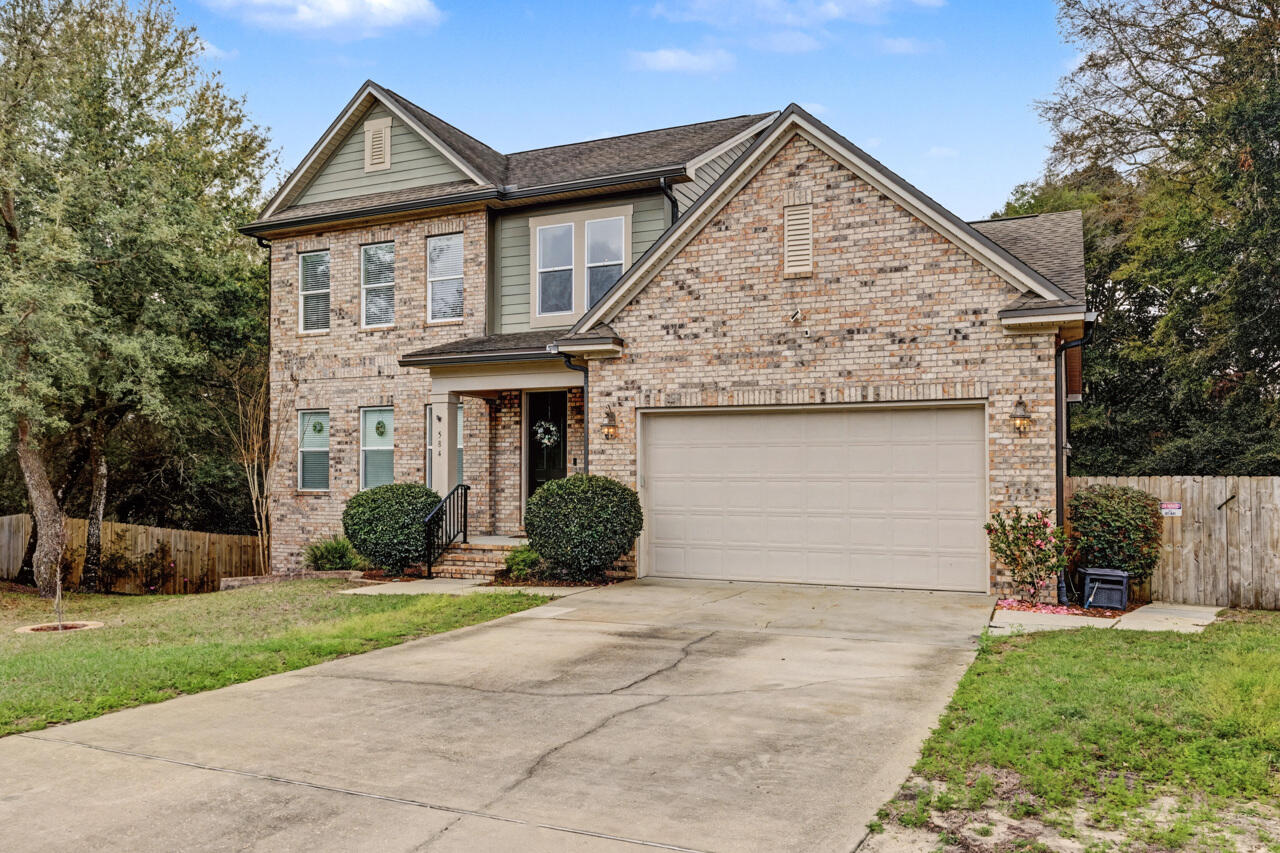
Step into this spacious and beautifully designed 5-bedroom, 3.5-bath home that offers the perfect blend of comfort, functionality, and outdoor living with thoughtful details throughout The main level features an inviting layout with the kitchen and comfortable living and dining areas that lead out to a screened in porch as well as the Master Suite with its own private bath and walk in closet. The upstairs includes three bedrooms and full sized bathroom. The finished walk-out basement includes a bedroom, bathroom, seating area and kitchenette.  It seamlessly connects indoor and outdoor living, providing easy access to the backyard.  Step outside to enjoy a cozy fire pit area ideal for relaxing evenings.  There is also an outbuilding that offers extra storage or workshop potential. The home is conveniently located to Eglin AFB, Duke Field and local beaches. With its spacious design, finished basement and inviting outdoor features, this home is a rare find that truly has it all.  Call to schedule a showing today.
#998404

Niceville

584 Falcon Trail

5 Beds

3 Baths

3,604 Sq.Ft.

$828,997

MLS#: 998404
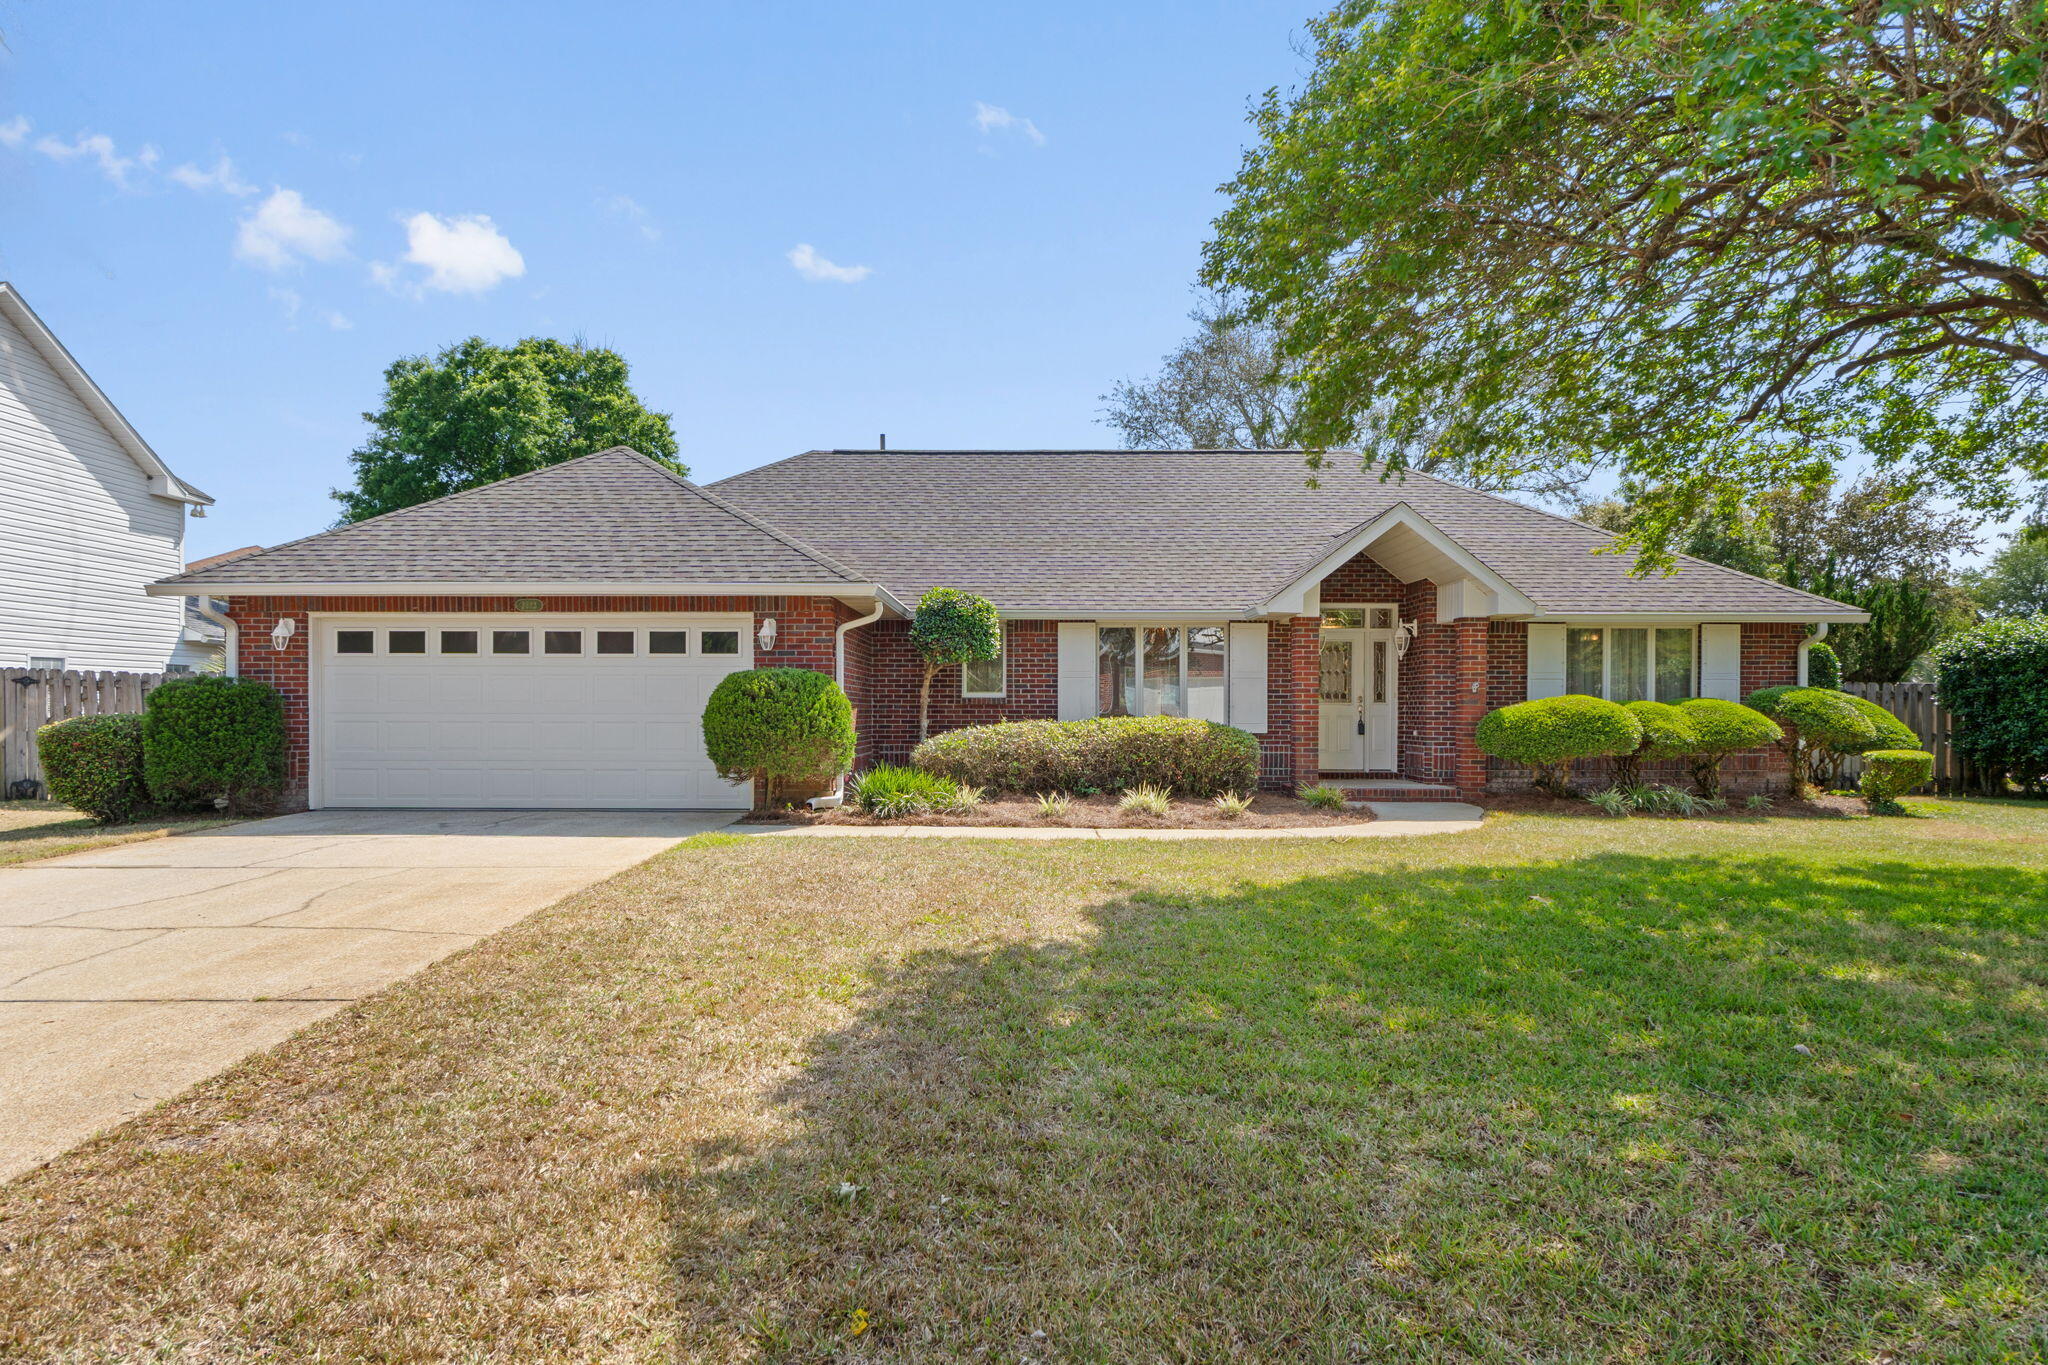
Welcome to this well maintained pool home in the Tiger Point Community. This open bright and airy 3 bedroom, 2 bathroom split floor plan is turnkey and ready for the next family. No carpet in any rooms. Travertine tile floors are through the main living areas and laminate flooring in the bedrooms. Kitchen has stainless appliances, tile backsplash and plenty of room to prep your meals all while overlooking the beautiful outdoor pool space through the plentiful windows and natural light that come from the breakfast nook area. Large master with French doors that also lead out to the pool area. Wide open living room with gas fireplace that opens up into the sunroom that is also heated and cooled through the central HVAC system with ductwork. This sun room is surrounded by endless windows and light that overlook that backyard and pool area. Roof 2022, HVAC 2025, HWH 2024. Come check out your new home and see what Tiger Point Golf Community has to offer! This is a waterfront community with many communities within the community itself and is golf cart friendly as well as bike friendly. Tiger Point Golf Club and The Pointe restaurant and its many bars are on the East side of the community and the neighborhood also backs up to Tiger Point Park and community center where there are year round sports and fields and large playground along with tennis and basketball courts to enjoy! Publix, Walmart and Lowes and plenty of restaurants and businesses also right next to Tiger Point Park. Multiple access points to enter Highway 98 and easy to get to I-10 via Avalon Rd. Did I mention 20 minutes to either Pensacola Beach or Navarre Beach? Opportunity is calling you!
#1001523

Gulf Breeze

3823 Saber Tooth Circle

3 Beds

2 Baths

1,907 Sq.Ft.

$467,000

MLS#: 1001523
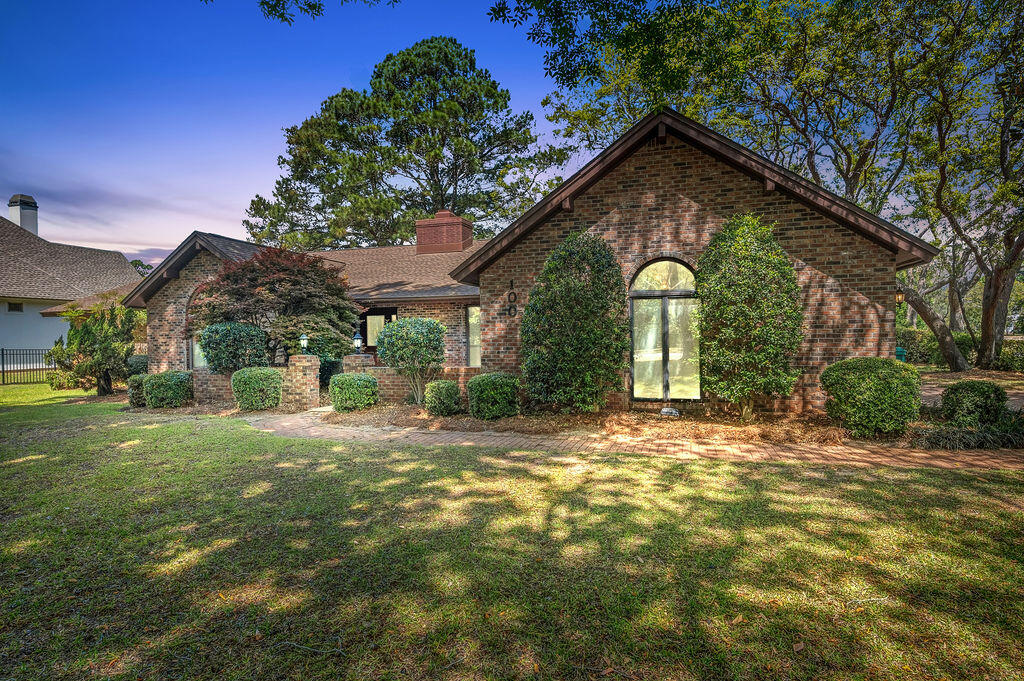
Welcome to 100 SUNSET COVE! A custom-built all-brick waterfront residence with one original owner, ideally positioned in the coveted Bluewater Bay area of Niceville. Situated on a premium half-acre corner lot with 140 feet of lake frontage, this 2795 square foot home captures sweeping lake views plus bay views in one of the area's most desirable settings. Offering 3 bedrooms, 2.5 baths, and multiple flex spaces, the layout could easily become a 4 bedroom home if desired. Recent updates include a new roof (2022), full house replumb (2022), HVAC (2017), and water heater (2013) for added peace of mind. Additional highlights include no HOA, an oversized 620 SF two-car garage with a brick paver driveway that can accommodate an RV, boat, or a commercial vehicle. Rarely does a property combine such lot size, water frontage, views, flexibility, and features so seamlessly.
Inside, the home is filled with natural light and thoughtfully designed for both comfortable living and effortless entertaining. Multiple gathering areas, a cozy fireplace and entertaining area, and flexible spaces create a warm, inviting atmosphere throughout. Two additional living areas--the living room/flex space and formal dining room--could easily be converted into 4th and 5th bedrooms, home offices, or guest spaces as needed, offering outstanding versatility for changing lifestyles.
The private primary suite is enhanced by a bonus Four Seasons Sun Room that is heated and cooled, offering panoramic views of the lake and bay. This serene retreat is perfect for morning coffee, reading, relaxing, or creating an inspiring home office with a view.
Another notable feature is the expansive back porch spanning the full length of the home--an ideal place to enjoy morning coffee, sunset skies, and serene water views year-round. Whether entertaining guests or relaxing in private, the indoor-outdoor lifestyle here is unmatched.
Additional highlights include an oversized two-car garage featuring a bonus workbench and utility sink area, with flexible extra space that could also be utilized for golf cart parking, a home gym, or a dedicated workout area.
Living in Bluewater Bay means embracing an active Florida lifestyle with access to golf courses, tennis, pickleball, swimming pools, walking and biking paths, parks, marinas, and waterfront recreation--all just minutes from your door. Residents also enjoy access to the A+ rated schools of Niceville.
Ideally situated for military and defense professionals, the home is also convenient to Eglin Air Force Base, Hurlburt Field, Duke Field, Naval School Explosive Ordnance Disposal, and 7th Special Forces Group (Airborne), with shopping, dining, and the white-sand beaches of the Emerald Coast also within easy reach.
100 Sunset Cove offers the perfect blend of privacy, space, scenic beauty, and lifestyle amenities. Experience waterfront living where every day feels like a getaway.
#1001986

Niceville

100 Sunset Cove

3 Beds

2 Baths

2,795 Sq.Ft.

$735,000

MLS#: 1001986
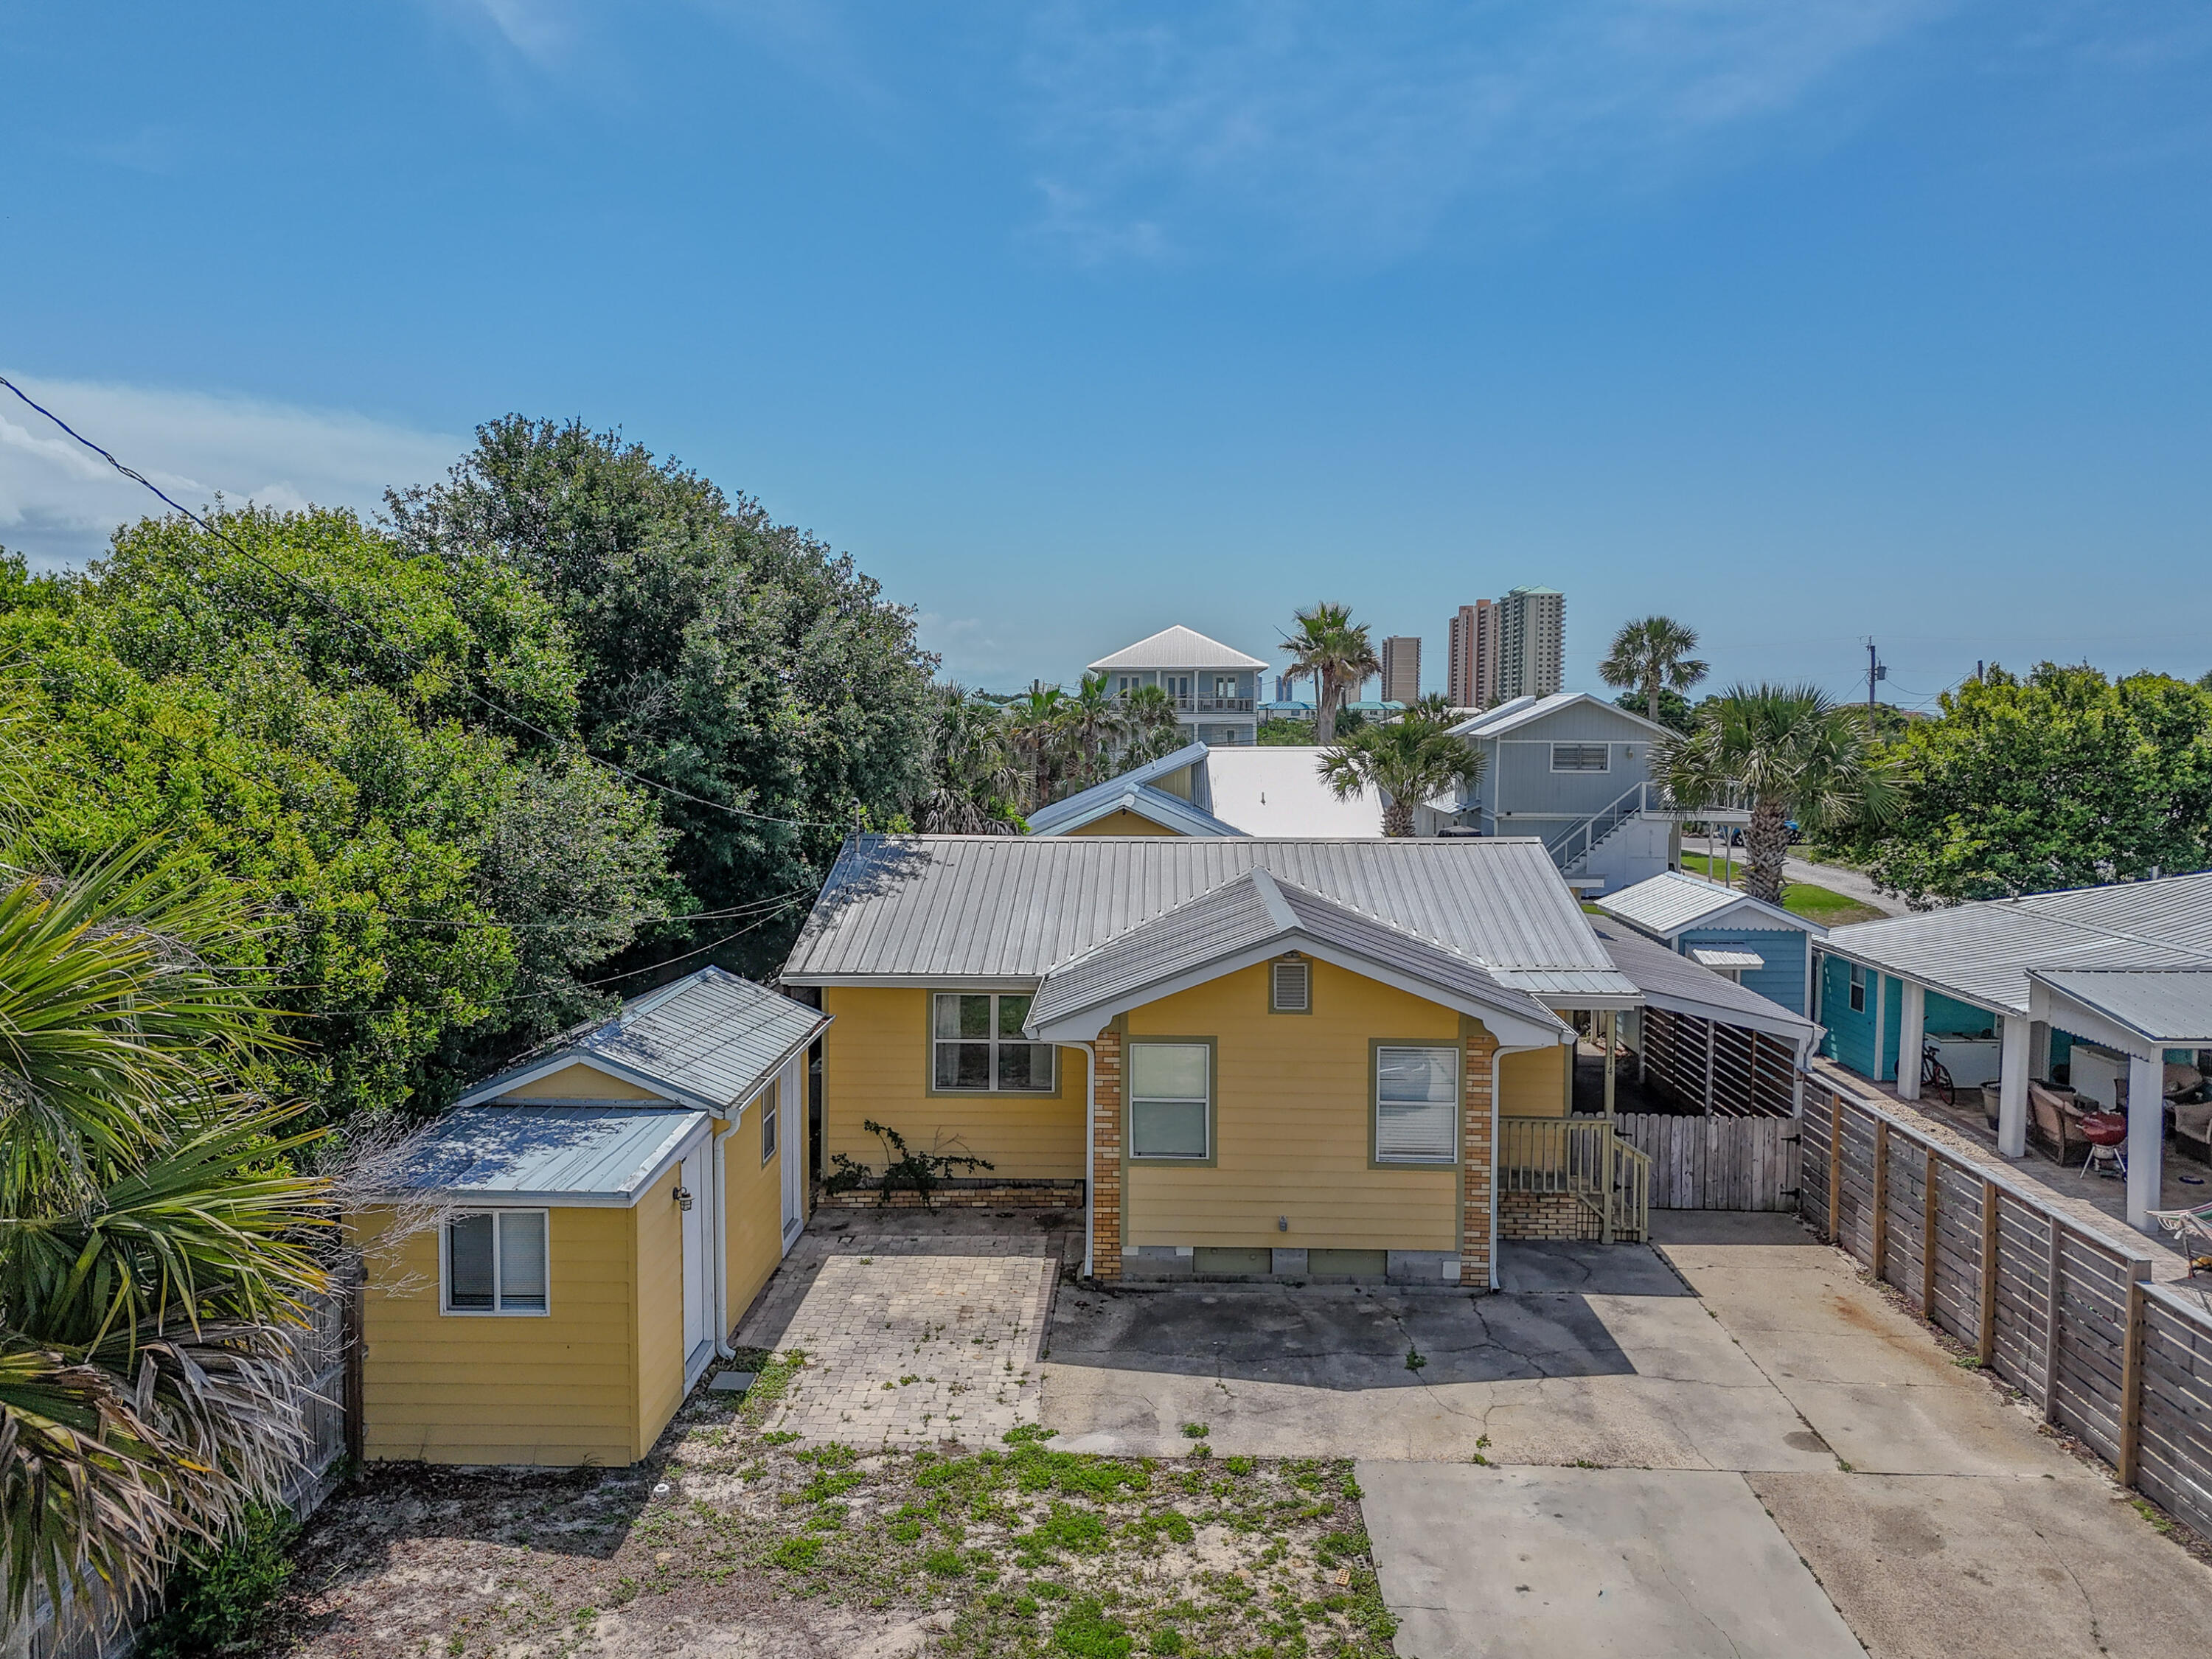
Laguna Beach living at it's finest! This 2-bedroom, 2 bath cottage is perfect as a beach gateway, short-term rental, or primary residence. Just a few lots from the highly sought-after Reserve Laguna Beach, where you'll find no condos, no houses, just wide-open sand and the emerald waters of the Gulf. Beach access does not get much easier! The home sits on a spacious 50x 150 lot with high elevation (128ft). The lot is large enough to add a pool or even a second home, (sewer conveniently located across the street) Laguna beach is more than just a destination. It's a lifestyle. Locals enjoy the Carrousel grocery store, Thomas donuts & Ice cream shop, golf carts and acres of protected beach to explore!This location also offers quick access to everything you need: just minutes to pier park, 10 min to the 30A corridor, and only 22 min to Northwest Florida Beaches International Airport. The possibilities are endless with this one, so don't miss your chance to own a piece of Laguna Beach.
#1003964

Panama City Beach

114 Placido Place

2 Beds

2 Baths

1,250 Sq.Ft.

$584,900

MLS#: 1003964
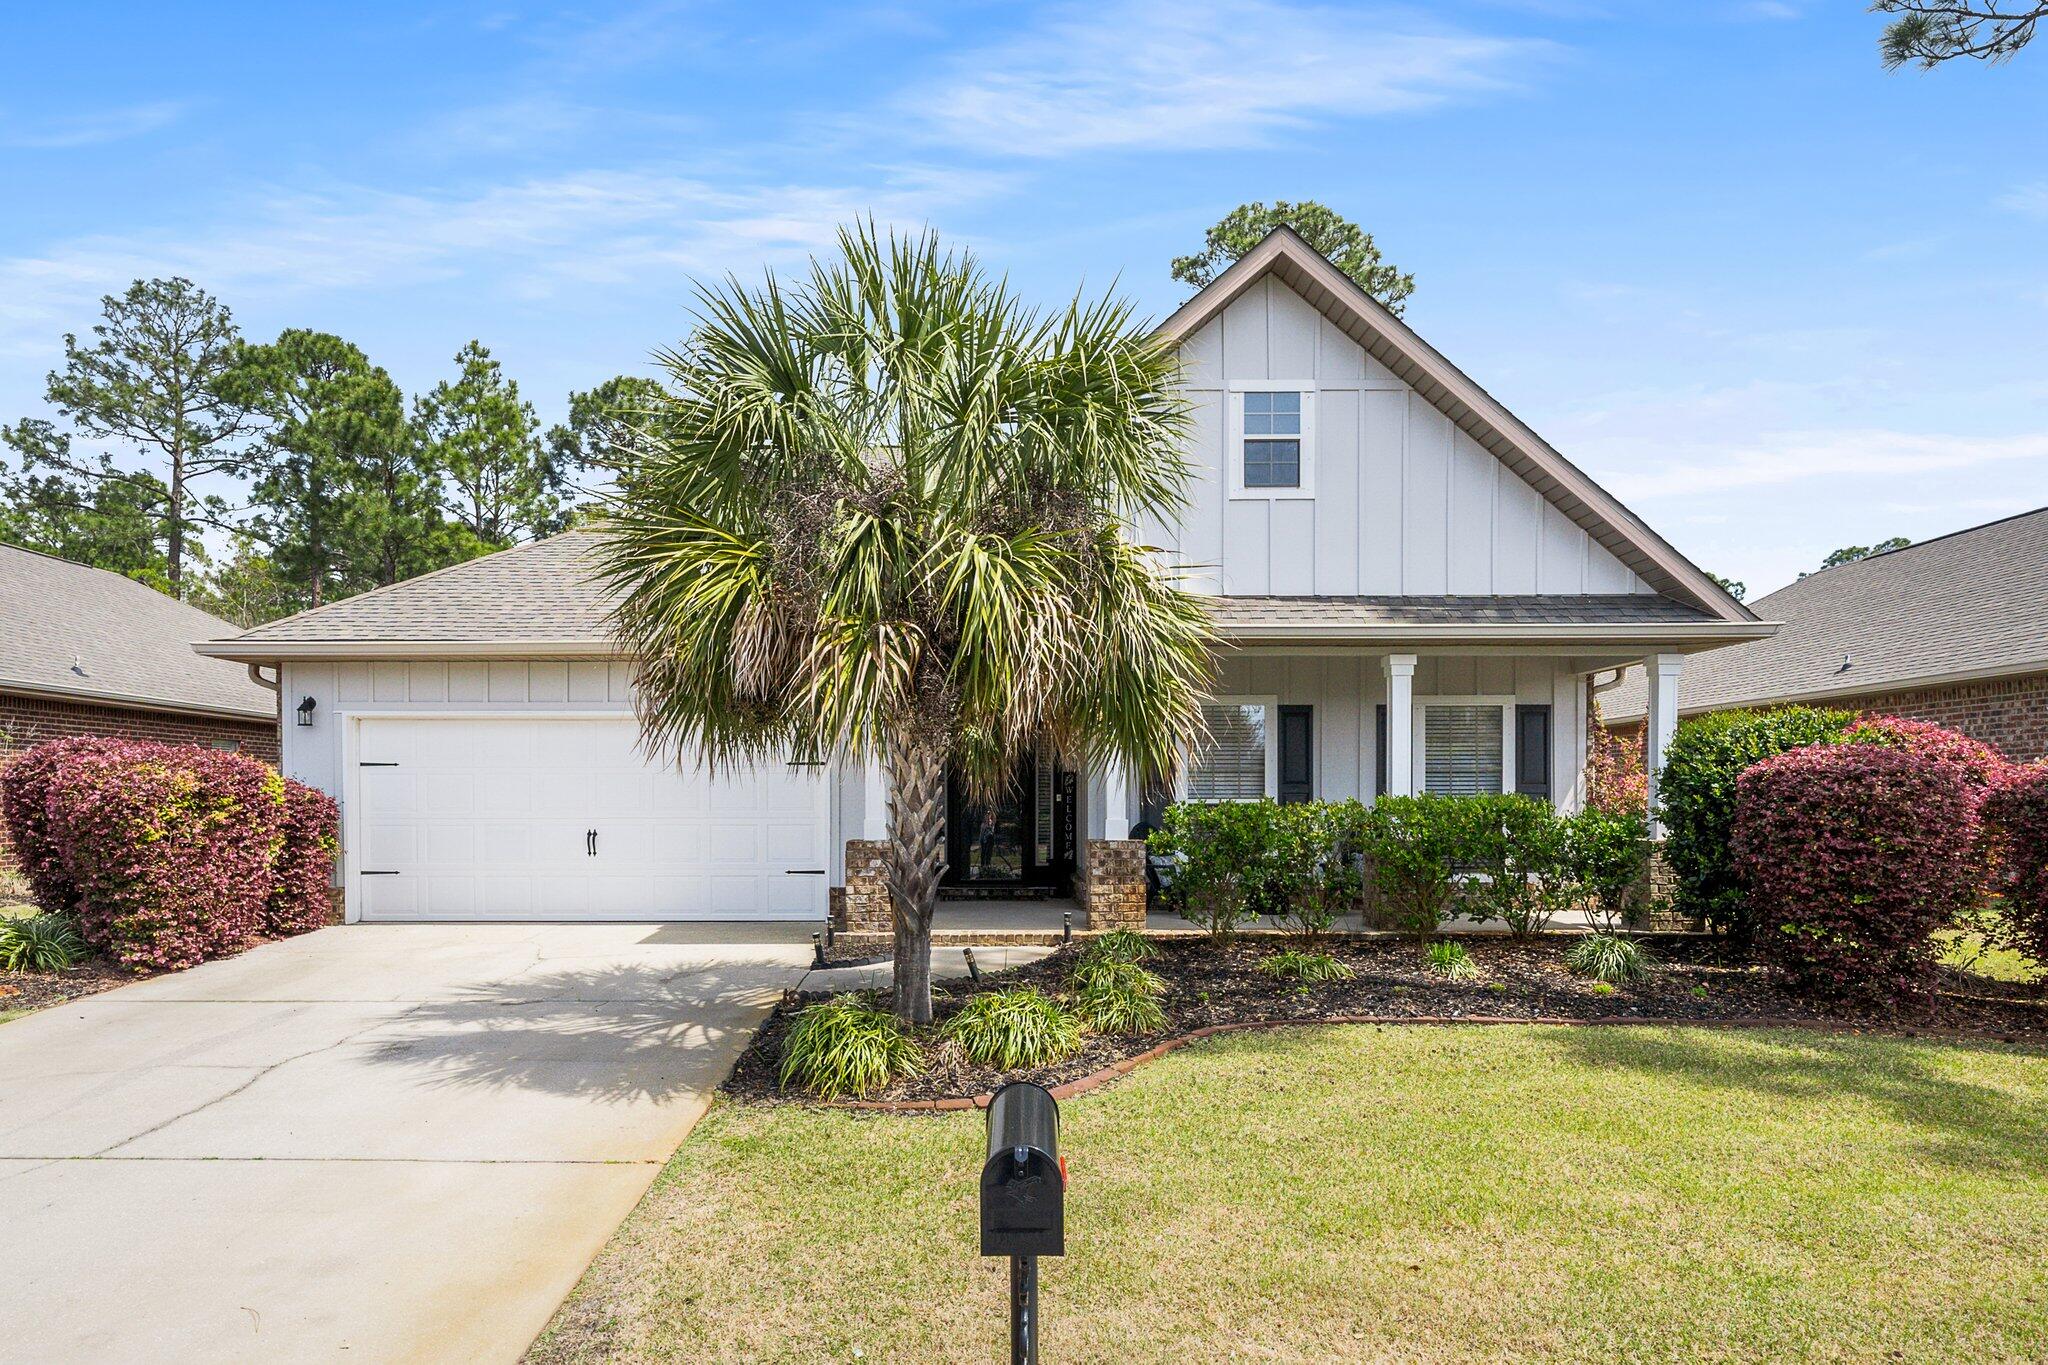
This beautiful floor plan features 3 bedrooms and 2 baths and has dark hardwood floors and tile throughout. The kitchen has top-of-the line stainless appliances, granite countertops, tile backsplash, and dark wood cabinets. The spacious master suite offers a place of quiet relaxation that includes a sitting area and a roomy master bath with a whirlpool tub. The backyard is perfect for entertaining, with both a screened in backyard patio and and open extended area, fenced, and backs up to a state forest. Landscaping included. Whispering Lake is a beautiful community and is centered around a tranquil fresh water lake that is perfect for fishing. A Rental Application Fee of $70 for each applicant will be collected to initiate a credit screening and criminal background check as part of the application evaluation process. Beach Sunsets Inc charges a Tenant fee of $25 per month payable with rent. Renter's Insurance is required; option available for $11.95 per month. Pet Security Deposits are $500 per pet and refundable if there is no damage at lease end. Pet Rent is $25 per pet per month. At lease execution, security deposit(s), pet security deposit(s), and any lease-required prepaid rent are due and payable. Your first rent payment is made the day you move in and due the 1st to 5th of each month thereafter
#1003973

Santa Rosa Beach

270 Whispering Lake Drive

3 Beds

2 Baths

1,808 Sq.Ft.

$3,300

MLS#: 1003973
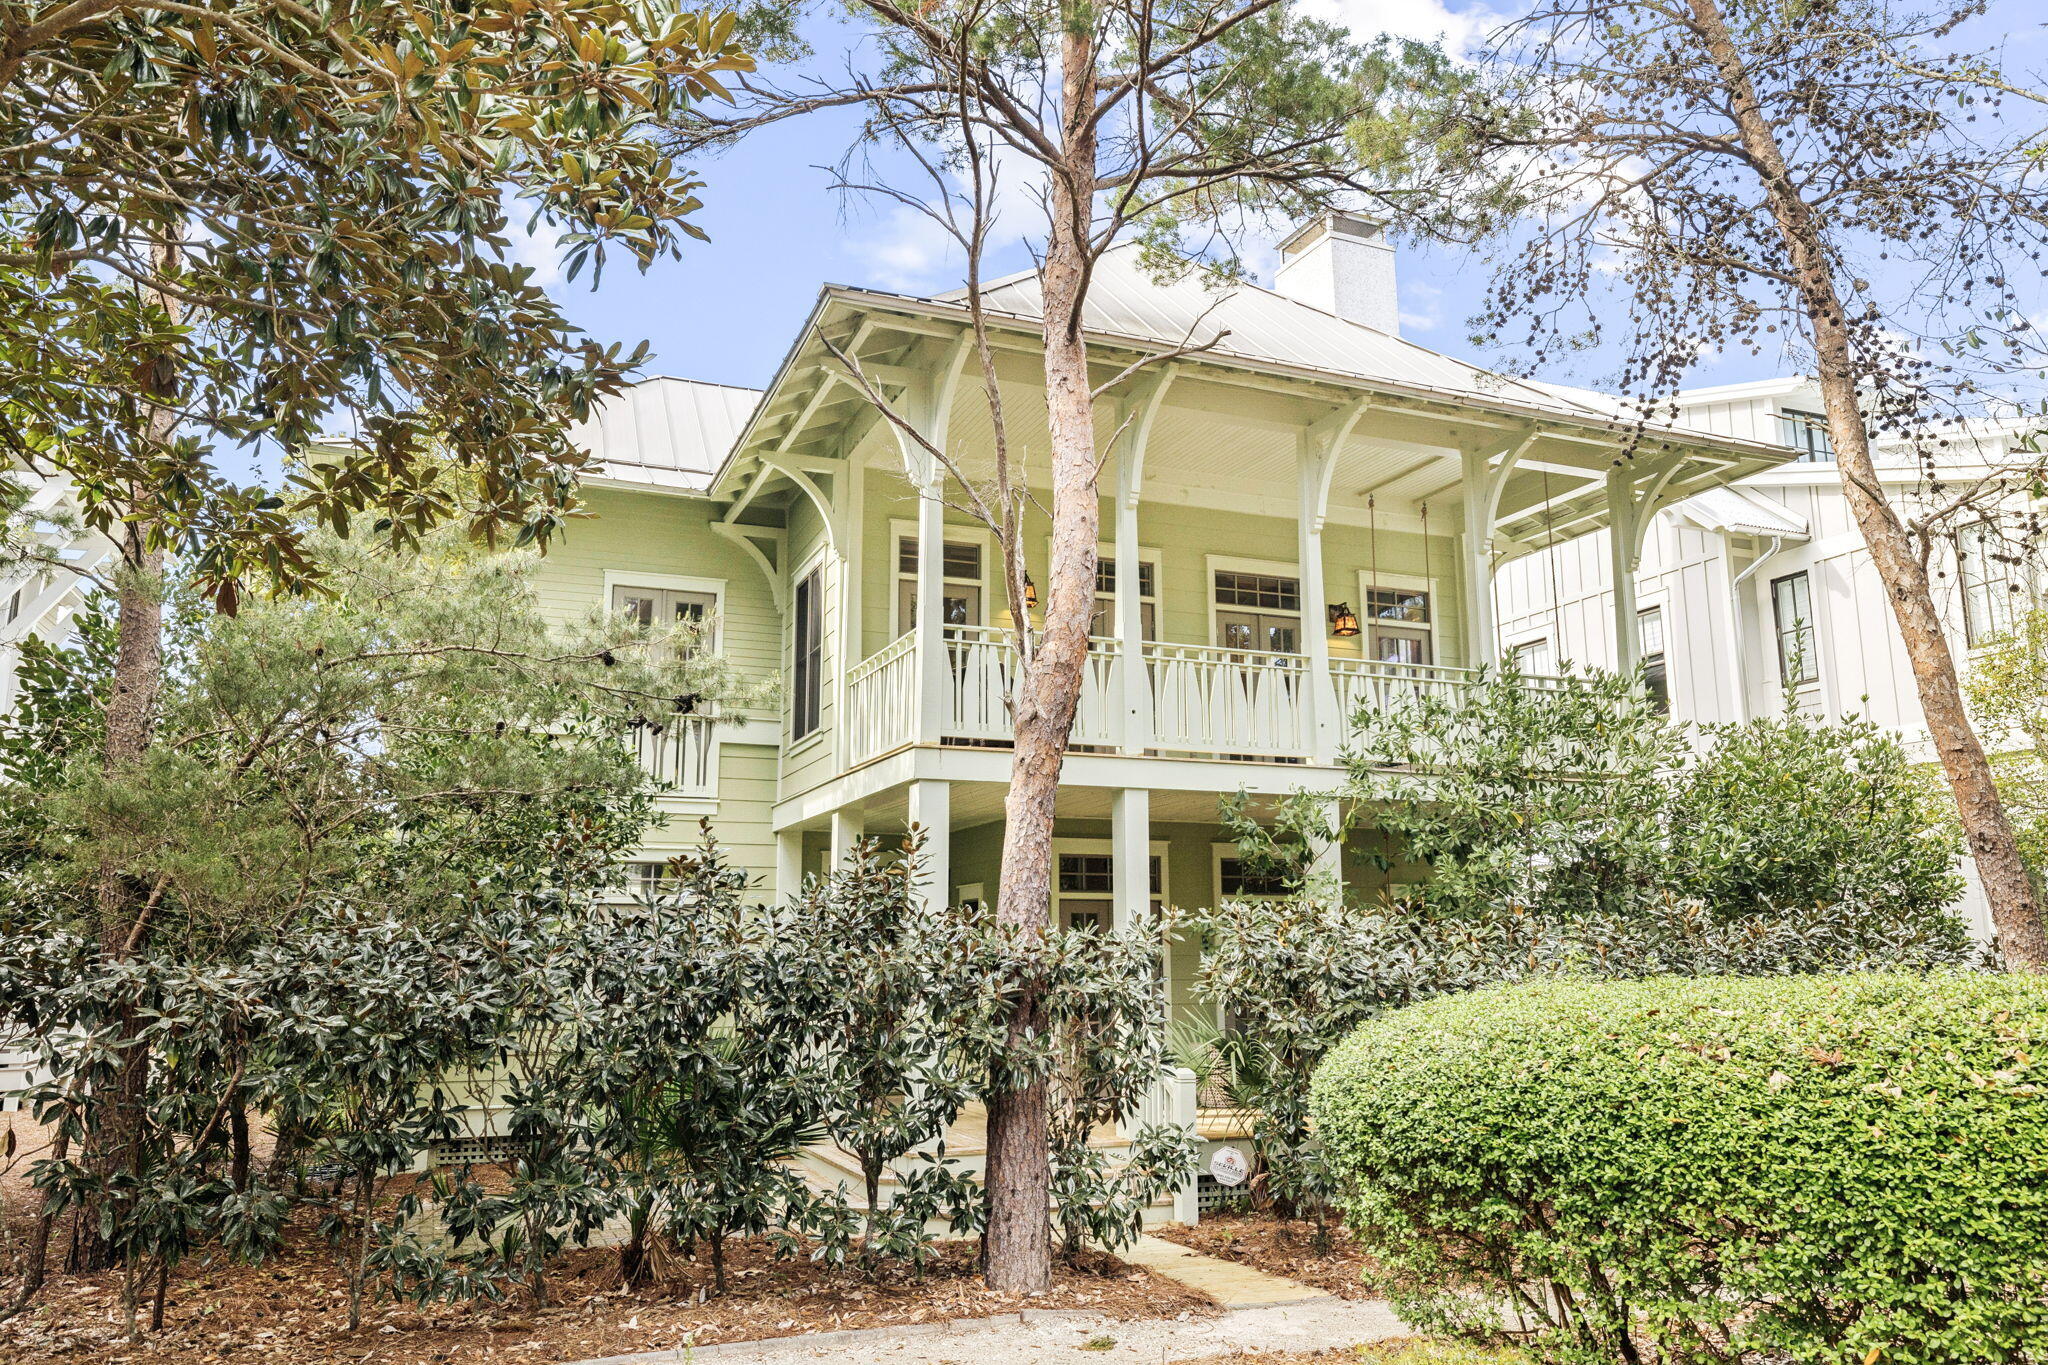
Steps from Western Lake within WaterColor's Phase 3 - the coveted 'Lake District' - 35 Rain Lily offers a rare combination of location, instant livability, and long-term upside in one of 30A's most desired communities. 

The 2,611 square-foot single-owner, never rented residence features three bedrooms, a bunk room, and a library/flex space currently in process for HOA-approved conversion to a fourth bedroom - all built on a reverse floor plan that places the main living experience on the second level to capture views of the surrounding tree canopy and the sights and sounds of two water features.

Tucked away from automobile traffic, the home is two lots from the Boathouse pedestrian bridge over Western Lake and the trail system which connects you to WaterColor's full amenity network: multiple pools, tennis and pickleball courts, fitness center, Camp Watercolor lazy river, nature trails, and a direct path with deeded access to the WaterColor Beach Club.

Reclaimed 126-year-old Heart of Pine hardwood floors carry through every room, lending warmth and continuity throughout. Upstairs, 20-foot vaulted ceilings open above a living room anchored by a fireplace, while the kitchen is outfitted for serious use: solid wood self-closing cabinetry, a large walk-in pantry, granite countertops, twin stainless steel dishwashers, dual sinks, a Wolf gas range, and a Sub-Zero refrigerator. The layout flows naturally into dining and outdoor spaces, making the home as functional as it is comfortable.

Outdoor living is the star here. The front balcony and patio both offer swinging daybeds overlooking green space and the trail system. At the back of the home, a large deck provides the footprint for expanded entertaining or Design Board tentatively approved additional bedrooms. A fully screened carriage house connects directly to the kitchen and dining spaces and converts easily into an additional private guest suite or full mother-in-law unit overlooking a private yard primed for a sizable pool -- rare in WaterColor at any price. Below, covered two-car parking and bike storage complete the structure.

Opportunities at this price point, with the flexibility for immediate use, personalization, or near doubling of existing square footage (deck buildout and carriage house suite) and a pool have largely disappeared from anywhere within WaterColor.
#999749

Santa Rosa Beach

35 Rain Lily Lane

3 Beds

3 Baths

2,611 Sq.Ft.

$2,595,000

MLS#: 999749
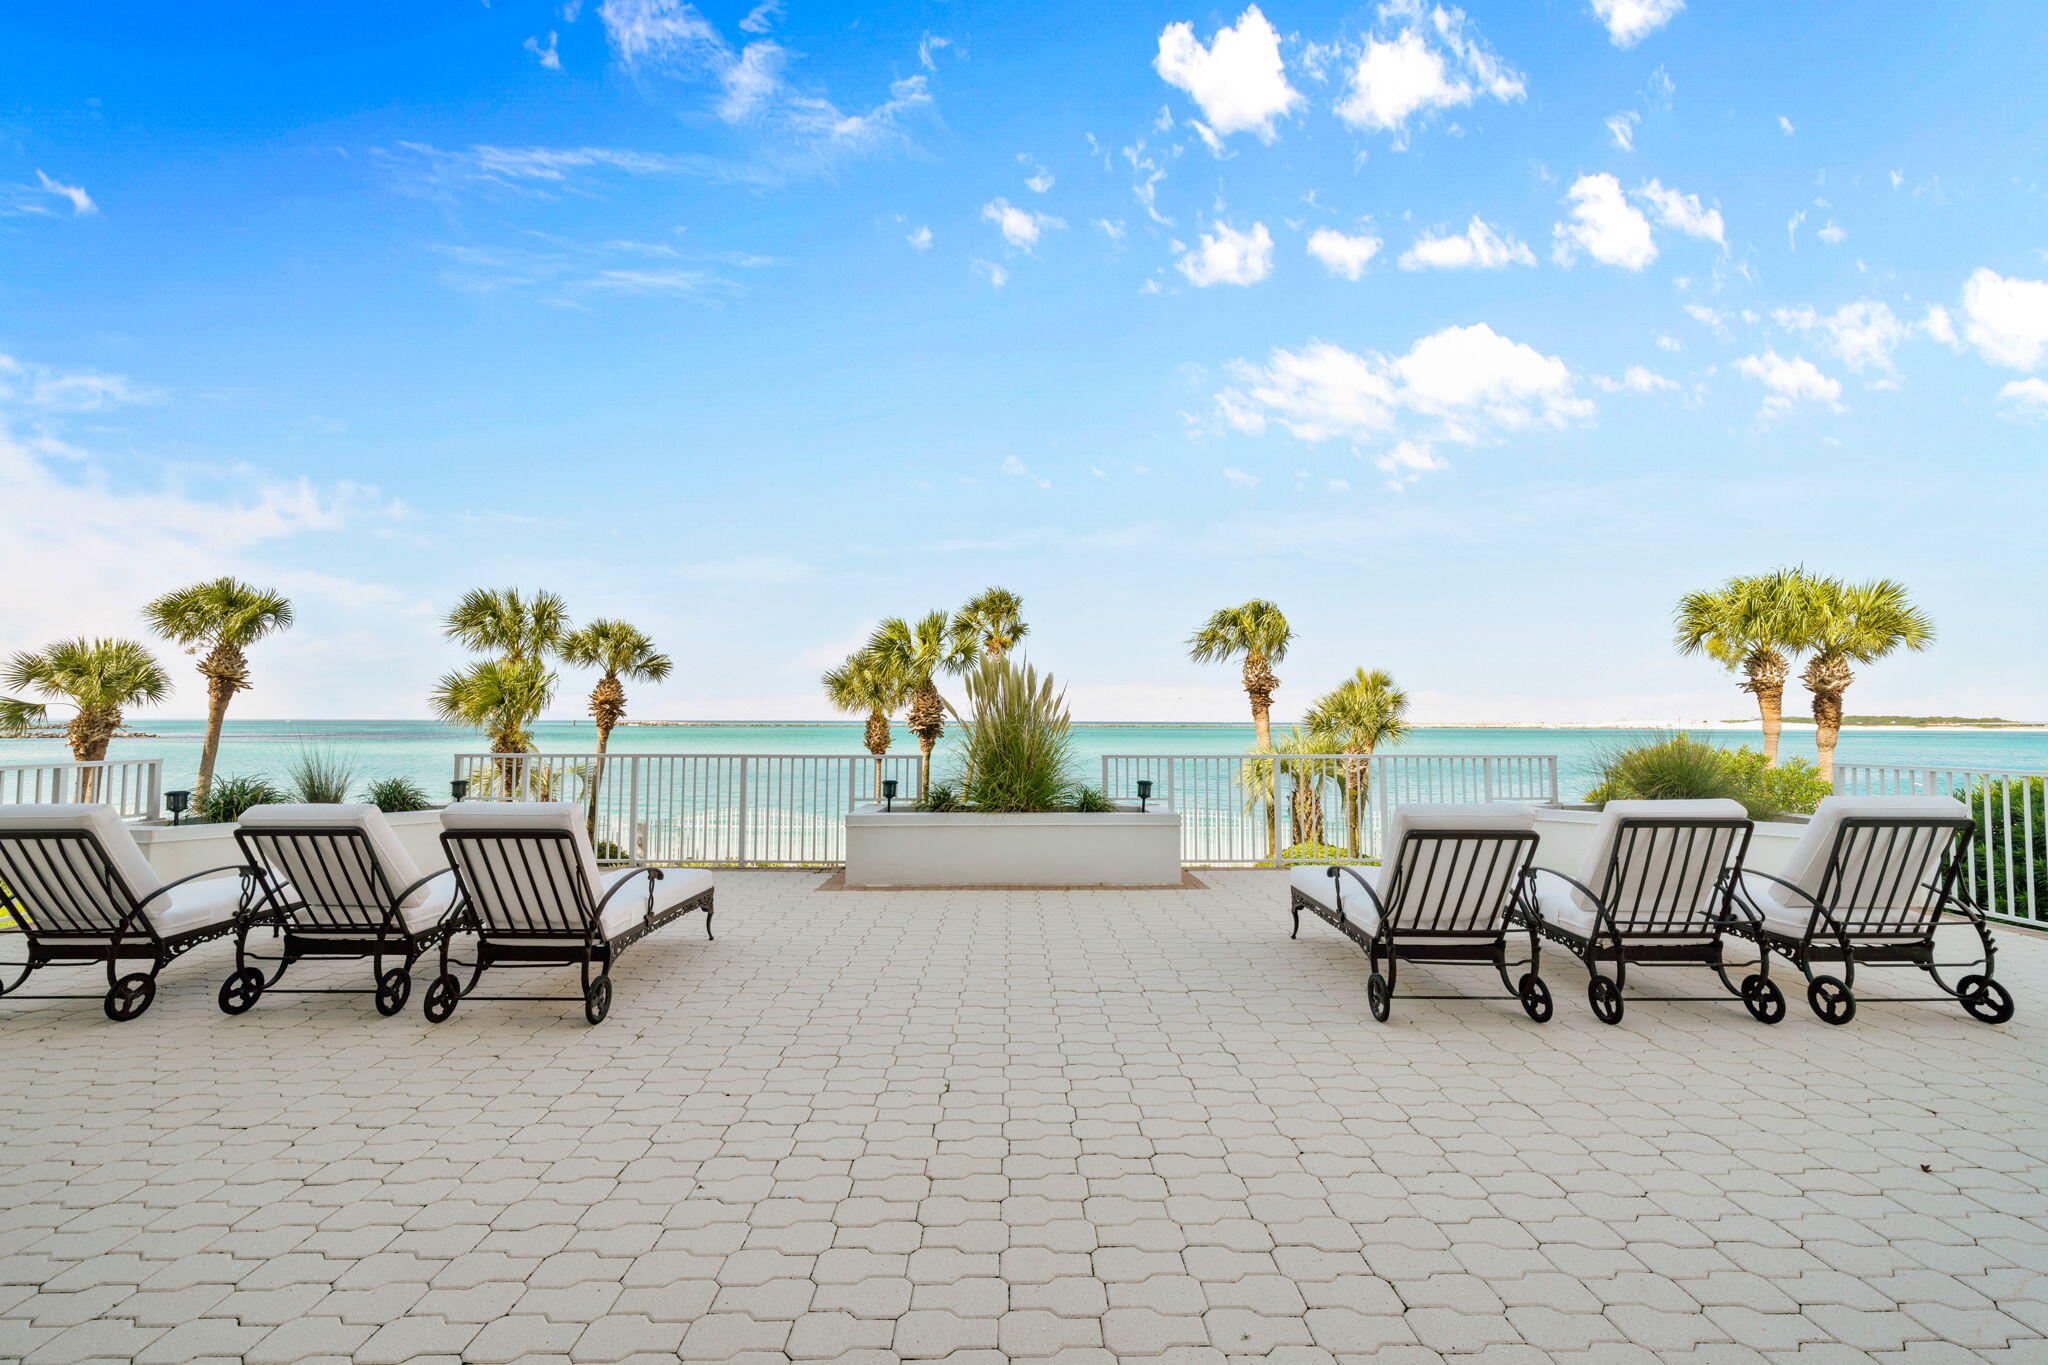
Welcome to the Ultimate a sanctuary where the East Pass and the Gulf of America merge in breathtaking beauty,
with your own private waterfront wrap around balcony spanning over 2000 sq feet. 
Just stepping off your private elevator transports you to a realm of unmatched elegance and serenity. As you cross the threshold of this remarkable west-end facing unit, your senses are immediately enveloped in the natural splendor unfurling before you. The panorama is nothing short of spectacular. The vistas of the pass and the shimmering Gulf stretch out like a living masterpiece. Walk outside to one of the two largest waterfront balconies in Destin Fl and watch the dolphins play or enjoy a front row seat to the fireworks show all summer long, every Monday and Thursday. The opposite side of your sanctuary offers a mesmerizing view of the Destin Harbor, here both day and night are adorned with stunning views. Watch the sunrise and boats sail across the harbor, once the sun takes its bow, twinkling lights reflect against the gently rippling water, and you hear the music from across the harbor making you feel even more alive.

This one of a kind completely renovated condominium is a showcase and comes entirely furnished with meticulously selected, top-tier designer furniture throughout. It features quartz countertops, new high-end Cafe' appliances, custom draperies, Lutron electric shades, fresh paint throughout, white marble flooring throughout, advanced lighting systems, voice activated surround sound, all included in the price.


The Ultimate is an intimate, 21-unit gated, owners only condominium, designed with privacy and luxury in mind. This unit also comes with a private enclosed garage and a climate-controlled storage unit. The Ultimate features all the amenities' you'd ever need to unwind in style. Dive into the sun-kissed delights of the oversized pool or relax in the hot tub under a canopy of stars. For the active lifestyle, enjoy the newly renovated sports court or hop over to the gym. Unwind further into the sauna or take advantage of the marina right at your fingertips with maintenance staff available to ensure everything is in pristine condition. Secure your spot in paradise and let the magic of Destin come alive!
#1002909

Destin

280 Gulf Shore Drive 243

3 Beds

3 Baths

2,660 Sq.Ft.

$2,275,000

MLS#: 1002909
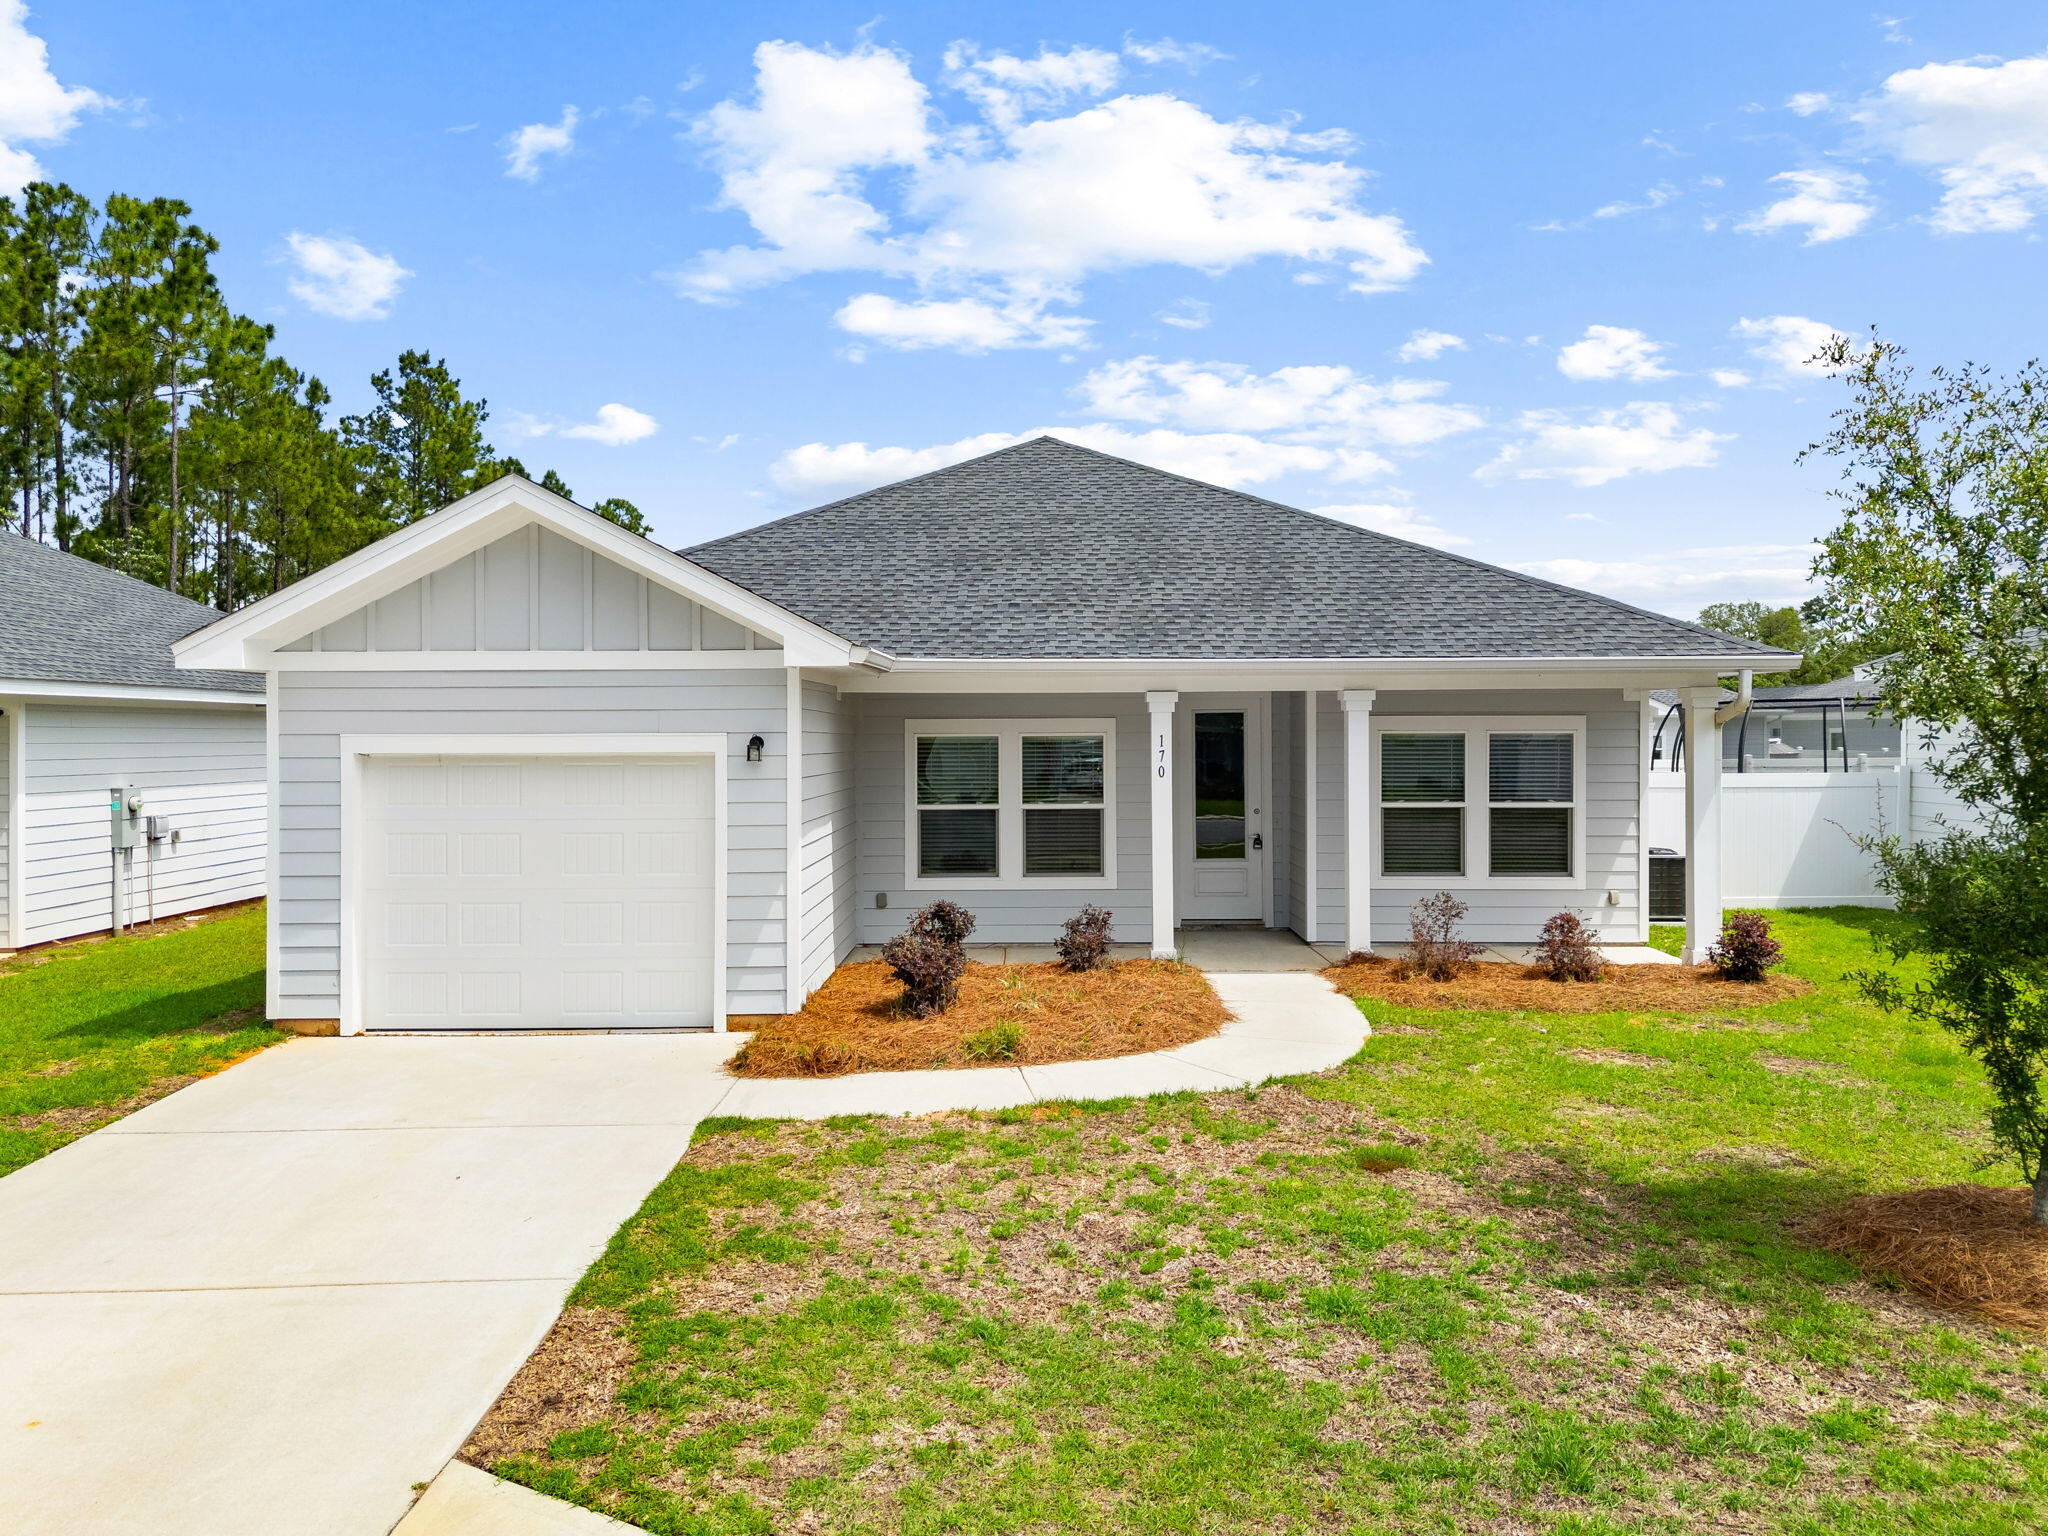
Available now at 170 Bradford Ct in the sought-after Enclave community in Freeport!
Built in 2023, this beautifully maintained 3 bedroom, 2 bathroom home offers 1,253 sqft of comfortable living space with modern finishes throughout. Enjoy an open and spacious layout with a bright living area and plenty of room to entertain. The home also features a 2-car garage and a fully fenced backyard -- perfect for pets, kids, or relaxing evenings outdoors.
Located on a quiet cul-de-sac with minimal traffic, this home offers both privacy and convenience.

Freeport is known for its small-town charm and easy access to some of the Emerald Coast's best attractions. Enjoy nearby boating, fishing, kayaking, hiking, and paddleboarding at local parks and waterways. You're also just a short drive from shopping, dining, and entertainment in the surrounding beach communities.

Only about 25-30 minutes from the white sand beaches of South Walton and 30A!
Don't miss this opportunity to live in a newer home in a growing and convenient location!

Beach Sunsets Inc is acquiring resident for owner/property. Upon approval and lease execution, LESSEE with work directly with LESSOR for payments, move in/move out coordination, maintenance and all other inquiries about property.
#1003410

Freeport

170 Bradford Court

3 Beds

2 Baths

1,253 Sq.Ft.

$2,300

MLS#: 1003410
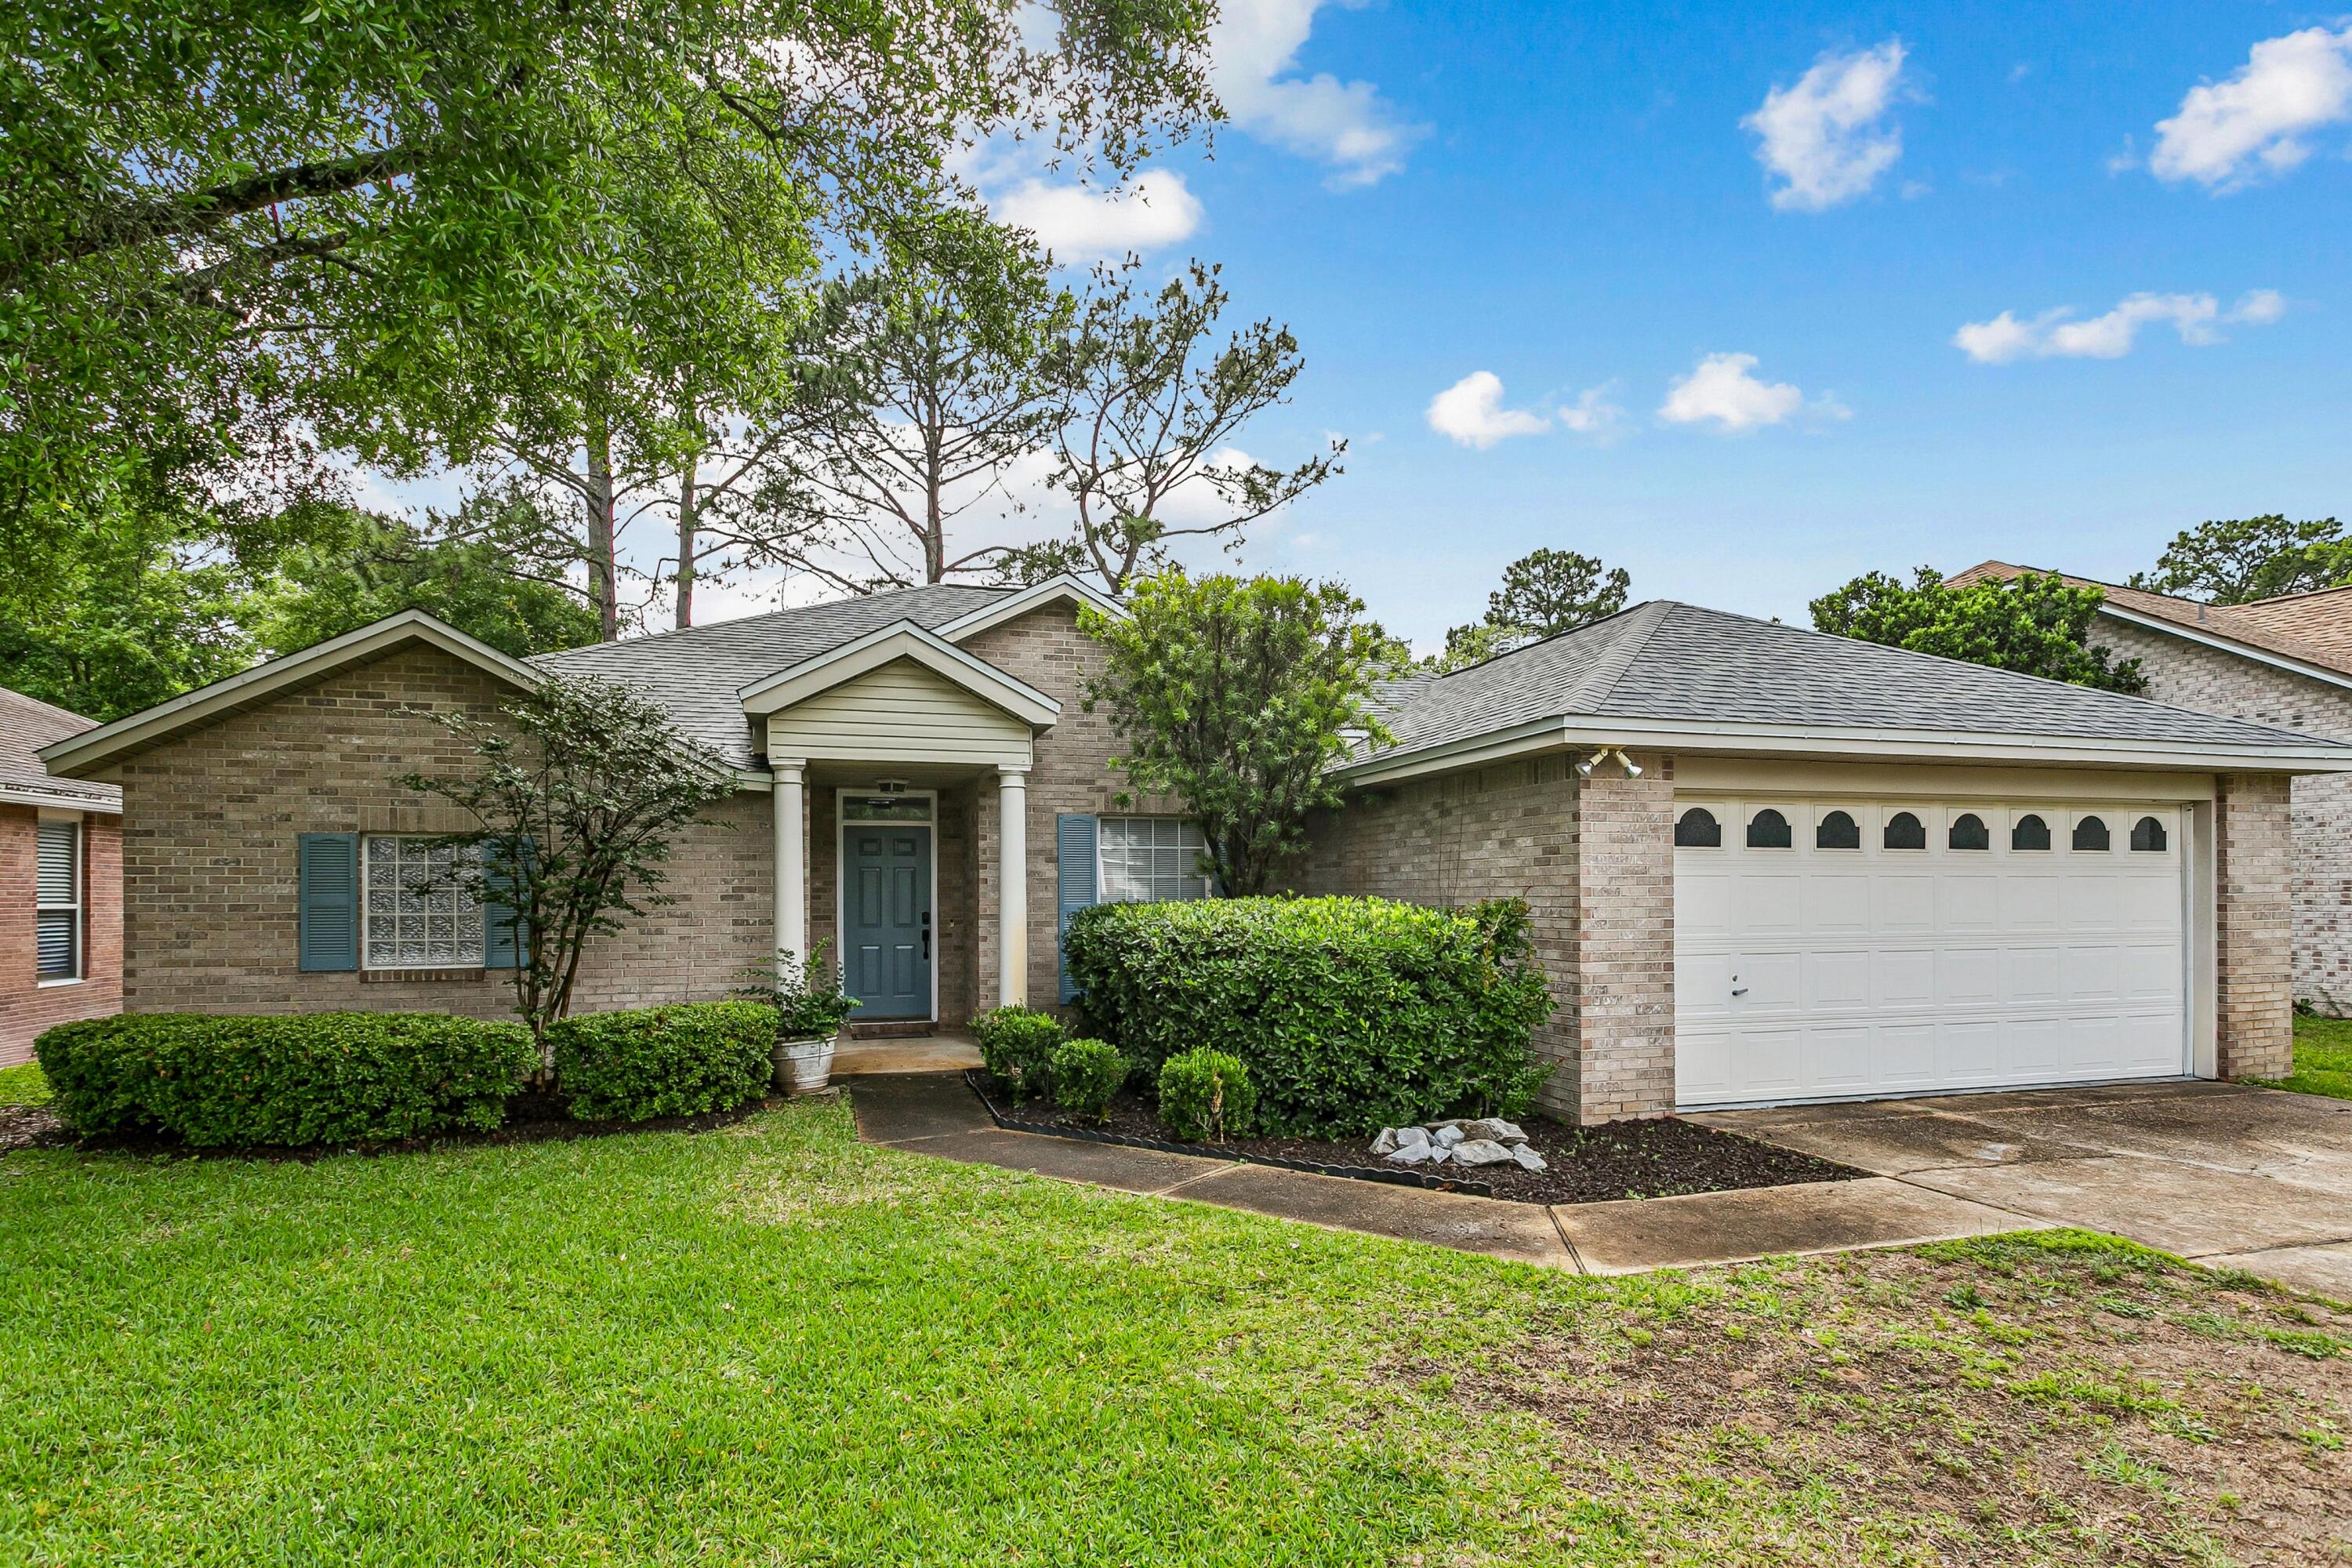
The exterior of the home is constructed with durable brick, adding to its curb appeal. This property offers an ideal living environment for those seeking a well-appointed, low-maintenance home on a cul-de-sac in a picturesque lakefront setting.
#1002687

Fort Walton Beach

1030 Arthur Ashe Court

3 Beds

2 Baths

1,862 Sq.Ft.

$428,500

MLS#: 1002687
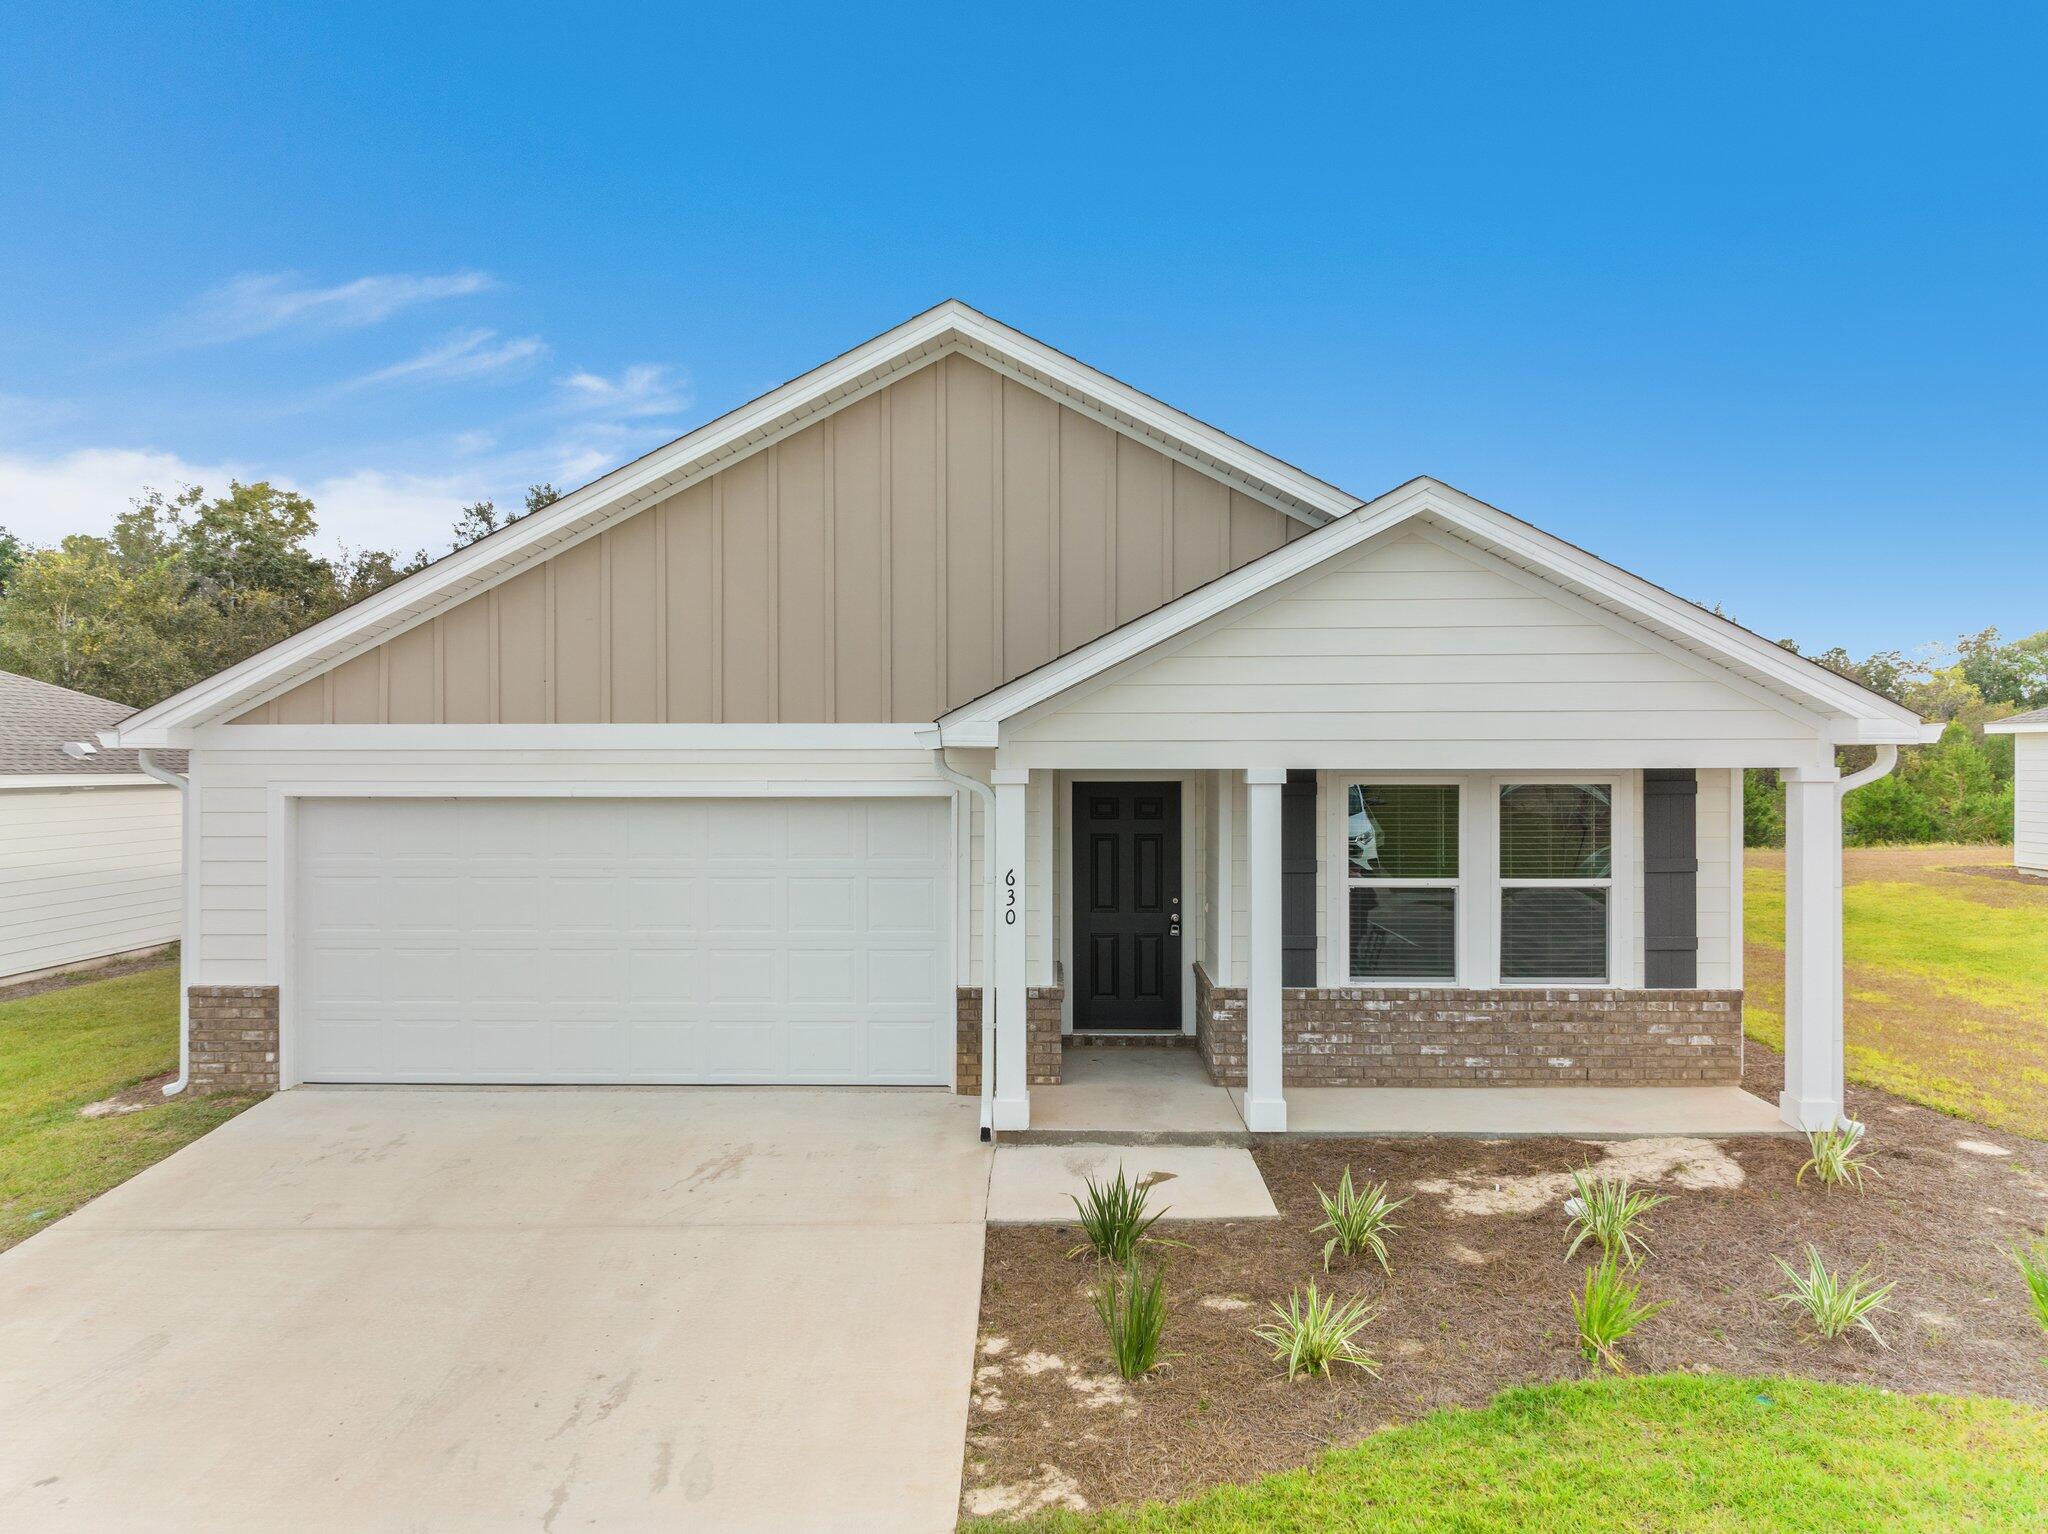
This 4 bedroom, 2 bath home is complete with window treatments. Granite countertops throughout and stainless appliances. LVP flooring and carpet.  Fenced backyard.  Community pool and playground. Situated at the mouth of the LaGrange Bayou, it is located 30 min to Emerald Coast beaches (Fort Walton, Destin, and Panama City). Conveniently situated between Pensacola and Tallahassee.

***Pictures may vary with each floor plan*** A Rental Application Fee of $70 for each applicant will be collected to initiate a credit screening and criminal background check as part of the application evaluation process. Beach Sunsets Inc charges a Tenant fee of $25 per month payable with rent. Renter's Insurance is required; Option available for $11.95 per month. Pet Security Deposits are $500 PER PET and refundable if there is no damage at lease end. Pet Rent is $25 PER PET per month. At lease execution, security deposit(s), pet security deposit(s), and any lease required prepaid rent are due and payable. Your first rent payment is made the day you move in and due the 1st to 5th of each month thereafter.
#1002219

Freeport

630 Whispering Creek Avenue

4 Beds

2 Baths

1,398 Sq.Ft.

$2,300

MLS#: 1002219
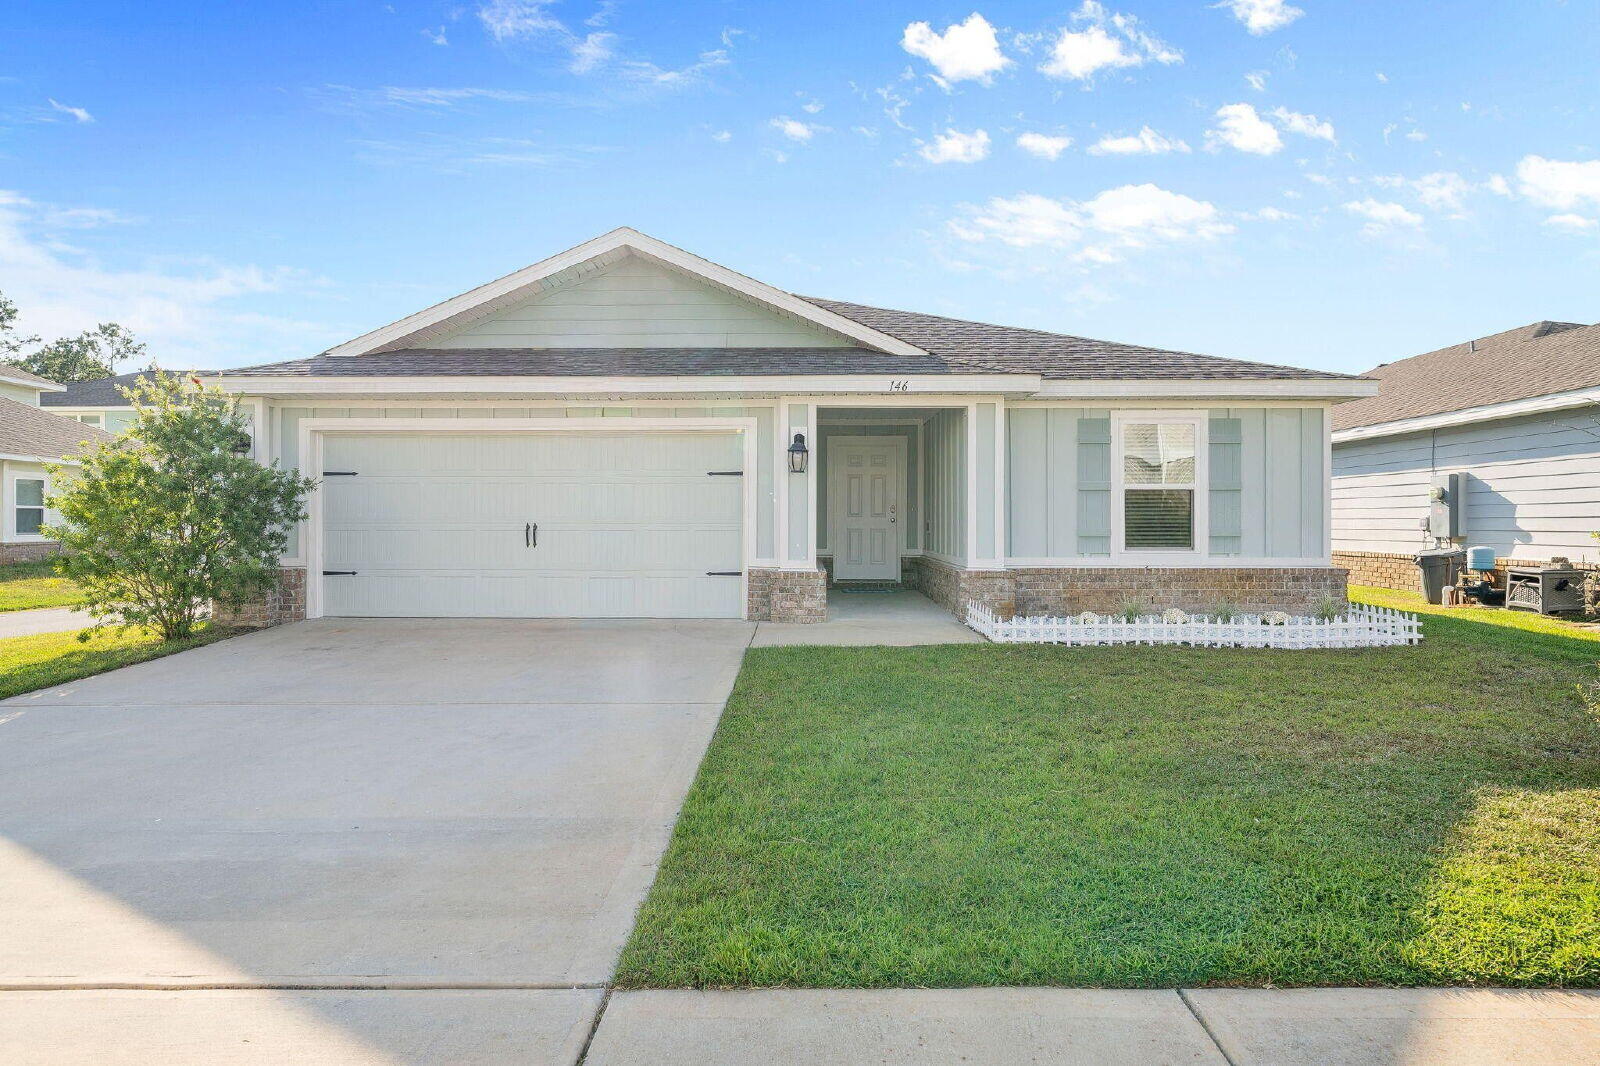
Great neighborhood w/community pool, gym & dock! Schools are close by, while at the same time enjoy the white sandy beach & crystal blue waters of the Gulf just 20 min away! Taking center stage, this Home's big, eat-in kitchen w/granite counters, pantry & large eating bar flows effortlessly into the spacious living area. A small, low maintenance yard w/covered patio provides the ideal spot for your morning coffee or dining al fresco. Pets may be considered with owner approval and an approved pet application. There is a $350 non-refundable pet fee per pet and $10 per month pet rent per pet. Pets must be fully grown and up to 75 lbs. Please note that this home does not have a fenced yard. All Coastal Realty Services residents are enrolled in the Resident Benefits Package (RBP) which includes renters insurance, HVAC air filter delivery (for applicable properties) and our best-in-class resident rewards program, and much more! More details upon application.
#997010

Freeport

146 Old Canoe Lane

3 Beds

2 Baths

1,888 Sq.Ft.

$2,250

MLS#: 997010
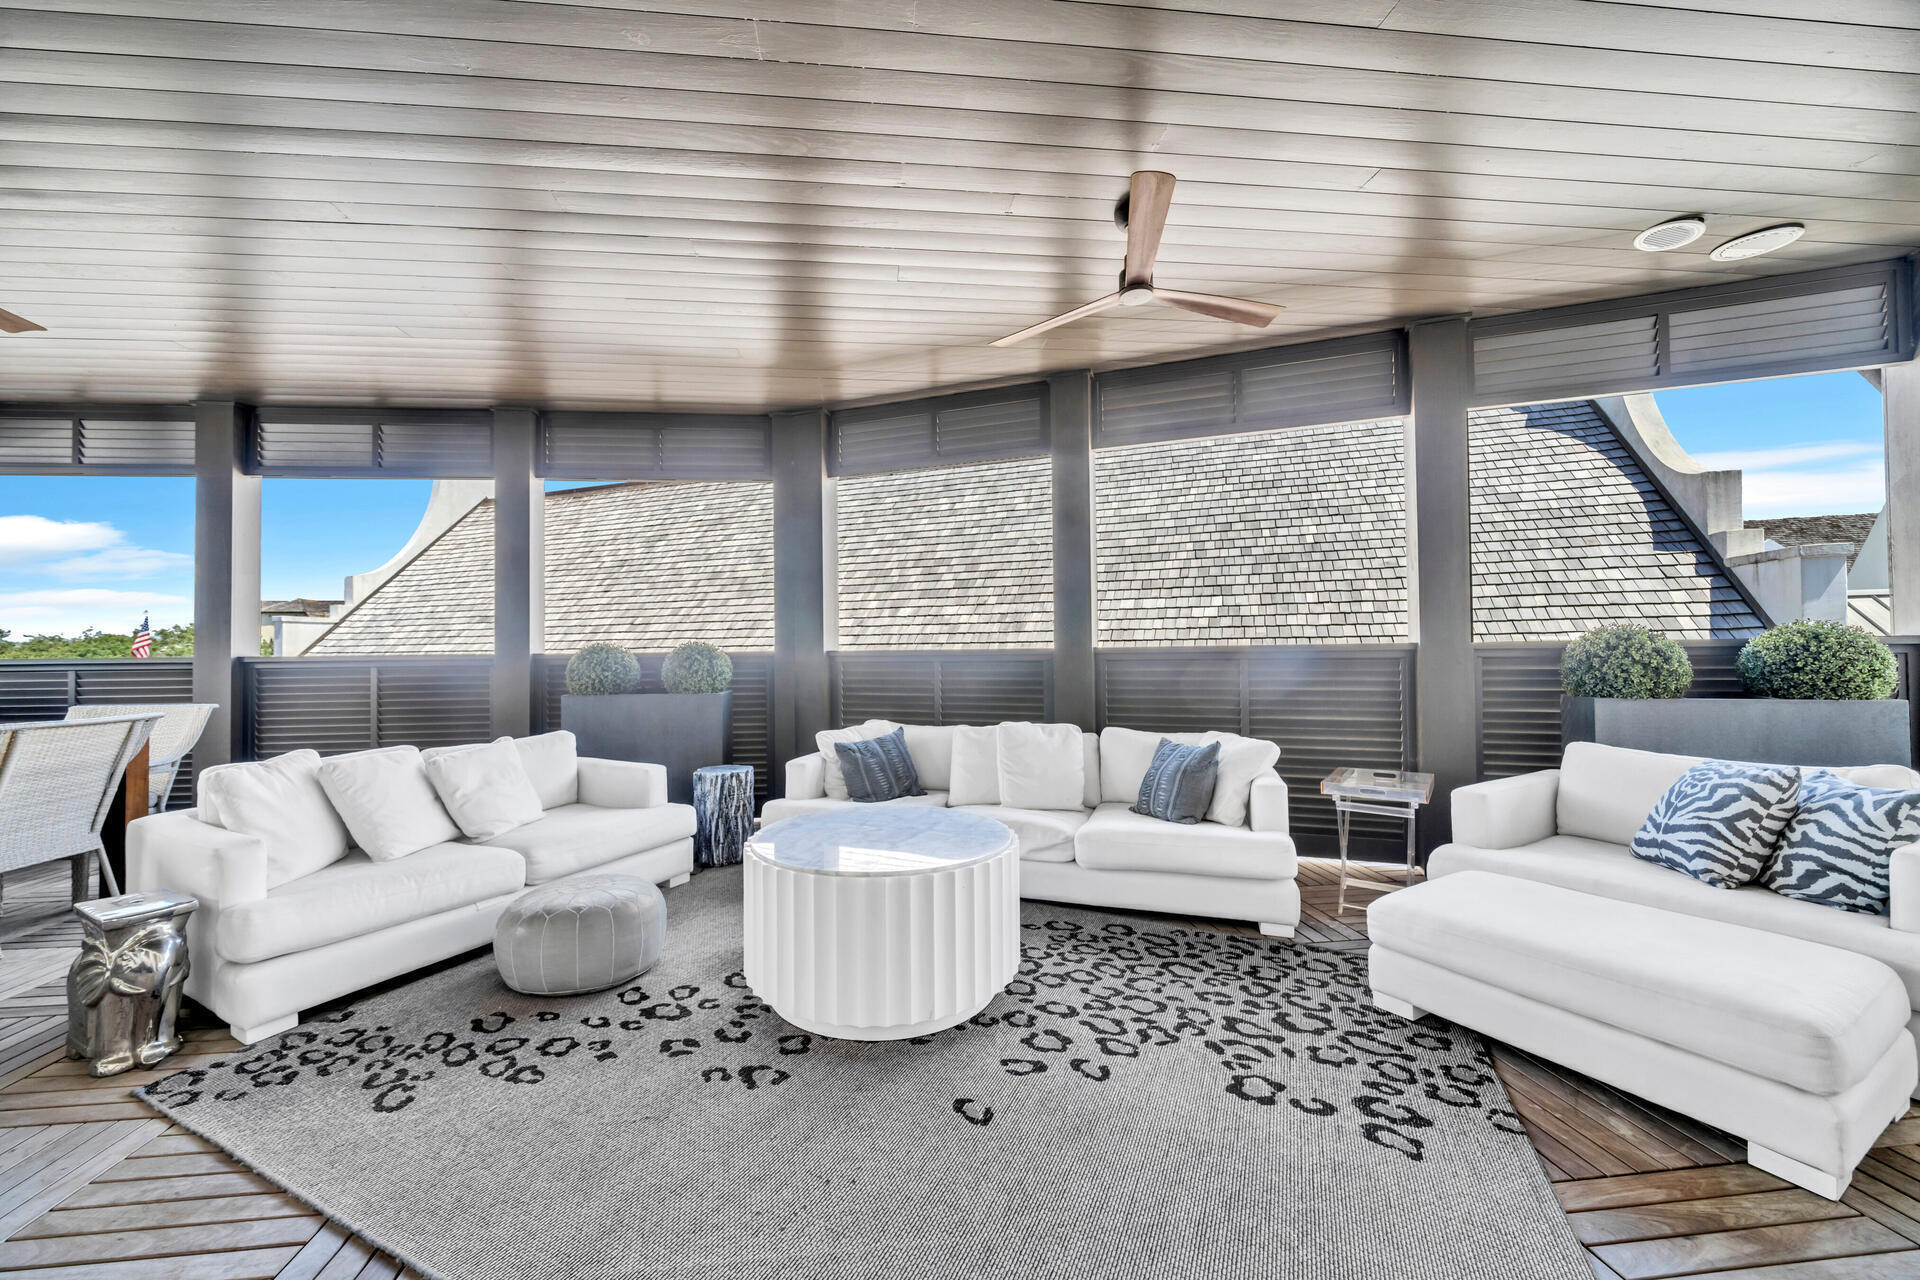
Ideally positioned just south of 30A, this beautifully appointed residence is located in the heart of Rosemary Beach within the distinguished Orleans condo building. From the moment you arrive, the setting offers easy access to the Town Center's shops, dining, and the coastline beyond.

Inside, natural light fills an open kitchen, dining area, and living area, designed for both comfort and style. A generous 468-square-foot balcony extends the living space outdoors, offering multiple seating areas with views across the Town Center and glimpses toward the Gulf.

The floor plan includes two spacious bedrooms, each with an en suite bath and private balcony. A thoughtfully designed hall alcove features custom bunk beds behind a sliding barn door, with convenient access to a third full bathroom. A private one-car garage conveys with the property.

Interior finishes reflect a refined coastal aesthetic with modern influence, featuring high ceilings, expansive windows, and a cohesive blend of classic detailing and contemporary design. The kitchen is anchored by a large Caesarstone island with seating, complemented by premium appliances and custom cabinetry. The living area is highlighted by an illuminated onyx feature wall, adding warmth and ambiance.

The primary suite offers a well-appointed bath with separate tub and shower, along with a walk-in closet. Throughout the residence, materials and fixtures have been carefully selected for quality and longevity.

Interior features include:

Wolf range, hood, and microwave
Sub-Zero refrigerator
Asko dishwasher
Custom cabinetry with Emtek hardware
Caesarstone countertops throughout
High-performance hardwood flooring
Imported limestone, ceramic tile, and marble accents
Waterworks fixtures and hardware
Dornbracht kitchen faucet
Kohler sinks and tubs
Toto toilets

Offered fully furnished with curated pieces by Mitchell Gold + Bob Williams and commissioned artwork, this residence presents a turnkey opportunity in one of Rosemary Beach's most desirable south-side locations. Buyer to verify all dimensions.
#995669

Rosemary Beach

74 Town Hall Road 3A

2 Beds

3 Baths

1,654 Sq.Ft.

$2,850,000

MLS#: 995669
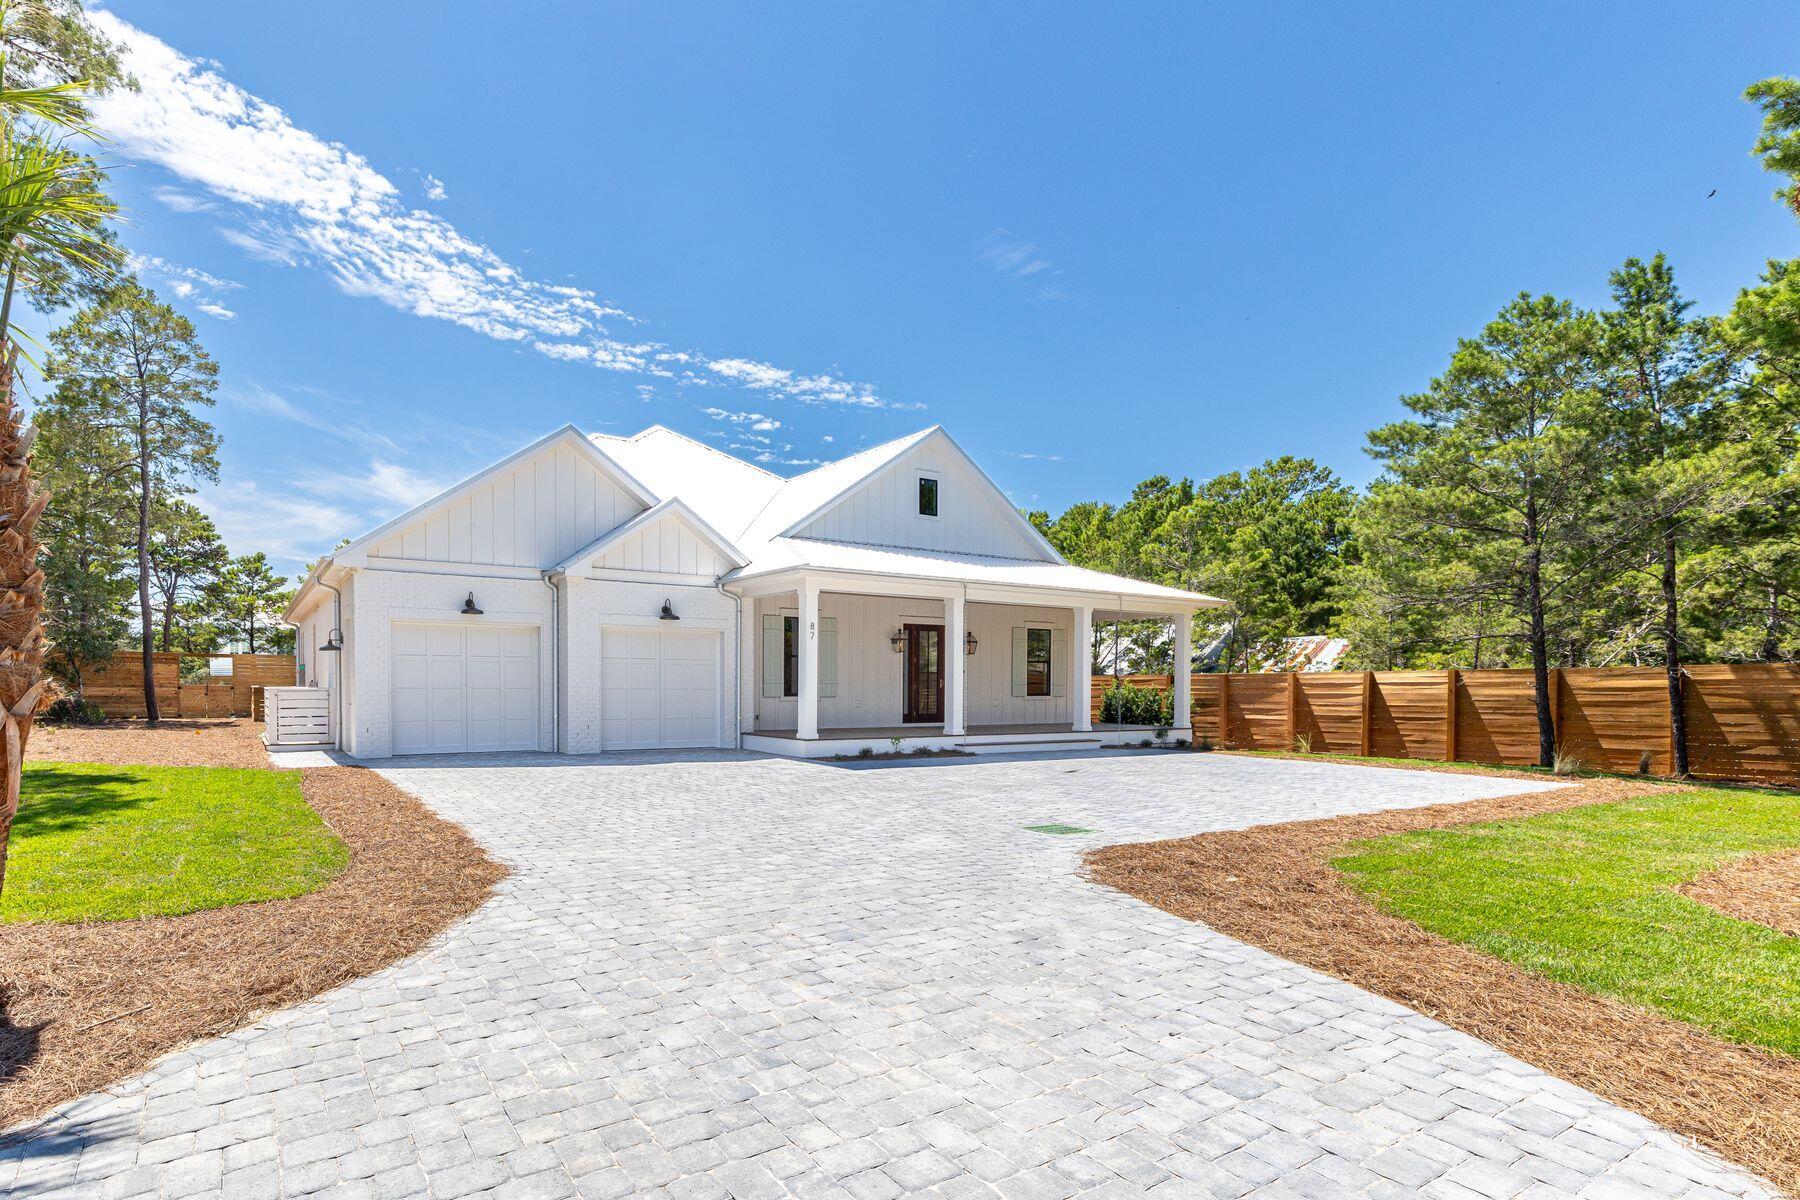
Introducing an exceptional single-story new construction on a half-acre in Blue Mountain Beach, less than 2 miles from the beach. This 5-bedroom, 4.5-bath home offers more than 3,500 sq. ft. of refined living space, thoughtfully designed for both family and entertaining. Soaring 12' ceilings with exposed beams, pecky cypress accents, and warm coastal finishes create a timeless feel. The chef's kitchen features white oak cabinetry, premium appliances, and a spacious wet bar, and flows seamlessly into the dining and living areas. A gas fireplace anchors the living room, while large windows frame views of the private pool, spa, and oversized screened porch--ideal for year-round indoor-outdoor living. With 4,800 sq. ft. under roof, abundant storage, and a quiet neighborhood with no HOA, this home blends luxury, comfort, and convenience to 30A. Off-street parking in the driveway accommodates up to 8 vehicles, with additional sideyard parking for an RV or watercraft. Enter from the oversized 2-car garage into a welcoming foyer-style mud room, complete with a full laundry room on one side and an oversized walk-in pantry with a second beverage center on the other. Thoughtfully planned storage and built-in shelving throughout make daily living both elegant and practical.Walk through the grand 25-ft high foyer into a bright, expansive great room. The Primary Suite is a private retreat, offering a spa-like bathroom with a soaking tub, walk-in shower, and oversized closet. On the opposite wing, the Junior Primary Suite and ensuite bath overlook the pool and garden. Two additional bedrooms share a well-designed bathroom with a shower/tub combo, while a 5th bedroom enjoys its own ensuite bath.Outdoor living is equally inviting. The pool and spa are surrounded by preserved native landscaping enhanced with mature tree selections. Beautiful shell rock pool decking is cooler on the feet, while a lawn area offers ample space for games and your pets. The expansive screened porch with an outdoor kitchen provides the perfect backdrop for poolside gatherings, evening relaxation after the beach, or weekend cookouts with friends.Located along scenic Highway 30A, this home offers unmatched access to both convenience and recreation. Trails in the State Forest, the 25-mile Timpoochee bike path, and the sugar-white beaches are just minutes away, along with world-class dining, shopping, and schools. Blending privacy, convenience, and modern coastal luxury, this single-level home is the perfect setting for life at the beach.
#997803

Santa Rosa Beach

87 W Surfside Drive

5 Beds

4 Baths

3,531 Sq.Ft.

$2,900,000

MLS#: 997803
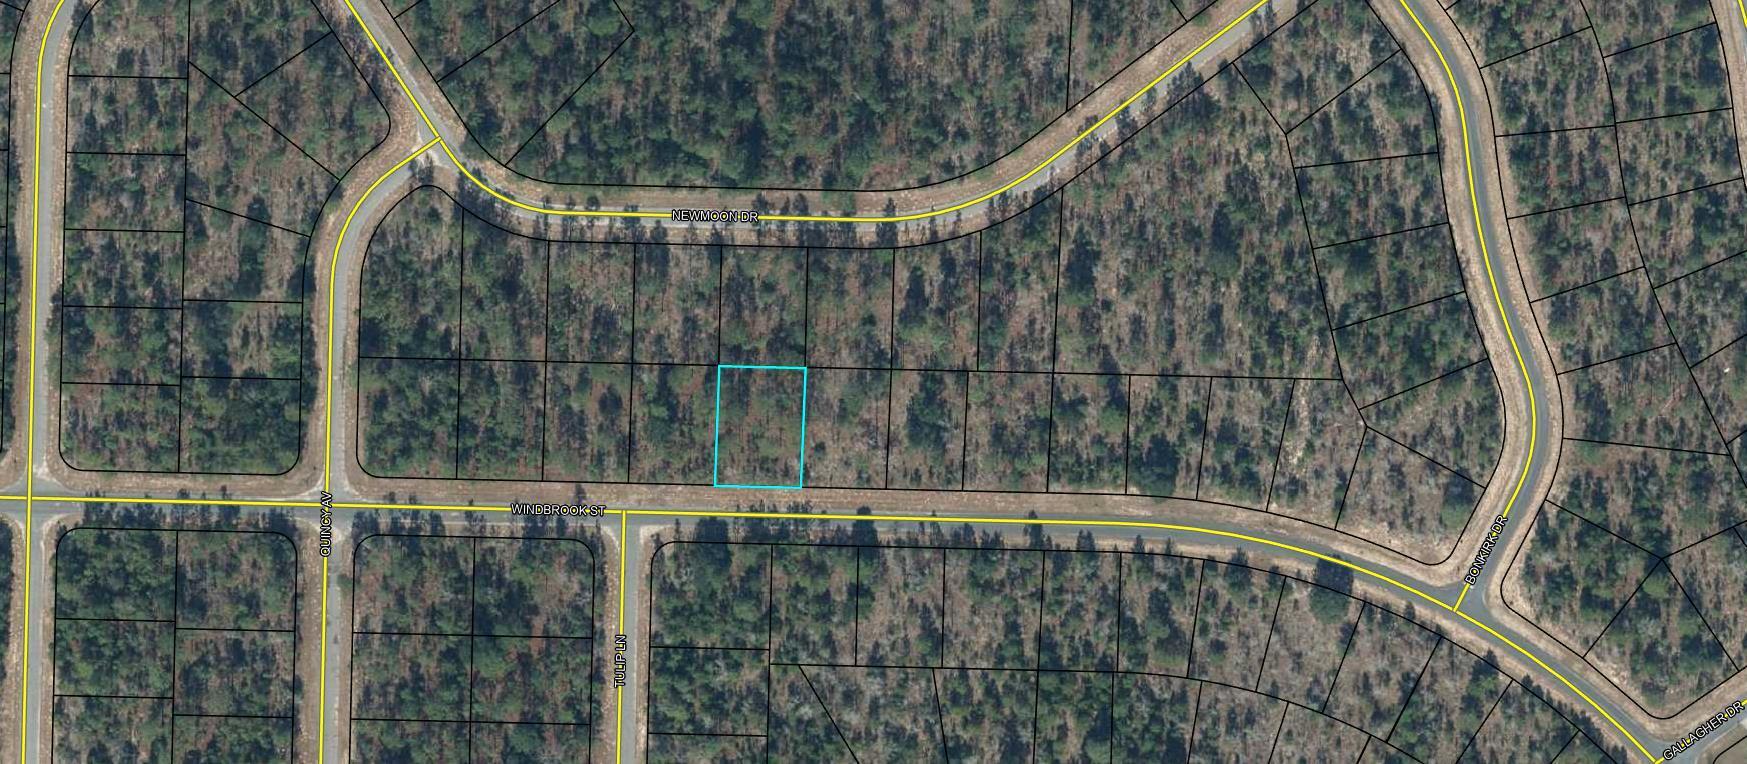
Nice .257 acre lot. Sunny Hills is an established subdivision with over 20K lots and is currently being developed with several national builders. Subdivision offers an 18 hole golf course with Clubhouse, numerous lakes with white sandy beaches for recreational activities such as swimming, boating, and fishing, churches, best of all with NO HOA fees! Need city life? Panama City Beach. Northwest Florida Beaches International Airport, and Pier Park shopping are approximately a 45 minutes drive. Approx. 20 miles from local shopping, medical, and other local amenities in Chipley.
#927305

Chipley

Lot 12 WINDBROOK Street

None Beds

None Baths

0.26 acres

$13,000

MLS#: 927305

* Listings identified with the FMLS IDX logo come from FMLS and are held by brokerage firms other than the owner of this website. The listing brokerage is identified in any listing details. Information is deemed reliable but is not guaranteed. If you believe any FMLS listing contains material that infringes your copyrighted work please click here to review our DMCA policy and learn how to submit a takedown request. © 2024. First Multiple Listing Service, Inc.

Categories

Homes Tailored to Your Lifestyle

Buyers Guide

Buying a home is one of the most exciting milestones of your life.

View more

Sellers Guide

Putting your home on the market can be a stressful process, especially when you don’t know what to expect.

View more

Market report

With just a few clicks, you'll gain instant access to valuable insights about the real estate market, including trends, property values, and community analytics.

View more

Home value

Unlike automated valuations, our hands-on review will provide a comprehensive opinion of your home’s value while considering important interior elements and other location intangible factors that machine algorithms so often miss.

View more

Buyers resources

Guides on financing, inspections, and choosing the right Realtor for a smooth home purchase.

Sellers resources

Practical tips on staging, pricing, and preparing your home to attract buyers and maximize your sale.

Send a message

Message successfully sent.

Reason for contacting?

I agree to receive email communication and understand I can unsubscribe at any time.

I agree to be contacted by Realhub DEV via call, email, and text for real estate services. To opt out, you can reply 'stop' at any time or reply 'help' for assistance. You can also click the unsubscribe link in the emails. Message and data rates may apply. Message frequency may vary. Privacy Policy

Sign In Sign Out

Virtual Assistant

Would you like to take the next step with this property? We can help you schedule a showing or virtual tour, or send you more details.

Yes, I would like more information.

Thank You for Your Reply, One of Our Agents will contact you as soon as possible

No, maybe later.

Thank you, you can always contact me via email, phone number or through the contact form.

Realhub AI

Lucy - Your AI-Powered Realtor

Update Your Temporary Password

Personalize your search

Enter your email and we'll notify you immediately when new listings match what you're looking for.

or enter email address

Already have an account ? Login here

Continue your home search

I agree to receive communications and understand I can unsubscribe at any time.

I agree to be contacted by Realhub DEV via call, email, and text for real estate services. To opt out, you can reply 'stop' at any time or reply 'help' for assistance. You can also click the unsubscribe link in the emails. Message and data rates may apply. Message frequency may vary. Privacy Policy

Already have an account ? Login here

We use cookies

We use cookies primarily for analytics to enhance your experience. By accepting, you agree to our use of these cookies. You can manage your preferences or learn more about our cookies policy.