Thinking of selling?

Blue Sapphireline

Browse Properties
  • Nearby me

Popular Features

Community Features

Association

Property Features

Waterfront

View

Exterior Features

Interior Features

Style

E-Alert name

Properties

10000 properties match your criteria

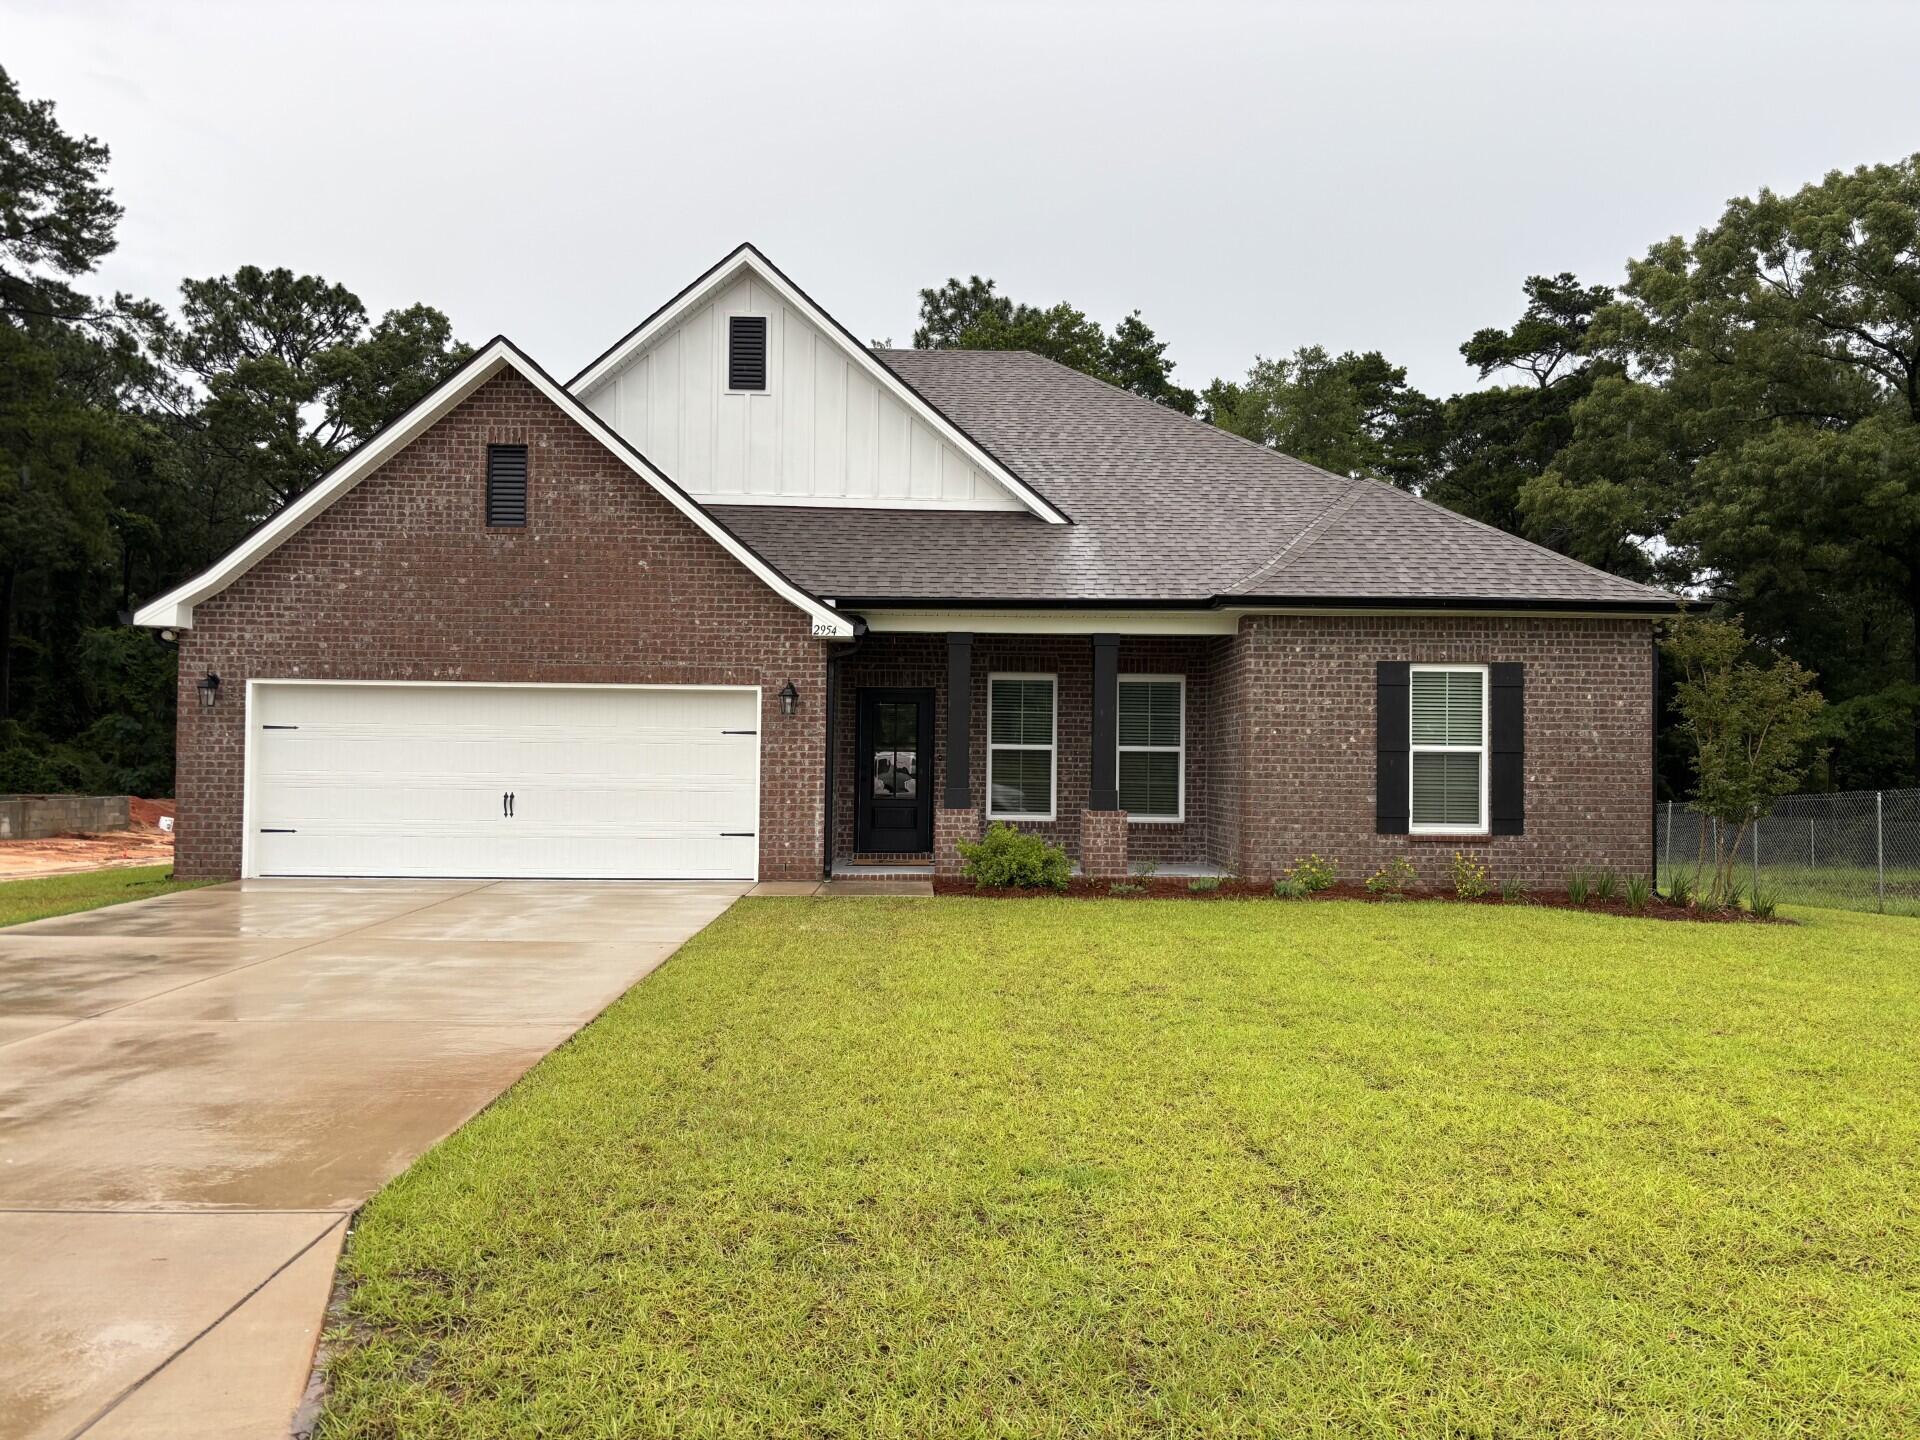
Awesome builder rate plus choose ONE free: window blinds, fridge, smart home package! Restrictions apply. 

Pond view lot! The COMSTOCK III H in Houston Place community offers a 4BR/2BA, open design. Upgrades added (list attached). Features: double vanity, garden tub, separate shower, and walk-in closet in master bath, double vanity in 2nd bath, kitchen island, walk-in pantry, boot bench in mudroom, covered porches, undermount sinks, LED lighting, crown molding, framed mirrors in all baths, landscaping, architectural 30-year shingles, flood lights, and more! Energy Efficient Features: water heater, electric kitchen appliance package, vinyl low E MI windows, and more! Energy Star Partner.
#996750

Crestview

2954 Houston Place Drive

4 Beds

2 Baths

2,314 Sq.Ft.

$428,161

MLS#: 996750
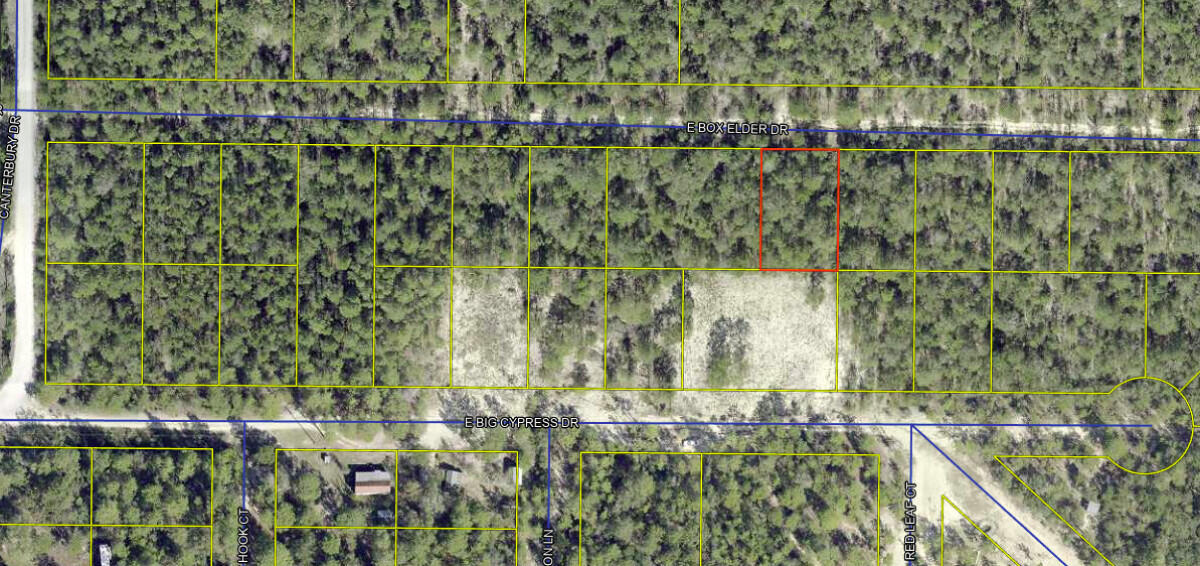
Great lot with No HOA. Between DeFuniak Springs FL and Mossyhead. Modular, Mobile, Tiny  homes allowed. Adjacent lot available. There are no existing utilities. Water well and septic will be needed, and electric is nearby. Easy access to the I-10 & CR 285 south making it a great location for work no matter what direction you need to go! You will be approx. 30-45 mins to most workplaces as well as the beautiful white sandy beaches of Florida famous Emerald Gulf Coast and Crab Island.
#997416

DeFuniak Springs

lot 29 E Box Elder Drive

None Beds

None Baths

0.23 acres

$9,500

MLS#: 997416
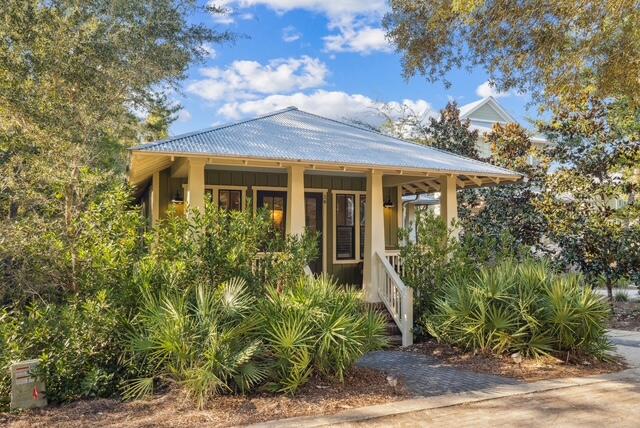
Charming Florida-style beach cottage in the heart of Blue Mountain Bch, just off 30A in Forest Lakes is awaiting you! This home is situated on a private street within minutes to pristine sugar white sandy beaches of the Gulf. 

Owners are MOTIVATED and are offering home FULLY furnished. Features include new appliances, a private lower level with a separate entry, upper and lower porches overlooking preserved state forest for ensured future privacy. Turn-key ready and in Real Joy's short-term rental program!

Enjoy the gated entrance, large community pool, covered pavilion for entertaining, kids park and playground, walking paths, fully stocked fishing pond for catch and release, close proximity to state forest for miles of hiking, biking, and trails along the serene Longleaf trailhead
#960401

Santa Rosa Beach

16 Lanier Lane

4 Beds

2 Baths

2,318 Sq.Ft.

$1,199,000

MLS#: 960401
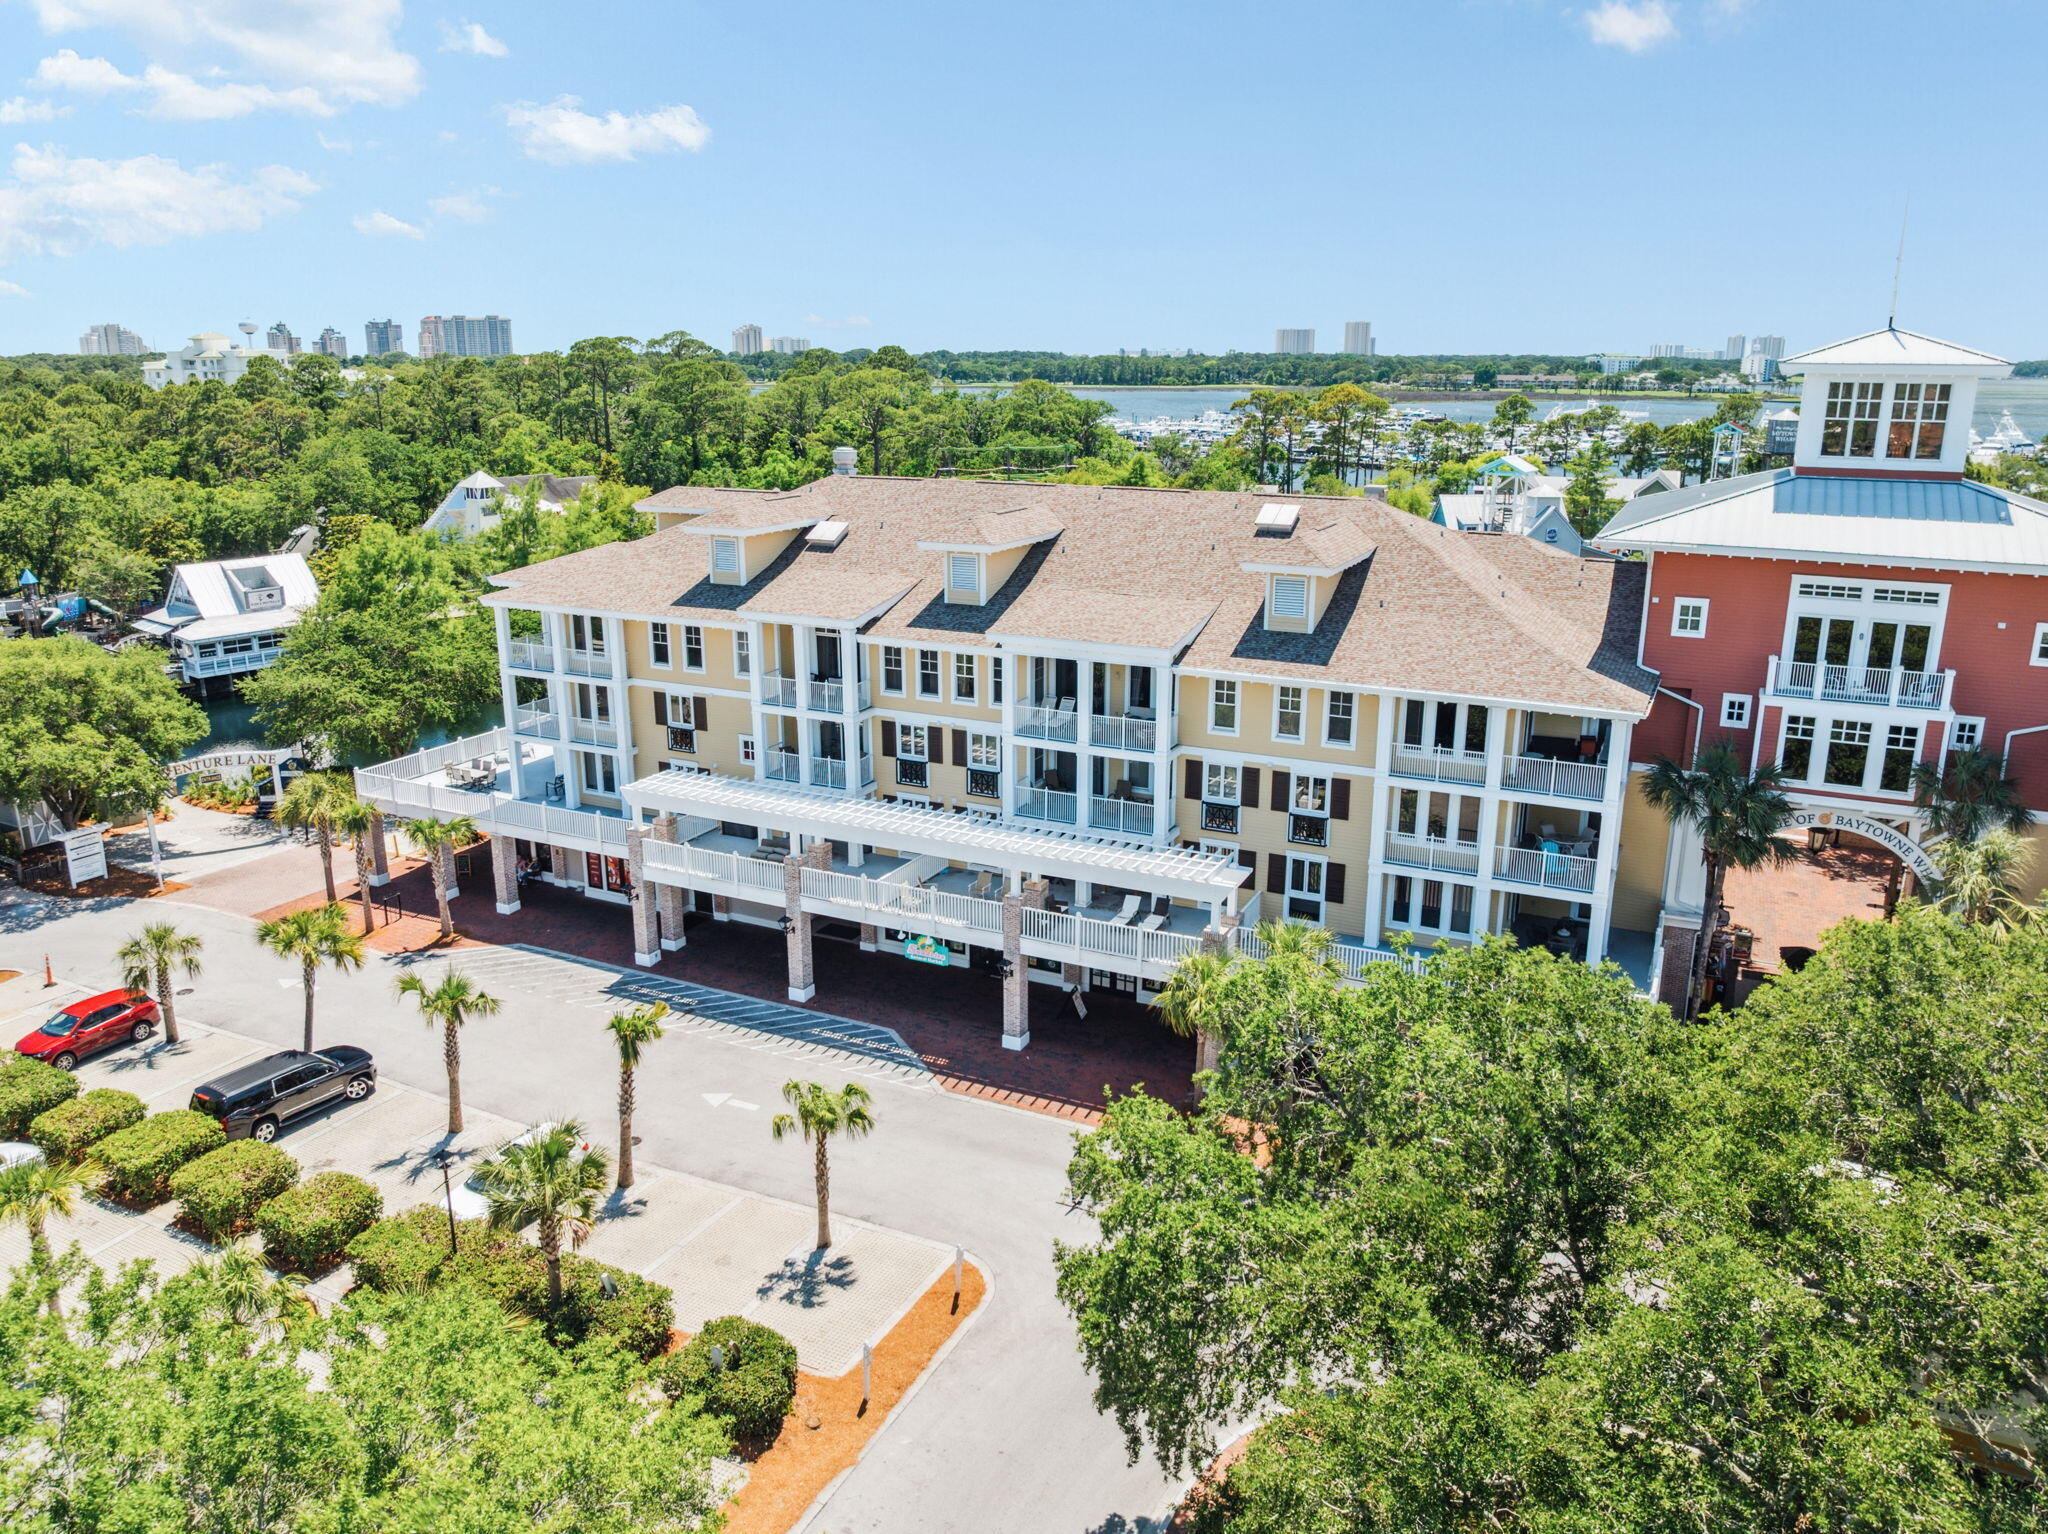
Experience the heart of Sandestin at 9100 Baytowne Wharf Boulevard Unit 366-8, where vibrant village living meets resort-style relaxation. This spacious 3-bedroom, 3-bathroom condo in Observation Point offers a prime location with front-row views of the shows, concerts, and fireworks at The Village of Baytowne Wharf—all from the comfort of your private balcony. Outside you'll immerse yourself in the pedestrian-friendly atmosphere with shopping, dining, nightlife, and family-friendly attractions. Unwind by the community pool, explore the Sandestin Marina, or hit the links at nearby championship golf courses. Whether you're seeking a full-time residence, vacation retreat, or investment property, this condo is the perfect blend of entertainment, convenience, and coastal charm.
#976727

Miramar Beach

9100 Baytowne Wharf Boulevard 366-8

3 Beds

3 Baths

1,424 Sq.Ft.

$475,000

MLS#: 976727
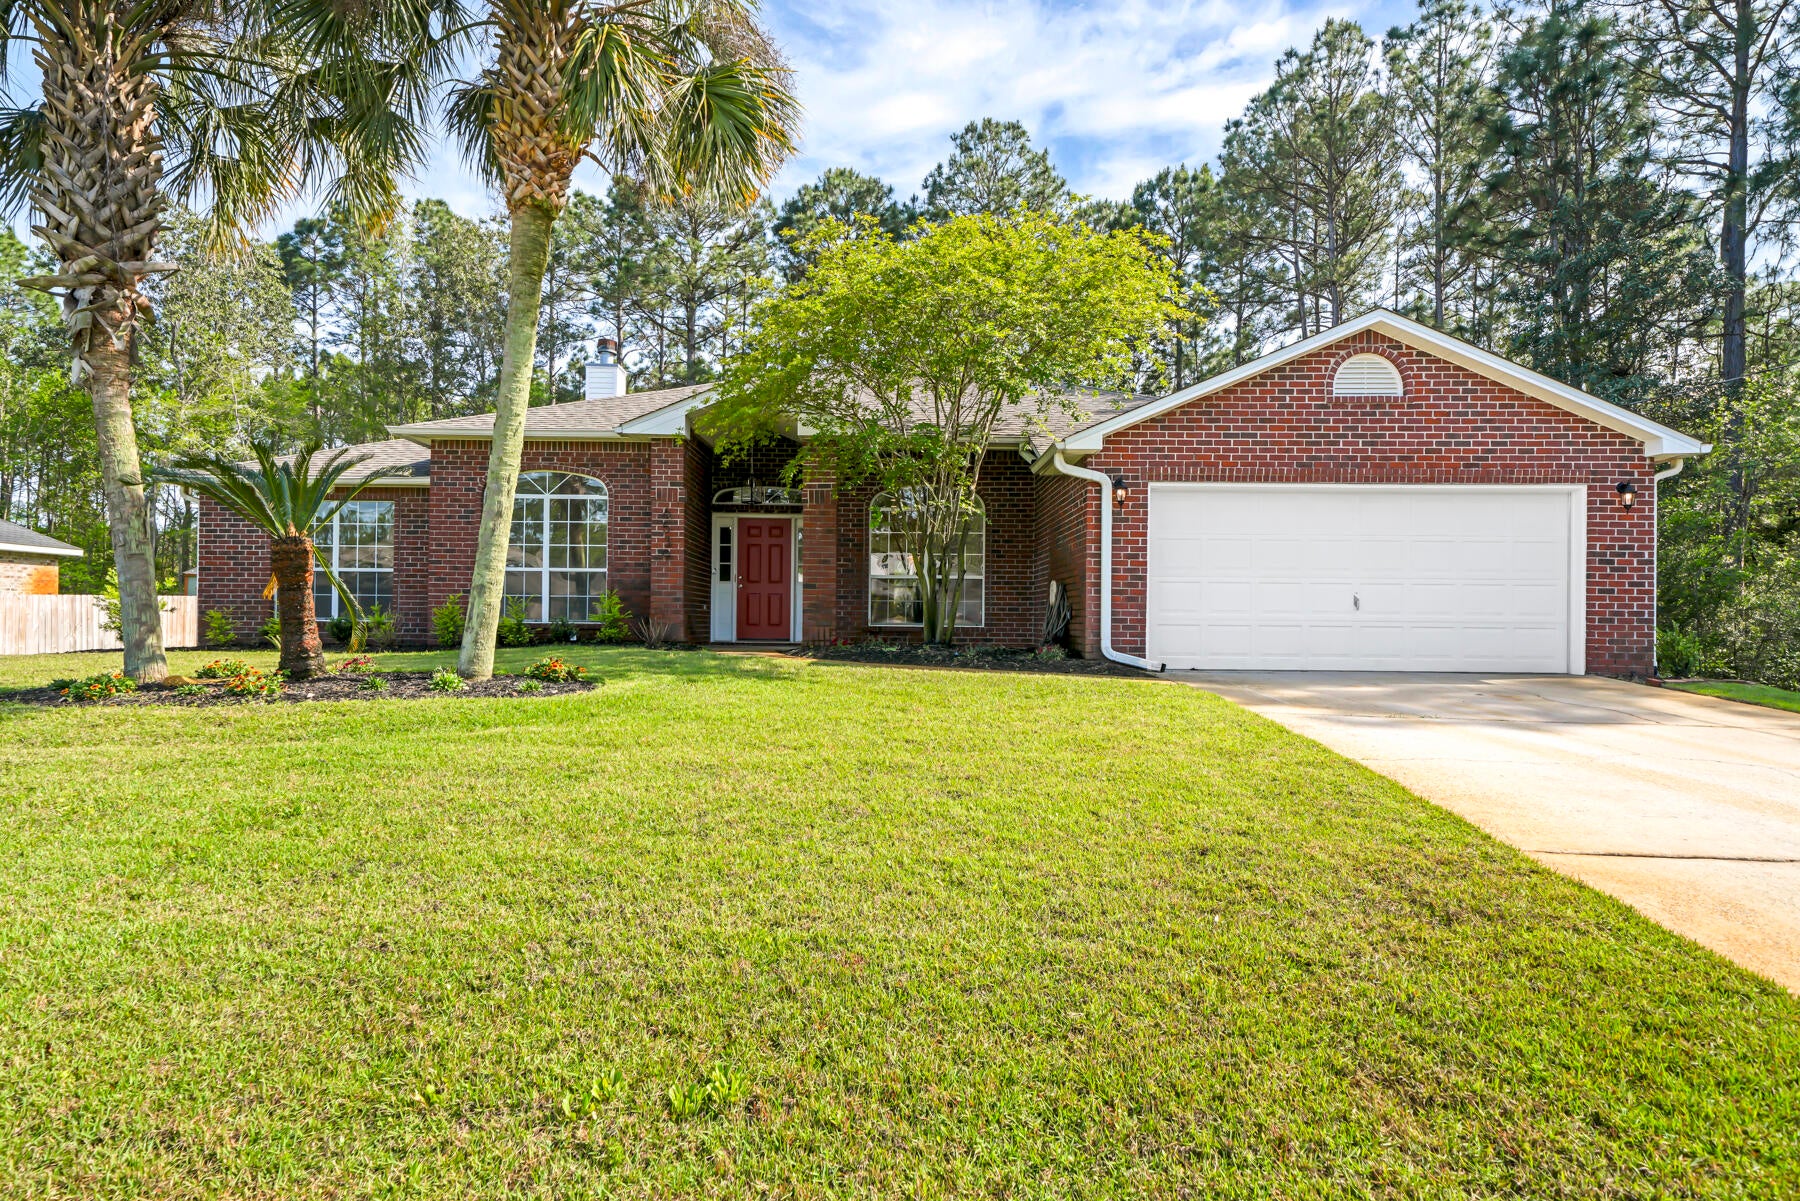
Welcome to this charming all-brick home boasting 4 bedrooms and 3 full baths! Step inside to discover the timeless beauty of porcelain wood plank tiles that stretch throughout. Fresh paint and modern lighting fixtures add to the welcoming atmosphere, while ceiling fans offer comfort with convenient remote controls.

The heart of the home, the kitchen, awaits your culinary adventures. Custom cabinets in pristine white are complemented by dove grey islands, creating a serene ambiance. Stainless steel appliances promise delicious meals, including a stainless refrigerator, and a handy pull-out pantry adds convenience.

Retreat to the peaceful master suite, complete with a luxurious master bath featuring a separate shower, double vanity, and indulgent garden tub. Slide open the doors to the screened porch and let the gentle breeze soothe your senses.

In the evenings, gather around the cozy all-brick wood-burning fireplace in the spacious great room. And when it's time to explore beyond your doorstep, discover the vibrant community of Holley by the Sea. Here, you'll find multiple pools, a full gym, tennis courts, a walking track, and access to the water, offering endless opportunities for leisure and recreation.

Welcome to your new home at 6539 Redfield St Navarre, FL, where every detail has been thoughtfully crafted to provide comfort and tranquility. (Please note: Certain items are excluded from purchase, inquire for details.)
#933512

Navarre

6539 Redfield Street

4 Beds

3 Baths

2,581 Sq.Ft.

$499,900

MLS#: 933512
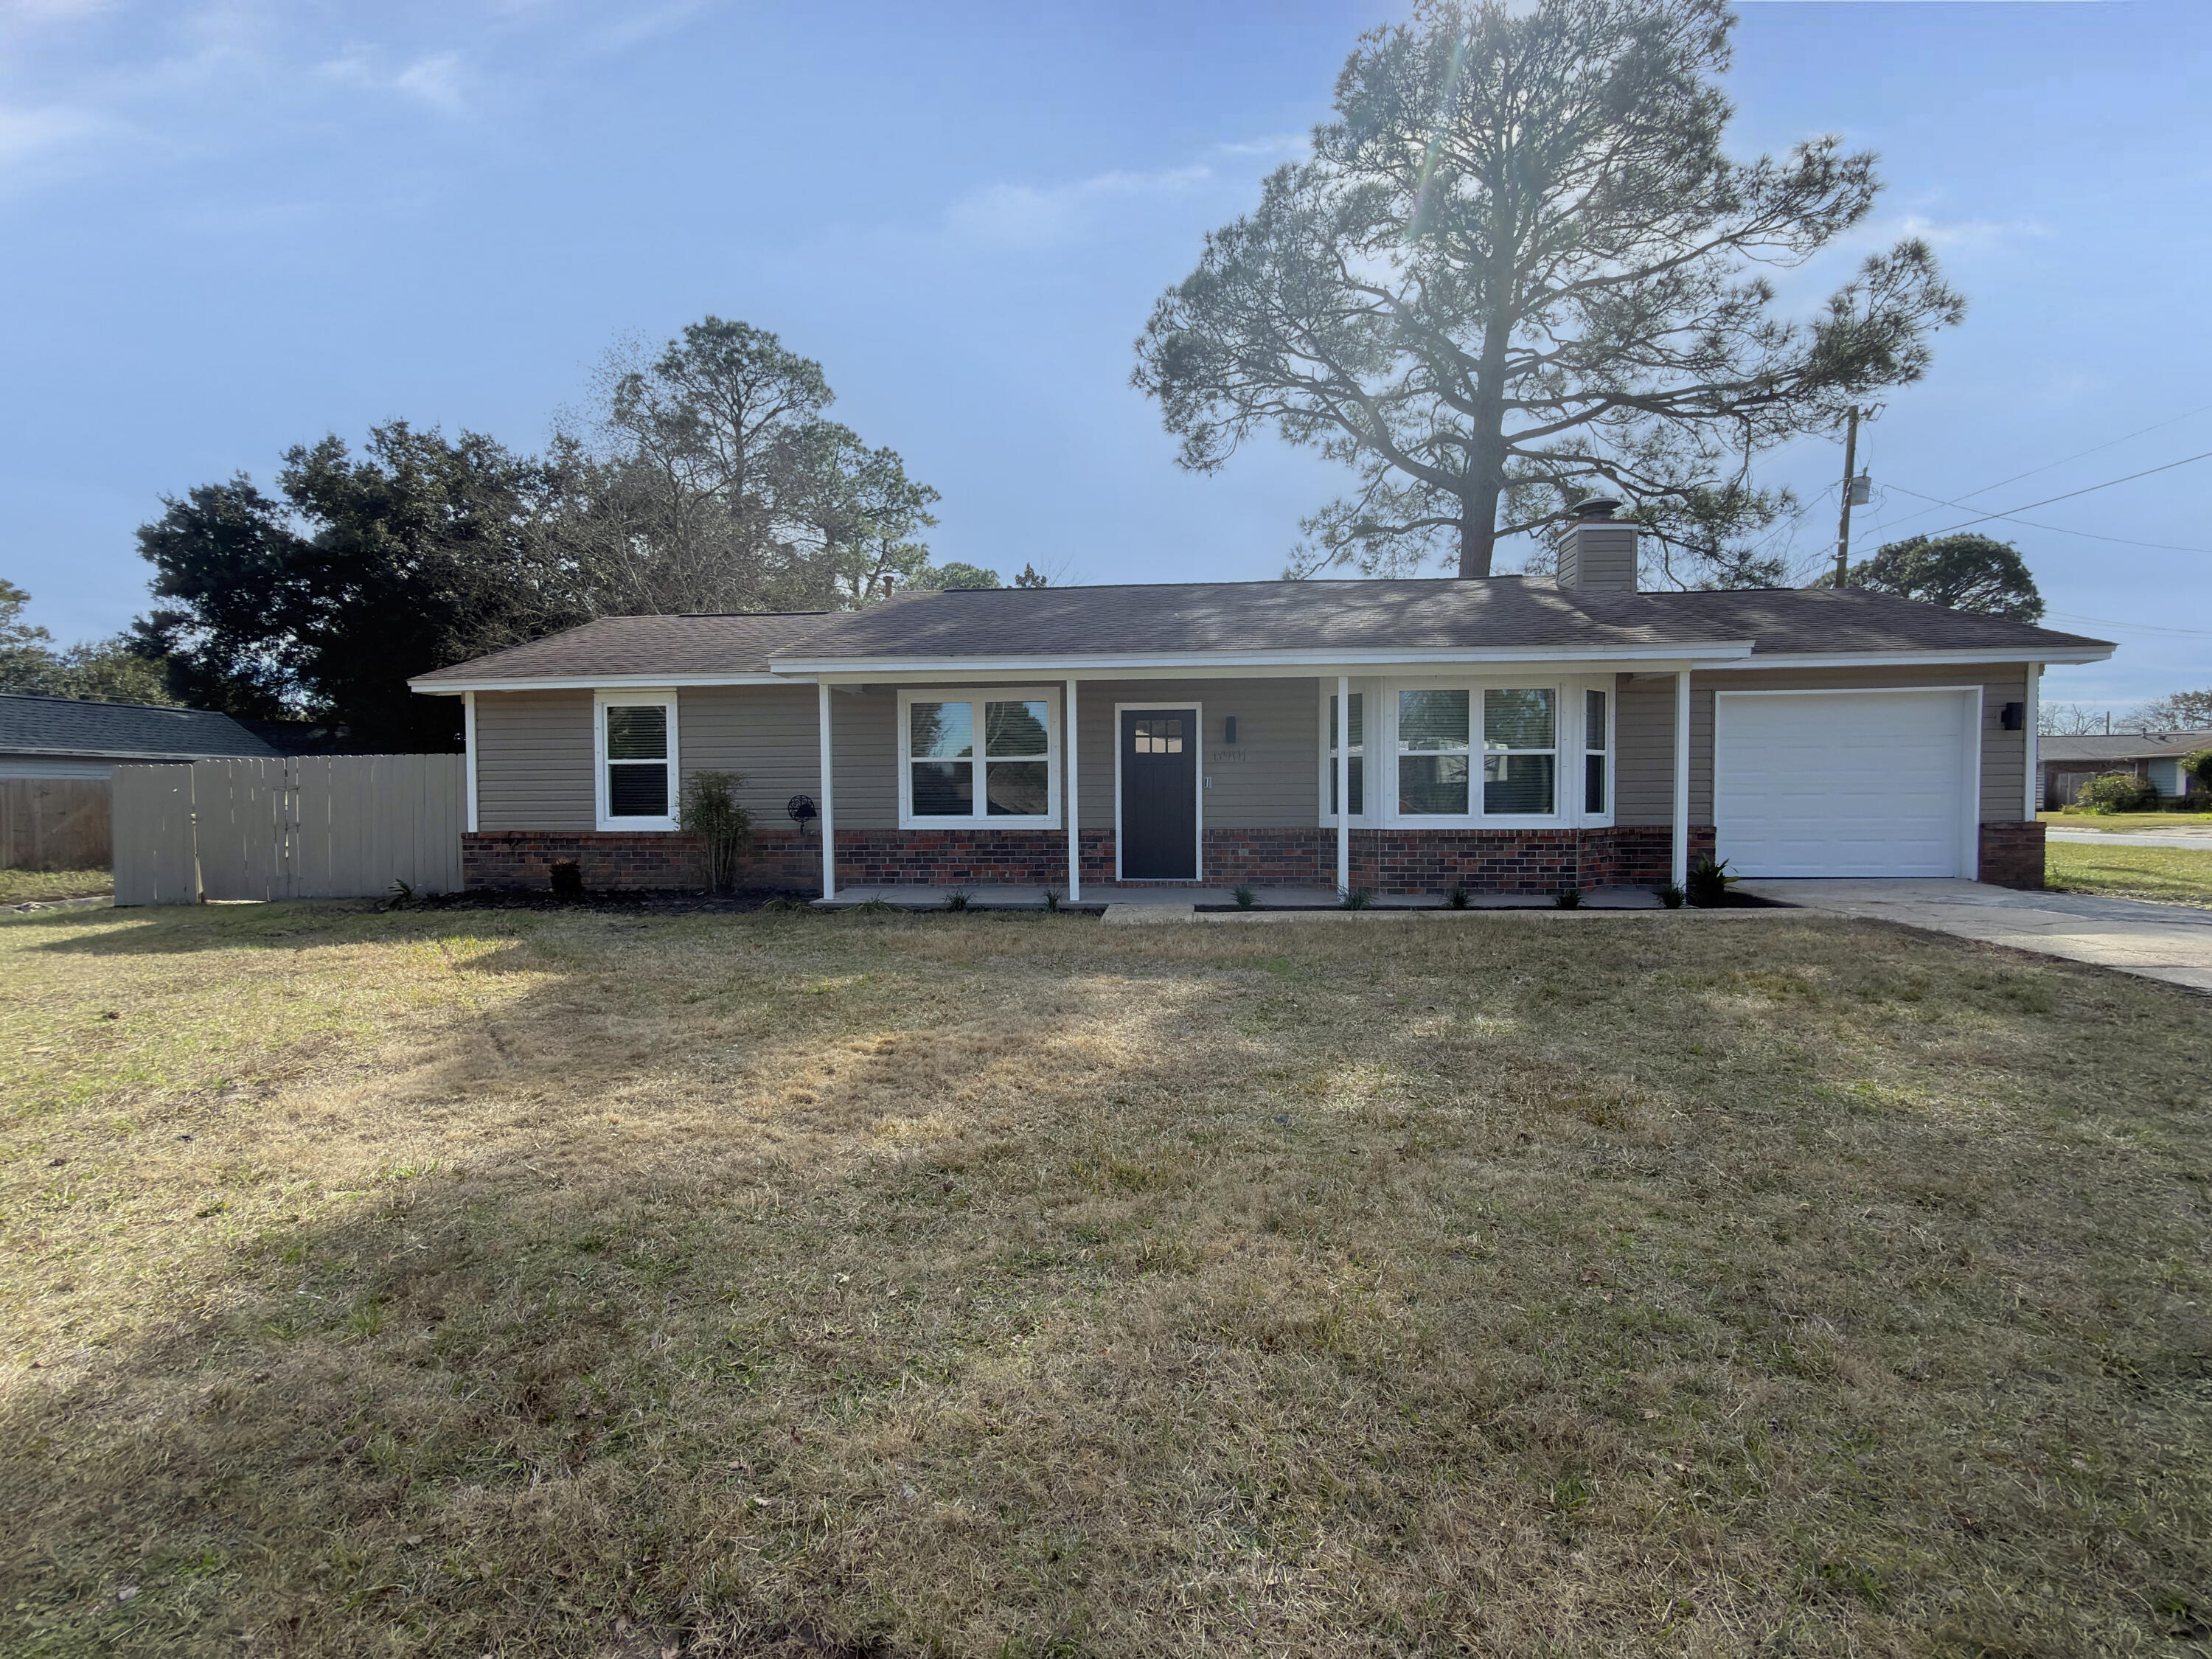
You will definitely want to see this updated REO home. This 1260 square foot opportunity features three bedrooms and two baths with significant interior upgrades throughout. You will start off on the right foot with fresh paint, modern fixtures, and brand new stainless steel appliances already in place. With matching granite tops in the kitchen and baths, a generously sized master bedroom with a tiled shower in the master bath, and a walk-in closet, this home boasts a 'move-in' vibe. Featuring new 2-inch faux wood blinds throughout, sleek black hinges and door knobs, a painted garage floor, and a new garage door with an opener—plus a privacy-fenced backyard—this home is definitely one you will want to check out before it's gone.
#992926

Pensacola

6901 Corrydale Drive

3 Beds

2 Baths

1,260 Sq.Ft.

$219,900

MLS#: 992926
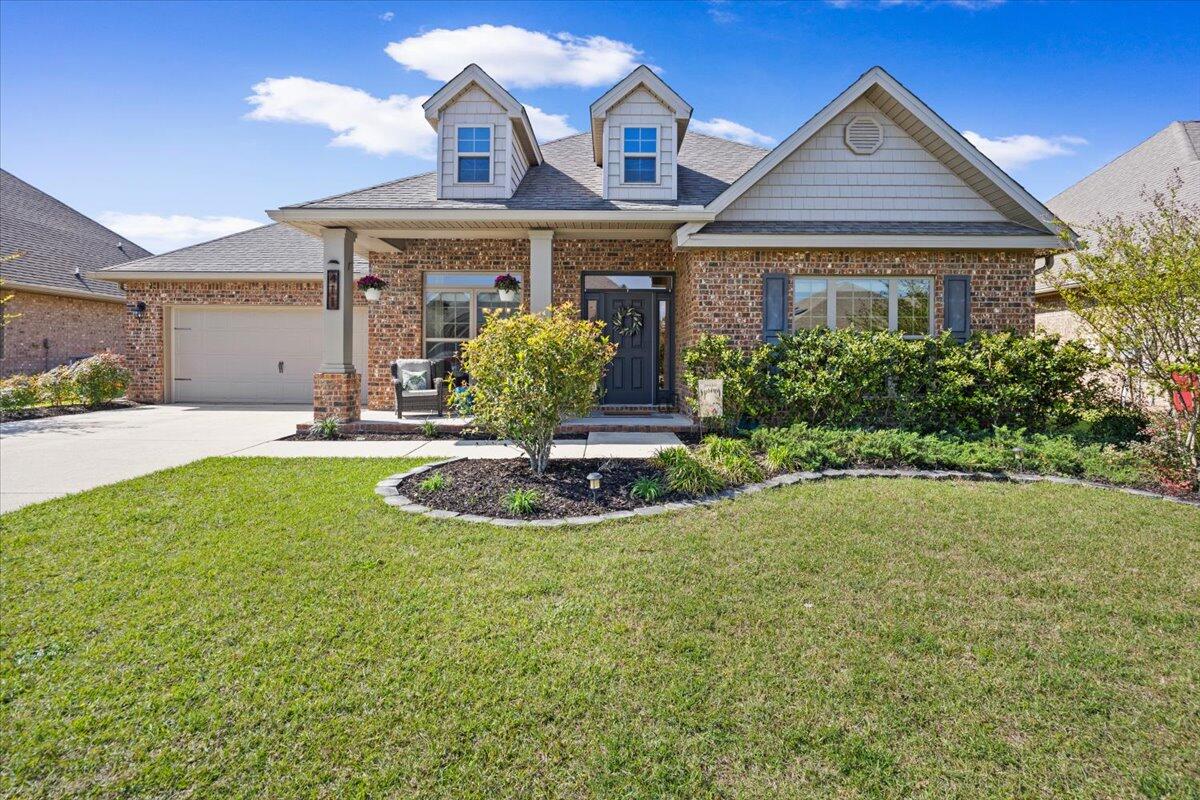
Welcome to this stunning one story brick home offering 3,144 square feet of beautifully designed living space. Featuring 5 spacious bedrooms, 3 full bathrooms, a formal dining room, and a dedicated office/flex space. The open floor plan is perfect for both everyday living and entertaining, highlighted by custom accents, LVP flooring and granite countertops.

This home has ample storage throughout, making it easy to stay organized while enjoying a clean, open feel. Step outside to a large covered patio, sprinkler system and storage building making it perfect for relaxing or hosting gatherings year-round. The neighborhood, Redstone Commons has a clubhouse with a pool, playground and dog park. Ideally located across the street from both the elementary and middle schools and with quick access to shopping, downtown Crestview and the I-10, convenience is at your doorstep. This is the perfect place to call home!
#998628

Crestview

411 Chickadee Street

5 Beds

3 Baths

3,144 Sq.Ft.

$465,000

MLS#: 998628
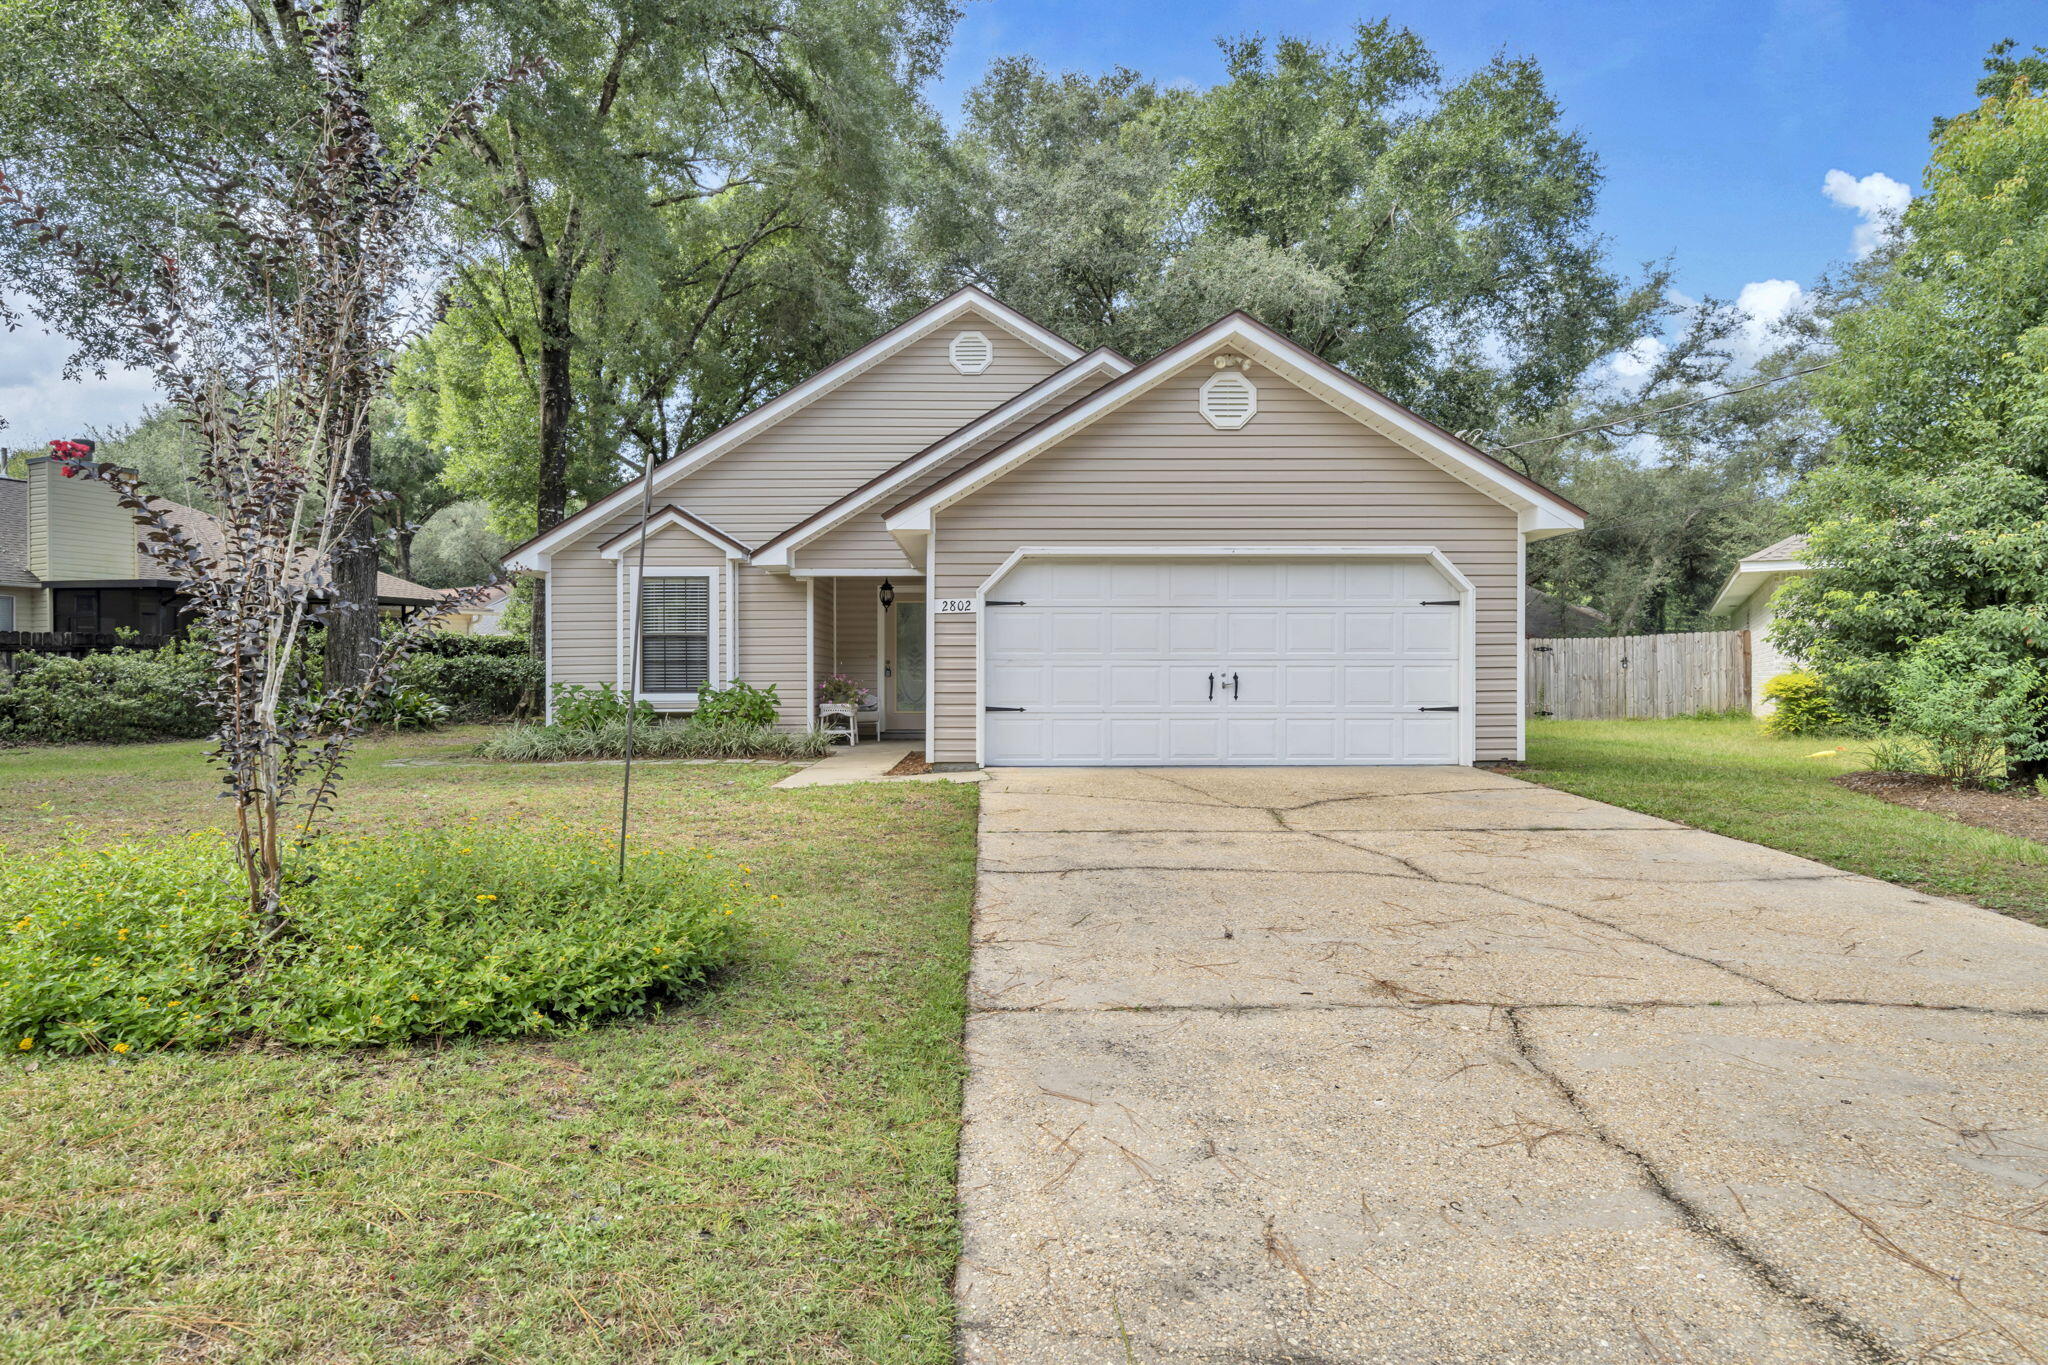
This single-story home is nestled in a serene cul-de-sac just south of I-10!  Beautifully maintained residence offers a perfect blend of modern comfort and classic charm.  Enjoy peace of mind with a new roof (2022), along with a new water heater and HVAC system installed in 2024.  The heart of the home has been thoughtfully remodeled, featuring sleek modern cabinetry, granite countertops, new flooring and all-new appliances that make cooking a joy.  The open floor plan allows for seamless flow between living, dining and kitchen spaces, perfect for entertaining family and friends or enjoying quiet evenings at home in front of the fireplace on chilly nights.  The ample yard space offers a canvas for gardening, relaxing, or play, with added privacy of being located at the end of a cul-de-sac Just a short drive to shopping, dining and outdoor recreational areas.  This home combines the tranquility of a suburban setting with easy access to urban amenities.  This property exemplifies move-in readiness, making it ideal for first time buyers, small families or anyone looking to downsize without compromising on quality and comfort.  Don't miss the opportunity to make this exquisite home yours!
#985277

Crestview

2802 Ram Lane

3 Beds

2 Baths

1,365 Sq.Ft.

$279,000

MLS#: 985277
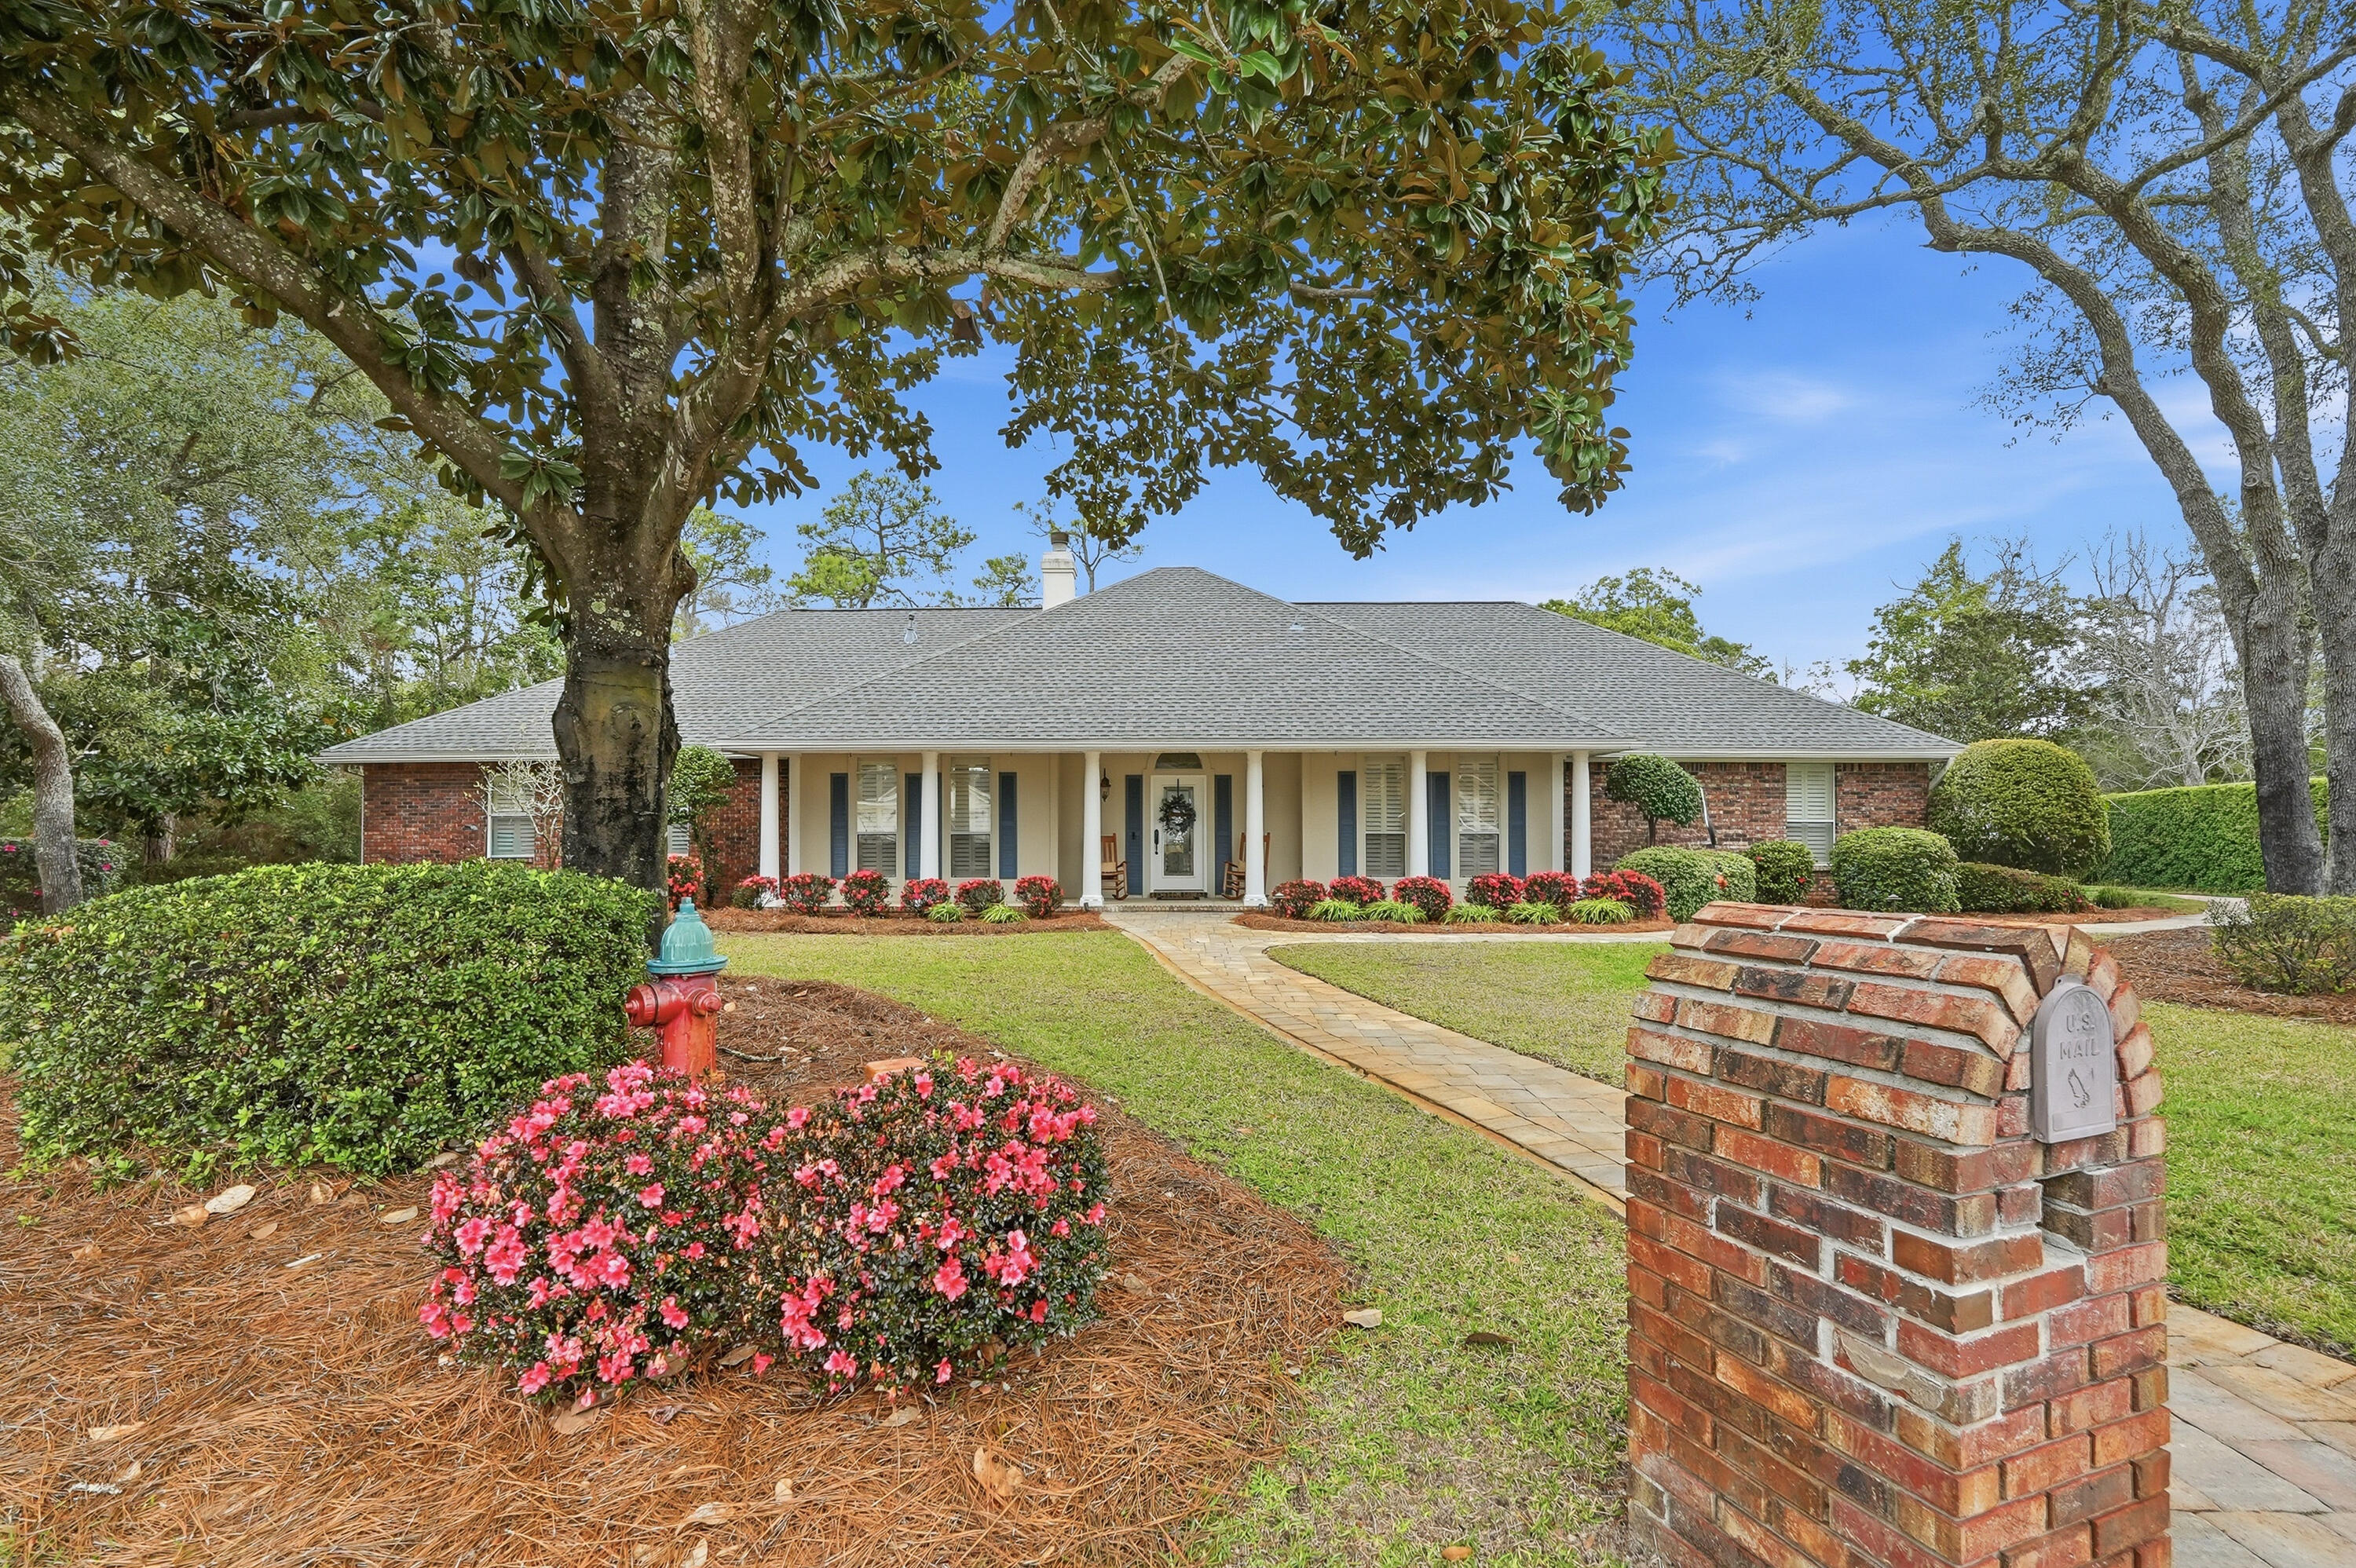
A WONDERFUL OPPORTUNITY FOR BUYERS- An executive ranch, thoughtfully designed for those who appreciate quality, privacy, and the luxury of space. Nestled on a quiet cul-de-sac within the gated Southwind community, this waterfront property offers a rare opportunity to enjoy peaceful surroundings, expansive outdoor living, and the potential to further enhance your water views over time. With 4 bedrooms and 3.5 baths, this versatile layout is ideal for multi-generational living or hosting guests. The home features two private primary suites, each beautifully appointed with an ensuite bath, walk-in shower, garden tub, and spacious walk-in closets--creating comfortable, private retreats within a home built for connection.  From the moment you step inside, you're welcomed by vaulted ceilings and a stunning stone gas fireplace, creating a warm and inviting atmosphere. The open-concept design seamlessly connects the eat-in kitchen, formal dining area, and spacious Florida room--perfect for entertaining, holidays, and everyday living. A light-filled sunroom offers a peaceful escape for morning coffee or unwinding with a good book while taking in the natural surroundings.  Step outside to your large private outdoor oasis, where 100 feet of waterfront awaits. While the natural vegetation currently offers added privacy, selective clearing could easily open up beautiful water views. Enjoy the space to relax, entertain, and take in the peaceful surroundings of your serene, waterfront setting.  More than just a home, this is a place to gather, unwind, and create lasting memories. Schedule your private showing today.
#998716

Niceville

4397 Windrush Drive

4 Beds

3 Baths

2,879 Sq.Ft.

$769,000

MLS#: 998716
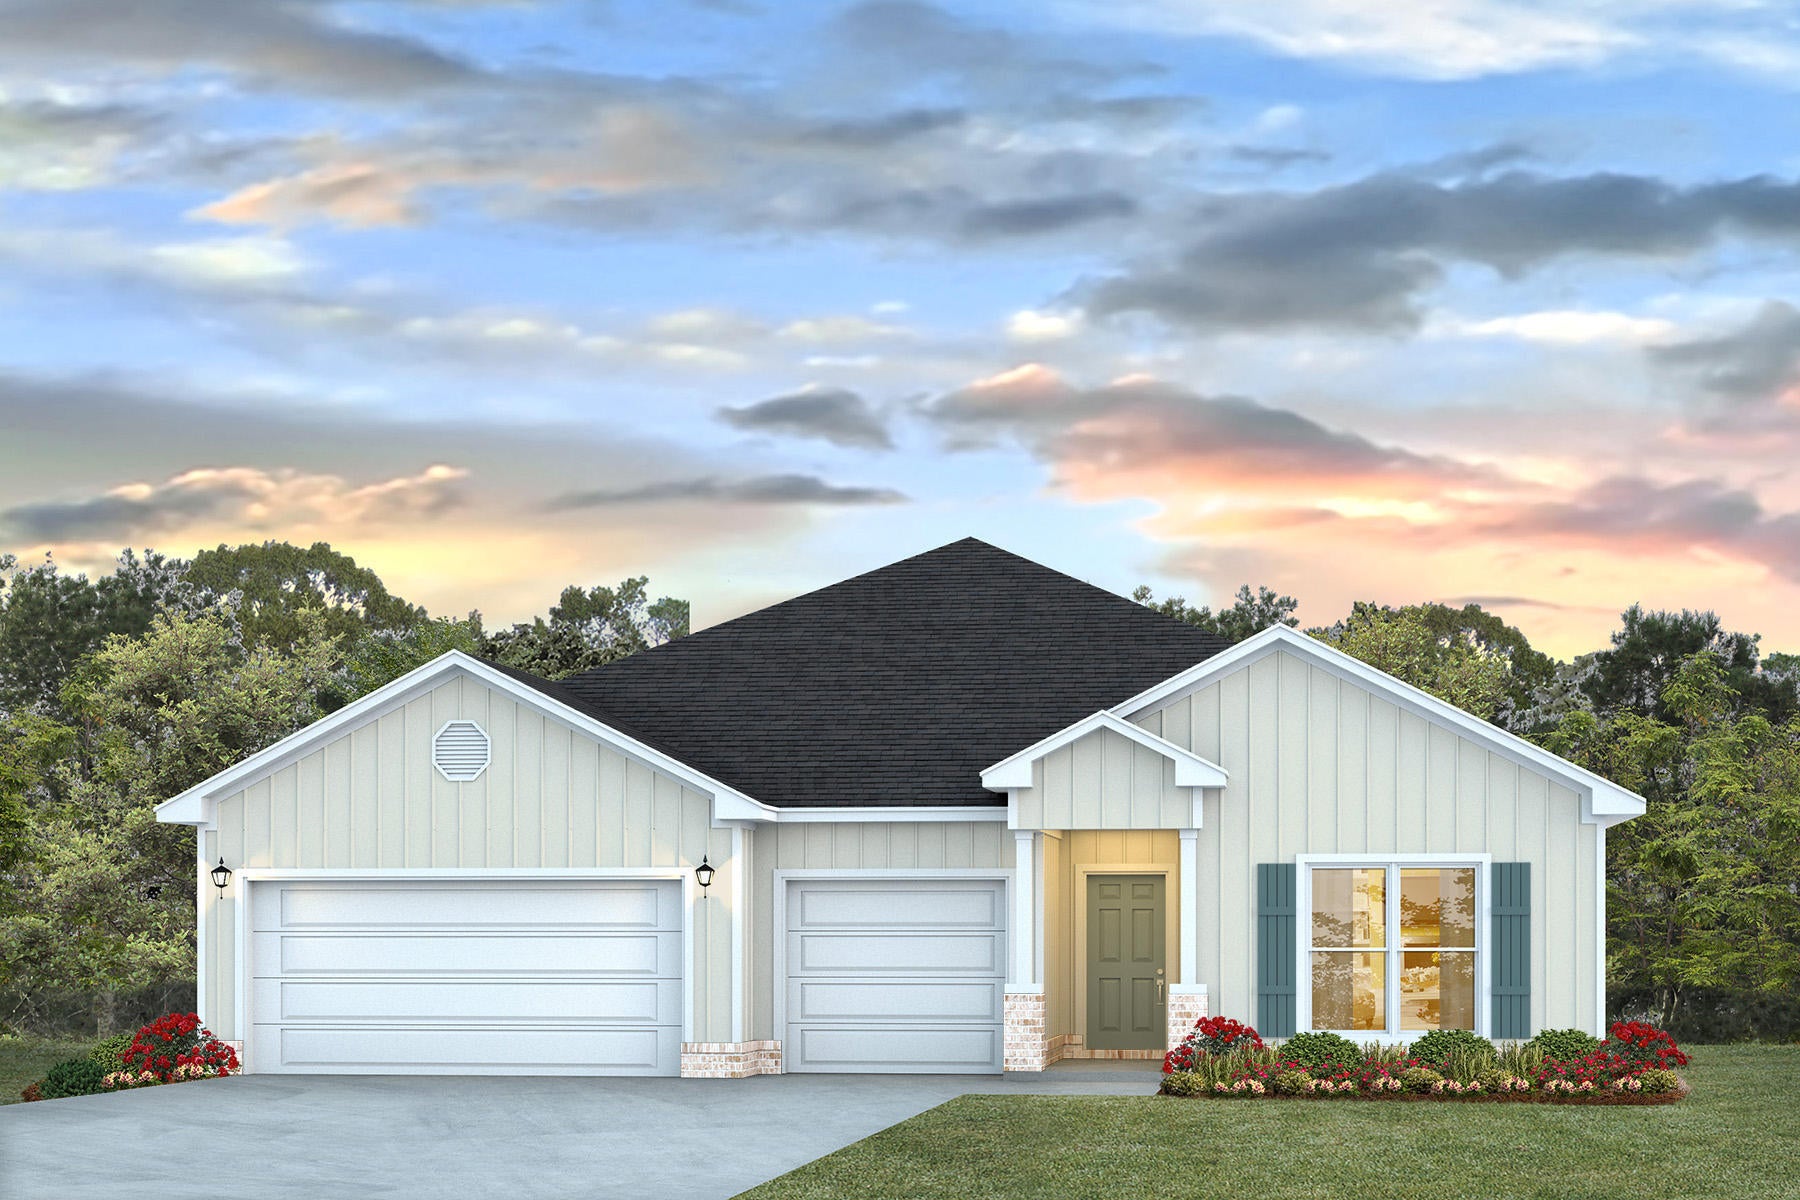
The stunning Camden plan is a 4 bed, 3.5 bath home with a '3-car garage', exquisitely designed to appeal to families with amazing amenities. You and your guests will be impressed by the attention to detail and endless features which include gorgeous stone countertops, tray ceilings, stainless steel appliances, and a modern contemporary sought after open floor plan. This home offers a separate suite which includes a bedroom, full bath, walk-in closet, and a 2nd living room/Study/Studio. Eye catching wood-look flooring and ''Smart Home'' connected with several Smart Home Devices you will enjoy. Also, included is Fabric Hurricane window & door protection & more.
#991071

Milton

8665 Ephesus Way

4 Beds

3 Baths

2,831 Sq.Ft.

$434,900

MLS#: 991071
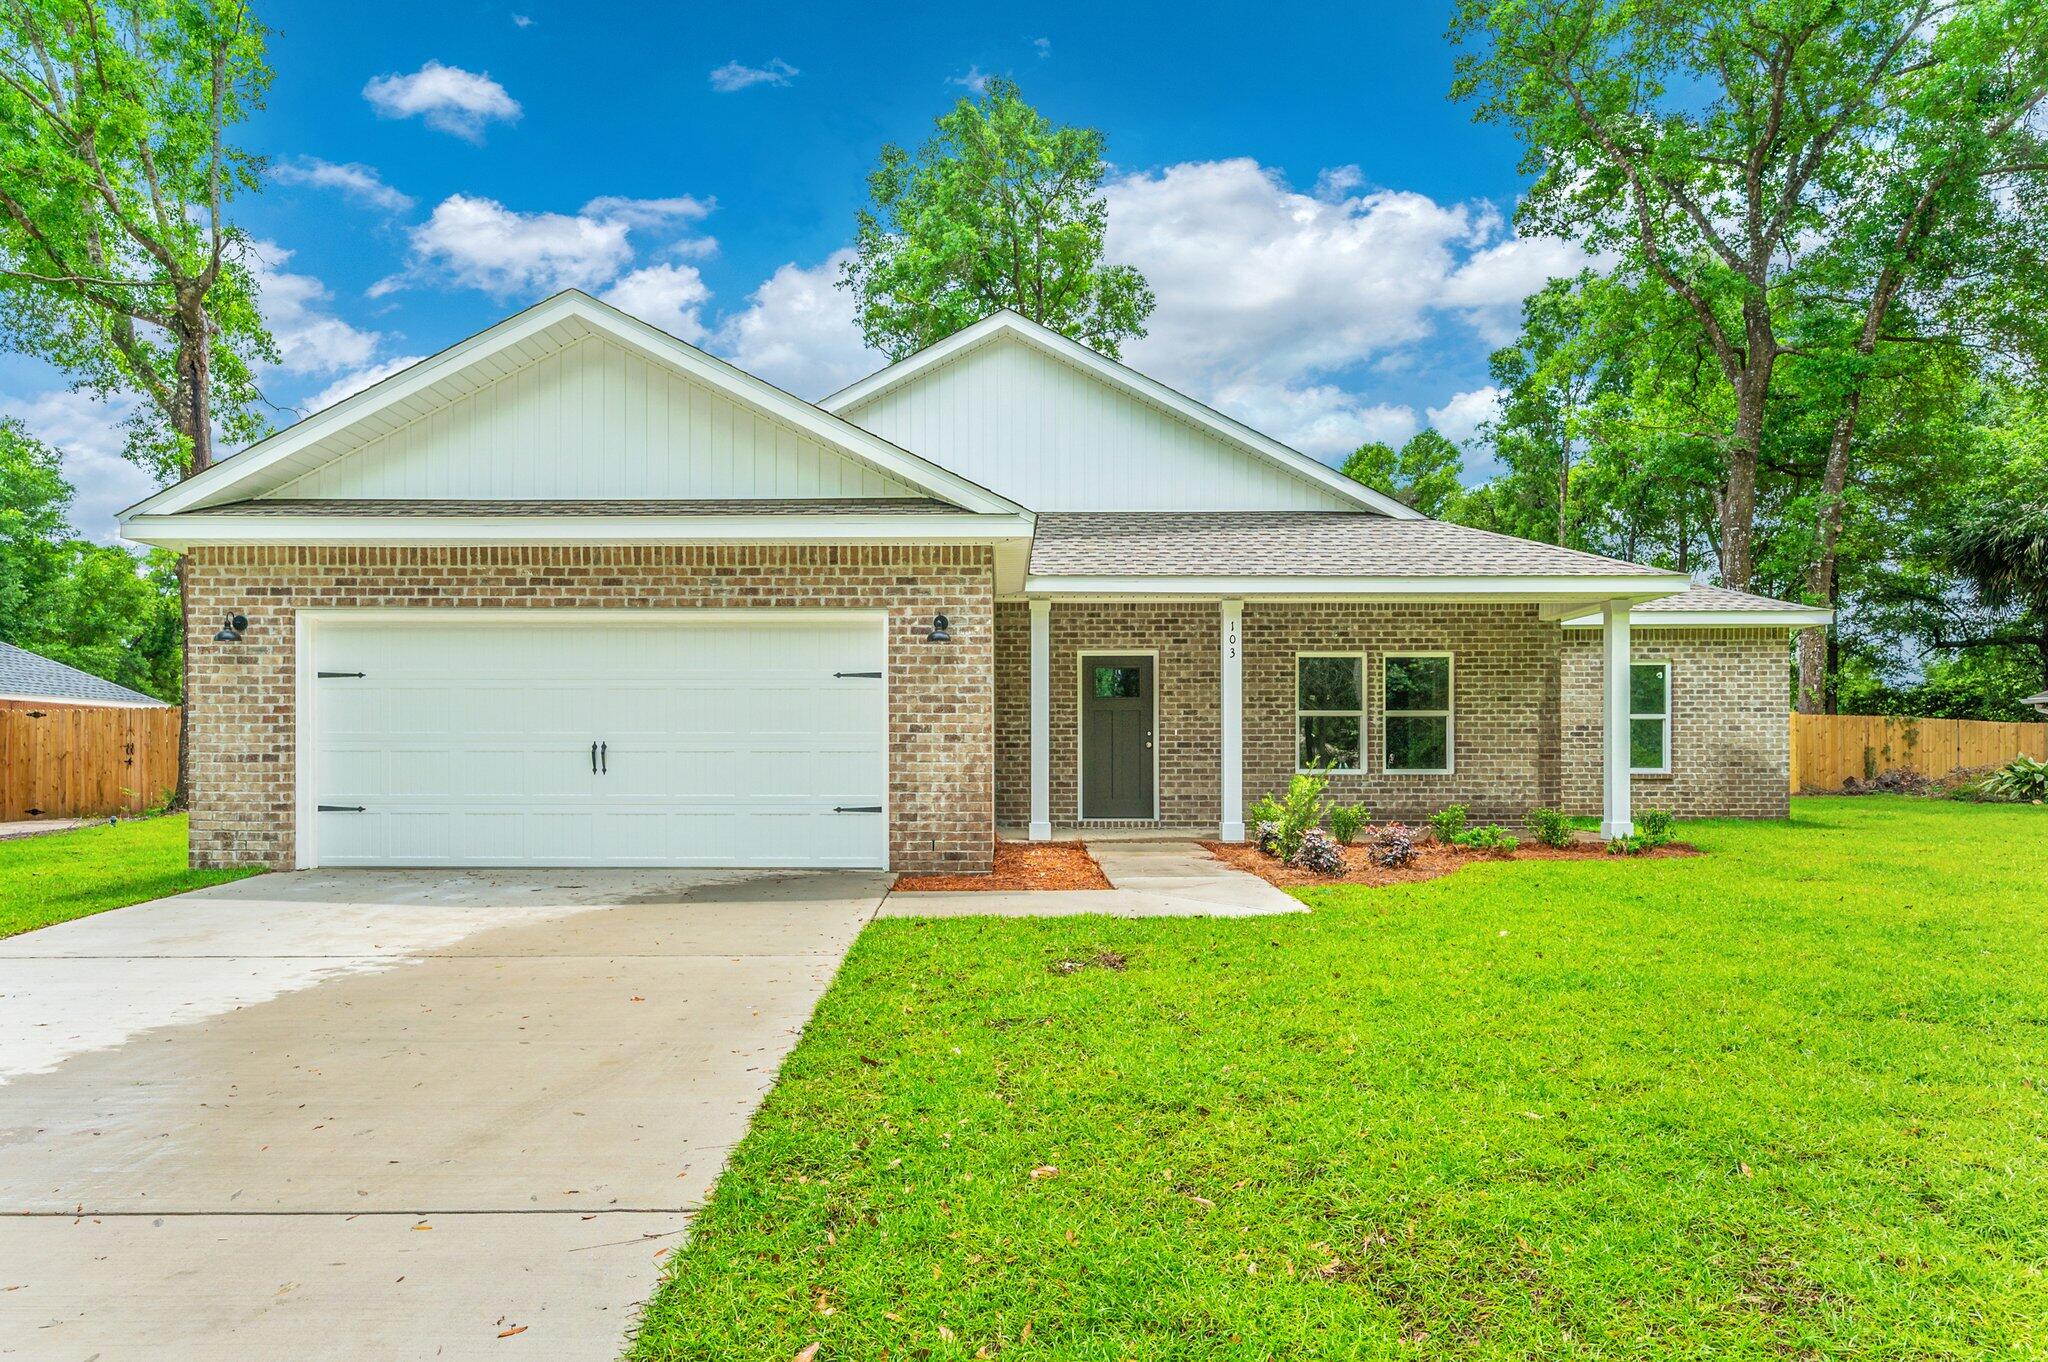
THE POPULAR ''SIERRA'' PLAN IS BEING BUILT ON A HALF ACRE LOT! All brick construction with covered front and rear porches for relaxing! Entryway opens to family/kitchen/ dining area, all with raised ceilings, recessed lighting & plenty of windows for natural light.  Kitchen has pantry, work island w/bar seating, stainless-steel appliances, quartz countertops and cozy dining nook. BONUS - MUD ROOM (with space for lockers or bench + LAUNDRY ROOM.  True split BR plan, owner's bath has walk-in closet, double vanities, tiled shower + linen storage. Three bedrooms + full bath off the family room.  Luxury vinyl plank flooring in common areas/baths, ceiling fans in all BR'S, landscaped yard + finished garage.  Photos of similar home, elevation, interior/exterior colors will vary. READY MID JULY!
#977049

Crestview

581 Ridge Lake Road

4 Beds

2 Baths

1,823 Sq.Ft.

$345,000

MLS#: 977049
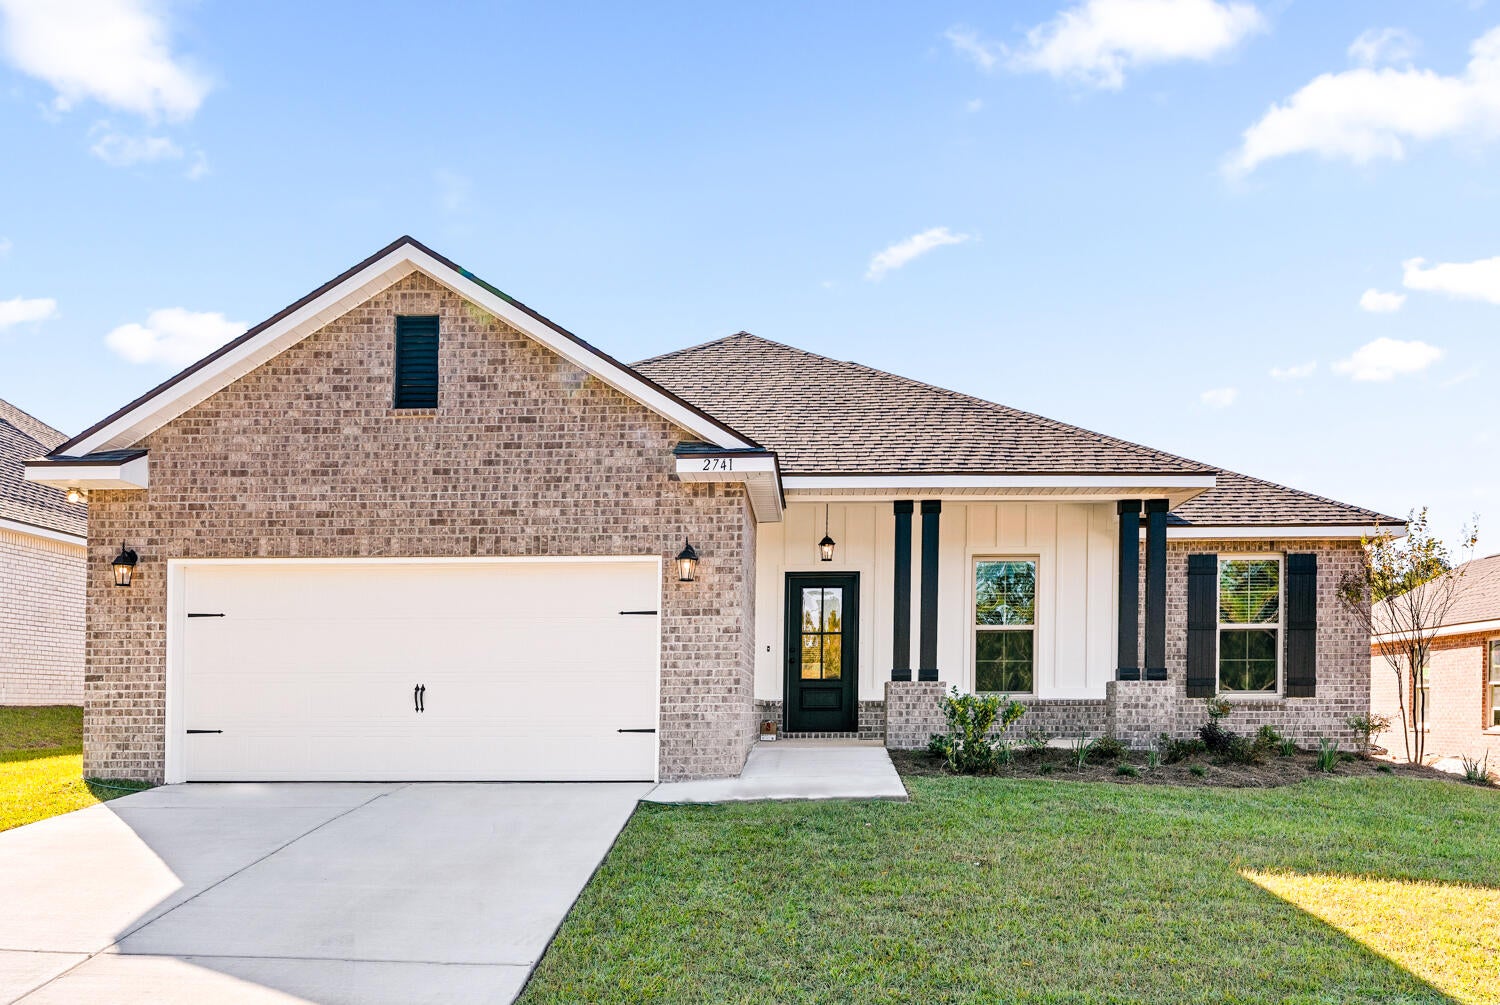
Awesome builder rate! Restrictions apply.

The RODESSA IV G in Young Oaks community offers a 4 bedroom, 2 full bathroom, open design. Upgrades added (list attached).
Features: double vanity, garden tub, separate shower, and walk-in closet in master bath, double vanity in 2nd bath, kitchen island, walk-in pantry, covered porches, LED lighting throughout, crown molding, ceiling fan in living and master, custom framed mirrors in all baths, smoke and carbon monoxide detectors, landscaping, architectural 30-year shingles, flood lights, and more!
Energy Efficient Features: water heater, kitchen appliance package with electric range, vinyl low E MI windows, and more! Energy Star Partner.
#981389

Crestview

2741 Louis Circle

4 Beds

2 Baths

1,986 Sq.Ft.

$359,990

MLS#: 981389
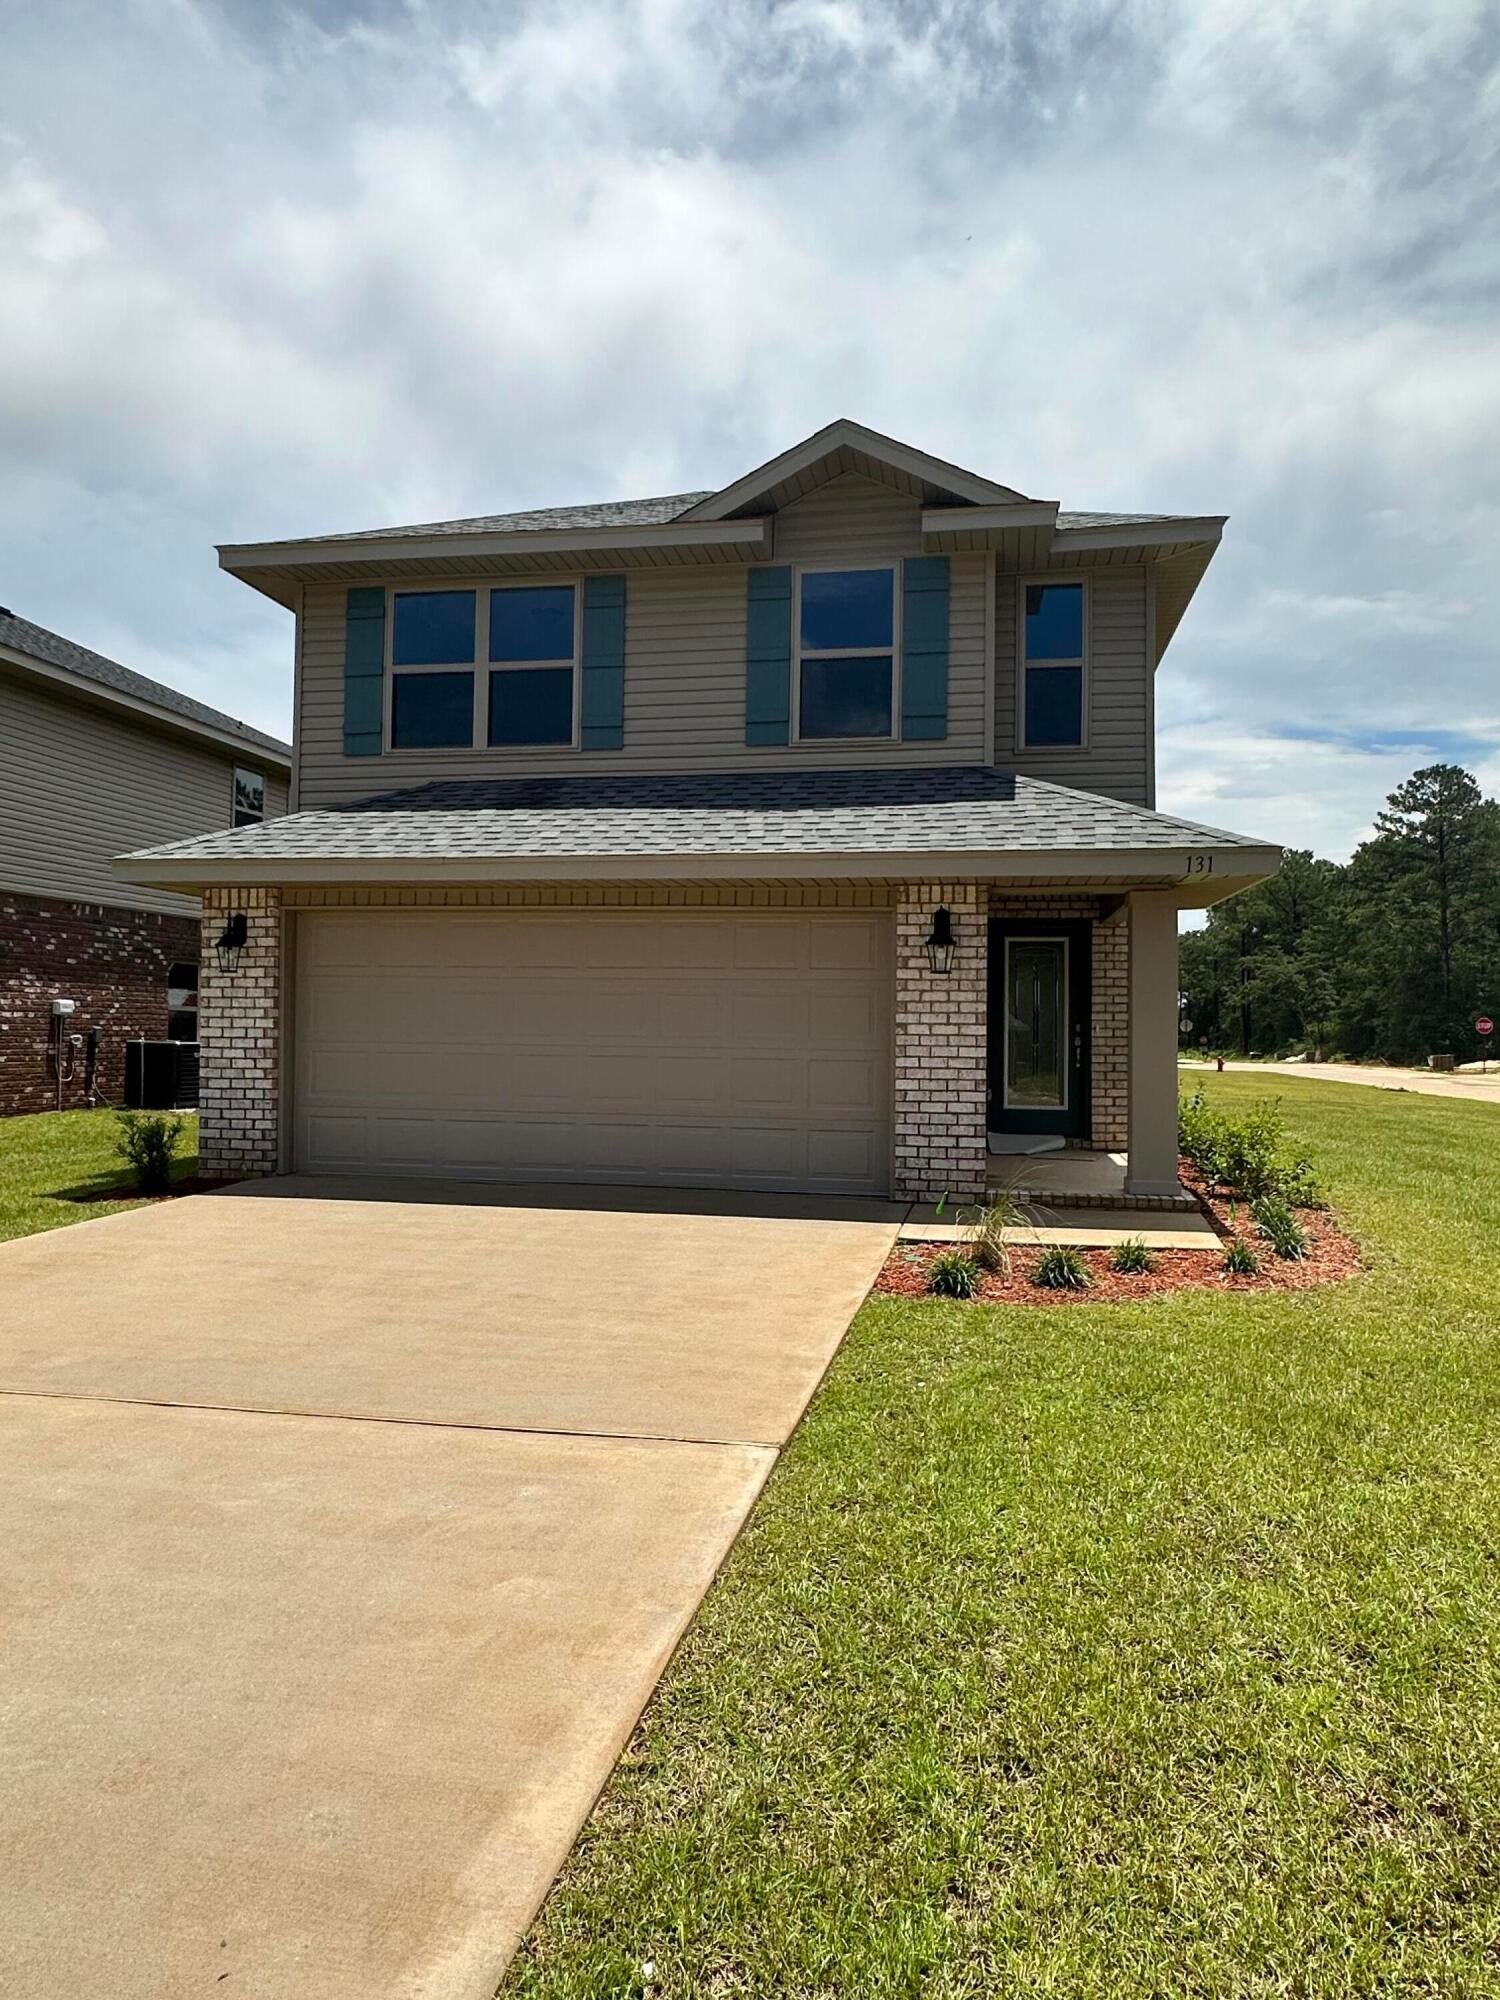
This 4-sided brick 2-story home is being built in one of the most desirable neighborhoods in North Crestview. The location is within walking distance to stores, schools and dining! This home offers 1817 square feet of living space and 4 bedrooms (all located on 2nd floor) and 2.5 bathrooms. The home comes with some great upgrades that include upgraded LVP flooring everywhere with carpet only on the stairs and in the bedrooms, 5' ft shower in the master bathroom, and granite countertops throughout! The home comes with a stainless-steel Frigidaire microwave, dishwasher and oven. The yard comes fully sodded and landscaped all with a rainbird irrigation system. The 2-car automatic garage comes fully finished with 2 door openers. Enjoy the community pool on our hot summer months!
#964028

Crestview

169 Ridgeway Circle

4 Beds

2 Baths

1,817 Sq.Ft.

$333,542

MLS#: 964028
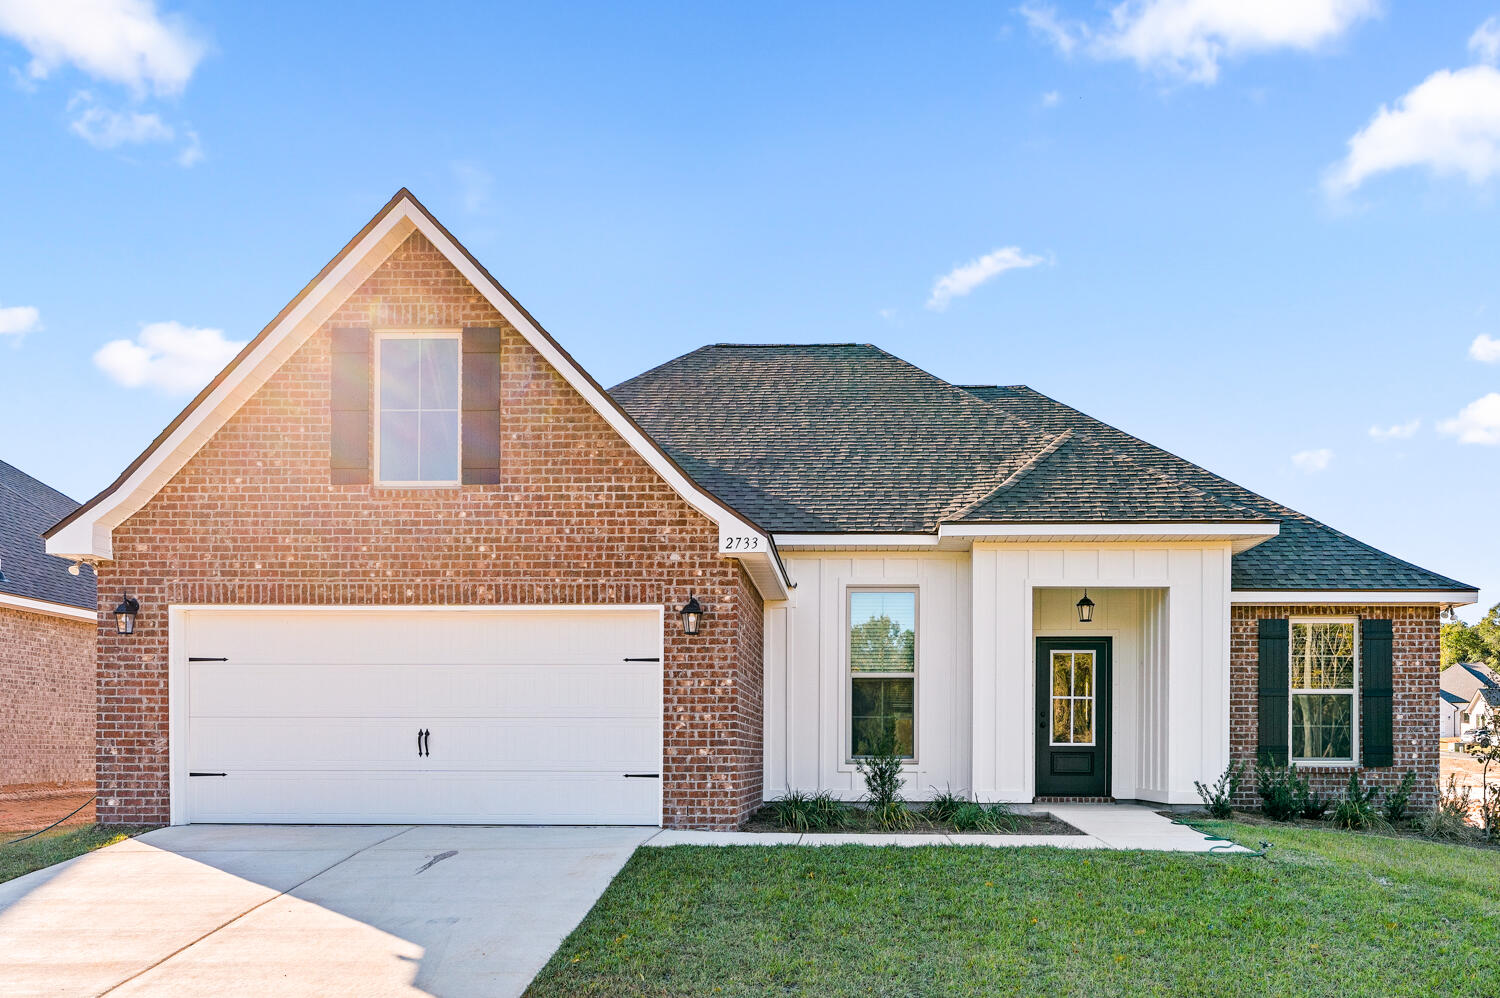
Awesome builder rate! Restrictions apply.

The ROSES V G in Young Oaks community offers a 3BR, 2BA, open design with flex space and computer desk/niche. Upgrades added (list attached). Features: double vanity, garden tub, separate shower, and 2 walk-in closets in master bath, tray ceiling in master bed, kitchen island, walk-in pantry, covered front and rear porch, recessed lighting, crown molding, ceiling fan in living and master, framed mirrors, smoke and carbon monoxide detectors, landscaping, architectural 30-year shingles, flood lights, and more!
Energy Efficient Features: water heater, electric appliance package, vinyl low E MI windows, and more! Energy Star Partner.
#977299

Crestview

2733 Louis Circle

3 Beds

2 Baths

1,925 Sq.Ft.

$354,990

MLS#: 977299
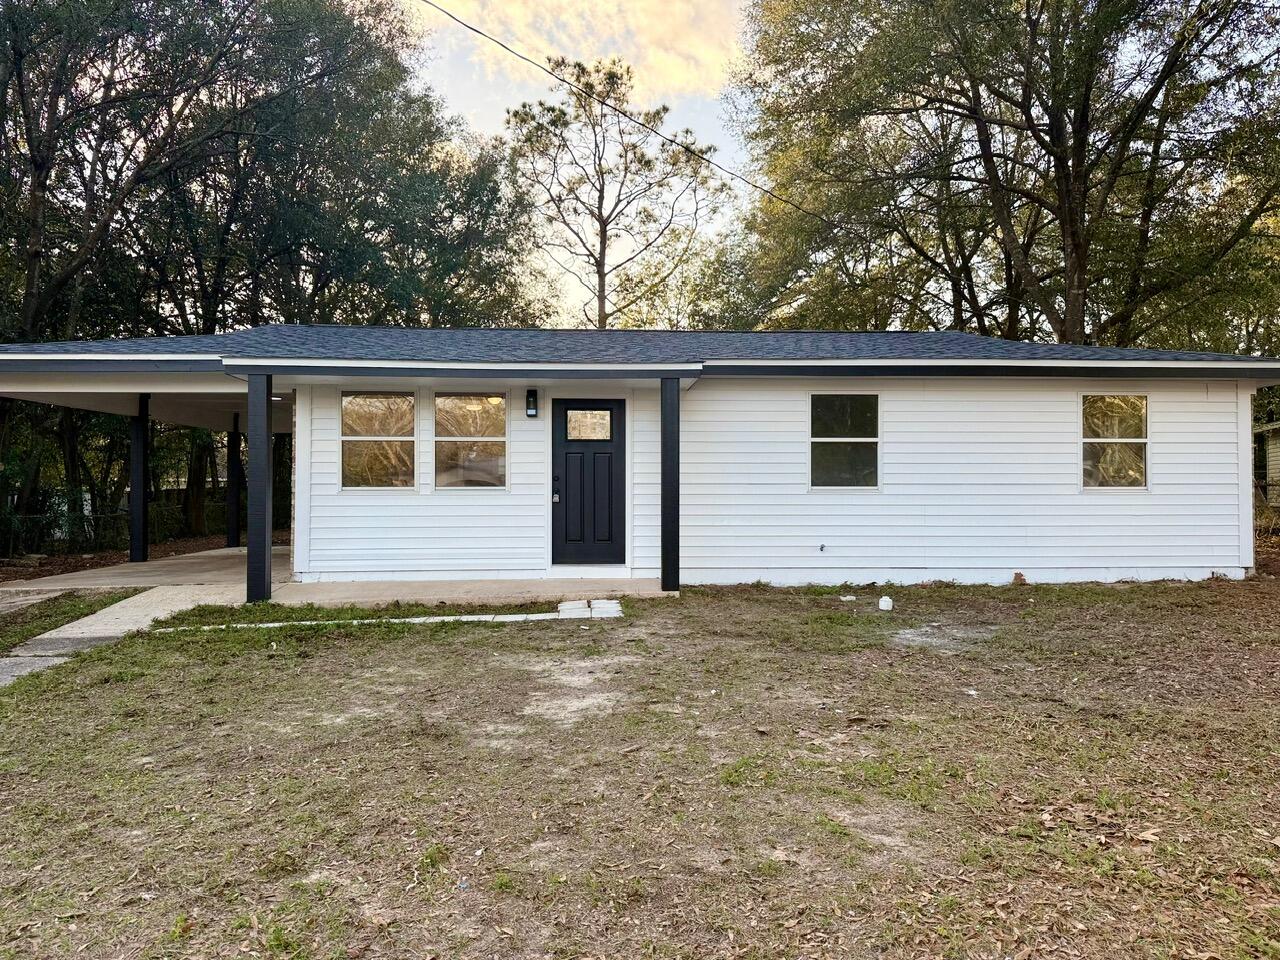
Welcome to 204 Amellia Place- a fully updated 3-bedroom, 1-1/2-bathroom home that's move in ready! This stunning home features a brand-new exterior, fresh paint, new flooring, and some new energy efficient windows and insulation.  Enjoy peace of mind with a new roof, HVAC system, water heater and completely updated electrical wiring and panel.  
Inside, the modern kitchen boasts stainless steel appliances, while the bathrooms shine with new vanities, mirrors and stylish fixtures.  With its fresh updates and thoughtful design, this home offers both comfort and convenience.  
Don't miss out- schedule your showing today!

SELLER OFFERING $5000.00 CREDIT TO USE ANY WAY YOU'D LIKE WITH ACCEPTABLE OFFER
#970793

Crestview

204 Amellia Place

3 Beds

1 Baths

950 Sq.Ft.

$205,000

MLS#: 970793

* Listings identified with the FMLS IDX logo come from FMLS and are held by brokerage firms other than the owner of this website. The listing brokerage is identified in any listing details. Information is deemed reliable but is not guaranteed. If you believe any FMLS listing contains material that infringes your copyrighted work please click here to review our DMCA policy and learn how to submit a takedown request. © 2024. First Multiple Listing Service, Inc.

Categories

Homes Tailored to Your Lifestyle

Buyers Guide

Buying a home is one of the most exciting milestones of your life.

View more

Sellers Guide

Putting your home on the market can be a stressful process, especially when you don’t know what to expect.

View more

Market report

With just a few clicks, you'll gain instant access to valuable insights about the real estate market, including trends, property values, and community analytics.

View more

Home value

Unlike automated valuations, our hands-on review will provide a comprehensive opinion of your home’s value while considering important interior elements and other location intangible factors that machine algorithms so often miss.

View more

Buyers resources

Guides on financing, inspections, and choosing the right Realtor for a smooth home purchase.

Sellers resources

Practical tips on staging, pricing, and preparing your home to attract buyers and maximize your sale.

Send a message

Message successfully sent.

Reason for contacting?

I agree to receive email communication and understand I can unsubscribe at any time.

I agree to be contacted by Realhub DEV via call, email, and text for real estate services. To opt out, you can reply 'stop' at any time or reply 'help' for assistance. You can also click the unsubscribe link in the emails. Message and data rates may apply. Message frequency may vary. Privacy Policy

Sign In Sign Out

Virtual Assistant

Would you like to take the next step with this property? We can help you schedule a showing or virtual tour, or send you more details.

Yes, I would like more information.

Thank You for Your Reply, One of Our Agents will contact you as soon as possible

No, maybe later.

Thank you, you can always contact me via email, phone number or through the contact form.

Realhub AI

Lucy - Your AI-Powered Realtor

Update Your Temporary Password

Personalize your search

Enter your email and we'll notify you immediately when new listings match what you're looking for.

or enter email address

Already have an account ? Login here

Continue your home search

I agree to receive communications and understand I can unsubscribe at any time.

I agree to be contacted by Realhub DEV via call, email, and text for real estate services. To opt out, you can reply 'stop' at any time or reply 'help' for assistance. You can also click the unsubscribe link in the emails. Message and data rates may apply. Message frequency may vary. Privacy Policy

Already have an account ? Login here

We use cookies

We use cookies primarily for analytics to enhance your experience. By accepting, you agree to our use of these cookies. You can manage your preferences or learn more about our cookies policy.