Thinking of selling?

Blue Sapphireline

Browse Properties
  • Nearby me

Popular Features

Community Features

Association

Property Features

Waterfront

View

Exterior Features

Interior Features

Style

E-Alert name

Properties

10000 properties match your criteria

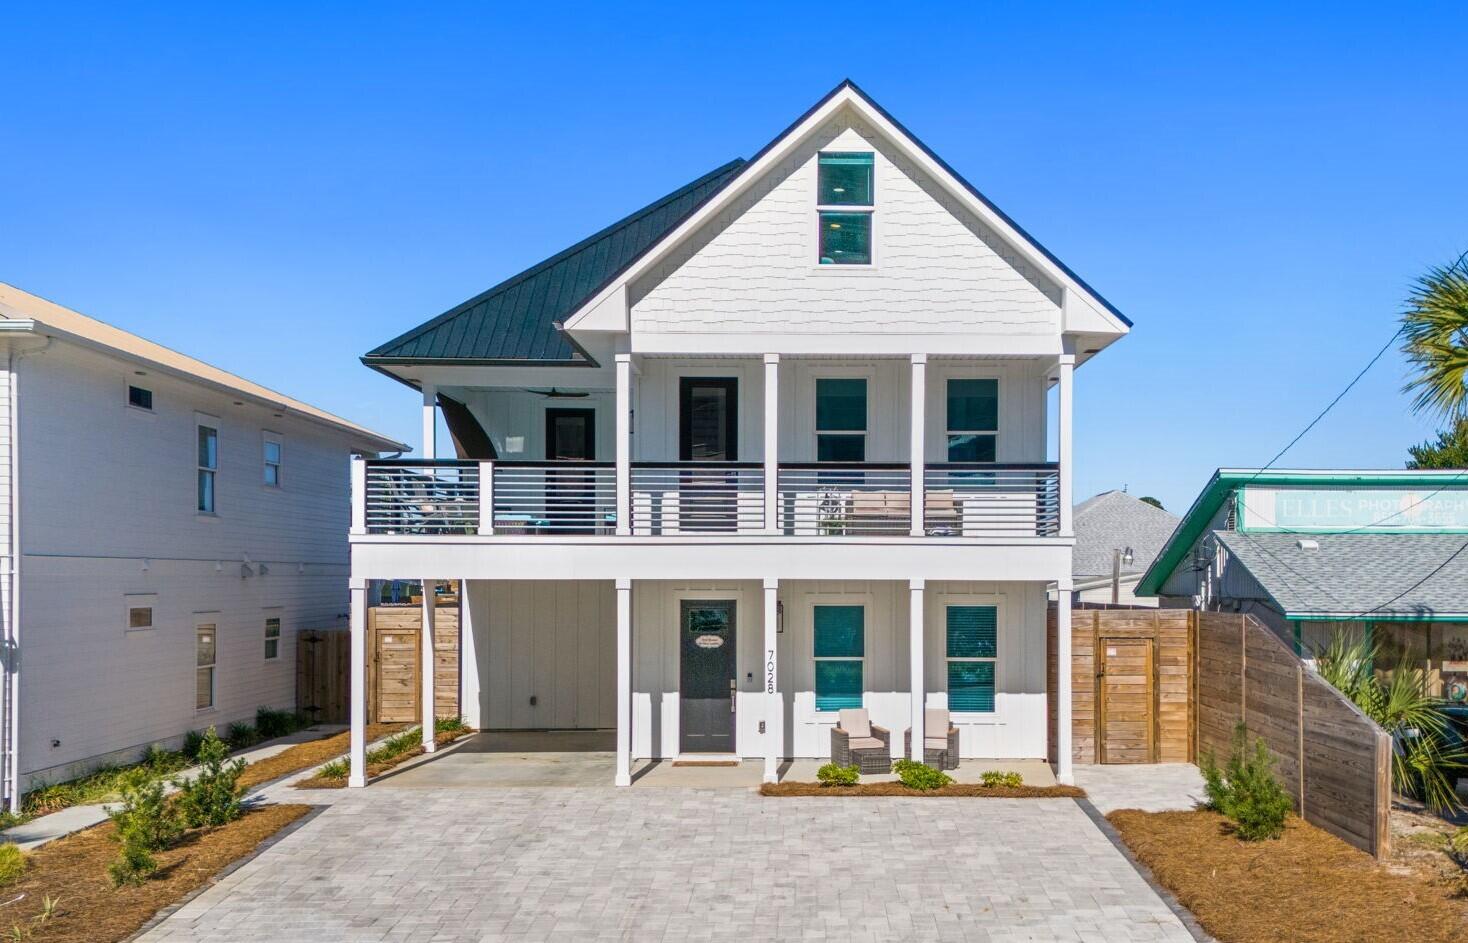
CURRENTLY UNDER CONTRACT, SELLER ACCEPTING BACKUP OFFERS - A premier investment and luxury coastal retreat, this custom beach home is positioned just a short 5-minute walk from Public Beach Access 15 and the iconic emerald waters of Panama City Beach. Purposefully designed to host large groups, it sleeps up to 19 guests and delivers impressive rental projections exceeding $130,000 annually. The open main level showcases a gourmet kitchen with granite countertops, stainless steel appliances, and walk-in pantry flowing seamlessly to the covered patio, private pool, and outdoor shower. The primary suite provides resort-style comfort with a soaking tub, walk-in shower, and spacious closet, while multiple bunk rooms including a third-floor bunk suite with lounge area enhance rental versatility. A second-floor family room with a wet bar opens to a sunset-view sundeck ideal for entertaining. Perfectly located on the desirable East End near local favorites like Schooners and FINNS Barista Bar & Snack Shack, this fully furnished property offers superior guest appeal and proven performance in one of PCB's strongest rental corridors.
#988441

Panama City Beach

7028 Thomas Drive

5 Beds

4 Baths

3,048 Sq.Ft.

$1,179,000

MLS#: 988441
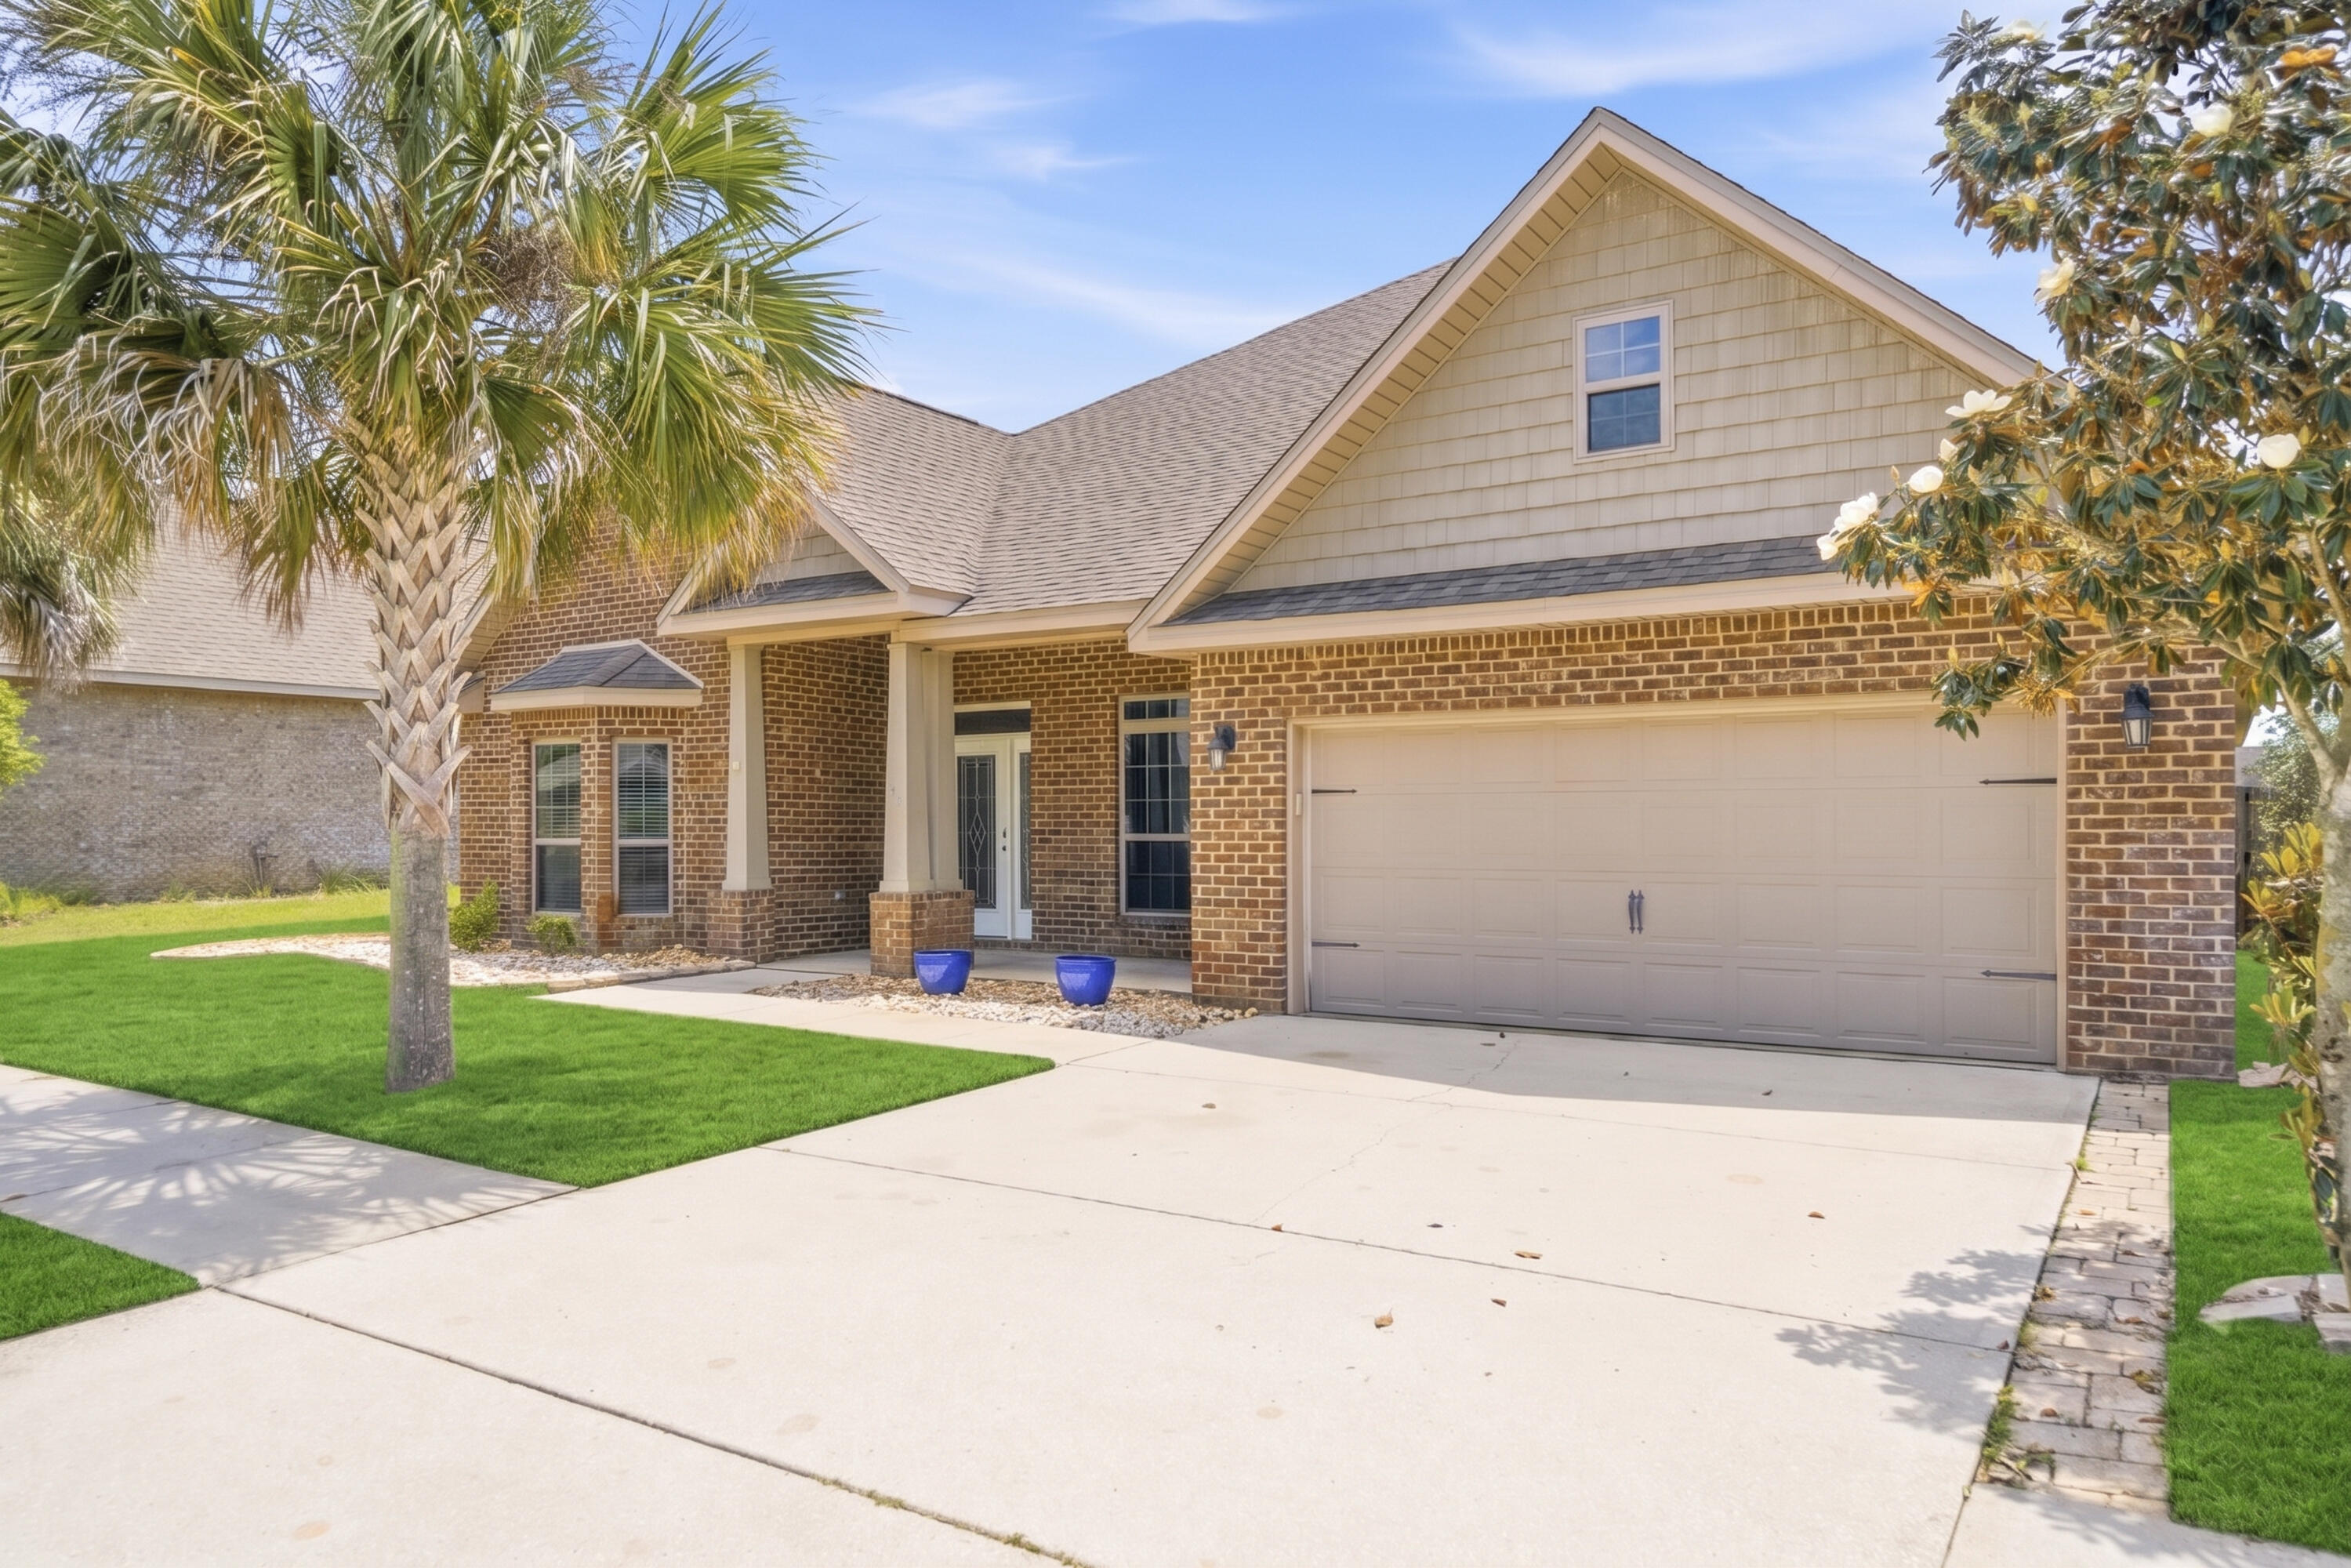
This beautiful 5 Bedroom + office sits on a .42 acre lot and has a 720 sq ft garage that fits 3-4 vehicles! The 3,086 sq ft Brianne floor plan offers an open layout and spacious fenced backyard with plenty of room for a pool. Peach Creek is a charming neighborhood that is conveniently located minutes from 30A beaches, schools, restaurants, boutique shopping, golf, beach clubs, and only 5 miles from iconic Seaside. Peach Creek residents are known for their holiday decor and welcoming community spirit. Enjoy beach days, biking the neighborhood, and walks along scenic 30A. Inside, the gourmet kitchen features an extra-large island for additional seating and storage, granite countertops, beautiful cabinetry, glass cooktop, built-in wall oven and microwave, and designer vent hood. The breakfast area is perfect for casual meals! 

The spacious primary suite is separated from the other bedrooms, has its own access to the screened-in porch, and has an en suite with soaking tub, tiled shower, double vanity, and huge walk-in closet. This well-designed layout has two guest bedrooms and a full bathroom located next to the office, and two additional guest bedrooms with a full bathroom off the breakfast area. There are 3 hallway closets--more storage than you will ever need! Additional features include wood laminate flooring in main living areas, ceramic tile flooring in bathrooms and laundry, crown molding, tray ceilings, huge walk-in pantry, and dedicated laundry room. Schedule a showing today! Buyer to verify all pertinent information, including dimensions and lot size.
#1002445

Santa Rosa Beach

31 Maddox Street

5 Beds

3 Baths

3,086 Sq.Ft.

$685,000

MLS#: 1002445
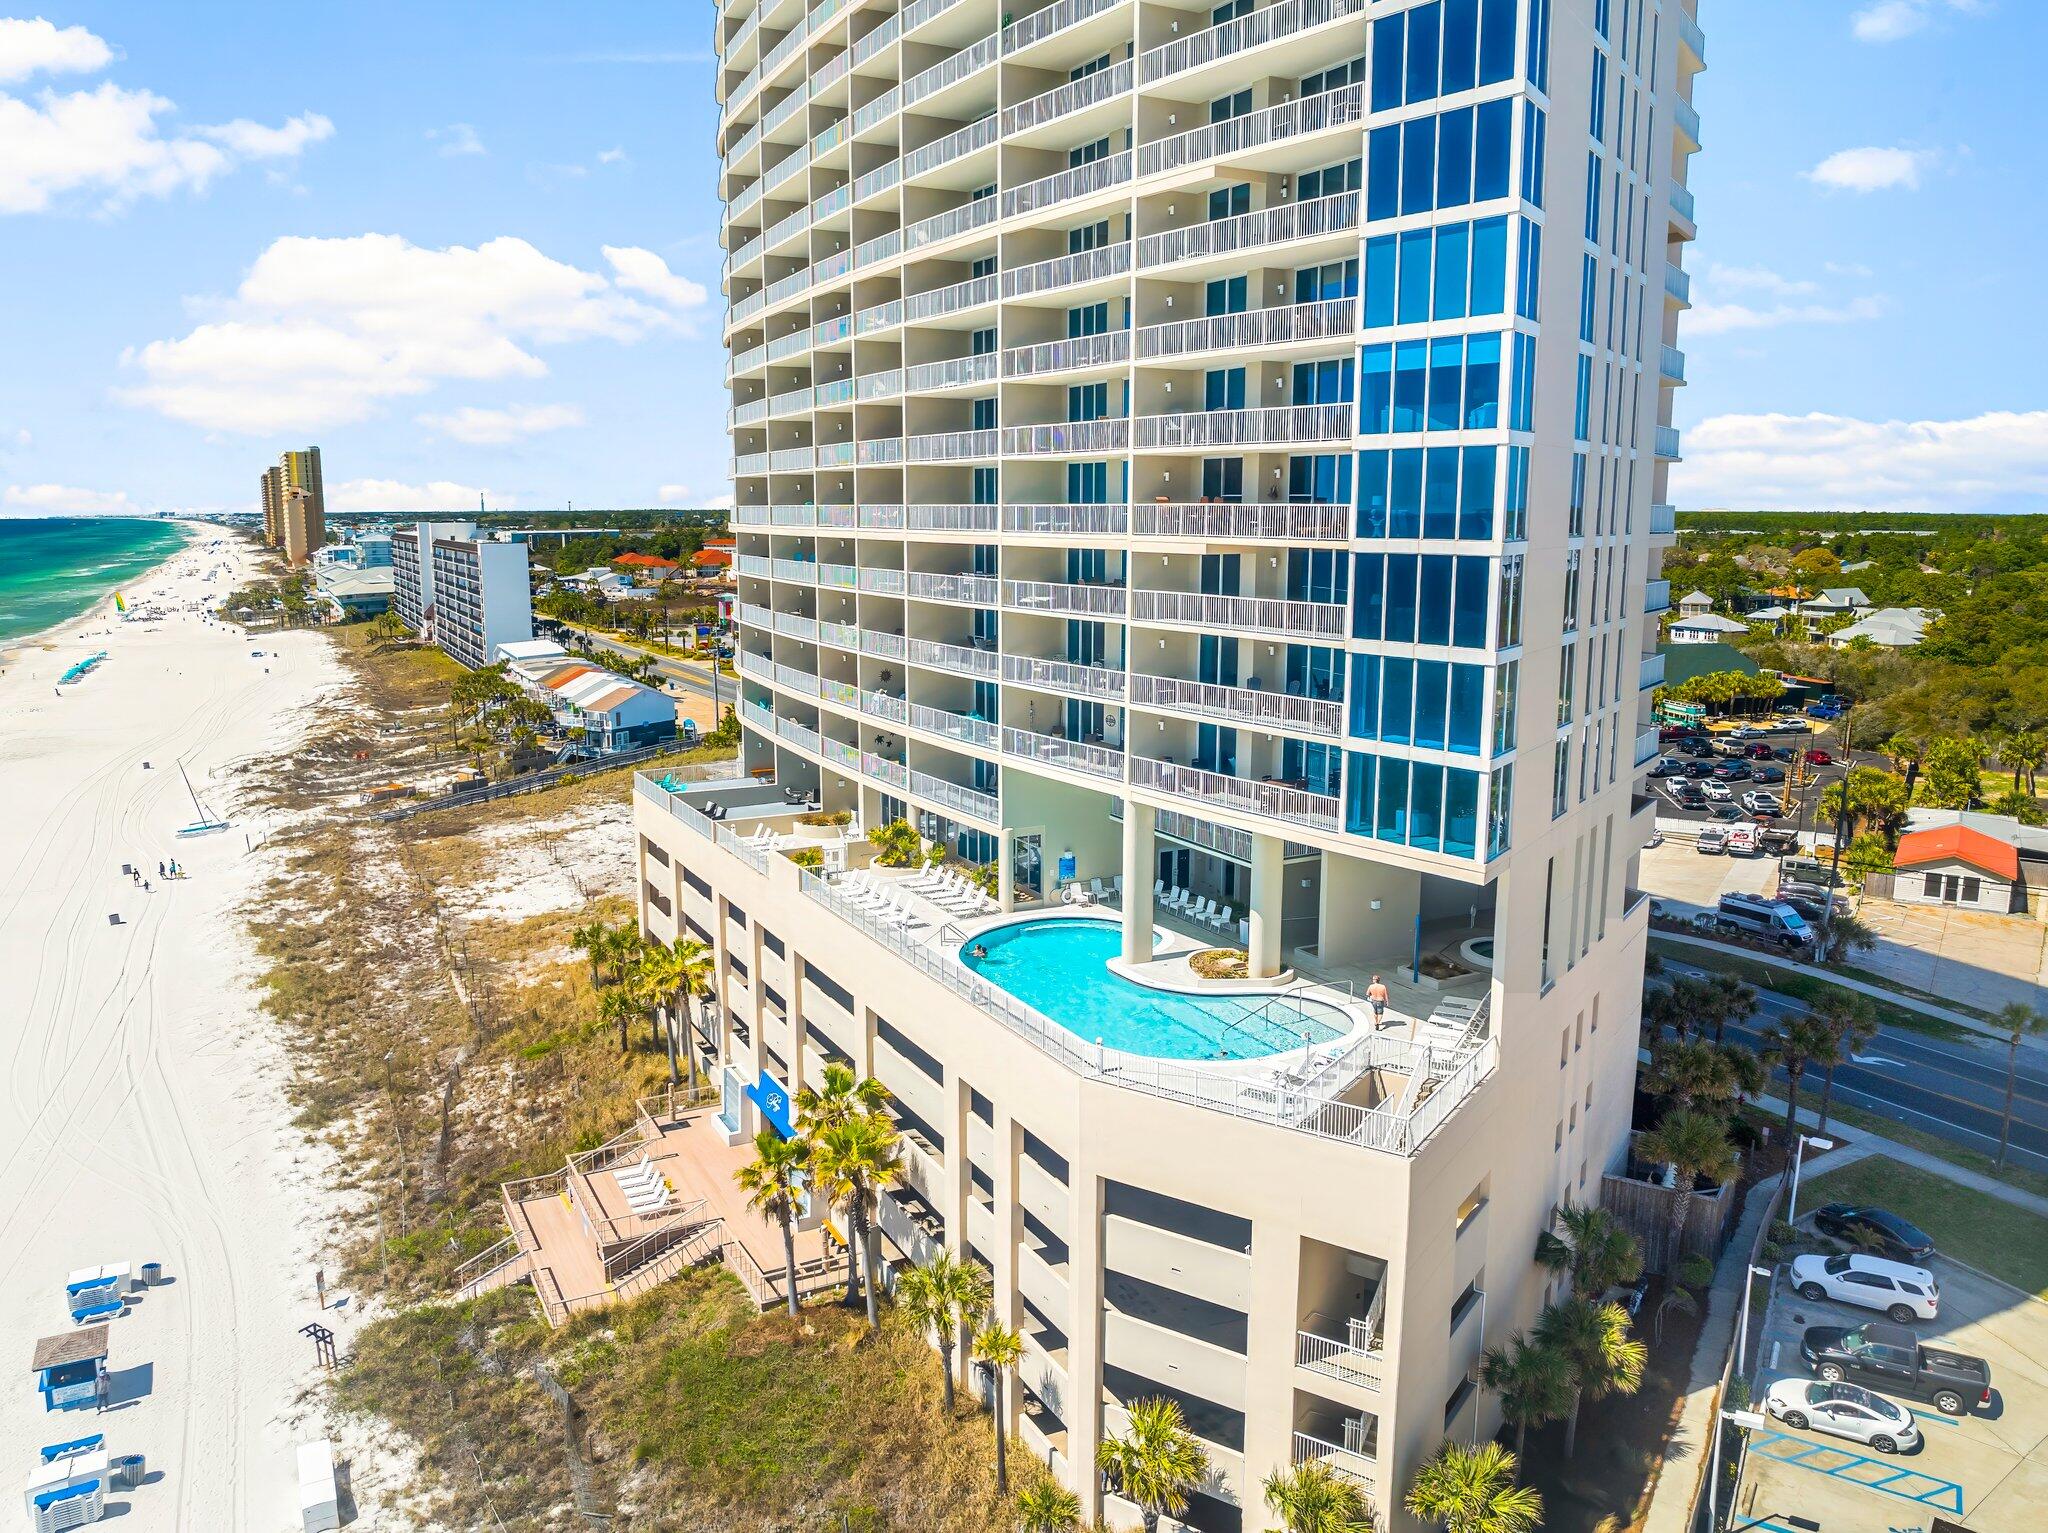
MOTIVATED SELLER! Perfect for your personal get-away or as an income property... or both, Palazzo 1304 is a beautiful 1-bedroom, 2-bathroom condo with a spacious bunk room.  Palazzo 1304 comfortably sleeps six and showcases stunning Gulf views the moment you walk in.  Step inside and notice the new luxury vinyl plank flooring leading you to the primary bedroom, complete with new furniture and an ensuite primary bath. Continue down the hallway to find the expansive bunk room and its own full bathroom--perfect for guests or family.  Convenience continues with a new stackable washer and dryer tucked neatly into a hallway closet.  The kitchen features a counter-height bar, quartz countertops, new sink, and new stainless steel appliances, creating an ideal setup for meal prep and entertaining A bar height round table provides additional seating.  The open-concept living areawith its queen sleeper sofaflows seamlessly out to the balcony, where the Gulf view steals the show.  Key mechanical updates include a water heater replacement in 2019 and HVAC replacement in 2017 with regular maintenance.  Through Nov 2025, rental income is $28,000 with 6 weeks of remodeling and the 2024 rental income was $32,000.  The Palazzo, built in 2008, offers resort style amenities including a state-of-the-art fitness center, under building parking, heated pool, hot tub, grilling and picnic areas, and owner pet walking area.  Major building updates completed within the past 4 years includewith no special assessmentsfull exterior painting, new deck with beach access, pool and lobby area retiling, balcony resurfacing, and parking garage fire suppression replacement.  2026 HOA amounts have not risen for 3 years.
#990809

Panama City Beach

17281 Front Beach Road UNIT 1304

1 Beds

2 Baths

1,026 Sq.Ft.

$499,900

MLS#: 990809
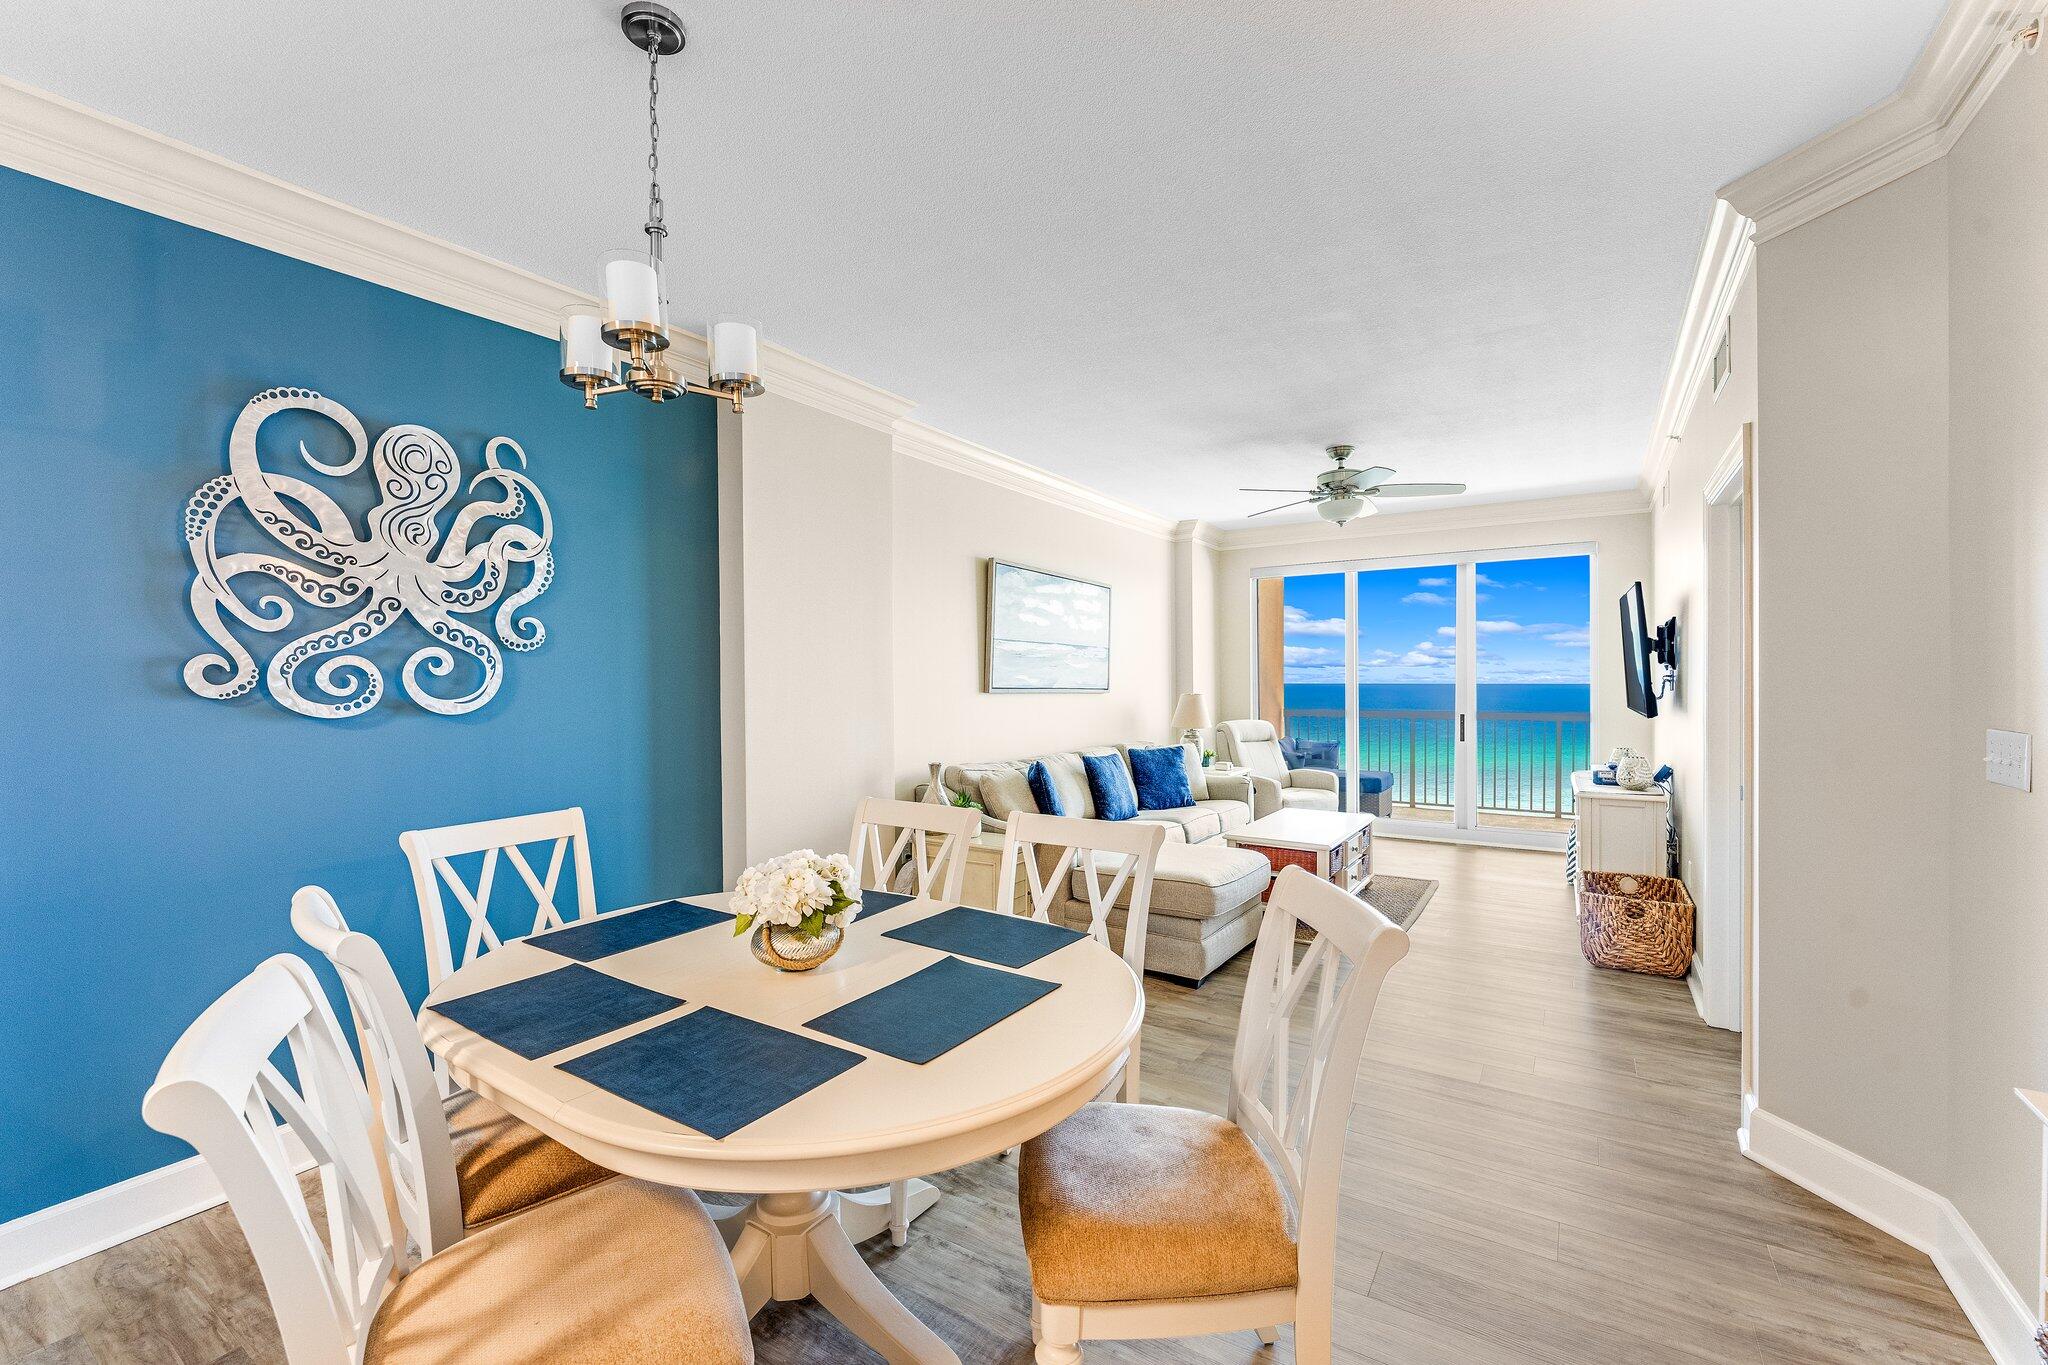
Welcome to your dream retreat at Sunrise Beach Resort, minutes to Rosemary Beach! Enjoy that 30A Coastal Luxury Lifestyle while owning in Panama City Beach. As you enter you're greeted with a completely remodeled condo with gorgeous Coastal Charm, with updated decore! This stunning 2-bedroom, 2-bathroom condo with a bonus bunk room is perched on the 16th floor, offering breathtaking panoramic views of the Gulf of Mexico's sugar-white sands. Every morning, wake up to the serene beauty of the ocean from your oceanfront master suite, and unwind in style in your elegantly designed living space. You'll be swept away in the master bath as you shower off the saltwater kisses. Step inside to discover a home meticulously crafted for comfort and luxury. The unit features all-new stainless steel appliances, sleek solid wood cabinets, and dazzling natural Quartzite countertops and backsplash in the kitchen. The dining area has seating for six to enjoy the delicious meals cooked at home or ordered to go! Elegant LVP flooring, crown molding, and custom shades on the Gulf-side sliders add a touch of sophistication throughout. The new light fixtures with dimmer switches makes for nice evenings at home curled up on the couch listening to the waves crash against the sand. The primary bedroom and living area are beautifully furnished with customized American Drew furniture by Lazyboy, ensuring both style and comfort. The upgraded AC and heating system with a non-corrosive coil enhances your living experience, maintaining the perfect climate year-round. Sunrise Beach Resort elevates your lifestyle with exceptional amenities, including two elevated Gulf-front pools (one seasonally heated), two inviting hot tubs, and outdoor grills with a covered picnic area. Enjoy casual dining at the Soggy Dollar Cafe or take a leisurely stroll along the boardwalk leading to the pristine waters of the Gulf. Stay active and fit with a Gulf-view gym and take advantage of the covered garage parking conveniently located under the condo building. Located just a stone's throw from Pier Park's shopping and dining options, this condo combines luxury living with unbeatable convenience. Experience the ultimate beachfront lifestyle today.
#992050

Panama City Beach

14825 Front Beach Road 1610

2 Beds

2 Baths

1,242 Sq.Ft.

$619,000

MLS#: 992050
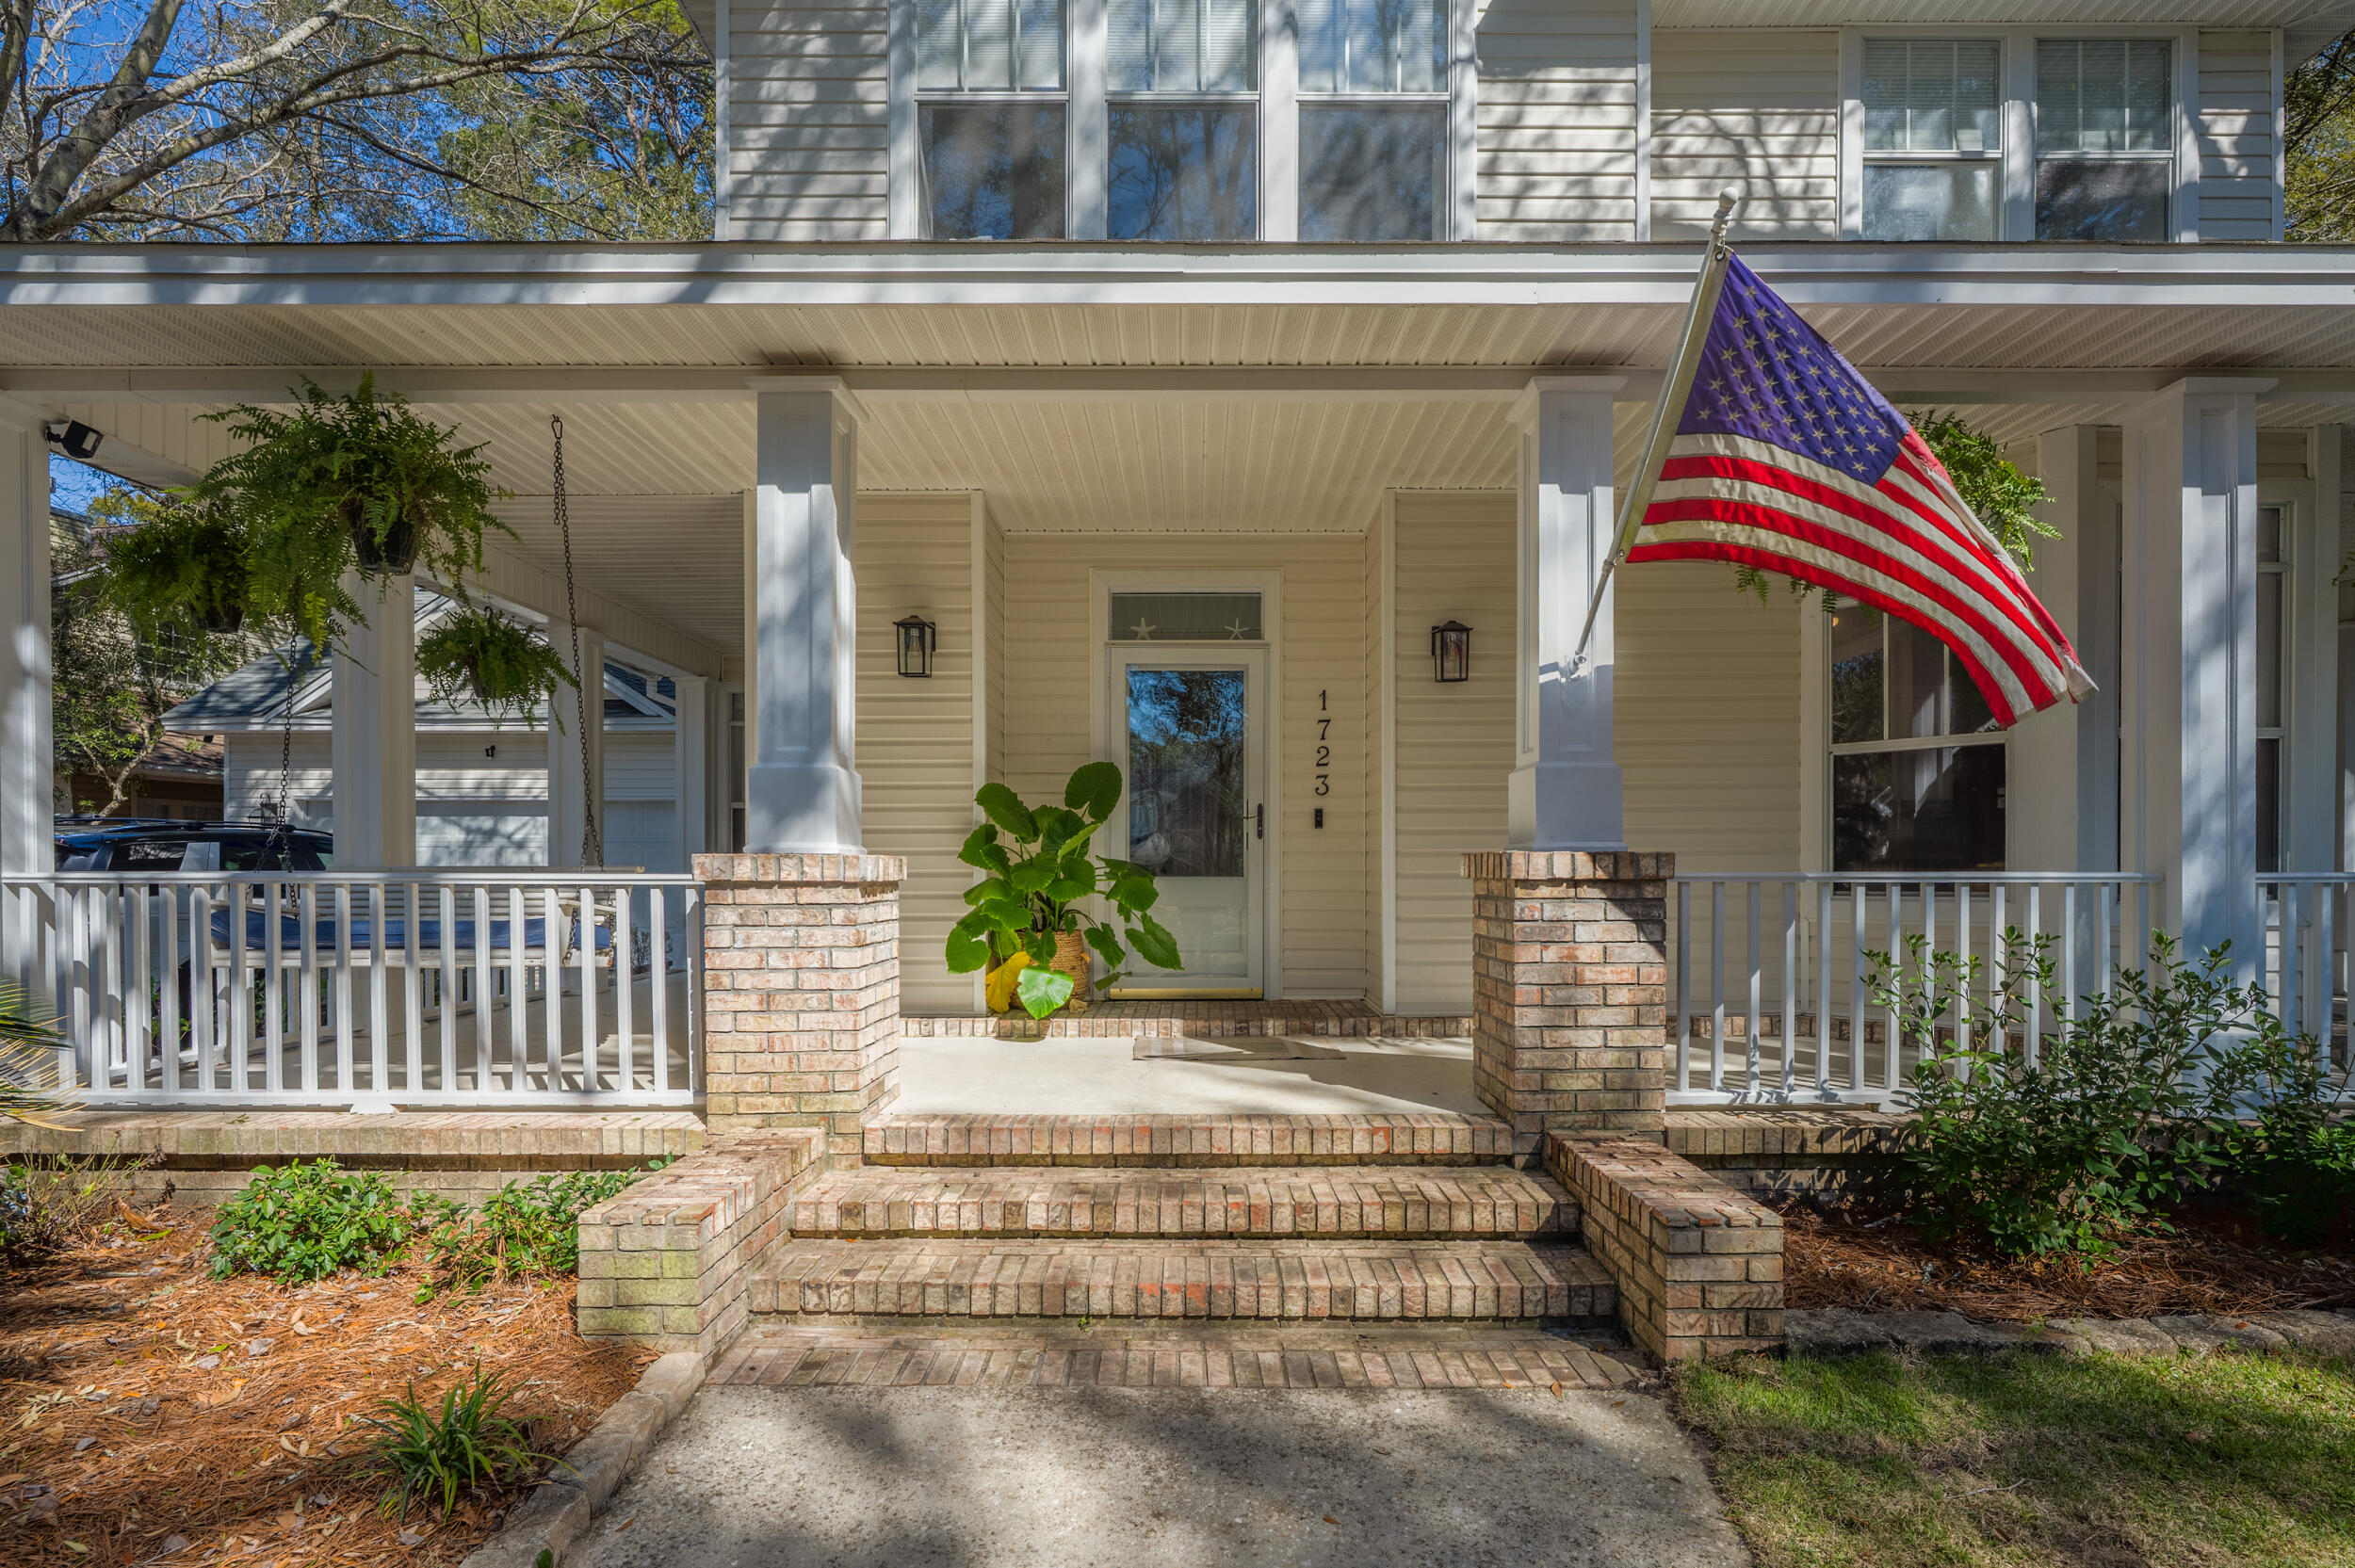
The Ultimate Turn-Key Sanctuary in Gated Parkwood Estates with New Roof (2022), New HVAC (2024), and New Water Heater (2026) - Modern Luxury Meets Total Peace of Mind. Forget the 'to-do' list. This isn't just a house; it's a meticulously upgraded retreat where the big-ticket items are already done. Nestled behind the gates of Parkwood Estates in the sought-after Village of Bolton, this contemporary 4-bedroom residence blends coastal charm with sophisticated, modern finishes. From the moment you pull up, the expansive wrap-around porch sets the tone--perfect for slow mornings with a coffee or evening breezes. Inside, the home opens into a light-filled space defined by soaring ceilings, elegant wainscoting, and deep-cased windows that frame the lush Florida landscape. Chef's Dream Kitchen:
The heart of the home has been completely reimagined. Featuring sleek quartz countertops, contemporary hardware, and high-end stainless appliances, it's designed for both daily life and effortless entertaining. The adjacent breakfast nook flows seamlessly onto the screened-in porch, merging indoor and outdoor living.

Lifestyle & Flexibility:

Work from Home: The first-floor bedroom is perfectly positioned for a quiet executive office or a private guest suite.

The Library Landing: At the top of the stunning staircase, discover a landing with floor-to-ceiling built-in bookshelves--your new favorite reading nook or homework station.

Spa-Like Primary Suite: Retreat to a primary ensuite that feels like a five-star hotel, boasting a new double vanity with quartz counters and modern matte fixtures.
Outdoor Living & Value:
The private, fully fenced backyard is an entertainer's paradise. With plenty of room for a pool, your summers just got an upgrade. Plus, with a dedicated lawn pump and sprinkler system, keeping your curb appeal at its peak is effortless.
#994325

Niceville

1723 Lilaberry Lane

4 Beds

3 Baths

2,565 Sq.Ft.

$710,000

MLS#: 994325
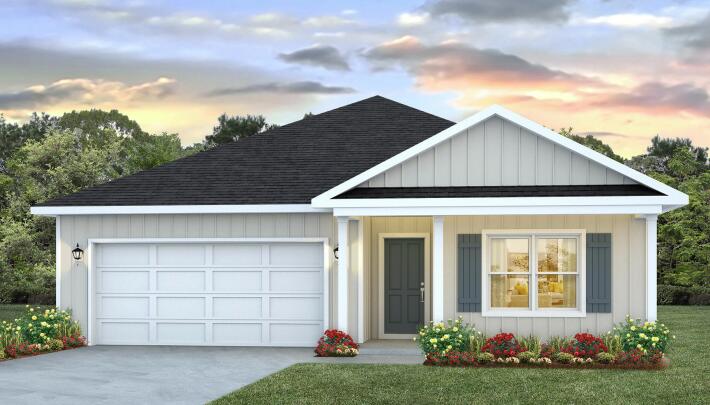
Welcome to 152 Dockside Road, This spectacular floor plan is a 4-bedroom, 2-bathroom home with a two-car garage. The Cali floor plan features a large covered front porch with space for a sitting area. As you enter this home you will find a long hallway leading to the living area. Two bedrooms are off the entry with a full bathroom in between. Across the hall is a fourth bedroom and large laundry room. The fourth bedroom is a perfect space for a den or even a home office. Continuing down the hall, you will find yourself at an open kitchen with center island, a large dining space and comfortable living area. The primary bedroom is found at the back of the home and features a large bathroom with dual sink vanity, separate shower, large soak tub and a large closet.
#992700

Freeport

152 Dockside Road

4 Beds

2 Baths

1,799 Sq.Ft.

$317,183

MLS#: 992700
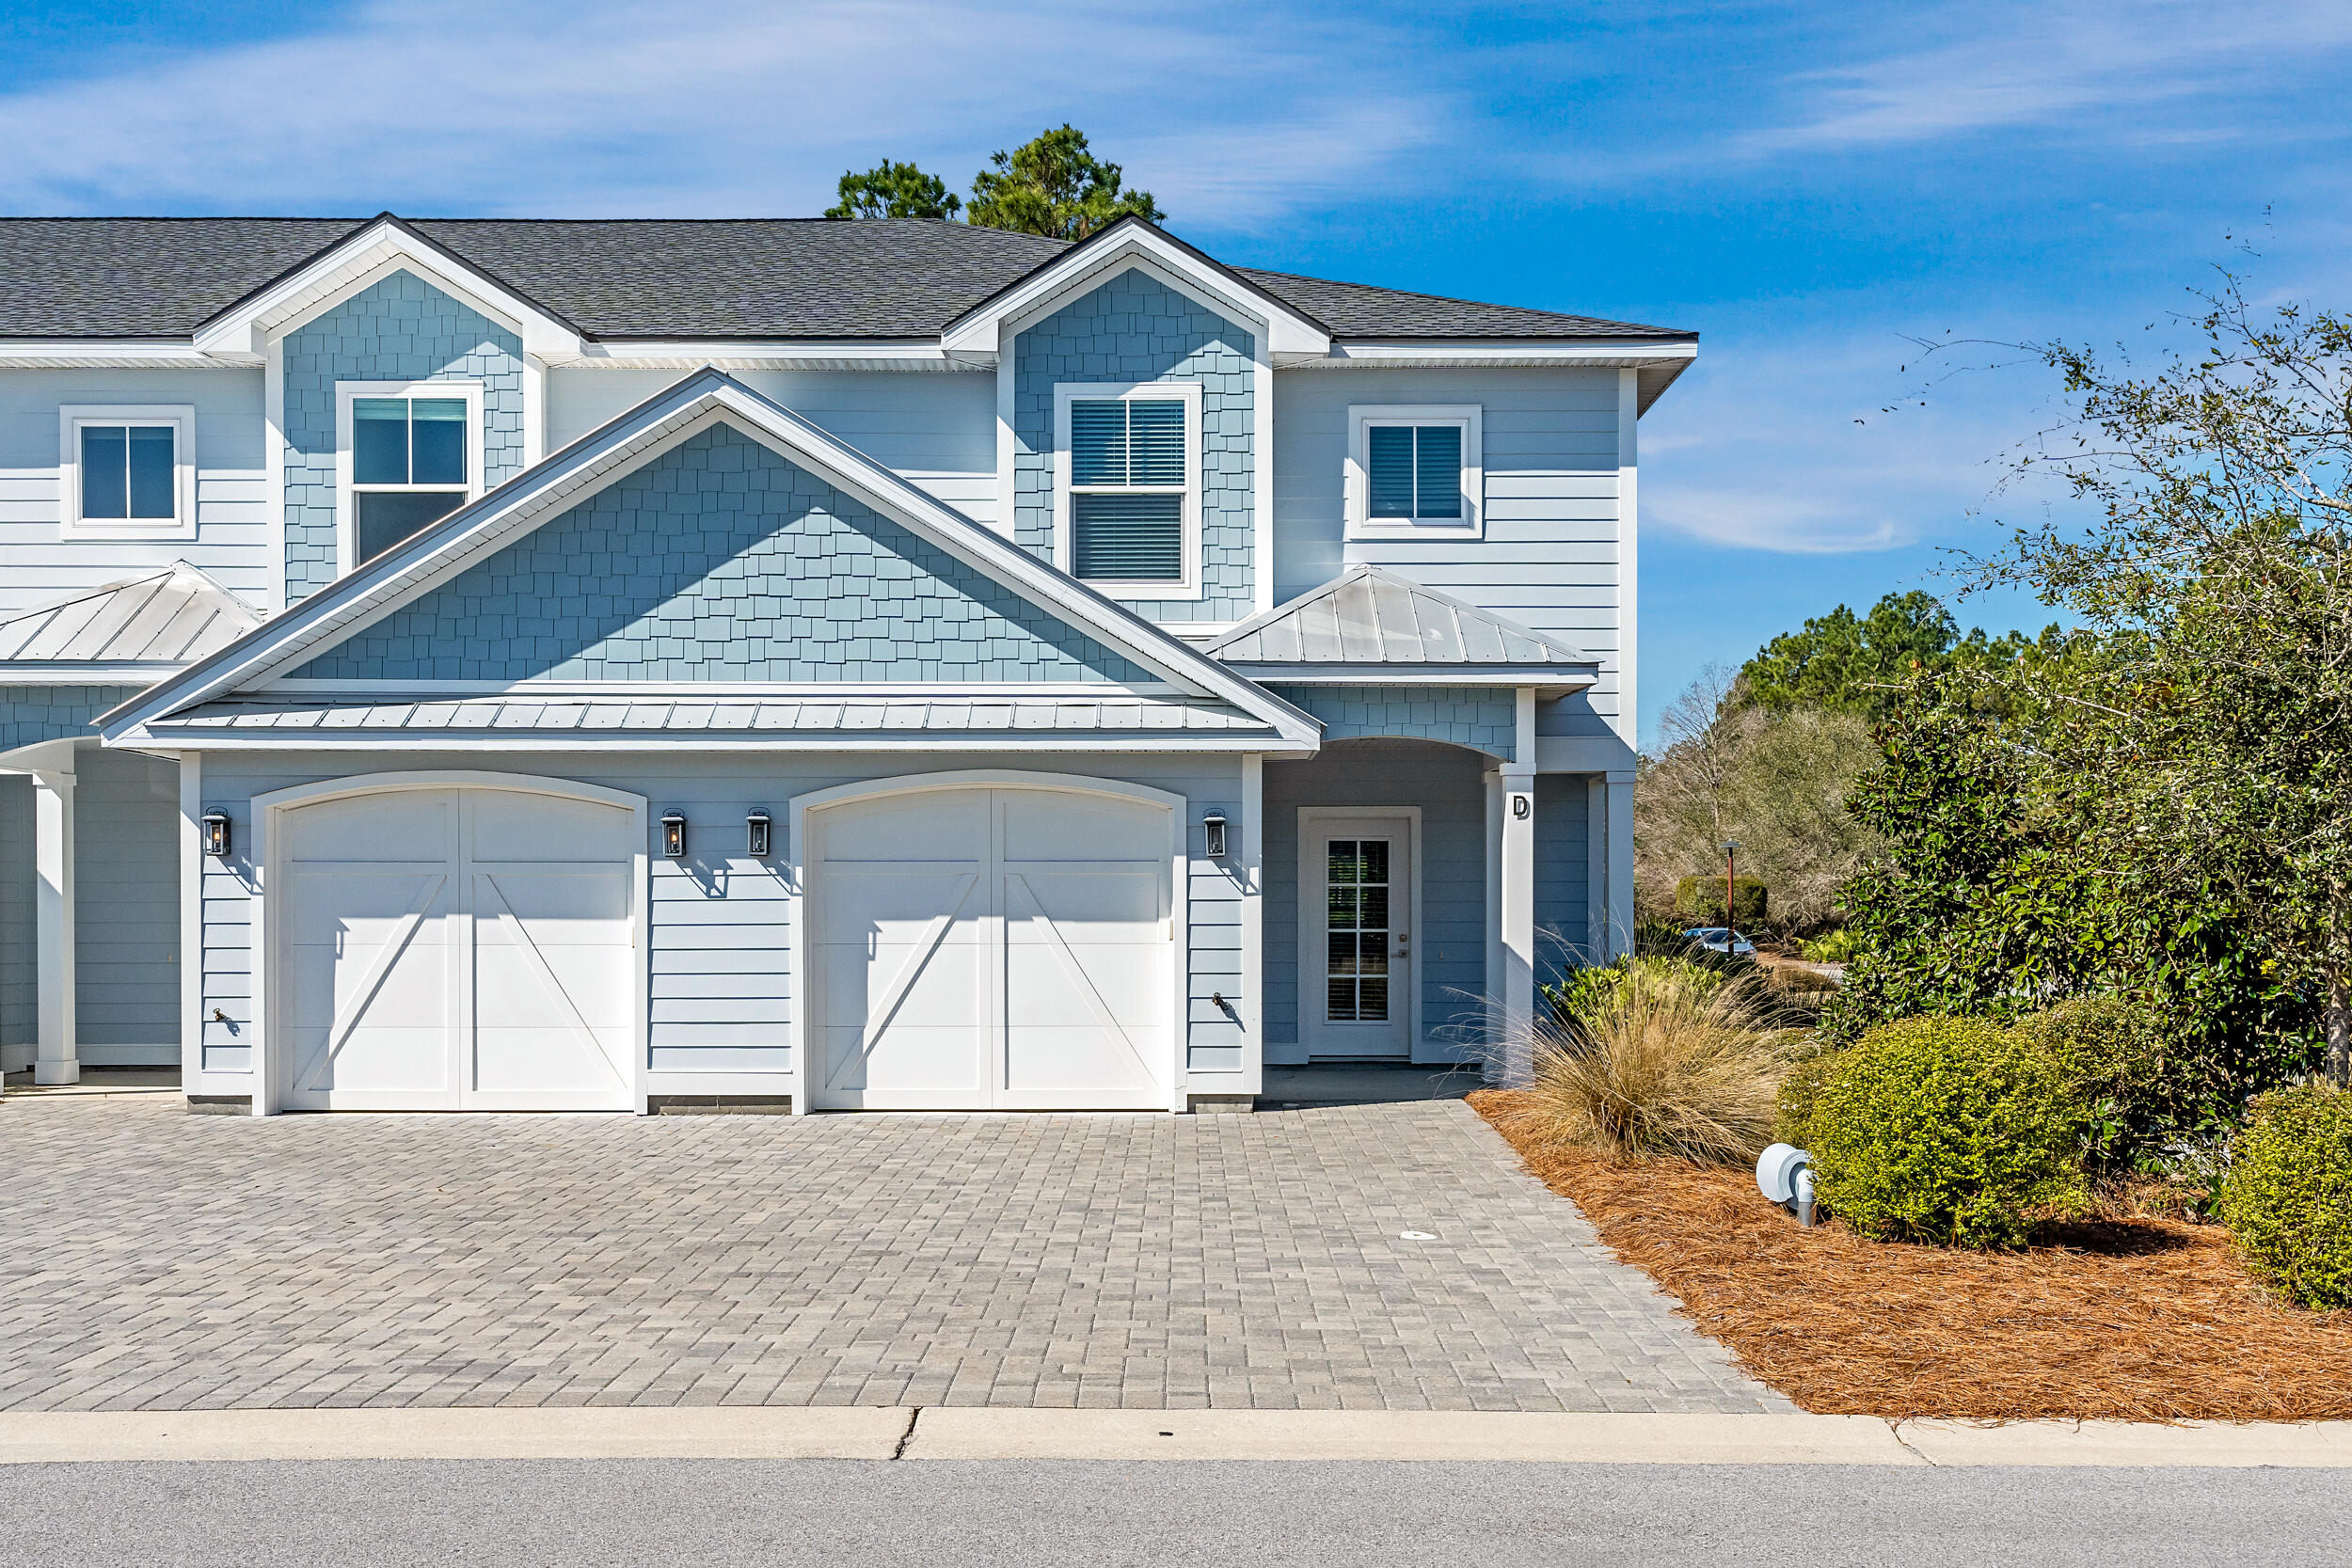
Discover Villas on the Fairway, thoughtfully designed TOWNHOMES in the highly sought-after Watersound Origins community! These stunning 2-story residences feature 3 bedrooms, 2.5 baths, and a 1-car garage, with direct access to the lively Watersound Town Center--featuring shops, restaurants, a pavilion, and abundant green space just moments away.
Inside, the open-concept first floor boasts stylish LVP flooring throughout, a spacious island kitchen with Quartz countertops, a sleek glass cooktop with oven, microwave and a refrigerator. A convenient coat/storage closet and powder room add to the home's functionality and ease of living.
Upstairs, the spacious owner's suite is complemented by two additional bedrooms and beautifully appointed full baths,
#1002025

Inlet Beach

45 Golden Bell Court Unit 45D

3 Beds

2 Baths

1,685 Sq.Ft.

$600,000

MLS#: 1002025
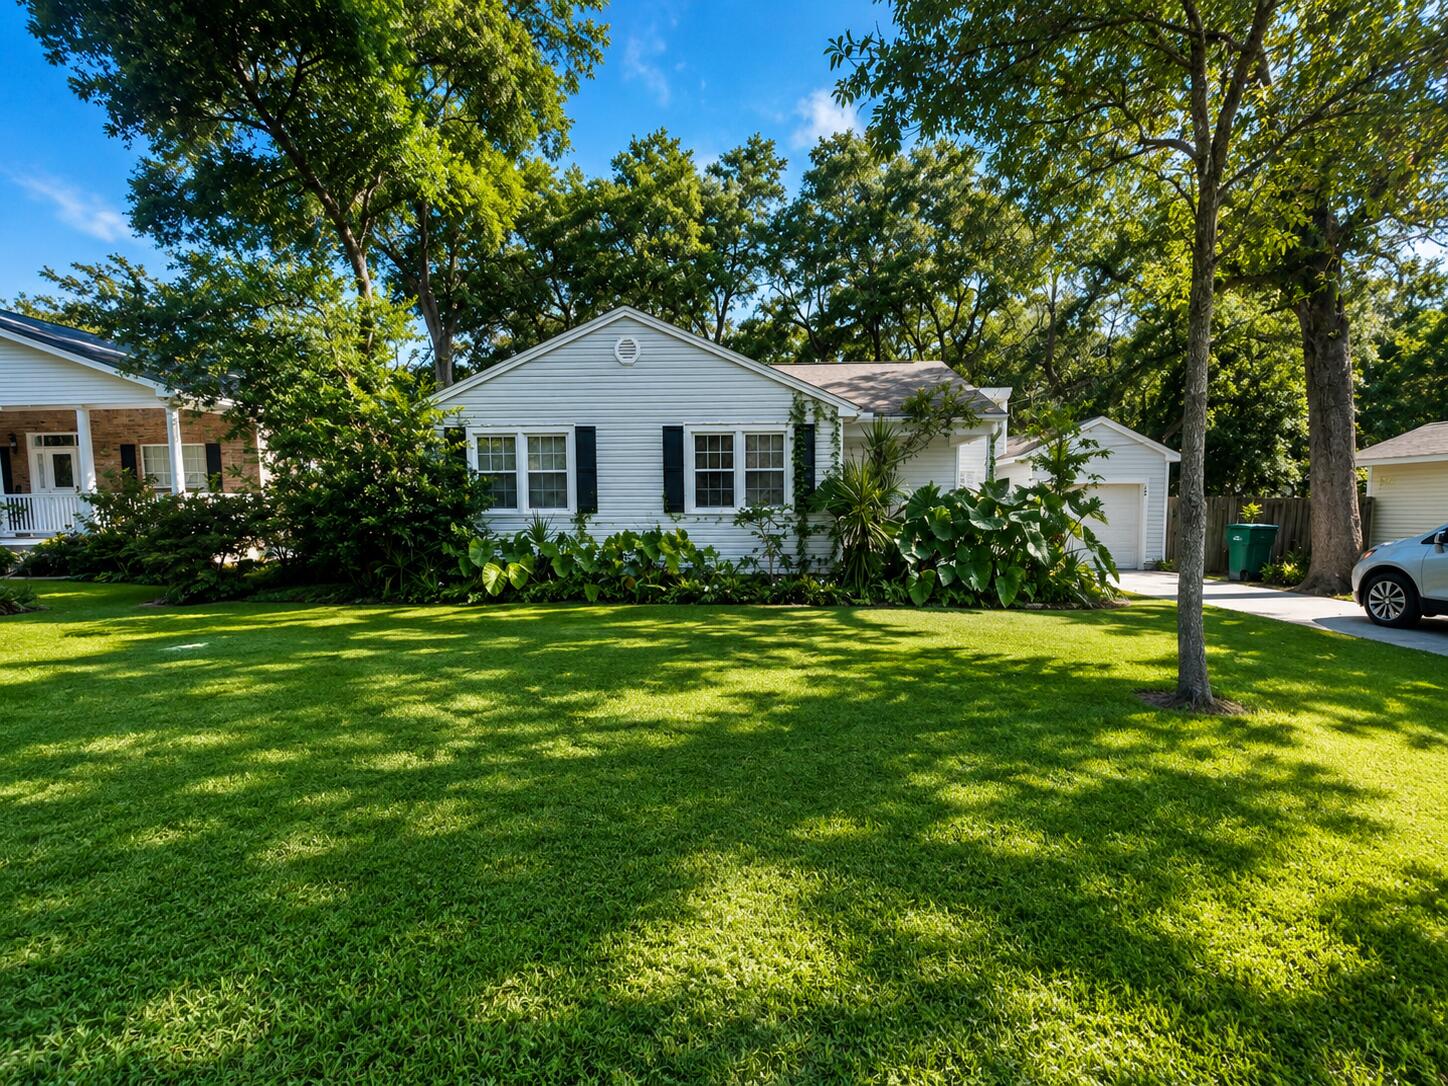
Charming, inviting home offers warmth, character, and an unbeatable location just minutes from the West Gate of Eglin AFB, shopping, dining, and local schools. Nestled on a spacious lot with mature shade trees and lush landscaping, this property combines timeless charm with everyday comfort.

Inside, you'll find real hardwood floors that add warmth and elegance. The spacious living and dining areas create a welcoming atmosphere perfect for relaxing or entertaining. The cheerful, eat-in kitchen features abundant cabinet and counter space, a center island, and a functional layout ideal for cooking and gathering. The home offers a comfortable primary suite complete with its own private bath and walk-in closet, while two additional bedrooms and a second full bath provide plenty of space for family, guests, or even a home office setup. The home also includes the convenience of an inside laundry area. 

Step outside to enjoy the covered front porch or unwind on the back porch overlooking the huge privacy-fenced backyard -- perfect for outdoor entertaining or simply enjoying the peaceful surroundings.

Additional features include a one-car garage and a long circular driveway with ample parking space. This charming home offers comfort, space, and convenience all in one fantastic location.

Pets may be considered on a case-by-case basis with prior owner approval and a non-refundable pet fee. This is a non-smoking property, and vaping is also prohibited,   ensuring a clean and comfortable living environment for all residents.
#1004179

Shalimar

12 Plew Avenue

3 Beds

2 Baths

1,382 Sq.Ft.

$1,700

MLS#: 1004179
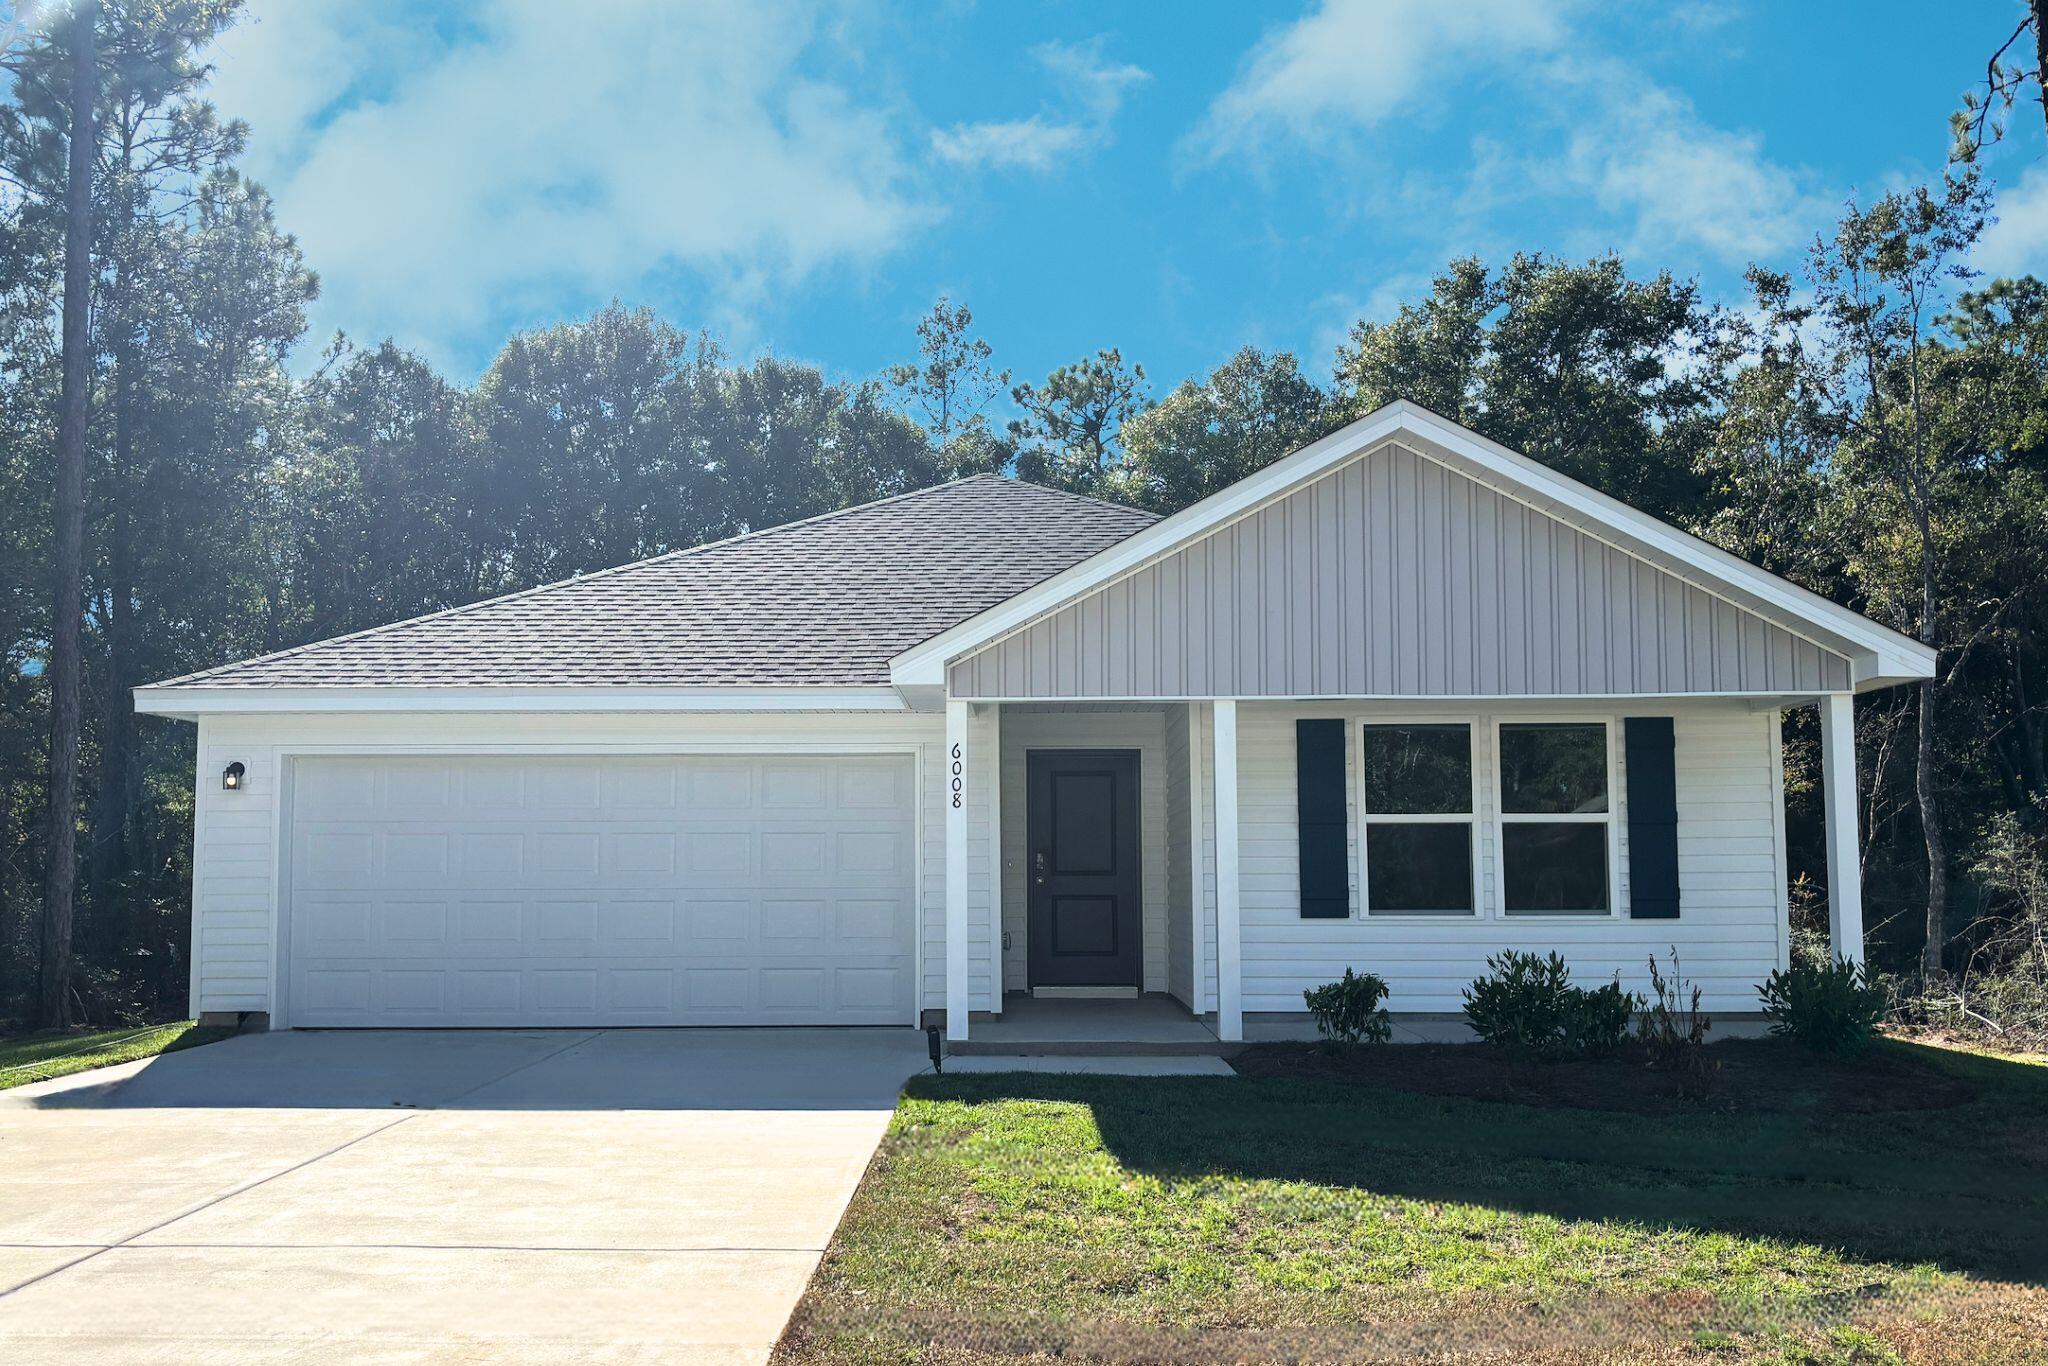
The Meadow Creek Community. This open concept Roanoke plan seamlessly connects the kitchen, dining, and living areas, creating the perfect layout. The kitchen features lots of cabinets and granite countertops. The primary suite offers a private bath and a large closet. Three additional bedrooms provide ample space for your lifestyle. Don't miss this opportunity to own a new home with builder warranty! Closing cost credit and/or rate buydown available on select homes! Prices, terms and conditions subject to change without notice.  Located approximately 4 miles from the high school Meadow Creek offers generous homesites, making this community the perfect blend of serene and practica
#981111

Crestview

6008 Hidden Knoll Court

4 Beds

2 Baths

1,773 Sq.Ft.

$269,888

MLS#: 981111
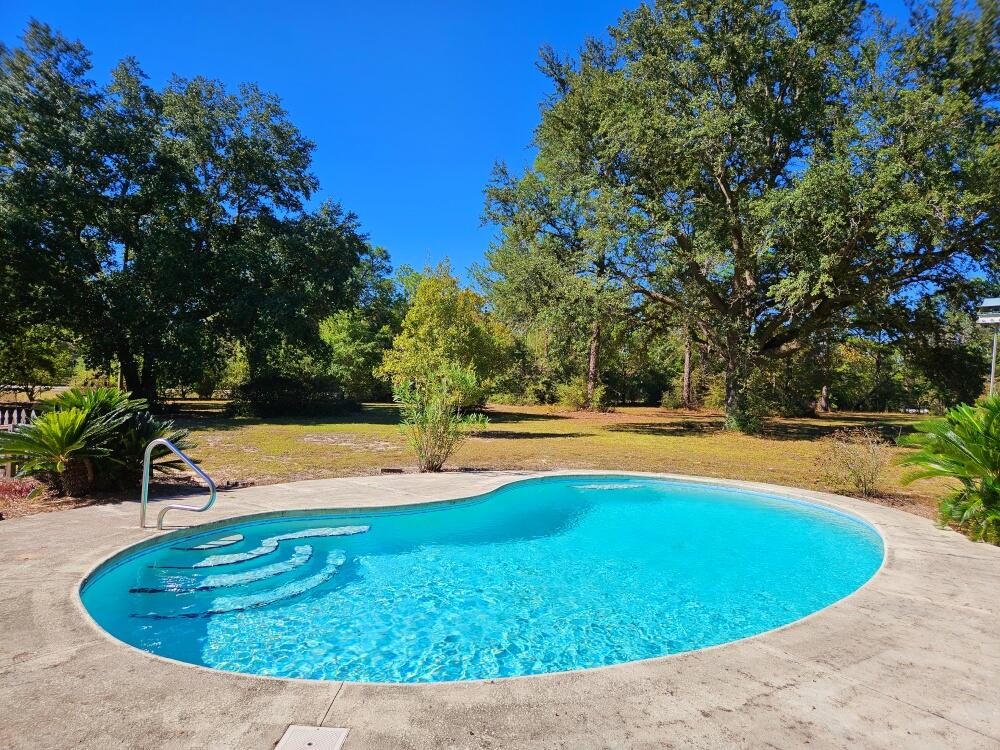
A True Diamond in the Rough! The perfect blend of space, privacy, and potential with this all-brick 4-bedroom, 1.5-bath home, nestled on 6 fully fenced, level acres. The interior has been partially updated, offering a great head start for your finishing touches. The converted garage adds versatility with a 4th bedroom, laundry area, and additional living space. Ideal for guests, a home office, or recreation.
Enjoy warm days by the saltwater pool and plenty of room to roam, garden, or simply relax in your own private retreat. A spacious barn/shop with its own power pole provides endless possibilities for hobbies, storage, or small livestock. HVAC and Metal Roof-2020
#988824

Crestview

4017 Bear Creek Road

4 Beds

1 Baths

2,035 Sq.Ft.

$379,999

MLS#: 988824
Split Floorplan 3 bedroom/2 bath with 2 Car GARAGE in South Crestview & only 10 minutes from 7th Special Forces & Duke Field. LIVING ROOM has a woodburning FIREPLACE,  VAULTED ceilings with great natural light.  Kitchen has been Updated, Stainless Steel Appliances, beautiful GRANITE countertops, and Breakfast bar. & New Garbage disposal. Main Suite features dual vanities, a walk-in closet & a tub/shower combo. Off the Kitchen is the Laundry Room w/cabinets for storage. Access into garage features a Storage Room 10'8''X4'5''. NEW GARAGE DOOR w/Genie opener & 2 remotes. Also HVAC 2014 is located in garage & Water Heater. ROOF 2020, Electrical Panel 2020. Septic cleaned out in March 2025. LARGE FENCED YARD & FIREPIT Area with a beautiful Maple Tree. **Move In Ready!
#999047

Crestview

204 Grand Prix Drive

3 Beds

2 Baths

1,479 Sq.Ft.

$275,000

MLS#: 999047
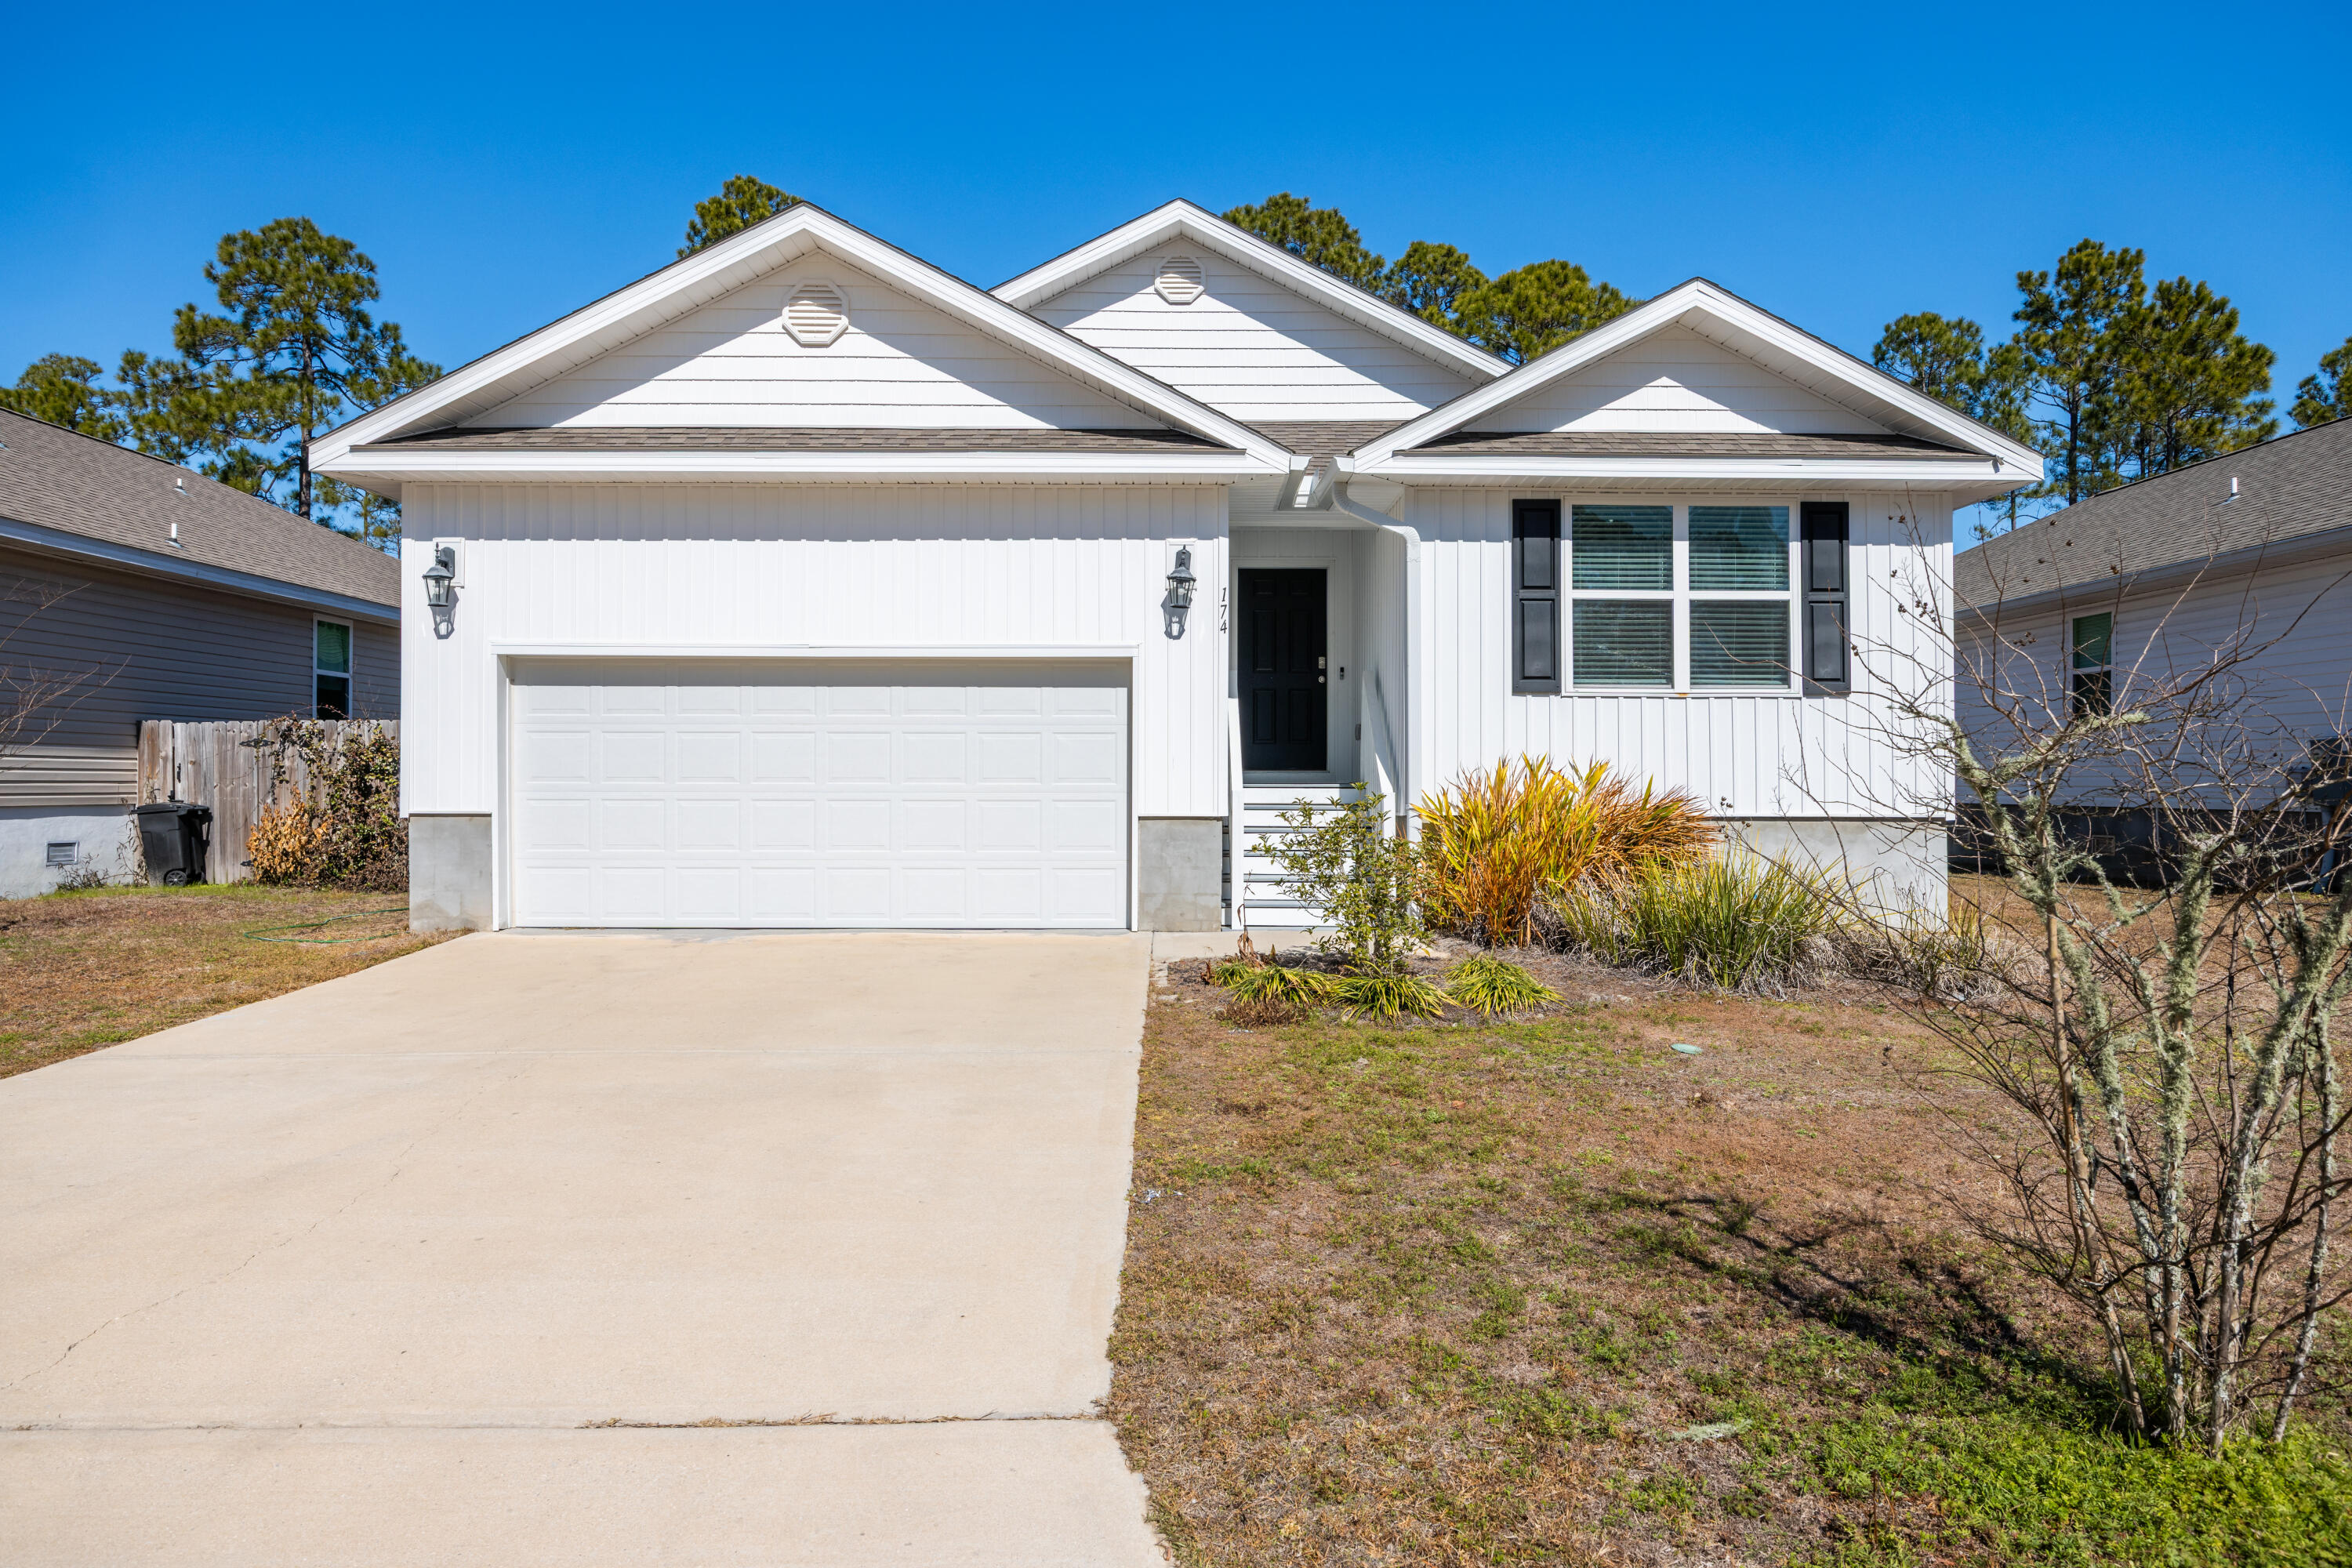
This charming home is ideally located to enjoy the best of coastal living. Situated in a desirable area, the property offers convenient access to beautiful white-sand beaches, shopping, dining, and everyday amenities, making it easy to enjoy the relaxed lifestyle the Emerald Coast is known for.

Inside, the home features an inviting open floor plan that creates a bright and comfortable living space, perfect for both everyday living and entertaining. The large kitchen island serves as the heart of the home, offering ample space for cooking, gathering, and casual dining.

Step outside to a screened-in back porch, an ideal spot to enjoy morning coffee or unwind in the evening while enjoying the outdoors in comfort. The home also includes a full-size two-car garage, providing generous storage and convenience.

With its close proximity to the beach and central location, this property is well suited for a primary residence, second home, or long-term rental, offering flexibility for a variety of lifestyles.

If you're looking for a home in a sought-after area with easy access to the coast and everything the surrounding community has to offer, this property presents a wonderful opportunity to make your move.
#995672

Santa Rosa Beach

174 American Court

4 Beds

2 Baths

2,038 Sq.Ft.

$415,000

MLS#: 995672
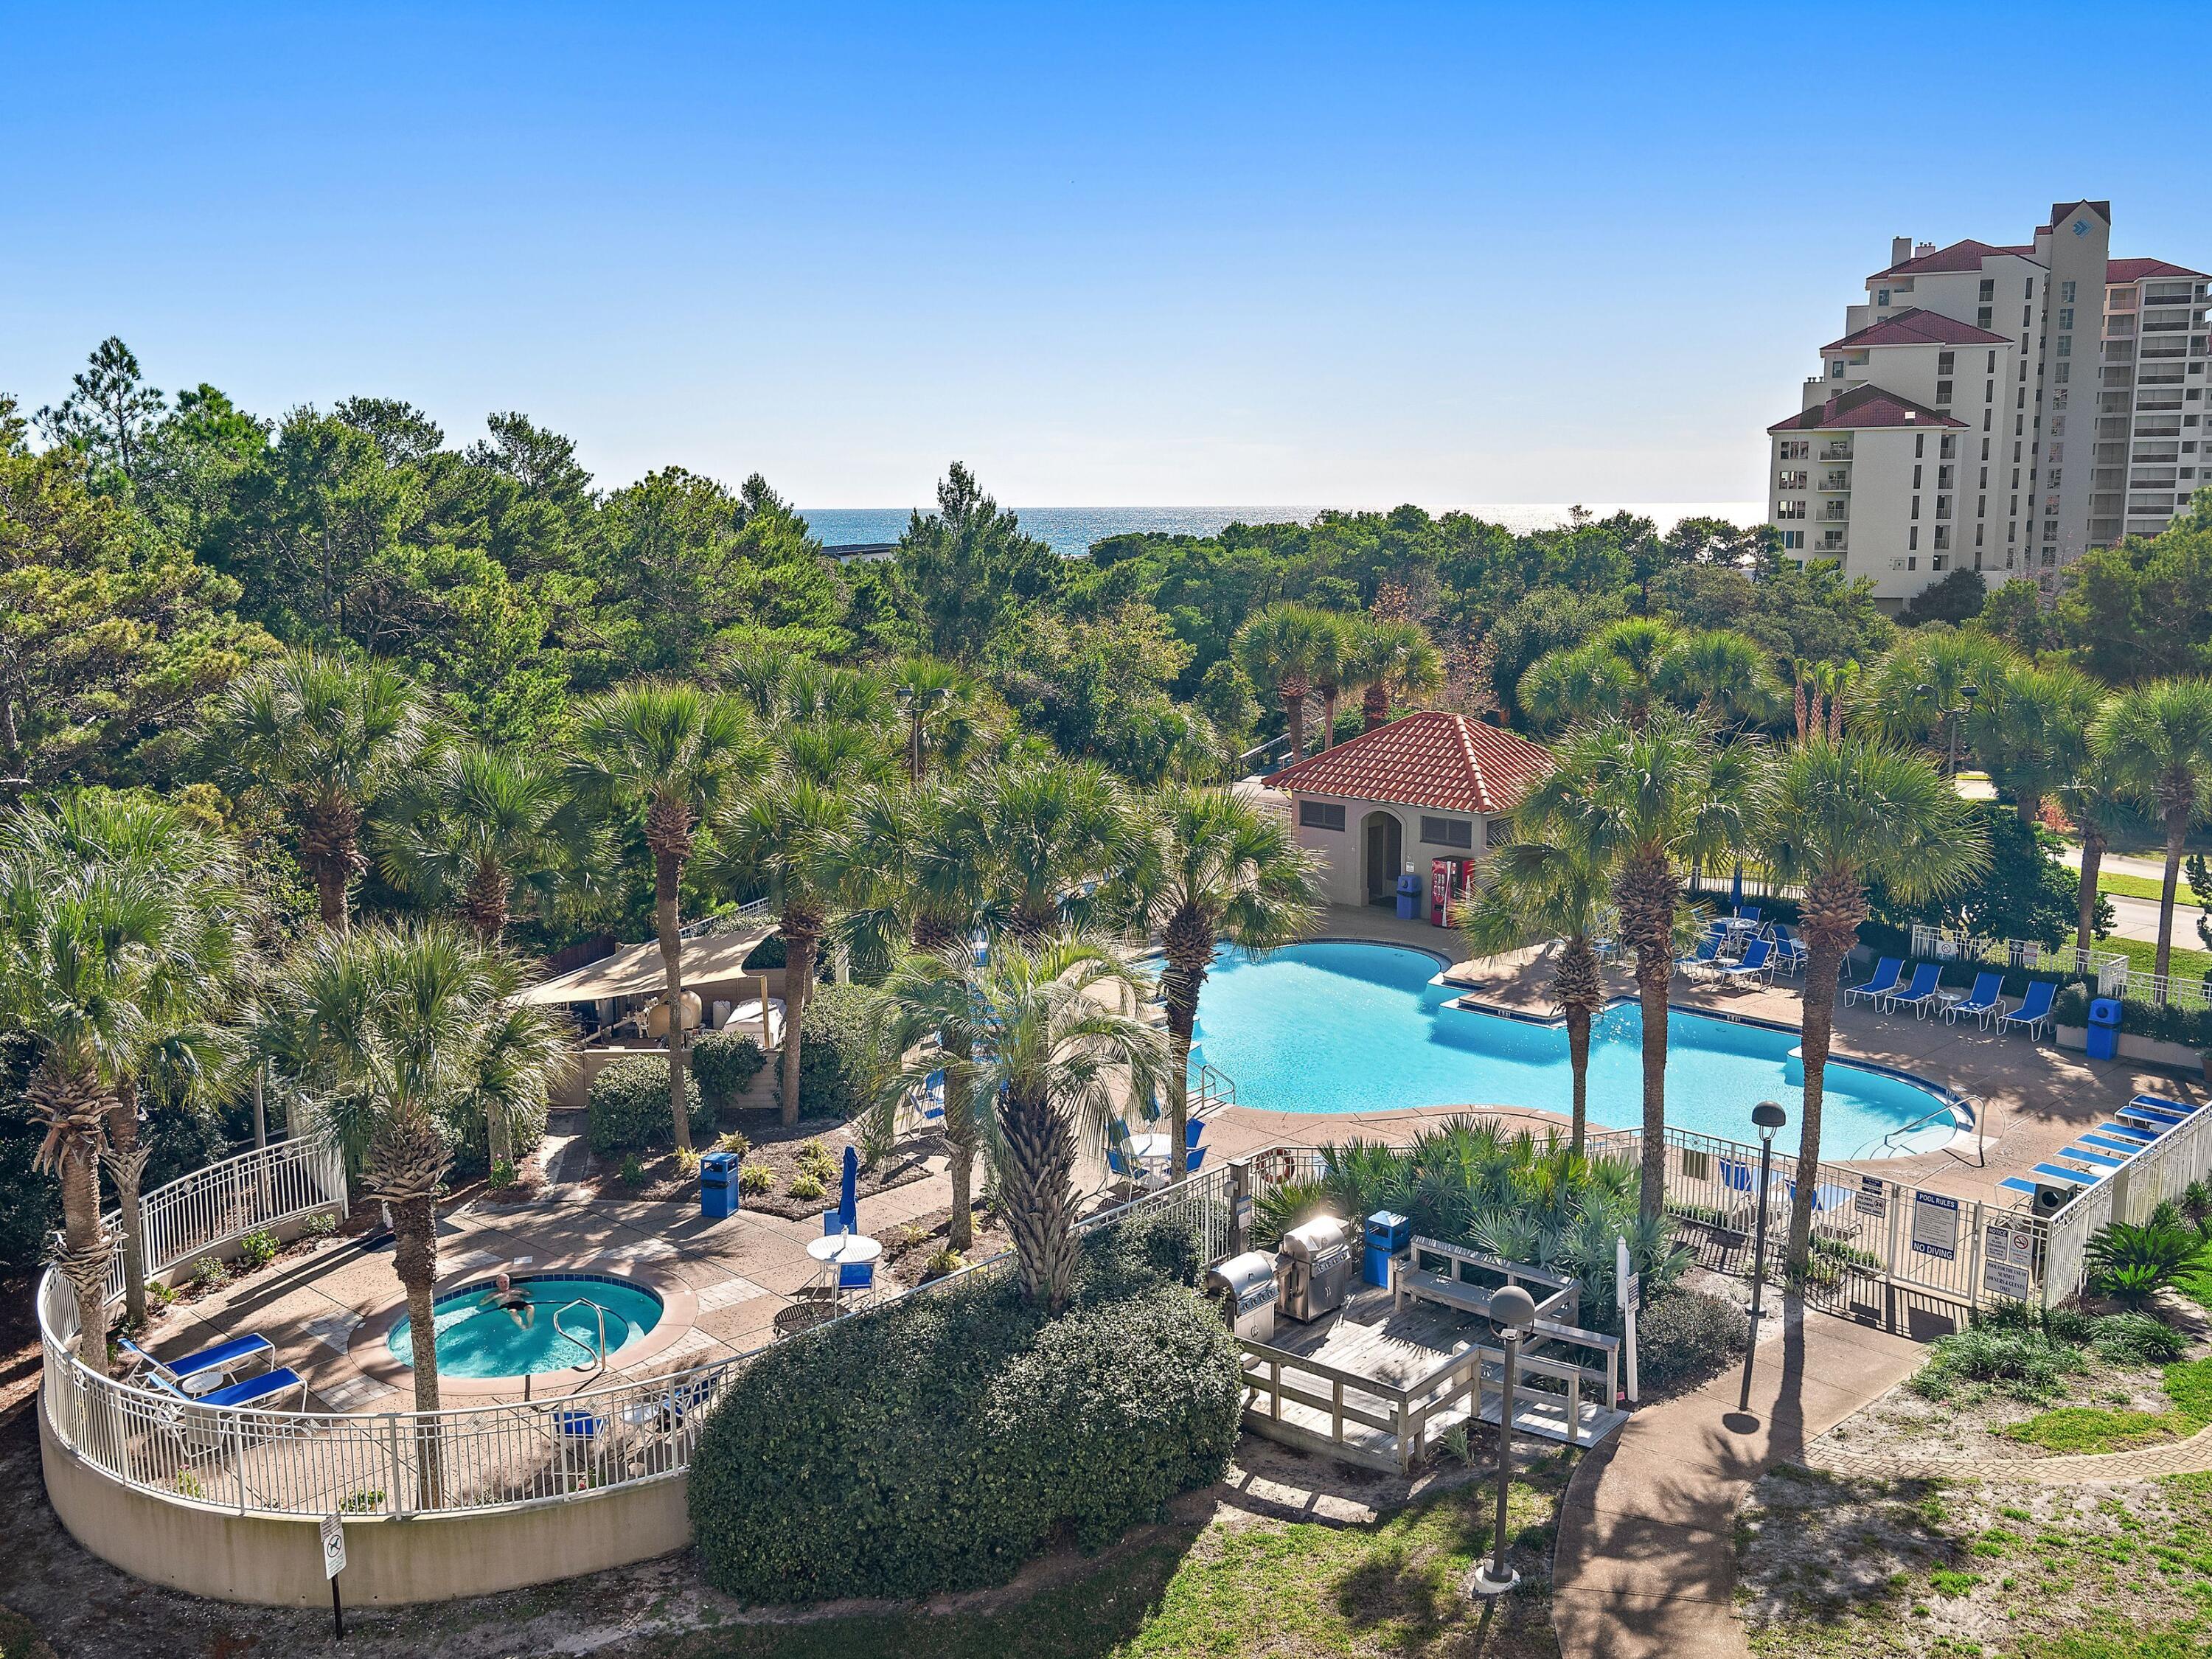
Discover The Summit at Tops'l, perched on a 34-foot bluff that provides breathtaking views of the stunning 52-acre gated Gulf-front community of Tops'l Beach and Racquet Resort. Located on the 4th floor, this unit faces east, where you can enjoy views of historic Four Mile Village, Coffeen Nature Preserve, and the Gulf of Mexico. Step inside and be greeted by 9-foot ceilings that enhance its open floor plan. The living room, adorned with a sliding glass door and windows, floods the space with natural light, creating an inviting atmosphere for relaxation and entertainment. The master suite is a true retreat, boasting a luxurious private bathroom equipped with a spacious walk-in shower, a double vanity for added convenience, and a large jetted bathtub perfect for unwinding after a long day. This unit isn't just a fantastic second home; it's also an exceptional vacation rental opportunity! Thoughtfully decorated and featuring attractive flooring throughout the unit, it exudes elegance and comfort.

Versatility is key with its clever lock-out designthis space can be rented out as a full three-bedroom unit or conveniently separated into one and two-bedroom components, offering flexibility for your rental needs. Tops'l Beach and Racquet Resort is a haven for those who crave world-class amenities, showcasing an impressive 600 feet of pristine beachfront, a comprehensive fitness club with 12 Rubico tennis courts, expert on-site tennis pros, racquetball, invigorating aerobics classes, soothing on-site massage therapy, inviting swimming pools, steam and sauna rooms, and a luxurious whirlpool. Enjoy the added peace of mind provided by gated entry and security, not to mention the convenience of an on-site bar and restaurant to make every day feel like a vacation.
#992259

Miramar Beach

515 Tops'l Beach Boulevard 407

3 Beds

3 Baths

1,601 Sq.Ft.

$575,000

MLS#: 992259
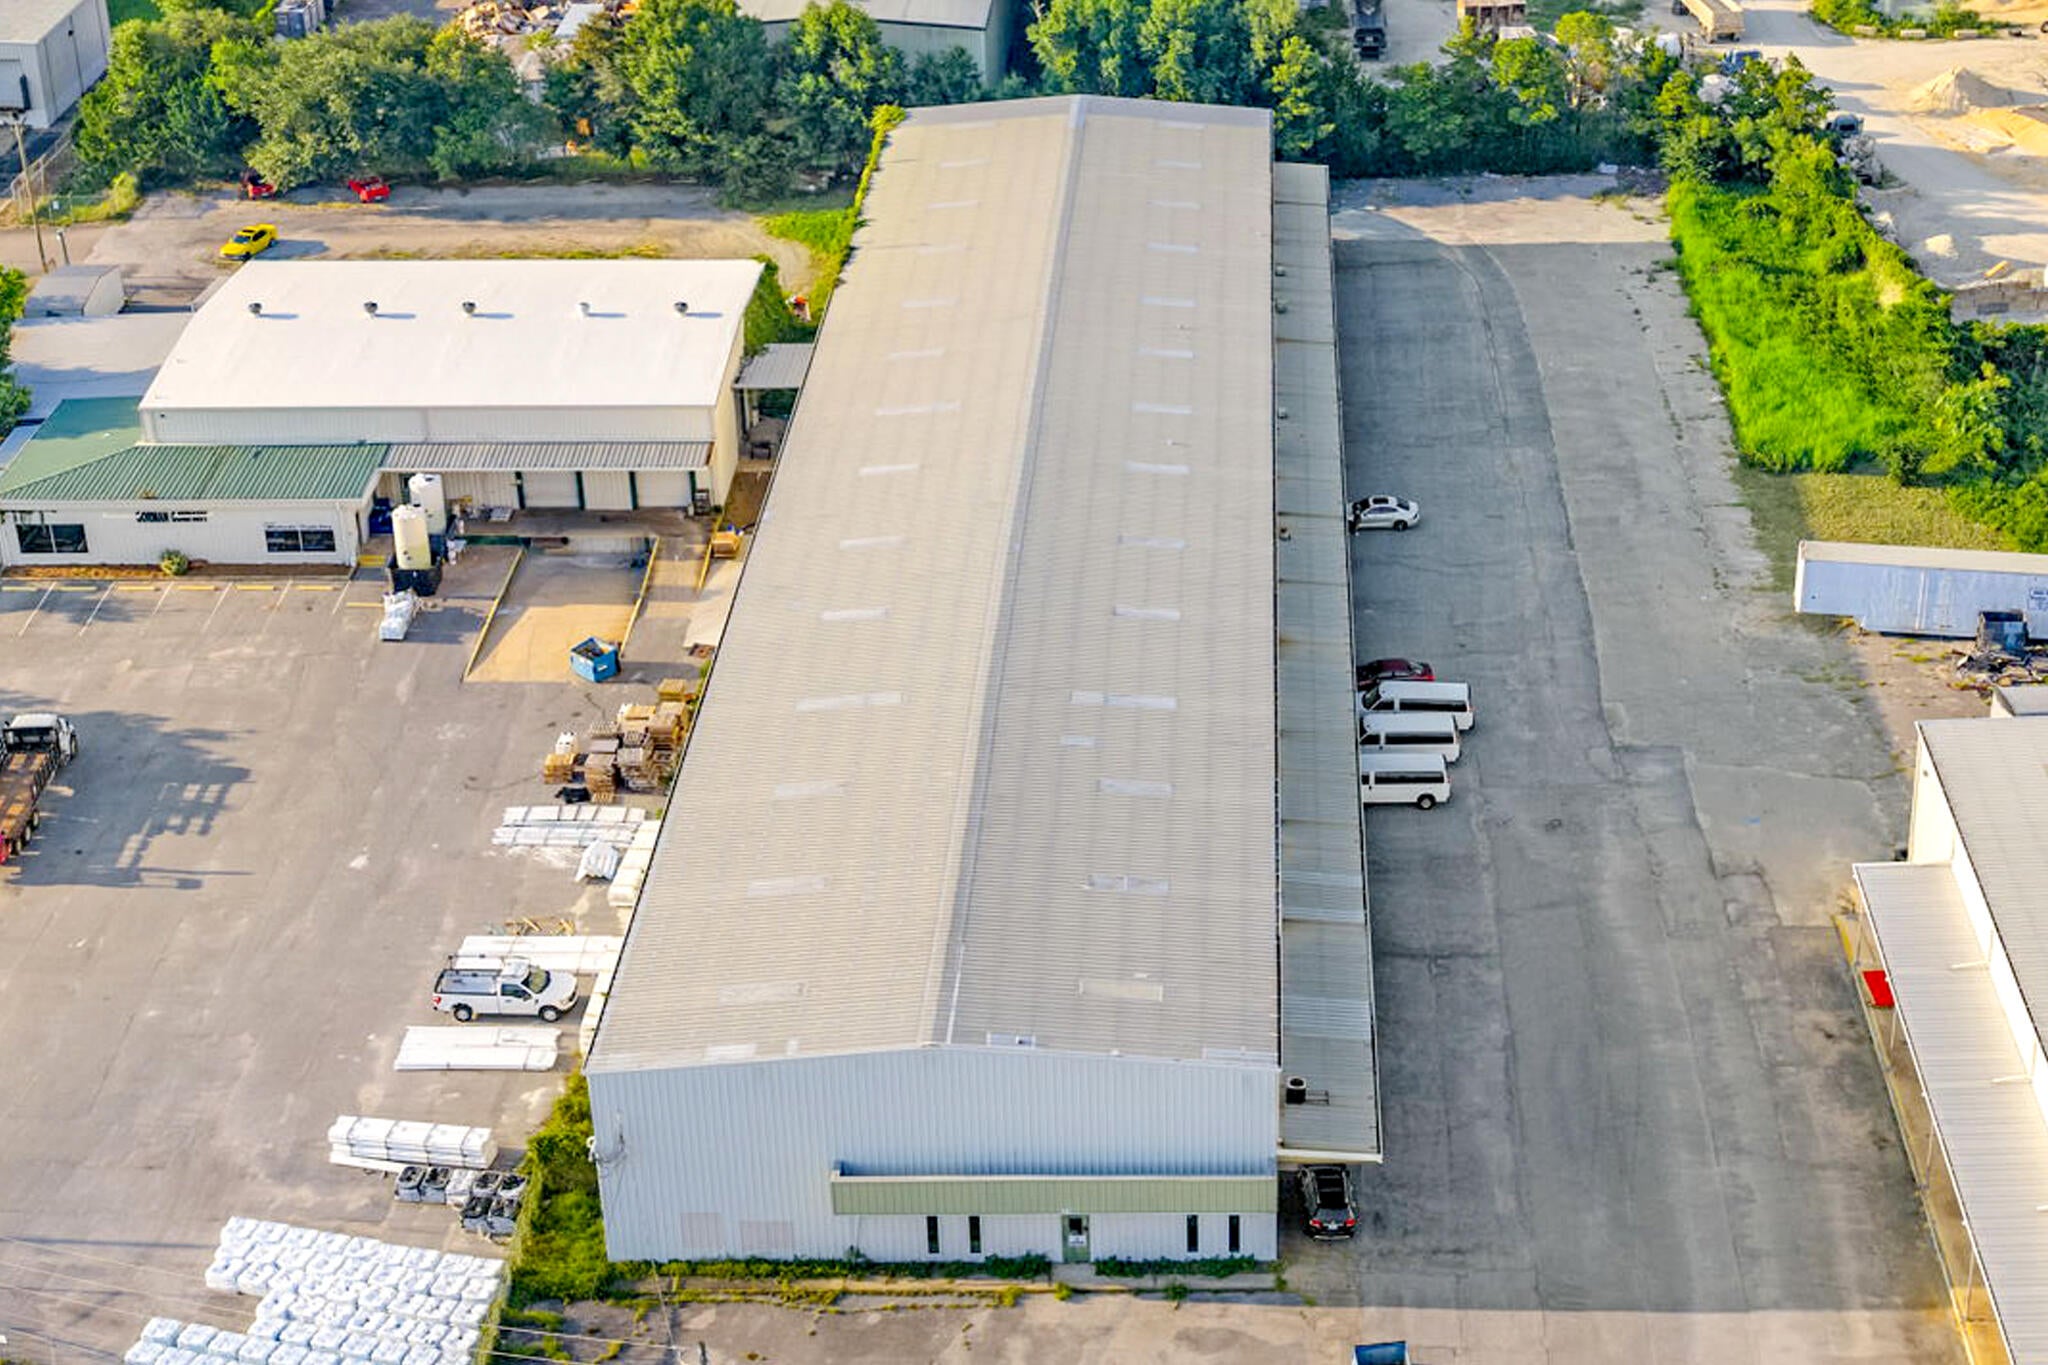
Welcome to 33 NW Jet Drive - a versatile industrial property built for functionality and efficiency. This well-maintained facility features four oversized bay doors, each measuring 11'11' wide by 16'4' tall, providing easy access for trucks, equipment, or large inventory. Inside, the building offers an expansive 31'2' ceiling height, with 28'4' to the tallest eave, ideal for high-clearance storage, racking systems, or specialized machinery.

In addition to the warehouse space, the property includes a small, built-out office area complete with two bathrooms, perfect for administrative operations or a break area for staff. Don't miss this rare opportunity!
#982714

Fort Walton Beach

33 NW Jet Drive

None Beds

None Baths

10,000 Sq.Ft.

$5,833

MLS#: 982714
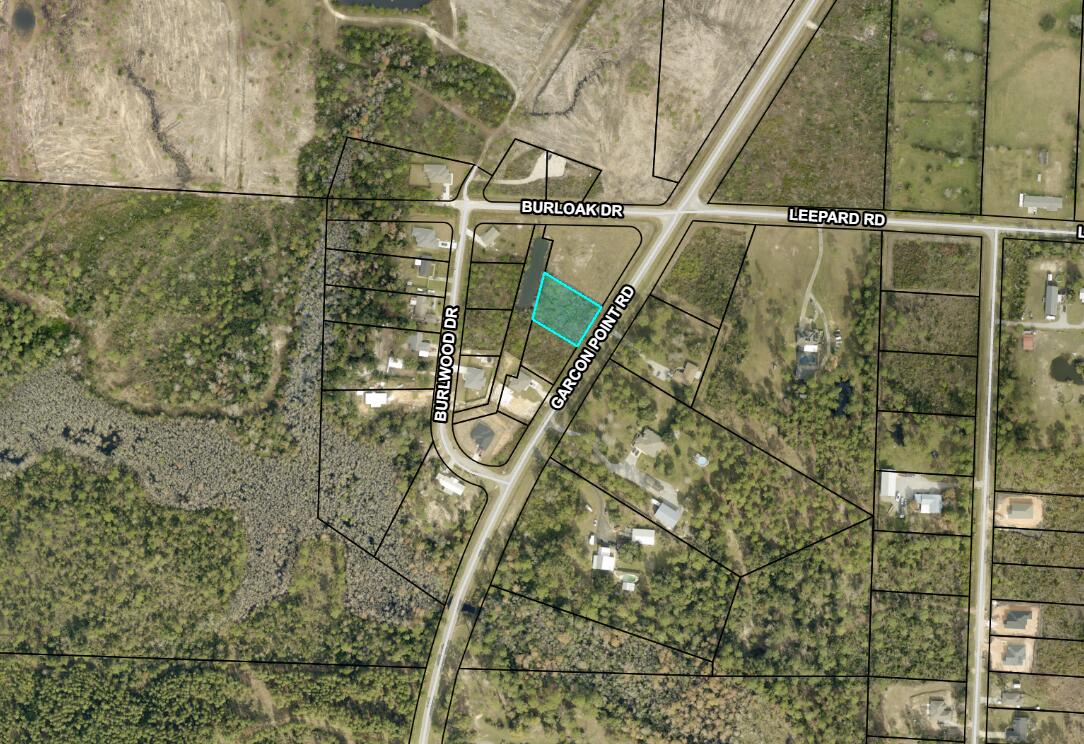
Discover the perfect opportunity to build your dream home on this beautiful, buildable lot in the desirable Garcon Point area. Ideally situated just a short drive from the white-sand beaches of the Gulf Coast and conveniently located for commuters, this property offers quick access to Pensacola and an easy drive to Crestview. Enjoy the best of both worlds--peaceful surroundings with natural Florida beauty, while remaining close to shopping, dining, and everyday conveniences. The lot provides a great setting for a primary residence, vacation home, or investment property. With nearby access to Garcon Point Bridge and major roadways, you can be at the beach, in downtown Pensacola, or heading north toward Crestview with ease. Whether you're looking to build now or hold for the future, this property offers excellent potential in a growing area. Don't miss your chance to secure a slice of Northwest Florida living in a location that truly delivers on convenience and lifestyle.  .487 acres in on Garcon Point zoned R1 single family only.  No, you may not split any further. Setbacks F / R 25' S 15. Modular homes are allowed. No manufactured. See photos for pertinent GIS information. Not in Flood Zone. No flood insurance required . Public water and septic needed Tap fees due
#1001847

Milton

Lot 2 Garcon Point Road

None Beds

None Baths

0.49 acres

$26,000

MLS#: 1001847

* Listings identified with the FMLS IDX logo come from FMLS and are held by brokerage firms other than the owner of this website. The listing brokerage is identified in any listing details. Information is deemed reliable but is not guaranteed. If you believe any FMLS listing contains material that infringes your copyrighted work please click here to review our DMCA policy and learn how to submit a takedown request. © 2024. First Multiple Listing Service, Inc.

Categories

Homes Tailored to Your Lifestyle

Buyers Guide

Buying a home is one of the most exciting milestones of your life.

View more

Sellers Guide

Putting your home on the market can be a stressful process, especially when you don’t know what to expect.

View more

Market report

With just a few clicks, you'll gain instant access to valuable insights about the real estate market, including trends, property values, and community analytics.

View more

Home value

Unlike automated valuations, our hands-on review will provide a comprehensive opinion of your home’s value while considering important interior elements and other location intangible factors that machine algorithms so often miss.

View more

Buyers resources

Guides on financing, inspections, and choosing the right Realtor for a smooth home purchase.

Sellers resources

Practical tips on staging, pricing, and preparing your home to attract buyers and maximize your sale.

Send a message

Message successfully sent.

Reason for contacting?

I agree to receive email communication and understand I can unsubscribe at any time.

I agree to be contacted by Realhub DEV via call, email, and text for real estate services. To opt out, you can reply 'stop' at any time or reply 'help' for assistance. You can also click the unsubscribe link in the emails. Message and data rates may apply. Message frequency may vary. Privacy Policy

Sign In Sign Out

Virtual Assistant

Would you like to take the next step with this property? We can help you schedule a showing or virtual tour, or send you more details.

Yes, I would like more information.

Thank You for Your Reply, One of Our Agents will contact you as soon as possible

No, maybe later.

Thank you, you can always contact me via email, phone number or through the contact form.

Realhub AI

Lucy - Your AI-Powered Realtor

Update Your Temporary Password

Personalize your search

Enter your email and we'll notify you immediately when new listings match what you're looking for.

or enter email address

Already have an account ? Login here

Continue your home search

I agree to receive communications and understand I can unsubscribe at any time.

I agree to be contacted by Realhub DEV via call, email, and text for real estate services. To opt out, you can reply 'stop' at any time or reply 'help' for assistance. You can also click the unsubscribe link in the emails. Message and data rates may apply. Message frequency may vary. Privacy Policy

Already have an account ? Login here

We use cookies

We use cookies primarily for analytics to enhance your experience. By accepting, you agree to our use of these cookies. You can manage your preferences or learn more about our cookies policy.