Thinking of selling?

Blue Sapphireline

Browse Properties
  • Nearby me

Popular Features

Community Features

Association

Property Features

Waterfront

View

Exterior Features

Interior Features

Style

E-Alert name

Properties

10000 properties match your criteria

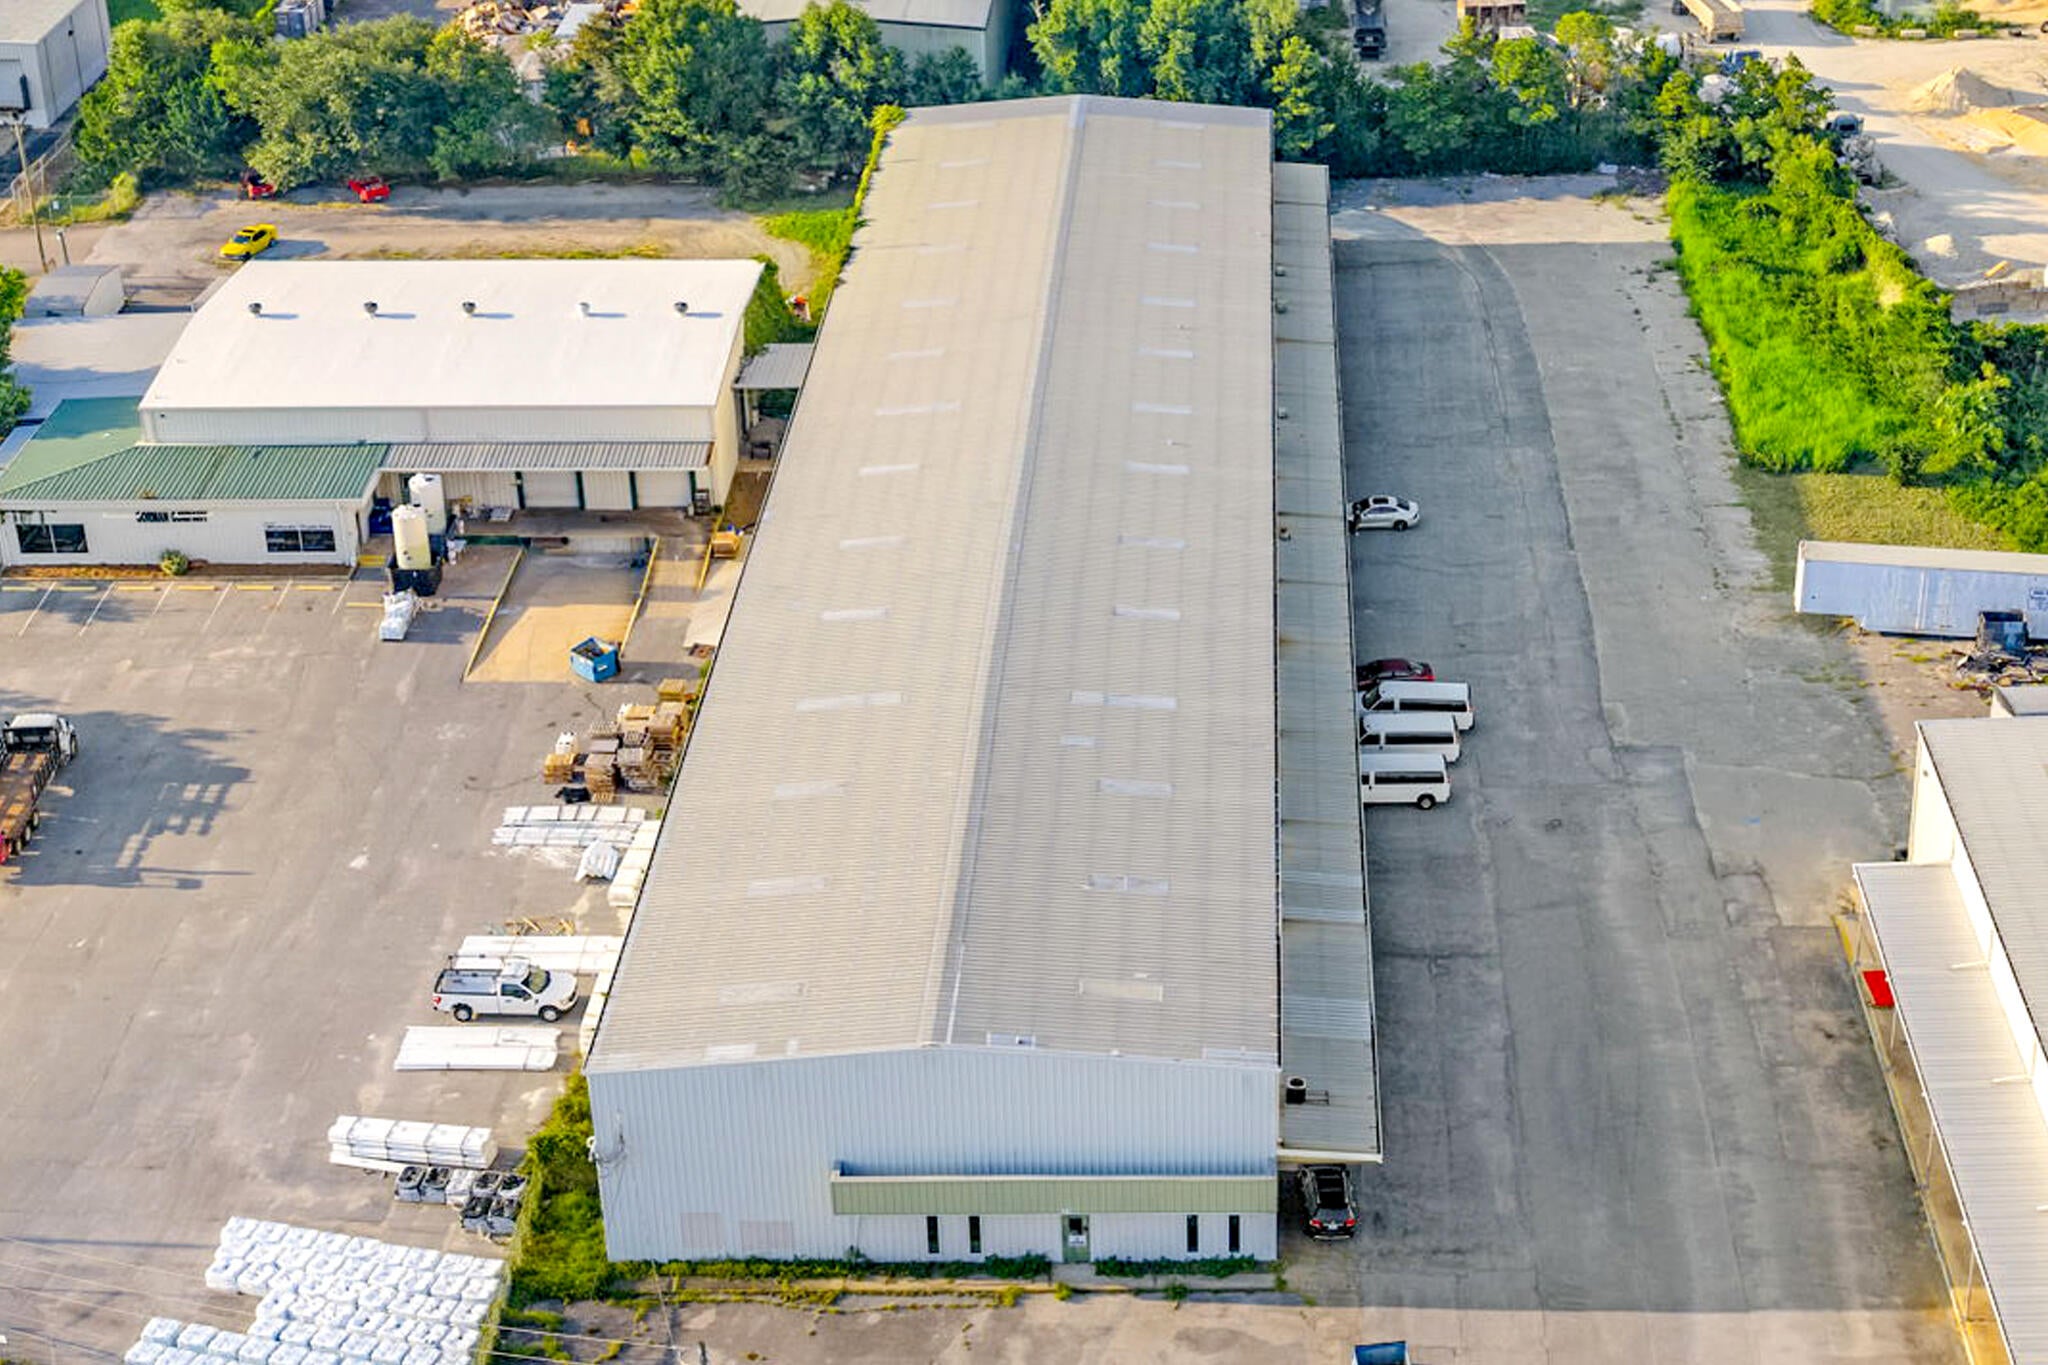
Welcome to 33 NW Jet Drive - a versatile industrial property built for functionality and efficiency. This well-maintained facility features four oversized bay doors, each measuring 11'11' wide by 16'4' tall, providing easy access for trucks, equipment, or large inventory. Inside, the building offers an expansive 31'2' ceiling height, with 28'4' to the tallest eave, ideal for high-clearance storage, racking systems, or specialized machinery.

In addition to the warehouse space, the property includes a small, built-out office area complete with two bathrooms, perfect for administrative operations or a break area for staff. Don't miss this rare opportunity!
#982714

Fort Walton Beach

33 NW Jet Drive

None Beds

None Baths

10,000 Sq.Ft.

$5,833

MLS#: 982714
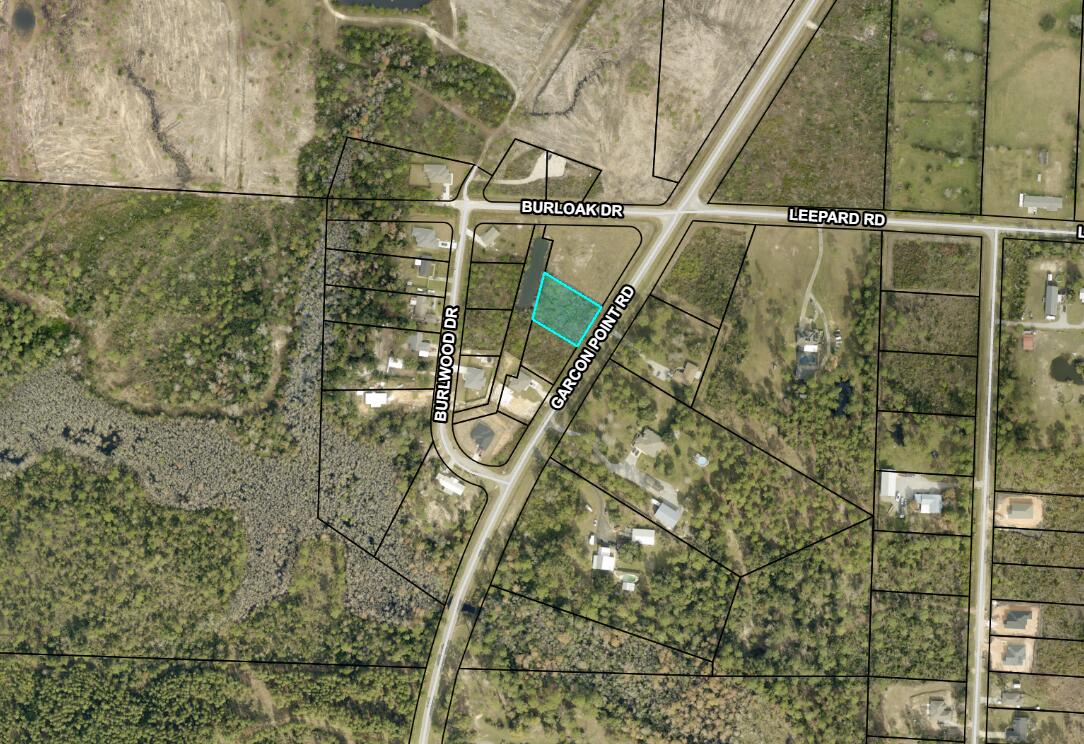
Discover the perfect opportunity to build your dream home on this beautiful, buildable lot in the desirable Garcon Point area. Ideally situated just a short drive from the white-sand beaches of the Gulf Coast and conveniently located for commuters, this property offers quick access to Pensacola and an easy drive to Crestview. Enjoy the best of both worlds--peaceful surroundings with natural Florida beauty, while remaining close to shopping, dining, and everyday conveniences. The lot provides a great setting for a primary residence, vacation home, or investment property. With nearby access to Garcon Point Bridge and major roadways, you can be at the beach, in downtown Pensacola, or heading north toward Crestview with ease. Whether you're looking to build now or hold for the future, this property offers excellent potential in a growing area. Don't miss your chance to secure a slice of Northwest Florida living in a location that truly delivers on convenience and lifestyle.  .487 acres in on Garcon Point zoned R1 single family only.  No, you may not split any further. Setbacks F / R 25' S 15. Modular homes are allowed. No manufactured. See photos for pertinent GIS information. Not in Flood Zone. No flood insurance required . Public water and septic needed Tap fees due
#1001847

Milton

Lot 2 Garcon Point Road

None Beds

None Baths

0.49 acres

$26,000

MLS#: 1001847
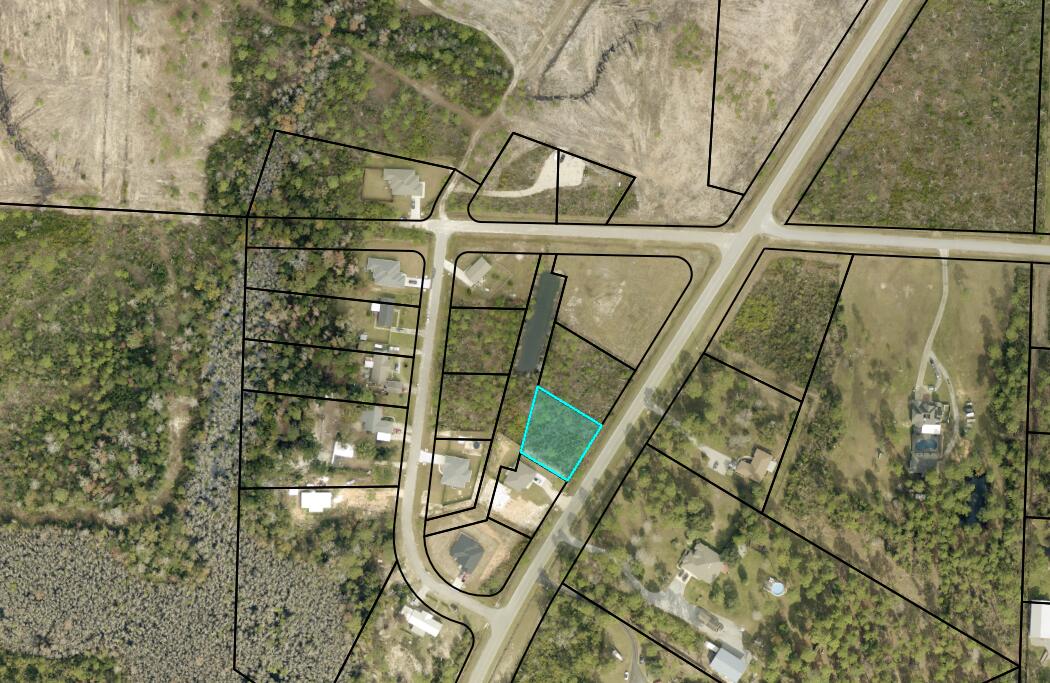
Discover the perfect opportunity to build your dream home on this beautiful, buildable lot in the desirable Garcon Point area. Ideally situated just a short drive from the white-sand beaches of the Gulf Coast and conveniently located for commuters, this property offers quick access to Pensacola and an easy drive to Crestview. Enjoy the best of both worlds--peaceful surroundings with natural Florida beauty, while remaining close to shopping, dining, and everyday conveniences. The lot provides a great setting for a primary residence, vacation home, or investment property. With nearby access to Garcon Point Bridge and major roadways, you can be at the beach, in downtown Pensacola, or heading north toward Crestview with ease. Whether you're looking to build now or hold for the future, this property offers excellent potential in a growing area. Don't miss your chance to secure a slice of Northwest Florida living in a location that truly delivers on convenience and lifestyle.  .364 acres in on Garcon Point zoned R1 single family only.  No, you may not split any further. Setbacks F / R 25' S 15. Modular homes are allowed. No manufactured. See photos for pertinent GIS information. Not in Flood Zone. No flood insurance required . Public water and septic needed Tap fees due
#1001849

Milton

Lot 3 Garcon Point Road

None Beds

None Baths

0.36 acres

$26,000

MLS#: 1001849
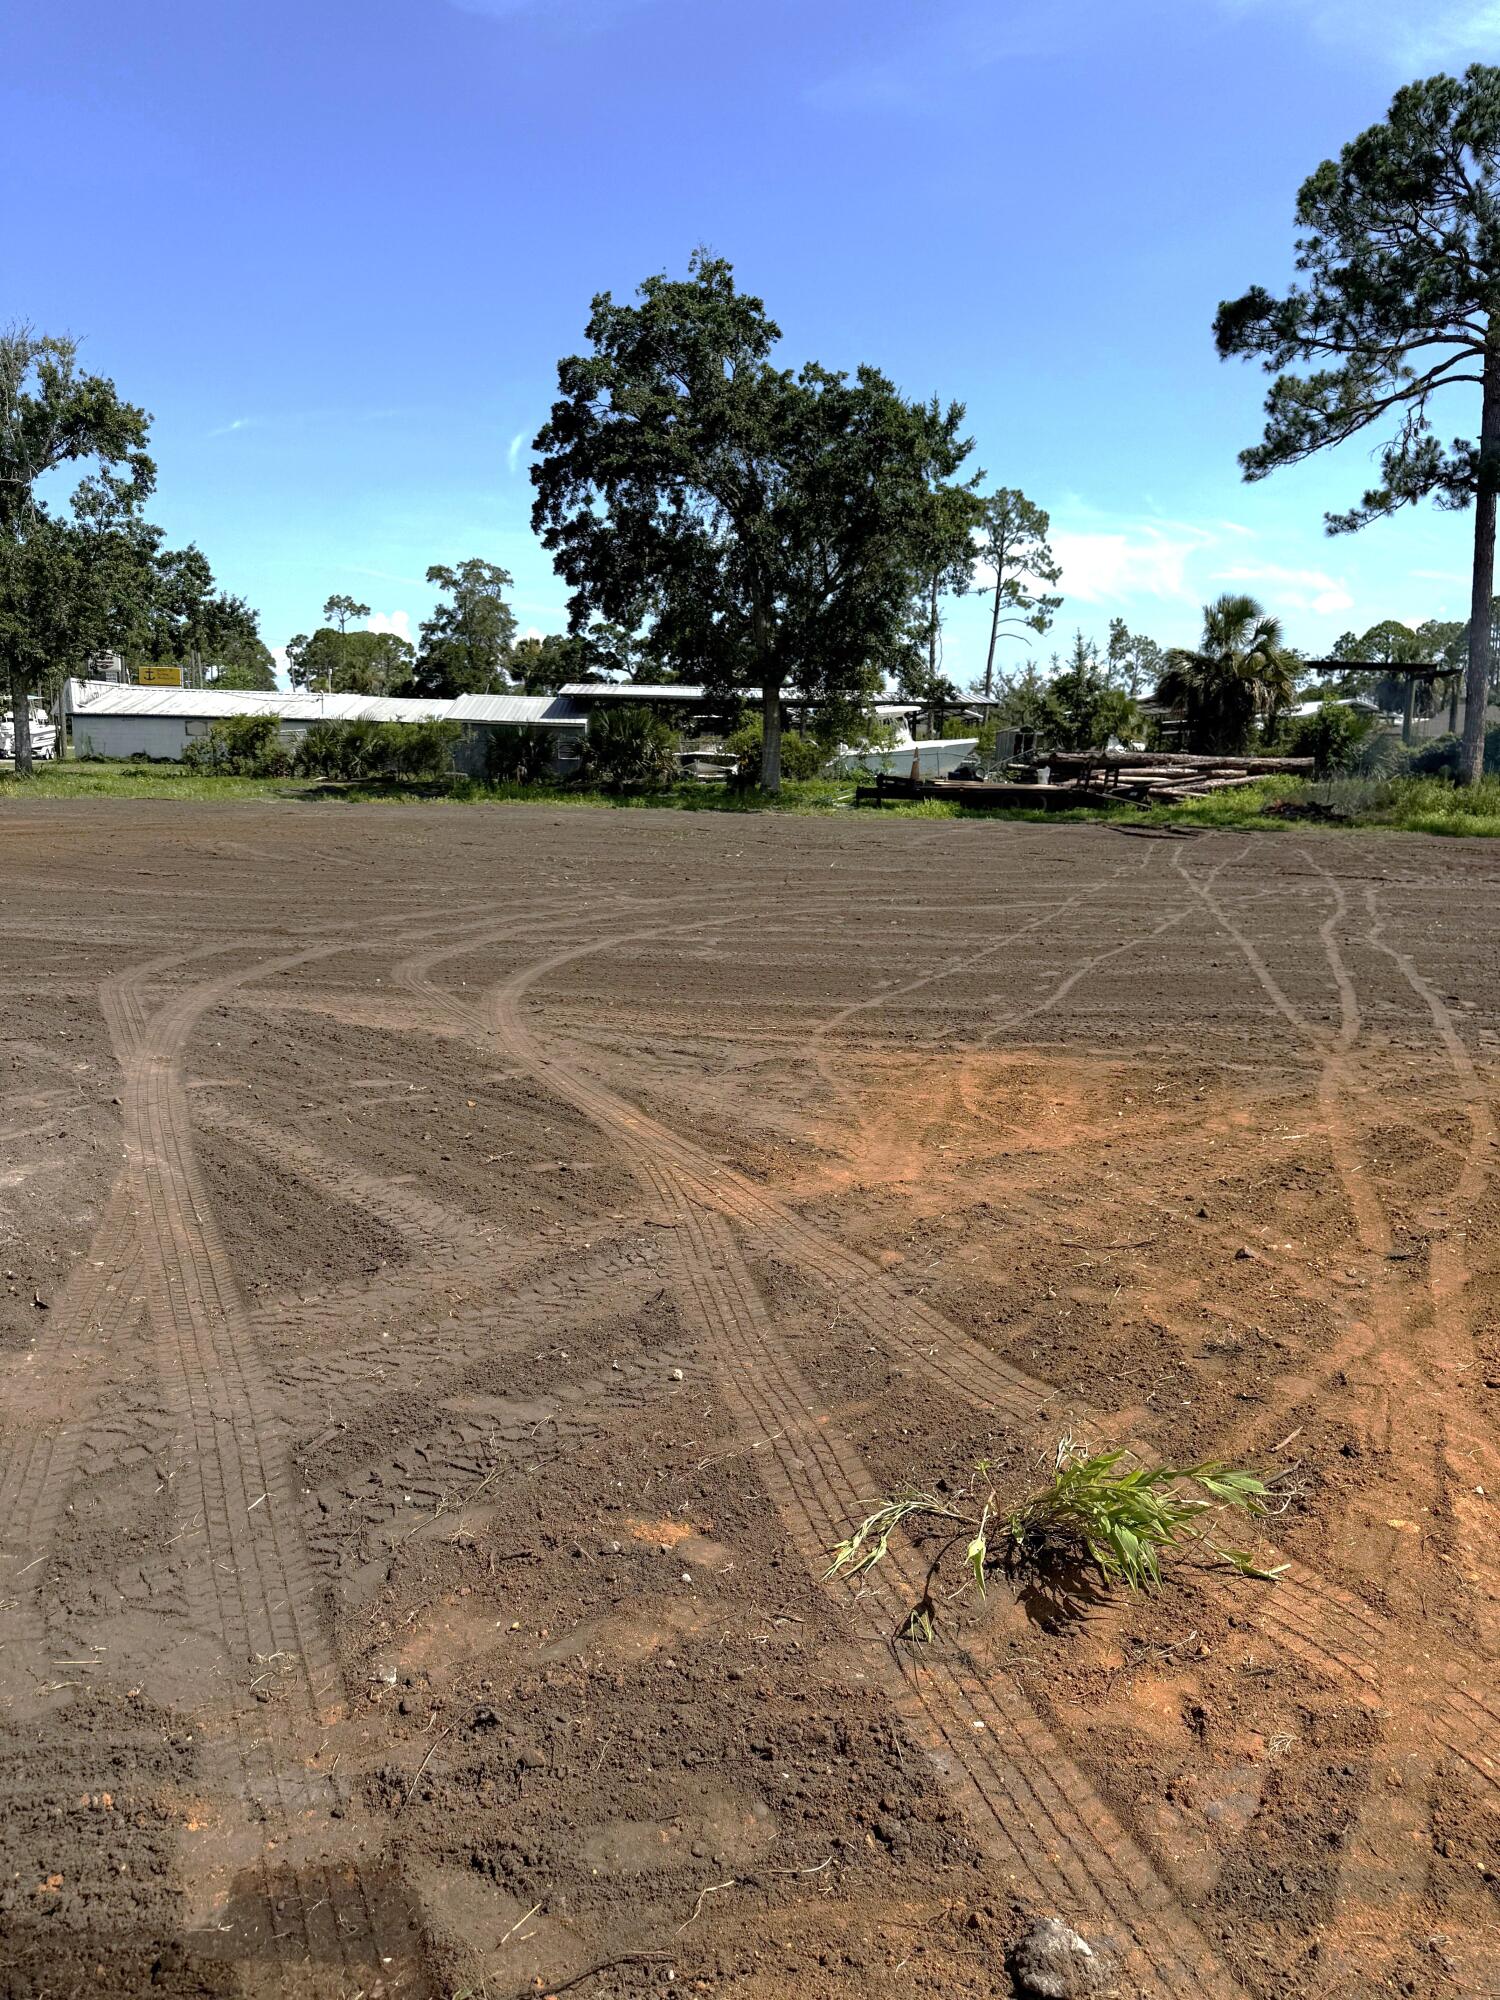
NEW RV APPROVED BAY VIEW LOTS NEAR CAPE SAN BLAS AND PRESNELL'S BAYSIDE MARINA!!!!Lots will have paved road, water, sewer, and electric. With the current zoning, the lots are also eligible for rental by the day, week, or month. Subject to very reasonable restrictions, with NO HOA. Great location at Simmons Bayou and just minutes from Cape San Blas. Other parcels are available. Owner is a licensed real estate broker. Some dimensions were obtained from the Gulf PA site.
#992318

Port St. Joe

Lot 2 Simmons Way Drive

None Beds

None Baths

0.15 acres

$118,900

MLS#: 992318
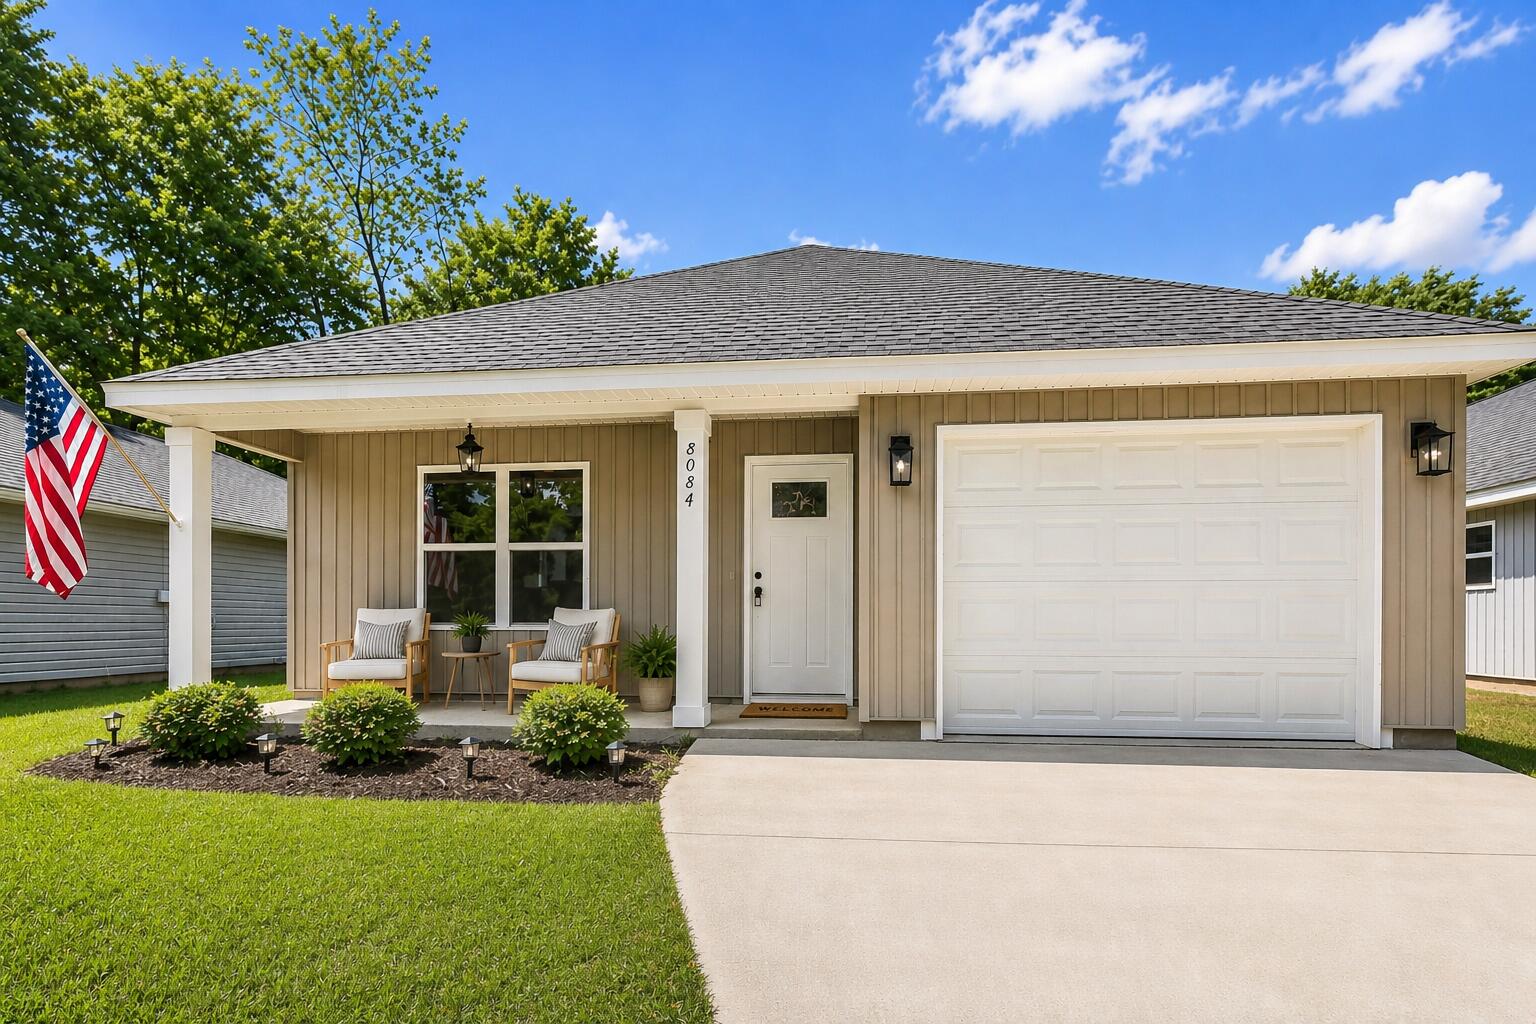
When the world feels chaotic, it's time to MOVE TO THE COUNTRY and live the good life... STEPS AWAY FROM THE LAUREL HILL SCHOOL! 

Did I mention this opportunity is NEW CONSTRUCTION WITH UPGRADES and BUYER INCENTIVES? #KeepReading 

TOP-RATED *VA-APPROVED* LOCAL BUILDER.. with a legacy in local construction spanning generations... proudly reveals the 'Freedom Plan'. 

This UPGRADED HOME comes with premium features rarely seen in this price point, and offers locally-sourced materials! #SupportLocal

The front door is the first premium feature I'll highlight, with artistic 'rain glass' inlay... giving the owner privacy while allowing light to flood the space. 

Step inside to upgraded WEATHERED DRIFTWOOD LUXURY FLOORING with vaulted ceiling, recessed lighting and neutral paint.

(Contined) The "Freedom Plan" allows the buyer freedom of choice... and will accommodate multiple layouts including kitchen expansion.

The kitchen offers abundant cabinetry, with deep storage drawers for pots and pans, complete GE stainless steel appliance suite (including refrigerator), pantry... and high-end quartz counters. 

This quartz is not your typical builder's grade offering. The builder chose a pattern with flecks of gold veining; adding sophistication and elegance!

The master suite is tucked away with views of the privacy-fenced backyard and offers another BIG BUILDER BONUS-- a master bath with luxury touches.

There is a vanity for him and a vanity for her; separated by CUSTOM LINEN TOWER and more high-end quartz with veining. The master closet is spacious with ventilated shelving.

The entire home offers lthe "weathered driftwood" luxury plank flooring including bedrooms 2 and 3. Both guest bedrooms are large and offer spacious closets. The guest bath features tub/shower combination and more premium quartz.

Now let's explore the outside.

This home proudly offers the quintessential southern-style back porch and another feature buyers will love-- 6 FOOT PRIVACY FENCING (another builder bonus rare for the price point). The yard is flat, fully-sodded and ready for your gardening vision.

As previously mentioned, this backyard faces the Laurel Hill school for added convenience and peace of mind!

Other notable mentions: LOW TAXES AND INSURANCE, FREE BUILDER WARRANTY, FREE SURVEY, FREE TERMITE BOND and OTHER BUYER INCENTIVES (See agent notes).

There are only 2 homes left in this development! Opportunity knocks!
#1002136

Laurel Hill

8084 Third Street

3 Beds

2 Baths

1,422 Sq.Ft.

$232,897

MLS#: 1002136
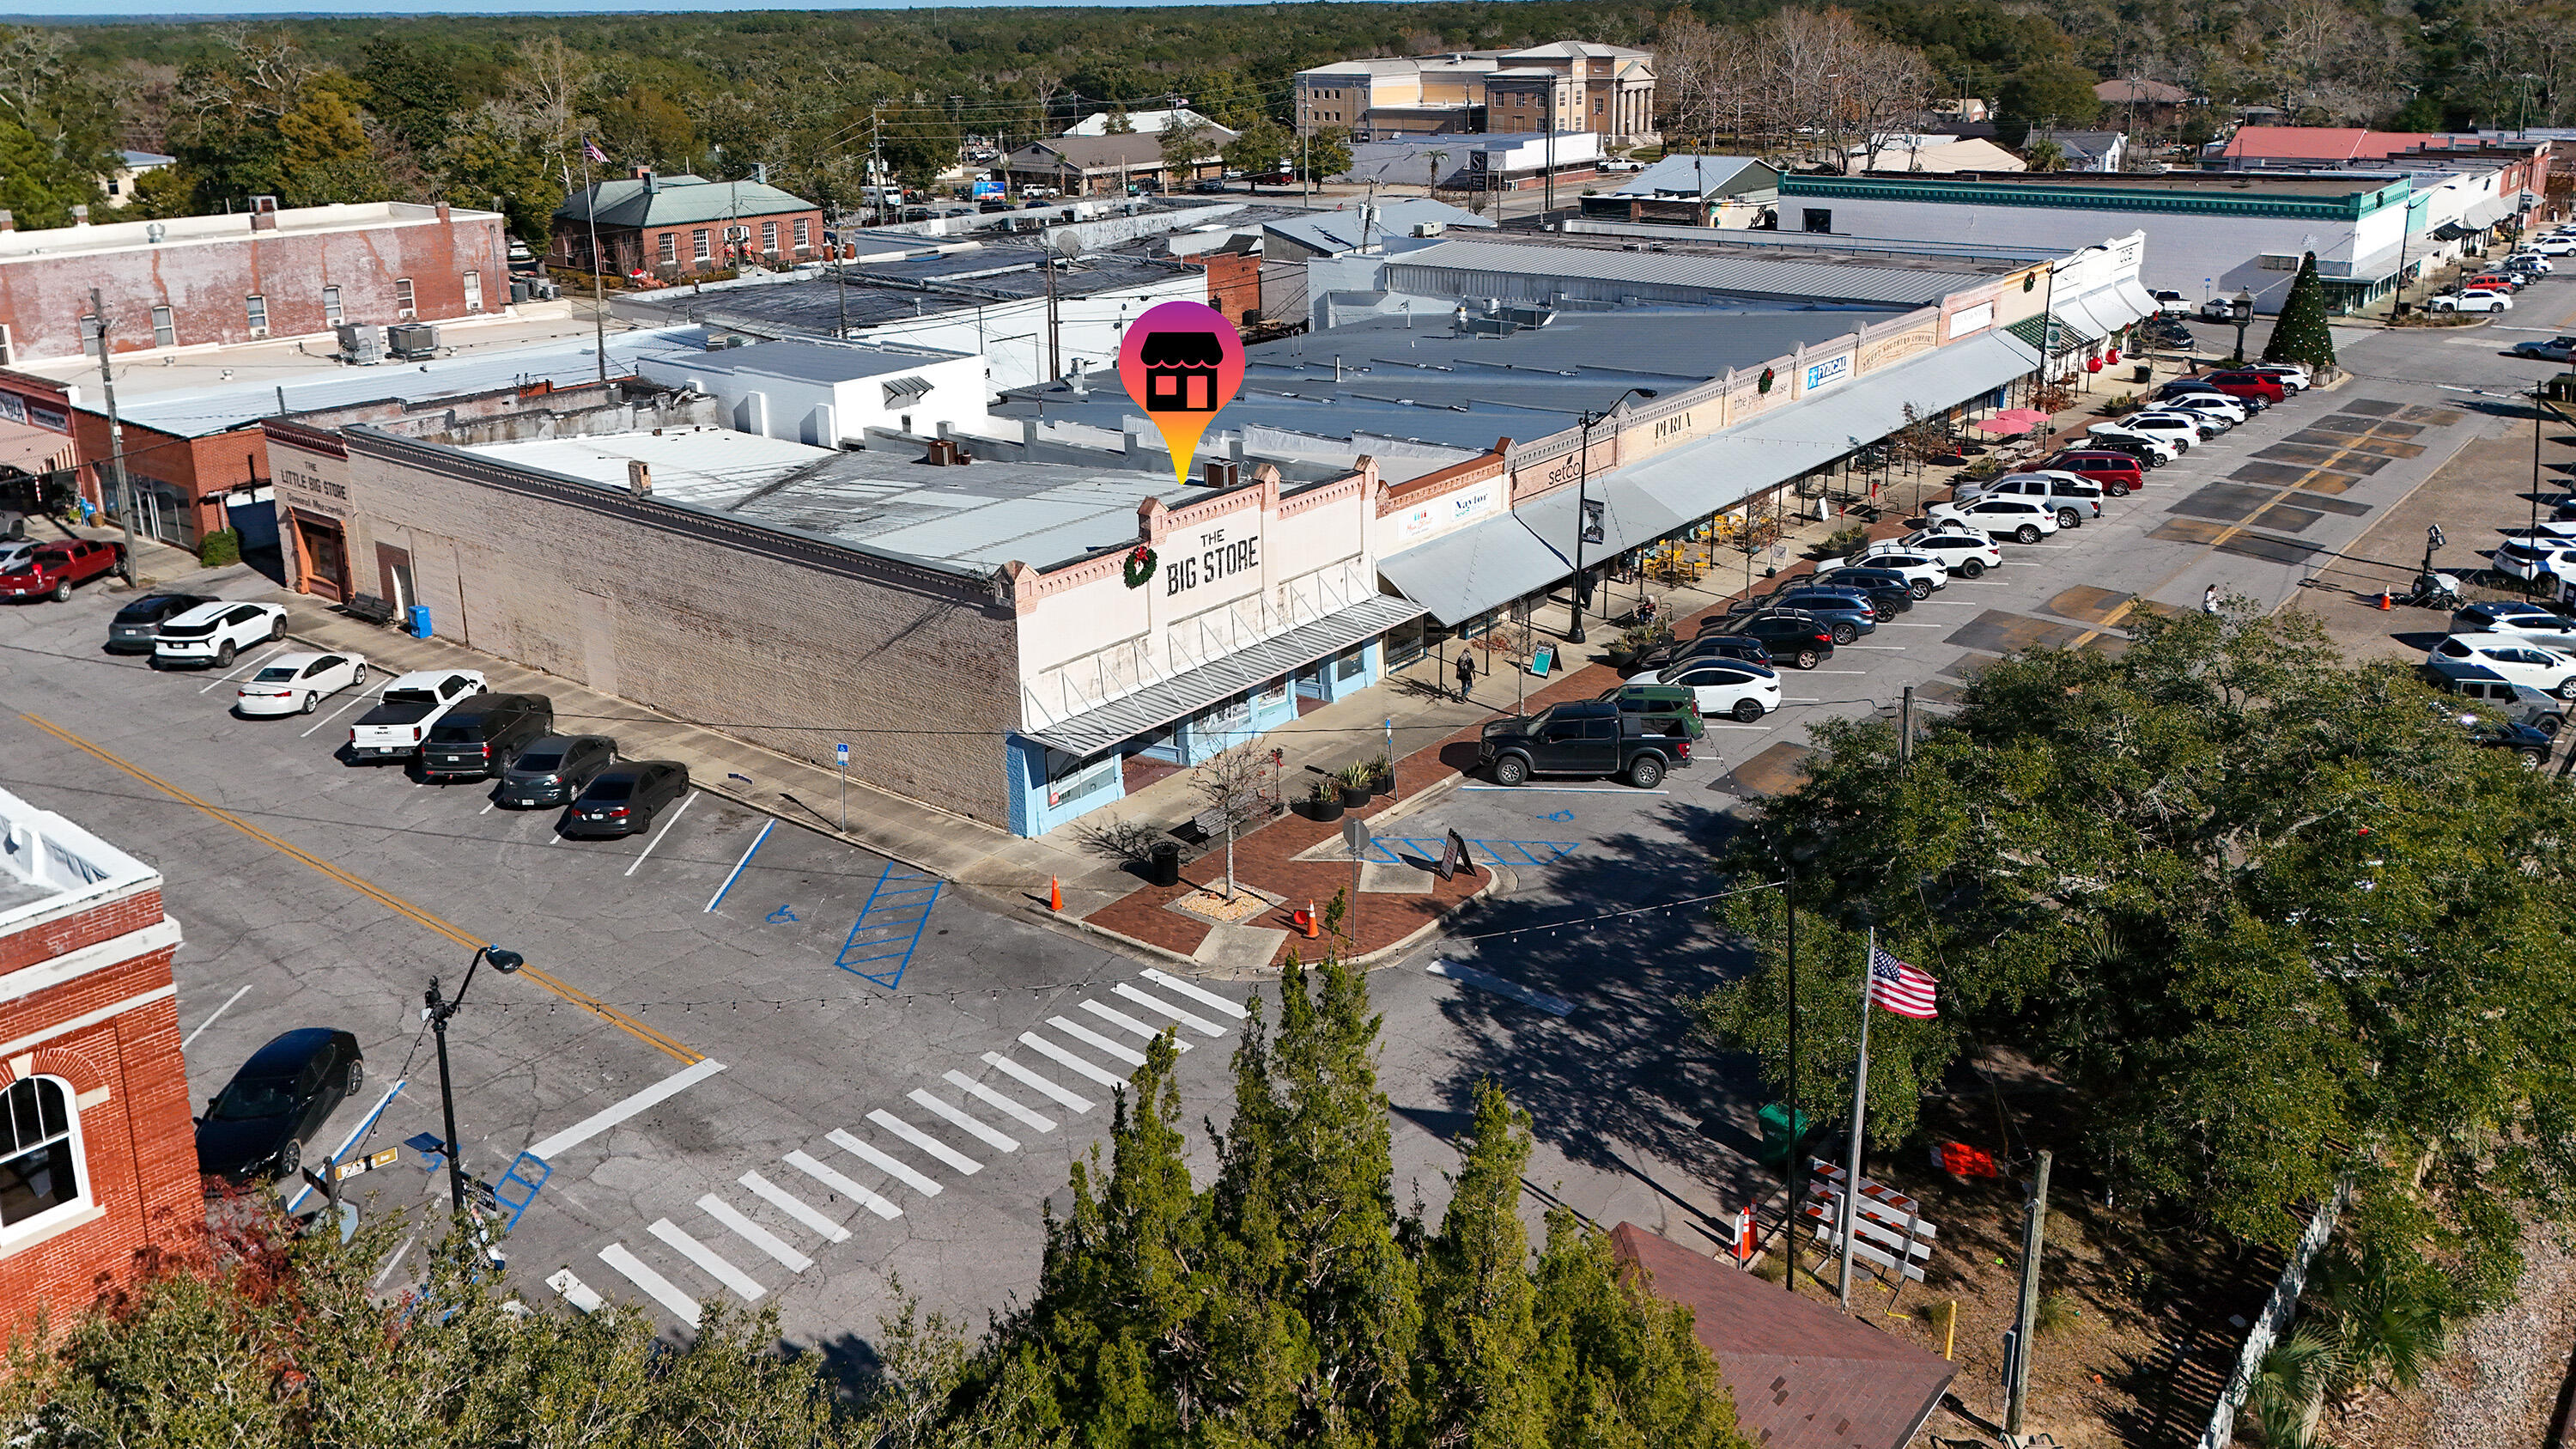
A standout corner building in the heart of downtown DeFuniak Springs, FL a Main Street USA city. The 4,550 SF building sits at the corner of Baldwin Avenue and 8th St. and benefits from strong foot traffic, easy access, public parking all around and a commanding presence right in the downtown core. This is a natural fit for restaurant, retail, or a mixed-use concept. Downtown DFS is in a period of real, measurable growth, driven by local ownership, thoughtful revitalization and a community that shows up for the businesses it loves. If you've been waiting for the right place to bring a concept to life or secure a meaningful downtown investment, this is it. Value is in the structure and location. This is a true redevelopment opportunity. The bones are solid, but the building will require significant renovation. You're essentially buying the four walls, the footprint, and the corner it sits on, making it a clean slate for a full reimagining. This is your invitation to be a part of our growth - and to build something that matters.
#991684

DeFuniak Springs

782 Baldwin Avenue

None Beds

None Baths

N/A

$299,900

MLS#: 991684
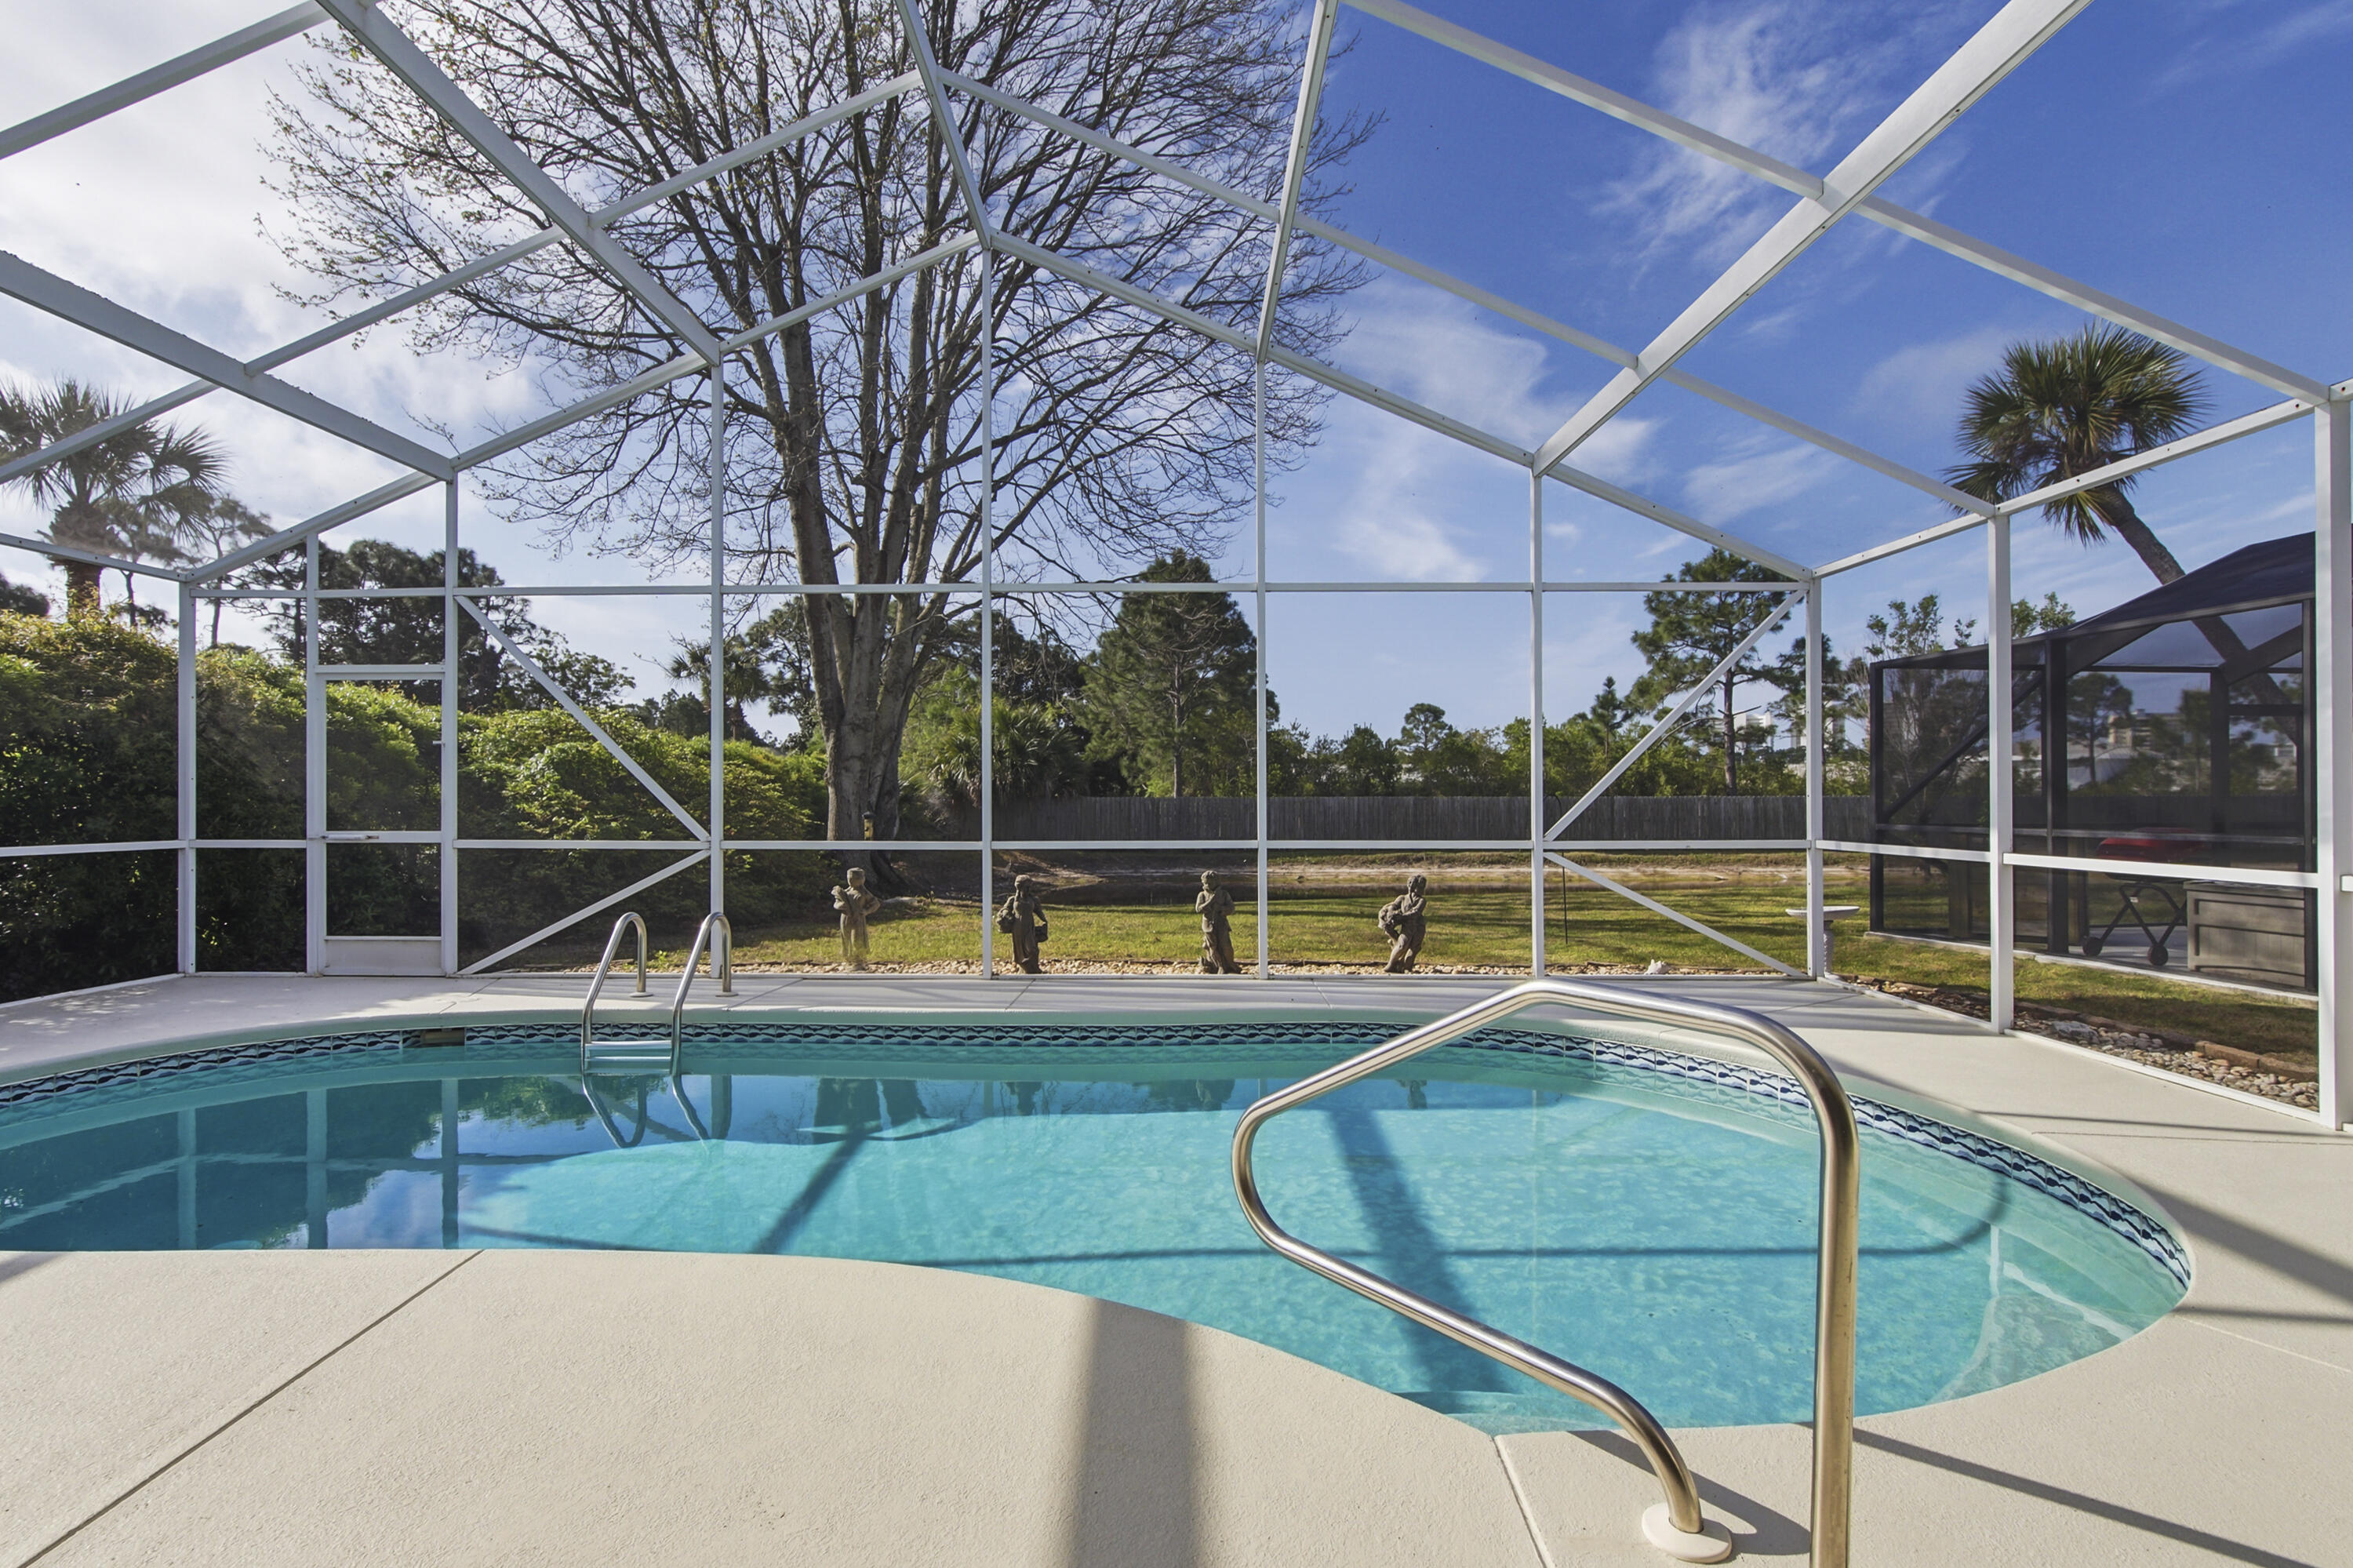
Welcome to your slice of paradise in The Glades! Ideally located just minutes from the white-sand beaches of Panama City Beach, this beautifully situated home offers the perfect blend of convenience and relaxation--only a short drive to popular attractions like Duplin Winery, shopping, dining, and entertainment. Inside, you'll find a bright and inviting open-concept kitchen and living area, perfect for entertaining or everyday living. The seamless layout creates a spacious feel with plenty of natural light. Step outside to your private retreat featuring a screened-in pool overlooking a peaceful pond, offering serene water views and added privacy. Whether you're enjoying your morning coffee or hosting guests, this outdoor space is designed for true Florida living. Don't miss this opportunity to own a home in one of Panama City Beach's most desirable communities--close to the beach, yet tucked away in a quiet, scenic setting.
#1000062

Panama City Beach

241 S Glades Trail

3 Beds

2 Baths

1,747 Sq.Ft.

$474,999

MLS#: 1000062
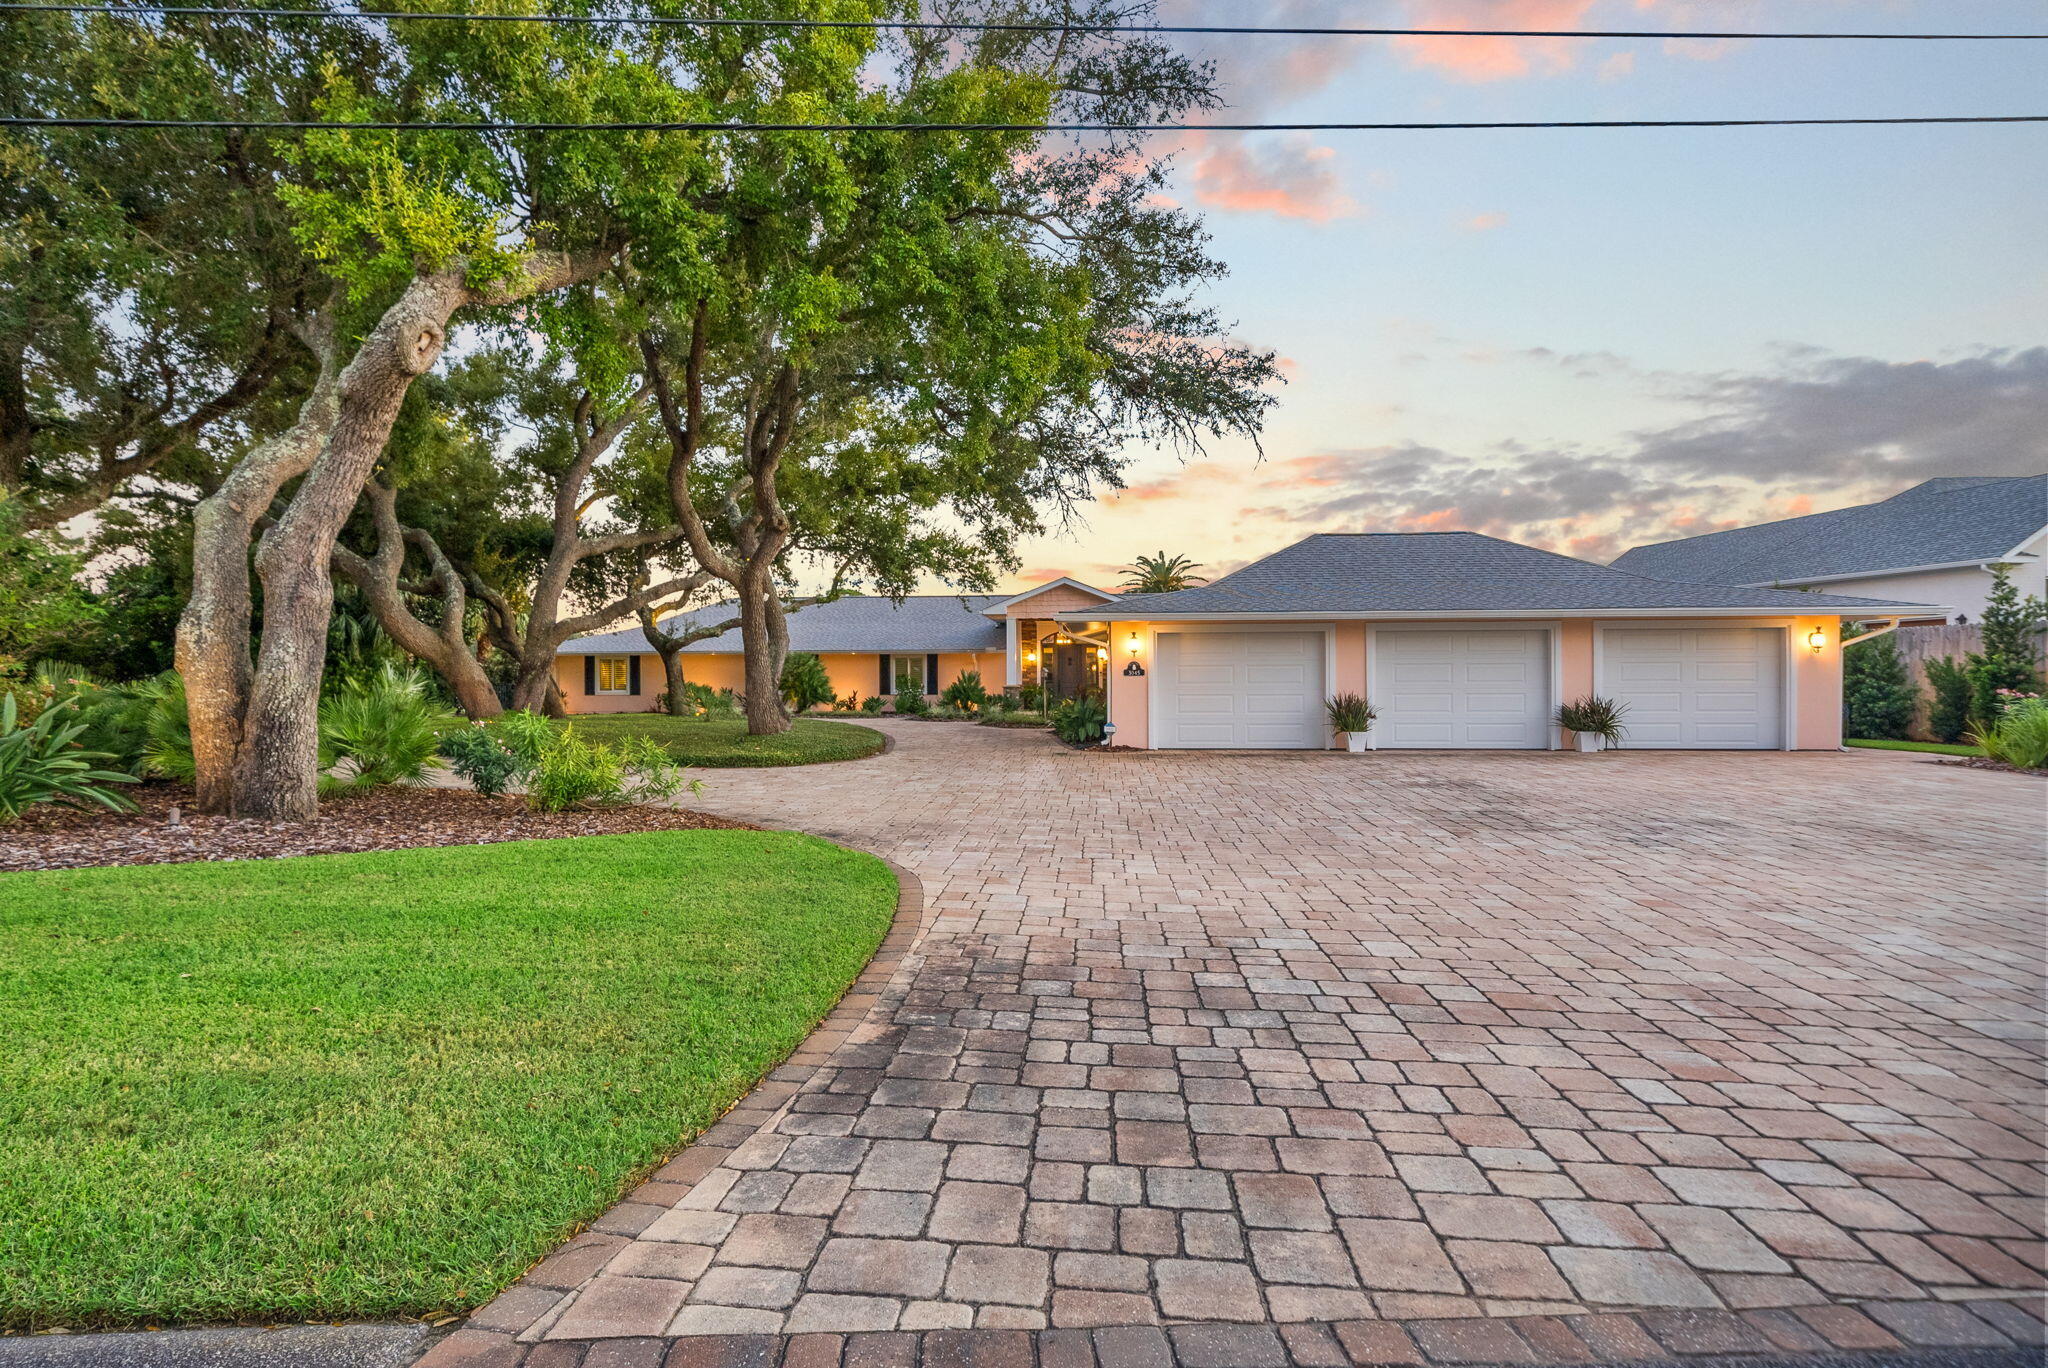
Experience the ultimate in waterfront living with this exquisite single-story 4-bedroom, 3.5-bath bayou-front estate. Perfectly positioned on a generous .79-acre lot with 156 feet of pristine waterfront, this 4,152 sq. ft. home blends modern luxury with serene coastal charm. Inside, the open-concept design showcases a gourmet chef's kitchen outfitted with Sub-Zero and Wolf appliances, two large sink areas, granite countertops, and seamless flow into the dining and living spaces — all enhanced by breathtaking water views. The master suite, living room, dining area, and kitchen each capture the beauty of the bayou, creating a light-filled retreat where every day feels like a vacation.
#994303

Panama City

3045 W 30Th Court

5 Beds

3 Baths

4,152 Sq.Ft.

$1,850,000

MLS#: 994303
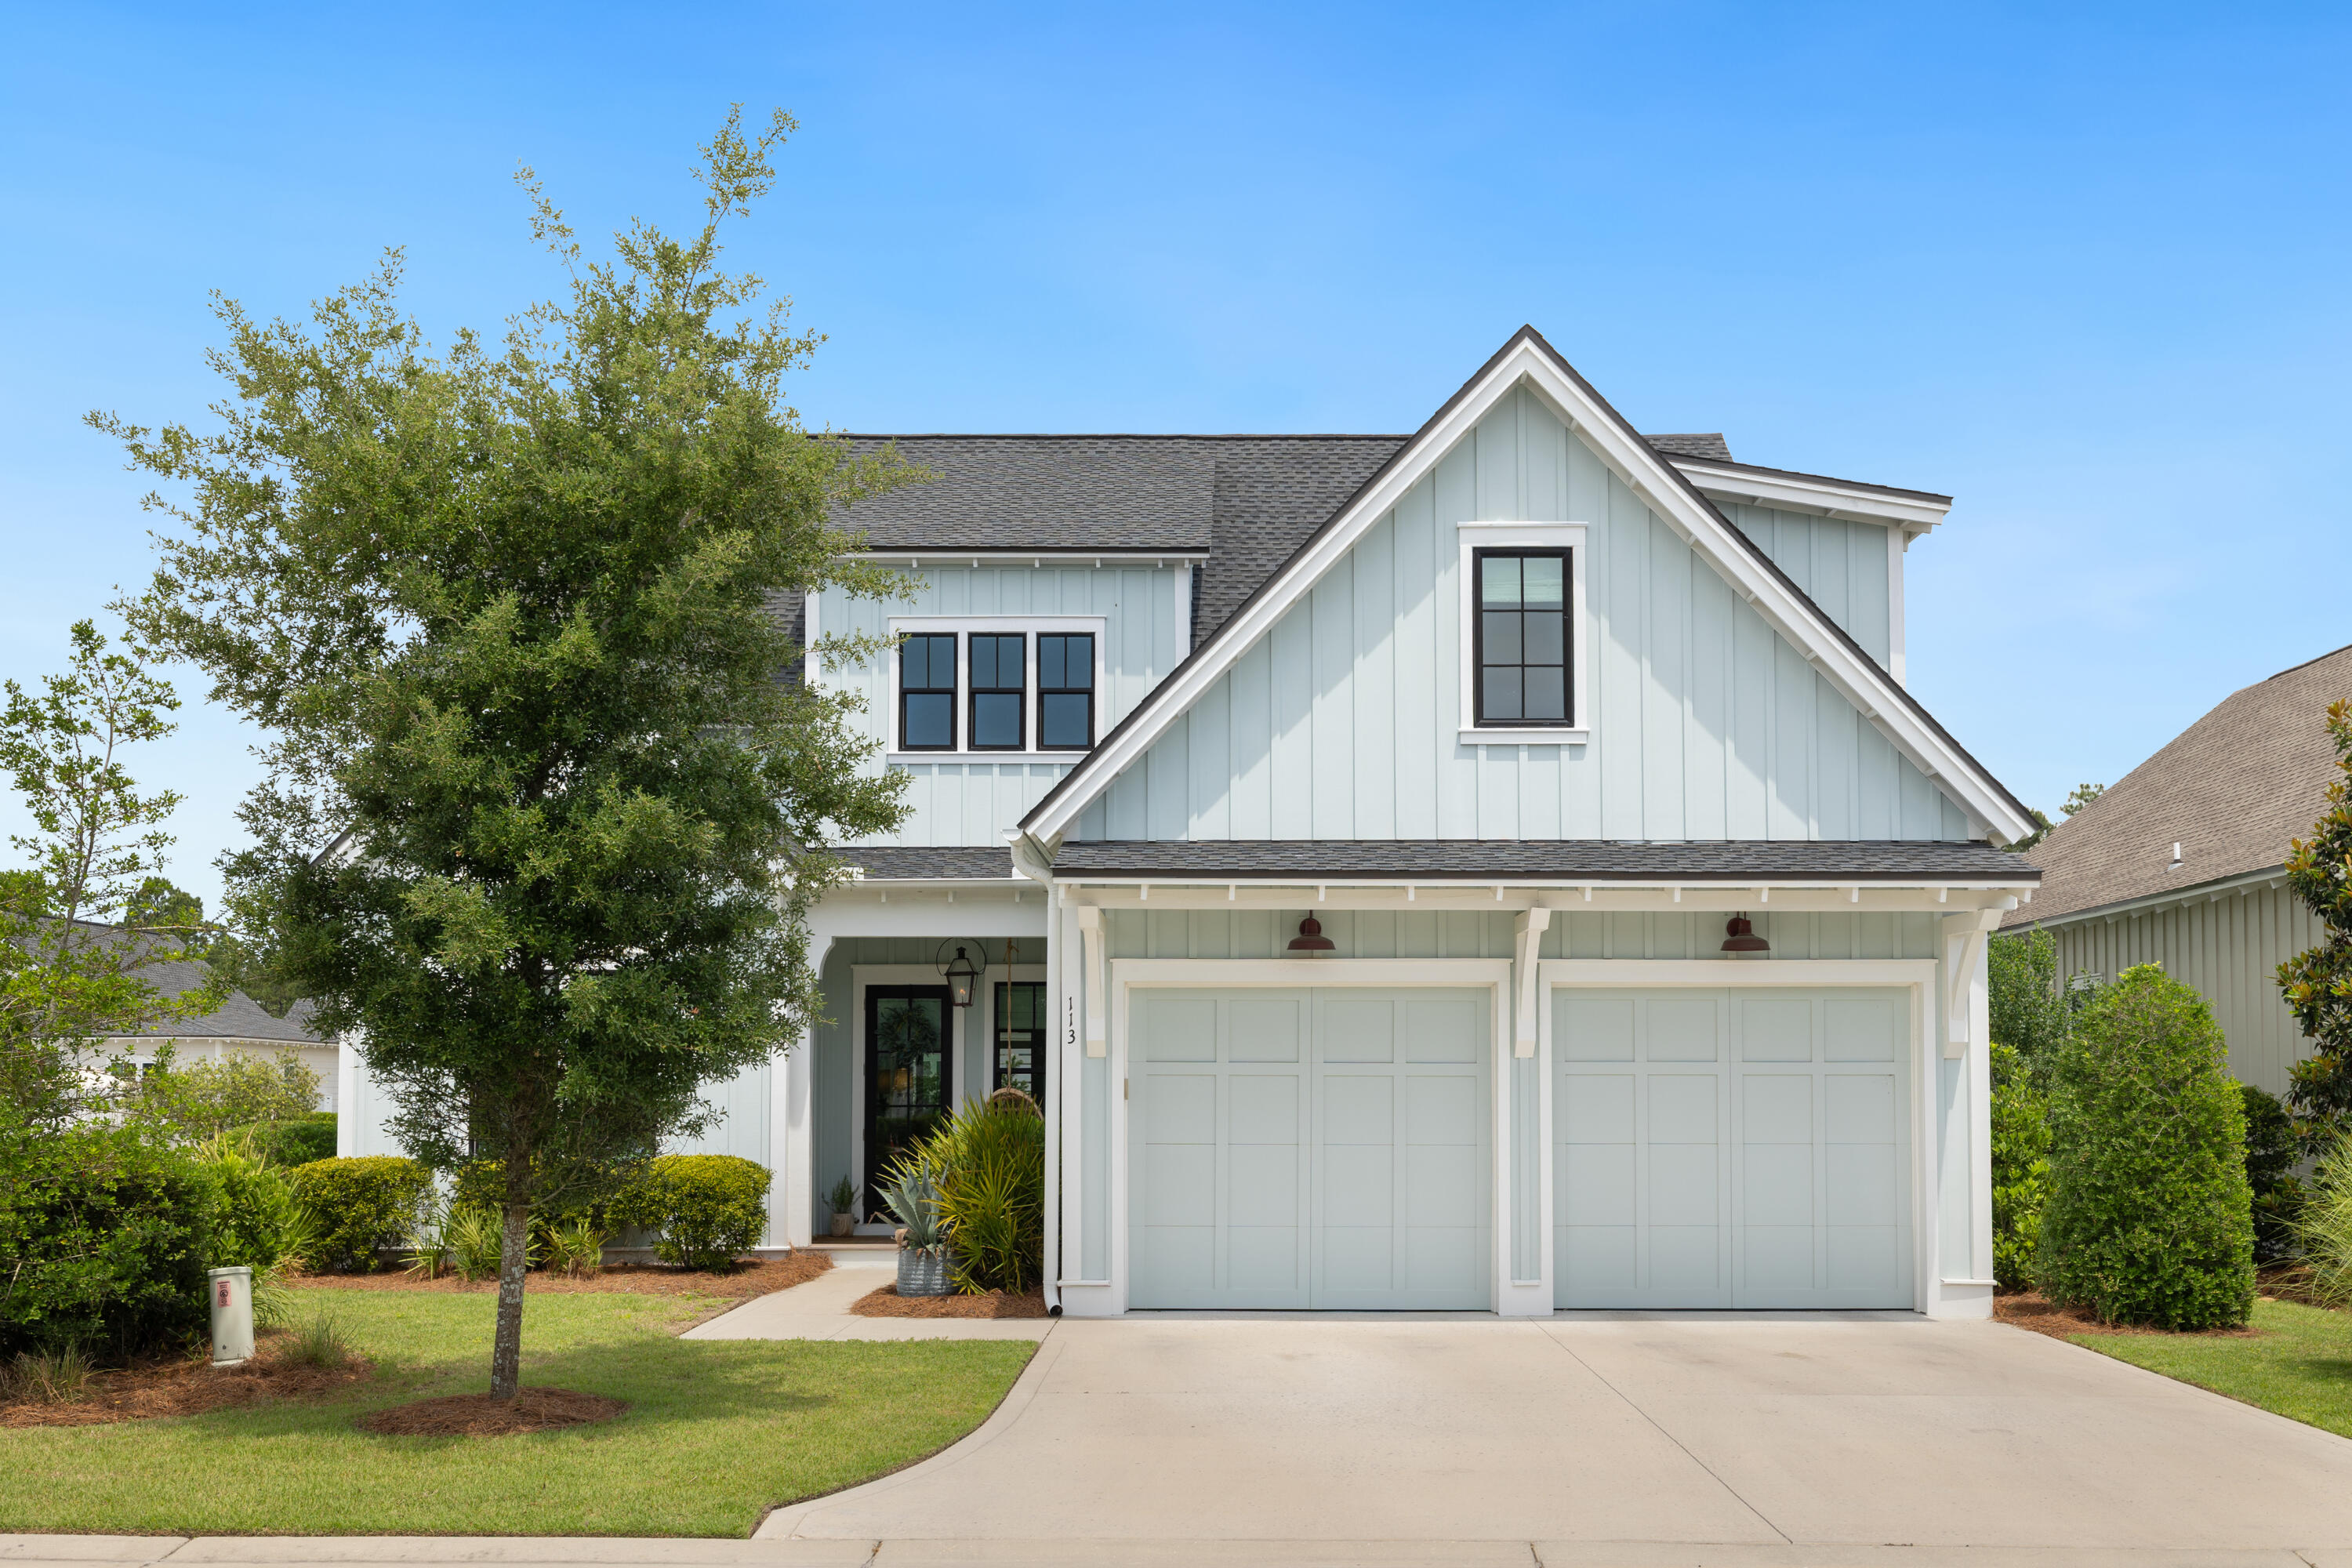
Corner-lot home in Watersound Origins with no direct side or forward-facing neighbor, 3,087 sq ft, 4 bedrooms each with its own ensuite bath, 2 of which are downstairs, plus a 400 sq ft bonus room that could serve as a fifth bedroom with two built-in queen beds tucked into a shiplap nook, the kind of cozy, tucked-away space that's perfect for reading on a rainy afternoon or sleepover they'll talk about for years. For this market and this price point, the square footage, ensuite count, and level of finish at 113 Catface Drive are difficult to match. 
Massive walk-in attic and whole-home water filtration system included. Built in 2022 and upgraded extensively: Level 6 Tesouro Bianco Dolomite kitchen countertops, Zellige tile backsplash and cabinets to the ceiling with open shelves, black windows, 16-foot slider to a screened back porch with an oyster shell plaster wood-burning fireplace with gas starter, two-story foyer dressed in all shiplap, crown molding throughout, Palecek lighting, and Emtek hardware on every door. After-market additions include a Garage Experts epoxy floor and custom cabinetry, Roman shades throughout, 
The fenced backyard is generously sized and framed by privacy landscaping, a true blank canvas ready for whatever you envision, whether that's a pool and spa, a garden, or a playset.
Lot measures 60x120x68x120 ft. 

Watersound Origins residents enjoy free access to the neighborhood par 3 golf course, Lake Powell, pool, fitness center, tennis courts, pickleball courts, playground, green spaces, walking trails and basketball court. The front of the community is actively expanding and already includes shops, restaurants, and an event venue all within walking or biking distance. Optional membership available to the private beach club.
#1003263

Inlet Beach

113 Catface Drive

4 Beds

4 Baths

3,087 Sq.Ft.

$1,499,900

MLS#: 1003263
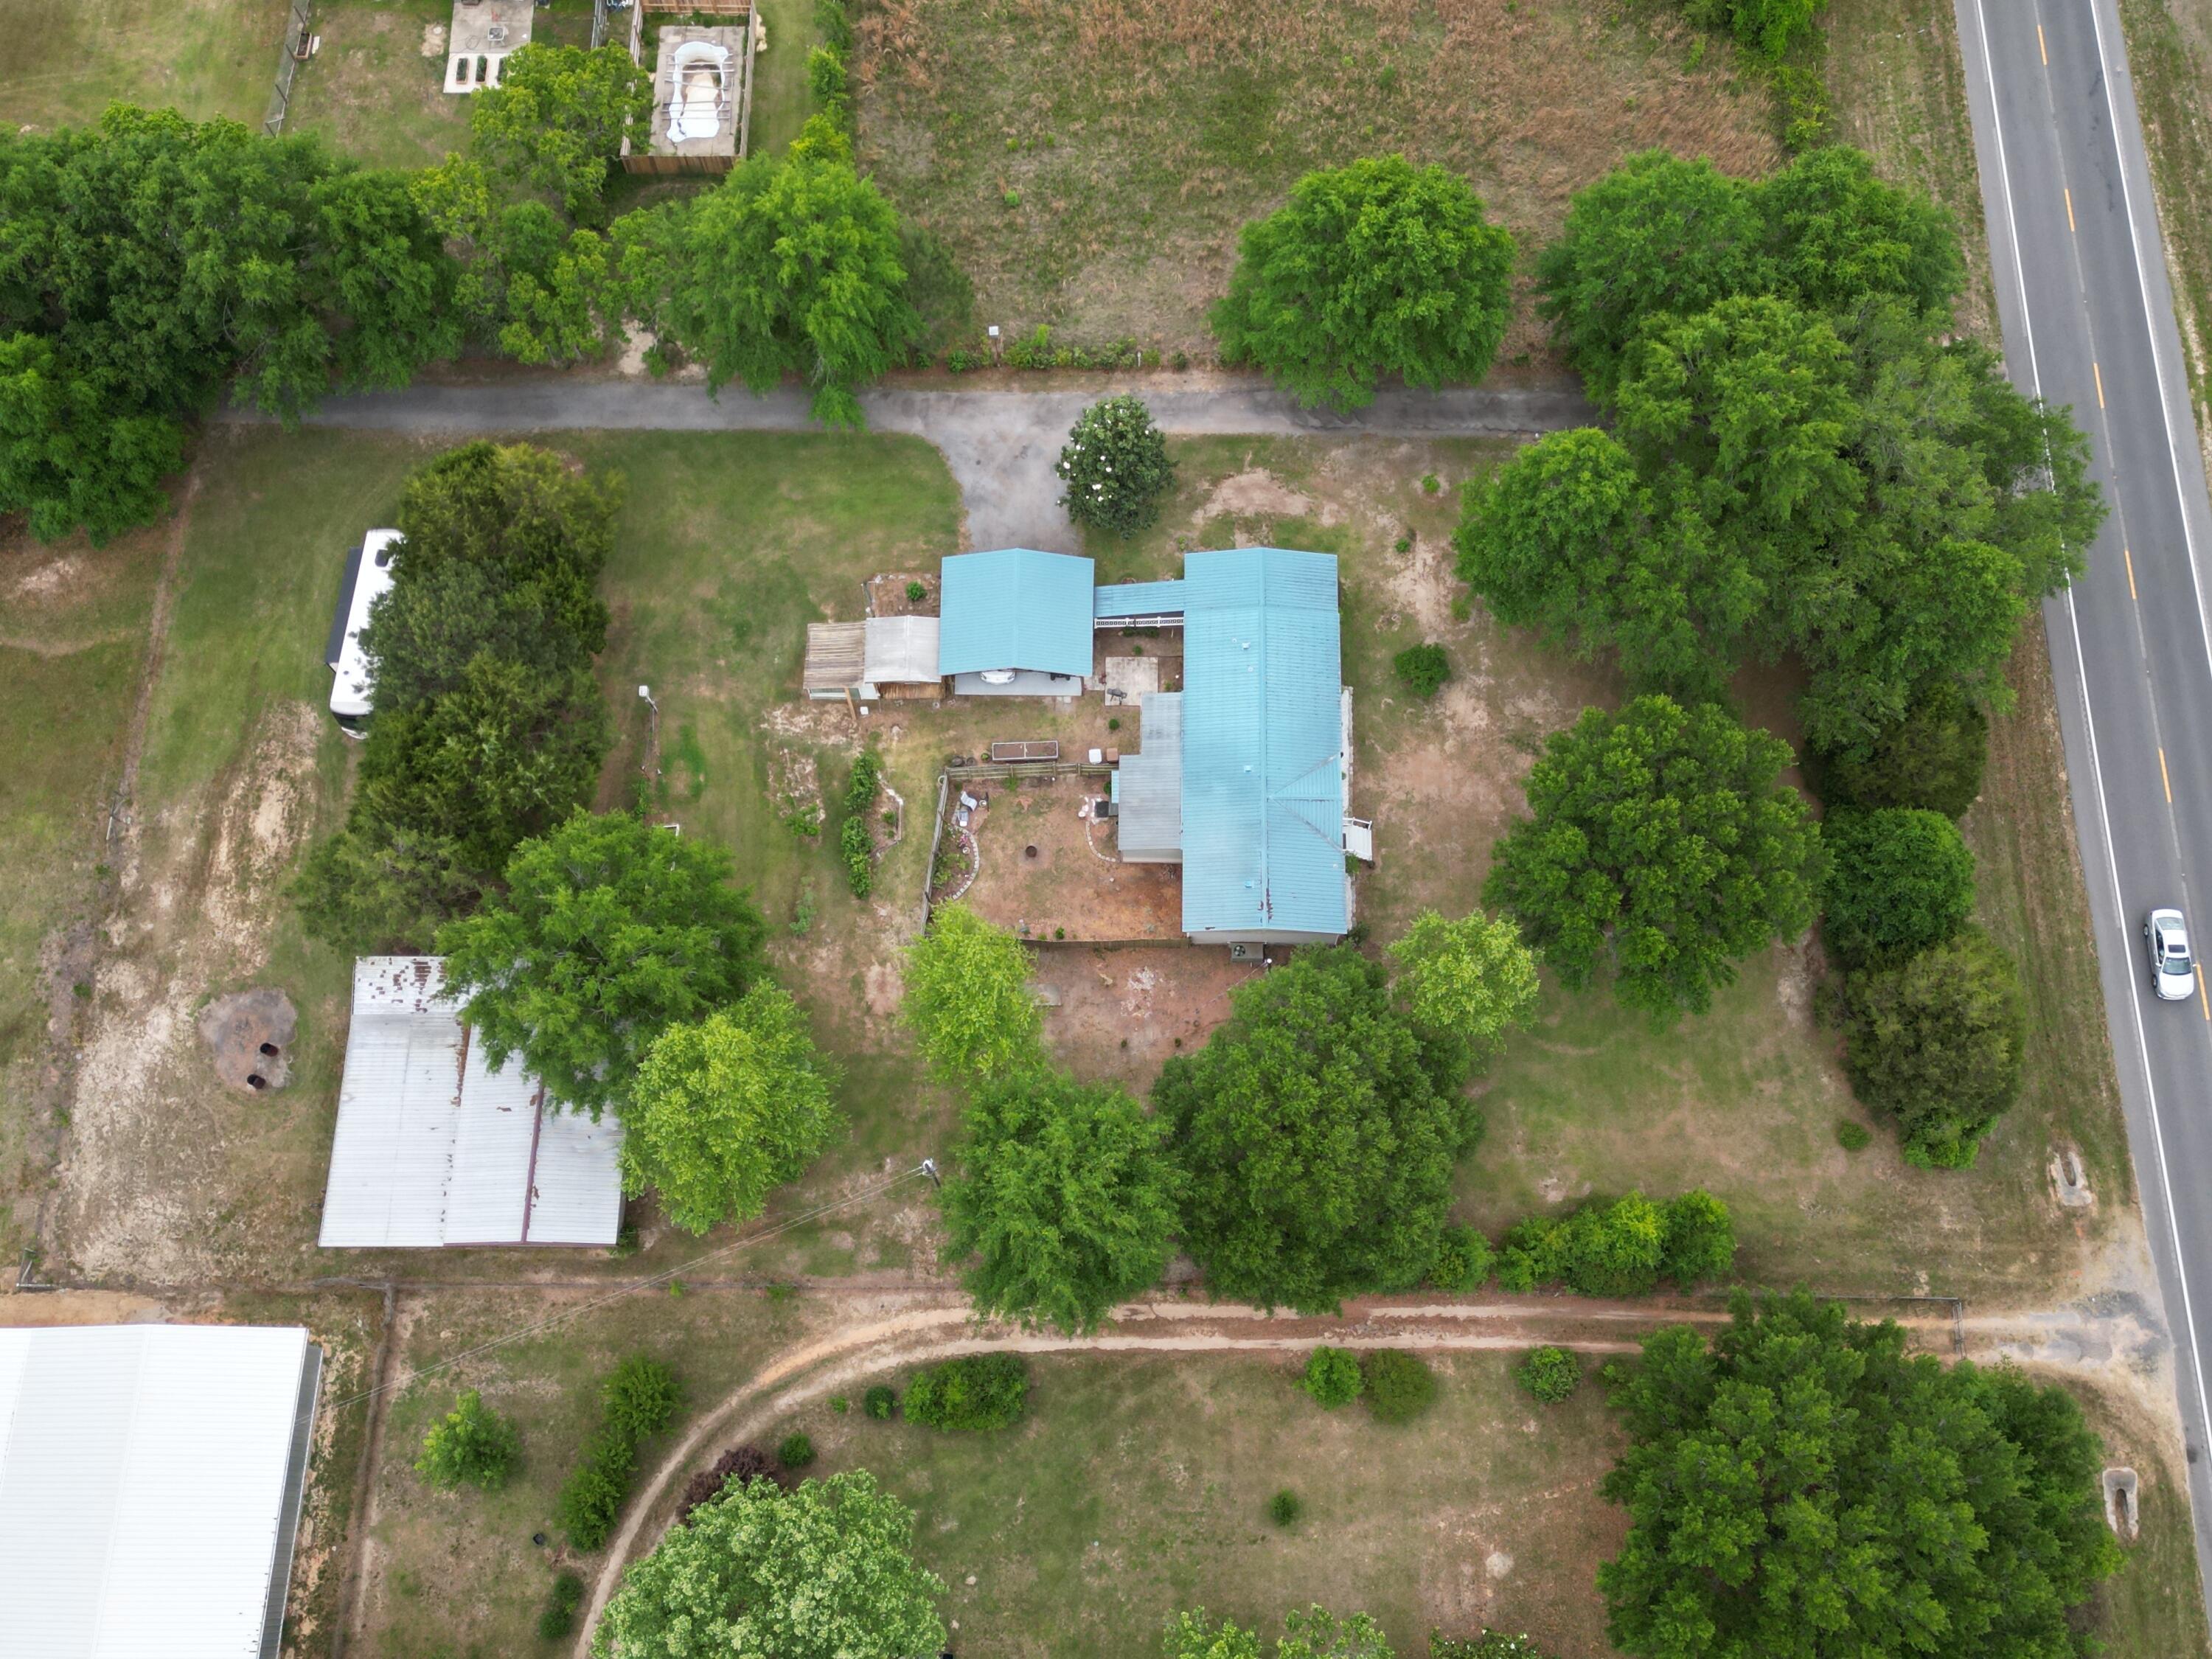
***UNDER CONTRACT but will continue to show and take backup offers.***Set on 1.34 private acres, this thoughtfully equipped property is designed for those who value space, function, and the outdoors--offering a fully equipped country lifestyle with room to live, work, and pursue your passions.

This move-in ready 3-bedroom, 2-bath home features an open floor plan and a fully renovated kitchen with abundant counter space, soft-close cabinetry, granite island, updated appliances, and modern finishes--perfect for both everyday living and entertaining. Ceiling fans throughout the home and on the porch add comfort year-round, while a handicap-accessible ramp with durable Trex-style decking provides added convenience and ease of entry. The spacious primary suite includes vaulted ceilings, a large walk-in closet, and an en suite bath with soaking tub, separate shower, and linen storage.

Enjoy the expansive sunroom overlooking a fenced backyard retreat--ideal for relaxing, pets, or gardening. A separate outdoor patio area offers additional space for entertaining and enjoying the peaceful surroundings.

The property is thoughtfully equipped for those who enjoy hobby farming, entertaining, or working from home. A standout feature is the impressive 1,692 SF barn (2015), including 864 SF of air-conditioned workspace with running water, 220 amp service, loft storage, and four covered exterior bays with power and lighting--ideal for equipment, projects, or additional parking.

Additional highlights include:

Two RV hookups with septic access
Greenhouse, she shed, raised garden beds, and worm beds
Established fruit trees and plants including grapes, blackberries, blueberries, peach, tangerine, guava, and more
Water and electric access throughout the property
Fish cleaning station with integrated worm bed
Outdoor prep areas including a hunter's game lift
Durable metal roof (approx. 5 years old) and 2024 water heater
Security system
Shared main driveway access, plus a separate private driveway with ample parking and covered carport

With a rare combination of privacy, functionality, and outdoor lifestyle amenities, this property offers something for everyone--from peaceful country living to space for hobbies, work, and recreation.

Schedule your private showing today to experience all this unique property has to offer.
#1001294

Milton

8430 Highway 89

3 Beds

2 Baths

1,645 Sq.Ft.

$259,900

MLS#: 1001294
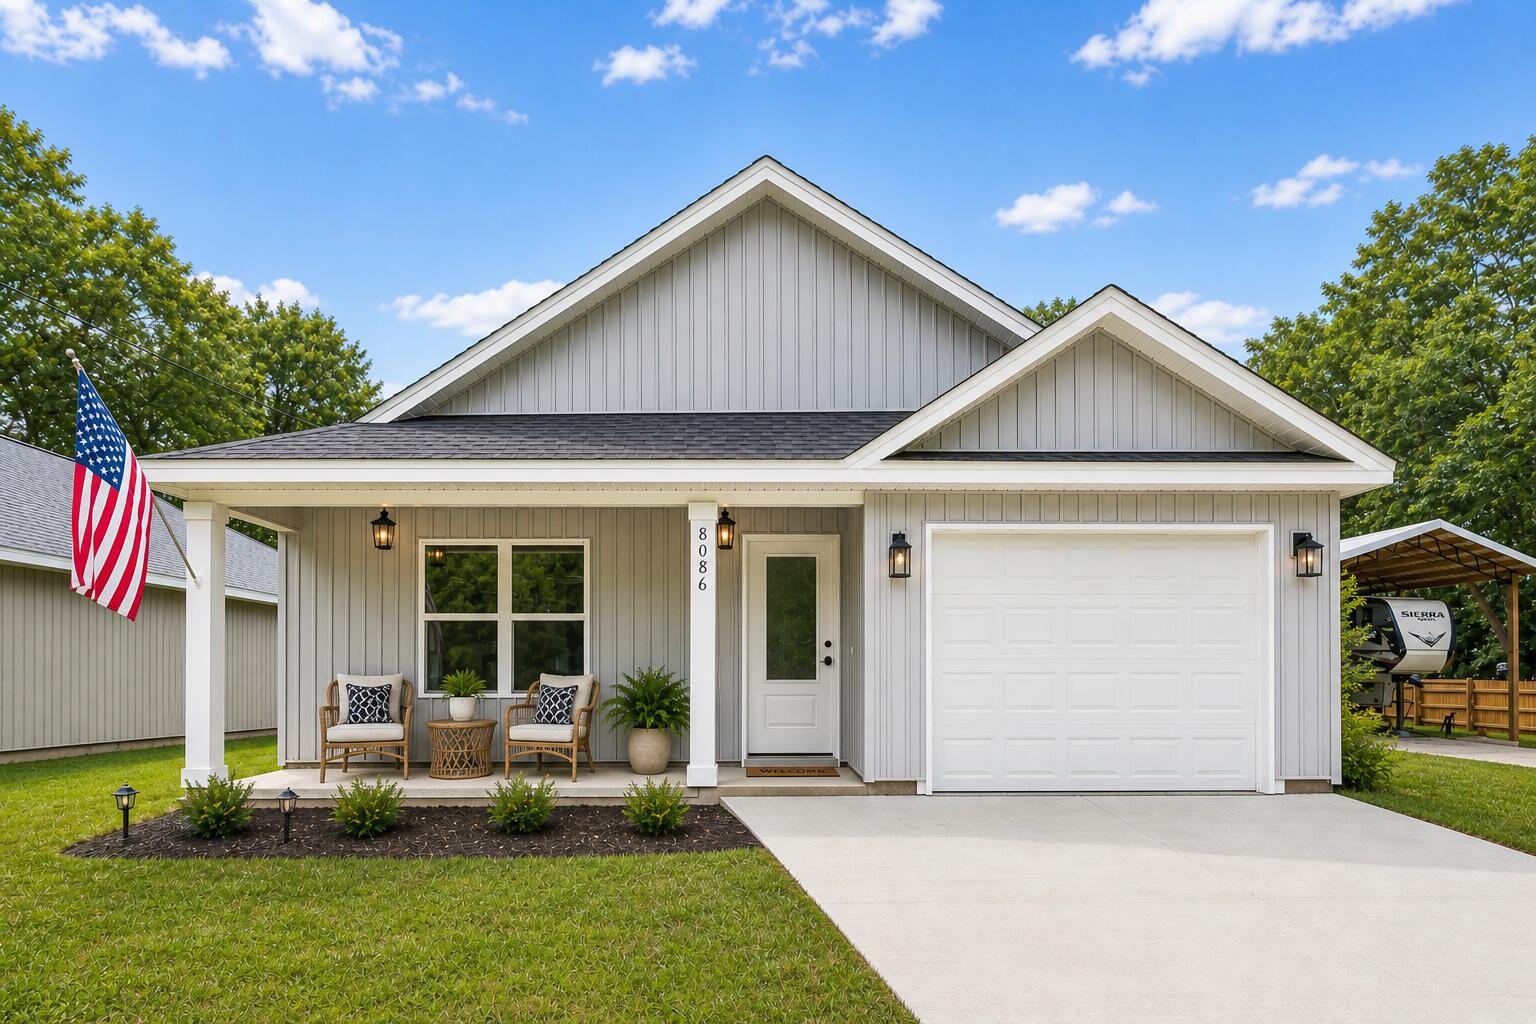
When the world feels chaotic, it's time to MOVE TO THE COUNTRY and live the good life... STEPS AWAY FROM THE LAUREL HILL SCHOOL! Did I mention this opportunity is NEW CONSTRUCTION WITH UPGRADES and BUYER INCENTIVES? #KeepReading

TOP-RATED *VA-APPROVED* LOCAL BUILDER.. with a legacy in local construction spanning generations... proudly reveals the 'Freedom Plan'.

This SHOWCASE HOME comes with premium features rarely seen in this price point, and offers locally-sourced materials! #SupportLocal

The front door is the first premium feature I'll highlight, with artistic 'rain glass' inlay... giving the owner privacy while allowing light to flood the space.

Step inside to upgraded WIDE PLANK LUXURY FLOORING with vaulted ceiling, recessed lighting and neutral paint. 

(Continued) The "Freedom Plan" allows the buyer freedom of choice... and will accommodate multiple layouts including kitchen expansion. 

The kitchen offers abundant cabinetry, with deep storage drawers for pots and pans, complete GE stainless steel appliance suite (including refrigerator), pantry... and high-end quartz counters. This quartz is not your typical builder's grade offering. The builder chose a striking veining pattern that adds sophistication and elegance!

The master suite is tucked away with views of the privacy-fenced backyard and offers another BIG BUILDER BONUS-- a master bath with luxury touches.

There is a vanity for him and a vanity for her; separated by CUSTOM LINEN TOWER and more high-end quartz. The master closet is spacious with ventilated shelving. 

The entire home offers luxury vinyl plank flooring including bedrooms 2 and 3. Both guest bedrooms are large and offer spacious closets. The guest bath features tub/shower combination and more quartz. 

Now let's explore the outside.

This showcase home proudly offers the quintessential southern-style back porch and another feature buyers will love-- 6 FOOT PRIVACY FENCING (another builder bonus rare for the price point). The yard is flat, fully-sodded and ready for your gardening vision. 

As previously mentioned, this backyard faces the Laurel Hill school for added convenience and peace of mind!

Other notable mentions: LOW TAXES AND INSURANCE, FREE BUILDER WARRANTY, FREE SURVEY, FREE TERMITE BOND and OTHER BUYER INCENTIVES (See agent notes). 

There are only 2 homes left in this development! Opportunity knocks!
#1002074

Laurel Hill

8086 Third Street

3 Beds

2 Baths

1,422 Sq.Ft.

$232,897

MLS#: 1002074
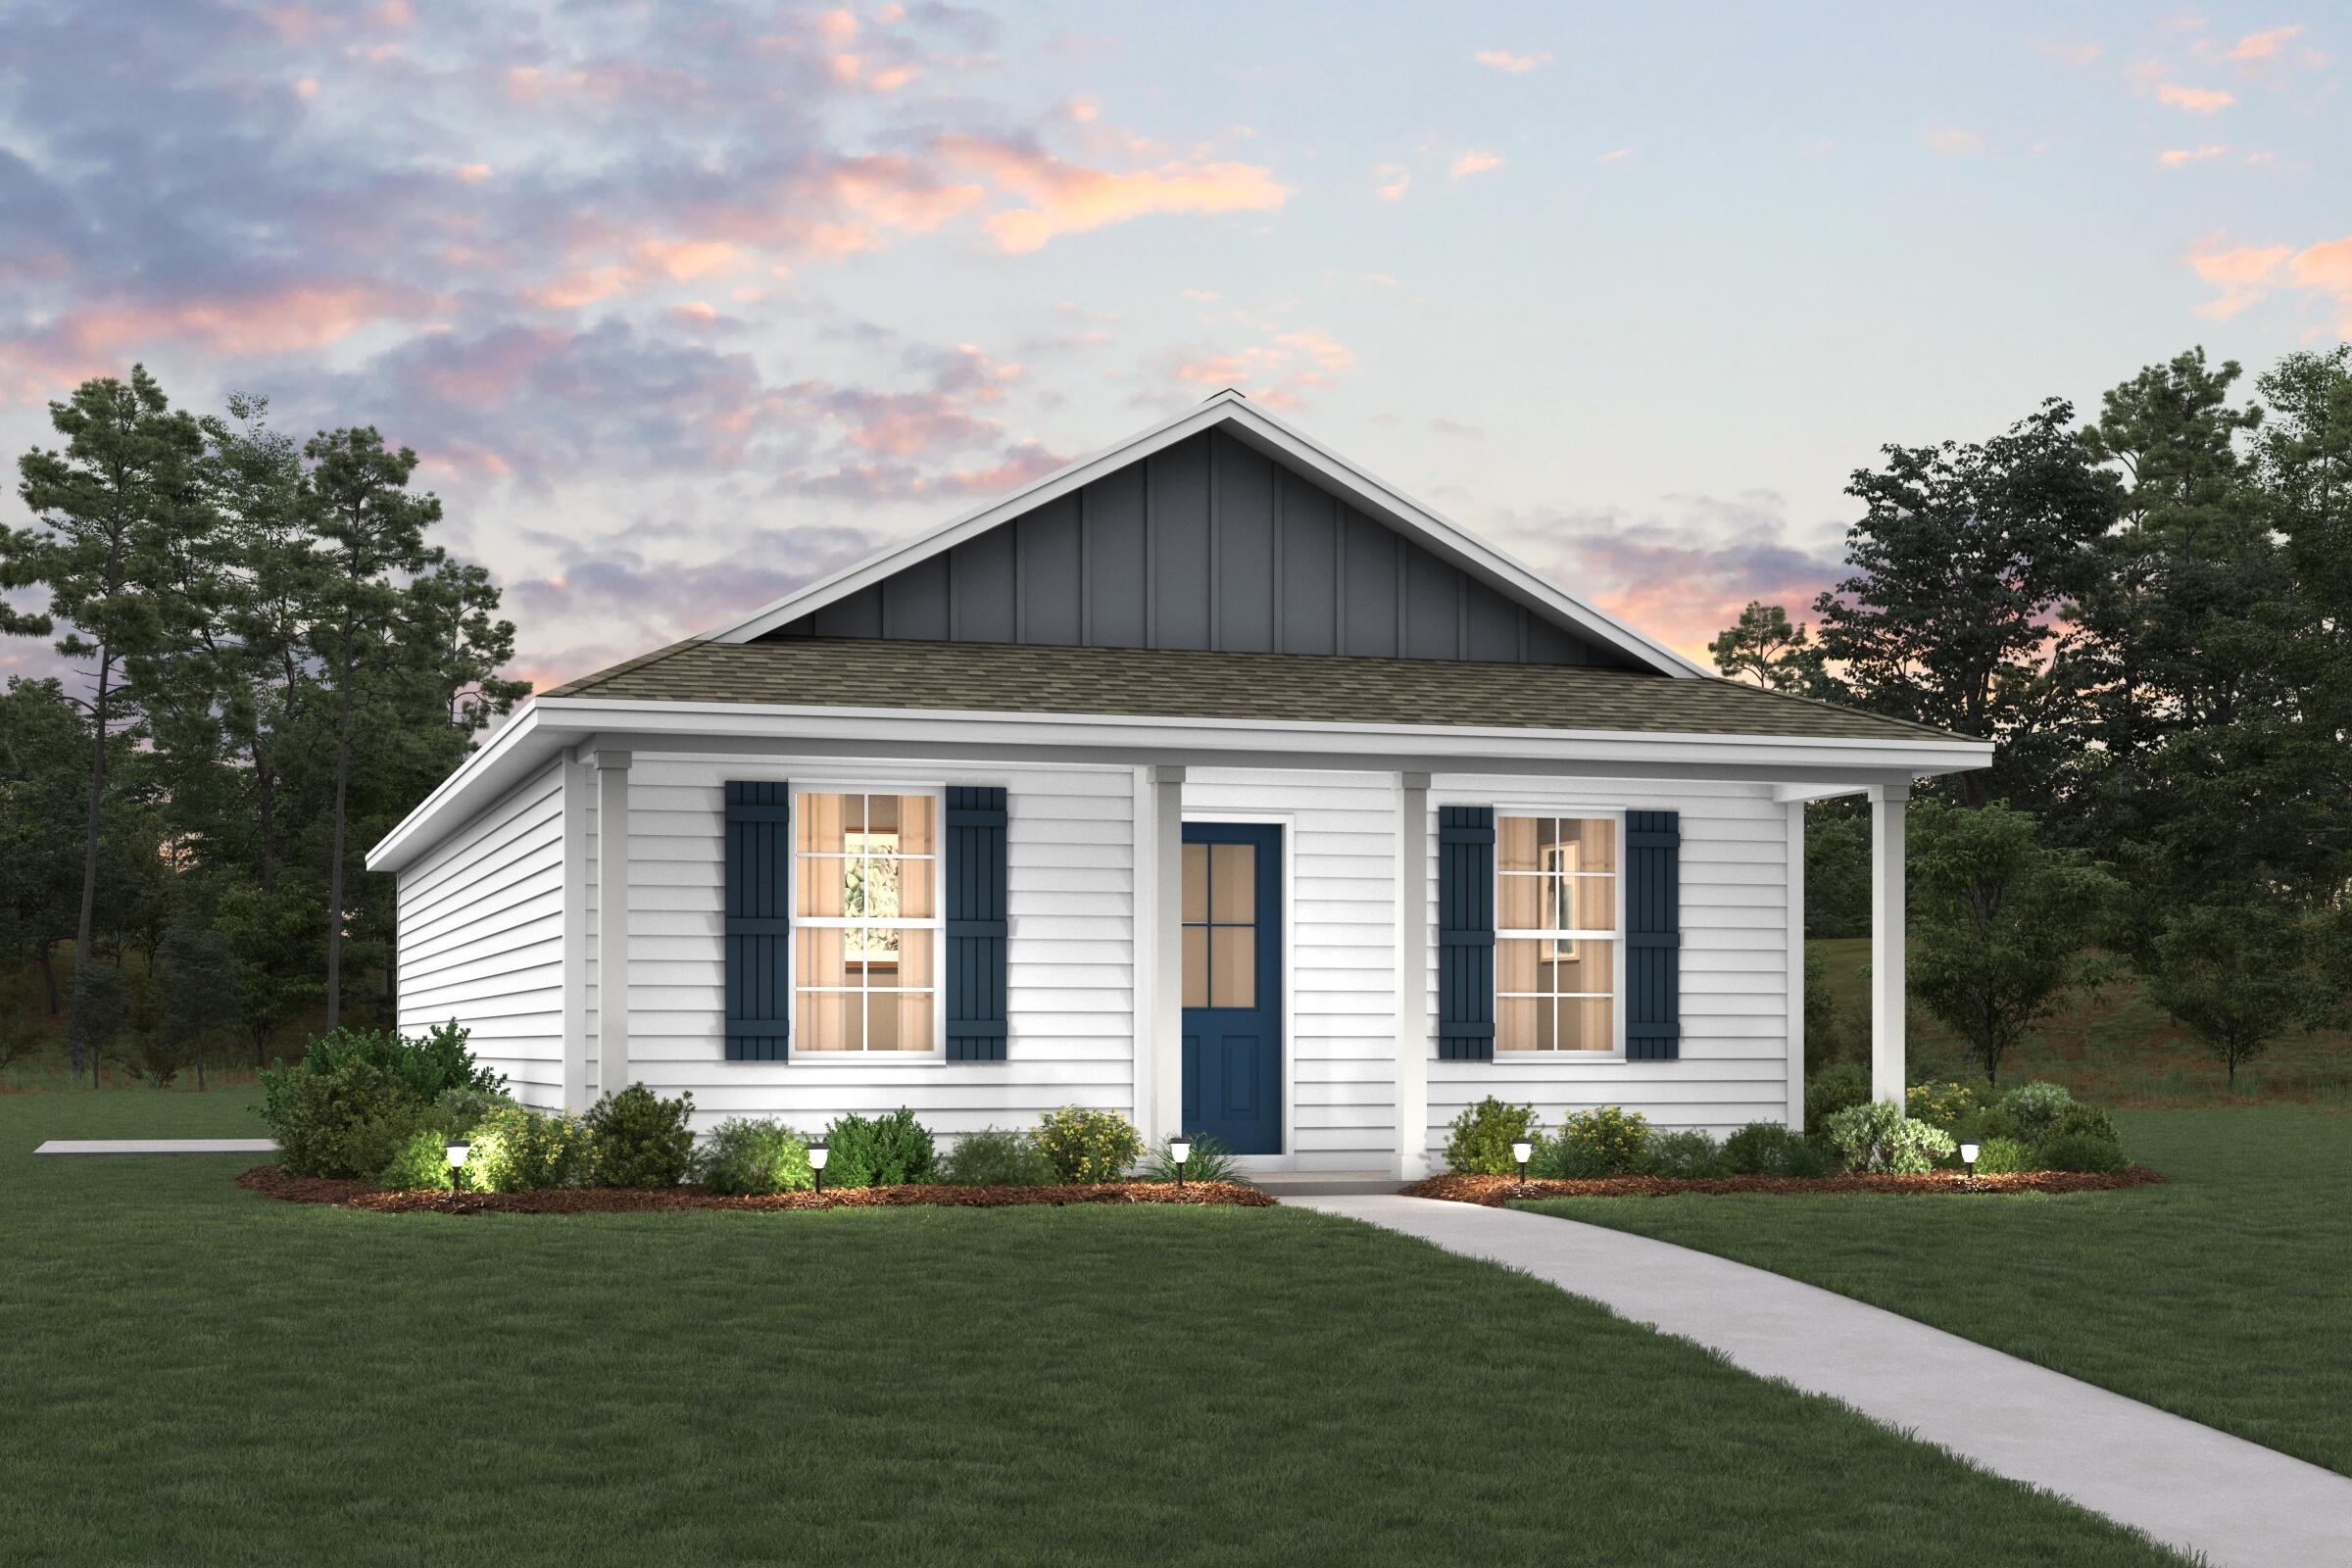
Welcome home to this NEW Single-Story Home in the Mossy Head Community! The desirable Lanier Plan boasts an open design encompassing the Living and Kitchen spaces. The Kitchen features gorgeous cabinets, quartz countertops, and Stainless-Steel Appliances (including Range with a Microwave hood and Dishwasher). The primary suite has a private bath and a walk-in closet. This Home also includes 2 more bedrooms and a secondary bathroom. Energy-efficient Low-E insulated dual-pane vinyl windows and a one-year limited warranty ensure comfort and peace of mind.
#995101

DeFuniak Springs

528 Woodlands Boulevard

3 Beds

2 Baths

1,114 Sq.Ft.

$174,888

MLS#: 995101
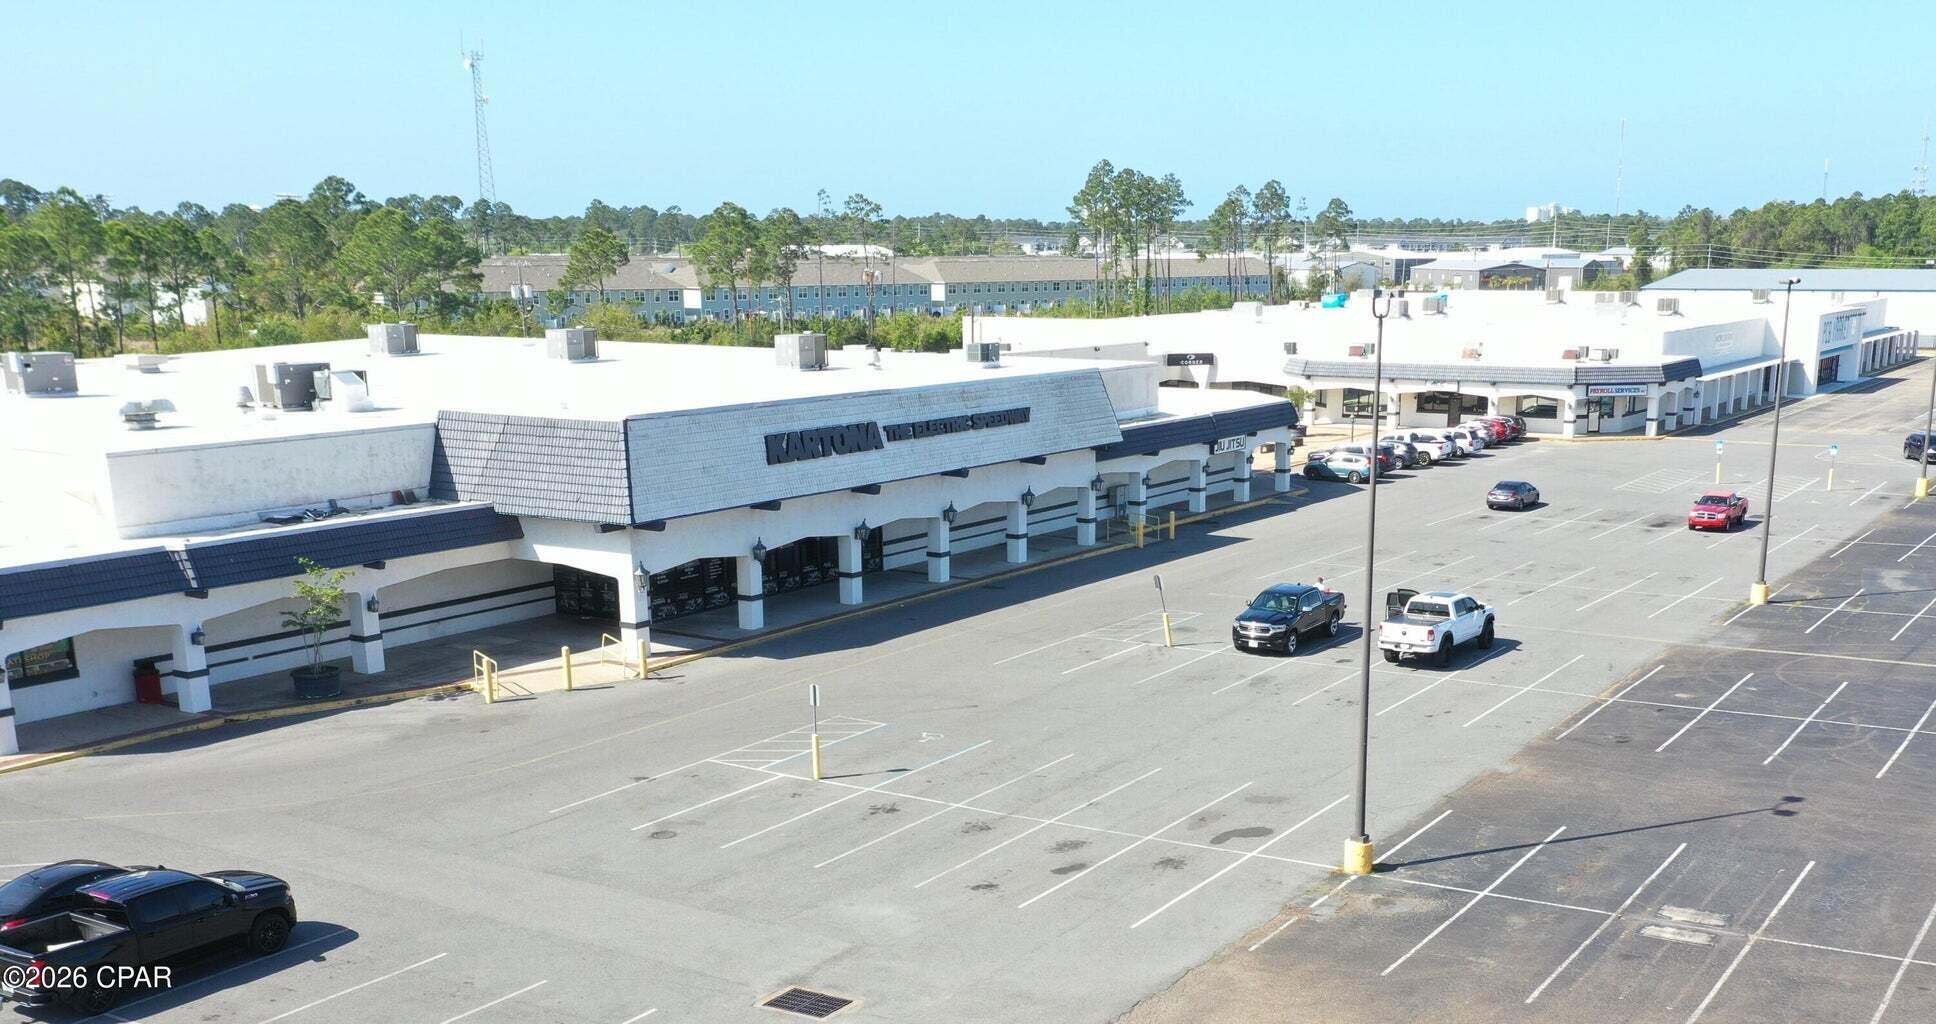
33,387 Square Feet Available for lease in Beachwalk Shopping Center. The former Kartona Electric Speedway (go cart track) space is now available for lease. Originally a Delchamps Grocery Store. The 33,387 square foot retail space is currently the largest retail space available in Panama City Beach. Ideal for retail, showroom, and family entertainment. Tremendous signage and exposure to U.S. Highway 98 and Navy Boulevard. Easy ingress and egress and a parking ratio of 8 per 1,000. Zoned General Commercial (GC-3), Unincorporated Bay County. Planet Fitness is leasing 20,000 sq. ft. in the former Lindsey's Furniture/Walmart space in the west-end of Beachwalk Shopping Center. Call for details and to schedule a tour.
#1000075

Panama City Beach

7099 U.S. 98

None Beds

None Baths

88,850 Sq.Ft.

$12

MLS#: 1000075
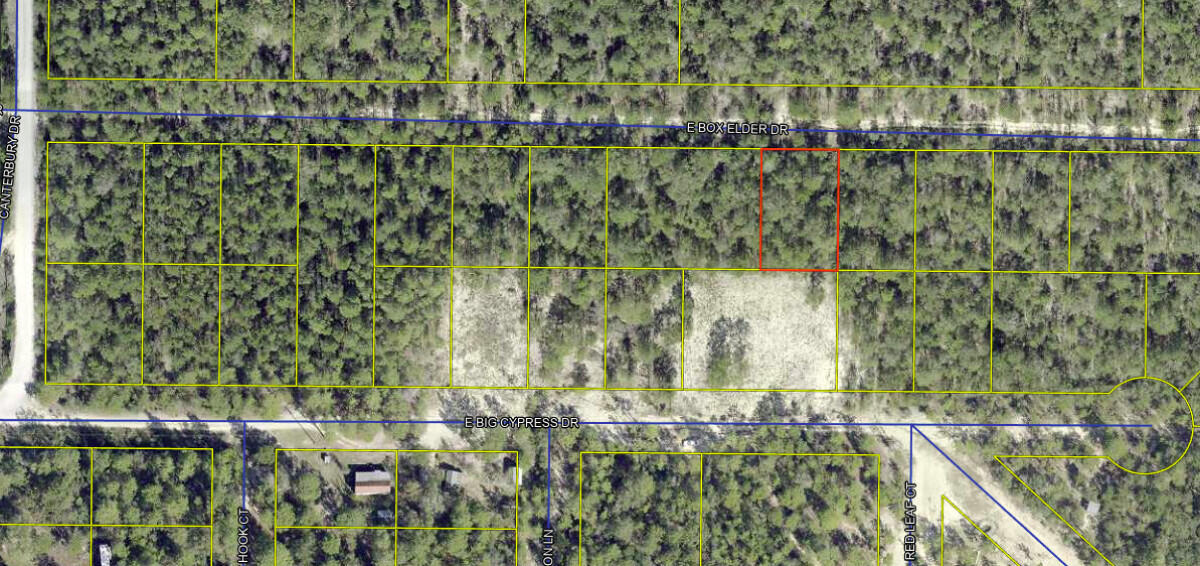
Great lot with No HOA. Between DeFuniak Springs FL and Mossyhead. Modular, Mobile, Tiny  homes allowed. Adjacent lot available. There are no existing utilities. Water well and septic will be needed, and electric is nearby. Easy access to the I-10 & CR 285 south making it a great location for work no matter what direction you need to go! You will be approx. 30-45 mins to most workplaces as well as the beautiful white sandy beaches of Florida famous Emerald Gulf Coast and Crab Island.
#997416

DeFuniak Springs

lot 29 E Box Elder Drive

None Beds

None Baths

0.23 acres

$9,500

MLS#: 997416
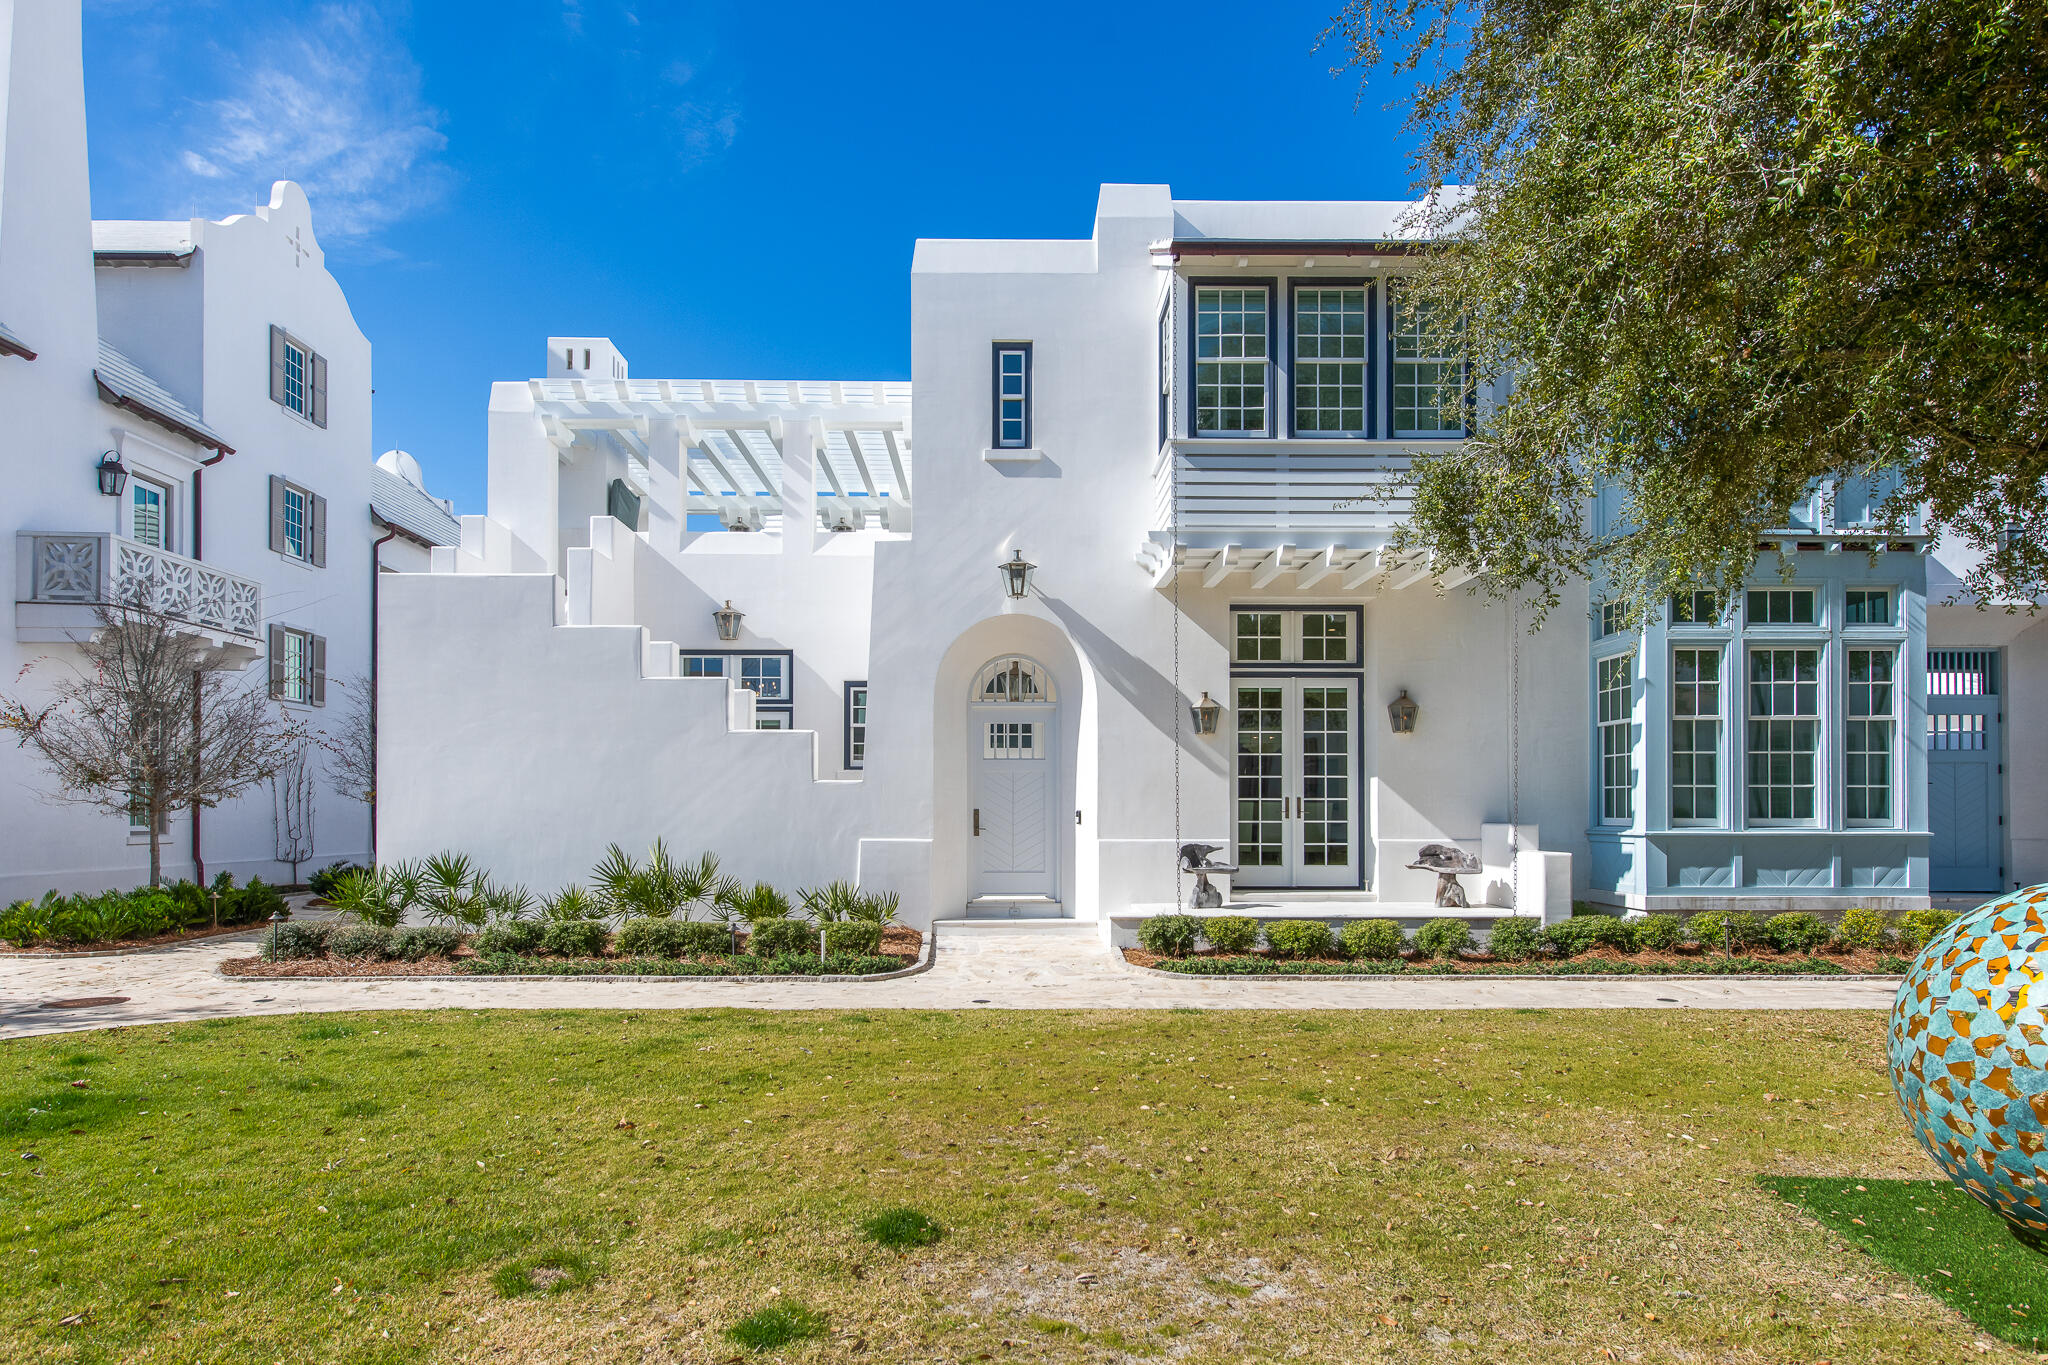
Embrace the seamless blend of indoor and outdoor living in this stunning home at 40 Smugglers Alley in Alys Beach, designed by acclaimed architect Jason R. Dunham. Situated on a premium corner lot fronting Turtle Bale Park and a southern pedestrian path, this residence boasts an abundance of natural light and expansive outdoor spaces. As you enter the home, you are greeted by a serene entry court featuring a tranquil water feature, creating an inviting atmosphere. This area is gated for added privacy and includes exterior stairs that lead to the second-level roof terrace, enhancing the connection between the indoor and outdoor living.
With 3,674 square feet of conditioned living space, the home features four bedrooms, each with en-suite bathrooms, including two luxurious primary suitesone on the first floor with the main Primary suite on the second.  Cascading Dolomiti Honed Marble honors each of the primary suite's oasis-like bathrooms. The interiors are professionally decorated, exuding elegance and comfort, with exquisite rice white Peacock Paver flooring on the first floor and coastal stained wood flooring on the second.  Intentional thought was given to each space throughout the home leading with the gourmet kitchen featuring a 48" Thermador range with cascading Zellige tile backsplash. 

Outdoor living is truly an extension of the home's design, highlighted by an expansive first-level courtyard that includes a private pool and a covered outdoor kitchen, perfect for entertaining. The second-level terrace, complete with an outdoor fireplace and beverage center, creates an unparalleled atmosphere for gathering under the stars. Multiple indoor living spaces include two den areasone on each floorthat can adapt for work, play, or quiet retreats, complemented by the home's main living room that fosters an inviting ambiance with a fireplace cast in Venetian Plaster.  

40 Smugglers Alley is within proximity to the newly completed Silva Pool & Restaurant amenity opening in March.  Passage to and from are connected by Alys Beach's renowned walkable pedestrian paths.  This Fortified for Safer Living built home honors sustainability with its white concrete masonry construction, combining style with environmental consciousness. Fully automated systems, including automated window treatments & audio visual systerm, add to the effortless living experience. Offered fully furnished, this property provides a turnkey opportunity for those seeking a sophisticated coastal lifestyle in Alys Beach, renowned for its beautiful surroundings and world-class amenities. Don't miss your chance to experience the unmatched beauty and sophistication of this extraordinary coastal retreat!
#994582

Inlet Beach

40 Smugglers Alley

4 Beds

4 Baths

3,674 Sq.Ft.

$8,450,000

MLS#: 994582

* Listings identified with the FMLS IDX logo come from FMLS and are held by brokerage firms other than the owner of this website. The listing brokerage is identified in any listing details. Information is deemed reliable but is not guaranteed. If you believe any FMLS listing contains material that infringes your copyrighted work please click here to review our DMCA policy and learn how to submit a takedown request. © 2024. First Multiple Listing Service, Inc.

Categories

Homes Tailored to Your Lifestyle

Buyers Guide

Buying a home is one of the most exciting milestones of your life.

View more

Sellers Guide

Putting your home on the market can be a stressful process, especially when you don’t know what to expect.

View more

Market report

With just a few clicks, you'll gain instant access to valuable insights about the real estate market, including trends, property values, and community analytics.

View more

Home value

Unlike automated valuations, our hands-on review will provide a comprehensive opinion of your home’s value while considering important interior elements and other location intangible factors that machine algorithms so often miss.

View more

Buyers resources

Guides on financing, inspections, and choosing the right Realtor for a smooth home purchase.

Sellers resources

Practical tips on staging, pricing, and preparing your home to attract buyers and maximize your sale.

Send a message

Message successfully sent.

Reason for contacting?

I agree to receive email communication and understand I can unsubscribe at any time.

I agree to be contacted by Realhub DEV via call, email, and text for real estate services. To opt out, you can reply 'stop' at any time or reply 'help' for assistance. You can also click the unsubscribe link in the emails. Message and data rates may apply. Message frequency may vary. Privacy Policy

Sign In Sign Out

Virtual Assistant

Would you like to take the next step with this property? We can help you schedule a showing or virtual tour, or send you more details.

Yes, I would like more information.

Thank You for Your Reply, One of Our Agents will contact you as soon as possible

No, maybe later.

Thank you, you can always contact me via email, phone number or through the contact form.

Realhub AI

Lucy - Your AI-Powered Realtor

Update Your Temporary Password

Personalize your search

Enter your email and we'll notify you immediately when new listings match what you're looking for.

or enter email address

Already have an account ? Login here

Continue your home search

I agree to receive communications and understand I can unsubscribe at any time.

I agree to be contacted by Realhub DEV via call, email, and text for real estate services. To opt out, you can reply 'stop' at any time or reply 'help' for assistance. You can also click the unsubscribe link in the emails. Message and data rates may apply. Message frequency may vary. Privacy Policy

Already have an account ? Login here

We use cookies

We use cookies primarily for analytics to enhance your experience. By accepting, you agree to our use of these cookies. You can manage your preferences or learn more about our cookies policy.