Thinking of selling?

Blue Sapphireline

Browse Properties
  • Nearby me

Popular Features

Community Features

Association

Property Features

Waterfront

View

Exterior Features

Interior Features

Style

E-Alert name

Properties

10000 properties match your criteria

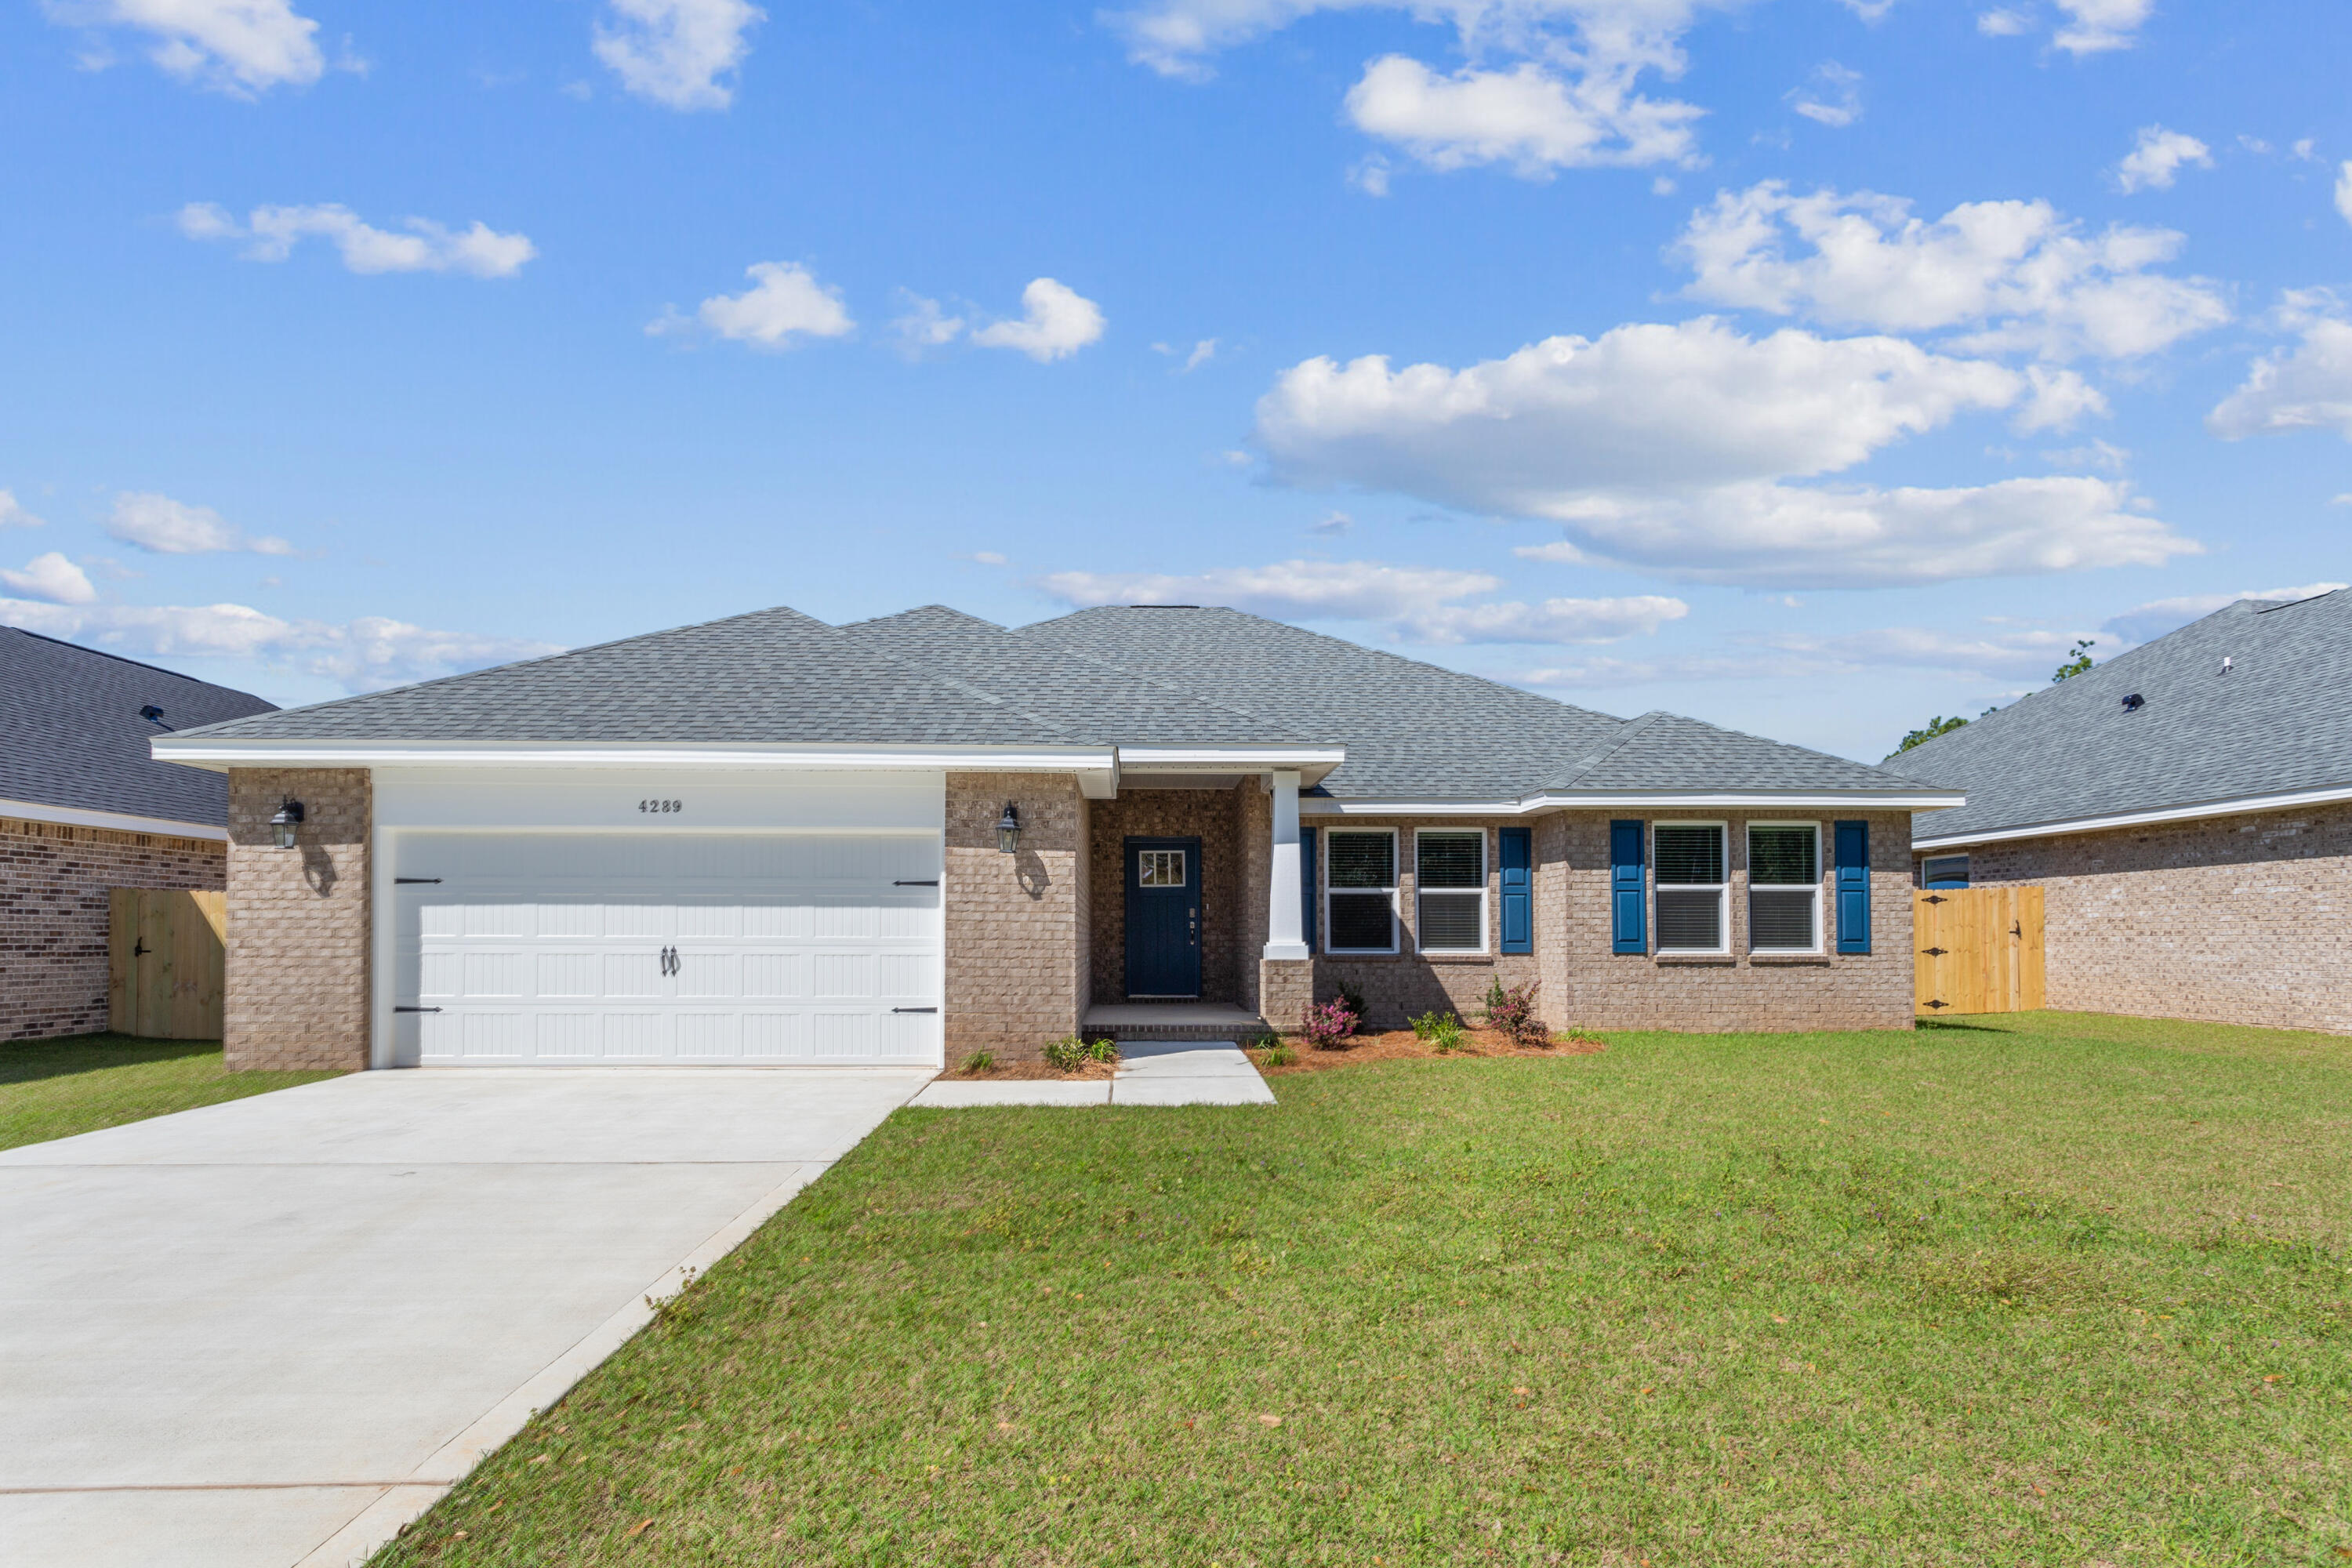
New construction in Buckeyes Landing! The Liberty is a spacious 4-bedroom, 2-bath home featuring an open layout and modern finishes throughout. The kitchen offers stainless steel appliances, granite or quartz countertops, slow-close cabinetry, an island, and a large pantry. The split floor plan provides added privacy, with the primary suite including tray ceilings, double vanities, a tiled walk-in shower, and a garden tub. The fourth bedroom offers flexibility as an office or playroom. Crown molding accents the main living areas, and blinds are included.
 Buckeyes Landing is ideally situated in the heart of Navarre. The neighborhood is located off Bob Tolbert Road, providing convenient access to major routes including US-98 and State Road 87 for easy commuting east toward Destin or west toward Pensacola. Just minutes from local amenities - including shopping, restaurants, parks, highly rated schools, and world class beaches. 
Projected completion is July 2026.
#997386

Navarre

7600 Hatteras Drive

4 Beds

2 Baths

2,169 Sq.Ft.

$479,900

MLS#: 997386
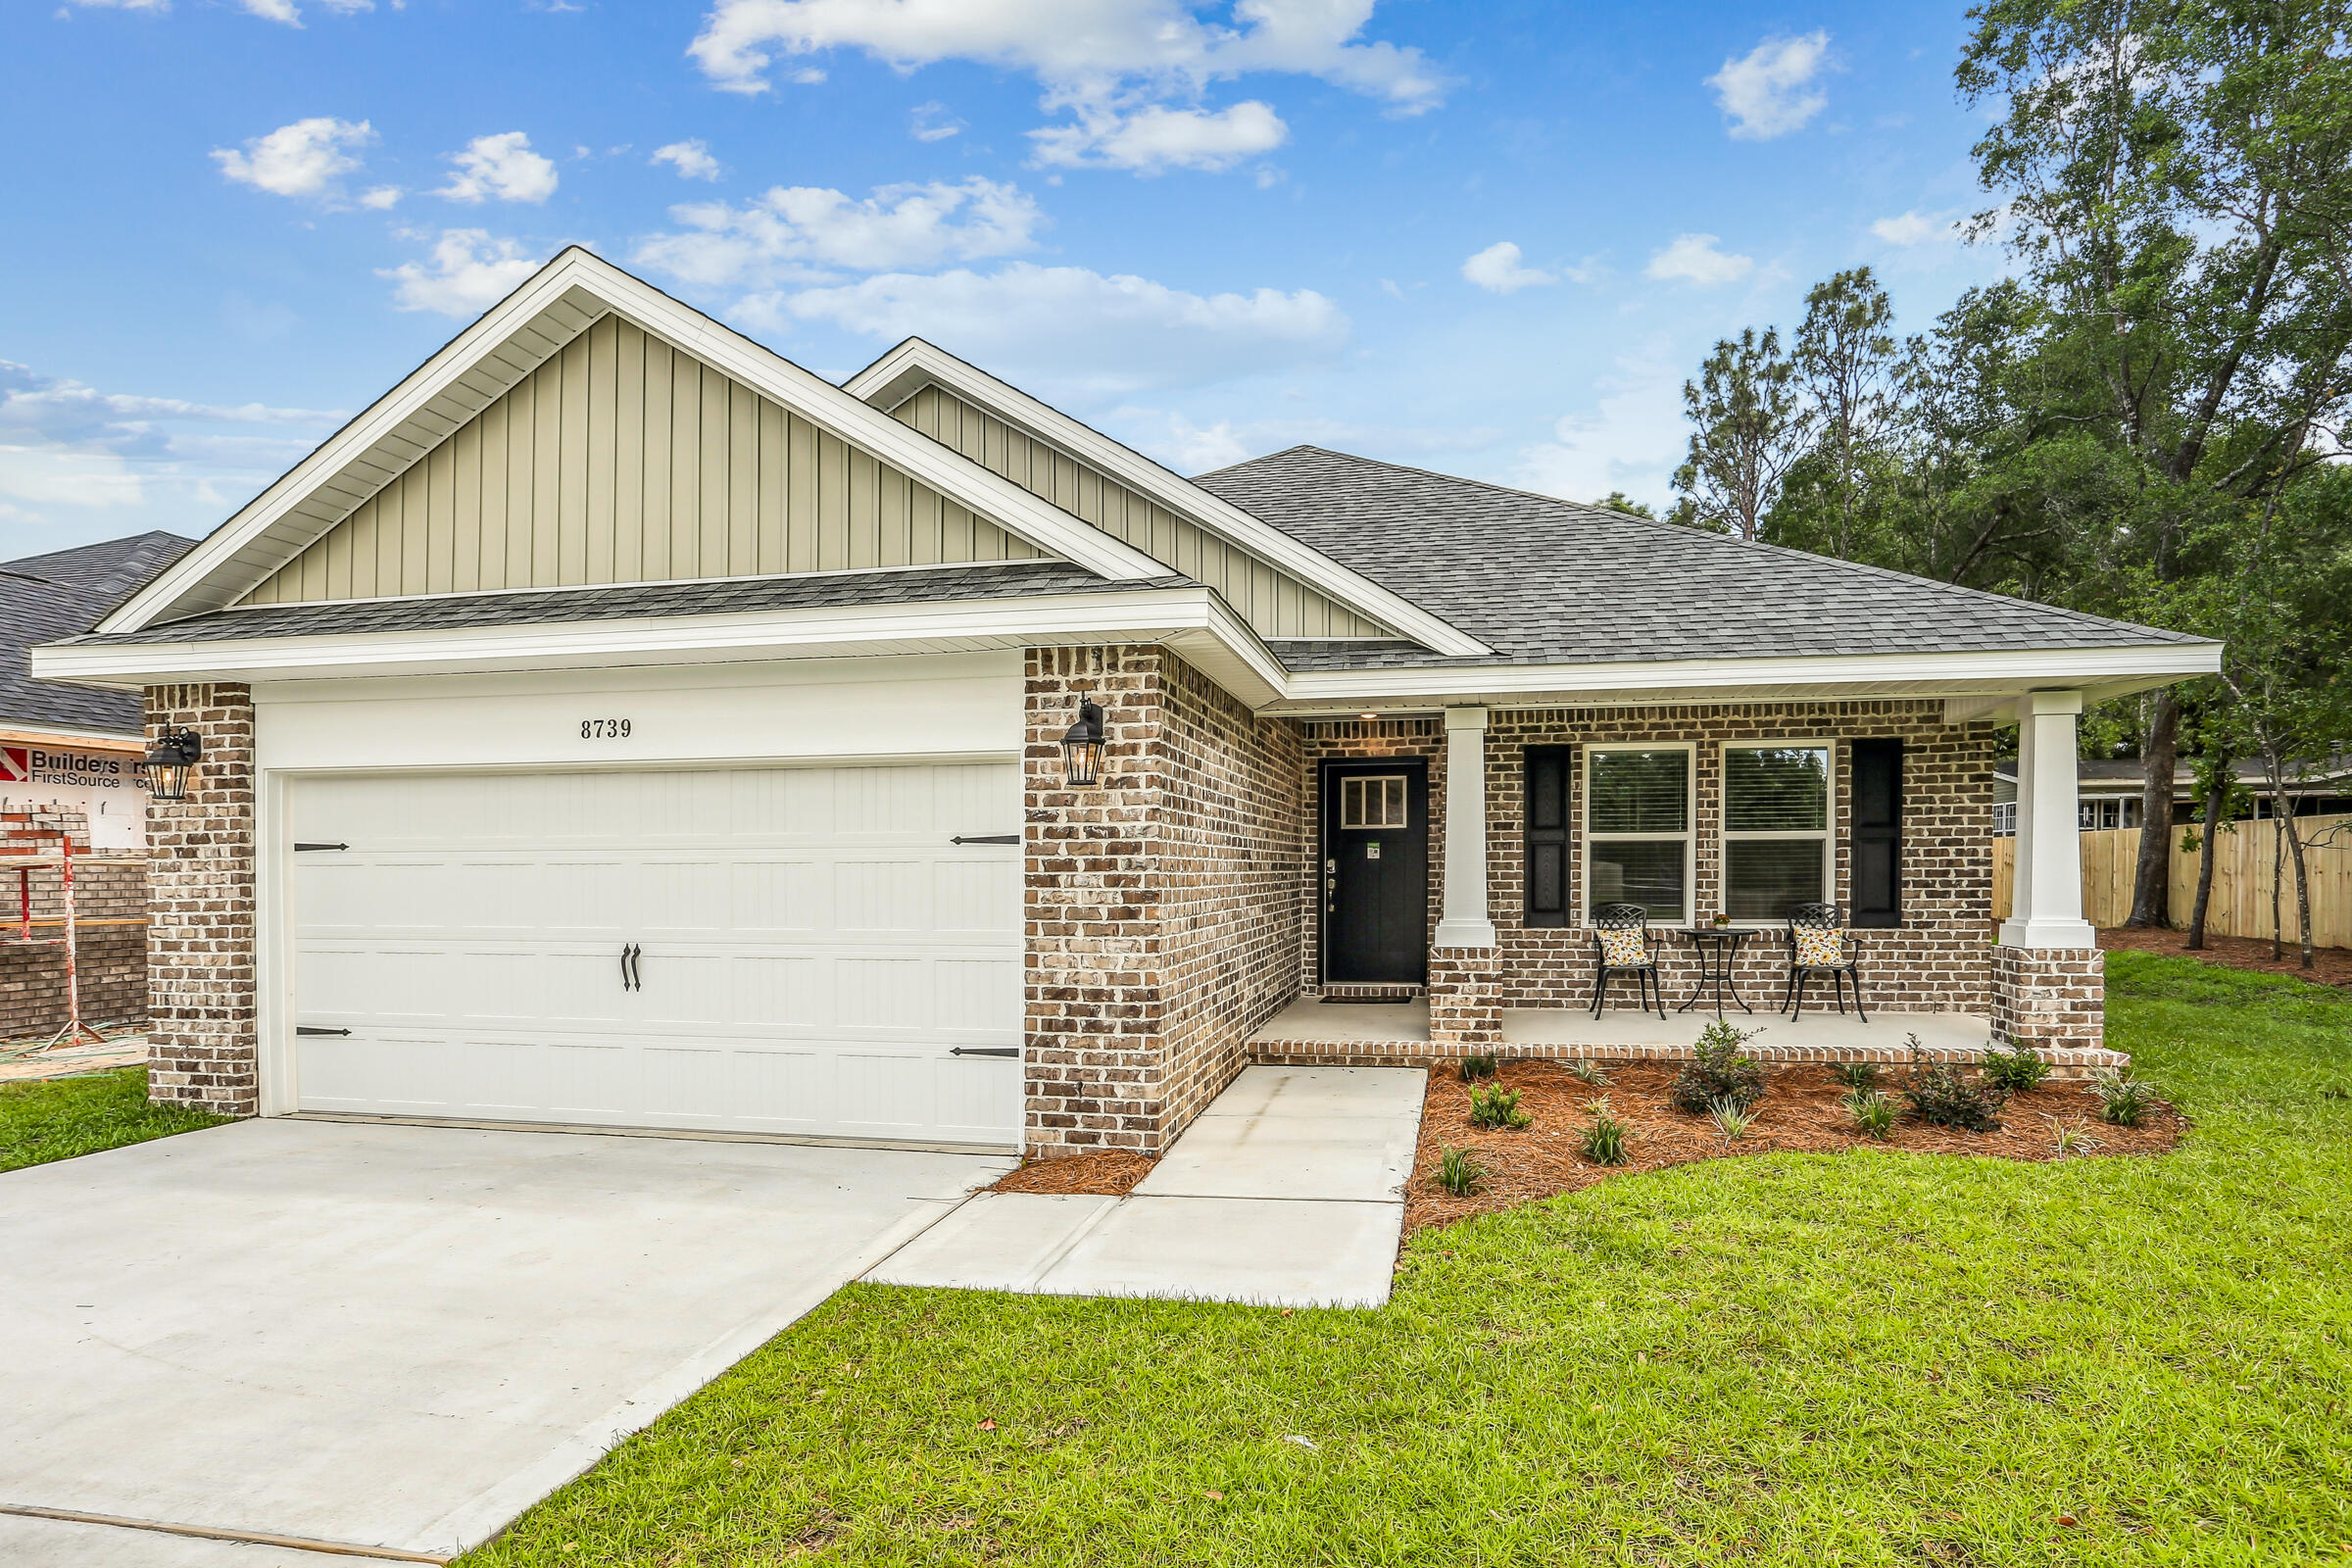
Welcome to the Carlos Floor Plan in Buckeyes Landing! This beautifully designed 3-bedroom, 2-bath new construction brick home sits on a .20-acre lot in the Holley-Navarre community. The open layout features vaulted ceilings and a split floor plan, perfect for everyday living and entertaining. The gourmet kitchen includes stainless steel appliances, granite or quartz countertops, soft-close cabinets, under-cabinet lighting, bar seating, and a large pantry. The luxurious master suite offers double vanities, a garden tub, a fully tiled walk-in shower with dual shower heads, and two walk-in closets. Additional features include a whole-house blinds package, brushed nickel hardware, and quality finishes throughout.  Buckeyes Landing is ideally situated in the heart of Navarre. The neighborhood is located off Bob Tolbert Road, providing convenient access to major routes including US-98 and State Road 87 for easy commuting east toward Destin or west toward Pensacola. Just minutes from local amenities - including shopping, restaurants, parks, highly rated schools, and world class beaches. 
Projected completion is June 2026.
#994861

Navarre

7572 Hatteras Drive

3 Beds

2 Baths

1,880 Sq.Ft.

$439,900

MLS#: 994861
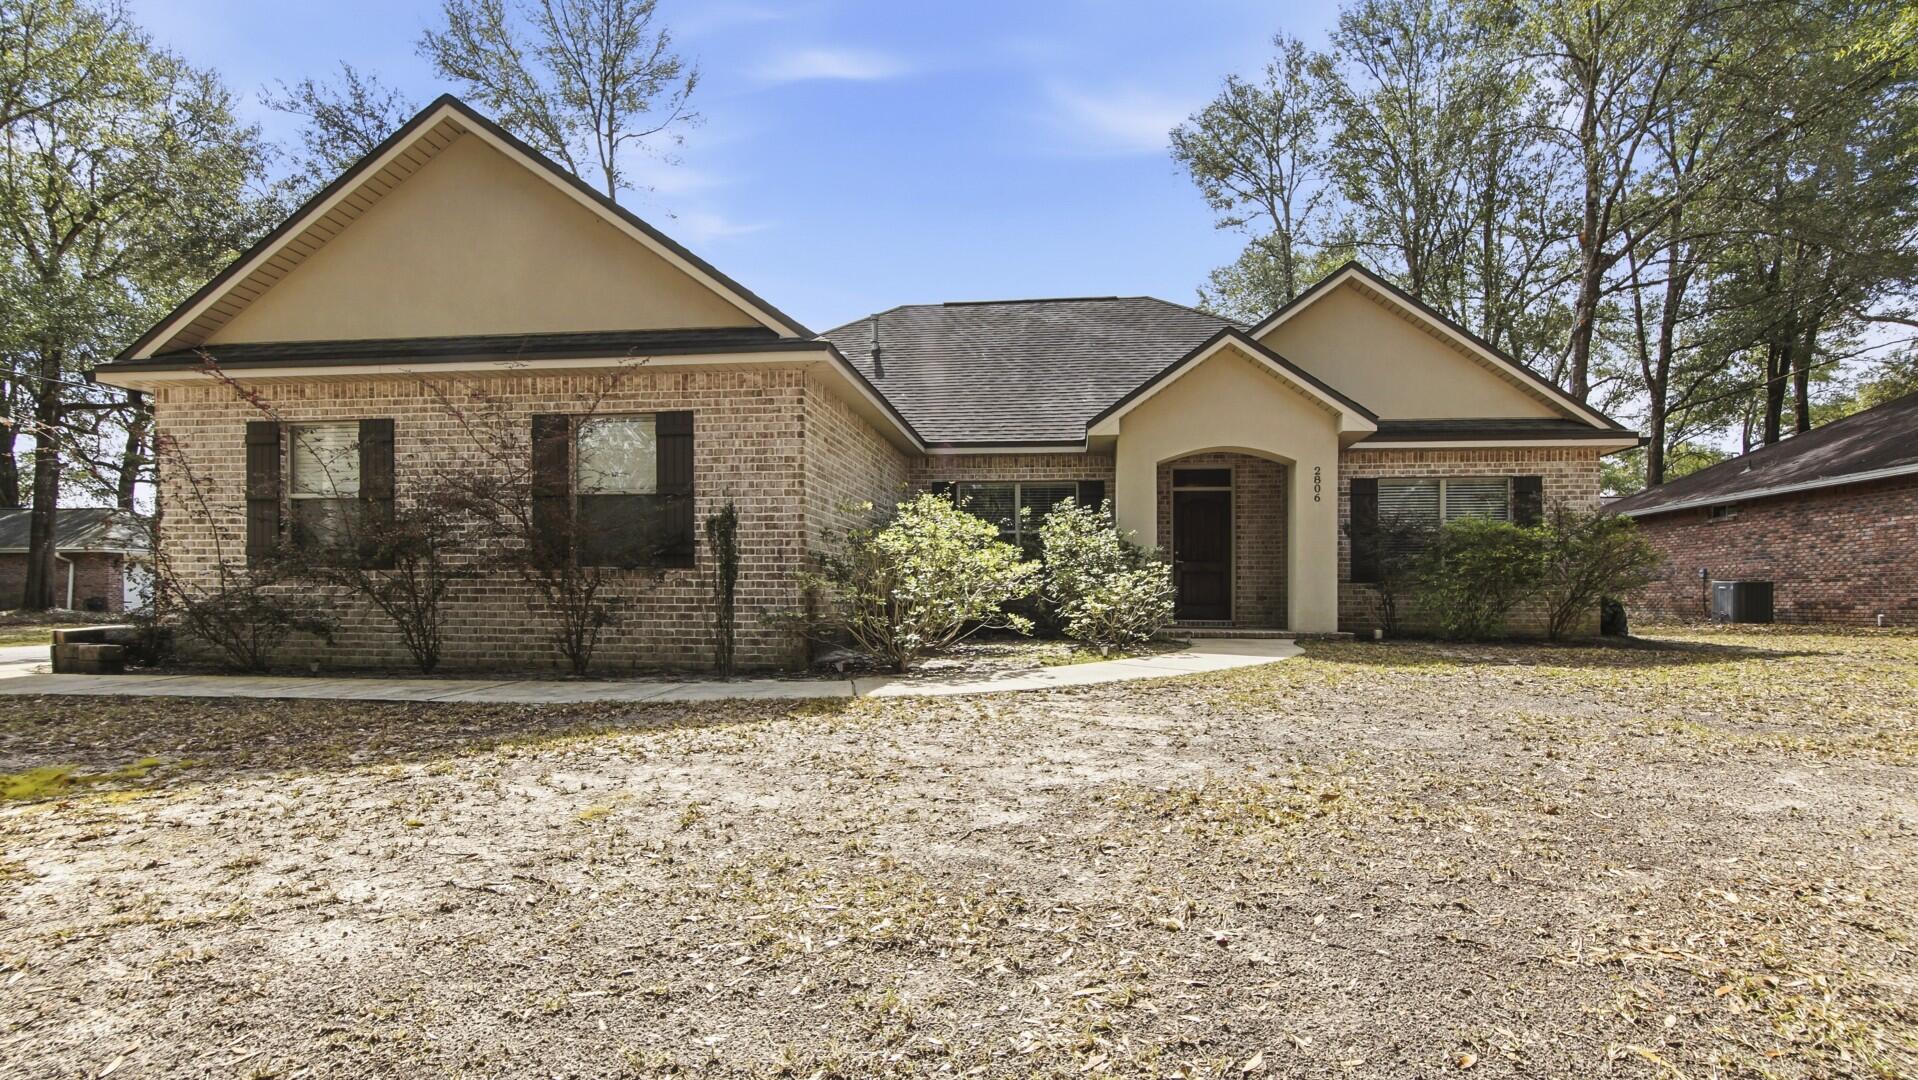
OPEN HOUSE: Saturday May 9th 11am-2pm Experience refined living in this beautifully crafted custom 3-bedroom, 2-bath Craftsman-style home, perfectly positioned on a fully fenced corner lot. Thoughtfully designed with high-end finishes throughout, this home showcases quality craftsmanship and timeless detail at every turn. Inside, a desirable split-bedroom floor plan offers privacy and functionality, along with a dedicated office just off the foyer. ideal for remote work or a quiet retreat. Elegant walnut hardwood and tile flooring flow throughout the home, creating warmth and durability in every space. The kitchen is truly the heart of the home, featuring stunning granite countertops, solid-wood cabinetry, upgraded stainless-steel appliances, and a sleek stainless-steel backsplash. A spacious breakfast bar and built-in workstation provide added convenience, while the sunny breakfast nook, raised ceilings, and stylish designer lighting create an inviting atmosphere for both everyday living and entertaining. The great room impresses with rich walnut hardwood floors, soaring raised ceilings with custom detailing, and beautiful coffered accents that add architectural character and sophistication. This exceptional property blends luxury upgrades with comfortable livability, an ideal place to call home.
#996659

Crestview

2806 Dunlop Lane

3 Beds

2 Baths

1,945 Sq.Ft.

$380,000

MLS#: 996659
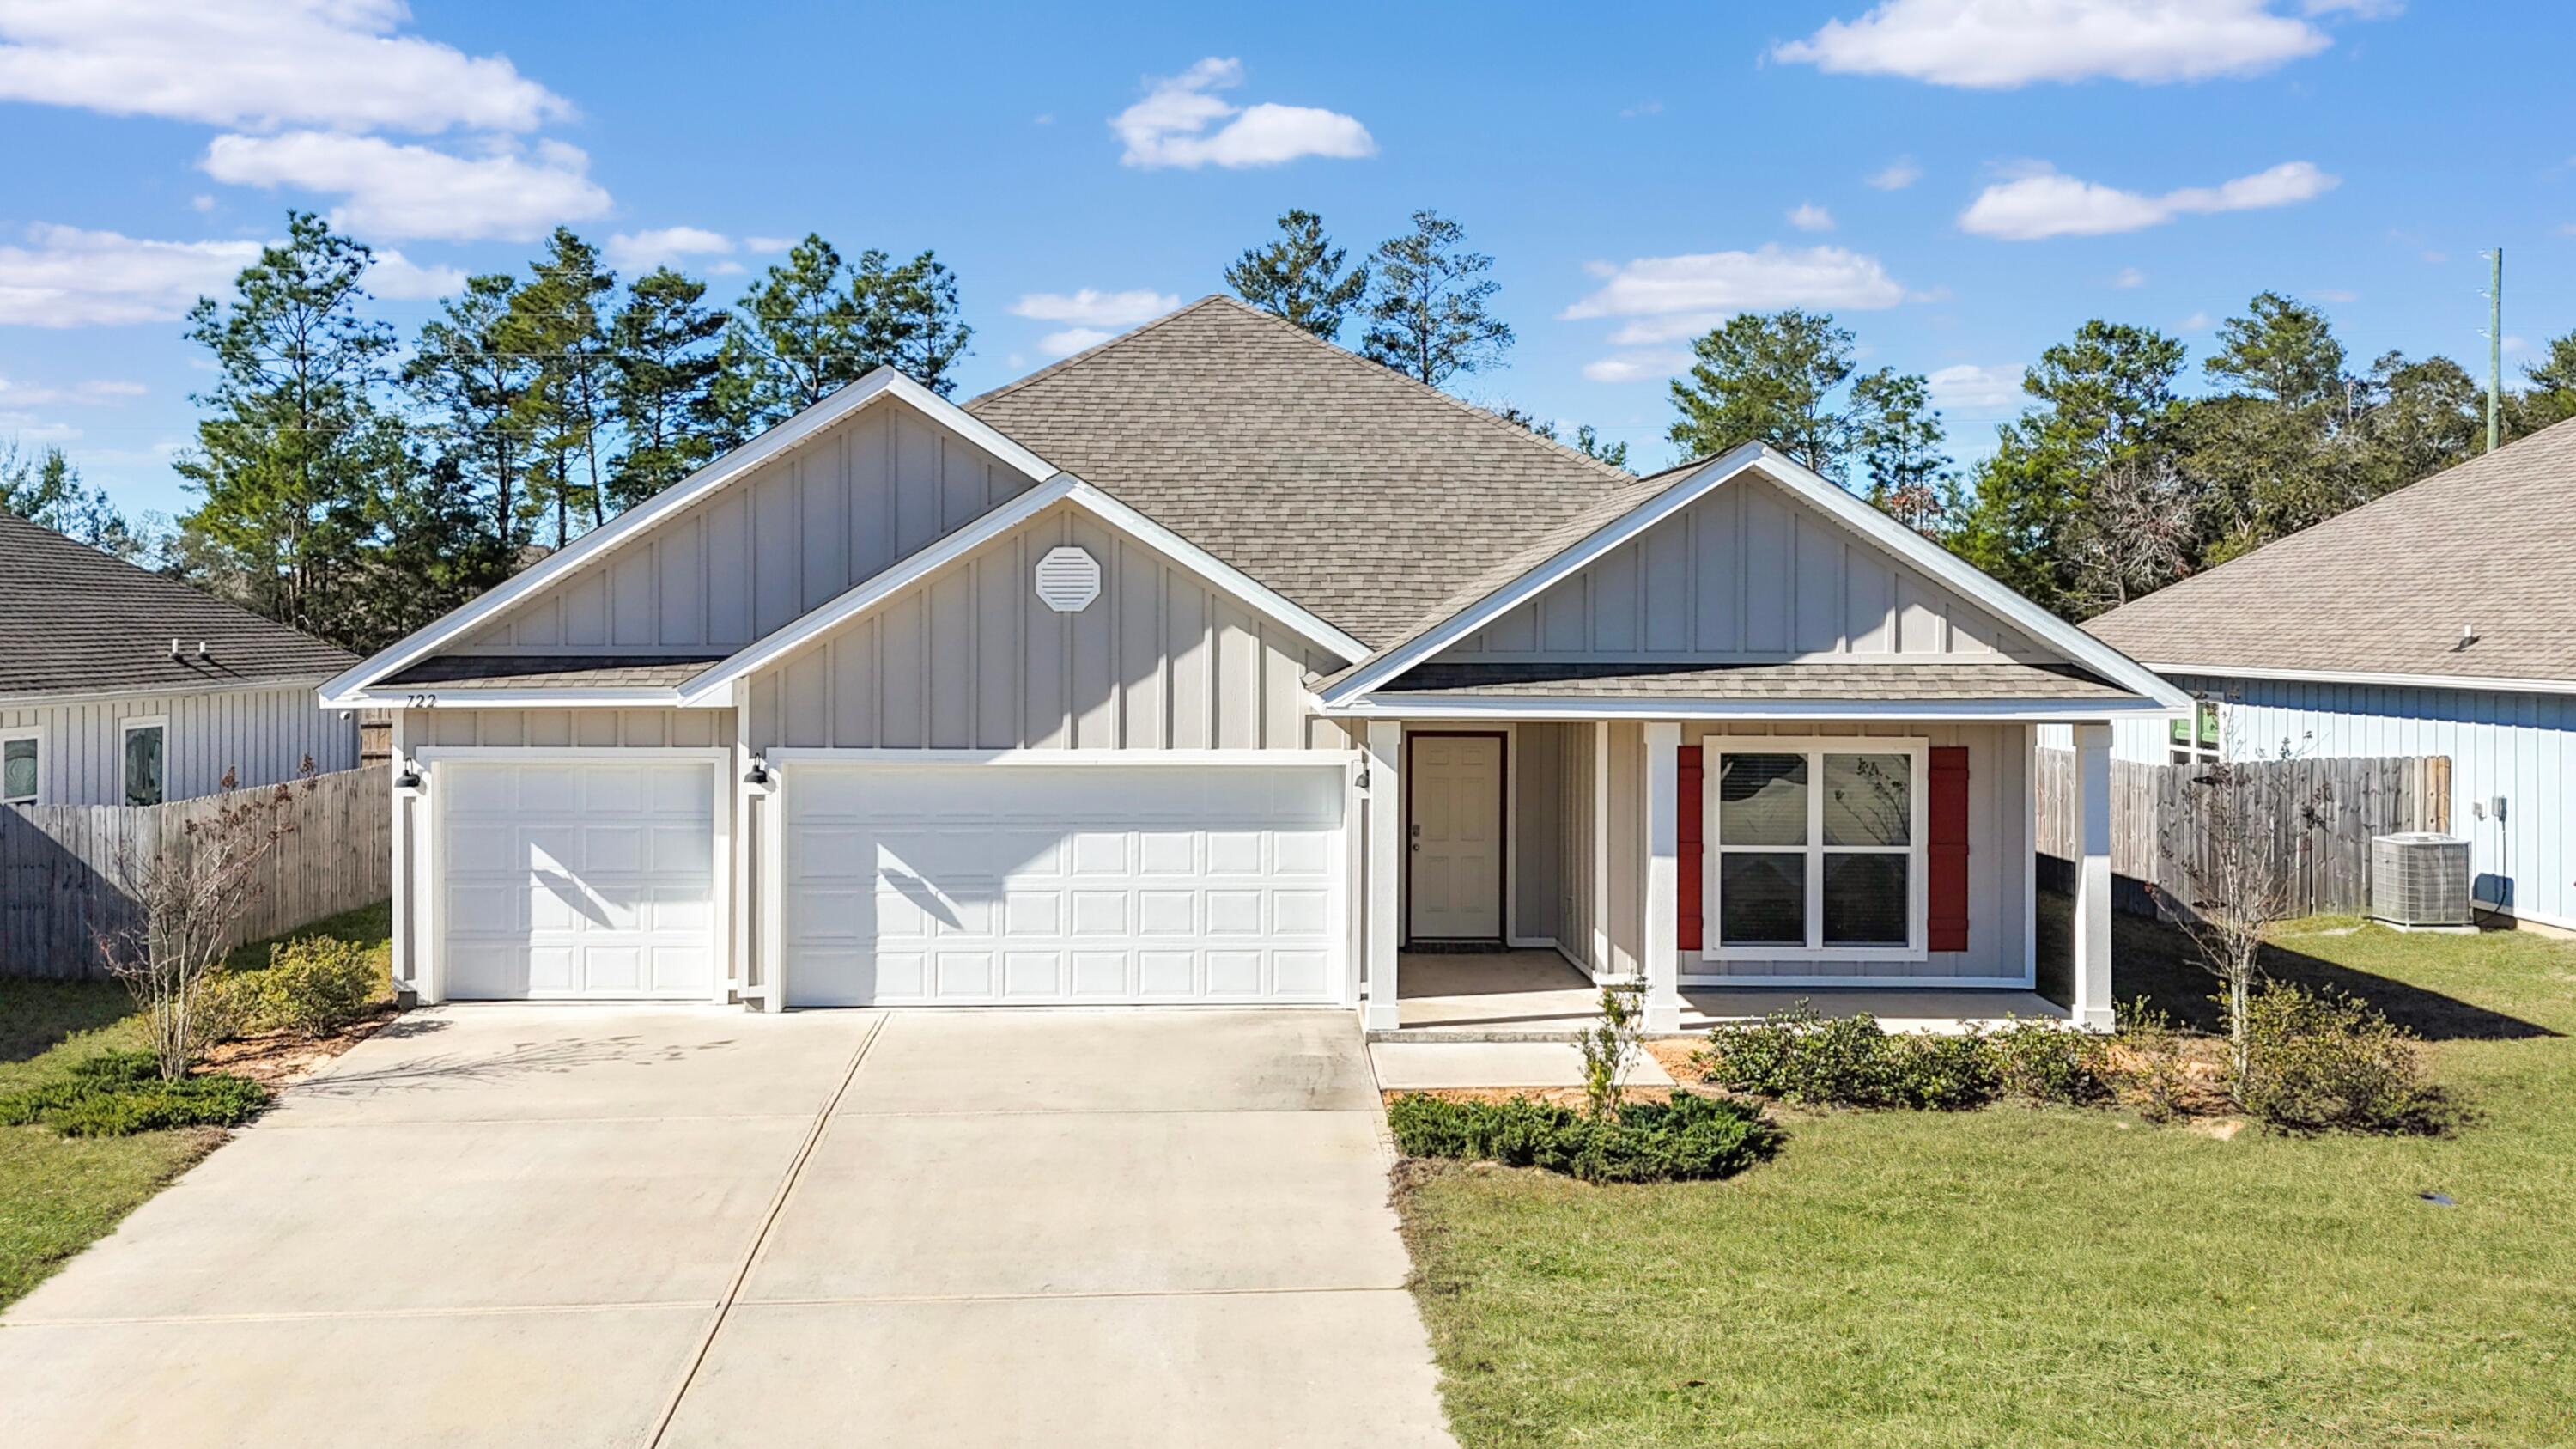
Welcome home to comfort and style in the heart of Crestview! Ideally located just minutes from shopping, dining, and everyday conveniences, this beautifully designed home also offers easy access to Riverside Elementary and Shoal River Middle School.
Step inside to an inviting open-concept layout where the kitchen truly serves as the heart of the home. Featuring granite countertops, undermount sinks, stainless steel appliances, and a spacious island perfect for morning coffee or casual gatherings, this space flows seamlessly into the main living area, ideal for entertaining or simply unwinding at the end of the day. The generous primary suite offers a peaceful retreat with tray ceilings, abundant natural light, and plenty of space to relax. Throughout the home, thoughtful design and neutral finishes create a warm, welcoming atmosphere ready for your personal touch. Let's talk about the 3-car garage perfect for vehicles, hobbies, and storage space! This home blends functionality and living feel effortlessly. VA Assumable 5.5% Balance $380,000 Principal Interest and taxes/Insurance $2896.36 per month.
#993056

Crestview

722 Quintana Street

4 Beds

3 Baths

2,273 Sq.Ft.

$395,000

MLS#: 993056
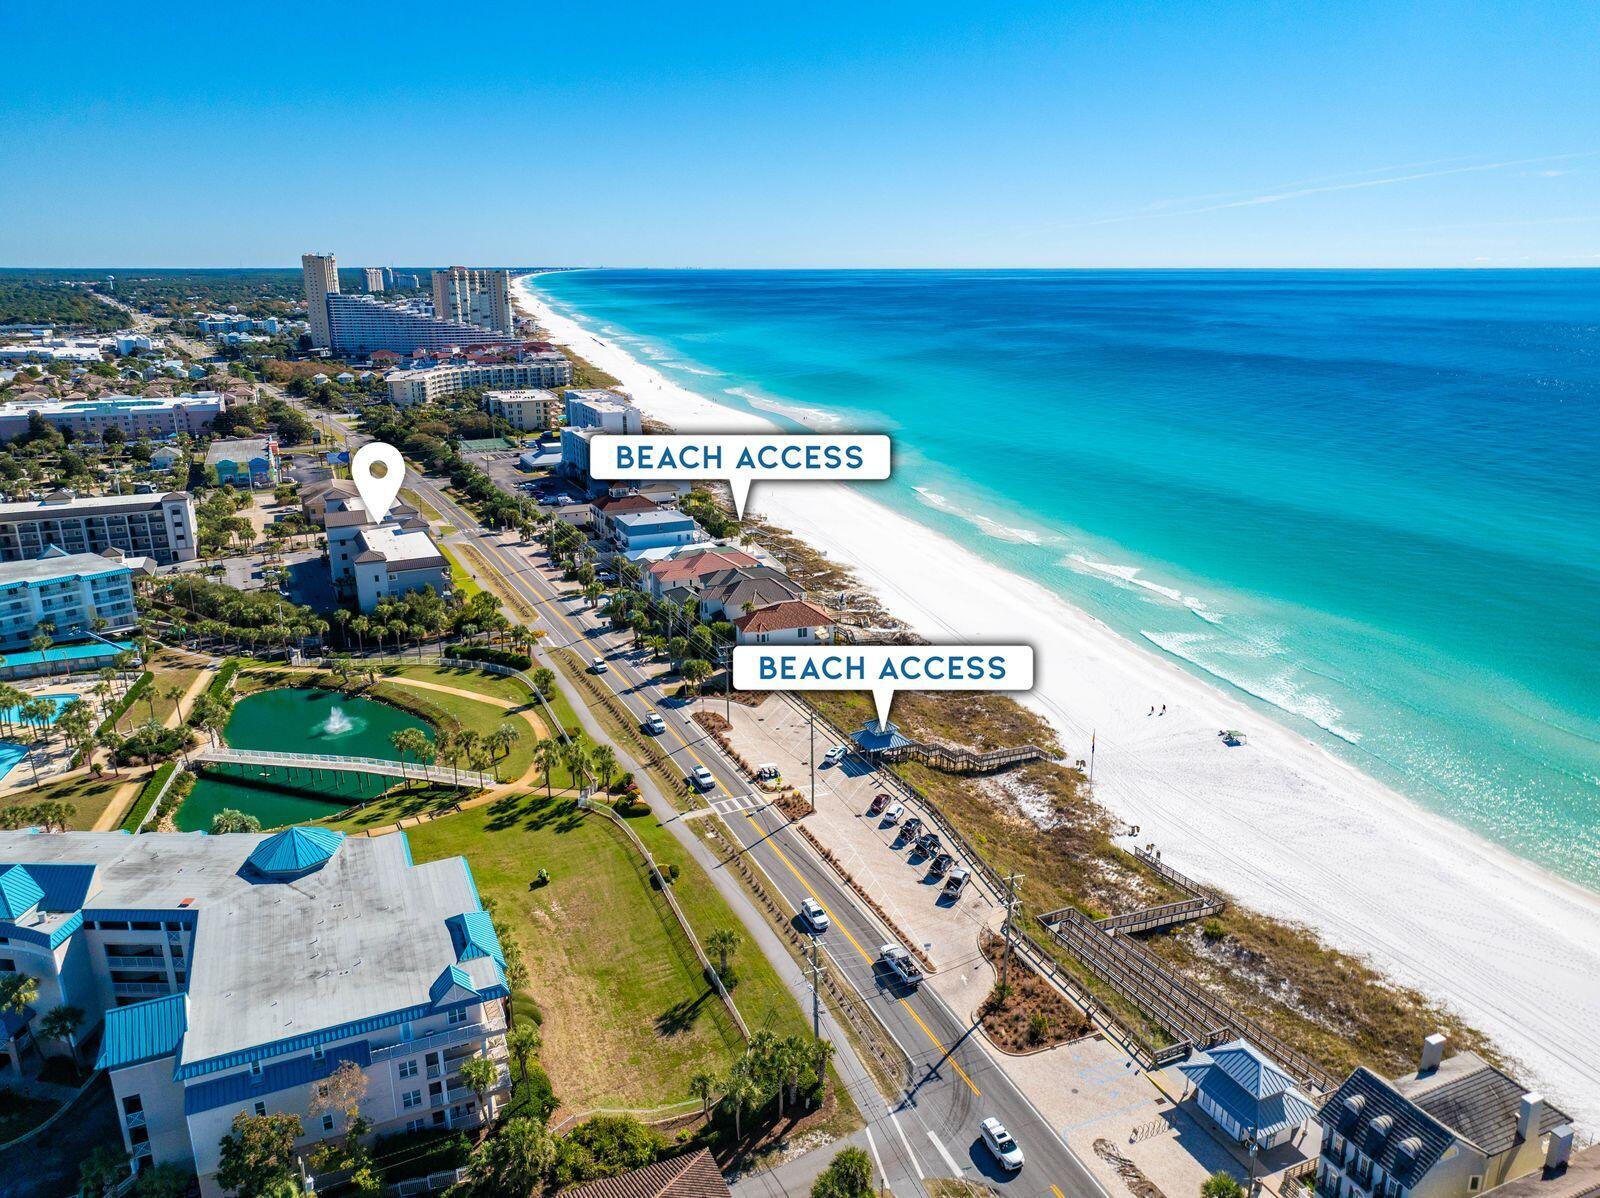
Ideally located directly across the street from two beach access points, this condo includes a complimentary two chair and umbrella beach setup from March 1 through October 31, provided by La Dolce Vita. Situated in one of Miramar Beach's newer complexes, with convenient walkability to popular local restaurants including Surf Hut, Whale's Tail, and Auston's, as well as nearby grocery shopping at Winn-Dixie and Bad Ass Coffee. Light filled, inviting, and styled with coastal charm, this third floor residence delivers relaxed beach living with everyday convenience. Fully furnished and thoughtfully maintained, the home features over 1,300 square feet of comfortable living space paired with subtle gulf views and an easy walk to everything Miramar Beach is known for. Wood floors, 10-foot ceilings, and an open concept design create a bright and breezy atmosphere throughout the main living area. A wall of glass leads to the spacious balcony overlooking Scenic Gulf Drive, where oversized seating makes mornings and sunset hours feel effortless. The kitchen is finished with granite countertops, stainless steel appliances, and a generous island with bar seating.

The kitchen is finished with granite countertops, stainless steel appliances, and a generous island with bar seating. Laundry closet, owner's closet, and updated appliances - including a newer HVAC, refrigerator, dishwasher, and microwave, add practical value. 

The primary suite offers a quiet retreat with a king bed, walk-in closet, and a luxurious bath that includes a double vanity, soaking tub, and separate tiled shower. Two guest bedrooms, one with a queen bed and the other with a twin-over-full bunk, sit near the full hall bath, making the layout ideal for families, guests, or vacation renters. Positioned in a gated community with a heated pool, hot tub, grilling area, and assigned parking, the home places you directly across from two public beach accesses. With its chic furnishings, functional layout, and a location that keeps the best of Miramar Beach at your fingertips, this coastal retreat is well suited for personal use or strong rental potential. Notably, Buildings C and D are the two front buildings of the community located along Scenic Gulf Drive, offering a rare opportunity to own in one of Alerio's most desirable locations.
#989700

Miramar Beach

732 Scenic Gulf Drive C302

3 Beds

2 Baths

1,307 Sq.Ft.

$489,500

MLS#: 989700
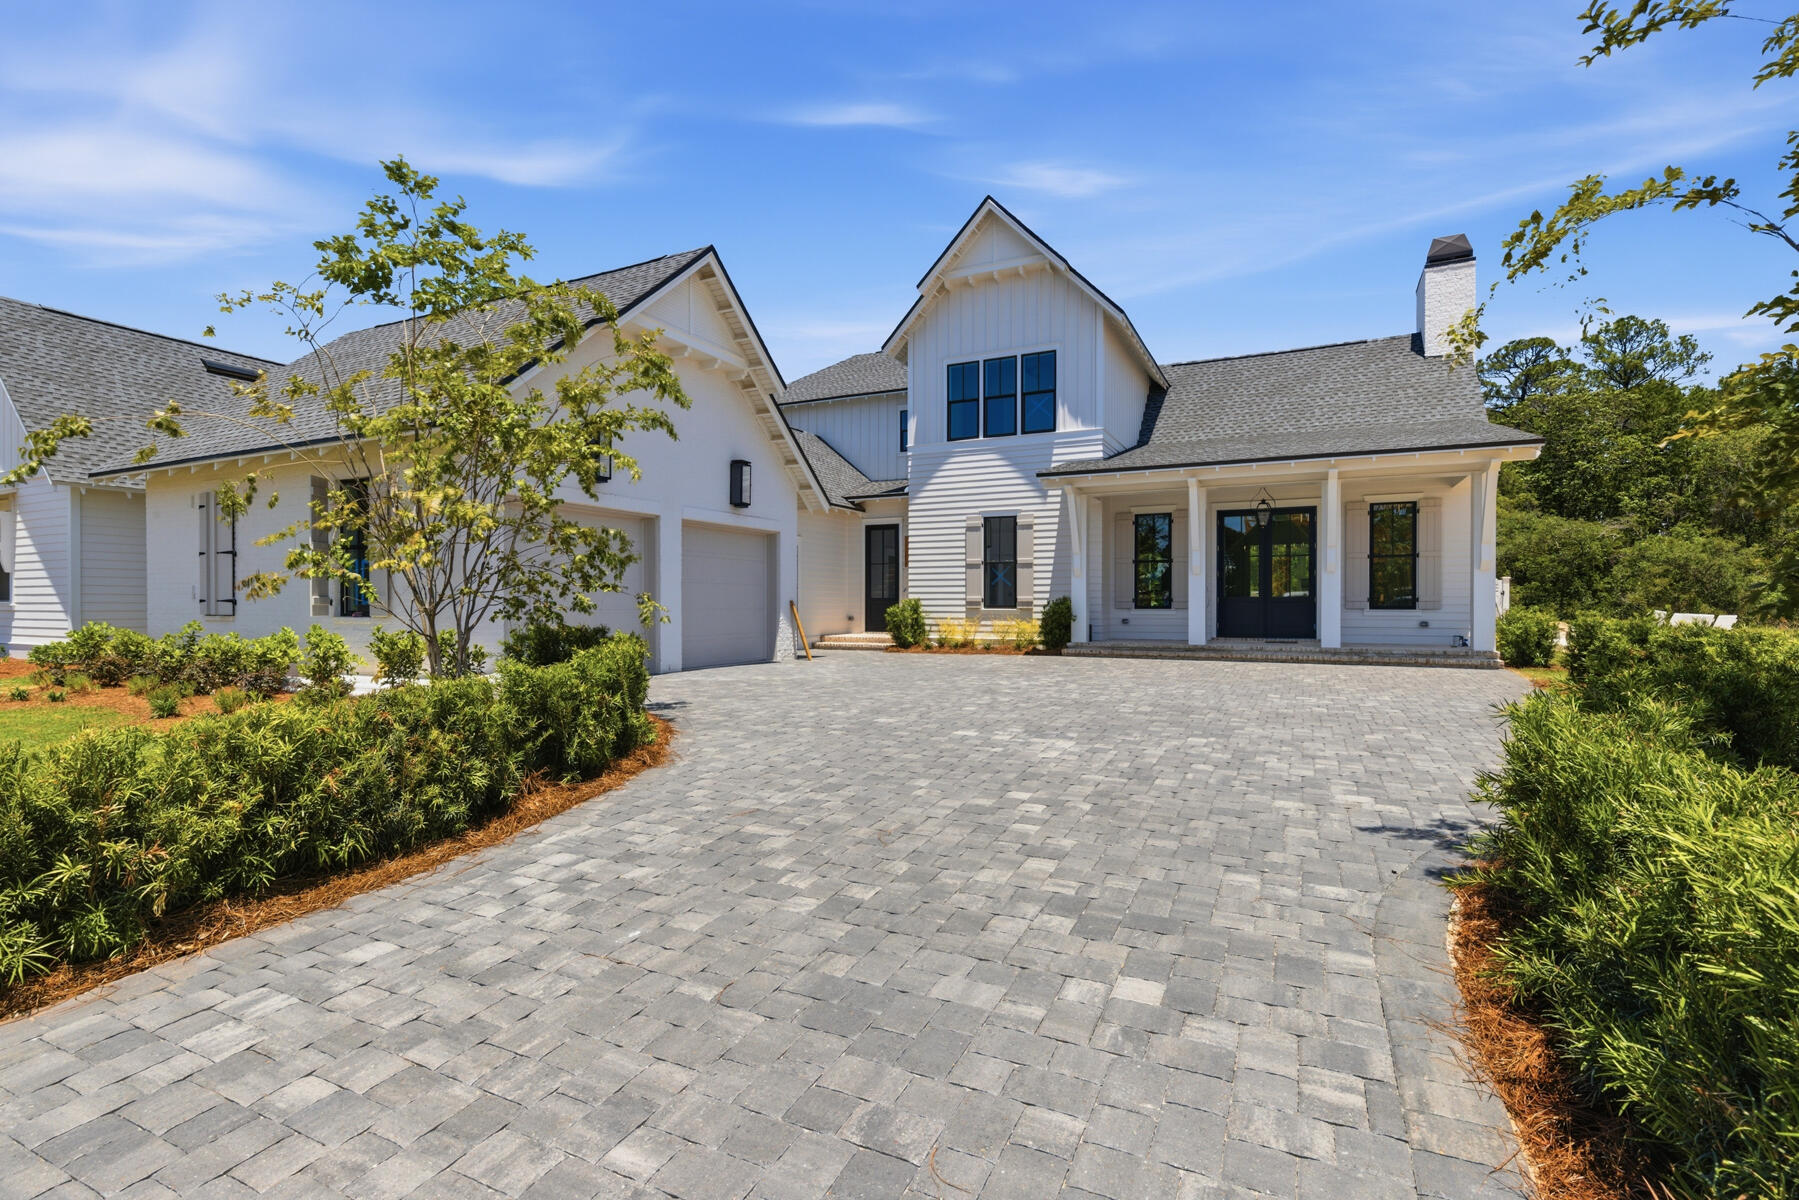
This custom residence by Huff Homes offers 4,200 square feet, 5 bedrooms, 5.5 bathrooms, and a 2-car garage with a dedicated golf cart bay, located on Homesite 55 in Powell Landing West at Watersound Origins. Set on a 140' deep homesite with a wooded backdrop and just steps from the community dock at Lake Powell, the property provides direct access to one of the area's defining natural features. Estimated completion is end of May '26.

The front elevation combines Nichiha siding with brick detailing, leading to a covered entry with brick flooring. Inside, the foyer opens to a central living area, with a private office just off the entry and a dining space positioned toward the rear The main living area is located at the back of the home, defined by vaulted ceilings with exposed wood beams and a wood-burning fireplace. A 16' sliding glass door extends the space to the rear porch, while the adjacent dining area features a 12' slider, creating multiple connections to the outdoor living areas.

The kitchen is centrally positioned between the living and dining areas, anchored by a large island and supported by a walk-in pantry and separate butler's pantry with wet bar. Integrated cabinetry conceals a full appliance suite including a dual fuel range, multiple refrigeration units, and additional beverage and ice storage.

The primary suite is located on the main level with direct access to the rear porch and includes a freestanding tub, walk-in shower, and built-in closet storage. Additional first-floor bedrooms are positioned toward the front, while the laundry and mudroom connect to the garage and golf cart bay for everyday functionality.

As you ascend the stairs, detailed with iron handrails, white oak posts, and integrated stair lighting, three additional bedrooms are arranged around a central sitting room. Ceiling heights of 11' on the first floor and 10' on the second floor maintain consistent volume throughout.

Outdoor living is centered around a 30' x 12' pool with a spa, screened porch with roll-screens , summer kitchen, and fireplace extending the living space and taking advantage of the depth of the homesite.

Additional features include wide-plank wood flooring, white oak interior doors, crown molding throughout, upgraded fixtures, whole-home dehumidification, a conditioned garage space, and epoxy-coated garage flooring.

Located within Powell Landing West, this home offers immediate access to Lake Powell, the community dock, and Watersound Origins amenities including trails, Village Commons, and the Origins Golf Course.
#1000801

Watersound

70 W Elliot Way Lot 55

5 Beds

5 Baths

4,200 Sq.Ft.

$3,195,000

MLS#: 1000801
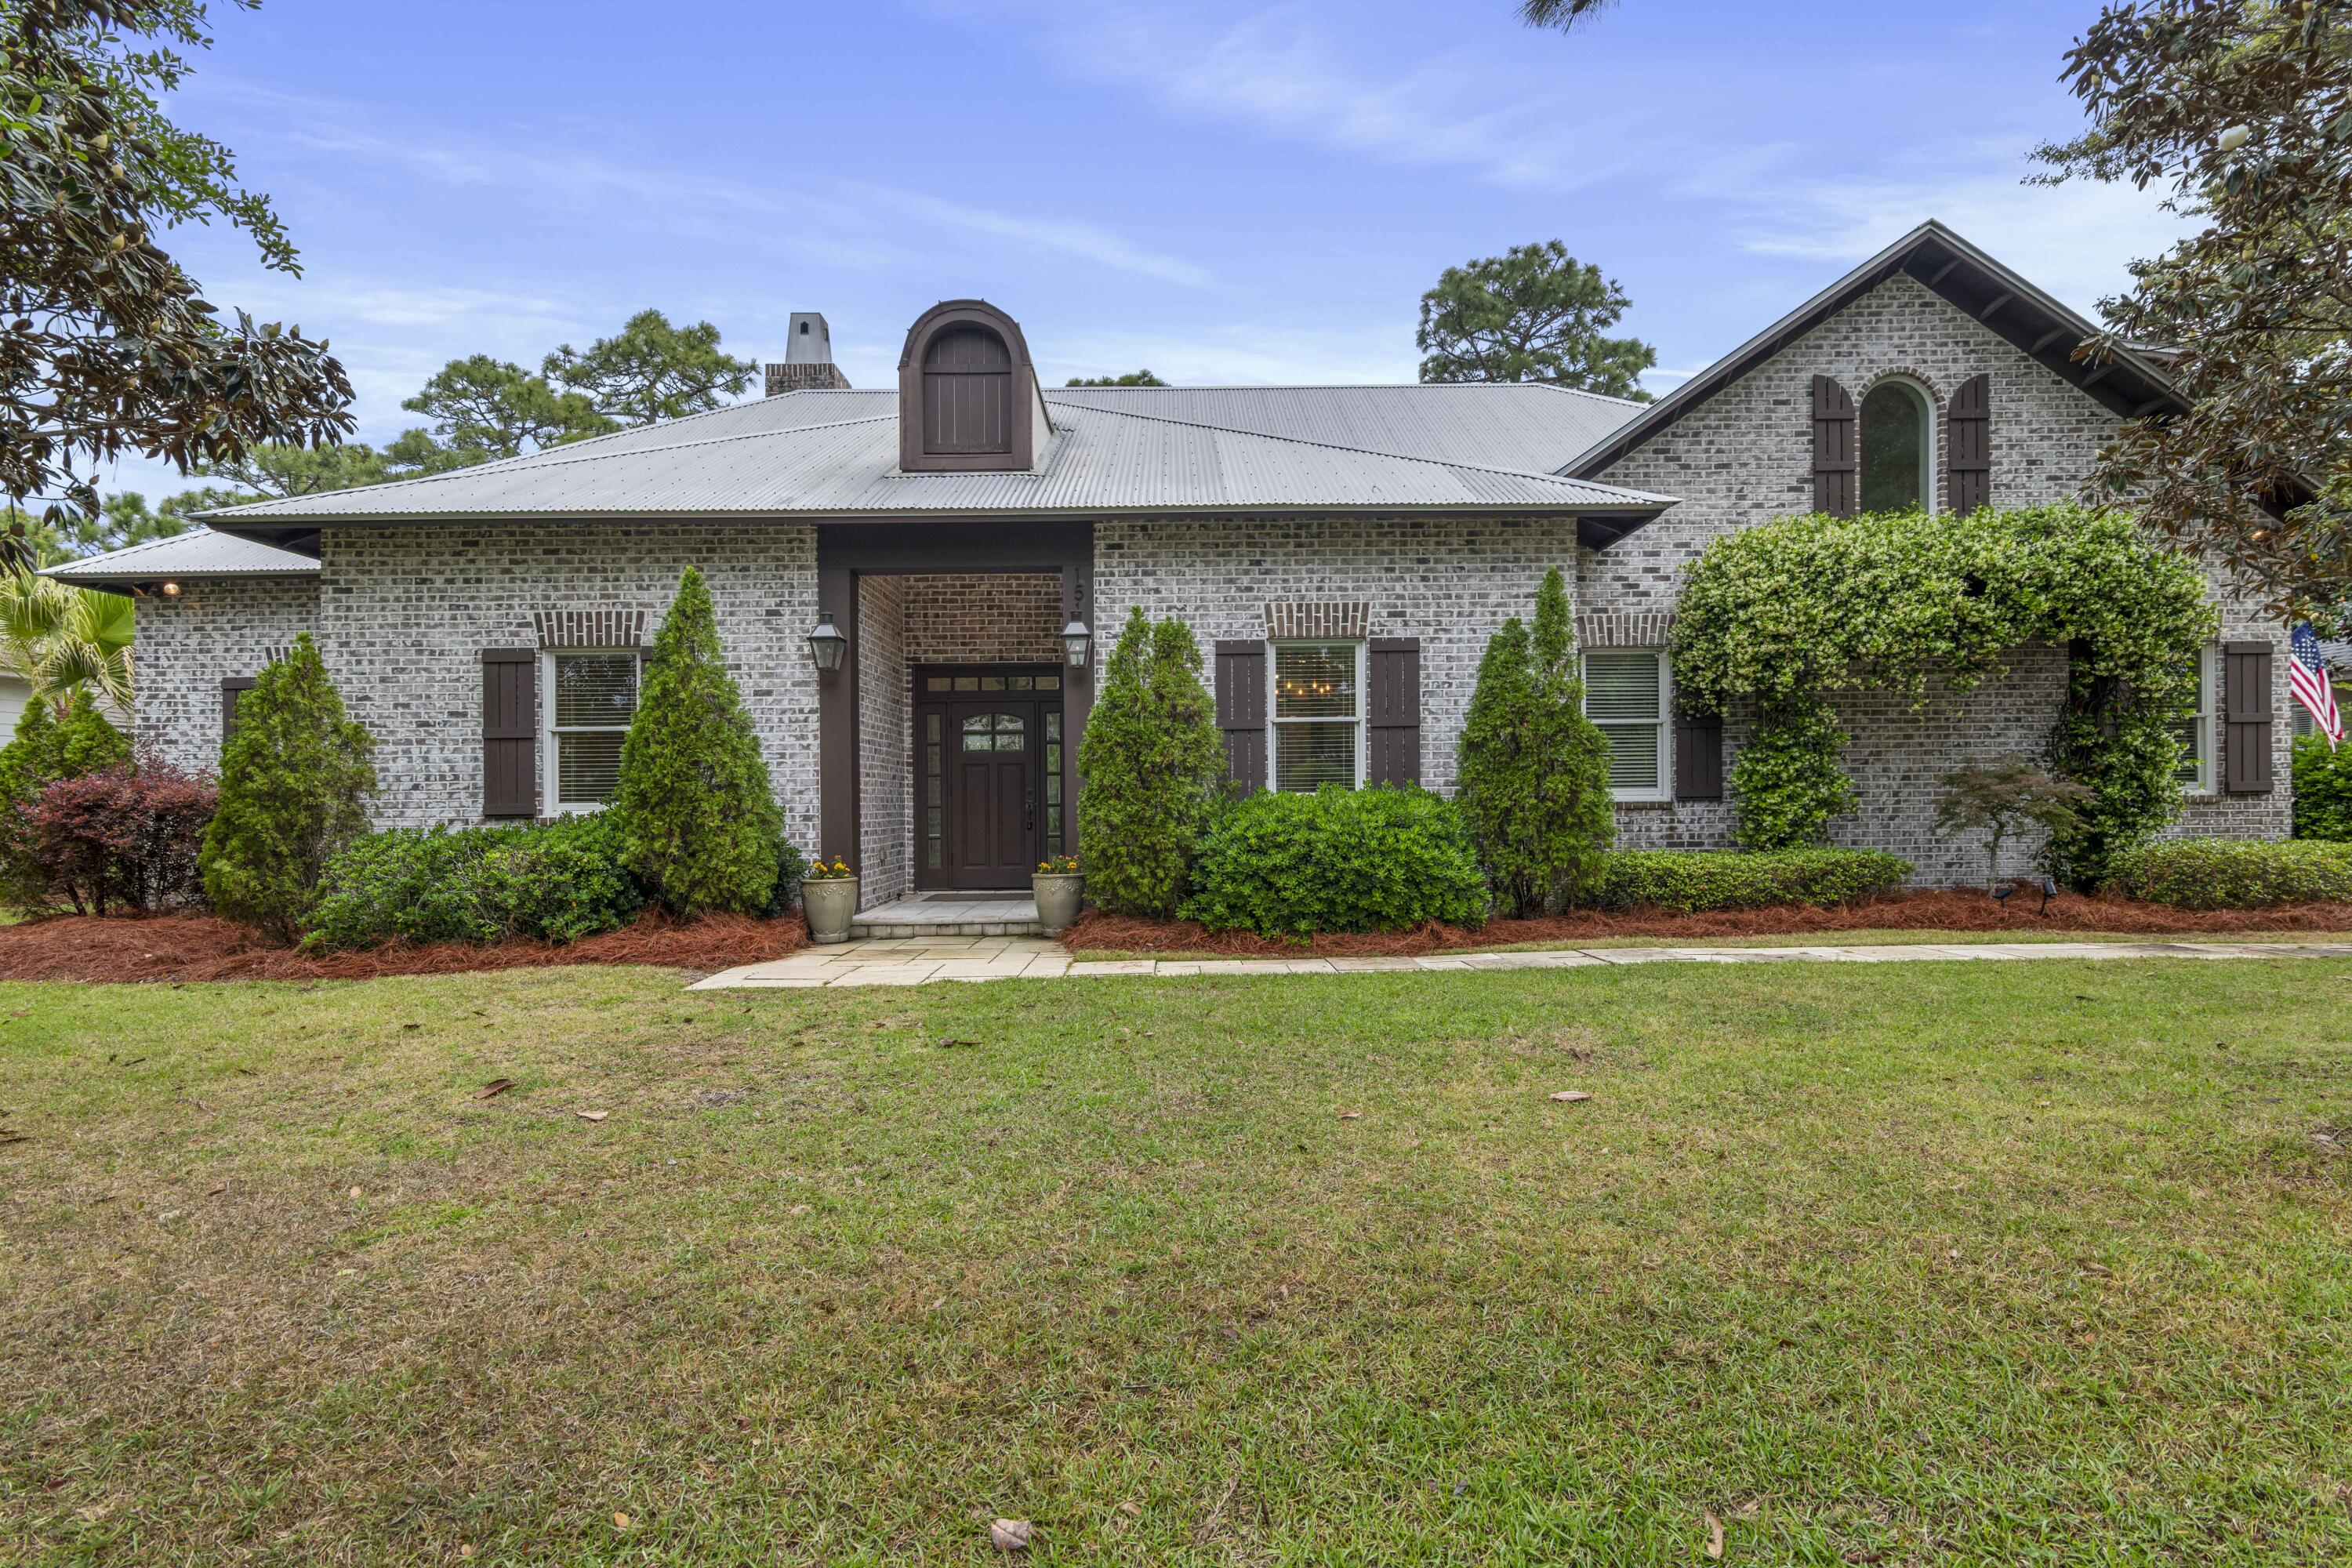
Tucked within the exclusive, gated waterfront community of Botany Bayou, this exceptional custom brick residence offers a rare blend of refined craftsmanship, privacy, and natural beauty. Backing to a protected state preserve, the home enjoys serene, unobstructed views and a tranquil setting that feels worlds away while remaining close to everything the Emerald Coast has to offer.

Thoughtfully designed with both everyday living and entertaining in mind, the home features 5 bedrooms and 4.5 bathrooms, including a versatile private suite above the two-car garage. Complete with its own full bath and an additional bonus/media or game room, this flexible space is ideal for guests, a home office, or multi-generational living.

Upon entry, you're welcomed by a warm and inviting foyer with accented reclaimed oak beams that continue into the kitchen and informal dining areas, setting the tone for the home's elevated yet comfortable aesthetic. The living room is a true showpiece, featuring a dramatic half-vaulted ceiling with transom windows that flood the space with natural light, along with a stunning floor-to-ceiling brick fireplace. From here, the home flows effortlessly to the screened back patio, creating a seamless indoor-outdoor living experience ideal for entertaining or relaxed evenings watching your favorite game.

The chef's kitchen is both striking and functional, showcasing premium Wolf appliances, a gas range, an eye-catching copper vent hood, and elegant marble countertops. Designed for gathering, it opens beautifully to the main living and dining areas.

The primary suite is a true retreat, highlighted by soaring ceilings and expansive windows that frame peaceful preserve views. The spa-inspired primary bath features dual marble-topped vanities, a classic clawfoot soaking tub, and a spacious walk-in shower with floor-to-ceiling tile surround. Additional bedrooms on the main level include a Jack-and-Jill layout as well as a private ensuite guest room, plus a conveniently located half bath.

Outdoors, the screened patio offers an inviting space for dining and entertaining, while the fully fenced backyard provides ample room for future enhancements, whether a pool, garden, or expanded outdoor living area, all while maintaining exceptional privacy thanks to the preserve backdrop.

Botany Bayou is a boutique, gated community known for its quiet, natural setting and limited number of homesites. Residents enjoy access to a private community dock on Hewett Bayou, perfect for kayaking, paddleboarding, or simply taking in the coastal scenery, as well as a community pool. For boating enthusiasts, both East Hewett Boat Ramp and Bay Circle boat ramp are conveniently located within 5 miles, offering easy access to the bay and beyond. Nature lovers and beachgoers will appreciate being just minutes from Topsail Hill Preserve State Park and Dune Allen Beach Access, providing quick access to scenic trails, rare coastal dune lakes, and the sugar-white sands of the Gulf.

This is an exceptional opportunity to own a meticulously designed home in one of Santa Rosa Beach's most serene and sought-after communities.
#1002057

Santa Rosa Beach

151 Botany Boulevard

5 Beds

4 Baths

3,427 Sq.Ft.

$1,249,900

MLS#: 1002057
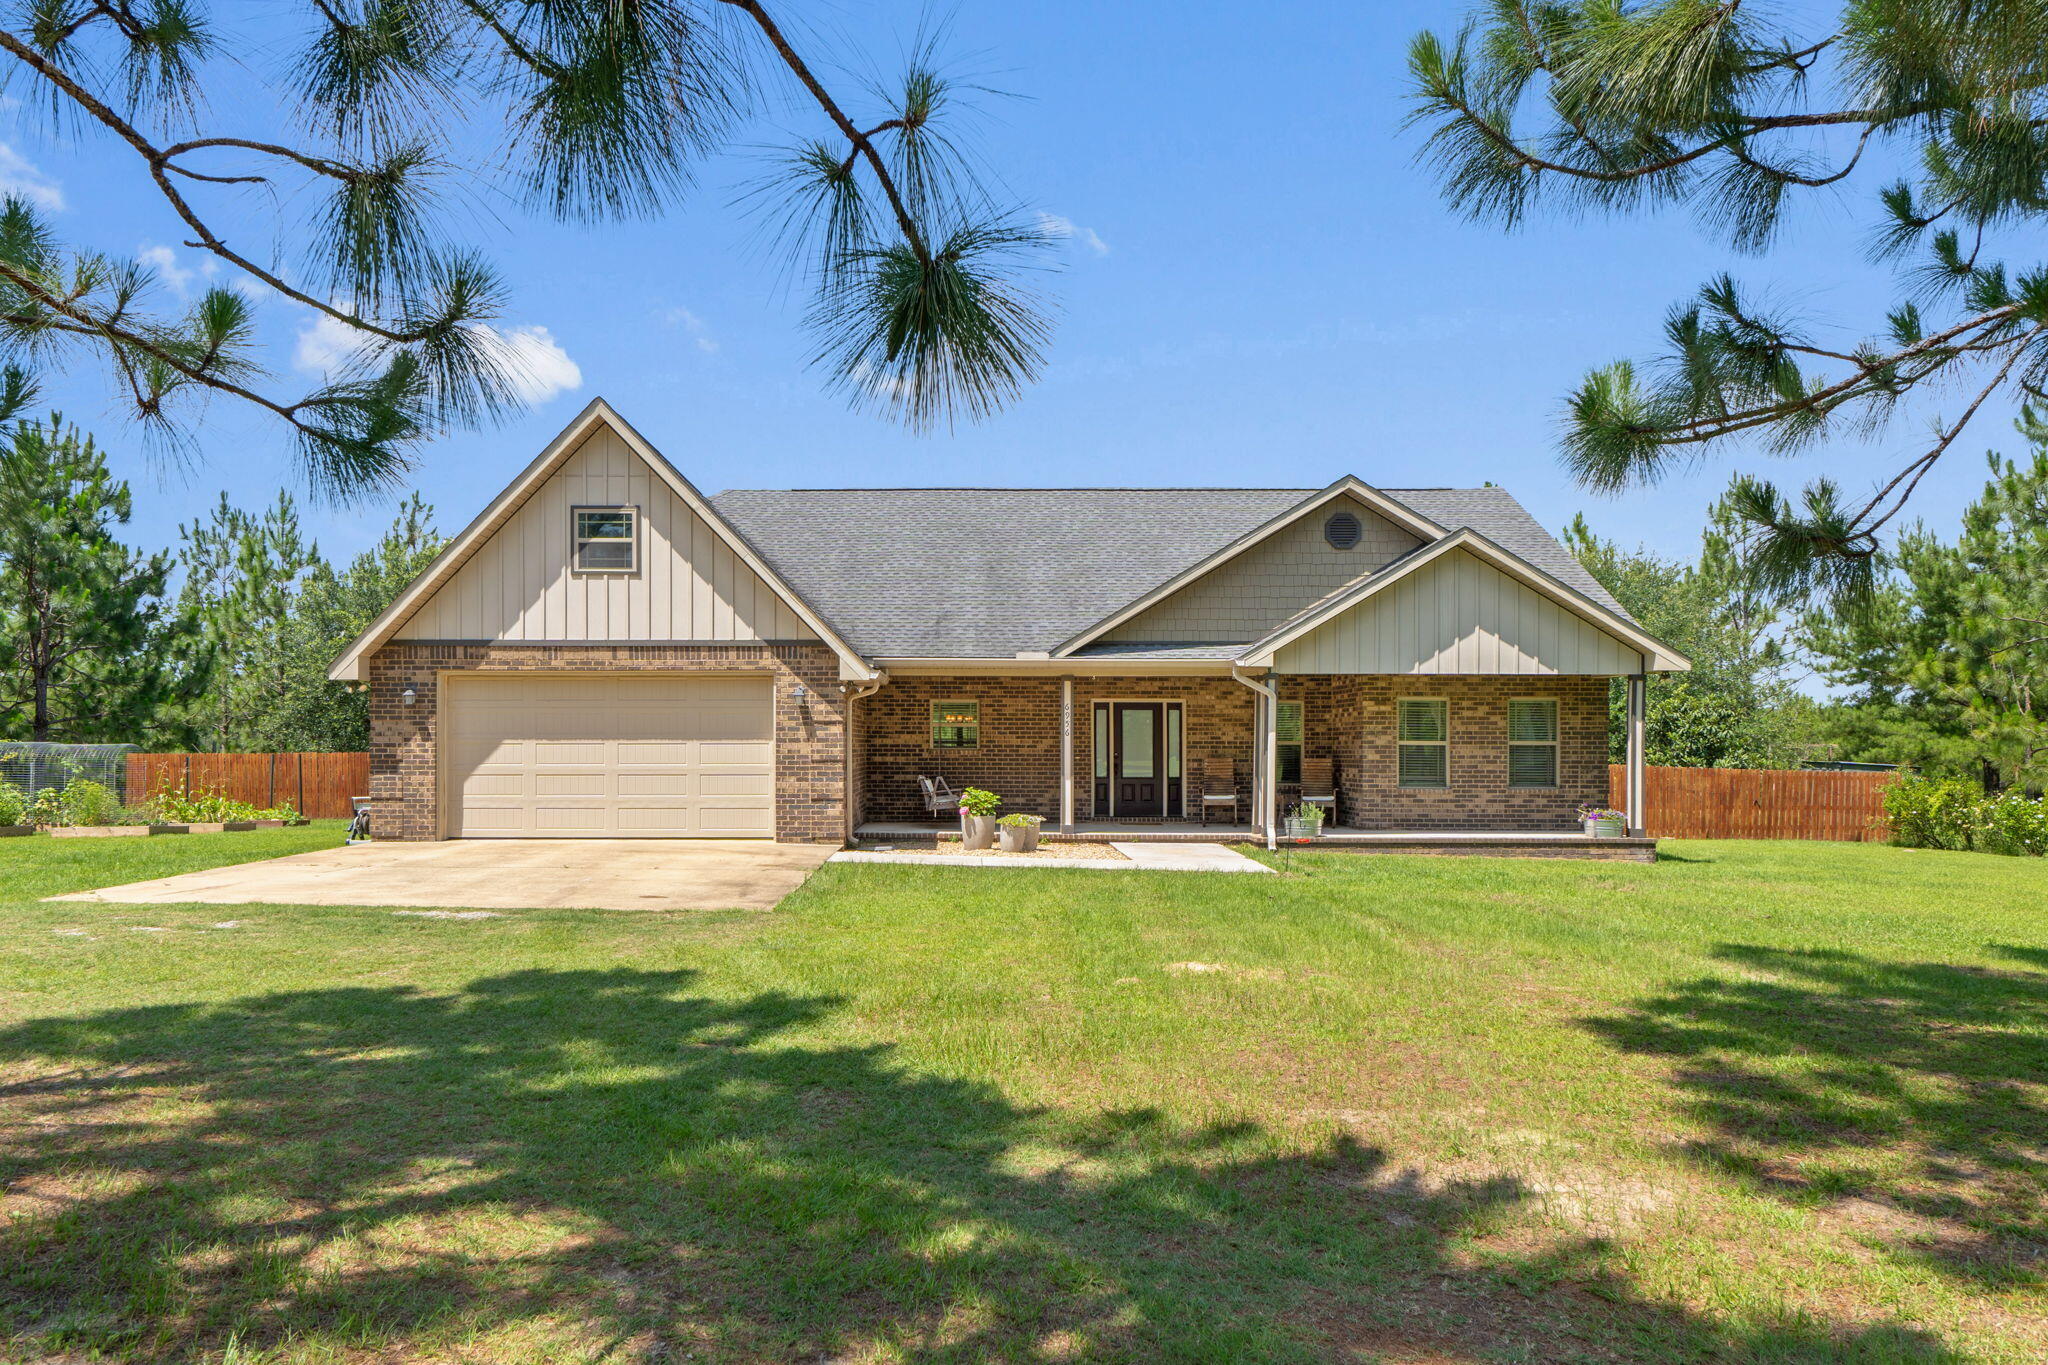
Escape to your own private retreat with this 3-bedroom, 2-bath home situated on 5 beautiful acres. This property offers the perfect blend of comfort, functionality, and outdoor living.

Inside, you'll find thoughtful updates including new hardware and modern lighting that add a fresh, updated feel throughout the home. A newly installed water filtration system provides added peace of mind.

Step outside and experience everything this property has to offer. Enjoy an active lifestyle with your very own pickleball court, or take advantage of the private gun range. The land is fully equipped for hobby farming and outdoor enthusiasts, featuring a chicken coop, garden space, and a brand-new shed for storage or workspace.

The expansive acreage provides endless possibilities--whether you're looking for privacy, recreation, or room to grow.

As an added bonus, this property conveys with a zero-turn mower and patio furniture, making it truly move-in ready and set up for immediate enjoyment.

Don't miss this rare opportunity to own a versatile property with so many unique features packed into one incredible setting.
#1005399

Baker

6956 W Highway 4

3 Beds

2 Baths

1,845 Sq.Ft.

$490,000

MLS#: 1005399
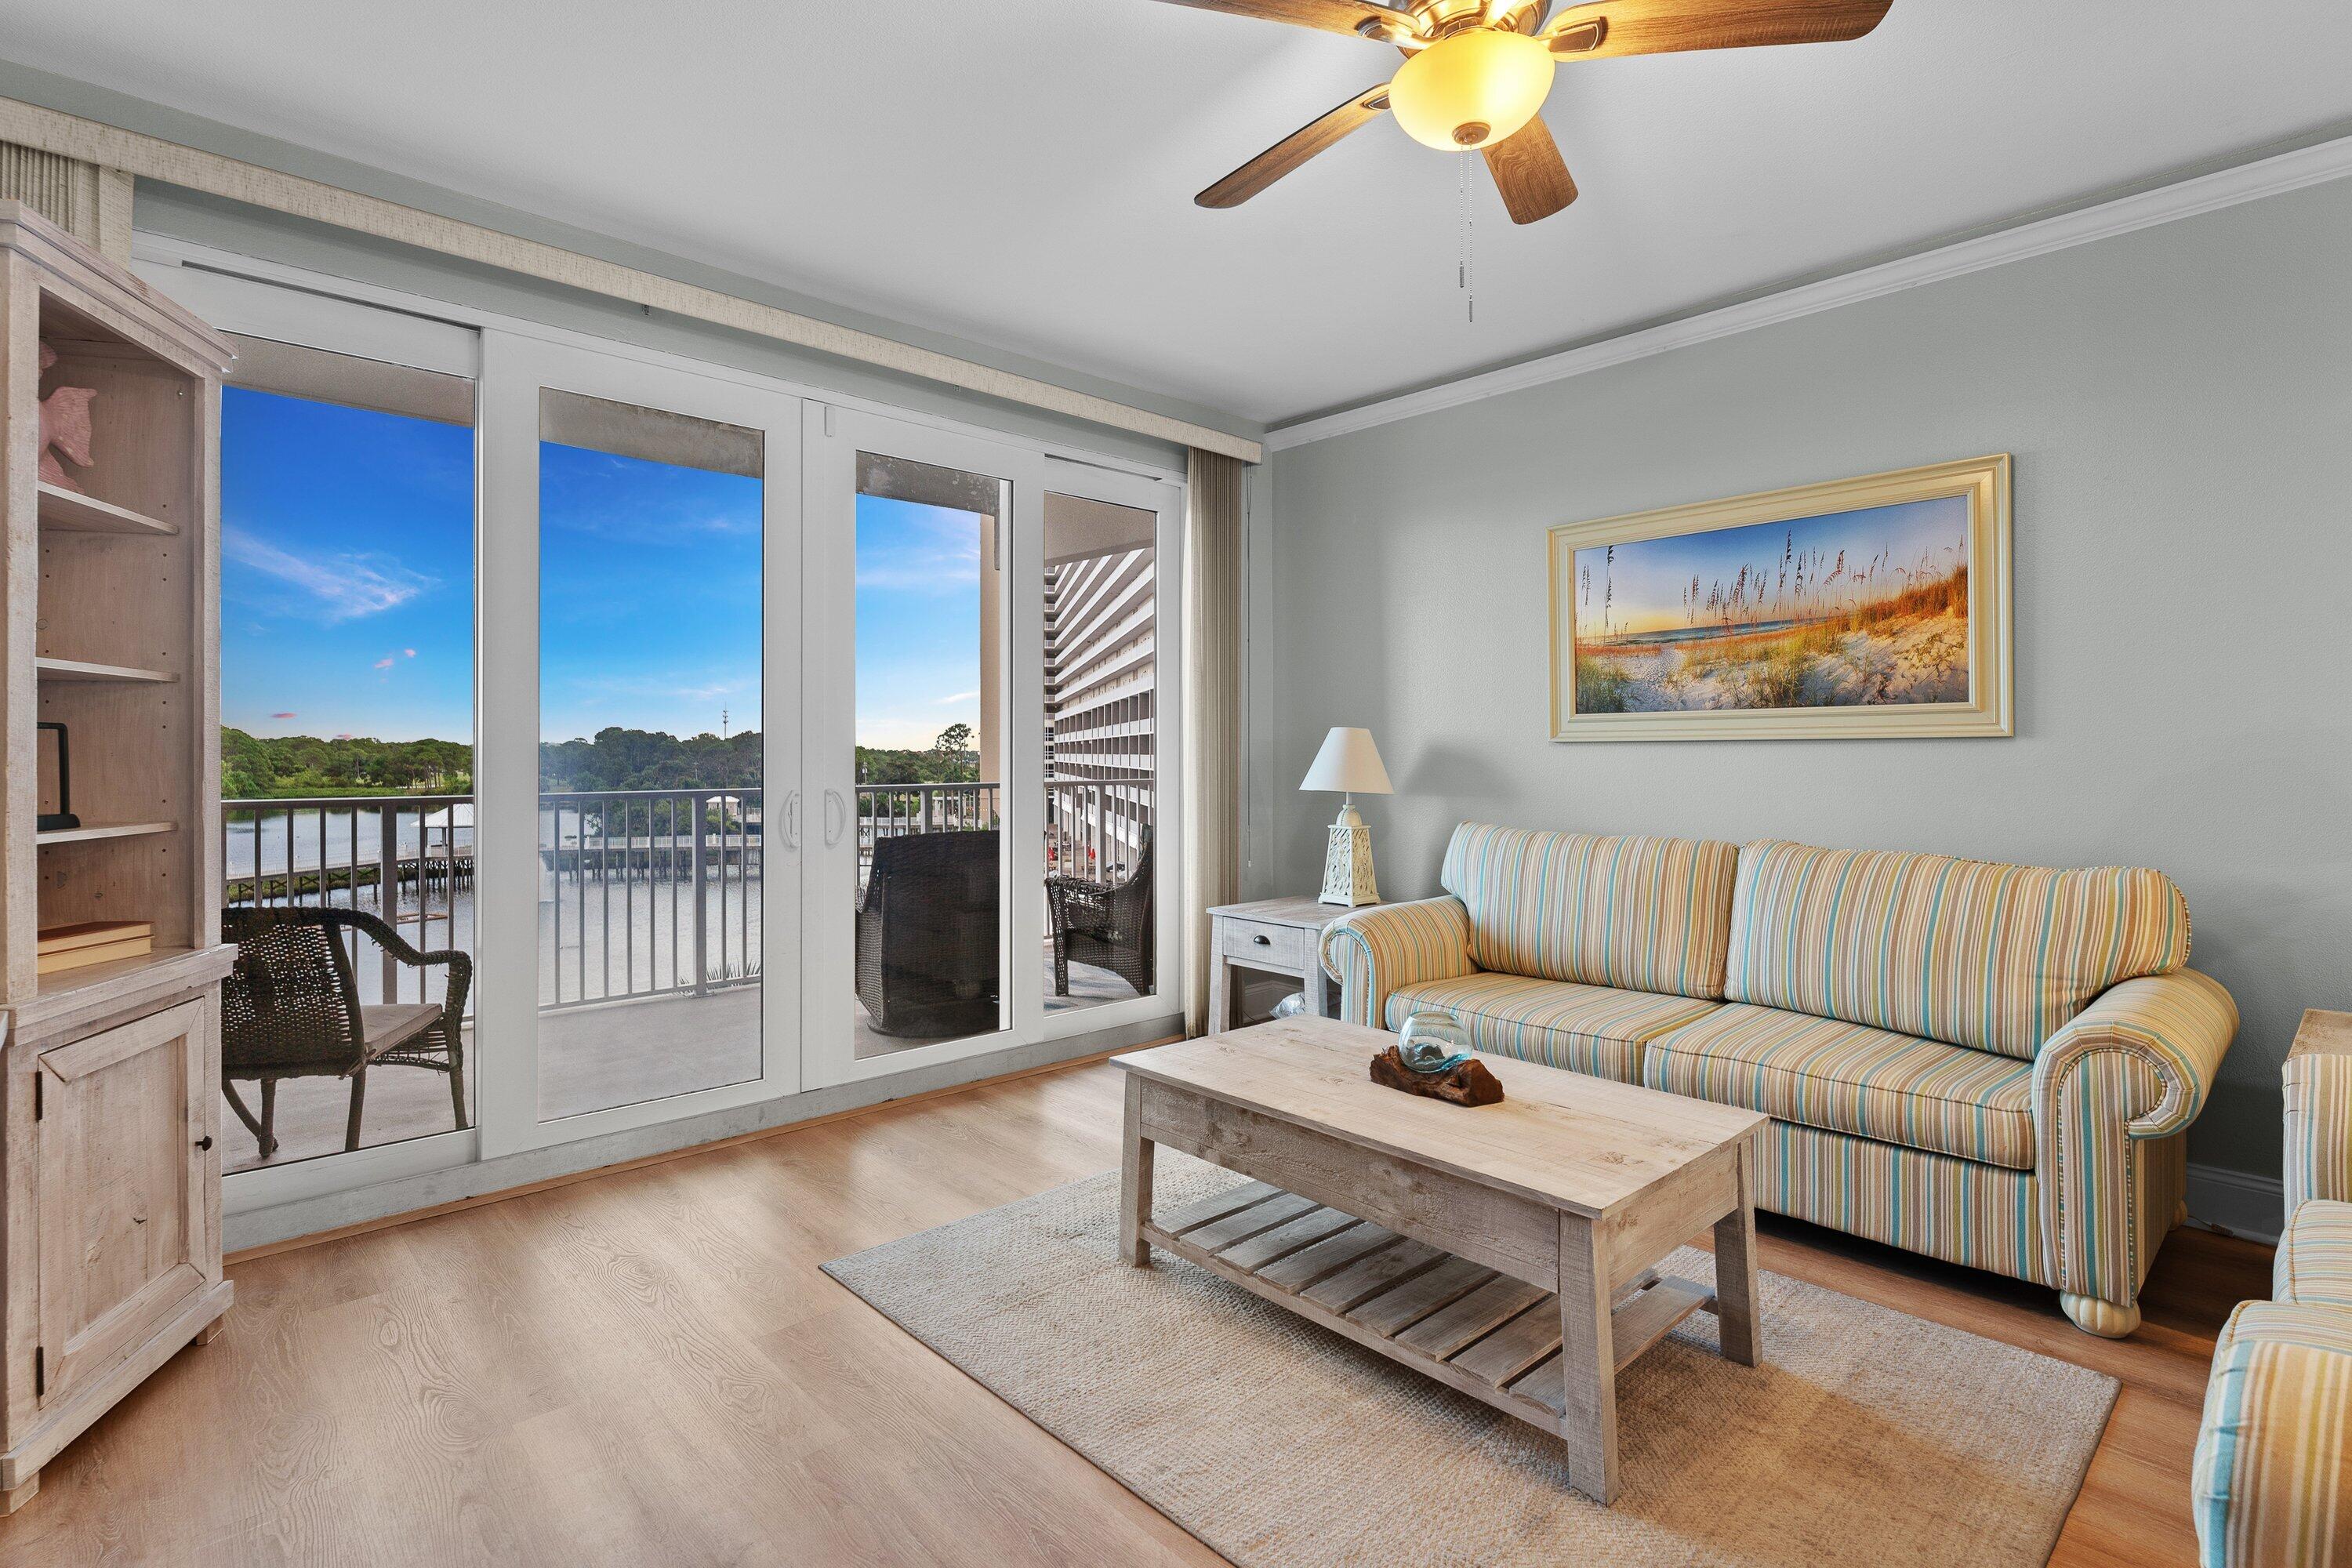
This beautifully updated, turnkey lakeview condo at Laketown Wharf offers an exceptional combination of value, style, and rental potential. Featuring 2 bedrooms, 2 bathrooms, plus a private bunk room, this thoughtfully designed condo offers approximately 1,262 square feet of comfortable coastal living and is ready to enjoy from day one, whether as a personal beach retreat, full-time residence, or vacation rental investment. 

The open-concept living and dining area flows seamlessly into the spacious kitchen, complete with granite countertops, a breakfast bar, tiled backsplash, and updated finishes that create an inviting space for entertaining or relaxing after a day at the beach. Recent improvements throughout the condo include a newer HVAC system (2023), water heater (2022), fresh interior paint, painted kitchen and bathroom cabinetry, updated lighting and LED fixtures, crown molding in the living room and bedrooms, and a barn door added to the bunk room for additional privacy and functionality. 

Step outside onto the oversized balcony and enjoy peaceful lake views along with Laketown Wharf's nightly fountain show, creating the perfect backdrop for morning coffee or evening relaxation.

Laketown Wharf is known for its extensive resort-style amenities, including five swimming pools, a putting green, fitness center, lakefront boardwalk, beach access, restaurants, and family-friendly attractions that continue to make it one of the area's most sought-after destinations for both owners and vacationers.

Whether you're searching for a move-in-ready coastal getaway, an investment property with strong rental appeal, or the perfect blend of both, this updated condo offers an outstanding opportunity in one of Panama City Beach's most amenity-rich communities.
#1003077

Panama City Beach

9902 S Thomas Drive UNIT 329

2 Beds

2 Baths

1,262 Sq.Ft.

$267,500

MLS#: 1003077
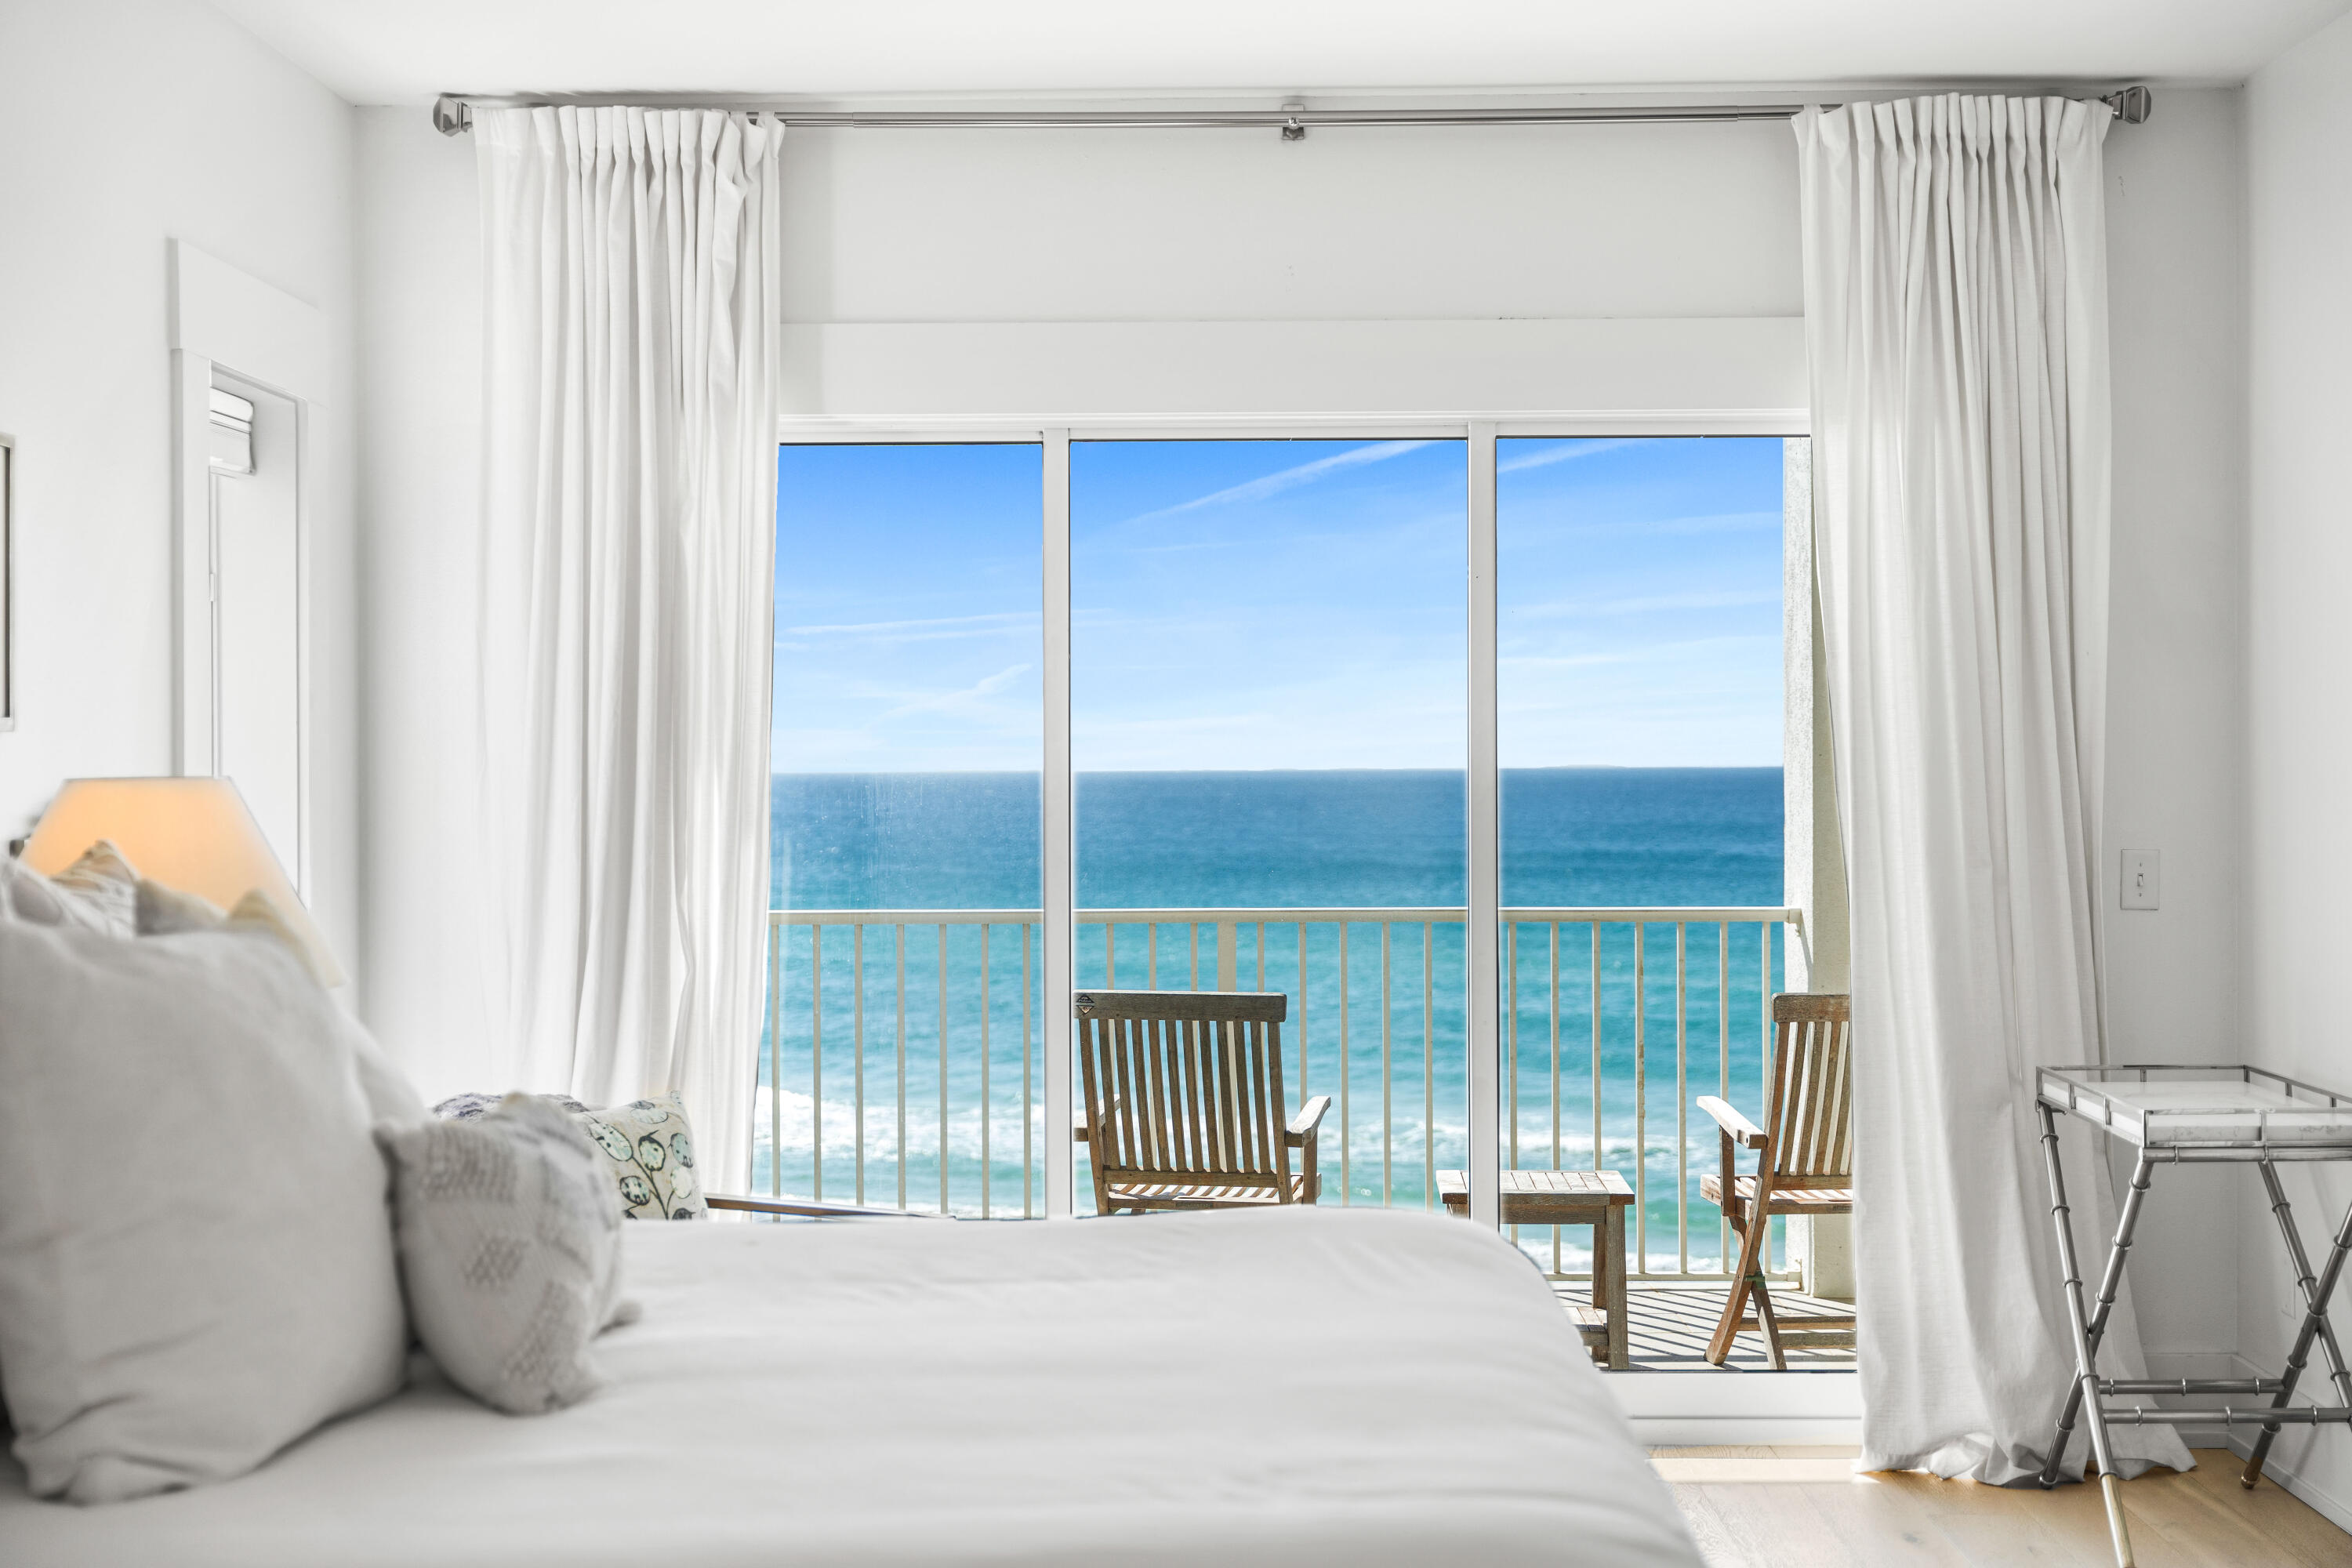
Experience unrivaled coastal luxury living in this   remodeled  and updated Gulf-front residence on Scenic Highway 30A in Seagrove Beach. This expansive 4BR/3BA unit occupies an entire floor in an intimate building and showcases breathtaking panoramic Gulf views from living areas, master suite, and generous covered balcony! Featuring an open floor plan, this residence blends casual elegance with beachside sophistication. Enjoy private deeded beach access, an exclusive pool shared with just a few residences and convenient storage for beach gear. Ideally located near upscale dining, boutique shopping, and world-class beaches.
#994876

Santa Rosa Beach

4206 E County Hwy 30A UNIT 2B

4 Beds

3 Baths

2,232 Sq.Ft.

$2,795,000

MLS#: 994876
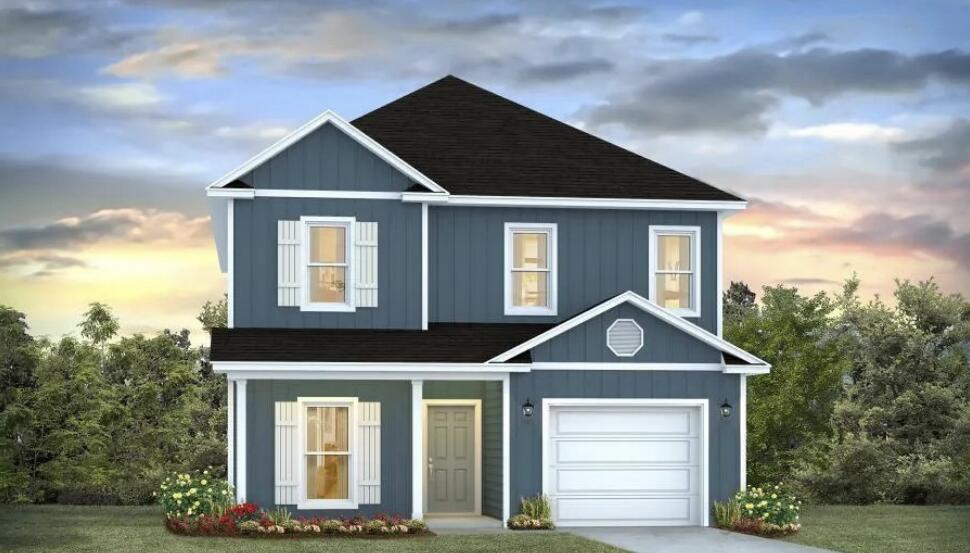
This home is to be built. Masterfully designed single-family residence with four bedrooms and three and a half bathrooms. This home offers a perfect blend of elegance and relaxation, ideally suited for those in search of an exquisite second home or a serene vacation retreat.
#998474

Miramar Beach

65 Dylan Drive

4 Beds

3 Baths

2,245 Sq.Ft.

$625,900

MLS#: 998474
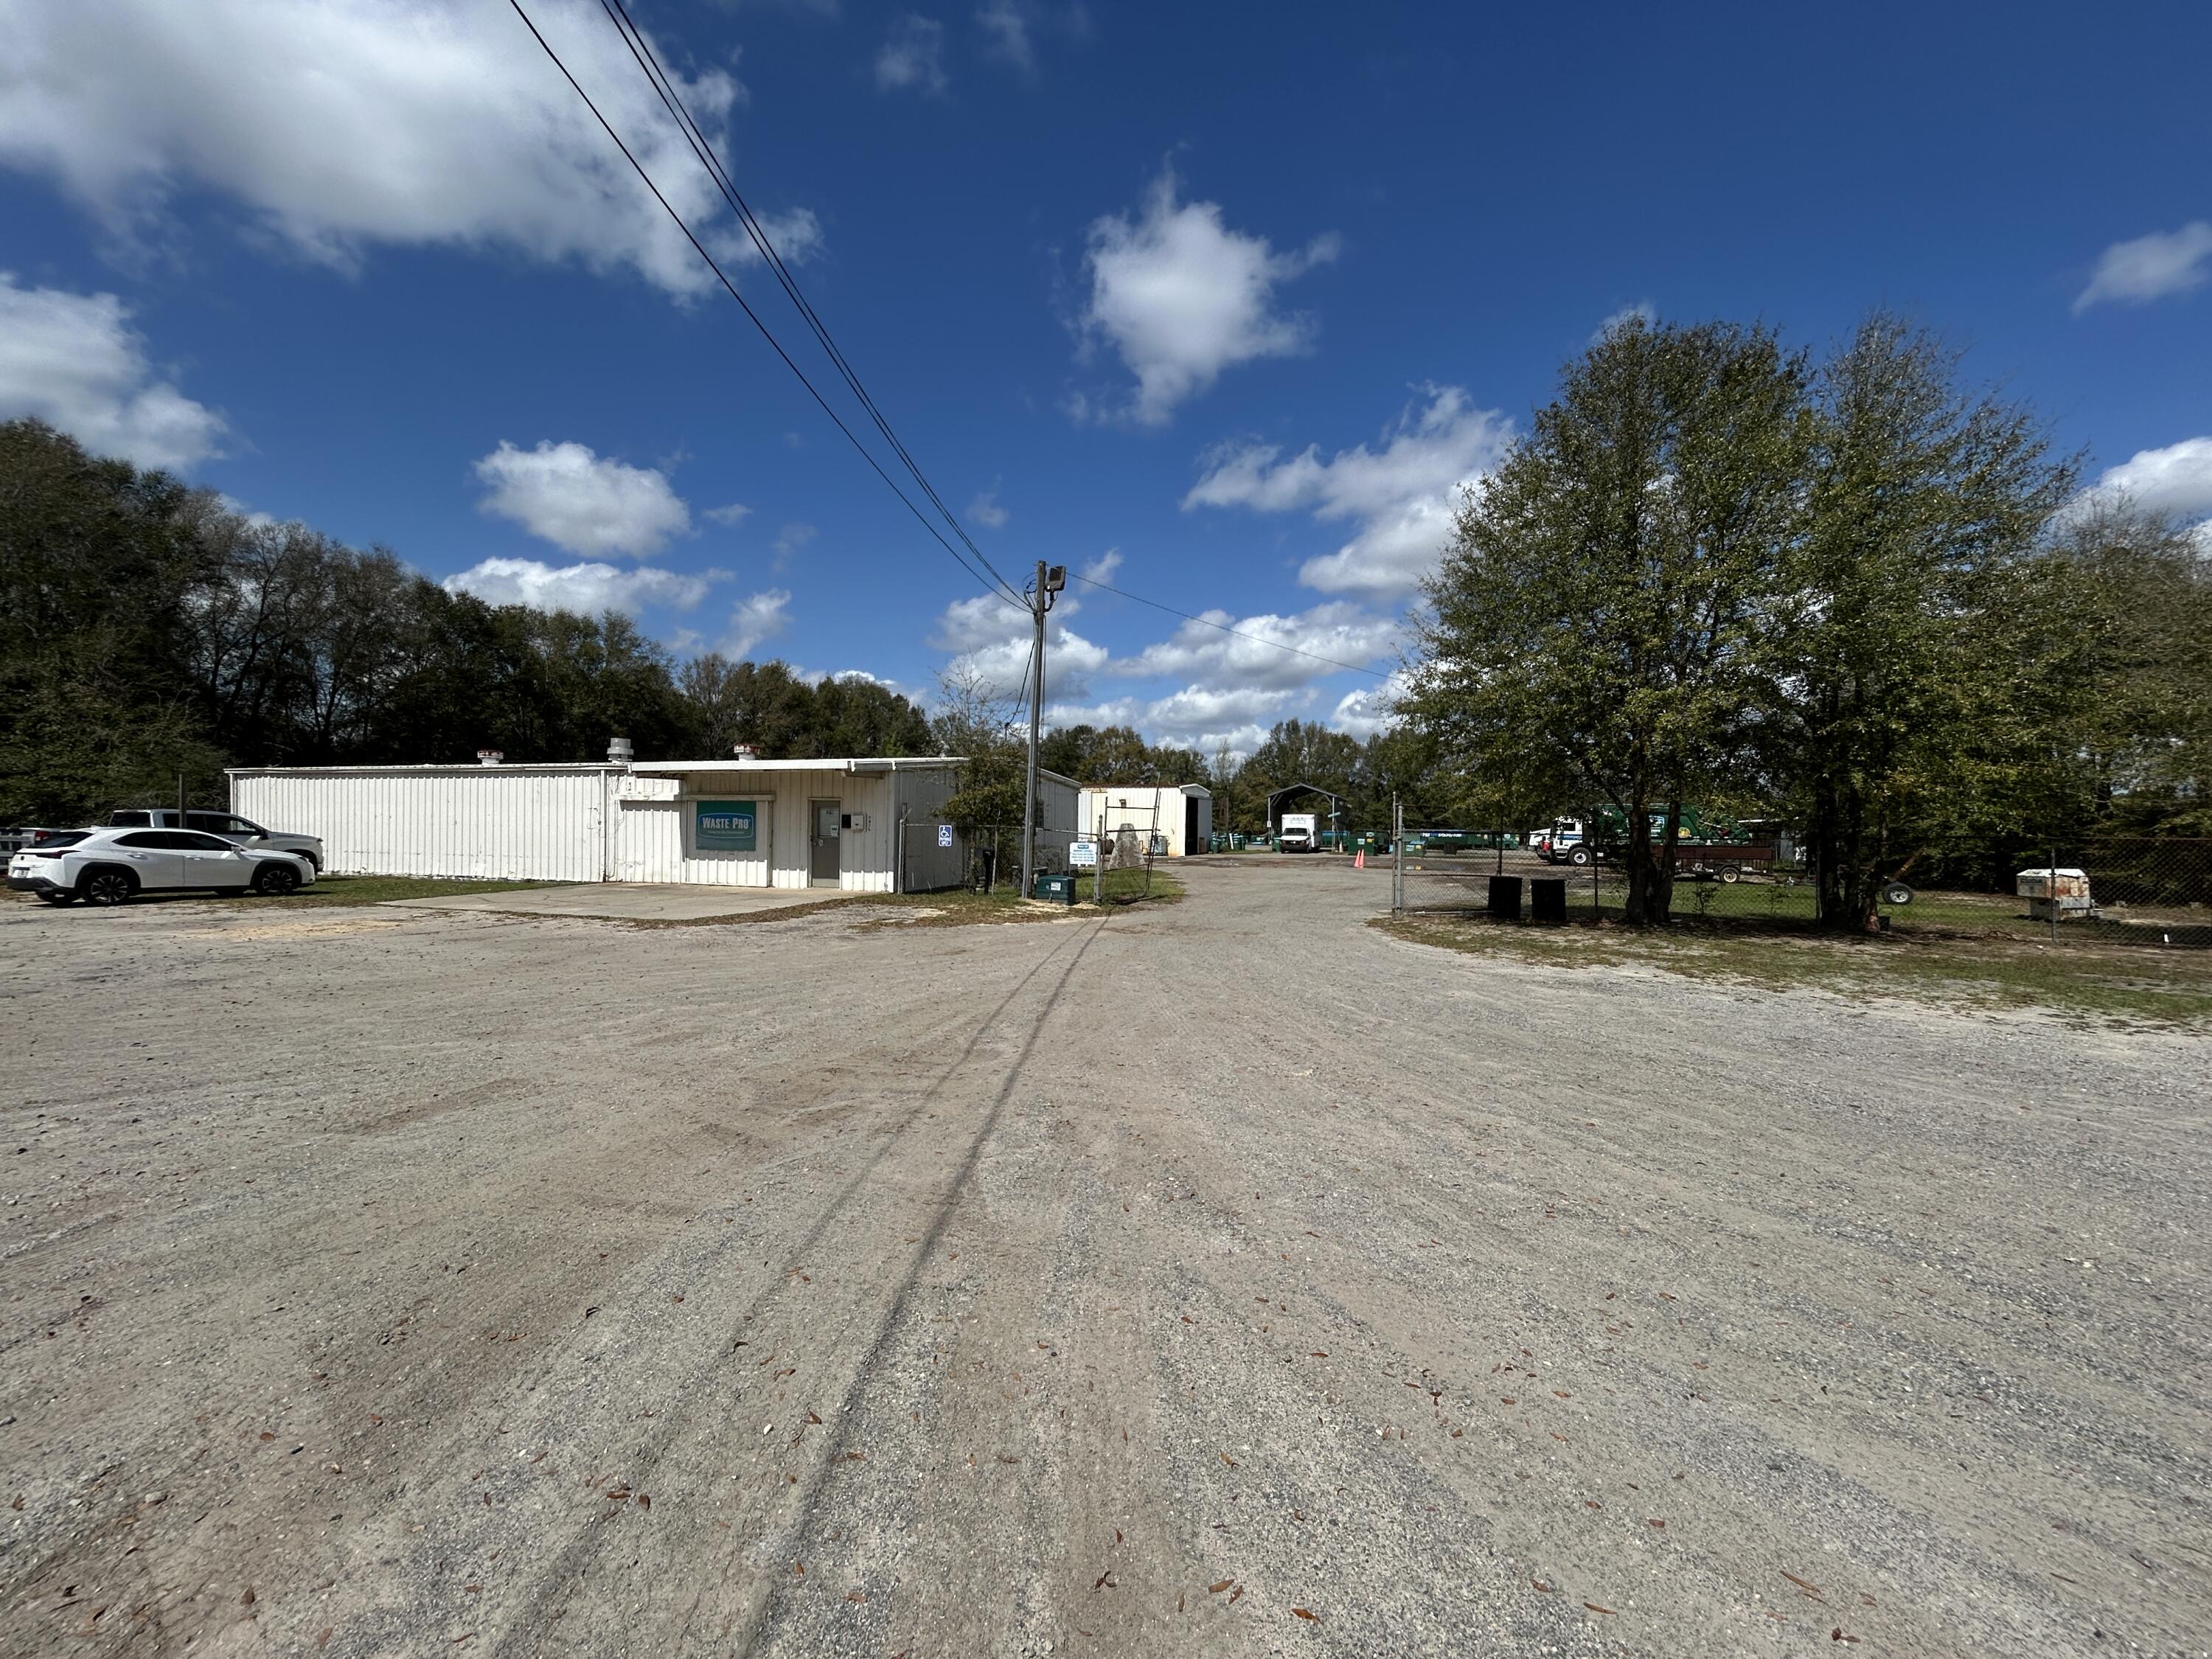
Rare opportunity to acquire a fully fenced contractor yard with fleet storage and warehouse space on 2.53± acres (two parcels) in Crestview's growing commercial corridor. The property includes approximately 8,280 SF across two buildings with large secure yard space and convenient access to Highway 90 and Interstate 10, making it ideal for businesses that require equipment storage, truck parking, and operational warehouse space.  Well suited for dump truck companies, excavation and site work contractors, septic service companies, roll-off dumpster operators, utility contractors, trucking or logistics companies, heavy equipment operators, disaster restoration contractors, or construction companies needing a secure yard and service facility. he front building provides a functional office and warehouse operations base with reception area, two offices, breakroom, two restrooms, and warehouse storage with a 10' roll-up door. The rear service building includes 16' clear height truck bays, a covered truck port, and mezzanine storage, making it well suited for fleet maintenance, equipment service, or contractor operations.

The fully fenced yard offers extensive space for truck parking, fleet storage, dumpsters, trailers, equipment, and material staging, a key feature for companies operating across Okaloosa and Walton counties.

The property is currently leased to Waste Pro at $4,000 per month on a month-to-month lease, providing immediate income for investors while maintaining flexibility for an owner-user. Tenant will vacate with 90 days notice if the buyer prefers to occupy the property.

Zoned Mixed Use (MU), which allows a wide variety of residential and commercial uses intended to encourage flexible redevelopment and business operations within the district. 

The site participates in Florida's petroleum restoration monitoring program related to historic operations. Monitoring wells remain on site and must remain accessible but do not prevent normal site use or development of the property. 

Located just minutes from Highway 90 with quick access to Interstate 10, the property offers excellent regional connectivity for construction, logistics, service, and distribution businesses throughout the Florida Panhandle.  Call today for more info.

Buyer to verify all information and property details.
#997696

Crestview

96 Old Milligan Road

None Beds

None Baths

N/A

$625,000

MLS#: 997696
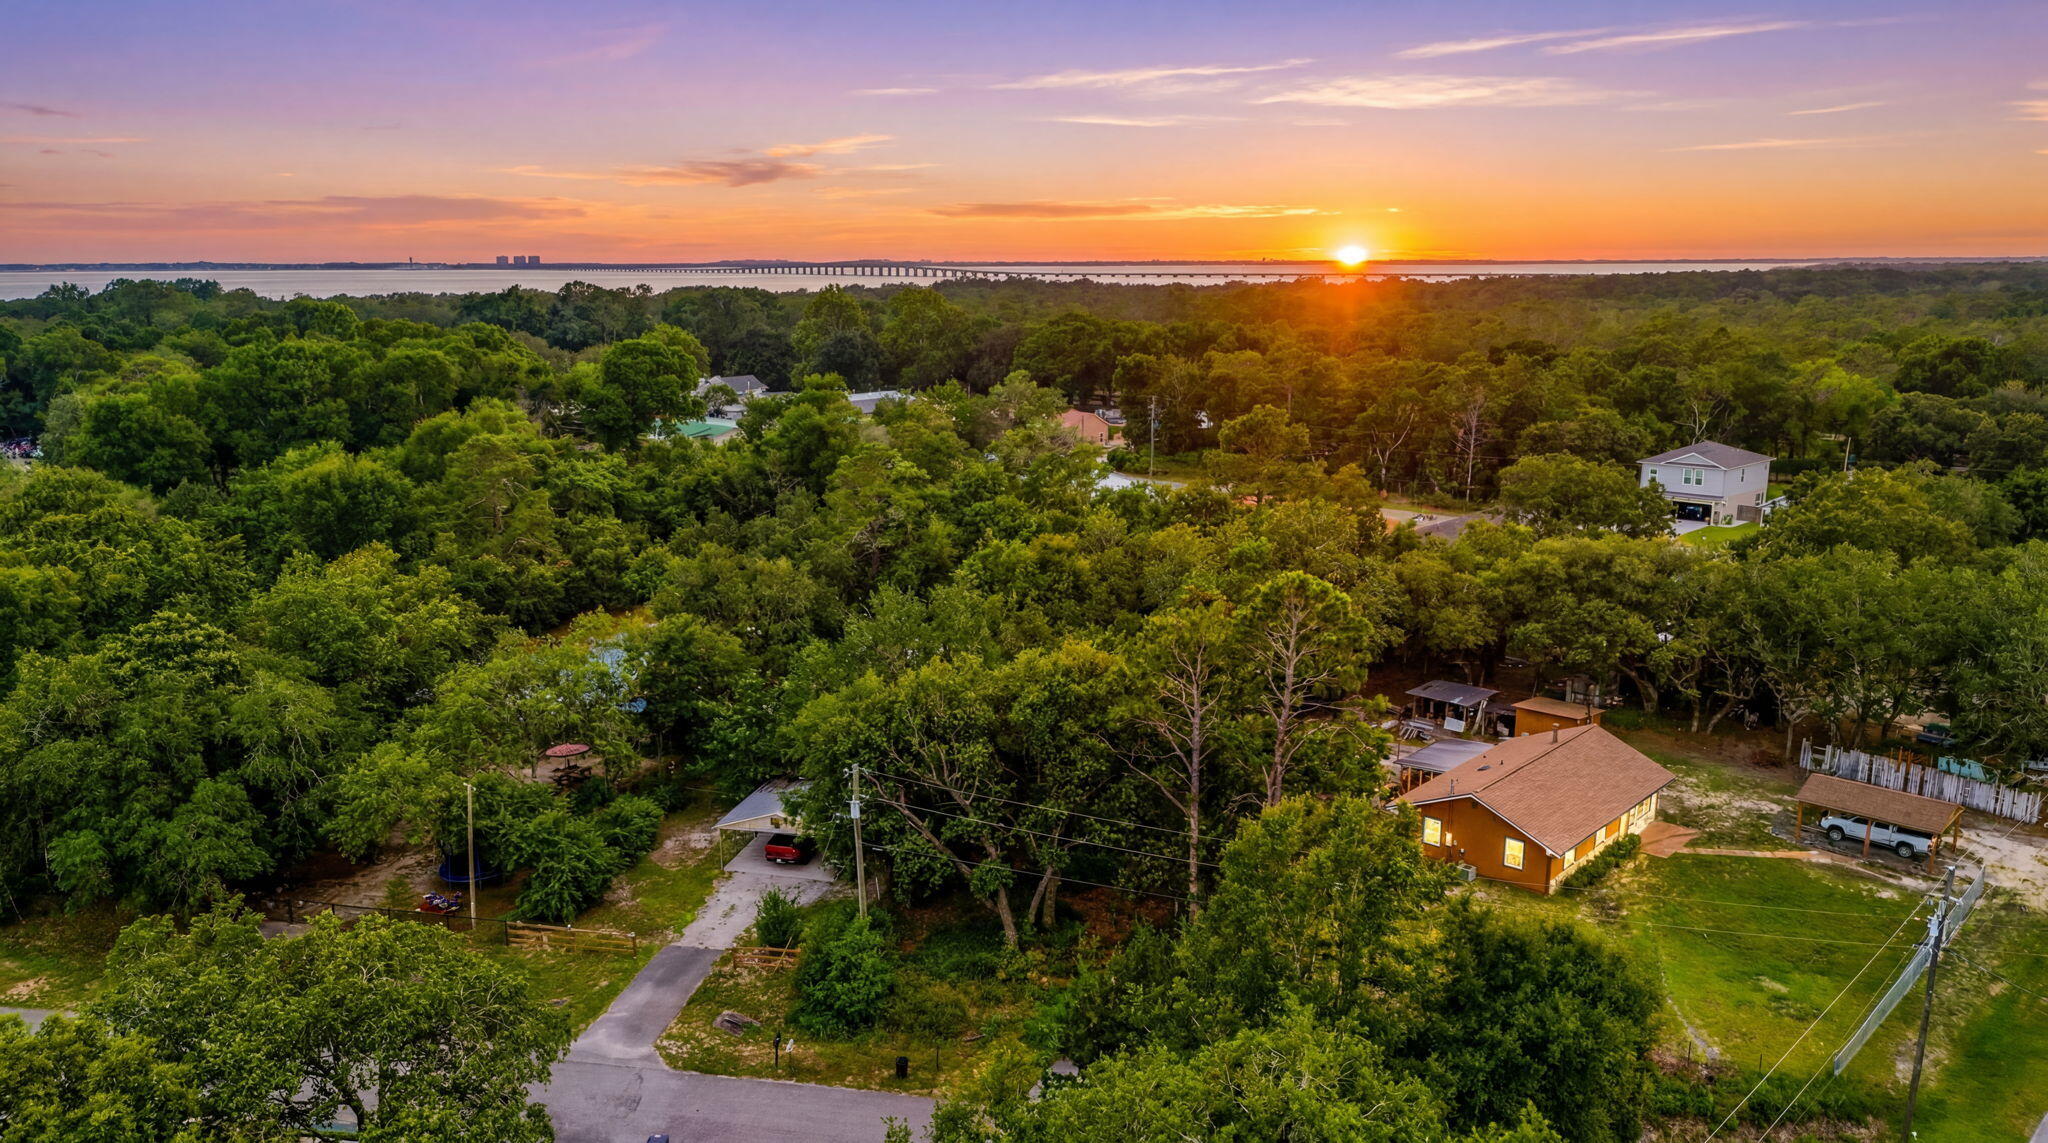
Discover the perfect opportunity to build your dream home in the centrally located community of Villa Tasso; an area experiencing exciting growth and transformation with new construction homes replacing older properties. This evolving neighborhood offers the ideal blend of charm, potential, and modern development, making it an excellent investment for today and the future. Situated just a half mile from the Mid Bay Bridge, this property provides exceptional convenience with easy access to Destin, Bluewater Bay, Niceville, and Freeport. Whether you're commuting, enjoying world-class beaches, or exploring nearby dining and shopping, this location truly puts everything within reach. Villa Tasso is a welcoming bayfront community that enhances everyday living with its public bay access park, complete with picnic tables, perfect for relaxing afternoons or spending time with family and friends by the water. Just a block from the property, you'll also find a charming neighborhood park featuring a swing set, toddler slide, and a small basketball court, offering a great space for outdoor play and recreation. The public beach launch is just 3 miles east. With its prime location, growing appeal, and community amenities, this vacant lot presents a rare chance to create a custom home in one of the area's most promising neighborhoods.
#1006808

Niceville

16 Crestview Street

None Beds

None Baths

0.17 acres

$99,500

MLS#: 1006808
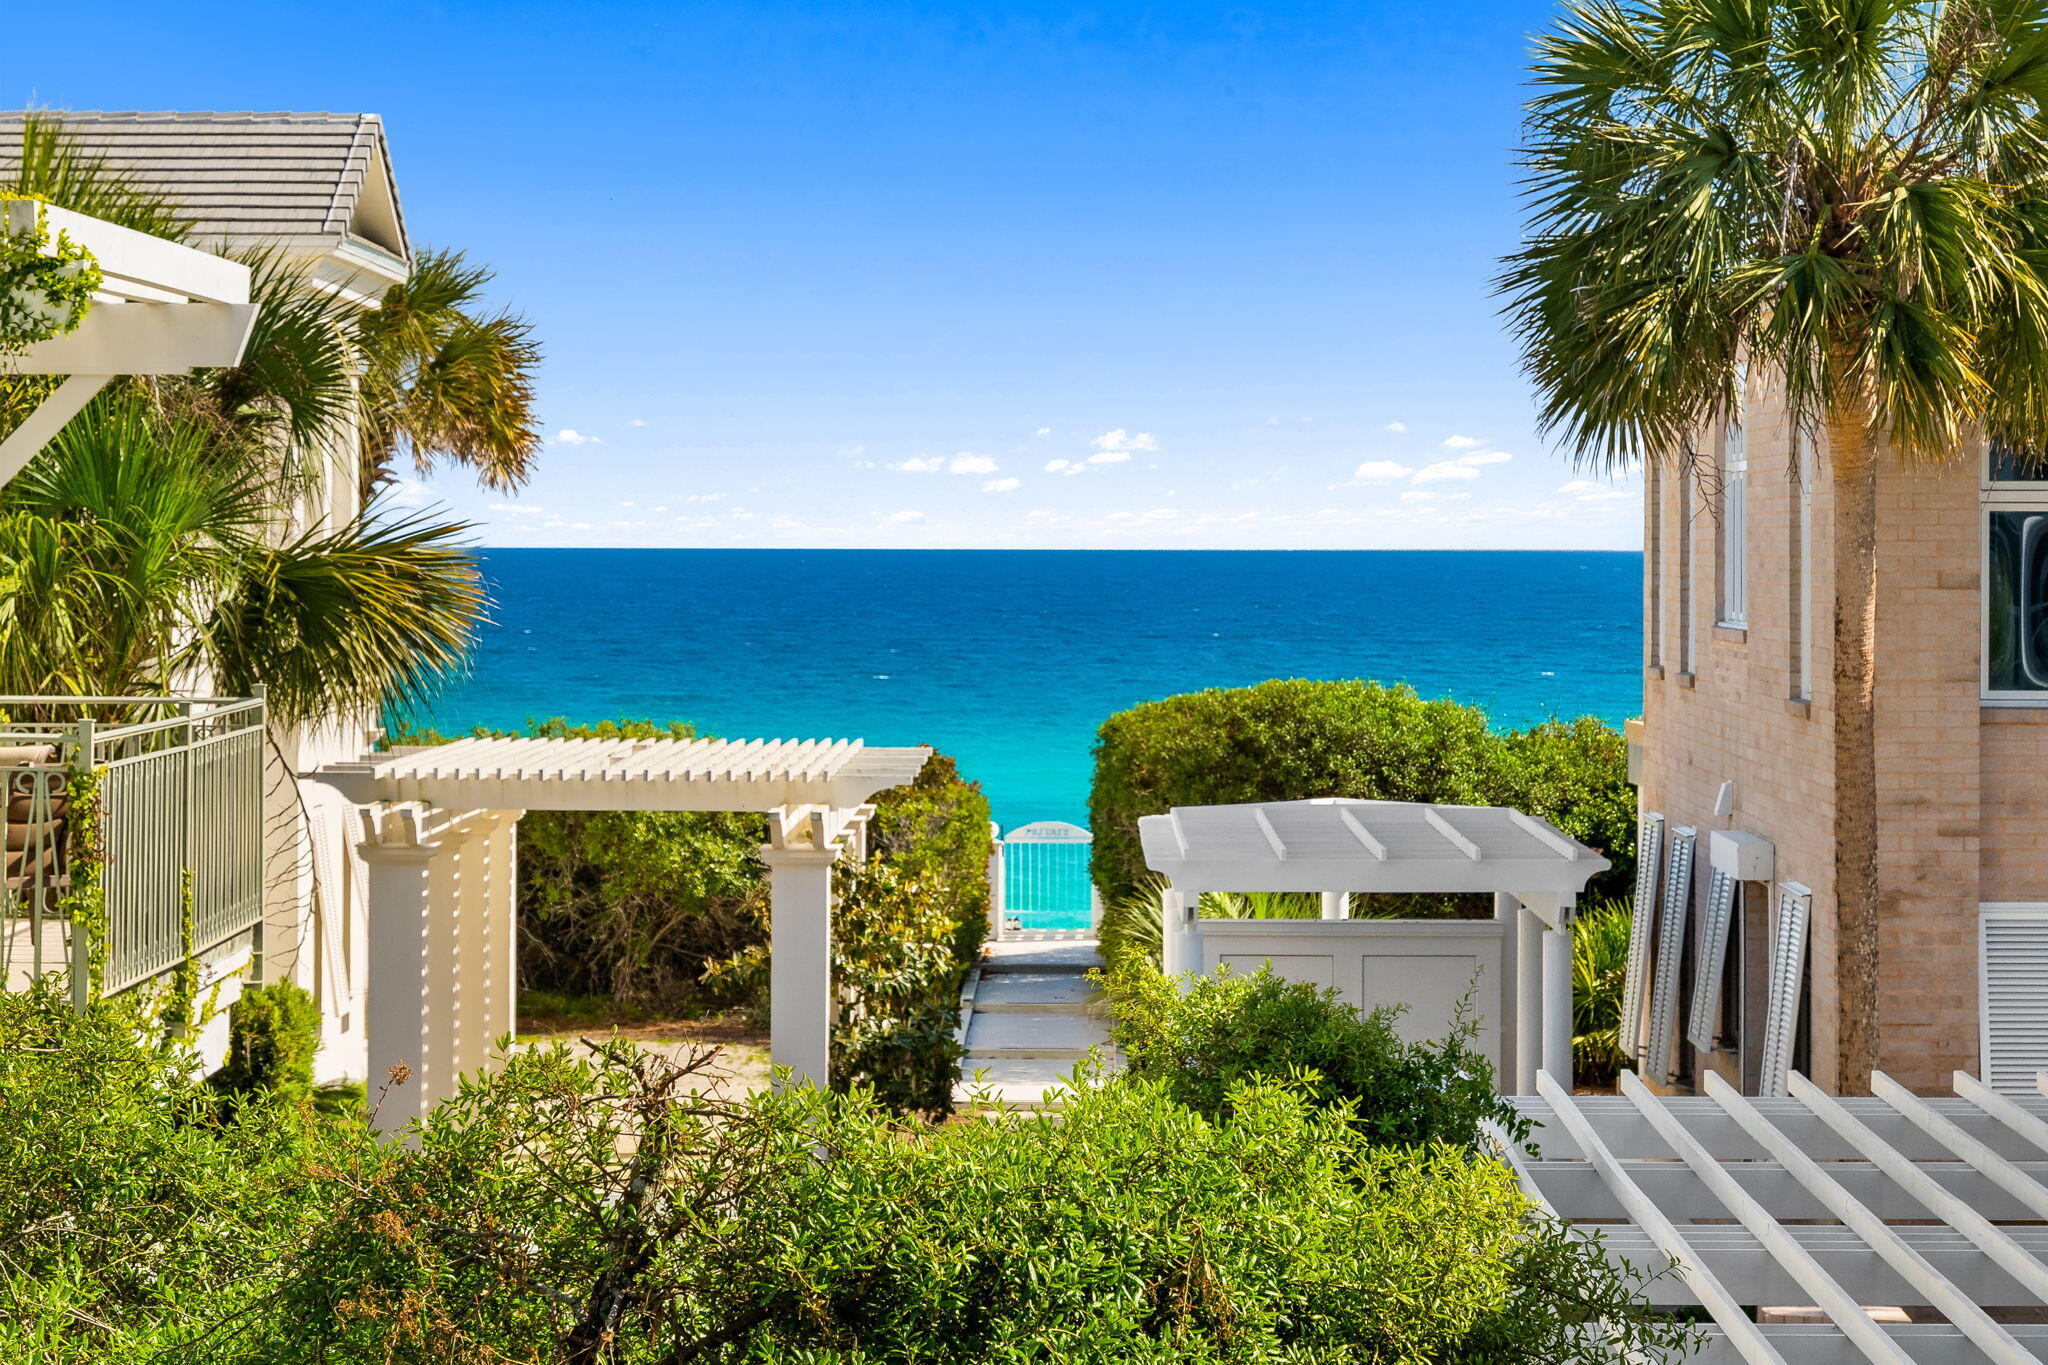
Located in a private gated community on the south side of 30A with 267 ft of private beach frontage, this stunning new construction home offers refined coastal living just steps from the Gulf. Designed by renowned architect Tim McNamara, this two-story residence blends timeless architecture with modern functionality in a highly sought after setting.

The heart of the home features a spacious living room, designer kitchen, and dining area, all capturing beautiful Gulf views that create a serene, elevated coastal atmosphere. The chef's kitchen is complemented by high-end finishes, a large island, and ample storage, making it as functional as it is beautiful.

The primary suite is conveniently located on the first floor featuring Gulf views, creating a relaxing retreat. Convenience meets luxury with an elevator as well as a garage for secure parking and storage. Every detail reflects quality craftsmanship and thoughtful design.

Jasmine Dune offers two pools and access to a one-bedroom community guest house, available up to four weeks per year, with three dedicated parking spaces.

Ideally situated less than one mile from Seaside, this home offers easy access to dining and shopping making it the perfect blend of location, luxury, and lifestyle along 30A.
#1001734

Santa Rosa Beach

115 Jasmine Circle

4 Beds

4 Baths

2,146 Sq.Ft.

$2,975,000

MLS#: 1001734
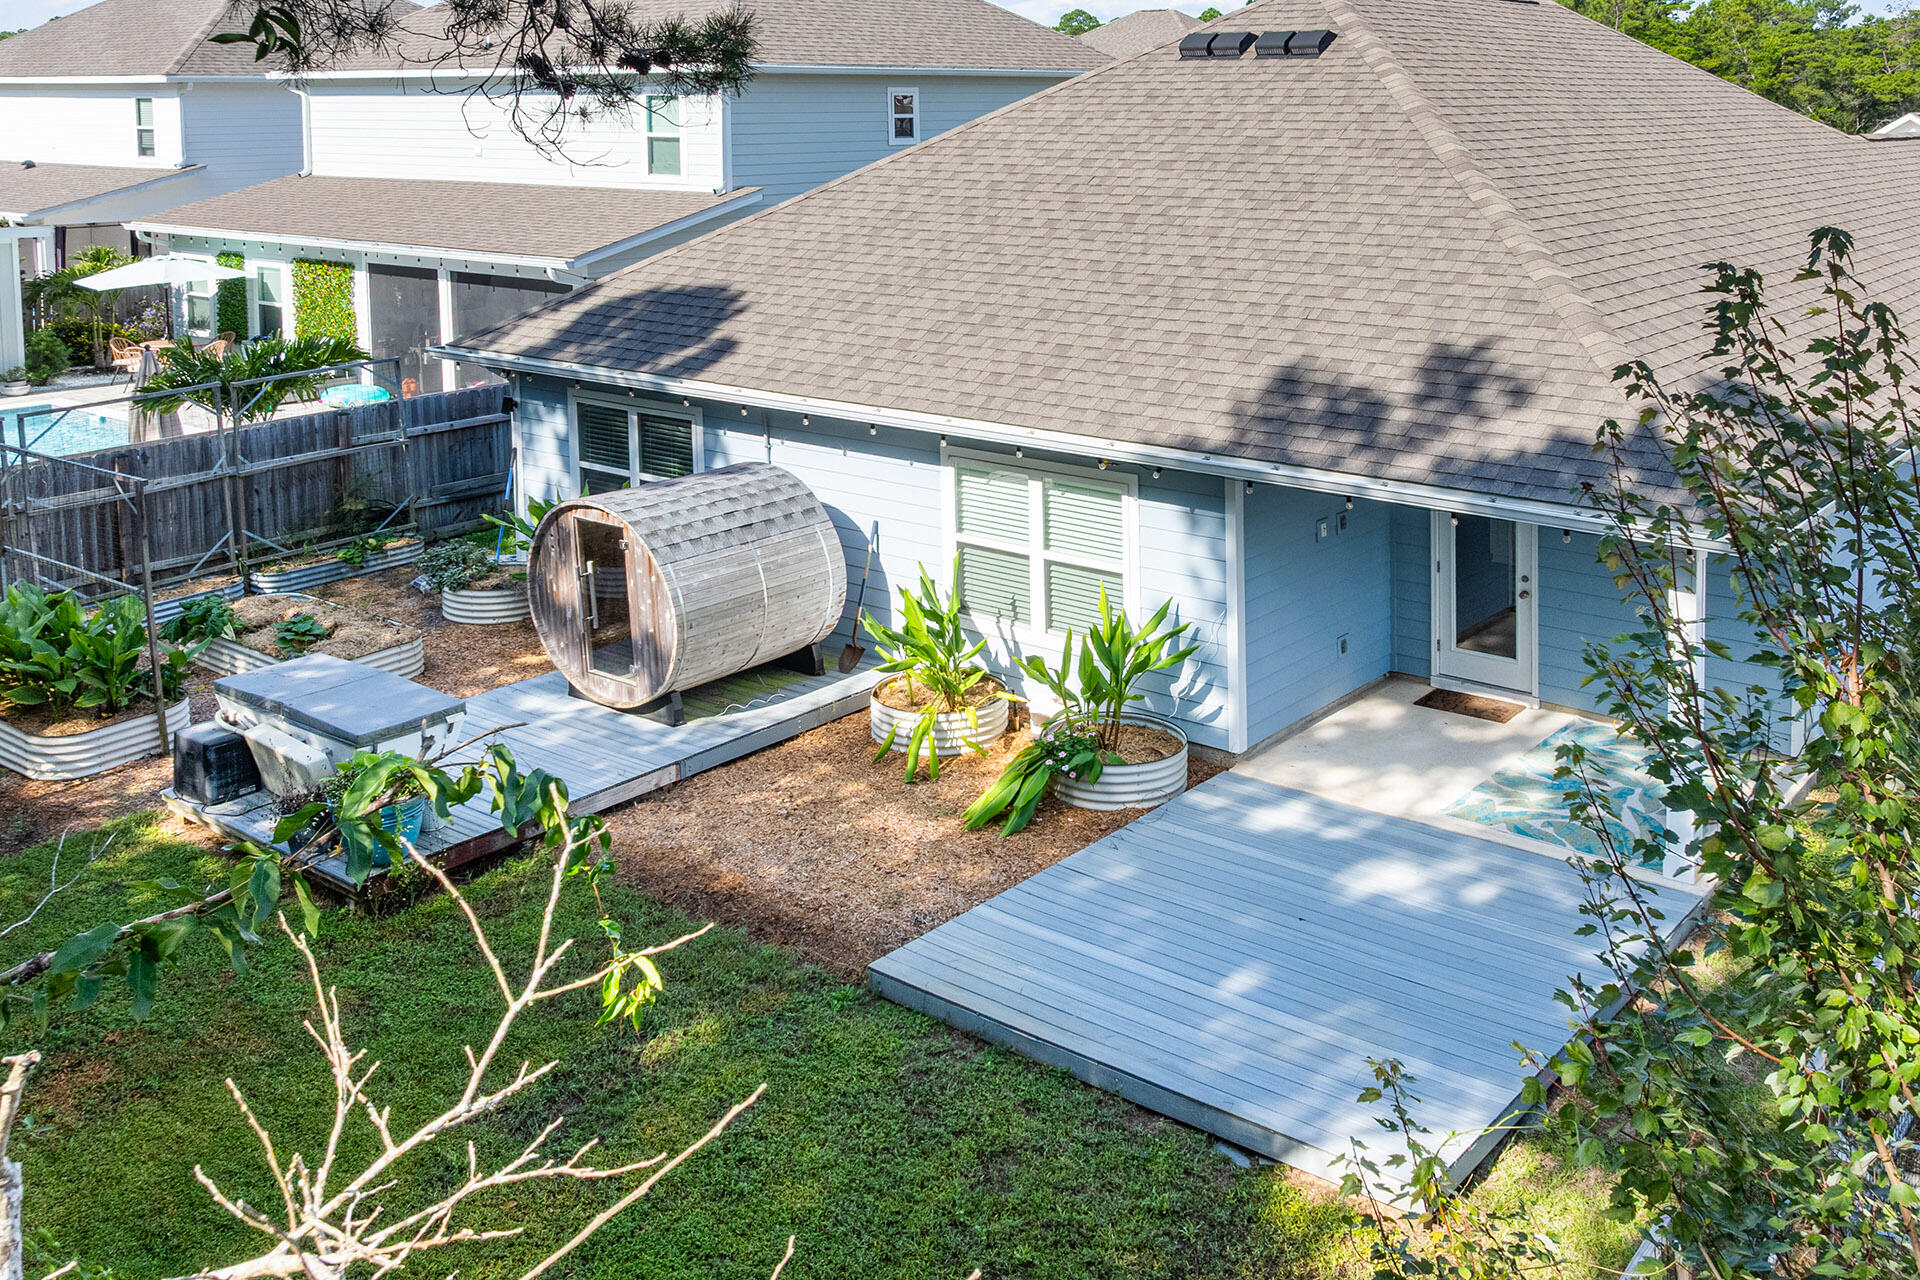
Now offered at $499,000 -- step into your own backyard oasis, a private, tree-lined retreat designed for quiet mornings and easy evenings.

Upgraded Rhett Floorplan with Designer Backyard Retreat - Paradise Cove

This 4-bedroom, 2-bath Rhett model in The Preserve at Paradise Cove offers elevated finishes and a serene outdoor escape just minutes from 30A beaches, schools, and dining.

Interior features include 9' ceilings, quartz countertops, luxury vinyl plank flooring in common areas, and tray ceilings with crown molding in the master suite and living room. All appliances convey--including refrigerator, washer, and dryer.

 Smart Home Technology package includes KwikSet keyless entry, Skybell doorbell, Echo Dot, automated lighting, and Qolsys touch panel for integrated control. Built with Zip Sheathing system for enhanced weather protection and backed by a 10-year structural warranty. 

The fully fenced backyard features a 4-person barrel sauna (Almost Heaven), Cold Plunge XL, white Vego raised garden beds, and a private irrigation system on a well. String lights and thoughtful landscaping create a peaceful nighttime ambiance.

This home blends modern comfort with wellness-focused outdoor living. Schedule your showing today!
#987445

Santa Rosa Beach

320 Jrs Way

4 Beds

2 Baths

1,768 Sq.Ft.

$499,000

MLS#: 987445

* Listings identified with the FMLS IDX logo come from FMLS and are held by brokerage firms other than the owner of this website. The listing brokerage is identified in any listing details. Information is deemed reliable but is not guaranteed. If you believe any FMLS listing contains material that infringes your copyrighted work please click here to review our DMCA policy and learn how to submit a takedown request. © 2024. First Multiple Listing Service, Inc.

Categories

Homes Tailored to Your Lifestyle

Buyers Guide

Buying a home is one of the most exciting milestones of your life.

View more

Sellers Guide

Putting your home on the market can be a stressful process, especially when you don’t know what to expect.

View more

Market report

With just a few clicks, you'll gain instant access to valuable insights about the real estate market, including trends, property values, and community analytics.

View more

Home value

Unlike automated valuations, our hands-on review will provide a comprehensive opinion of your home’s value while considering important interior elements and other location intangible factors that machine algorithms so often miss.

View more

Buyers resources

Guides on financing, inspections, and choosing the right Realtor for a smooth home purchase.

Sellers resources

Practical tips on staging, pricing, and preparing your home to attract buyers and maximize your sale.

Send a message

Message successfully sent.

Reason for contacting?

I agree to receive email communication and understand I can unsubscribe at any time.

I agree to be contacted by Realhub DEV via call, email, and text for real estate services. To opt out, you can reply 'stop' at any time or reply 'help' for assistance. You can also click the unsubscribe link in the emails. Message and data rates may apply. Message frequency may vary. Privacy Policy

Sign In Sign Out

Virtual Assistant

Would you like to take the next step with this property? We can help you schedule a showing or virtual tour, or send you more details.

Yes, I would like more information.

Thank You for Your Reply, One of Our Agents will contact you as soon as possible

No, maybe later.

Thank you, you can always contact me via email, phone number or through the contact form.

Realhub AI

Lucy - Your AI-Powered Realtor

Update Your Temporary Password

Personalize your search

Enter your email and we'll notify you immediately when new listings match what you're looking for.

or enter email address

Already have an account ? Login here

Continue your home search

I agree to receive communications and understand I can unsubscribe at any time.

I agree to be contacted by Realhub DEV via call, email, and text for real estate services. To opt out, you can reply 'stop' at any time or reply 'help' for assistance. You can also click the unsubscribe link in the emails. Message and data rates may apply. Message frequency may vary. Privacy Policy

Already have an account ? Login here

We use cookies

We use cookies primarily for analytics to enhance your experience. By accepting, you agree to our use of these cookies. You can manage your preferences or learn more about our cookies policy.