Thinking of selling?

Blue Sapphireline

Browse Properties
  • Nearby me

Popular Features

Community Features

Association

Property Features

Waterfront

View

Exterior Features

Interior Features

Style

E-Alert name

Properties

10000 properties match your criteria

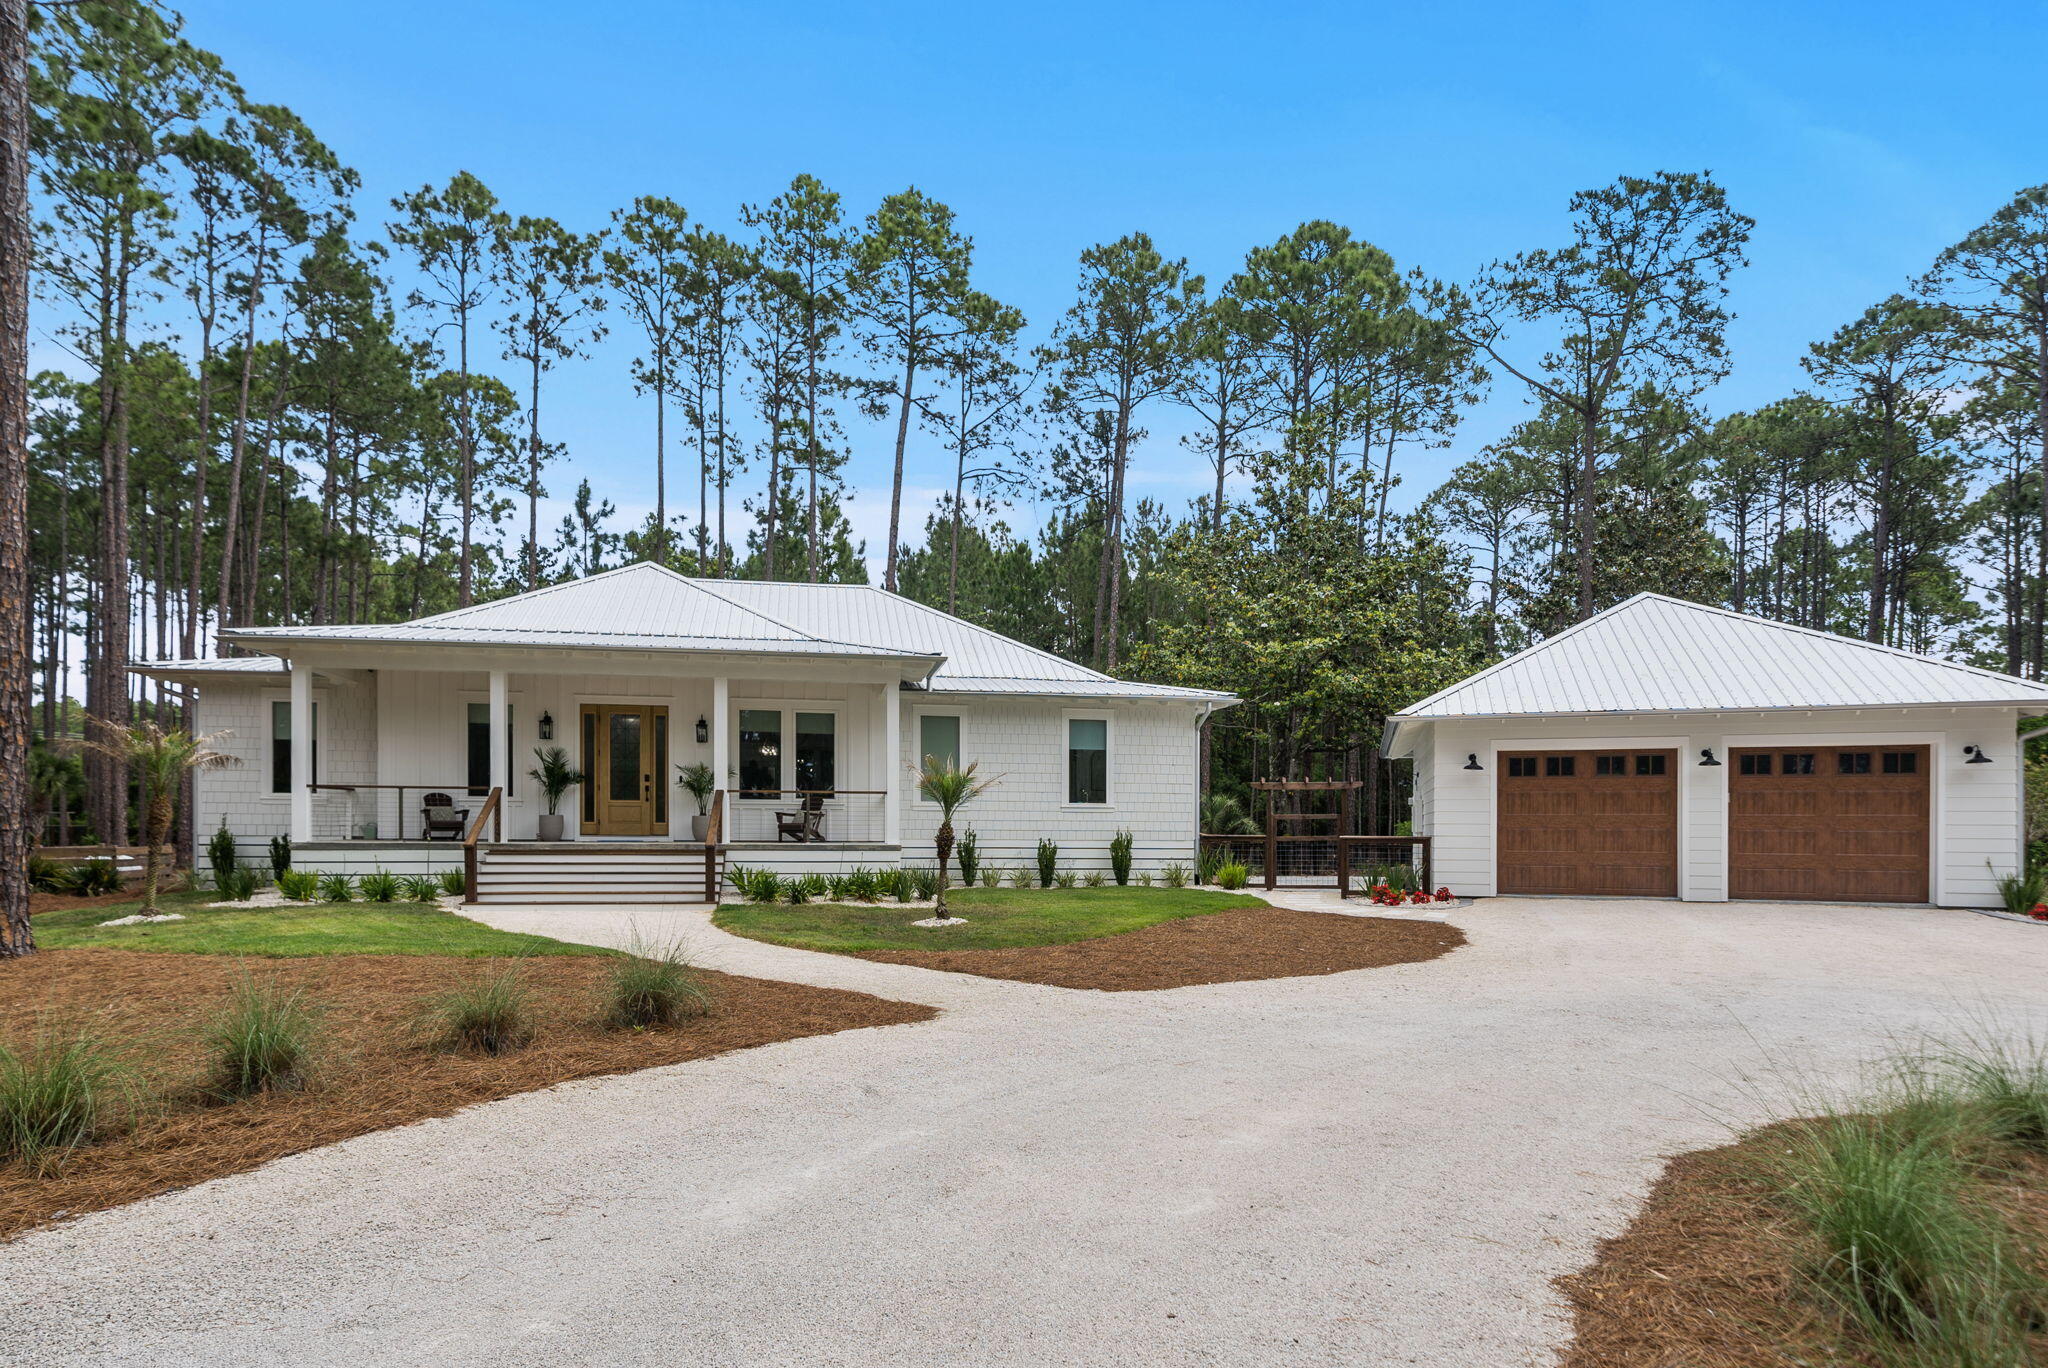
Tucked along a serene .79-acre homesite in one of Panama City Beach's most coveted gated communities, this impeccable 2024-built home with 3 bedrooms, 2 baths, home office and fully-insulated, heated and cooled 2-car garage was truly made for living. From the moment you arrive, every detail has been curated with intention, blending modern coastal elegance with craftsmanship that does not cut corners. Every inch of this home is custom and truly stands out amongst all others. 

Rare, single level living in RiverCamps has never felt this elevated. Ten foot ceilings in the main living areas give way to a dramatic vaulted living room anchored by rich oak beams, while coffered ceilings in the dining room add architectural warmth. White oak engineered floors flow seamlessly throughout and designer lighting sets the tone. A 12-foot, three-panel sliding door opens fully to a 40-foot screened porch overlooking the natural beauty of the Florida Panhandle, where deer are often seen in the backyard.

Built for performance, the home includes a whole-house generator, whole-house surge protector, tankless water heater, 250-gallon propane tank, Peel and Seal underlayment, Galvalume gutters with full drainage and foam insulation throughout. The detached garage features epoxy floors, beadboard walls, extended height 8-foot, insulated doors and attic access. This thoughtfully designed single-story home also features 3-foot-wide doorways, a seamless roll-in shower and a gently sloped entry ramp, all integrated with clean, modern finishes so the accessibility features feel like intentional design choices rather than an afterthought allowing you to enjoy life in your home for many years.

Smart home features include fiber internet, hardwired connections in every room, USB-C outlets, smart thermostats/dimmer lighting/appliances/security system and overhead reading lights in each bedroom. It's truly what's behind the walls in this home that are designed for living for years to come!

The kitchen is a true showpiece. A custom Venetian plaster range hood anchors the space above a professional LG and KitchenAid Pro Line appliance suite, complemented by a full height stone backsplash, Level 5 quartz countertops, Emtek hardware, Brizo plumbing fixtures, pot filler, glass rinser, appliance garage and maple floating shelves. A custom full height pantry with soft close drawers and butcher block countertop keeps everything organized. This space is designed for both everyday living and entertaining.

The private home office features 9-foot glass pivot doors, offering separation while maintaining an open feel. Three bedrooms, two baths and a well designed mudroom with built ins, bench seating and a custom dog wash station complete a thoughtful and functional layout.

The primary suite is a true retreat with a sitting area, fireplace and custom maple built in wall unit. The walk-in closet is a fully custom, solid wood system with natural light. The ensuite bath features a steam shower and sauna with LED lighting, a freestanding tub on a pedestal, fossil limestone flooring and marble mosaic tile with stone hardware throughout.

RiverCamps offers a lifestyle unlike any other and spans across more than 1,500 acres. Amenities include a resort-style pool with lap lanes and cabanas, complimentary boat storage (hello, savings!) and launch, creek access with slips, kayaks and paddleboards, a pier, pickleball courts, stocked fishing ponds, fire pit gathering area and over 15 miles of scenic trails. The RiverHouse, social lounge, community events and campground create a true sense of community. A new fitness center is expected Fall/Winter 2026.

6331 Turkey Cove Lane is move in ready, meticulously maintained and offers a rare combination of custom design, quality and lifestyle. A full list of features and benefits available by request. Schedule your private tour today!
#1002029

Panama City Beach

6331 Turkey Cove Lane

3 Beds

2 Baths

2,083 Sq.Ft.

$889,000

MLS#: 1002029
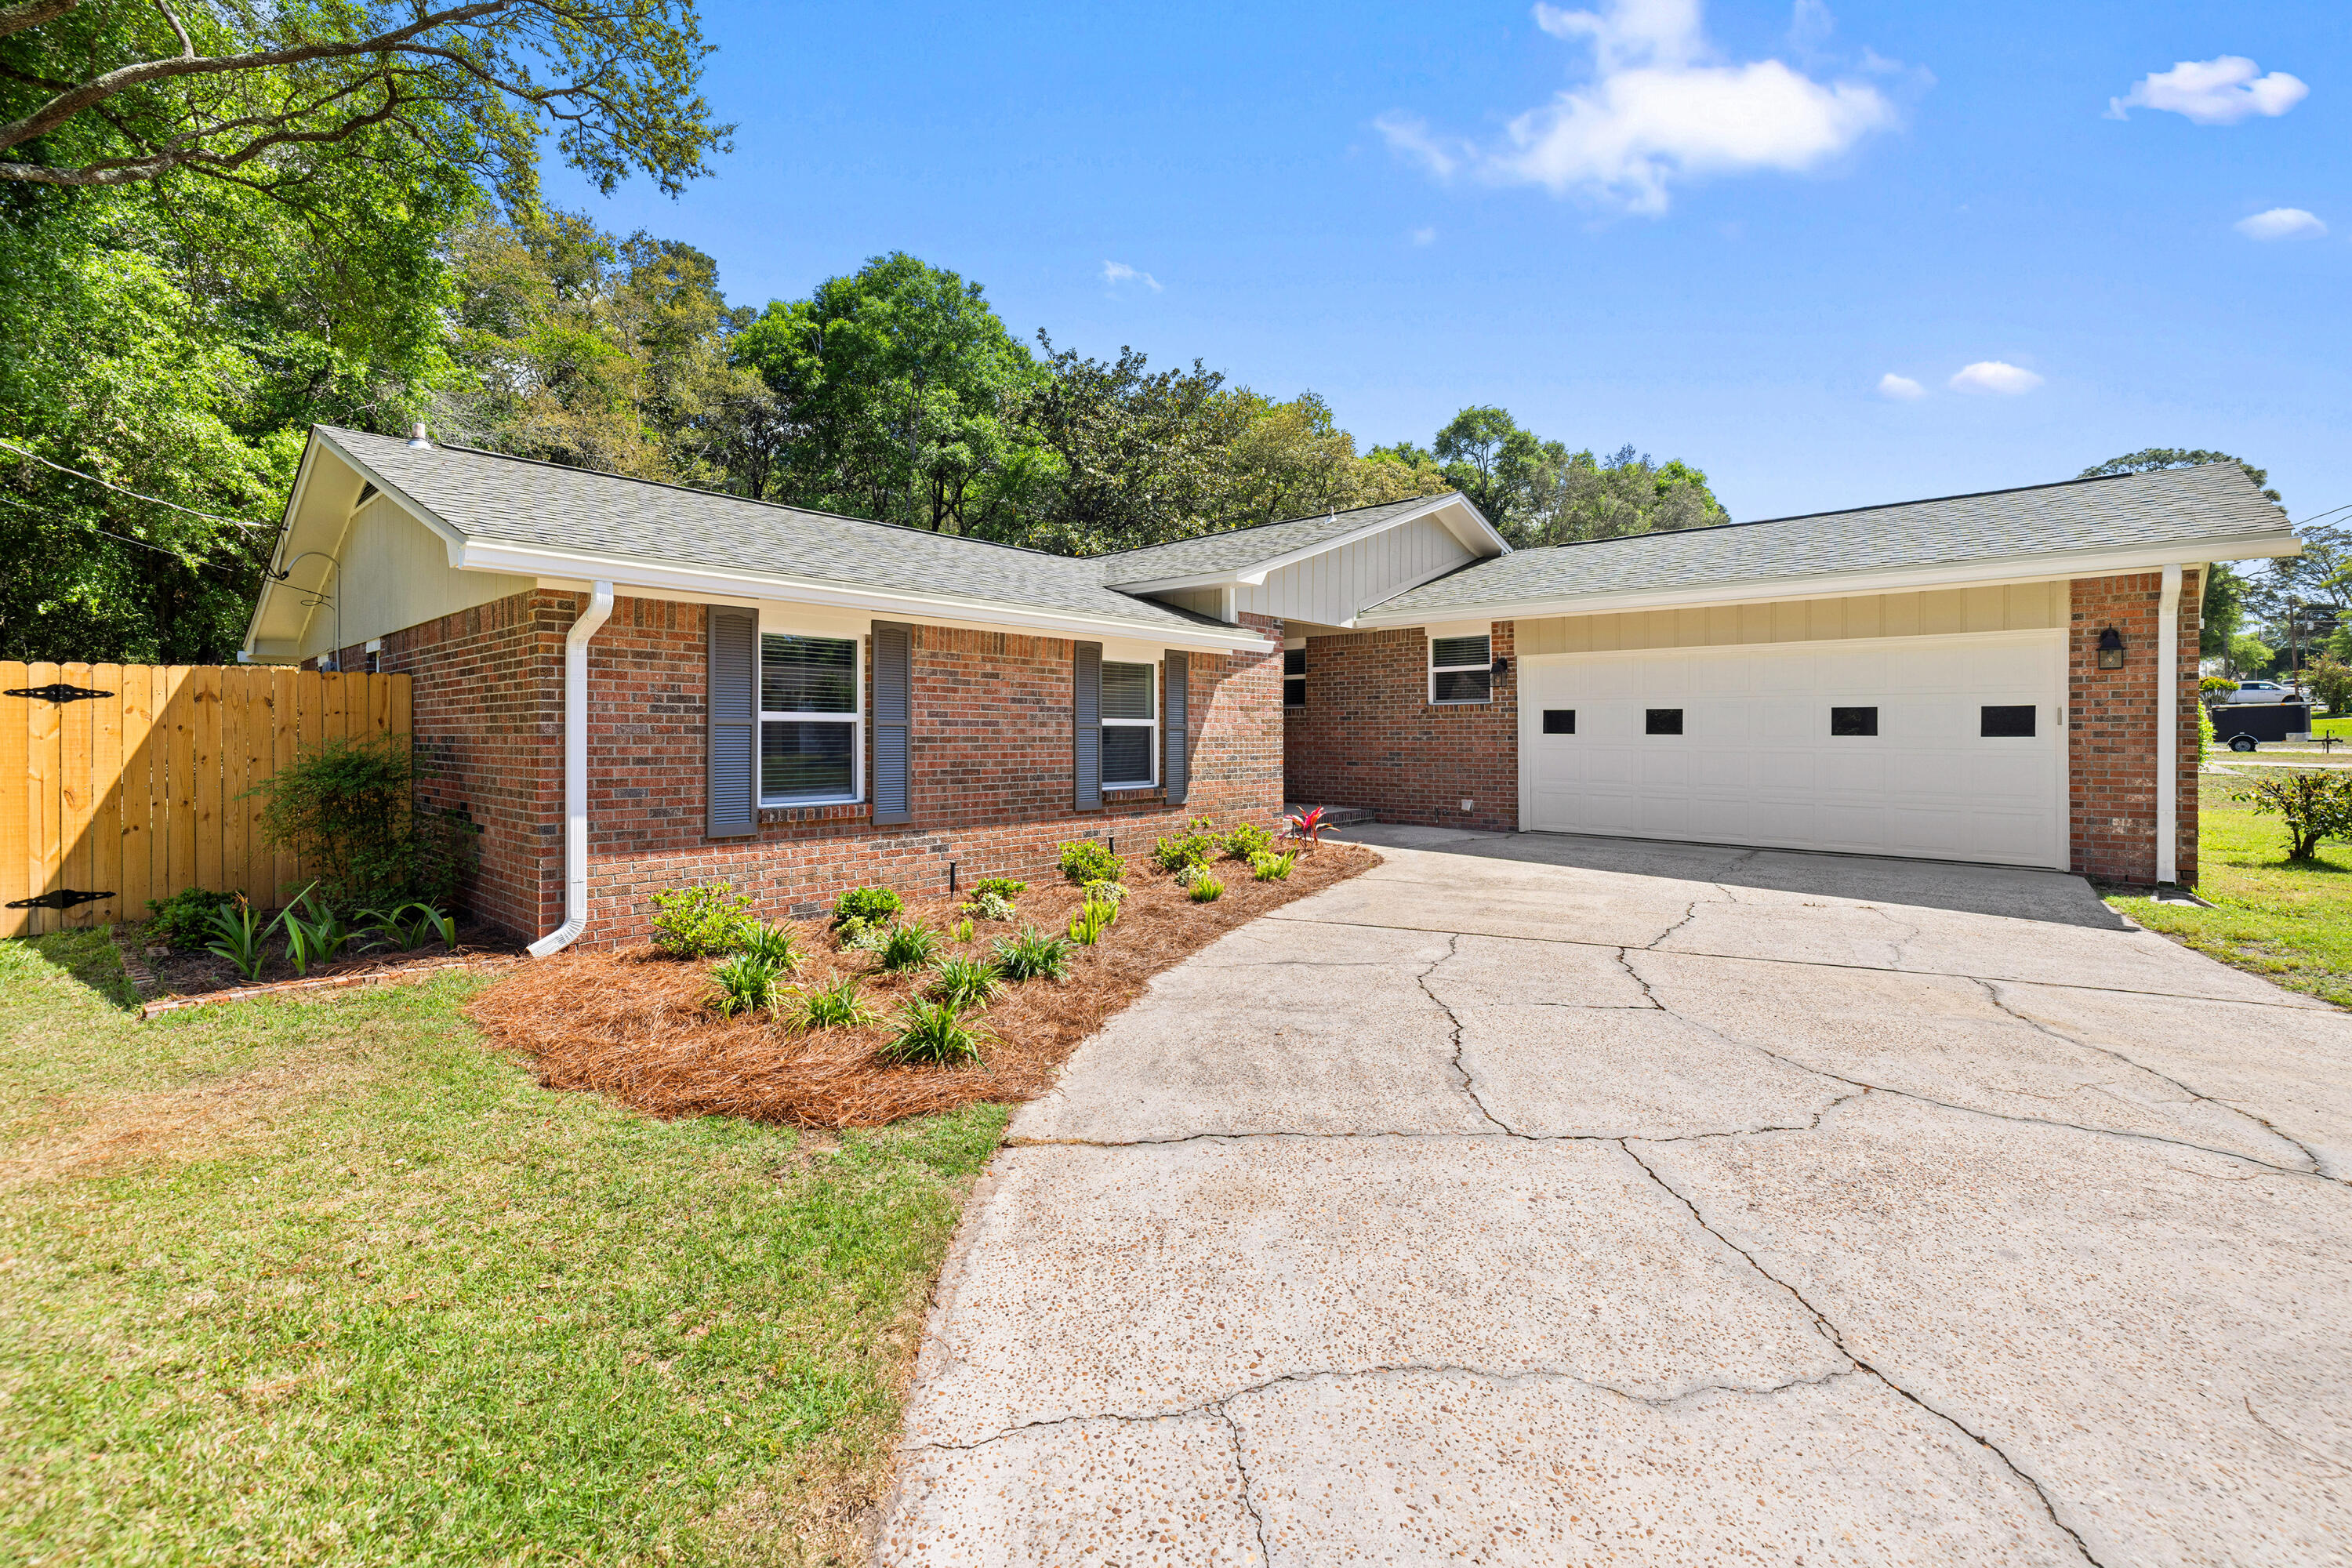
You've driven past a house like this. Maybe slowed down. Brick. New roof. Fresh paint. You wondered. This is the house. 101 Dyer Street, in the heart of Niceville, close to schools, shopping and military bases. 20 min drive to Destin. Large corner lot with new privacy fence.  New kitchen with granite counters and glass tile. New flooring, HVAC, water heater, windows, recessed lighting and roof; fresh interior and exterior paint - all within the last 6 years. Upgraded sunroom and bathrooms. Brazilian brick pavers patio out back.  Two-car garage and lawn sprinklers. This house shines. Nothing left to fix. 101 DYER STREET DETAILS/ UPGRADES:
4 POINTS INSPECTION MAR 2026
WIND MITIGATION INSPECTION MAR 2026
ROOF FEB 2026
HVAC SEP 2023
HOT WATER HEATER FEB 2024
IMPACT WINDOWS (11) FEB 2024
GUTTERS APR 2026
EXTERIOR FULLY PAINTED MAR 2026
5 YR TERMITE SENTRICON SYSTEM SEP 2025
ANNUAL TERMITE INSPECTION 2020- CURRENT
QUARTERLY PEST CONTROL 2020- CURRENT
KITCHEN FULLY UPDATED 2020
KITCHEN APPLIANCES 2019/2020
BATHROOM VANITIES/ TOILETS 2020
HALL BATH TUB/ FIXTURE/ ENCLOSURE MAR 2024
INTERIOR FULLY PAINTED 2020 & AS NEEDED
SPRINKLER SYSTEM ADDED 2020
4 ADDL SPRINKLER HEADS IN BACK MAR 2026
RECESSED LIGHTING ADDED 2020
CEILING FANS FAMILY/ BEDRMS 2020
CEILING FANS LIVING/ SUNRM DEC 2023
PAVER PATIO IN BACK YARD MAY 2022
GARAGE DOOR OPENER/ KEY PAD JUN 2022
SUNROOM UPGRADE JULY 2022
#1000990

Niceville

101 Dyer Street

3 Beds

2 Baths

1,875 Sq.Ft.

$399,900

MLS#: 1000990
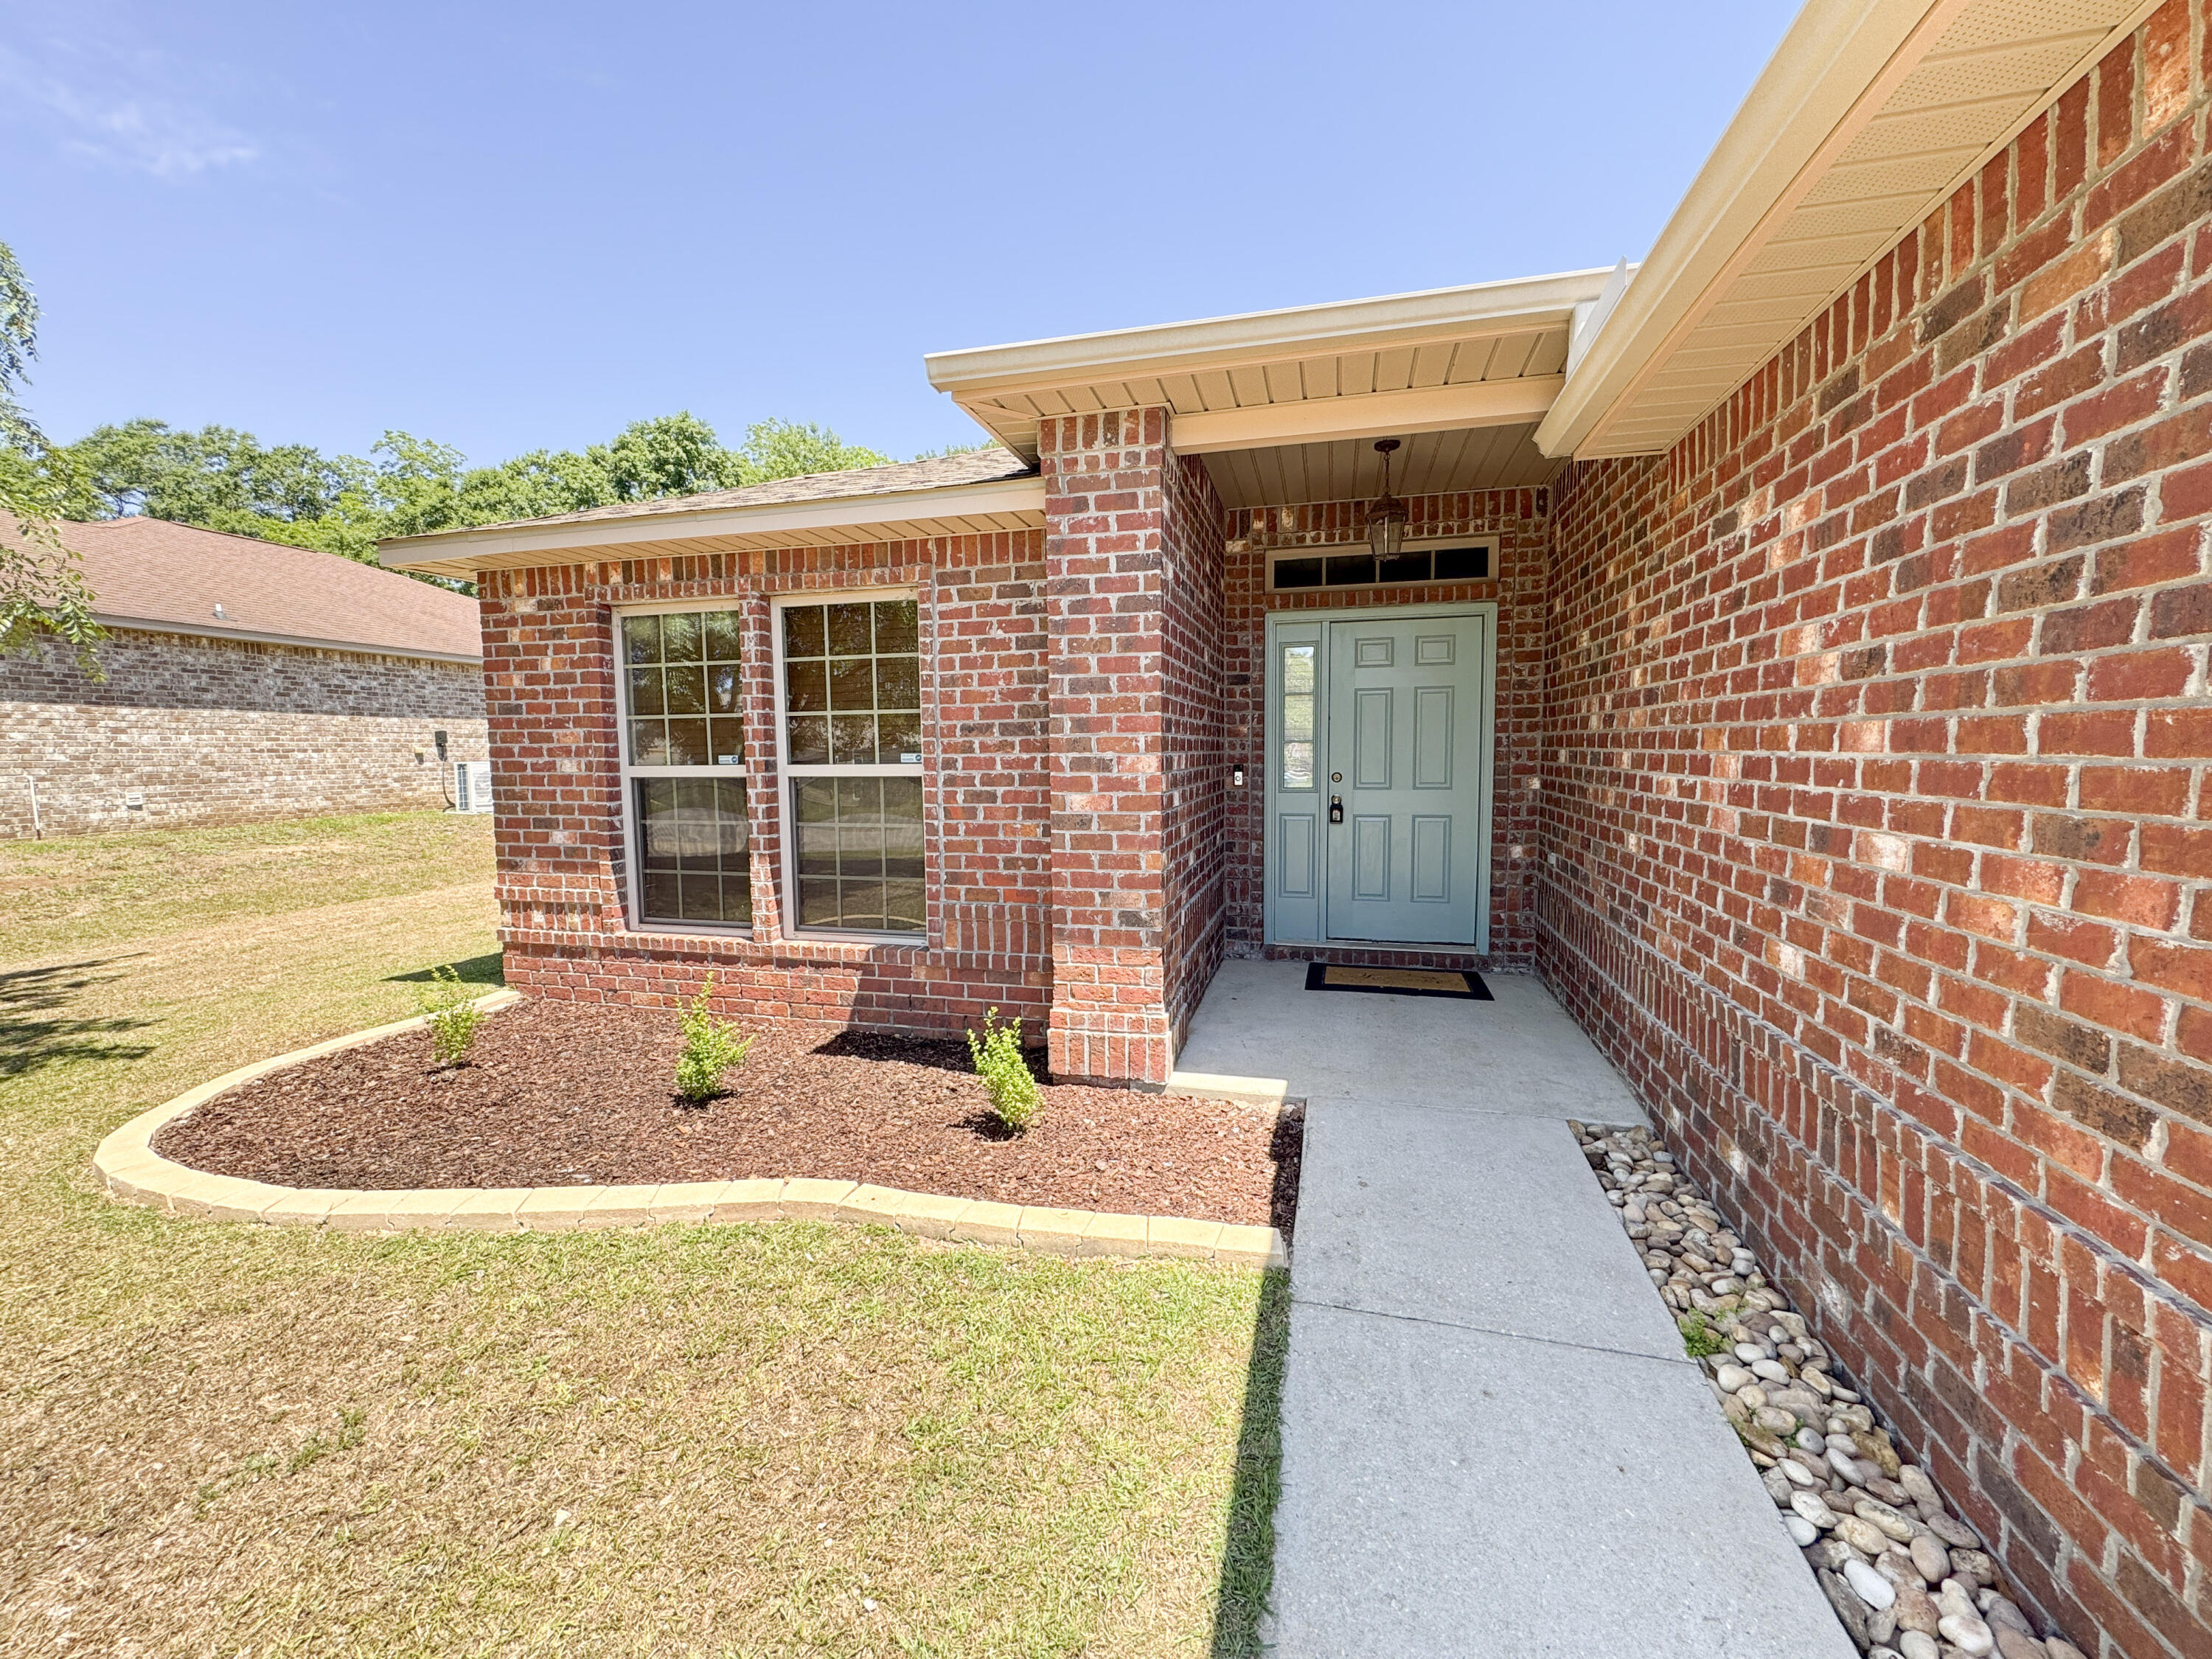
Price Improvement -- now positioned to compete! All-brick 3BR/2BA home on a .36-acre fenced lot in Baker, FL with NO HOA. If you've been watching this home, now is the time to take a second look. Offering 1,922 square feet and a two-car garage, this move-in-ready home delivers features you won't always find in nearby new construction -- including an established neighborhood, larger lot, and fully fenced yard.Inside, enjoy an open floor plan with luxury vinyl flooring in the main living areas. The kitchen features granite countertops, stainless steel appliances, a wrap-around breakfast bar, walk-in pantry, and separate laundry room. The private primary suite includes double doors, a large walk-in closet, dual-sink vanity, soaking tub, and separate shower. Two additional bedrooms and a full bath provide flexible space for family or guests. Step outside to a covered back porch and spacious backyard -- ideal for pets, play, or relaxing evenings. Conveniently located near Baker School with easy access to military bases, shopping, and main commute routes. Schedule your showing today -- this new price creates a strong opportunity in today's market.
#997321

Baker

5609 Price Plantation Road

3 Beds

2 Baths

1,922 Sq.Ft.

$322,900

MLS#: 997321
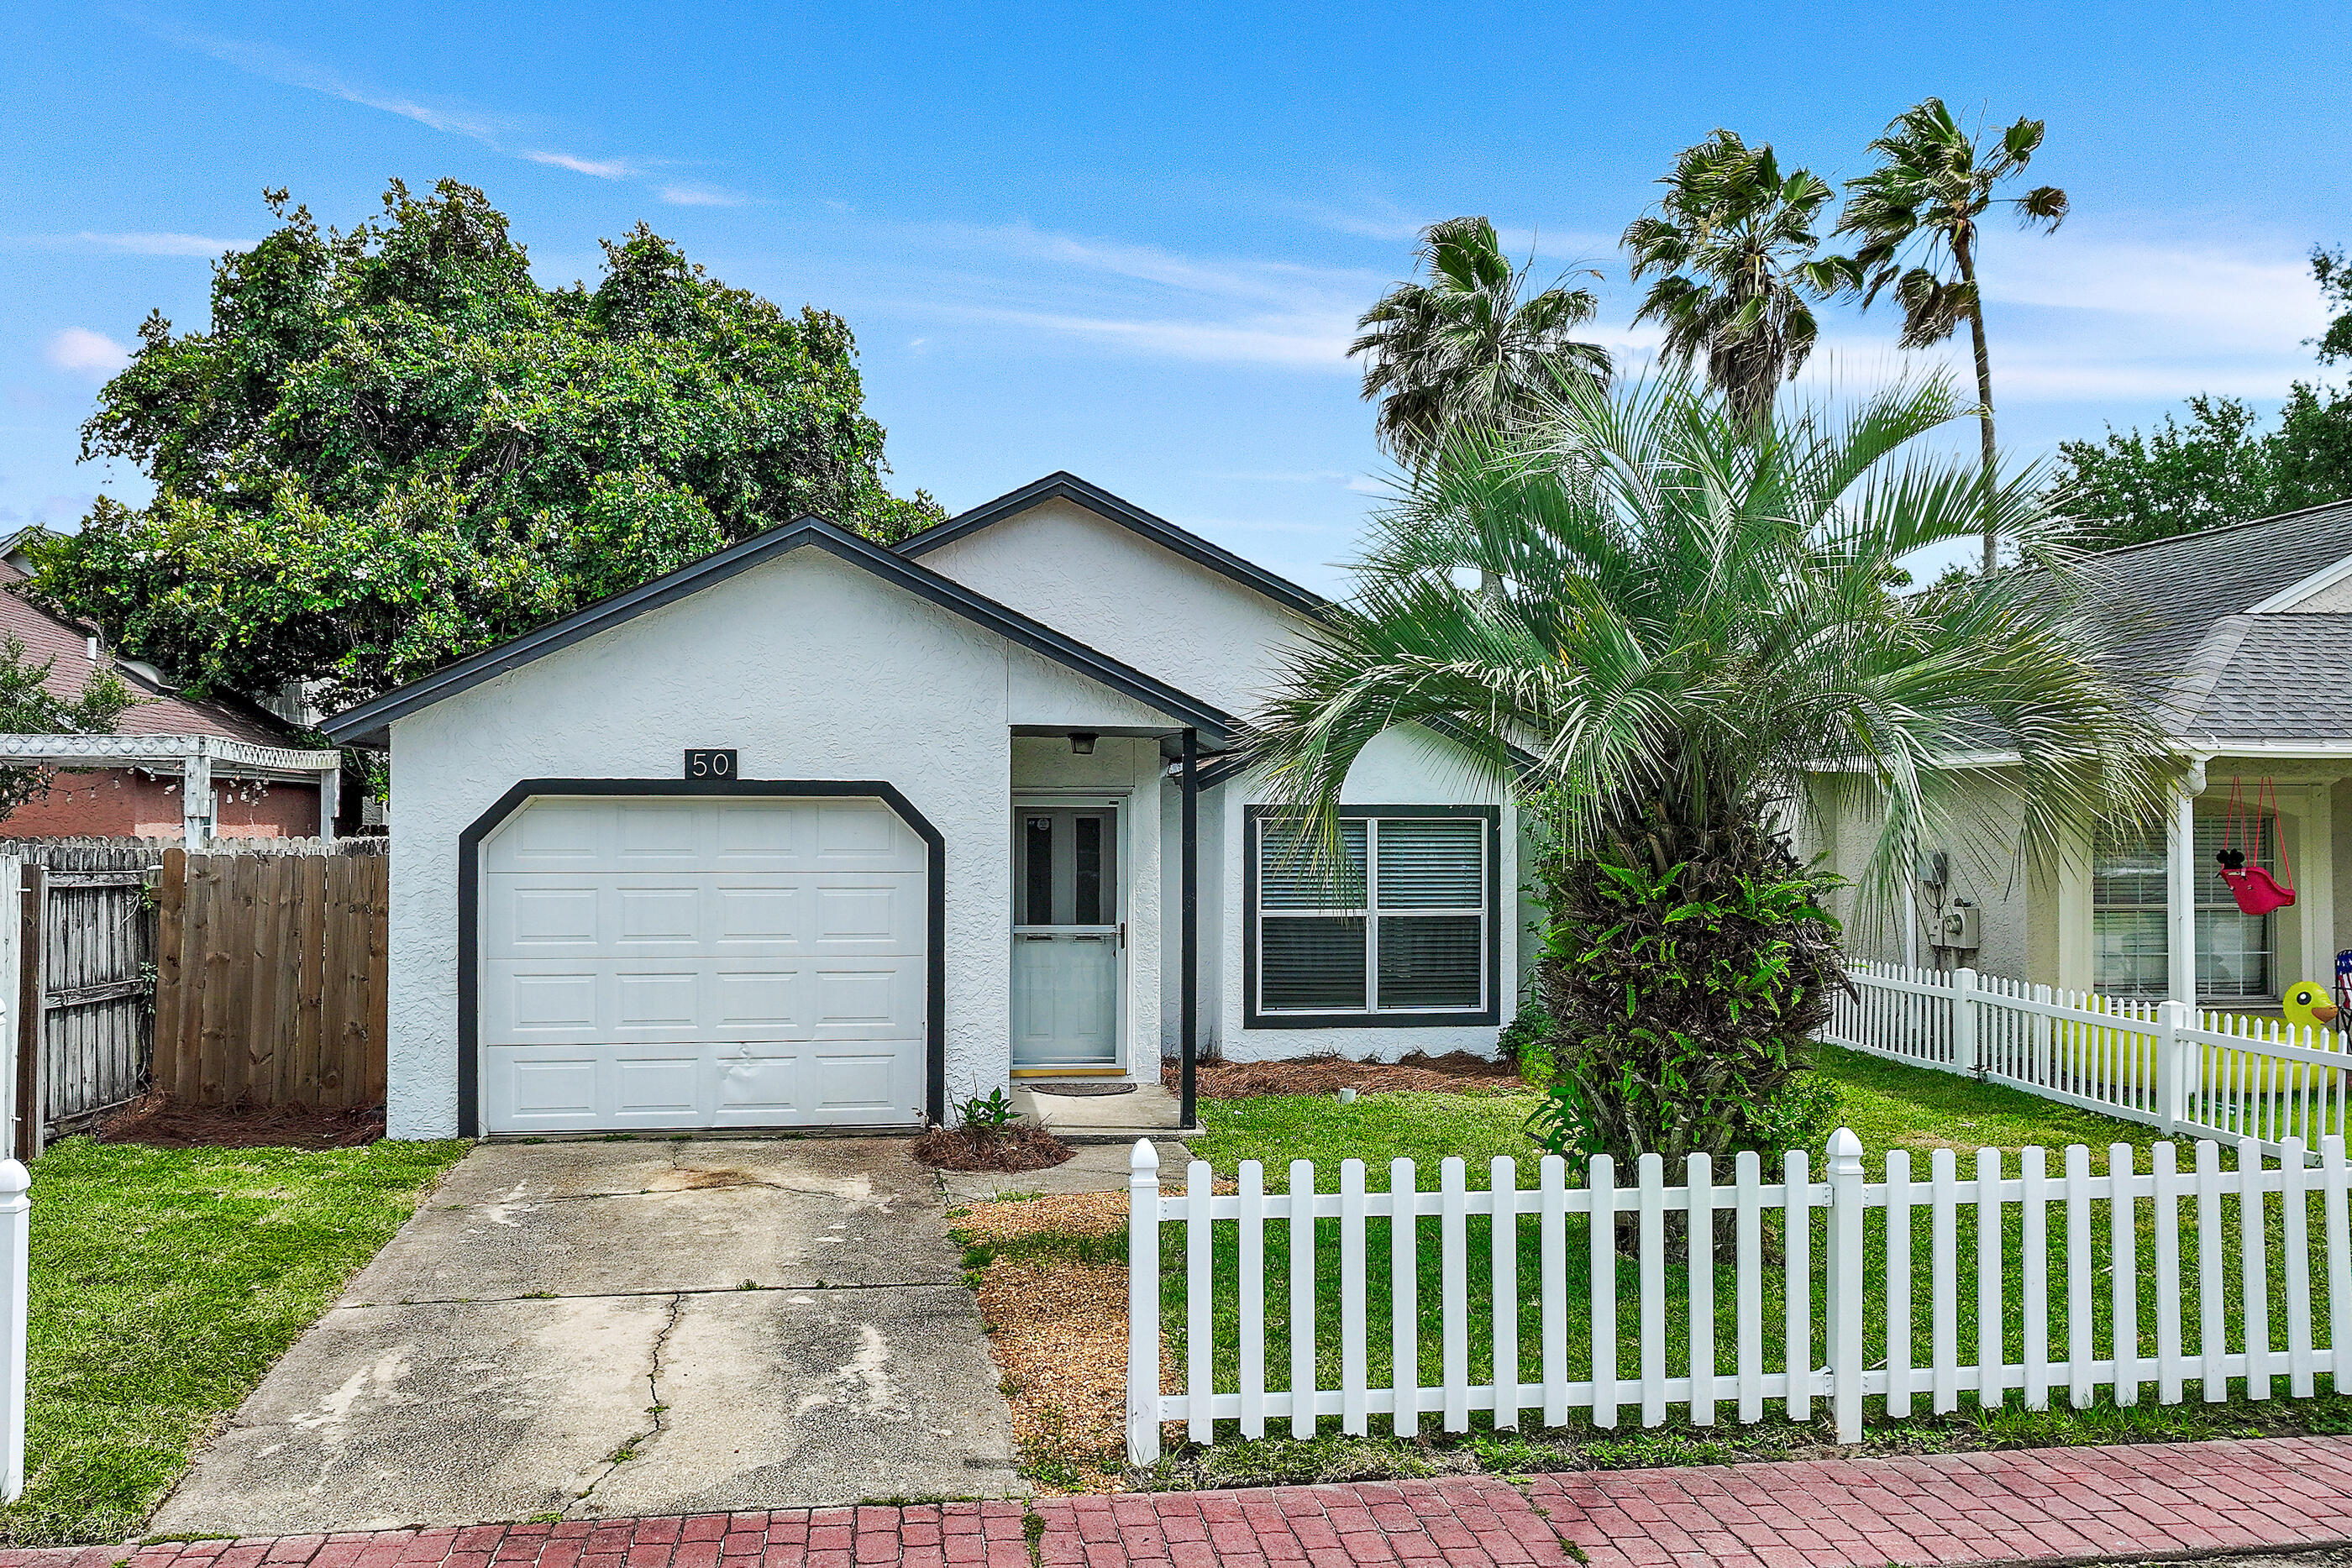
Located just a short walk to the harbor, this 2 bedroom/2 bath property is one of the best deals you will find for a house in all of Destin. Recent updates to this home include newly painted exterior, new water heater, newly sodded front yard, new garage door opener, and the roof is just two years old. The location of this community is ideal as it's very near the Destin Bridge, and all of the restaurants and boating that the Destin harbor is known for is just a walk or bike ride away. This home will not last long, come take a look at why it's the best value in Destin. Buyer to please verify all information.
#1005072

Destin

50 Rue D Honfleur

2 Beds

2 Baths

1,086 Sq.Ft.

$329,000

MLS#: 1005072
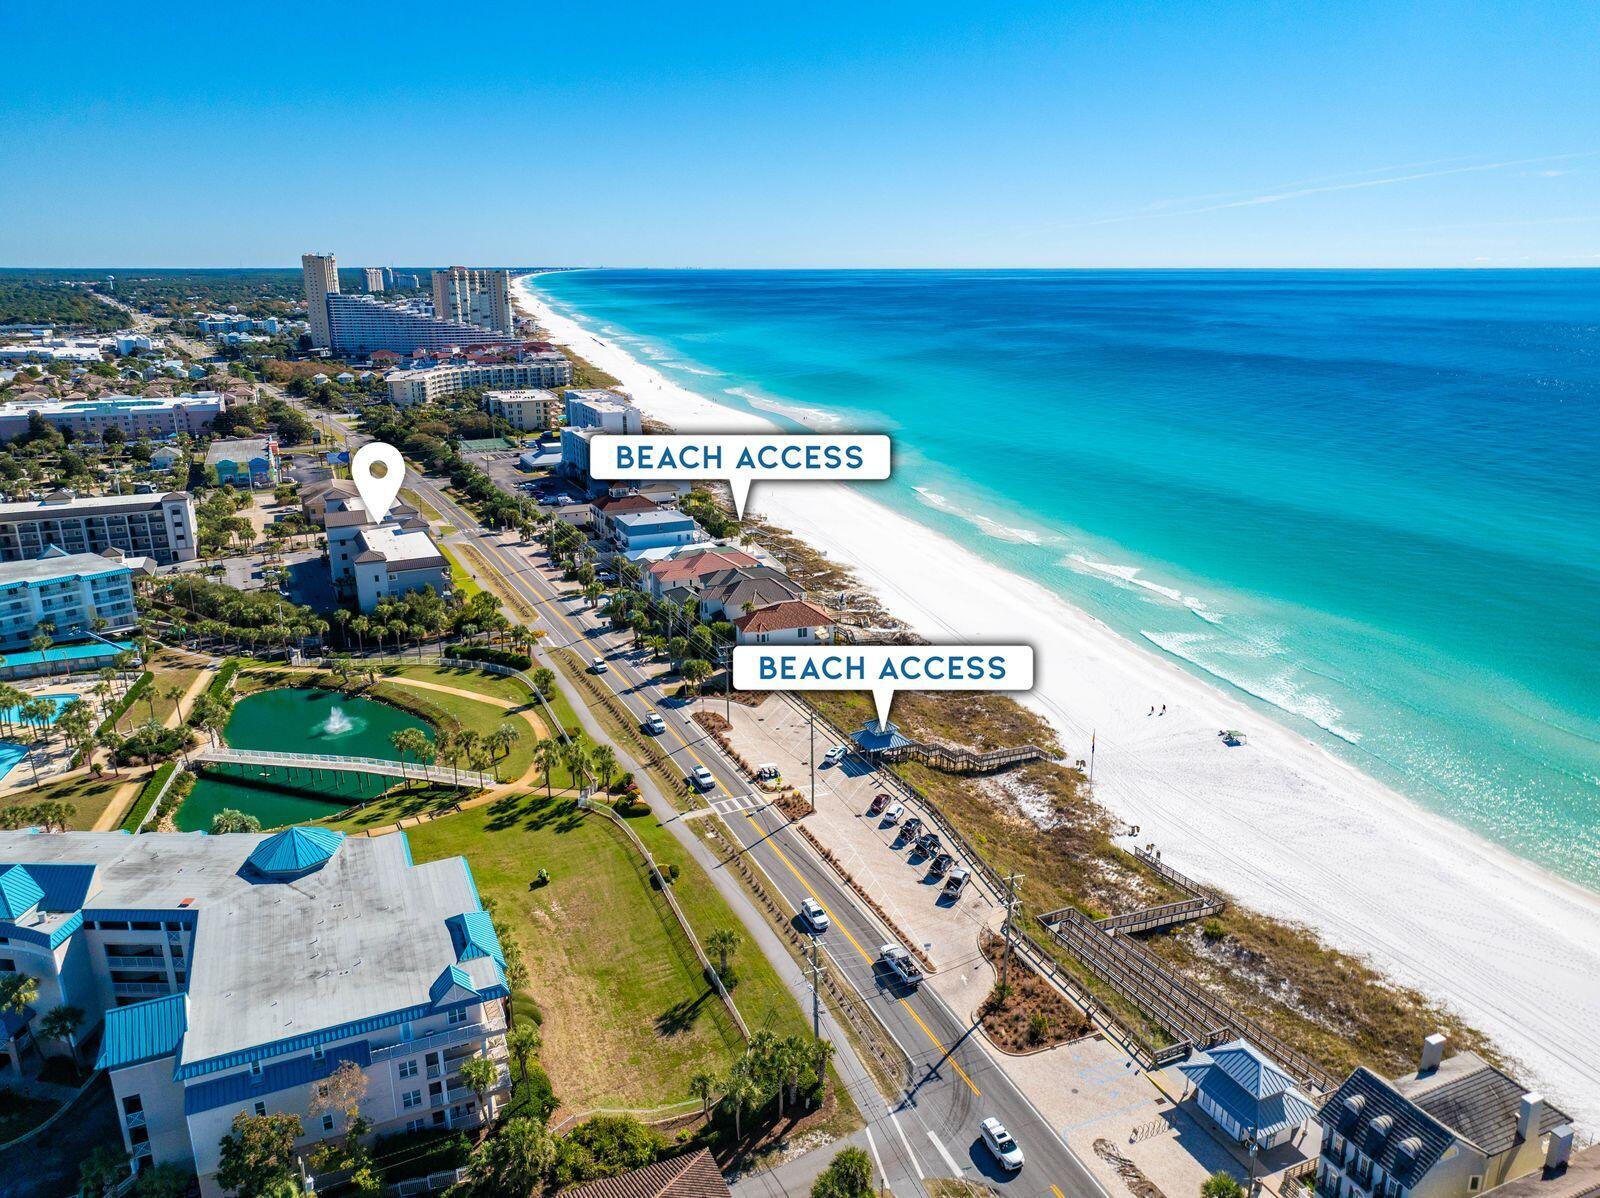
Ideally located directly across the street from two beach access points, this condo includes a complimentary two chair and umbrella beach setup from March 1 through October 31, provided by La Dolce Vita. Situated in one of Miramar Beach's newer complexes, with convenient walkability to popular local restaurants including Surf Hut, Whale's Tail, and Auston's, as well as nearby grocery shopping at Winn-Dixie and Bad Ass Coffee. Light filled, inviting, and styled with coastal charm, this third floor residence delivers relaxed beach living with everyday convenience. Fully furnished and thoughtfully maintained, the home features over 1,300 square feet of comfortable living space paired with subtle gulf views and an easy walk to everything Miramar Beach is known for. Wood floors, 10-foot ceilings, and an open concept design create a bright and breezy atmosphere throughout the main living area. A wall of glass leads to the spacious balcony overlooking Scenic Gulf Drive, where oversized seating makes mornings and sunset hours feel effortless. The kitchen is finished with granite countertops, stainless steel appliances, and a generous island with bar seating.

The kitchen is finished with granite countertops, stainless steel appliances, and a generous island with bar seating. Laundry closet, owner's closet, and updated appliances - including a newer HVAC, refrigerator, dishwasher, and microwave, add practical value. 

The primary suite offers a quiet retreat with a king bed, walk-in closet, and a luxurious bath that includes a double vanity, soaking tub, and separate tiled shower. Two guest bedrooms, one with a queen bed and the other with a twin-over-full bunk, sit near the full hall bath, making the layout ideal for families, guests, or vacation renters. Positioned in a gated community with a heated pool, hot tub, grilling area, and assigned parking, the home places you directly across from two public beach accesses. With its chic furnishings, functional layout, and a location that keeps the best of Miramar Beach at your fingertips, this coastal retreat is well suited for personal use or strong rental potential. Notably, Buildings C and D are the two front buildings of the community located along Scenic Gulf Drive, offering a rare opportunity to own in one of Alerio's most desirable locations.
#989700

Miramar Beach

732 Scenic Gulf Drive C302

3 Beds

2 Baths

1,307 Sq.Ft.

$489,500

MLS#: 989700
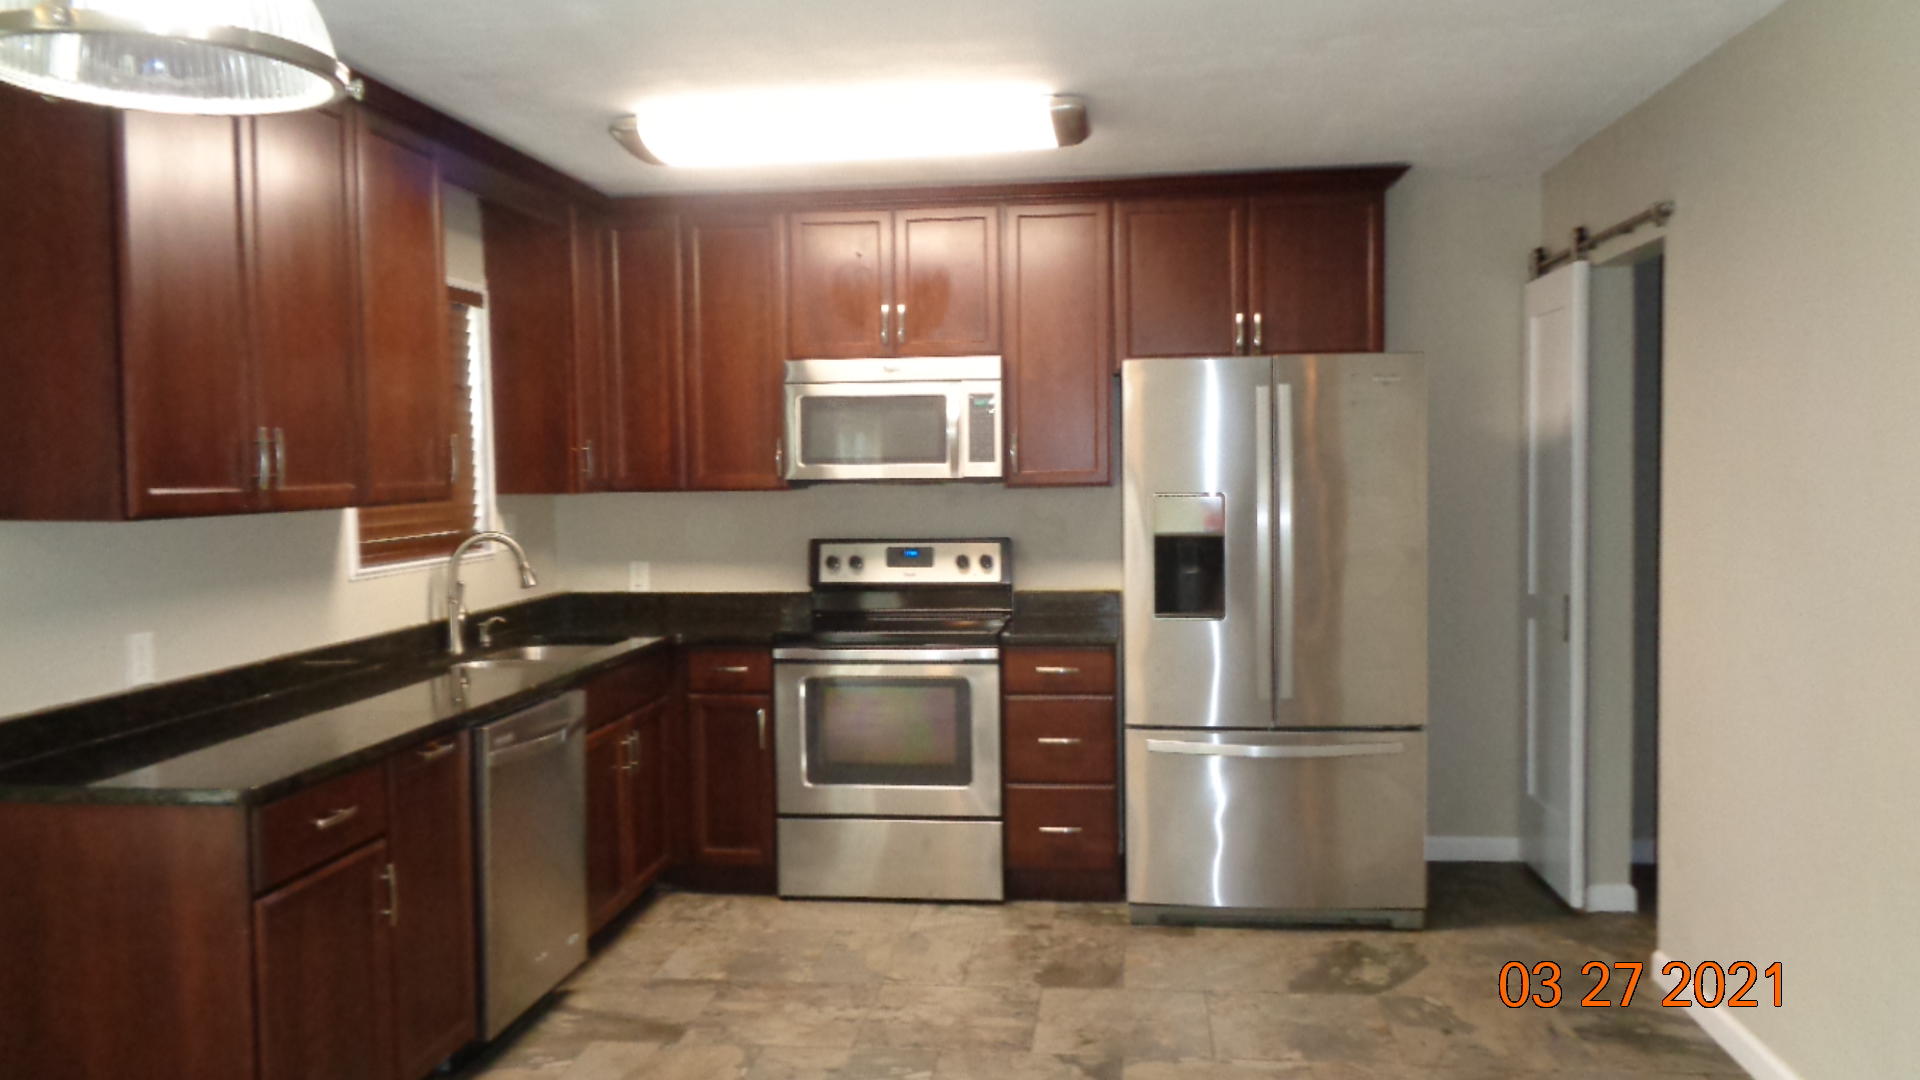
$200 off August Rent Move in Special! 3 BR / 3.5 BA Minutes to Eglin AFB & Hurlburt Field Military-friendly rental just 10 minutes from Eglin Air Force Base and Hurlburt Field -- ideal for active duty, reservists, DoD civilians, or contractors seeking convenient base access and a reliable roommate setup. Each bedroom has its own private bath, perfect for roommates who value privacy. This home features a two-story layout with all bedrooms upstairs and shared living space on the main floor. Open-concept kitchen with stainless steel appliances. Living/dining room with ornamental fireplace, opens up to a back patio, perfect for grilling out. The oversized garage with washer/dryer hookups includes a bonus refrigerator. Conveniently located about 10 minutes to Eglin AFB and Hurlburt Field and central access to Okaloosa County schools, shopping, dining, and entertainment. This home is an easy commute for shift workers and those with unpredictable schedules. The private-bath-per-bedroom layout makes this home great for military members PCSing to the area, or anyone looking to share housing costs without sacrificing personal space. • No smoking, no pets • Renter's insurance required • Cleaning fee applies • Military clause included -- PCS orders honored • Agent must accompany all showings • Renter to verify all information independently
#1003975

Fort Walton Beach

2237 Monahan Court

3 Beds

3 Baths

1,520 Sq.Ft.

$2,000

MLS#: 1003975
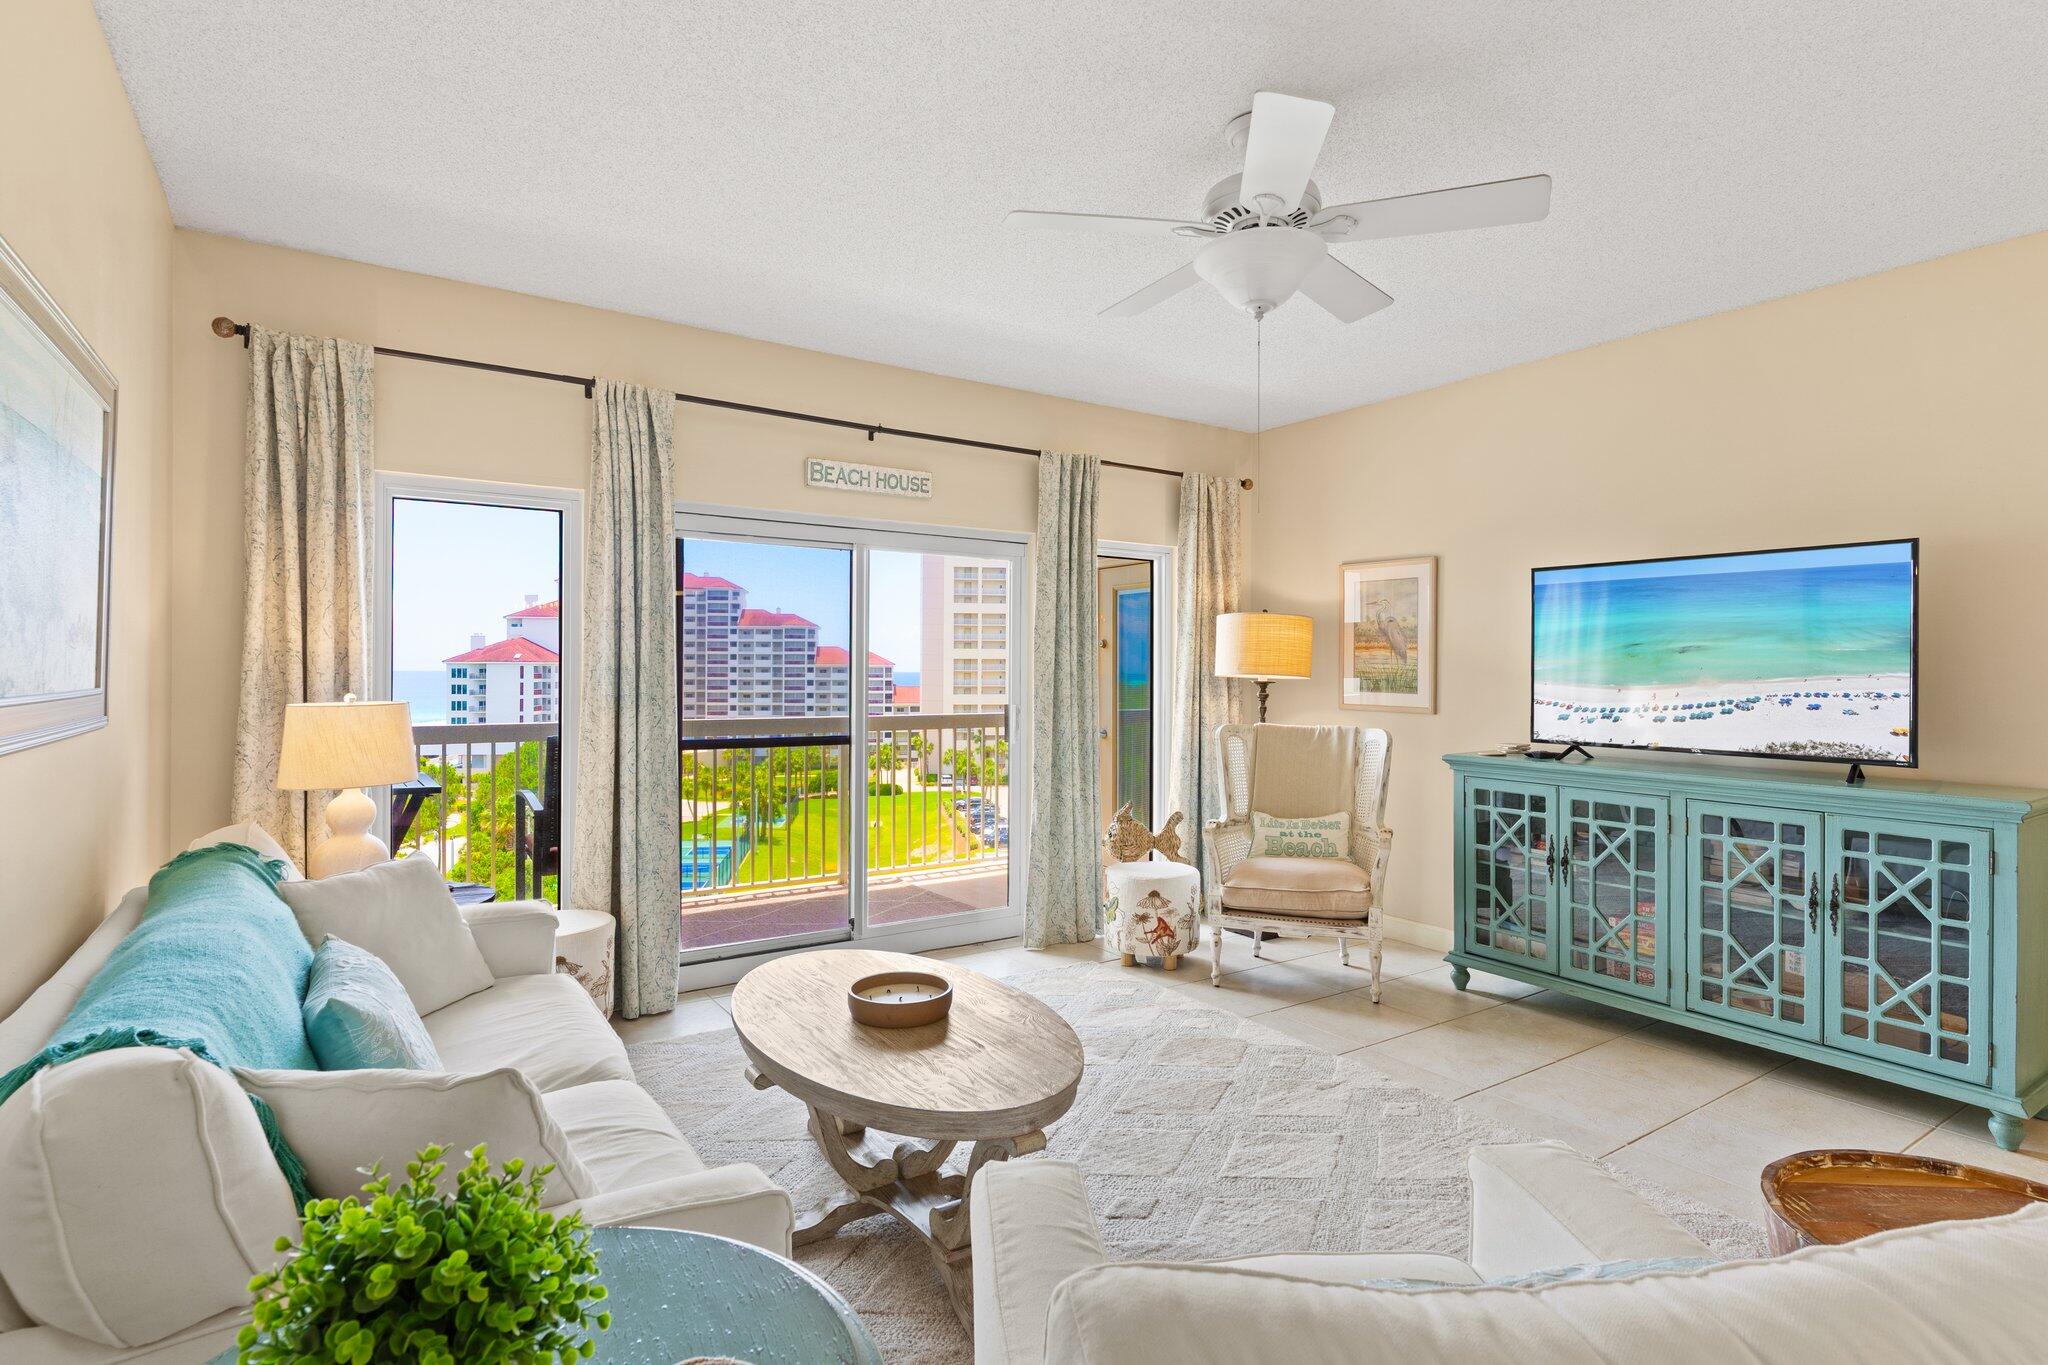
Views! Views! Views!  This delightful 2BR-2BA corner unit in The Summit at Tops'l Resort offers stylish accommodations and beautiful resort and gulf and western facing views. The sugar white beach is 200 yards away and the tropical swimming pool is just downstairs. Simply perfect describes this adorable unit decorated in a trendy coastal style.

Upon entry, an open kitchen with new stainless appliances looks right into the bright and inviting living and dining area. There is a guest bedroom with two full size beds and a hallway bathroom. There is a full size stacked washer and dryer in the kitchen as well. The master suite is located towards the rear of the unit and features windows on two sides with absolutely breathtaking views.
#977286

Miramar Beach

515 Tops'l Beach Boulevard # 614

2 Beds

2 Baths

1,141 Sq.Ft.

$469,900

MLS#: 977286
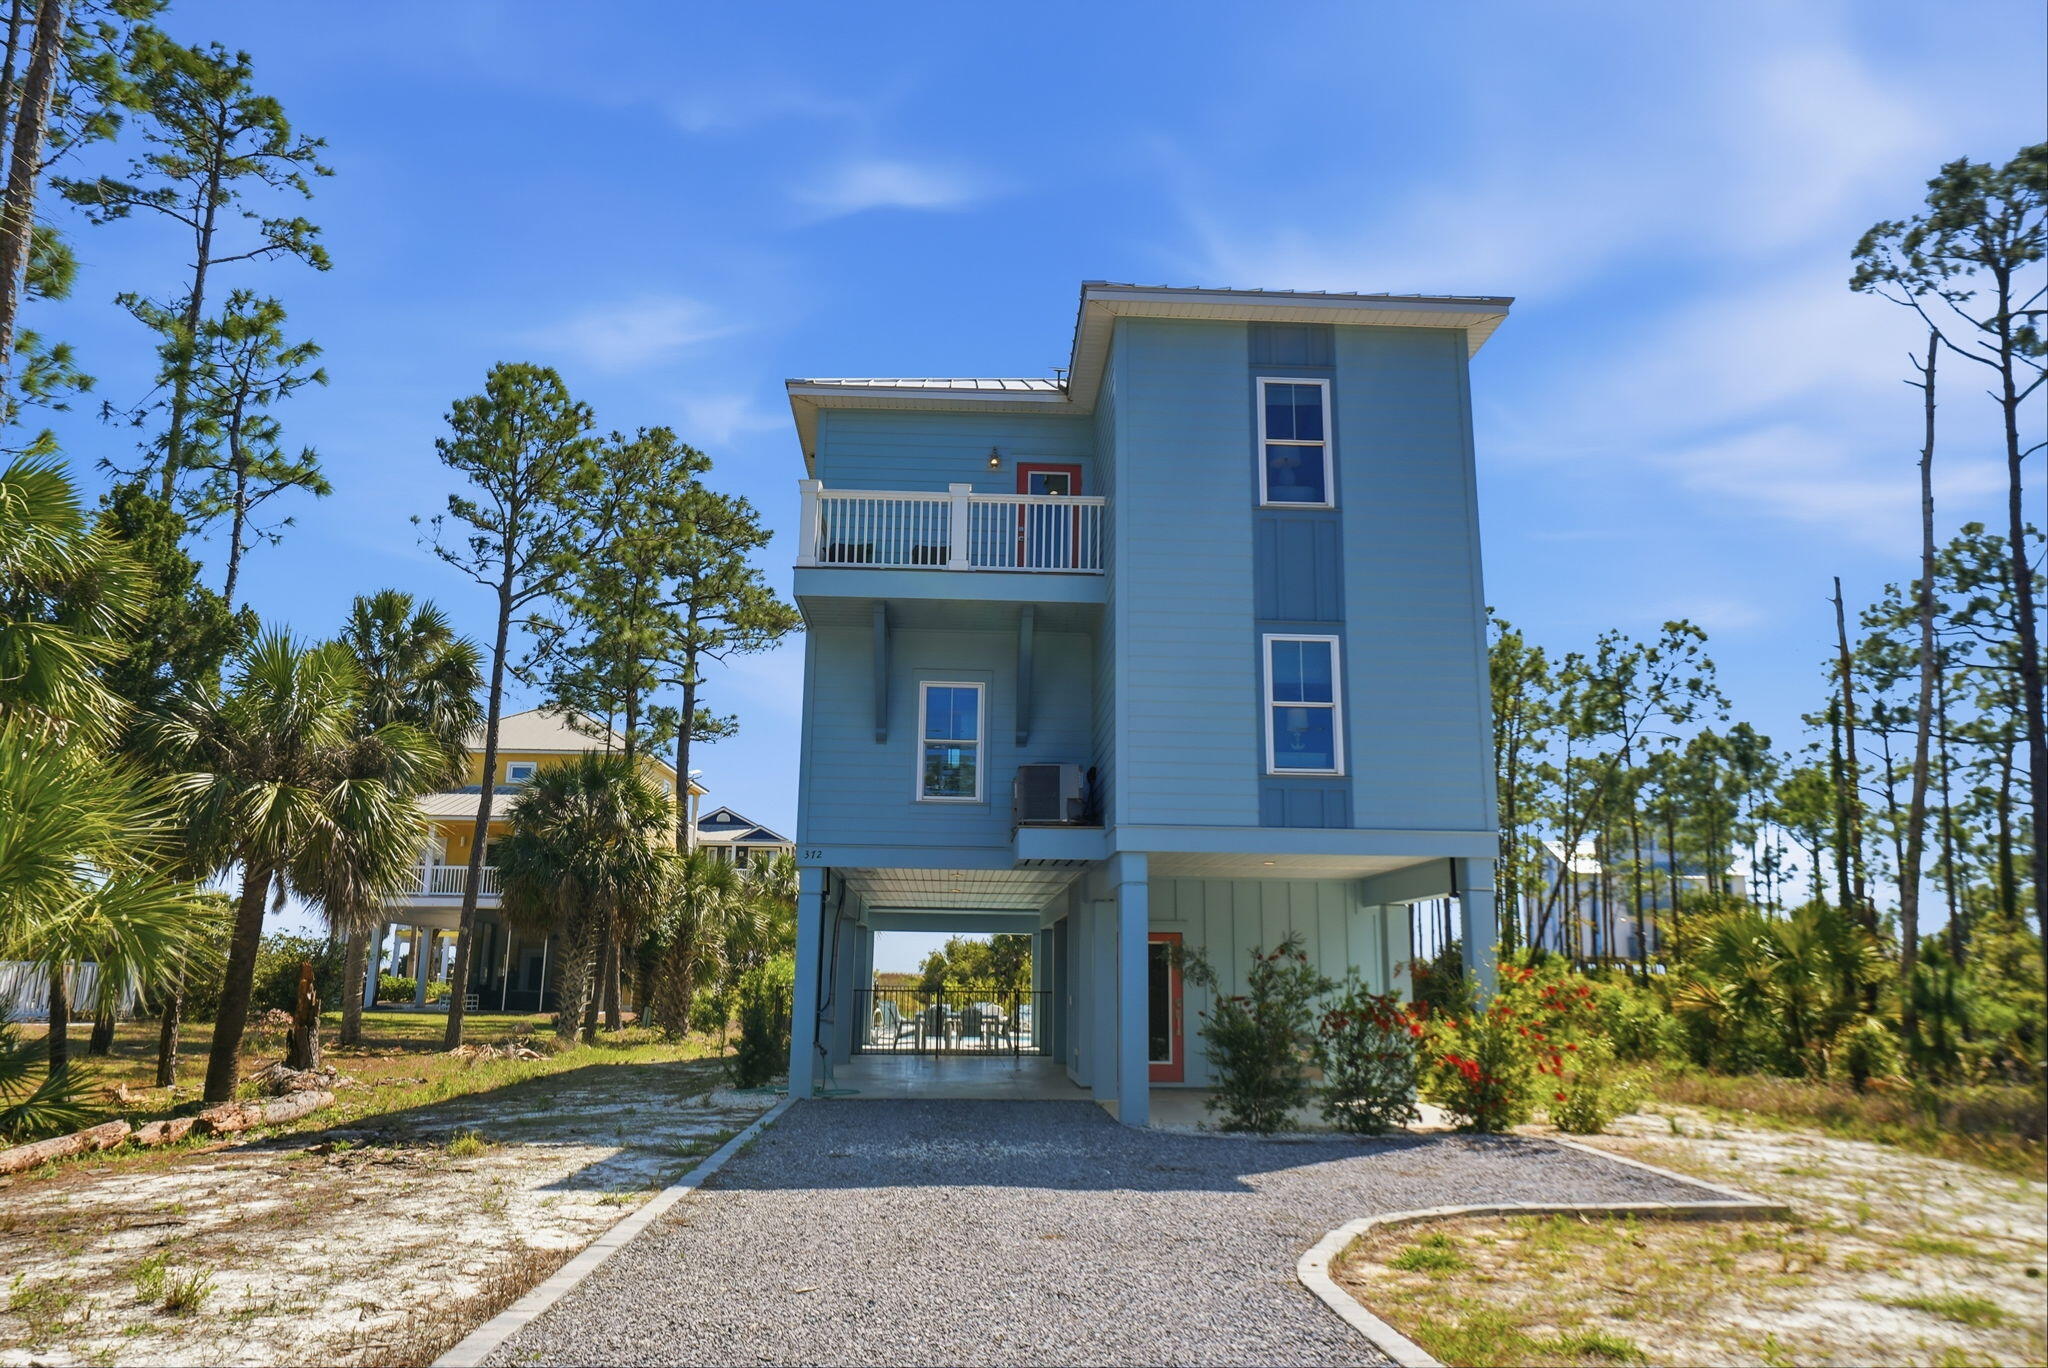
Welcome to a recently constructed coastal retreat where sweeping Gulf views greet you from both the first- and second-floor balconies, setting the tone for a true beachside escape just a short walk to the beach. Nestled in the laid-back, golf cart- and pet-friendly community of Indian Pass, this beautifully designed 4-bedroom, 4-bath home features two spacious primary King suites, each with its own Gulf-facing deck and en-suite bathroom complete with tiled showers and double vanities, creating a serene space. The property also has a 5' private deeded access to the gulf and a lagoon parcel across the street for added water access. Large bunk suite with two twin-over-twin bunks provides a fun and functional space, while a fourth bedroom with two full beds is conveniently located near a shared bath. The top floor serves as the heart of the home, where an open-concept great room showcases expansive Gulf views, a comfortable living area, and a well-appointed kitchen with stainless steel appliances, a wet bar, and ample dining space for everyone to gather. Designed with both relaxation and recreation in mind, the property offers a private pool with optional heating, a large deck overlooking the Gulf, and outdoor amenities that enhance the coastal lifestyle, including a gas grill, outdoor shower, and fish cleaning station. The ground level also features a commercial-grade ice maker, an additional refrigerator, and parking for multiple vehicles. An elevator provides convenient access to all floors. Located in the peaceful and scenic Indian Pass area, this home places you just moments from uncrowded beaches, the historic Indian Pass Raw Bar, and the charming coastal communities of Port St. Joe and Apalachicola, where you'll find local dining, shopping, and Old Florida charm. This property offers the ideal blend of comfort, space, and location for an amazing Gulf Coast getaway. Some dimensions taken from the Gulf County Property Appraiser's website, verify if important.
#1001371

Port St. Joe

372 Indian Pass Road

4 Beds

4 Baths

2,330 Sq.Ft.

$1,449,900

MLS#: 1001371
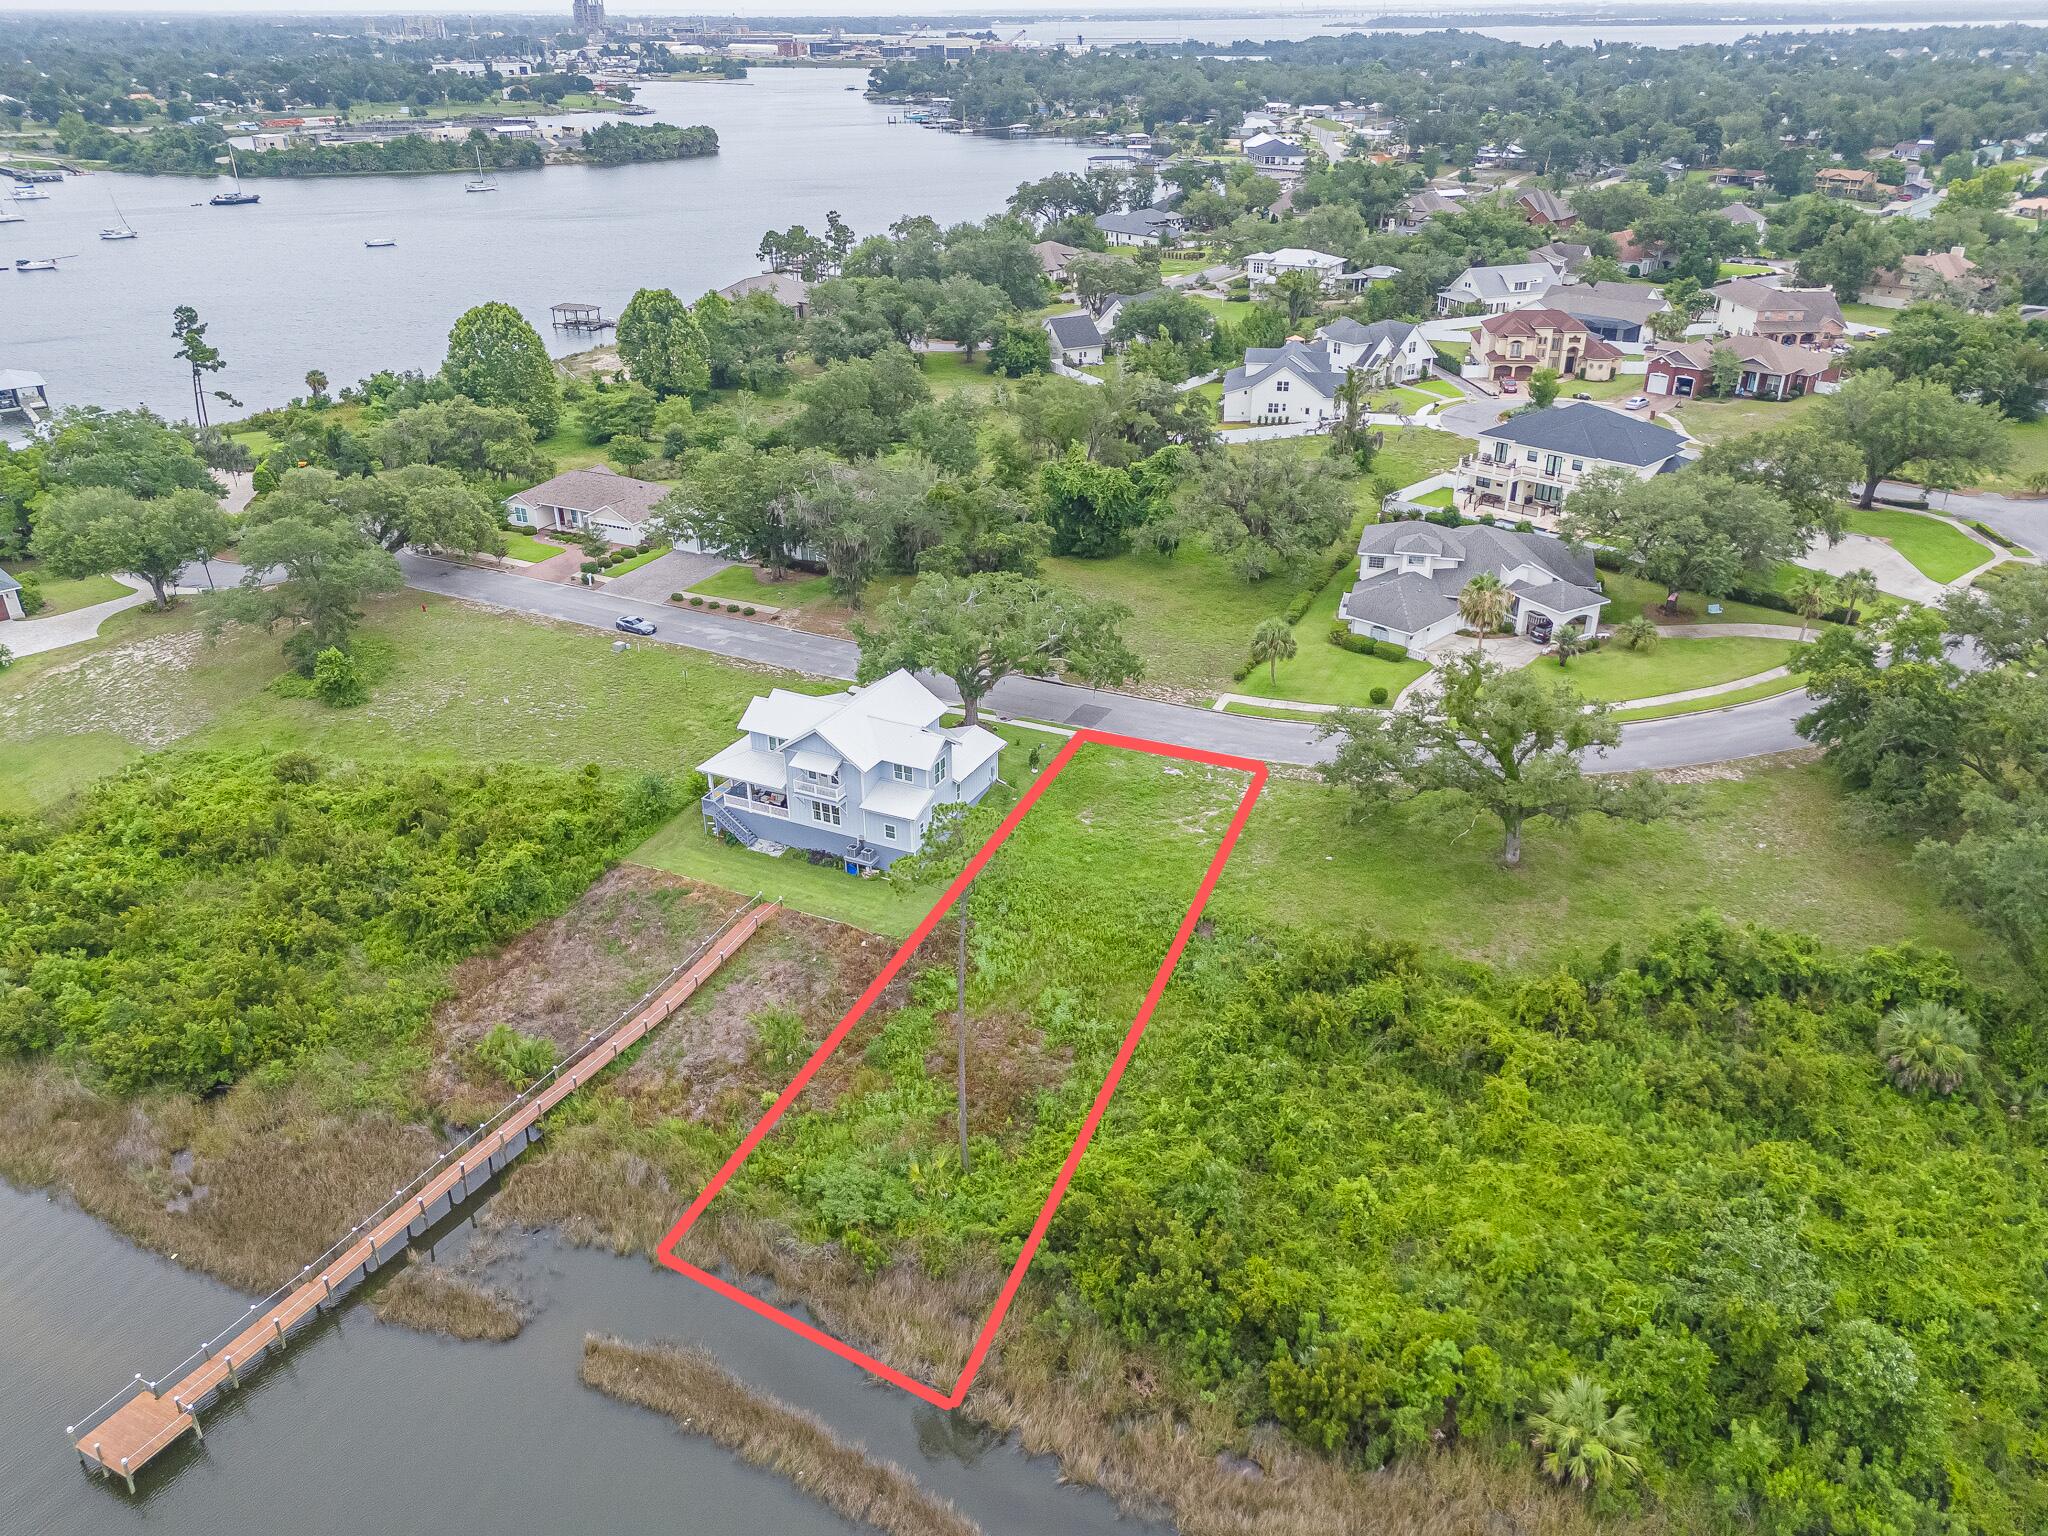
Build your dream home on this exceptional 0.365-acre waterfront homesite in the highly sought-after Cove Pointe community of Panama City. Nestled along the shores of Watson Bayou, this beautiful lot offers access to a navigable waterway leading directly to St. Andrews Bay, the Intracoastal Waterway, and the Gulf of Mexico, making it an ideal location for boating enthusiasts. Known for its mature hardwood trees, elevated topography, and charming waterfront setting, Cove Pointe is one of Panama City's most desirable neighborhoods in Panama City. Residents enjoy a peaceful coastal lifestyle while being just minutes from downtown Panama City, marinas, dining, shopping, medical facilities, and the St. Andrews Bay Yacht Club. Whether you're planning a custom primary residence, vacation home, or waterfront retreat, this rare homesite presents an outstanding opportunity to build in an established community that perfectly blends natural beauty, convenience, and access to some of the area's best boating and waterfront amenities.
#1005764

Panama City

1112 Cove Pointe Drive

None Beds

None Baths

0.36 acres

$179,000

MLS#: 1005764
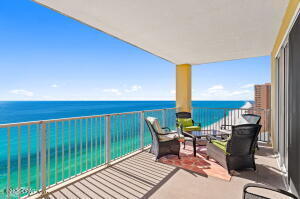
Tropic Winds 1709 is an absolutely beautiful, west-end unit, 2 bedroom, 2 bath, condo with upgrades galore! The seller has spared no expense while decorating this non-rental, gulf-front, beach sanctuary. The foyer greets you with elegant wainscoting that also extends around the back facing of the kitchen bar. Upgraded bamboo flooring flows through out the living areas, bedrooms, and kitchen while the bathrooms have upgraded tile flooring. The upscale country/coastal decor flows through every room including the furnishings, decor, and light fixtures. The stocked kitchen features wrap-around cabinetry with ample storage. The dining area and kitchen bar comfortably seats 9. The living room provides two sofas for plenty of relaxation while enjoying views of the gulf. Both the living room and
#1008397

Panama City Beach

17643 Front Beach Road UNIT 1709

2 Beds

2 Baths

1,173 Sq.Ft.

$624,900

MLS#: 1008397
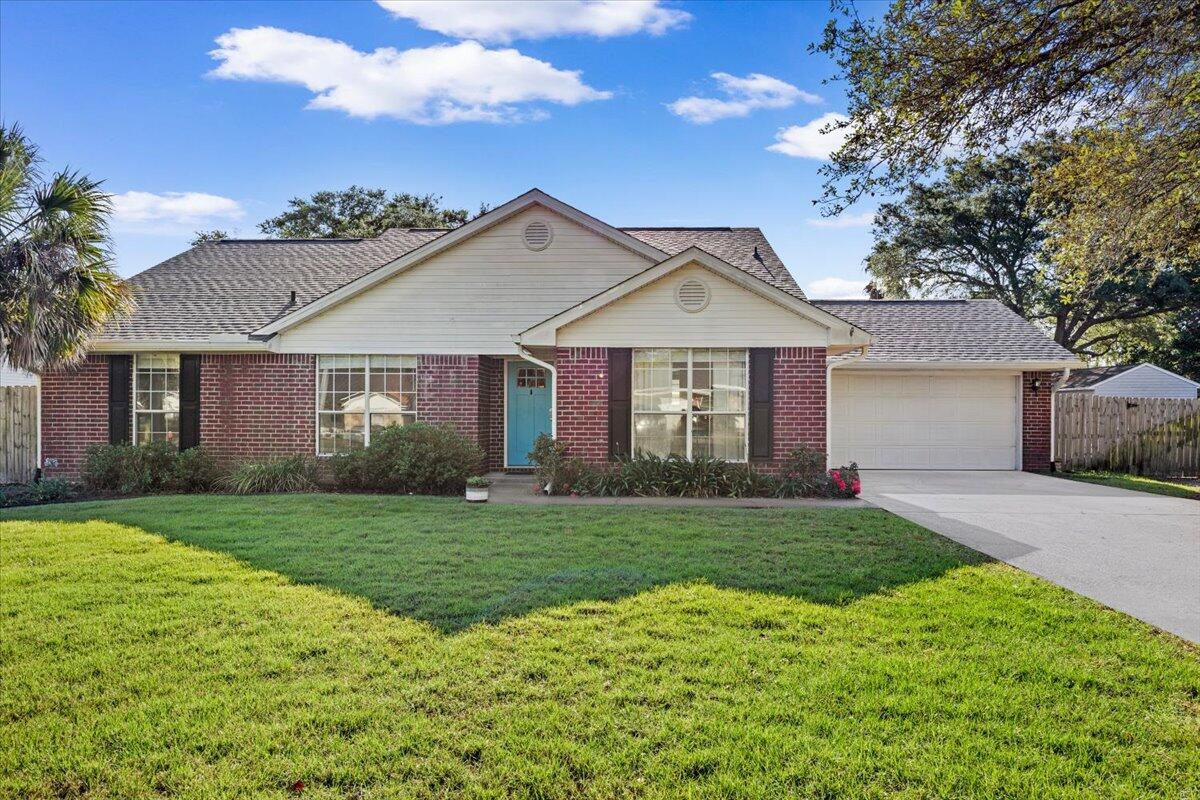
Best pool home in Navarre!
This home is a must-see, and not just for the pool. This all-brick, 2-car garage home sits on an oversized lot just minutes to the Hidden Creek Golf Course and loaded with updates throughout.
Freshly repainted with updated carpet, the interior feels fresh and move-in ready. The kitchen features granite countertops, stainless steel fixtures, a breakfast bar, and a large eat-in area, perfect for everyday living and entertaining. The great room and kitchen share vaulted ceilings, and the wood-burning fireplace gives the home a warm, custom feel.
Both bathrooms have been upgraded with granite countertops and tile floors. The master bath features an open, airy layout, and a bright and refreshing space to start your day.
The pool is one of the best you will find in town, featuring a waterfall and a beautiful paver deck perfect for relaxing and soaking up the Florida sun. Built with real gunite concrete, not the cheap vinyl liners found in most other pools in the area, this backyard was built with quality and durability in mind
Recent updates: New roof (2026), New Gunite Pool (2023), New hot water heater (2025), Insulated garage door and mini split A/C in garage (2024), New HVAC unit (2023), New gutters (2023)
The garage is a true year-round space with its own climate control, ideal as a workshop or extra storage. As a bonus, the property also features full size side-yard access with a dedicated area already prepared for boat or RV storage, a rare find in this market. With a low HOA fee of just $60/year and not part of the strict Holly by the Sea HOA rules don't expect this house to last long. Call now before someone else does.
#1003229

Navarre

2832 Winners Circle Drive

3 Beds

2 Baths

1,955 Sq.Ft.

$439,000

MLS#: 1003229
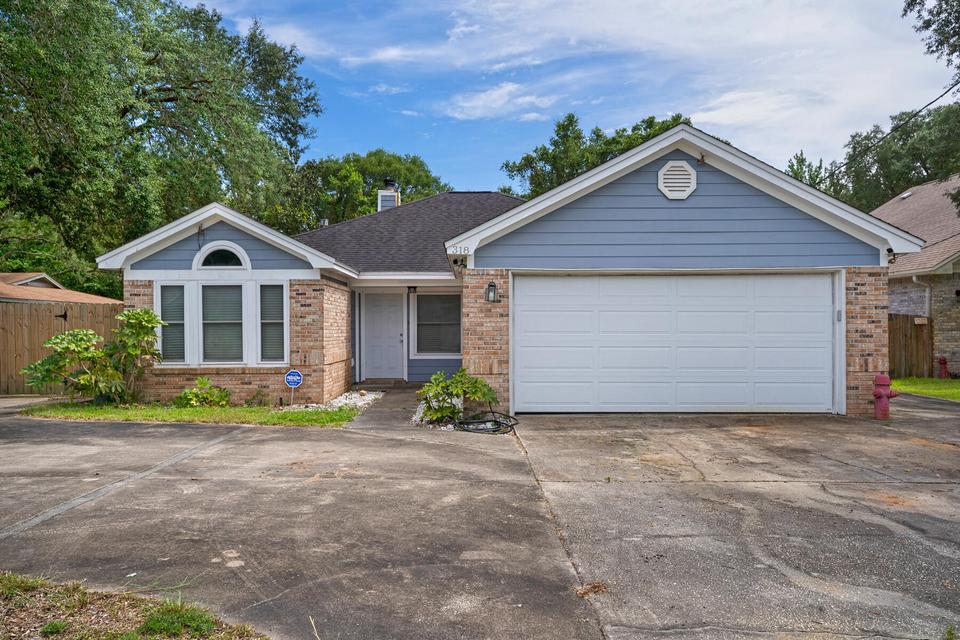
Step into the bright and airy living room with vaulted ceilings, a modern ceiling fan, and a striking fireplace wall perfect for cozy evenings. The kitchen is a chef's delight boasting custom cabinetry, granite countertops, stainless steel appliances, and a stylish glass tile backsplash. There's ample counter space and storage, with a window over the sink that offers a lovely backyard view. Out front, you'll find a generously sized driveway with room for multiple vehicles, and a 2 car garage. Owner will allow DOGS only up to 50lbs with an approved pet application, $350 non-refundable pet fee per pet . This home is just minutes from shopping, dining, local schools, and a short drive to the beautiful Gulf Coast beaches. All Coastal Realty Services residents are enrolled in the Resident Benefits Package (RBP) which includes renters insurance, HVAC air filter delivery (for applicable properties) and our best in class resident rewards program, and much more! More details upon application.
#1007307

Fort Walton Beach

318 Pelham Road

3 Beds

2 Baths

1,442 Sq.Ft.

$2,250

MLS#: 1007307
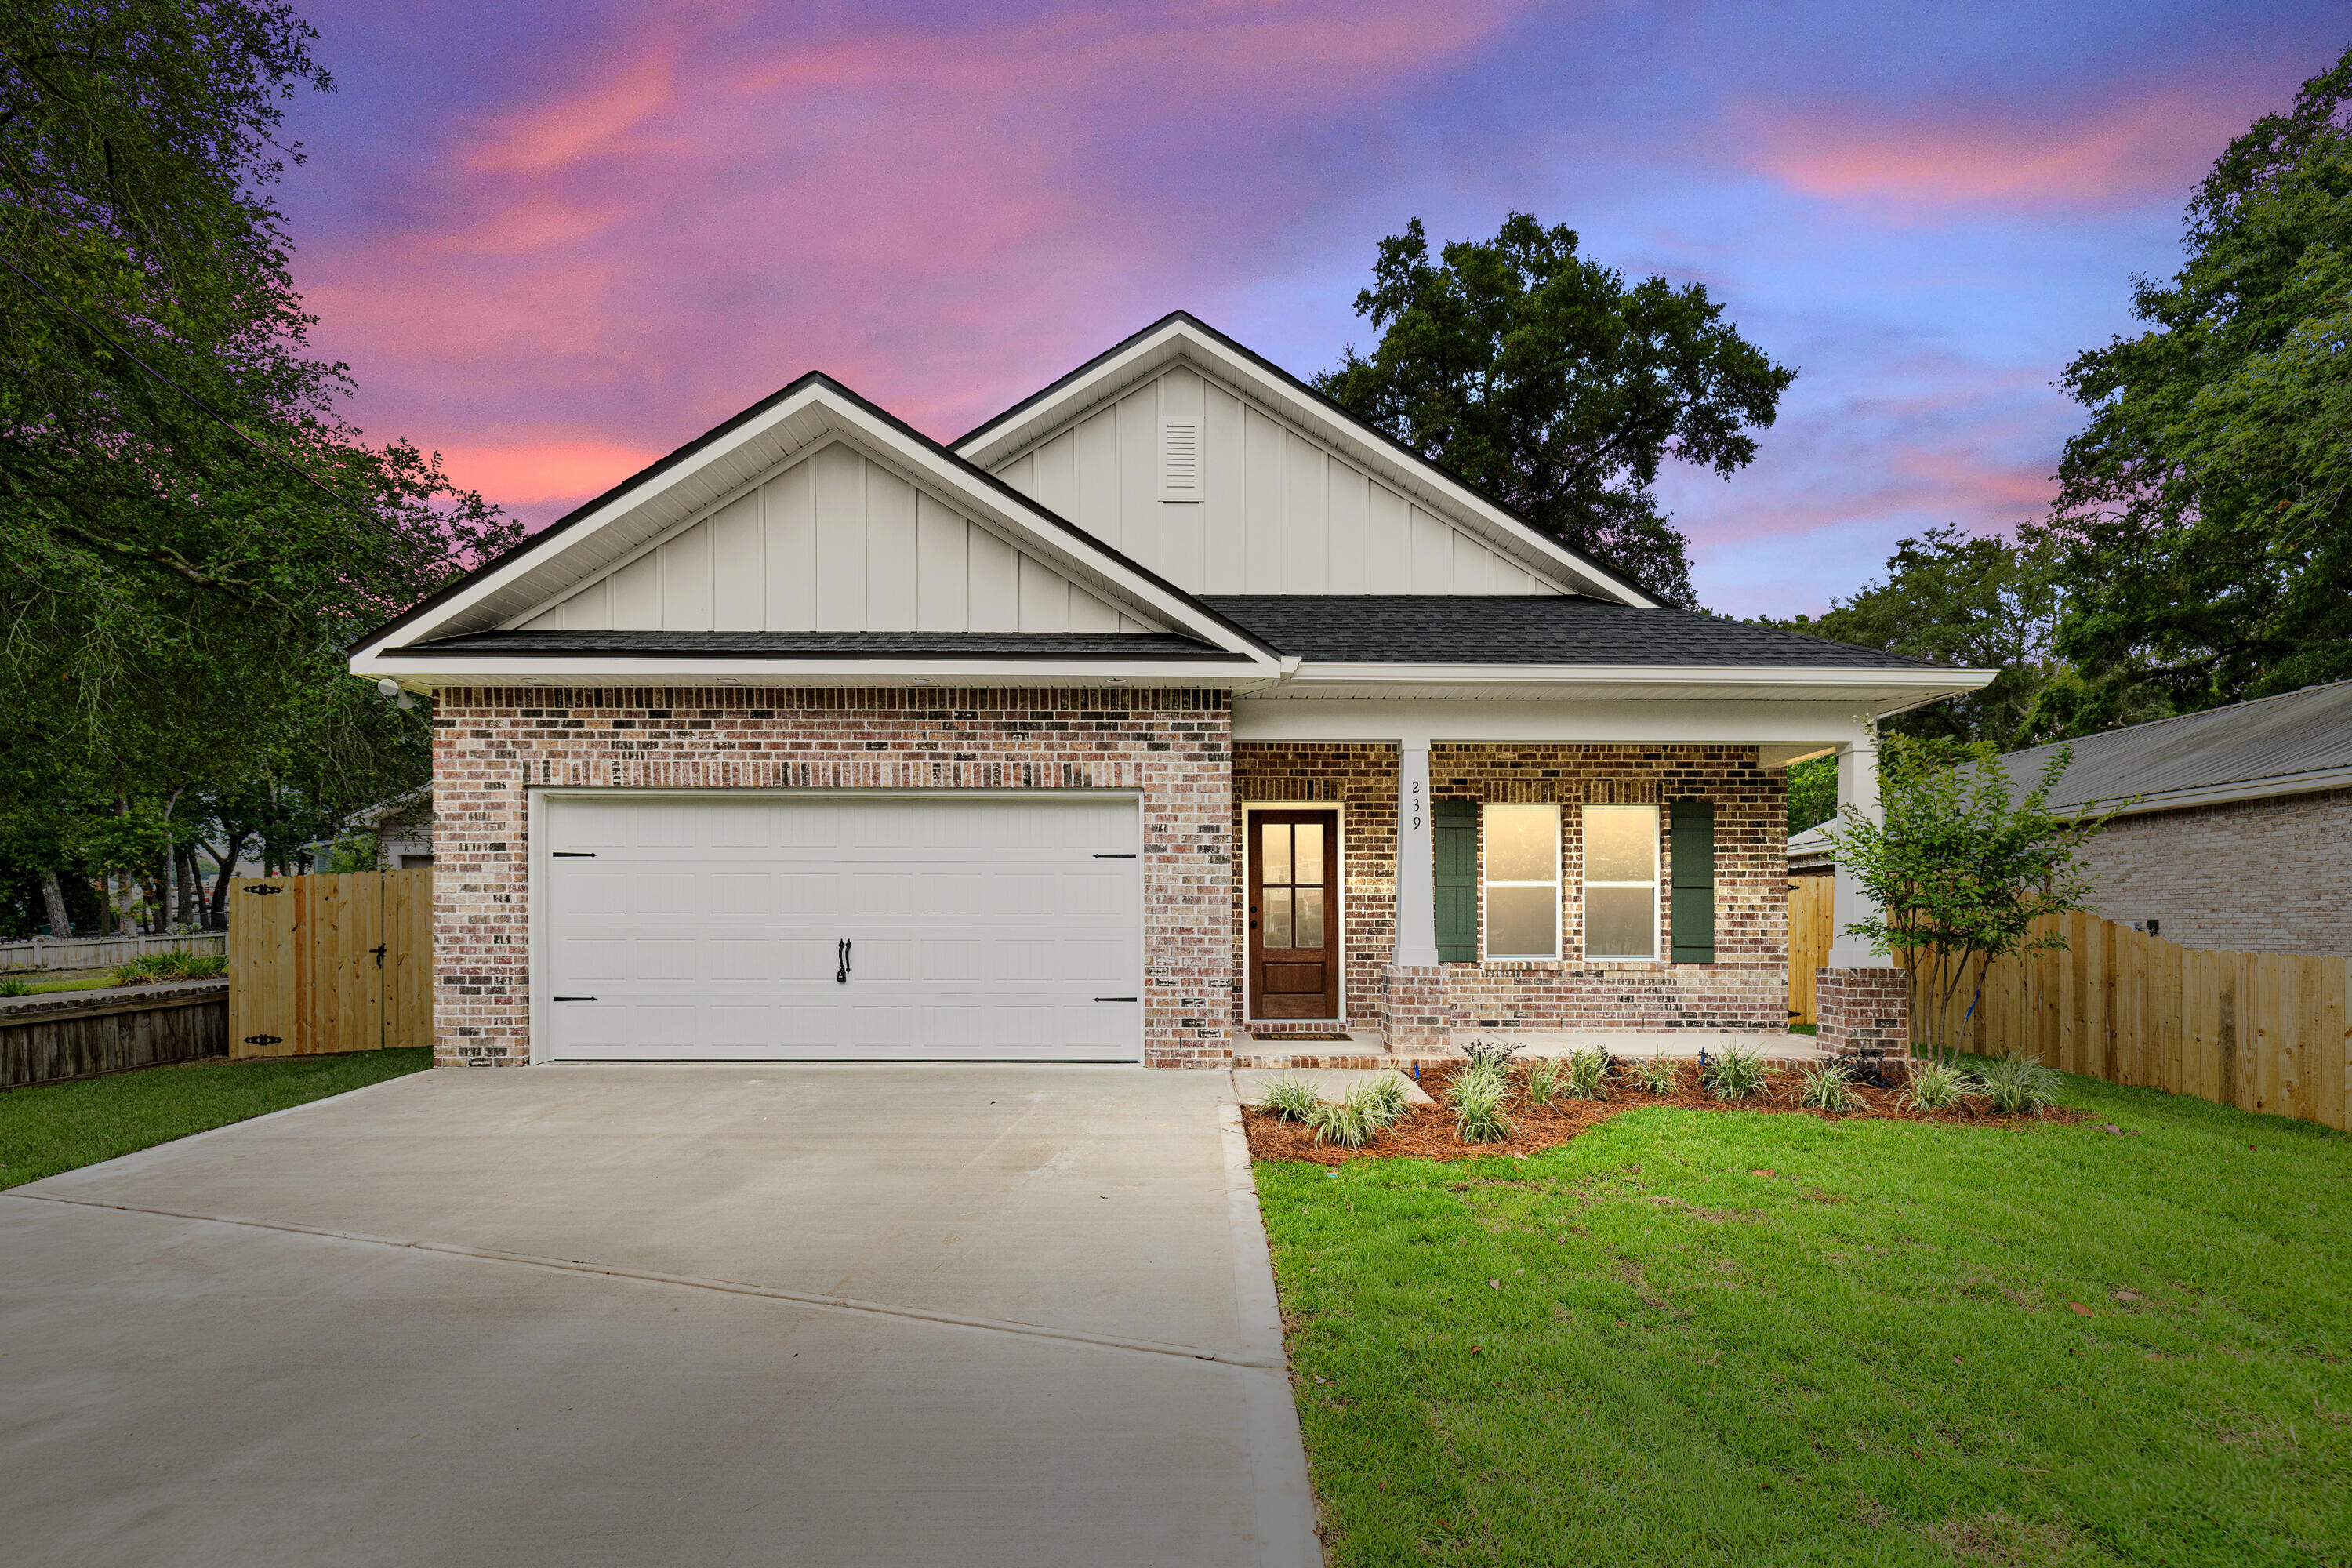
This new construction home was just completed - professional photos coming soon.Quality new home by a fantastic local builder, a popular open floor plan, a central location, and ready by the end of June!!
Take advantage of serious incentives. The builder is covering doc stamps, title, and the final survey, plus contributing 2% toward buyer closing costs\rate buy downs etc.
The home itself delivers where it matters. It offers 4 bedrooms and 3 full baths with a clean, functional layout designed for everyday living and entertaining. The open concept living area flows into a well-equipped kitchen featuring quartz countertops, stainless steel appliances, soft-close cabinetry, a stylish backsplash, and durable luxury vinyl plank flooring throughout the main spaces.
The primary suite includes a tiled shower for a more polished,  upgraded feel, while a  standout feature of the home is the front bedroom with its own private en suite, ideal for guests, multigenerational living, or a private office.
Additional upgrades include a fenced backyard, window blinds with buyer-selected options from available selections, and a refrigerator included with the home. Additionally, this home DOES have room to store a boat or RV and does NOT not have an HOA.
#1001292

Niceville

239 White Street

4 Beds

3 Baths

2,108 Sq.Ft.

$579,800

MLS#: 1001292
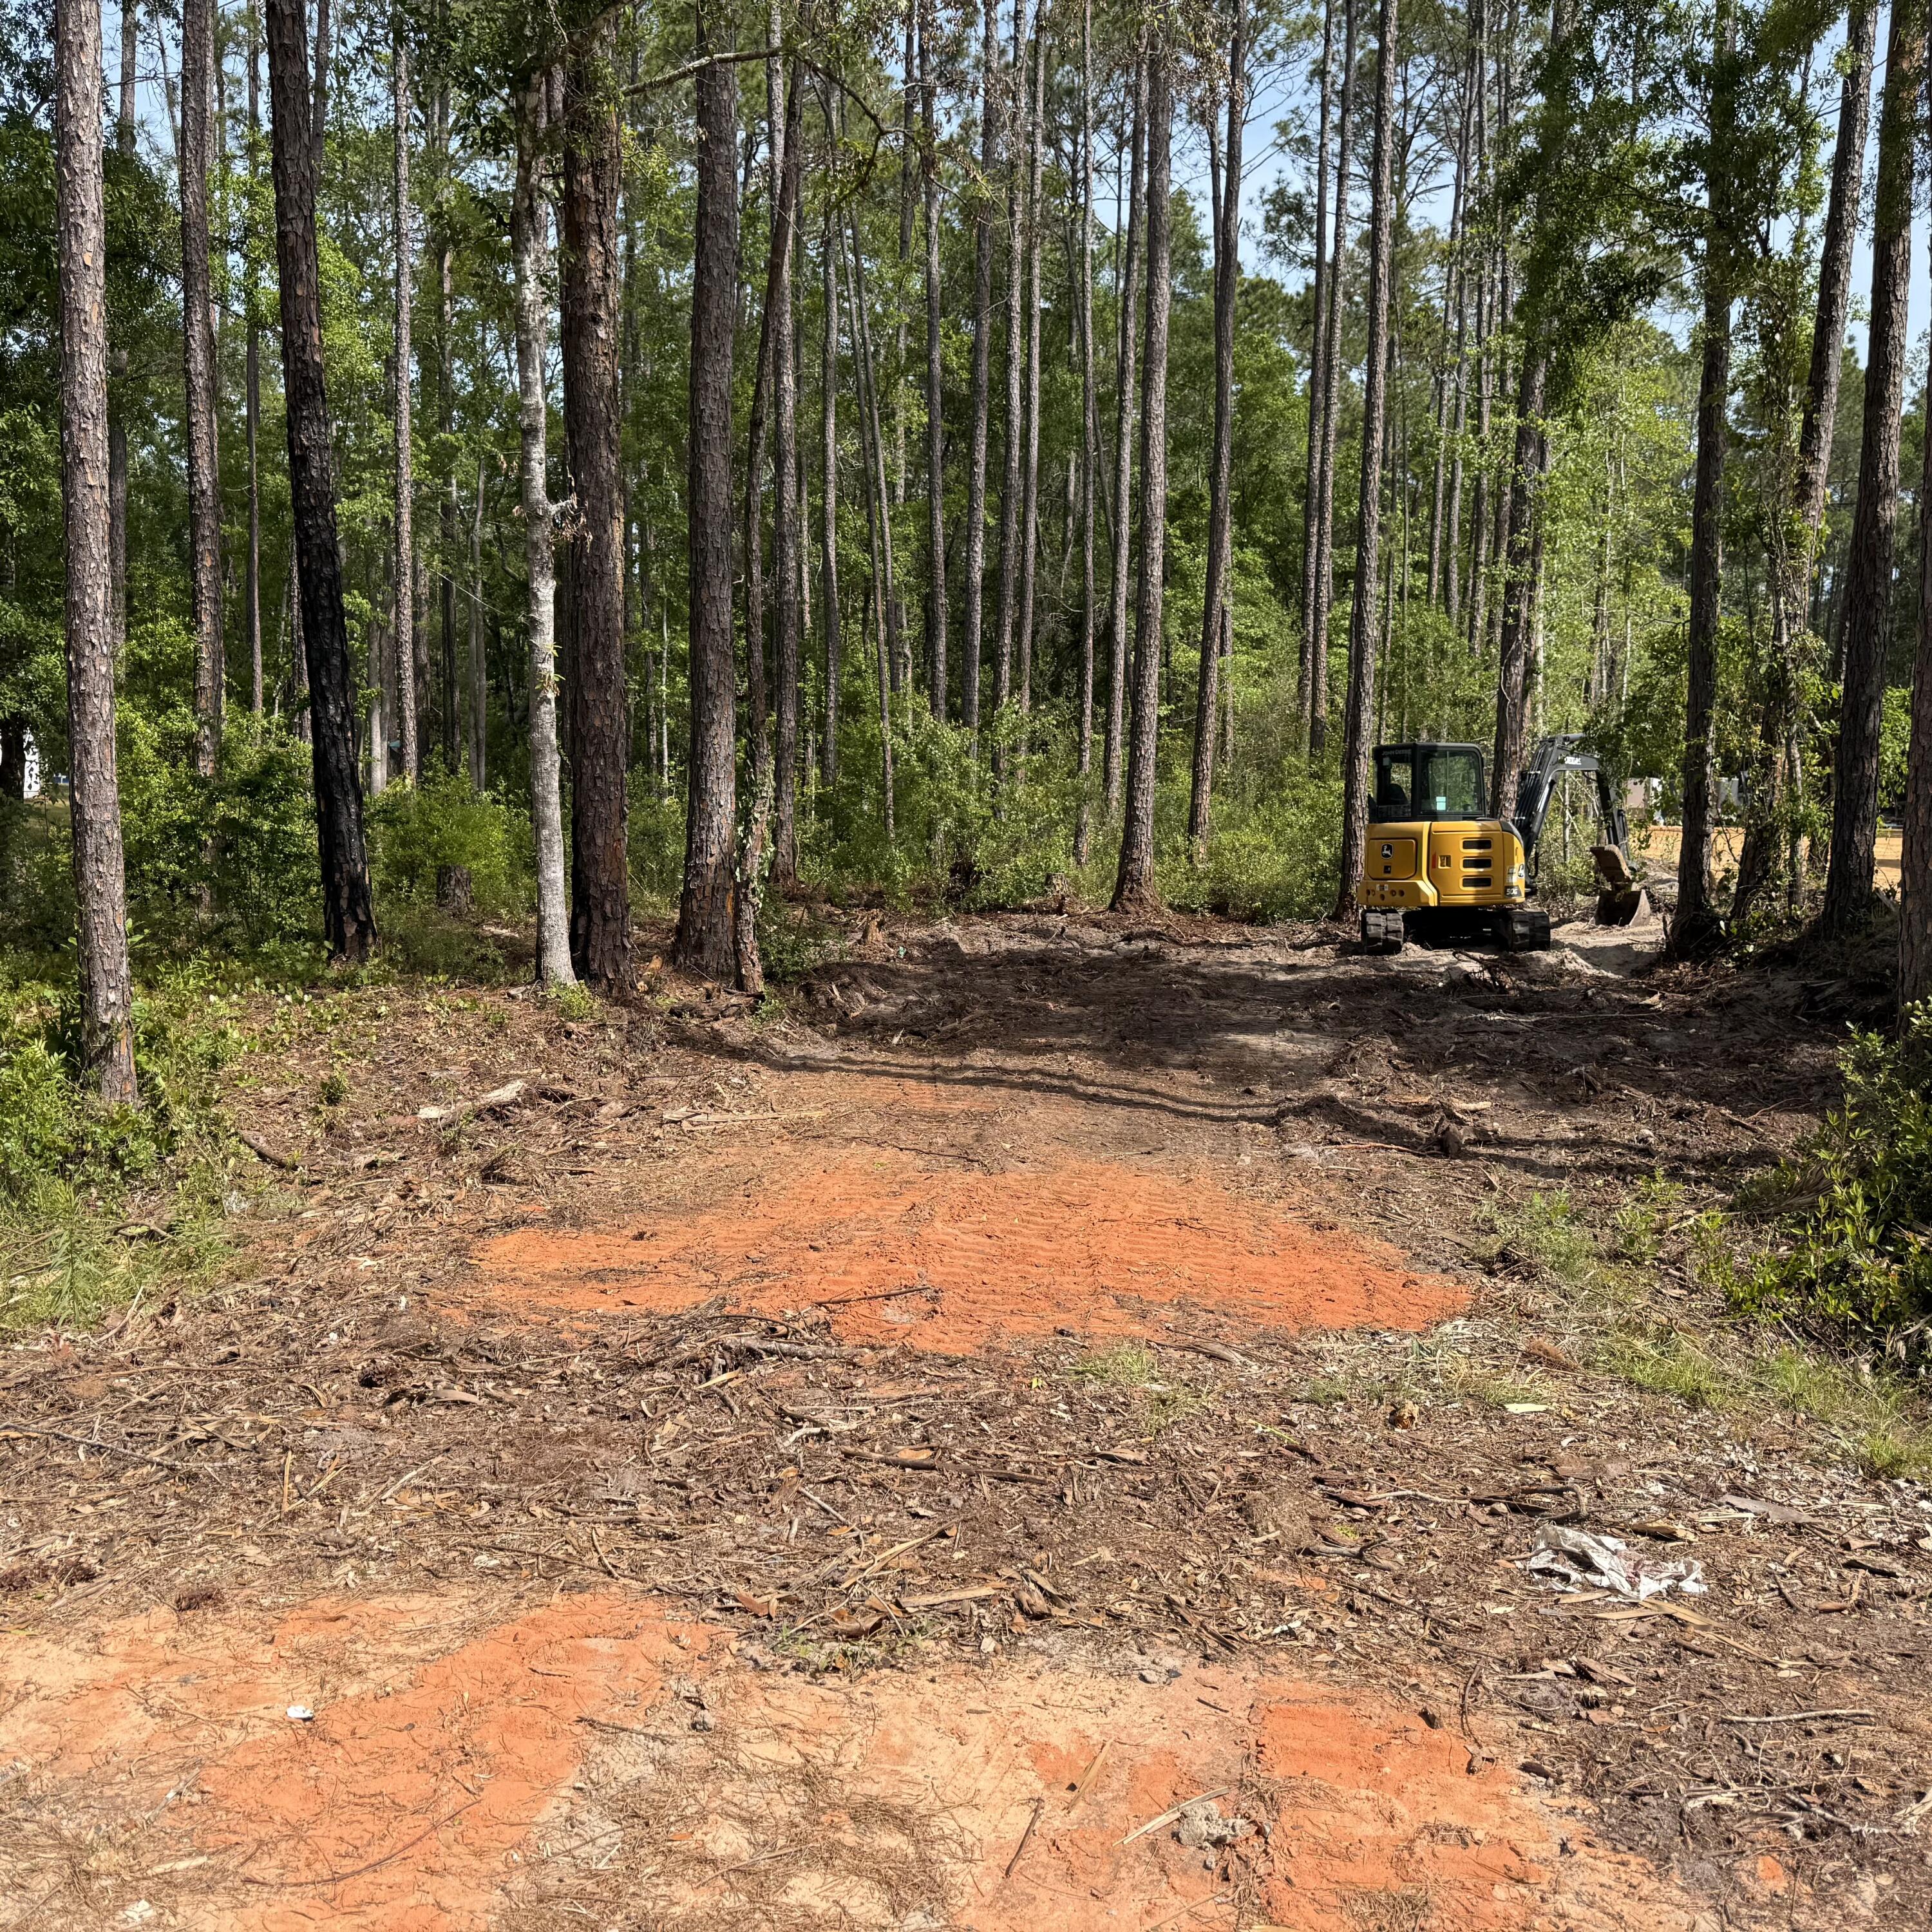
NO HOA!!! NO BUILD OUT TIME!!! PAVED STREET!!!  This large wooded lot is Zoned Single Family Residential. Great opportunity for building a new home or investment. There is a Beautiful new home being built on the lot next door. This is an up and coming area due to the location. Only 15 minute ride to the Gorgeous Beaches of South Walton. Conveniently located only 2.3 miles drive to Grady Brown Park featuring Boat Ramps, Canoe/Kayak launches, Fishing areas, Picnic Tables, Restrooms, and a nice Sandy Beach for Swimming & Sunbathing.  Publix is just a quick 2.3 mile drive. Driveway Culvert is already in place. When venturing out of the community, within a 15 - 30 minute drive, you are surrounded by a true resort town with world class restaurants, a wide array of shopping and various entertainment venues. Deep sea fishing, snorkeling, scuba diving, parasailing, golf, boating, go-carts, helicopter rides, bike paths and nature preserves, what more could you be looking for? This property has so much to offer and awaits the person that is ready to bring their special touch and create a HOME! Schedule your private viewing today and start making your Florida Lifestyle dreams come true!
#1001616

Freeport

000 Mallet Road

None Beds

None Baths

0.8 acres

$108,000

MLS#: 1001616
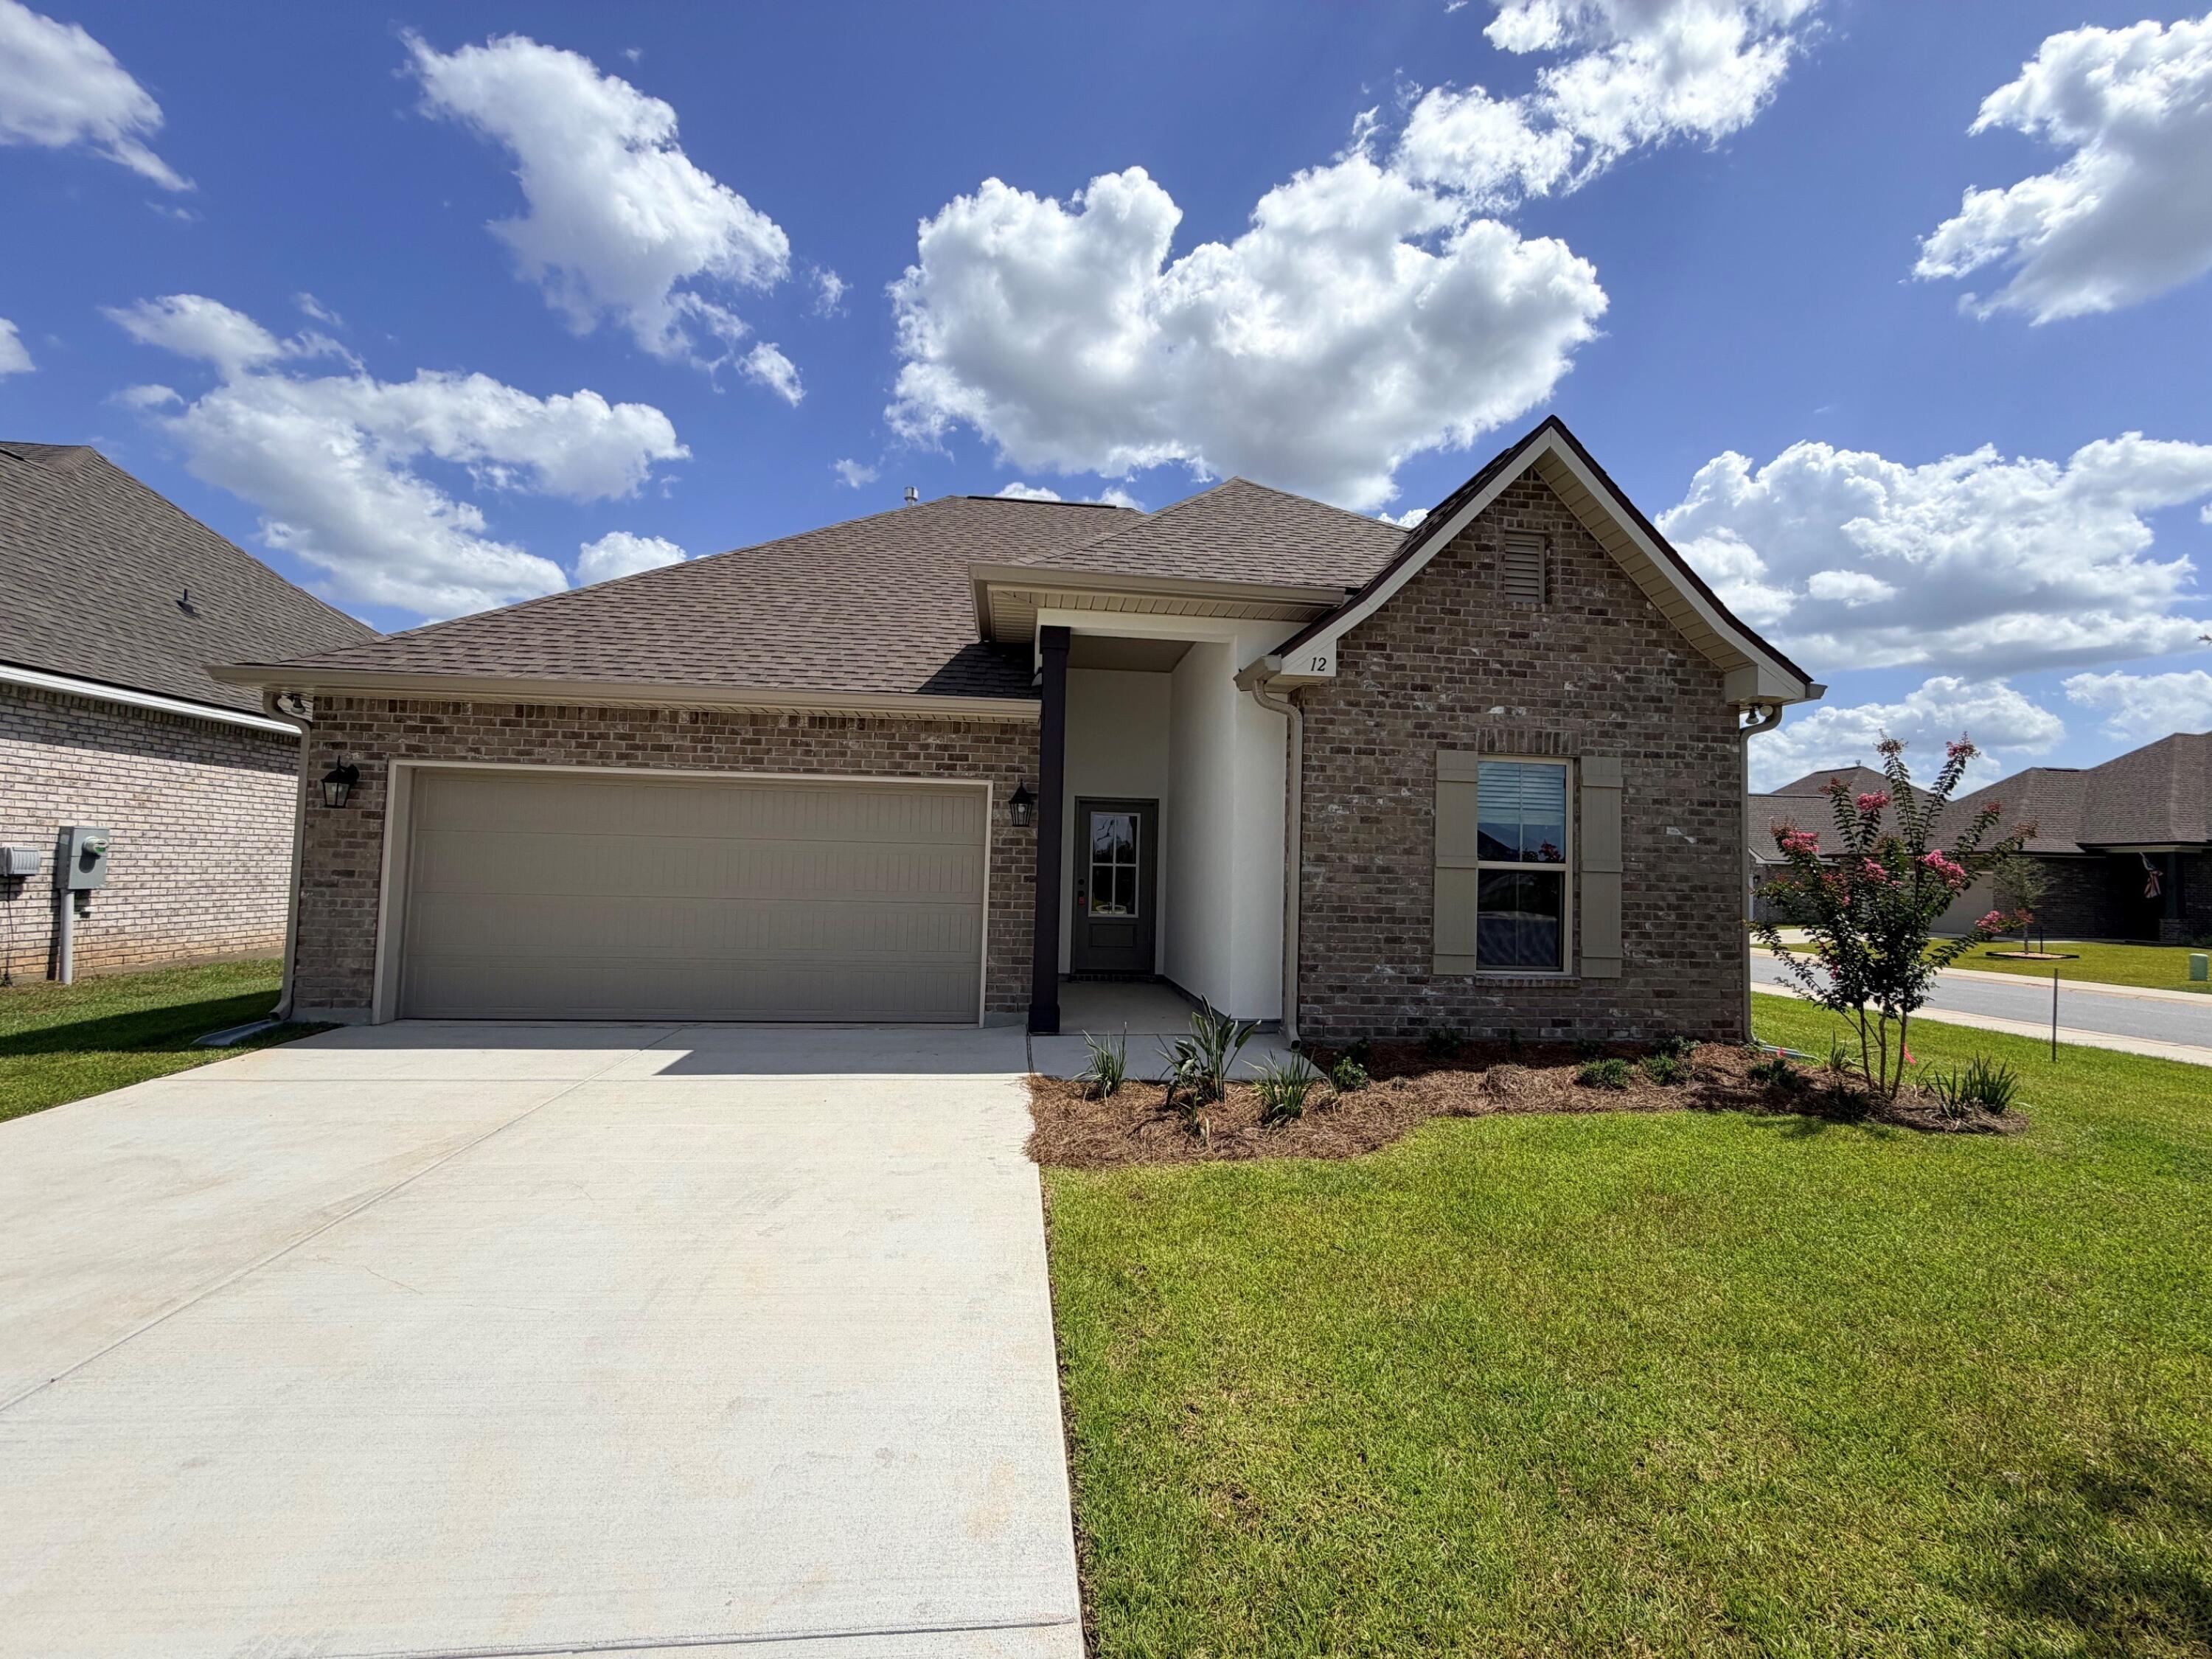
Located on a corner lot, the TRILLIUM IV B in The Bluffs at Lafayette community offers a 3BR/2BA, open and split design. Upgrades added (list attached). Special Features: double vanity, garden tub, separate shower, and walk-in closet (opens to laundry) in master bath, kitchen island, walk-in pantry, boot bench in mudroom, covered porches, undermount sinks, LED lighting, crown molding, ceiling fans in living and master, custom framed mirrors in all bathrooms, landscaping, architectural 30-year shingles, flood lights, and more! Energy Efficient Features: tankless gas water heater, gas kitchen appliance package, vinyl low E windows, and more! Energy Star Partner.
#1003124

Freeport

12 Hydrangea Boulevard

3 Beds

2 Baths

1,848 Sq.Ft.

$376,195

MLS#: 1003124

* Listings identified with the FMLS IDX logo come from FMLS and are held by brokerage firms other than the owner of this website. The listing brokerage is identified in any listing details. Information is deemed reliable but is not guaranteed. If you believe any FMLS listing contains material that infringes your copyrighted work please click here to review our DMCA policy and learn how to submit a takedown request. © 2024. First Multiple Listing Service, Inc.

Categories

Homes Tailored to Your Lifestyle

Buyers Guide

Buying a home is one of the most exciting milestones of your life.

View more

Sellers Guide

Putting your home on the market can be a stressful process, especially when you don’t know what to expect.

View more

Market report

With just a few clicks, you'll gain instant access to valuable insights about the real estate market, including trends, property values, and community analytics.

View more

Home value

Unlike automated valuations, our hands-on review will provide a comprehensive opinion of your home’s value while considering important interior elements and other location intangible factors that machine algorithms so often miss.

View more

Buyers resources

Guides on financing, inspections, and choosing the right Realtor for a smooth home purchase.

Sellers resources

Practical tips on staging, pricing, and preparing your home to attract buyers and maximize your sale.

Send a message

Message successfully sent.

Reason for contacting?

I agree to receive email communication and understand I can unsubscribe at any time.

I agree to be contacted by Realhub DEV via call, email, and text for real estate services. To opt out, you can reply 'stop' at any time or reply 'help' for assistance. You can also click the unsubscribe link in the emails. Message and data rates may apply. Message frequency may vary. Privacy Policy

Sign In Sign Out

Virtual Assistant

Would you like to take the next step with this property? We can help you schedule a showing or virtual tour, or send you more details.

Yes, I would like more information.

Thank You for Your Reply, One of Our Agents will contact you as soon as possible

No, maybe later.

Thank you, you can always contact me via email, phone number or through the contact form.

Realhub AI

Lucy - Your AI-Powered Realtor

Update Your Temporary Password

Personalize your search

Enter your email and we'll notify you immediately when new listings match what you're looking for.

or enter email address

Already have an account ? Login here

Continue your home search

I agree to receive communications and understand I can unsubscribe at any time.

I agree to be contacted by Realhub DEV via call, email, and text for real estate services. To opt out, you can reply 'stop' at any time or reply 'help' for assistance. You can also click the unsubscribe link in the emails. Message and data rates may apply. Message frequency may vary. Privacy Policy

Already have an account ? Login here

We use cookies

We use cookies primarily for analytics to enhance your experience. By accepting, you agree to our use of these cookies. You can manage your preferences or learn more about our cookies policy.