Thinking of selling?

Blue Sapphireline

Browse Properties
  • Nearby me

Popular Features

Community Features

Association

Property Features

Waterfront

View

Exterior Features

Interior Features

Style

E-Alert name

Properties

10000 properties match your criteria

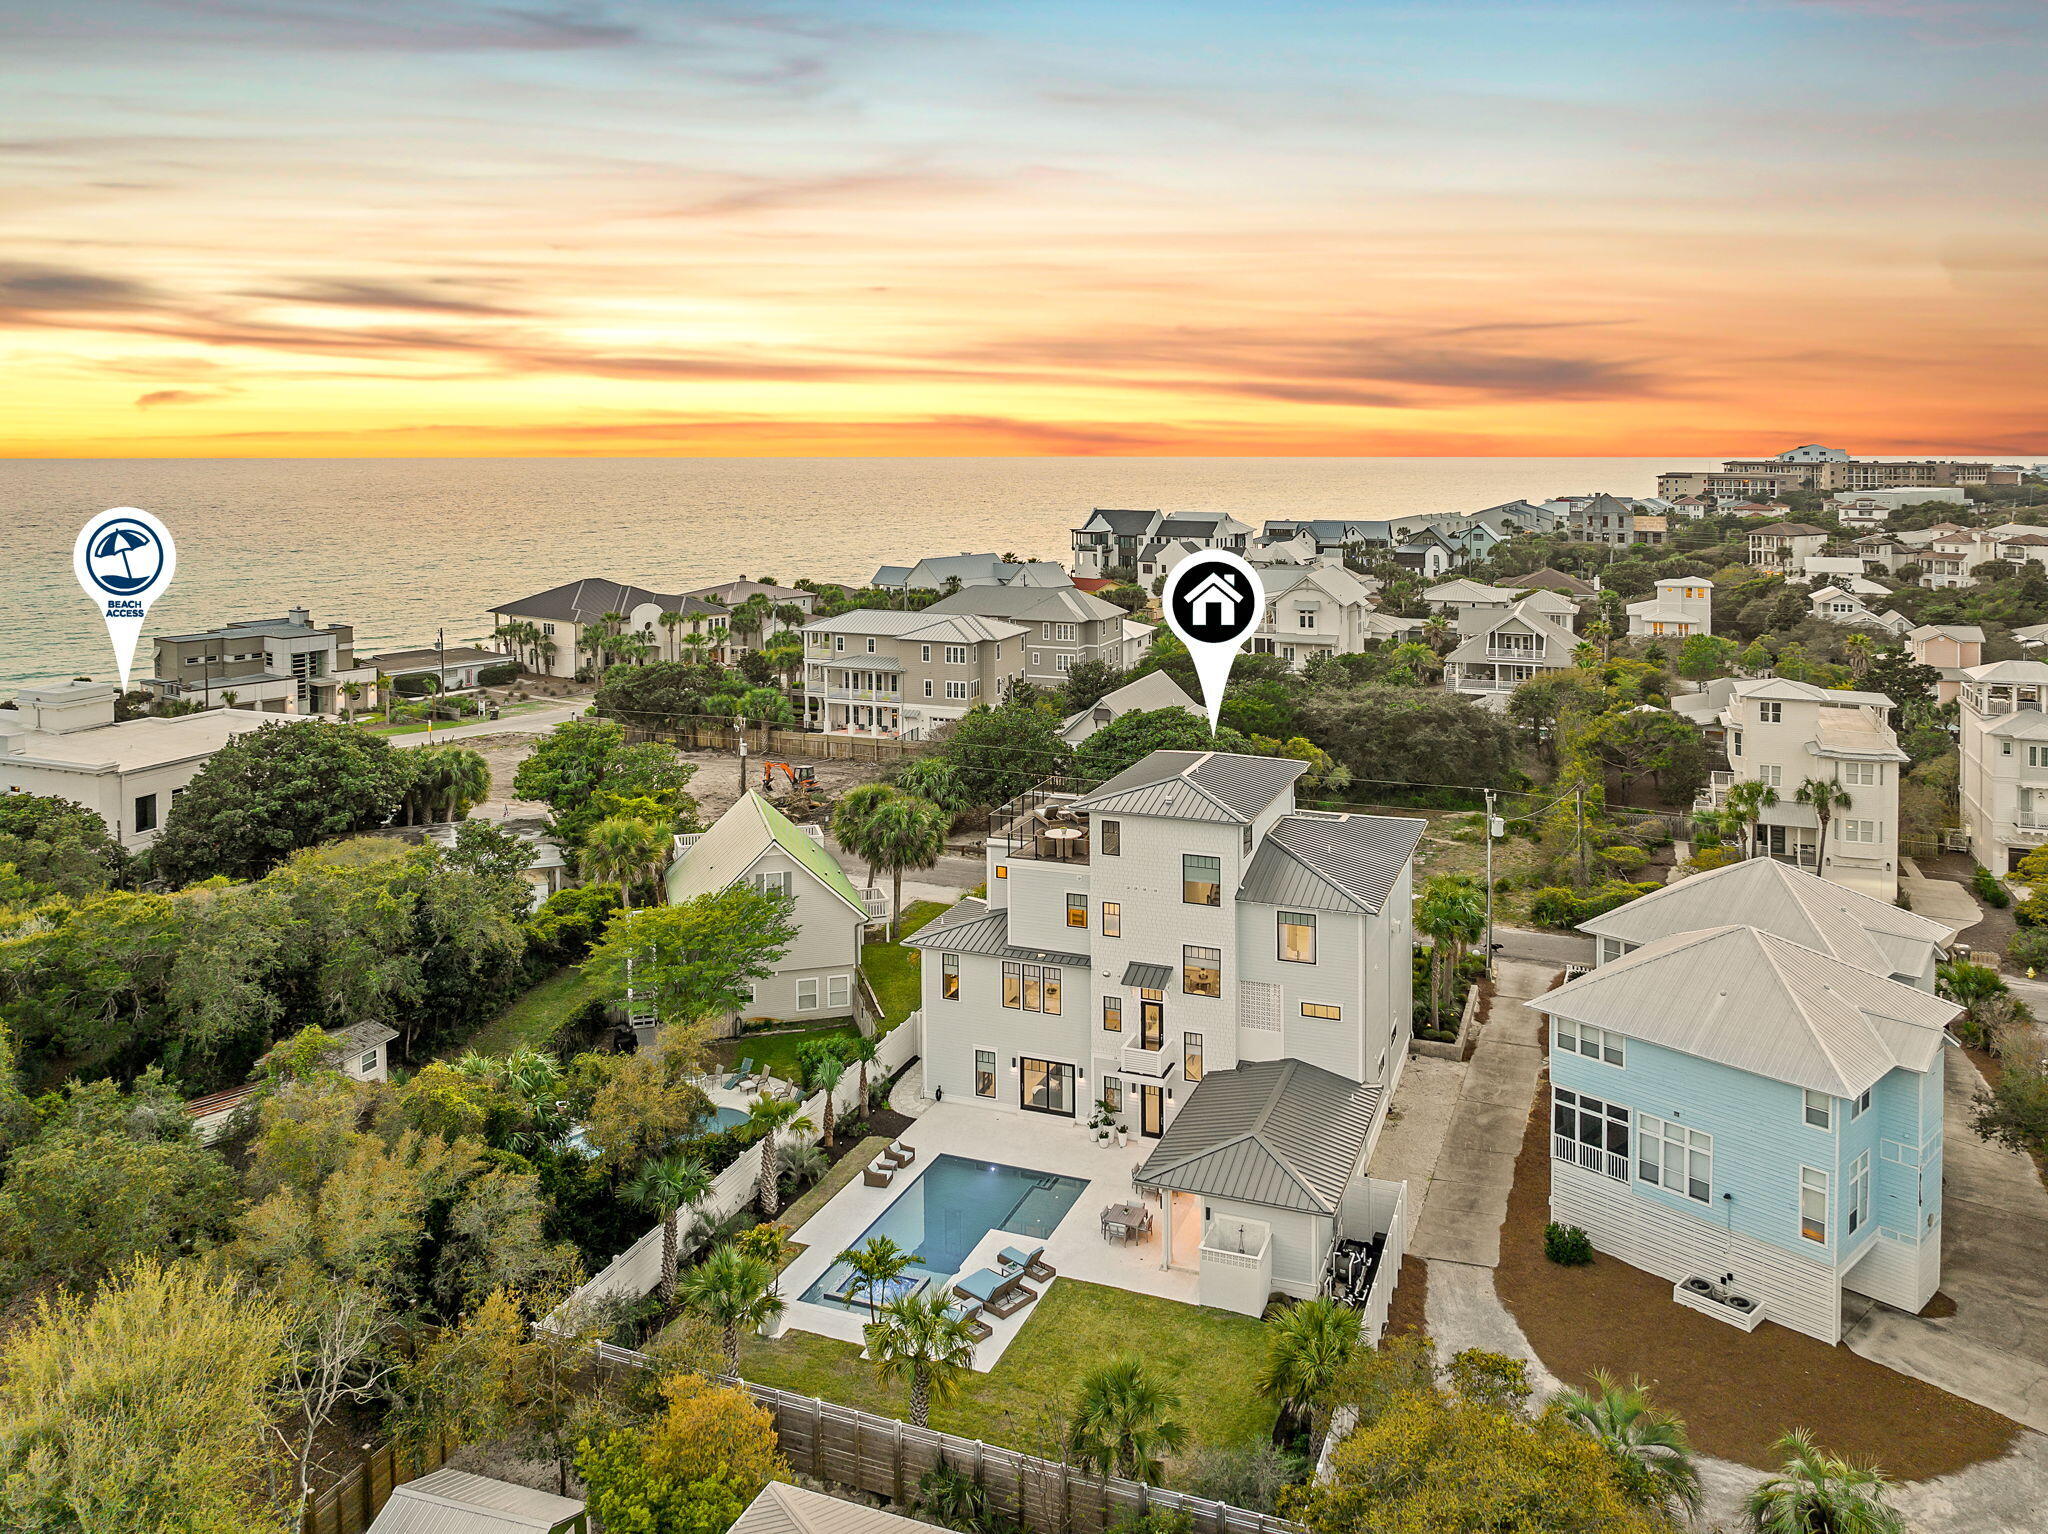
In the heart of Blue Mountain Beach, where the pace slows and the landscape feels more residential than resort-driven, 153 Gulf Point Road introduces a newly built coastal compound designed for both scale and livability. Set back on a rare 0.4-acre homesite along Scenic Highway 30A, the property feels intentionally removed from the road, framed by mature landscaping and established trees that create a sense of arrival more often associated with legacy homes than new construction. The experience begins outdoors. The rear of the property opens into a private, resort-like setting, where a saltwater pool with spillover spa anchors the space. An expansive terrace creates multiple zones for gathering, while the fully fenced yard adds both privacy and functionality. The breezeway connects the main residence to the outdoor living areas in a way that encourages movement between spaces, allowing days to unfold naturally between sun, shade, and water.

Inside, the home balances scale with thoughtful detail. The layout is expansive yet intentional, designed to accommodate both large gatherings and quieter retreats. Two primary suites provide flexibility for owners and guests, while the overall flow emphasizes comfort without sacrificing architectural presence. There are moments throughout the home that feel distinctly considered, including an outdoor shower connected to the primary bath that creates a seamless transition from beach to living space. Fully furnished interiors allow for immediate use, reinforcing the idea of the home as a finished, ready-to-enjoy environment rather than a project. Practical elements, including tankless water heaters, dual HVAC systems, and a two-car garage, support long-term ownership and everyday ease.

One of the most compelling features of the home unfolds at the top level. The rooftop deck is designed as a true entertainment space, capturing Gulf views and coastal breezes from an elevated vantage point rarely achieved in this part of Blue Mountain Beach. It functions as an outdoor living room in the sky, ideal for sunset gatherings, morning coffee, or evening dining under the open air. From this perspective, the surrounding canopy of trees gives way to glimpses of the Gulf, creating a layered view that blends privacy with the coastal setting.

Ownership includes deeded beach access to the Blue Mountain Beach shoreline, offering approximately 3,000 feet of linear Gulf frontage. This expansive stretch of sand is one of the defining characteristics of Blue Mountain Beach, known for its width, depth, and noticeably less crowded atmosphere. The scale of the access allows for a more relaxed experience, with ample room for recreation, long walks along the water, and uninterrupted views of the Gulf.

Beyond the property, the lifestyle of Blue Mountain Beach defines the experience. Local dining, beach access, and neighborhood conveniences are all nearby, yet the setting retains a quieter, more residential character along 30A. It is a place where mornings begin with a bike ride to the beach, afternoons settle around the pool, and evenings extend upward to the rooftop deck as the light fades over the Gulf.

153 Gulf Point Road feels less like a typical beach house and more like a private coastal estate, newly built but grounded in the kind of space, privacy, and architectural intention that rarely comes together in the center of Blue Mountain Beach.
#999135

Santa Rosa Beach

153 Gulf Point Road

7 Beds

5 Baths

5,958 Sq.Ft.

$6,495,000

MLS#: 999135
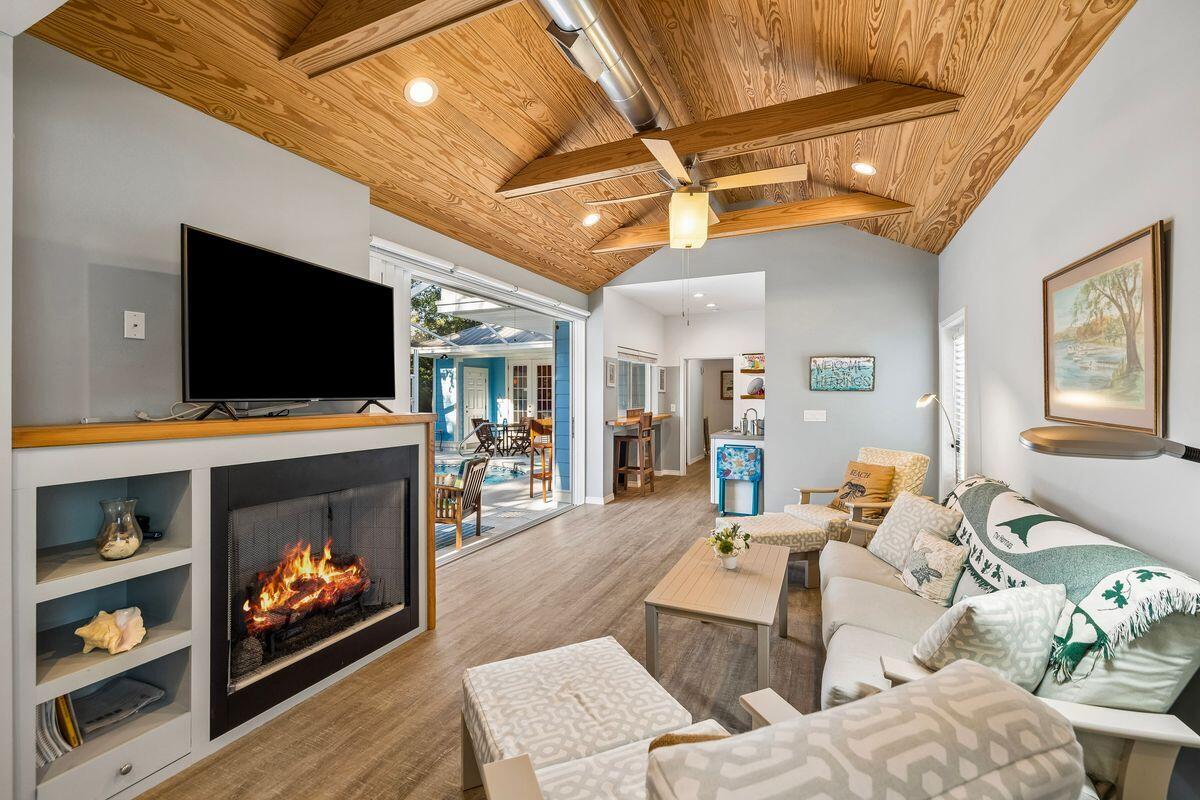
In the heart of Seagrove, just steps from the sand, local dining, shopping and the 30A bike path, this beautifully updated beach cottage offers the kind of easy coastal living that makes every day feel intentional. With deeded beach access and use easement granted to Gulf Shore Manor property owners, the four-bedroom, four-and-a-half-bath residence places the best of 30A close at hand while preserving a sense of privacy at home.
Inside, natural light fills the open-concept kitchen, living and dining areas, creating an inviting setting for everyday comfort, relaxed entertaining and time spent together after a day at the beach. Tile flooring extends throughout the first floor, where the spacious primary suite offers a quiet retreat with a remodeled spa-inspired bath featuring a walk-in shower, soaking tub and soapstone countertops. An additional first-floor bedroom and bath, with gas fireplace, enhances the home's flexibility for guests, extended family or multi-generational living.
The kitchen is both polished and practical with soapstone countertops, a Kohler sink, gas range and generous workspace designed for gathering. Outdoors, the private heated saltwater pool, expansive pool deck, separate hot tub and covered eat-up bar area create a resort-style setting made for slow mornings, sunny afternoons and casual evenings under the palms. A newly built outdoor shower, completed in 2025, adds another thoughtful touch for beach days. Beautiful landscaping, privacy shrubs, strong curb appeal and a paver circular driveway with additional side parking complete the setting, while a large outdoor storage shed offers ample room for bikes, beach gear and pool essentials. Additional features include a tankless water heater, abundant storage and a highly sought-after Seagrove address along Scenic Highway 30A. Never rented by the current owners, this inviting cottage is well-suited as a primary residence, second home, or vacation rental opportunity in one of 30A's most walkable coastal enclaves.
#1003183

Santa Rosa Beach

221 San Juan Avenue

4 Beds

4 Baths

2,500 Sq.Ft.

$1,399,000

MLS#: 1003183
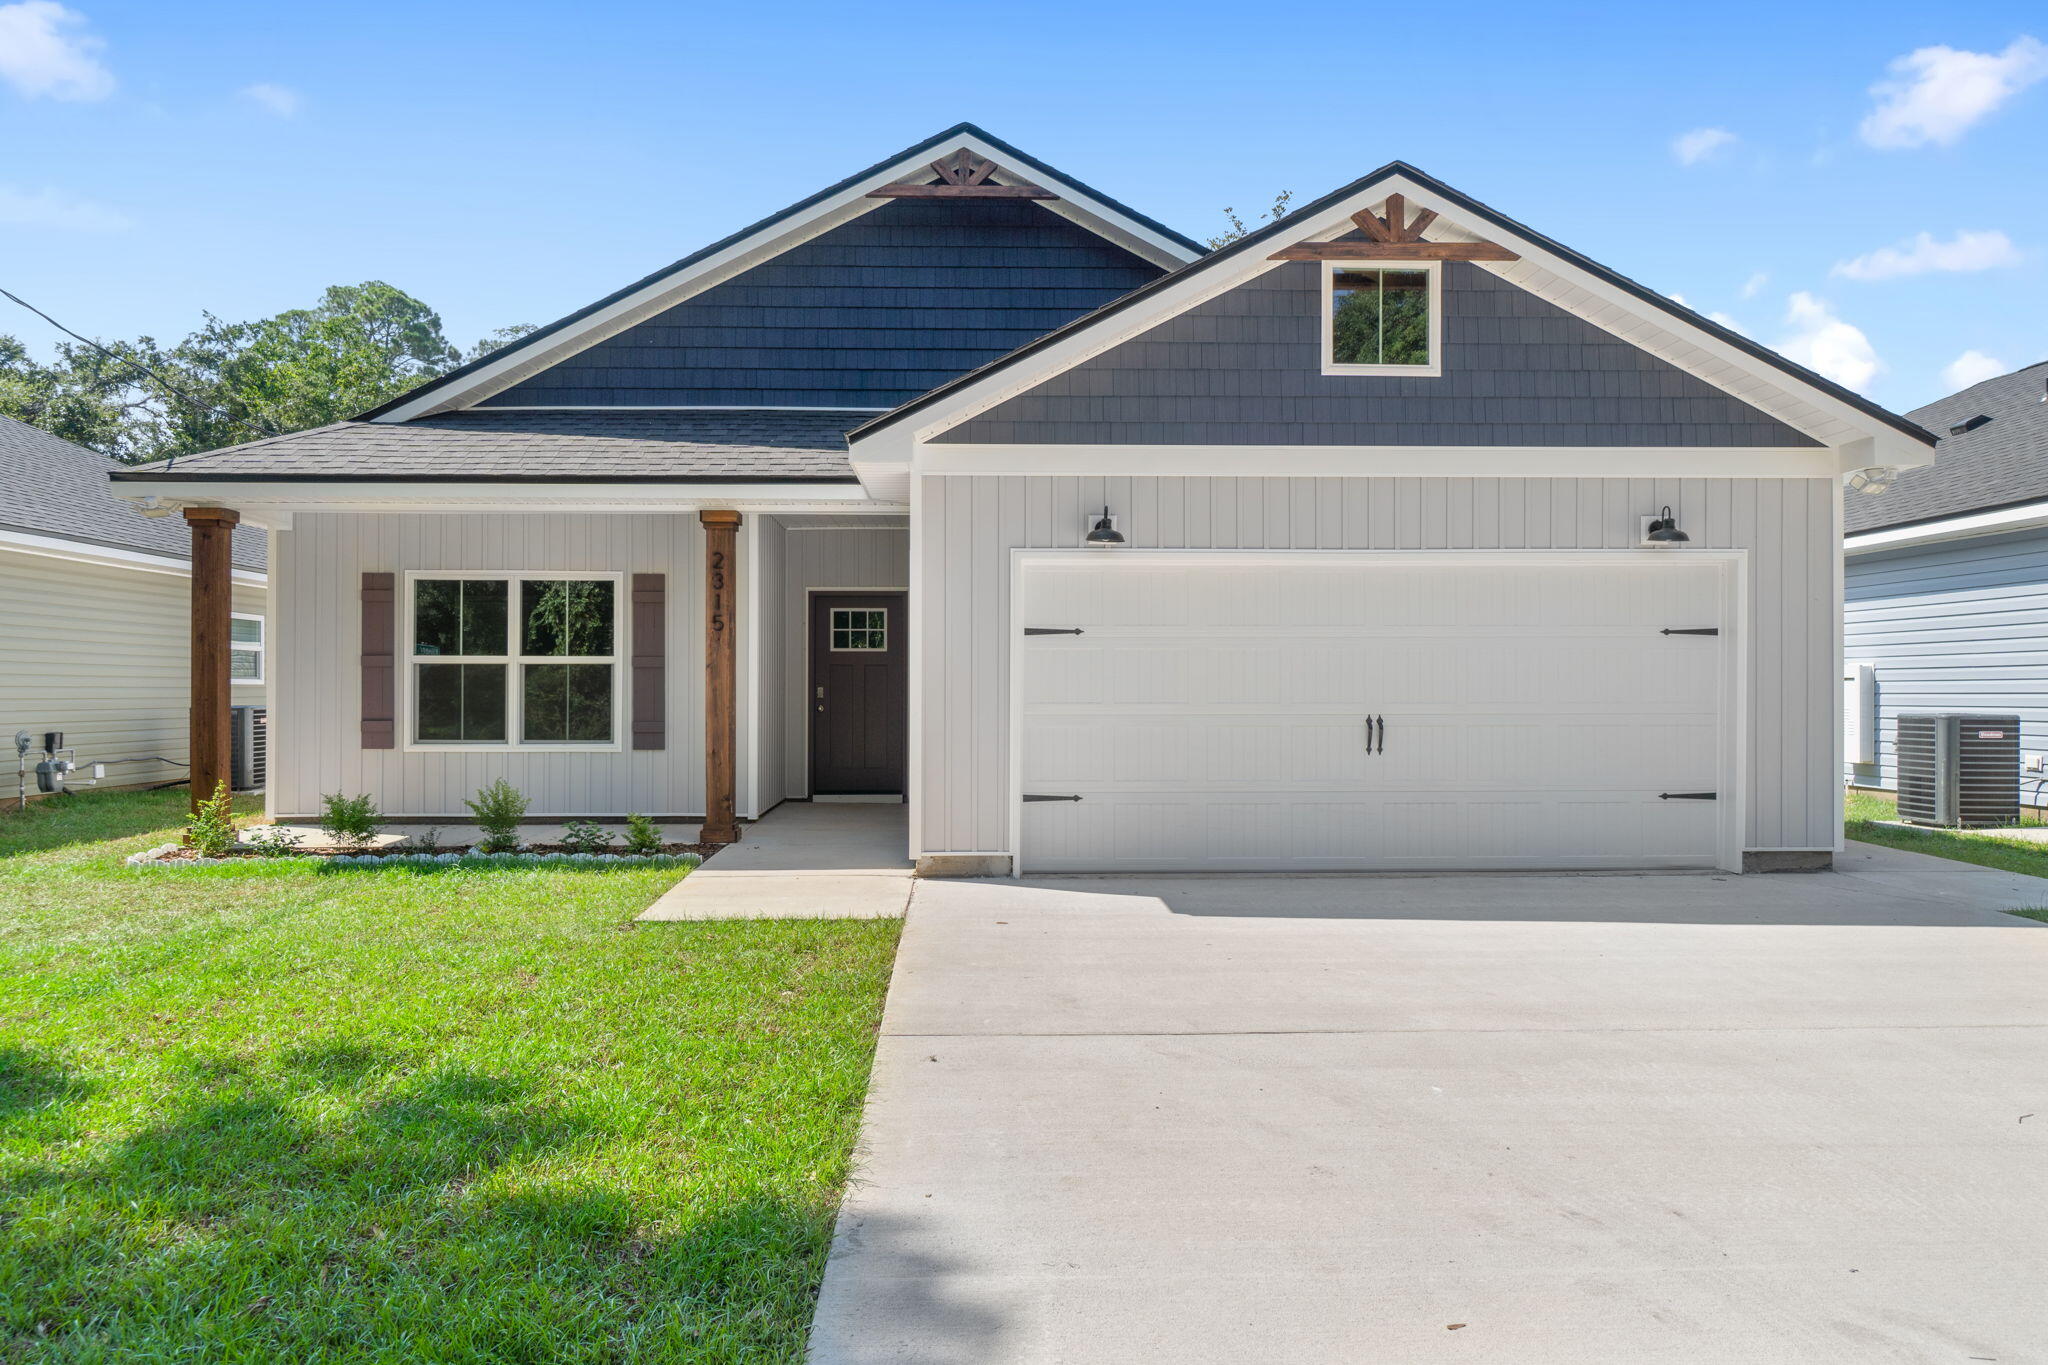
This Adorable and semi-custom craftsman inspired brand new home offers  spacious living with 3 bedrooms, 2 and a half bathrooms, an additional study or an office and endless opportunities to make it your own. House features Stainless Steel appliances, gas fireplace, quartz countertops, tall kitchen cabinets with crown, 9 ft. ceilings and an open Kitchen / Family Room concept - all this add warmth and character to the already beautiful design. Free standing gas range and tankless hot water heater make for a modern and comfortable living experience that you'll enjoy every day. You'll never have to worry about running out of hot water - a feature that is sure to impress. The master bathroom boasts dual vanities and oversized Walk-in closet.  But what truly sets this home apart is the opportunity to personalize it to your exact preferences. You'll have the chance to choose from 10 different flooring options, select your preferred granite color, and even pick out the cabinet colors that speak to you. This is not your average builder-grade house - it's a true gem waiting for your personal touch. This incredible home is brought to you by family-owned business that builds homes with heart. When you purchase this home, you'll not only be investing in a beautiful property but in a company that values integrity, craftsmanship, and customer satisfaction. We take pride in every home we build and ensures that each one is a reflection of our commitment to quality and excellence. With a focus on personalized service and attention to detail, you can trust that your home-buying experience will be second to none. Don't miss out on this opportunity to own a beautiful, semi-custom home built by a company with a heart. Contact us today to learn more about how you can make this house your forever home. *Estimated completion Middle of May 2026* THESE ARE STOCK PHOTOS- NOT ACTUAL LOT SPECIFIC FINISHES. PHOTOS ARE OF SIMILAR PROPERTIES THAT WERE BUILT.
#992105

Pensacola

7620 Tippin Avenue

3 Beds

2 Baths

1,617 Sq.Ft.

$349,900

MLS#: 992105
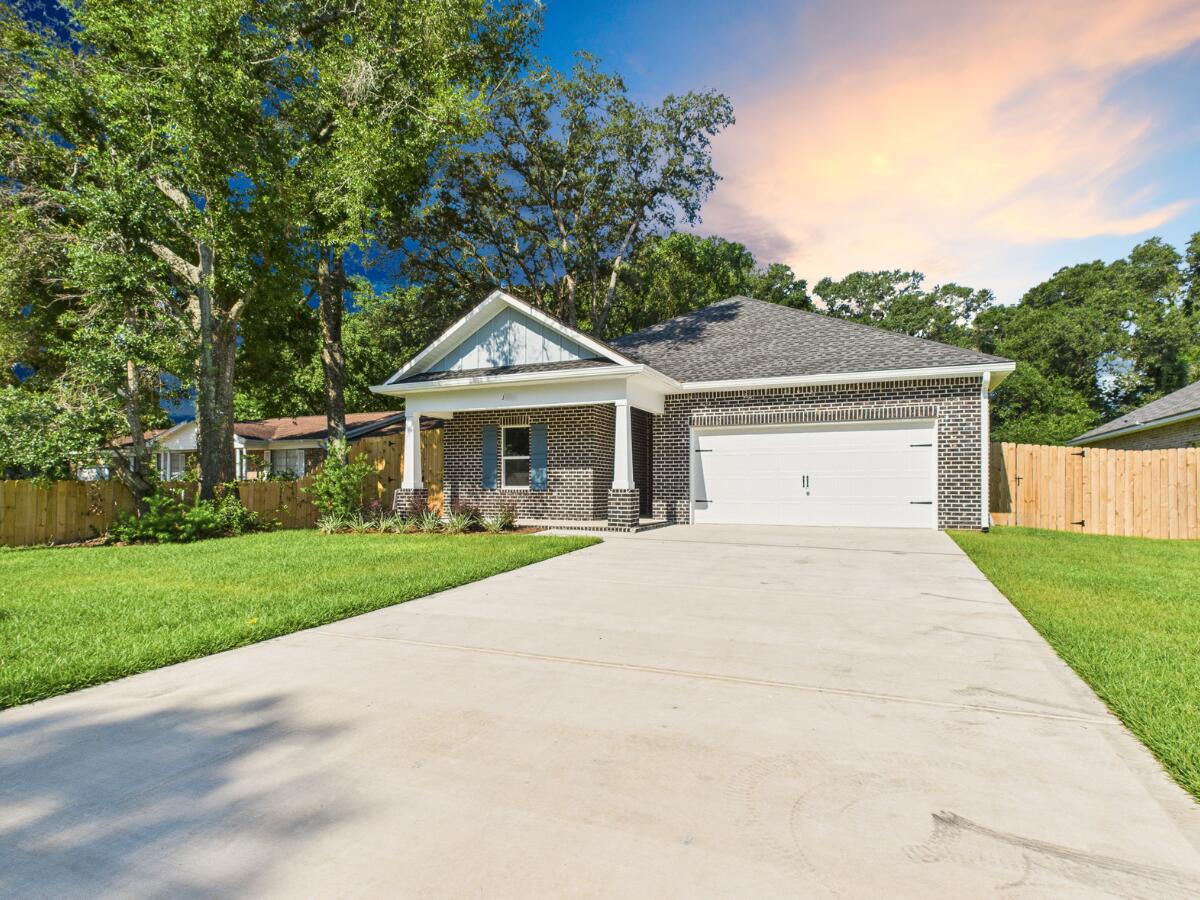
Close by 6/30 and get $500 Any Bucks!! Move into this stunning 5-bedroom, 3-bathroom new construction home with 2,318 sq. ft. of thoughtfully designed living space. Perfect for multi-generational living, this home blends modern comfort with timeless charm. The upgraded kitchen showcases quartz countertops, a tile backsplash, soft-close shaker cabinetry, pendant lighting over the island, and sleek stainless steel appliances. Luxury vinyl plank flooring flows throughout, including the bedrooms. This home is filled with custom features you won't typically find in other new construction homes: 
* Designer lighting in the dining area and bathrooms
* Crown molding and cased windows for a polished finish
* Upgraded mirrors and fixtures in bathrooms
* Ceiling fans already installed
* Built-in drop zone for everyday convenience
* Laundry room cabinets for extra storage
Tray ceilings, natural gas service (heat, cooking range, dryer hookup, and tankless water heater), and carefully chosen finishes elevate the appeal even further. Builder will pay doc stamps, title fees, and the final survey. 
***4th of July INCENTIVES!!!***Builder incentives must be written into the contract and are only available with acceptable offer.
#983863

Niceville

1470 Cypress Street

5 Beds

3 Baths

2,318 Sq.Ft.

$556,900

MLS#: 983863
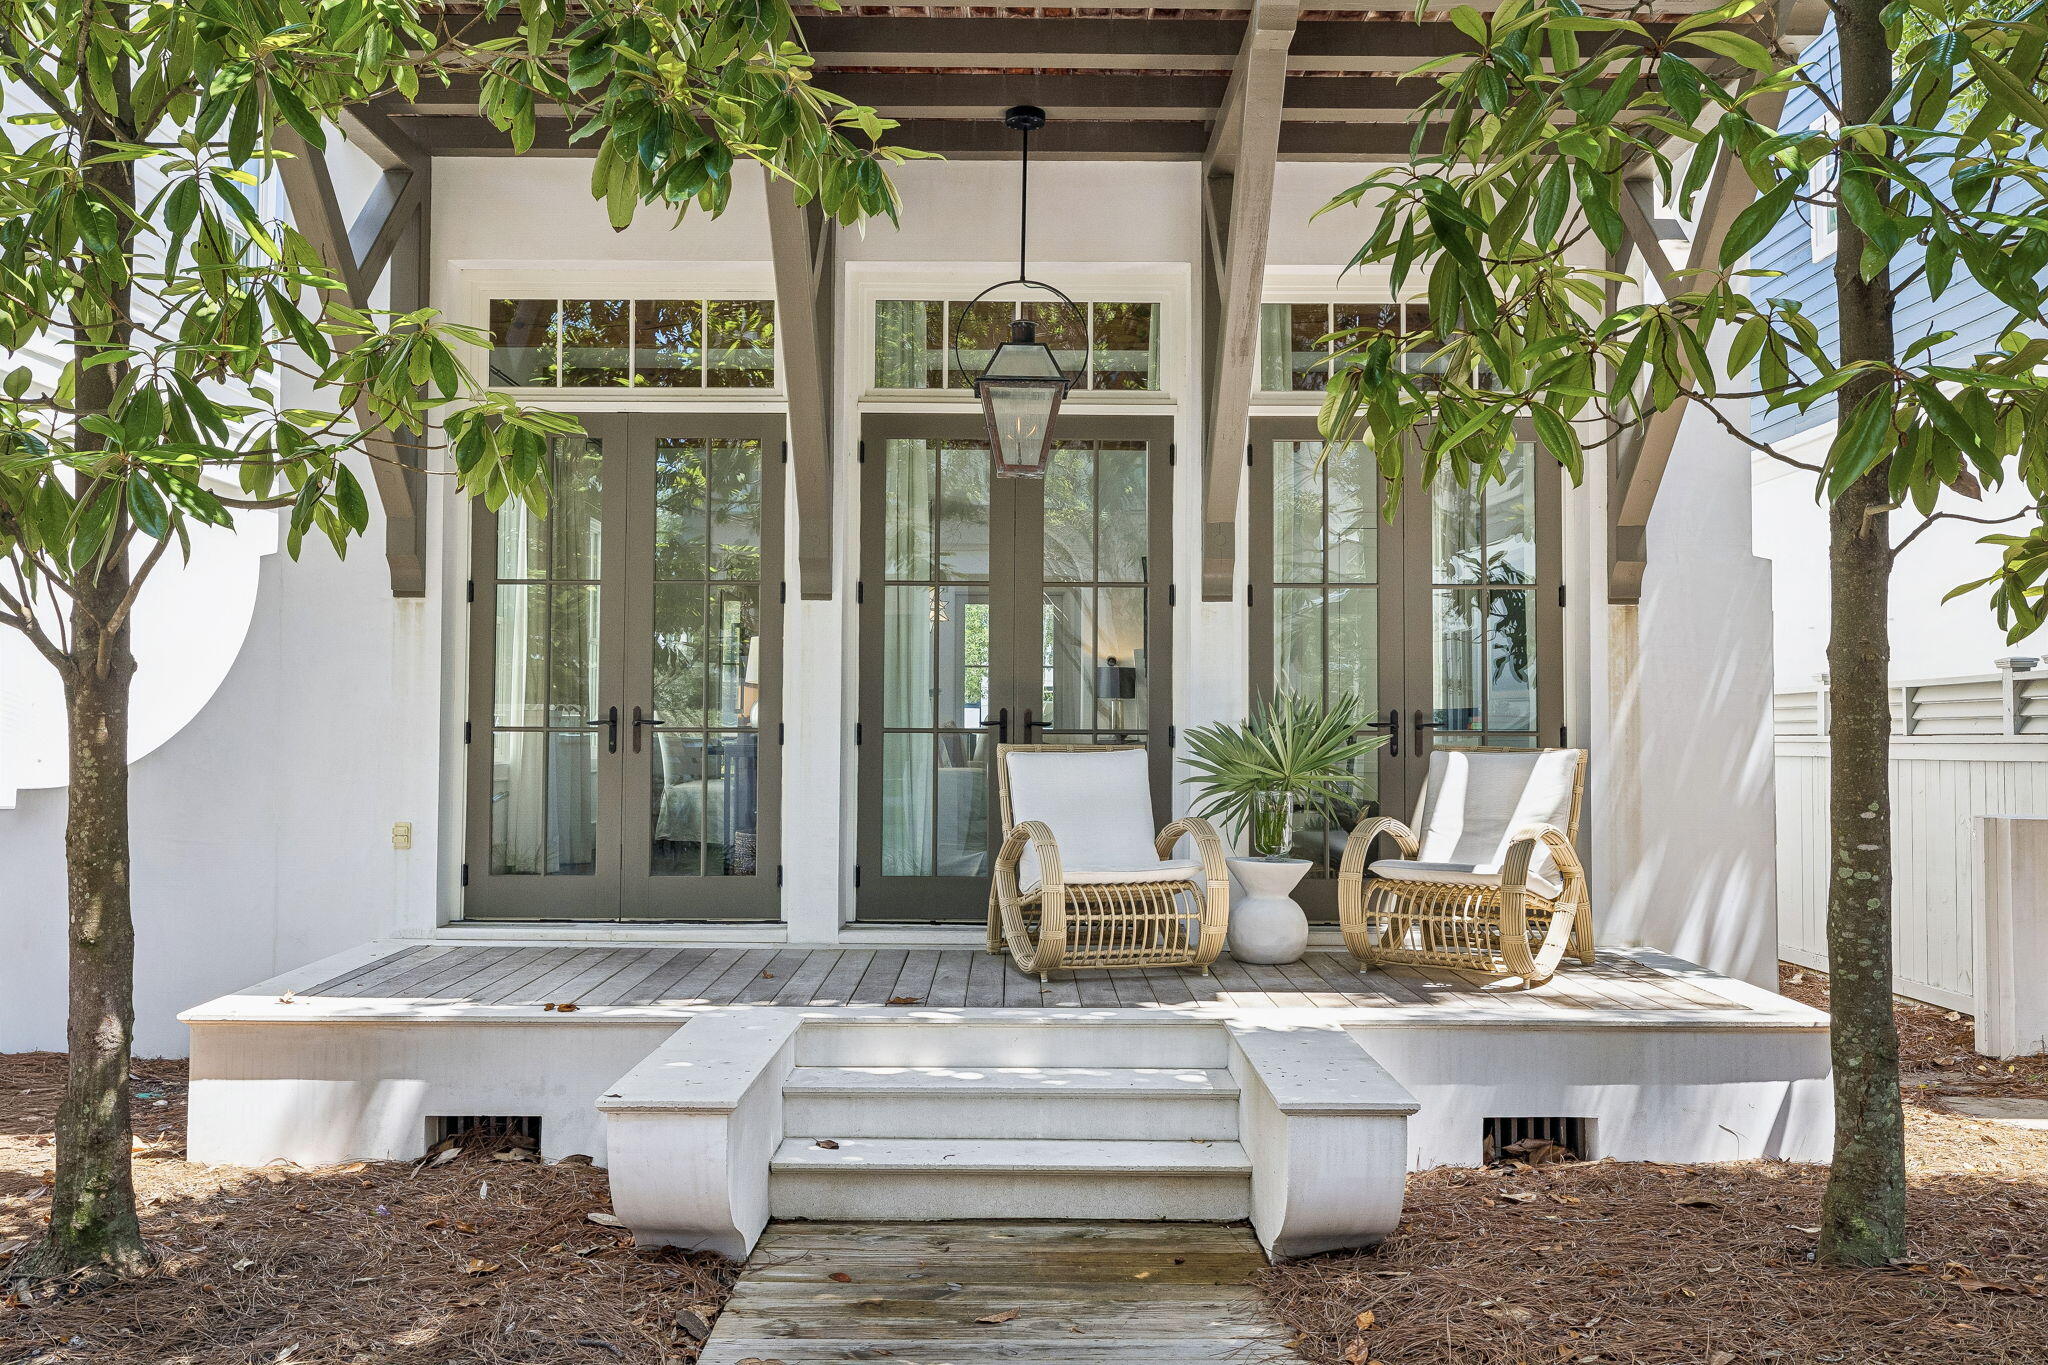
Nestled on a peaceful boardwalk in desirable Rosemary Beach, this charming beach cottage is a perfect blend of elegance and comfort. Designed by renowned architect Ron Domin, the home captures the essence of relaxed coastal living while offering easy access and a short stroll to all the community amenities and steps to the gym and sky pool. Upon entry, an open-concept design seamlessly connects the gourmet kitchen, dining, and living areas. Natural light pours in through an array of french doors and windows, highlighting the beautiful hardwood floors and exposed timber beams that give the space a warm, inviting feel. Thoughtful details enhance its functionality, including a convenient powder room with direct access to an outdoor shower, ideal for rinsing off after a day at the beach. Upstairs, you'll find three spacious bedrooms, each with an marble en-suite bathroom, ensuring comfort and privacy for family and guests. The primary suite features a luxurious marble spa bath and a generous porch overlooking the serene boardwalk. An additional bedroom and a large bunk room provide ample space for everyone. This home truly embodies the spirit of Rosemary Beach living.
#1005257

Rosemary Beach

16 Trimingham Lane

3 Beds

3 Baths

1,781 Sq.Ft.

$3,150,000

MLS#: 1005257
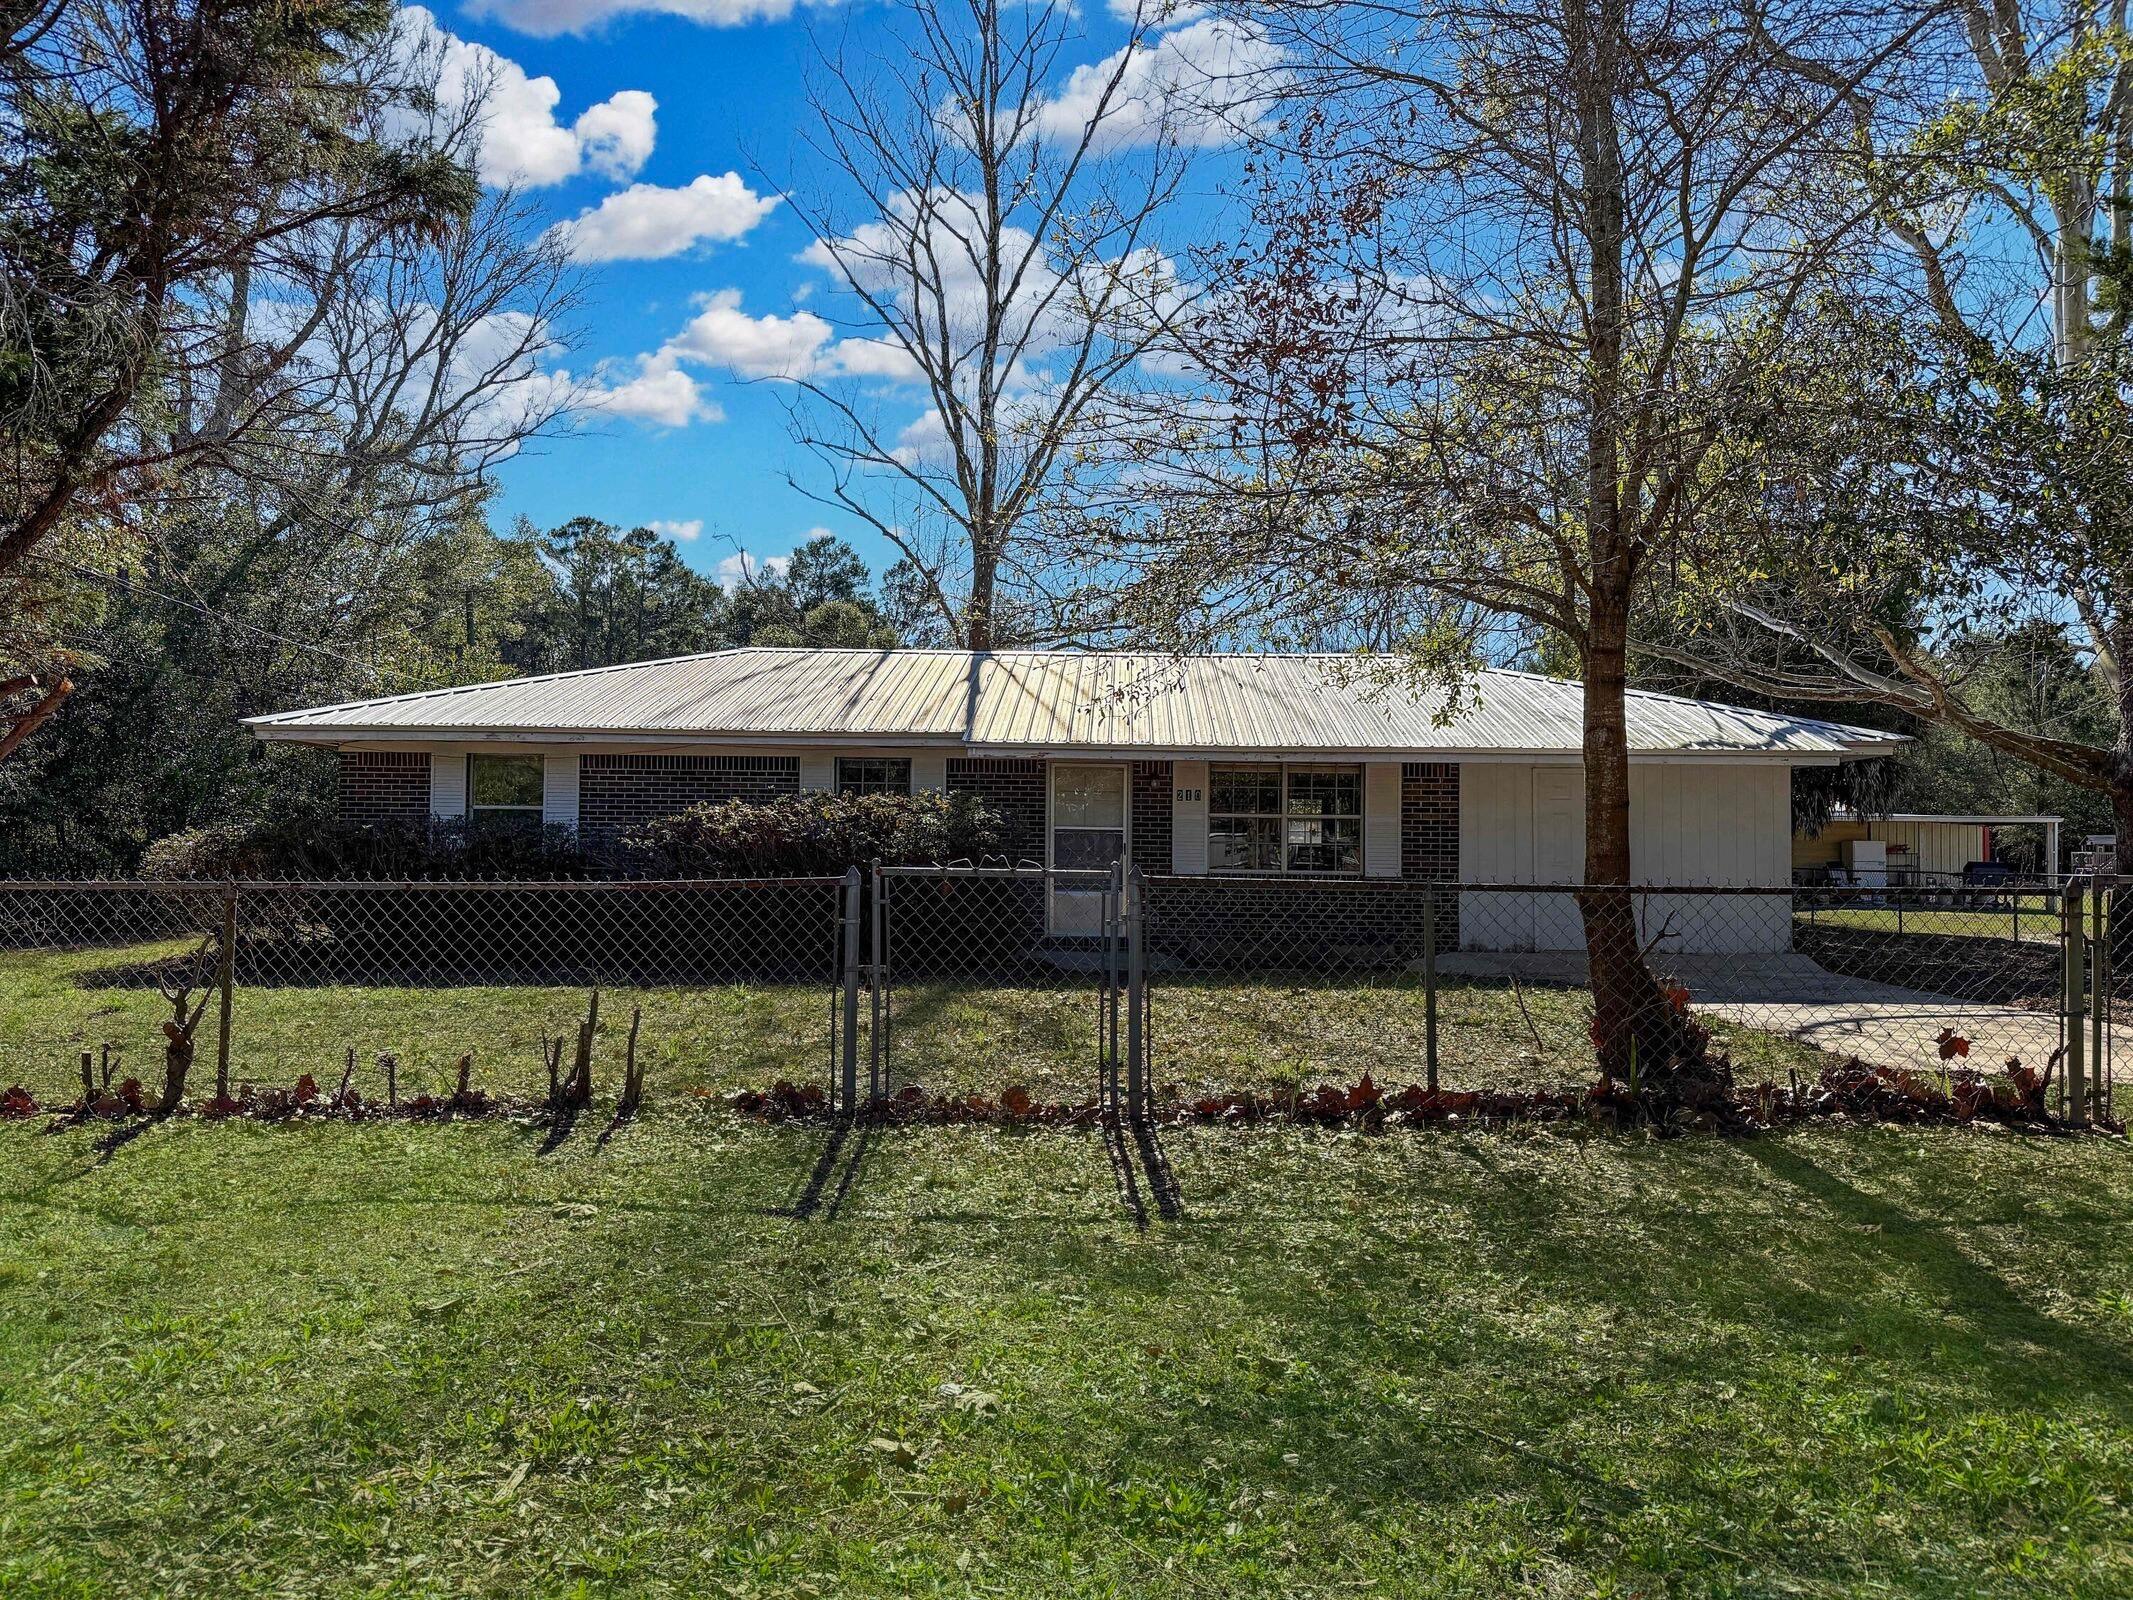
Located on a pleasant residential street, this 3-bedroom, 1-bathroom single-family REO home offers 1,008 square feet of functional living space and sits on a large 0.79 acre lot. NO HOA. The fully fenced yard includes an outdoor shed/barn, providing additional storage for vehicles, boats, tools and more. The interior features a sliding glass door leading to back patio and backyard. Located in the heart of Defuniak Springs, local amenities such as shopping, schools, recreation, dining and major highways have never been more accessible. This property presents a great opportunity for those looking to personalize a home or seek an investment opportunity. Don't miss the potential this home has to offer. Call and schedule your showing today.
#994145

DeFuniak Springs

210 Sidney Avenue

3 Beds

1 Baths

1,008 Sq.Ft.

$149,000

MLS#: 994145
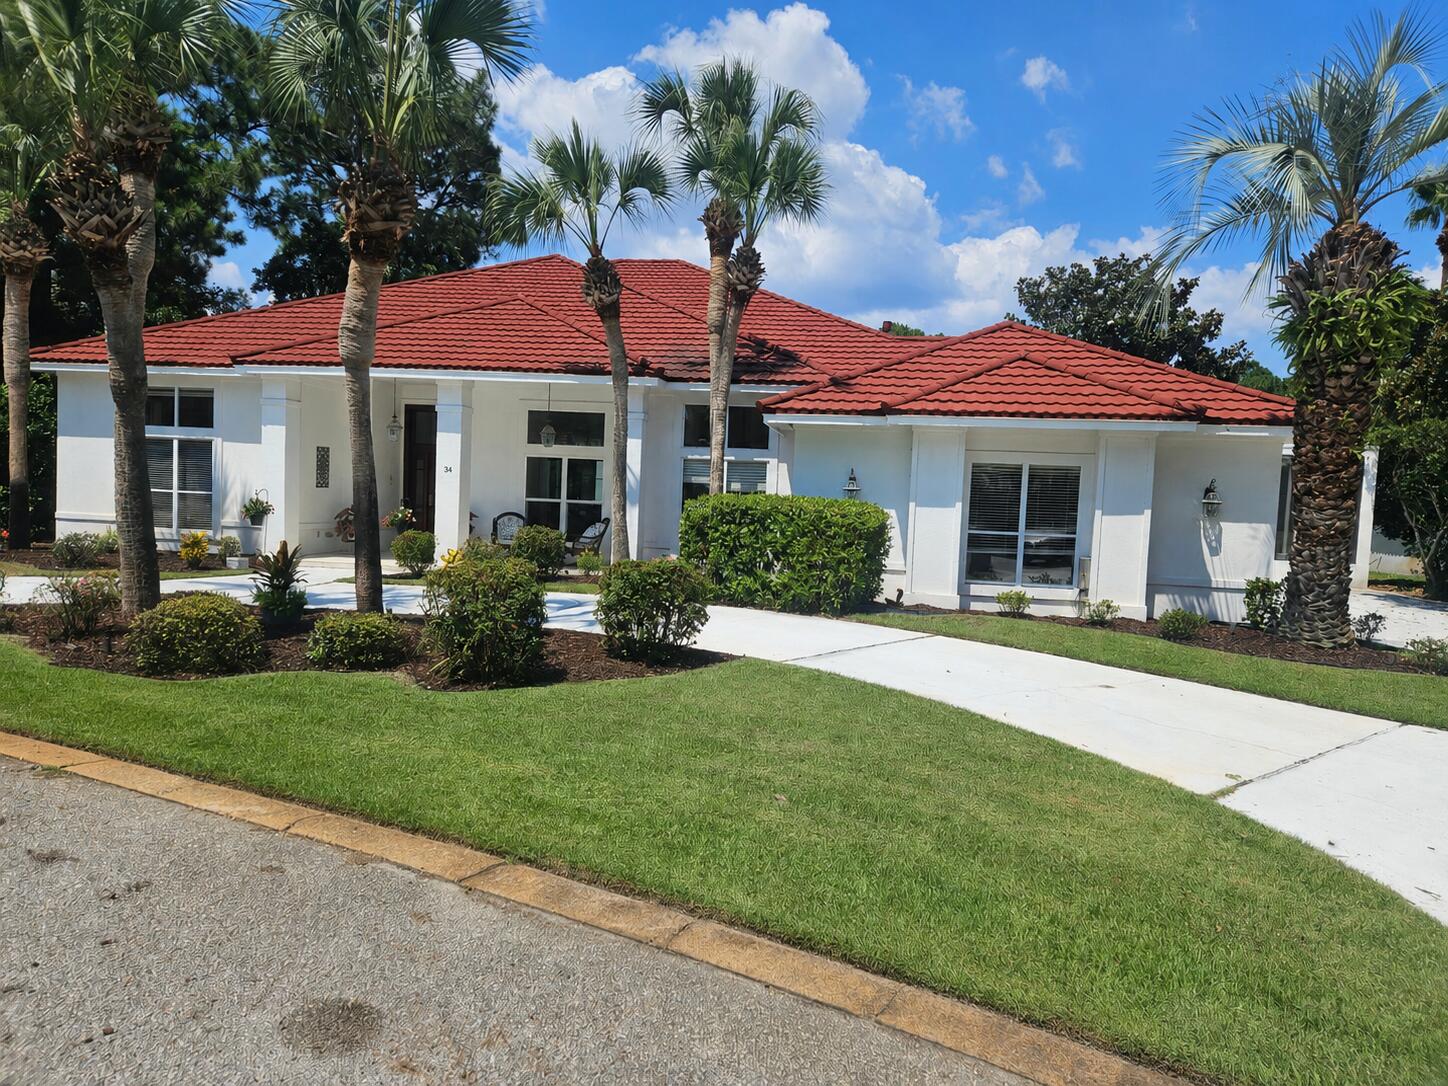
Arthur Rothenberg home exquisitely built home.
#1006811

Miramar Beach

34 Cobalt Lane

3 Beds

3 Baths

2,976 Sq.Ft.

$1,000,000

MLS#: 1006811
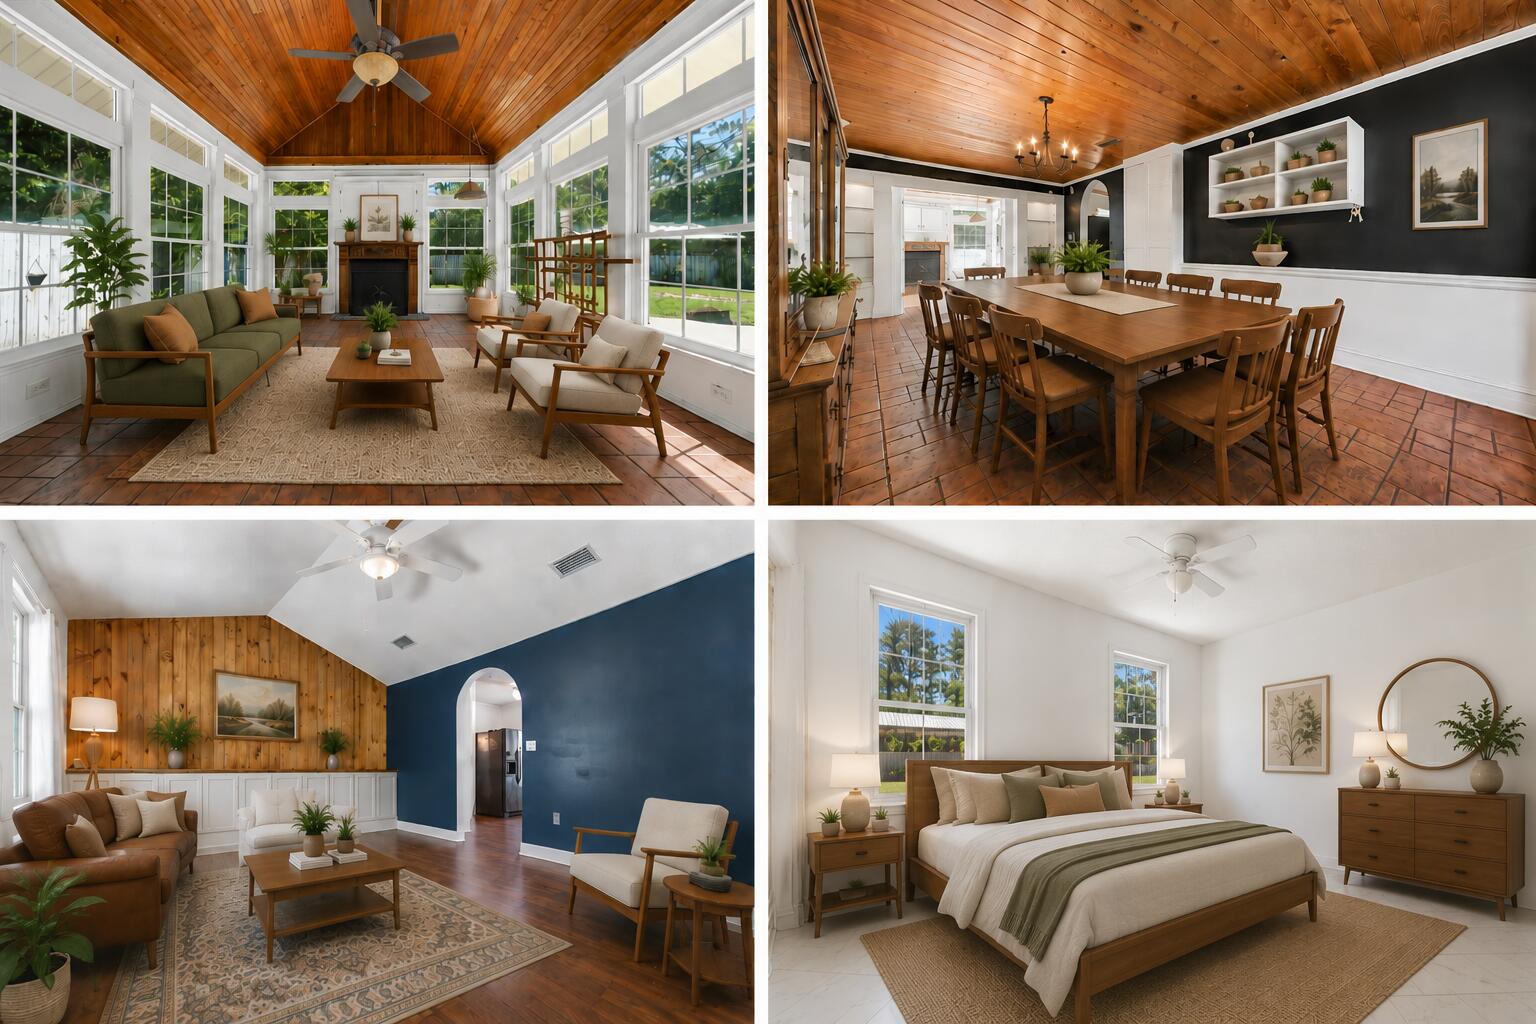
Nestled on 1.06 acres, this charming 4-bedroom, 3-bath home blends rustic charm with functional living. From the inviting covered front porch to the rich wood ceilings and custom built-ins, the home is filled with character and cozy details throughout. The updated kitchen opens to a moody dining area, while the family room features a fireplace perfect for gathering and relaxing. A fourth bedroom off the dining space offers endless possibilities as a guest room, home office, or bonus space. Outside, enjoy plenty of room to spread out with ample parking, two storage sheds, and a large pole barn- ideal for storage, projects, or outdoor equipment. Metal roof was installed in 2021/2022, windows in 2018/19, and septic drain field, HVAC, and water heater were replaced in recent years!
#1002389

Crestview

6165 Garden City Road

4 Beds

3 Baths

2,013 Sq.Ft.

$399,500

MLS#: 1002389
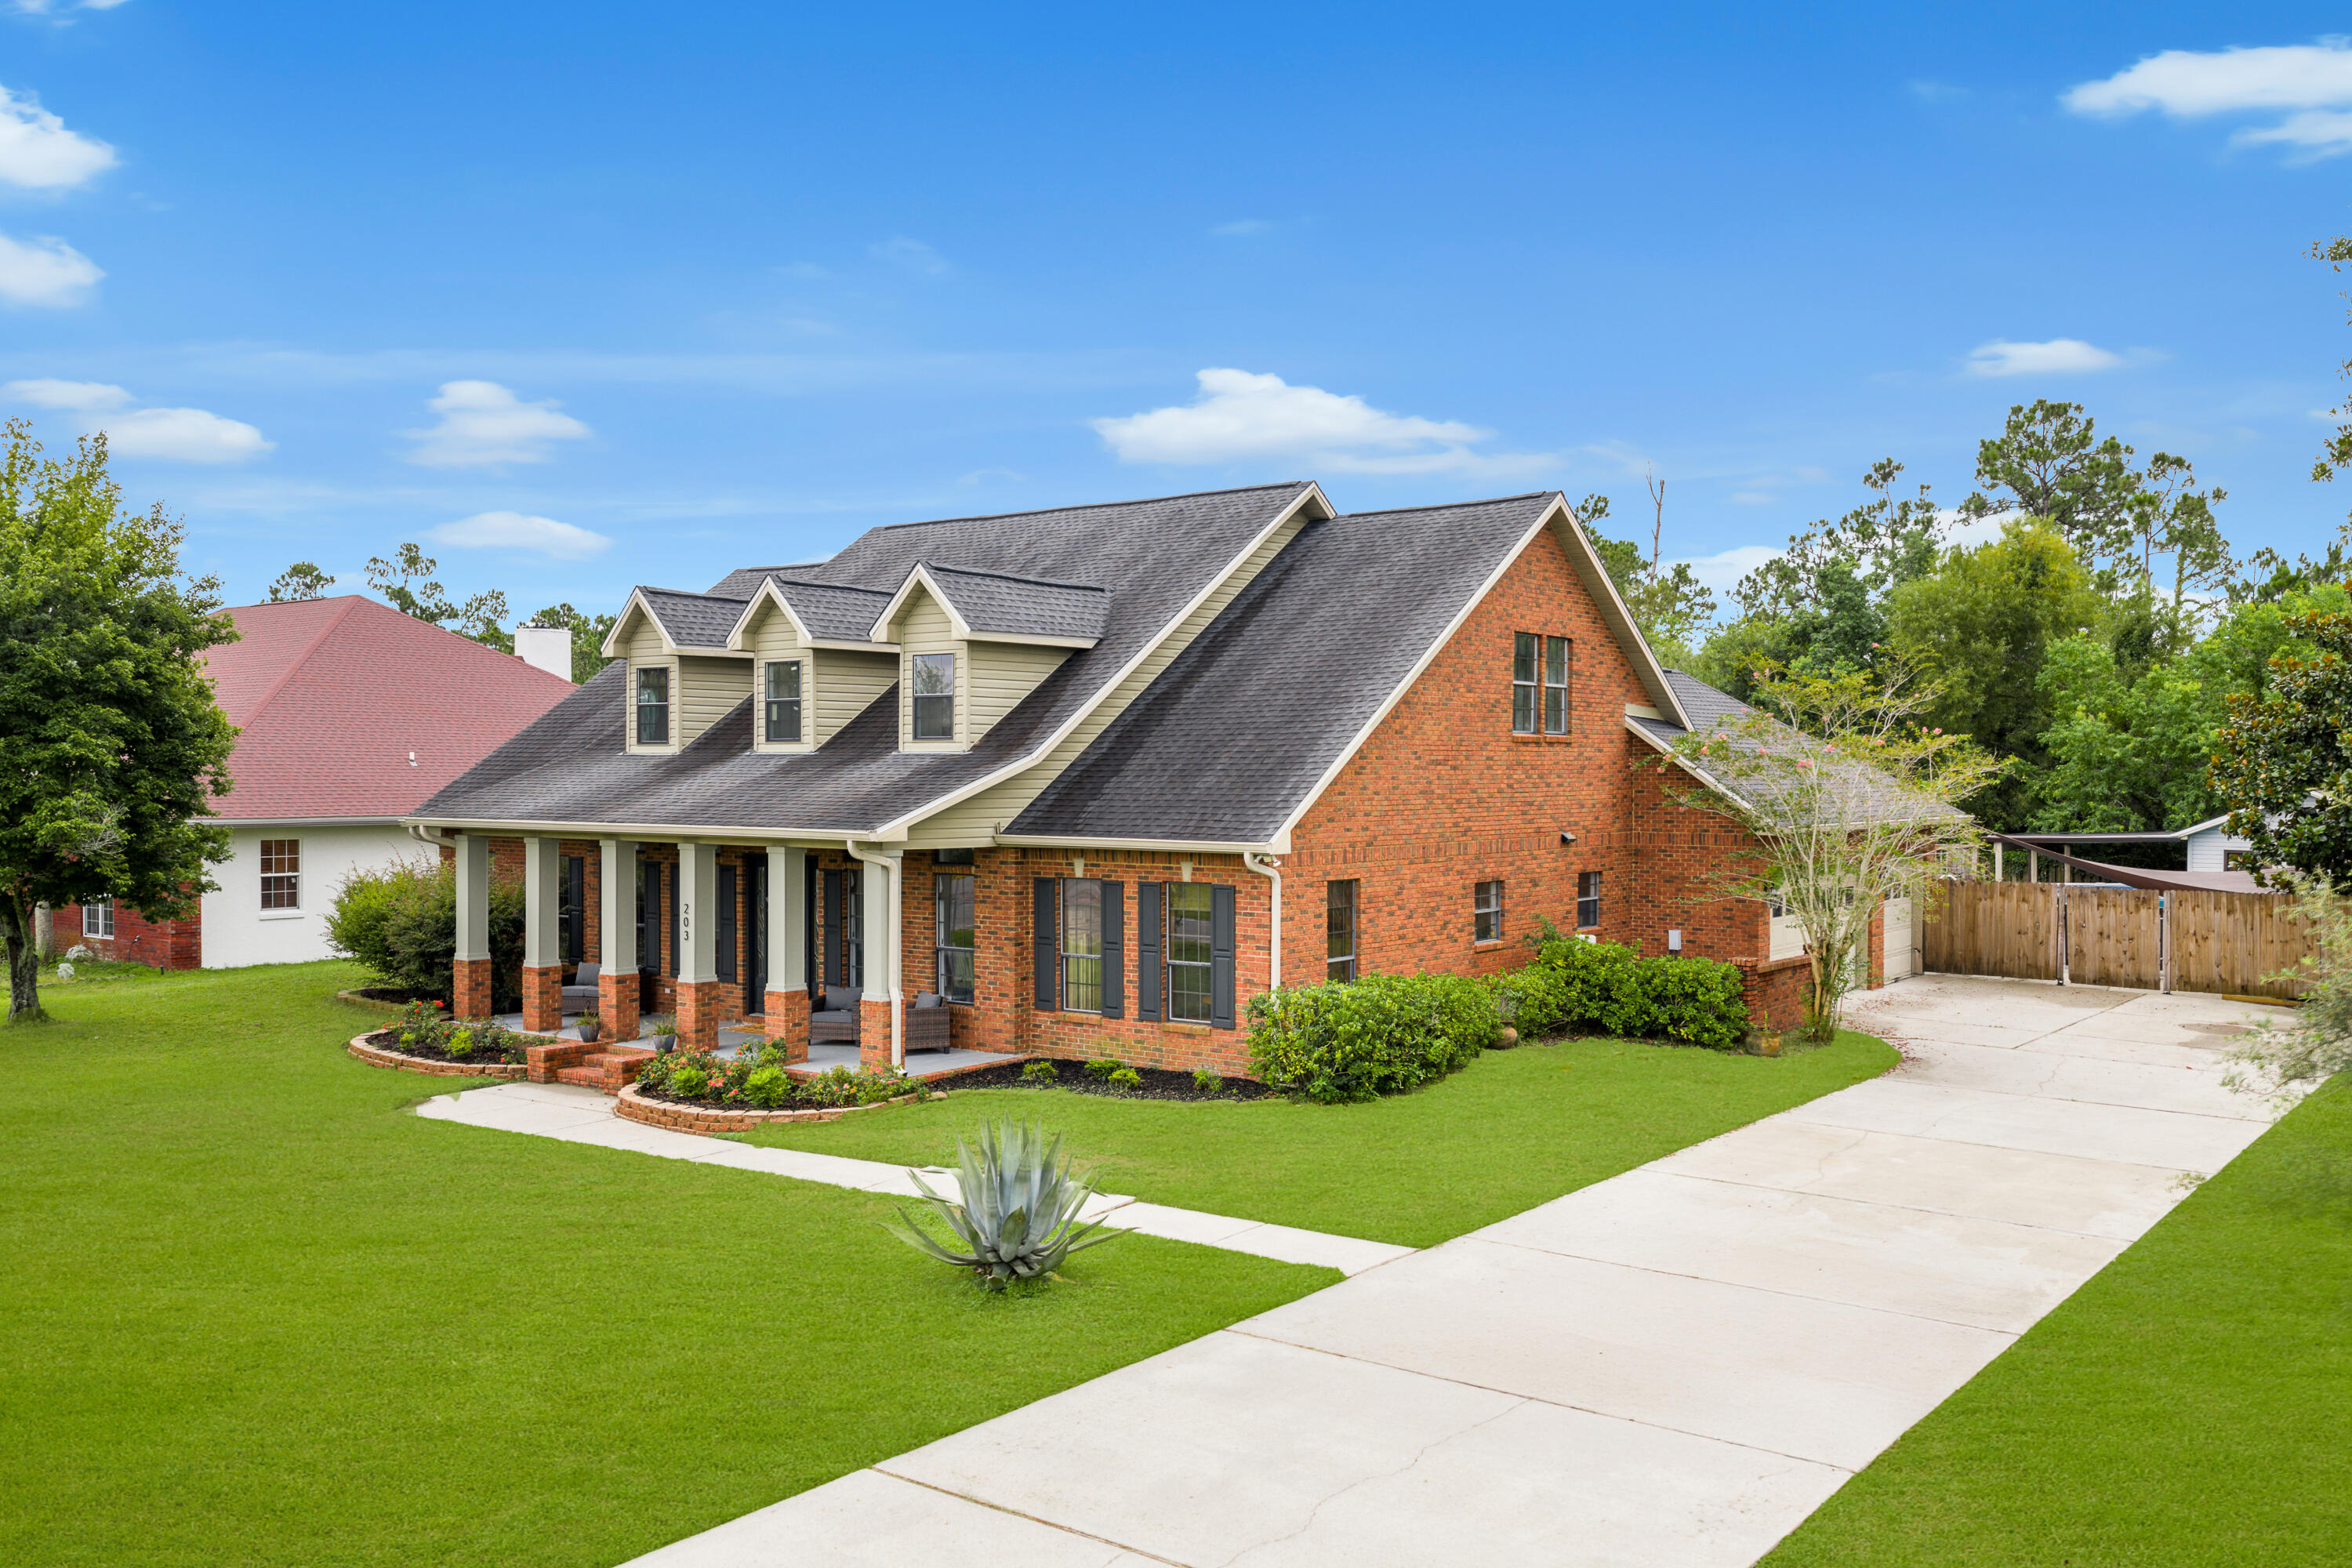
Hidden on one of College Point's most private and rarely traveled streets, 203 Judy Circle offers an exceptional blend of space, privacy, and coastal lifestyle. Many locals don't even realize this street exists, making it a true hidden pocket within one of Bay County's most desirable neighborhoods. This 5-bedroom, 3-bath Craftsman-style brick home features 4,578 square feet of heated and cooled living space on a spacious, fenced lot backing to open green space. The thoughtfully designed layout includes soaring ceilings, oversized rooms, and generous closets throughout. Interior features include crown molding, terrazzo and vinyl plank flooring, recessed lighting, a chef-style kitchen with large island and walk-in pantry, a gas fireplace, and a dedicated media room. An expansive upstairs family or recreation room provides flexible living space. The cooled sunroom provides highly versatile space that can function as a playroom, homeschool classroom, second living area, home gym, office, or game room, with natural light and backyard views. Outdoor amenities include a private pool with custom decking, fire-pit area, outdoor shower, and a detached shed/workshop offering excellent storage or hobby space. An oversized driveway and 3-car garage provide ample parking for vehicles, boats, or golf carts. No HOA. Located in College Point, this home offers convenient access to the bay-front park, walking trails, playgrounds, schools, and community events, capturing the relaxed coastal lifestyle this area is known for while remaining close to shopping and dining. Homes offering this level of privacy, square footage, and outdoor living in College Point are rarely available.
#996984

Lynn Haven

203 Judy Circle

5 Beds

3 Baths

4,578 Sq.Ft.

$629,000

MLS#: 996984
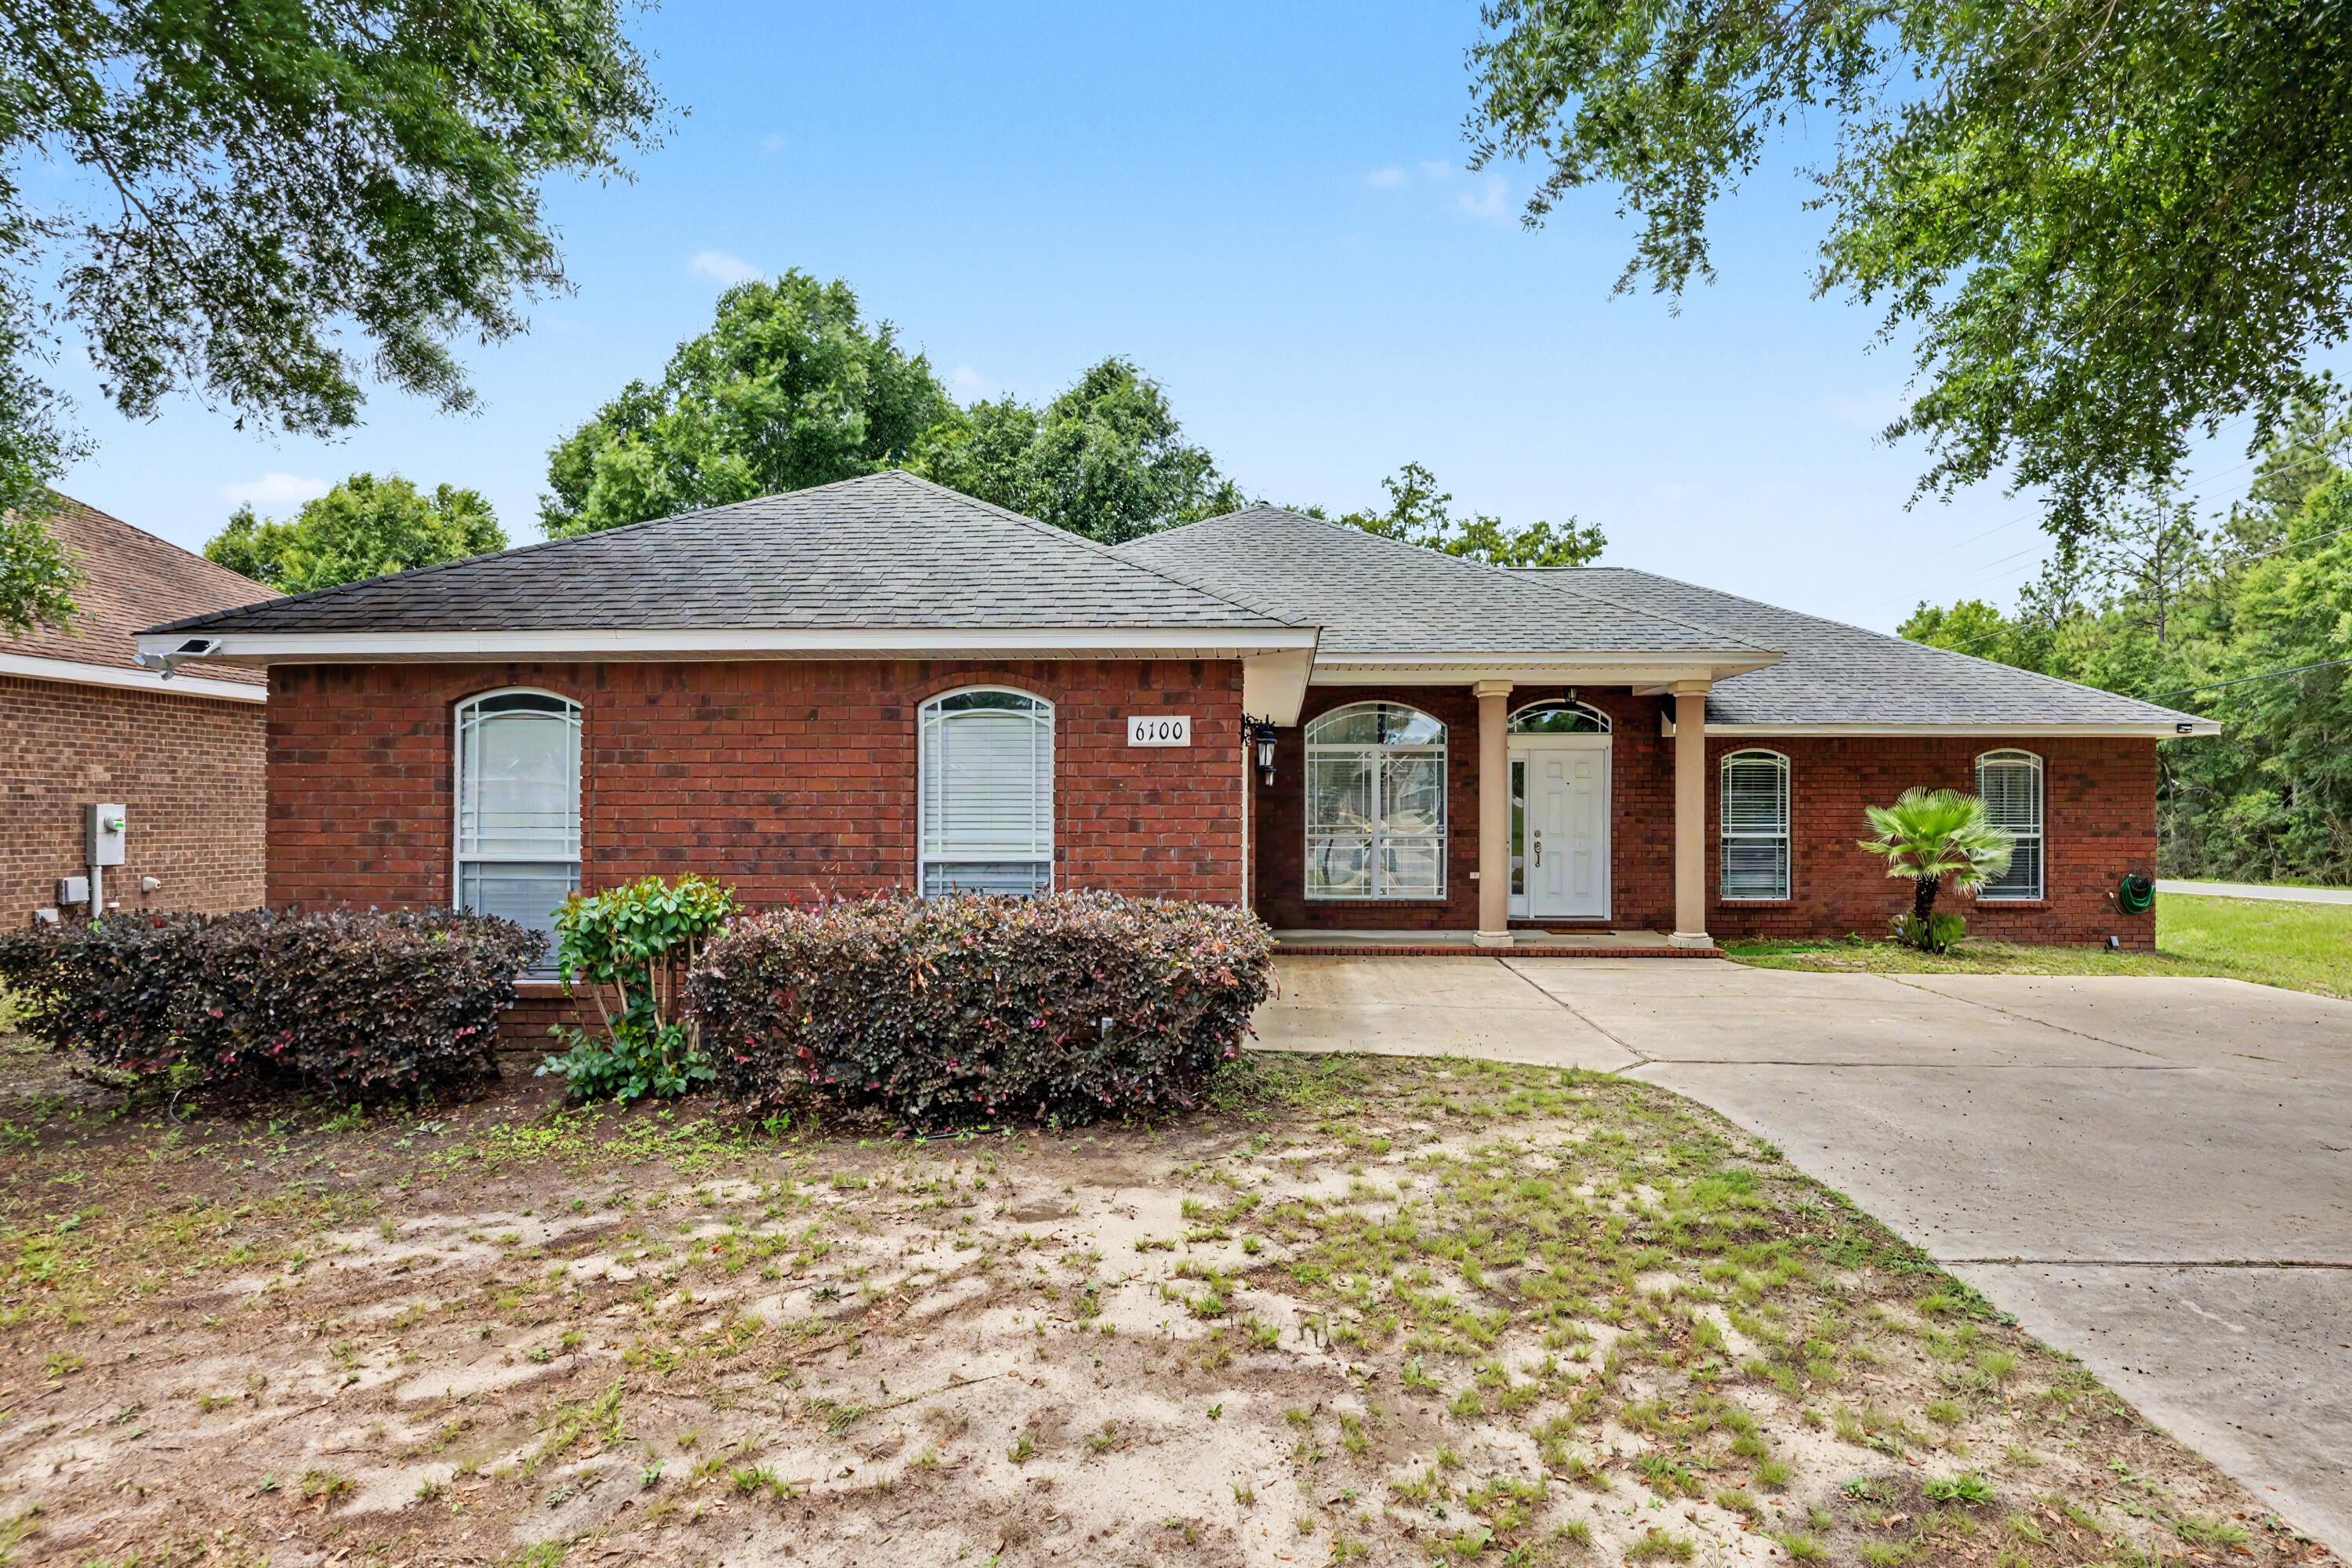
Situated on a spacious corner lot, this beautifully cared-for home stands out with timeless design, thoughtful details, and a layout that feels both refined and functional. A long driveway and inviting front porch create a welcoming first impression, while the side-entry garage adds to the home's clean curb appeal.

Inside, you'll find tall ceilings, elegant living spaces, and a floor plan that offers more character and separation than many newer homes built today. The kitchen features granite countertops, solid wood cabinetry, ample prep space, and a cozy breakfast nook perfect for everyday dining. A separate formal dining room provides additional space for gatherings and entertaining.

One of the secondary bedrooms includes glass doors, making it an ideal option for a home office, study, or flex room. The spacious primary suite offers a relaxing retreat with both a soaking tub and separate shower.

Step outside to enjoy the fully fenced backyard with a newer fence and plenty of room to unwind, entertain, or let pets play freely. Conveniently located in Crestview with no HOA, this home combines charm, space, and functionality in a setting that truly feels established and welcoming.
#1004213

Crestview

6100 Dragonfly Way

4 Beds

2 Baths

1,992 Sq.Ft.

$329,900

MLS#: 1004213
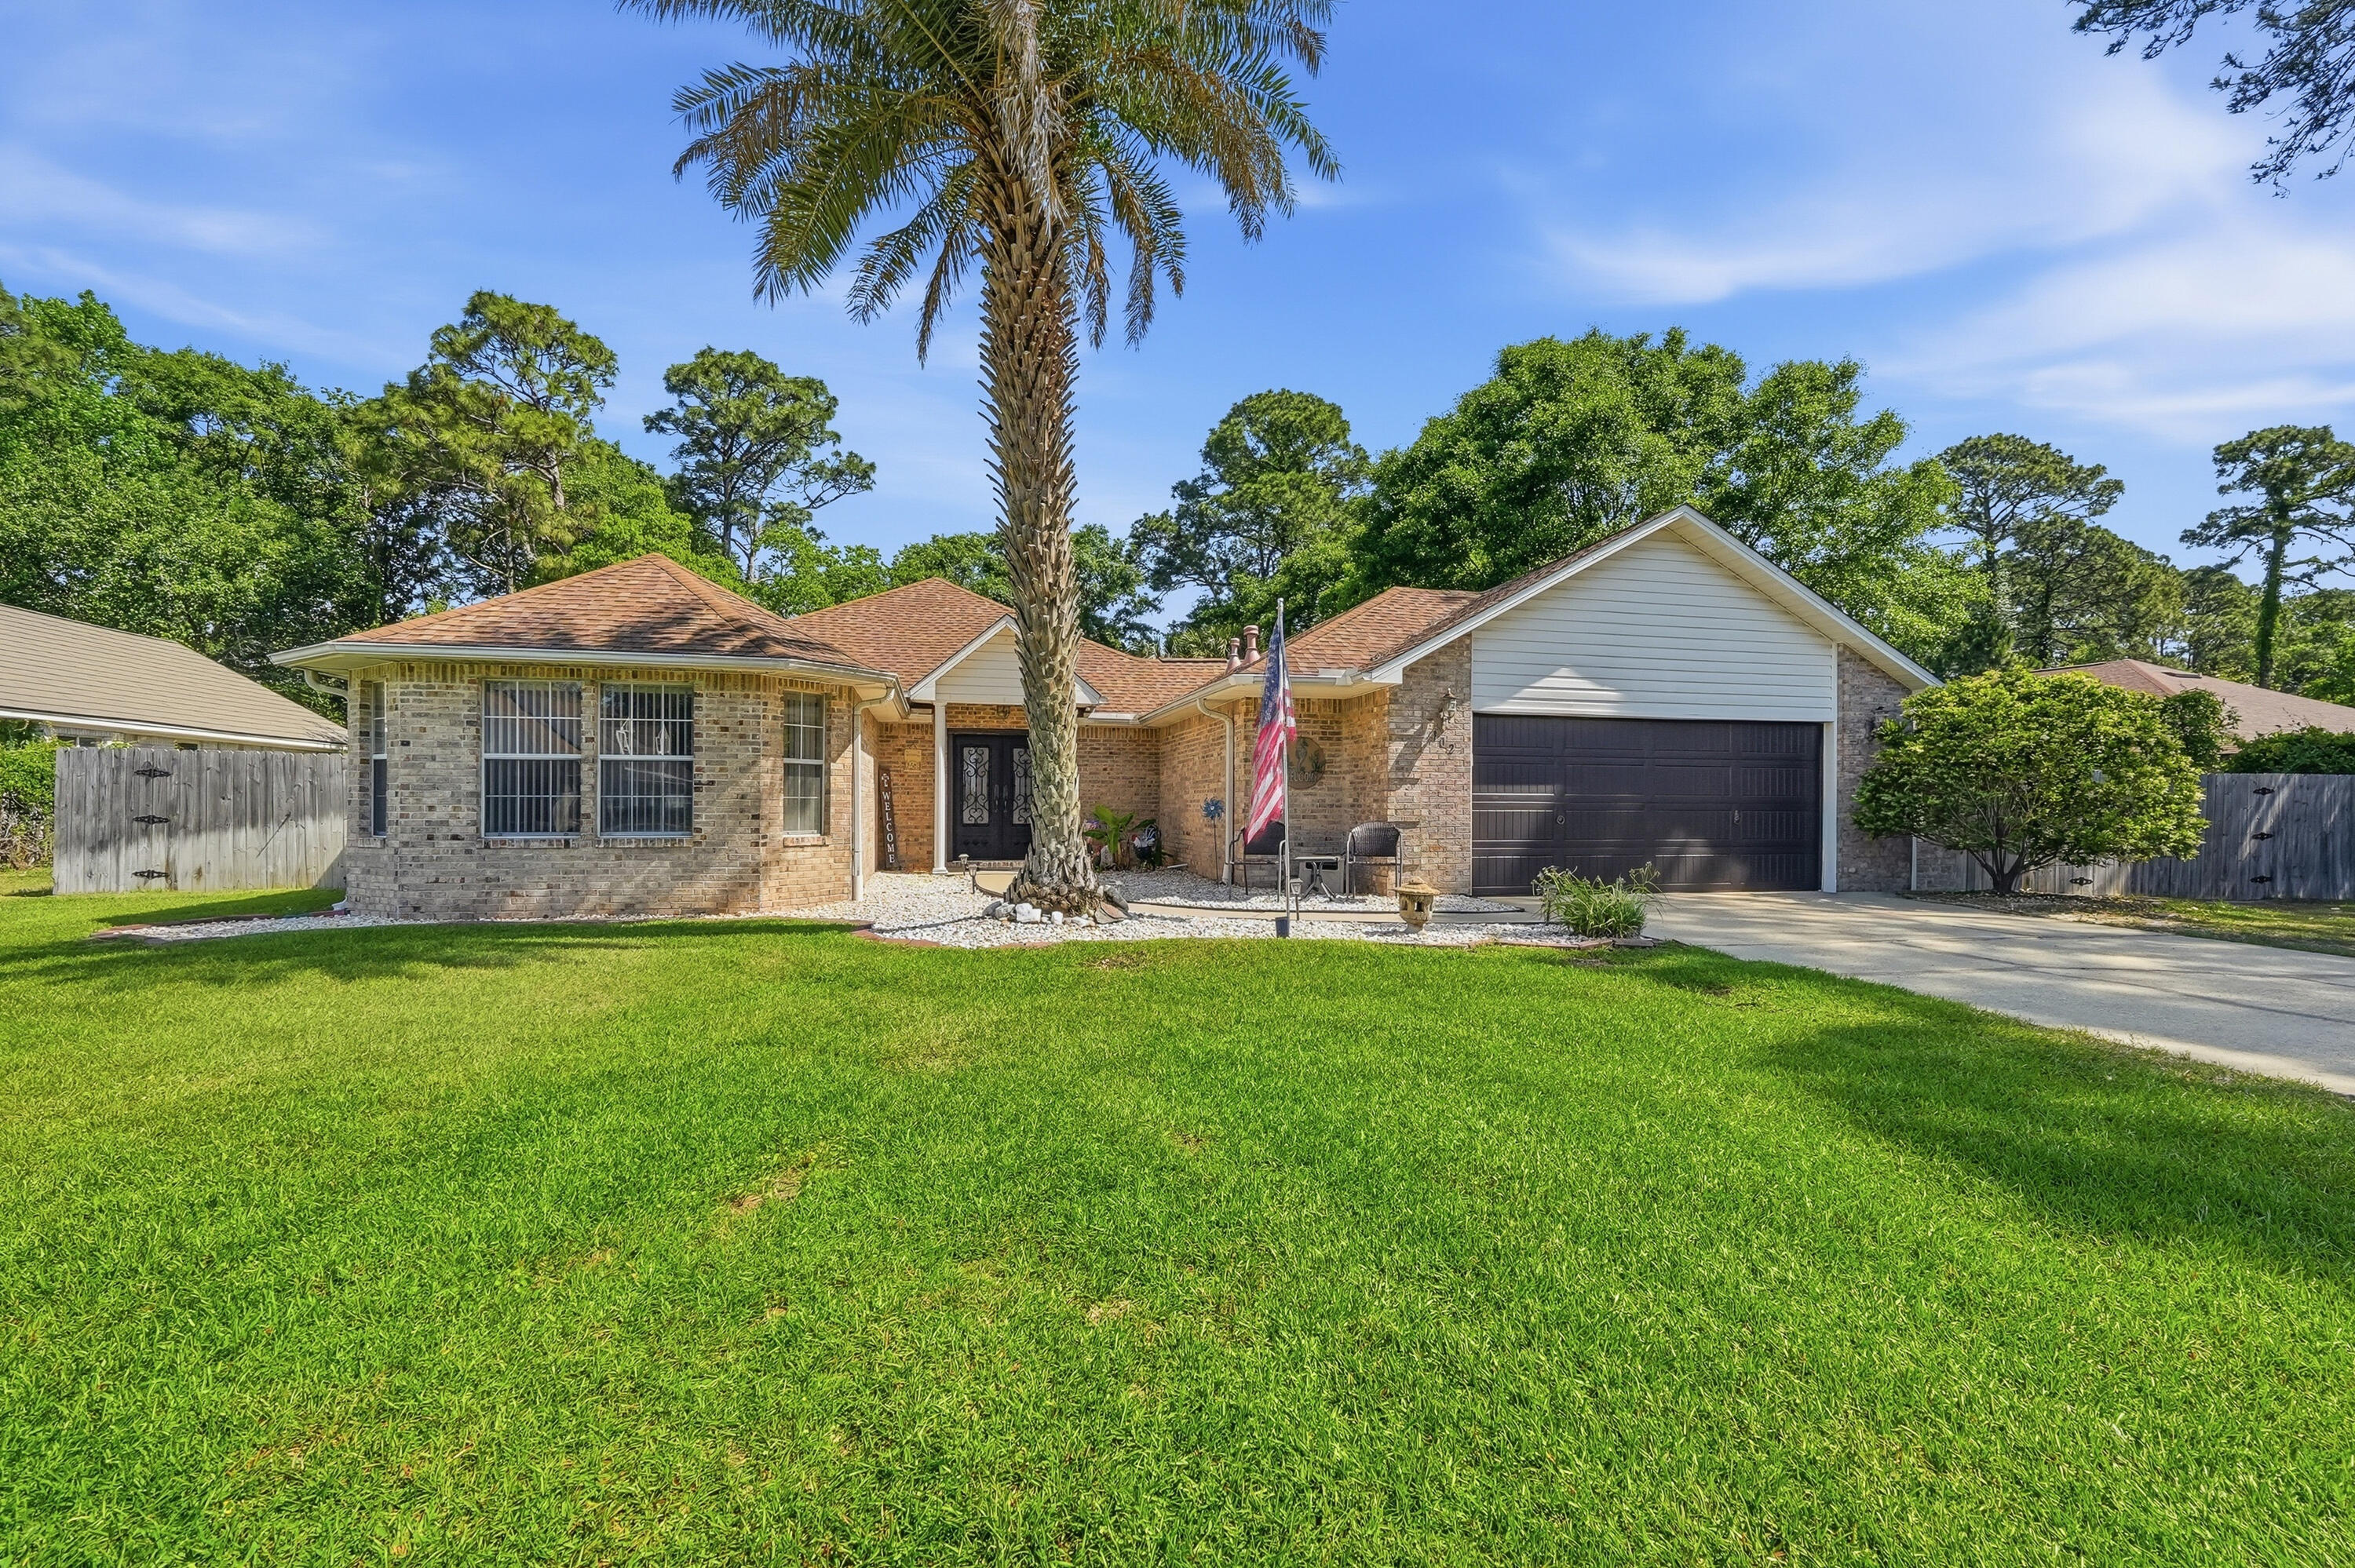
Enjoy your own private, heated in-ground swimming pool in this beautiful home located in the desirable Dana Pointe community. Residents enjoy exclusive access to a private park and boat launch on Choctawhatchee Bay--ideal for relaxing, walking, and enjoying the outdoors.

Step through stunning double iron front doors into a spacious open floor plan featuring no popcorn ceilings. The living area offers new luxury vinyl plank flooring, a cozy fireplace, and built-in shelving. The kitchen provides ample counter space, quartz countertops, and a gas stove. Just off the main living area, a bright, heated and cooled sunroom showcases beautiful views of the backyard and pool.

The generously sized primary suite includes a well-appointed en-suite bath with a separate shower, double vanities with abundant storage, and a walk-in closet with built-in organizers. Two additional bedrooms and a full handicapped accessible bath are located on the opposite side of the home.  Near the kitchen, you'll find a spacious laundry room with extra storage and a convenient half bath.
Recent updates newly replaced pool liner, pump, and heater (2024), and a recently replaced privacy fence (2022). The backyard is a true oasis--perfect for entertaining or unwinding--featuring two storage sheds and plenty of space to enjoy.

Water Heater 2015
Roof 2012
Shed 10 x 20
Shed 8 x 10
Sentricon Termite Bait Stations with Bryan Pest Control
#1001999

Niceville

102 Dana Pointe

3 Beds

2 Baths

2,232 Sq.Ft.

$625,000

MLS#: 1001999
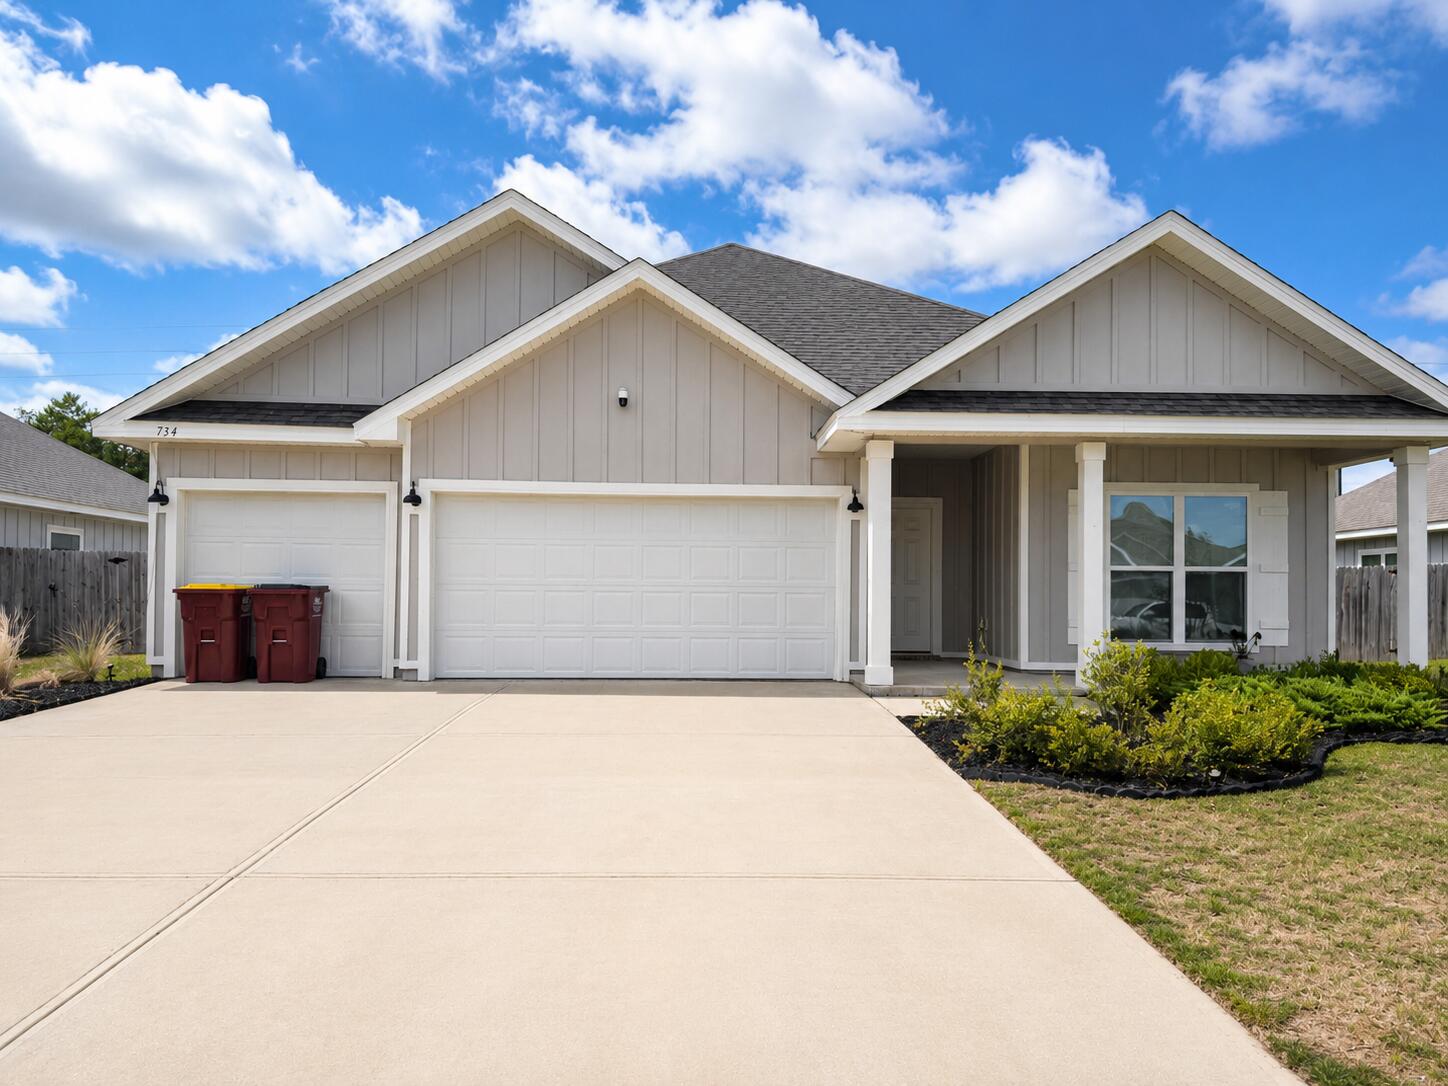
Offering 20% OFF first month's rent!! Welcome to this beautifully maintained four-bedroom, three-bathroom home with a spacious three-car garage, perfectly positioned at the front of the neighborhood directly across from the school. This home offers both convenience and comfort, blending thoughtful upgrades with a modern layout designed for everyday living.

Inside, you'll find an open floor plan with a bright and inviting living area, a dedicated dining space, and a covered patio ideal for outdoor enjoyment. The kitchen is a true centerpiece, featuring a large island, pantry, and modern appliances including a smart fridge and smart stove. The master suite provides a private retreat with a walk-in closet, double vanity, garden tub, and separate shower.

The property is enhanced with epoxy flooring, a Samsung 85'' TV offered as-is, a security camera system also as-is, and solar panels that significantly reduce utility costs. A washer and dryer are included as-is for added convenience.

With direct access to the community pool and pavilion directly down the street, this home combines style, efficiency, and community living.

NO smoking. Pets allowed per homeowner approval. Minimum 600 FICO credit score required in addition to meeting applicant rental criteria. All applicants are required to complete a report on PetScreening.com regardless of if they own a pet or not. Applicants with an ESA are also required to complete the application. This property is also part of a Homeowners Association and tenants will be required to adhere to certain rules and restrictions. If you have any questions, you may request to view the HOA Covenants prior to application.

** Fees Required once an application is approved include, but may not be limited to: Security Deposit, Non-Refundable Fees (cleaning and rekey), $20 Certified Mail Fee, and Pet Fees (when applicable). ***
#1004166

Crestview

734 Quintana Street

4 Beds

3 Baths

2,273 Sq.Ft.

$2,300

MLS#: 1004166
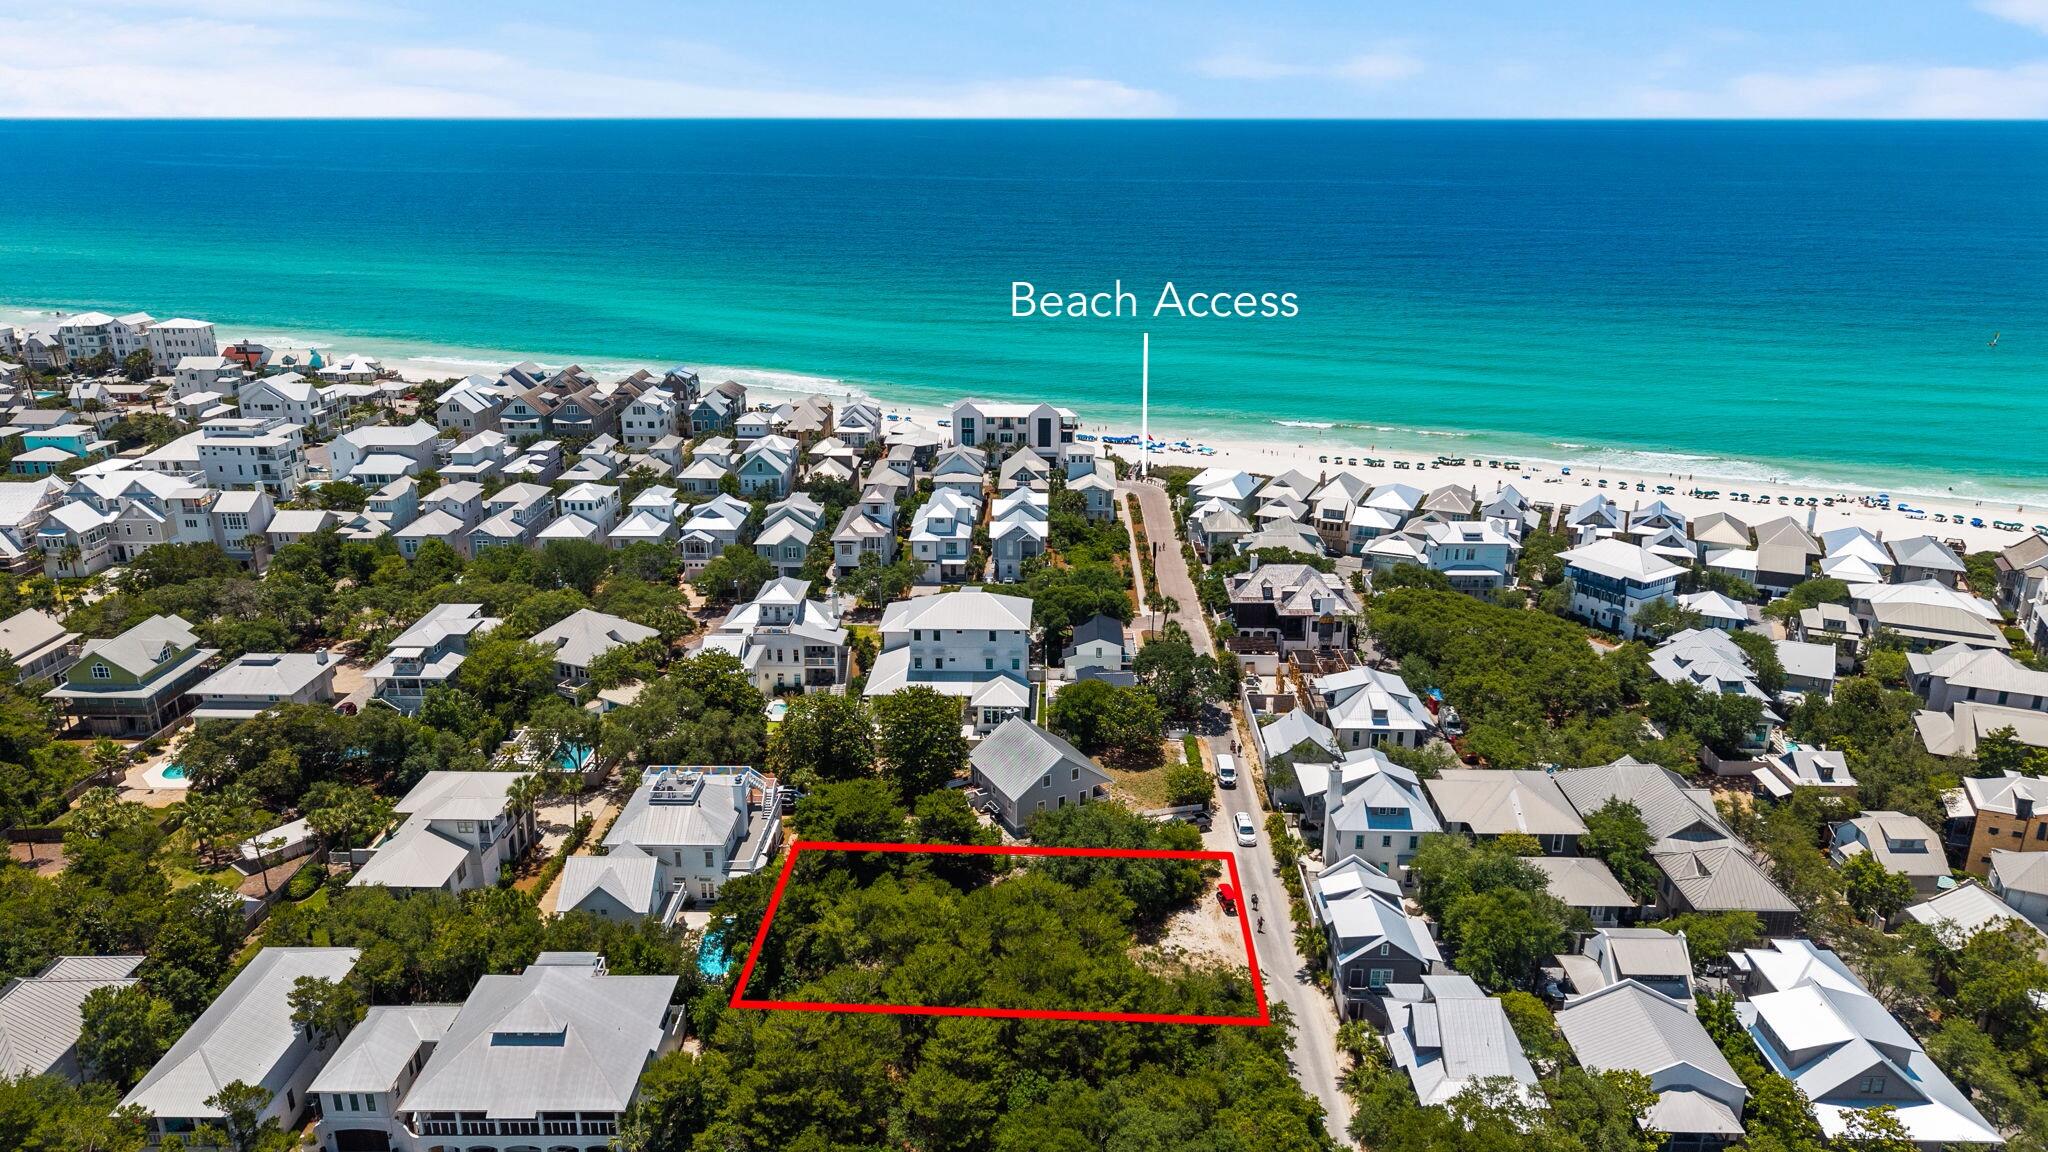
Build your dream coastal retreat on this rare 0.25-acre homesite in highly sought-after Inlet Beach, located south of Scenic Highway 30A. Ideally positioned immediately east of Rosemary Beach, this prime property offers the perfect blend of privacy, convenience, and beachside living.

With no HOA and no build-out timeframe, you have the freedom and flexibility to create your vision at your own pace. Enjoy easy beach access just at the end of Winston Lane, while being moments away from the renowned dining, shopping, and entertainment of Rosemary Beach and 30Avenue.

Conveniently located near Northwest Florida Beaches International Airport (ECP), this property offers effortless access for full-time residents, second homeowners, or investors seeking an exceptional opportunity along 30A.
#1003989

Inlet Beach

00 Winston Lane

None Beds

None Baths

0.25 acres

$1,895,000

MLS#: 1003989
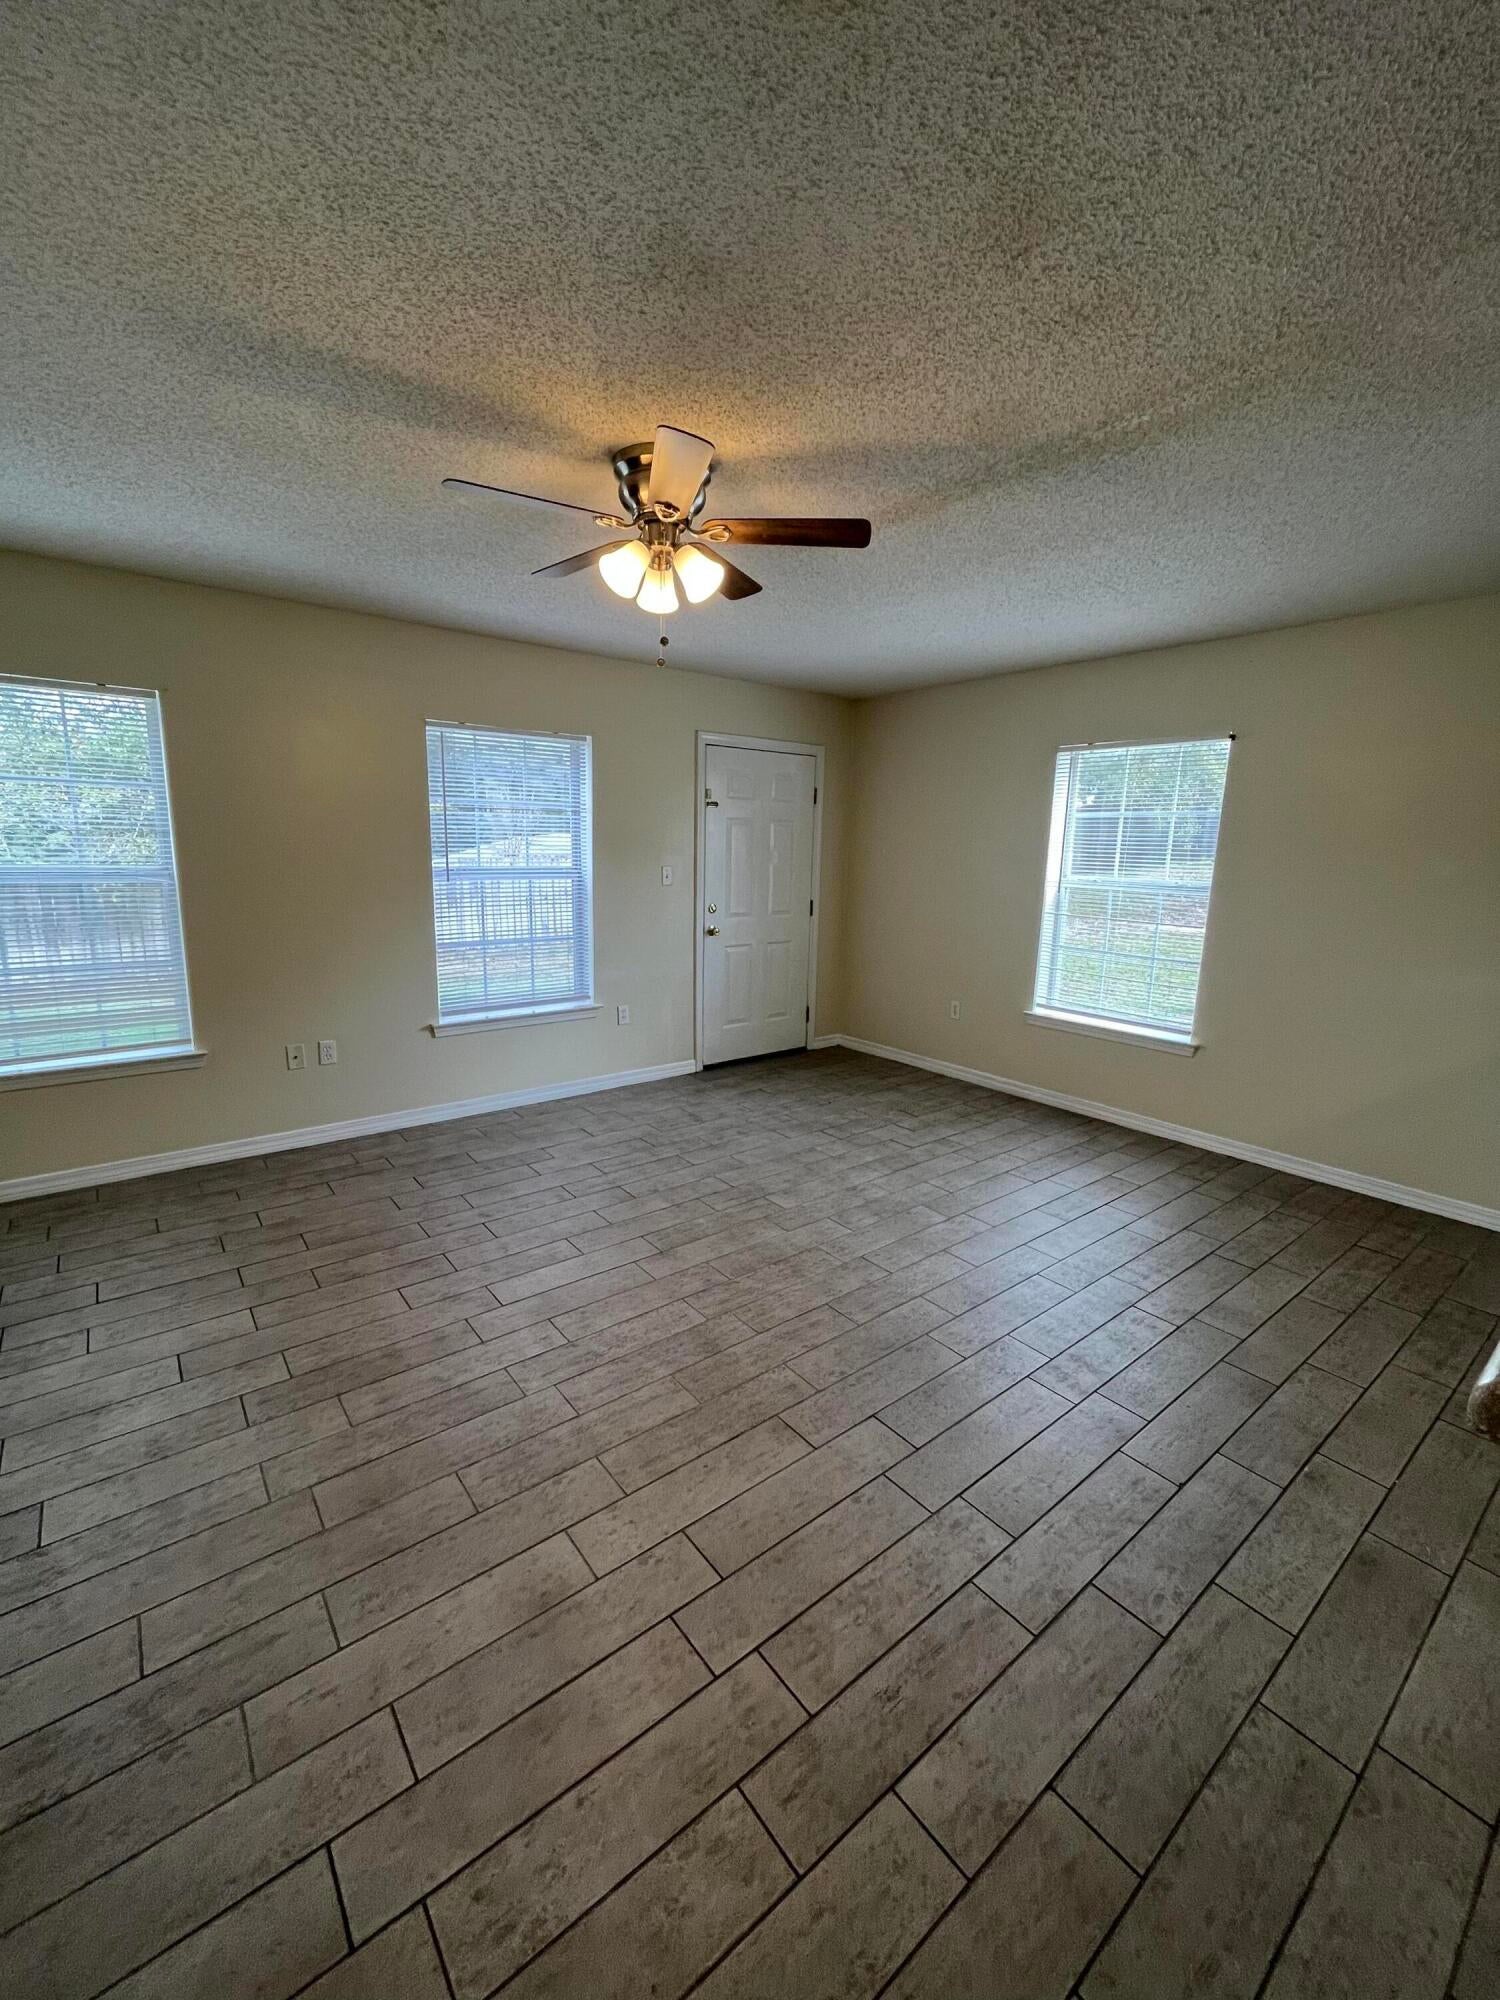
3 bedroom, 2 baths and utility area are upstairs. Master bedroom has a walk-in closet and bath vanity with dual sink. Downstairs is the spacious living/dining area. Lots of cabinets with new granite counter tops  in the fully equipped kitchen with Breakfast bar and pantry. Half bath with pedestal sink. One car garage. HOA takes care of the lawn.
#917263

Crestview

204 Johnson Court

3 Beds

2 Baths

1,496 Sq.Ft.

$1,450

MLS#: 917263
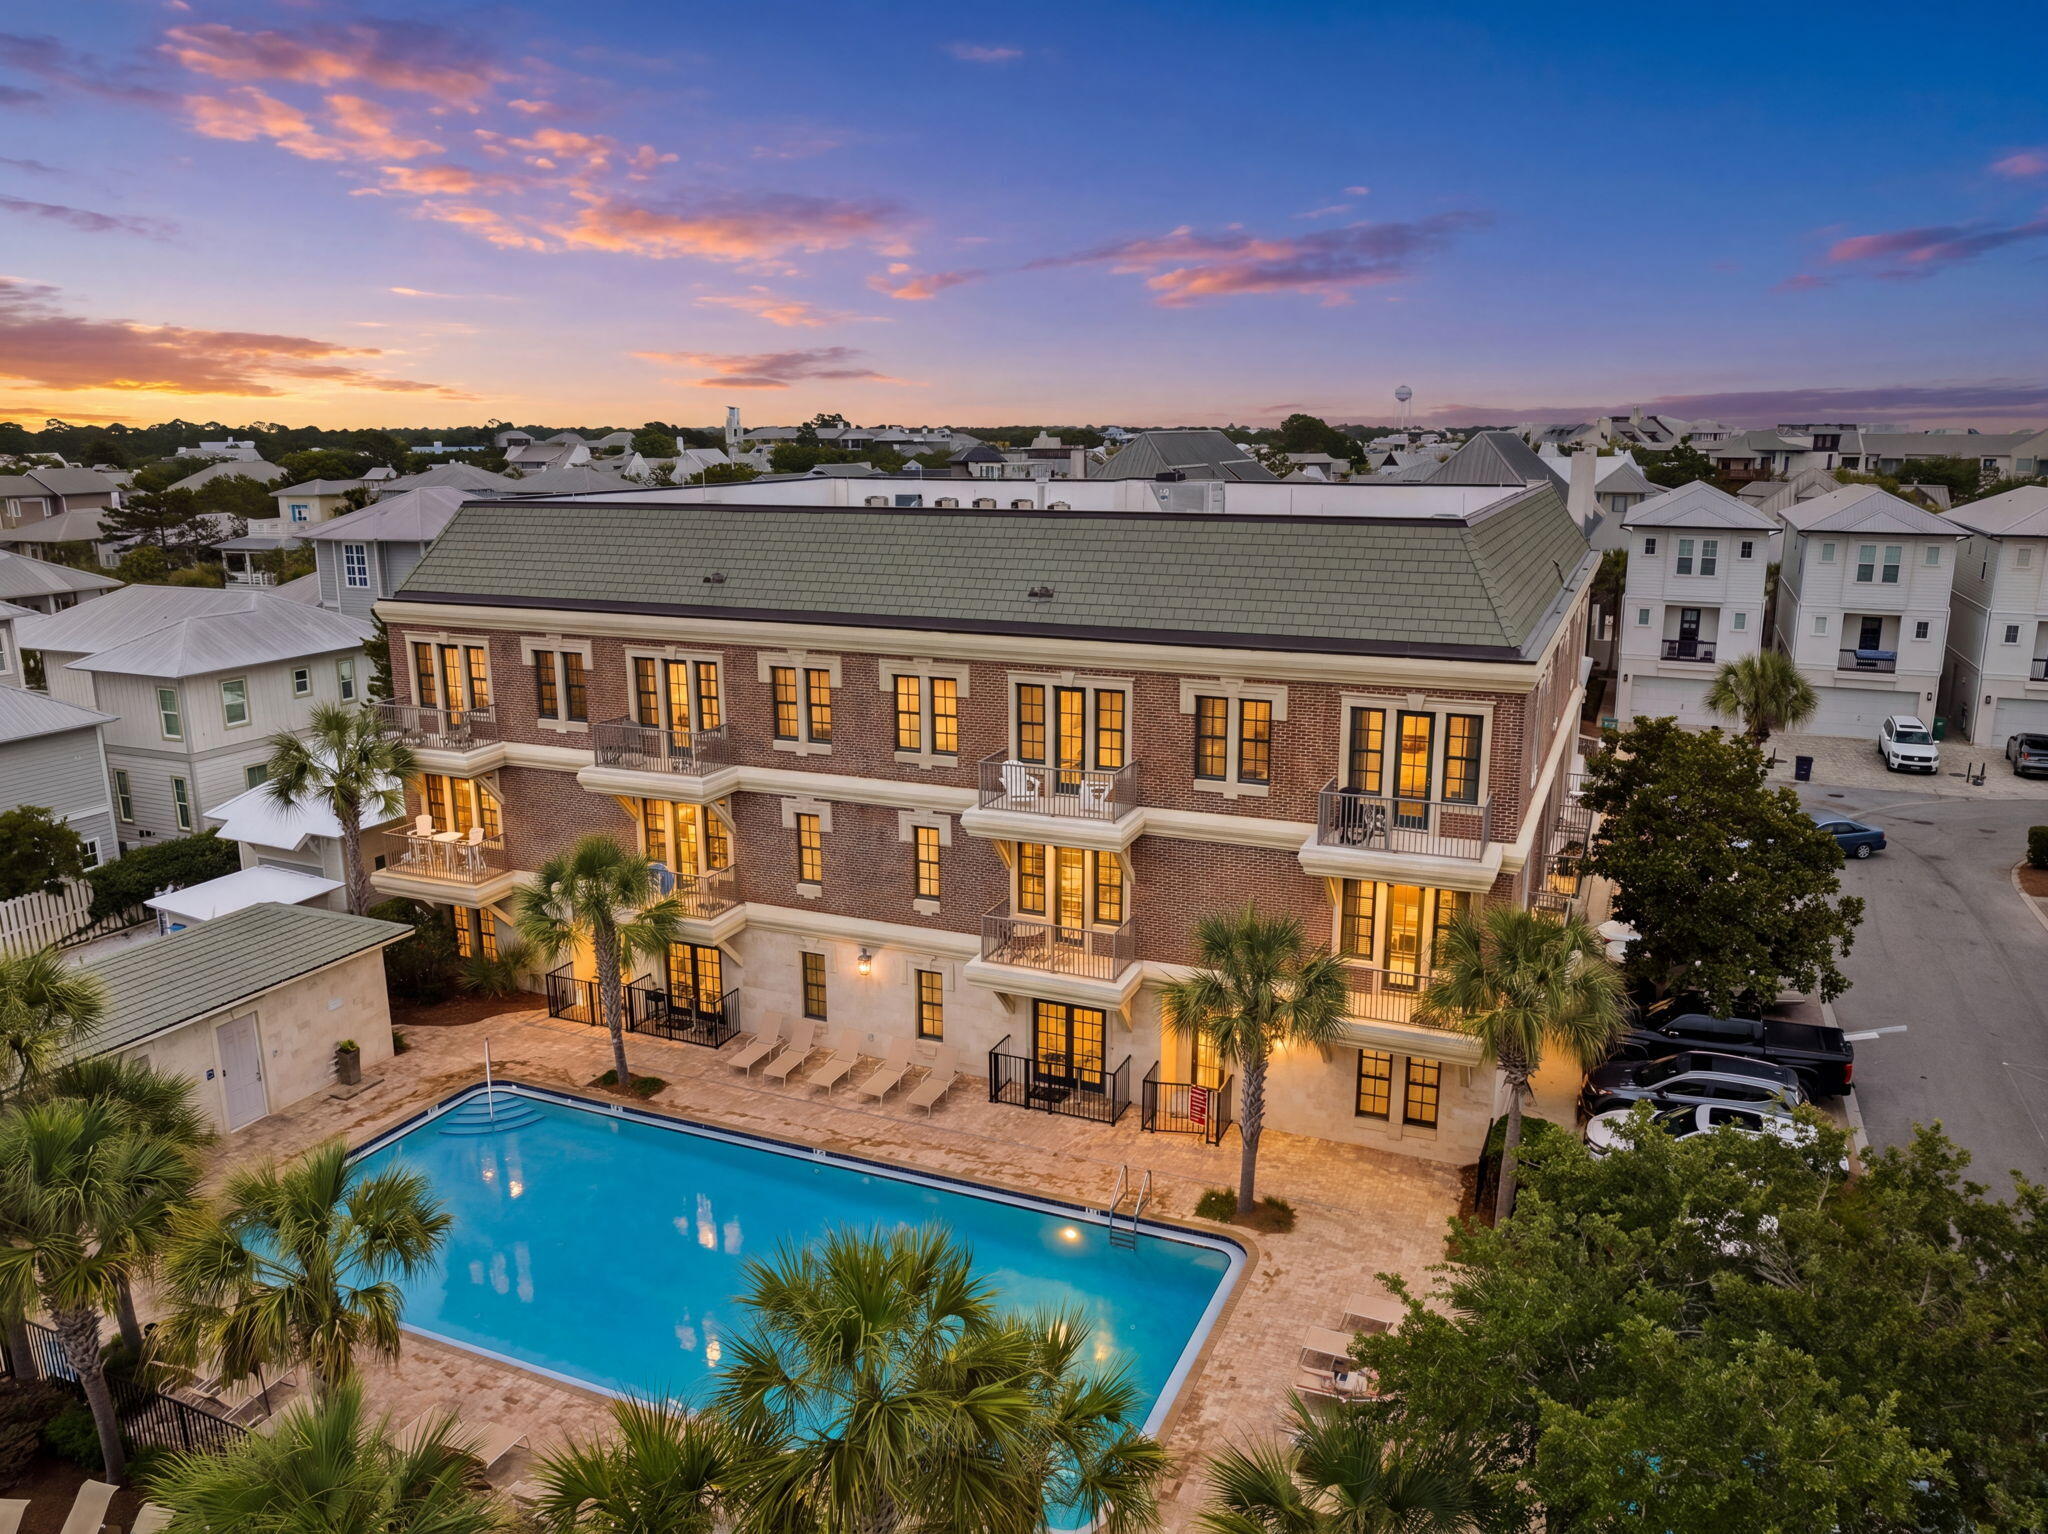
Entered for Comp Purposes.
#1008085

Inlet Beach

10343 E Co Highway 30A B-331

3 Beds

2 Baths

1,502 Sq.Ft.

$915,000

MLS#: 1008085

* Listings identified with the FMLS IDX logo come from FMLS and are held by brokerage firms other than the owner of this website. The listing brokerage is identified in any listing details. Information is deemed reliable but is not guaranteed. If you believe any FMLS listing contains material that infringes your copyrighted work please click here to review our DMCA policy and learn how to submit a takedown request. © 2024. First Multiple Listing Service, Inc.

Categories

Homes Tailored to Your Lifestyle

Buyers Guide

Buying a home is one of the most exciting milestones of your life.

View more

Sellers Guide

Putting your home on the market can be a stressful process, especially when you don’t know what to expect.

View more

Market report

With just a few clicks, you'll gain instant access to valuable insights about the real estate market, including trends, property values, and community analytics.

View more

Home value

Unlike automated valuations, our hands-on review will provide a comprehensive opinion of your home’s value while considering important interior elements and other location intangible factors that machine algorithms so often miss.

View more

Buyers resources

Guides on financing, inspections, and choosing the right Realtor for a smooth home purchase.

Sellers resources

Practical tips on staging, pricing, and preparing your home to attract buyers and maximize your sale.

Send a message

Message successfully sent.

Reason for contacting?

I agree to receive email communication and understand I can unsubscribe at any time.

I agree to be contacted by Realhub DEV via call, email, and text for real estate services. To opt out, you can reply 'stop' at any time or reply 'help' for assistance. You can also click the unsubscribe link in the emails. Message and data rates may apply. Message frequency may vary. Privacy Policy

Sign In Sign Out

Virtual Assistant

Would you like to take the next step with this property? We can help you schedule a showing or virtual tour, or send you more details.

Yes, I would like more information.

Thank You for Your Reply, One of Our Agents will contact you as soon as possible

No, maybe later.

Thank you, you can always contact me via email, phone number or through the contact form.

Realhub AI

Lucy - Your AI-Powered Realtor

Update Your Temporary Password

Personalize your search

Enter your email and we'll notify you immediately when new listings match what you're looking for.

or enter email address

Already have an account ? Login here

Continue your home search

I agree to receive communications and understand I can unsubscribe at any time.

I agree to be contacted by Realhub DEV via call, email, and text for real estate services. To opt out, you can reply 'stop' at any time or reply 'help' for assistance. You can also click the unsubscribe link in the emails. Message and data rates may apply. Message frequency may vary. Privacy Policy

Already have an account ? Login here

We use cookies

We use cookies primarily for analytics to enhance your experience. By accepting, you agree to our use of these cookies. You can manage your preferences or learn more about our cookies policy.