Thinking of selling?

Blue Sapphireline

Browse Properties
  • Nearby me

Popular Features

Community Features

Association

Property Features

Waterfront

View

Exterior Features

Interior Features

Style

E-Alert name

Properties

10000 properties match your criteria

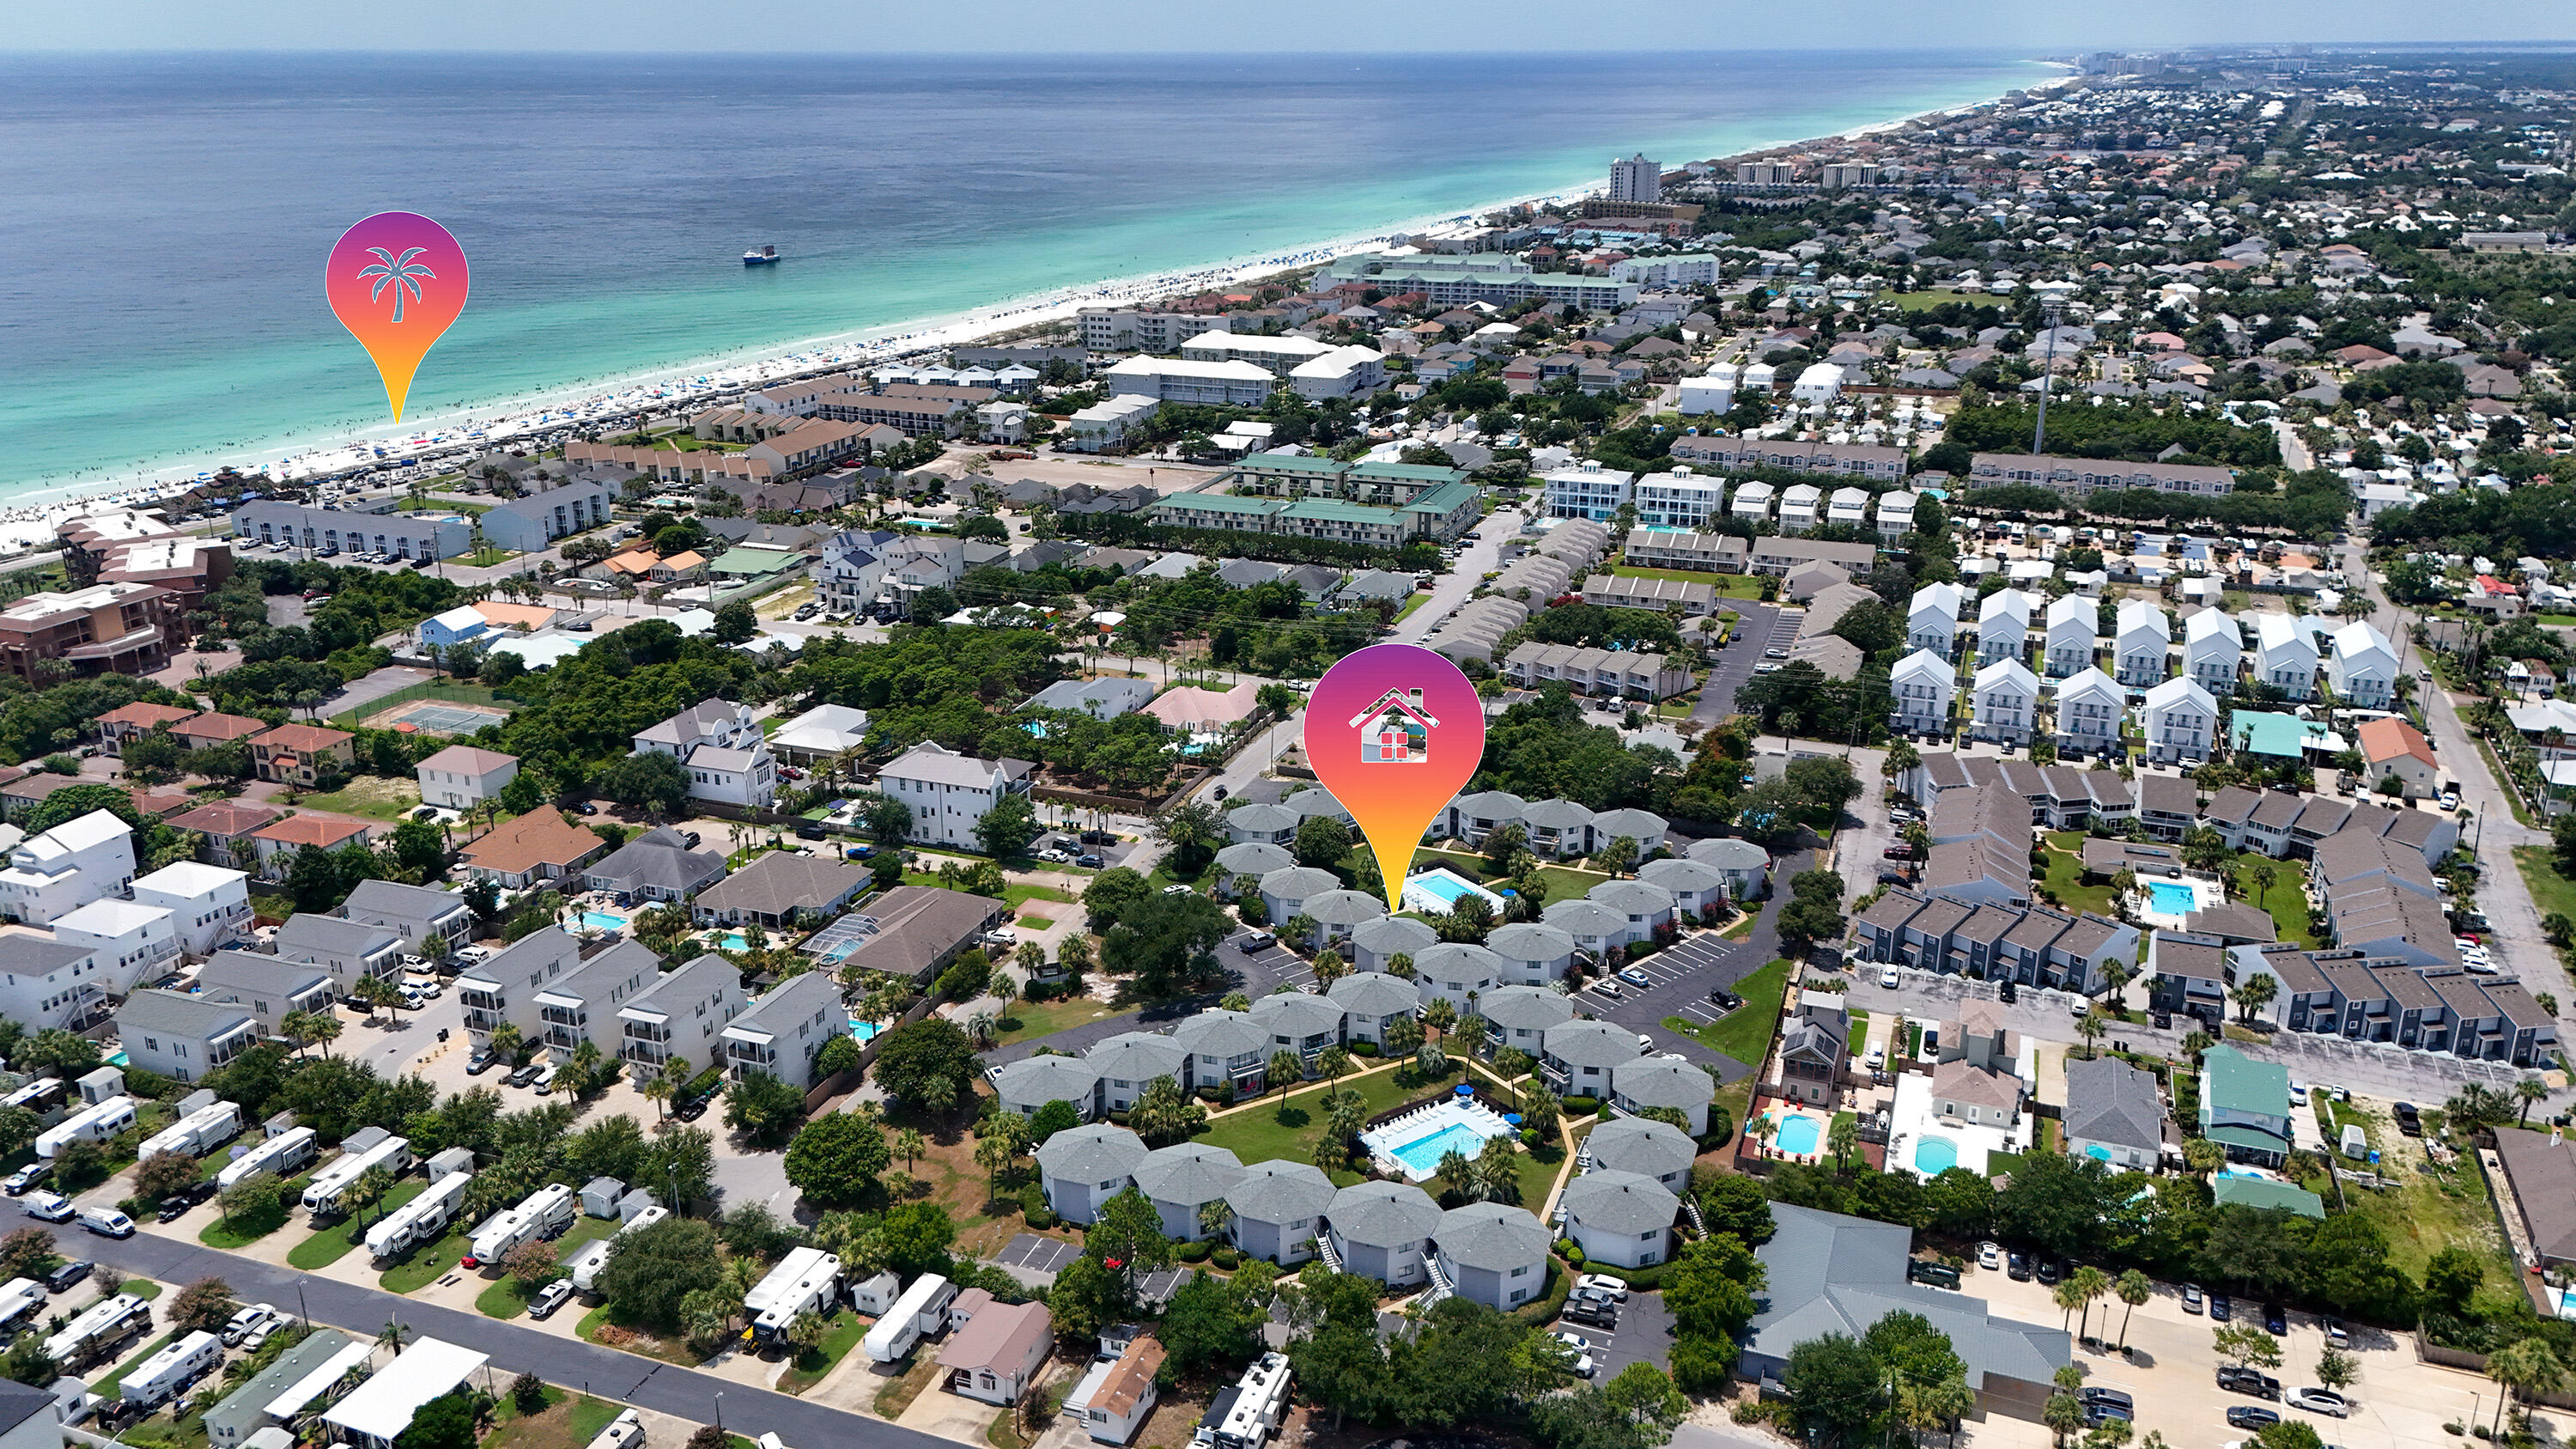
Priced WELL BELOW market value, this charming, second floor condo in Crystal Village makes a great primary, secondary, or investment property. June rentals - $5,660. July Rentals - $5,410. It is centrally located with great access to both pools (one is heated) and in the larger parking lot with ample space and easy access to the public beach access just 2 1/2 blocks away by Pompano Joes.  Balcony overlooks the sparkling pool & beautiful grounds. The kitchen is open to the living room providing the perfect atmosphere for family gatherings. Numerous slider windows flood the condo with natural light & bring in a wonderful breeze in the fall. Newer fridge, dishwasher, and stackable washer/dryer. Beautiful LVP flooring installed within the last couple years. Updated hall bathroom floors and vanity. Roofs replaced in 2023/2024. Balconies, breezeways, and stairwells replaced in 2025 so no anticipated special assessments and no SIRS required. Walking distance to restaurants. Less than 5 minutes to Silver Sands Outlet. Less than 10 minutes to Sandestin, Grand Boulevard, and Destin Commons. 10-15 minutes to 30A. Gorgeous drive along Scenic Highway - this location can't be beat for the price!
#1005242

Miramar Beach

285 Payne Street UNIT 15B

2 Beds

2 Baths

944 Sq.Ft.

$315,000

MLS#: 1005242
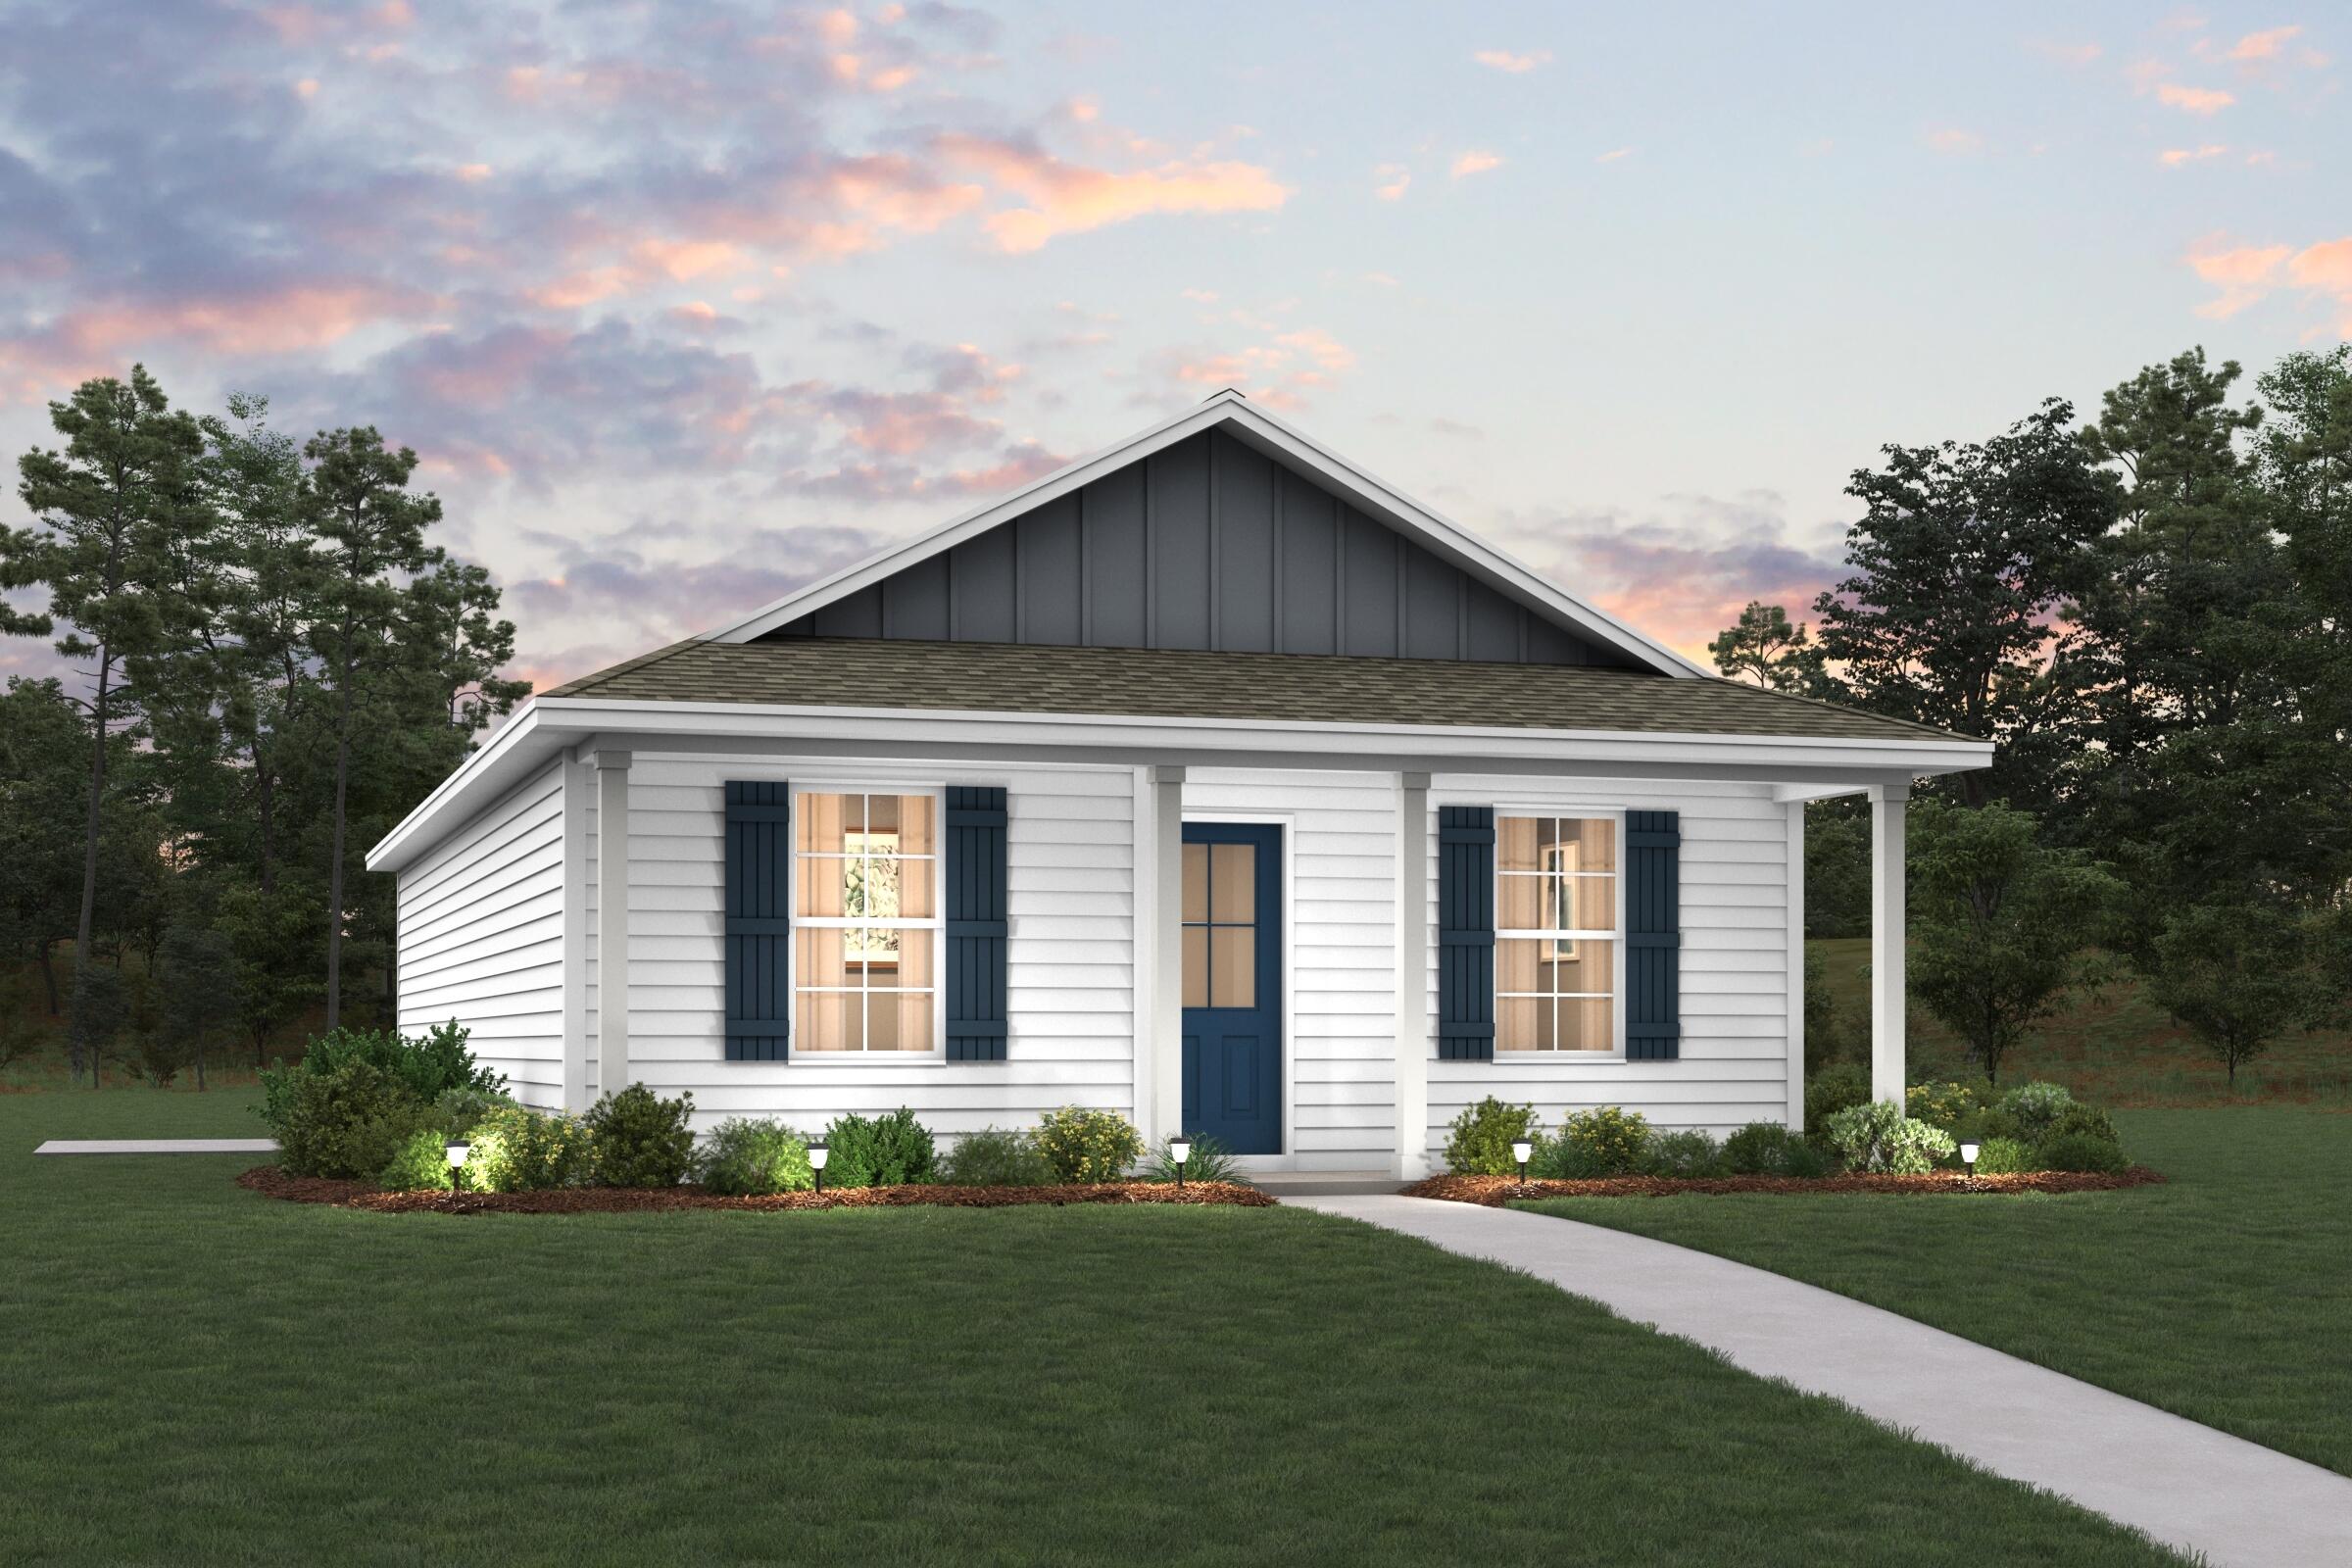
Welcome home to this NEW Single-Story Home in the Mossy Head Community! The desirable Lanier Plan boasts an open design encompassing the Living and Kitchen spaces. The Kitchen features gorgeous cabinets, quartz countertops, and Stainless-Steel Appliances (including Range with a Microwave hood and Dishwasher). The primary suite has a private bath and a walk-in closet. This Home also includes 2 more bedrooms and a secondary bathroom. Energy-efficient Low-E insulated dual-pane vinyl windows and a one-year limited warranty ensure comfort and peace of mind.
#1000111

DeFuniak Springs

204 E Iris Lane

3 Beds

2 Baths

1,114 Sq.Ft.

$175,888

MLS#: 1000111
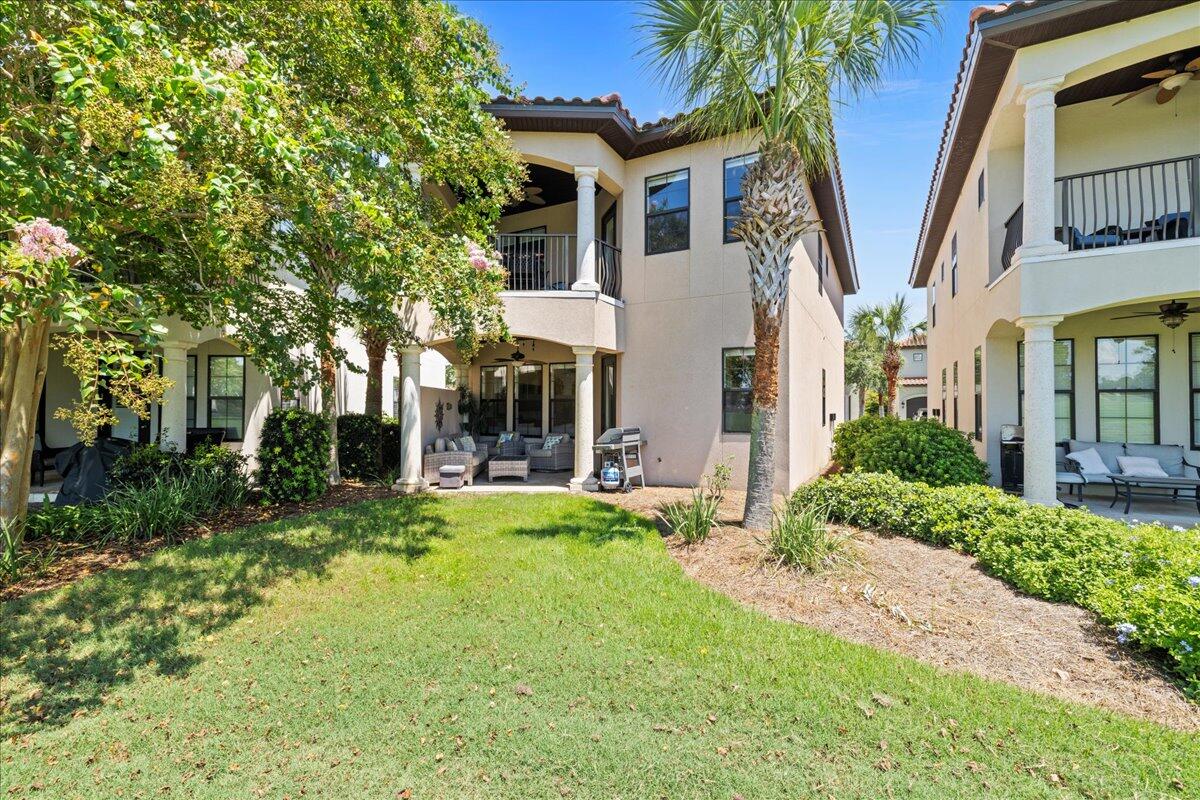
Stop scrolling--the unicorn of the fairway has officially arrived, and it just got a whole lot more AFFORDABLE! If you've been hunting for that perfect blend of coastal cool and golfer's paradise, this is the one you didn't think existed. We're talking about the only home on the course that checks the two biggest boxes on your wishlist: a PRIMARY SUITE ON THE MAIN LEVEL and a private ONE-CAR GARAGE! 

Perched right on the #5 fairway of the Baytowne Golf Course, this isn't just a house; it's a front-row seat to spectacular sunsets and local fireworks displays from your own private patio and balcony. The main floor is a host's dream, featuring an open-concept living and dining space anchored by a chef's kitchen and a dedicated coffee bar for those early tee times. 

Need space for everyone else? Head upstairs to find a second living area and a second primary suite, plus two additional bedrooms with their own en-suite baths. Whether you're looking for a full-time residence or a HIGH POTENTIAL RENTAL, this place is ready to go. It comes fully furnished and--because we know how you want to roll--it includes TWO GOLF CARTS to get you to the beach or the club in style. 

With a fresh PRICE DROP making the deal even sweeter, there's never been a better time to trade your lawnmower for a putter. Come see why life is better on the green.
#983377

Miramar Beach

1857 Boardwalk Drive

4 Beds

4 Baths

2,448 Sq.Ft.

$1,199,000

MLS#: 983377
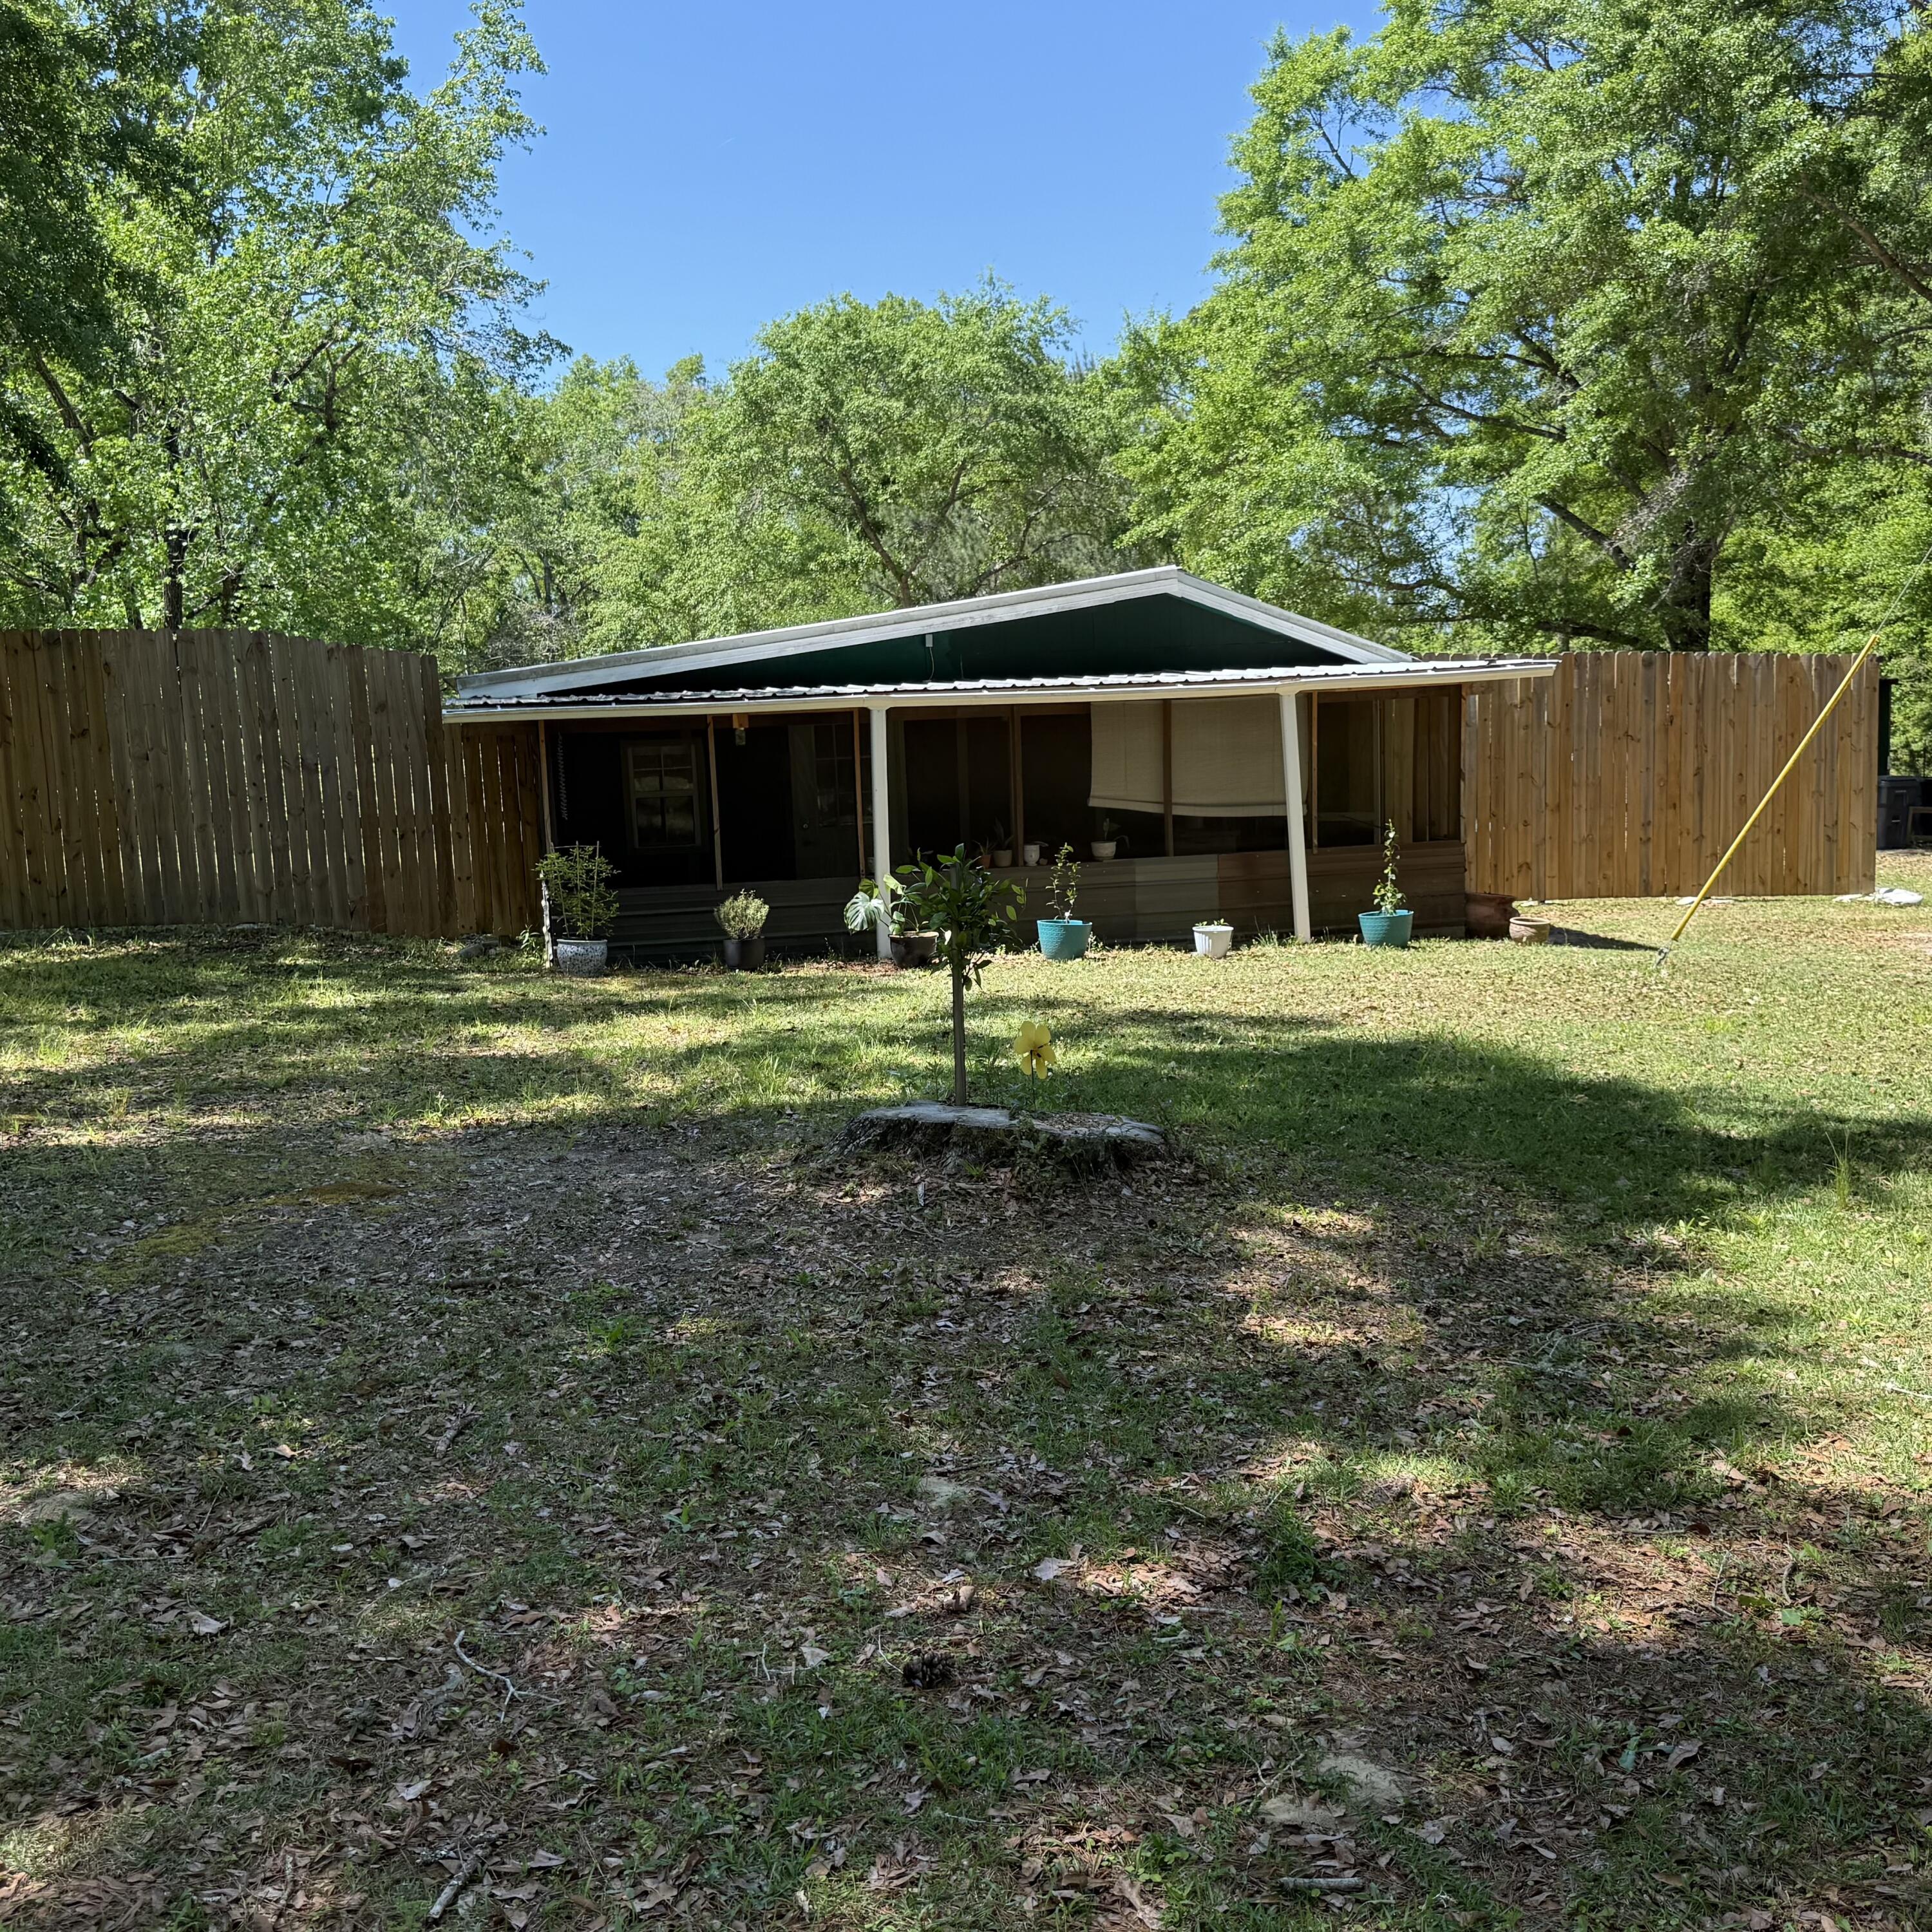
Discover the perfect blend of privacy, convenience, and country charm with this beautifully maintained homestead nestled on 1.2 acres in Walton County, south of I-10. Surrounded by nature yet ideally located, this property offers easy access to everyday essentials and local attractions--just 15 minutes to DeFuniak Springs, 20 minutes to Freeport, 20 minutes to Morrison Springs, and only 35 minutes to the stunning Emerald Coast beaches.


This move-in ready 2-bedroom, 1.5-bath home is built on a solid slab foundation and features a thoughtfully landscaped setting with a peaceful, wooded backdrop. The fully fenced, park-like backyard is a true highlight, complete with satsuma and fig trees, as well as blueberry and blackberry bushes--perfect for enjoying your own private oasis. The home includes all appliances, and conveys fully furnished, making this an exceptional turnkey opportunity. In addition, everything needed to maintain the property is included--such as a 42" Husqvarna riding mower, a push mower, miscellaneous tools, and even fertilizer for the fruit and palm trees.

Additional features include a 50-foot pole installed for reliable, high-speed internet at an affordable $50/month, a deep private well, and septic system--keeping utility costs impressively low. The property also offers three storage sheds and a lean-to, providing ample space for tools, equipment, and recreational items.

For guests, a convenient 30-amp electrical hookup is located at the front of the property--ideal for RV or camper use. Enjoy peaceful mornings or relaxing evenings on the spacious screened porch, the perfect spot to take in the surrounding natural beauty.

Closing available after July 12th.

Contact the listing agent for details on available buyer incentives.
#1000307

Ponce De Leon

1722 Red Hill Road

2 Beds

1 Baths

768 Sq.Ft.

$179,000

MLS#: 1000307
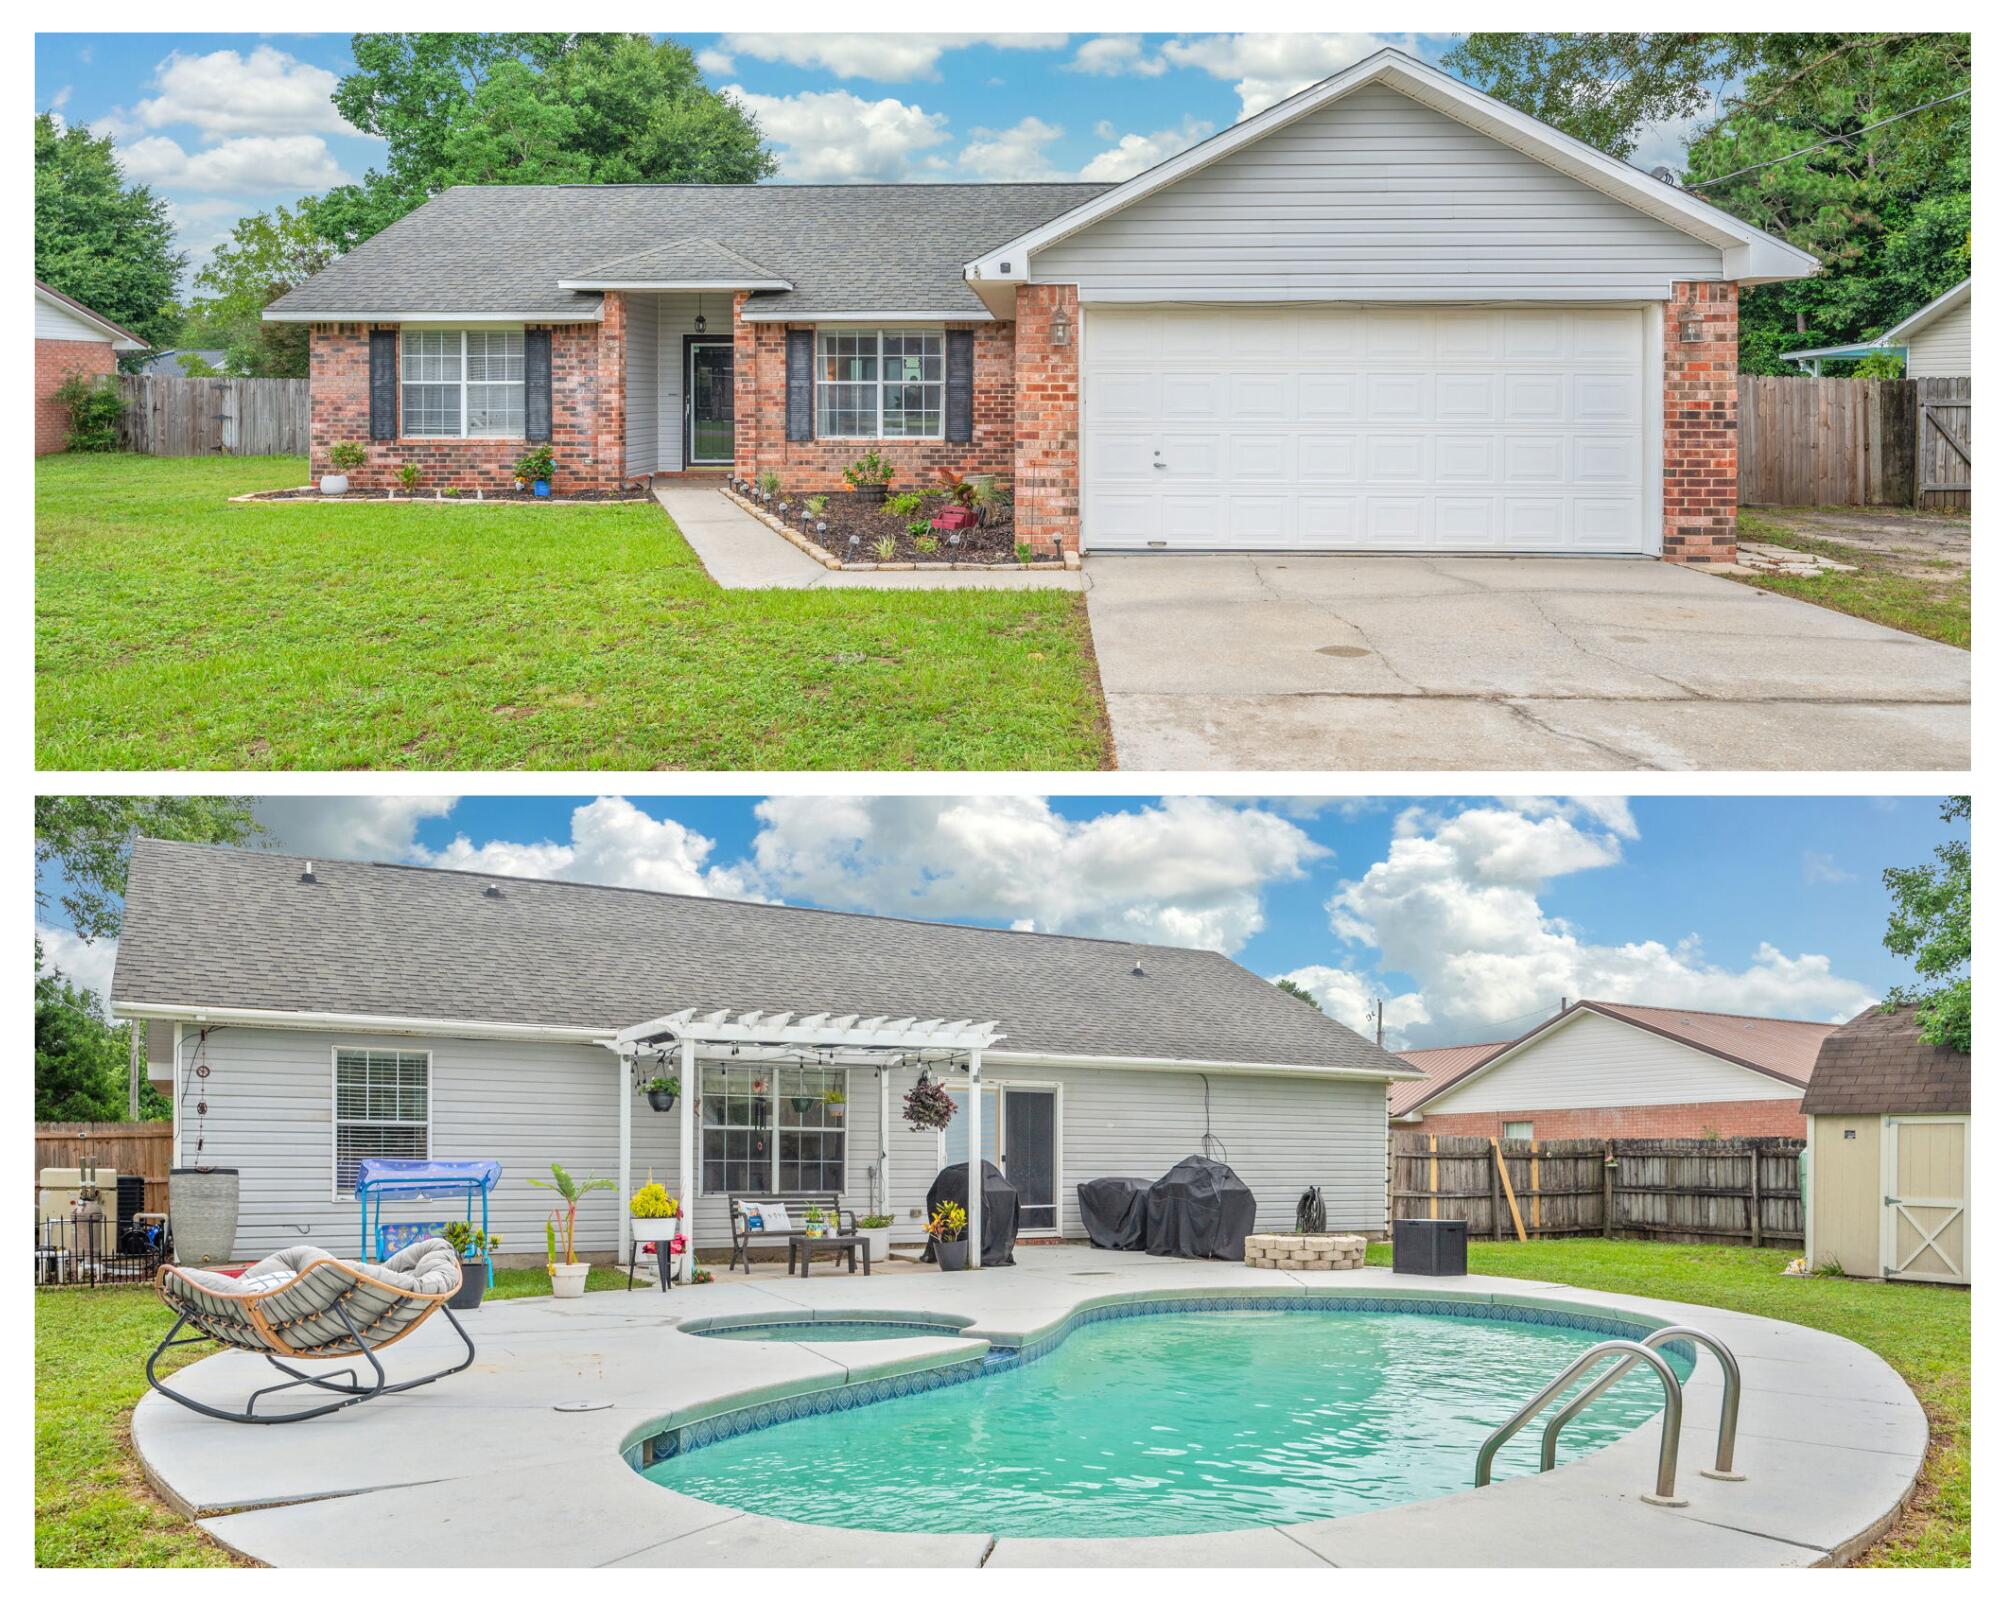
Want to spend your summer poolside? This 3/2 is a short commute to multiple military installations and the gorgeous Emerald Coast. Upon entering, you will be greeted into a spacious livingroom with stunning views of the backyard. Continue into the kitchen and you will find an island, a breakfast nook, ample cabinets and countertop space. The bedrooms in this home are all generously sized and this home also features a split floorplan. Head out back to enjoy your spacious backyard with in ground pool, covered patio, shed, and plenty of room to play!
#1005833

Crestview

1243 Ego Drive

3 Beds

2 Baths

1,607 Sq.Ft.

$289,900

MLS#: 1005833
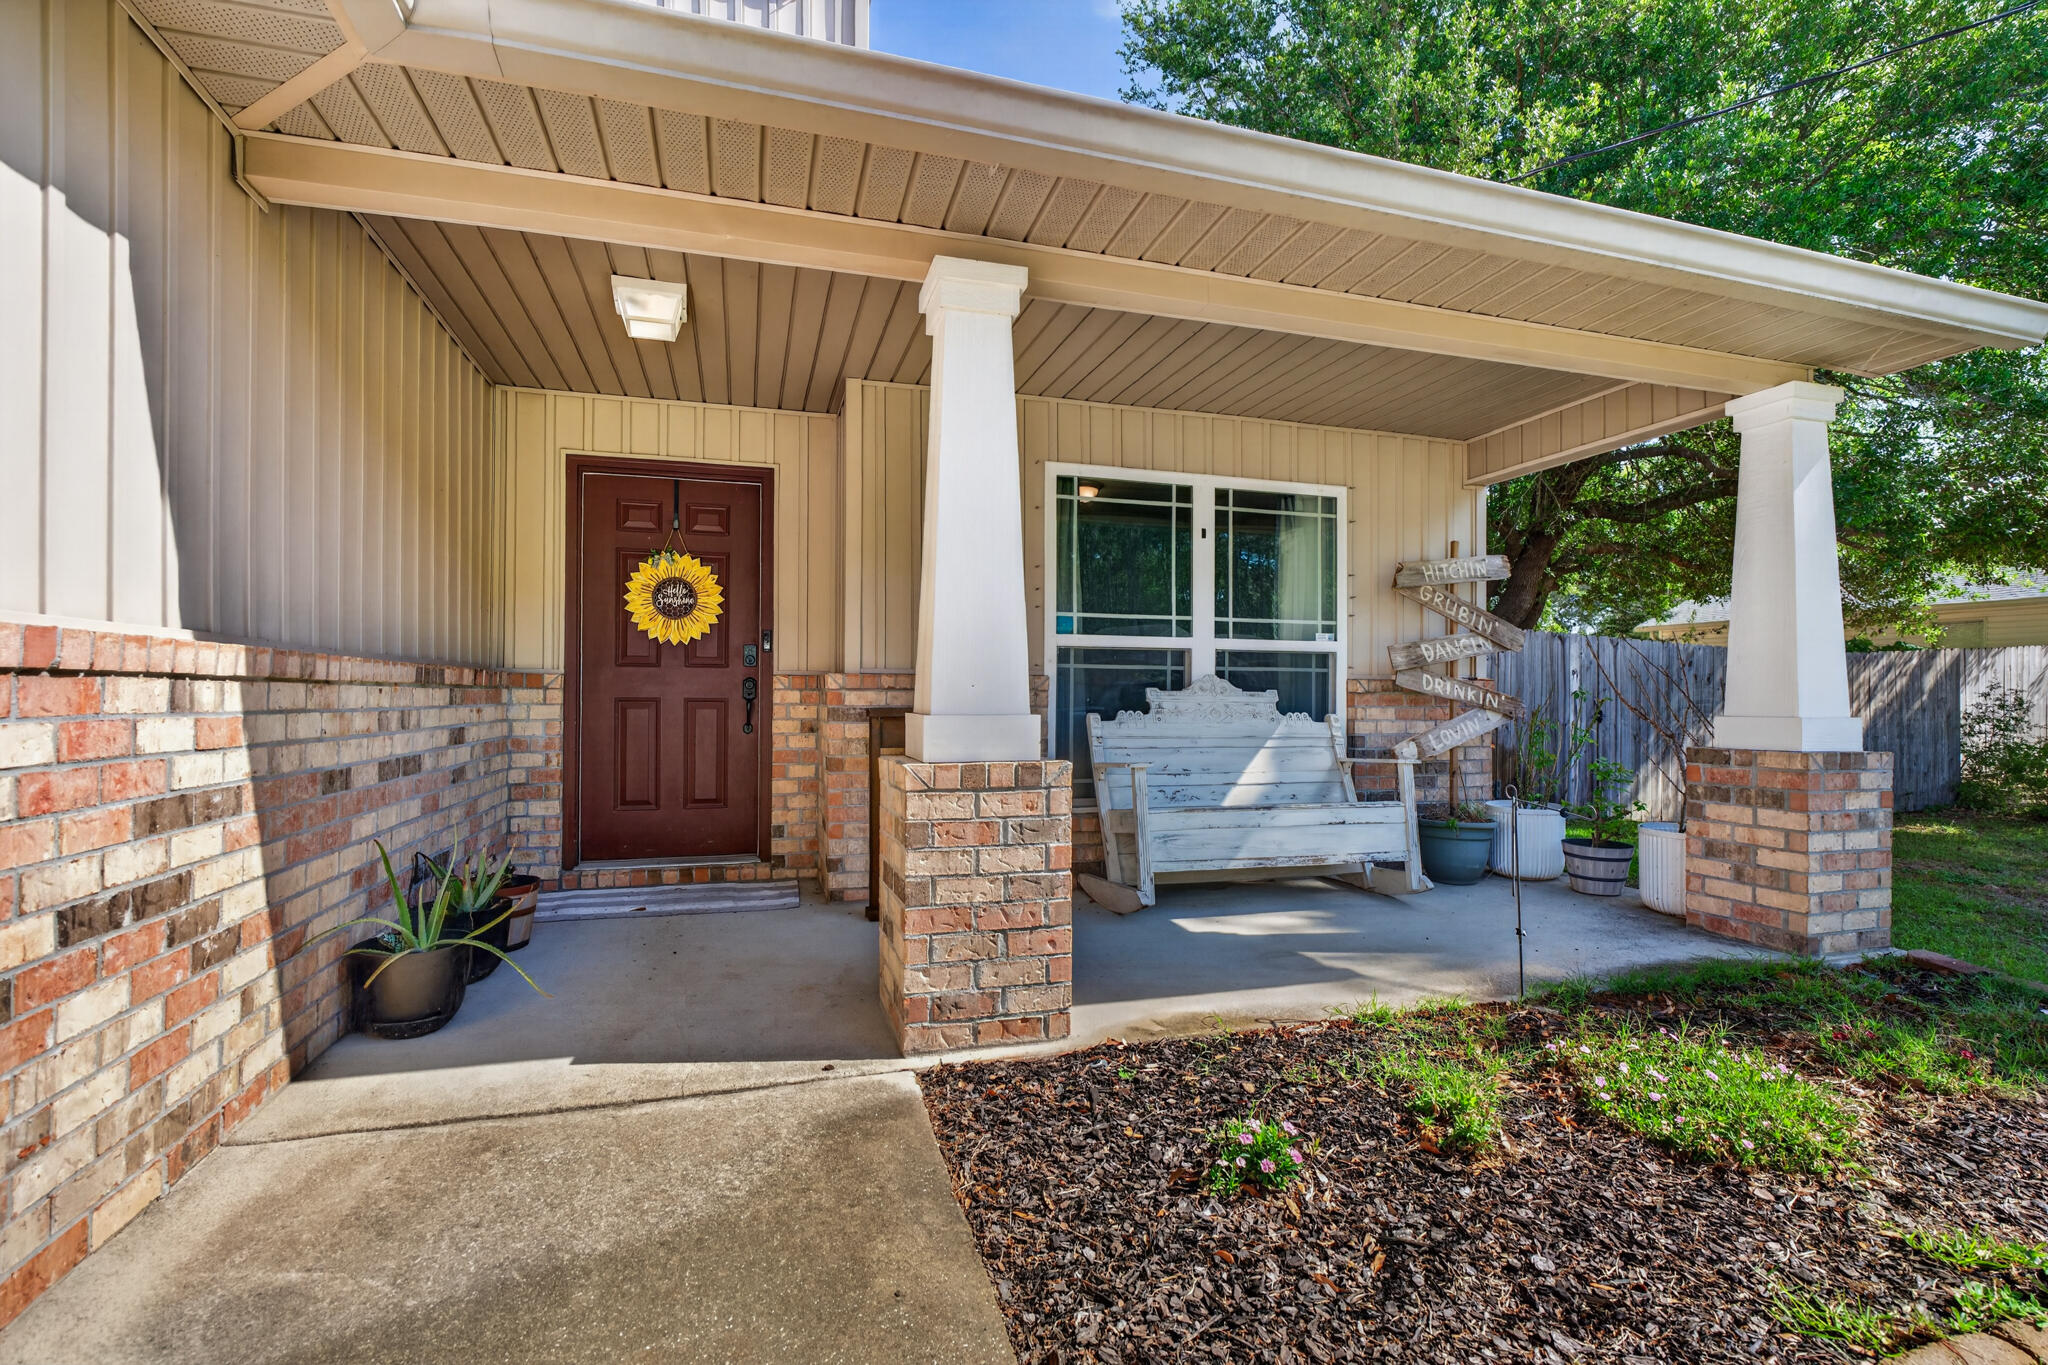
Welcome to your cozy Craftsman home--light, bright, and move-in ready. This 2014 two-story features an oversized split floor plan perfect for entertaining. Offering 4 bedrooms, 2.5 baths, plus a dedicated office off the foyer for work or study. The downstairs primary suite includes an ensuite bath with dual vanities, garden tub, and his-and-hers closets. Upstairs are three additional bedrooms and a full bath for privacy and comfort. The kitchen and dining area shine with granite countertops throughout. Large tile flooring runs through the main living areas, with tile in wet areas and carpet in bedrooms. Enjoy a .46-acre lot with room for a pool or outdoor living. A metal covered carport offers boat or RV storage. Close to top-rated schools, military bases, and beautiful beaches. video/audio surveillance on property.
#1000897

Navarre

8418 Sevilla Street

4 Beds

2 Baths

2,304 Sq.Ft.

$475,000

MLS#: 1000897
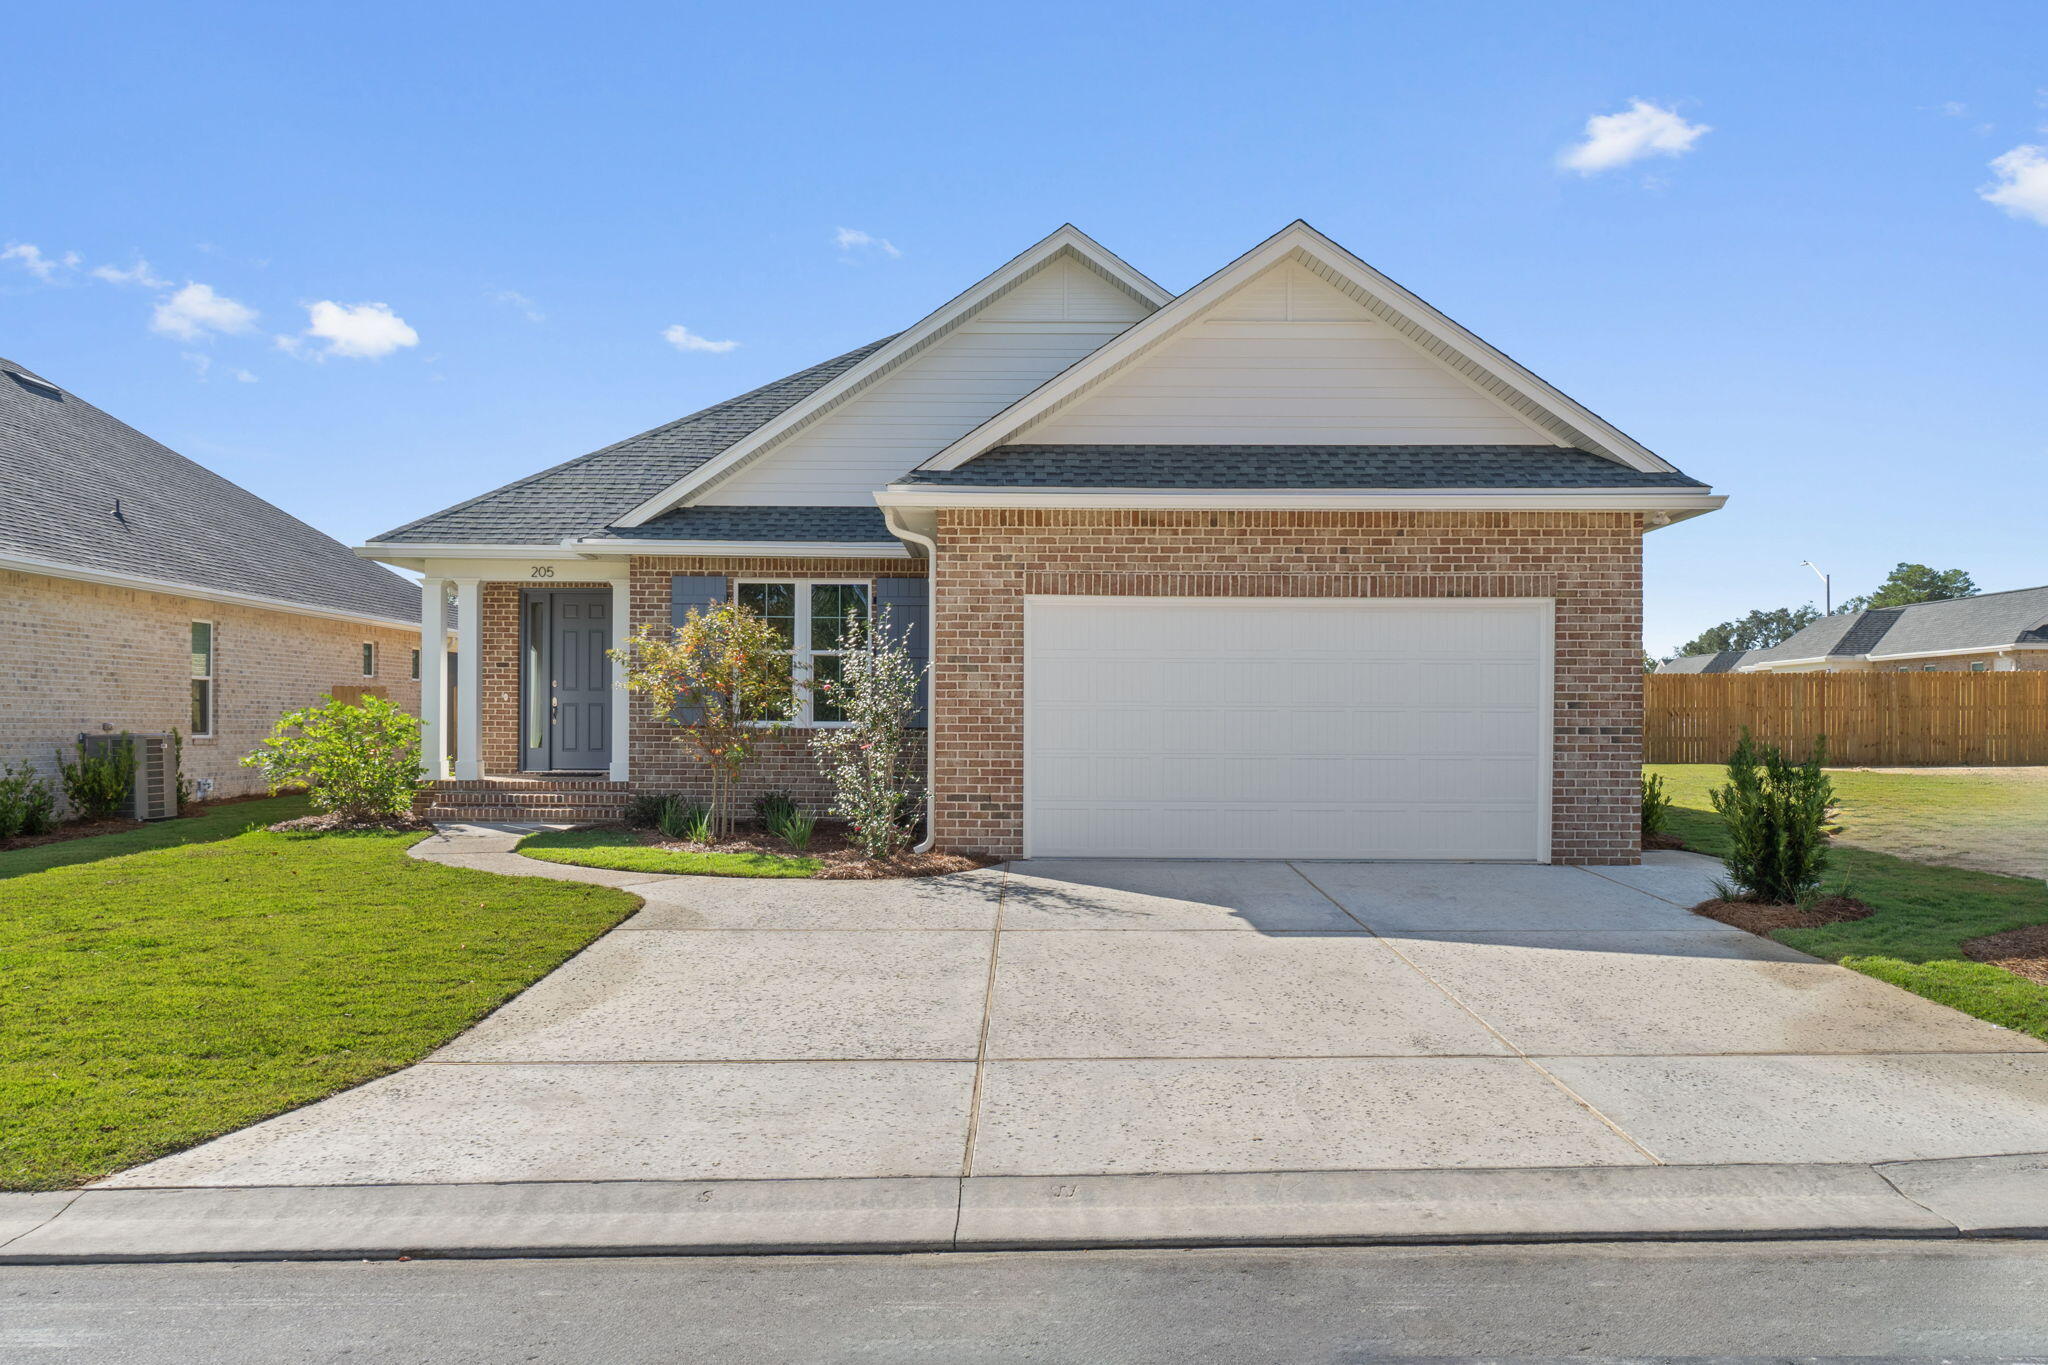
EAGLES LANDING New Construction HOME!   This home features 4 beds-4 full baths, split bedrooms, gorgeous interior to include: 8' doors, LVP & tile flooring, quartz counter tops, soft close cabinetry & drawers, Bosch stainless steel appliances (frig, microwave, dual fuel convection range & dishwasher), tankless gas hot water heater, tiled showers, impact windows & doors, smart panel for technology, finished garage, screened porch, patio & much more! Full landscaping & irrigation included. Buyer to verify all deemed important info.  Pictures are of similar completed home.  This was a custom home.
#1008544

Niceville

216 Abner Way Lot 12

4 Beds

4 Baths

2,600 Sq.Ft.

$731,130

MLS#: 1008544
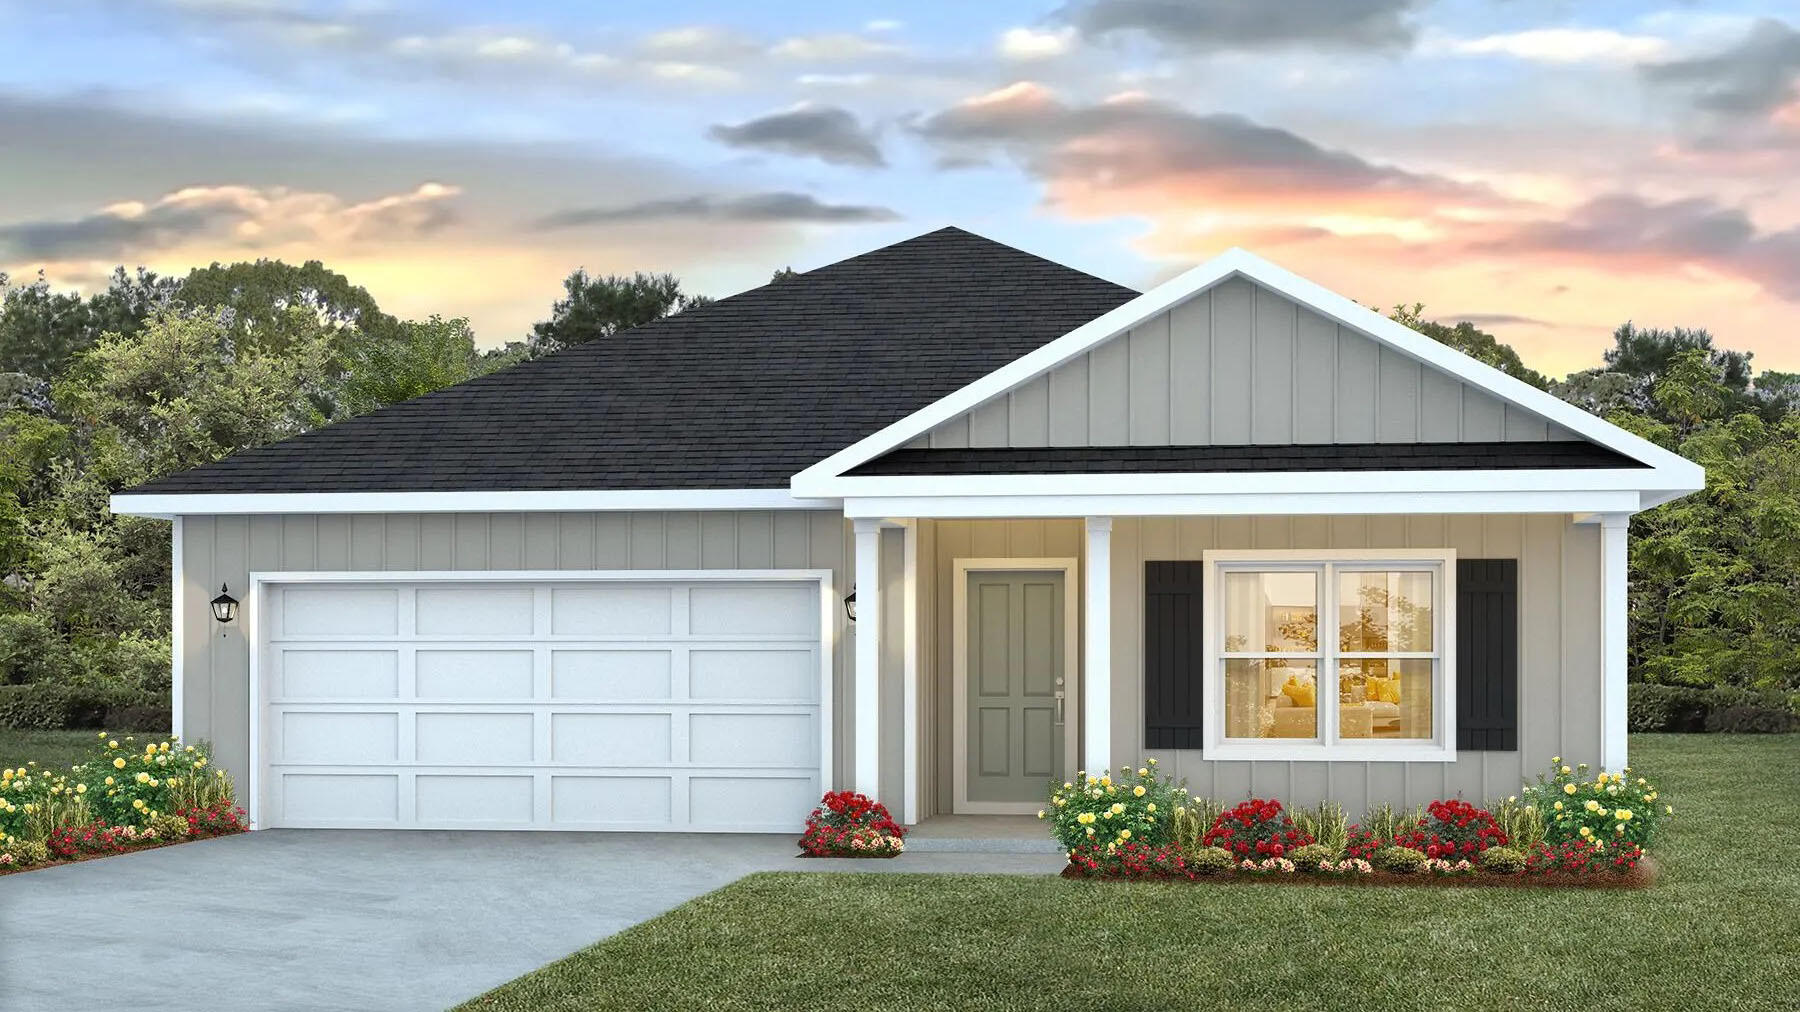
GORGEOUS NEW construction going up now in Marlin Place with a community pool, pavilion, sanded volleyball court, cornhole area and streetlights for residents to enjoy. Just under 1,800 square feet, this beautiful single- story home offers 4-bedrooms with 2-bathrooms, a 2-car garage, and a seamless open layout. Outstanding & spacious floorplan. Stunning Quartz countertops in kitchen and baths, all stainless-steel appliances, gorgeous EVP wood look flooring & plush carpet in the bedrooms. So many great amenities and this highly desirable home comes standard with a Smart Home Technology package with several Smart devices for your convenience. Home also includes hurricane fabric window & door protection and a beautiful classic curb appeal. ALL LISTING pictures, colors, features, and size may vary. Square footages are approximate.
#1001819

Milton

5836 Tripletail Drive

4 Beds

2 Baths

1,799 Sq.Ft.

$321,900

MLS#: 1001819
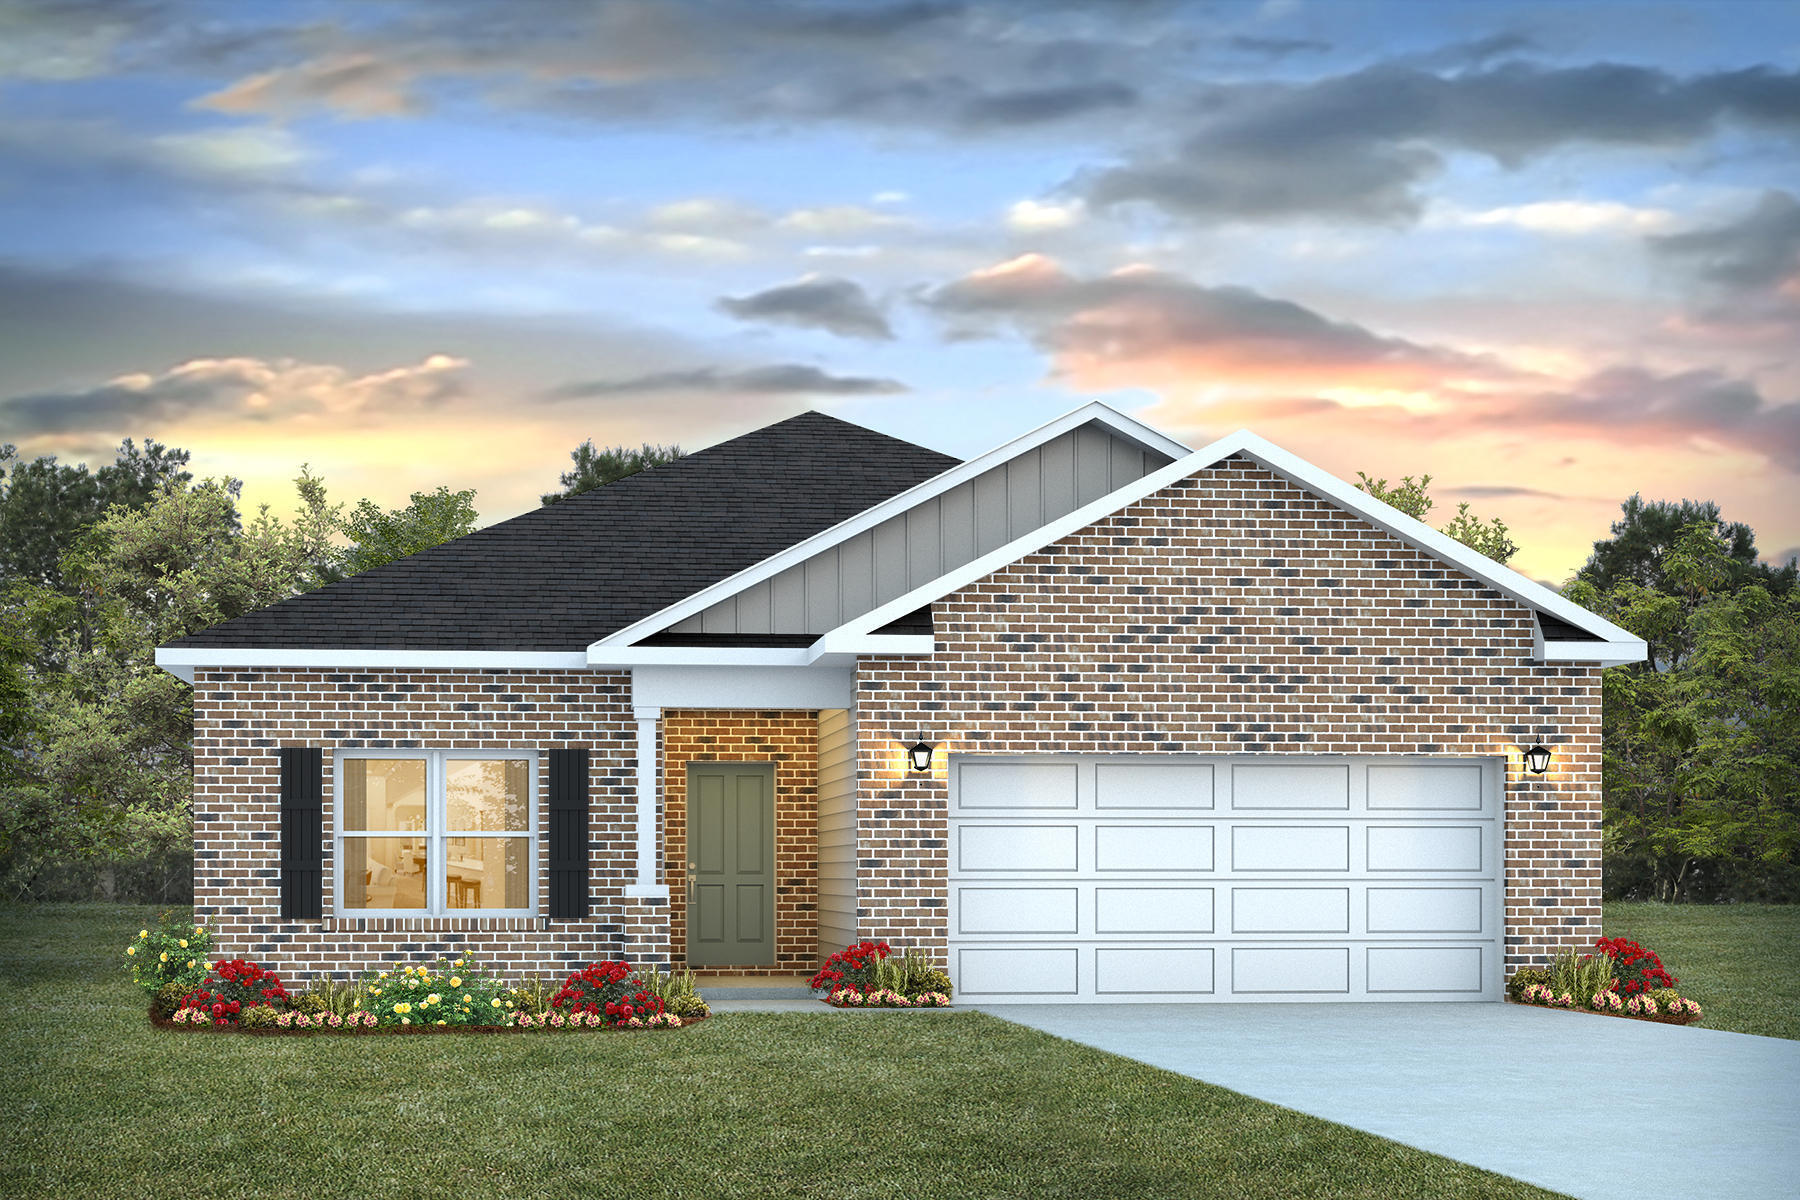
Welcome to Blackwater Reserve brand NEW community featuring a beautiful Community Pool, Lazy River & Pickle Ball.  The ''WALKER'' model is a new floorplan, 9-foot ceilings, built-in lighting and a fabulous open layout for relaxed living, 3 bedrooms, 2 bathrooms, 2-car garage, & the 'Smart Home Connect' System with   convenient Smart Home devices you will love. Spacious Great Room & dining area is open to the kitchen & lots of windows for natural lighting. The well-designed open kitchen includes stainless steel appliances, a smooth-top range, built-in microwave, gorgeous quartz countertops, quiet dishwasher, corner pantry, island bar, eye-catching wood-look flooring, & plush carpet in the bedrooms. No wasted space & a highly desirable floorplan. Striking Curb Appeal. ALL LISTING pictures, colors, features, and size may vary. Square footages are approximate.
#997801

Milton

8054 Fox Hunt Drive

3 Beds

2 Baths

1,631 Sq.Ft.

$304,900

MLS#: 997801
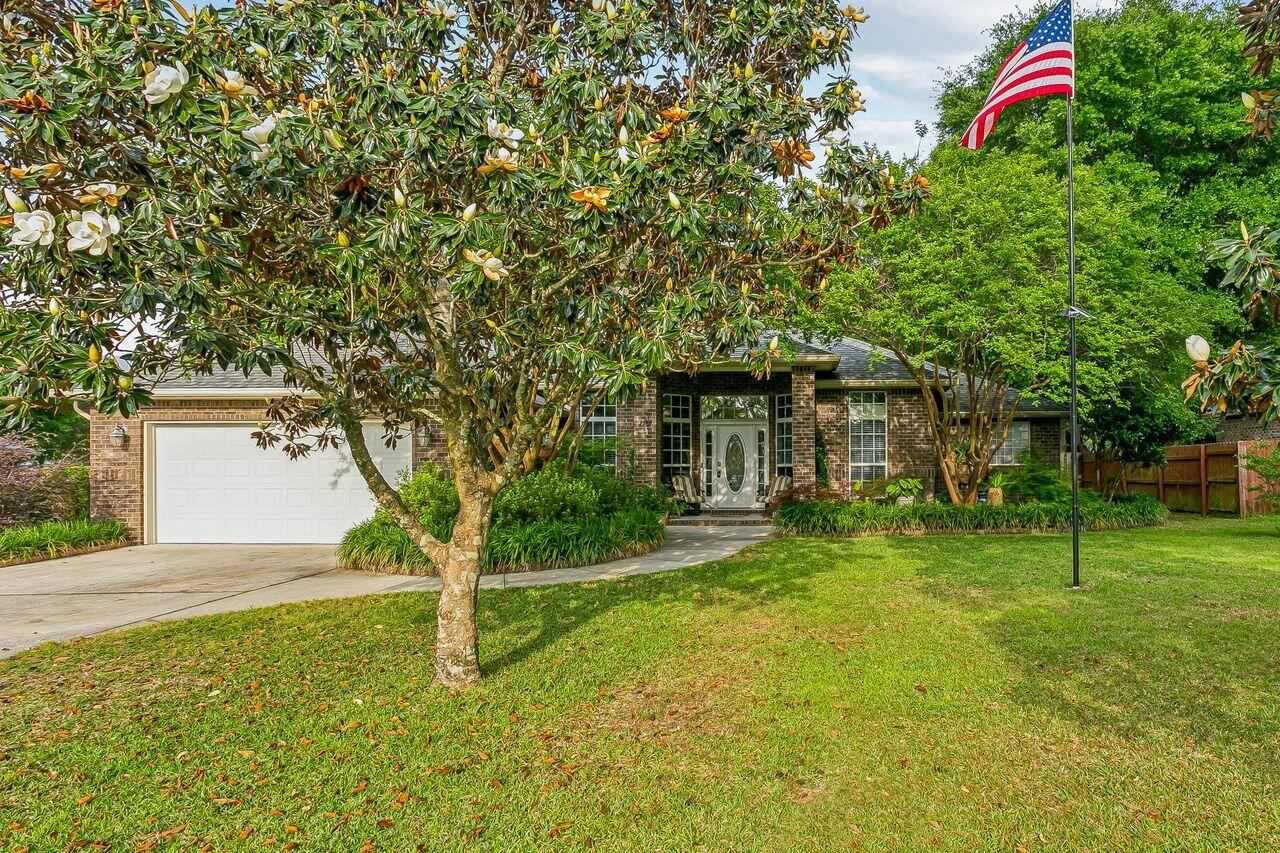
Minutes to the beach, close to base, and move-in ready, this is the Navarre lifestyle everyone is chasing. Welcome to 2583 Stormy Circle in Navarre, Florida--where location, lifestyle, and comfort come together in one beautiful home. Perfectly positioned just minutes from the Navarre Beach, this property offers the best of coastal living while still being conveniently close to shopping, dining, and everyday essentials.

For those connected to the military or seeking an easy commute, you'll love the proximity to Hurlburt Field, making this home as practical as it is desirable.

Step inside and you'll immediately feel the warmth and functionality of a well-designed layout, with inviting living spaces perfect for both relaxing and entertaining. Natural light fills the home, creating a bright and welcoming atmosphere throughout.

Outside, enjoy a peaceful setting ideal for unwinding after a long day, hosting gatherings, or simply soaking in the laid-back coastal lifestyle Navarre is known for.

Whether you're looking for your primary residence, a second home near the water, or an investment opportunity in a high-demand area, this property checks all the boxes.

Life is Short. Buy the Beach.
Professional Pictures coming soon.
#1001458

Navarre

2583 Stormy Circle

4 Beds

2 Baths

2,244 Sq.Ft.

$445,000

MLS#: 1001458
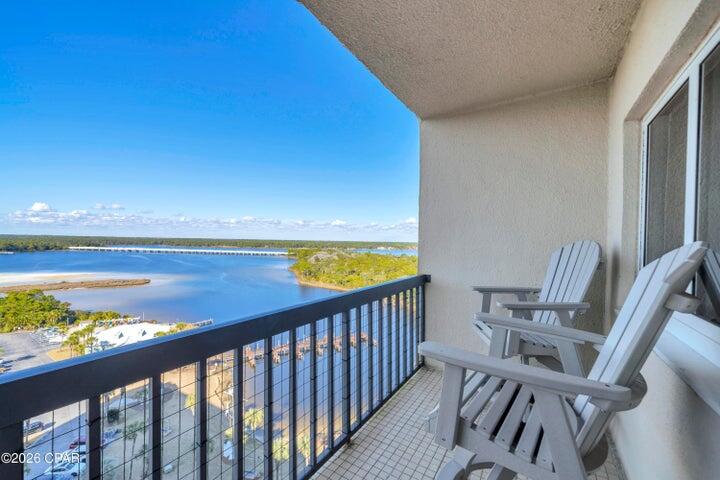
Completely remodeled from the studs out, this sleek, modern Pinnacle Port Penthouse one-bedroom residence offers extraordinary front-to-back Gulf Front and Lake Powell views. Unique to this tower floorplan, the bedroom and primary bath are located on the first level, while the second level features the kitchen, dining/sitting area, powder room, laundry, and a Gulf-front living room with balcony, creating ideal separation of space and dramatic elevated views. The Gulf-front primary suite includes an inset TV nook and a spa-inspired bath featuring a Swiss Madison commode, frameless walk-in shower, live-edge wood vanity, and vessel sink.
#994904

Panama City Beach

23223 Front Beach Road A1 PH10

1 Beds

1 Baths

887 Sq.Ft.

$329,000

MLS#: 994904
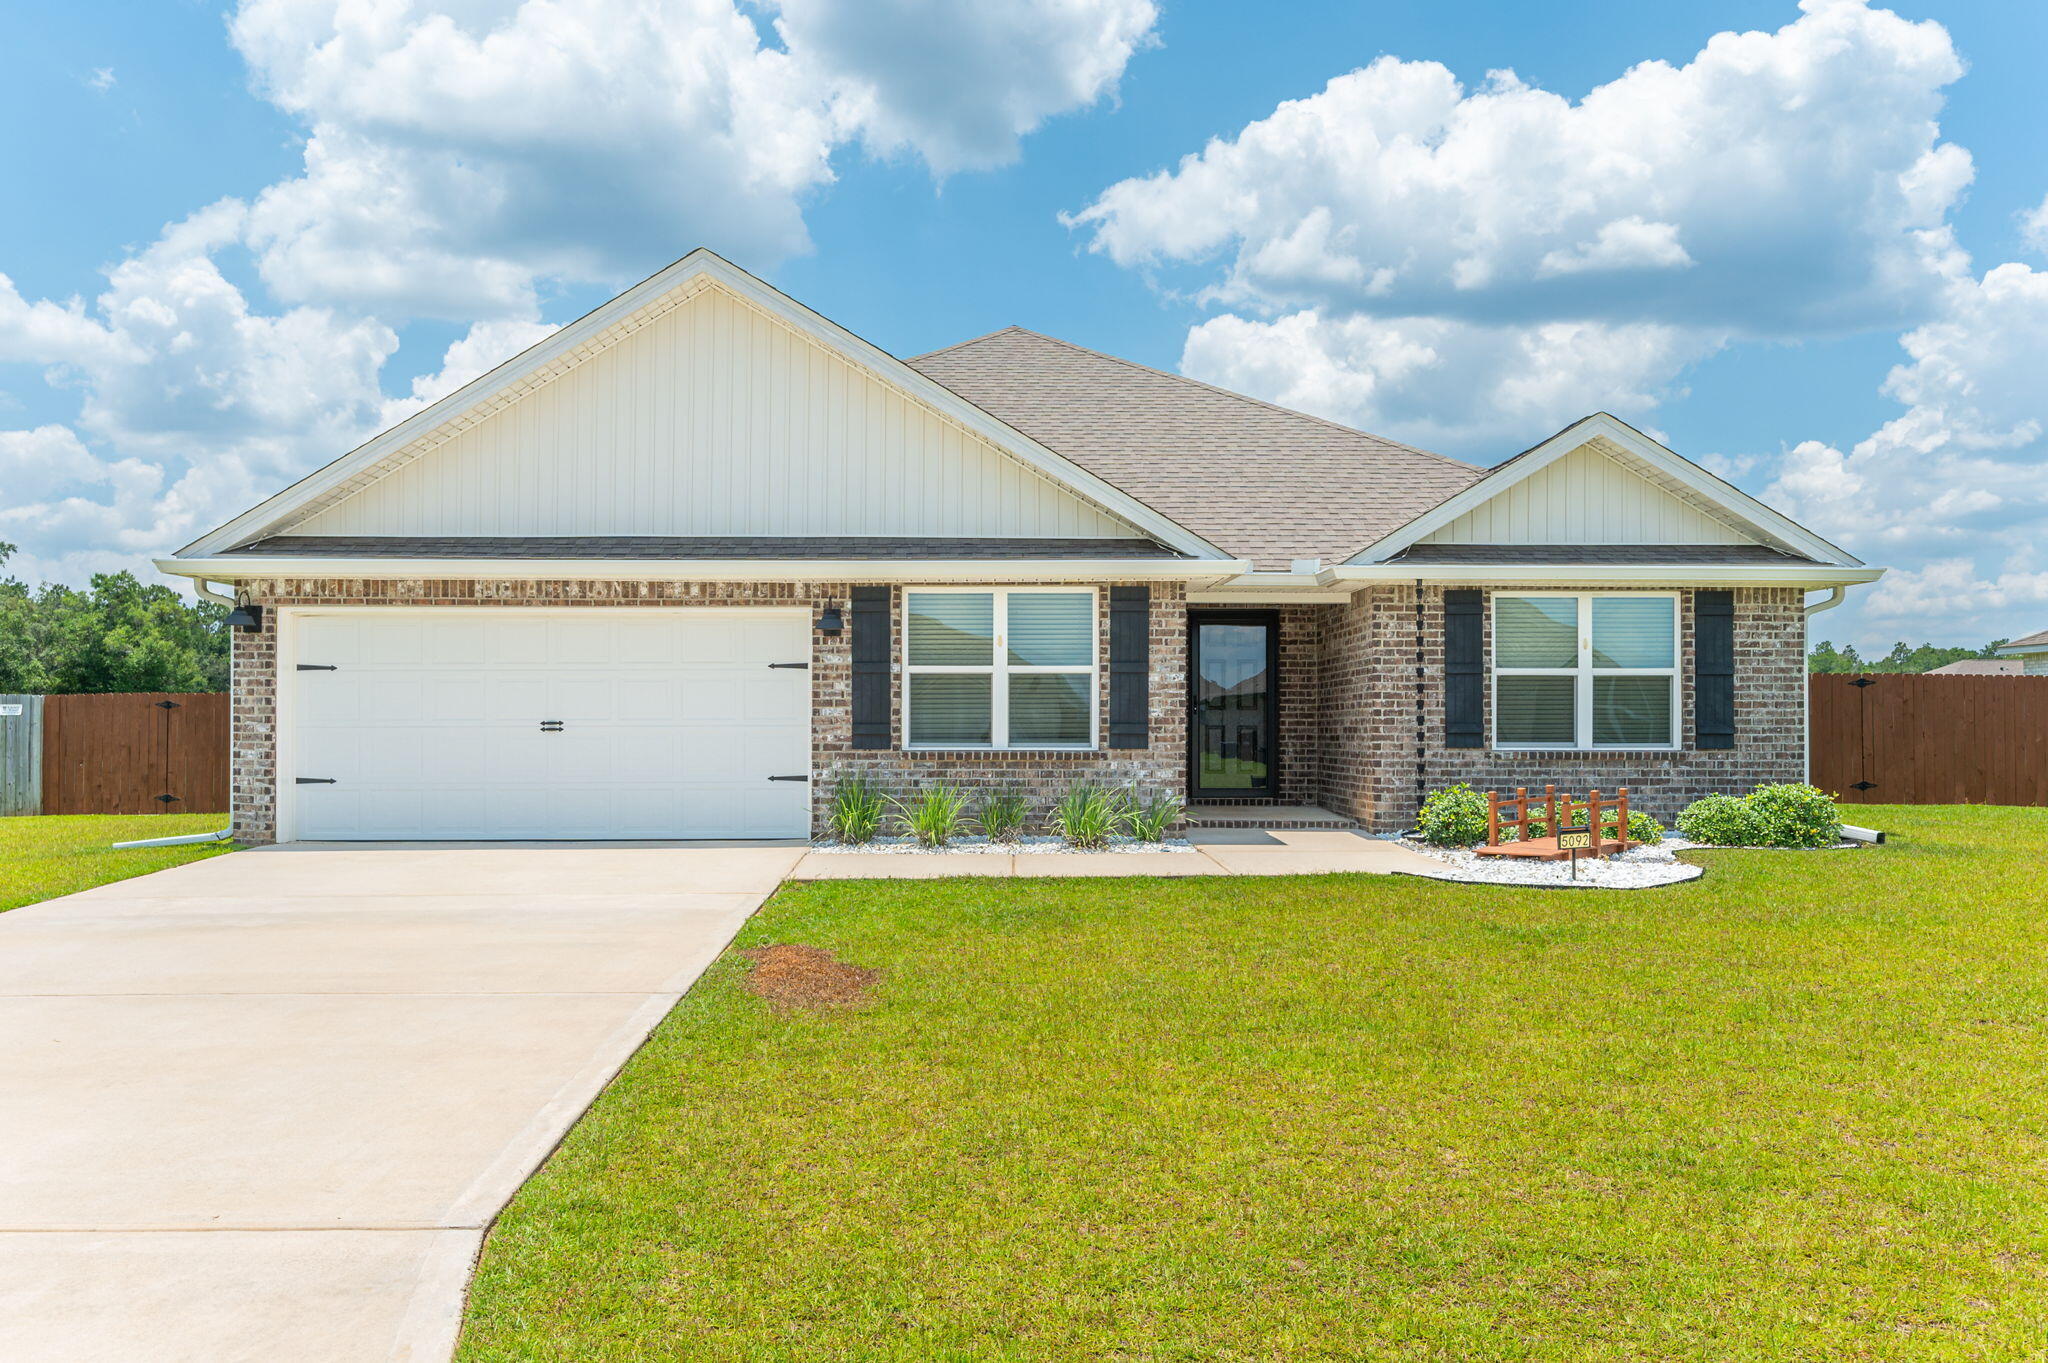
Welcome to this beautifully maintained **5-bedroom, 3-bathroom** home in Milton! Built just three years ago, this spacious home offers a bright, open-concept layout designed for comfortable everyday living and entertaining.

The kitchen features granite countertops, stainless steel appliances, white cabinetry, a large center island with bar seating, and ample cabinet and countertop space. The open living and dining areas provide plenty of room for gathering with family and friends, while luxury vinyl plank flooring throughout the main living spaces offers both style and easy maintenance.

The split floor plan includes a spacious primary suite with a private bathroom featuring dual vanities, a walk-in shower, and a large walk-in closet. Four additional bedrooms and two full bathrooms provide flexibility for guests, a home office, or growing families.

Step outside to enjoy the **large, fully fenced backyard**, offering plenty of space for outdoor activities, entertaining, or simply relaxing. The home has been professionally cleaned and is move-in ready.

Conveniently located near schools, shopping, dining, and an easy commute to Pensacola and surrounding areas.

For added convenience at move-in, fresh HVAC filters and septic treatment tabs have been left at the property for the new residents. The decorative landscaping bridge located in the front yard is designed to protect the underlying French drain line and must remain in place throughout the lease term. NO smoking. 600 minimum FICO credit score required in addition to meeting rental criteria. Pets allowed upon approval with a non-refundable pet fee and with a Petscreening.com report.All applicants are required to complete an application on PetScreening.com regardless of if they own a pet or not.  Applicants with an ESA are also required to complete the application.

This property is a part of a Homeowners Association and tenants will be required to adhere to certain rules and restrictions.  If you have any questions, you may request to view the HOA Covenants prior to application. 

** Fees Required once an application is approved include, but may not be limited to: Security Deposit, Non-Refundable Fees (cleaning and rekey), $20 Certified Mail Fee, and Pet Fees (when applicable).  ***
#1006925

Milton

5092 Gaineswood Drive

5 Beds

3 Baths

2,483 Sq.Ft.

$2,550

MLS#: 1006925
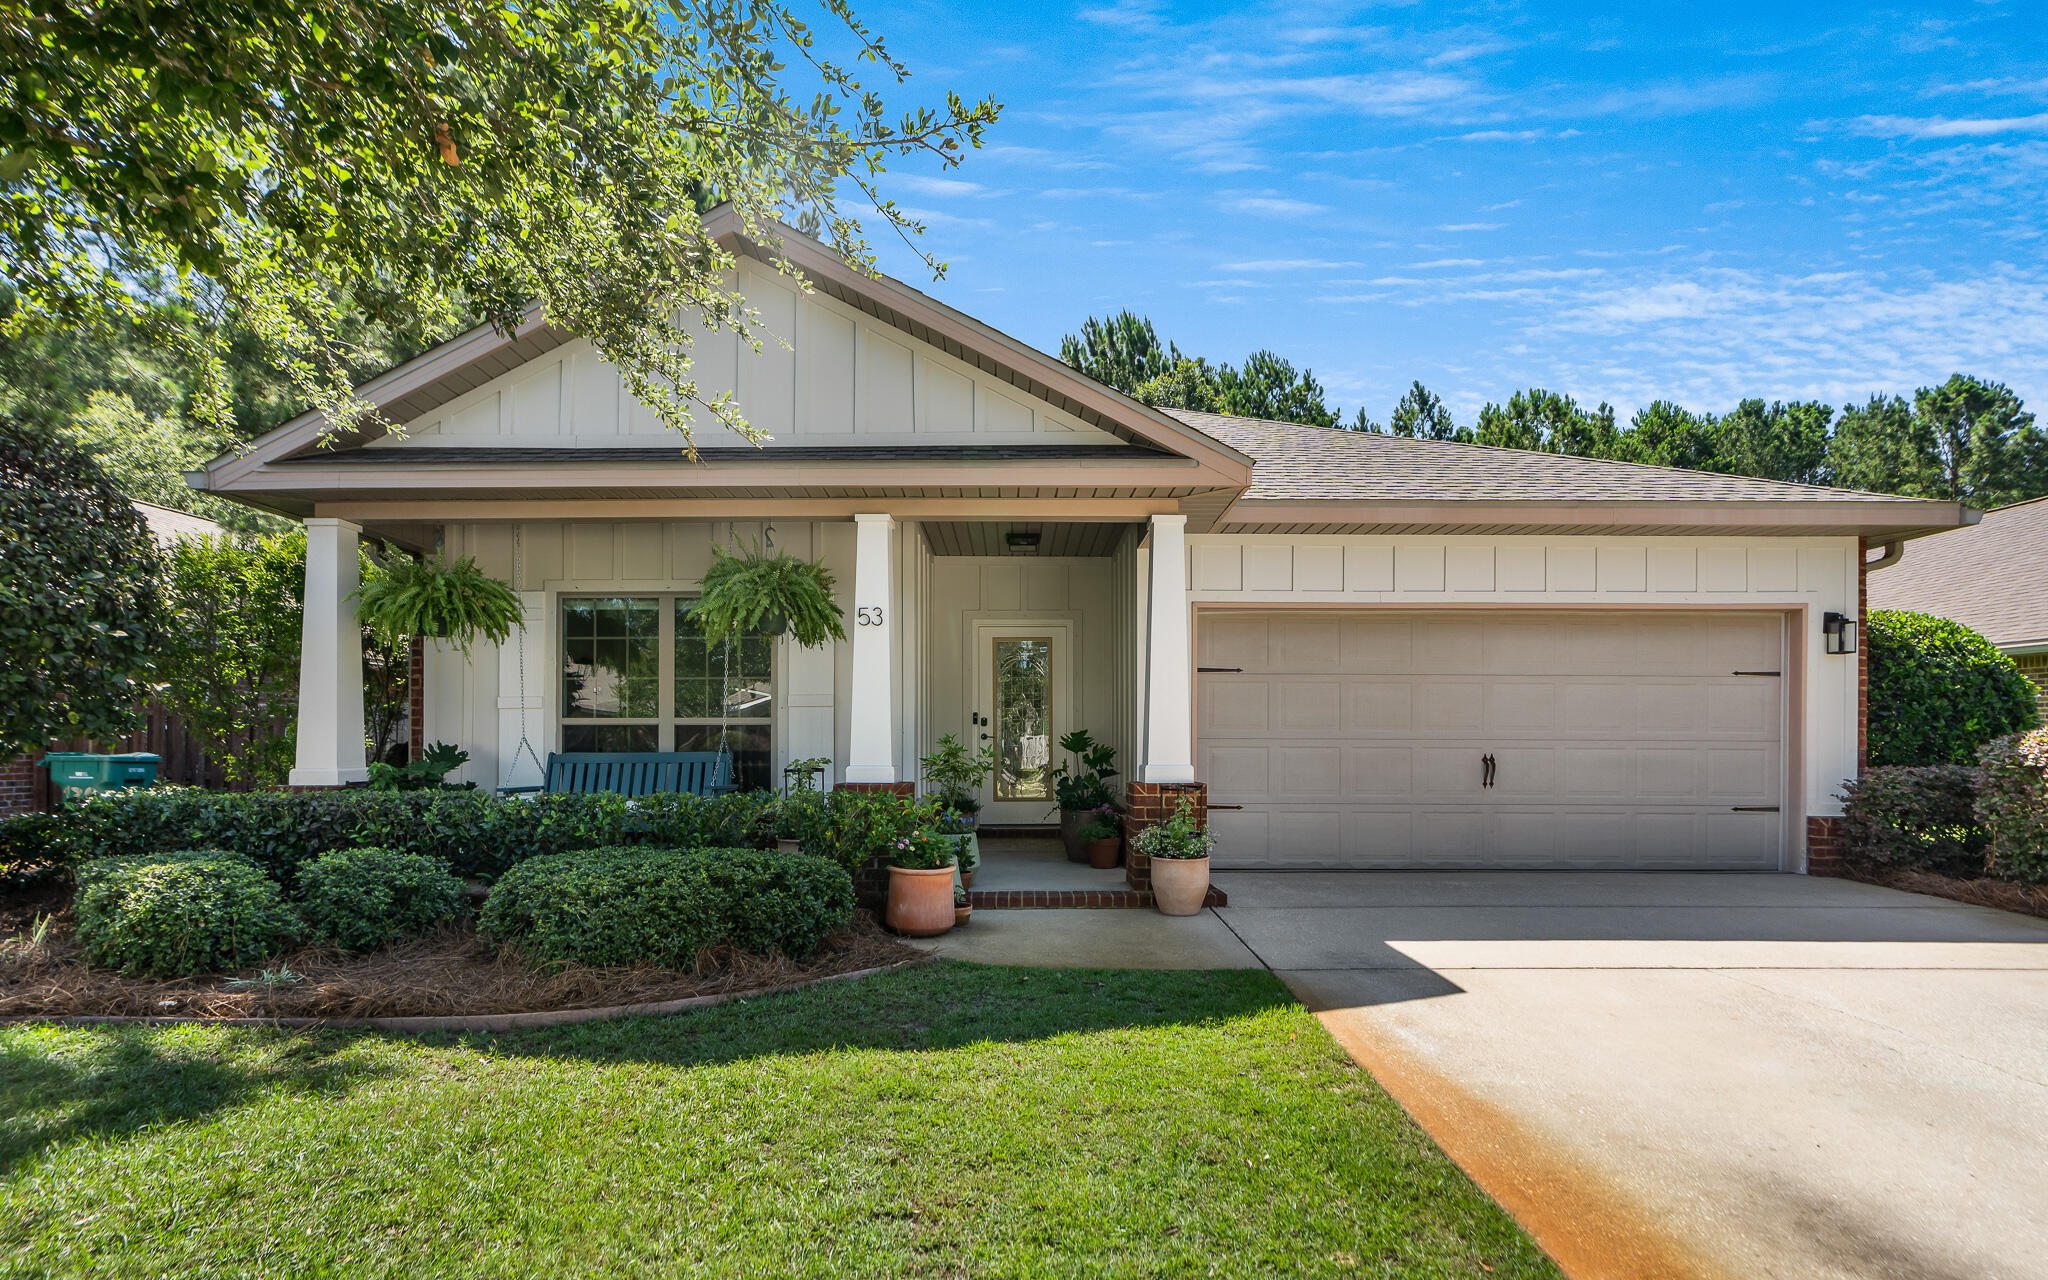
Masterfully Reimagined Luxury in Hammock Bay - Experience the perfect blend of coastal-suburban luxury and master-planned convenience in this completely remodeled 3-bedroom, 2-bathroom home with garage, featuring an additional versatile flex room. Located in the highly sought-after community of Passages at Hammock Bay, this home delivers an unparalleled lifestyle of comfort, modern design, and exceptional neighborhood amenities.
Every detail of this home has been elevated with premium, modern updates. Behind the scenes, a whole-home water purification system & UVC light for HVAC offer peace of mind. The living space features new flooring, crisp new trim, added recessed lighting, and designer light and ceiling fan fixtures throughout. Anchoring the main living area is a custom fireplace finished with a subtle, hand-applied Venetian Plaster, topped by a custom mantle with a perfectly integrated ''Frame TV'' mounted above.
The kitchen is a true showstopper, custom-tailored for the culinary enthusiast. It boasts a total makeover complete with a stunning, custom Venetian Plaster external hood exhaust, premium gas stove and oven, sleek quartz countertops, a classic farm sink, and a timeless tiled backsplash. The breakfast bar is accented by new cabinet hardware and updated plumbing fixtures, making it the ideal hub for casual entertaining.
Retreat to the primary and guest bathrooms to find sophisticated quartz vanities, custom tiled shower and tub surrounds, ... ... top-tier Miseno toilets, and high-end plumbing fixtures. The highly desirable flex room offers unlimited potential, perfectly sizing up as a private home office, sophisticated library, cozy den, or a lively playroom to fit your specific lifestyle needs.
Step outside to your private outdoor retreat. The home features a screened back porch that opens up to a fully fenced backyard, beautifully shaded by mature trees. It is the perfect, secure setting for weekend barbecues, morning coffee, outdoor play, or letting pets roam safely in the shade. Hammock Bay also offers two dog parks. 
Beyond your front door, Hammock Bay provides an active, resort-style community experience like no other. Residents enjoy access to the 10,000 sq. ft. Lake Club, a bayfront clubhouse with screened porches over Choctawhatchee Bay, an additional Clubhouse with kitchen, three resort-style pools (including zero-entry and lap pools) with outdoor kitchen cabana, playground, fitness center, lighted tennis and pickleball courts, lighted basketball court, miles of nature trails and walking/bike paths, and the on-site Props Brewery and General Store, along with food trucks, farmers market, seasonal events, stage with oversized TV for watching big sports events on the lawn. Perfectly positioned for effortless daily living, Hammock Bay is conveniently located adjacent to the state-of-the-art Freeport Middle School campus and the adjacent 60-acre Freeport Regional Sports Complex, featuring a community splash pad, pickleball, basketball, baseball, soccer/football fields, disc golf, outdoor fitness center, and sprawling playgrounds.
Do not miss the opportunity to own a completely turnkey, meticulously upgraded home in Freeport's premier master-planned community--just minutes north of the sugar-white sand beaches of South Walton's Scenic Highway 30A.
Property Highlights Checklist:
Bedrooms/Bathrooms: 3 BD / 2 BA + Additional Flex Room (Office/Den/Playroom);
Interior Finishes: New flooring, new trim, and designer lighting/plumbing fixtures throughout;
Kitchen Upgrades: Total kitchen makeover, quartz countertops, custom Venetian Plaster hood exhaust, gas cooking, tiled backsplash, farm sink, and breakfast bar;
Living Area: Custom fireplace with a subtle Venetian Plaster finish, custom mantle, and mounted "Frame" TV;
Bathrooms: Quartz vanities, custom tiled shower/tub, and premium Miseno toilets;
Outdoor Space: Covered and screened back porch and a beautifully shaded, fully fenced backyard;
Mechanical Systems: Whole-home water purification system;
Location Benefits: close to Freeport Middle School and the 60-acre Freeport Regional Sports Complex (fields, courts, splash pad). Minutes to public bay access and the beaches of 30A. Marina and Boat Storage nearby.
#1005541

Freeport

53 Dickens Drive

3 Beds

2 Baths

1,817 Sq.Ft.

$425,000

MLS#: 1005541
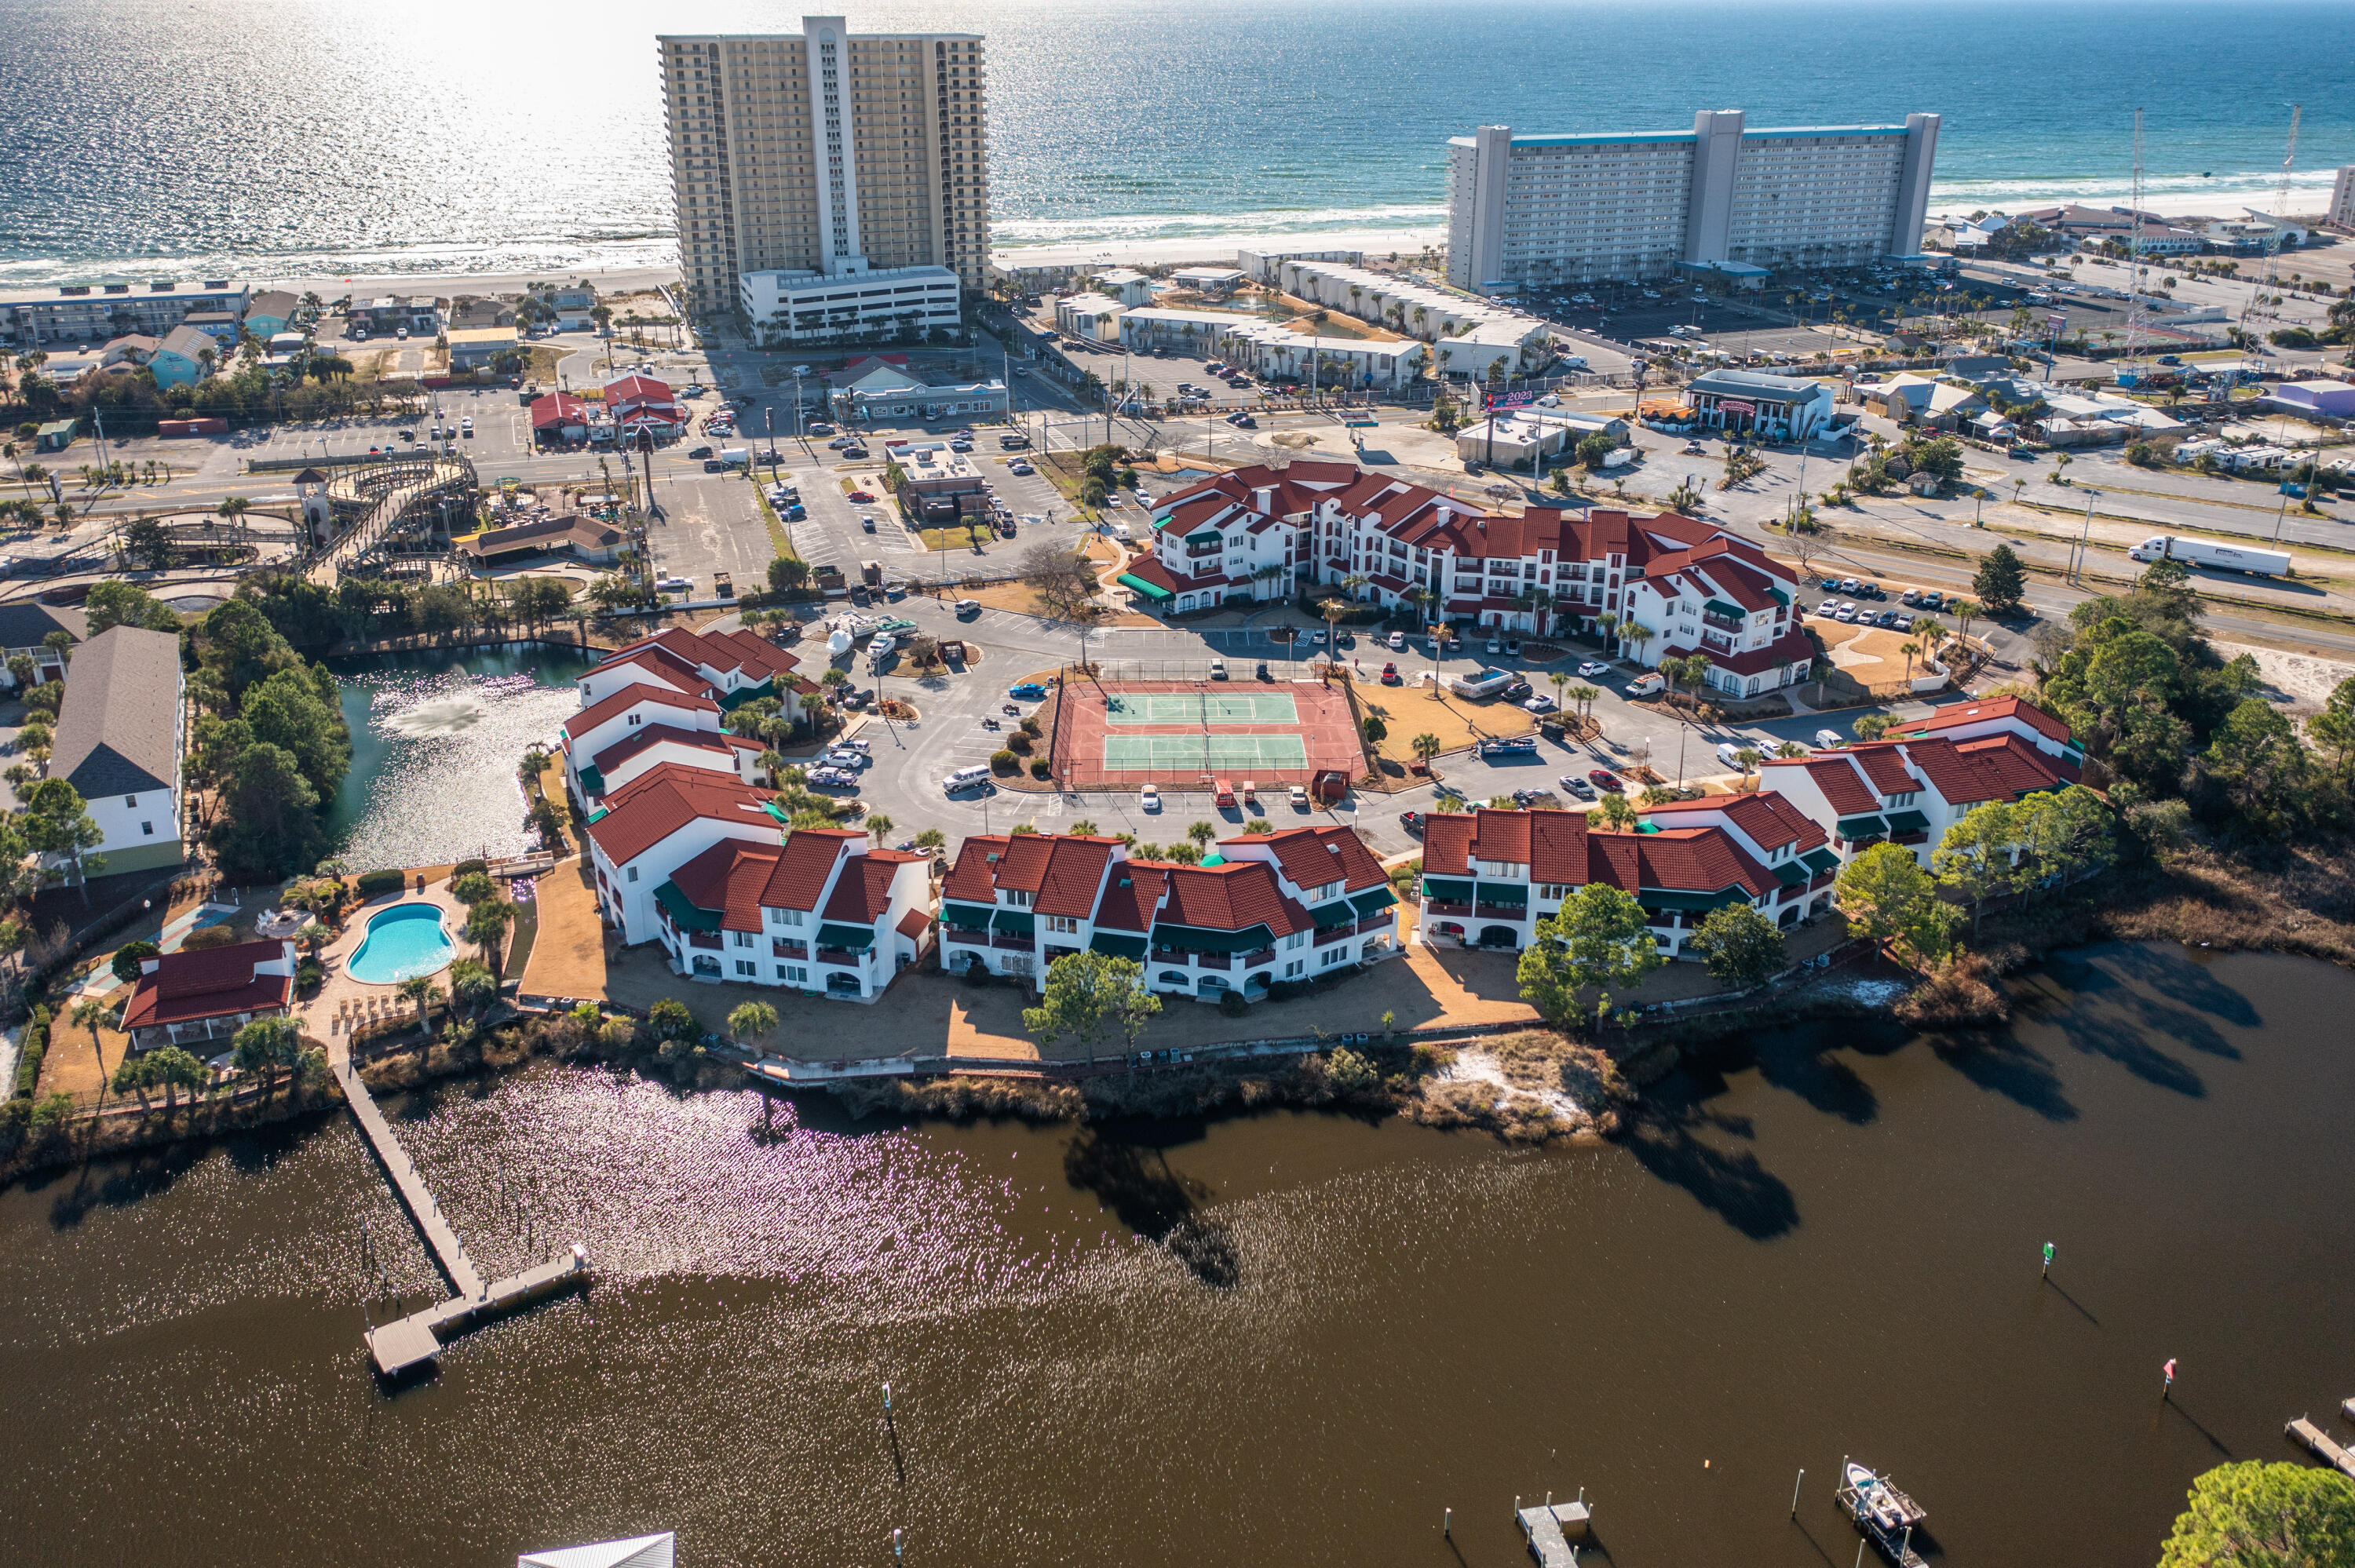
This bright and charming 623 sq. ft. studio condo has been freshly painted and features refreshed bathroom and kitchen, along with beautiful laminate wood floors throughout. Located on the second floor of the gated, European-inspired Inn at St. Thomas Square, this unit offers both elevator and stair access for your convenience.
Enjoy the ultimate beachside lifestyle with public beach access just steps away, and the Grand Lagoon right at your doorstep, perfect for boating, kayaking, or relaxing by the water.
The community offers an array of amenities, including a sparkling pool, tennis and pickleball courts, BBQ area with seating, sauna, shuffleboard, firepit area, and boat dock. Dock space is available on a first-come, first-served basis.
#995385

Panama City Beach

8730 Thomas Drive # 1203C

None Beds

1 Baths

623 Sq.Ft.

$165,000

MLS#: 995385
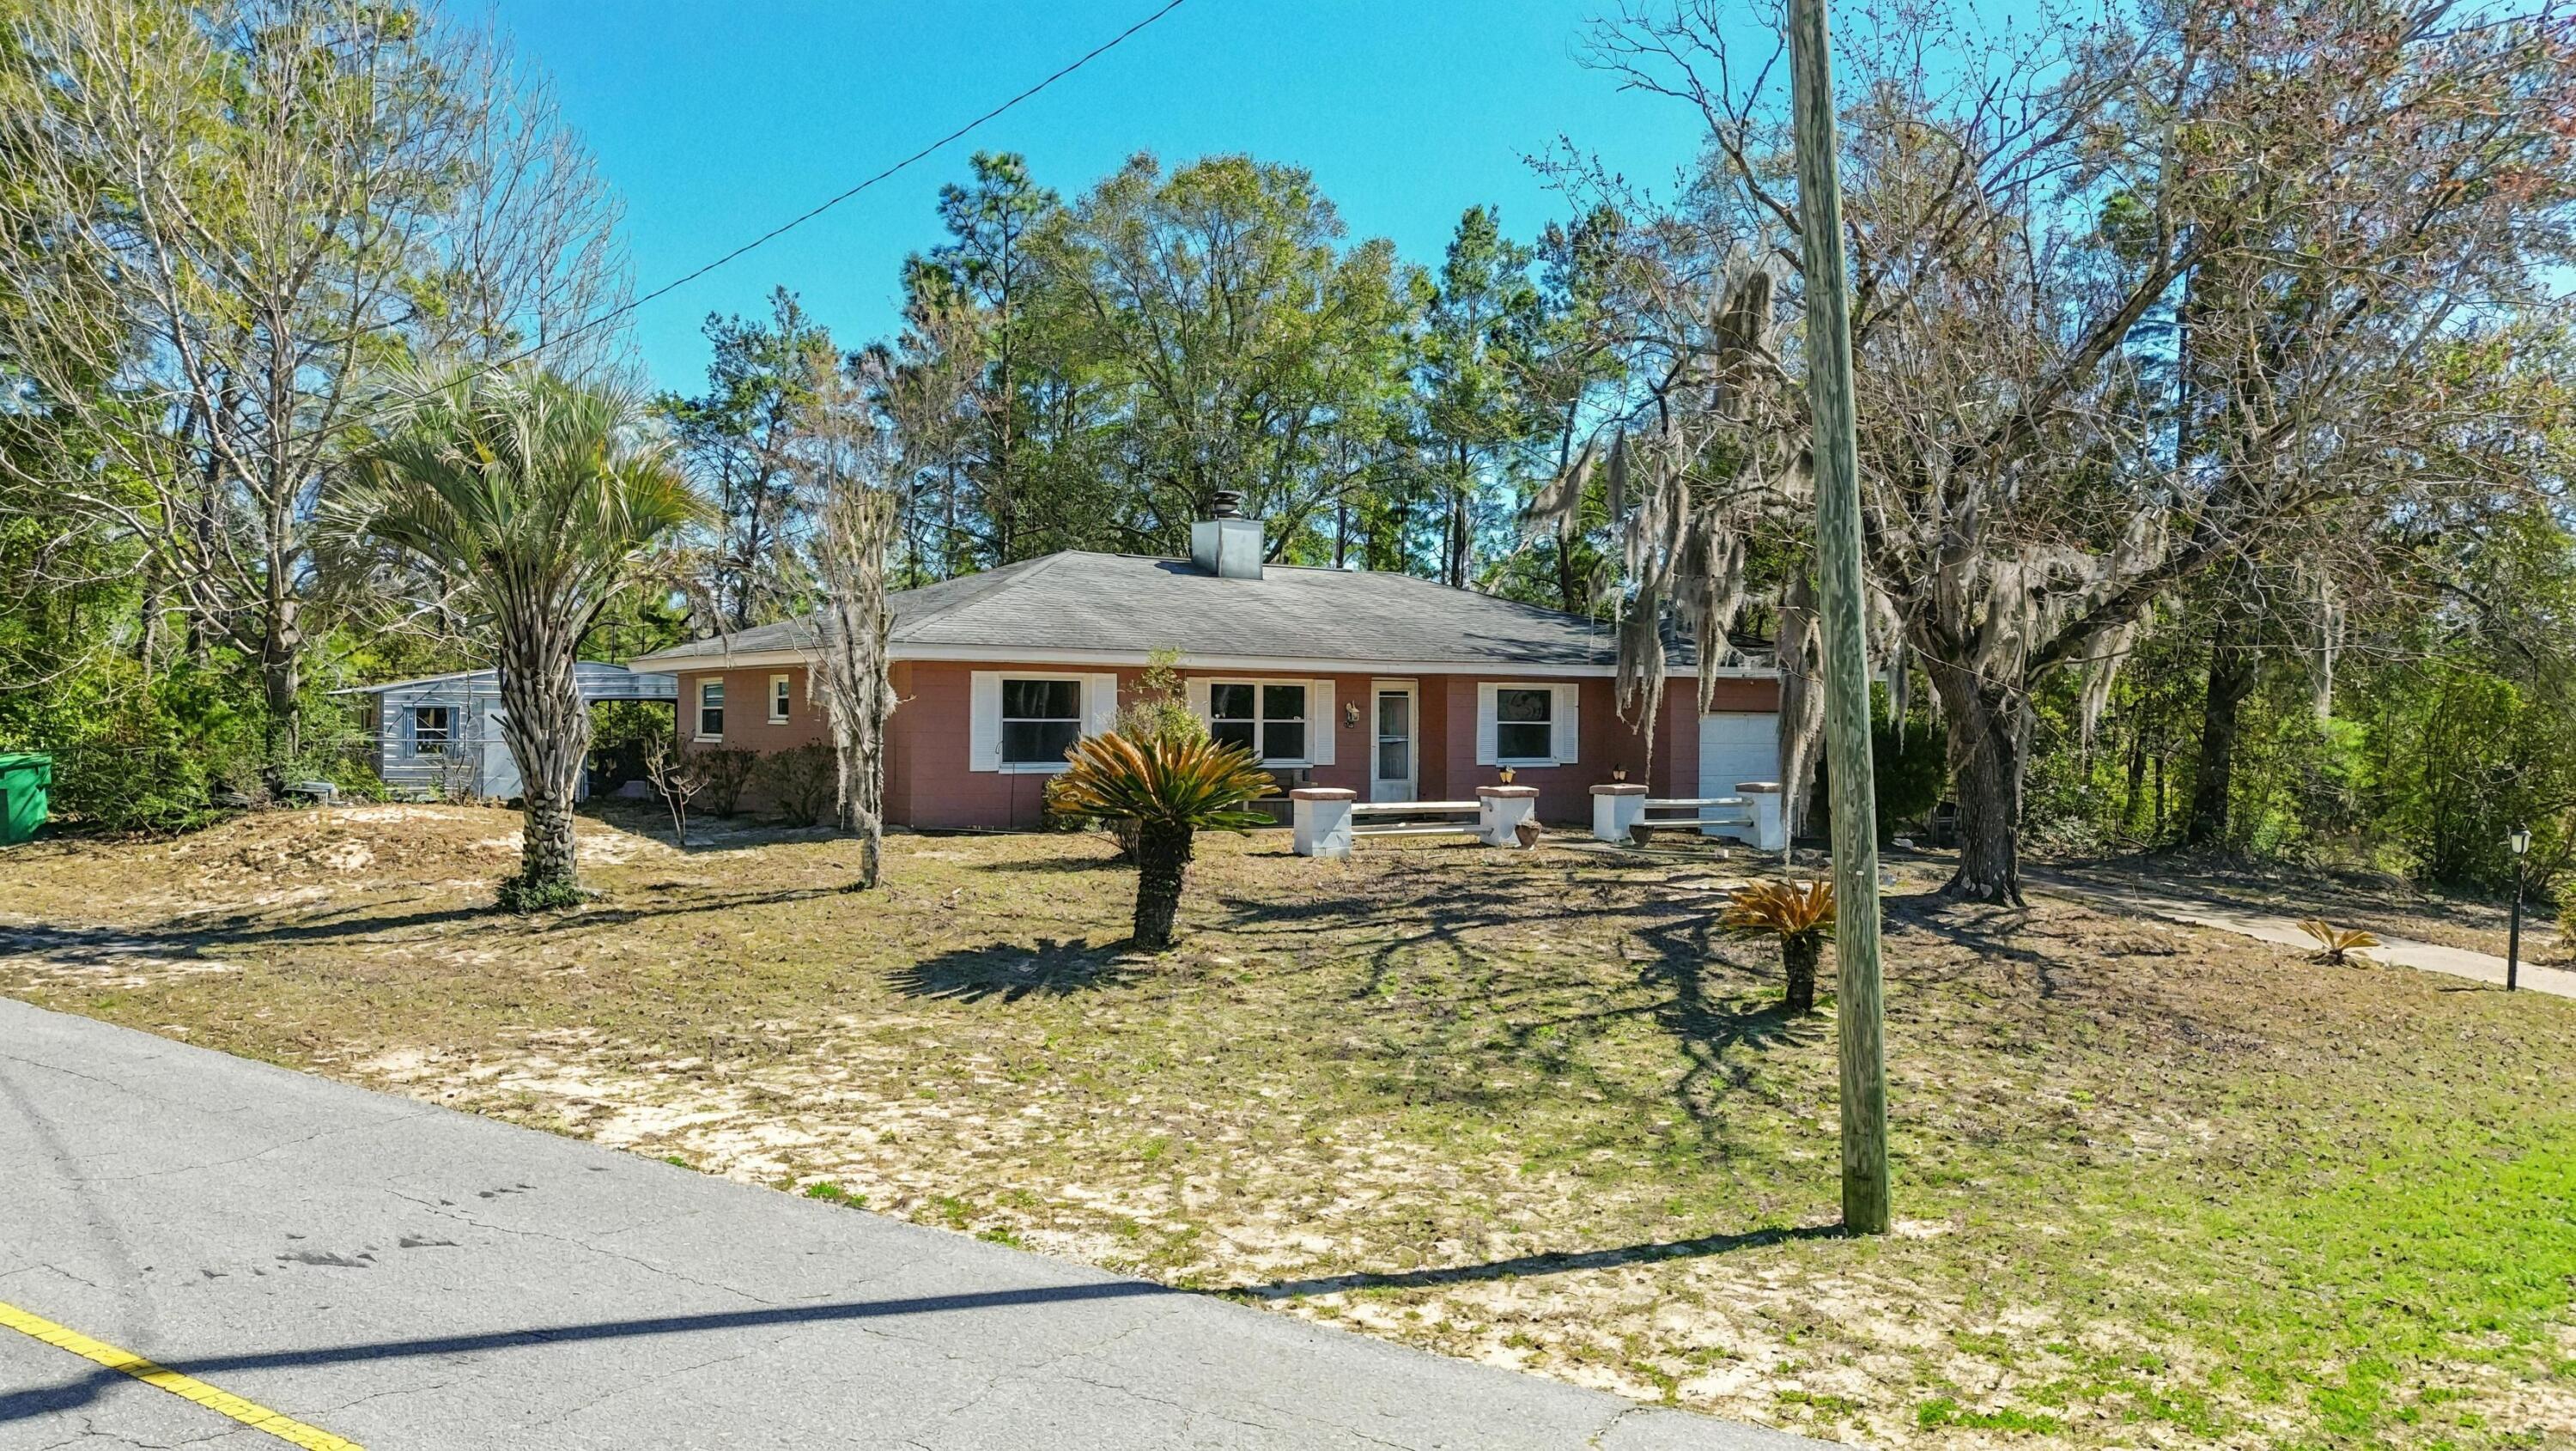
Peaceful Wooded Retreat with Workshop in Sunny Hills! Embrace the tranquility of Florida living in the established golf course community of Sunny Hills! Perched high on a private, wooded 1/3-acre corner lot, this 3-bedroom, 2-bathroom home offers 1,434 sq. ft. of comfortable living space surrounded by nature. Step inside to a highly functional, easy-to-maintain interior featuring durable Luxury Vinyl Plank and tile flooring throughout, absolutely zero carpet! The layout flows seamlessly out to a massive screened-in porch, creating the ultimate indoor-outdoor living experience. It is the perfect, bug-free spot to enjoy your morning coffee or evening meals while taking in the serene, private views of your fully fenced backyard. A Hobbyist & Storage Dream: In addition to the attached 1-car garage, the backyard features a fantastic detached workshop complete with an extended covered storage area. Whether you need a dedicated space for woodworking, storing outdoor equipment, or tackling weekend projects, this property has you covered. Big-Ticket Peace of Mind: Spend less time worrying about major maintenance and more time enjoying the Florida lifestyle. This home features key updates including: Roof Replaced (2019) Updated HVAC System and Updated Water Heater. The seller is offering a generous $5,000 Buyer Credit at closing for any desired upgrades/updates! With the major mechanicals already updated, buyers can use this allowance to bring their own vision to life by upgrading the kitchen and bathrooms to their exact taste, buying down their interest rate, or covering closing costs. Located in the desirable Sunny Hills community, residents enjoy access to an 18-hole golf course, excellent fishing at nearby Gap Lake, and a beautiful white-sand swimming beach at Boat Lake. Conveniently located just a short drive to the conveniences of Chipley and an easy commute to the world's most beautiful beaches! Don't miss the opportunity to customize this peaceful retreat. Schedule your showing today!
#996291

Chipley

4335 Country Club Boulevard

3 Beds

2 Baths

1,434 Sq.Ft.

$193,000

MLS#: 996291

* Listings identified with the FMLS IDX logo come from FMLS and are held by brokerage firms other than the owner of this website. The listing brokerage is identified in any listing details. Information is deemed reliable but is not guaranteed. If you believe any FMLS listing contains material that infringes your copyrighted work please click here to review our DMCA policy and learn how to submit a takedown request. © 2024. First Multiple Listing Service, Inc.

Categories

Homes Tailored to Your Lifestyle

Buyers Guide

Buying a home is one of the most exciting milestones of your life.

View more

Sellers Guide

Putting your home on the market can be a stressful process, especially when you don’t know what to expect.

View more

Market report

With just a few clicks, you'll gain instant access to valuable insights about the real estate market, including trends, property values, and community analytics.

View more

Home value

Unlike automated valuations, our hands-on review will provide a comprehensive opinion of your home’s value while considering important interior elements and other location intangible factors that machine algorithms so often miss.

View more

Buyers resources

Guides on financing, inspections, and choosing the right Realtor for a smooth home purchase.

Sellers resources

Practical tips on staging, pricing, and preparing your home to attract buyers and maximize your sale.

Send a message

Message successfully sent.

Reason for contacting?

I agree to receive email communication and understand I can unsubscribe at any time.

I agree to be contacted by Realhub DEV via call, email, and text for real estate services. To opt out, you can reply 'stop' at any time or reply 'help' for assistance. You can also click the unsubscribe link in the emails. Message and data rates may apply. Message frequency may vary. Privacy Policy

Sign In Sign Out

Virtual Assistant

Would you like to take the next step with this property? We can help you schedule a showing or virtual tour, or send you more details.

Yes, I would like more information.

Thank You for Your Reply, One of Our Agents will contact you as soon as possible

No, maybe later.

Thank you, you can always contact me via email, phone number or through the contact form.

Realhub AI

Lucy - Your AI-Powered Realtor

Update Your Temporary Password

Personalize your search

Enter your email and we'll notify you immediately when new listings match what you're looking for.

or enter email address

Already have an account ? Login here

Continue your home search

I agree to receive communications and understand I can unsubscribe at any time.

I agree to be contacted by Realhub DEV via call, email, and text for real estate services. To opt out, you can reply 'stop' at any time or reply 'help' for assistance. You can also click the unsubscribe link in the emails. Message and data rates may apply. Message frequency may vary. Privacy Policy

Already have an account ? Login here

We use cookies

We use cookies primarily for analytics to enhance your experience. By accepting, you agree to our use of these cookies. You can manage your preferences or learn more about our cookies policy.