Thinking of selling?

Blue Sapphireline

Browse Properties
  • Nearby me

Popular Features

Community Features

Association

Property Features

Waterfront

View

Exterior Features

Interior Features

Style

E-Alert name

Properties

10000 properties match your criteria

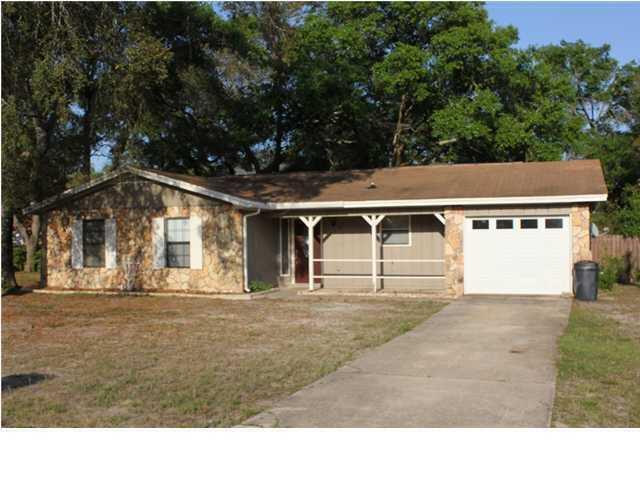
AVAILABLE 07/06/2026-This 3 bedroom, 2 bath home features a large living room with cathedral ceiling and wood burning fireplace. The master bedroom has a walk-in closet and faces the privacy fenced back yard. The back yard space is excellent for entertaining with a large concrete patio area off of the living room. There are washer and dryer connections in the one car garage. Pets may be allowed with approval and $400 non-refundable pet fee.
#1002416

Niceville

127 Patti Cove

3 Beds

2 Baths

1,168 Sq.Ft.

$1,800

MLS#: 1002416
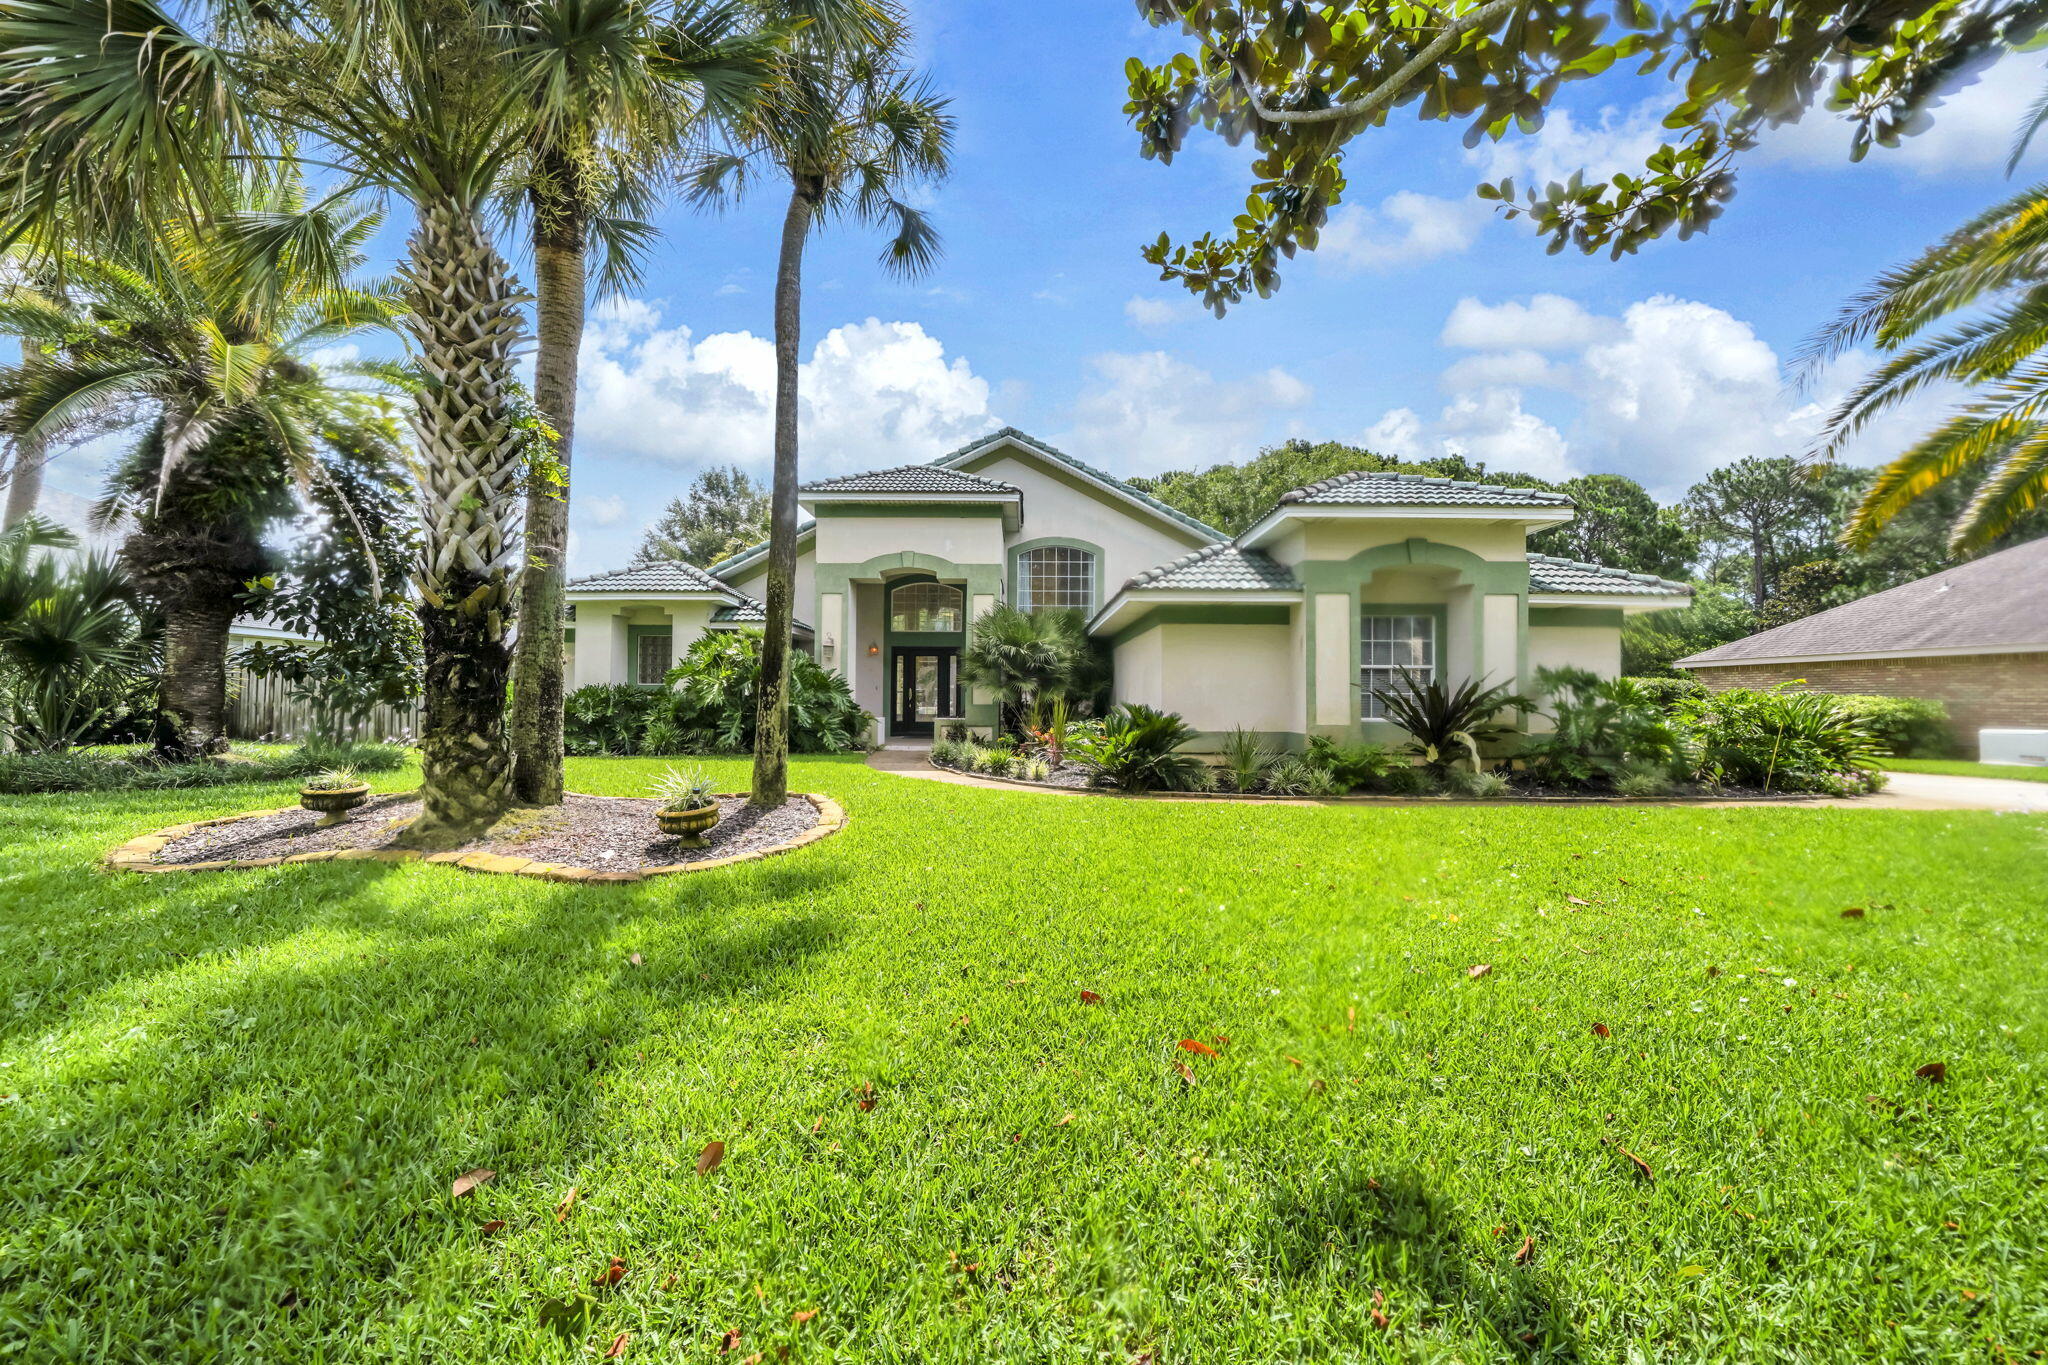
Opportunity awaits in the highly sought-after Golf Community of Indian Bayou! This spacious 3-Bedroom, 3- Bathroom pool home offers 2,312 square feet of Single-Level living on a private 0.33-acre lot backing to natural green space.

To make this opportunity even more attractive, the seller is Offering Significant Improvements with an acceptable offer, including a NEW Dimensional Shingle Roof, Pool Resurfacing, & repair of damaged Window Glass & Seals. This represents approximately $70,000 in VALUE to be completed prior to closing for added peace of mind. Bring your vision and personal touches to transform this home into your dream property.

Inside, the open-concept floor plan features multiple living & entertaining spaces with tile & luxury vinyl plank flooring throughout the common spaces. Upon entry, you'll find a formal living room & separate dining room connected by a convenient wet bar, creating the perfect setting for holiday gatherings, dinner parties, or hosting family & friends. The chef's kitchen is designed for entertaining or gathering with family with expansive granite countertops, bar seating, abundant cabinetry, a separate pantry, gas range, & stainless-steel appliances including an oversized French-door refrigerator, dishwasher, and microwave.

The main living areas boast soaring 18-foot ceilings, & a cozy gas fireplace, creating an impressive yet inviting atmosphere. Natural light pours through the home's many windows and sliding glass doors, (READ MORE) seamlessly blending indoor and outdoor living. Multiple sliding glass doors lead to the covered patio, which is already plumbed with natural gas for a future grill or outdoor kitchen, ideal for enjoying warm Florida evenings and weekend cookouts by the pool.

Step outside to a fenced backyard that backs to undeveloped natural green space, providing exceptional privacy and a peaceful backdrop rarely found this close to the heart of Destin. The freeform gunite pool with water feature offers the perfect foundation for creating your own outdoor oasis where you can spend afternoons soaking up the Florida sunshine, entertaining guests, or unwinding after a day at the beach or golf course.

The split-bedroom floor plan provides privacy for owners and guests alike. The oversized primary suite offers ample room for a sitting area, reading nook, home office, or hobby space. The en-suite bath features dual vanities, a large walk-in closet, jetted soaking tub, separate walk-in shower, and private water closet- creating a relaxing retreat. Two additional guest bedrooms are served by two full guest bathrooms, providing comfortable accommodations for family and friends.

Additional features include an interior laundry room, extra-wide side-entry garage with pull-down attic storage access, oversized driveway, and double gates providing convenient backyard access and storage space for watercraft or additional vehicles. Whether you enjoy boating, paddleboarding, fishing, or simply taking advantage of all that the Emerald Coast has to offer, this property provides the flexibility to support your lifestyle.

Located in one of Destin's most desirable golf communities, residents enjoy a central location close to shopping, dining, entertainment, and outdoor recreation. Spend mornings on the golf course, afternoons at the beach, and evenings enjoying Destin's renowned waterfront restaurants and coastal sunsets. Just minutes from Indian Bayou's executive 18-hole golf courses and only 2.3 miles from the sugar-white sands of the Gulf of Mexico and Henderson Beach State Park, this home offers the perfect blend of privacy, recreation, and the coveted Destin lifestyle. Eligible for VA and conventional financing. Don't wait, Call your Realtor today to schedule a showing or virtual tour!
#1006444

Destin

42 Indian Bayou Drive

3 Beds

3 Baths

2,312 Sq.Ft.

$649,000

MLS#: 1006444
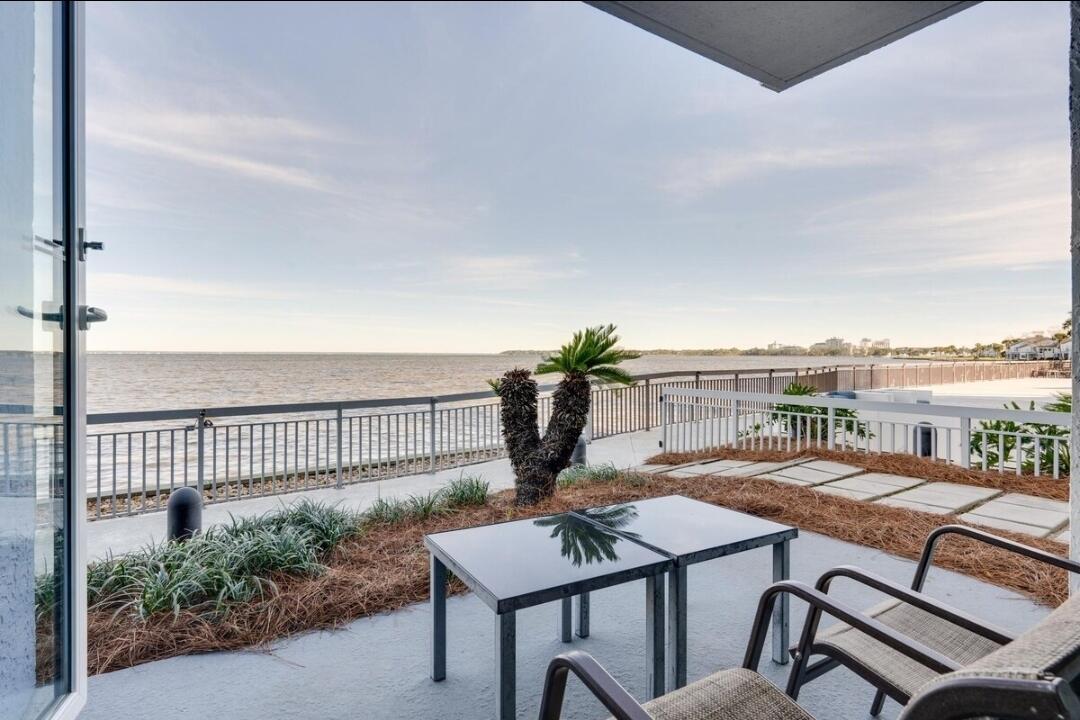
Waterfront Bliss in San Destin - Bayside Condo 

Welcome to your beautifully updated 1-bedroom waterfront condo in the highly sought-after Bayside community. Wake up each morning in your king bedroom suite to breathtaking bay views and step through the sliding doors onto your private patio - the perfect spot for coffee and a front-row seat to the sunrise.

This condo combines comfort and lifestyle with access to incredible resort-style amenities: a huge pool, basketball courts, rock climbing, and so much more. Inside, you'll enjoy a stylishly updated interior designed for relaxation and modern coastal living.

Whether you're looking for a personal getaway or a strong vacation rental investment, this condo offers the perfect blend of location, amenities, and waterfront views.
#984769

Miramar Beach

200 N Sandestin Boulevard 6170

1 Beds

1 Baths

703 Sq.Ft.

$225,000

MLS#: 984769
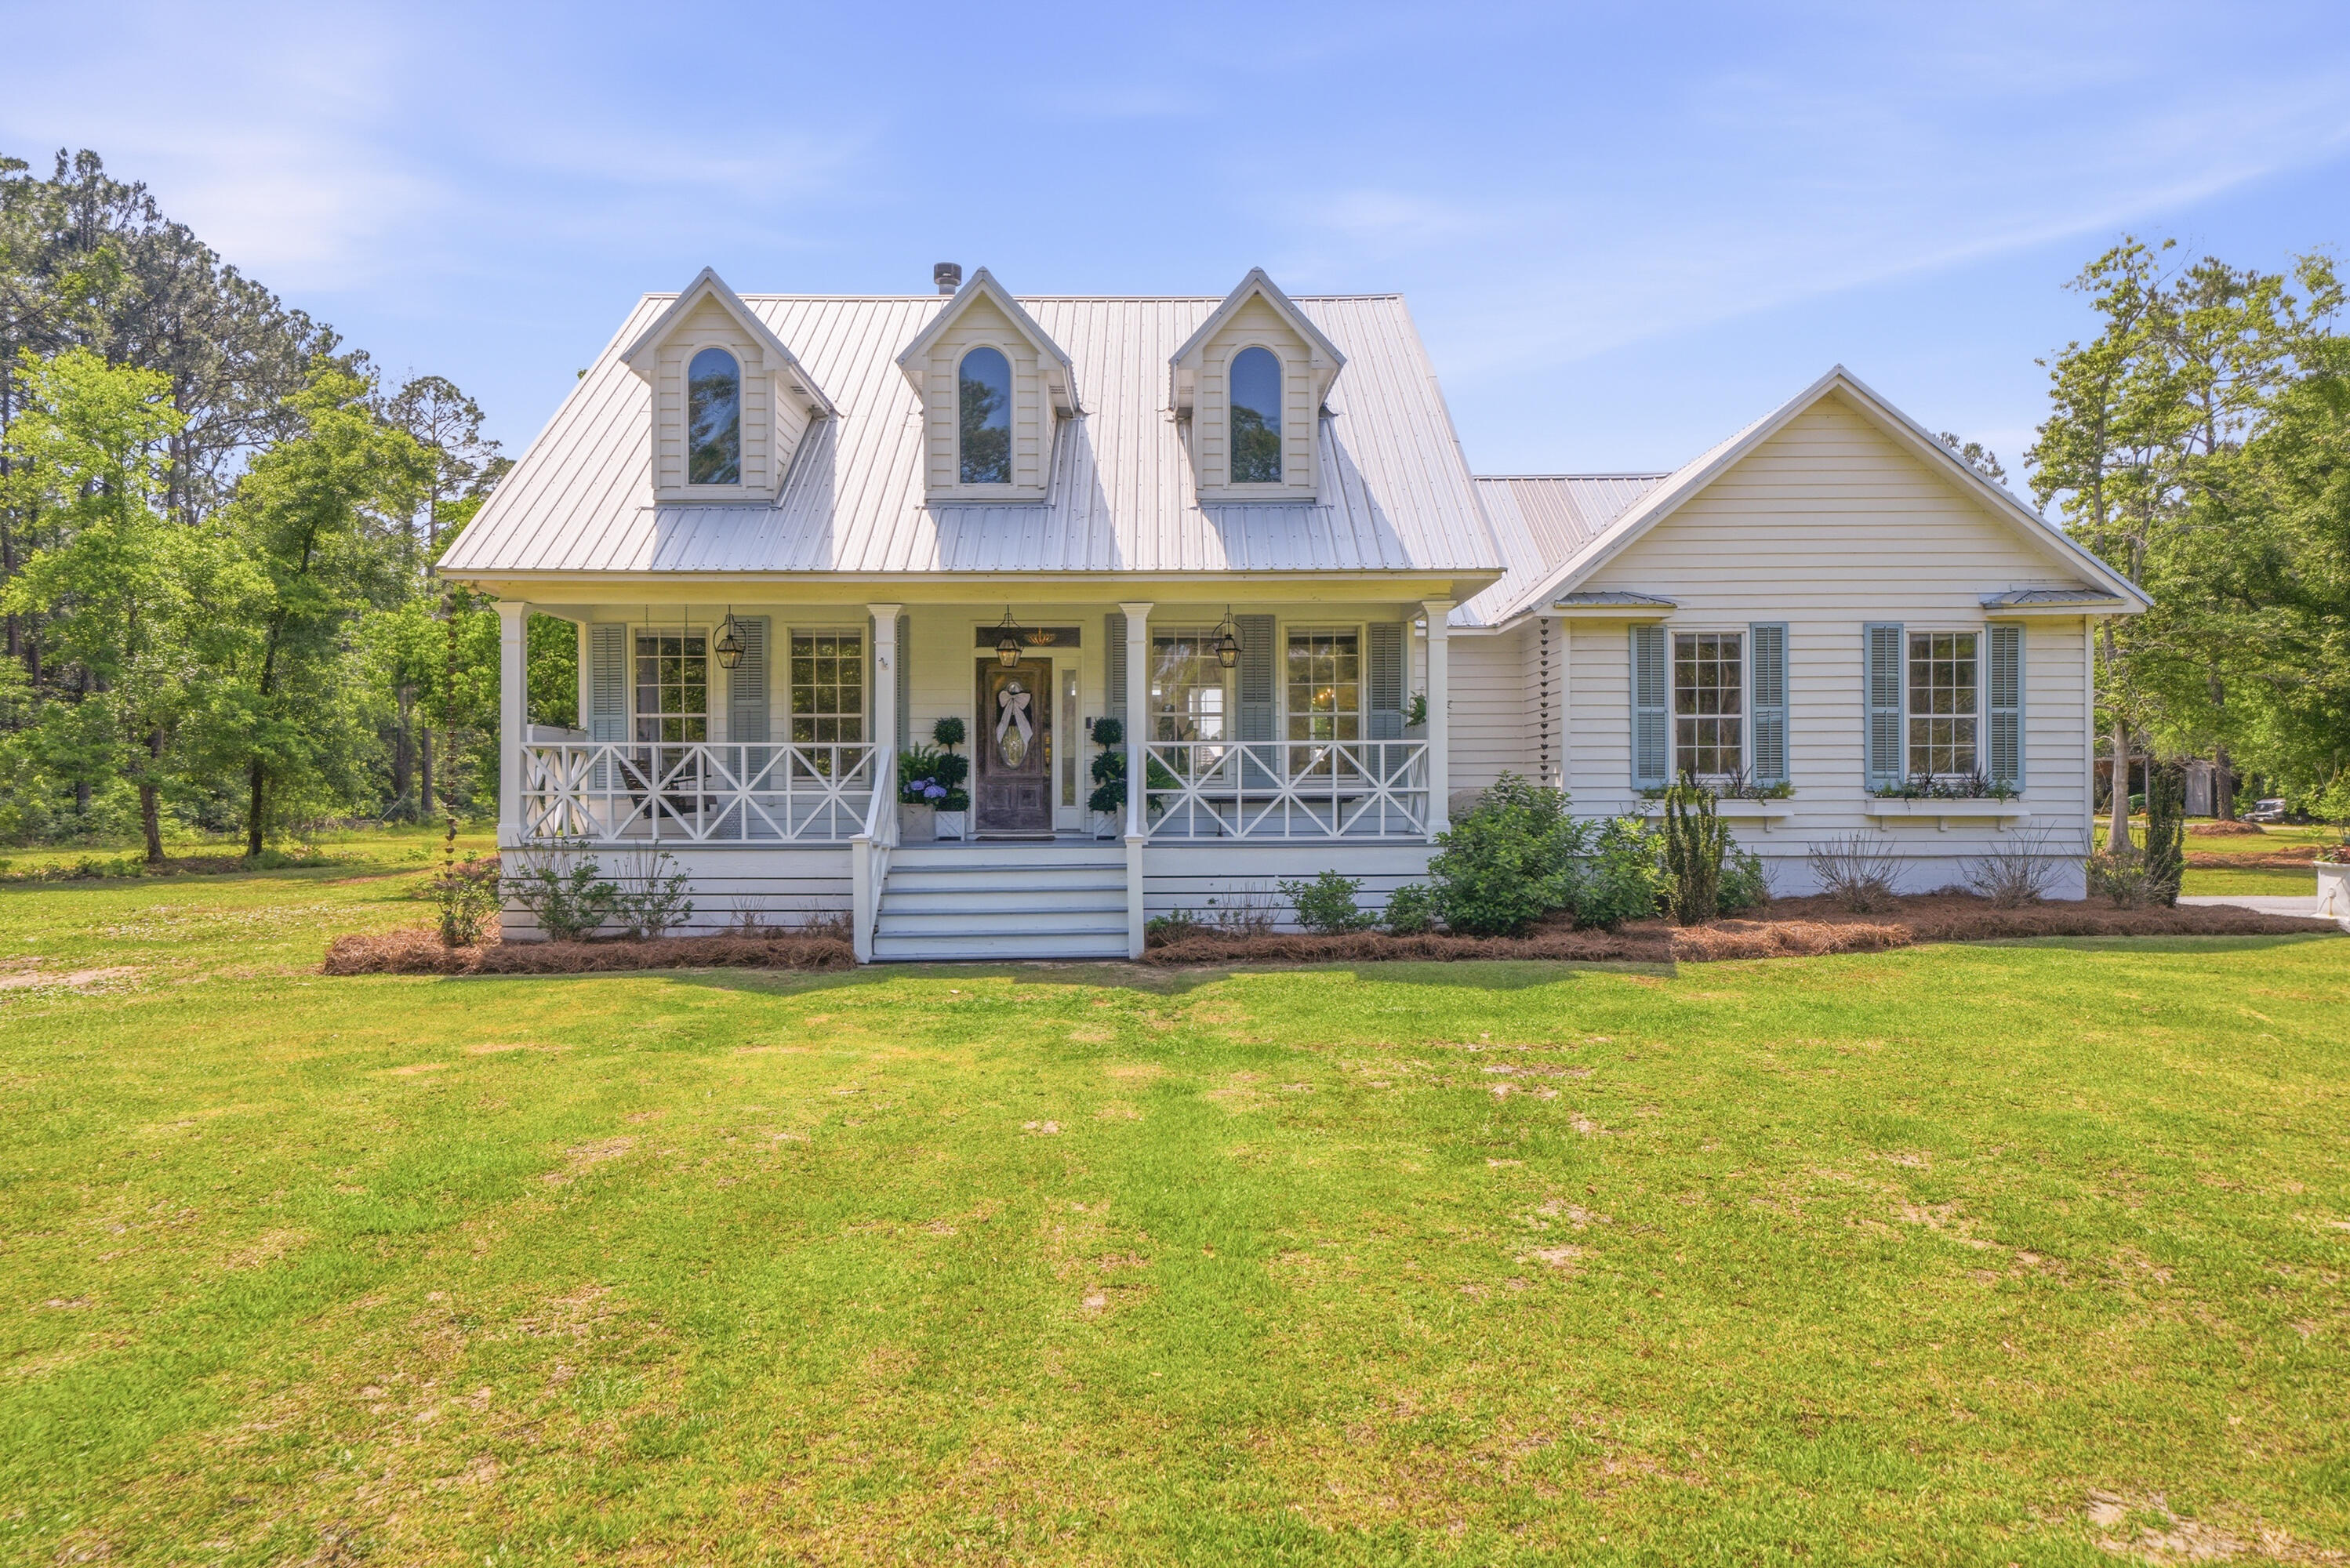
A rare opportunity to own a true 'farm at the beach' lifestyle in Santa Rosa Beach. Set on nearly 10 acres, just minutes from the sugar-white sand beaches of 30A. This unique property combines expansive acreage, a thoughtfully designed 3 bedroom, 2 bathroom coastal farmhouse, and a fully equipped equestrian setup. From the 6,500 square foot barn to the professionally designed riding arena.  This is a setting that offers space, flexibility, and a lifestyle rarely found this close to the Gulf.

The home is designed with a warm coastal farmhouse feel and an open, light-filled layout. Cathedral ceilings elevate the living space, while a seamless flow connects the living room, kitchen, and dining area, creating an inviting and functional environment for everyday living and entertaining. The kitchen serves as the heart of the home and is complemented by a designated breakfast nook with built-in seating. 

The primary suite offers a quiet retreat with a spacious bedroom and a well-appointed bathroom featuring a double vanity, a clawfoot soaking tub, and a walk-in shower. The bunk room is a true standout, complete with custom built-in bunks and a slide, creating a fun, one-of-a-kind space that comfortably sleeps six. An additional guest bedroom and full bathroom provide comfortable accommodations for family and visitors. The dedicated office features custom cabinetry and a built-in Murphy bed for added flexibility. Designer finishes and curated details are carried throughout, blending everyday comfort with character. 

Lined with hydrangeas along the exterior, the home offers a setting that feels straight out of Southern Living Magazine. A large back deck is ideal for entertaining and overlooks the expansive property, which includes a garden with raised beds, an existing chicken coop, and plenty of space to bring your farm-to-table vision to life.

For equestrian enthusiasts, this property is truly unmatched. The 6,500 square foot barn features 19 European-style stall fronts, paver flooring, fans in each stall, along with a custom locker room and dedicated tack room. The riding arena measures approximately 110 by 225 feet and is finished with premium GGT (German geo-textile) footing, creating a professional-level setup rarely found this close to 30A.

Beyond what is already in place, the property offers incredible flexibility. An unfinished greenhouse is ready for your vision, while the expansive acreage creates opportunities for a private estate, equestrian use, or a thoughtfully designed income-producing property.

Conveniently located off North County Highway 393, you're just an 8  minute drive to the nearest beach access and 10 minutes to shopping and dining at Grand Boulevard. All of this, while still enjoying the privacy and feel of a tucked-away estate.

Properties offering this combination of acreage, privacy, and proximity to 30A are few and far between. This is your chance to create something truly special. Reach out to schedule your showing today!
#1001987

Santa Rosa Beach

2425 N County Highway 393

3 Beds

2 Baths

2,030 Sq.Ft.

$1,950,000

MLS#: 1001987
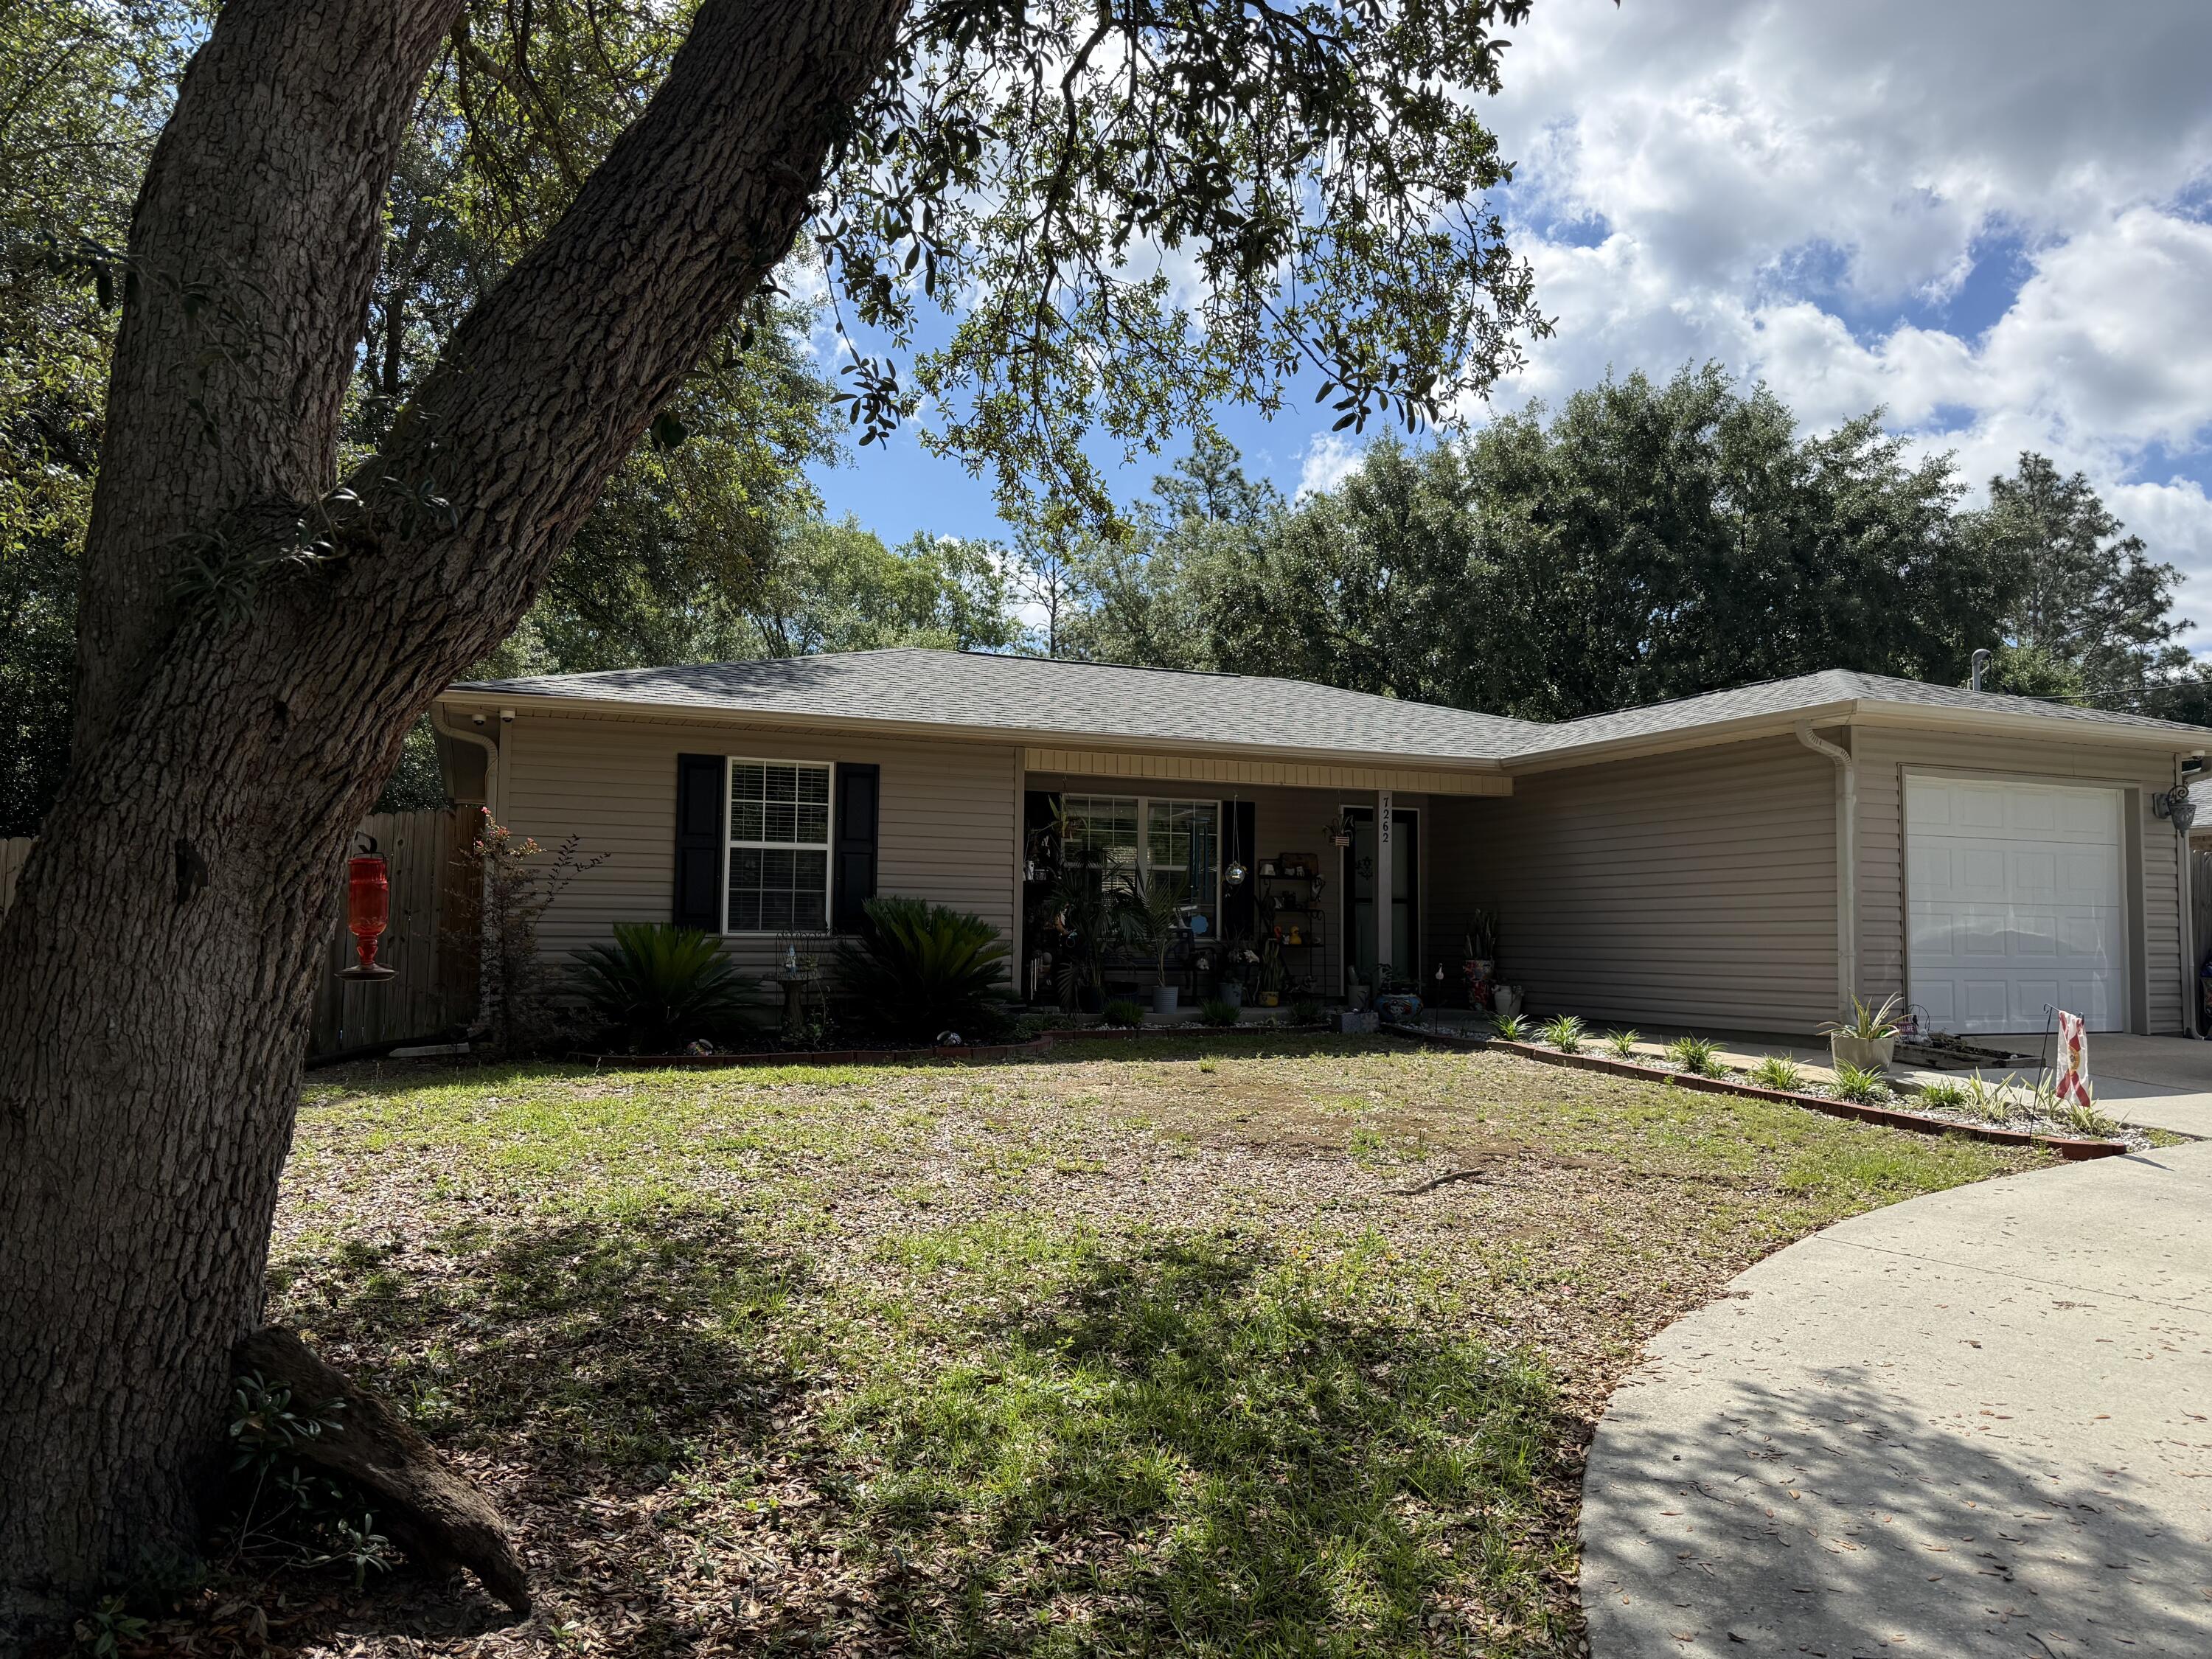
Peaceful setting near NAS Whiting Field on a spacious .36 acre lot.  This 3-bedroom 2-bathroom home offers a split floor plan with an open design that connects the kitchen, breakfast nook, and living room.  The kitchen is fully equipped and is open to the dining space, making it practical for everyday use and entertaining.  The split bedroom floor plan offers privacy, and each bedroom features a walk-in closet.  The fully fenced backyard gives you plenty of options for gardening, games, grilling, or just relaxing.  Prewired security cameras will convey.  A new roof was installed in 2022.
#1004210

Milton

7262 Birdie Lane

3 Beds

2 Baths

1,062 Sq.Ft.

$225,000

MLS#: 1004210
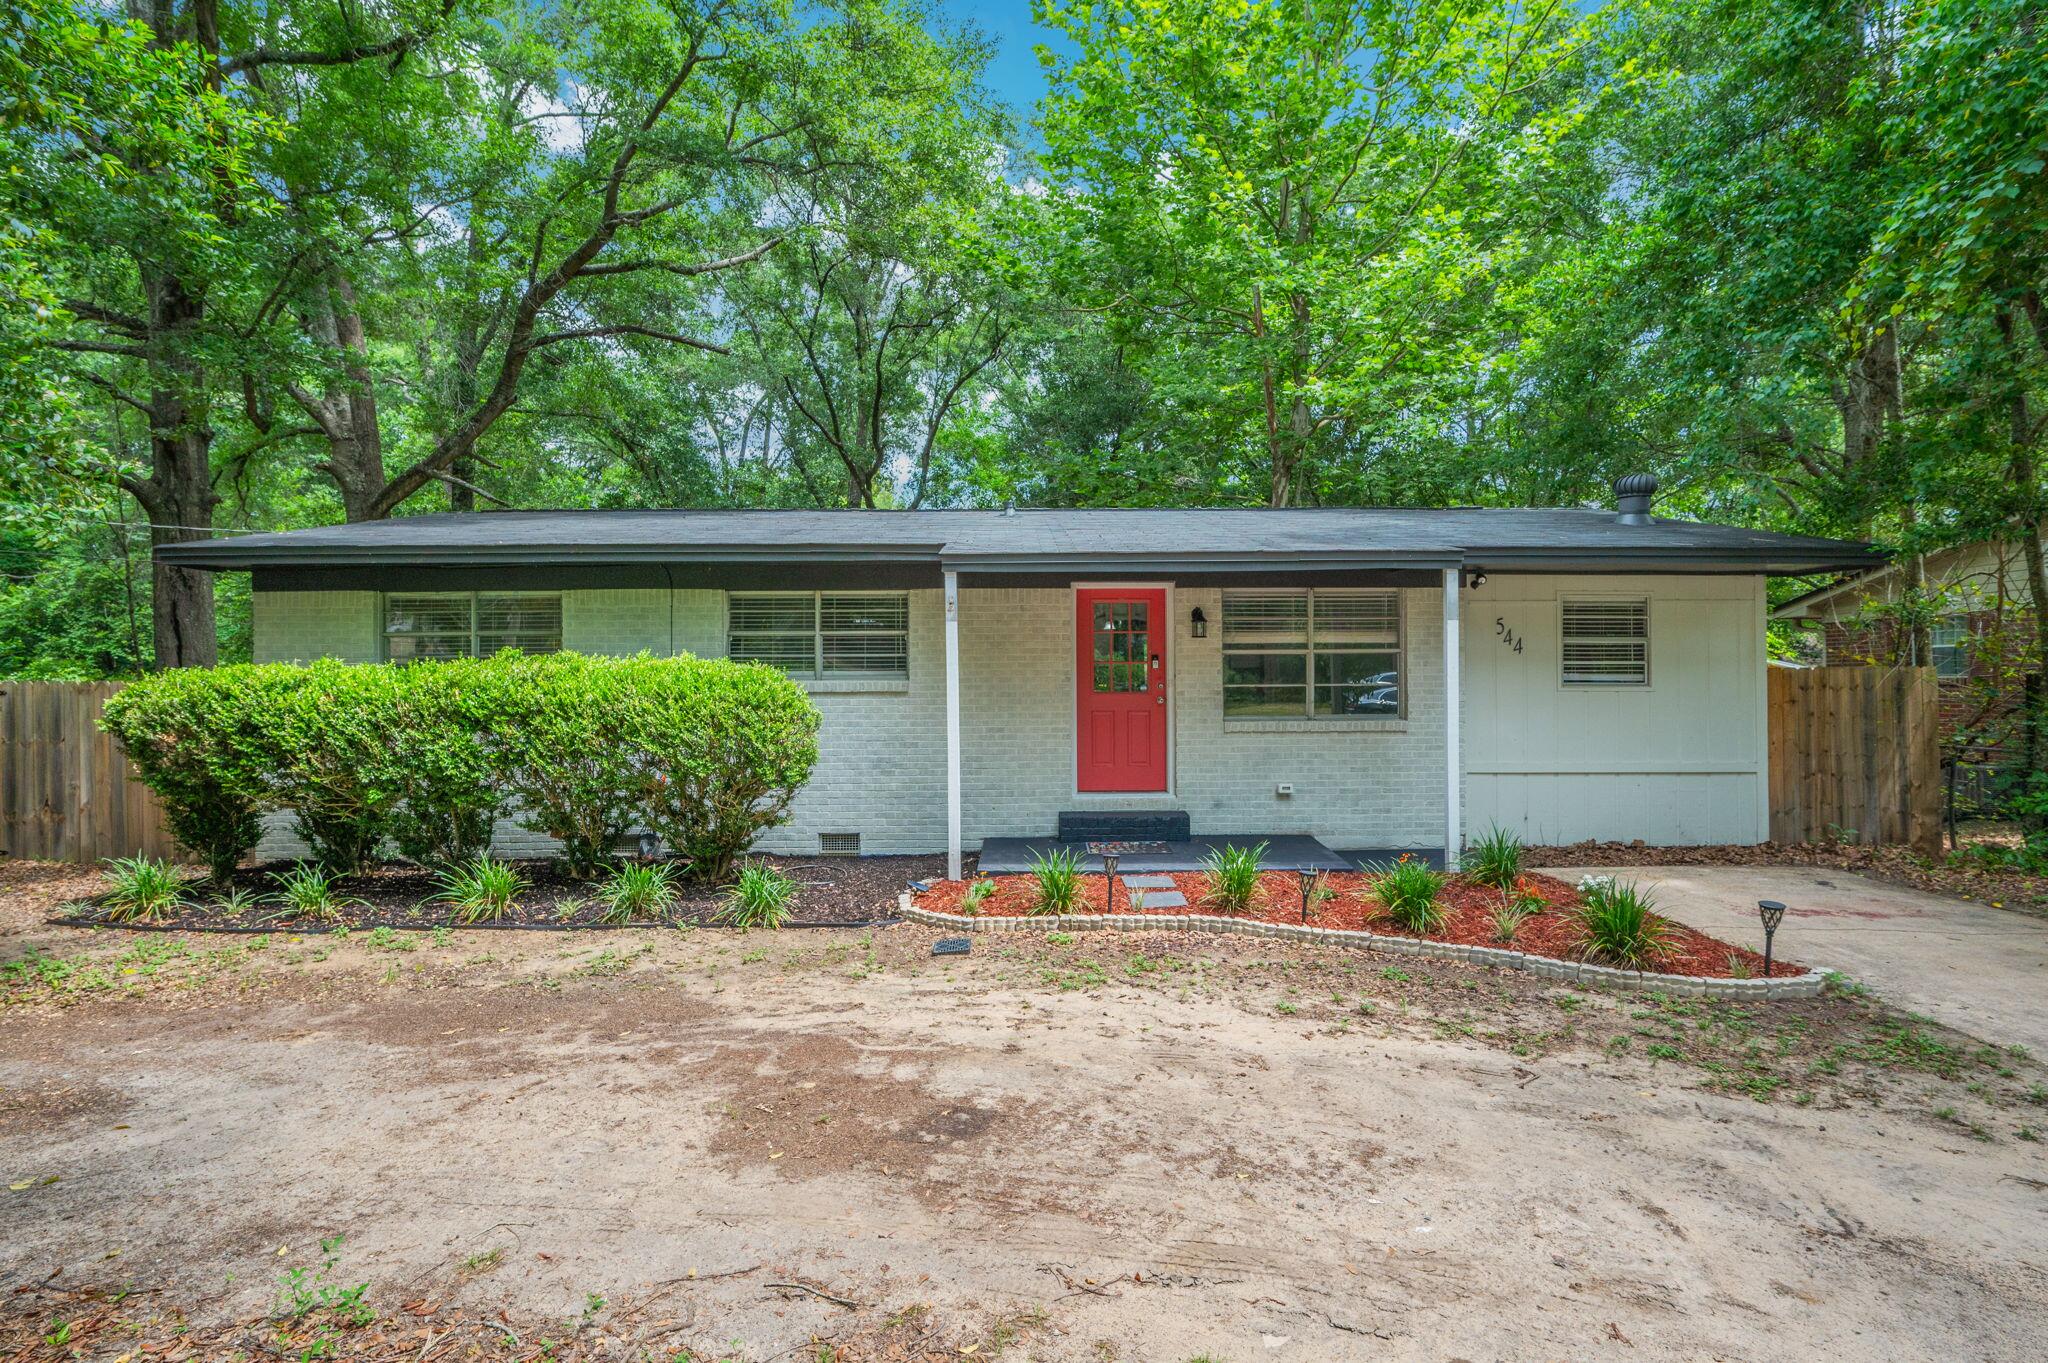
Welcome to this move-in ready 3-bedroom, 2-bathroom home in the heart of Crestview, just a short walk to Twin Hills Park with its playground, splash pad, courts, pond, and walking trails.

Inside features an open-concept layout connecting the kitchen, dining, and living areas. The kitchen offers butcher block countertops, a large island with seating, stainless steel appliances, and ample cabinet space, plus a nearby utility room with washer and dryer hookups. Low-maintenance vinyl flooring runs through the main areas with tile in the bathrooms.

Step outside to a spacious deck overlooking a large, fully fenced backyard -- perfect for kids, pets, and entertaining. Major updates include a 2018 roof, 2022 HVAC, 2022 hot water heater, and electrical updates in 2022. Convenient to shopping, restaurants, downtown Crestview events, and a quick commute to Interstate 10.
#977446

Crestview

544 Purl Adams Avenue

3 Beds

2 Baths

1,152 Sq.Ft.

$180,000

MLS#: 977446
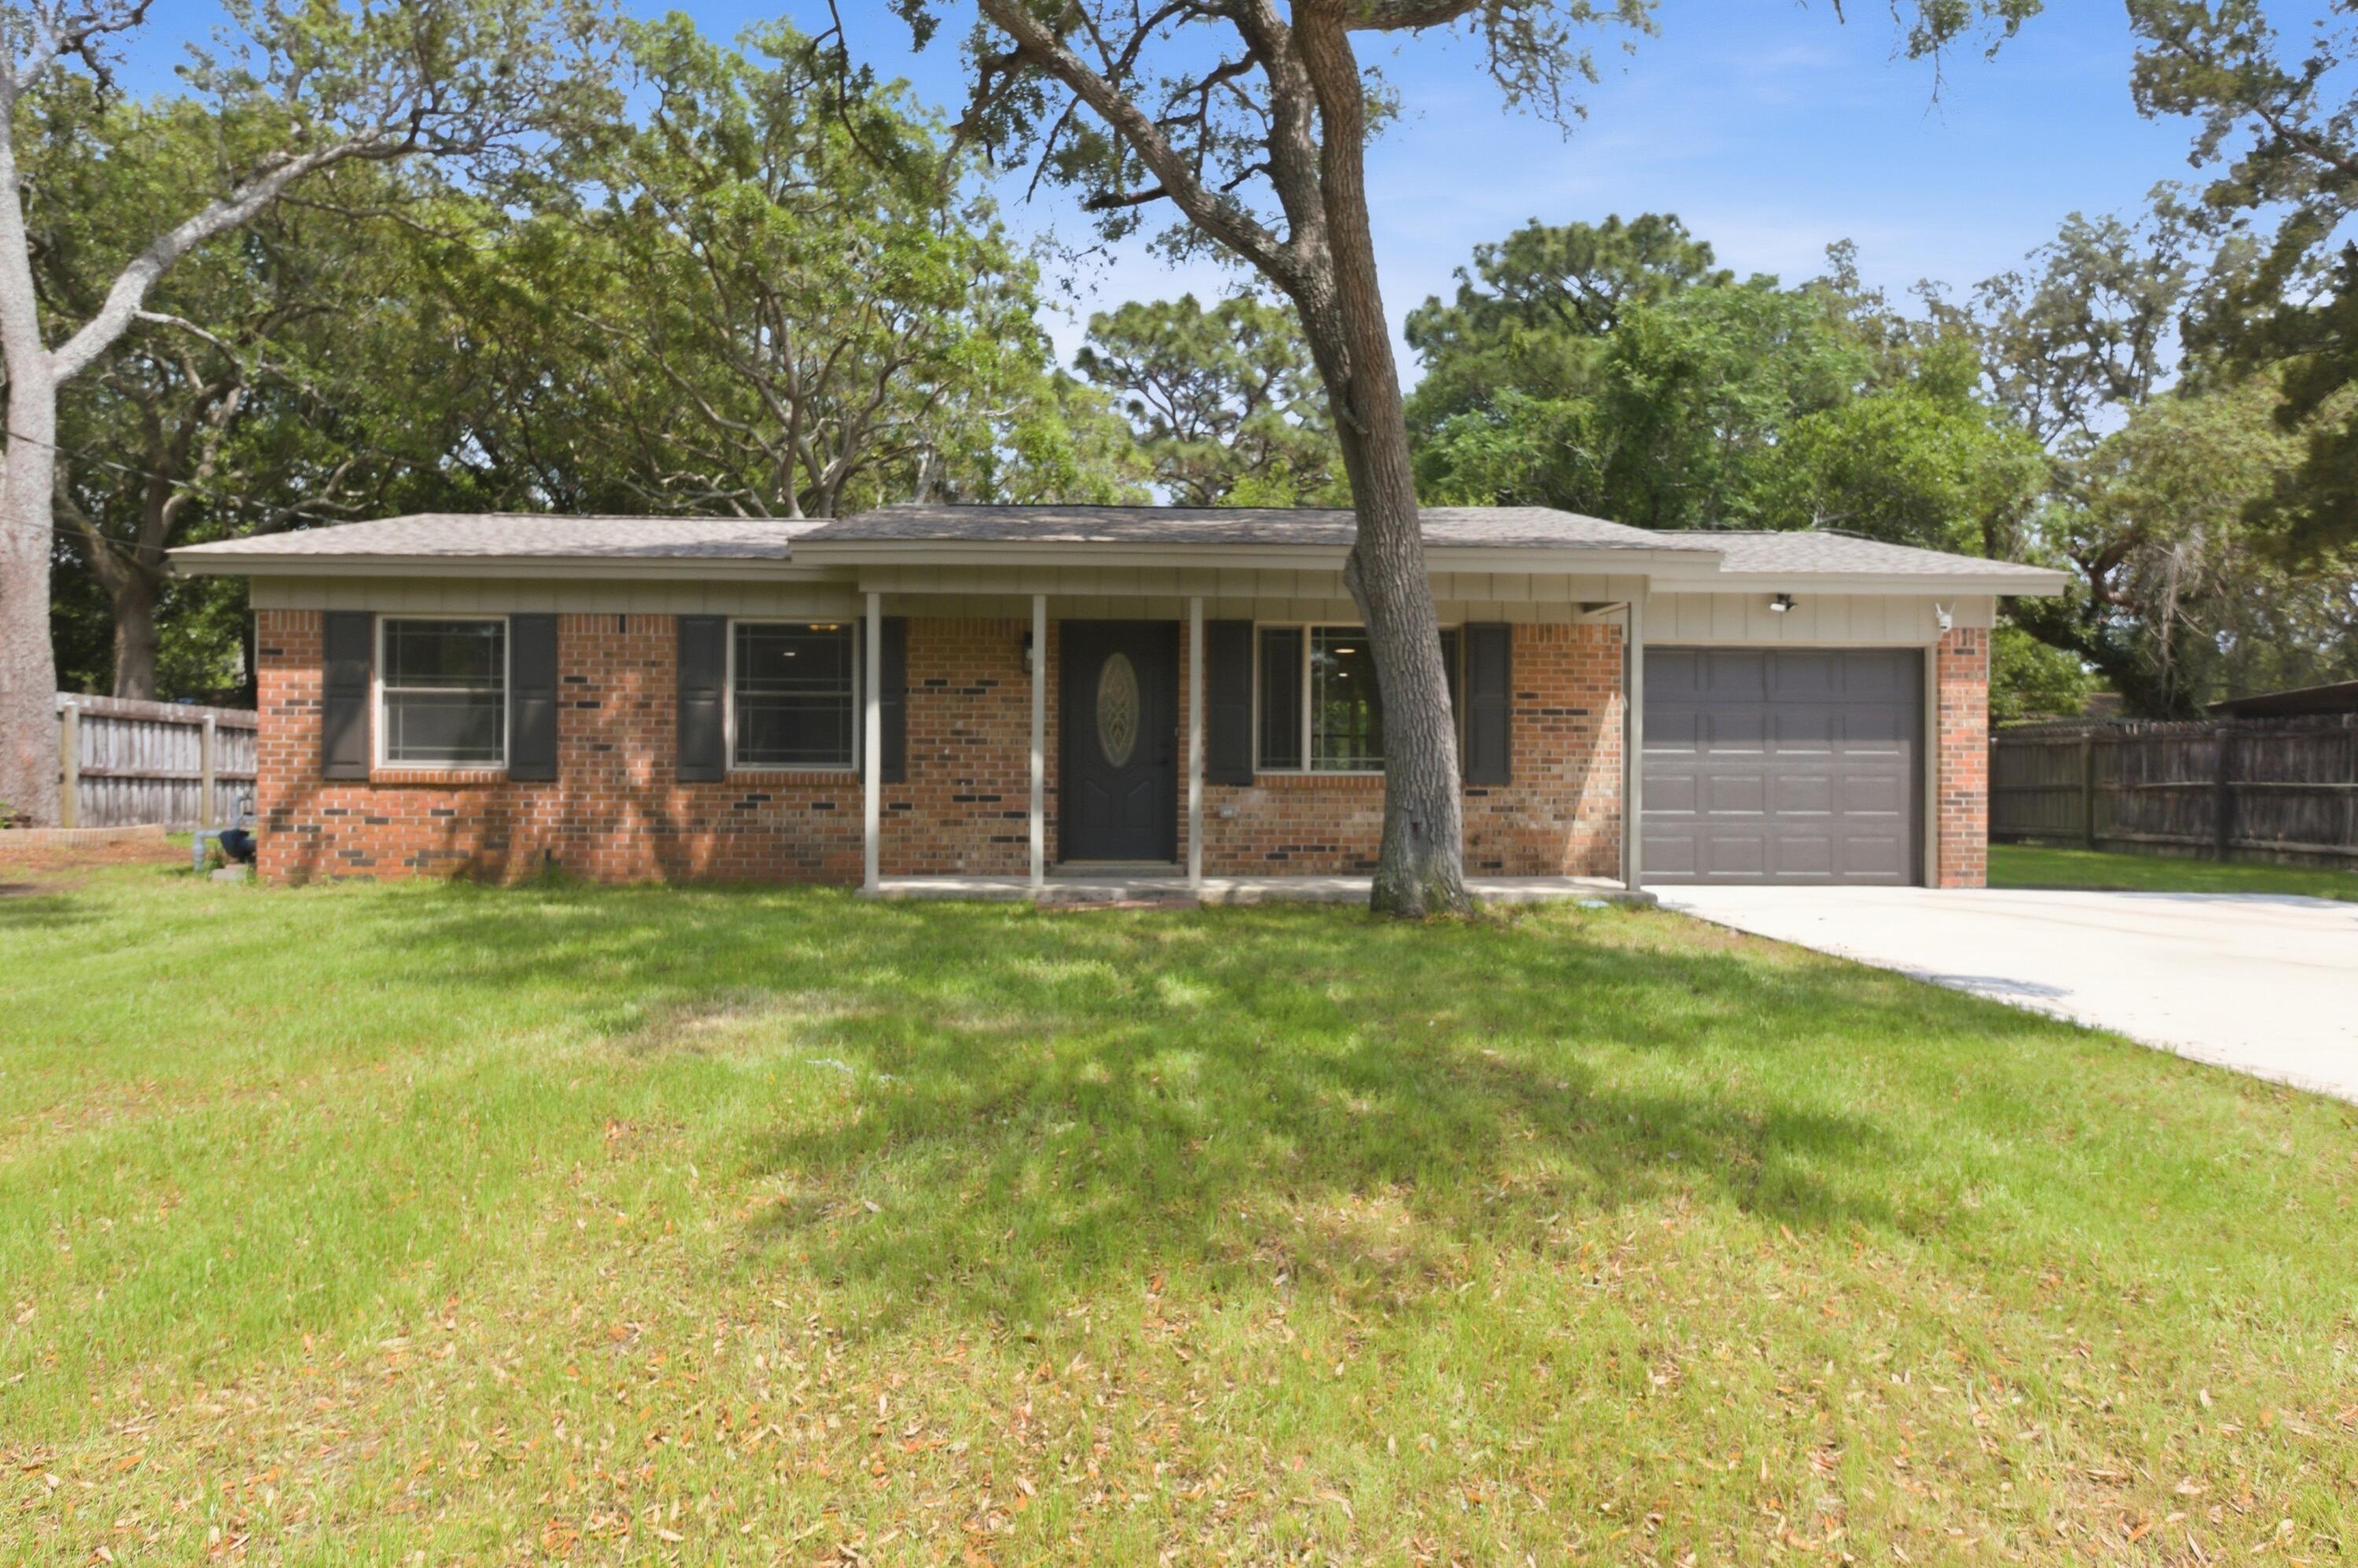
Welcome to your new home! This beautifully remodeled brick home is located right in the heart of Shalimar. NO HOA. 6 miles from Eglin AFB and 9 miles from Hurlburt Field. The nearest beach is only 5 miles away! NEW ROOF 2026 - New LVP flooring throughout - NEW AC - New light fixtures - Hall bath remodel -NEW COPPER WIRING THROUGHOUT - New deck - New fireplace - NEW oversized driveway - New appliances - NEW GRANITE - Lawn system updated and replaced (on well with timer)- New hot water heater - Insurance dreams! Don't miss out - schedule a showing TODAY
#1001633

Shalimar

54 Berwick Circle

3 Beds

2 Baths

1,401 Sq.Ft.

$329,000

MLS#: 1001633
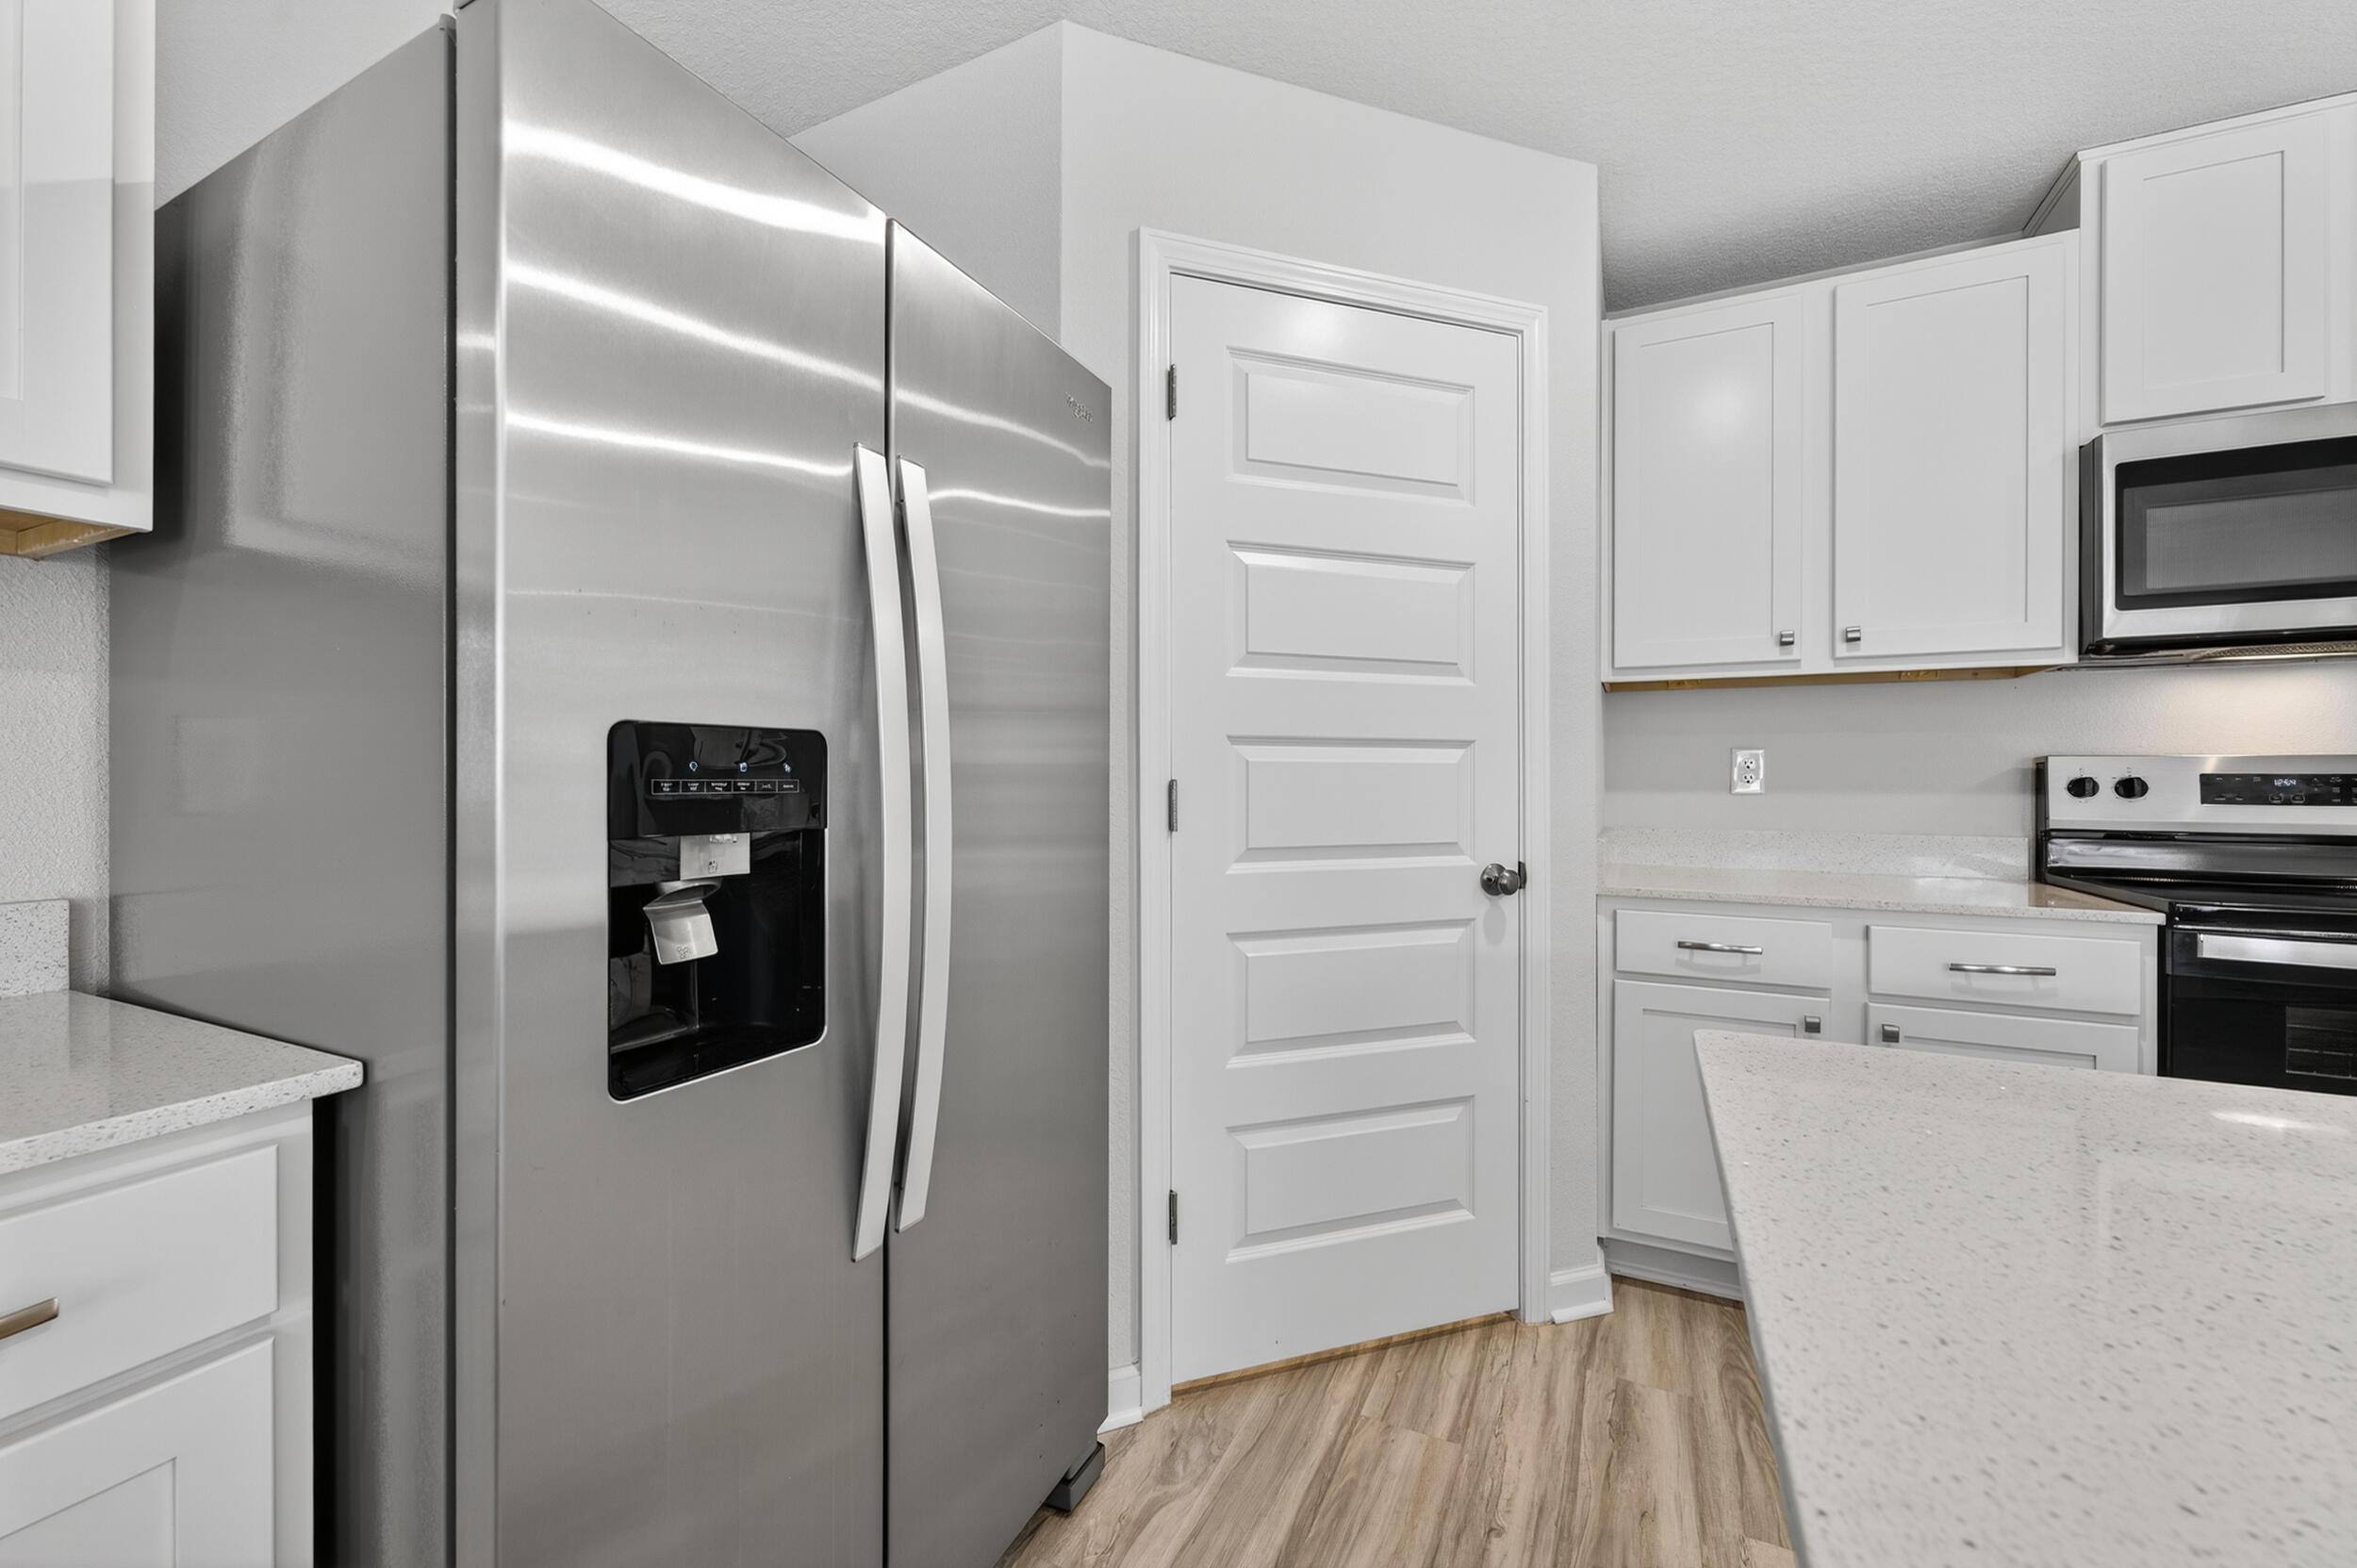
***10k in closing cost assistance***AWESOME LIKE NEW construction on a corner lot in the Silver Lake Village Community. The home has an open design with 4 beds, 2 baths, covered back patio, 2-car garage & a Smart Home Connect System with several convenient devices. A well-designed kitchen offers relaxed living impressive QUARTZ countertops, lg. island bar, quiet dishwasher, beautiful stainless appliances, pantry, & spacious dining area.  Bedroom 1 & the adjoining bath feature a large walk-in closet, extra storage closet, double sinks, QUARTZ countertops & a large shower. Striking (EVP) wood-look flooring throughout the whole house. Durable Hardie exterior and a fenced in yard adds to the GREAT curb appeal located in a fast-growing area.  Easy drive to the airport, military base, Ft. Walton/Destin area and beaches
#986747

Crestview

2801 Tallgrass Court

4 Beds

2 Baths

1,787 Sq.Ft.

$318,000

MLS#: 986747
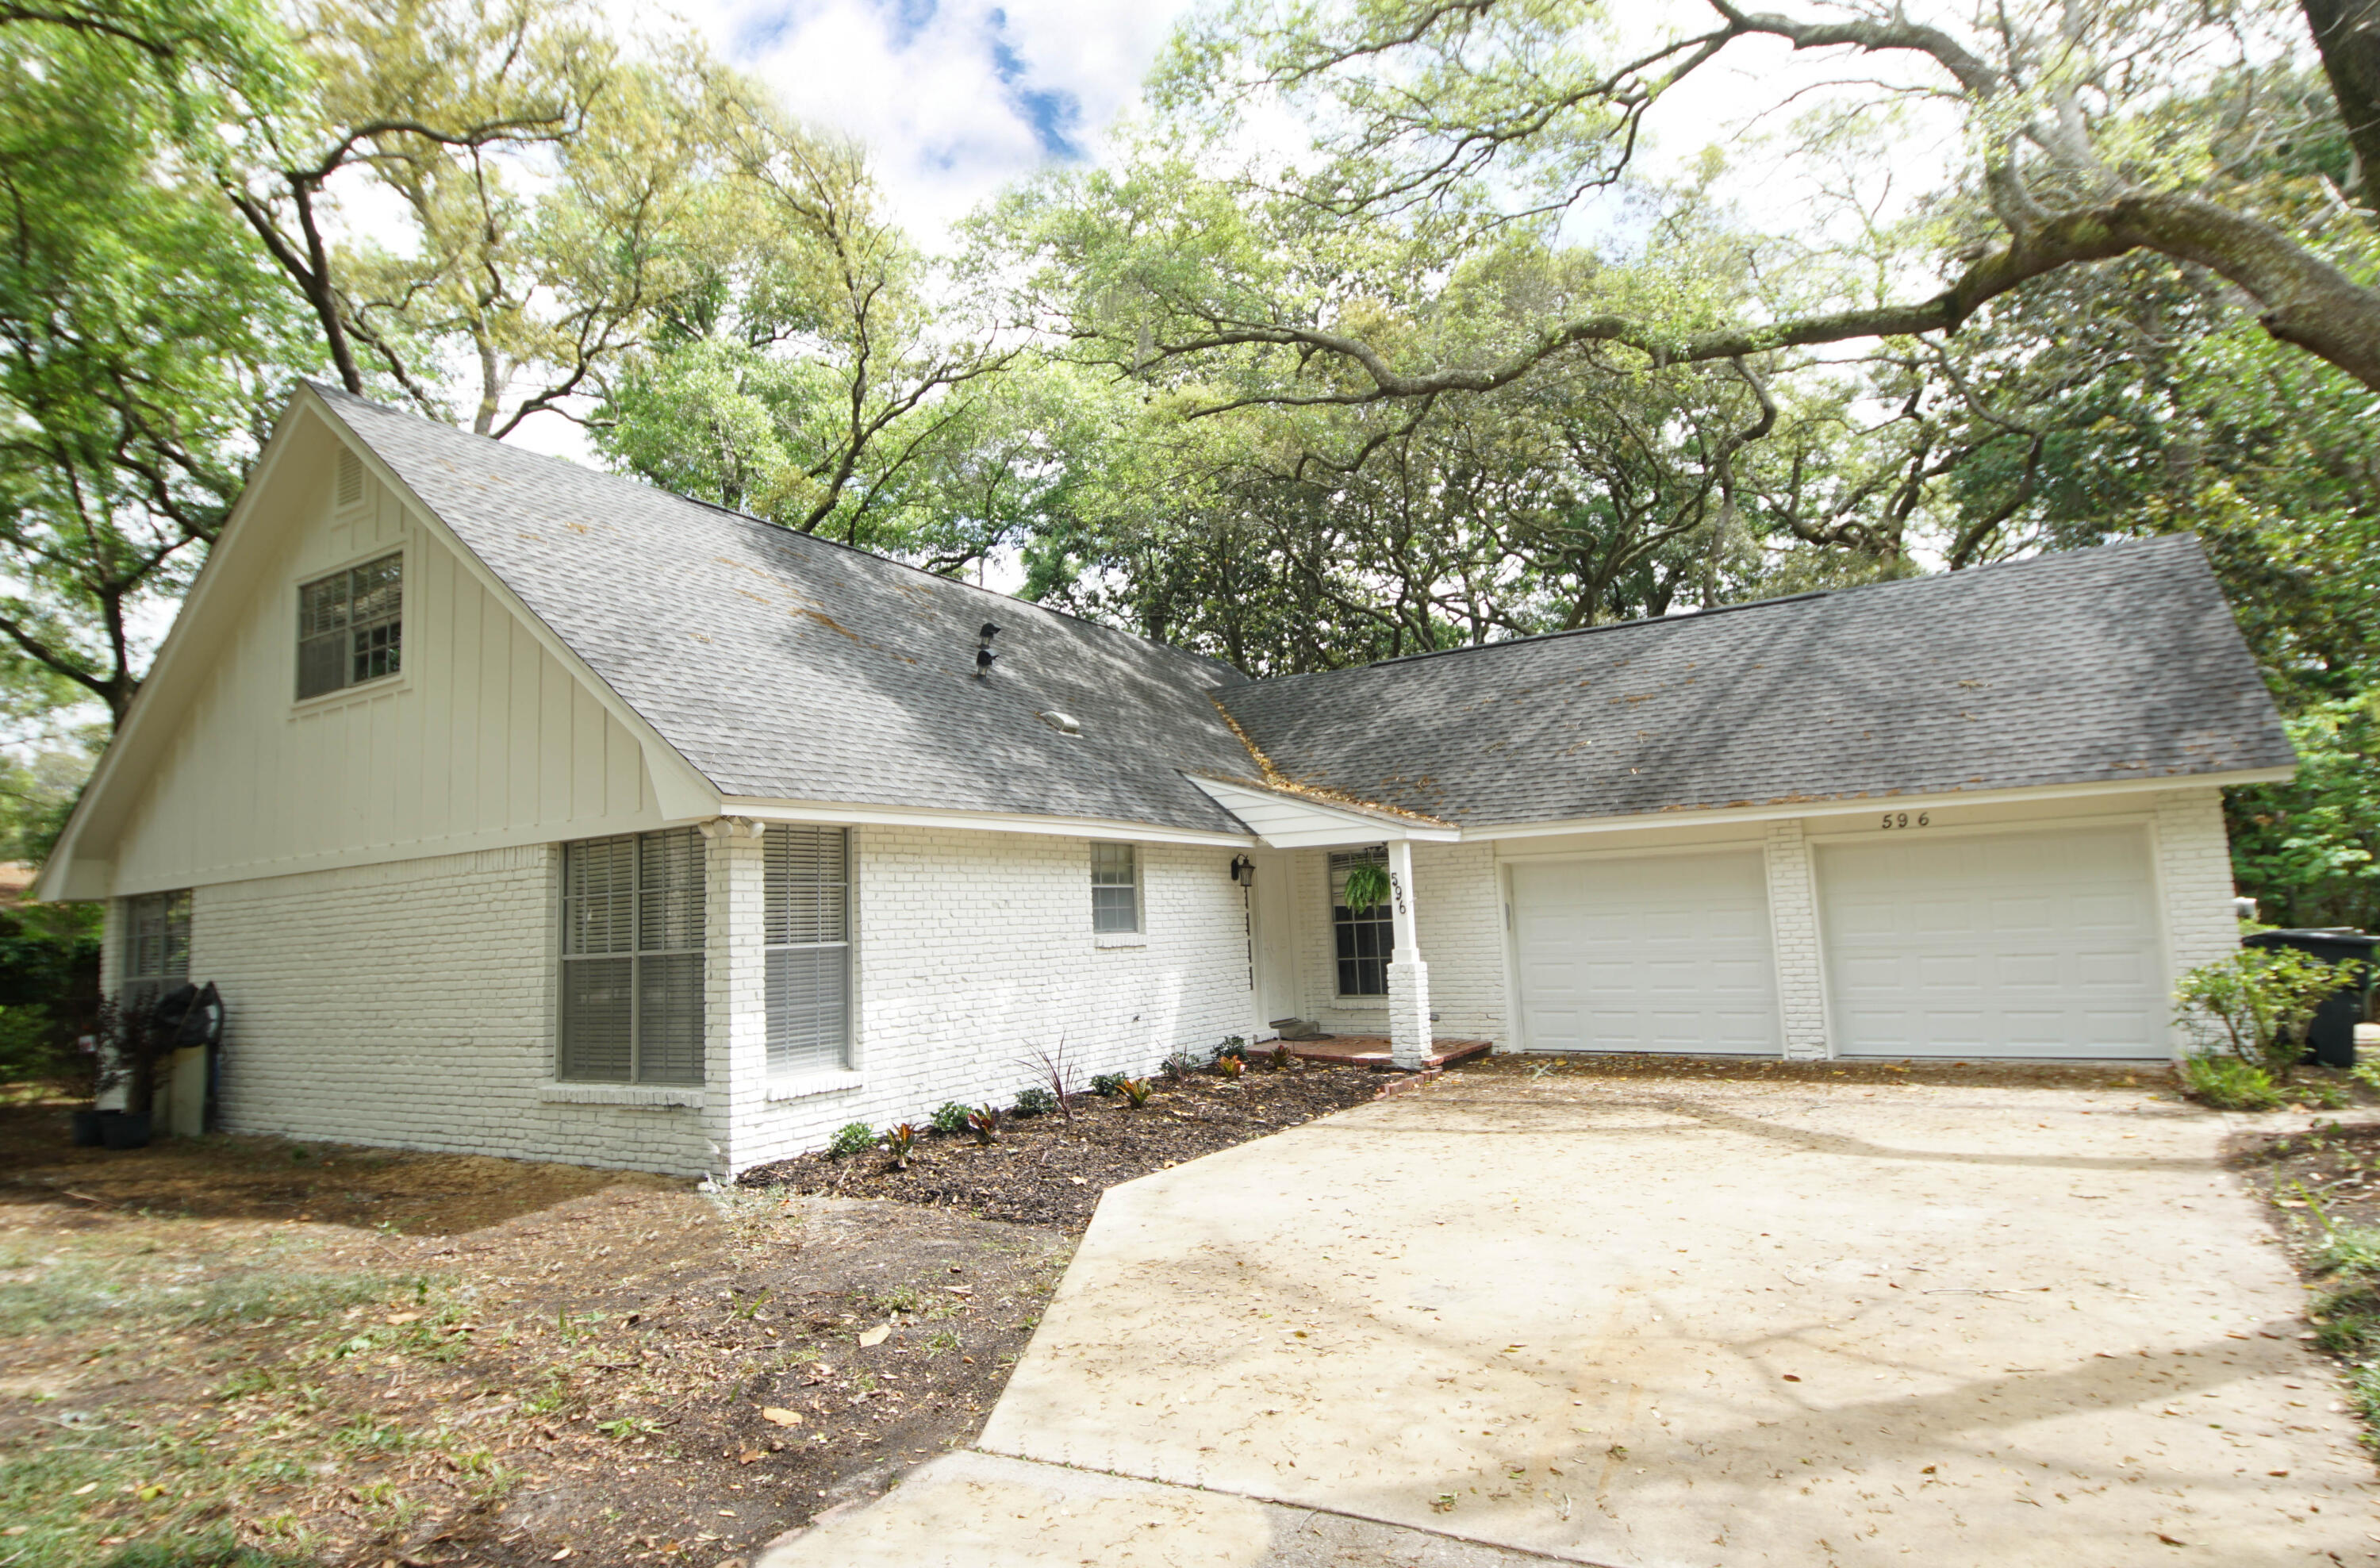
Available by August 1, 226!! Renovated, 2 story home, 5 bedrooms and 3 bath home! Downstairs there are 3 bedrooms and 2 baths and upstairs there are 2 bedrooms and one bath. The home is located in the Desirable Kenwood Neighborhood! Pets allowed / restrictions apply. Good credit and rental history, non smoking. Tenant responsible for utilities, internet, lawn maintenance, and pest treatment. 
12 month lease! 

This home sits on a beautiful tree lined street. There are 5 bedrooms, 3 full baths and 3023 sq ft (includes Florida room and Walk in Pantry). There is a 2 car garage and a large shed in the back yard! Kenwood neighborhood offers sidewalks for exercise, County Pickle ball and tennis courts and Golf Course, and the amazing Kenwood Elementary School! This home is very close to Choctaw High School! 
10 minutes or less to the beach, shopping, dining, churches, and good schools!  The 30 year dimensional shingle roof was installed in year 2017, the Navien tankless hot water heater replaced in 2024 and the HVAC system age is 2013 yr. The kitchen and bathrooms have been updated. The home has Luxury vinyl plank flooring, newer lighting, and kitchen appliances. There is PLENTY of storage in this home!  There is an open floor plan with case openings connecting the kitchen, dining, and living room! There is a large fenced back yard. The back yard is natural vegetation and is perfect for sitting around a firepit! Front yard has beautiful landscaping and both yards have a sprinkler system on a timer with well water. There is extra parking in the driveway for boats and trailers or multiple vehicles. This home has old Florida charm combined with modern elements and conveniences! Home to be professionally cleaned upon tenant move out. The home is older floor plan with the primary bedroom smaller than newer construction. There is a natural type backyard so the back yard is not sodded. There are many trees along the perimeter and some in the middle. There is an application fee of approximately $40 per person. (using Zillow for applications and it is the Zillow rate).
#1006369

Fort Walton Beach

596 NE L Ombre Court

5 Beds

3 Baths

3,023 Sq.Ft.

$3,175

MLS#: 1006369
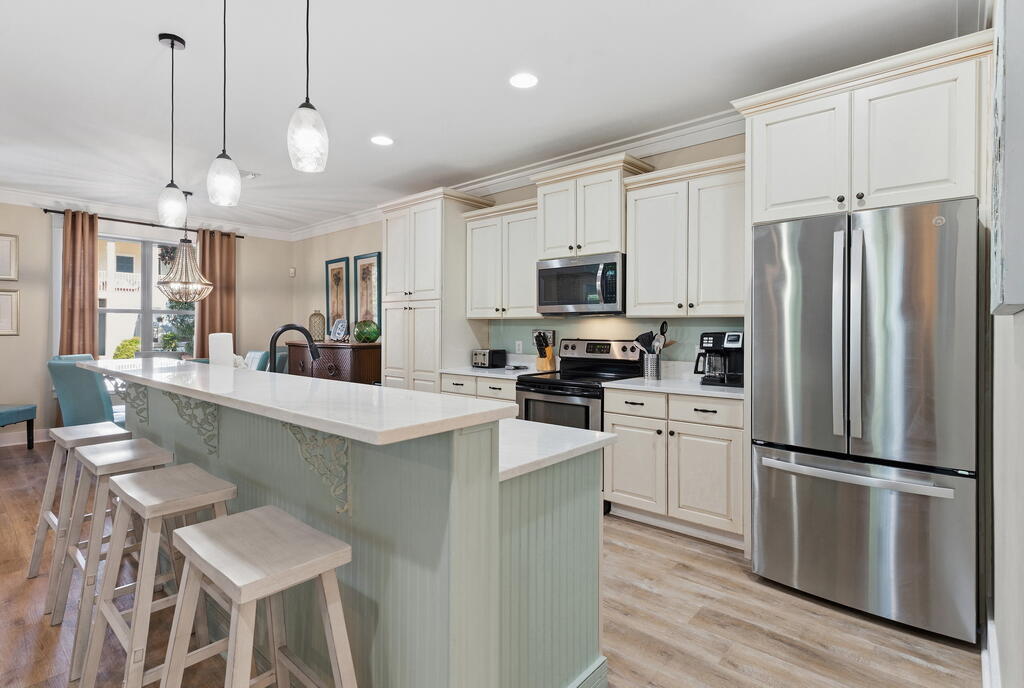
226 Tahitian Way is located in Villages of Crystal Beach, a gated community known as a heavy hitter that punches above its weight class in rental revenue. There's three key reasons why. First, it offers free shuttle service to the beach which is a huge draw for owners and renters alike. Secondly, the resort-style pool is perhaps the nicest on the Emerald Coast, and families love it. Finally, it's located close to some of the best shopping and dining in town making it easy for families to get to fun and food quickly. These factors combine to make Villages of Crystal Beach highly attractive to both renters and investors. 226 Tahitian Way stands out among 4-bedroom listings in the neighborhood due to its updates and outstanding price (lowest priced 4-bedroom as of April.) Villages of Crystal Beach was designed with vacation home owners top-of-mind and was made for maximum ease of ownership. For instance, the HOA fees include trash removal and the maintenance of your yard. It's also less than two miles from some of the best attractions in Destin such as the Destin Commons and Regatta Bay Golf Course. Some of my favorite local restaurants are also only about a mile away: Camille's (brunch, sushi, dinner), The Primrose (fine dining and seafood), El Pollon (Peruvian food), and El Jalisco (Mexican food.) 

Floor plan:

First Floor
The first floor mainly consists of the large open-concept main living area including the living room, kitchen, and dining area. In addition, there's a walk-in laundry room, and also a bedroom suite with a handicap-friendly full bath. This bath also serves as the guest bathroom for the main living area. 

Second floor
The second floor consists of the master bedroom suite along with two additional guest bedrooms. The guest bedrooms share a bathroom with a tub/shower combo. The master suite also includes an ensuite bathroom as well as access to the wraparound balcony.
#1001496

Destin

226 Tahitian Way

4 Beds

3 Baths

1,939 Sq.Ft.

$775,000

MLS#: 1001496
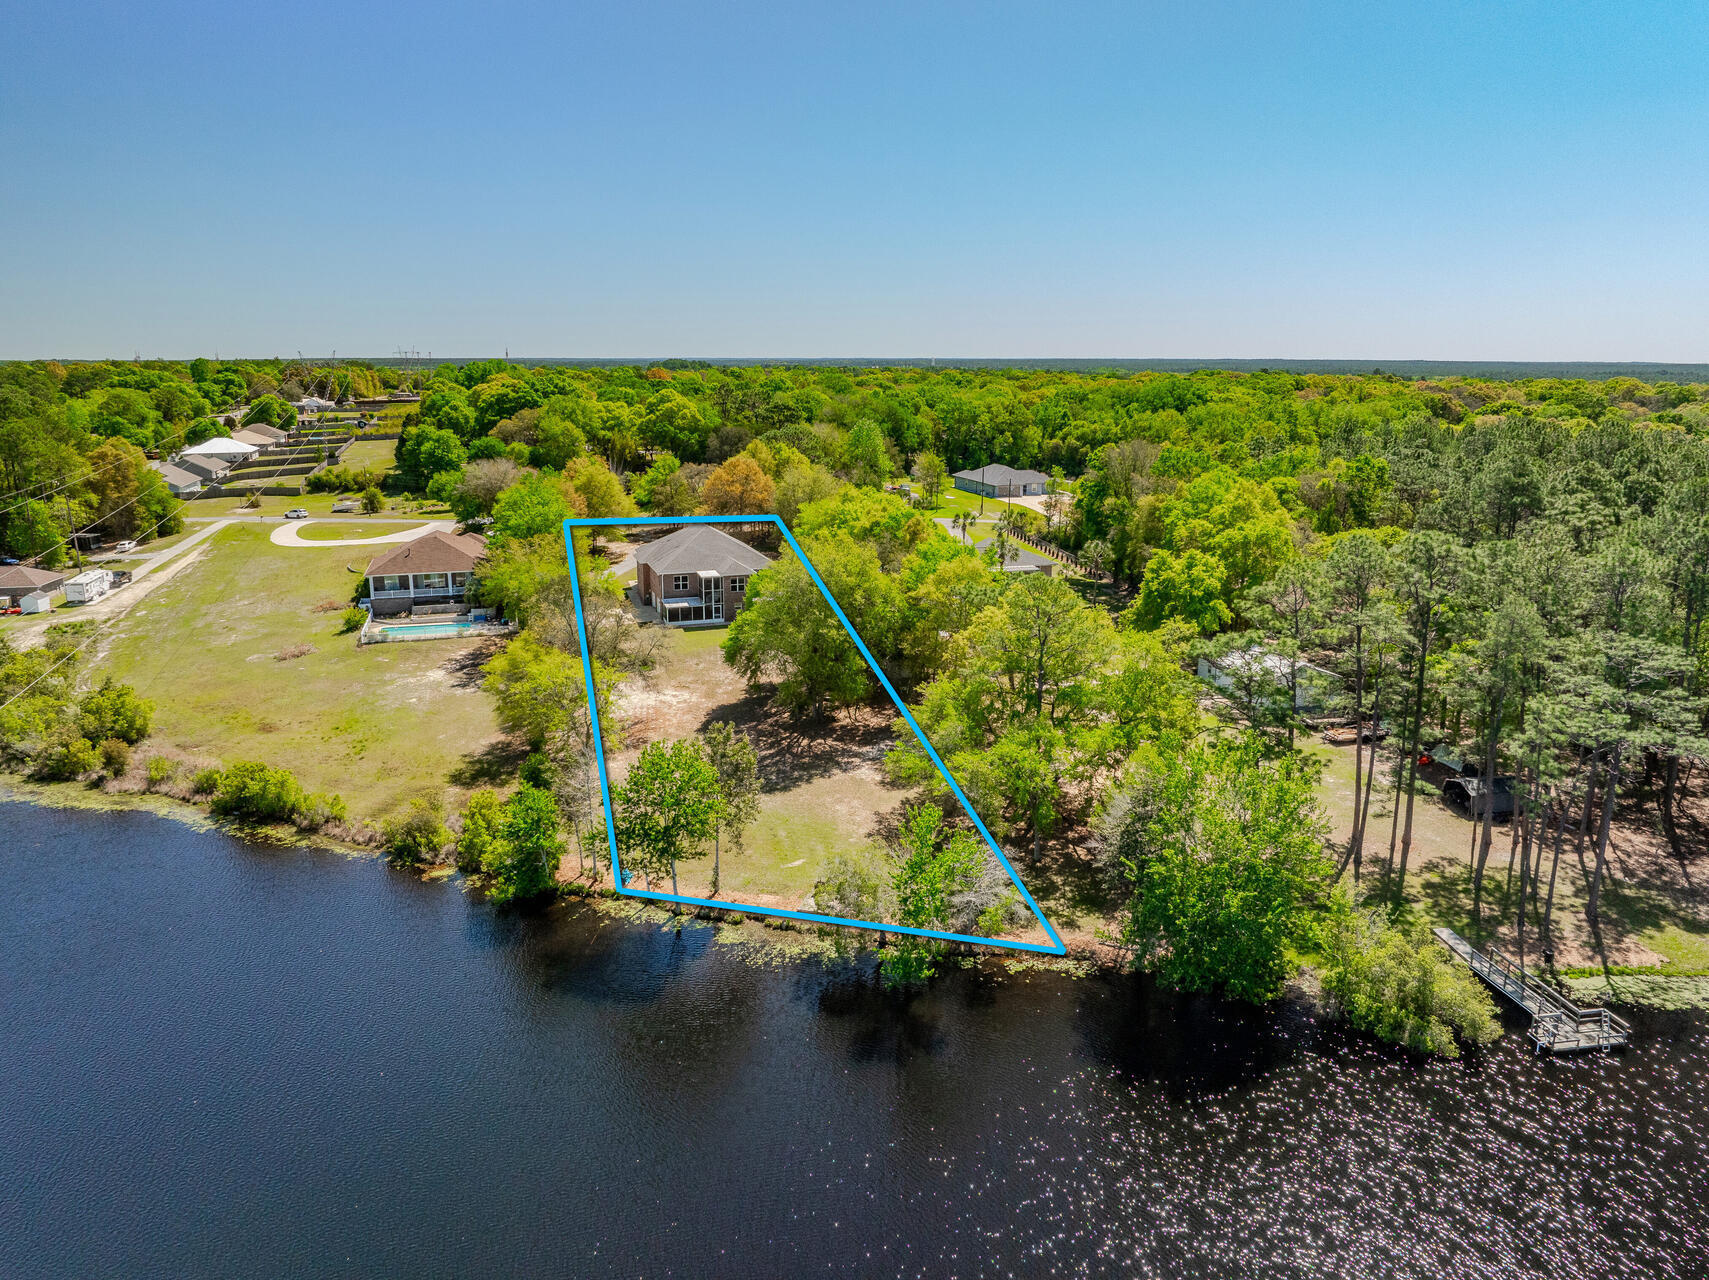
Experience Lakeside Luxury with this extraordinary Custom Built 4,508 sq. ft. One-Owner Lakefront Home in South Crestview, offering a serene retreat on 1.26 acres with 120 feet of frontage on a fully stocked 27-acre lake. There are several rooms that could be made into a 4th Bedroom!  Built in 2011 and meticulously maintained by its original owners, this unique property boasts exceptional features throughout.
Key Highlights:  Impressive Workshop: A 736 sq. ft. heated/cooled workshop with utility sink and rollup door, perfect for hobbies or storing a golf cart. An oversized 2-car garage and two spacious storage rooms complete the first level. Quality Construction: 2x6 framing, 9' ceilings throughout, 36' wide doors (except closets), and more than 450 sq. ft. of spray foam insulated attic space ensures energy efficiency. Modern Conveniences: Central vacuum system, Home Team in-the-wall pest control with termite bond, and two brand new HVAC systems (2022) for optimal comfort. Functional Main Level: Includes a spacious family room, well-appointed kitchen with wood cabinets, granite countertops, a dumbwaiter lift to the garage, large pantry, and breakfast bar. Adjacent sunroom leads to a screened porch, perfect for soaking in the lake views. A large laundry room with an island and an office add to the convenience. Primary Suite: Features a beautiful tray ceiling, expansive walk-in closet, and a thoughtfully designed en-suite bathroom with multiple vanities, Tiled Walk-In shower, and unique "drip-dry" closet with a drain for hand washables. Additional Living Space: There is a large Office next to the Primary Bedroom - Perfect for those who work from home. On the 2nd Level, there are also two guest bedrooms, a full bath, and a versatile parlor/bonus room. Carpeting is only found in the guest rooms, maintaining easy upkeep throughout. Extras: TVs are included, and a lawn tractor with a lift for maintenance is part of the sale. The property also features a storage shed and a scenic backyard leading to the water's edge. This is truly a one-of-a-kind property where you can enjoy peaceful lakefront living with modern amenities. Schedule your visit to fully appreciate the beauty and craftsmanship of this exceptional, One-Owner Home!
#989595

Crestview

4801 Meadow Lake Drive

3 Beds

3 Baths

4,508 Sq.Ft.

$649,500

MLS#: 989595
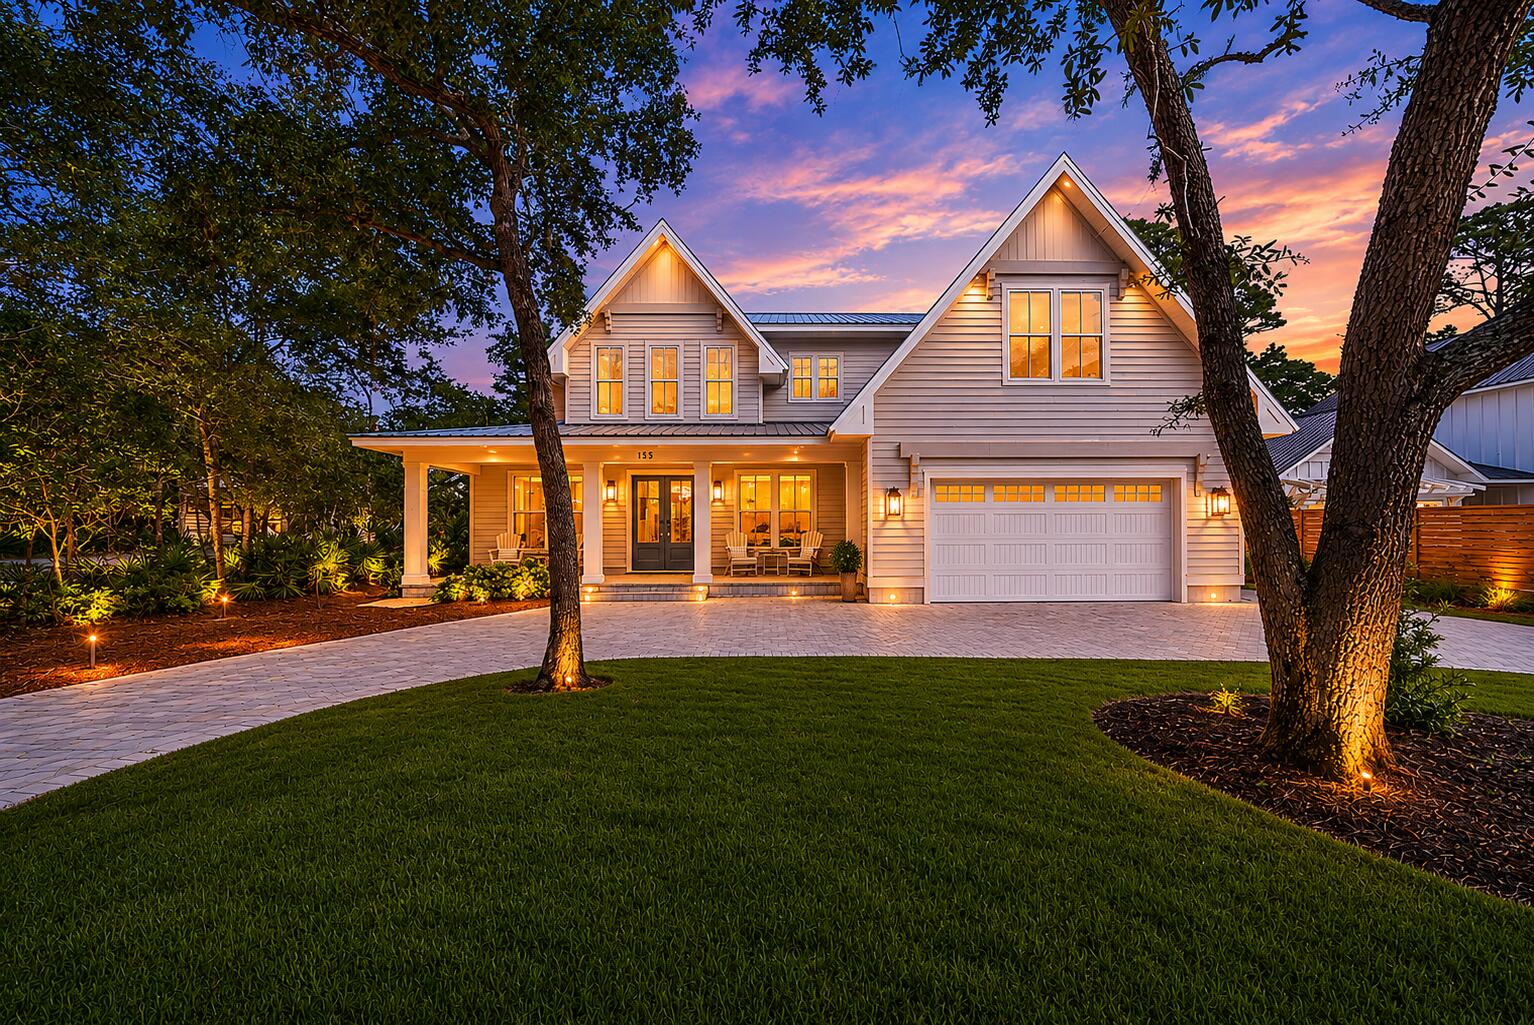
153 Cedar Street is a custom-built luxury home crafted by a builder whose comparable new construction on Scenic Highway 30A sells between $3 million and $4 million. Here, just 10 minutes away, you get that same level of craftsmanship, finishes, and design -- at a fraction of the cost. Whether you are searching for a stunning primary residence, a luxury second home, or a property that earns while you are away, this is one of the most compelling values on Florida's Emerald Coast.
The home generated approximately $80,000 in rental income from May through December 2025 and has already produced approximately $113,896 booked year-to-date in 2026  with peak summer bookings still ahead. For the buyer who wants their property to work as hard as they do, the income is already there. For the buyer who simply wants to live beautifully on the Emerald Coast, this home delivers that too.
Spanning over 4,000 square feet in one of Santa Rosa Beach's most desirable bay-adjacent communities, the home sits just 10 minutes from Scenic Highway 30A and is walkable to local favorites including North Beach Social and Farm & Fire. A public boat launch just down the road offers direct access to Choctawhatchee Bay, putting you on the water in minutes.
Soaring ceilings, expansive living spaces, and an abundance of natural light set the tone from the moment you walk in. The chef's kitchen anchors the open-concept main living area with Taj Mahal quartzite countertops, custom cabinetry, Café gas appliances, and cabinetry, Café gas appliances, and an oversized island that flows seamlessly into the dining and living spaces. Step outside to a screened outdoor retreat featuring a heated and cooled private pool and hot tub, perfect for year-round enjoyment whether you are entertaining in the summer heat or relaxing on a cool winter evening.
The layout is purpose-built for both luxury living and flexible use  five bedrooms, four-and-a-half baths, and two primary suites give everyone their own space. The private upstairs suite with its own living area and kitchenette functions as a self-contained retreat, ideal for extended family, long-term guests, or a premium rental tier that sets this home apart from the competition. Additional spaces including a dedicated wine room and game room elevate the home's entertaining appeal while adding versatility rarely found in the area.
Built for durability and long-term performance, the home features high-impact windows and doors, two Navien tankless water heaters with a recirculating loop, dual Electrolux washer and dryer sets, a well-fed irrigation system with underground drainage, and ample parking for boats, RVs, and additional vehicles. The home is protected by a 2-10 Home Warranty, 2 years on workmanship and systems, 10 years on structural defects, giving the new owner the confidence that comes with true new construction quality.
153 Cedar Street doesn't just offer the Emerald Coast lifestyle, it delivers the craftsmanship of 30A at a price the market rarely makes possible.

That opening paragraph is the one that was missing this entire time. The 30A builder comparison reframes the entire value proposition before the buyer even gets to the features. And closing with the warranty removes the last objection a hesitant new construction buyer might have.
#994895

Point Washington

153 Cedar Street

5 Beds

4 Baths

4,030 Sq.Ft.

$1,895,000

MLS#: 994895
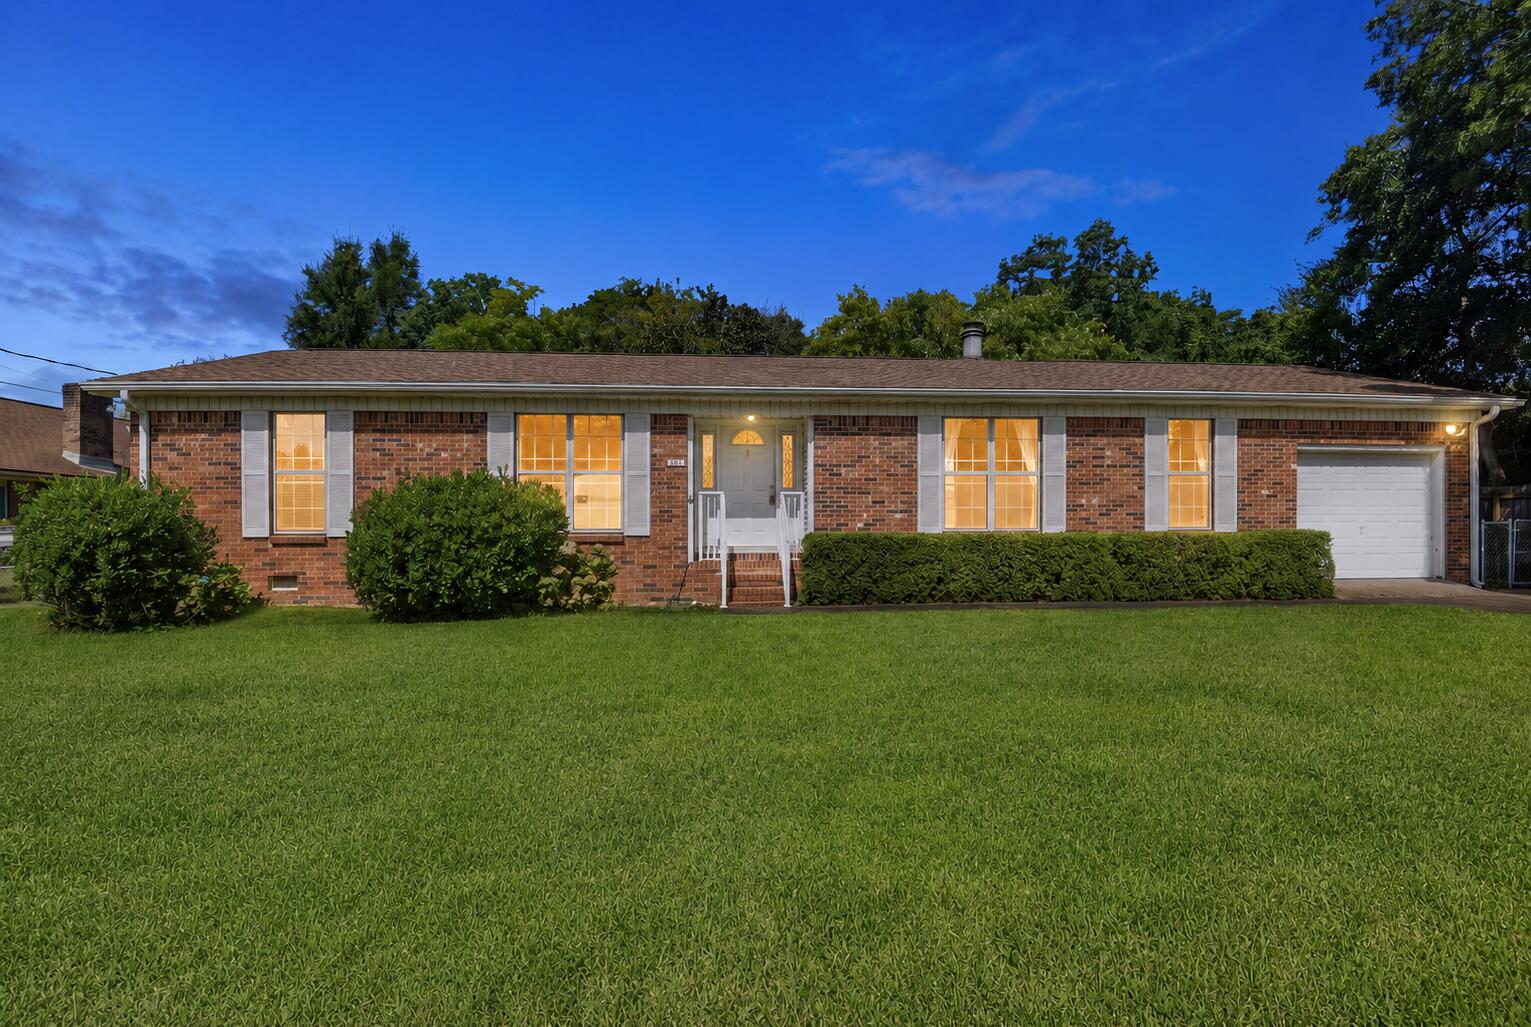
3BR/2BA home in Fort Walton Beach on .28 acres with 1-car garage. Fenced backyard, A/C 2021. Built 1976.  Welcome to 102 Cape Drive in Fort Walton Beach, where opportunity meets location. This 3-bedroom, 2-bath home offers 1,494 square feet of living space on a generous .28-acre lot. Built in 1976, this property is in original condition, making it an ideal blank slate for buyers ready to renovate, update, and create a home that reflects their own style. The functional floor plan provides comfortable living spaces. Whether you're planning cosmetic updates or a complete remodel, you'll have the flexibility to choose every finish and make this home uniquely yours while building equity.  An attached one-car garage provides convenient parking, washer/dryer and additional storage. Outside, the spacious fenced backyard offers room for entertaining, gardening, pets, or future outdoor projects. A mature magnolia tree enhances the front yard with classic Southern charm and welcoming curb appeal. Conveniently located near shopping, restaurants, and everyday conveniences, the home is also within walking distance to Bruner Middle School and Fort Walton Beach Highschool. If you're looking for a property with a large lot, and endless potential to make it your own, this home is ready for its next chapter. Schedule your private showing today.
#1009992

Fort Walton Beach

102 NW Cape Drive

3 Beds

2 Baths

1,494 Sq.Ft.

$279,000

MLS#: 1009992
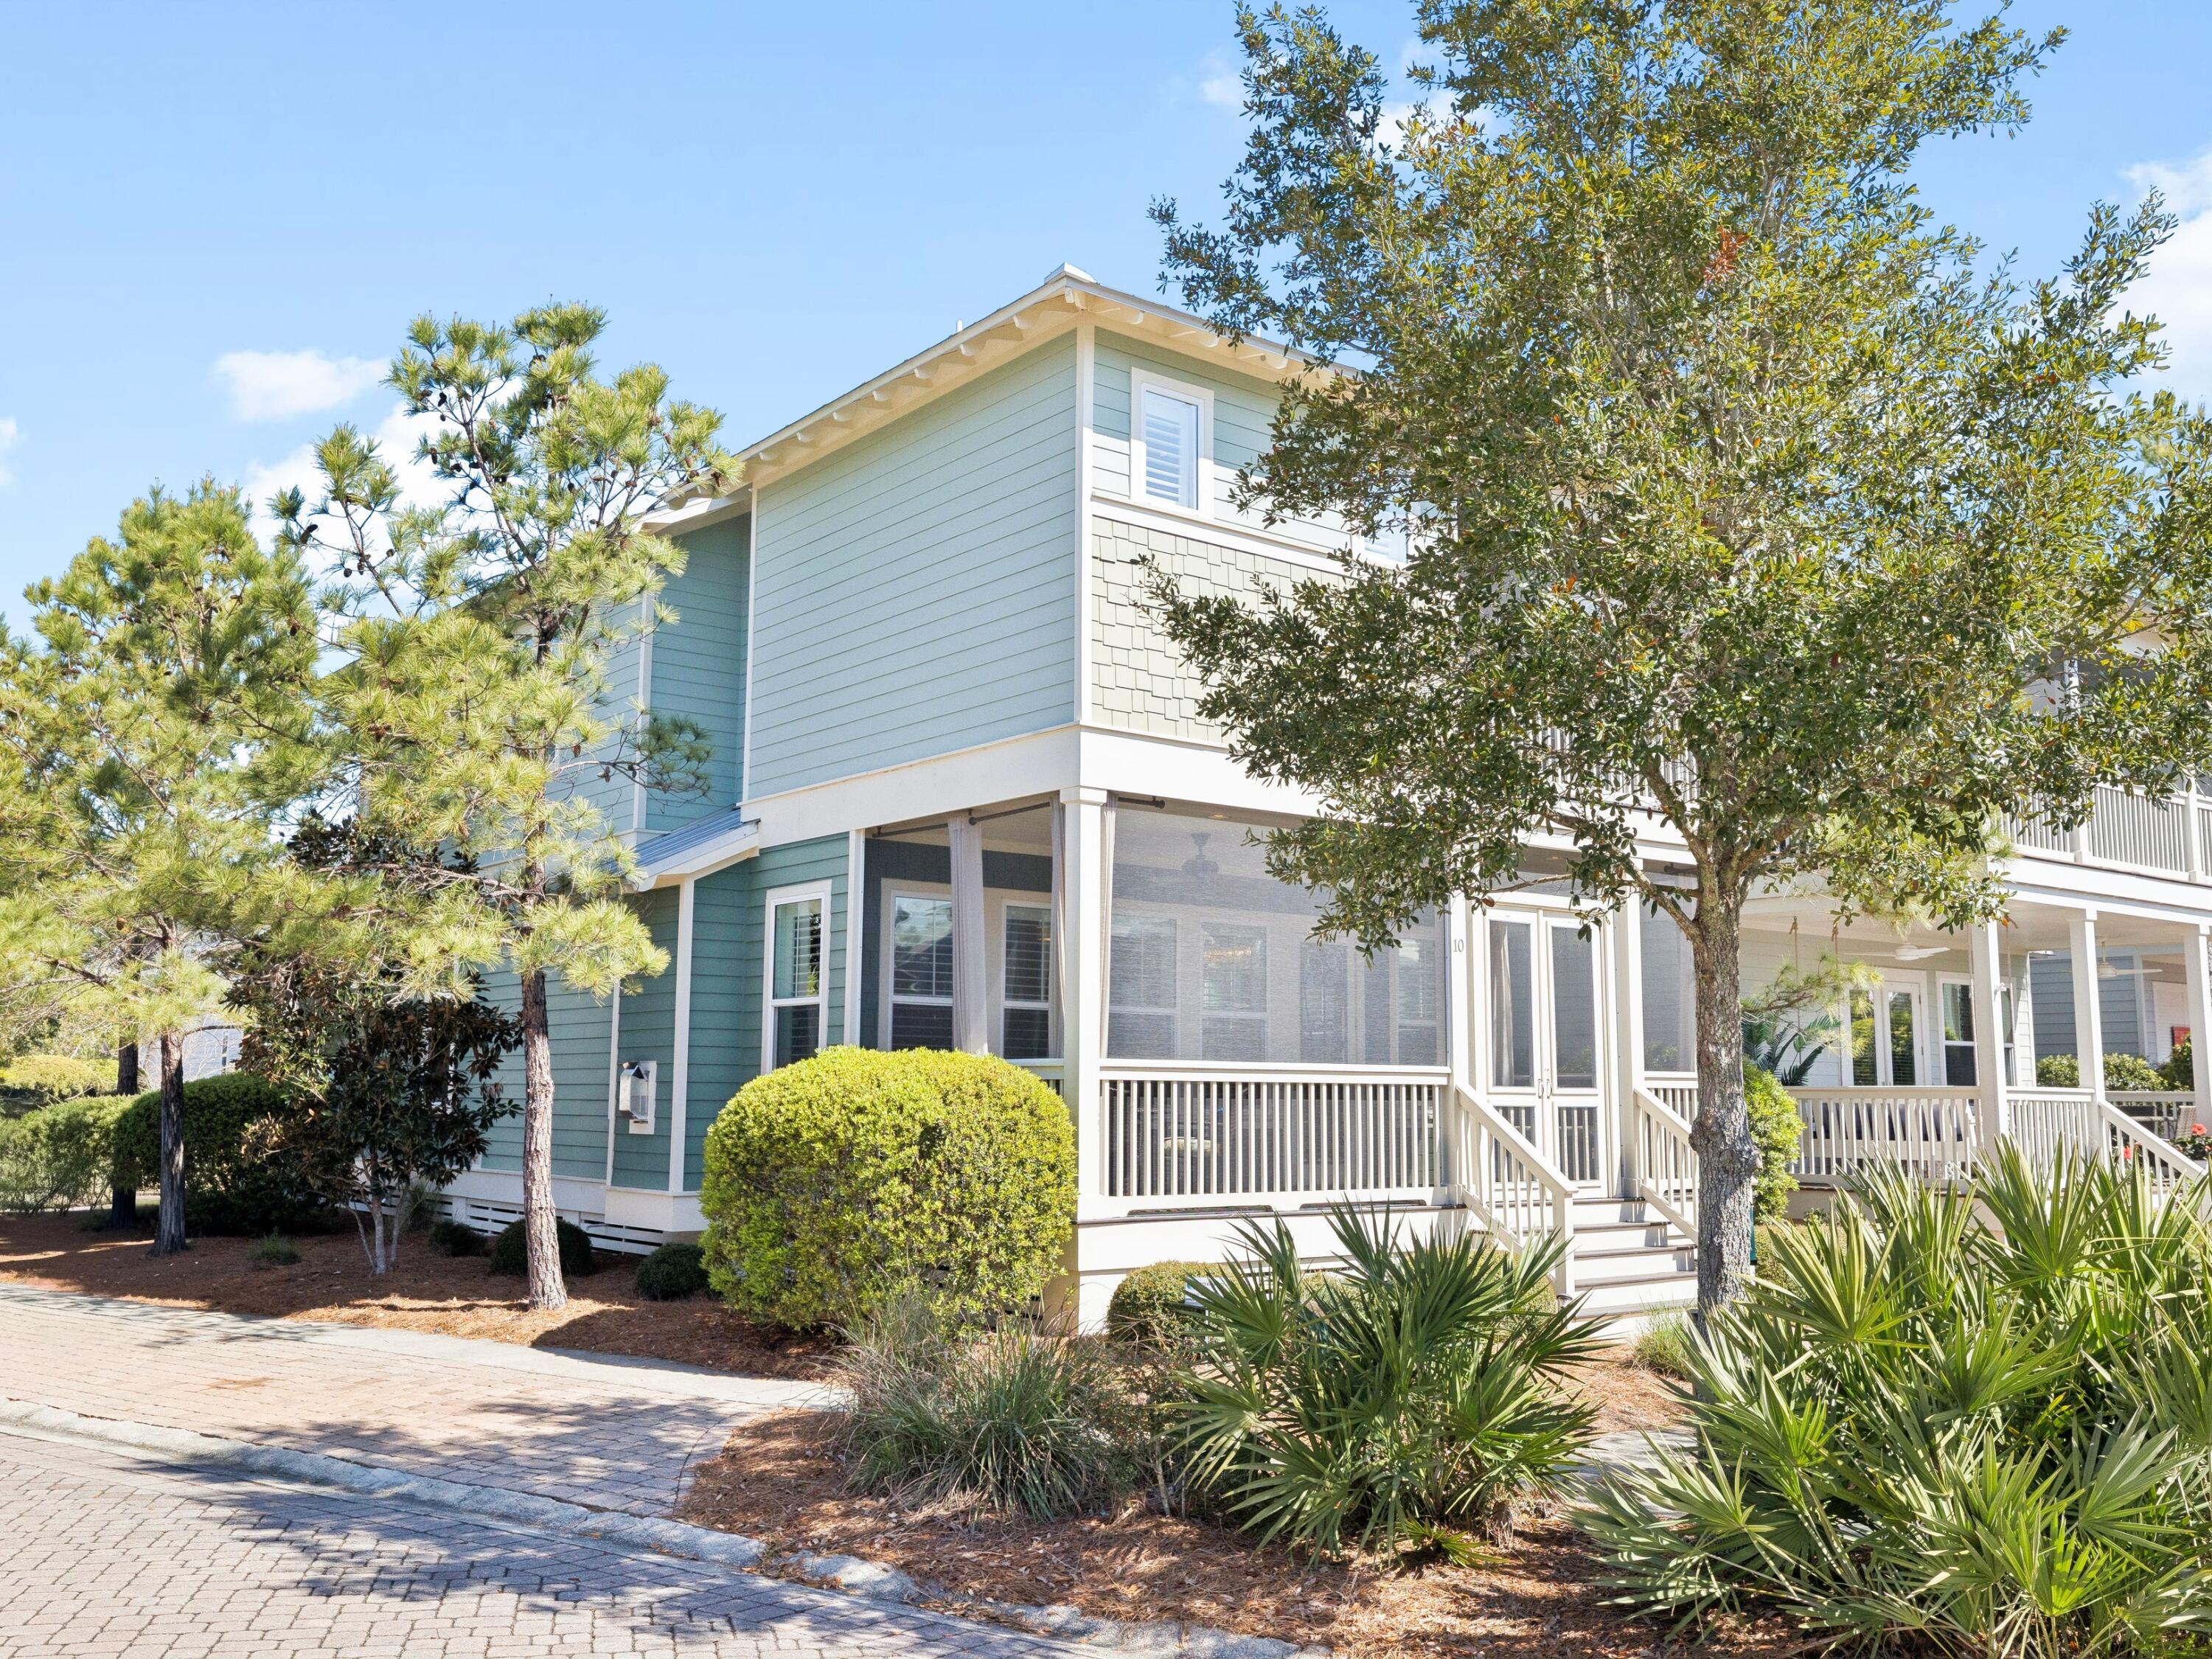
Situated on an oversized corner lot within NatureWalk at Seagrove, this exceptional property offers the perfect balance of refined living and coastal lifestyle. It is just a short bike ride from The Gathering Place amenity center and less than a mile from the beach. The bright, open living area features a cozy fireplace and flows seamlessly into a well-appointed kitchen with white shaker cabinetry, granite countertops, subway tile backsplash, and a gas cooktop. The generous dining space is ideal for entertaining large gatherings. The home offers two primary suites, including a main-floor retreat complete with a soaking tub, separate shower, and dual vanities. The upper level features three additional bedrooms, including a custom bunk room, a spacious loft, and a second primary suite with a screened porch overlooking a serene pond. As a resident of NatureWalk at Seagrove, you'll enjoy access to resort-style pools, fitness stations, scenic trails, and a dedicated path to the beach, making this an exceptional opportunity for a full-time residence or a premier vacation home along 30A.
#998353

Santa Rosa Beach

10 Chordgrass Way

4 Beds

3 Baths

2,397 Sq.Ft.

$1,195,000

MLS#: 998353
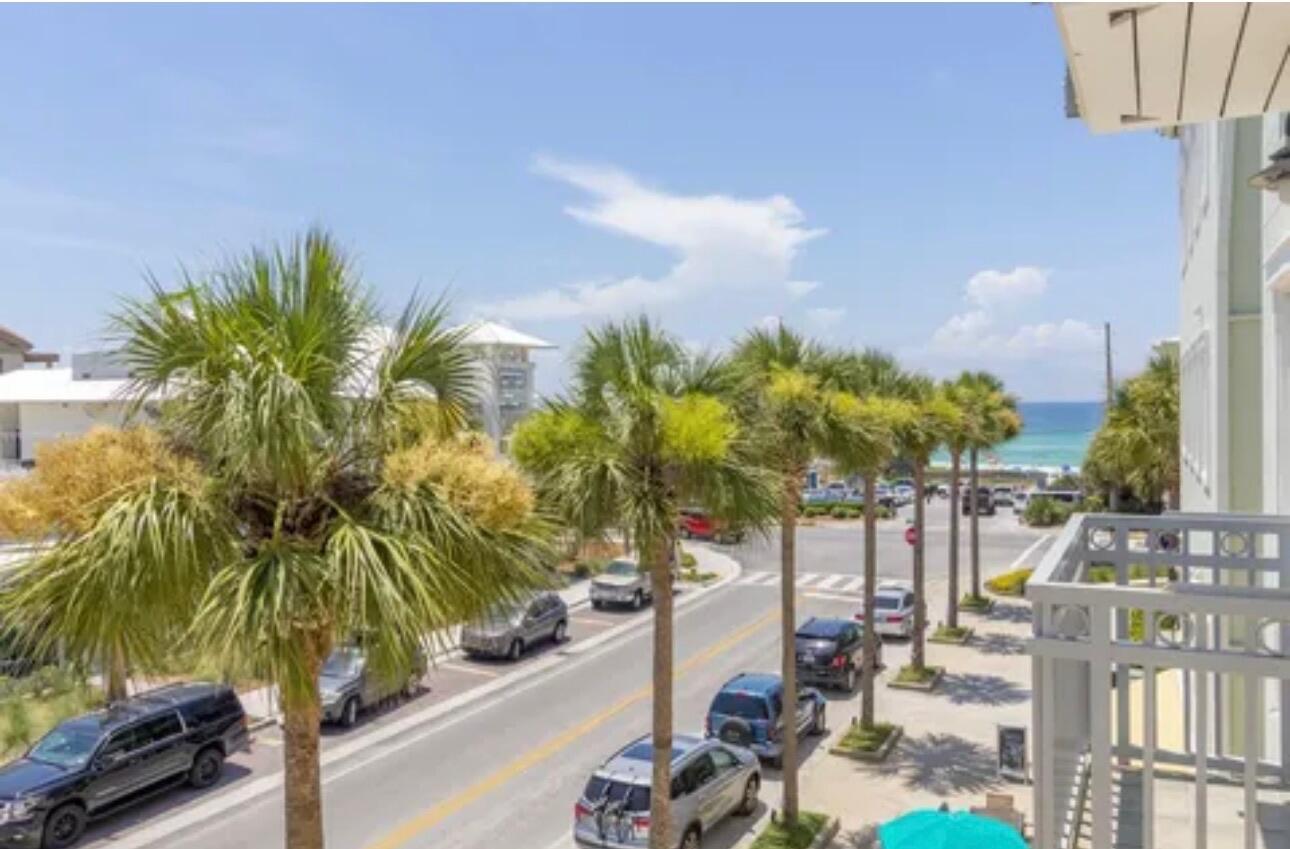
Discover the charm of 30A at Surf Haven Condo, a beautifully appointed coastal retreat ideally situated in the heart of Gulf Place along Scenic Highway 30A. Accommodating up to six guests, this inviting getaway offers the perfect blend of comfort, convenience, and coastal charm, with the sugar-white sands and emerald waters of the Gulf just a one-minute stroll away.

The private primary bedroom provides a peaceful retreat for two, while the open-concept bunk area offers a fun and comfortable space for children or additional guests. Whether traveling with family or friends, Surf Haven Condo provides an ideal home base for enjoying everything 30A has to offer.

Perfectly positioned above Gulf Place Town Center, the condo places you just steps from a variety of local restaurants, cafés, boutiques, and shops, making it easy to enjoy the area without ever needing to get in the car. Guests can also take advantage of two private beach access points, three community pools--including seasonally heated pools during the winter months--a community hot tub, and pickleball and tennis courts, providing plenty of opportunities for relaxation and recreation throughout your stay.
 You'll also love having popular dining and shopping options just downstairs, including Shunk Gulley Oyster Bar, Shelby's Beach Bar & Grill, Pizza by the Sea, The Perfect Pig, and Amavida Coffee, where you can enjoy fresh coffee, breakfast, pastries, and sandwiches.

The condo is also just a one-minute walk from the Ed Walline Regional Beach Access, offering one of the area's most popular public beach entrances. Ideally situated along Scenic 30A, you're only minutes from Grayton Beach, Seaside, and other charming coastal communities, while Destin is just a 15-minute drive away.

Whether you're looking for a relaxing personal retreat, a high-performing investment property, or both, Surf Haven Condo offers an exceptional opportunity to enjoy the best of Florida's Emerald Coast.
#1006710

Santa Rosa Beach

37 Town Center Loop 3-20

None Beds

1 Baths

570 Sq.Ft.

$499,000

MLS#: 1006710

* Listings identified with the FMLS IDX logo come from FMLS and are held by brokerage firms other than the owner of this website. The listing brokerage is identified in any listing details. Information is deemed reliable but is not guaranteed. If you believe any FMLS listing contains material that infringes your copyrighted work please click here to review our DMCA policy and learn how to submit a takedown request. © 2024. First Multiple Listing Service, Inc.

Categories

Homes Tailored to Your Lifestyle

Buyers Guide

Buying a home is one of the most exciting milestones of your life.

View more

Sellers Guide

Putting your home on the market can be a stressful process, especially when you don’t know what to expect.

View more

Market report

With just a few clicks, you'll gain instant access to valuable insights about the real estate market, including trends, property values, and community analytics.

View more

Home value

Unlike automated valuations, our hands-on review will provide a comprehensive opinion of your home’s value while considering important interior elements and other location intangible factors that machine algorithms so often miss.

View more

Buyers resources

Guides on financing, inspections, and choosing the right Realtor for a smooth home purchase.

Sellers resources

Practical tips on staging, pricing, and preparing your home to attract buyers and maximize your sale.

Send a message

Message successfully sent.

Reason for contacting?

I agree to receive email communication and understand I can unsubscribe at any time.

I agree to be contacted by Realhub DEV via call, email, and text for real estate services. To opt out, you can reply 'stop' at any time or reply 'help' for assistance. You can also click the unsubscribe link in the emails. Message and data rates may apply. Message frequency may vary. Privacy Policy

Sign In Sign Out

Virtual Assistant

Would you like to take the next step with this property? We can help you schedule a showing or virtual tour, or send you more details.

Yes, I would like more information.

Thank You for Your Reply, One of Our Agents will contact you as soon as possible

No, maybe later.

Thank you, you can always contact me via email, phone number or through the contact form.

Realhub AI

Lucy - Your AI-Powered Realtor

Update Your Temporary Password

Personalize your search

Enter your email and we'll notify you immediately when new listings match what you're looking for.

or enter email address

Already have an account ? Login here

Continue your home search

I agree to receive communications and understand I can unsubscribe at any time.

I agree to be contacted by Realhub DEV via call, email, and text for real estate services. To opt out, you can reply 'stop' at any time or reply 'help' for assistance. You can also click the unsubscribe link in the emails. Message and data rates may apply. Message frequency may vary. Privacy Policy

Already have an account ? Login here

We use cookies

We use cookies primarily for analytics to enhance your experience. By accepting, you agree to our use of these cookies. You can manage your preferences or learn more about our cookies policy.