Thinking of selling?

Blue Sapphireline

Browse Properties
  • Nearby me

Popular Features

Community Features

Association

Property Features

Waterfront

View

Exterior Features

Interior Features

Style

E-Alert name

Properties

10000 properties match your criteria

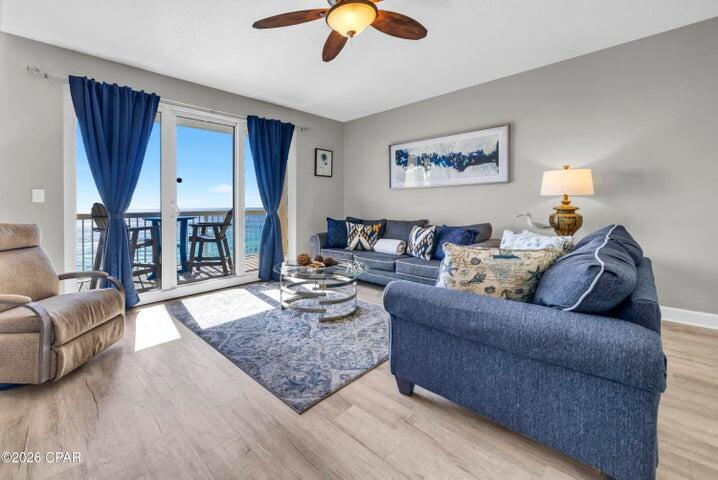
ncredible value for this turnkey 1BD/2BA Gulf-front condo at Seychelles! Perfect timing to capture the upcoming high rental season. Even better, quarterly HOA dues cover ALL utilities -- including electricity, WiFi, cable, and water, making ownership simple and predictable. This beautifully maintained condo lives large, open, and bright. Expansive 9' sliding glass doors flood the living area with natural Florida sunshine while showcasing panoramic views of the dazzling white sand beaches and emerald Gulf waters. Step onto the private balcony to enjoy tranquil sea breezes and breathtaking views -- the ultimate setting for relaxed coastal living.
#998189

Panama City Beach

5115 Gulf Drive UNIT 1403

1 Beds

2 Baths

883 Sq.Ft.

$385,900

MLS#: 998189
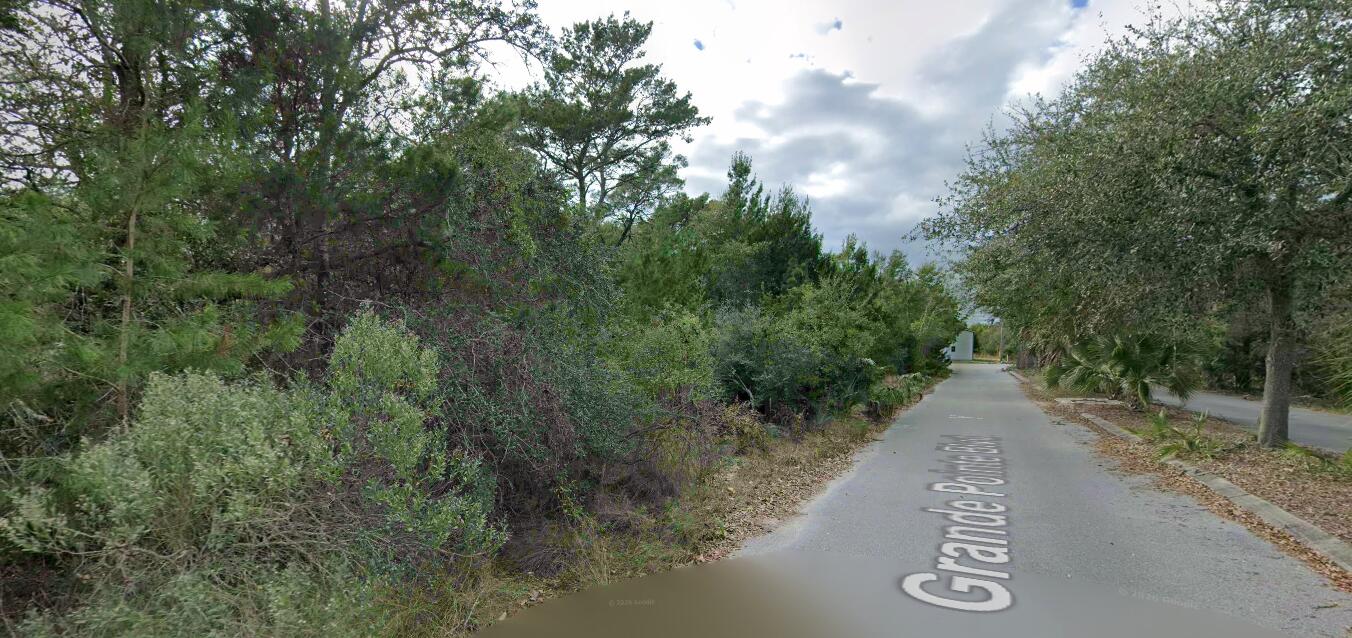
Build your dream beach retreat on this prime vacant lot in Inlet Beach, Florida! Located just one mile from the renowned 30A corridor, this homesite offers the opportunity to create a custom coastal residence tailored to your lifestyle. With no HOA restrictions, you have the freedom and flexibility to design the home you've always envisioned. A multi-story build may capture potential Gulf views from the third or fourth floor, adding to the property's appeal. Enjoy easy access to white-sand beaches, dining, shopping, and all that the 30A area has to offer while maintaining the privacy and freedom of your own piece of paradise. Don't miss this exceptional opportunity to invest in one of the Emerald Coast's most sought-after locations. Information believed to be accurate but please do your own due diligence. Property next door 52 Holly Leaf Lane is also available.
#1011708

Inlet Beach

# Holly Leaf Lane

None Beds

None Baths

0.21 acres

$699,000

MLS#: 1011708
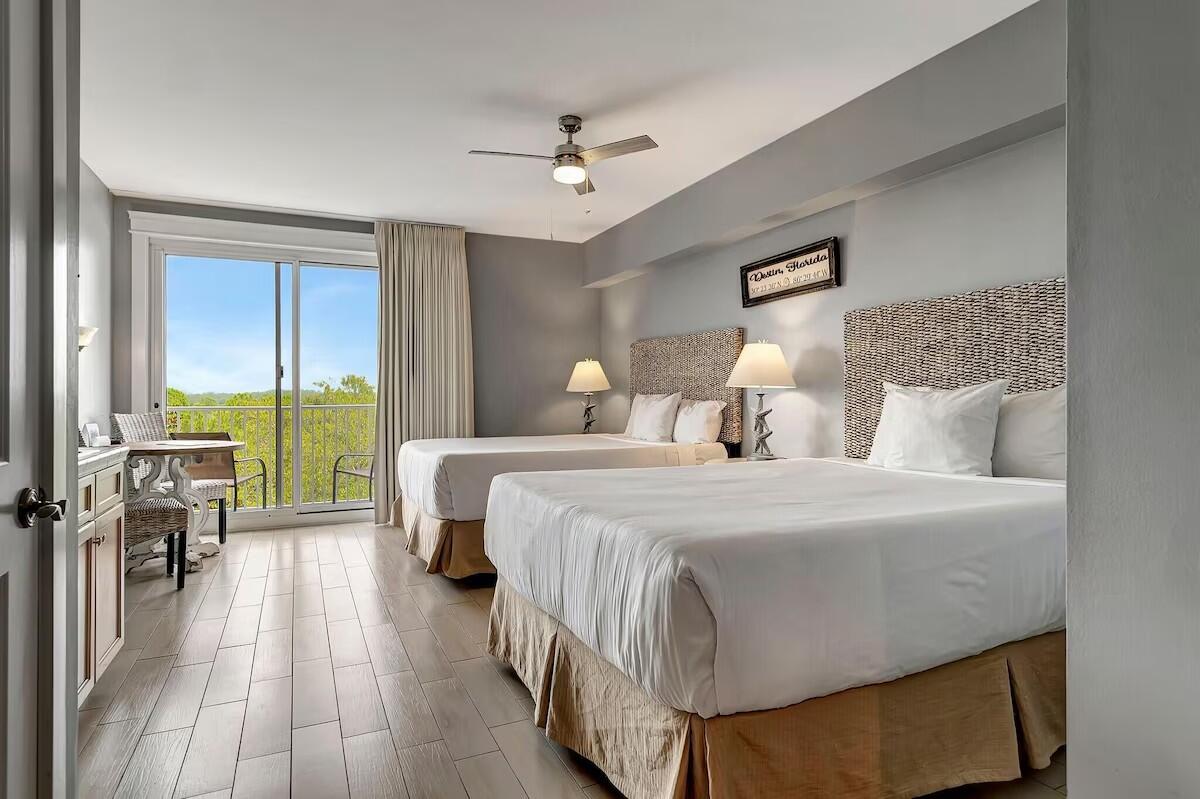
FULLY FURNISHED WITH ALL UTILITIES INCLUDED! Available for a six-month lease as early as August 1. Beautifully furnished studio located next to the pedestrian Village of Baytowne Wharf with great restaurants, retail shops, and fun entertainment options. This unit has tile floors throughout, lovely backsplash at the kitchenette, and a private balcony to enjoy the fresh air and views of the bay in the distance. Grand Sandestin offers a community pool, hot tub, and fitness center. Come relax and enjoy the resort lifestyle!
#992499

Miramar Beach

9500 Grand Sandestin Boulevard 2505

None Beds

1 Baths

408 Sq.Ft.

$1,495

MLS#: 992499
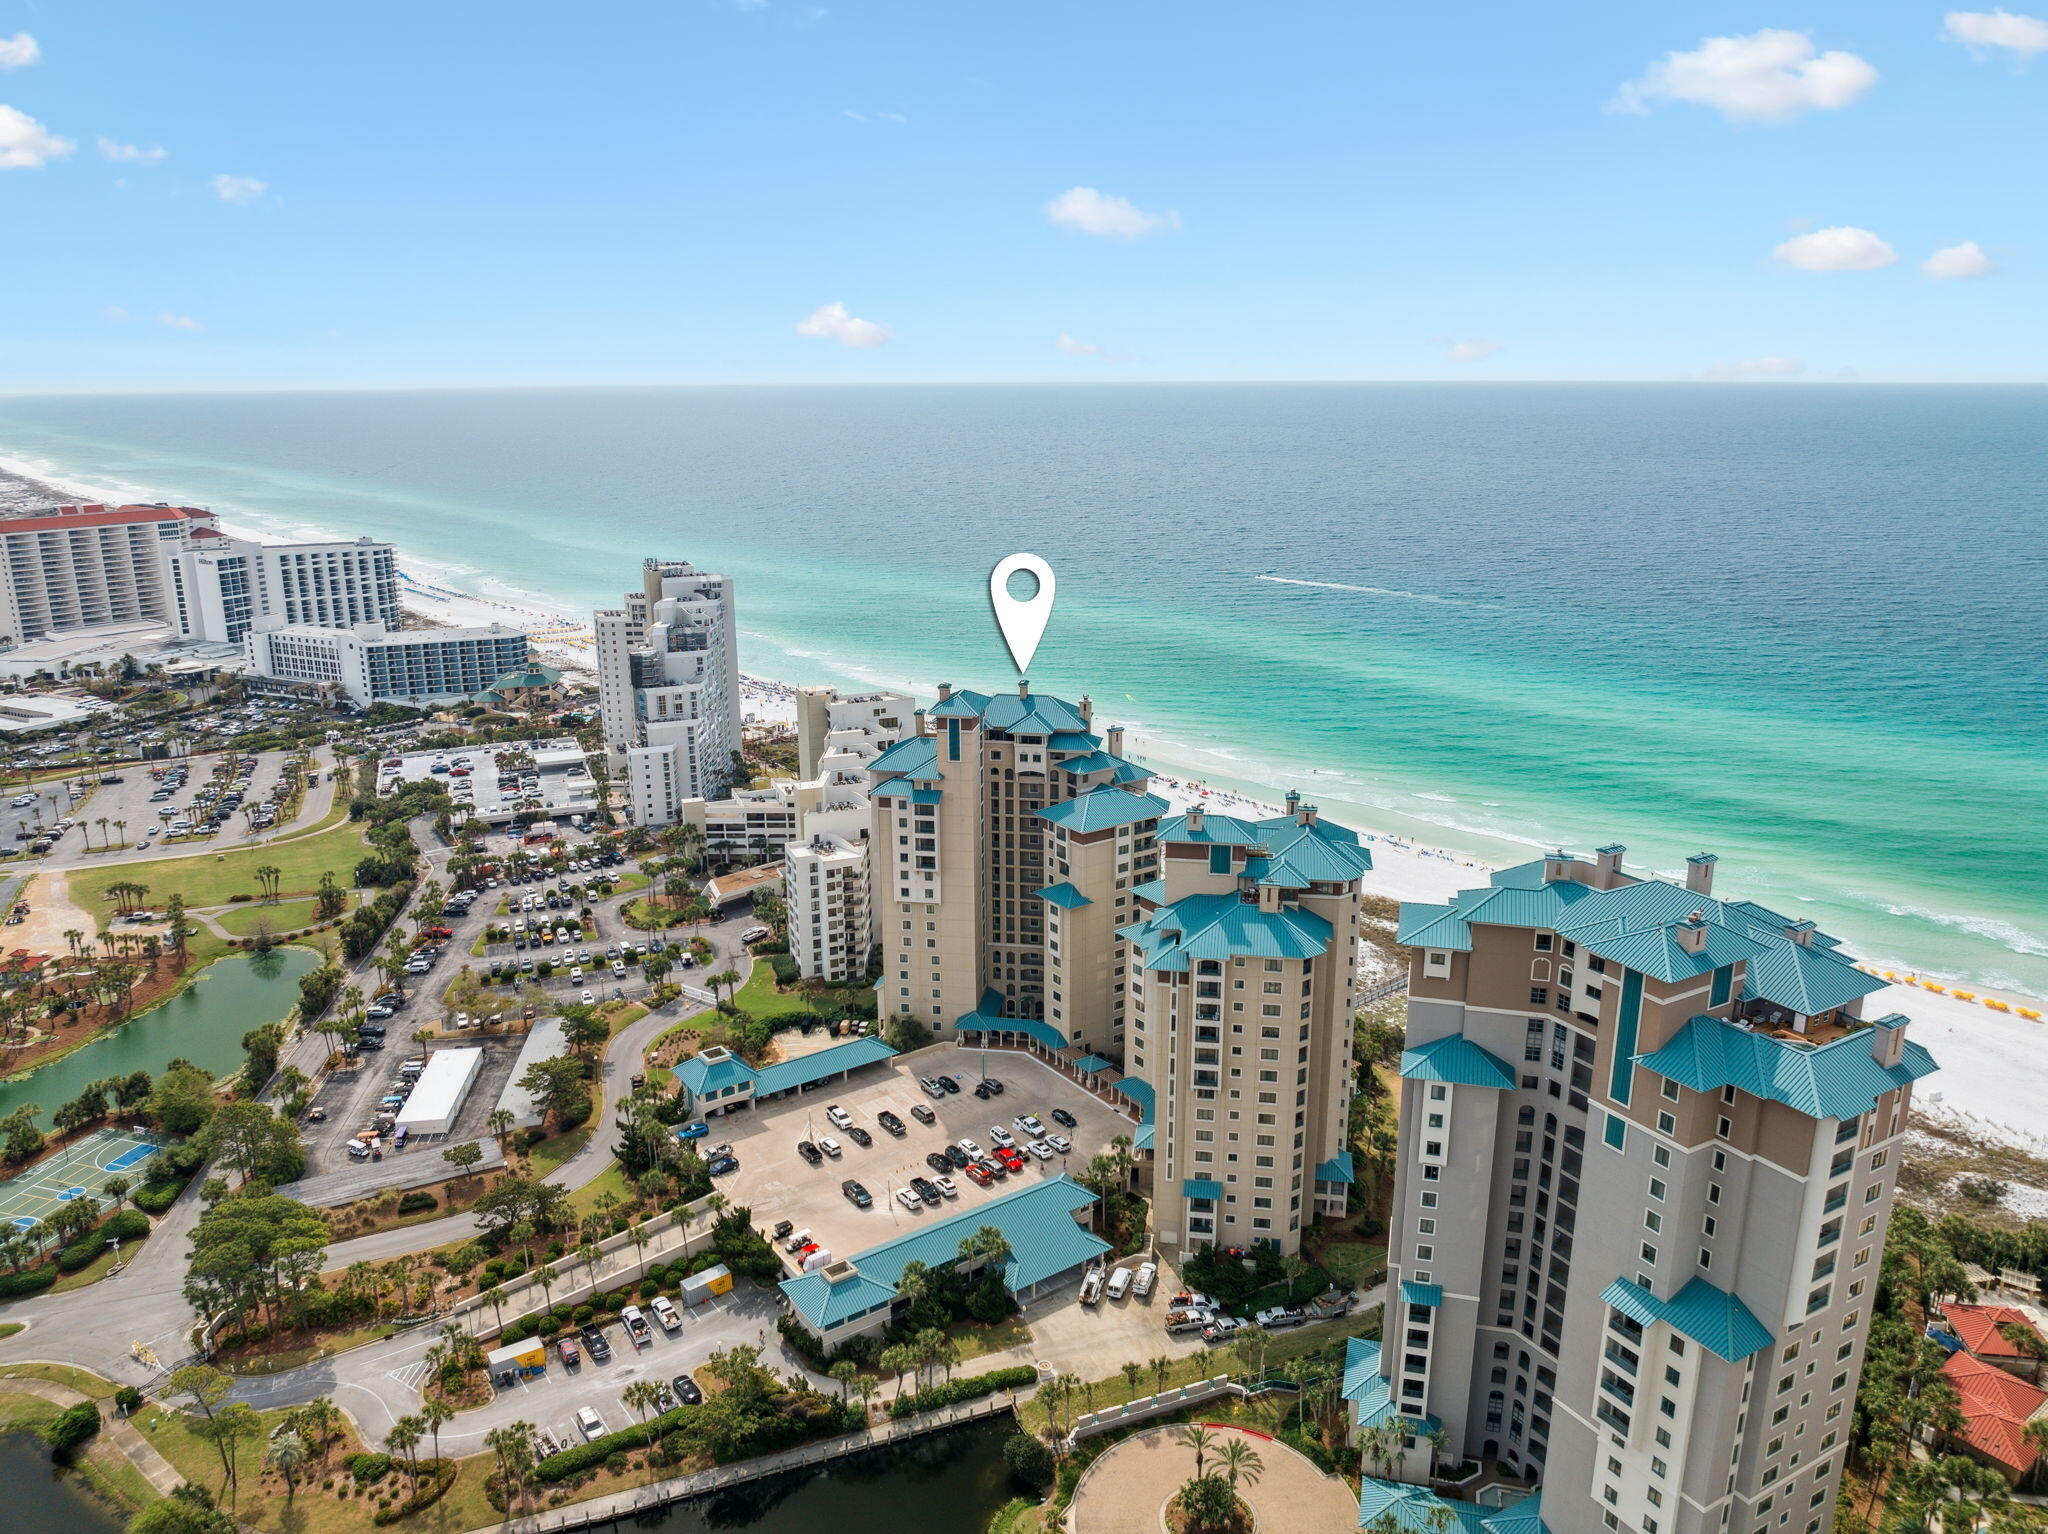
Experience true gulf front luxury at 4402 Southwinds Drive, nestled within the prestigious Southwinds I community of Sandestin Golf and Beach Resort, offering the ultimate in gated, private coastal living in a in a highly desirable, rental-restricted building, free from the bustle of short-term rentals. This expansive townhome-style condominium is an exceptionally rare and one of the largest in Southwinds I, boasting almost 2,300 square feet. Designed for seamless indoor-outdoor living, this two-story residence was thoughtfully designed for both comfort and elegance. allowing you to take in breathtaking Gulf views and enjoy direct access to the pool deck, making every moment feel like a getaway. Beyond your private retreat, the Sandestin lifestyle awaits. Take a leisurely stroll along the pristine beaches, explore the charming Village at Baytowne Wharf, set sail from the marina, tee off at one of four championship golf courses, or unwind at the spa. Plus, with Sandestin's convenient tram system, you're never more than five minutes from your next adventure.
#973090

Miramar Beach

4402 Southwinds Drive 4402

3 Beds

3 Baths

2,299 Sq.Ft.

$1,995,000

MLS#: 973090
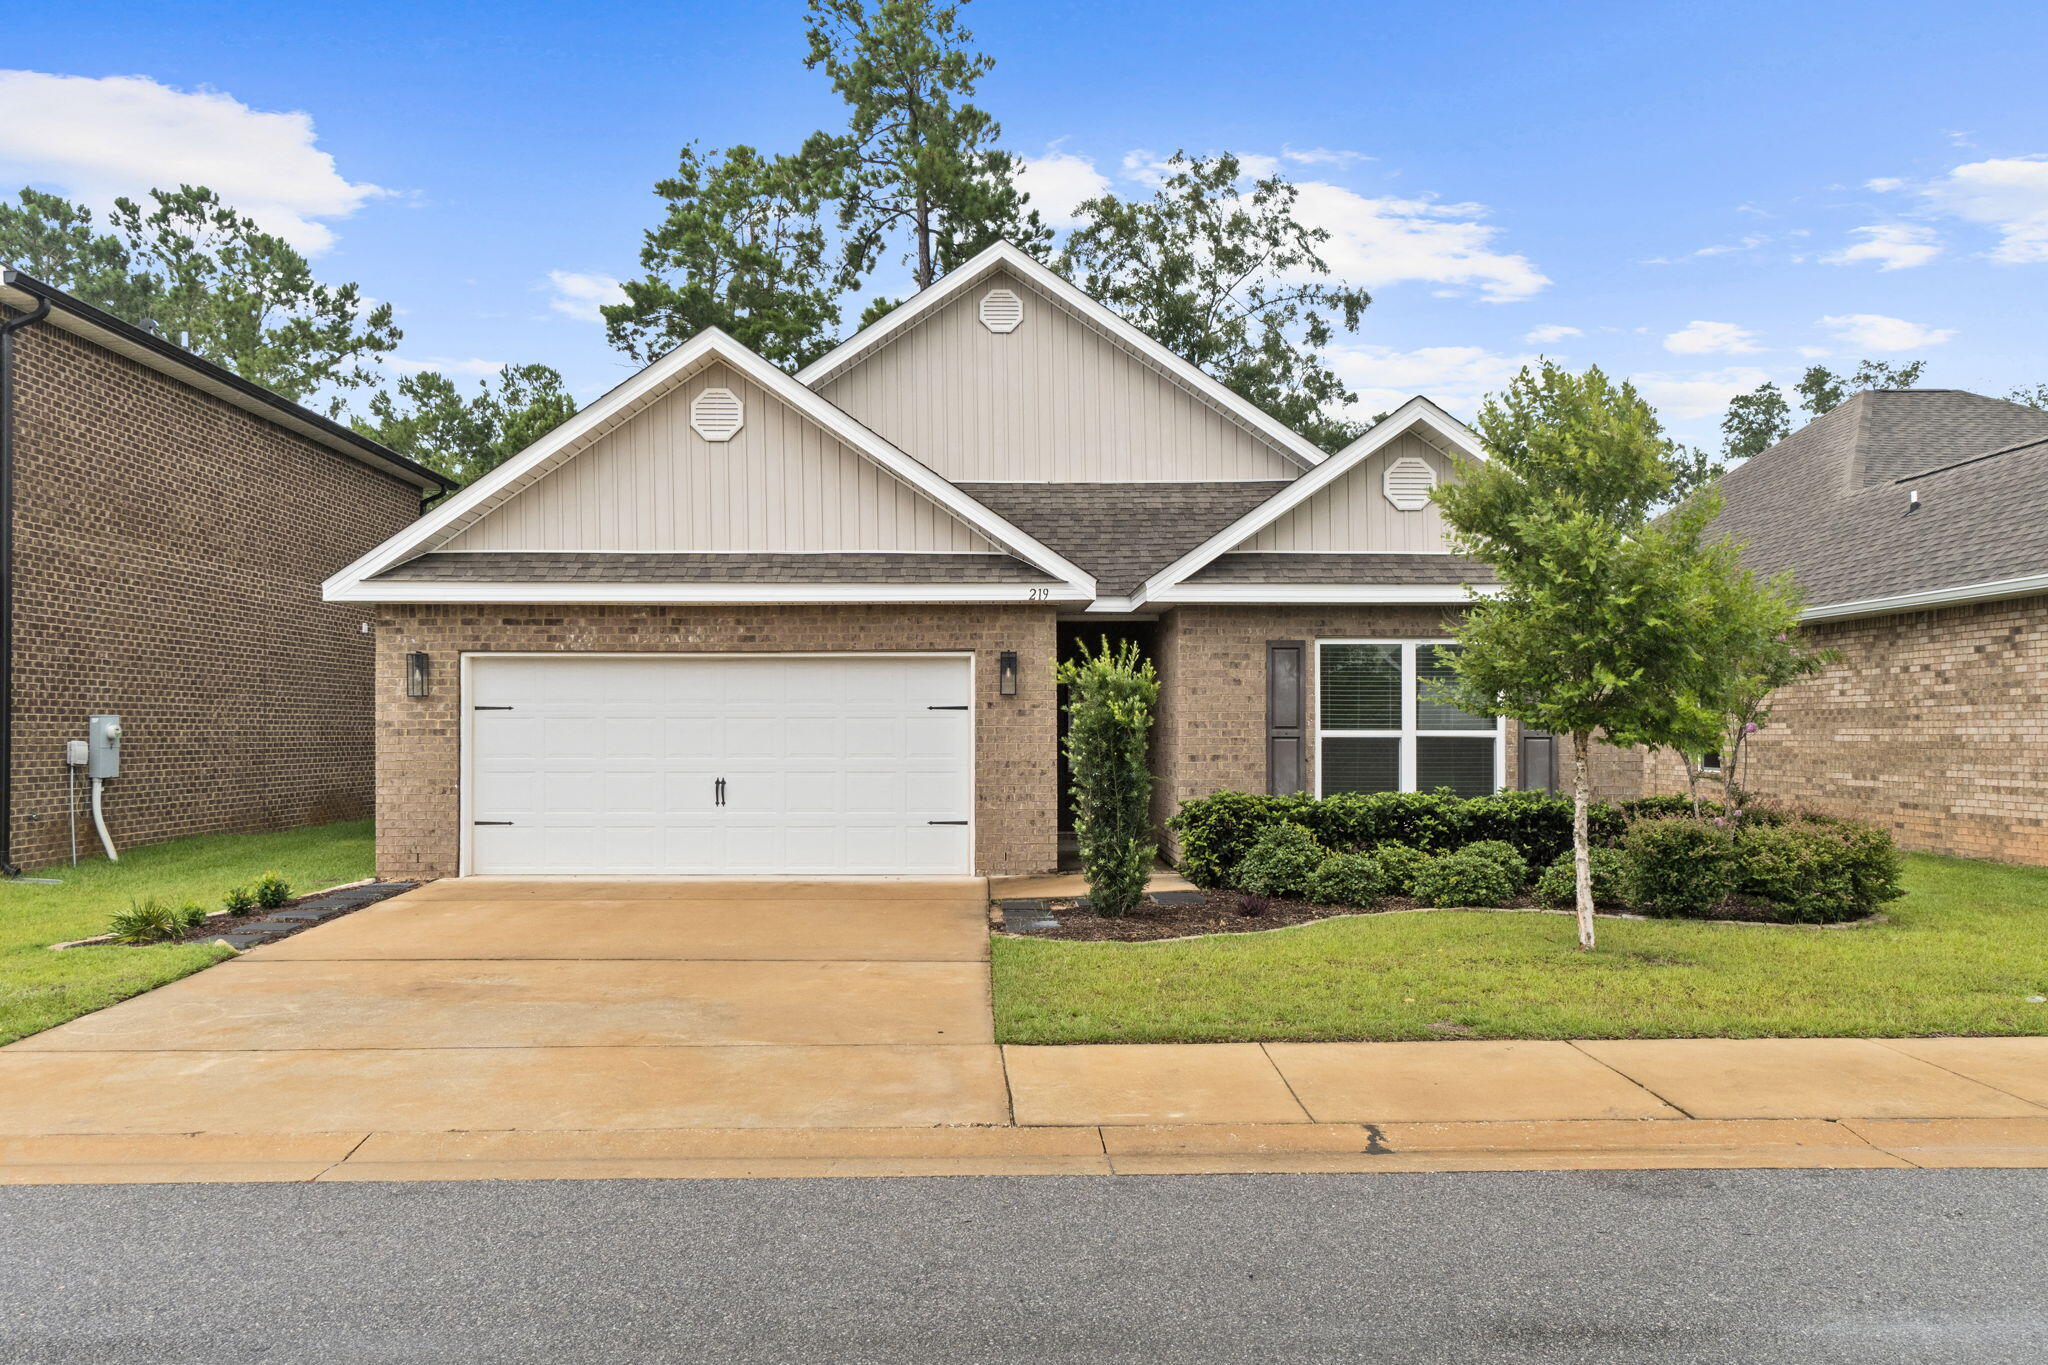
**Welcome to 219 Beaver Trail, nestled in the charming community of Live Oak Harbour.** Surrounded by beautiful mature trees and located just one mile from the Freeport Marina, this peaceful neighborhood offers the perfect blend of natural beauty and convenience. This thoughtfully designed **Delray** floor plan features a spacious single-story layout that maximizes both comfort and functionality. The open-concept kitchen overlooks the expansive great room and dining area, creating an ideal space for entertaining or everyday living. Just beyond, the oversized covered patio extends your living space outdoors, perfect for relaxing or hosting family and friends.
The home offers **4 generously sized bedrooms, 2 full bathrooms, and an exceptionally large laundry room** with plenty of space for storage and organization. Completing the package is a **spacious two-car garage**, providing ample room for vehicles, tools, and recreational equipment. If you're looking for a move-in-ready home in a quiet, established neighborhood just minutes from boating, fishing, dining, and the sugar-white beaches of the Emerald Coast, **219 Beaver Trail is a must-see.
#1008377

Freeport

219 Beaver Trail Drive Lot 19

4 Beds

2 Baths

2,157 Sq.Ft.

$359,900

MLS#: 1008377
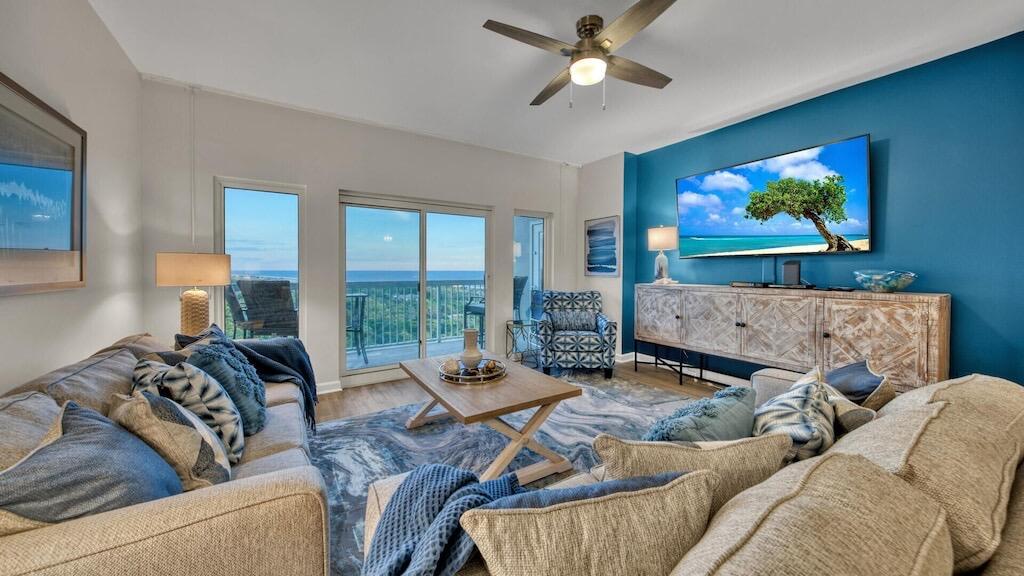
Perched high above the stunning natural landscape of Topsail Hill Preserve State Park, this unit offers some of the most spectacular views along Florida's Emerald Coast. From two private balconies, the spacious living area, and both primary suites, enjoy sweeping panoramas of coastal dune lakes, protected forests, abundant wildlife, and miles of pristine shoreline.
Designed with elegant coastal-chic décor, the three-bedroom floor plan features two spacious primary suites with ensuite baths, including one with a separate shower and Jacuzzi tub. A third bedroom with two full-size beds provides plenty of space for family and guests.
Located within the gated Tops'l Resort community, owners enjoy access to the Summit's private pool and hot tub, along with convenient beach access just a short walk away.
Whether you're looking for a primary residence, vacation home, or investment property, Endless Views Summit 906 offers luxury, comfort, and some of the most spectacular views on the Emerald Coast.
#1005597

Miramar Beach

515 Tops'l Beach Boulevard Boulevard # 906

3 Beds

3 Baths

1,601 Sq.Ft.

$825,000

MLS#: 1005597
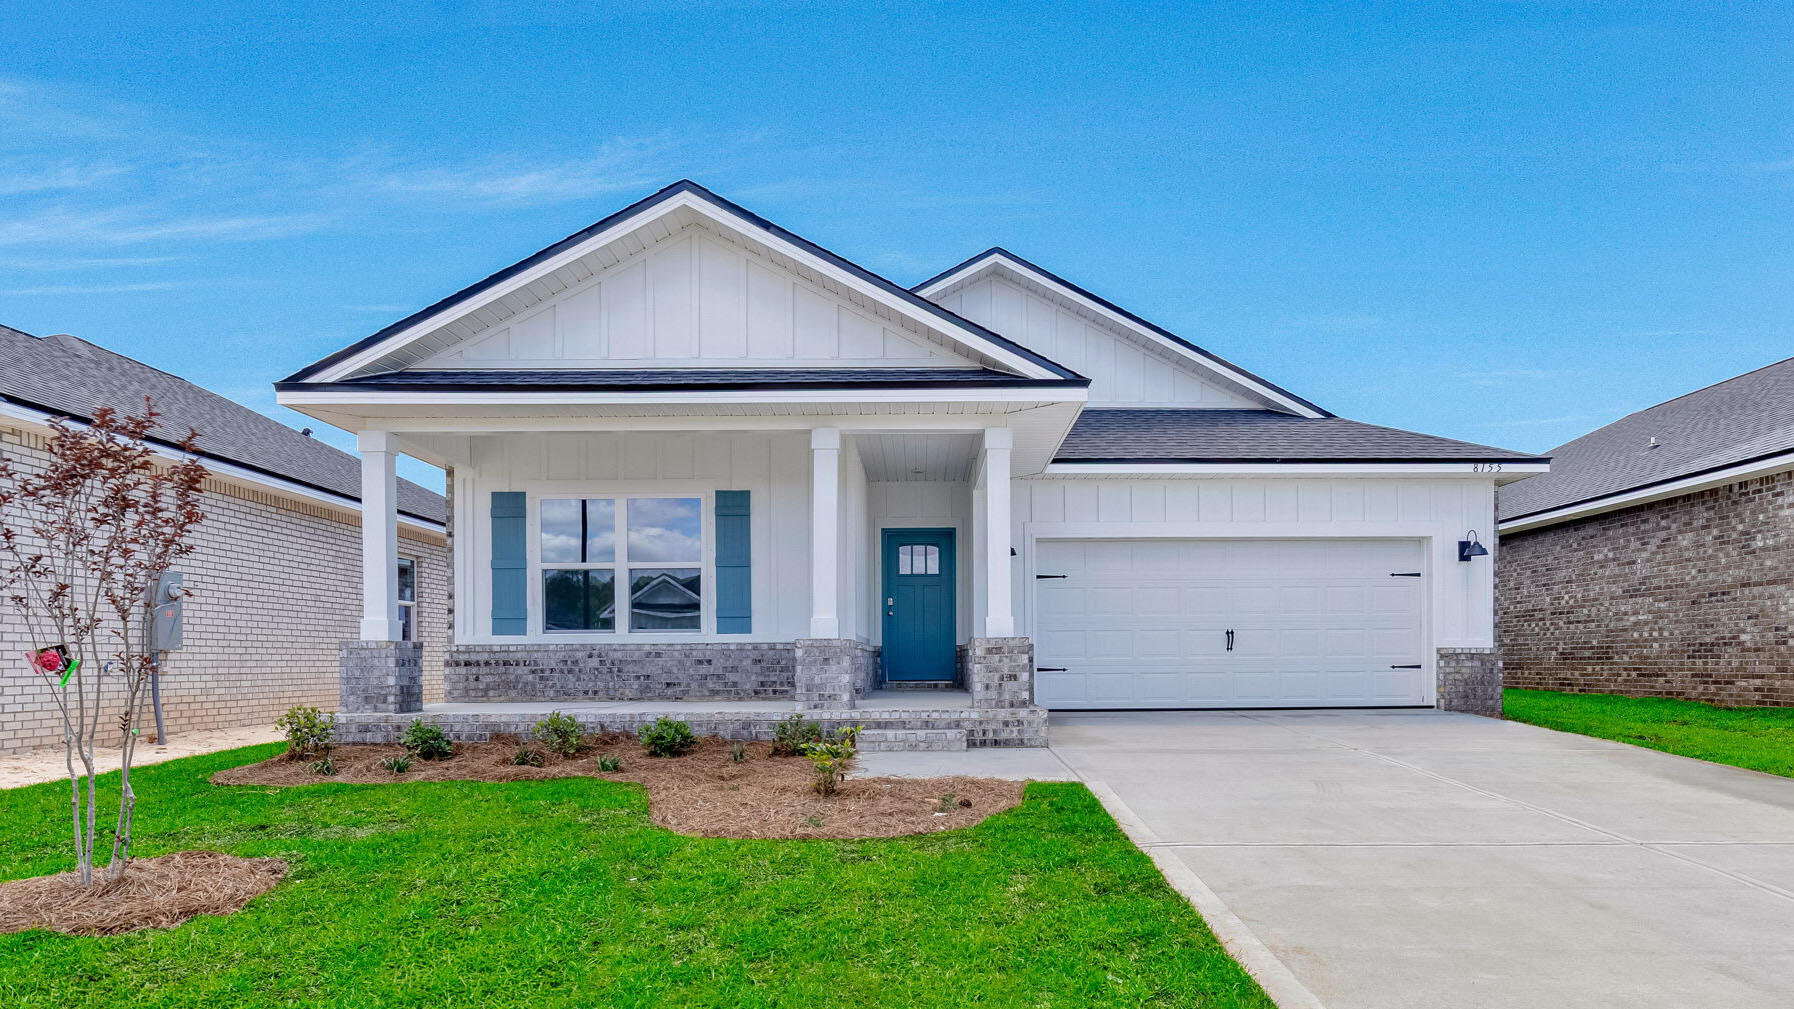
Blackwater Reserve NEW community featuring a beautiful community pool, Lazy River and Pickle Ball. The Creekside model is a spacious and desirable open concept floorplan, built-in lighting & fabulous layout for relaxed living, 5 bedrooms, 3 bathrooms, 2-car garage, & the 'Smart Home Connect 'System with a variety of convenient Smart Home devices you will love. Spacious Great Room & dining area is open to the kitchen & lots of windows for natural lighting. Well-designed open kitchen includes stainless steel appliances, a smooth-top range, built-in microwave, gorgeous quartz countertops, quiet dishwasher, corner pantry, island bar, eye-catching wood-look flooring, and plush carpet in the bedrooms. Hurricane door & window protection is included. Stylish curb appeal. ALL LISTING pictures, colors, features, and size may vary. Square footages are approximate.
#995724

Milton

8155 Fox Hunt Drive

5 Beds

3 Baths

2,107 Sq.Ft.

$334,900

MLS#: 995724
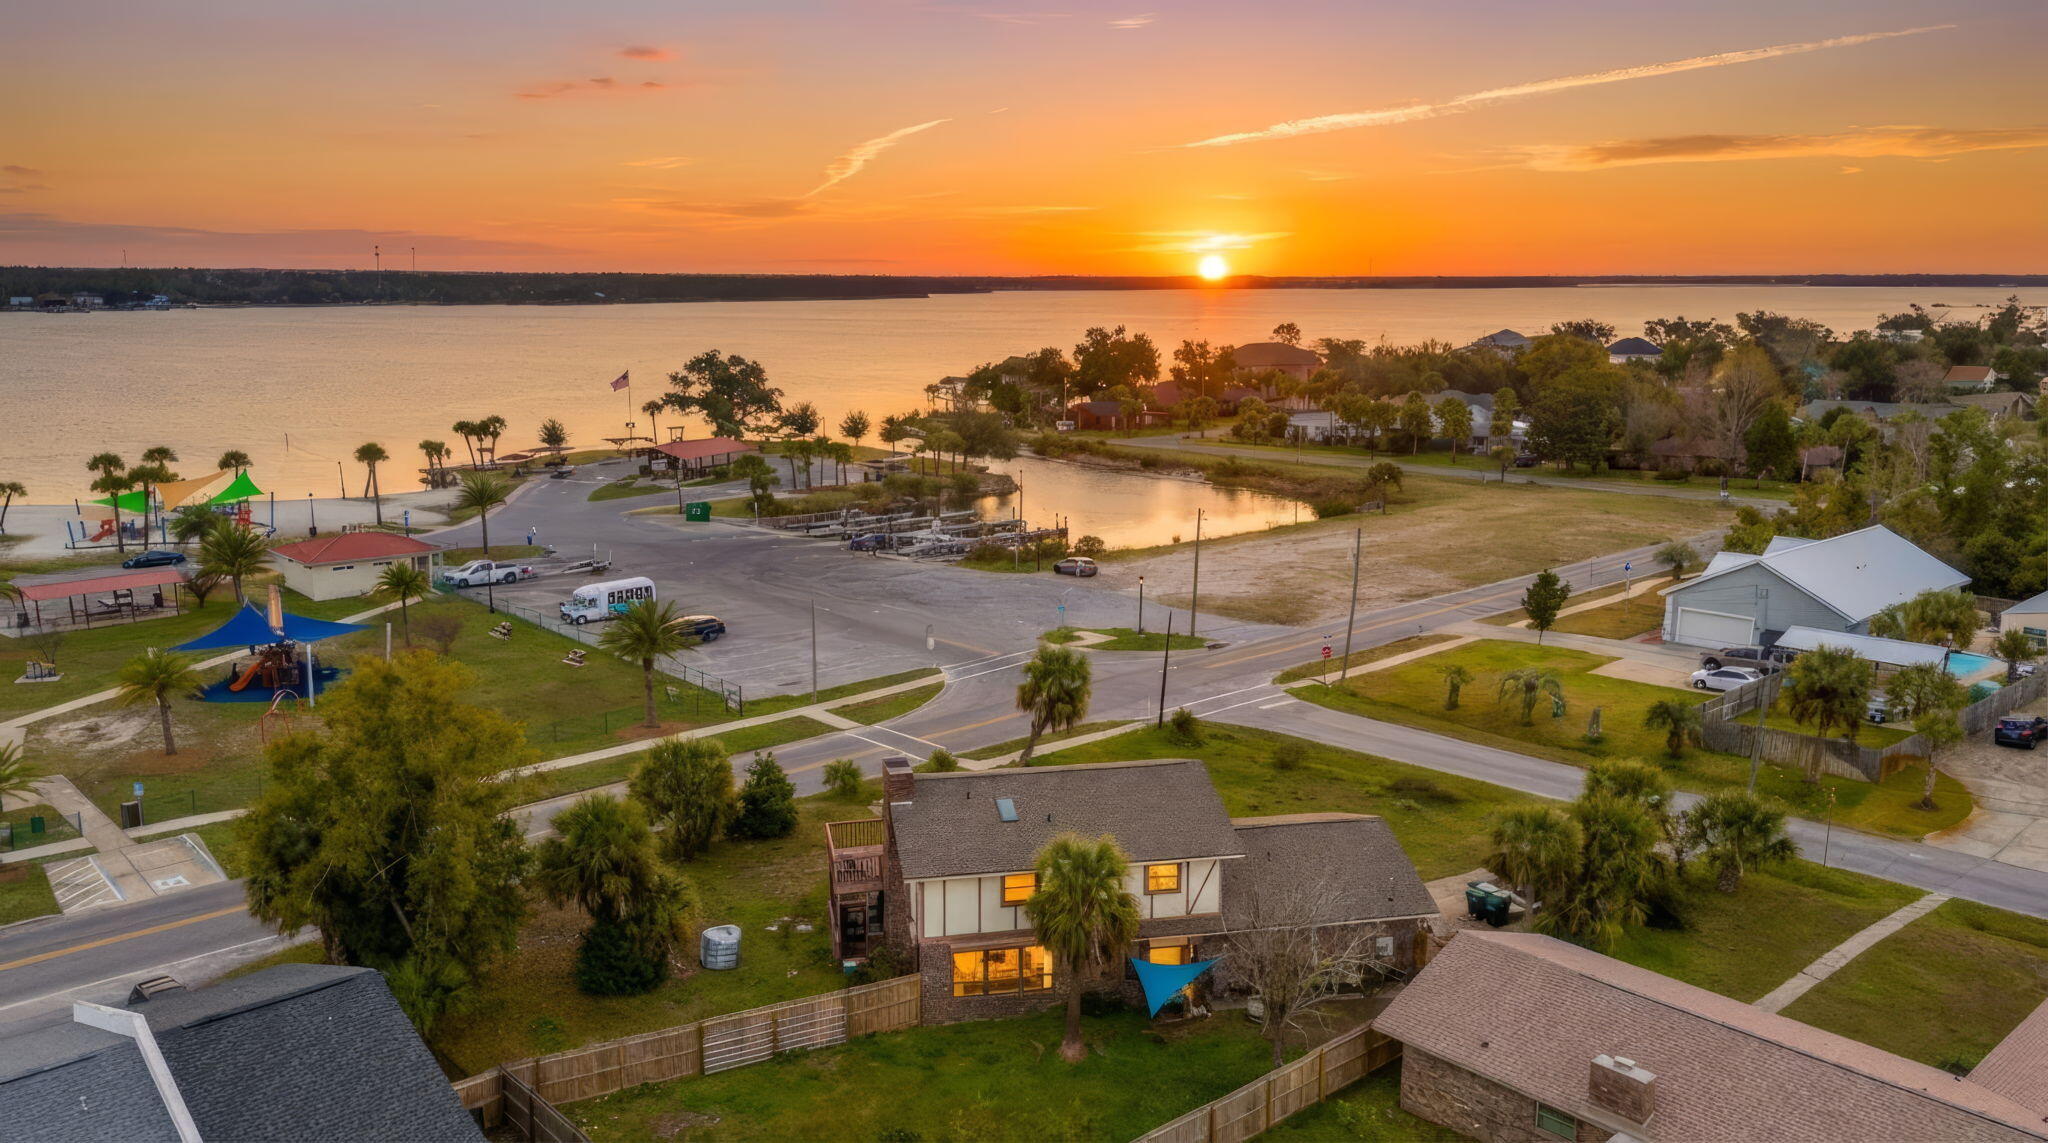
MOTIVATED SELLER! Live the Bay Lifestyle--Without Bayfront Pricing!

Welcome to this beautifully remodeled 3-bedroom, 2.5-bath home in the heart of Lynn Haven, perfectly positioned on an oversized corner lot directly across from North Bay and the Leslie Porter Park boat ramp. Enjoy peaceful water views and effortless access to boating, fishing, kayaking, paddleboarding, and waterfront living--all just steps from your front door.

Completely renovated in 2023, this move-in-ready home blends timeless style with modern comfort. The custom kitchen showcases elegant shaker cabinetry with soft-close drawers, stunning white quartz countertops, stainless steel appliances, and an open layout ideal for entertaining.

Offering over 2,200 heated and cooled square feet, the spacious floor plan is filled with natural light and thoughtful updates throughout. All three generously sized bedrooms are located upstairs, providing privacy and comfort. The primary suite features access to a private balcony where you can enjoy your morning coffee or unwind with evening sunsets overlooking the bay.

The luxurious primary bathroom boasts an impressive 3' x 8' custom tiled walk-in shower, while all bathrooms have been fully updated with shaker-style vanities and beautiful Calacatta Laza quartz countertops.

Additional features include:

No flood insurance required (located outside the flood zone)
Newer roof and skylight Oversized two-car garage with plenty of storage for vehicles, boats, golf carts, or a workshop
Outdoor shower--perfect after a day on the water or at the beach
New 6-foot privacy fence
Spacious backyard ideal for entertaining, pets, or future outdoor living

Located in the highly desirable Bay Park Manor subdivision, you'll enjoy being within walking distance of Leslie Porter Wayside Park, public boat launches, playgrounds, waterfront walking paths, and just minutes from top-rated schools, restaurants, shopping, and Panama City.

This is a rare opportunity to own a completely updated home with bay views, exceptional outdoor amenities, and one of Lynn Haven's most sought-after locations--without paying bayfront prices.

Schedule your private showing today before this incredible opportunity is gone!
#1009689

Lynn Haven

302 Michigan Avenue

3 Beds

2 Baths

2,206 Sq.Ft.

$389,000

MLS#: 1009689
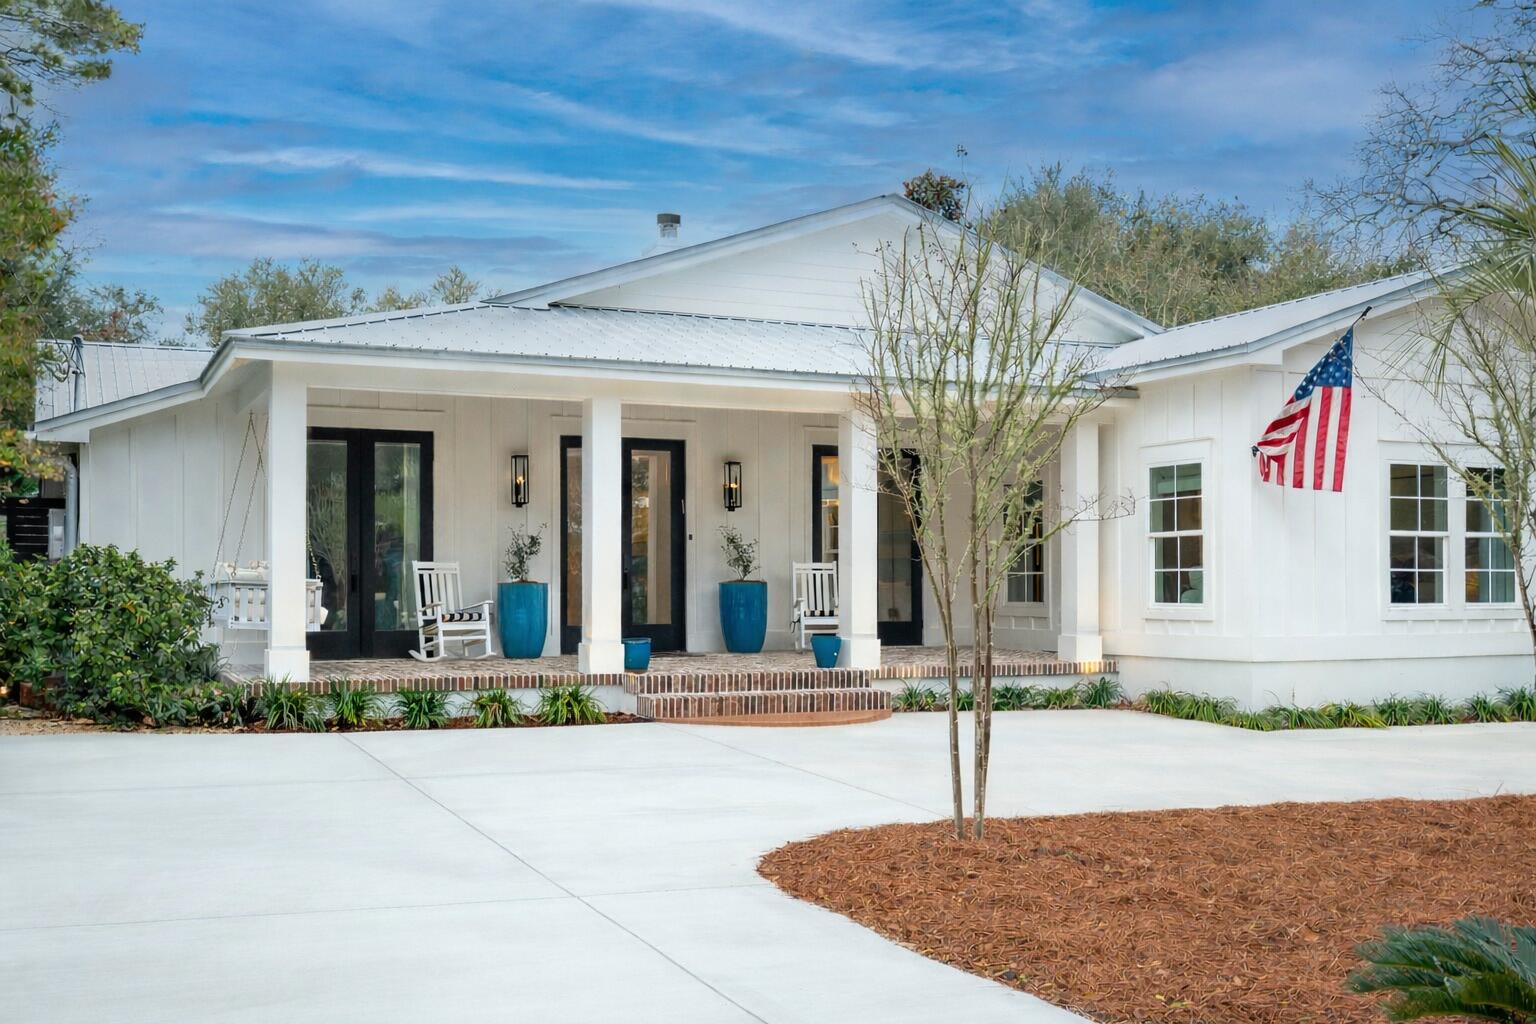
Welcome to 102 Camp Creek Road S, where modern luxury meets coastal charm in the heart of Inlet Beach, FL. This single-story redesigned masterpiece spans 3,809 square feet, offering a harmonious blend of timeless design and high-end comforts, all just steps from the beautiful emerald beaches of 30A.

From the moment you step inside, you'll be captivated by the rich character of 120-year-old reclaimed wood floors that flow seamlessly throughout, extending to the inviting screened porch. The home features 5 generously sized bedrooms, including 2 lavish primary suites, and 4.5 impeccably designed bathrooms, ensuring space and privacy for everyone.  

Designed with entertaining in mind, the open-concept living areas are nothing short of spectacular. The gourmet kitchen is a chef's dream boasting 2 dishwashers, 2 refrigerators, a wine bar, and an extended pantry. Gather around one of the 3 fireplaces--1 woodburning, 1 gas, 1 electric--or retreat to the oversized media/rec room for a cozy movie night.

Step outside, and the allure continues. The heated pool and spa invite you to unwind, while the outdoor kitchen and retractable screened porch make hosting al fresco dinners effortless. Just across the street, you'll find available dock access to picturesque Camp Creek Lake, perfect for kayaking, paddle boarding, or simply soaking in serene lake views. Thoughtful touches like the circular driveway, outdoor shower, and large laundry/mudroom with its own exterior door add convenience to your everyday coastal lifestyle. 

Nestled within walking distance to the pristine beaches of 30A, this home is more than just a house--it's a sanctuary designed for relaxation, connection, unforgettable memories and it's the perfect primary home, vacation home or lucrative investment property with rental projections of $321K.  

Don't miss your chance to own this extraordinary retreat and experience the best of coastal living.
#996292

Inlet Beach

102 Camp Creek Rd S

5 Beds

4 Baths

3,809 Sq.Ft.

$3,400,000

MLS#: 996292
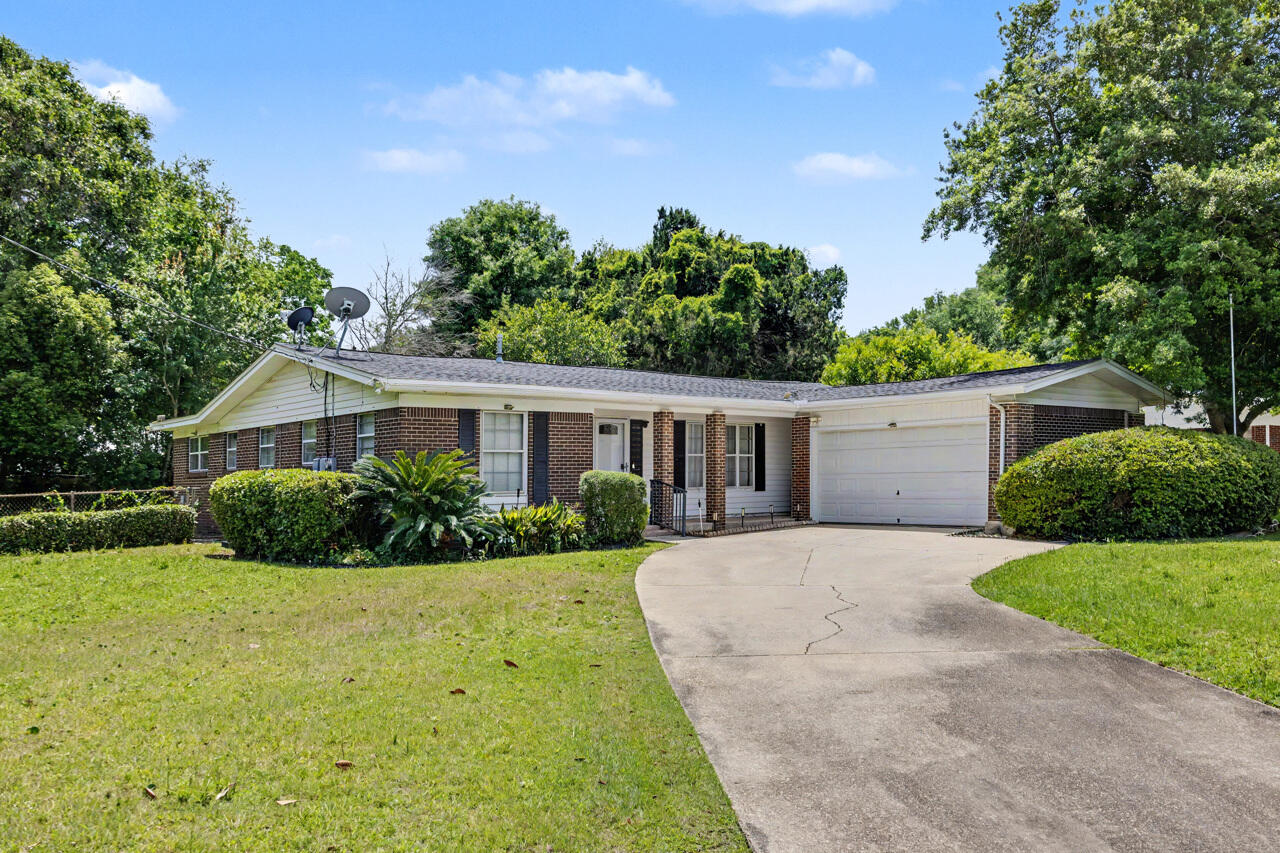
**MOTIVATED SELLER- Make an offer!**Tucked away in the established Bayou Woods neighborhood, 108 Sotir Street offers the rare combination of space, location, and opportunity. This 3-bedroom, 2-bath home with approximately 1,744 square feet provides incredible flexibility for homeowners, investors, and builders alike.
Inside, you'll find a functional layout with comfortable living spaces and plenty of natural light, ready for your personal touch. Updates include the roof 2021, water heater 2024 and HVAC 2020.  And better yet, there is NO HOA.
The true standout is the 160x130 expansive lot, offering ample room to expand the existing home, add a mother-in-law suite (MIL), guest house, pool, or create your own private outdoor retreat. For those looking at redevelopment potential, the size of the lot may also allow you to raze the current structure and explore the possibility of splitting into two homesites (buyer to verify zoning and approvals). Enjoy the convenience of being just minutes from the white sand beaches of the Emerald Coast--without the congestion of heavy tourist traffic. Nearby, you'll find shopping, dining ranging from casual to fine, churches, schools, and everyday essentials all within easy reach.
Whether you envision renovating, expanding, building new, or investing, 108 Sotir Drive is a standout opportunity with room to grow in a well-established and centrally located community.
#1002752

Fort Walton Beach

108 NW Sotir Street

3 Beds

2 Baths

1,744 Sq.Ft.

$379,900

MLS#: 1002752
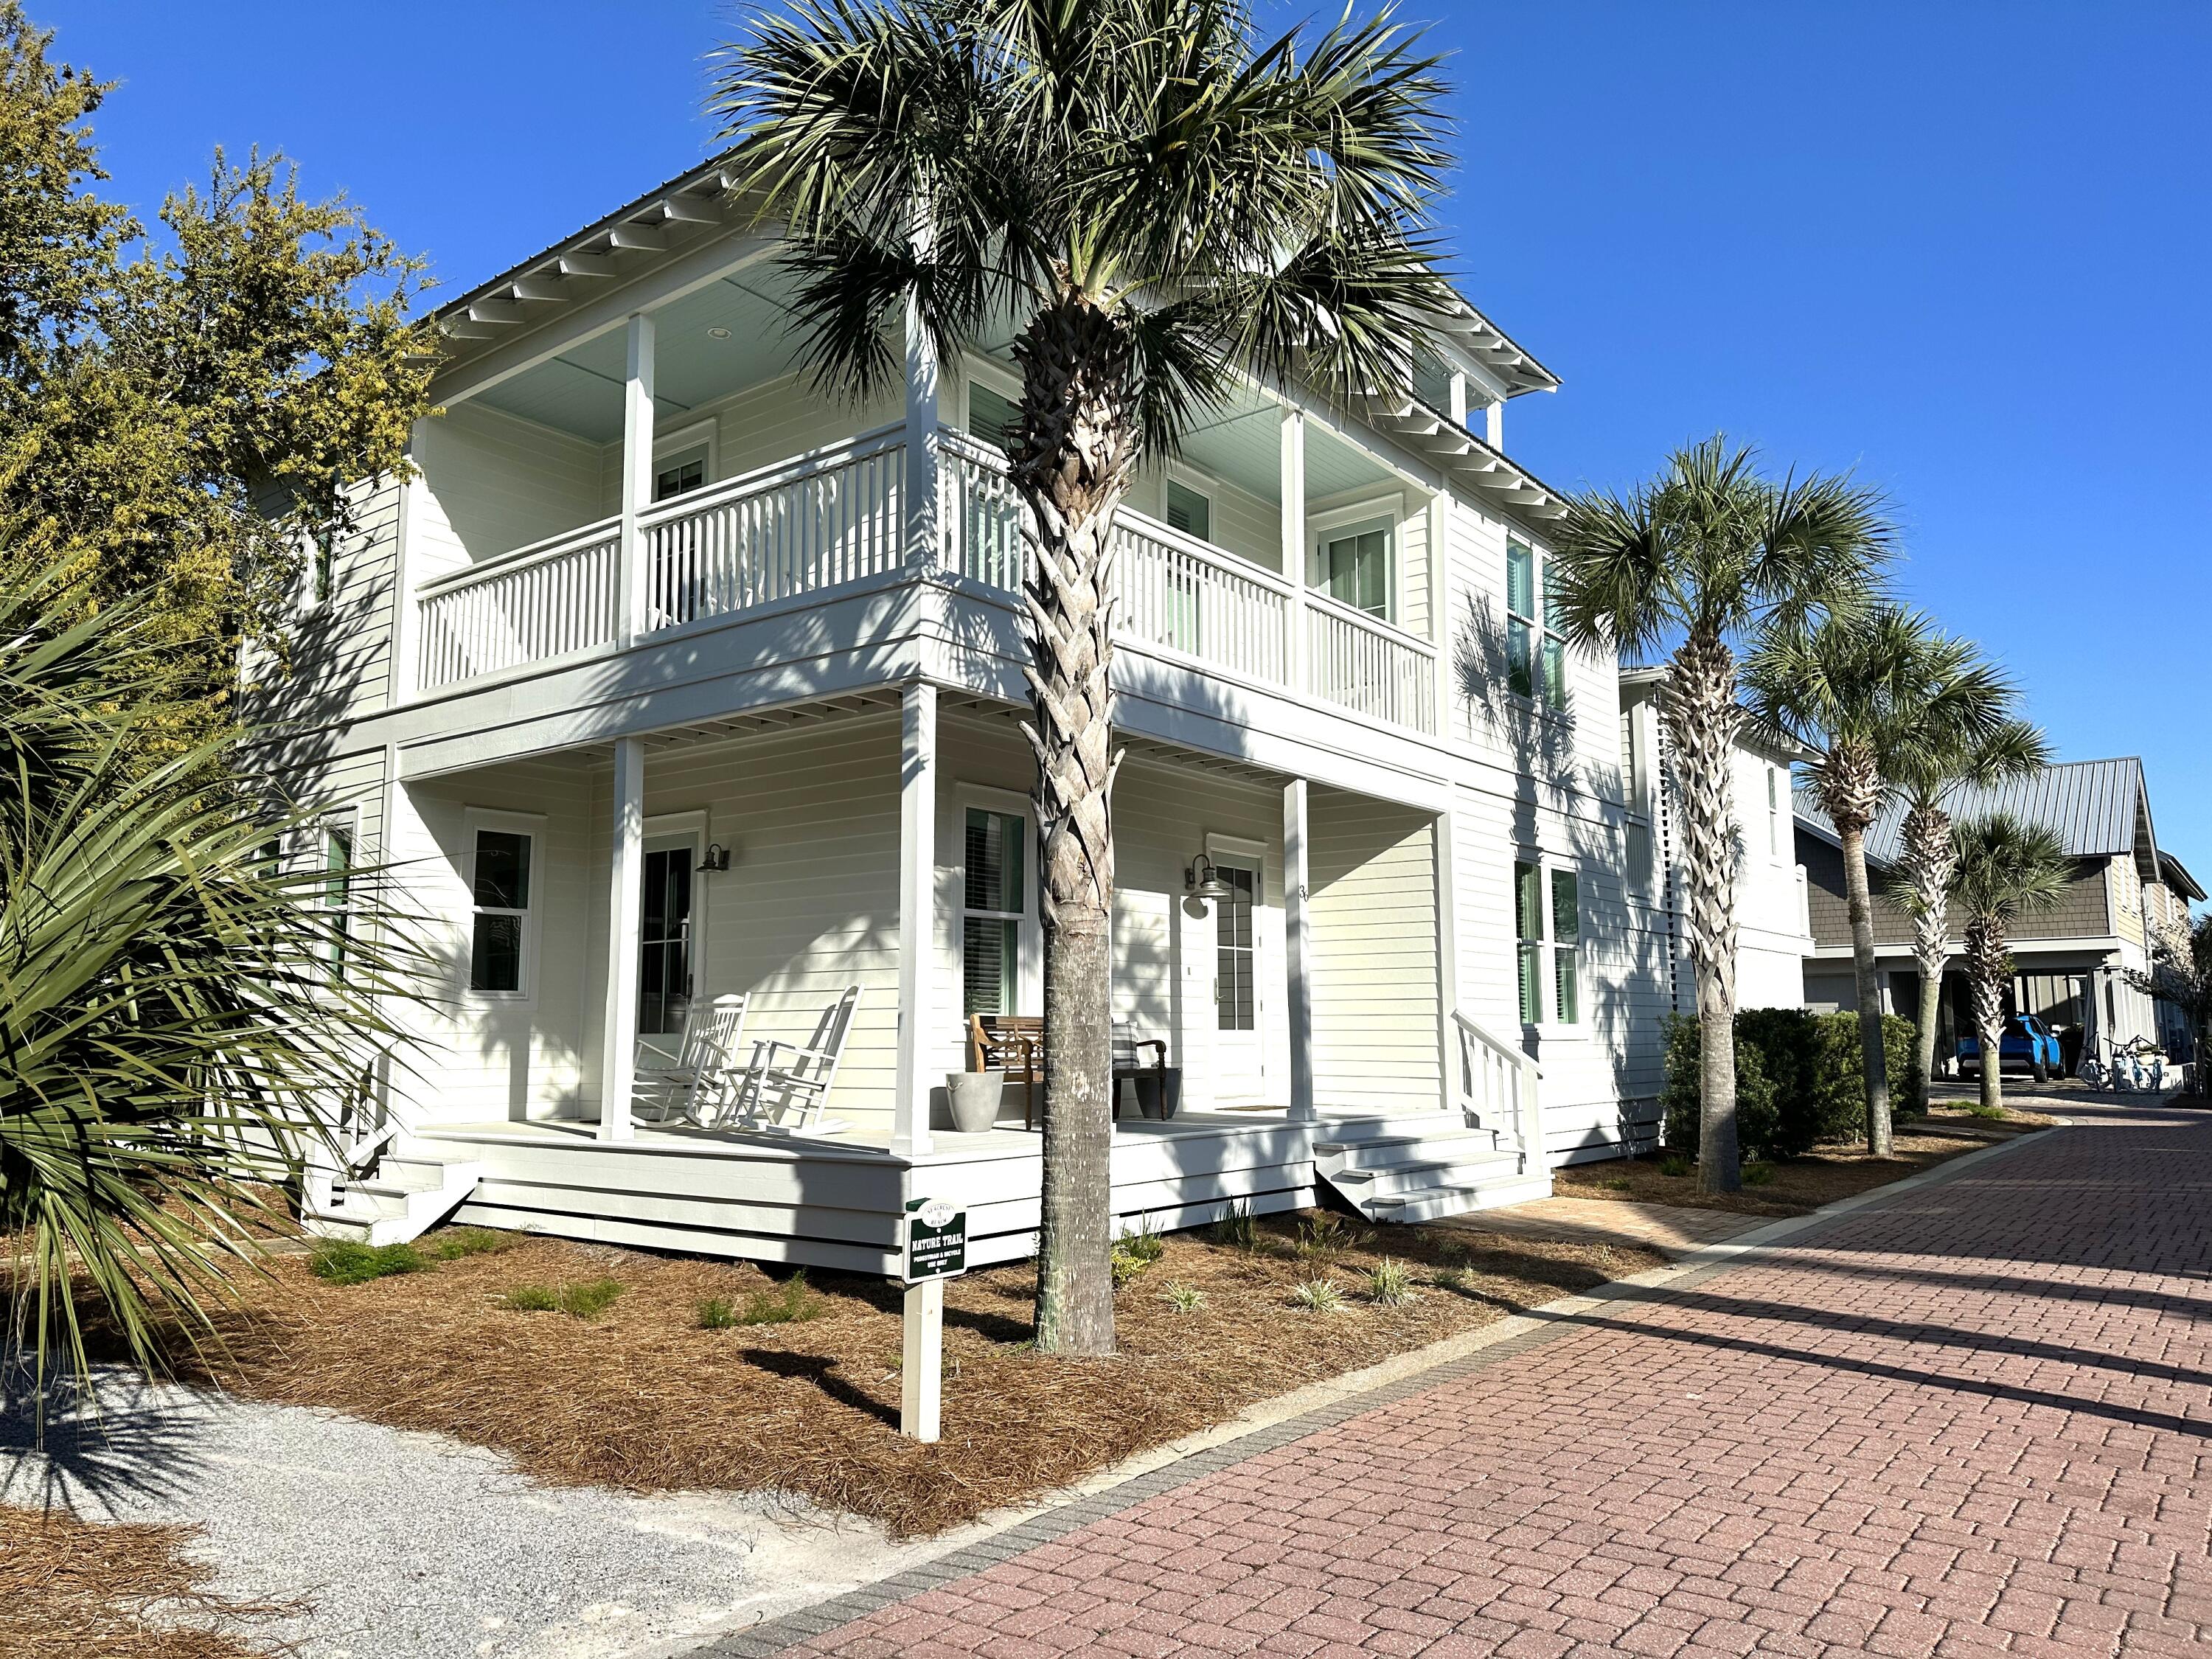
The ONLY home currently available in Seacrest Beach S/D under 2 MILLION with a detached 2 car garage and carriage house. Designed for both comfortable year round living or rental opportunity for the investor desiring a property in Seacrest Beach subdivision. This property truly stands apart- combining coastal charm with rare amenities in an unbeatable location. Designed for both comfort and versatility, the layout provides ample space for living, entertaining, or hosting guests. Enjoy deeded beach access to the pristine sugar-white sands and crystalline-green waters of the Emerald Coast.
The living area has been thoughtfully updated with high-end furnishings, creating an elevated and inviting atmosphere.
Recently refreshed with a crisp white exterior and sea-glass aqua accents, this home radiates effortless coastal charm. A spacious wraparound porch provides the perfect setting to enjoy a morning cup of coffee, unwind with an afternoon rest or relax with guests in the evening. The 3rd floor balcony offers beautiful panoramic views and gives another space for entertaining. 
The kitchen features stainless steel appliances, a breakfast bar and dedicated dining area, and a generous sized pantry - ideal for both  living and entertaining.
The first floor features a spacious bedroom , a full bathroom and laundry closet. Upstairs, the primary ensuite is large enough to accommodate king-sized furnishings.  The primary bath features a spa-like soaking tub and separate shower. The second floor also includes a guest bedroom and a charming bunk room with 4 bunk beds. On the third floor, enjoy beautiful views from the deck, along with a half bath and additional bedroom.
 The carriage house features a spacious open-concept floor plan with a generously sized bedroom and full bath. The living area includes a pull-out sofa, providing additional sleeping accommodations for guests.
 Pride of ownership is evident in this property. Owner upgrades include a recently purchased Main house Air Handler and Heat Pump, Carriage House Air Handler and Heat Pump and Main house line set. Beyond the home the community offers a 378,000 gallon pool which is one of the largest private pools in the state of Florida and is open year-round from 9 am-9:45pm for Seacrest residents and guests. The amphitheater is a grassy area where concerts, movies, and weddings are held It is also great for a pick-up game of Bocce or Frisbee throwing. From March - October, the Seacrest Tram service offers transportation to and from the designated tram stops in the neighborhood to the beach or the Lagoon pool.
One of the newest additions to the community is the Seacrest Beach Café operated by Crust Artisan Bakery. The Café is located on the east side of the lagoon and features a delectable menu that is not your typical pool-side snack shack. They have seafood baskets, the classics such as chicken fingers, burgers, po-boys and sandwiches as well as a satisfying kids menu. Additionally, the surrounding area has great shopping, world class golf courses for the golfing enthusiasts and an abundance of restaurants ranging from casual beachfront cafes to fine dining all complemented by stunning gulf sunsets!! What are you waiting for? Buyer to verify all lot and home dimensions. Call me to schedule a showing of this fabulous property and community!!!
#1001969

Inlet Beach

36 Moonlight Beach Lane

5 Beds

4 Baths

2,732 Sq.Ft.

$1,950,000

MLS#: 1001969
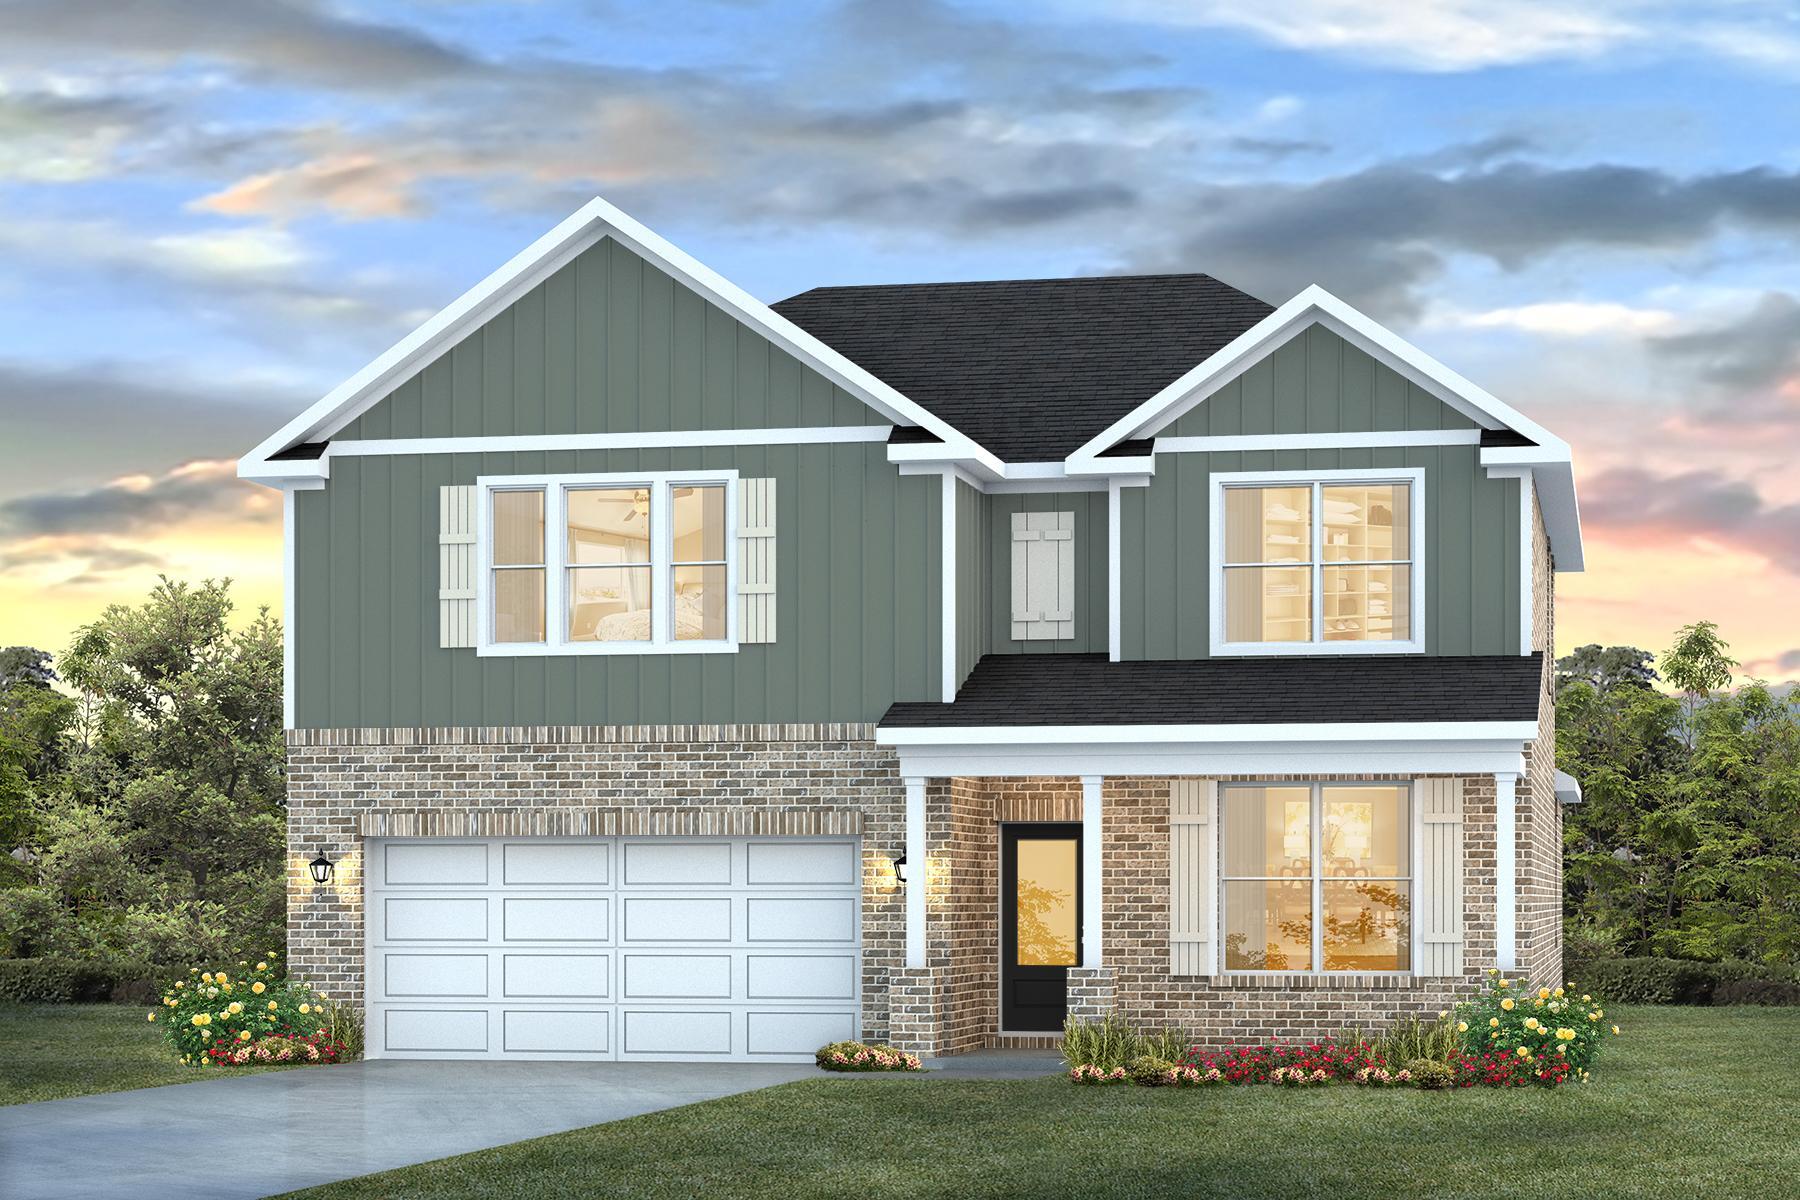
GORGEOUS NEW construction going up now in Marlin Place with a community pool, pavilion, sanded volleyball court, cornhole area and streetlights for residents to enjoy. The Embry is a spacious 5 bed, 3.5 bath two-story home offering over 2,800 sq ft with a 2-car garage. The first floor features a private primary suite with a large walk-in closet, double vanity, garden tub, and shower. A flex space off the foyer is perfect for a home office or dining area. The open-concept kitchen includes stainless steel appliances, and a center island that flows into the great room. Upstairs offers four additional bedrooms, two full baths (including one ensuite), and a versatile bonus living area. This highly desirable home comes standard with a Smart Home Technology package with several Smart devices for your convenience. Home also includes hurricane fabric window & door protection and a beautiful classic curb appeal. Great floorplan and a convenient, fast growing Milton location. ALL LISTING pictures, colors, features, and size may vary. Square footages are approximate.
#1010241

Milton

5908 Tripletail Drive

5 Beds

3 Baths

2,890 Sq.Ft.

$399,900

MLS#: 1010241
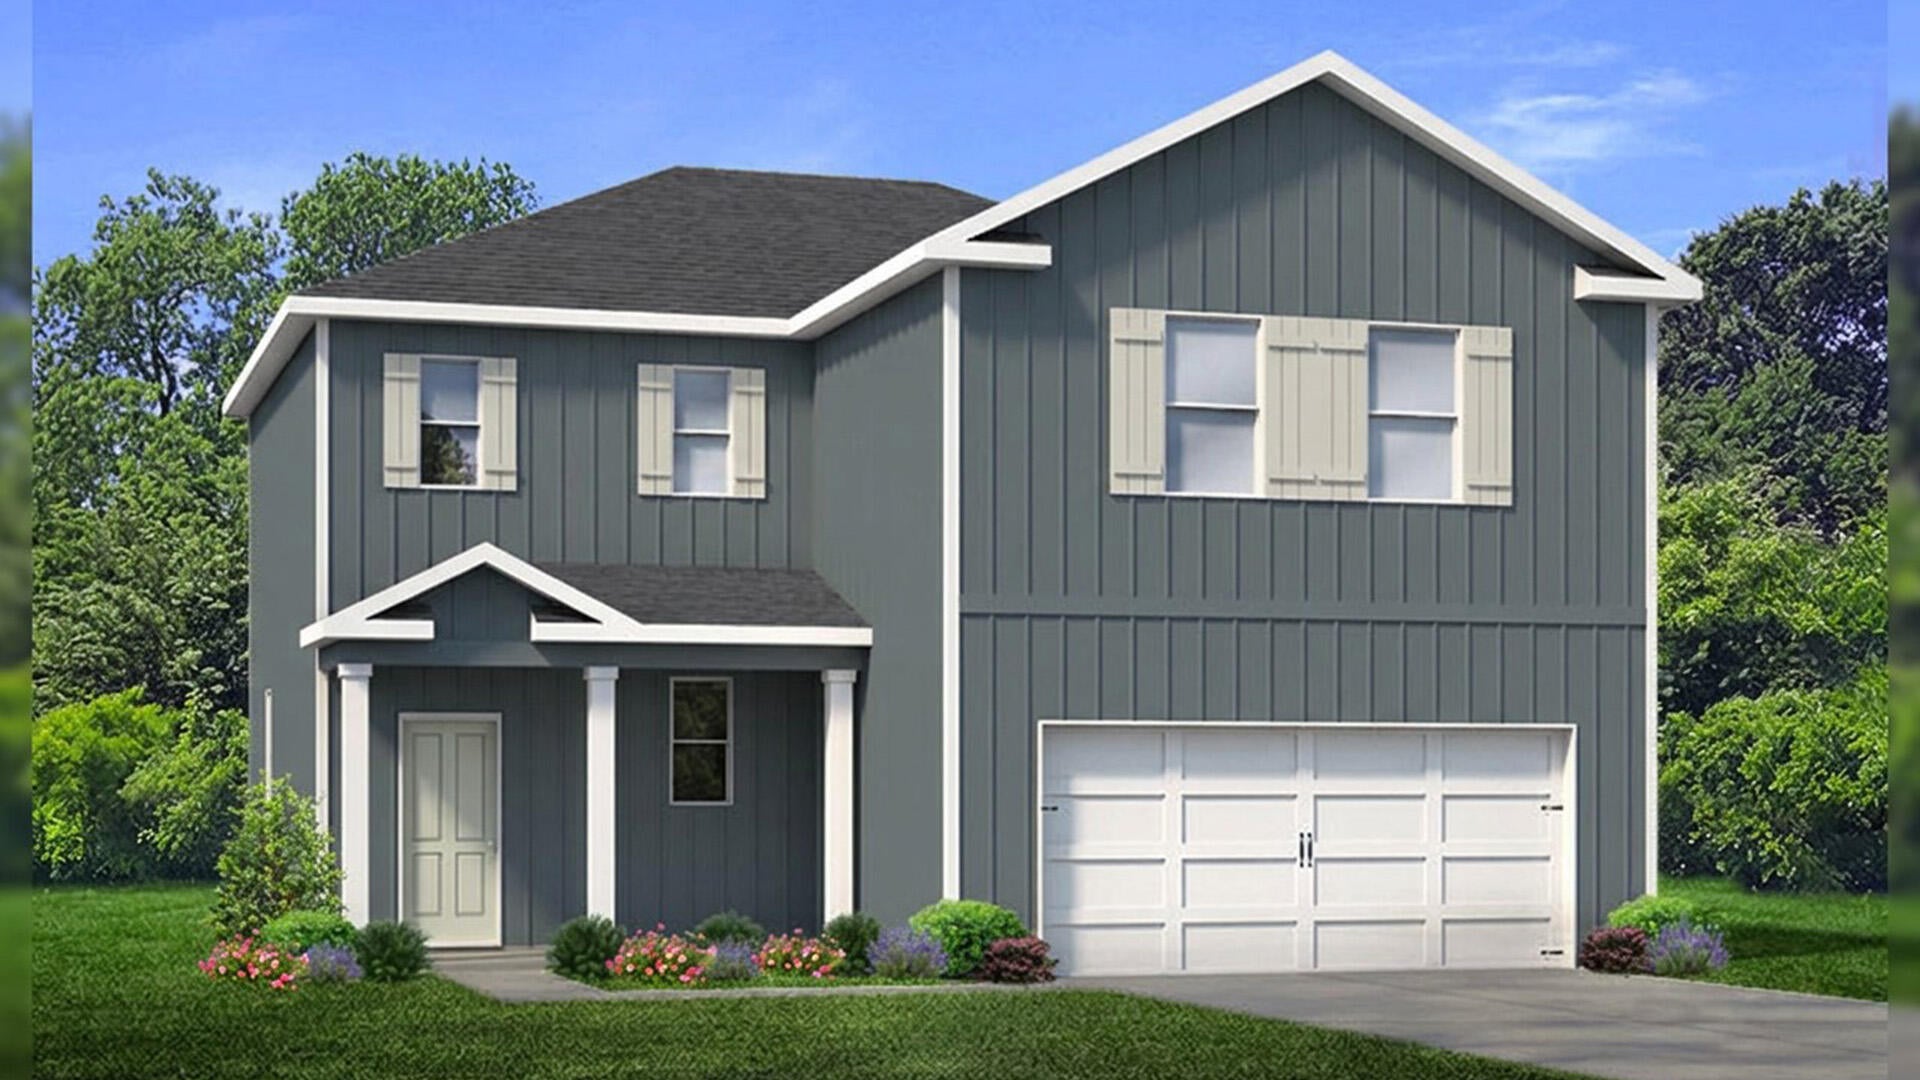
Welcome to 56 Ann Magnolia Lane at Magnolia Lane in Santa Rosa Beach, Florida. This home is under construction and is a 4-bedroom, 2.5-bath plan. Approaching this home, you will find a welcoming entry and a covered front porch. Inside you is a bright entry that sets a polished tone from the start. Off the front foyer is a powder room next to the stairs and a coat closet. Continuing into the home you find a large open concept living and dining area and open kitchen. The kitchen has a corner pantry and an adjacent storage closet that is located under the stairs. Interior features of this home will include EVP flooring throughout, quartz countertops, an appliance package with a stove, microwave, and dishwasher. Matte black fixtures offer a sleek finish to the kitchen and bathrooms.
  
The second level has a split bedroom layout, complemented by a dedicated second-floor laundry room to simplify daily life. The primary suite offers a true retreat, with an ensuite bath showcasing a soaking tub and a separate tile shower with frameless glass enclosure. Secondary bedrooms include walk-in closets, providing generous storage and flexibility for guests or hobbies. 

Designed for those who crave both style and substance, Magnolia Lane offers a sophisticated retreat just minutes from the Emerald Coast's famous sugar-white sands while being a waterfront community located off Hogtown Bayou.
#1009660

Santa Rosa Beach

56 Ann Magnolia Lane

4 Beds

2 Baths

1,920 Sq.Ft.

$609,900

MLS#: 1009660
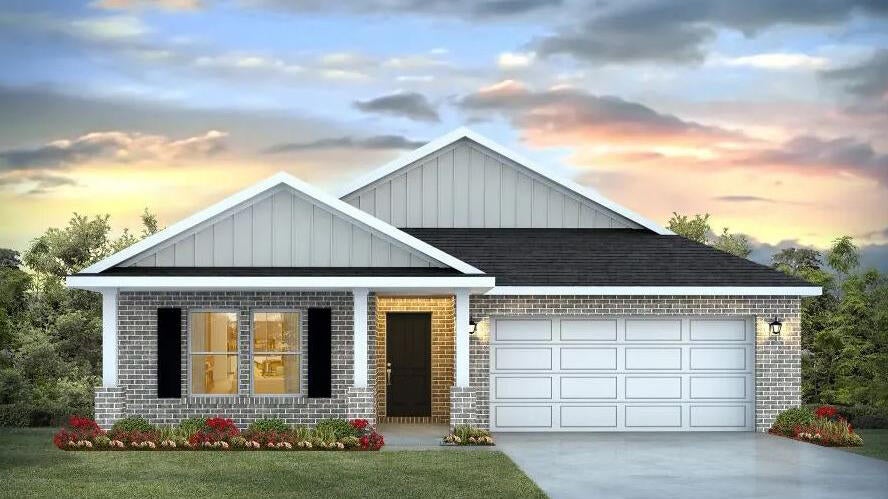
Blackwater Reserve NEW community featuring a beautiful community pool, Lazy River and Pickle Ball. The Creekside model is a spacious and desirable open concept floorplan, built-in lighting & fabulous layout for relaxed living, 5 bedrooms, 3 bathrooms, 2-car garage, & the 'Smart Home Connect 'System with a variety of convenient Smart Home devices you will love. Spacious Great Room & dining area is open to the kitchen & lots of windows for natural lighting. Well-designed open kitchen includes stainless steel appliances, a smooth-top range, built-in microwave, gorgeous quartz countertops, quiet dishwasher, corner pantry, island bar, eye-catching wood-look flooring, and plush carpet in the bedrooms. Hurricane door & window protection is included. Stylish curb appeal. ALL LISTING pictures, colors, features, and size may vary. Square footages are approximate.
#1009662

Milton

8072 Flying Duck Drive

5 Beds

3 Baths

2,107 Sq.Ft.

$343,900

MLS#: 1009662
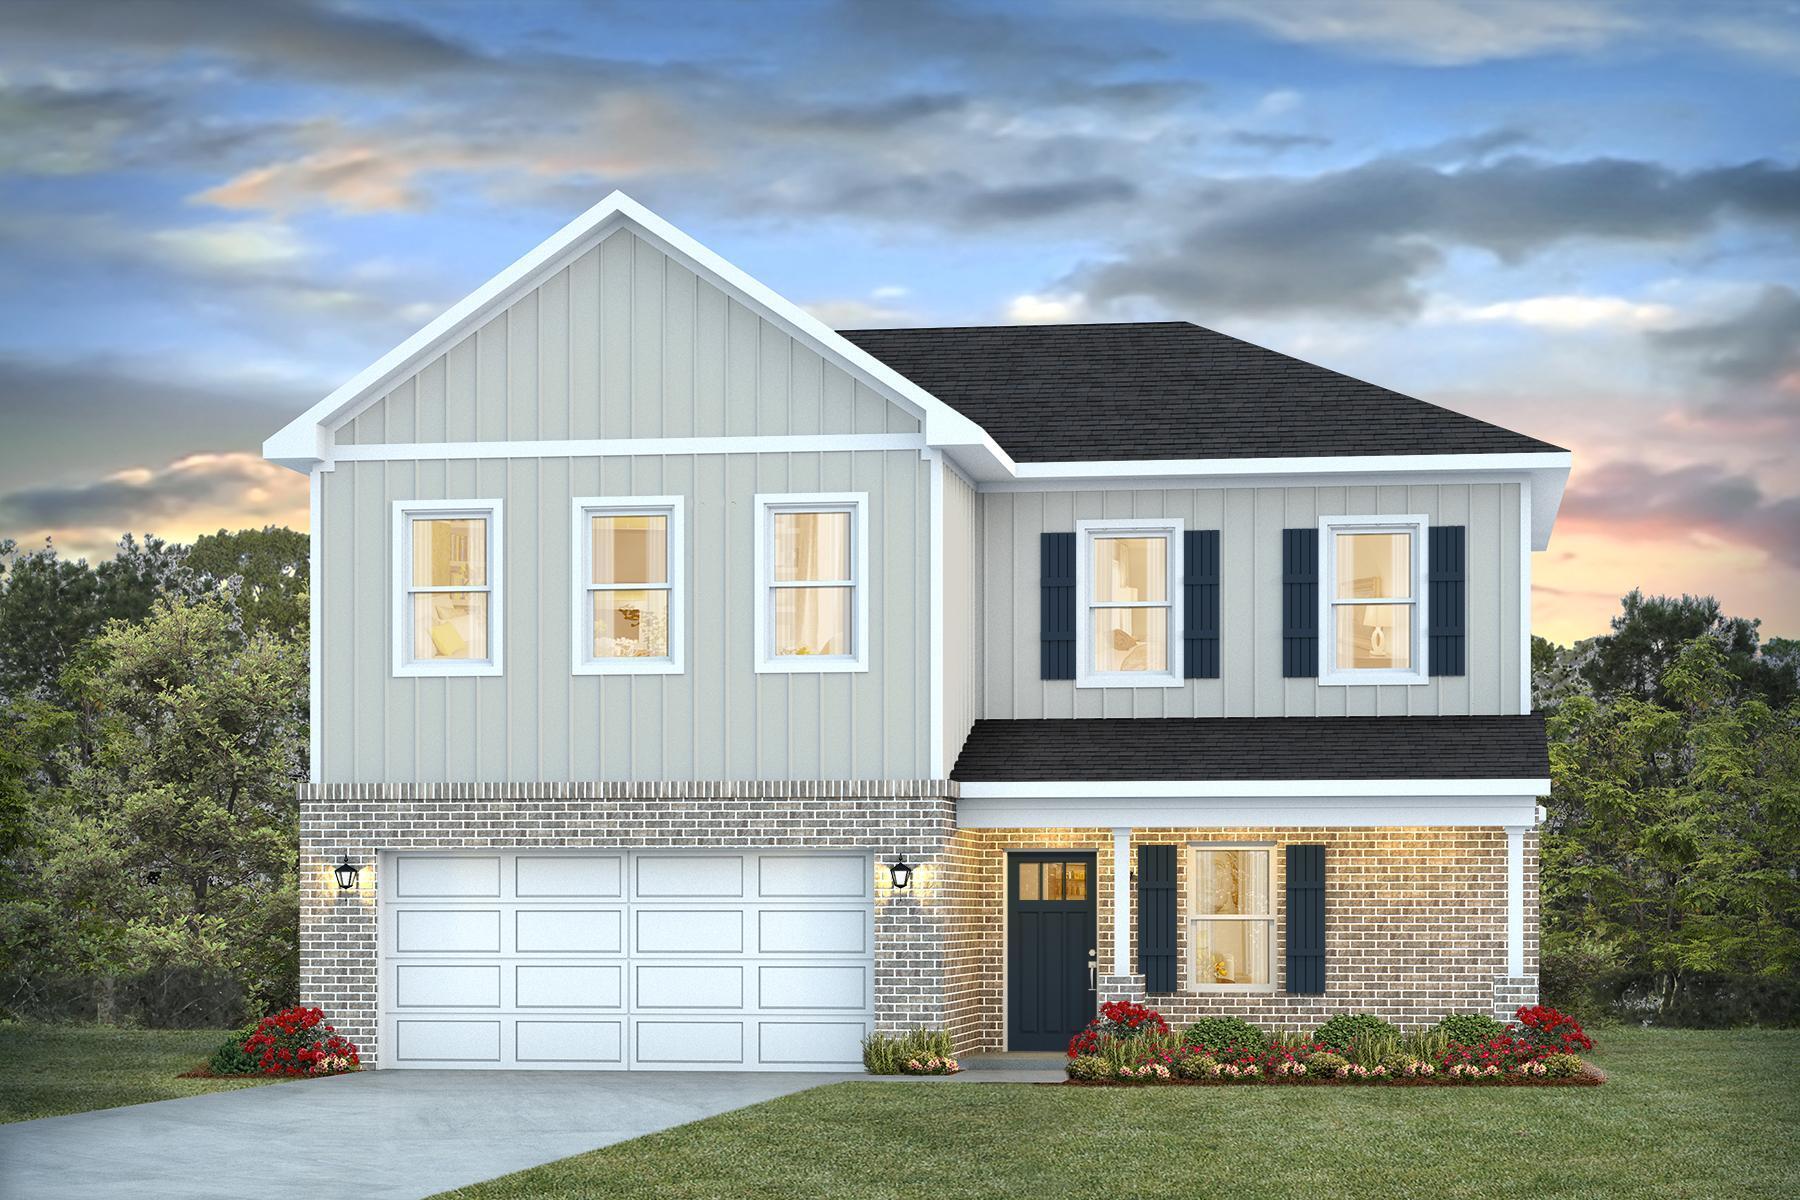
Welcome to Blackwater Reserve! Brand NEW community featuring a beautiful community pool, Lazy River and Pickle Ball. Just under 2,400 square feet, this beautiful two- story home offers 4-bedrooms with 2.5-bathrooms, a 2-car garage, and a seamless open layout. The kitchen, living room & dining area flow together for relaxed living. Open kitchen features: all stainless-steel appliances, pantry, Quartz kitchen countertops, nice island, smooth-top range, built in microwave & quiet dishwasher. Bedroom 1 on the first floor offers a spacious walk-in closet, & adjoining bath has a double vanity, large shower, linen, and water closet. This highly desirable home comes standard with a Smart Home Technology package with several Smart devices for your convenience. Hurricane fabric window and door protection is standard. Fabric Hurricane door and window protection is also included. Enjoy the stylish contemporary curb appeal in the rapidly growing area. ALL LISTING pictures, colors, features, and size may vary. Square footages are approximate.
#1009675

Milton

8069 Flying Duck Drive

4 Beds

2 Baths

2,384 Sq.Ft.

$369,900

MLS#: 1009675

* Listings identified with the FMLS IDX logo come from FMLS and are held by brokerage firms other than the owner of this website. The listing brokerage is identified in any listing details. Information is deemed reliable but is not guaranteed. If you believe any FMLS listing contains material that infringes your copyrighted work please click here to review our DMCA policy and learn how to submit a takedown request. © 2024. First Multiple Listing Service, Inc.

Categories

Homes Tailored to Your Lifestyle

Buyers Guide

Buying a home is one of the most exciting milestones of your life.

View more

Sellers Guide

Putting your home on the market can be a stressful process, especially when you don’t know what to expect.

View more

Market report

With just a few clicks, you'll gain instant access to valuable insights about the real estate market, including trends, property values, and community analytics.

View more

Home value

Unlike automated valuations, our hands-on review will provide a comprehensive opinion of your home’s value while considering important interior elements and other location intangible factors that machine algorithms so often miss.

View more

Buyers resources

Guides on financing, inspections, and choosing the right Realtor for a smooth home purchase.

Sellers resources

Practical tips on staging, pricing, and preparing your home to attract buyers and maximize your sale.

Send a message

Message successfully sent.

Reason for contacting?

I agree to receive email communication and understand I can unsubscribe at any time.

I agree to be contacted by Realhub DEV via call, email, and text for real estate services. To opt out, you can reply 'stop' at any time or reply 'help' for assistance. You can also click the unsubscribe link in the emails. Message and data rates may apply. Message frequency may vary. Privacy Policy

Sign In Sign Out

Virtual Assistant

Would you like to take the next step with this property? We can help you schedule a showing or virtual tour, or send you more details.

Yes, I would like more information.

Thank You for Your Reply, One of Our Agents will contact you as soon as possible

No, maybe later.

Thank you, you can always contact me via email, phone number or through the contact form.

Realhub AI

Lucy - Your AI-Powered Realtor

Update Your Temporary Password

Personalize your search

Enter your email and we'll notify you immediately when new listings match what you're looking for.

or enter email address

Already have an account ? Login here

Continue your home search

I agree to receive communications and understand I can unsubscribe at any time.

I agree to be contacted by Realhub DEV via call, email, and text for real estate services. To opt out, you can reply 'stop' at any time or reply 'help' for assistance. You can also click the unsubscribe link in the emails. Message and data rates may apply. Message frequency may vary. Privacy Policy

Already have an account ? Login here

We use cookies

We use cookies primarily for analytics to enhance your experience. By accepting, you agree to our use of these cookies. You can manage your preferences or learn more about our cookies policy.