Thinking of selling?

Blue Sapphireline

Browse Properties
  • Nearby me

Popular Features

Community Features

Association

Property Features

Waterfront

View

Exterior Features

Interior Features

Style

E-Alert name

Properties

10000 properties match your criteria

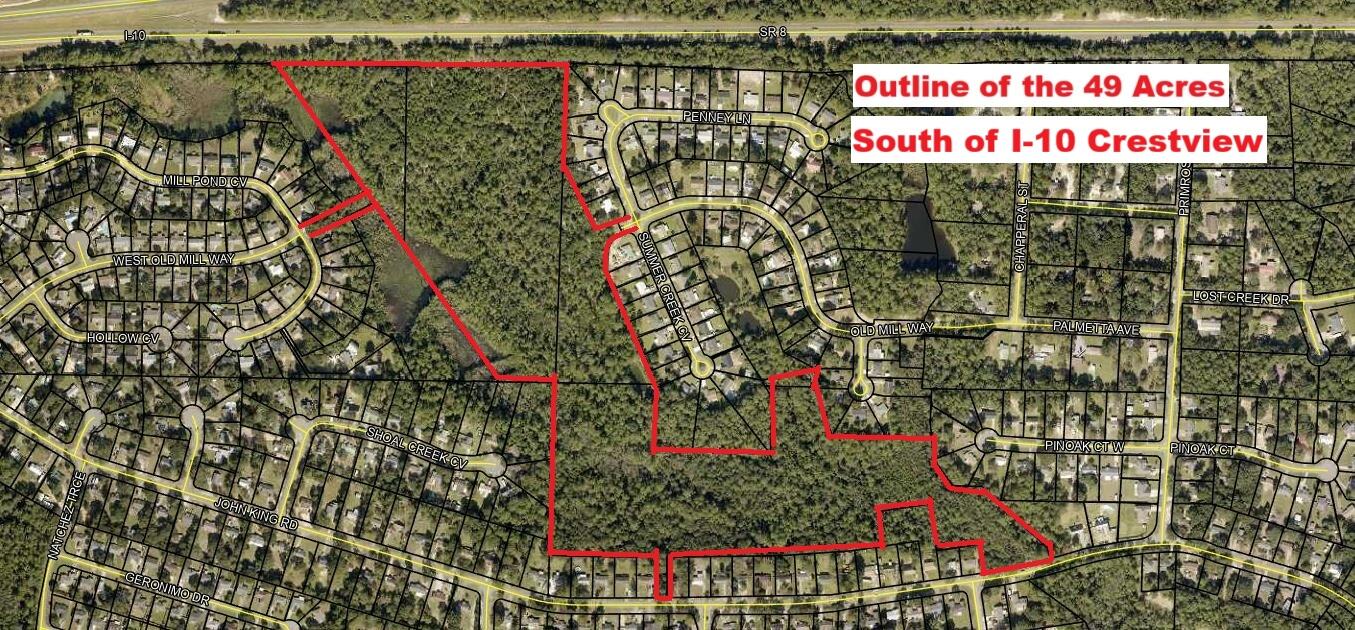
SOUTH OF I-10 IN CRESTVIEW - 49 ACRES WITH MULTIPLE ACCESS POINTS. THIS IS A VERY RARE FIND! 4 Separate Parcel ID #s. Paved Road Frontage and Access Roads in different locations to include the following locations between 356 & 358 John King Road, the back part of STONEBRIDGE SUBDIVION, between 2822 Penny Ln & 4820 Summer Creek Cv. There is a city access to the Property on West Old Mill Way between 101 Mill Stone Cv & 101 Mill Pond Cv. The Parcel ID Numbers are as follows: Parcel 1 ID # 33-3N-23-0000-0001-0000, Parcel 2 ID # 28-3N-23-0000-0018-0000, Parcel 3 ID # 28-3N-23-0000-0017-0000, Parcel 4 ID # 28-3N-23-0000-0017-0020. Buyer to do the due diligence with the intended use of the property, Okaloosa County Growth Management and the City of Crestview Building - Planning - Development Offices.  Department. The seller has never occupied the property. The 22.24 Acre Parcel on John King Road has a New Boundary Survey. The buyer is responsible to satisfy themselves with any information they deem important. The due diligence period should be completed within 30 days.
#1010642

Crestview

49 Acres Summer Ck, W. Old Mill, John K Road

None Beds

None Baths

49.0 acres

$353,000

MLS#: 1010642
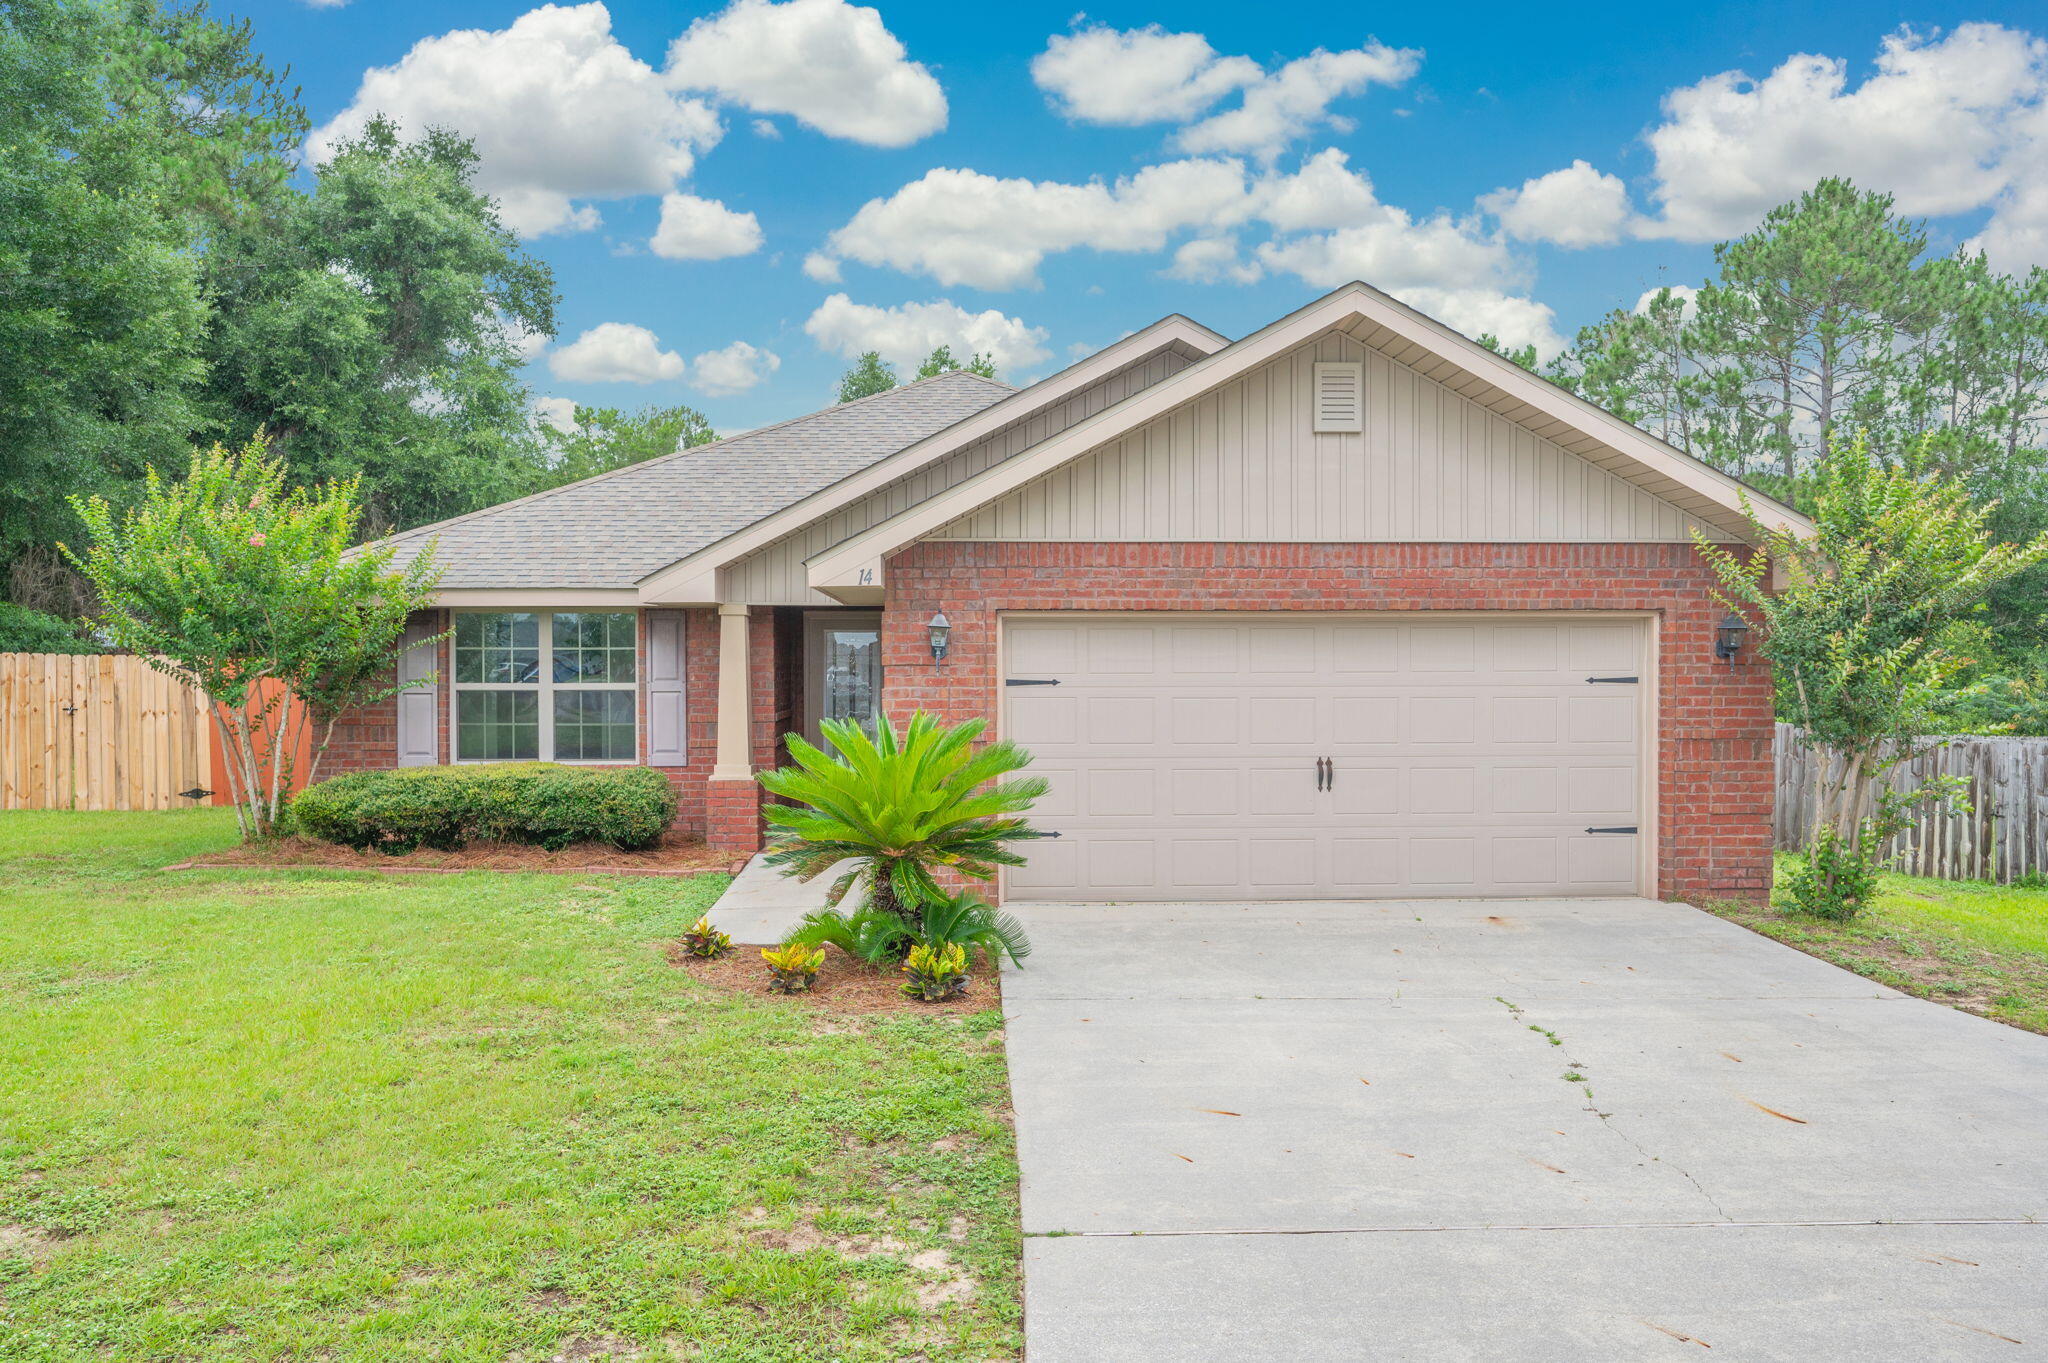
Location location location!! South of I-10 quick access to 7th special forces and Eglin! This beautifully remodeled home offers a fresh, modern feel with thoughtful updates throughout. Step inside to find brand-new paint, updated flooring, stylish light fixtures, and new appliances that create a move-in-ready experience. The inviting fireplace adds warmth and charm to the living space, making it the perfect spot to relax or entertain.

The home features a bright and refreshed interior with a blend of comfort and modern finishes. Whether you're enjoying quiet evenings at home or hosting friends and family, this property offers the perfect combination of style and functionality. Conveniently located in Crestview with easy access to shopping, dining, schools, and local amenities.

Don't miss your opportunity to own this beautifully updated home -- schedule your showing today!
#1005811

Crestview

149 Strike Eagle Drive

3 Beds

2 Baths

2,005 Sq.Ft.

$335,750

MLS#: 1005811
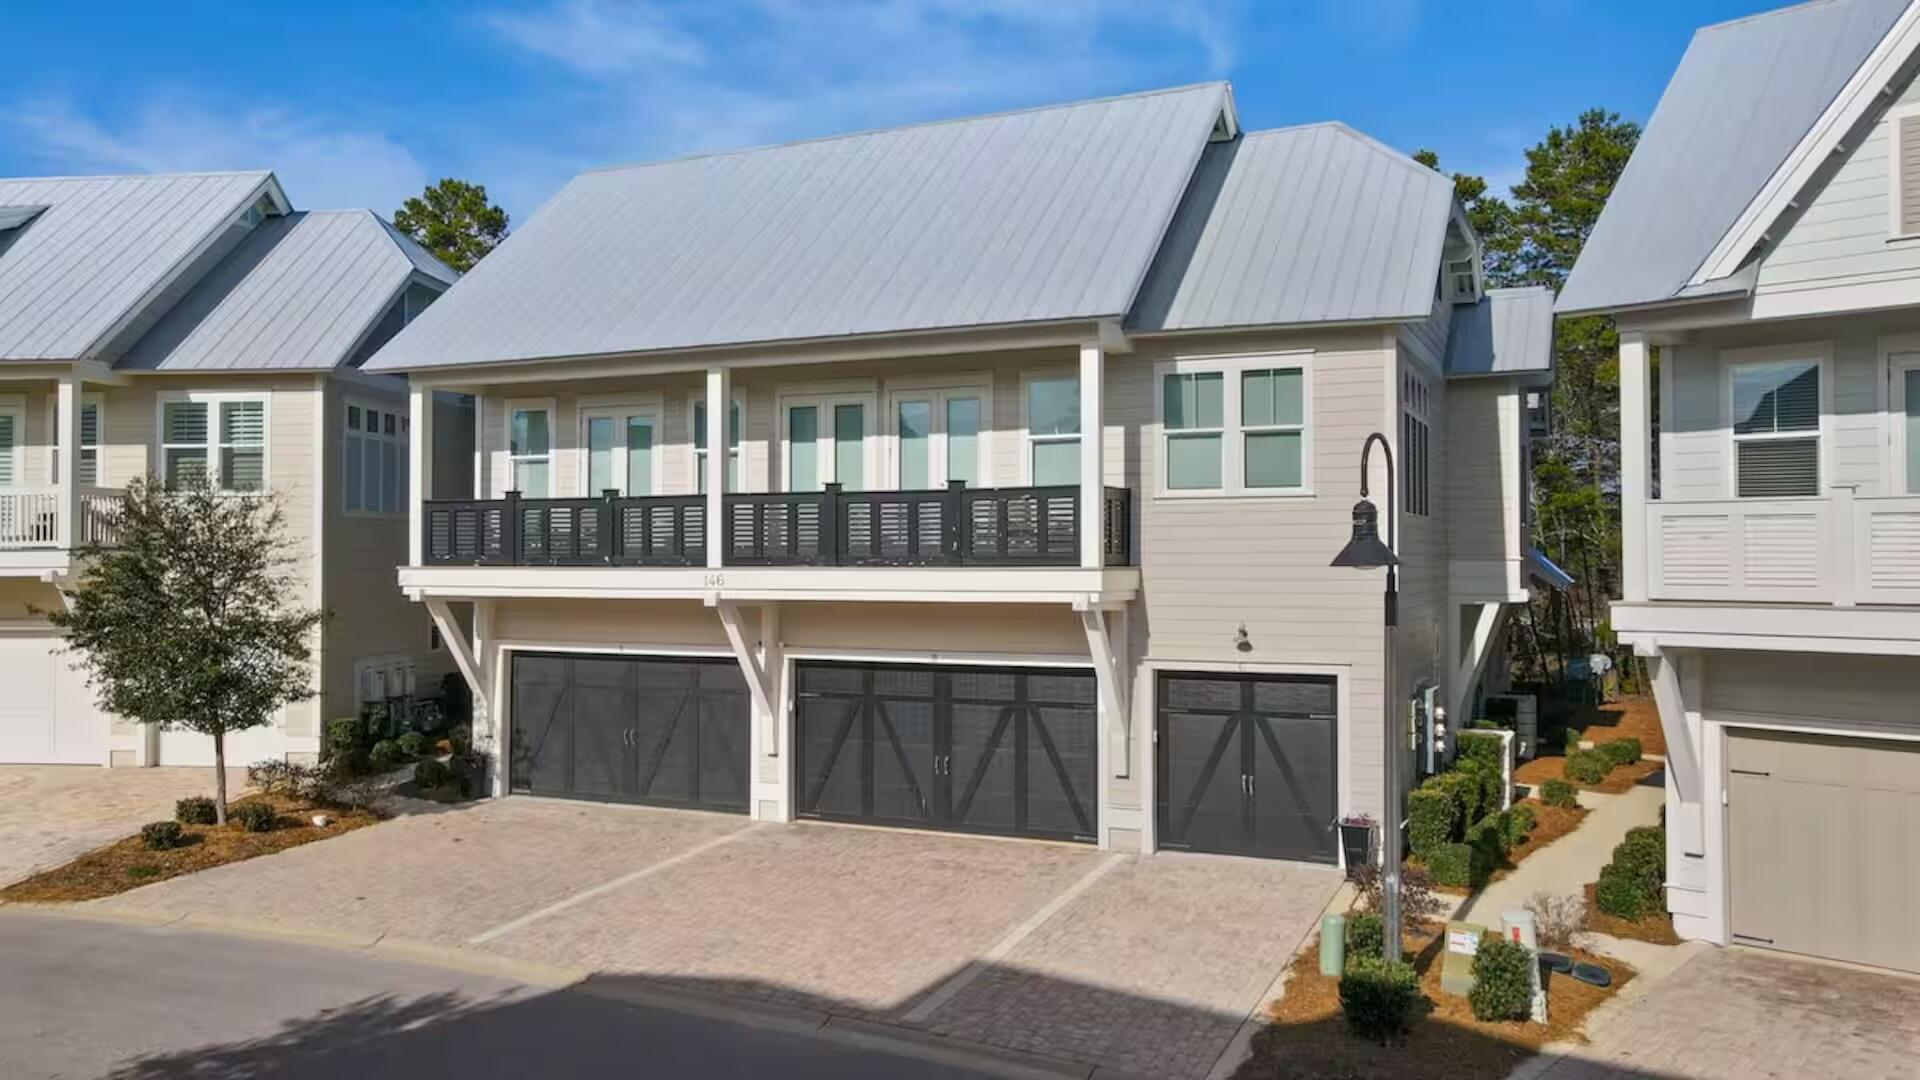
Welcome to Casa De Playa on 30A -- a beautifully designed luxury townhome located in the highly sought-after Prominence community along Florida's iconic Scenic Highway 30A. This fully furnished 3-bedroom, 2.5-bath retreat offers the perfect blend of coastal elegance, investment potential, and resort-style living just steps from The Big Chill (formerly The Hub), white sand beaches, dining, entertainment, and world-class amenities.
Thoughtfully designed with high ceilings, stylish finishes, abundant natural light, and an open-concept layout, this property creates the ideal atmosphere for relaxing beach vacations or luxury second-home living. The spacious chef's kitchen features a large island, ample cabinetry, and seamless flow into the living and dining areas -- perfect for entertaining family and guests after a day on 30A.

The home comfortably accommodates large groups with a spacious primary suite featuring a king bed, a queen guest suite, and a bunk room designed for maximum flexibility and fun. Multiple sleeper sofas allow for exceptional guest capacity, making this an excellent opportunity for short-term rental investors seeking strong income potential in one of 30A's most desirable communities.

Enjoy your own private patio overlooking a peaceful scenic preserve, attached garage parking, smart home features, high-speed Wi-Fi, and resort-style amenities including two pools, fitness center, open green spaces, and over 17 miles of bike paths connecting the best of 30A.
#1003388

Inlet Beach

146 E Pine Lands Loop UNIT B

3 Beds

2 Baths

1,677 Sq.Ft.

$845,000

MLS#: 1003388
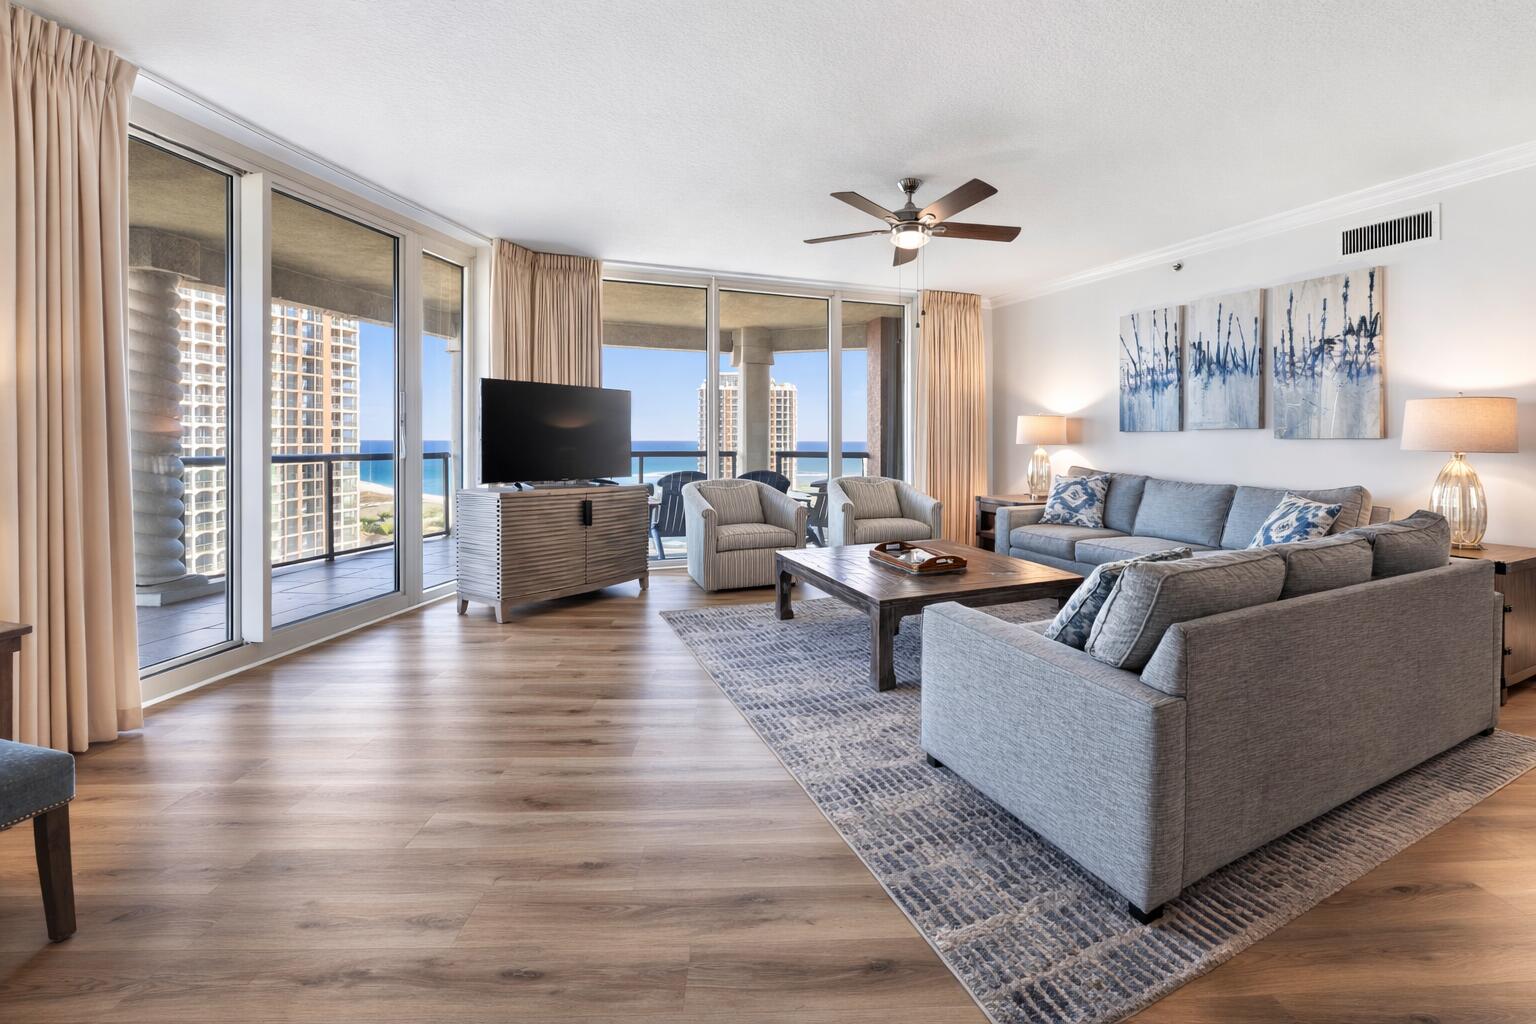
Welcome to this stunning, upgraded twelfth floor residence in Tower 5 showcases breathtaking 180-degree views of the Gulf and Santa Rosa Sound! The unit is being sold FULLY FURNISHED, offering a seamless move-in or rental ready opportunity. With rental history coming in at over $100k, this property offers prime short term rental potential. This unit offers an updated HVAC (2023) and water heater (2020). Enjoy the expansive balcony (44x17ft) designed for entertaining or taking in the sparkling water views and sunsets. Inside, the open-concept areas are anchored by Gulf views and enhanced by high ceilings and crown molding. Luxury vinyl plank flooring runs throughout the entire unit, complemented by fresh, neutral paint. The kitchen is beautifully appointed with quartz countertops, white cabinetry, sleek backsplash, a breakfast bar, and an adjacent dining area. Each bedroom is privately positioned on its own corner of the unit and each features its own en suite bathroom. The primary suite offers direct balcony access, a spacious walk-in closet, and a beautifully upgraded tiled walk-in shower, double vanities, and a water closet. A second bedroom also enjoys balcony access, a walk-in closet, and an en suite bath with a tiled standing shower. The third bedroom is generously sized to accommodate two beds, includes two closets, and features a bathroom with a tub/shower combo. A half bath sits just off the main living area for guest use. Additional highlights include two assigned co vered parking spaces, an assigned storage unit, and a built in grilling area on the balcony. Portofino Island Resort offers unparalleled amenities including direct access to both the Gulf of Mexico and the Santa Rosa Sound, multiple pools and spas, a full-service spa, a state-of-the-art fitness center, tennis courts, and on-site dining. Only minutes from the dog park and all that Pensacola Beach has to offer, this condo will make you feel at home and on vacation all year long!
#996758

Pensacola Beach

5 Portofino Drive 1207

3 Beds

3 Baths

2,032 Sq.Ft.

$1,530,000

MLS#: 996758
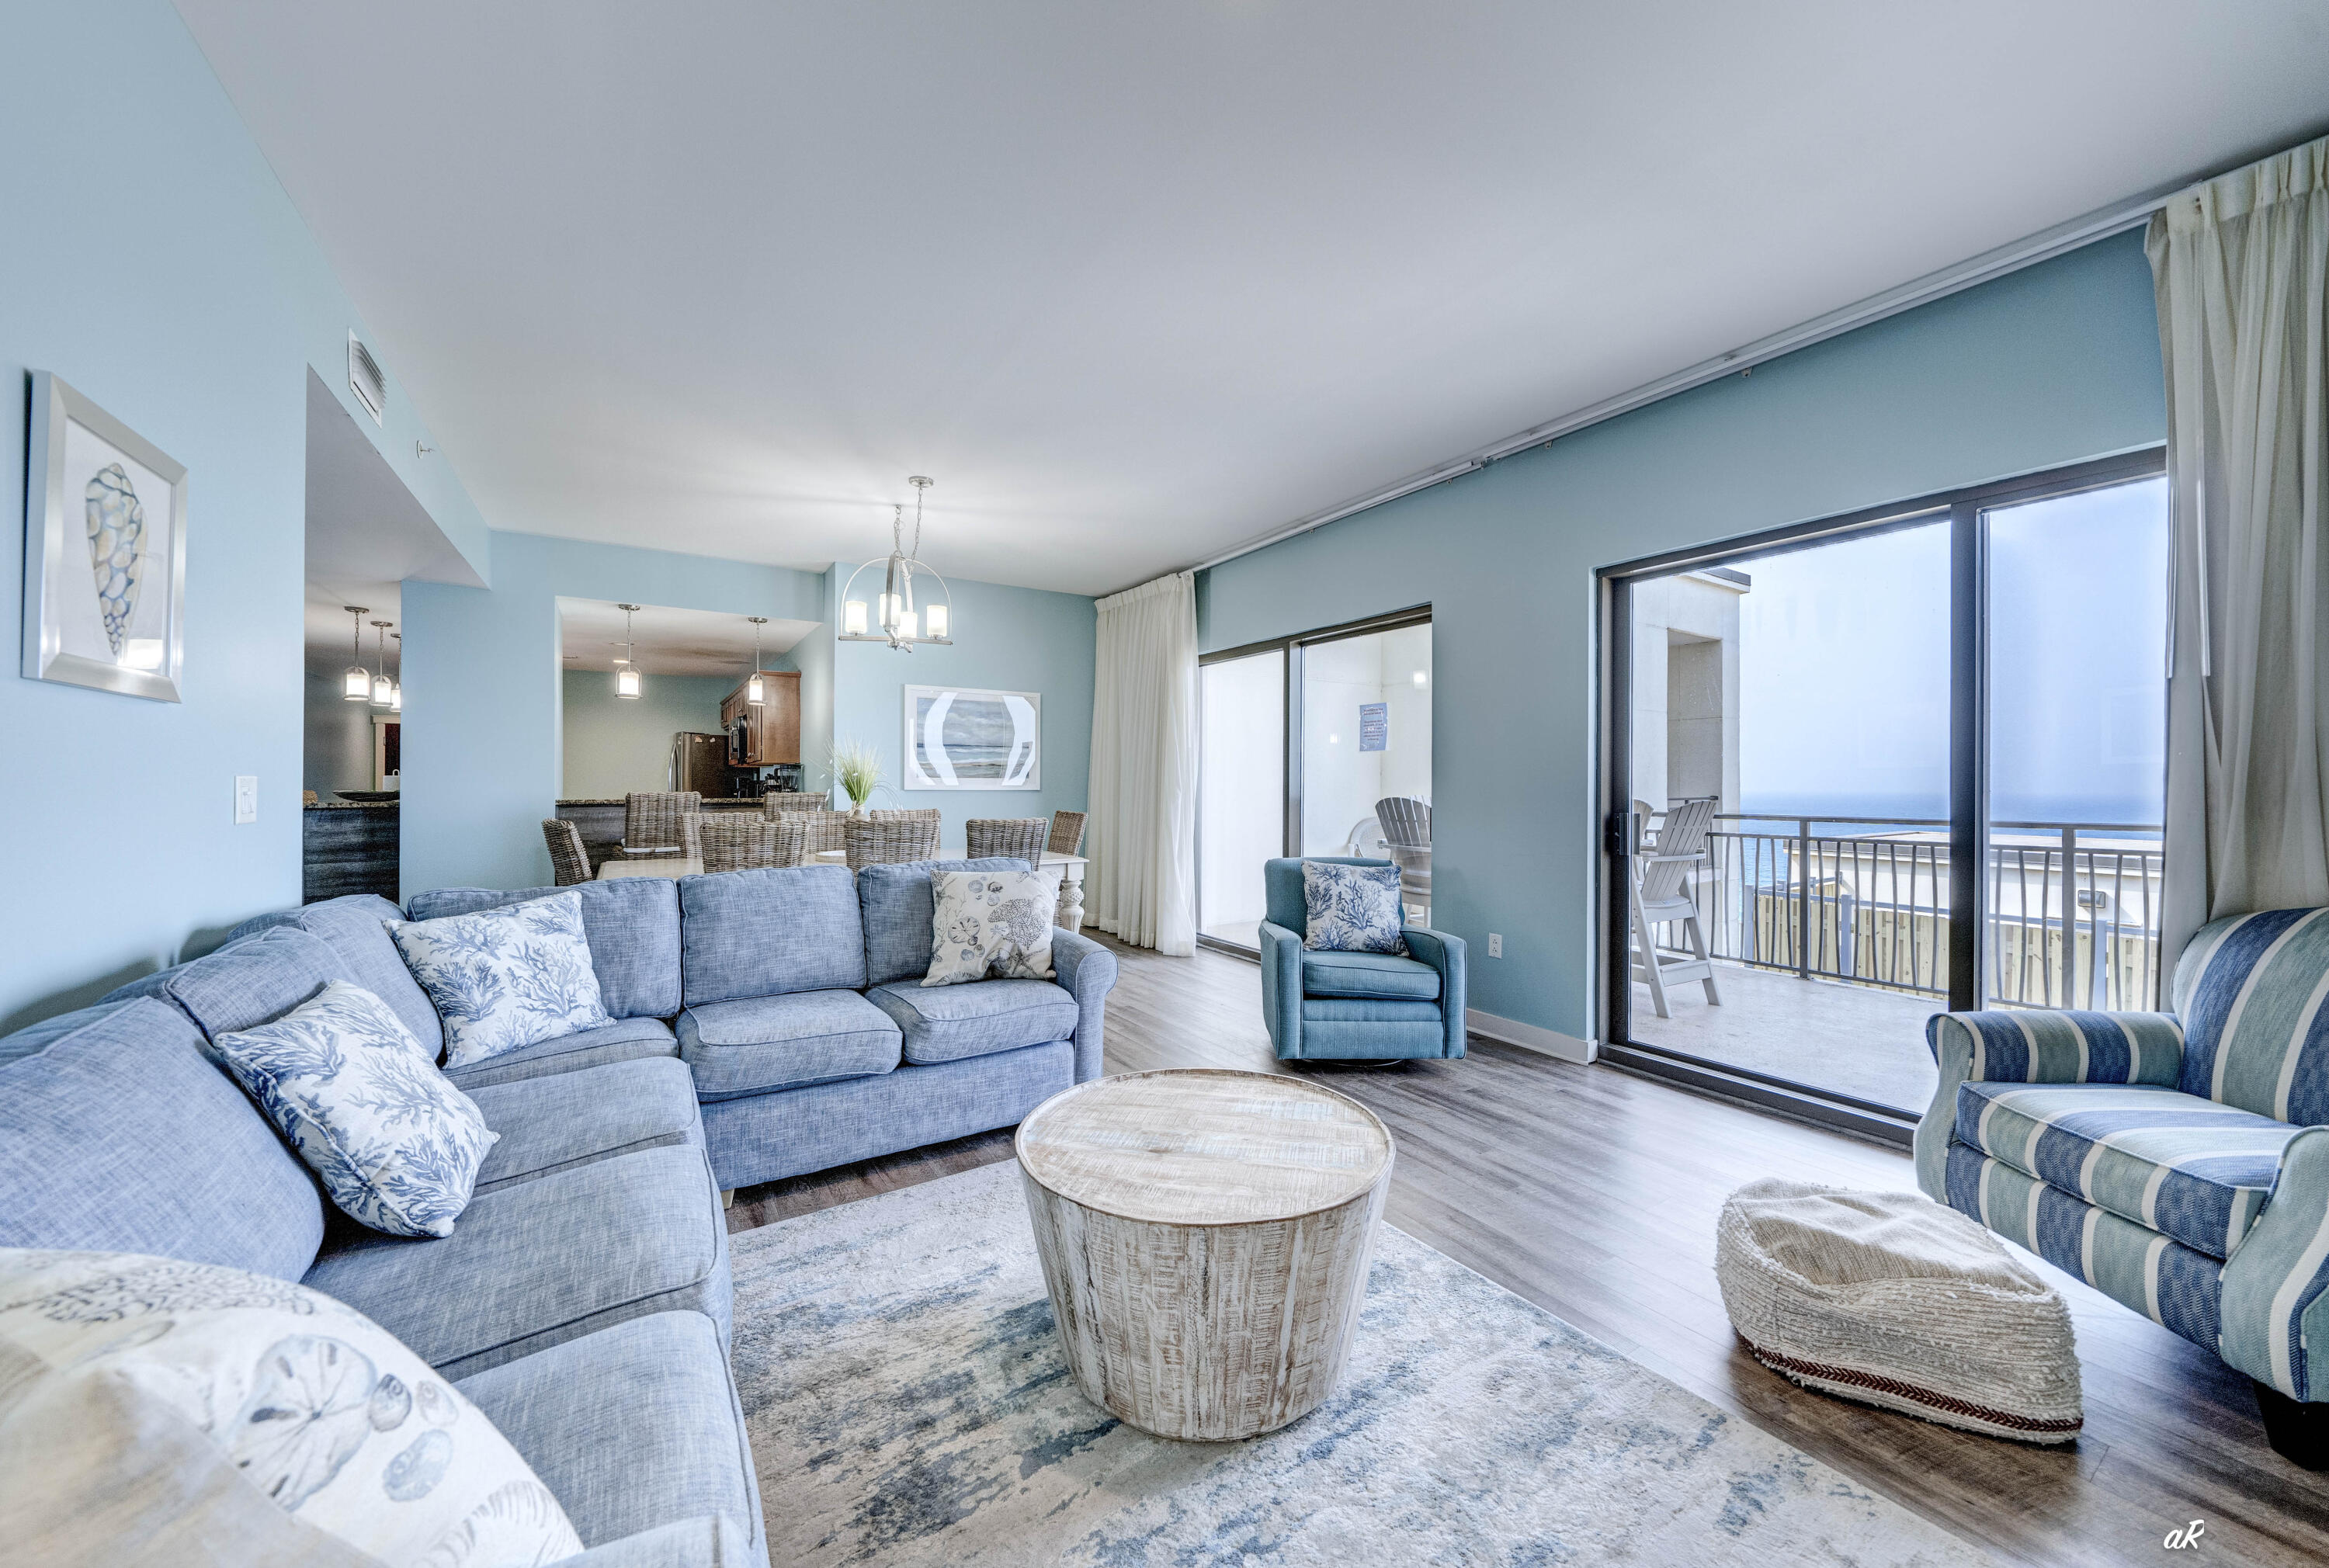
Step into coastal living at its finest with this spacious 3-bedroom, 2.5-bath condo perfectly positioned right across the street from the sugar-white sands of Panama City Beach. Offering a stunning, unobstructed Gulf view, this 1,963 sq ft residence blends comfort, convenience, and pure beachside charm. Inside, you'll find a generous layout ideal for full-time living or a high-demand vacation rental. Three well-sized bedrooms, two full baths, and a convenient half bath create plenty of room for family and guests. Large windows bring in natural light and frame the beautiful emerald waters just steps away. Location is everything -- and this one is unbeatable. Sharky's Beachfront Restaurant sits directly across the street, making sunset dinners effortless. You're also right in the heart of Panama City Beach's top attractions, entertainment, shopping, and nightlife, giving you instant access to the best the area has to offer. Whether you're looking for a personal retreat or a strong investment property, this condo delivers the Gulf-coast lifestyle with style, space, and a view that never gets old.
#1002865

Panama City Beach

15100 Front Beach Road 1701

3 Beds

3 Baths

1,963 Sq.Ft.

$565,000

MLS#: 1002865
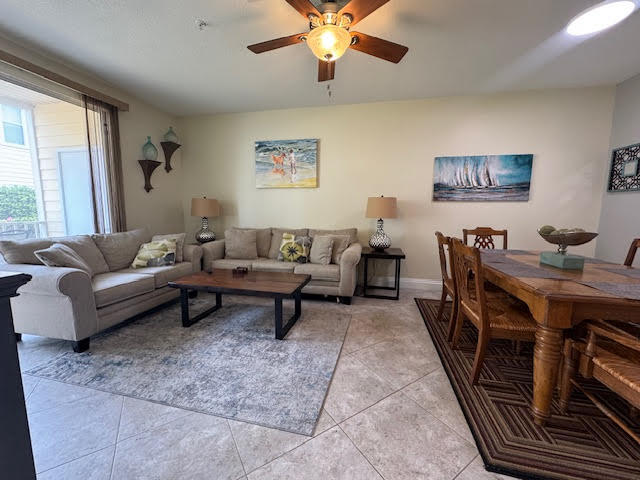
This fully furnished ground floor condo has  tile floor and upgraded cabinets throughout along with stainless steel kitchen appliances.  Pointe of View Condos are conveniently located just behind the very popular Shops at Grande Boulevard ... Publix, Craft Bar, Starbucks and AMC Movie Theater to name a few. It is only 3.8 miles from the white sandy beach of the emerald coast. Long term rental projections at $19K+. The Buyer is responsible to verify all pertinent information as needed.
#996685

Miramar Beach

200 Sandestin Lane 1101

2 Beds

2 Baths

952 Sq.Ft.

$256,000

MLS#: 996685
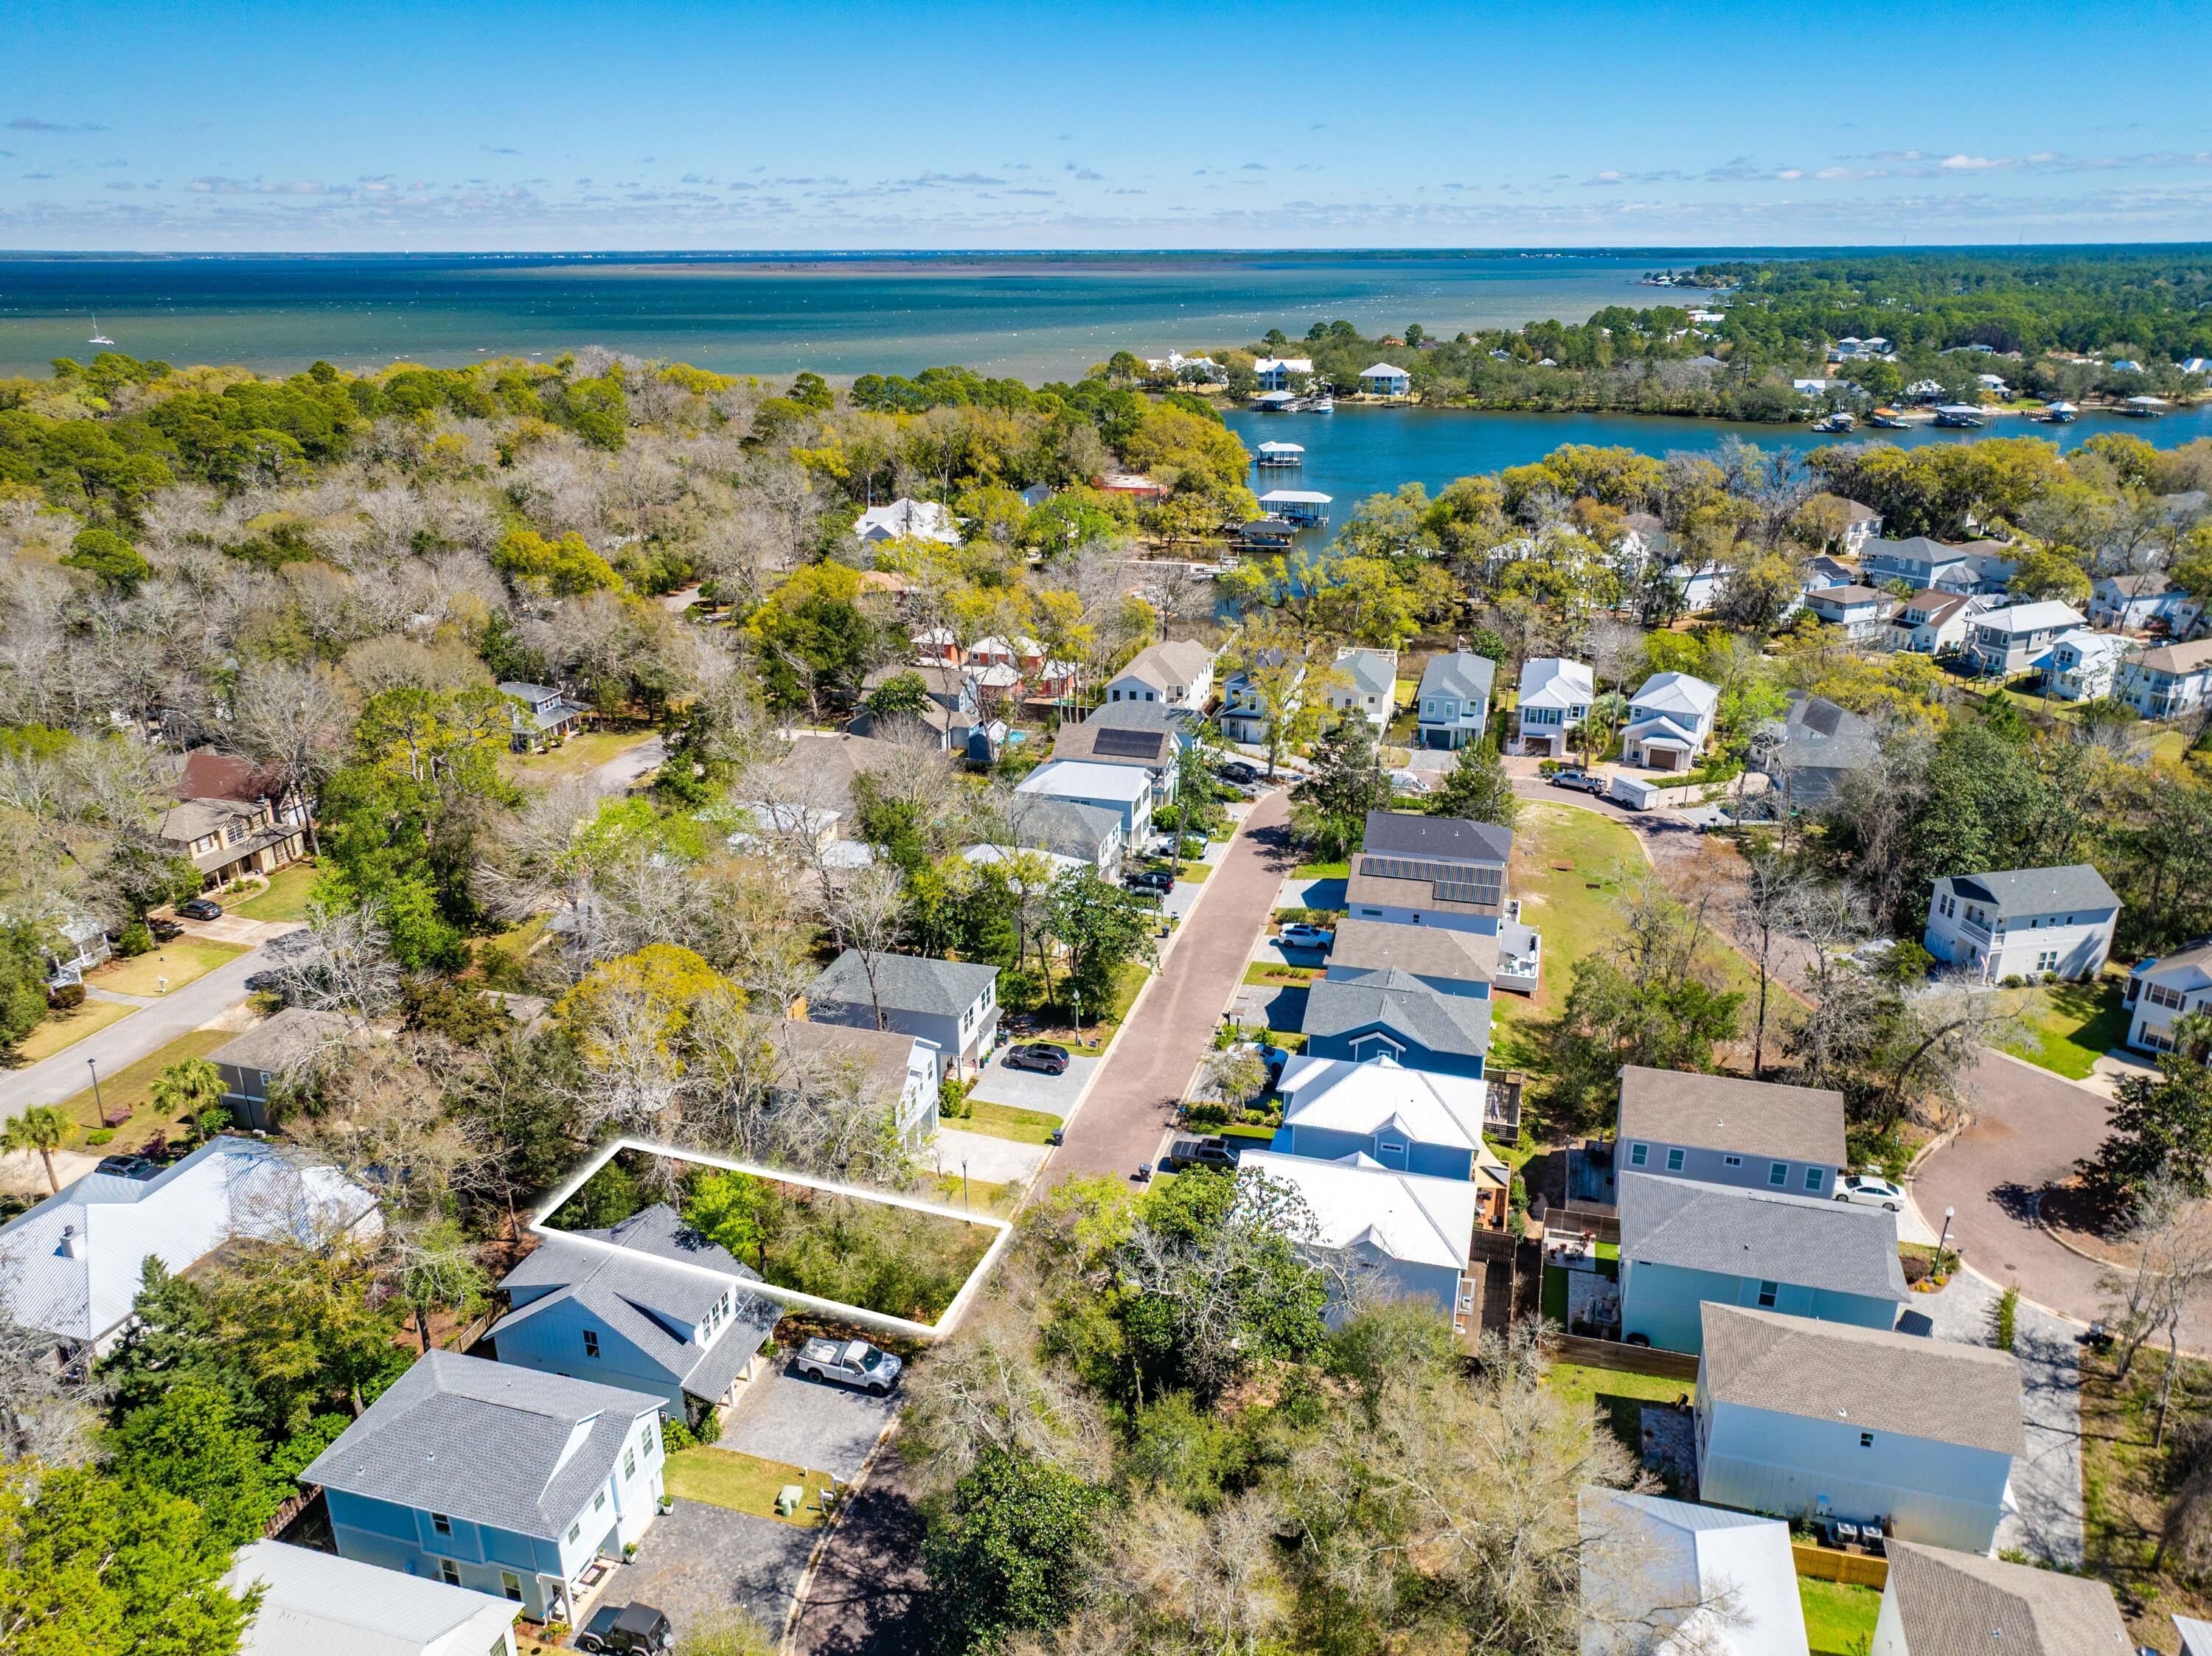
Build your dream home in Sacred Oaks, a hidden gem in South Walton with only a limited number of homesites remaining. This .07-acre exterior lot is ideally located behind Ascension Sacred Heart Hospital and just minutes from Grand Boulevard and Sandestin. Surrounded by mature landscaping and established homes, the property offers a private yet convenient setting. Enjoy low HOA fees and quick access to Choctawhatchee Bay for boating and coastal recreation. Perfect for new construction, this homesite places you near 30A beaches, dining, and shopping while offering a peaceful retreat in a highly desirable location.
#998359

Santa Rosa Beach

Lot 4 Rearden Way

None Beds

None Baths

0.07 acres

$79,900

MLS#: 998359
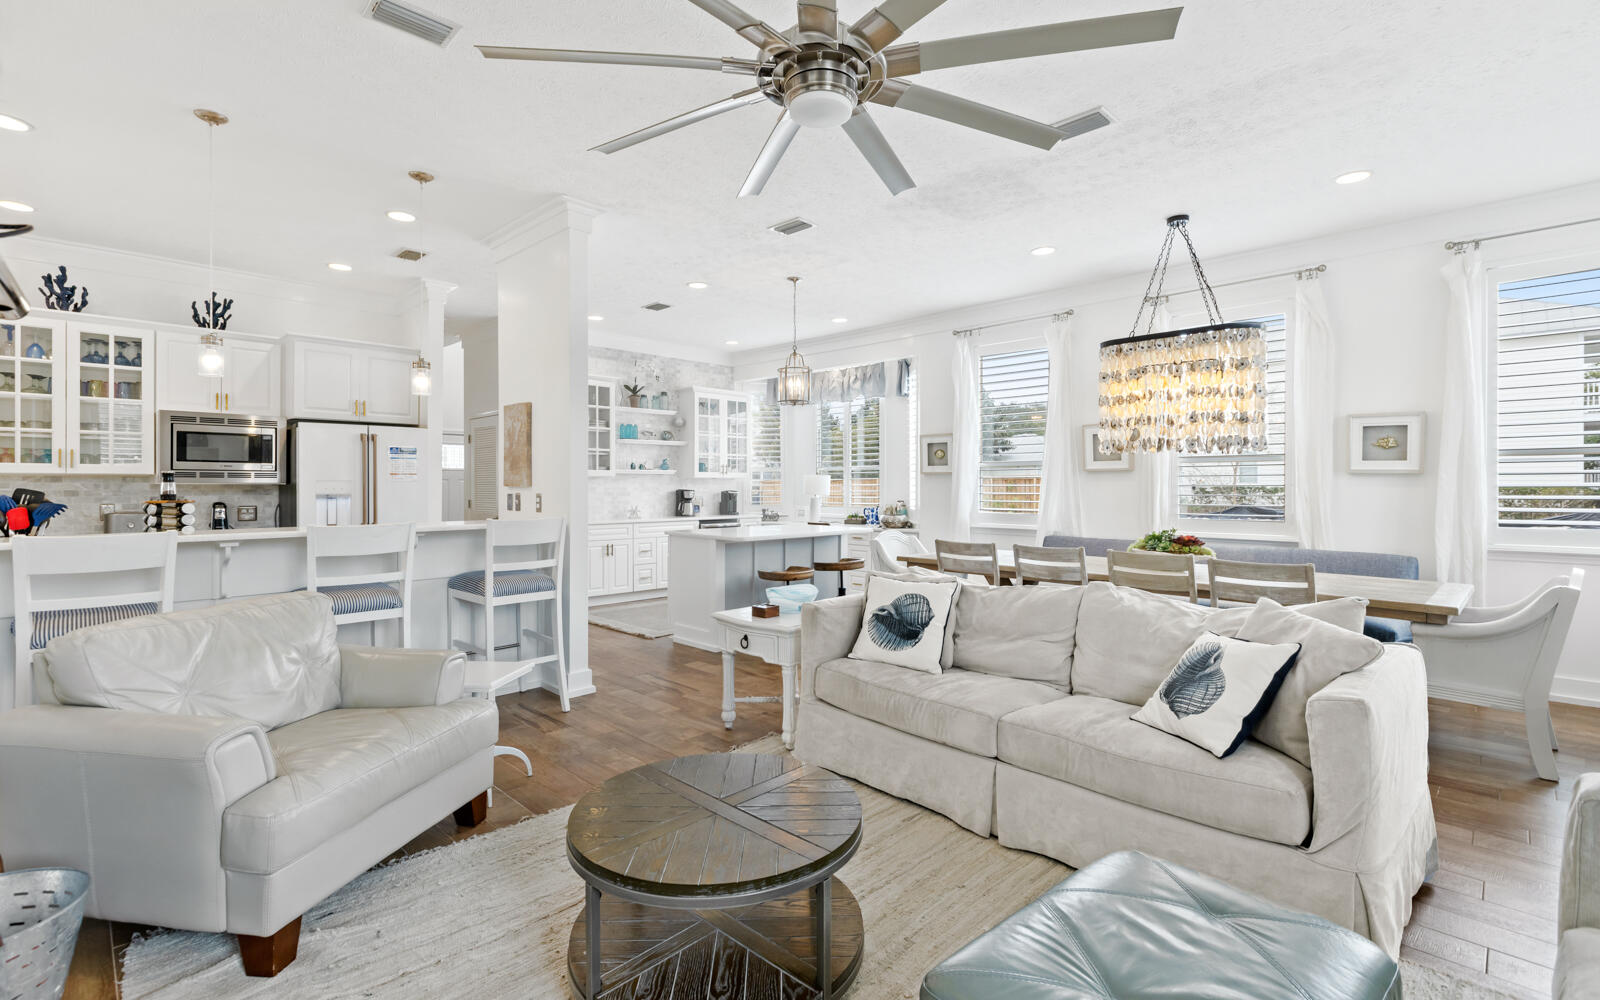
Located in a prestigious Blue Mountain Beach neighborhood with dedicated beach access, this fully furnished 4-bedroom, 3.5-bath home offers versatility for full-time living, a second home retreat, or a rental investment. The remodeled home boasts a new roof in 2025. Currently on a rental program with solid performance and upcoming bookings in place, it provides flexibility from day one. The open-concept main level connects the living, dining, and chef's kitchen featuring GE Café appliances and generous prep space. A full guest bedroom and marble-tiled bath are located downstairs for convenience. Upstairs includes a private guest suite with balcony and a spacious primary suite with marble flooring, oversized marble shower, dual patio access, and an owner's closet. A bunk room increases overall sleeping capacity. All bathrooms feature marble-tiled showers and quartz counters.

The fully fenced backyard is designed for both privacy and gathering, centered around a heated chlorine pool with a new 2026 heater, outdoor shower, firepit, and a dedicated pool house designed with entertaining in mind, complete with a half bath. The layout creates a true indoor-outdoor living experience.

Key updates include a 2025 tile roof, 5-6-year-old HVAC, 3-year tankless water heater, security system, sprinkler system, finished garage floors, and a 2025 beverage chiller. A two-car garage plus driveway and front parking provides space for 8 to 9 vehicles, a rare advantage in this area.

Whether you are seeking a primary residence near the beach, a second home with room to host, or a property with rental potential, this Blue Mountain Beach home delivers location, infrastructure, and flexibility in one complete package.


All information is deemed reliable and provided for informational purposes; buyers are encouraged to independently verify all details.
#996006

Santa Rosa Beach

43 Sand Dunes Road

4 Beds

3 Baths

2,100 Sq.Ft.

$1,995,000

MLS#: 996006
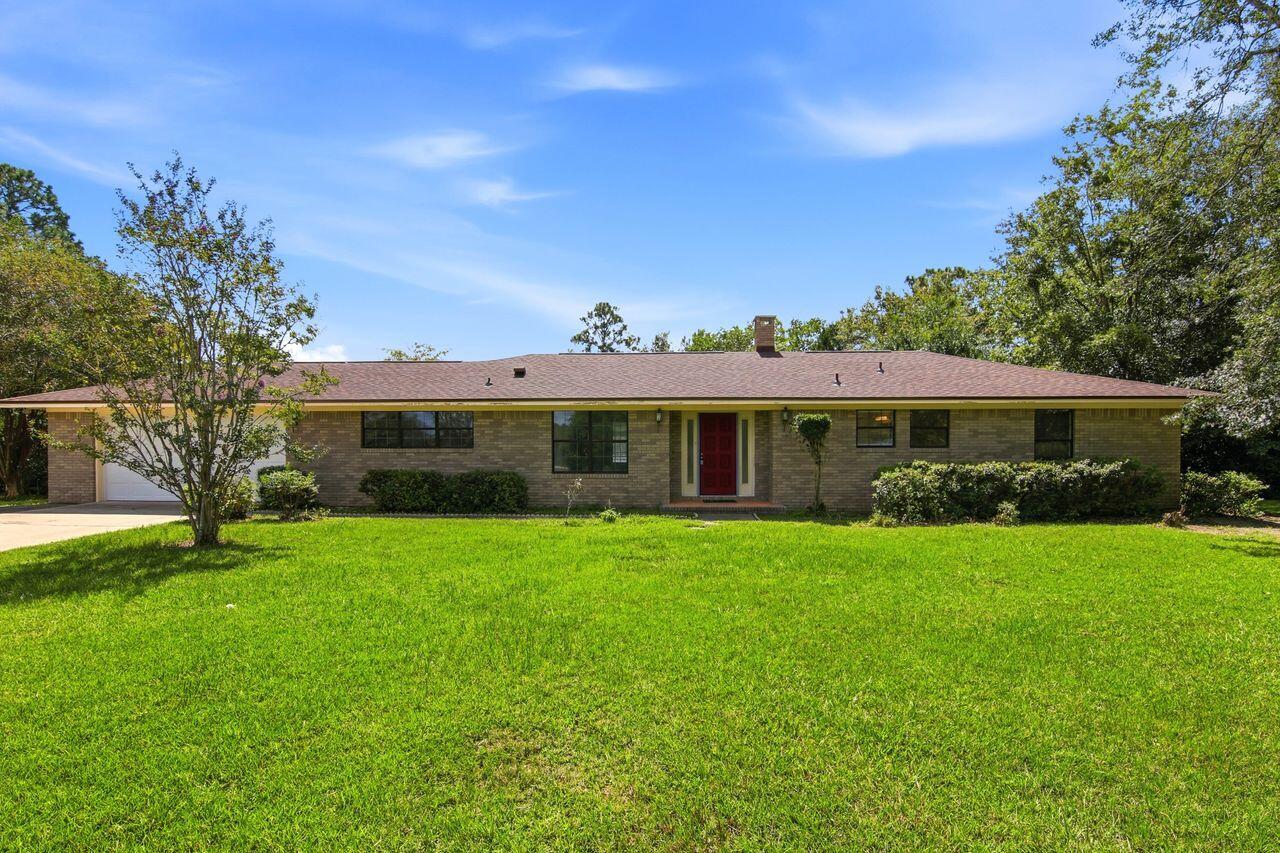
Pool Home on 2 Acres with Deeded Lake Access Under $350,000

Own a spacious 3-bedroom, 2.5 bath home with 2264 square feet of living space on 2 acres in DeFuniak Springs. Complete with deeded lake access, an inground pool, and no HOA, this property offers the perfect blend of privacy, space, and recreation.

Inside, you'll find an oversized living room, a dedicated dining area, an eat-in kitchen, spacious bedrooms, two full bathrooms, and abundant storage throughout. A heated and cooled 400-square-foot Florida room adds flexible living space for entertaining, relaxing, a game room, a home office, or a hobby area.

Step outside to your own backyard retreat featuring a sparkling inground pool, expansive pool deck, mature landscaping, and two acres of room to garden, play, or simply enjoy the peaceful surroundings. With deeded access to the lake, you'll enjoy waterfront recreation without the waterfront price.

Additional highlights include a new roof (2026), a new water heater, a paved road, a workshop, and a well-maintained home that adds confidence and value for its next owner.

Conveniently located just 25 minutes from Choctawhatchee Bay and 35 minutes from the sugar-white beaches of the Emerald Coast, you'll enjoy the tranquility of country living while remaining close to shopping, dining, boating, and everyday conveniences.

Whether you're looking for a full-time residence, a weekend getaway, or simply more room to spread out, this property offers exceptional value. Homes with acreage, a pool, deeded lake access, and this much living space under $350,000 are hard to find. Schedule your private showing today!
#1011186

DeFuniak Springs

116 Ten Lake Drive

3 Beds

2 Baths

2,264 Sq.Ft.

$350,000

MLS#: 1011186
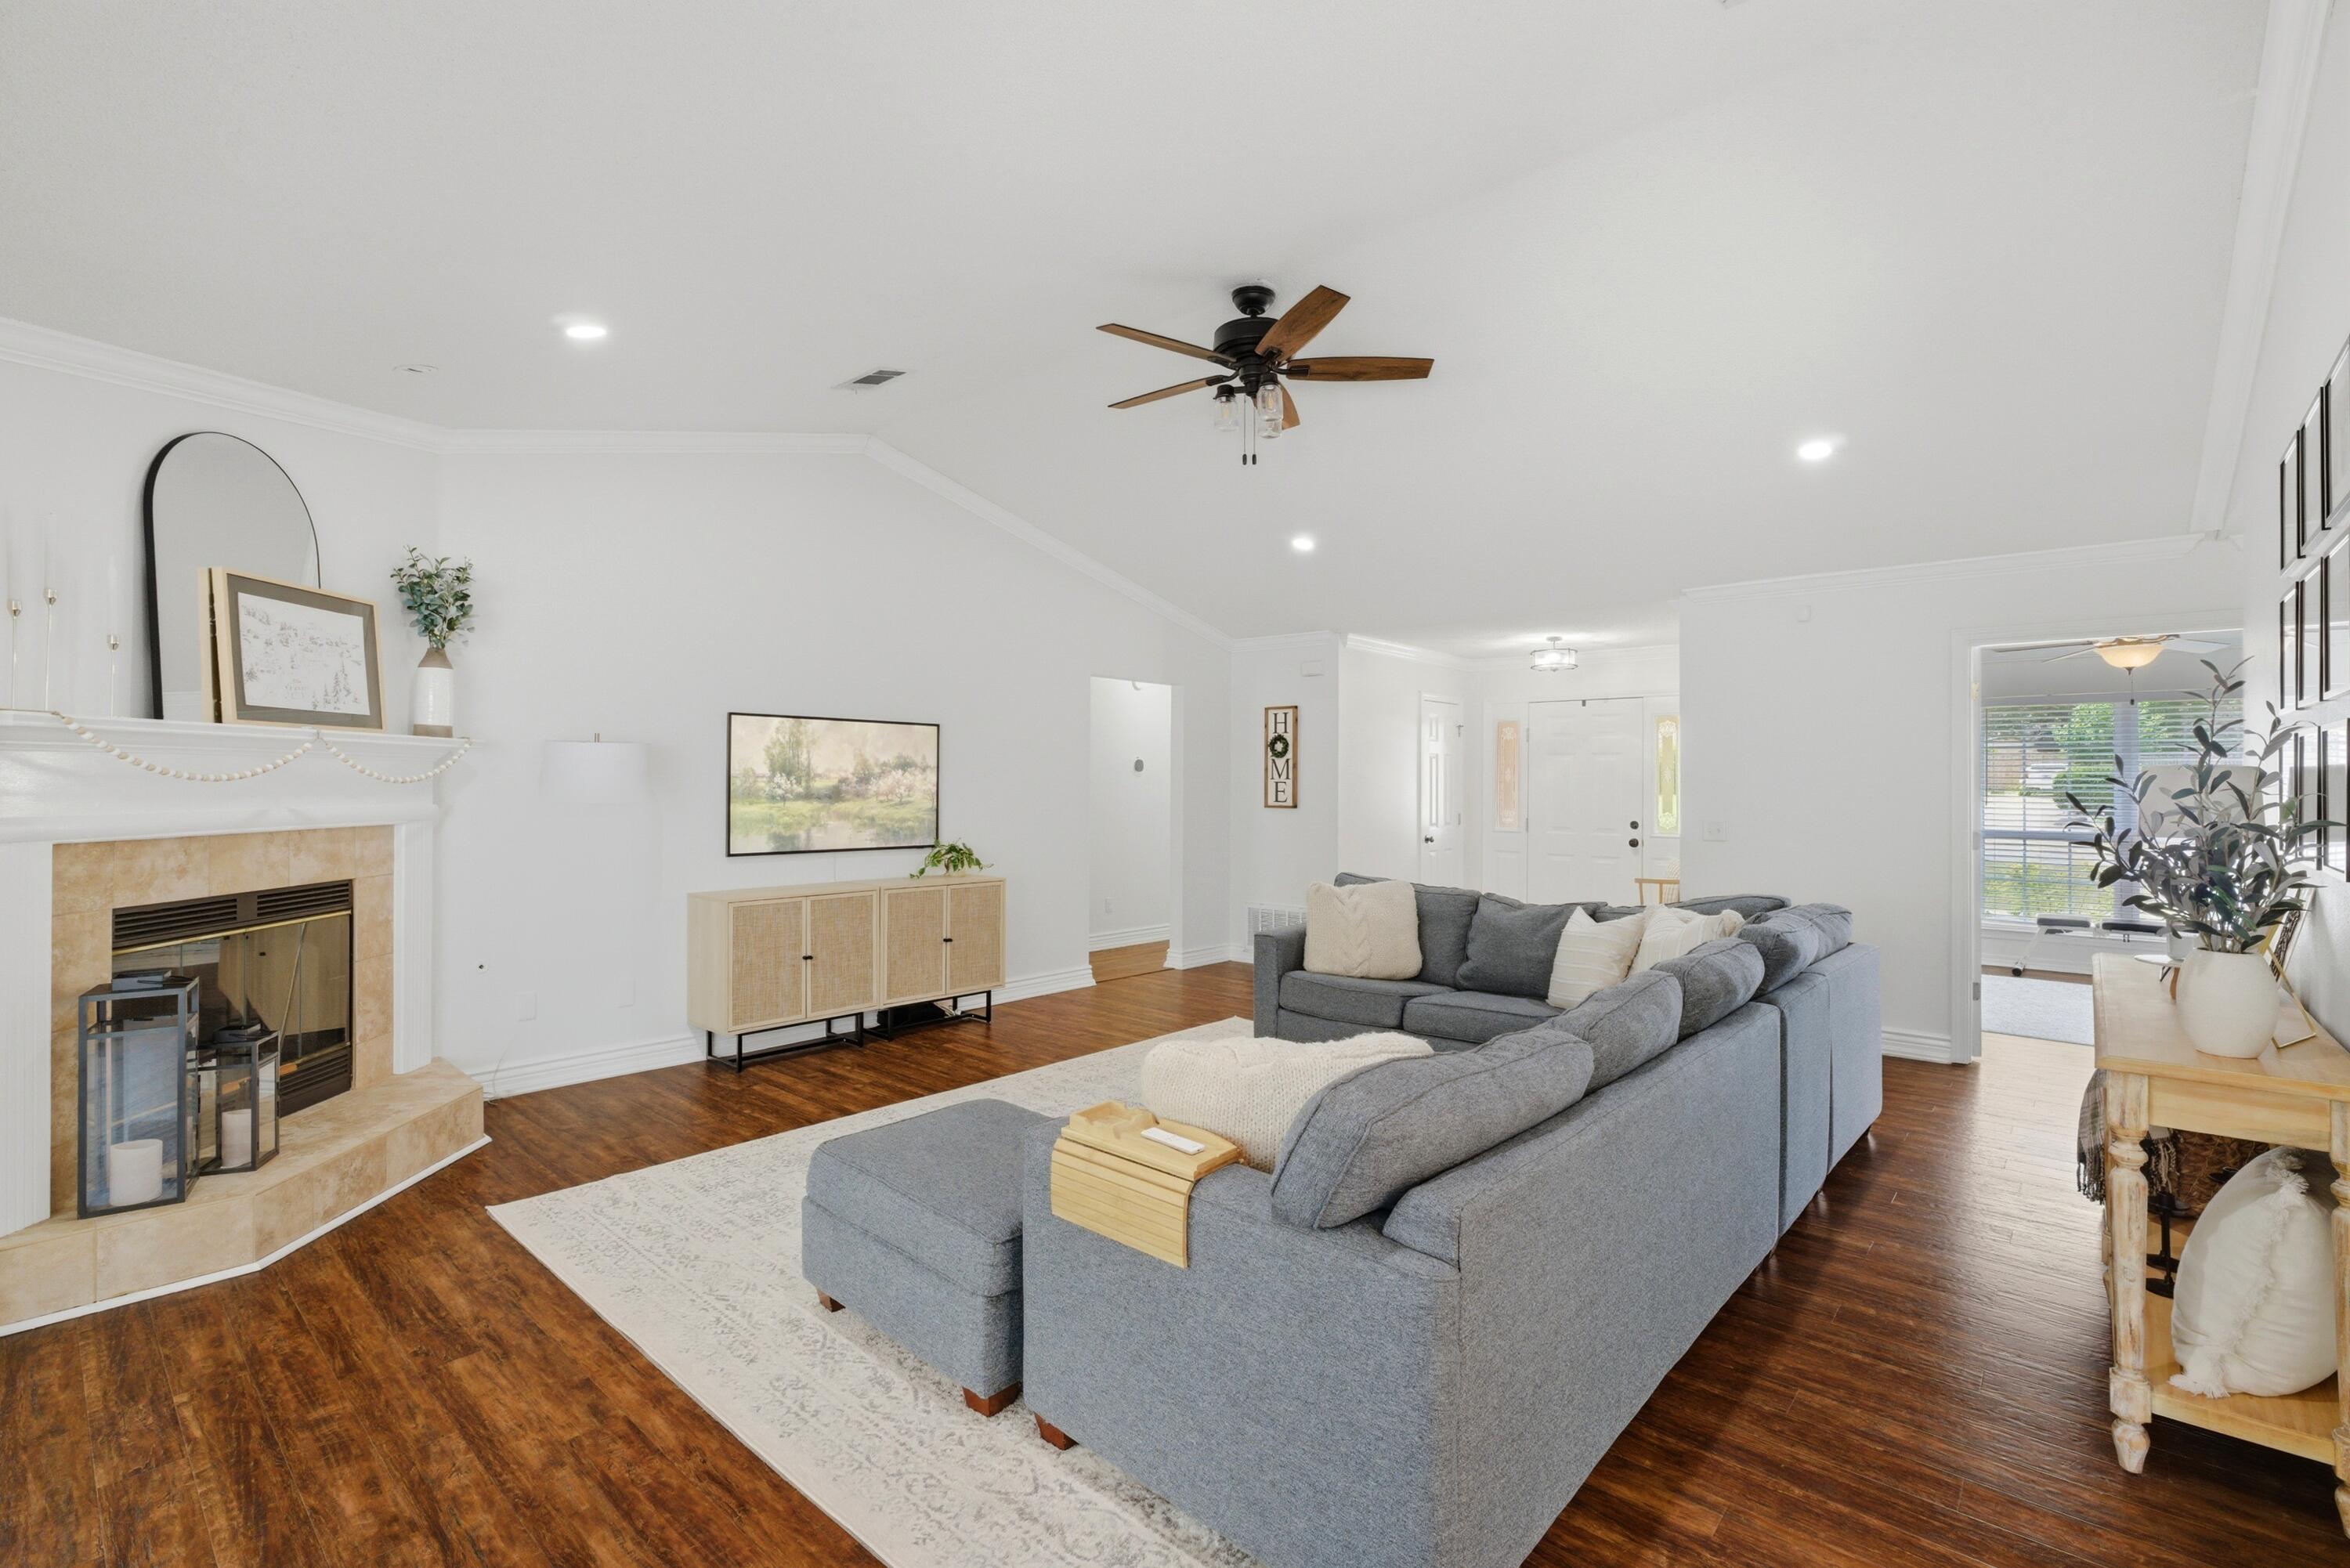
Discover an open and inviting floor plan, in this beautiful custom-built brick home located in the highly desirable Marcus Pointe Golf Community. Offering 2,357 square feet of thoughtfully designed living space, this 3-bedroom, 2-bath residence features a spacious sunroom, which can be used as a formal dining room, extra living space and offers an abundance of natural light throughout. Step inside to discover hand-scraped laminate flooring, crown molding, soaring ceilings, and an open, inviting layout. The stunning kitchen is designed for both everyday living and entertaining, featuring granite countertops, soft-close white cabinetry, elegant tile flooring, a premium stainless steel refrigerator, built-in microwave, dishwasher, and a 5-burner gas range. Breakfast bar and charming bay-window breakfast nook complete the space. The generously sized primary suite and guest bedrooms offer ample room for furniture and storage. Bedroom 2 features a walk-in closet and private vanity area with sink, while Bedroom 3 includes two large closets. Both bathrooms have been tastefully updated with quartz countertops, newer cabinetry, and beautifully tiled showers. The primary ensuite also includes dual sinks and a tiled separate shower and tiled tub surround for a spa-like feel. Bonus his-and-hers closets. Additional highlights include an indoor laundry room with a custom-built storage cabinets, and a two-car garage with plenty of room for shelving and organization. Enjoy outdoor living in this beautiful backyard backing to a greenbelt. Relax beneath the custom-built gazebo, entertain on the paver patio, or envision your dream pool on the nearly half-acre lot. Additional exterior features include a ROOF and HVAC installed in 2024, a paver walkway to a dedicated trash can storage area, irrigation system, gutters, and a transferable termite bond.  Ideally located, this exceptional home offers convenient access to shopping, dining, healthcare, and major thoroughfares. Enjoy the white-sand beaches of Pensacola Beach, Downtown Pensacola, and 9.7 miles to the historic Naval Air Station Pensacola, making it an excellent location for military personnel, beach lovers, and anyone seeking the best of the Gulf Coast lifestyle. This exceptional home combines comfort, quality, and convenience in one of Pensacola's premier golf course communities. Schedule your private showing today and experience all this remarkable property has to offer.
#1004855

Pensacola

6032 Forest Green Road

3 Beds

2 Baths

2,357 Sq.Ft.

$450,000

MLS#: 1004855
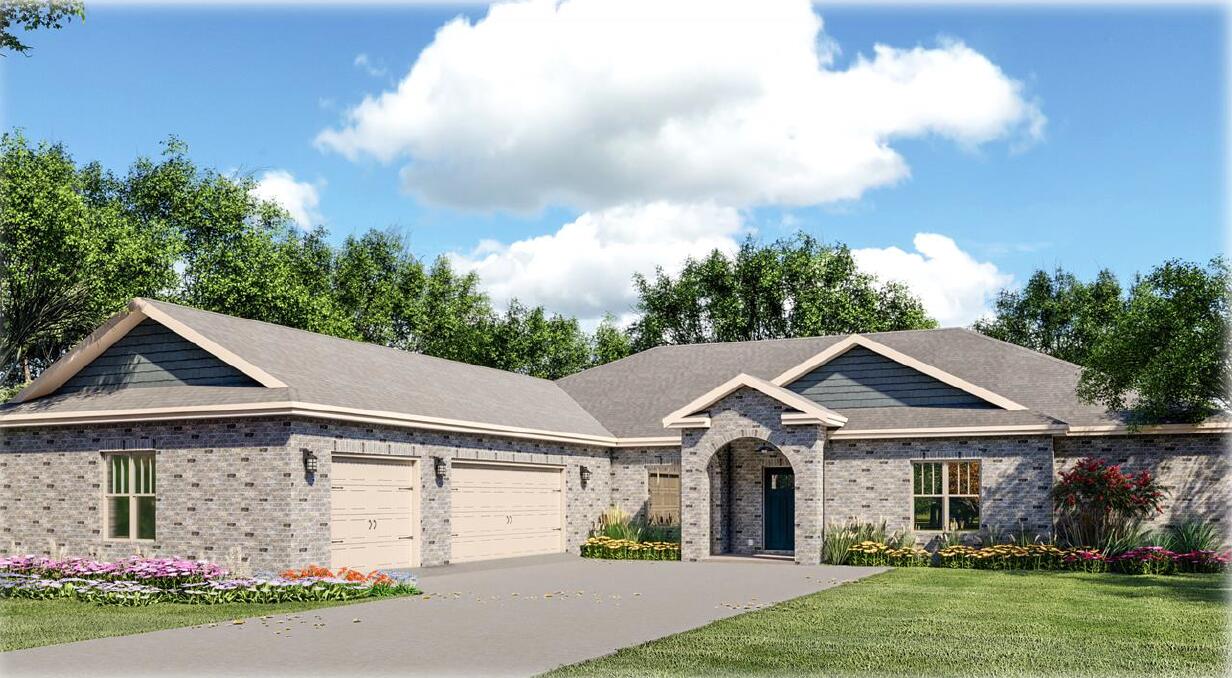
Exceptional new home clad with the timeless durability of brick, stucco accents, and an architectural shingled roof. Sprinkler system and fenced backyard comes standard! Interior offers luxury vinyl plank flooring in the common areas, visually pleasing neutral tile in the baths and laundry room, and carpet in the bedrooms. Custom paint color is accented with a wide baseboard, beautiful crown molding, and spectacular tray ceiling accents in the master bedroom, dining and entry area. Transom windows over the hall entryways provide a high end custom touch. Stainless steel appliances including refrigerator, stunning shaker style cabinets, and quartz throughout finish the home exquisitely.
#1011705

Milton

TBD S A Jones Road

4 Beds

3 Baths

2,755 Sq.Ft.

$620,655

MLS#: 1011705
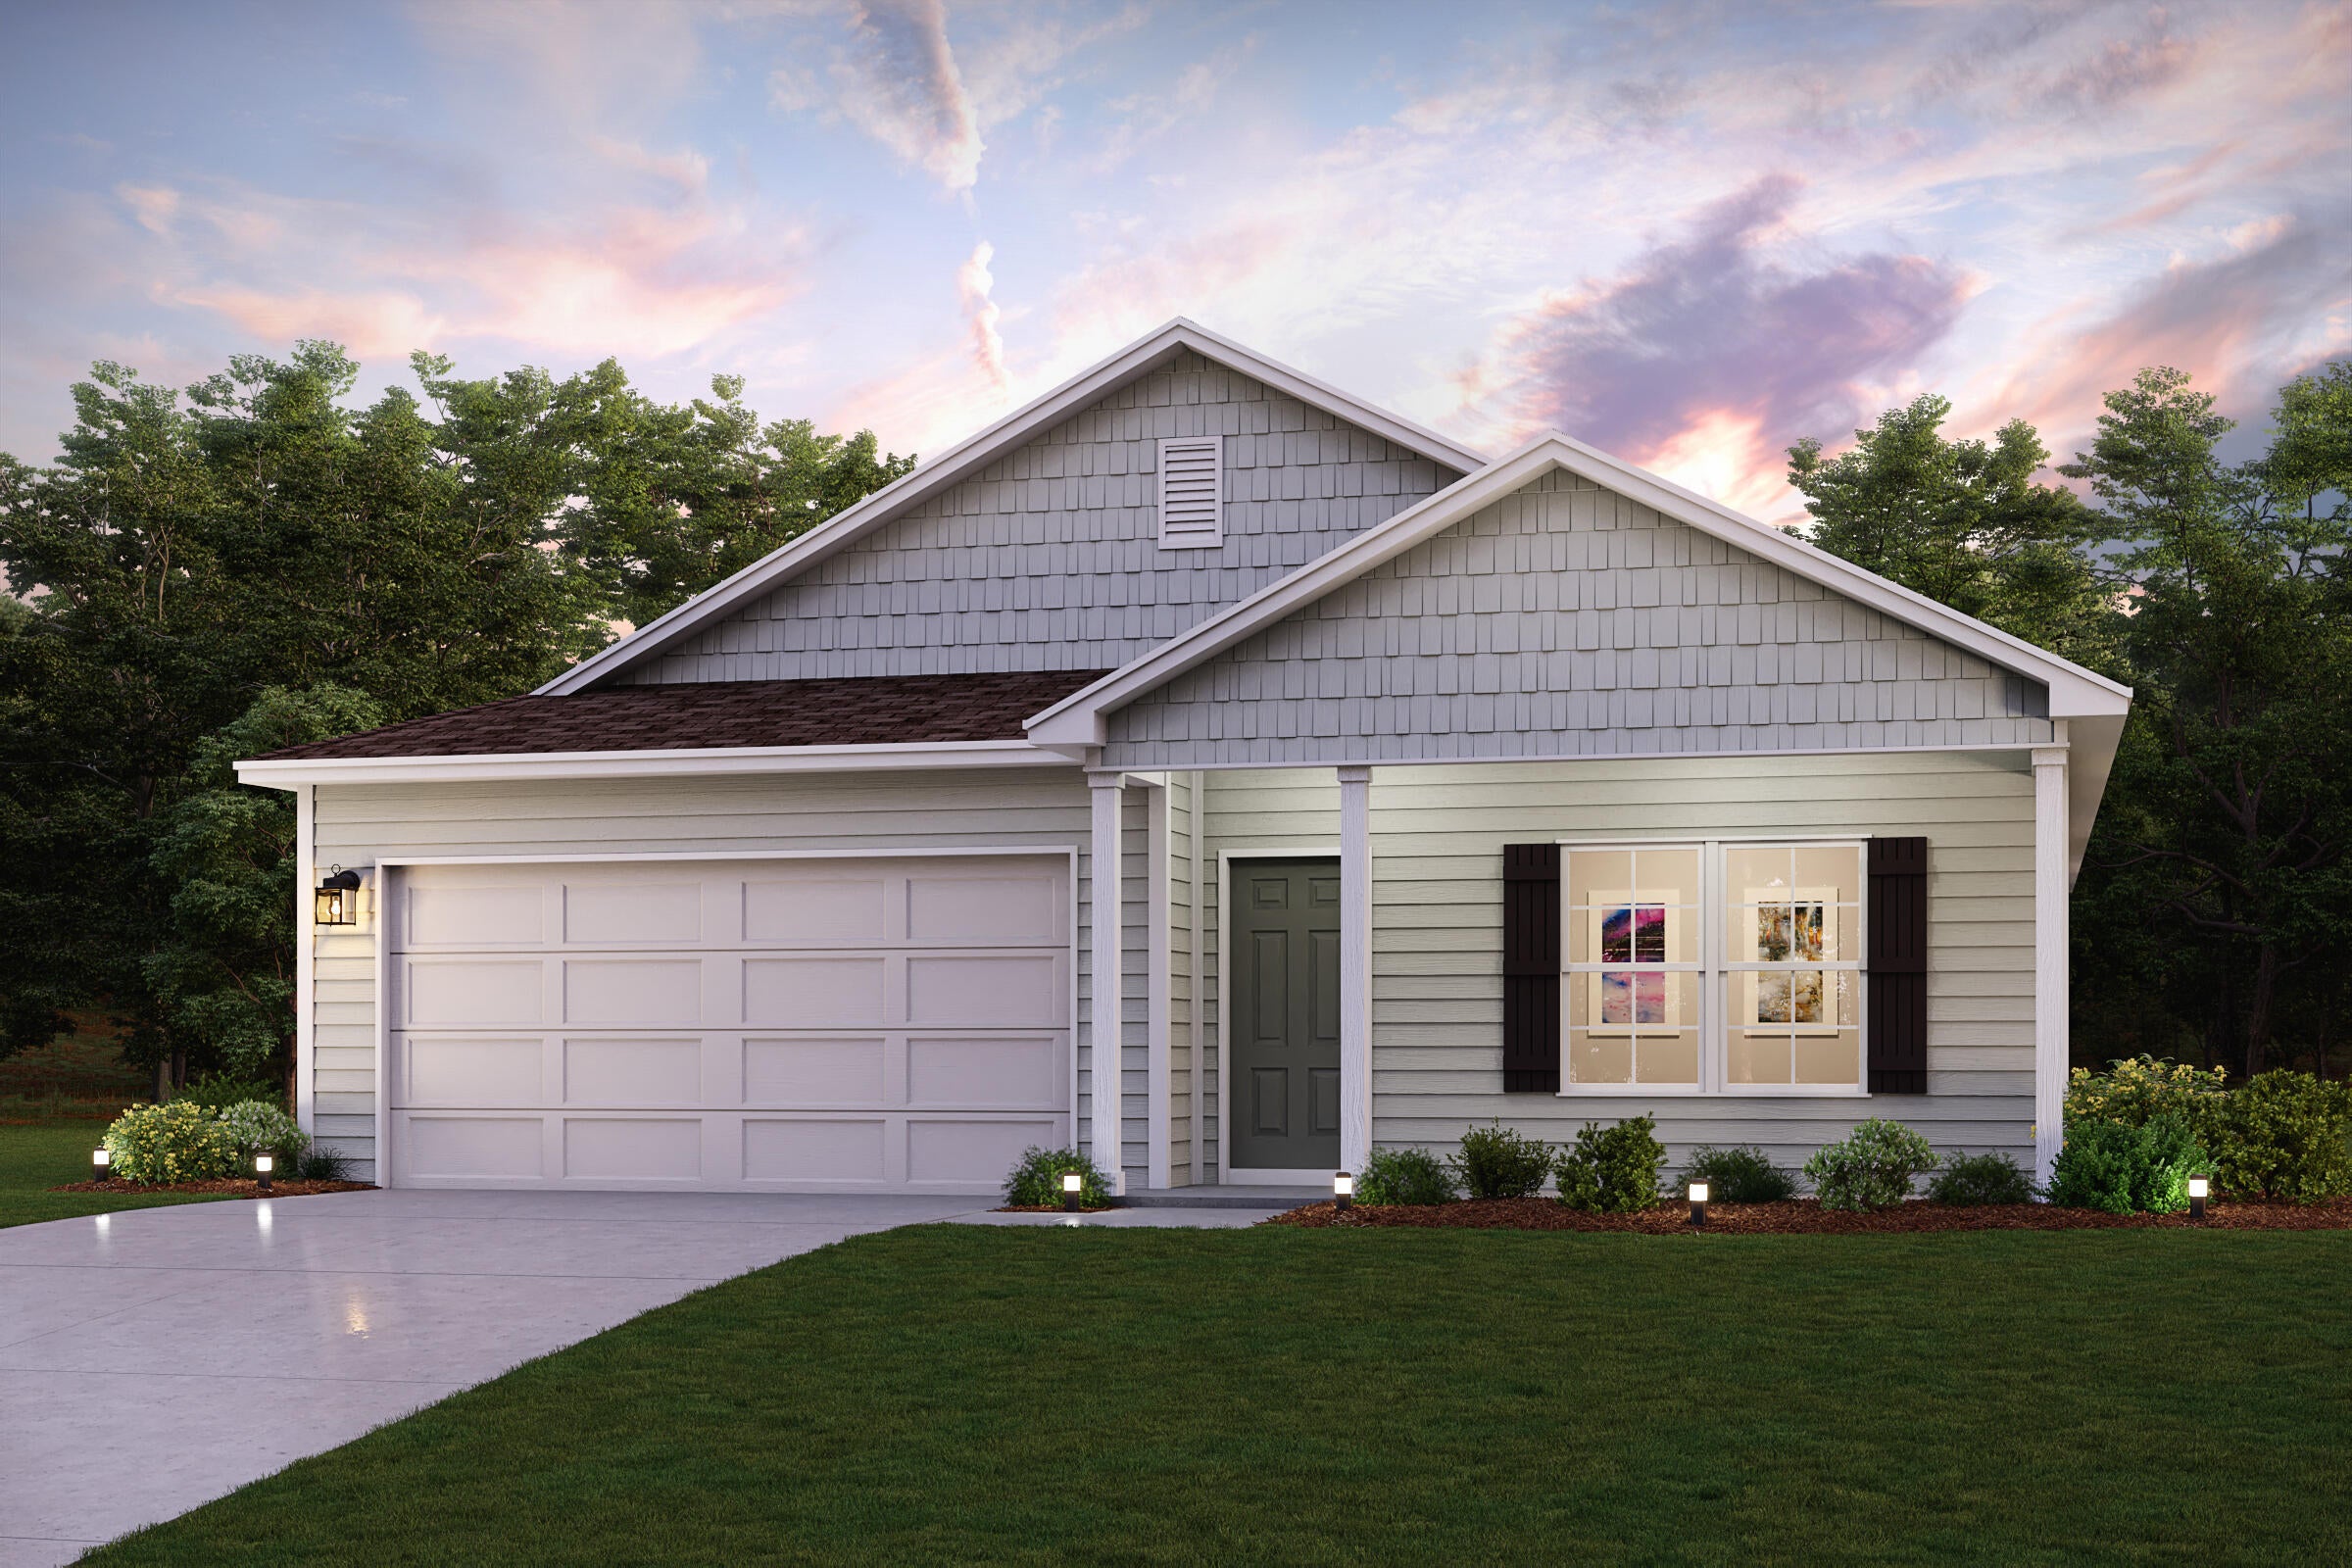
Discover Your Dream Home in the Sunny Hills Classic Community! The Cabot Plan offers a spacious open-concept layout, seamlessly connecting the Living, Dining, and Kitchen areas--perfect for entertaining. The modern Kitchen is equipped with shaker cabinets, quartz countertops, and Stainless-Steel Appliances, including an electric smooth top range, microwave hood, and dishwasher.
The primary suite features a private bath with dual vanity sinks and a large walk-in closet. There are three additional bedrooms, a stylish secondary bathroom, and a patio ideal for outdoor relaxation. Additional features include Low E insulated dual-pane vinyl windows for energy efficiency and a 1-year limited home warranty.
Located just off Hwy. 77, 30 miles north of Panama City and 12 miles South of Interstate 10, Sunny Hills is the perfect place to call home! Sunny Hills is the largest platted subdivision in Northwest Florida and has nearly 4000 acres of green belts and natural preserves, multiple lakes with swimming and boat launch areas, and an 18 hole golf course.
#1011690

Chipley

1583 Fountain Court

4 Beds

2 Baths

1,684 Sq.Ft.

$249,990

MLS#: 1011690
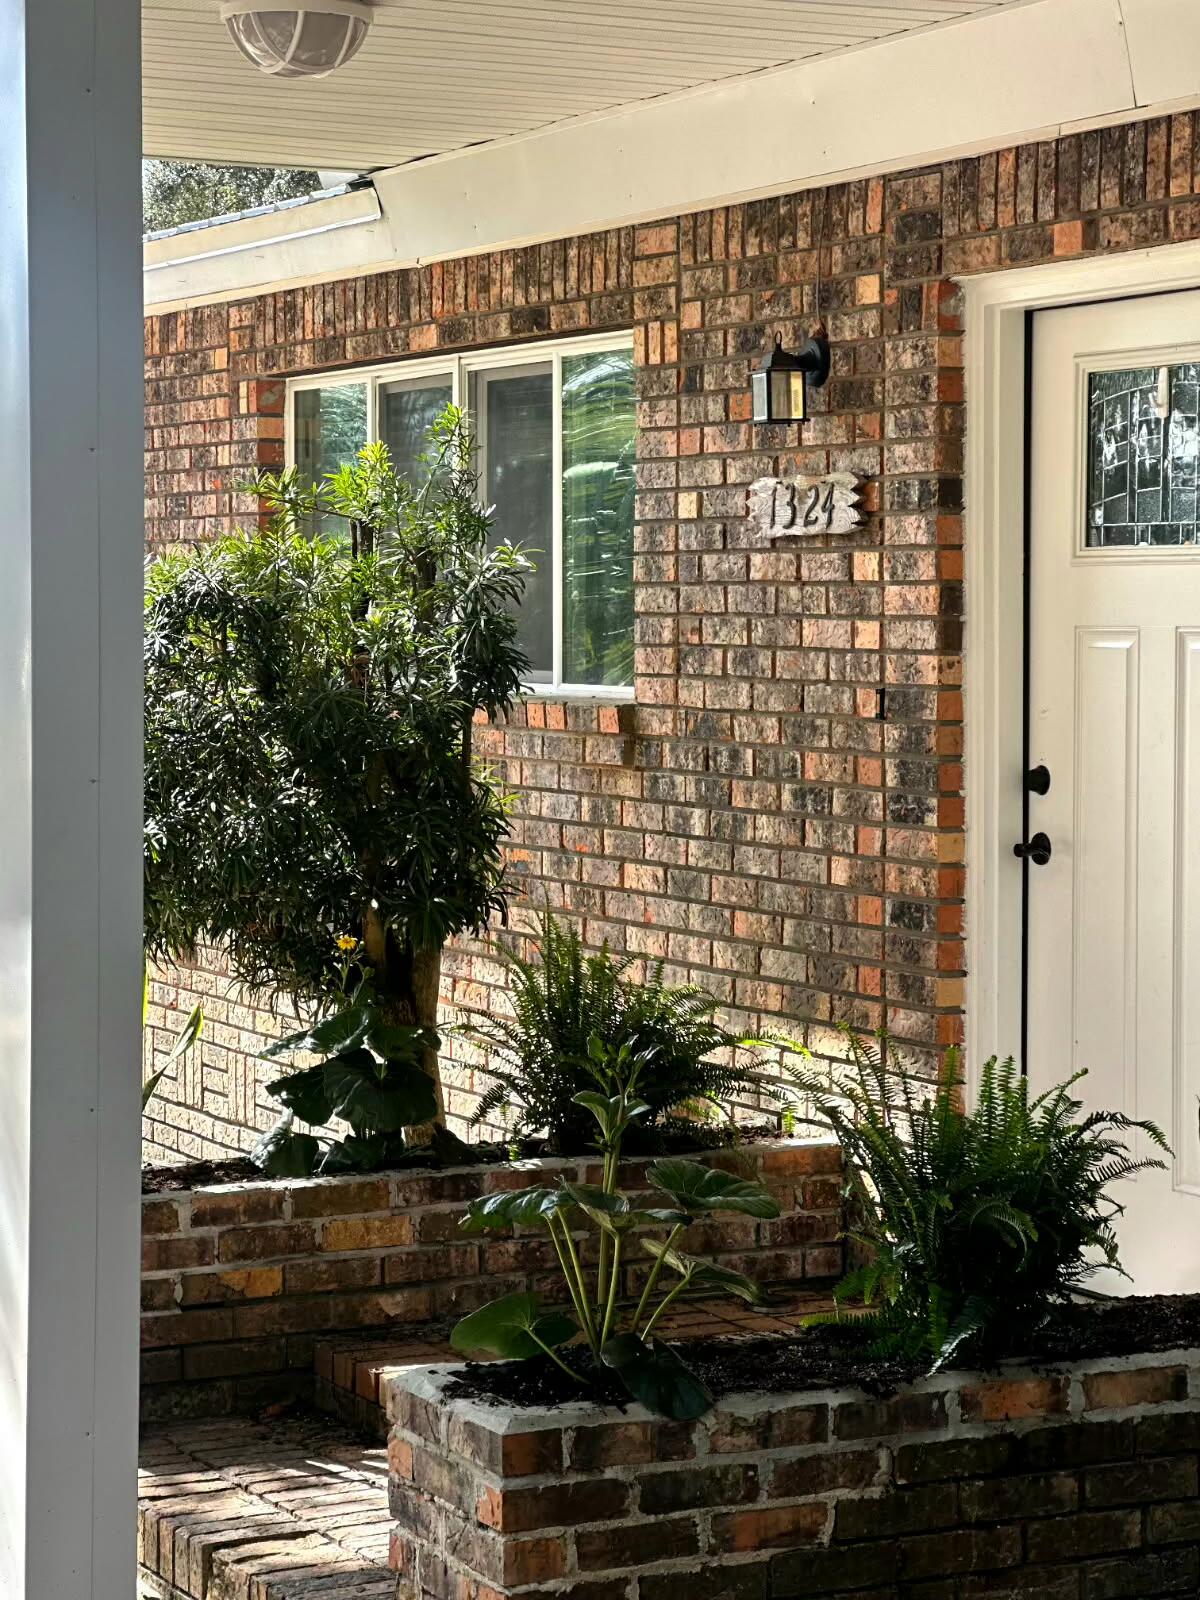
4 bedrooms and 2 baths in the main house with a 2 bedroom 1 bath house in the back yard. Centrally located between the two bases.  5.7 miles to Eglin AFB main gate. 2.9 miles to Hurlburt AFB back gate.  Many upgrades with tile floors throughout. Baths were updated as  well.  Kitchen has shaker style cabinets and granite countertops. Large laundry room off kitchen. There is a carport in rear of the home with 325 ft of storage accessible from the kitchen . New HVAC system summer of 2025. There is a separate two bedroom, one bath home in  the back yard. It has been completely upgraded providing a suitable living space for adult children or an in-law apartment. Ample parking in rear.
#995419

Fort Walton Beach

1324 Blueberry Lane

6 Beds

3 Baths

2,544 Sq.Ft.

$459,700

MLS#: 995419
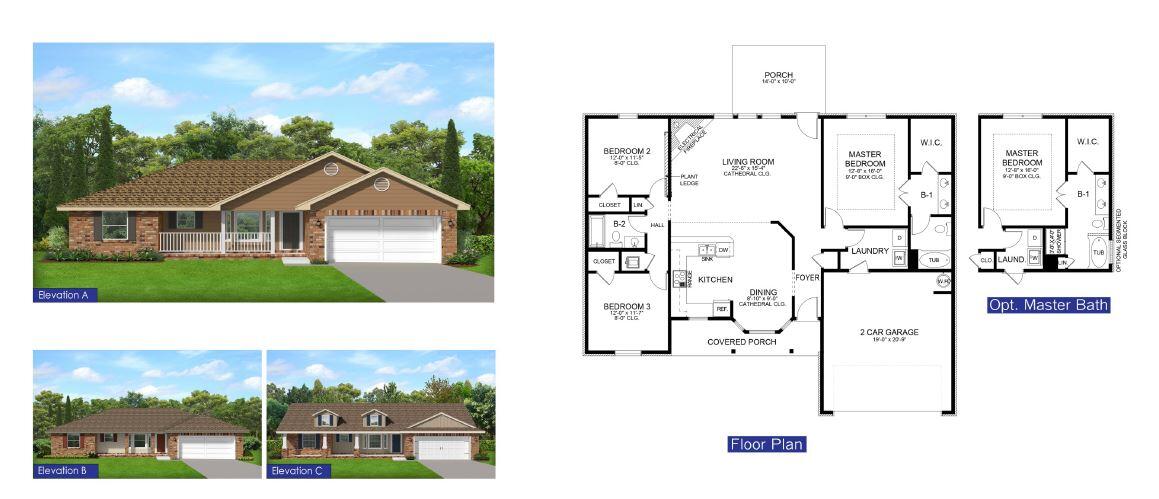
Welcome to HIDDEN PINES by Adams Homes. Located just 30 minutes to Navarre Beach, with close proximity to schools, shopping and much more. This home is 3-sided brick with Hardi design front, 2 car automatic garage, sprinklers with timer, and a sodded yard with a landscaping package. Some upgrades that are being added to this home include granite/quartz countertops in kitchen and bathrooms, Puretec LVP flooring everywhere with carpet only in bedrooms, and garden tub in the master bathroom.
#998429

Milton

5357 Hidden Pines Circle

3 Beds

2 Baths

1,605 Sq.Ft.

$326,911

MLS#: 998429
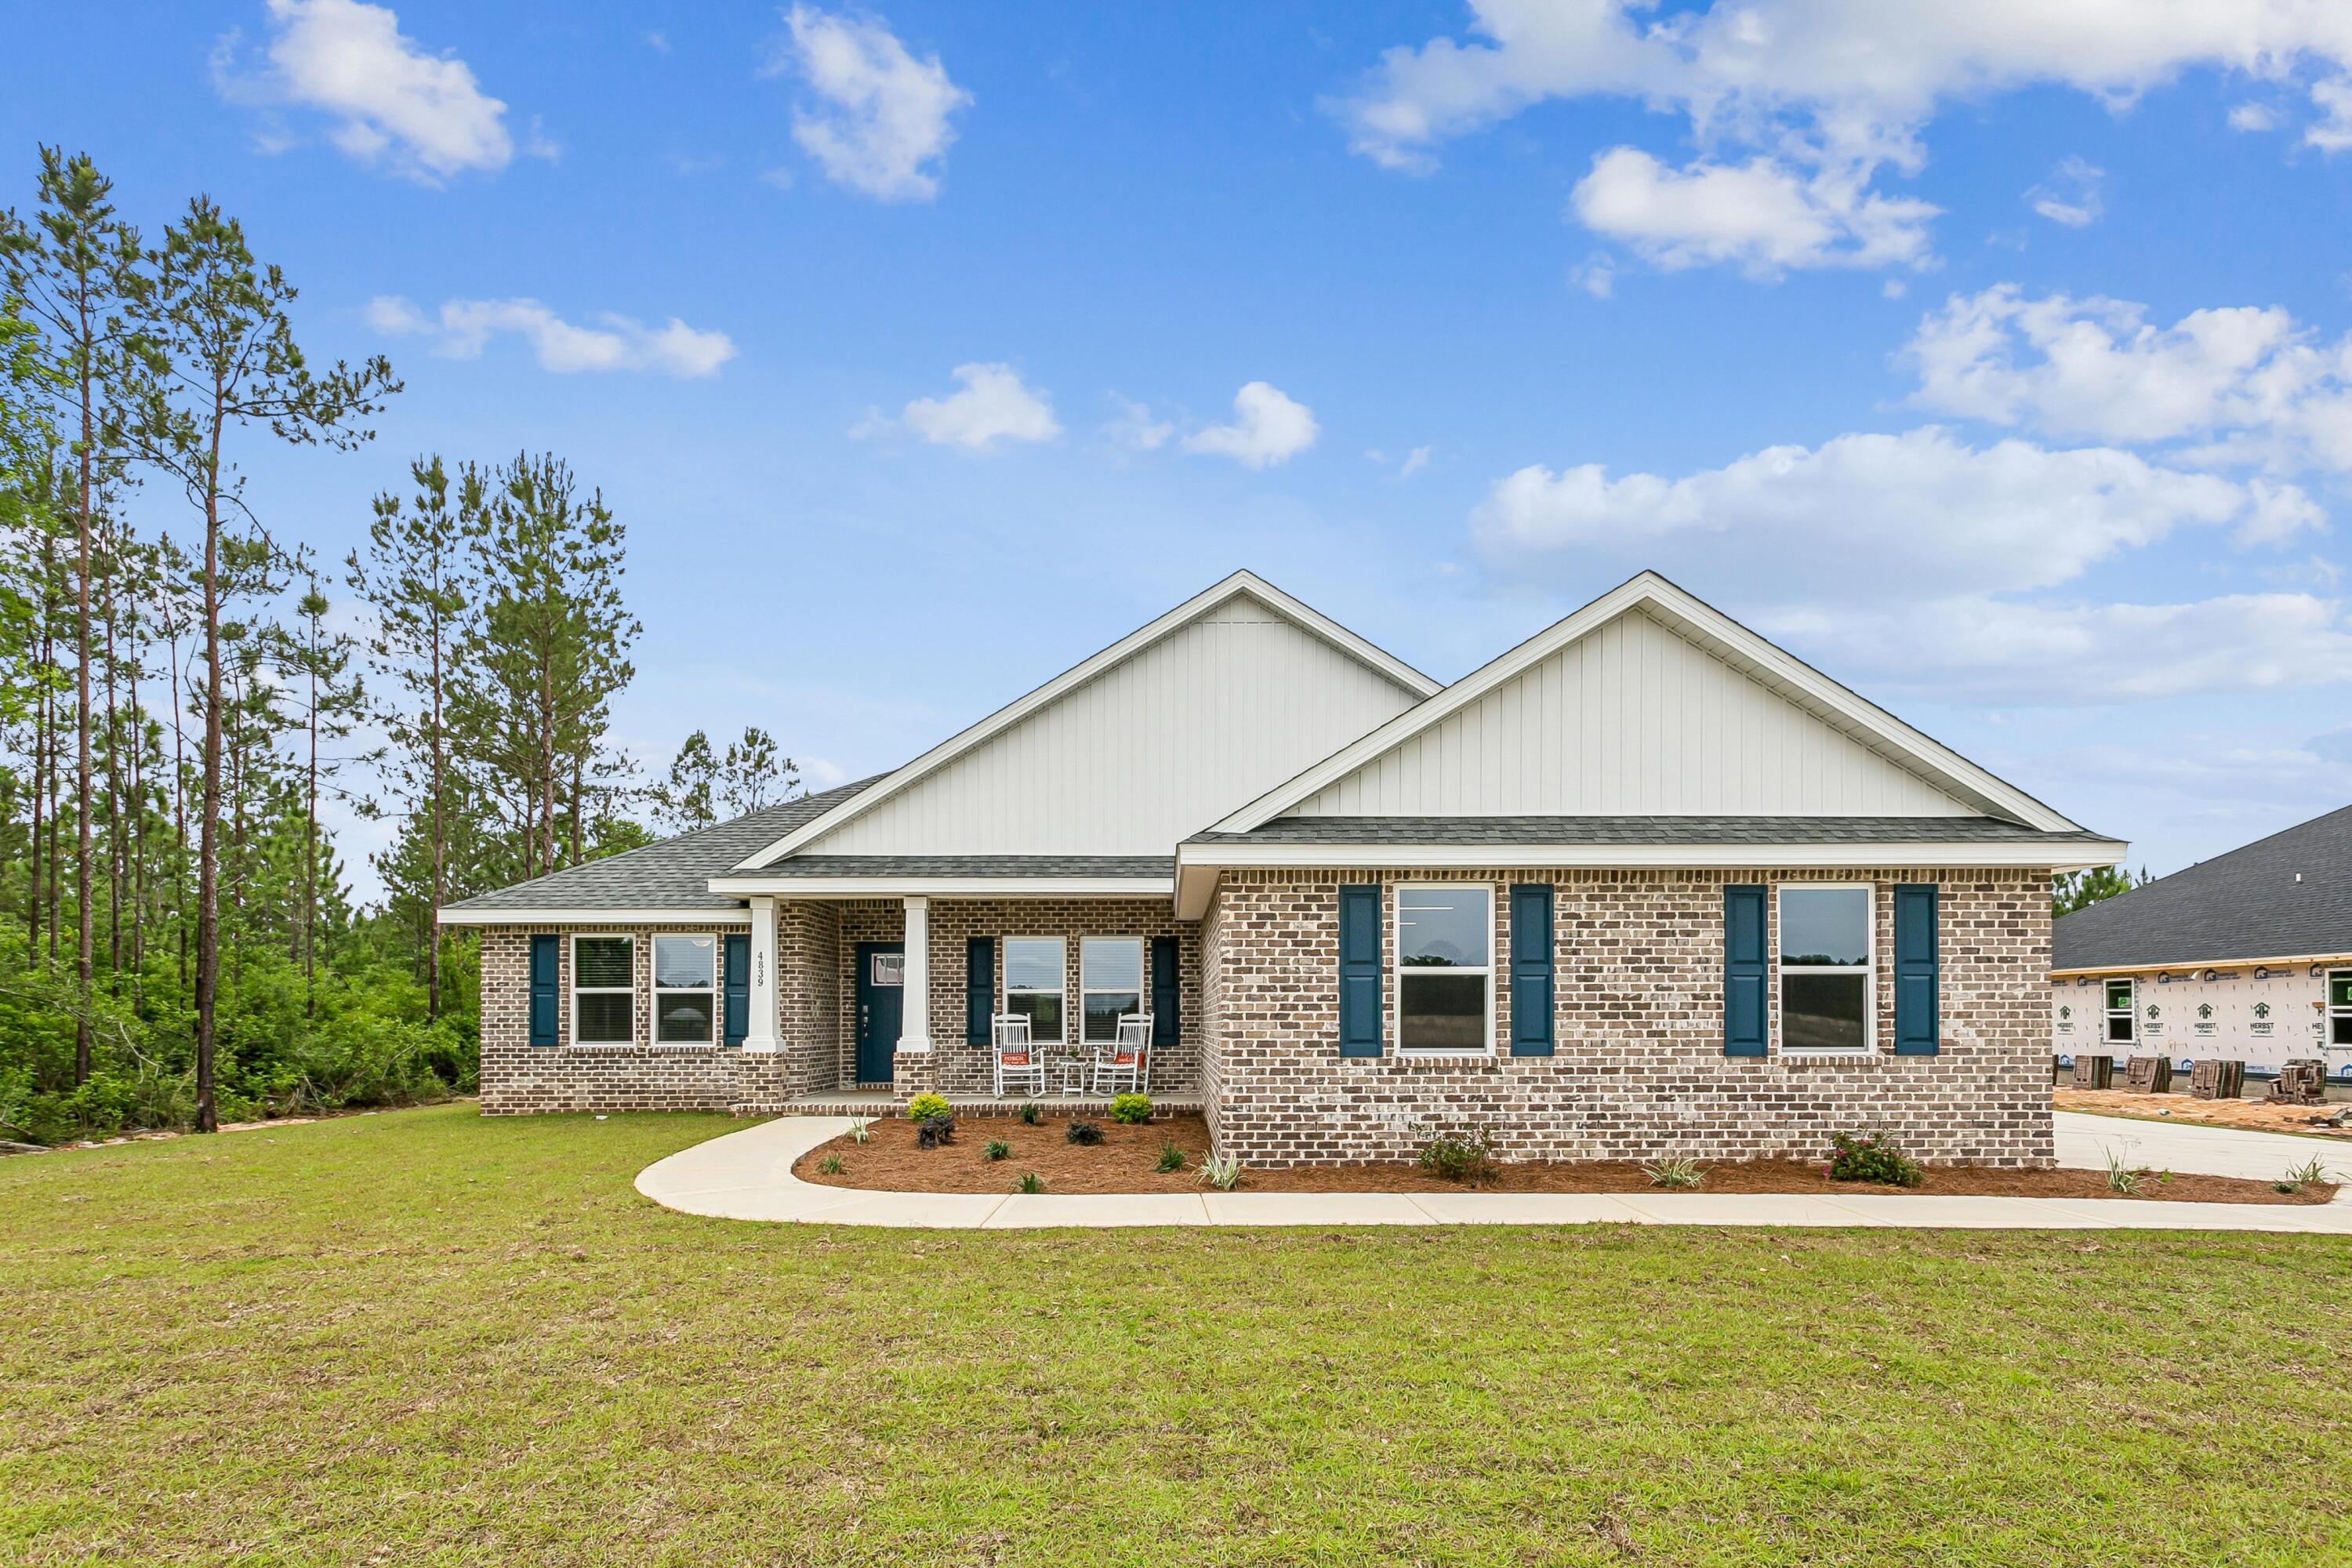
Welcome home to your new country estate for laid back living with all the conveniences of a modern, wonderfully built home. This stunning Turquoise Estate Floor Plan is situated on a .51 acre lot in the Prosperity Point community in Milton. Offering 5 bedrooms, 3 full bathrooms, and 2,711 square feet of beautifully designed living space, this home blends modern convenience with spacious country charm. The oversized homesite is tucked away in a quiet, low-traffic street surrounded by nature, providing the perfect backdrop for privacy and peaceful living. Inside, the home showcases Herbst Homes' signature quality and attention to detail, with upscale features throughout. You'll find high-end cabinetry, granite or quartz countertops, and premium finishes that elevate every space. The kitchen is equipped with stainless steel appliances, under cabinet lighting, soft close cabinets, a walk-in pantry, all designed for both function and beauty.
Additional upgrades include a whole-house blinds package, crown molding in the common areas, and durable luxury vinyl plank flooring. The spacious, split-bedroom layout includes a luxurious primary suite with a tray ceiling, tiled walk-in shower, garden tub, double vanities, and a generous walk-in closet. A side-entry three-car garage elevates curb appeal with a clean, upscale look while providing ample space and functionality. This home has it all!
Pictures are of a similar home, colors may vary. Projected completion is January  2027.
#1011752

Milton

6683 Prosperity Lane

5 Beds

3 Baths

2,711 Sq.Ft.

$498,900

MLS#: 1011752

* Listings identified with the FMLS IDX logo come from FMLS and are held by brokerage firms other than the owner of this website. The listing brokerage is identified in any listing details. Information is deemed reliable but is not guaranteed. If you believe any FMLS listing contains material that infringes your copyrighted work please click here to review our DMCA policy and learn how to submit a takedown request. © 2024. First Multiple Listing Service, Inc.

Categories

Homes Tailored to Your Lifestyle

Buyers Guide

Buying a home is one of the most exciting milestones of your life.

View more

Sellers Guide

Putting your home on the market can be a stressful process, especially when you don’t know what to expect.

View more

Market report

With just a few clicks, you'll gain instant access to valuable insights about the real estate market, including trends, property values, and community analytics.

View more

Home value

Unlike automated valuations, our hands-on review will provide a comprehensive opinion of your home’s value while considering important interior elements and other location intangible factors that machine algorithms so often miss.

View more

Buyers resources

Guides on financing, inspections, and choosing the right Realtor for a smooth home purchase.

Sellers resources

Practical tips on staging, pricing, and preparing your home to attract buyers and maximize your sale.

Send a message

Message successfully sent.

Reason for contacting?

I agree to receive email communication and understand I can unsubscribe at any time.

I agree to be contacted by Realhub DEV via call, email, and text for real estate services. To opt out, you can reply 'stop' at any time or reply 'help' for assistance. You can also click the unsubscribe link in the emails. Message and data rates may apply. Message frequency may vary. Privacy Policy

Sign In Sign Out

Virtual Assistant

Would you like to take the next step with this property? We can help you schedule a showing or virtual tour, or send you more details.

Yes, I would like more information.

Thank You for Your Reply, One of Our Agents will contact you as soon as possible

No, maybe later.

Thank you, you can always contact me via email, phone number or through the contact form.

Realhub AI

Lucy - Your AI-Powered Realtor

Update Your Temporary Password

Personalize your search

Enter your email and we'll notify you immediately when new listings match what you're looking for.

or enter email address

Already have an account ? Login here

Continue your home search

I agree to receive communications and understand I can unsubscribe at any time.

I agree to be contacted by Realhub DEV via call, email, and text for real estate services. To opt out, you can reply 'stop' at any time or reply 'help' for assistance. You can also click the unsubscribe link in the emails. Message and data rates may apply. Message frequency may vary. Privacy Policy

Already have an account ? Login here

We use cookies

We use cookies primarily for analytics to enhance your experience. By accepting, you agree to our use of these cookies. You can manage your preferences or learn more about our cookies policy.