Thinking of selling?

Blue Sapphireline

Browse Properties
  • Nearby me

Popular Features

Community Features

Association

Property Features

Waterfront

View

Exterior Features

Interior Features

Style

E-Alert name

Properties

10000 properties match your criteria

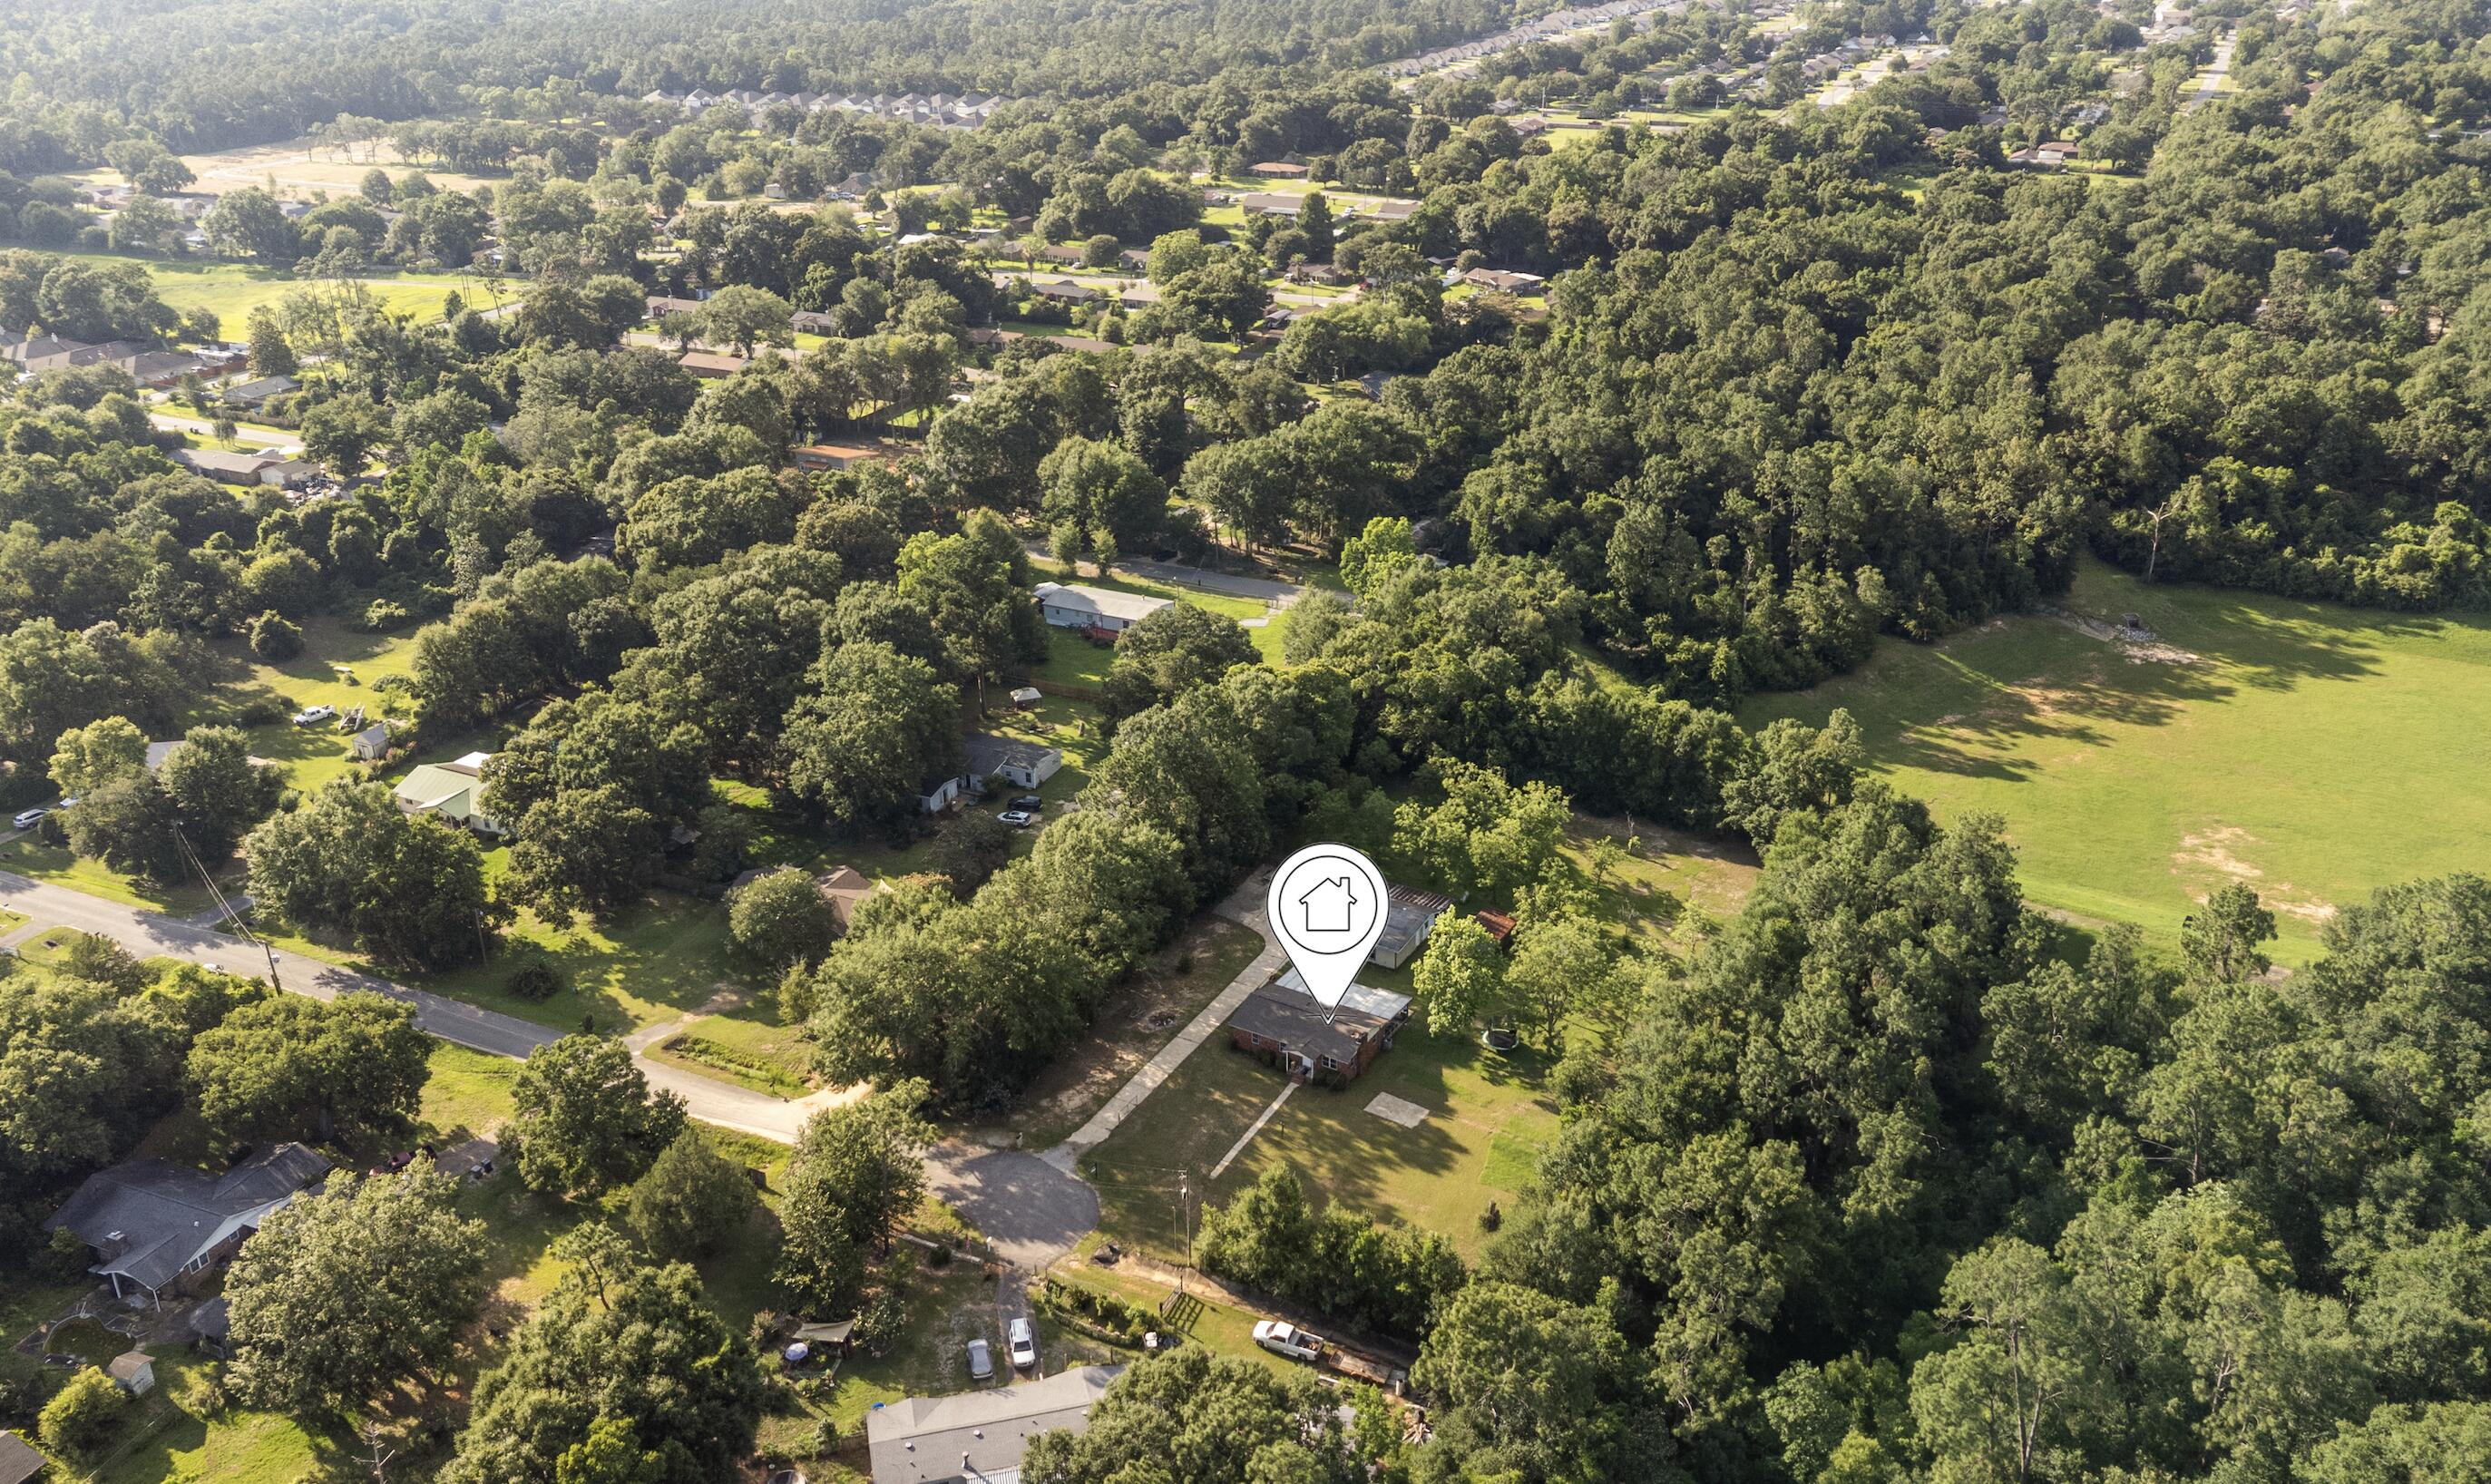
Welcome to your private slice of paradise! Nestled on over 2 acres at the end of a peaceful cul-de-sac, this beautifully updated home offers the perfect blend of comfort, privacy, and country charm. Surrounded by nature and fresh air, this property is ideal for those who are looking for space to grow, play, and create lasting memories.
The home has been freshly painted and features a remodeled laundry room, kitchen with beautiful black appliances, upgraded bathrooms, bedroom and meticulous maintenance throughout. The enclosed Florida room provides additional living space with its own window A/C unit and includes a brand-new hot tub, creating the perfect place to relax year-round. The expansive lot is home to 24 mature pecan trees that are already blooming, offering both beauty and seasonal harvests. Two versatile large sheds, one equipped with its own window A/C unit, provide endless possibilities for workshops, hobbies, guest space, a home office, or storage. One shed even includes a water connection and refrigerator for added convenience and ample carport. The property is enclosed with metal fencing along the sides and rear. 
Additional highlights include a large paved parking area, making it easy to accommodate guests, boats, trailers, or multiple family cars.
If you've been searching for a move-in ready home that offers peace, privacy, nature, and room to enjoy life, this exceptional property is a must-see
#1004509

Cantonment

464 Tall Pines Road

3 Beds

2 Baths

1,232 Sq.Ft.

$299,900

MLS#: 1004509
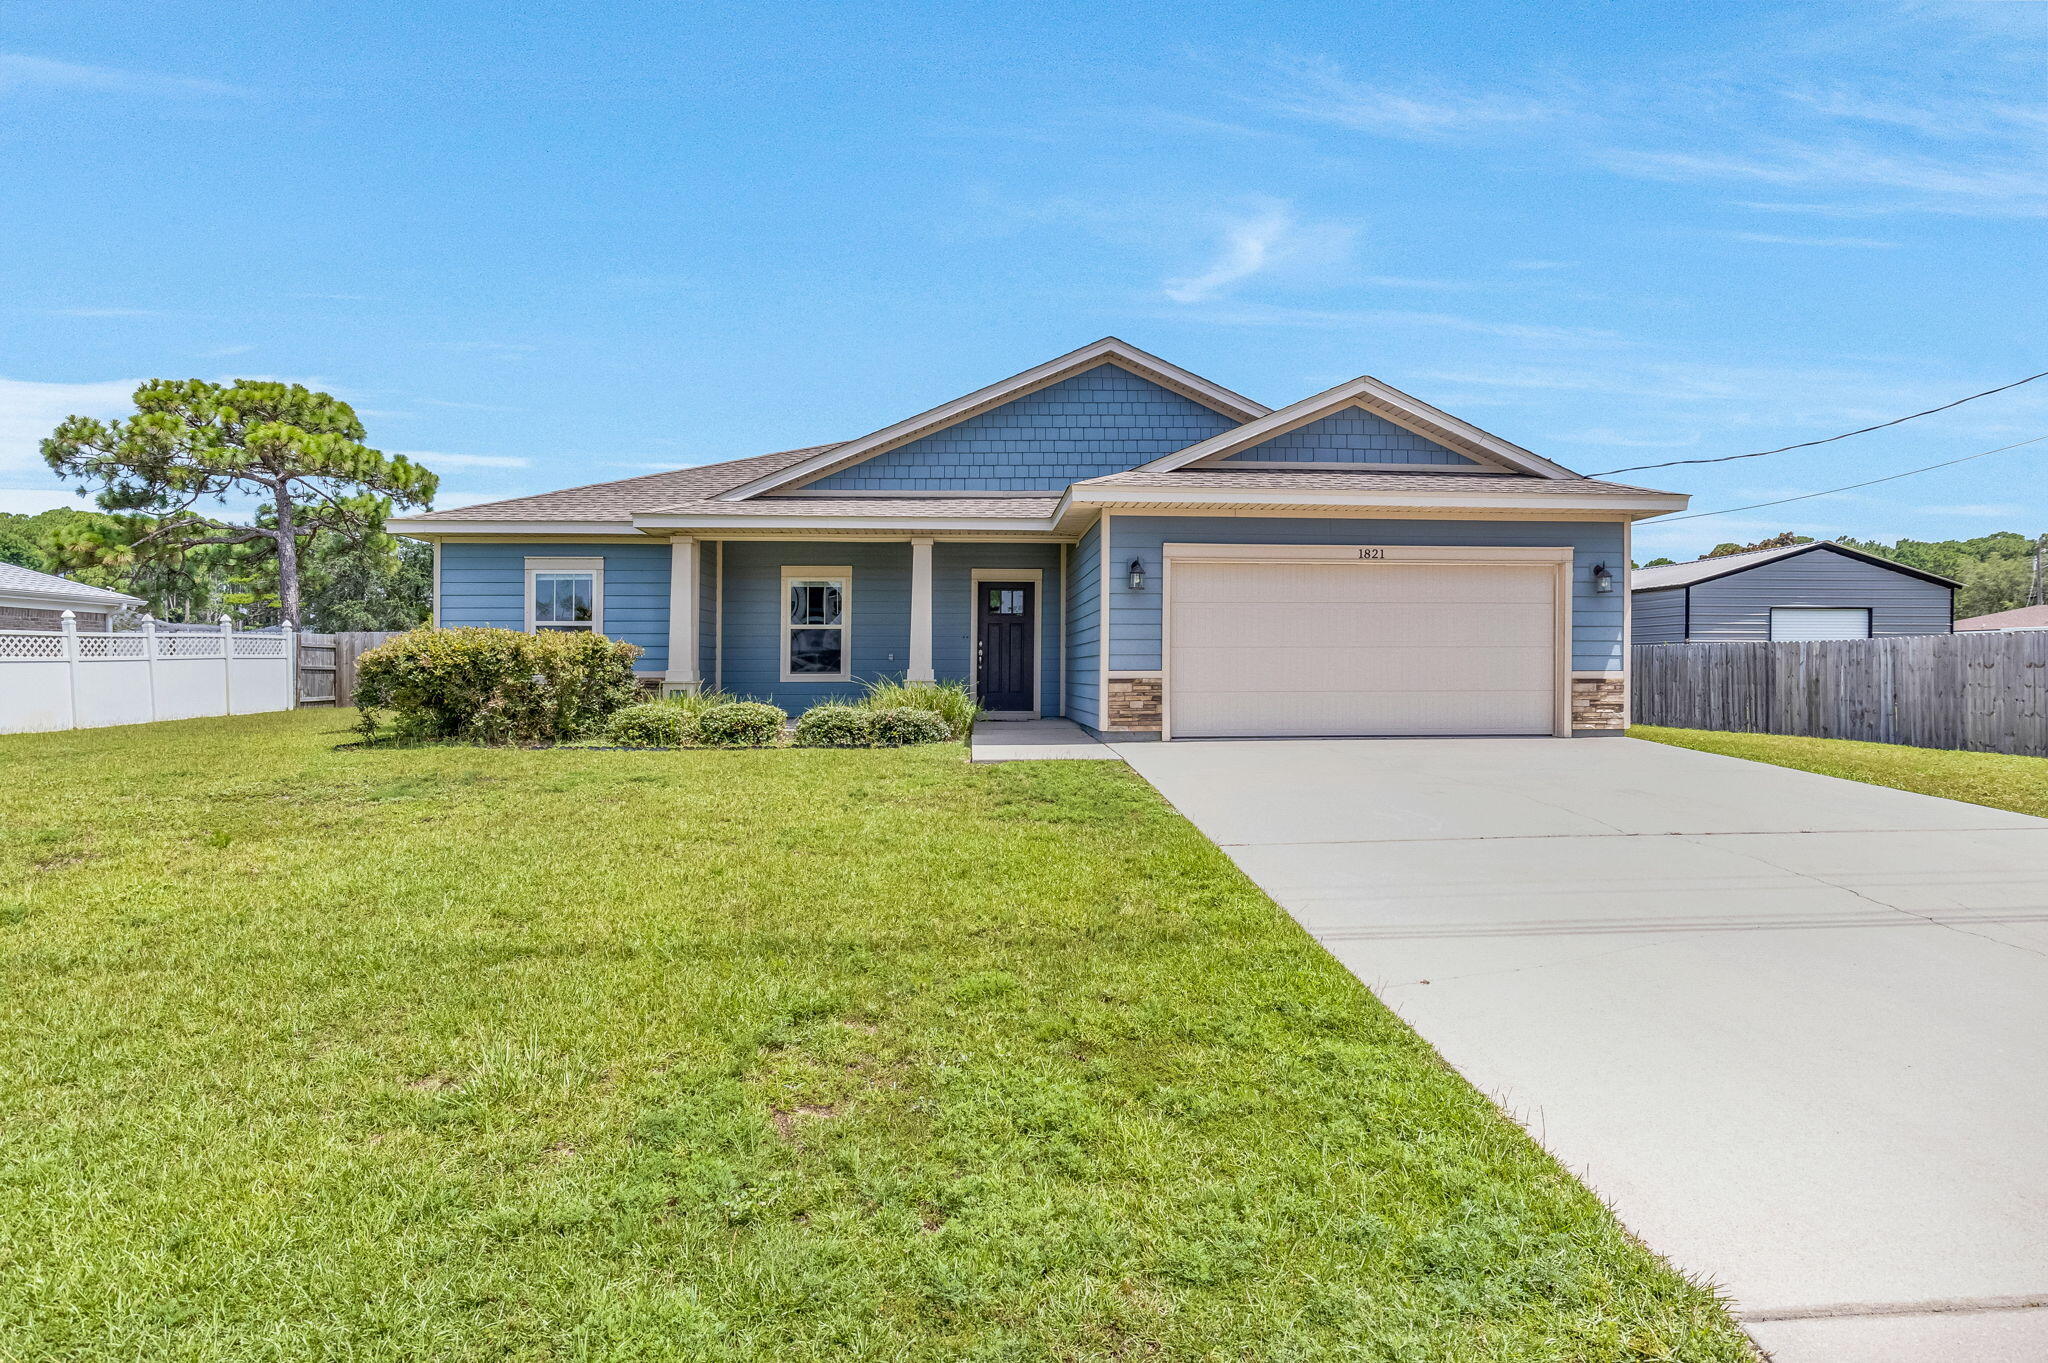
3.5% VA Assumable Loan!! OPEN HOUSE SATURDAY 12-3 AND SUNDAY 1-3! Exceptional home in a prime East Navarre location, just two minutes from Publix and five minutes from Navarre Beach! Situated on nearly half an acre, the property features a sprinkler system, a fenced backyard, and additional yard space extending beyond the fence into the wooded area.
Inside, you'll find wood-look laminate flooring throughout the main living areas, tile in the bathrooms and laundry room, and carpet in the bedrooms. Neutral paint, wide baseboards, beautiful crown molding, elegant tray ceilings in the primary bedroom, dining room, and foyer, plus transom windows above the hallway entrances add a polished, custom feel.
The kitchen is beautifully finished with stainless steel appliances, including the refrigerator, mocha shaker-style cabinetry, and granite countertops. With its spacious lot, thoughtful upgrades, and unbeatable location, this home is a must-see!
#1008038

Navarre

1821 Frontera Street

4 Beds

2 Baths

2,051 Sq.Ft.

$460,000

MLS#: 1008038
Welcome to a truly one of a kind home where no detail was spared. Thoughtfully designed with quality, comfort, and style in mind, this stunning 4 bedroom, 3 bathroom home offers luxury finishes, exceptional craftsmanship, and a floor plan designed for both everyday living and entertaining.

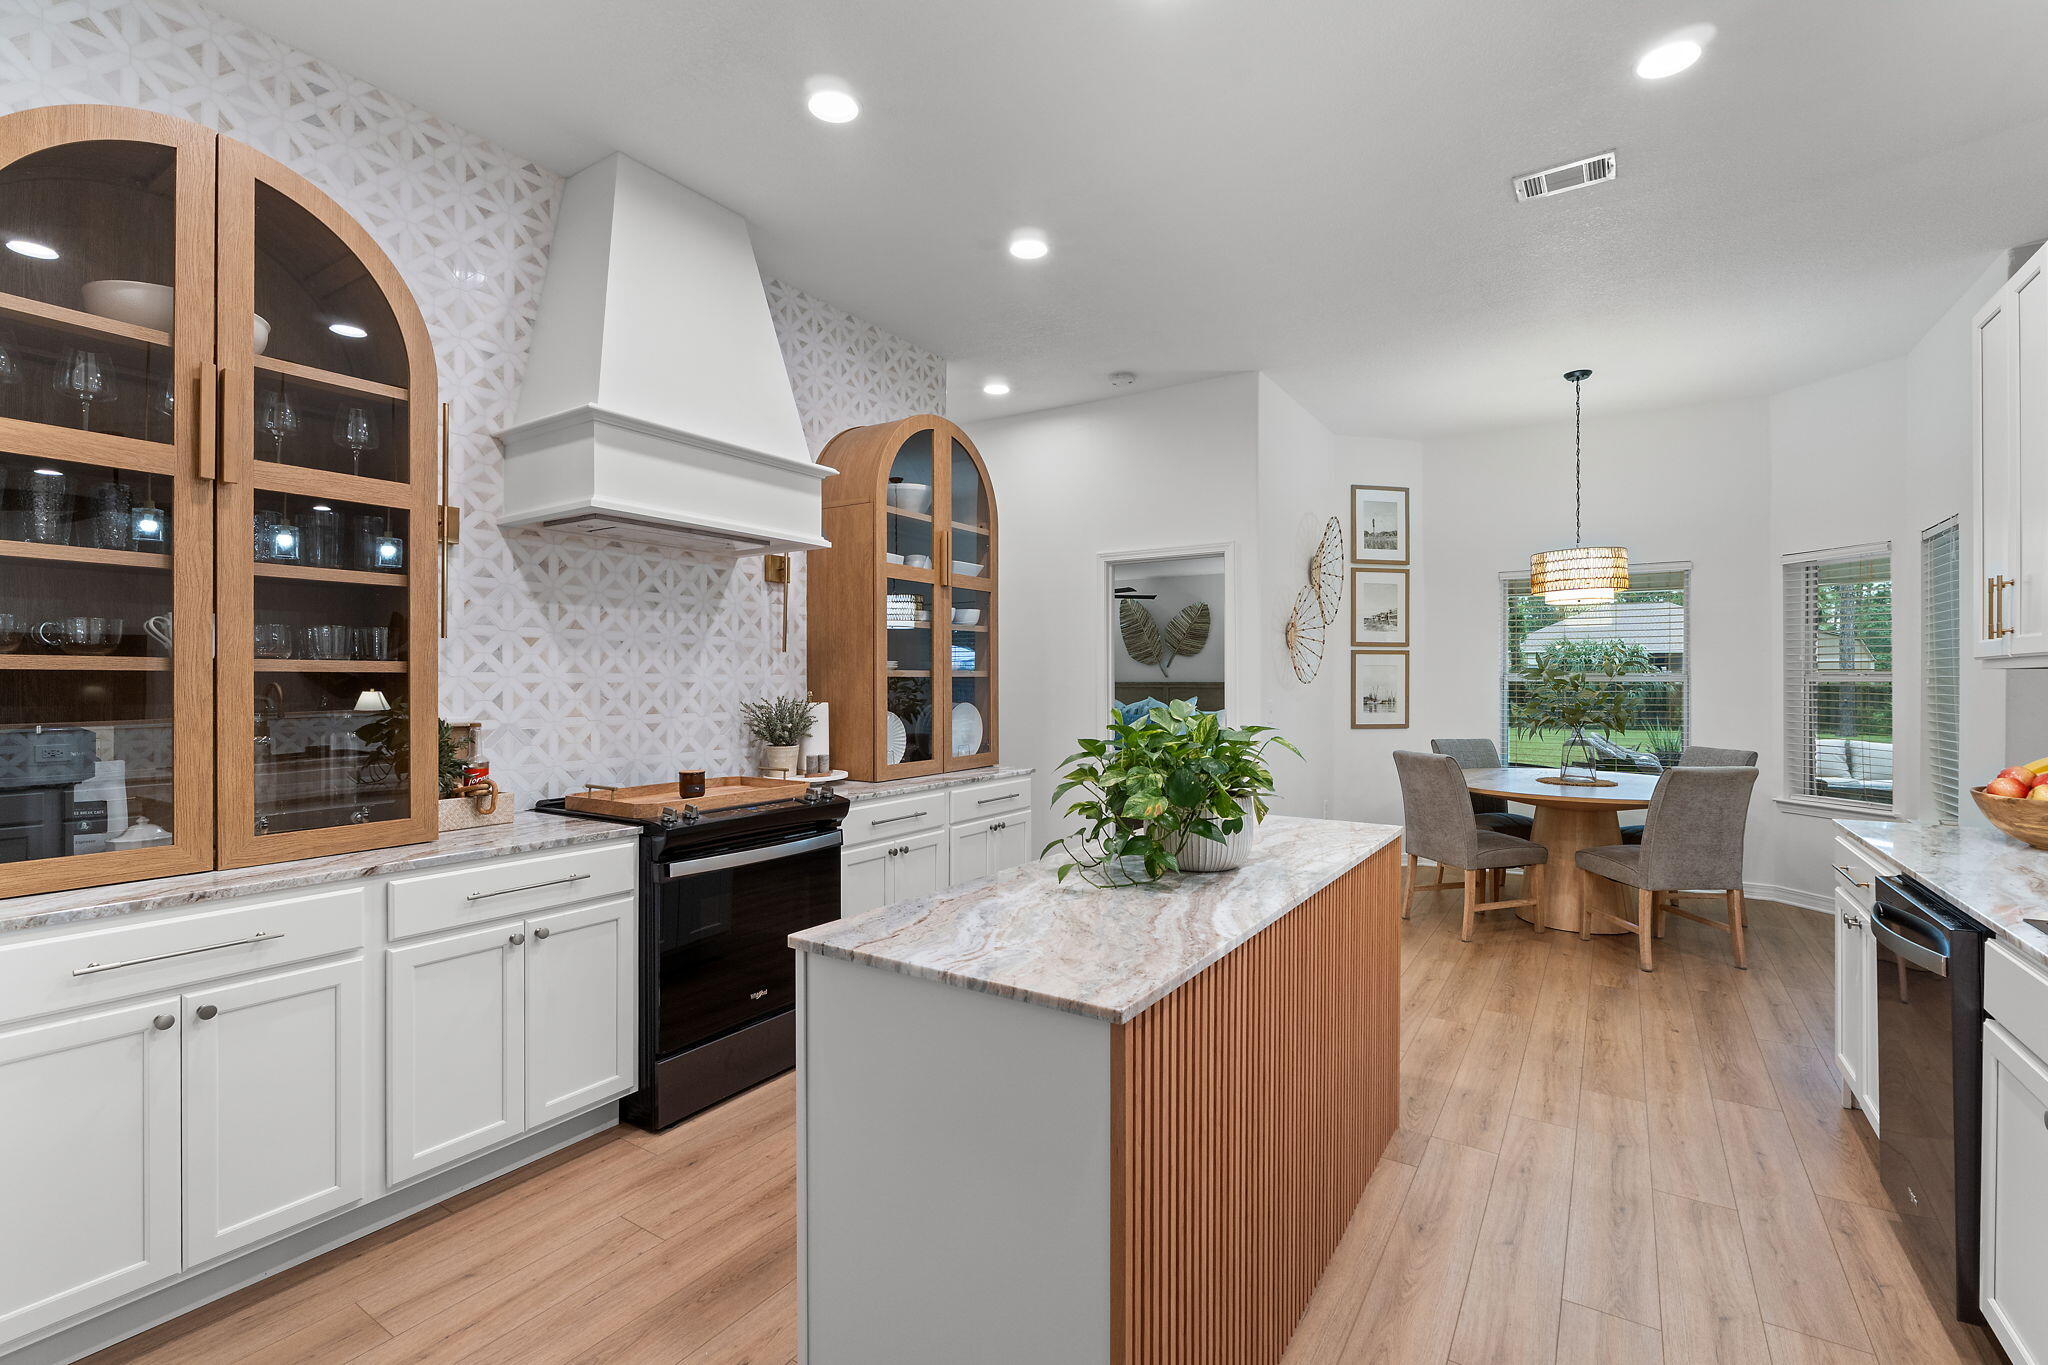
The centerpiece of the home is the show stopping custom luxury kitchen, featuring beautiful cabinetry, upscale finishes, generous counter space, and thoughtful storage. Designed to impress while remaining highly functional, this incredible space flows seamlessly into the main living areas, creating the perfect setting for gatherings with family and friends.

The spacious primary suite provides a relaxing private retreat, while three additional bedrooms offer plenty of flexibility for family, guests, or a  home office. With three full bathrooms, this home provides comfort and convenience throughout.

What truly sets this property apart is the attention to detail. Every space has been carefully planned, creating a beautiful balance of sophistication, warmth, and functionality.

This is not a cookie cutter home. From the custom kitchen to the thoughtfully selected finishes throughout, this remarkable property was designed to stand out. If you're looking for a home that combines luxury, character, and exceptional craftsmanship, this is one you won't want to miss!
#1010243

Navarre

7467 Brewster Street

4 Beds

3 Baths

2,758 Sq.Ft.

$599,000

MLS#: 1010243
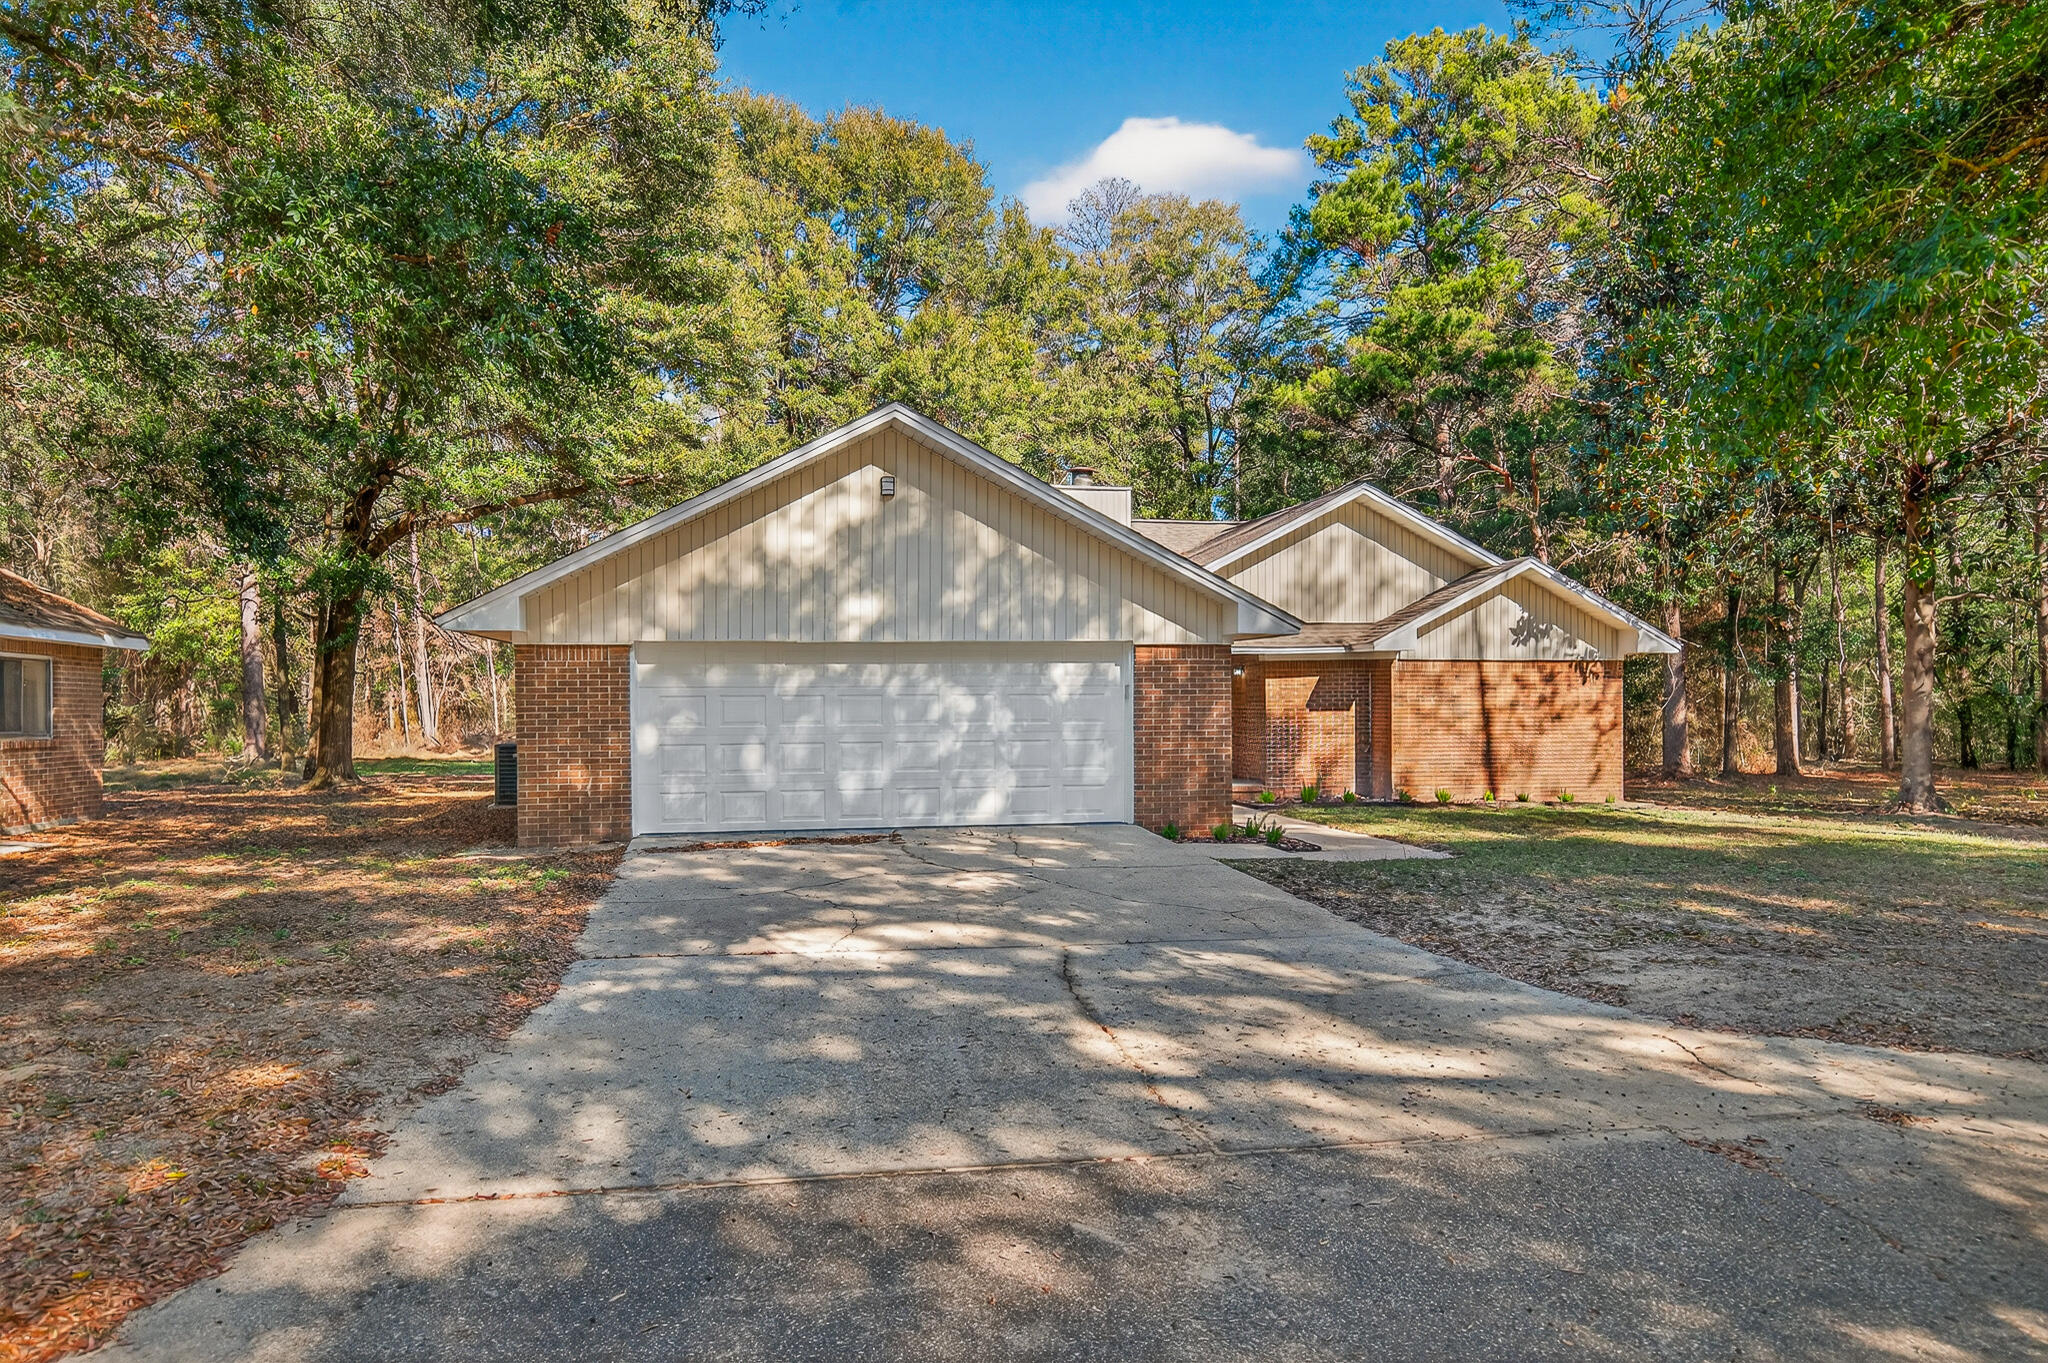
Welcome to your private retreat in Crestview. Situated on 4.5 acres in a quiet rural setting, this 3-bedroom, 2.5-bath brick home offers space, privacy, and comfort. A large circular driveway provides ample parking and leads to a 2-car garage. Inside, the spacious great room features vaulted ceilings, a cozy fireplace, and an abundance of picture windows that frame peaceful wooded views and fill the home with natural light. The updated kitchen boasts butcher block countertops and new stainless steel appliances, perfect for both everyday living and entertaining.
The primary suite is generously sized and includes a walk-in closet and an oversized walk-in shower. Step outside to the large back patio, ideal for relaxing, grilling, or enjoying the serene surroundings. Additional highlights include a brand-new roof and a layout designed for both privacy and functionality. A rare opportunity to enjoy country living while remaining convenient to town.
#992035

Crestview

4297 Edge Perry Road

3 Beds

2 Baths

1,818 Sq.Ft.

$399,900

MLS#: 992035
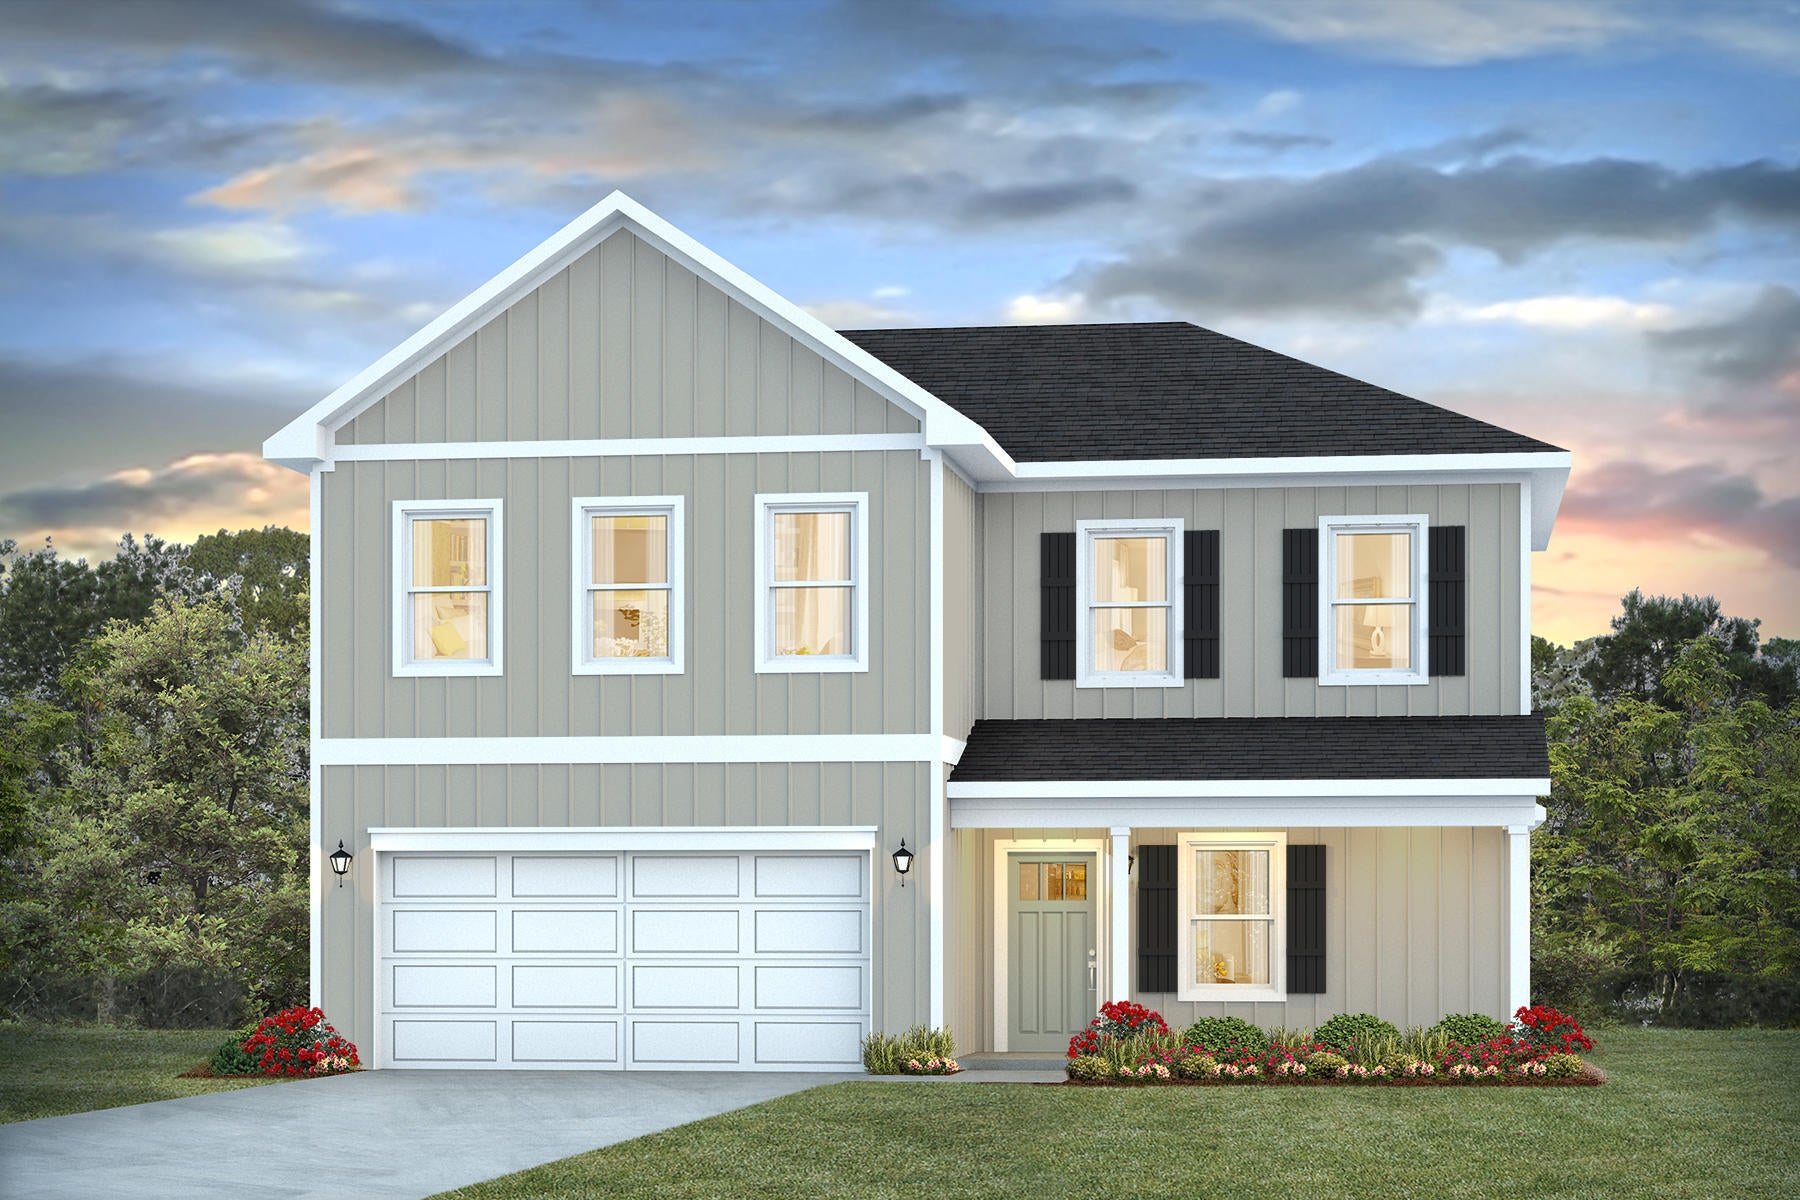
Welcome to the Belfort Plan at Oxford Place, our new home community in Crestview, FL. 
The Belfort is a well-designed 2 story model. The kitchen, living room & dining area flow together for relaxed living. Open kitchen features: all stainless-steel appliances, pantry, Quartz countertops, nice island, smooth-top range, built in microwave & quiet dishwasher. Bedroom 1 on the first floor offers a spacious walk-in closet, & adjoining bath has a double vanity, large shower, linen and water closet.
This home is built with our Smart Home technology package, designed to bring the ease and convenience of life right to your fingertips! ALL LISTING pictures, colors, features, and size may vary. Square footages are approximate.
#1011721

Crestview

5637 Thatcher Road

4 Beds

2 Baths

2,296 Sq.Ft.

$374,900

MLS#: 1011721
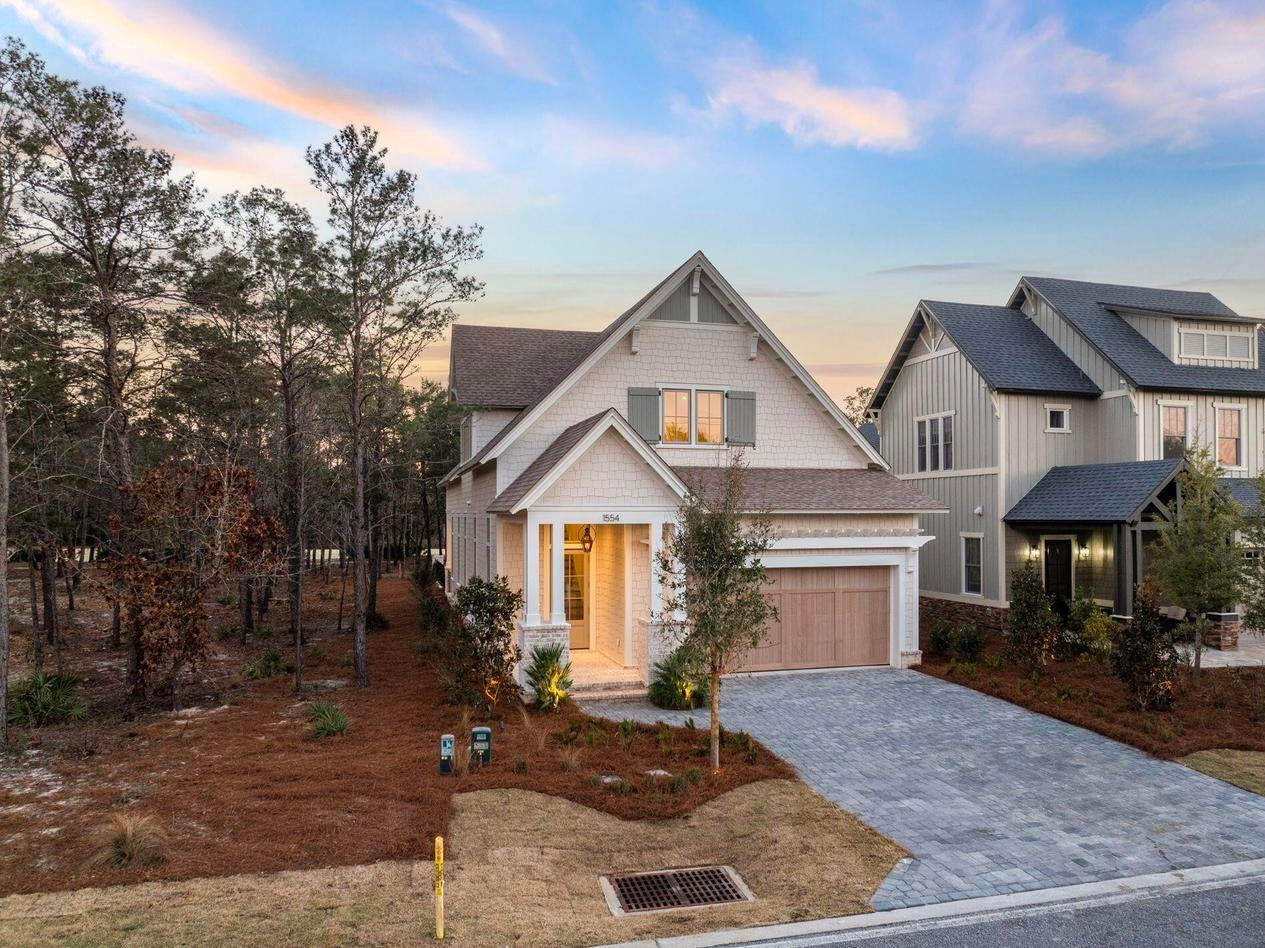
Entered for comp purposes
#1011657

Panama City Beach

1554 Salamander Trail

4 Beds

3 Baths

2,503 Sq.Ft.

$1,175,000

MLS#: 1011657
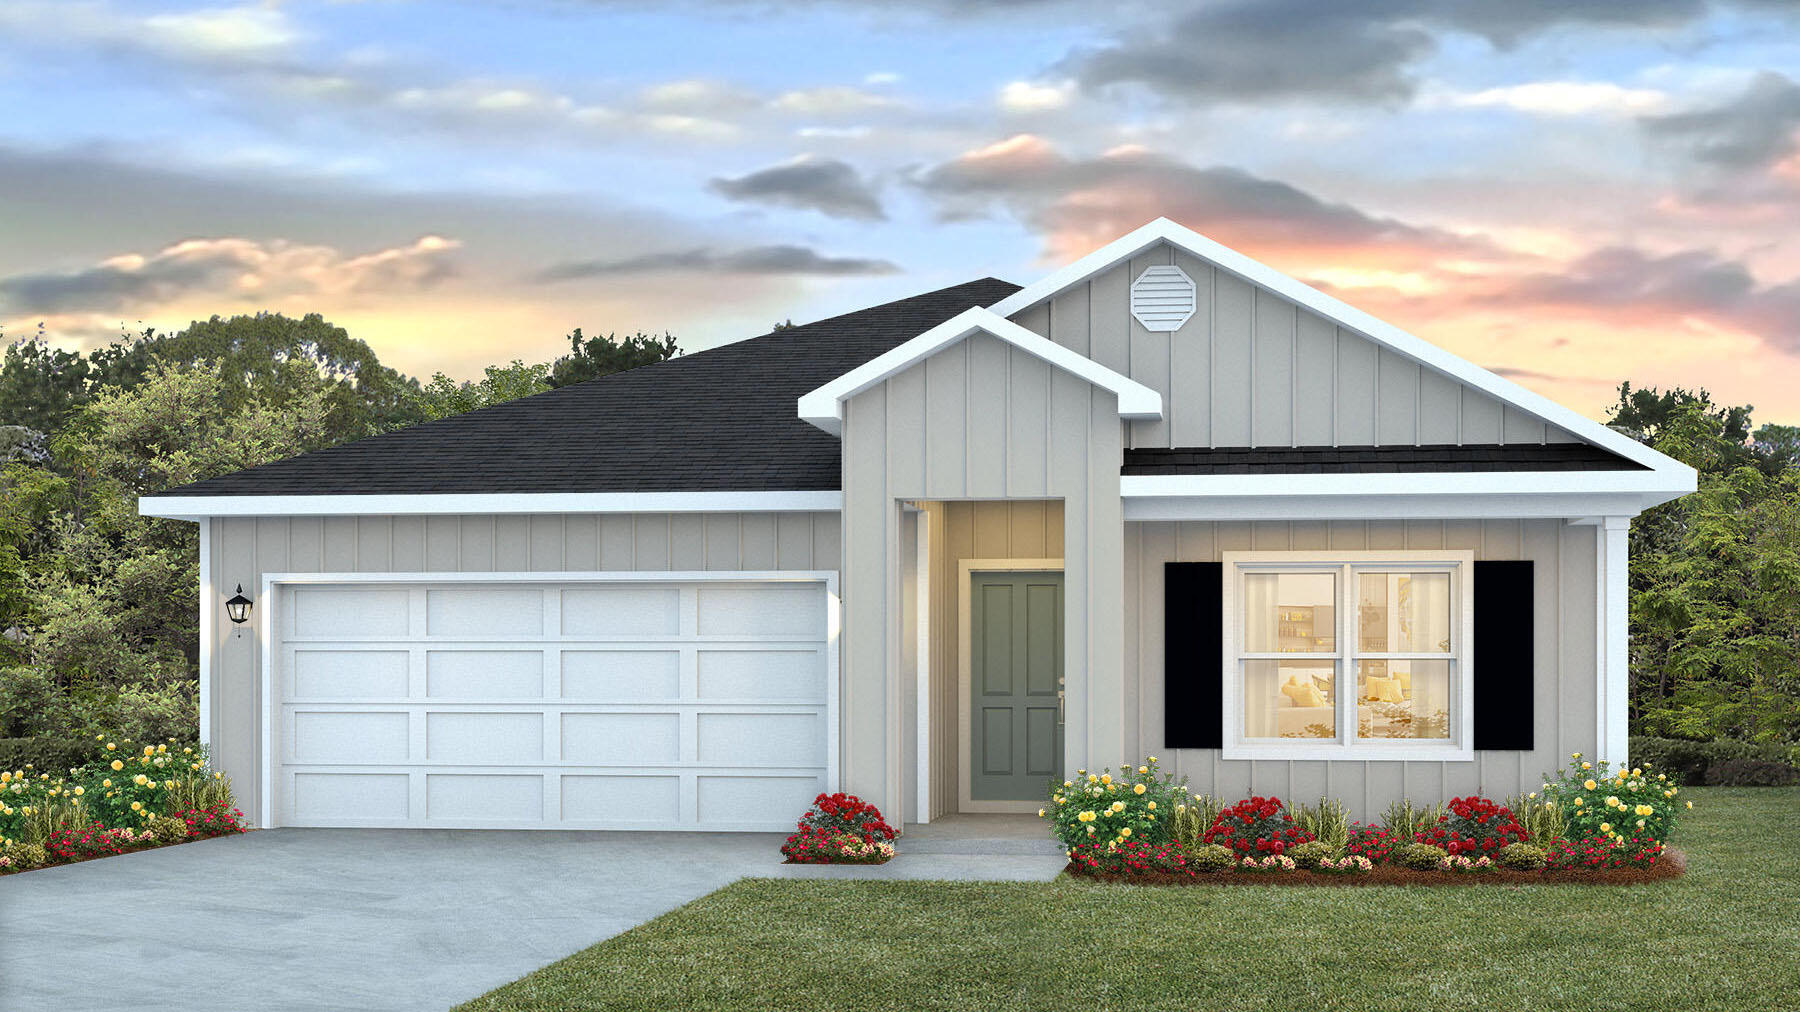
Welcome to the Beau Plan, at Oxford Place, our new home community in Crestview, FL. Around 1,800 square feet, this beautiful single- story home offers 4-bedrooms with 2-bathrooms, a 2-car garage, and a seamless open layout. The kitchen includes quartz countertops, stainless steel appliances, stylish shaker cabinetry, and center island. With natural light and nearby covered patio access, the living and dining area are open concept to complete this relaxing atmosphere. This home is built with our Smart Home technology package, designed to bring the ease and convenience of life right to your fingertips. Call to schedule your tour of the beautiful Beau plan at Oxford Place in Crestview today! ALL LISTING pictures, colors, features, and size may vary. Square footages are approximate.
#1011738

Crestview

5725 Dearing Street

4 Beds

2 Baths

1,799 Sq.Ft.

$324,900

MLS#: 1011738
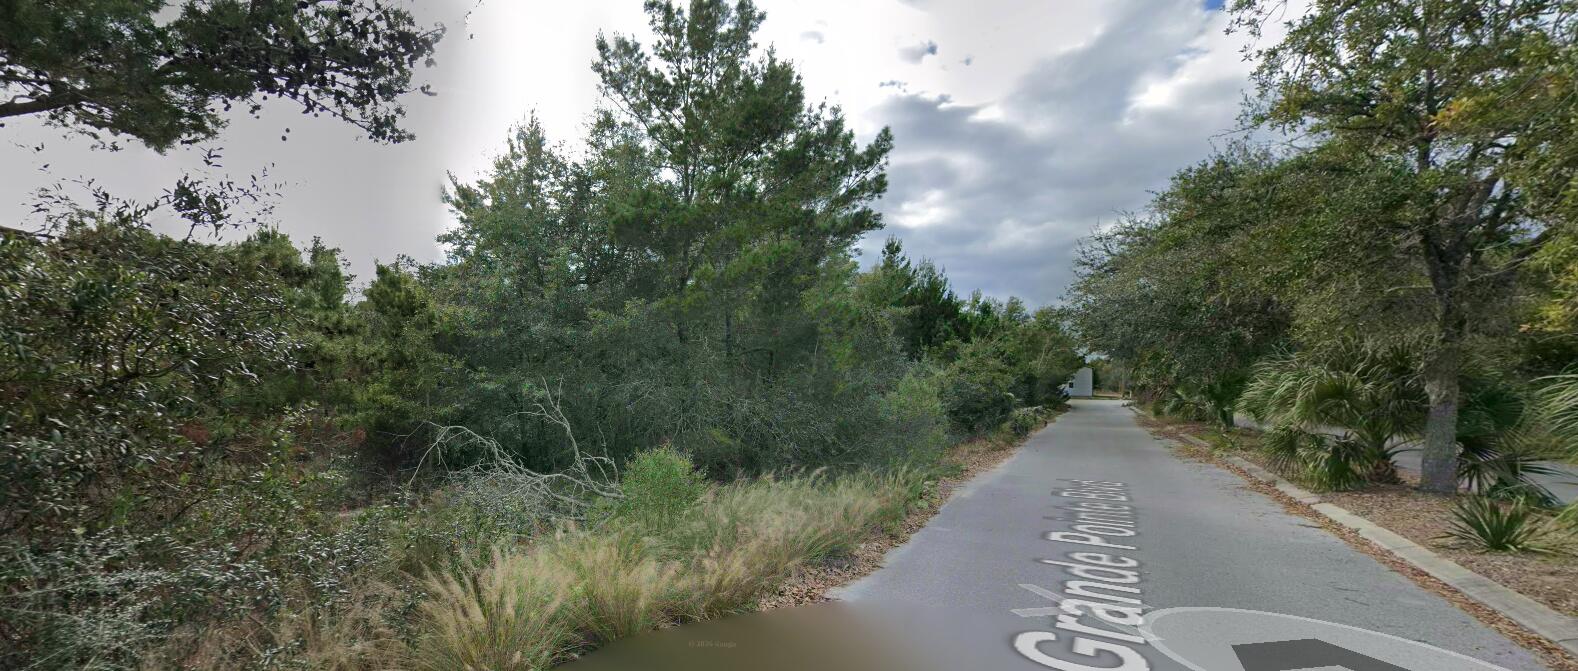
Build your dream beach retreat on this prime vacant lot in Inlet Beach, Florida! Located just one mile from the renowned 30A corridor, this homesite offers the opportunity to create a custom coastal residence tailored to your lifestyle. With no HOA restrictions, you have the freedom and flexibility to design the home you've always envisioned. A multi-story build may capture potential Gulf views from the third or fourth floor, adding to the property's appeal. Enjoy easy access to white-sand beaches, dining, shopping, and all that the 30A area has to offer while maintaining the privacy and freedom of your own piece of paradise. Don't miss this exceptional opportunity to invest in one of the Emerald Coast's most sought-after locations. Information believed to be accurate but please do your own due diligence.
#1011710

Inlet Beach

52 Holly Leaf Lane

None Beds

None Baths

0.23 acres

$699,000

MLS#: 1011710
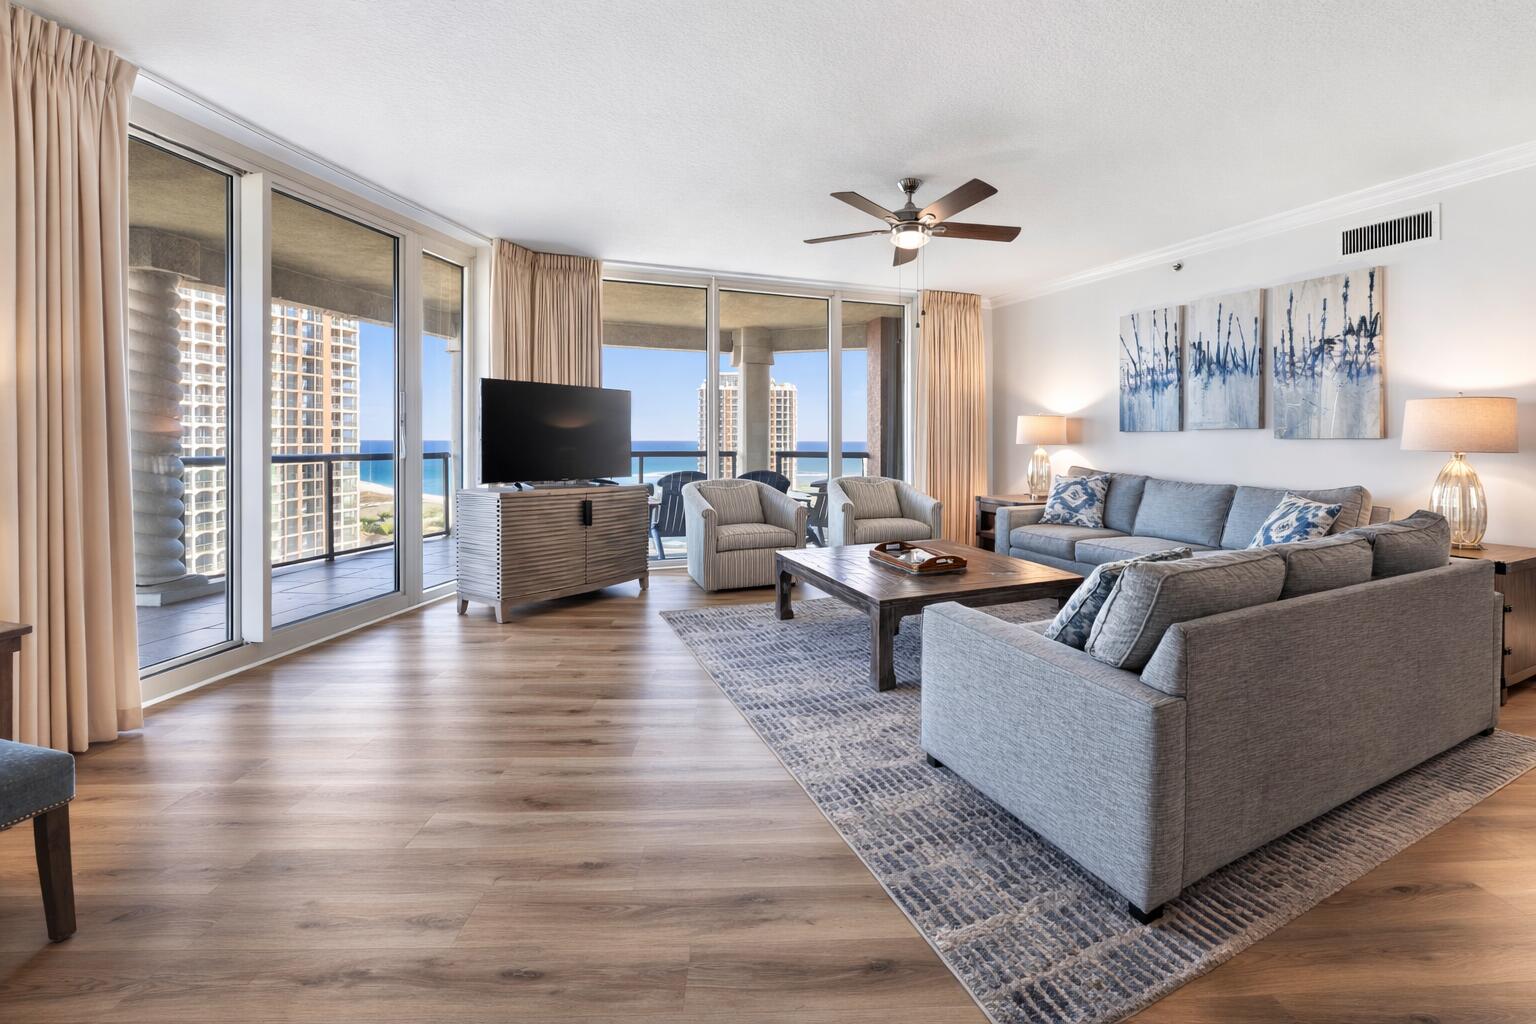
Welcome to this stunning, upgraded twelfth floor residence in Tower 5 showcases breathtaking 180-degree views of the Gulf and Santa Rosa Sound! The unit is being sold FULLY FURNISHED, offering a seamless move-in or rental ready opportunity. With rental history coming in at over $100k, this property offers prime short term rental potential. This unit offers an updated HVAC (2023) and water heater (2020). Enjoy the expansive balcony (44x17ft) designed for entertaining or taking in the sparkling water views and sunsets. Inside, the open-concept areas are anchored by Gulf views and enhanced by high ceilings and crown molding. Luxury vinyl plank flooring runs throughout the entire unit, complemented by fresh, neutral paint. The kitchen is beautifully appointed with quartz countertops, white cabinetry, sleek backsplash, a breakfast bar, and an adjacent dining area. Each bedroom is privately positioned on its own corner of the unit and each features its own en suite bathroom. The primary suite offers direct balcony access, a spacious walk-in closet, and a beautifully upgraded tiled walk-in shower, double vanities, and a water closet. A second bedroom also enjoys balcony access, a walk-in closet, and an en suite bath with a tiled standing shower. The third bedroom is generously sized to accommodate two beds, includes two closets, and features a bathroom with a tub/shower combo. A half bath sits just off the main living area for guest use. Additional highlights include two assigned co vered parking spaces, an assigned storage unit, and a built in grilling area on the balcony. Portofino Island Resort offers unparalleled amenities including direct access to both the Gulf of Mexico and the Santa Rosa Sound, multiple pools and spas, a full-service spa, a state-of-the-art fitness center, tennis courts, and on-site dining. Only minutes from the dog park and all that Pensacola Beach has to offer, this condo will make you feel at home and on vacation all year long!
#996758

Pensacola Beach

5 Portofino Drive 1207

3 Beds

3 Baths

2,032 Sq.Ft.

$1,530,000

MLS#: 996758
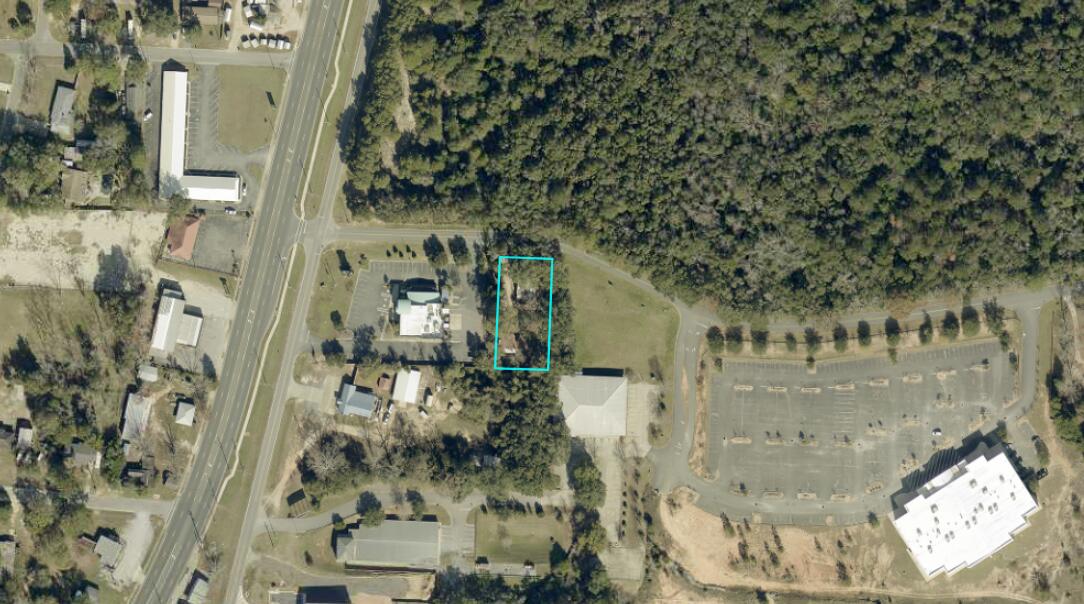
Entered for comp purposes only
#1011683

Crestview

2798 Richbourg Lane

None Beds

None Baths

N/A

$450,000

MLS#: 1011683
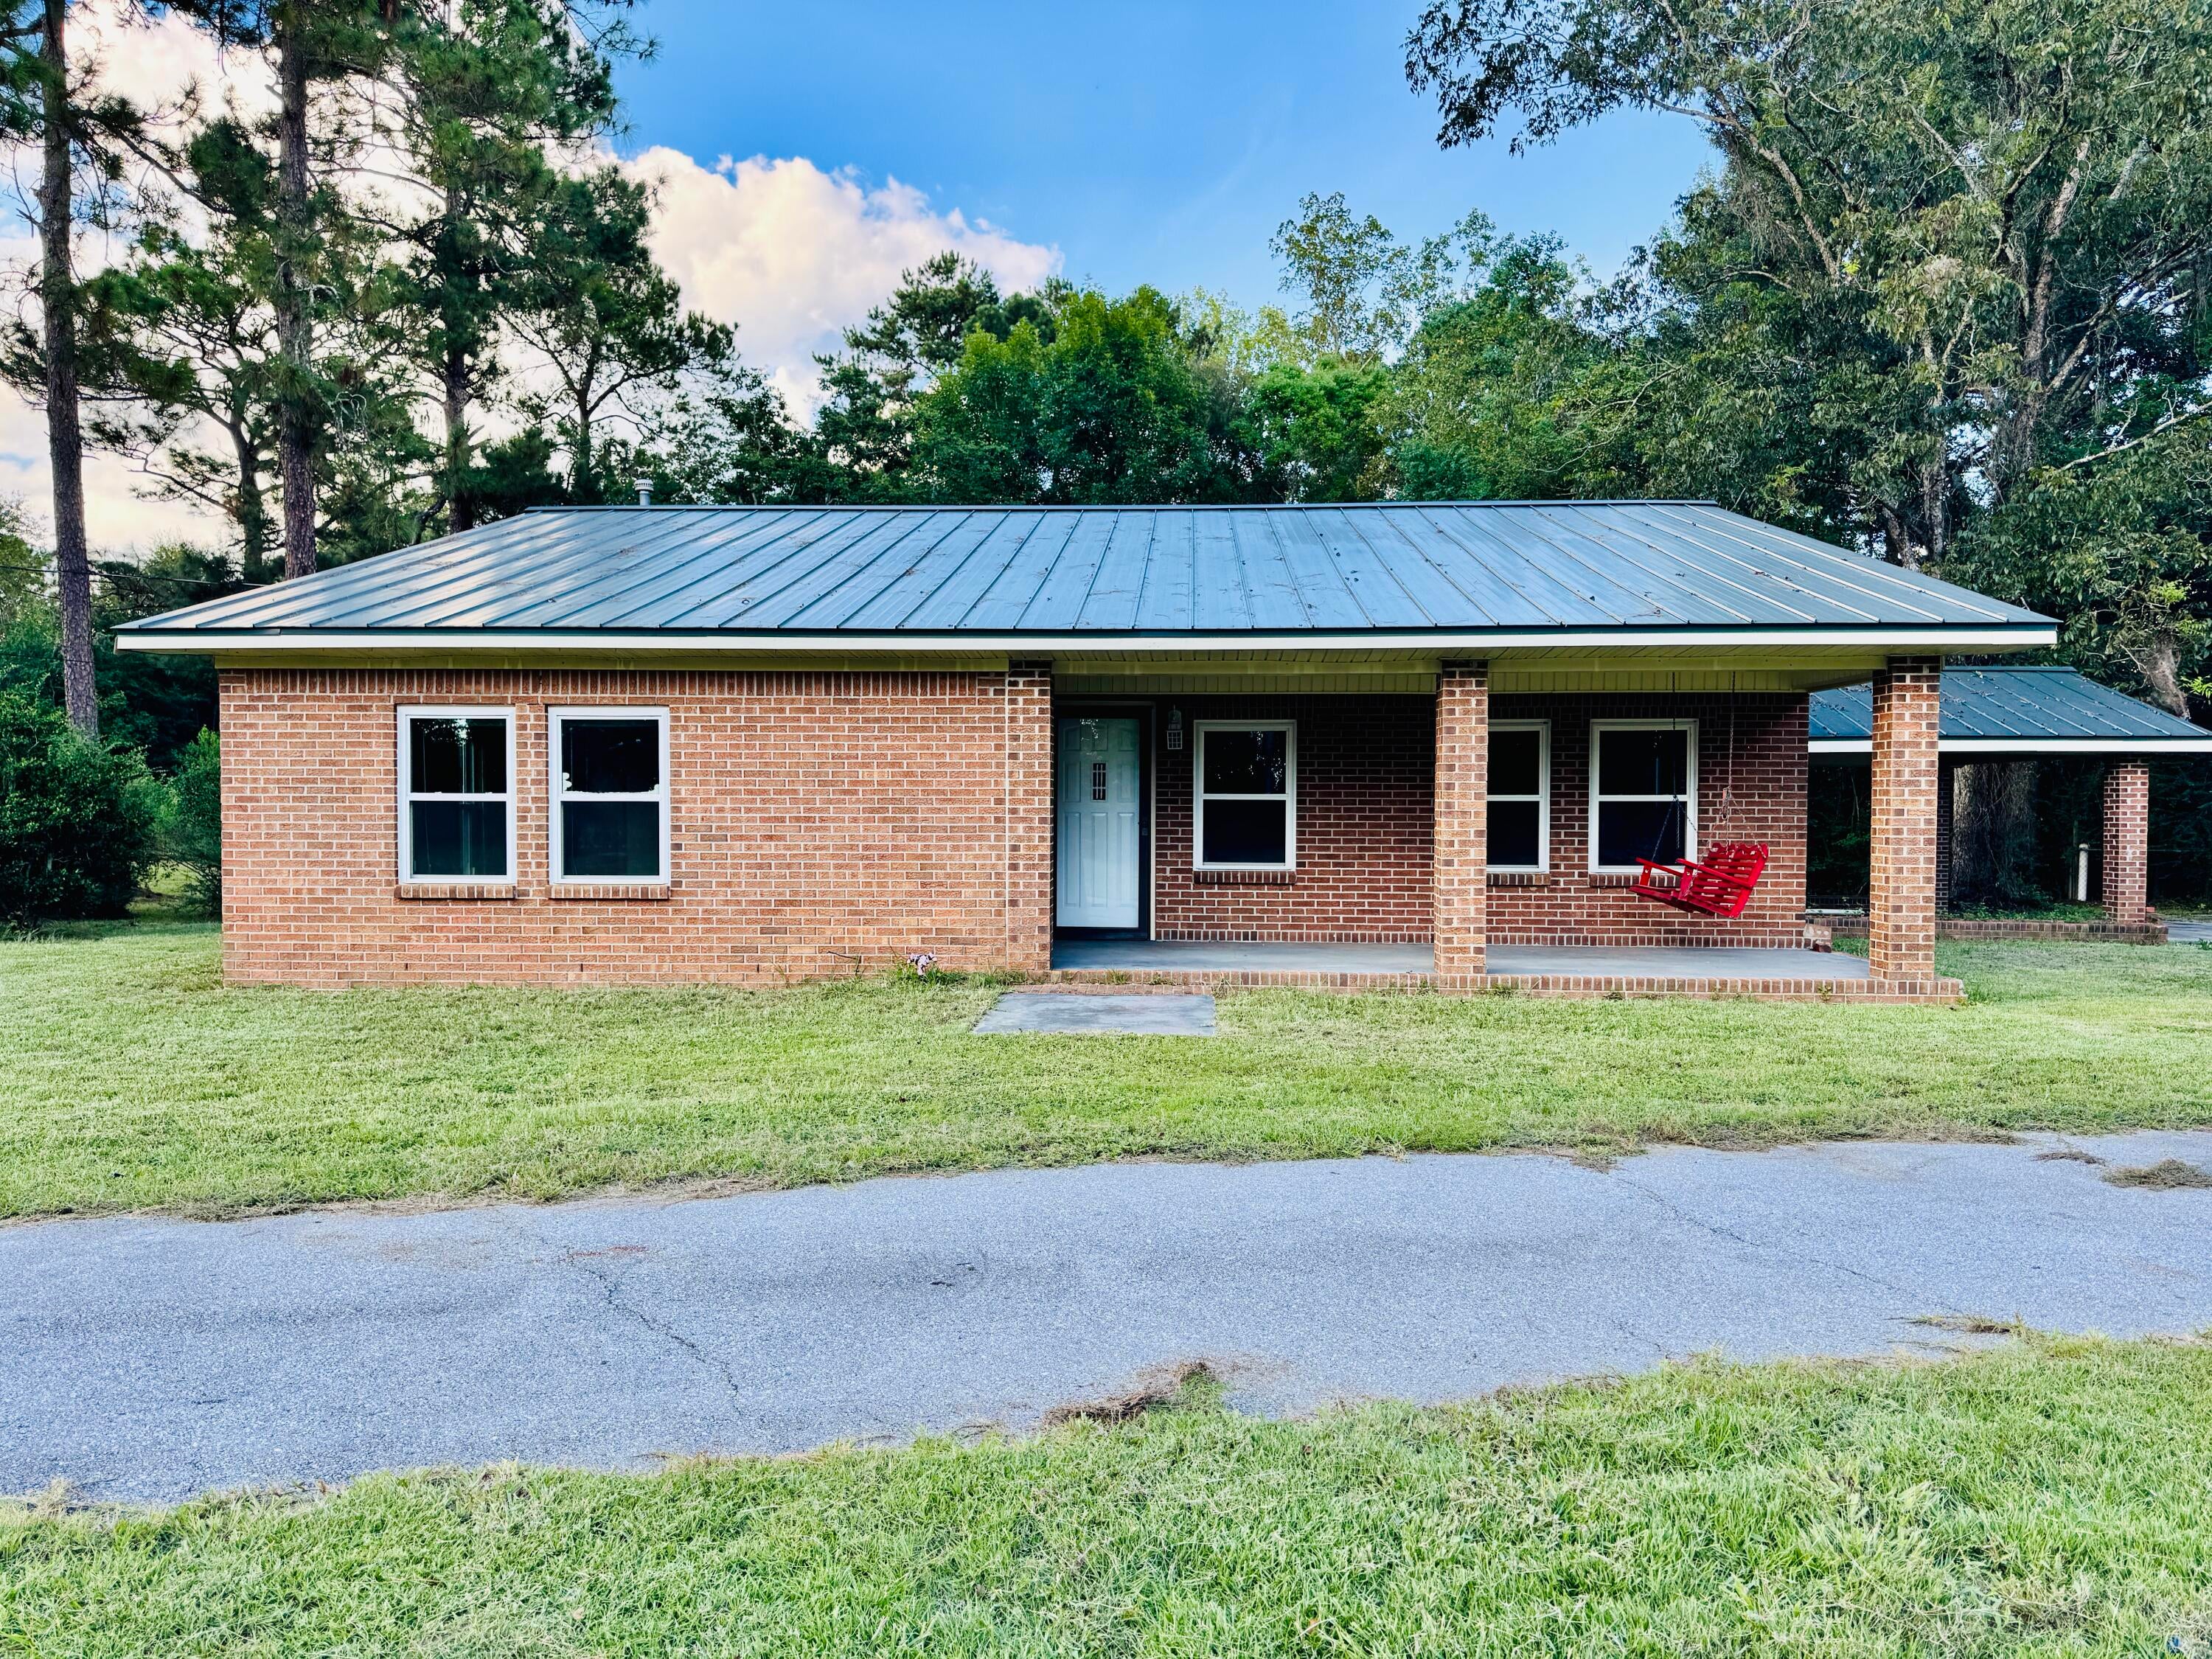
Nestled on a sprawling 9.4 acres, this solid brick 2-bedroom, 2-bathroom home offers a rare blend of country living and incredible potential. With an abundance of road frontage and two serene ponds on the property, this is a nature lover's paradise. Inside, the home is full of rustic charm, featuring beautiful exposed brick in both the kitchen and the main living room. The spacious back porch, previously screened in, is an ideal spot to relax. A large, versatile barn provides endless opportunities for storage, hobbies, or livestock. Adding to its appeal, the home boasts a durable tin roof. Please note, the HVAC system will require some work, and the property is being sold strictly ''AS-IS.'' This is a fantastic opportunity to own a substantial piece of land with fantastic bones at an attractive price. Don't miss your chance to make this unique retreat your own.
#1011709

Other

6768 W Alabama 52

2 Beds

2 Baths

1,592 Sq.Ft.

$219,900

MLS#: 1011709
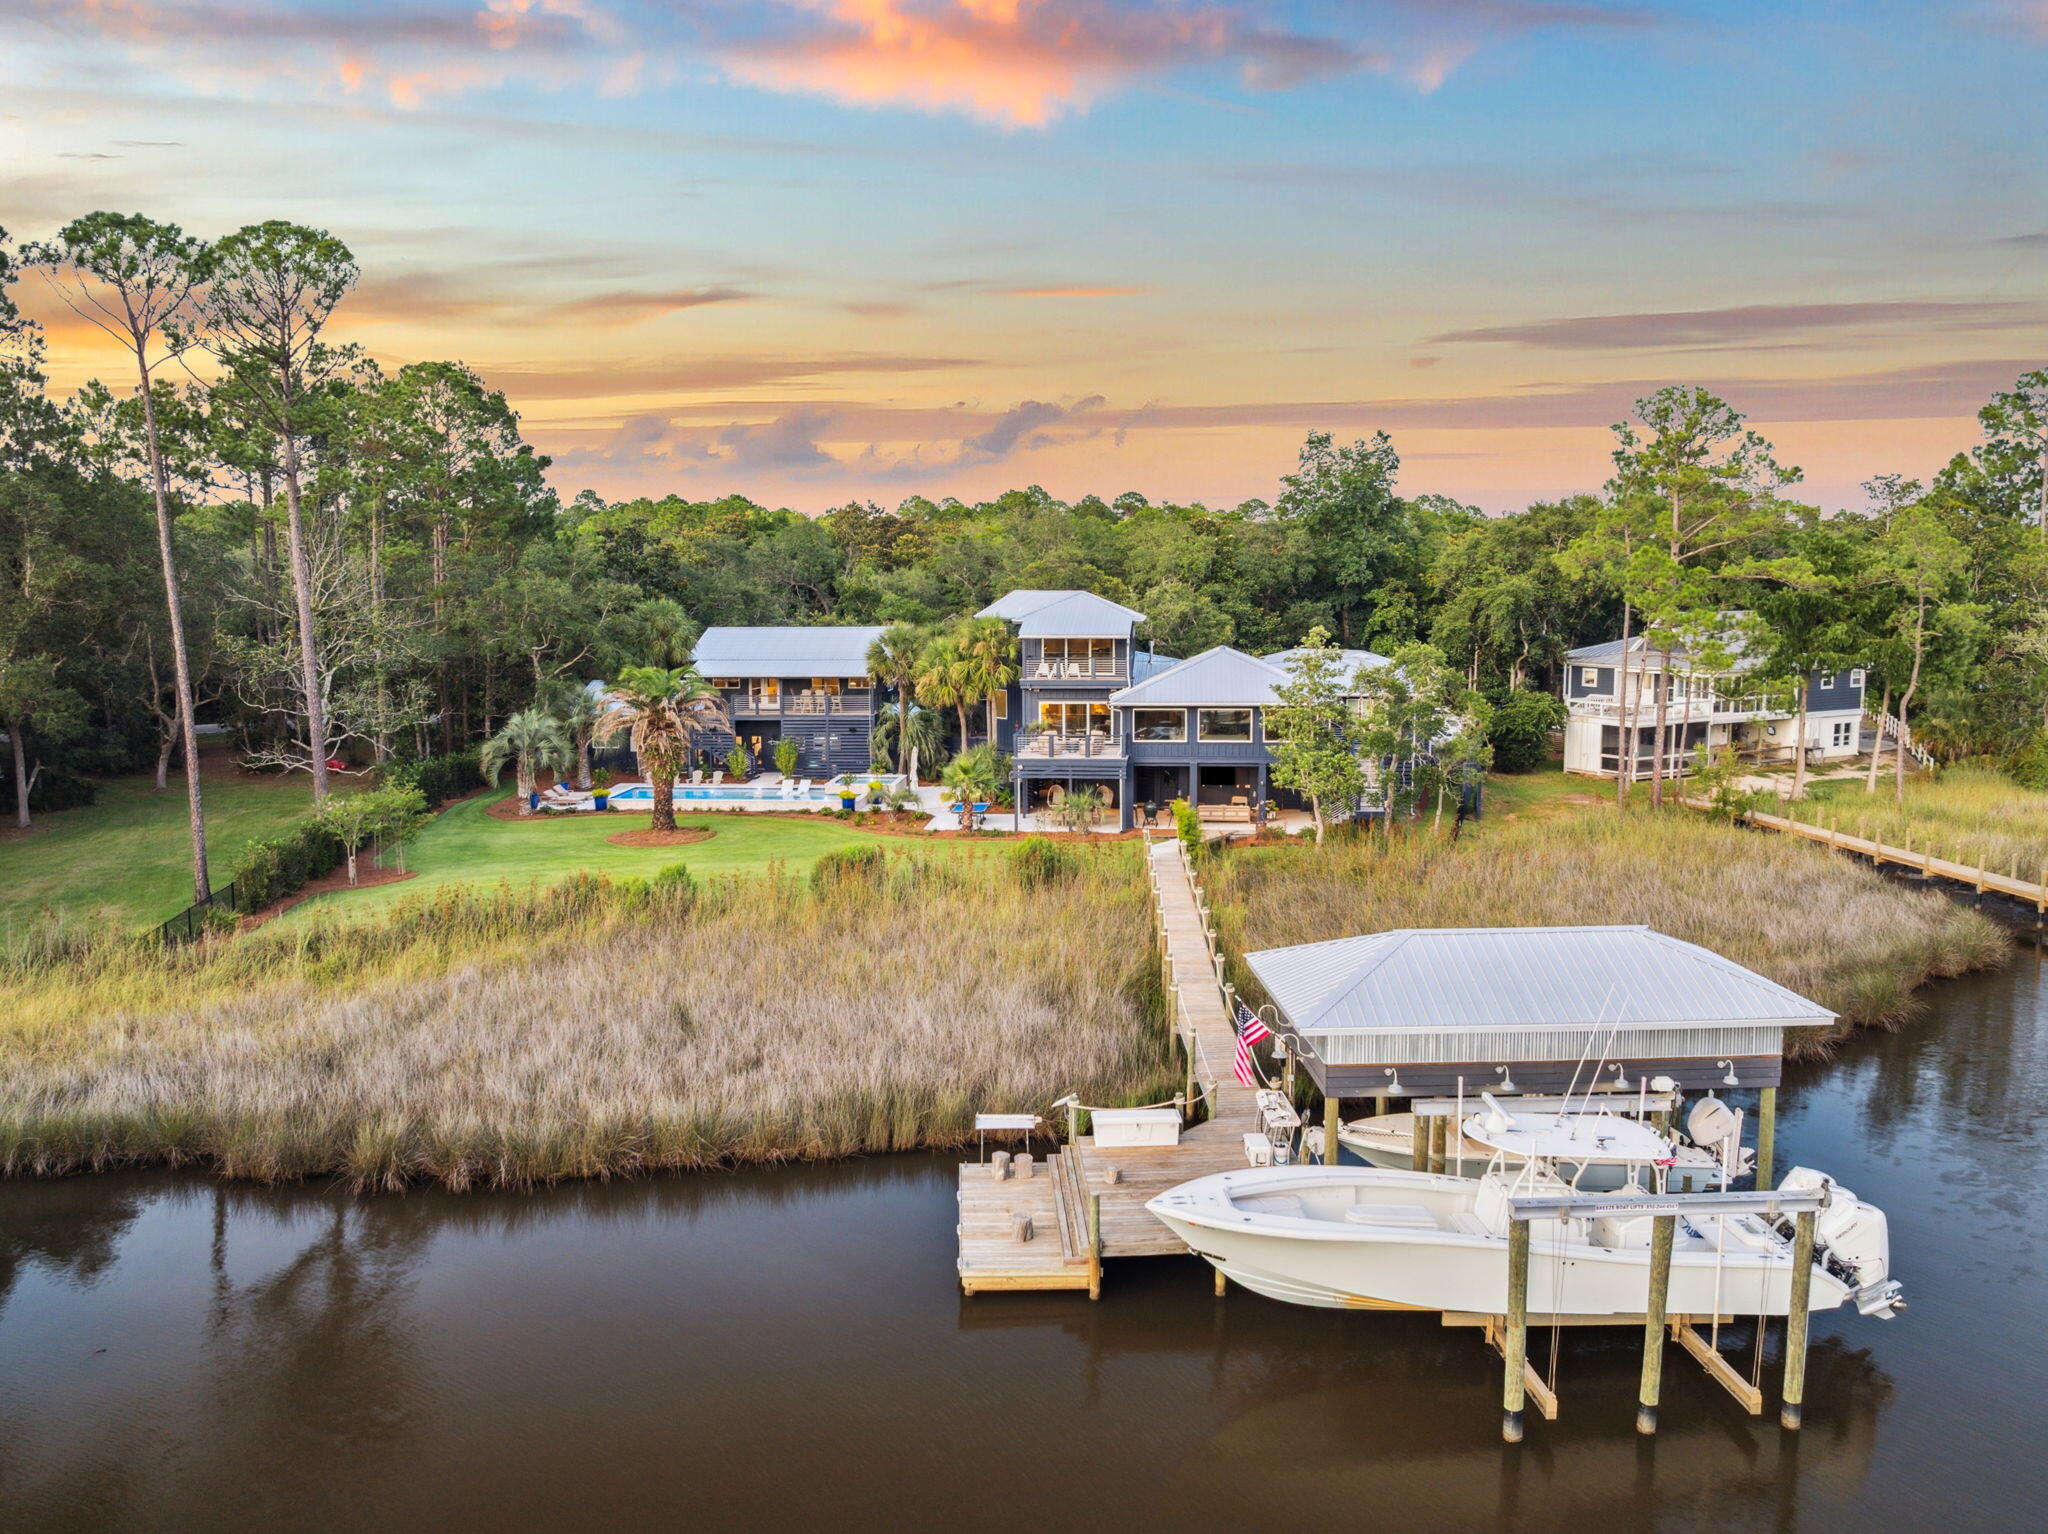
Welcome to this stunning waterfront retreat in historic Point Washington!
Facing Tucker Bayou, this 5,000+ Sq Ft family compound offers the best of Bay front living. The main house features an open floor plan, perfect for entertaining with water views from every angle. You can enjoy cozy gatherings around the dining peninsula in the kitchen or step onto the open deck to relax by the fire with a sunset view. The waterfront primary suite provides a serene retreat with private deck access, a sitting area, large walk-in closets, and a spa bath with a soaking tub and separate shower. Three additional bedrooms with bathrooms are located in the main house, complete with a private den for movie nights and a half bath. Upstairs, a versatile multipurpose room offers space for lounging, working,
#998276

Santa Rosa Beach

683 Eden Drive

7 Beds

6 Baths

5,986 Sq.Ft.

$3,995,000

MLS#: 998276
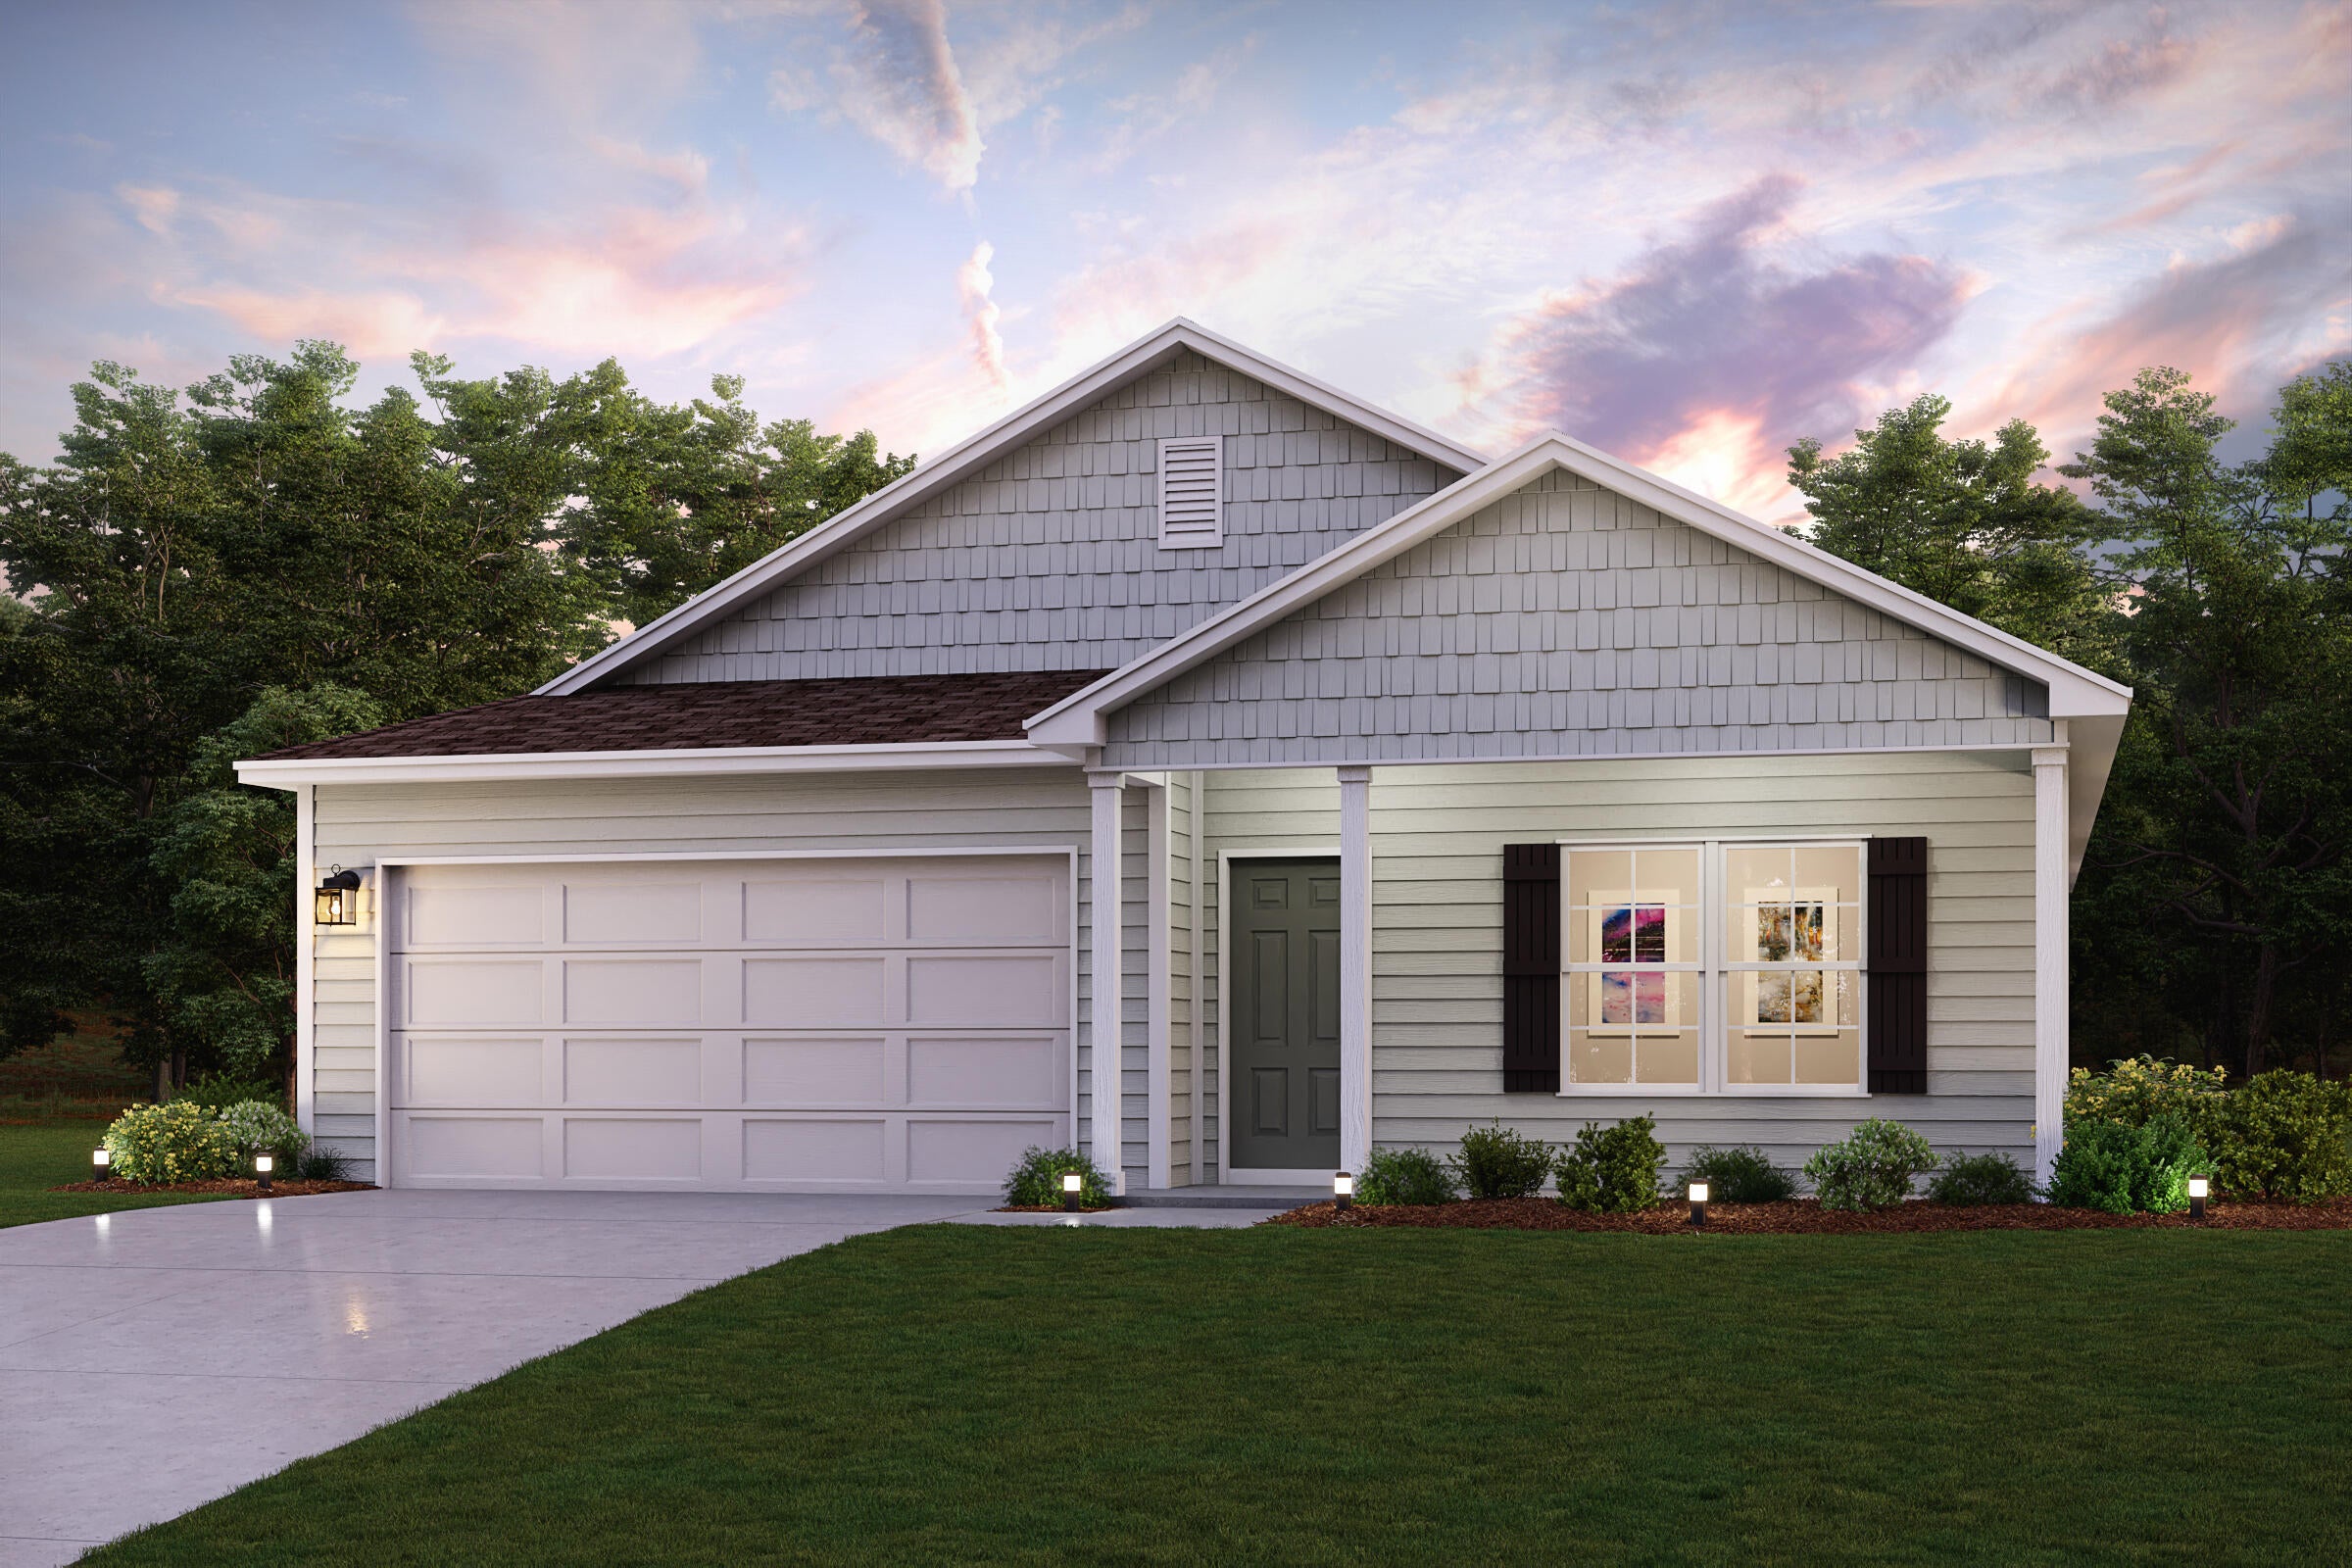
Discover Your Dream Home in the Sunny Hills Classic Community! The Cabot Plan offers a spacious open-concept layout, seamlessly connecting the Living, Dining, and Kitchen areas--perfect for entertaining. The modern Kitchen is equipped with shaker cabinets, quartz countertops, and Stainless-Steel Appliances, including an electric smooth top range, microwave hood, and dishwasher.
The primary suite features a private bath with dual vanity sinks and a large walk-in closet. There are three additional bedrooms, a stylish secondary bathroom, and a patio ideal for outdoor relaxation. Additional features include Low E insulated dual-pane vinyl windows for energy efficiency and a 1-year limited home warranty.
Located just off Hwy. 77, 30 miles north of Panama City and 12 miles South of Interstate 10, Sunny Hills is the perfect place to call home! Sunny Hills is the largest platted subdivision in Northwest Florida and has nearly 4000 acres of green belts and natural preserves, multiple lakes with swimming and boat launch areas, and an 18 hole golf course.
#1011692

Chipley

4135 Aquarius Drive

4 Beds

2 Baths

1,684 Sq.Ft.

$249,990

MLS#: 1011692
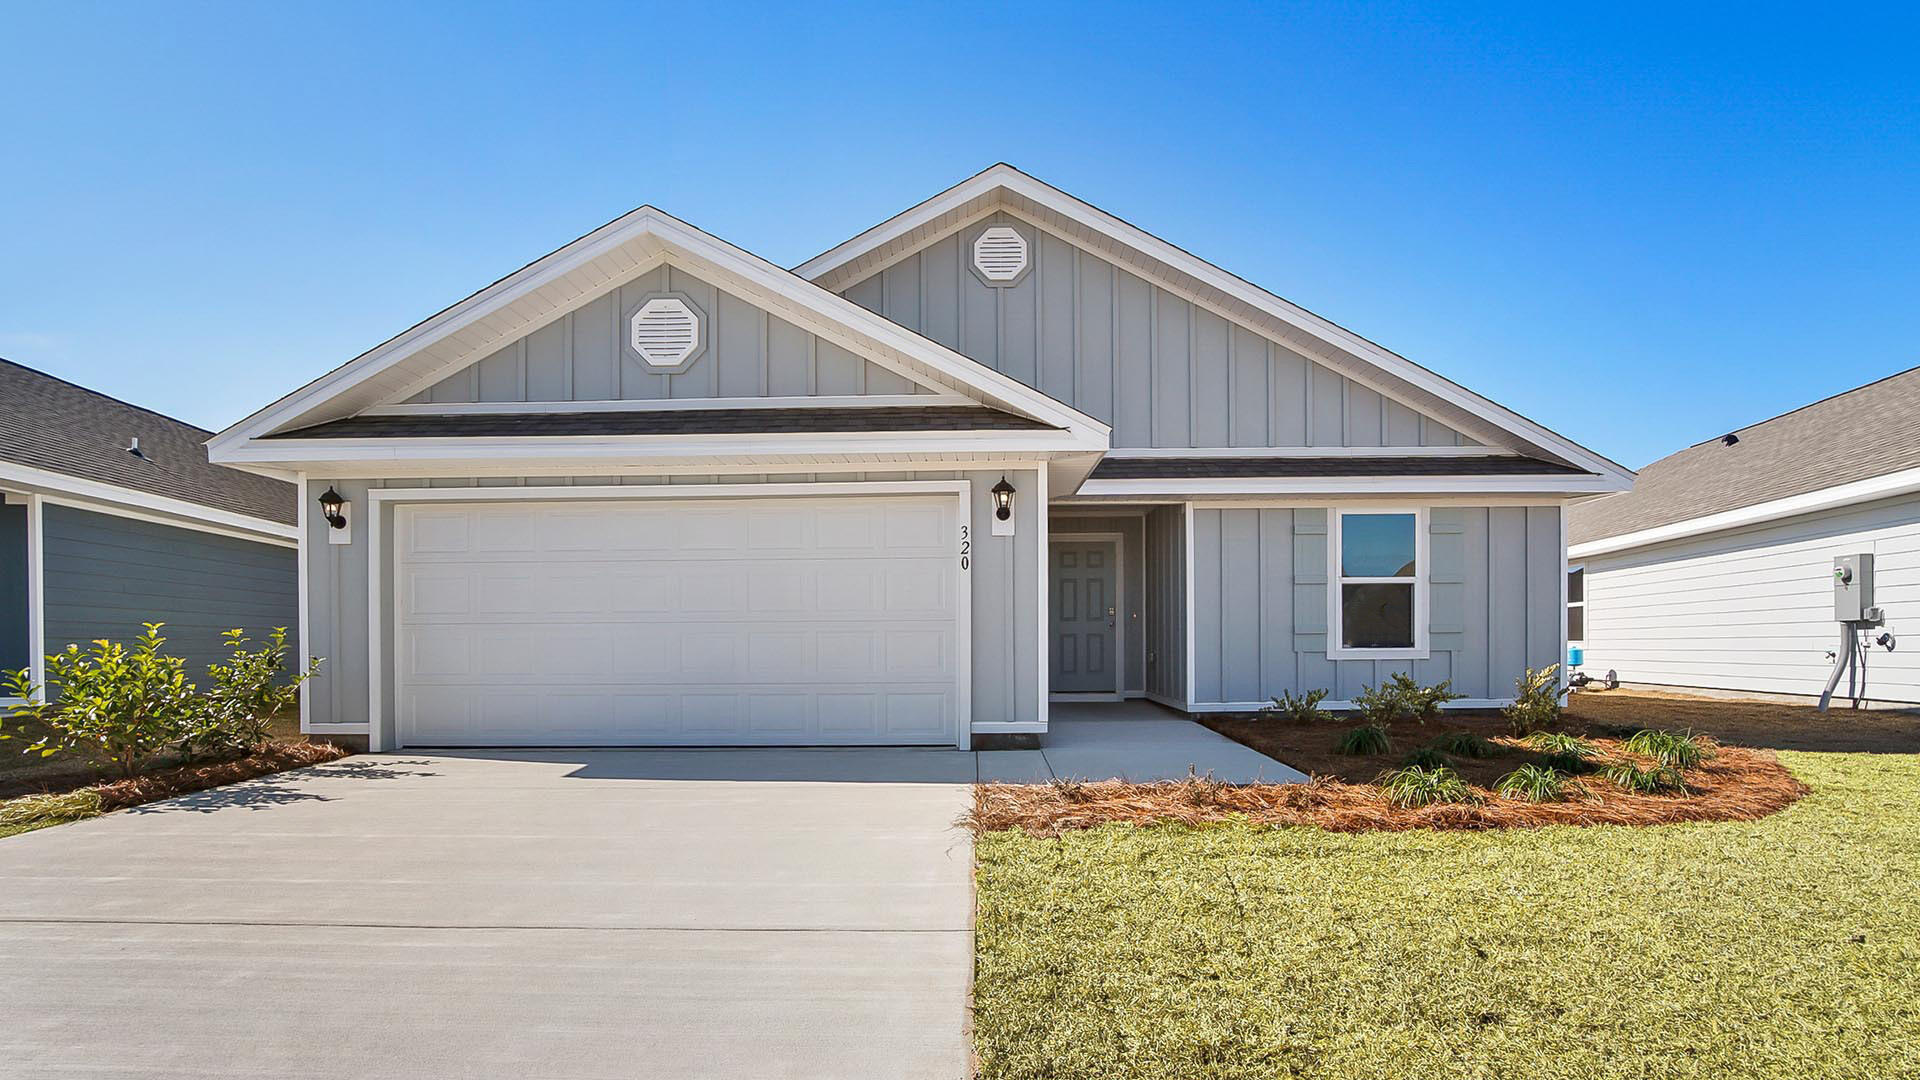
Welcome to 67 Dockside Road in Magnolia the Bluffs located in Freeport, Florida. This home features the Lismore floorplan and is under construction. Entering the home, you will find a foyer with EVP flooring leading to the open concept living area.

Continuing into the heart of the home, you will find an open concept living area. Here, the kitchen is open to the living area and features quartz countertops, stainless steel appliances, and an island with a breakfast bar that creates the perfect spot for casual dining or entertaining. The adjoining dining area is well-positioned for family meals, while the living room offers a comfortable space to relax, complete with views of the backyard. Two guest bedrooms and a full bathroom are located off the entry hall. These rooms are perfectly sized with each offering plenty of closet space and easy access to the shared bath.

This home features a seamless living space with EVP flooring while carpet in each bedroom provides a feel of comfort. Privately located at the back of the home, the primary bedroom offers a peaceful retreat. The large bedroom is complemented by an ensuite bathroom, featuring a dual vanity, a large shower, and an expansive closet designed for all your wardrobe needs. The laundry room is off the kitchen and is complete with extra storage shelves. The patio at the back of the home provides the perfect place to enjoy outdoor living. For more information on the Lismore floor plan, give us a call today!
#1008223

Freeport

67 Dockside Road

3 Beds

2 Baths

1,580 Sq.Ft.

$277,459

MLS#: 1008223
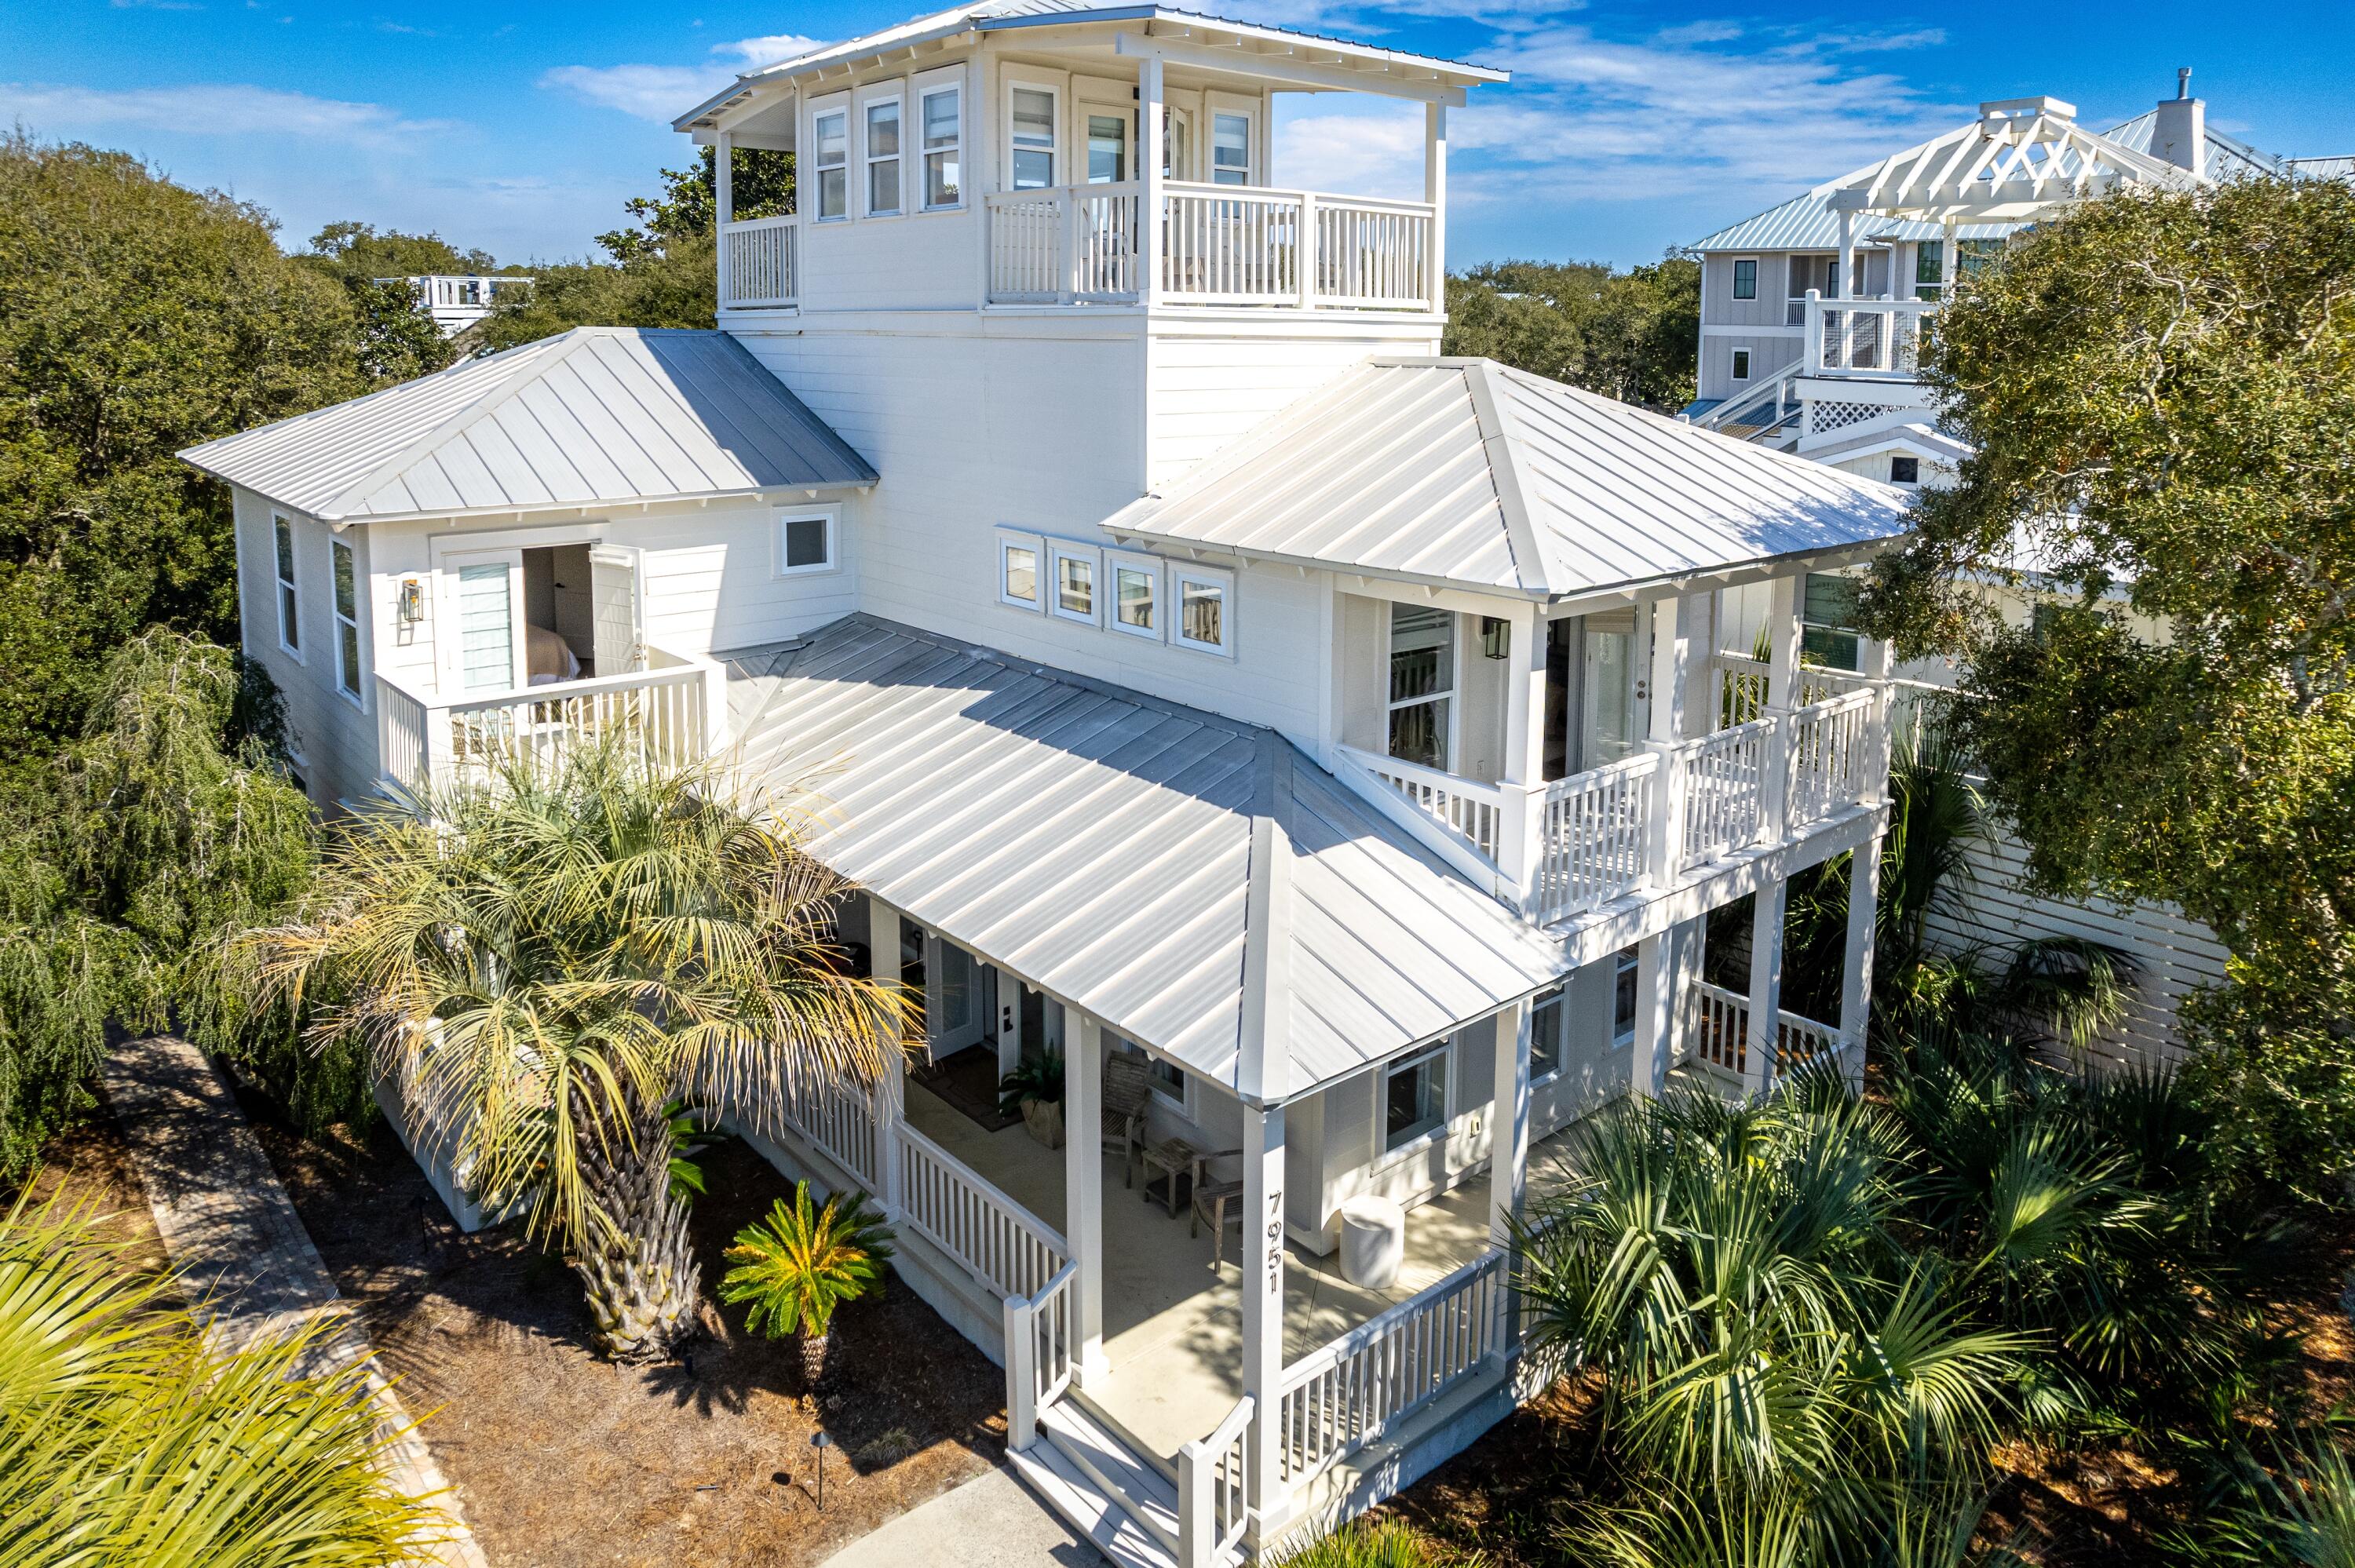
Ideally located on the east end of 30A, this newly renovated coastal retreat sits directly across from Gulf Lakes Public Beach Access and just 0.2 miles from Camp Creek Lake access, offering effortless access for paddleboarding, kayaking and fishing. Enjoy close proximity to WaterSound Beach, Alys Beach and Rosemary Beach, putting some of 30A's most sought-after beaches, dining and shopping just minutes away.

The home has been freshly pressure washed, painted and caulked, with new exterior light fixtures and additional repairs completed this month. Expansive covered porch space spans all three levels, including third-floor balconies with views north over the private heated pool and backyard and south toward the Gulf with Gulf views.

The open-concept first floor features a wet bar with wine refrigerator, ice maker and sink, plus a convenient half bath. The third floor offers a second wet bar with refrigerator and sink, creating an ideal entertaining space.

The fenced backyard features a private pool, lounge area, dining table and grill with a spacious paver patio. A separate fenced side yard provides additional storage. Parking accommodates one vehicle per bedroom, with room to add a garage or potentially a carriage house. The home backs to a non-rental community, providing added privacy and a peaceful setting.

A rare combination of location, outdoor living, Gulf views and flexibility in the heart of 30A.
#1011712

Inlet Beach

7951 E County Highway 30A

4 Beds

4 Baths

2,478 Sq.Ft.

$2,490,000

MLS#: 1011712

* Listings identified with the FMLS IDX logo come from FMLS and are held by brokerage firms other than the owner of this website. The listing brokerage is identified in any listing details. Information is deemed reliable but is not guaranteed. If you believe any FMLS listing contains material that infringes your copyrighted work please click here to review our DMCA policy and learn how to submit a takedown request. © 2024. First Multiple Listing Service, Inc.

Categories

Homes Tailored to Your Lifestyle

Buyers Guide

Buying a home is one of the most exciting milestones of your life.

View more

Sellers Guide

Putting your home on the market can be a stressful process, especially when you don’t know what to expect.

View more

Market report

With just a few clicks, you'll gain instant access to valuable insights about the real estate market, including trends, property values, and community analytics.

View more

Home value

Unlike automated valuations, our hands-on review will provide a comprehensive opinion of your home’s value while considering important interior elements and other location intangible factors that machine algorithms so often miss.

View more

Buyers resources

Guides on financing, inspections, and choosing the right Realtor for a smooth home purchase.

Sellers resources

Practical tips on staging, pricing, and preparing your home to attract buyers and maximize your sale.

Send a message

Message successfully sent.

Reason for contacting?

I agree to receive email communication and understand I can unsubscribe at any time.

I agree to be contacted by Realhub DEV via call, email, and text for real estate services. To opt out, you can reply 'stop' at any time or reply 'help' for assistance. You can also click the unsubscribe link in the emails. Message and data rates may apply. Message frequency may vary. Privacy Policy

Sign In Sign Out

Virtual Assistant

Would you like to take the next step with this property? We can help you schedule a showing or virtual tour, or send you more details.

Yes, I would like more information.

Thank You for Your Reply, One of Our Agents will contact you as soon as possible

No, maybe later.

Thank you, you can always contact me via email, phone number or through the contact form.

Realhub AI

Lucy - Your AI-Powered Realtor

Update Your Temporary Password

Personalize your search

Enter your email and we'll notify you immediately when new listings match what you're looking for.

or enter email address

Already have an account ? Login here

Continue your home search

I agree to receive communications and understand I can unsubscribe at any time.

I agree to be contacted by Realhub DEV via call, email, and text for real estate services. To opt out, you can reply 'stop' at any time or reply 'help' for assistance. You can also click the unsubscribe link in the emails. Message and data rates may apply. Message frequency may vary. Privacy Policy

Already have an account ? Login here

We use cookies

We use cookies primarily for analytics to enhance your experience. By accepting, you agree to our use of these cookies. You can manage your preferences or learn more about our cookies policy.