Thinking of selling?

Blue Sapphireline

Browse Properties
  • Nearby me

Popular Features

Community Features

Association

Property Features

Waterfront

View

Exterior Features

Interior Features

Style

E-Alert name

Properties

10000 properties match your criteria

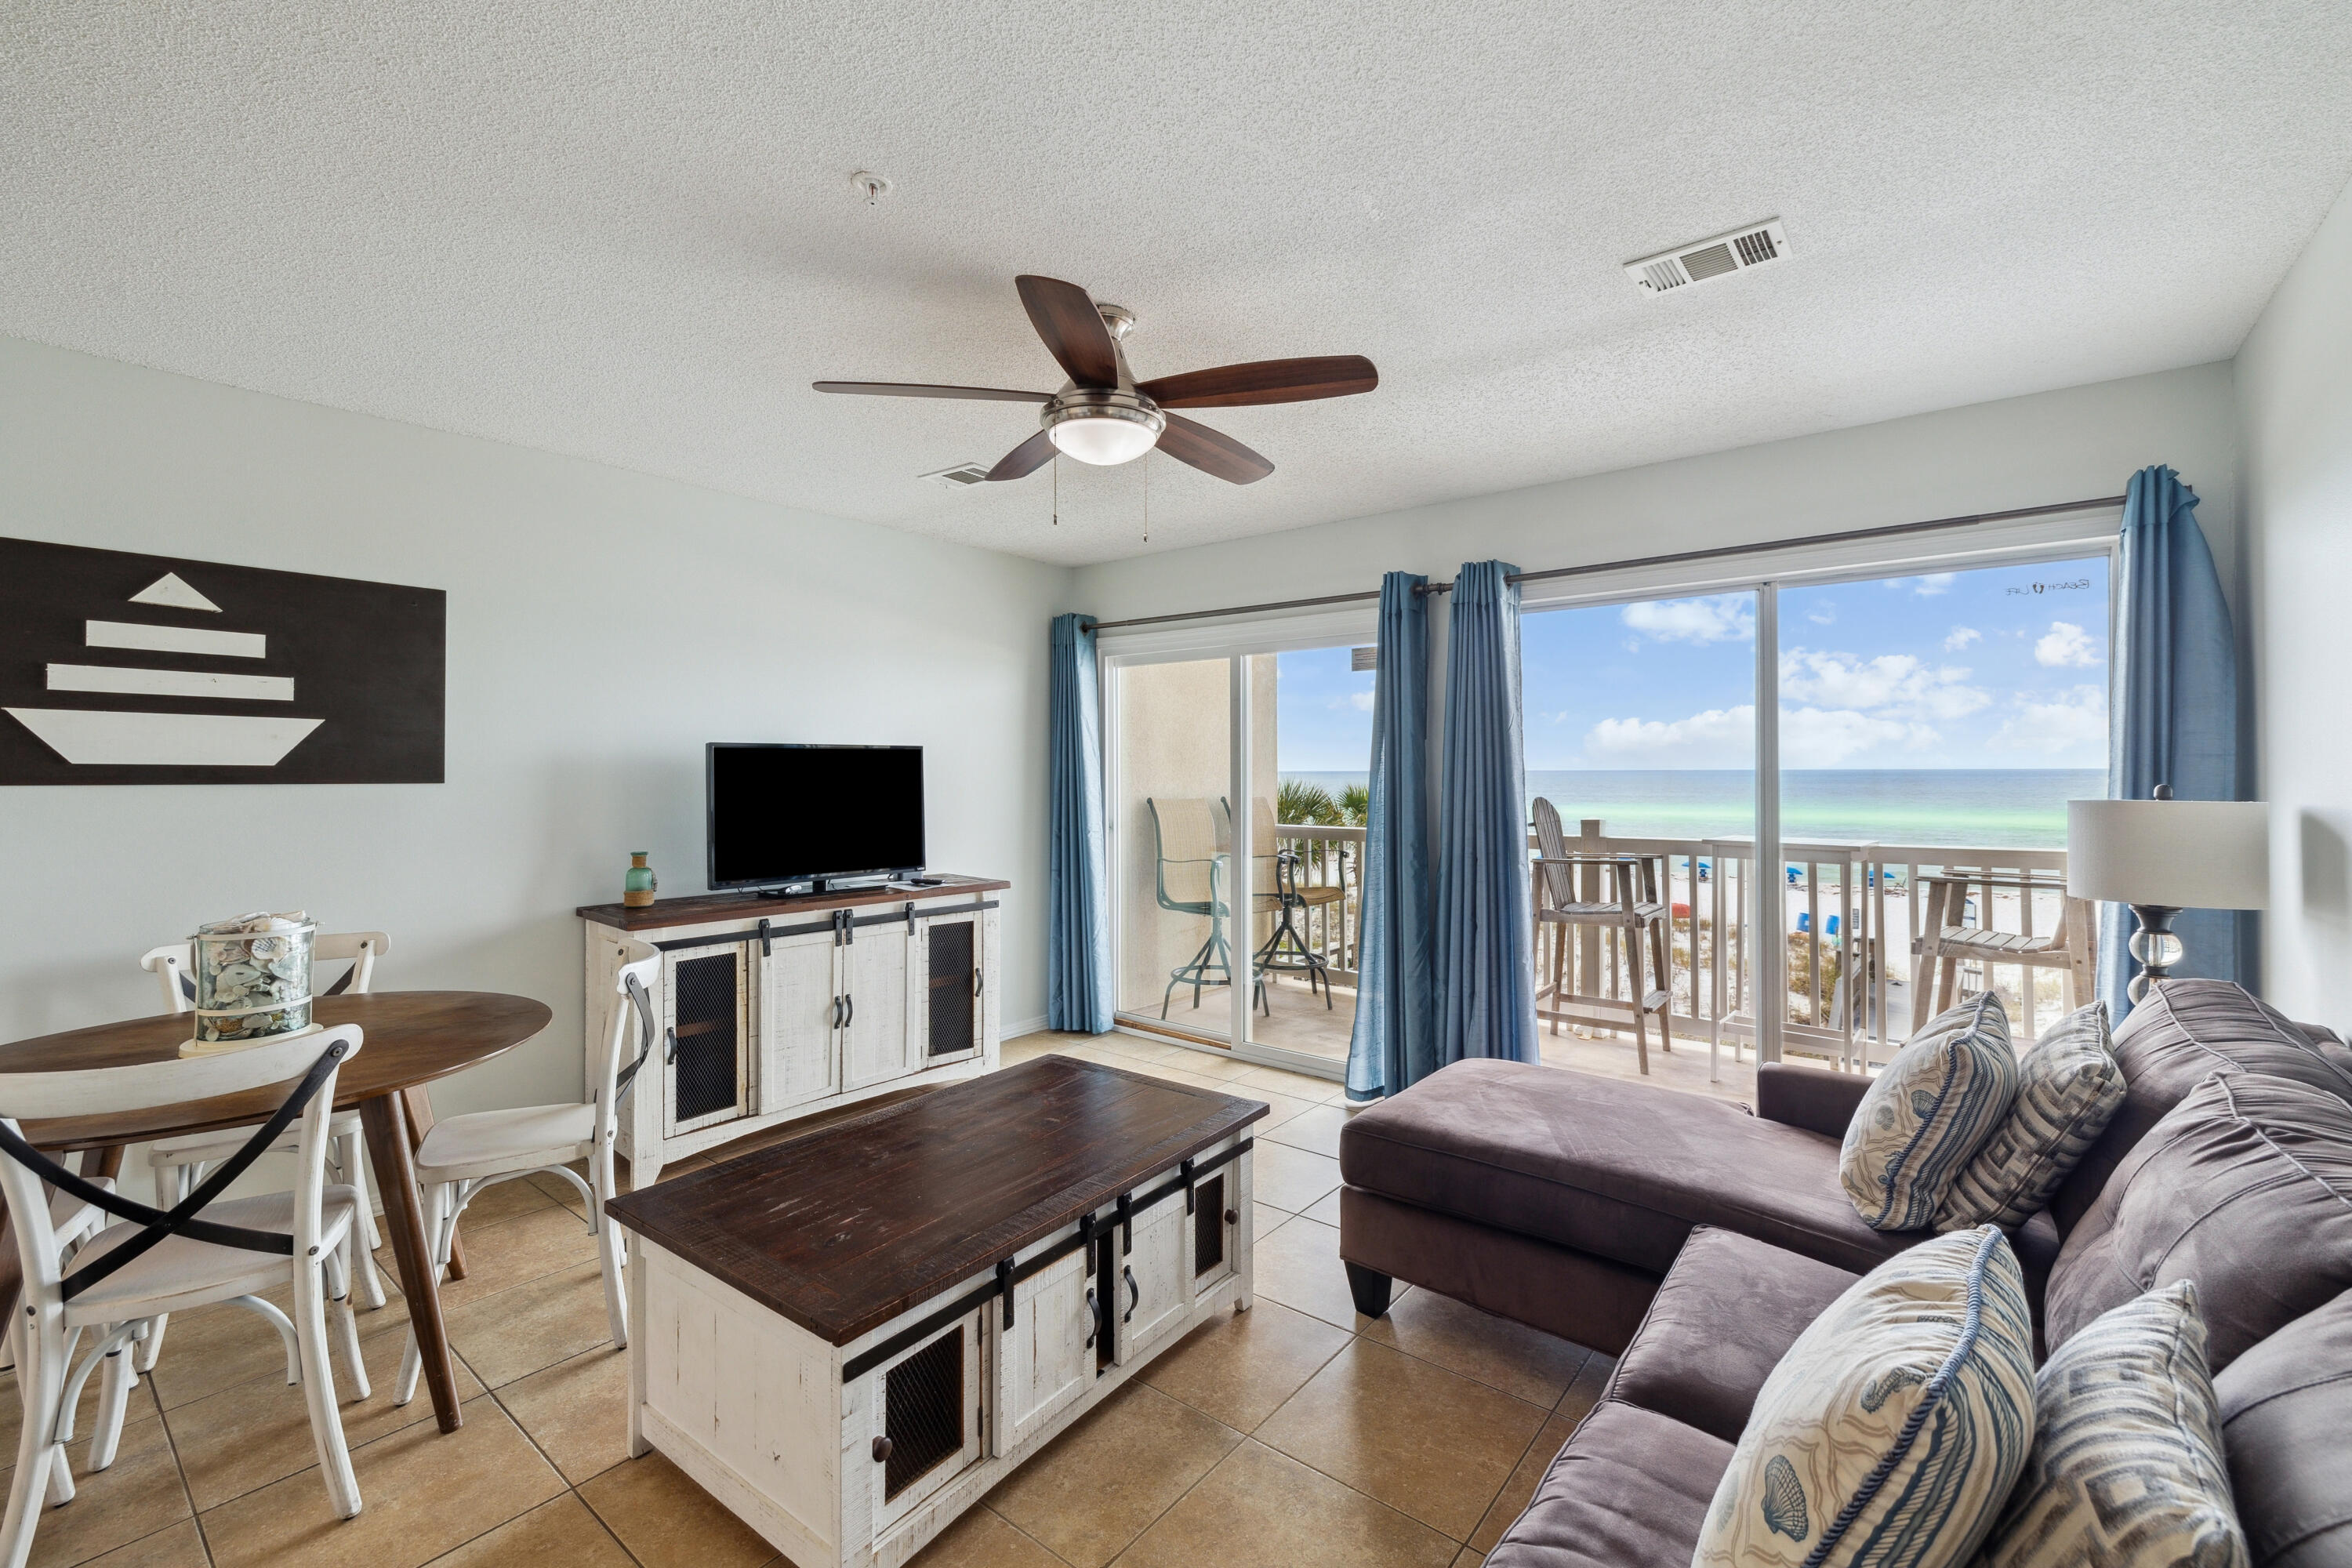
Perched just above the shoreline on the second floor of a low-density, nine-unit building, this one-bedroom, one-bath condo at Veranda on Okaloosa Island delivers uninterrupted views of the gulf and an intimate, uncrowded beachfront experience. With only a handful of neighbors, you'll enjoy the rare privacy and quiet that larger complexes can't offer — all while being steps from the sand.

Inside, the 754-sq.-ft. layout is thoughtfully designed and beautifully finished. Coastal tones and tasteful decor create a calming atmosphere throughout. The living area opens directly to a private gulf-front balcony where waves are your backdrop for morning coffee or evening wine. The bedroom features a king bed and ensuite bath for a comfortable retreat, while hallway bunk beds and a queen sleeper sofa in the living room offer sleeping space for up to six. An upgraded, fully equipped kitchen makes meals easy, and the in-unit washer and dryer add extra convenience for more extended stays. For owner flexibility, the unit also includes a private lockout closetperfect for securely storing personal items between visits.

Recent upgrades include a new water heater and AC unit, giving future owners peace of mind. Community amenities include covered parking, a gulf-side pool and direct beach access.

Whether you're searching for a vacation getaway or a rental-ready investmentearning approximately $30,000 annuallythis charming condo offers everything needed for a strong return and a relaxing escape on Okaloosa Island.
#974893

Fort Walton Beach

462 Abalone Court UNIT 202

1 Beds

1 Baths

754 Sq.Ft.

$429,000

MLS#: 974893
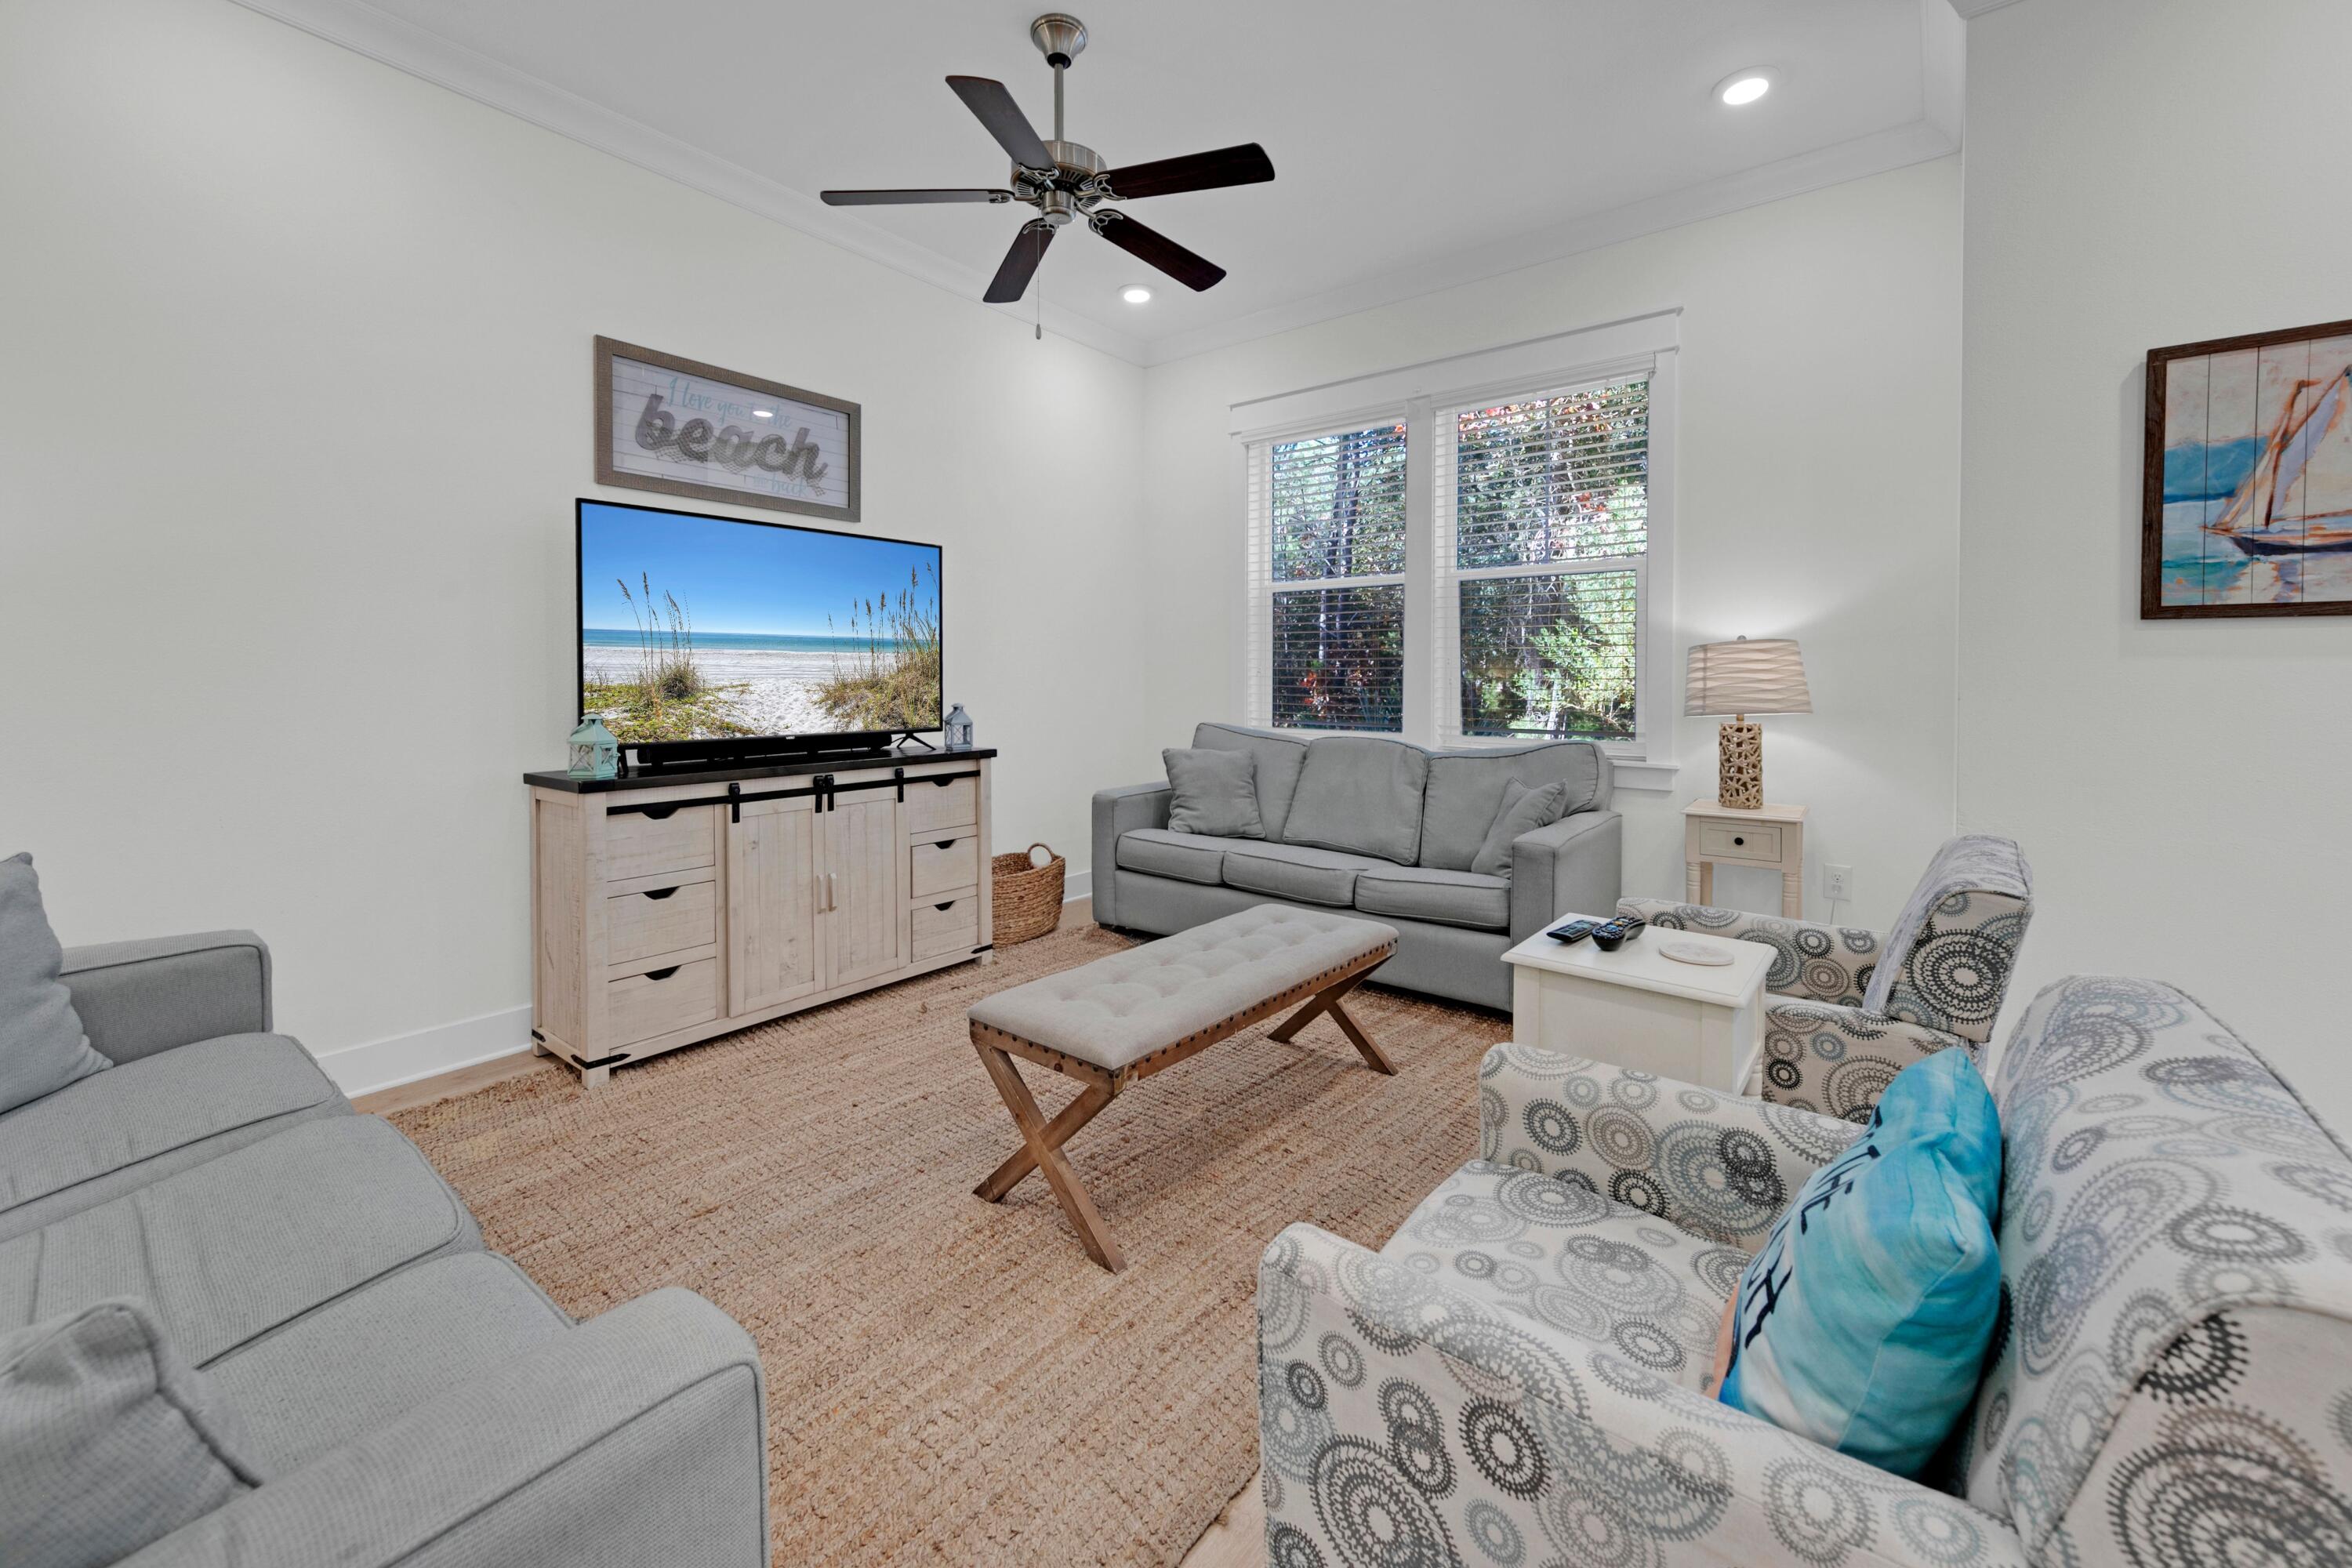
Luxury abounds in this beautifully updated end-unit townhome in Prominence, backing to the tranquil State Forest for added privacy. Two blocks from the Resort Pool. 3 spacious bedrooms, a two-car garage, and a paver driveway with ample parking, this home offers both elegance and practicality. The garage easily accommodates a golf cart, bikes, and beach gear, while the laundry room provides extra storage for towels and toys. Inside, light pine floors, fresh décor, and updated furnishings create a soft coastal ambiance. The gourmet kitchen boasts stainless appliances, quartz countertops, and a large island perfect for gathering and meal prep with peaceful forest views.
#982257

Inlet Beach

209 Milestone Drive B

3 Beds

2 Baths

1,679 Sq.Ft.

$899,000

MLS#: 982257
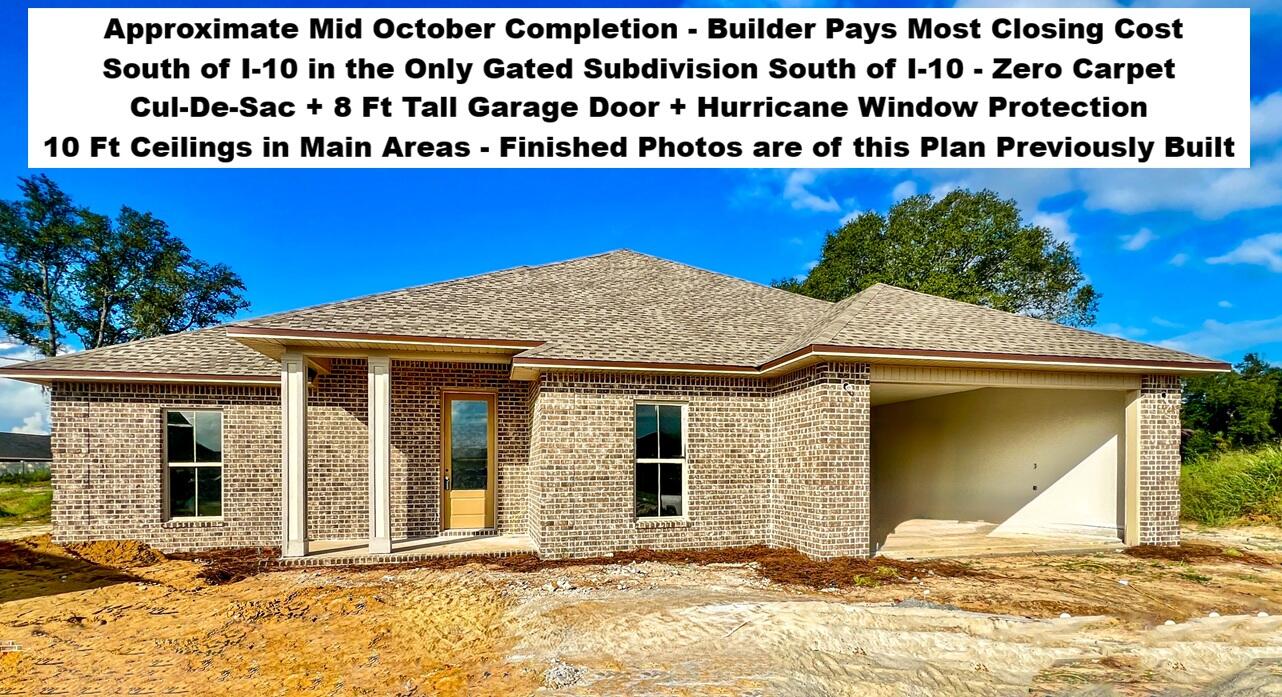
South of I-10 in the GATED Community of Chanan Estates. Low Traffic Family Friendly Cul-De-Sac. FLOOR PLAN IN PHOTOS. Be the 1st to live in this BRAND NEW 2026 Home with Brick on 4 Sides. 2 Car Garage with Sought After 8 FOOT TALL GARAGE DOOR - Builder Pays Most CLOSING COST. 5 Bedrooms, 3 Full Baths, Soaring 10 Ft Ceilings In the Main Areas, Sterling Oak LV Plank Flooring Throughout with Stonehollow Mist Glazed Porcelain Tile in the Master Bath, Brushed Nickel and Chrome Fixtures, Ceiling Fans in All Bedrooms. Kitchen with Shaker White Cabinets topped with Crown Molding, Upgraded 3 CM Quartz Counter Tops, Stainless Steel Appliances Including, Smooth-top Range, Microwave & Dishwasher, UNDER & OVER Cabinet Lighting, Single Bowl Sink, Walk-in Pantry. MASTER SUITE - Remote Controlled 66 Inch Ceiling Fan, CUSTOM TILED SHOWER with Recessed NICHE + Frameless Glass Door, Double Sink 3 CM Quartz Countertop, Master Vanity with Large Storage Drawers, Freestanding Soaking Tub, Private Water Closet & Walk-in Clothes Closet. No City of Crestview Property Taxes. Astroguard Hurricane Fabric Custom Cut on Site for Windows and Doors is Included with this home. Sprinkler System with Rainbird Control Box in Grassed Areas. LiftMaster Garage Door Opener with MyQ App Access. Manabloc Plumbing System, Carrier 15 Seer Heat Pump. This section of Chanan Estates is on Sewer not Septic. Check out the Photos of the same plan that was previously built. Zero Carpet in This Home. Only 3 Lots Left! Buyer to verify measurements and anything else of importance. The buyer must register the A/C and Heating System within 90 days of Closing to get the extended parts warranty. This home is NOT constructed by a big box national home builder, and the floor plans are unique to this builder.
#1010586

Crestview

4640 Chanteuse Parkway

5 Beds

3 Baths

2,638 Sq.Ft.

$529,926

MLS#: 1010586
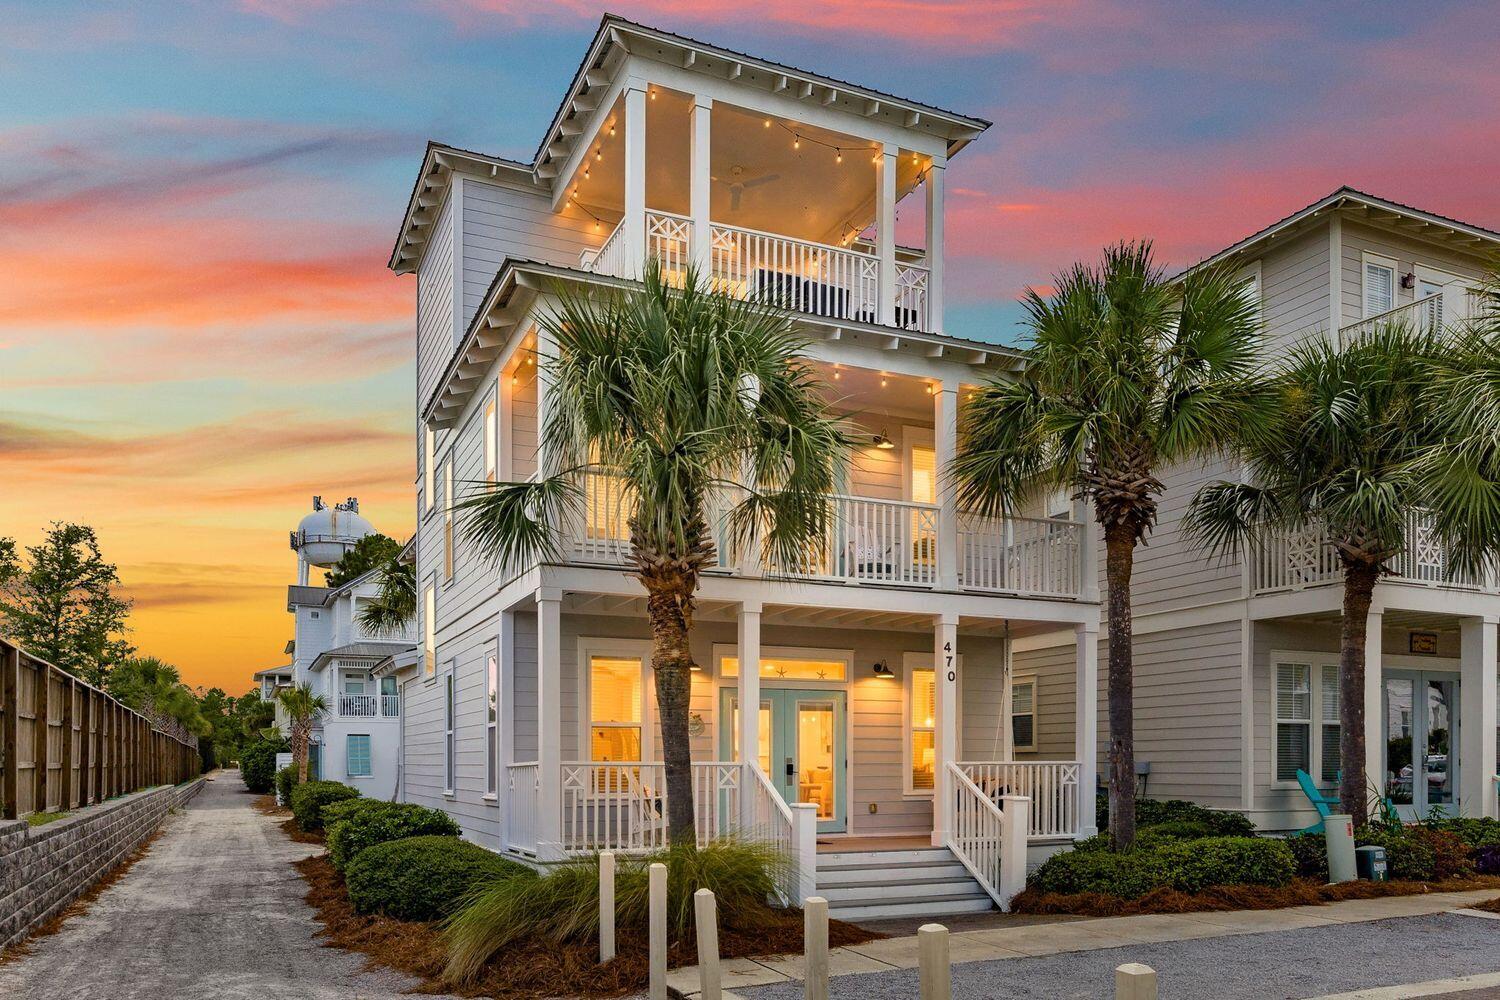
Overlooking Alys Beach with beautiful Gulf views and just a short bike ride to Rosemary Beach, this home is the ultimate coastal retreat. Perfectly positioned at the end of Beach Bike Way, this residence offers unparalleled privacy, bordering the tranquil nature trail while providing seamless, easy access to the luxury of Alys Beach. Balconies span all three levels, including a private one off of the primary suite, with a peek of the Gulf and enough evening light to keep everyone outside past dinner.

The home has been thoughtfully upgraded to offer a coastal turnkey experience with active rental income. All furnishings and rental income conveys.

Recent updates include:
* Refreshed Interiors: Freshly painted throughout with stylish new accents that elevate the coastal aesthetic.
* Modern Touches: All-new designer fixtures throughout the home.
* Outdoor Living: A brand-new outdoor porch furniture has been added, perfectly complemented by new, high-end outdoor furniture--ideal for soaking in the Gulf breezes. The first floor features a spacious living and dining area with hardwood floors, seamlessly adjoining a gourmet kitchen with granite countertops. A convenient first-floor bedroom with separate back entrance and ensuite full bath is a major draw for renters and those who prefer no stairs. The second floor hosts two expansive King master suites, each boasting private balconies and ensuite baths.

The third floor is its own retreat. A bedroom, a private balcony, and a built-in wet bar for cocktails and entertaining or coffee two steps from the view instead of two flights down. The covered deck offers the perfect vantage point for breathtaking sunsets. With over 653 square feet of porch space, indoor-outdoor living is truly at its best.

Seacrest Beach offers a world-class lifestyle and Seacrest ownership carries deeded beach access. The community tram provides effortless transport to the sugar-white beaches and the iconic 12,000-square-foot lagoon pool.

Located directly on the 24 mile Scenic Hwy 30A bike and walking path, you are perfectly situated between Rosemary Beach and Alys Beach. Enjoy easy access to fine dining, boutique shopping, outdoor concerts, and the pristine emerald waters of the Gulf.
#1010321

Inlet Beach

470 Beach Bike Way

4 Beds

4 Baths

2,404 Sq.Ft.

$1,600,000

MLS#: 1010321
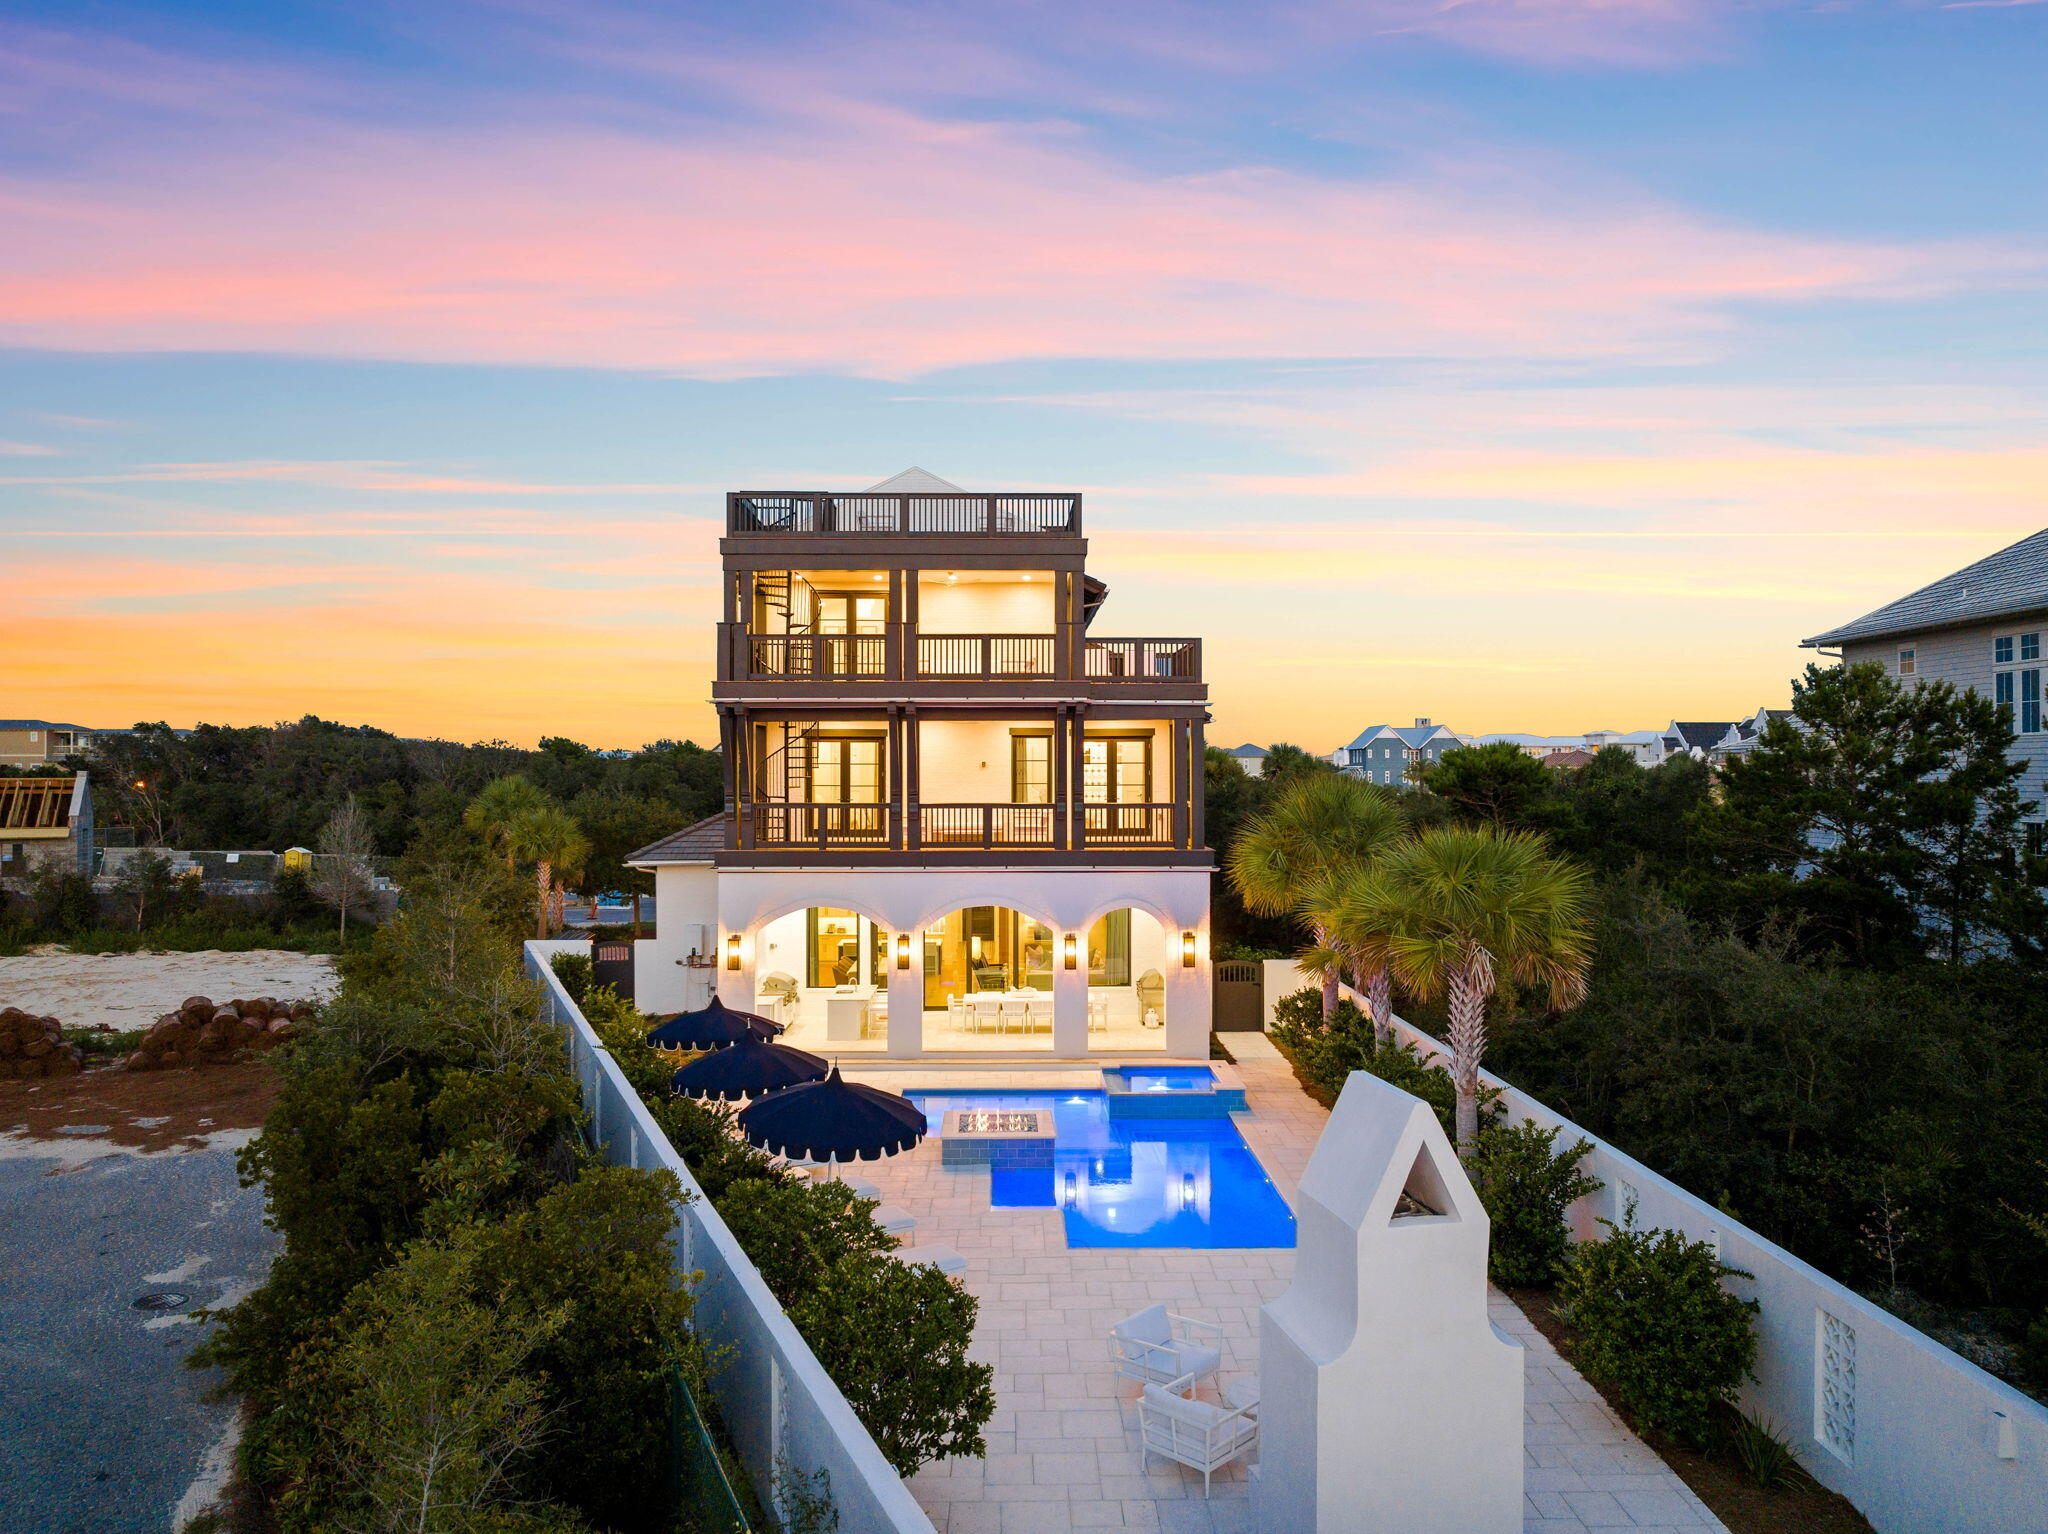
Discover 48 Paradise By The Sea, an exquisite coastal retreat nestled between Alys Beach and Rosemary Beach. Located in the exclusive private gated community of Paradise By The Sea, this luxurious residence offers unparalleled privacy and security with a dedicated security guard at the entrance.
This home is situated in a non short-term rental community, ensuring a serene and peaceful environment for its residents. Fully remodeled to the highest standards, 48 Paradise By The Sea boasts a brand-new roof and meticulously updated interiors throughout. The property offers Gulf views that can be enjoyed from multiple vantage points within the home. Spanning three floors and accessible by a private elevator, this elegant residence features expansive balcony spaces, perfect for

soaking in the panoramic views and coastal breezes. The three-car garage provides ample space for vehicles and storage, while the outdoor kitchen and private heated pool create an ideal setting for entertaining and relaxation.

Experience the epitome of coastal luxury living at 48 Paradise By The Sea, where every detail has been thoughtfully curated for your comfort and enjoyment. Don't miss this rare opportunity to own a piece of paradise in one of the most coveted communities along 30A.
#999796

Inlet Beach

48 Paradise By The Sea Boulevard

5 Beds

6 Baths

4,576 Sq.Ft.

$5,990,000

MLS#: 999796
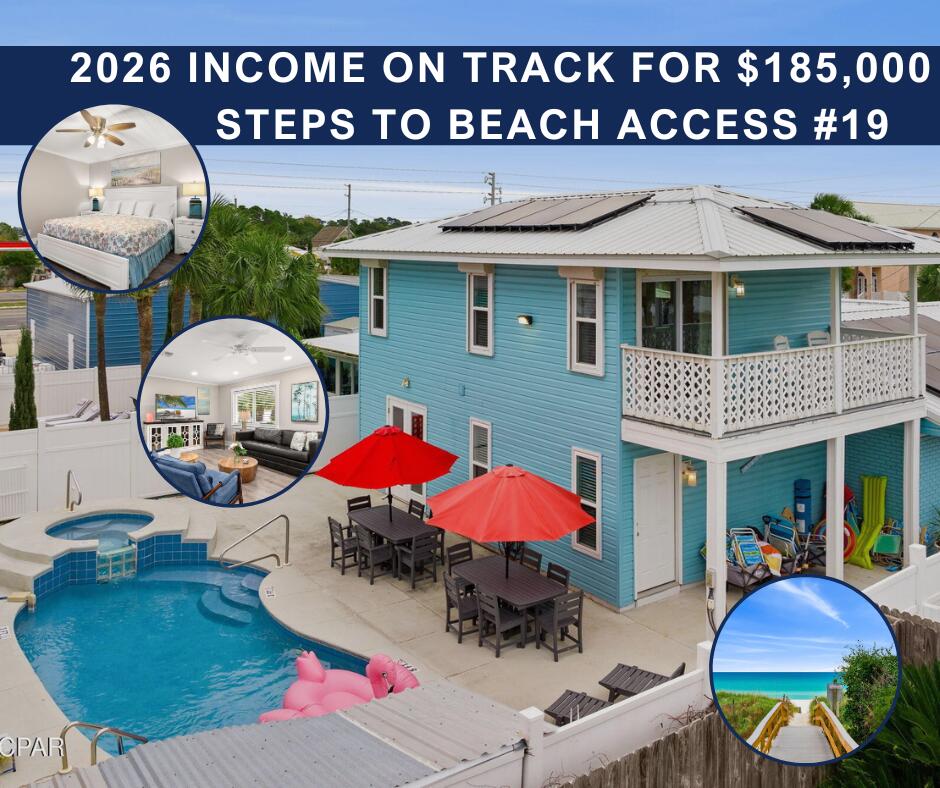
***2025 RENTAL INCOME:  $175,000
***2026 BOOKINGS AT $172,000 YTD AND ON TRACK FOR $185,000

This beach house has it ALL! Sleeping up to 24 people across 6 bedrooms and 2 sleeper sofas, this is the perfect memory-making personal vacation home, generously-sized private beach residence, or lucrative short term rental investment. Whether you are accommodating multiple generations vacationing together or a group of friends for a quick trip to the beach, the possibilities are endless. Come see for yourself! HIGHLIGHTS INCLUDE:
--One house away from public beach access #19
--Private heated pool and hot tub
--Gulf views from upstairs balcony
--Great outdoor entertaining space
--4 of 6 bedrooms on the first floor
--4 full baths 
--TWO bunk rooms (one up, one down)
--Fully furnished and seats up to 20 for dining
--Parking for up to 6 vehicles
--Large laundry with storage
--TWO living areas
--Full kitchen PLUS kitchenette
--Solar panels to reduce electricity expense
--Low maintenance metal roof

Ask your realtor for the AirBNB link and the FACTS AND FIGURES on this property year to date.  Walkthrough video available in PHOTOS or tour in person.  

See the walkthrough video attached to this listing, and ask your agent for the Airbnb link as well.

Thank you for your interest.  We look forward to your offer!
#991257

Panama City Beach

4116 Ocean Street

6 Beds

4 Baths

2,717 Sq.Ft.

$1,850,000

MLS#: 991257
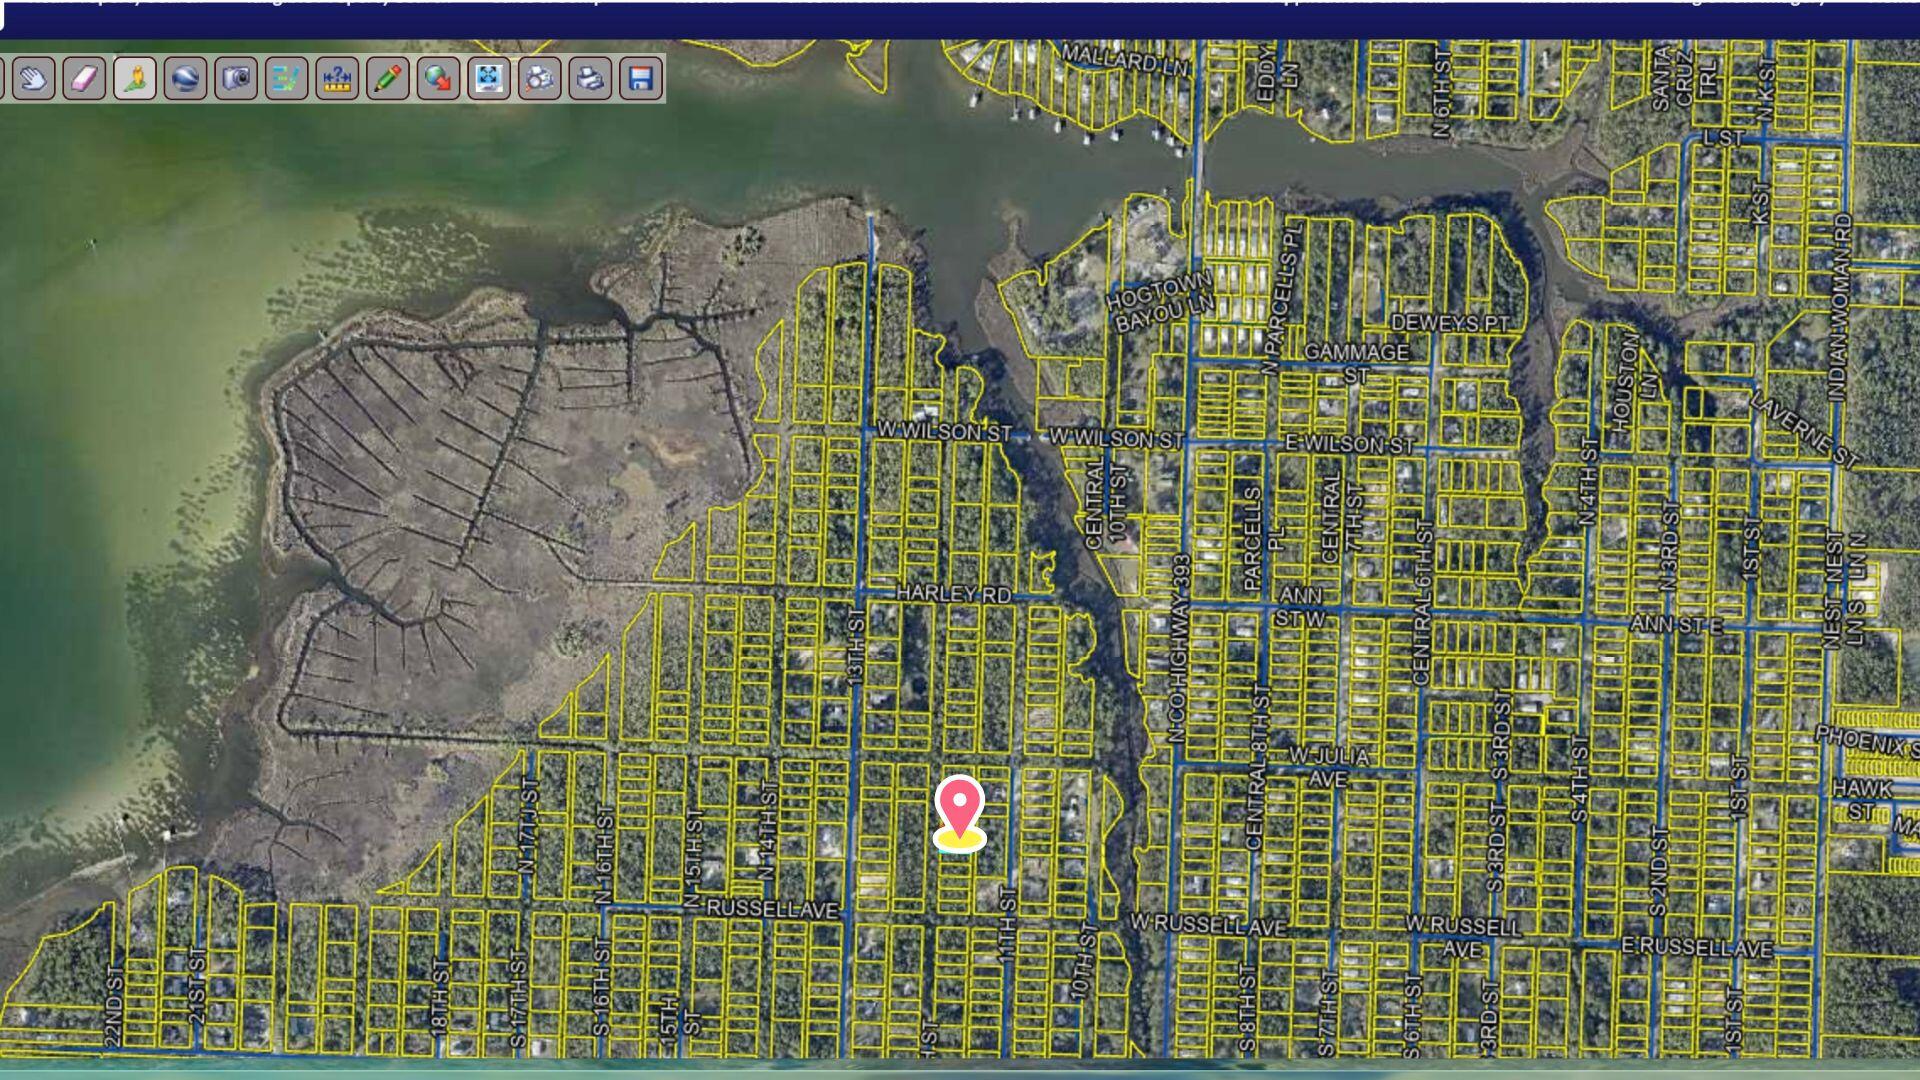
Build your dream home on this 0.14-acre vacant lot in the heart of Santa Rosa Beach! With no HOA, you'll enjoy the freedom to design and build to your vision. Ideally located just 0.5 miles from the Hogtown Bayou boat launch--perfect for boating, fishing, and paddleboarding--and only 3 miles to the beautiful Gulf beaches at Ed Walline Beach Access. Whether you're looking to build a primary residence, vacation getaway, or investment property, this lot offers both convenience and coastal lifestyle. Close to dining, shopping, and all that 30A has to offer! Adjacent Lot 18 is also available, offering a rare opportunity to expand your footprint! Talked to Kristen September 9, 2026

Assuming 5-8 foot pylons will be needed to build. 

Call Public Works about road situation 850-892-8108

1 Unit per 2.5 acres when zoning is conservation residential which requires 80% of land to be untouched. But of course 1 home can be put on the property. 

It is a lot of record.
#1001275

Santa Rosa Beach

Lot 19 12th Street

None Beds

None Baths

0.14 acres

$50,000

MLS#: 1001275
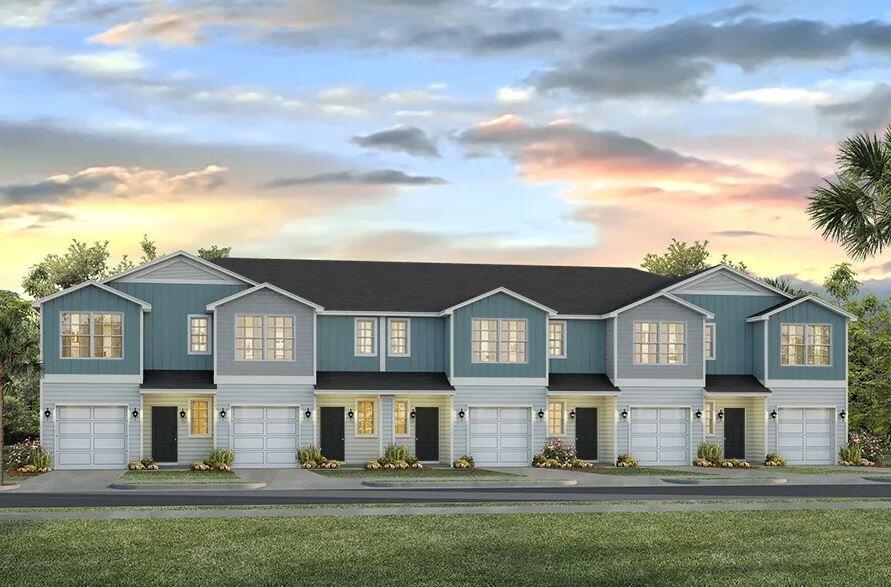
Welcome to Garden Villas in Crestview, FL! This New Townhome community will feature a gorgeous community pool.  

The Palm Interior Unit is a 2-story townhome that boasts 3 bedrooms, 2.5 baths, and single car garage with an open design that is perfect for entertaining. The kitchen is presented with quartz countertops, a large island bar, pantry and all stainless-steel appliances offering style and functionality. Bedroom 1 is located on the second floor as a private retreat with a spacious walk-in closet and a beautiful adjoining bath. Interior features also include EVP flooring with frieze carpet in the bedrooms. Our Home is Connected package also offers a Smart Home 'Connect' system with several convenient devices you are sure to enjoy. ALL LISTING pictures, colors, features, and size may vary. Square footages are approximate.
#996266

Crestview

332 Callie Drive

3 Beds

2 Baths

1,460 Sq.Ft.

$224,900

MLS#: 996266
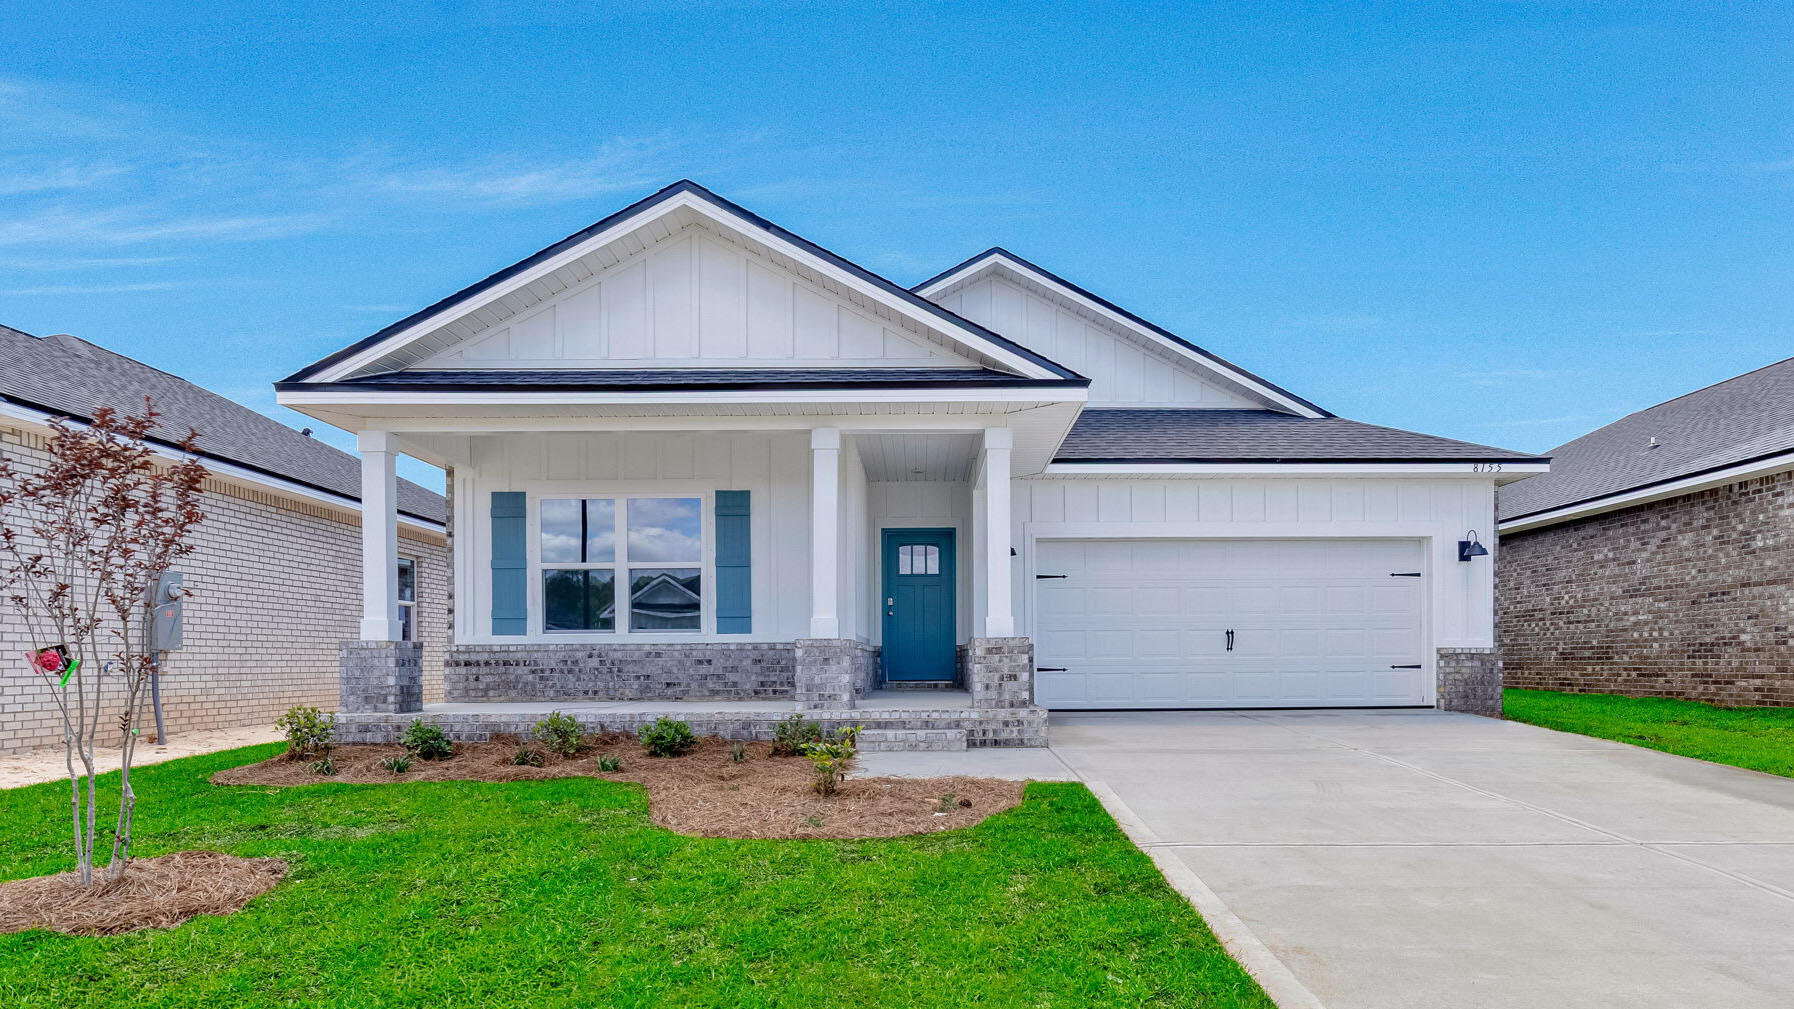
Blackwater Reserve NEW community featuring a beautiful community pool, Lazy River and Pickle Ball. The Creekside model is a spacious and desirable open concept floorplan, built-in lighting & fabulous layout for relaxed living, 5 bedrooms, 3 bathrooms, 2-car garage, & the 'Smart Home Connect 'System with a variety of convenient Smart Home devices you will love. Spacious Great Room & dining area is open to the kitchen & lots of windows for natural lighting. Well-designed open kitchen includes stainless steel appliances, a smooth-top range, built-in microwave, gorgeous quartz countertops, quiet dishwasher, corner pantry, island bar, eye-catching wood-look flooring, and plush carpet in the bedrooms. Hurricane door & window protection is included. Stylish curb appeal. ALL LISTING pictures, colors, features, and size may vary. Square footages are approximate.
#995724

Milton

8155 Fox Hunt Drive

5 Beds

3 Baths

2,107 Sq.Ft.

$334,900

MLS#: 995724
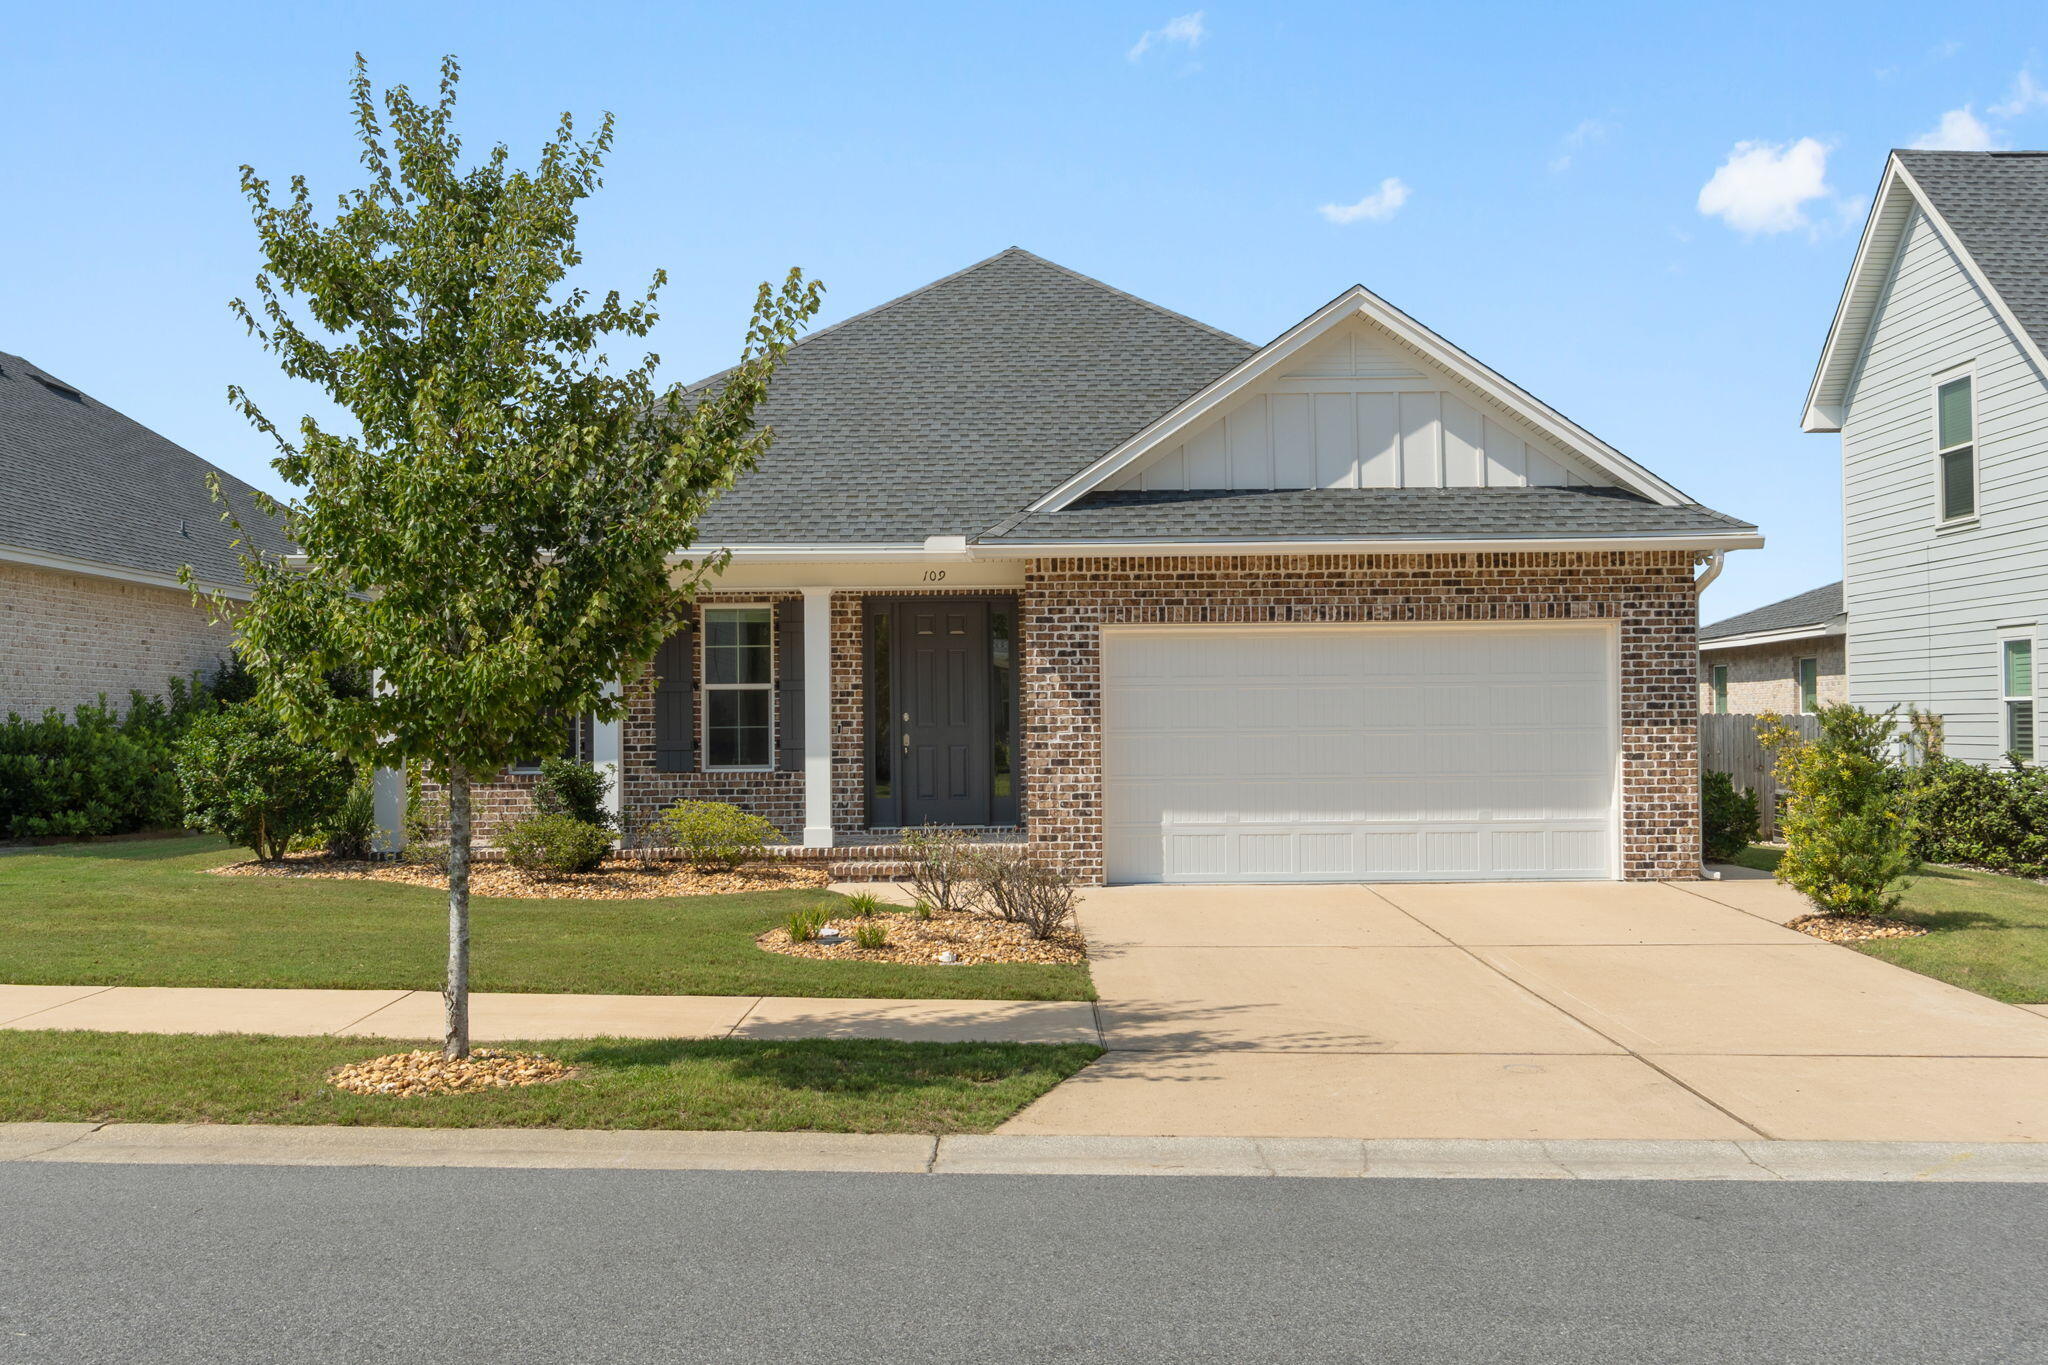
The backyard you've been waiting for comes with an incredible house, too. Inside and out, this single-level Valparaiso home feels anything but ordinary. From the herringbone detail on the front porch to the elevated finishes, the difference is in the details. 

The layout feels bright, connected, and remarkably spacious, with transom windows, pocket doors, stylish lighting, and durable LVP and tile flooring adding to the custom feel throughout the main living areas. The kitchen is a standout and a particularly smart use of space. An oversized island anchors the room, complemented by Bosch stainless steel appliances, a gas range, soft-close cabinetry, a pantry, dry bar, recessed lighting, and plenty of storage.

The primary suite has plenty of room for a king-size bed and features a double vanity and oversized tiled walk-in shower. Two additional bedrooms and a shared-access full bath complete the home, with carpet adding comfort in the guest bedrooms.

Then there's the outdoor space. Set on nearly a quarter-acre, the spacious fenced yard leaves plenty of room to imagine what comes next: maybe a pool, summer kitchen, garden, play space, or simply more room to enjoy being outside. The screened back porch is already in place for morning coffee, dinner off the grill, or winding down at the end of the day. Gutters and a sprinkler system add everyday practicality. There is also an active termite plan that can transfer to the Buyer.

The location makes everyday life convenient, too. Sidewalks run through the neighborhood, and the home is approximately 6 miles from Eglin AFB, 12 miles from Duke Field, 17 miles from Hurlburt Field, and just 4 miles from Destin-Fort Walton Beach Airport. This property is also zoned for Niceville High School.

Beyond the gorgeous home itself, there is clear value for the next owner. The sellers are offering up to $10,000 toward the buyer's closing costs with an accepted offer. An eligible VA buyer may also have the opportunity to assume the sellers' attractive 2.25% VA loan, subject to qualification and approval. 

If you've been looking for the right combination of home, yard, location, and value...this might just be the one.
#1009261

Valparaiso

109 Raiders Trail

3 Beds

2 Baths

1,850 Sq.Ft.

$479,000

MLS#: 1009261
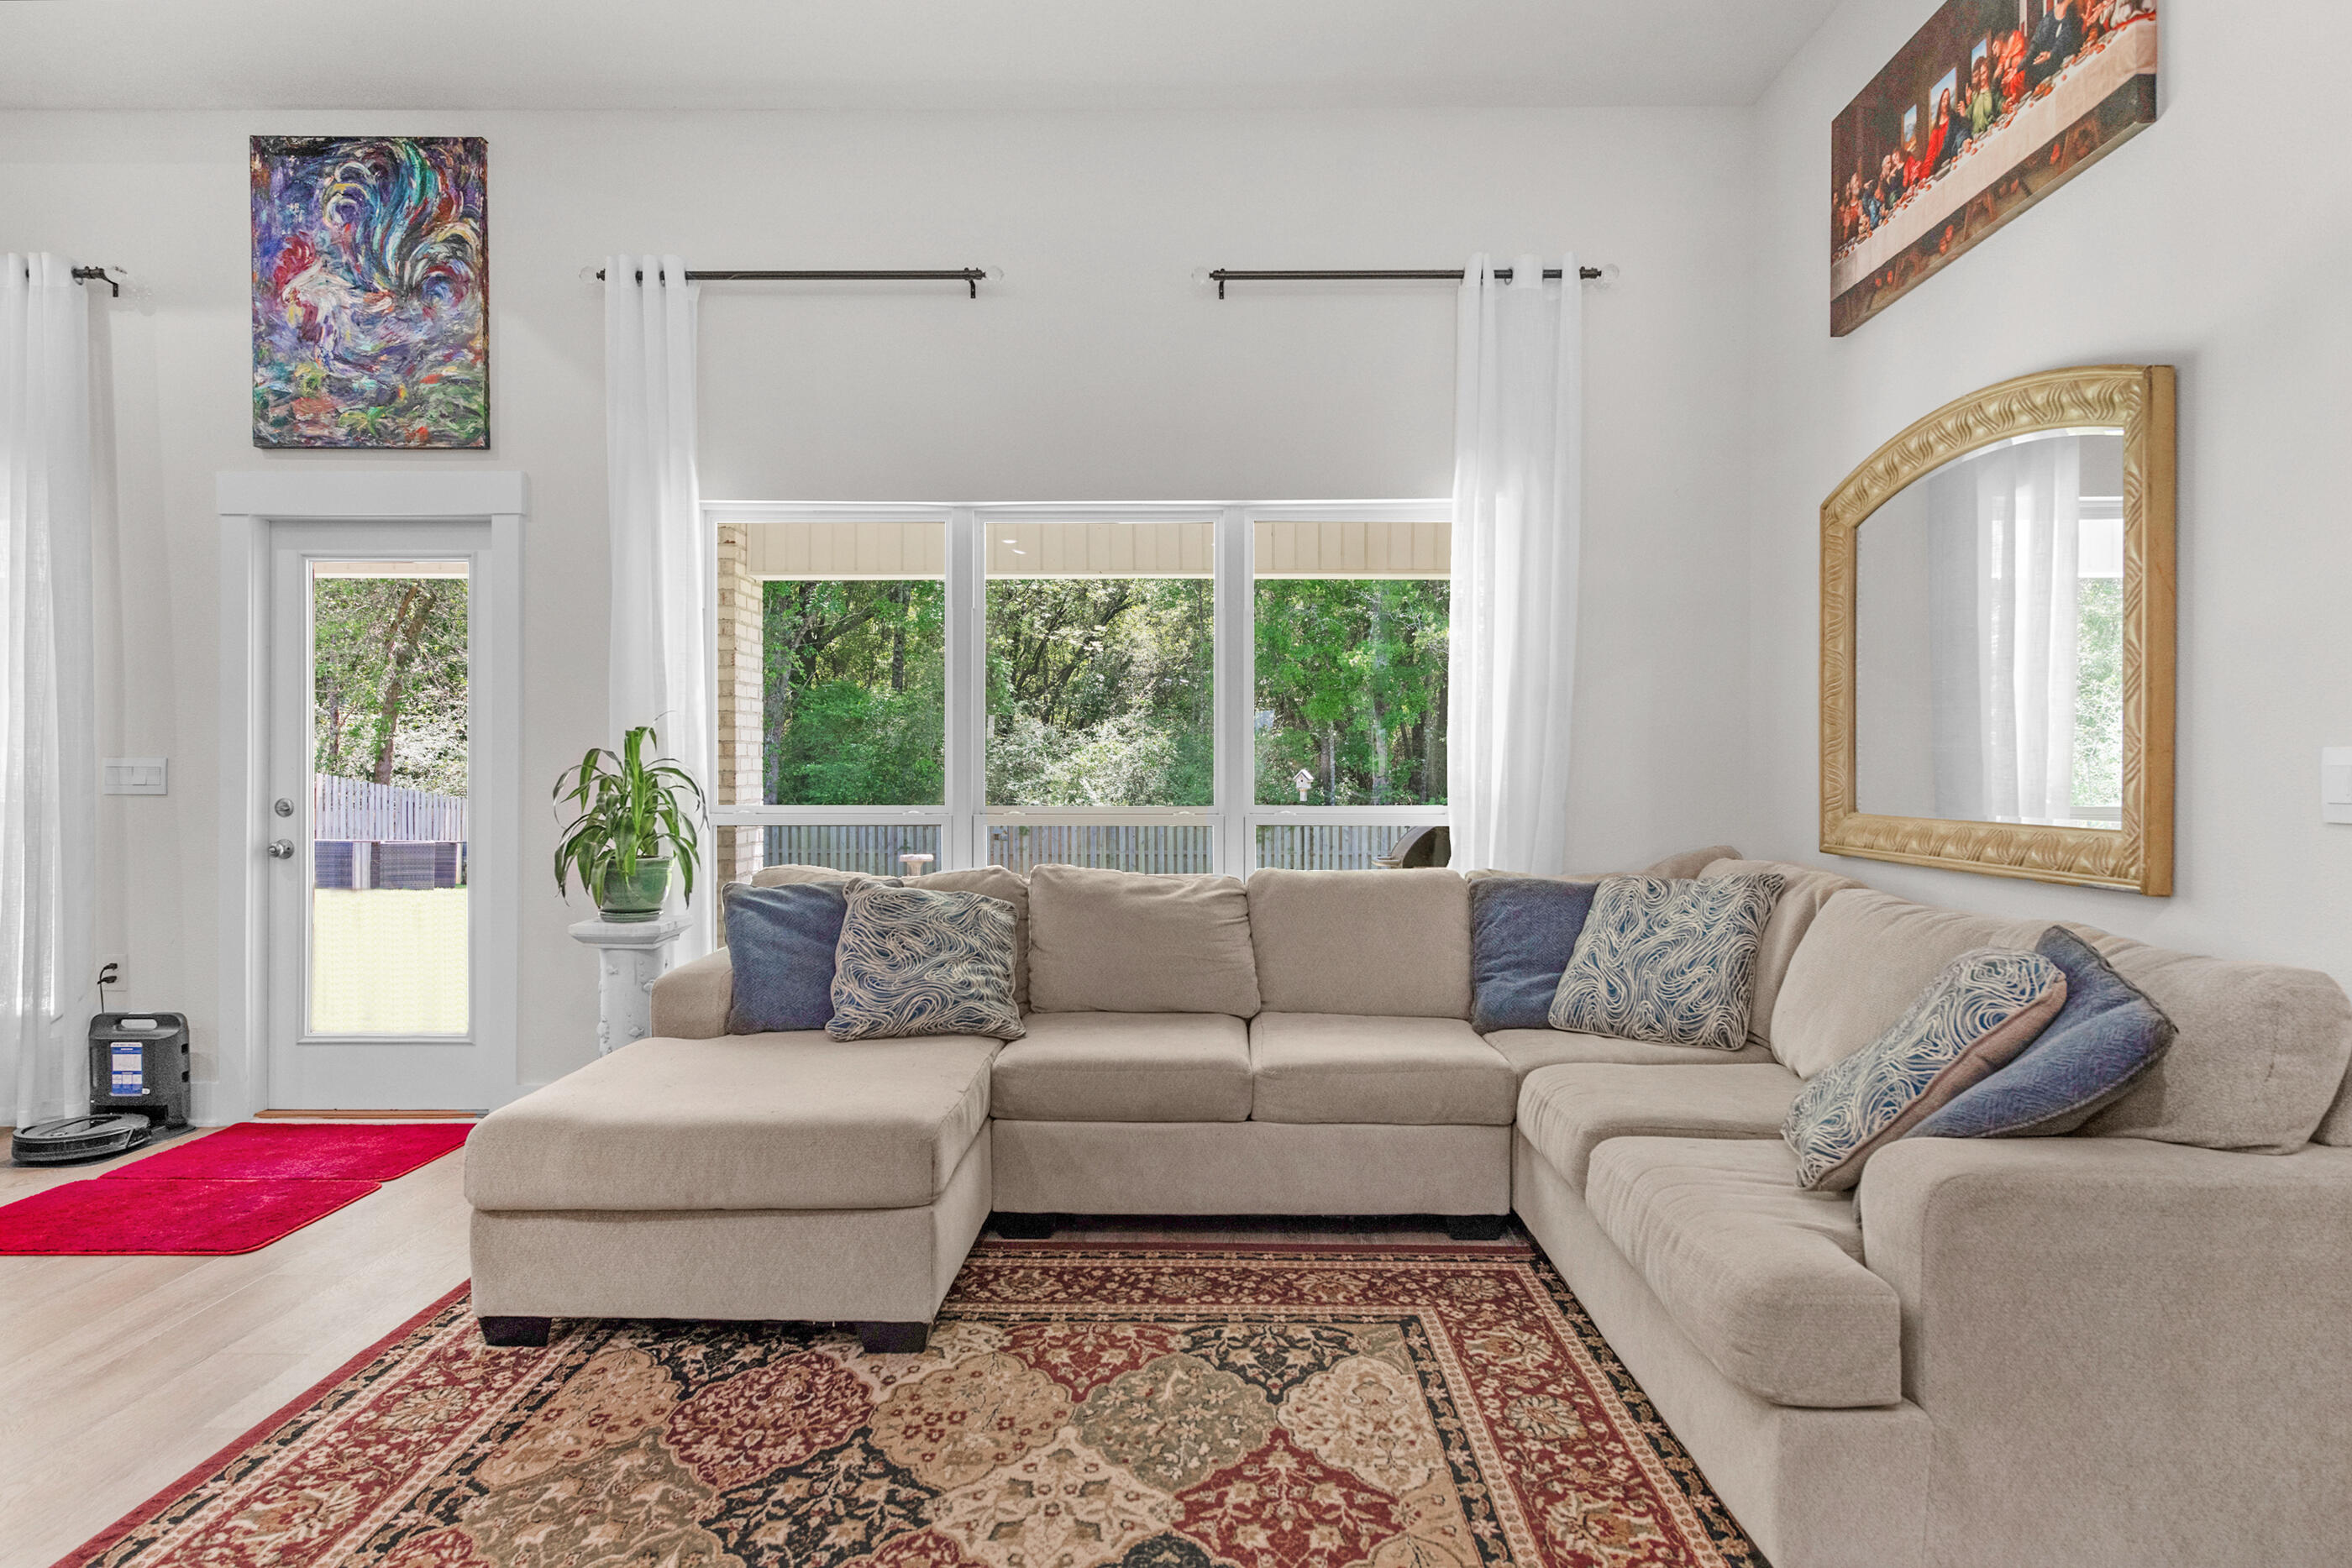
Imagine pulling into your driveway after a long day and immediately feeling the pace of life slow down. The streets are lined with well-kept homes, neighbors are out for an evening walk, and the sense of space is something you notice right away. Welcome to life in Robinson Estates, one of Pace's most desirable communities, where convenience and comfort come together in a way that simply feels right.
Step through the front door and you're greeted by a home that was designed for the way people actually live today. The heart of the home unfolds into an open gathering space where conversations flow easily between the kitchen, dining area, and living room. Whether you're hosting friends for a weekend football game, celebrating holidays with family, or simply enjoying a quiet evening at home, every space feels connected while still offering room to spread out.
The kitchen is where mornings begin with coffee and natural light and where evenings end with everyone gathering around the island sharing stories from the day. Thoughtfully designed finishes, generous workspace, and abundant storage make it as functional as it is beautiful.
Just beyond the main living area, you'll find spaces that adapt to your lifestyle. A dedicated office creates the perfect environment for working remotely, managing a business, studying, or pursuing hobbies without sacrificing the flow of the home. When it's time to relax, the primary suite becomes a true retreat, offering a peaceful escape from the demands of the day.
Outside, the oversized homesite provides something that's becoming increasingly difficult to find: room to breathe. There's space for kids to play, pets to roam, backyard gatherings with friends, or simply enjoying a quiet Florida evening under the stars. The covered outdoor living area extends the home's entertaining possibilities while creating another place to unwind and enjoy the beautiful Gulf Coast climate.
Life in Robinson Estates is about more than just the home itself. Residents enjoy sidewalks, underground utilities, larger homesites, and access to community amenities that encourage connection and an active lifestyle. Families appreciate the proximity to highly regarded Pace schools, while commuters enjoy convenient access to Milton, Pensacola, medical facilities, shopping, dining, and everyday necessities.
For buyers seeking a newer home, a welcoming community, and a lifestyle that balances space, convenience, and connection, this property offers an opportunity to put down roots in one of Santa Rosa County's most sought-after areas.
This is the kind of place where memories are made, milestones are celebrated, and every day feels just a little easier. Welcome home.
#1004963

Pace

4177 Equestrian Boulevard

4 Beds

3 Baths

3,028 Sq.Ft.

$510,000

MLS#: 1004963
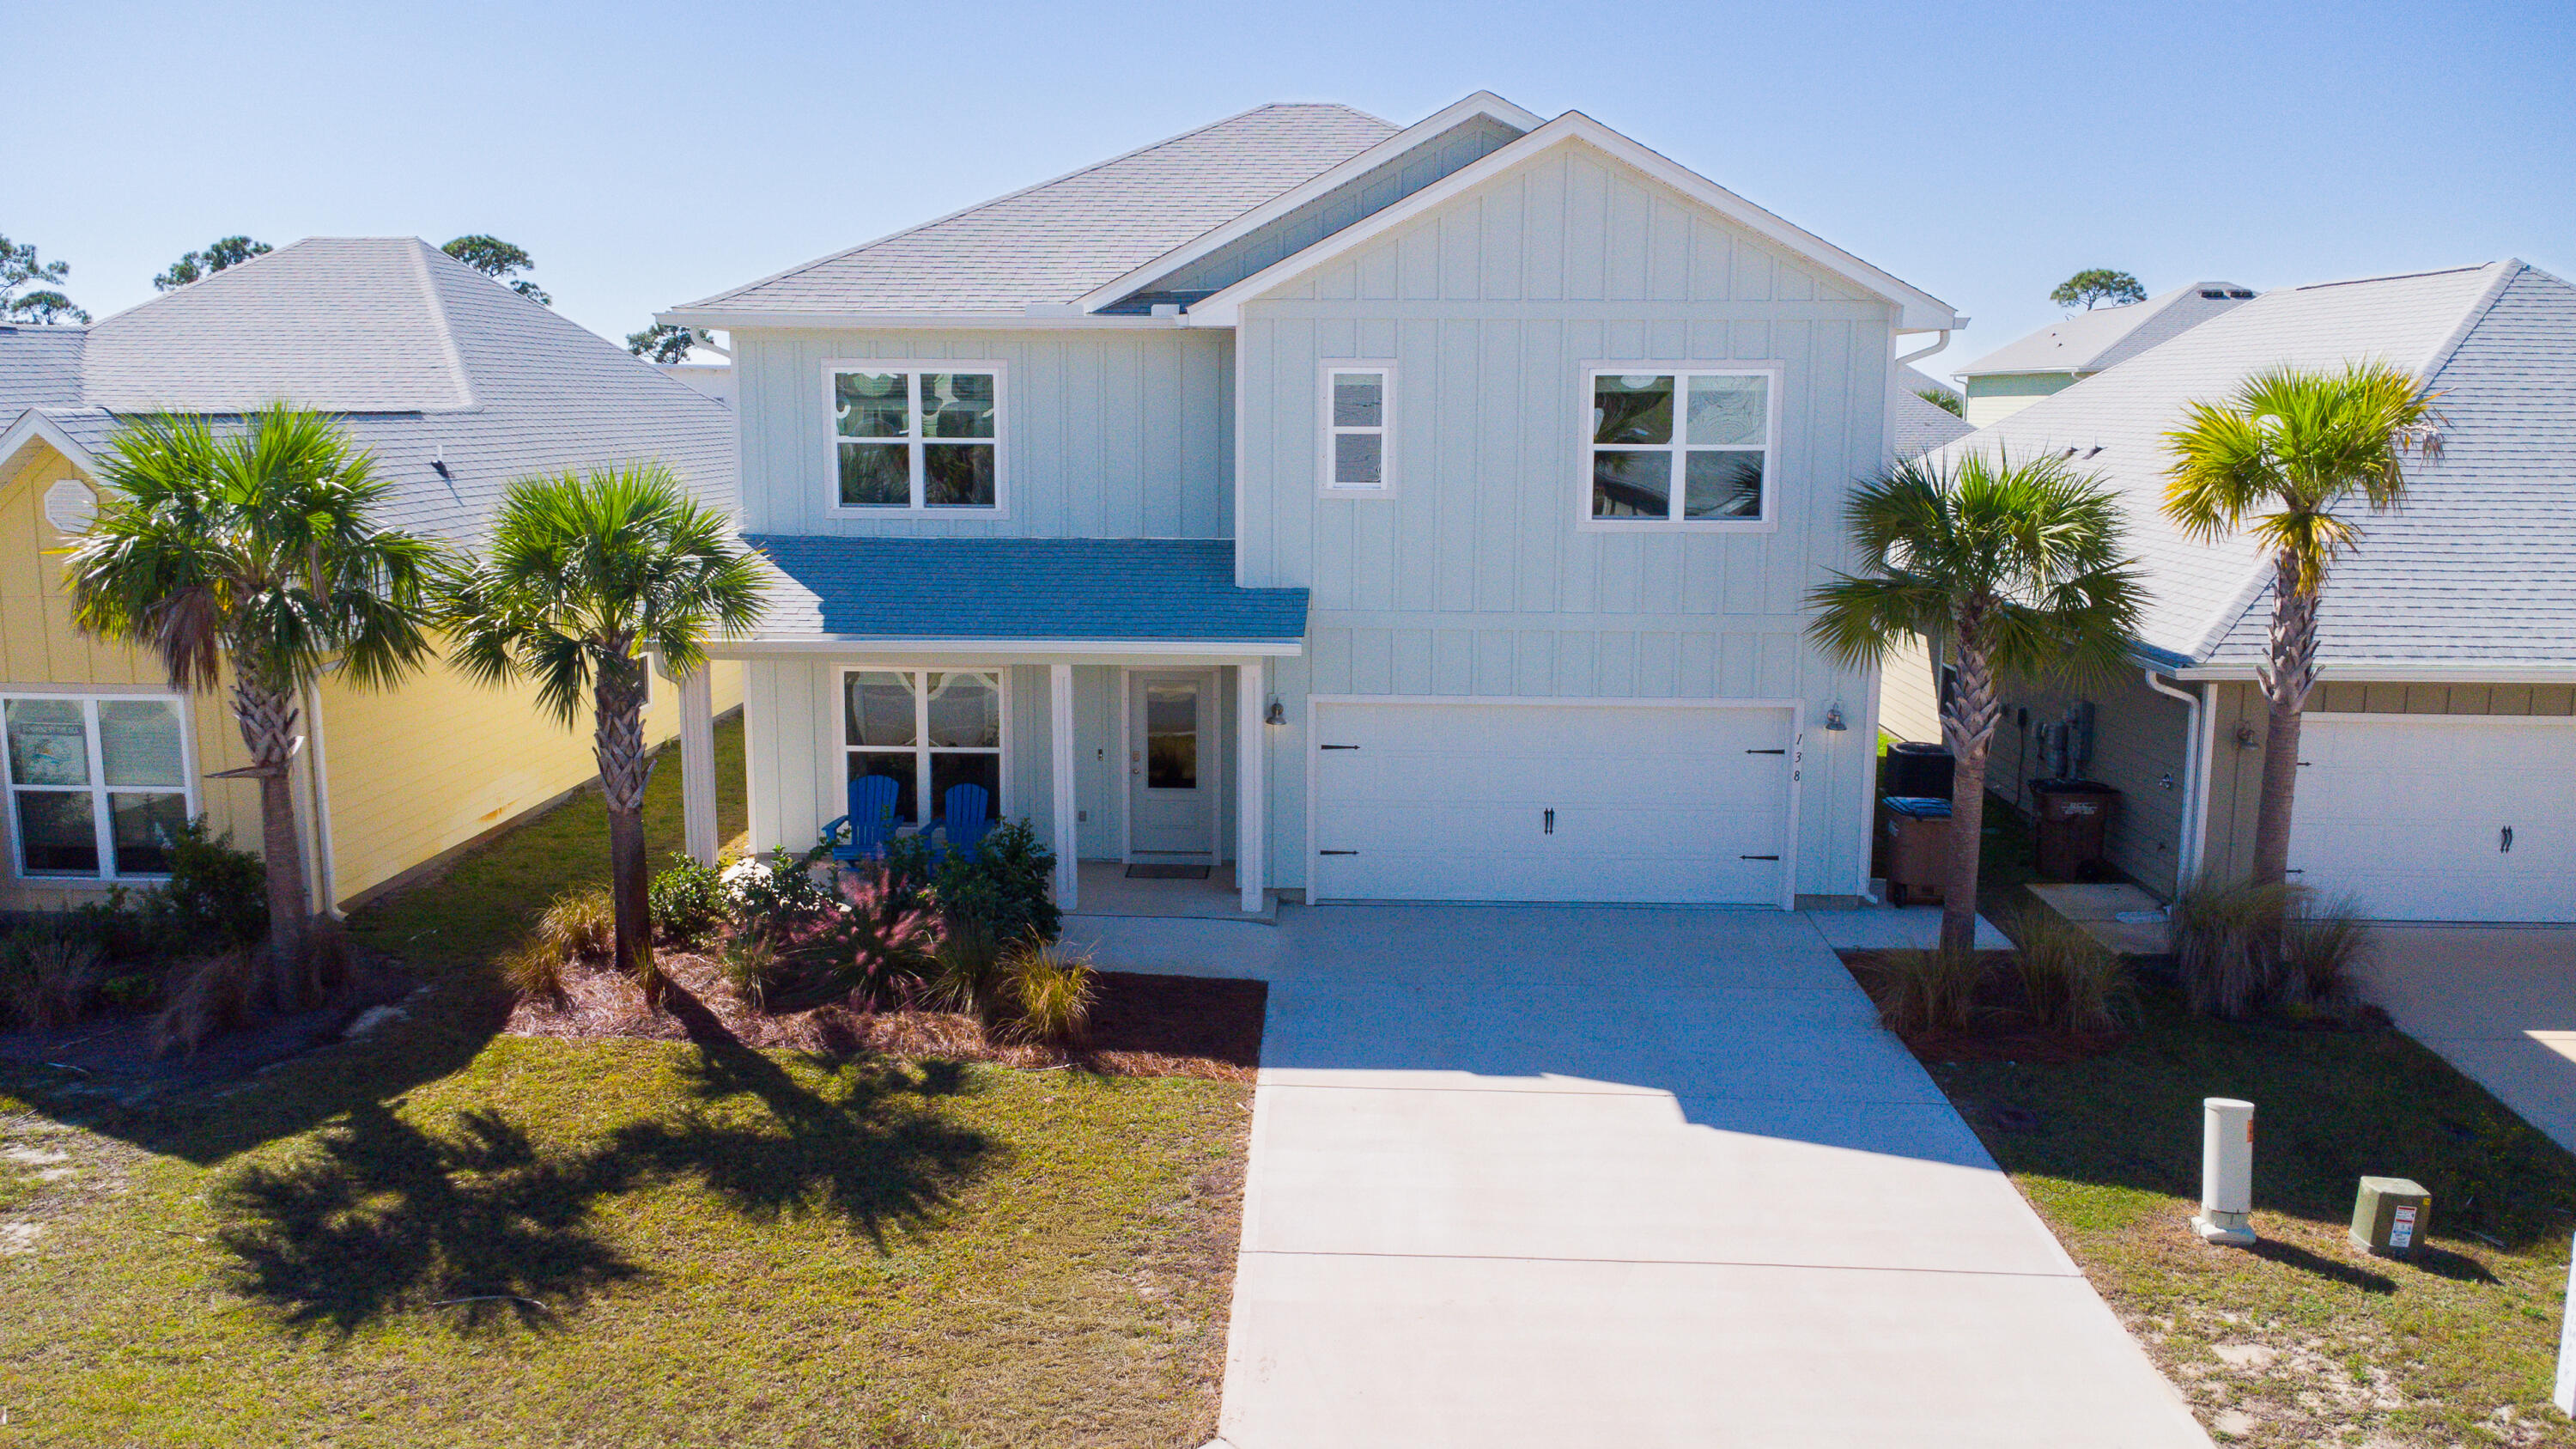
NEW PRICE $599,000--now the lowest-priced Carol floor plan in WindMark Beach! The motivated seller says bring an offer, making this the perfect time to take another look. This fully furnished five-bedroom, three-bath home offers 2,535 square feet of flexible living space on a quiet street. The open-concept interior features nine-foot ceilings, quartz countertops, stainless steel appliances, a spacious kitchen island, and two flexible living areas with room to sleep up to 12. Upstairs, enjoy beautiful water views.
The community pool is just steps from the backyard, and a nearby boardwalk leads directly to the beach. WindMark Beach offers golf cart-friendly living, resort-style pools, scenic trails and boardwalks, dining, shopping, community events, and a gym in the town center--all just a short drive from Mexico Beach and downtown Port St. Joe.
Vacant, fully furnished, and easy to show anytime. With a significant price improvement, this is the Carol floor plan buyers and agents need to see! features white cabinetry, quartz countertops, stainless steel appliances, and a large island designed for gathering and entertaining. A versatile first-floor flex room provides endless possibilities including a home office, media room, formal dining area, or additional living space. A guest bedroom and full bath complete the main level.
Upstairs, the spacious primary suite offers a private sitting area, spa-inspired bath, and oversized walk-in closet. Three additional bedrooms, a shared bath, and an expansive second-floor flex space provide room for everyone while maximizing the serene water views.
WindMark Beach residents enjoy golf cart-friendly living with resort-style pools, dining, shopping, a fitness center, scenic boardwalks and nature trails, community movie nights, live music, and easy access to everything that makes the Forgotten Coast so desirable.
Whether you are searching for a luxury coastal residence, vacation escape, or investment opportunity, this exceptional property delivers the coastal lifestyle buyers dream about.
#1007744

Port St. Joe

138 Pond Cypress Cove

5 Beds

3 Baths

2,535 Sq.Ft.

$599,000

MLS#: 1007744
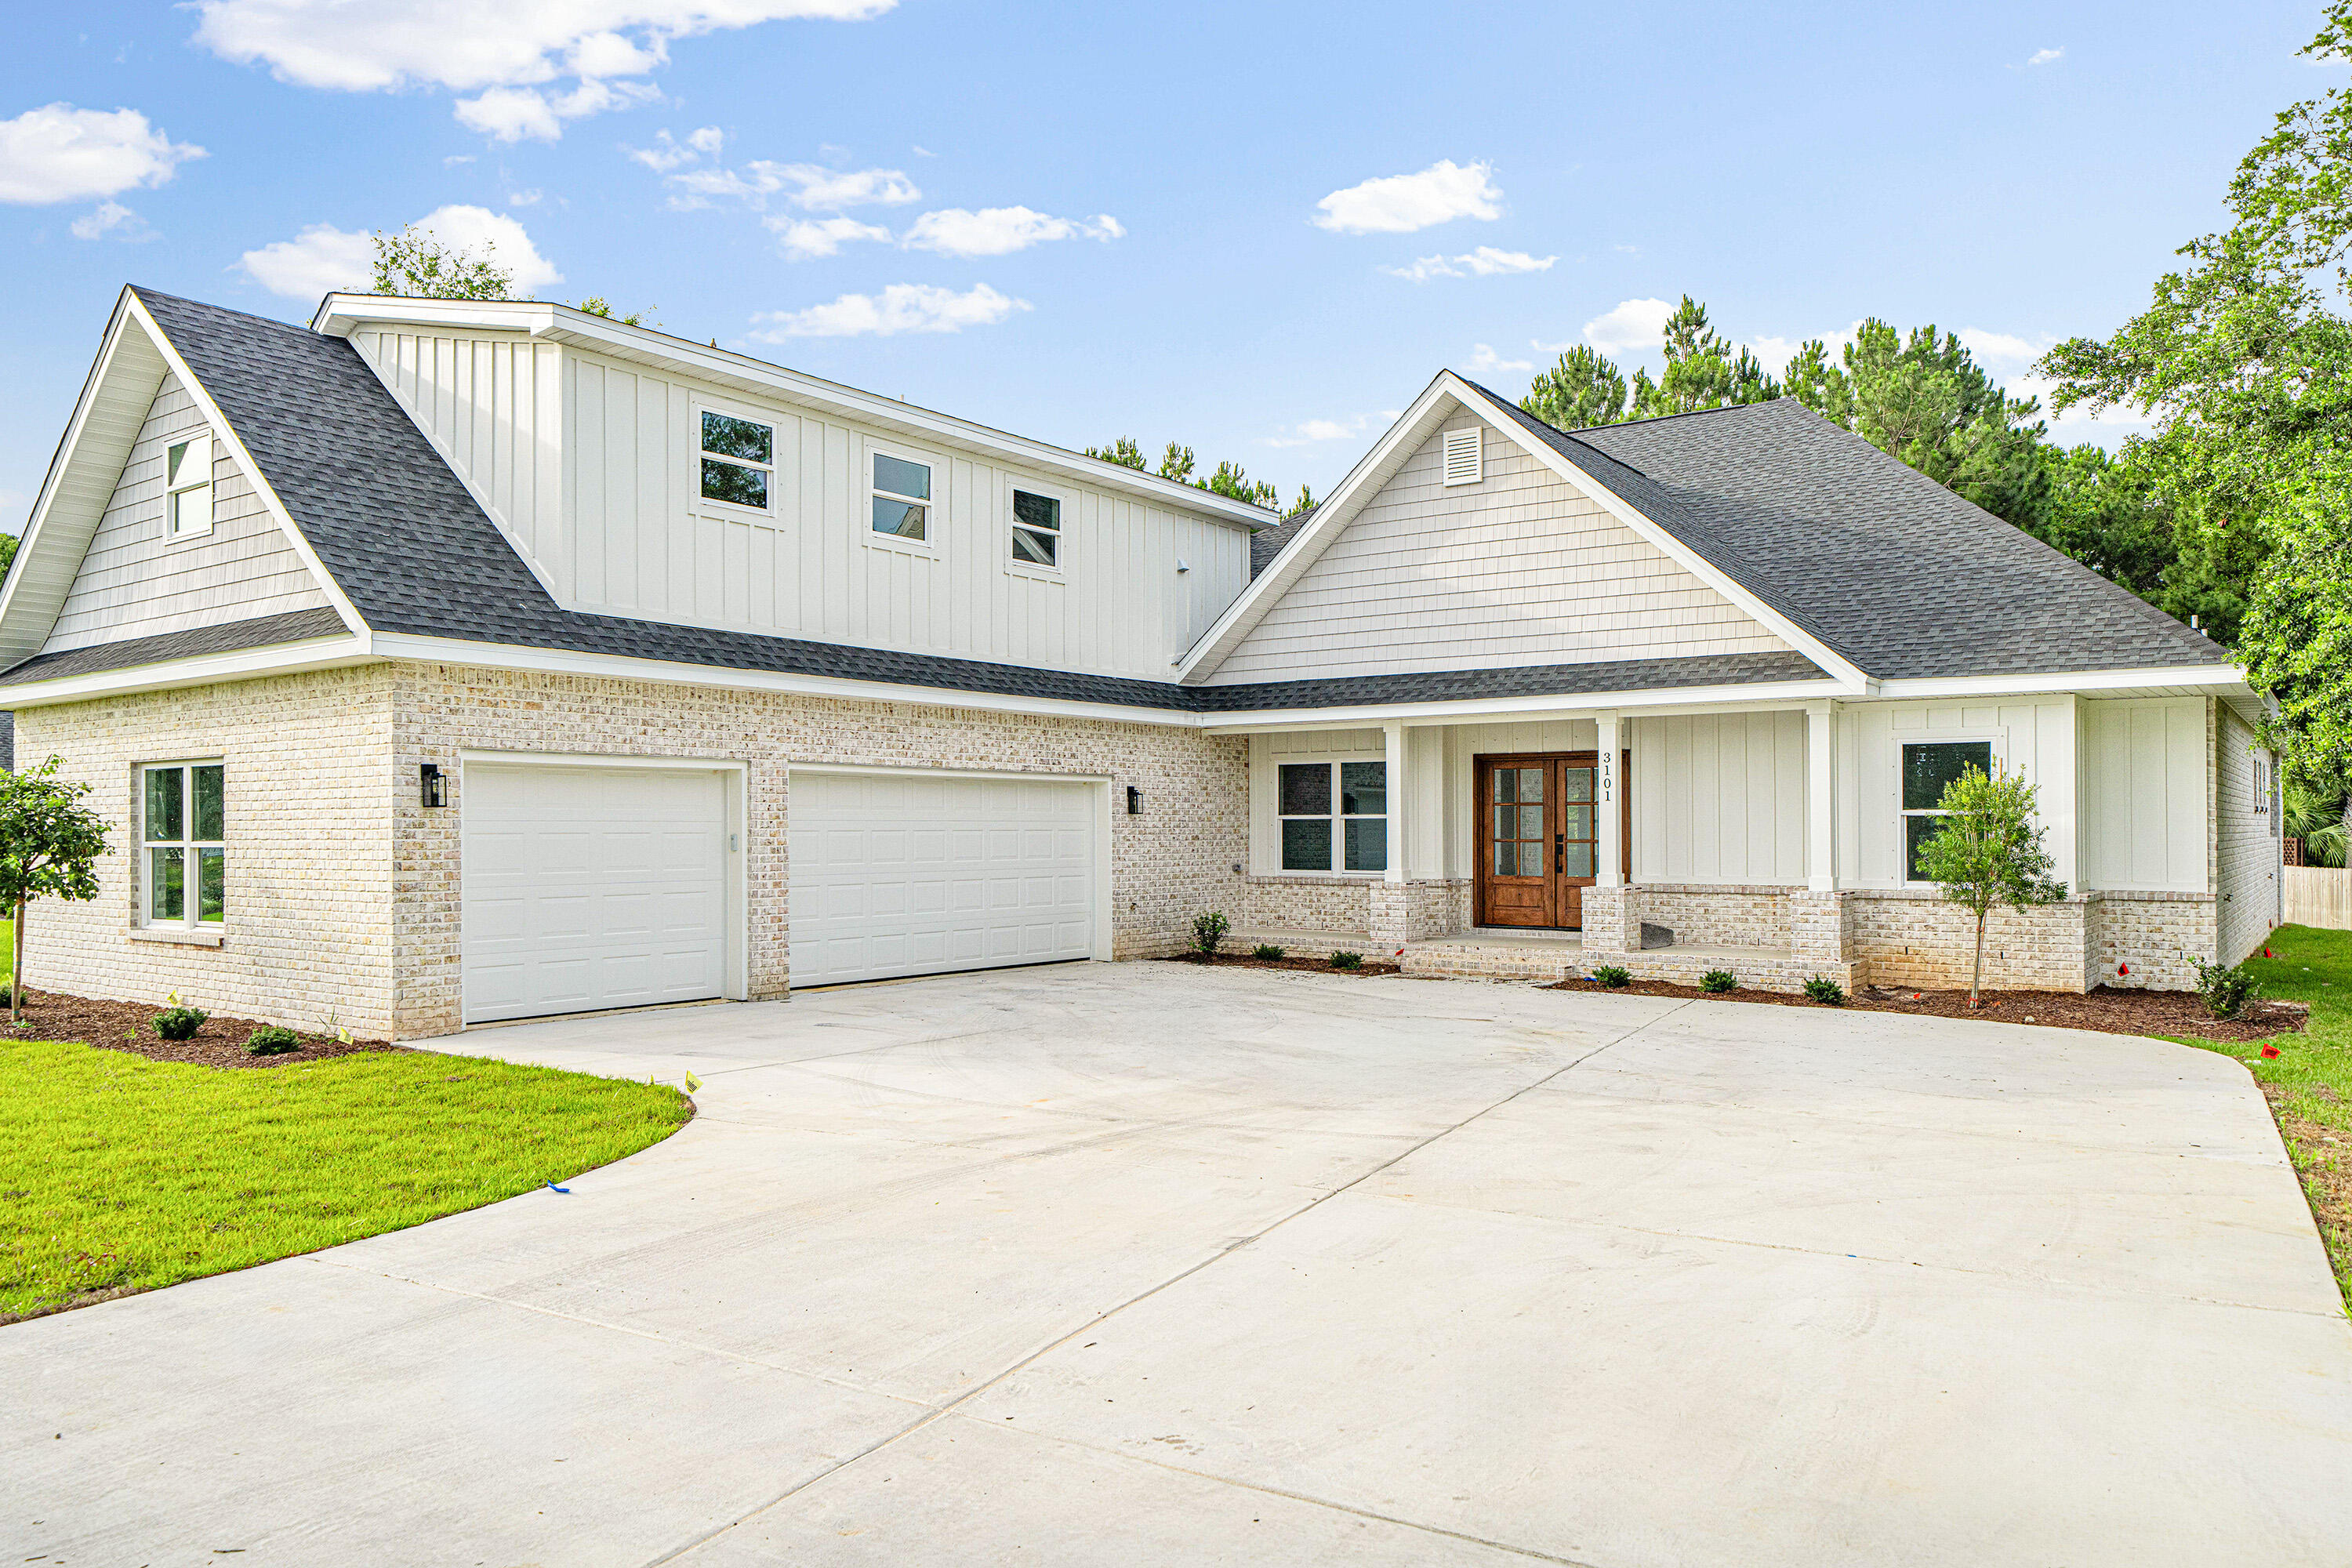
Luxury new construction in the sought-after Hidden Creek golf course community in Holley by the Sea. This beautifully designed 4-bedroom, 4-bathroom home features a dedicated office, an expansive upstairs bonus room, huge 3-car garage, covered porch with fireplace and outdoor kitchen area, and large backyard with room for a pool. Holley by the Sea is known for its 48-acre recreation center, which includes clay tennis courts, pools, fitness center, sports fields, and more. This home has golf course views and is steps away from Hidden Creek Country Club. Just 15 minutes from the pristine shores of Navarre Beach and a short commute away from Hurlburt Field Air Force Base, this home offers the perfect blend of resort-style living and every day convenience. Step through elegant double front doors into a welcoming foyer that sets the tone for the home's upscale finishes and thoughtful design. The spacious living room showcases a striking wood coffered ceiling, adding warmth and architectural detail to the heart of the home. Designed for both entertaining and relaxation, this area flows seamlessly into the kitchen, which is a chef's dream. It features built-in stainless-steel appliances, a large island with quartz countertops, farmhouse sink, and ample cabinetry for storage. 

The master suite is located on its own side of the home and offers a peaceful retreat, complete with a tray ceiling, large his-and-hers walk-in closets, and a sliding glass door that provides access to the back porch. The luxurious en suite features a freestanding soaking tub, large tiled walk-in shower, and dual vanities. 

LVP flooring runs throughout the common areas, office, bathrooms, and master bedroom, providing a durable and low-maintenance finish--with plush carpeting in the guest bedrooms and upstairs bonus room.

Just off the dining area, you'll find Bedroom 2, which is conveniently located near the back exit--perfect for guests or multigenerational living. It has easy access to a full guest bathroom featuring a walk-in shower and quartz countertops. There are two additional guest bedrooms located near the dedicated laundry room, which share access to a third full bath.

From the laundry area, a beautiful staircase leads to the massive upstairs bonus room, which offers stunning golf course views and includes an en suite bath. This versatile space can easily serve as a 5th bedroom, guest suite, media room, or playroom. There is an additional closet just outside of the bonus room for extra storage.

Enjoy outdoor living year-round on the covered back porch, which includes an electric fireplace, beverage refrigerator, TV/media hookup, and space for a built-in grill. The large backyard has plenty of room for a pool or outdoor activities. Additional highlights include a 3-car garage with 60-amp car charger, a Rinnai tankless hot water heater, recessed lighting throughout, full irrigation system, and a backup generator-ready panel with plug and automatic transfer switch. 

Holley by the Sea is a vibrant community with 8 clay tennis courts, lap pool, family pool, baby pool, event hall, fitness center with weights and cardio, volleyball court, basketball court, sports field, RV and tent campground, and youth department with before and after school care and summer camp. There is truly something for everyone.

Don't miss your chance to make this home yours. Schedule a private showing today! Buyer to verify all pertinent information in listing, including dimensions.
#977683

Navarre

3101 Pga Boulevard

4 Beds

4 Baths

3,475 Sq.Ft.

$819,000

MLS#: 977683
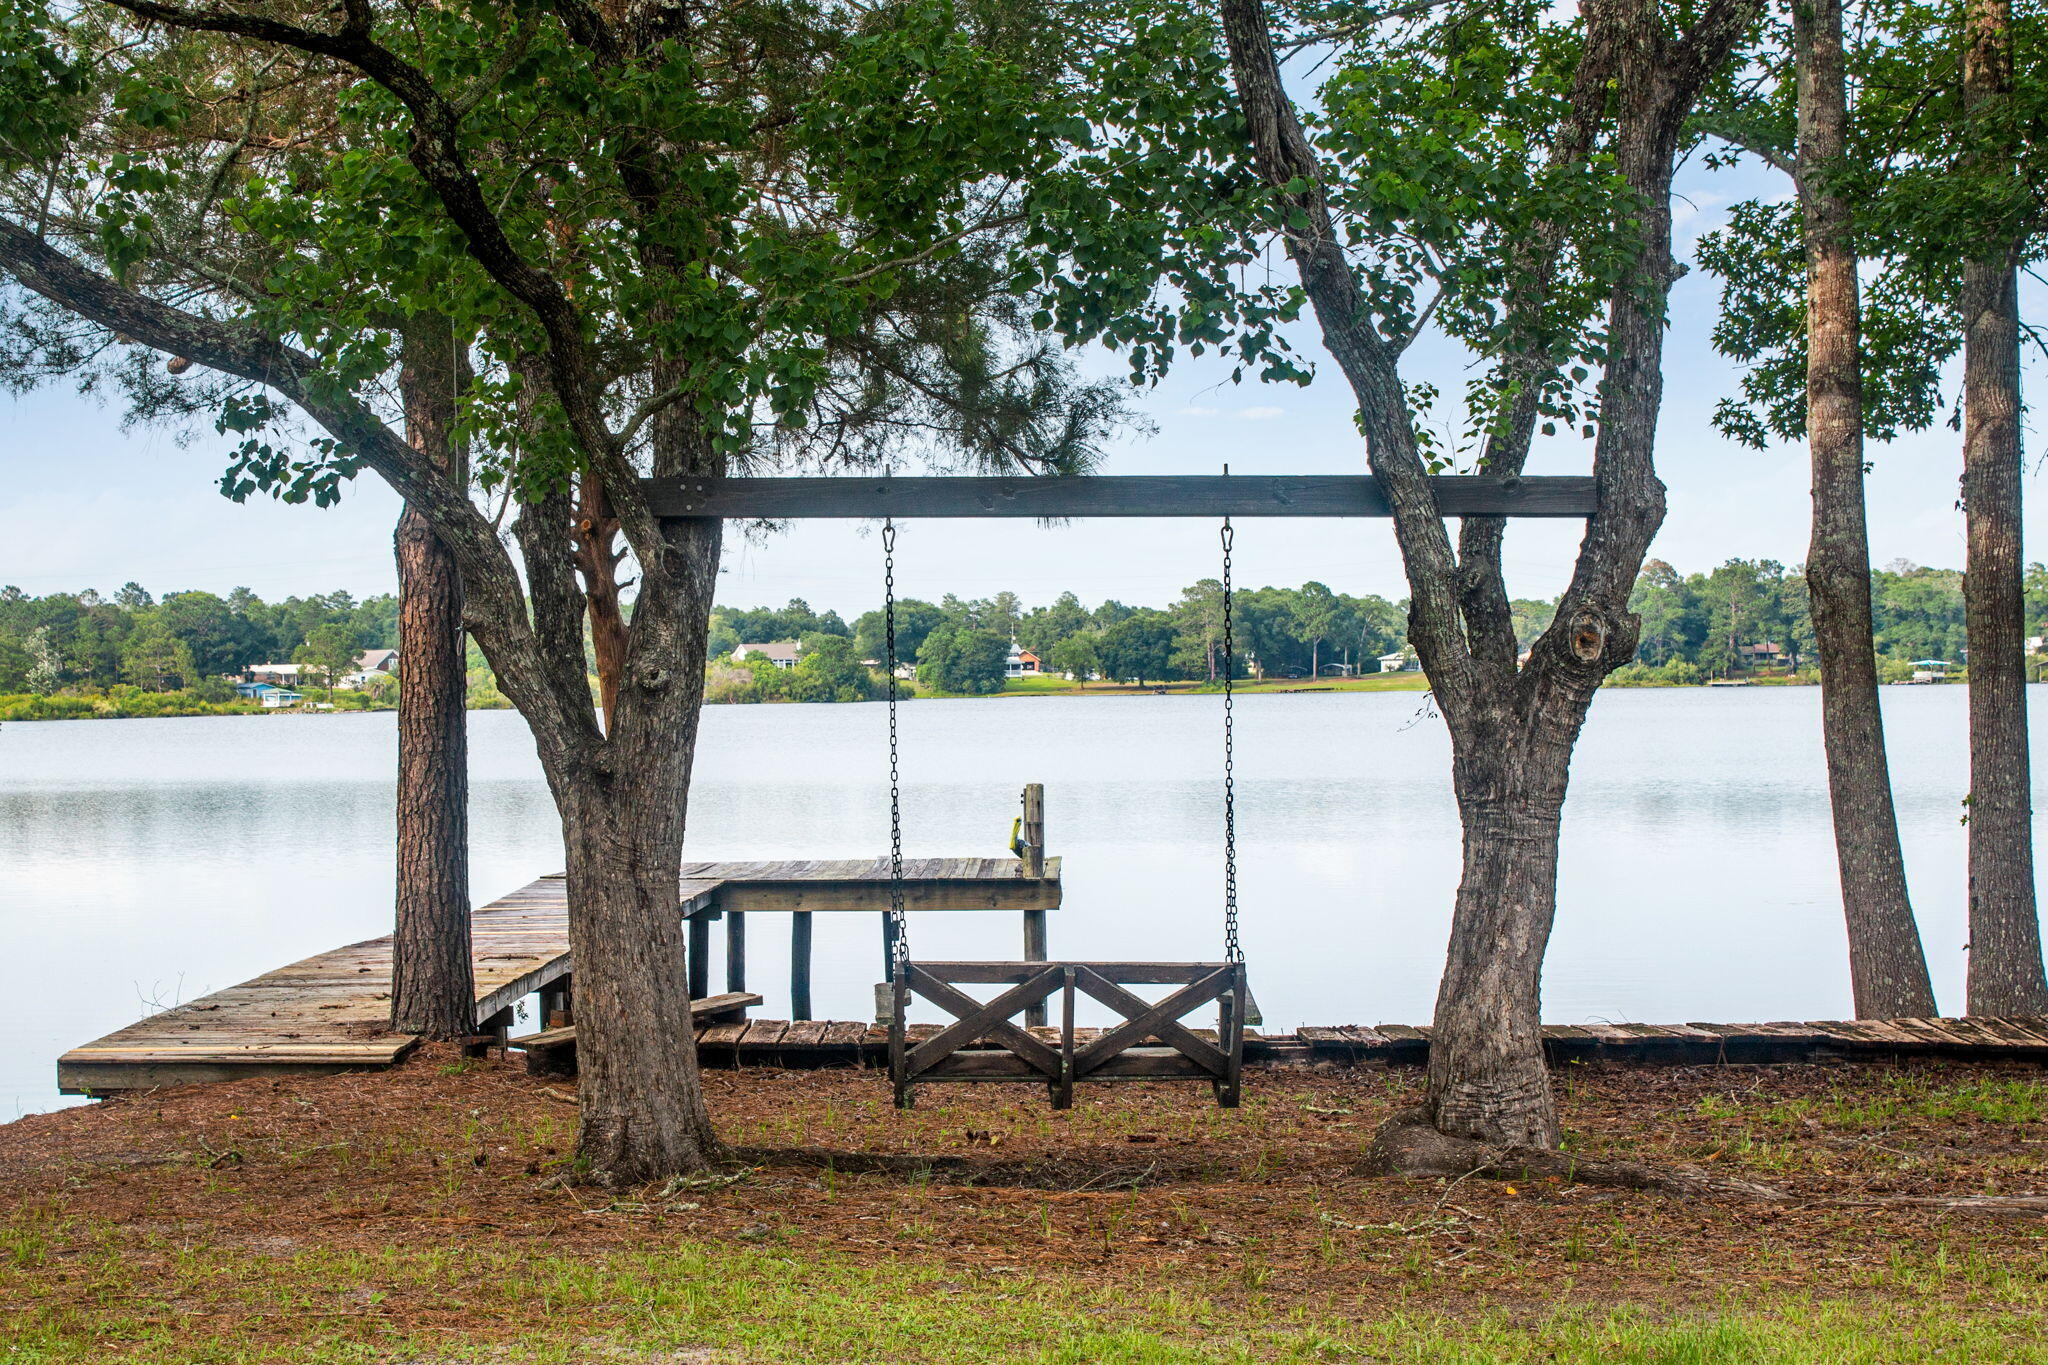
Welcome to your own waterfront retreat on the shores of Lake Stanley, one of DeFuniak Springs' most sought-after spring-fed ski lakes. Surrounded by mature shade trees, this beautifully updated home blends timeless character with modern comforts, offering the perfect setting for full-time living or a weekend getaway.

Inside, you'll find warm hardwood floors, an inviting living room with a cozy fireplace flanked by built-in shelving, and a thoughtfully renovated kitchen featuring butcher block countertops, custom cabinetry, stainless steel appliances, and charming beadboard ceilings. The spacious primary suite offers a peaceful escape with a walk-in closet, barn doors, and an updated en-suite bath, while additional bedrooms provide plenty of room for family and guests.

Step outside to enjoy the expansive multi-level deck overlooking the lake--ideal for grilling, entertaining, or simply relaxing while taking in the peaceful water views. Wander down to your private dock, where endless days of boating, jet skiing, paddleboarding, kayaking, fishing, and swimming await. The gentle shoreline and calm, spring-fed waters create the perfect backdrop for making lifelong memories on the lake. Whether you're watching the sunrise over the water with your morning coffee, spending afternoons on the boat, or enjoying evenings around the fire after a day on the lake, this property offers the waterfront lifestyle you've been dreaming of.

Don't miss your opportunity to own a piece of paradise on Lake Stanley--schedule your private showing today!
#1006552

DeFuniak Springs

4 Engelbrecht Road

3 Beds

2 Baths

2,208 Sq.Ft.

$439,900

MLS#: 1006552
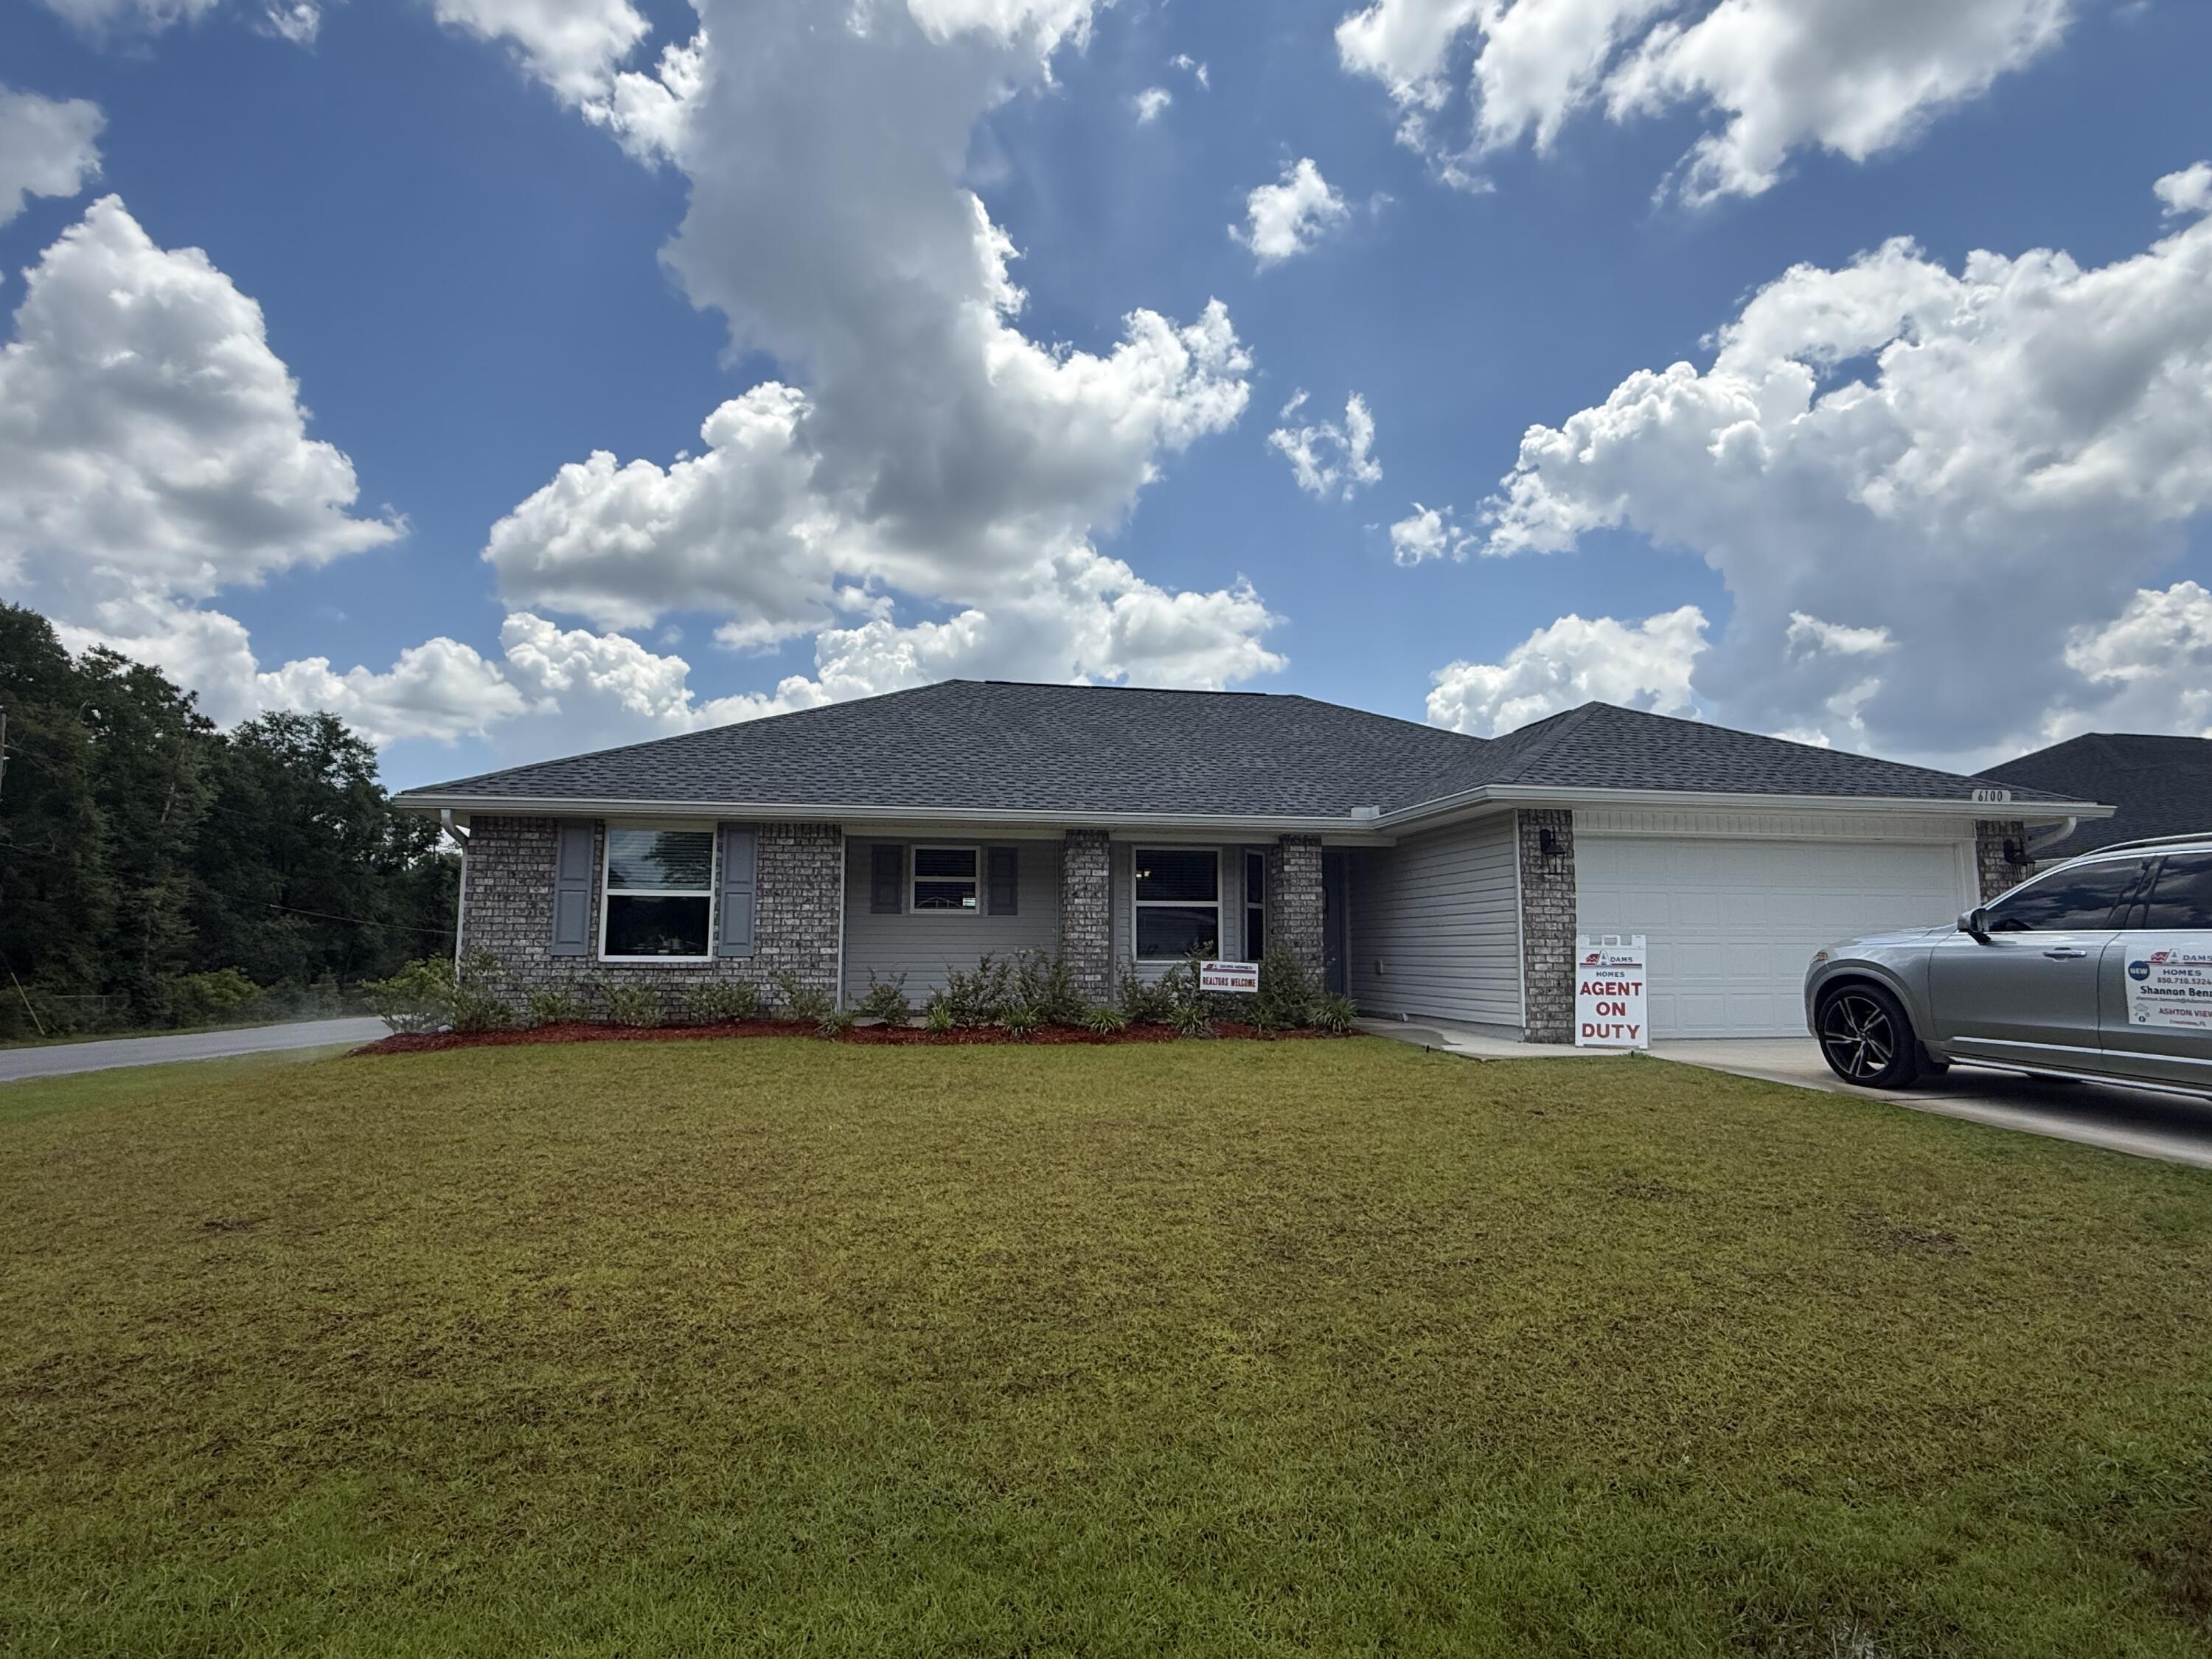
This 1,605 sq. ft. home is located on a large corner lot and feels even more spacious the moment you walk in. The dining and living areas feature beautiful cathedral ceilings, creating an open and airy feel. The kitchen overlooks the living room and offers plenty of counter space, making it perfect for entertaining or everyday living. You'll love the natural light throughout, with three windows in the living room, a door leading to the large, covered porch, a kitchen window, and a bay window in the dining area.
This split floor plan offers privacy, with a spacious primary suite featuring a garden tub with a window, a separate walk-in shower, and plenty of comfort. Wet areas include PureTech luxury vinyl plank flooring, with carpet in the remaining rooms. Additional features include front-side brick with three-sided vinyl, gutters already installed, a sprinkler system, refrigerator, blinds throughout, and a 10-year Bonded Builders Warranty.
#1005414

Crestview

6100 Buckshot Drive

3 Beds

2 Baths

1,605 Sq.Ft.

$314,937

MLS#: 1005414

* Listings identified with the FMLS IDX logo come from FMLS and are held by brokerage firms other than the owner of this website. The listing brokerage is identified in any listing details. Information is deemed reliable but is not guaranteed. If you believe any FMLS listing contains material that infringes your copyrighted work please click here to review our DMCA policy and learn how to submit a takedown request. © 2024. First Multiple Listing Service, Inc.

Categories

Homes Tailored to Your Lifestyle

Buyers Guide

Buying a home is one of the most exciting milestones of your life.

View more

Sellers Guide

Putting your home on the market can be a stressful process, especially when you don’t know what to expect.

View more

Market report

With just a few clicks, you'll gain instant access to valuable insights about the real estate market, including trends, property values, and community analytics.

View more

Home value

Unlike automated valuations, our hands-on review will provide a comprehensive opinion of your home’s value while considering important interior elements and other location intangible factors that machine algorithms so often miss.

View more

Buyers resources

Guides on financing, inspections, and choosing the right Realtor for a smooth home purchase.

Sellers resources

Practical tips on staging, pricing, and preparing your home to attract buyers and maximize your sale.

Send a message

Message successfully sent.

Reason for contacting?

I agree to receive email communication and understand I can unsubscribe at any time.

I agree to be contacted by Realhub DEV via call, email, and text for real estate services. To opt out, you can reply 'stop' at any time or reply 'help' for assistance. You can also click the unsubscribe link in the emails. Message and data rates may apply. Message frequency may vary. Privacy Policy

Sign In Sign Out

Virtual Assistant

Would you like to take the next step with this property? We can help you schedule a showing or virtual tour, or send you more details.

Yes, I would like more information.

Thank You for Your Reply, One of Our Agents will contact you as soon as possible

No, maybe later.

Thank you, you can always contact me via email, phone number or through the contact form.

Realhub AI

Lucy - Your AI-Powered Realtor

Update Your Temporary Password

Personalize your search

Enter your email and we'll notify you immediately when new listings match what you're looking for.

or enter email address

Already have an account ? Login here

Continue your home search

I agree to receive communications and understand I can unsubscribe at any time.

I agree to be contacted by Realhub DEV via call, email, and text for real estate services. To opt out, you can reply 'stop' at any time or reply 'help' for assistance. You can also click the unsubscribe link in the emails. Message and data rates may apply. Message frequency may vary. Privacy Policy

Already have an account ? Login here

We use cookies

We use cookies primarily for analytics to enhance your experience. By accepting, you agree to our use of these cookies. You can manage your preferences or learn more about our cookies policy.