Thinking of selling?

Blue Sapphireline

Browse Properties
  • Nearby me

Popular Features

Community Features

Association

Property Features

Waterfront

View

Exterior Features

Interior Features

Style

E-Alert name

Properties

10000 properties match your criteria

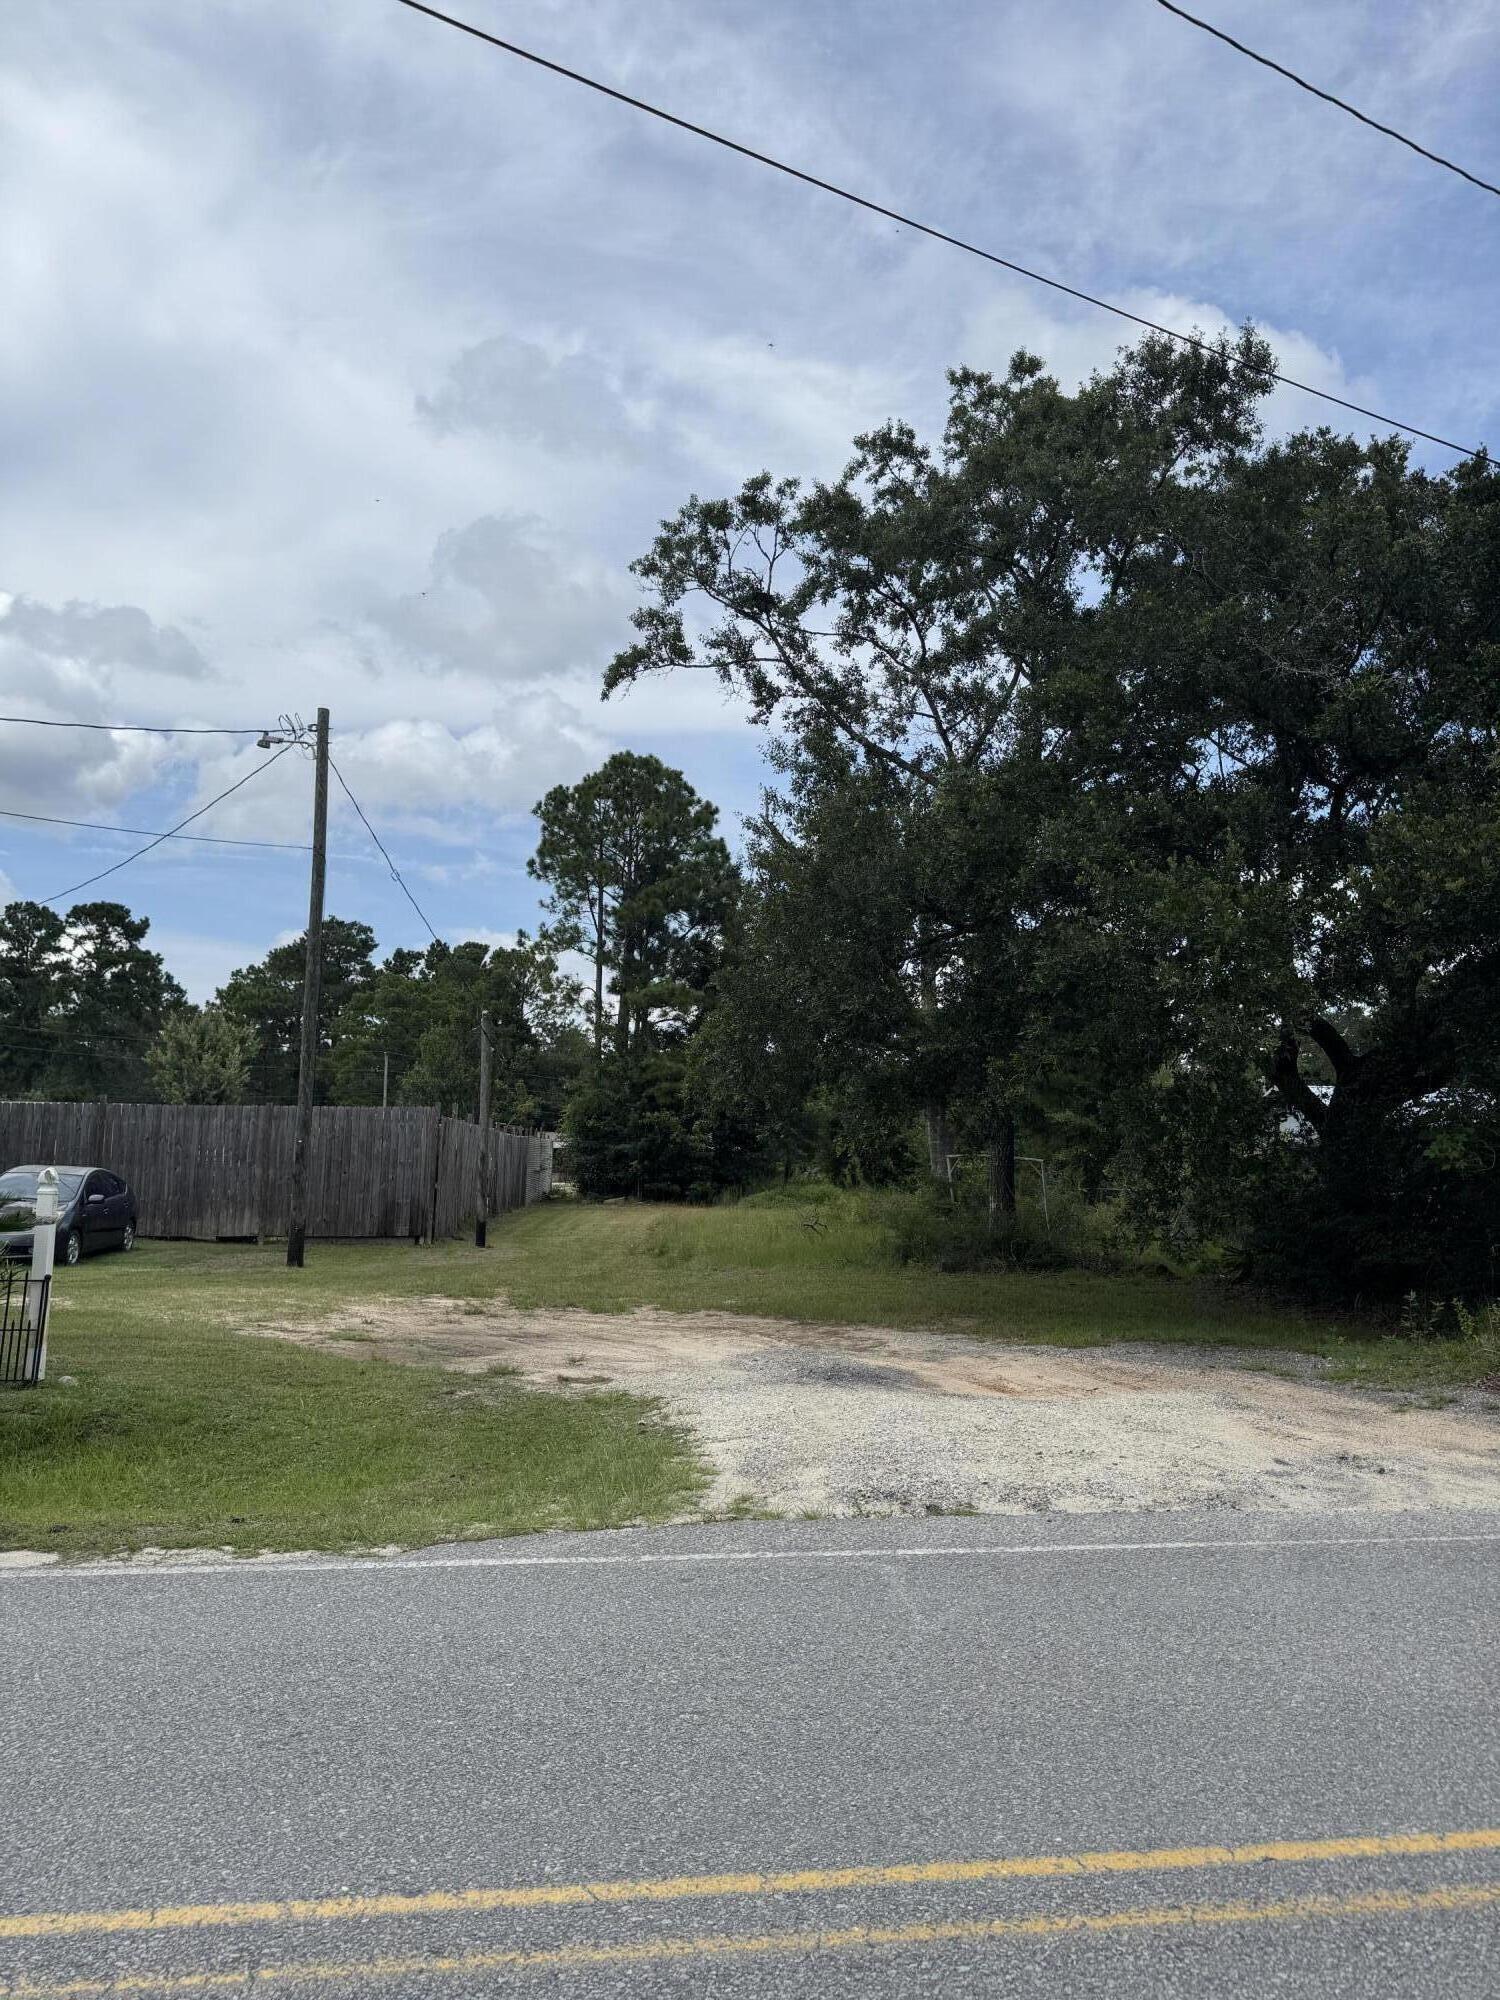
Located in the heart of Black Creek Lodge Rd, this lot is cleared and ready for a new family to enjoy! Enjoy a short drive to the sugar-white sands and vibrant communities of Scenic Highway 30A, or head to nearby Choctawhatchee Bay for world-class fishing and boating. Whether you're looking for a weekend escape or a full-time residence, this location offers the perfect blend of tranquility and convenience.
#983277

Freeport

TBD Black Creek Lodge Road

None Beds

None Baths

0.2 acres

$78,000

MLS#: 983277
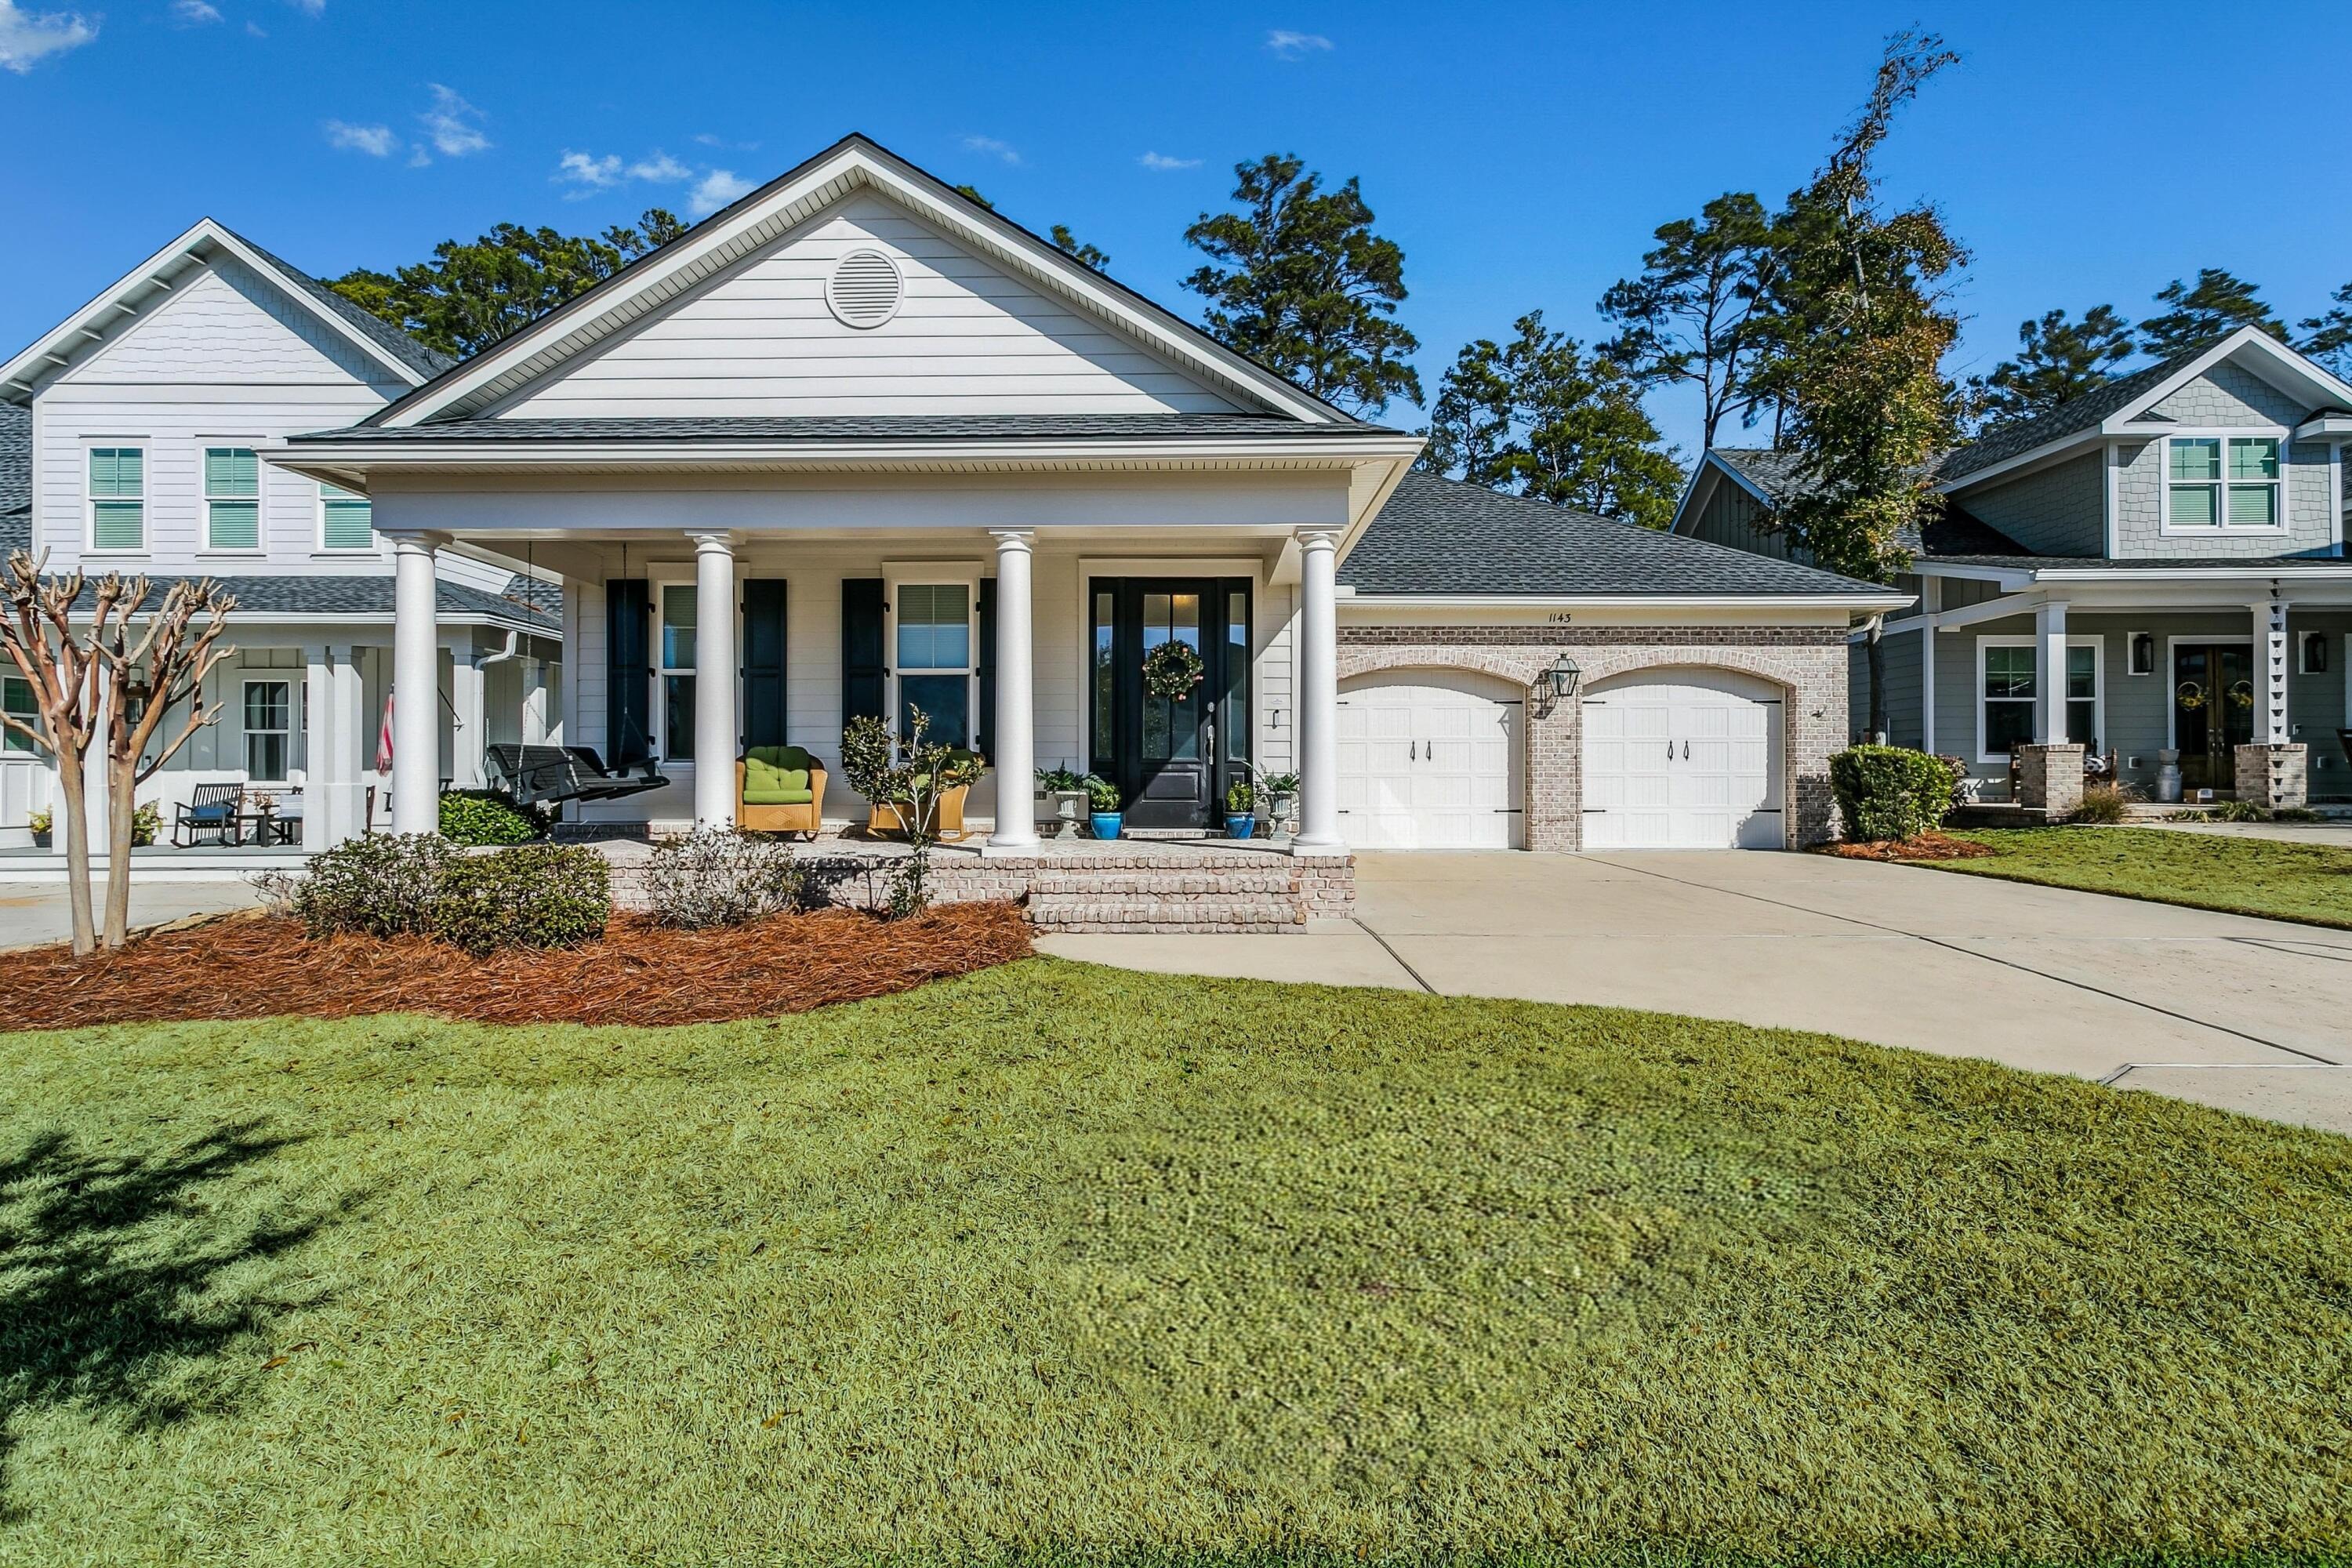
Welcome to this beautiful one-story brick home in Deer Moss Creek, one of Niceville's most desirable master-planned communities. Built in 2019 by one of the area's premier builders, Huff Homes, this home blends modern comfort with thoughtful design, all just minutes from Eglin AFB, Duke Field, 7th Special Forces, and Destin's stunning beaches.

Step inside to an inviting open floor plan featuring LVP flooring, tile in wet areas, and crown molding throughout the main living spaces. The chef-inspired kitchen offers quartz countertops, white shaker cabinets, modern lighting, and premium stainless steel Bosch appliances, including a dual-fuel gas stove/oven.

The spacious primary suite provides a peaceful retreat with an oversized walk-in shower, double vanity, and a large walk-in closet. Two additional bedroom and 2.5 baths ensure comfort for family and guests.

Enjoy outdoor living with a charming front porch and a screened-in back porch overlooking serene greenspace. Additional features include a 2-car garage, high-impact windows, energy efficient HVAC, gas water heater, an outdoor gas hookup, sink in the garage and a whole home generator - a smart combination of comfort, safety, and long-term savings.

Living in Deer Moss Creek means enjoying a vibrant, walkable community with exceptional amenities, including scenic walking trails, parks, playgrounds, a community pool, and beautifully preserved natural spaces. The neighborhood is known for its thoughtful design, friendly atmosphere, and access to A+ schools, making it one of the most sought-after areas on the Emerald Coast.
#993982

Niceville

1143 Deer Moss Loop

3 Beds

2 Baths

2,290 Sq.Ft.

$699,999

MLS#: 993982
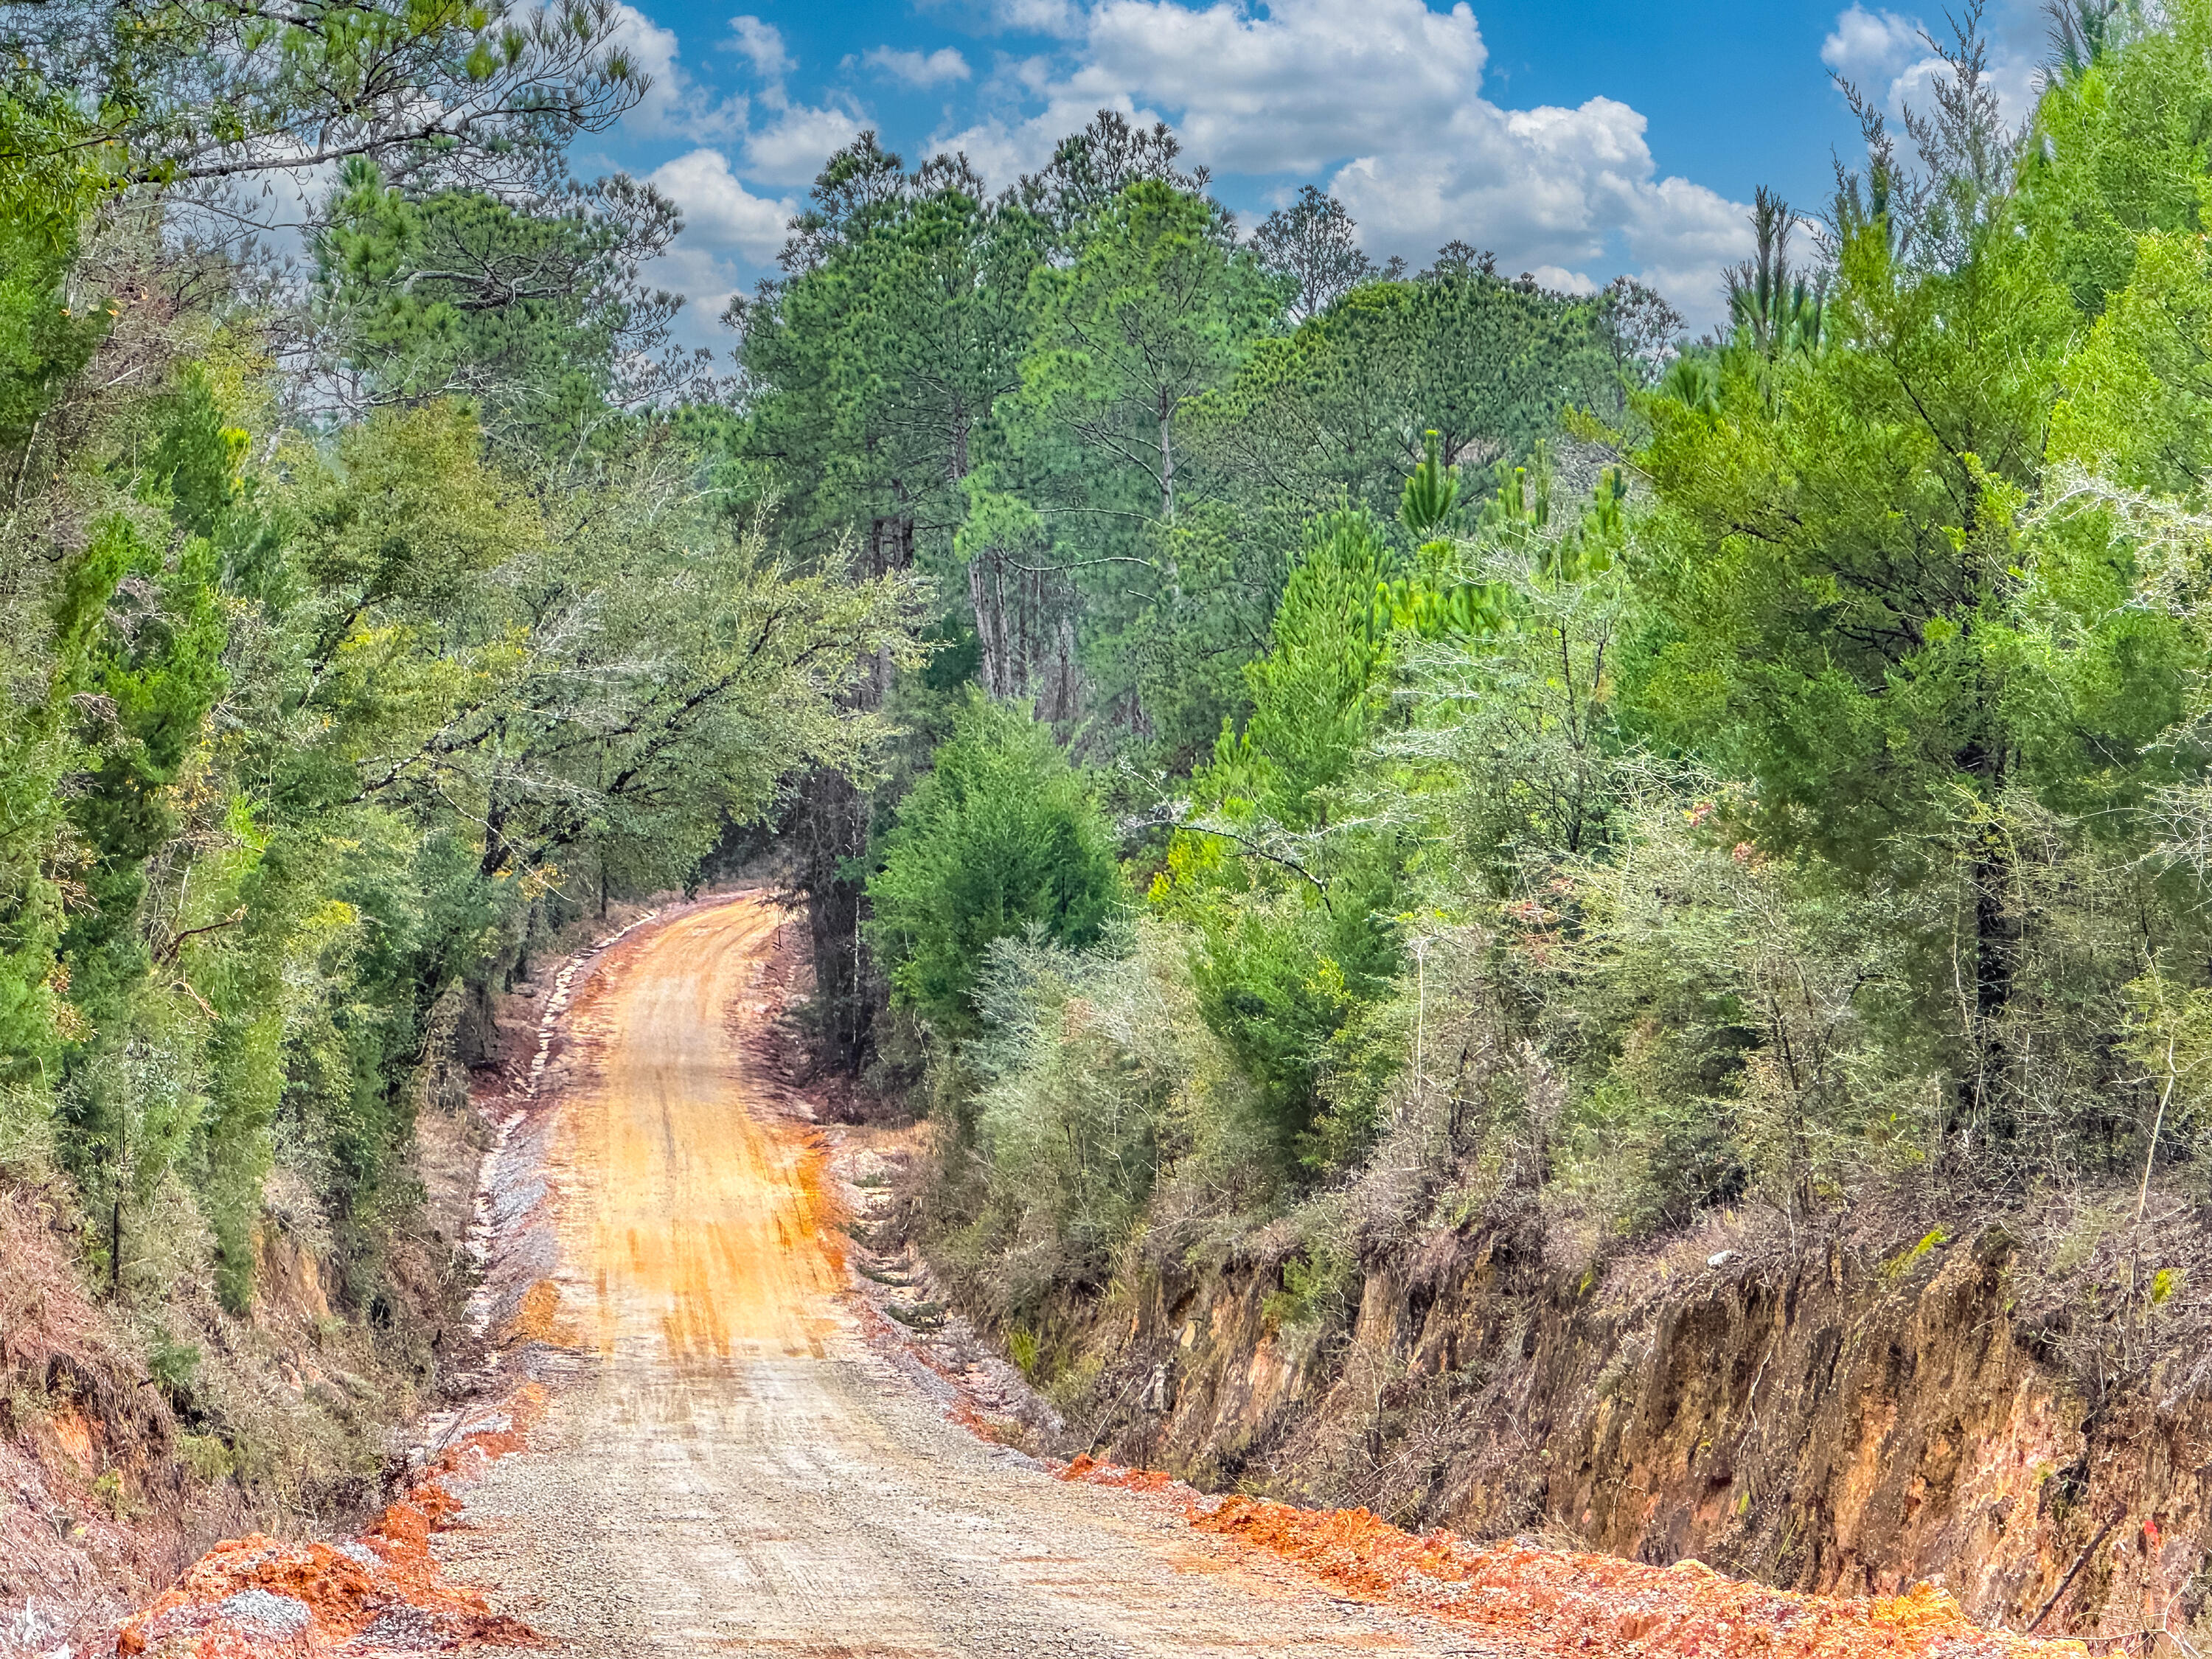
Dream Location for Country Living or Hunters Paradise either way you won't want to miss this opportunity! This Beautiful 200 +/- Acres of prime land with older pines maybe 2-3 years replanted on a dirt rd with power available! . Use caution as it is hunting season! Bring your build plans, hunting gear, Horses and ATVS LOCATION LOCATION!!!! This Property has Easy Access to Panama City Beaches I-10, Hwy 79, Hwy 81, and Hwy 90.
#996857

Caryville

Tract#6418 N Union Hill Road Bryant Bay

None Beds

None Baths

200.0 acres

$658,500

MLS#: 996857
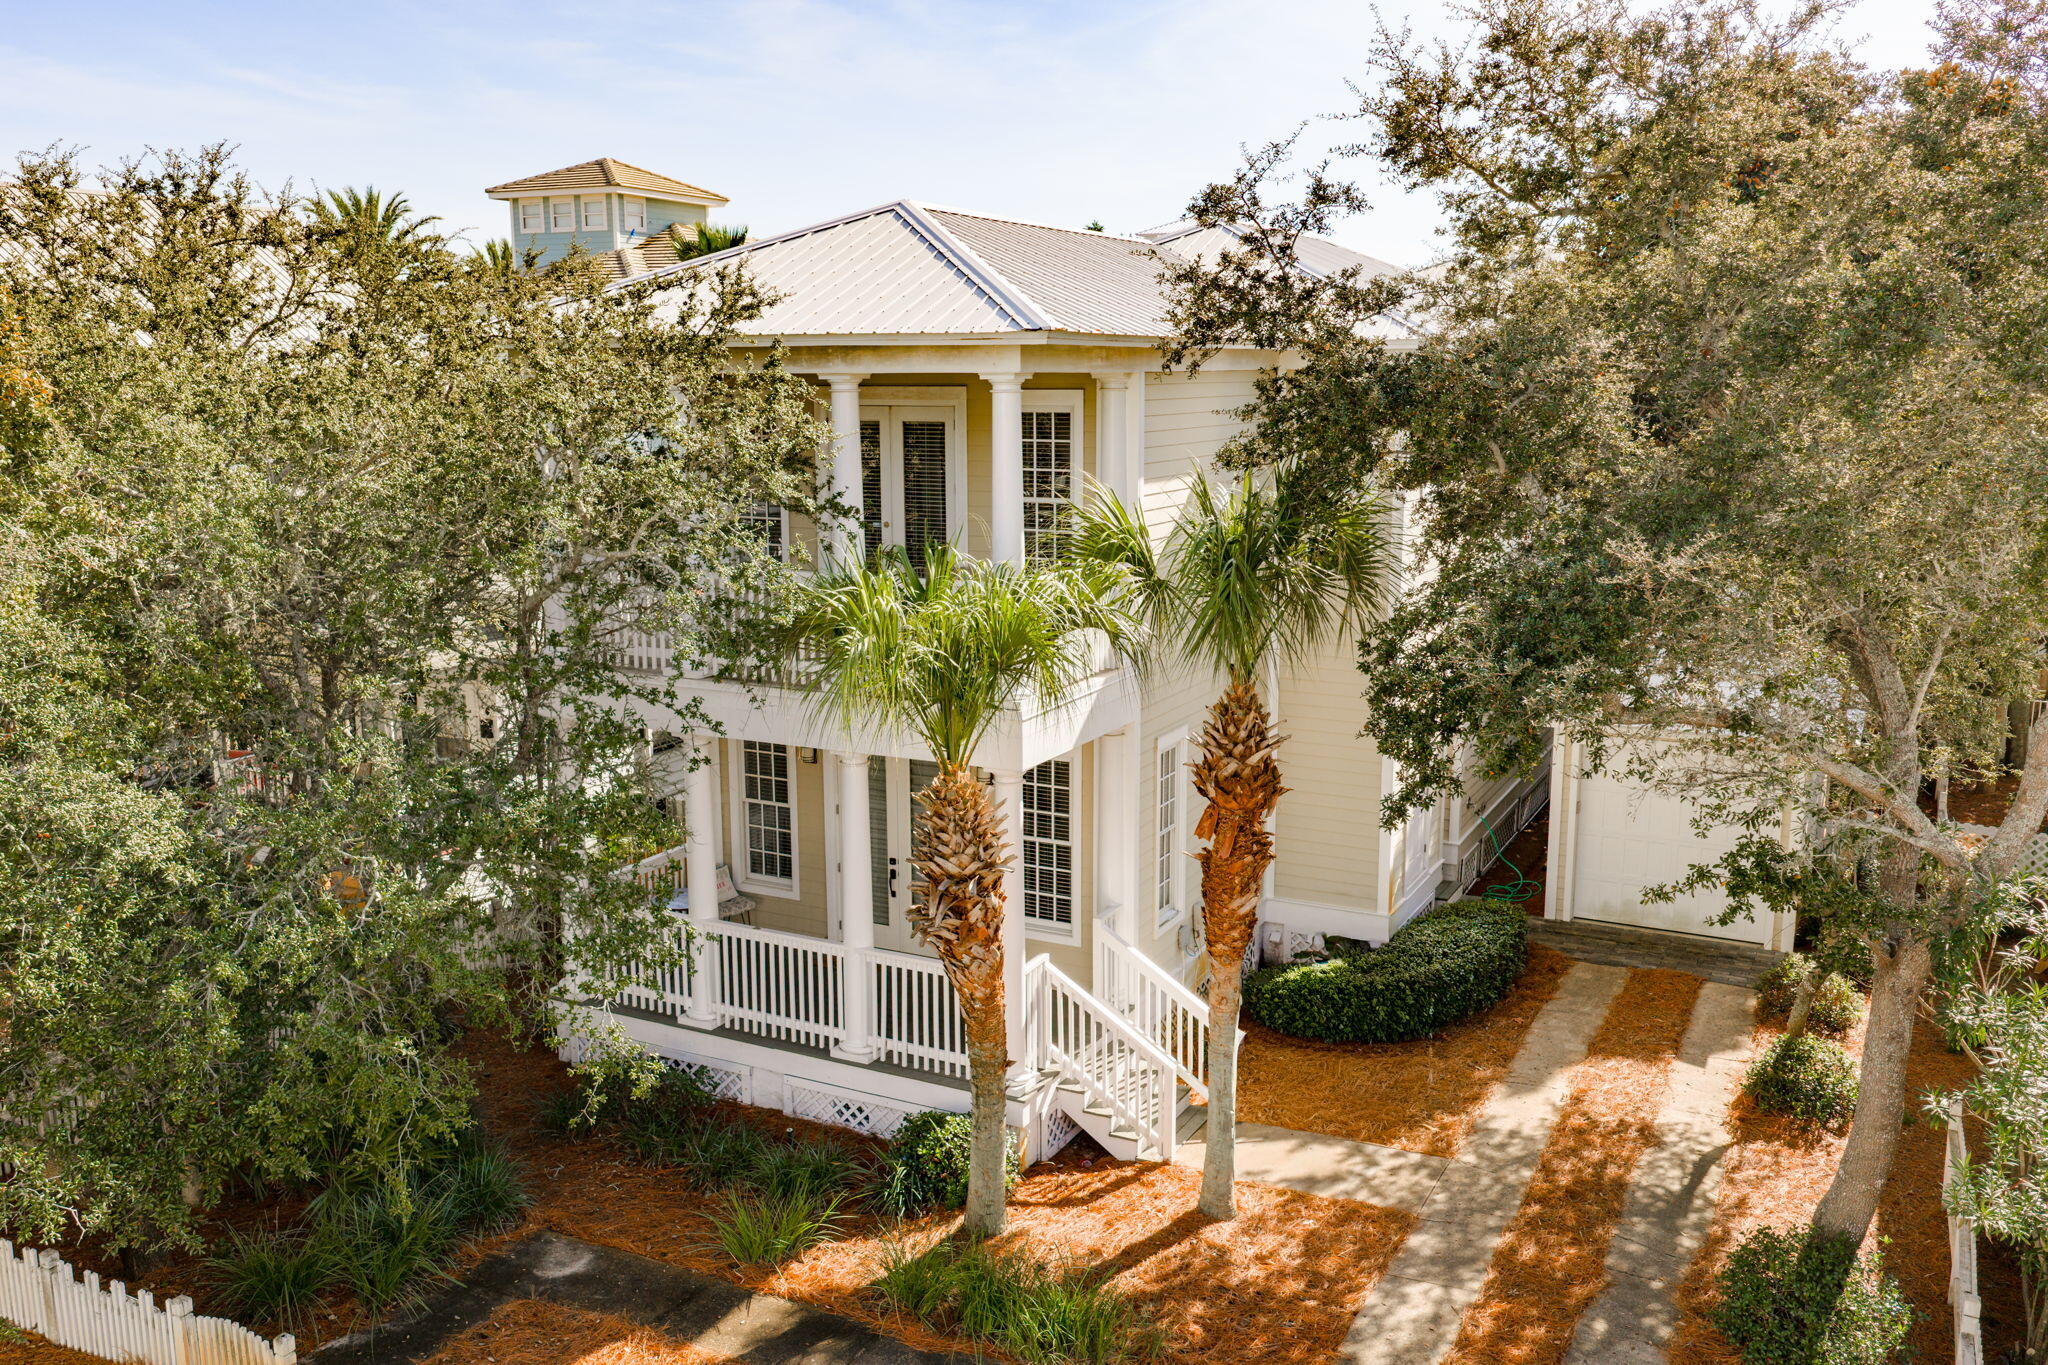
Location, flexibility, and beach lifestyle take center stage at 67 SARASOTA ST. MIRAMAR BEACH, a great home in the highly desirable Frangista Beach community. 

Just a 2-minute walk to some of Destin's most beautiful sugar-white sand beaches through two DEEDED PRIVATE BEACH ENTRANCE, this house offers a rare combination of walkability, comfort, privacy, and neighborhood charm.

The home is uniquely designed around THREE HUGE, nearly identical primary suites, each with its own en-suite bath, an exceptional feature that makes this home ideal for full-time living, short-term rental, or hosting multiple couples or generations with equal comfort and privacy.
#1006560

Miramar Beach

67 Sarasota Street

3 Beds

3 Baths

2,045 Sq.Ft.

$1,049,000

MLS#: 1006560
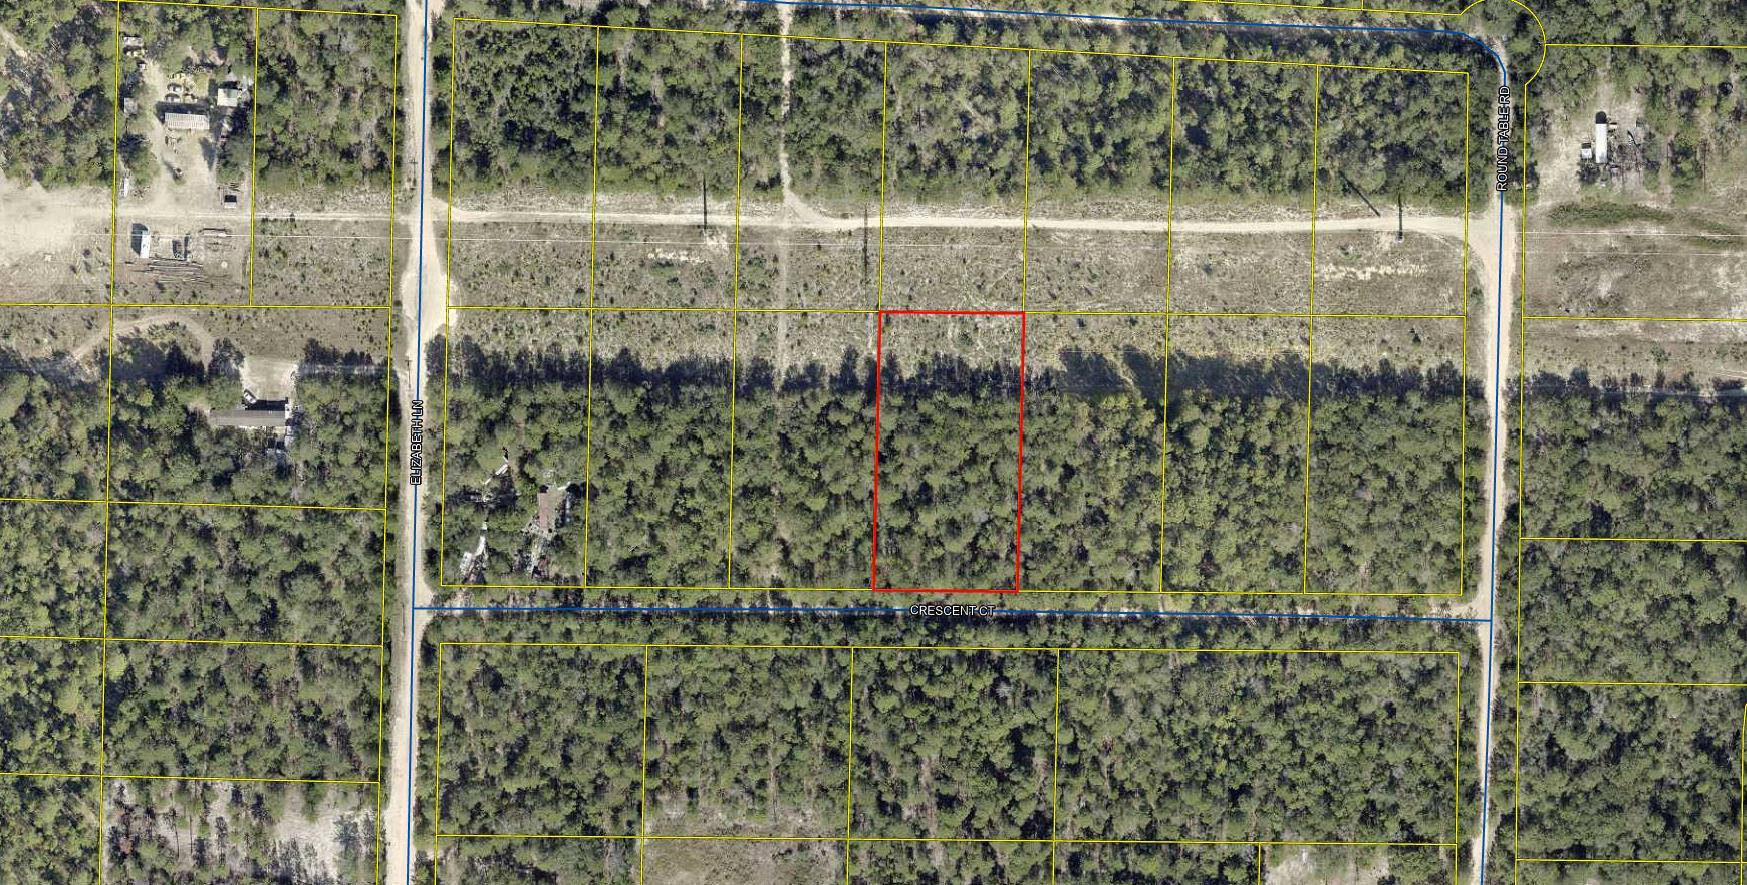
Partially wooded  .964 acre  lot in Unit 5 of Oakwood Hills, an area which is currently being developed and growing. Numerous distribution centers under development, such as Amazon. Zoning is Rural Residential / Rural Low Density which allows Single family residential and mobile homes  See photos for information PER the COUNTY GIS map for soils, flood zone , which is X, zoning, and other pertinent info. Set backs per county F 20 B 15 Sides 7 1/2 . The lot is raw , no tap in fees have been paid, septic needed. Seller has 6 lots total , all connected and available as a package deal
#996183

DeFuniak Springs

Lot 11 Crescent Court

None Beds

None Baths

0.96 acres

$13,500

MLS#: 996183
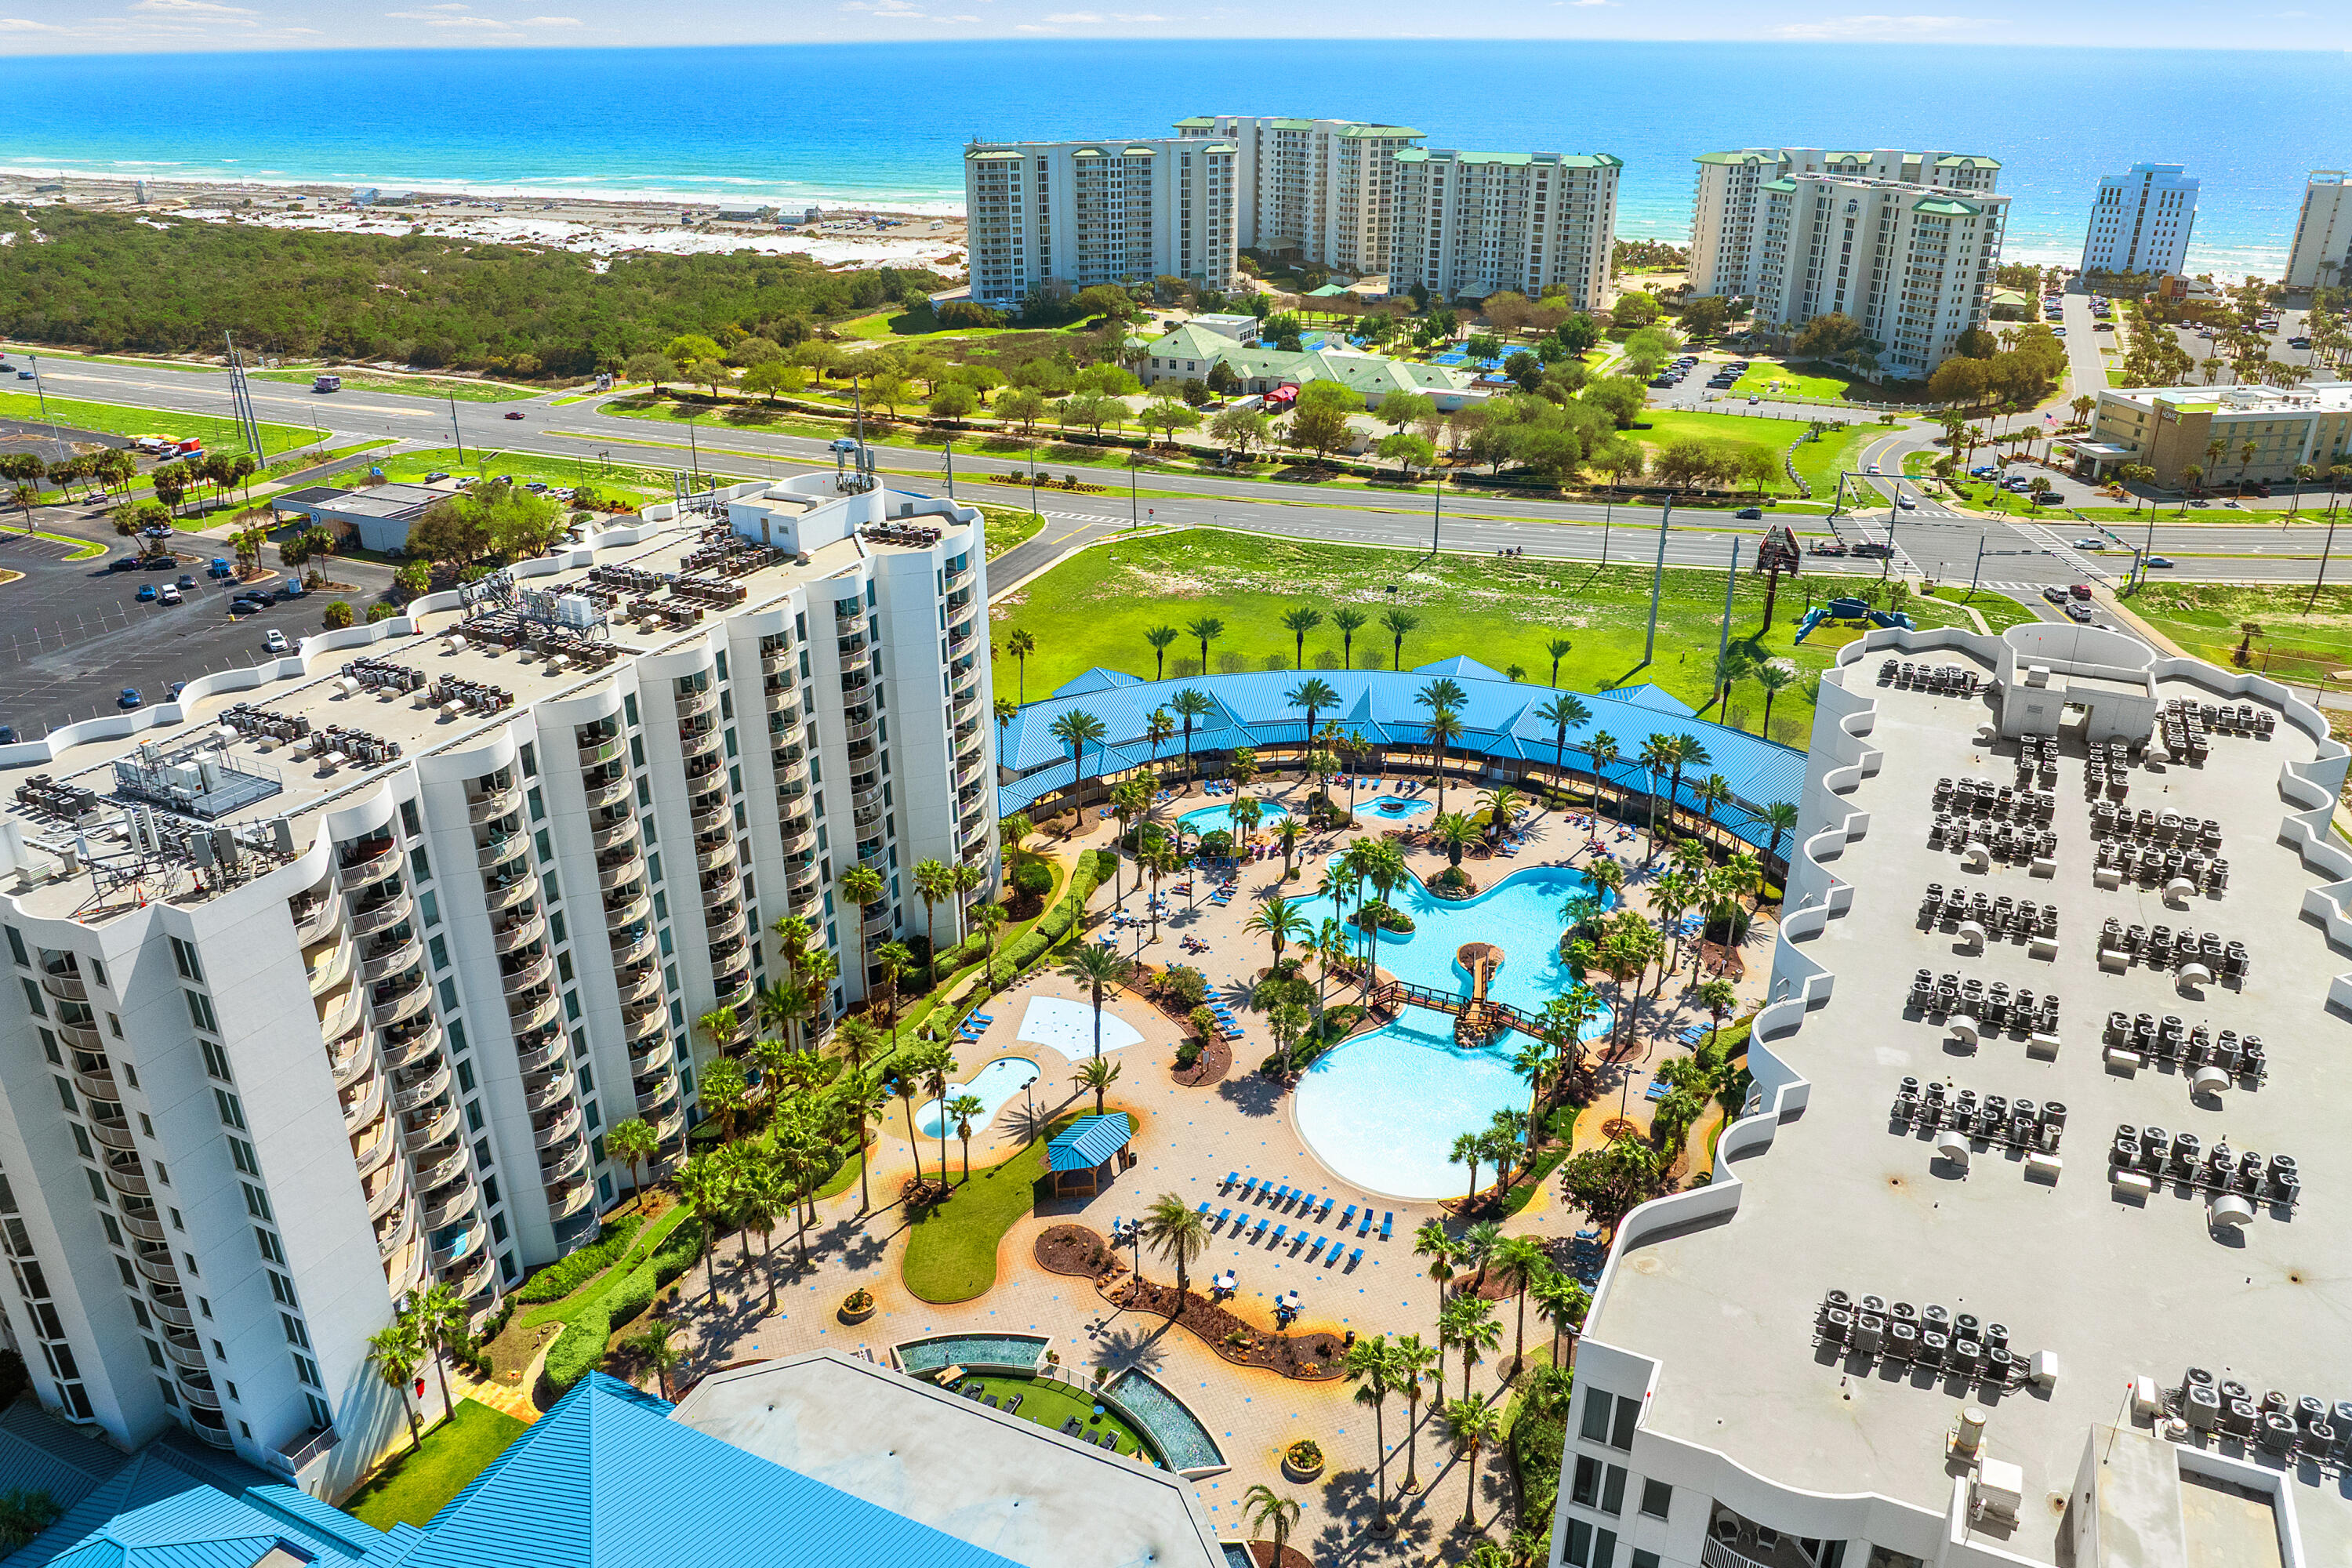
GULF VIEWS!!!

Enjoy breathtaking Gulf views from this beautifully maintained 2-bedroom, 2-bath condo in Destin, located on the 7th floor of the East Tower at The Palms of Destin. Overlooking the resort's spectacular lagoon-style pool, this fully furnished, turnkey unit is rental-ready, making it an ideal vacation home, investment property, or second home near the beach.

The open-concept living area features luxury LVP and tile flooring, comfortable seating, and direct access to a private balcony with stunning Gulf and resort views. The kitchen offers granite countertops, refrigerator, dishwasher, microwave, ample cabinetry, and a breakfast bar.
The primary bedroom features floor-to-ceiling windows with abundant natural light. Owners and guests enjoy The Palms of Destin's exceptional resort-style amenities, including the lagoon pool, hot tub, fitness center, indoor pickleball, tennis and basketball courts, on-site dining, coffee shop, and beach shuttle.

Located minutes from Destin's white-sand beaches, shopping, dining, and entertainment, this property offers the perfect blend of coastal living and strong rental potential.
#997558

Destin

4203 Indian Bayou Trail 1705

2 Beds

2 Baths

970 Sq.Ft.

$312,000

MLS#: 997558
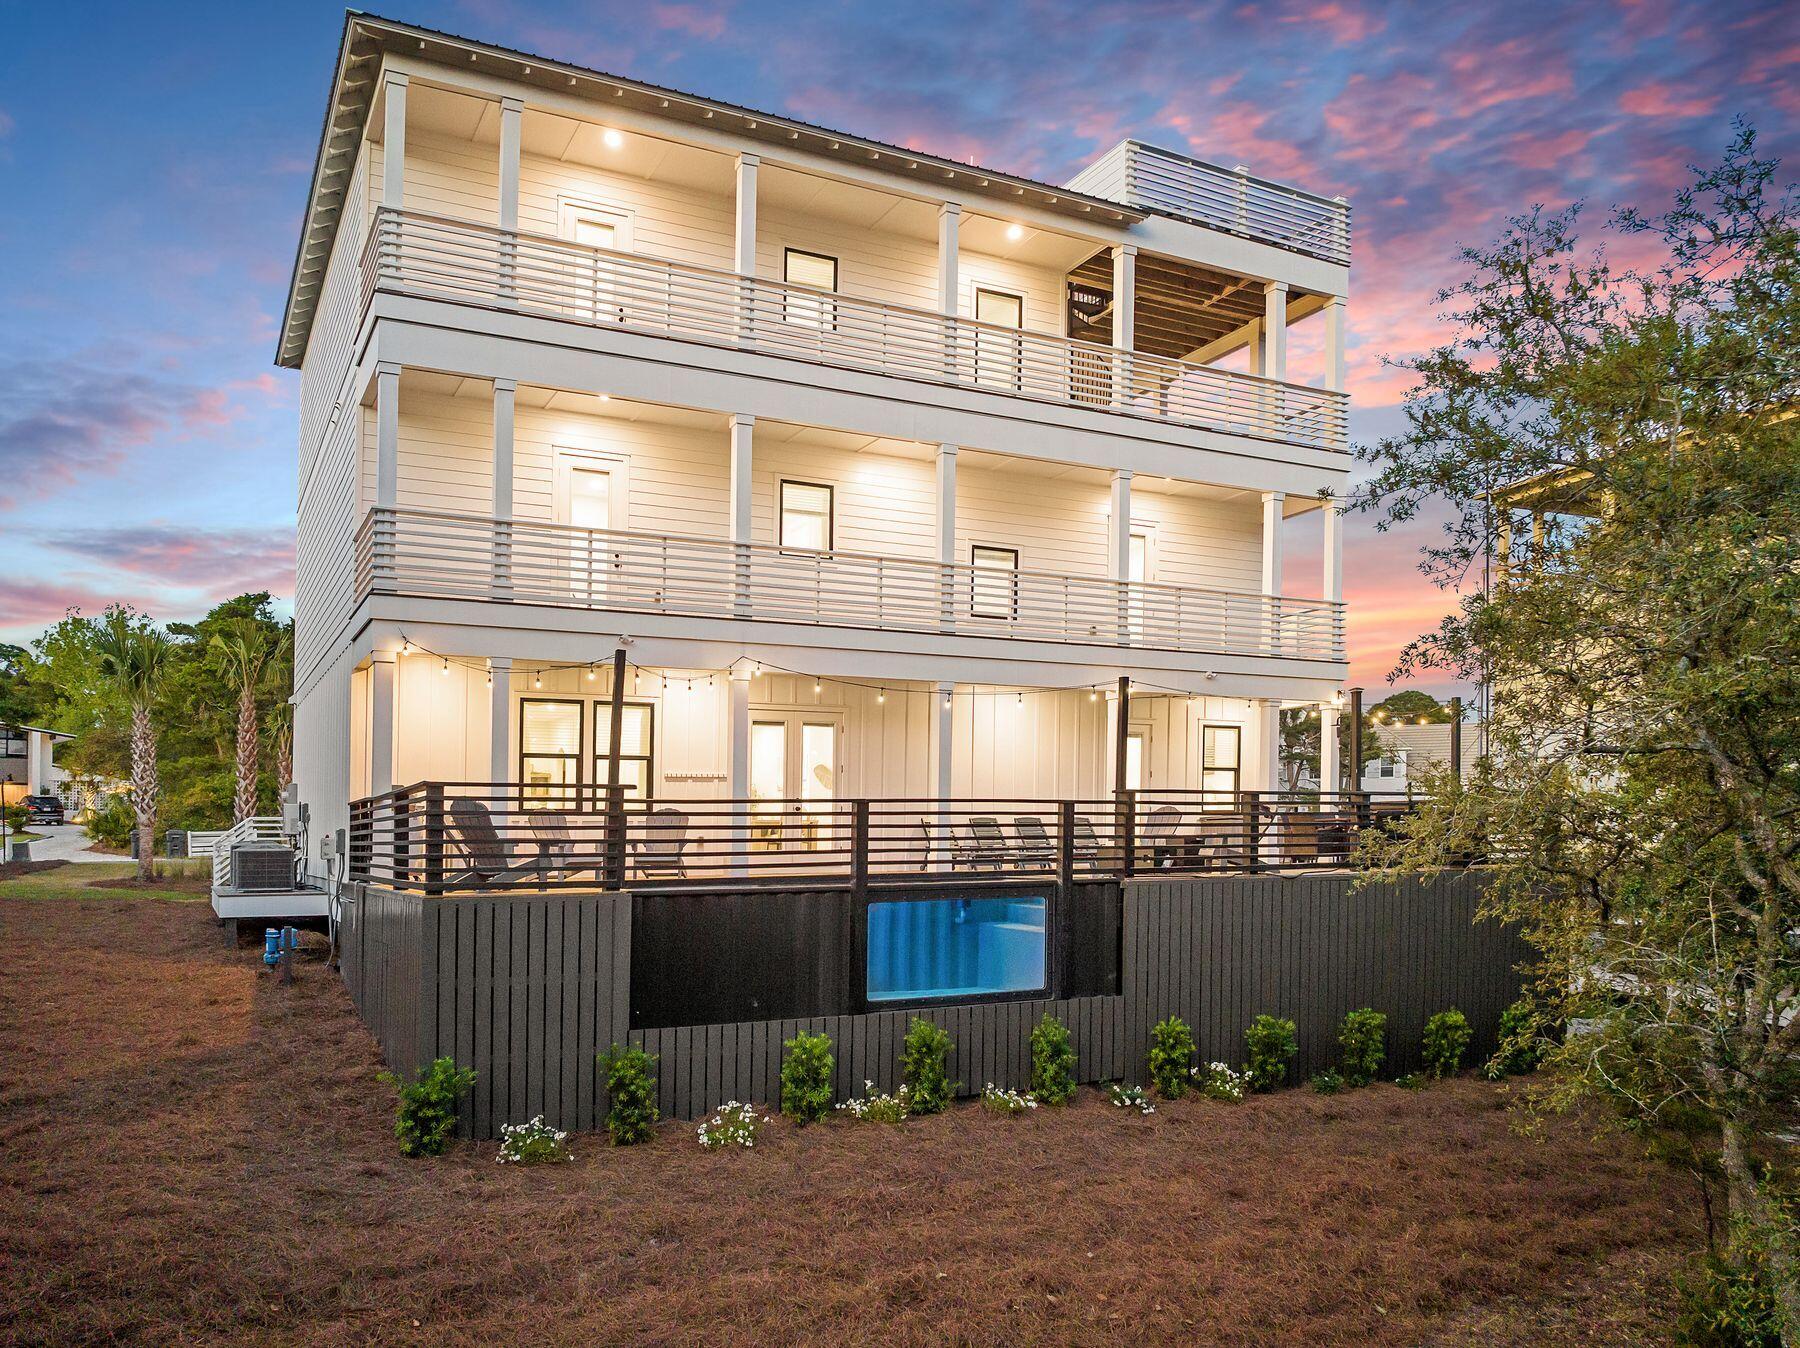
This is a very strong rental home that has $293,748 on the books as of June 29th for the year 2026.  The property generated $244,751 in gross rental revenue in 2025. Also there is 91k already on the books for next year (2027)

Welcome to The Dune Retreat, an 8-bedroom, 8-bathroom coastal home on an elevated lot on Hillcrest Road, offering Gulf views, private resort-style amenities, and a layout well-suited for both personal use and short-term rental income. The home is a short walk to the beach via a pedestrian bridge over Oyster Lake, leading to a low-traffic access point with parking and rinse stations Thoughtfully designed with both full-time living and rental potential in mind, the home features an open-concept floor plan with soaring ceilings, designer lighting, and a chef's kitchen equipped with dual full-size refrigerators, quartz countertops, custom cabinetry, and a custom wood-wrapped vent hood. The spacious dining area comfortably seats ten and is complemented by additional seating at the island, creating an ideal space for entertaining. The living room is warm and inviting, centered around a large sectional and a refined blend of coastal and modern finishes.

Each of the eight bedrooms offers privacy and comfort, with king-sized accommodations and beautifully appointed ensuite bathrooms featuring distinctive tile selections, gold fixtures, and walk-in showers. A thoughtfully designed bunk room includes built-in beds with individual lighting and storage, making it a perfect retreat for younger guests. Two expansive primary suites provide a true escape, complete with soaking tubs, dual vanities, and private balconies overlooking the Gulf and pool. An additional full bath serves the main living level.

Outdoor living is at the heart of the property, with multiple covered balconies designed for relaxation. The private ModPools container pool and spa feature a clear side viewing window and a removable divider for customizable heating. The pool deck offers ample space for lounging and gathering, along with a fire pit, outdoor dining area, built-in gas grill, and outdoor shower.

The rooftop deck serves as the crown jewel of the home, offering panoramic Gulf views and a private setting for sunset gatherings or morning coffee. Entertainment continues indoors with a dedicated game room featuring a full-size pool table, arcade games, and skee-ball, as well as a private theater room with reclining seating, projector screen, and wet bar.

Additional features include smart home capabilities throughout, two full washer and dryer sets, secure owner storage, generous parking for eight or more vehicles, a dedicated golf cart outlet, and a Tesla wall charger. Fully furnished and rental ready, The Dune Retreat delivers a rare combination of elevated design, strong income potential, and the relaxed sophistication that defines 30A living.
#994954

Santa Rosa Beach

221 Hillcrest Road

8 Beds

8 Baths

4,536 Sq.Ft.

$2,850,000

MLS#: 994954
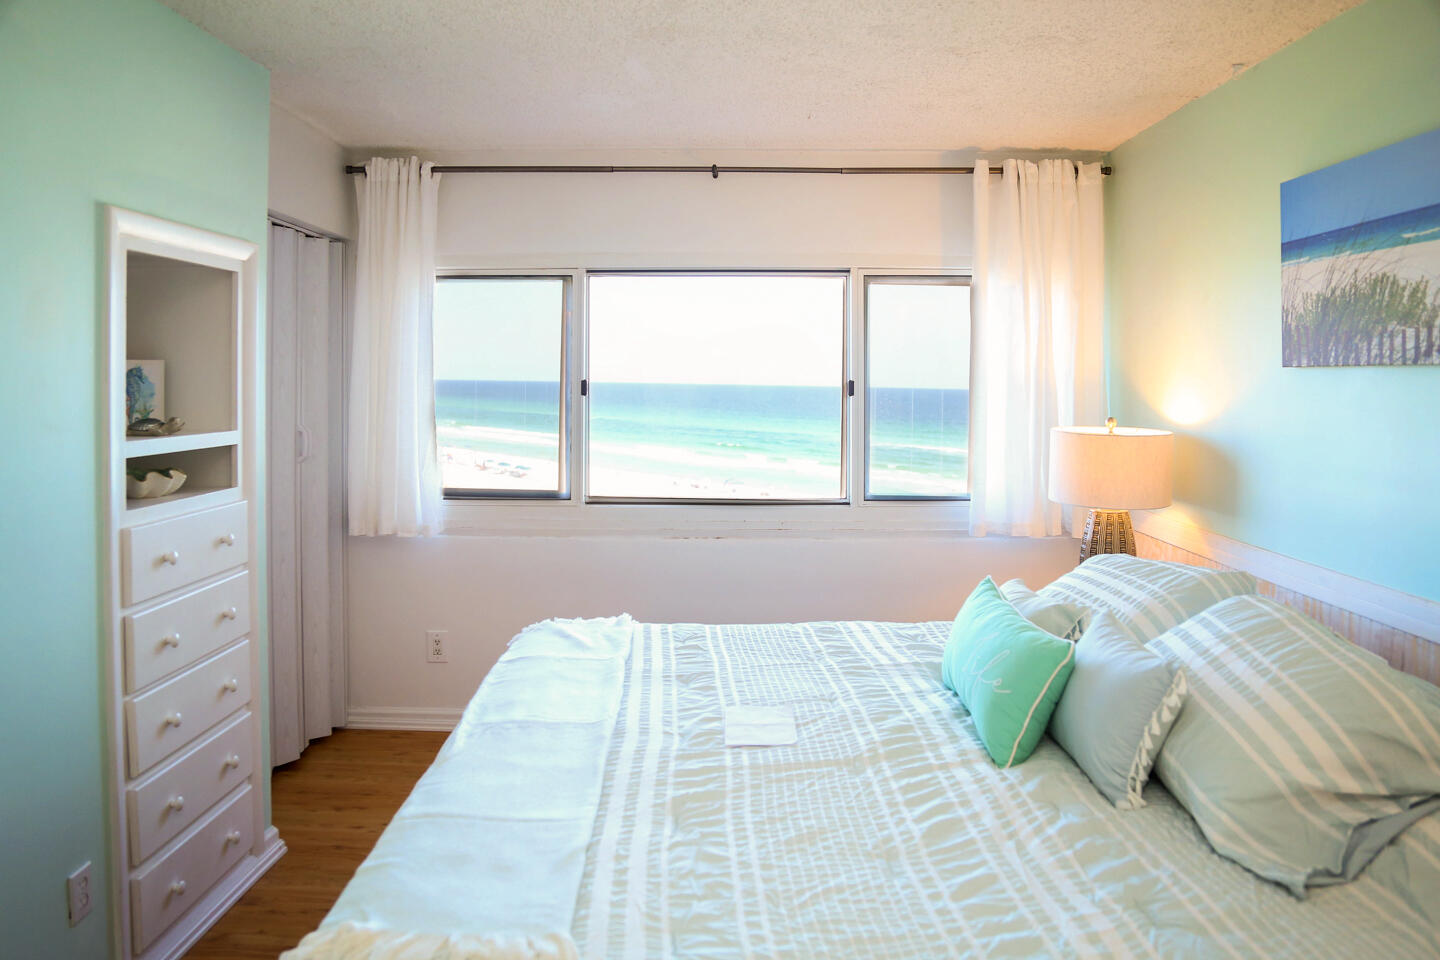
Lowest-priced unit in Pinnacle Port at $249K, well below recent comps. Turnkey 1BR/2BA condo with over 880 sq ft, Gulf and Lake Powell views, and a quiet location near Carillon Beach and Camp Helen. Fully furnished with all appliances, linens, and kitchenware. King bedroom with Gulf view, upstairs living room with balcony, queen sleeper sofa, full second bath (rare upgrade), and stackable washer/dryer. Gated community with 24-hour security, 2 pools (1 heated), saunas, tennis, boat ramp. HOA covers water and internet. Move-in ready and priced to move. Upstairs features open-concept living, dining, and kitchen with Lake Powell views. Dining nook seats four with a Gulf-facing window. Kitchen includes stove, microwave, dishwasher, fridge, and small appliances. Condo lives large with two full bathsunlike most 1BR units here. Located in quiet west end of PCB, just 8.5 miles to Seaside and close to 30A. Perfect for short-term rental or personal use. Community amenities include library, game room with pool table, and walking access to beach and Lake Powell. Strong rental potential with rare dual water views and full turnkey setup.
#971581

Panama City Beach

23223 Front Beach Road A-510

1 Beds

2 Baths

887 Sq.Ft.

$219,000

MLS#: 971581
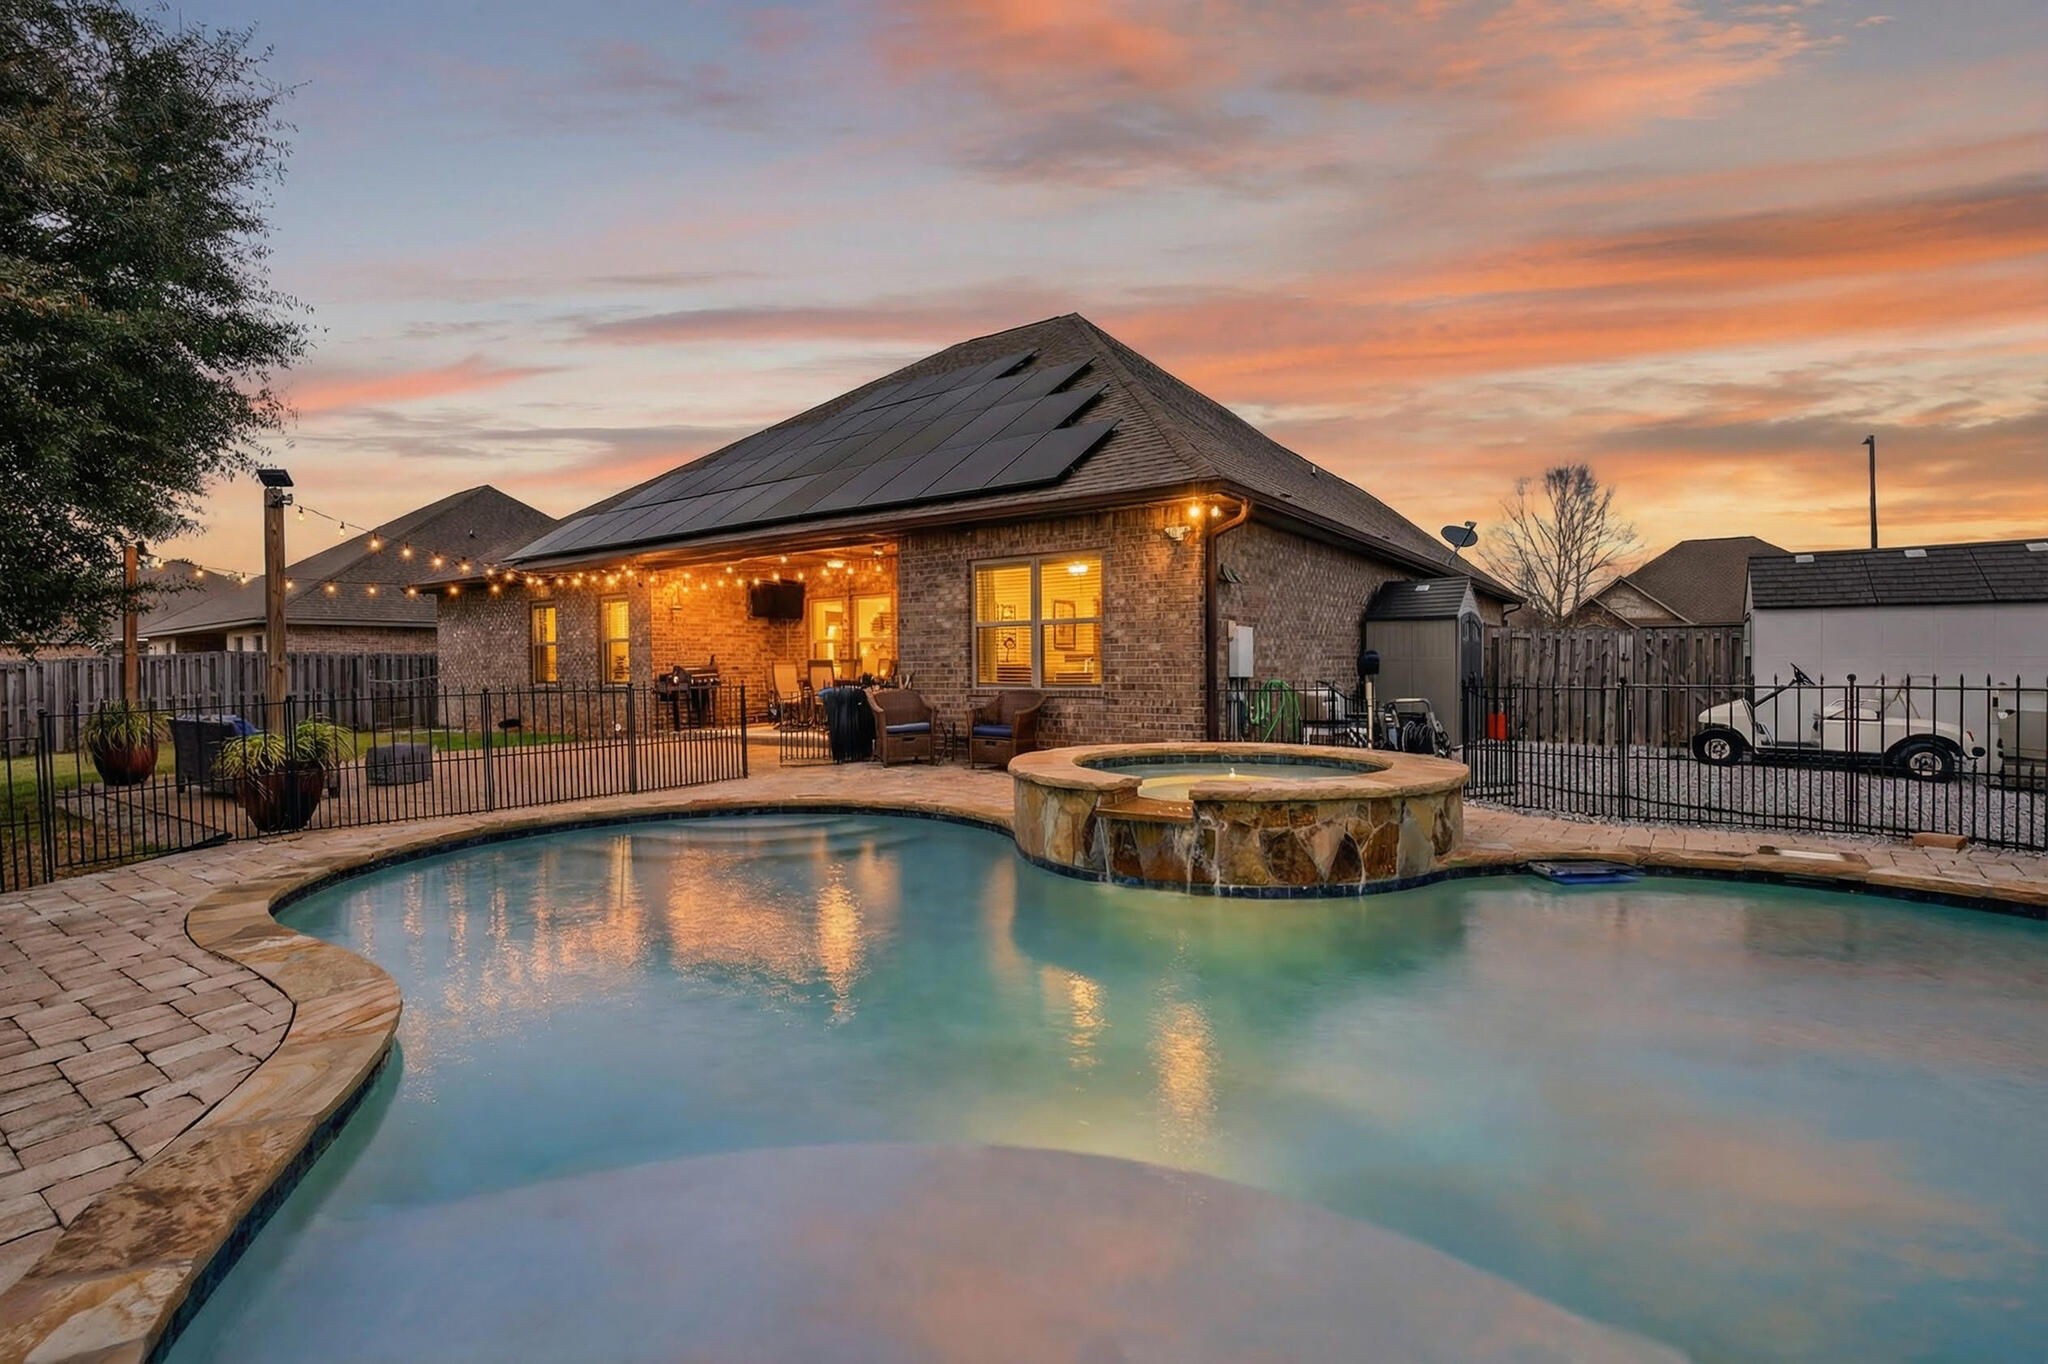
Welcome to Redstone Commons! This 5-bedroom, 3-bath all-brick home offers 2,506 sq. ft. of stylish comfort on a 0.29-acre lot. Manicured landscaping, oversized parking, and a side-facing garage create standout curb appeal. Inside, soaring ceilings with double tray details and elegant molding frame a bright, open living area filled with natural light from wall-to-wall windows. The kitchen features rich wood cabinetry, granite countertops, a large island with breakfast bar, glass tile backsplash, stainless-steel appliances, and a cozy breakfast nook. Enjoy a covered back patio, a beautiful in-ground pool with spa, and plenty of room for entertaining. Paid off Solar Panels.
#996393

Crestview

511 Gadwell Street

5 Beds

3 Baths

2,506 Sq.Ft.

$490,000

MLS#: 996393
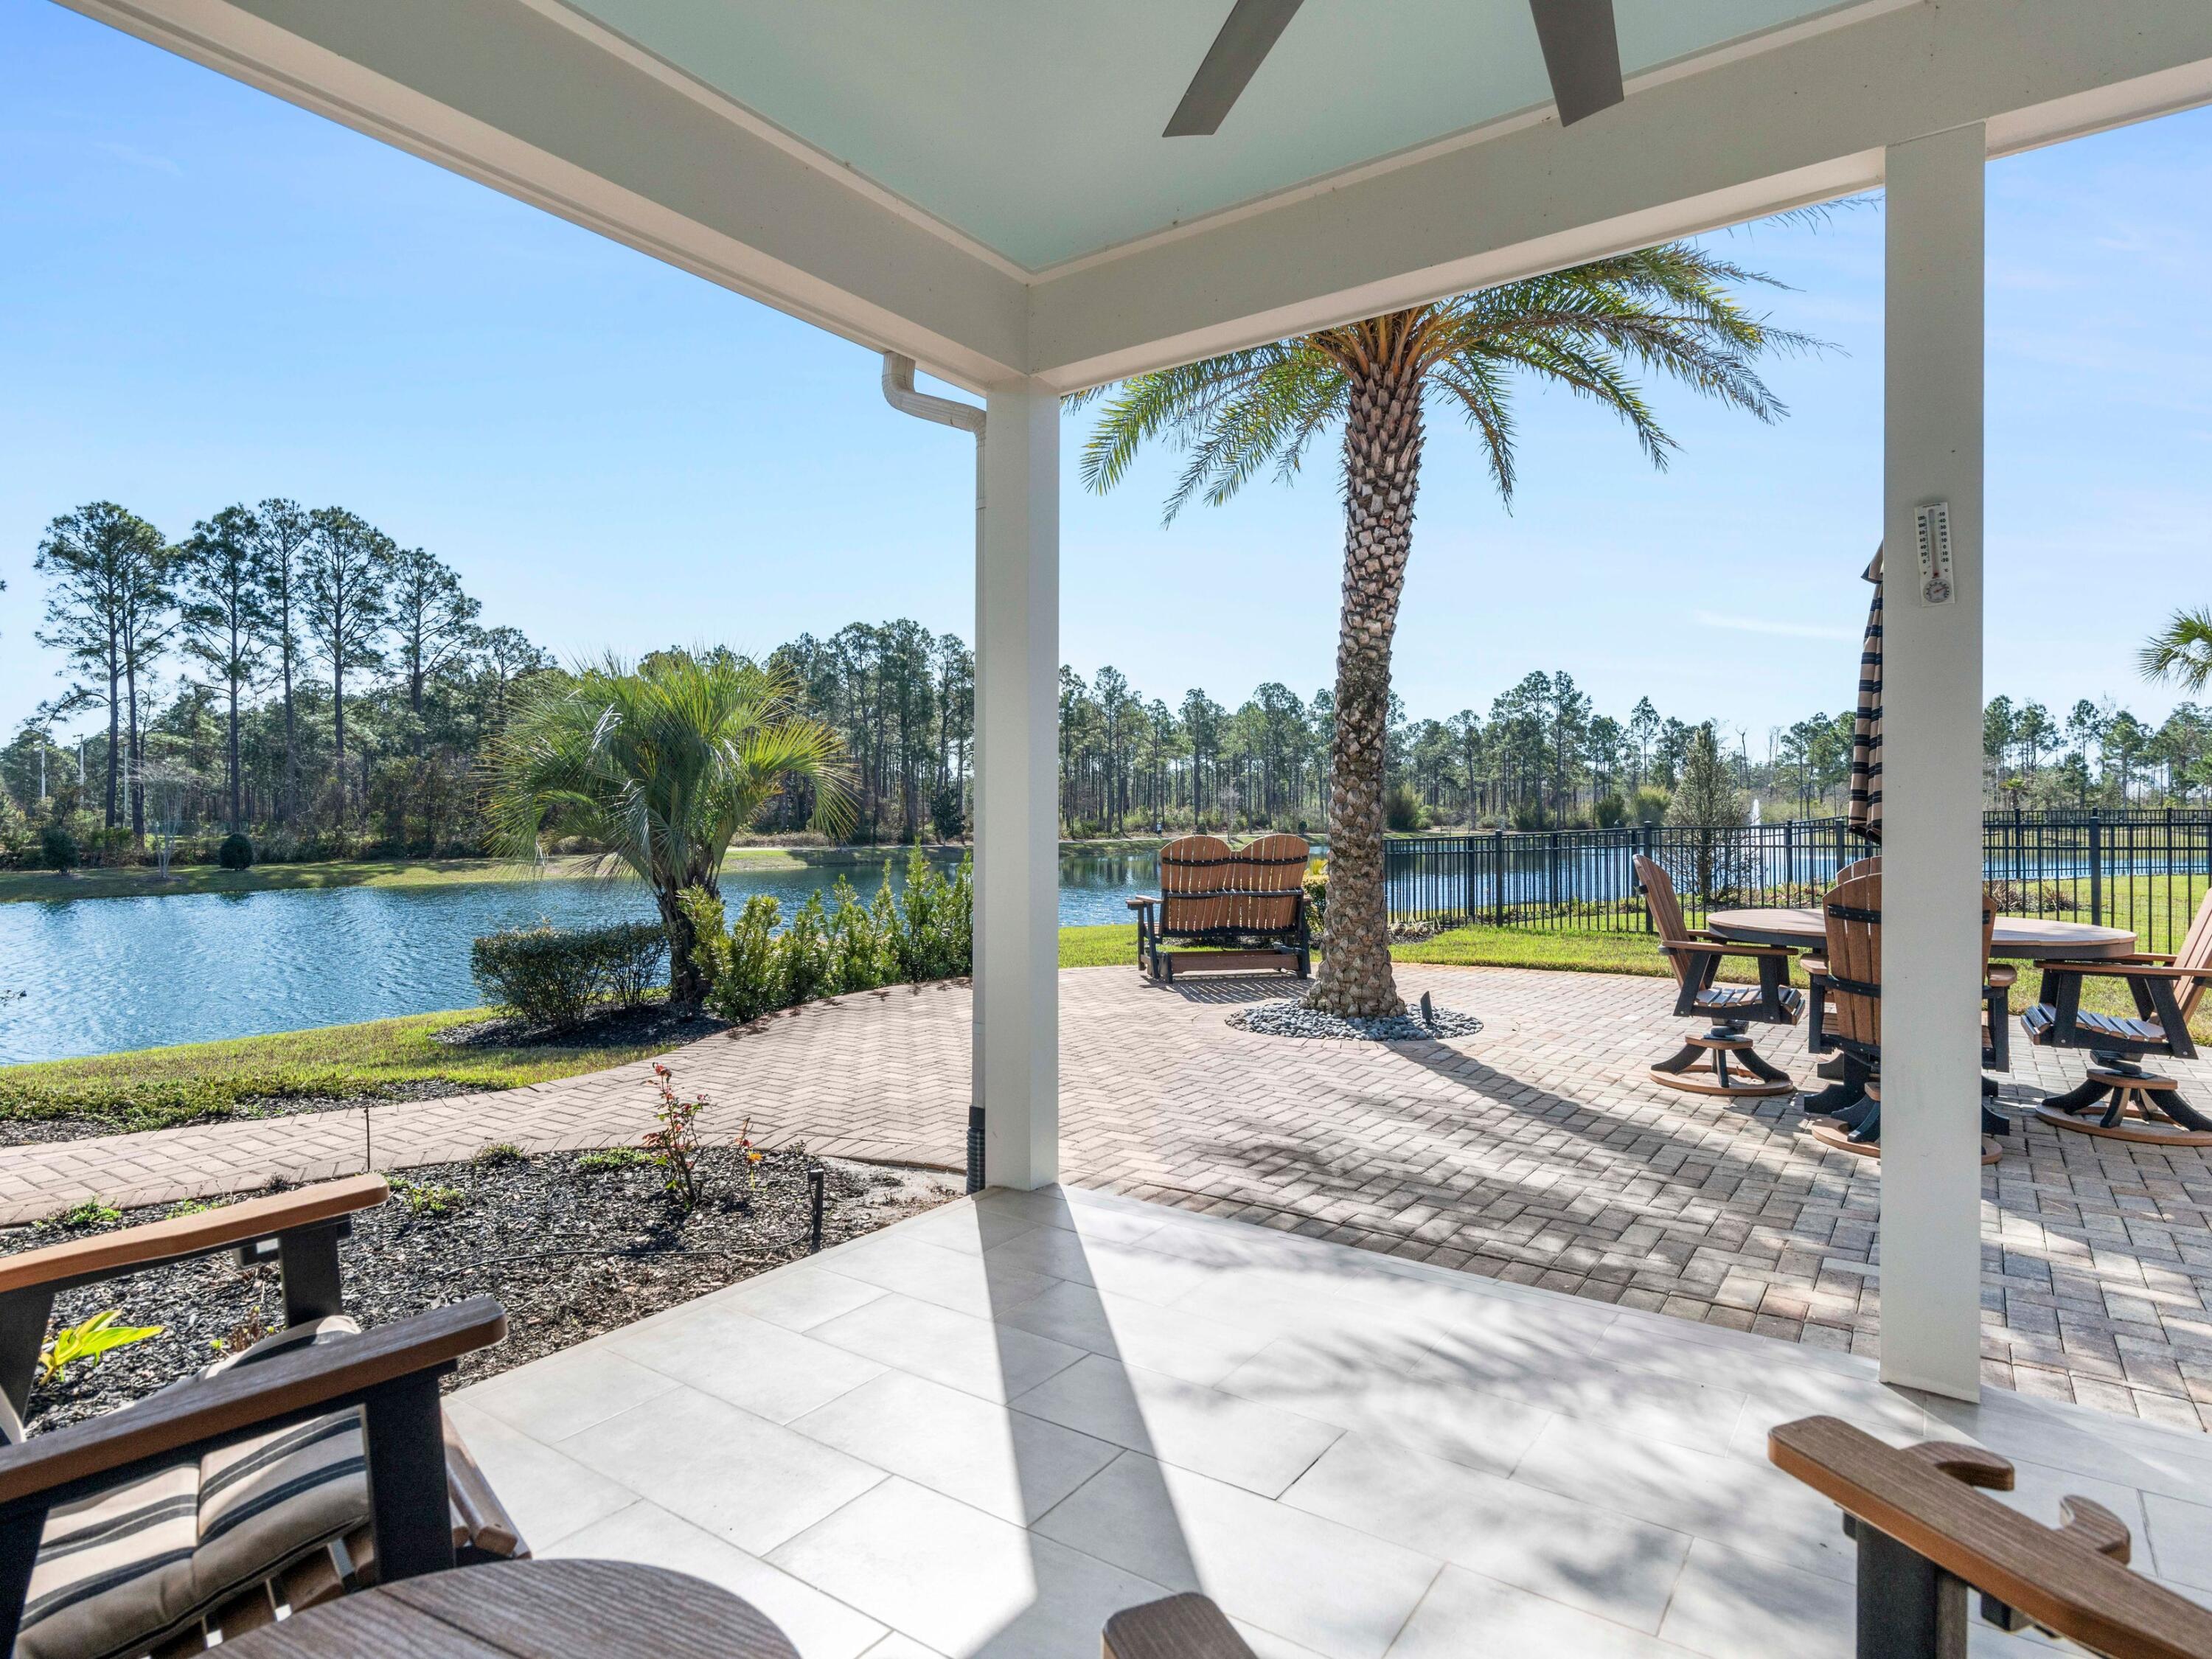
Welcome to refined coastal living in this stunning Craftsman-style lakefront residence, custom built by Steve Mitchell of Driftwood Custom Homes. Ideally situated on a quiet cul-de-sac within a gated, non-rental community, this 4-bedroom, 4-bath home with a dedicated office and second-floor bonus room offers 2,975 square feet of thoughtfully designed living space, .24 of an acre lot and 126 feet of frontage on a serene, four-acre spring-fed lake. Lakeview Subdivision is surrounded by Walton County owned land and State Park property. Located off of Thompson Road just 0.4 miles to Santa Rosa Golf & Beach Club and approximately 0.7 miles to Scenic 30A and several beach accesses via Allen Loop Drive and East Seashore Circle South. Designed for both comfort and entertaining, this two-story home features two fireplaces (indoor and outdoor), tiled covered porch with outdoor fireplace and large ceiling fan in the back yard, outdoor shower, expansive brick paver patios, a private outdoor wood burning fire pit, and lush tropical landscaping. The main level showcases a spacious primary suite overlooking the lake, along with an additional guest bedroom, private office, and convenient laundry room with custom cabinets and laundry sink. Upstairs, you'll find two additional bedrooms, a second living area/bonus room, and an additional office space--perfect for guests or multi-generational living. A second primary suite upstairs features a private balcony overlooking the lake and a large walk-in closet.
The kitchen is beautifully appointed with quartz countertops, a walnut island countertop finished with linseed oil, gas range, Frigidaire appliances, and custom cabinetry. Additional upgrades include raised ceilings in living area, crown molding throughout, custom window blinds, custom built in closets in both master bedrooms, a Culligan water filtration system, impact resistant windows and doors, fully irrigated yard with irrigation well, bead board along the walls and ship lap over the living room fireplace, gas hot water heater, gas fireplaces, exterior is a combination of brick and cement fiber siding, brick paver driveway with room for 4+ cars, tiled garage floor, and professionally designed landscaping!
Enjoy the benefits of a golf cart-friendly neighborhood with a community pool with bathrooms and bathing facilities, and private path access to Helen McCall Park--a beloved local destination featuring a splash pad, playgrounds, sports fields, a real skate park, walking trails, and picnic areas. Sit outside and enjoy the tropical paradise, build a fire in the outdoor fire pit, enjoy all the wild birds who visit daily or fish right out of your own backyard! 
With low HOA fees of just $275/month and a peaceful setting in the back of the neighborhood, this exceptional lakefront home offers the perfect blend of luxury, privacy, and proximity to the best of 30A living! Near by restaurants include The Vue, Stinky's, all the joys of Gulf Place, Ed Walline beach access and Shunk Gulley. Call and schedule your showing today!
#1000258

Santa Rosa Beach

179 Lake Park Cove

4 Beds

4 Baths

2,975 Sq.Ft.

$1,249,000

MLS#: 1000258
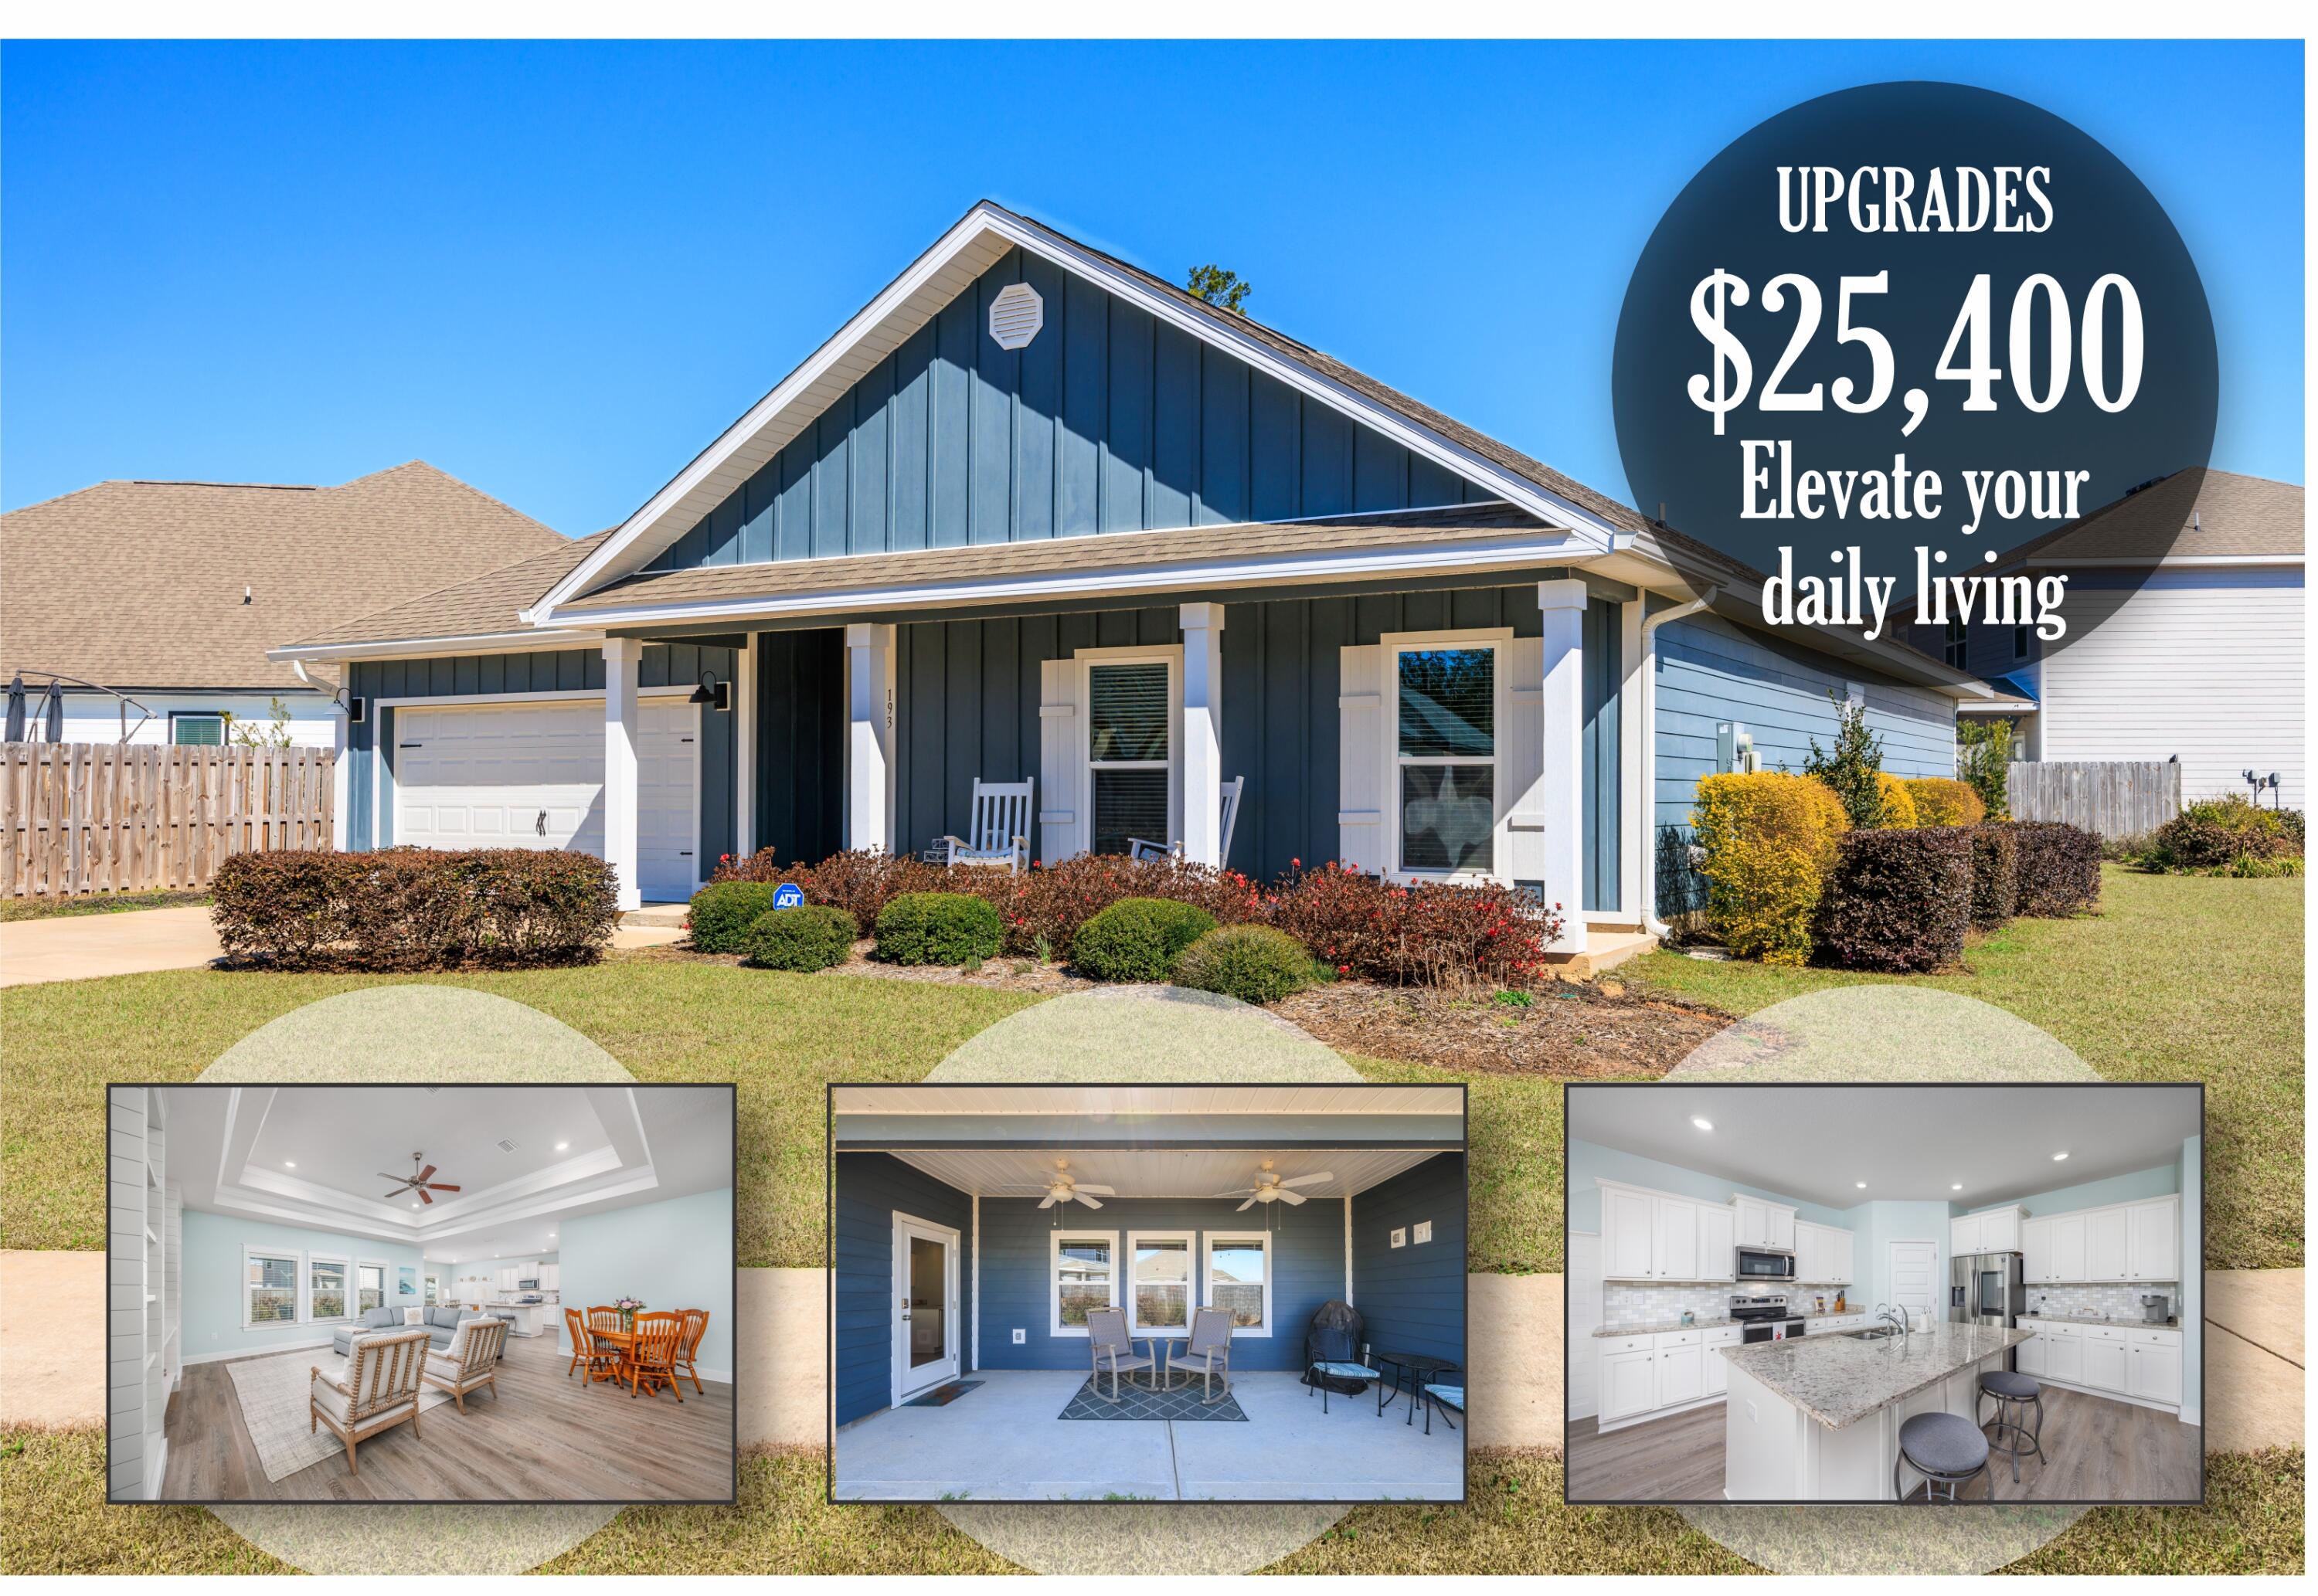
MAJOR PRICE IMPROVEMENT -- NOW AT $415,000! This is not your average new construction home. Built in 2022 in Ashton Park, this beautifully upgraded 4-bedroom, 2.5-bath home stands out from the start -- beginning with its oversized corner lot of approximately .28 acres, a rare find in many newer communities where outdoor space can feel limited.

And the upgrades? Already done for you.

While many buyers purchase a builder-grade home and immediately start planning projects and extra expenses, this home already features approximately $25,400 in thoughtful improvements, giving you the benefit of enhanced style, comfort, and function from day one.
If you're comparing homes in Freeport and want a property that delivers on space, upgrades, location, and lifestyle, schedule your private showing Step inside and you'll feel the difference right away. Custom woodwork frames the entry, while Craftsman-style trim and upgraded baseboards add character and depth throughout the living spaces. In the living room, a custom built-in entertainment center creates a stunning focal point beneath a dramatic double tray ceiling with crown molding -- a feature that adds both elegance and architectural impact rarely found in standard inventory homes.

Warm designer touches continue throughout, including shiplap accents in the dining area and garage drop zone, an upgraded kitchen backsplash, and fresh interior paint that gives the entire home a crisp, polished, move-in-ready feel.

The open-concept layout flows beautifully between the kitchen, dining, and living areas, making everyday living easy and entertaining even better. A split-bedroom floor plan offers privacy for the primary suite while still providing flexible space for guests, a home office, hobbies, or growing needs.

Outside, the spacious premium corner lot offers even more to love. Professionally landscaped side and backyard areas, partial privacy fencing, and already-installed gutters add both beauty and practicality -- and there is still room to create your dream outdoor retreat, including space for a future pool.

Even better, this home is located less than half a mile from the future Ronnie Brannon Sr. Memorial Park Complex, a state-of-the-art recreational destination planned to include pickleball courts, a dog park, playground, amphitheater, and multipurpose field -- adding exciting lifestyle value just moments from your doorstep.

Living in Freeport means enjoying a central Northwest Florida location with convenient access to the best of the region. Beaches along South Walton, including Santa Rosa Beach and 30A, are within easy reach, and major employment hubs such as Eglin Air Force Base, Hurlburt Field, the Army 7th Special Forces Group, Naval School Explosive Ordnance Disposal, and Tyndall Air Force Base are all within a practical commute. Northwest Florida Beaches International Airport, Pier Park, Grand Boulevard, Baytowne Wharf, Silver Sands Premium Outlets, Destin Commons, schools, Publix, and everyday conveniences are also easily accessible.

With HOA dues of just $60 per month, estimated homeowner's insurance of approximately $1,600 annually, and the low-maintenance benefits of 2022 construction, this home offers modern efficiency along with upgraded appeal.

At $415,000, this is far more than a base-level home. It is an opportunity to own a property where approximately $25,400 has already been invested in upgrades that elevate daily living and add long-term value -- without the time, hassle, or additional expense of doing it yourself after closing.
#995945

Freeport

193 Perimeter Place

4 Beds

2 Baths

2,192 Sq.Ft.

$415,000

MLS#: 995945
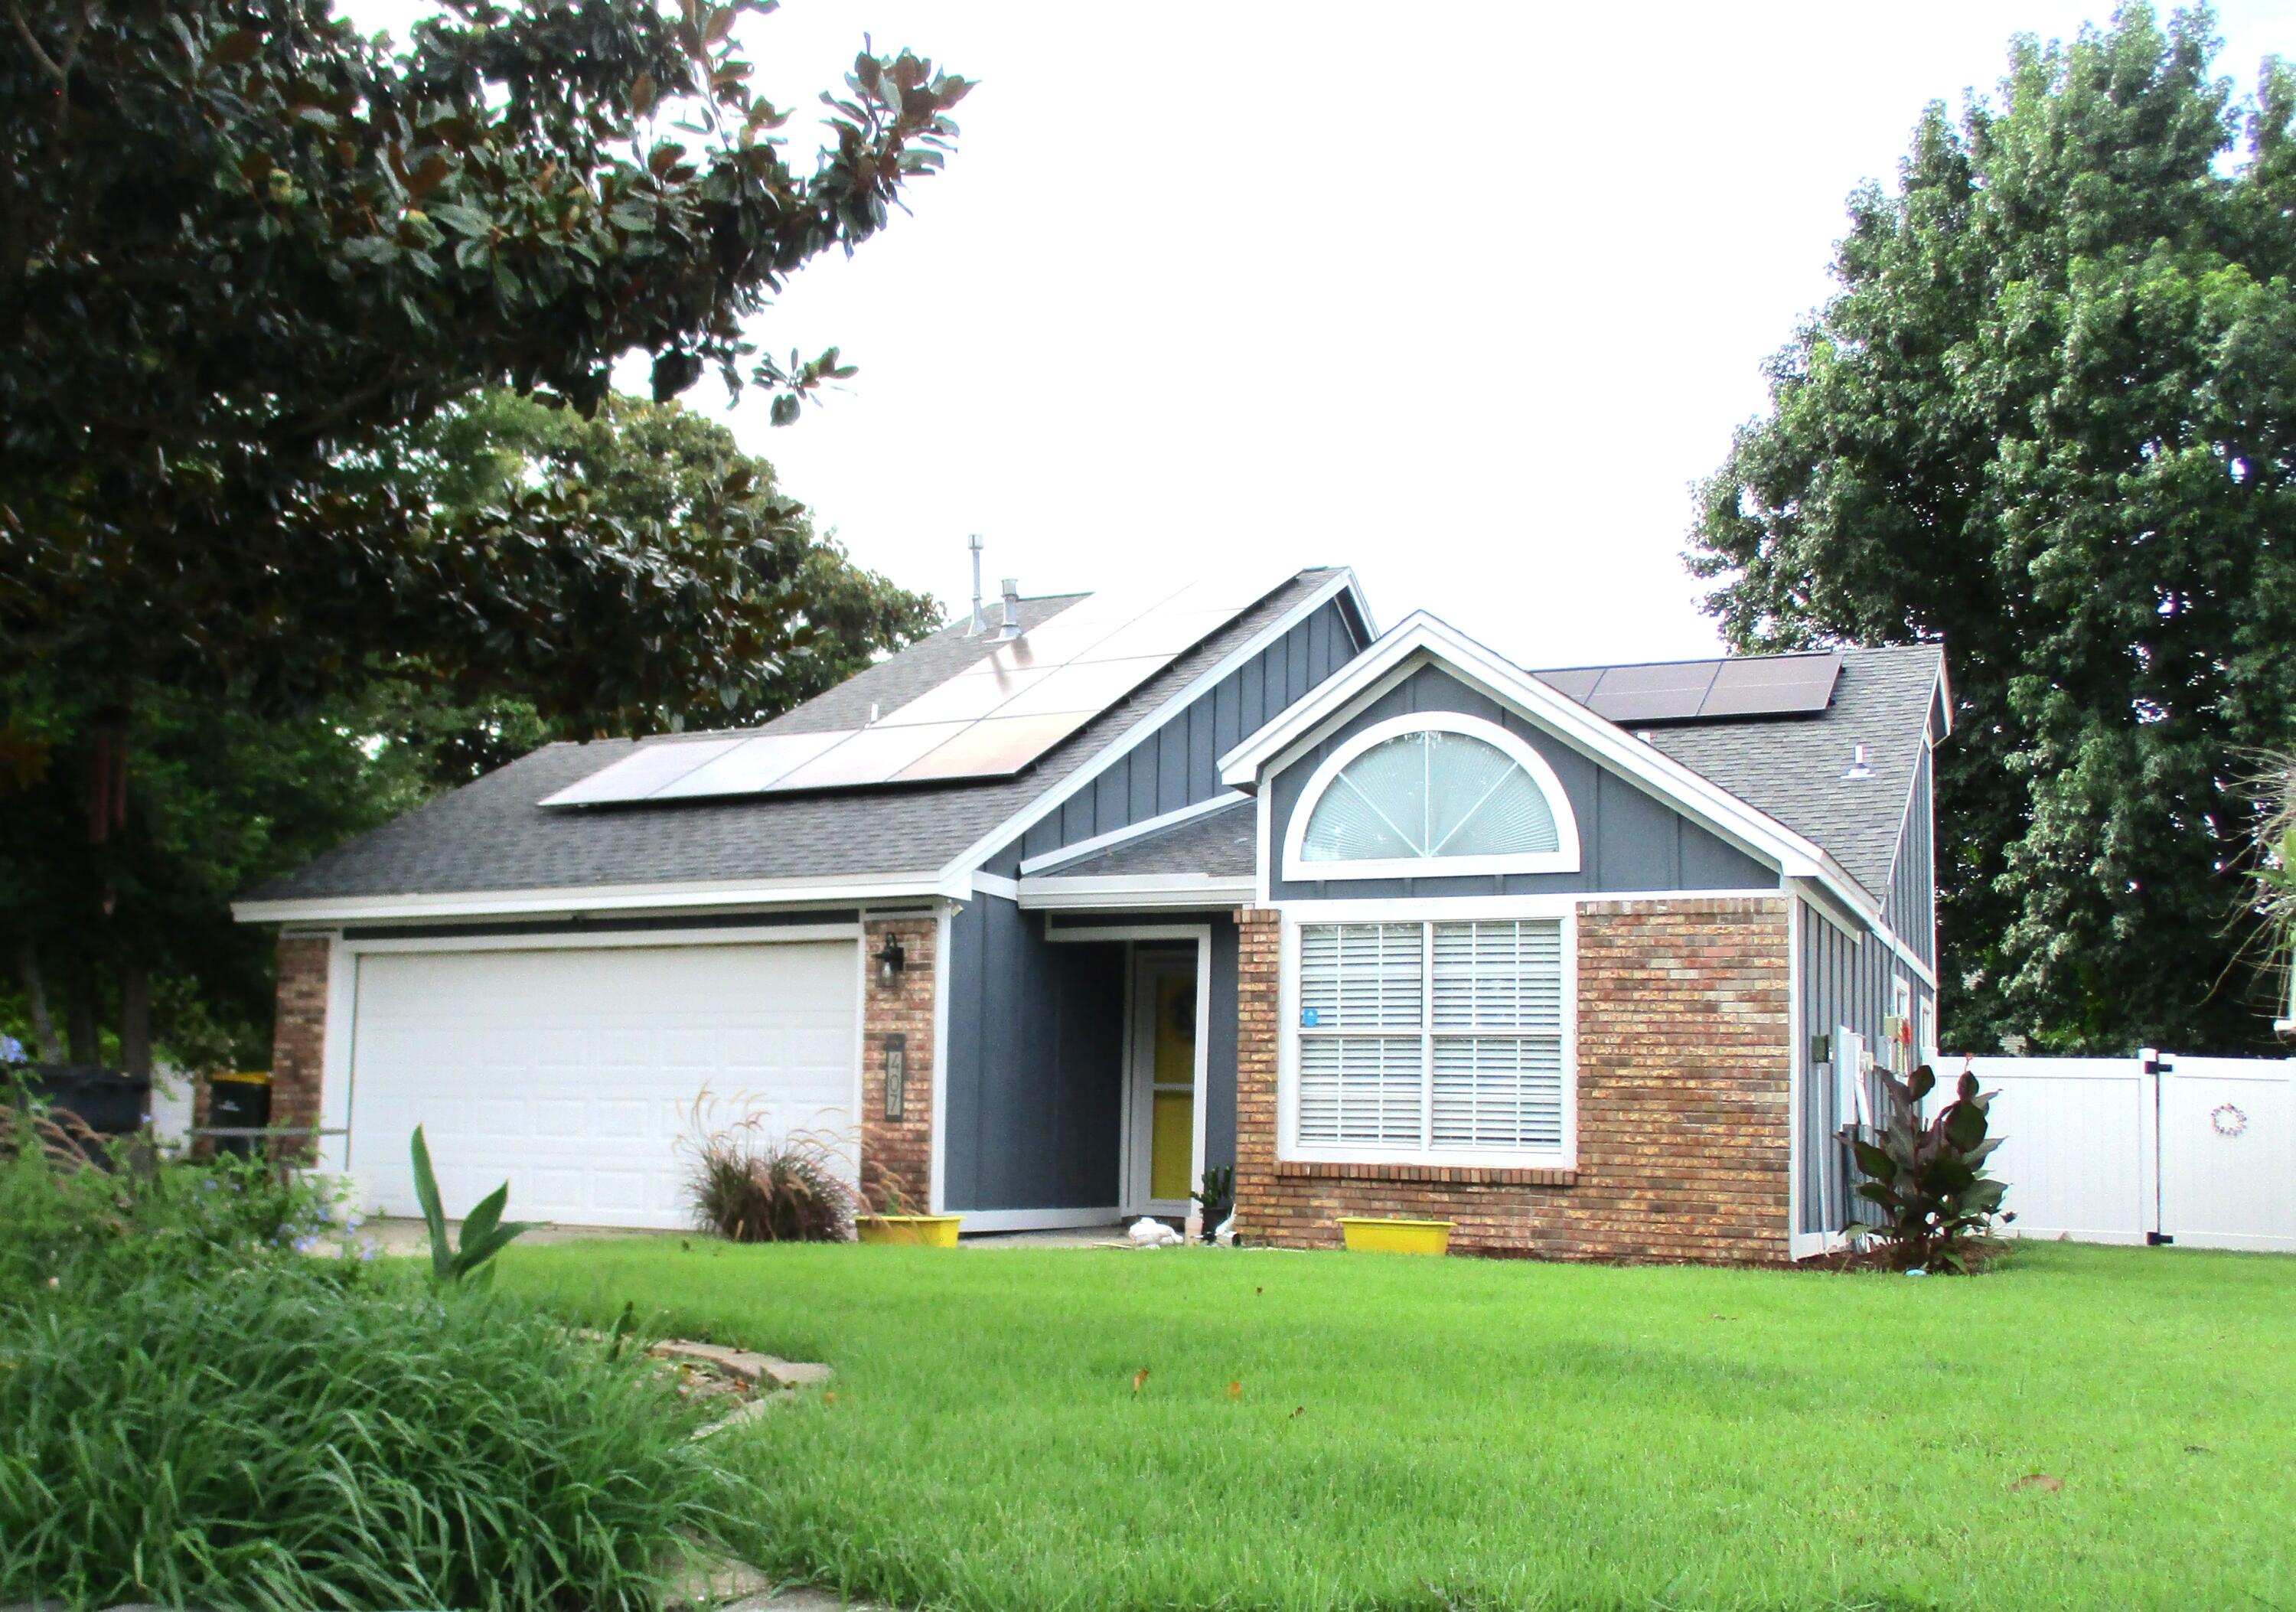
Beautifully updated 2BR/2BA patio home in the center of Fort Walton Beach! ELECTRIC SERVICE IS INCLUDED. This well-maintained home features hard-surface flooring throughout, quartz countertops, stainless steel appliances, breakfast bar, fireplace, washer and dryer, and a spacious living/dining area that opens to a private patio and beautifully landscaped backyard. Two-car garage included.  No smoking. Pets considered with owner approval and pet rent. Credit and background screening along with security deposit are required.
#1005227

Fort Walton Beach

407 NW Adam Street

2 Beds

2 Baths

1,090 Sq.Ft.

$2,000

MLS#: 1005227
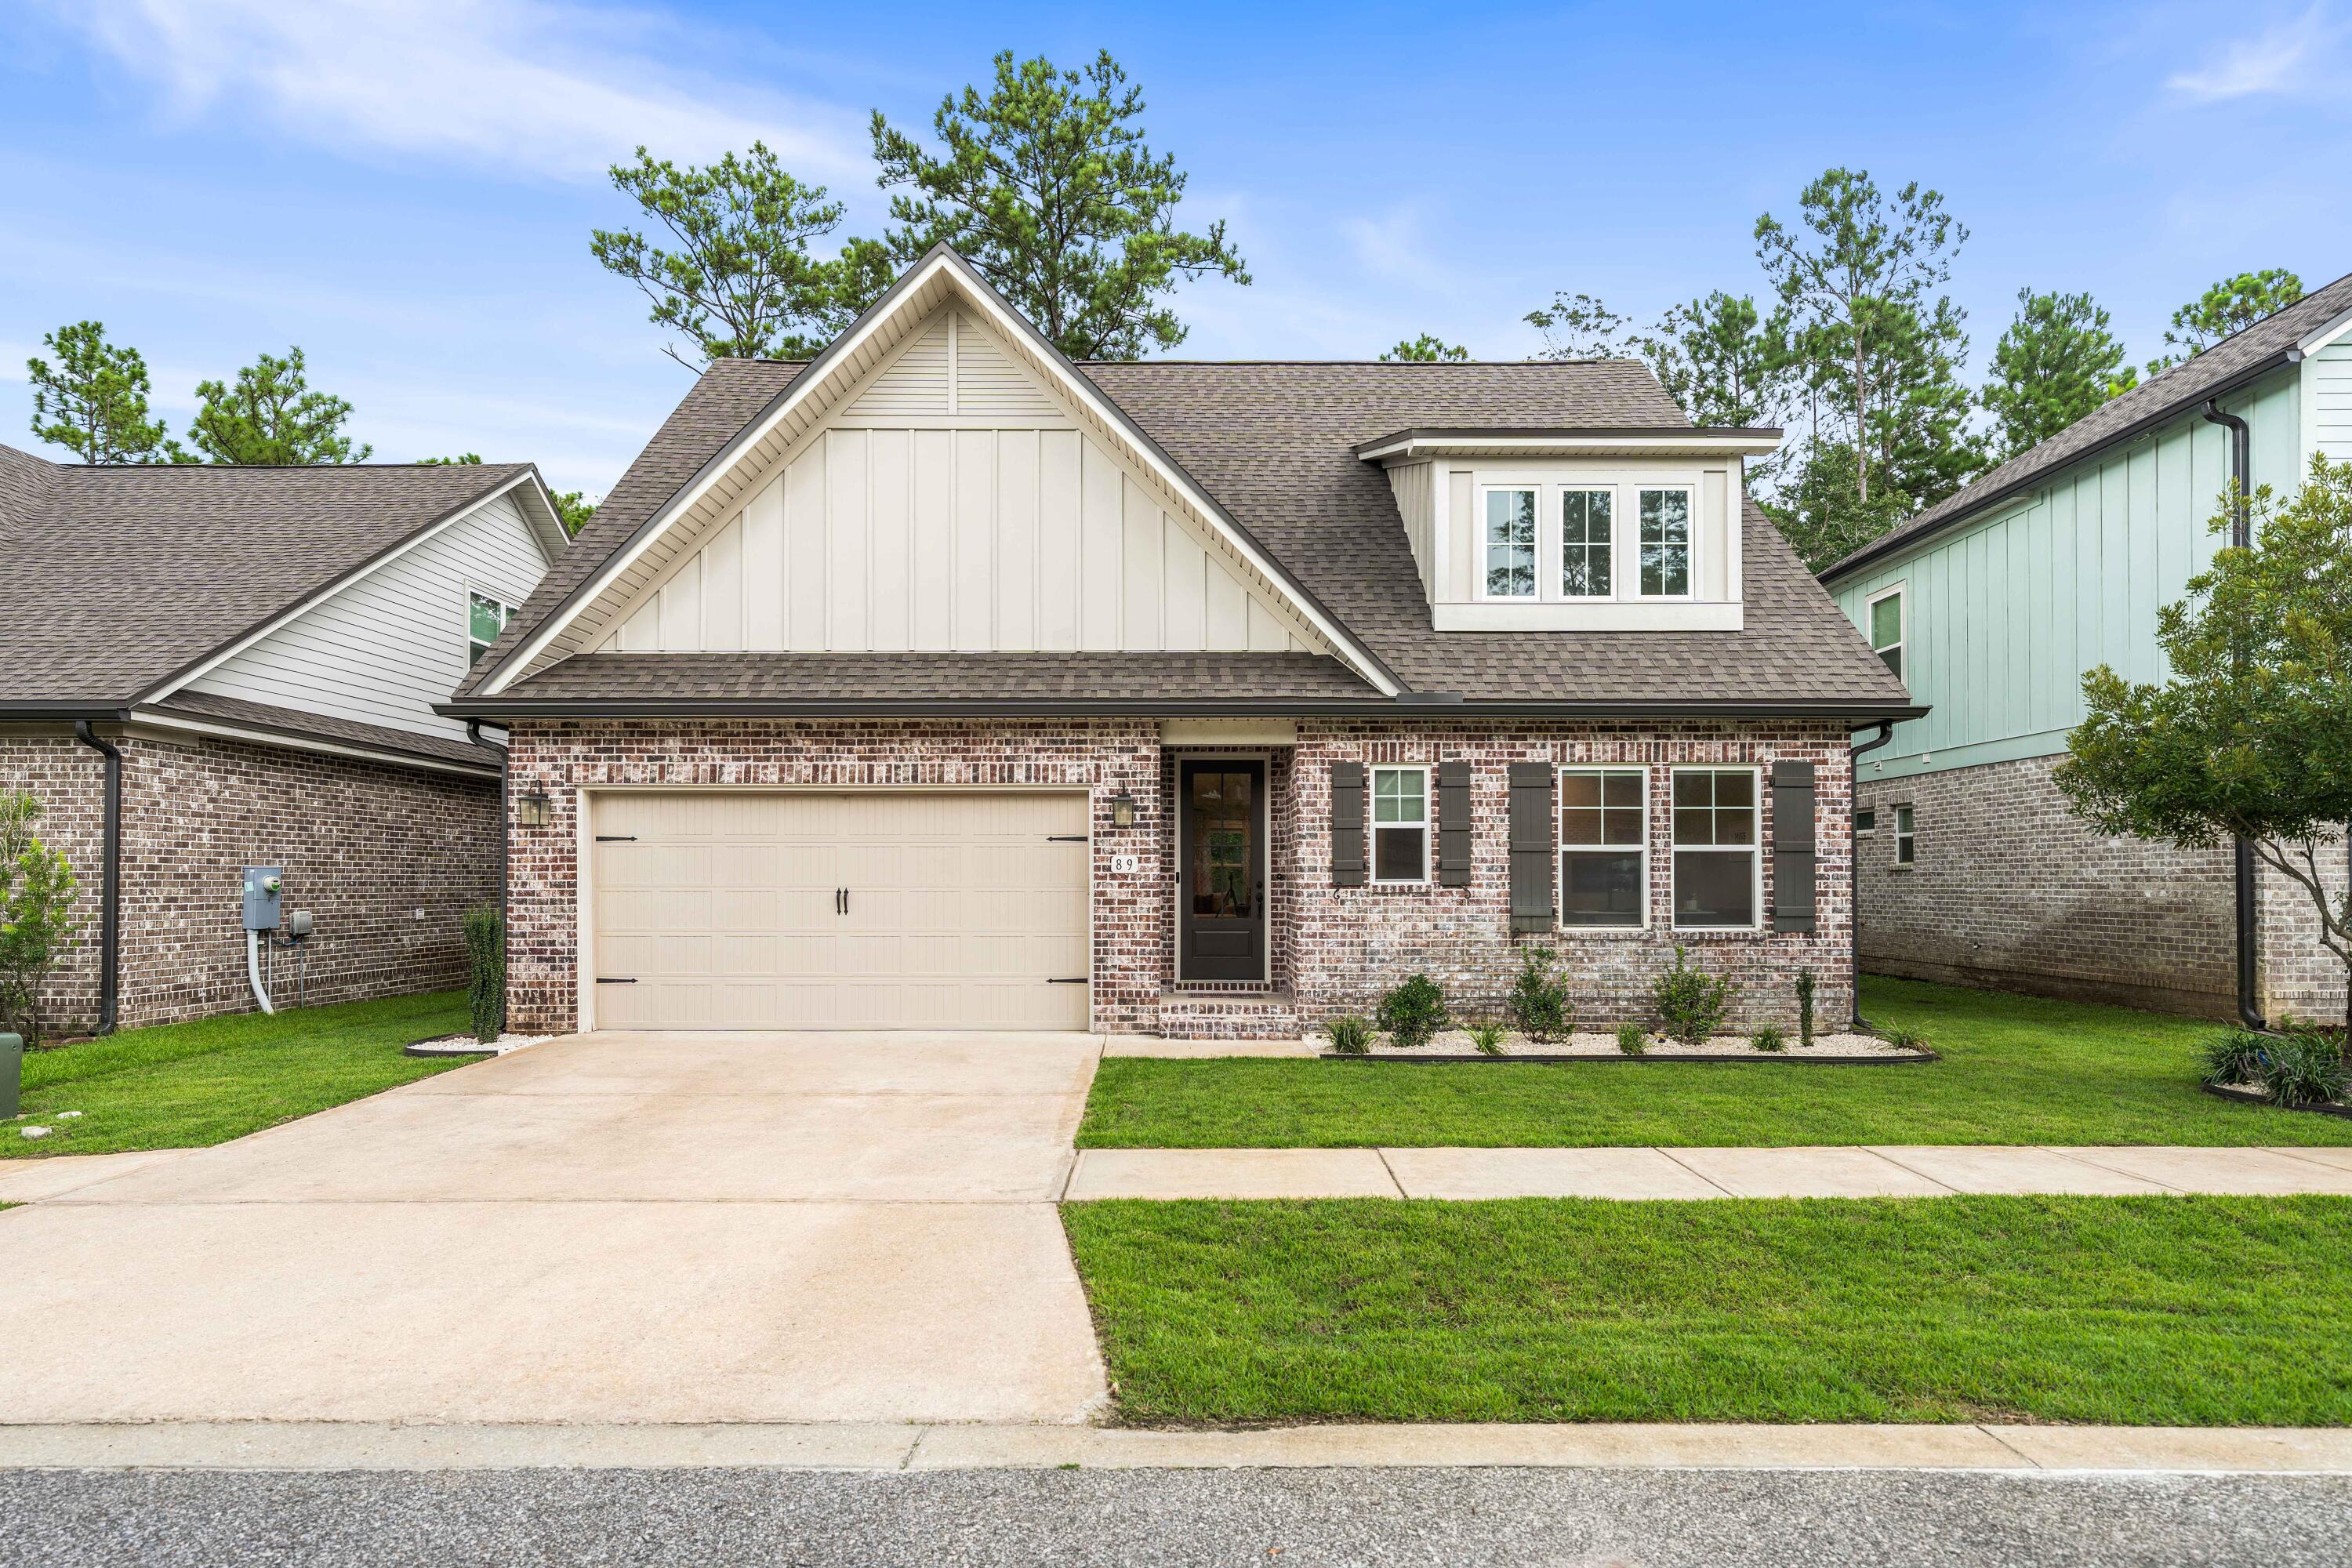
Welcome to this beautifully upgraded 4-bed,2.5-bath Randy Wise Construction home with a dedicated office and over 2,200 sq ft of thoughtfully designed living space. The open-concept floor plan features 8' doors, crown molding, custom finishes, and a first-floor primary suite for added convenience. Recent upgrades include a custom primary closet, hard-surface flooring, custom blinds, office doors, upgraded Zoysia sod, refreshed landscaping, pavers, and newly added epoxy garage flooring. Spacious guest bedrooms, a fenced backyard, and a family-friendly neighborhood complete the package - all just 25 minutes from the sugar-white sands and emerald waters of 30A! Room sizes are approximate and subject to error.
#1006023

Freeport

89 Laurel Oaks Drive

4 Beds

2 Baths

2,266 Sq.Ft.

$3,000

MLS#: 1006023
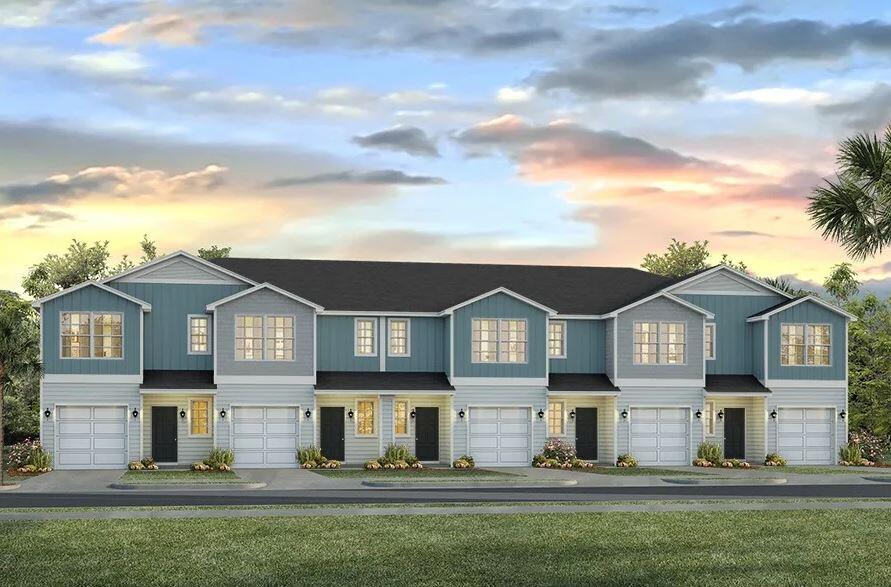
Welcome to Garden Villas in Crestview, FL! This New Townhome community will feature a gorgeous community pool.  

The Palm Interior Unit is a 2-story townhome that boasts 3 bedrooms, 2.5 baths, and single car garage with an open design that is perfect for entertaining. The kitchen is presented with quartz countertops, a large island bar, pantry and all stainless-steel appliances offering style and functionality. Bedroom 1 is located on the second floor as a private retreat with a spacious walk-in closet and a beautiful adjoining bath. Interior features also include EVP flooring with frieze carpet in the bedrooms. Our Home is Connected package also offers a Smart Home 'Connect' system with several convenient devices you are sure to enjoy.
#987775

Crestview

325 Callie Drive

3 Beds

2 Baths

1,460 Sq.Ft.

$246,900

MLS#: 987775
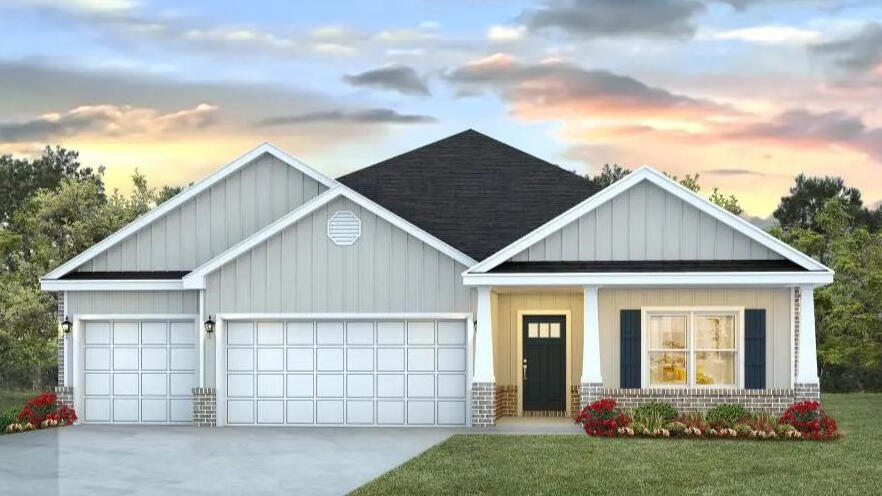
Welcome to Plantation Woods! The Destin plan is an upscale 4 bed, 3 bath home with a '3 car garage'. This one-story well-designed home features a highly desirable open concept plan, with a spacious great room and dining space that flows into the kitchen and breakfast area. Two bedrooms at the front of the home are connected by a full bathroom, while Bedroom one is located on the back of the home for a private slit bedroom floorplan. The fourth bedroom next to the kitchen can serve as an optional den or office, providing extra space for work or for play. This home includes the ''Smart Home'', connect package that provides several convenient Smart Devices you will enjoy. Fabric Hurricane window and door protection.
#1006500

Milton

5012 Gaineswood Drive

4 Beds

3 Baths

2,377 Sq.Ft.

$404,900

MLS#: 1006500

Prev 1 ... 52 53 54 55 56 ... 666 Next
* Listings identified with the FMLS IDX logo come from FMLS and are held by brokerage firms other than the owner of this website. The listing brokerage is identified in any listing details. Information is deemed reliable but is not guaranteed. If you believe any FMLS listing contains material that infringes your copyrighted work please click here to review our DMCA policy and learn how to submit a takedown request. © 2024. First Multiple Listing Service, Inc.

Categories

Homes Tailored to Your Lifestyle

Buyers Guide

Buying a home is one of the most exciting milestones of your life.

View more

Sellers Guide

Putting your home on the market can be a stressful process, especially when you don’t know what to expect.

View more

Market report

With just a few clicks, you'll gain instant access to valuable insights about the real estate market, including trends, property values, and community analytics.

View more

Home value

Unlike automated valuations, our hands-on review will provide a comprehensive opinion of your home’s value while considering important interior elements and other location intangible factors that machine algorithms so often miss.

View more

Buyers resources

Guides on financing, inspections, and choosing the right Realtor for a smooth home purchase.

Sellers resources

Practical tips on staging, pricing, and preparing your home to attract buyers and maximize your sale.

Send a message

Message successfully sent.

Reason for contacting?

I agree to receive email communication and understand I can unsubscribe at any time.

I agree to be contacted by Realhub DEV via call, email, and text for real estate services. To opt out, you can reply 'stop' at any time or reply 'help' for assistance. You can also click the unsubscribe link in the emails. Message and data rates may apply. Message frequency may vary. Privacy Policy

Sign In Sign Out

Virtual Assistant

Would you like to take the next step with this property? We can help you schedule a showing or virtual tour, or send you more details.

Yes, I would like more information.

Thank You for Your Reply, One of Our Agents will contact you as soon as possible

No, maybe later.

Thank you, you can always contact me via email, phone number or through the contact form.

Realhub AI

Lucy - Your AI-Powered Realtor

Update Your Temporary Password

Personalize your search

Enter your email and we'll notify you immediately when new listings match what you're looking for.

or enter email address

Already have an account ? Login here

Continue your home search

I agree to receive communications and understand I can unsubscribe at any time.

I agree to be contacted by Realhub DEV via call, email, and text for real estate services. To opt out, you can reply 'stop' at any time or reply 'help' for assistance. You can also click the unsubscribe link in the emails. Message and data rates may apply. Message frequency may vary. Privacy Policy

Already have an account ? Login here

We use cookies

We use cookies primarily for analytics to enhance your experience. By accepting, you agree to our use of these cookies. You can manage your preferences or learn more about our cookies policy.