Thinking of selling?

Blue Sapphireline

Browse Properties
  • Nearby me

Popular Features

Community Features

Association

Property Features

Waterfront

View

Exterior Features

Interior Features

Style

E-Alert name

Properties

10000 properties match your criteria

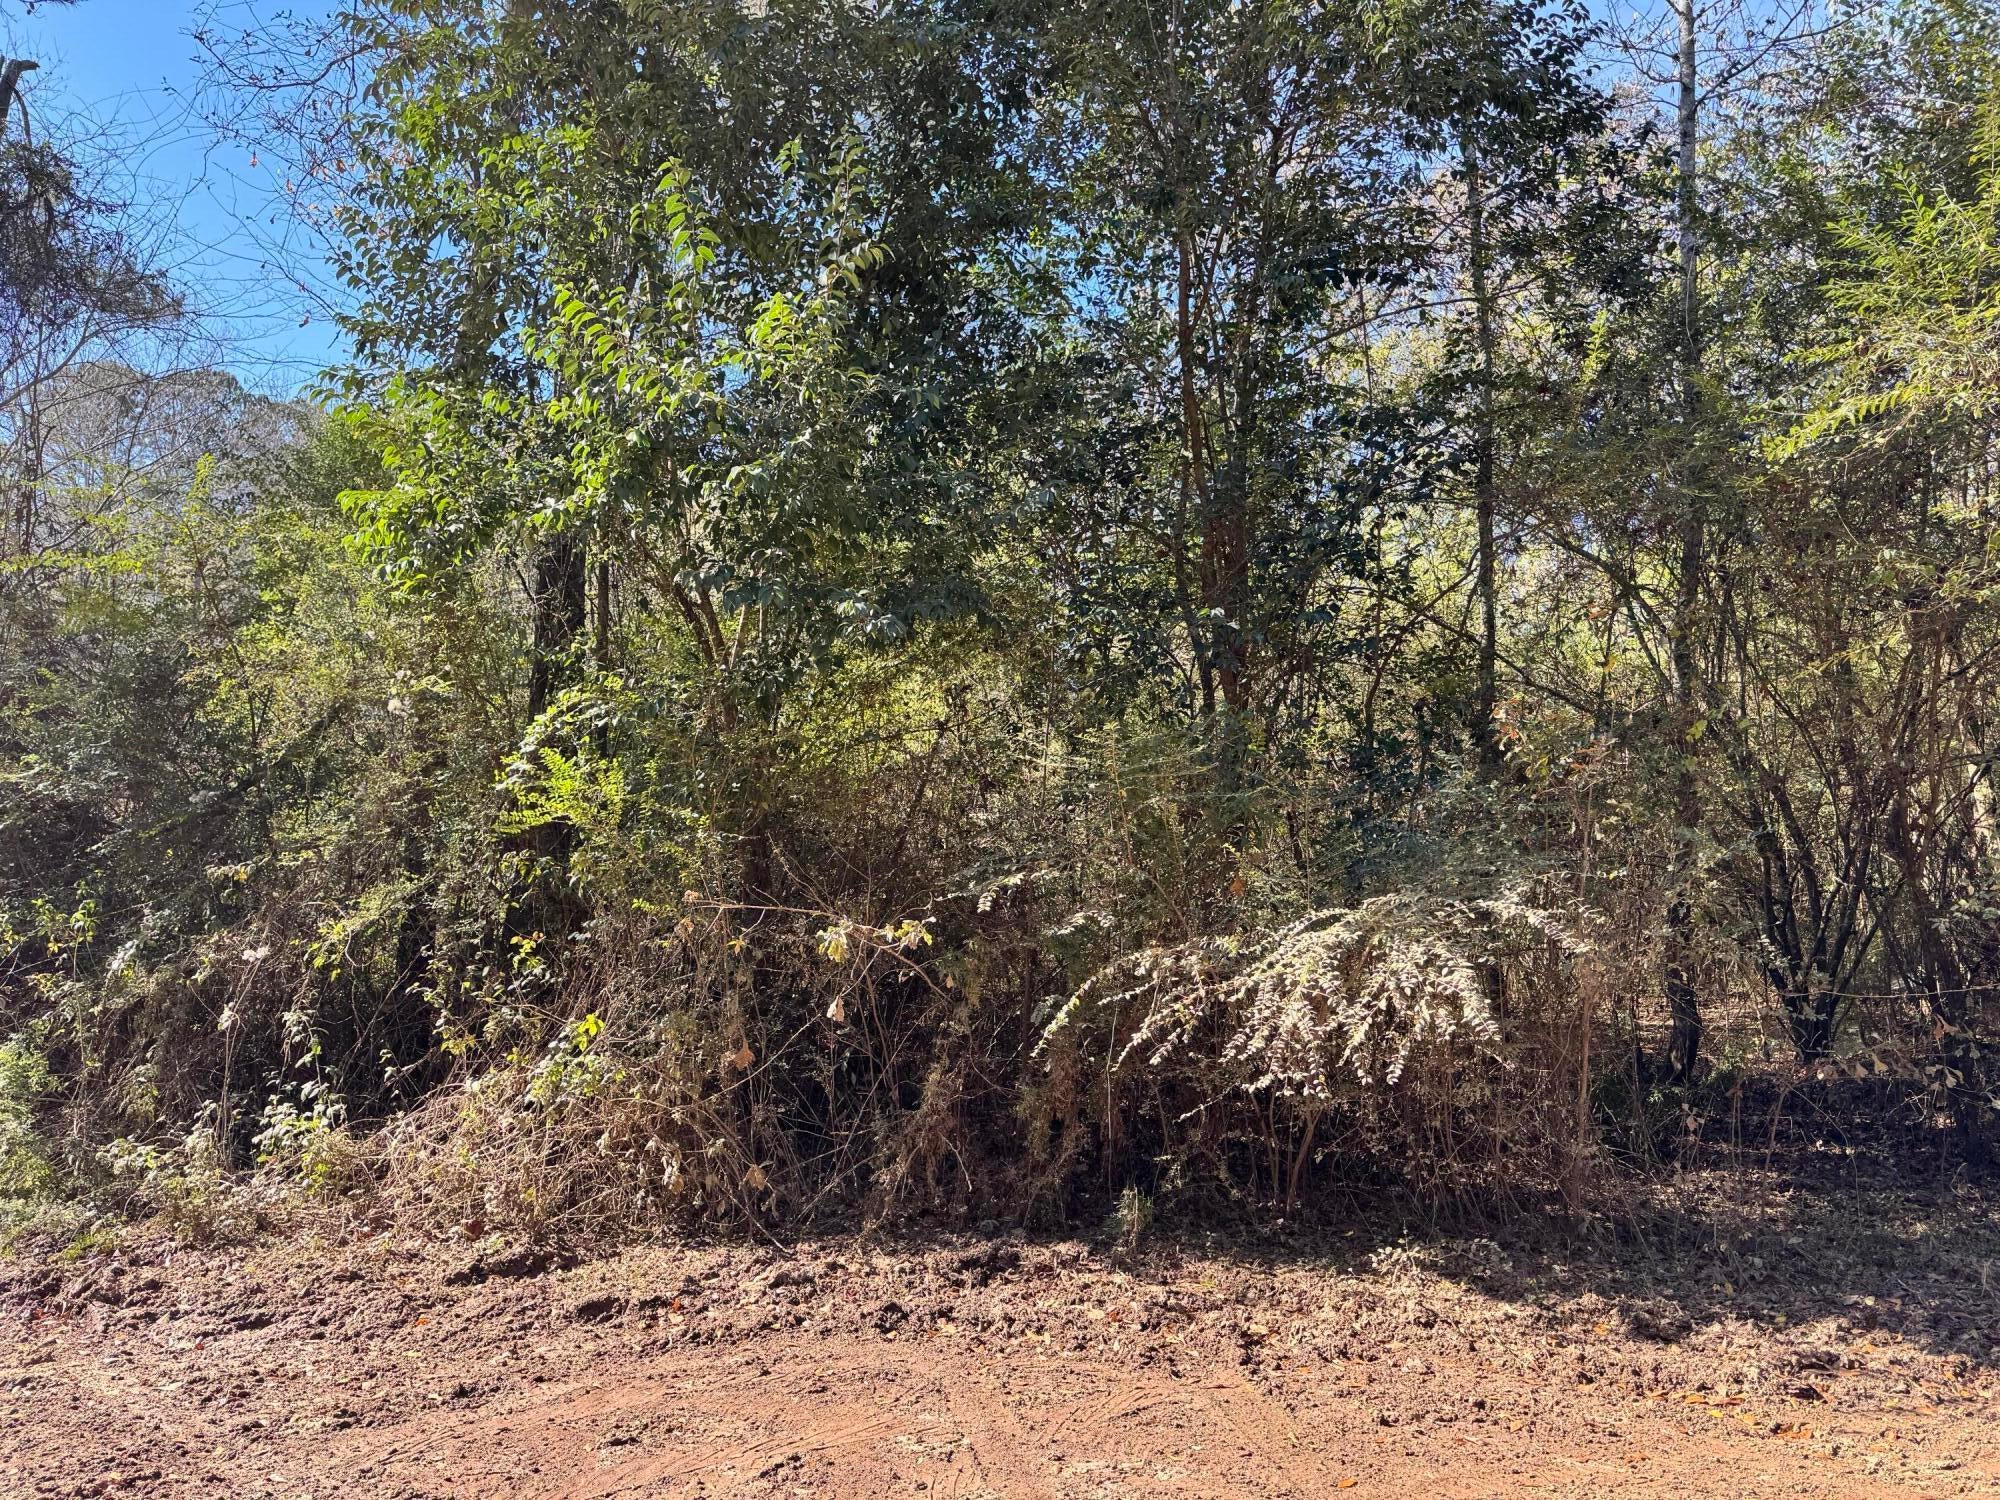
22 acres plus lot on the dead end of Gibson St. All 3 parcels are being sold together. Property has 3 ponds. Property is not in a flood zone. Lot had a possible structure on it several years ago. 

Parcels included are: 19-11-03-06-1-001-010.002, 19-11-03-06-1-001-020.000, 19-11-03-06-1-001-021.000
#991557

Elba

0 Gibson Street

None Beds

None Baths

22.0 acres

$100,000

MLS#: 991557
None
#961990

Pensacola

418 S Blue Angel Parkway

None Beds

None Baths

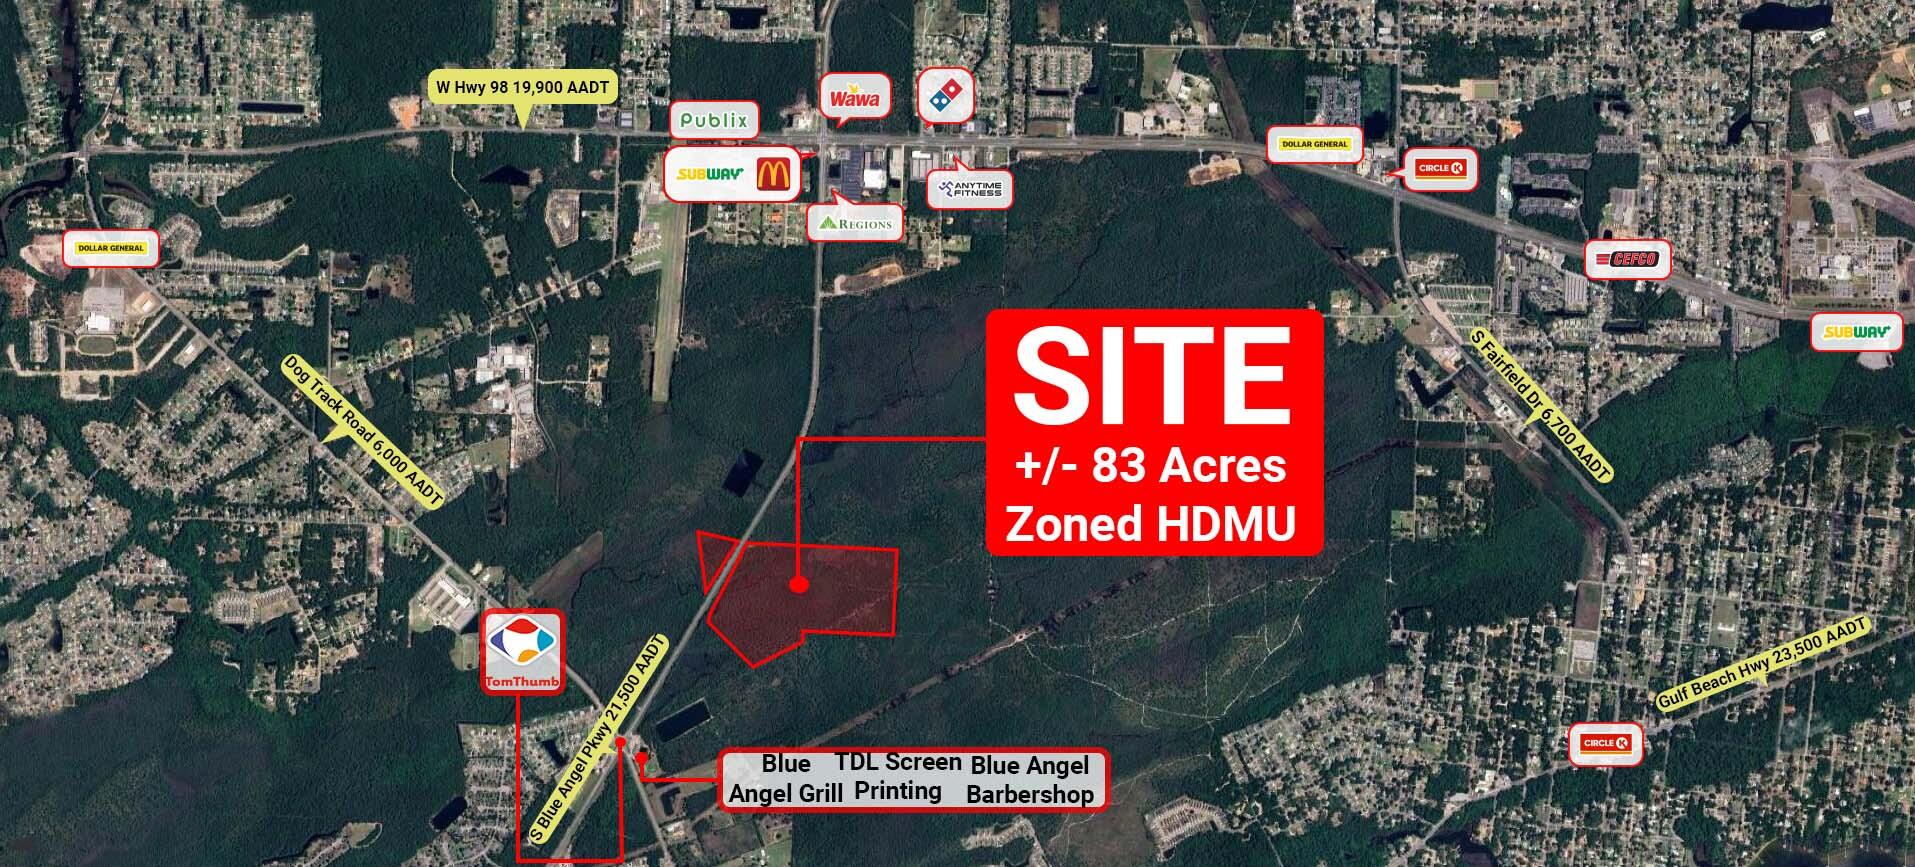
83.43 acres

$415,001

MLS#: 961990
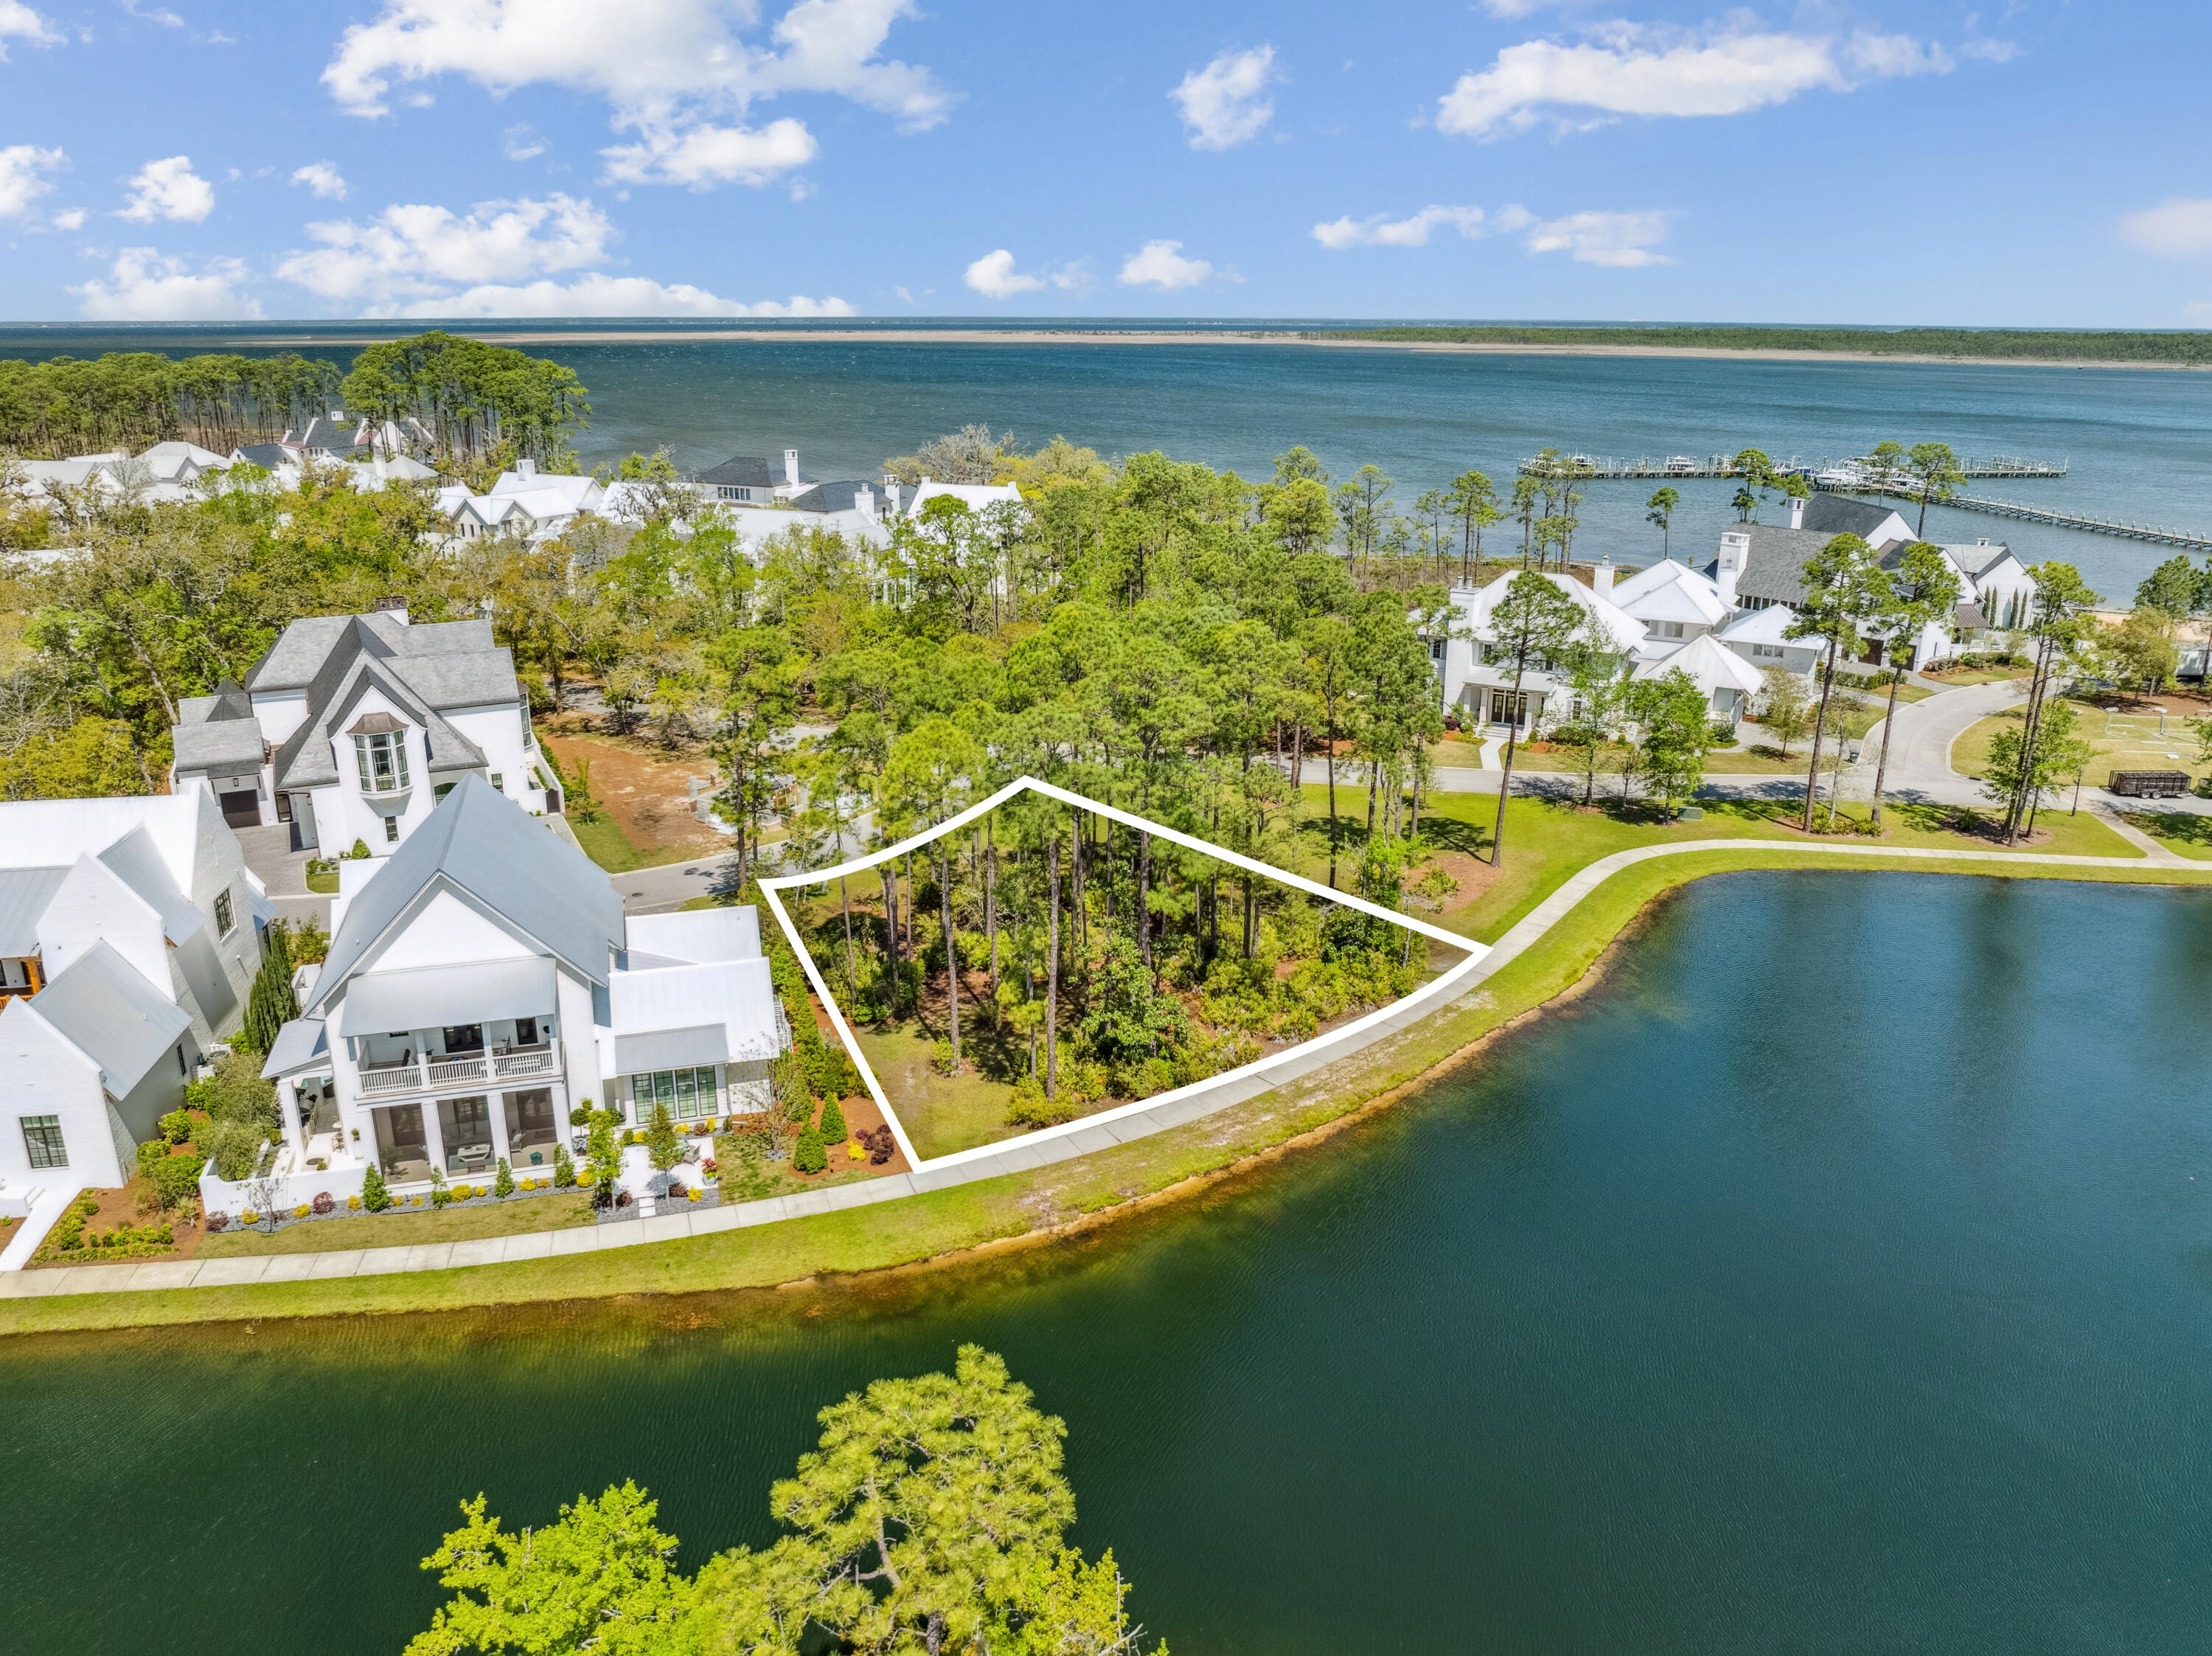
Rare opportunity to acquire a prime vacant homesite in the coveted waterfront community of Churchill Oaks! Located on a desirable corner lot, this expansive lakefront property offers breathtaking views in every direction—including a glimpse of the bay through the surrounding nature preserve—and comes with the option to purchase a 50-foot private boat slip in the community's deep-water marina. Notably, there is no lot to the north, providing enhanced privacy and a clear, unobstructed landscape. Design and build your custom dream home in one of South Walton's most sought-after bayfront communities. A preliminary design study by Matt Savoie is included with the property. Renderings can be found under the Documents tab. Nestled amidst native vegetation and the serene waters of Hogtown Bayou, Churchill Oaks embodies a lifestyle of luxury and natural beauty. Once you pass through the stately gated entrance, you'll be greeted by magnificent coastal homes that highlight southern architecture, all shaded beneath majestic oak trees. This 40-acre community features 87 homesites and some of the finest amenities in South Walton. The latest addition to the community is a deep-water private marina, which includes 36 private boat slips (available for purchase separately), paddleboard storage decks, a fish cleaning station, shoreline stabilization, and more. The Churchill Oaks Clubhouse is an exceptional 8,000-square-foot amenity perched on a point overlooking the bay, offering stunning views. The clubhouse features three pools, an exercise room, outdoor bar, fully equipped media room, commercial-grade kitchen, bath and locker rooms, and ample gathering spaces for residents and their guests to enjoy.
#973883

Santa Rosa Beach

Lot 48A Perrin

None Beds

None Baths

0.21 acres

$850,000

MLS#: 973883
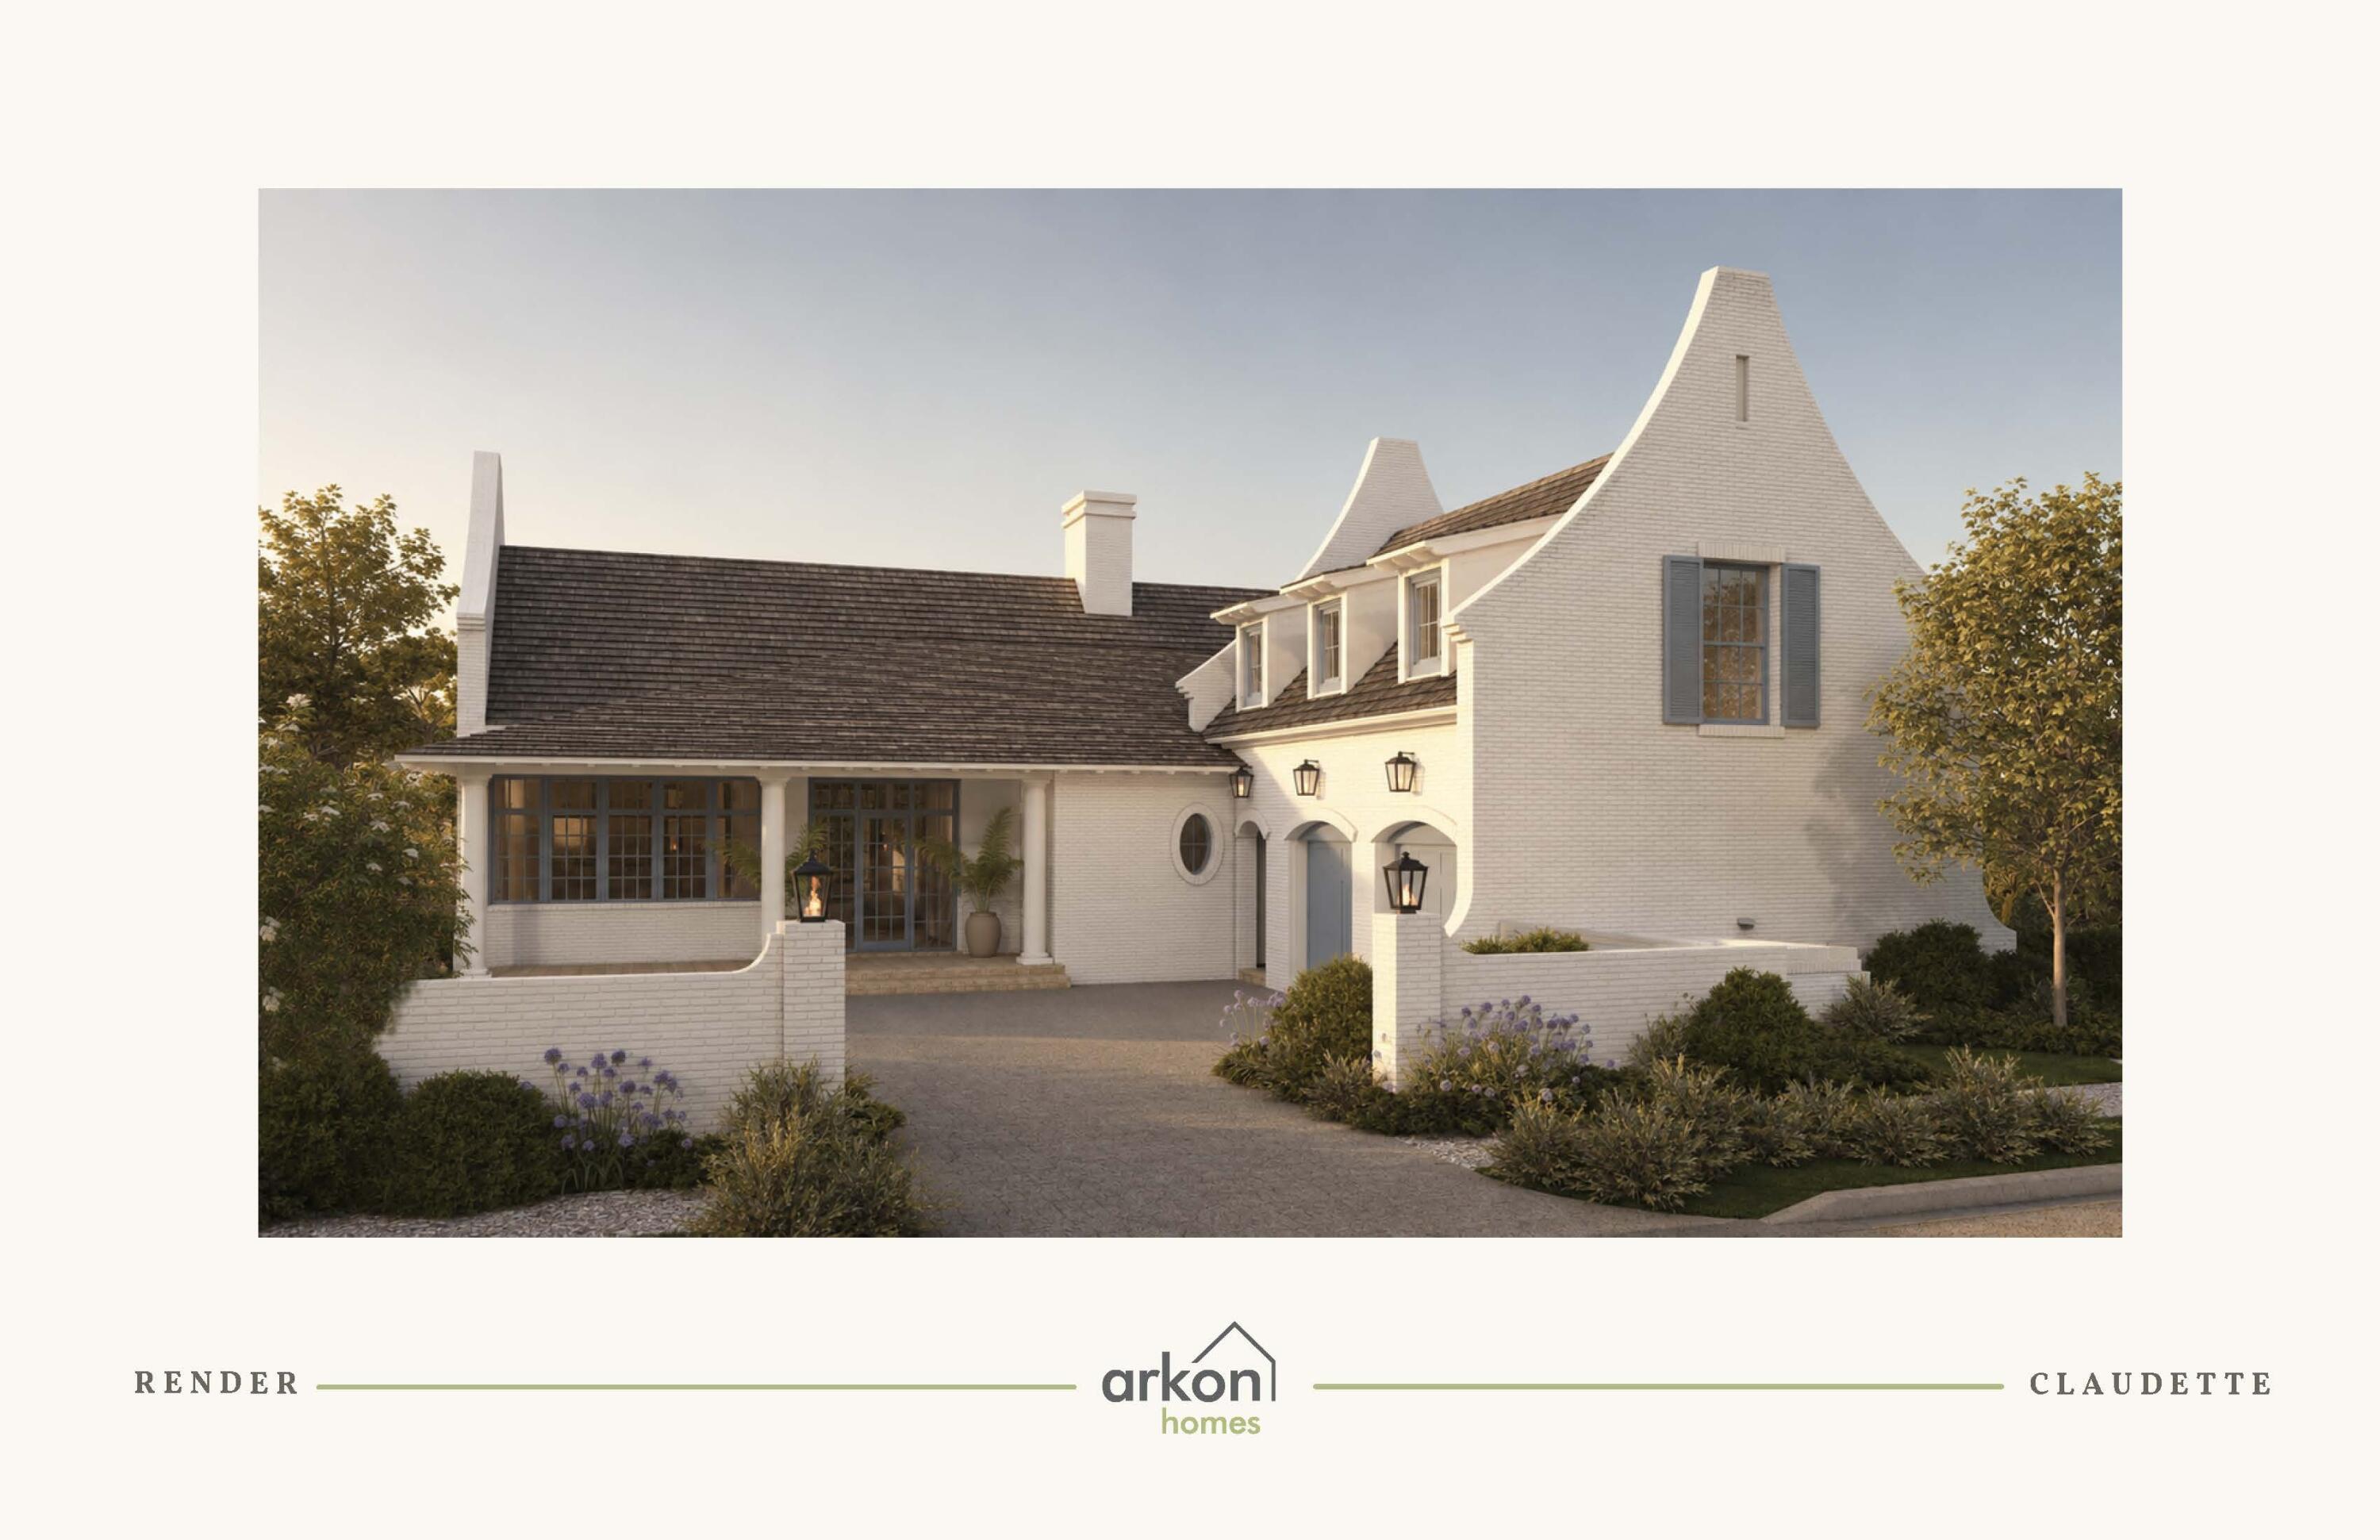
Set against a wooded natural backdrop in Lafayette Park, this 3,918-square-foot Claudette pairs distinctive Southern architecture with a sprawling single-level floor plan designed around gathering, privacy and a strong connection to the outdoors. Whitewashed brick, sweeping gables, dormers and gas lanterns create an established residential presence, while the home offers five bedrooms, five full baths, one half bath, a private pool and a finished Carriage House above the two-car garage.

Inside, the formal dining room sits just off the foyer before the home opens into an expansive central living space. The kitchen faces directly into the living room, anchored by an oversized island and complemented by a generous walk-through scullery behind the appliance wall. Stained white oak cabinetry, quartz countertops and a premium appliance package add warmth and refinement.

A vaulted tongue-and-V-groove ceiling with white oak-stained beams gives the living room impressive volume, while a wood-burning fireplace with gas logs and stone surround provides a natural focal point. Two sets of sliding doors extend the room to the screened porch, heated pool and wooded setting beyond.

The rear outdoor spaces are designed as a natural extension of the home. A 12' x 18' heated pool and paver deck sit alongside the 23'10' x 8'10' screened porch with fireplace, with the wooded natural habitat creating a quiet backdrop and sense of privacy. The primary suite is positioned at the rear of the home with direct access to a private paver patio, a large walk-in closet with built-in vanity, and a spacious bath with dual vanities, freestanding tub and separate walk-in shower. Four additional bedrooms each include an ensuite bath and walk-in closet.

Above the garage, the finished Carriage House provides a private retreat with a bedroom, full bath, kitchenette, sitting area and walk-in closet, accessed by an interior stairwell near the garage entry.

Located in Lafayette Park within Origins West at Watersound Origins®, residents enjoy access to Origins Golf Course , Village Commons with community pool and fitness center, tennis and pickleball courts, walking and biking trails, and nearby shopping and dining at Watersound® Town Center.

Estimated completion: July 2027
#1010439

Watersound

TBD Suwannee Drive Lot 8

5 Beds

5 Baths

3,918 Sq.Ft.

$3,030,000

MLS#: 1010439
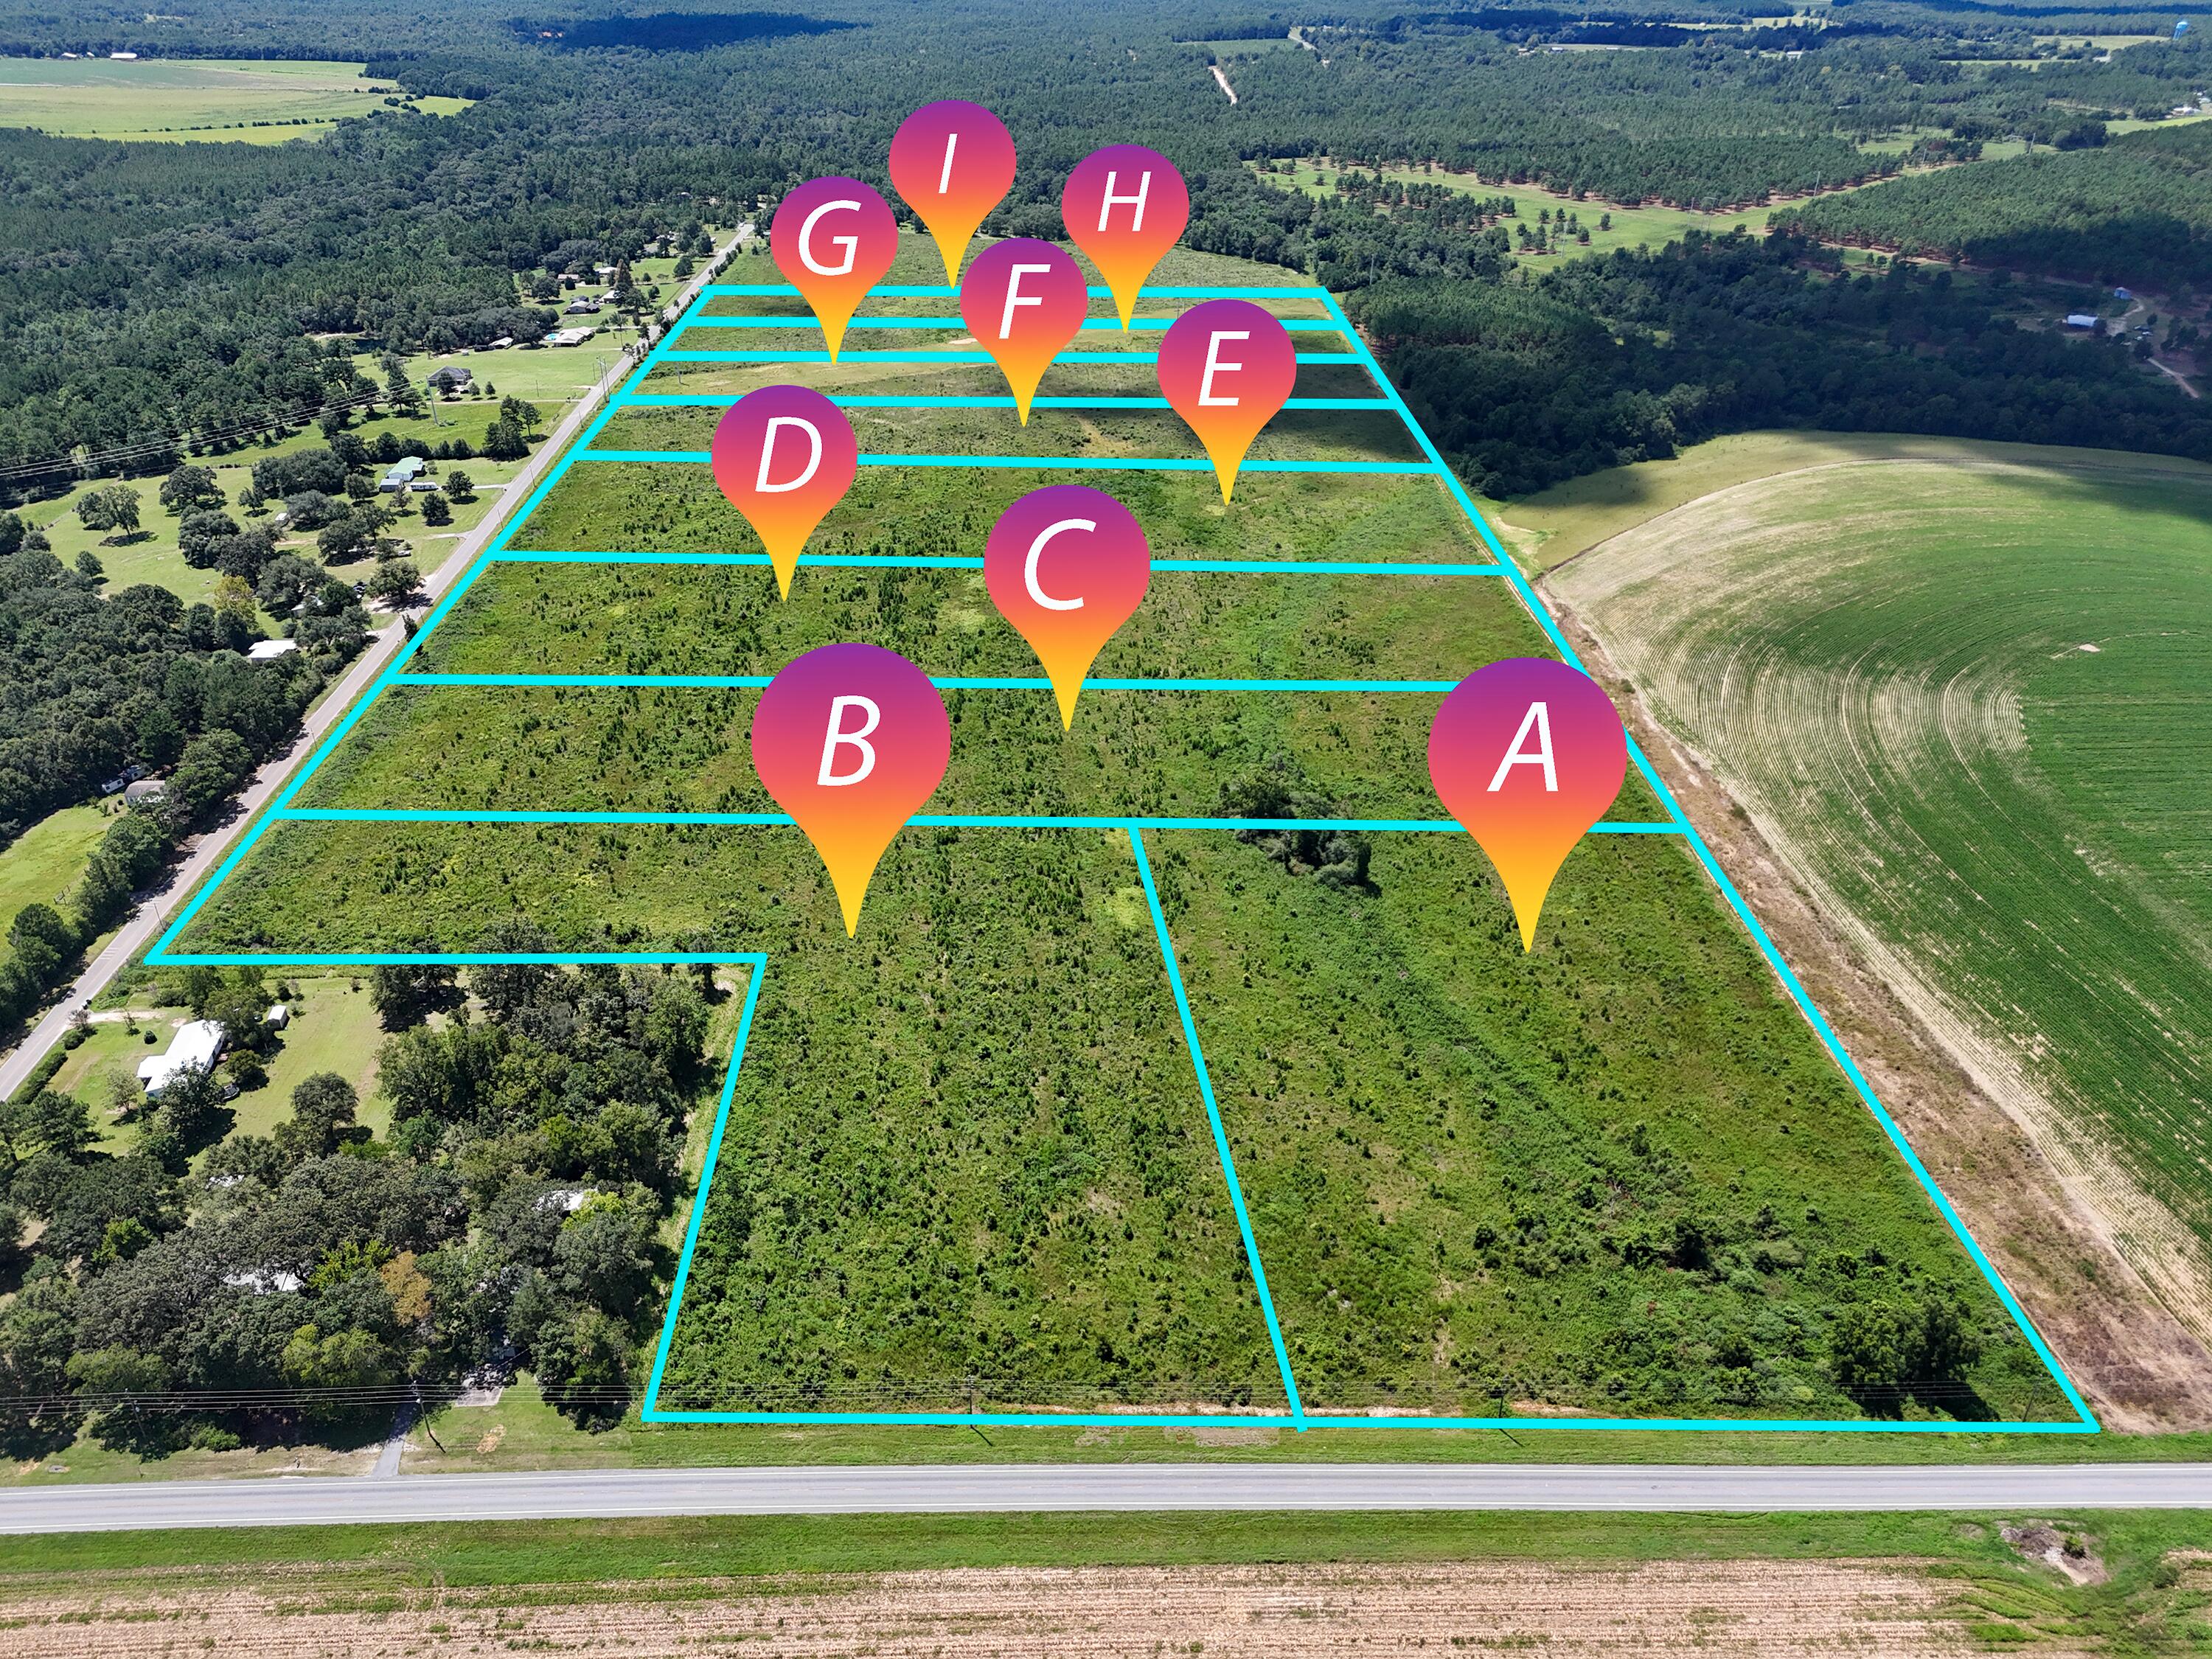
Located in North Walton County in the Paxton School District - 10 acres offering you the opportunity to build your dream home or manufactured homes are allowed giving you the perfect landscape to make your dream farm homestead a reality! Paved road frontage offering easy access to utilities and power this cleared vacant 10-acre parcel is just what you have been looking for. The agricultural zoning provides you the opportunity to keep property taxes cost low. With plenty of space to spread out, you'll have room for gardening, animals, livestock, outdoor activities, and whatever your imagination can dream up. Location puts you close to Lake Jackson in Florala, AL for weekend fishing trips and water recreation or less than an hour to the Beach. Easy commute to Crestview and Eglin AFB. Great place located in the country. Mossy Head water and Chelco power. This ready-to-build property combines country living with convenient access to commute to work. Additional acreage available.
#1011524

DeFuniak Springs

10 Acres B Co Hwy 2A Road

None Beds

None Baths

10.0 acres

$149,900

MLS#: 1011524
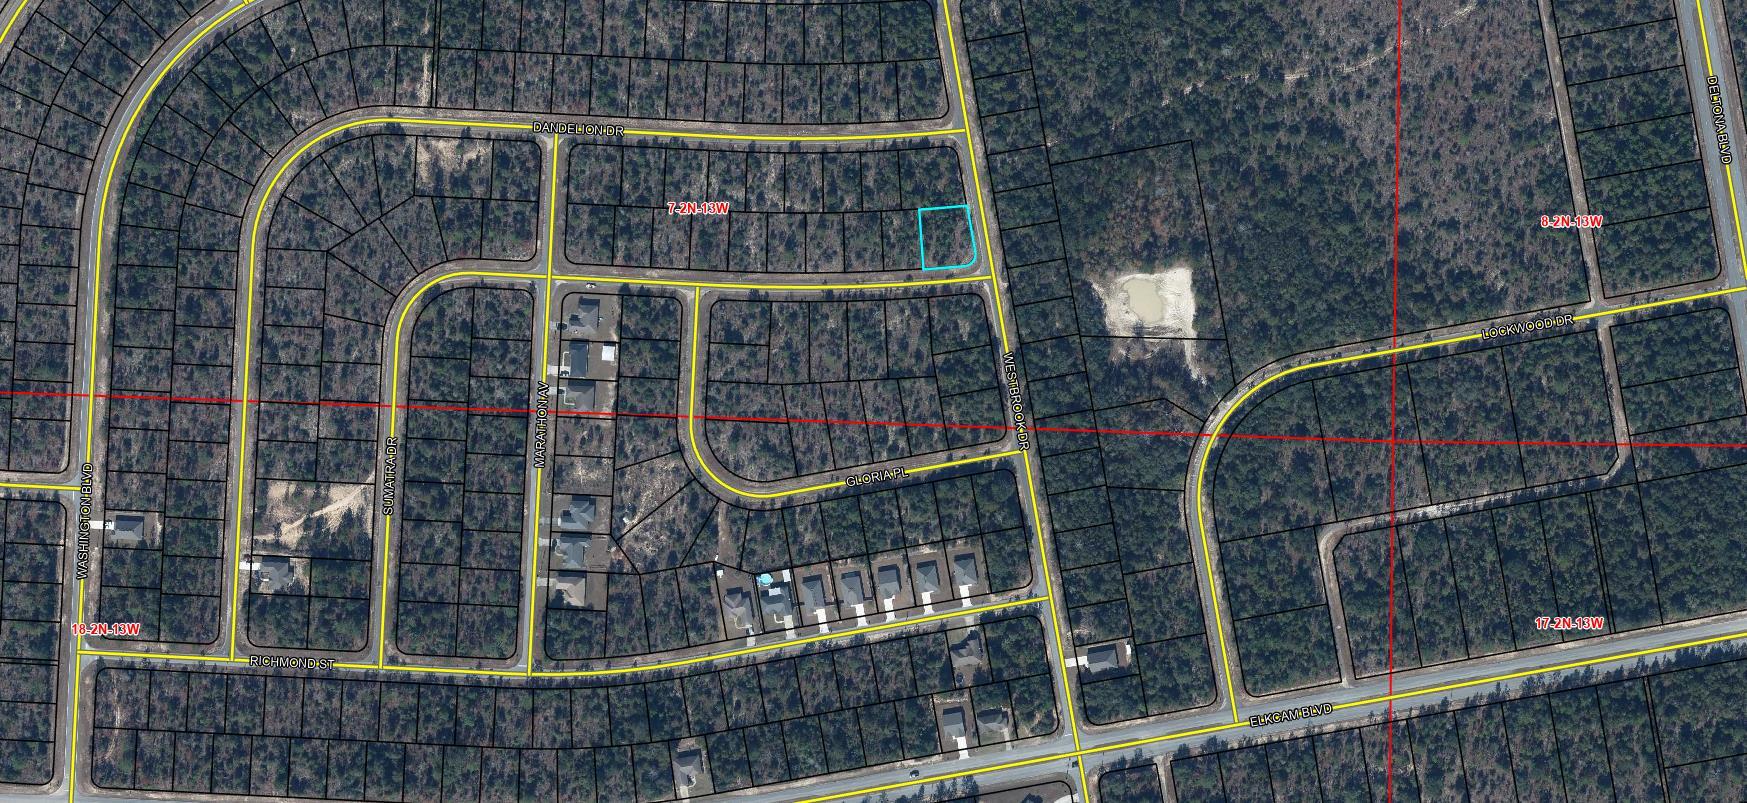
Discover the perfect setting for your future home on this .302-acre homesite in the growing community of Sunny Hills. With electricity located just nine lots away on the opposite side of the street, this property offers a great opportunity to build in an established area while enjoying the peace and natural beauty that make Sunny Hills so desirable.

Just a short distance away, you'll find one of the community's stunning spring-fed lakes, featuring crystal-clear water and white sandy beaches ideal for swimming, boating, fishing, and relaxing. Residents also enjoy access to the community's popular 18-hole golf course and clubhouse--all with no HOA fees.

Conveniently located, this property provides easy access to both recreation and everyday essentials. Panama City Beach, Pier Park, and Northwest Florida Beaches International Airport are approximately 45 minutes away, while shopping, dining, medical facilities, and other conveniences in Chipley are just 20 miles from the community.

Whether you're planning a primary residence, vacation getaway, or long-term investment, this lot offers an outstanding combination of value, location, and lifestyle. Need additional space? Two adjoining lots are also available, creating the opportunity for a larger homesite, added privacy, or nearly an acre of land to bring your vision to life. Well and Septic needed
#1004330

Chipley

Lot 10 SUMATRA Drive

None Beds

None Baths

0.3 acres

$16,500

MLS#: 1004330
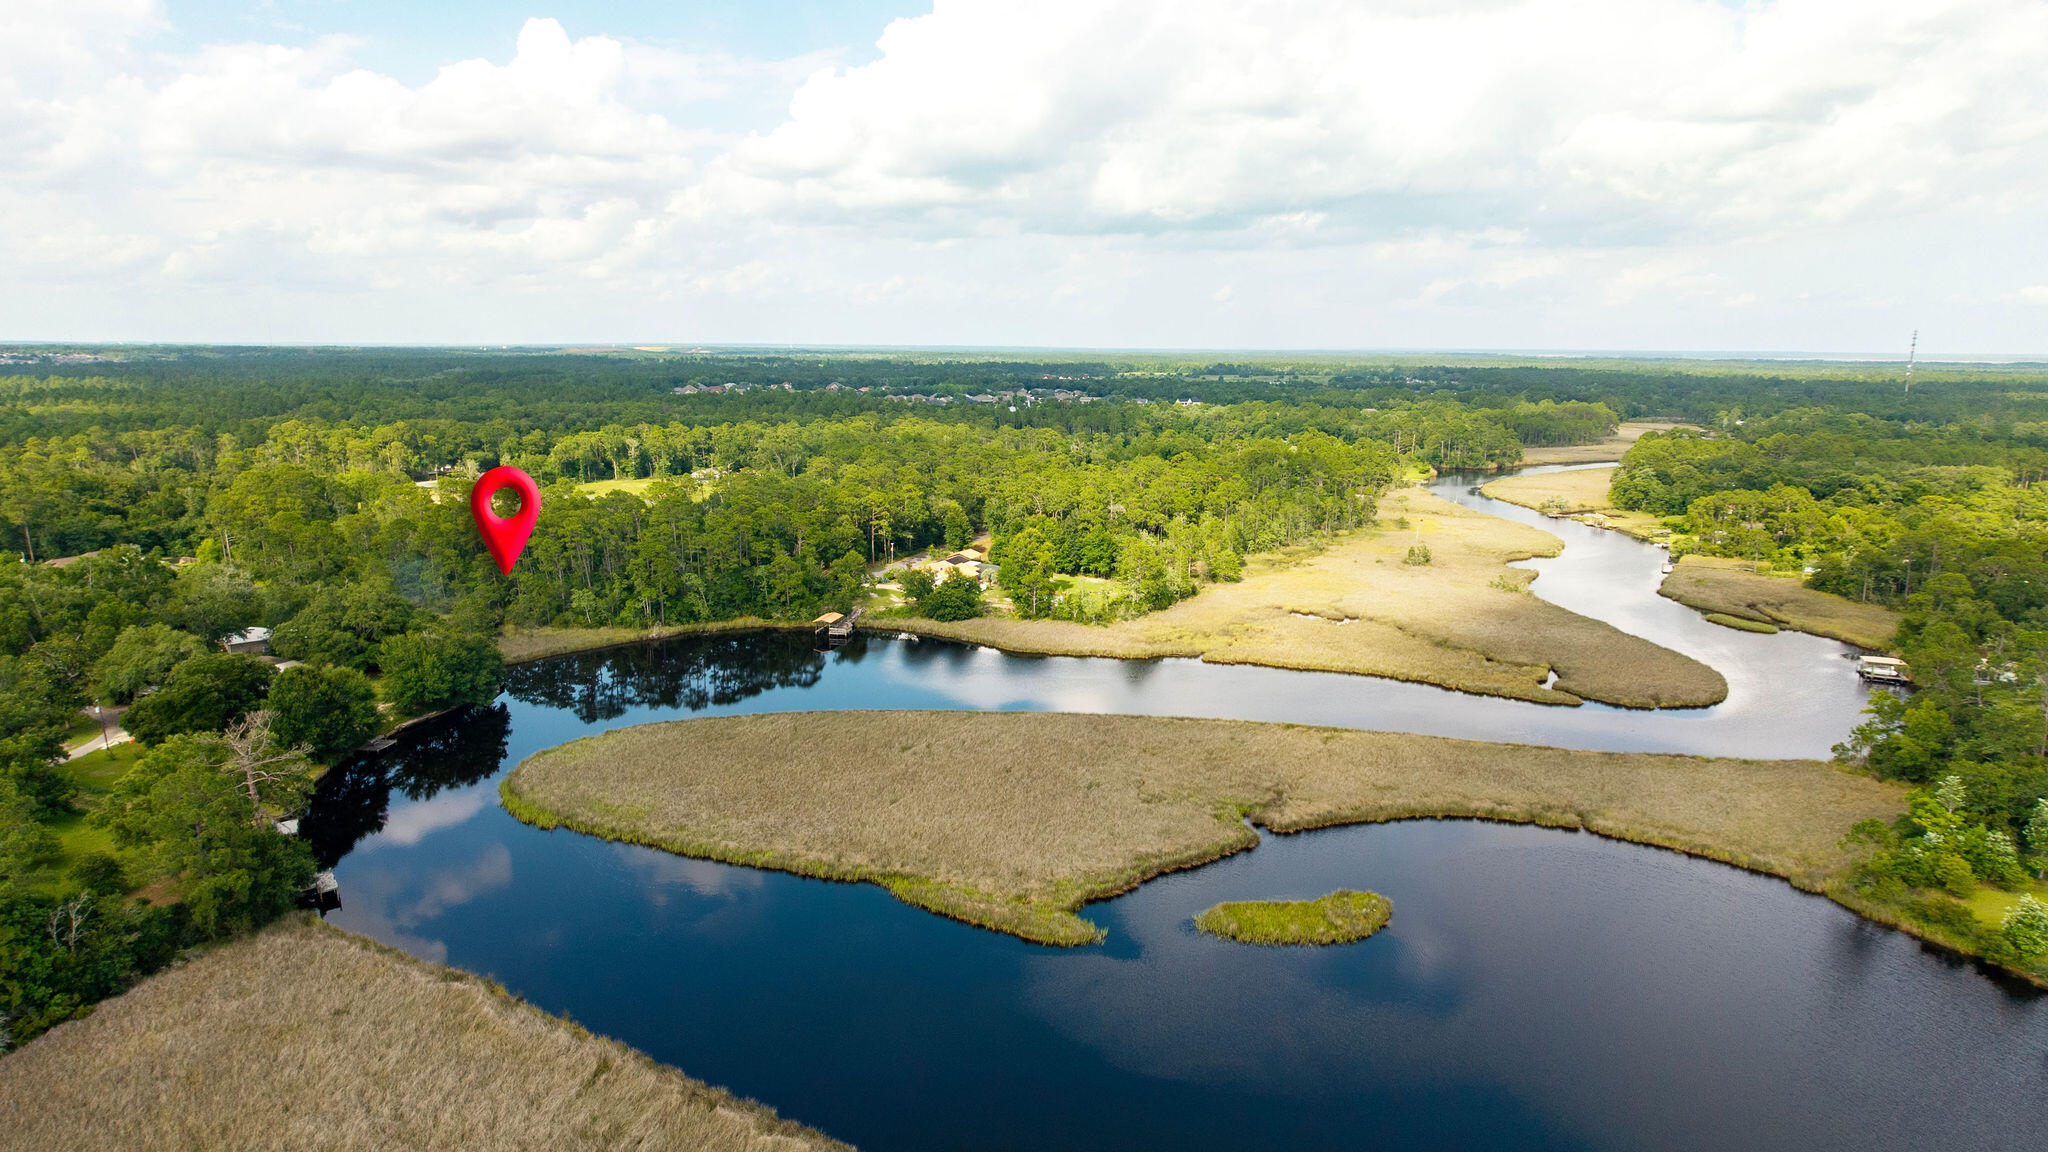
Looking for a great waterfront deal, this bayfront lot located in Milton off Avalon Blvd gives you access to the open waters. Road is not cut into lot but with a little work you could have an amazing waterfront lot at an unheard price in this market. Property is wooded giving you the opportunity to keep it private or as open as you like. Over 50 feet on the water!
#1006246

Milton

Lot 3 Forest Brook Drive

None Beds

None Baths

0.25 acres

$79,900

MLS#: 1006246
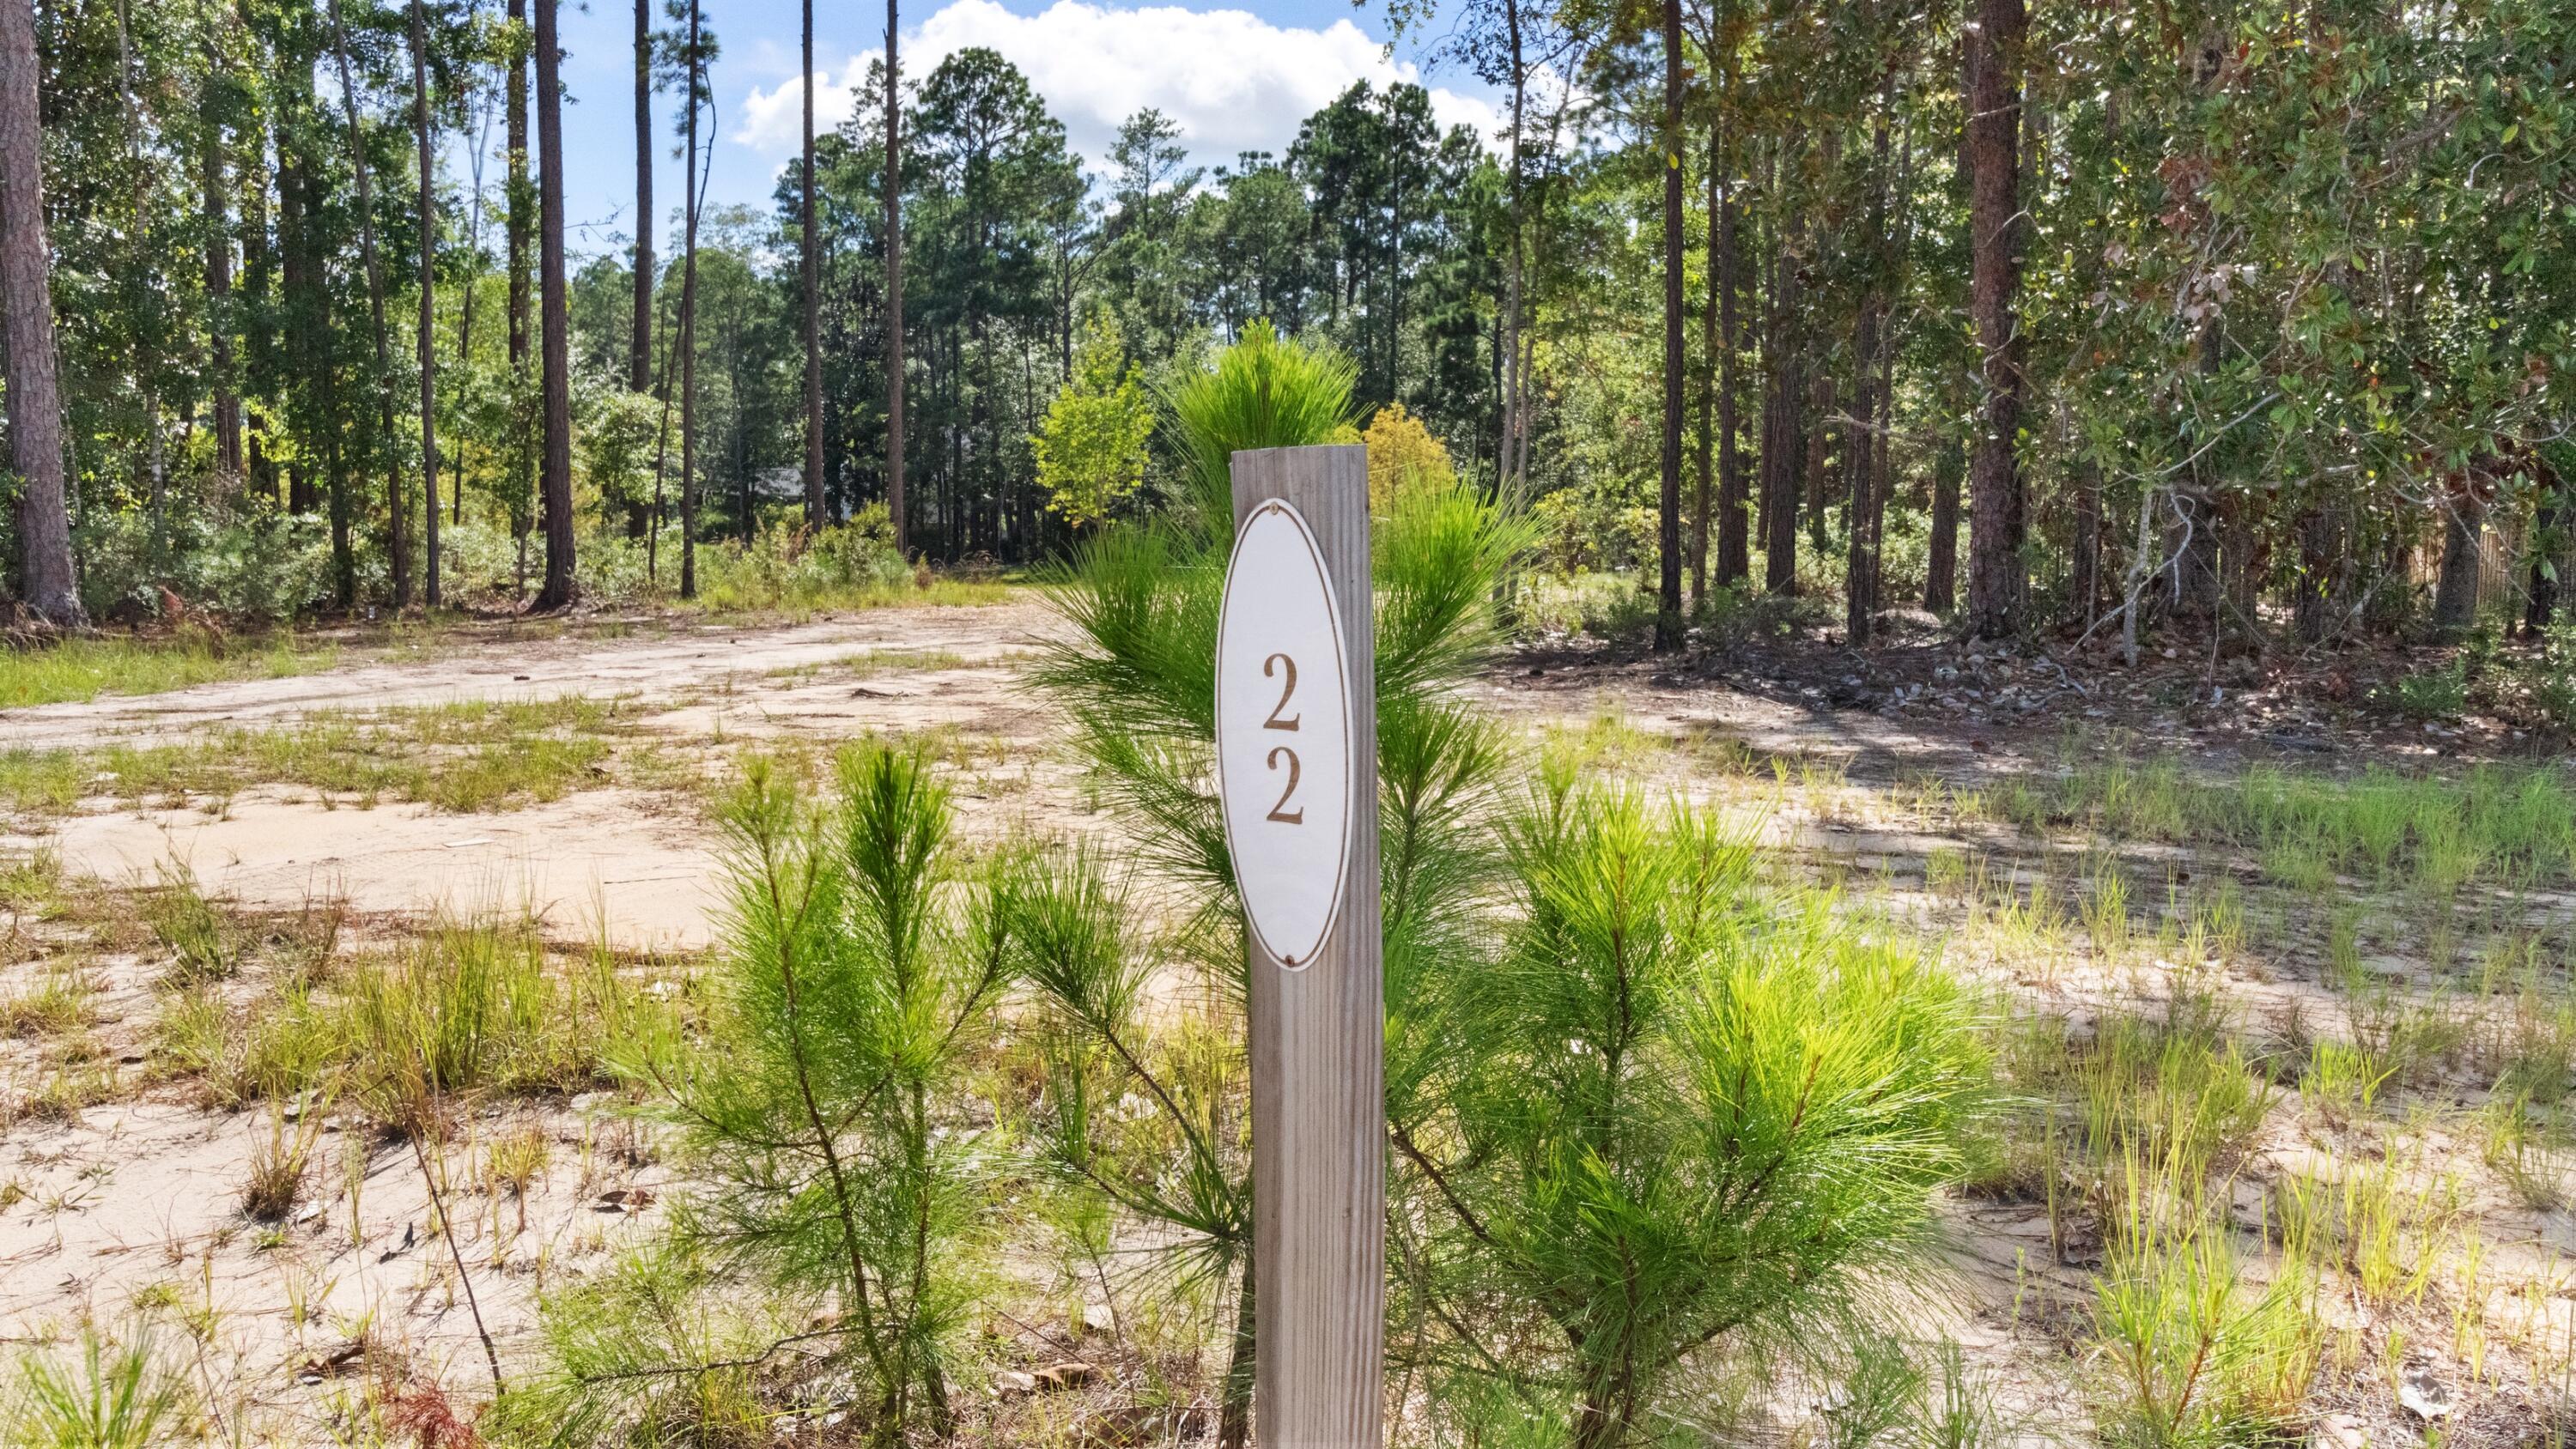
PREMIER HOMESITE | STEAMBOAT LANDING AT HAMMOCK BAY

A rare opportunity to build a truly custom home on one of the most desirable remaining homesites in Steamboat Landing, Hammock Bay's premier gated bayfront community.

At approximately 0.31 acres, this homesite is significantly larger than many lots available in today's new-construction market--offering valuable space for a more substantial home, outdoor living, and a design that doesn't feel constrained by the lot. Even more compelling, the property is high and dry in Flood Zone X, with favorable site conditions expected to require considerably less preparation than many homesites before construction can begin.

The wooded lot backs directly to a tranquil pond, creating beautiful water views, privacy, and a peaceful natural backdrop, with direct access for fishing right from the back of the property. Utilities are already in place, and unlike many new-construction opportunities in the area, you have the freedom to select your own builder and create a home entirely your own.

The location within Steamboat Landing is exceptional--just a short walk to the Bay Clubhouse and Choctawhatchee Bay, where residents can enjoy the bayfront dock and spectacular coastal surroundings.

As part of Hammock Bay, owners also enjoy an extraordinary resort-style amenity offering, including multiple pools and clubhouses, fitness facilities, miles of walking and biking trails, pickleball, and basketball courts, playgrounds, a kayak launch, green spaces, and convenient access to community favorites including Props Brewery, Abide Coffee, neighborhood shops, and more.

All of this is just a short drive from the white-sand beaches of the Emerald Coast and 30A.

Oversized. High and dry. Water views. Fishing from your backyard. Choose your builder. Premier gated bayfront community. Opportunities combining all of these attributes are increasingly difficult to find.

Build the custom home you've envisioned in one of Freeport's most distinctive communities--and secure a homesite that stands apart before the opportunity is gone.

Buyer to verify all dimensions, zoning, flood zone, utilities, building requirements, HOA requirements, and other information deemed important.
#1011309

Freeport

Lot 22 W Captain Fritz Way

None Beds

None Baths

0.31 acres

$199,900

MLS#: 1011309
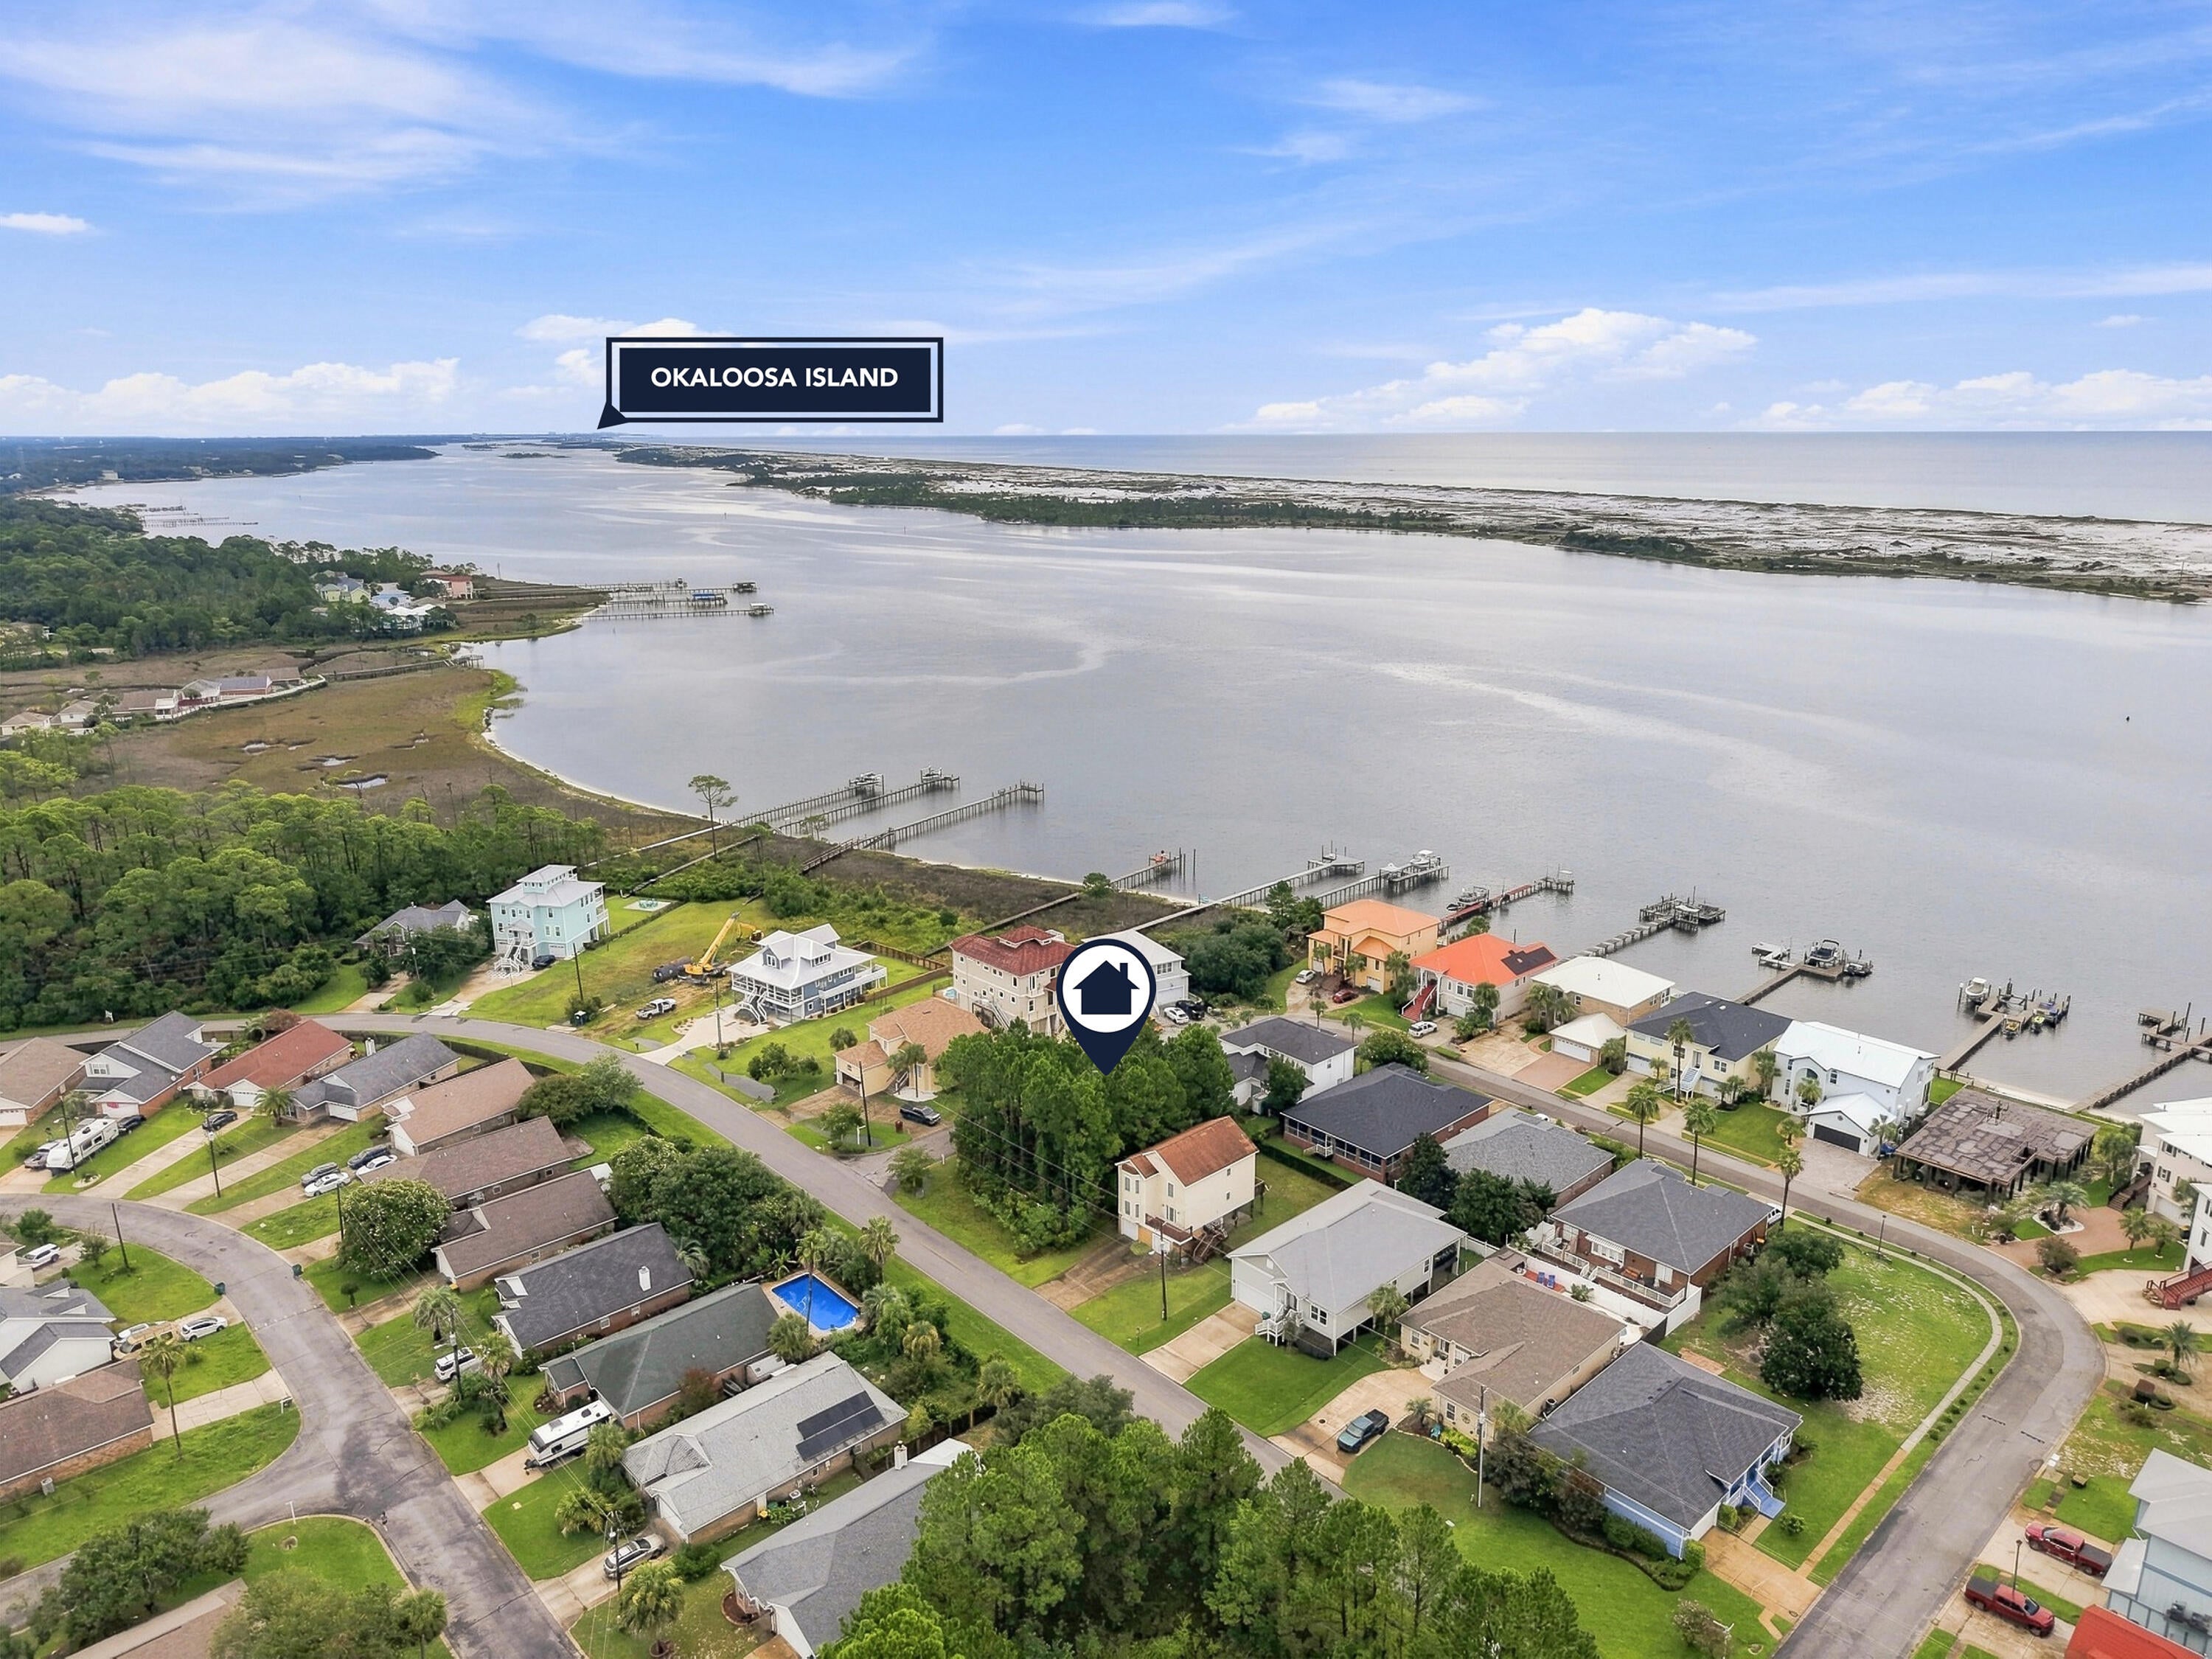
Your opportunity to build in Sparkling Waters at Parish Point, a waterfront community in Mary Esther is available! This corner lot offers deeded access to the community dock and the potential for beautiful views of the Santa Rosa Sound once a home is built.

With the right floor plan and elevation, imagine enjoying Sound views from your upper level, while still having the convenience of being tucked into an established neighborhood. A survey and elevation certificate are already available, taking some of the guesswork out of planning your new home.

Annual HOA dues are $600 and include access to the community dock. Sparkling Waters is conveniently located near Hurlburt Field, Fort Walton Beach, Navarre, shopping, dining, boating, and the beaches of the Emerald Coast.

If you have been looking for a homesite where you can build what you want and still have easy access to the water, this one is worth a look.
#1011062

Mary Esther

Lot 1 Parish Boulevard

None Beds

None Baths

0.18 acres

$225,000

MLS#: 1011062
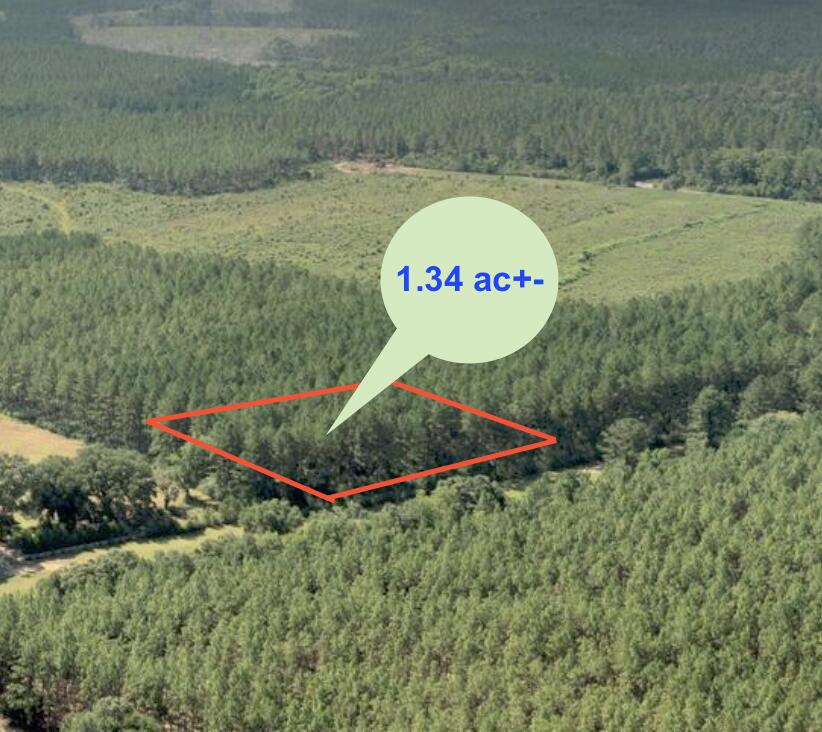
Beautiful 1.34 acre+- rural homesite ready for your new construction project. This level parcel offers an excellent opportunity to build your custom home in a peaceful country setting while still enjoying convenient access to nearby schools, shopping, and major roadways. With ample space for a workshop, detached garage, garden, RV parking, or other outdoor amenities, this property provides the flexibility and privacy that today's buyers are seeking.  Whether you're looking to create a private homestead, weekend retreat, or forever home, this property offers endless possibilities. Enjoy the beauty of rural living with plenty of room to spread out and make it your own. Don't miss this opportunity to own a spacious acreage homesite for your future dream home. No Mobile Homes Allowed
#1008424

Laurel Hill

1.34 Acres N Hwy 85

None Beds

None Baths

1.34 acres

$65,000

MLS#: 1008424
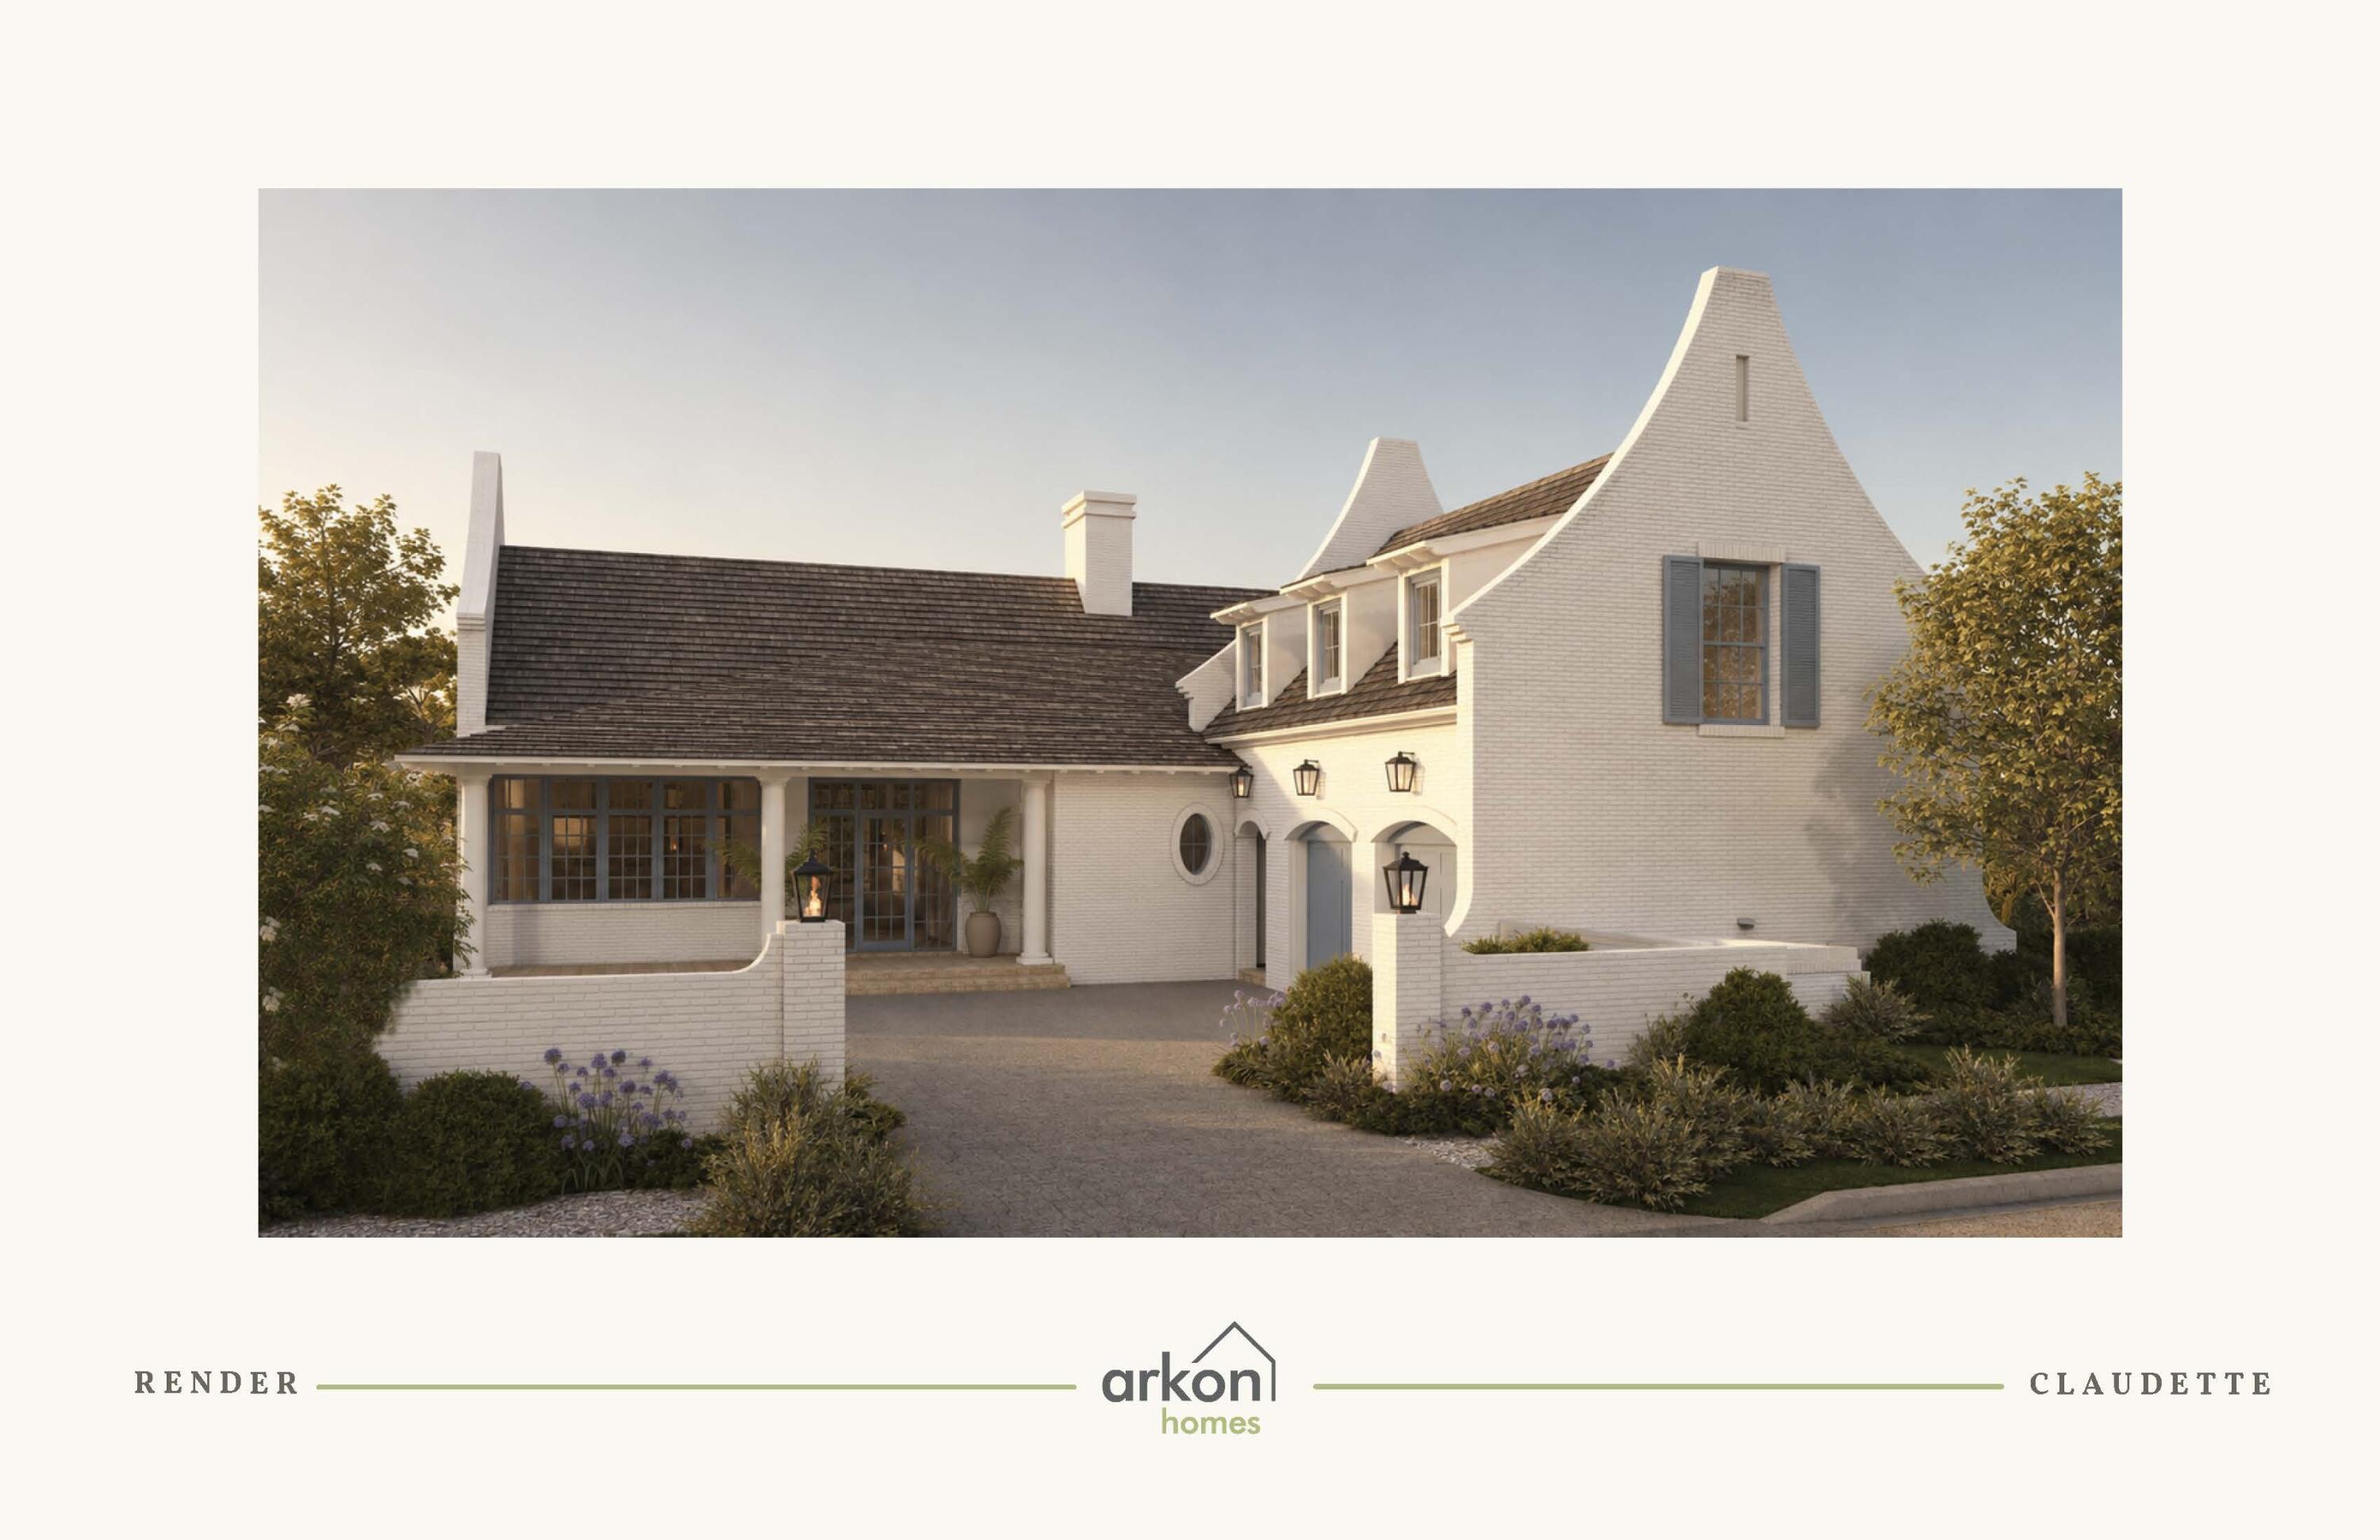
Southern architectural character and a water-view setting come together in the Claudette, a 3,918-square-foot residence positioned on a 75' x 130' homesite with a water view in Lafayette Park. 

Whitewashed brick, sweeping gables, dormers and gas lanterns establish the home's distinctive exterior, while the single-level main residence offers five bedrooms, five full baths, one half bath, a heated pool and a finished Carriage House above the two-car garage.

The formal dining room sits just off the foyer before the home opens into the central kitchen and living area. An oversized island faces the living room, while a generous walk-through scullery behind the appliance wall expands prep space and storage. Stained white oak cabinetry, quartz countertops and a premium appliance package complete the kitchen.

Architectural volume defines the living room, where a vaulted tongue-and-V-groove ceiling with white oak-stained beams is complemented by three dormers that introduce additional natural light from above. A wood-burning fireplace with gas logs and stone surround anchors the space, while two sets of sliding doors frame the rear setting and open directly to the screened porch, pool and water view beyond.

Outdoor living continues across the 23'10' x 8'10' screened porch with fireplace and adjoining paver deck surrounding the 12' x 18' heated pool. The water view provides a natural backdrop to the porch and pool area, reinforcing the connection between the home's interior gathering spaces and its outdoor setting.

Privately positioned at the rear of the home, the primary suite opens to its own paver patio and includes a large walk-in closet with built-in vanity. The primary bath features dual vanities, a freestanding tub and separate walk-in shower. Four additional bedrooms each include an ensuite bath and walk-in closet, providing well-defined accommodations for family and guests.

Above the garage, the finished Carriage House adds a separate bedroom, full bath, kitchenette, sitting area and walk-in closet. Accessed by an interior stairwell near the garage entry, the space offers added flexibility while maintaining convenient access to the main residence.

Located in Lafayette Park within Origins West at Watersound Origins®, residents enjoy access to Origins Golf Course , Village Commons with community pool and fitness center, tennis and pickleball courts, walking and biking trails, along with nearby shopping, dining and services at Watersound® Town Center.

Estimated completion: July 2027
#1010441

Watersound

TBD Suwannee Drive Lot 53

5 Beds

5 Baths

3,918 Sq.Ft.

$3,000,000

MLS#: 1010441
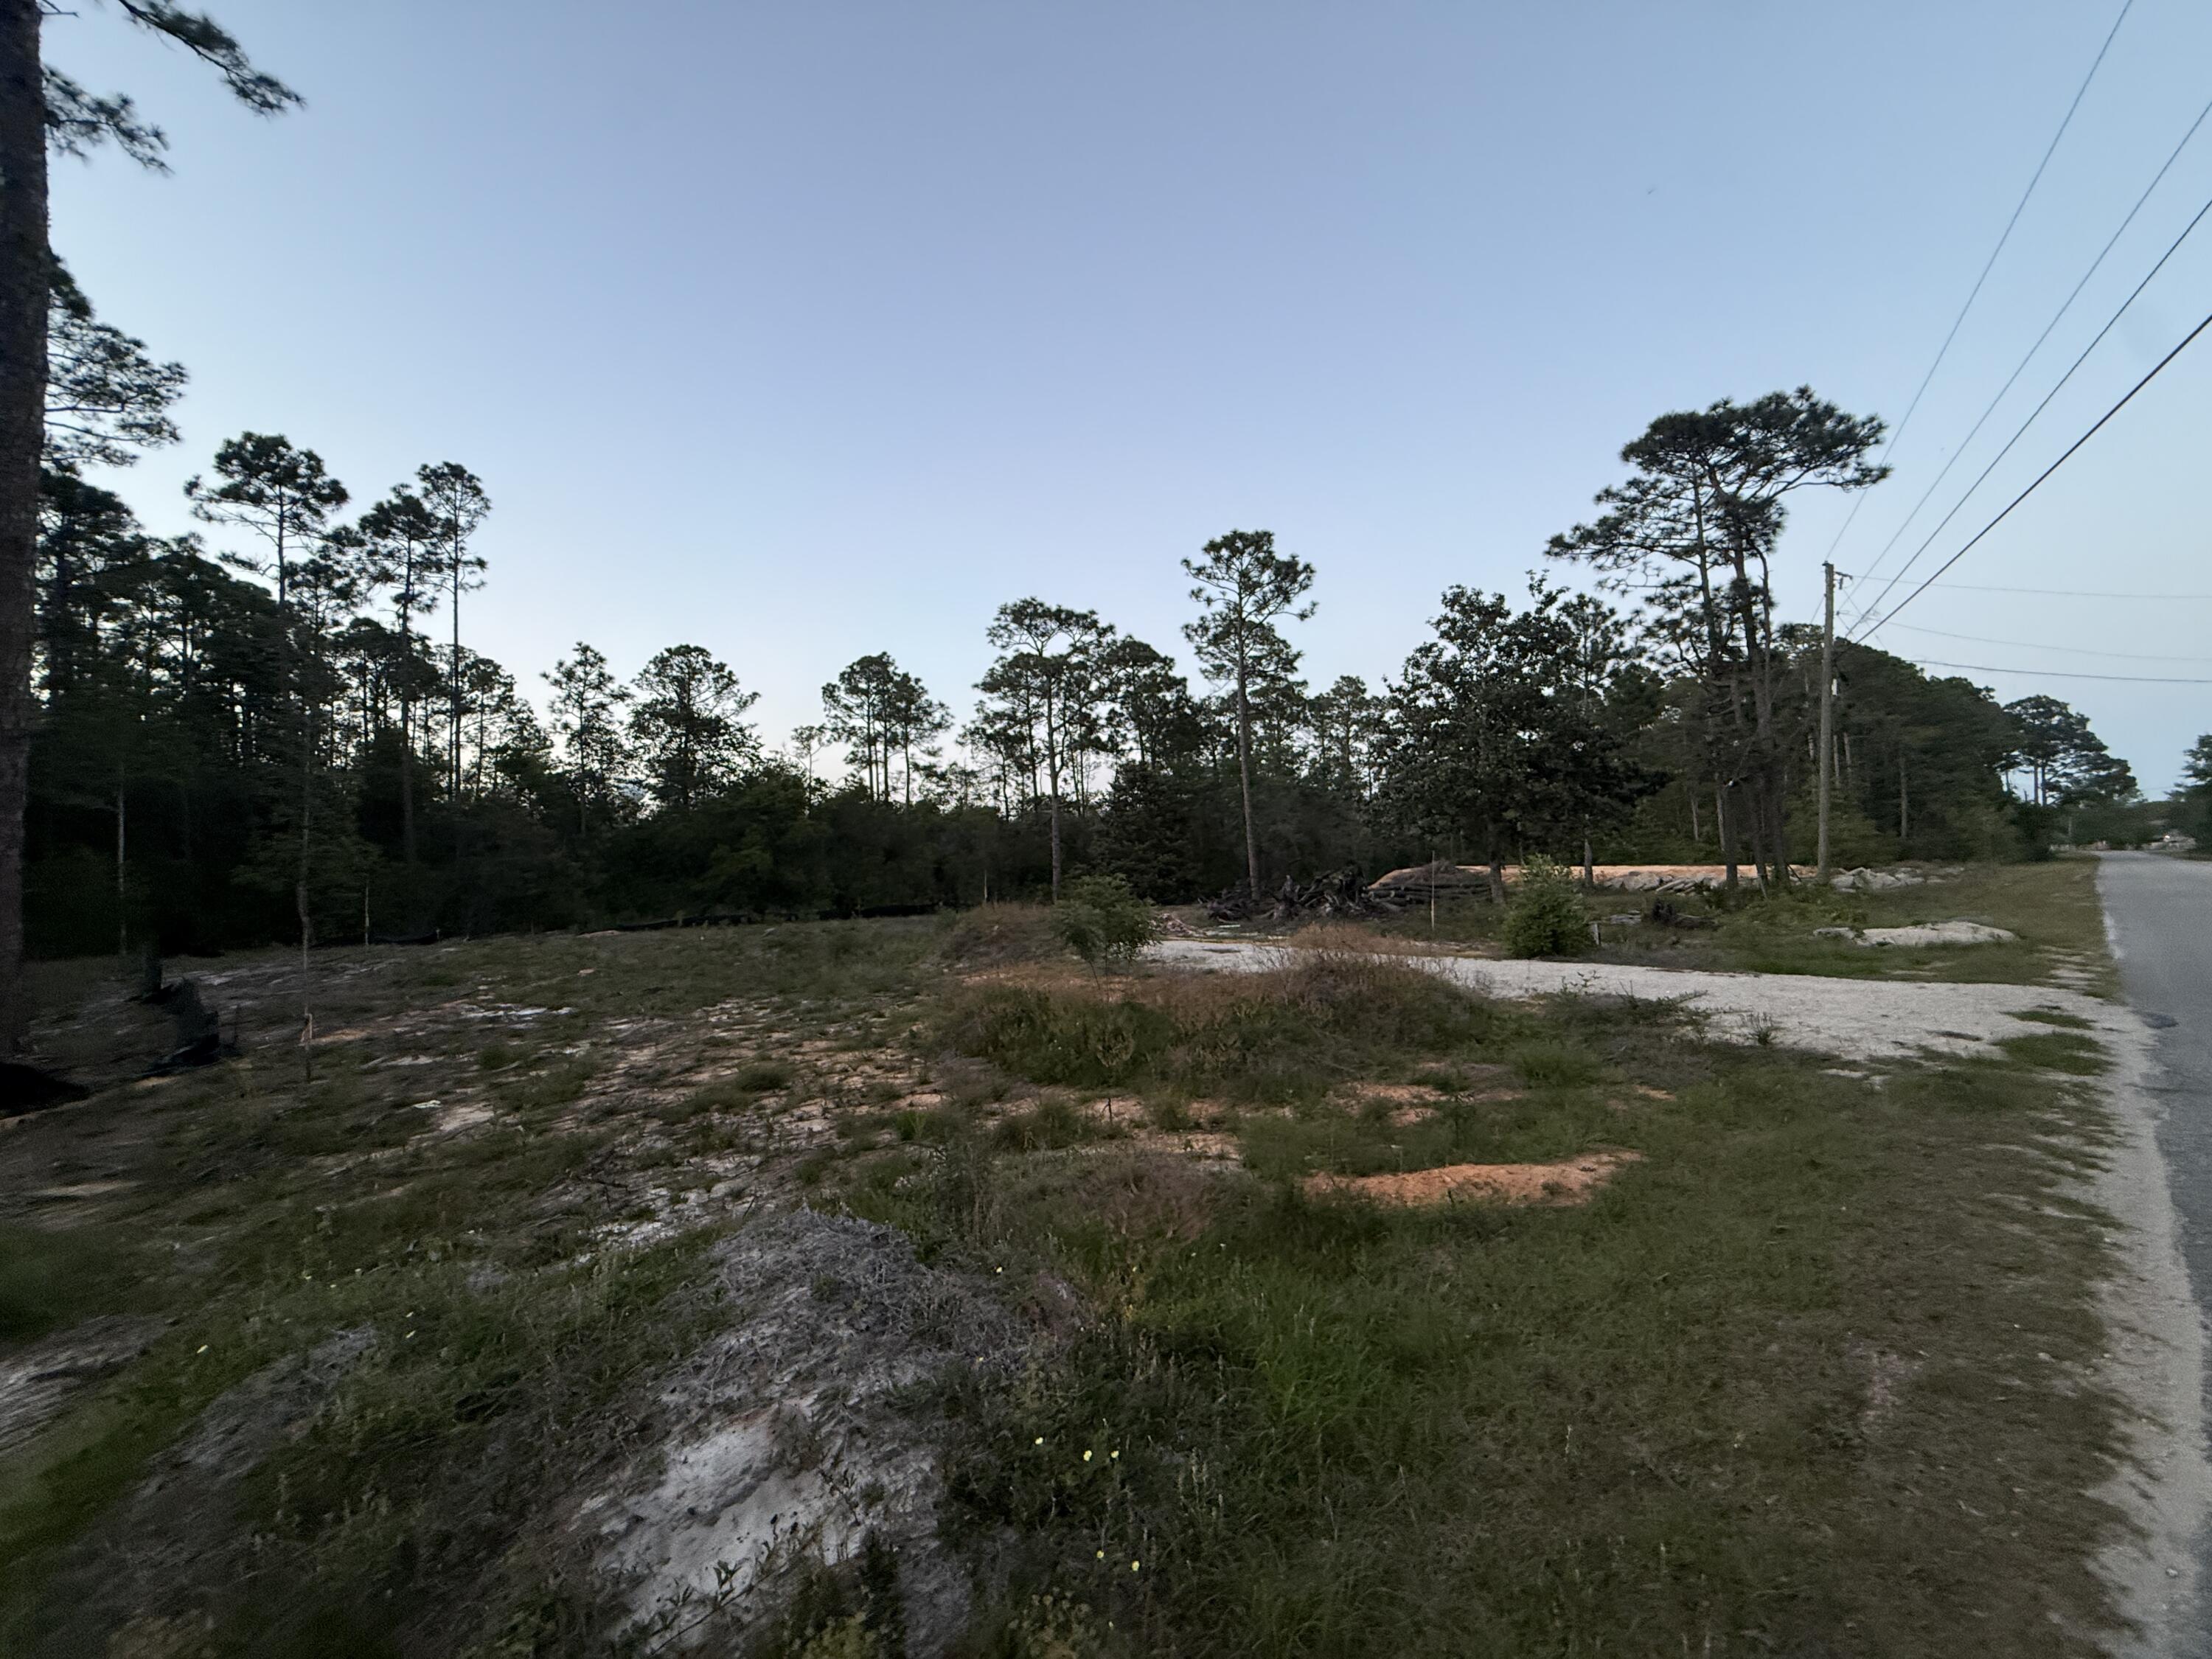
2 Beautiful lots, on a paved road, and within a 3-5 minute drive of Navarre High School. Each lot is just over 1 acre.
Very private location in a quiet neighborhood with convenient access to shopping and just minutes to Navarre Beach! Buyer or Buyer's agent to verify all information deemed important.
Seller is willing to SEPARATE THE LOTS if buyer wishes to purchase only one.
#1000784

Navarre

XX Bay River Road

None Beds

None Baths

2.05 acres

$250,000

MLS#: 1000784
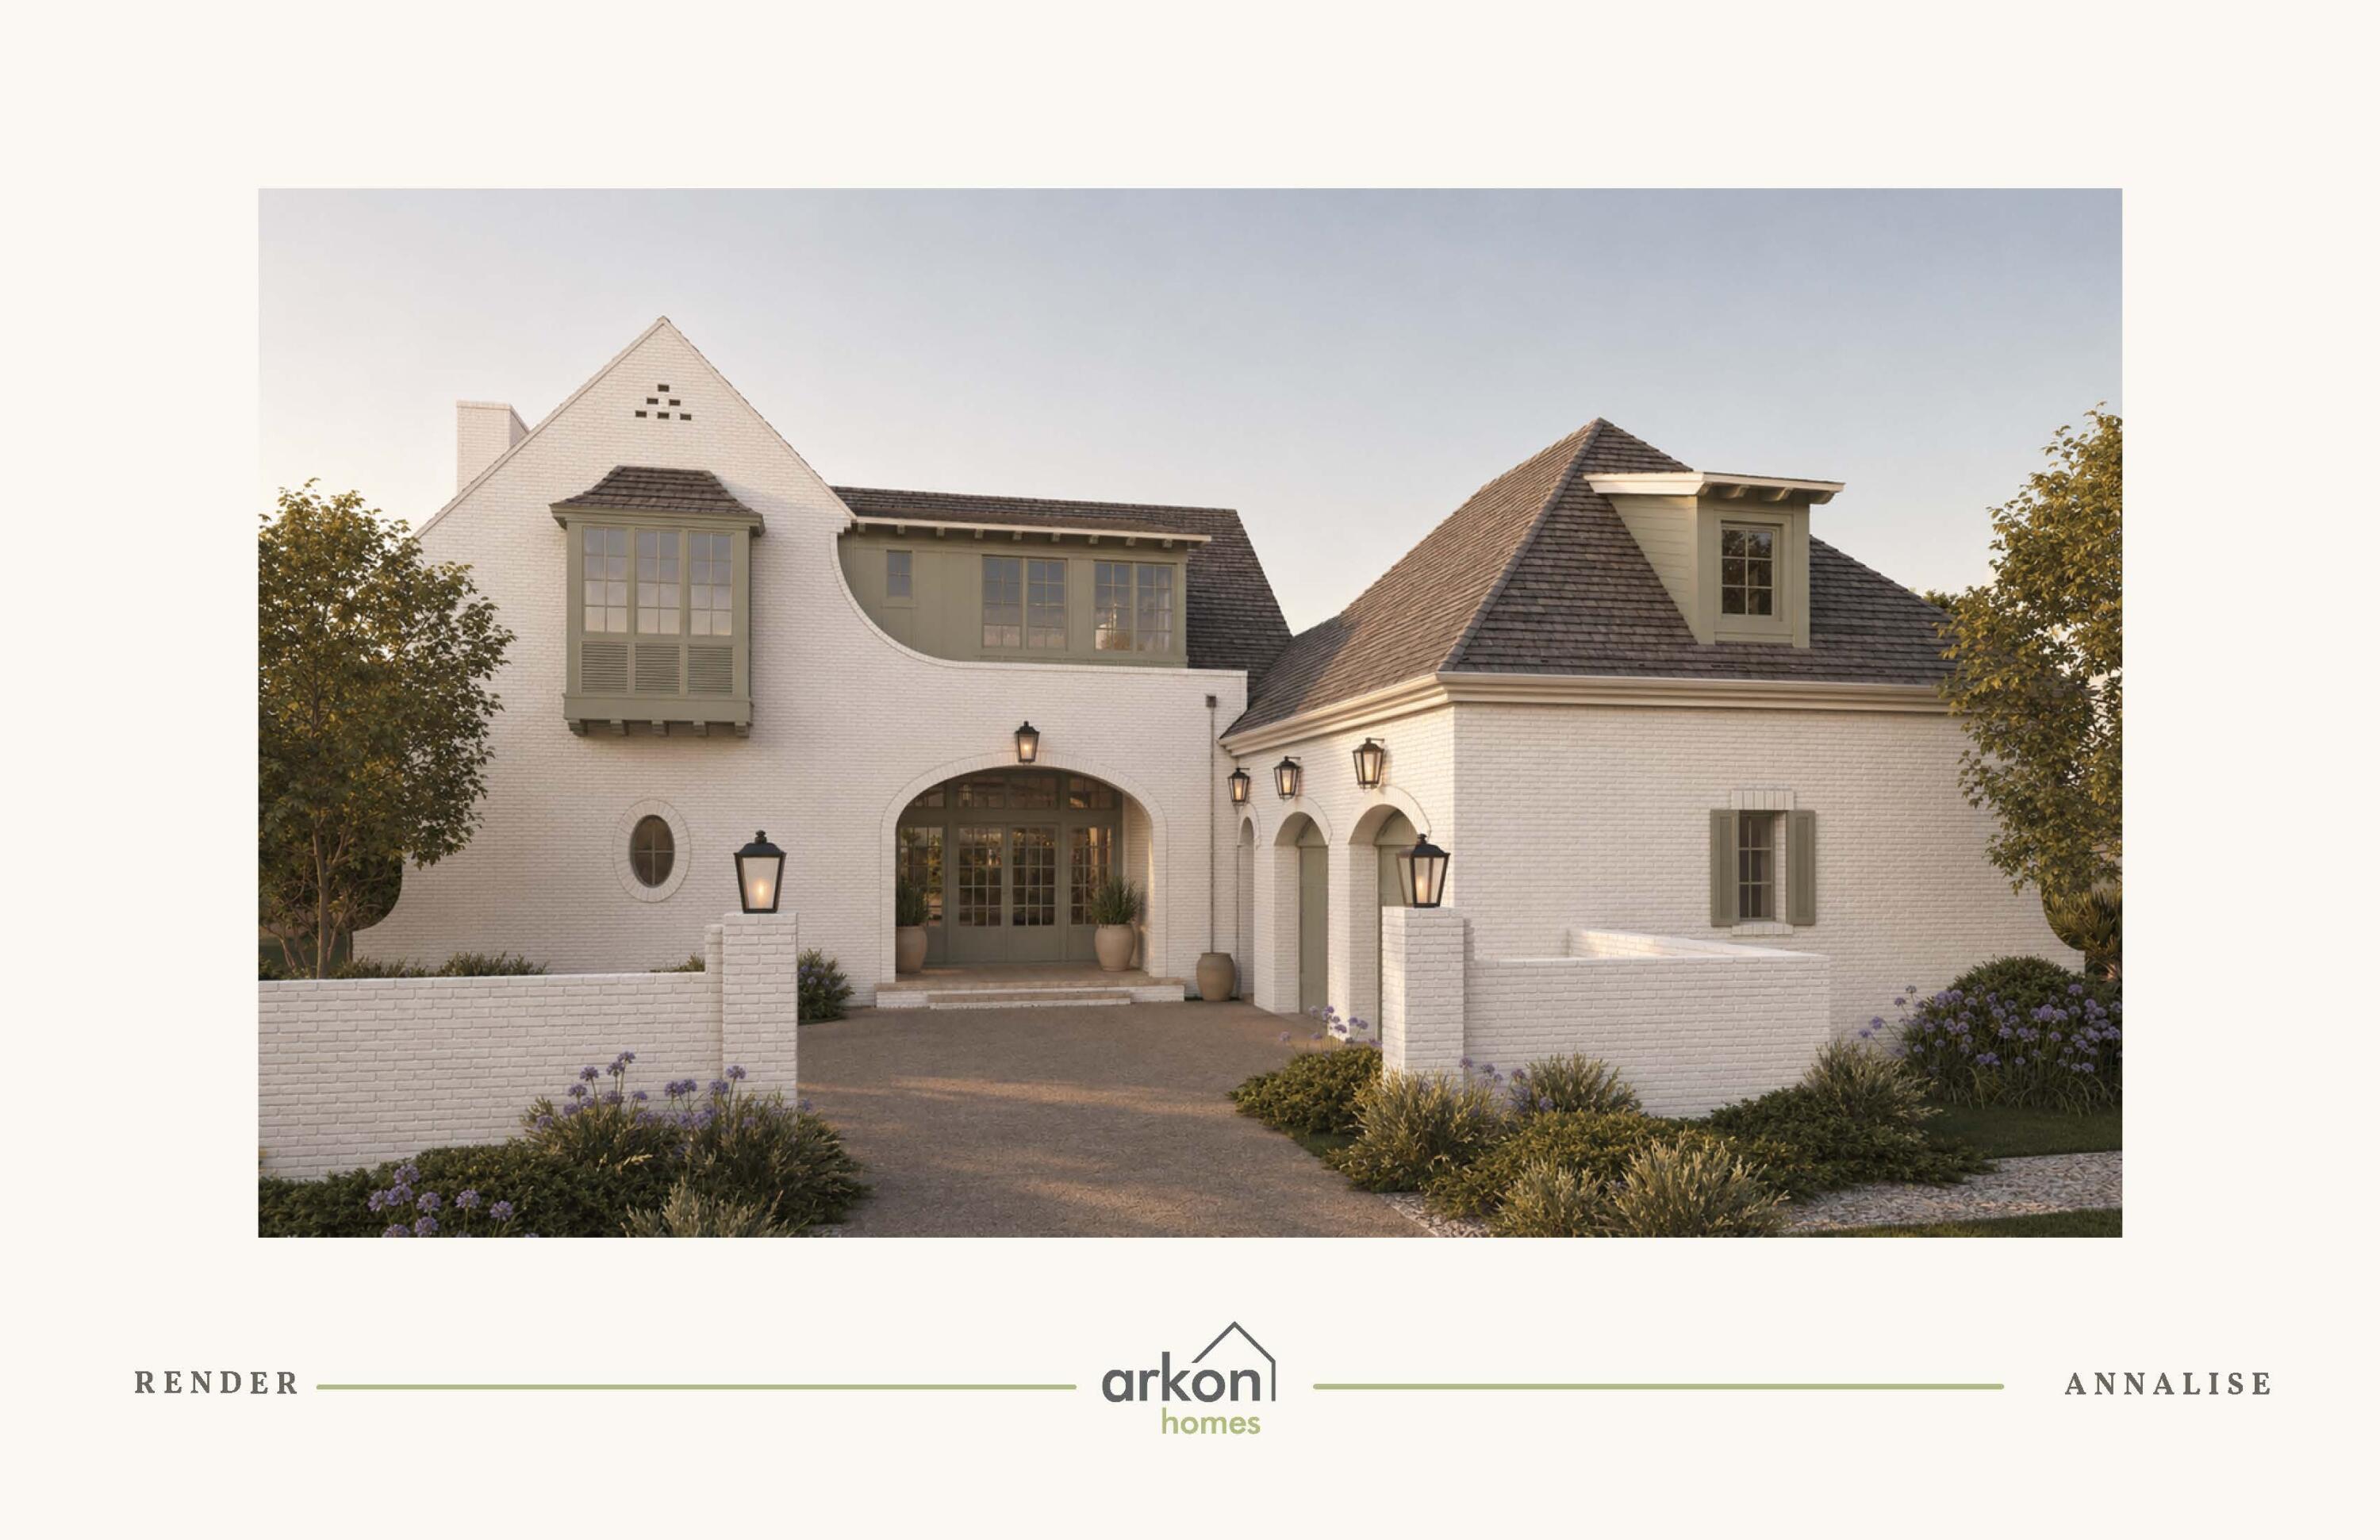
Backing to a natural wooded setting, the Annalise is designed to make its outdoor environment part of the everyday experience. The 75' x 150' homesite positions the screened porch, heated pool and primary suite along the rear of the residence, with views extending toward the surrounding woods and natural habitat. Offering 4,276 square feet, four bedrooms, four full baths, one half bath and a two car garage this two-story home pairs a private setting with an architectural presence distinctive to Lafayette Park.

Passing through the arched entry, the foyer opens to an expansive central dining area, creating a dramatic sightline through the home to the screened porch, pool and wooded backdrop beyond. Large sets of sliding doors frame the rear view and bring the outdoor setting directly into the arrival experience. The living room sits just off this central gathering space, anchored by a wood-burning fireplace with gas logs, Venetian plaster chimney and stone surround. More than 12-foot ceilings, engineered wood flooring, refined millwork and a tongue-and-V-groove ceiling with European white oak-stained beams add warmth, volume and architectural definition to the main living areas.

Rather than placing the kitchen within one continuous open room, the Annalise gives it a distinct space of its own just beyond the dining area. Generously scaled and centered around a substantial island, the kitchen features stained white oak inset cabinetry, stacked upper cabinets, quartz countertops and a Venetian plaster range hood. An adjoining scullery with its own sink extends the workspace and provides additional preparation and storage away from the main kitchen. The appliance package includes a 36-inch dual-fuel range, panel-ready refrigerator and dishwasher, microwave drawer and wine cooler.

The dining area opens through large sets of sliding doors to the screened porch, creating a natural progression from the center of the home to the pool and wooded setting beyond. Rather than functioning as a separate destination, the rear porch becomes an extension of the interior gathering spaces, with prewired speakers and a gas grill connection supporting everyday outdoor living.

Privately positioned at the rear of the first floor, the primary suite is separated from the main living room by a hallway and features its own gas fireplace and two walk-in closets. The primary bath includes a freestanding tub, separate walk-in shower and water closet, along with a French door providing another connection to the outdoor living area and pool. A first-floor flex room adds versatility for an office or study.

Upstairs, three guest suites each have a private ensuite bath. The generously proportioned Bedroom 1 offers space for a sitting area, an expansive closet and a bath with dual vanities and a separate water closet. A den at the top of the stairs provides a second gathering area, while a dedicated upstairs laundry complements the first-floor laundry room for added convenience.

Additional features include a two-car garage with epoxy flooring, EV plug and dedicated refrigerator outlet, along with substantial unfinished walk-in storage accessed by an interior conditioned stairwell above the garage.

Located in Lafayette Park within Origins West at Watersound Origins®, residents enjoy access to the Origins Golf Course , Village Commons, community pool, fitness center, tennis and pickleball courts, sports courts, walking and biking trails, and nearby shopping, dining and services at Watersound® Town Center.
#1010437

Watersound

TBD Suwannee Drive Lot 6

4 Beds

4 Baths

4,276 Sq.Ft.

$3,325,000

MLS#: 1010437
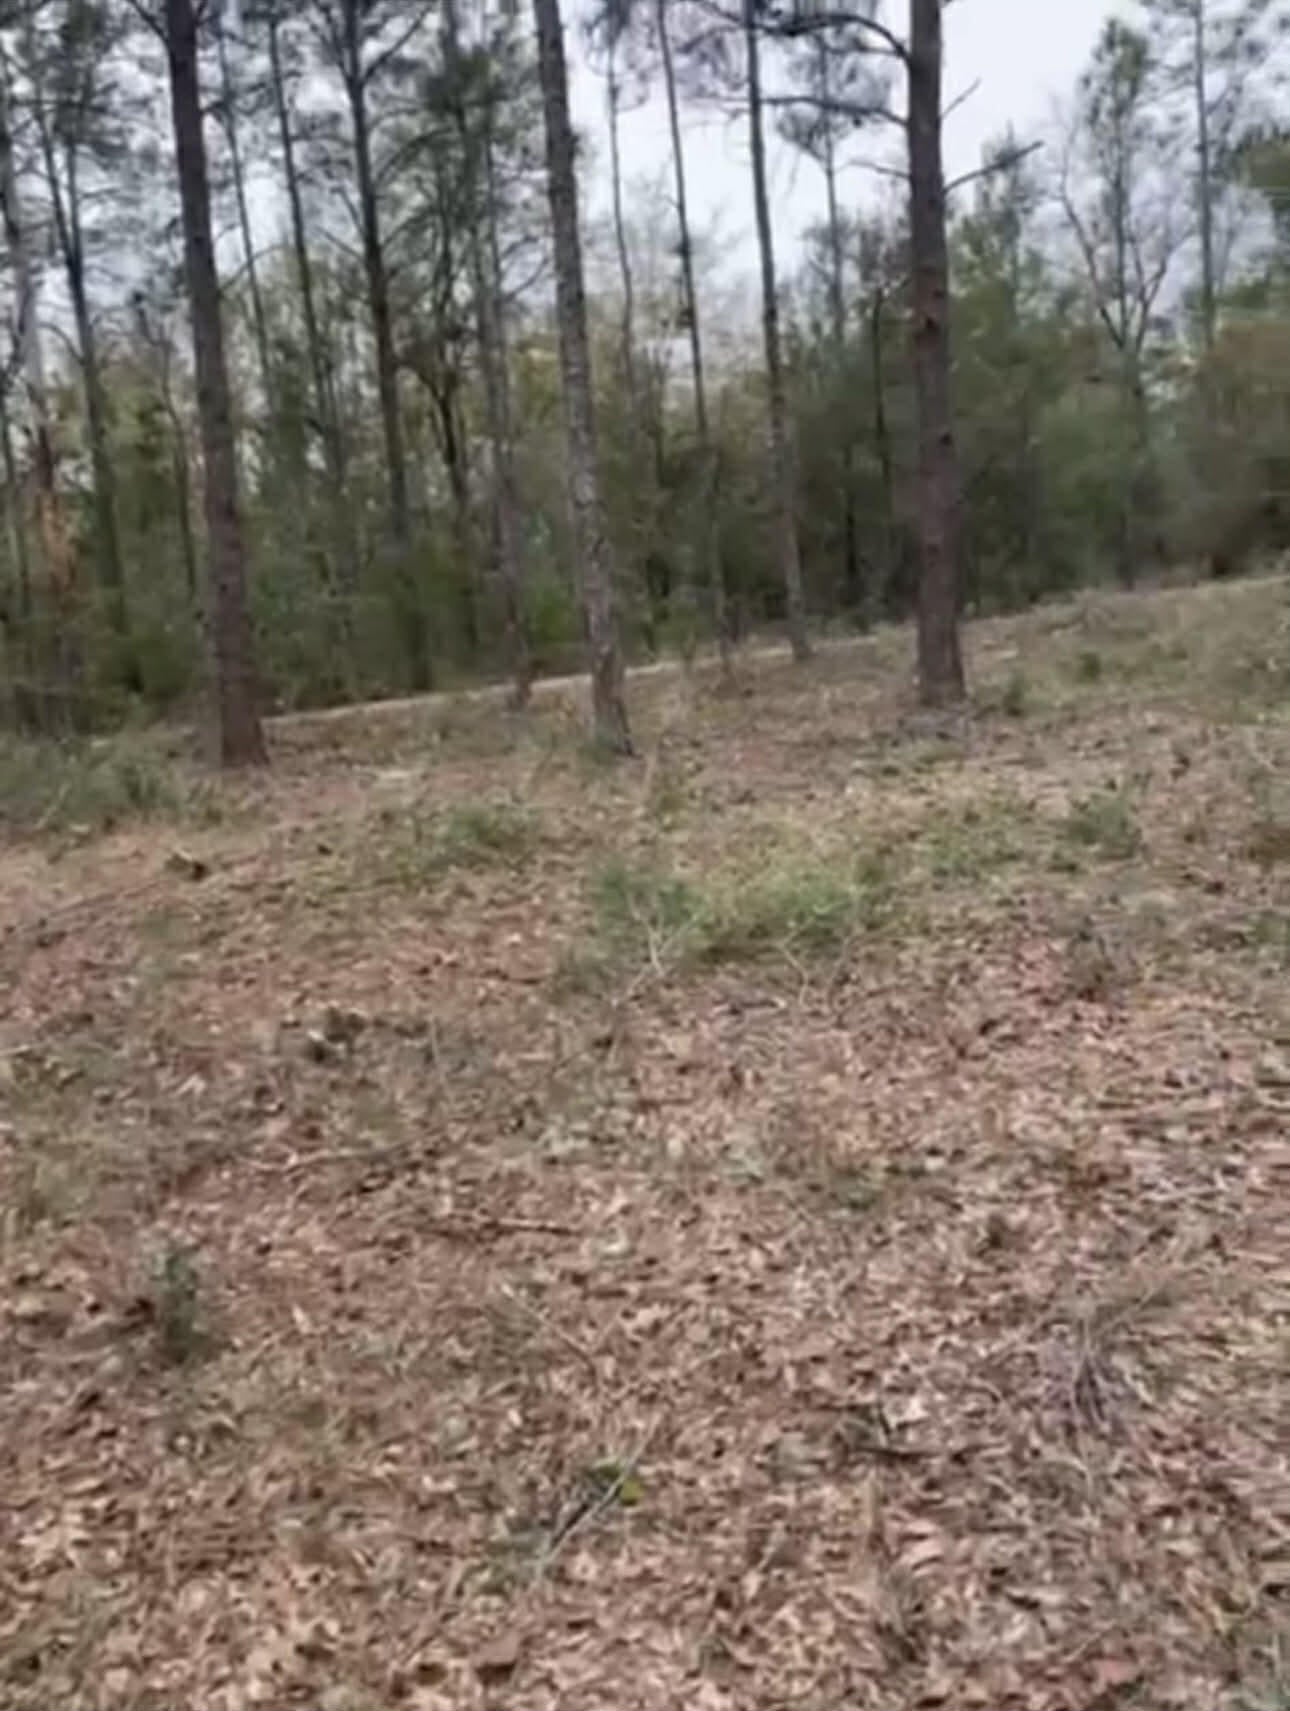
Build your future on nearly half an acre! This package includes two residential lots totaling approximately 0.47 acres in DeFuniak Springs. Whether you're planning to build a home or place a manufactured home, this property offers flexibility with mobile homes and site-built homes permitted. One lot has already been partially cleared, giving you a head start. Conveniently located just minutes from I-10, you'll enjoy the peaceful setting while still having easy access to town and surrounding areas.
#1008999

DeFuniak Springs

lot 28-29 E Black Cherry Drive

None Beds

None Baths

0.47 acres

$21,000

MLS#: 1008999
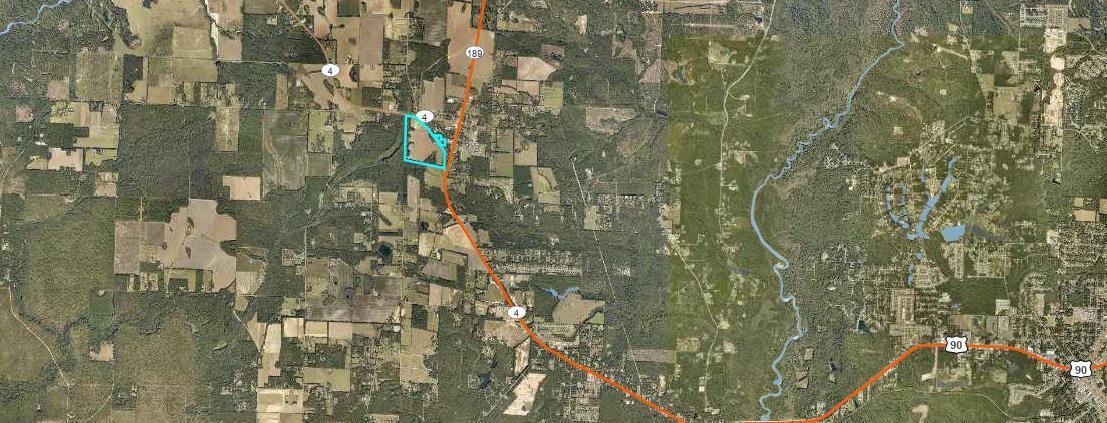
Discover a rare opportunity to own approximately 97 acres of prime land in the heart of Baker, Florida. Perfectly positioned for growth, this expansive parcel offers exceptional access to Highway 4, Highway 90, and the new I-10 interstate exchange currently under construction. It also lies near the future Northwest Crestview Bypass, placing it in a strategic location for both current convenience and long-term value.
Currently used as farmland, the property is mostly cleared and free of dense brush or trees, making it well-suited for development. Zoned R-1, this land allows for up to four homes per acre and permits some non-residential uses, offering flexibility for a range of residential or mixed-use projects. According to flood zone maps, the land sits primarily in Zone X, with only a small portionestimated at 1-2%potentially classified as wetlands at the northwest corner of the property. Buyers are encouraged to perform their own due diligence to confirm details.
Whether you're an investor, developer, or someone looking for a sizable piece of land in a high-potential location, this property offers an incredible canvas with room to grow alongside the community. The small 4 acre piece east of Will Henry will not convey. It has already been sold.
#975216

Baker

TBD Will Henry Lane

None Beds

None Baths

97.0 acres

$2,913,600

MLS#: 975216

* Listings identified with the FMLS IDX logo come from FMLS and are held by brokerage firms other than the owner of this website. The listing brokerage is identified in any listing details. Information is deemed reliable but is not guaranteed. If you believe any FMLS listing contains material that infringes your copyrighted work please click here to review our DMCA policy and learn how to submit a takedown request. © 2024. First Multiple Listing Service, Inc.

Categories

Homes Tailored to Your Lifestyle

Buyers Guide

Buying a home is one of the most exciting milestones of your life.

View more

Sellers Guide

Putting your home on the market can be a stressful process, especially when you don’t know what to expect.

View more

Market report

With just a few clicks, you'll gain instant access to valuable insights about the real estate market, including trends, property values, and community analytics.

View more

Home value

Unlike automated valuations, our hands-on review will provide a comprehensive opinion of your home’s value while considering important interior elements and other location intangible factors that machine algorithms so often miss.

View more

Buyers resources

Guides on financing, inspections, and choosing the right Realtor for a smooth home purchase.

Sellers resources

Practical tips on staging, pricing, and preparing your home to attract buyers and maximize your sale.

Send a message

Message successfully sent.

Reason for contacting?

I agree to receive email communication and understand I can unsubscribe at any time.

I agree to be contacted by Realhub DEV via call, email, and text for real estate services. To opt out, you can reply 'stop' at any time or reply 'help' for assistance. You can also click the unsubscribe link in the emails. Message and data rates may apply. Message frequency may vary. Privacy Policy

Sign In Sign Out

Virtual Assistant

Would you like to take the next step with this property? We can help you schedule a showing or virtual tour, or send you more details.

Yes, I would like more information.

Thank You for Your Reply, One of Our Agents will contact you as soon as possible

No, maybe later.

Thank you, you can always contact me via email, phone number or through the contact form.

Realhub AI

Lucy - Your AI-Powered Realtor

Update Your Temporary Password

Personalize your search

Enter your email and we'll notify you immediately when new listings match what you're looking for.

or enter email address

Already have an account ? Login here

Continue your home search

I agree to receive communications and understand I can unsubscribe at any time.

I agree to be contacted by Realhub DEV via call, email, and text for real estate services. To opt out, you can reply 'stop' at any time or reply 'help' for assistance. You can also click the unsubscribe link in the emails. Message and data rates may apply. Message frequency may vary. Privacy Policy

Already have an account ? Login here

We use cookies

We use cookies primarily for analytics to enhance your experience. By accepting, you agree to our use of these cookies. You can manage your preferences or learn more about our cookies policy.