Thinking of selling?

Blue Sapphireline

Browse Properties
  • Nearby me

Popular Features

Community Features

Association

Property Features

Waterfront

View

Exterior Features

Interior Features

Style

E-Alert name

Properties

10000 properties match your criteria

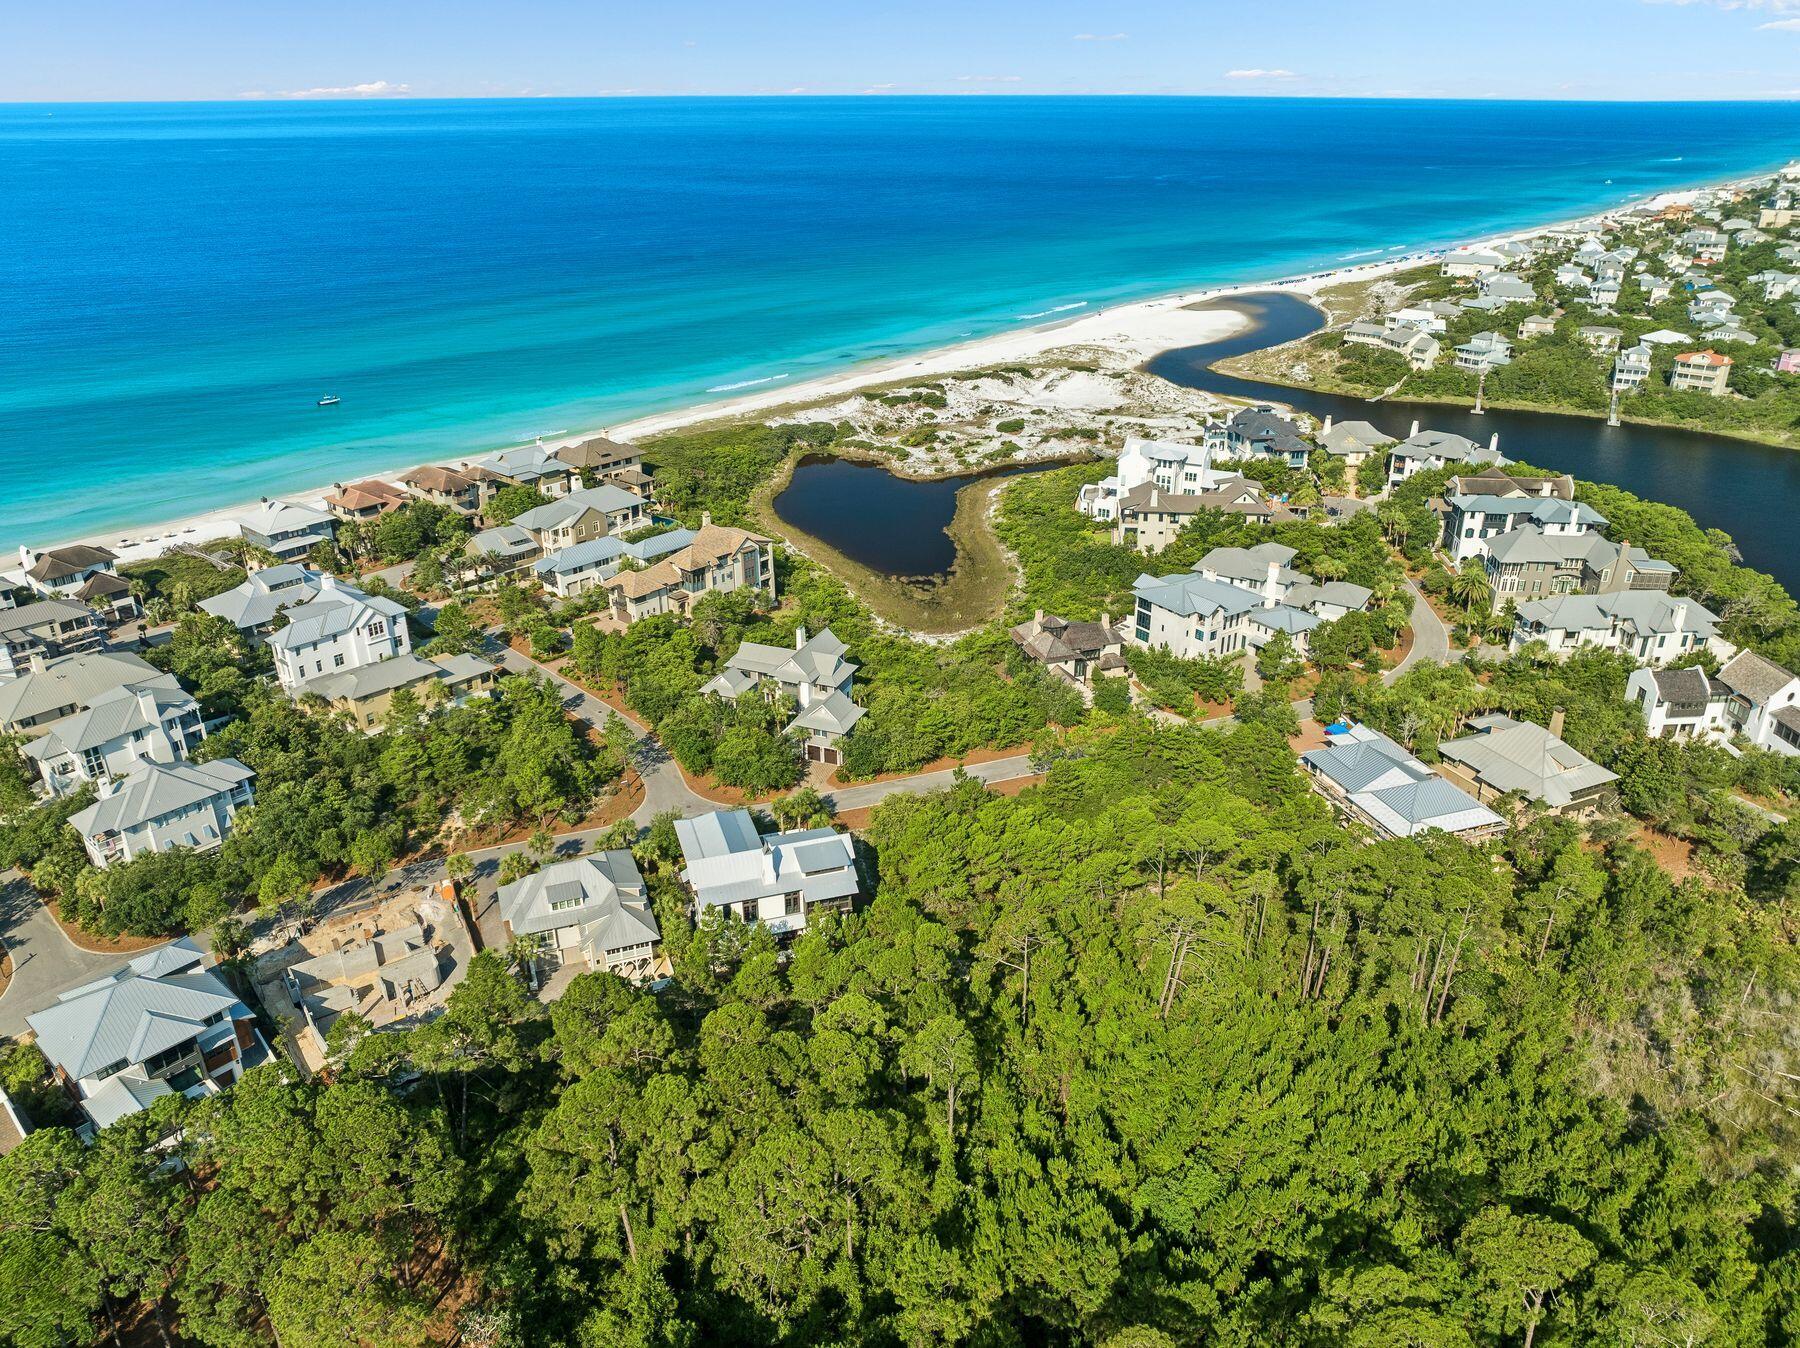
Discover a rare opportunity to build your dream home in The Retreat, one of the most beautiful and private communities on 30A, with over a half mile of private Gulf frontage. This is the only homesite currently for sale in the community, an exceptional offering in a neighborhood where lots seldom come to market. Backing up to conservation land, this prime homesite will offer lakefront views of Draper Lake, a serene 28-plus acre rare coastal dune lake. The Retreat's great elevation and topography, along with its idyllic architecture and just 90 homesites on 90 acres, all south of 30A in Blue Mountain Beach, set it apart from nearly every other neighborhood along the coast.
Nature surrounds The Retreat on three sides. Draper Lake wraps around the west and north, joined by 1,000 feet of beach conservation to the west; to the south, of course, is the Gulf of America; and to the east, The Inn at Blue Mountain Beach. From 30A, a beautiful tree-lined drive leads to the community's private entry, where residents and their guests are personally welcomed.

As a resident of The Retreat, you will enjoy access to a wealth of elite amenities, including a world-class beach club set on 151 feet of Gulf frontage, boasting a breathtaking infinity-edge pool and a two-story clubhouse with indoor and outdoor spaces to take in the Gulf views. Several beach accesses lead directly to the community's private beach.

Enjoy the neighborhood park along Draper Lake, complete with walking trails, two floating docks, an observation tower, and storage for your paddleboard, canoe, or kayak. Every neighborhood with access to Draper Lake is gated, so there is no public access, and the lake tests as one of the purest coastal dune lakes in the area. With 25 acres of conservation land woven throughout, The Retreat offers a rare blend of peace, privacy, and tranquility.
#1011229

Santa Rosa Beach

Lot 51 West Bermuda Drive

None Beds

None Baths

0.32 acres

$2,250,000

MLS#: 1011229
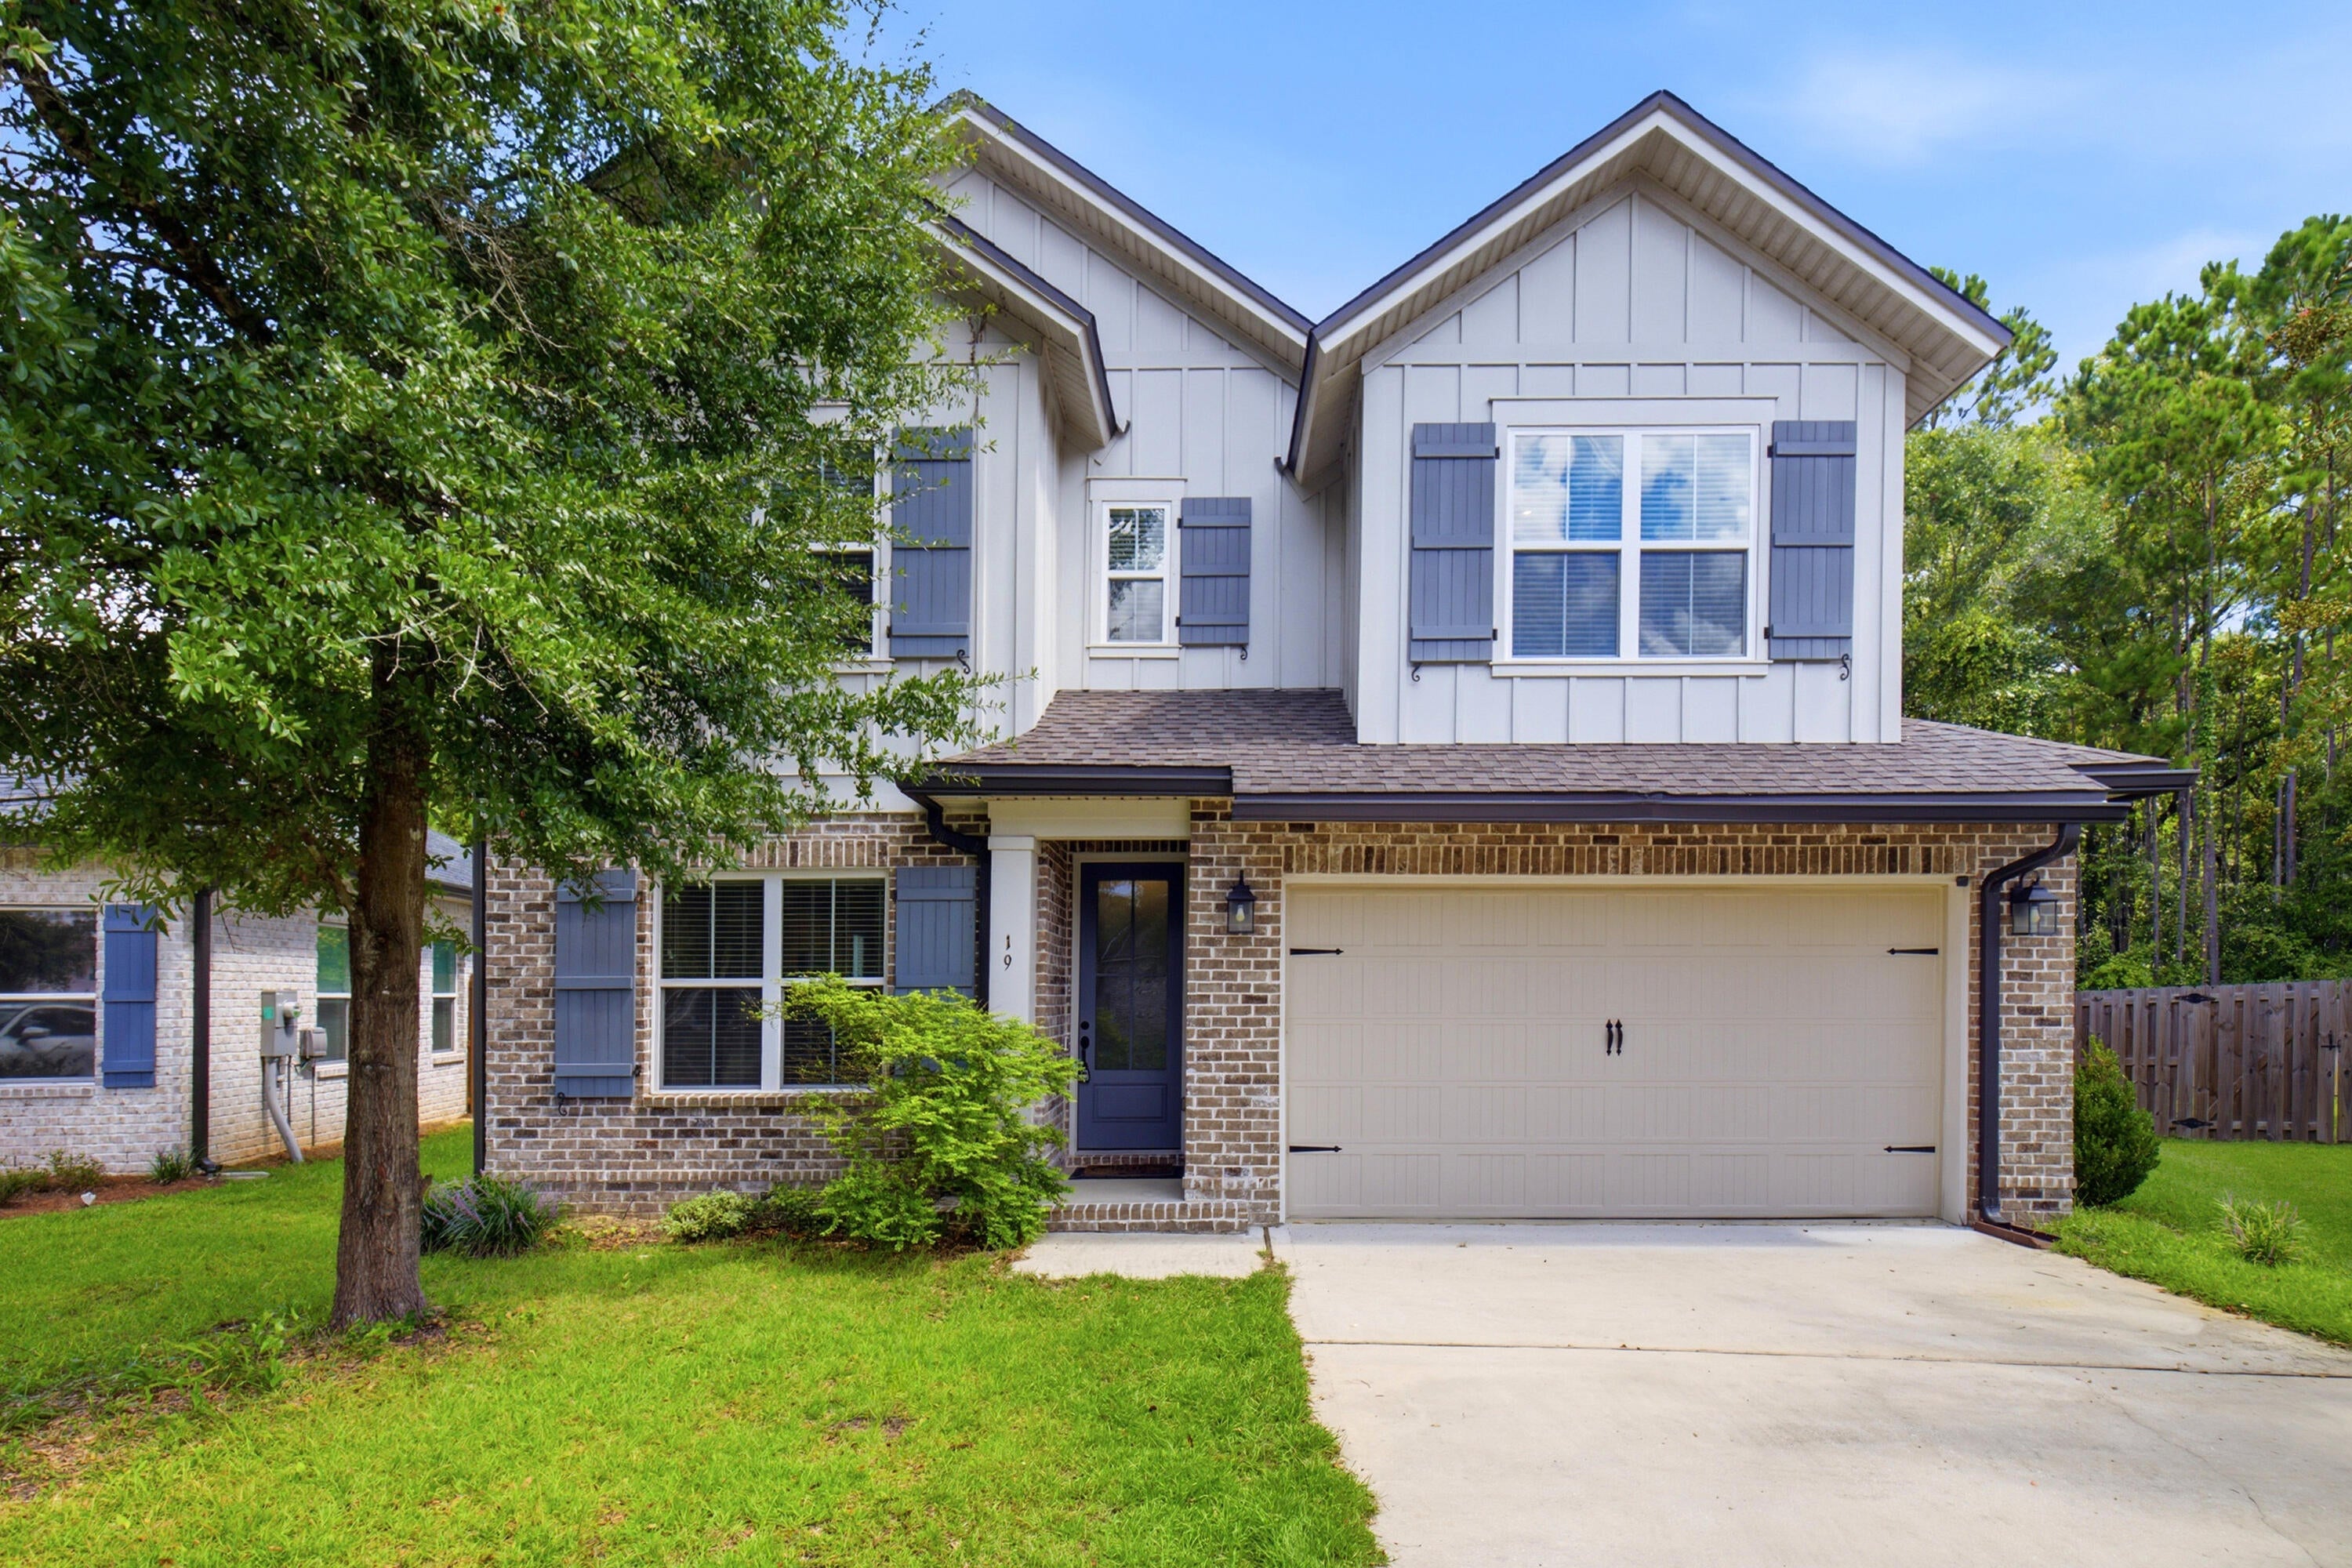
Welcome to Laurel Oaks, where quality construction and thoughtful design come together in this beautifully appointed Randy Wise Homes Redfish II floor plan with all of the upgrades. Offering 4 bedrooms, 2.5 baths, and approximately 2,186 square feet, this home provides a spacious and functional layout with room for everyone.

The open-concept design features 9-foot ceilings, upgraded laminate flooring, tile, and carpet, along with an inviting family room and a dedicated flex room that offers the perfect space for a home office, playroom, or additional living area. The kitchen showcases upgraded granite countertops and flows seamlessly into the main living spaces, making everyday living and entertaining easy.

The primary suite offers a trey ceiling, double vanity, walk-in closet, and an upgraded large tiled shower. Throughout the home, you'll find desirable details including 8-foot interior doors, crown molding, cased windows, upgraded granite throughout, and a convenient floor outlet in the family room.

Outside you will enjoy the covered rear lanai and yard with an automatic sprinkler system. The brick exterior, low-E vinyl windows, covered entry, and two-car garage add both curb appeal and functionality.

Located in Freeport's growing Laurel Oaks community, this home offers a wonderful combination of modern construction, quality finishes, and comfortable Florida living.
#1011245

Freeport

19 Laurel Oaks Drive

4 Beds

2 Baths

2,186 Sq.Ft.

$399,000

MLS#: 1011245
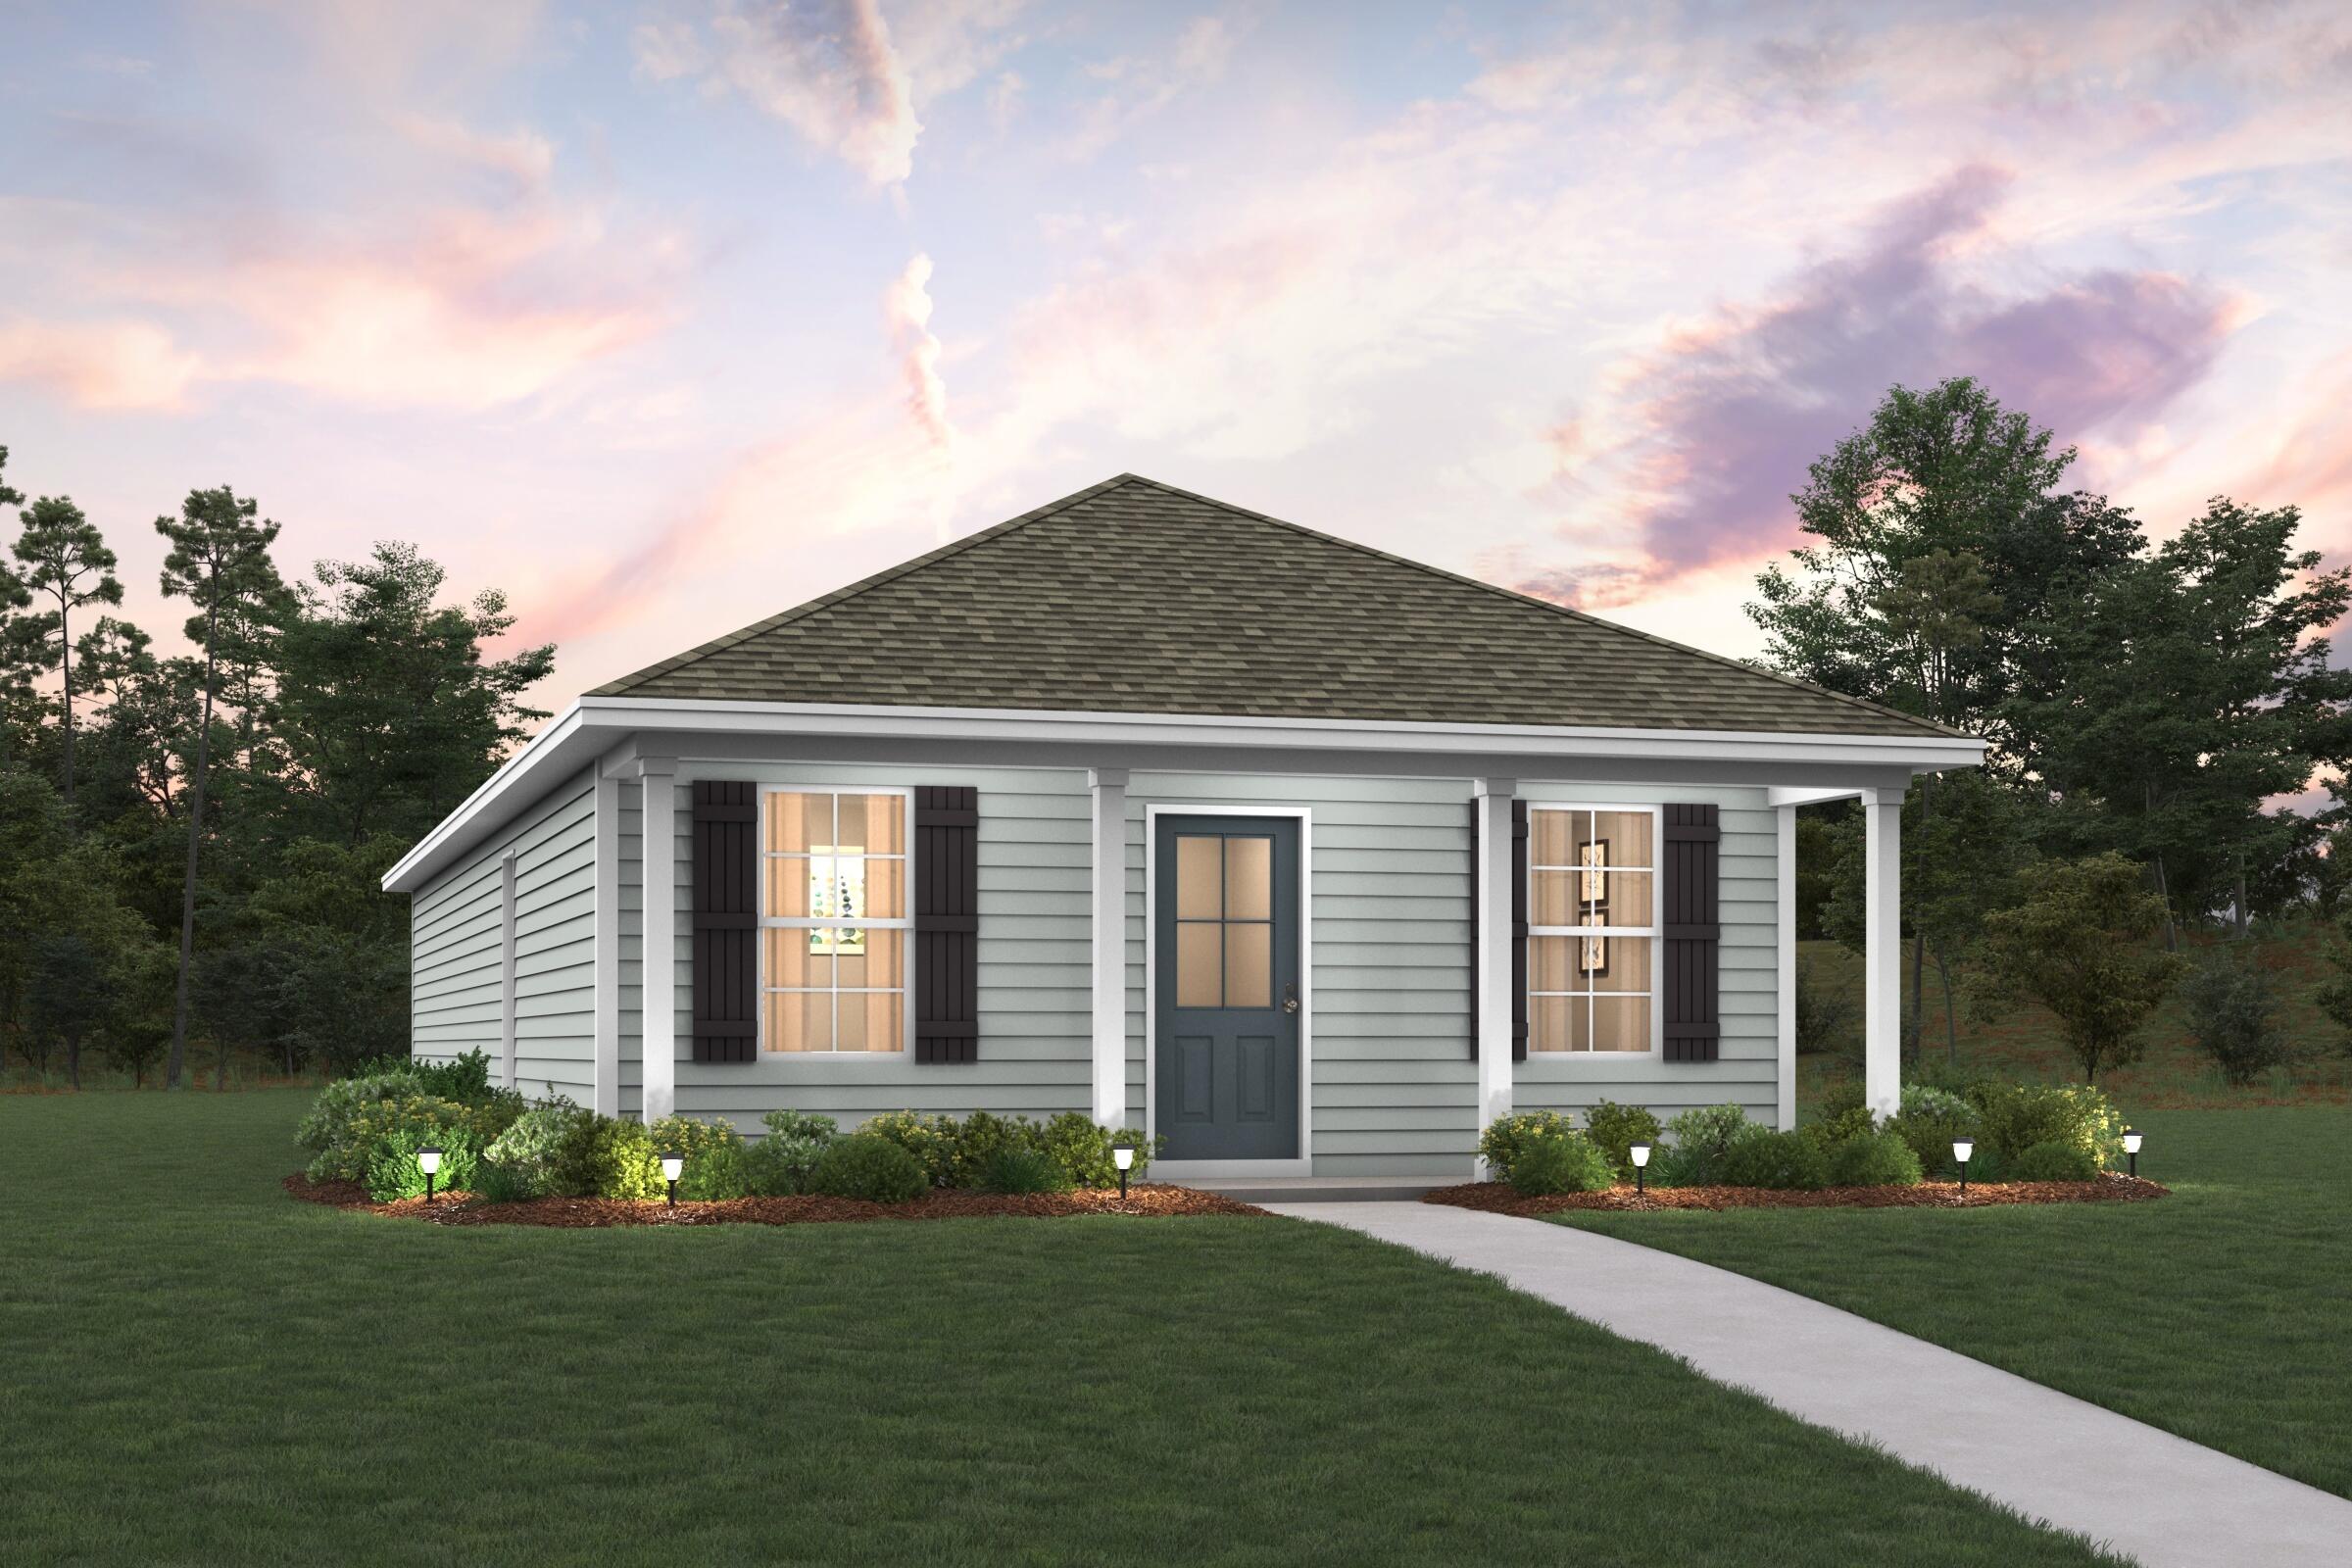
Welcome home to this NEW Single-Story Home in the Sunny Hills Classic Community! The desirable Magnolia Plan boasts an open design encompassing the Living, Dining, and Kitchen spaces. The Kitchen features gorgeous cabinets, quartz countertops, and Stainless-Steel Appliances (including Range with a Microwave hood and Dishwasher). The primary suite has a private bath, dual vanity sinks, and a walk-in closet. This Home also includes 2 more bedrooms and a whole secondary bathroom. Energy-efficient Low-E insulated dual-pane vinyl windows and a one-year limited warranty ensure comfort and peace of mind.
Ask sales counselor about new enhanced kitchen cabinet features and updated farmhouse style trim package!
#1011224

Chipley

3885 Airmont Drive

3 Beds

2 Baths

1,272 Sq.Ft.

$197,990

MLS#: 1011224
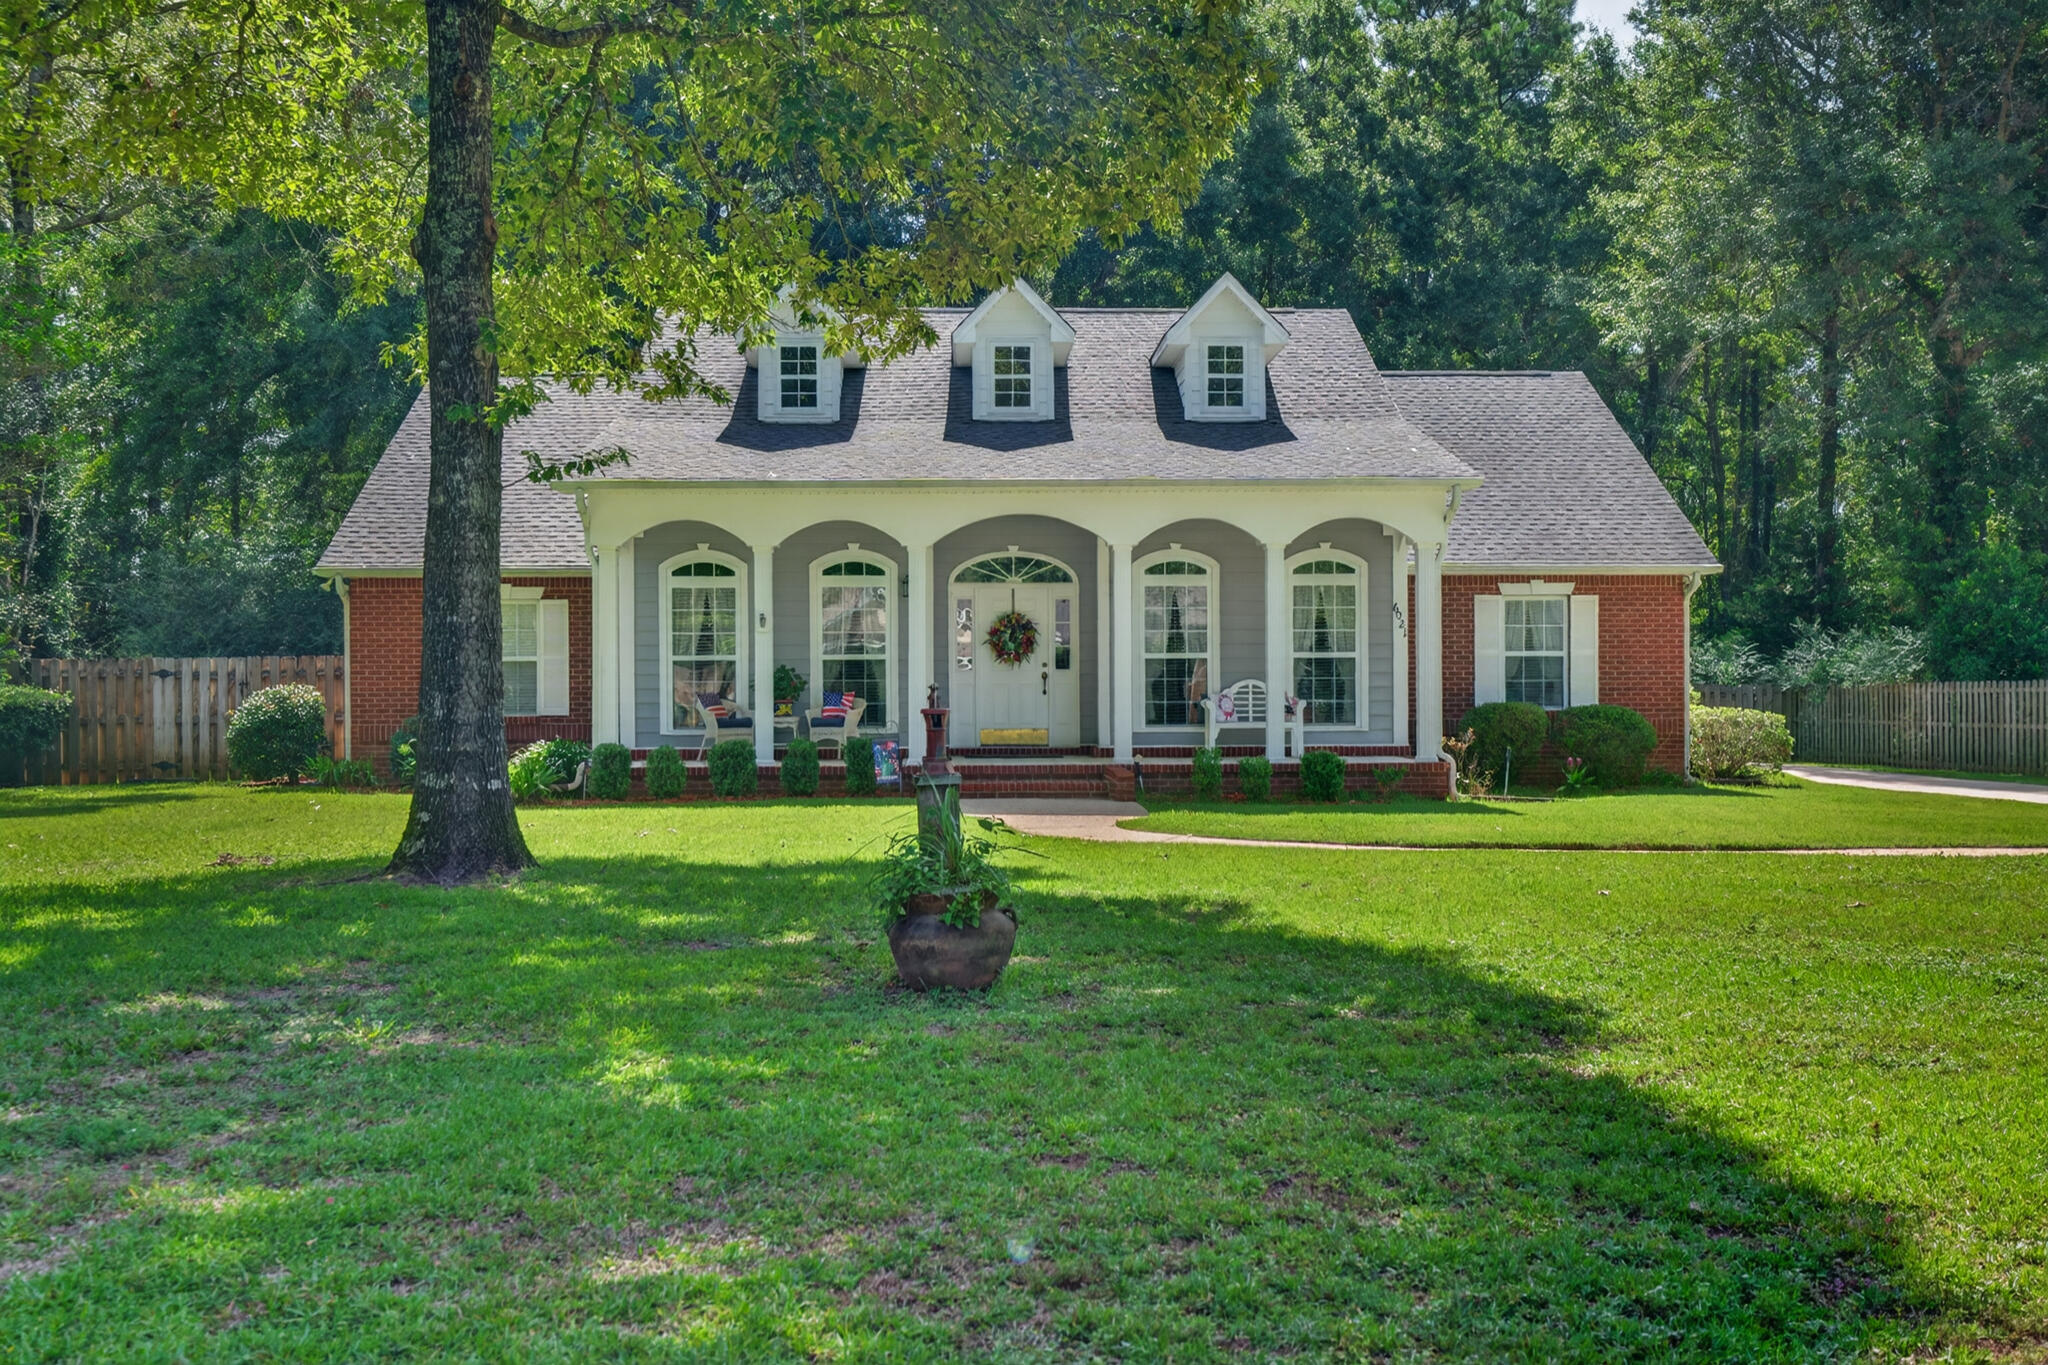
This Crestview home truly has it all! Situated on a spacious half acre lot, this beautifully maintained 3 bedroom, 2 bathroom home is packed with features today's buyers are looking for.

From the moment you walk in, you'll be welcomed by soaring cathedral ceilings that create an open, airy feel. The inviting living room is centered around a beautiful fireplace, making it the perfect place to gather with family and friends. The stunning culinary kitchen offers both style and functionality with ample workspace and storage, making meal preparation and entertaining a breeze.

The spacious primary suite and well appointed secondary bedrooms provide comfortable living, while the washer and dryer are included, making this home even more move in ready.

Step outside to your own private oasis featuring a screened in pool, a beautifully landscaped front yard, and a fully fenced backyard that's perfect for entertaining, pets, or simply relaxing. A storage shed provides the ideal space for lawn equipment, tools, or seasonal items, and the spacious 2 car garage offers even more storage and convenience.

The best part? This home has been exceptionally cared for. The seller has stayed on top of maintenance throughout ownership, giving buyers peace of mind and a home that's truly move in ready. If you've been searching for a property that combines space, comfort, thoughtful upgrades, and outstanding upkeep, this Crestview gem is one you won't want to miss.
#1008461

Crestview

6021 Dorchester Place

3 Beds

2 Baths

2,007 Sq.Ft.

$410,000

MLS#: 1008461
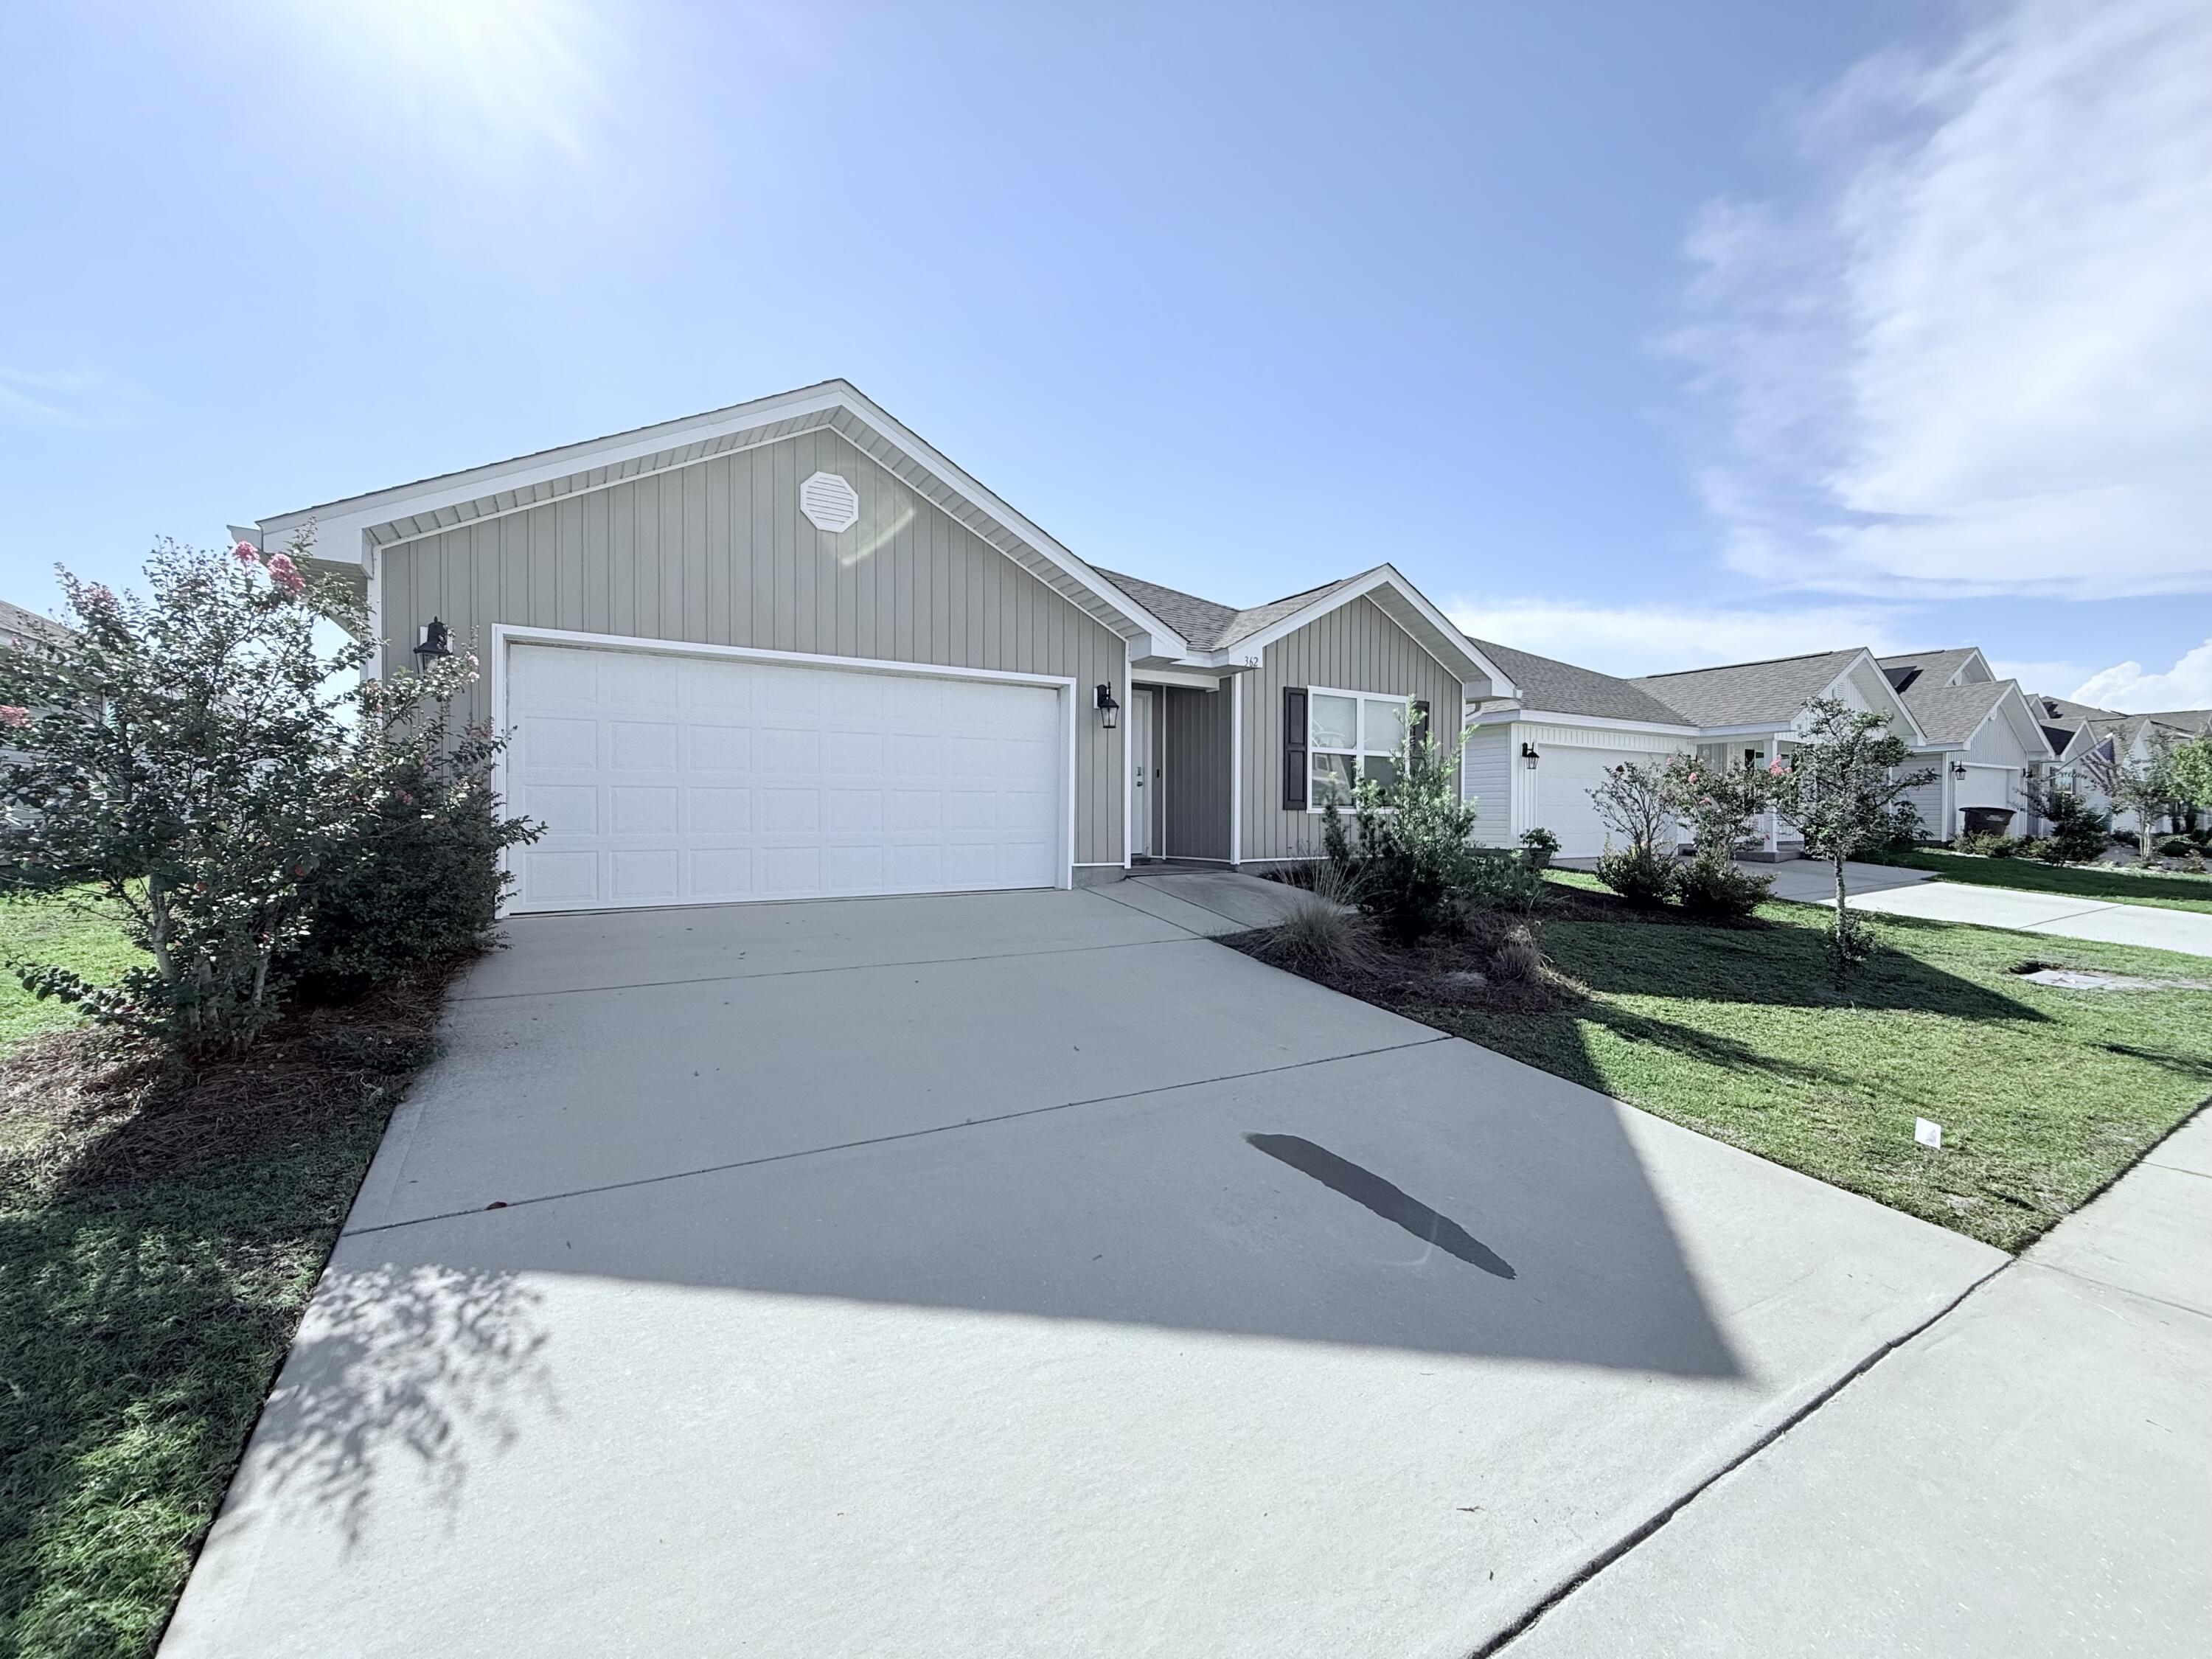
$5,000.00 Towards your closing cost!  Welcome to your new home! This beautifully maintained 4-bedroom, 2-bathroom property has been professionally cleaned and is move-in ready. Featuring an open-concept layout, this home offers spacious living areas and a stunning view of the backyard pond, surrounded by lush landscaping. Enjoy the outdoors in the generously sized backyard - perfect for gatherings with family and friends. The home includes stainless steel appliances, a washer and dryer, and gutters installed around the entire house. Located in the desirable Bridge Harbor community, you'll enjoy amenities like sidewalks, scenic walking Tyndall Air Force Base, major grocery stores, restaurants, a boat ramp, and more - everything you need is just minutes away. Don't miss your chance to own this beautiful home. Schedule your private showing today! $5,000.00 Towards your closing cost with a full price offer.
#990033

Panama City

362 Highbrook Road

4 Beds

2 Baths

1,827 Sq.Ft.

$305,000

MLS#: 990033
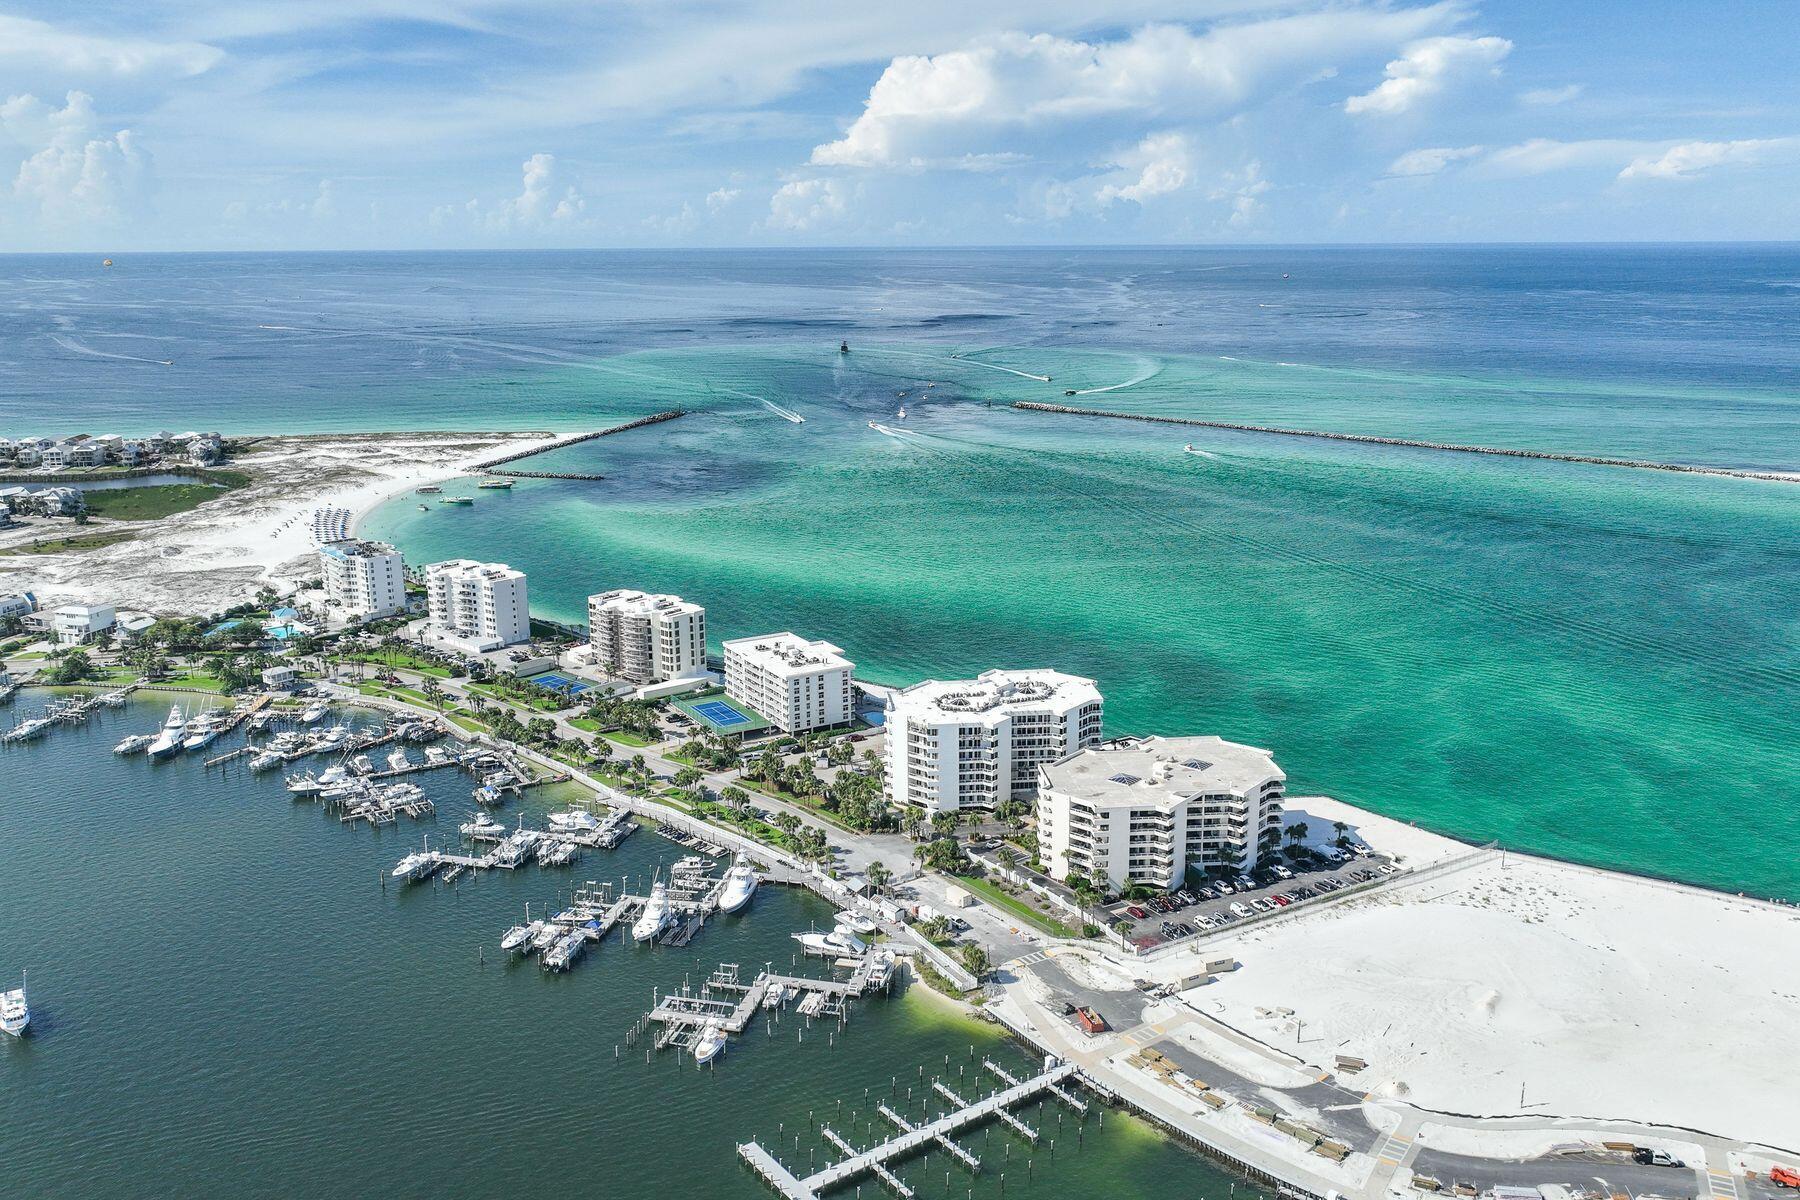
Back on market at no fault of Sellers. SIRS complete and all assessments paid. Perched on the sixth floor at the very tip of Holiday Isle, this gracious residence offers panoramic views that sweep from the Destin Harbor to the sparkling gulf waters of the East Pass. Walls of floor-to-ceiling glass, a gas fireplace and a generous balcony that spans the full width of the unit invite both sunlight and sea breezes into nearly every corner, creating a serene waterfront sanctuary. The spacious layout unfolds with ease, offering a large living and dining area that is seamlessly connected to a well-appointed kitchen, complete with granite countertops, stainless steel appliances, a generous bar, and a dedicated wine bar, all designed for effortless entertaining. Two private master suites, each with its own ensuite bath, provide luxurious accommodations for owners and guests alike, while a third bedroom and full bath offer additional flexibility. Resort-style amenities elevate everyday living, featuring an exclusive owners-only seasonally heated pool, hot tub, fitness center with sauna, a club room for events, as well as a private stretch of white-sand beach. A covered garage space right by the elevator entrance a dedicated storage room room add convenience. A private marina just across the street offers deep-water boat slips for sale, for boaters who want to enjoy Destin's famed waterways. No boat, no worries, as you can call the boat taxi to pick you up at the East Pass Marina dock for quick trip across the water to award winning, boat-to-table seafood restaurants and night life on the harbor. East Pass Towers II is a secure, gated building renowned for its quiet, residential atmosphere with a 3-month minimum rental period. Featuring thoughtful updates, the condo association has proactively completed all needed maintenance and improvements and all assessments have been paid by the seller. From fireworks and air shows on summer nights to tranquil mornings watching boats or dolphins glide by, this is waterfront living at its finest. Destin Executive Airport is just 2.3 miles away for all the pilots wanting to escape the beach or if you prefer charter services. Don't miss the new and improved Norriego Point Beach Access and Park which include ADA accessible restrooms, showers, drinking fountains, environmental educational signage, bike racks, boardwalk, dune crossovers, and vehicle parking.
#981154

Destin

110 Gulf Shore Drive 626

3 Beds

3 Baths

2,367 Sq.Ft.

$1,049,900

MLS#: 981154
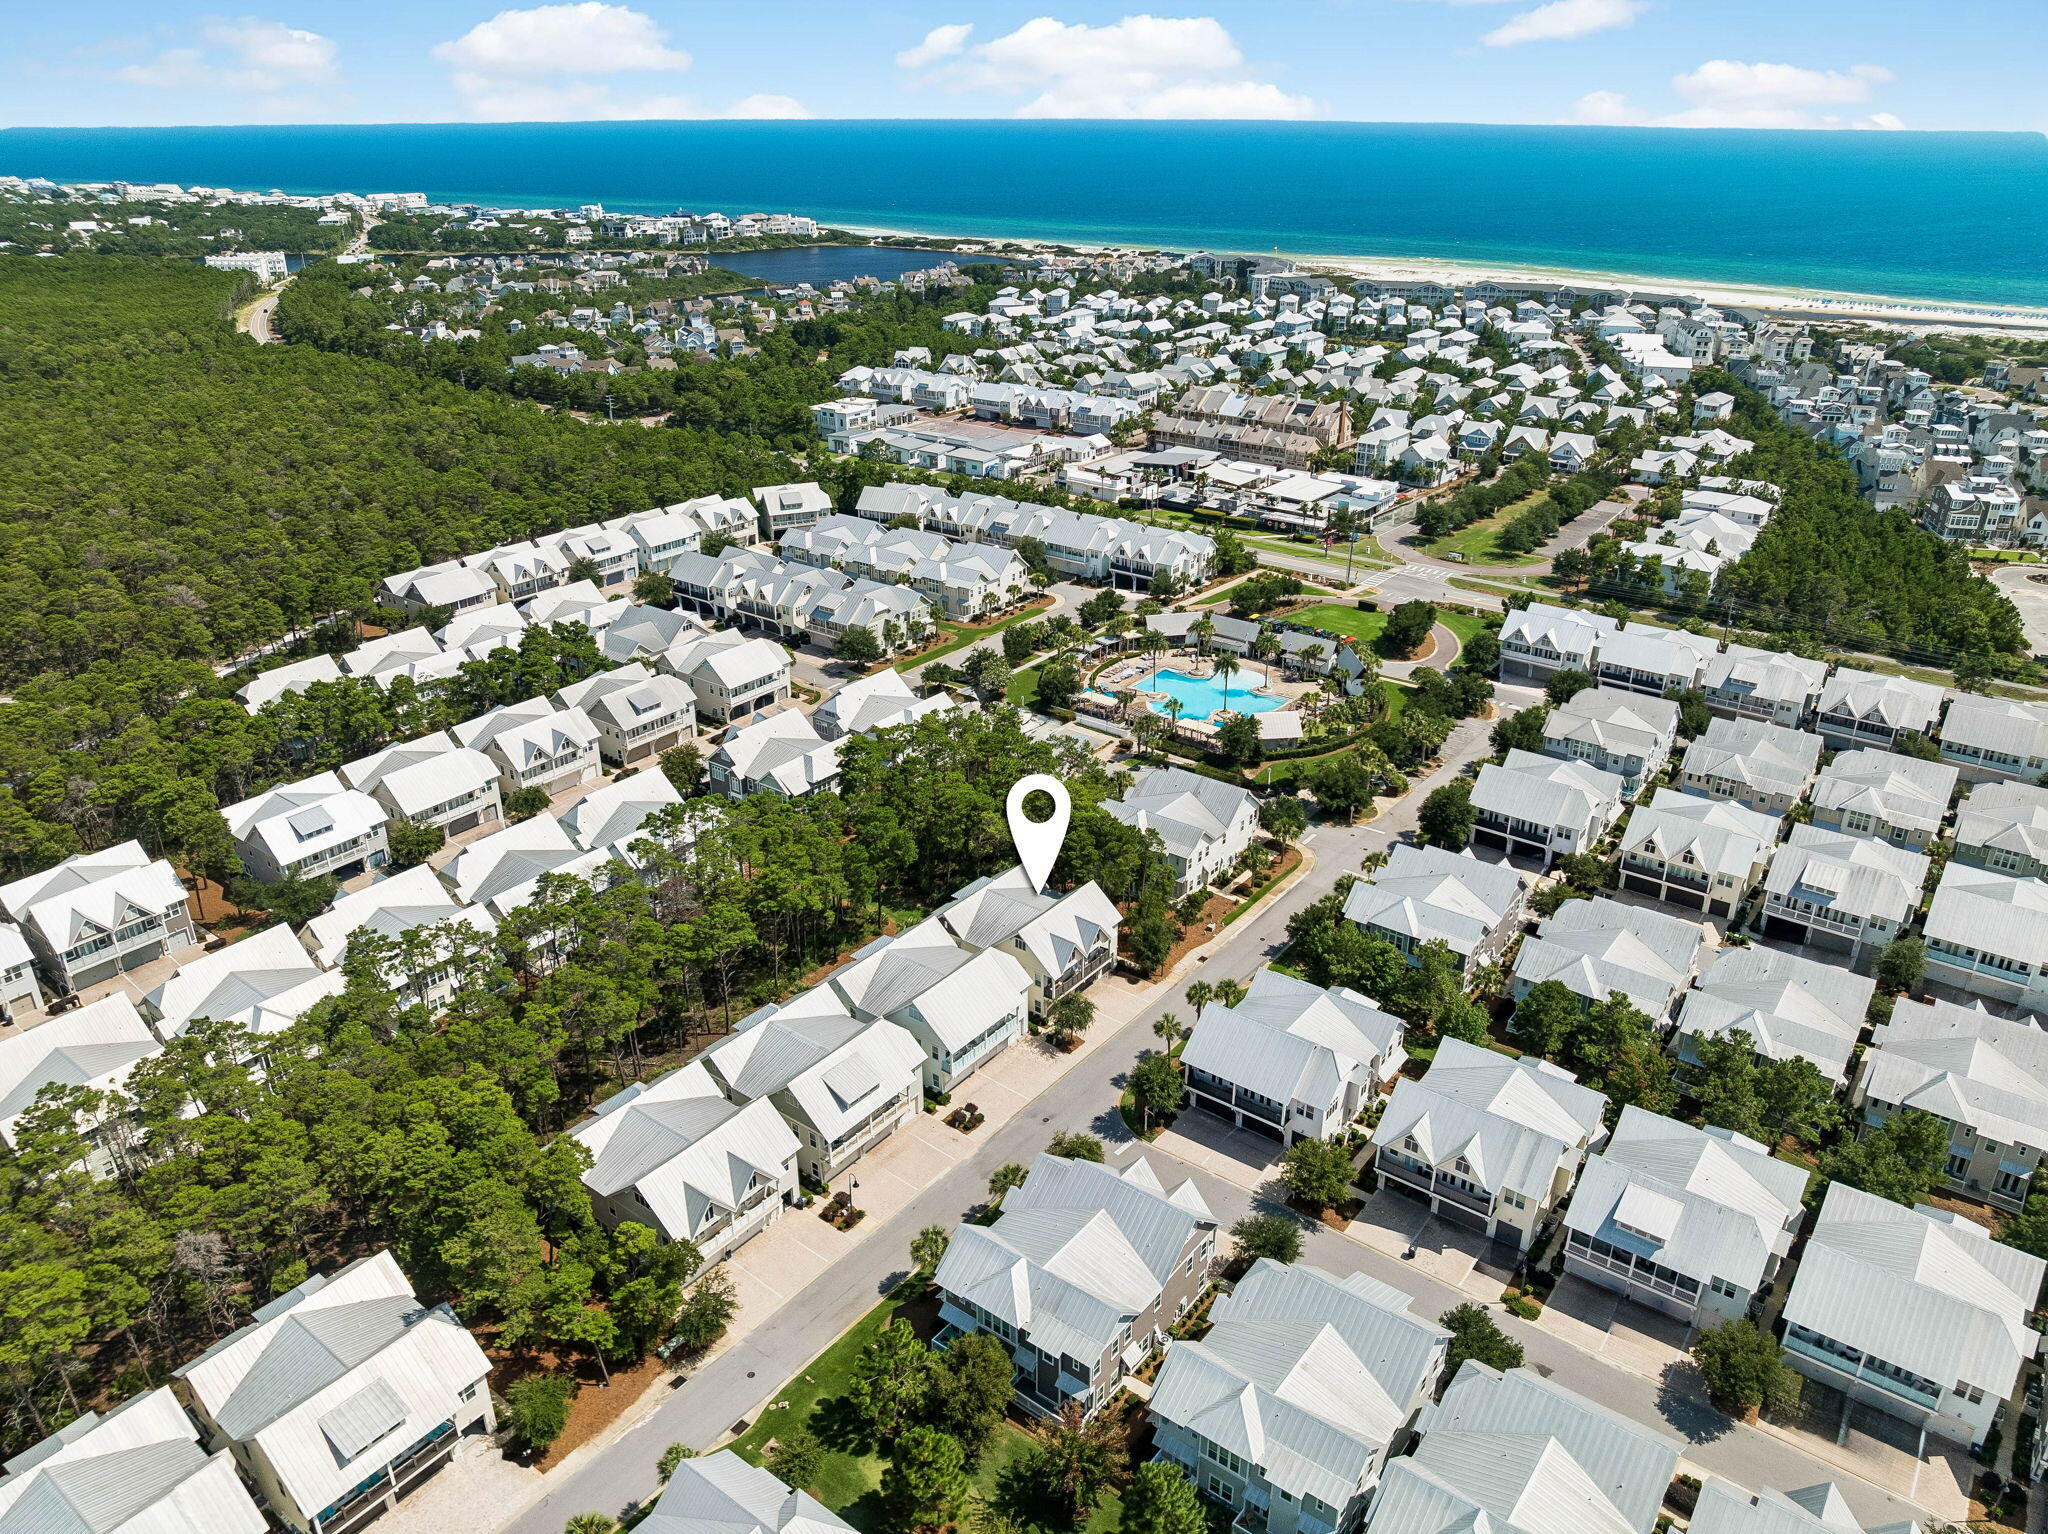
Whether you're searching for the perfect beach retreat, a full-time coastal residence, or a high-performing vacation rental, this beautifully appointed townhome offers the ideal combination of comfort, convenience, and location. Perfectly positioned in one of the most desirable settings within Prominence North, the home is surrounded by peaceful wooded green space, providing exceptional privacy while remaining just one building away from the resort-style pool, fitness center, and community amenities.

Offered fully furnished and move-in ready, this meticulously maintained residence allows you to begin enjoying the 30A lifestyle immediately. The spacious two-car garage offers abundant storage for beach gear, bicycles, paddleboards, and everything needed for everyday living or vacation adventures. A six-passenger golf cart is also included, making it easy to explore the community and nearby attractions.

Ideally situated along Scenic Highway 30A between Seaside and Rosemary Beach, Prominence is one of the area's most sought-after coastal communities. At its heart is The Big Chill, a beloved destination featuring casual dining, boutique shopping, live entertainment, family events, and an inviting atmosphere that has made it a favorite gathering place for both owners and visitors. Whether you're relaxing by the pool, biking the nearby trails, spending the day at the beach, or enjoying an evening under the stars at The Big Chill, this exceptional home offers the very best of the 30A lifestyle.
#1008622

Inlet Beach

34 W Pine Lands Loop B

3 Beds

2 Baths

1,677 Sq.Ft.

$875,000

MLS#: 1008622
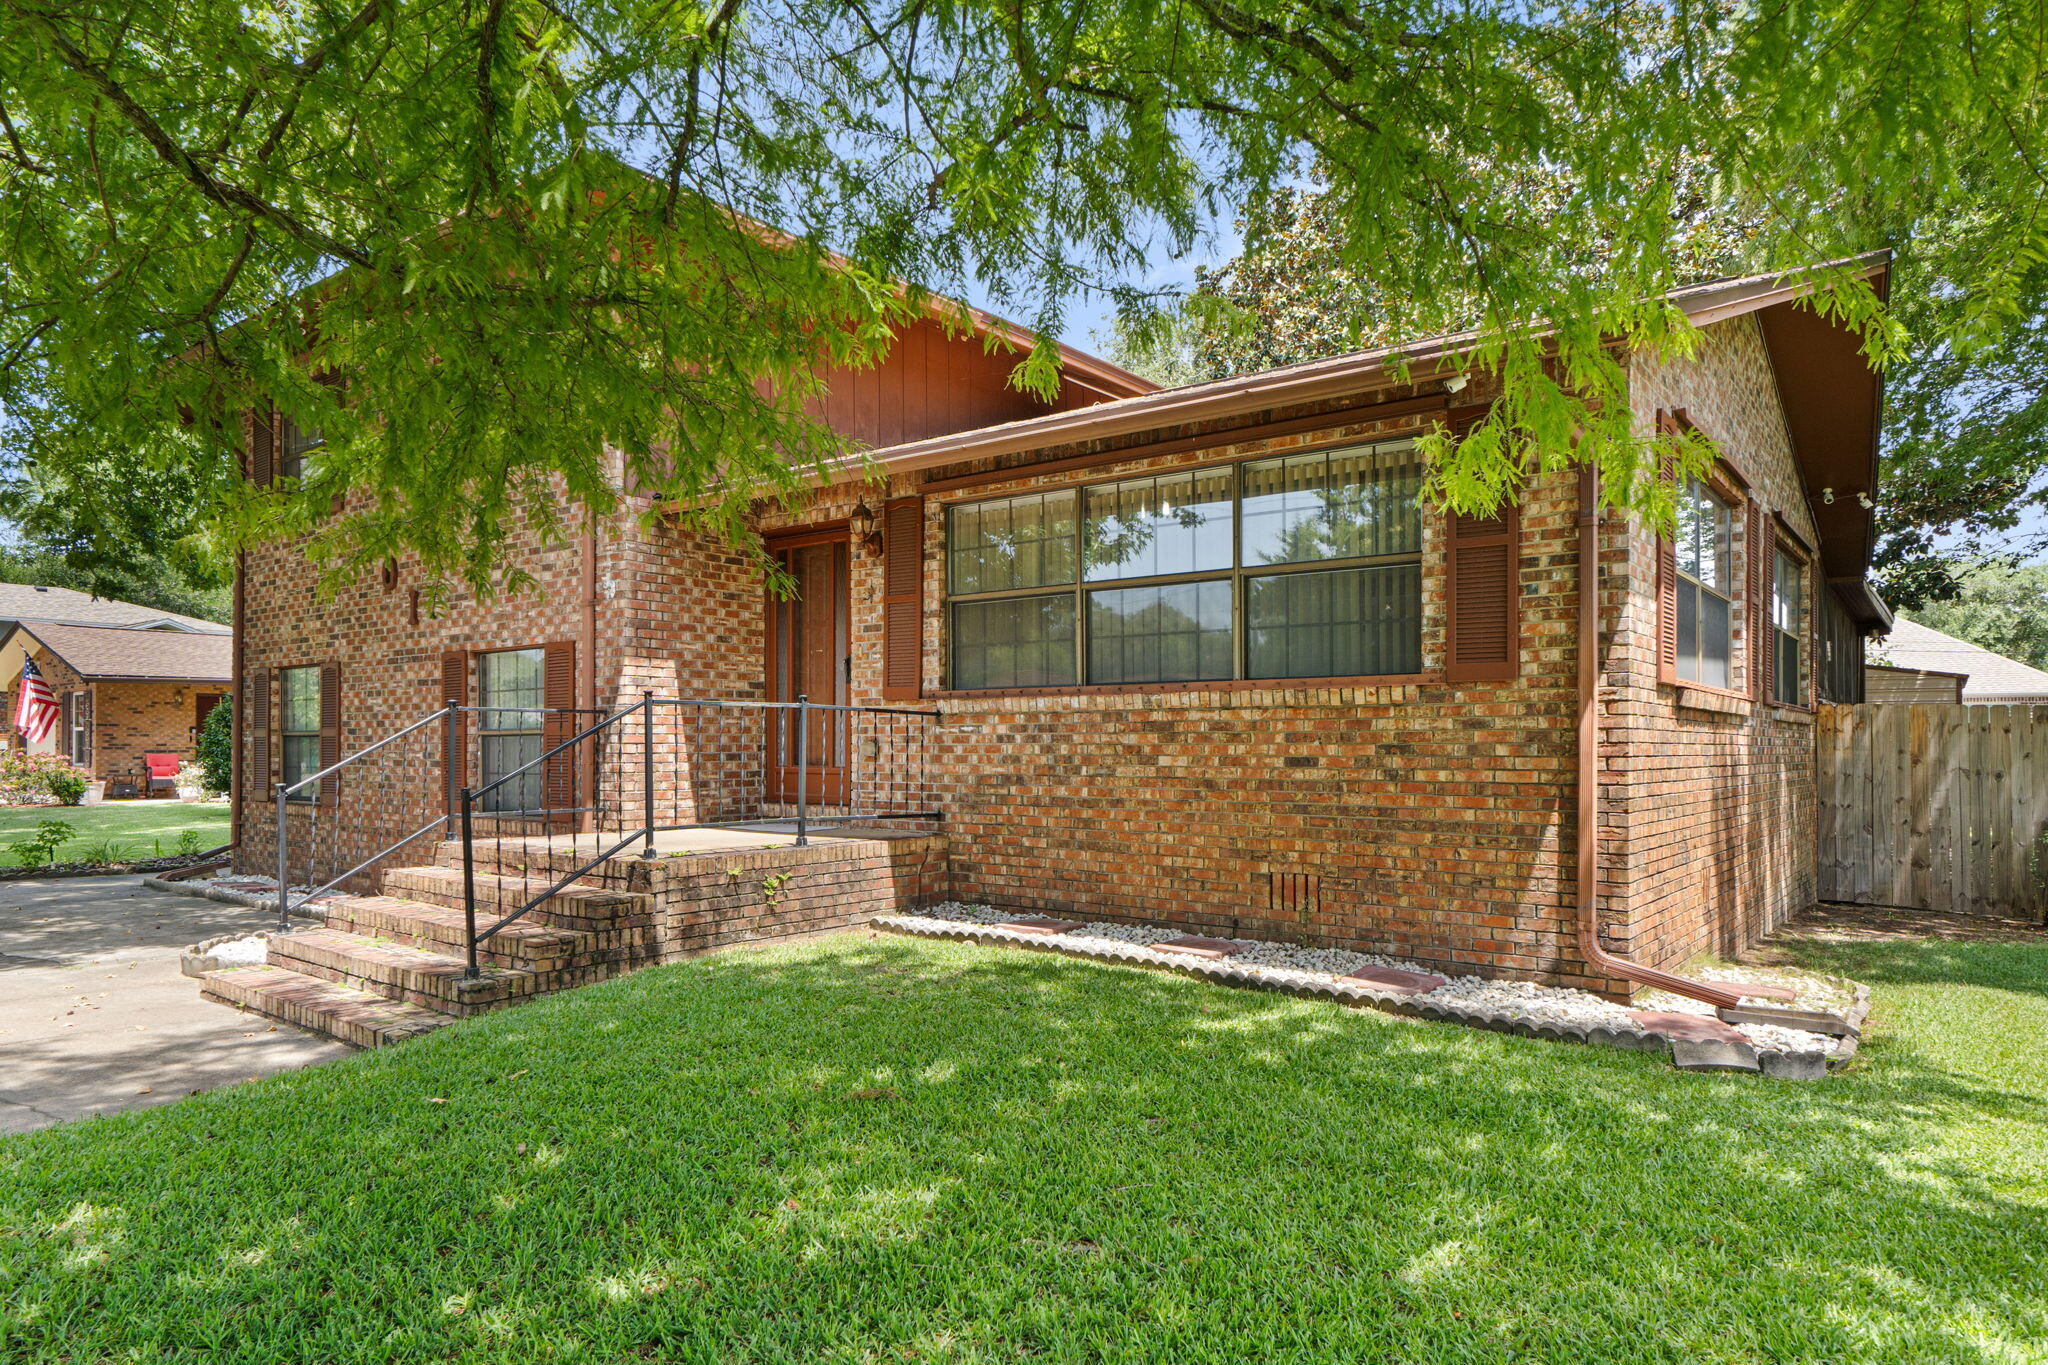
Charming 2-story home in the heart of Fort Walton Beach is close to everything you need, including elementary, middle and high school, all in walking distance! This 3-bedroom 2 bath home also includes a big den and a utility room. Situated on a corner lot with no HOA, this property offers not only convenience, but also peace of mind with a new roof (2025), HVAC (2026), water heater (2026) and a new privacy fence (2025). There's also a covered screened porch with a sliding glass door. Come and take a look!!!
#1008675

Fort Walton Beach

701 James Court

3 Beds

2 Baths

1,742 Sq.Ft.

$335,000

MLS#: 1008675
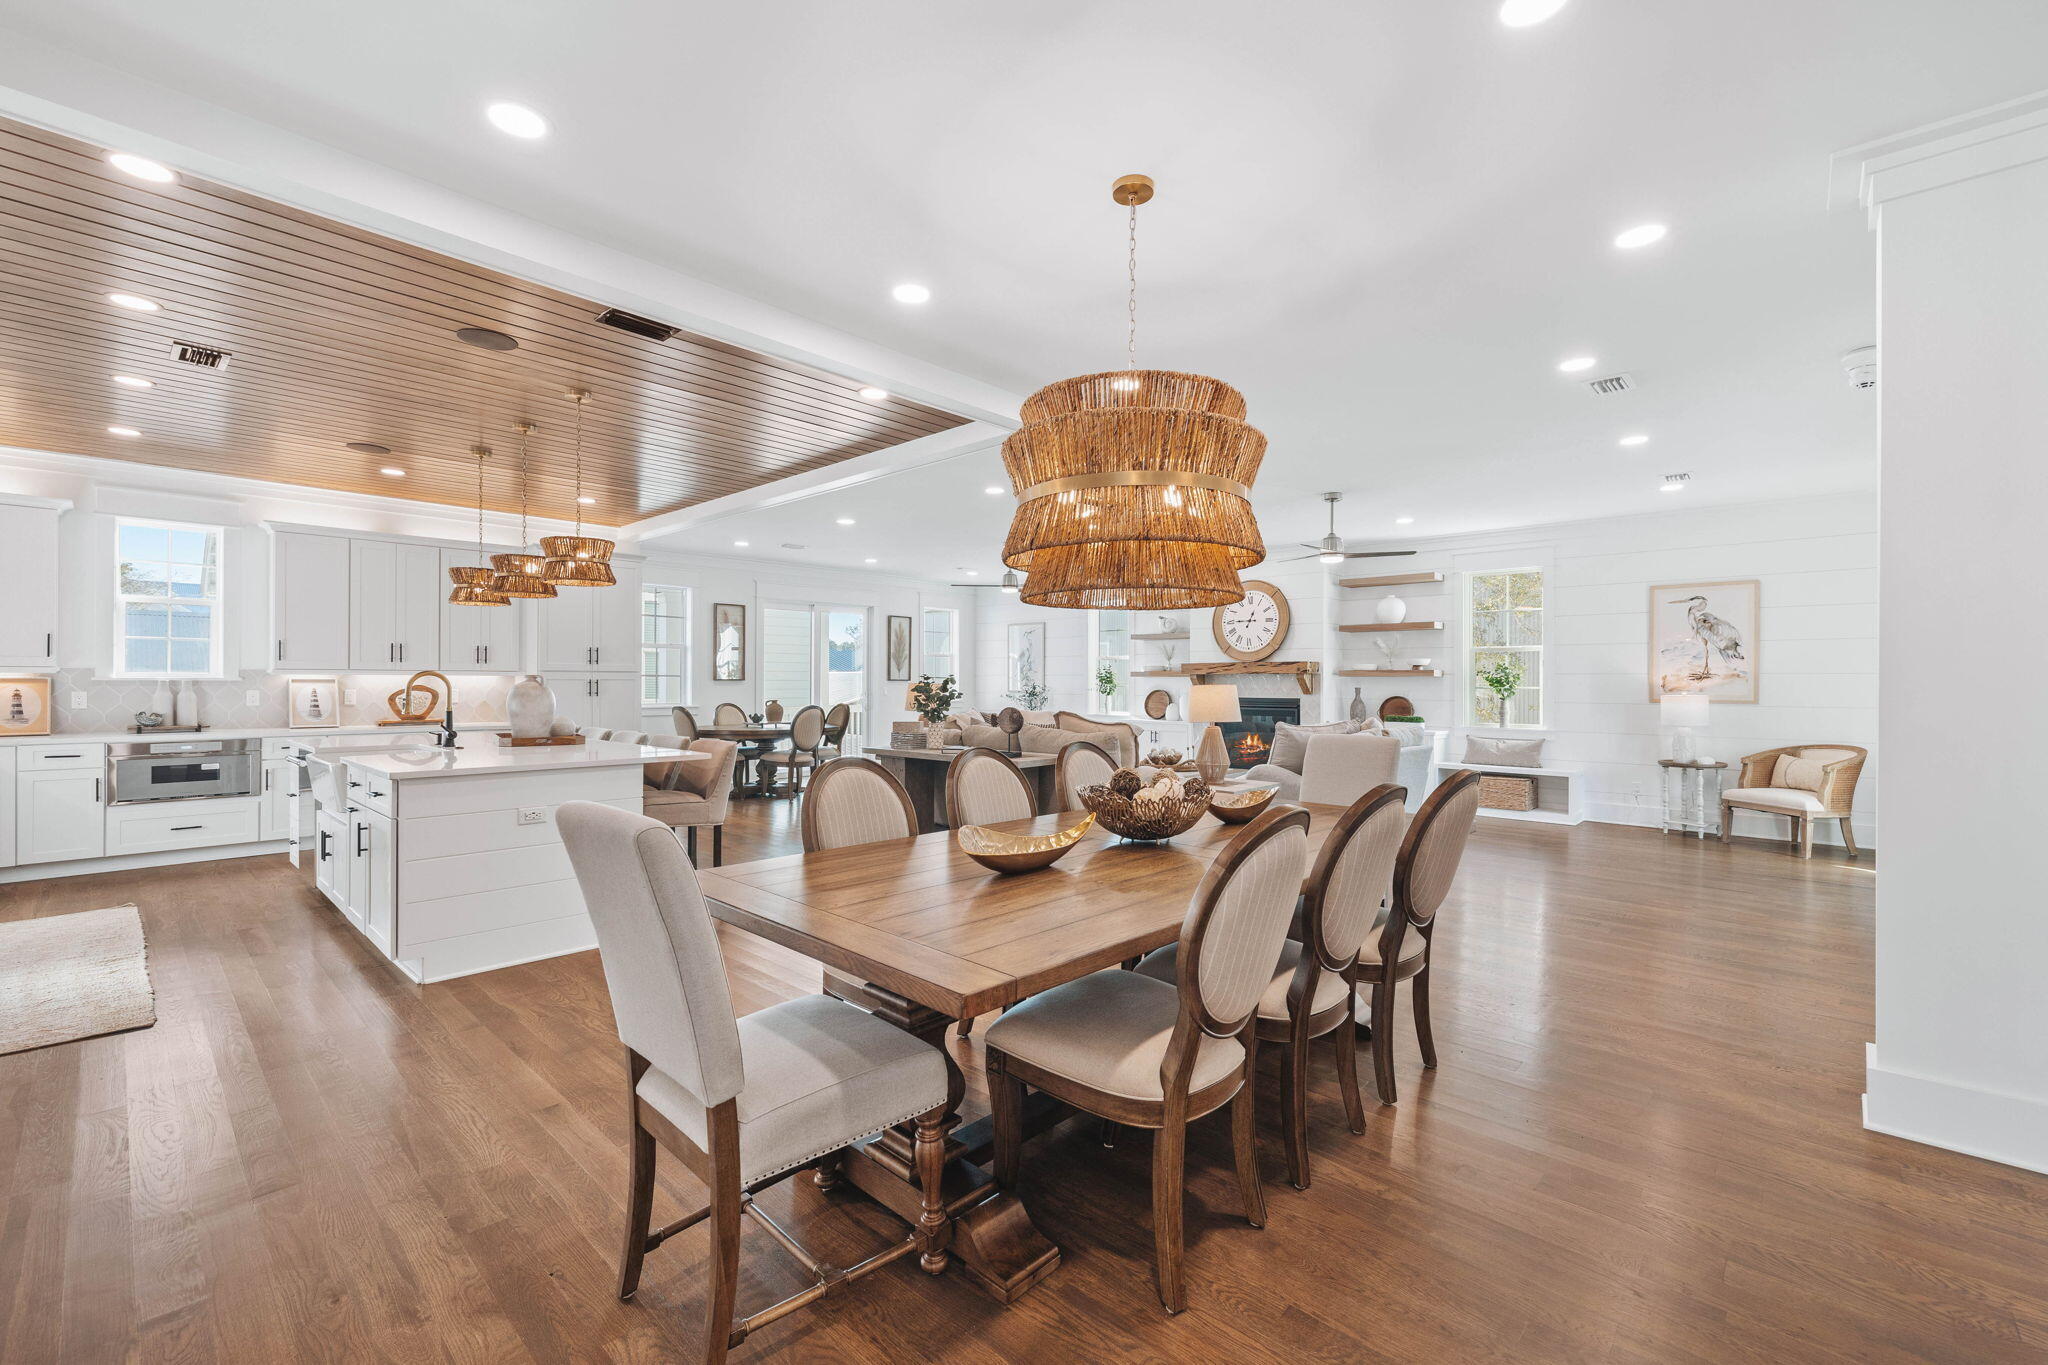
Located in the heart of The Village at Grayton Beach, 155 Grayton Blvd offers a perfect blend of modern elegance and relaxed coastal charm. This fully furnished, three-story retreat spans over 3,400 square feet, designed for seamless indoor-outdoor living and effortless entertaining.

Upon entry, the first level features two well-appointed guest bedrooms connected by a Jack-and-Jill bath, along with a private TV/lounge area—an inviting space for family and guests alike. The second level unfolds into a spacious open-concept great room, where a 19' x 34' gathering space seamlessly connects to the expansive family room, chef's kitchen, and dining area. The gourmet kitchen is a standout, featuring high-end finishes, premium appliances, and an oversized island. A spacious dining area with seating for ten, plus a breakfast bar, makes hosting effortless. A fireplace and additional flex space provide warmth and versatility for entertaining or relaxing.

The third level is designed for comfort and privacy, featuring a beautifully appointed primary bedroom with a sectioned beamed ceiling and an expansive ensuite bath. An additional guest bedroom and a welcoming common area complete the upper level, offering both space and style.

Beyond the home's inviting interiors, its location is truly unbeatable. A quick golf cart or bike ride leads directly to the sugar-white sands and emerald waters of Grayton Beach, one of 30A's most beloved destinations. With abundant public beach access and rare coastal dune lake access, outdoor adventures like paddleboarding, kayaking, and fishing are right at your fingertips. Just outside the neighborhood, a variety of local hotspots awaitincluding Grayton Beer Brewpub, Chiringo, Black Bear Bread Co., and The Zoo Galleryoffering everything from upscale dining to casual beachside bites and boutique shopping.

Set within one of 30A's most sought-after communities, The Village at Grayton Beach, this home is an ideal retreat for those seeking the perfect balance of luxury, comfort, and convenience.

Reach out today for cost-to-own figures & rental projections.
#993391

Santa Rosa Beach

155 Grayton Boulevard

4 Beds

3 Baths

3,401 Sq.Ft.

$1,595,000

MLS#: 993391
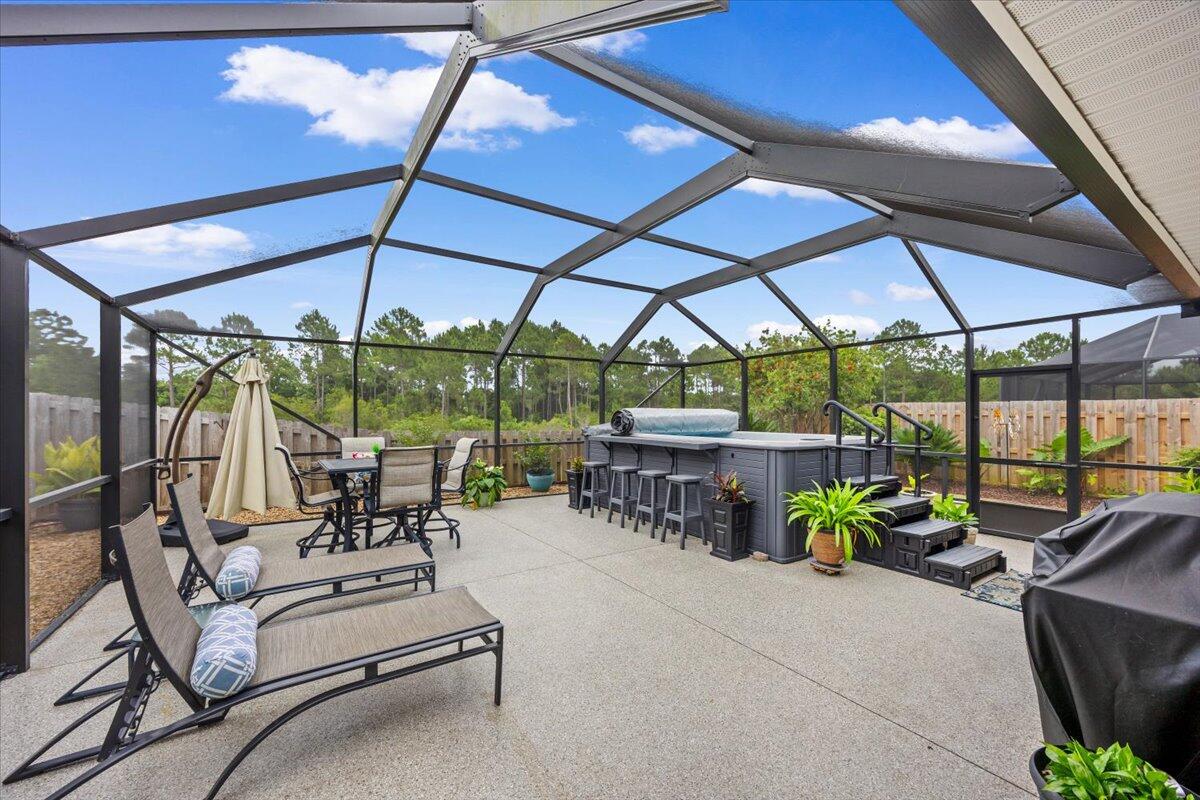
Welcome to Waterford Sound, one of Gulf Breeze's most sought-after neighborhoods, where coastal charm, neighborhood appeal, and everyday convenience come together beautifully. This inviting home has been thoughtfully upgraded throughout, offering a move-in ready feel with stylish finishes, functional improvements, and an outdoor living space designed to be enjoyed year-round. Located in the new Soundside High School area, this home is a wonderful opportunity for buyers looking for comfort, quality, and a desirable location.

Inside, you'll find warm and welcoming spaces enhanced with plantation shutters throughout, updated light fixtures, new plumbing fixtures, new toilets, and new front and back doors. The kitchen offers both style and function with an island, granite countertops, stainless steel appliances, tile backsplash, new microwave, and new garbage disposal, creating a fresh, polished space for everyday living and entertaining.

The bathrooms have also been beautifully updated. The remodeled guest bath features a tiled shower with a glass surround, while the primary bathroom includes a tiled shower for an elevated, spa-like touch. The custom primary closet adds both luxury and organization, creating a primary suite that feels comfortable and well designed.

Step outside and discover an incredible backyard oasis made for relaxing, entertaining, and enjoying the Florida lifestyle. The outdoor space features coated concrete, a spacious lanai with remote-control lighting, a fenced yard, sprinkler system, gutters, drainage along the sides of the home, and an impressive swim spa with capacity for up to 10 people. Whether you're hosting friends, enjoying a quiet evening, or unwinding after a long day, this backyard is truly a standout.

With thoughtful upgrades inside and out, a fantastic outdoor retreat, and a prime location in Waterford Sound, this home offers the lifestyle buyers are looking for along the Emerald Coast.
#1004877

Gulf Breeze

1692 Waterford Sound Boulevard

3 Beds

2 Baths

1,706 Sq.Ft.

$425,000

MLS#: 1004877
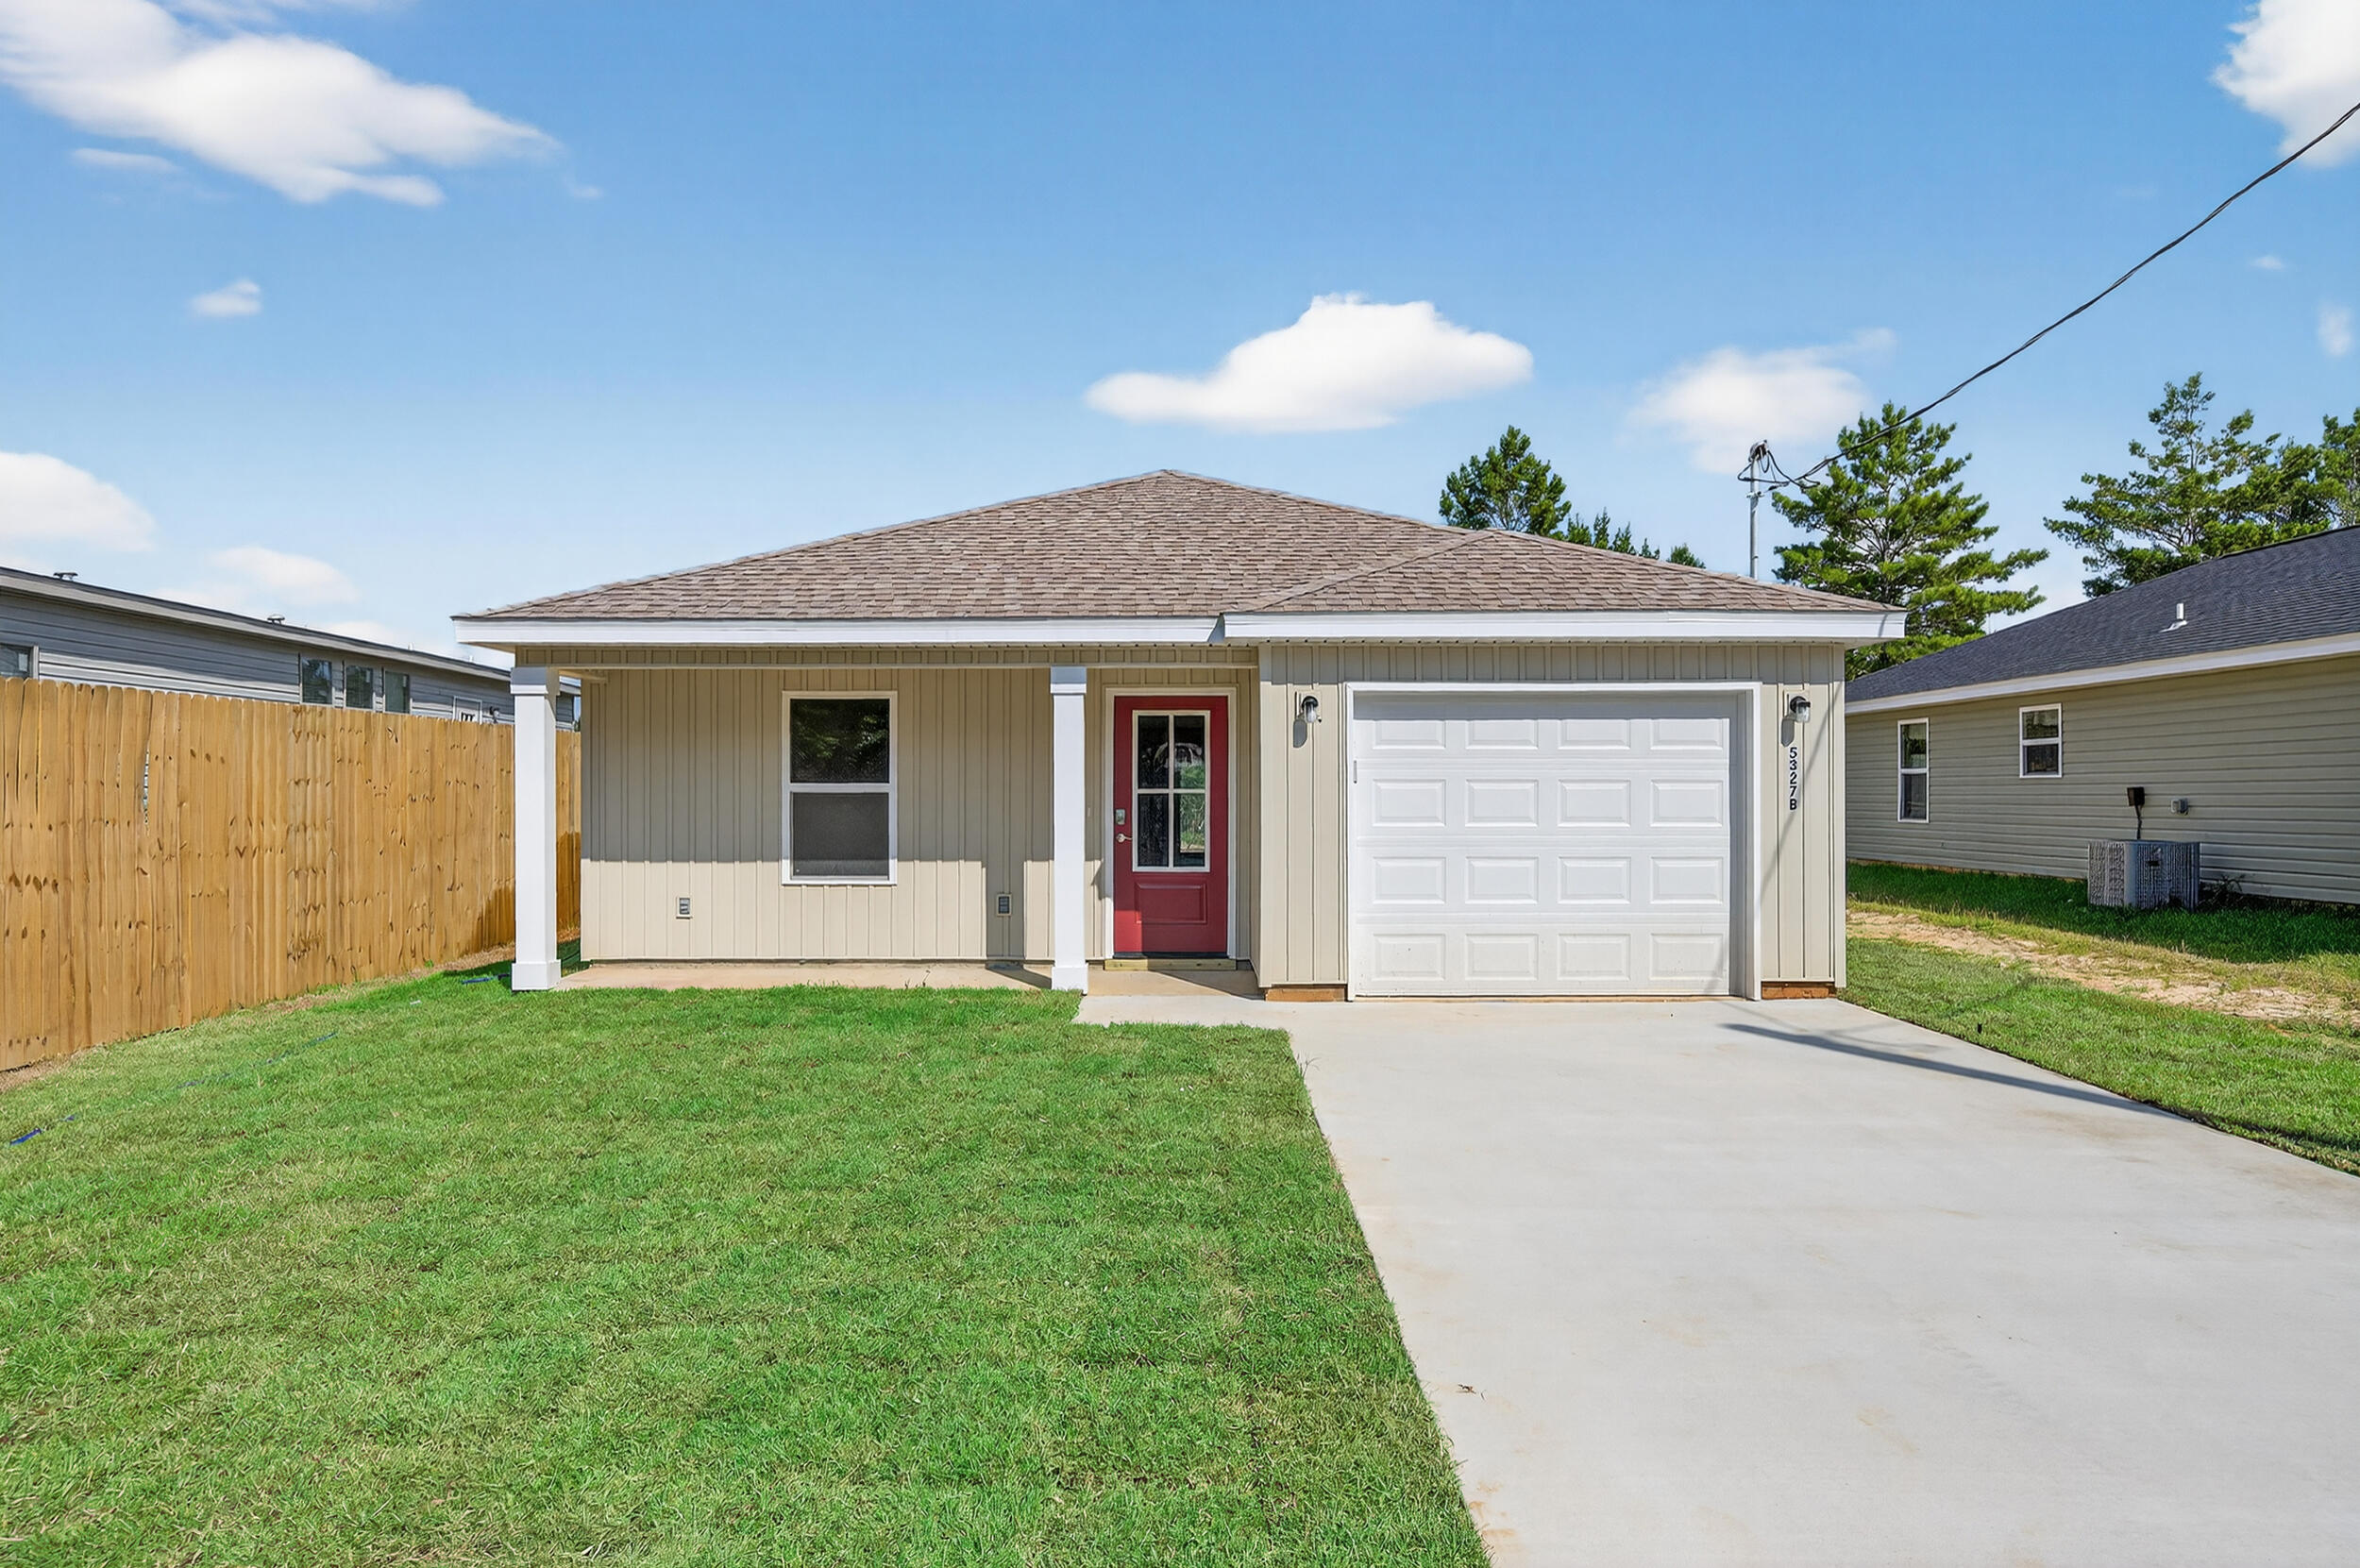
Step into this inviting home and immediately feel a sense of warmth and style. The open-concept design is perfect for modern living and entertaining. The main living area flows seamlessly into the kitchen, which features a spacious kitchen island with elegant custom granite countertops, a stylish tile backsplash, and a sleek black composite sink. Throughout the home, luxury LVP flooring provides both durability and a touch of class, making maintenance a breeze. The large master bedroom is a serene retreat, complete with a generous walk-in closet to keep you organized. Two additional, spacious bedrooms offer plenty of room for family, guests, or a dedicated home office. This is your chance to own a home that perfectly blends high-end finishes with amazing value
#1007296

Crestview

5327 B Kervin Road

3 Beds

2 Baths

1,223 Sq.Ft.

$224,900

MLS#: 1007296
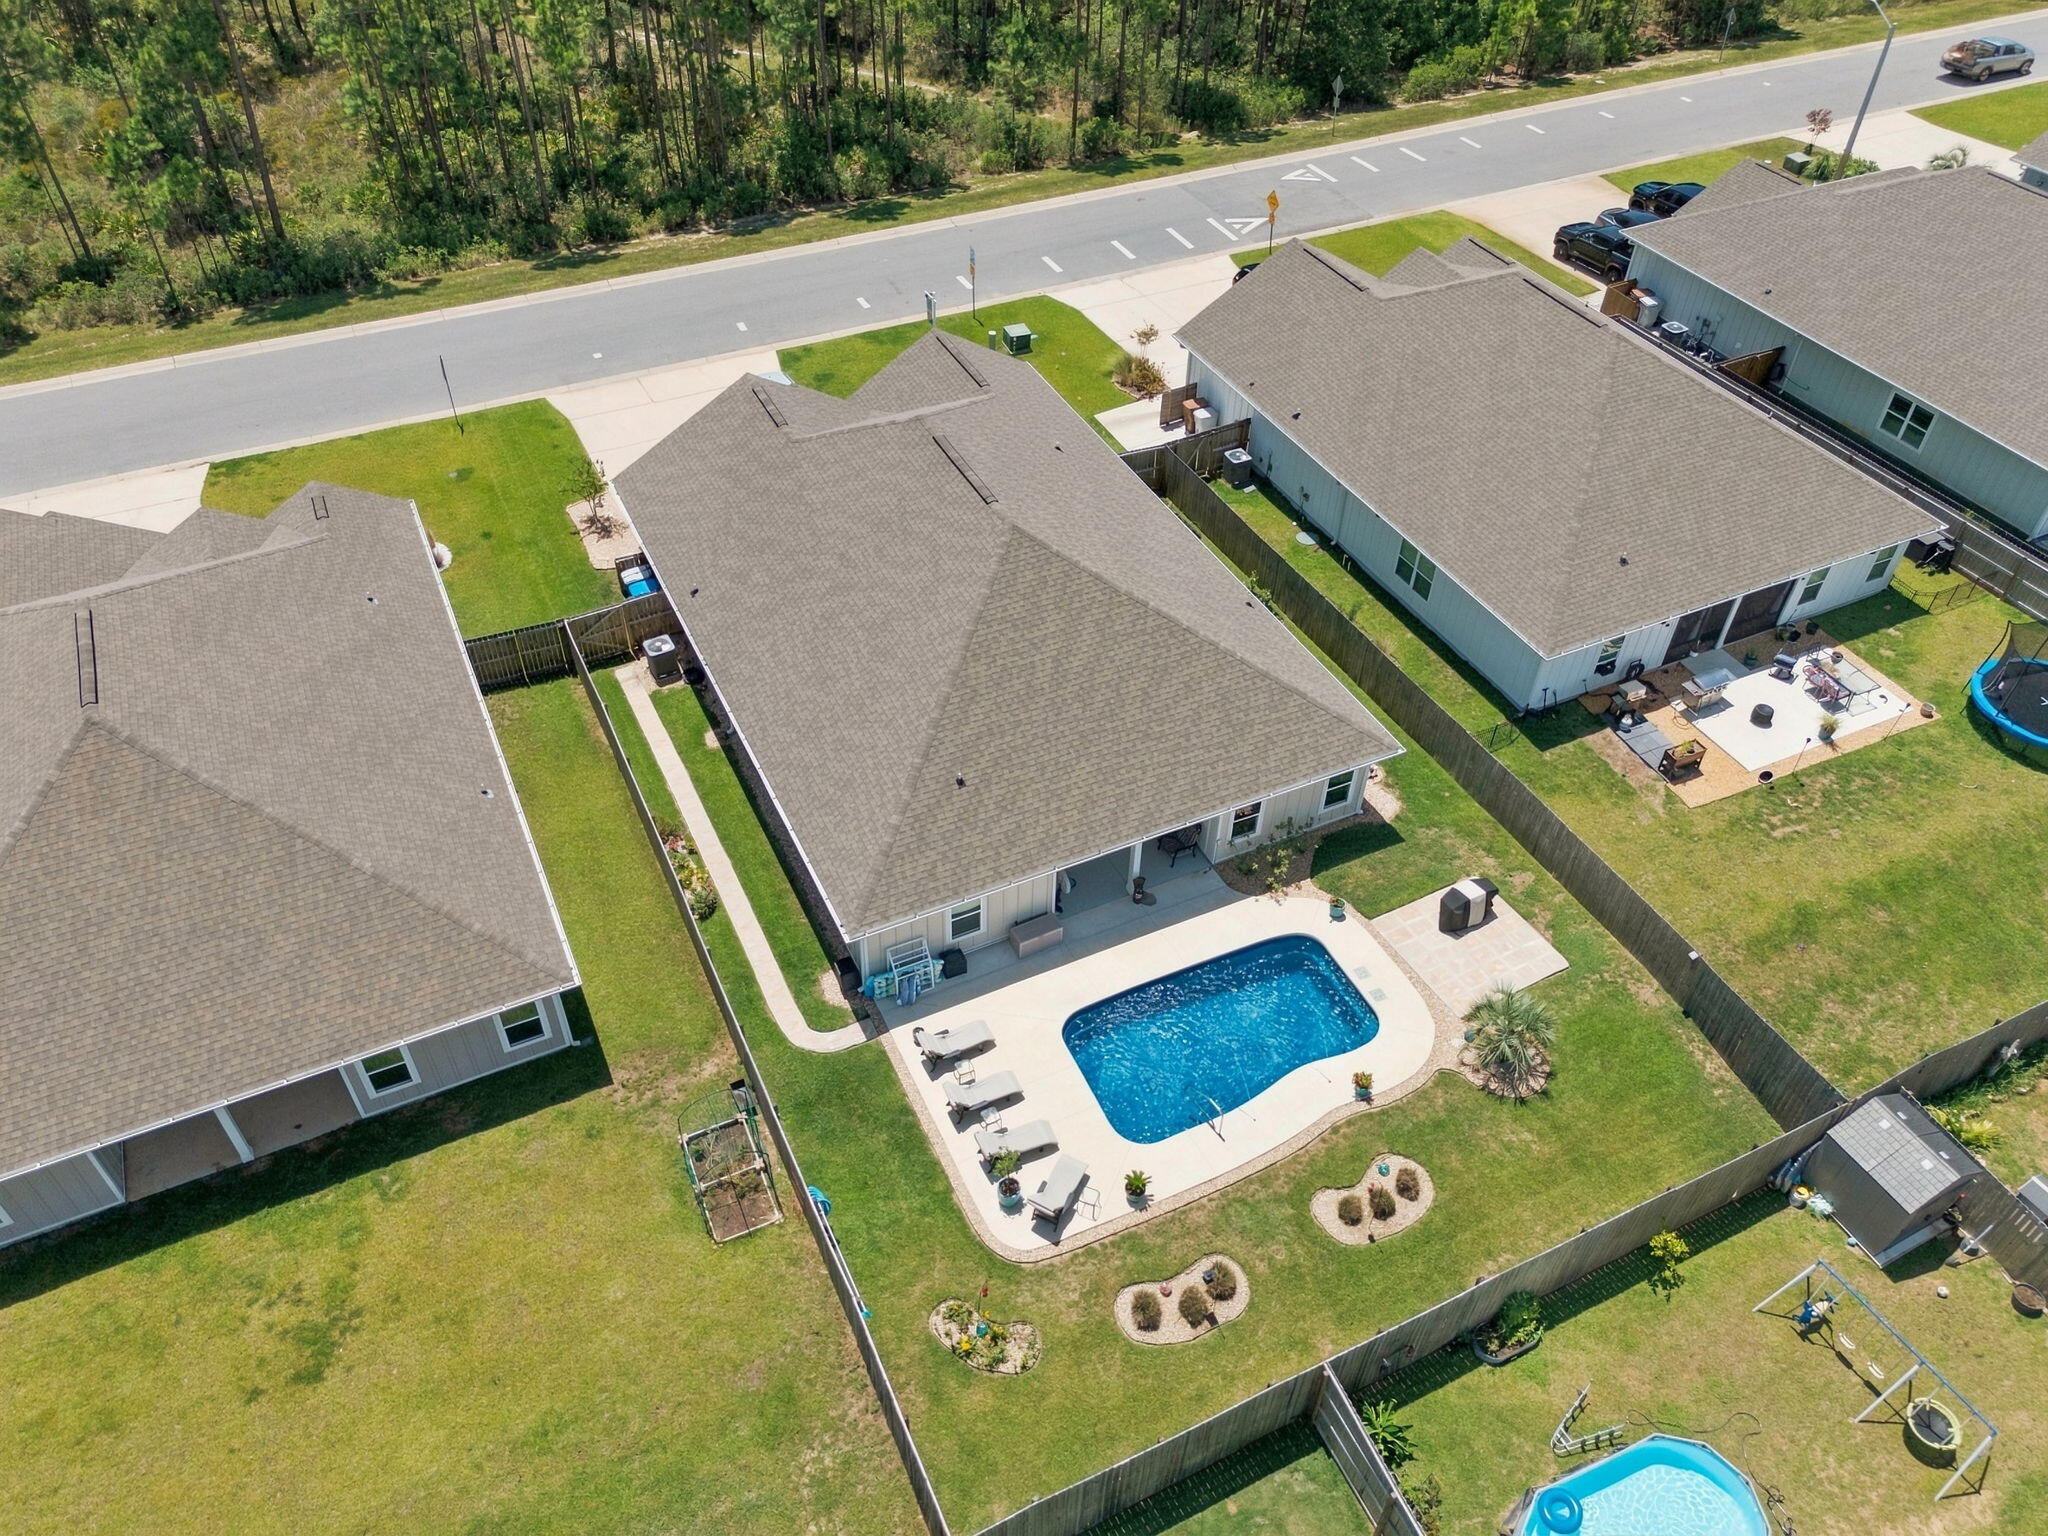
20K UNDER LATEST SOLD COMP!!! Welcome home to one of the area's most impressive newer construction pool homes, thoughtfully designed with luxury, comfort, and functionality in mind. 

From the moment you arrive, you'll appreciate the stunning curb appeal, oversized three-car garage, and meticulously maintained landscaping that sets this property apart from the rest. 

Adding to the home's exceptional setting, the property directly across the street is a preserved natural area that will not be developed, offering a rare sense of privacy, peaceful surroundings, and unobstructed natural beauty right outside your front door.
Inside, you'll find an open and inviting floor plan featuring four spacious bedrooms, three full bathrooms, and a rare bonus office space that many comparable floor plans simply do not offer. Custom carpentry and modern wall accents add character and sophistication throughout the home, while soaring tray ceilings and an abundance of natural light create a bright and airy atmosphere.

The heart of the home is the expansive kitchen, complete with a massive center island, generous cabinetry, and all appliances conveying with the sale--perfect for entertaining family and friends. The private owner's retreat is tucked away overlooking the pool and offers a true spa-like experience with a separate soaking tub, walk-in shower, and oversized walk-in closet. (CLICK MORE... Step outside and prepare to fall in love. The backyard is truly a showpiece, featuring a custom-designed pool with elegant hardscaping, beautiful fountains, and resort-style finishes. Every detail has been carefully planned and maintained--from the lush lawn and mature palms to the decorative rock landscaping--creating a backyard oasis you'll enjoy year-round. The third full bathroom conveniently offers direct access to the pool area, making outdoor living effortless.
Located in a desirable community with sidewalks, underground utilities, low quarterly HOA dues, and an easy commute to Pensacola, Fort Walton Beach, and Destin, this home offers both luxury and convenience. Enjoy breathtaking sunrises, stunning sunsets, the added privacy of protected natural surroundings across the street, and the peace of mind that comes with being outside of a flood zone while benefiting from low insurance costs.
Rarely do pool homes of this caliber become available at such an attractive price point. Professional photography will be available soon.(The saltwater pool is approximately 14' x 25', ranges from approximately 3.5' to 5.5' deep, and features a fiberglass insert.)
This is more than just a home--it's a lifestyle. 
Schedule your private showing today and discover why you'll fall in love the moment you arrive.
#1006084

Gulf Breeze

6346 Forest Bay Avenue

4 Beds

3 Baths

2,296 Sq.Ft.

$549,900

MLS#: 1006084
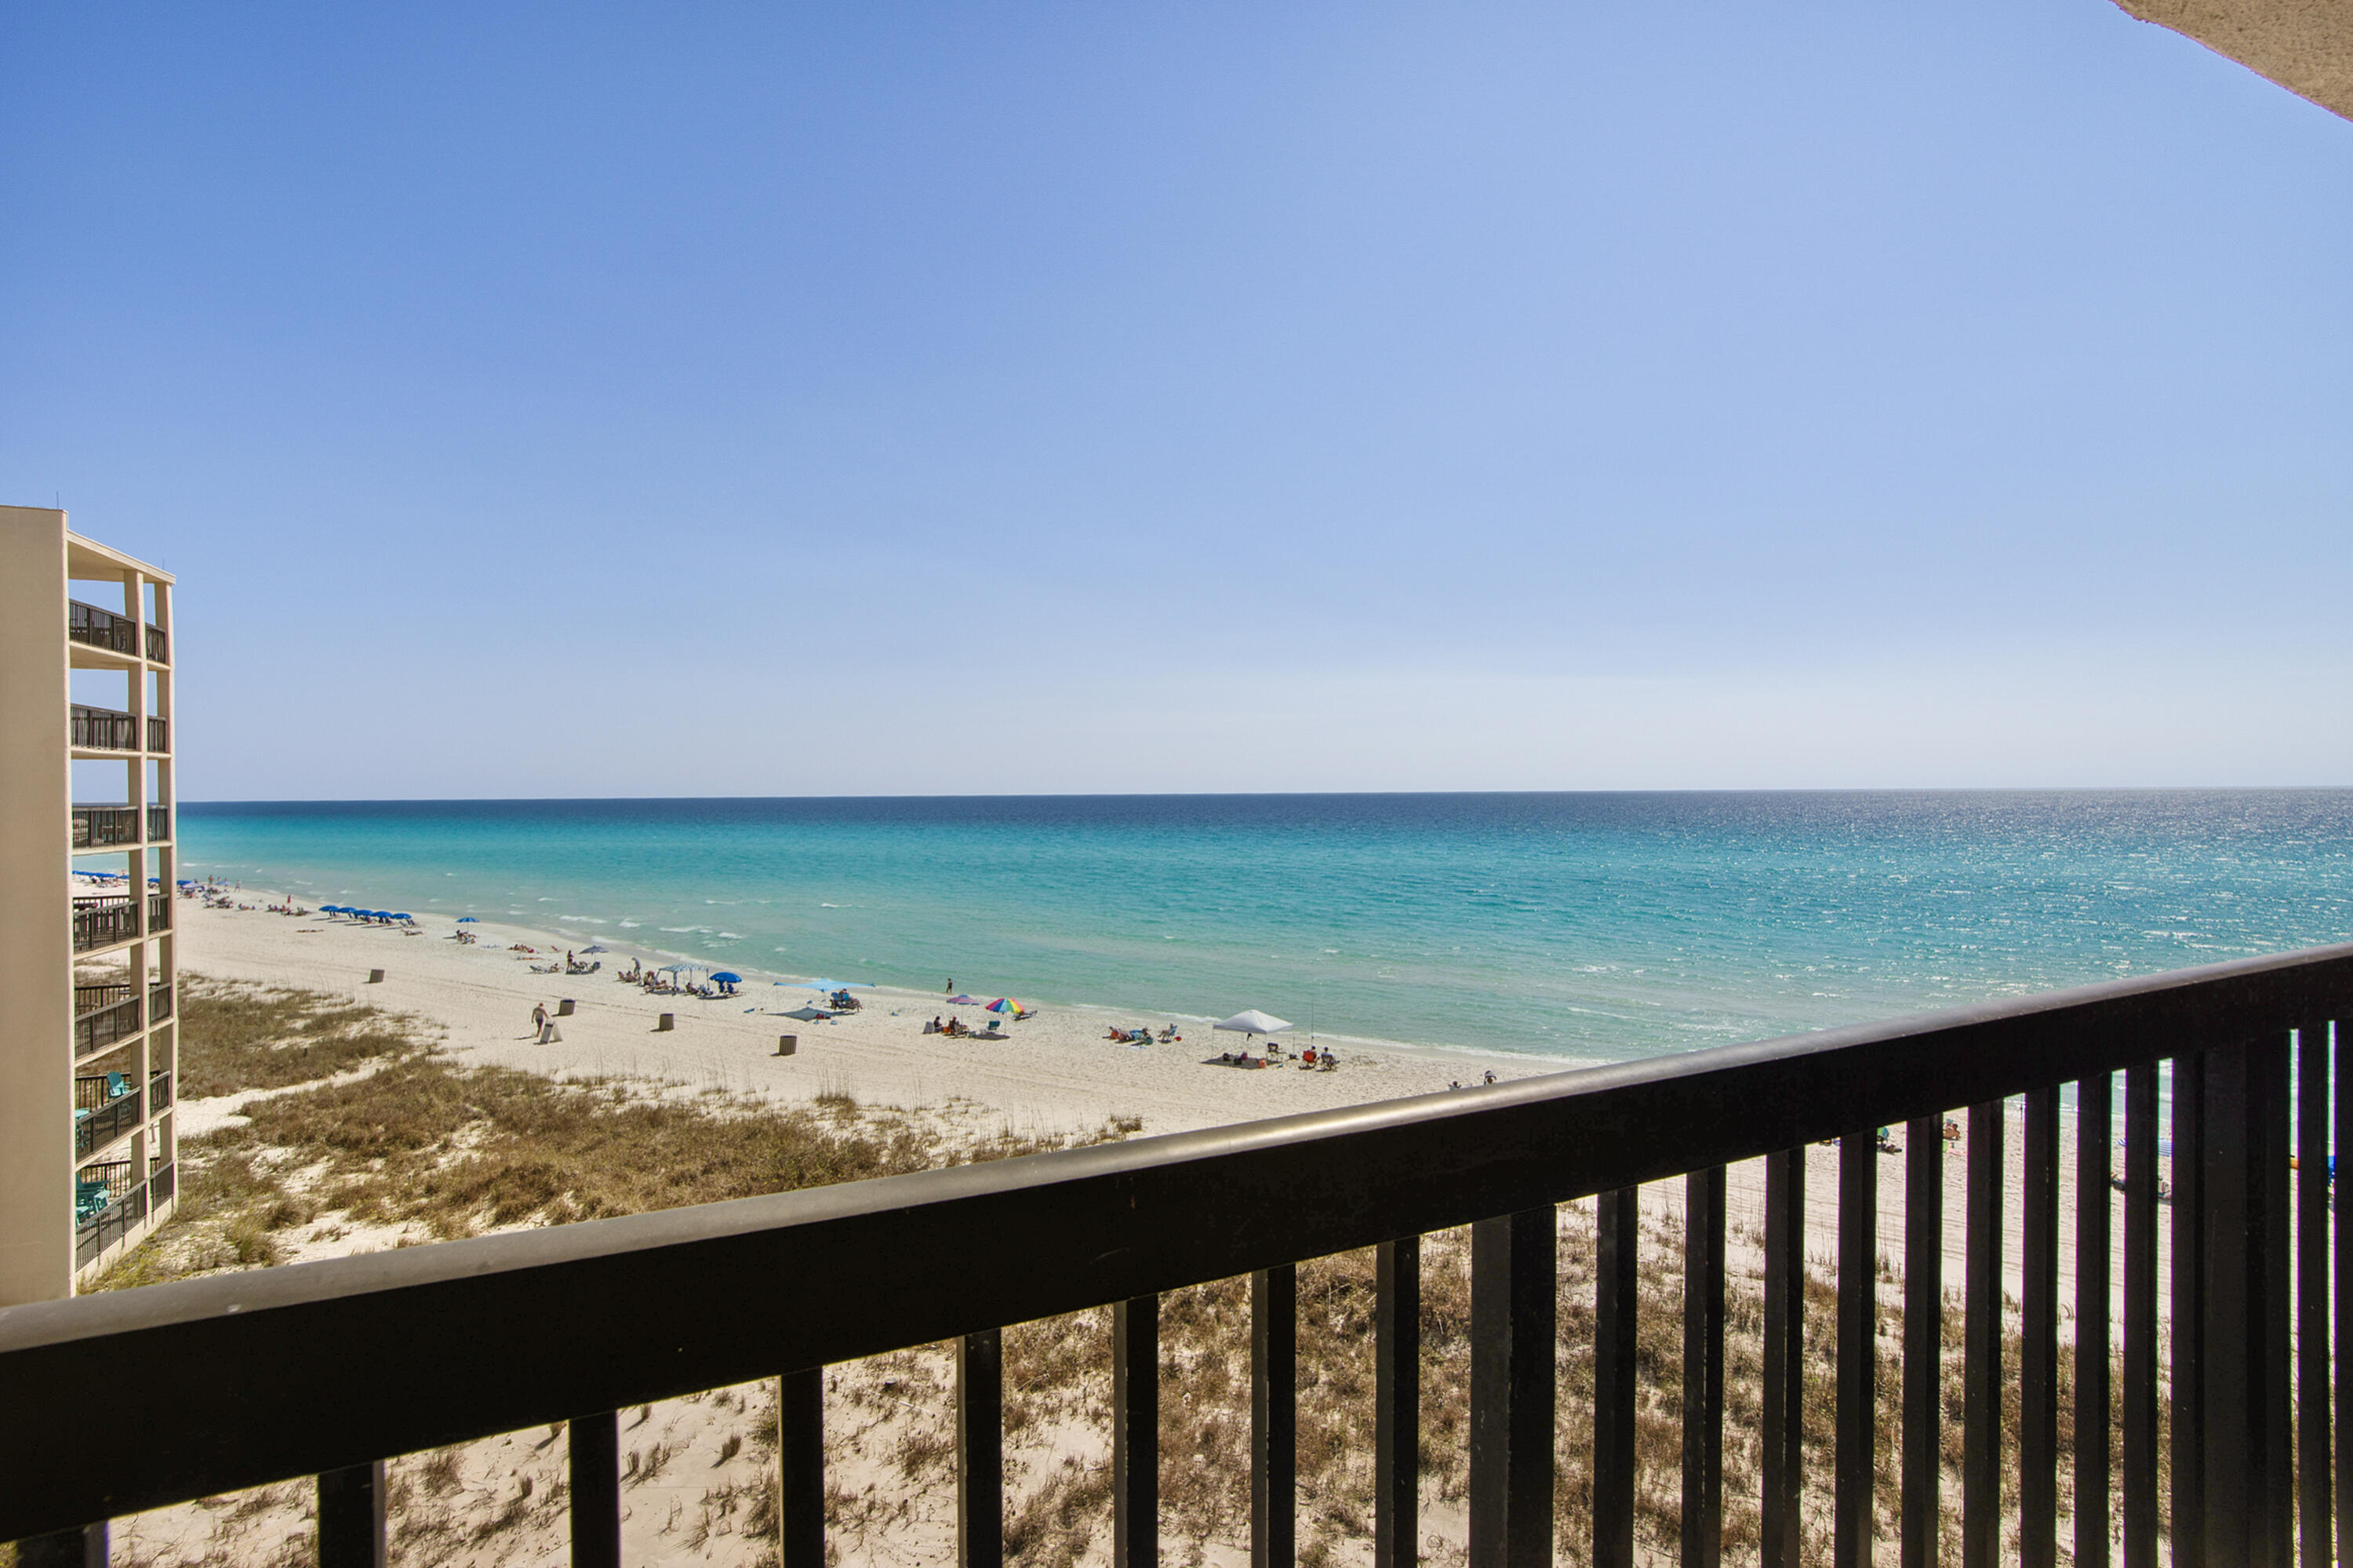
Sunny & Relaxing 5th Floor Condo in Mid-Rise B3 @ Pinnacle Port. Only 3 miles from Rosemary Beach and all that 30A has to offer. **RENOVATED Kitchen with New Appliances, New LVP Flooring, and New Bathroom Vanity, and Beautiful Walk-In Tiled Shower. Unit is Fully furnished with NEW LIVING ROOM FURNITURE COMING FEBRUARY and offers a relaxing coastal lifestyle with easy access to the beach. This building has new ELEVATORS. The Community has many amenities including access to Boat Slips and Launch, Kayak/Paddle Board rentals, Bocci Court, Playground, Shuffleboard, a Gym, and two Pools with a large Heated Pool. Unit is open and inviting with plenty of seating. Enjoy the stunning views from the balcony overlooking the coastline. This property is uniquely located between  Beach and Lake Powell
#999284

Panama City Beach

23222 Front Beach Road B3-506

2 Beds

2 Baths

1,026 Sq.Ft.

$575,000

MLS#: 999284
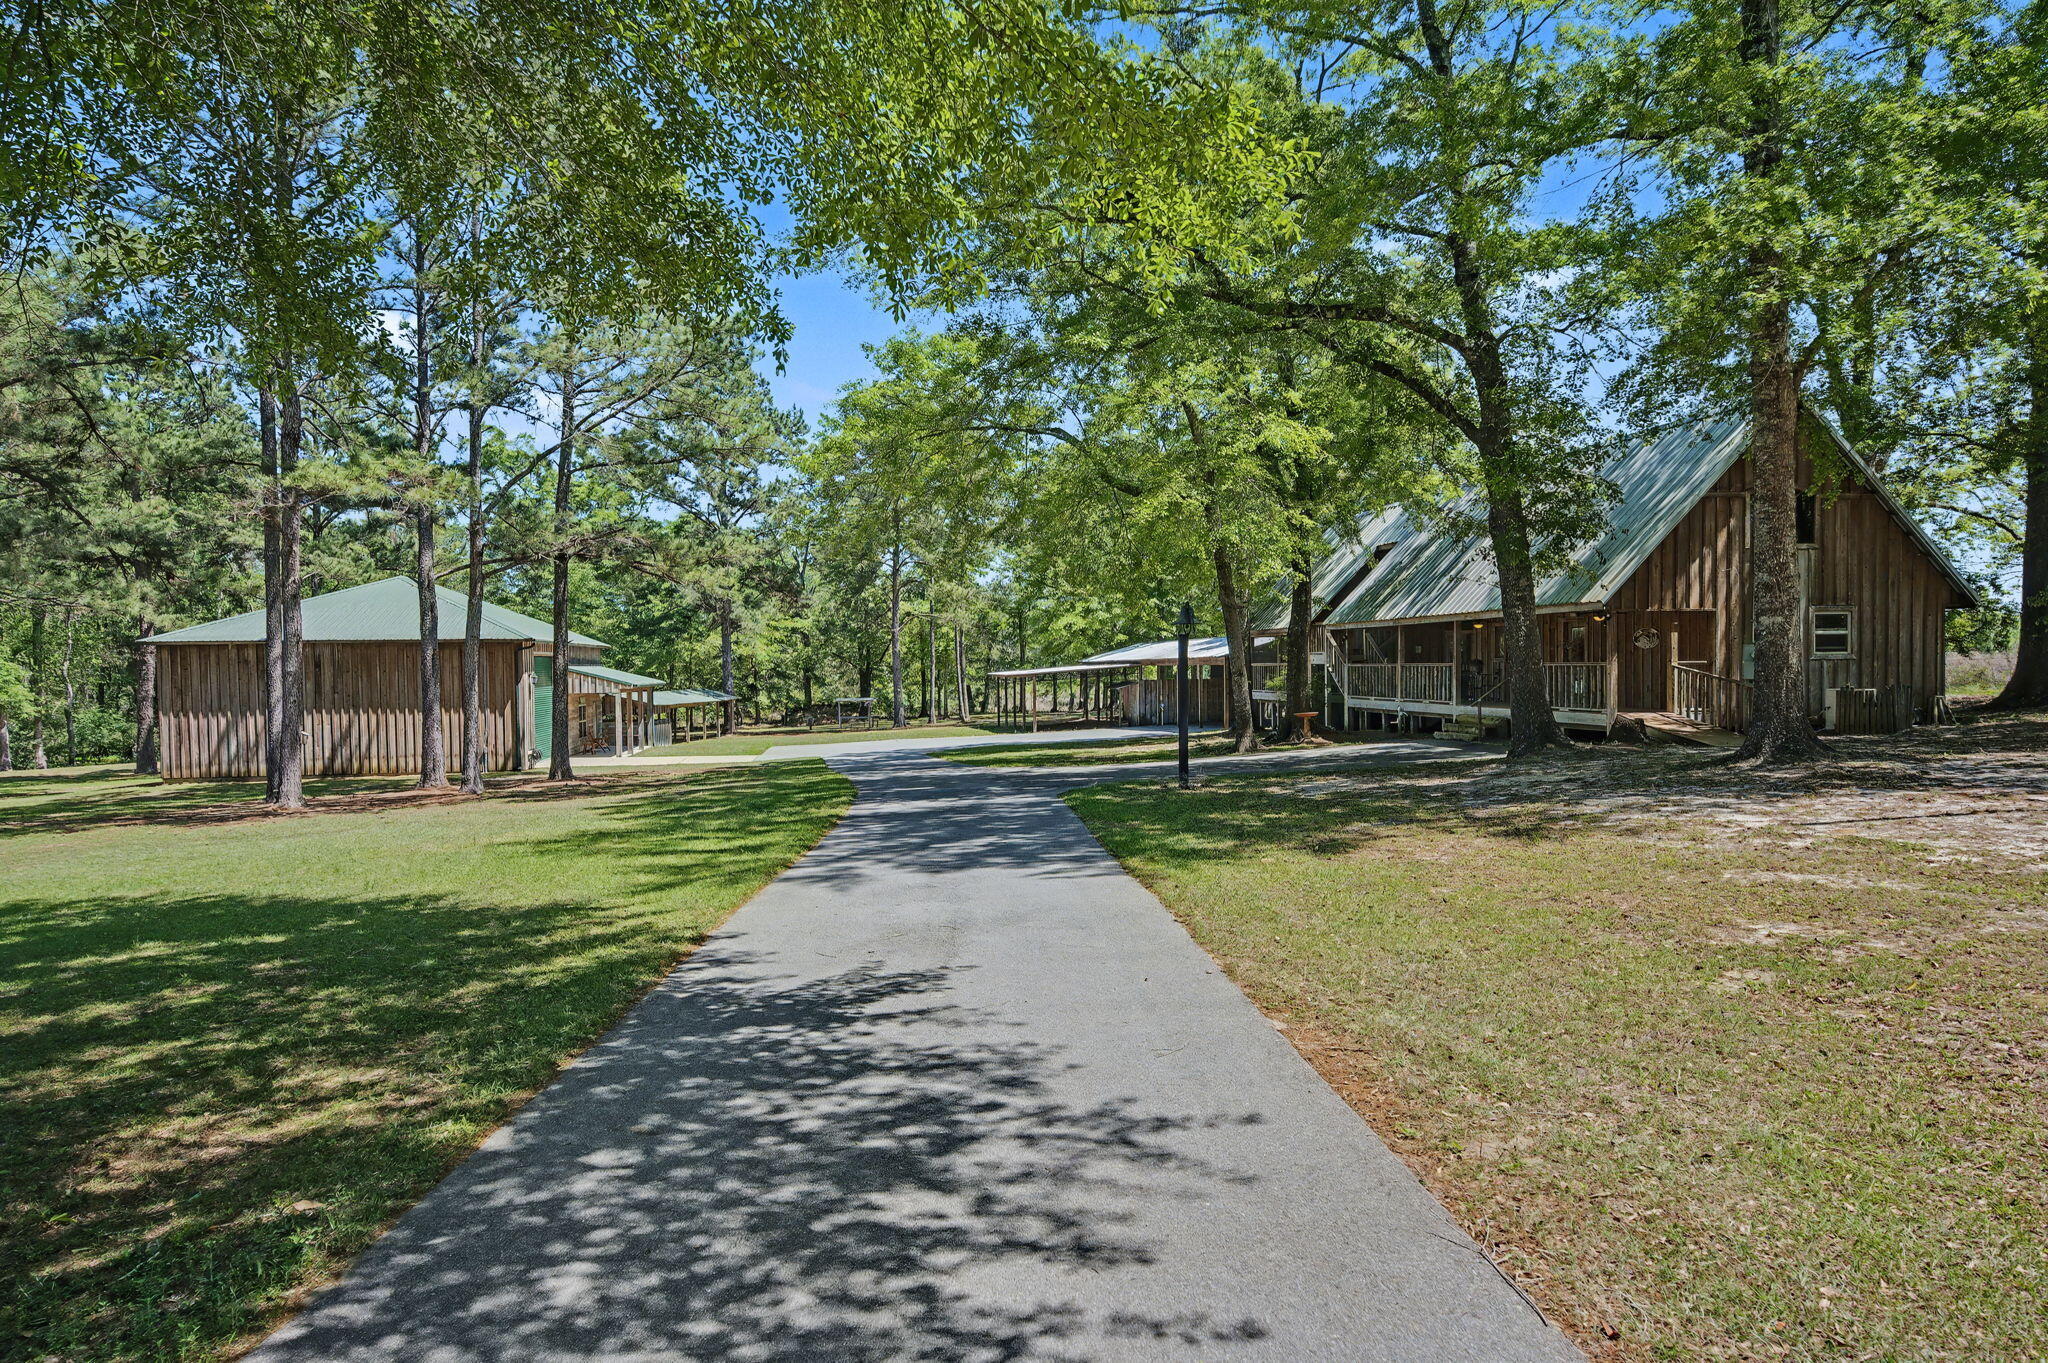
Barndominium living meets rustic cabin charm--two incredible dwellings, one unforgettable property. Perfectly positioned on three gorgeous acres to offer both privacy and connection, this unique setup opens the door to multi-generational living, guest accommodations, income potential, or your own private retreat experience. The barndominium showcases impressive 16-foot ceilings, 2x6 construction, and energy-efficient spray foam insulation. Warm cypress walls and stained concrete flooring create a striking yet comfortable aesthetic, while the kitchen features granite countertops, stainless appliances, and a gas stove--perfect for everyday living or entertaining. A heavy-duty sliding barn door clad in galvanized ribbed metal adds character as it separates the living space from the expansive  20x40 attached garage, complete with a LiftMaster automatic roll-up door and ample space for an RV or up to four vehicles. Step outside to a 30' covered porch featuring a wooden swing and classic Adirondack seating--an ideal spot to relax and take in the peaceful surroundings. The rustic cabin guest house feels like a true mountain escape right here in Northwest Florida, with cypress walls, flooring, ceilings, and spray foam insulation throughout. Designed with intention, the bedrooms are positioned as private retreats, each accessed by covered deck walkways--offering a sense of separation perfect for guests or multi-generational living. The primary suite delivers a one-of-a-kind, open-concept spa experience with a clawfoot soaking tub, walk-in shower, and custom vanity, creating a relaxing lodge-style atmosphere. Outdoor living shines with a spacious deck featuring a two-person hot tub and a rustic rinse station with hot and cold water--perfect for unwinding after a day outdoors. Abundant storage throughout adds to the functionality of this thoughtfully designed space. Beyond the homes, the property continues to impress with a decorative gated entrance featuring WiFi remote access, a winding asphalt driveway, and your very own private shooting range just steps away. Additional features include an adorable chicken coop, a 24' x 100' pole barn with covered four-stall parking and an 18' x 48' lean-to, plus a 13' x 60' pole barn ideal for gatherings, cookouts, or entertaining. Located just minutes from Blackwater River State Forest, you'll have easy access to canoeing, fishing, hiking, camping, hunting, swimming, and horseback riding--bringing the very best of outdoor recreation right to your doorstep. This is more than a property--it's a lifestyle. Whether you envision a hunting retreat, private getaway, Airbnb opportunity, or even an event venue, the possibilities here are endless.
#999511

Baker

8109 Highway 189

5 Beds

4 Baths

2,780 Sq.Ft.

$575,000

MLS#: 999511
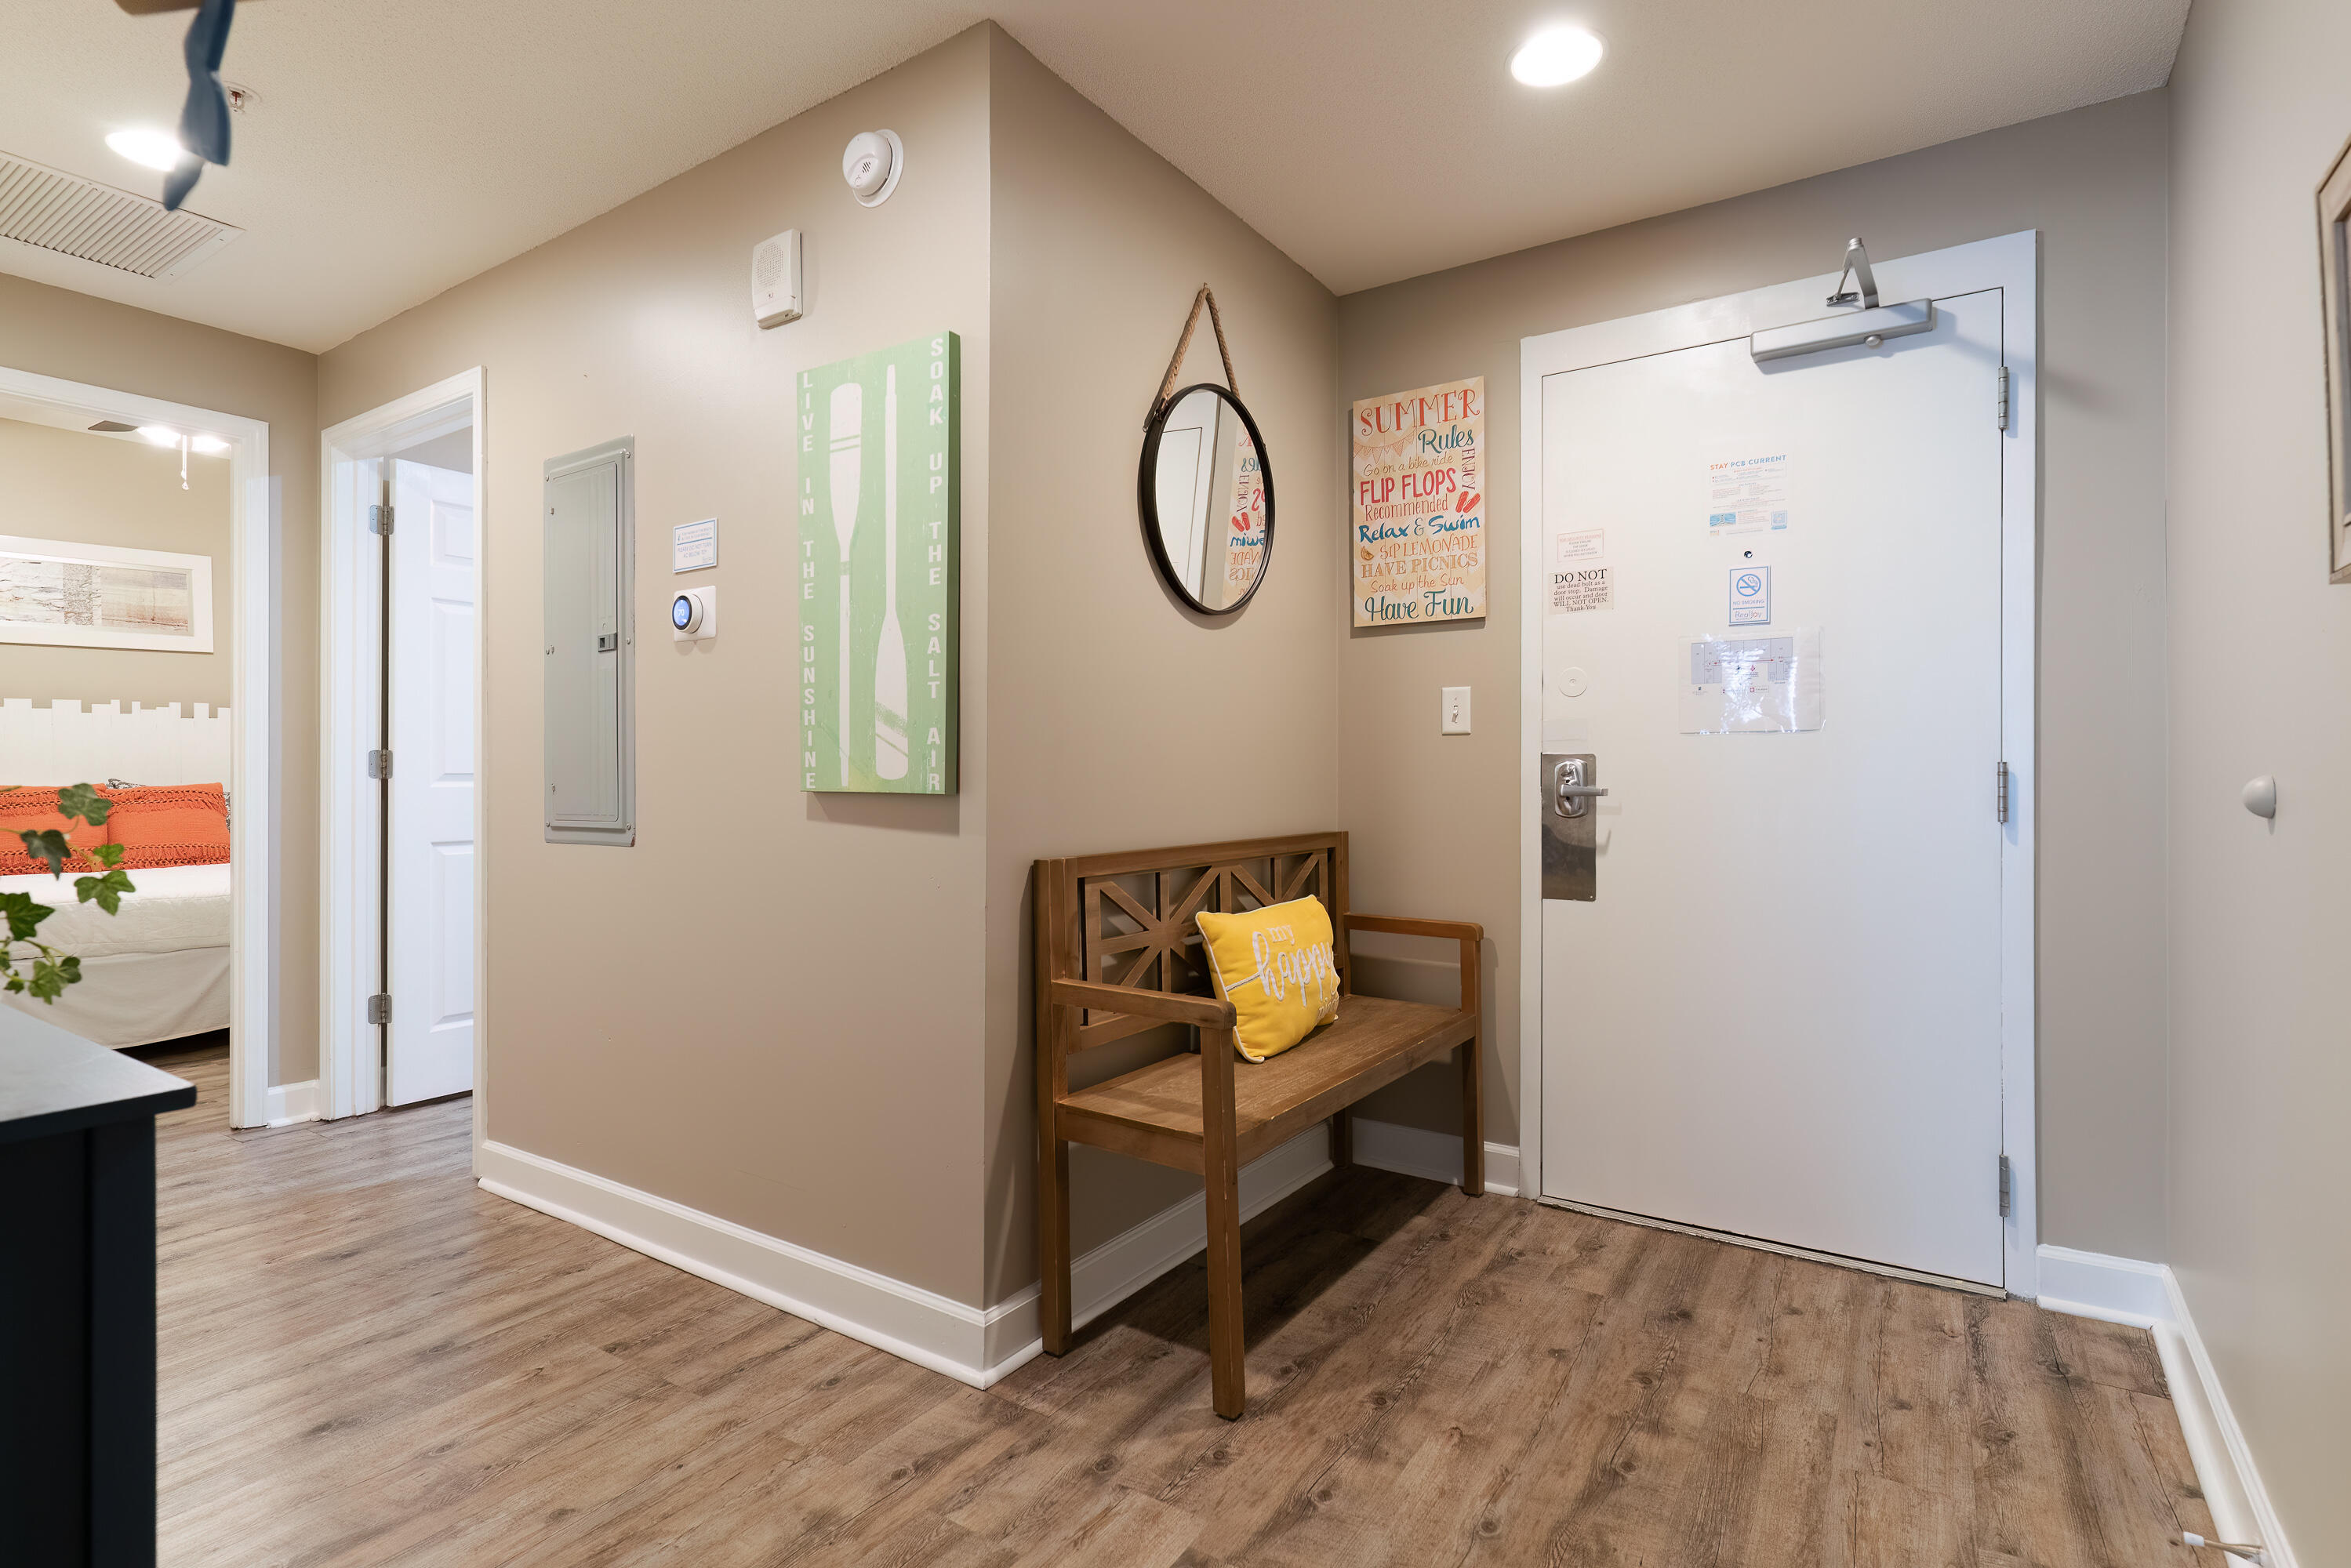
Looking for a condo that you will love as much as your renters will? Stop here and schedule a showing for Sterling Reef, Unit 1704B. As soon as you enter, the amazing panoramic views of the Gulf will draw you toward the large balcony! But first, take in the well-appointed accommodations of this proven rental machine! The guest and primary bedrooms each sleep 2, plus the sleeper sofa will bump the guest count to 6. The kitchen has everything you need to enjoy your beach stays and the family room is comfy and spacious enough to invite you to stay inside for a break from the sun. Vinyl plank flooring and soothing paint colors are is ideal for the beach lifestyle. The corrugated tin facade on the kitchen island adds another eye-catching appeal. The Washer and Dryer are located in the unit--no trips to the laundry room. Capture this condo for your own vacation get-away and allow the numerous rental bookings help you pay for it!
#960702

Panama City Beach

12011 Front Beach Road UNIT 1704B

2 Beds

2 Baths

1,076 Sq.Ft.

$445,000

MLS#: 960702

* Listings identified with the FMLS IDX logo come from FMLS and are held by brokerage firms other than the owner of this website. The listing brokerage is identified in any listing details. Information is deemed reliable but is not guaranteed. If you believe any FMLS listing contains material that infringes your copyrighted work please click here to review our DMCA policy and learn how to submit a takedown request. © 2024. First Multiple Listing Service, Inc.

Categories

Homes Tailored to Your Lifestyle

Buyers Guide

Buying a home is one of the most exciting milestones of your life.

View more

Sellers Guide

Putting your home on the market can be a stressful process, especially when you don’t know what to expect.

View more

Market report

With just a few clicks, you'll gain instant access to valuable insights about the real estate market, including trends, property values, and community analytics.

View more

Home value

Unlike automated valuations, our hands-on review will provide a comprehensive opinion of your home’s value while considering important interior elements and other location intangible factors that machine algorithms so often miss.

View more

Buyers resources

Guides on financing, inspections, and choosing the right Realtor for a smooth home purchase.

Sellers resources

Practical tips on staging, pricing, and preparing your home to attract buyers and maximize your sale.

Send a message

Message successfully sent.

Reason for contacting?

I agree to receive email communication and understand I can unsubscribe at any time.

I agree to be contacted by Realhub DEV via call, email, and text for real estate services. To opt out, you can reply 'stop' at any time or reply 'help' for assistance. You can also click the unsubscribe link in the emails. Message and data rates may apply. Message frequency may vary. Privacy Policy

Sign In Sign Out

Virtual Assistant

Would you like to take the next step with this property? We can help you schedule a showing or virtual tour, or send you more details.

Yes, I would like more information.

Thank You for Your Reply, One of Our Agents will contact you as soon as possible

No, maybe later.

Thank you, you can always contact me via email, phone number or through the contact form.

Realhub AI

Lucy - Your AI-Powered Realtor

Update Your Temporary Password

Personalize your search

Enter your email and we'll notify you immediately when new listings match what you're looking for.

or enter email address

Already have an account ? Login here

Continue your home search

I agree to receive communications and understand I can unsubscribe at any time.

I agree to be contacted by Realhub DEV via call, email, and text for real estate services. To opt out, you can reply 'stop' at any time or reply 'help' for assistance. You can also click the unsubscribe link in the emails. Message and data rates may apply. Message frequency may vary. Privacy Policy

Already have an account ? Login here

We use cookies

We use cookies primarily for analytics to enhance your experience. By accepting, you agree to our use of these cookies. You can manage your preferences or learn more about our cookies policy.