Thinking of selling?

Blue Sapphireline

Browse Properties
  • Nearby me

Popular Features

Community Features

Association

Property Features

Waterfront

View

Exterior Features

Interior Features

Style

E-Alert name

Properties

10000 properties match your criteria

None
#1011506

Pace

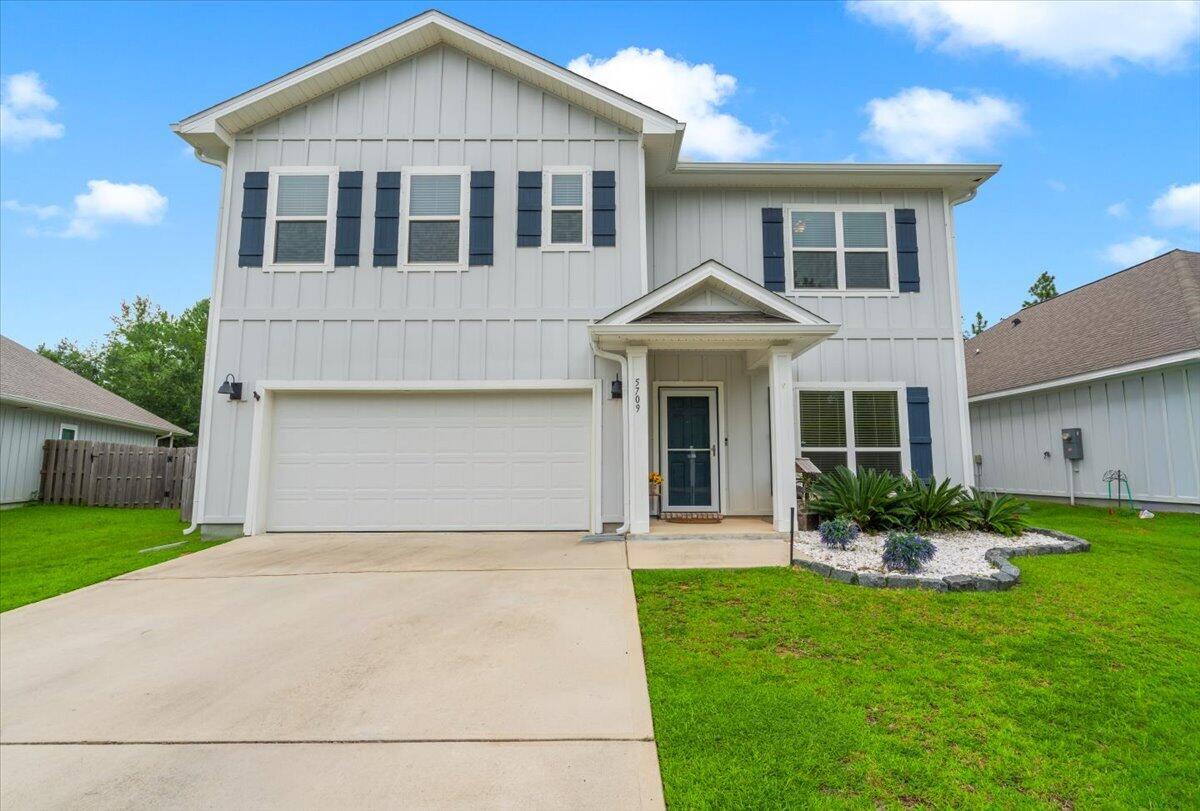
5709 Danbury Boulevard

5 Beds

3 Baths

2,511 Sq.Ft.

$399,999

MLS#: 1011506
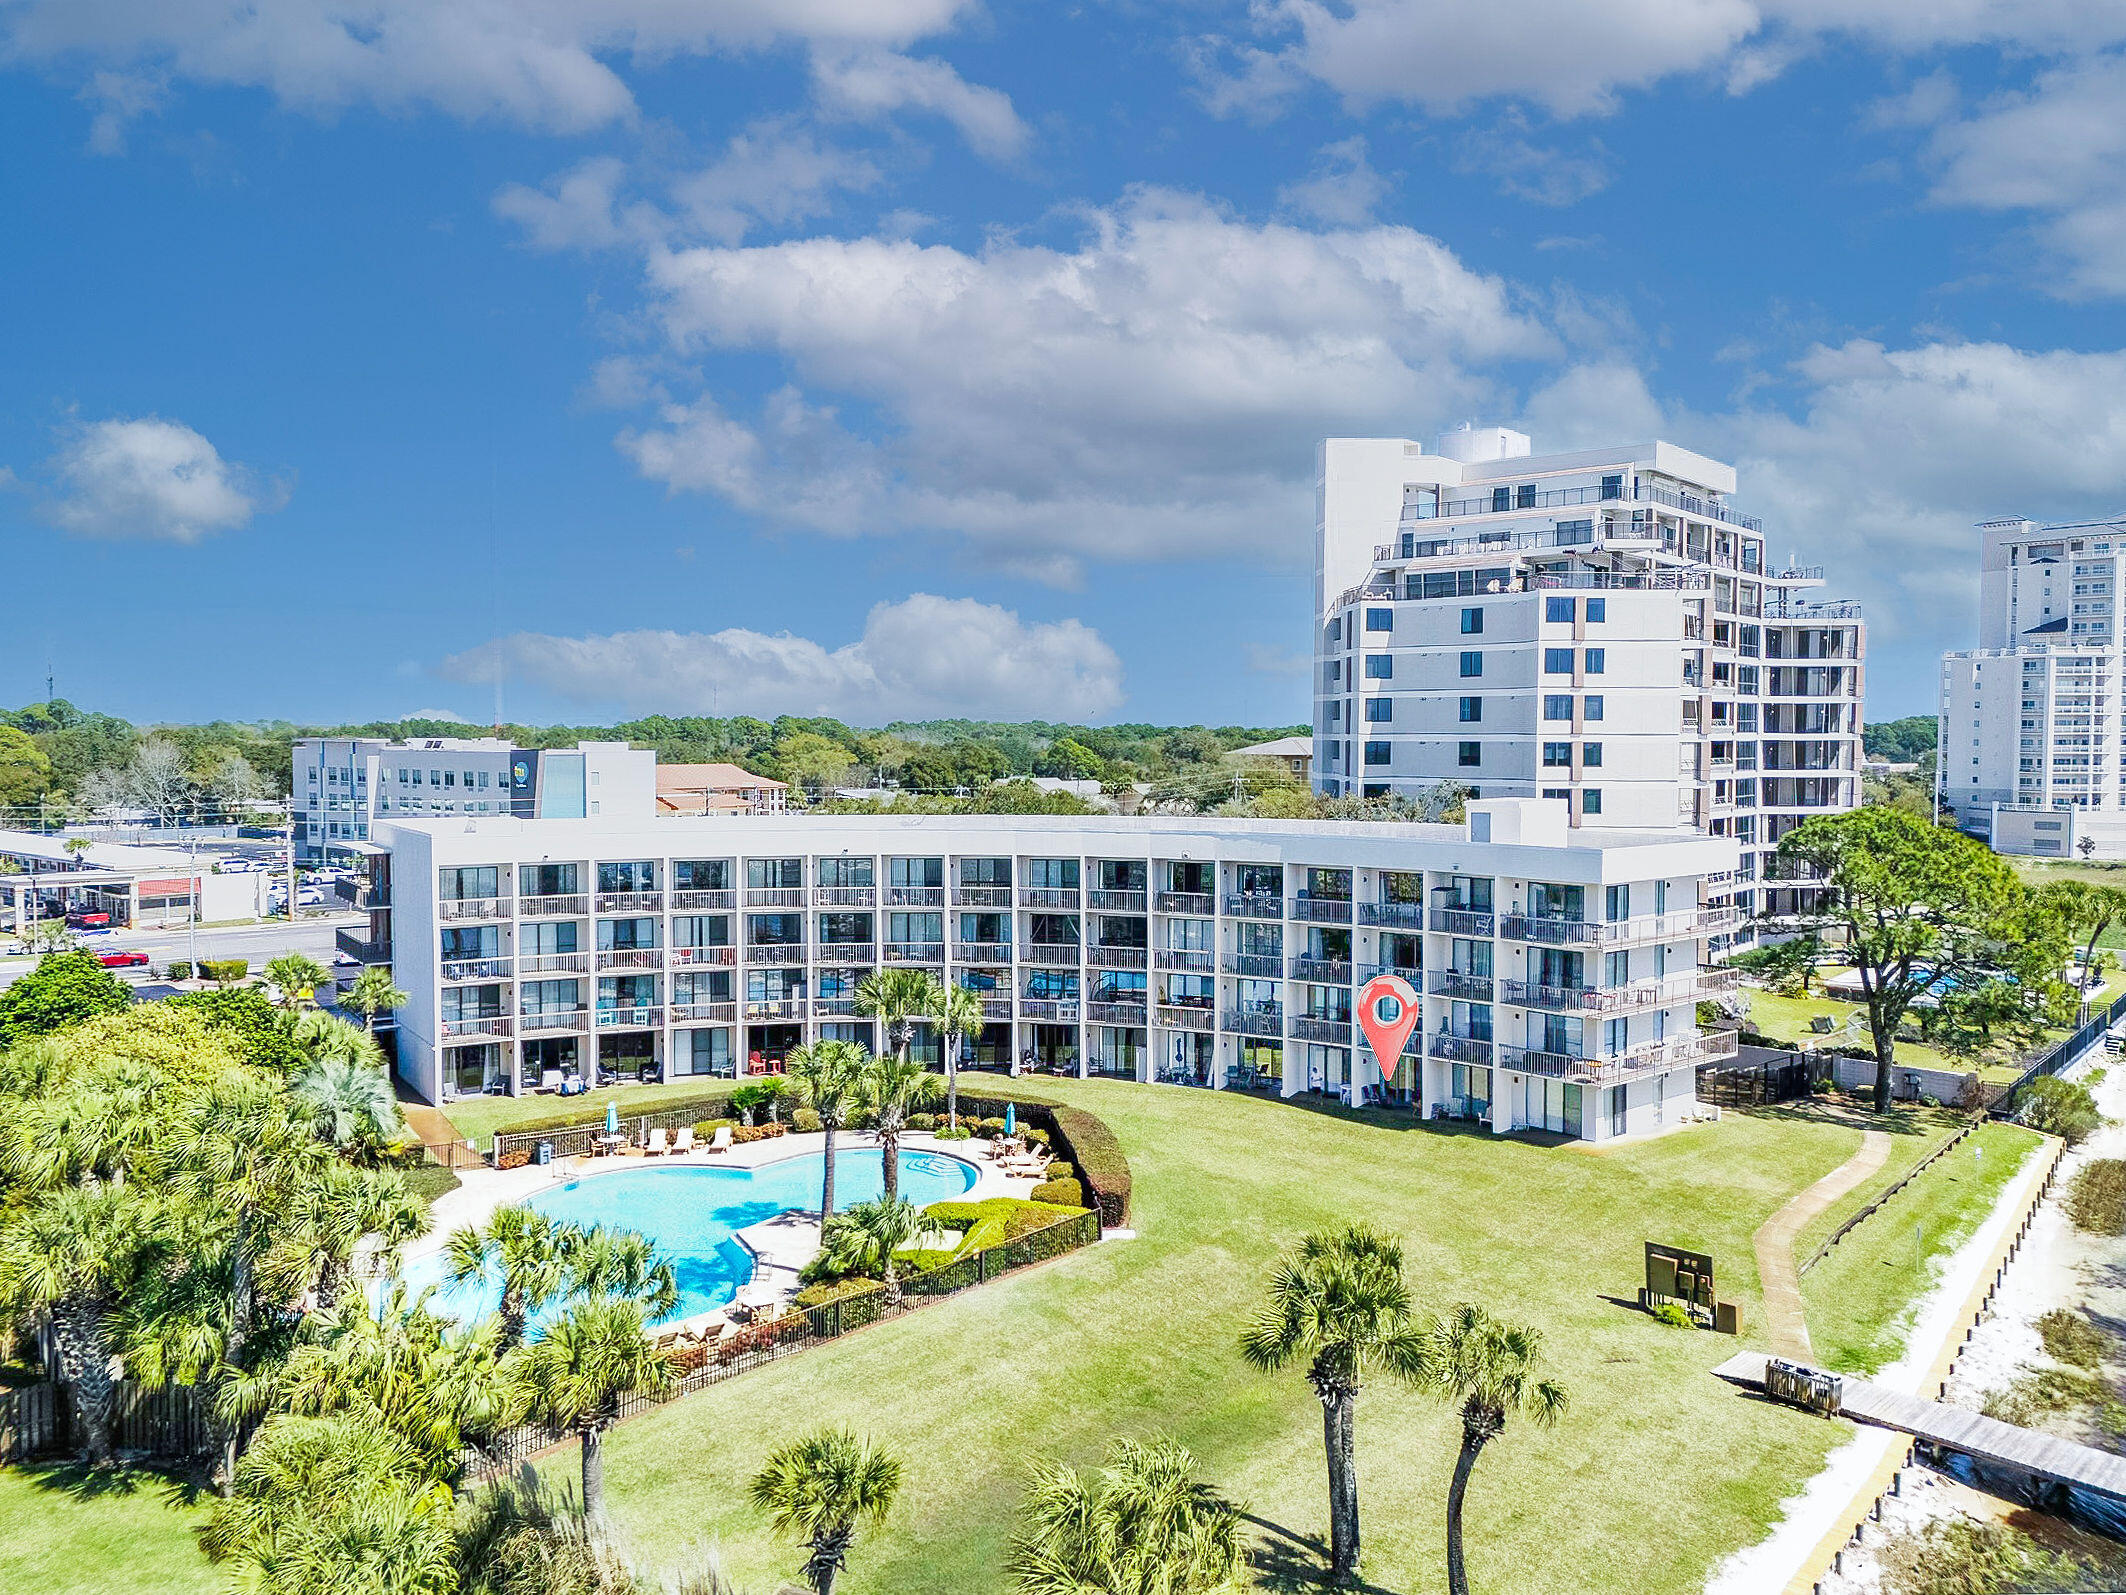
Enjoy coastal living at its finest with this beautiful fully furnished first-floor waterfront studio located at Pirates Bay Condominiums overlooking the tranquil waters of the Santa Rosa Sound in Fort Walton Beach, Florida. This charming unit offers an incredible opportunity as a vacation getaway, income-producing investment, or personal waterfront retreat. Positioned second from the end of the building, the condo sits just steps from the water and provides beautiful sound views from inside the unit, the back porch and even the front door.

Located directly along U.S. Route 98, Pirates Bay places you just minutes from the brilliant white sand beaches and emerald waters of Destin and Okaloosa Island, along with the dining, shopping, and entertainment of downtown Fort Walton Beach. The waterfront complex features several desirable amenities including a large in-ground pool, dock and waterfront access, an updated picnic area, and convenient kayak and bike storage for owners. Residents and guests can spend their days fishing from the dock, catching lunch or dinner from the sound, or simply relaxing while watching dolphins swim and play across the water.

Laundry facilities are located on each floor for added convenience, and owners are allowed to have pets. Whether you prefer to keep this coastal escape all to yourself or share it with visitors, short-term rentals are permitted, offering excellent flexibility and investment potential. Private boat slips are also available onsite for boat owners and may even be made available to renters, adding even more appeal to this waterfront opportunity.
#997760

Fort Walton Beach

214 SW Miracle Strip Parkway A102

None Beds

1 Baths

325 Sq.Ft.

$174,999

MLS#: 997760
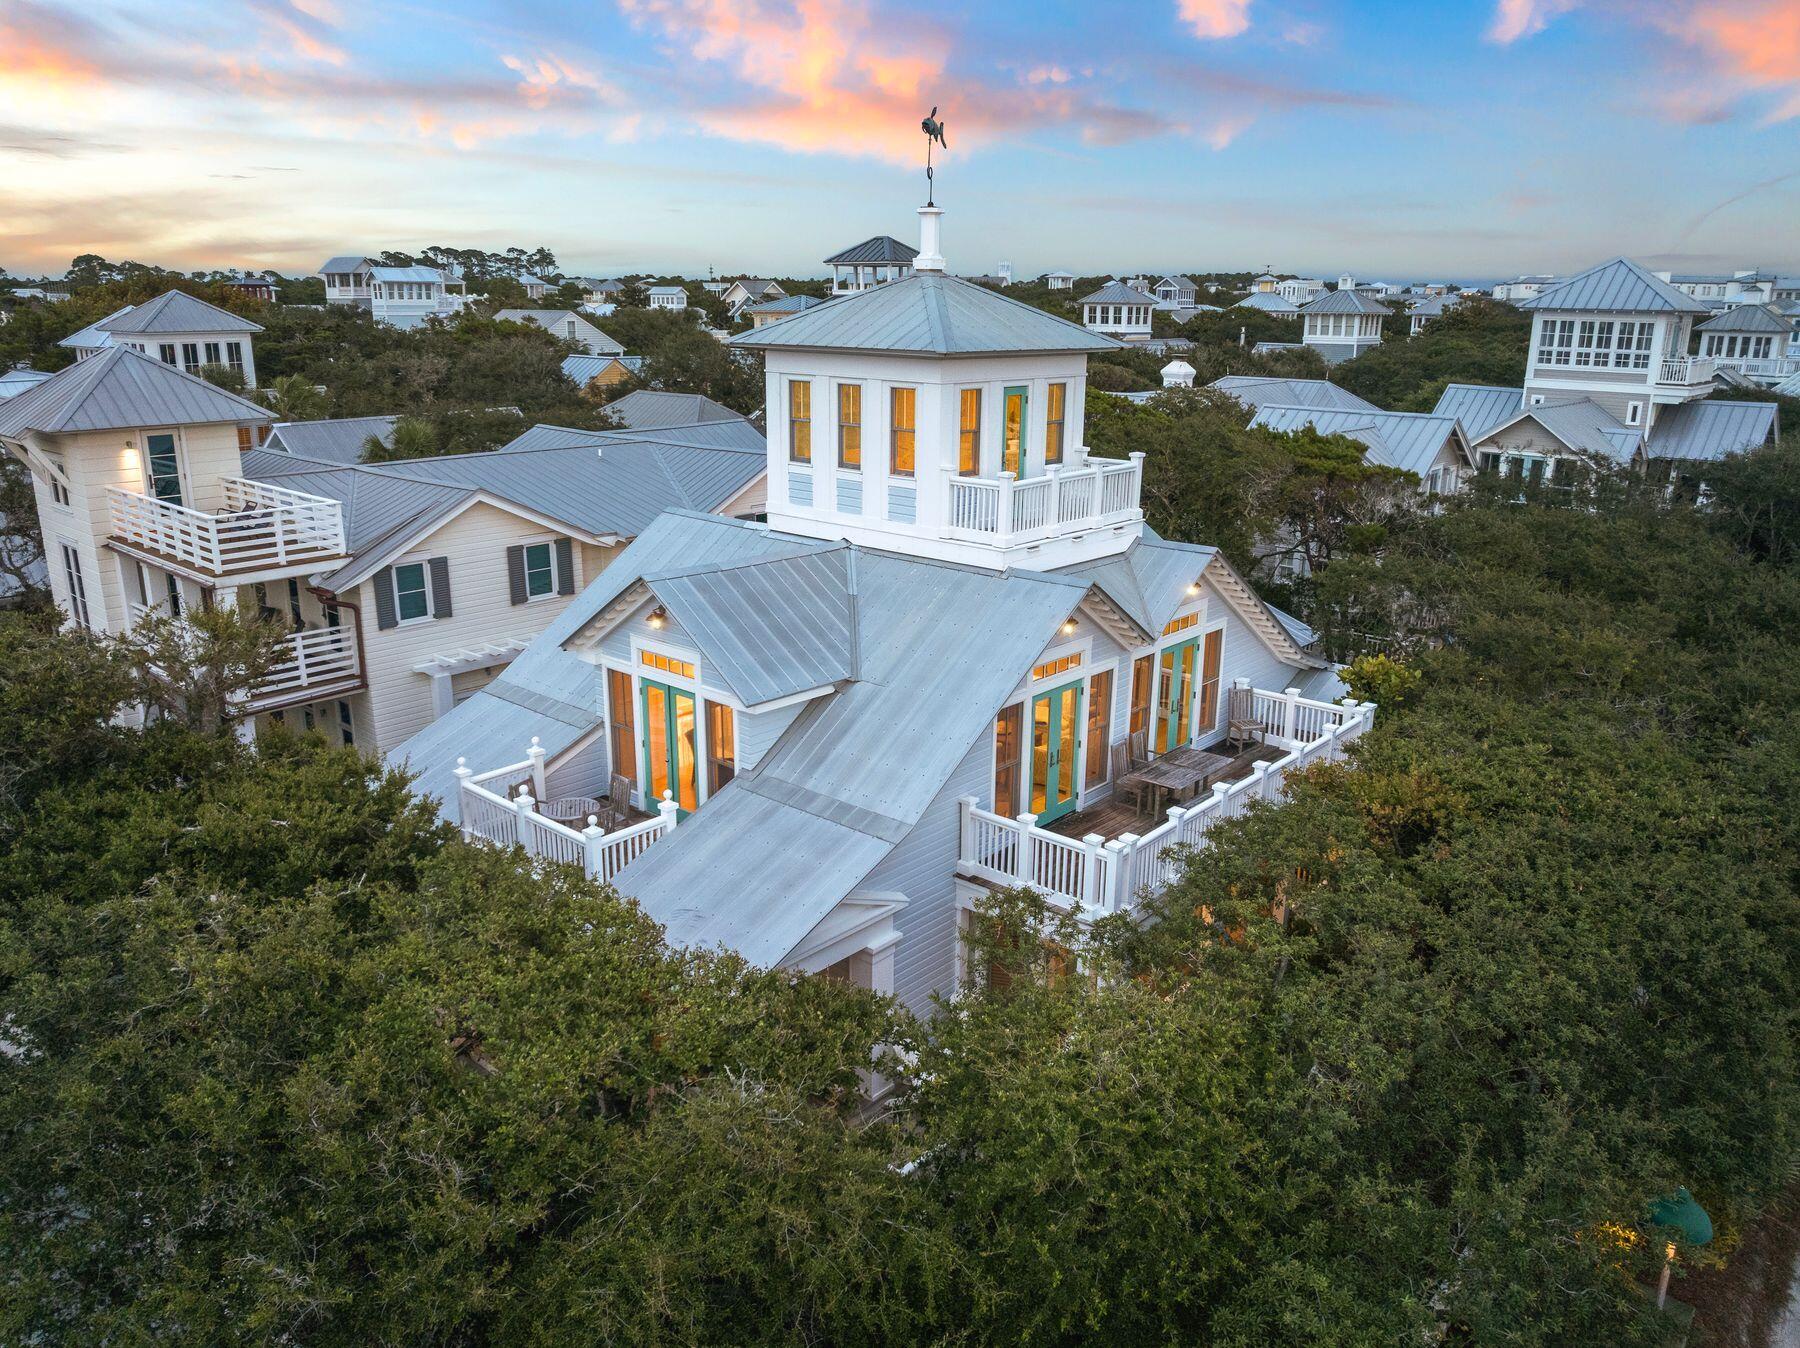
Sitting prominently at the corner of 30A and Natchez Street, this custom built and updated main home occupies one of Seaside's most coveted locations, directly across from the beach and just steps from the beach walkover.

The full-width front porch, anchored by stout columns and a classic porch swing, wraps around the home and opens onto two of the bedrooms. Step through the foyer and the character of this beach cottage unfolds through board and batten walls, wood trim and wainscoting, and an inverted floor plan that places all four bedrooms on the first level and the main living space above.

The first floor features opens to a central hall leading to four bedrooms and three full baths. The king master retreat sits at the rear of the home for privacy, with a private en-suite bath featuring a separate tub and shower, plus a screened porch for a quiet retreat. A second king bedroom includes plantation shutters, a built-in closet with drawers, and an en-suite bath that connects to an outdoor shower. 

A third king bedroom offers a private closet and shares a Jack-and-Jill style bath with the fourth bedroom, currently configured as a queen, with both of these bedrooms opening onto the wraparound veranda. A hall laundry closet with washer and dryer adds convenience to the first floor. Stairs off the foyer lead to the second level living area, where oak flooring continues underfoot and peaked ceilings with exposed beams create a light, airy gathering space. Two linen slip-covered sofas with swivel club chairs anchor the living room, complemented by a half bath. The kitchen has been fully remodeled with Taj Mahal quartzite countertops, new cabinetry, a KitchenAid electric range and hood, KitchenAid refrigerator, and a panel-ready Thermador freezer with ice maker. Two dining spaces, an indoor banquette with storage and an outdoor eating area offer flexibility for entertaining, all framed by French doors and tall windows that shift the room's light and ambiance throughout the day. The home is offered fully furnished.
A spiral staircase leads to the enclosed tower on the third level, opening to a private deck with gulf views spanning east to west, capturing both town and water views.
Perhaps the greatest opportunity at 16 Natchez is what's still to come: approved plans already exist for an 800-square-foot, two-bedroom guest cottage on the property, offering a rare path to add meaningful square footage and value in the heart of Seaside.
Seaside is the town that started it all, the original New Urbanist community on 30A and the model for beach towns built for walking rather than driving. As Seaside's westernmost street, Natchez sits just before Watercolor begins, placing this home at the edge of two of 30A's most celebrated communities. This home sits directly across the street from the Natchez Beach Pavilion, one of Seaside's iconic sugar white sand access points, putting the Gulf within an easy walk from the front porch. From here, residents are close to the pedestrian paths and greenways that connect throughout town, as well as the shops, restaurants, and open air markets of Seaside's central square.
#1010600

Santa Rosa Beach

16 Natchez Street

4 Beds

3 Baths

2,138 Sq.Ft.

$4,400,000

MLS#: 1010600
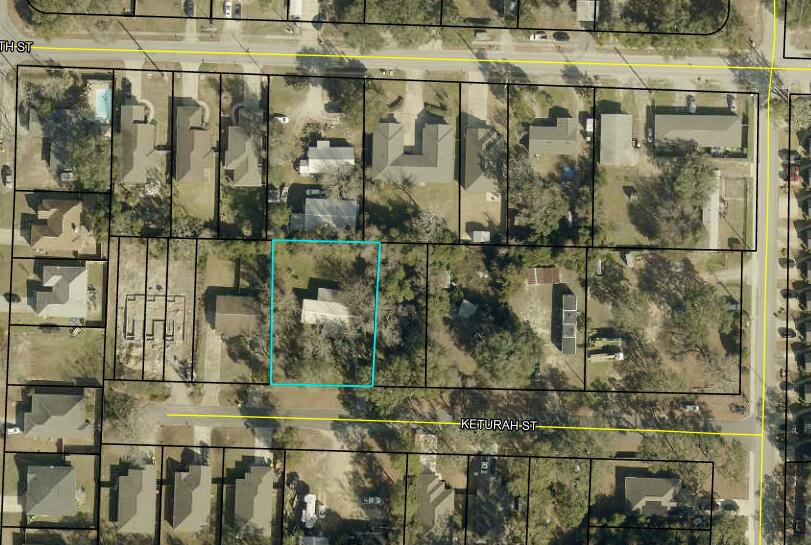
The Property is being sold as land value only. There is an older mobile home on the property that is being sold with the land with no added value. The parcel is zoned R2 and could possibly be subdivided.
#1008651

Niceville

1310 Keturah Street

None Beds

None Baths

0.37 acres

$215,000

MLS#: 1008651

Welcome to Sea Oats on the Beach!! This beautifully upgraded 2 bedroom / 2 bath gulf front condo with side views of the Gulf of Mexico would make for a perfect secondary residence or vacation rental. Unit currently sleeps 6 with a sleeper sofa in the living area. Kitchen is fully equipped, has stainless steel appliances (stove 2025, dishwasher 2023) & breakfast bar with seating ...LVP flooring added throughout condo in 2024. No carpet here!!! The primary bedroom has a king size bed and upgraded full private bathroom (granite vanities in bathrooms 2024). The second bedroom has 2 twin beds and its own access to the shared full guest bathroom. Stackable W/D (brand new!) in unit! HVAC 2019. Water Heater 2025.

Sea Oats has many amenities for guests and owners to enjoy while they stay here; private beach access, gulf front heated (seasonally) pool, as well as indoor and outdoor hot tubs. Stay active with the gym, challenge friends to a game of shuffleboard, or pickleball / tennis on the lighted courts. Buyer to verify all information. Unit to be sold fully furnished with exception of some small personal items.
#1011508

Fort Walton Beach

1114 Santa Rosa Boulevard 411

2 Beds

2 Baths

1,040 Sq.Ft.

$423,000

MLS#: 1011508
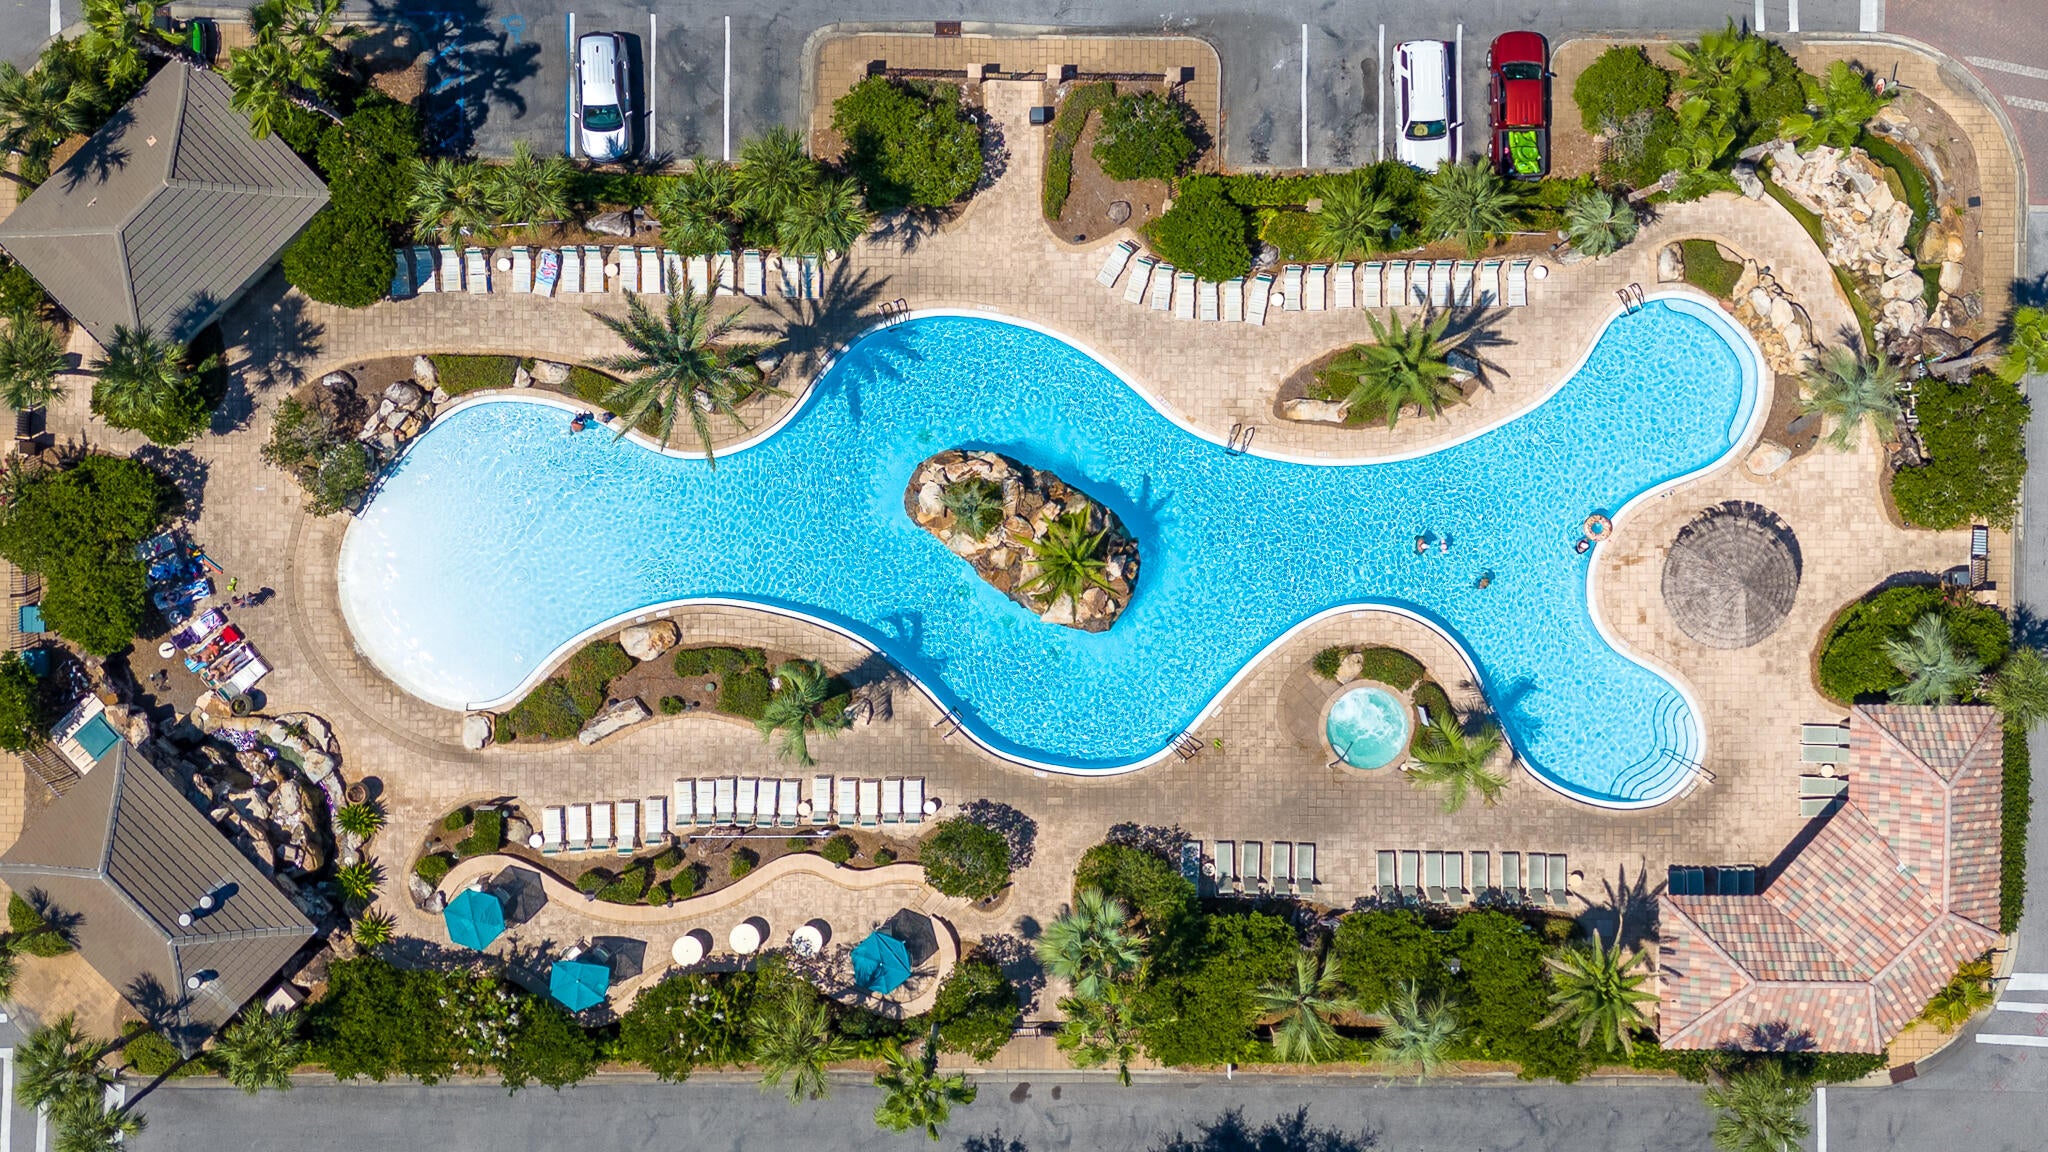
VALUE-ADD OPPORTUNITY IN THE VILLAGES OF CRYSTAL BEACH! This spacious 4-bedroom, 3.5-bath beach home is being offered fully furnished and presents an excellent opportunity for an investor, vacation-home buyer, or someone ready to make it their own. The home is in need of updating and improvements, and the asking price reflects its current condition. With approximately 1,950 square feet, two primary suites and two separate living areas, the floor plan offers plenty of flexibility for families and vacation rental guests. Located just minutes from Destin's beautiful white-sand beaches, the gated Villages of Crystal Beach is a popular vacation rental community featuring complimentary seasonal trolley service to the beach and an impressive 30,000-square-foot tropical lagoon-style pool with waterfalls, hot tub, tiki bar and more. For the buyer with vision, this is an opportunity to renovate, refresh and create a standout Destin vacation property at an attractive entry point into the community. Seller is motivated and will consider reasonable offers.
#1011335

Destin

235 Kono Way

4 Beds

3 Baths

1,950 Sq.Ft.

$745,000

MLS#: 1011335
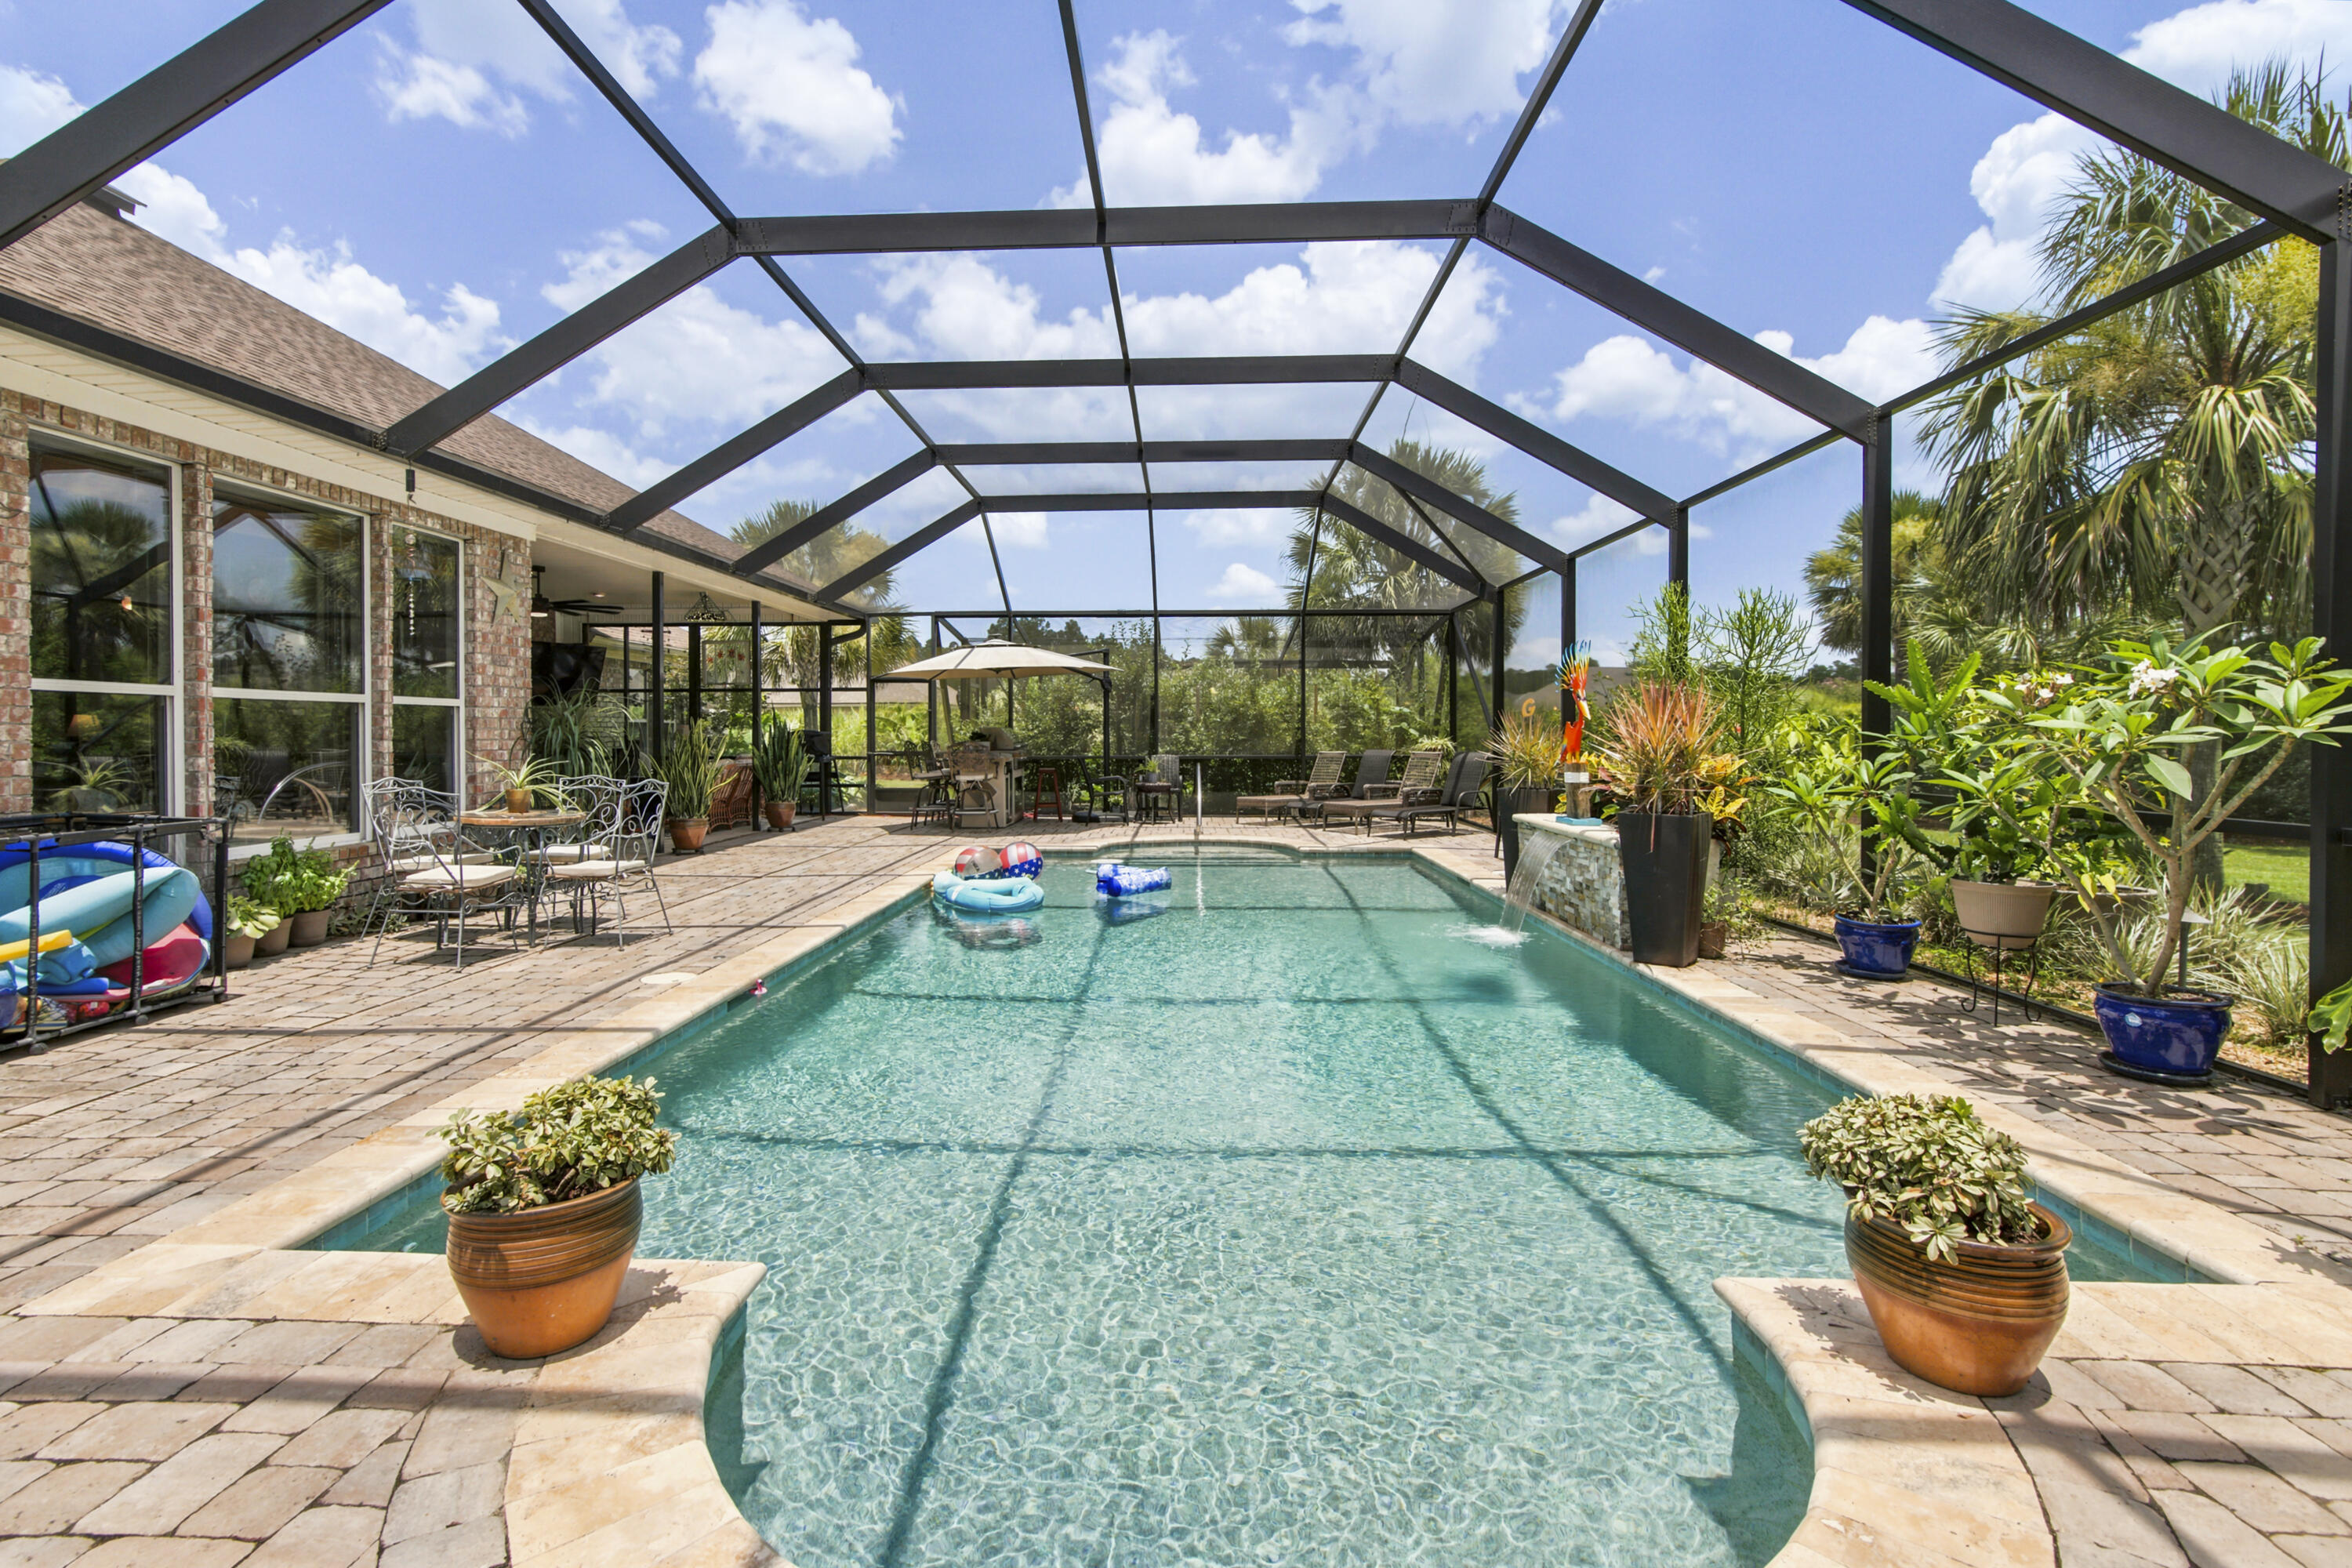
Double Lot Designed for comfortable living and effortless entertaining, the home features generous living areas and a chef-inspired kitchen with a gas cooktop, granite countertops, a Sinkology farmhouse sink, a reverse osmosis water system, a double pantry and a custom spice cabinet. The great room is enhanced by a beautiful custom coffee bar, creating a stylish and convenient space for serving guests or enjoying your morning routine. The home also offers three additional large guest bedrooms and two additional baths, providing ample space for family, guests, or flexible living arrangements. The living/flex space features two stained glass French doors, adding character and natural light to this versatile area.

The master suite is a private retreat with an en-suite bath featuring a large soaking tub, walk-in ceramic tile shower, granite double vanities, and generous his-and-hers closets. This thoughtfully designed space provides comfort, privacy, and a relaxing retreat at the end of the day.

Recent upgrades include the HVAC system, whole-house ductwork, and a new roof, providing added comfort, efficiency, and peace of mind. A tankless water heater ensures you never run out of hot water. The backyard is a private Florida oasis centered around a 30 x 55 screened-in lanai, a 15 x 30 saltwater UV pool, and a hot tub. Mature palm trees enhance the landscape, while the deep-well irrigation system supports easy lawn and garden maintenance.Generous attic storage in the Garage w pull-down stairs. Windows have UV Reducing Solar Film to keep you cool all summer! Front porch has been redesigned w stamped concrete and extra space to watch the beautiful sunsets. 4 Large street trees shade the afternoon sun. Driveway has been expanded and Garage is extra deep. Step outside to discover your own private oasis. The expansive screened-in pool enclosure offers year-round enjoyment and creates the perfect setting for relaxation and entertaining.There's a fire pit w Granite benches.
Located in the highly sought-after community of Windswept Estates, residents enjoy access to championship golf, community amenities, scenic walking trails, and the convenience of being just minutes from the sugar-white beaches of South Walton.
Custom built, thoughtfully designed, and beautifully appointed, 69 Fairway Crossing offers more than a home. It offers a lifestyle. 
****Adjoining LOT 2 BLOCK C is also for sale- .67 acres, Lush trees, wooded vacant lot just next door! Build another homesite or ADU (with HOA and City approval) or keep to enhance privacy for this homesite. 
$75K For LOT ONLY. Please contact Heather for more information. 
***Kitchen Refrigerator and Black Garage Frigde CONVEY
#1006681

Freeport

69 Fairway Crossing

4 Beds

3 Baths

2,947 Sq.Ft.

$699,999

MLS#: 1006681
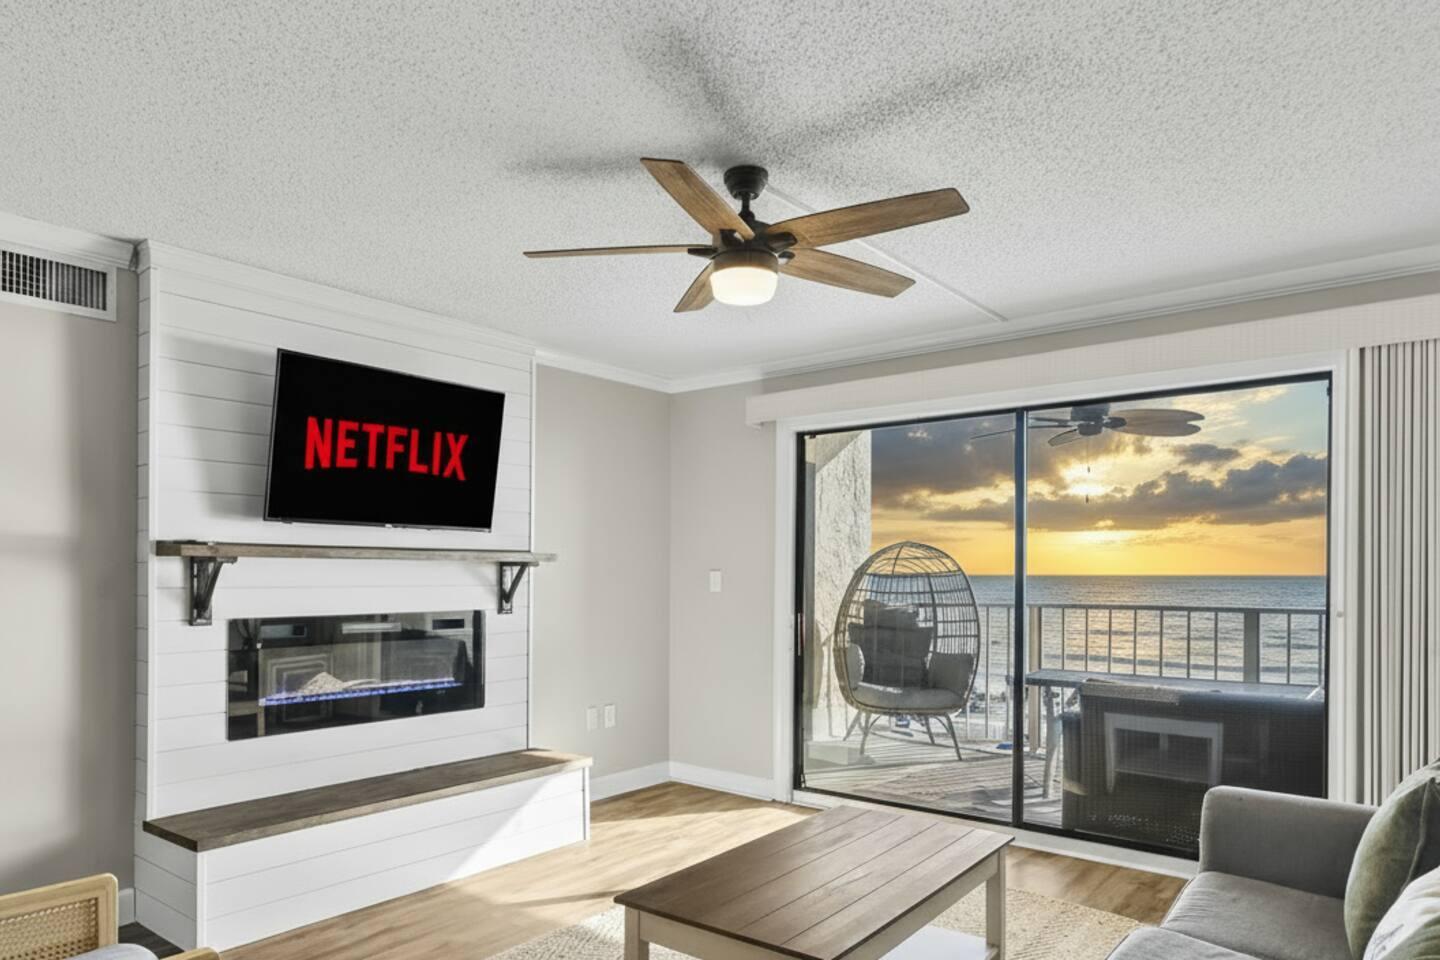
2 bedroom Beach Front in Regency Towers with $77k in actual rental history. With a few updates this unit has potential to increase cash flow, or enjoy as is-future bookings & current management transfer at Buyer's request. 3rd floor unit provides easy access to beach and pool. Regency Towers is well managed and geared towards exceptional STR guest experience with fantastic amenities including two olympic size pools- one heated year round, a full service poolside bar & grill - No need to come down to the bar to order food - simply download the app on your phone & order online, the bar will text you when it's ready! Indoor hot tub, kiddie pool, fitness center, billiards room, multiple picnic areas with grills, large community room, and plenty of engaging in house activities are offered year round! Located just minutes from St. Andrews state park, multiple boat launches, arcades, Go kart tracks, golf cart/scooter rental, bike rental, parasailing, mini golf, amusement rides, Shipwreck Island Waterpark, restaurants, clothing boutiques, jet ski/boat rental, Top Golf, Dolly Parton's Dinner Theater, Tootsie's Orchid Lounge and engaging Nightlife!!! All this & more at the World's Most Beautiful Beach!
#1011499

Panama City Beach

5801 Thomas Drive 313

2 Beds

2 Baths

1,144 Sq.Ft.

$475,000

MLS#: 1011499
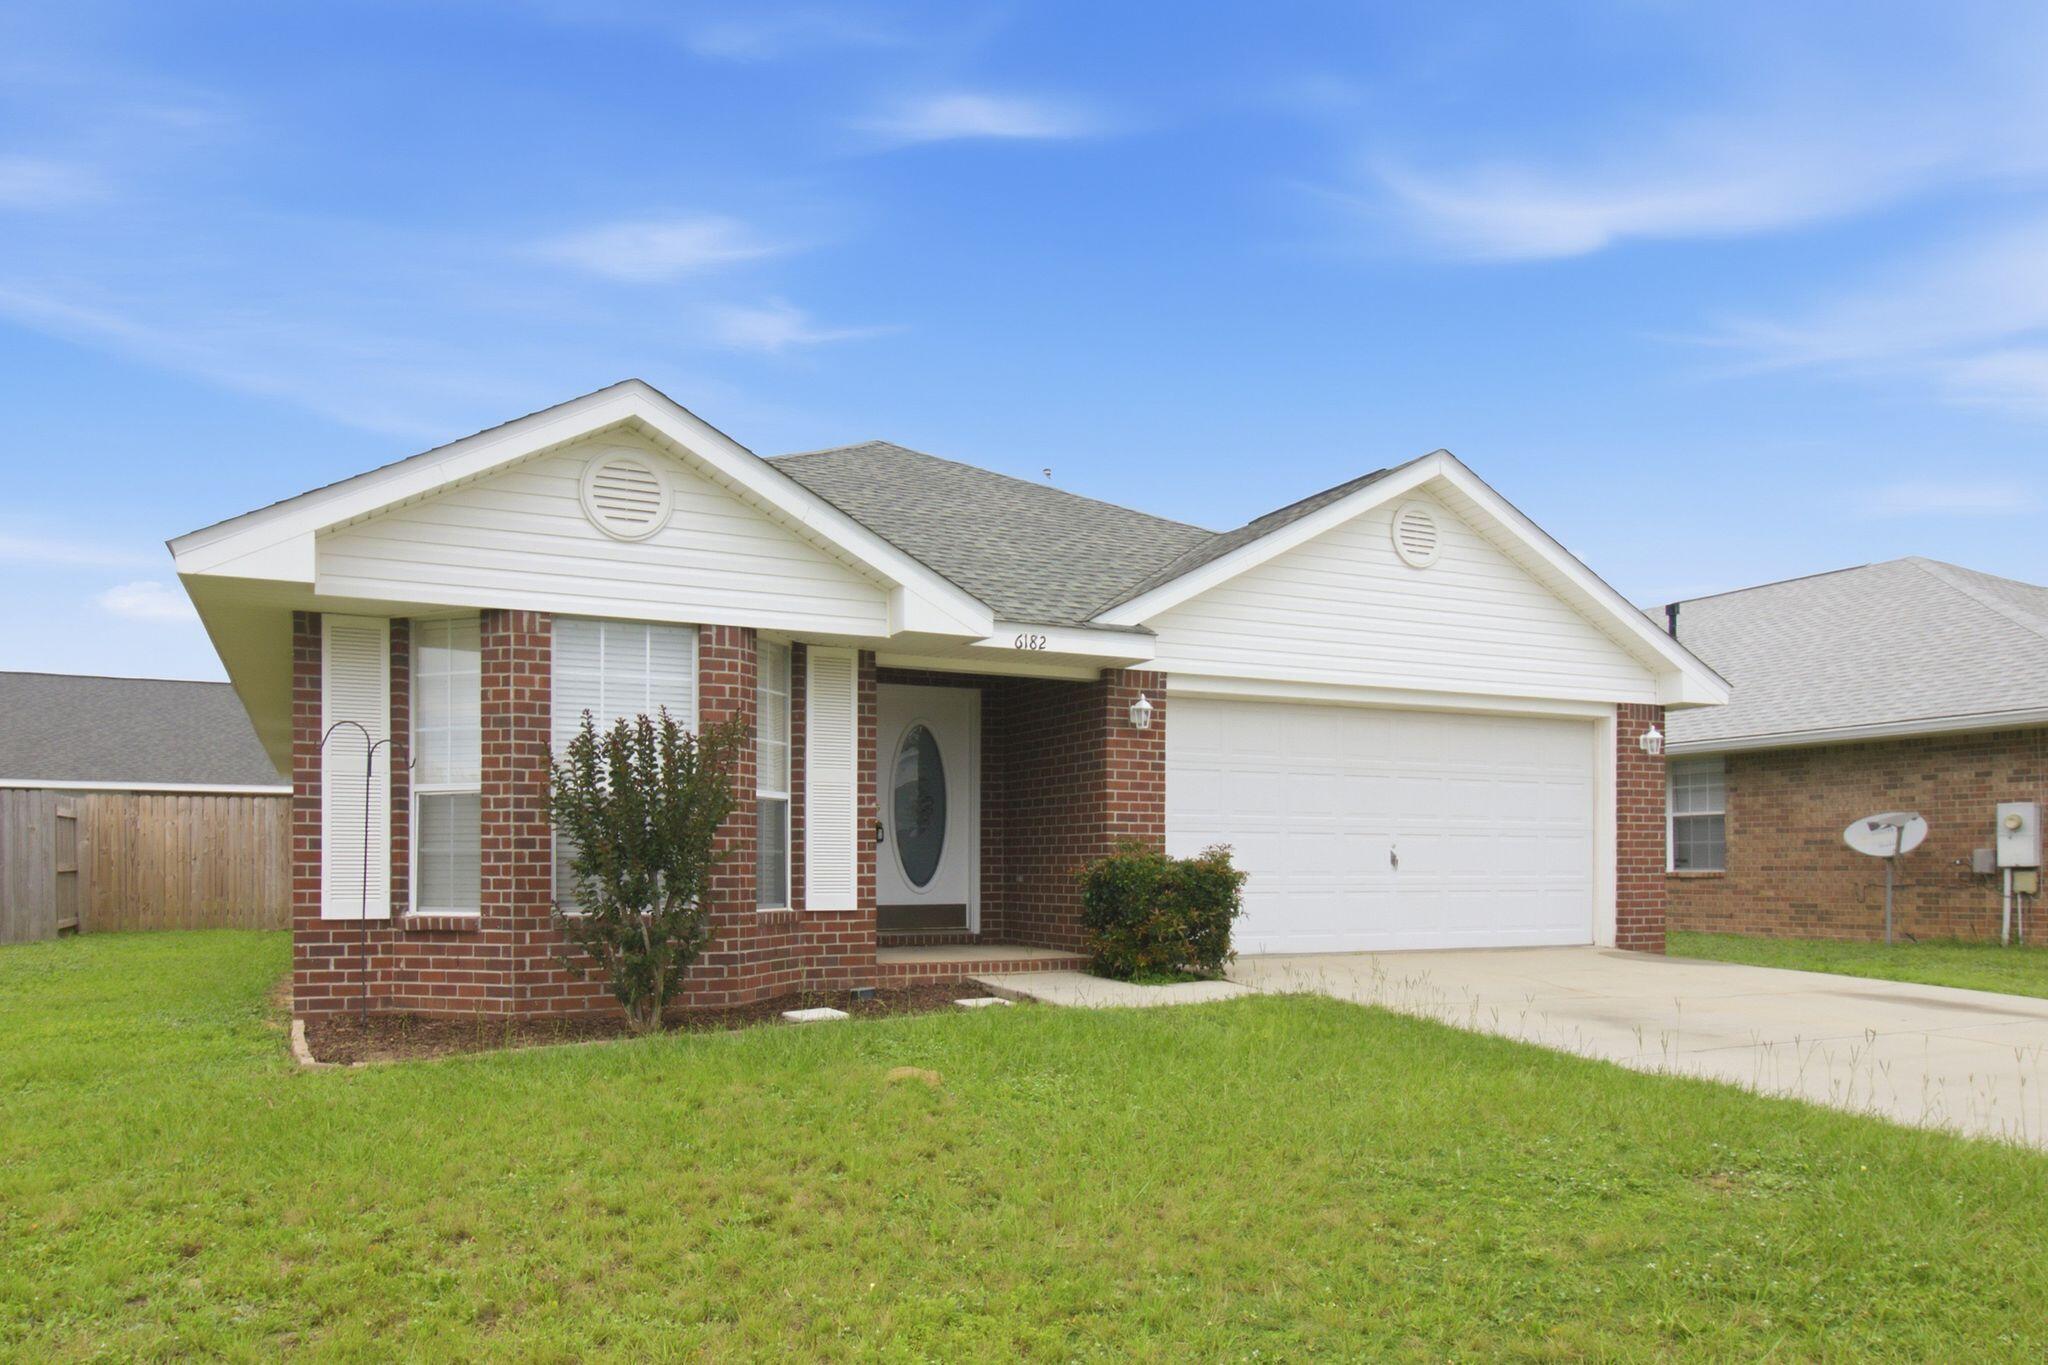
Welcome to Jaimee's Ridge, one of Milton's best-kept secrets. With only approximately 143 homes, this charming neighborhood offers the kind of community feel that's becoming harder and harder to find. Tucked away from the hustle and bustle, yet just minutes from Walmart, Home Depot, restaurants, shopping, and an easy commute to Pensacola, you'll quickly discover why residents love calling this neighborhood home. 

From the moment you arrive, you'll notice the curb appeal. Attractive flower beds, a classic brick mailbox, curb-and-gutter streets, and underground utilities create a welcoming first impression. It's the kind of house that says, 'We've taken care of this place,' before you ever step through the front door.

Inside, the thoughtfully designed split-bedroom floor plan offers 3 bedrooms, 2 bathrooms, and a spacious great room with vaulted ceilings and a wood-burning fireplace. The galley-style kitchen opens to a sunny breakfast nook that's perfect for morning coffee, quick weeknight dinners, or pretending you're only checking one email before work.

The oversized primary suite provides a private retreat with a double vanity, garden tub/shower combination, and a large walk-in closet. New flooring enhances the home's interior with plush, neutral carpeting in all bedrooms and durable vinyl tile throughout the wet areas and laundry room. Fresh professional paint using premium Sherwin-Williams products gives the entire home a clean, move-in-ready feel. Out back, the privacy-fenced yard and open patio offer the perfect setting for grilling with friends, watching kids or pets play, or enjoying a quiet evening after a long day. The backyard is large enough for entertaining but small enough that you won't spend every Saturday pushing a lawn mower and questioning your life choices.

For added peace of mind, the major systems have already been addressed with a 2020 roof, 2017 water heater, and 2012 HVAC system. Additional recent improvements include a new stove, hood vent, refrigerator, and garage door opener (2026), along with new window screens, several new blinds, updated light fixtures, and new front door hardware.

Let's be honest: finding a home that's updated, move-in ready, conveniently located, and reasonably priced isn't getting any easier. If you've been waiting for the right one to come along, don't wait too long--schedule your private showing today and see for yourself why Jaimee's Ridge remains one of Milton's best-kept secrets.
#1005256

Milton

6182 Bandol Court

3 Beds

2 Baths

1,590 Sq.Ft.

$259,500

MLS#: 1005256
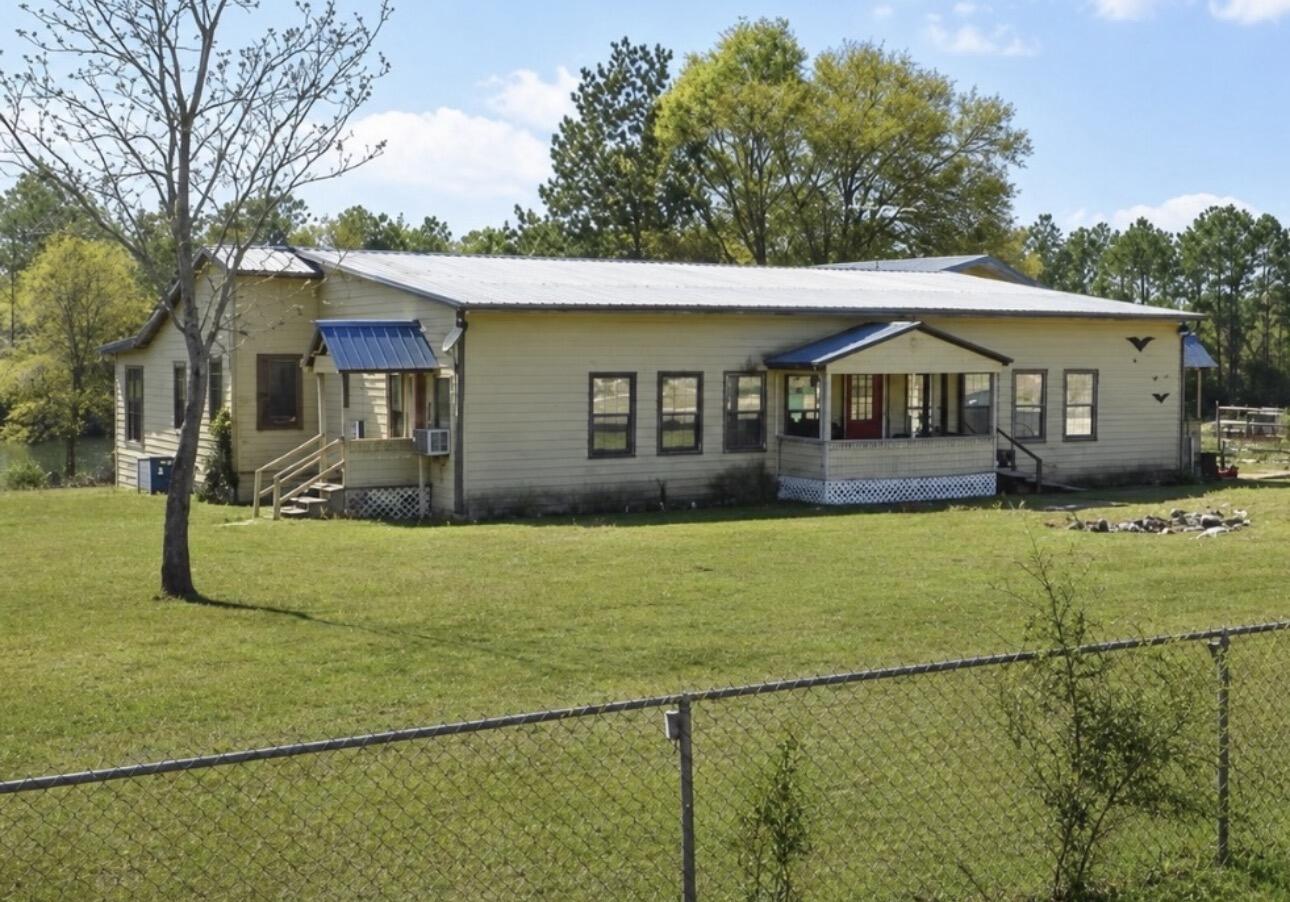
Welcome to this spacious property offering over 3,100 + square feet of living space situated on two waterfront lots, providing plenty of room to enjoy the peaceful setting. The main home features 5 bedrooms and 3 bathrooms, along with a private 1-bedroom, 1-bath apartment....perfect for extended family, guests, a home office, or multi-generational living.

Major updates have already been completed, including a 6-ton HVAC system, PEX plumbing, updated electrical, new subfloors, updated ductwork, new water heater, a remodeled kitchen, renovated bathrooms, and roof improvements. Additional features include an attached 2-car garage, carport, storage shed, and ample parking for vehicles, boats, or recreational equipment.

With many of the major systems already updated, this property offers an excellent opportunity for the next owner to add their own cosmetic touches and make it their own. CASH only please and is sold AS IS
#1007850

DeFuniak Springs

93 N Raphael Road

6 Beds

3 Baths

3,100 Sq.Ft.

$179,900

MLS#: 1007850
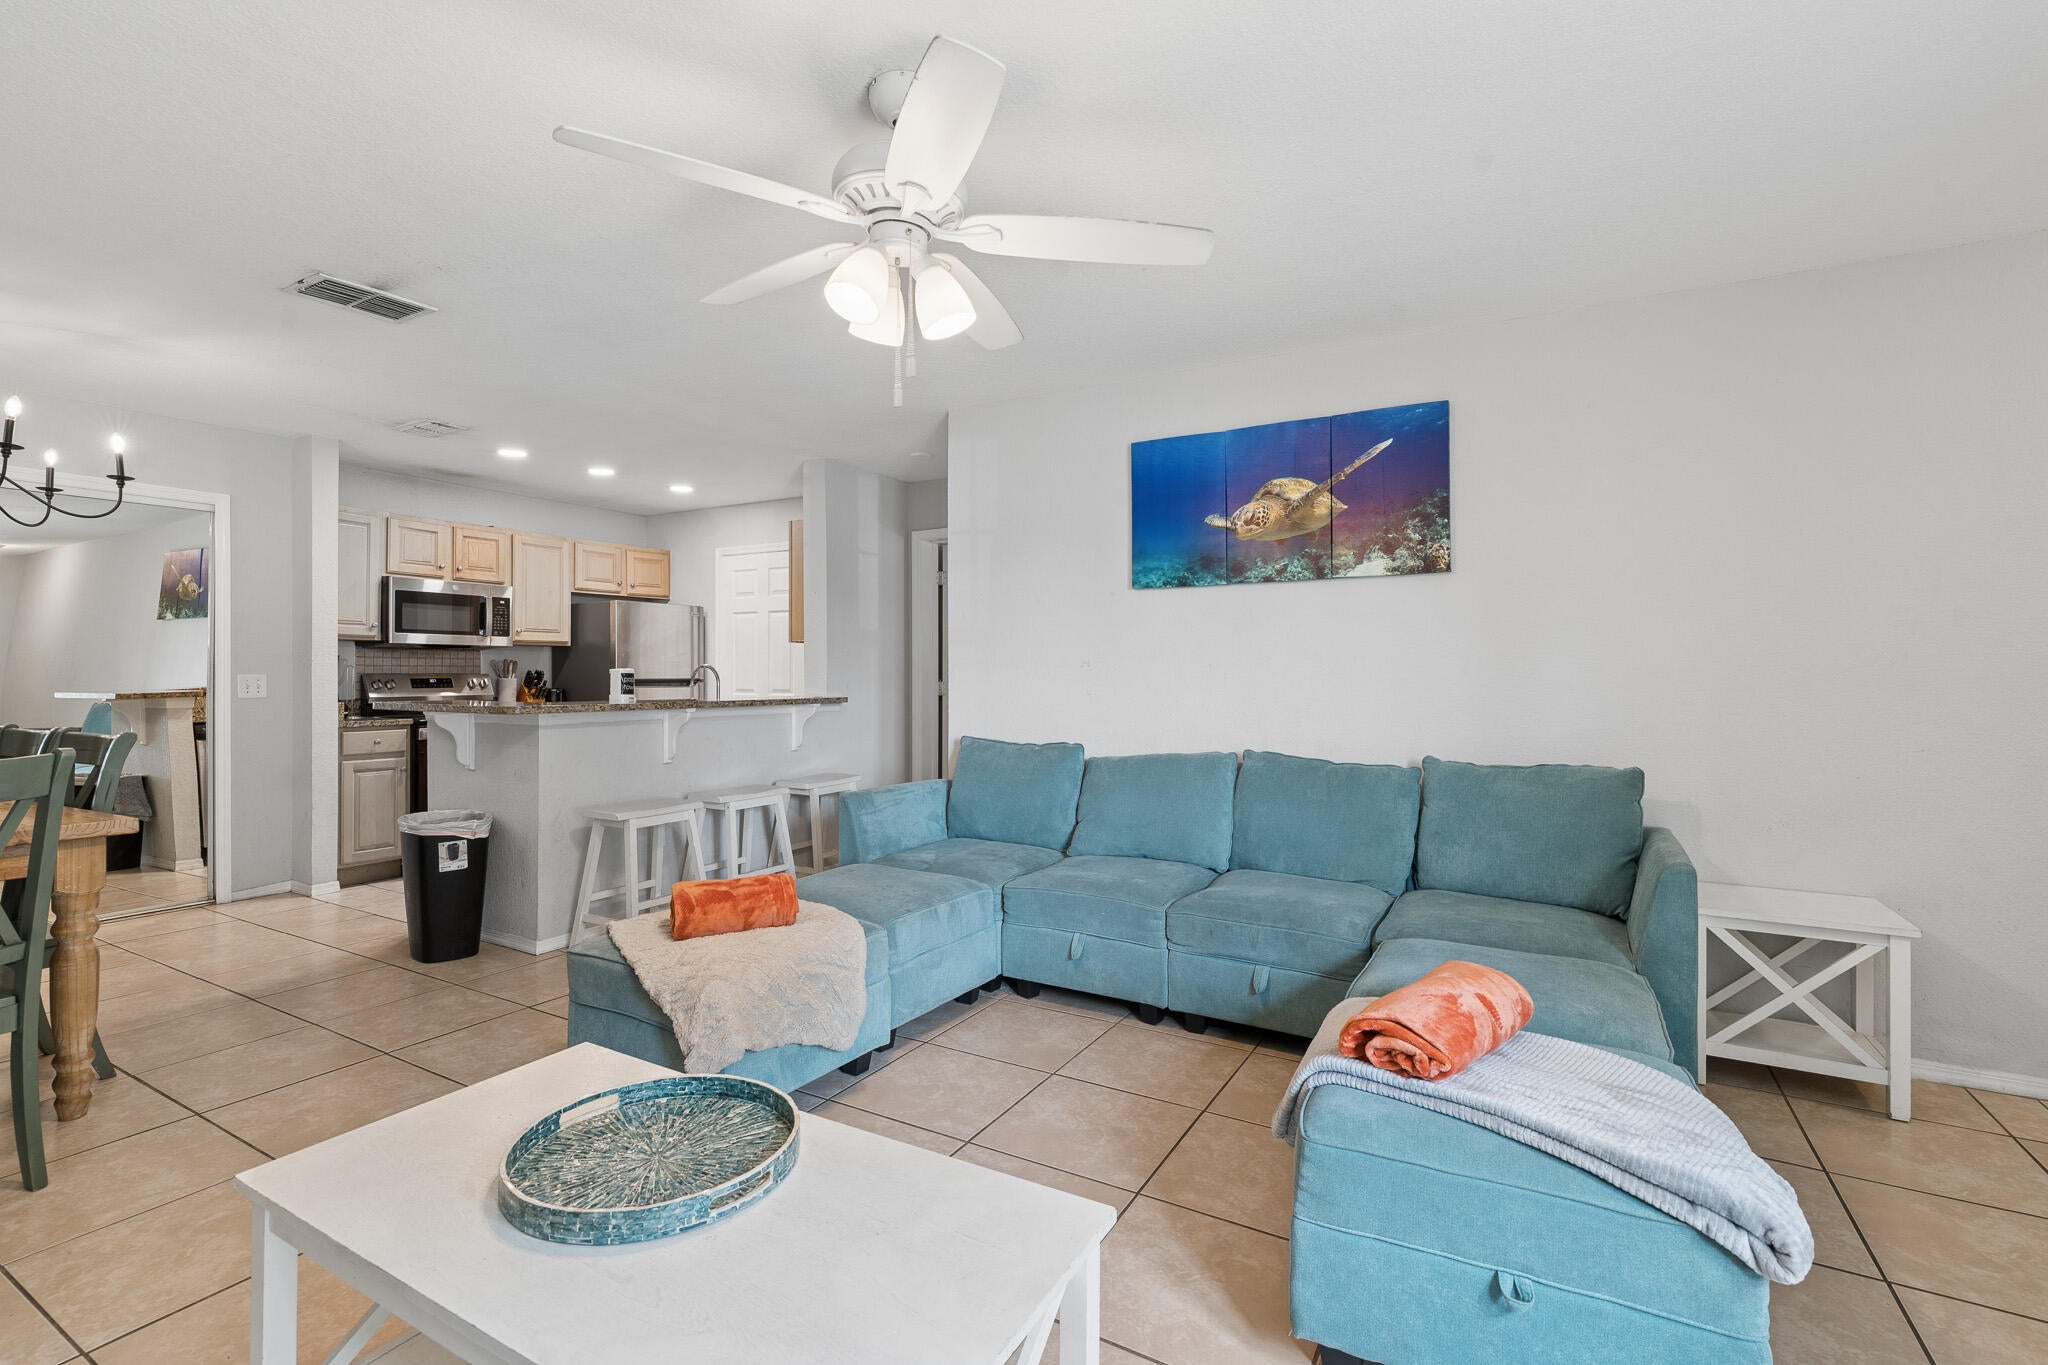
Rare opportunity to own a spacious 4-bedroom, 3-bath condo in the highly desirable Nautilus Cove community, located just one mile from the sugar-white sands and emerald waters of the Gulf. This coveted first-floor unit is one of only a select few within the community that allows short-term rentals, making it an exceptional investment opportunity, second home, or full-time residence. Estimated rental projections range from $66,000 to $86,000 annually. The thoughtfully designed floor plan offers plenty of space for family and guests, while residents enjoy gated access and resort-style amenities, including a community pool, fitness center, clubhouse, and playground. Conveniently located near shopping, dining, entertainment, and Panama City Beach attractions, this property offers the perfect blend of coastal living, convenience, and income potential. If measurements deemed important, please verify.
#1011493

Panama City Beach

101 Cape Cod Drive 101

4 Beds

3 Baths

1,400 Sq.Ft.

$285,000

MLS#: 1011493
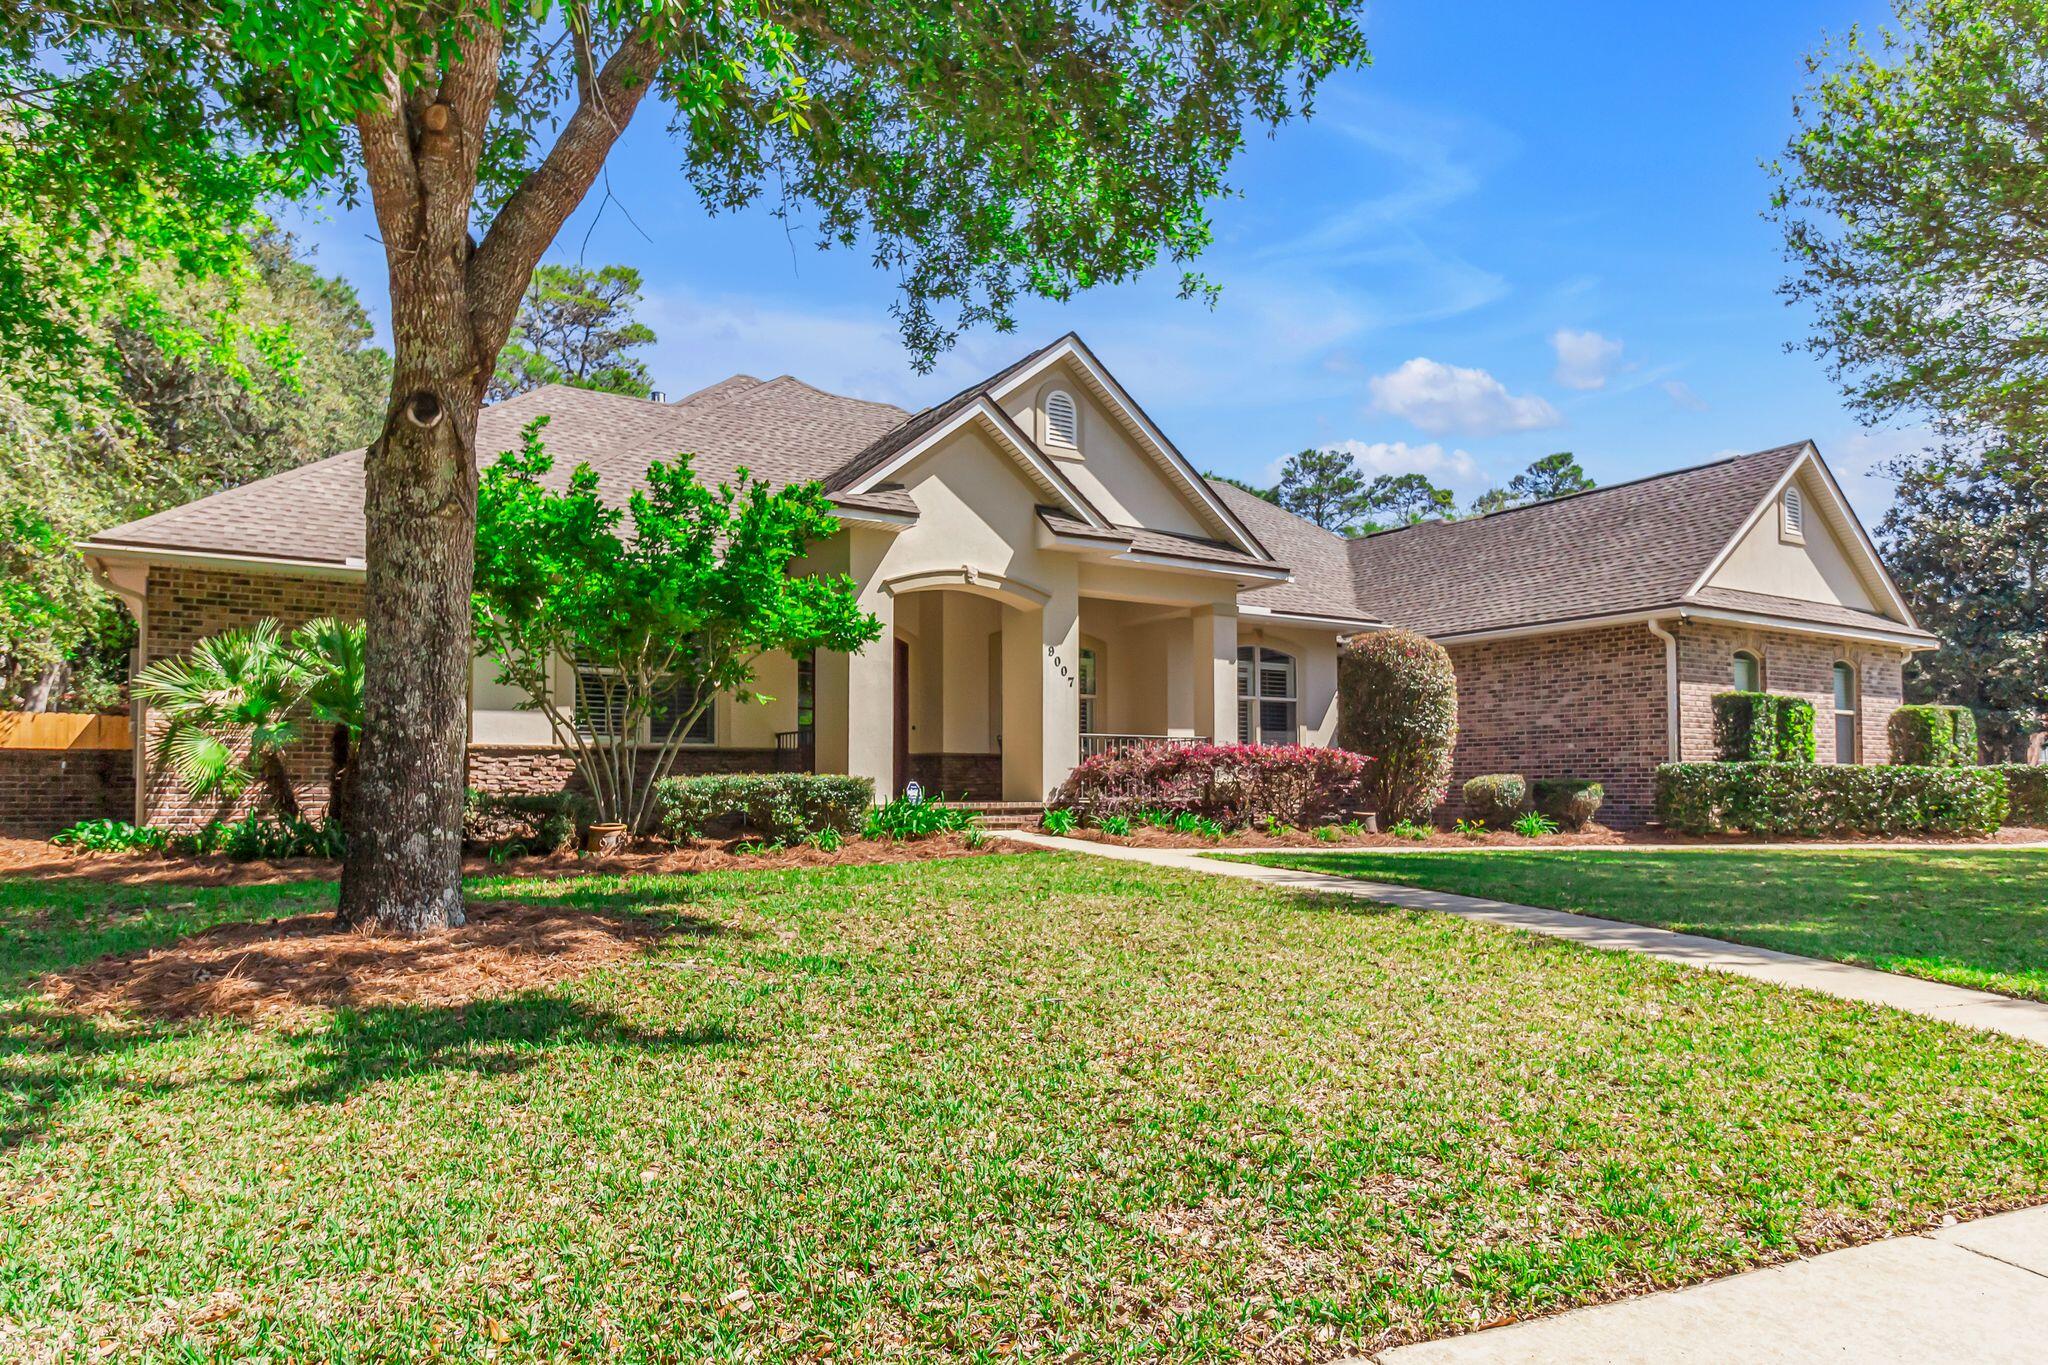
Welcome to this beautifully crafted 4-bedroom, 3-bathroom custom home located in the highly sought-after Swift Creek community. Nestled on a spacious and level .40-acre corner lot, this residence boasts 3,088 square feet of thoughtfully designed living space, lush professional landscaping, and exceptional curb appeal. A paver driveway leads to a roomy 3-car garage, combining functionality and charm.

Step inside to find an open, light-filled layout featuring a private office with modern barn doors, currently staged as a 5th bedroom. Opposite the office is a formal dining room—perfect for entertaining guests or hosting family dinners.

The heart of the home is the chef's kitchen, showcasing high-end appliances, custom soft-close cabinetry, granite countertops, and a walk-in pantry. Overlooking the spacious living area, the kitchen is both elegant and practical.

The oversized primary bedroom serves as a serene retreat, complete with a cozy sitting area and direct access to the expansive screened lanai ideal for sipping morning coffee or enjoying quiet evenings. The luxurious ensuite primary bathroom includes a whirlpool tub, separate tiled shower, and a large walk-in closet with a window and custom organizer.

Three additional guest bedrooms offer generous closet space, including two with walk-in closets. A convenient Jack-and-Jill bathroom connects two of the bedrooms, while the third full bath is adjacent to the remaining guest room for added privacy.

Additional highlights include:

Huge screened patio perfect for outdoor living and entertaining

Central vacuum system

Two HVAC systems and two hot water heaters for enhanced comfort

Whole-house generator for peace of mind

Residents of Swift Creek enjoy access to community amenities including a sparkling pool, clubhouse, tennis court, half basketball court, playground, scenic sidewalks, and nature trails.

This exceptional home offers the space, luxury, and location high-end renters are looking for. Available for lease now schedule your private showing today and experience elevated living in Swift Creek. Call Today! Call 850-729-0399

View rental requirements or apply online at www.RentwithBSR.com

No smoking or vaping anywhere on the property.

A small/medium dog or a cat may be allowed with some restrictions and a $400 non-refundable pet fee.

FEES: $50 per adult 18+ application fee, Landlord Liability Policy (if proof of Renter's coverage is not provided) $15 mo, Pest Assurance pest control policy $20 mo.
#1009455

Niceville

9007 Rushing River Way

4 Beds

3 Baths

3,088 Sq.Ft.

$4,500

MLS#: 1009455
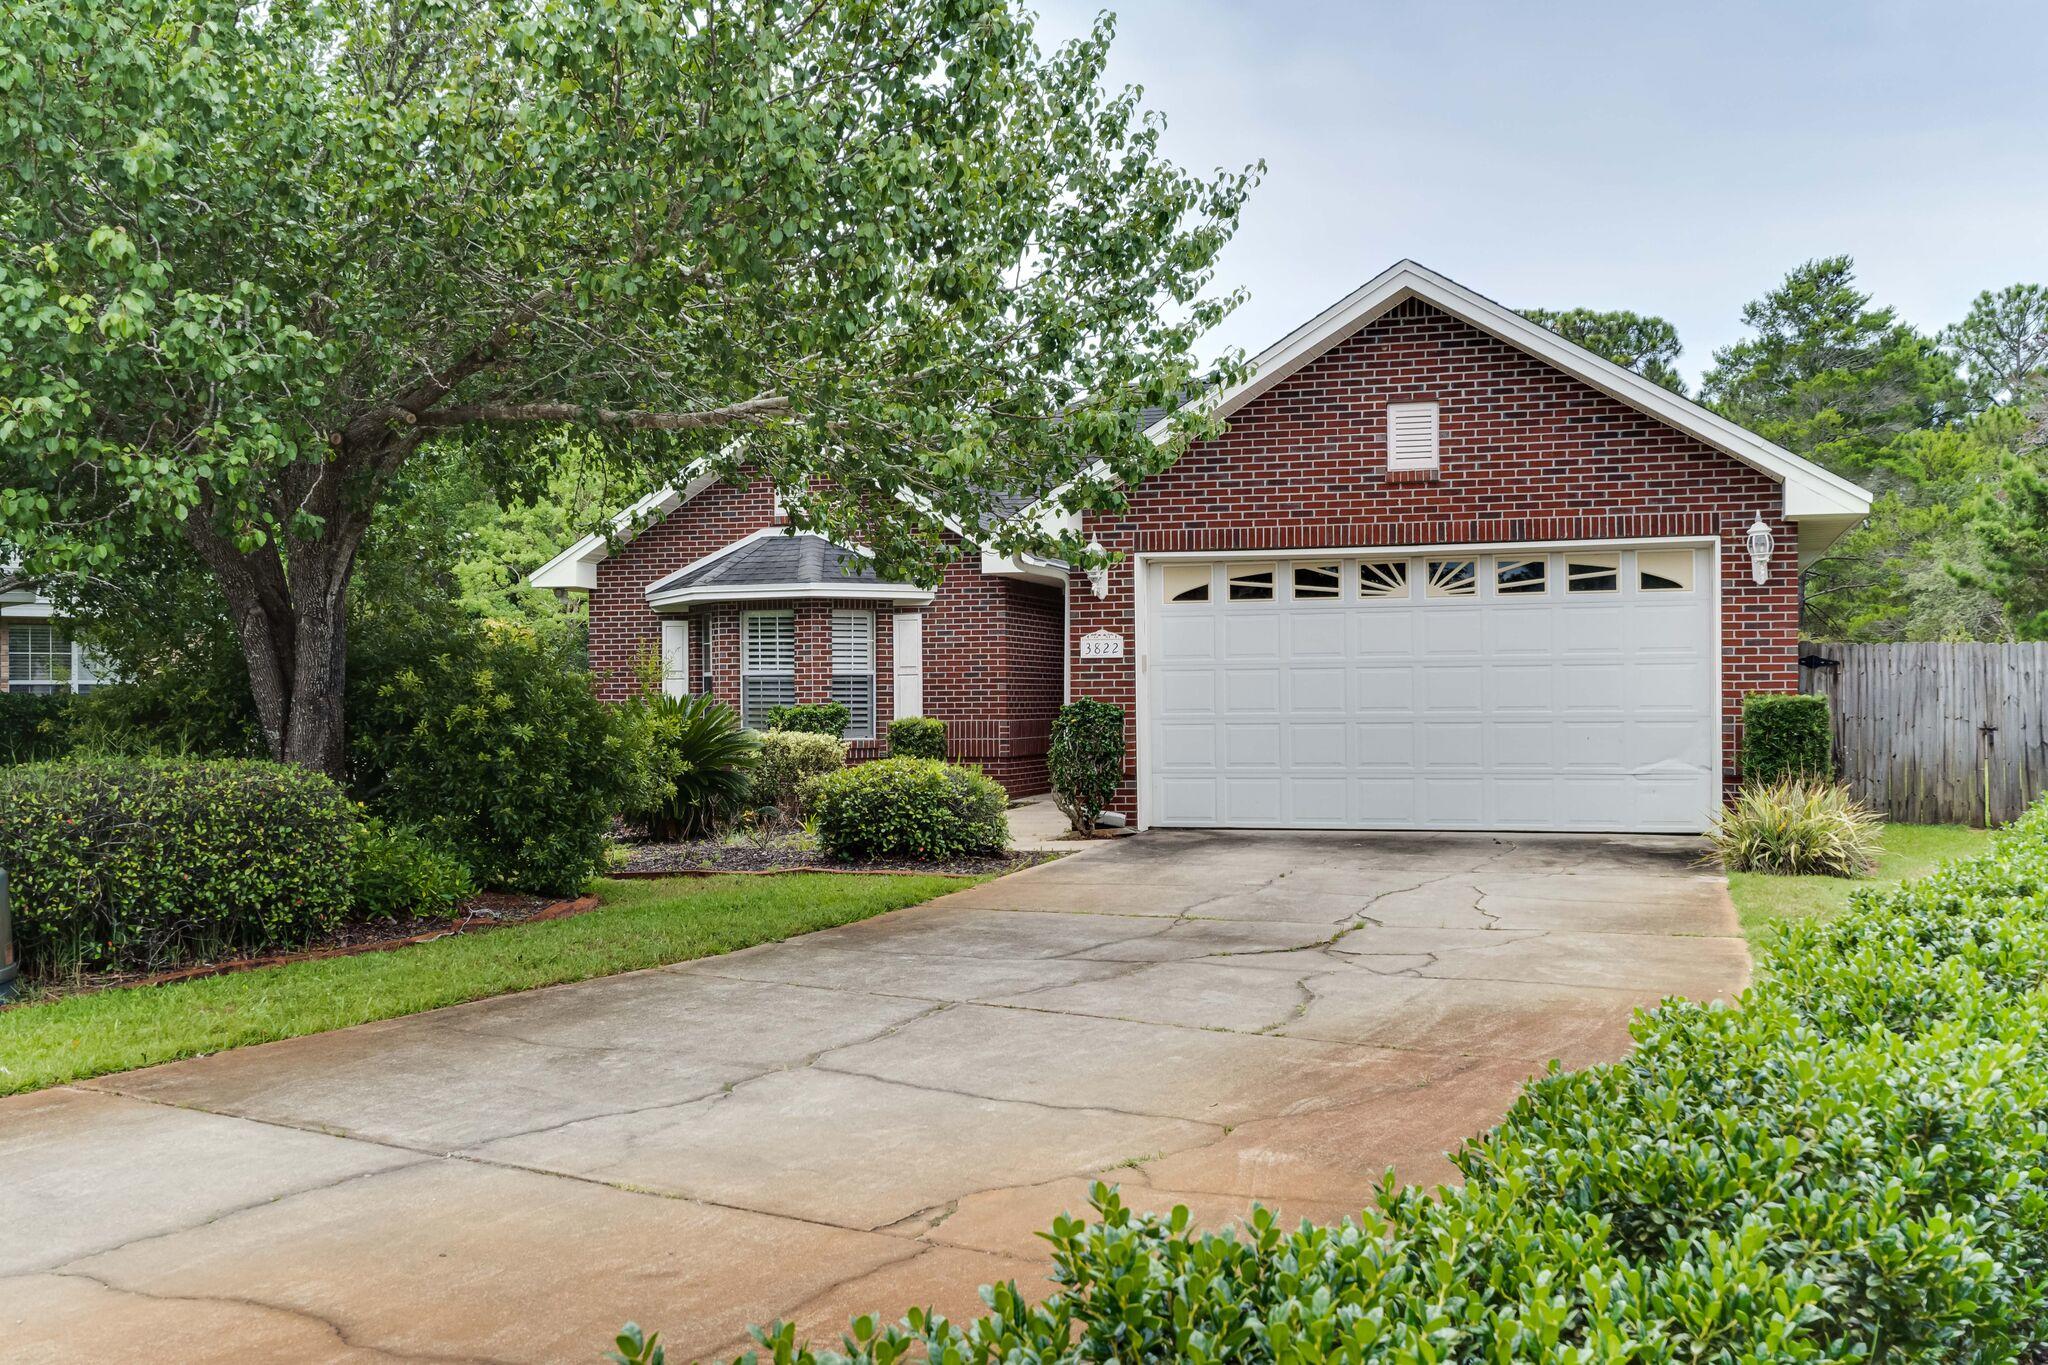
Indian Trail Estates- Beautifully maintained brick 3-bedroom, 2-bath executive home, ideally located in the heart of Destin. Tucked away with easy access to both the Mid-Bay Bridge and Destin Bridge--without having to battle Highway 98 traffic- this home offers an exceptional location for commuting, shopping, dining, military bases, and the Emerald Coast's beautiful beaches.

The spacious kitchen is the centerpiece of the home, featuring custom cabinetry, granite countertops, stainless steel appliances, tile backsplash, and a breakfast bar that opens to the living area, making it perfect for entertaining or staying connected with family and guests.

The living room flows seamlessly to a large screened porch overlooking a private, fully fenced backyard with no rear neighbors. The primary suite also offers direct access to the screened porch, creating a peaceful retreat. The ensuite bathroom includes dual vanities, a relaxing soaking tub, and a separate walk-in shower.

Features include hardwood and tile flooring throughout, an indoor laundry, and a decorative fireplace that adds charm to the living room.

Contact us today to schedule a viewing. Call 850-729-0399 View rental requirements or apply at www.RentwithBSR.com 

No smoking or vaping. pets may be allowed with some restrictions and a $400 non-refundable pet fee.

FEES: $50 per adult 18+ application fee, Landlord Liability Policy (if proof of Renter's coverage is not provided) $15 mo, Pest Assurance pest policy $20 mo.
#1009448

Destin

3822 Indigo Circle

3 Beds

2 Baths

2,027 Sq.Ft.

$2,895

MLS#: 1009448
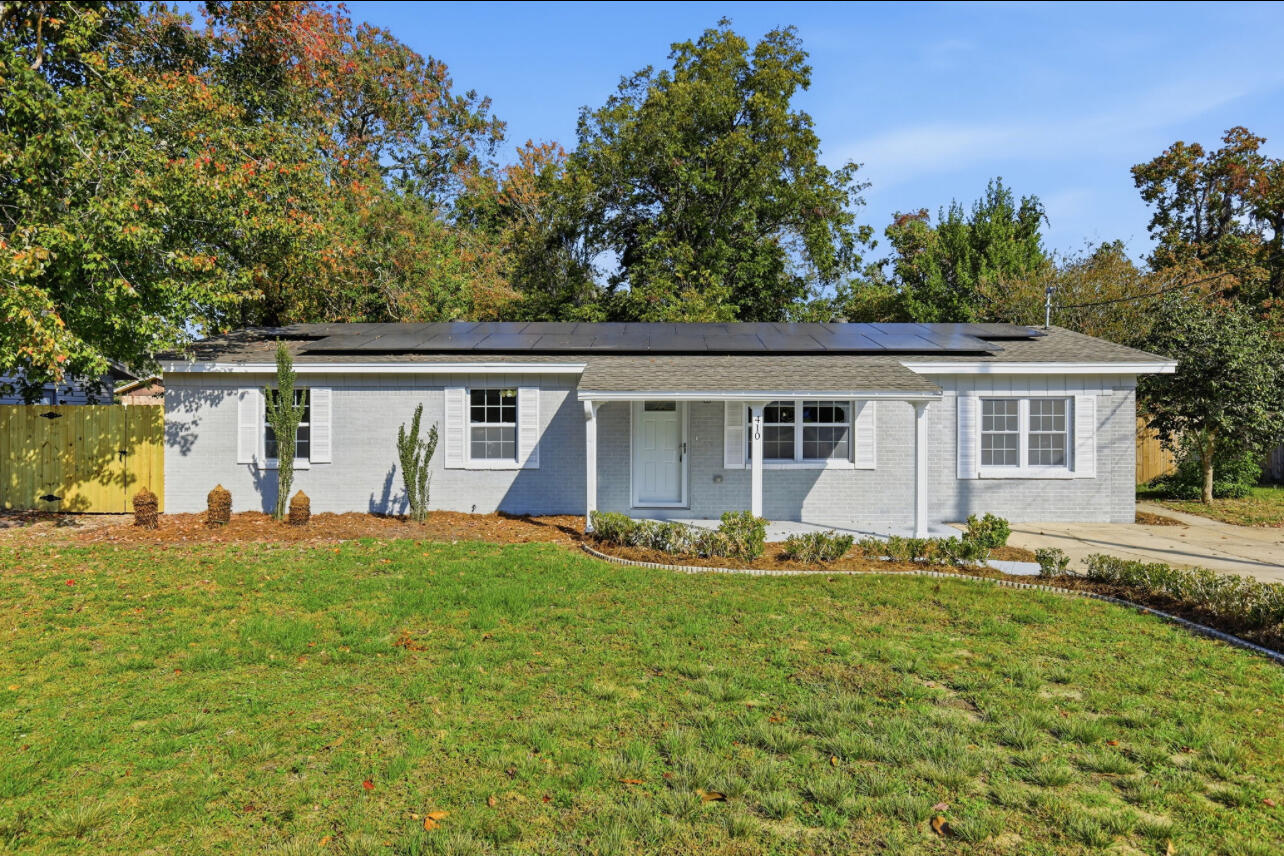
Nestled in the heart of Fort Walton Beach, this beautifully renovated 4-bedroom, 2-bathroom home offers 1,686 sq ft of stunning 2025 upgrades. Featuring an inviting open-concept kitchen and a spacious den/living area perfect for family gatherings, this home shines with charm and modern comfort. Located just minutes from shopping centers and local schools, convenience is at your doorstep. A true must-see for any family—call or schedule your showing through ShowingTime today!
#989926

Fort Walton Beach

410 NW NW Oakland Circle Circle

4 Beds

2 Baths

1,686 Sq.Ft.

$352,000

MLS#: 989926
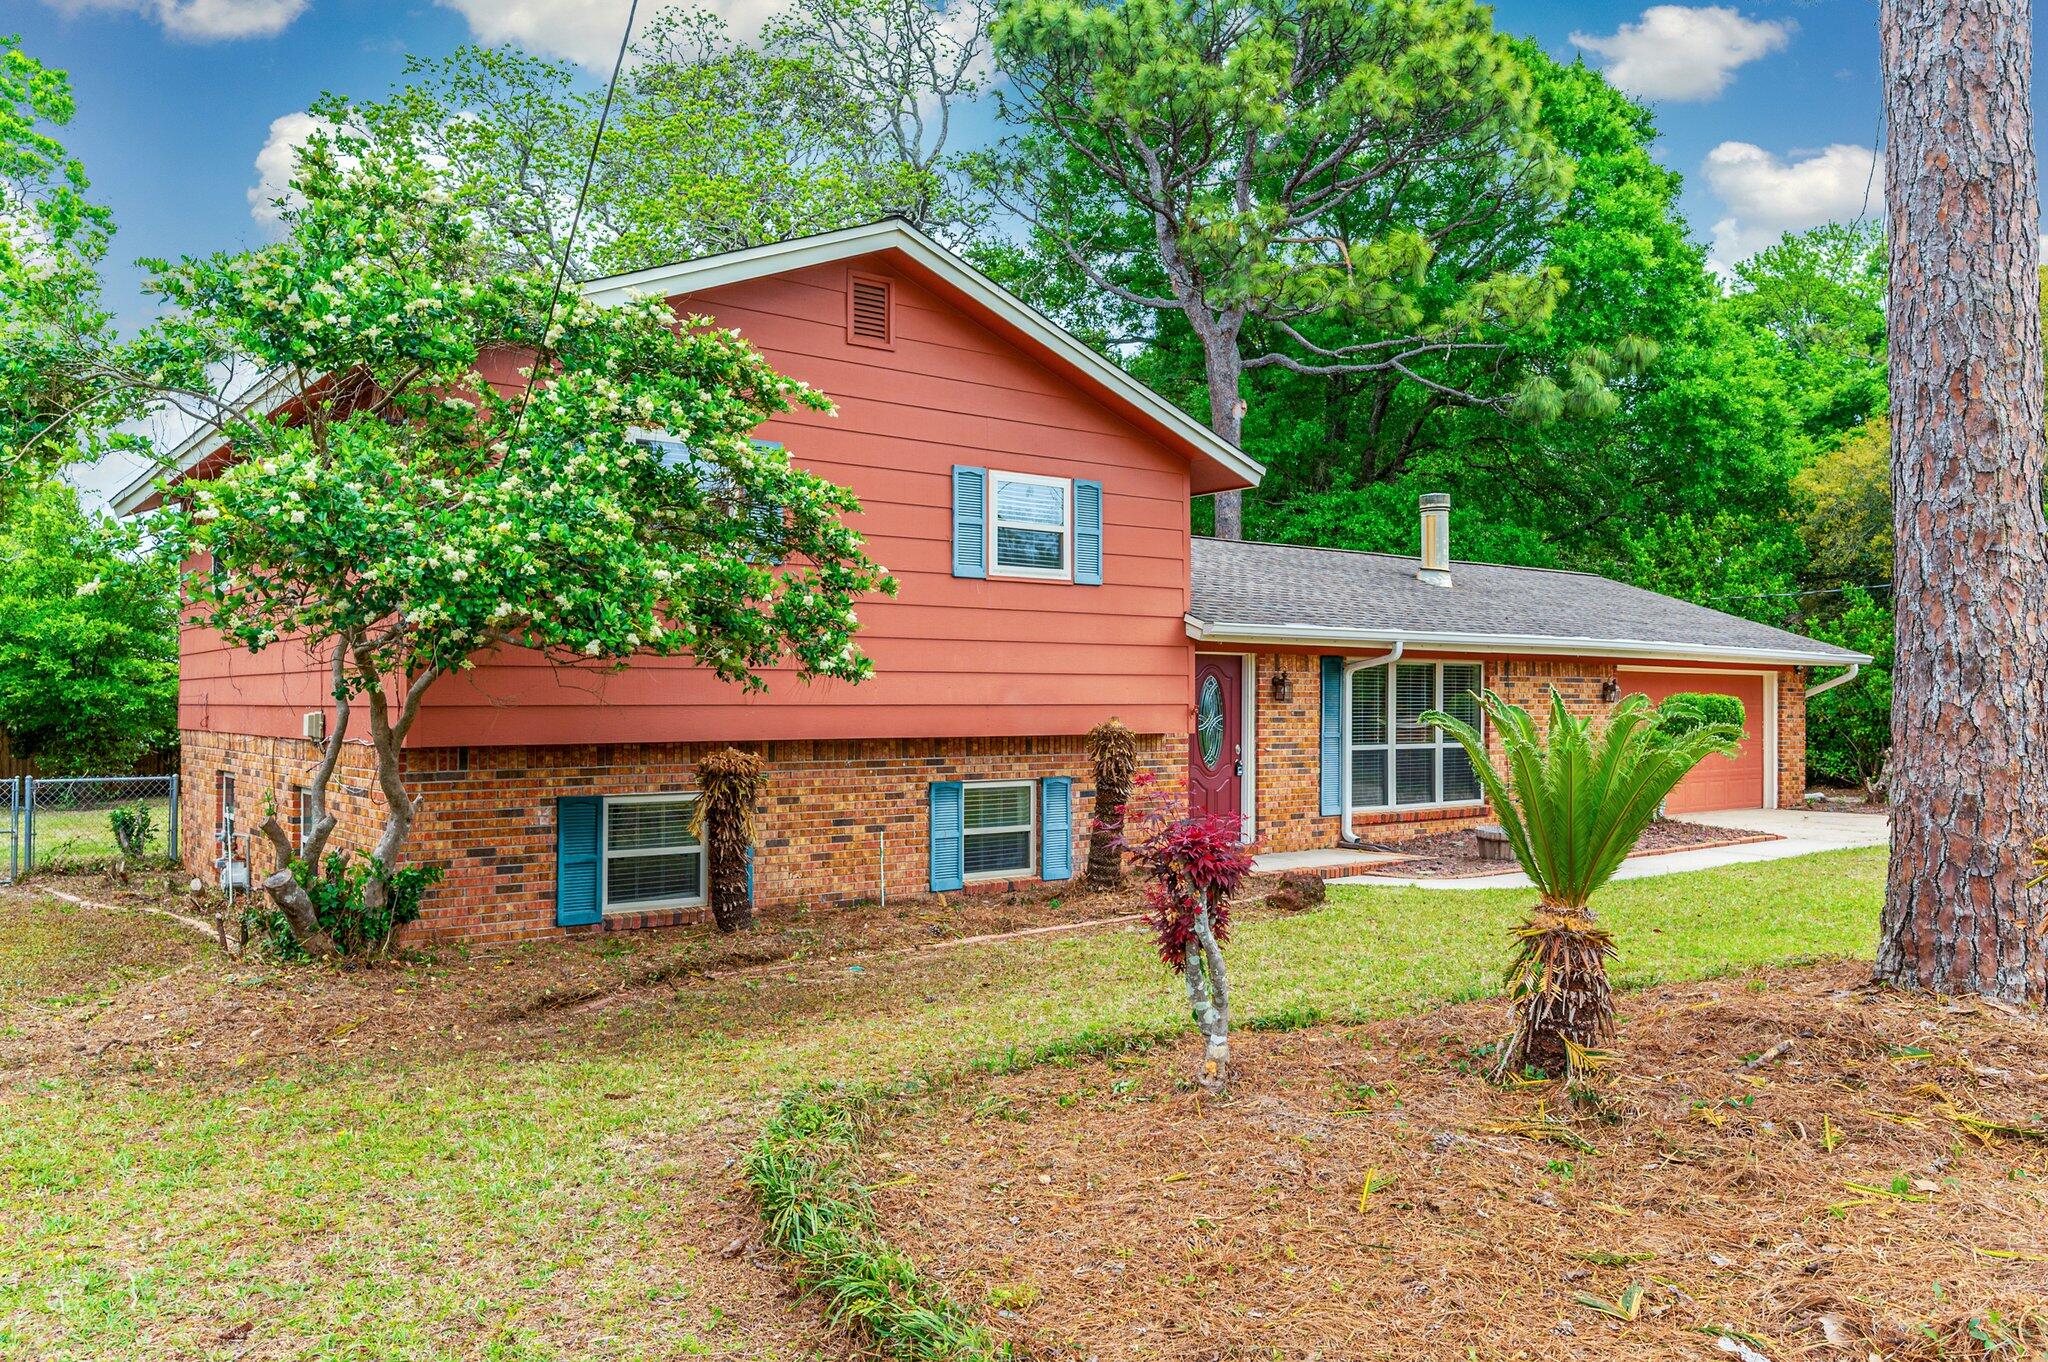
Step into timeless style and comfort with this well  maintained mid-century modern home, nestled on a spacious one-third acre lot. This spacious four-bedroom, two-and-a-half-bath residence offers a perfect blend of classic charm and contemporary upgrades less than half a mile from Poquito Bayou.
At the heart of the home, a striking stone fireplace anchors the light and bright open-concept living area--ideal for both cozy nights in and stylish entertaining. The kitchen features stainless steel appliances, maple cabinetry, and plenty of counter space for everyday living or hosting guests. The home features a mix of tile and hardwood floors. With ample room for relaxation and entertainment, this home is just waiting for your personal touches amid a perfect blend of style, comfort, and convenience. There is also a public boat launch at the end of the street. Don't miss the opportunity to see this home!
#1004032

Shalimar

11 Birch Avenue

4 Beds

2 Baths

2,239 Sq.Ft.

$425,000

MLS#: 1004032

* Listings identified with the FMLS IDX logo come from FMLS and are held by brokerage firms other than the owner of this website. The listing brokerage is identified in any listing details. Information is deemed reliable but is not guaranteed. If you believe any FMLS listing contains material that infringes your copyrighted work please click here to review our DMCA policy and learn how to submit a takedown request. © 2024. First Multiple Listing Service, Inc.

Categories

Homes Tailored to Your Lifestyle

Buyers Guide

Buying a home is one of the most exciting milestones of your life.

View more

Sellers Guide

Putting your home on the market can be a stressful process, especially when you don’t know what to expect.

View more

Market report

With just a few clicks, you'll gain instant access to valuable insights about the real estate market, including trends, property values, and community analytics.

View more

Home value

Unlike automated valuations, our hands-on review will provide a comprehensive opinion of your home’s value while considering important interior elements and other location intangible factors that machine algorithms so often miss.

View more

Buyers resources

Guides on financing, inspections, and choosing the right Realtor for a smooth home purchase.

Sellers resources

Practical tips on staging, pricing, and preparing your home to attract buyers and maximize your sale.

Send a message

Message successfully sent.

Reason for contacting?

I agree to receive email communication and understand I can unsubscribe at any time.

I agree to be contacted by Realhub DEV via call, email, and text for real estate services. To opt out, you can reply 'stop' at any time or reply 'help' for assistance. You can also click the unsubscribe link in the emails. Message and data rates may apply. Message frequency may vary. Privacy Policy

Sign In Sign Out

Virtual Assistant

Would you like to take the next step with this property? We can help you schedule a showing or virtual tour, or send you more details.

Yes, I would like more information.

Thank You for Your Reply, One of Our Agents will contact you as soon as possible

No, maybe later.

Thank you, you can always contact me via email, phone number or through the contact form.

Realhub AI

Lucy - Your AI-Powered Realtor

Update Your Temporary Password

Personalize your search

Enter your email and we'll notify you immediately when new listings match what you're looking for.

or enter email address

Already have an account ? Login here

Continue your home search

I agree to receive communications and understand I can unsubscribe at any time.

I agree to be contacted by Realhub DEV via call, email, and text for real estate services. To opt out, you can reply 'stop' at any time or reply 'help' for assistance. You can also click the unsubscribe link in the emails. Message and data rates may apply. Message frequency may vary. Privacy Policy

Already have an account ? Login here

We use cookies

We use cookies primarily for analytics to enhance your experience. By accepting, you agree to our use of these cookies. You can manage your preferences or learn more about our cookies policy.