Thinking of selling?

Blue Sapphireline

Browse Properties
  • Nearby me

Popular Features

Community Features

Association

Property Features

Waterfront

View

Exterior Features

Interior Features

Style

E-Alert name

Properties

10000 properties match your criteria

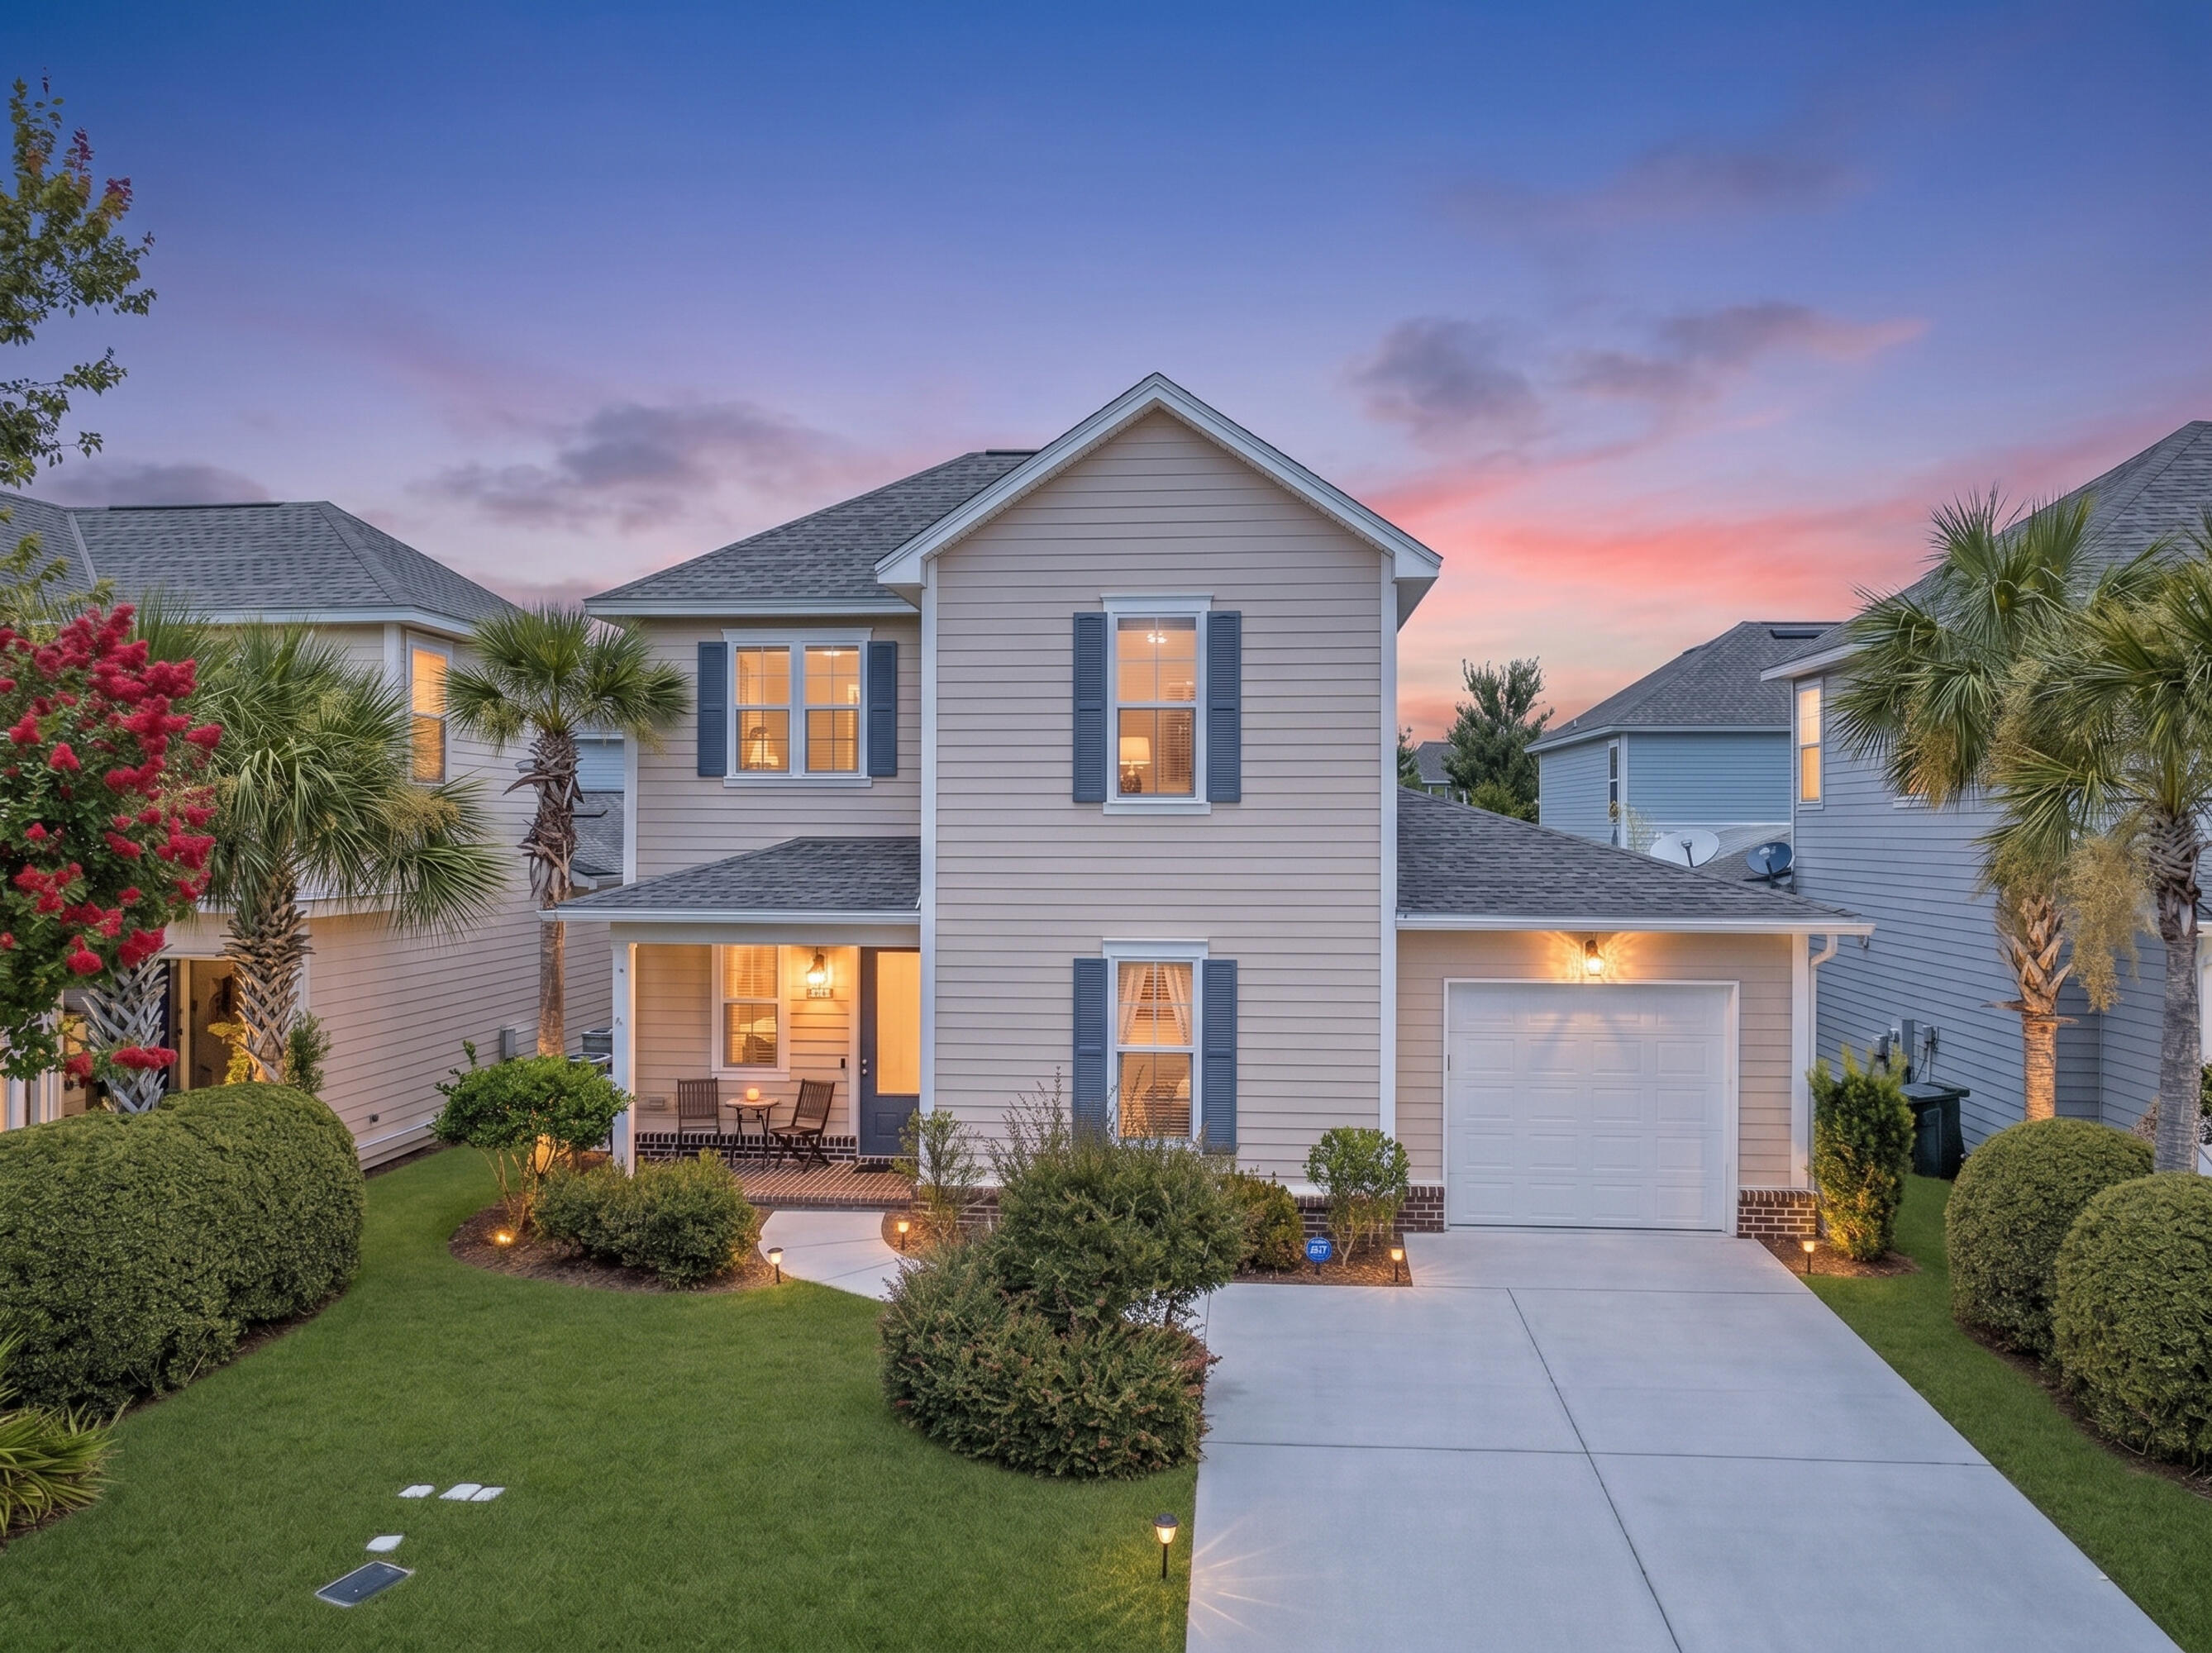
Best deal in Church Street Village! This 3 bedroom, 2.5 bath with 2nd floor bonus room offers exceptional value in the premier Huff Homes community known for its friendly atmosphere, ideal location, and exceptional amenities. Just a 2-mile drive to 30A beaches, this home offers a relaxed coastal lifestyle. A new stoplight at Church Street and Highway 98 makes golf cart trips to the beach simple and convenient. As a resident, you will enjoy resort-style amenities including a community pool, fitness room, dog park, playground, and clubhouse. There are no short-term rentals, ensuring a quiet and neighborly environment. Best of all, landscaping is included in the HOA fees--never mow the lawn again! This well-designed home has the primary suite downstairs and includes an en suite bath for added privacy and convenience. Two bedrooms are located upstairs with a large bonus room that would make the perfect play room or second living space. Both the primary suite and upper level bedrooms are finished with brand-new carpeting. Enjoy laminate plank flooring in the main areas and in the bonus room. Outdoor features include a fenced-in backyard, one-car garage, and irrigation system.

Church Street Village is located just 2.5 miles from Ed Walline beach access, 1.5 miles to Publix, and surrounded by great local dining, schools, and shopping. Schedule a showing today!
#999561

Santa Rosa Beach

175 Christian Drive

3 Beds

2 Baths

2,059 Sq.Ft.

$465,000

MLS#: 999561
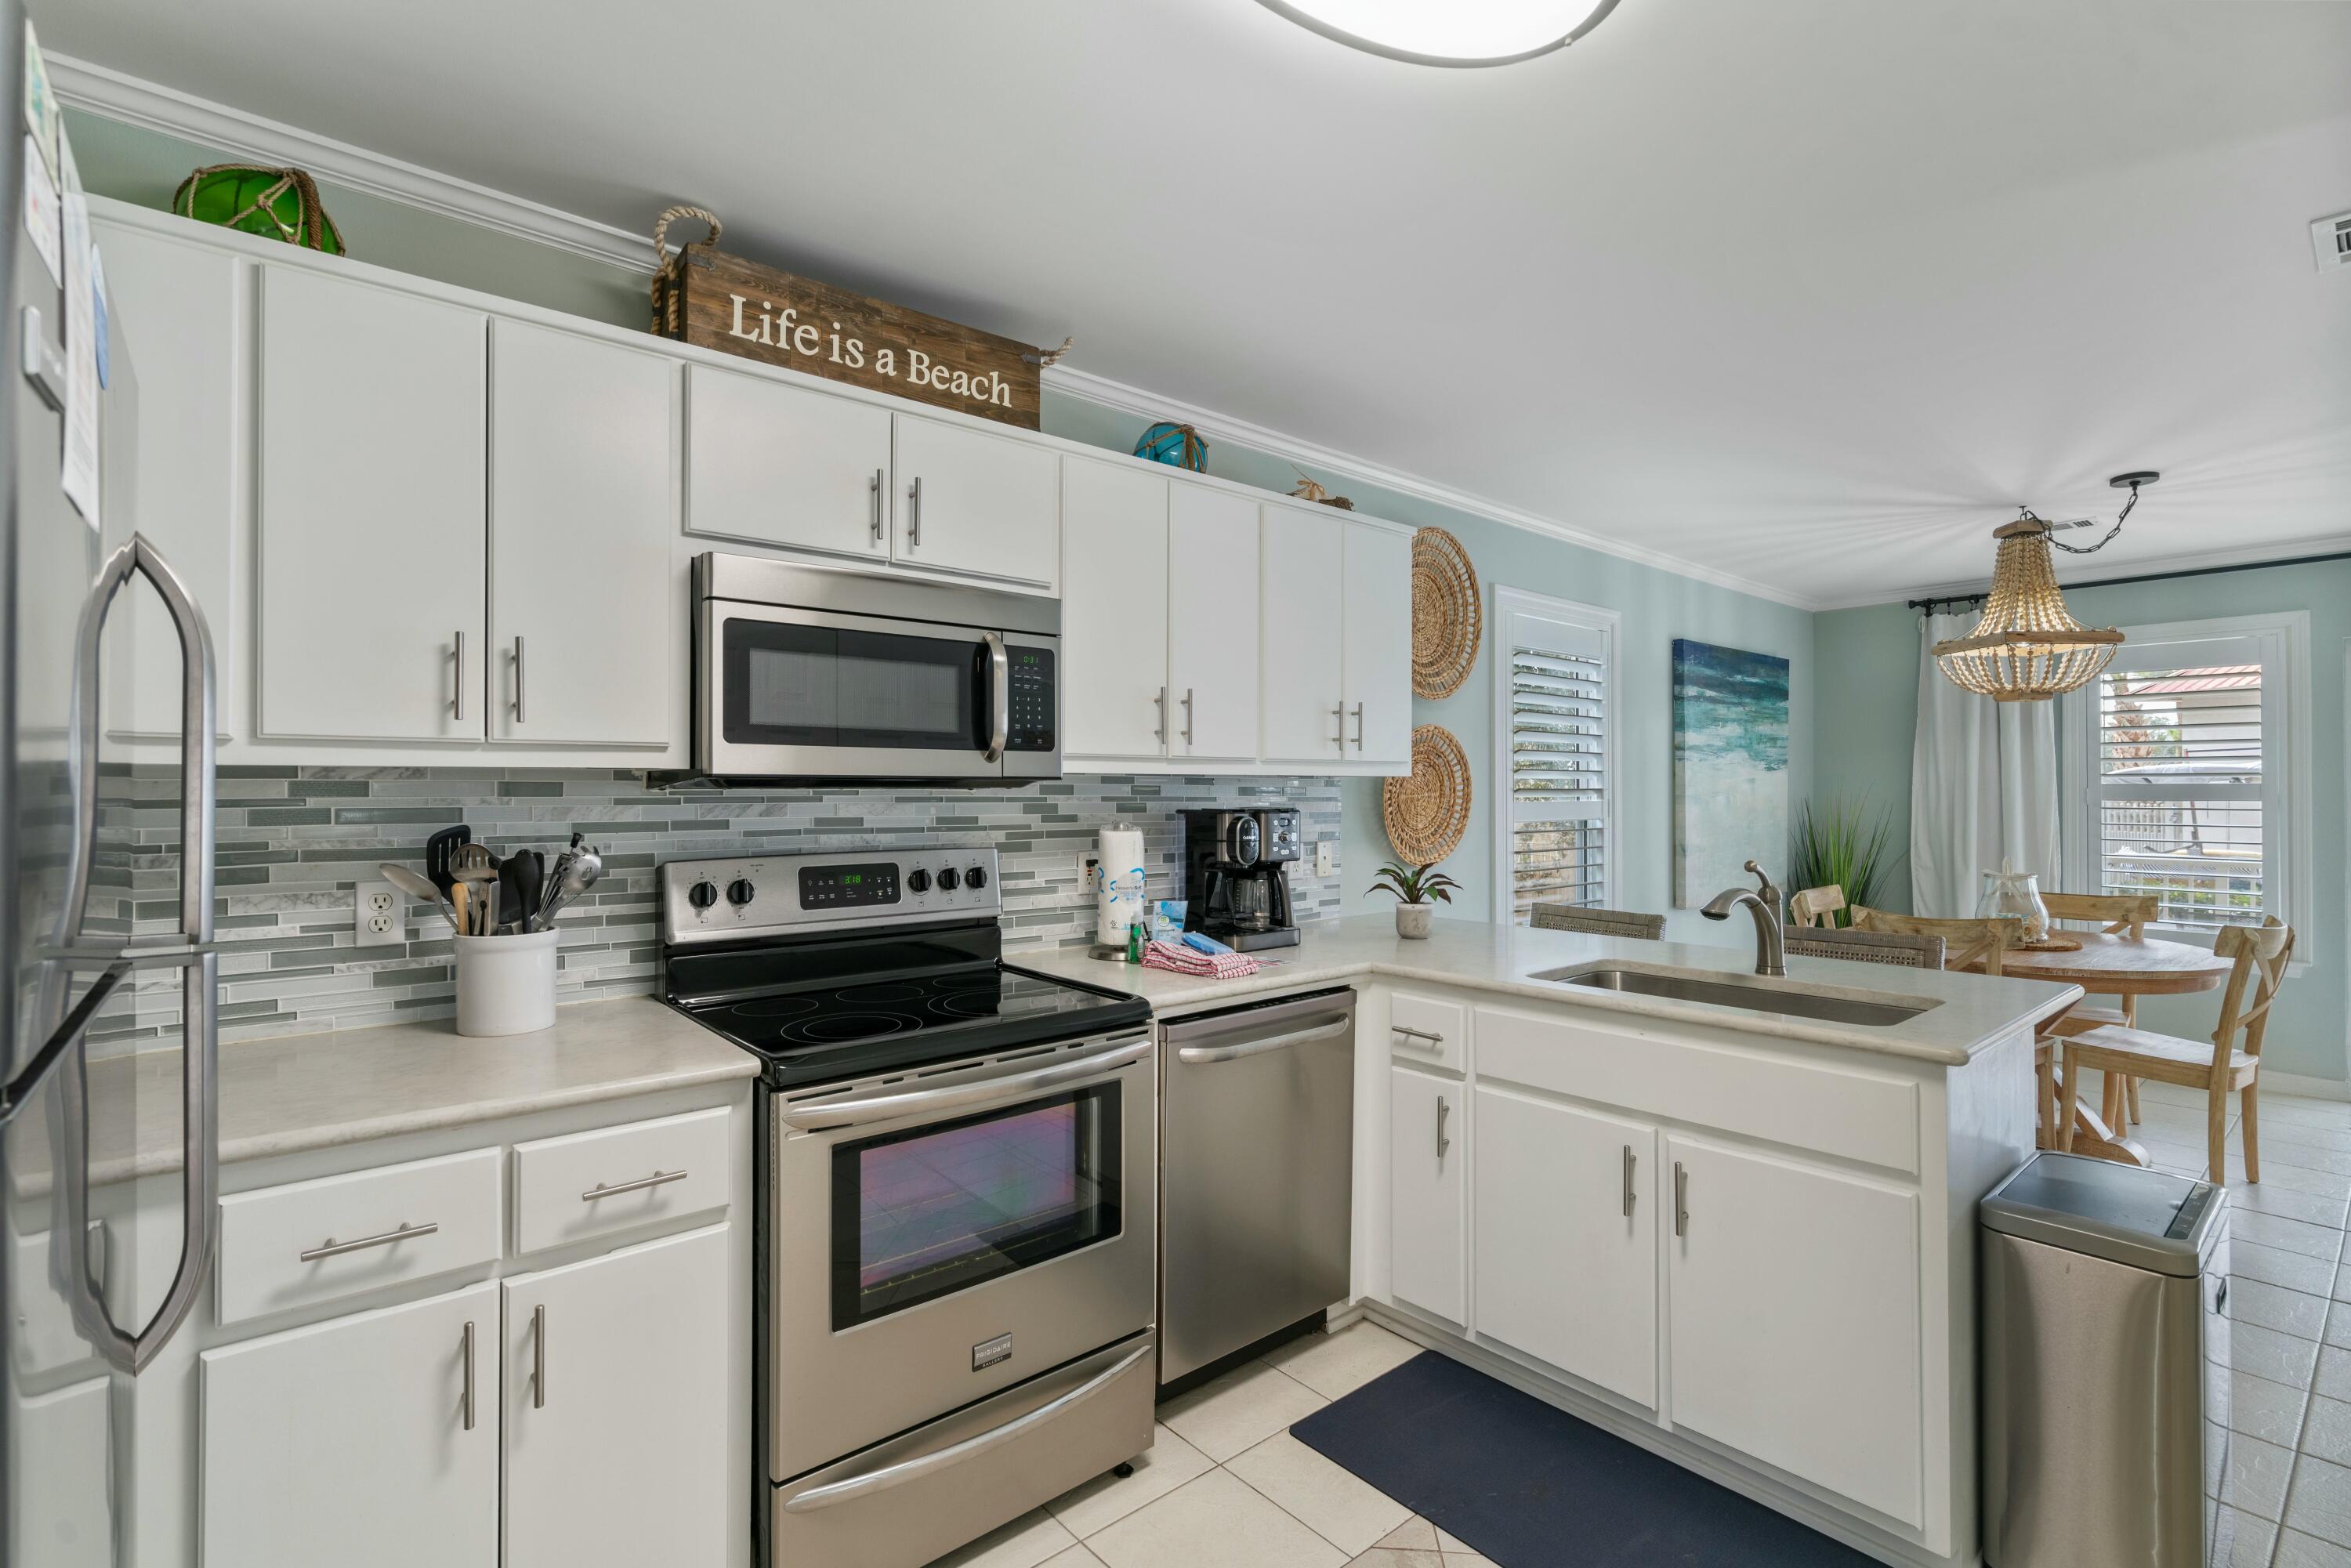
Nicely updated and well maintained unit in popular Rollin Tide Villas in Seagrove Beach!  Upgraded throughout, with quartz countertops, glass tile backsplash, and stainless appliances in the kitchen.  Shiplap feature wall in the bedroom with barn door access to the upgraded bathroom, again with a quartz countertop! The unit also features scraped ceilings with crown molding and plantation shutter window treatments.  Offered with tasteful,  modern coastal furnishings and decor.  Too much to list!  Relax at the pool directly behind the unit, with convenient bathrooms and 2 BBQ grill stations, or take a short walk to one of the multiple public beach access points nearby.  Schedule your showing today!
#1003444

Santa Rosa Beach

82 Sugar Sand Lane UNIT C1

1 Beds

1 Baths

722 Sq.Ft.

$394,000

MLS#: 1003444
Some homes are admired for their architecture. Others for their location. The  exceptional are remembered for both.
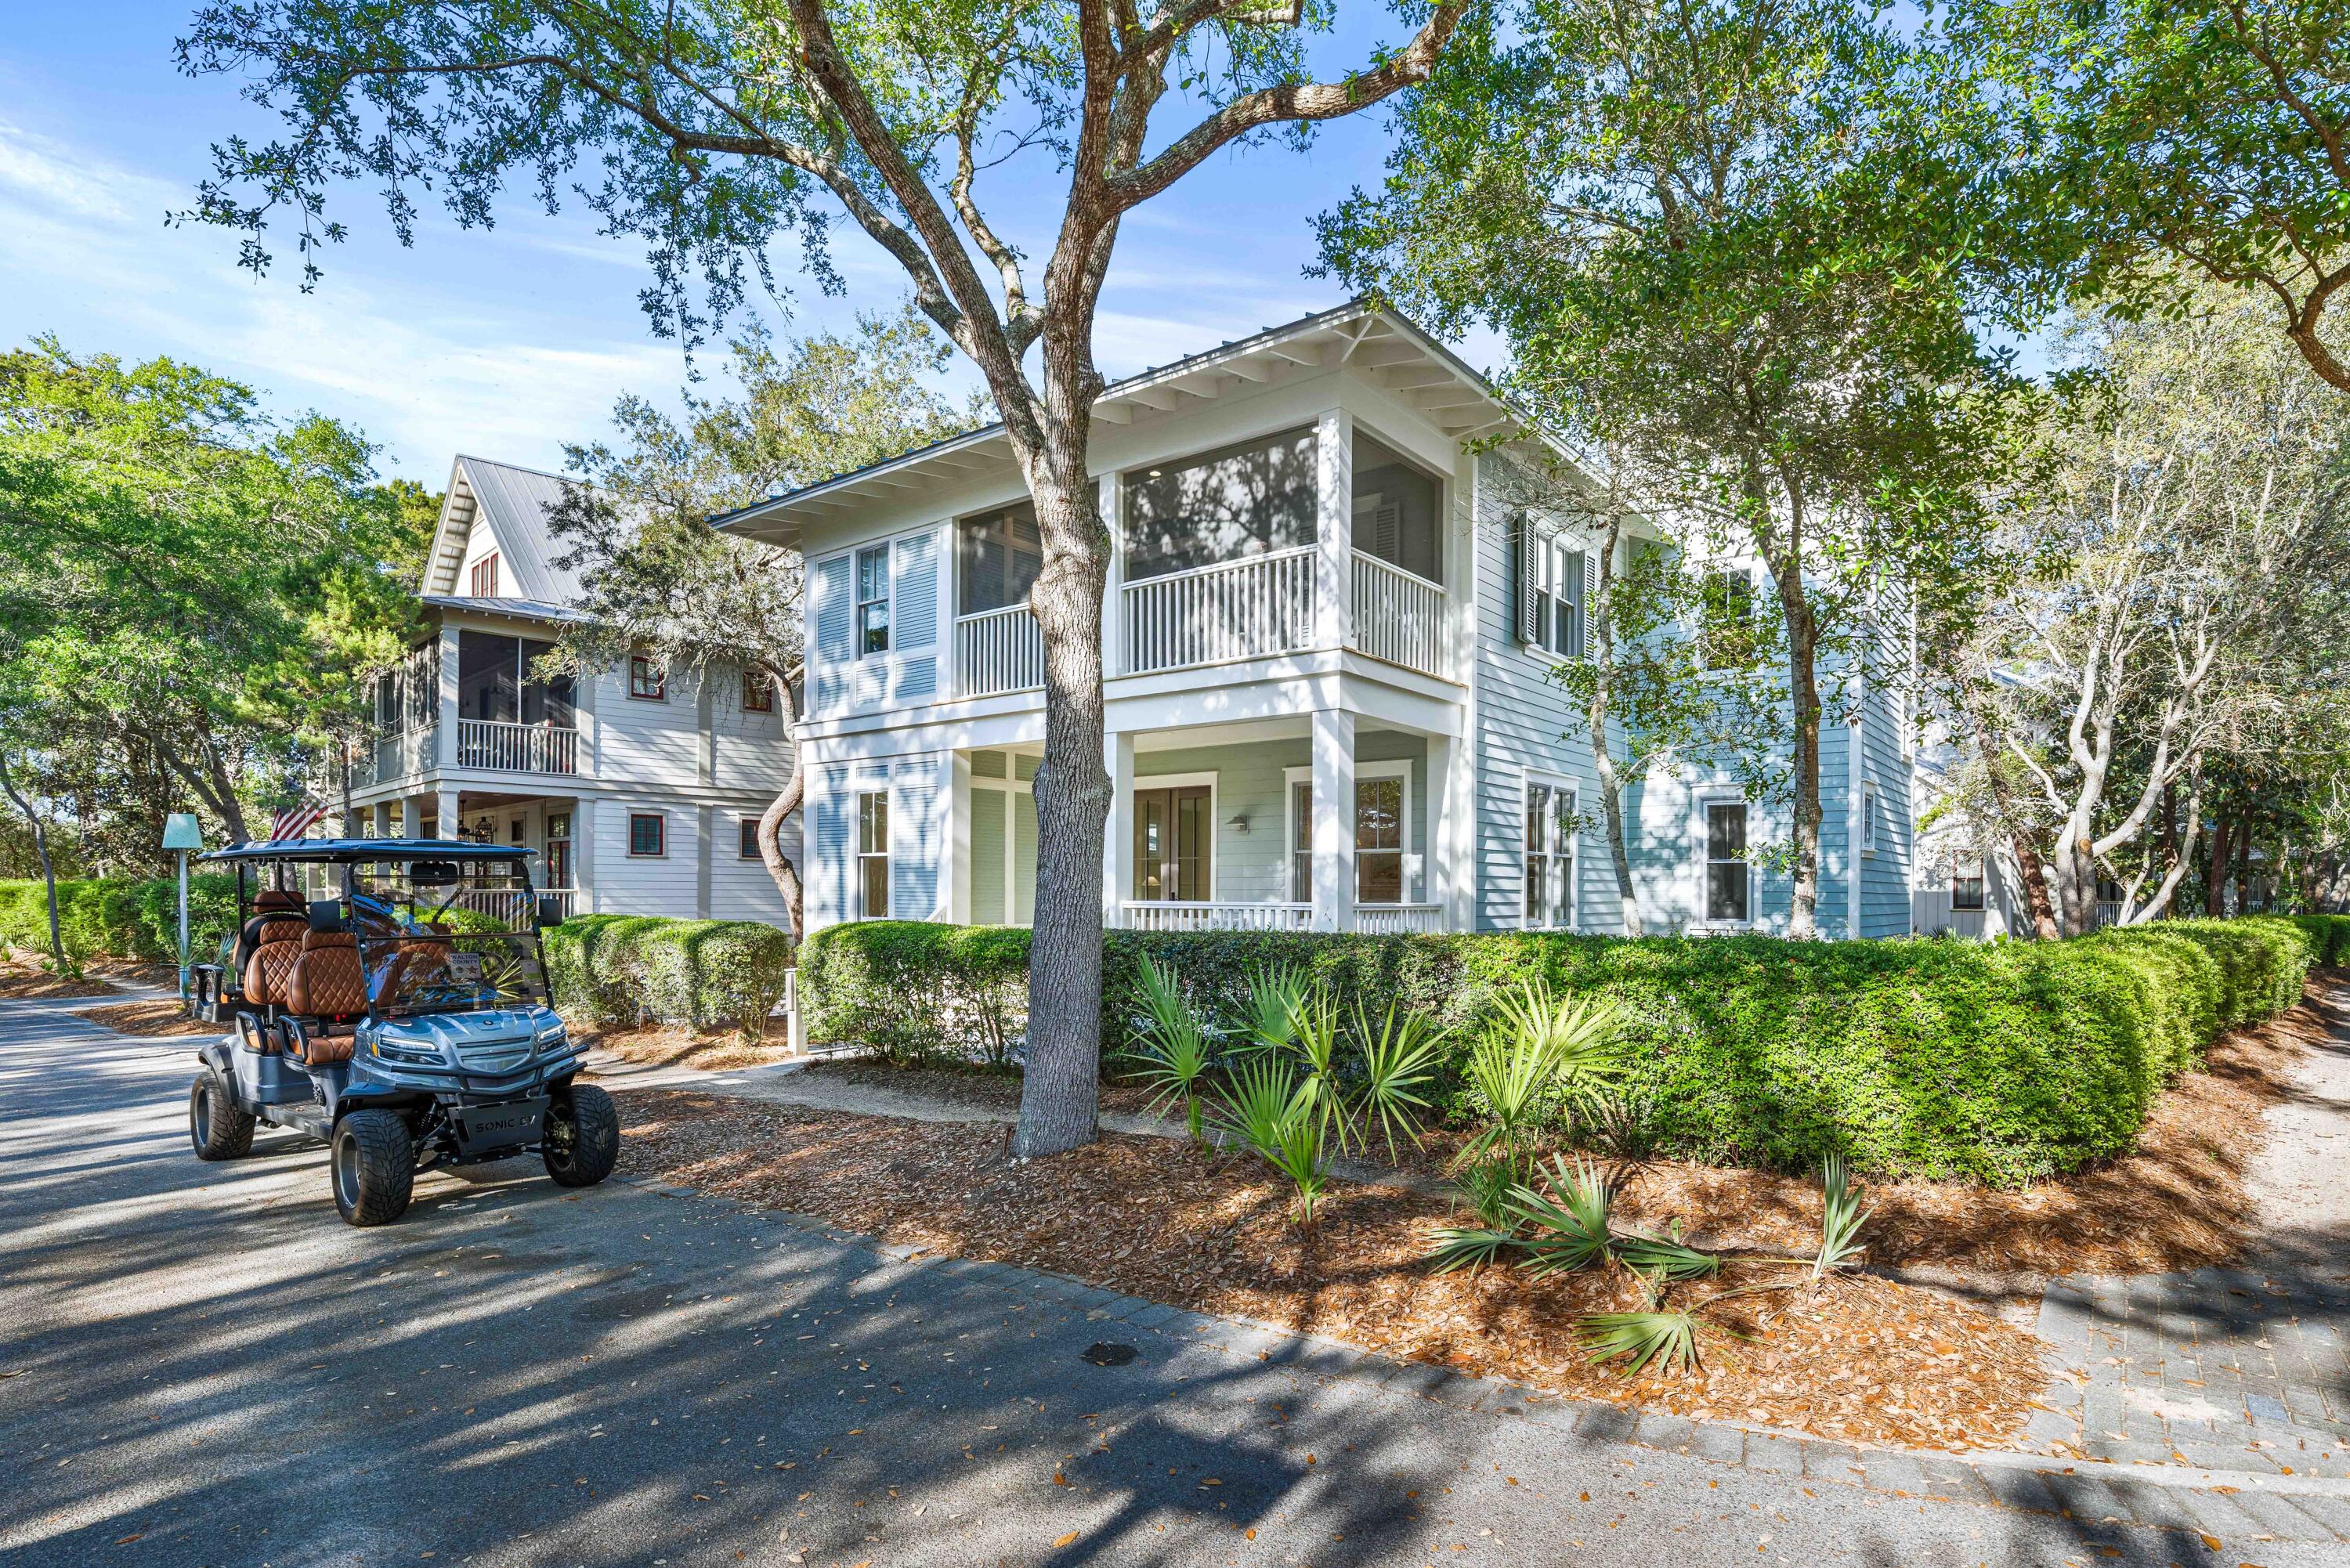
Nestled on a coveted corner homesite along one of Watercolor's most desirable streets, 109 Dandelion Drive captures the timeless coastal charm that made Phase I the heart of this iconic community. Thoughtfully remodeled and refreshed by Owens Design Group, this five-bedroom, four-bath residence blends classic Southern architecture with sophisticated interiors, creating a home that feels both elegant and effortlessly welcoming.
Life here unfolds at an easy pace. Morning coffee on the porch, afternoons at the Beach Club or on the tennis courts, Seaside just a short stroll from your front door, and evenings spent gathering with family and friends in warm, inviting living spaces. The thoughtfully designed floor plan offers a private first-floor guest suite with its own screened porch, while the spacious primary suite provides a peaceful sanctuary with a luxurious bath and private balcony.
Just as rare is the opportunity waiting beyond the home's walls. The generous homesite offers ample room to create an exceptional outdoor living experience with a private pool, summer kitchen, and inviting spaces for entertaining or simply relaxing beneath the coastal sky--a feature seldom found in Watercolor's original Phase I.
Perfectly positioned across from the Tennis Center and the new Fitness Center, and just moments from Camp Watercolor, the Beach Club, community pools,
#1002970

Santa Rosa Beach

109 Dandelion Drive

5 Beds

4 Baths

3,748 Sq.Ft.

$4,485,000

MLS#: 1002970
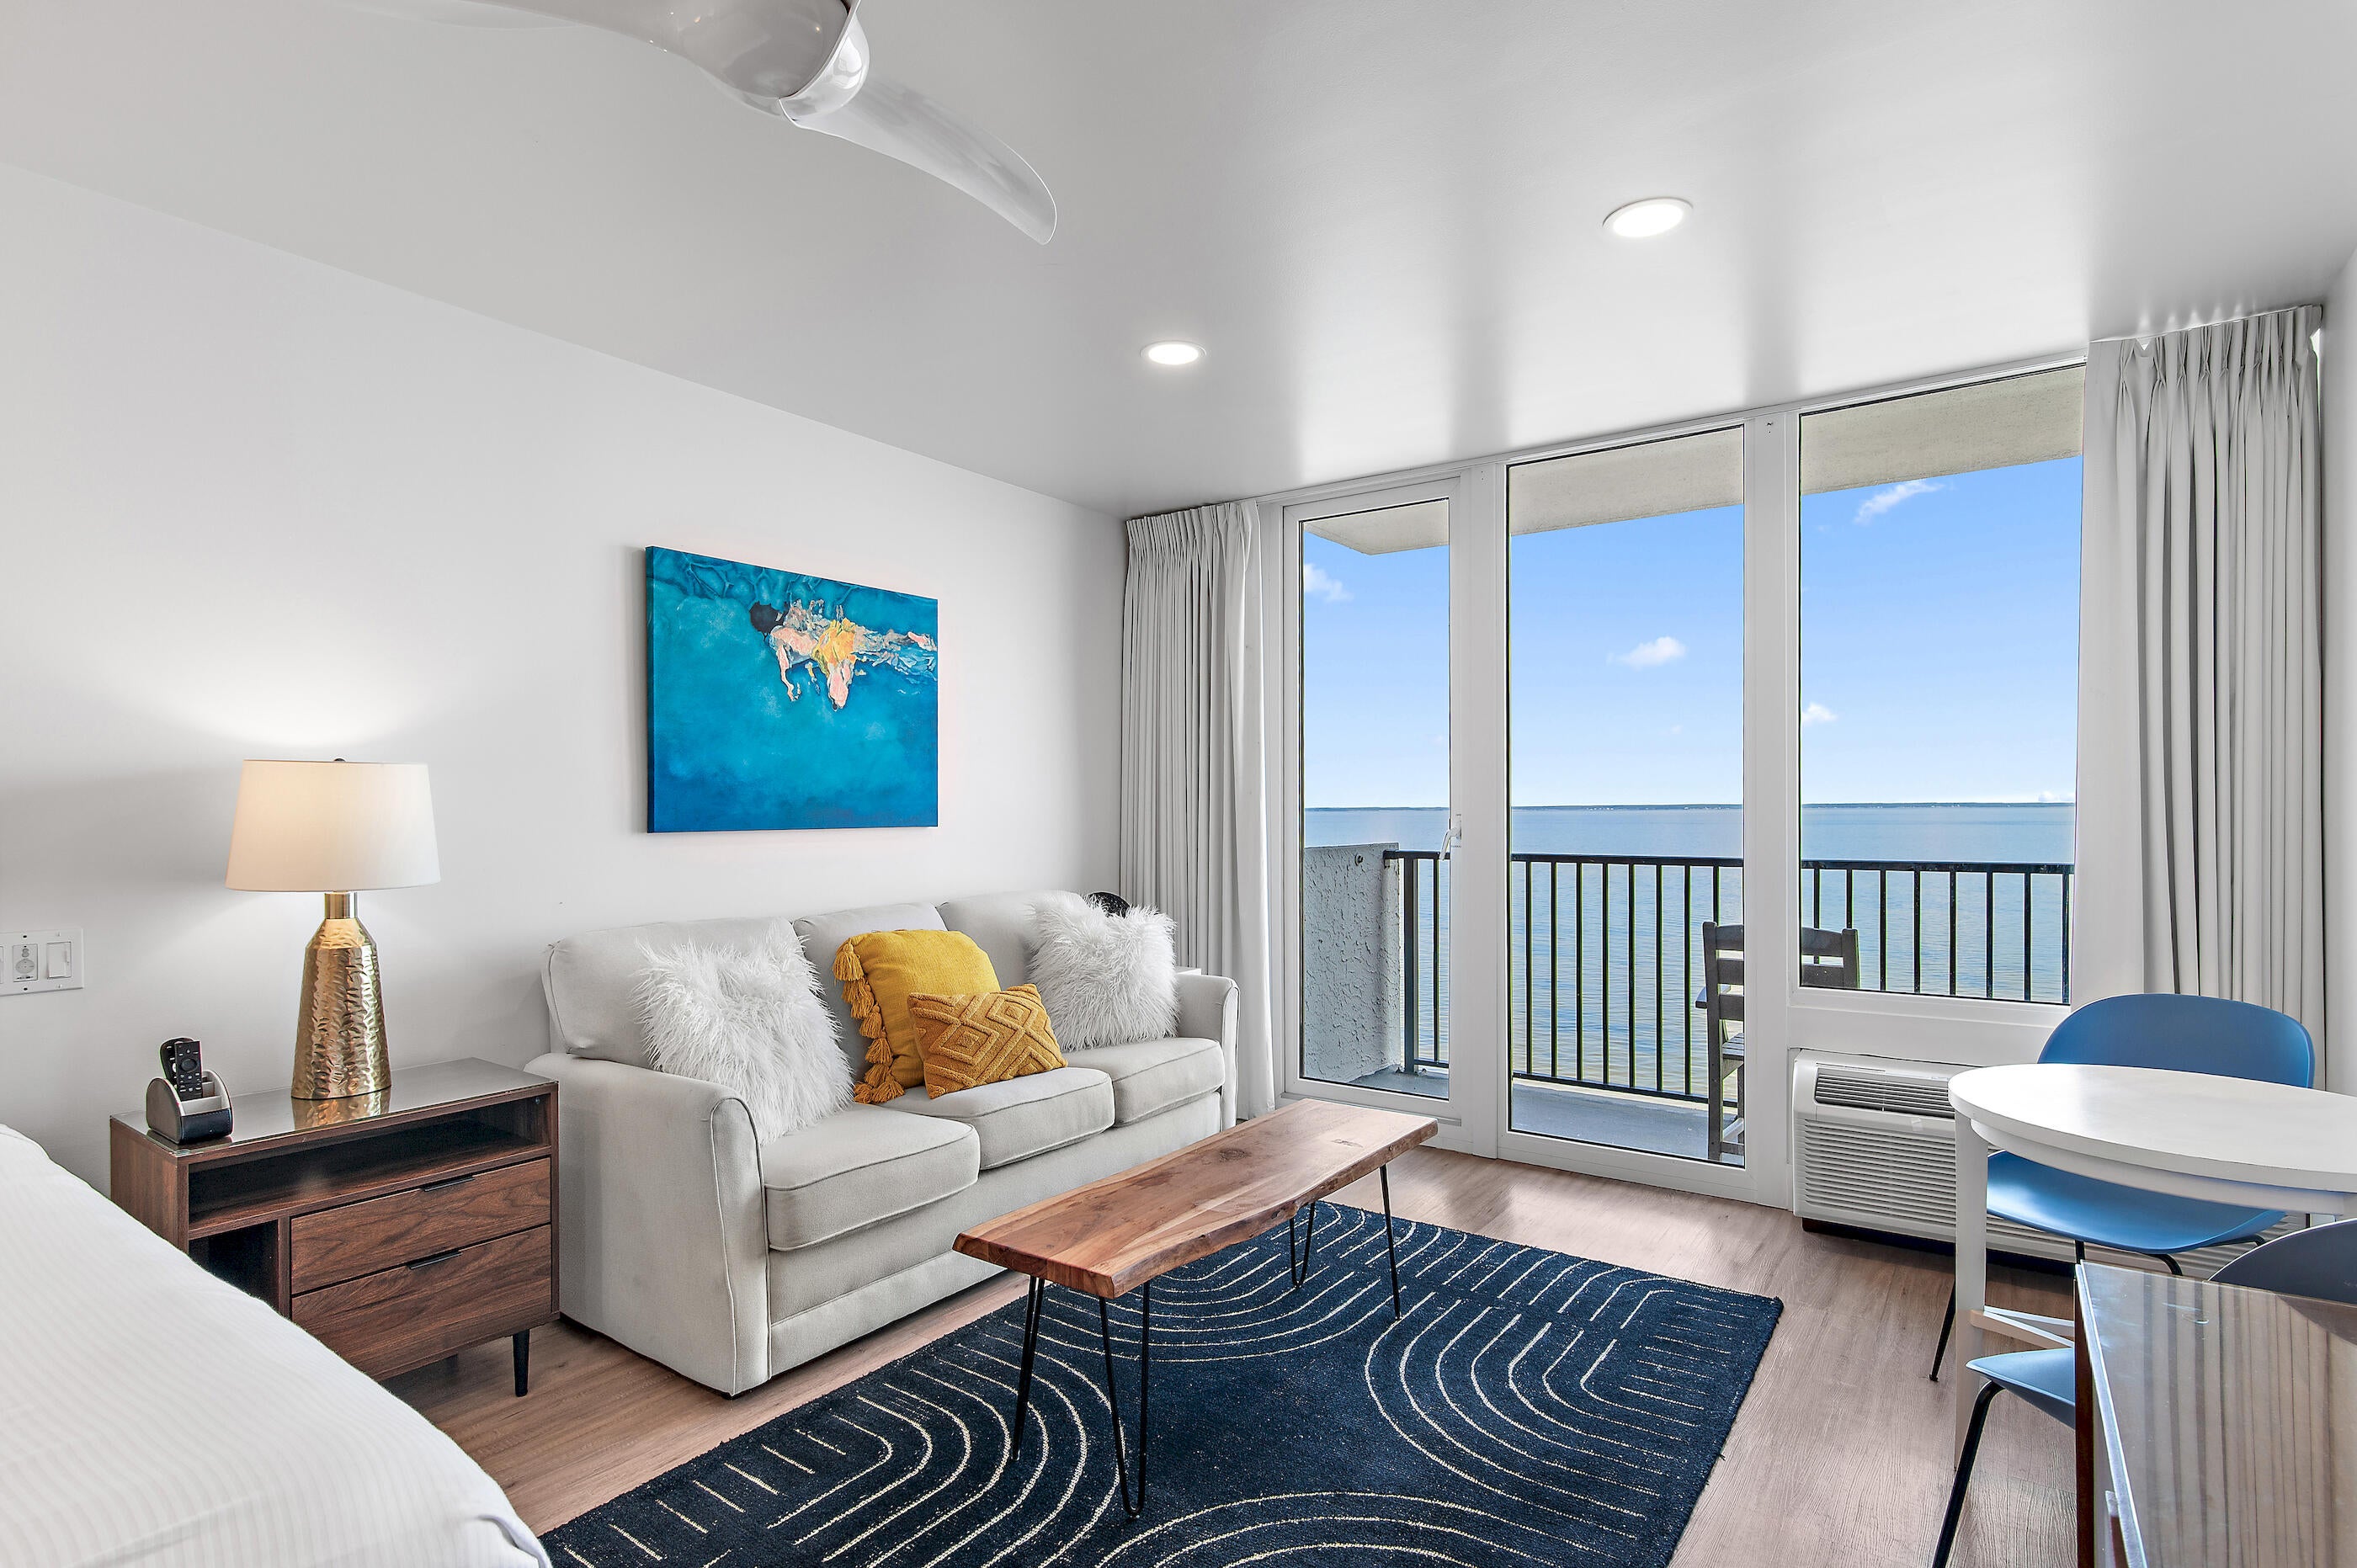
Wake up to sweeping views of Choctawhatchee Bay from this beautifully updated 6th-floor condo in Sandestin Golf and Beach Resort! Unit 6676 pairs a fresh, sophisticated coastal interior with a setting that immediately reminds you why people love the Sandestin® lifestyle. Thoughtfully redesigned, the condo features crisp white cabinetry, beautiful countertops and backsplash, updated flooring, stylish fixtures and a light-filled living space overlooking the bay.
Step outside and enjoy everything this gated Miramar Beach resort community is known for--from the sugar-white beaches of the Emerald Coast to golf, tennis, pickleball, biking, dining, shopping, the marina and The Village of Baytowne Wharf. Whether you're searching for a Sandestin® vacation getaway, second home or rental investment, this turnkey bay-view condo offers an easy way to own a piece of one of Northwest Florida's most sought-after resort destinations. Beautifully updated, perfectly positioned and ready to enjoy--this is coastal resort living made easy.
#1011513

Miramar Beach

200 N Sandestin Boulevard 6676

None Beds

1 Baths

352 Sq.Ft.

$192,500

MLS#: 1011513
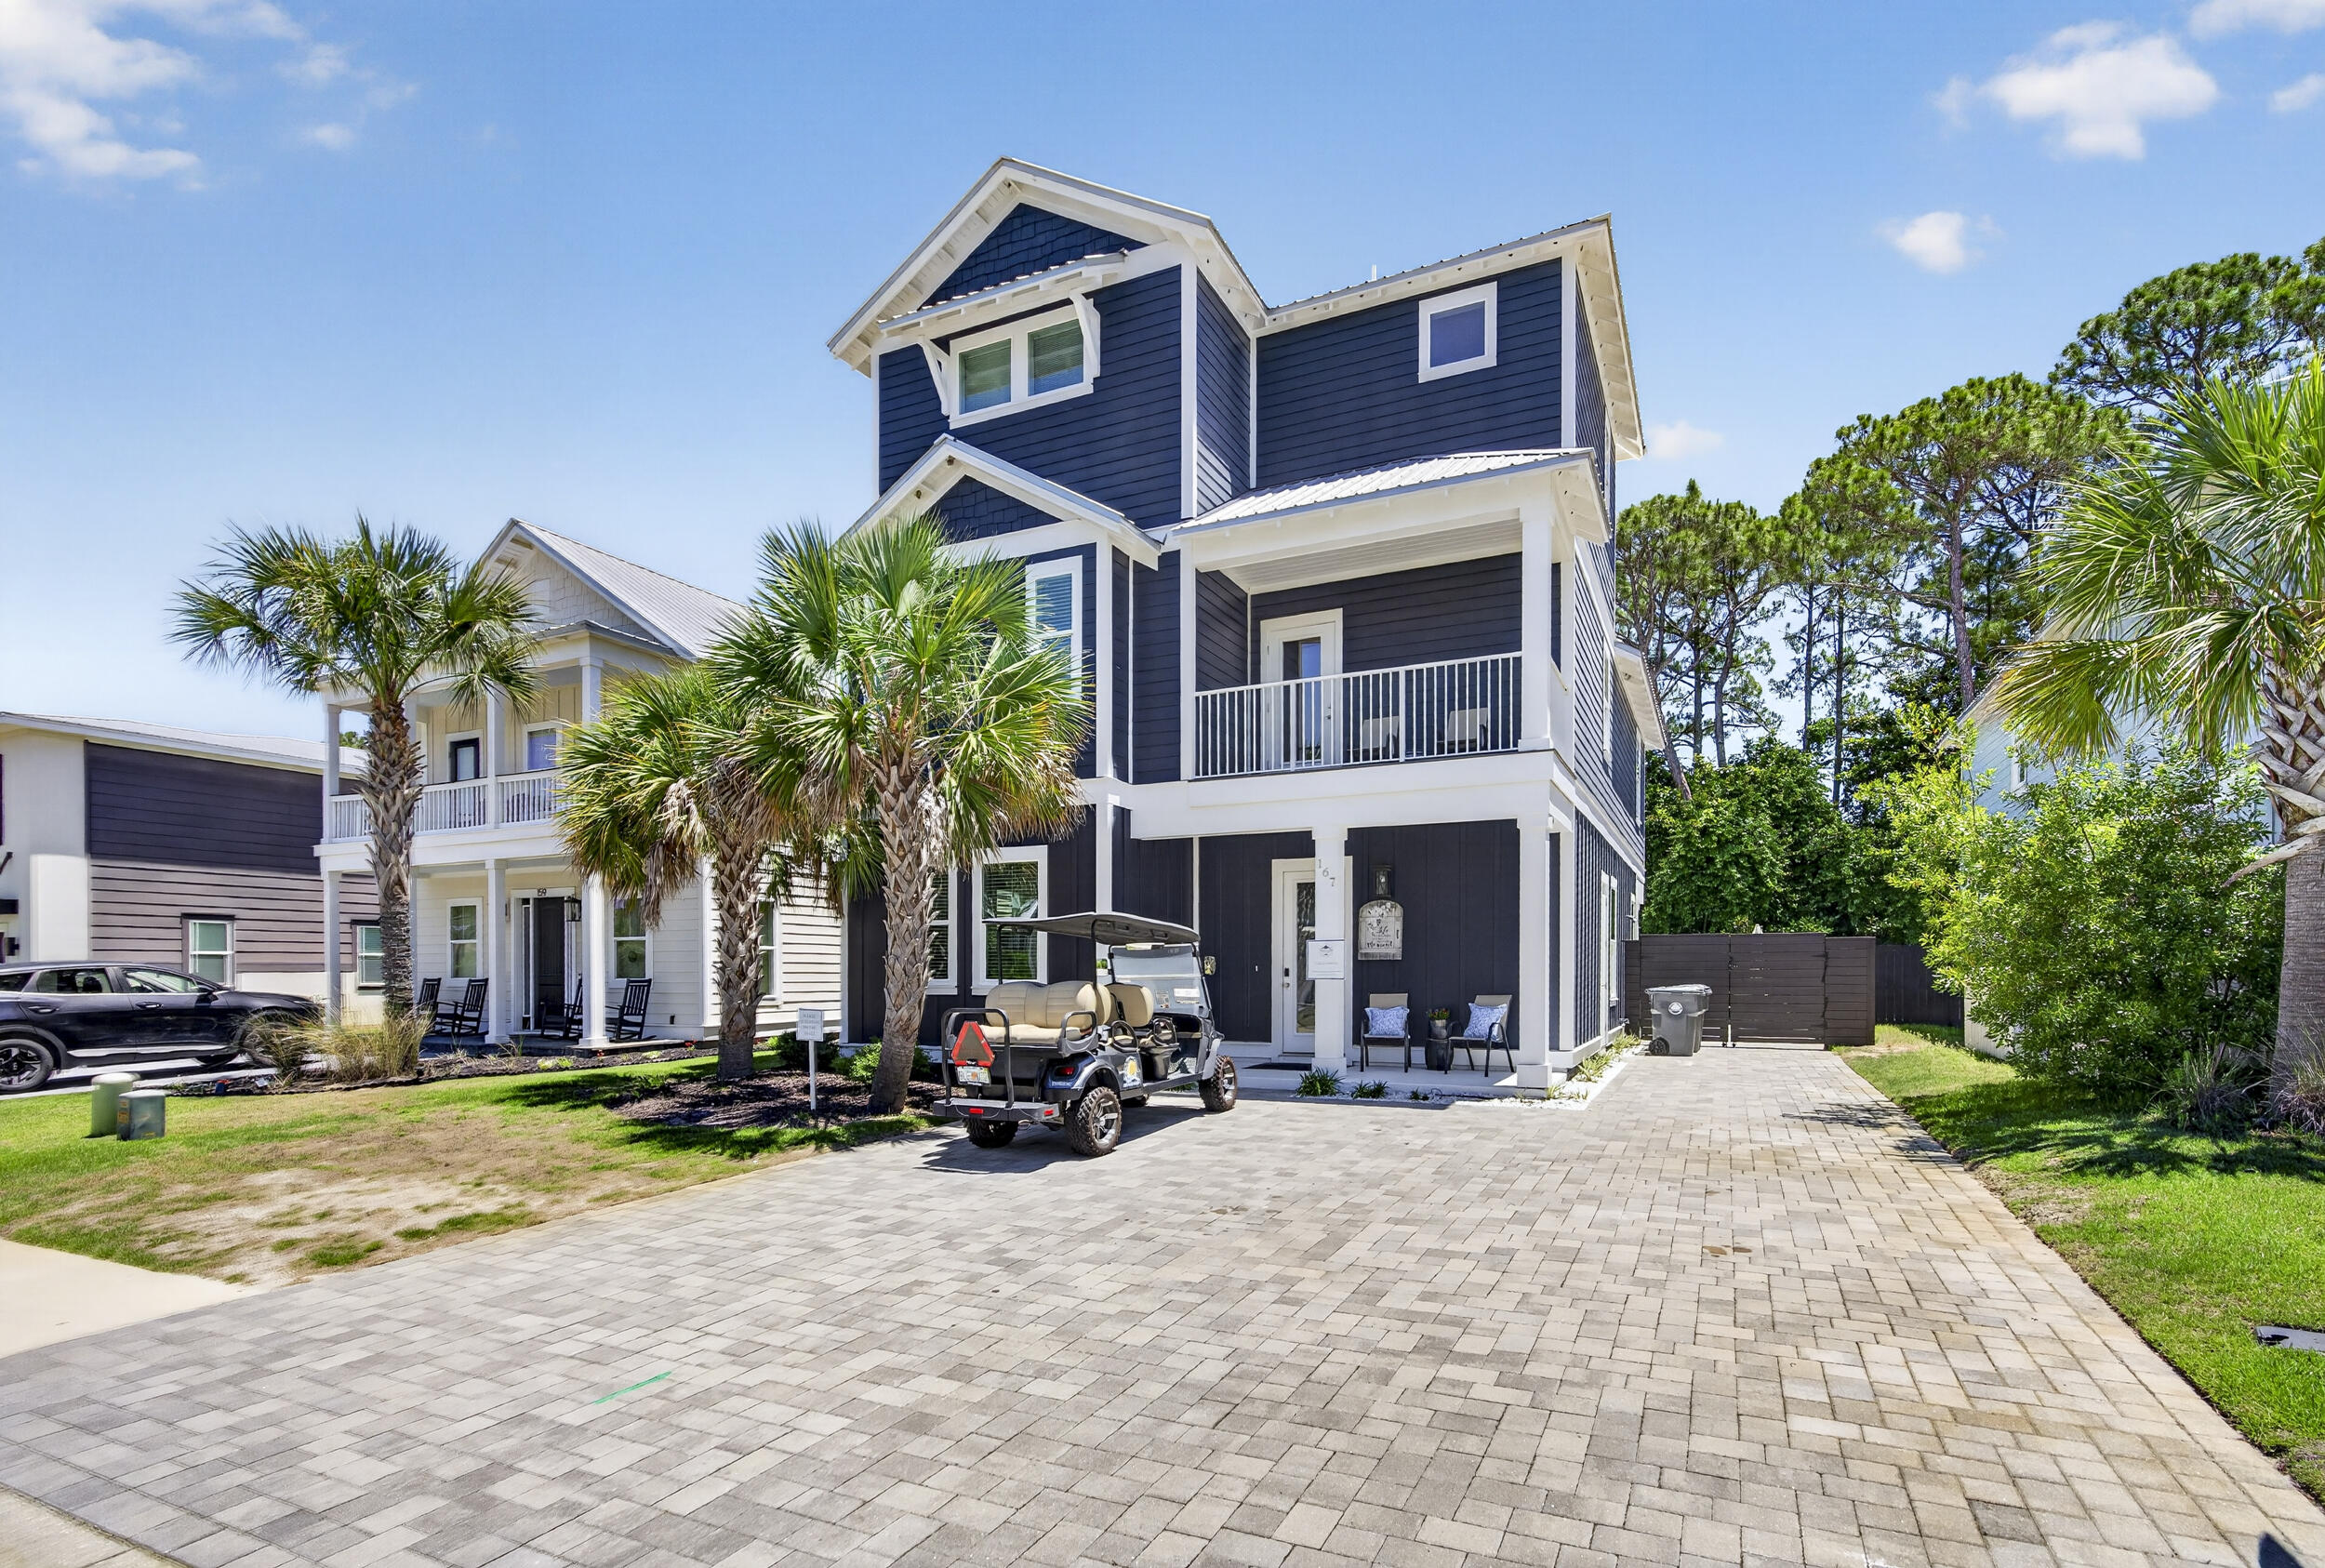
Experience elevated coastal living in this exceptional luxury beach retreat located in the exclusive gated community of Frangista Beach. Designed for both refined entertaining and relaxed coastal living, this stunning 6-bedroom, 5.5-bath residence features a private fenced backyard oasis complete with a sparkling pool and expansive patio area perfect for gatherings after a day at the beach.
The heart of the home is the spacious open-concept first floor, where the living, dining, and kitchen areas flow seamlessly together beneath soaring ceilings and abundant natural light, creating an inviting atmosphere for entertaining and everyday living. The fresh, sophisticated coastal design offers the perfect blend of comfort and elegance throughout all three thoughtfully designed levels.
The first-floor primary suite provides a private sanctuary, while the second floor features three additional bedrooms and two baths ideal for family and guests. The expansive third-floor suite offers a large sleeping and sitting area, wet bar, and full bath--creating the perfect bedroom area  room, media space, or private guest retreat.
Just a short stroll or golf cart ride to the sugar-white sands, dining, and entertainment, this home blends luxury, comfort, and convenience in one of Miramar Beach's most desirable communities. Whether you are seeking a full-time residence, second home, or high-performing vacation rental investment, this exceptional property offers the ultimate Emerald Coast lifestyle
#1003634

Miramar Beach

167 Lakeland Drive

6 Beds

5 Baths

3,121 Sq.Ft.

$1,495,000

MLS#: 1003634
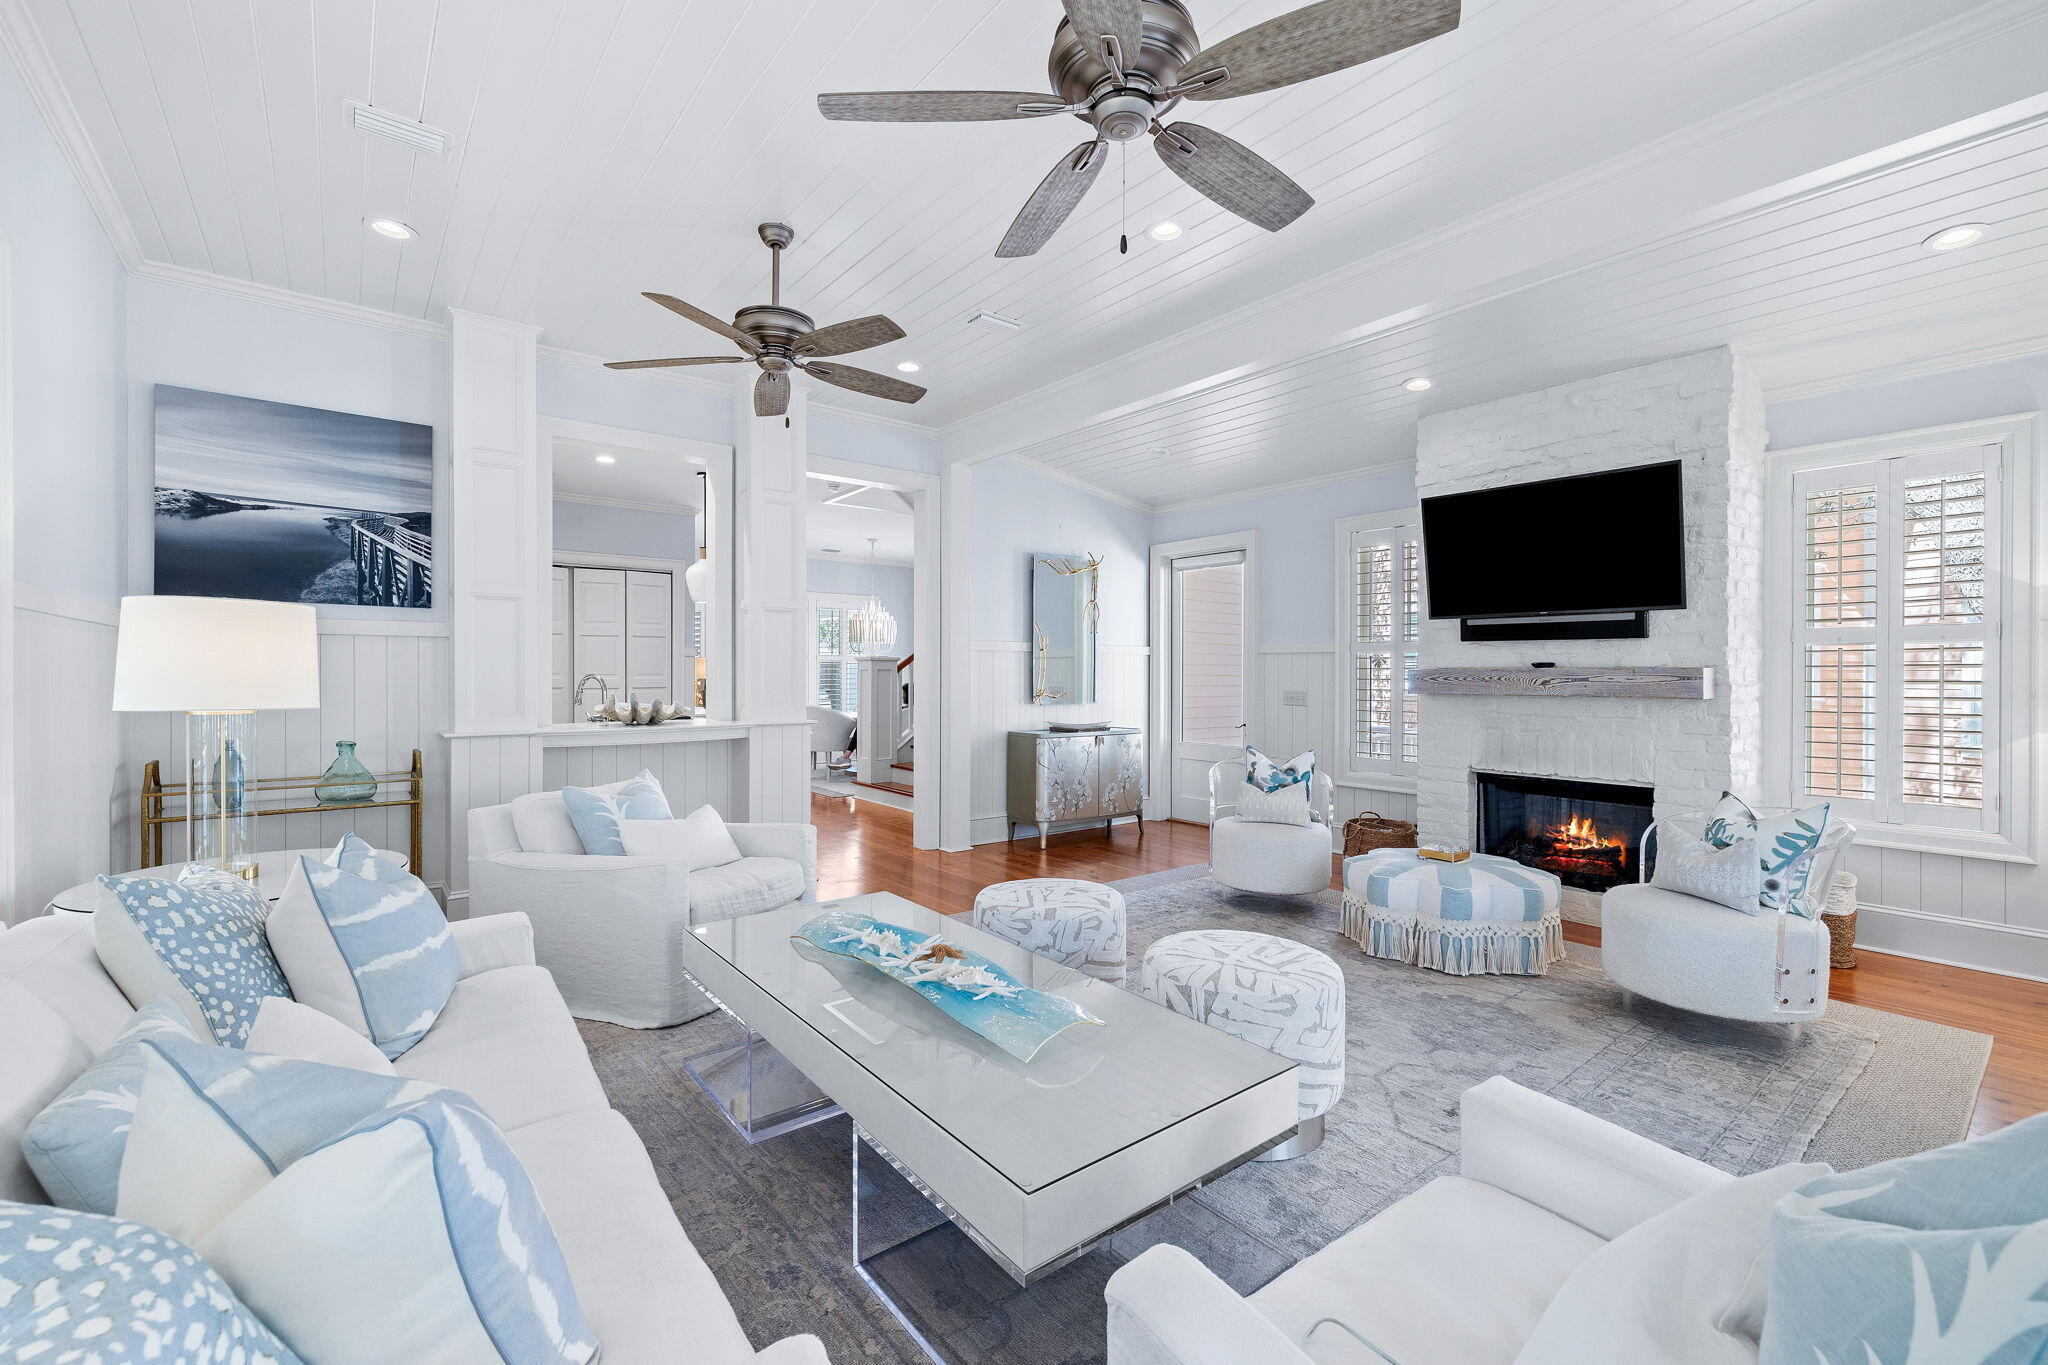
Located in Phase 1 Watercolor, 4 Bedroom, 4 1/2 bath property with a gorgeous wrap around porch overlooking Crimson Park in Watercolor! This home has just been renovated and newly furnished and is gorgeous with a 6-seater golf cart that conveys! The home offers plantation shutters throughout and has lots of natural light making it warm and bright and has all of the beach feels. The dining area is adorned with shiplap walls and crown molding and is an inviting area to enjoy dinner with family and friends. The kitchen offers marble counter tops and a large breakfast bar, beautiful white cabinetry, stainless steel gas range and microwave oven, deep single basin sink and cabinet fronted dishwasher and refrigerator, beachy blue subway tile backsplash and a window cut out into the large living area that has a little office nook, a stately white brick fireplace, white shiplap walls and ceiling and double doors that open to the wrap around porch! The first floor also has the highly sought after master bedroom which offers a spacious seating area, white shiplap and beamed ceiling, walk in closet and an ensuite master bath also with shiplap walls and crown molding, gorgeous tile flooring with a soaking tub with a beautiful chandelier above, stand alone shower with tile accent, dual vanities and water closet. The master bedroom also has double doors opening to the wrap around porch. A laundry area and half bath complete the first floor. The second floor offers a lovely sitting area with shiplap walls and crown molding with a wet bar accented with tile backsplash and 3 additional guest bedrooms, each with their own ensuite. With the exception of one bedroom upstairs the home offers hardwood floors throughout. The home has an exterior storage area, carport, paver driveway, outdoor shower and a large wrap around porch appointed with new exterior furniture to include a porch swing and several sitting areas. This home is in the front of Watercolor and very close to the Watercolor Town Center and the Watercolor Beach Club. The WaterColor community includes residential homes and an award-winning beach side resort located on the beautiful Gulf of Mexico beaches and alongside serene Western Lake. The community is designed to have a small-town feel and is perfect for exploring on foot or by bike. Quaint streets and pathways connect homes to the community's parks, lush green spaces and shops.
#996751

Santa Rosa Beach

52 Sunset Ridge Lane

4 Beds

4 Baths

2,558 Sq.Ft.

$3,799,000

MLS#: 996751
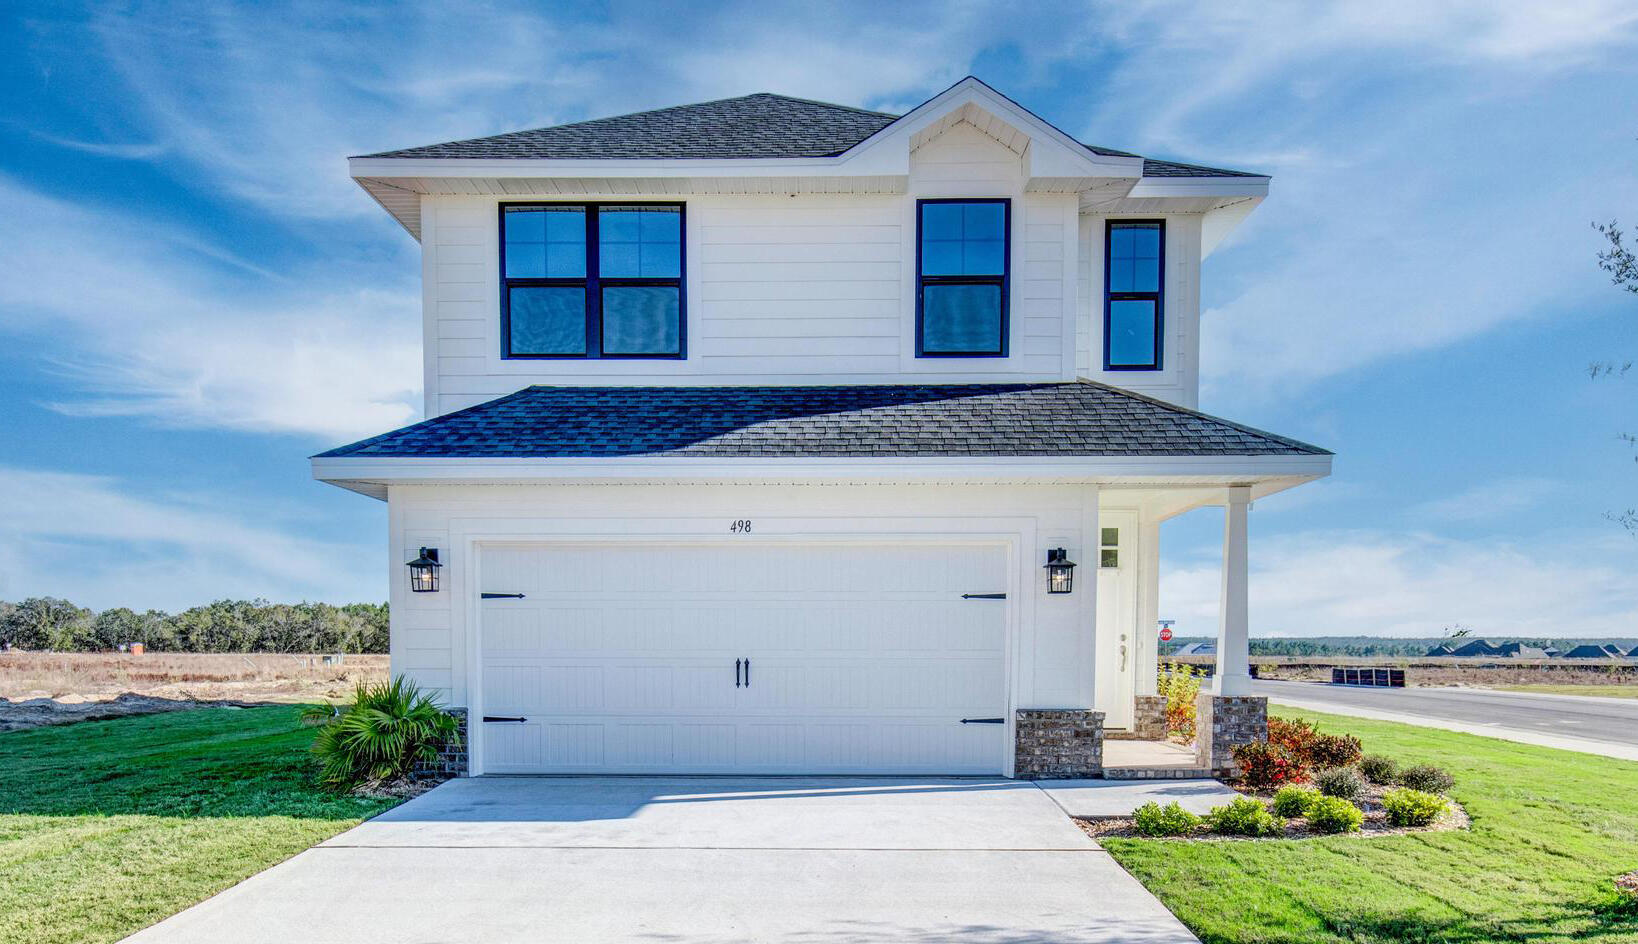
This stunning two-story Craftsman-style home offers 4 bedrooms and 2.5 baths with timeless curb appeal, featuring Hardiboard siding and a brick skirt. Inside, enjoy 9' ceilings throughout and elegant 10' tray ceilings in the owner's suite, creating a bright, open feel. The kitchen and baths showcase quartz countertops with sleek black faucets and cabinet hardware, while durable CoreTec luxury vinyl plank flooring runs throughout the home. The oversized owner's suite includes a spacious walk-in closet, providing a comfortable and private retreat. Designed with style, comfort, and everyday living in mind, this beautiful new home truly has it all. Only 20 mins to 30A beaches! *Pictures are of a similar 1817 plan.* Adams Homes pays most closing costs and offers $10K flex cash to buy down rate!
#999906

Freeport

239 Alleyoak Lane Lot 4-1

4 Beds

2 Baths

1,817 Sq.Ft.

$370,550

MLS#: 999906
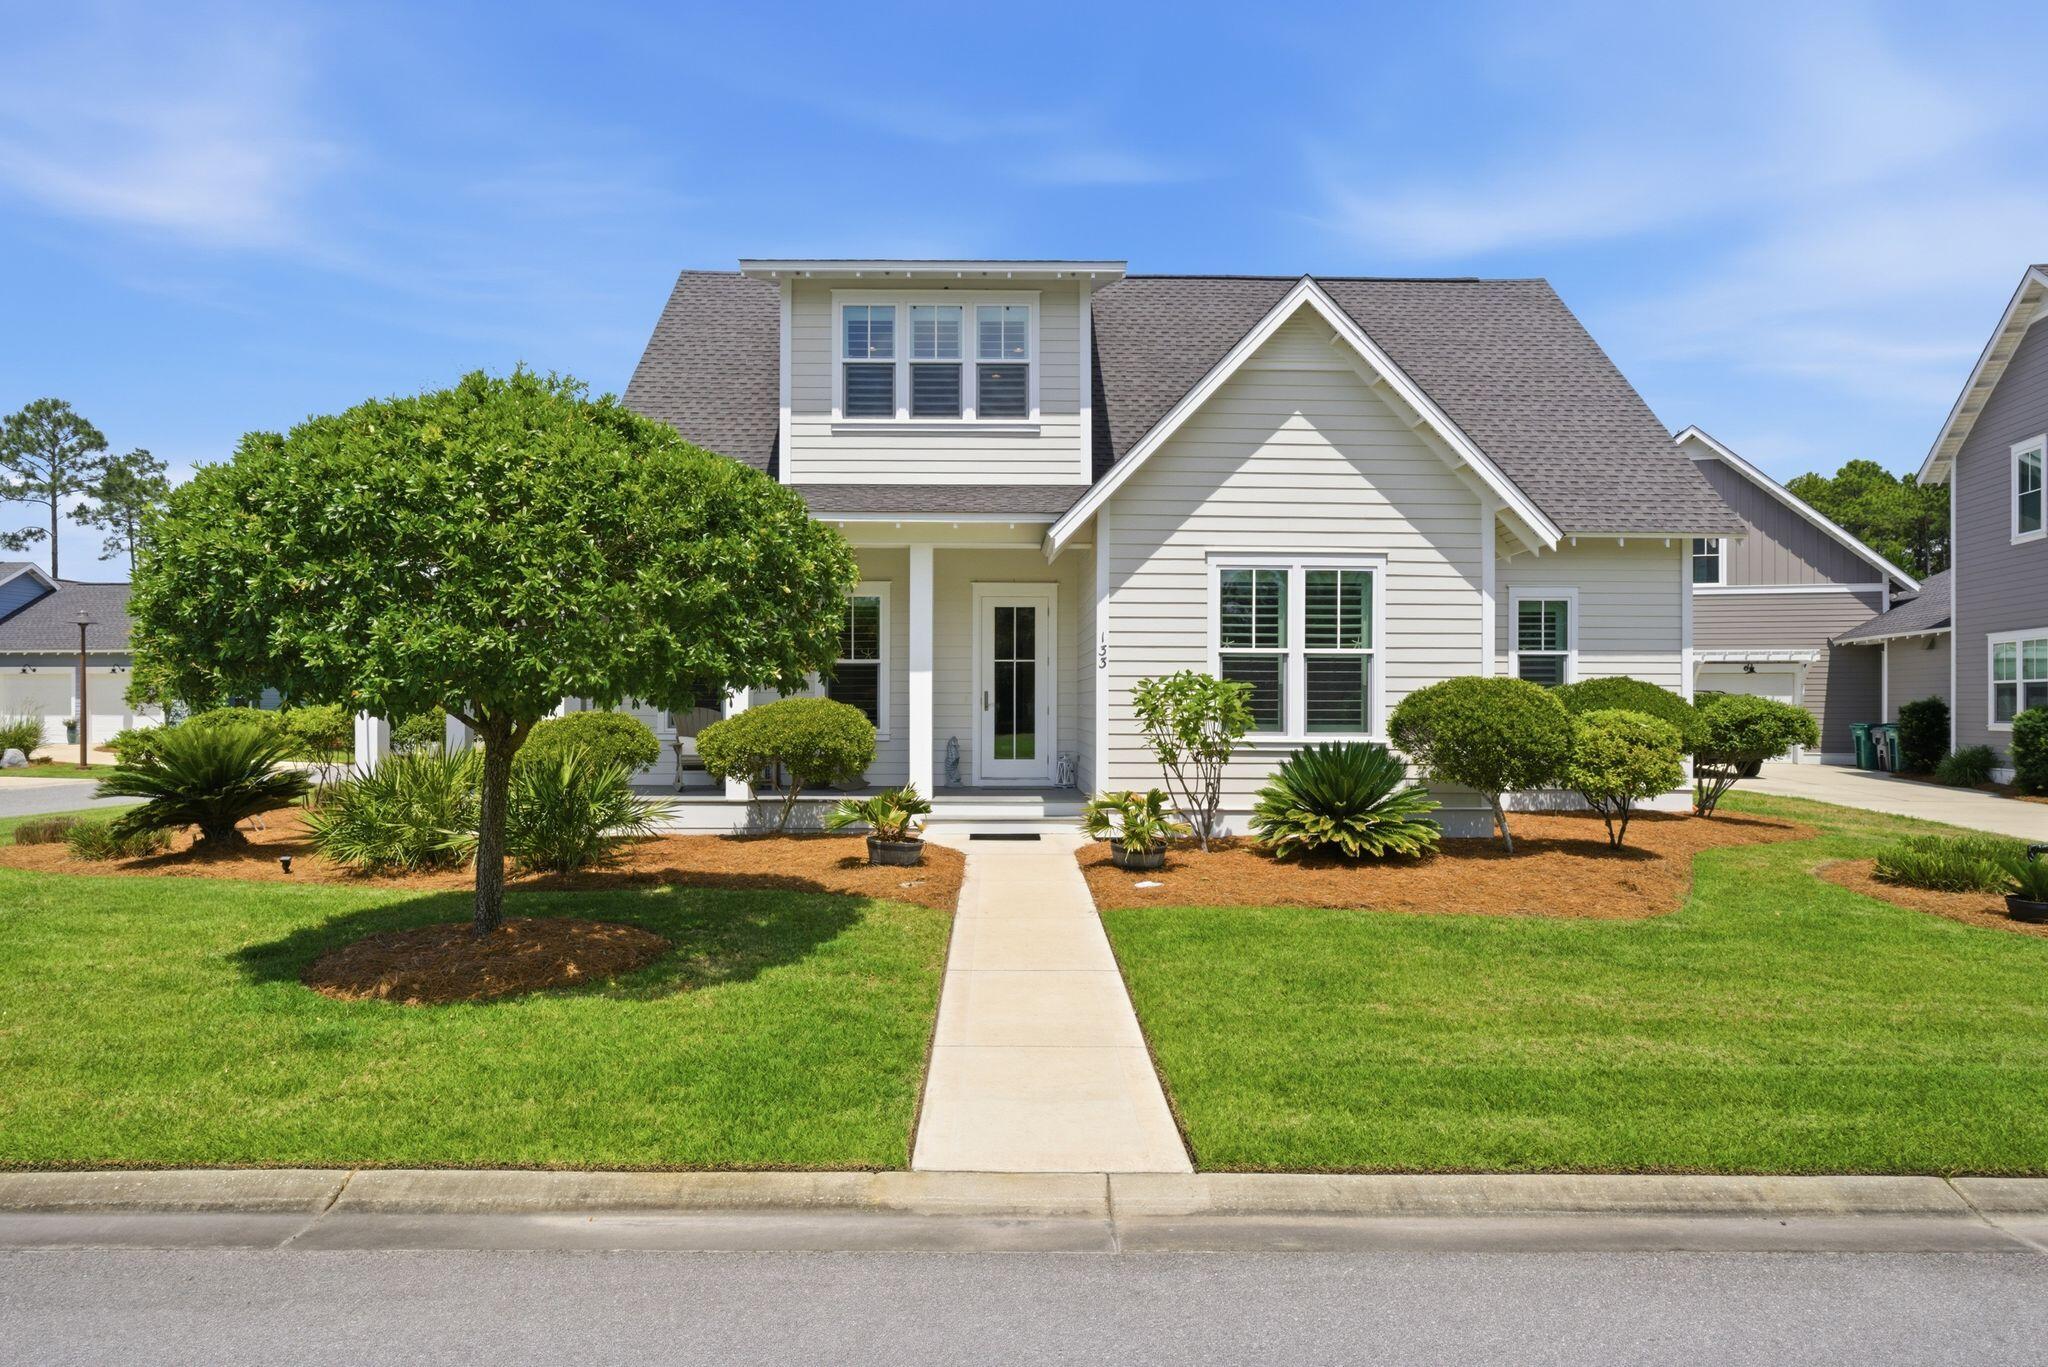
Watersound Origins presents 'Pathways Parkside.' Built by the renowned HUFF HOMES, it's perfectly positioned on a premier corner lot directly across from the Pathways community park within the highly sought-after Pathways home division of Watersound Origins, this beautifully designed residence offers 4BR/4.5BA, 2,997 sqft, and one of the most desirable floorplans within the community. Highlighted by a RARE full 3-car rear side-load garage with exceptional overflow parking, this thoughtfully designed home blends luxury, functionality and lifestyle. Inside, enjoy spacious ensuite bedrooms throughout, a large second-floor den ideal for family gatherings or media space, plus enchanting storybook-inspired hidden 'Harry Potter/Princess' closets that create unforgettable charm for children and guests alike.

The chef's kitchen showcases a luxury Sub-Zero/Wolf appliance package while seamlessly opening into the main living and dining areas designed for entertaining. The expansive screened porch overlooks the stunning 30x14 private pool and significant rear buffer area, creating exceptional privacy rarely found within the community. Located just steps from community ponds, trails, parks and Watersound Origins amenities, this home also provides quick golf cart and bike access to the Origins Town Center, Publix, restaurants and the sugar-white beaches of 30A including Rosemary Beach, Alys Beach & Inlet Beach just minutes away. EXPERIENCE THE 30A LIFESTYLE DAILY.
#1003105

Inlet Beach

133 Sandchase Circle Lot 15

4 Beds

4 Baths

2,997 Sq.Ft.

$1,649,000

MLS#: 1003105
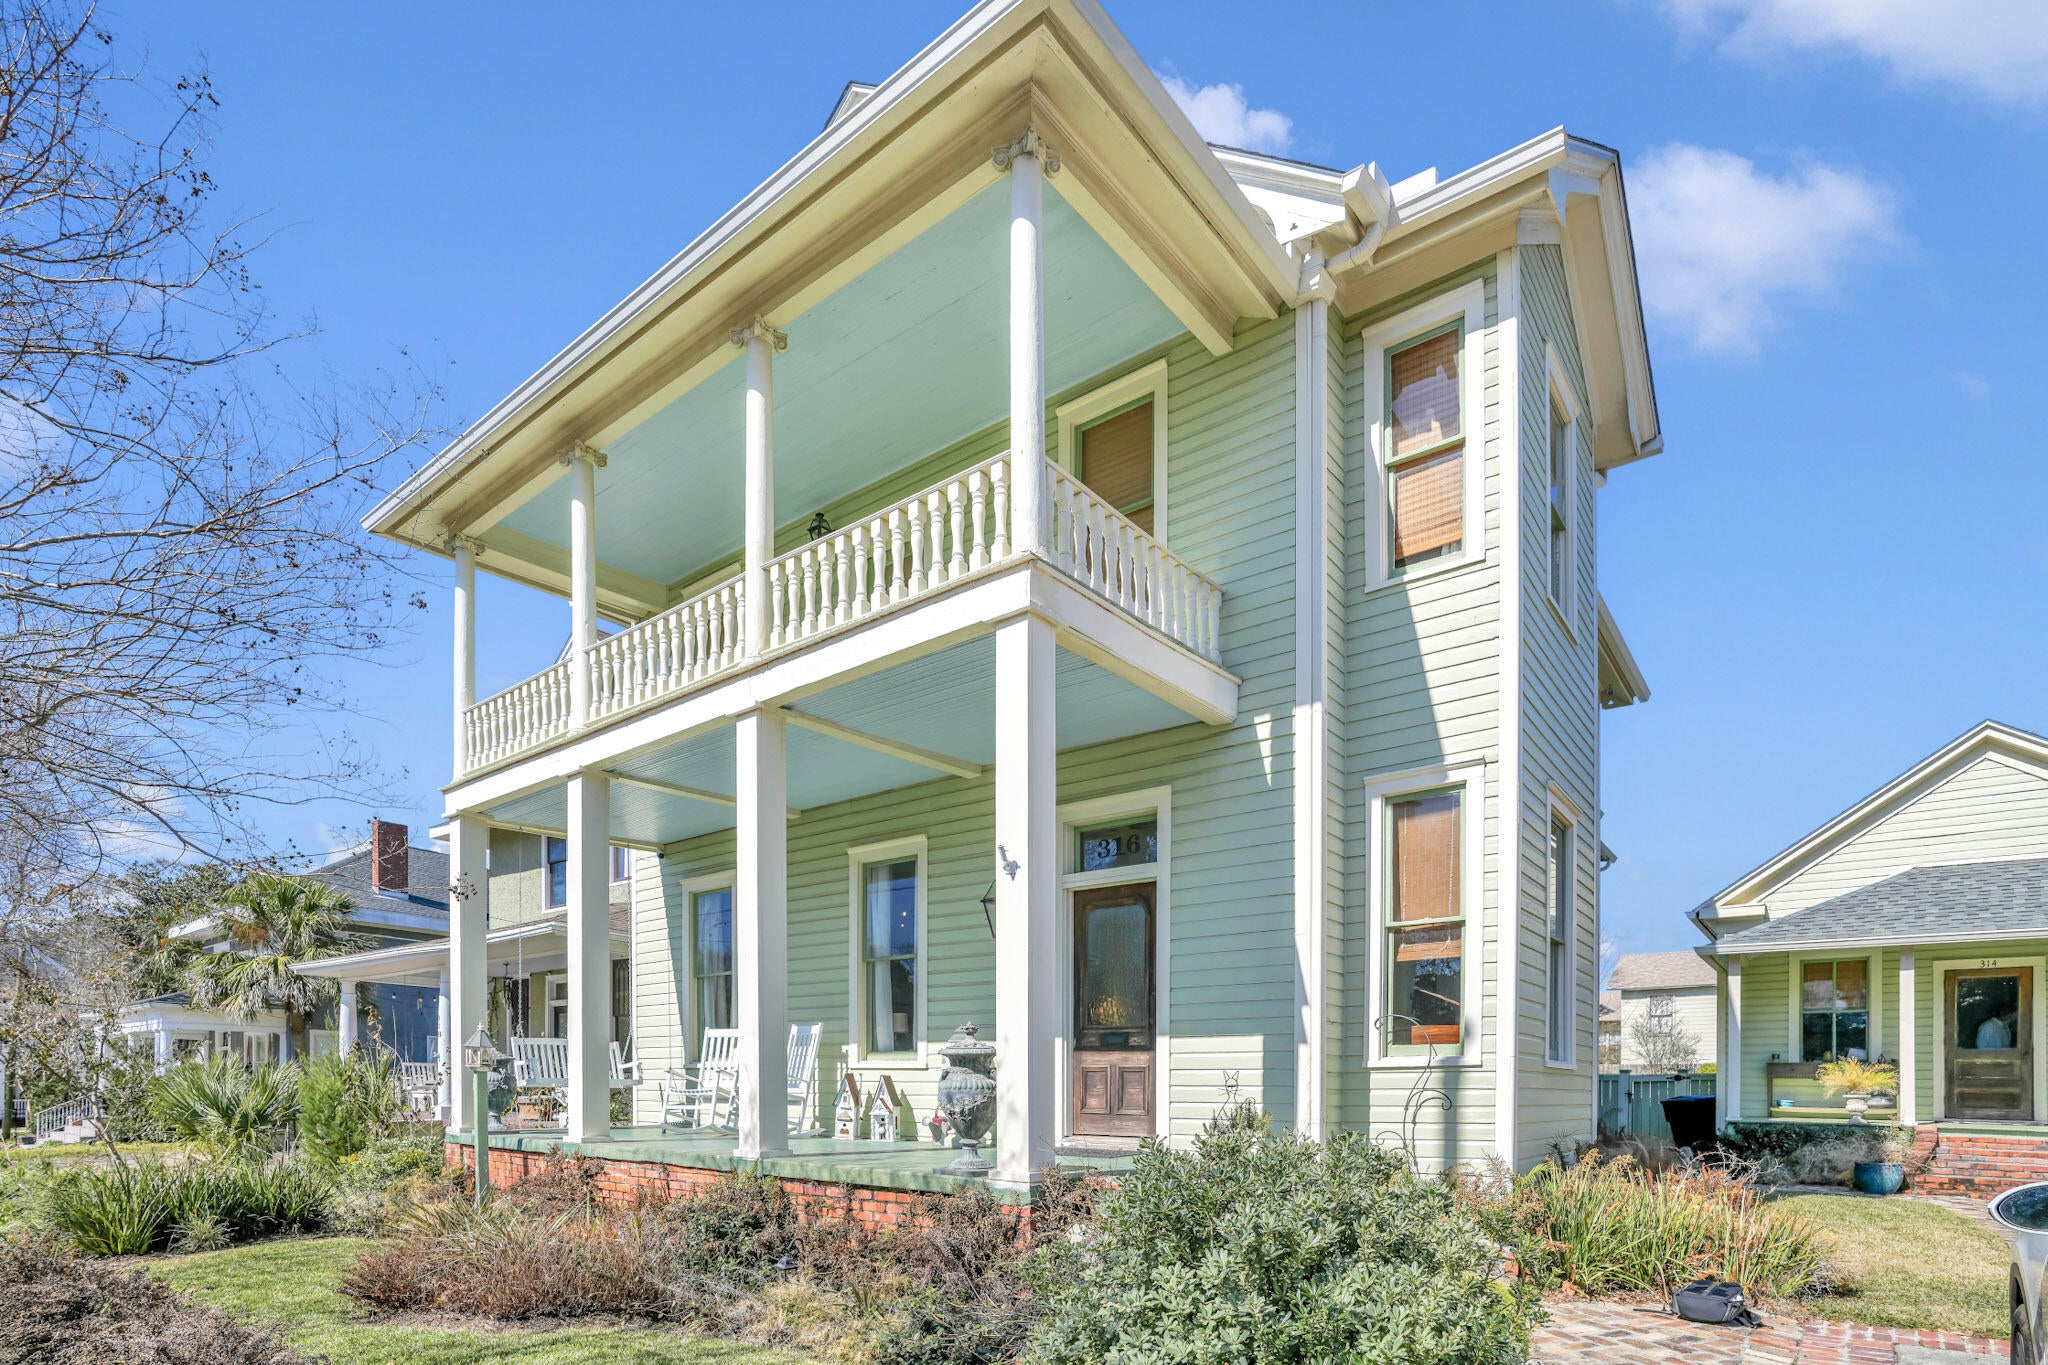
**MOTIVATED SELLER**. Masterfully Restored 1908 North Hill Estate with Historic Guest Cottage Discover an extraordinary opportunity in the heart of one of Florida's most prestigious historic districts. This award-winning property features a 3-bedroom, 2.5-bathroom main residence and a 1-bedroom, 1-bathroom guest cottage, one of the area's first schoolhouses, offering 3,681 combined square feet. Enter through a grand foyer where an antique stained glass window bathes the space in prismatic light. Original heart pine flooring flows beneath 13-foot ceilings, while custom 1800s millwork and pocket doors reveal craftsmanship of a bygone era. Period-authentic wavy glass windows, five-panel doors with brass hardware, and four gas fireplaces with antique mantles complete the historic narrative. Dual covered porches provide outdoor living space, with one offering views of Wahoo Stadium fireworks. The gourmet kitchen features Wolf and Sub-Zero PRO appliances, Italian Carrara marble countertops, and custom wood cabinetry. The primary suite delivers luxury with its own gas fireplace, spa-inspired ensuite bathroom with period-correct clawfoot tub and walk-in shower with dual showerheads, oversized walk-in closet with built-in organization, and adjacent laundry room.  The upstairs guest bathroom showcases period details including a cast iron wall-mount farmhouse sink and an expansive walk-in shower with integrated seating. The 651-square-foot cottage holds special significance as one of the area's first schoolhouses, McClay School House, now thoughtfully converted into a fully equipped residence. This versatile space offers strong short-term rental potential with projected annual income of $25,000, or serves beautifully as private quarters for extended family or visiting guests.
Expansive rear decking and paver patios create multiple zones for entertainment and relaxation, surrounding a pristine saltwater pool. Whether hosting summer gatherings or enjoying quiet morning coffee, these outdoor spaces feel like your own private resort.
Positioned within the North Hill Preservation District, a National Register of Historic Places neighborhood renowned for its architectural significance and walkability to downtown Pensacola's finest dining, cultural venues, and entertainment.
Please see attached documents for a comprehensive list of all upgrades and improvements this exceptional property has to offer.
#994611

Pensacola

316 W Strong Street

4 Beds

3 Baths

3,681 Sq.Ft.

$1,050,000

MLS#: 994611
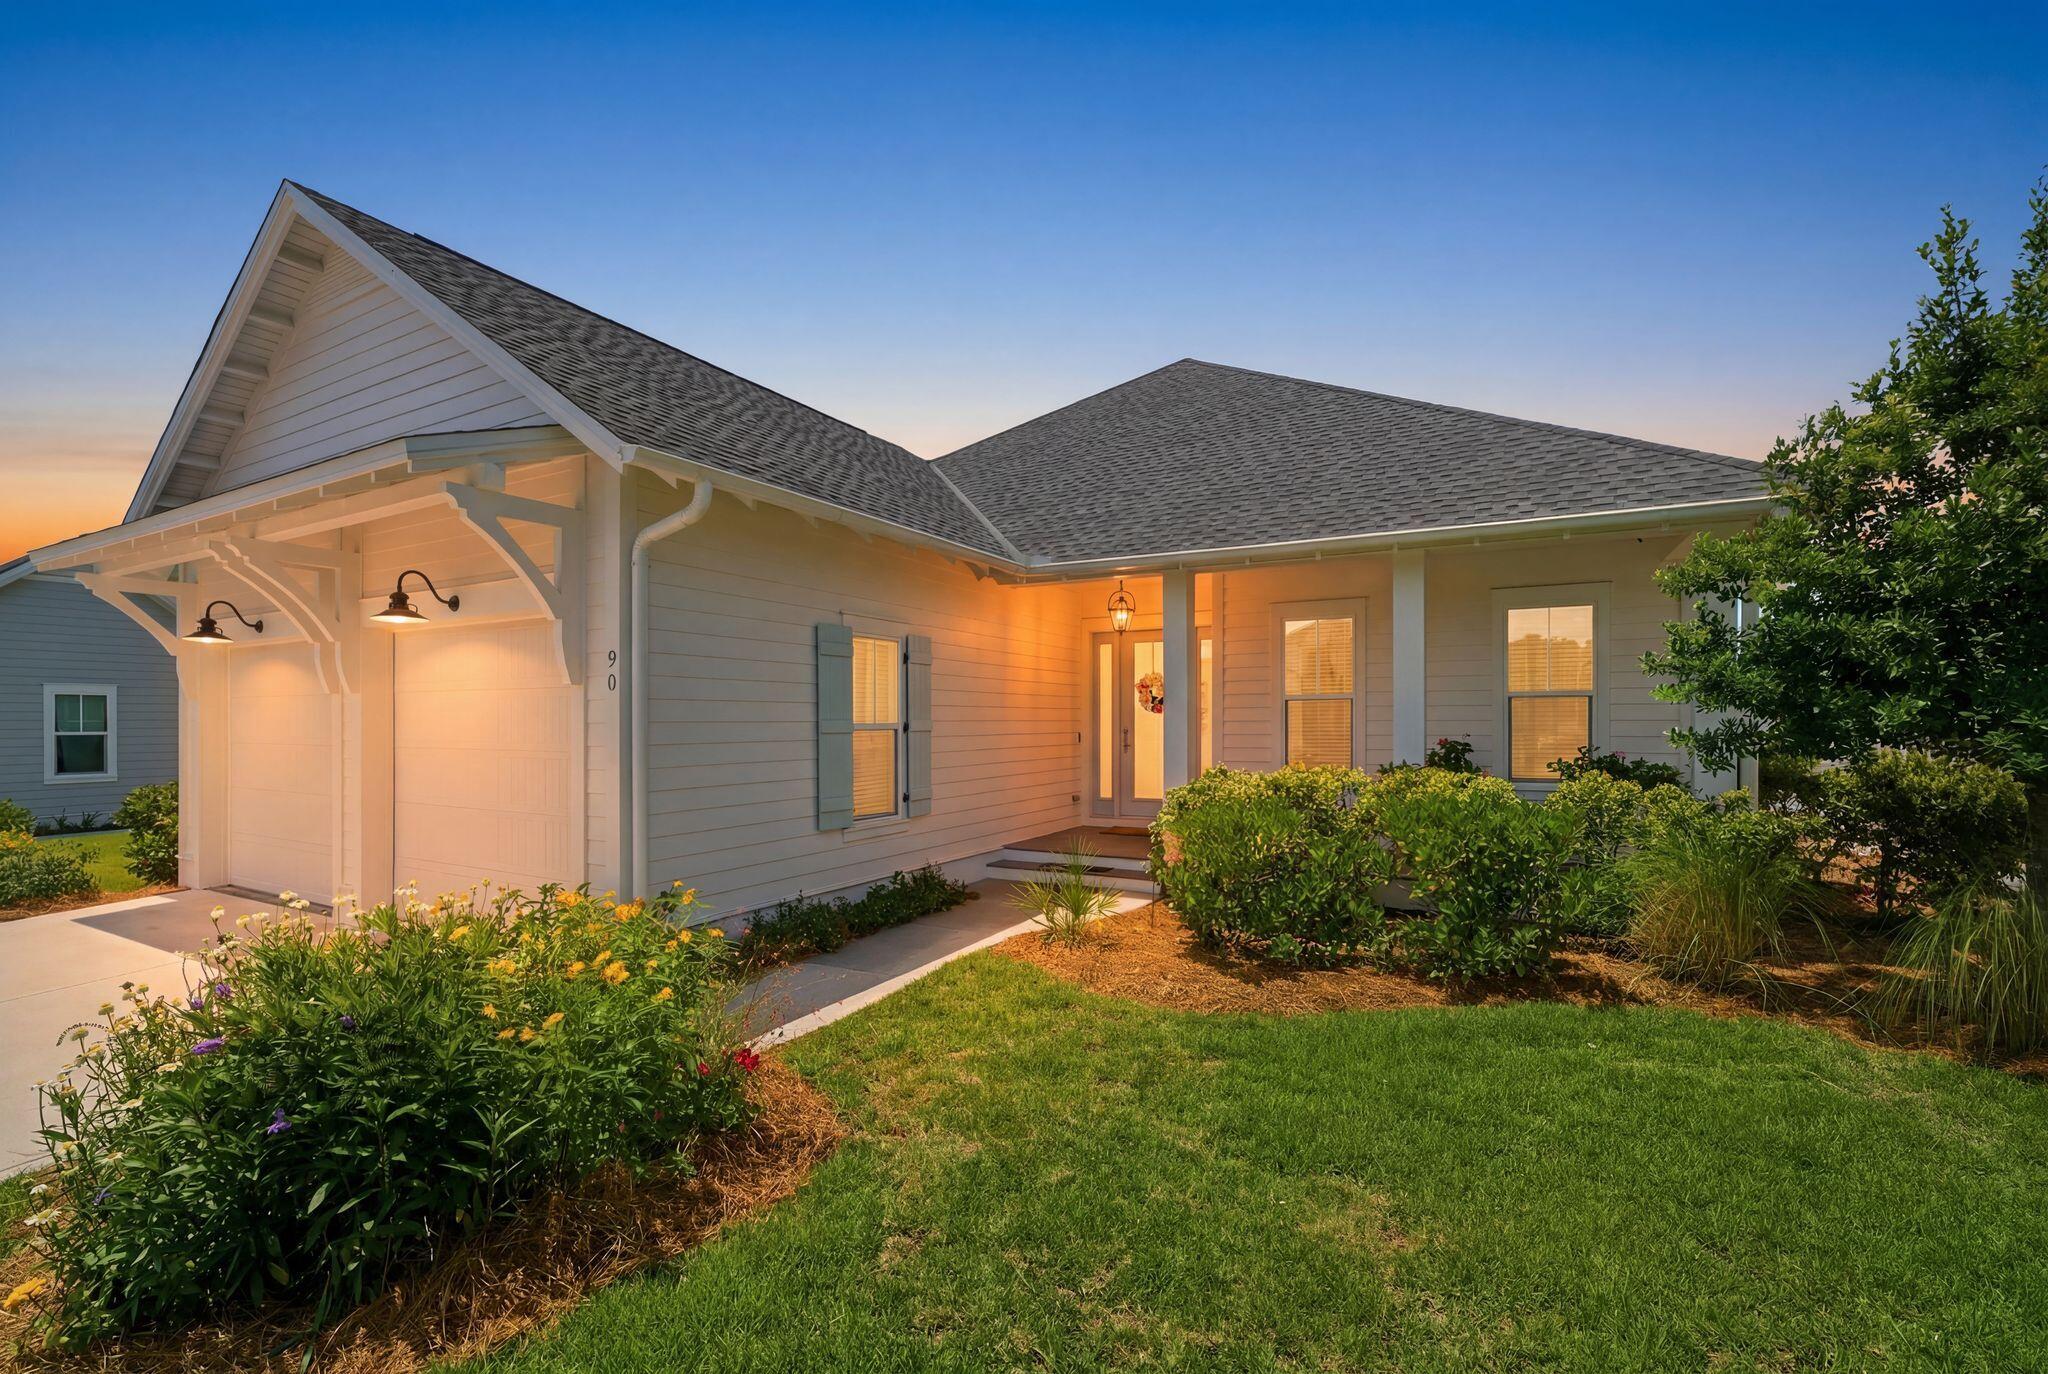
Welcome to 'Stillwater Escape' in the heart of Watersound Origins, an exceptional opportunity to own the BEST value for size & price currently available within Origins. Qualified buyers may have the opportunity to assume the seller's VA loan at an attractive 5.00% interest rate (subject to VA and lender approval), offering a rare financing opportunity in today's market. Built by renowned Huff Homes & showcasing the popular Ficus floor plan, this beautiful 4BR, 3.5BA single-level residence offers 2,629 sqft of wonderfully designed living, ideal for both full-time residents & those seeking a 2nd-home retreat. Lightly used as a 2nd home, these original owners present an exceptionally well-kept home featuring a spacious open-concept living room, fantastic kitchen, generous guest accommodations, & a 31x11 screened rear porch. Enjoy a peaceful rear buffer of pine trees, creating a relaxing, private backdrop for morning coffee & quiet evenings. Located just a 1-minute golf cart ride to the Village Commons amenities center featuring a resort-style pool, fitness center, complimentary golf, pickleball, tennis courts, & community gatherings. A neighborhood park is only steps away, creating the perfect setting for kids & Fido. Continue on miles of walking, jogging & bike trails extending to scenic 30A. Origins Town Center offers Publix, Starbucks, restaurants, wellness, & retail, while one of the area's largest public beach accesses is just minutes away.
#1004218

Inlet Beach

90 Basal Street

4 Beds

3 Baths

2,629 Sq.Ft.

$1,095,000

MLS#: 1004218
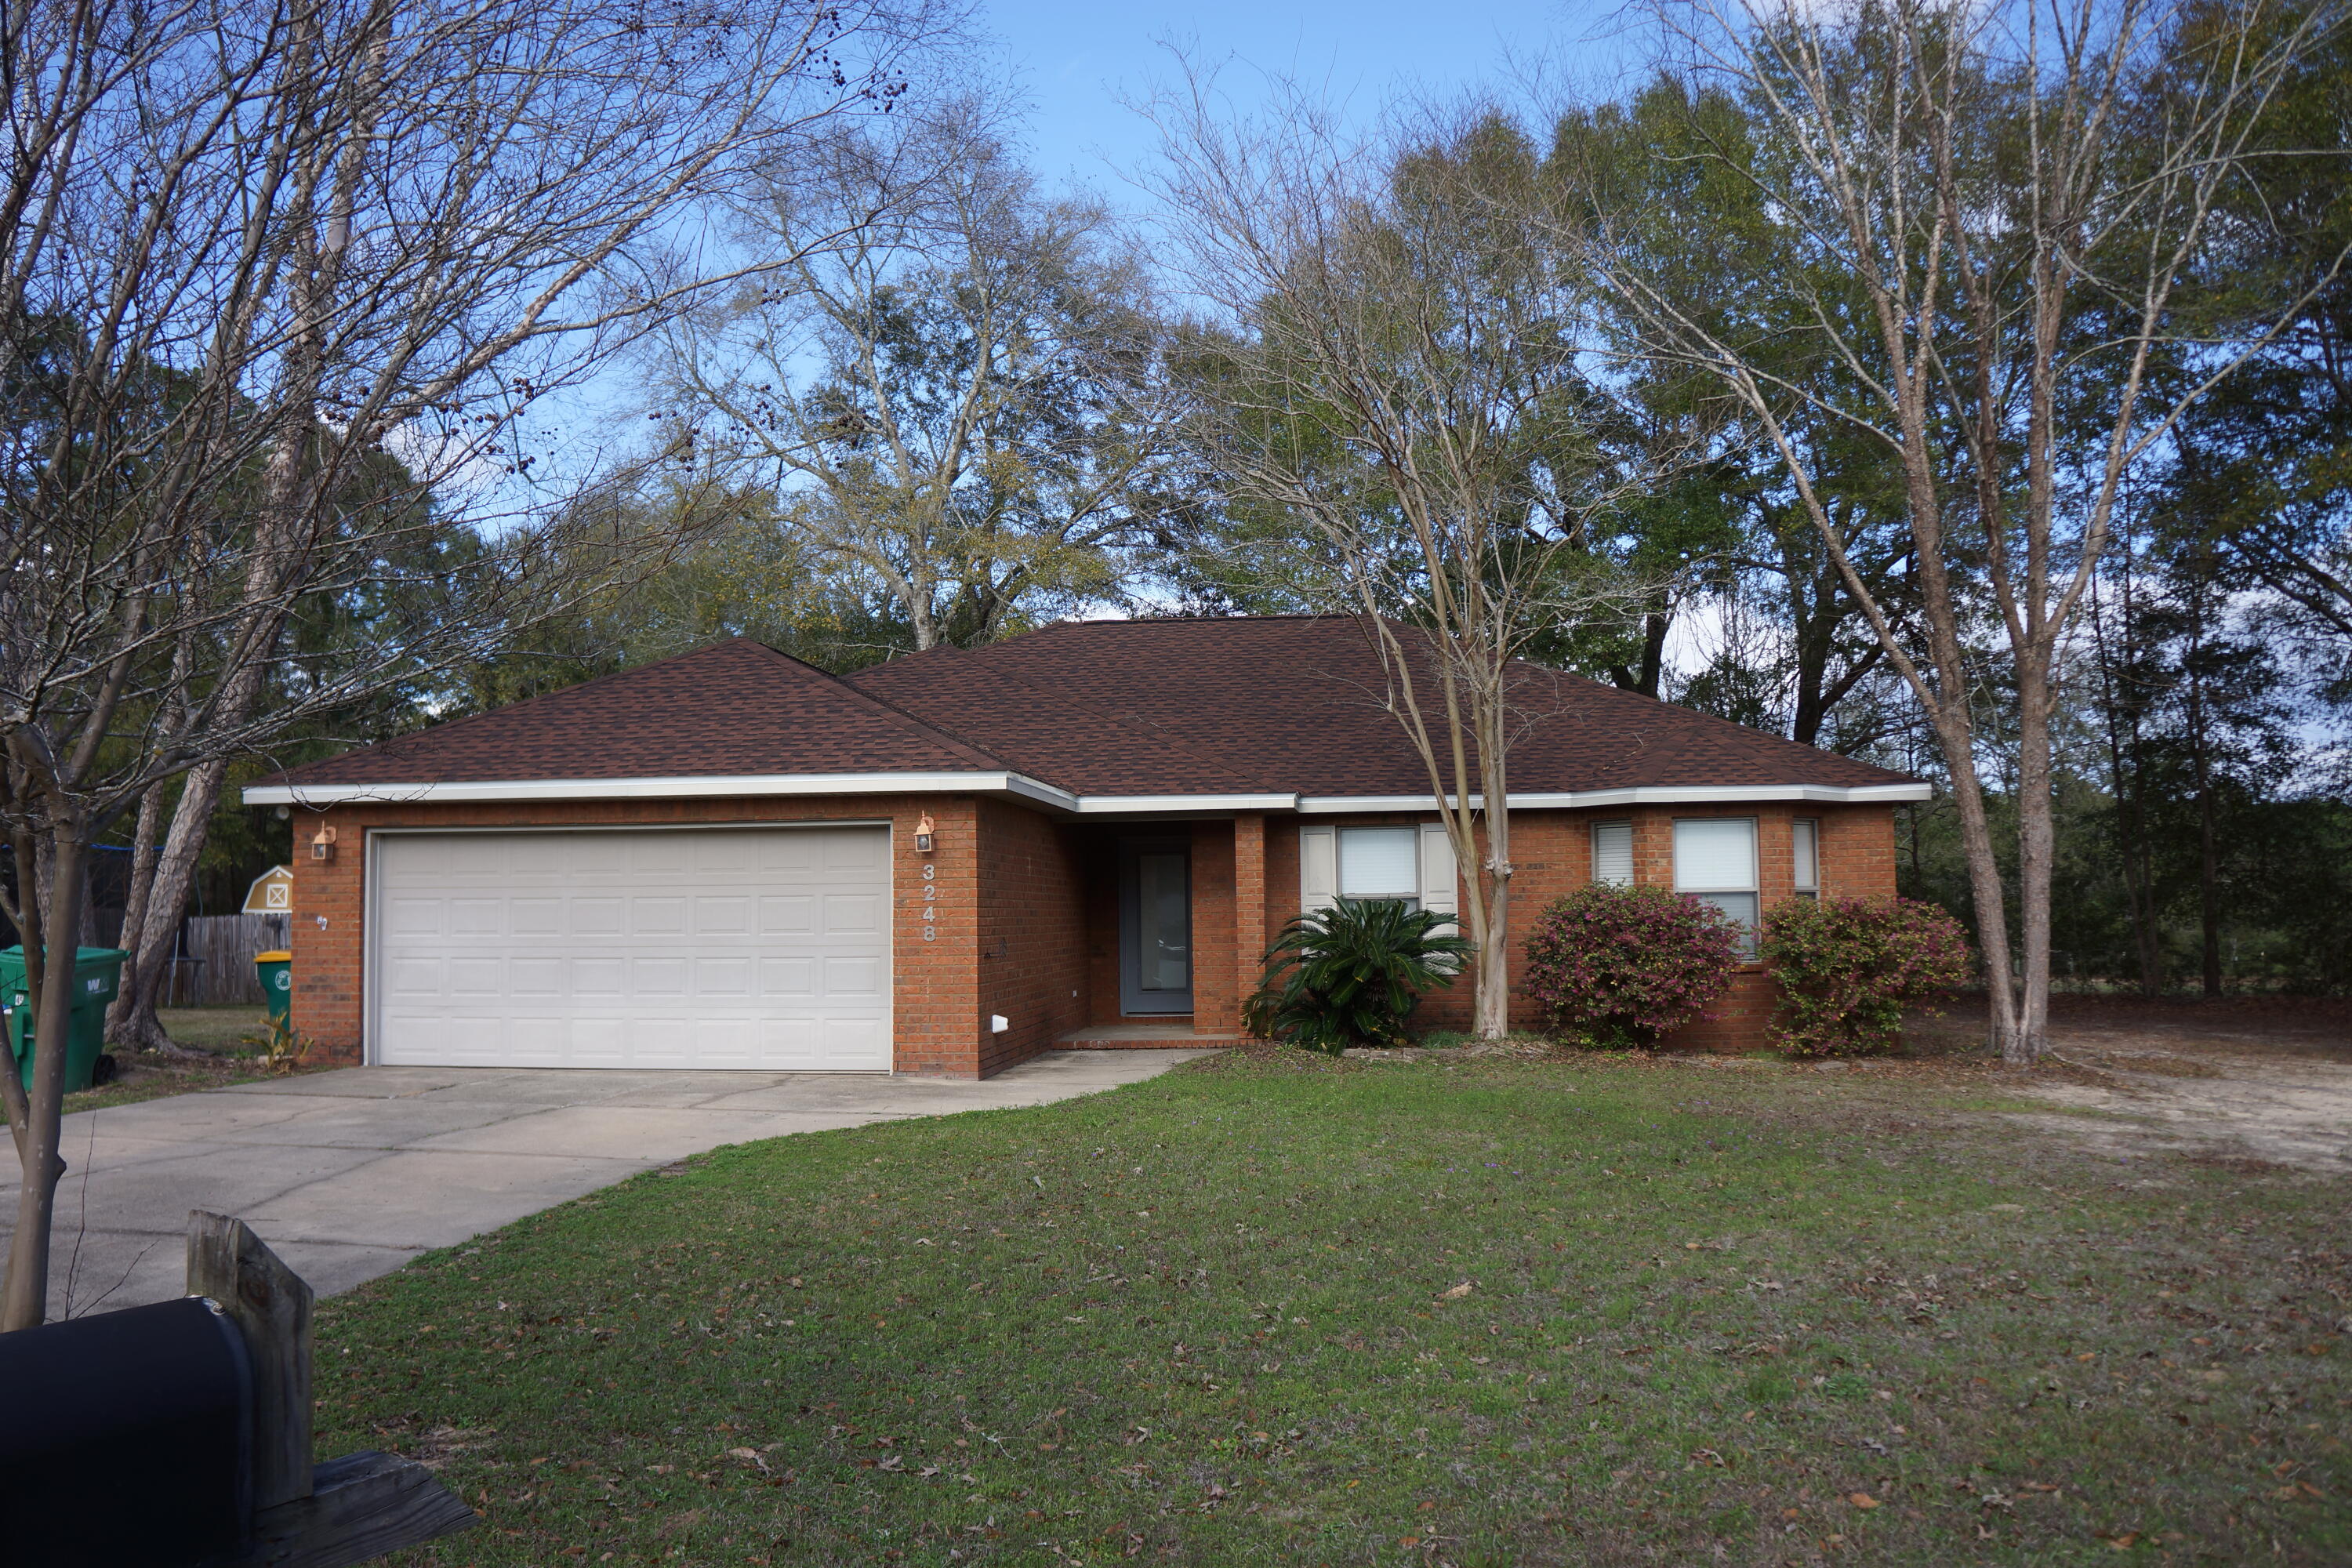
Price Improvement on this great all brick home in a quiet subdivision with NO HOA, a new roof (2025), and AC in 2019. The split floor plan offers 4 bedrooms, 2 baths, a spacious living room with raised ceiling and faux wood blinds throughout. The kitchen has stainless steel appliances, wood cabinets with plenty of counter space and storage, plus a great lighted walk-in pantry. The laundry room is conveniently located between the kitchen and  the 2-car garage. The primary suite has a large bedroom with tray ceiling, ensuite bath with double vanity, garden tub, separate shower, and walk-in closet. The three additional bedrooms are generous-sized, have trey ceilings and one has a lovely bay window. The living room and primary bedroom each have French doors that lead to a deck and backyard. Existing survey available.
#996846

Crestview

3248 Twilight Drive

4 Beds

2 Baths

1,626 Sq.Ft.

$265,000

MLS#: 996846
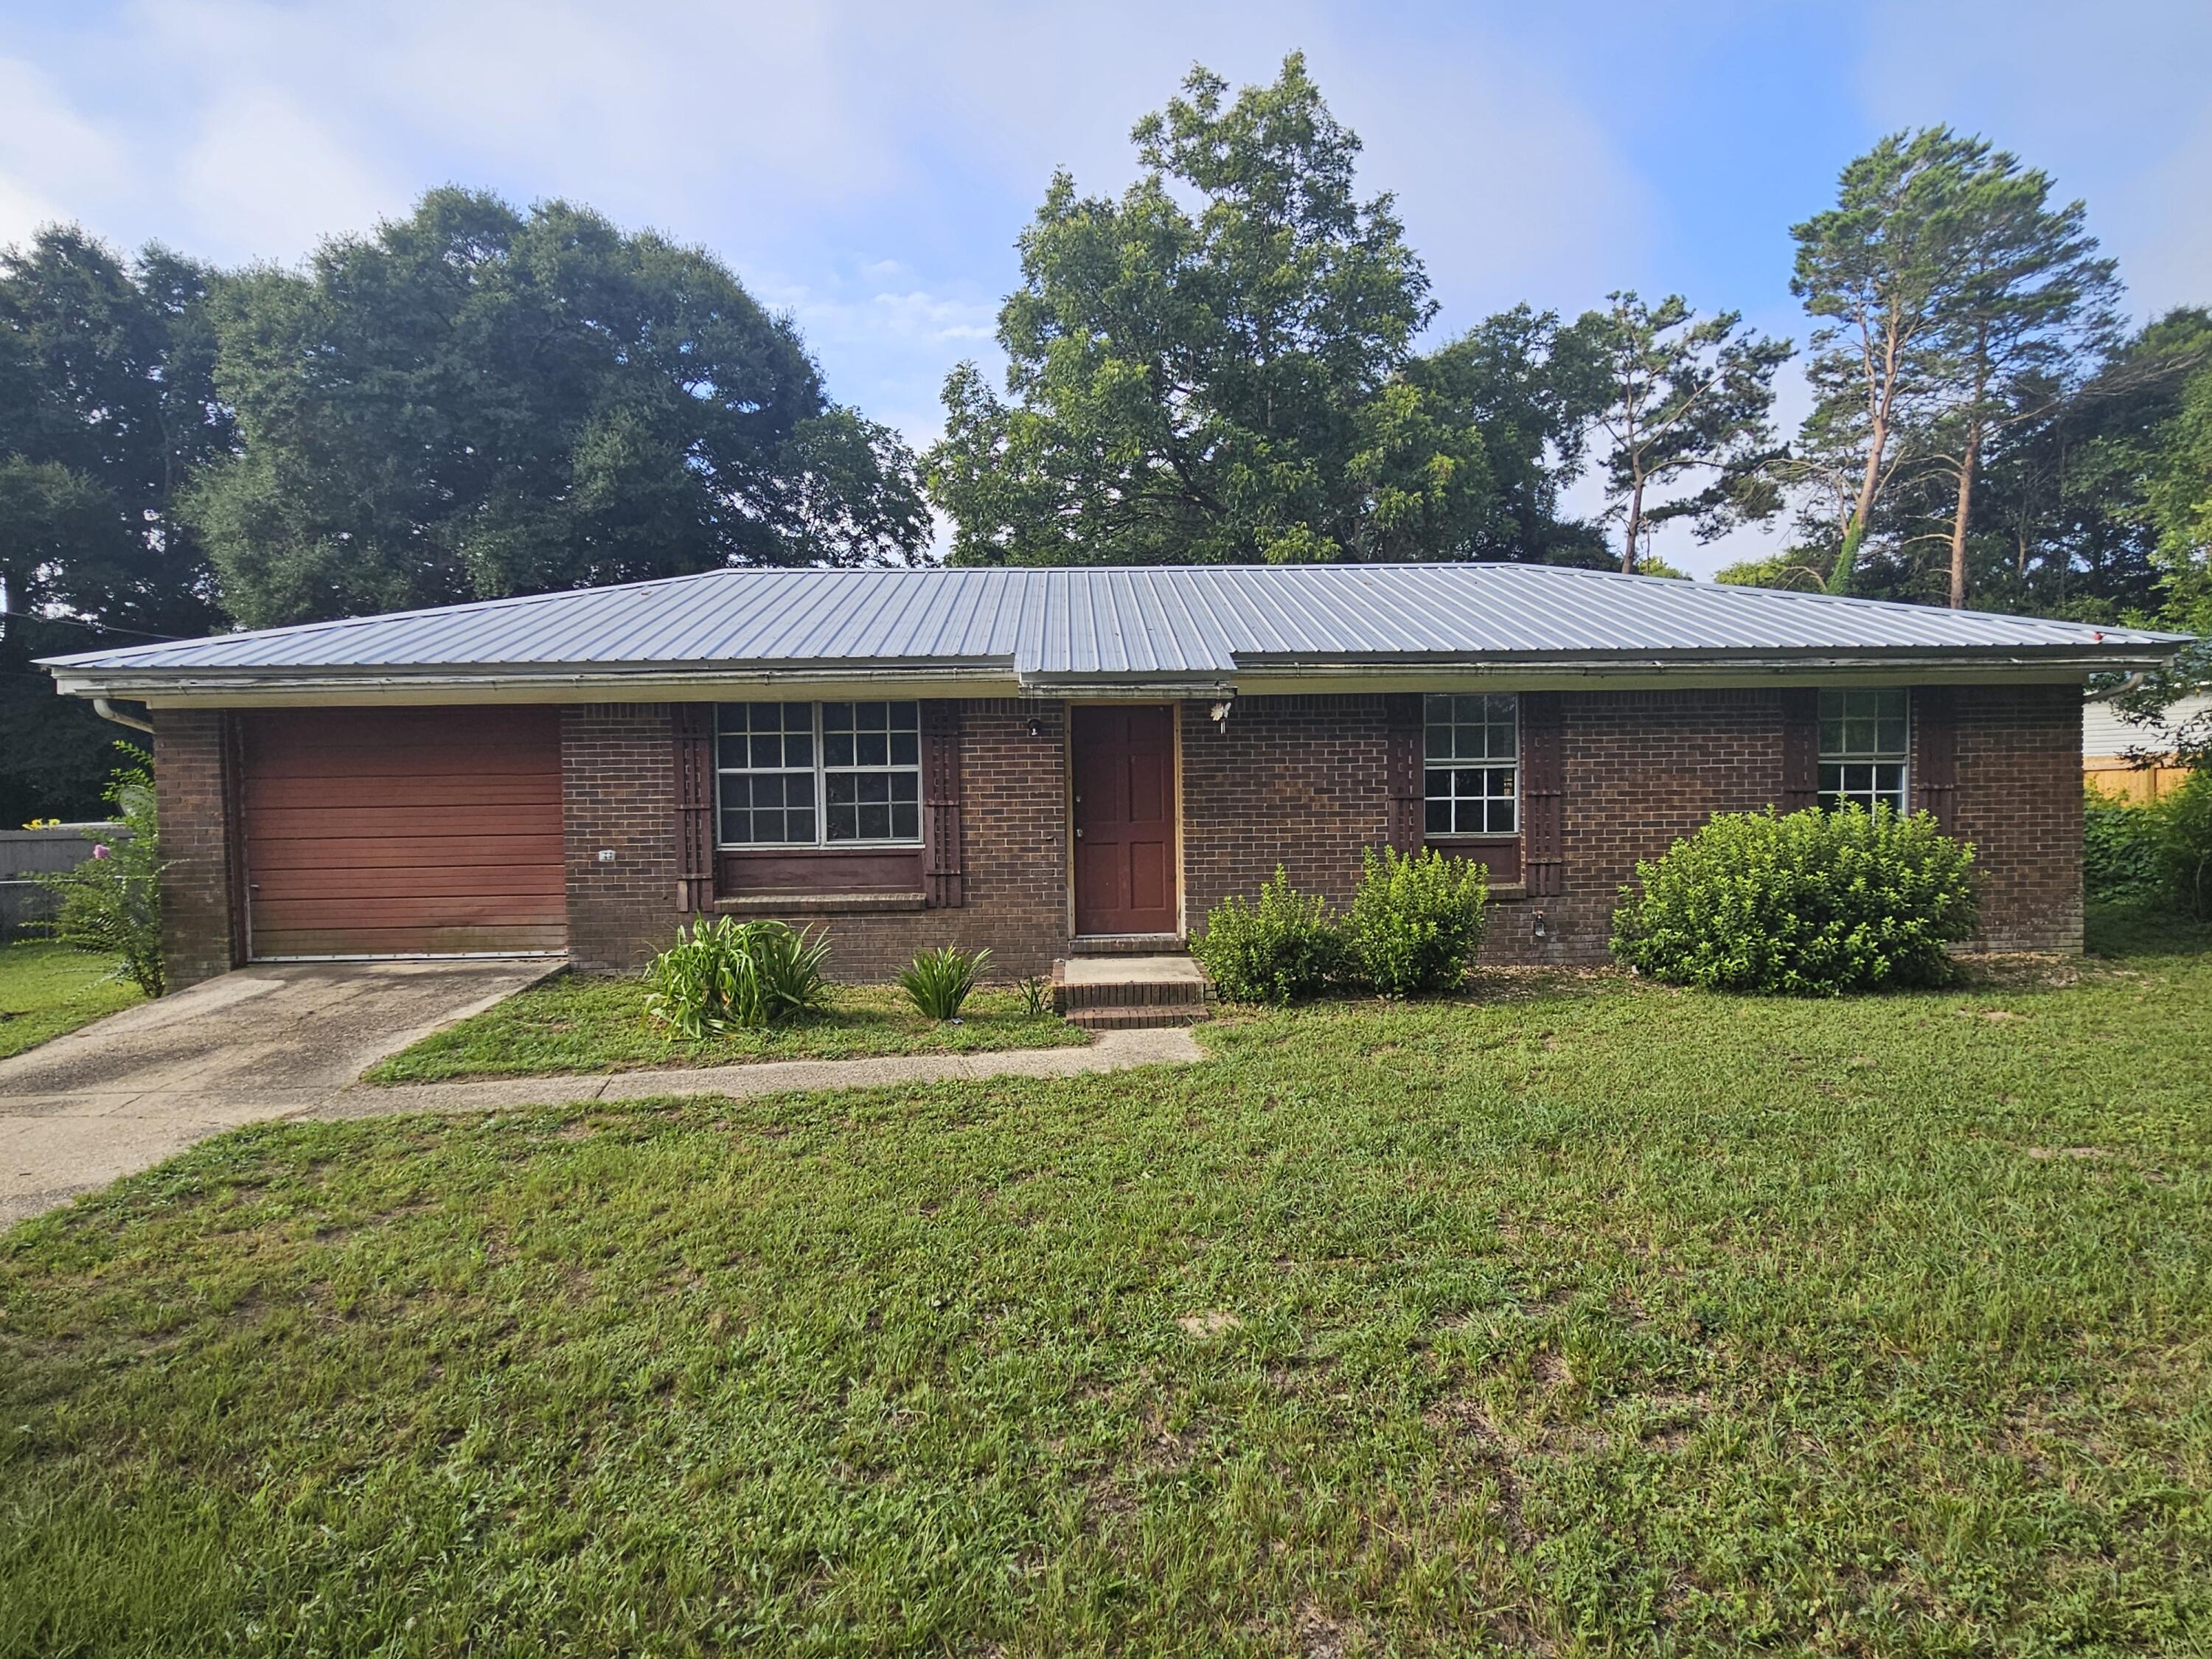
Investor special.  Three bedrooms and two baths with good bones and a roomy, level lot.  Roof is 2019.  HVAC is newer.  One car garage.  County taxes and no homeowners association.
#1008607

Crestview

2942 NE 2Nd Avenue

3 Beds

2 Baths

1,075 Sq.Ft.

$150,000

MLS#: 1008607
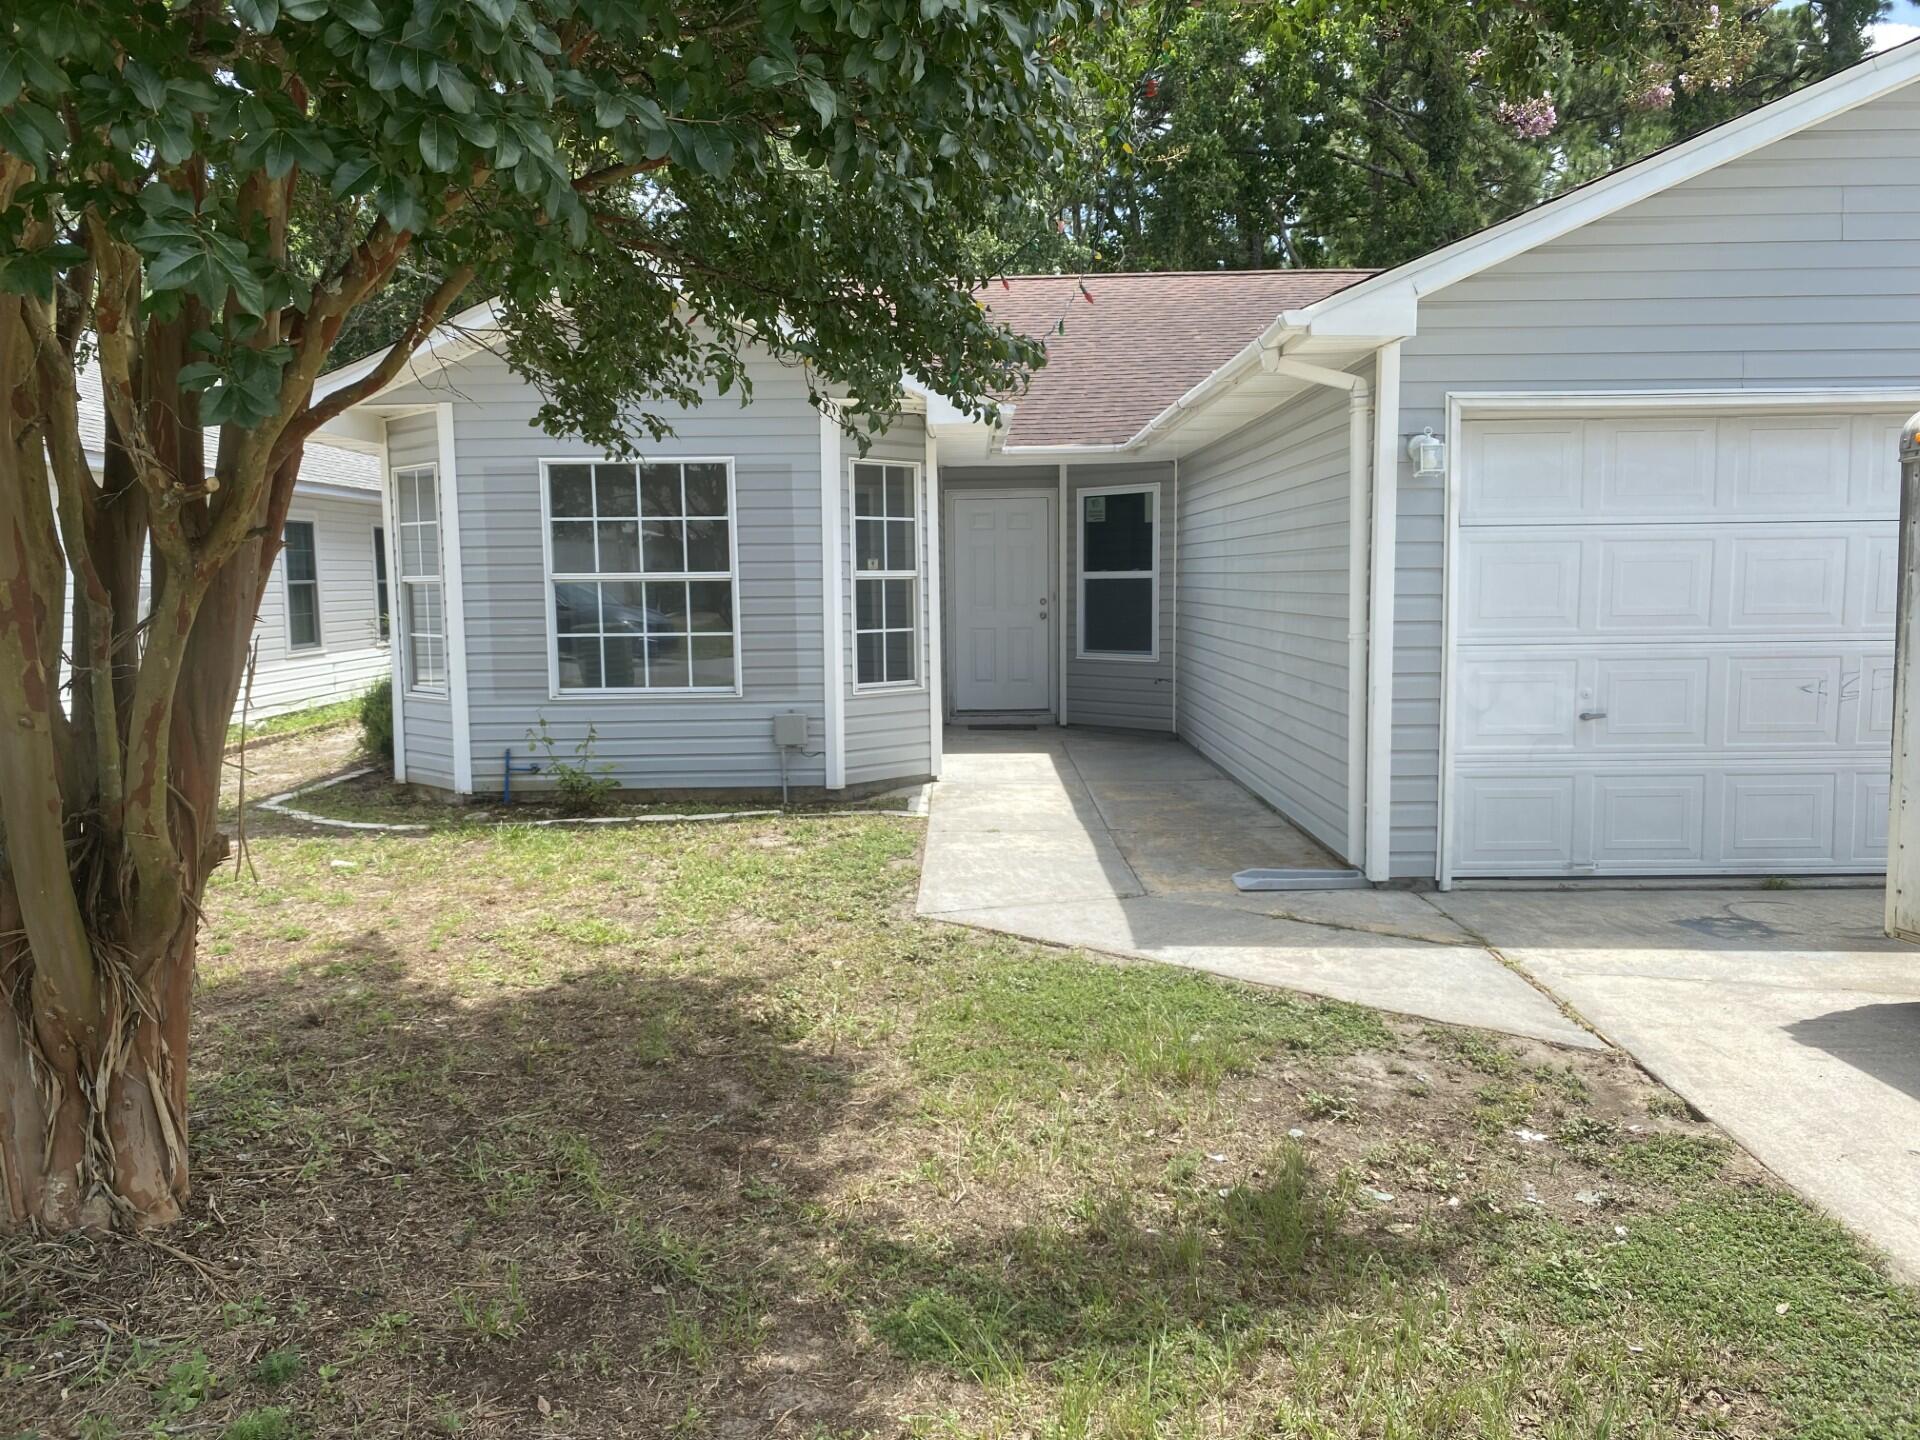
Huge price drop on this FOUR bedroom one story home with 2 car garage, ALL NEW windows (Aug '26), and all new flooring (July '26) except tile in wet areas! Sellers to pay $3,500 toward buyer CCs & PPDs and $500 toward blinds for the new windows throughout the home! You also benefit from the complete interior having been newly painted, including removing popcorn and now has flat finish in July '26!! The sliding glass backdoor to the yard is new in July '26, too, and the hot water heater was new in '24! With 4 bedrooms, you can have your special office / hobby room or give the kids some personal space.  The floorplan provides a great room that is open to the dining area and kitchen!  The 2 car garage has a work bench for your tinkering improver!  This little known location is a very private enclave that is in the heart of Mary Esther, close to shopping and restaurants! Schools are top notch in Okaloosa County with most getting A's! You are never far from the white sandy beaches of the Emerald Coast, so make your appointment to see this fabulous home, and make your offer!  Cheers!
#1007858

Mary Esther

41 Ruby Circle

4 Beds

2 Baths

1,415 Sq.Ft.

$299,000

MLS#: 1007858
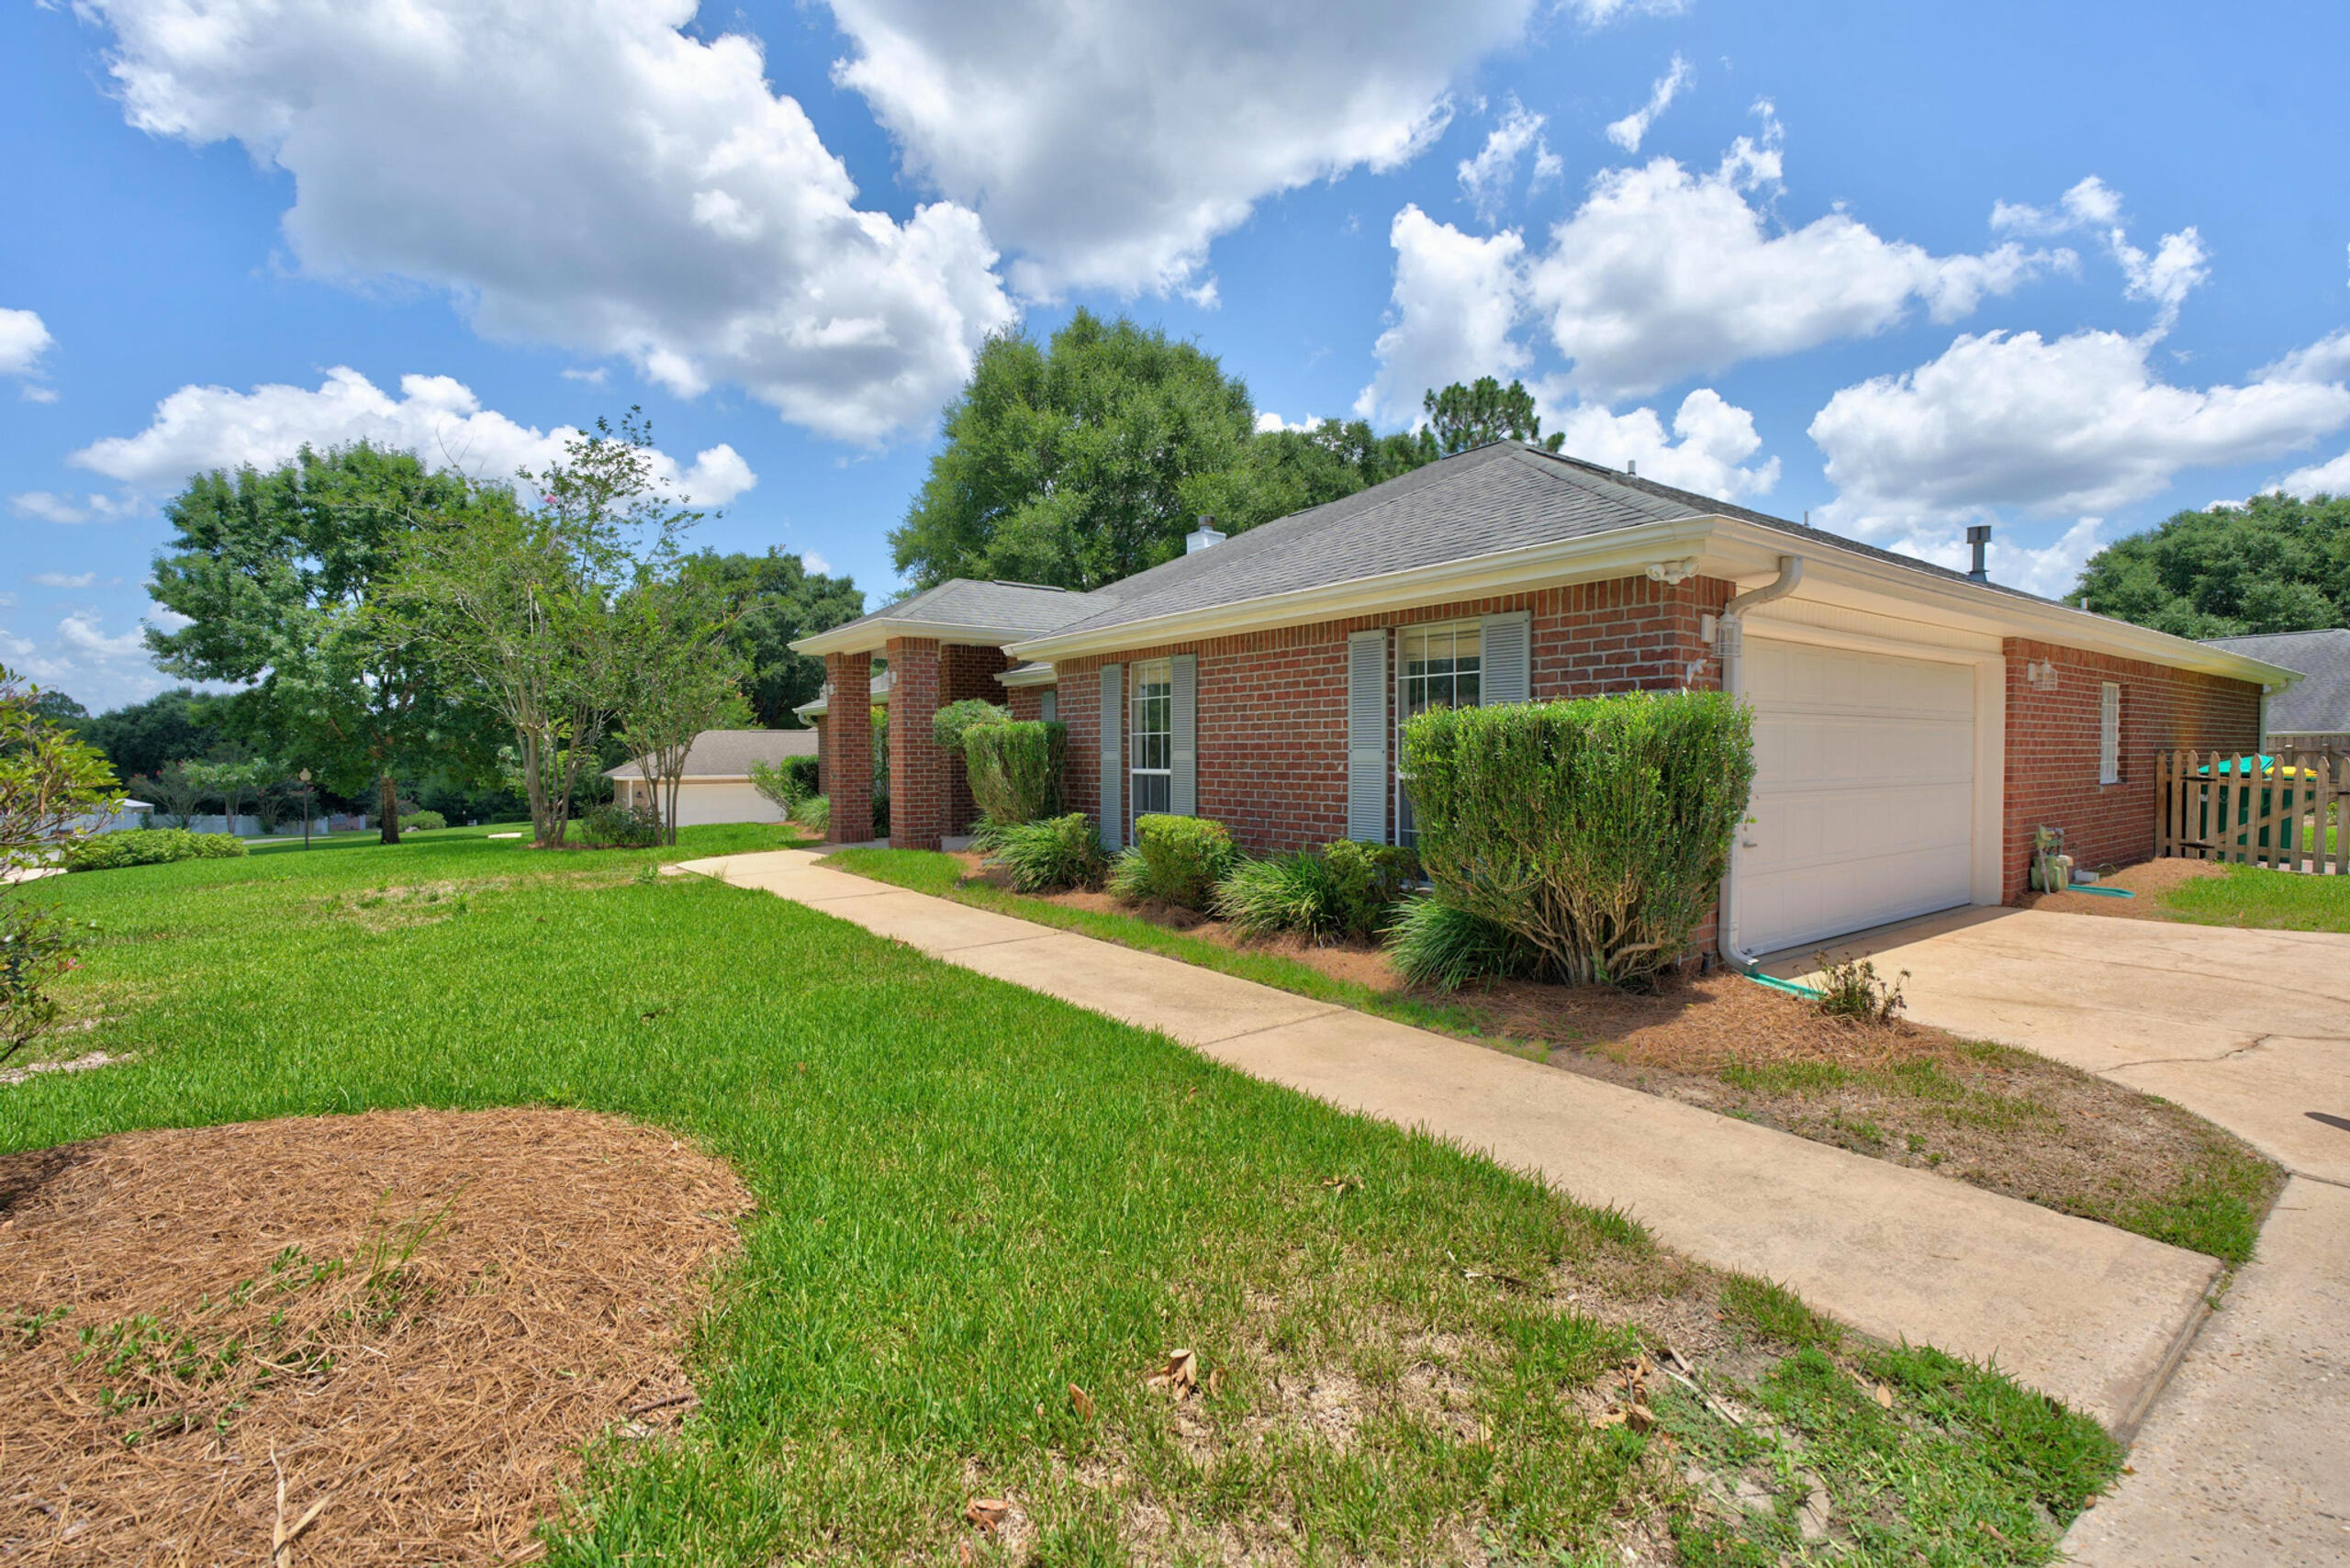
Welcome to this beautifully maintained home in the highly desirable Silver Oaks community, offering over 3,000 square feet of thoughtfully designed living space on a spacious lot. With quality updates, generous room sizes, and timeless finishes throughout, this home is ready for its next chapter.

Step inside to discover beautiful hardwood flooring throughout the main living areas and tile in all wet spaces. The entire interior has been **professionally painted**, creating a fresh, modern feel, while **updated ceiling fans** and **new door hardware throughout** add stylish finishing touches.

At the heart of the home, the spacious kitchen is designed for both everyday living and entertaining. It features quartz countertops, a center island, breakfast bar, abundant cabinetry, and a complete stainless steel appliance package. The kitchen flows seamlessly into the expansive 23' x 24' living room, where custom built-in bookcases and a cozy gas fireplace create an inviting gathering space. The flexible floor plan offers four bedrooms and three full bathrooms, including a private fourth bedroom with its own en-suite bath--ideal for guests, a home office, or multi-purpose living. The spacious primary suite provides plenty of room for a king-sized bedroom set and sitting area, while the en-suite bathroom features a large walk-in shower, relaxing Jacuzzi tub, and generous storage.

Outside, enjoy a beautifully sized yard with plenty of space for outdoor entertaining, gardening, or simply relaxing.

Conveniently located near shopping, dining, schools, military installations, and everyday amenities, this home combines comfort, space, and convenience in one exceptional package.

If you've been searching for a move-in-ready home with modern updates, generous living spaces, and a desirable location, this Silver Oaks property is one you won't want to miss. Schedule your private showing today!
#1006394

Crestview

5863 Hunting Meadows Drive

4 Beds

3 Baths

2,988 Sq.Ft.

$400,000

MLS#: 1006394

All-brick home in a quiet subdivision with no HOA. This split floor plan features 4 bedrooms, 2 baths, and a spacious living room with a raised ceiling. The kitchen offers stainless steel appliances, wood cabinets, ample counter space and storage, plus a lighted walk-in pantry. The primary suite includes a large bedroom with tray ceiling, an ensuite bath with a double vanity, garden tub, separate shower, and walk-in closet. The three additional bedrooms are generously sized, each with tray ceilings, and one features a charming bay window. French doors in both the living room and primary bedroom open to a deck and backyard. Updates include a new roof in 2025, AC in 2019, and a new built-in microwave. Selling AS-IS. Seller is offering a home warranty and $5,000 in any-way money.
#996846

Crestview

3248 Twilight Drive

4 Beds

2 Baths

1,626 Sq.Ft.

$265,000

MLS#: 996846

* Listings identified with the FMLS IDX logo come from FMLS and are held by brokerage firms other than the owner of this website. The listing brokerage is identified in any listing details. Information is deemed reliable but is not guaranteed. If you believe any FMLS listing contains material that infringes your copyrighted work please click here to review our DMCA policy and learn how to submit a takedown request. © 2024. First Multiple Listing Service, Inc.

Categories

Homes Tailored to Your Lifestyle

Buyers Guide

Buying a home is one of the most exciting milestones of your life.

View more

Sellers Guide

Putting your home on the market can be a stressful process, especially when you don’t know what to expect.

View more

Market report

With just a few clicks, you'll gain instant access to valuable insights about the real estate market, including trends, property values, and community analytics.

View more

Home value

Unlike automated valuations, our hands-on review will provide a comprehensive opinion of your home’s value while considering important interior elements and other location intangible factors that machine algorithms so often miss.

View more

Buyers resources

Guides on financing, inspections, and choosing the right Realtor for a smooth home purchase.

Sellers resources

Practical tips on staging, pricing, and preparing your home to attract buyers and maximize your sale.

Send a message

Message successfully sent.

Reason for contacting?

I agree to receive email communication and understand I can unsubscribe at any time.

I agree to be contacted by Realhub DEV via call, email, and text for real estate services. To opt out, you can reply 'stop' at any time or reply 'help' for assistance. You can also click the unsubscribe link in the emails. Message and data rates may apply. Message frequency may vary. Privacy Policy

Sign In Sign Out

Virtual Assistant

Would you like to take the next step with this property? We can help you schedule a showing or virtual tour, or send you more details.

Yes, I would like more information.

Thank You for Your Reply, One of Our Agents will contact you as soon as possible

No, maybe later.

Thank you, you can always contact me via email, phone number or through the contact form.

Realhub AI

Lucy - Your AI-Powered Realtor

Update Your Temporary Password

Personalize your search

Enter your email and we'll notify you immediately when new listings match what you're looking for.

or enter email address

Already have an account ? Login here

Continue your home search

I agree to receive communications and understand I can unsubscribe at any time.

I agree to be contacted by Realhub DEV via call, email, and text for real estate services. To opt out, you can reply 'stop' at any time or reply 'help' for assistance. You can also click the unsubscribe link in the emails. Message and data rates may apply. Message frequency may vary. Privacy Policy

Already have an account ? Login here

We use cookies

We use cookies primarily for analytics to enhance your experience. By accepting, you agree to our use of these cookies. You can manage your preferences or learn more about our cookies policy.