Thinking of selling?

Blue Sapphireline

Browse Properties
  • Nearby me

Popular Features

Community Features

Association

Property Features

Waterfront

View

Exterior Features

Interior Features

Style

E-Alert name

Properties

10000 properties match your criteria

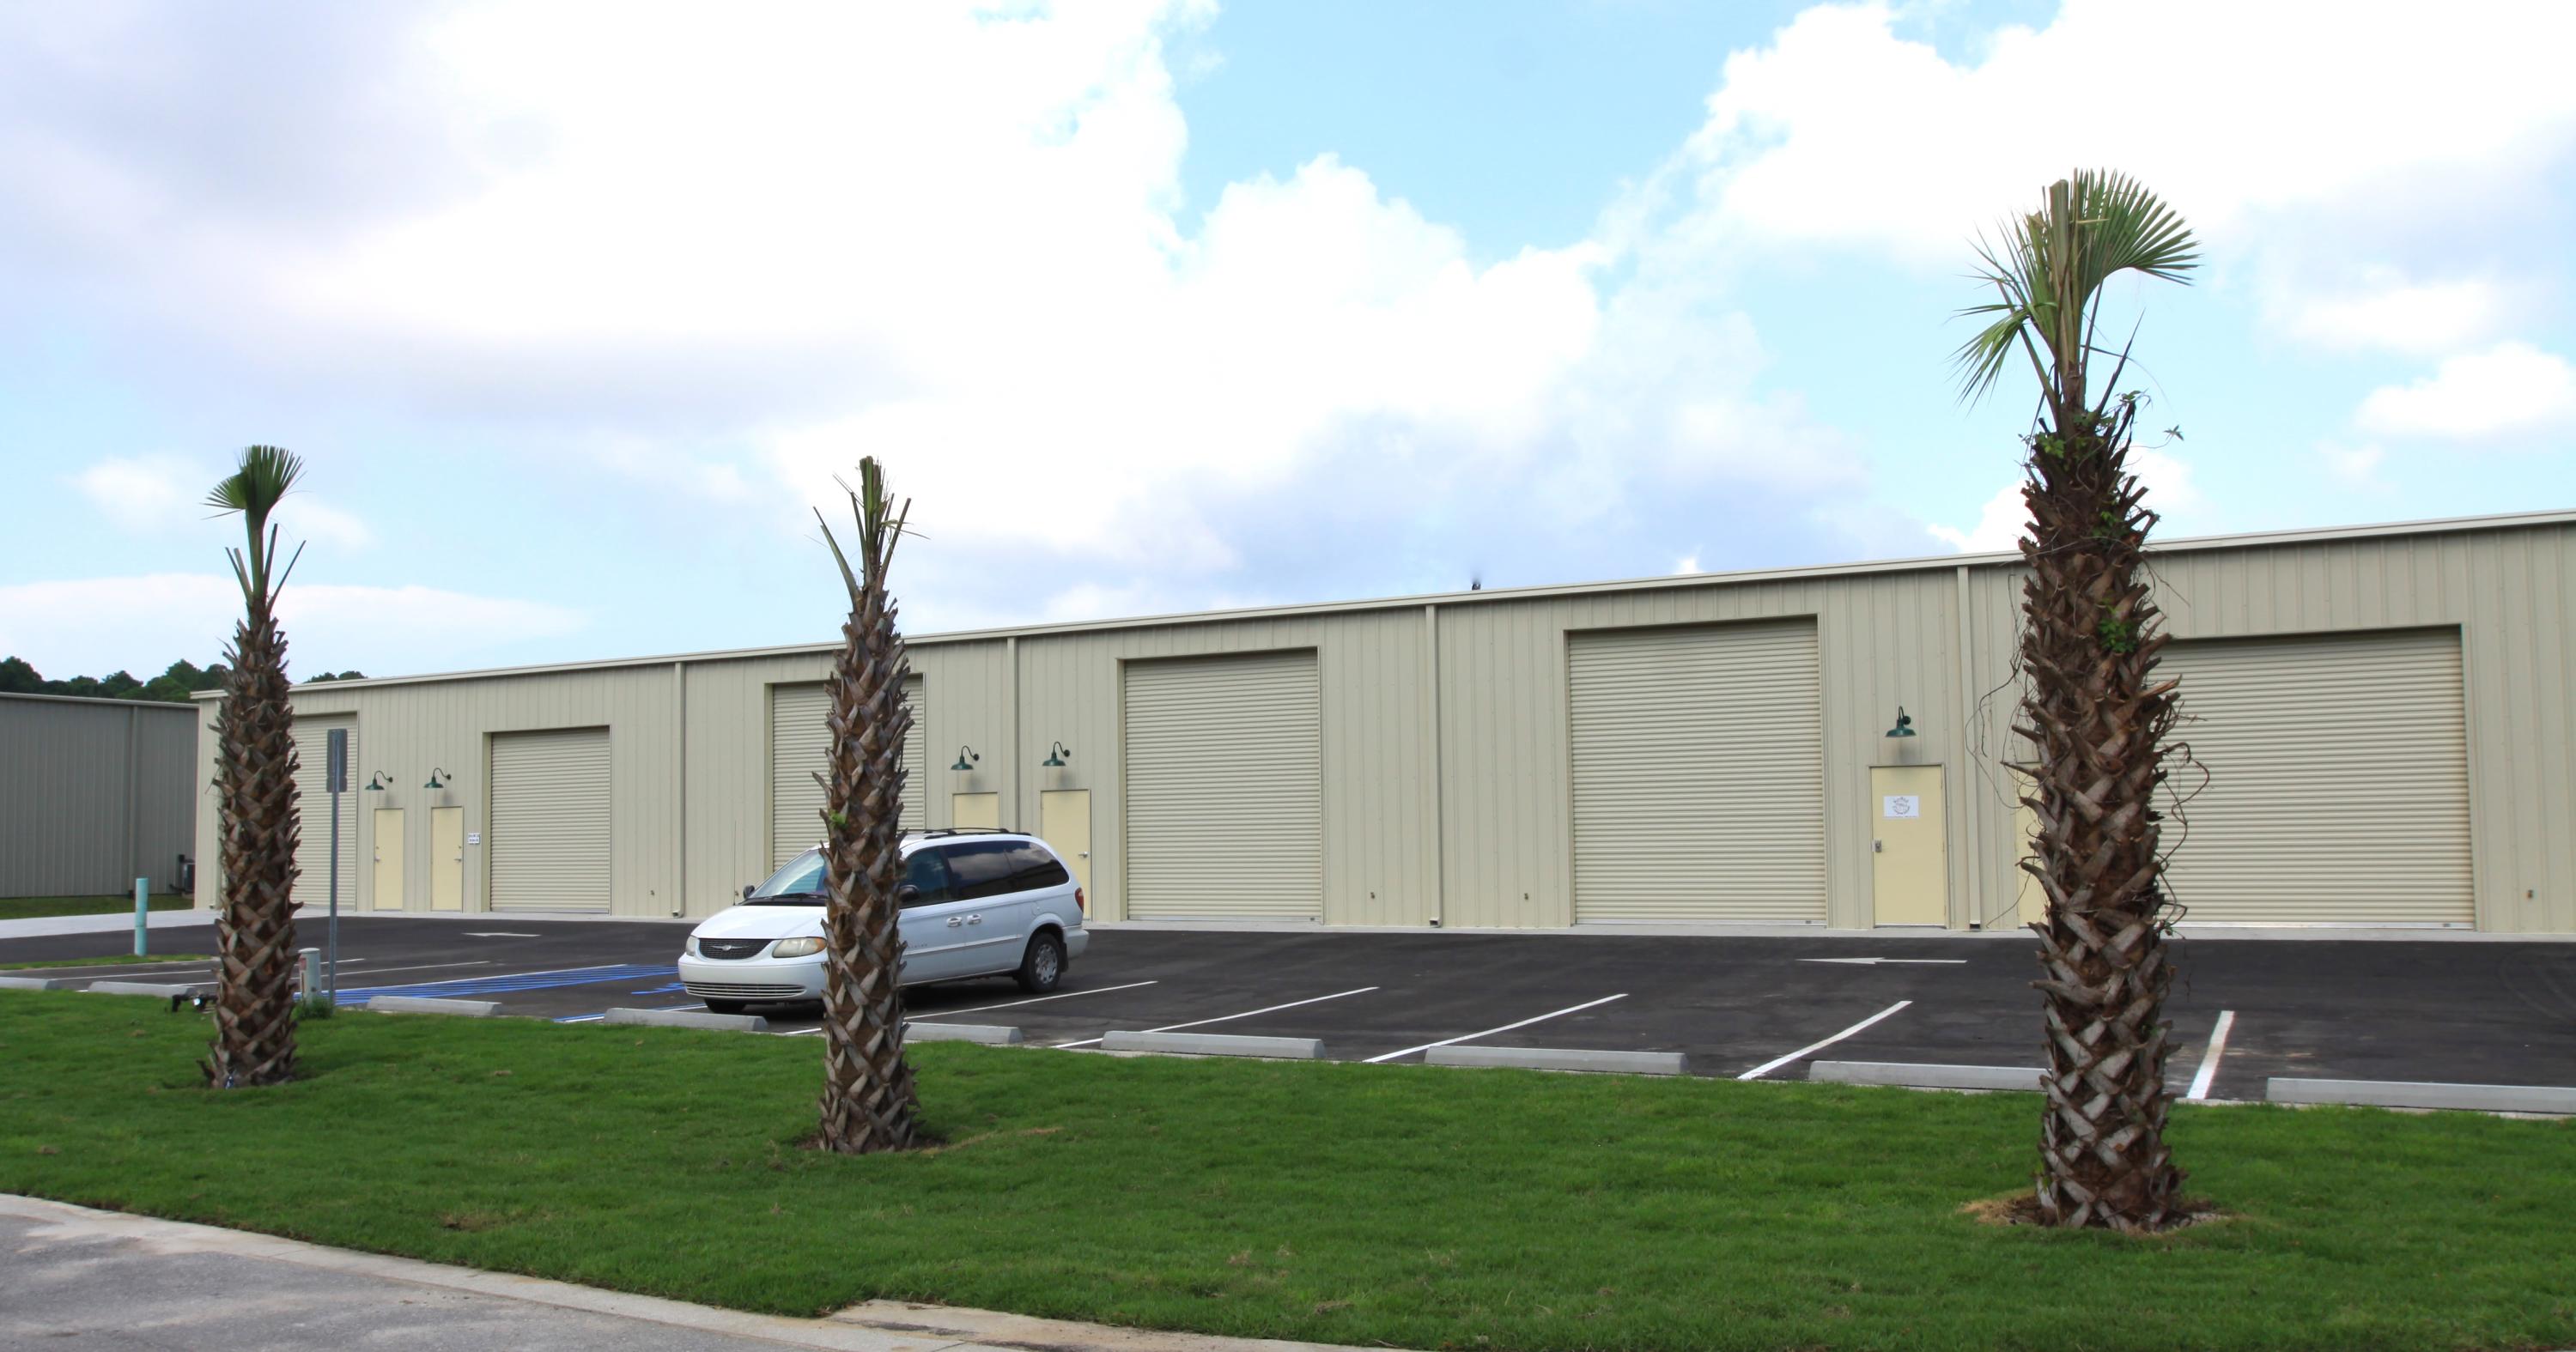
Twenty Fathoms Business Park is a up-scale light industrial development in Santa Rosa Beach, FL located south of Hwy 98 on Blue Mountain Beach Rd. These office/ warehouse units have 18ft eave heights, 12x14 overhead doors and sky lights.
#1011822

Santa Rosa Beach

316 S County Highway 83 Building T Unit D

None Beds

None Baths

11,000 Sq.Ft.

$19

MLS#: 1011822
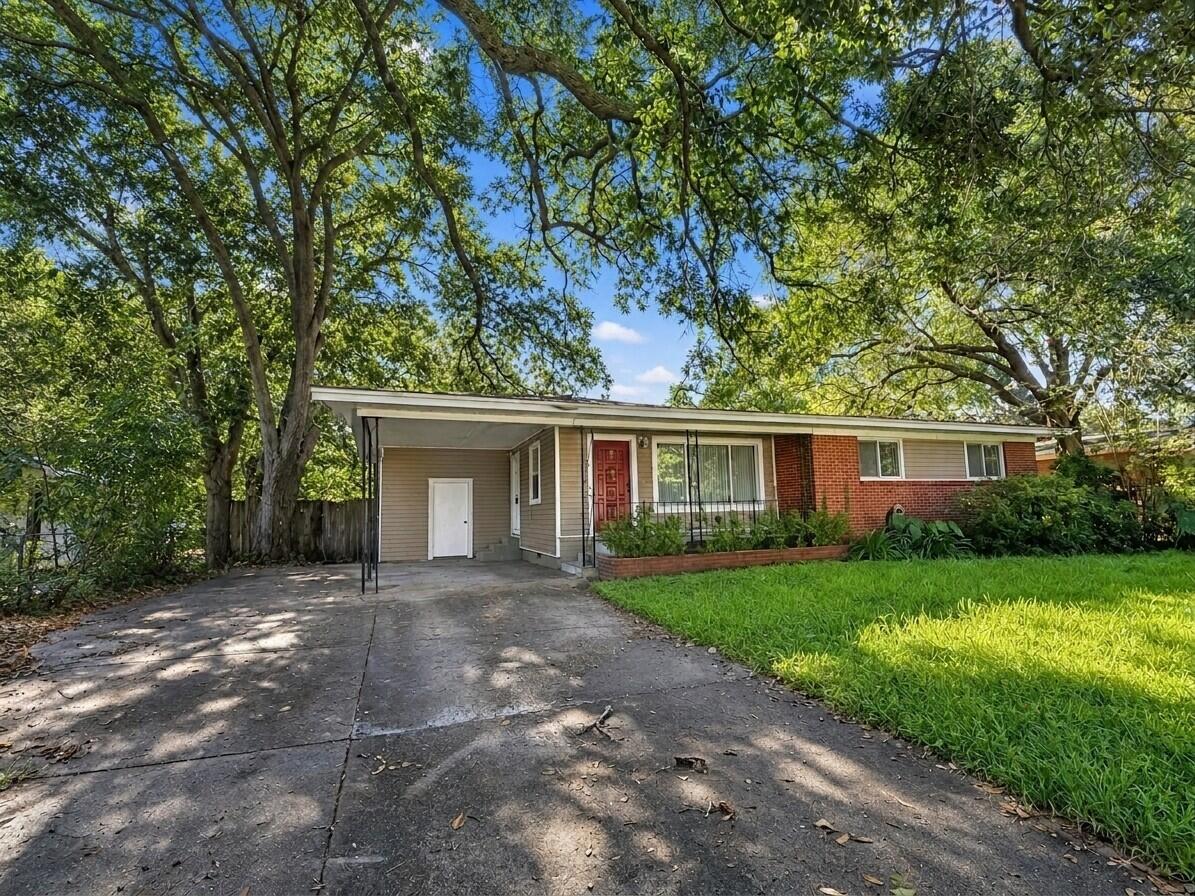
Investment Opportunity in Central Fort Walton! This charming single-story home offers a fantastic opportunity for investors, first-time buyers, or anyone looking for a property with plenty of outdoor space. Conveniently located just seconds from Highway 98. Situated on a huge lot, the property boasts a spacious, fully fenced backyard offering privacy and plenty of room for outdoor activities, entertaining, gardening, or future possibilities. Enjoy your morning coffee or add seasonal décor to the cute front porch, and take advantage of the covered carport on rainy days. With a desirable Central Fort Walton location and easy access to shopping, dining, and major roadways, this property is full of potential and ready for its next chapter!
#1010916

Mary Esther

28 Palmetto Drive

3 Beds

2 Baths

1,201 Sq.Ft.

$219,900

MLS#: 1010916

Looking to Own Your Slice of Paradise? Here Resort Living is waiting for you! GULF FRONT CONDO at the Iconic Edgewater Golf & Beach Resort In Panama City Beach! Stay, unpack & enjoy all the amenities that Edgewater has to offer!! No other Condo offers you what the Edgewater Resort does! 

As an Owner, many of the amenities are available to you at no extra cost! Amenities within the Gated Edgewater Golf & Beach Resort include a Lagoon Style Pool below this property overlooking the Gulf, Hot Tub Spas to reenergize, Children's Splash Pad, plus 10 additional Pools within the Resort with most heated in the Winter, On-site Executive Par-3 and 9-Hole Golf Course, 5 Pickle Ball courts, 10 Tennis Courts, Shuffleboard Courts, Kids Club, Family Fun Activities, Full service Gulf Front Oceans Bar & Grill serving Breakfast to Dinner with Indoor and Outdoor seating, a Convenience Store, Starbucks coffee, Clubhouse with Fitness Center and Aerobics Room, Spa, a Tram to transport you from the Gulf Condos to the Villas across street, Cabanas at the Lagoon Style Pool, A Conference Center perfect for large groups, and SO MUCH MORE!

Owner Pets Welcome!

The Gated Resort is situated in the heart of PCB (Panama City Beach) where you can enjoy Local and Chain Restaurants, Shopping and Entertainment.

This 1 Bedroom Well Maintained Condo has Incredible Unobstructed Views of the Gulf! Premium Desirable 10th floor Condo. This is your opportunity to not only Own a Slice of Paradise along the Emerald Coast but also at a Resort with so many amenities within to have the opportunity to have an amazing Vacation Home and/or a Rental Investment! Make your appointment today to view and get more information!

Newly installed Fire Suppression Sprinkler System. Additionally, all other Life Safety and Building Code Requirements have been inspected last year.
#1011835

Panama City Beach

11347 Front Beach Road UNIT 1007

1 Beds

1 Baths

743 Sq.Ft.

$365,000

MLS#: 1011835
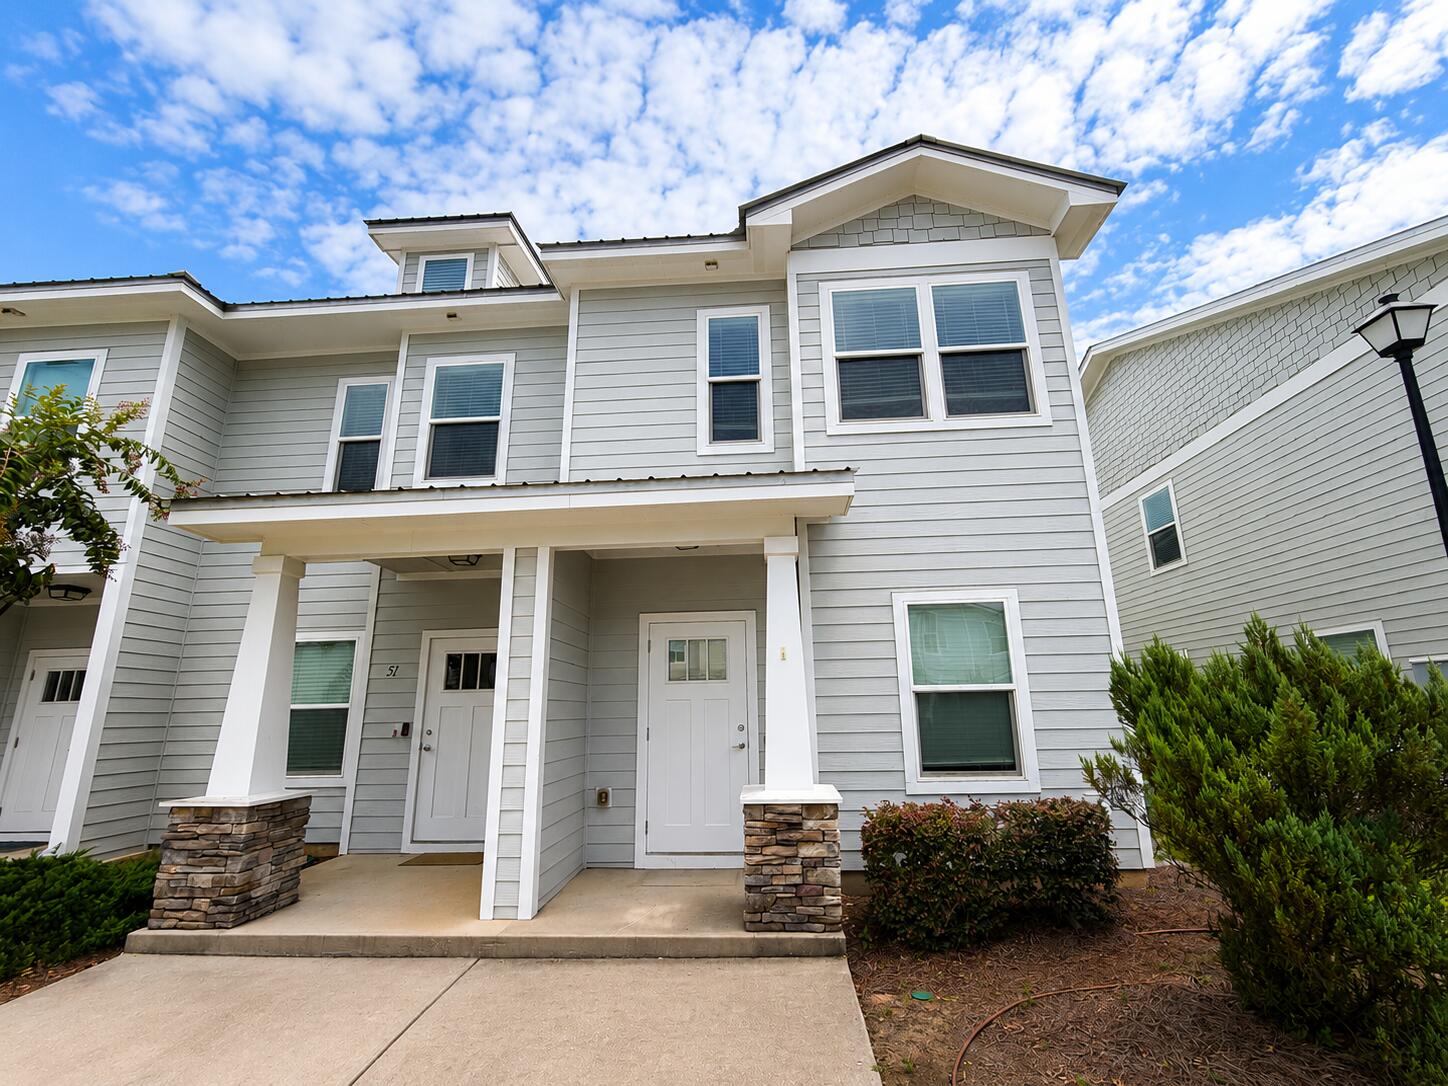
Welcome to this beautifully maintained 3-bedroom, 2.5-bathroom end-unit townhouse, offering modern upgrades, low-maintenance living, and access to a community pool. Ideally located directly across from an elementary school, just minutes from a Publix shopping center, and only a short drive to the sugar-white sand beaches and emerald waters of 30A/South Walton, this home provides the perfect blend of comfort and convenience.

Step inside to discover a bright and inviting open floor plan featuring fresh neutral paint and luxury flooring throughout with no carpet. The spacious living area flows seamlessly into the eat-in kitchen, which is designed for both everyday living and entertaining. The kitchen features beautiful countertops, a stylish tile backsplash, stainless steel appliances, including a smooth-top range, a breakfast bar, and an abundance of cabinet and counter space. A convenient half bathroom with a pedestal sink and a screened-in back porch complete the main level, providing the perfect place to relax and enjoy the outdoors.

Upstairs, the spacious primary suite offers a walk-in closet and a private en suite bathroom. Two additional guest bedrooms share a full bathroom, while the laundry area is conveniently located on the second floor and includes a washer and dryer. Ample storage space throughout the home adds to its functionality and appeal.

Enjoy the ease of maintenance-free living with lawn care and pool care included in the rent.  Pets may be considered on a case-by-case basis with prior owner approval and a non-refundable pet fee. Smoking and vaping are not permitted.

This exceptional townhouse offers a fantastic location, thoughtful upgrades, and comfortable living spaces, making it an ideal place to call home.
#1006627

Freeport

65 S Sand Palm Road

3 Beds

2 Baths

1,396 Sq.Ft.

$1,600

MLS#: 1006627

Welcome to 9287 Escape Avenue, where every day feels like a vacation. Perfectly positioned on a premium waterfront homesite in Phase 7 of Latitude Margaritaville Watersound, this highly sought-after Breeze Bay floor plan offers the ideal blend of luxury, comfort, and resort-style living.

This thoughtfully designed residence features 2 bedrooms, 2.5 bathrooms, and a private office/den, providing flexible space for guests, hobbies, or working from home. Extensively upgraded from top to bottom, this exceptional home showcases premium finishes, thoughtful customizations, and virtually every available builder upgrade.

Enter through the optional full-glass front entry door, allowing abundant natural light to fill the extended 14-foot foyer. Inside, the bright open-concept floor plan is enhanced by durable Mohawk RevWood flooring, 5¼-inch baseboards, 8-foot interior doors, and elegant cove-style crown molding throughout the foyer, living area, and primary suite tray ceiling. The spacious living room features custom built-ins surrounding the optional Heatilator gas fireplace, while custom ash beams accent the vaulted ceiling, beautifully coordinated with the flooring. An optional floor outlet provides a clean, seamless look by eliminating visible cords, and designer lighting throughout the foyer, dining area, and kitchen adds warmth and sophistication. The private office is enclosed with optional glass French doors, while the garage entry features the upgraded key-drop area with additional cabinetry and quartz countertops for added organization and convenience.

Designed for both entertaining and everyday living, the gourmet kitchen is loaded with premium upgrades, including optional double wall ovens, a gas cooktop, Level 6 quartz countertops with a matching quartz backsplash, rich wood 42-inch upper cabinetry, soft-close doors and drawers, pull-out shelving throughout, including the pantry, and abundant storage. The oversized center island comfortably seats four to six guests and includes built-in trash bins along with a convenient pull-out sponge storage compartment.

The luxurious primary suite serves as a true spa-inspired retreat, complete with dual walk-in closets and a tray ceiling. The elegant primary bath features an optional zero-entry walk-in shower with frameless glass enclosure, three shower heads, floor-to-ceiling designer tile, upgraded cabinetry, quartz countertops, and added grab bars. An additional electrical outlet has also been installed in the water closet for a future bidet. The guest bathroom has been equally upgraded with a walk-in shower in place of the standard tub, floor-to-ceiling tile, premium cabinetry, and quartz finishes, creating a cohesive luxury feel throughout the home.

The indoor and outdoor living spaces blend seamlessly through the impressive four-panel collapsible sliding glass doors, opening to a peaceful covered lanai overlooking tranquil water and preserve views. Whether you're enjoying your morning coffee, relaxing with a book, or taking in spectacular Florida sunsets, this private outdoor retreat offers the perfect place to unwind.

Additional upgrades continue into the garage and exterior, including a garage insulation package, insulated garage door, utility sink, dedicated 20-amp electrical circuit, additional exterior electrical outlets, extra hose bibs, and pre-fitted full hurricane shutters.

Beyond the home itself, you'll enjoy everything that makes Latitude Margaritaville Watersound one of Northwest Florida's premier active-adult communities. Residents enjoy world-class resort amenities, including the spectacular Bar & Chill, featuring two dining areas and an upper-level terrace overlooking the beautiful Intracoastal Waterway--the perfect place to enjoy live entertainment, dinner with friends, or breathtaking sunset views. Be sure to take full advantage of the Paradise Pool, weekly live music and dancing at the bandshell, and endless opportunities to stay active and creative. Residents can enjoy a variety of classes and activities, including woodworking, pottery, arts and crafts, and so much more. Conveniently located near Pier Park, you'll also have easy access to some of the area's finest shopping, restaurants, entertainment, and the white-sand beaches of the Emerald Coast.

Why wait a year or more to build when you can move into a completed home loaded with premium upgrades today? Offering one of the community's most desirable waterfront locations, 9287 Escape Avenue is an exceptional opportunity to embrace the carefree, resort-style lifestyle you've been dreaming of.
#1011847

Panama City Beach

9287 Escape Avenue

2 Beds

2 Baths

2,170 Sq.Ft.

$699,000

MLS#: 1011847
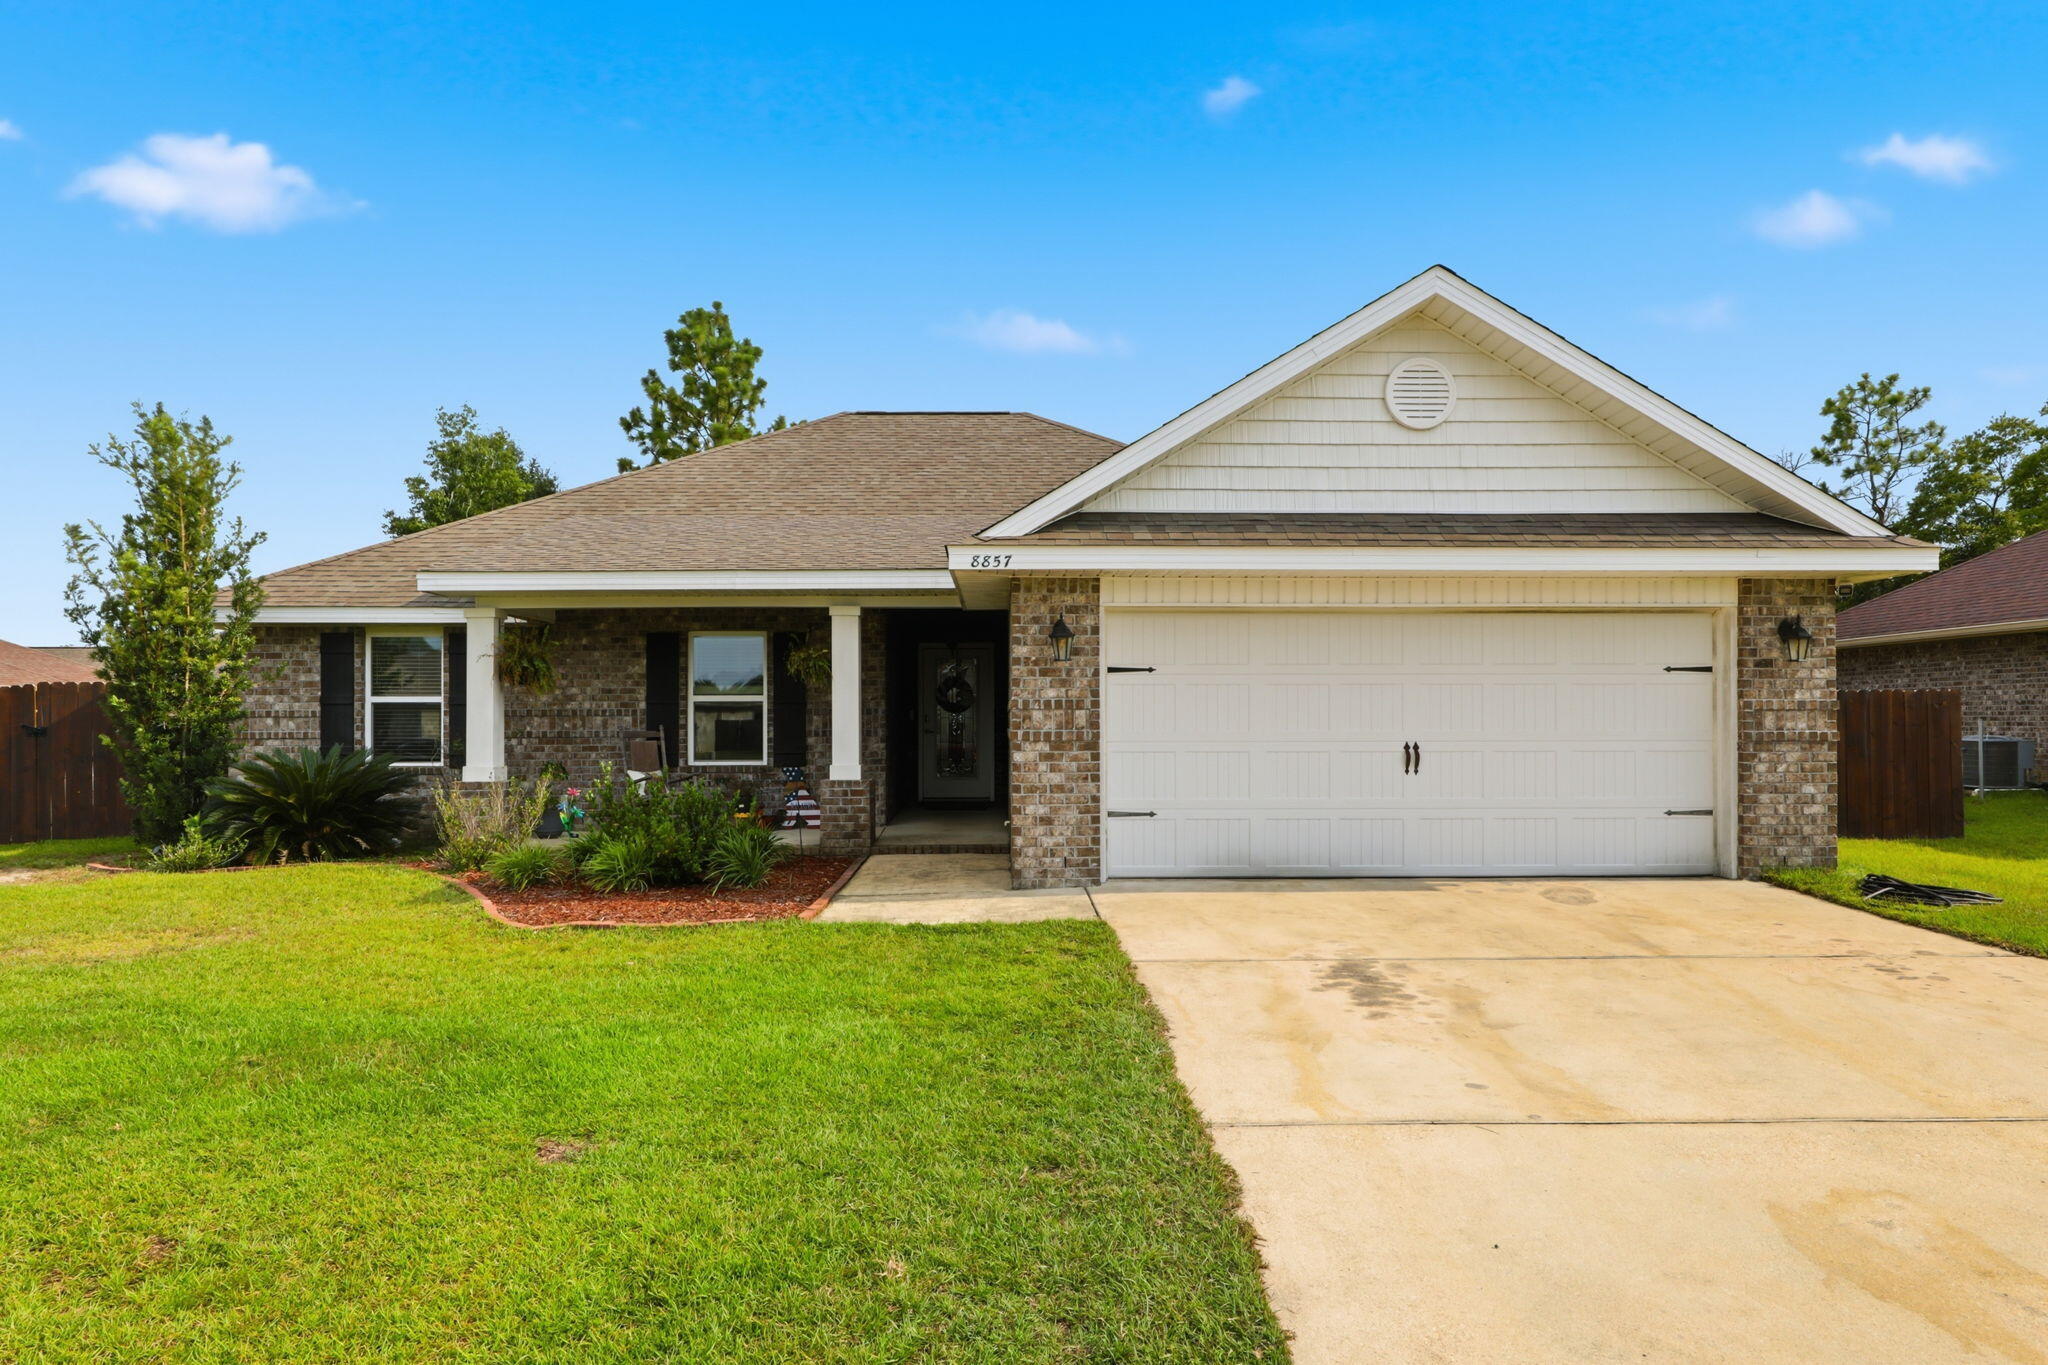
**No HOA** This beautifully maintained 3-bedroom, 2-bath home offers an open-concept split floor plan designed for both comfort and functionality. The spacious Great Room flows seamlessly into the kitchen and adjoining eat-in dining area, creating an ideal space for everyday living and entertaining. Elegant boxed ceilings enhance both the Great Room and the primary suite, while premium finishes throughout include granite countertops, luxury plank tile flooring in the living and dining areas, custom wood cabinetry, designer tile flooring in the kitchen and wet areas, and a fiberglass walk-in shower with a built-in seat in the primary bath. The kitchen comes equipped with stainless steel appliances, including a refrigerator, dishwasher, electric range, and microwave/vented hood combination. Additional features include a durable brick exterior and an attached two-car garage. One of the standout benefits of this property is the absence of HOA restrictions, allowing homeowners the flexibility to store boats, RVs, and other recreational vehicles on their property.
Conveniently located in Plantation Woods with easy access to I-10, Avalon Boulevard, and historic downtown Milton, this home offers the perfect balance of peaceful living and everyday convenience.
#1008992

Milton

8857 Clearbrook Drive

3 Beds

2 Baths

1,667 Sq.Ft.

$325,000

MLS#: 1008992
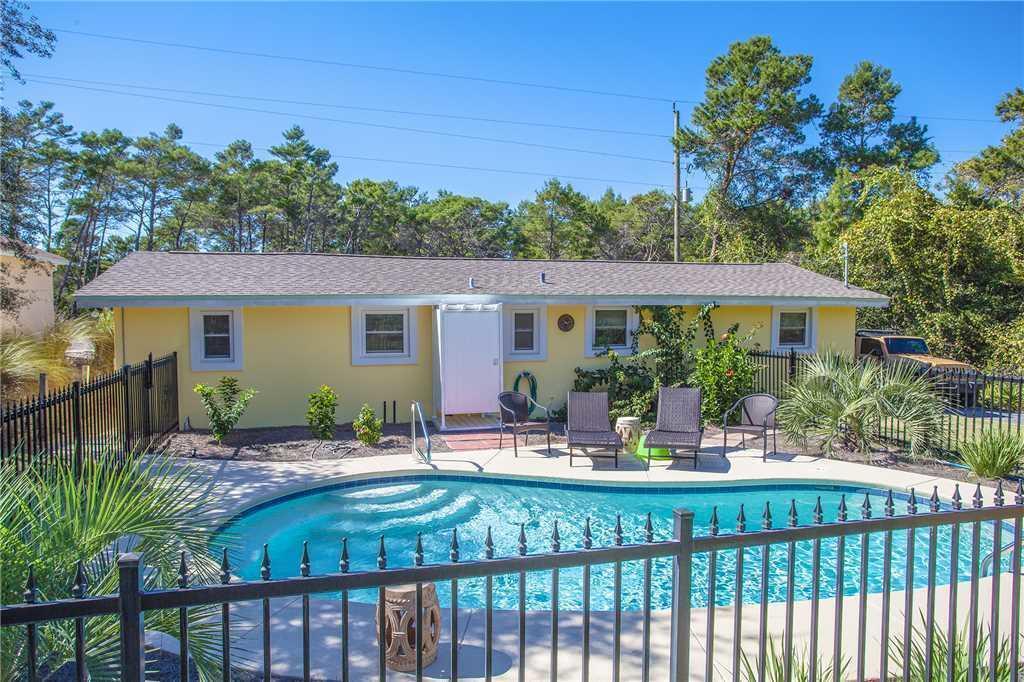
Available now! Located in desirable Beach Highlands and just a very short walk to the beach. This 3-bedroom 1 bath Florida beach cottage has a  beautiful private pool and large yard. This secluded retreat is unfurnished, located on the west end of 30A in Dune Allen Beach and down the street from the public beach access. It is just around the corner from Stinky's Fish Camp, so you can walk for the best oysters and Bloody Mary's on 30A. You're also only 1.8 miles (a 9-minute bike ride) from Gulf Place Town Center where you'll find more delicious restaurants and cafes, as well as fun and funky local art galleries and boutiques.
#1011799

Santa Rosa Beach

244 Hilltop Drive

2 Beds

1 Baths

1,020 Sq.Ft.

$2,800

MLS#: 1011799
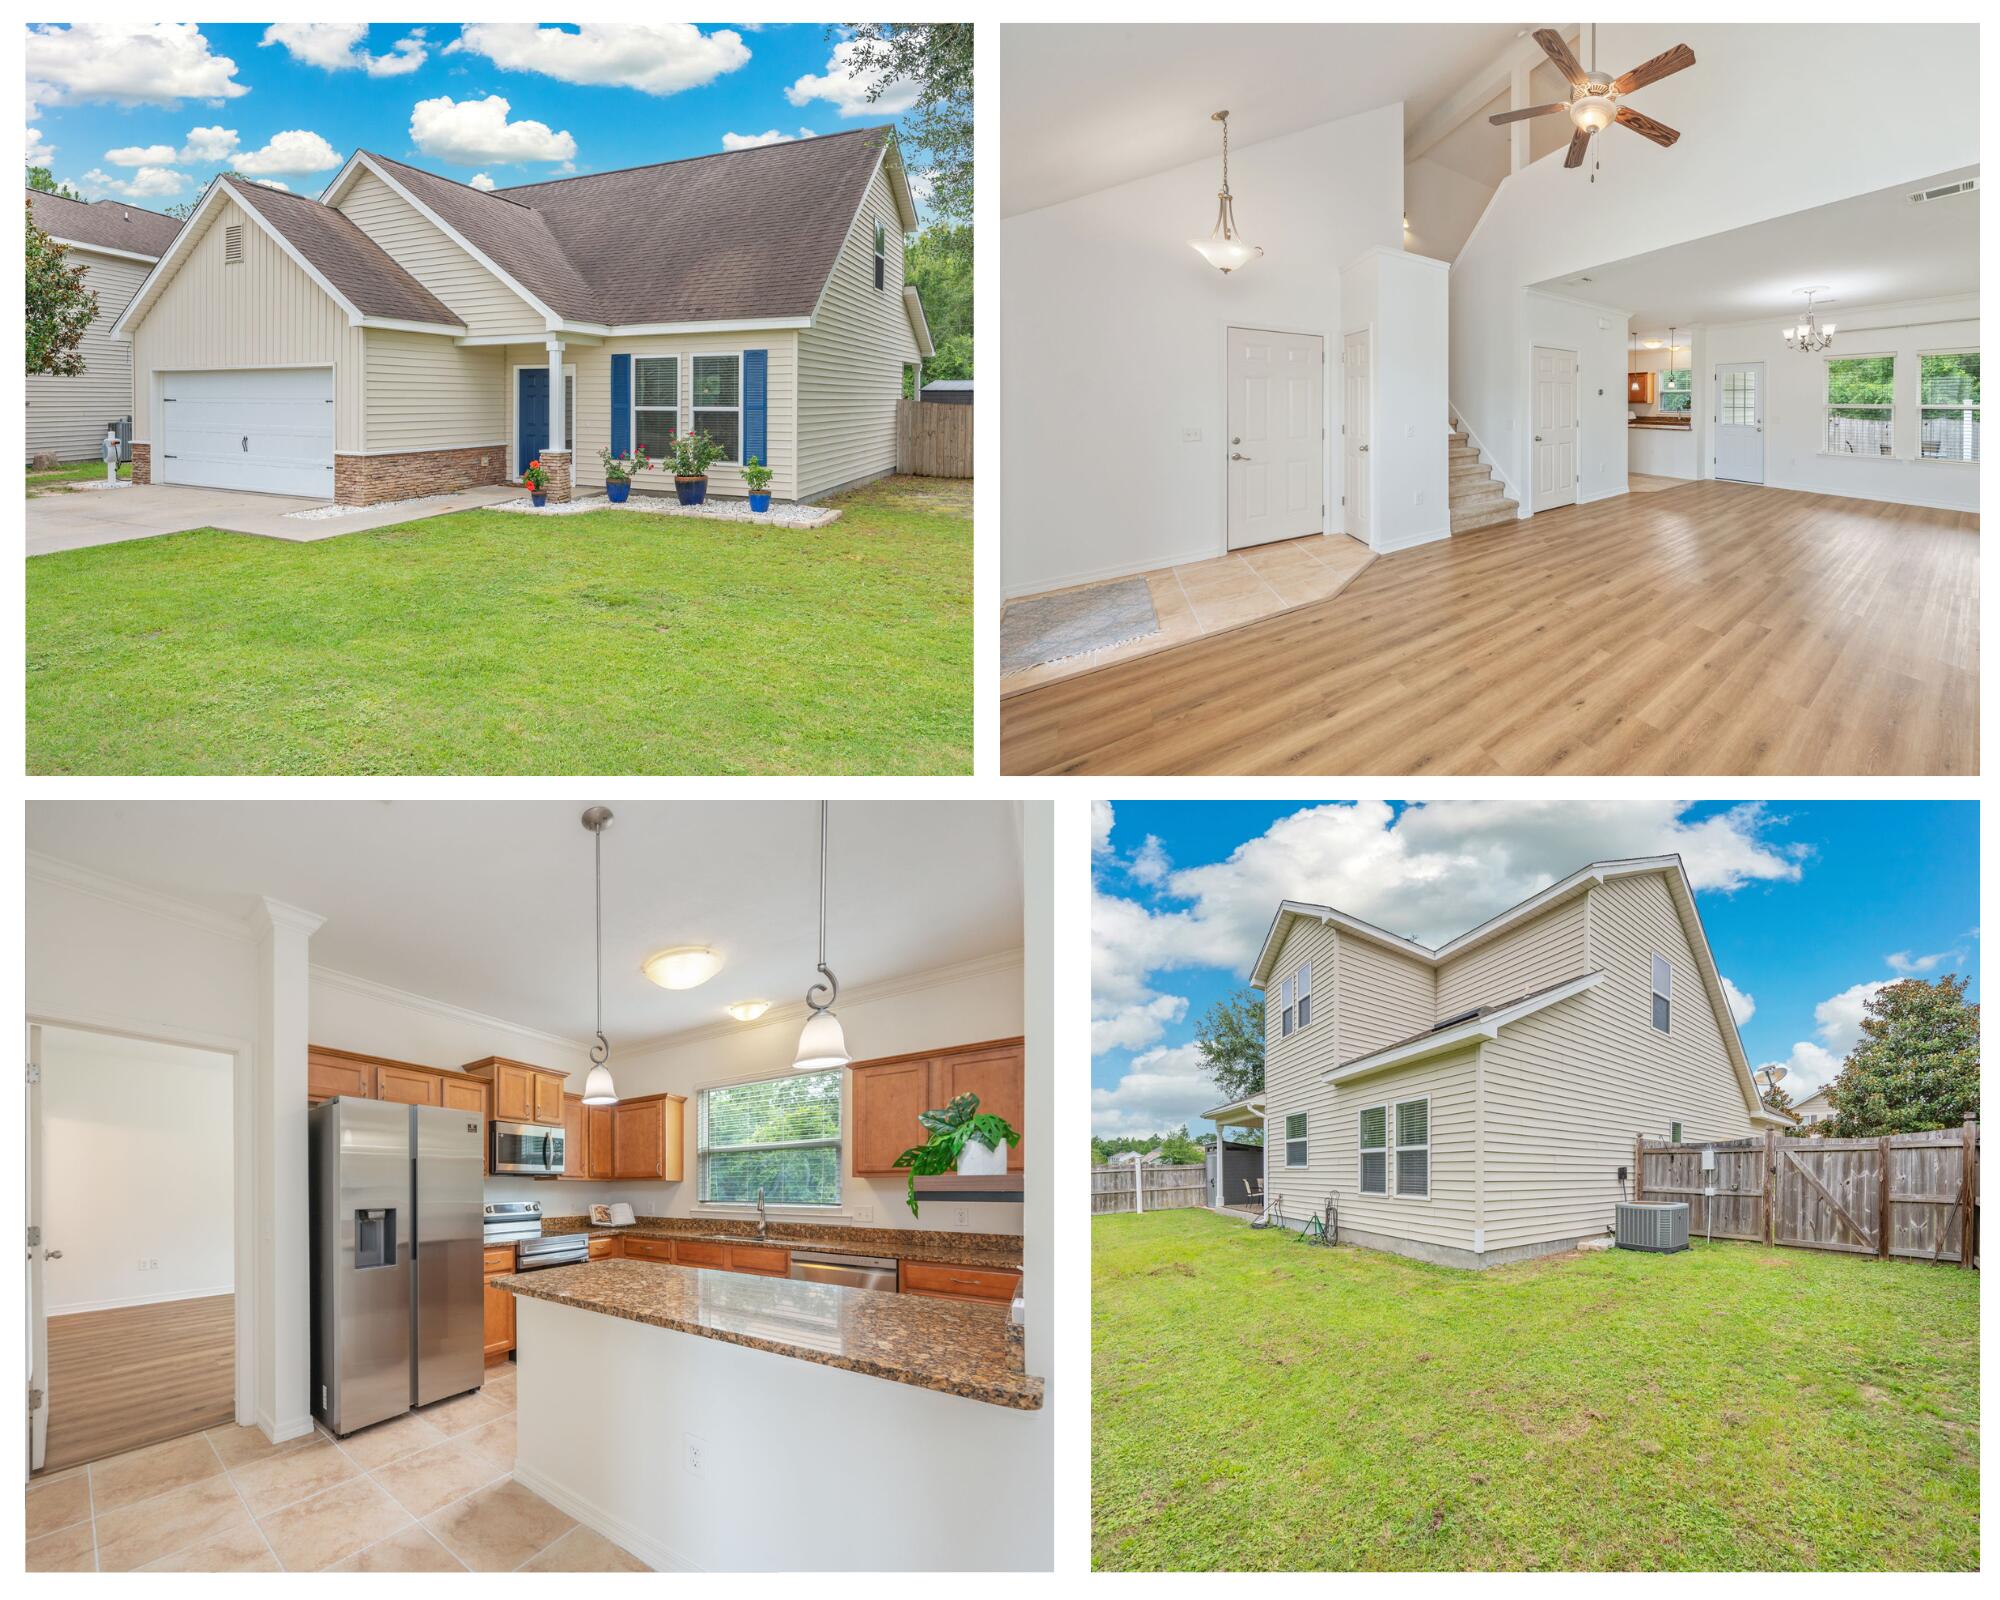
Conveniently located near Duke Field,  7th Special Forces Group, and Eglin Air Force Base, this beautiful home also offers the added bonus of being just a short drive from the Emerald Coast. Step inside to discover a spacious living room that provides the perfect space for relaxing or entertaining. The kitchen is sure to impress with granite countertops, gorgeous cabinetry, stainless steel appliances, and plenty of workspace for cooking and gathering.
The primary suite is thoughtfully located on the main floor, creating a private retreat complete with a custom walk-in closet and an en-suite bathroom featuring a double vanity and tub/shower combination. A convenient half bath is also located downstairs for guests. Upstairs, you'll find two additional bedrooms along with a loft area. Upstairs also offers a walk out area in the attic with tons of storage potential! 
Out back, unwind on the covered porch while overlooking the fully fenced backyard, perfect for morning coffee, evening relaxation, pets, or entertaining family and friends.
#1007618

Crestview

184 Peoria Boulevard

3 Beds

2 Baths

1,682 Sq.Ft.

$294,900

MLS#: 1007618
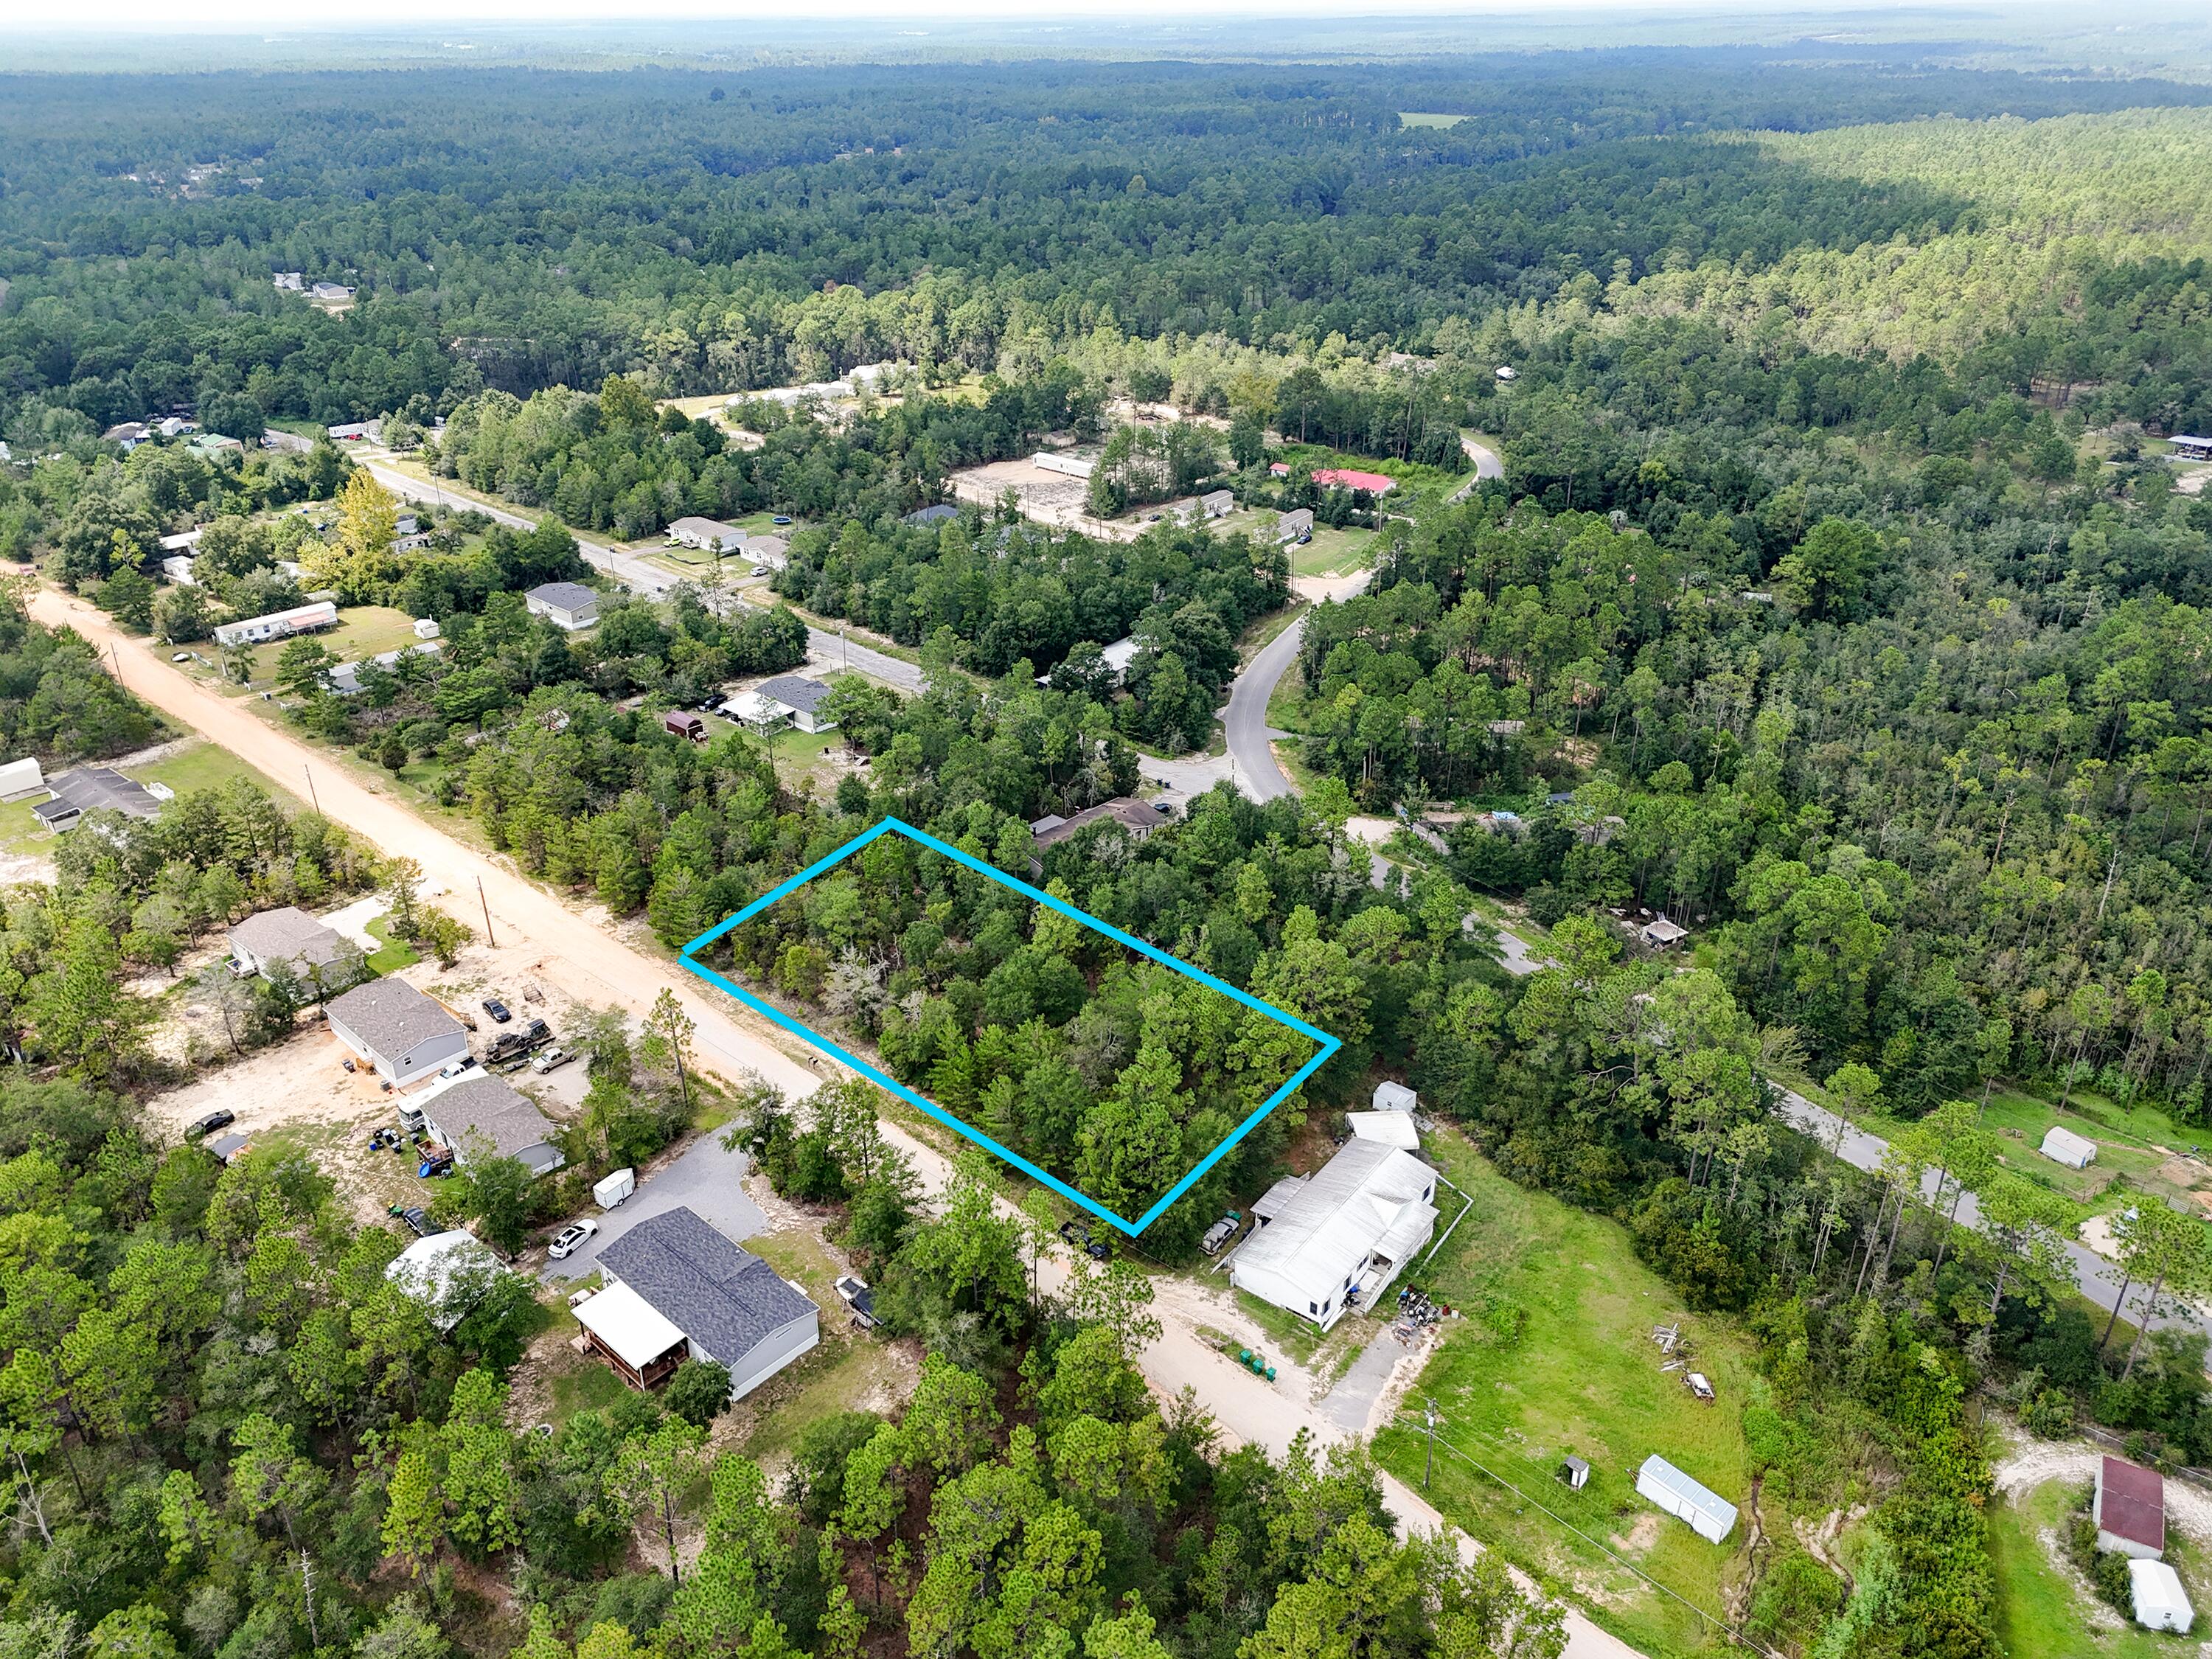
Located between DeFuniak Springs and Mossy head with easy access to the interstate these 3 lots have tons of protentional!  If you are looking for an investment to build spec homes on or to put in new mobile homes to sell, what more could you ask for than 3 lots side by side, These 3 wooded lots total up to 0.668 of an acre and have Mossy Head water available along with power just across the street. This property also offers you your own personal homestead at an amazing price, Seller is willing to sell lots separate at $13,900 a piece. Call today - these are some of the best priced lots in this area!
#1010778

DeFuniak Springs

26,27,& 28 E Amaryllis Lane

None Beds

None Baths

0.69 acres

$41,700

MLS#: 1010778
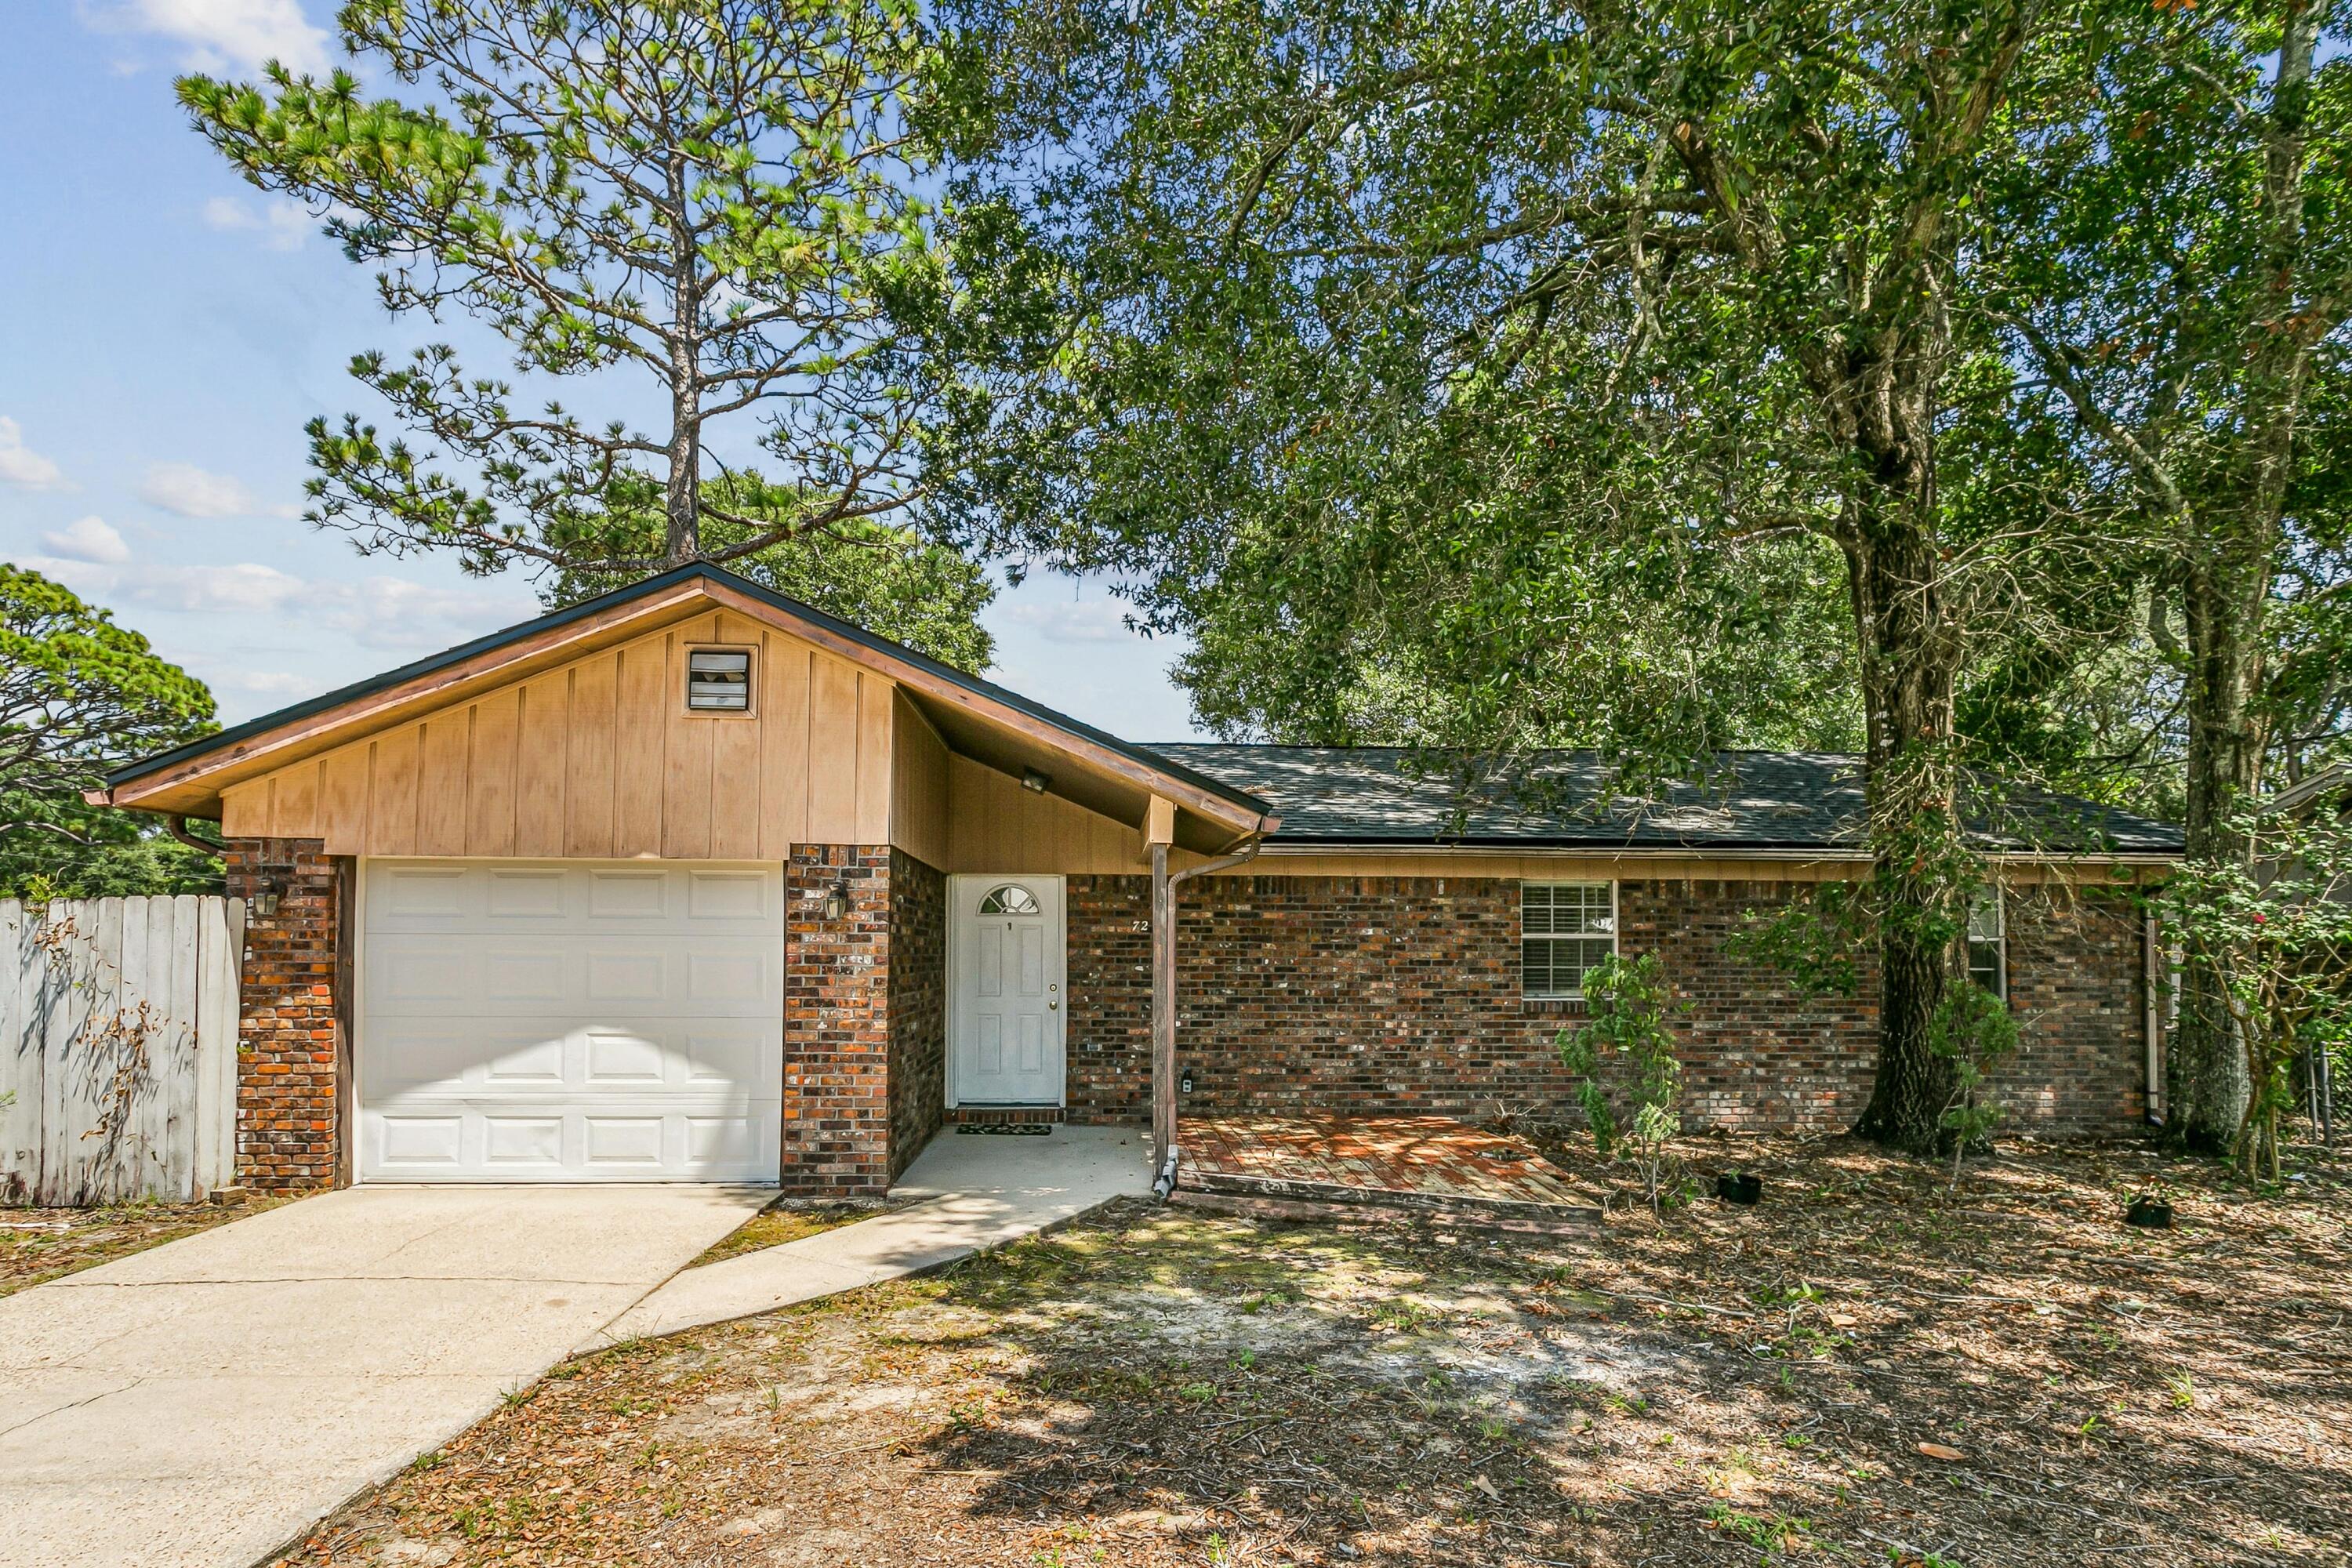
Welcome home to this all-brick residence in the heart of Shalimar! This home features a brand-new roof, a beautifully redesigned kitchen, fresh interior paint, and tile flooring throughout. 

The split floor plan is complemented by an attached one-car garage and plenty of additional driveway parking for guests, boats, or extra vehicles.

Step outside to discover one of this property's standout features--the large corner lot which provides room to relax, entertain, garden, or simply enjoy the Florida sunshine. Whether you're dreaming of creating your own backyard oasis or just appreciate having extra outdoor space, this yard offers endless possibilities.

Located in a desirable Shalimar neighborhood, you'll enjoy convenient access to Eglin Air Force Base, local parks, schools, shopping, dining, and the beautiful Emerald Coast.

With major updates already underway and timeless all-brick construction, this is a home you'll be proud to own. Don't miss your opportunity to make it yours!
#1006090

Shalimar

72 8Th Street

3 Beds

2 Baths

1,265 Sq.Ft.

$275,000

MLS#: 1006090
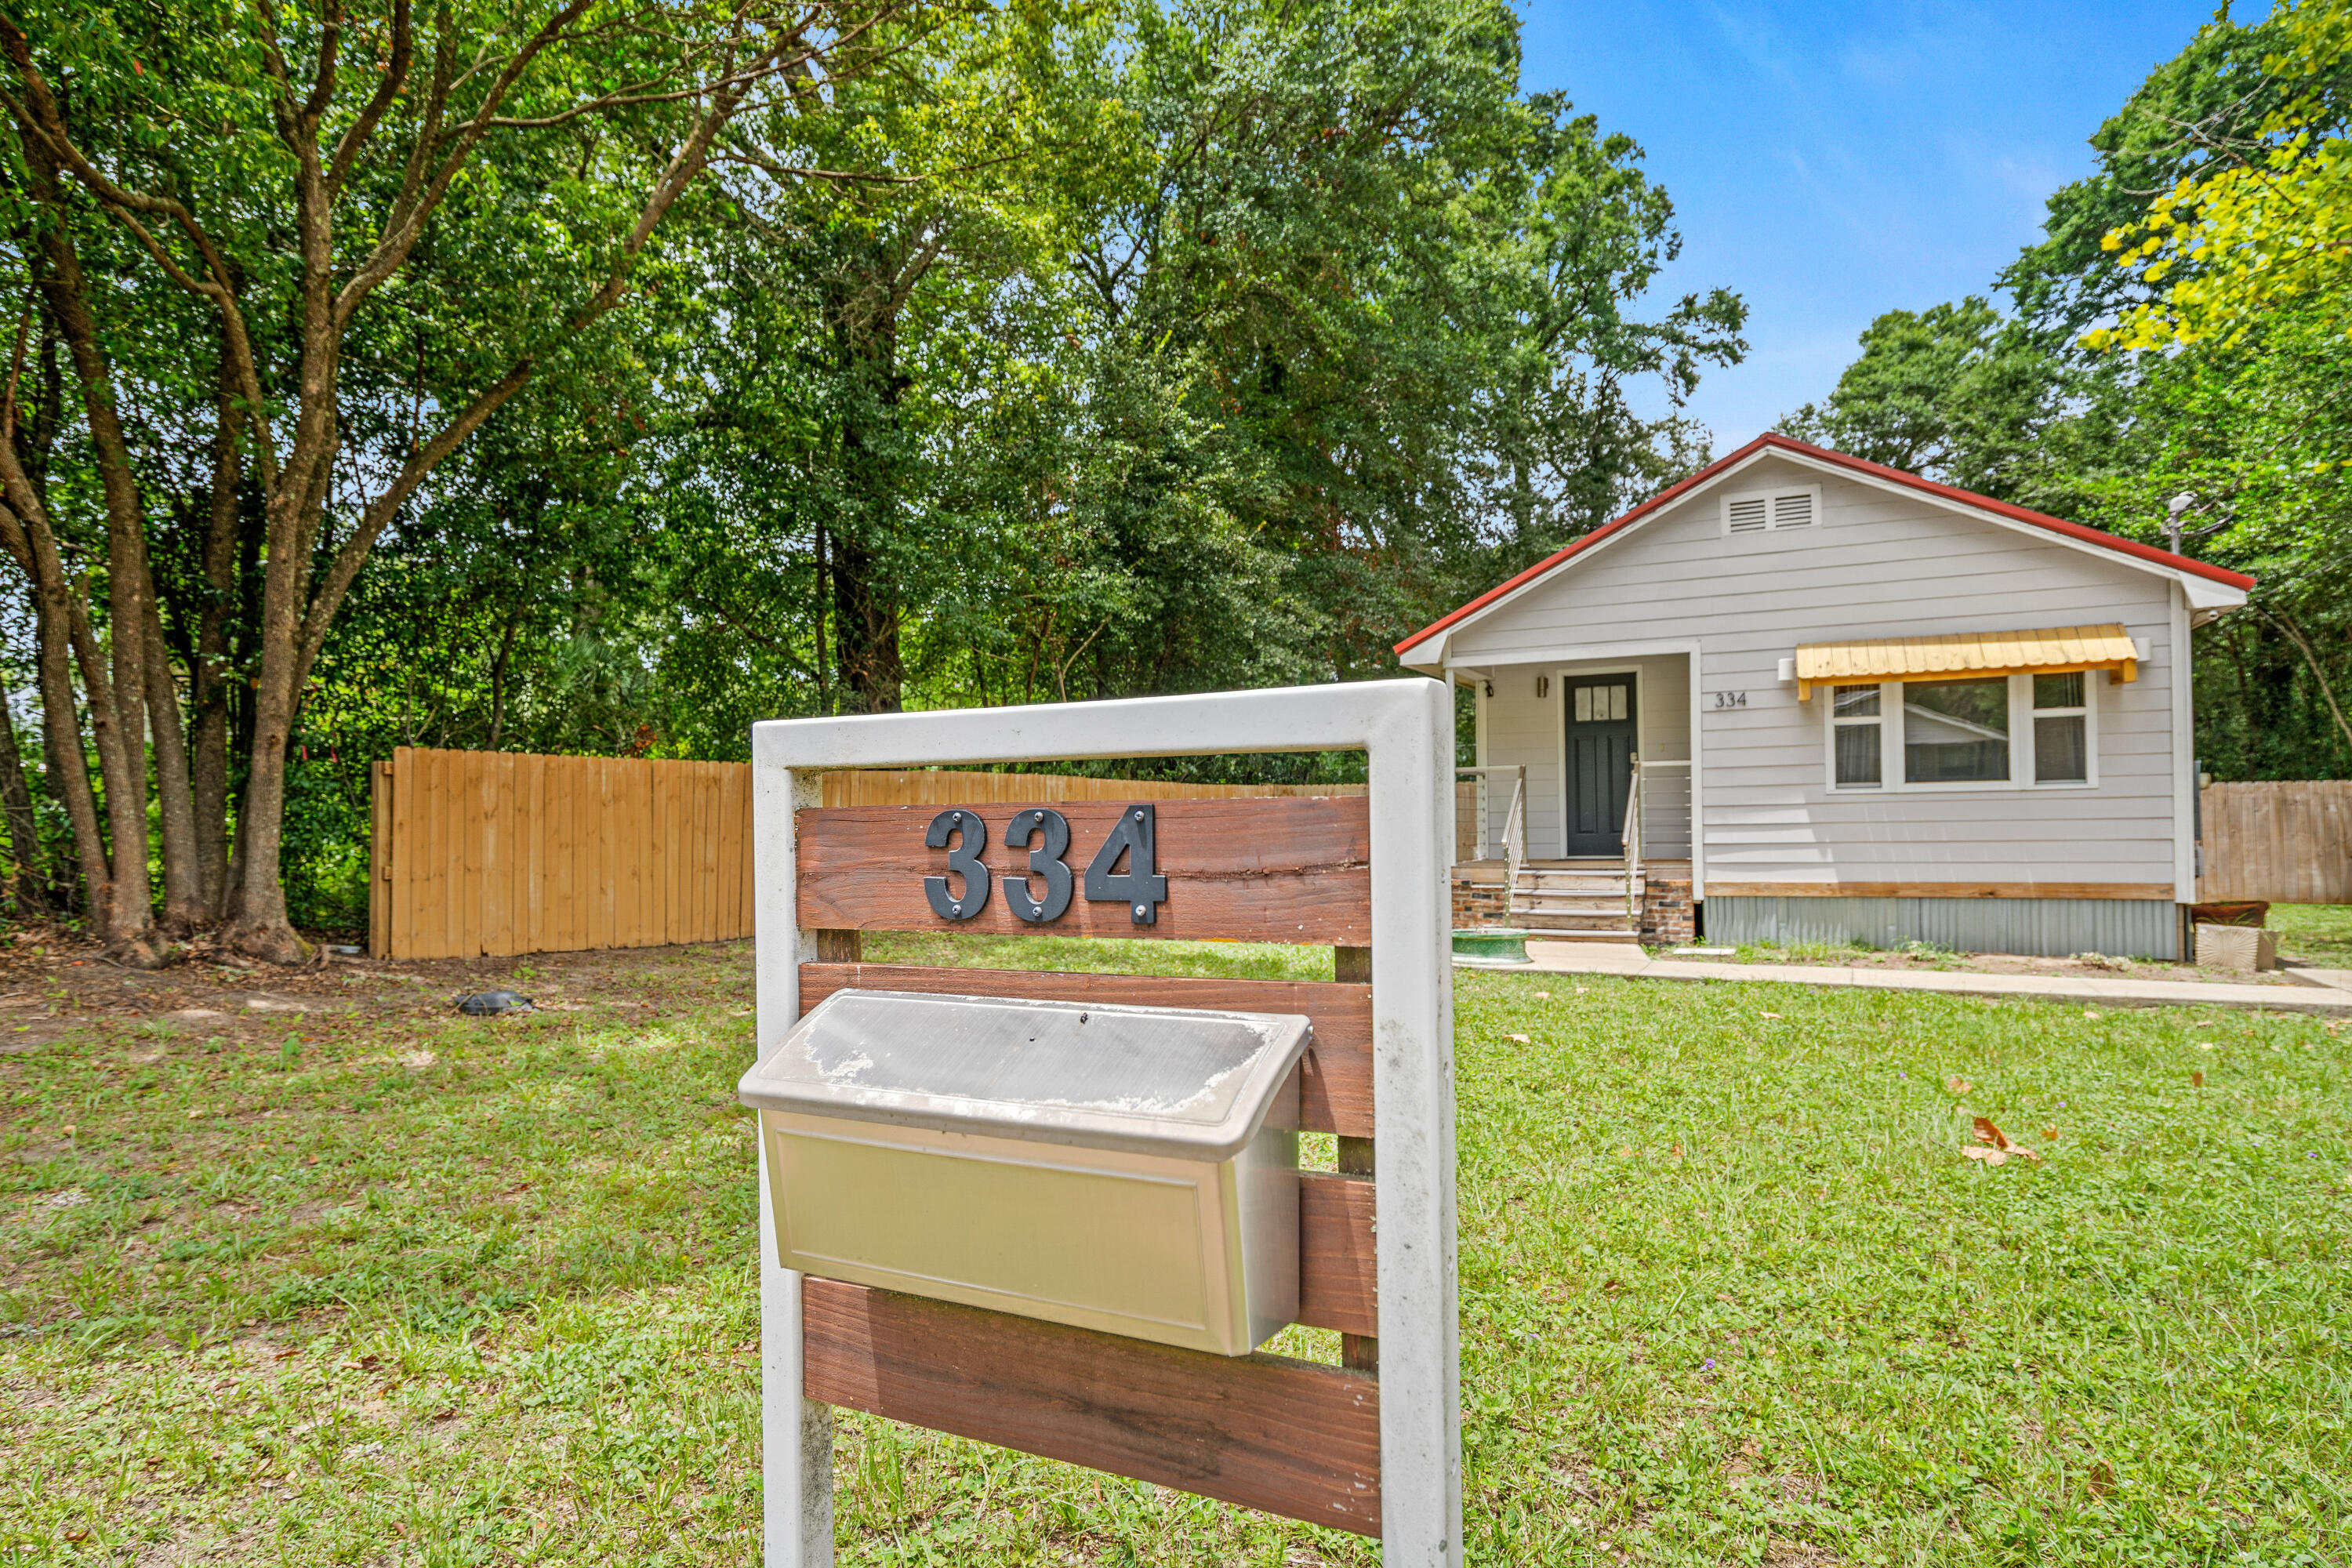
BACK ON MARKET NO FAULT TO SELLER Welcome to this adorable, newly painted and move-in ready Florida home nestled in the heart of Crestview! This updated cottage is full of charm and thoughtfully improved, offering 2 bedrooms, 1 bath, and 590 square feet of comfortable living on a spacious, level 0.22-acre lot.

Inside, you'll find a renovated kitchen and a beautifully updated bathroom, featuring an amazing soaking tub and a separate stand-up shower. Natural light and inviting spaces make this home feel warm and welcoming from the moment you step inside. Additional updates include appliances and windows that are just a few years old enhancing both efficiency and peace of mind.

Step out onto the back deck and enjoy the peaceful backyard with plenty of room to relax, garden, entertain, or expand your outdoor living space. An added bonus is the rear portion of the property, which is accessible from a separate street--offering added convenience, easy access, and future possibilities.

Whether you're searching for your first home, looking to downsize, or seeking a strong investment opportunity, this charming cottage is a wonderful option. Conveniently located near shopping, dining, schools, and everything Crestview has to offer, this updated cottage is ready to welcome its next owner.
#1008324

Crestview

334 E Chestnut Avenue

2 Beds

1 Baths

590 Sq.Ft.

$125,000

MLS#: 1008324

Welcome to the Carol Plan at Oxford Place, our new home community in Crestview, FL. 
The Carol is a well-designed 2 story model. The kitchen, living room & dining area flow together for relaxed living. Open kitchen features: all stainless-steel appliances, pantry, Quartz countertops, nice island, smooth-top range, built in microwave & quiet dishwasher. Primary bedroom on the second floor offers a spacious walk-in closet, & adjoining bath has a double vanity, large shower, linen and water closet. Additional bedroom and 'study' on first floor. This home is built with our Smart Home technology package, designed to bring the ease and convenience of life right to your fingertips! ALL LISTING pictures, colors, features, and size may vary. Square footages are approximate.
#1011802

Crestview

5639 Thatcher Road

5 Beds

3 Baths

2,511 Sq.Ft.

$399,900

MLS#: 1011802
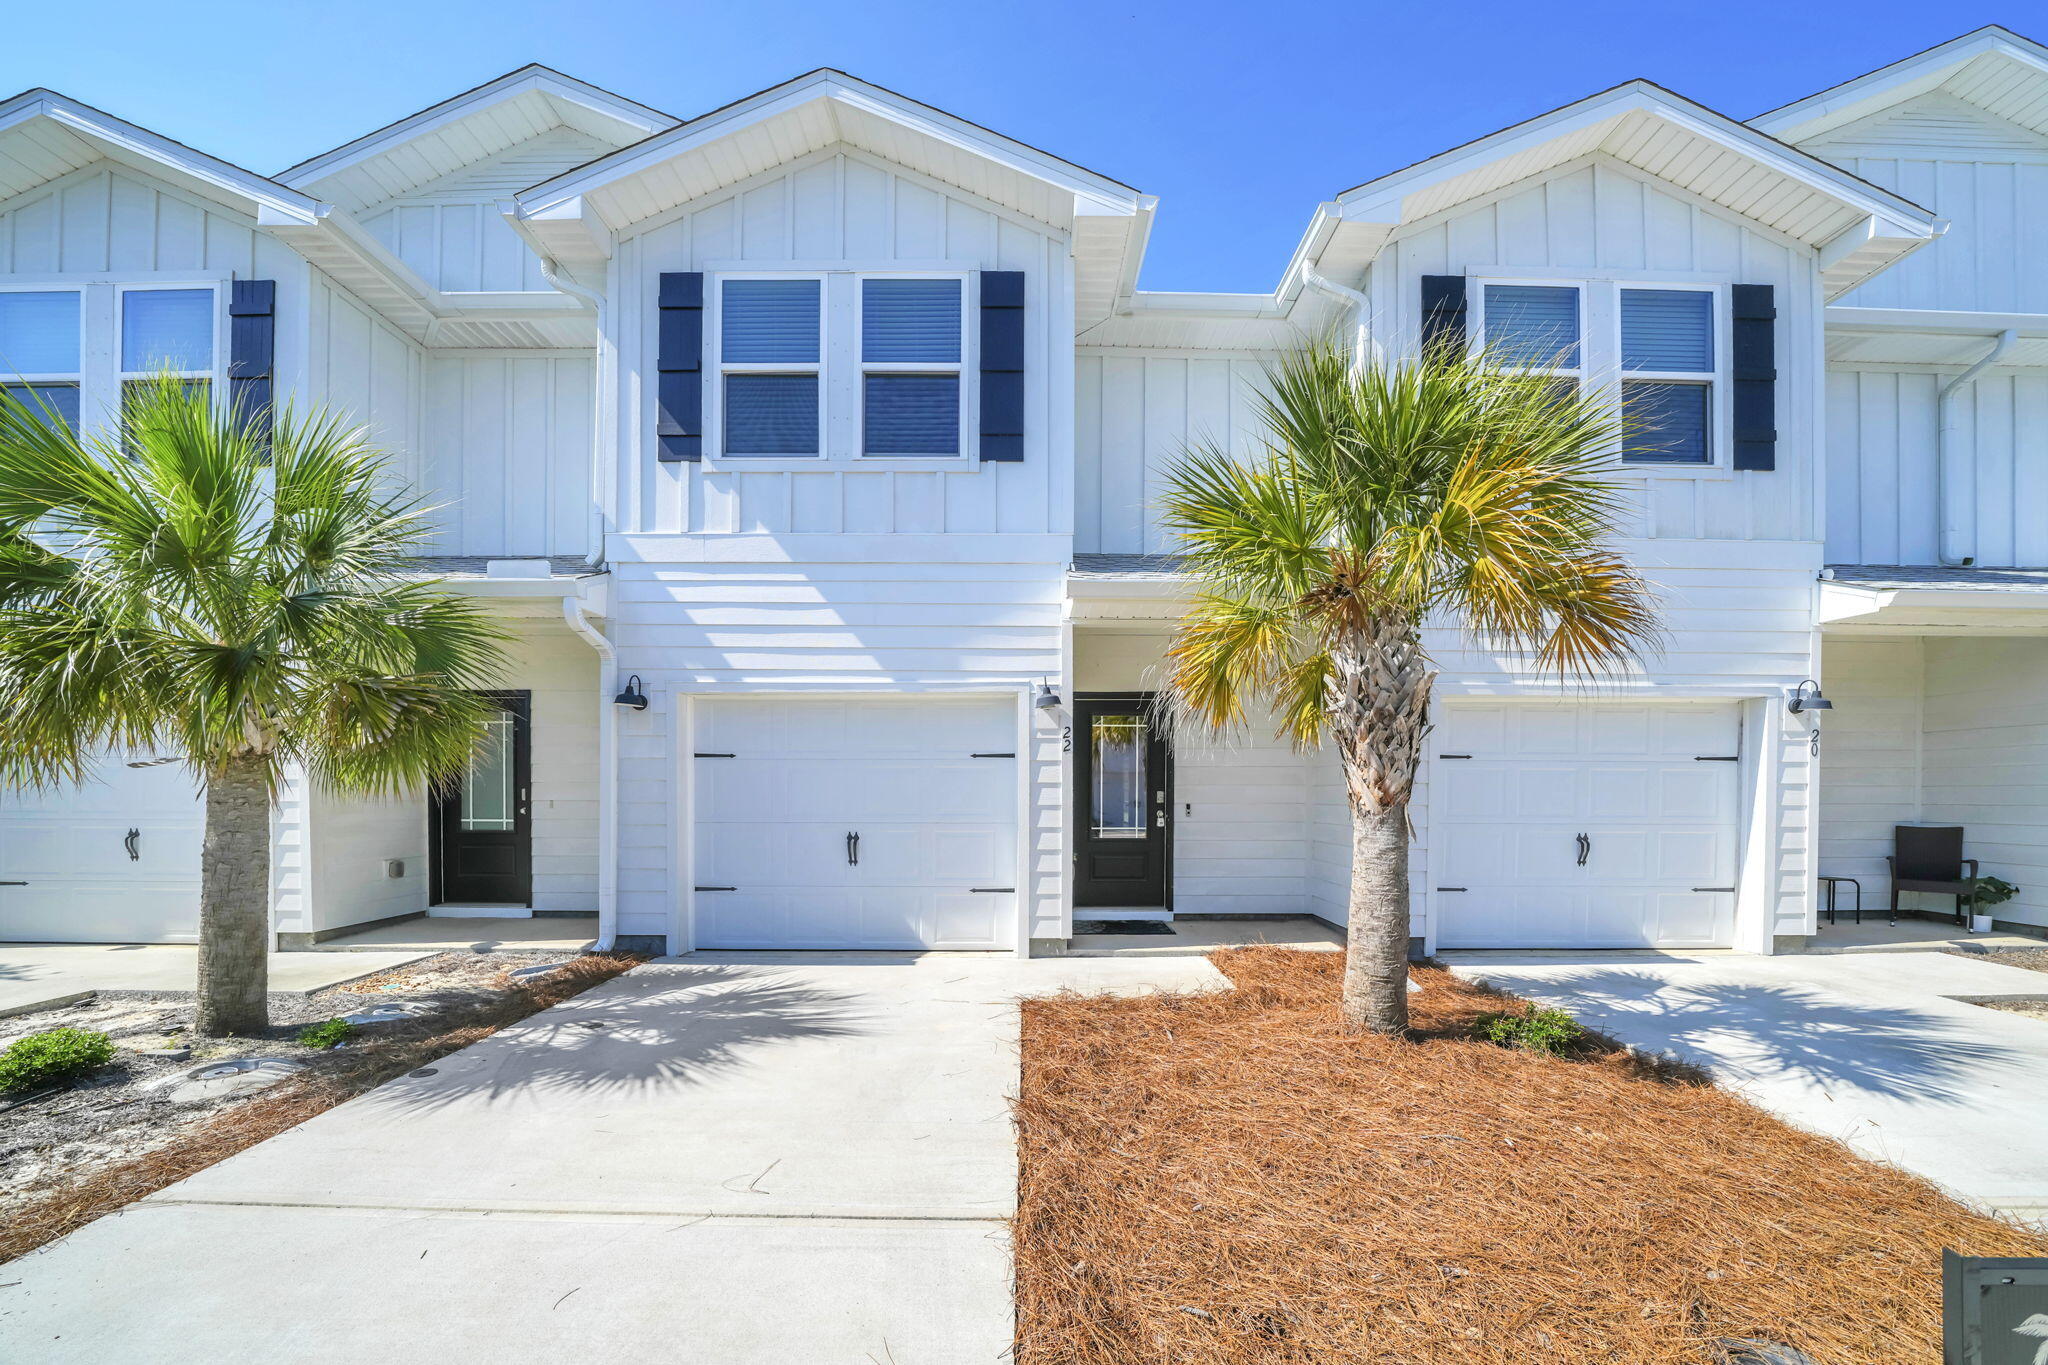
Welcome to Harbor Place Townhomes! This community located at the corner of Melvin St. and Azalea Dr. in Destin, FL. Just minutes from Emerald Grand and Crab Island. This interior unit is a  3 bed, 2.5 bath town home that has EVP flooring throughout the entire home, beautifully stained hardwood stairs to bring out the beachy feel of the home.  Features include: farmhouse style sink, stainless steel dishwasher, range and microwave, quartz countertops and beautiful white cabinetry with brushed nickel hardware.  Perfect location to get to the beach, shopping, restaurants and the elementary school in under 10 minutes! ***Home is NOT furnished.
#1003800

Destin

22 Redbird Loop

3 Beds

2 Baths

1,408 Sq.Ft.

$360,000

MLS#: 1003800

Gulf Front Studio with Investment potential looking directly out to the Gulf with the Emerald Waters & SugarWhite Sand Beaches! Enjoy the beach from sunrise to sunset from throughout the unit as well as your own private balcony. Deeded Beach Access with Beach Service during season. Cover Gated Parking for Owners(not assigned) 80' heated beachside pool, BBQ grills, fitness room with new equipment & updated meeting room. 

Owners Pets Allowed. 

Selling Furnished ready to continue renting as a Short Term Rental. *Bedding shown in photos does not convey, Rental Management has all white bedding for rentals which will stay if Buyer continues with RM. 

Schedule a in-person or virtual showing today!
#1011832

Fort Walton Beach

790 Santa Rosa Boulevard UNIT 304

1 Beds

1 Baths

340 Sq.Ft.

$350,000

MLS#: 1011832
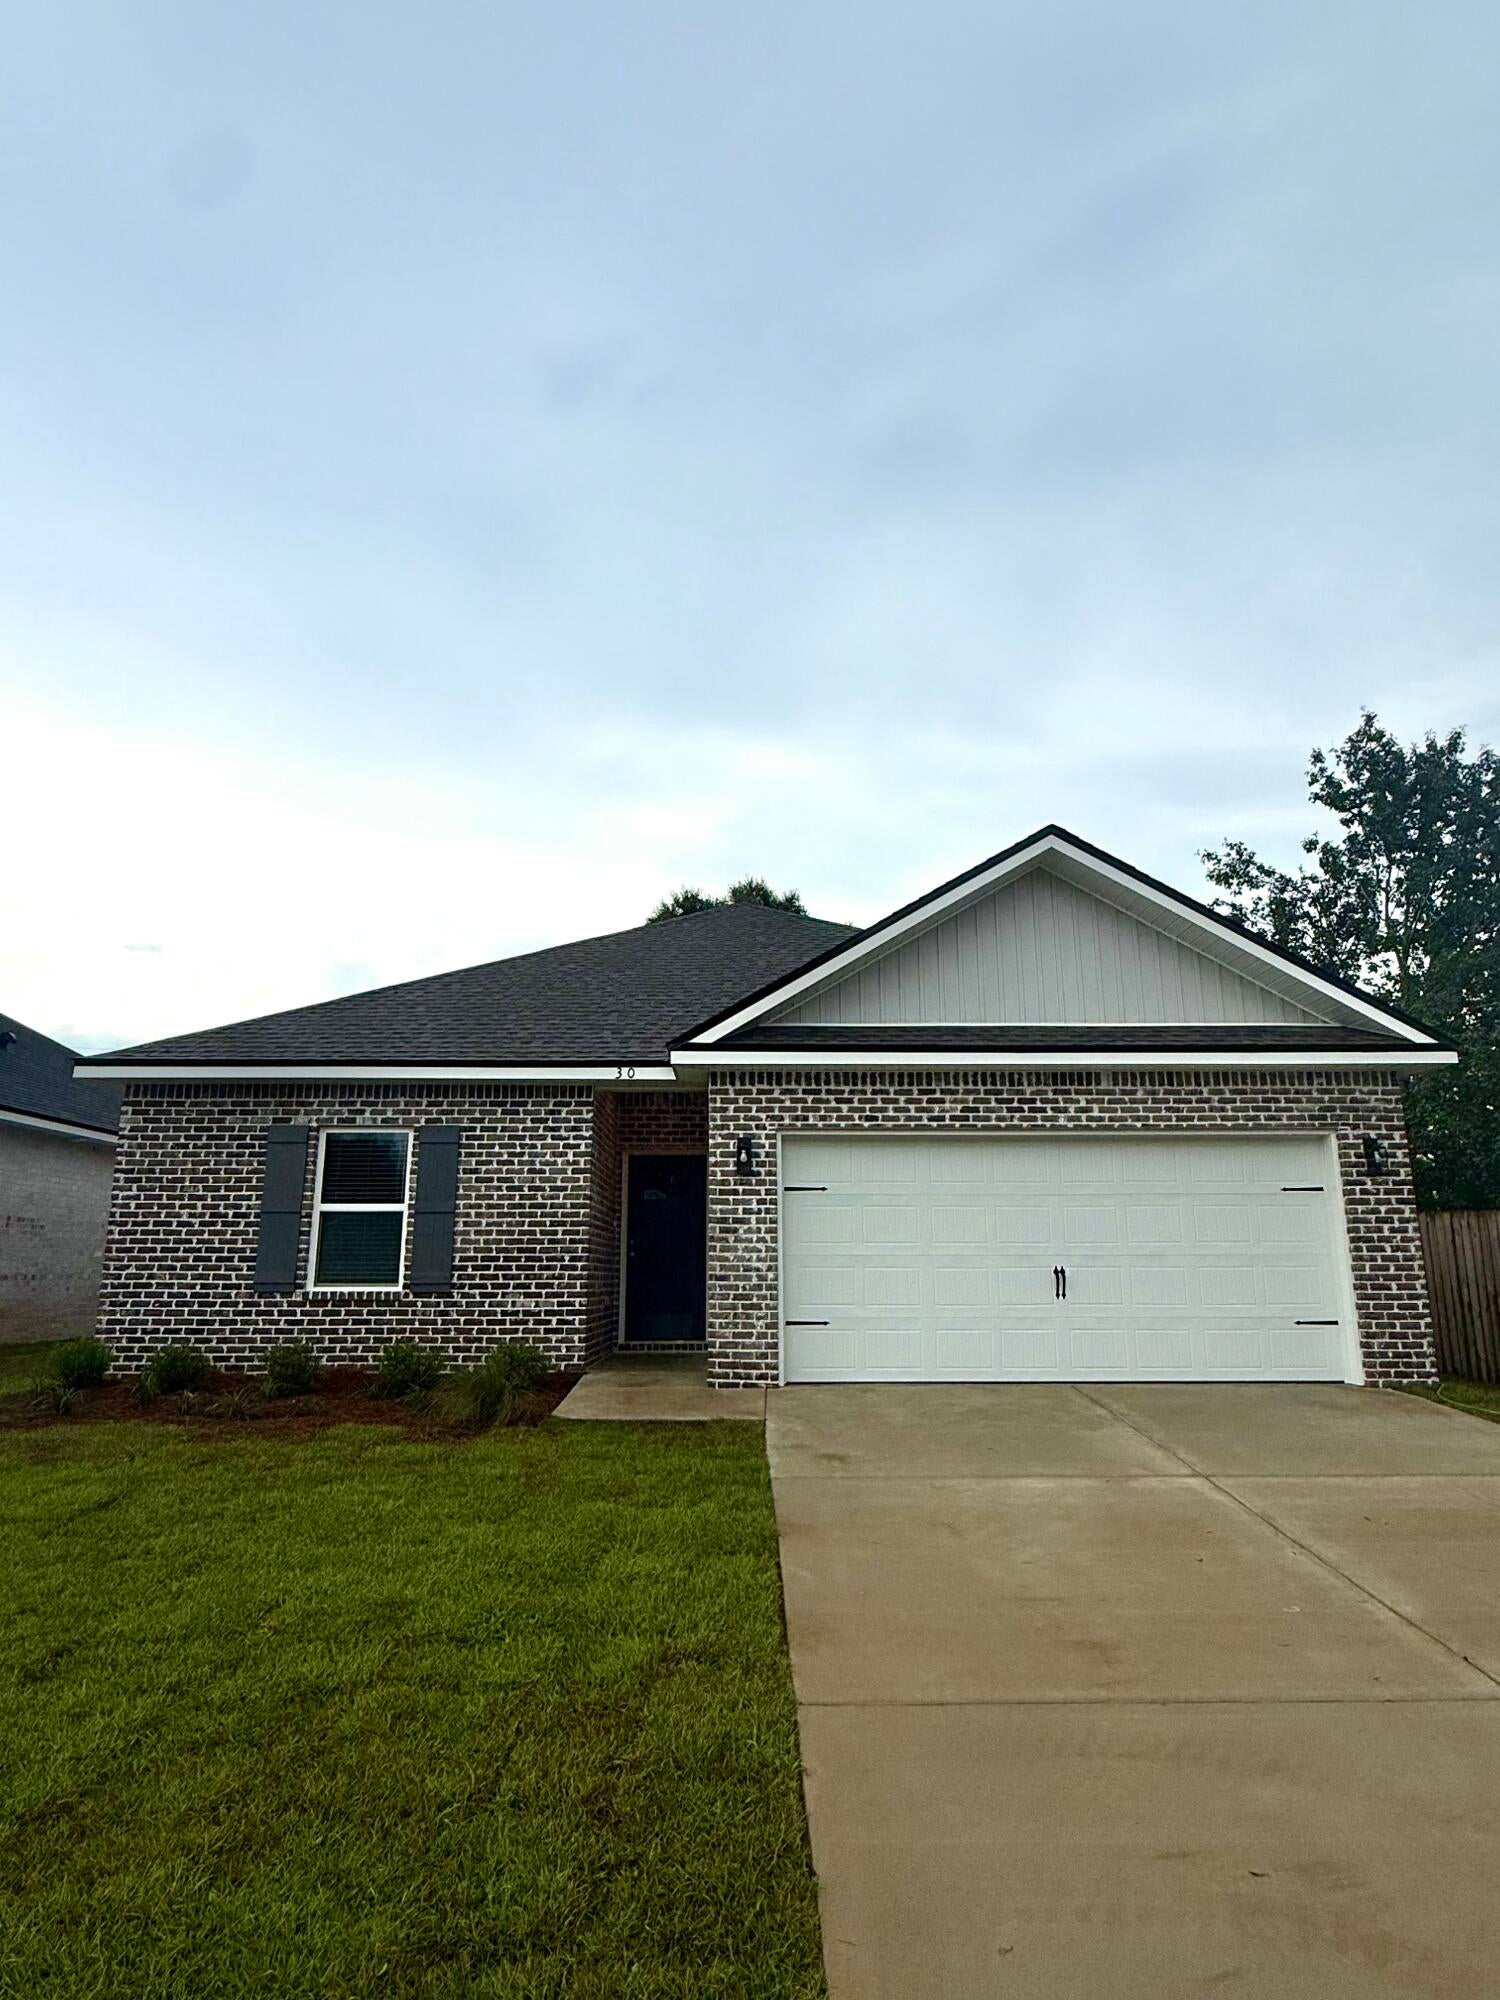
SO CONVENIENTLY LOCATED - ALL BRICK CONSTRUCTION - SELLER WILL PAY UP TO $15,000 TOWARDS CLOSING COSTS (call for details), LATE AUGUST COMPLETION - ''Carter'' floor plan has a little bit of everything: rear patio for relaxing, fully landscaped yard, finished 2-CAR-GARAGE! quartz countertops, vinyl plank flooring in common areas, carpet in bedrooms, raised ceilings, recessed lighting, ceiling fans thru-out. Kitchen has work island w/bar seating, corner pantry and cozy dining nook. Call to see today.
#1006815

DeFuniak Springs

30 Spooner Street

3 Beds

2 Baths

1,295 Sq.Ft.

$246,500

MLS#: 1006815

* Listings identified with the FMLS IDX logo come from FMLS and are held by brokerage firms other than the owner of this website. The listing brokerage is identified in any listing details. Information is deemed reliable but is not guaranteed. If you believe any FMLS listing contains material that infringes your copyrighted work please click here to review our DMCA policy and learn how to submit a takedown request. © 2024. First Multiple Listing Service, Inc.

Categories

Homes Tailored to Your Lifestyle

Buyers Guide

Buying a home is one of the most exciting milestones of your life.

View more

Sellers Guide

Putting your home on the market can be a stressful process, especially when you don’t know what to expect.

View more

Market report

With just a few clicks, you'll gain instant access to valuable insights about the real estate market, including trends, property values, and community analytics.

View more

Home value

Unlike automated valuations, our hands-on review will provide a comprehensive opinion of your home’s value while considering important interior elements and other location intangible factors that machine algorithms so often miss.

View more

Buyers resources

Guides on financing, inspections, and choosing the right Realtor for a smooth home purchase.

Sellers resources

Practical tips on staging, pricing, and preparing your home to attract buyers and maximize your sale.

Send a message

Message successfully sent.

Reason for contacting?

I agree to receive email communication and understand I can unsubscribe at any time.

I agree to be contacted by Realhub DEV via call, email, and text for real estate services. To opt out, you can reply 'stop' at any time or reply 'help' for assistance. You can also click the unsubscribe link in the emails. Message and data rates may apply. Message frequency may vary. Privacy Policy

Sign In Sign Out

Virtual Assistant

Would you like to take the next step with this property? We can help you schedule a showing or virtual tour, or send you more details.

Yes, I would like more information.

Thank You for Your Reply, One of Our Agents will contact you as soon as possible

No, maybe later.

Thank you, you can always contact me via email, phone number or through the contact form.

Realhub AI

Lucy - Your AI-Powered Realtor

Update Your Temporary Password

Personalize your search

Enter your email and we'll notify you immediately when new listings match what you're looking for.

or enter email address

Already have an account ? Login here

Continue your home search

I agree to receive communications and understand I can unsubscribe at any time.

I agree to be contacted by Realhub DEV via call, email, and text for real estate services. To opt out, you can reply 'stop' at any time or reply 'help' for assistance. You can also click the unsubscribe link in the emails. Message and data rates may apply. Message frequency may vary. Privacy Policy

Already have an account ? Login here

We use cookies

We use cookies primarily for analytics to enhance your experience. By accepting, you agree to our use of these cookies. You can manage your preferences or learn more about our cookies policy.