Thinking of selling?

Blue Sapphireline

Browse Properties
  • Nearby me

Popular Features

Community Features

Association

Property Features

Waterfront

View

Exterior Features

Interior Features

Style

E-Alert name

Properties

10000 properties match your criteria

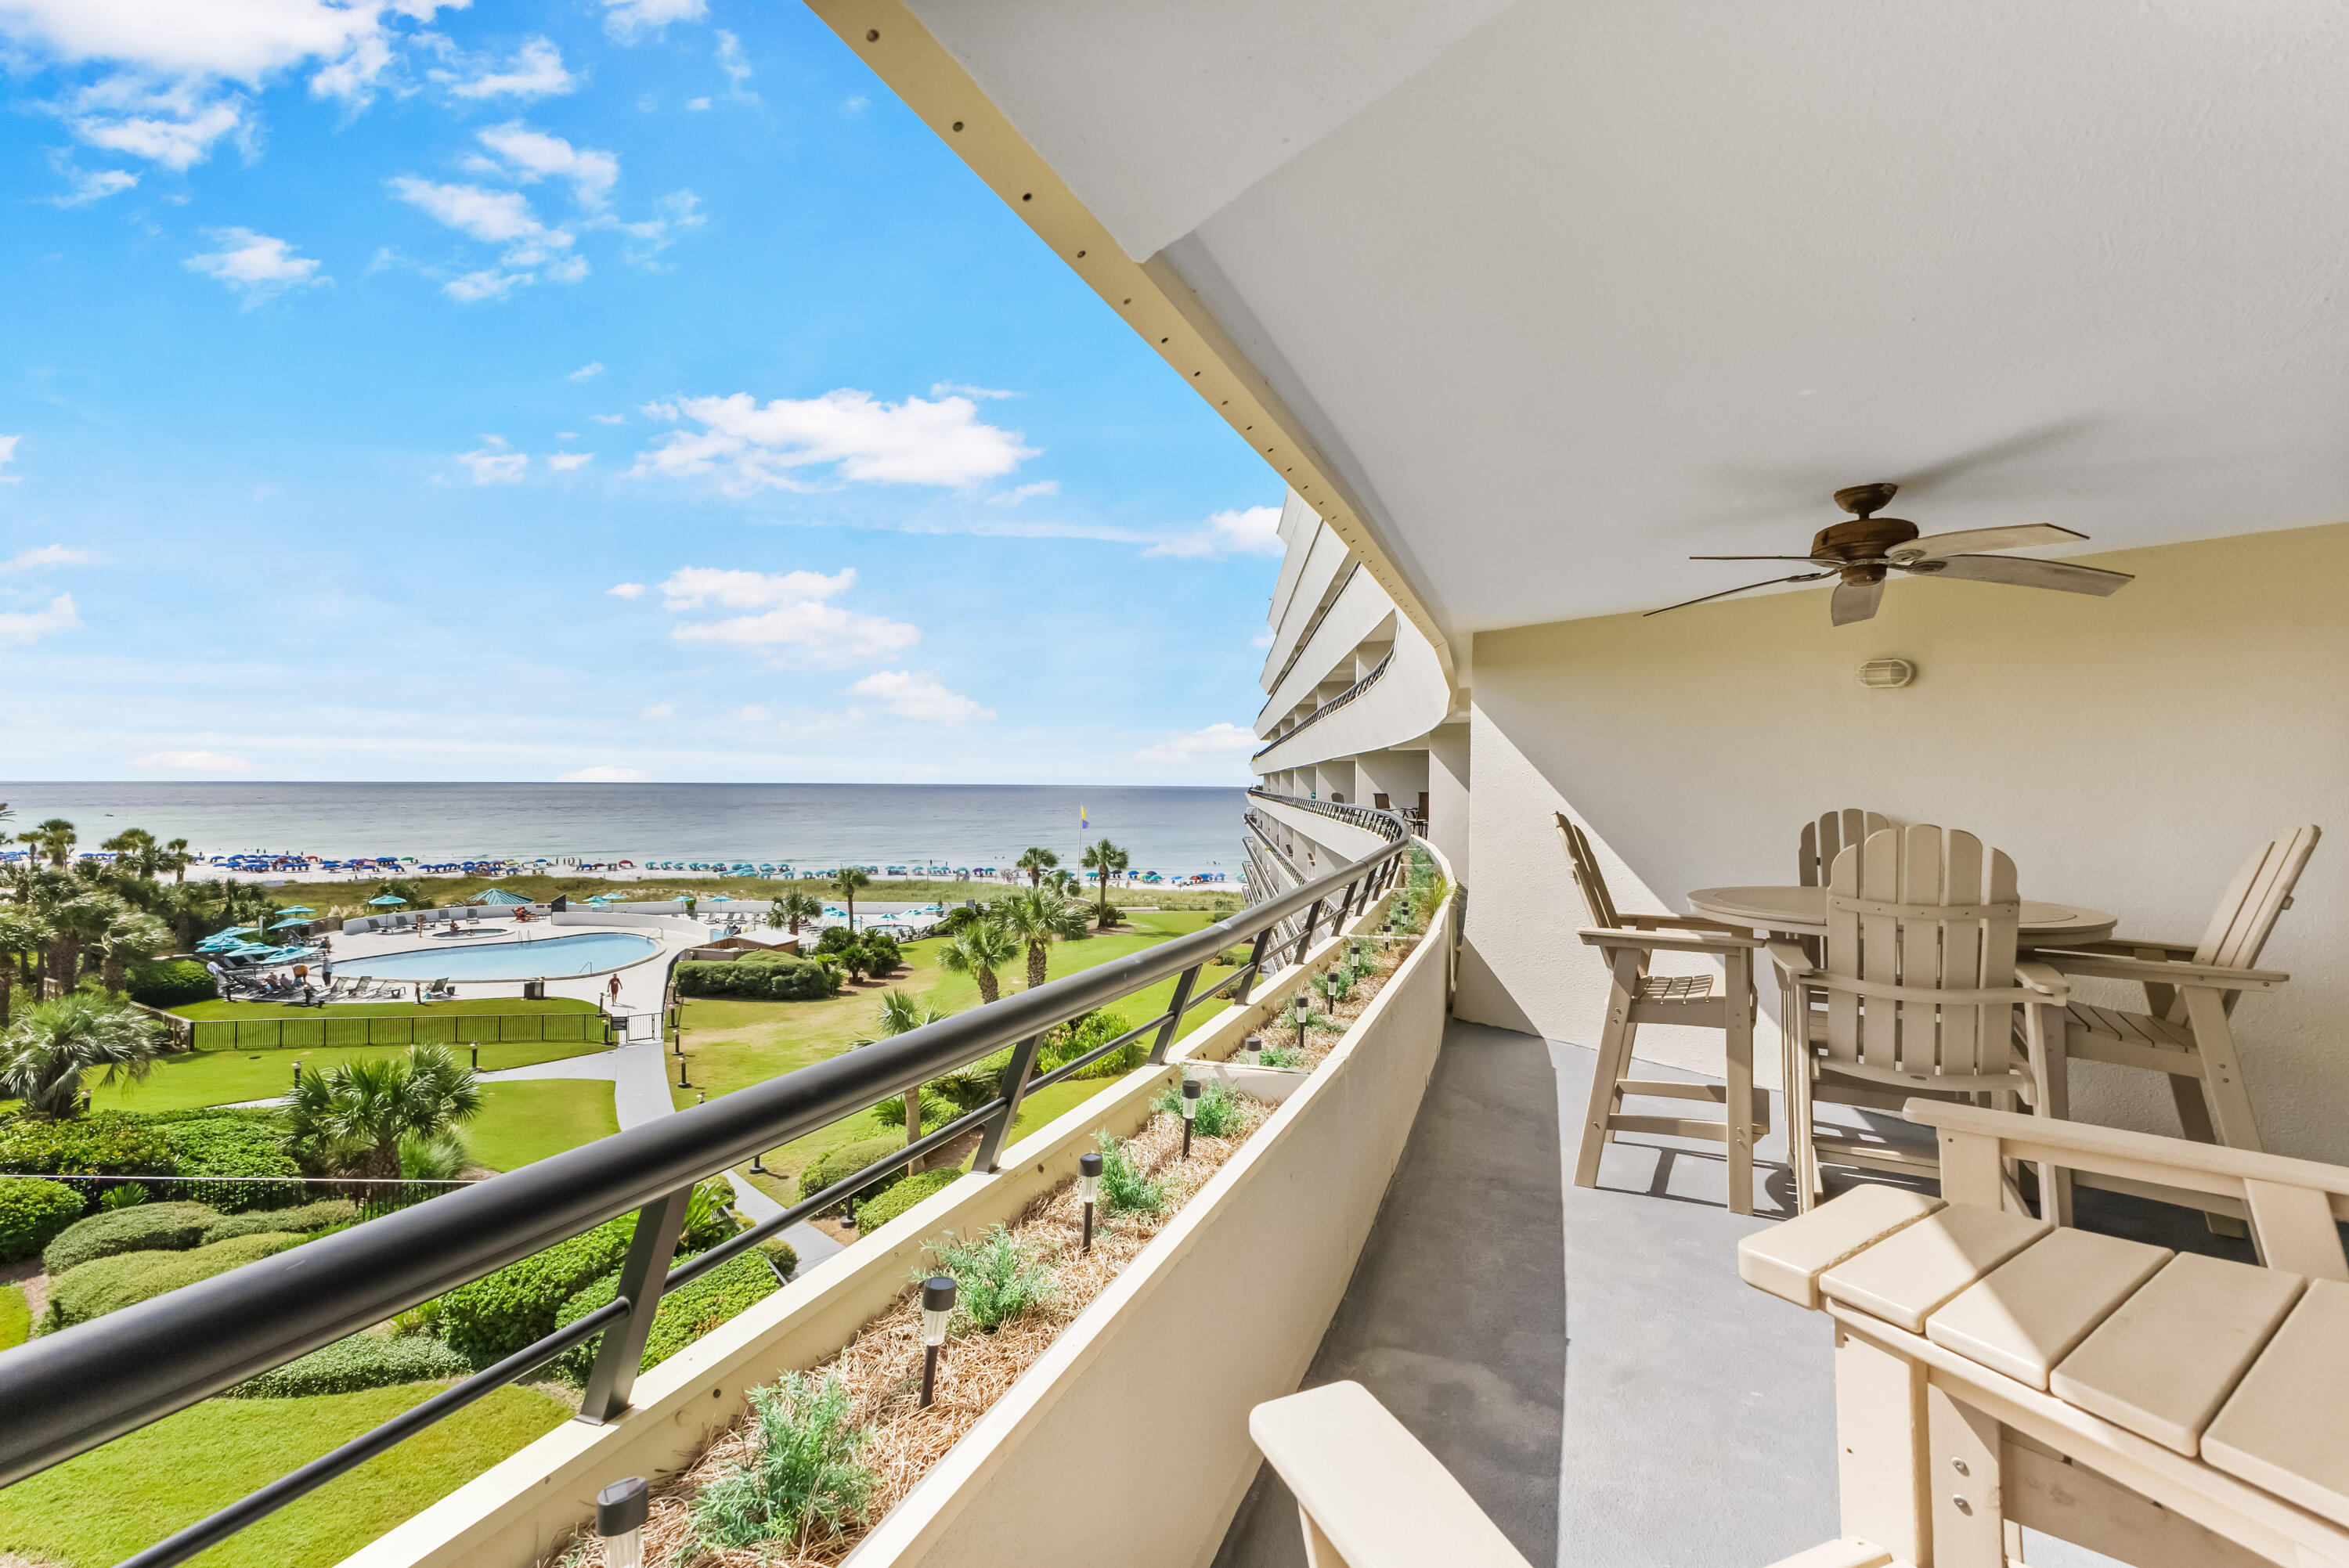
**Offered BELOW Appraised Value!**This coastal gem is one of only four in Edgewater with an oversized second bedroom (only 95 sq ft less that the 3 bedroom units in complex). With 2 queen sized beds in guest and king in master there is sleeping for 8. Features include white shaker cabinets, quartz counters, tile backsplash in kitchen, wood plank look tile flooring throughout, tiled showers and baths with glass doors and stainless appliances. Edgewater is an iconic landmark in Miramar Beach with 425 feet of private beach, fitness/weight room, 2 pools, whirlpools, playground, grills and covered and open parking (2 spaces for this unit).  Convenient location within walking distance to shopping and restaurants. Show this turnkey property with confidence!
#984733

Miramar Beach

291 Scenic Gulf Drive UNIT 506

2 Beds

2 Baths

1,385 Sq.Ft.

$939,000

MLS#: 984733
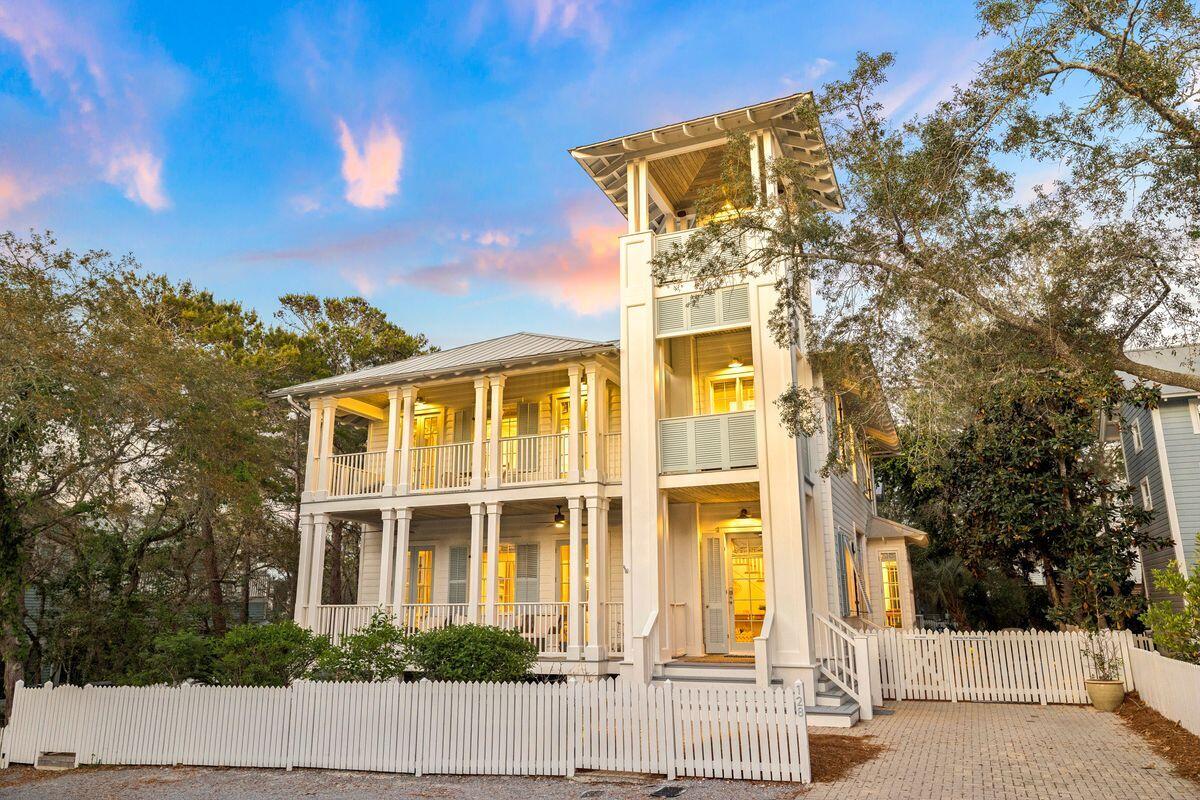
Nestled in the heart of Seaside, this beach home was built to encompass the refined style of one of 30A's original beachside communities.
Upon arriving at ''Taste and Sea'' you are welcomed by three stories of outdoor entertaining spaces, along with patios and decking to connect the main house to the fully serviced guest house. Through the generous front foyer, walk into the inviting living and dining room, dressed in a combination of modern and antique furnishings. Doric columns define each of the main areas on the first floor, but offer visibility from every room into the next. The Kitchen is equipped with everything a cook might need and is tucked away with pocket doors to allow entertainment to remain in the large indoor / outdoor living and dining spaces. The "Sugar Shack" guest house includes a full kitchen, laundry, and flexible living space. A first-floor day room can function as a bedroom, while the second-floor primary suite features a half bath and Juliet balcony overlooking the garden. Set on a larger, private lot backing up to Old Seagrove, the property offers strong outdoor living space in a central Seaside location.
#1002020

Santa Rosa Beach

128 Tupelo Street

5 Beds

4 Baths

3,342 Sq.Ft.

$4,400,000

MLS#: 1002020
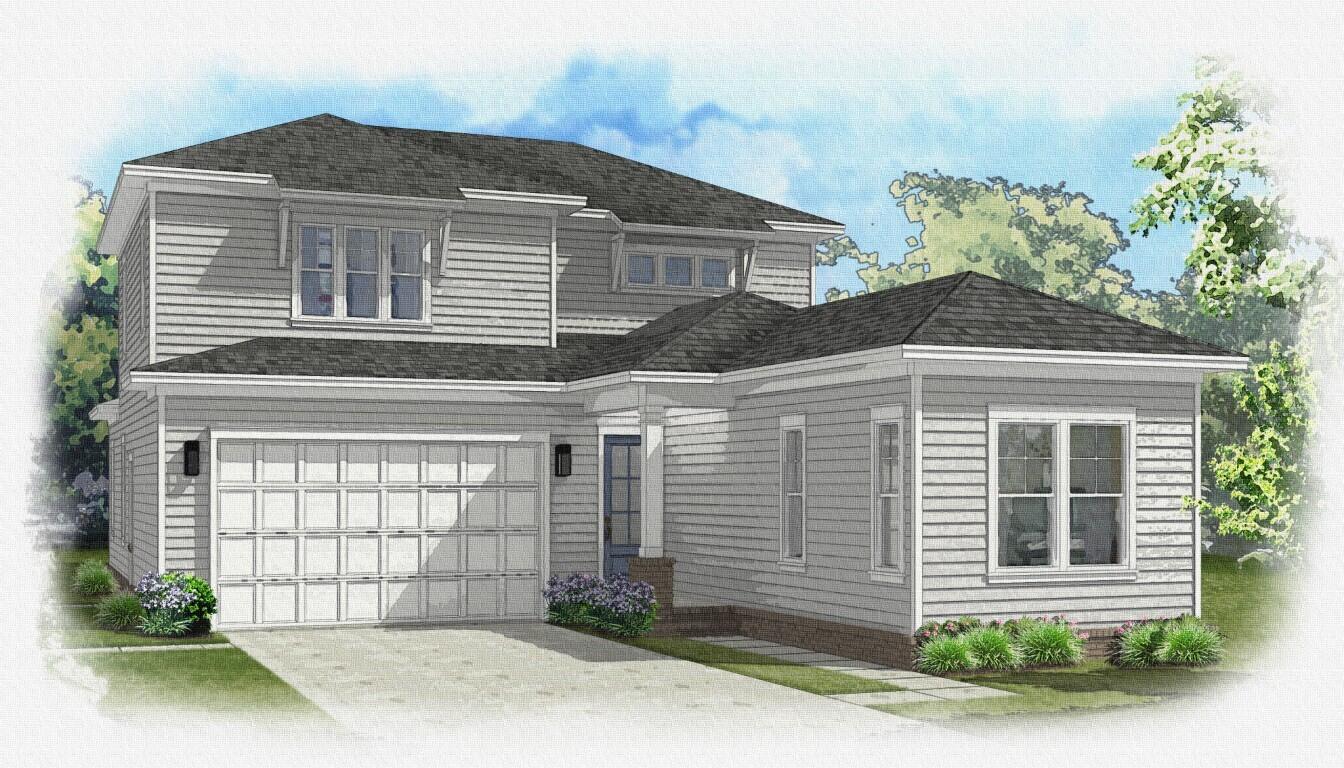
Welcome To the NEW WALNUT A plan in DEER MOSS CREEK PH 7 Brookfield. Est Completion December. SELLER to pay 1 % of TOTAL CLOSING COSTS plus $ 10,000 RATE BUY DOWN or Closing cost assistance. ( with another $ 2,000 if using Builders preferred lender). This home boasts 2600 sf 4 bedroom and 3 1/2 baths, plus a 2 CAR GARAGE. Spacious master bed w/custom closet. Plus one guest bedroom has private ensuite. Open floor plan w/ large kitchen island, quartz counter tops & shaker style, all wood cabinets.  LVP flooring through out the home w/ wood treads on the stairs & tile in the wet rooms. Tankless hot water heater. Get in early, and choose some interior finishes.  DEER MOSS CREEK in Niceville, FL is a master plan community, w/ community pool, clubhouse, bball ct and children's park & trails w/a community pool, clubhouse, small children's park, basketball ct & natural walking trails and paved bike lanes.
#992922

Niceville

723 Reindeer Road

4 Beds

3 Baths

2,600 Sq.Ft.

$695,000

MLS#: 992922
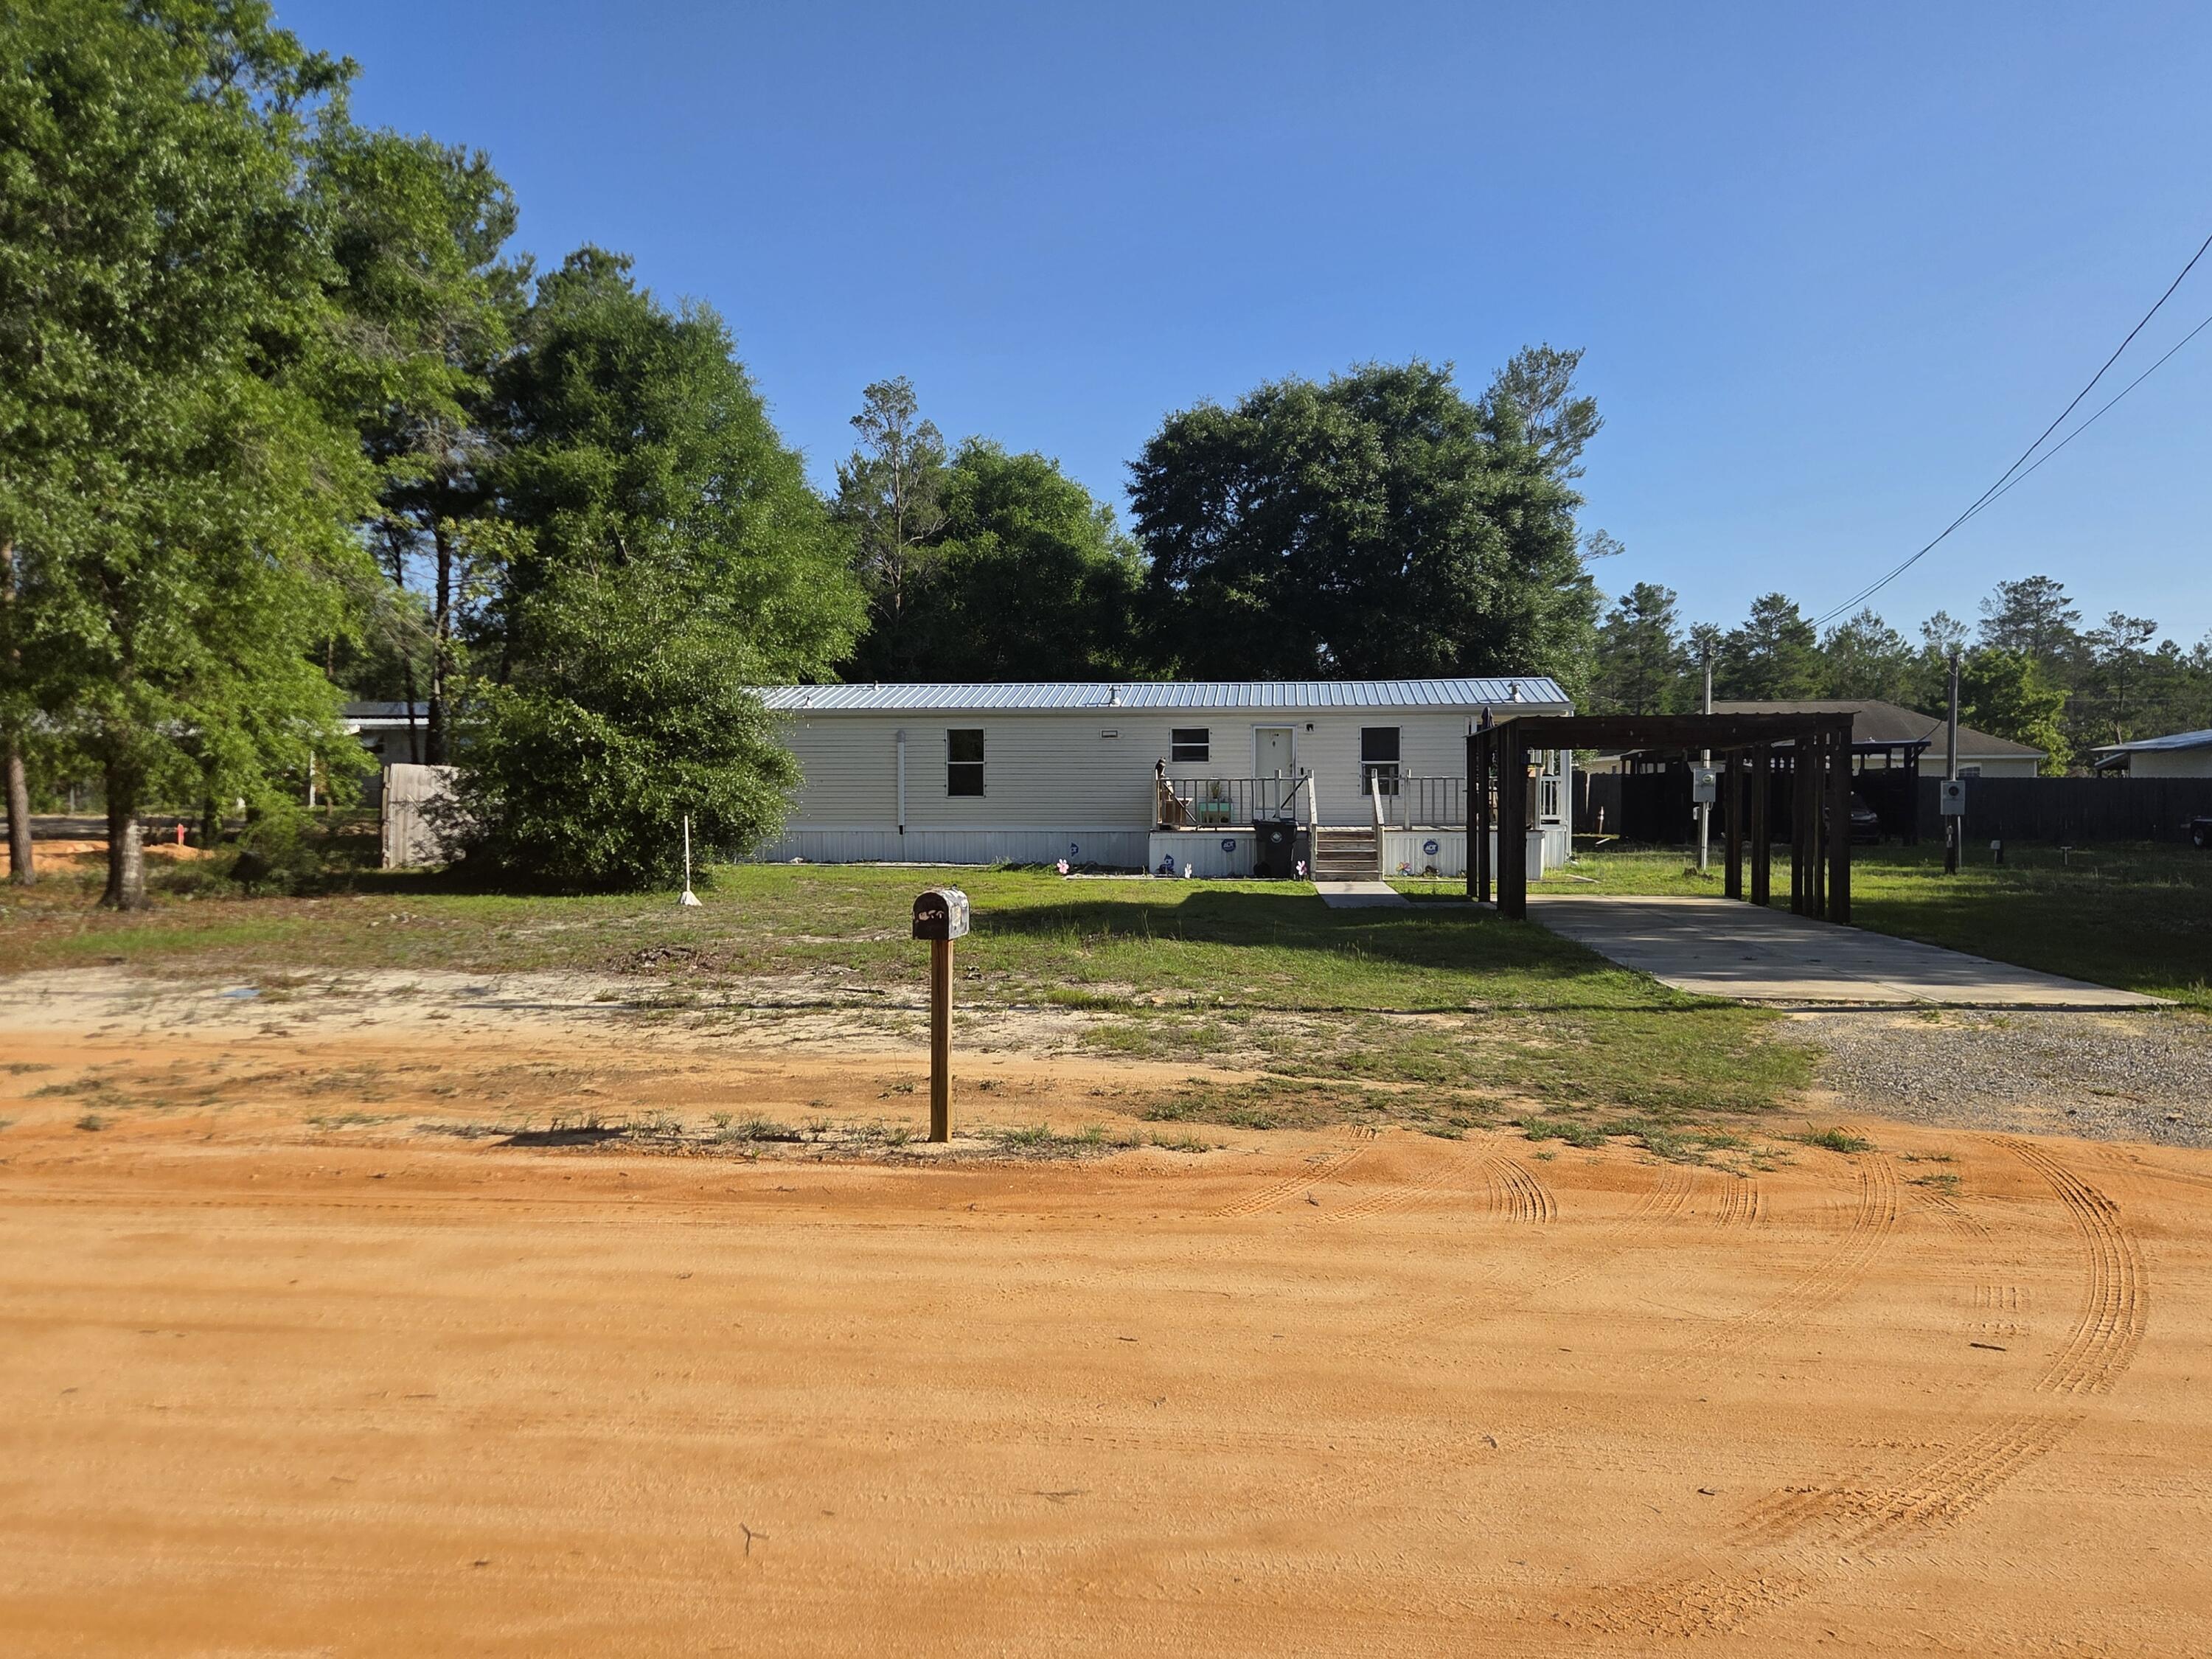
Two lots, extensive updates, and plenty of room to make the property work for your lifestyle. This 2BR/1BA manufactured home sits on a combined 0.46 acres in DeFuniak Springs, consisting of two separate 0.23-acre lots. Built in 2006, the home offers an efficient 864-square-foot layout with more than $45,000 in improvements completed in 2024. Updates include commercial-grade LVP flooring, a mini-split system, galvanized metal roof, gutters, a new septic system, and a deck for relaxing outdoors.

The property also features a carport with additional covered parking, multiple storage sheds, and a powered workshop ready for hobbies, projects, or equipment. The second lot has its own septic tank, plus existing public water and electric connections, offering added flexibility for RV parking, future plans, or possible resale. Shipping containers can be removed at the buyer's request. Schedule your showing and explore the possibilities this unique two-lot property offers.

Information is believed to be accurate. Buyer to verify all information and intended uses.
#994520

DeFuniak Springs

280 Meteyard Lane

2 Beds

1 Baths

864 Sq.Ft.

$129,900

MLS#: 994520
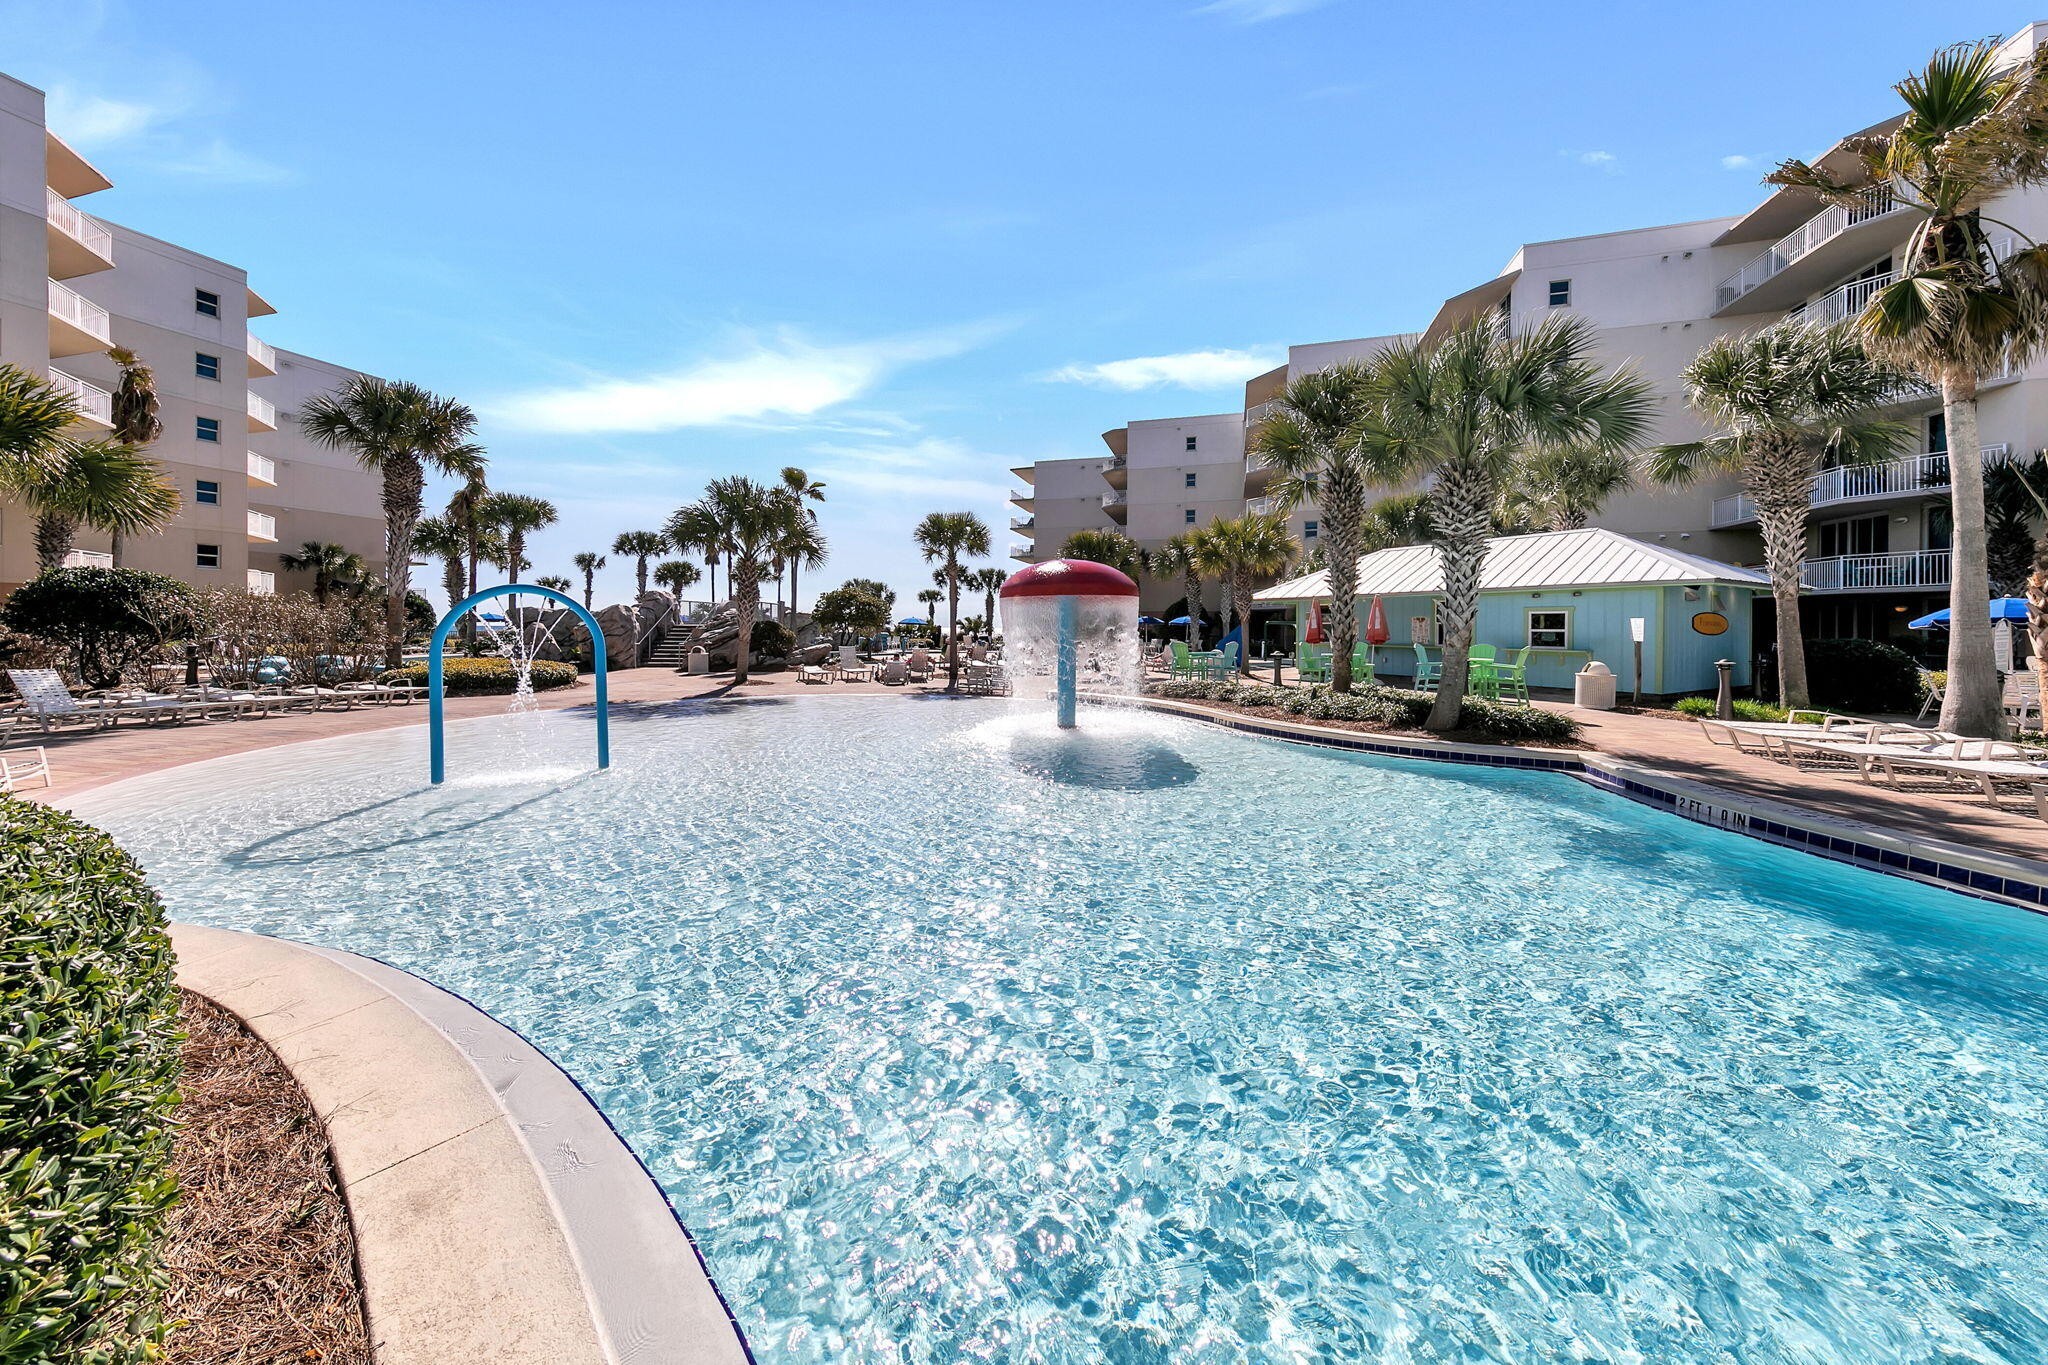
Currently the lowest-priced condo available at Waterscape, A430 offers an attractive entry point into this Gulf-front Okaloosa Island resort community. Similar 1-bedroom units with bunk areas at Waterscape have historically generated approximately $42,000 to $60,000 in annual gross rental revenue. A430 is offered fully furnished, accommodates up to 6 guests, and includes updated interiors, climate-controlled storage, covered parking, and access to Waterscape's extensive resort amenities.

The condo has been refreshed with numerous new furnishings and fixtures, helping reduce the upfront setup for a new owner. The living room features new furniture, TV console, coffee table, end tables, area rug, floor lamp, and ceiling fan. New light fixtures have been added in the dining and kitchen areas. The primary bedroom has also been refreshed with a new headboard, nightstands, lamps, dresser, ceiling fan, and coastal artwork.

The open floor plan features 9-foot ceilings, crown molding, granite countertops, stainless steel appliances, tile flooring, and an in-unit washer and dryer. Both the living room and primary bedroom open to the spacious private balcony. A430 also includes a climate-controlled storage unit, providing valuable dedicated space for beach gear, owner belongings, and seasonal items.

Waterscape offers approximately 490 feet of beachfront and an extensive amenity package that adds to its appeal for vacation rental guests. Multiple resort-style pools, a zero-entry pool, lazy river, 10-foot waterfall, two hot tubs, children's splash and play areas, gas grilling stations, seasonal poolside dining, fitness center, covered parking, and direct beach access are all part of the Waterscape experience.
Located on Okaloosa Island, Waterscape is near Gulfarium Marine Adventure Park, The Boardwalk, and the Okaloosa Island Pier. Destin is just across the bridge, providing convenient access to Destin Harbor, HarborWalk Village, Big Kahuna's Water & Adventure Park, Destin Commons, restaurants, shopping, and entertainment.
For an investor comparing Okaloosa Island properties, A430 combines the lowest current asking price at Waterscape with historical rental performance from similar units, accommodations for up to 6 guests, updated furnishings, owner storage, covered parking, Gulf-front resort amenities, and proximity to Destin. Buyer to verify all dimensions and rental information.
#1010953

Fort Walton Beach

1110 Santa Rosa Boulevard A430

1 Beds

2 Baths

870 Sq.Ft.

$574,000

MLS#: 1010953
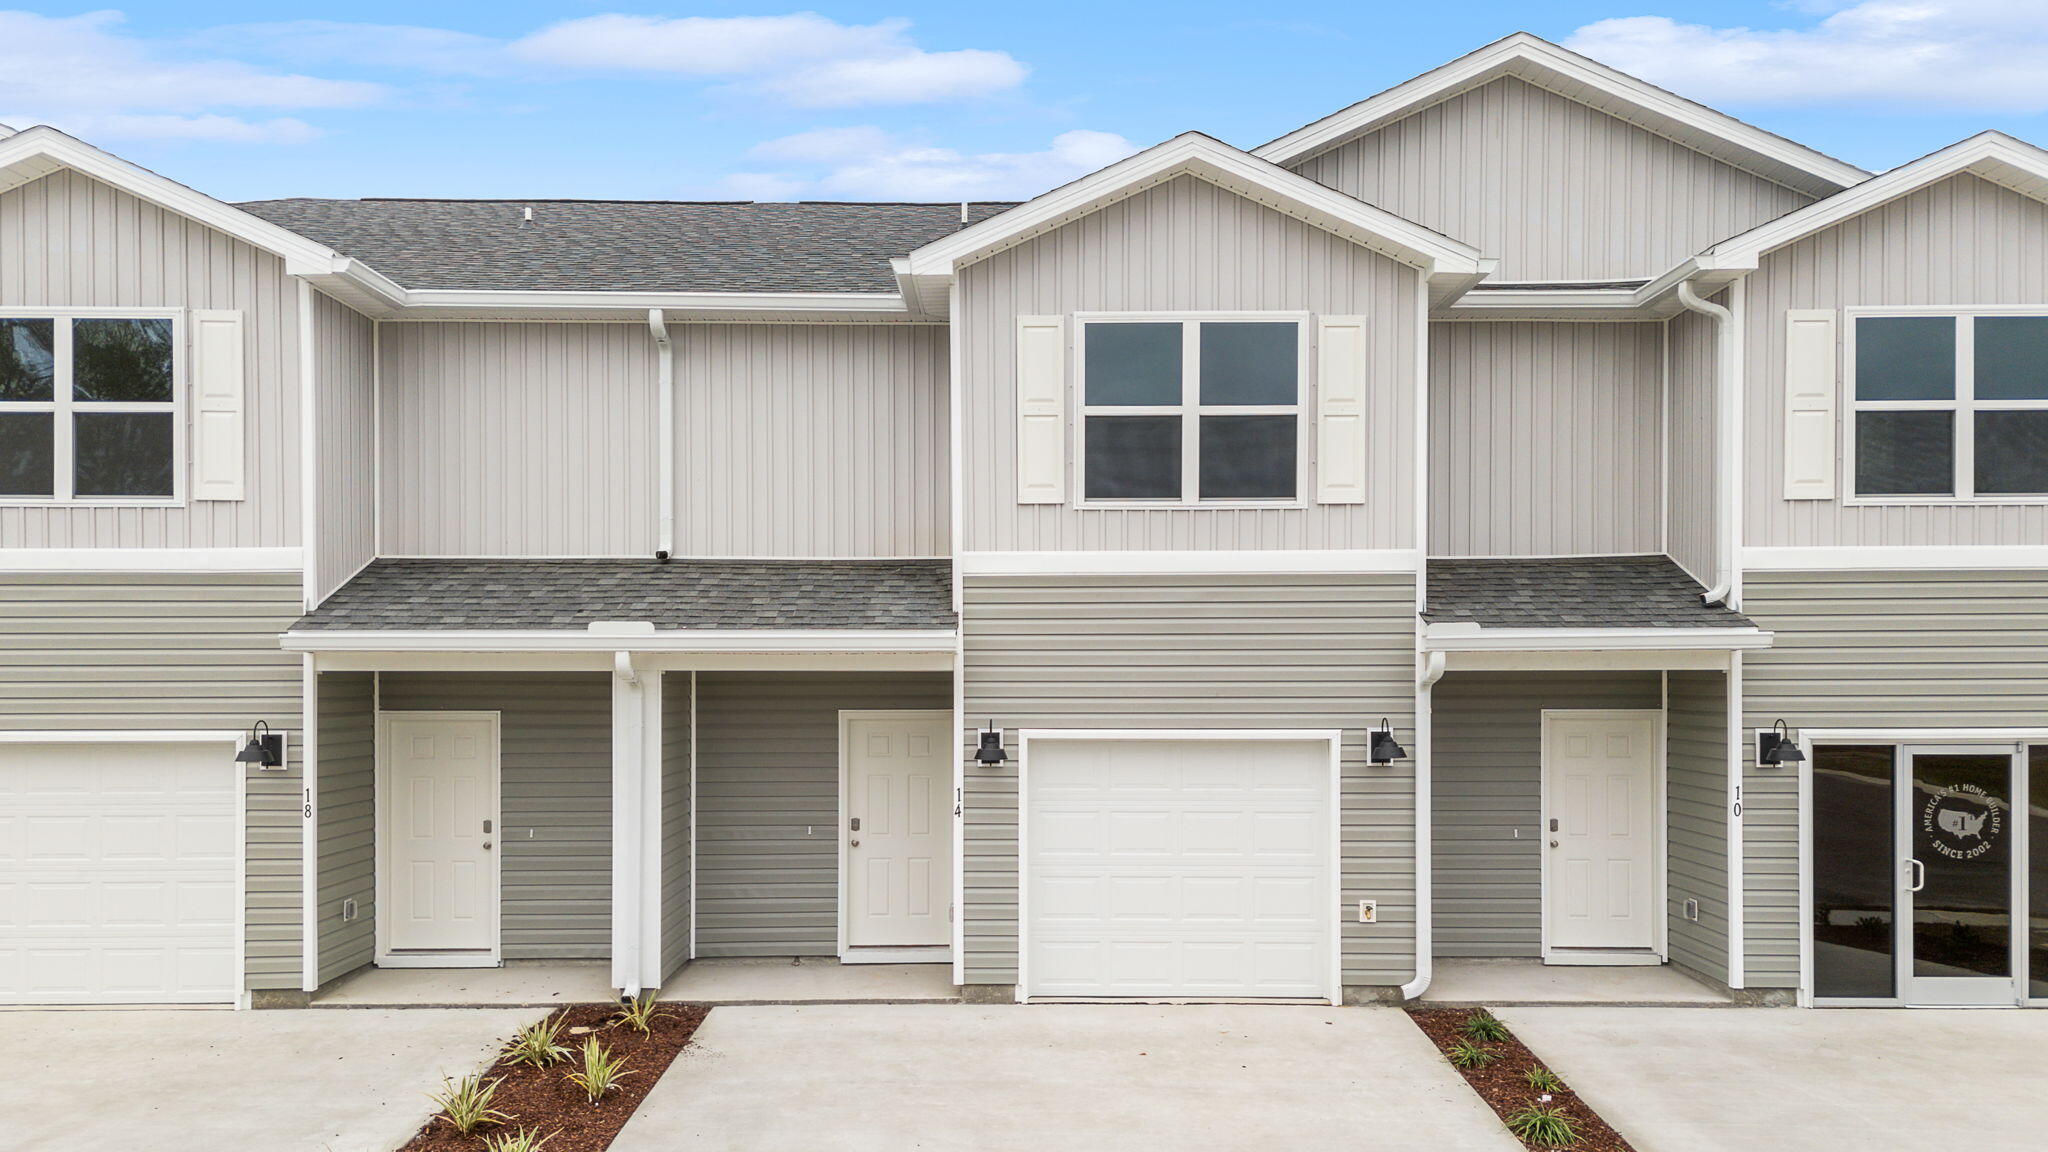
Welcome to 104 Stern Street at Genoa Landing Townhomes in Freeport Florida. This is an interior unit that is located in a four unit building under construction. As you enter this townhome you will find a hall with EVP flooring that leads to an open-concept kitchen, living, and dining area, designed for entertaining and everyday living. From the dining area you will have access to the back patio and there is window that will illuminate the living area with natural light. 

The kitchen serves as the culinary center with its spacious center island and cabinetry for storage as well as a pantry. The kitchen has been appointed with stainless appliances including a stove, microwave and dishwasher and granite countertops.  From the heart of the home on the main level, continue to the second level where you will find carpet on the stairs, upstairs hall and each bedroom. The primary bedroom has a generous size closet and a private bath with shower, dual sink vanity, and ample linen storage space. 

The additional bedrooms share a hall bath with shower tub combo, creating a comfortable space for family or guests. You will also have a laundry area on the second level with space for a full-size washer and dryer. Each townhome comes with the Smart Home Technology Package, featuring a Qolsys IQ touch panel for thermostat and lighting control, ensuring security and convenience with a keyless KwikSet deadbolt.
#1010742

Freeport

104 Stern Street

3 Beds

2 Baths

1,459 Sq.Ft.

$237,553

MLS#: 1010742
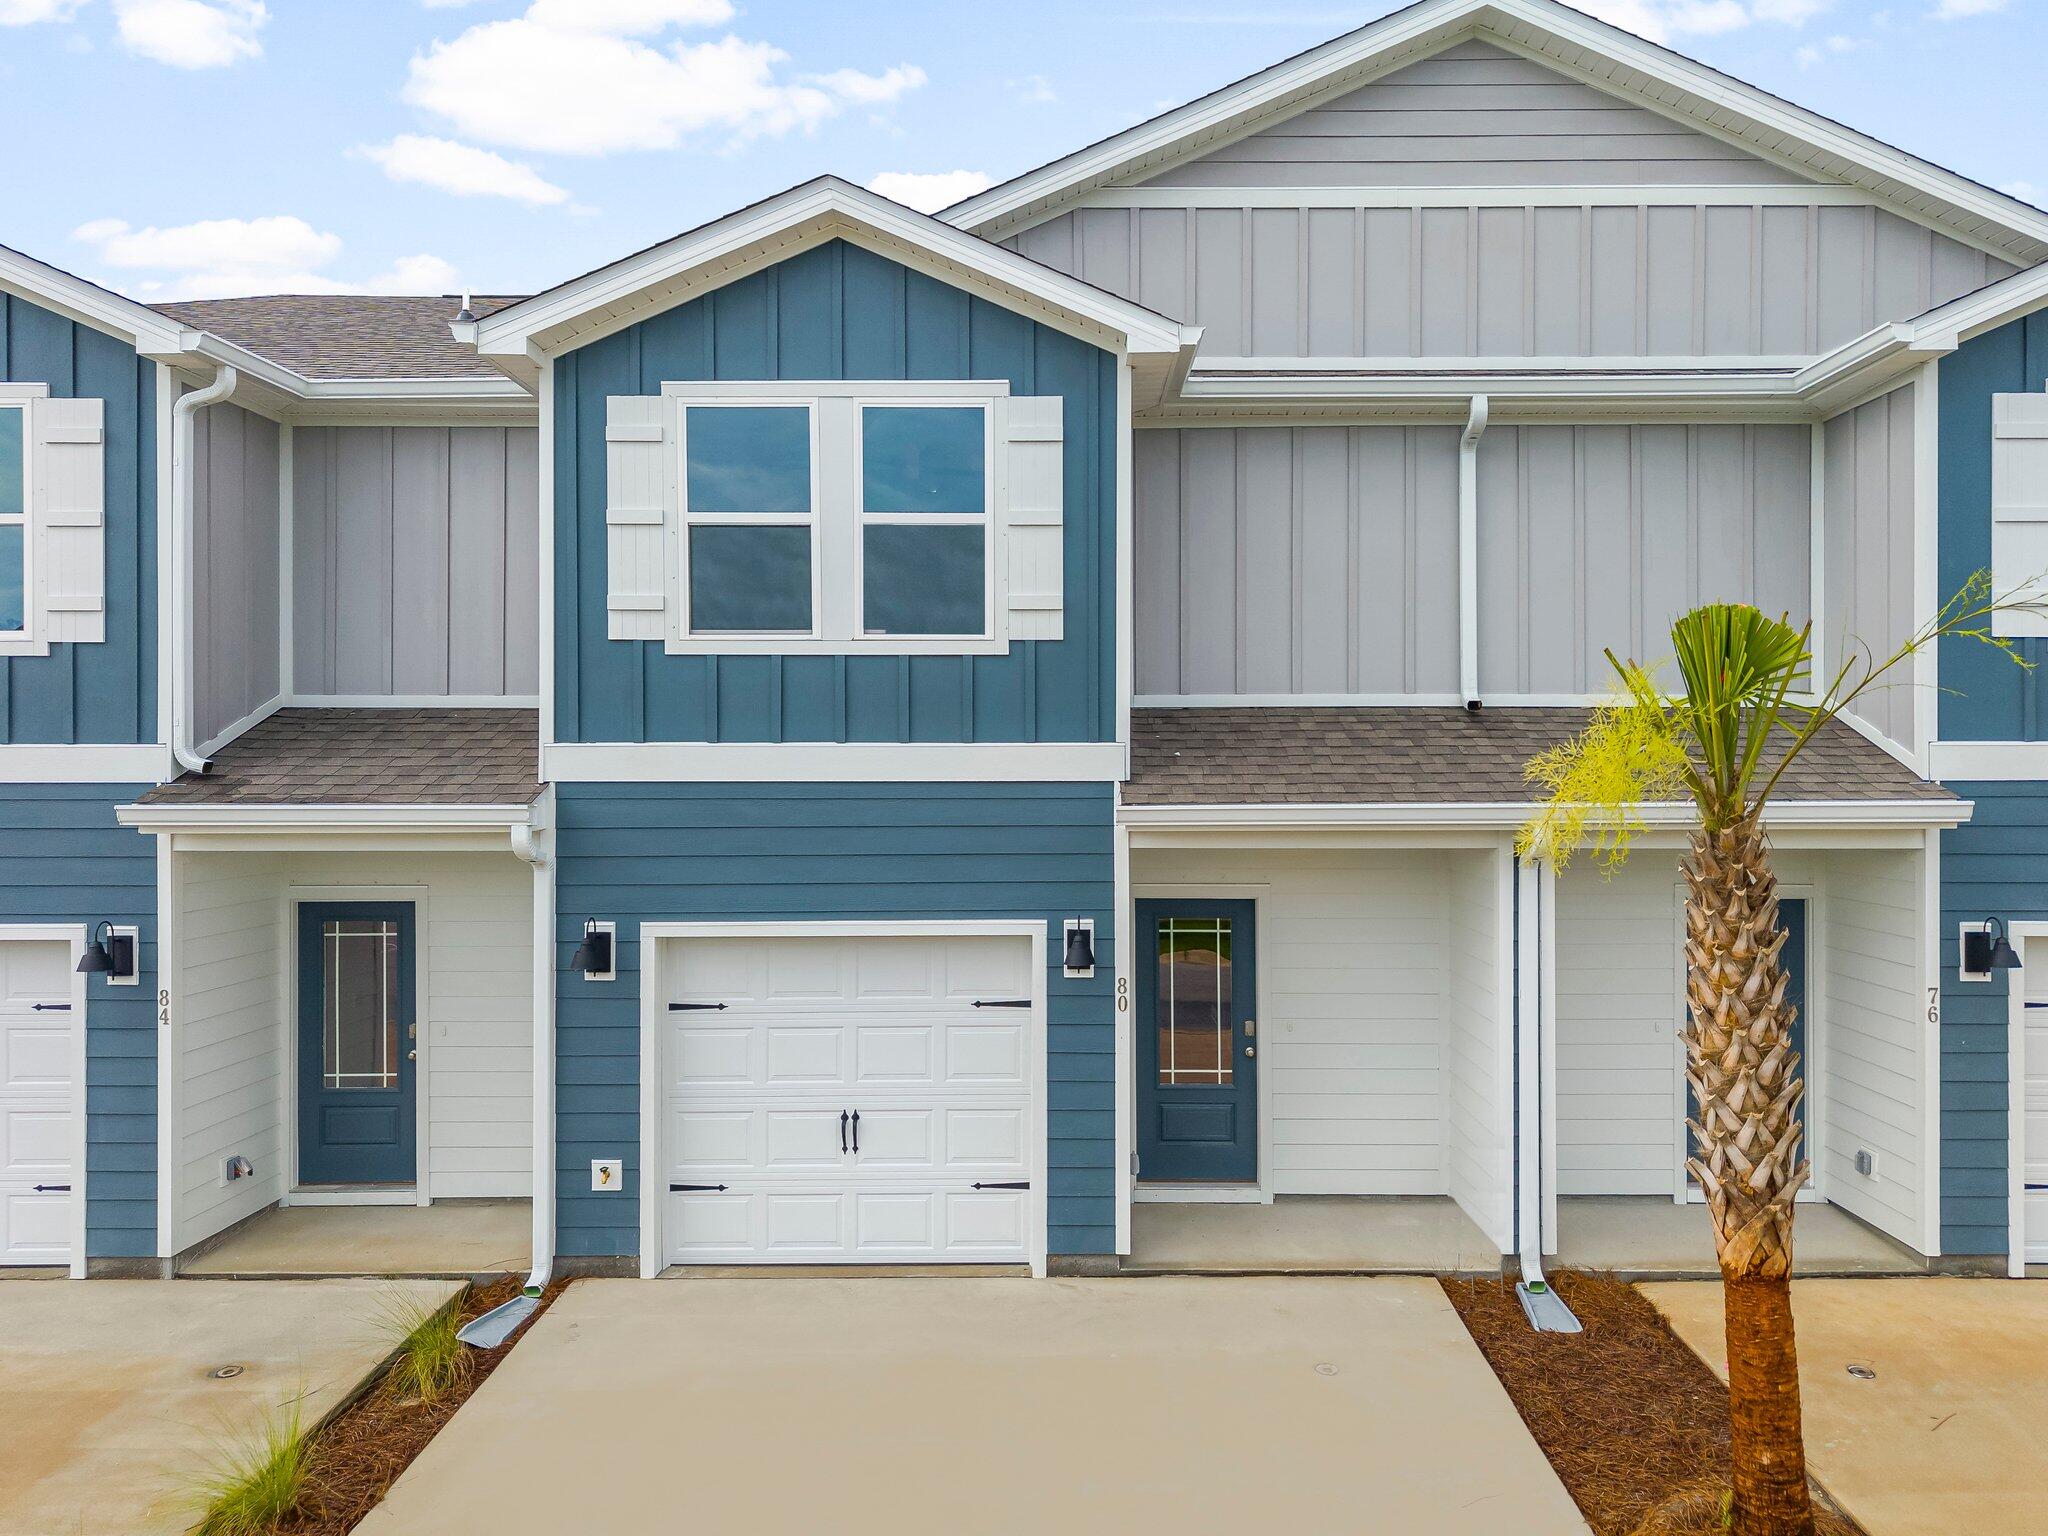
Welcome to 20 S Leviathan Court, a new townhome in Hawk's Landing, a desirable Santa Rosa Beach community near Scenic Highway 30A and Sandestin. This thoughtfully designed Florida townhome offers coastal comfort, modern finishes, and easy access to the beaches, dining, shopping, and outdoor recreation that make South Walton such a sought-after destination.

Inside, an inviting foyer opens to a spacious open-concept kitchen, living, and dining area ideal for everyday living or entertaining. The kitchen features a large center island, granite countertops, and stainless steel appliances, including a stove, microwave, and dishwasher. Natural light fills the living space through exterior windows and a glass door leading to the back patio.

All bedrooms are located upstairs for added privacy. The primary suite includes a generous closet, dual-sink vanity, oversized shower, and convenient linen storage, while the secondary bedrooms share a well-appointed hall bath for family or guests.

EVP flooring flows throughout the home, pairing durability with a clean, modern look. A Smart Home Technology Package adds convenience with a Qolsys IQ touch panel, thermostat and lighting control, and a keyless KwikSet deadbolt. Exterior features include Hardie® siding, composite shingle roofing with a 30-year warranty, attractive lighting at the garage, front entry, and back patio, plus a landscaped front entrance.

Located just minutes from the emerald waters of the Gulf and the charm of 30A
#1008745

Santa Rosa Beach

57 S Leviathan Court

3 Beds

2 Baths

1,459 Sq.Ft.

$293,314

MLS#: 1008745
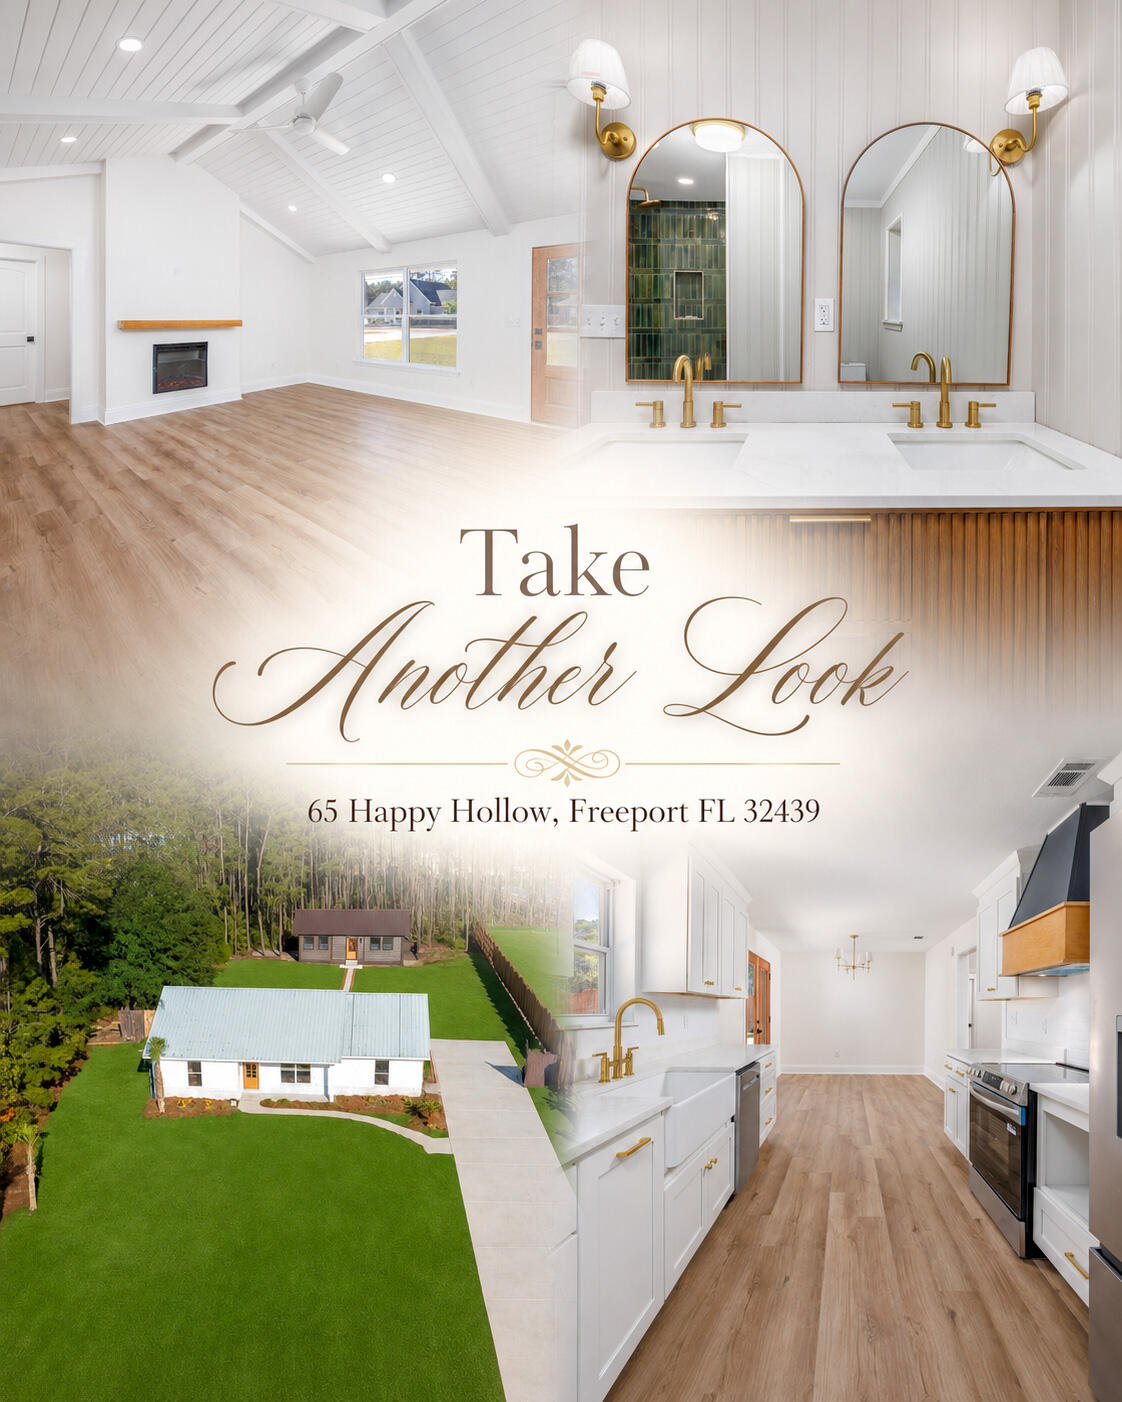
A fresh opportunity awaits at 65 Happy Hollow. Set on a peaceful 0.57-acre lot in one of Freeport's fastest-growing areas, this beautifully remodeled 3-bedroom, 2-bath home offers something that's becoming increasingly difficult to find--space to live life your way.

Step inside to discover a bright, open floor plan featuring vaulted ceilings with exposed beams, abundant natural light, rich hardwood flooring, and a stunning galley-style kitchen with quartz countertops, white cabinetry, stainless steel appliances, a farmhouse sink, and designer brass accents. The beautifully updated bathrooms add warmth and character, while every detail has been thoughtfully selected to create a home that feels both stylish and welcoming.

Outside is where this property truly shines. Whether you own a boat, RV, camper, golf cart, or simply appreciate having room to spread out, this property gives you the freedom that many buyers are searching for but rarely find. The spacious lot offers endless possibilities for outdoor living, entertaining, gardening, hobbies, or simply enjoying the privacy and peaceful surroundings. A detached accessory building provides additional space for storage or other future uses, subject to buyer verification with Walton County.

As an added bonus, owners enjoy access to a private community boat launch on Black Creek with direct access to Choctawhatchee Bay, making it easy to spend your days boating, fishing, kayaking, or paddleboarding. Conveniently located just minutes from Highway 331, downtown Freeport, shopping, dining, schools, and less than 10 miles from Highway 98 and the Emerald Coast beaches, this home combines everyday convenience with the relaxed lifestyle that makes Freeport so desirable.

If you've been looking for more than just another house--if you've been looking for privacy, flexibility, room for your toys, and a place where you can truly enjoy the Florida lifestyle--65 Happy Hollow deserves your attention.
#990045

Freeport

65 Happy Hollow Road

3 Beds

2 Baths

1,500 Sq.Ft.

$424,900

MLS#: 990045
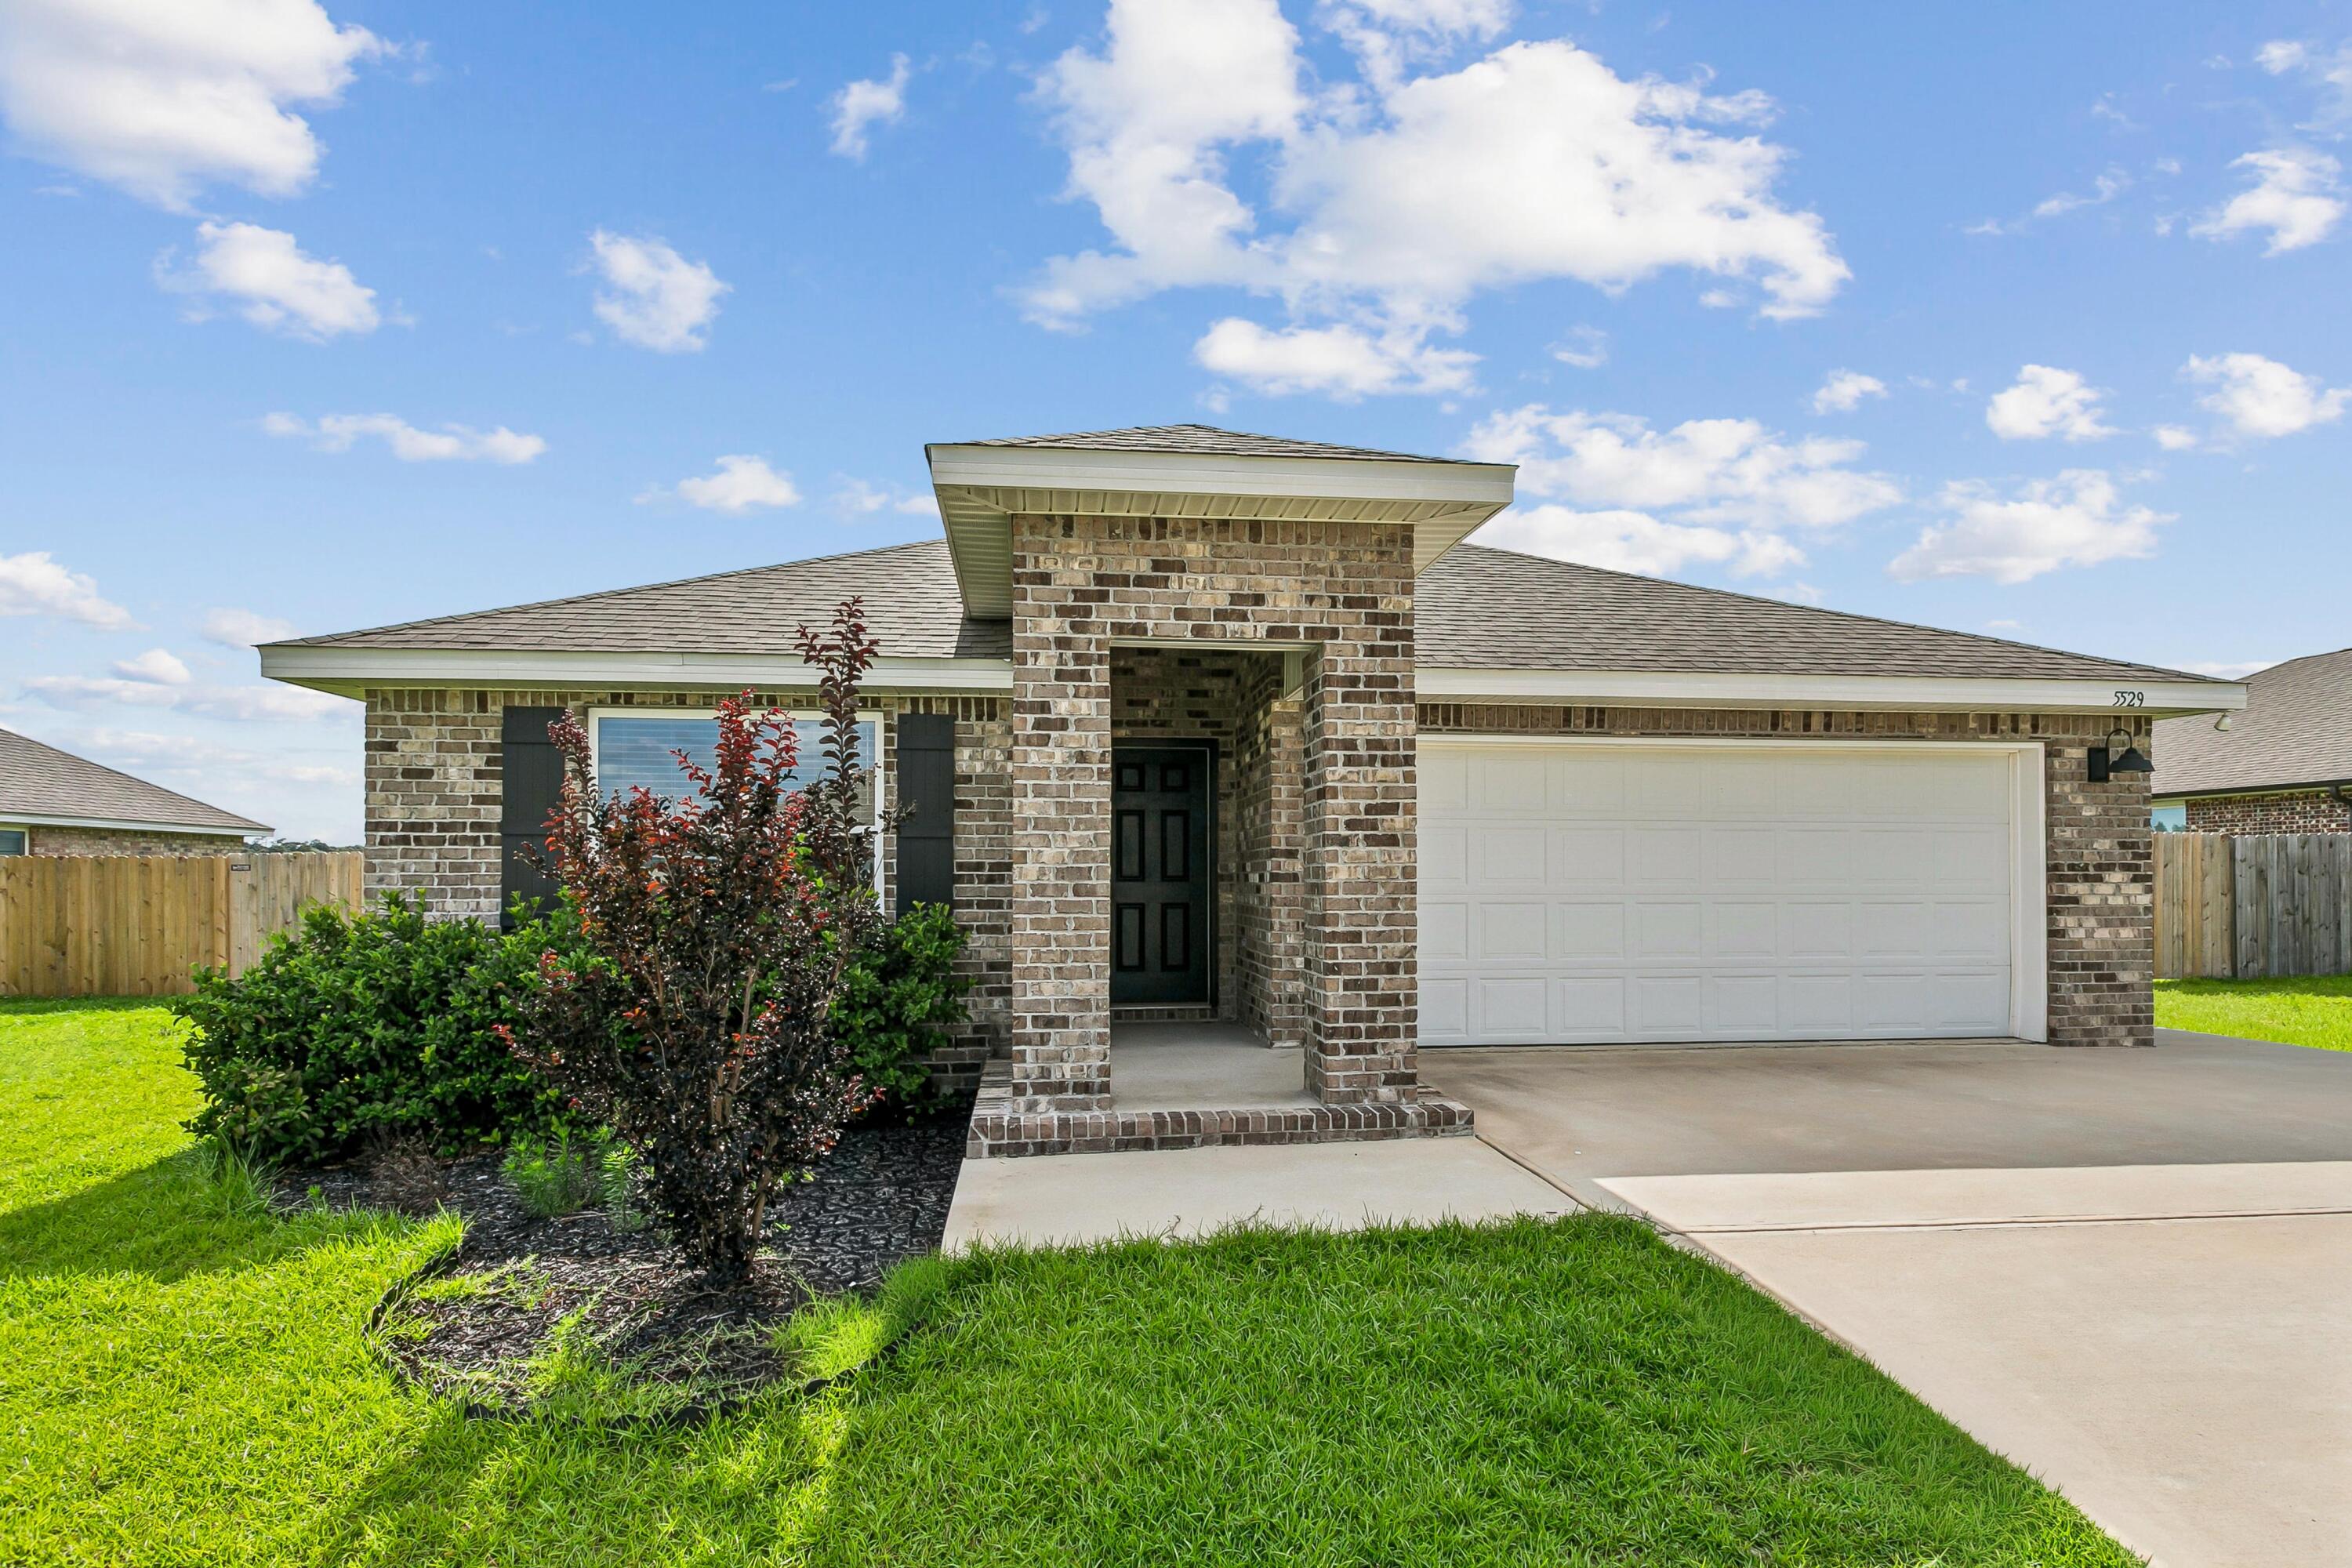
4.99 VA ASSUMABLE! Seller says to sell! Price reduction to $319,000 or the seller will pay closing costs for you. You pick!

Step inside to discover a thoughtfully designed floor plan featuring spacious living areas, abundant natural light, and an open-concept layout perfect for both everyday living and entertaining. The kitchen serves as the heart of the home with ample cabinetry, generous counter space, and a seamless flow into the dining and living areas.

The private primary suite offers a relaxing retreat with a spacious bedroom, ensuite bath, and walk-in closet, while the additional bedrooms provide flexibility for family, guests, or a home office.

 Situated in a desirable Milton location, you'll enjoy easy access to I-10, Pensacola, local shopping, dining, schools, and the beautiful Gulf Coast beaches. Whether you're commuting to nearby military installations, looking for your first home, or searching for a property that offers exceptional value, this home checks all the boxes.

Opportunities like this don't come around often. Between the possibility of an assumable VA loan, a fantastic location, and a move-in-ready home, 5529 Silverbell Drive offers a rare chance to make homeownership more affordable in today's market.
#1004724

Milton

5529 Silverbell Drive

4 Beds

2 Baths

1,846 Sq.Ft.

$325,000

MLS#: 1004724
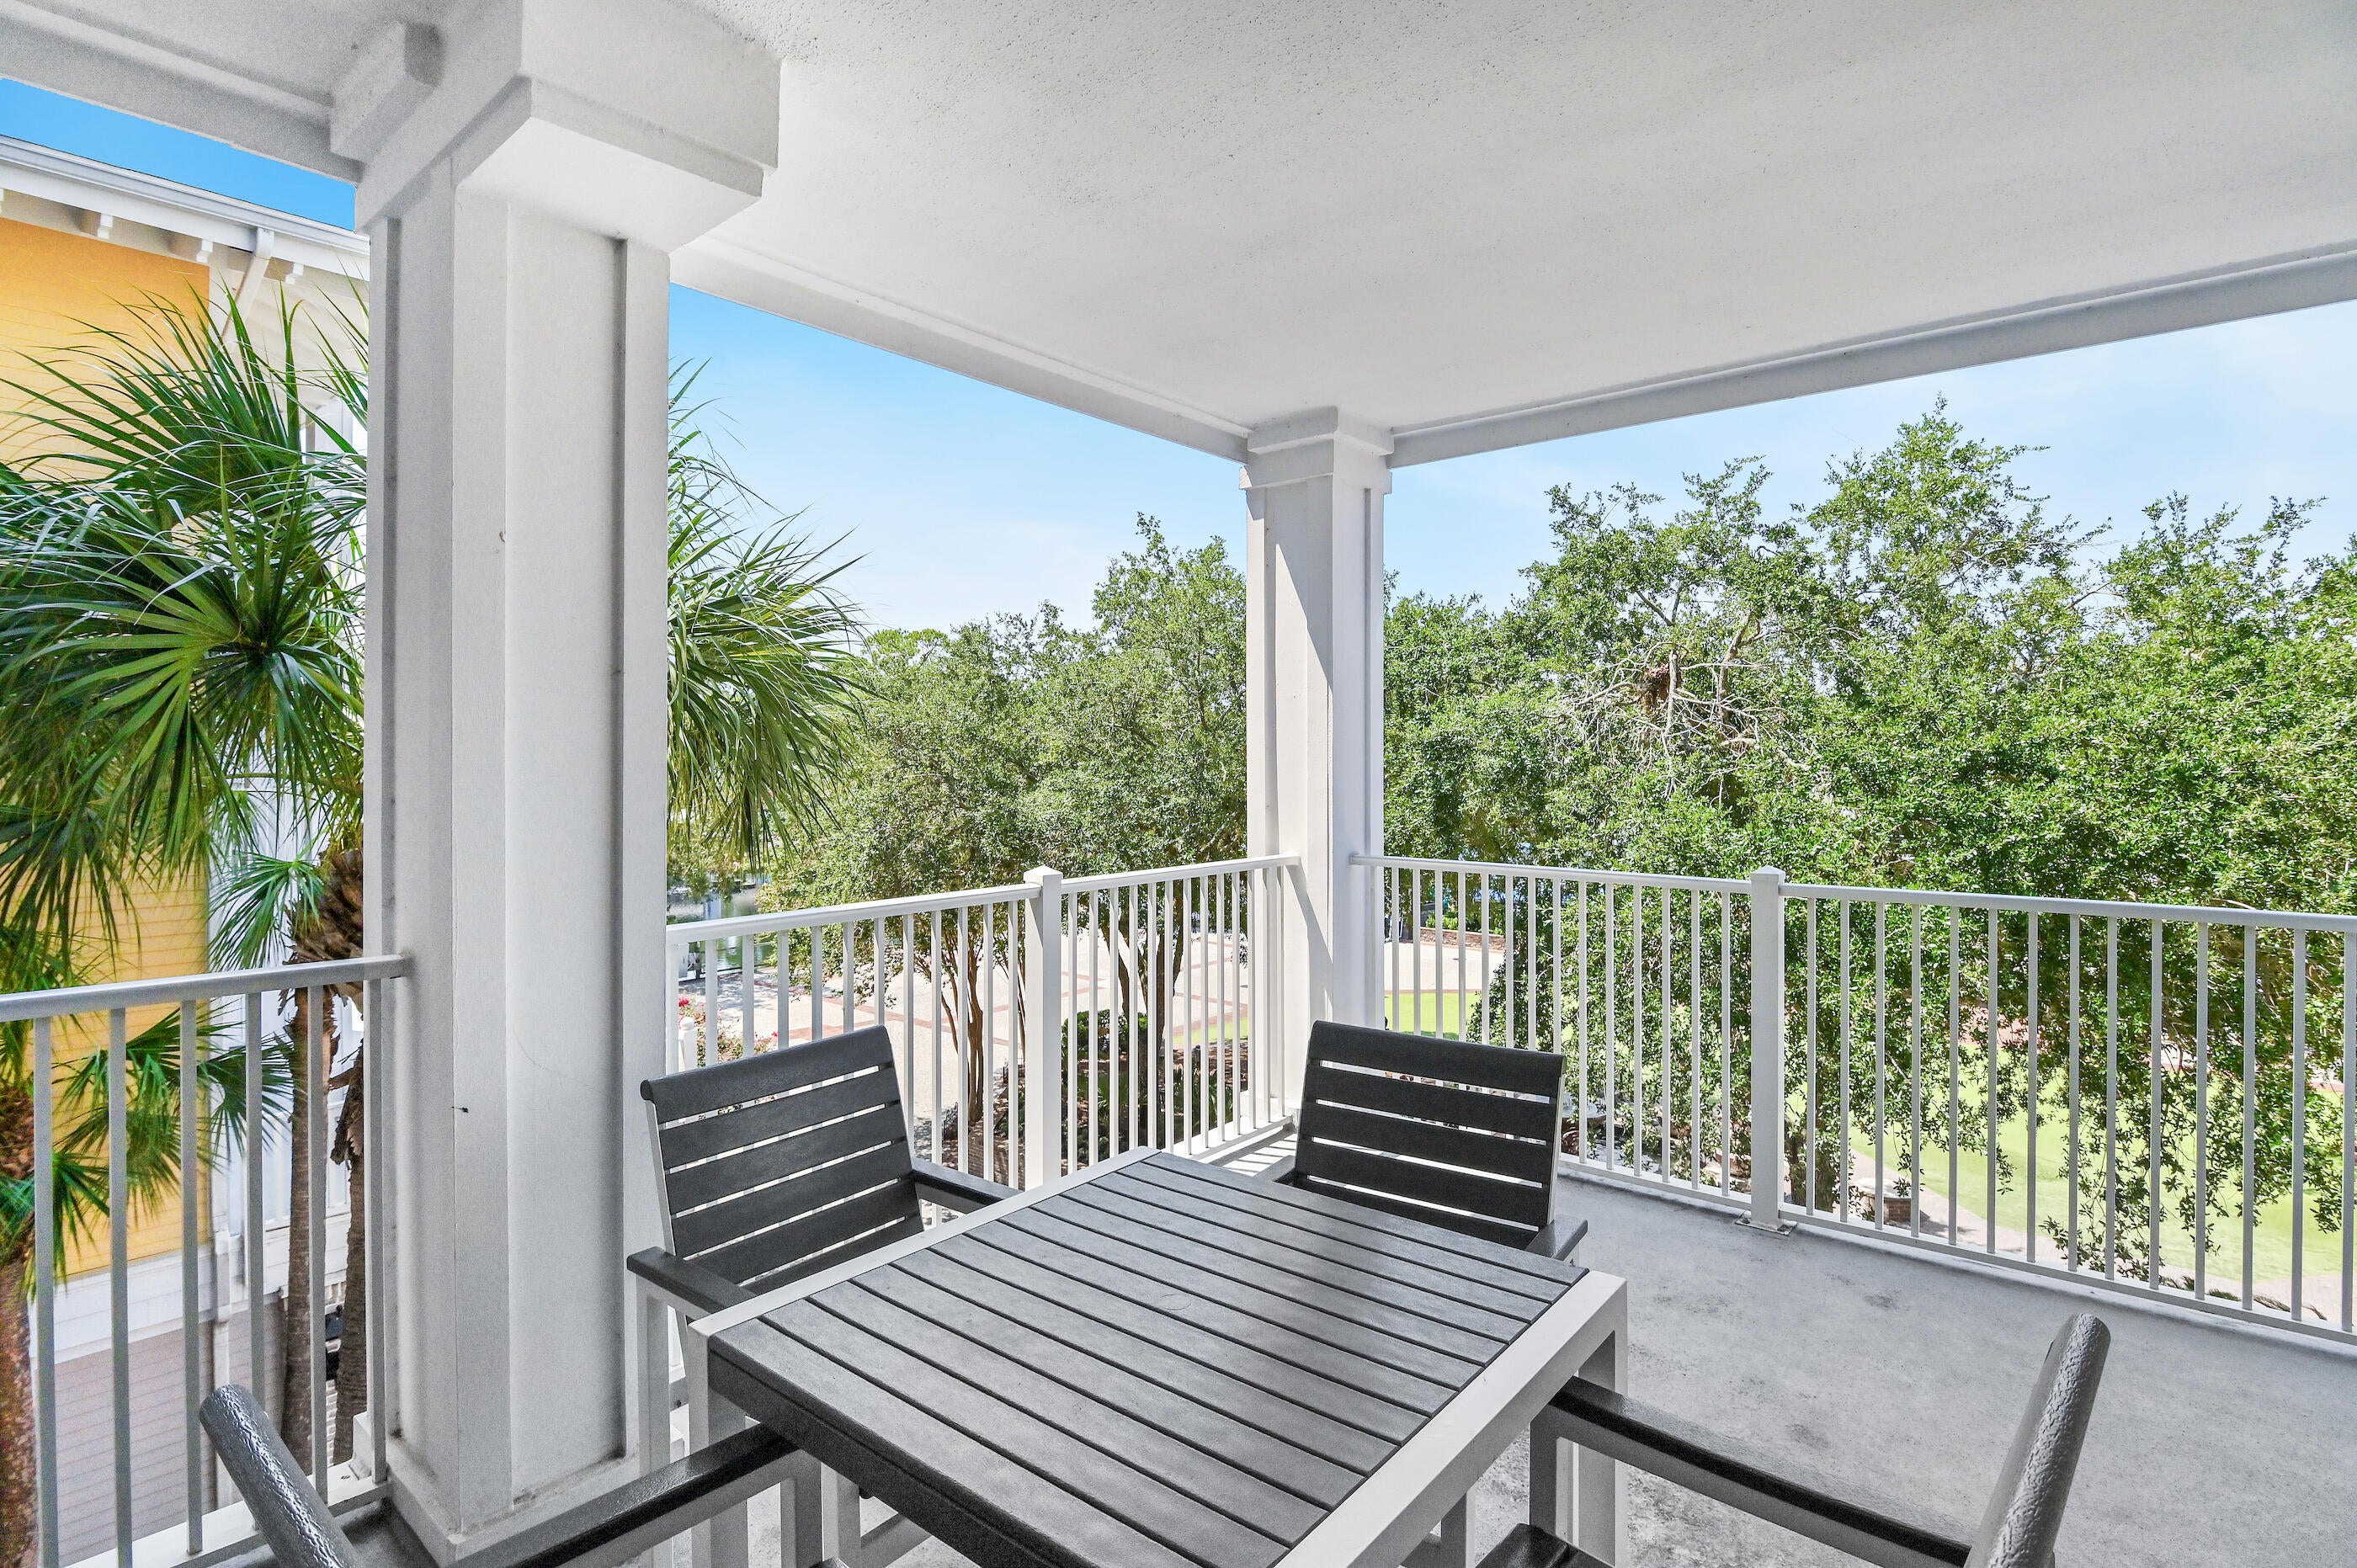
Front-row to the magic of Baytowne Wharf. This third-floor corner residence at Observation Point is uniquely positioned to take in every special event center stage -- fireworks, concerts, parades, and year-round Village celebrations light up the water from your windows and balcony.

This 2-bedroom, 2-bath retreat showcases floor-to-ceiling windows that wrap the living area with natural light and Village views. Newly appointed with contemporary beach-style furnishings -- completely turnkey. The split floor plan gives each bedroom privacy and Village views; the primary en-suite offers a double vanity, walk-in shower, and separate soaker tub. New HVAC and water heater -- move-in or rent-ready, and income-producing on an established short-term rental program.

Observation Point owners enjoy a rooftop Pool Pavilion -- pool, hot and cold spas, fitness center, and grilling area -- plus the private Founders Club. Beyond your door: miles of sugar-white beach, four championship golf courses, tennis and pickleball, a bayfront marina, and nature trails throughout Sandestin. Stroll to Baytowne's shops, dining, and nightlife, or shuttle to the Gulf.
Included: one garage parking space and a private storage cage.
#1010697

Miramar Beach

9100 Baytowne Wharf Boulevard UNIT 364

2 Beds

2 Baths

1,023 Sq.Ft.

$439,900

MLS#: 1010697
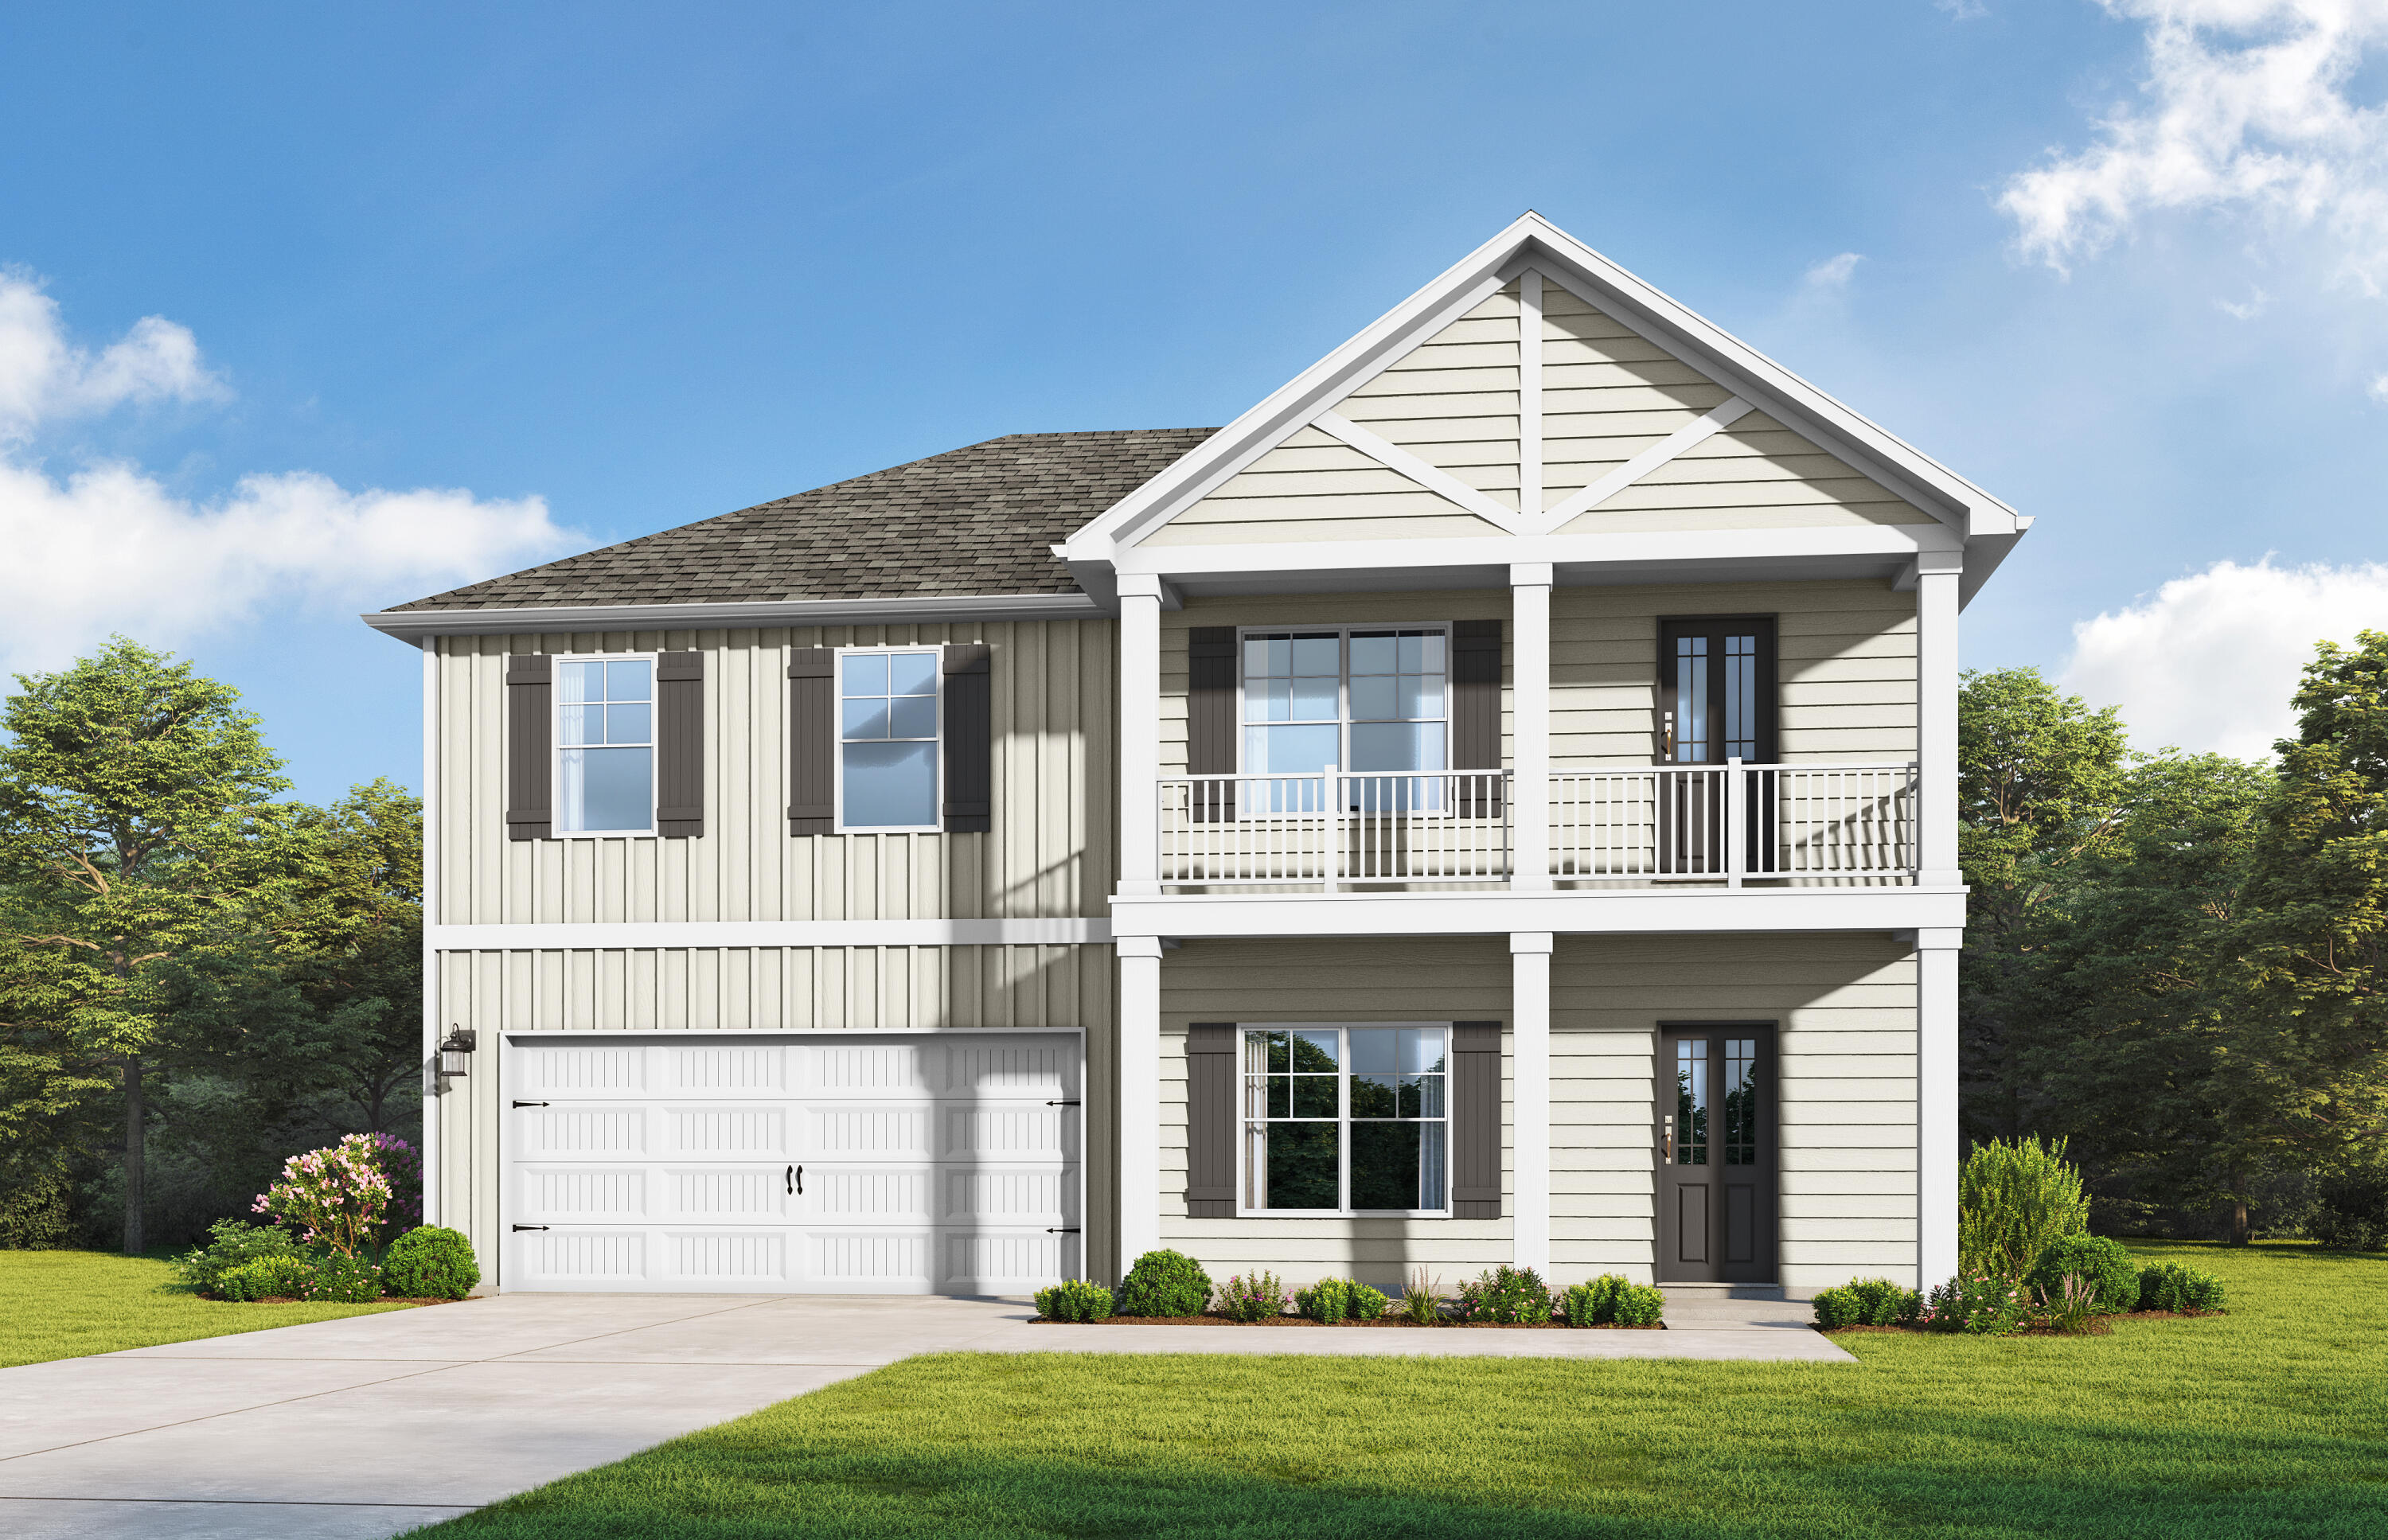
Step into the Barton II by Valor Communities, a warm, inviting haven beautifully designed for your family. The main living area flows seamlessly from a cozy family room into a bright dining space and a gourmet kitchen with a central island. A main-floor bedroom provides a welcoming retreat for guests, tucked near a private office and mudroom. Upstairs, the primary suite serves as a personal sanctuary, complete with a sitting area and spa-like bath. Two additional bedrooms, two full baths, and a spacious loft opening to a lovely upper porch complete this exceptional layout.  Visuals feature a similar home for inspiration.
#1008055

DeFuniak Springs

68 Lagoon Pass Ln Road

4 Beds

3 Baths

2,369 Sq.Ft.

$353,038

MLS#: 1008055
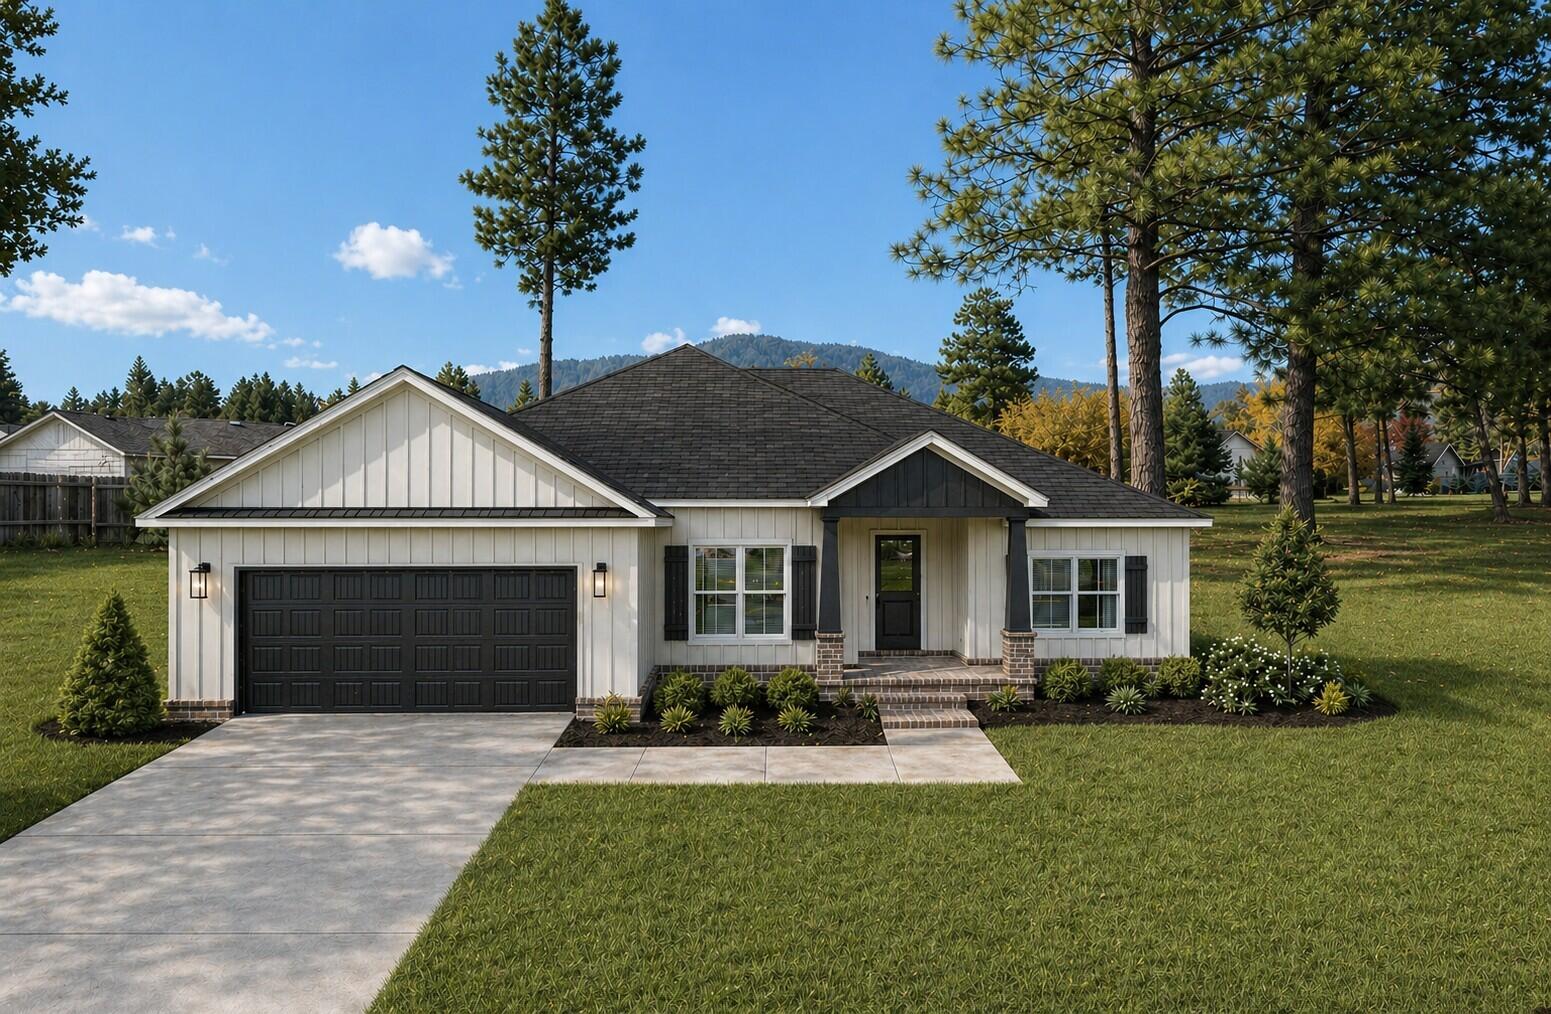
None
#1008678

Crestview

215 Shoal River Drive

4 Beds

2 Baths

1,851 Sq.Ft.

$394,000

MLS#: 1008678
None
#1008677

Crestview

219 Shoal River Drive

4 Beds

2 Baths

2,256 Sq.Ft.

$454,500

MLS#: 1008677
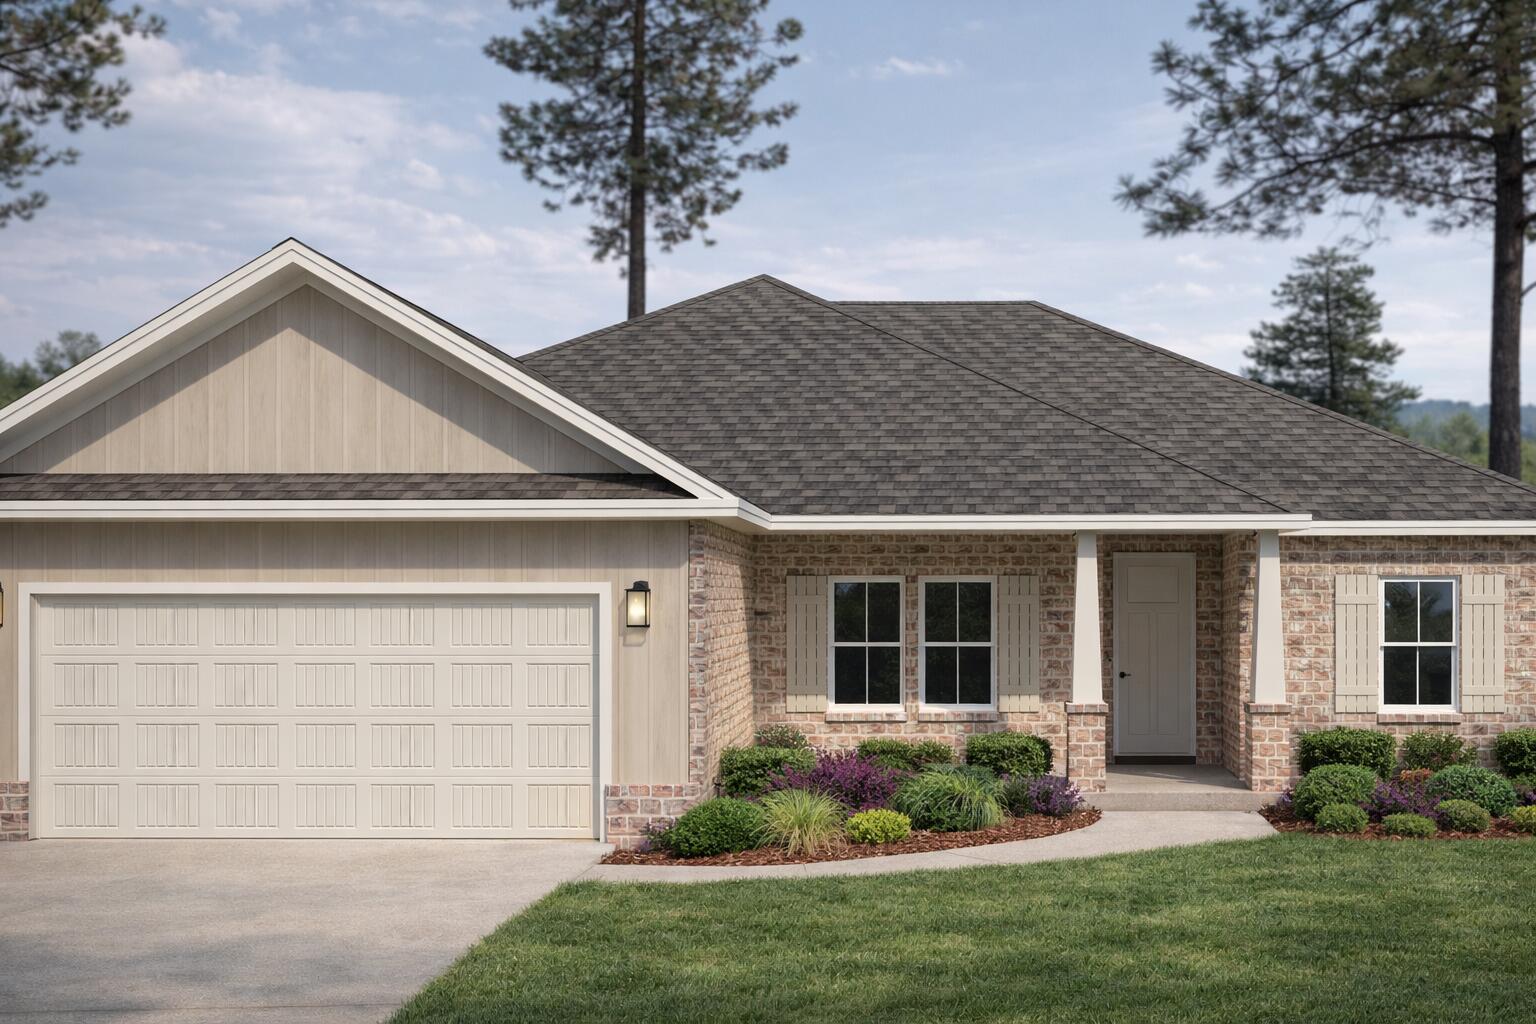
Presale Opportunity--Customize your new home in South Crestview--

Be the first to own this beautiful 4-bedroom, 2- bathroom new construction home offering the ease and comfort of single-level living in desirable South Crestview. Conveniently located with quick access to Hwy 85 and I-10, this location makes commuting to Eglin AFB, Duke Field, or the beaches a breeze. 

As a presale, buyers may have the opportunity to select certain finishes and personalize their home to match their style (builder allowances and timelines apply)
#999910

Crestview

305 Shoal River Drive

4 Beds

2 Baths

1,851 Sq.Ft.

$394,000

MLS#: 999910
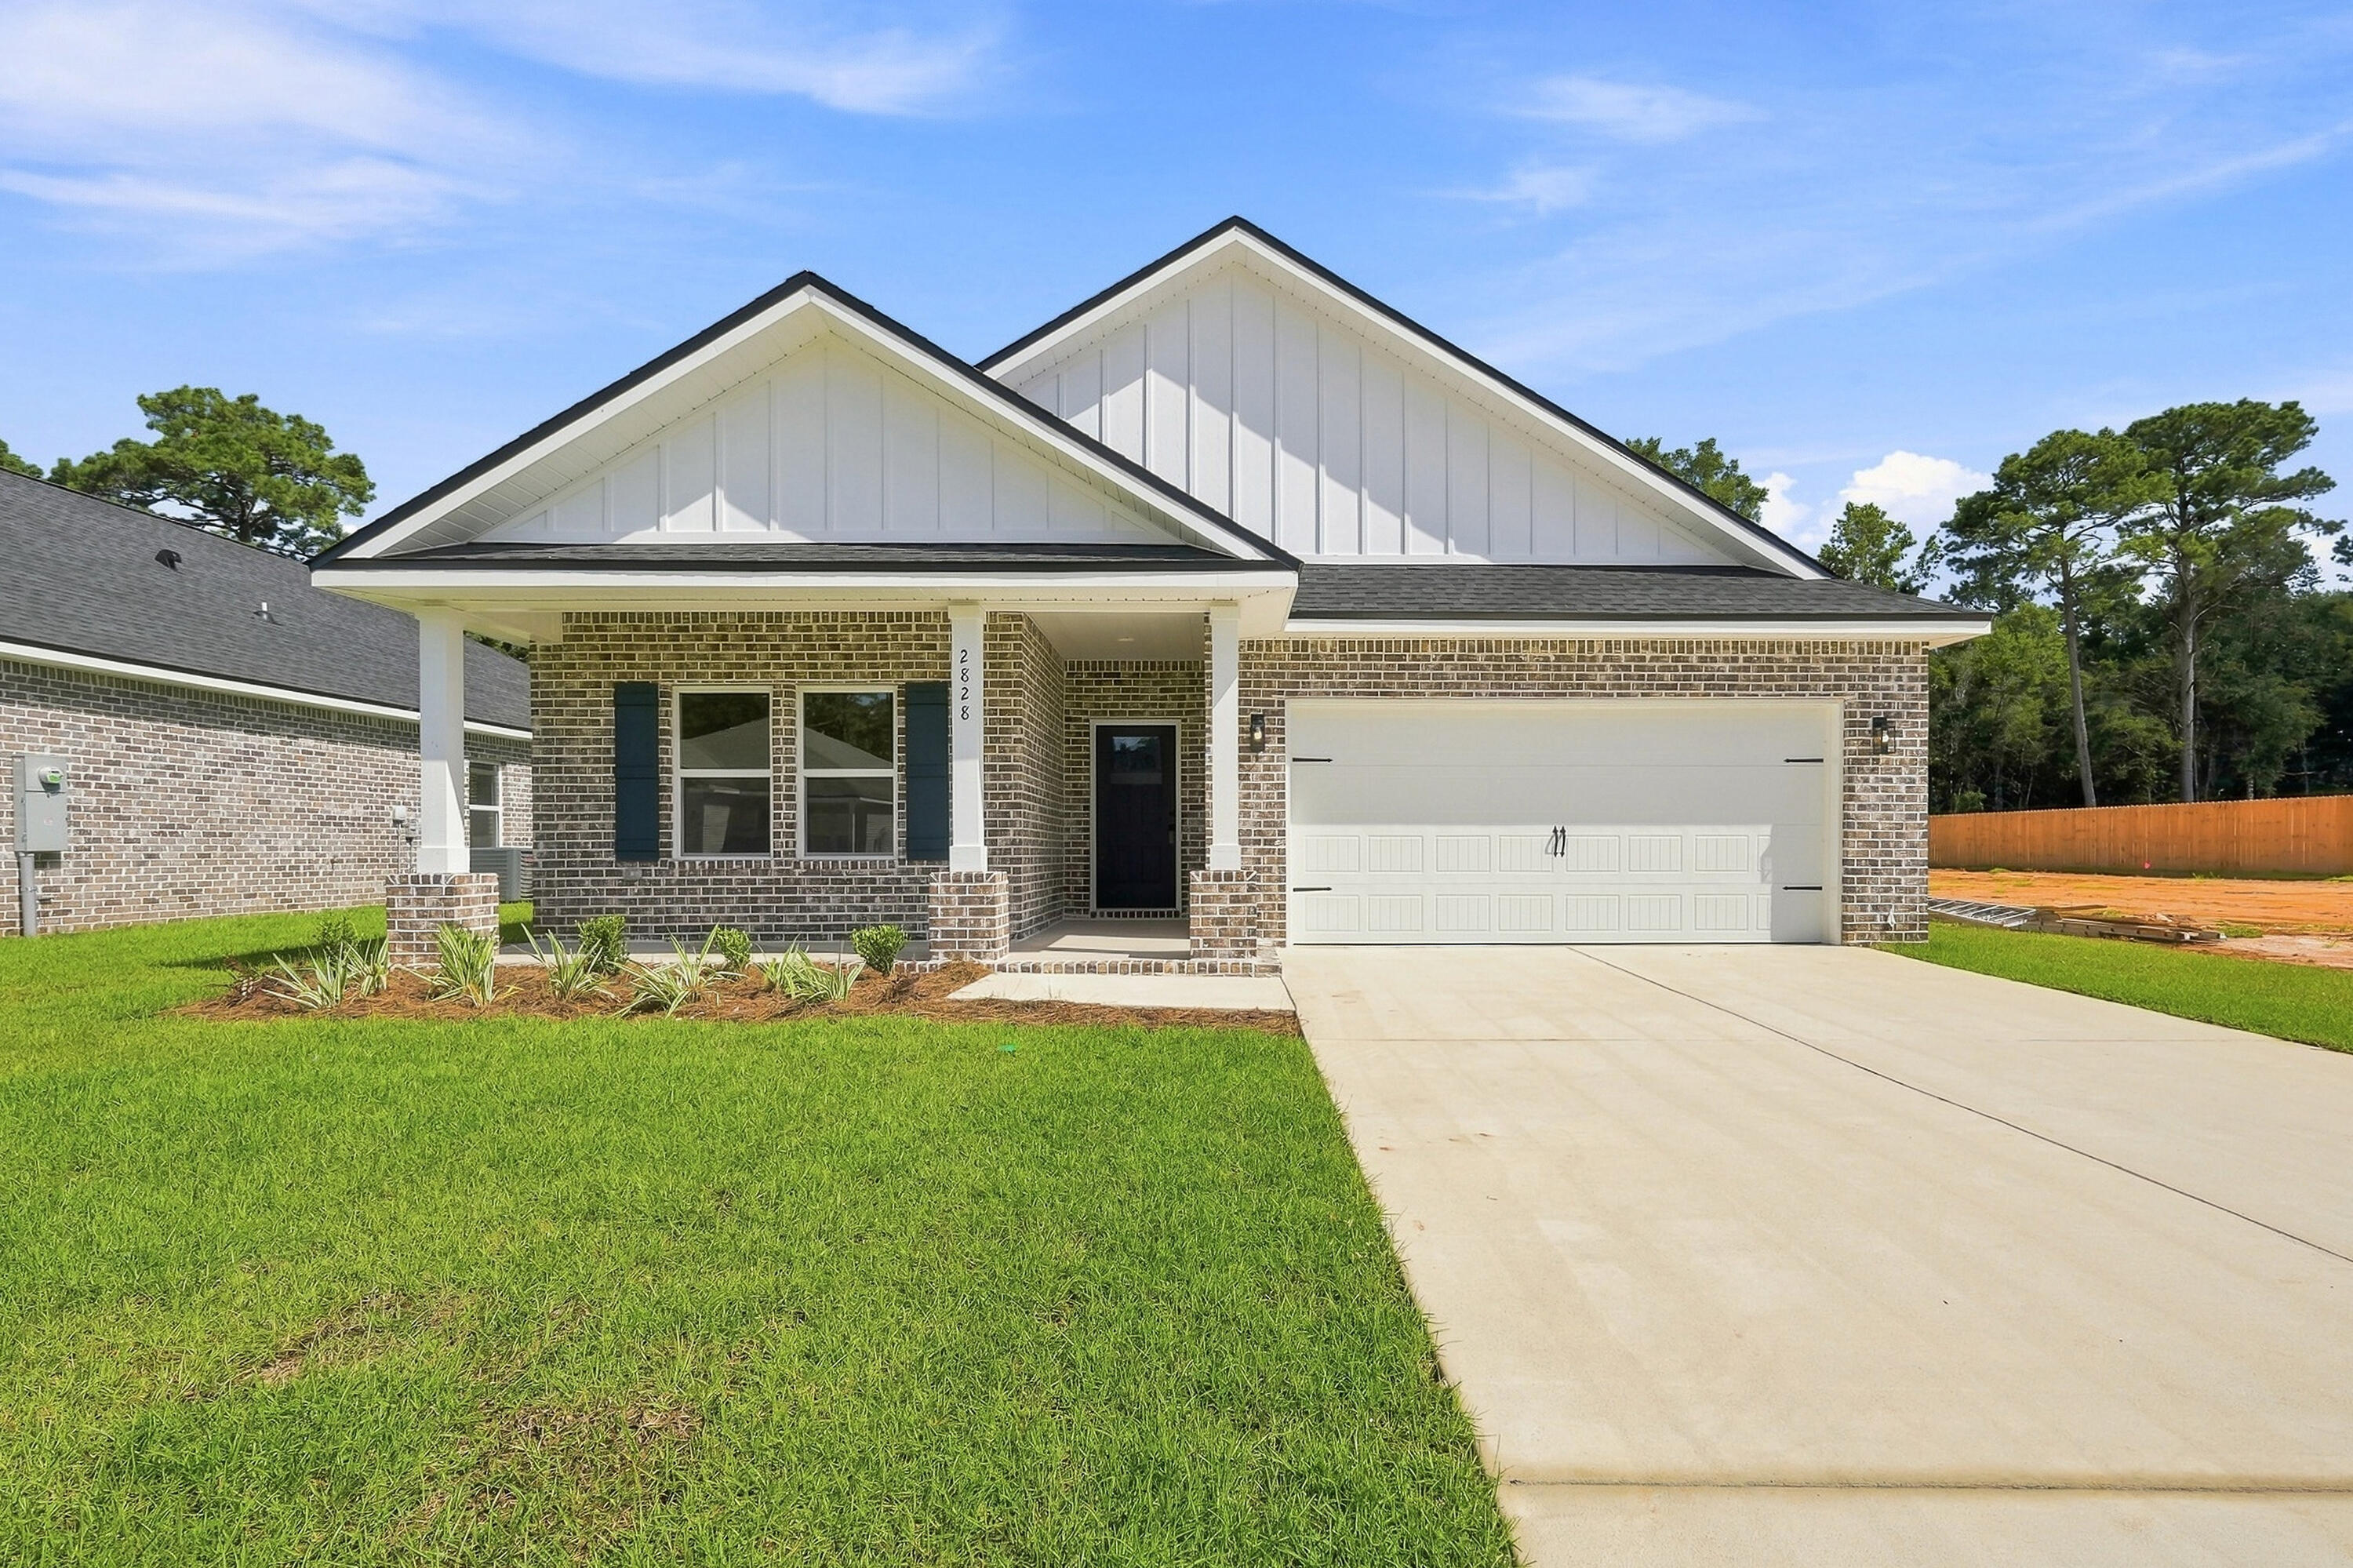
BARTON'S BEND - CONSTRUCTION COMPLETE- ONE BEAUTIFUL CUL-DE-SAC STREET with street lighting, sprinkler system & fully landscaped yards.  'MAYBELL II' has covered front & rear porches for relaxing, luxury vinyl plank flooring thru-out, raised ceilings, recessed lighting, ceiling fans in family & all BR'S.  Family gathering space overlooks kitchen and cozy dining nook.  Work island w/bar seating, corner pantry, quartz countertops.  Owner's bath has tile shower, double vanities, linen storage, walk-in closet.  Split BR plan, finished garage, all brick construction.  Seller will contribute up to $12,000 towards buyers closing costs/prepaids/rate buydown - call for details.
#1007108

Crestview

2828 Blackbird Court

3 Beds

2 Baths

1,533 Sq.Ft.

$304,000

MLS#: 1007108

* Listings identified with the FMLS IDX logo come from FMLS and are held by brokerage firms other than the owner of this website. The listing brokerage is identified in any listing details. Information is deemed reliable but is not guaranteed. If you believe any FMLS listing contains material that infringes your copyrighted work please click here to review our DMCA policy and learn how to submit a takedown request. © 2024. First Multiple Listing Service, Inc.

Categories

Homes Tailored to Your Lifestyle

Buyers Guide

Buying a home is one of the most exciting milestones of your life.

View more

Sellers Guide

Putting your home on the market can be a stressful process, especially when you don’t know what to expect.

View more

Market report

With just a few clicks, you'll gain instant access to valuable insights about the real estate market, including trends, property values, and community analytics.

View more

Home value

Unlike automated valuations, our hands-on review will provide a comprehensive opinion of your home’s value while considering important interior elements and other location intangible factors that machine algorithms so often miss.

View more

Buyers resources

Guides on financing, inspections, and choosing the right Realtor for a smooth home purchase.

Sellers resources

Practical tips on staging, pricing, and preparing your home to attract buyers and maximize your sale.

Send a message

Message successfully sent.

Reason for contacting?

I agree to receive email communication and understand I can unsubscribe at any time.

I agree to be contacted by Realhub DEV via call, email, and text for real estate services. To opt out, you can reply 'stop' at any time or reply 'help' for assistance. You can also click the unsubscribe link in the emails. Message and data rates may apply. Message frequency may vary. Privacy Policy

Sign In Sign Out

Virtual Assistant

Would you like to take the next step with this property? We can help you schedule a showing or virtual tour, or send you more details.

Yes, I would like more information.

Thank You for Your Reply, One of Our Agents will contact you as soon as possible

No, maybe later.

Thank you, you can always contact me via email, phone number or through the contact form.

Realhub AI

Lucy - Your AI-Powered Realtor

Update Your Temporary Password

Personalize your search

Enter your email and we'll notify you immediately when new listings match what you're looking for.

or enter email address

Already have an account ? Login here

Continue your home search

I agree to receive communications and understand I can unsubscribe at any time.

I agree to be contacted by Realhub DEV via call, email, and text for real estate services. To opt out, you can reply 'stop' at any time or reply 'help' for assistance. You can also click the unsubscribe link in the emails. Message and data rates may apply. Message frequency may vary. Privacy Policy

Already have an account ? Login here

We use cookies

We use cookies primarily for analytics to enhance your experience. By accepting, you agree to our use of these cookies. You can manage your preferences or learn more about our cookies policy.