Thinking of selling?

Blue Sapphireline

Browse Properties
  • Nearby me

Popular Features

Community Features

Association

Property Features

Waterfront

View

Exterior Features

Interior Features

Style

E-Alert name

Properties

10000 properties match your criteria

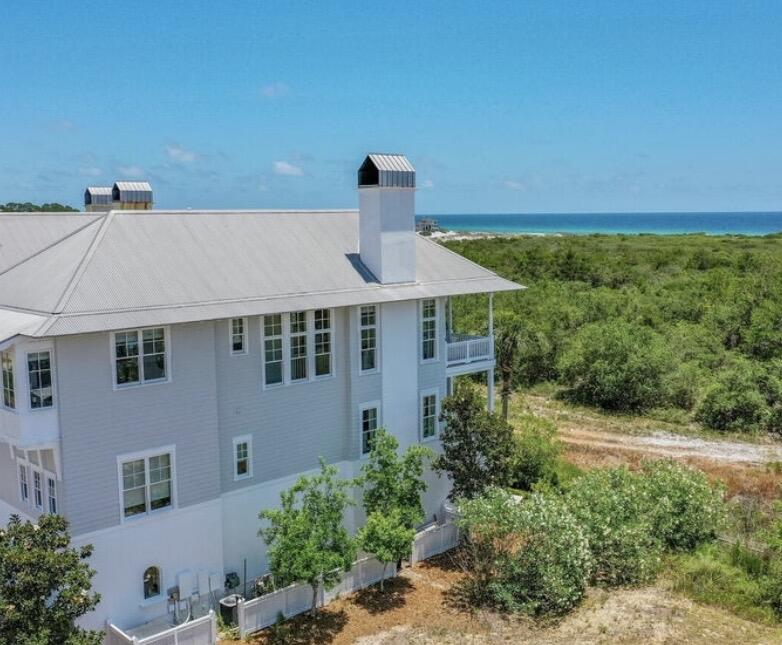
A truly exceptional home with gorgeous VIEWS of the Gulf and forest offered for a 6 month or 1 year+ rental lease. This fully furnished beach home with a private elevator, and beautifully decorated french-inspired furnishings has been featured in coastal magazines. Upon entering on the first level, you'll find a custom built-in queen sized bunk room with a large bathroom, farmhouse sink, and huge shower. As well as a laundry room, owners closet, patio and 2 car garage. As you take the private elevator or stairs to the second floor, you will find 3 generous sized bedrooms with ensuite baths, including the primary suite, and a quaint office nook. Through the windows of the 2 guest bedrooms, you'll see the lily pads on Cypress Pond. The primary suite is a romantic setting with gorgeous views of Topsail Reserve
from the covered patio. The ensuite bathroom has a clawfoot tub, two separate vanities, built-in closets, and large private shower. As you head upstairs to the third floor, you will be inspired by the incredible Gulf views and the attention to detail in the kitchen, dining room and 2 living areas. The kitchen has high-end Viking appliances, an expansive kitchen island, and spacious dining room for entertaining. The sitting room off the kitchen area, gives you space to relax and watch TV or read a book. In the spacious great room, you can cozy up on the large sectional sofa and enjoy the warm fireplace. On the balcony, there are 2 porch swings and a dining table, which allow you to take full advantage of both the sunset and sunrise views. Cypress Dunes is a gated community that is surrounded by Topsail Hill State Park, with amenities that include tennis/pickle-ball court, pool and spa, exercise gym, clubhouse, trees and green space, ponds, and walking bridges. The nearest beach access is just down 30A at Topsail Hill State Park next door or the nearby Dune Allen public beaches. Enjoy the quieter side of 30A and nearby restaurants like Stinky's, 3 Sons BBQ, and Vue on 30A.
#1006691

Santa Rosa Beach

187 Cypress Drive

4 Beds

4 Baths

3,295 Sq.Ft.

$9,900

MLS#: 1006691
Some homes impress you with a list of features. Others make you imagine what it would feel like to live there.
4575 Sailmaker Lane is the latter.
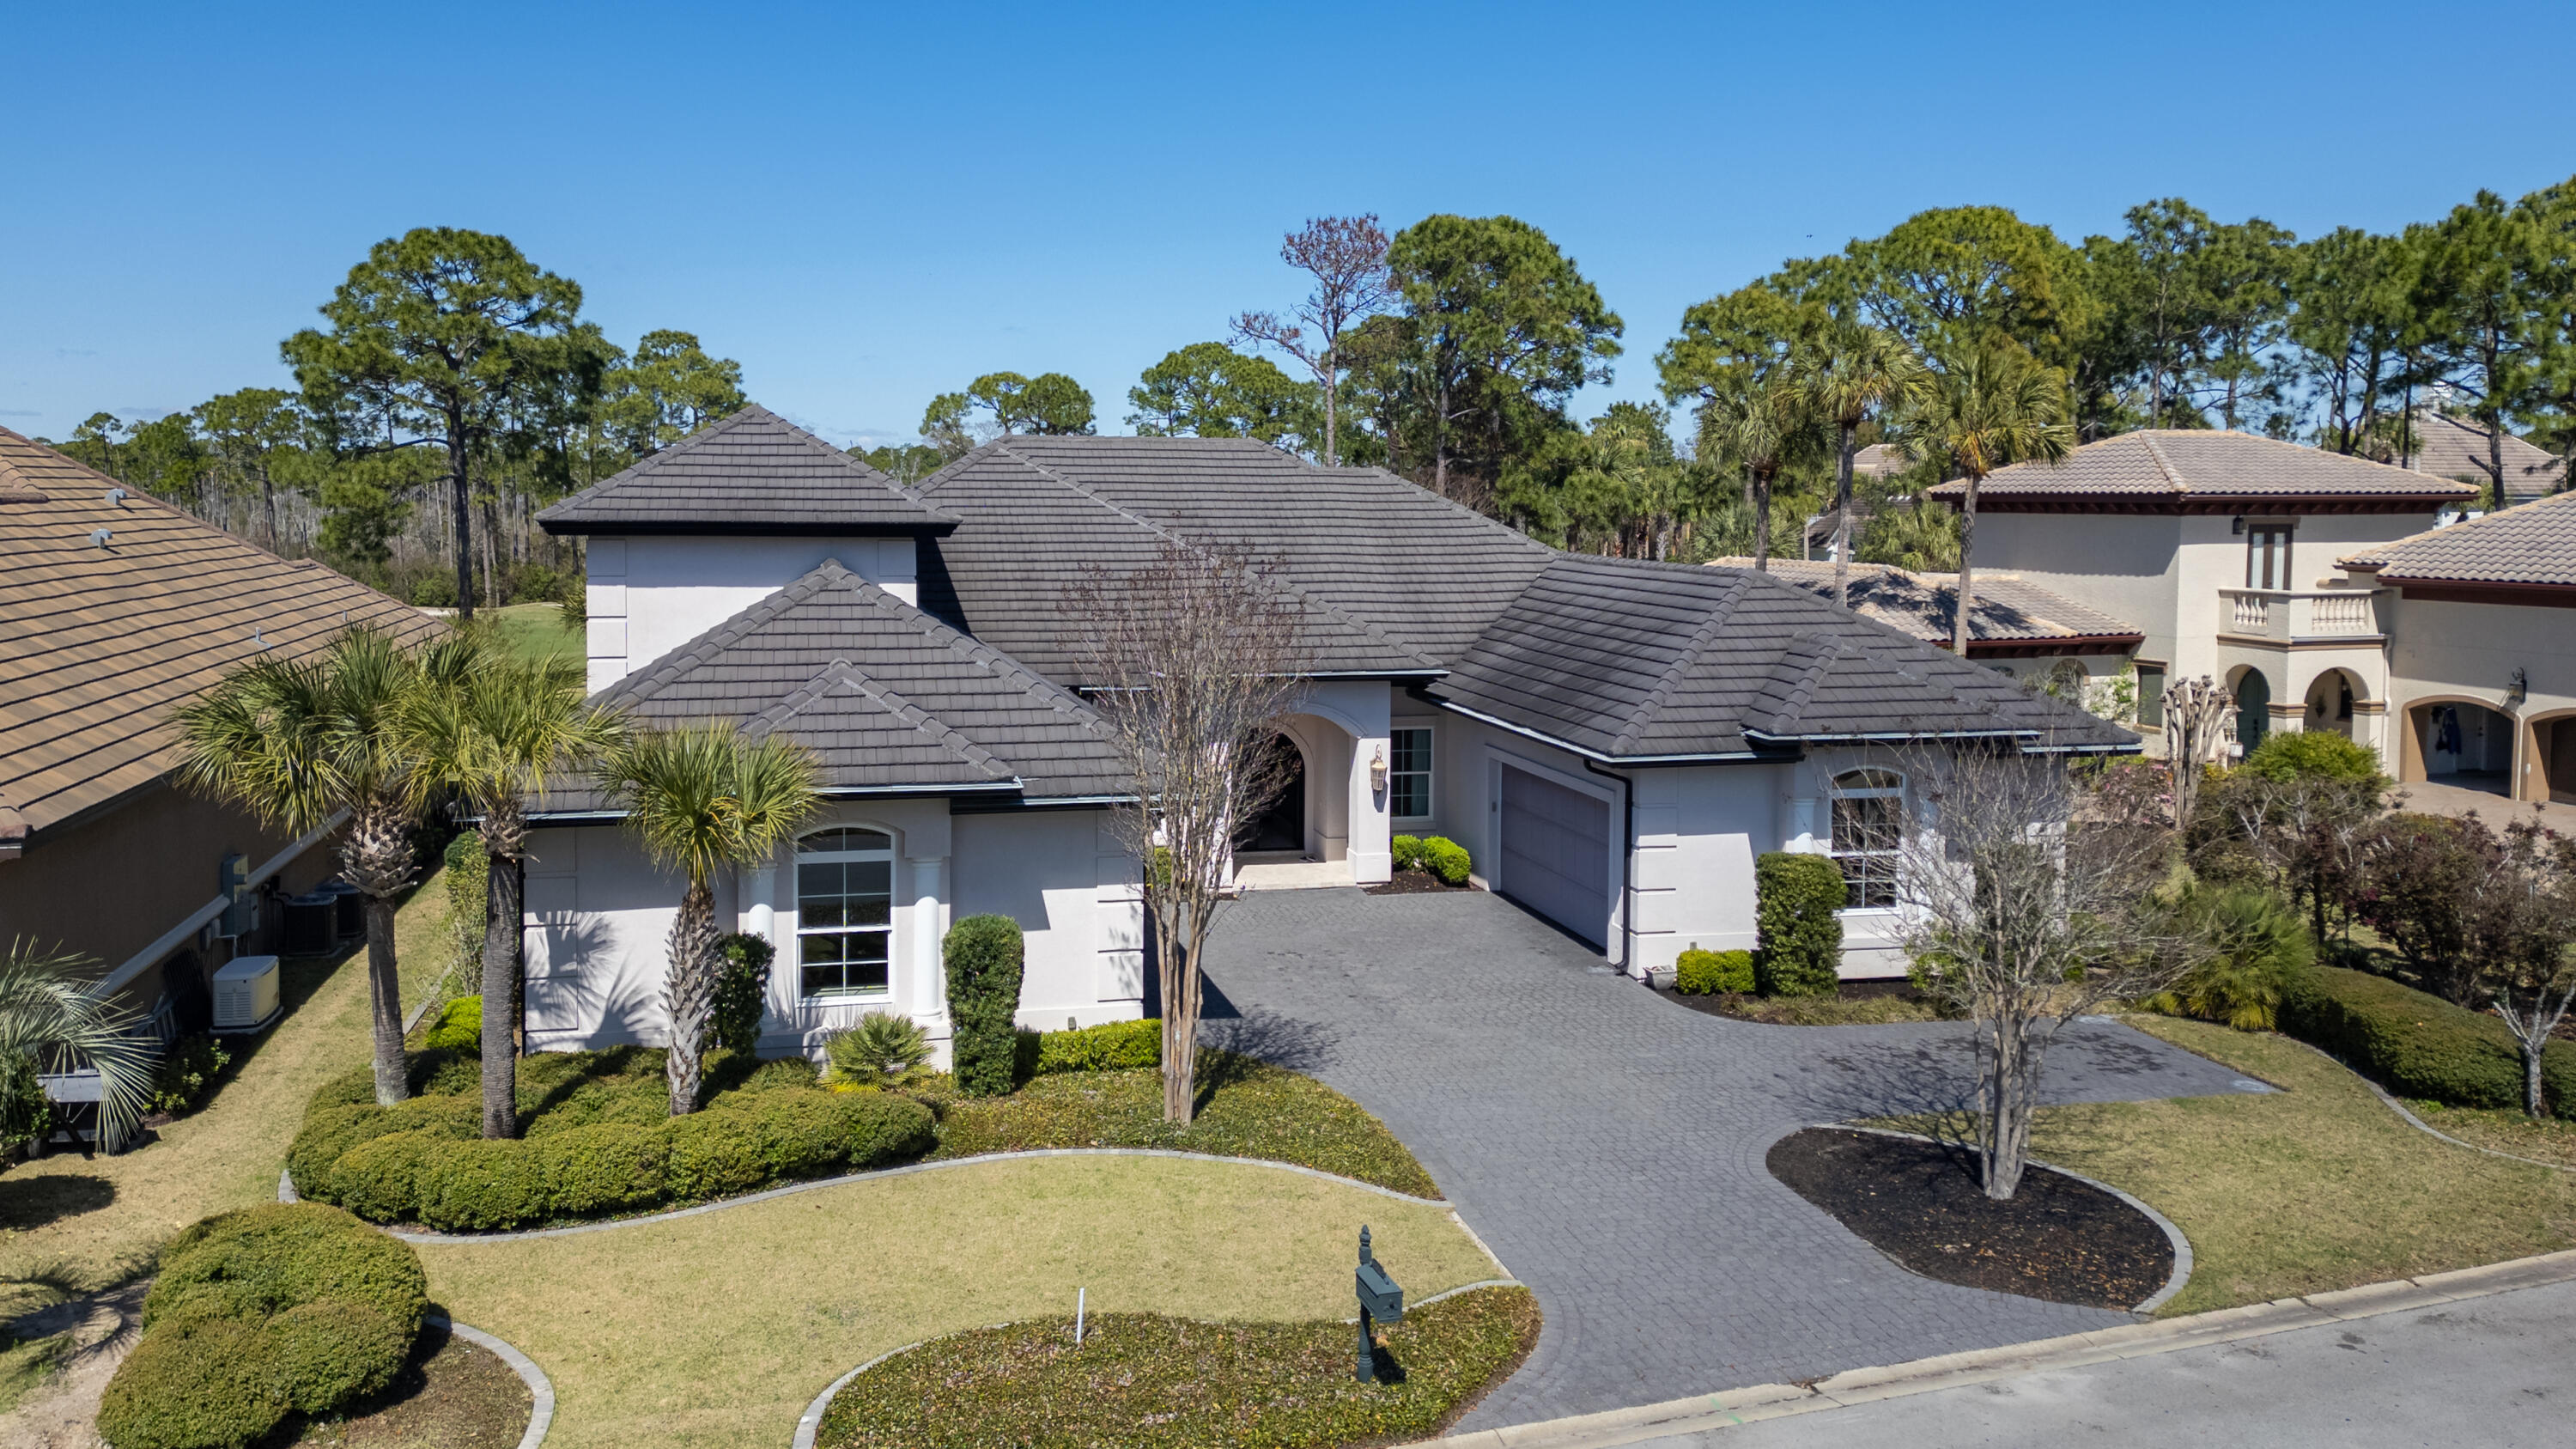
Custom built in 2018 by renowned Emerald Coast builder Ronnie McGee, this approximately 4,050-square-foot residence
was created as a collaboration between builder and homeowner - not as a spec home, but as a home designed around the
way life would actually unfold inside it.
Walk through the double-arched wrought iron entry doors, and the barrel-vaulted foyer immediately sets the tone. Ahead,
generous rooms, soaring ceilings, architectural beams and custom cabinetry create a sense of scale without sacrificing
warmth. But what becomes most apparent as you move through the home is how naturally one space leads to another.
Imagine friends arriving for dinner and gathering around the wet bar while conversation moves easily between the great
room and kitchen. Someone opens the pocketing glass doors, and suddenly the screened lanai becomes part of the
gathering. Indoors and outdoors no longer feel like separate spaces.
That effortless connection is one of the home's defining qualities.
The kitchen was designed for both serious cooking and everyday life, with a professional-grade Thor six-burner gas range
with griddle, GE Profile refrigerator and Bosch dishwasher. Just beyond is a custom-built pantry that keeps everything
within reach, while a built-in china cabinet provides a beautiful home for stemware and serving pieces. Nearby, the breakfast nook catches the morning light and overlooks the golf course. It is easy to imagine lingering here
over coffee before the day begins.
Or perhaps you never make it to the breakfast nook....
The primary suite has its own entrance to the screened lanai, making a quiet breakfast outdoors an equally tempting way to
start the morning.
Tucked away from the home's gathering spaces, the primary suite was designed as a private retreat with enough room to
create a true sitting area rather than simply accommodate bedroom furniture. Two custom closets provide separate,
thoughtfully designed storage, while dual vanities and an expansive tiled walk-through shower create a bath that feels less
utilitarian and more like a personal wellness retreat.
Privacy continues throughout the bedroom arrangement.
A second ensuite is located down the hall on the main level with its own custom closet, while another ensuite upstairs
creates a peaceful getaway for visiting family or guests. It is removed enough to provide independence, yet still connected
to the home - a thoughtful arrangement for extended stays or multigenerational living.
And then there are the details you begin noticing only after spending time here.
Metallic and textured wall finishes subtly change character as daylight moves through the formal dining room, great room
and primary suite. Crown molding carries from room to room. Custom built-ins feel architectural rather than added. A
private office or den offers a place to close the door and concentrate without giving up valuable living space.

Even the practical elements received the same attention.
The laundry room offers an abundance of built-in cabinetry, turning an everyday necessity into another thoughtfully
organized space. Just beyond it is something unexpected: a separate air-conditioned room ready to adapt to the person who
lives here. Imagine a craft studio, yoga or fitness room, hobby space, or simply additional climate-controlled storage. It is
the kind of flexible space that becomes whatever life requires.
A tankless water heater provides efficiency behind the scenes. A central vacuum system extends throughout the home. An
irrigation system helps maintain the lush landscaping without making it another daily chore. Impact-rated windows and
glass doors and storm-rated garage doors add another level of thoughtful preparation.
Then there are the garages - two separate two-car garages providing four bays in total. Cars, a golf cart, recreational gear
and storage can coexist without competing for space, and each garage has its own attic storage accessed by pull-down
stairs.
Even four-legged family members were considered. An invisible pet fence is already installed in the backyard, providing
another thoughtful convenience for enjoying the outdoor space.
Outside, the screened lanai becomes an extension of the home itself. Pocketing glass doors open the living areas to the
outdoors, while views across the fourth green provide the backdrop. It can be filled with friends one evening and become a
quiet retreat for coffee the next morning.
That may be what this home does best.
It can entertain beautifully without feeling like an entertaining space when the guests leave. It can accommodate family
while still giving everyone privacy. Its rooms are generous, yet there are intimate places to retreat. The architectural
details make a statement, but the floor plan makes everyday life remarkably comfortable.
And because it is within Regatta Bay Golf & Yacht Club, home extends beyond the front door. The community pool, pickleball and tennis courts are approximately a one-minute golf cart ride or a five-minute walk away. When lunch, happy hour or dinner with friends calls, the clubhouse is just a short golf cart ride from home. If boating is on the agenda, Legendary Marina is only 10 minutes from your front door. It is the kind of convenience that makes the neighborhood feel like an extension of your own backyard.
 
4575 Sailmaker Lane was not designed to check boxes.
It was designed to be lived in.
Come walk through it slowly. Open the glass doors. Stand in the kitchen and look toward the great room. Step from the
primary suite onto the lanai. Notice how the spaces connect and how much room there is to gather - and to get away.
Because some homes make far more sense when you experience them than when you simply read about them.
Schedule your private showing of 4575 Sailmaker Lane and discover what custom living in Regatta Bay can feel like.
#995494

Destin

4575 Sailmaker Lane

3 Beds

3 Baths

4,050 Sq.Ft.

$1,825,000

MLS#: 995494
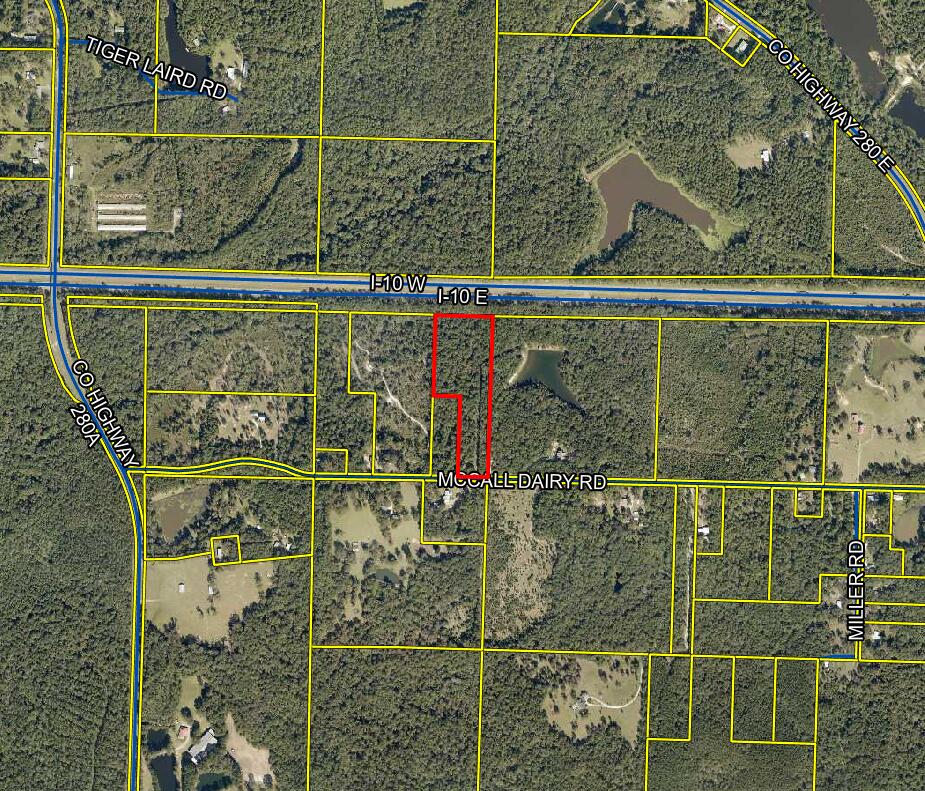
12.98 wooded and peaceful acres close to everything.  Discover the perfect blend of privacy and nature, but be just minutes from Historical Lake Defuniak  and downtown.  The property has 2 parcel IDs and sits on a paved county road.  This offers a true country feel wile being just minutes from town.  The property has large trees and would make a great homesite or even 2 homesites with acreage.  This one will not last long at this price.
#1002803

DeFuniak Springs

TBD McCall Dairy Road TBD

None Beds

None Baths

12.98 acres

$239,900

MLS#: 1002803
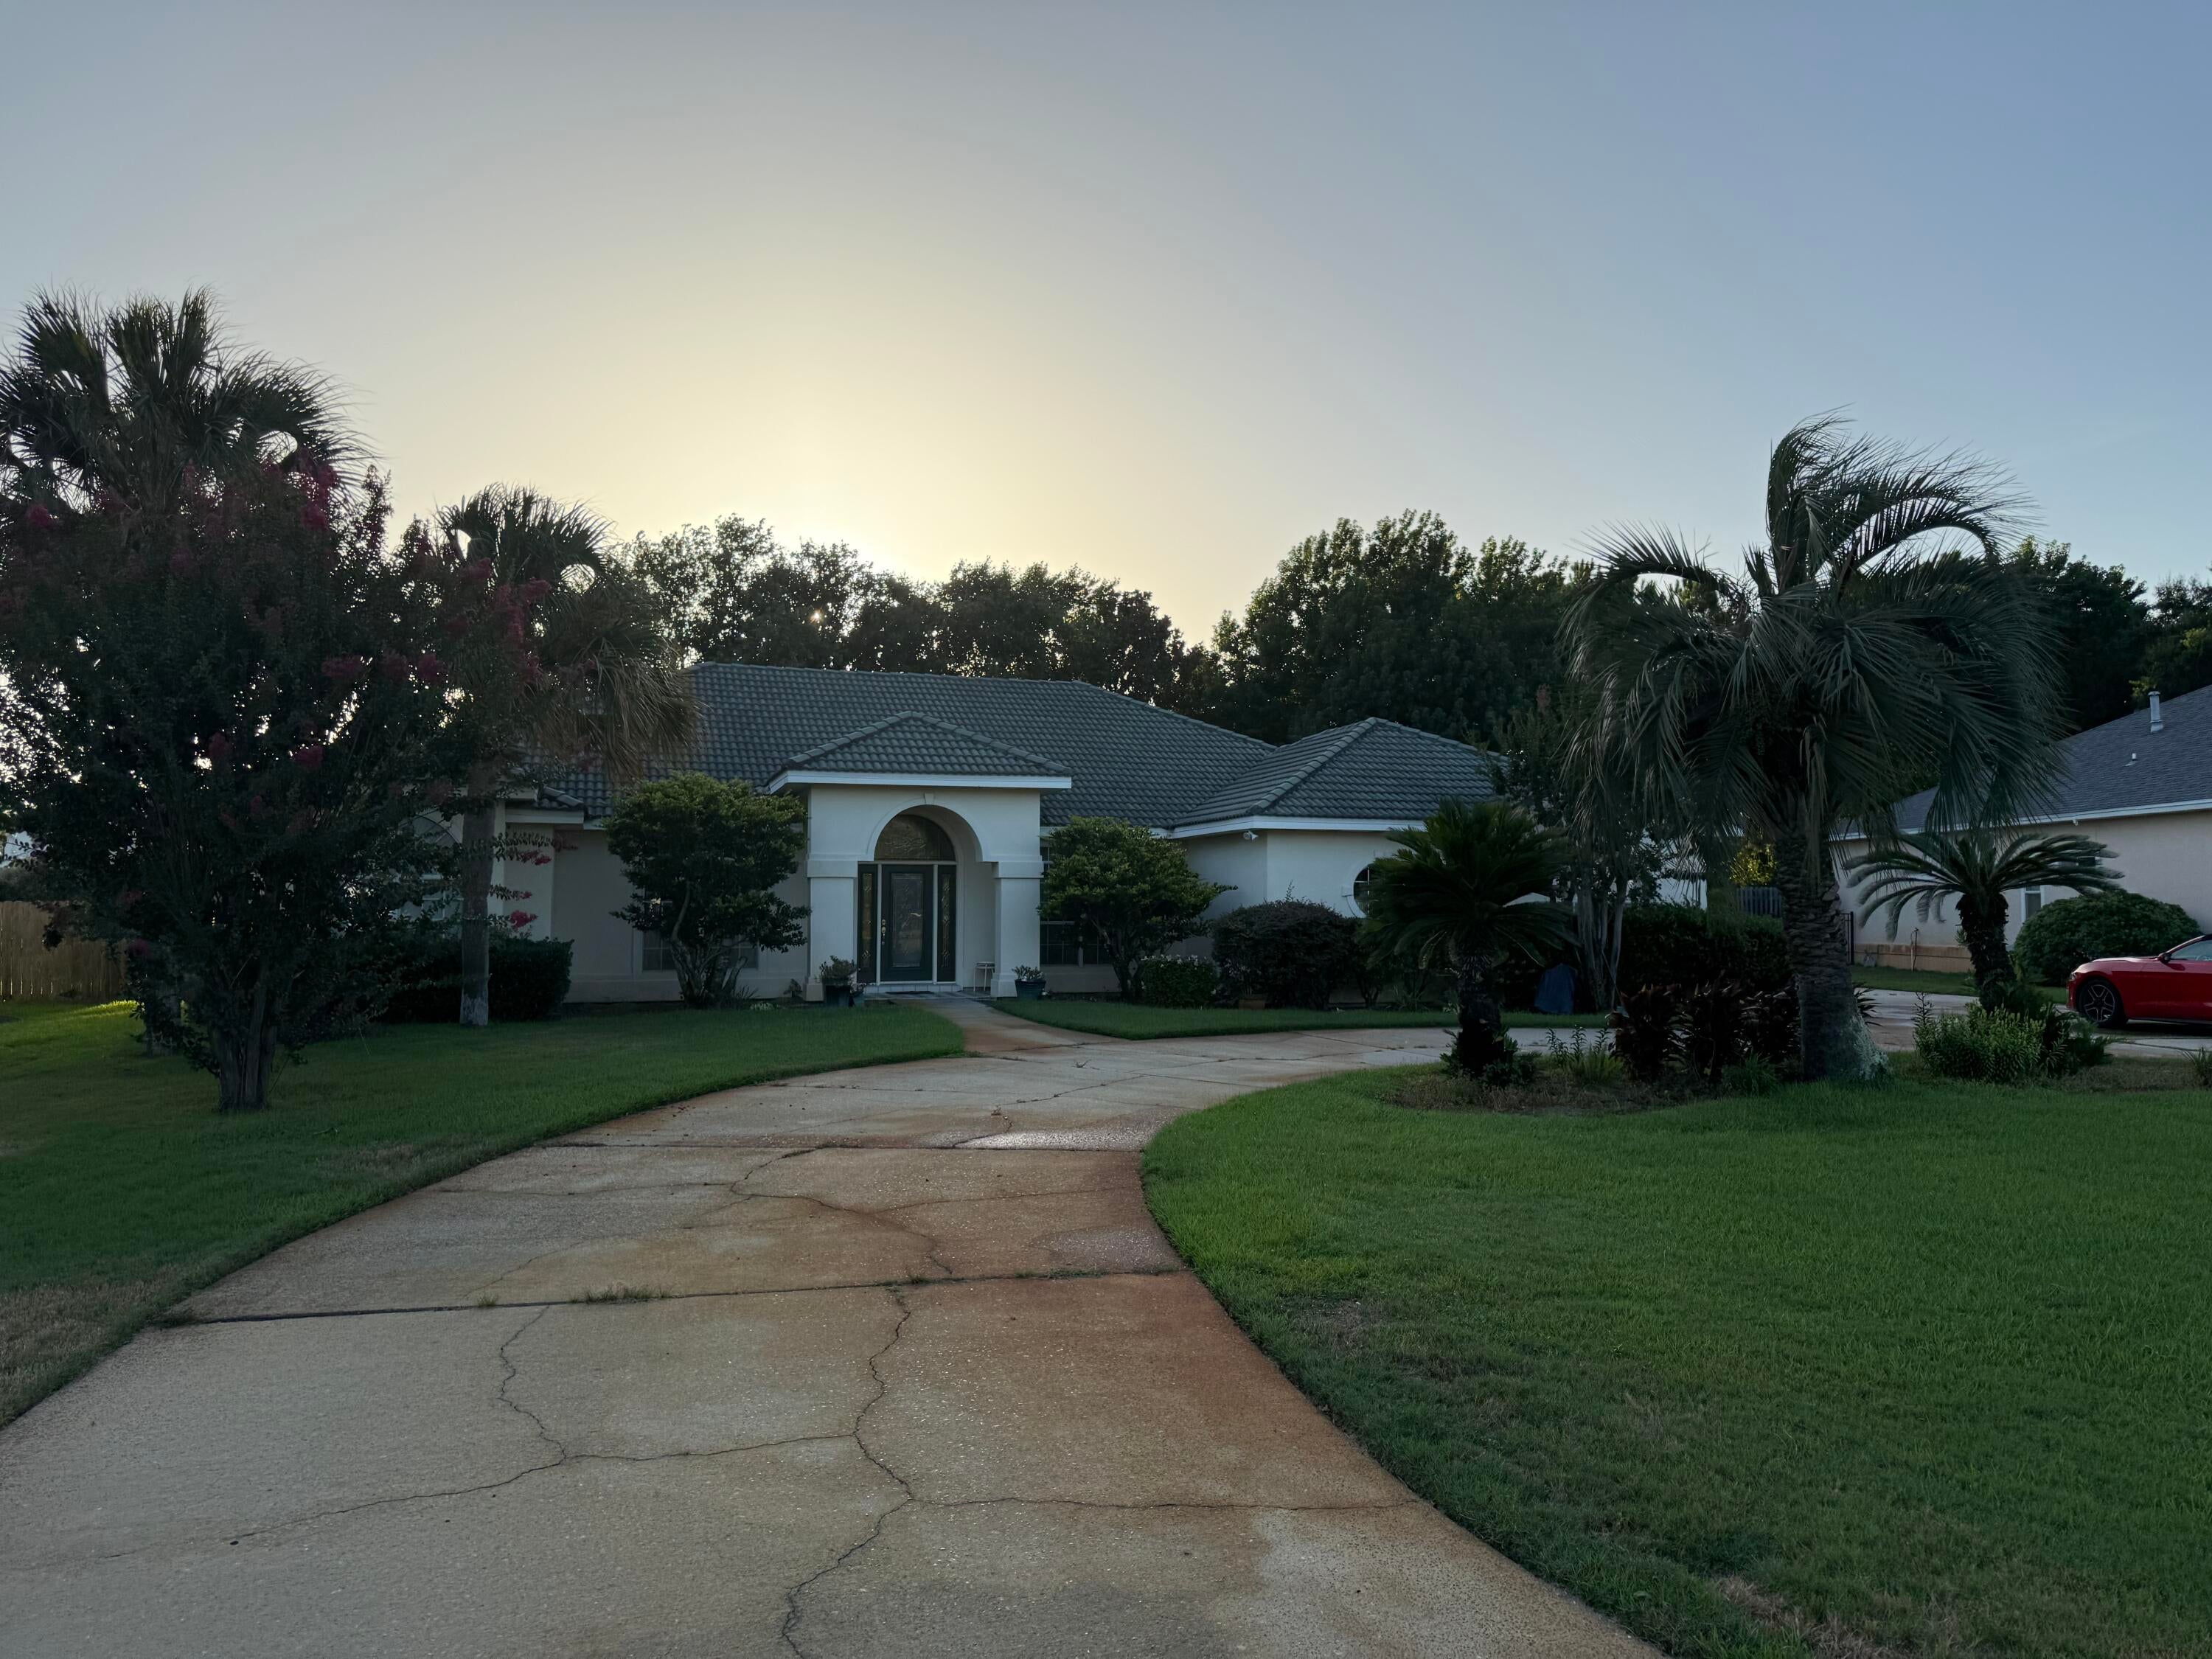
REMODELER''S DREAM IN EMERALD BAY!!!  2,405 SF, 4 BR, 2 BTH W/ STUDY. HIGH CEILINGS, OVERSIZED GARAGE W/ CLOSET & SINK, CIRCULAR DRIVEWAY AND LARGE FENCED BACKYARD OFFERING AMPLE SPACE FOR A POOL TO BULD YOUR OWN PRIVATE OASIS.
#1010152

Destin

248 Baywinds Drive

4 Beds

2 Baths

2,405 Sq.Ft.

$685,000

MLS#: 1010152
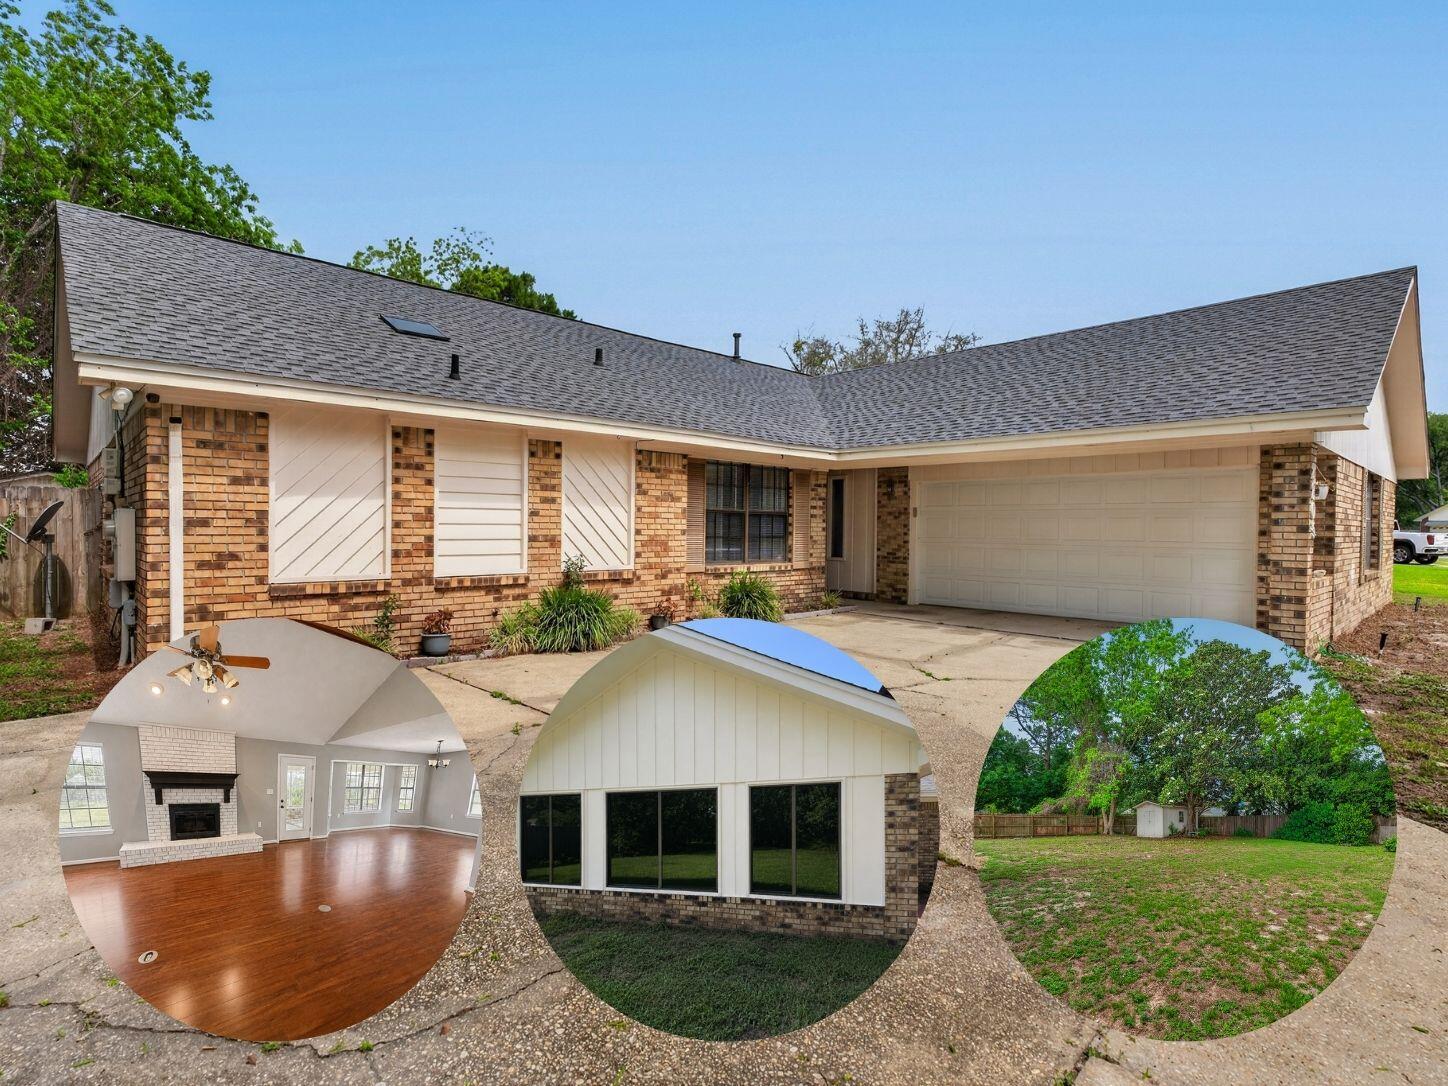
Spacious 3-bedroom, 2-bath home with over 2,000 sq ft in a highly sought Navarre neighborhood just minutes from the beach and Hurlburt Field. Conveniently located within walking distance to newer Publix Plaza. Inside, you'll find vaulted ceilings, updated LVP flooring in the bedrooms, and a functional, light-filled layout. The sunroom offers versatile additional living space ideal for relaxing or entertaining. Situated on an oversized lot with plenty of room to enjoy outdoor living. All siding around sunroom has been recently redone & new slide in doors!! Move-in ready with potential to customize and add value. A HUGE WIN! Did I mention paid off solar panels on a 2022 installed roof, newer hvac & water heater.. keeping insurance & utilites low. Come make this house YOUR home!
#1001812

Navarre

2205 Calle De Marbella

3 Beds

2 Baths

2,042 Sq.Ft.

$355,000

MLS#: 1001812
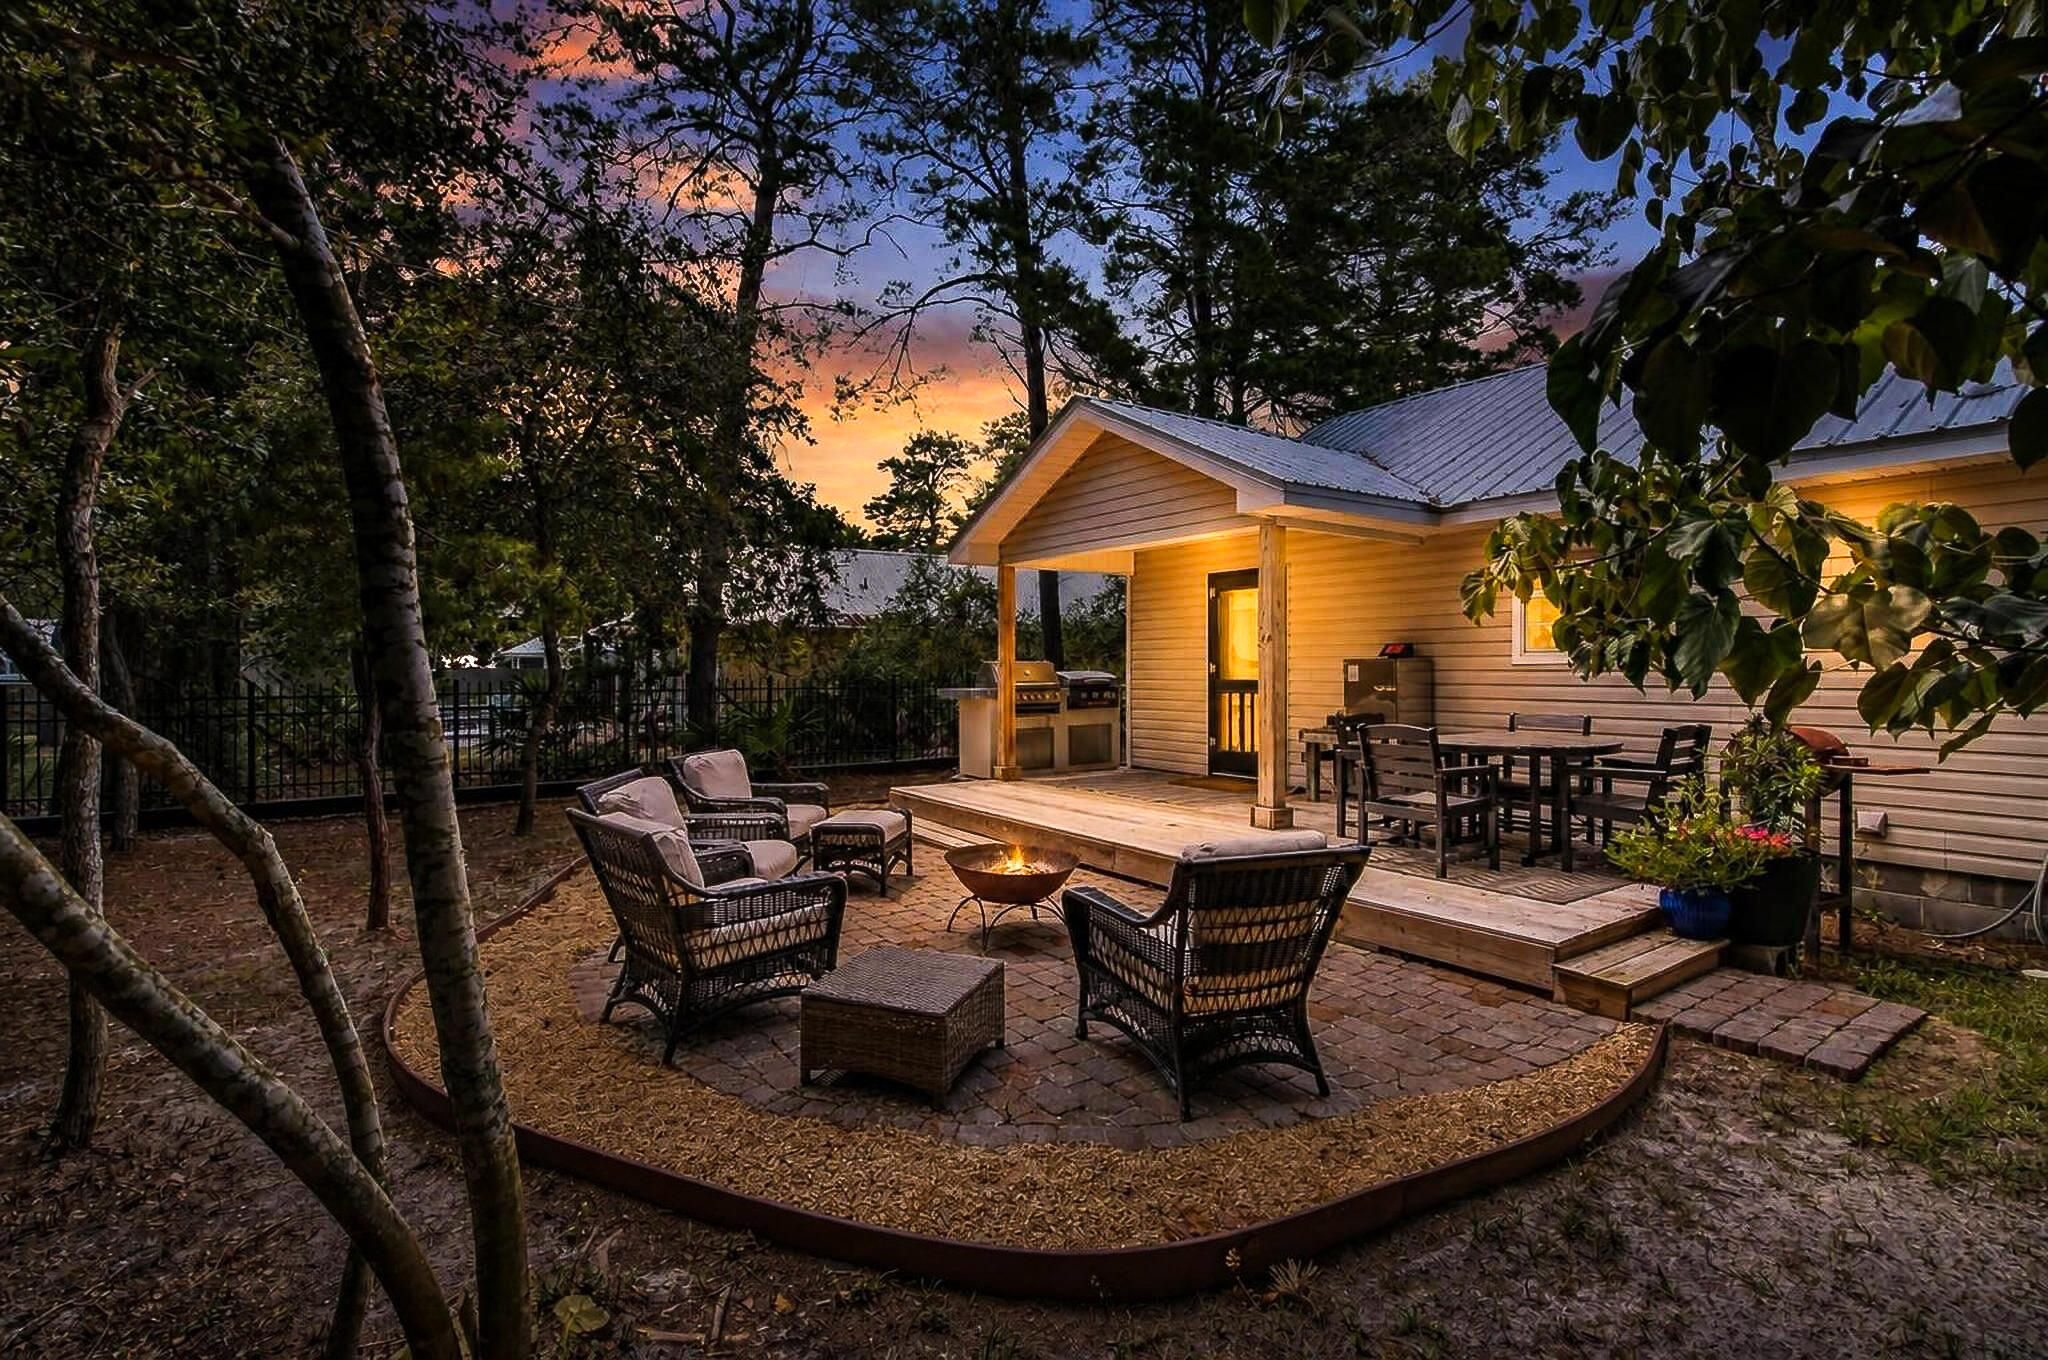
Discover the perfect coastal retreat in the highly sought-after Gulfview Heights community on the west end of Scenic Highway 30A. This beautifully renovated single-level 3-bedroom, 2-bathroom cottage is ideally located less than a half mile from the Gulfview Heights Regional Beach Access, offering convenient access to the sugar-white sands and emerald waters of the Gulf.
Thoughtfully updated throughout, the home features a new roof, appliances, flooring, and fully remodeled bathrooms, with no detail overlooked. Whether you're seeking a primary residence, second home, or investment property, this turnkey beach cottage offers exceptional versatility and appeal.  Gulfview Heights is a charming, established neighborhood with no homeowners association, allowing owners to enjoy the freedom of no HOA dues or restrictions. Conveniently situated near multiple public beach accesses, popular restaurants, boutique shopping, and local entertainment, the location also provides easy access to Longleaf Pine hiking trails and the scenic pedestrian and bike path that runs along 30A.  Combining modern updates, an unbeatable location, and classic coastal charm, this is the ideal beach cottage in one of 30A's most desirable communities.
#1005728

Santa Rosa Beach

92 Walnut Street

3 Beds

2 Baths

1,288 Sq.Ft.

$794,900

MLS#: 1005728
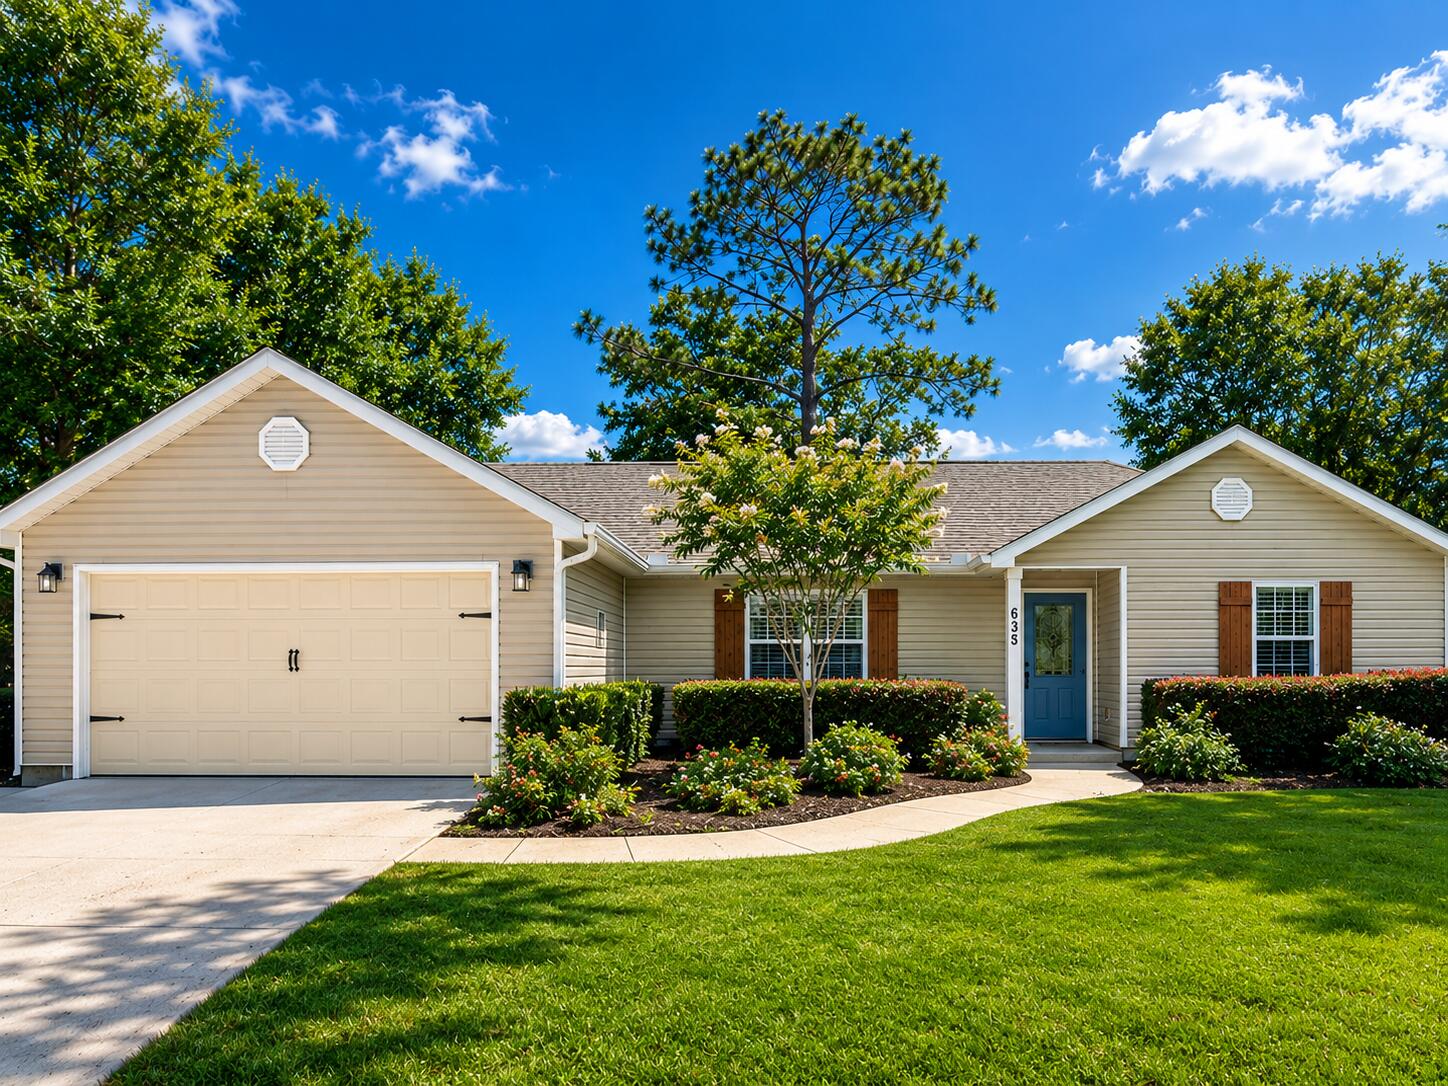
Welcome to this beautifully updated 3-bedroom, 2-bath home in Magnolia Lake Estates!

Why settle for brand-new builder basics when you can have a home that's already been thoughtfully upgraded? With more than $50,000 invested in improvements, this home offers added character, quality, and convenience from day one--without the time and expense of upgrading after closing.

Highlights include new flooring and fresh paint throughout, updated kitchen and bathroom cabinetry, plantation shutters, custom window and door trim, beadboard accents, a beautifully tiled walk-in shower in the primary bath, and a new oven.

Outside, enjoy a fully sodded yard with front and back irrigation, professional landscaping, a paver patio, outdoor fire pit, and storage shed.

Located in a quiet, established community with a picturesque lake, community dock, and picnic area, this home is just minutes from DeFuniak Springs shopping, dining, schools, and historic downtown, with the Emerald Coast beaches about 35 minutes away.

Beautifully maintained, thoughtfully upgraded, and truly move-in ready!
#1010886

DeFuniak Springs

635 Magnolia Lake Drive

3 Beds

2 Baths

1,467 Sq.Ft.

$359,000

MLS#: 1010886
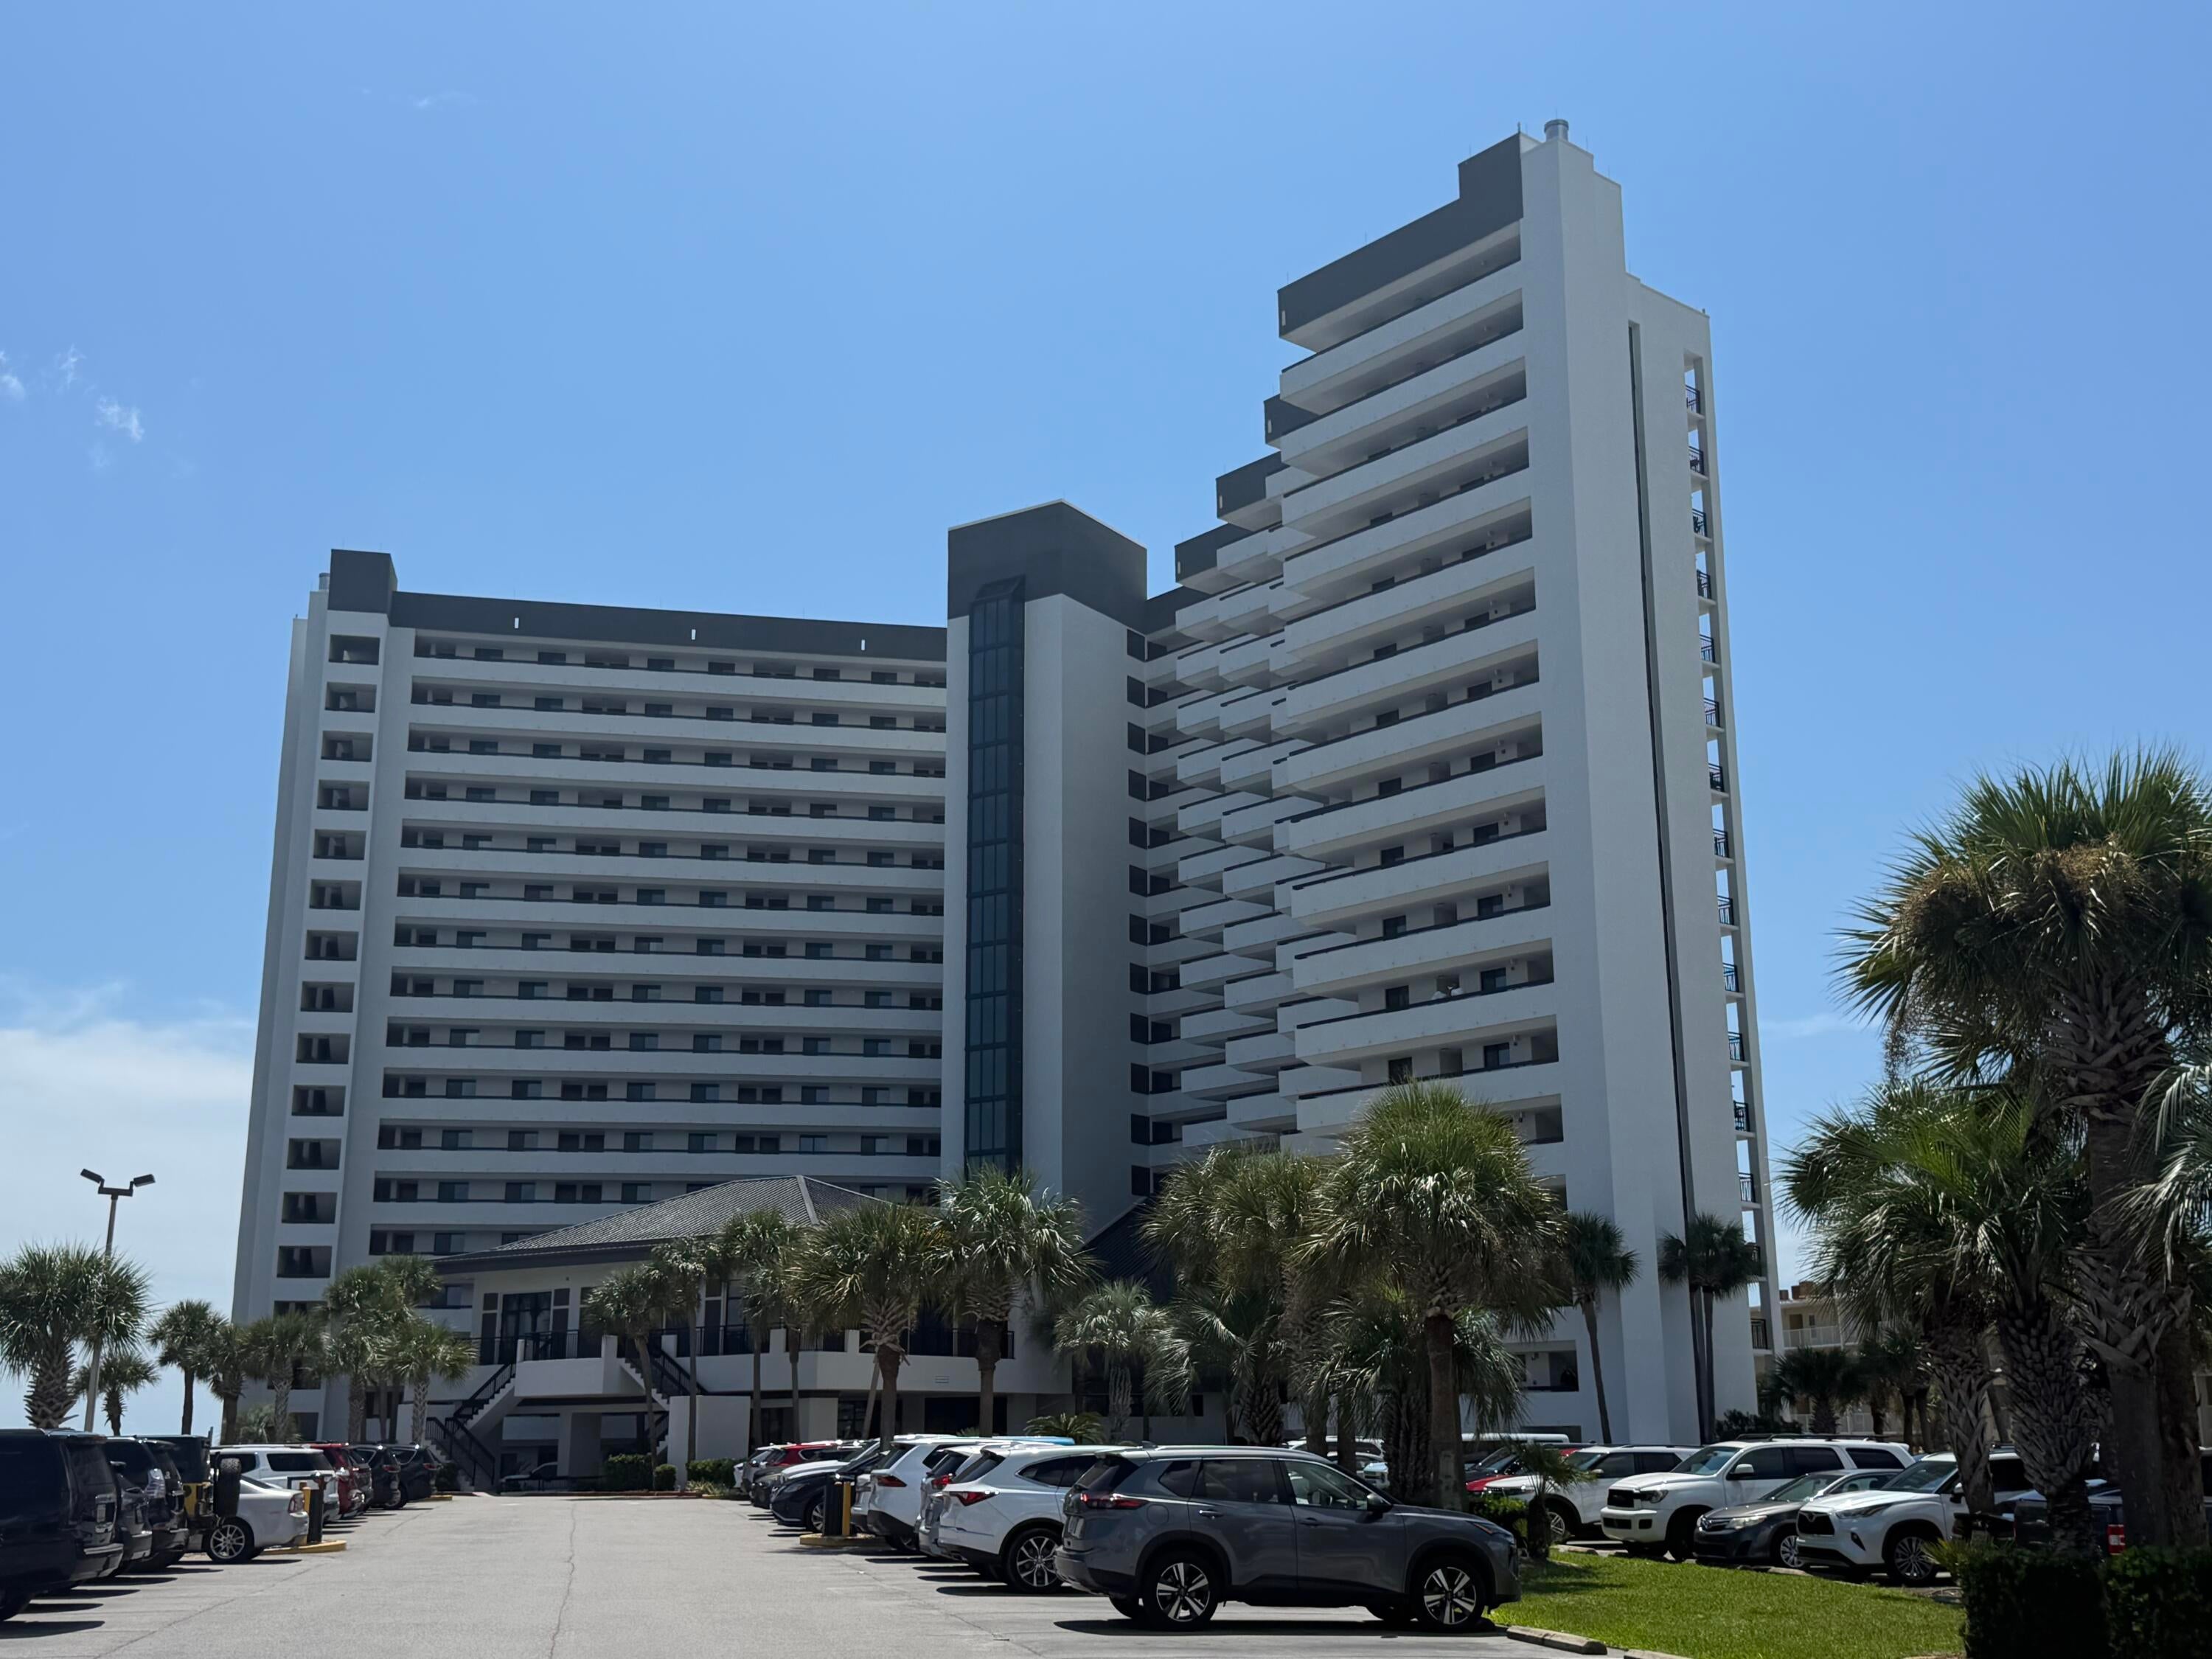
Rare opportunity to Lease full time 1 year and live in Sundestin Beach Resort with all utilities included in this 1 bedroom resort condominium on beachfront. 
grab this opportunity now fully furnished. Easy appliaction process. Minimum credit score to apply
#1011891

Destin

1040 E Highway 98 Highway

1 Beds

1 Baths

766 Sq.Ft.

$2,200

MLS#: 1011891
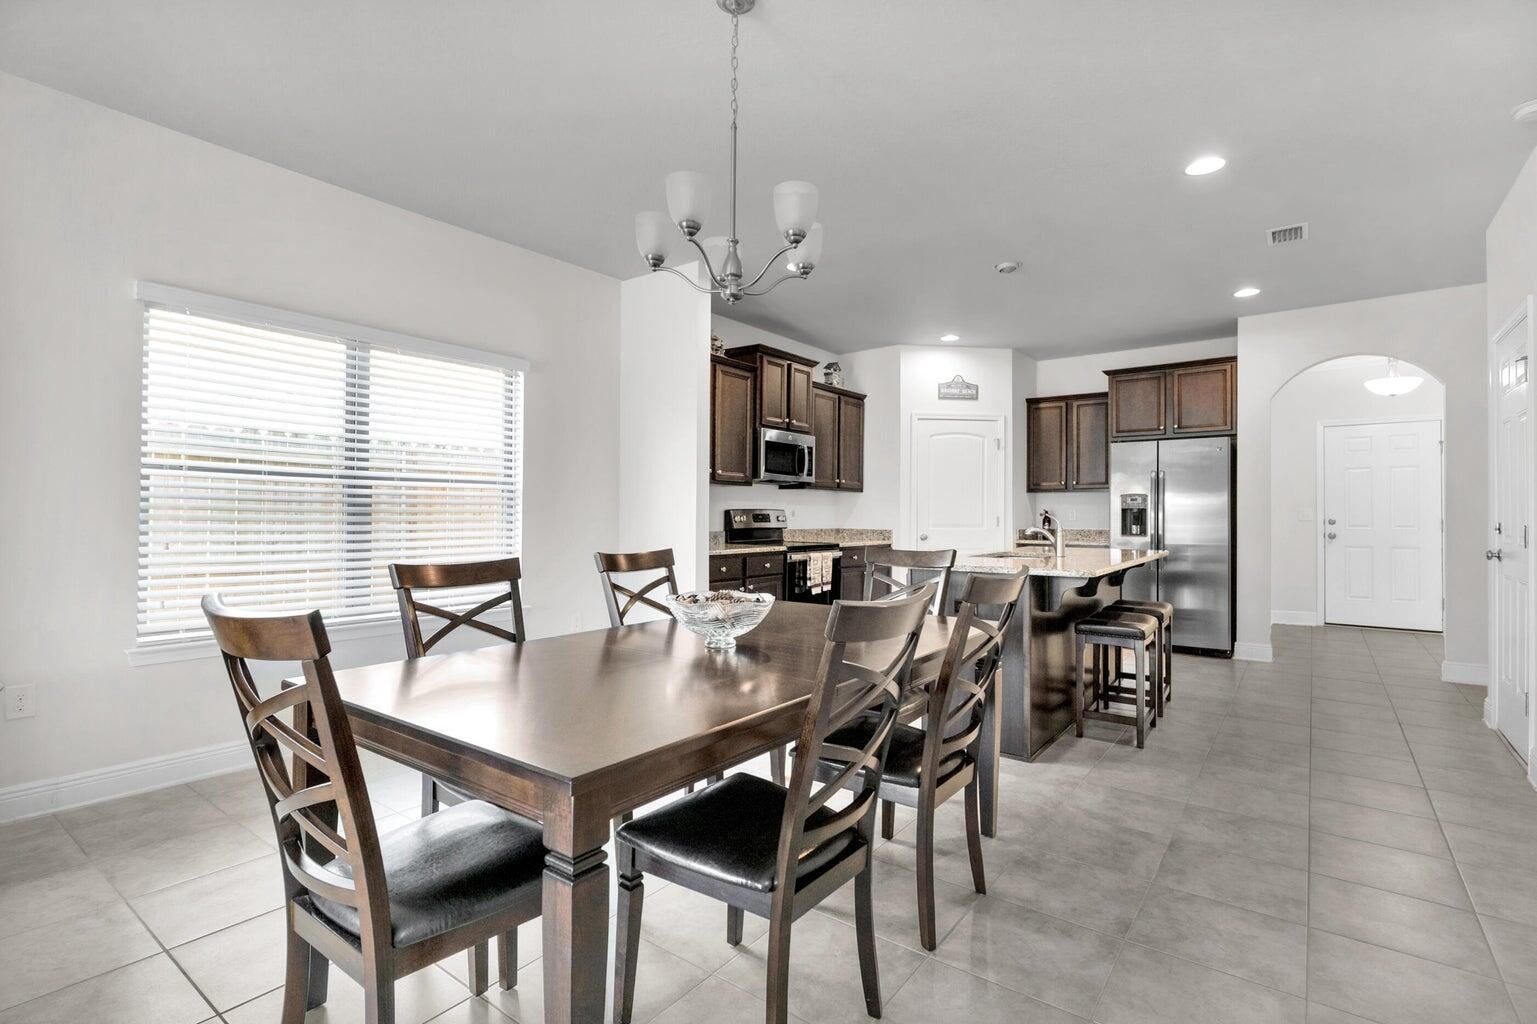
Immaculate, well maintained stunning 5-Bedroom, 2.5 Bath Home with Master Downstairs and many Luxurious Features! Come home to this gorgeous 2-story home, boasting large spacious bedrooms and updated 2.5 baths. The lower level features elegant 18'' tile flooring throughout and a convenient half bath near the entryway. The neutral color palette provides a perfect backdrop for your personal touch. The kitchen is a chef's dream with granite countertops, stainless steel appliances, a coffee bar area, a large island with a sink, and beautiful cavalier espresso cabinets. The expansive pantry and breakfast bar offer ample space for storage and casual dining. Additional storage is available in the laundry room, complete with extra closet space with shelves. The master suite, located on the lower level, includes a  luxurious master bath with a tiled shower extending from ceiling to floor, a garden tub, and high-level double vanities. French doors look, leads to the outside patio, creating an inviting space for outdoor entertainment and relaxation with a fenced backyard.  Upstairs, you'll find a large additional living/den area, perfect for a game room or secondary family space. Two beautiful Archways lead to four Additional bedrooms, each equipped with walk-in closets and AC vents for added comfort.  This home also includes practical features such as gutters and more!
#1011012

Gulf Breeze

1729 Waterford Sound Boulevard

5 Beds

2 Baths

2,795 Sq.Ft.

$488,000

MLS#: 1011012
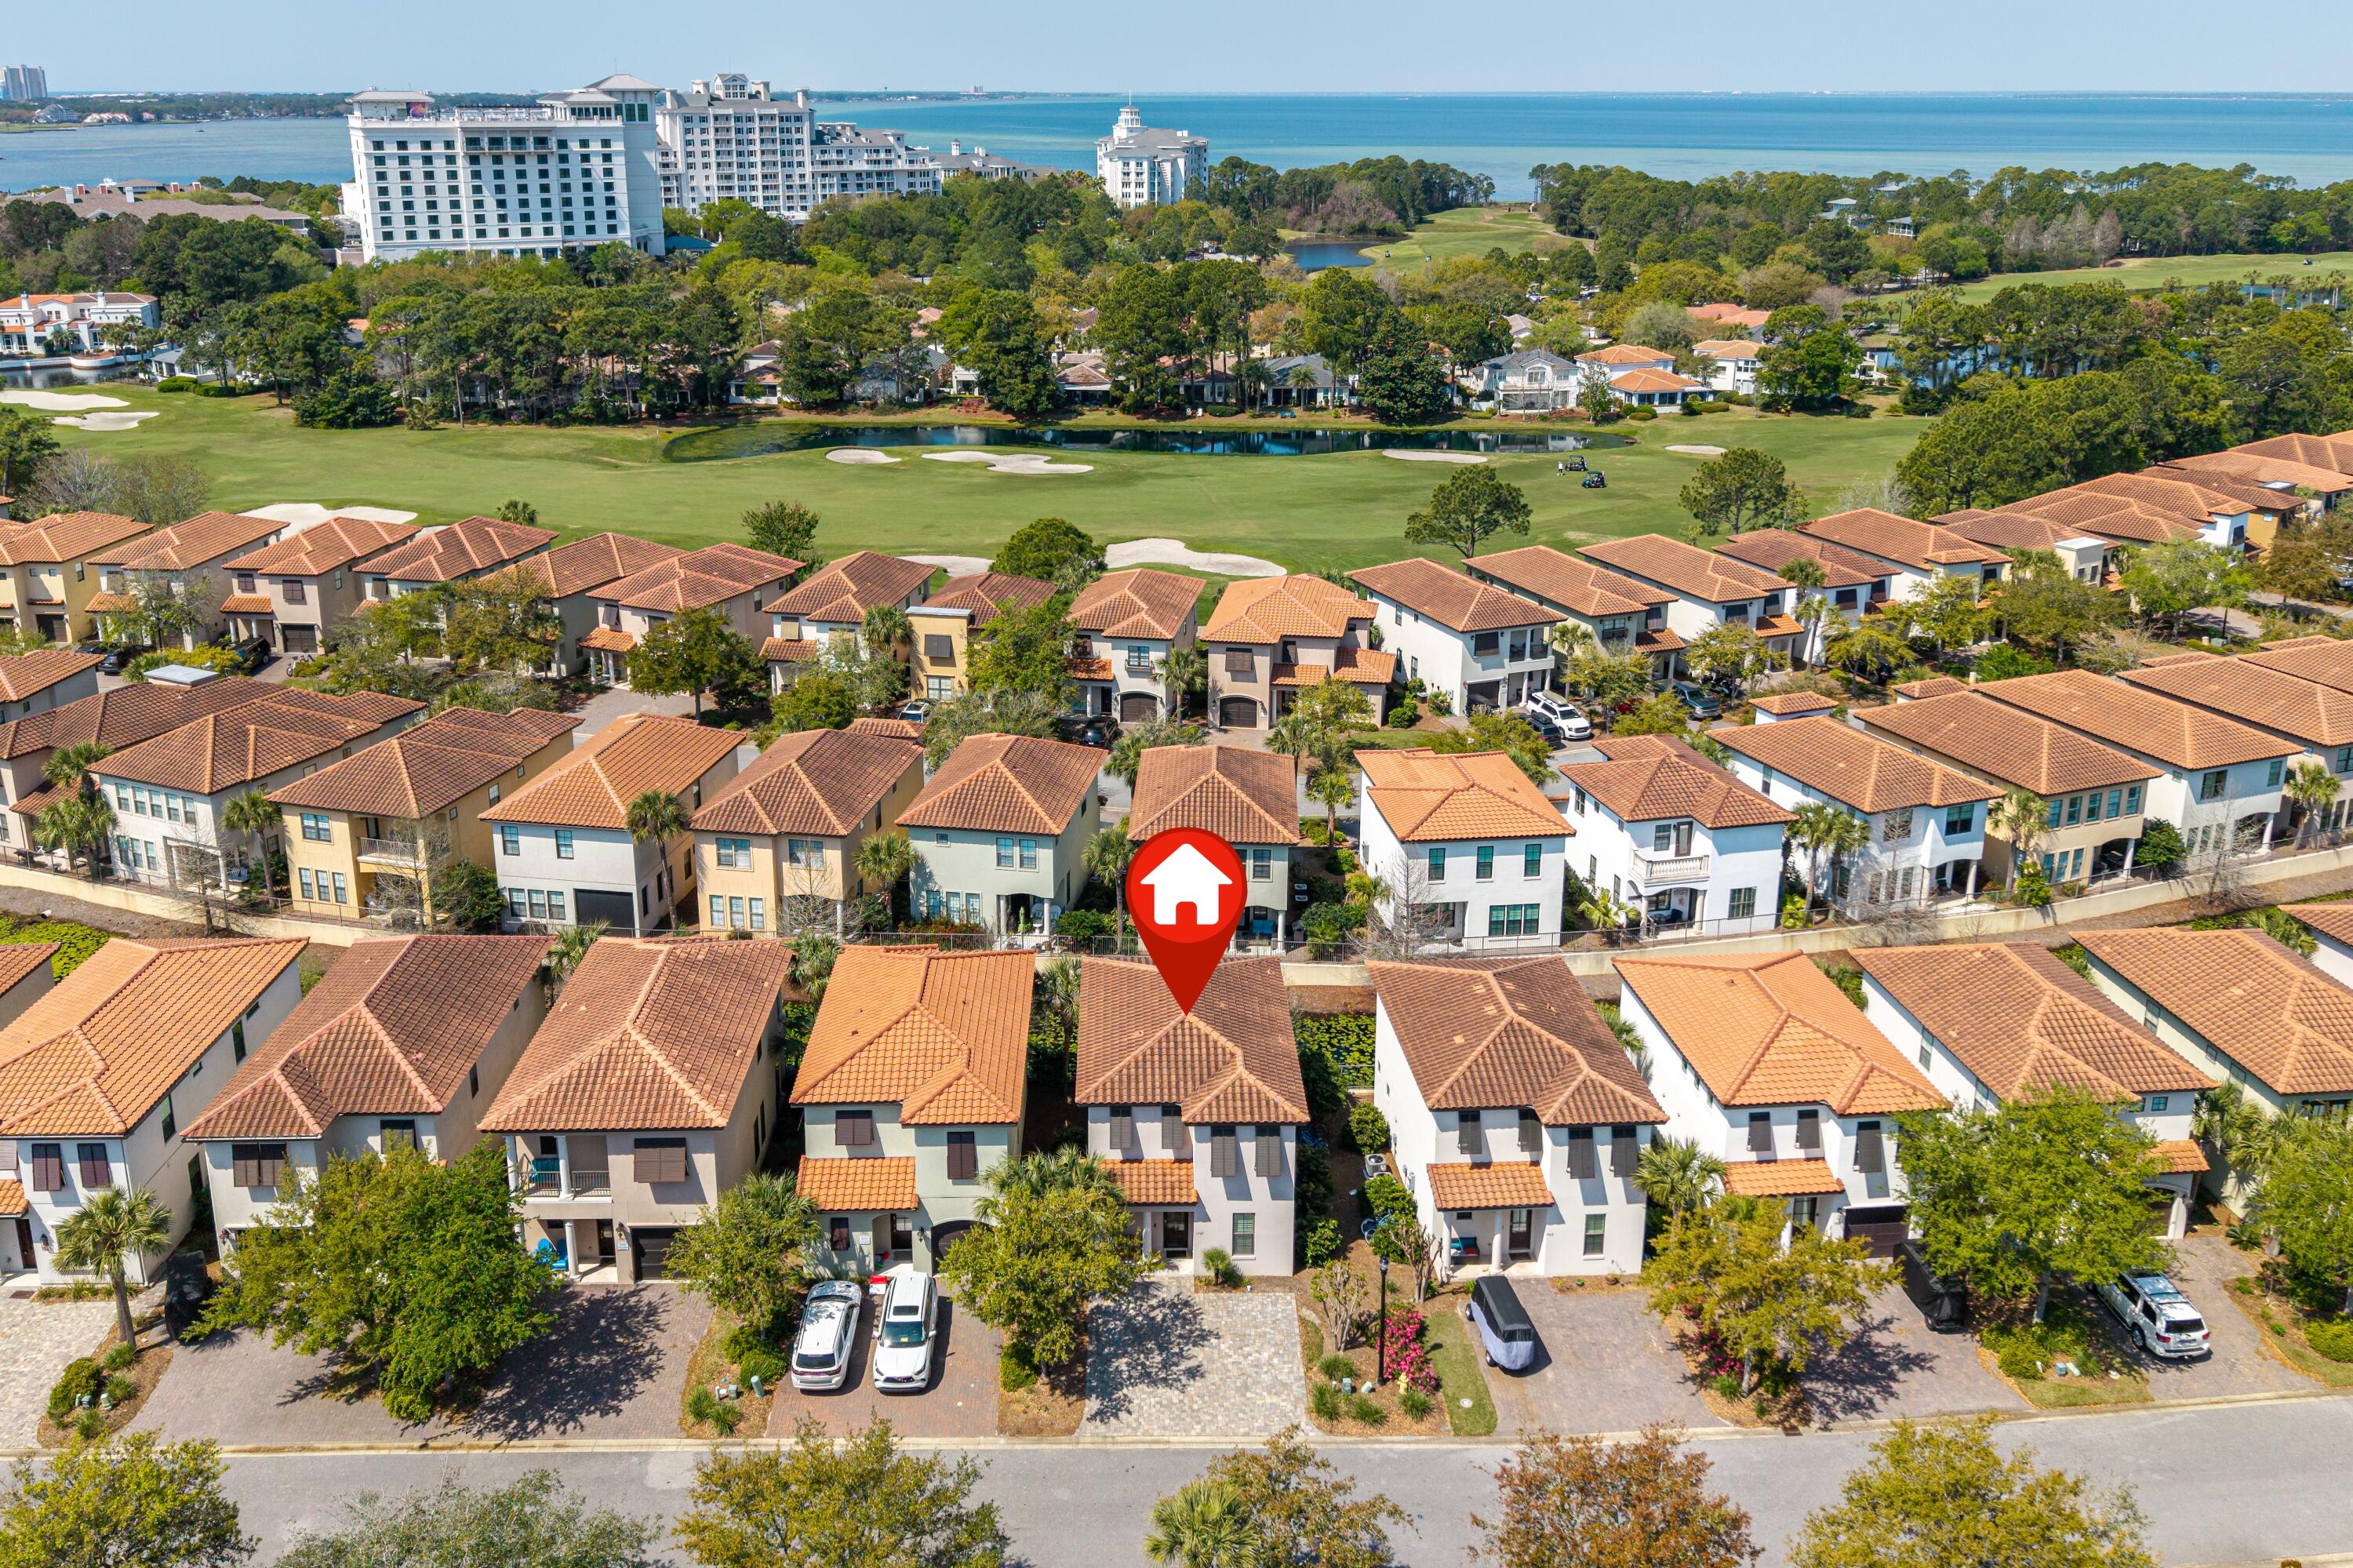
Located within the gated Sandestin Golf and Beach Resort, the sought-after Villa Lago community sits between Baytowne Golf Course and picturesque Venetian-style canals--this home enjoys direct canal views. This two-story residence features travertine floors, crown molding, and a well-appointed kitchen offering stainless steel appliances, granite countertops, mahogany cabinetry, and a large island. The first floor includes a guest bedroom and full bath with walk-in shower. Upstairs offers two additional bedrooms, including a spacious primary suite with walk-in closet, double vanities, and granite finishes, plus a versatile loft area. Enjoy outdoor living on the canal-front patio, perfect for relaxing, grilling or entertaining. Enjoy exclusive access to a private neighborhood pool, two additional resort-style pools, and the vibrant Baytowne Wharf, known for its charming boutiques, lively entertainment, and numerous dining options. Beyond the community, you are just moments from the upscale allure of Grand Boulevard and the world-famous white-sand beaches of Florida's Emerald Coast.
As an introduction to the Sandestin lifestyle, we invite our new owners to explore amenities that make Sandestin special. The listing brokerage and seller(s) are presenting the buyer(s) of this property with (2) 90-minute rounds of Tennis court time, a golf foursome at one of our three championship courses, and a round of golf for up to four (4) players at the unrivaled Burnt Pine Golf Club.
Sandestin Golf and Beach Resort features more than seven miles of beaches and pristine bay front, four championship golf courses, 15 world-class tennis courts, a 226-slip marina, a fitness center, spa and celebrity chef dining. Shop, dine and play at the charming pedestrian village, The Village of Baytowne Wharf and more. Inside the gates of the resort, residents enjoy a balanced lifestyle of high-class living, spanning the 2,400 acres from the beach to the bay. Everything within the gates of the resort is accessible by golf cart or bicycle. The entire resort is interconnected by miles of pedestrian, bike and golf cart paths that weave through groves of live oaks, meandering past natural lagoons, fountains, man-made lakes, and meticulously landscaped fairways.
#999001

Miramar Beach

1967 Baytowne Loop

3 Beds

3 Baths

1,898 Sq.Ft.

$935,000

MLS#: 999001
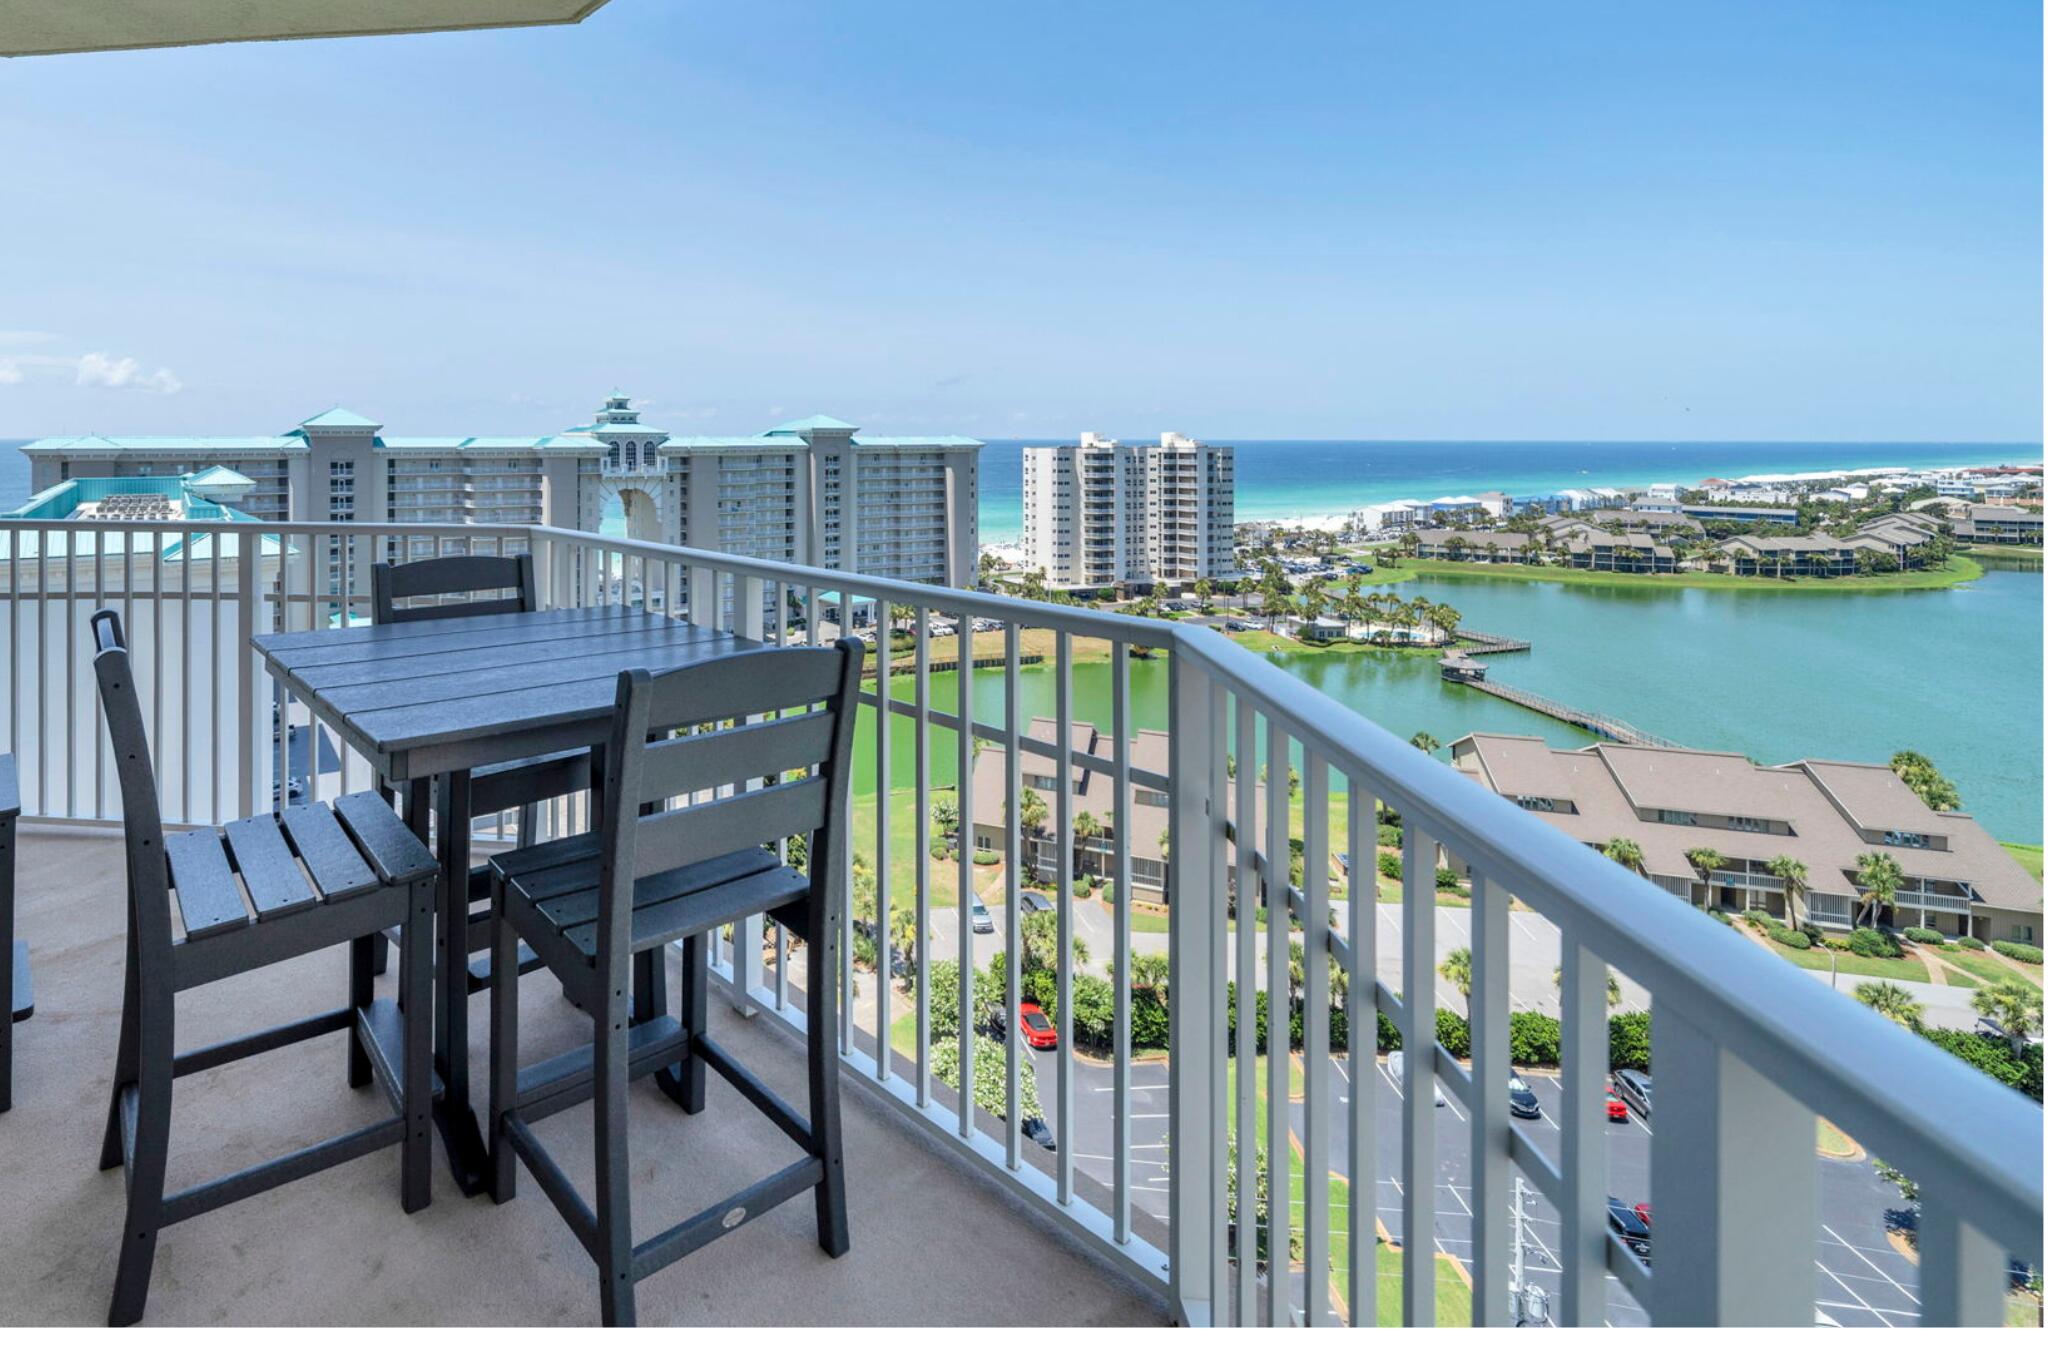
One of only a handful of west-end Corner units in Ariel Dunes I, this spacious 3 Bed / 3 Bath 14th-floor residence offers a view that simply cannot be duplicated! The expansive wraparound balcony showcases emerald Gulf waters, resort lake, and unforgettable sunsets all the way to the Destin bridge, while the second balcony off the guest bedroom overlooks the bay, golf course and Seascape's exciting new entertainment districts. Natural light pours through walls of windows highlighting the recently updated interior featuring beautiful LVP flooring, a custom built-in bar, stylish coastal furnishings, and an open-concept floor plan that's completely turnkey for vacation rentals, a second home, or full-time coastal living.  Located within the gated Seascape Resort, owners enjoy easy access to sugar-white beach, an 18-hole golf course, multiple pools, gym, an active tennis and pickleball community, walking and biking trails, on-site dining/ shopping and the vibrant Seascape Towne Centre all without leaving the resort.
#1007011

Miramar Beach

112 Seascape Drive UNIT 1410

3 Beds

3 Baths

1,588 Sq.Ft.

$792,500

MLS#: 1007011
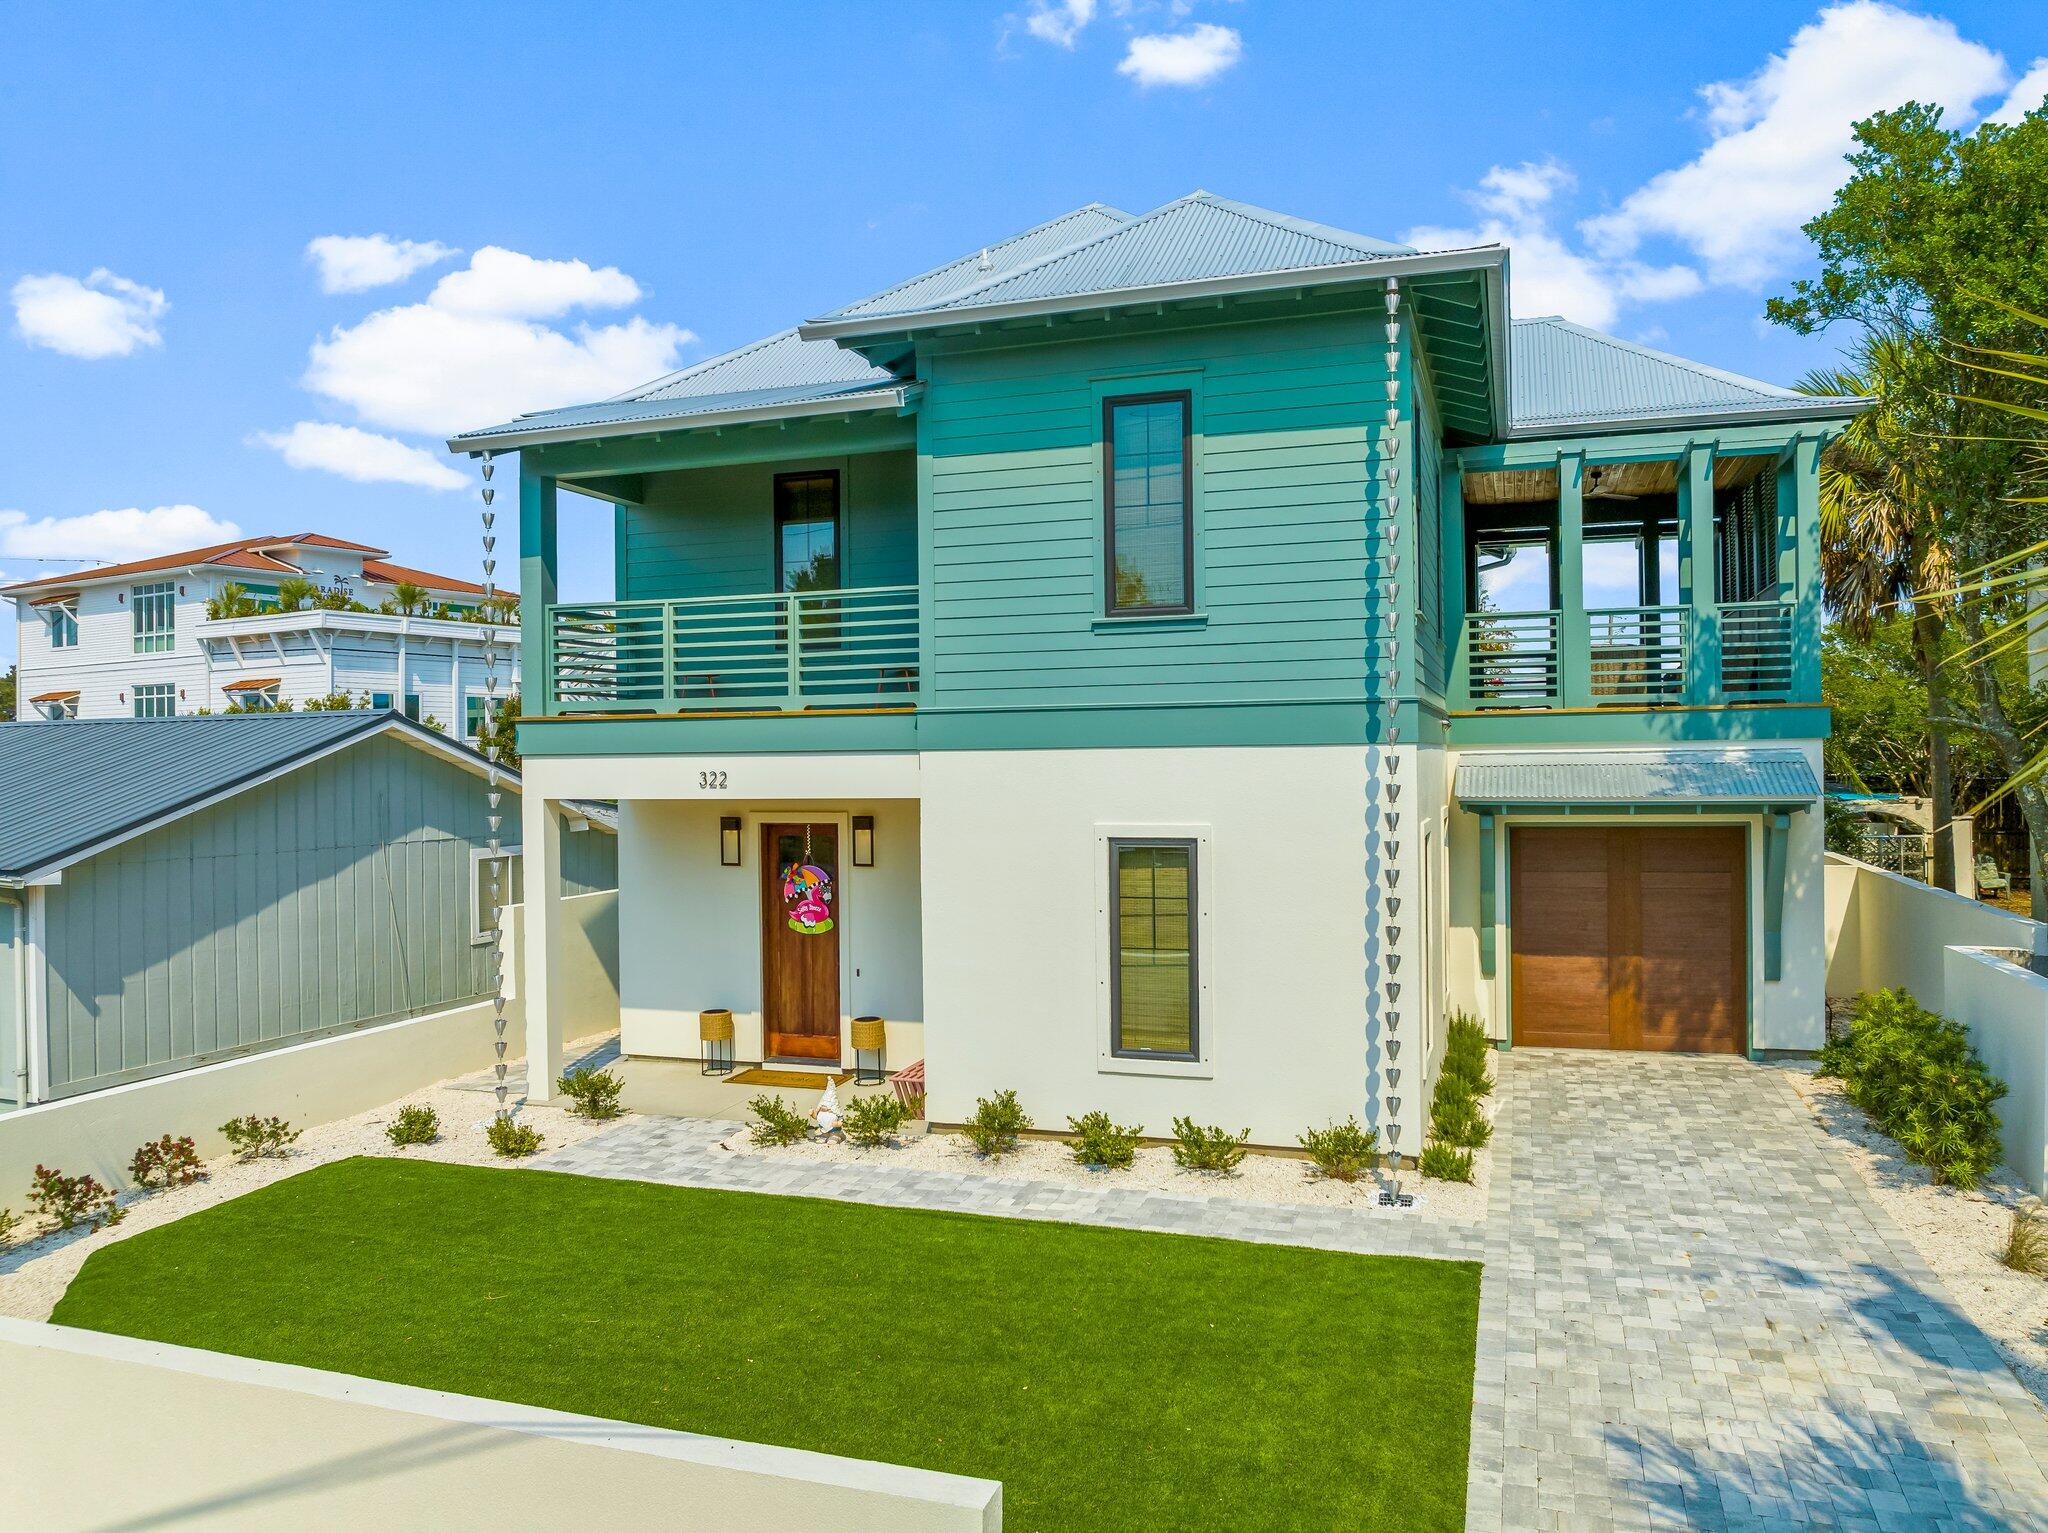
Welcome to your turnkey coastal haven at 322 Sea Breeze Drive, a stunning Rosemary Beach-inspired retreat nestled in the rapidly emerging west end of Panama City Beach, just moments from beach access. Whether you're seeking a premier short-term rental investment or your ultimate dream vacation escape, this property delivers on every level. Currently enrolled in a rental program with $47k already on the books and projected to generate nearly $80k this year, the income potential here is truly impressive.
Step outside into your own private oasis, where an oversized veranda, fully equipped outdoor kitchen, and resort-style saltwater pool with waterfall feature and sun ledge create the ultimate setting for entertaining and unwinding. A whole-home generator ensures true peace of mind year-round.
Inside, the designer finishes are nothing short of extraordinary. The light-filled living room showcases a dramatic coffered ceiling and sleek linear electric fireplace, while the chef's kitchen dazzles with quartz countertops, custom cabinetry, an apron sink, a striking accent island, designer lighting, and a bold statement backsplash. A floating staircase with cable railings adds breathtaking architectural flair from the moment you arrive. The thoughtfully designed split floor plan offers two primary suites, one on the main level and one upstairs, providing privacy and comfort for every guest. The upper level also features a welcoming loft, a fun bunk bedroom with full-size bunks, and an additional guest room with a queen bed, all sharing a convenient Jack-and-Jill bath. Just off the loft, a charming shaded porch with shutters offers the perfect nook to curl up with a book or decompress after a sun-filled day at the beach.
Modern craftsmanship, coastal allure, and effortless luxury, all in one address.
#1003614

Panama City Beach

322 Sea Breeze Drive

4 Beds

3 Baths

2,566 Sq.Ft.

$1,499,000

MLS#: 1003614
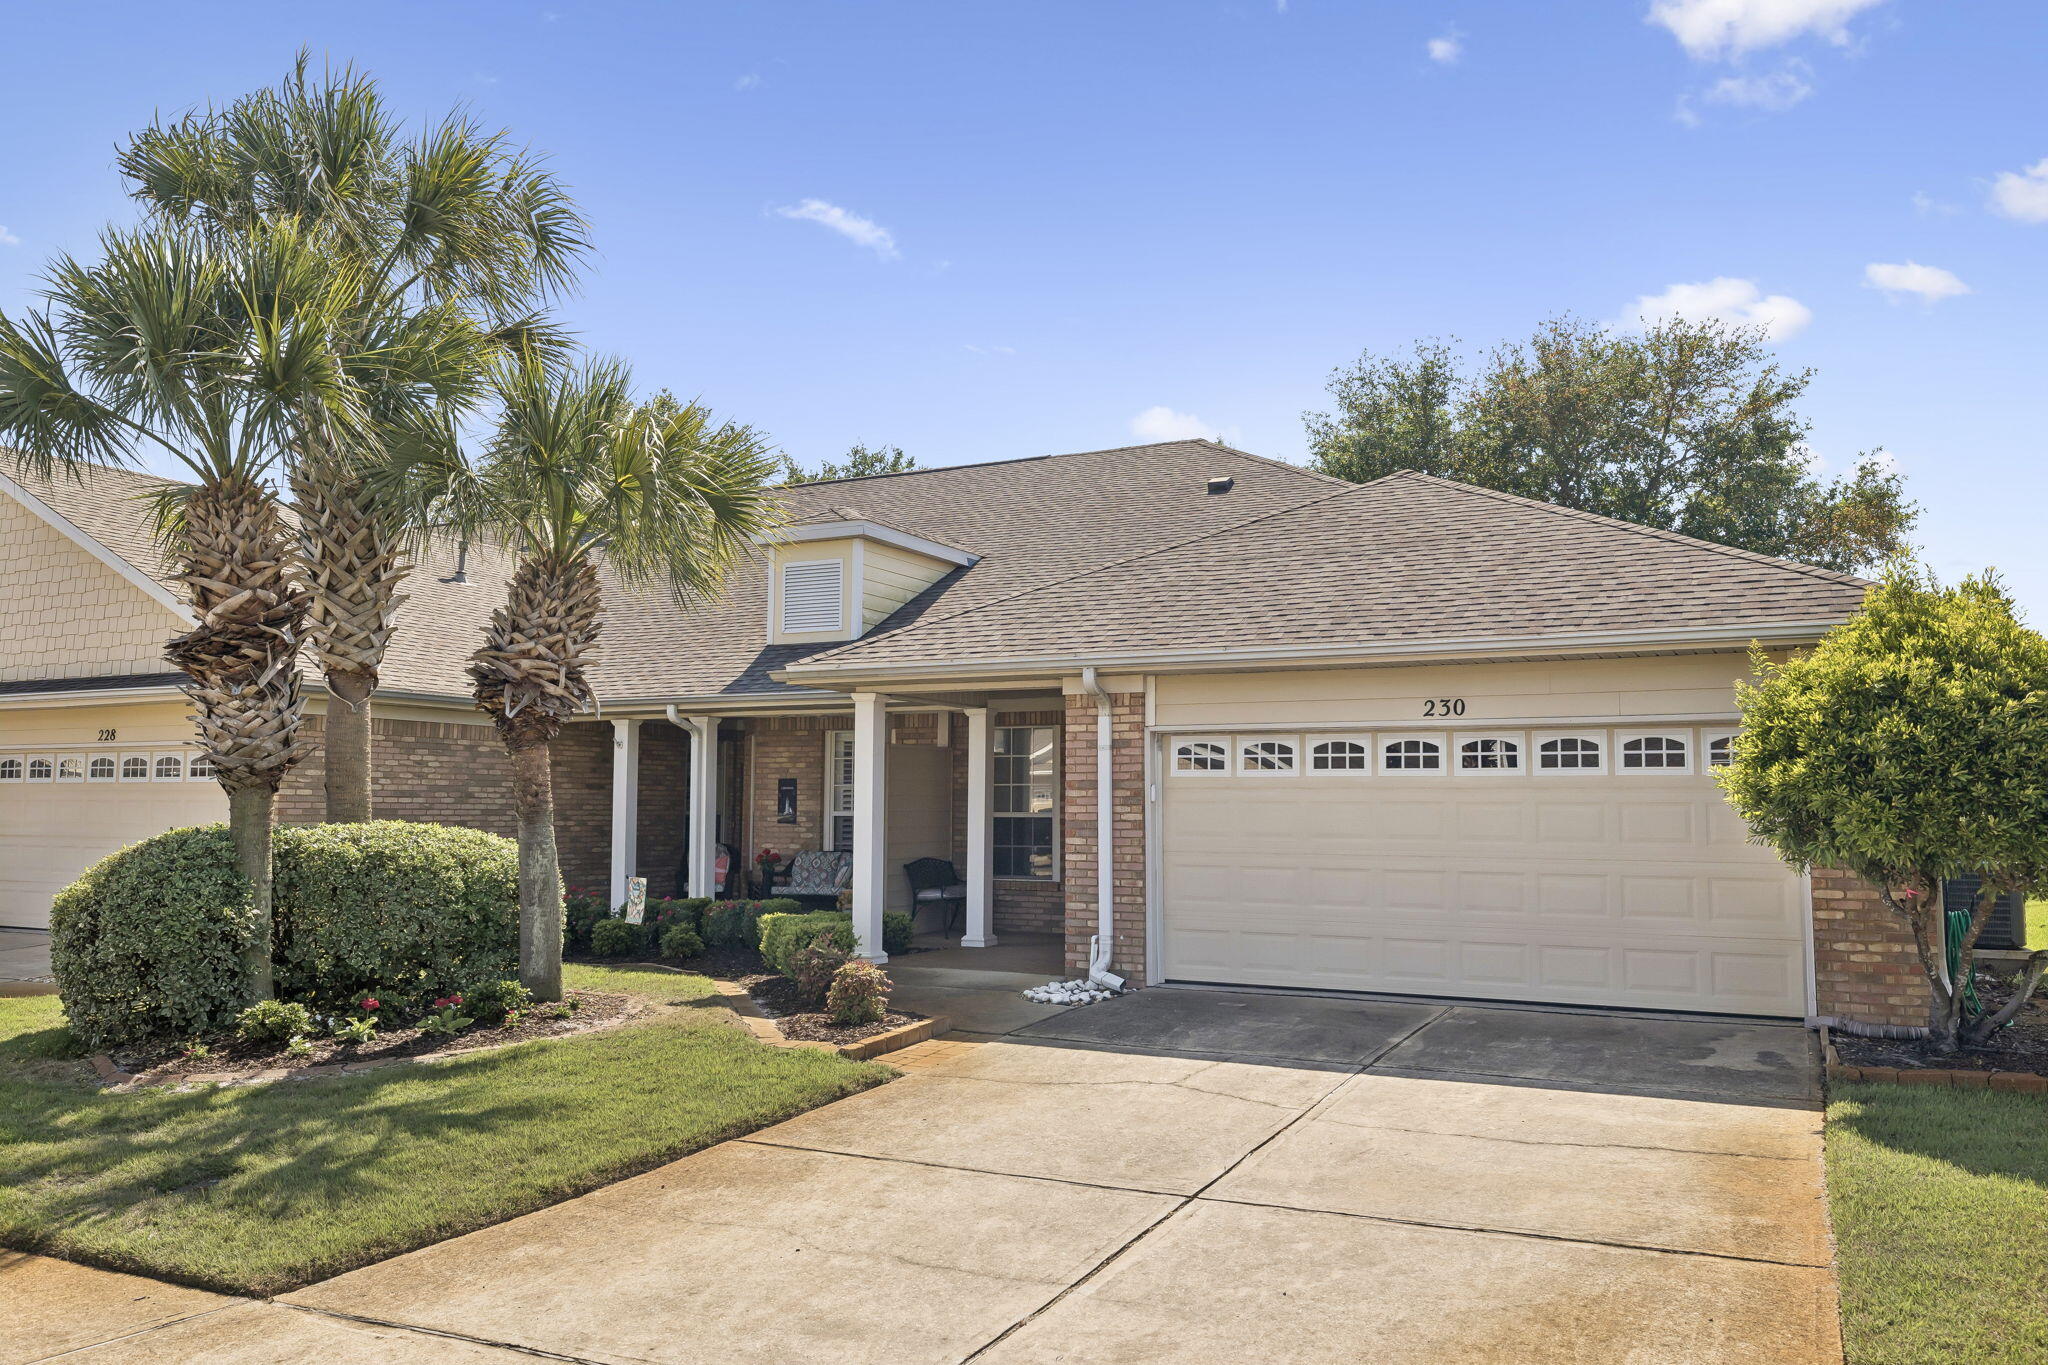
NEW HVAC! Diamond Lakes is the kind of Destin location that makes daily life simple.

Tucked into the heart of town, this single-level townhome puts you minutes from the beach, Destin Commons, local restaurants, everyday errands, and the harbor, without making life feel like a production.

Inside, the open floor plan provides a seamless flow between the living room and kitchen, with 17-inch tile flooring, granite kitchen countertops, stainless steel appliances, crown molding, and a vaulted beam ceiling that adds character. The living room centers around a gas fireplace, giving the main gathering space a comfortable focal point. The enclosed Florida room adds flexible space for morning coffee, reading, or an easy overflow spot when company is in town. The primary suite includes a custom walk-in closet, double vanity, separate shower, and jetted tub. Two secondary bedrooms share a well-appointed hall bathroom. Interior doors are ADA-specified 36 inches wide, adding meaningful accessibility throughout the home.

Outside, there is a covered front porch, lush landscaping, access to the community pool, and a two-car garage that makes everyday living easy.
#1002036

Destin

230 Diamond Cove

3 Beds

2 Baths

1,756 Sq.Ft.

$447,000

MLS#: 1002036
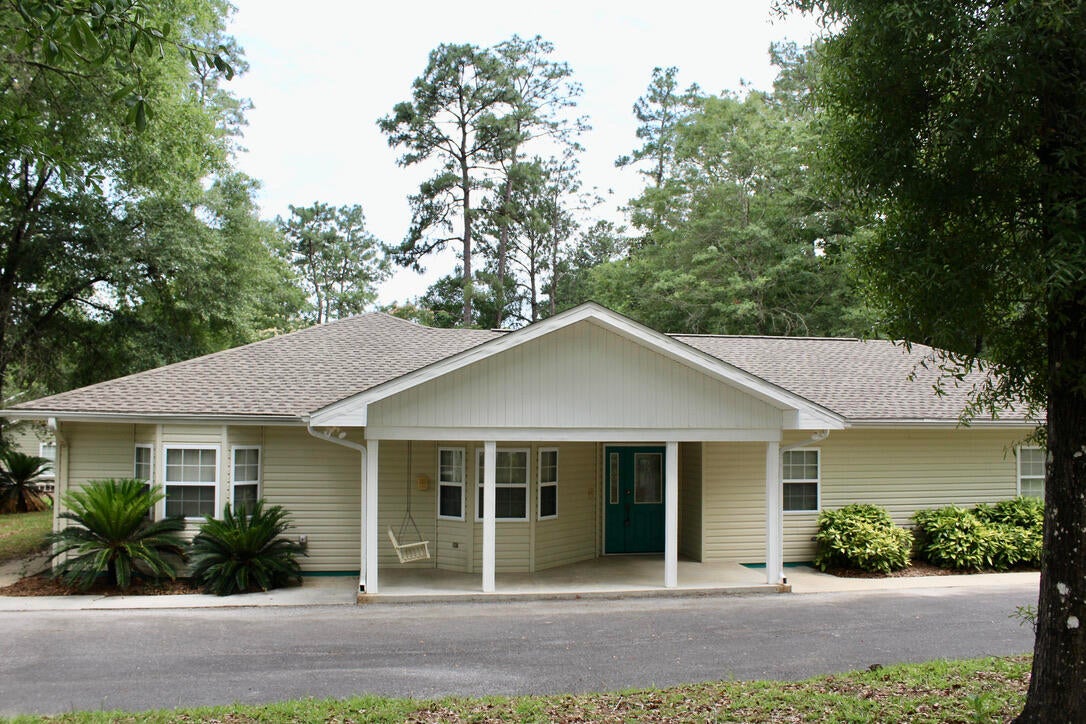
Here is one you will love!!! Attractive contemporary designed home in Country Manor, one of DeFuniak Springs nicest subdivisions.  Well located.  Easy access to all amenities.  The home sits on two beautifully landscaped corner lots.  Wonderful design.  You will love the open living room, kitchen and dining room floor plan.  You will love this custom design that includes an office.   Bedroom # 3 could easily function as a 2nd office giving you a 'his and her' office combo.  The home is in excellent condition, vacant and move in ready.  Included is an attached two car garage, and a detached workshop.  Easy to show.
#951060

DeFuniak Springs

249 Country Manor Road

3 Beds

2 Baths

1,945 Sq.Ft.

$375,000

MLS#: 951060
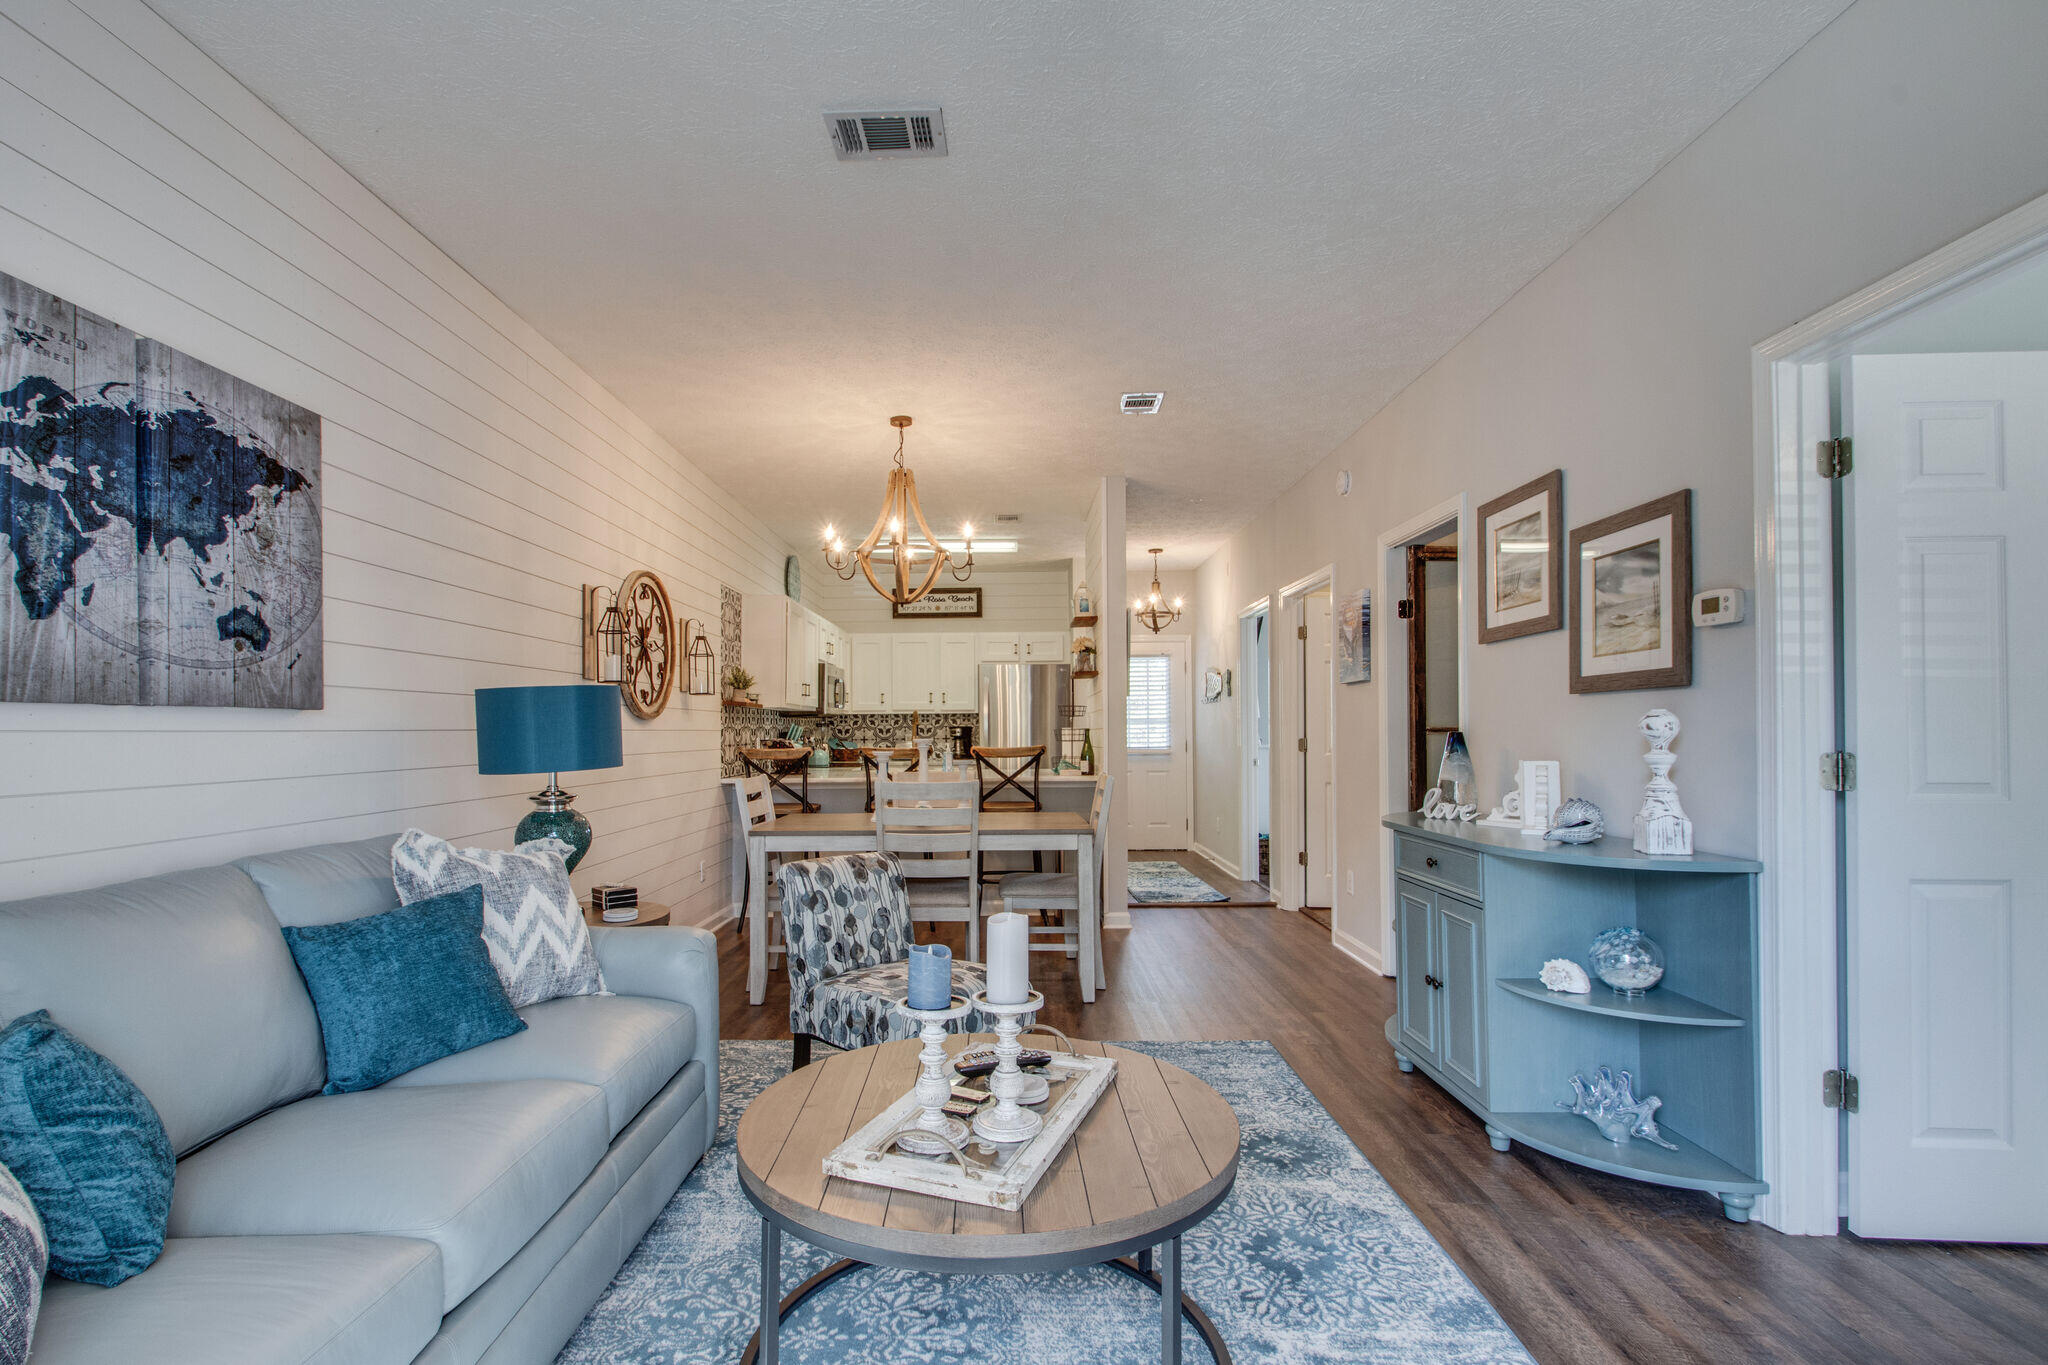
It's a Knockout!! Can you say Cash Flow...Cash Flow...Cash Flow!! Absolutely Stunning 2nd floor unit with a beautiful pool view located close to Eastern Lake in a Nicely Kept Condo Complex.   Within very close proximity to 30A, Rental Revenues of $72,407.00 in 2022, and an owner willing to share past guest history what are you waiting for? Click on the photos to discover all this incredible condo has to offer with upgrade, after upgrade, after upgrade! In addition, a 2022 Yamaha Gas Golf Cart conveys with the sale to allow you and your guests to enjoy the Beautiful Beaches of South Walton quickly and casually. The list of inclusions is very lengthy & will be provided in a separate document for your agent to share. So... Don't Delay...Come see it Today...Buy it...and Love it Forever!
#920385

Santa Rosa Beach

34 Herons Watch Way 2204

2 Beds

2 Baths

940 Sq.Ft.

$534,000

MLS#: 920385

* Listings identified with the FMLS IDX logo come from FMLS and are held by brokerage firms other than the owner of this website. The listing brokerage is identified in any listing details. Information is deemed reliable but is not guaranteed. If you believe any FMLS listing contains material that infringes your copyrighted work please click here to review our DMCA policy and learn how to submit a takedown request. © 2024. First Multiple Listing Service, Inc.

Categories

Homes Tailored to Your Lifestyle

Buyers Guide

Buying a home is one of the most exciting milestones of your life.

View more

Sellers Guide

Putting your home on the market can be a stressful process, especially when you don’t know what to expect.

View more

Market report

With just a few clicks, you'll gain instant access to valuable insights about the real estate market, including trends, property values, and community analytics.

View more

Home value

Unlike automated valuations, our hands-on review will provide a comprehensive opinion of your home’s value while considering important interior elements and other location intangible factors that machine algorithms so often miss.

View more

Buyers resources

Guides on financing, inspections, and choosing the right Realtor for a smooth home purchase.

Sellers resources

Practical tips on staging, pricing, and preparing your home to attract buyers and maximize your sale.

Send a message

Message successfully sent.

Reason for contacting?

I agree to receive email communication and understand I can unsubscribe at any time.

I agree to be contacted by Realhub DEV via call, email, and text for real estate services. To opt out, you can reply 'stop' at any time or reply 'help' for assistance. You can also click the unsubscribe link in the emails. Message and data rates may apply. Message frequency may vary. Privacy Policy

Sign In Sign Out

Virtual Assistant

Would you like to take the next step with this property? We can help you schedule a showing or virtual tour, or send you more details.

Yes, I would like more information.

Thank You for Your Reply, One of Our Agents will contact you as soon as possible

No, maybe later.

Thank you, you can always contact me via email, phone number or through the contact form.

Realhub AI

Lucy - Your AI-Powered Realtor

Update Your Temporary Password

Personalize your search

Enter your email and we'll notify you immediately when new listings match what you're looking for.

or enter email address

Already have an account ? Login here

Continue your home search

I agree to receive communications and understand I can unsubscribe at any time.

I agree to be contacted by Realhub DEV via call, email, and text for real estate services. To opt out, you can reply 'stop' at any time or reply 'help' for assistance. You can also click the unsubscribe link in the emails. Message and data rates may apply. Message frequency may vary. Privacy Policy

Already have an account ? Login here

We use cookies

We use cookies primarily for analytics to enhance your experience. By accepting, you agree to our use of these cookies. You can manage your preferences or learn more about our cookies policy.