Thinking of selling?

Blue Sapphireline

Browse Properties
  • Nearby me

Popular Features

Community Features

Association

Property Features

Waterfront

View

Exterior Features

Interior Features

Style

E-Alert name

Properties

10000 properties match your criteria

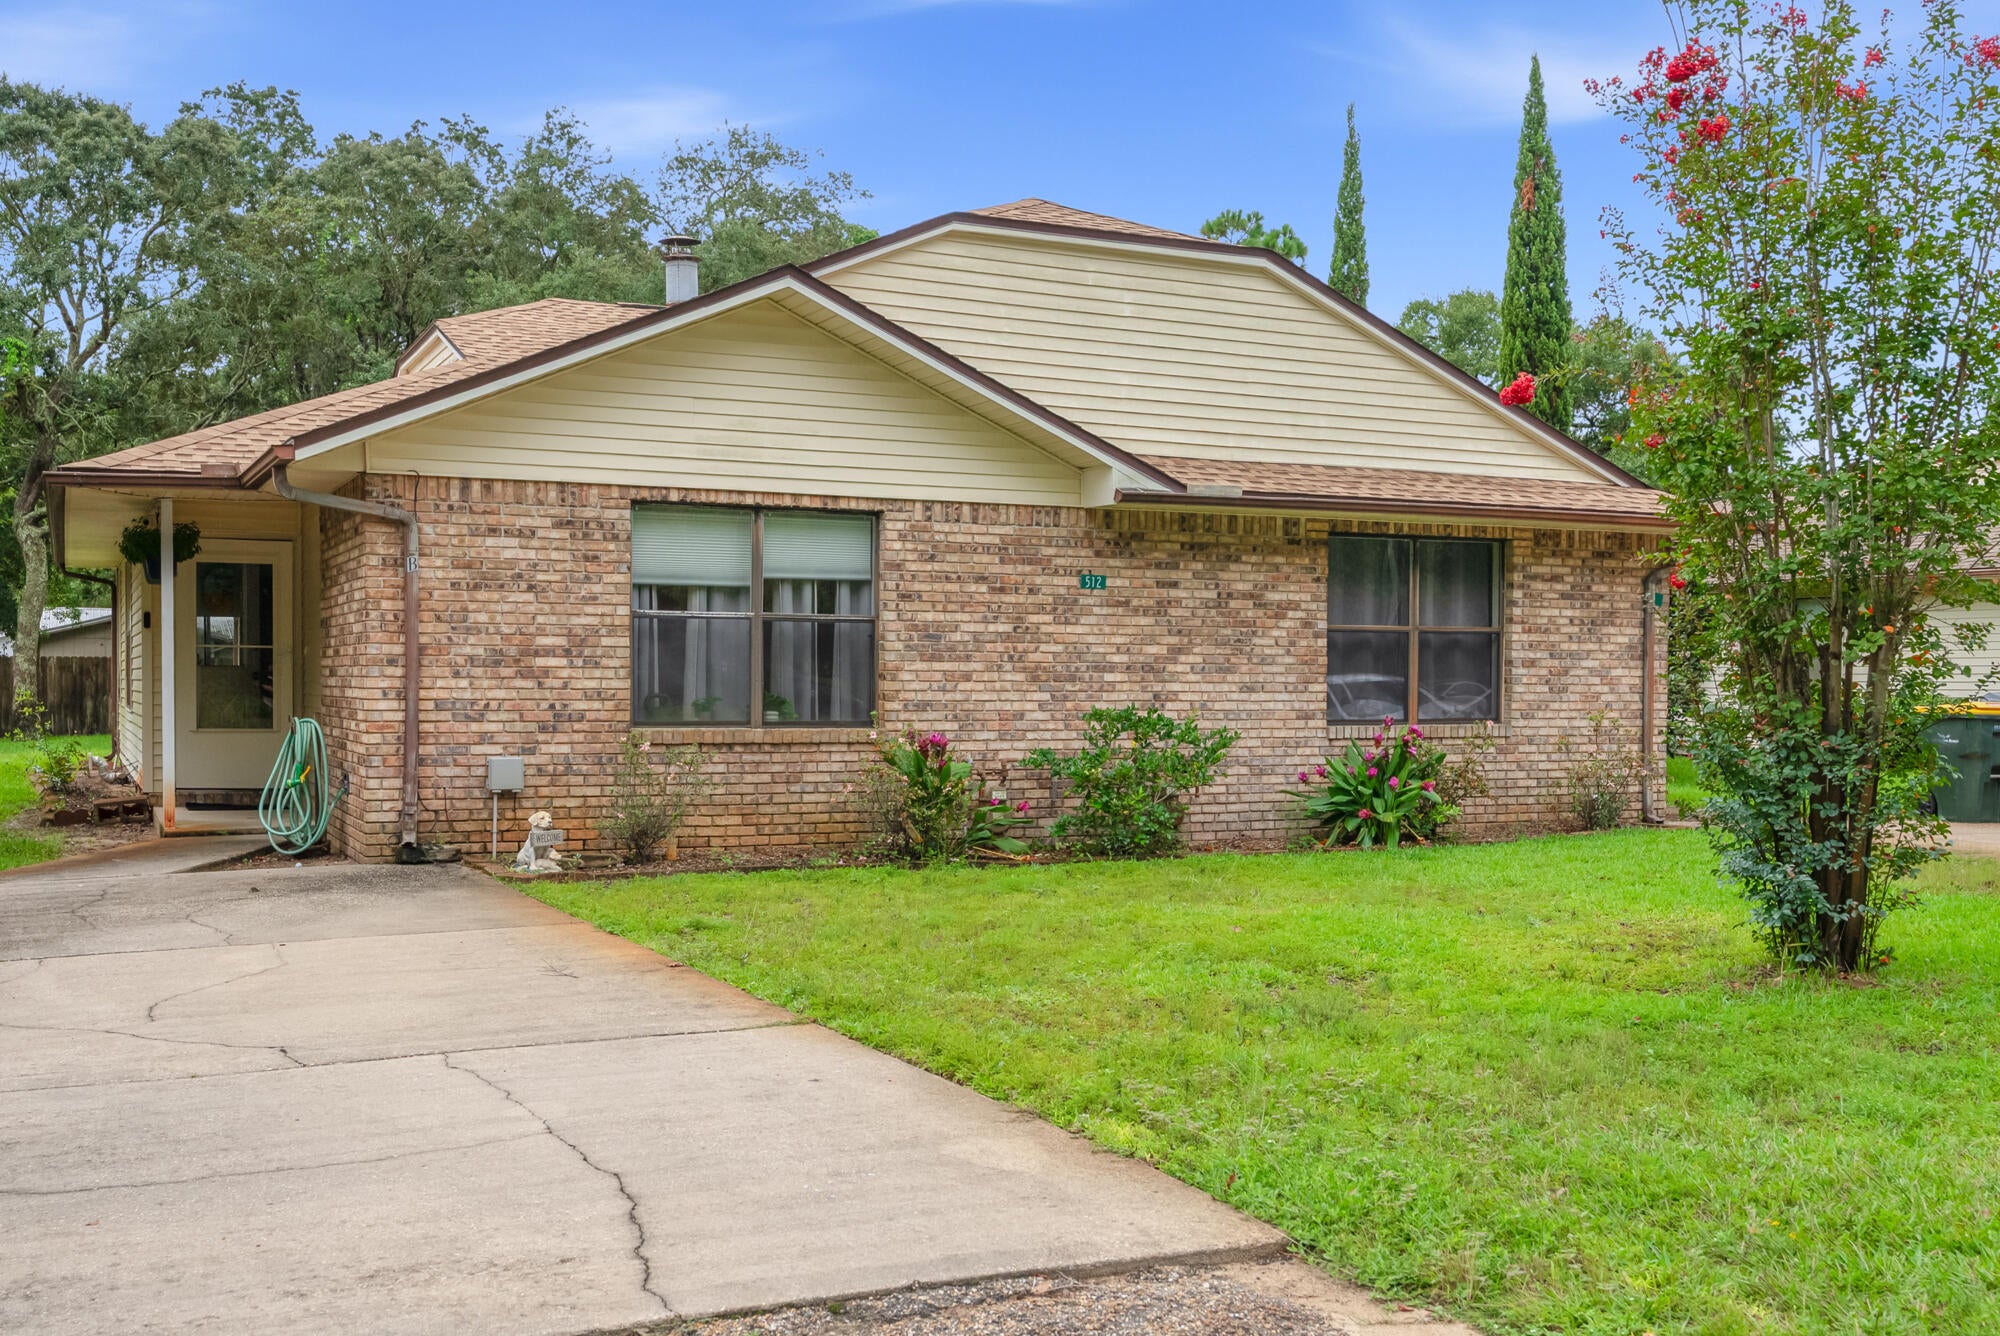
Attention investors! Duplex investment opportunity in the heart of Fort Walton Beach! 8.5% Gross Cap Rate! Step right into a cash flowing investment property, offering an exceptional ROI for investors looking to expand their rental portfolio. The best part, if you are looking for one more duplex, the sister property, 510 Parkview Rd is also for sale next door, if you want to add another 2 units to your rental portfolio! Unit features a comfortable 2-bedroom, 2-bathroom layout, providing ample living space and strong appeal for long-term tenants. Both Units are currently occupied with two long term leases at $1,600/month, renewing Spring of 2027. 
The functional floor plans offer spacious living areas with beautiful brick, wood burning fireplaces, recently updated kitchens, private bedrooms, and two full bathrooms per unit. Two separate residences under one roof. Conveniently located near local shopping, dining, schools, military installations, entertainment, and the beautiful Emerald Coast beaches, this property puts residents close to everything Fort Walton Beach has to offer. Whether you're an experienced investor or newer, this duplex offers versatility, location, and income-producing returns in a highly desirable Northwest Florida market. New roof was installed in 2025. 
These rarely come to the market. Don't miss your chance to own a great income producing asset.
#1011121

Fort Walton Beach

512 NW Parkview Road A & B

4 Beds

4 Baths

2,356 Sq.Ft.

$450,000

MLS#: 1011121

Just 2 miles from the beach and 3 miles from the bay, this bright and inviting home offers a functional layout, a large private backyard, and plenty of room to enjoy both indoor and outdoor living. Set on a quiet street and a 10,000 sq ft lot, the home features 9' ceilings throughout and abundant natural light. 

The home has a split-bedroom layout with two guest bedrooms located at the front of the home, with the primary suite in the back. Custom wood ceiling detailing adds character to the primary bedroom, while the primary bath features a separate tub and shower.

Just off the kitchen, the additional room could be used as a home office, sitting room, or reading nook. The large screened-in porch creates a comfortable space to relax and enjoy the outdoors, while the 8' privacy fence and no back neighbors create a wonderfully private backyard setting.

The kitchen is already plumbed for a gas range, offering the option to add one in the future. The garage features built-in shelving, overhead storage, and its own A/C wall unit. A large unfinished attic provides abundant storage and the potential to a bonus room or bedroom.

Recent updates include new exterior paint and a new water heater in 2025.
#1011856

Santa Rosa Beach

94 Garden Street

3 Beds

2 Baths

1,399 Sq.Ft.

$385,000

MLS#: 1011856
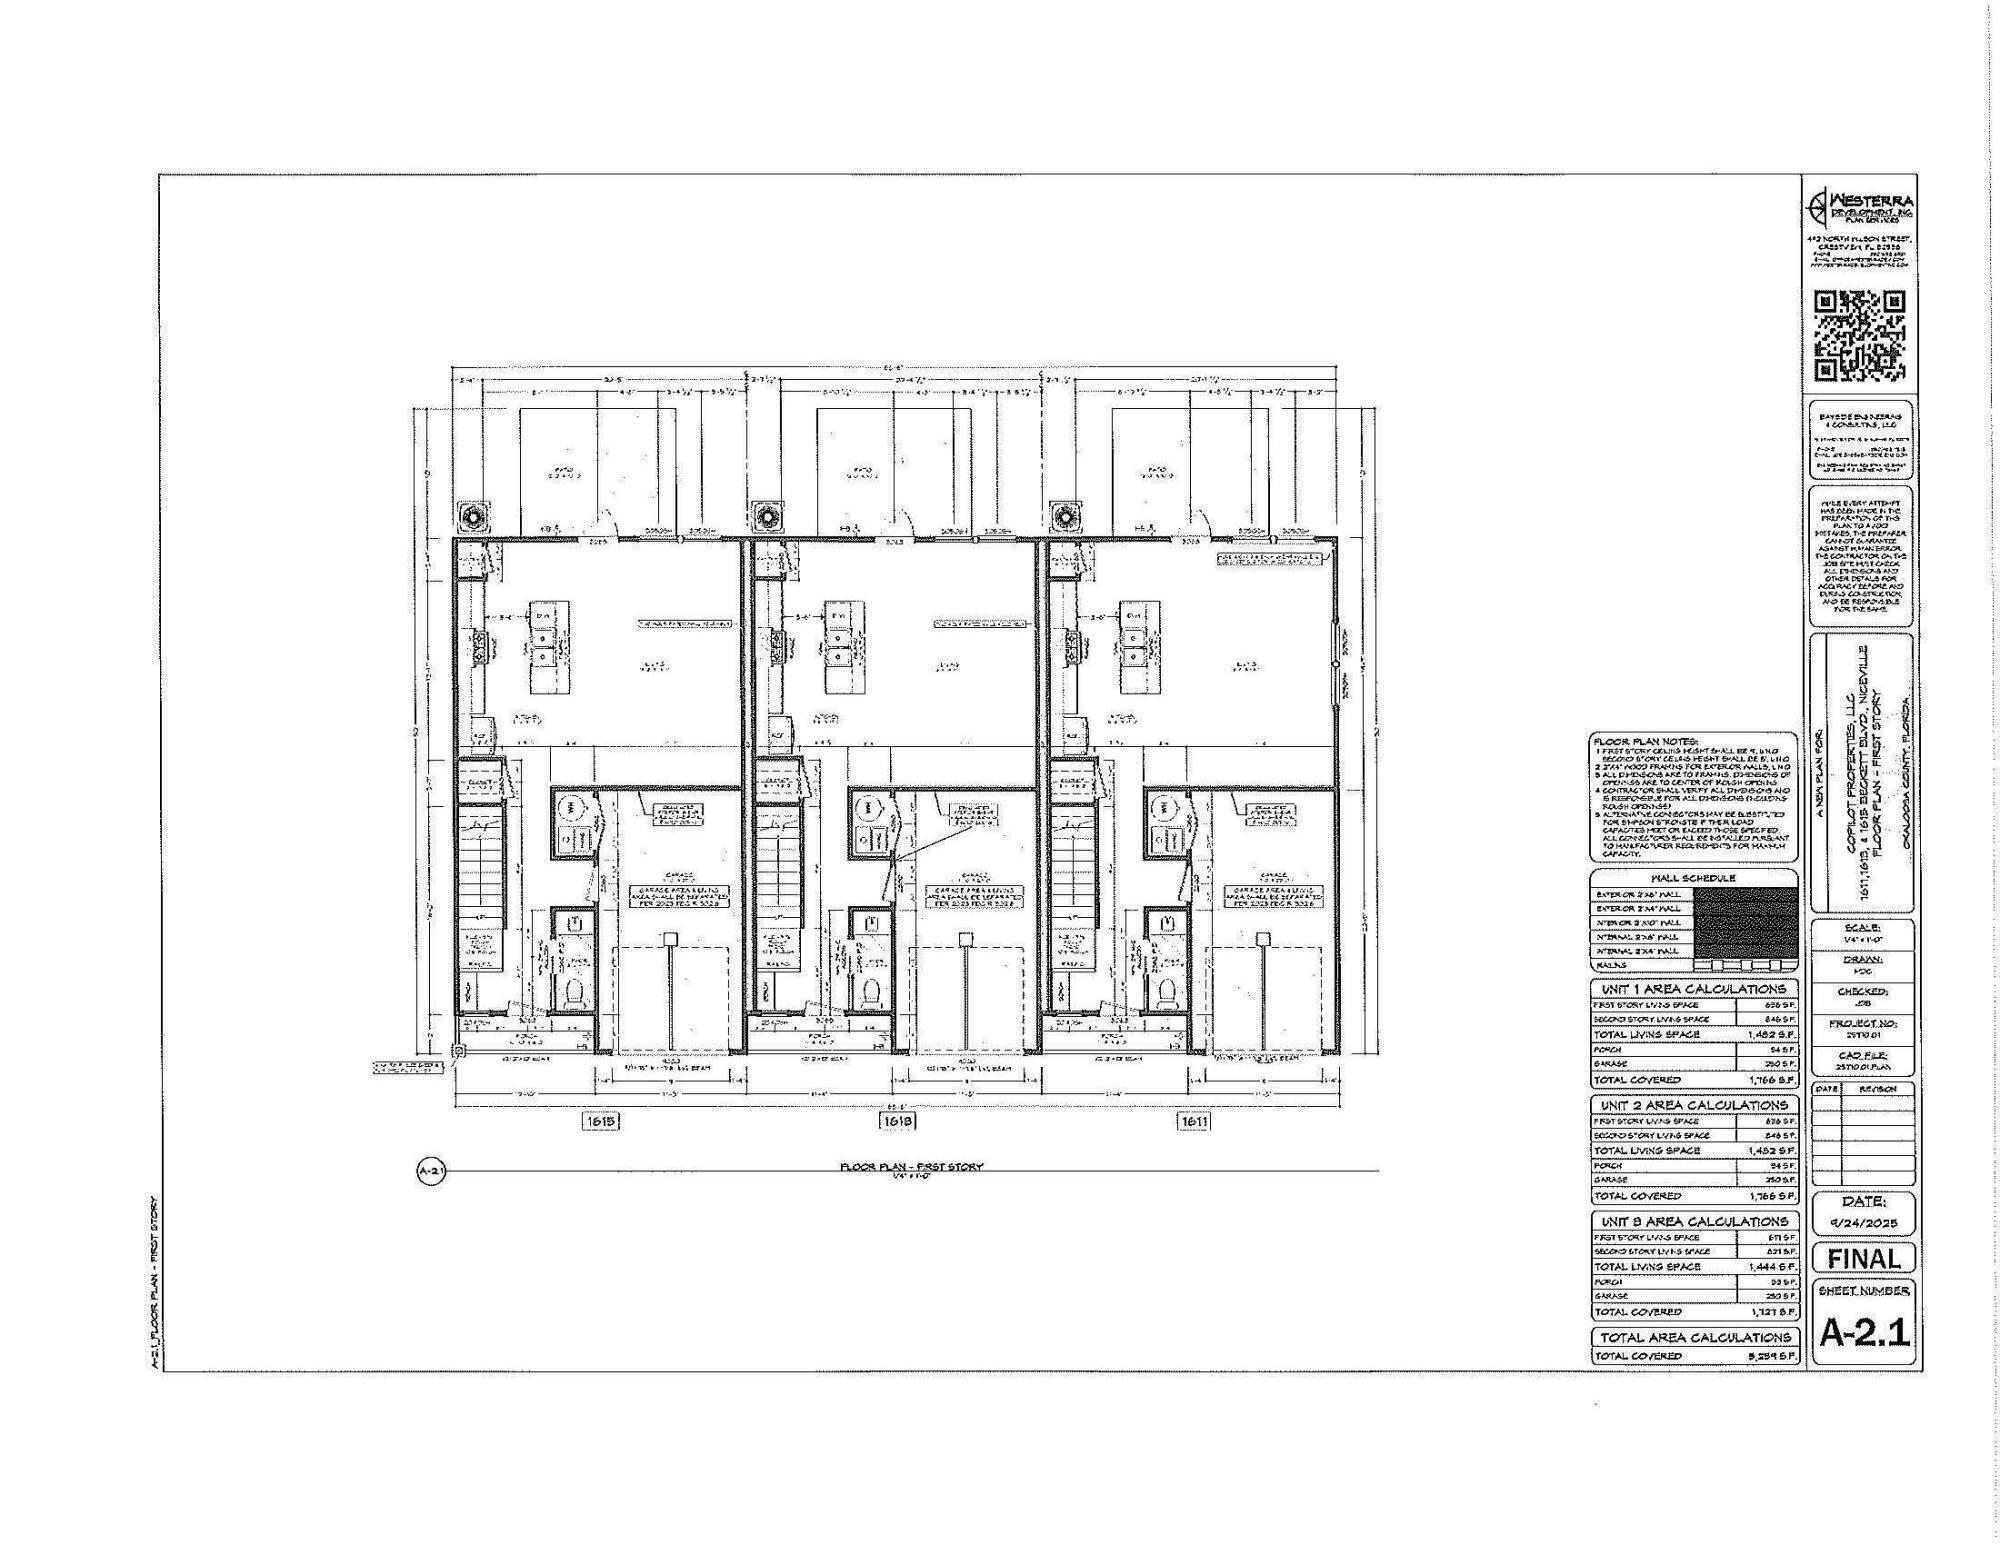
New construction luxury townhome now available in Bluewater Bay! This beautifully upgraded 3-bedroom, 2.5-bathroom, 1,472 sq ft Bay Breeze Townhome at 1613 Beckett Blvd, Niceville FL 32578 features luxury vinyl plank flooring throughout both floors, quartz countertops in kitchen and all baths, solid wood soft-close cabinetry, and a complete stainless steel appliance package including refrigerator. Enjoy an open floor plan, upstairs laundry room, and a spacious primary suite -- no carpet anywhere. Perfectly located near Hwy 20 for easy access to Eglin AFB, Hurlburt Field, and the Mid-Bay Bridge to Destin's Emerald Coast beaches. Zoned for top-rated Niceville schools in Okaloosa County. Ready soon with full builder warranty.
Act fast, these move quickly due to Location, Value, and Design. Construction completion expected is September 25, 2026.
#1004536

Niceville

1611 Beckett Boulevard

3 Beds

2 Baths

1,472 Sq.Ft.

$384,000

MLS#: 1004536
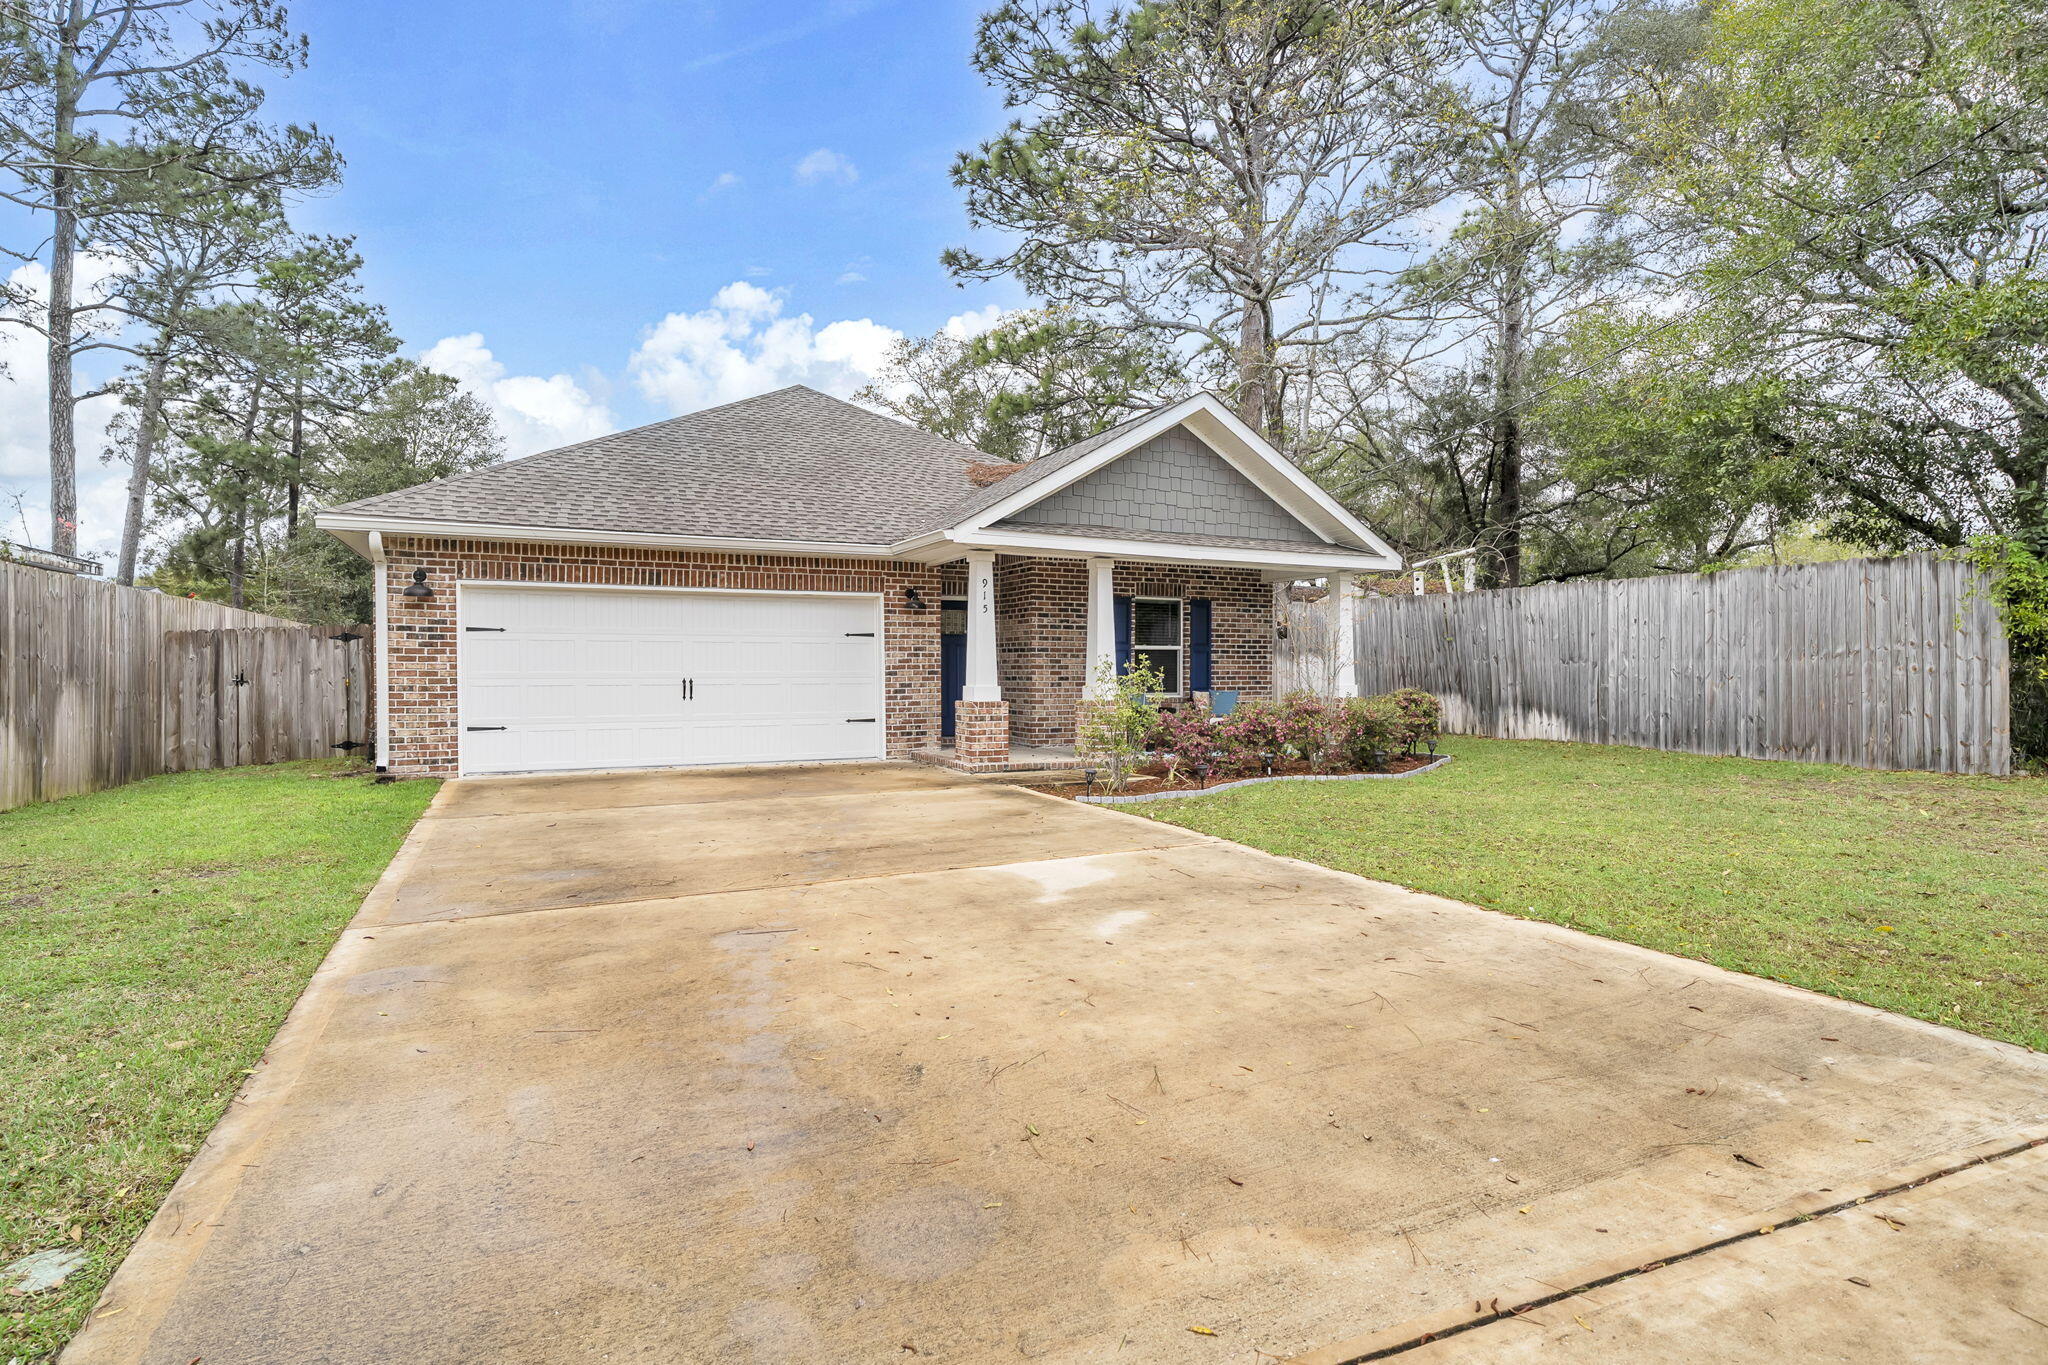
VA assumable loan 4.625%! Great, local builder built this home in year 2022! This home features  4 bedrooms, 2 baths, 1866 sq ft. and is located within minutes from some of the top tier schools in the state of Florida, military bases, restaurants, and shopping! This home is zoned for Elementary (Bluewater), Middle School (Ruckel), and High School (Niceville) and is conveniently located to Eglin Air Force Base, 20 to 30 minutes to the stunning, Destin beaches, several minutes to local parks, bayous, and outdoor activities. This craftsman style home features all the luxuries of modern living including an open concept layout! The kitchen features solid wood shaker cabinets, Granite countertops, a stylish 3x6 white subway tiled backsplash, and a very spacious corner pantry. The kitchen island has modern, custom pendant lighting, seats up to four guests, a large granite slab counter top with an undermount sink and has a decorative shiplap wood facade. There are stainless appliances to include a French Door refrigerator, slide in stove and oven, built in microwave, and dishwasher. The custom cabinetry has crown, large brushed nickel hardware, and soft close drawers. The flooring throughout the common areas of the home is Luxury Vinyl Plank flooring. The kitchen opens to the dining room and large living room. The living room has trayed ceilings, recessed lighting and large picturesque windows allowing natural light! The primary bedroom also has trayed ceilings and an ensuite bathroom with a double vanity and large walk in shower with semi frameless glass doors and custom tile. There are two custom mirrors, newer lighting, and a rain head showerhead. The shower is tiled with brick lay format and has a shower niche. The primary bathroom features an large walk in closet with built in shelving. There are three additional bedrooms and a full guest bath. The back porch is covered and a perfect retreat overlooking the fenced, backyard. Grilling under the covered patio is perfect for entertaining. Hot water heater, HVAC, and Roof 2022 year. Insurance will be affordable on this newer home! No flood insurance required. Other exterior features of the home include: gutters, brick and custom wood columns, grey shaker siding, fenced yard, and sprinkler system. Additional interior features include: blinds, crown molding, base molding, modern millwork around windows and doors, and new interior raised panel doors. Buyer to verify all dimensions and information.
#998042

Niceville

915 Linden Avenue

4 Beds

2 Baths

1,866 Sq.Ft.

$455,000

MLS#: 998042
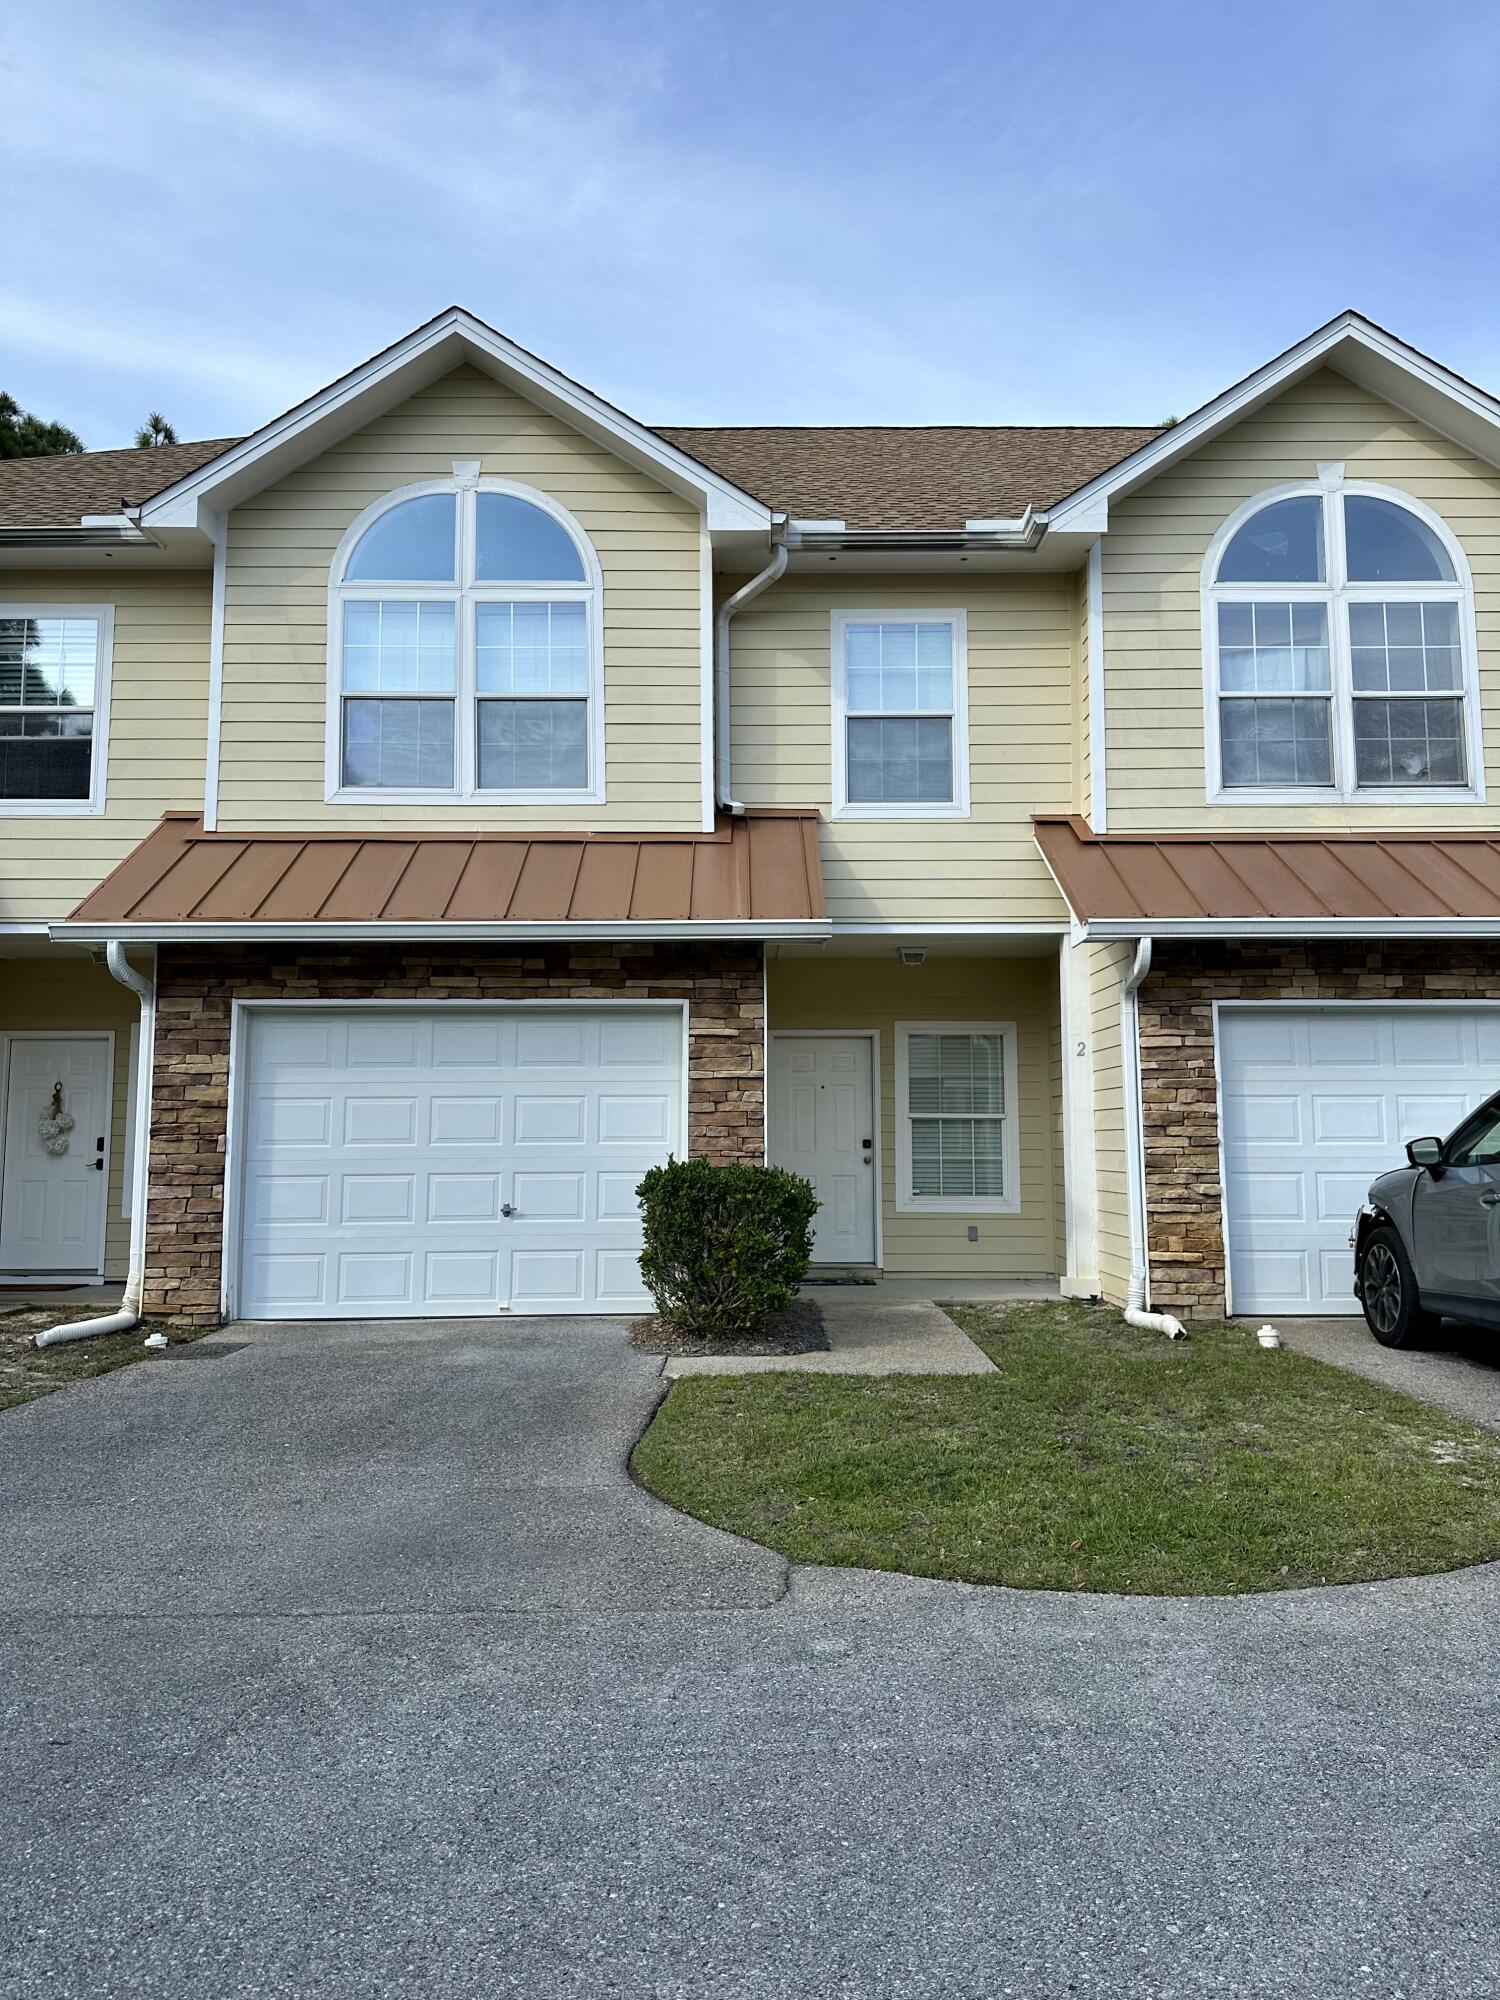
$5,000 BUYER CREDIT! An affordable opportunity to own a 3-bedroom townhome less than 10 minutes from the beaches of Scenic 30A! Whether you're ready to make the move from renting to owning or simply looking for a low-maintenance home in a convenient Santa Rosa Beach location, this spacious townhome offers exceptional value.

With 1,456 square feet, 3 bedrooms, 3 baths and an attached garage, there is plenty of room to live, work and enjoy the Florida lifestyle. The open living and dining areas feature easy-care flooring with no carpet, while the oversized primary suite offers a large walk-in closet and private bath. A newer roof (2022) adds peace of mind.

Step outside to the private back deck overlooking a wooded buffer with no homes directly behind you, or enjoy the neighborhood community pool. With an HOA of just $295 per month, including grounds maintenance, recreational facilities and trash, ownership is simple and manageable.

Conveniently located near Publix, Sacred Heart Hospital, shopping, dining and entertainment--and just minutes from 30A and the Gulf of Mexico--this home puts everyday conveniences and the beach lifestyle within easy reach. Residents enjoy access to a community pool, a highly desirable location close to shopping, dining, Publix, Ascension Sacred Heart Hospital, and movie theater. Conveniently located near 30A beaches, this Florida townhome offers easy living with minimal upkeep in one of the area's most sought-after locations. No additional grounds keeping or pool maintenance expenses as they are included in the manageable HOA of $295/mo. For investors, there is currently a tenant in place at $2200/mo
#1002547

Santa Rosa Beach

732 E Mack Bayou Drive APT 2

3 Beds

3 Baths

1,456 Sq.Ft.

$247,500

MLS#: 1002547
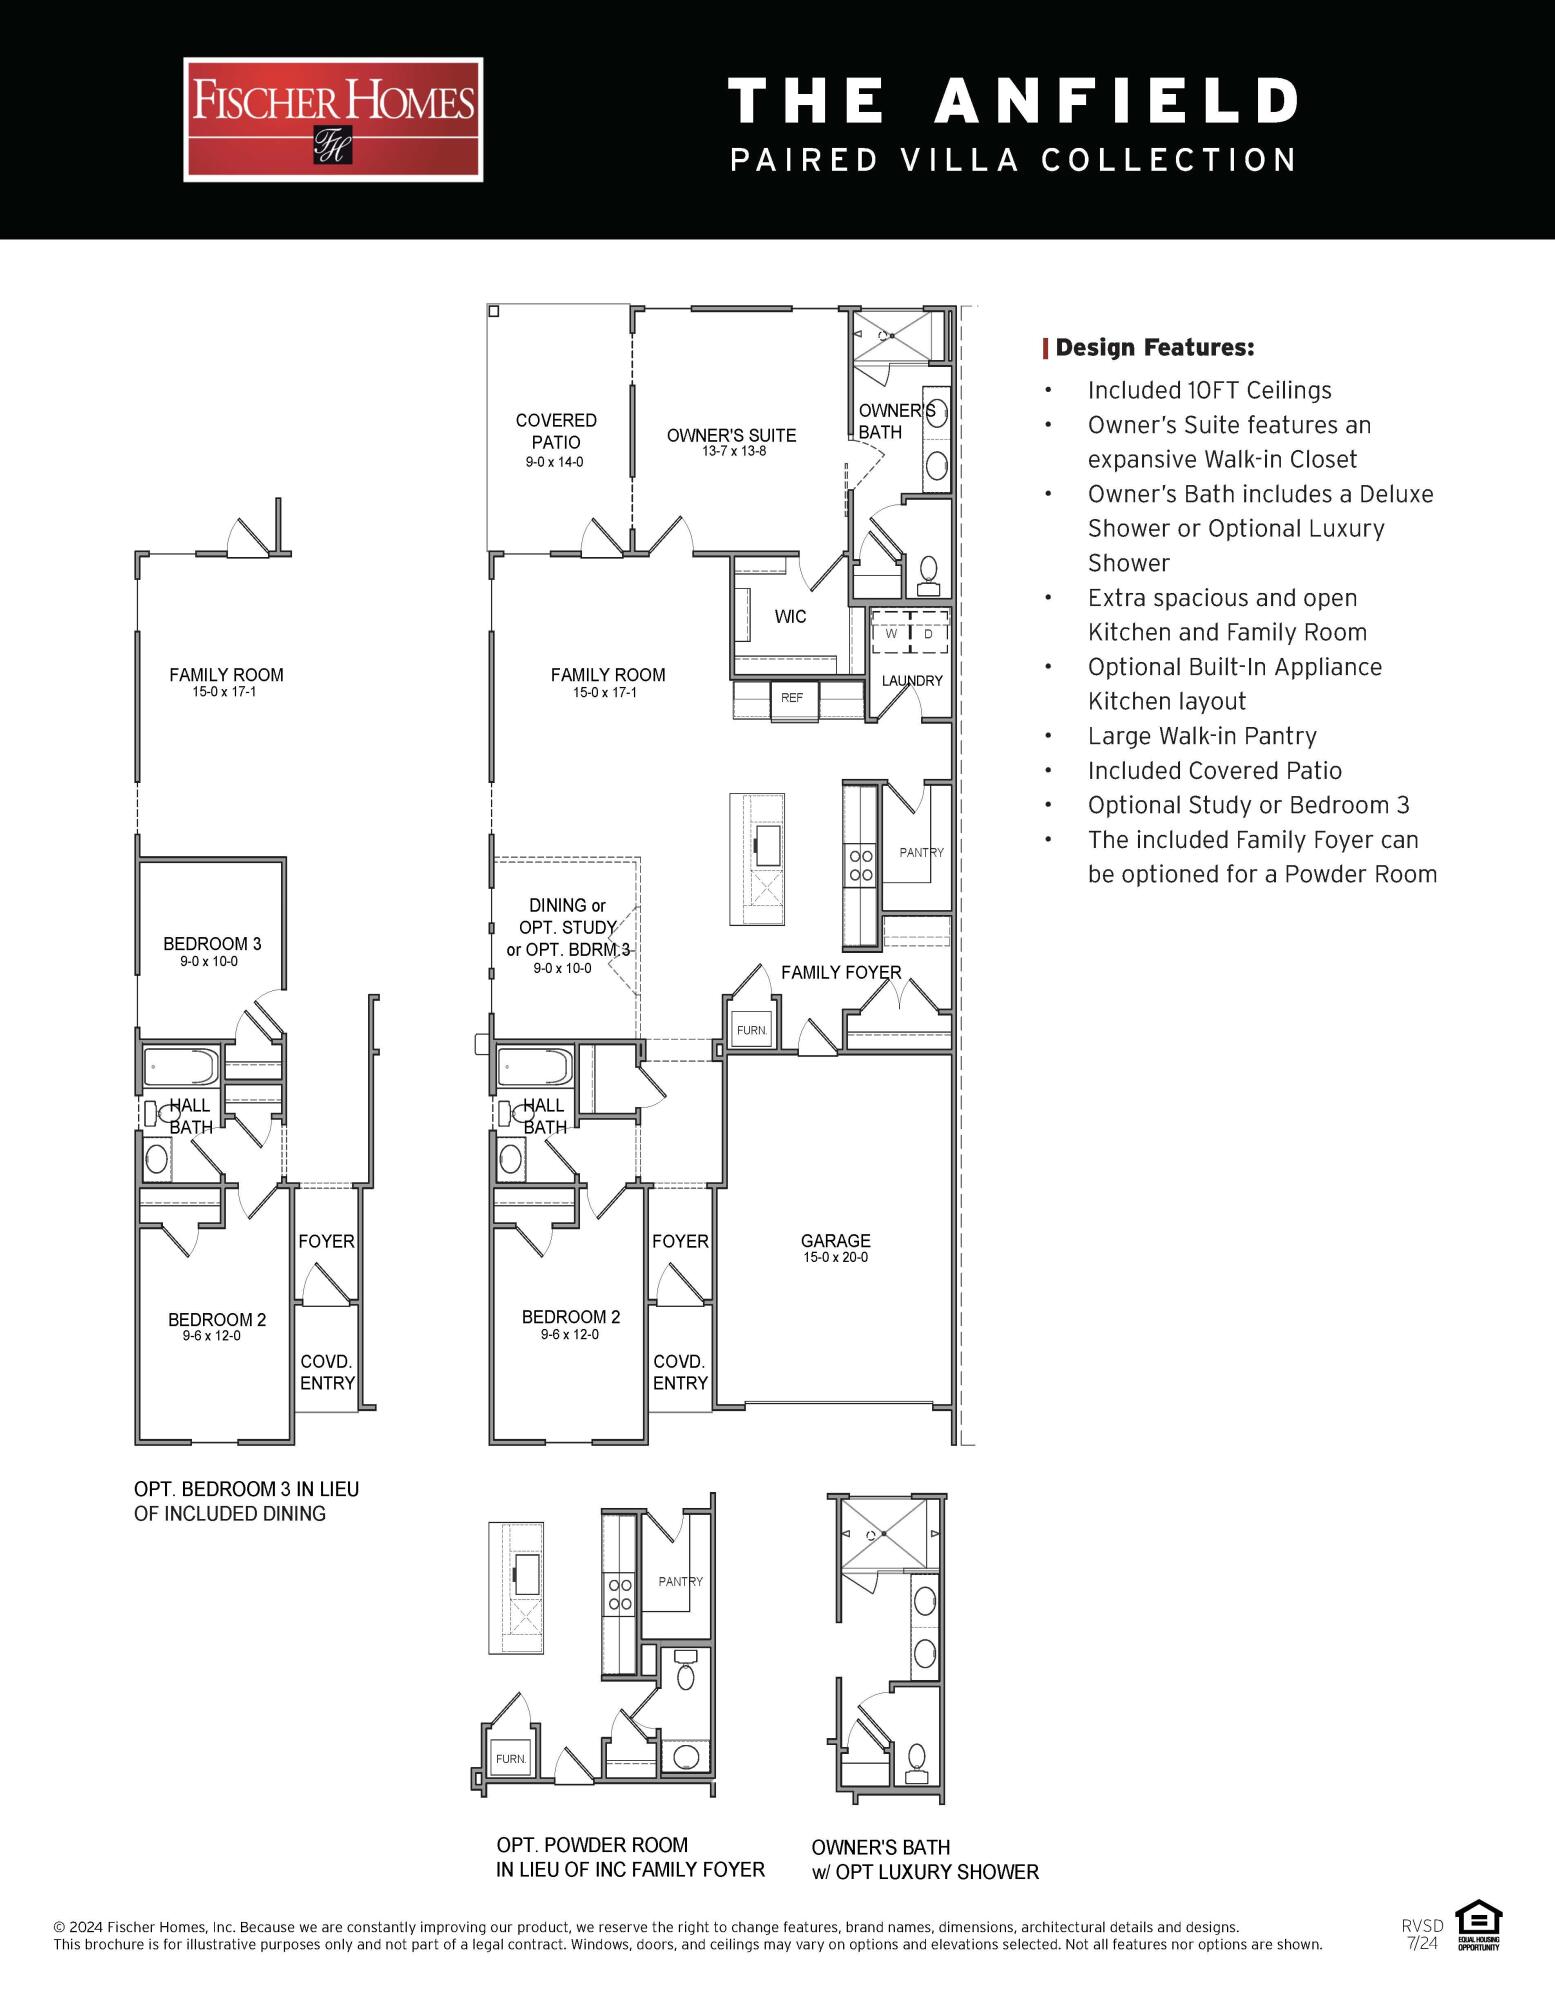
The Anfield plan is positioned on a desirable homesite in the Villas at Longleaf Park, offering views of a retention pond framed by a wooded backdrop. This paired patio home is designed for low-maintenance living, with a covered rear patio that takes advantage of the natural view. Estimated completion is November/December 2026.

Offering 2 bedrooms, 2.5 bathrooms, and a 1.5-car garage, the 1,442-square-foot layout centers around an open kitchen, dining, and family room with 10-foot ceilings and direct access to the covered rear patio. The kitchen is equipped with quartz countertops, soft-close cabinetry, a ceramic tile backsplash, gas cooktop, walk-in pantry, and a functional island that overlooks the main living space. Impact-rated windows bring natural light into the home while maintaining views of the pond and surrounding trees.

The owner's suite is privately positioned at the rear of the home and features a spacious walk-in closet, upgraded tile flooring, and a luxury shower. A separate guest bedroom, full bath, and powder room provide comfortable accommodations for visitors while maintaining privacy for the owner's suite.

Additional features include luxury vinyl plank flooring throughout, a tankless water heater, gas grill rough-in, craftsman-style trim with 5¾-inch baseboards, 8-foot interior doors, Smart Home-ready infrastructure, and exterior lawn maintenance for simplified ownership. Each residence is constructed with a structurally independent 2-hour fire separation wall for enhanced privacy and sound separation.

Located within the Longleaf Park neighborhood of Watersound Origins, the Villas are just minutes from Watersound Town Center, Publix, restaurants, medical offices, and convenient access to Hwy 98. Residents also enjoy the Origins Golf Course, Village Commons, miles of walking and biking trails, and the community's resort-style amenities.
#1006924

Watersound

425 A Suwannee Drive #54A

2 Beds

2 Baths

1,442 Sq.Ft.

$582,473

MLS#: 1006924
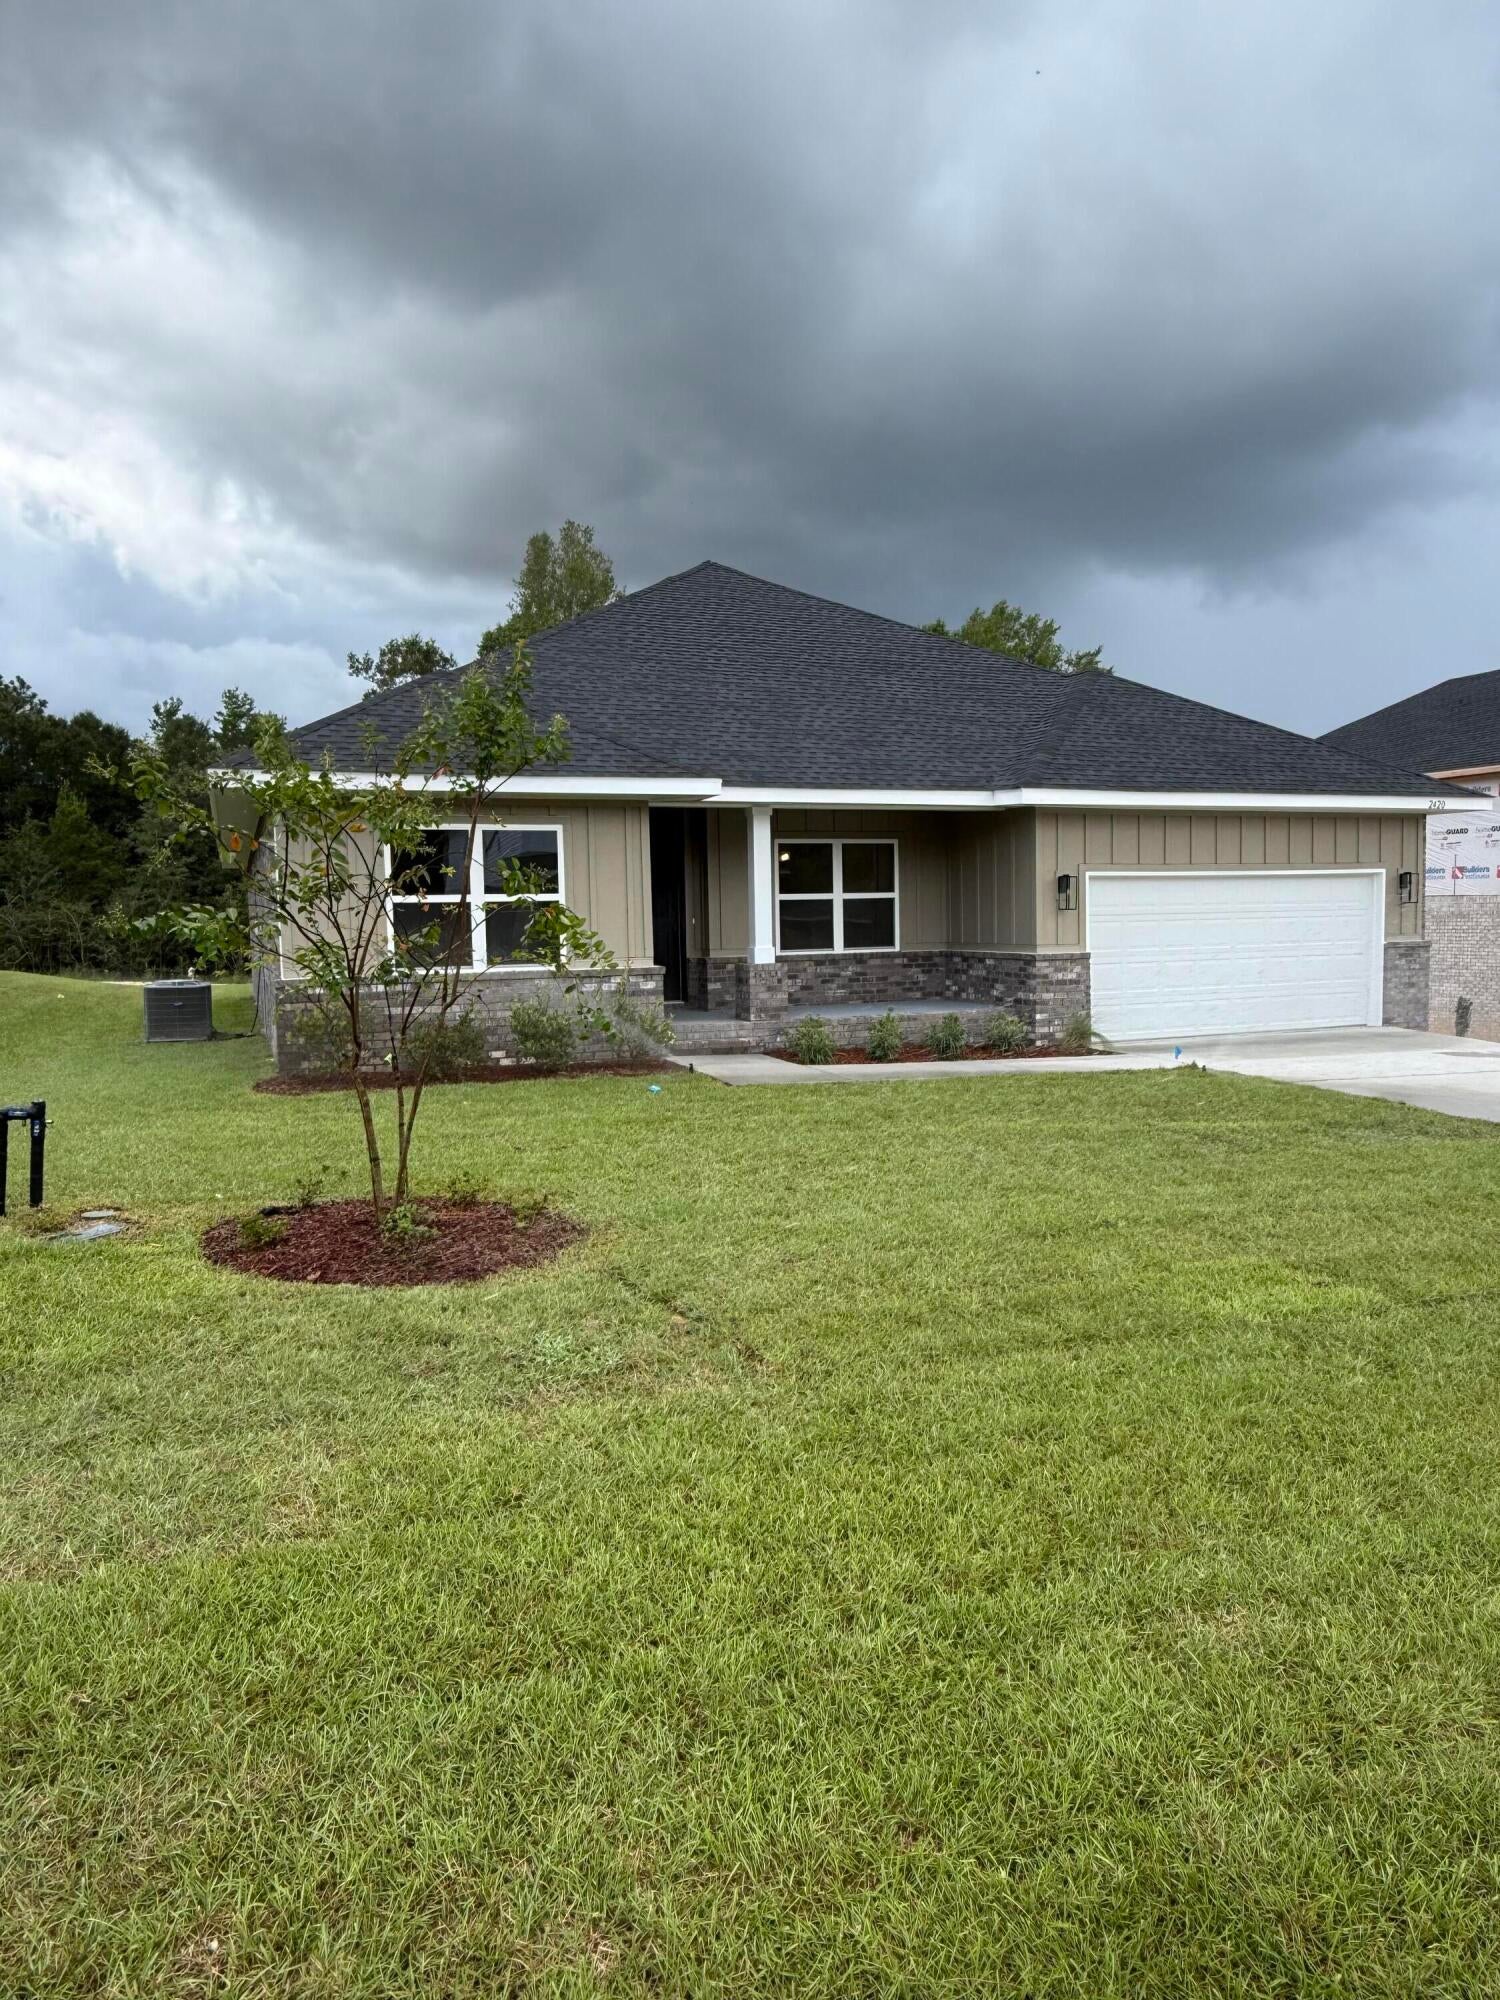
Don't pass this one up if you want beauty, quality and a half acre lot! This 4/2 is 3 sided brick with brick skirt in front and Hardie board front. The roof pitch is 7/12 with a 9 ' plate giving the home a grand appearance. The back porch has been upgraded to a 14' x 16' covered porch. The lot is with irrigation and comes sodded and professionally landscaped. Enter through the front door and meet a formal dining room and open kitchen/living area. The floors are LVP with carpet only in bedrooms. This is a split floorplan. The master has a large ensuite with double vanities, a garden tub and a tiled walk in shower. Countertops are quartz and cabinetry is shaker style with a scalloped edge. There is ample pantry space as well as kitchen counter space. There's just too much to mention!
#999185

Crestview

2420 Aleia

4 Beds

2 Baths

2,100 Sq.Ft.

$381,357

MLS#: 999185
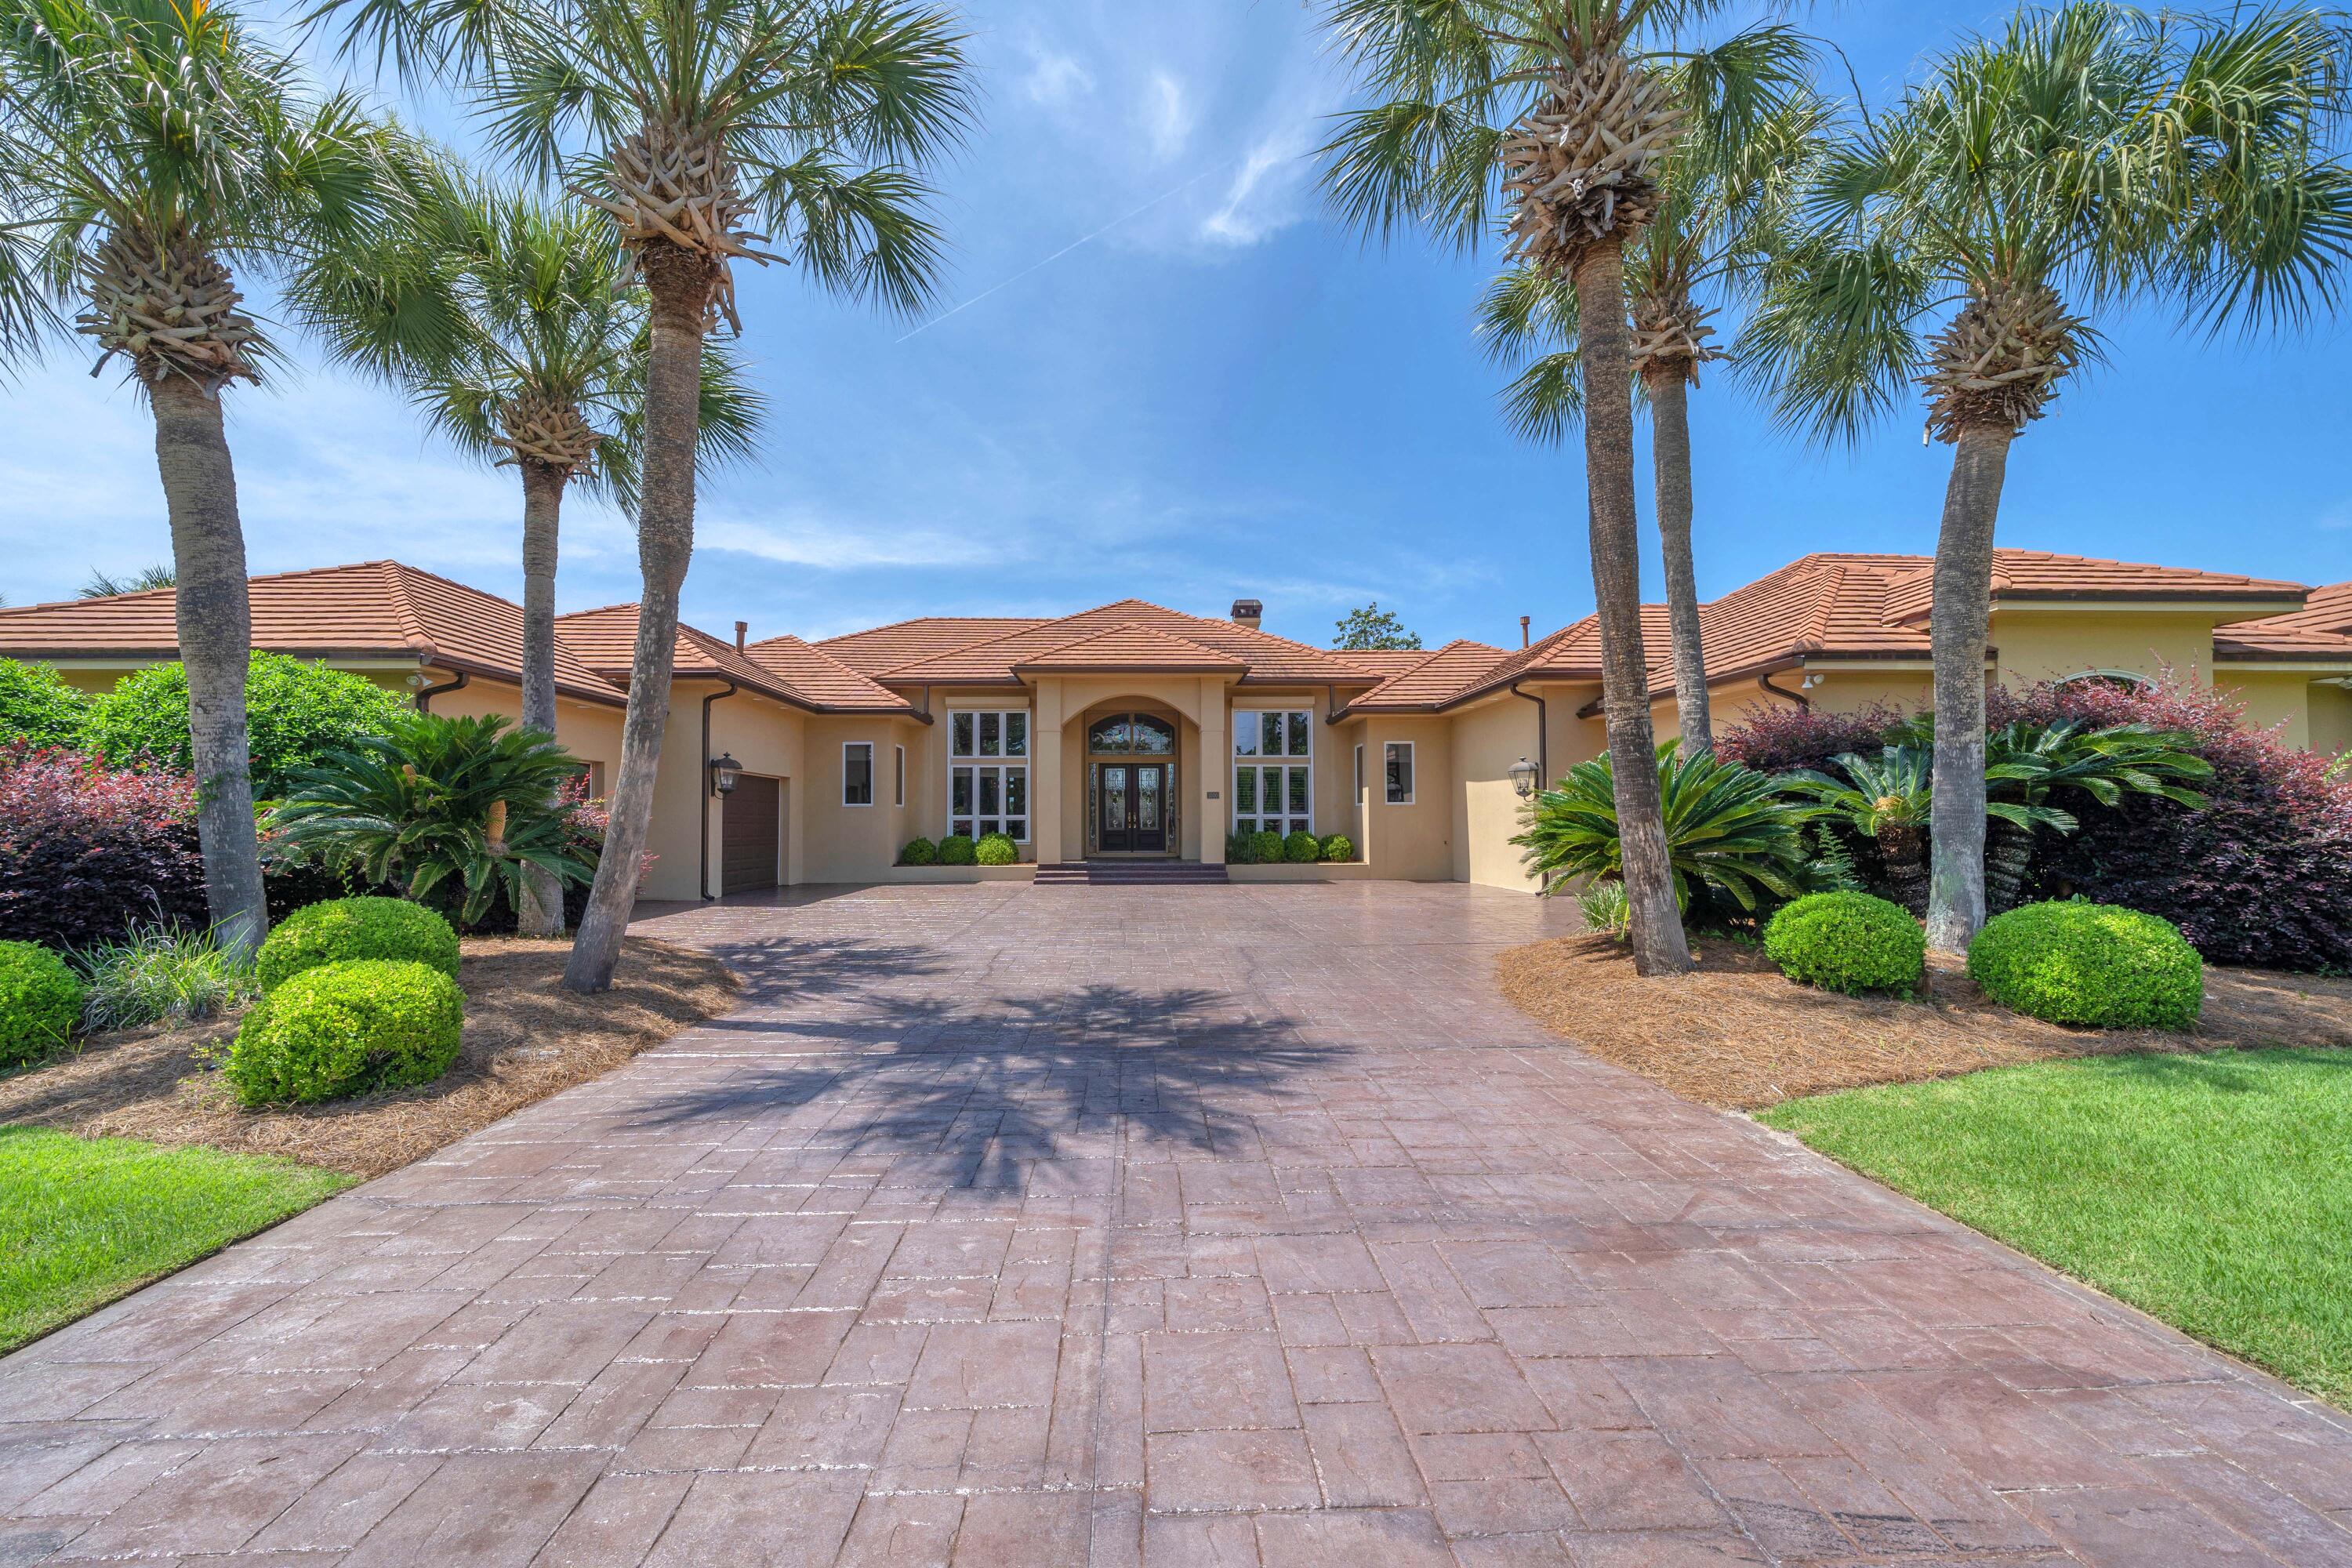
Discover 3500 Dragon's Ridge Road, an exceptional estate home that perfectly blends luxury, comfort, and durability in a breathtaking golf course setting within the gated community of Bay Point Legend Hills. Situated on a rare double lot, this custom-built, one-owner residence offers more than 4,600 square feet of thoughtfully designed living space all on one level, featuring soaring 10- to 16-foot ceilings, abundant natural light, Andersen windows and doors, solid core doors, crown molding, plantation shutters, and quality craftsmanship throughout. Stunning curb appeal welcomes you home with beautiful landscaping and wide driveway, concrete tile roof, and oversized three-car garage. Inside, enjoy expansive views of the 10th hole, 11th fairway, picturesque ponds, and unforgettable sunsets from the moment you enter. The spacious layout includes elegant living and dining rooms, a private office, and a gourmet kitchen equipped with Thermador appliances, Sub-Zero refrigerator, induction cooktop, Bosch convection microwave, Viking warming drawer, and an inviting family room with fireplace and custom wood feature wall opening to the outdoor living area. The resort-style backyard is designed for relaxing and entertaining with a sparkling pool, spa, covered patio, and fenced pool deck overlooking the golf course and water views. The private primary suite serves as a true retreat with a sitting area, oversized walk-in closet, dressing area, and recently updated bath featuring dual vanities and a custom wheelchair-accessible walk-in shower, along with direct access to the pool and hot tub. Two guest bedrooms with en-suite baths, a walk-in laundry room, and guest half bath complete the main living wing. A separate private wing offers incredible flexibility with a dedicated media room featuring projector screen, bar area, wine cooler, bonus living space, exercise room, full bath, private entrance, and oversized one-car garage/workshop, making it ideal for a mother-in-law suite or guest quarters. Additional highlights include four HVAC units replaced within the last five years, two gas water heaters replaced in December 2025, whole-house generator, roll down hurricane shutters, and gas furnace for year-round comfort and peace of mind. Residents of Bay Point enjoy resort-style amenities including a Jack Nicklaus-designed championship golf course, full-service marina, dining and entertainment at Bar 72, and convenient access to boating, shopping, dining, top-rated schools, and the sugar-white sands of Panama City Beach. This remarkable legacy property offers the perfect combination of elegance, functionality, and coastal lifestyle living.  Call today for your private showing!
#1004313

Panama City Beach

3500 Dragon Ridge Road

4 Beds

4 Baths

4,658 Sq.Ft.

$1,550,000

MLS#: 1004313
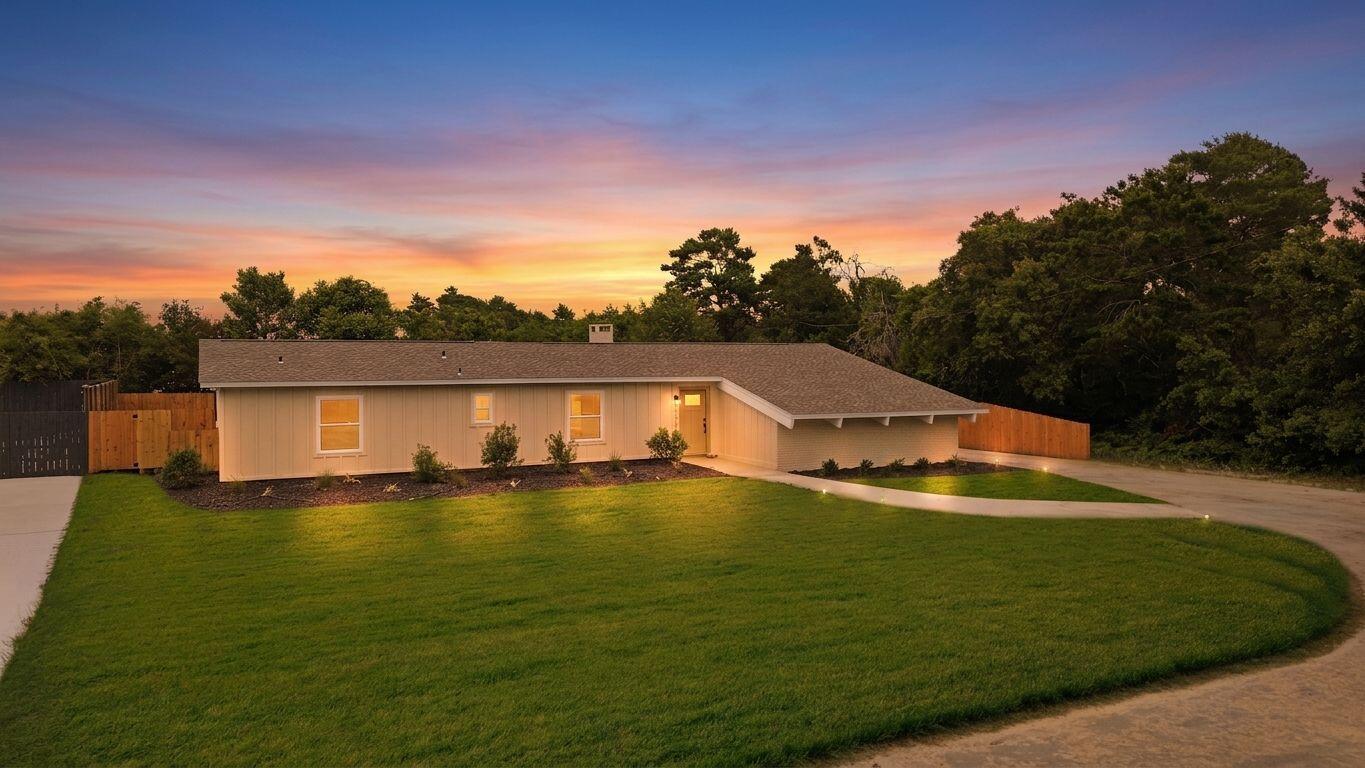
The only thing hotter than a habanero pepper is this fully renovated home on Habanero Avenue! Located in one of the few areas near Pier Park where short-term rentals are permitted, this property offers incredible flexibility as a vacation rental, full-time residence, or second home. 

Inside, you'll find a stylish, modern renovation and an exceptionally spacious floor plan designed for comfortable everyday living and entertaining. Thoughtfully updated throughout, the home is completely move-in ready and blends functionality with coastal charm.

The location is truly hard to beat. Just minutes from the white-sand beaches of Panama City Beach, you'll enjoy convenient access to shopping, dining, entertainment, and local attractions. A trail located beside the property provides direct access to Pier Park, making it easy to golf cart, bike, or walk to restaurants, shops, and entertainment. Nearby attractions include Topgolf Panama City Beach, Pirates Voyage Dinner & Show, and Frank Brown Park.

Whether you're seeking an income-producing investment, a beach getaway, or a place to call home year-round, this property offers the location, flexibility, and updates you've been looking for. Fully renovated, spacious, and close to everything Panama City Beach has to offer, this is an opportunity you won't want to miss.
#1005910

Panama City Beach

16200 Habanero Avenue

4 Beds

2 Baths

1,984 Sq.Ft.

$586,000

MLS#: 1005910
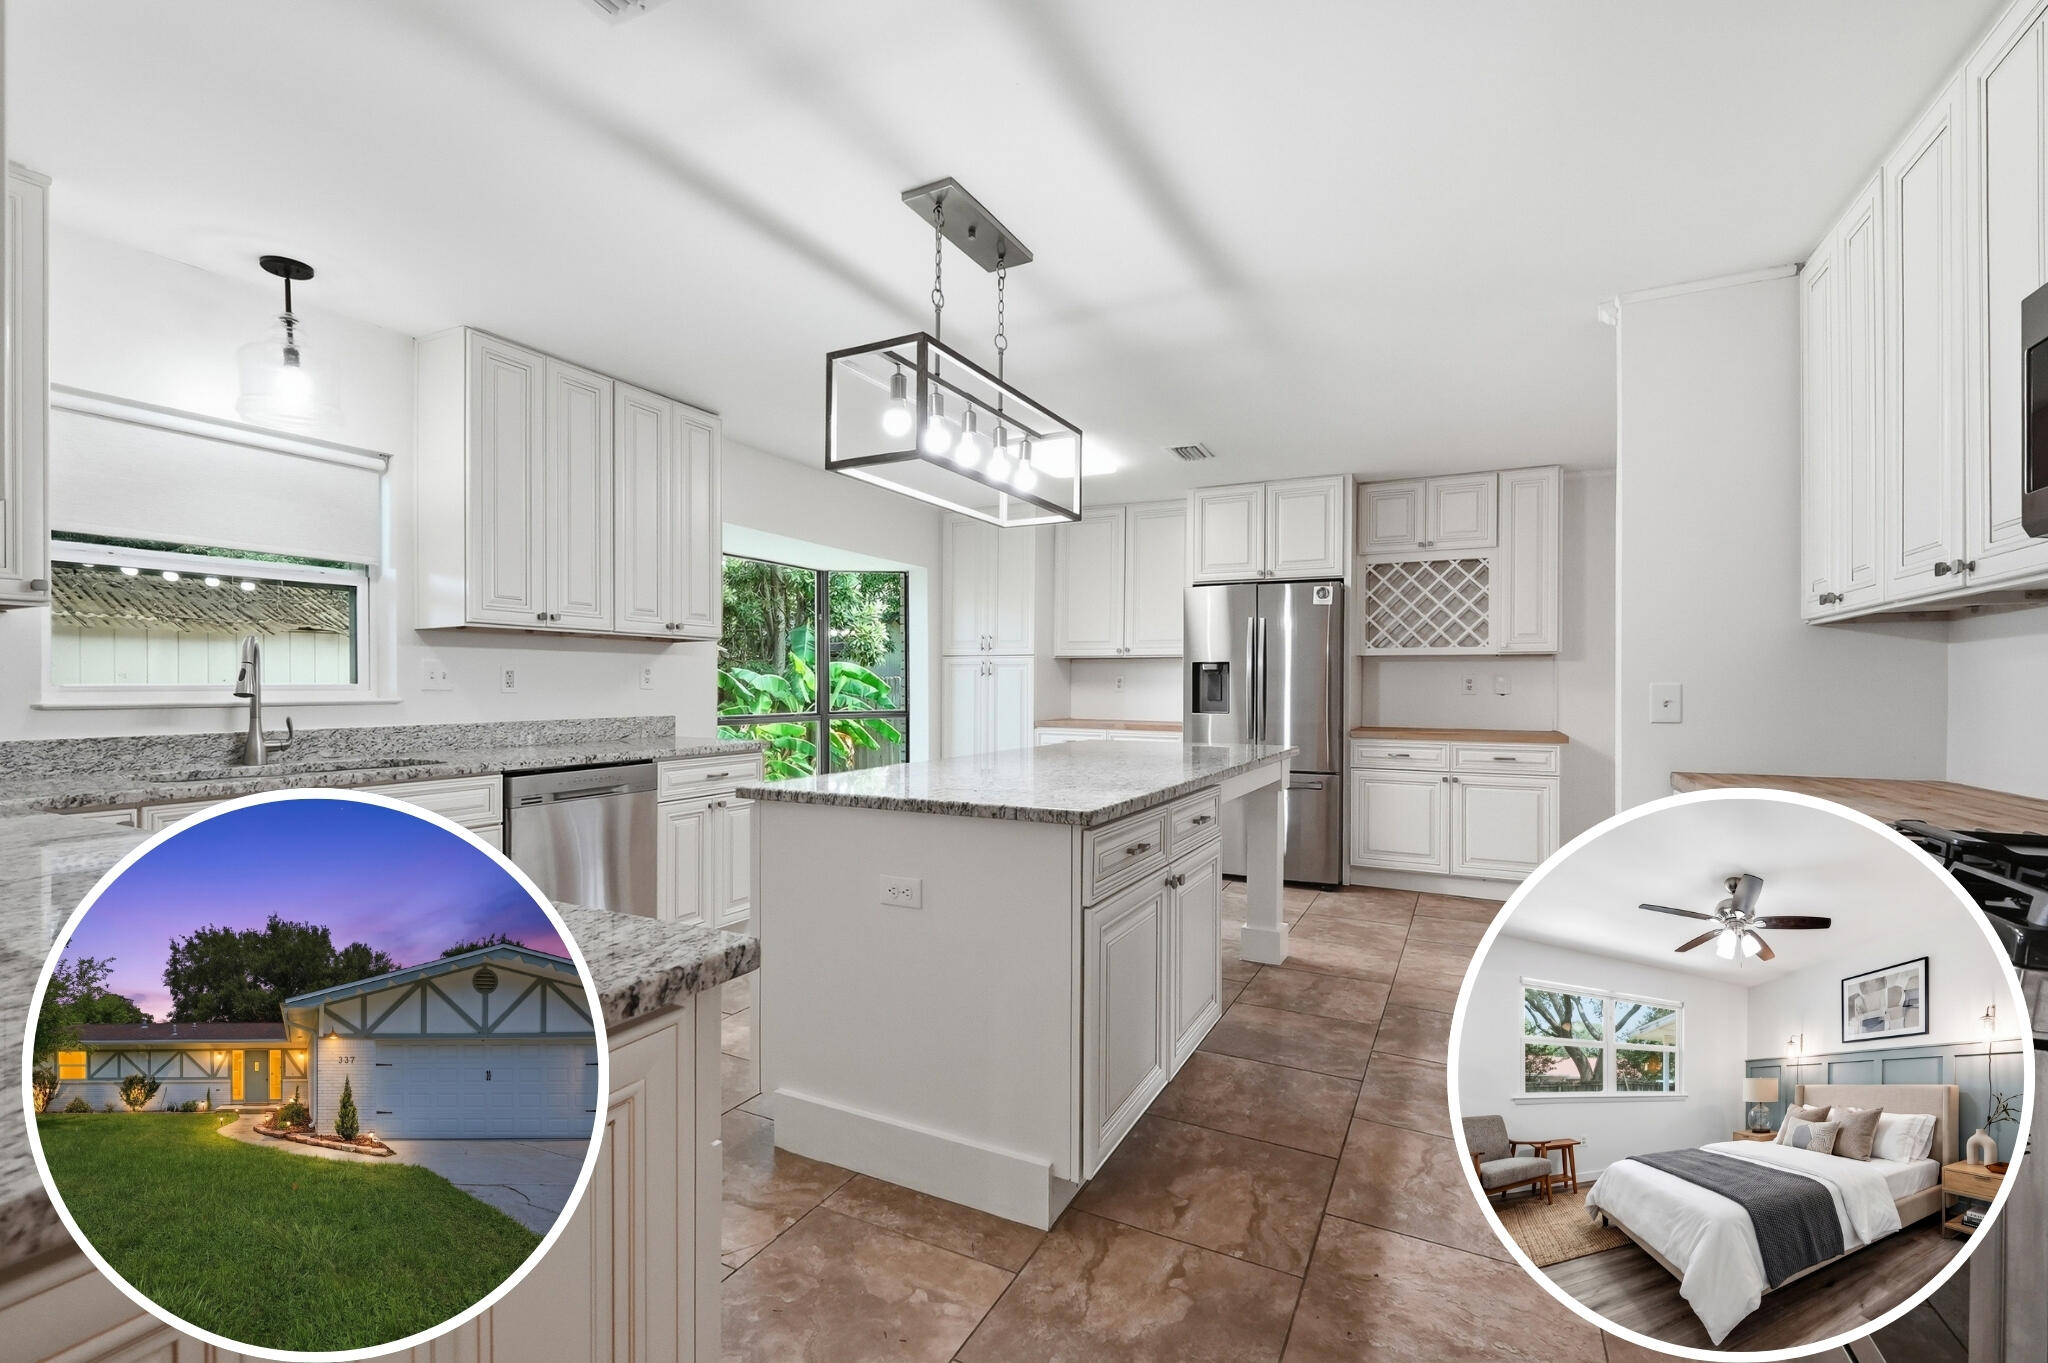
$5,000 towards your closing costs! Welcome to 337 Echo Circle, a beautifully remodeled 3-bedroom, 2-bathroom home tucked away in one of Fort Walton Beach's most desirable neighborhoods. Located near the back of the subdivision with no through traffic, this home offers a peaceful setting while remaining just minutes from Hurlburt Field, Eglin Air Force Base, shopping, dining, and the beautiful Emerald Coast beaches. Step inside through the oversized entry and enjoy hard-surface flooring throughout--there's no carpet anywhere! With two spacious living areas, there's plenty of room to spread out, entertain, or create the perfect home office or playroom. The impressive kitchen is a dream for anyone who loves to cook, featuring a gas range, upgraded granite countertops, warm butcher block accents, a large dine-in bar, and abundant cabinet space. Thoughtful upgrades continue throughout the home with quartz-topped bathroom vanities, recessed lighting, and ceiling fans throughout. The spacious primary suite is its own retreat, creating the perfect place to relax at the end of the day. The beautifully updated primary bathroom features a double vanity, and the cedar-lined walk-in closet adds both charm and functionality. Outside, the home has been freshly painted in modern coastal colors and features mature lemon and persimmon trees that provide both beauty and seasonal fruit, a spacious backyard,  a large storage building, and a covered deck that's perfect for relaxing or entertaining Additional updates include all new HVAC ductwork and a water heater replaced in 2020.With sidewalks, no HOA, and a neighborhood that's known for its incredible holiday displays each year, this is a home you'll enjoy year-round.
#1008880

Fort Walton Beach

337 Echo Circle

3 Beds

2 Baths

2,072 Sq.Ft.

$470,000

MLS#: 1008880
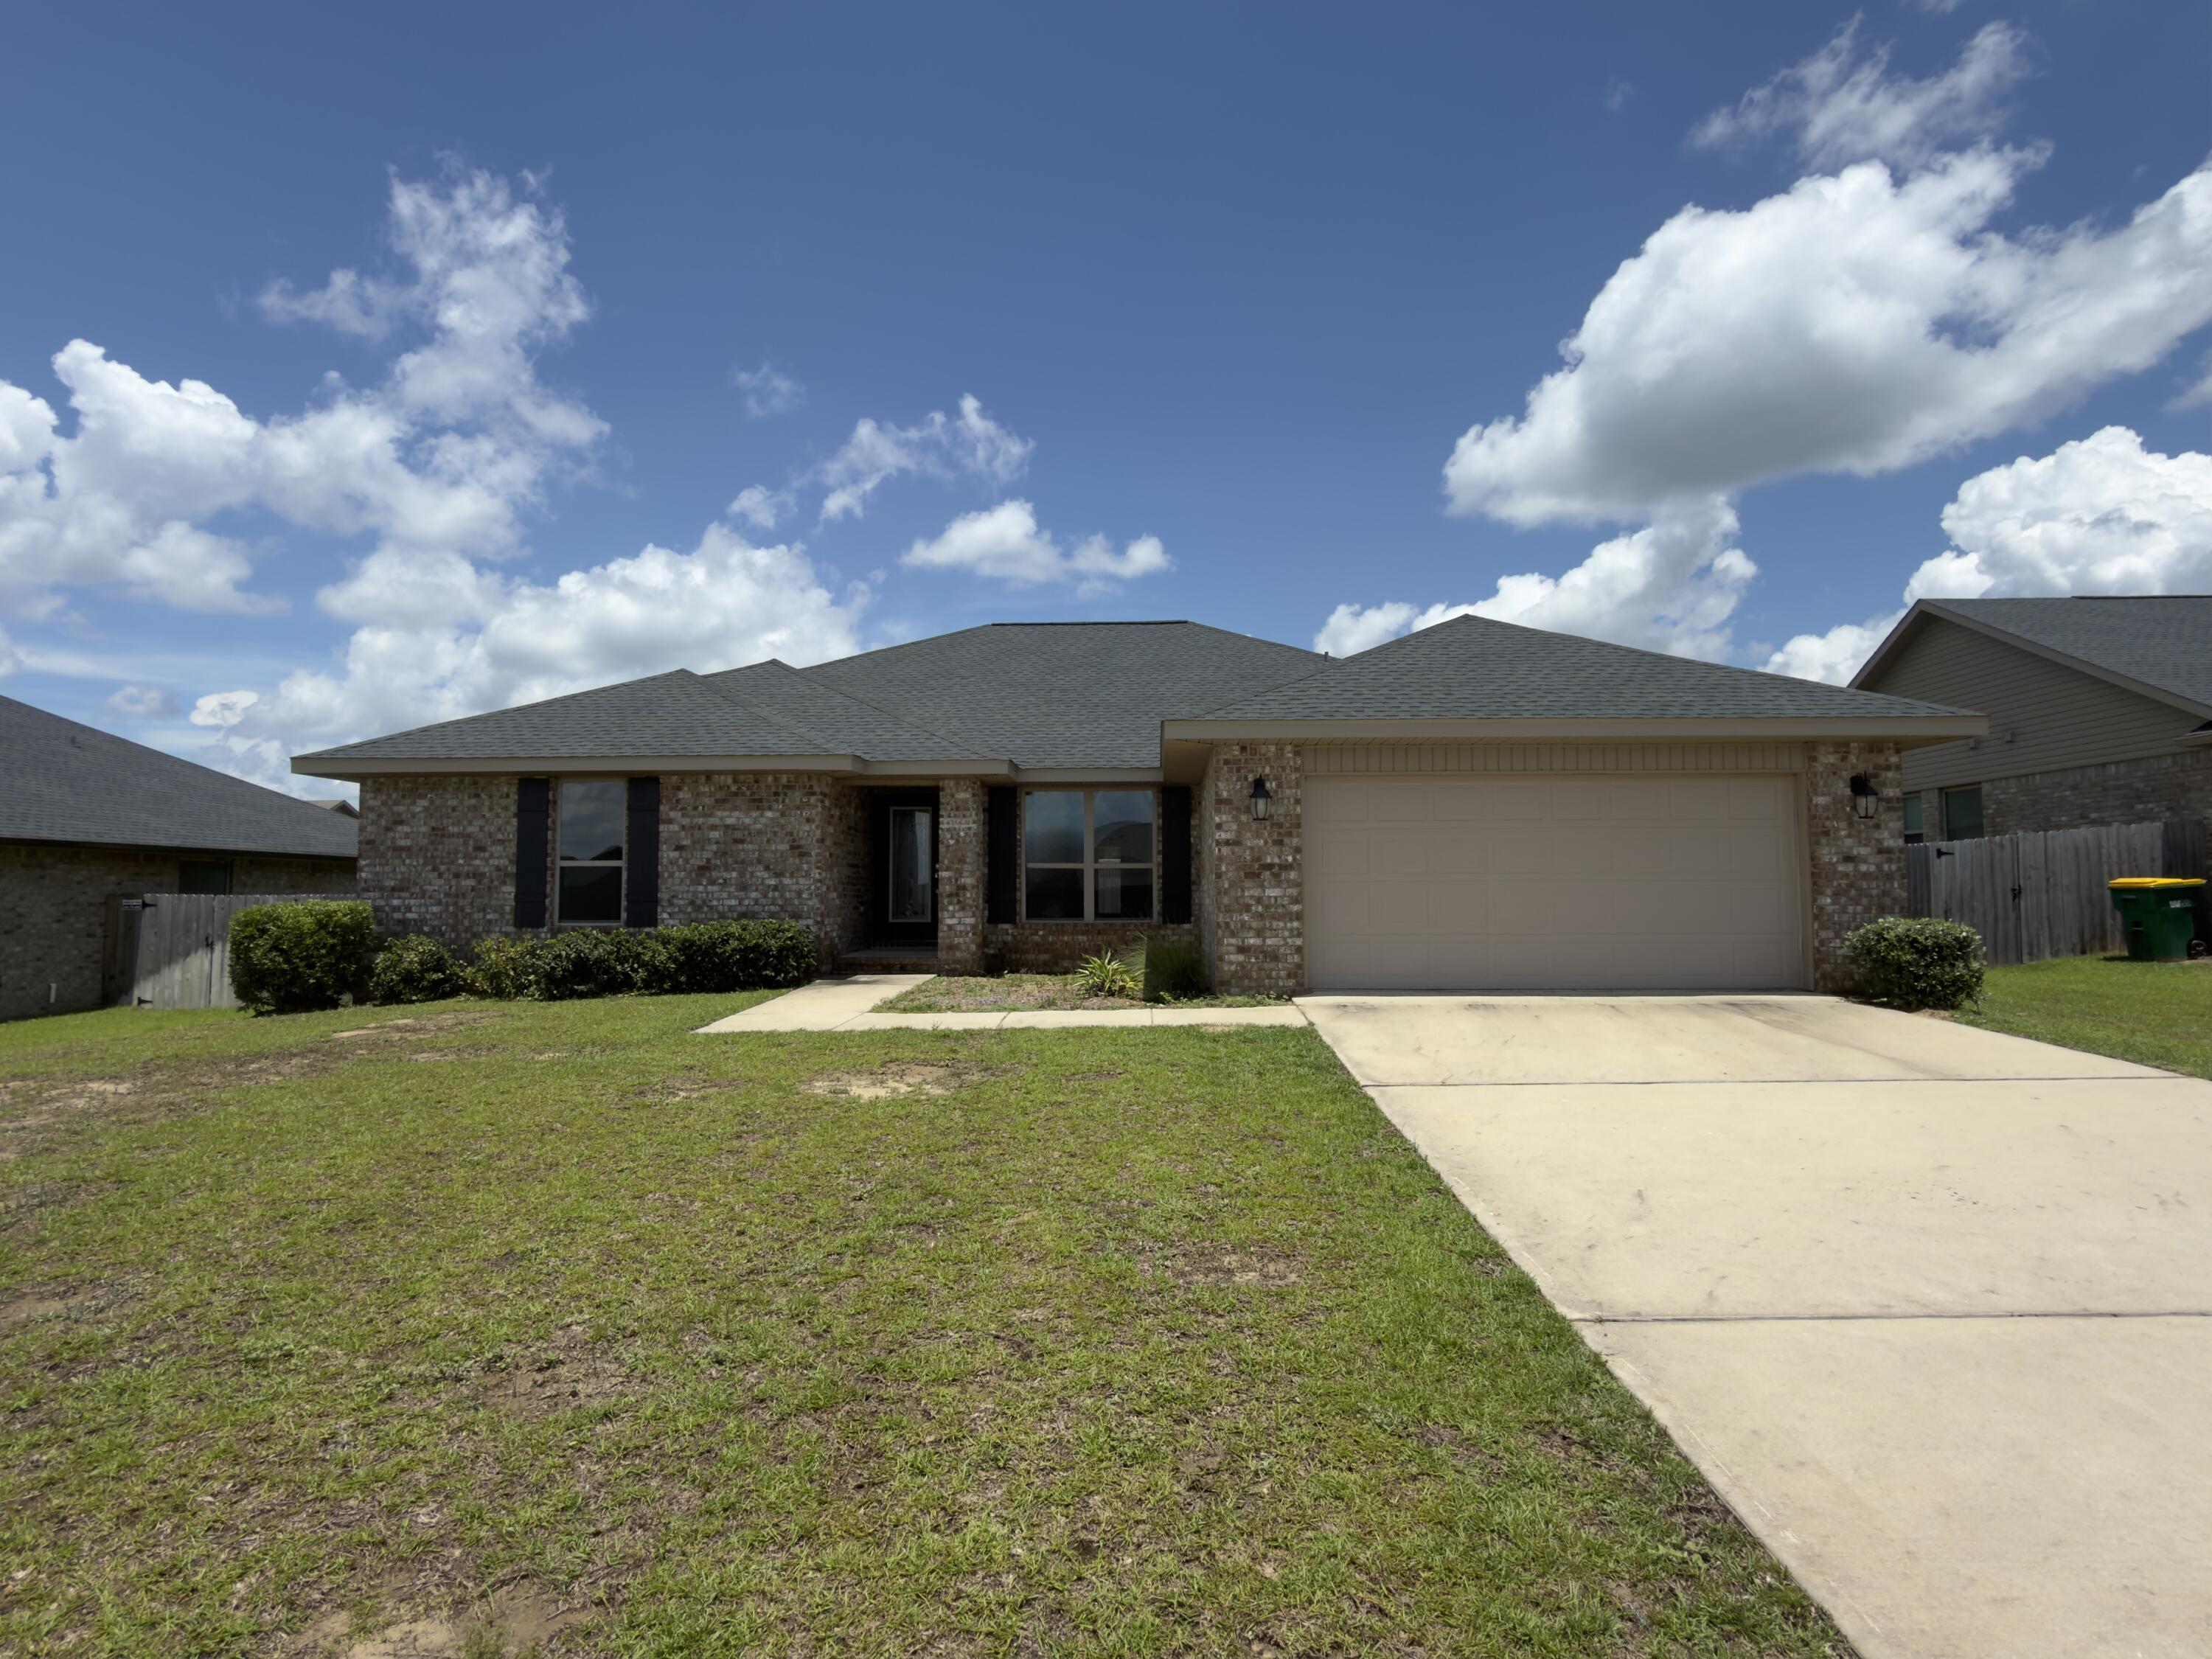
Fantastic REO opportunity you will not want to miss! Built in 2022, this all-brick home is in ready for its new owners. This home has a split-bedroom floor plan with the master suite just off the main living area. Bedrooms two and three share a convenient Jack-and-Jill bathroom, while a separate third full bath sits adjacent to the fourth bedroom--perfect for guests or an office setup. A large island separate the kitchen and living room in this open great room design, complemented by a separate breakfast nook and a formal dining area for easy entertaining. Luxury vinyl plank (LVP) flooring runs through all the high-traffic main living spaces, with carpet featured in the bedrooms. Very little has changed since this home was constructed, meaning it still feels remarkably fresh. This property qualifies for the FHA $100 down program and is classified as FHA IE (Insurable with Escrow). Don't let this one pass you by--call today to schedule your viewing!
#1005417

Crestview

2112 Queen Street

4 Beds

3 Baths

2,272 Sq.Ft.

$309,000

MLS#: 1005417
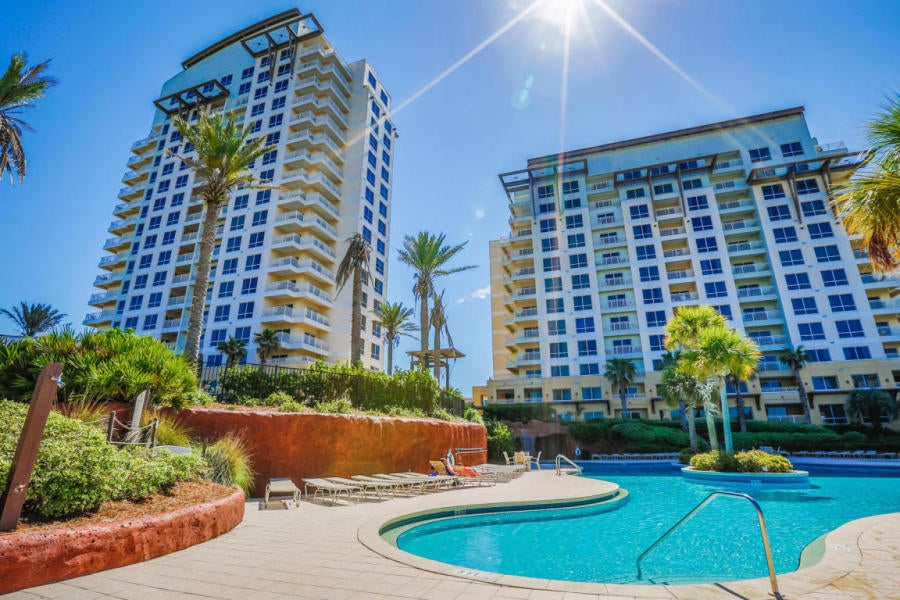
Walk to Beach two hundred yards away! Or go in the HUGE lagoon pool and hot tub. Studio condo was just completely redone !!! Newly redone: luxury vinyl flooring throughout, new full size refrigerator and extra food storage, new dropleaf table and chairs, new sleeper sofa and storage table, 2 new nightstands and lights, new King size bed, beaded headboard and mattress. New storage in the bath and new shower curtain.
All utilities included in rent including WIFI, basic cable TV, electricity, heat/AC, water, sewer, garbage.
Call right away to see before it is rented. Sandestin Golf and Beach Resort is a major destination for all seasons and all ages, and has been named the #1 resort on Florida's Emerald Coast. 
This magical 2,400 acre resort, comprised of over 70 unique neighborhoods of condominiums, villas, town homes, and estates. 
The resort features miles of sandy white beaches and pristine bay front, four championship golf courses, a world-class tennis center with 15 courts, 4 resort swimming pools (and 15 private neighborhood pools),
 a 113-slip marina, a fully equipped and professionally staffed fitness center and spa, meeting spaces and The Village of Baytowne Wharf, a charming pedestrian village with events, shopping, dining, family entertainment and nightlife. 
For true golf cart community living, Grand Boulevard is just outside the resort gates and provides access to additional shopping, dining and entertainment, all without traveling on Hwy. 98. Come to Play, Stay for Life!
#913371

Miramar Beach

5000 S Sandestin Boulevard UNIT 6211

None Beds

1 Baths

469 Sq.Ft.

$1,600

MLS#: 913371
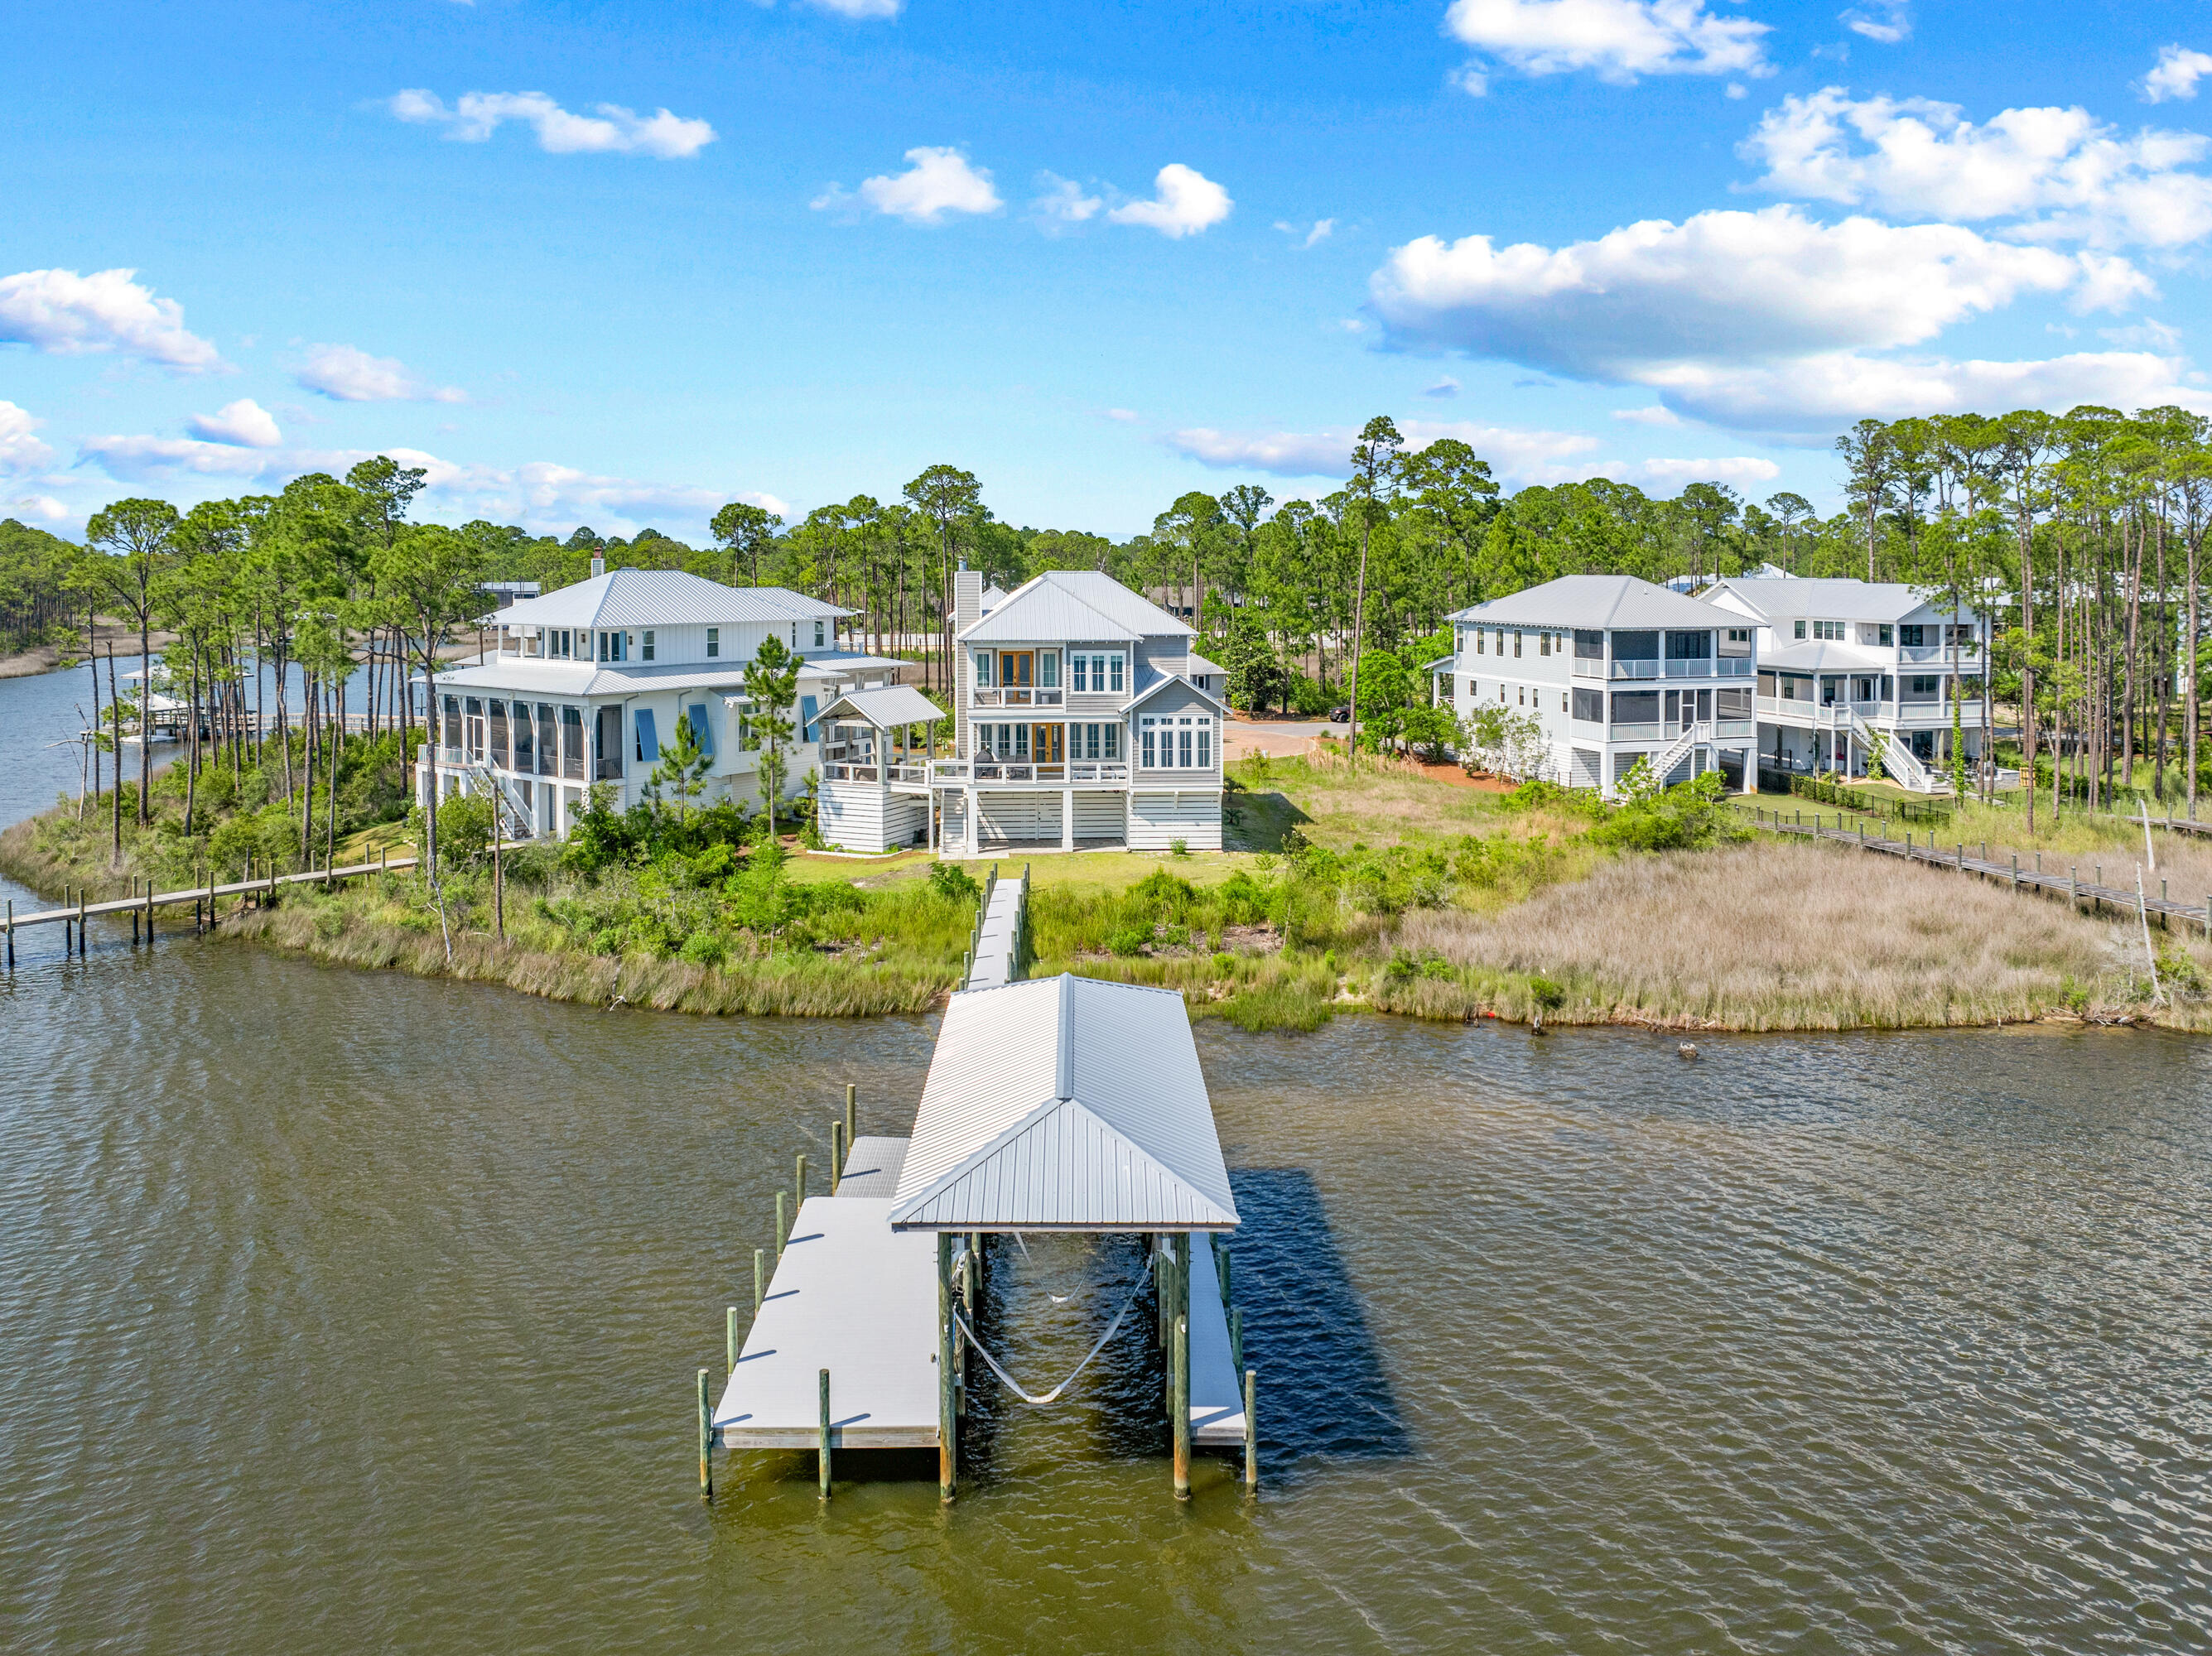
Nestled in the heart of Santa Rosa Beach, this bayfront custom design defines luxury coastal. Multi-level unobstructed bay views create for the unparalleled opportunity of breathtaking sunsets over Choctawhatchee Bay with 30A's white sand beaches just minutes away. The home itself leaves no design stone unturned with multiple spacious indoor-outdoor living spaces, top to bottom coastal-elegant accenting, and more. For boating enthusiasts, the newly built, deepwater dock maintains a 16,000lb boat lift and can accommodate up to 36 in footage. Family Crab Island adventures and the Gulf's ample fishing opportunities are steps from your back door.
#980748

Santa Rosa Beach

55 Teal Court

5 Beds

3 Baths

3,582 Sq.Ft.

$3,390,000

MLS#: 980748
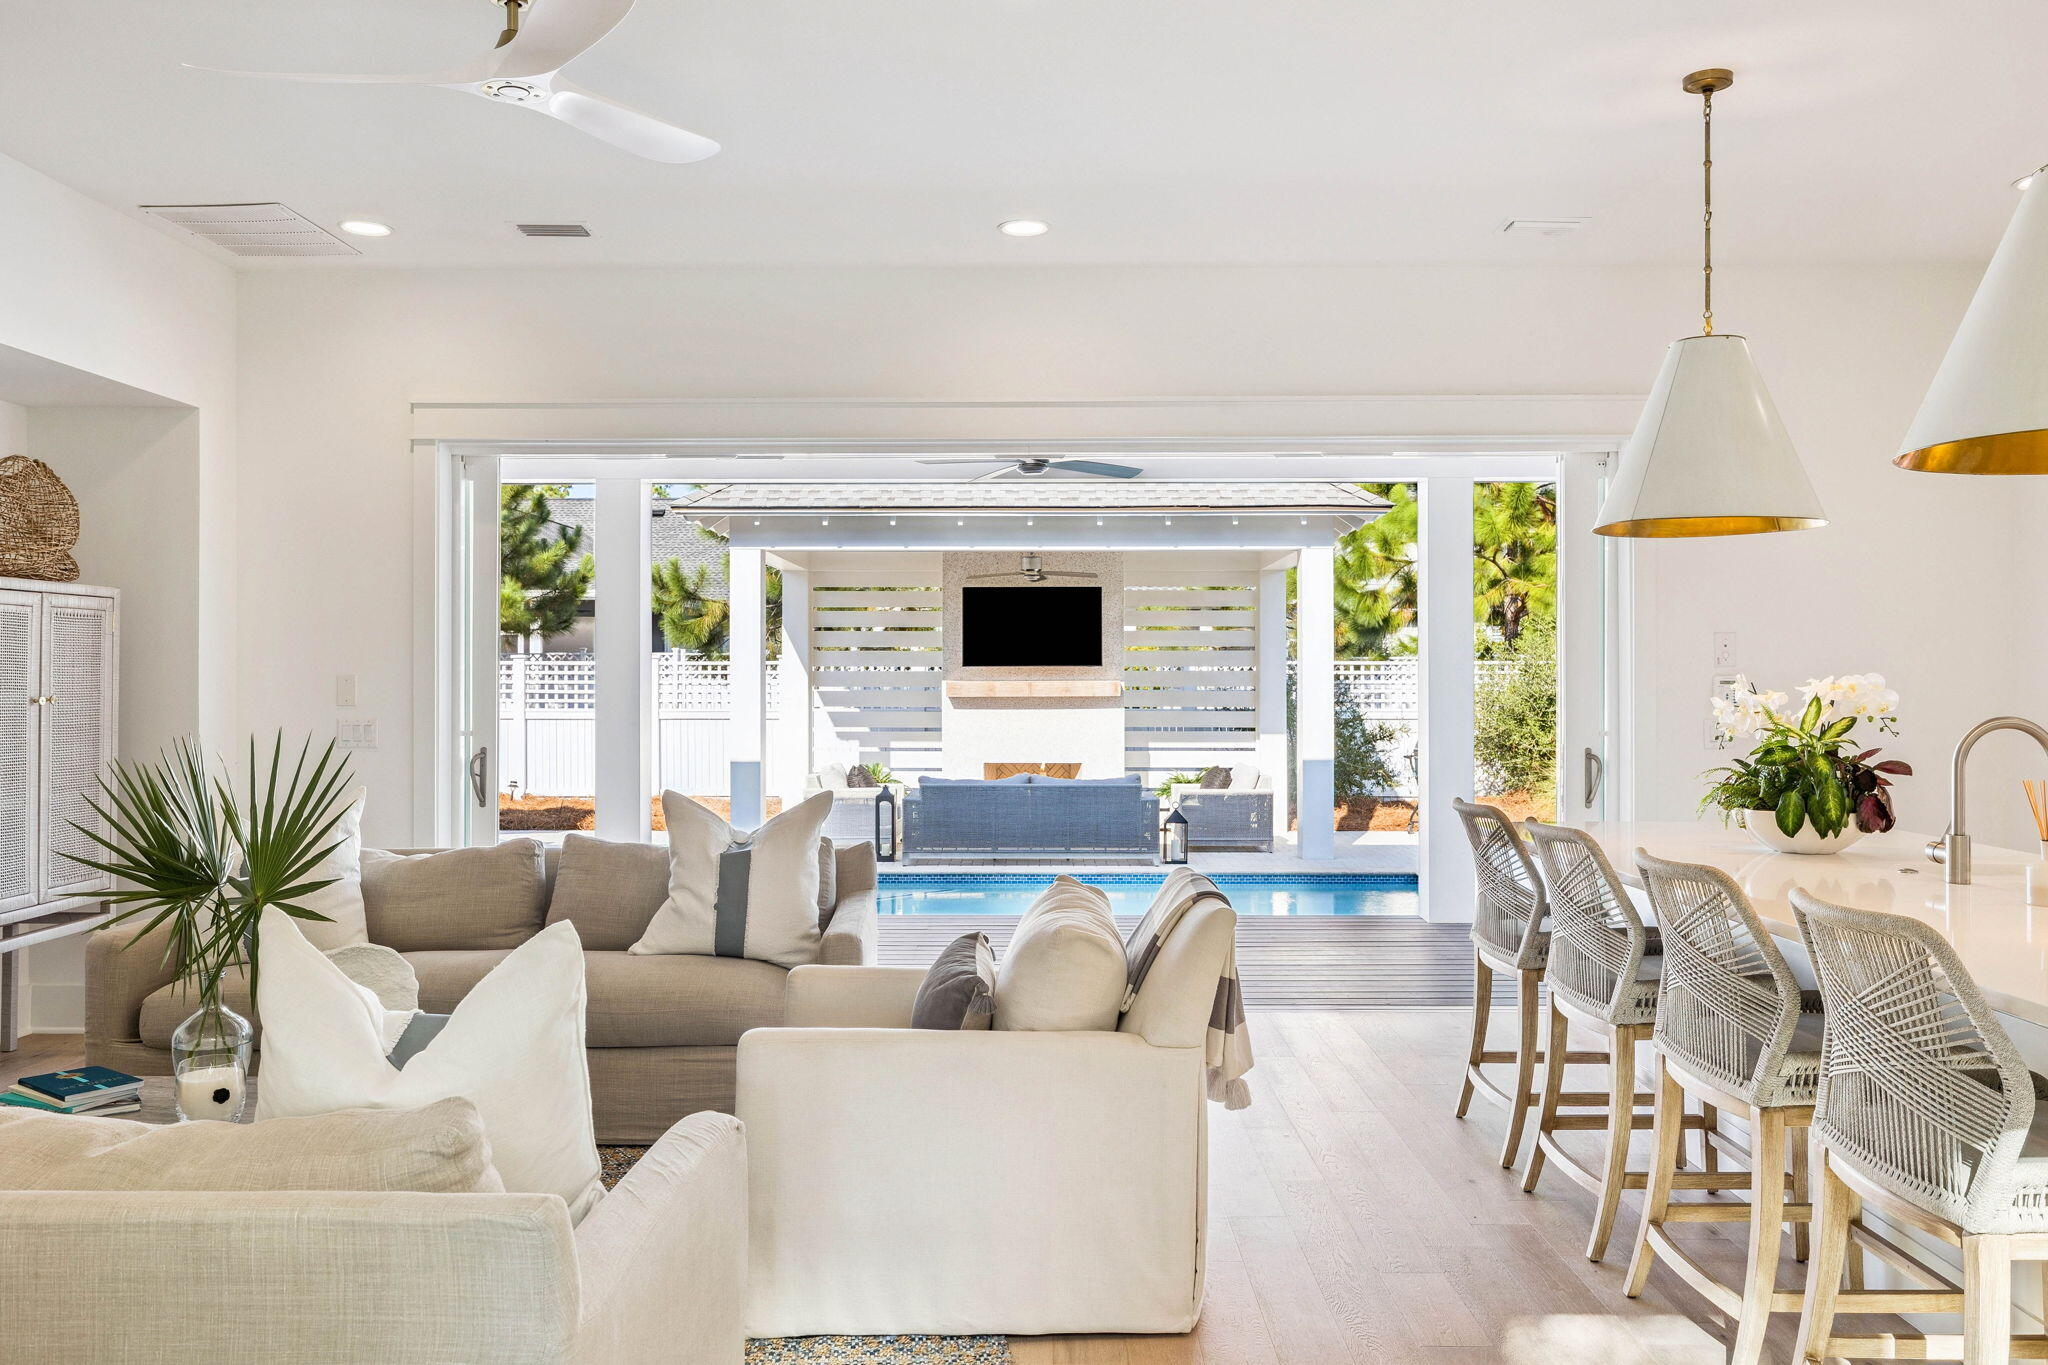
LARGE BONUS/FLEX ROOM CAN SERVE AS A FIFTH BEDROOM. Experience refined coastal living at its finest in The Suffolk, a sought-after floor plan in Watersound Origins. This is one of the few layouts that offers two bedrooms with en-suite bathrooms on the main level, a feature highly desired for convenience and versatility. Crafted by Romair Homes, this exceptional residence blends timeless elegance, modern comfort, and effortless indoor-outdoor living.
This thoughtfully designed home features 4 bedrooms, 4.5 bathrooms, a 2-car garage, and a spacious bonus room that can easily function as an additional bedroom. The expansive great room serves as the heart of the home, where 16' Jeld-Wen sliding glass doors open to a private outdoor oasis complete with a  resort-style pool, spa, and covered cabana retreat, perfect for entertaining or relaxing in style.
The gourmet kitchen is a chef's dream, appointed with quartz countertops, custom soft-close cabinetry, and top-tier Sub-Zero/Wolf appliances. Spa-inspired bathrooms with elegant porcelain tile further enhance the interior with sophistication and coastal charm.

Located within the highly coveted Watersound Origins community, this home provides access to premier amenities, including Village Commons with its resort-style pool, state-of-the-art fitness center, pickleball and tennis courts, event lawn, and the distinctive 6-hole Origins Golf Club. Scenic walking and biking trails, neighborhood parks, and direct access to Lake Powell offer endless outdoor enjoyment. The growing Watersound Town Center, just minutes away, features Publix, boutique shops, restaurants, and essential services.

Homeowners may also JOIN the exclusive Watersound Club, offering private beach access, multiple clubhouses and pools, dining, and golf across three private courses, including the spectacular new Lifestyle Center at Camp Creek.

Blending modern luxury with natural beauty, The Suffolk offers an extraordinary coastal lifestyle thoughtfully designed for comfort, elegance, and effortless entertaining.
#992959

Inlet Beach

81 Heartwood Street

4 Beds

4 Baths

3,087 Sq.Ft.

$1,649,000

MLS#: 992959
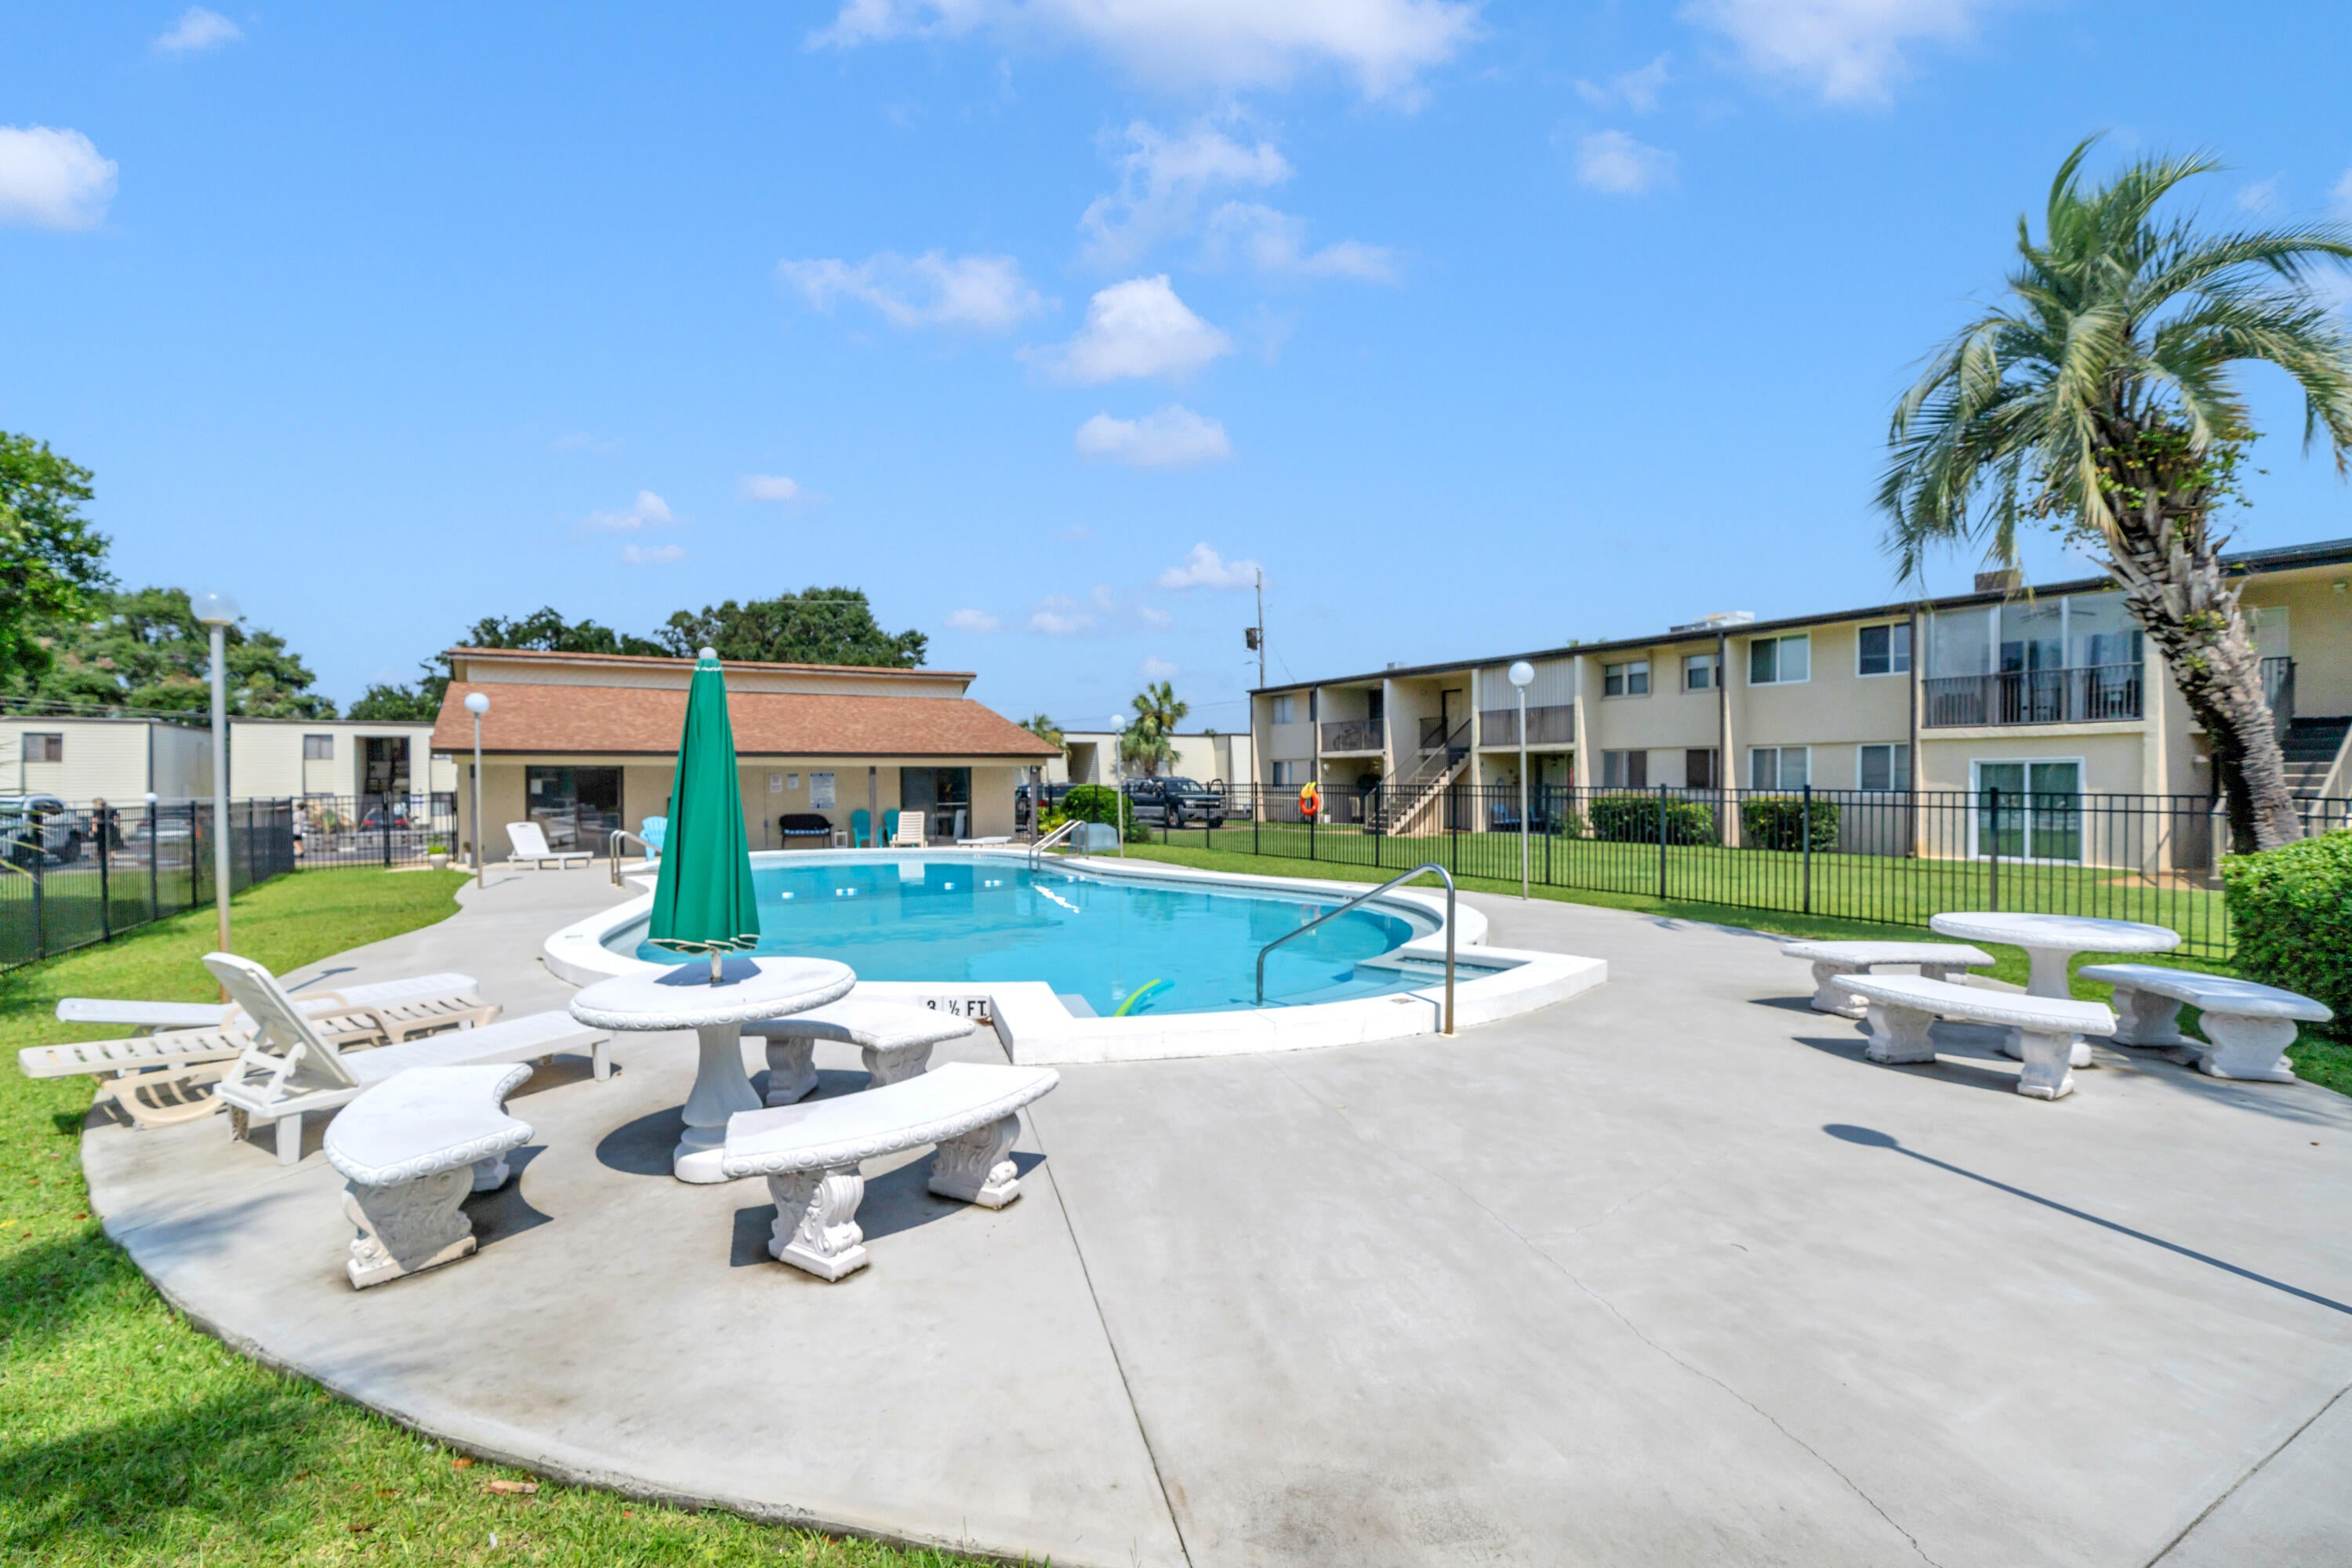
Turnkey Ready & Fully Furnished: Short Term Rentals are allowed.Can qualify for VA, FHA & Conventional loan. This is a waterfront Community. Escape to your own oasis* 2-bed, 1-bath condo, where stunning views of the pool and serene scenery await on your spacious enclosed patio.Your private beach area with access to the ocean awaits you. Where you can use your paddle boards, jet skis or even a boat for your entertainment. Beautiful Kitchen* Beautiful cabinets, gorgeous backsplash, and sleek stainless-steel appliances - cook up memories in style! *Prime Location* Minutes from Downtown Fort Walton Beach's buzzing entertainment district and top-rated restaurants. Plus, generate income with short-term and long-term rentals allowed! *Seize the Moment!* Don't let this furnished gem slip away! Schedule a viewing today and start living the coastal dream.
#1009116

Fort Walton Beach

300 SW Miracle Strip Parkway UNIT 1B

2 Beds

1 Baths

1,140 Sq.Ft.

$235,500

MLS#: 1009116

* Listings identified with the FMLS IDX logo come from FMLS and are held by brokerage firms other than the owner of this website. The listing brokerage is identified in any listing details. Information is deemed reliable but is not guaranteed. If you believe any FMLS listing contains material that infringes your copyrighted work please click here to review our DMCA policy and learn how to submit a takedown request. © 2024. First Multiple Listing Service, Inc.

Categories

Homes Tailored to Your Lifestyle

Buyers Guide

Buying a home is one of the most exciting milestones of your life.

View more

Sellers Guide

Putting your home on the market can be a stressful process, especially when you don’t know what to expect.

View more

Market report

With just a few clicks, you'll gain instant access to valuable insights about the real estate market, including trends, property values, and community analytics.

View more

Home value

Unlike automated valuations, our hands-on review will provide a comprehensive opinion of your home’s value while considering important interior elements and other location intangible factors that machine algorithms so often miss.

View more

Buyers resources

Guides on financing, inspections, and choosing the right Realtor for a smooth home purchase.

Sellers resources

Practical tips on staging, pricing, and preparing your home to attract buyers and maximize your sale.

Send a message

Message successfully sent.

Reason for contacting?

I agree to receive email communication and understand I can unsubscribe at any time.

I agree to be contacted by Realhub DEV via call, email, and text for real estate services. To opt out, you can reply 'stop' at any time or reply 'help' for assistance. You can also click the unsubscribe link in the emails. Message and data rates may apply. Message frequency may vary. Privacy Policy

Sign In Sign Out

Virtual Assistant

Would you like to take the next step with this property? We can help you schedule a showing or virtual tour, or send you more details.

Yes, I would like more information.

Thank You for Your Reply, One of Our Agents will contact you as soon as possible

No, maybe later.

Thank you, you can always contact me via email, phone number or through the contact form.

Realhub AI

Lucy - Your AI-Powered Realtor

Update Your Temporary Password

Personalize your search

Enter your email and we'll notify you immediately when new listings match what you're looking for.

or enter email address

Already have an account ? Login here

Continue your home search

I agree to receive communications and understand I can unsubscribe at any time.

I agree to be contacted by Realhub DEV via call, email, and text for real estate services. To opt out, you can reply 'stop' at any time or reply 'help' for assistance. You can also click the unsubscribe link in the emails. Message and data rates may apply. Message frequency may vary. Privacy Policy

Already have an account ? Login here

We use cookies

We use cookies primarily for analytics to enhance your experience. By accepting, you agree to our use of these cookies. You can manage your preferences or learn more about our cookies policy.