Thinking of selling?

Blue Sapphireline

Browse Properties
  • Nearby me

Popular Features

Community Features

Association

Property Features

Waterfront

View

Exterior Features

Interior Features

Style

E-Alert name

Properties

10000 properties match your criteria

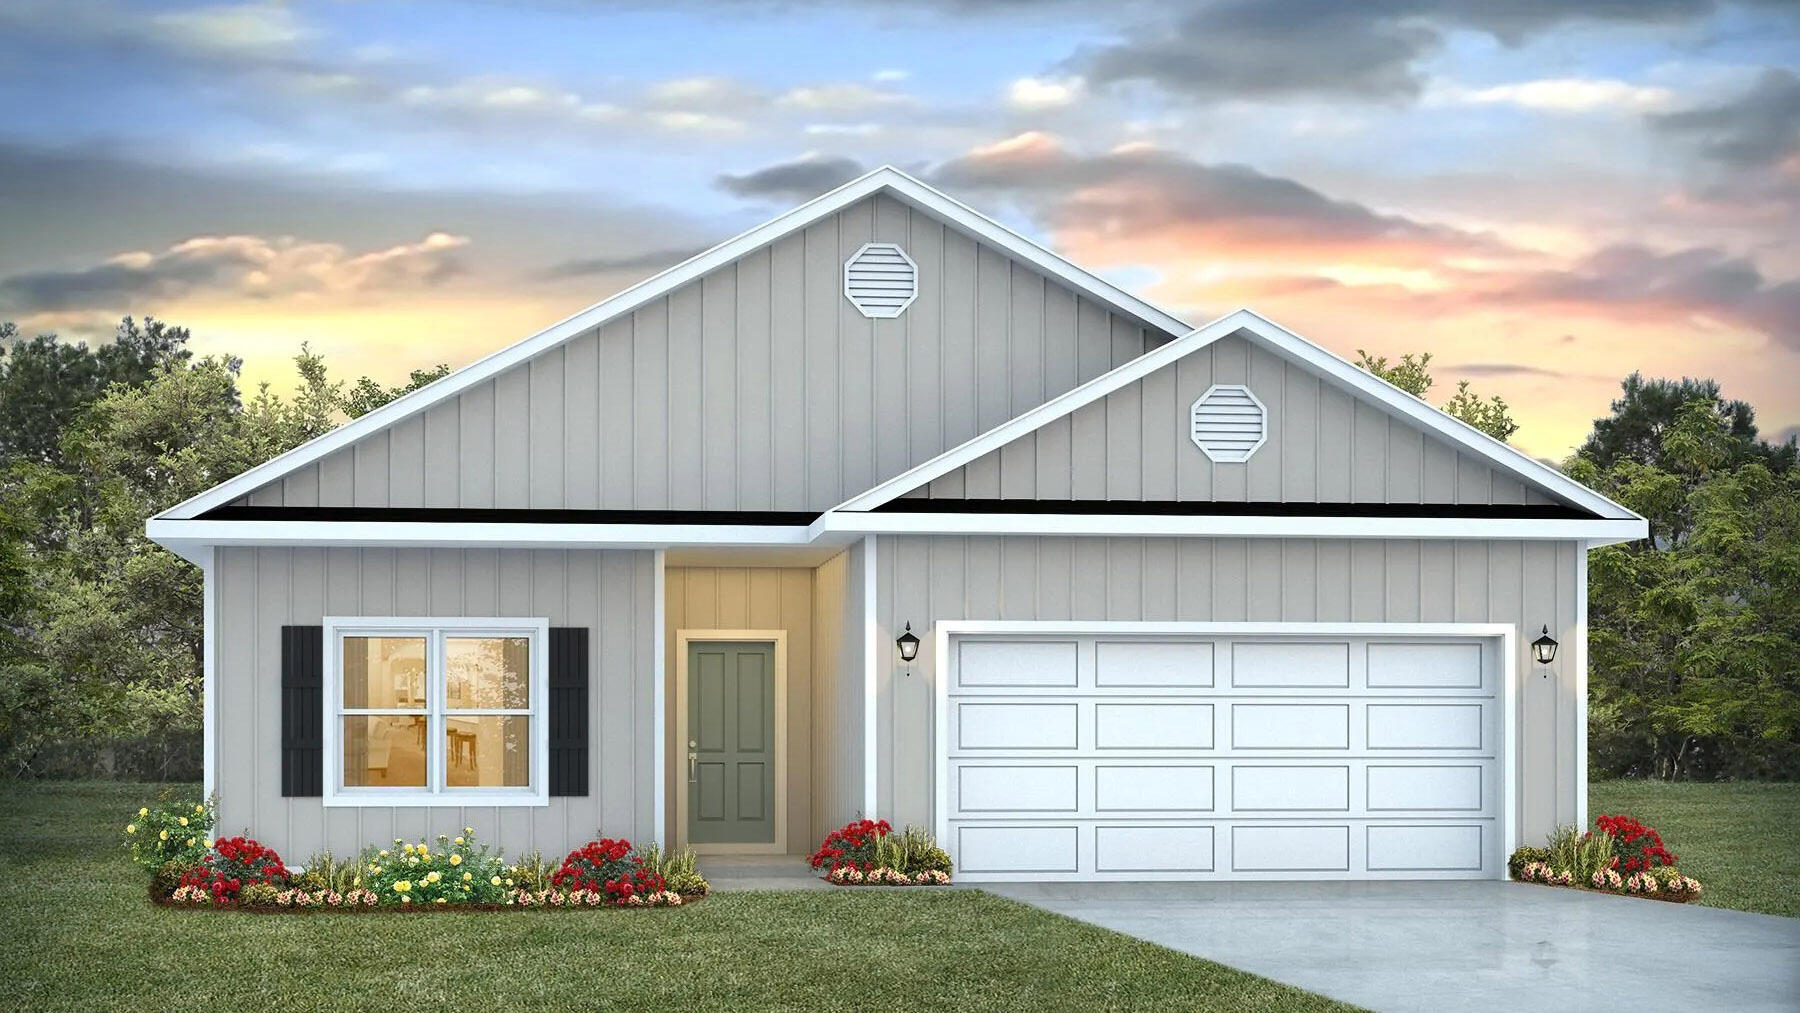
Welcome to Independence, a brand-new community featuring a beautiful community pool, lazy river, pickleball courts, and much more. The Walker model is a new floorplan, 9-foot ceilings, built-in lighting and a fabulous open layout for relaxed living, 3 bedrooms, 2 bathrooms, 2-car garage, & the 'Smart Home Connect' System with convenient Smart Home devices you will love. Spacious Great Room & dining area is open to the kitchen & lots of windows for natural lighting. The well-designed open kitchen includes stainless steel appliances, a smooth-top range, built-in microwave, gorgeous quartz countertops, quiet dishwasher, corner pantry, island bar, eye-catching wood-look flooring, & plush carpet in the bedrooms. ALL LISTING pictures, colors, features, and size may vary. Square footages are approximate.
#1006410

Crestview

5331 Macarthur Drive

3 Beds

2 Baths

1,631 Sq.Ft.

$319,900

MLS#: 1006410
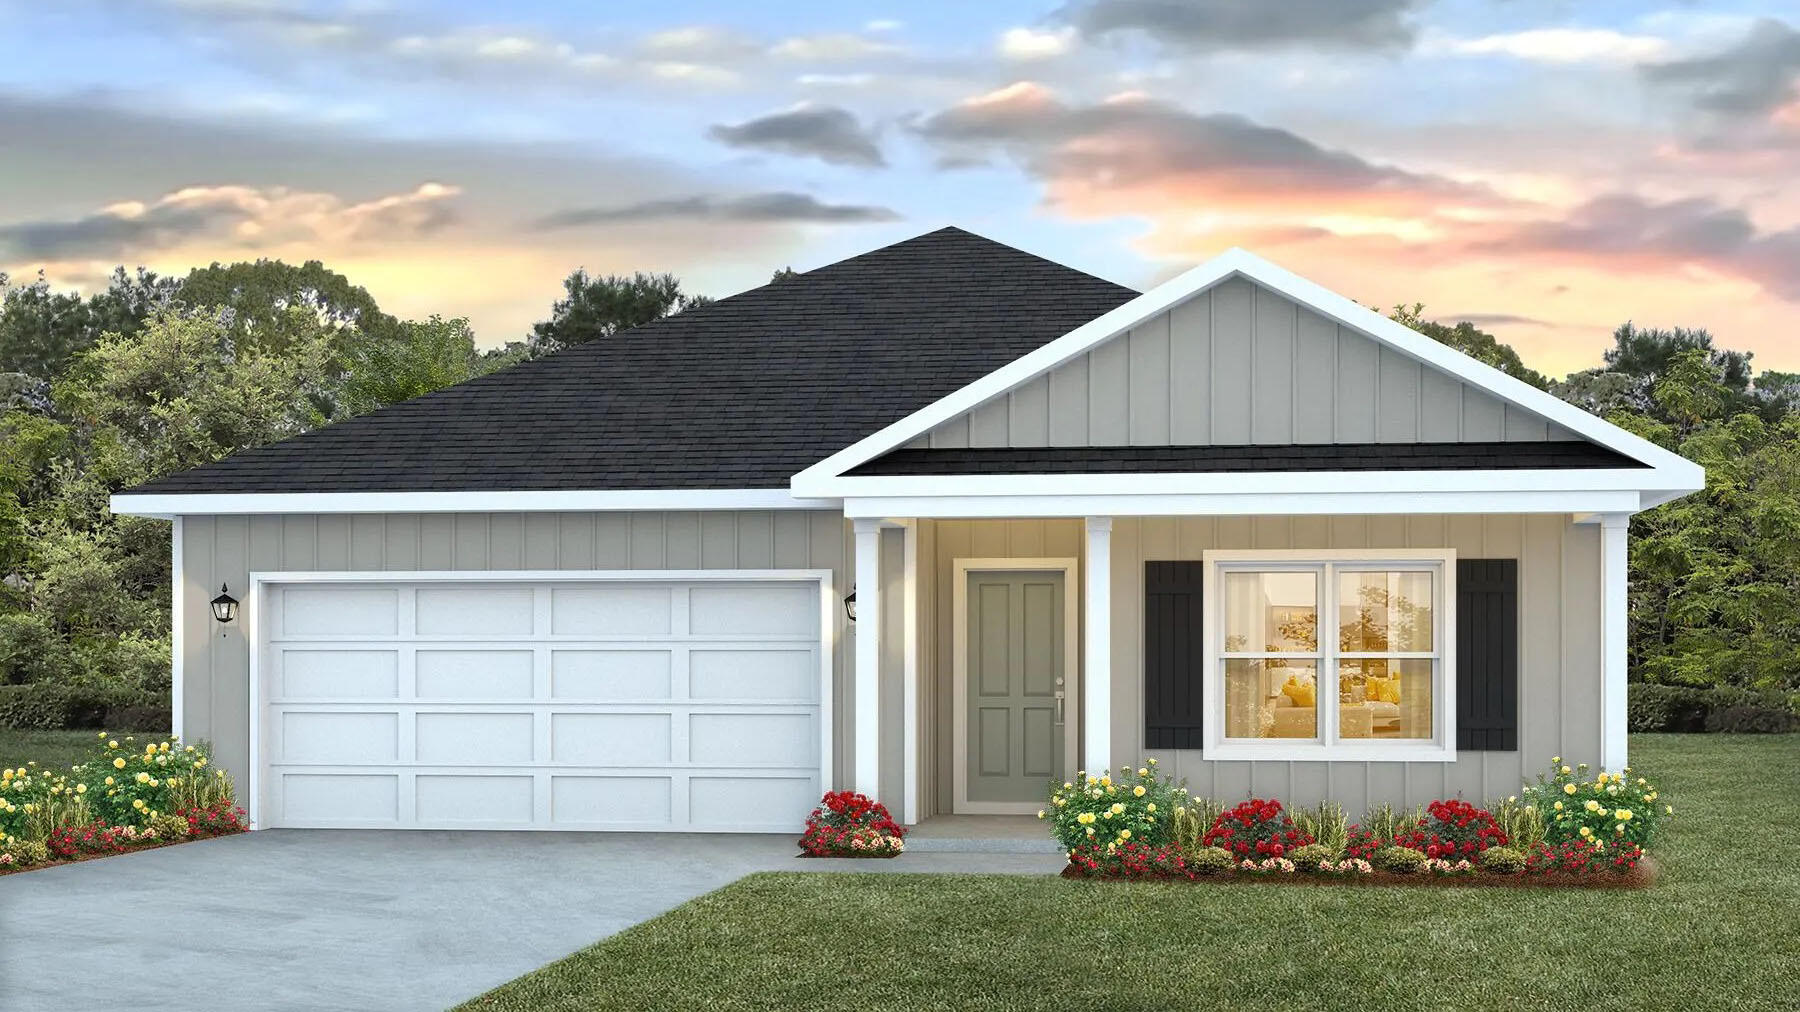
Welcome to Independence, a brand-new community featuring a beautiful community pool, lazy river, pickleball courts, and much more. The Beau model is a highly desirable open concept floorplan, 9 ft. ceilings, built-in lighting and a fabulous layout for relaxed living, 4 bedrooms, 2 bathrooms, 2-car garage, covered porch & the 'Smart Home Connect 'System with a variety of convenient Smart Home devices. NICE open living room with the dining area open to the kitchen & living room has lots of windows for natural lighting. A well-designed open kitchen includes stainless steel appliances, a smooth-top range, built-in microwave, gorgeous quartz countertops, quiet dishwasher, corner pantry, island bar, eye-catching wood-look flooring & plush carpet in the bedrooms. ALL LISTING pictures, colors, features, and size may vary. Square footages are approximate.
#1006743

Crestview

5329 Macarthur Drive

4 Beds

2 Baths

1,856 Sq.Ft.

$329,900

MLS#: 1006743
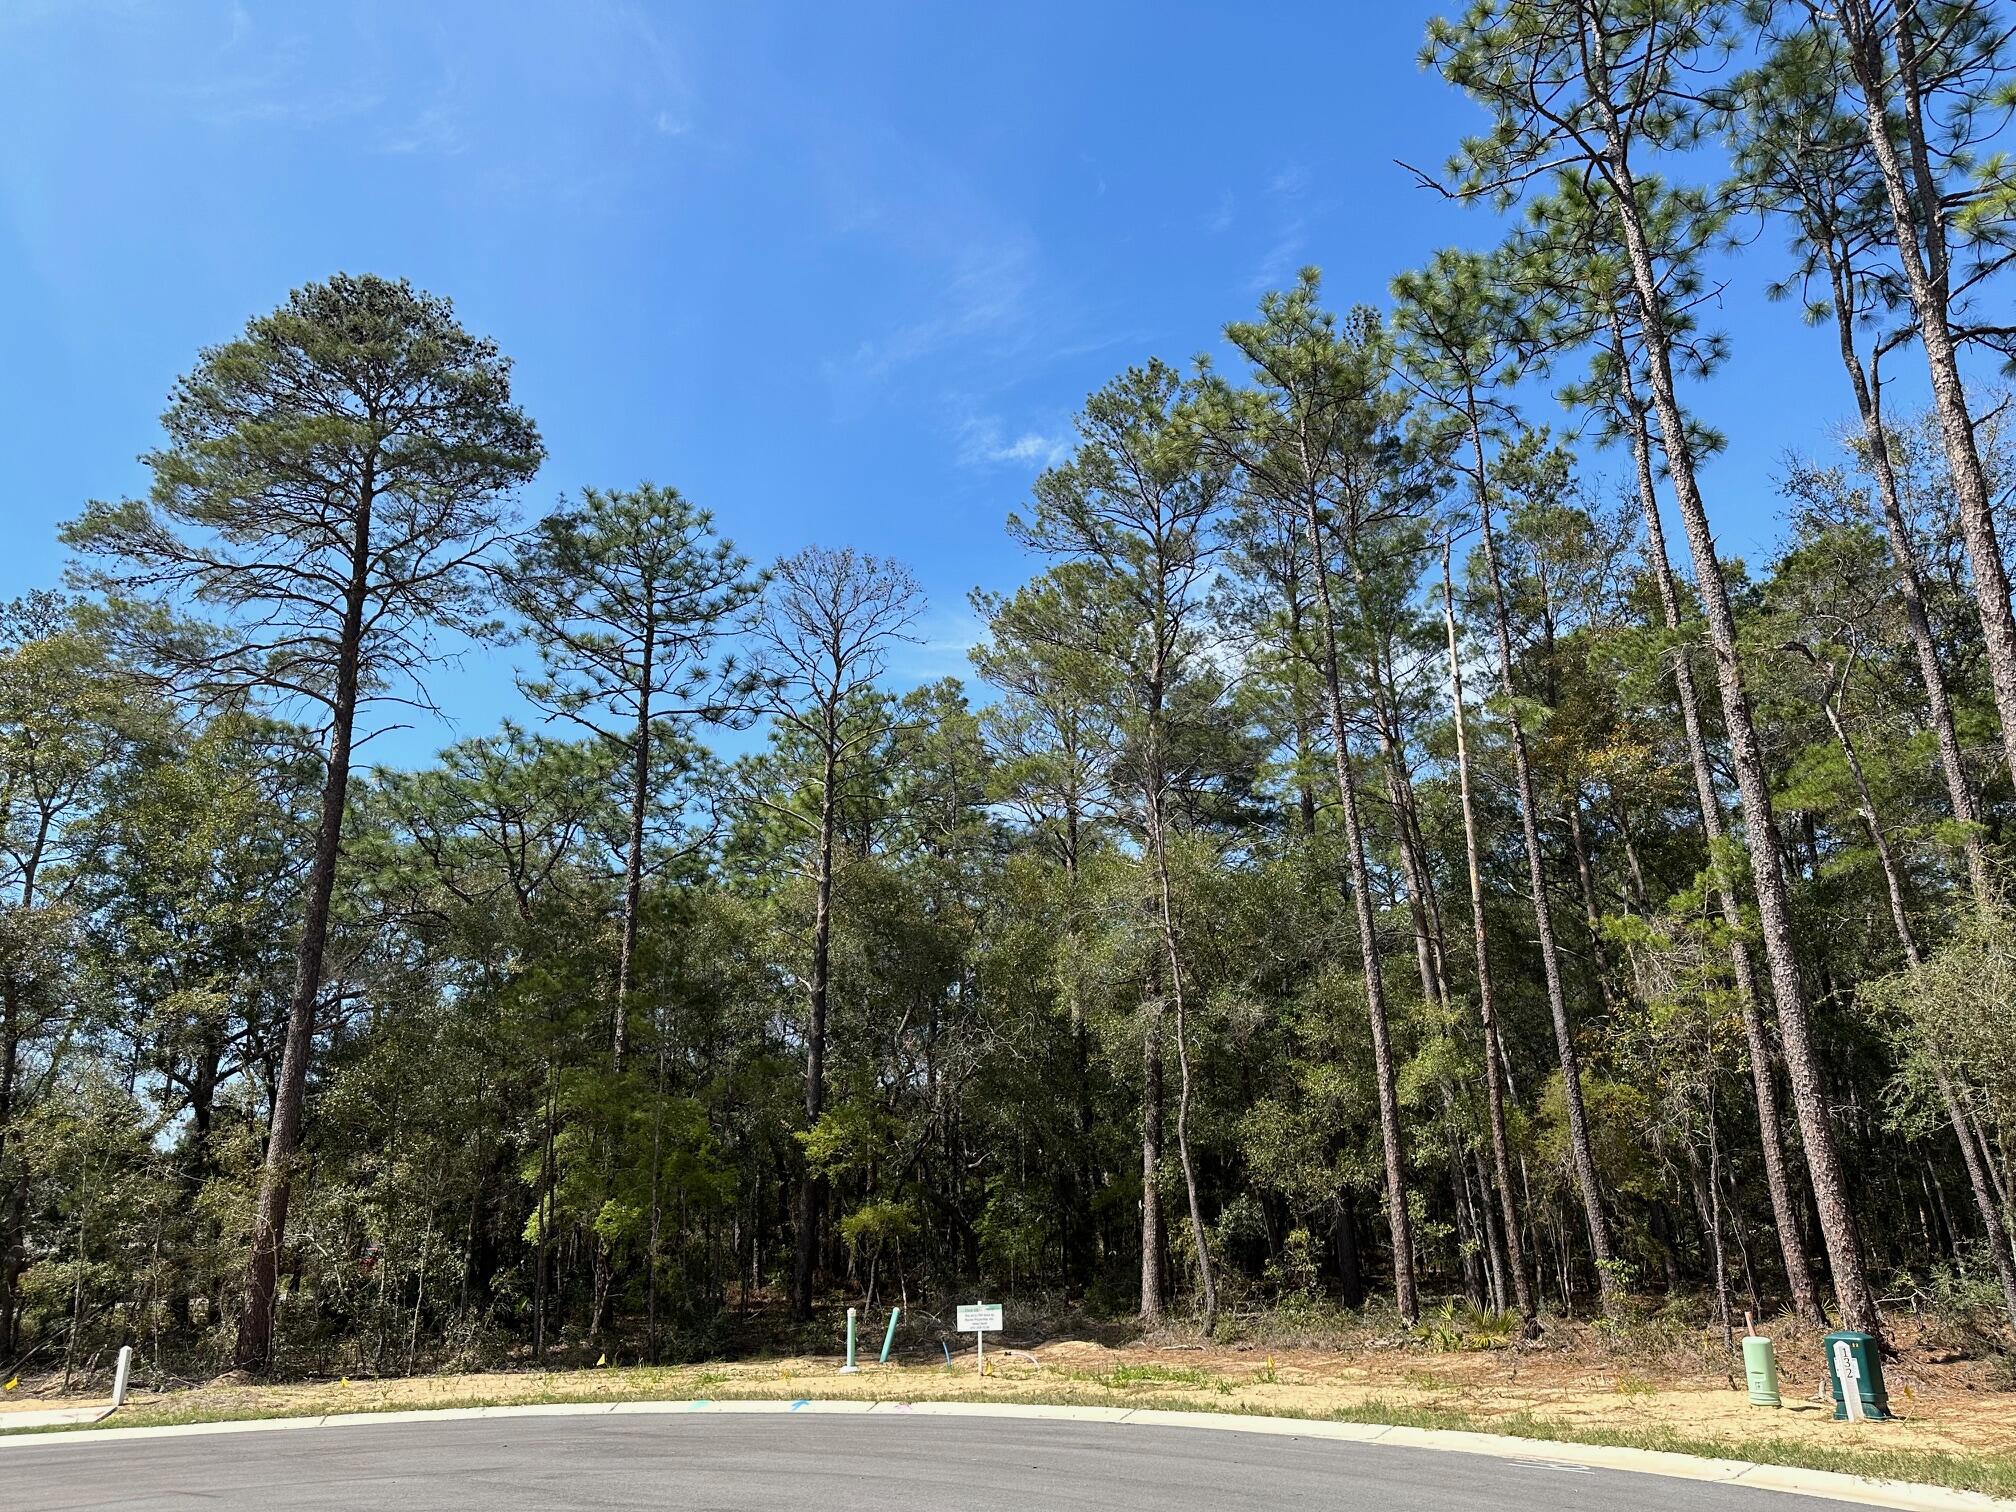
Cul-de-sac lot in desirable Deer Moss Creek®! This is one of only 12 large, flat lots developed in DMC Phase 7A. The cul-de-sac lots vary in size between 0.49 to 0.78 acres. If you're looking for an estate-sized lot in Niceville for your custom home, this is it. Deer Moss Creek® is an 1,100- acre, master-planned, mixed-use community in Niceville, FL. The west side of this lot borders a 30' natural wooded buffer. Community plans include a nature trail, bike lanes, parks, pools, office and retail space. Sidewalks are 5' wide and home plans must be approved by the Town Architect.
This lot is large enough for a pool.
#942543

Niceville

322 Gazelle Court

None Beds

None Baths

0.62 acres

$259,000

MLS#: 942543
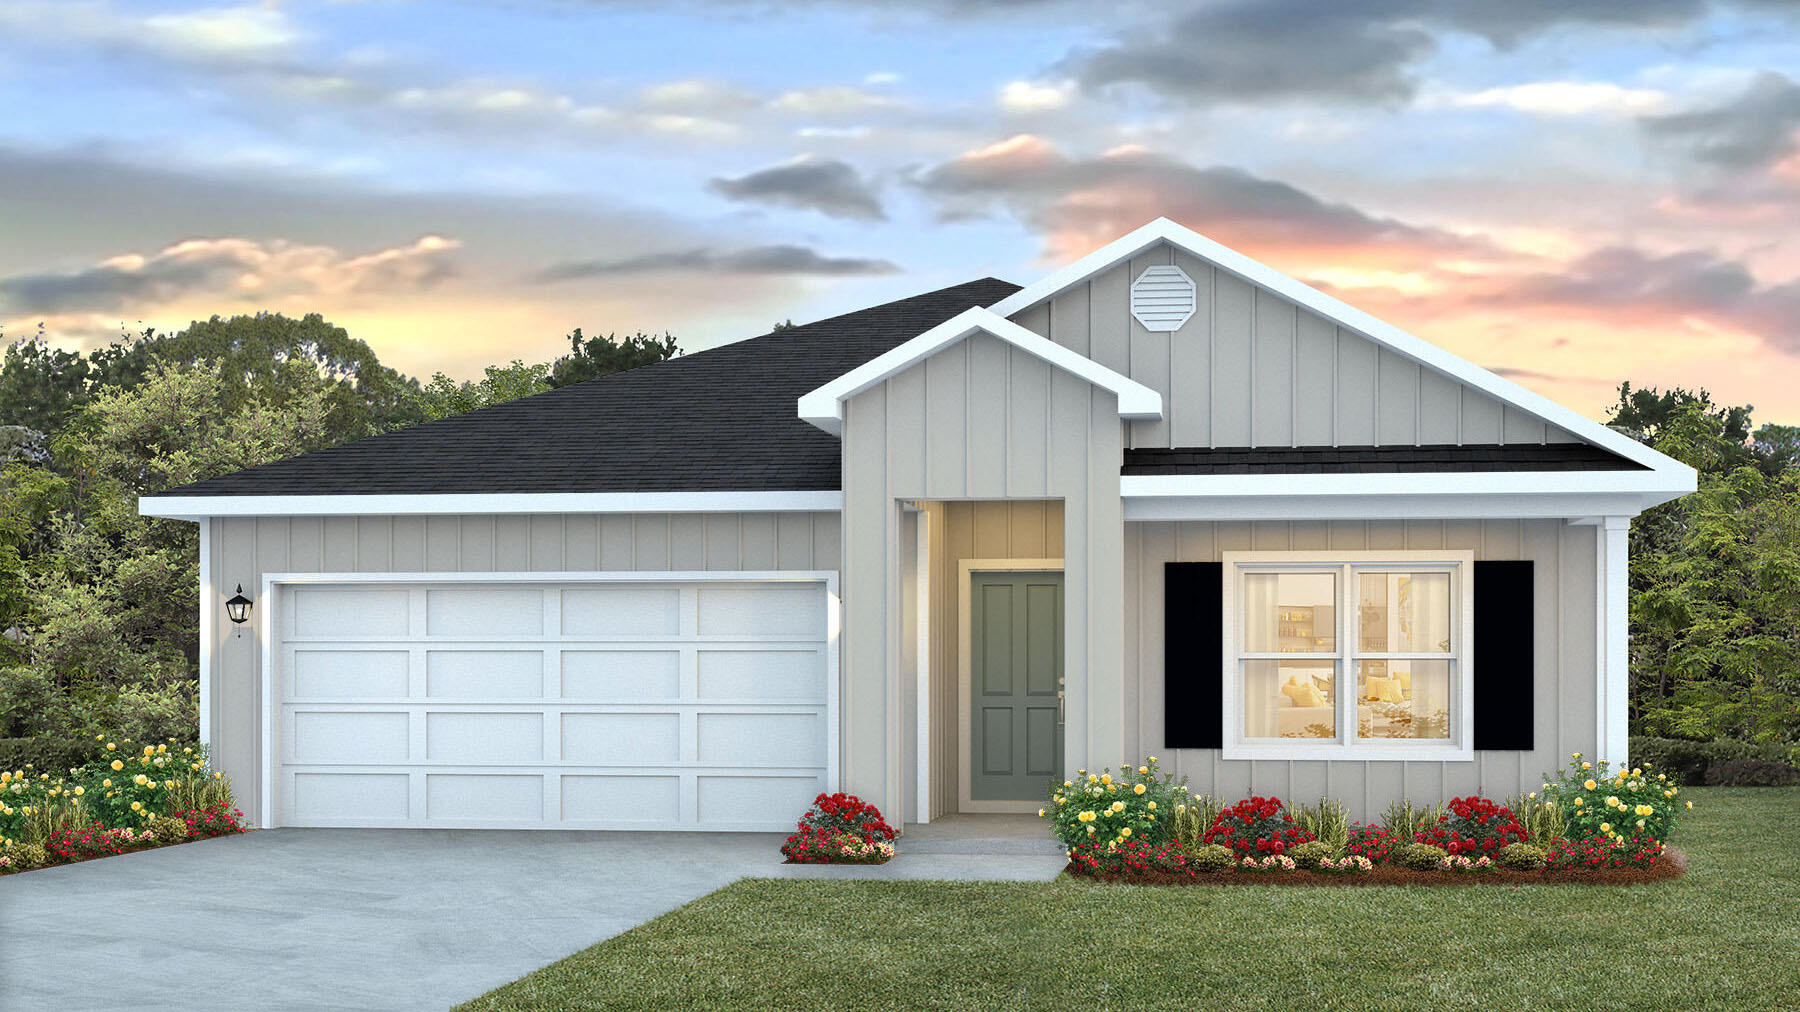
Welcome to Independence, a brand-new community featuring a beautiful community pool, lazy river, pickleball courts, and much more. The Beau model is a highly desirable open concept floorplan, 9 ft. ceilings, built-in lighting and a fabulous layout for relaxed living, 4 bedrooms, 2 bathrooms, 2-car garage, covered porch & the 'Smart Home Connect 'System with a variety of convenient Smart Home devices. NICE open living room with the dining area open to the kitchen & living room has lots of windows for natural lighting. A well-designed open kitchen includes stainless steel appliances, a smooth-top range, built-in microwave, gorgeous quartz countertops, quiet dishwasher, corner pantry, island bar, eye-catching wood-look flooring & plush carpet in the bedrooms. ALL LISTING pictures, colors, features, and size may vary. Square footages are approximate.
#1008653

Crestview

5339 Macarthur Drive

4 Beds

2 Baths

1,856 Sq.Ft.

$332,900

MLS#: 1008653
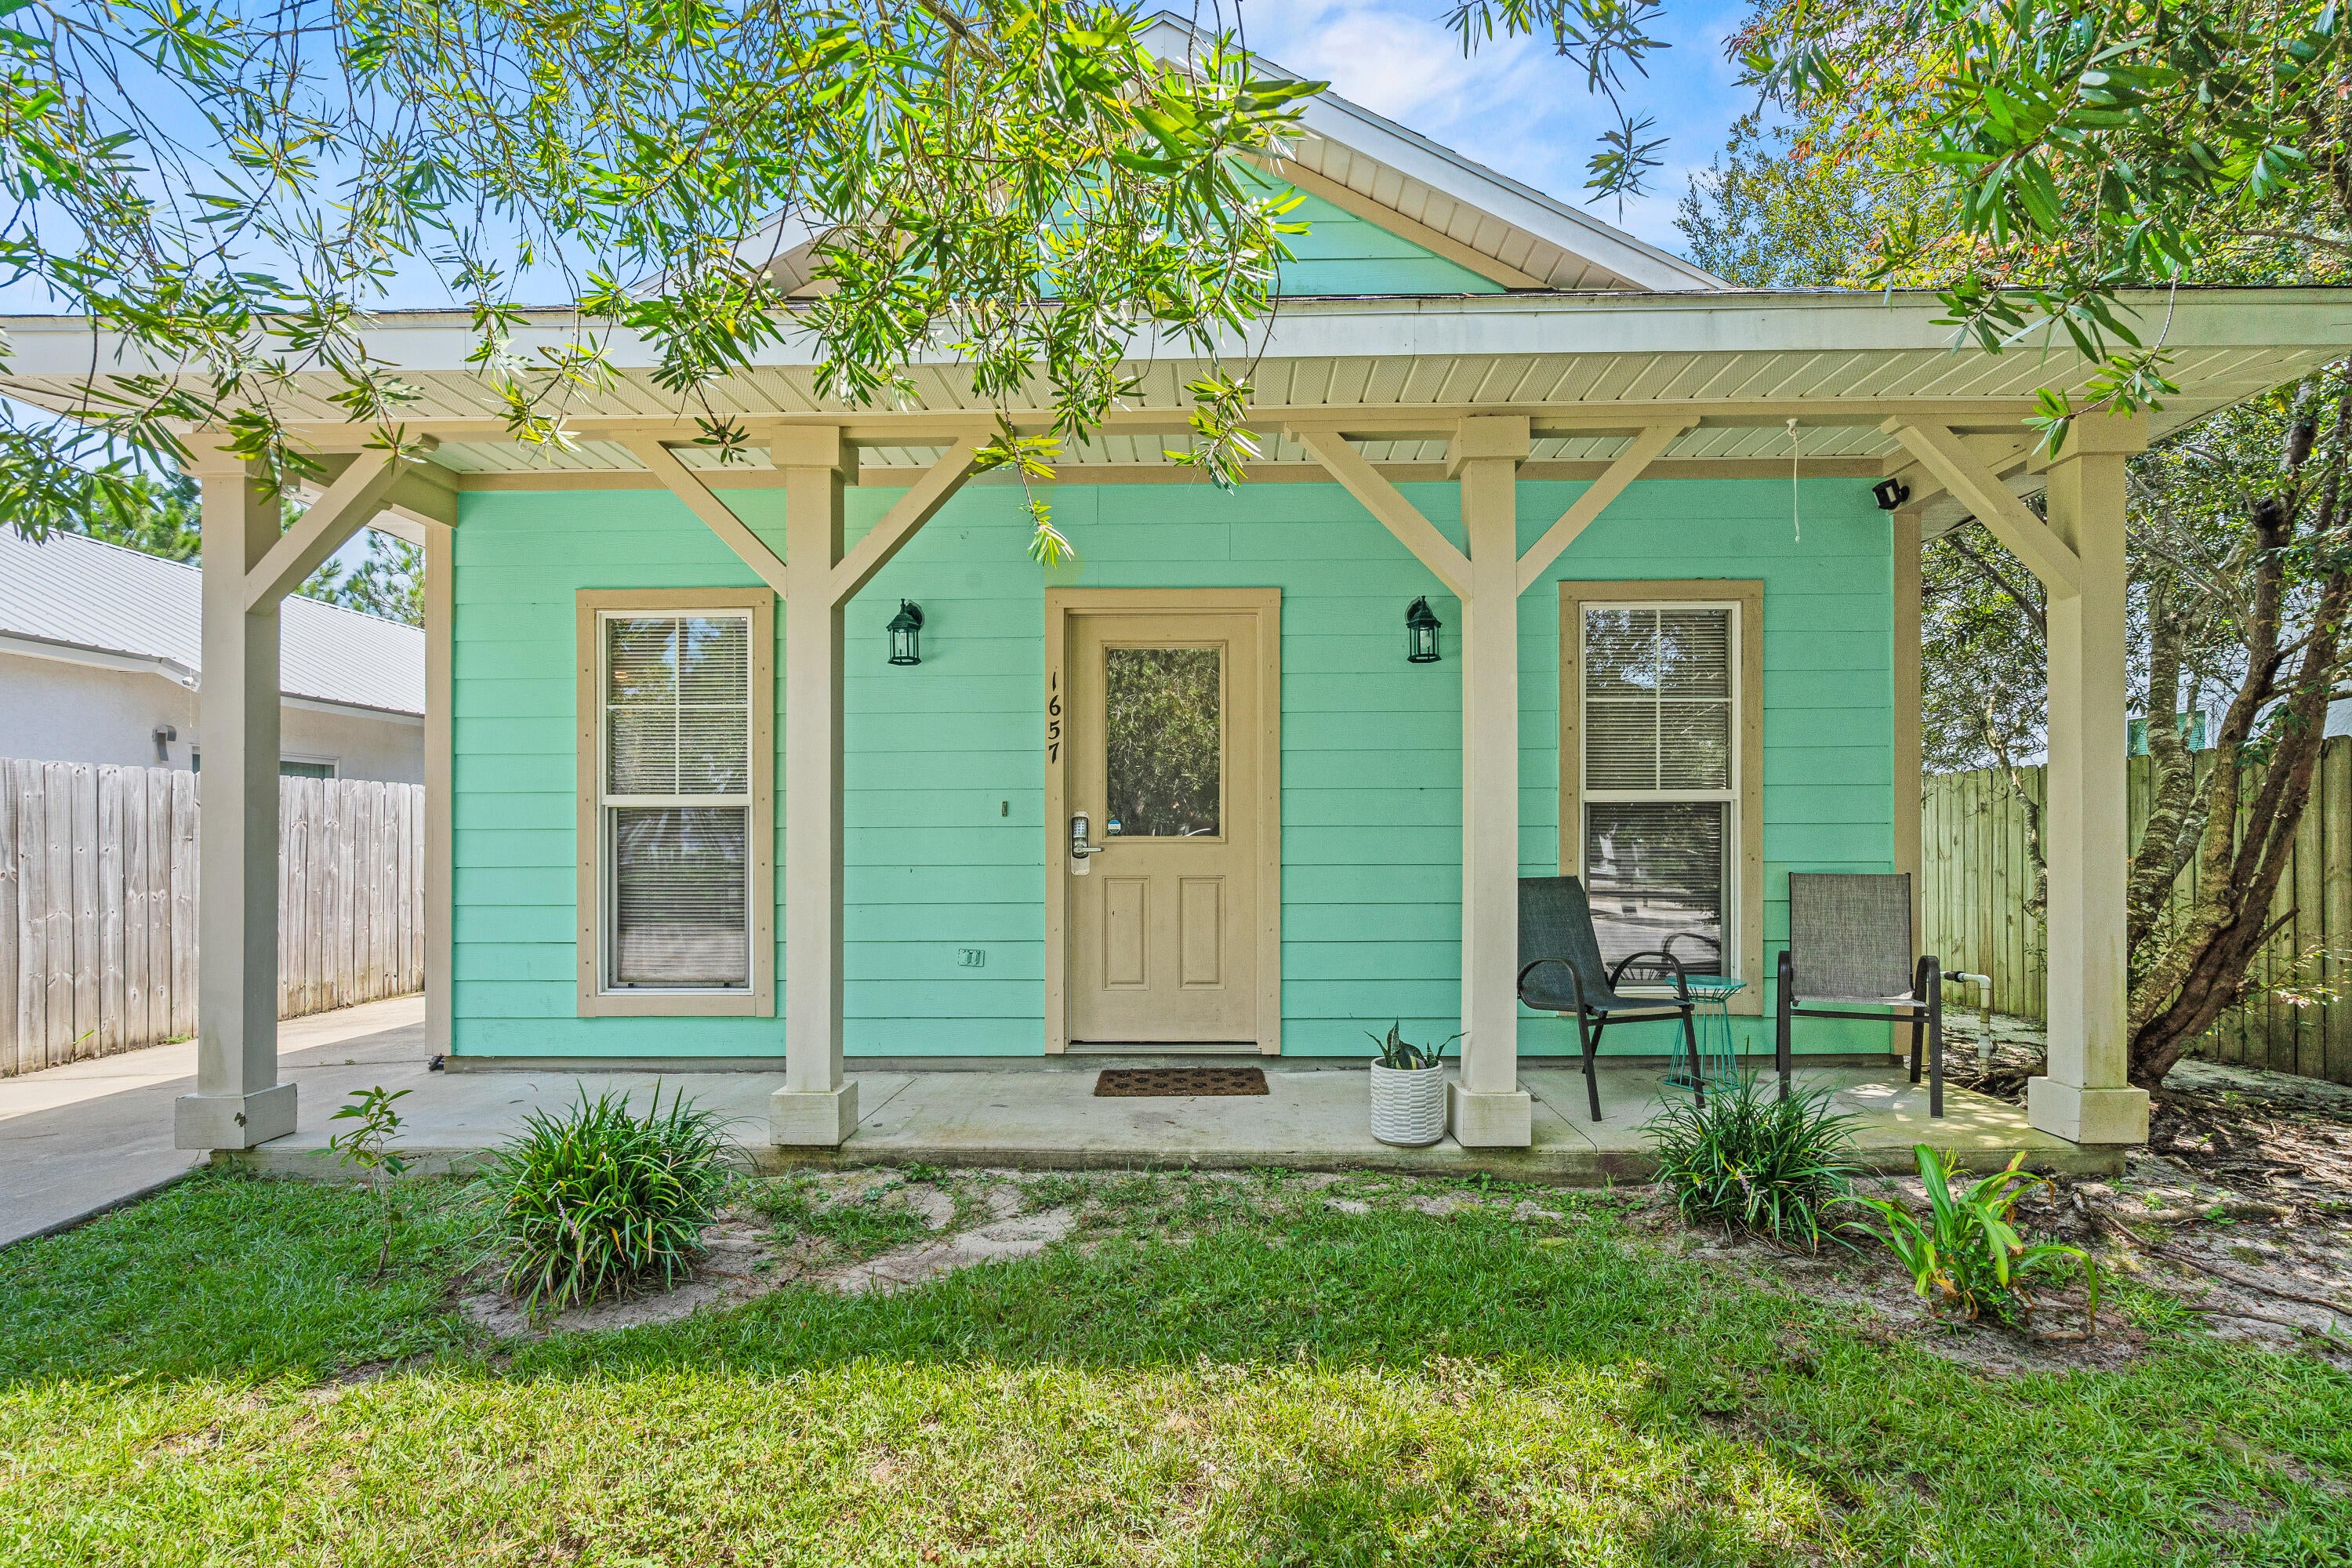
Welcome to this charming Florida cottage tucked away in a tranquil community in North Santa Rosa Beach. While it currently serves as a vacation rental for the current owner, it would also make a wonderful home or home-away-from-home. All furnishings are subject to negotiations with the exception of the artwork which does not belong to the current owner. 

This 3-bedroom, 2-bath home offers 1,174 square feet of comfortable single-level living, complete with a welcoming covered front porch and classic coastal cottage character.

Inside, the functional floor plan features 9-foot ceilings, a spacious living area, dining space, and a kitchen with granite countertops and tile flooring. The primary bedroom and two additional bedrooms provide plenty of flexibility for everyday living, guests, or a home office.

Situated on a level lot along a paved road, the property offers a low-maintenance setting surrounded by the natural beauty of Santa Rosa Beach.

Enjoy the laid-back lifestyle of North Santa Rosa Beach while remaining conveniently connected to the beaches, dining, shopping, and entertainment that make South Walton such a sought-after place to call home. Whether you're looking for a primary residence, second home, or an opportunity to make a space your own, 1657 Indian Woman Road is ready for its next chapter.
#1010424

Santa Rosa Beach

1657 Indian Woman Road

3 Beds

2 Baths

1,174 Sq.Ft.

$325,000

MLS#: 1010424
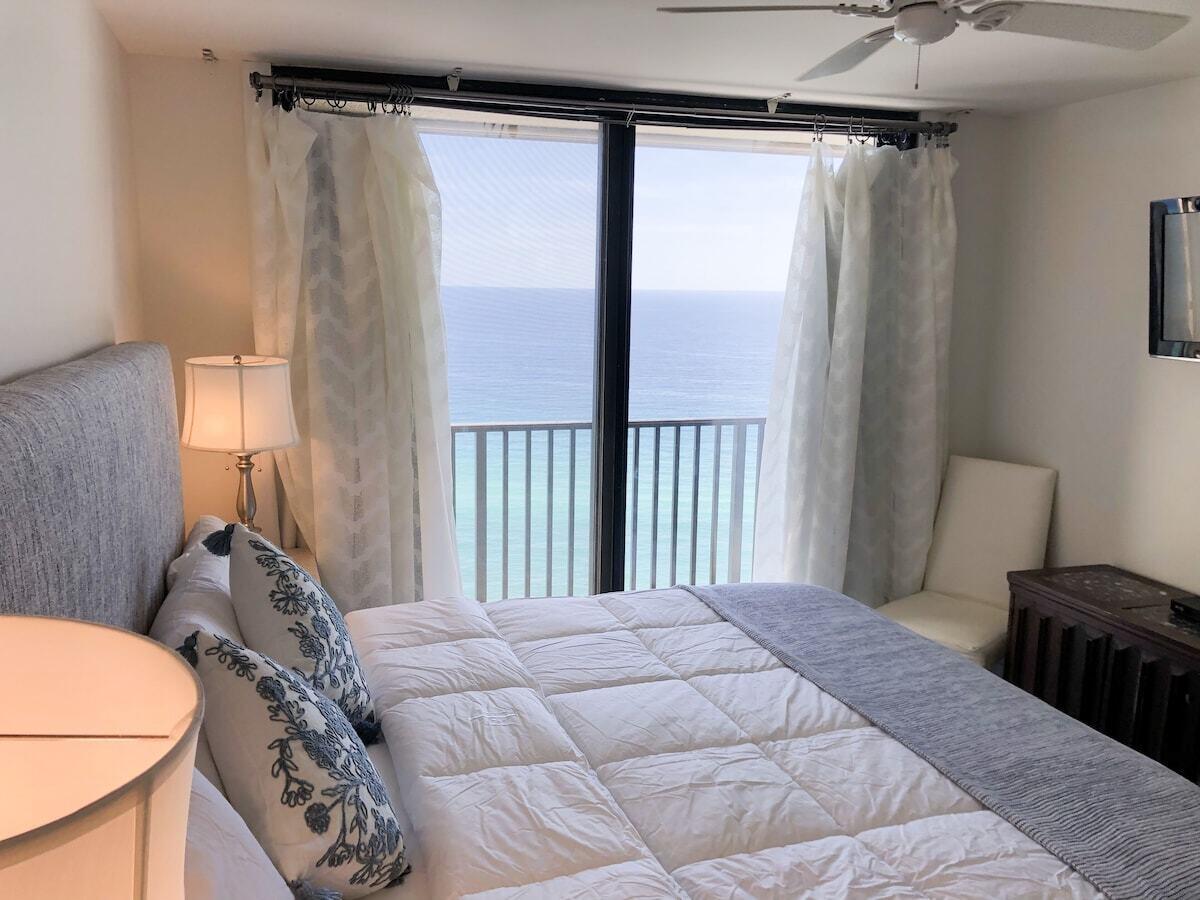
Experience stunning Gulf-front views from the 20th floor at One Seagrove Place! This beautifully maintained 2-bedroom, 2-bath condo offers direct beach access, a private balcony overlooking the emerald waters of the Gulf, and an unbeatable location along Scenic 30A. Perfect as a primary residence, vacation retreat, or income-producing investment, this fully furnished unit features an open-concept layout designed to maximize natural light and breathtaking coastal views. Residents enjoy resort-style amenities including a Gulf-front pool, tennis courts, fitness facilities, and private beach access. Just minutes from Seaside, WaterColor, boutique shopping, renowned dining, and all the attractions that make 30A one of Florida's most sought-after destinations!
#1004948

Santa Rosa Beach

4100 E County Highway 30A UNIT 2006

2 Beds

2 Baths

870 Sq.Ft.

$1,000,000

MLS#: 1004948
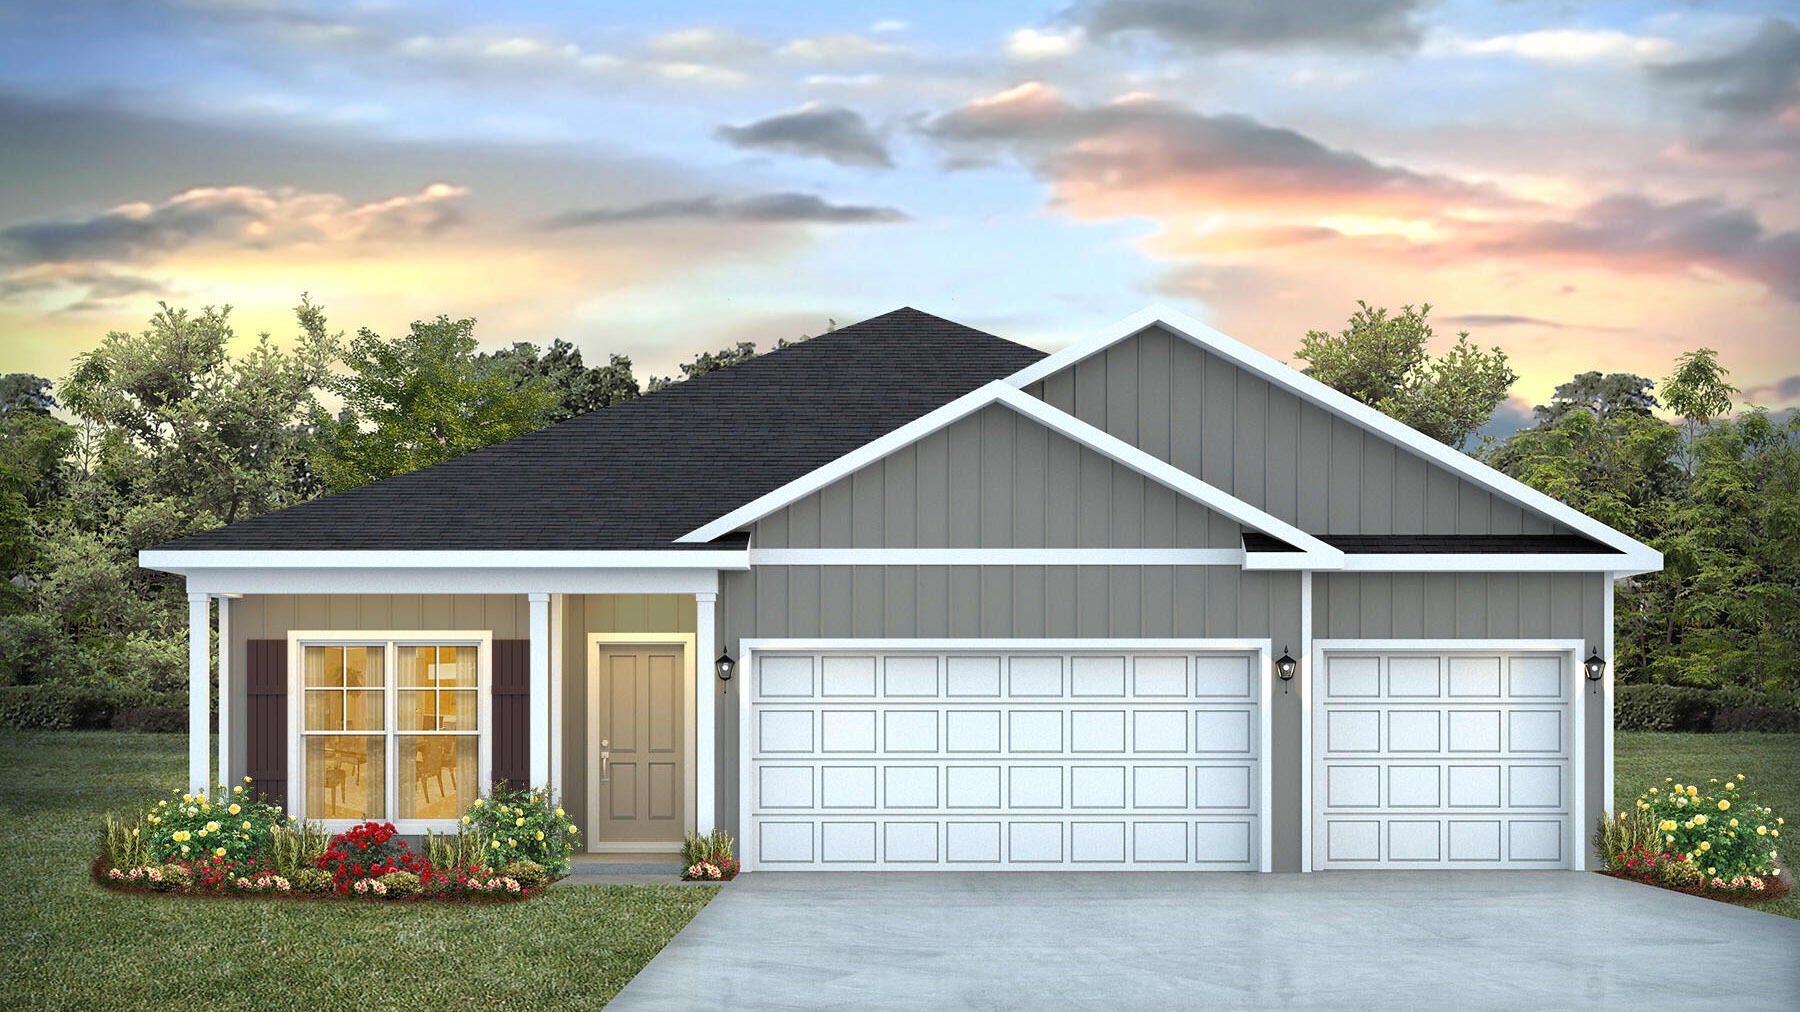
Welcome to Independence, a brand-new community featuring a beautiful community pool, lazy river, pickleball courts, and much more. Just over 1,900 square feet, this beautiful single-story home offers 4-bedrooms with 3-bathrooms, a 3-car garage, and a seamless open layout. The living room has tray ceilings that open the room, making your living space feel much more comfortable. The kitchen features quartz countertops and stainless-steel appliances, including a stove, dishwasher, and microwave hood combo. This home is built with our Smart Home technology package, designed to bring the ease and convenience of life right to your fingertips. Call to schedule your tour of the beautiful Madison plan at Independence in Crestview today! ALL LISTING pictures, colors, features, and size may vary. Square footages are approximate.
#1006723

Crestview

5326 Macarthur Drive

4 Beds

3 Baths

1,968 Sq.Ft.

$384,900

MLS#: 1006723
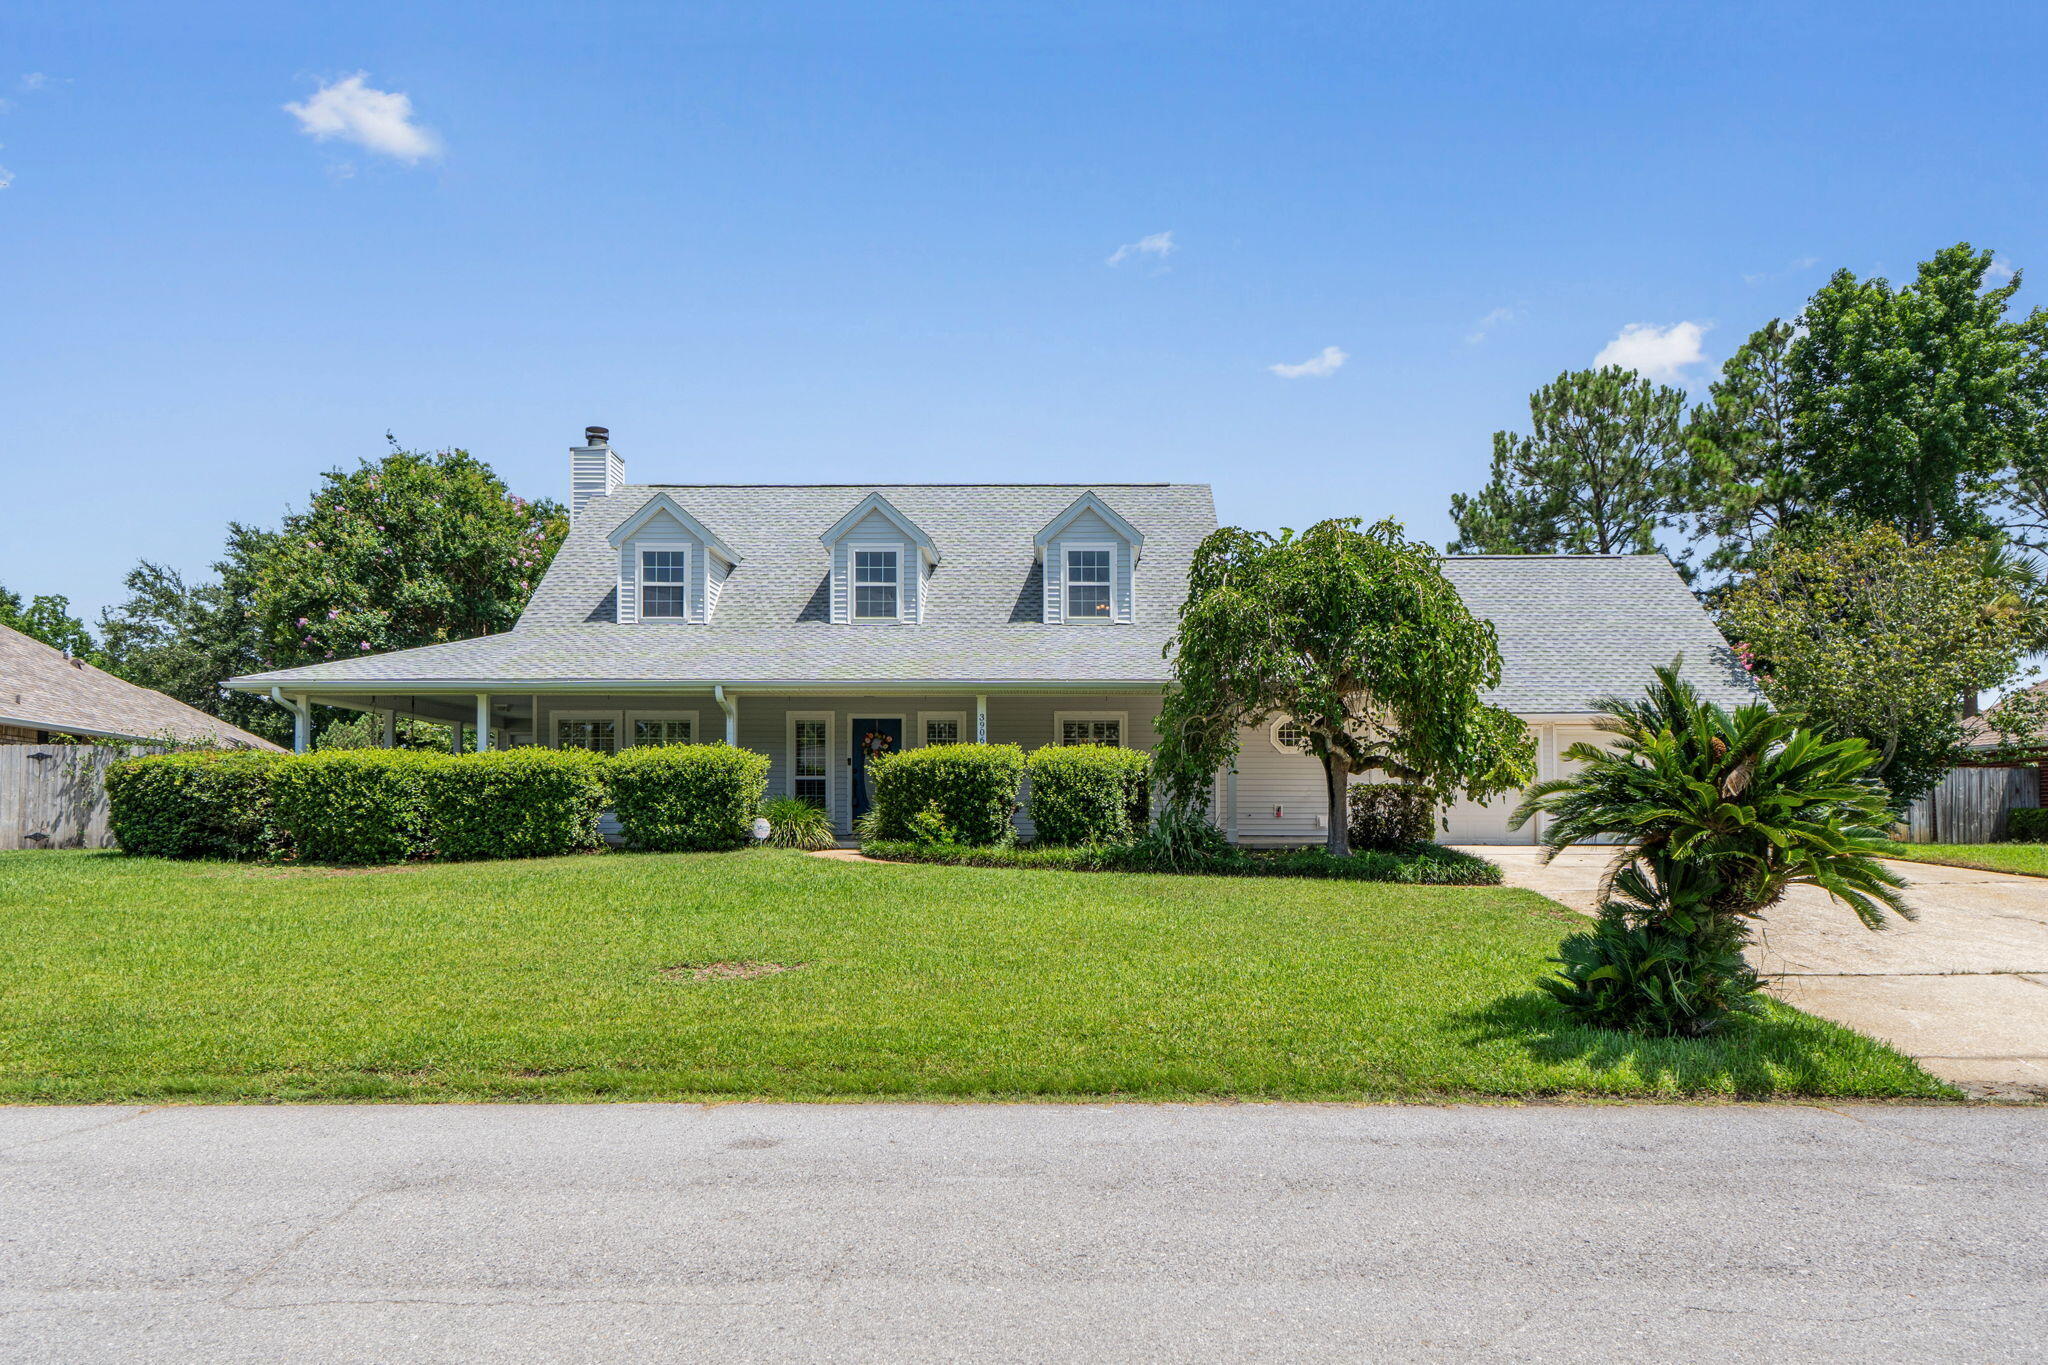
The newest listing in the highly sought-after Tiger Point Community is officially on the market!! This pool home with exceptional curb appeal and an ideal floor plan featuring 3 bedrooms, 2.5 baths, with the primary suite and a dedicated home office conveniently located on the first floor. Relax and unwind on the charming wrap-around porch enhanced with stamped concrete and plenty of room for porch swings, rocking chairs or outdoor lounging. Mature landscaping provides added privacy and creates a welcoming outdoor retreat. The screened back patio has also been updated with stamped concrete and overlooks the sparkling in-ground pool making it the perfect place for entertaining or enjoying peaceful evenings at home. Situated on a quiet cul-de-sac just off Tiger Point Boulevard, this property offers a private backyard with no rear neighbors, providing a rare combination of tranquility and convenience. Walmart and the Publix shopping center as well as the Tiger Point Park are located just around the corner, and a few minutes away. Updates include a new roof (June 2026), water heater (2026), updated HVAC system with new ductwork, and new dishwasher (July 2026). This home is full of character and offers the perfect opportunity to add your personal style and updates while enjoying one of Tiger Point's most desirable locations. Schedule your private showing today and imagine the possibilities!!
#1007946

Gulf Breeze

3906 India Cove

3 Beds

2 Baths

2,148 Sq.Ft.

$449,000

MLS#: 1007946
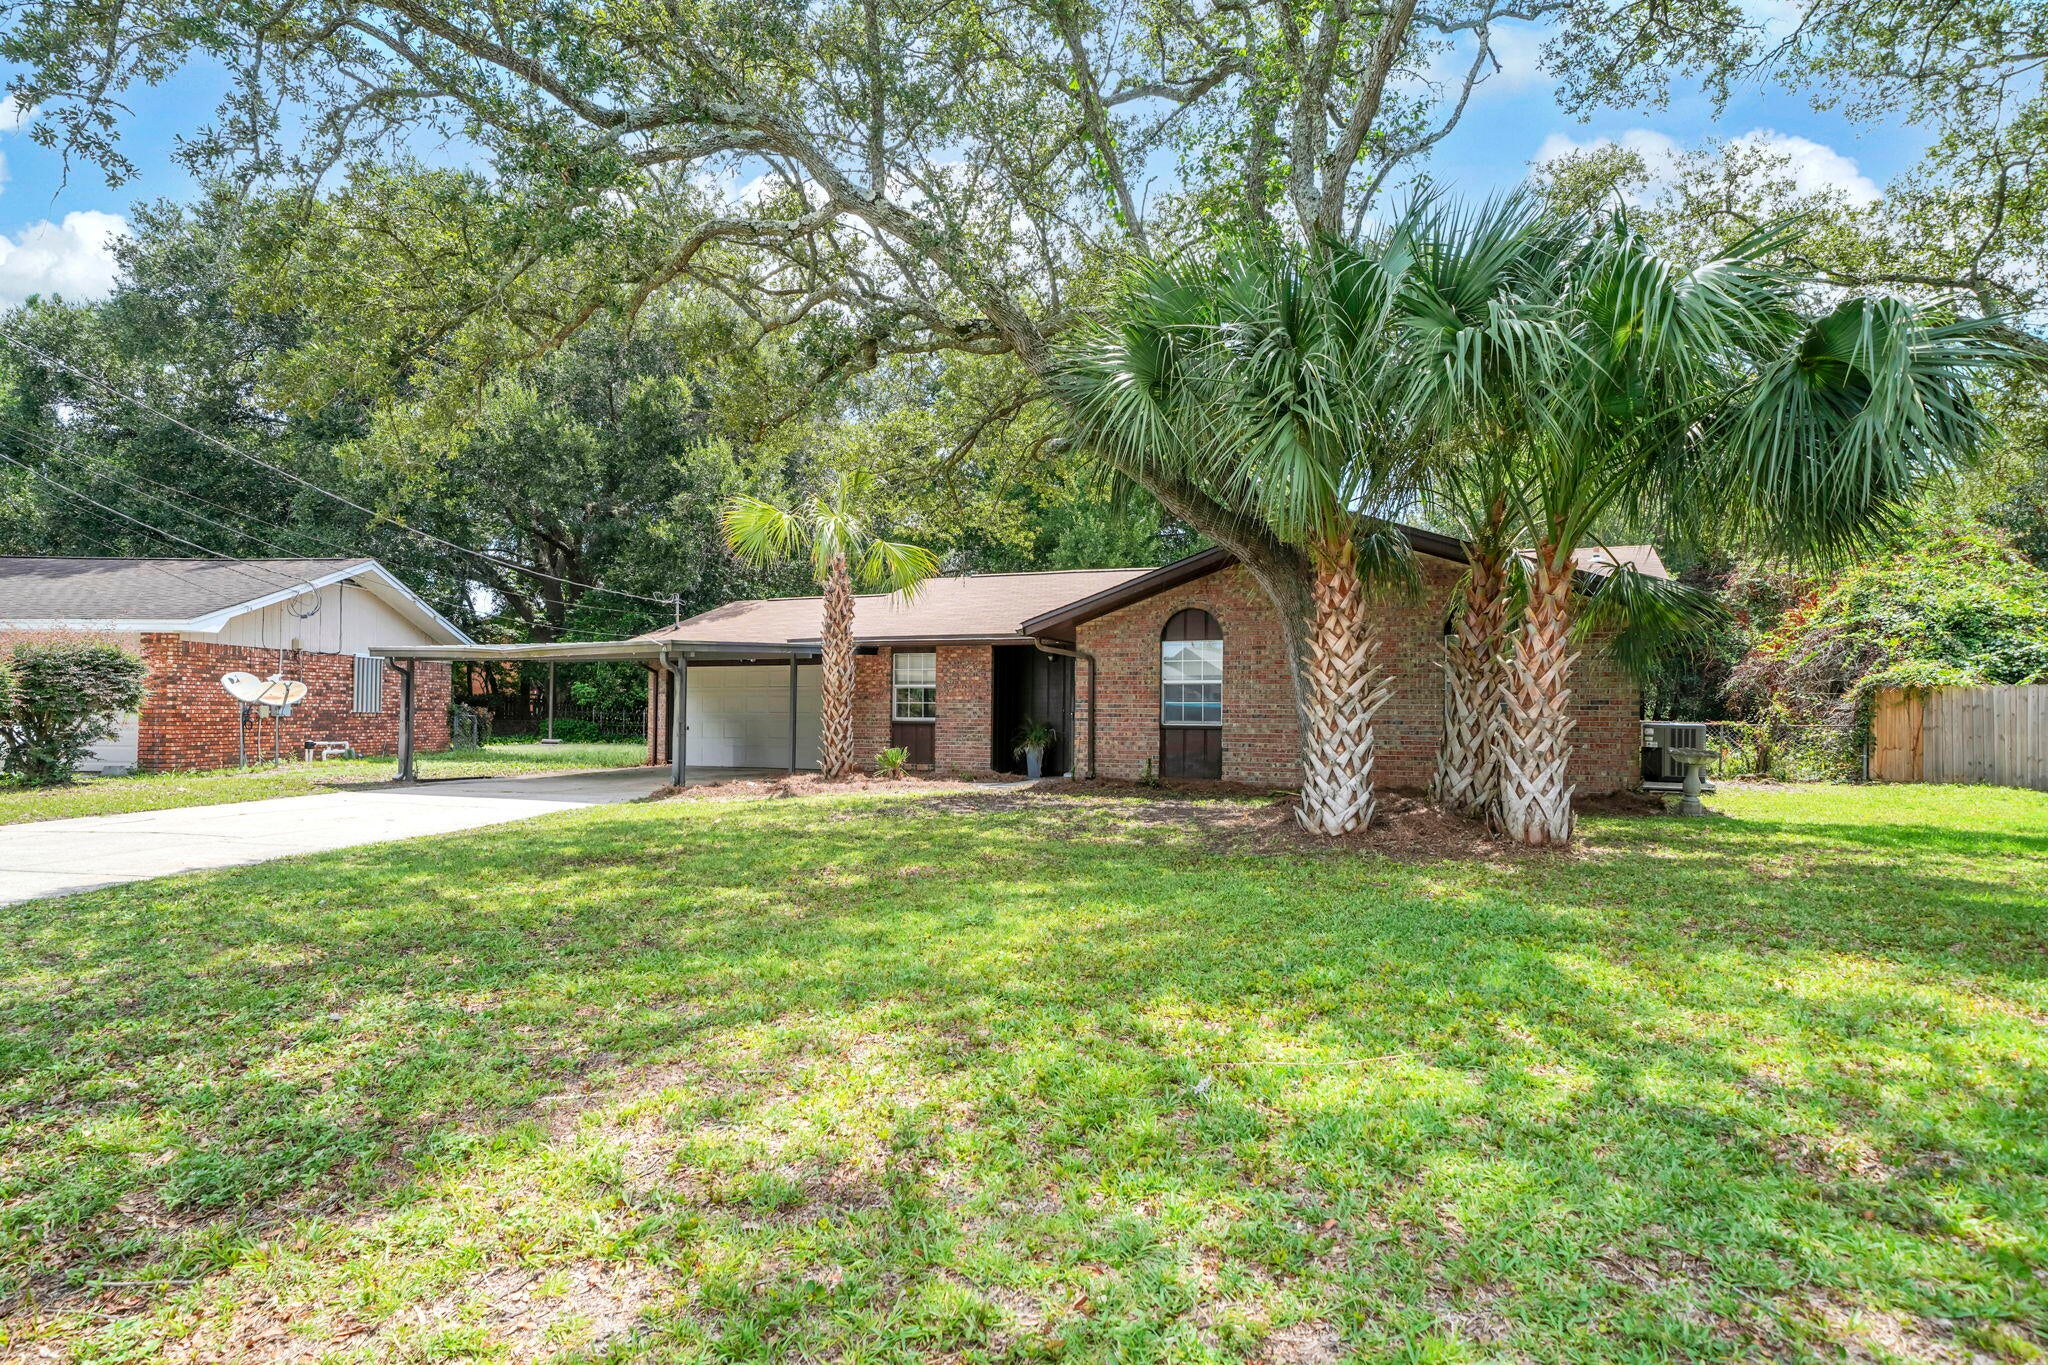
Need a spacious back yard for pets, gardens, or hosting guest for outdoor gatherings? This .38 acre lot is perfect for weekend barbecues and throwing a football! This home has 3 bedrooms, 2 baths, and 1316 sq ft. The location of this home makes it very desirable with the military bases, shopping, and the beaches only minutes away! The two car garage plus the carport is perfect for covering vehicles and trailers! A newer roof (2019) and HVAC (2016) brings financial peace of mind. The home owner updated the flooring to Luxury Vinyl Plank (2026) and Carpet (2026).  Since the interior is newly painted (2026) moving in will be no problem! Other updates recently completed include: new interior lighting and new faucets and fixtures. The galley kitchen is spacious and has a slide in stove and oven, refrigerator and rangehood. The living room features a fireplace with a mantel (fireplace door glass on order), vaulted ceilings, and a new ceiling fan. There are three nice sized bedrooms. The primary bedroom has a large picturesque window overlooking the back yard, a walk in closet with shelving, and an ensuite bathroom. The dining room features a new chandelier and the eat kitchen also has new lighting. In true Florida style, this home has a large Florida room! This space provides additional room to entertain guests, have a second TV or media room, a workout room or just a place to relax. There is also an underroof storage room attached to the garage that is perfect for storing tools and outdoor equipment. Gutters, a storm door, a lawn pump, and a small shed are other exterior home features.  Buyer to verify all dimensions and information.
#1009508

Fort Walton Beach

122 Newcastle Circle

3 Beds

2 Baths

1,316 Sq.Ft.

$289,900

MLS#: 1009508
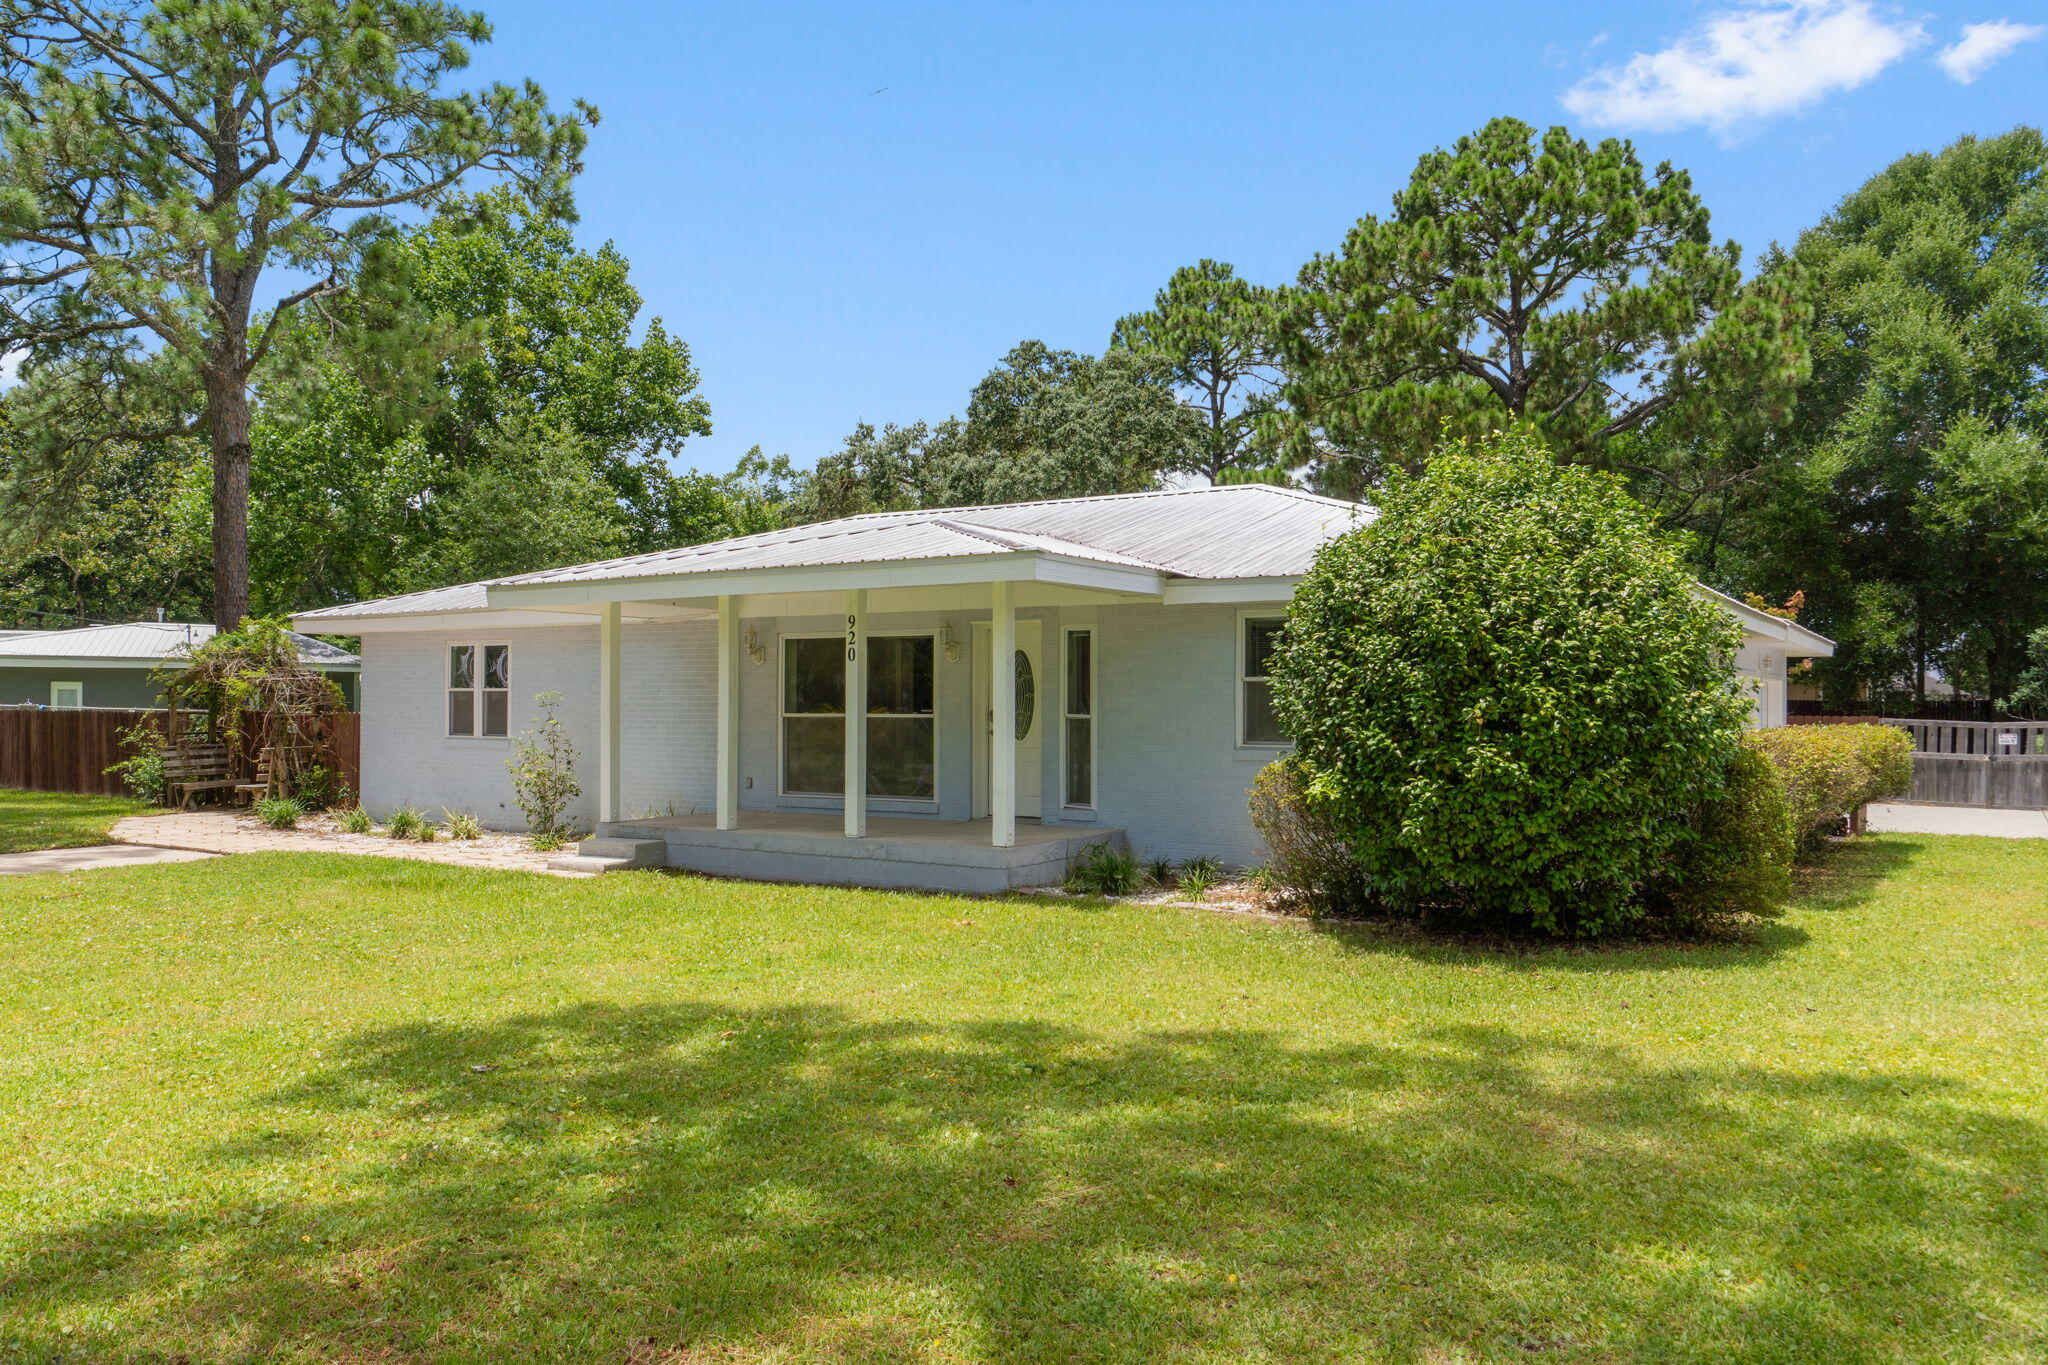
Do NOT let the age fool you! Beautifully renovated/remodeled home on a .46 acre corner lot with Bay views in the desirable Garniers Beach area. This home offers 4 bedrooms, 2 baths, separate office & familly room. There is beautiful natural light, crown molding, & a ton of storage throughout the home. Enjoy Garniers Beach which is a short walk away. This neighborhood amenity offers 240 ft of beach with a designated swimming area, boat launch, playground & picnic tables. Schedule your viewing today & make this your forever home!
#1008313

Fort Walton Beach

920 NE Beachview Drive

4 Beds

2 Baths

2,199 Sq.Ft.

$460,000

MLS#: 1008313
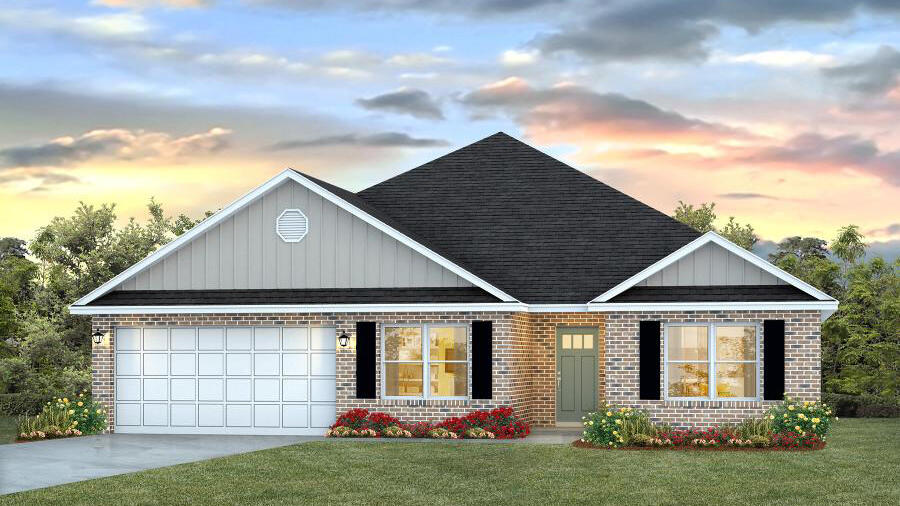
Discover The Finn in Plantation Woods! Fabulous open design Finn Floorplan features 5 beds, 3 baths, covered patio, and a 2-car garage. Well-designed kitchen features: GORGEOUS stone counter-tops, stainless appliances, lg. island, smooth-top range, built in microwave, quiet dishwasher & pantry. Nice breakfast nook & separate dining. Striking wood look flooring & plush carpet in bedrooms. This home includes the ''Smart Home'', connect package that provides several convenient Smart Devices you will enjoy. Fabric Hurricane window and door protection is also included. Call or text 850-749-5832 to schedule a tour today! ALL LISTING pictures, colors, features, and size may vary. Square footages are approximate.
#1007000

Milton

4957 Gaineswood Drive

5 Beds

3 Baths

2,595 Sq.Ft.

$389,900

MLS#: 1007000
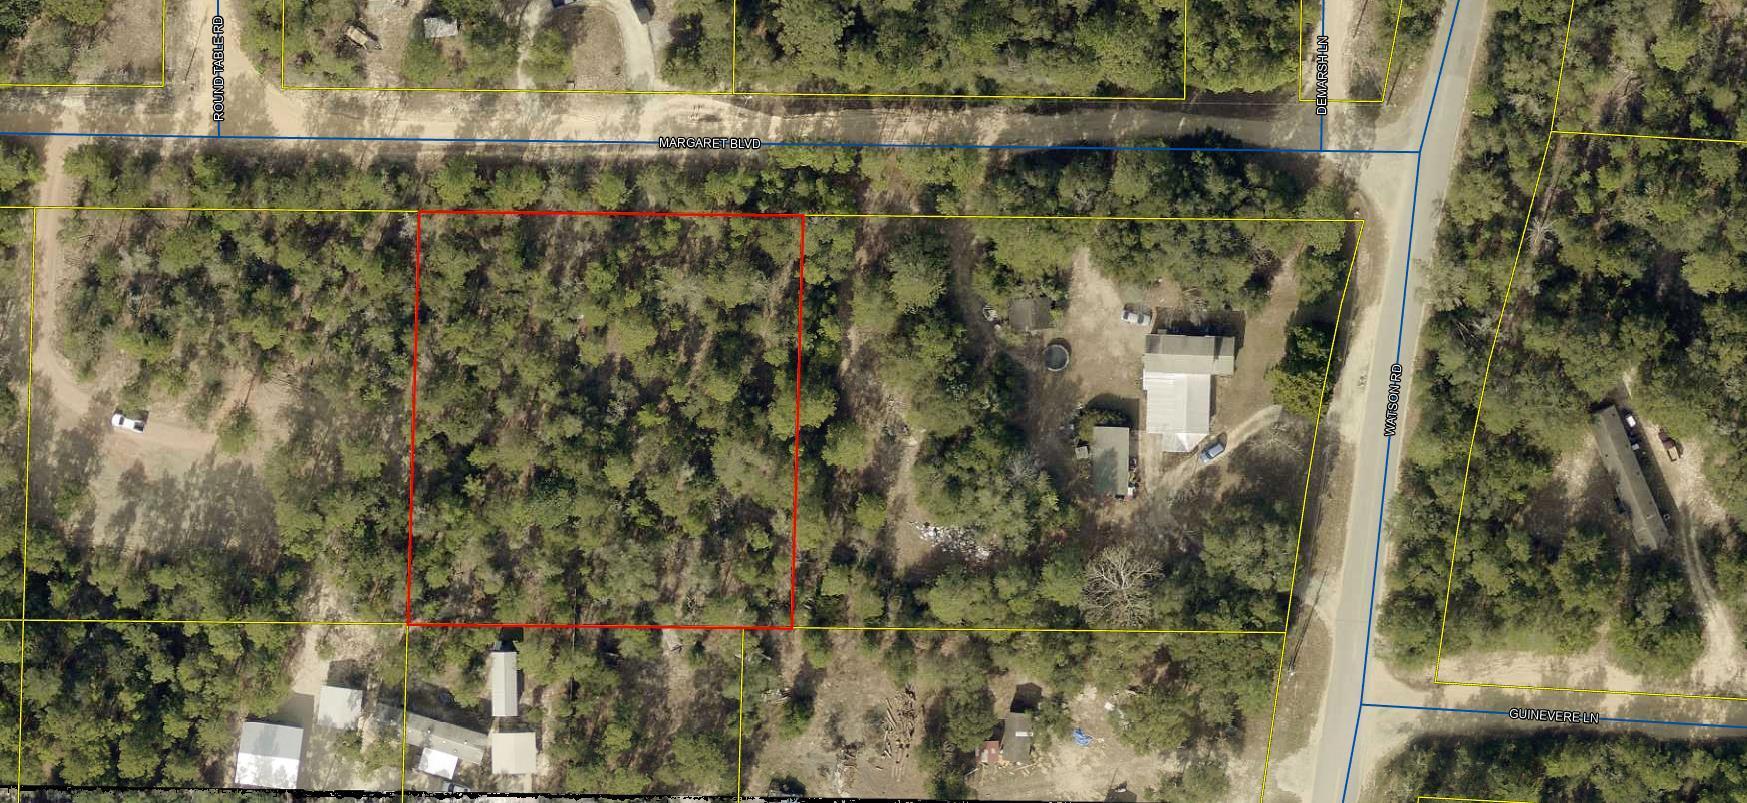
1 acre just a block off of Hwy 90W.  Level wooded lot 200x215'.  Mobile homes welcome as well as new construction.
#1010355

DeFuniak Springs

1 ac. Margaret Boulevard

None Beds

None Baths

0.99 acres

$28,500

MLS#: 1010355
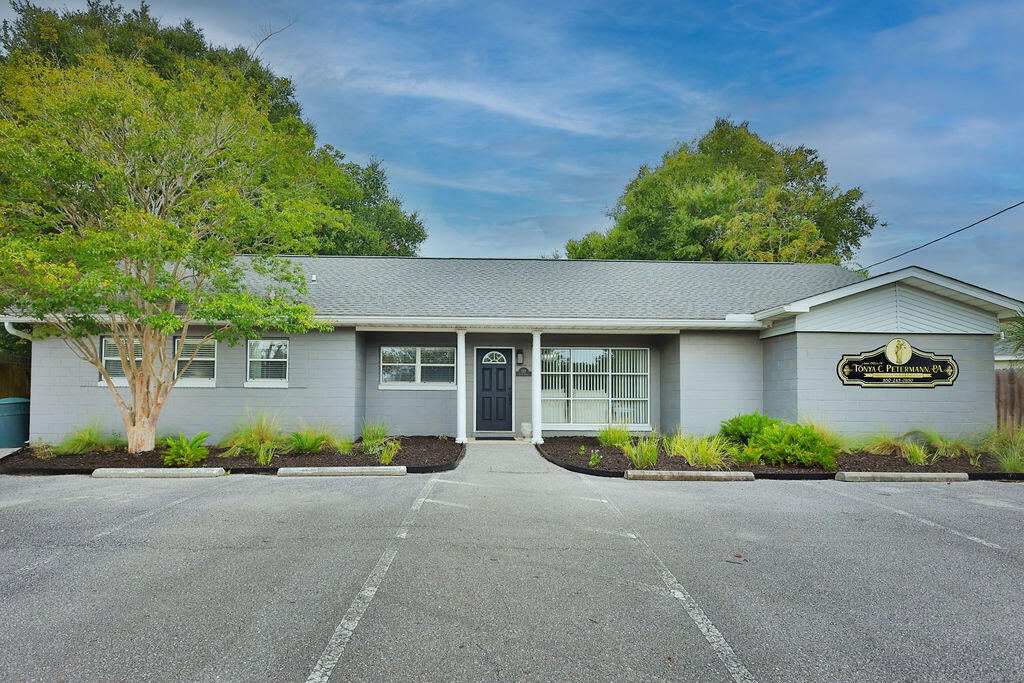
A rare opportunity to own a renovated professional property in one of Fort Walton Beach's quickly revitalizing areas--offering exceptional convenience to both downtown and the beaches while providing a work environment that feels distinctly removed from the typical commercial setting.

The property enjoys an especially desirable location backing up to one of the area's most coveted residential communities, known for its beautiful parks, yacht club, golf-cart-friendly streets, and easy connection to downtown Fort Walton Beach. Just steps from the property, Ferry Park offers a one-mile walking and fitness path, creating the opportunity for a morning walk, lunchtime exercise, or an outdoor break during the workday. Starbucks and other nearby conveniences are also within walking distance.

This combination creates something increasingly difficult to find: **a professional setting designed around both productivity and quality of life.**

The renovated interior is currently configured as a law office and features:

* Three private offices
* Large conference room
* Two bathrooms, including one full bathroom with shower
* Kitchenette
* Heated and cooled storage space
* Flexible common and work areas

Outside, an unusually large backyard adds another dimension to the property and creates opportunities rarely available with traditional office space. Depending upon the future owner's needs and applicable zoning, the outdoor area could potentially accommodate gardens, relaxation areas, outdoor meeting space, wellness programming, or other creative uses.

While ideally suited for another professional office, the property's layout, full bathroom, outdoor space, and proximity to Ferry Park also make it particularly intriguing for a wellness practice, boutique spa, therapy or counseling office, creative studio, health-focused business, or other professional concept seeking a more inviting environment for clients and employees.

Convenient to downtown Fort Walton Beach, area neighborhoods and the beaches, this is an opportunity to own more than office space--it is a chance to create a workplace where business, wellness, and quality of life come together.
#1010606

Fort Walton Beach

139 NE Staff Drive

None Beds

None Baths

N/A

$419,000

MLS#: 1010606
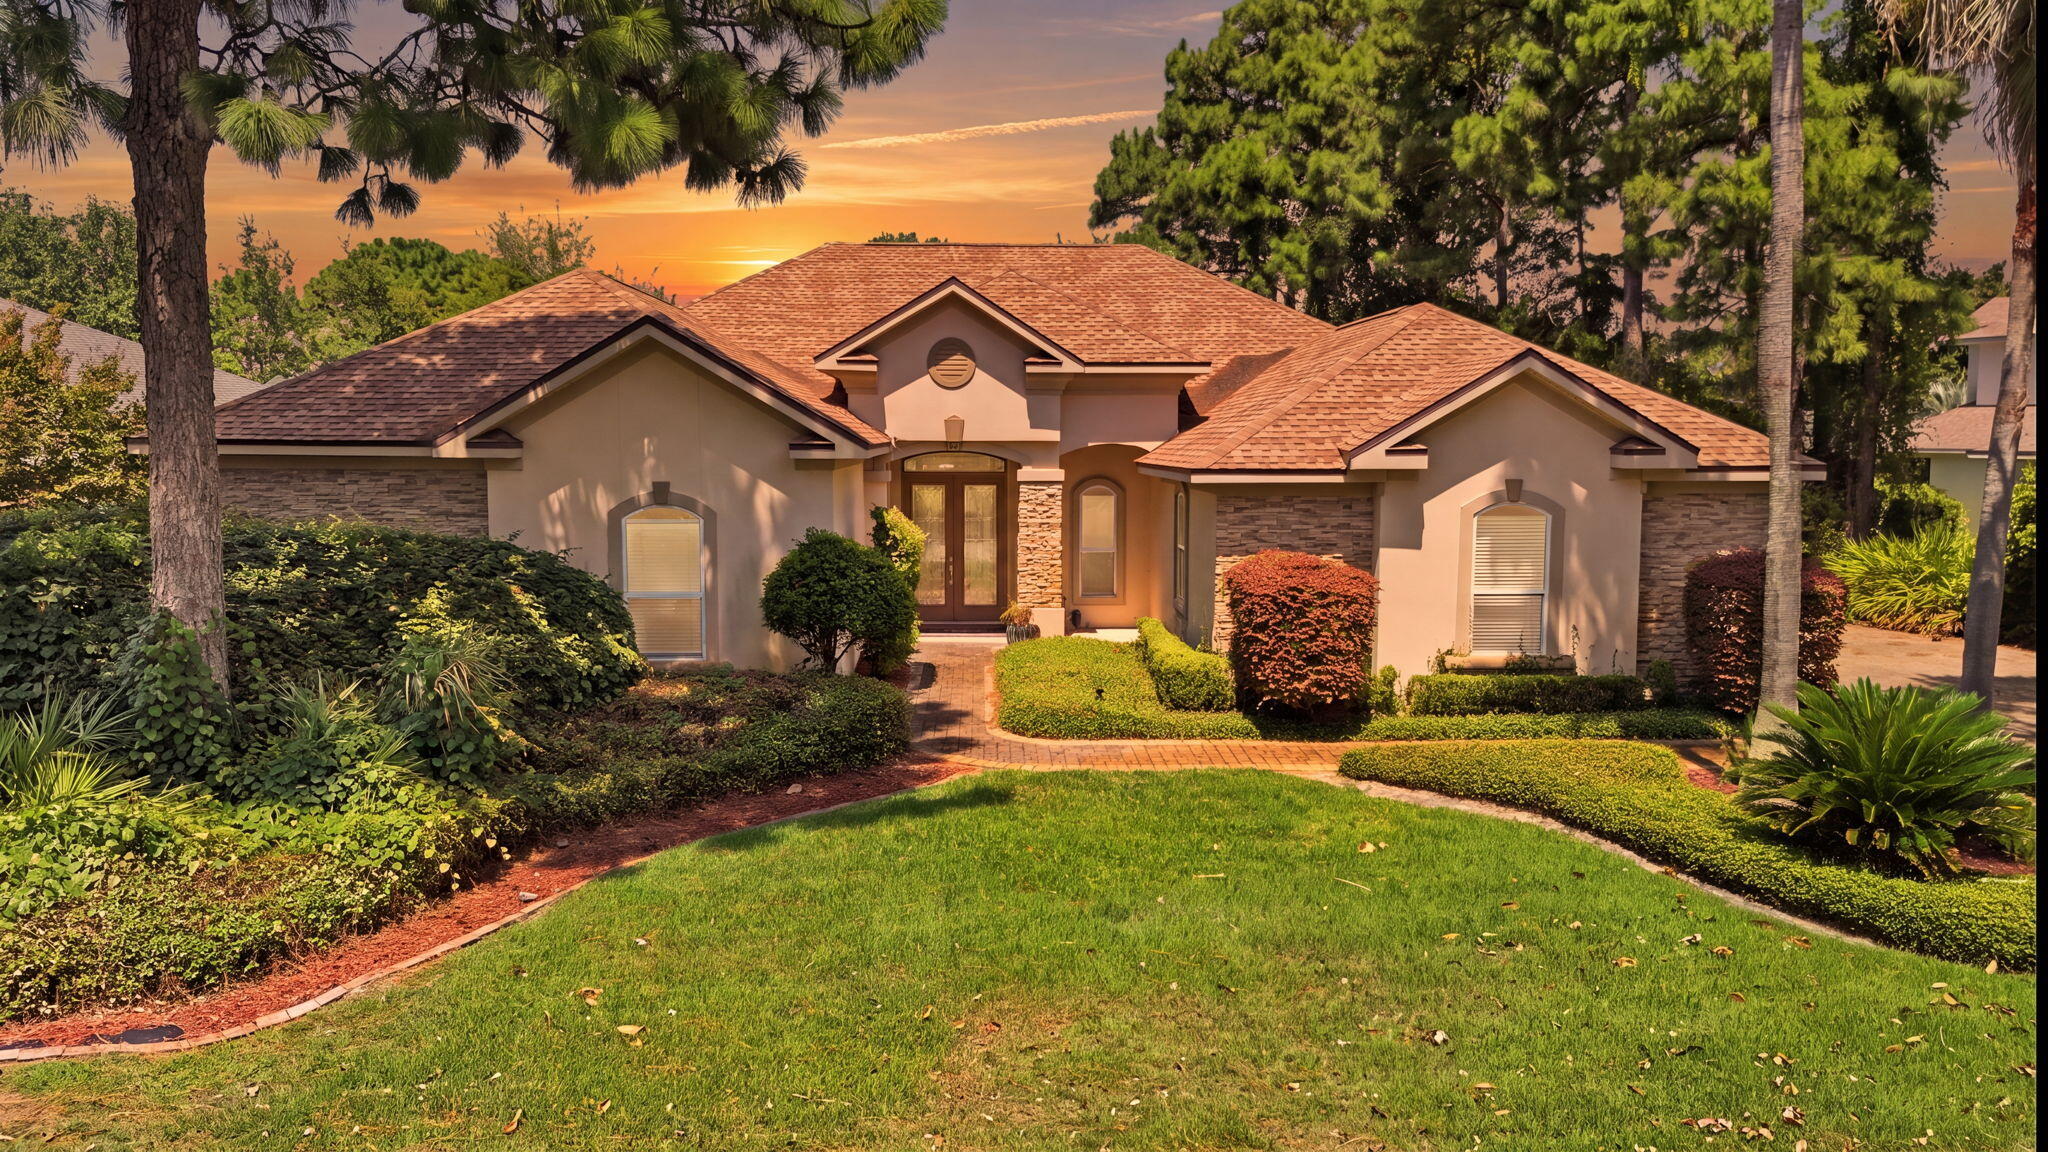
Welcome to 244 Tequesta Drive, an exceptional lakefront home in the highly sought-after gated community of Emerald Lakes. Meticulously maintained and beautifully updated, this spacious residence offers peaceful water views, soaring 10 to 12-foot ceilings, crown molding, abundant natural light, and an open floor plan designed for comfortable living and effortless entertaining. Features include wood, tile, and carpet flooring, granite countertops, updated kitchen appliances, natural gas fireplace, a natural gas outdoor grill, and multiple living areas that provide exceptional flexibility, including the option for a formal living and dining room. The private office offers a quiet workspace, while the spacious primary suite features a sitting area overlooking the lake. Major updates include a new roof installed in 2020 and HVAC systems replaced in 2020 & 2025, providing added value and peace of mind. Enjoy relaxing or entertaining outdoors while taking in the tranquil lake views. Additional highlights include a central vacuum system, in-wall pest control system, and a spacious side-entry two car garage. Emerald Lakes offers a gated entrance, beautifully maintained grounds, community pool, tennis courts, and a prime central Destin location just minutes from white-sand beaches, shopping, dining, championship golf, boating, and top-rated schools. This exceptional home truly offers the perfect combination of luxury, comfort, and location.
#1008566

Destin

244 Tequesta Drive

3 Beds

2 Baths

2,835 Sq.Ft.

$799,900

MLS#: 1008566
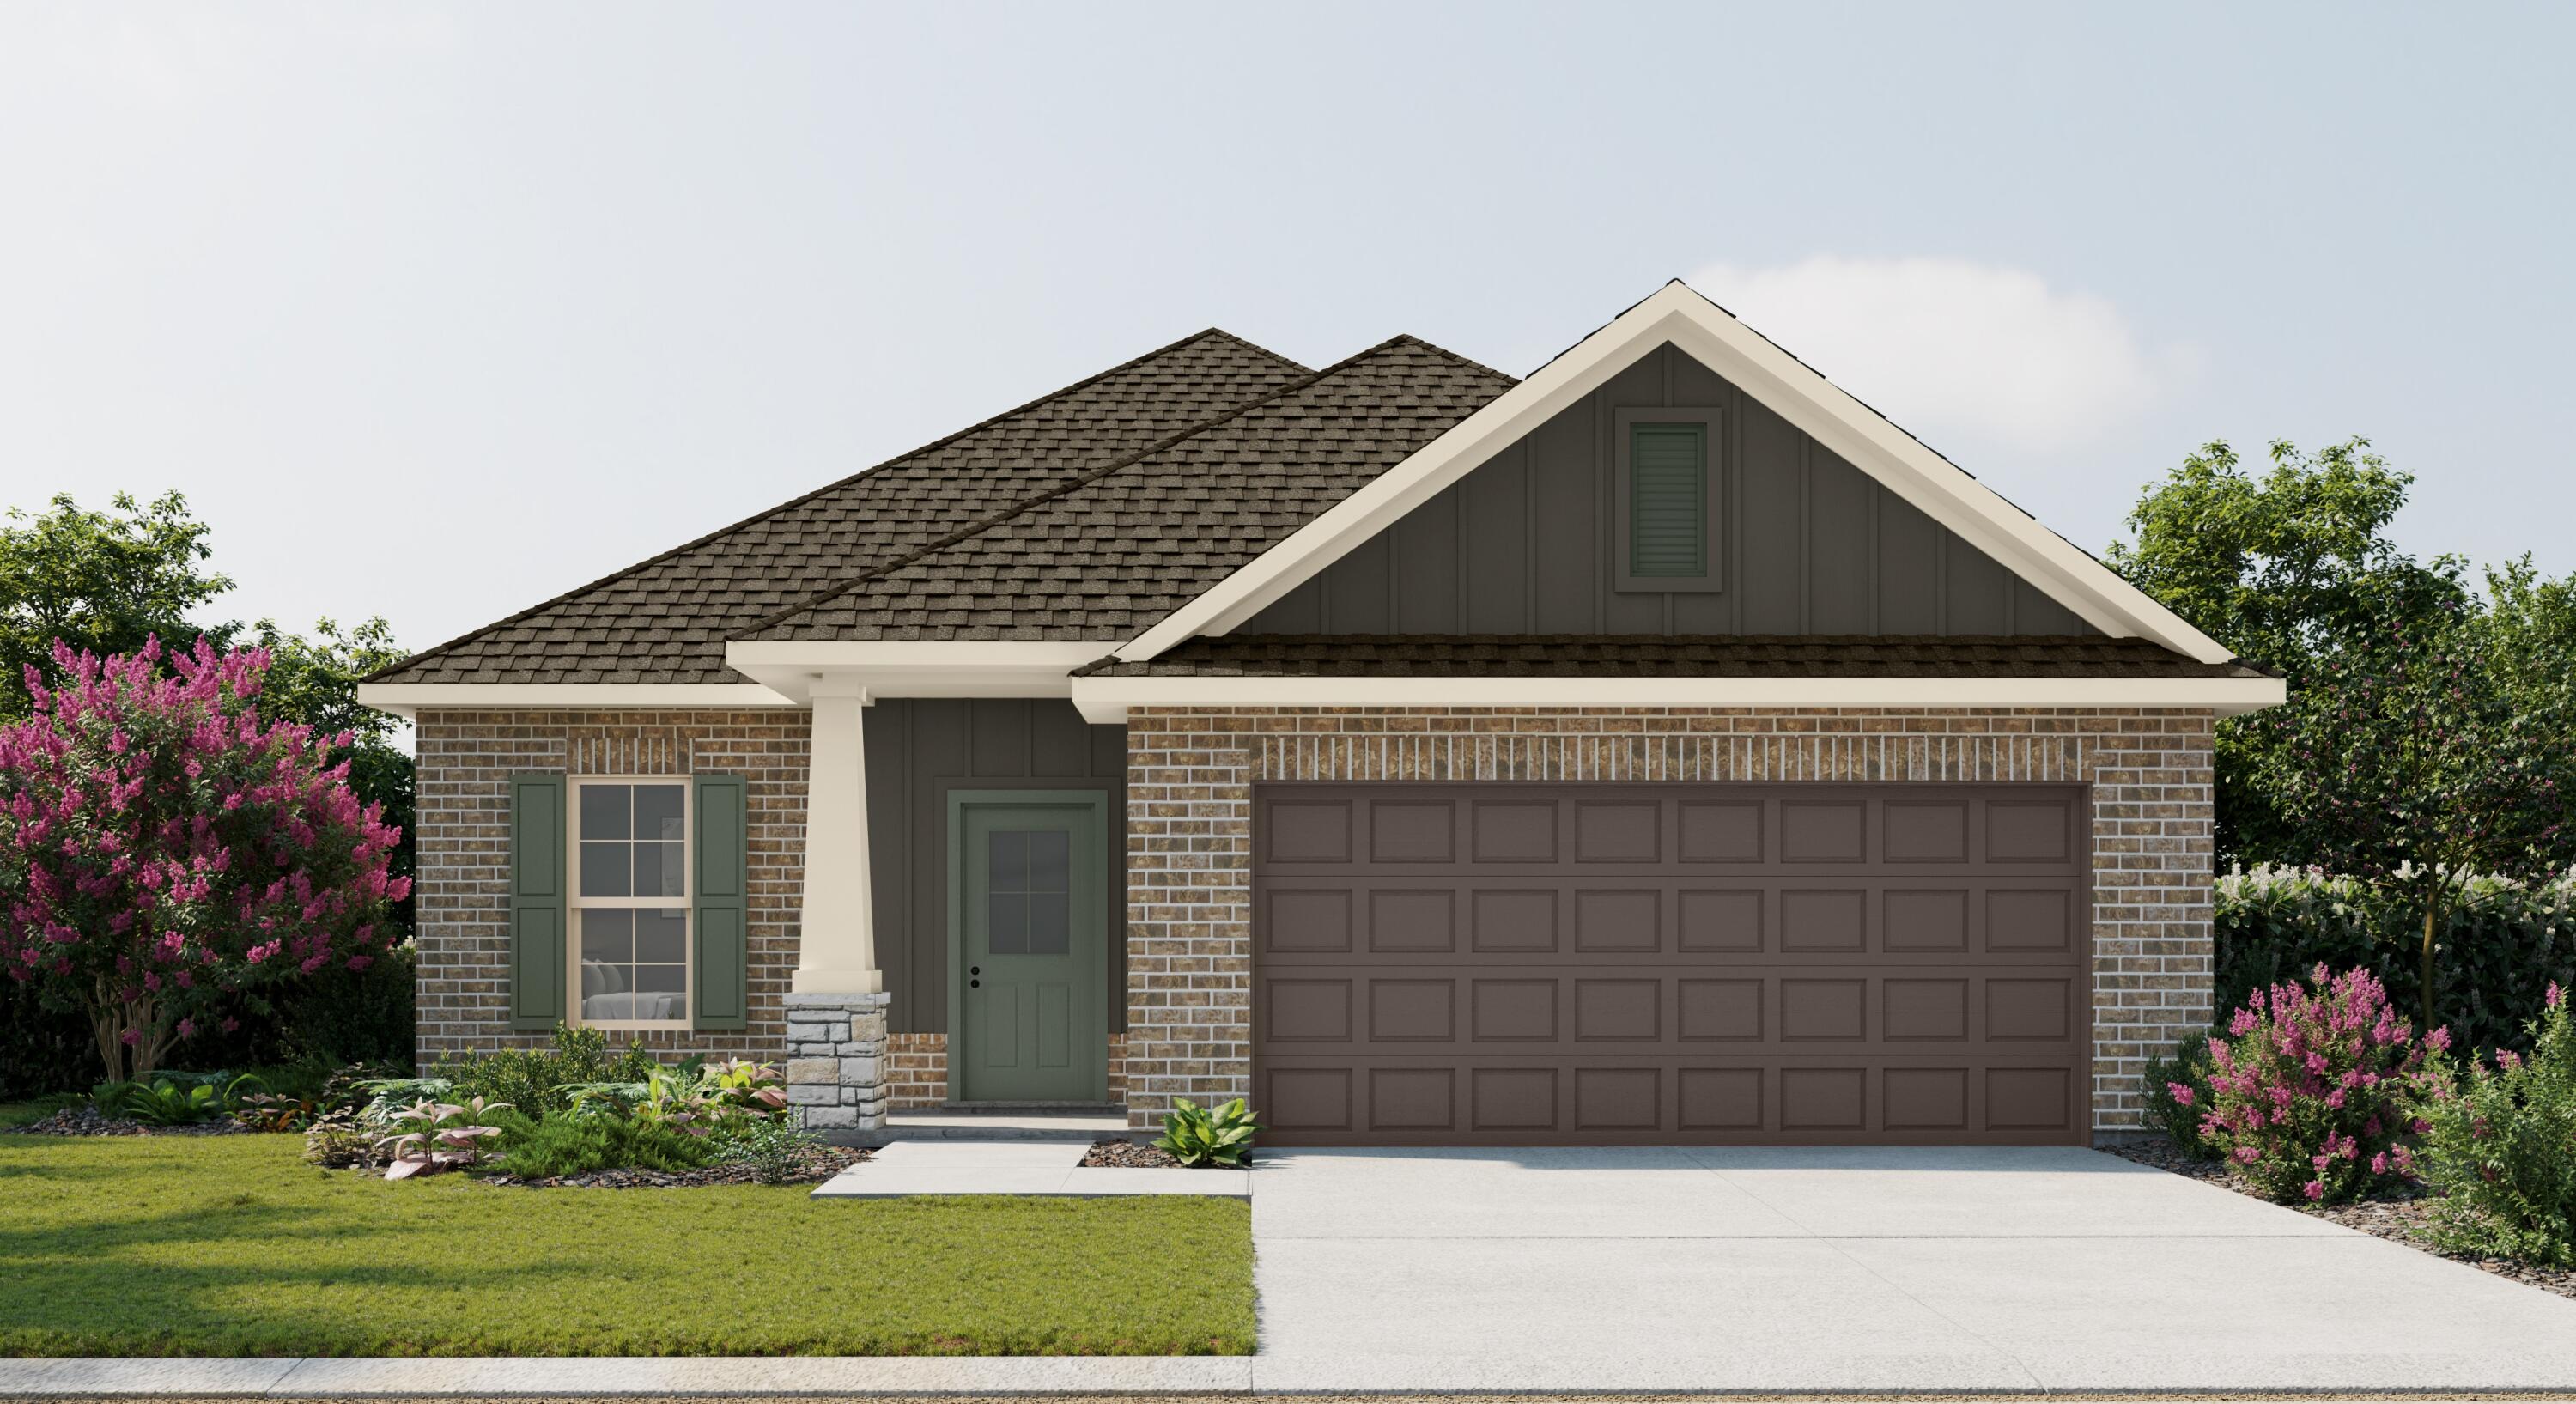
The DOGWOOD IV J in Natureview community offers a 3BR/2BA, open design. Upgrades added (list attached). Special Features: double vanity, garden tub, separate custom tiled shower, and 2 walk-in closets in master bath, kitchen island, walk-in pantry, covered porches, undermount sinks, custom kitchen backsplash, LED lighting, crown molding, ceiling fan in living and master, framed mirrors in all baths, smart connect WIFI thermostat, framed mirrors in baths, landscaping, architectural 30-year shingles, flood lights, and more! Energy Efficient Features: water heater, electric kitchen appliance package, vinyl low E windows, and more! Energy Star Partner.
#1010621

Freeport

232 Splendor Run

3 Beds

2 Baths

1,660 Sq.Ft.

$365,727

MLS#: 1010621

Prev 1 ... 95 96 97 98 99 ... 666 Next
* Listings identified with the FMLS IDX logo come from FMLS and are held by brokerage firms other than the owner of this website. The listing brokerage is identified in any listing details. Information is deemed reliable but is not guaranteed. If you believe any FMLS listing contains material that infringes your copyrighted work please click here to review our DMCA policy and learn how to submit a takedown request. © 2024. First Multiple Listing Service, Inc.

Categories

Homes Tailored to Your Lifestyle

Buyers Guide

Buying a home is one of the most exciting milestones of your life.

View more

Sellers Guide

Putting your home on the market can be a stressful process, especially when you don’t know what to expect.

View more

Market report

With just a few clicks, you'll gain instant access to valuable insights about the real estate market, including trends, property values, and community analytics.

View more

Home value

Unlike automated valuations, our hands-on review will provide a comprehensive opinion of your home’s value while considering important interior elements and other location intangible factors that machine algorithms so often miss.

View more

Buyers resources

Guides on financing, inspections, and choosing the right Realtor for a smooth home purchase.

Sellers resources

Practical tips on staging, pricing, and preparing your home to attract buyers and maximize your sale.

Send a message

Message successfully sent.

Reason for contacting?

I agree to receive email communication and understand I can unsubscribe at any time.

I agree to be contacted by Realhub DEV via call, email, and text for real estate services. To opt out, you can reply 'stop' at any time or reply 'help' for assistance. You can also click the unsubscribe link in the emails. Message and data rates may apply. Message frequency may vary. Privacy Policy

Sign In Sign Out

Virtual Assistant

Would you like to take the next step with this property? We can help you schedule a showing or virtual tour, or send you more details.

Yes, I would like more information.

Thank You for Your Reply, One of Our Agents will contact you as soon as possible

No, maybe later.

Thank you, you can always contact me via email, phone number or through the contact form.

Realhub AI

Lucy - Your AI-Powered Realtor

Update Your Temporary Password

Personalize your search

Enter your email and we'll notify you immediately when new listings match what you're looking for.

or enter email address

Already have an account ? Login here

Continue your home search

I agree to receive communications and understand I can unsubscribe at any time.

I agree to be contacted by Realhub DEV via call, email, and text for real estate services. To opt out, you can reply 'stop' at any time or reply 'help' for assistance. You can also click the unsubscribe link in the emails. Message and data rates may apply. Message frequency may vary. Privacy Policy

Already have an account ? Login here

We use cookies

We use cookies primarily for analytics to enhance your experience. By accepting, you agree to our use of these cookies. You can manage your preferences or learn more about our cookies policy.