Thinking of selling?

Blue Sapphireline

Browse Properties
  • Nearby me

Popular Features

Community Features

Association

Property Features

Waterfront

View

Exterior Features

Interior Features

Style

E-Alert name

Properties

10000 properties match your criteria

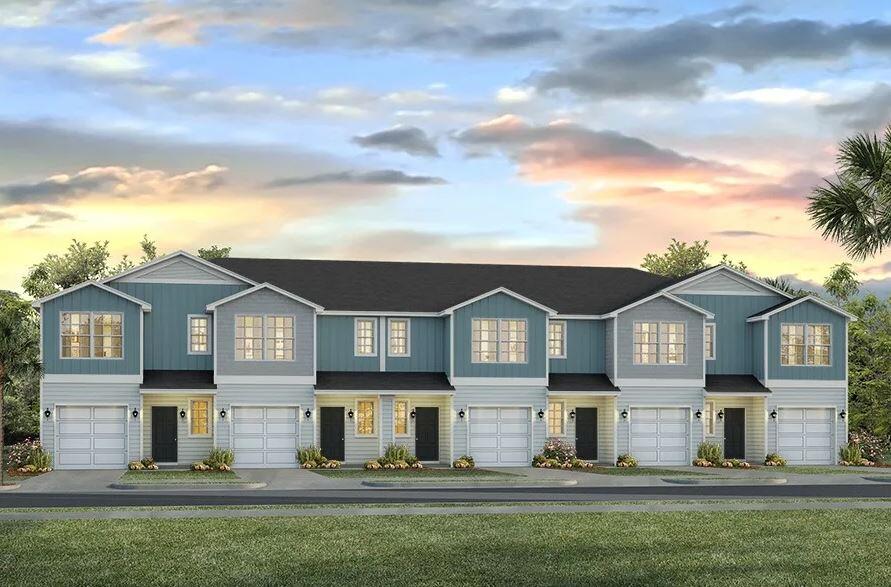
Welcome to Garden Villas in Crestview, FL! This Townhome community features a gorgeous community pool.  

The Palm Exterior Unit is a 2-story townhome that boasts 3 bedrooms, 2.5 baths, and single car garage with an open design that is perfect for entertaining. The kitchen is presented with quartz countertops, a large island bar, pantry and all stainless-steel appliances offering style and functionality. Bedroom 1 is located on the second floor as a private retreat with a spacious walk-in closet and a beautiful adjoining bath. Interior features also include EVP flooring with frieze carpet in the bedrooms. Our Home is Connected package also offers a Smart Home 'Connect' system with several convenient devices you are sure to enjoy. ALL LISTING pictures, colors, features, and size may vary. Square footages are approximate.
#1011383

Crestview

320 Callie Drive

3 Beds

2 Baths

1,471 Sq.Ft.

$269,900

MLS#: 1011383
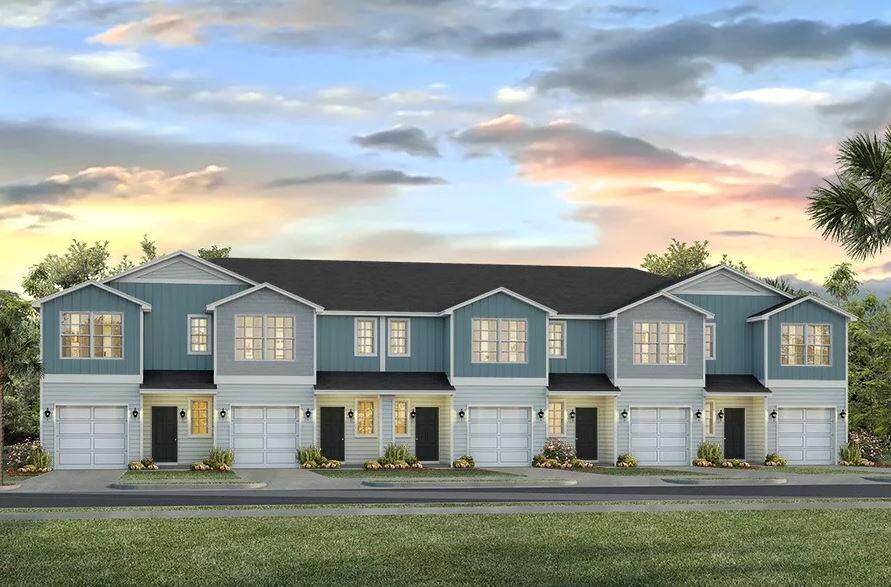
Welcome to Garden Villas in Crestview, FL! This Townhome community features a gorgeous community pool.  

The Palm Interior Unit is a 2-story townhome that boasts 3 bedrooms, 2.5 baths, and single car garage with an open design that is perfect for entertaining. The kitchen is presented with quartz countertops, a large island bar, pantry and all stainless-steel appliances offering style and functionality. Bedroom 1 is located on the second floor as a private retreat with a spacious walk-in closet and a beautiful adjoining bath. Interior features also include EVP flooring with frieze carpet in the bedrooms. Our Home is Connected package also offers a Smart Home 'Connect' system with several convenient devices you are sure to enjoy. ALL LISTING pictures, colors, features, and size may vary. Square footages are approximate.
#1011376

Crestview

310 Callie Drive

3 Beds

2 Baths

1,460 Sq.Ft.

$249,900

MLS#: 1011376
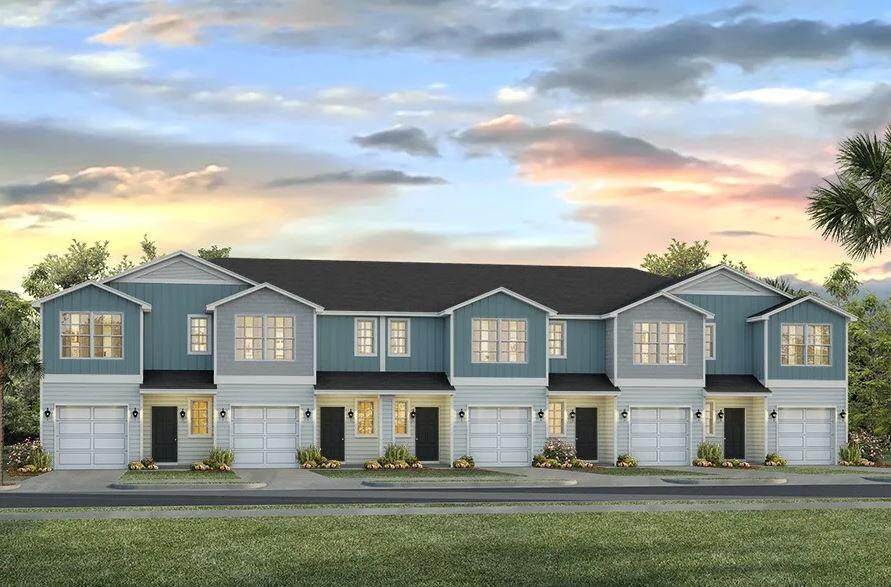
Welcome to Garden Villas in Crestview, FL! This Townhome community features a gorgeous community pool.  

The Palm Interior Unit is a 2-story townhome that boasts 3 bedrooms, 2.5 baths, and single car garage with an open design that is perfect for entertaining. The kitchen is presented with quartz countertops, a large island bar, pantry and all stainless-steel appliances offering style and functionality. Bedroom 1 is located on the second floor as a private retreat with a spacious walk-in closet and a beautiful adjoining bath. Interior features also include EVP flooring with frieze carpet in the bedrooms. Our Home is Connected package also offers a Smart Home 'Connect' system with several convenient devices you are sure to enjoy. ALL LISTING pictures, colors, features, and size may vary. Square footages are approximate.
#1011377

Crestview

312 Callie Drive

3 Beds

2 Baths

1,460 Sq.Ft.

$249,900

MLS#: 1011377
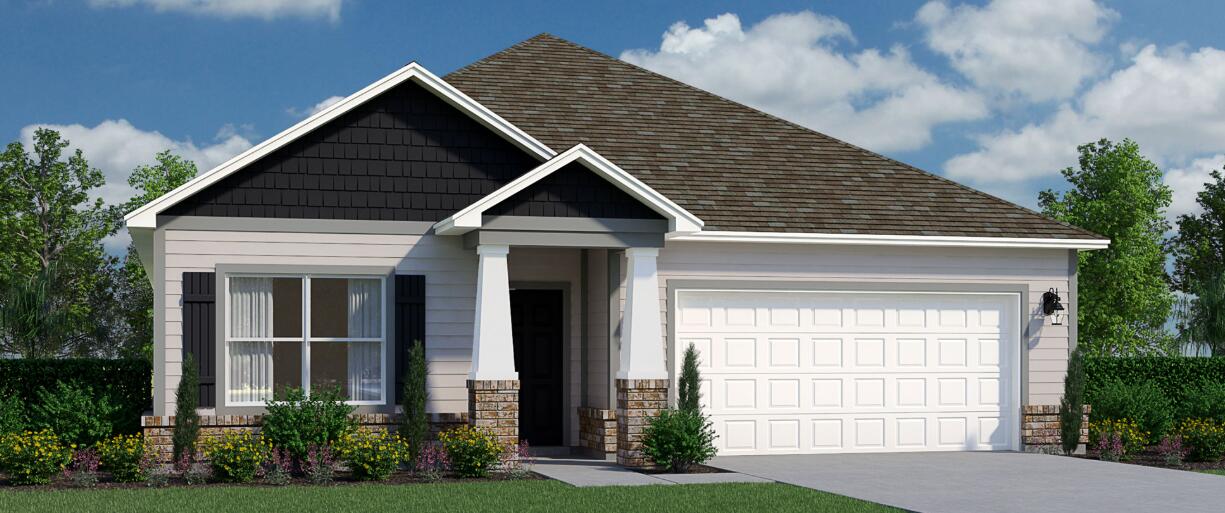
Welcome to your new Seaside home, a haven of comfort and style. As you step inside, you'll be greeted by a versatile space to your side, which can be transformed into a formal living room or an optional fourth bedroom, tailored to your personal needs. Continuing further, you'll encounter an open and inviting formal dining area that offers endless possibilities for customization. It's a blank canvas, ready for you to create the perfect dining experience. On the other side of the dining area, you'll find your expansive and oversized kitchen, seamlessly connected to the great room. This well-appointed kitchen is a culinary enthusiast's dream, providing an abundance of counter space and cabinet storage for all your kitchen gadgets and desires. To ensure ultimate privacy, your new home cleverly separates the bedrooms into two distinct retreats. The first retreat is the owner's suite, nestled in a cozy nook at the back of the home. This spacious sanctuary features an ensuite bathroom and a generous owner's walk-in closet, offering ample room for all your clothing and accessories
#1011368

Freeport

23 Splendor Run

4 Beds

2 Baths

2,145 Sq.Ft.

$376,990

MLS#: 1011368
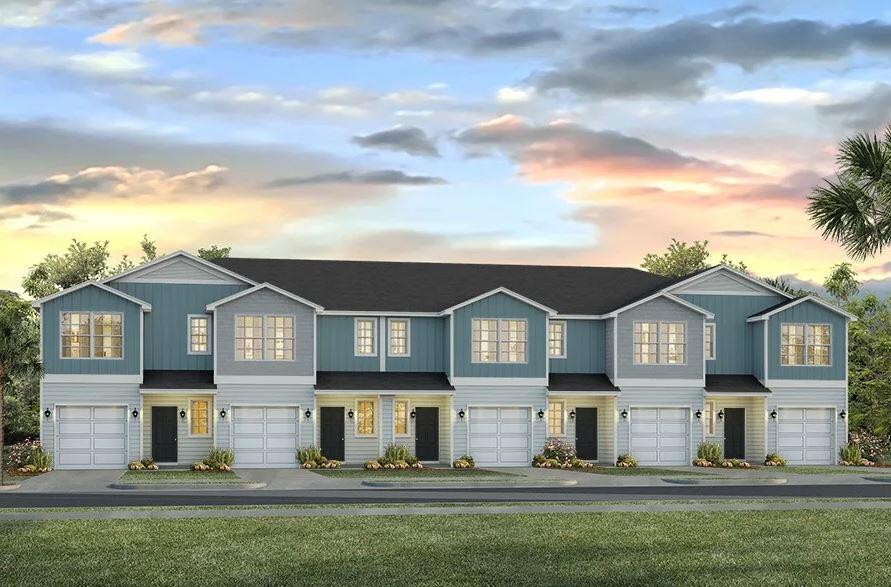
Welcome to Garden Villas in Crestview, FL! This Townhome community features a gorgeous community pool.  

The Palm Interior Unit is a 2-story townhome that boasts 3 bedrooms, 2.5 baths, and single car garage with an open design that is perfect for entertaining. The kitchen is presented with quartz countertops, a large island bar, pantry and all stainless-steel appliances offering style and functionality. Bedroom 1 is located on the second floor as a private retreat with a spacious walk-in closet and a beautiful adjoining bath. Interior features also include EVP flooring with frieze carpet in the bedrooms. Our Home is Connected package also offers a Smart Home 'Connect' system with several convenient devices you are sure to enjoy. ALL LISTING pictures, colors, features, and size may vary. Square footages are approximate.
#1011372

Crestview

304 Callie Drive

3 Beds

2 Baths

1,460 Sq.Ft.

$249,900

MLS#: 1011372
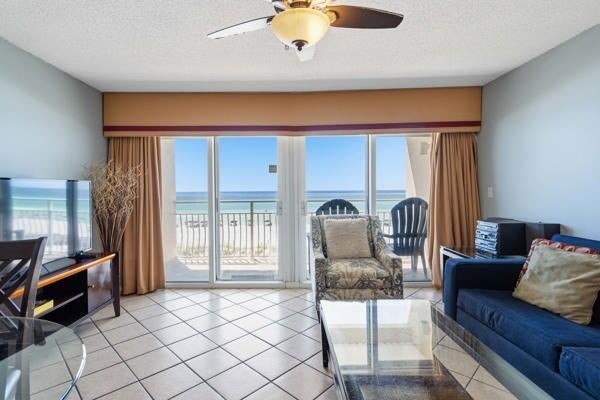
Gulf-Front Destin Retreat | Investment Opportunity with Light Cost Effective Renovation Potential! 

Located along Scenic Highway 98 in the heart of Destin's sought-after Crystal Beach area, this property offers the rare combination of direct beach access, Gulf views and strong vacation-rental appeal.

Designed for both personal enjoyment and investment potential, the residence comfortably accommodates up to six guests with a flexible sleeping configuration that includes hallway bunks. A private Gulf-view balcony creates the perfect setting for morning coffee, sunset cocktails, and taking in the emerald waters just beyond your door.

The community offers a seasonally heated pool, private beach access, outdoor grilling areas, and convenient parking, allowing owners and guests to fully embrace the effortless coastal lifestyle. With no roads to cross between the property and the sand, the beach is quite literally steps away.

**Bring Your Vision -- Renovation Potential Awaits**

For buyers looking to add value, this property also presents an exciting renovation opportunity. We have included conceptual images to help showcase what the residence could look like with thoughtful updates and a fresh coastal design.
ASK FOR MORE INFO! To make the process easier, renovation quotes and helpful links are available, allowing prospective buyers to better understand the scope and potential investment before making a decision. If you would like to review the renovation information, quotes, or resources, please reach out -- we are happy to provide them.

For the investor, this creates an opportunity to acquire a Gulf-front property and strategically improve it to enhance its appeal, functionality, and potential rental performance.

For the second-home buyer, it offers something equally valuable: the ability to create a personalized Gulf-front retreat that reflects your own style while enjoying the potential to generate rental income when you aren't there.

Located close to Destin's renowned dining, shopping, entertainment, boating, and attractions, this is more than a condo -- it is an opportunity to own a piece of the Destin lifestyle with the vision and potential to make it your own.

Whether you're looking for your next investment, a 1031 exchange opportunity, a renovation project, or your own Gulf-front getaway, this is one worth seeing.
ASK FOR THE CASH FLOW SHEET!
#1011345

Destin

3290 E Scenic Highway 98 202B

1 Beds

1 Baths

806 Sq.Ft.

$750,000

MLS#: 1011345
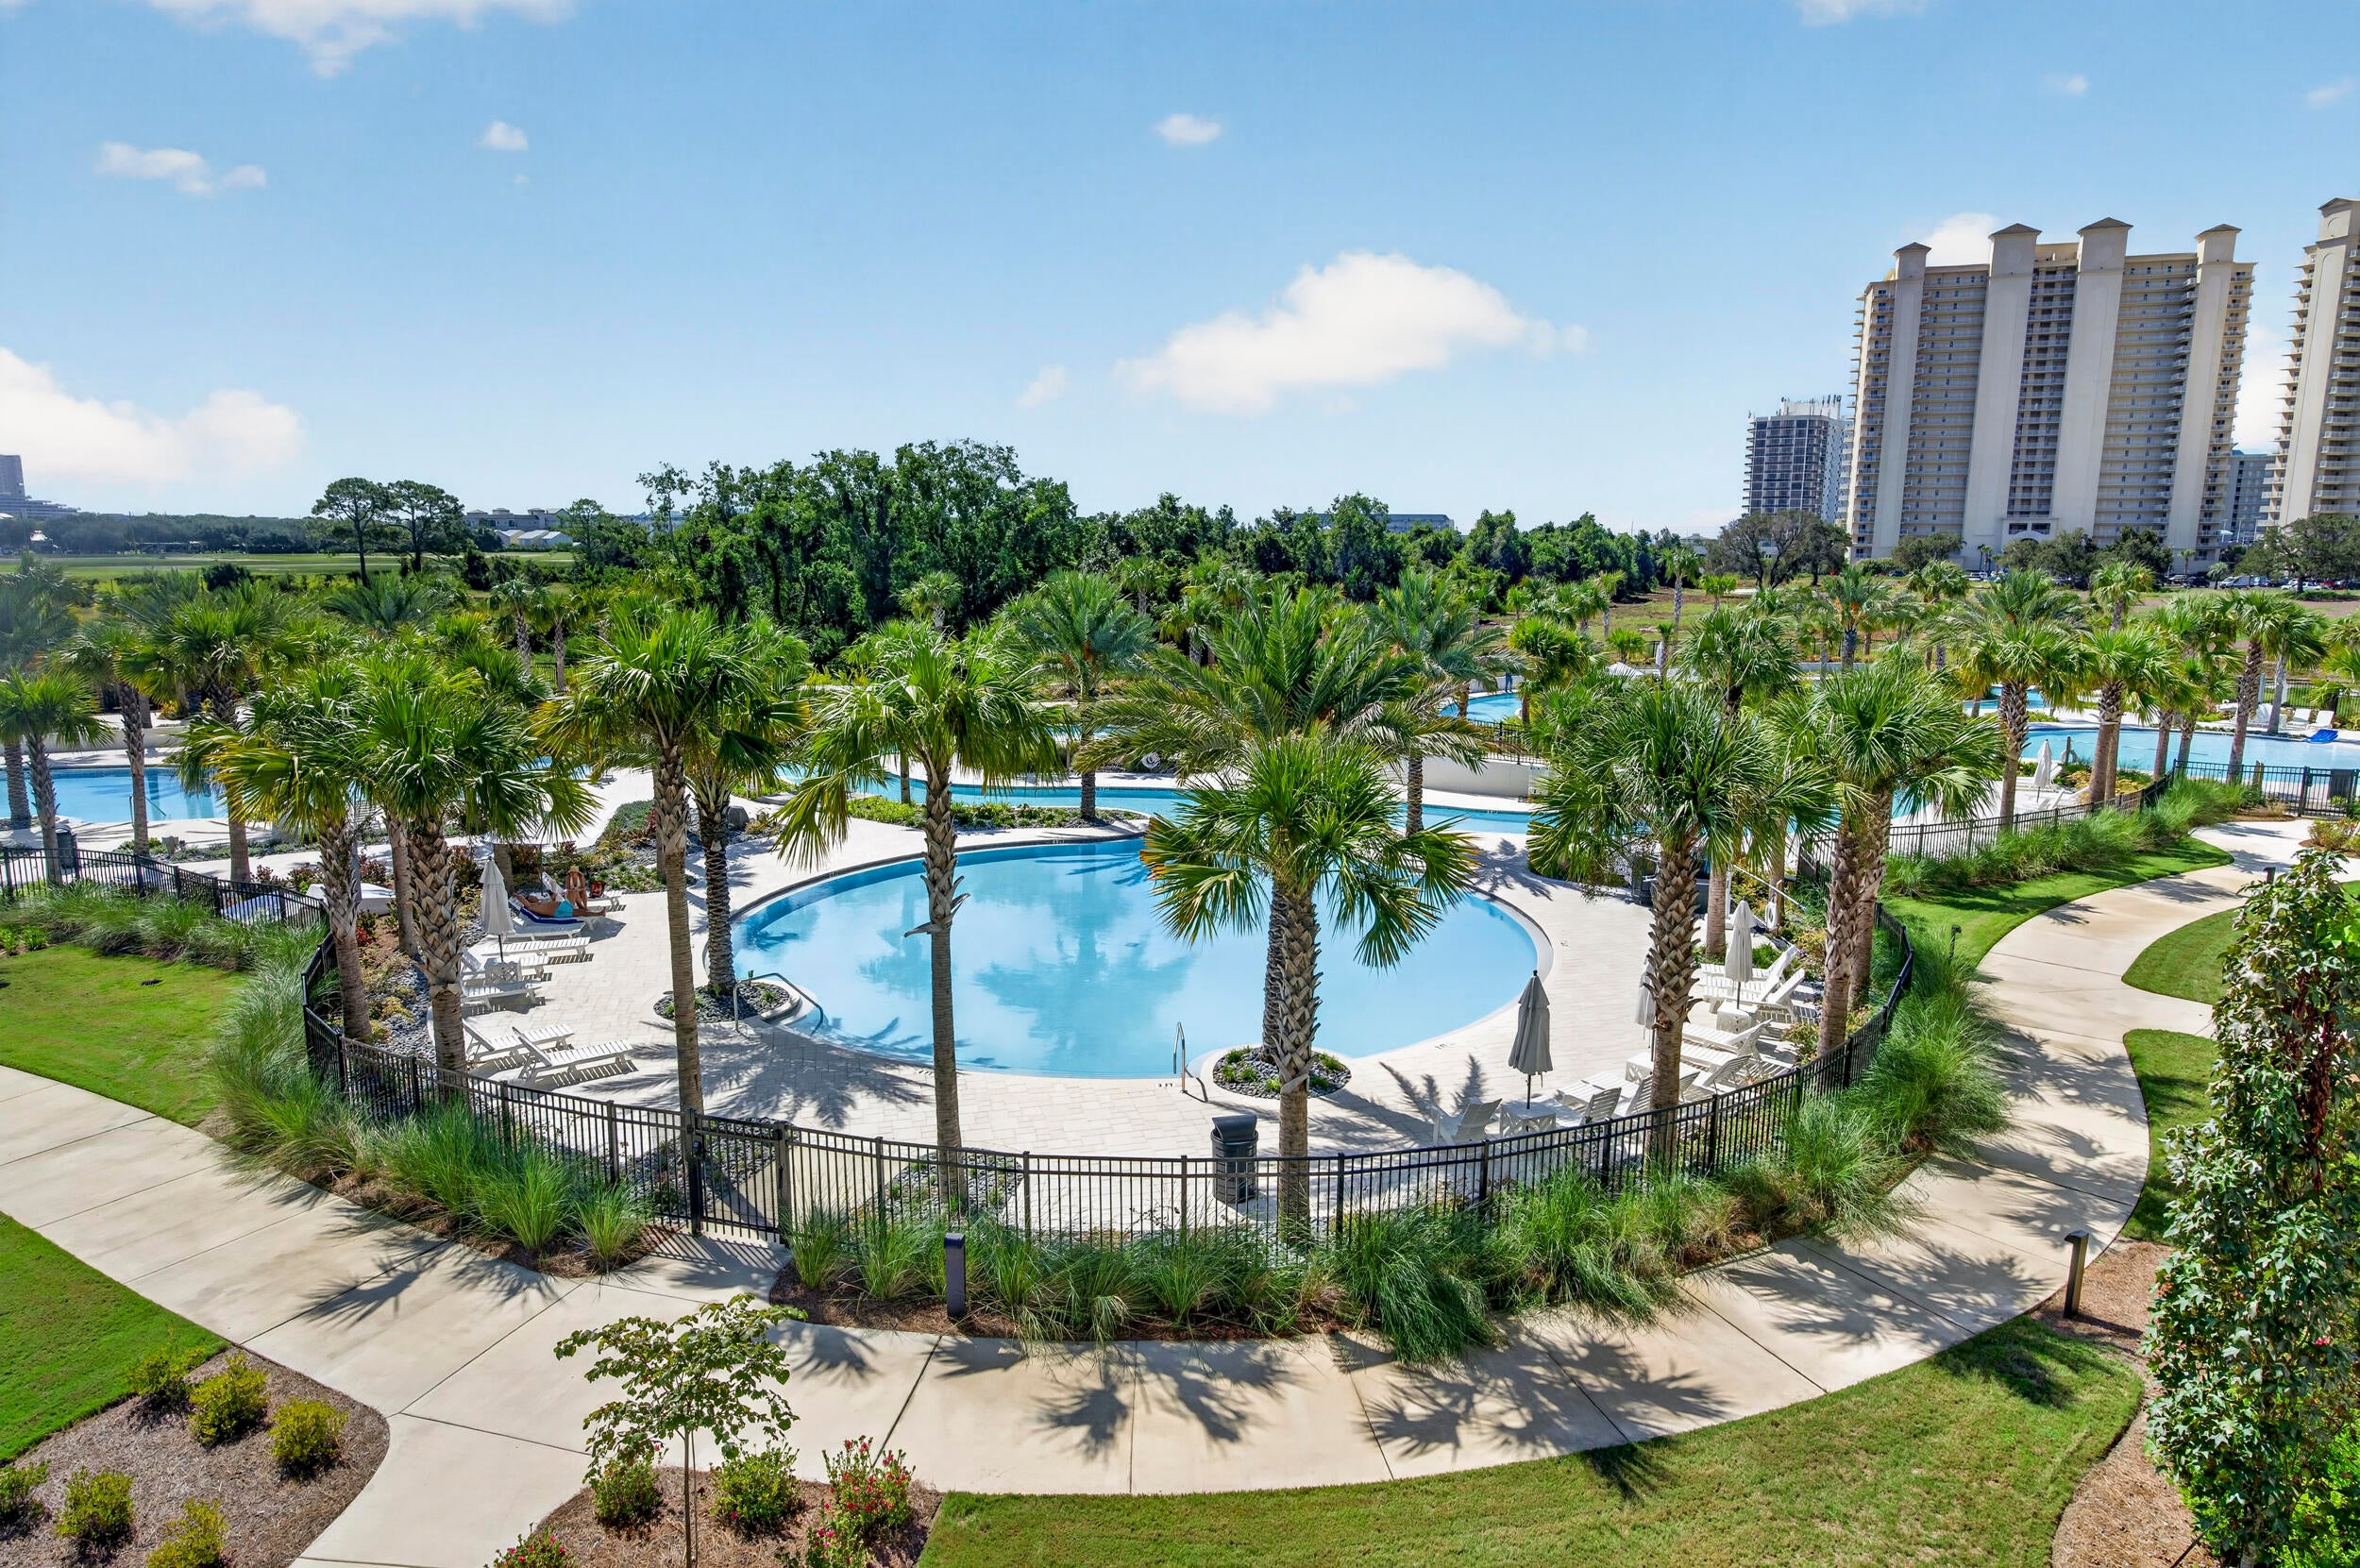
Welcome to the brand new Grove at Seascape with gorgeous tropical pools and a lazy river!  This brand new construction short term rental friendly beach condo offers nearly 2,400 square feet of space, featuring 4 spacious bedrooms and 4.5 baths, each bedroom with its own private ensuite for comfort and privacy. Inside, you'll find 9 foot ceilings, luxury vinyl plank flooring, quartz countertops, soft close cabinets, gas range, and high end Bosch appliances. Designer touches like decorative barn doors add character, oversized closets and abundant storage included. This is truly turn key and comes fully furnished.  Featuring an oversized balcony overlooking the stunning tropical pools, palm trees, and lazy river.  Seascape Resort is one of Miramar Beach's popular resort communities, offering owners and guests the beach lifestyle with the added bonus of resort amenities and entertainment. Beautiful white-sand Gulf beaches plus a wide variety of amenities, including multiple pools, golf, tennis, pickleball, dining, and convenient access to shopping and entertainment. One of Seascape's unique attractions is Moon Crush, a popular live-music experience that brings nationally recognized artists to the resort for unforgettable concert weekends to enjoy or benefit from shoulder season rentals. For homeowners and investors, the combination of Gulf-front access, extensive amenities, dining and entertainment, and a strong vacation atmosphere makes Seascape an especially appealing destination for both personal enjoyment and short-term rental opportunities.
#1011354

Miramar Beach

56 N The Grv Drive 131

4 Beds

4 Baths

2,394 Sq.Ft.

$1,150,000

MLS#: 1011354
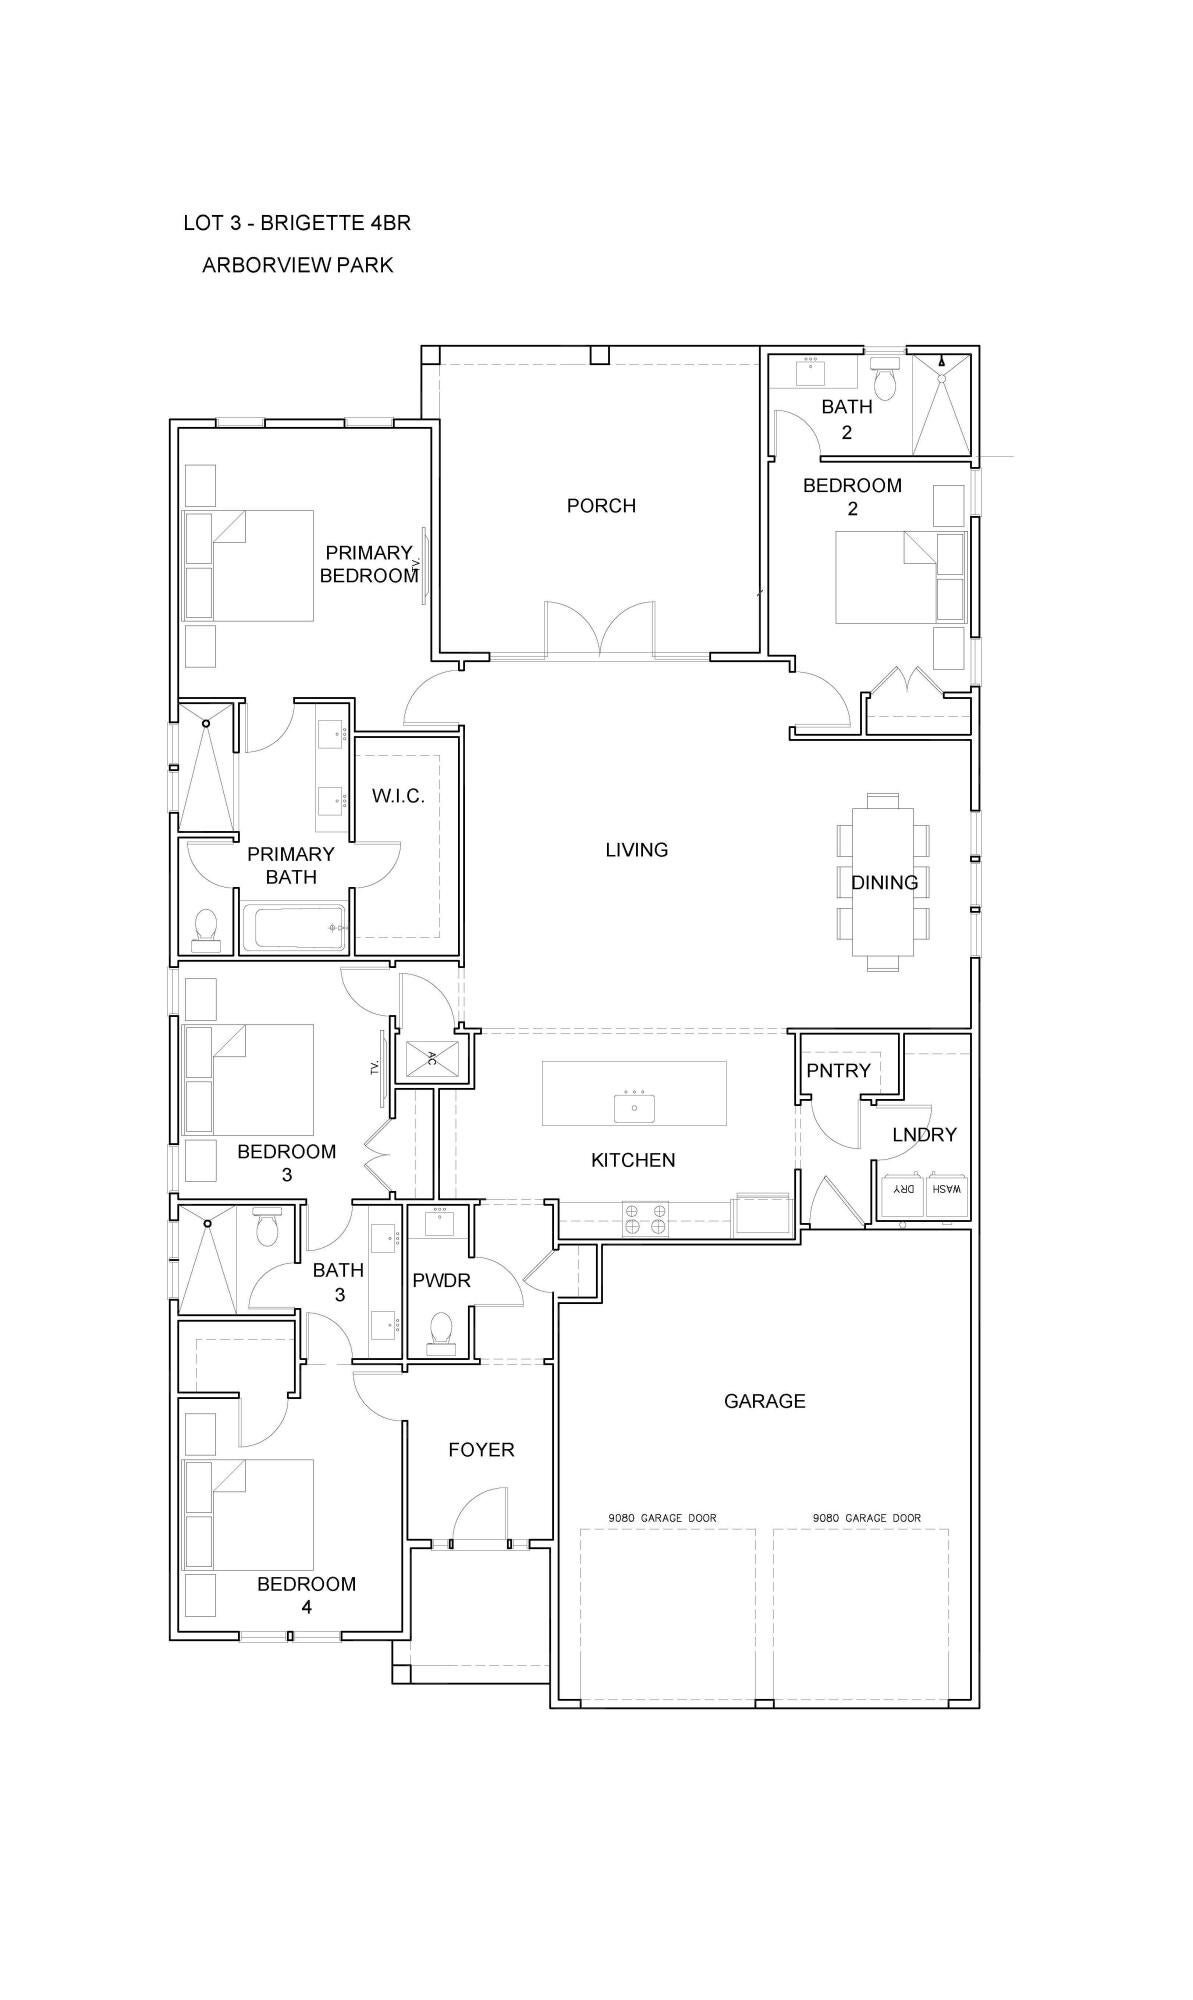
*Pricing reflects a builder discount of over $40,000 and builder just added upgraded Calacatta Premata quartz countertops throughout!

Set on a 170-foot-deep wooded homesite in Arborview Park, this single-level Brigette plan offers 2,200 square feet with four bedrooms, three-and-a-half baths and a two-car garage. The generous homesite depth and natural wooded backdrop provide an appealing setting for the home, while the thoughtfully designed one-story floor plan offers comfortable separation between the primary suite and secondary bedrooms.

From the foyer, the home opens into a spacious kitchen, dining and living area designed for easy everyday living and entertaining. The kitchen features upgraded Calacatta Premata quartz countertops, soft-close cabinetry, under-cabinet lighting, additional cabinetry along the back of the island with an extended countertop, and a stainless appliance package highlighted by a 36-inch dual-fuel gas range, vented hood and microwave drawer.

The primary suite is privately positioned at the rear of the home and includes a walk-in closet and well-appointed bath. Three additional bedrooms provide flexibility for family, guests or a home office. Upgraded melamine-wrapped wood shelving enhances storage in the pantry and closets, while the laundry room includes upper cabinetry above the washer and dryer along with lower cabinetry and countertop space.

Outdoor living extends to the screened rear porch overlooking the wooded backdrop, complemented by rear property fencing and a gas grill stub. Interior finishes include 10-foot ceilings, 8-foot solid-core doors, crown molding in the main living areas, luxury vinyl plank flooring, quartz countertops throughout, tiled showers and porcelain tile flooring.

Arborview Park is a recently released neighborhood located west of the established Watersound Origins community, offering convenient access to Origins Golf Course, Village Commons, fitness and sports courts, and an extensive network of walking and biking trails.

Estimated completion is: TBD
#1011312

Watersound

1094 Suwannee Drive Lot 49

4 Beds

3 Baths

2,200 Sq.Ft.

$966,650

MLS#: 1011312
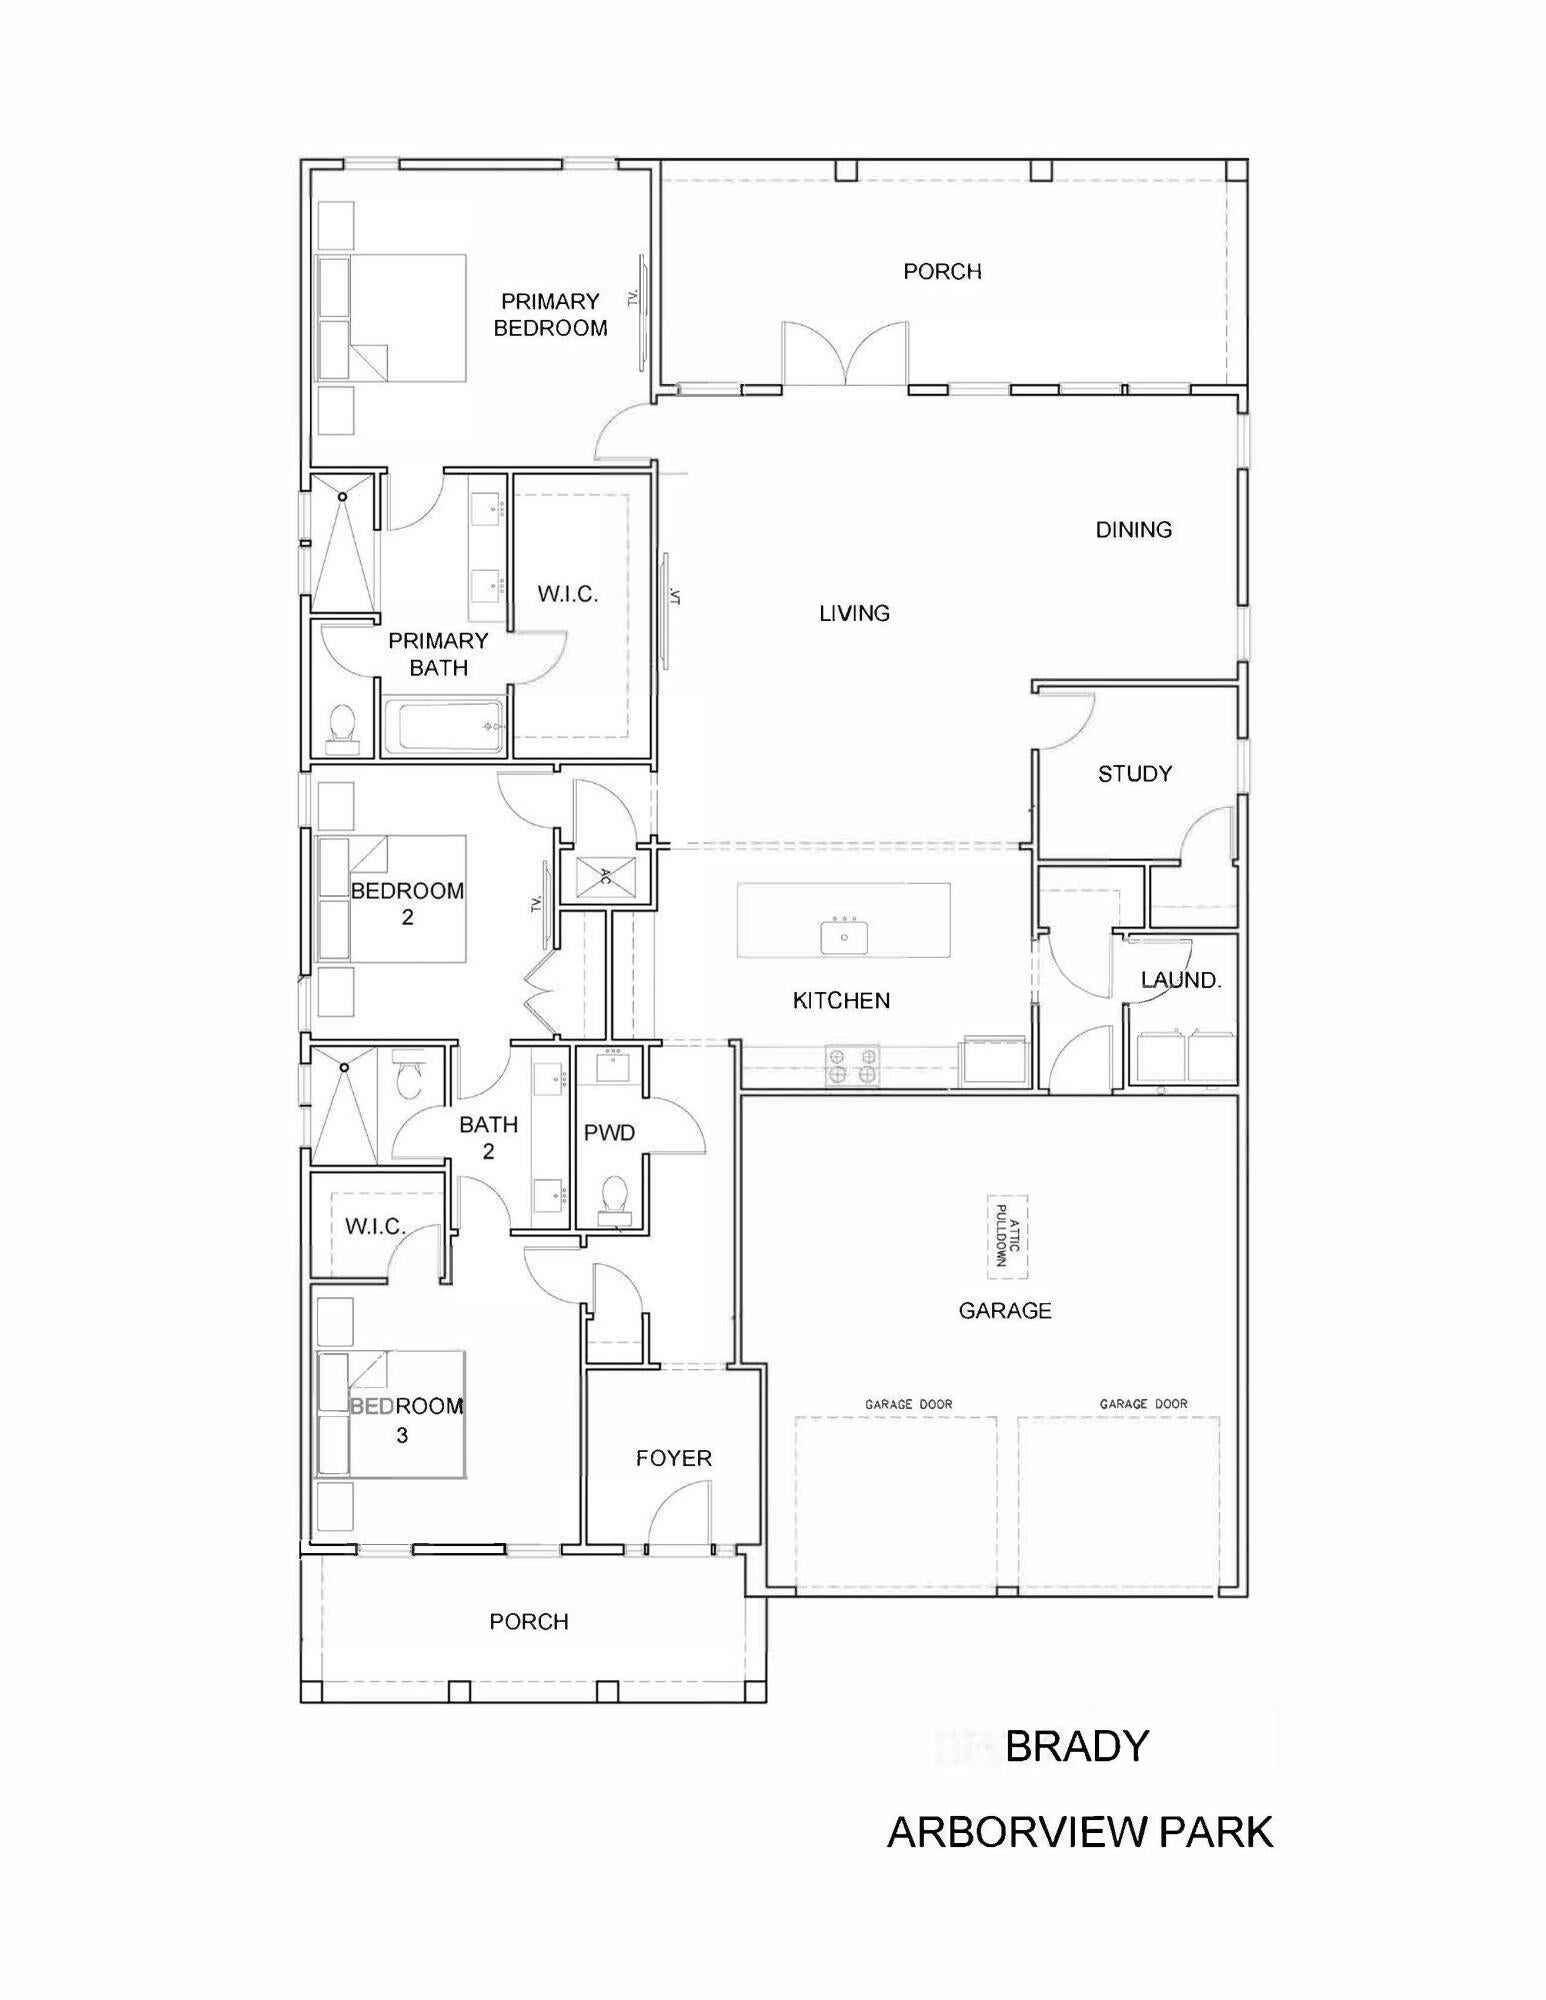
Overlooking the pond in Arborview Park, this 2,130-square-foot Brady features three bedrooms, three-and-a-half baths, a study, expanded front porch and two-car garage, all on one level. The foyer opens into the main living area, where the kitchen, dining and living spaces connect easily, with French doors leading from the living room to the screened rear porch and fenced backyard.

The kitchen features a white oak island with additional cabinetry and an extended countertop along the back, quartz countertops, under-cabinet lighting and a herringbone tile backsplash extending to the 10-foot ceiling. The upgraded Bosch appliance package includes a 36-inch dual-fuel range, refrigerator, dishwasher and microwave drawer, while the spacious walk-in pantry is finished with custom wood shelving.

Located just off the main living area, the study adds a dedicated home office or flex space without sacrificing one of the home's three bedrooms. The primary suite is positioned at the rear of the home and includes a large walk-in closet with an upgraded melamine-wrapped wood shelving system. The ensuite bath features Seaside limestone tile flooring, a dual vanity with upgraded quartz countertop, built-in bathtub with subway tile extending to the ceiling, and a separate walk-in shower finished with Calcutta Gold hex marble flooring and Seaside limestone walls. Bedrooms two and three each feature walk-in closets with the same melamine-wrapped wood shelving system and share a Jack-and-Jill bath with a dual vanity topped in upgraded quartz, a walk-in shower with tile extending to the ceiling, and a Calcutta Gold marble hex shower floor.

Additional details include two upper cabinets in the laundry room, upgraded Delta Dryden plumbing fixtures, LVP flooring, quartz countertops, soft-close cabinetry and crown molding in the main living areas. The expanded front porch adds to the home's outdoor living space, while the screened rear porch takes advantage of the pond view. A white painted fence encloses the backyard, and a gas grill stub is already in place.

Residents of Watersound Origins enjoy access to the Origins Golf Course, Village Commons pool and fitness center, sports courts, parks and miles of trails.

Pricing subject to change as the home progresses and selections are added or removed.
#1011415

Watersound

TBD Suwannee Drive Lot 7

3 Beds

2 Baths

2,130 Sq.Ft.

$926,650

MLS#: 1011415
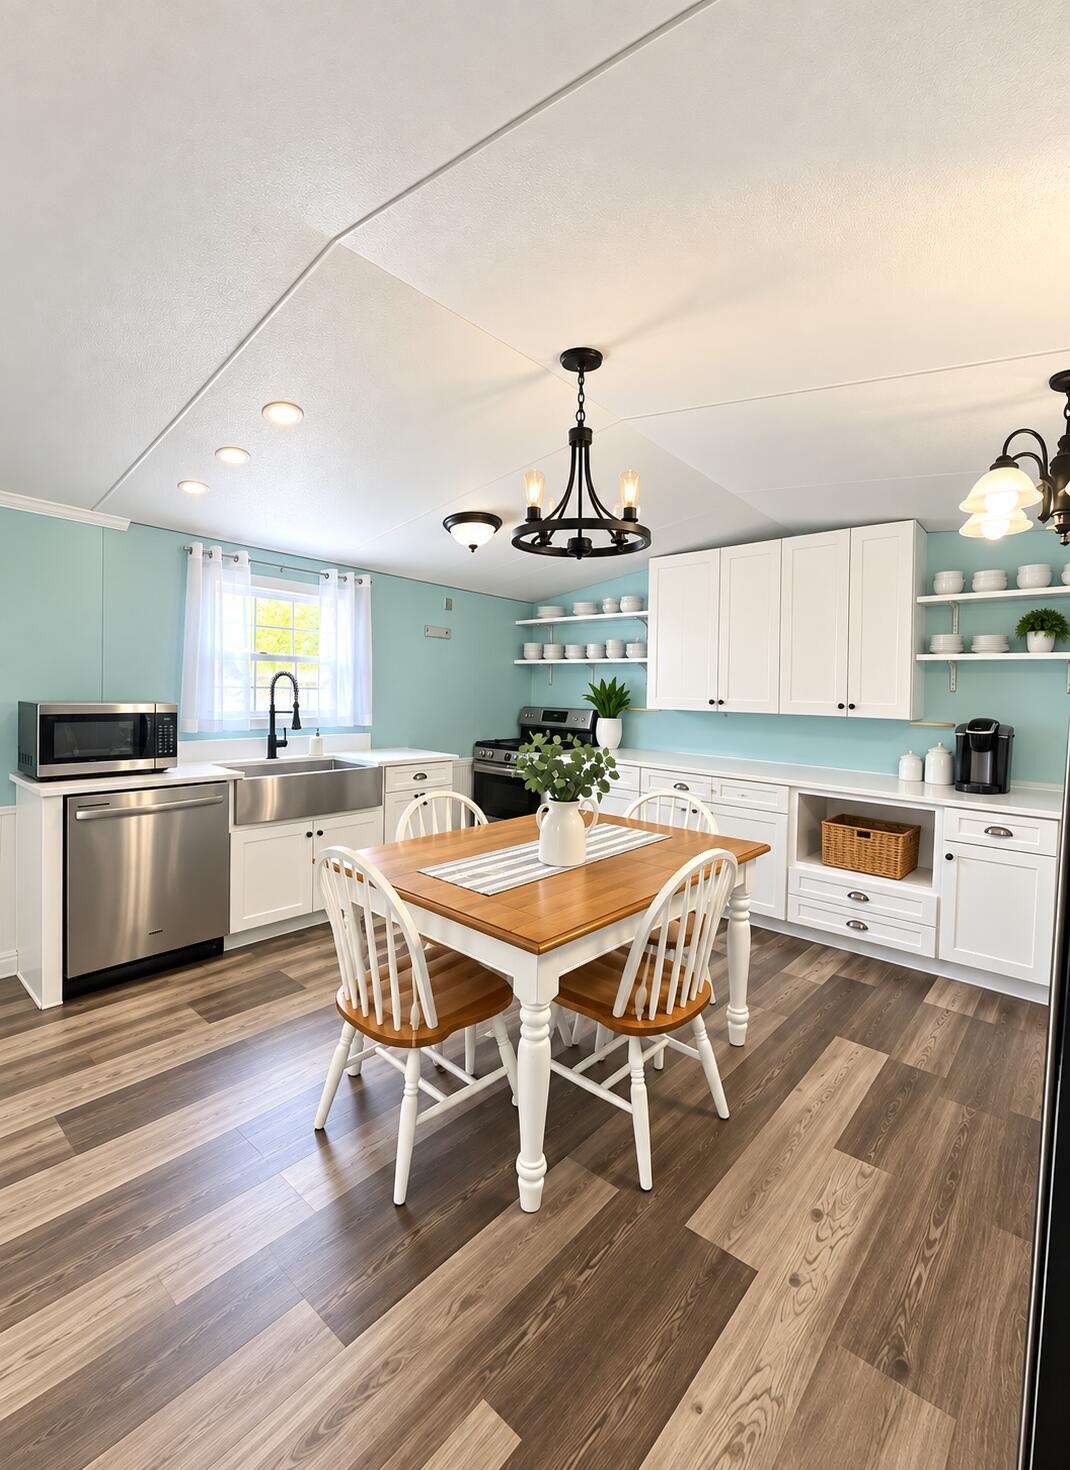
Welcome to 204 Greene Blvd in DeFuniak Springs! This beautifully updated home offers a fantastic opportunity for buyers looking for modern updates, plenty of land, and peace of mind. The interior has been updated with fresh, modern finishes, fresh paint for creating a comfortable and inviting space that is ready for its next owner. Even better, the roof and HVAC system will be replaced for the new buyer prior to closing, allowing you to move in with two major improvements already taken care of!
Situated on approximately 1 acre, the property provides plenty of room for outdoor activities, entertaining, gardening, pets, or simply enjoying your own private space. Located in DeFuniak Springs with convenient access to area amenities and major roads.
#1011304

DeFuniak Springs

204 Greene Boulevard

3 Beds

2 Baths

1,152 Sq.Ft.

$190,000

MLS#: 1011304
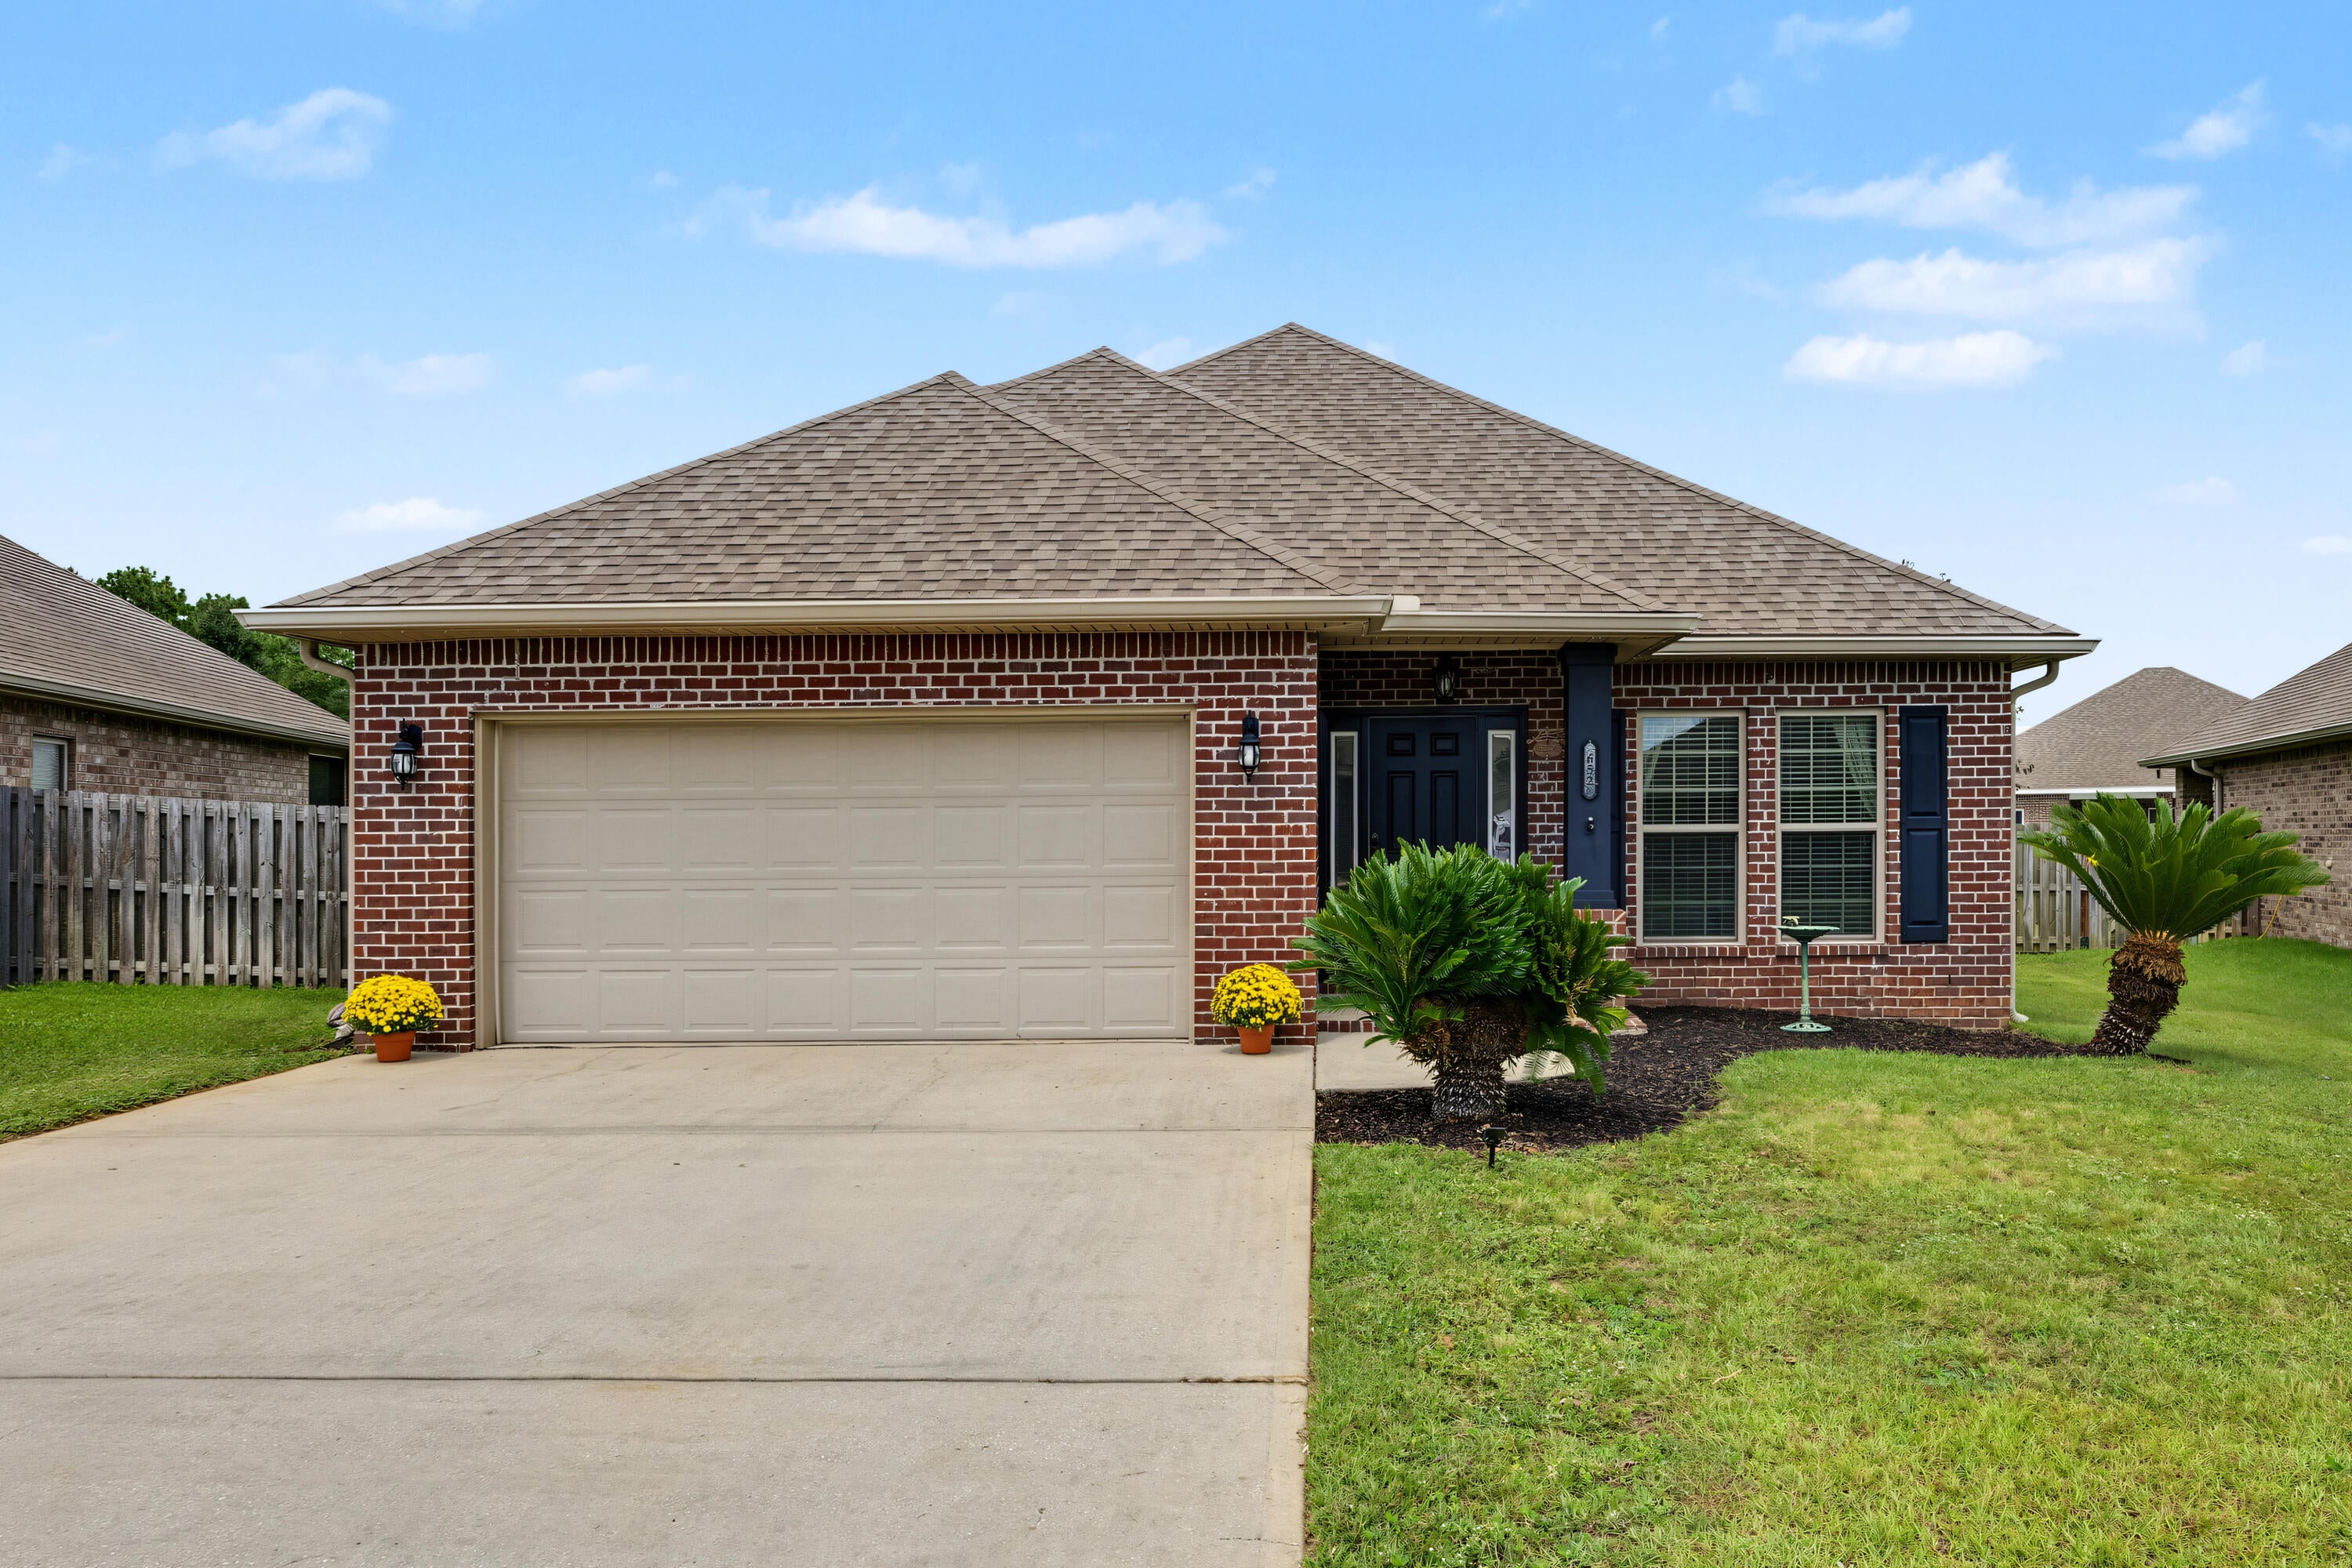
A standout value in Redstone Commons! Welcome to 652 Teal Street, a beautifully maintained 4-bedroom home offering the space, upgrades, location and energy-saving features today's buyers are looking for- without giving up the neighborhood amenities that make Redstone Commons so desirable. 
Step inside to an inviting open-concept floor plan where the kitchen, dining area and great room come together for easy everyday living and entertaining. The kitchen features granite countertops, a decorative tile back splash, and a breakfast bar. The living area is highlighted by a double trey ceiling and wood-burning fireplace, creating a warm focal point. 
The spacious primary suite offers its own trey ceiling and a comfortable private retreat. The primary bathroom features a double vanity, soaking tub, and separate tiled walk-in shower. Just what you need for the start and end of each day.
Outside, the privacy-fenced backyard provides a great space for pets, play, entertaining, or simply enjoying your own outdoor oasis.  Additional features include an oversized driveway, upgraded LED lighting and a 2-car garage with beautifully epoxied floors.
And then there is a feature that truly sets this home apart: Solar panels that are owned- nothing owed on this solar system. The sellers have reported receiving a check back from the power company almost every year since installation. This is even with running the mini split unit in the garage all summer. Located in the popular Redstone Commons community enjoy access to a neighborhood swimming pool, clubhouse, and playground, while the location puts you close to schools, shopping, restaurants, medical care, I-10, and everyday conveniences. Riverside Elementary and Shoal River Middle School are nearby, and Eglin Air Force Base is approximately 25 minutes away. 
This home offers an exceptional combination of value, upgrades, privacy, community amenities, and owned solar in a convenient Crestview loacation.
If you are searching for a well-cared for home in Crestview that gives you more than just four walls, this one deserves a closer look.
#1011356

Crestview

652 Teal Street

4 Beds

2 Baths

1,988 Sq.Ft.

$340,000

MLS#: 1011356
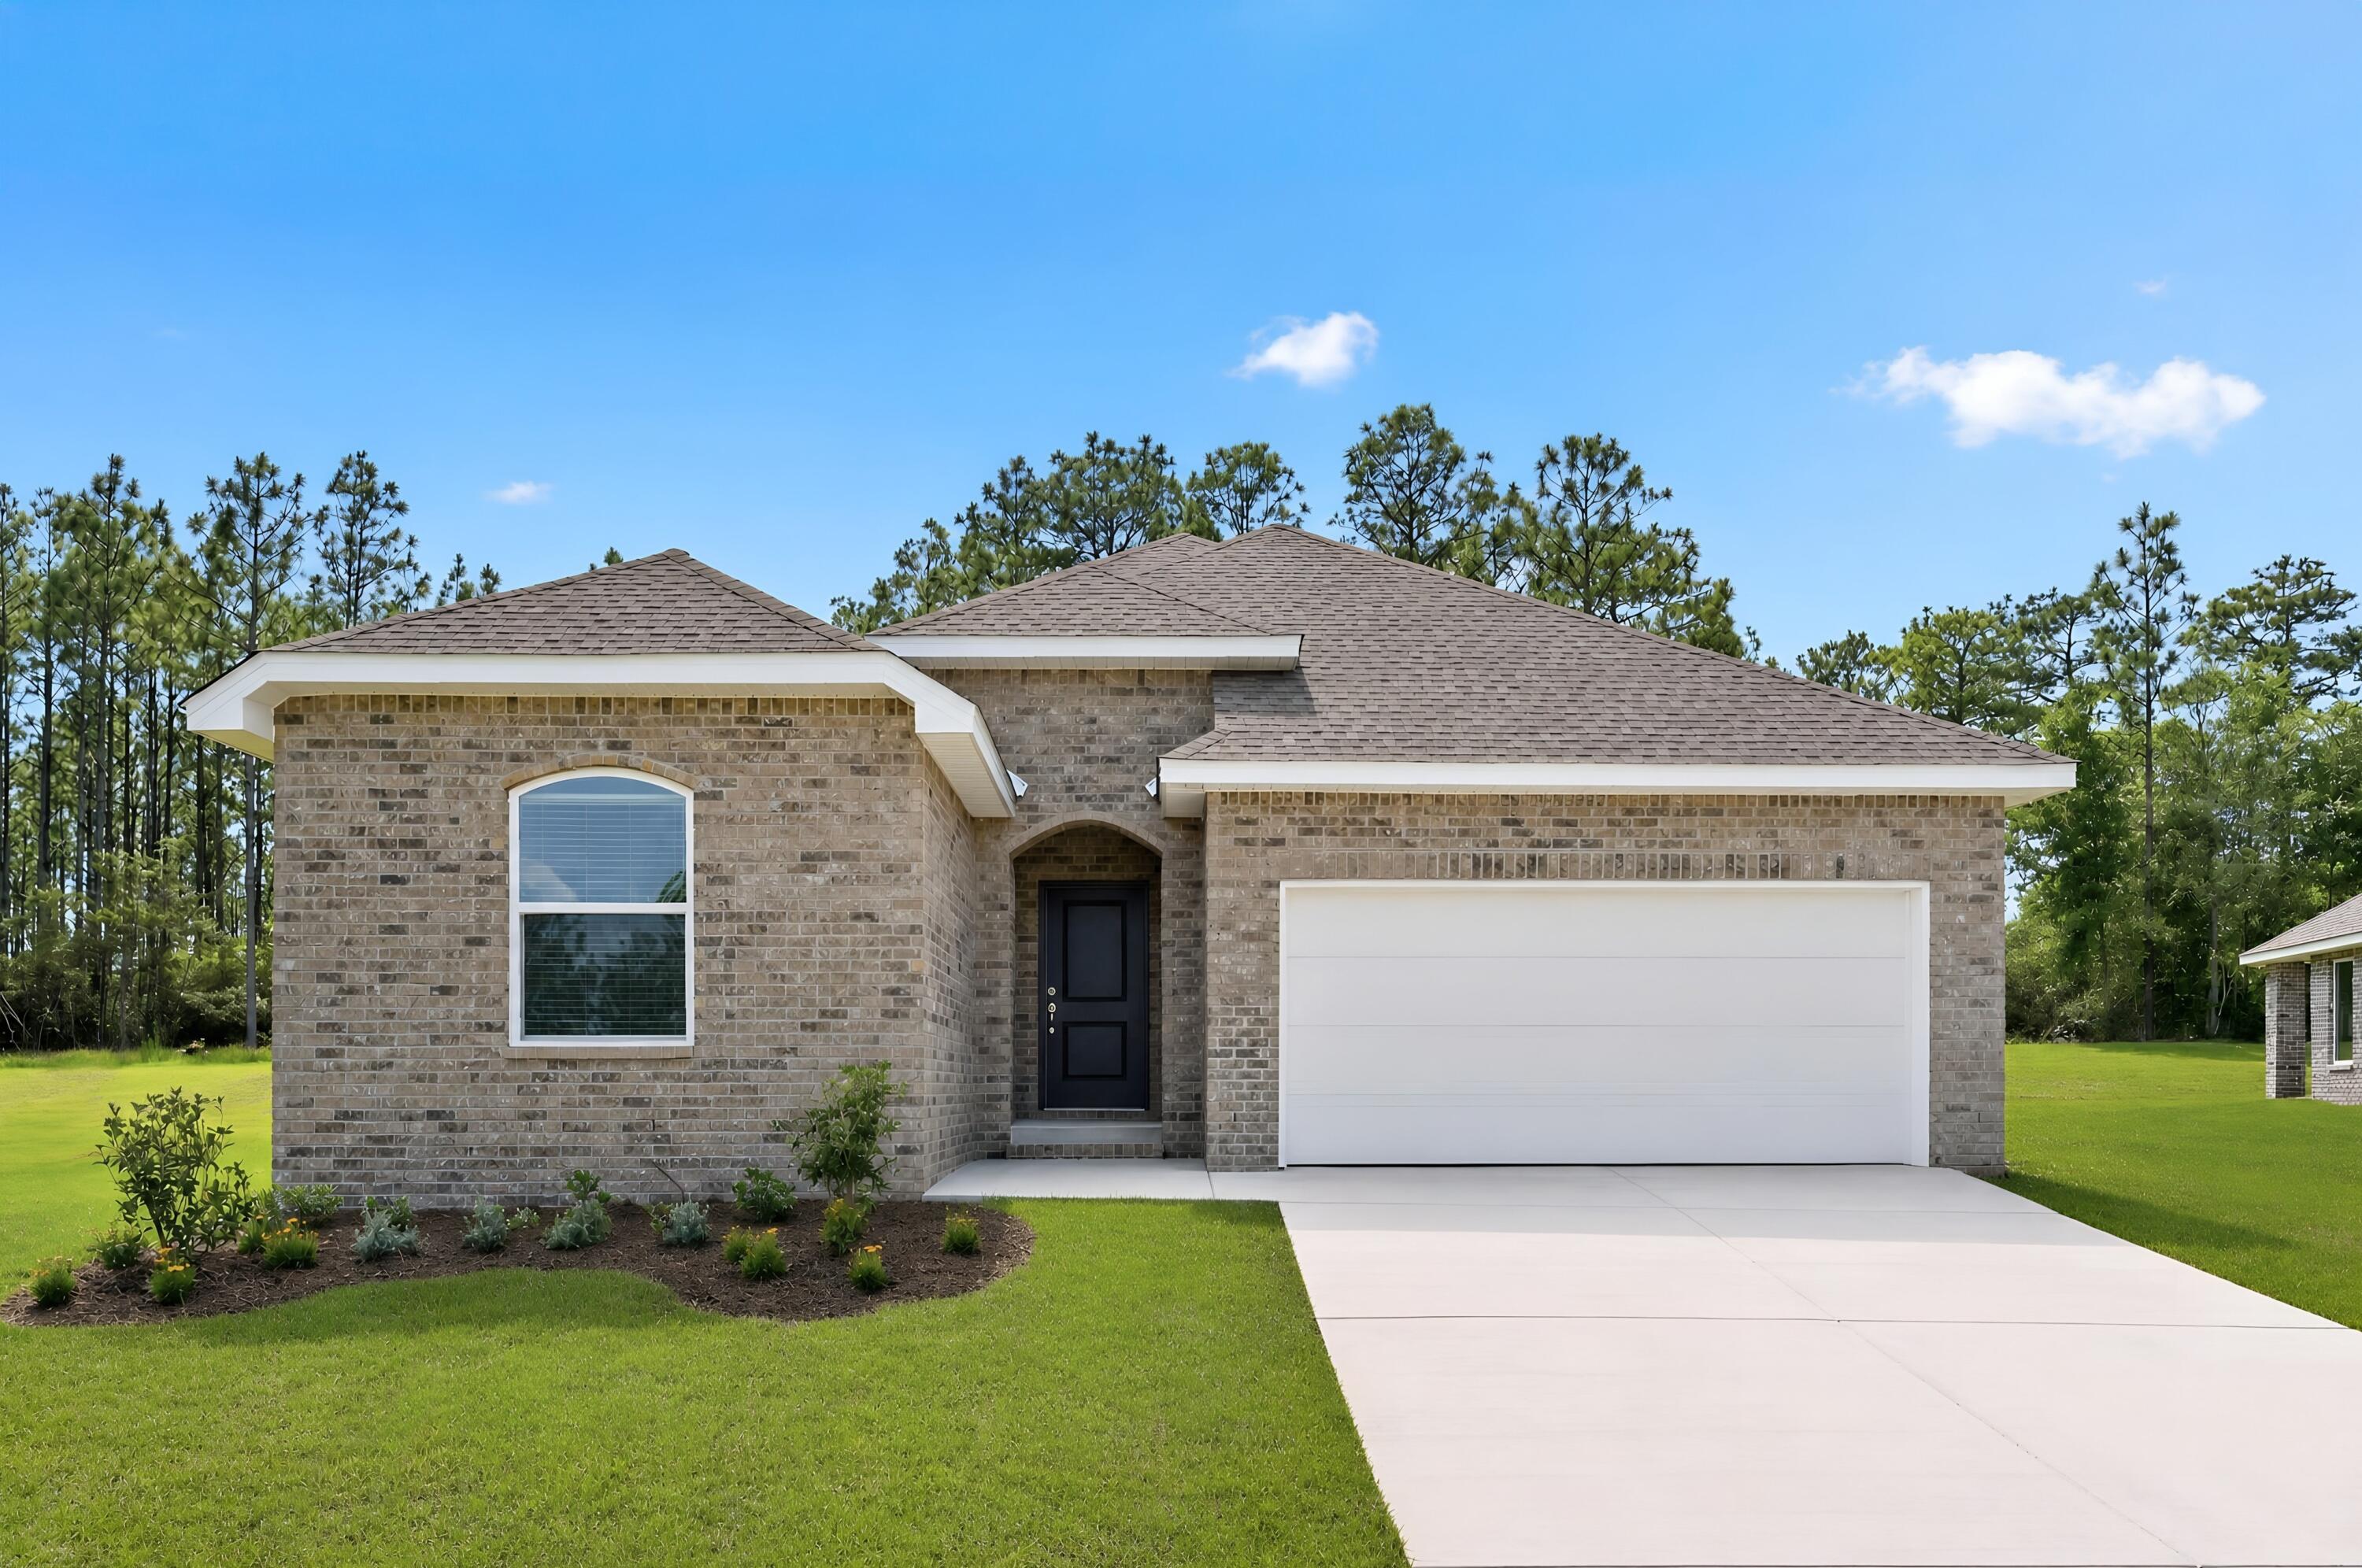
Welcome to Yellow River Plantation, Lennar's premier community featuring beautifully crafted all-brick homes in a convenient location near shopping, dining, schools, and major roadways.

The Hendrix floor plan offers 4 bedrooms, 3 bathrooms, a versatile flex room, and a 2-car garage, all thoughtfully designed for modern living. The bright, open-concept layout seamlessly connects the kitchen, dining, and living areas, creating an inviting space for entertaining and everyday life.

The stylish kitchen features quartz countertops, white shaker-style cabinetry, stainless steel appliances, and ample workspace. A versatile flex room is perfect for a home office, playroom, fitness space, or hobby room. The private owner's suite provides a relaxing retreat, while the covered rear patio offers additional space to enjoy outdoor living.

A durable four-sided brick exterior provides timeless curb appeal and low-maintenance convenience, while Lennar's builder warranty offers added peace of mind.

This home is currently under construction. Photos are for illustrative purposes only. Actual colors, finishes, features, options, and layout may vary.

Schedule your private tour today or visit our on-site Welcome Home Center and ask about current builder incentives.

Information is deemed reliable but not guaranteed. Buyer or buyer's agent should verify all information. Prices, features, and availability are subject to change without notice.
#1011358

Laurel Hill

6295 Buccaneer Way HS 41D

4 Beds

3 Baths

2,142 Sq.Ft.

$316,990

MLS#: 1011358
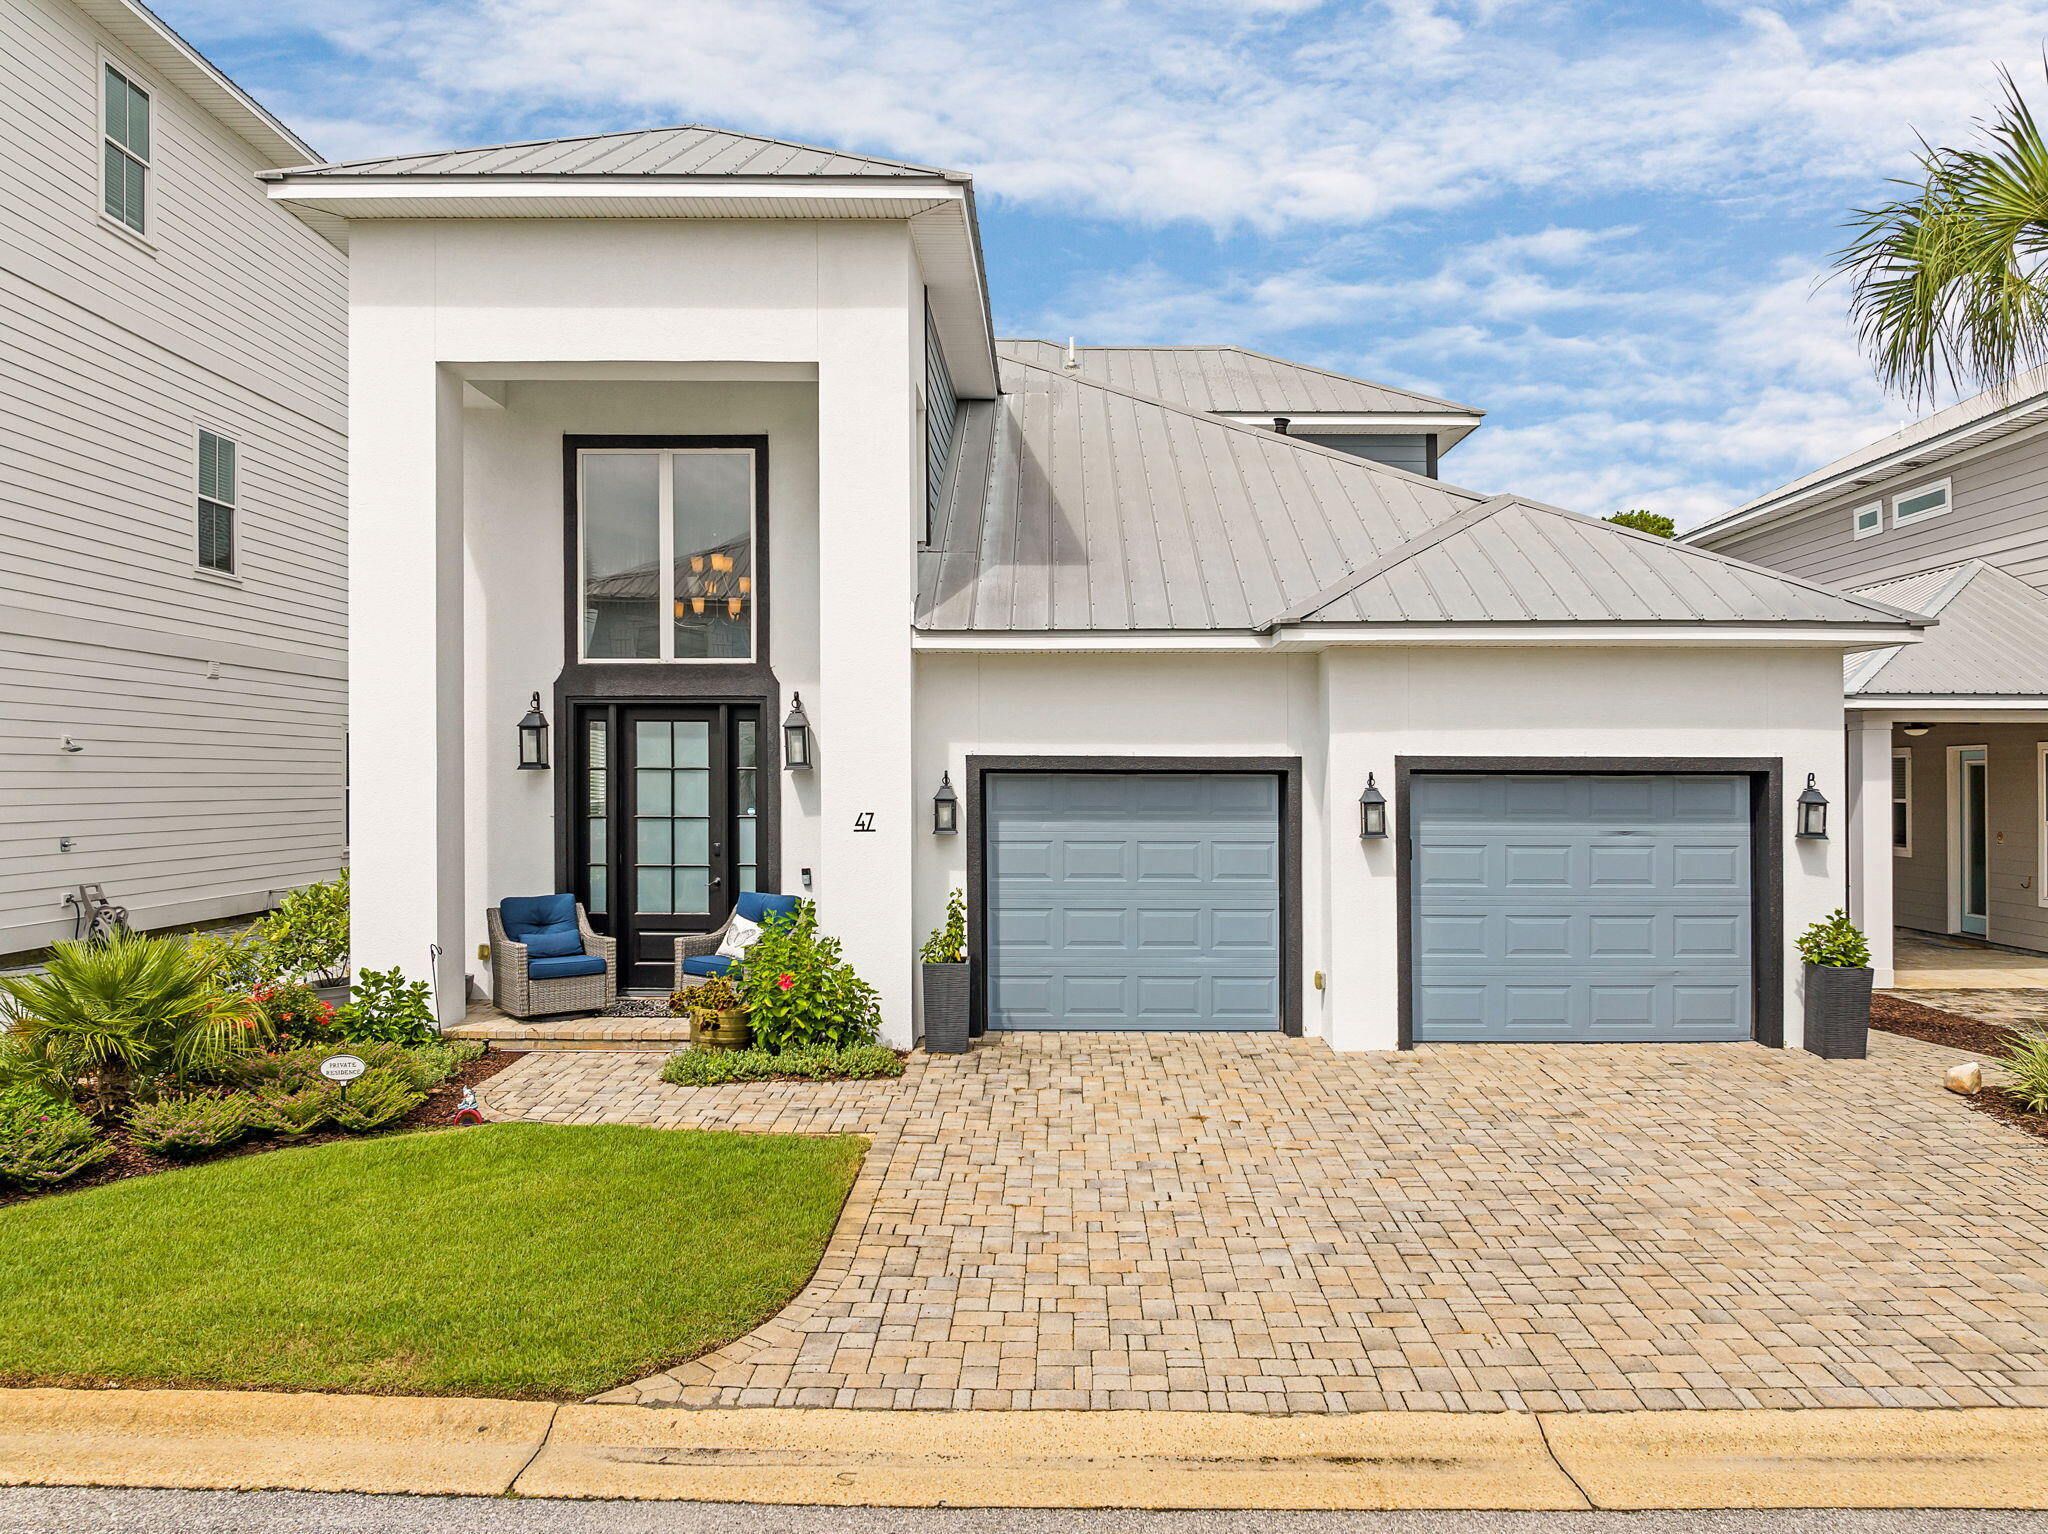
Welcome to 47 Saint Simon Circle, a beautifully maintained coastal home in the heart of Miramar Beach, where the best of the beach lifestyle is right outside your door. One of the home's biggest highlights is its walkability to the deeded beach access, making mornings by the Gulf, sunset walks, and spontaneous beach days incredibly easy.
Inside, the home offers an open and inviting floor plan designed for comfortable everyday living and easy entertaining. The kitchen features generous cabinetry, granite countertops, stainless appliances, a spacious island, and plenty of storage. The adjoining living area is finished with crown molding and wide-plank flooring, creating a warm and relaxed coastal feel.
Step outside to the private screened patio, recently enhanced with Trex composite decking and an upgraded outdoor fan, creating a comfortable and peaceful extension of the living space. The oversized two-car garage provides excellent storage and has been refreshed with an epoxy-coated floor.
Recent improvements include a key-free Yale entry, updated exterior paint, newer carpet upstairs, updated blinds, a dehumidifier with ultraviolet air treatment system, newer thermostat, updated dishwasher and kitchen appliances, and a transferable termite bond.
Emerald Waters Village offers two community pools, deeded beach access, and a pet-friendly setting in one of Miramar Beach's most convenient coastal locations. With beach access, coffee shops, restaurants, and local favorites nearby, the area is easy to enjoy by golf cart or on foot, with Scenic Highway 98 just moments away.
Whether this coastal retreat is used as a primary residence, second home, or income-producing short-term rental, 47 Saint Simon Circle offers the flexibility buyers seek in Miramar Beach, with walkable beach access, nearby dining and coffee, and easy access to Scenic Highway 98 by golf cart or on foot.
#1011328

Miramar Beach

47 Saint Simon Circle

3 Beds

2 Baths

1,632 Sq.Ft.

$869,000

MLS#: 1011328
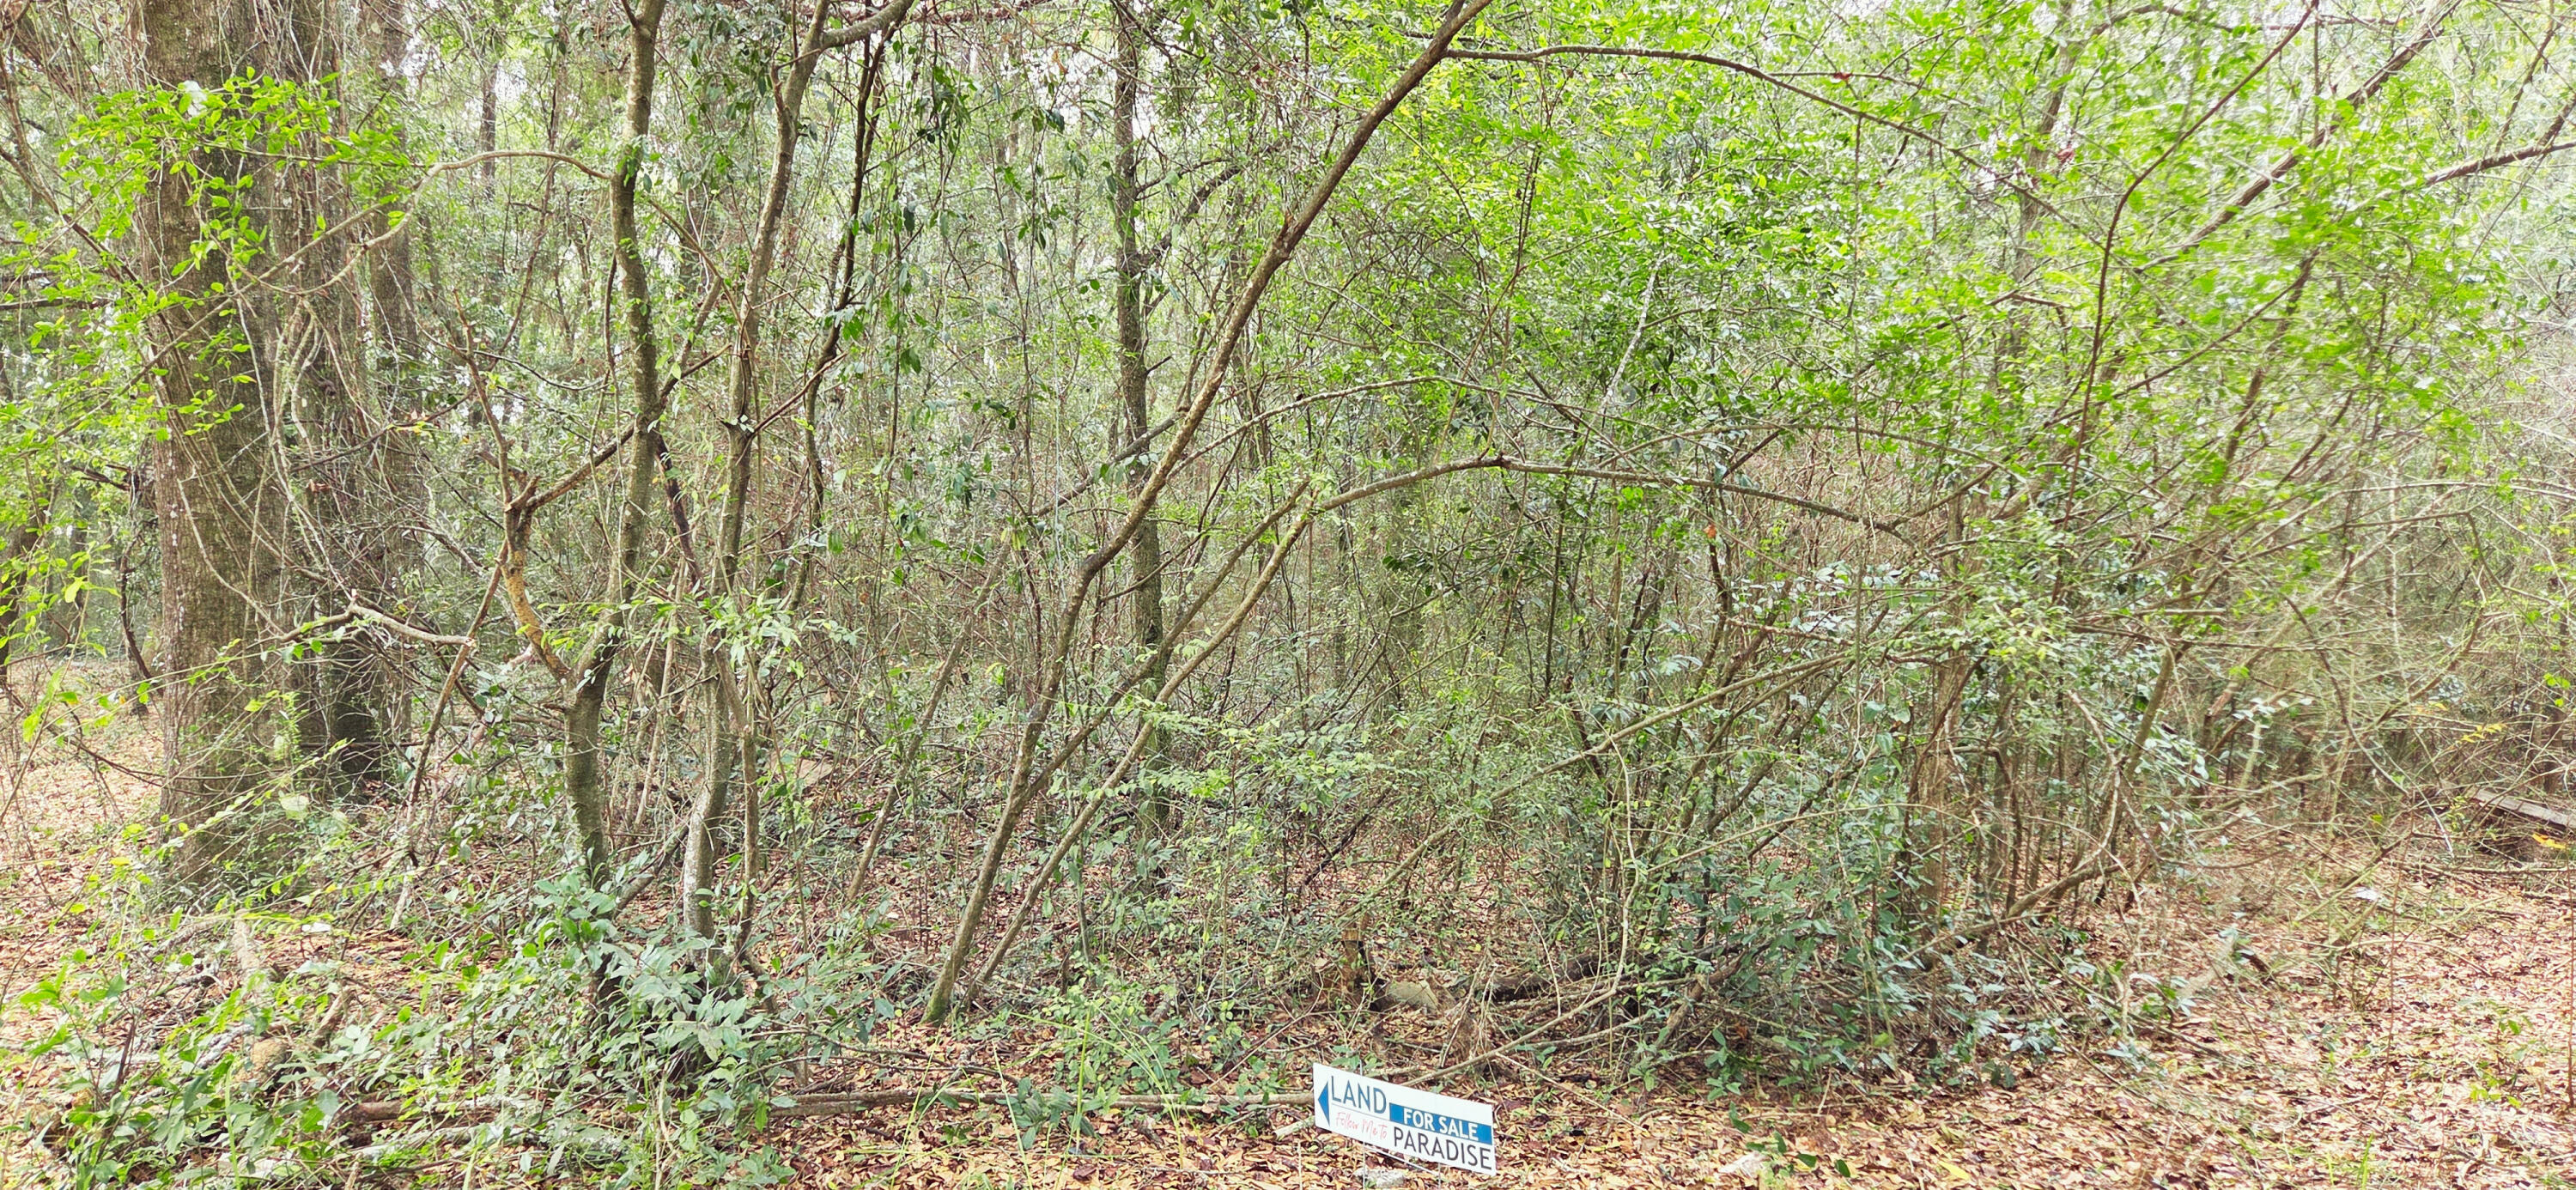
PRICE REDUCTION!  This 5.97 acre property is located in the heart of Crestview and would be great for an Estate and much more (see below). The property is just a couple of minutes to Crestview High School, Davidson Middle School, Publix at Northcrest Center, Crestview Marketplace, and Old Spanish Trail Park—plus only one mile to Historic Downtown Crestview's shops and restaurants—this site combines convenience with natural charm. Zoned R 1 for single family homes and townhomes. Density - 4 Units per acre. Rising demand in Okaloosa County makes this a rare chance to shape Crestview's future. Contact us today
#982053

Crestview

00 NE Second Avenue

None Beds

None Baths

5.97 acres

$194,000

MLS#: 982053
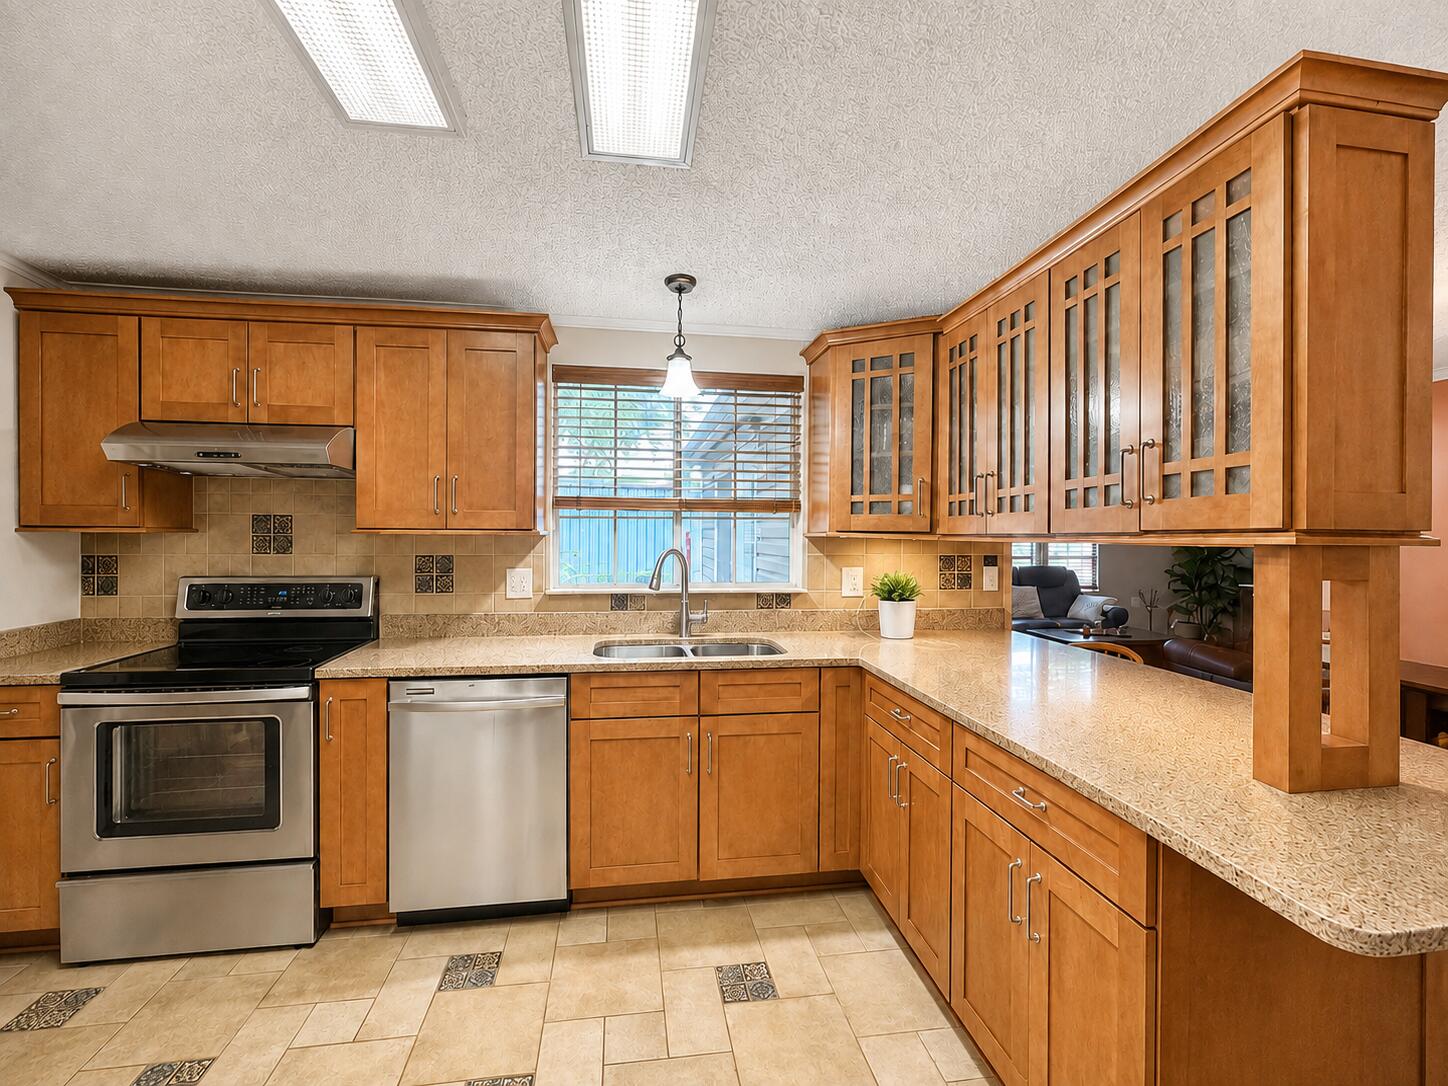
NO HOA! Discover this 3-bedroom, 2-bath home situated on approximately 0.56 acres in Freeport. The spacious kitchen features granite countertops, abundant wood cabinetry, stainless-steel appliances, a tile backsplash, and a convenient breakfast bar. Outside, mature trees, and a large covered porch create an inviting setting for relaxing and entertaining. The generous lot provides ample room for gardening, recreation, and outdoor enjoyment. With more than half an acre and no HOA, this property offers plenty of room to make it your own. Schedule your showing today!
#1010442

Freeport

143 Anchor Road

3 Beds

2 Baths

1,812 Sq.Ft.

$249,900

MLS#: 1010442

* Listings identified with the FMLS IDX logo come from FMLS and are held by brokerage firms other than the owner of this website. The listing brokerage is identified in any listing details. Information is deemed reliable but is not guaranteed. If you believe any FMLS listing contains material that infringes your copyrighted work please click here to review our DMCA policy and learn how to submit a takedown request. © 2024. First Multiple Listing Service, Inc.

Categories

Homes Tailored to Your Lifestyle

Buyers Guide

Buying a home is one of the most exciting milestones of your life.

View more

Sellers Guide

Putting your home on the market can be a stressful process, especially when you don’t know what to expect.

View more

Market report

With just a few clicks, you'll gain instant access to valuable insights about the real estate market, including trends, property values, and community analytics.

View more

Home value

Unlike automated valuations, our hands-on review will provide a comprehensive opinion of your home’s value while considering important interior elements and other location intangible factors that machine algorithms so often miss.

View more

Buyers resources

Guides on financing, inspections, and choosing the right Realtor for a smooth home purchase.

Sellers resources

Practical tips on staging, pricing, and preparing your home to attract buyers and maximize your sale.

Send a message

Message successfully sent.

Reason for contacting?

I agree to receive email communication and understand I can unsubscribe at any time.

I agree to be contacted by Realhub DEV via call, email, and text for real estate services. To opt out, you can reply 'stop' at any time or reply 'help' for assistance. You can also click the unsubscribe link in the emails. Message and data rates may apply. Message frequency may vary. Privacy Policy

Sign In Sign Out

Virtual Assistant

Would you like to take the next step with this property? We can help you schedule a showing or virtual tour, or send you more details.

Yes, I would like more information.

Thank You for Your Reply, One of Our Agents will contact you as soon as possible

No, maybe later.

Thank you, you can always contact me via email, phone number or through the contact form.

Realhub AI

Lucy - Your AI-Powered Realtor

Update Your Temporary Password

Personalize your search

Enter your email and we'll notify you immediately when new listings match what you're looking for.

or enter email address

Already have an account ? Login here

Continue your home search

I agree to receive communications and understand I can unsubscribe at any time.

I agree to be contacted by Realhub DEV via call, email, and text for real estate services. To opt out, you can reply 'stop' at any time or reply 'help' for assistance. You can also click the unsubscribe link in the emails. Message and data rates may apply. Message frequency may vary. Privacy Policy

Already have an account ? Login here

We use cookies

We use cookies primarily for analytics to enhance your experience. By accepting, you agree to our use of these cookies. You can manage your preferences or learn more about our cookies policy.