Thinking of selling?

Blue Sapphireline

Browse Properties
  • Nearby me

Popular Features

Community Features

Association

Property Features

Waterfront

View

Exterior Features

Interior Features

Style

E-Alert name

Properties

10000 properties match your criteria

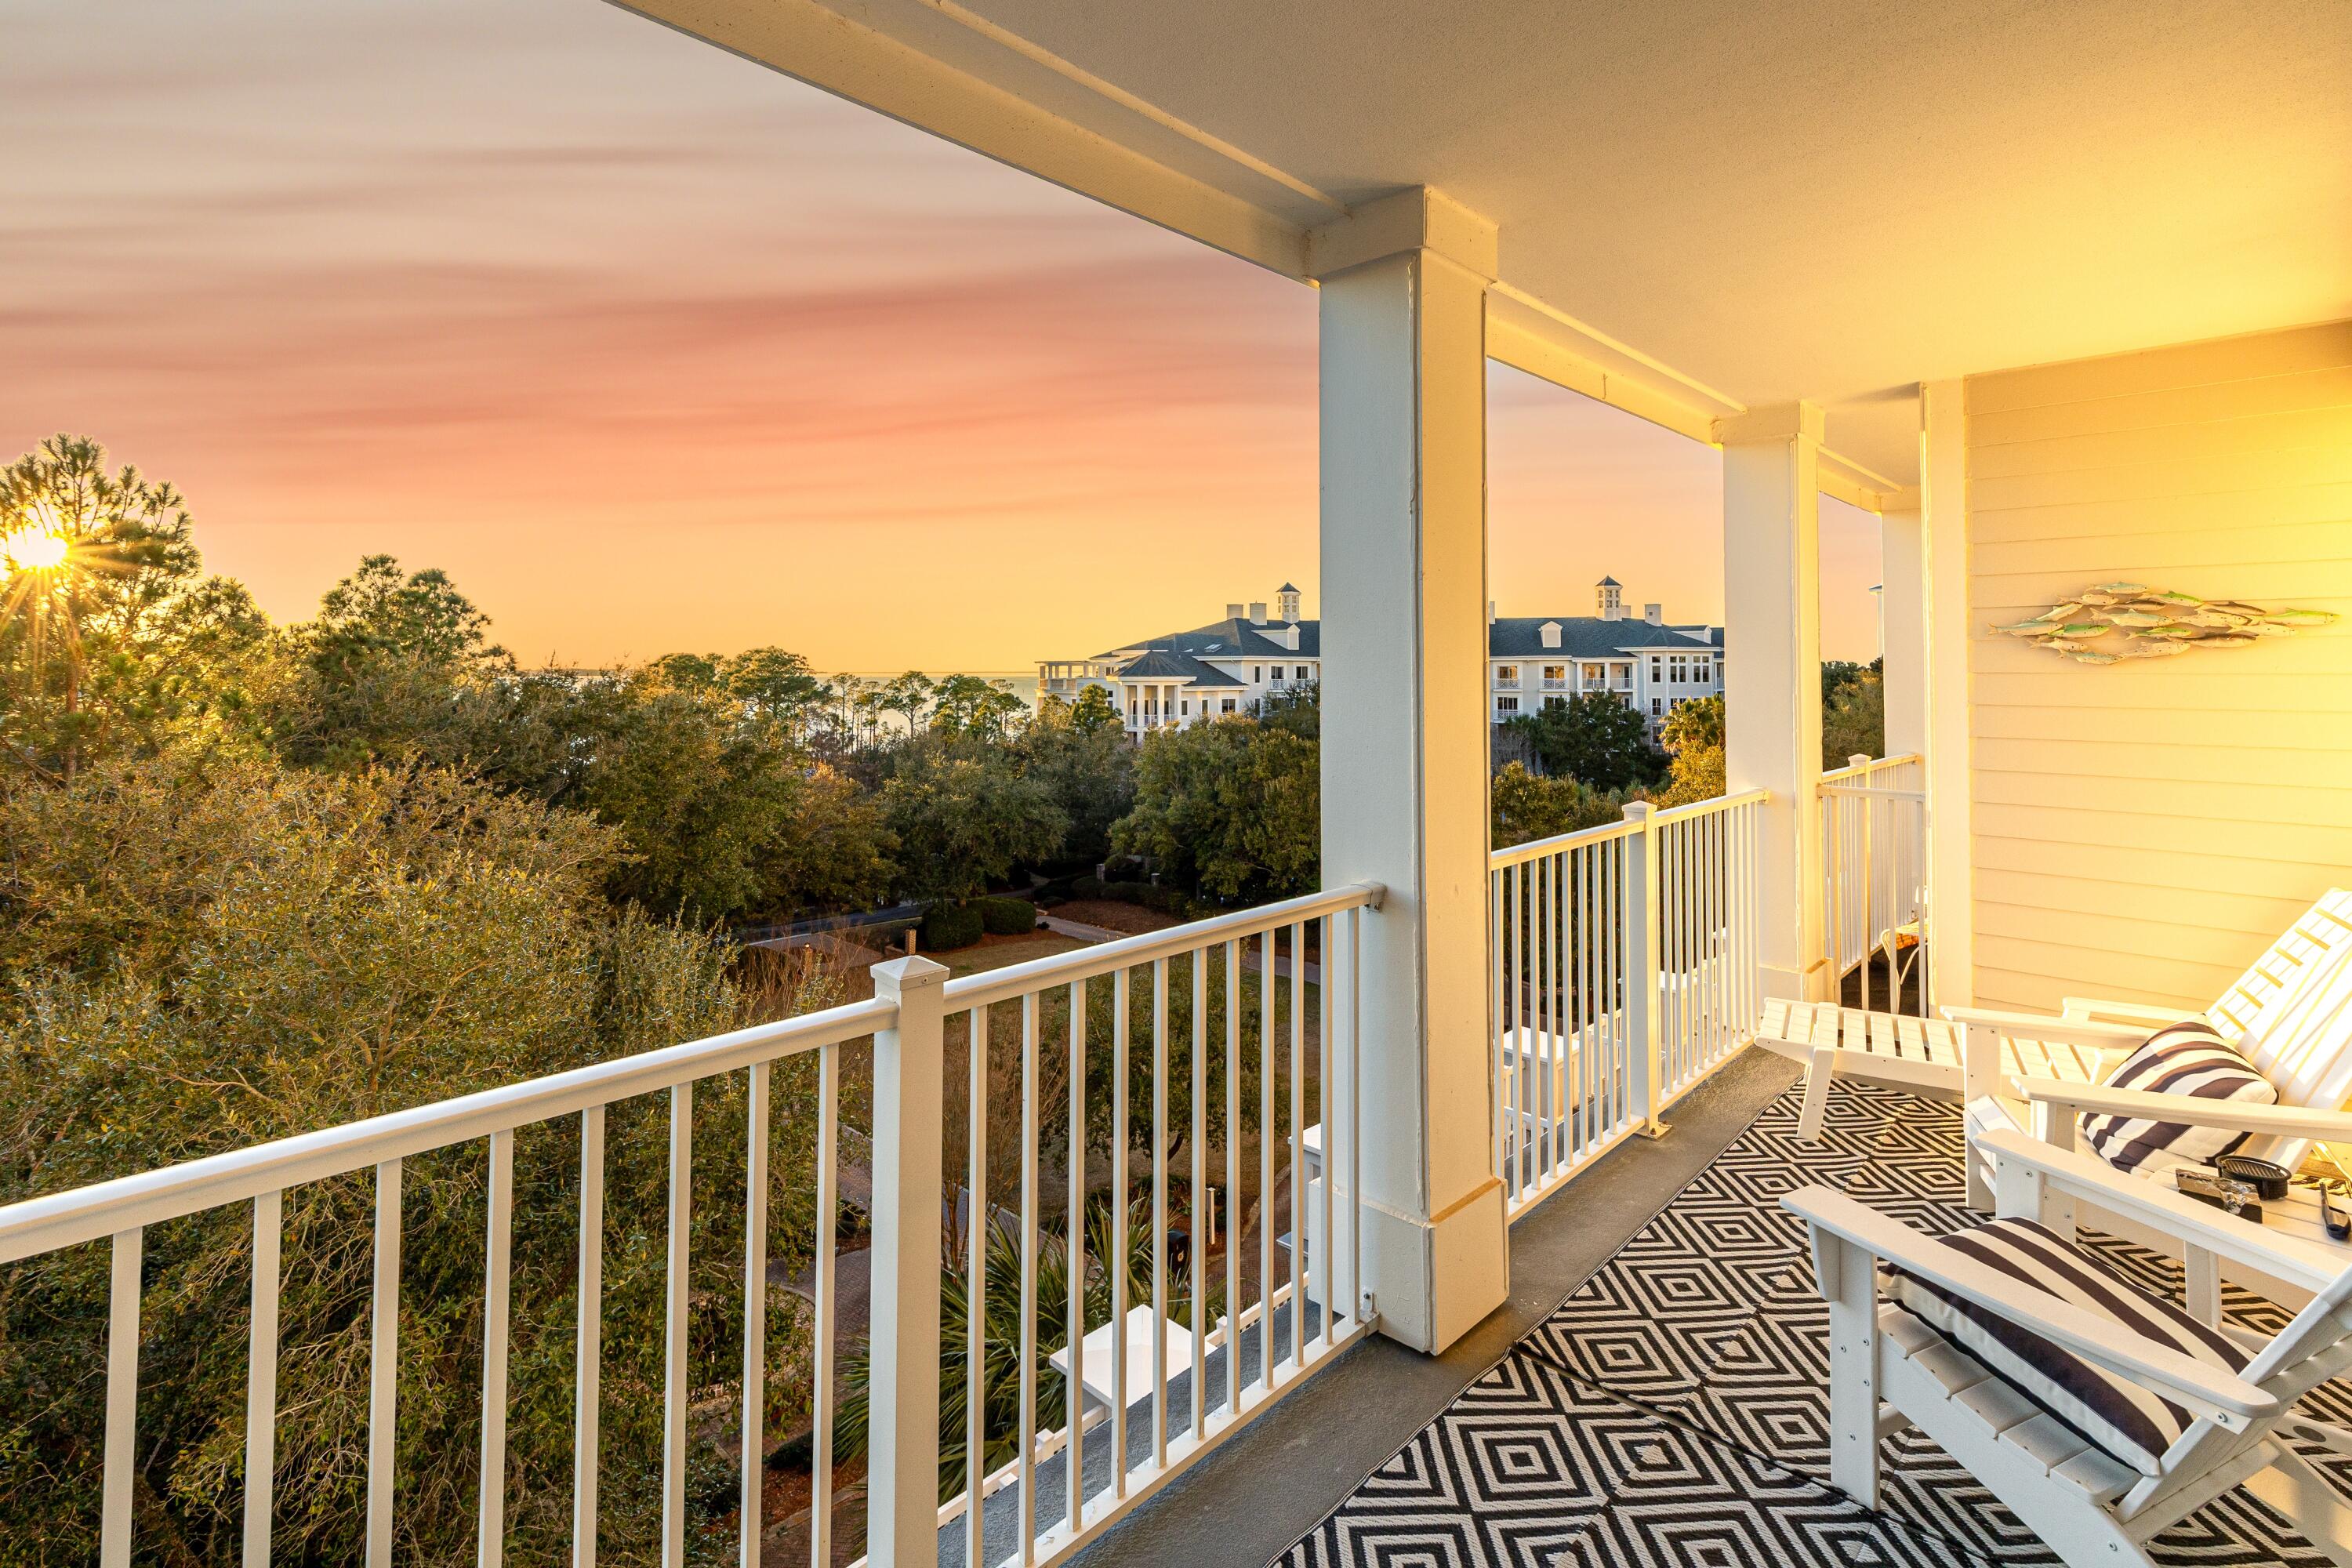
Beautifully remodeled, turn key unit that is west facing.  Enjoy views of the Bay, from the living room, bedroom and deck, affording lovely sunsets to enjoy your favorite beverage.  Updated features include new furniture, fixtures, appliances, and HVAC.  Modern kitchen boasts stainless appliances, new quartz countertops, & backspash with every detail well thought out.   Open living and kitchen area has direct Bay views while you prepare your favorite meal, or entertain guests with plenty of space to enjoy.   The Grand Sandestin is in the center of Baytowne Wharf.  Walk out your door to numerous shops and restaurants, live music, or to enjoy the large private pool and take in some sun.  This unit is sold ready to rent, with every convenience your short term or long term or personal use.
#995612

Miramar Beach

9500 Grand Sandestin Boulevard UNIT 2524

1 Beds

2 Baths

737 Sq.Ft.

$359,000

MLS#: 995612
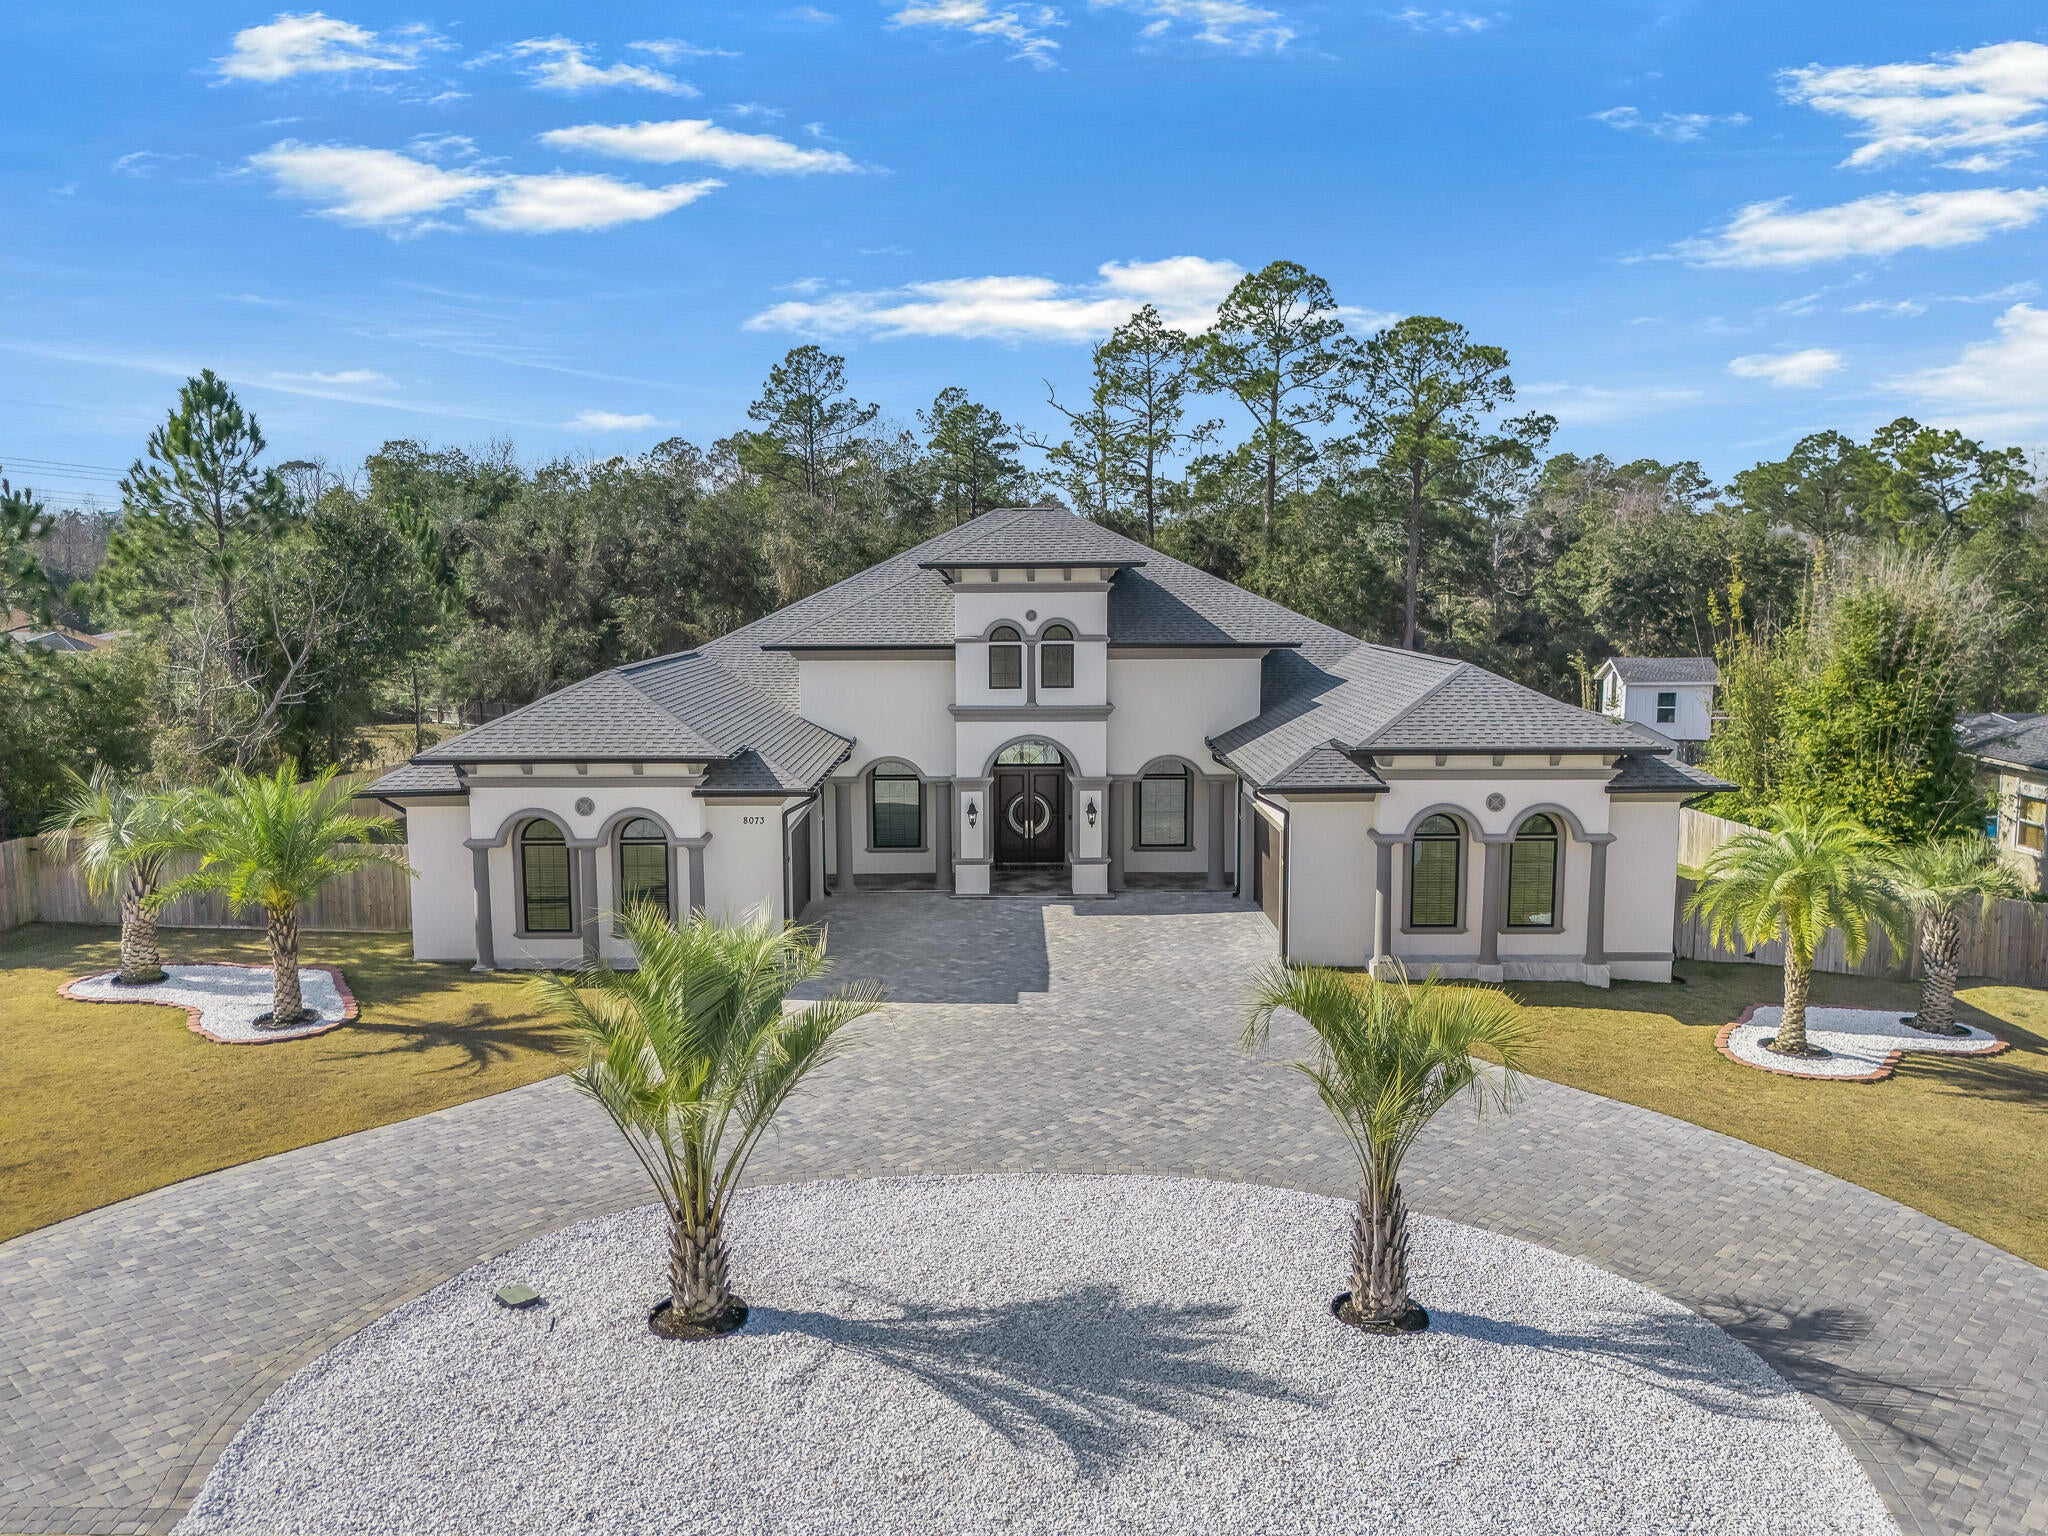
This exceptional, architecturally designed residence blends striking scale, thoughtful craftsmanship, & refined luxury into a home that feels impressive & inviting. Set on a 0.79-acre lot, the property immediately captivates w/its dramatic 24' front porch tower, soaring to a 32' roof peak—a bold statement that sets the tone for what lies beyond. Inside, 5,000 S/F of beautifully curated living space unfolds w/intentional openness and flow. Ceiling heights range from 10 feet to over 16'5'' in the Great Room, where custom ceiling designs, floating architectural walls, & a stunning 6-foot crystal chandelier create a sense of volume & elegance. A 45-foot open span & expansive 16-foot sliding glass doors invite natural light & seamlessly connect indoor living w/the outdoors. This exceptional, architecturally designed residence blends striking scale, thoughtful craftsmanship, & refined luxury into a home that feels impressive & inviting. HOME IS SOLD COMPLETELY FURNISHED!
Set on a 0.79-acre lot, the property immediately captivates w/its dramatic 24' front porch tower, soaring to a 32' roof peak a bold statement that sets the tone for what lies beyond. Inside, 5,000 S/F of beautifully curated living space unfolds w/intentional openness and flow. Ceiling heights range from 10 feet to over 16'5" in the Great Room, where custom ceiling designs, floating architectural walls, & a stunning 6-foot crystal chandelier create a sense of volume & elegance. A 45-foot open span & expansive 16-foot sliding glass doors invite natural light & seamlessly connect indoor living w/the outdoors. Every finish was selected for beauty and longevity. High-grade tile & luxury vinyl plank flooring extend throughout the home, front porch, & covered lanai, while 48-inch wide hallways & 8-foot solid doors enhance the home's grand, custom feel. The kitchen is the heart of the home anchored by a statement 9'5" x 5' Dolomite island, dual glass-front refrigerators, custom cabinetry, & an elegant in-wall wine cabinet, making it equally suited for everyday living & entertaining. Five spa-inspired bathrooms elevate daily routines w/floating vanities, frameless glass showers, smart bidets, touch-free fixtures, & illuminated mirrors, offering a retreat-like experience throughout the home. Outdoors, the property transforms into a private oasis featuring approximately 6,000 S/F of pavers, a circular drive, privacy fencing, & meticulously curated landscaping with mature palm trees, Zoysia grass, & white marble stone accents all supported by a dedicated irrigation system. With integrated security, mobile-controlled systems, and enduring construction throughout, this home is more than a residence, it's a thoughtfully crafted lifestyle, designed to be experienced, enjoyed, and admired for years to come.
#994275

Pensacola

8073 Thoroughbred Road

4 Beds

5 Baths

5,000 Sq.Ft.

$1,499,000

MLS#: 994275
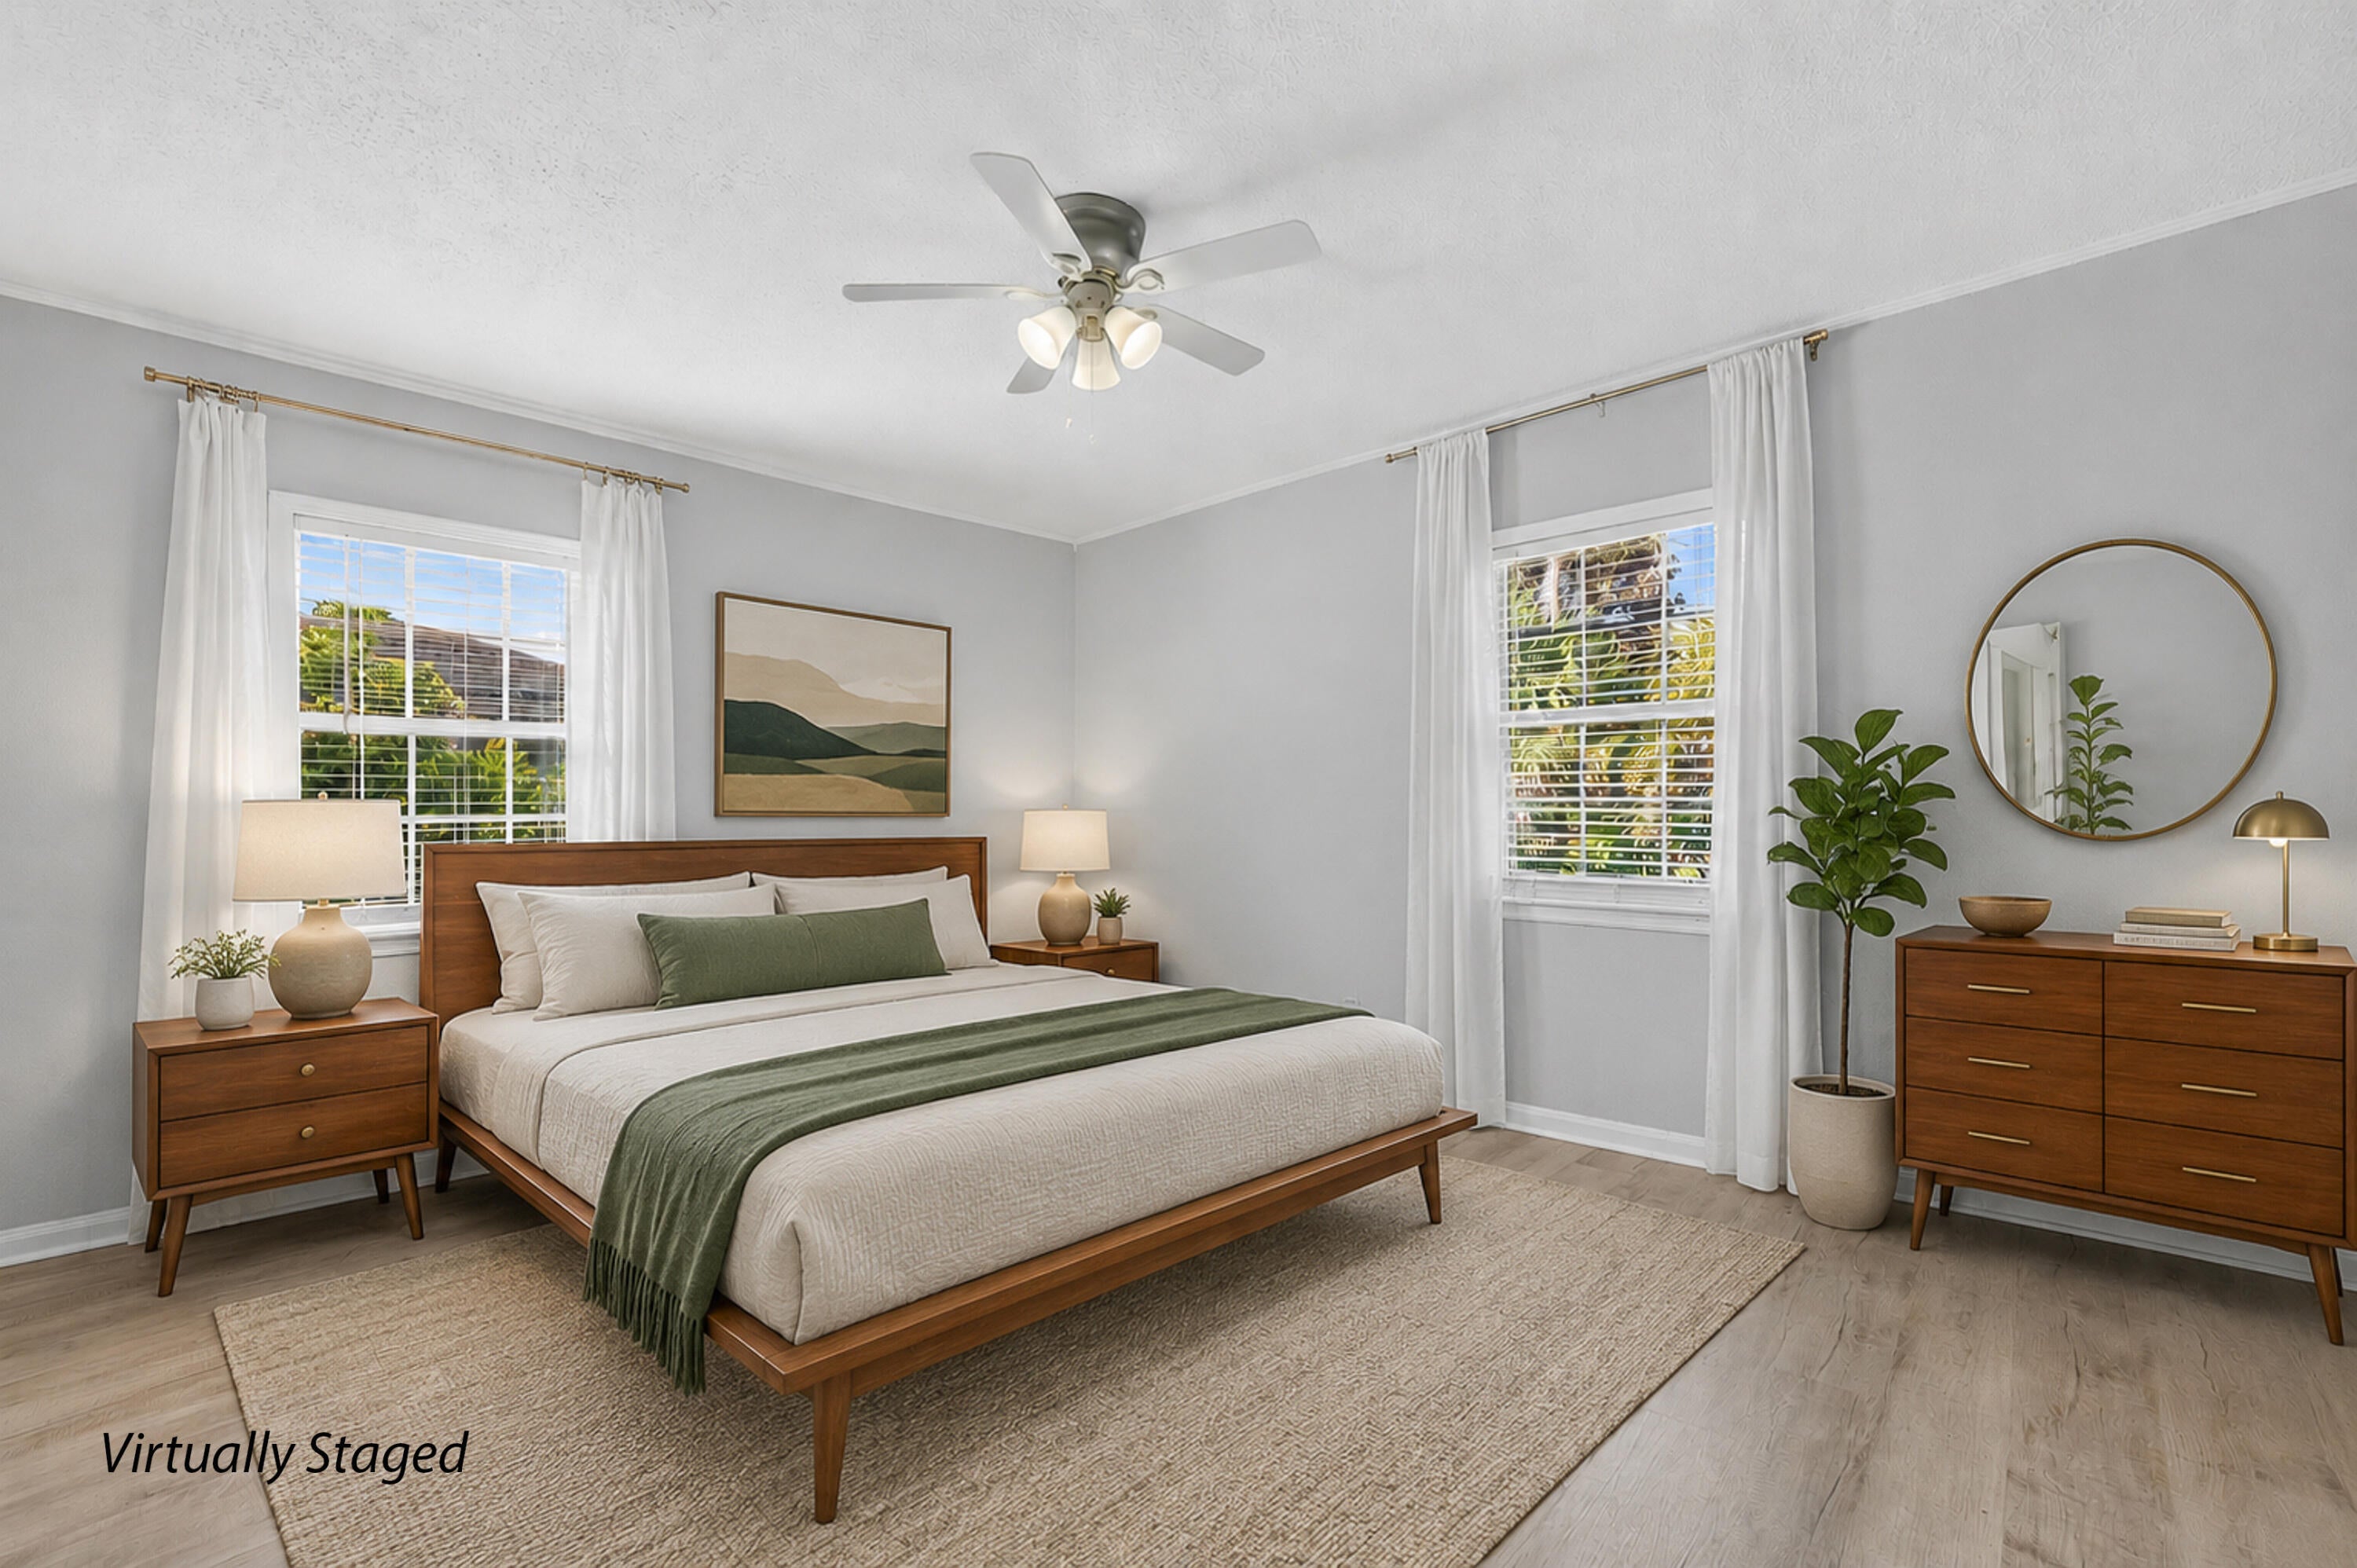
Fresh Improvements. Proven Rental History. Fully Furnished Option. Minutes from Historic Downtown Pensacola. Priced at $214,900, this 2-bedroom, 1-bath cottage offers an appealing combination of affordability, location, flexibility, and rental potential. Whether you're a first-time homebuyer, looking to downsize, searching for a second home, or considering an investment property, this 980-square-foot home is worth a fresh look.

The property has recently undergone significant foundation and structural improvements completed with the guidance of an engineer, along with a new subfloor, new LVP flooring, and fresh interior paint. After several months off the market while this work was completed, the home is back with important improvements already addressed.

Inside, the open-concept layout offers comfortable and versatile living space, with a bonus area that can serve as a home office, dining area, hobby space, or flex room. The renovated kitchen features cabinetry and stainless-steel appliances, while the renovated bathroom offers modern, contemporary finishes. A 2021 architectural shingle roof, updated HVAC, and newer water heater add additional peace of mind.

The outdoor space adds even more versatility. Welcoming front and back porches provide inviting places to relax, while the spacious backyard features mature tropical landscaping, partial fencing, and a generous storage shed on an extended concrete slab. The extended slab also creates a private outdoor area with space for chairs, a firepit, entertaining, or a variety of other uses.

For investors, the property's rental appeal is already established. It has been successfully operated as a furnished mid-term rental for several years, offering a proven rental history and an opportunity for a new owner to continue that use. The property also offers short-term rental potential, and could sleep 6-8 comfortably, subject to applicable regulations and requirements. For maximum convenience, the home is available fully furnished and turnkey, allowing a buyer to step into a ready-to-use home or rental setup.

And the location is hard to beat. Just minutes from Historic Downtown Pensacola, Palafox Street, NAS Pensacola, and Pensacola Beach, you'll have easy access to restaurants, markets, entertainment, waterfront activities, military facilities, and some of Pensacola's most popular destinations. And yes, the occasional Blue Angels flyover is a memorable local bonus!

At $214,900, this is an opportunity to own a manageable, centrally located home with meaningful recent improvements, established rental history, and the flexibility to make it your home, your second home, or your next investment.
#1011311

Pensacola

115 Milton Road

2 Beds

1 Baths

970 Sq.Ft.

$214,900

MLS#: 1011311
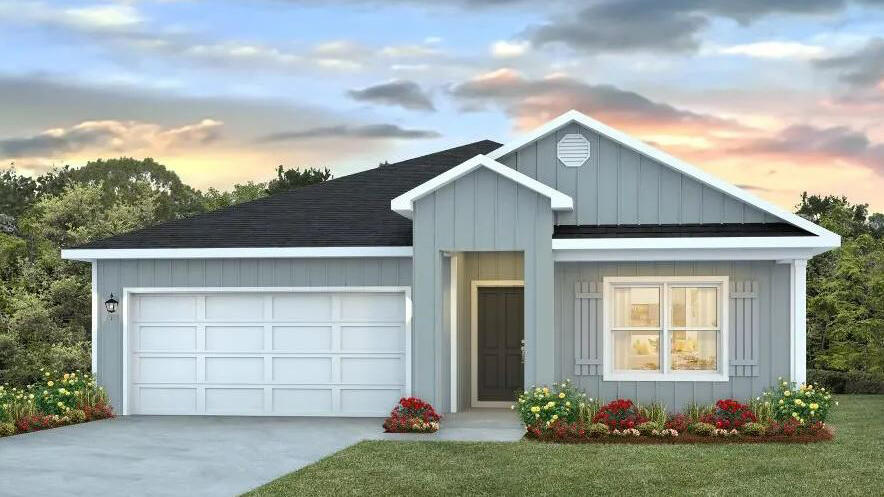
Welcome to Rivers Cove featuring a beautiful community pool and playground. The Cali model, one of our most sought-after designs, offers a fantastic open layout for relaxed living. Offers 4 bedrooms, 2 bathrooms, a covered back patio, 2-car garage, and the 'Smart Home Connect' System with various convenient Smart Home devices. The well-appointed kitchen includes stainless steel appliances, a smooth-top range, built-in microwave, quiet dishwasher, corner pantry, island bar, eye-catching wood-look flooring, and plush carpet in the bedrooms. Bedroom 1 and the adjoining beautiful bath boast a large walk-in closet, double vanity sinks and more. Fabric Hurricane window and door protection is also included. ALL LISTING pictures, colors, features, and size may vary. Square footages are approximate.
#1005998

Milton

6584 Firefly Drive

4 Beds

2 Baths

1,787 Sq.Ft.

$294,900

MLS#: 1005998
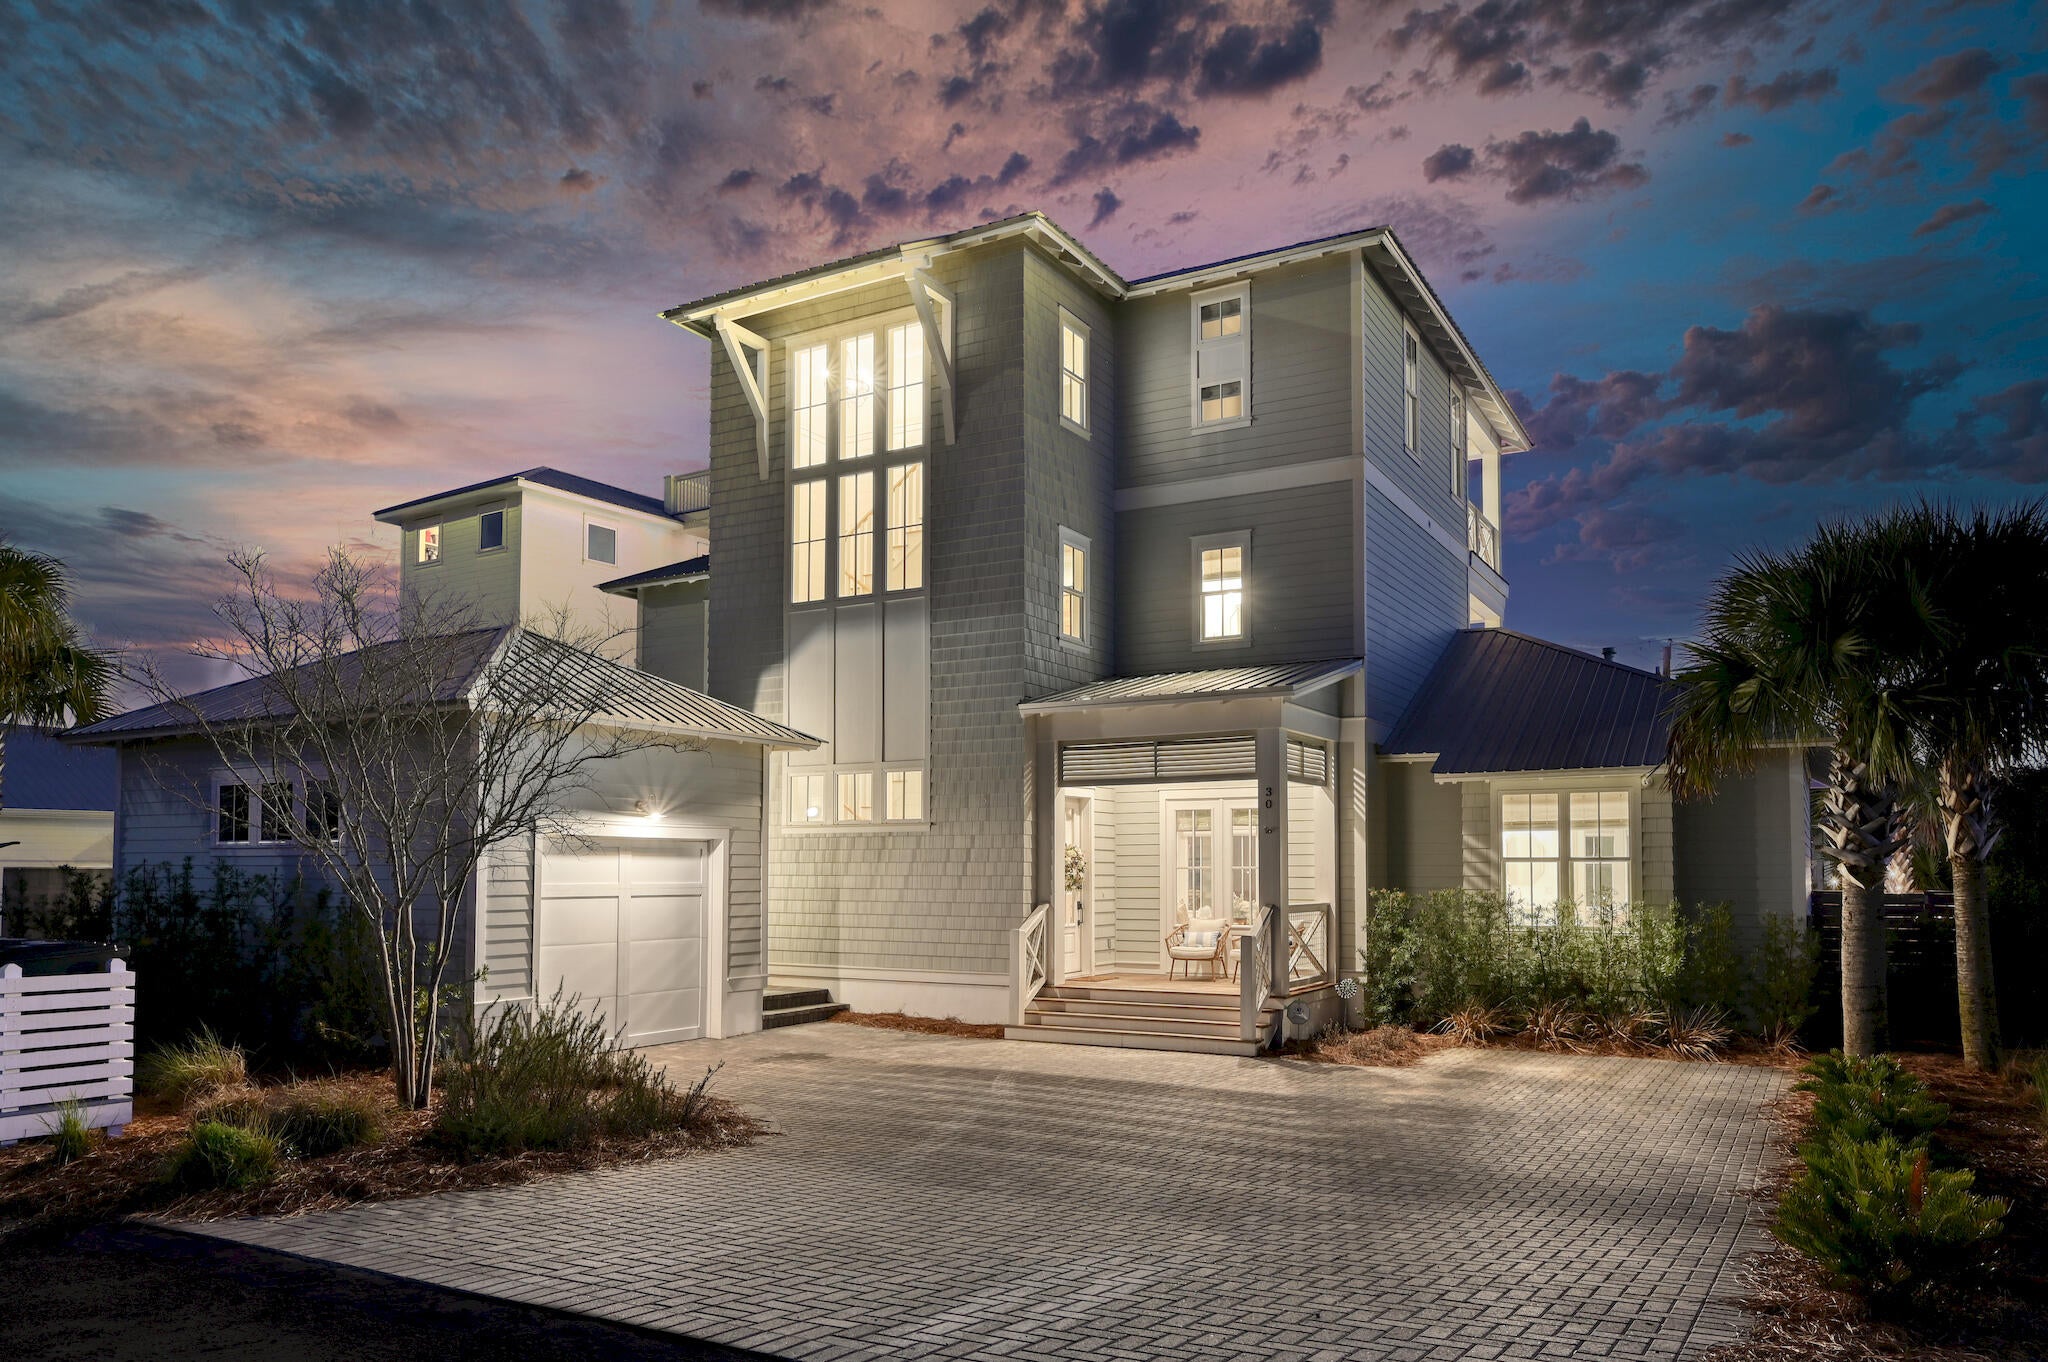
With $260,000+ in actual rental income, this exceptional Dune Allen Beach property combines proven rental performance with an unbeatable 30A location just one block from the beach! Featuring 5 bedrooms, 5.5 baths, and a private ensuite for every bedroom, this fully furnished home is perfectly designed for both vacation rental success and effortless coastal living.

Walk to the beach in less than three minutes or stroll to nearby Gulf Place for dining, shopping, and entertainment. Inside, the light-filled first floor features beautiful shiplap details, professional décor, and an open-concept layout ideal for entertaining. The gourmet kitchen is anchored by an oversized quartz island and Wolf gas range and flows seamlessly into the spacious dining and living areas.

Outside, the private backyard retreat features a heated pool, lounge area, gas grill, fire pit, and privacy fencing--creating the perfect setting for guests to enjoy after a day at the beach.

With proven rental performance, exceptional walkability, five private ensuite bedrooms, and sought-after amenities, this turnkey property offers a rare opportunity to own a high-performing vacation rental in one of 30A's most desirable beach communities. Fully furnished and ready to enjoy or continue renting from day one!
#1011315

Santa Rosa Beach

30 N Seahorse Circle

5 Beds

5 Baths

3,354 Sq.Ft.

$3,150,000

MLS#: 1011315
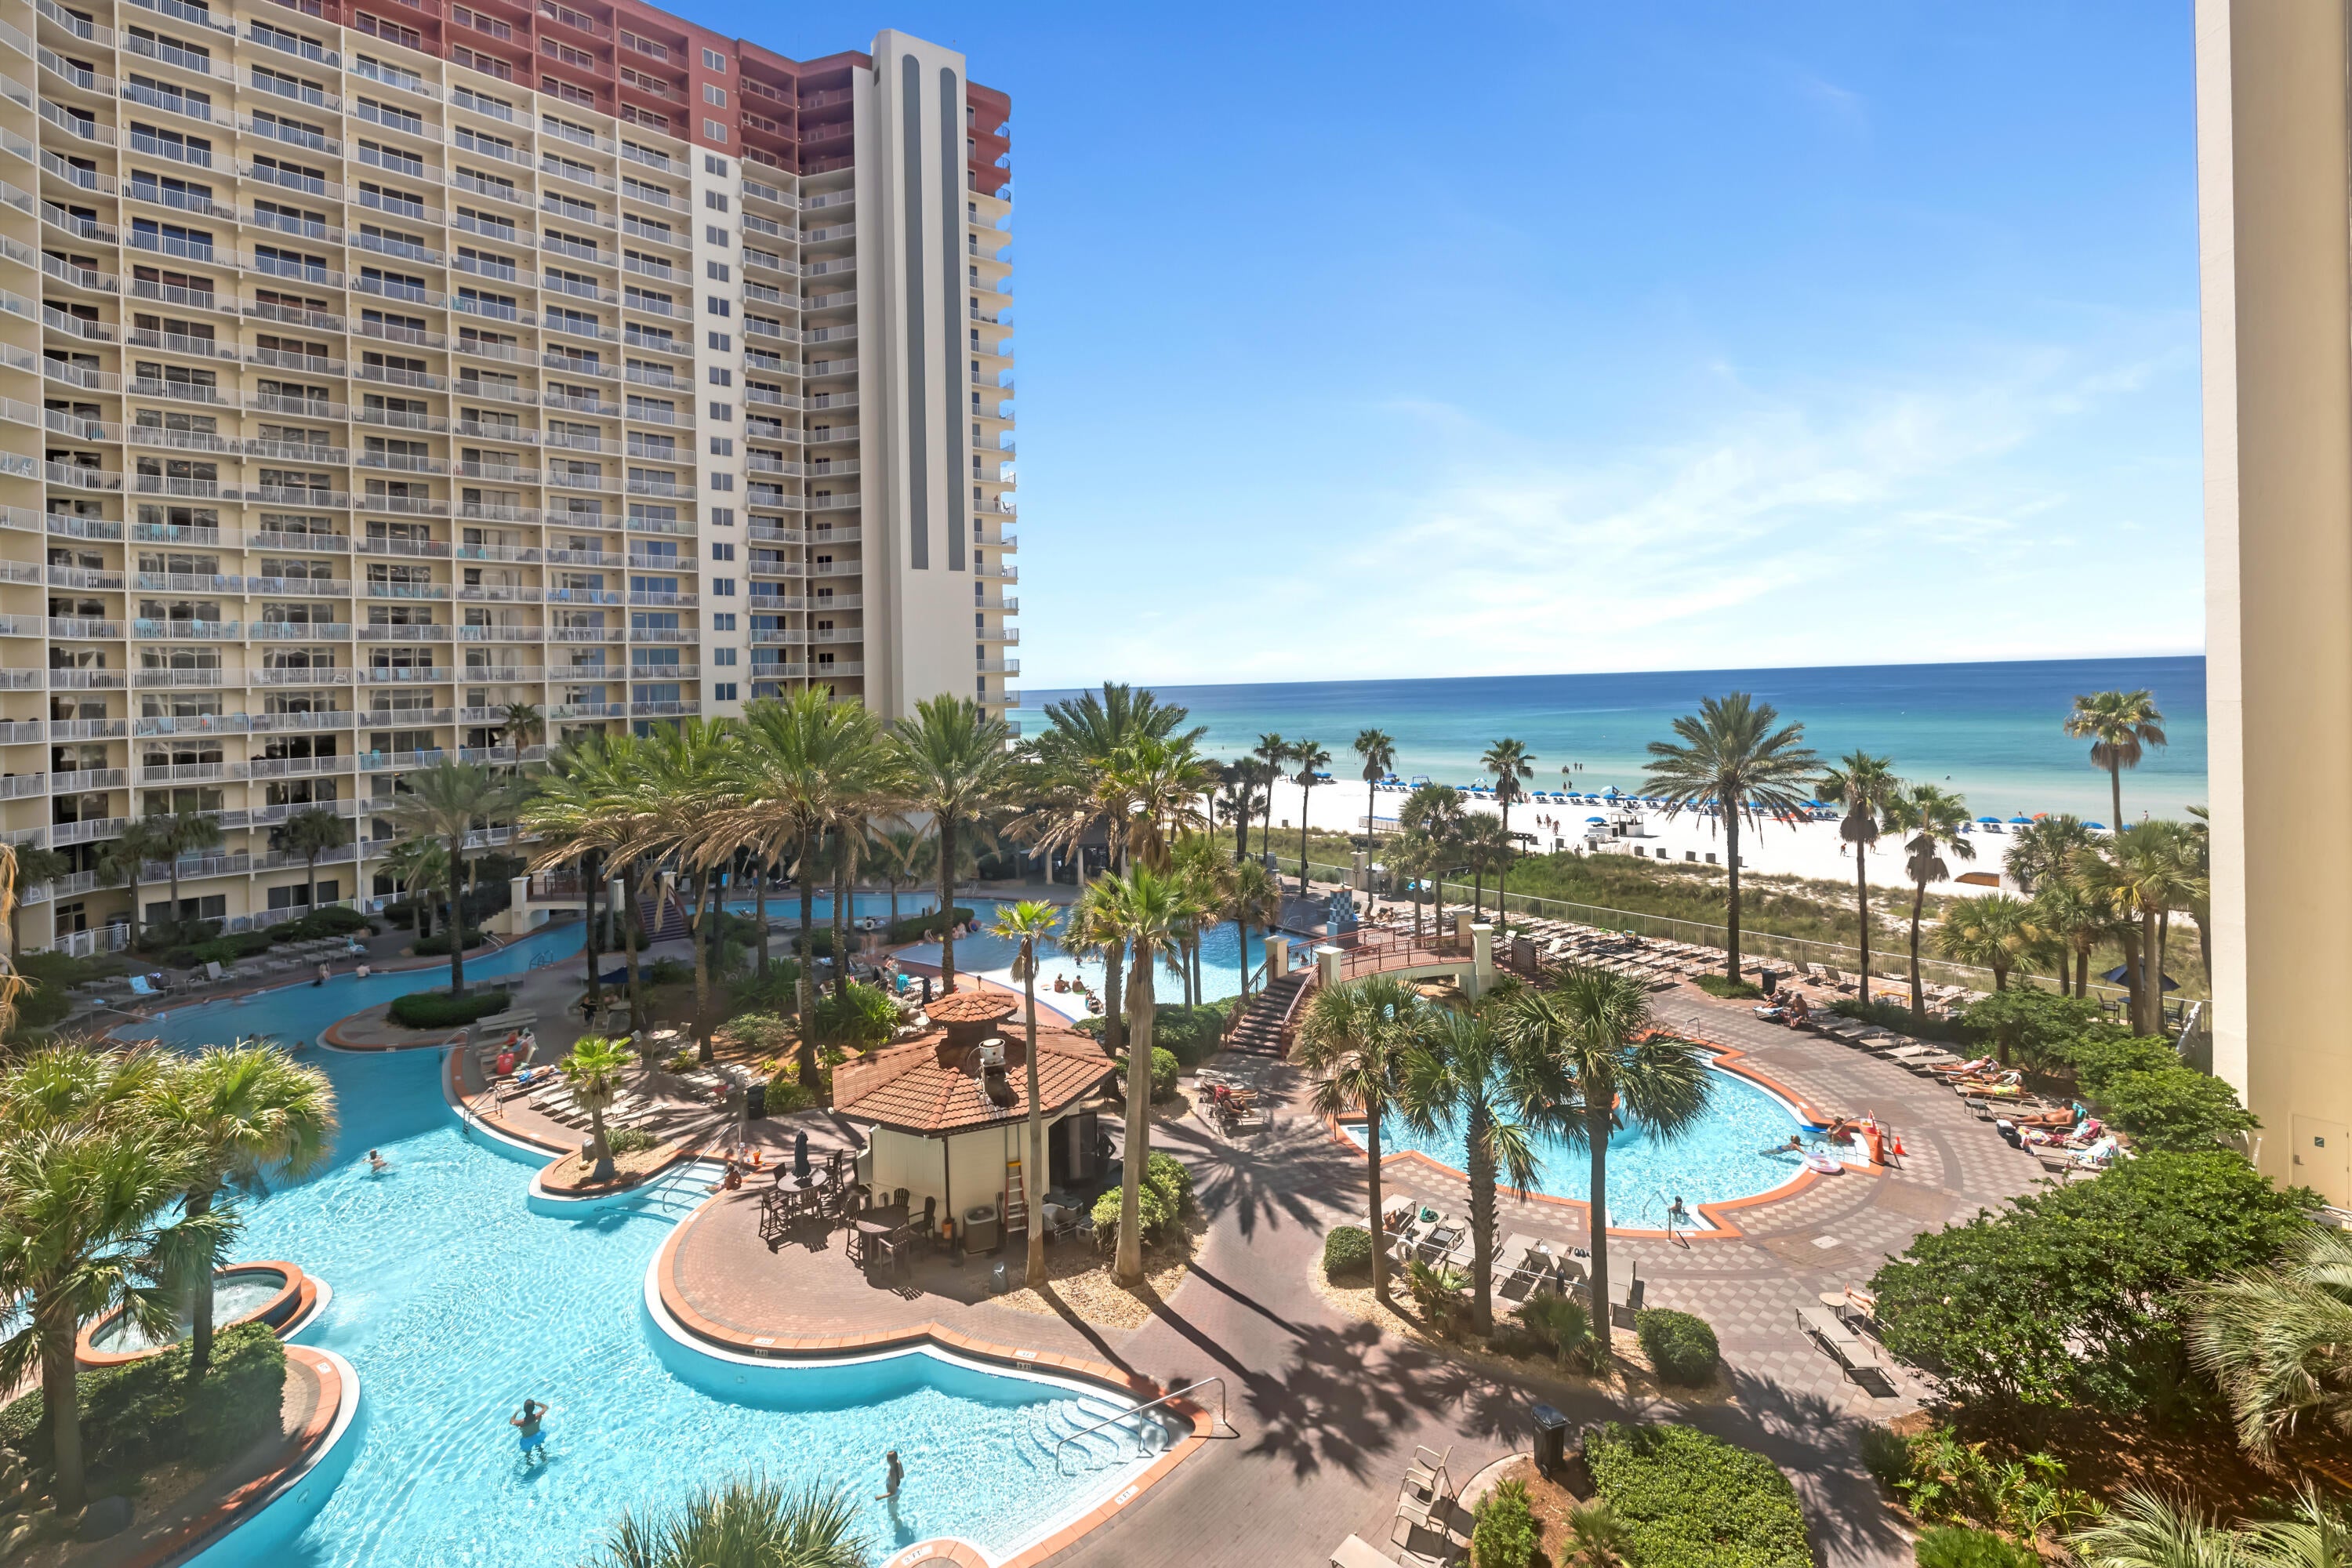
LOW FLOOR. LEASED PARKING SPACE. FRONT DOOR BY THE ELEVATOR. Shores of Panama 510 is a furnished, fifth-floor Type F floor plan in Panama City Beach featuring one bedroom, a bunk area, one full bathroom, and one half bathroom. The balcony offers views over the resort pool and out to the Gulf.
The recently painted interior is decorated in a light coastal style and features tile flooring throughout. The kitchen includes granite countertops, stainless steel appliances, and a stackable washer and dryer. Near the entry, the bunk area provides additional sleeping accommodations, with the half bathroom conveniently located nearby. The primary bedroom includes a king-size bed and access to the full bathroom.
The unit also has a leased parking space on the 6th floor (658), and the front door is positioned immediately near the elevator. Additional updates include a 2020 HVAC system and a 2019 water heater.
Shores of Panama is a Gulf-front resort centered around an expansive zero-entry lagoon-style pool with palm-lined islands, fountains, and a large outdoor hot tub. Additional amenities include private beach access, an indoor heated pool and hot tub, a 24-hour fitness center, a seasonal poolside Tiki bar, and covered parking.
Located in the heart of Panama City Beach, Shores of Panama is adjacent to Pineapple Willy's and directly across from Laketown Wharf, offering nearby dining, shopping, and entertainment. Additional Panama City Beach attractions include Pirates Voyage Dinner & Show, Topgolf, McGuire's Irish Pub, and Tootsie's Orchid Lounge.
HOA dues are currently $3,507.11 per quarter. One special assessment installment remains in the amount of $1,218.04, due in the fourth quarter of 2026. All information is deemed reliable but not guaranteed; buyer to verify if important.
#1011413

Panama City Beach

9900 S Thomas Drive 510

2 Beds

1 Baths

911 Sq.Ft.

$295,000

MLS#: 1011413
*Price reflects over $190k of builder discounts.

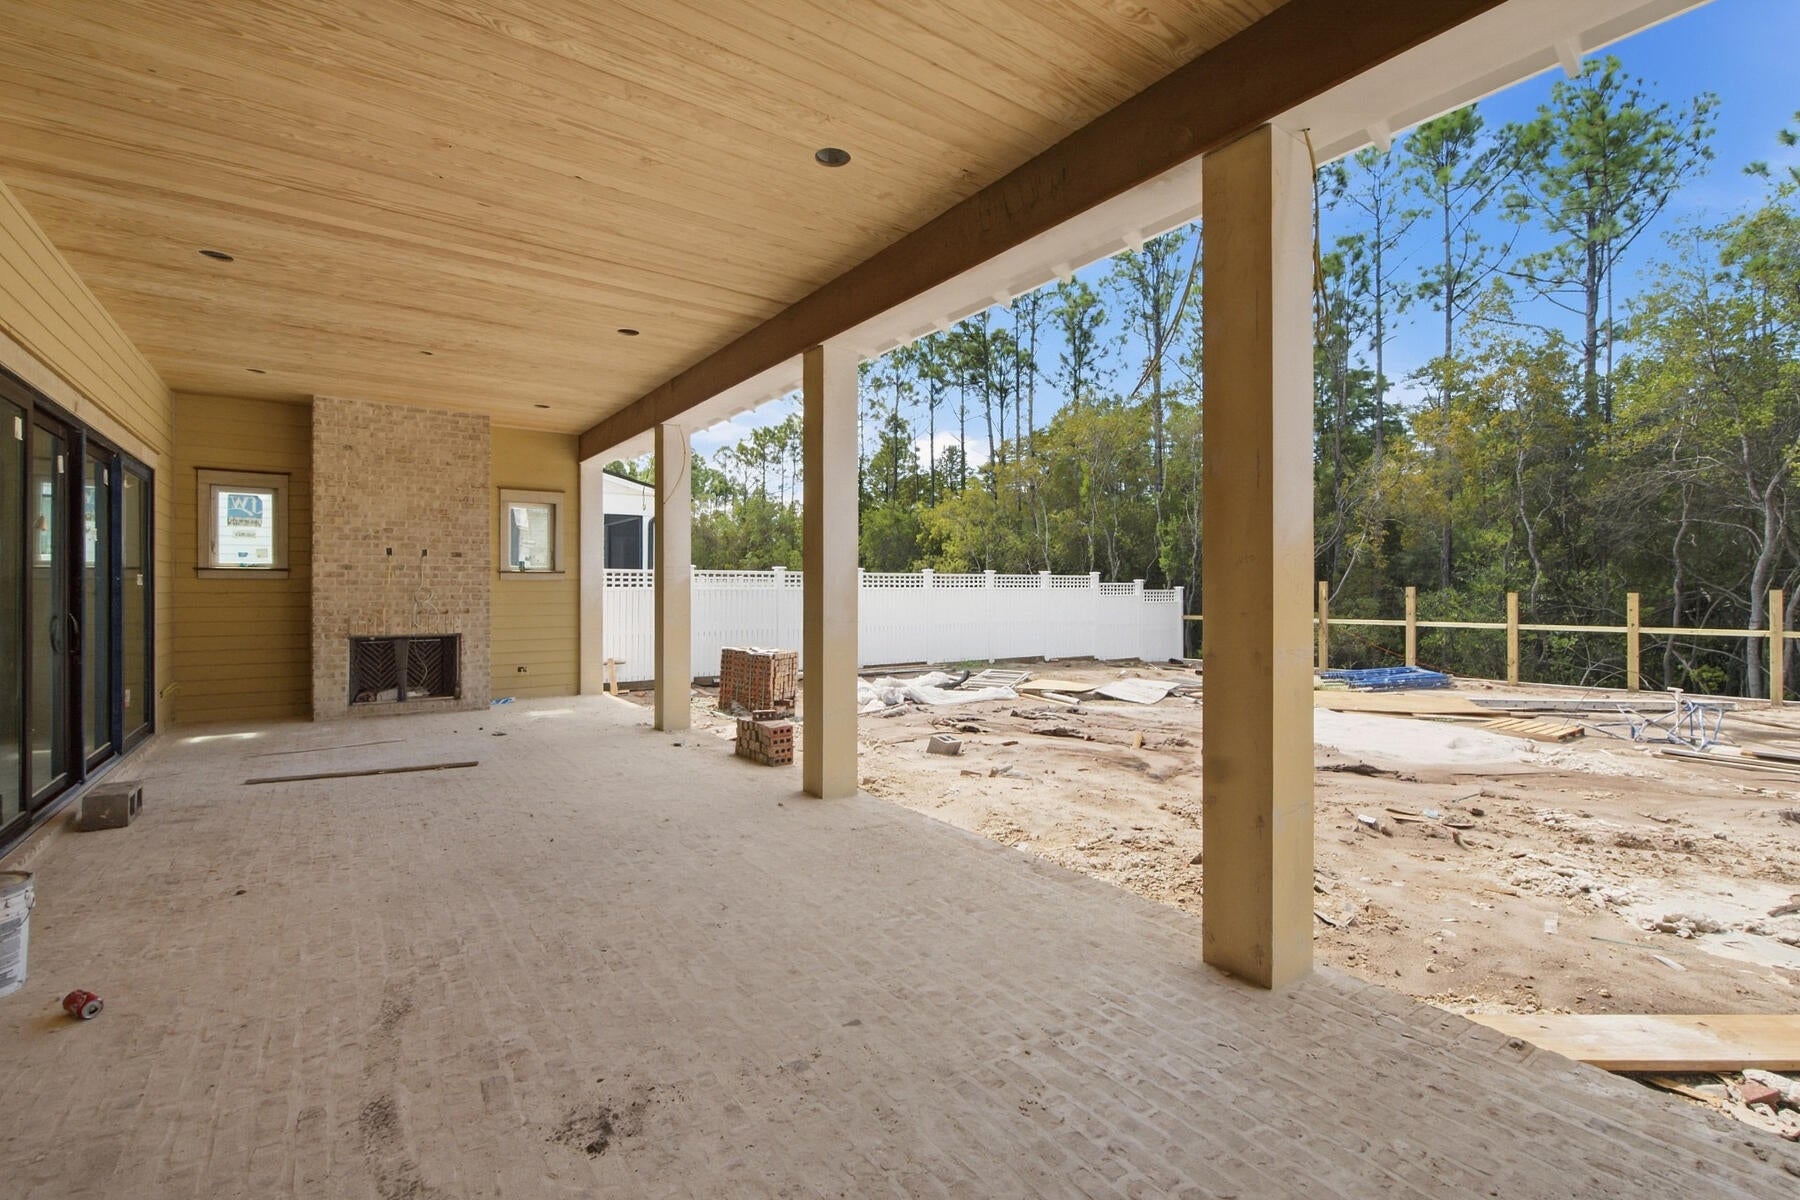
With more than 3,400 square feet, a deep wooded homesite and an expanded outdoor living area centered around a heated saltwater pool and spa, this five-bedroom Dorado is designed with gathering spaces both inside and out. Set on a 65-foot-wide Preserve Collection homesite extending approximately 154 to 160 feet deep, the two-story residence offers five bedrooms, four-and-a-half baths and a three-car garage. Estimated completion: mid-Nov '25.

The main level unfolds from the foyer into an open kitchen and dining area before transitioning to a spacious living room overlooking the rear of the property. Upgraded to 11-foot ceilings with 6-foot windows and 8-foot doors, the first floor gains additional volume and natural light. A 16-foot bronze slider opens the living room to the expanded 14' x 42' screened porch, creating a broad connection to the pool, spa and wooded backdrop.

The kitchen is anchored by a white oak island with mitered-edge quartz and features inset cabinetry, stacked upper cabinets extending to the 11-foot ceiling, a custom white oak vent hood and upgraded appliance package with a 36-inch Wolf gas cooktop, Sub-Zero refrigerator with white oak panels, oven/microwave combination and Cove dishwasher. A separate butler's pantry adds glass-front cabinetry and upgraded quartz, while a dry bar with stacked cabinetry, Sub-Zero beverage center and Scotsman nugget ice maker expands the home's entertaining space. A gas fireplace with Dekton surround anchors the living room, while the expanded screened porch adds another fireplace finished in brick with a weathered barnwood mantel. The outdoor kitchen includes an Alfresco grill, vent hood, granite countertops and exterior-grade cabinetry. Beyond the porch, the heated saltwater pool and 6' x 6' spa feature upgraded Wet Edge plaster and tile, surrounded by an expansive pool deck and fenced backyard.

The first-floor primary suite enjoys direct outdoor access through double doors and includes a generous walk-in closet. Its bath features a freestanding tub with floor-mounted hand shower, separate shower with an additional handheld fixture, upgraded quartz and elevated stone and marble finishes. A second ensuite bedroom is also located on the main level.

Upstairs, three additional bedrooms are joined by a central sitting area, creating a separate gathering space away from the main living areas. Ten-foot ceilings and crown molding continue the elevated finish upstairs, along with finished attic/storage space for added functionality.

Additional upgrades include engineered wood flooring, upgraded interior doors and hardware, lap-and-gap detailing, a laundry room with sink and cabinetry, outdoor shower, dehumidifier, generator prewire, water filtration/softener pre-plumbing and a three-car garage with epoxy flooring, utility sink, rear access door and wiring for a future EV charger.

Located in Arborview Park's Preserve Collection at Watersound Origins®, the three-car Dorado plan on home site 72, combines the privacy of a deep wooded homesite with substantial indoor and outdoor living space, along with access to Origins Golf Course , Village Commons, community amenities and miles of walking and biking trails.
#1011305

Watersound

119 Hutton Cove Lot 72

5 Beds

4 Baths

3,405 Sq.Ft.

$1,965,900

MLS#: 1011305
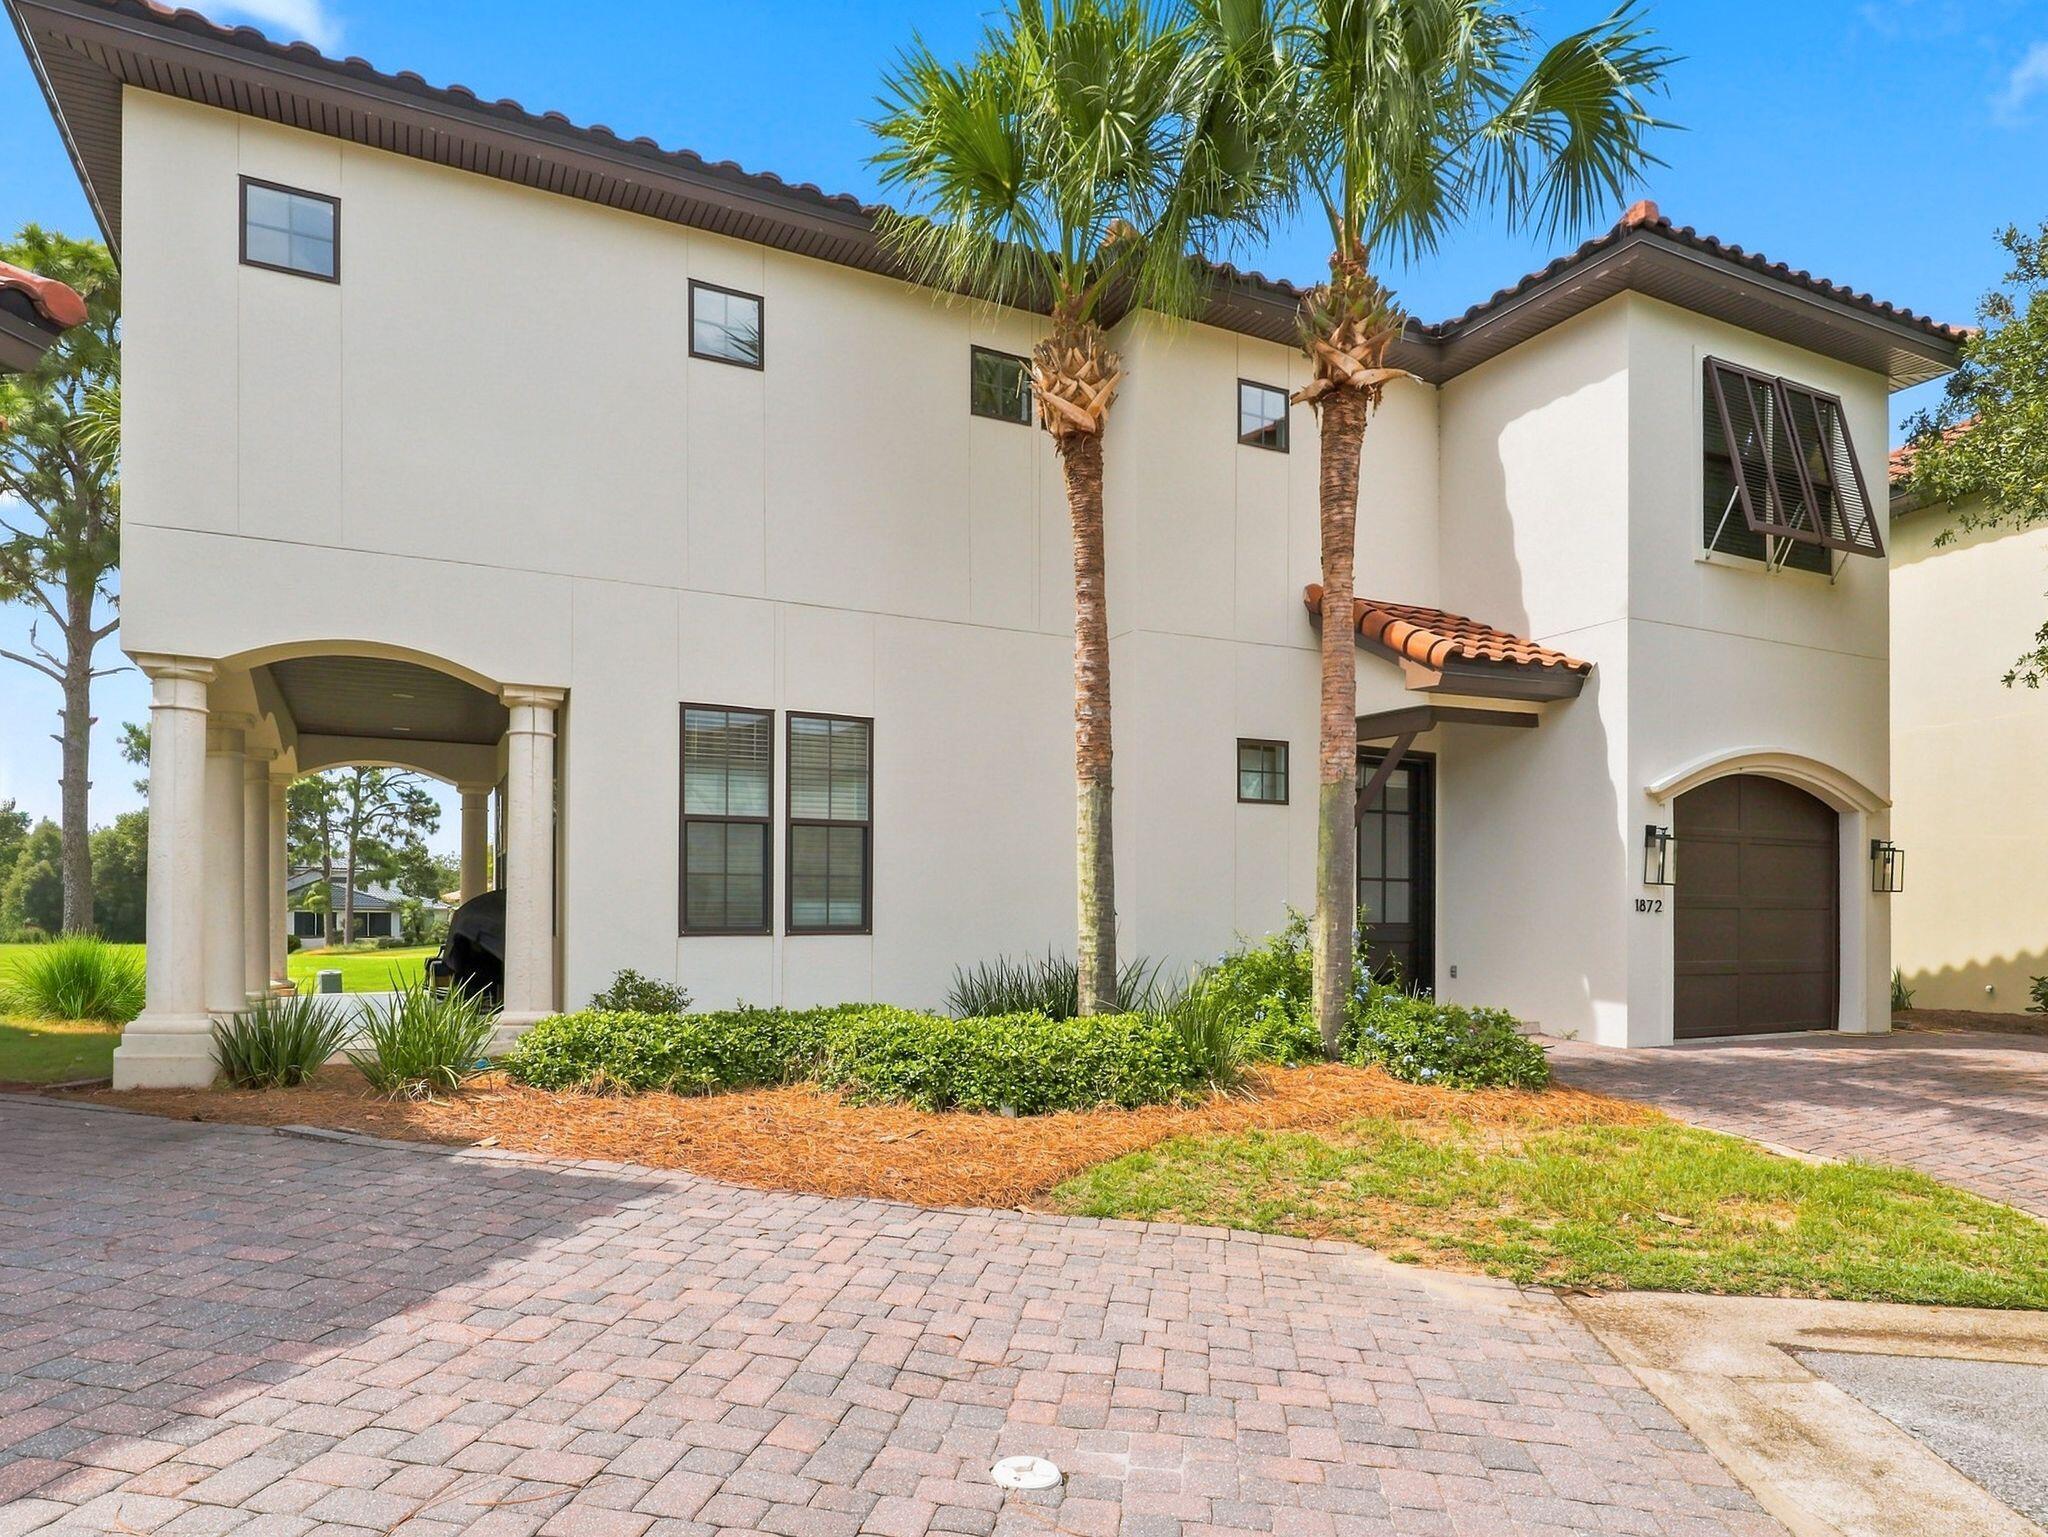
Mediterranean Villa | Panoramic Golf Views | One-of-a-Kind Floor Plan!

A truly exceptional Villa Lago residence where panoramic golf views, an oversized private lot, and one of the community's most unique floor plans come together to create an extraordinary Sandestin retreat.

This beautifully appointed 4-bedroom,
 4-bath Mediterranean-style villa offers 2,286 square feet of refined yet comfortable living space and an unparalleled sense of privacy. Set on an oversized private lot overlooking Baytowne Golf Course, the property offers a rare combination of space, serenity, and resort convenience.

One of the most distinctive floor plans in Villa Lago, the home was designed to offer versatility, privacy, and an effortless flow between living spaces. Wall-to-wall windows capture abundant natural light and showcase beautiful panoramic golf course views throughout the home. A private downstairs bedroom provides exceptional flexibility for guests, family members, or those desiring convenient first-floor accommodations.

Polished travertine floors enhance the Mediterranean character of the residence, while the open-concept kitchen with stainless steel appliances creates a sophisticated yet inviting setting for entertaining. The living spaces open naturally to a covered patio, where expansive golf course views provide the perfect backdrop for morning coffee, afternoon relaxation, or evening gatherings. Adding to the effortless resort lifestyle, the property includes a private golf cart garage and golf cart, making it easy to enjoy the many amenities throughout Sandestin Golf and Beach Resort.

Villa Lago residents enjoy an exclusive community pool, while the broader Sandestin resort offers an extraordinary collection of amenities and experiences, including world-class beaches, golf, tennis, boating, and resort activities. The Sandestin Marina and the shopping, dining, and entertainment of Grand Boulevard are just minutes away.

Rarely does a property offer this combination of a truly unique floor plan, panoramic golf views, an oversized private lot, a downstairs bedroom, and the exceptional lifestyle of Sandestin. This is a special opportunity to own a distinctive piece of one of the Emerald Coast's most sought-after resort communities.
#1011319

Miramar Beach

1872 Boardwalk Drive

4 Beds

4 Baths

2,324 Sq.Ft.

$1,175,000

MLS#: 1011319
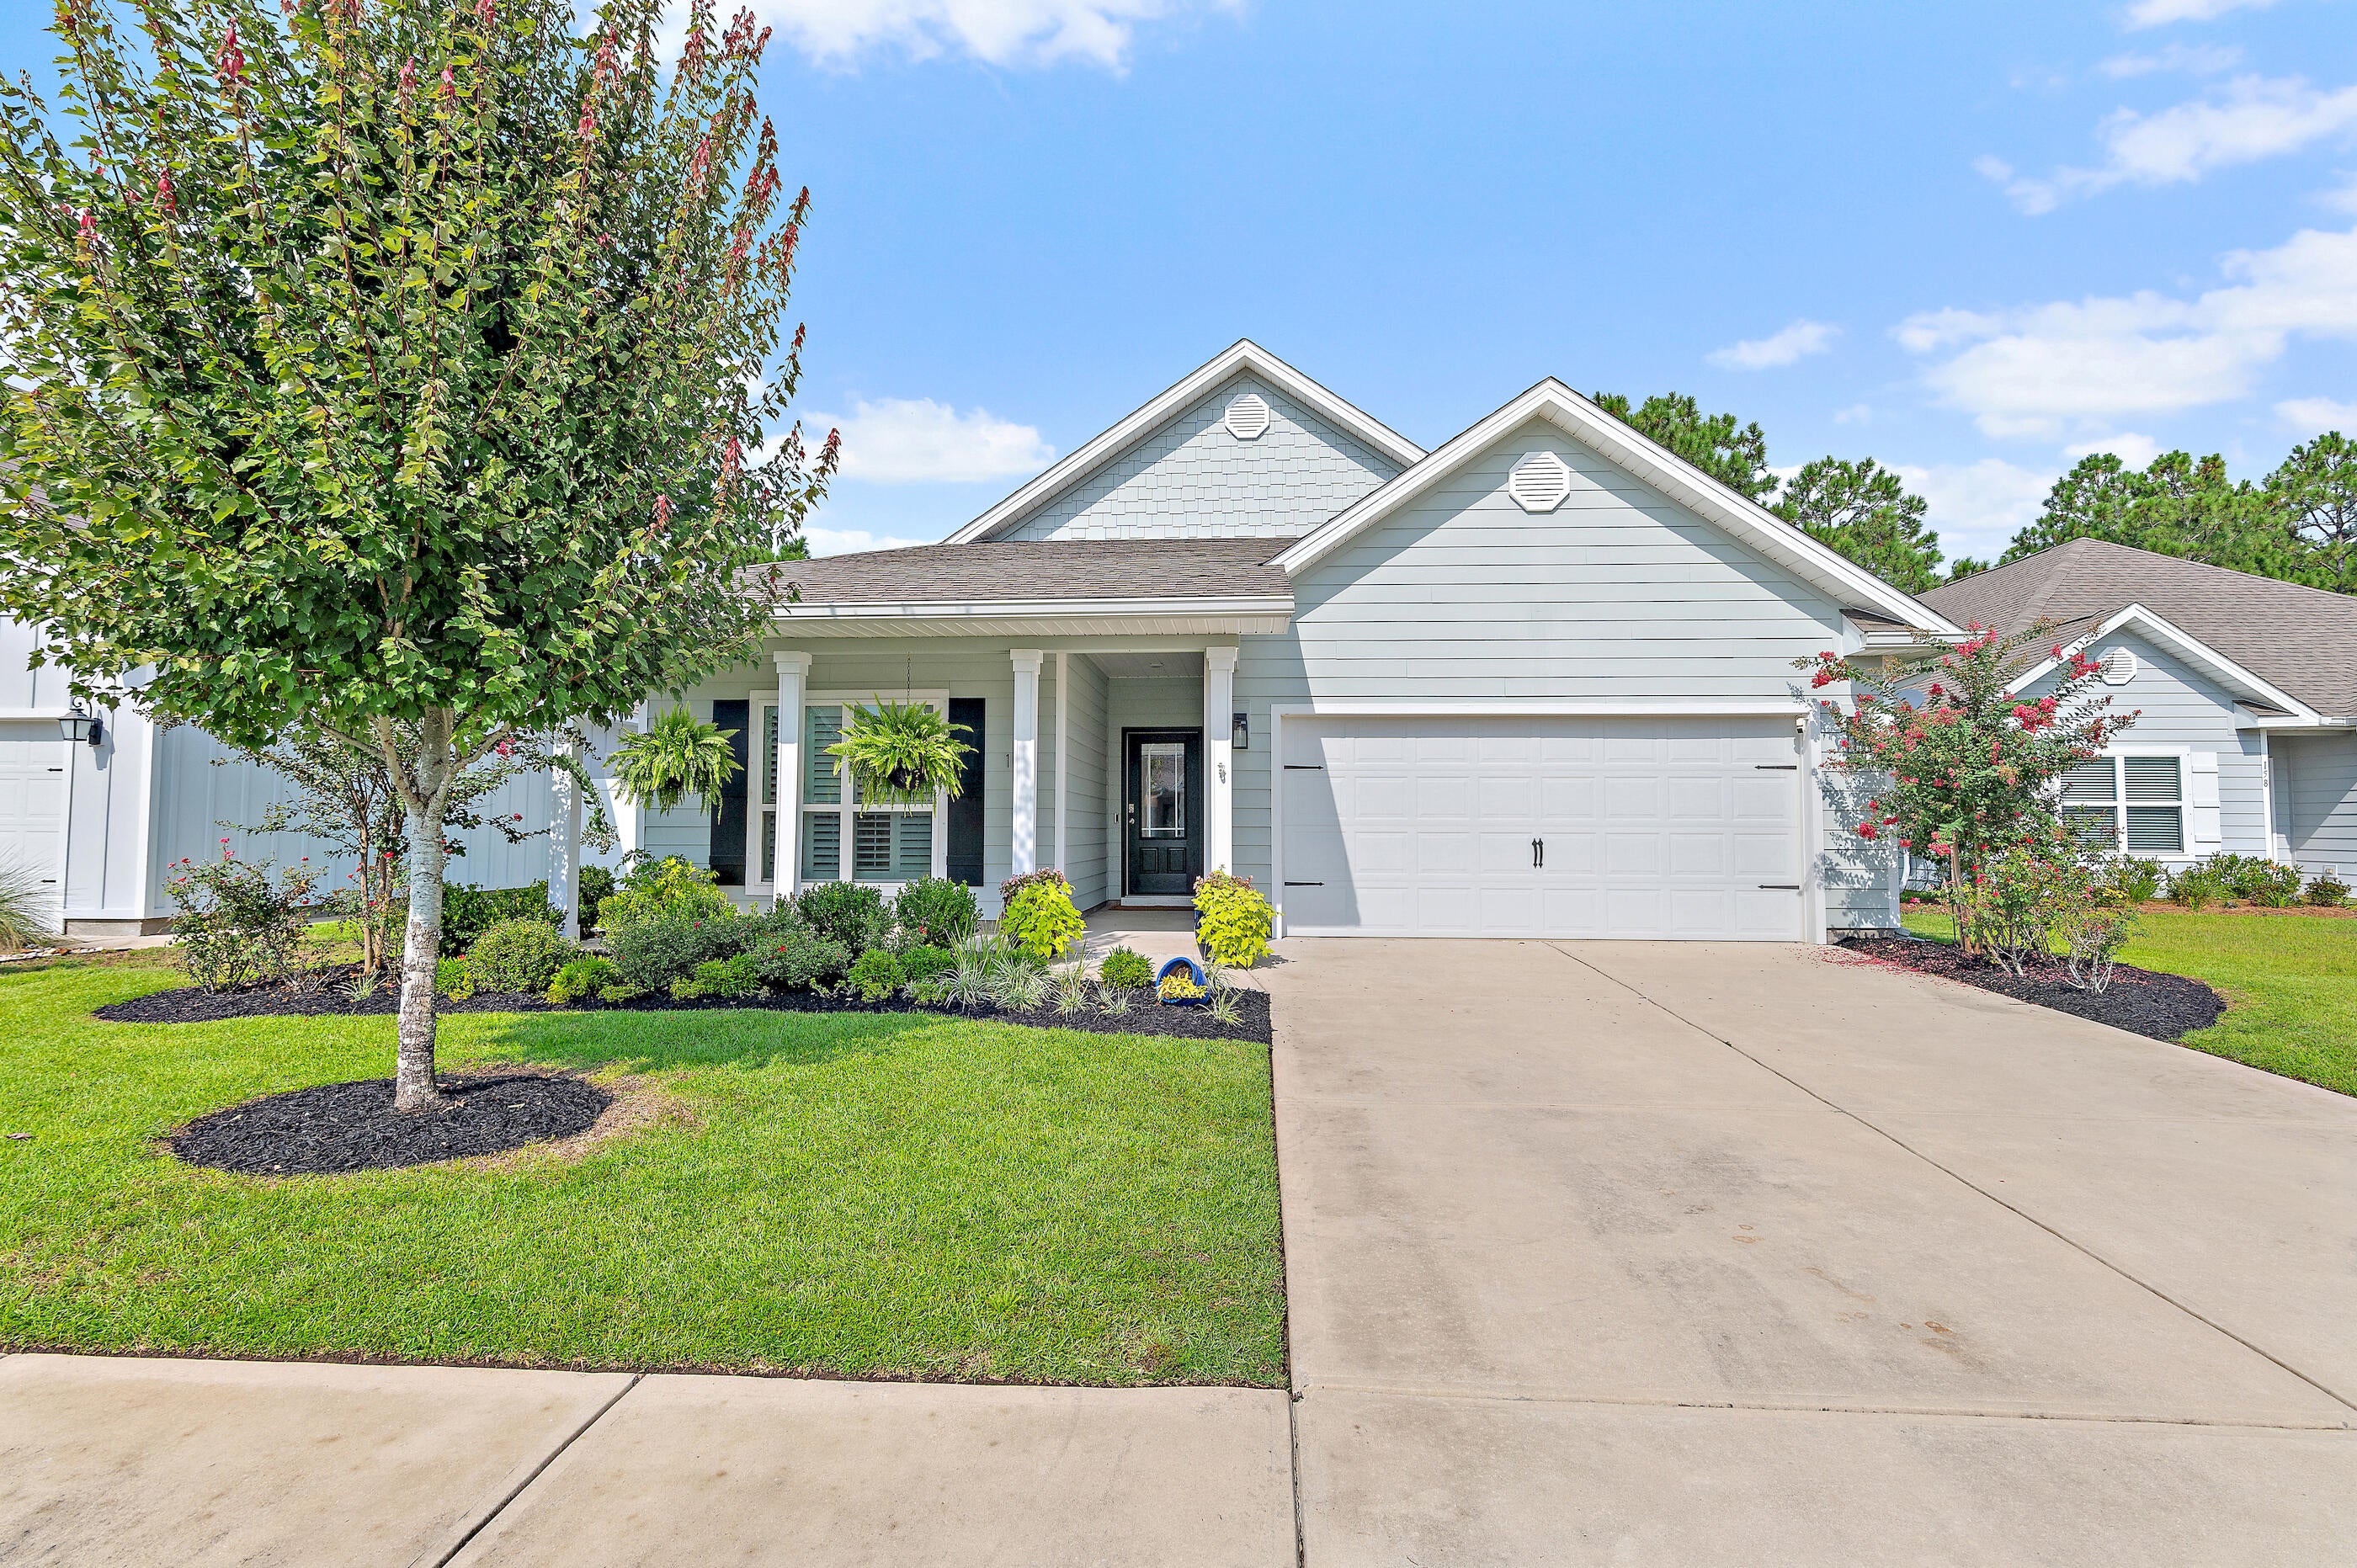
Some backyards have trees. This one backs to protected state land. Welcome to 164 Stonegate Circle. A rare Santa Rosa Beach find: a 4-bedroom, 2-bath smart home backing to state-owned forest land - protected under Florida Forest Service ownership and Conservation zoning. Single level and located in Stonegate, a community just 8-10 minutes from 30A beach access, Topsail Hill Preserve State Park, and Grand Boulevard, with the elementary school also about 10 minutes away. Built in 2019 and meticulously maintained, this home features LVP flooring (no carpet), 9-foot ceilings, and a chef-ready kitchen with tile backsplash, soft-close cabinets, custom pantry with appliance tower. The primary suite includes his and her walk-in closets with dual rods and motion-sensor lighting. Enjoy Florida living on the screened, fan-cooled back porch overlooking a fully fenced yard and untouched forest views. Smart-home security (owned), full-yard Rain Bird irrigation, gutters, and hurricane window covers add lasting value and peace of mind. Homes bordering state-owned conservation land rarely hit the market -- schedule your private showing today.
#1011300

Santa Rosa Beach

164 Stonegate Circle

4 Beds

2 Baths

2,029 Sq.Ft.

$559,000

MLS#: 1011300
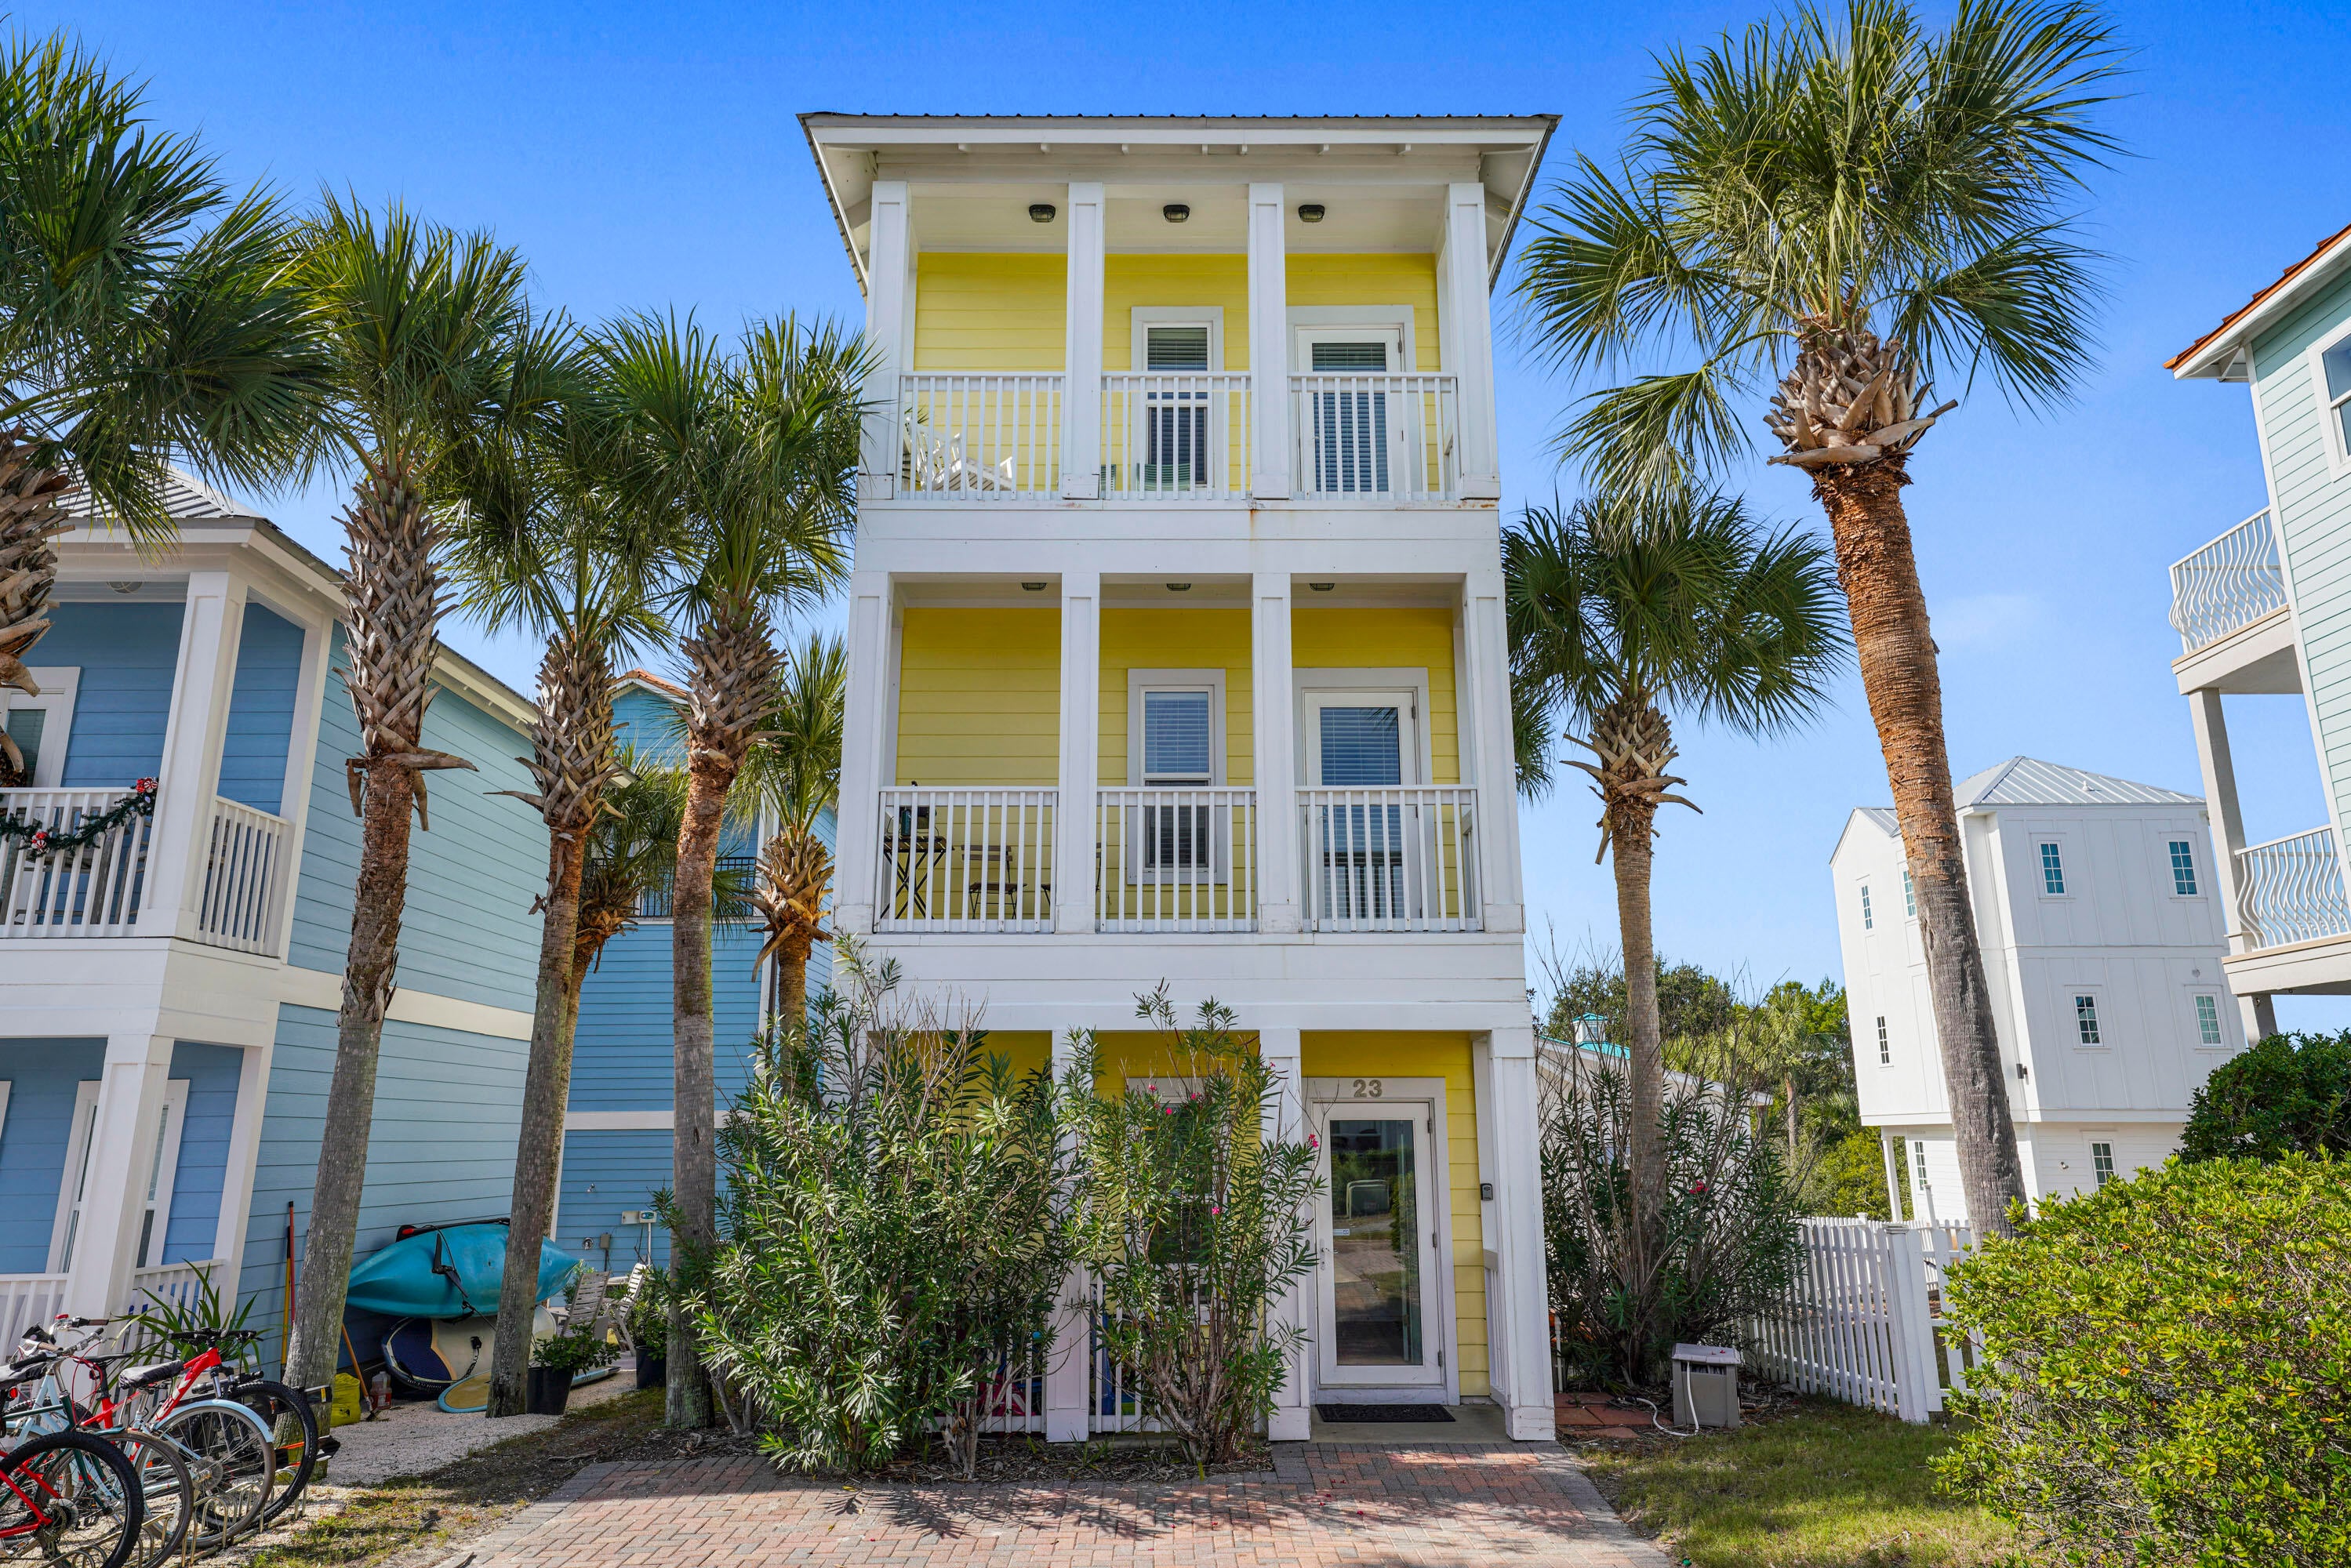
This 3-story light and bright Florida cottage is within close proximity to the beach and is located on a quaint cul-de-sac. Located in the beautiful Village of Blue Mountain Beach, two bedroom, two full bath home is perfect for a primary residence, second home, or a vacation rental. The main living area is located on the second floor. Enjoy your morning cup of coffee on one of your two balconies as you listen to the sound of the waves and feel the salt air. The Village of Blue Mountain Beach has a cabana pool, shuffleboard courts, fitness center, community sidewalks and more. Spend the day shopping, biking, or enjoying the local eateries. Blue Mountain Beach is centrally located near Gulf Place, Grayton Beach, Watercolor and Seaside.
#1011299

Santa Rosa Beach

23 Donna Anne Drive

2 Beds

2 Baths

759 Sq.Ft.

$529,000

MLS#: 1011299
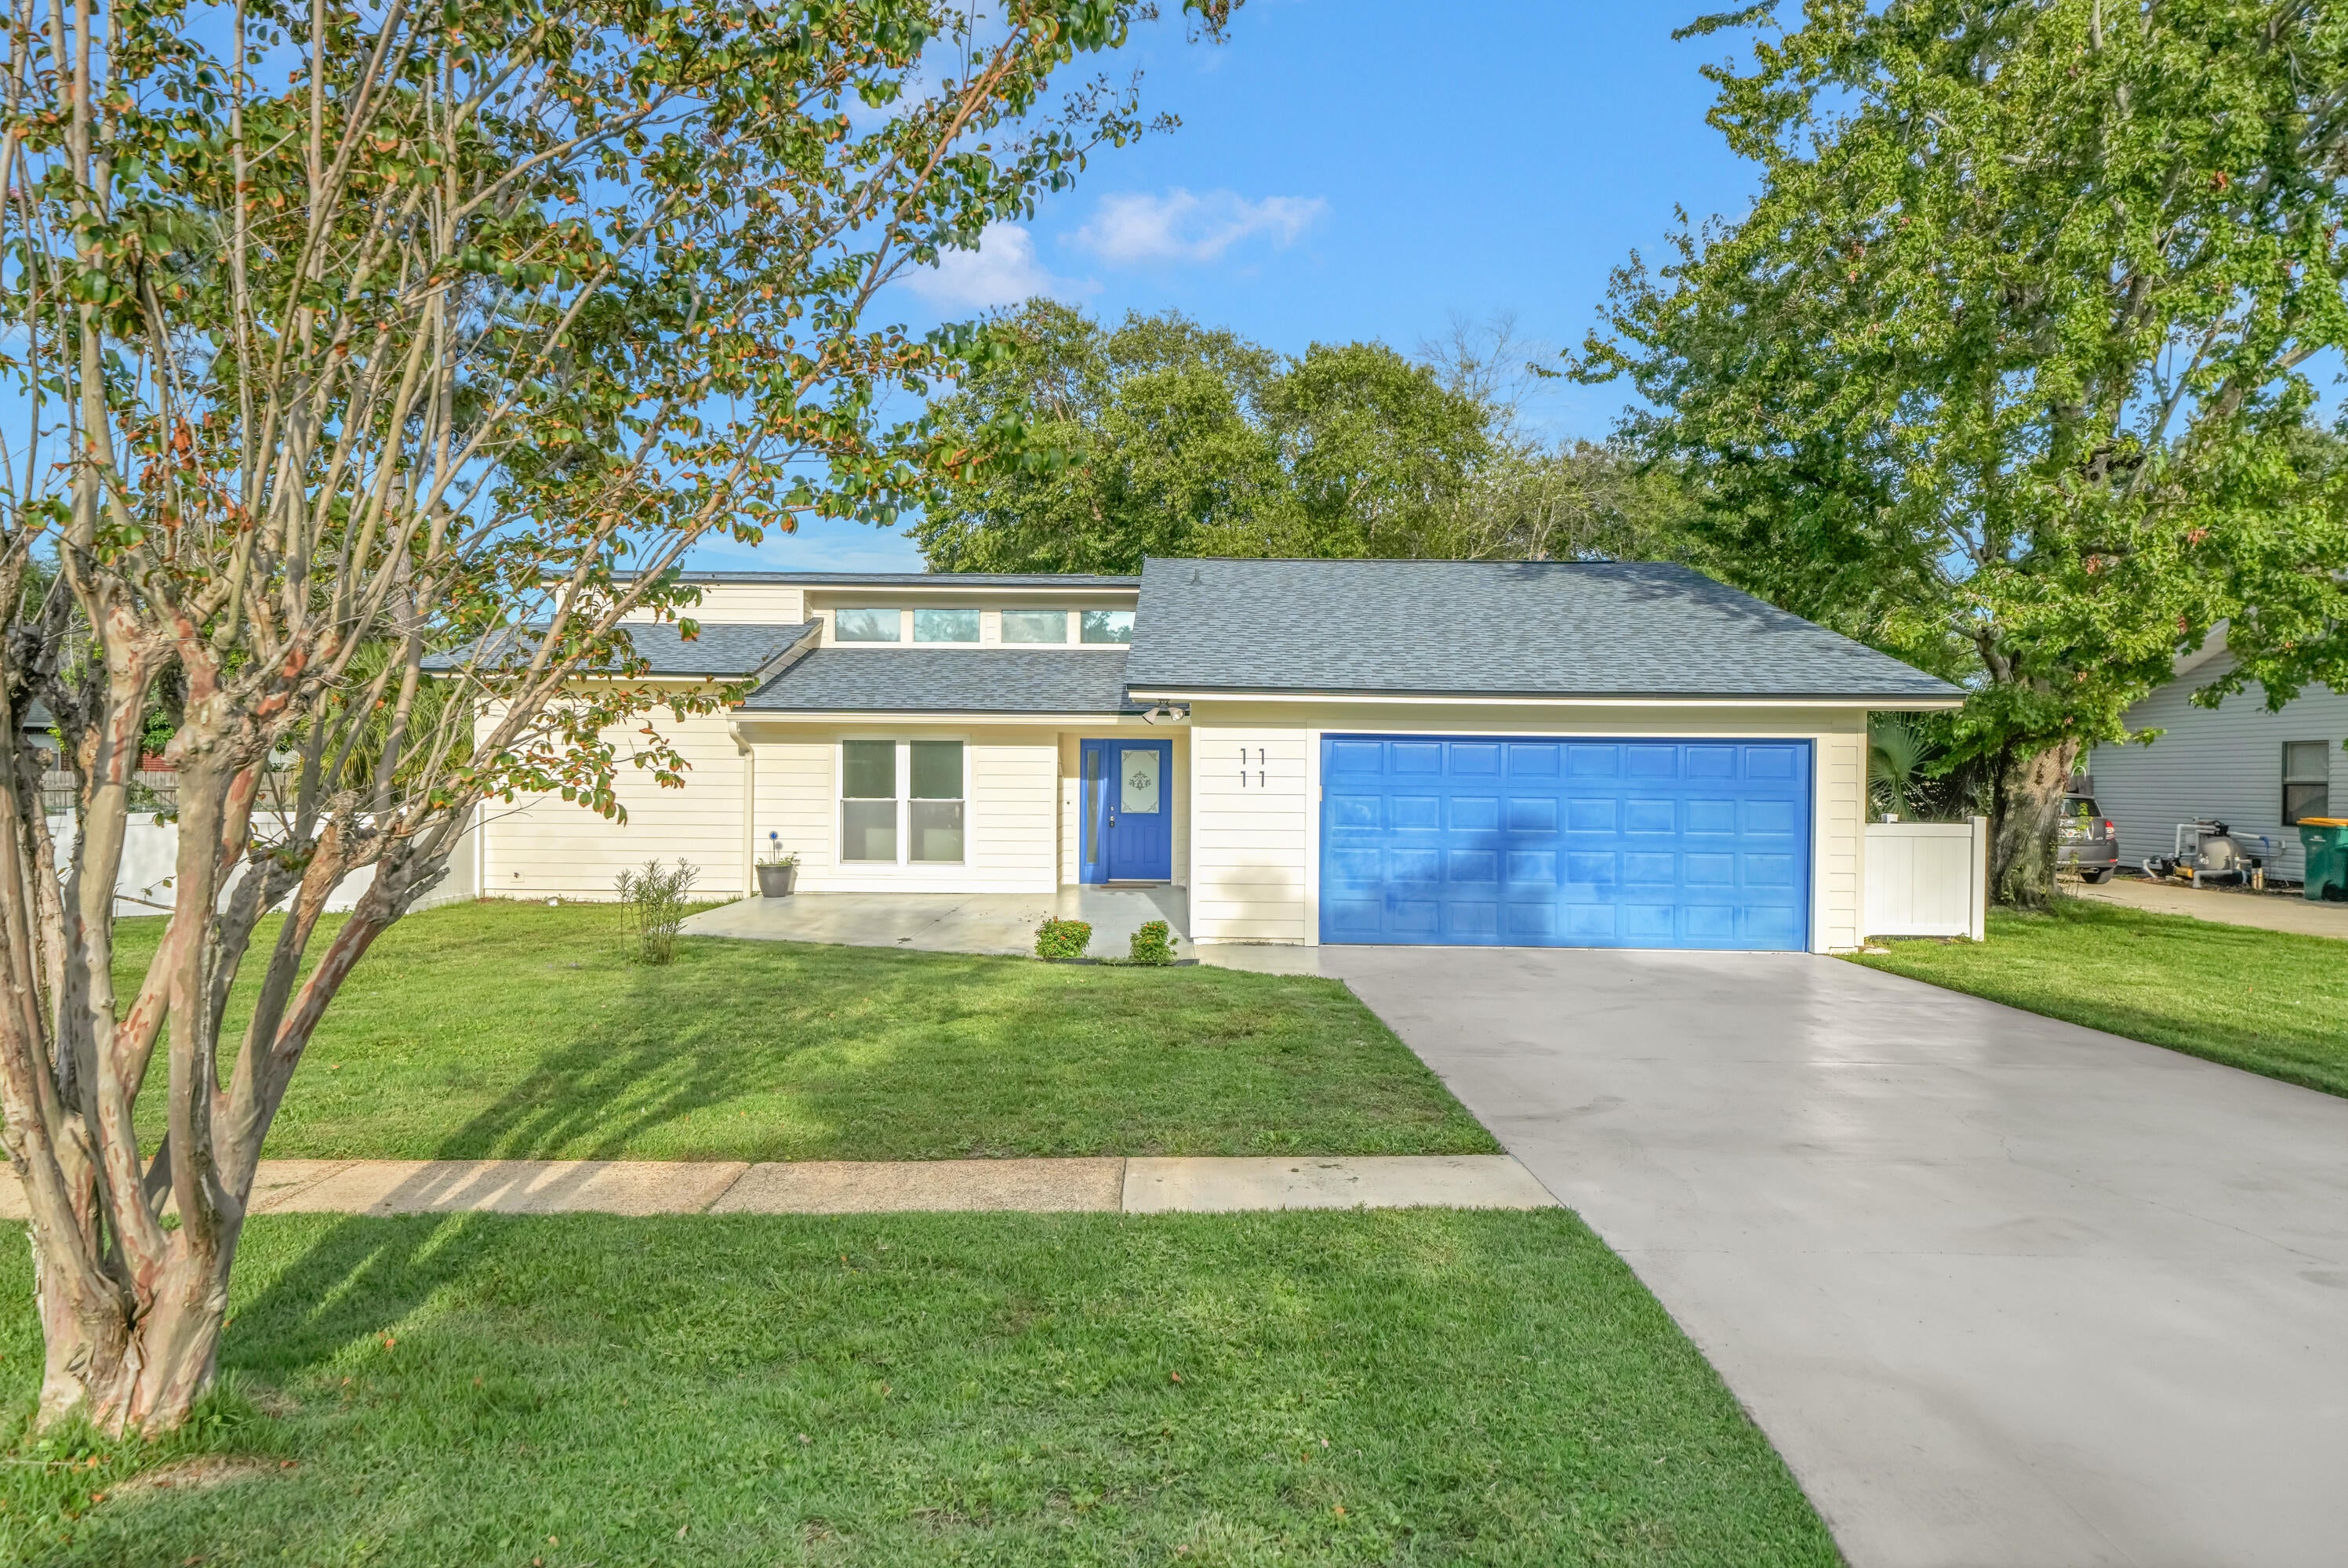
Located in desirable West Destin, this charming home offers an oversized 0.29 acre lot with a large, private, fully fenced backyard. The meticulously landscaped yard is a serene haven with mature trees and paver patio space just off the back of the home. The Hardie board siding, installed in 2021, adds beachy curb appeal, while the 2024 roof and 2022 water heater provide added peace of mind. The concrete driveway is newly poured and a new vinyl white fence has been installed. Inside, the home features vaulted ceilings, updated flooring and cabinetry, and was remodeled within the last 5 years. The interior was recently painted (2026) in the popular Sherwin Williams Greek Villa and the home was professionally deep cleaned prior to listing. The master bathroom features an updated soaking tub with tiled shower walls and a glass door, and updated vanities. The enormous master closet offers custom organization with shelving and drawers. The spacious laundry room provides an abundance of storage and counter space, plus a built in washer and dryer that convey with the home. Ideally located just minutes from Destin's beaches, HarborWalk Village, Destin Commons, dining, shopping, and everything that makes Destin such a sought after place to call home. This is one you'll want to see in person!
Termite control provided by Arrow exterminators and currently services the termite bait stations annually.
#1011340

Destin

1111 Quail Circle

3 Beds

2 Baths

1,456 Sq.Ft.

$429,000

MLS#: 1011340
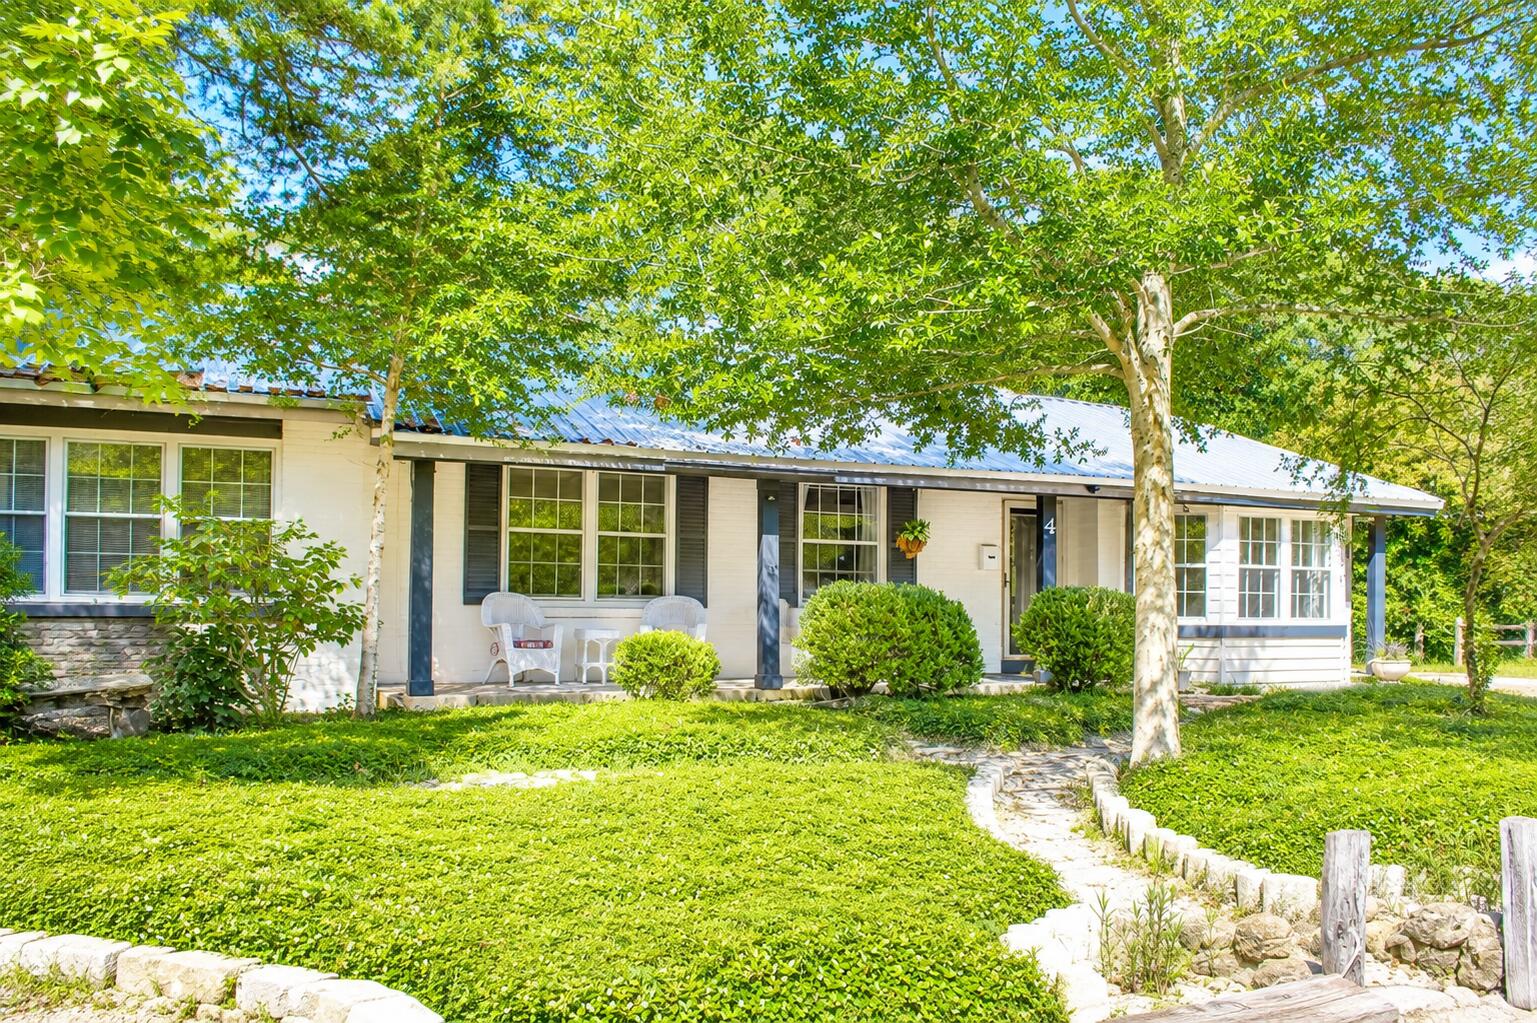
Positioned across the street from the shimmering waters of the Choctawhatchee Bay, this 1950-built residence offers a blend of mid-century warmth and timeless coastal soul. Cherished by the same family since 1977, this home is ready for its next chapter in the heart of the sought-after Elliott Park neighborhood. NO HOA and Short-Term Rentals are allowed with strong rental projections. 

The sellers are motivated to provide this home as an option for the next potential owners. Sellers are also offering up to $10,000 towards the buyer's closing costs. Seller to provide wood fireplace with acceptable offer.

Step out to the open front porch to watch the morning light or wander just 200 feet down the street to the Hollywood Water Access Park. Sitting on 0.28-acre lot, the property features a private backyard complete with covered boat storage, keeping your watercraft protected and ready for quick launches onto the water.

Inside, a refreshed kitchen serves as a bright, inviting centerpiece, seamlessly pairing historic charm with modern ease. Upstairs you will find a bonus room with potential to be converted to a 5th bedroom. High-ticket system updates deliver peace of mind, including a metal roof (2013), HVAC system (2024), and a new water heater (2026). 

Coastal properties offering this rich family legacy, prime bay proximity, and dedicated space for your coastal lifestyle are an absolute rarity
#1011365

Fort Walton Beach

4 NE Bay Drive

4 Beds

2 Baths

2,100 Sq.Ft.

$589,000

MLS#: 1011365
Some homes simply check the boxes. Others make you immediately picture your life there.

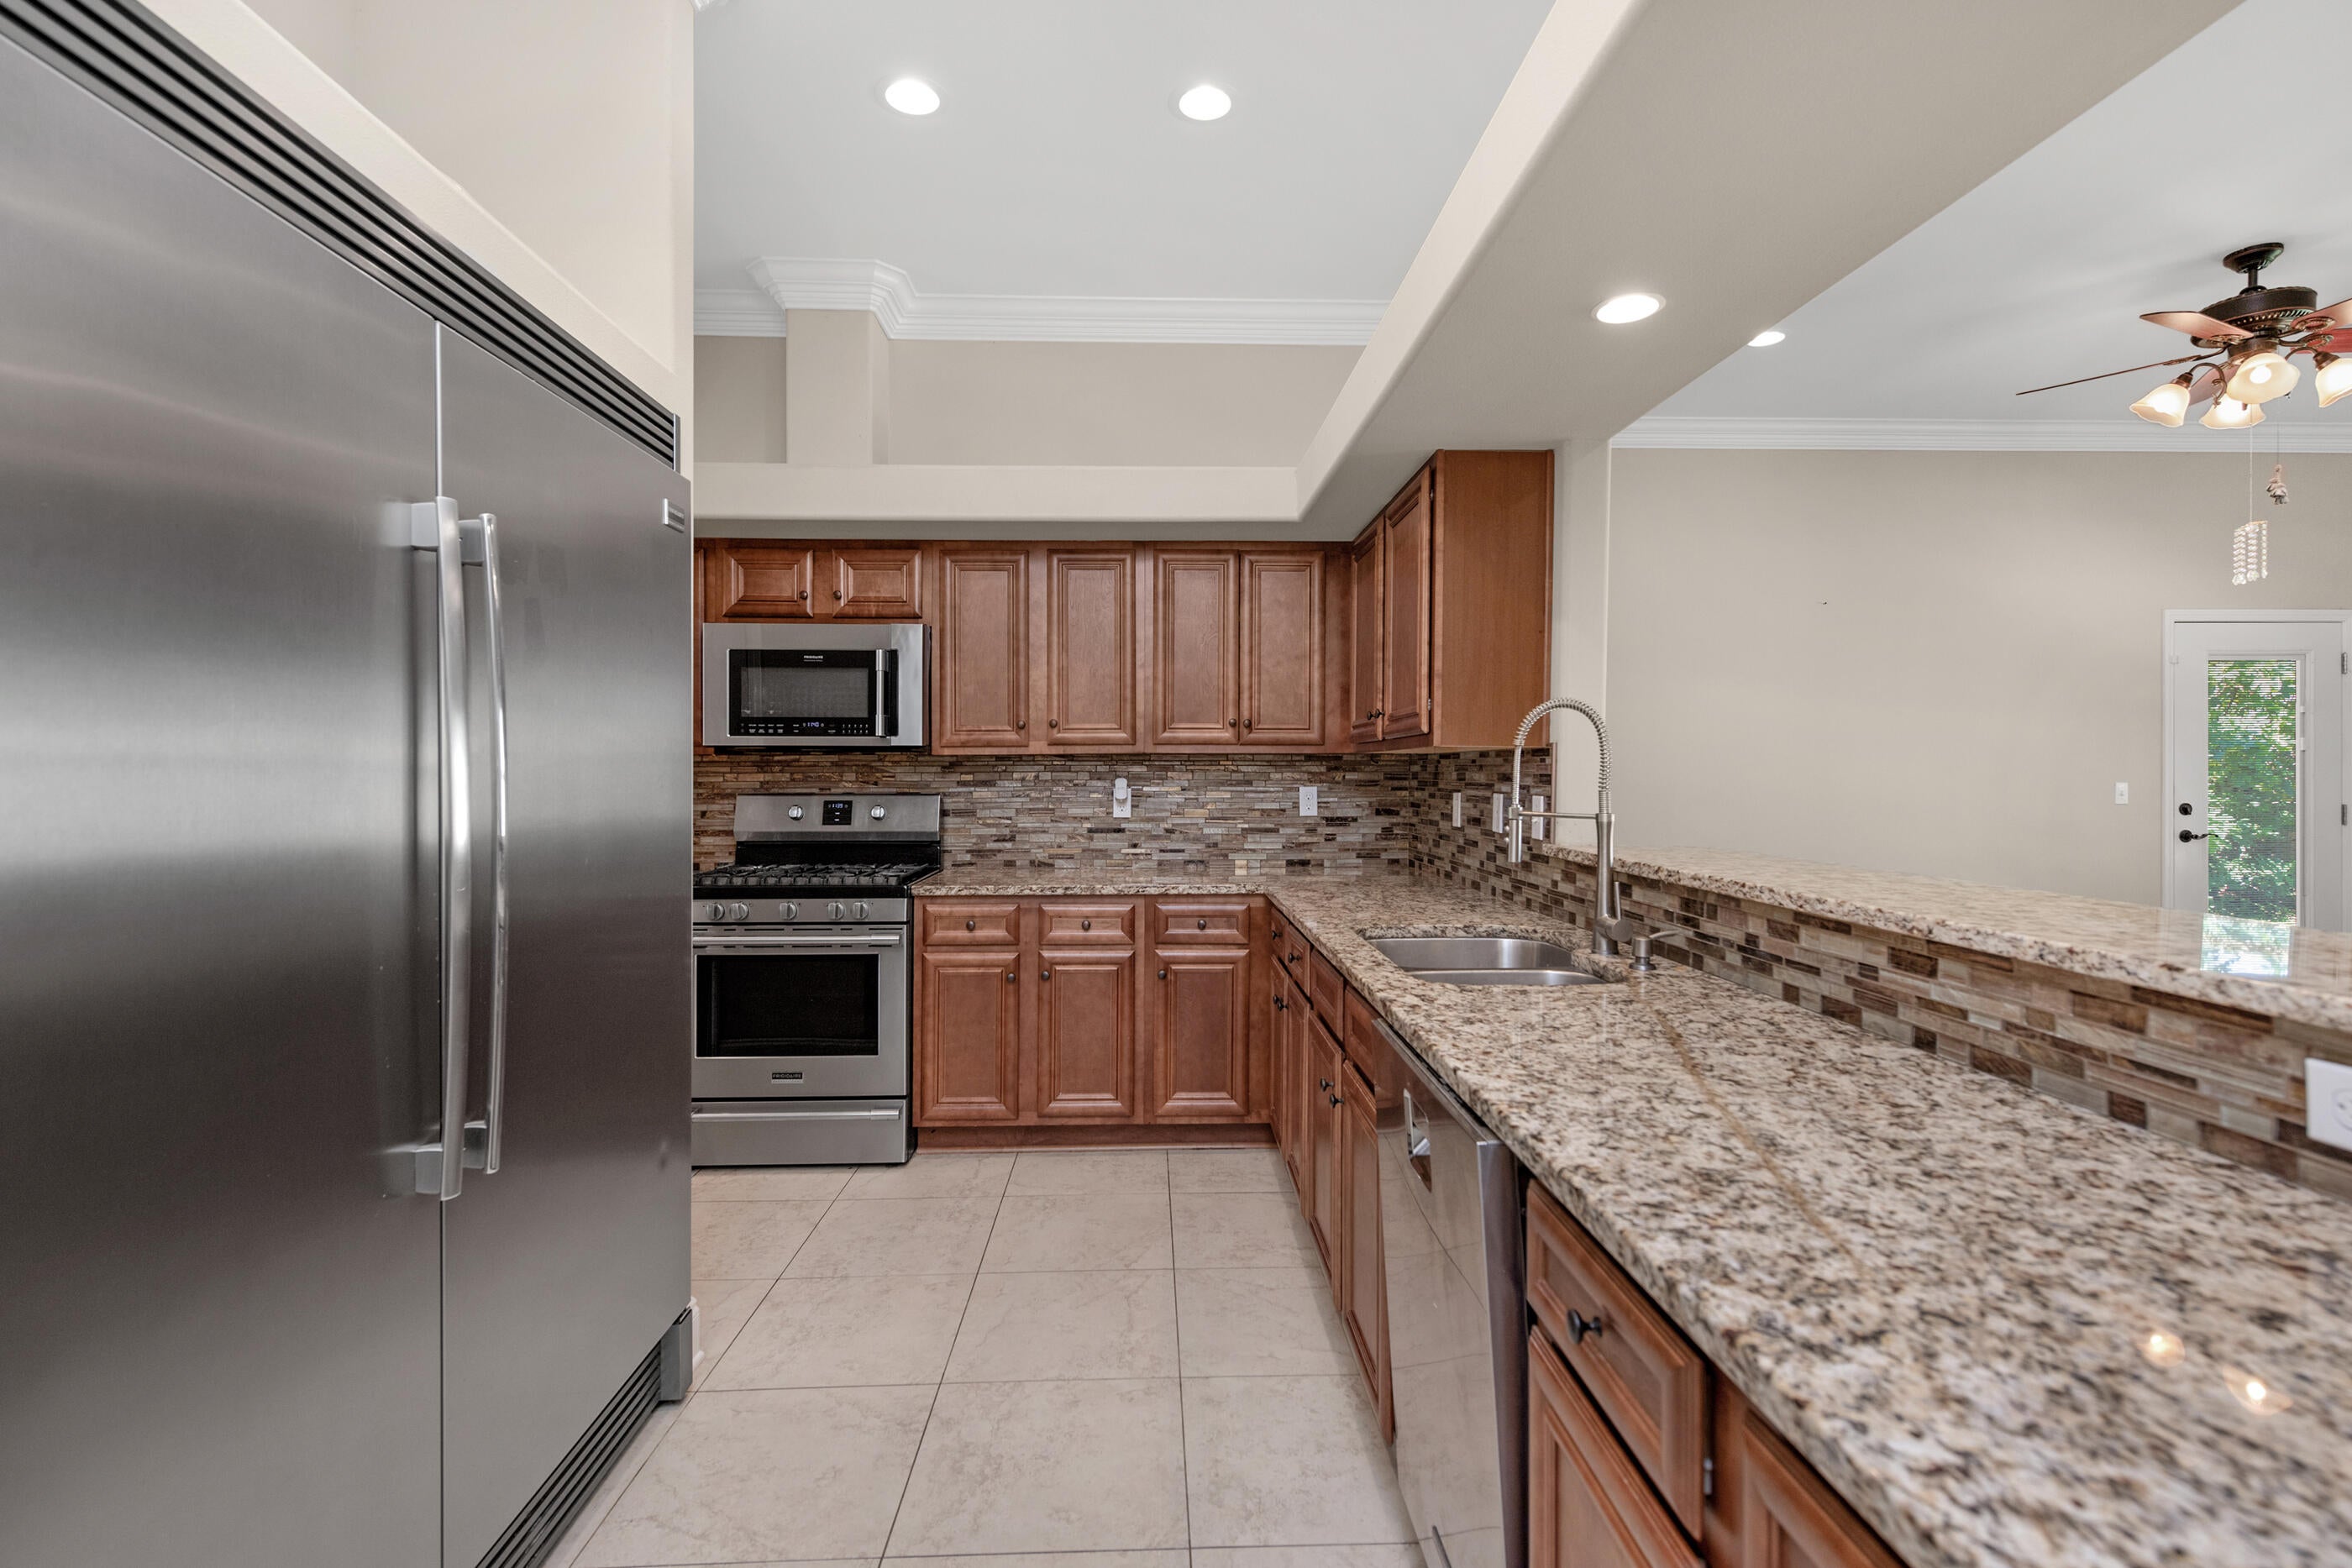
Pull up to 116 Wellington Road and you get that feeling right away. The brick exterior, welcoming front porch, and quiet residential setting create the kind of first impression that feels established, comfortable, and easy to come home to. Step inside, and the home opens into a thoughtfully designed one-story layout where everyday living feels effortless.
The heart of the home is the spacious great room. Raised ceilings, crown molding, recessed lighting, and hardwood floors create an inviting setting for everything from slow mornings with coffee to evenings gathered with family and friends. There is room to spread out without losing that comfortable sense of connection.

Move into the kitchen and you'll find a space designed for someone who actually enjoys being at home. The gas range, granite countertops, maple cabinetry, stainless appliances, breakfast bar, and pantry provide both the style and functionality needed for everyday meals or entertaining. The natural flow between the kitchen, dining area, and great room means the cook never has to miss the conversation. When the day winds down, the primary suite offers a quieter place to retreat. The spacious bedroom provides plenty of room to create your own comfortable sanctuary, while the private bath features a double vanity, garden tub, separate shower, and walk-in closet. The split-bedroom design gives additional rooms their own sense of privacy, making the home equally suited for a growing household, guests, a home office, or whatever life calls for next.
Then step outside.

The covered patio leads to a privacy-fenced backyard that gives you something increasingly valuable -- your own outdoor space. Picture weekend barbecues, kids or pets playing in the yard, or simply sitting outside at the end of the day while enjoying a little fresh air. The irrigation system and lawn pump help make maintaining the yard easier, while the covered patio gives you another place to enjoy it.

The home's practical features are just as appealing as its aesthetics. A two-car attached garage provides everyday convenience, while natural gas, a tankless gas water heater, central air, double-pane windows, and a functional laundry area add comfort and efficiency to the daily routine.
And then there's the location.

Set within Colonial Estates in the Ocean City area of Fort Walton Beach, 116 Wellington Road offers a convenient home base for enjoying everything the area has to offer. The property is positioned off Eglin Parkway with access toward the surrounding Fort Walton Beach community, while the broader area is closely connected to both Eglin Air Force Base and Hurlburt Field, making it especially appealing for military families, defense professionals, and others who want to stay connected to the region's major employment centers.

The neighborhood itself offers the feeling of an established residential community rather than a home tucked away from everything. Daily conveniences, schools, shopping, dining, and the beaches and attractions of the Emerald Coast are all part of the lifestyle that comes with calling Fort Walton Beach home.
Maybe you're relocating to the area and want a home that feels comfortable from the moment you arrive. Maybe you're looking for a one-story layout that gives everyone their own space without unnecessary stairs. Or maybe you've simply reached the point where you want a home that feels finished, functional, and easy to enjoy.

Walk through the front door and imagine your mornings in the kitchen. Picture dinner conversations flowing into the great room. Imagine opening the back door on a beautiful Florida afternoon and stepping onto the covered patio. Think about having a private backyard, a comfortable primary suite, a practical garage, and a home designed around the way people actually live.

116 Wellington Road isn't just a place to live. It's a place to settle in, make it your own, and enjoy the everyday lifestyle that makes Fort Walton Beach such a special place to call home.
#1011394

Fort Walton Beach

116 Wellington Road

4 Beds

2 Baths

2,228 Sq.Ft.

$499,000

MLS#: 1011394
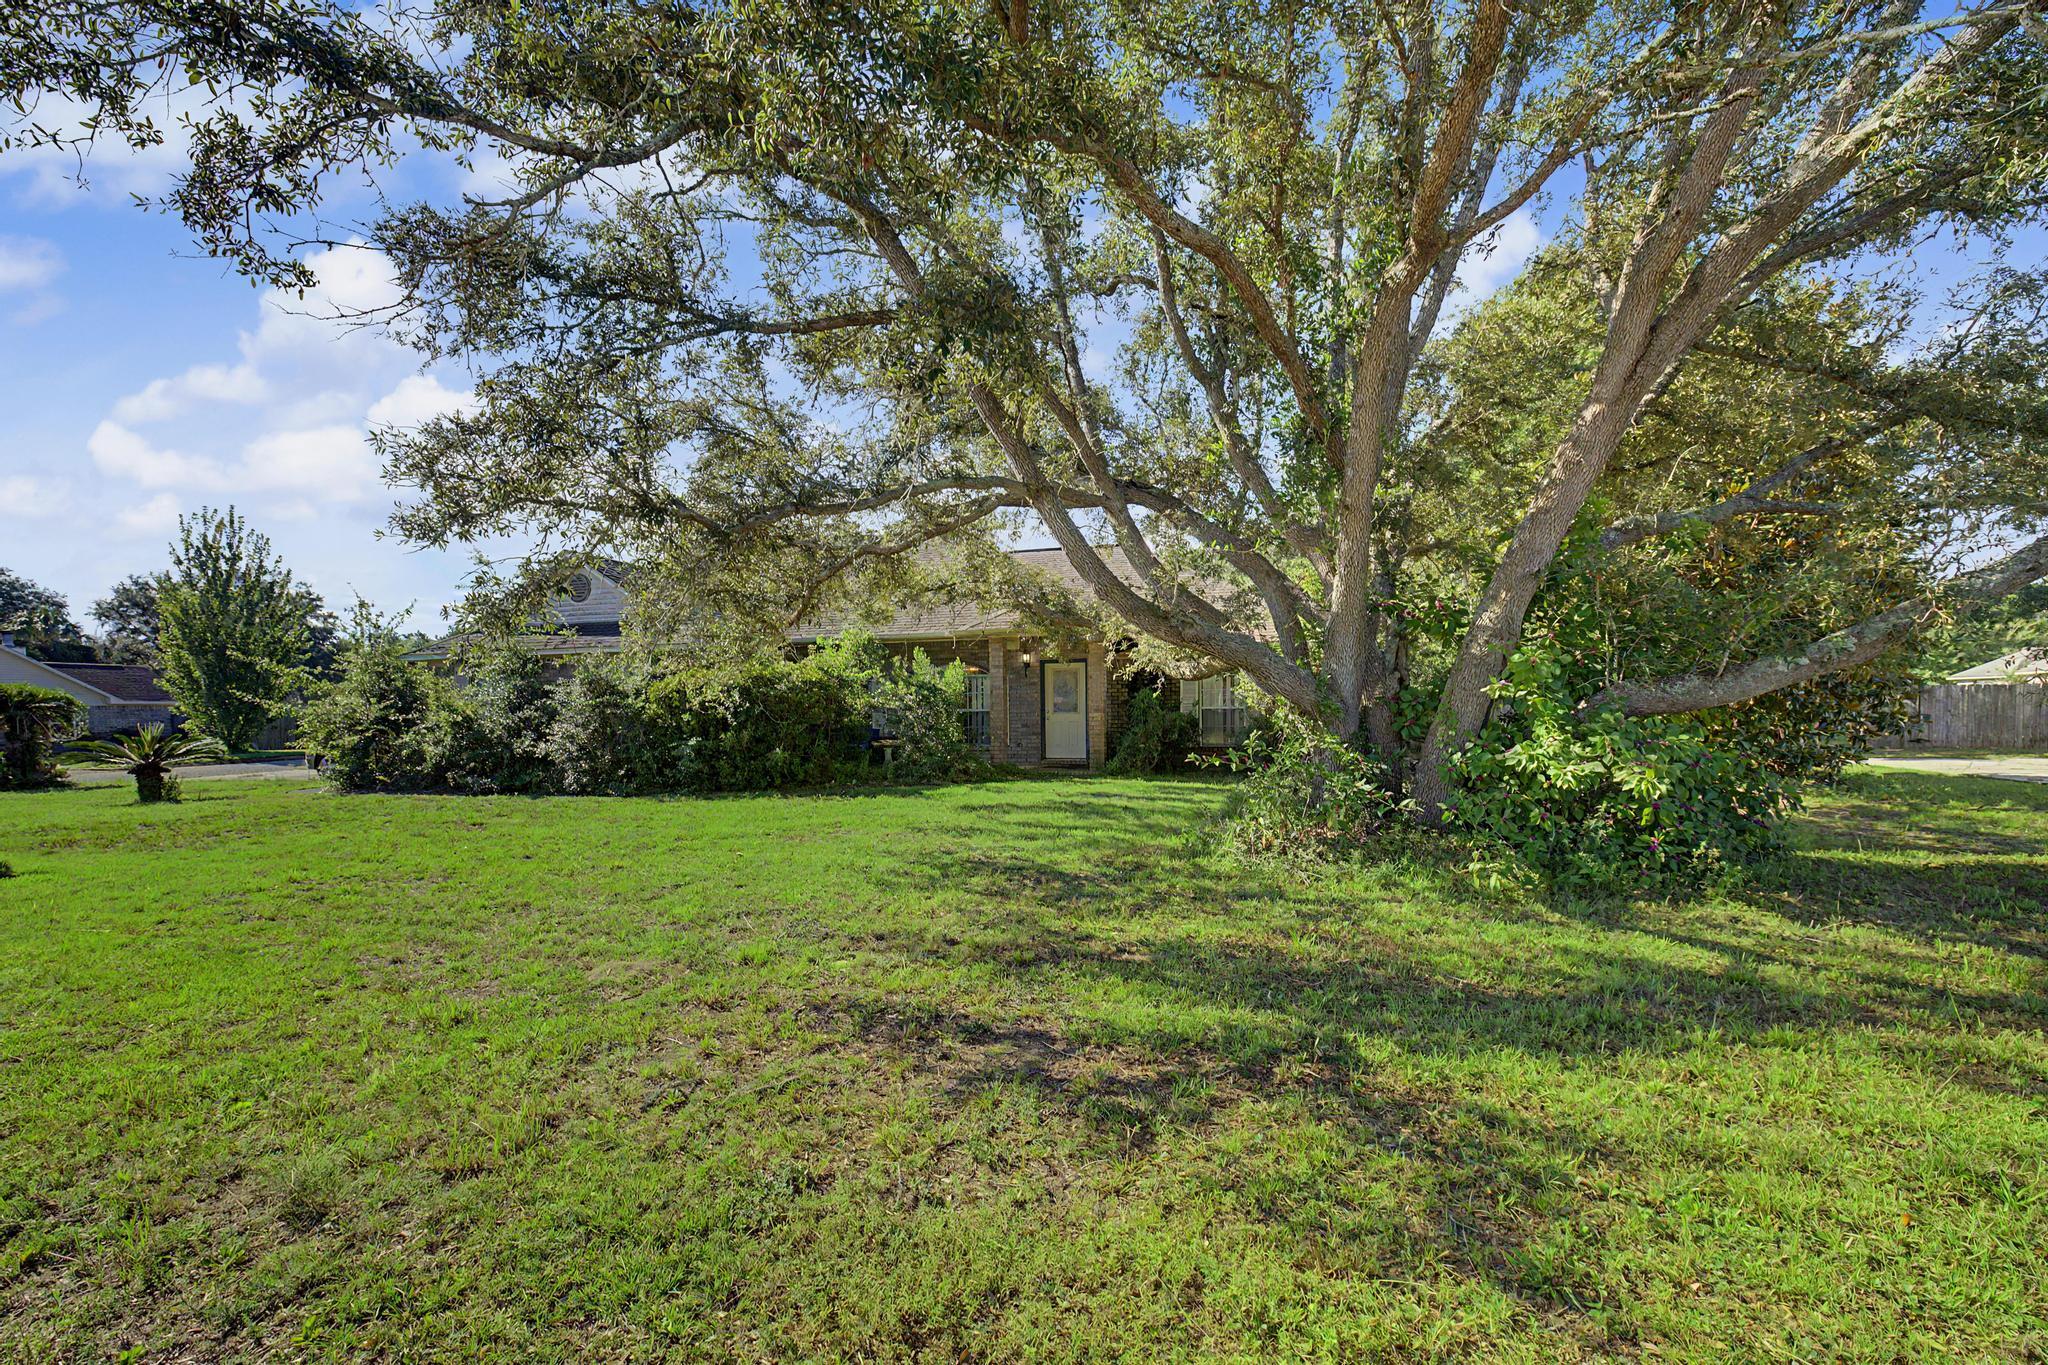
Welcome to Barefoot Creek in Navarre! This spacious 4-bedroom, 2-bathroom home offers approximately 2,600 square feet of living space and sits on a generous .36-acre lot, providing plenty of room to create the home you've envisioned.

With a good foundation and a desirable location, this property offers an open canvas for your personal touches and updates. The home needs TLC and updating throughout, and it is being offered AS IS, with the price reflecting the work needed. For the buyer willing to put in the effort, this property presents an opportunity to transform the existing space into something truly special.

Whether you're a first-time homebuyer looking to build equity, an investor seeking your next project, or an experienced buyer looking to add to your portfolio, this home offers flexibility and potential. Bring your vision, your ideas, and your personal style--and make this house your home.

Located in the sought-after Navarre area, this property combines space, land, and opportunity in one package. Don't miss the chance to take an existing home with a solid foundation and turn it into something uniquely yours.
#1011322

Navarre

2619 Barefoot Creek Circle

4 Beds

2 Baths

2,600 Sq.Ft.

$249,000

MLS#: 1011322
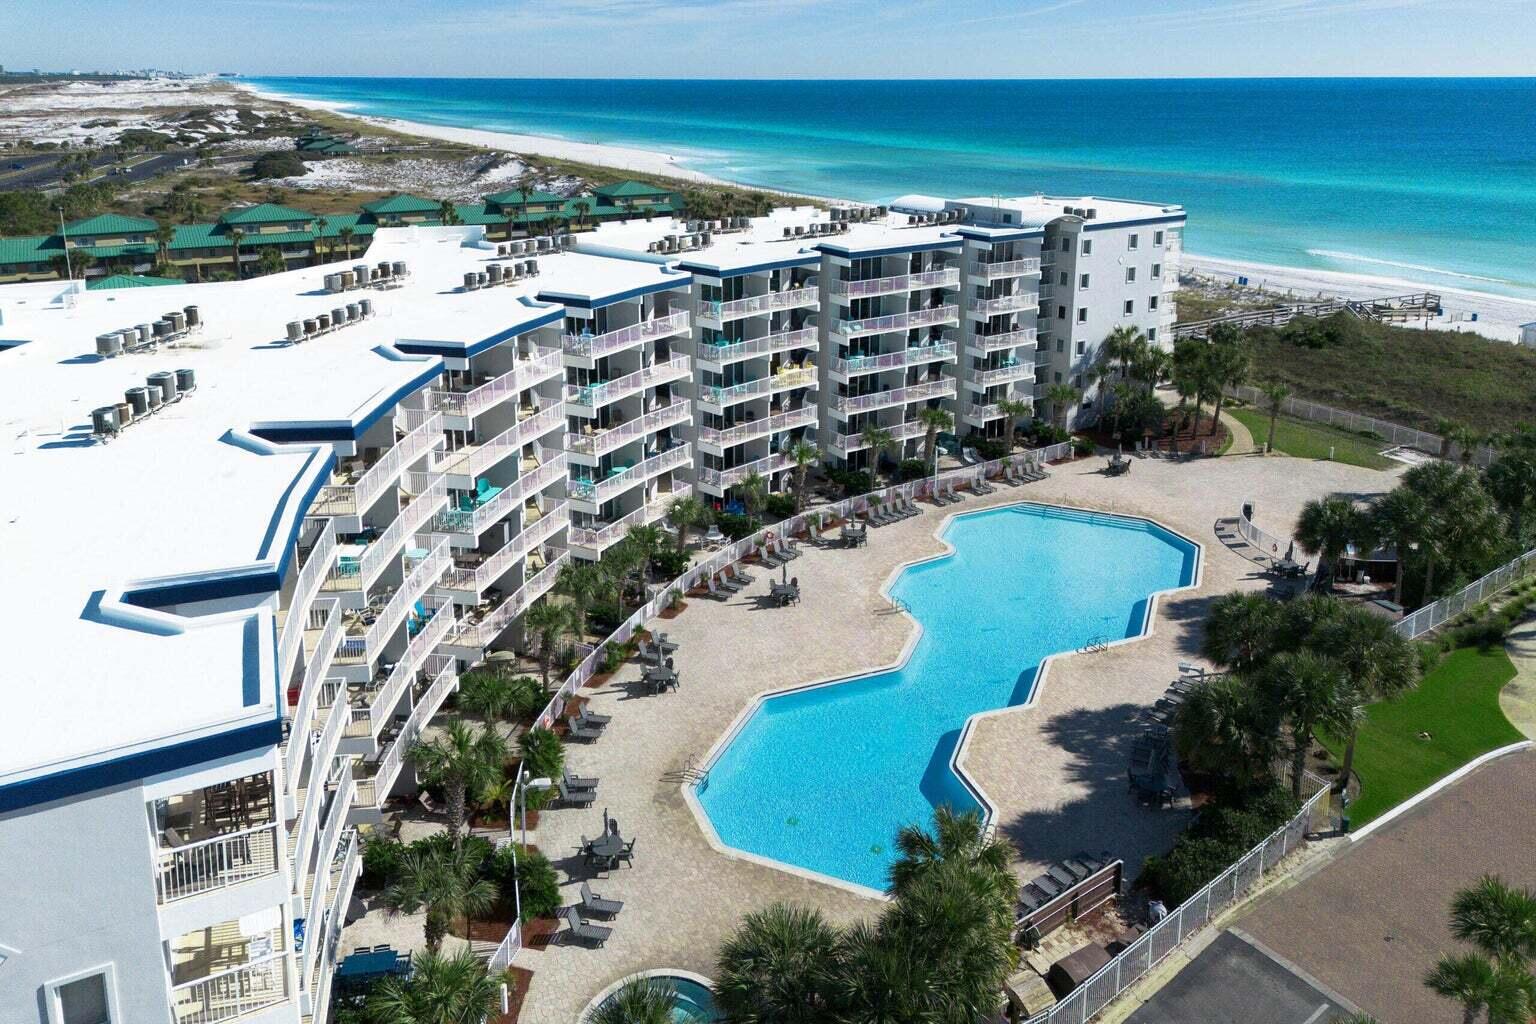
Own a piece of the Emerald Coast at Destin West Beach & Bay Resort, where Gulf views, white-sand beaches, and an incredible collection of resort amenities come together on Okaloosa Island. This fully furnished condo offers the flexibility to enjoy it as your own coastal retreat while also generating rental income when you're away. The unit is currently on the vacation rental program with Sugar Sands, with future bookings already in place and projected gross rental income of approximately $30,000 annually. What makes Destin West truly unique is its Beach & Bay setting, giving owners and guests access to both the Gulf of Mexico and Choctawhatchee Bay. Enjoy private beach access, multiple pools, a lazy river, hot tubs, and a fitness center, or take the resort's signature sky bridge between the Gulf and bay sides without crossing the road. An onsite marina with 25 slips available for rental adds another layer of convenience to this exceptional coastal setting.

Offered fully furnished and ready to enjoy or continue as a vacation rental, this condo delivers the combination buyers are looking for: a prime beachside location, Gulf and bay views, established rental potential, future bookings, and VA approval. Rental history is available upon request. Buyer to verify all information deemed important.
#1011411

Fort Walton Beach

1517 SE Miracle Strip Parkway 403

1 Beds

1 Baths

460 Sq.Ft.

$264,900

MLS#: 1011411

* Listings identified with the FMLS IDX logo come from FMLS and are held by brokerage firms other than the owner of this website. The listing brokerage is identified in any listing details. Information is deemed reliable but is not guaranteed. If you believe any FMLS listing contains material that infringes your copyrighted work please click here to review our DMCA policy and learn how to submit a takedown request. © 2024. First Multiple Listing Service, Inc.

Categories

Homes Tailored to Your Lifestyle

Buyers Guide

Buying a home is one of the most exciting milestones of your life.

View more

Sellers Guide

Putting your home on the market can be a stressful process, especially when you don’t know what to expect.

View more

Market report

With just a few clicks, you'll gain instant access to valuable insights about the real estate market, including trends, property values, and community analytics.

View more

Home value

Unlike automated valuations, our hands-on review will provide a comprehensive opinion of your home’s value while considering important interior elements and other location intangible factors that machine algorithms so often miss.

View more

Buyers resources

Guides on financing, inspections, and choosing the right Realtor for a smooth home purchase.

Sellers resources

Practical tips on staging, pricing, and preparing your home to attract buyers and maximize your sale.

Send a message

Message successfully sent.

Reason for contacting?

I agree to receive email communication and understand I can unsubscribe at any time.

I agree to be contacted by Realhub DEV via call, email, and text for real estate services. To opt out, you can reply 'stop' at any time or reply 'help' for assistance. You can also click the unsubscribe link in the emails. Message and data rates may apply. Message frequency may vary. Privacy Policy

Sign In Sign Out

Virtual Assistant

Would you like to take the next step with this property? We can help you schedule a showing or virtual tour, or send you more details.

Yes, I would like more information.

Thank You for Your Reply, One of Our Agents will contact you as soon as possible

No, maybe later.

Thank you, you can always contact me via email, phone number or through the contact form.

Realhub AI

Lucy - Your AI-Powered Realtor

Update Your Temporary Password

Personalize your search

Enter your email and we'll notify you immediately when new listings match what you're looking for.

or enter email address

Already have an account ? Login here

Continue your home search

I agree to receive communications and understand I can unsubscribe at any time.

I agree to be contacted by Realhub DEV via call, email, and text for real estate services. To opt out, you can reply 'stop' at any time or reply 'help' for assistance. You can also click the unsubscribe link in the emails. Message and data rates may apply. Message frequency may vary. Privacy Policy

Already have an account ? Login here

We use cookies

We use cookies primarily for analytics to enhance your experience. By accepting, you agree to our use of these cookies. You can manage your preferences or learn more about our cookies policy.