Thinking of selling?

Blue Sapphireline

Browse Properties
  • Nearby me

Popular Features

Community Features

Association

Property Features

Waterfront

View

Exterior Features

Interior Features

Style

E-Alert name

Properties

10000 properties match your criteria

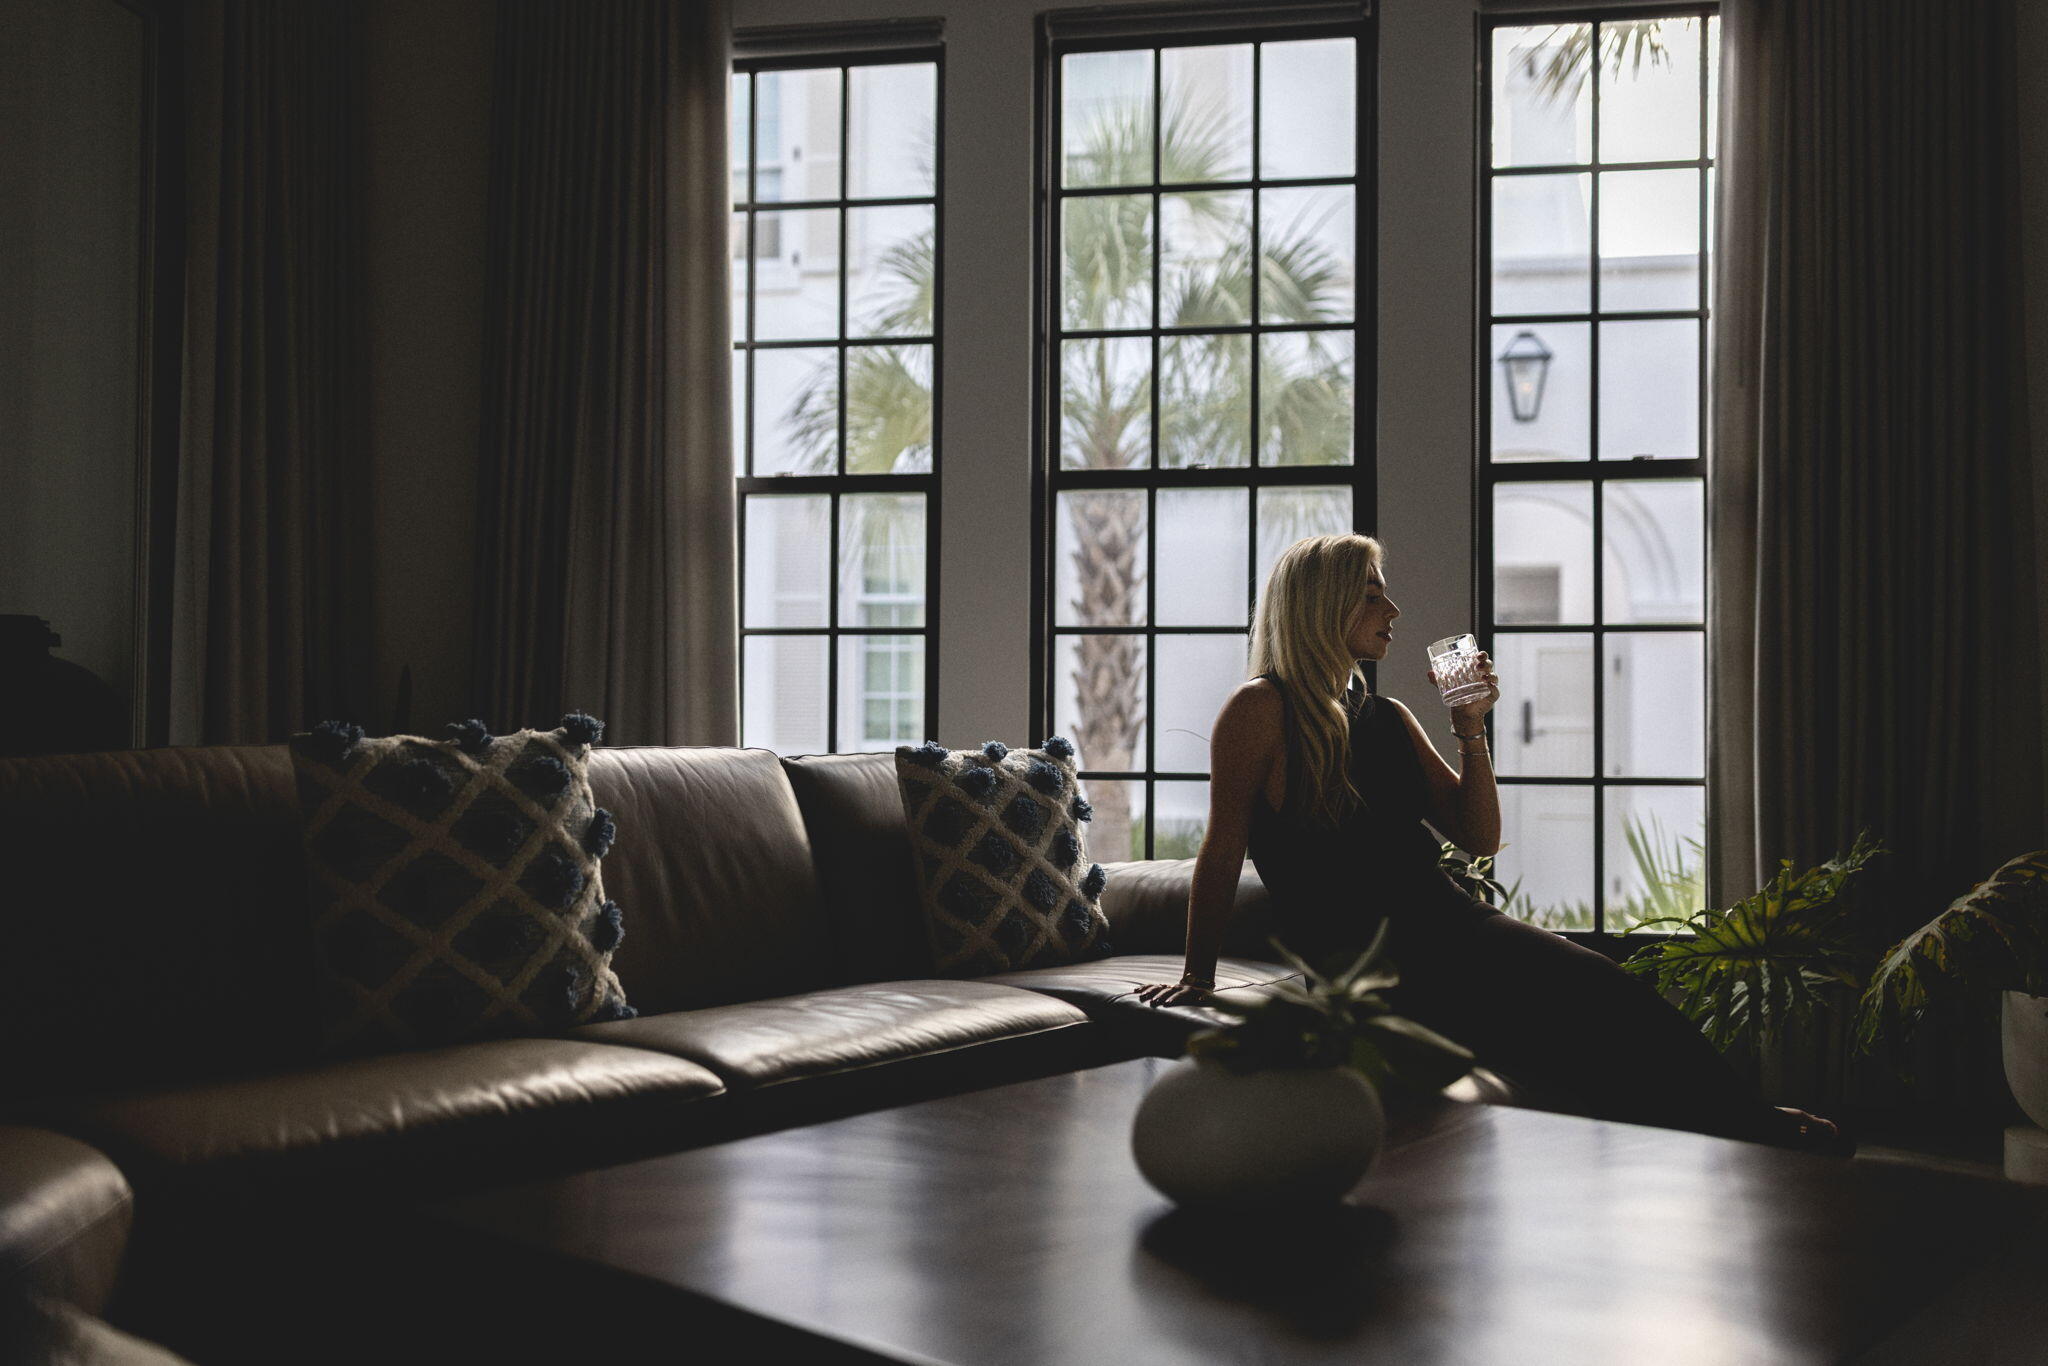
Alys Beach is a town built around the courtyard, and few streets hold that idea as quietly as Fonville Court, a short, private run of white masonry that rarely changes hands. It's here that 51 Fonville sits: close to town center and the Gulf, yet set within one of Alys Beach's stiller residential pockets, moments from Raw & Juicy and the neighborhood playground. Completed in 2020, the two-story residence unfolds across four bedrooms and three-and-a-half baths. White plaster walls, wide-plank hardwood, and exposed beams give the interiors a sense of calm and craft, with light moving through the rooms from morning to dusk.

At the center, the great room opens fully to the courtyard, a gas fireplace anchoring the space. The kitchen is understated and has exactly integrated premium appliances, clean lines, a design as suited to a slow morning as to an evening with a full table.

The primary suite rests on the first floor, held apart from the guest quarters above. Upstairs, two bedrooms share a bath, while a separate guest suite claims its own full bath and private terrace.

Beyond the glass, more than 1,000 square feet of private outdoor living wraps the courtyard pool, the true heart of the home. A covered loggia and dining area draw the interiors into the open air, offering the kind of seclusion that has become increasingly rare in this part of Alys Beach.

Impact-rated windows and doors, a tankless gas water heater, and covered parking for two complete the residence.

Deeded Gulf access lies roughly five minutes away via Turtle Bale Path, with Alys Beach's pools, fitness center, tennis and pickleball courts, sauna, dining, and town center all close at hand.

For the buyer who has waited for the right home in an established Alys Beach setting, 51 Fonville rewards a closer look.
#1011134

Alys Beach

51 Fonville Court

4 Beds

3 Baths

2,715 Sq.Ft.

$4,950,000

MLS#: 1011134
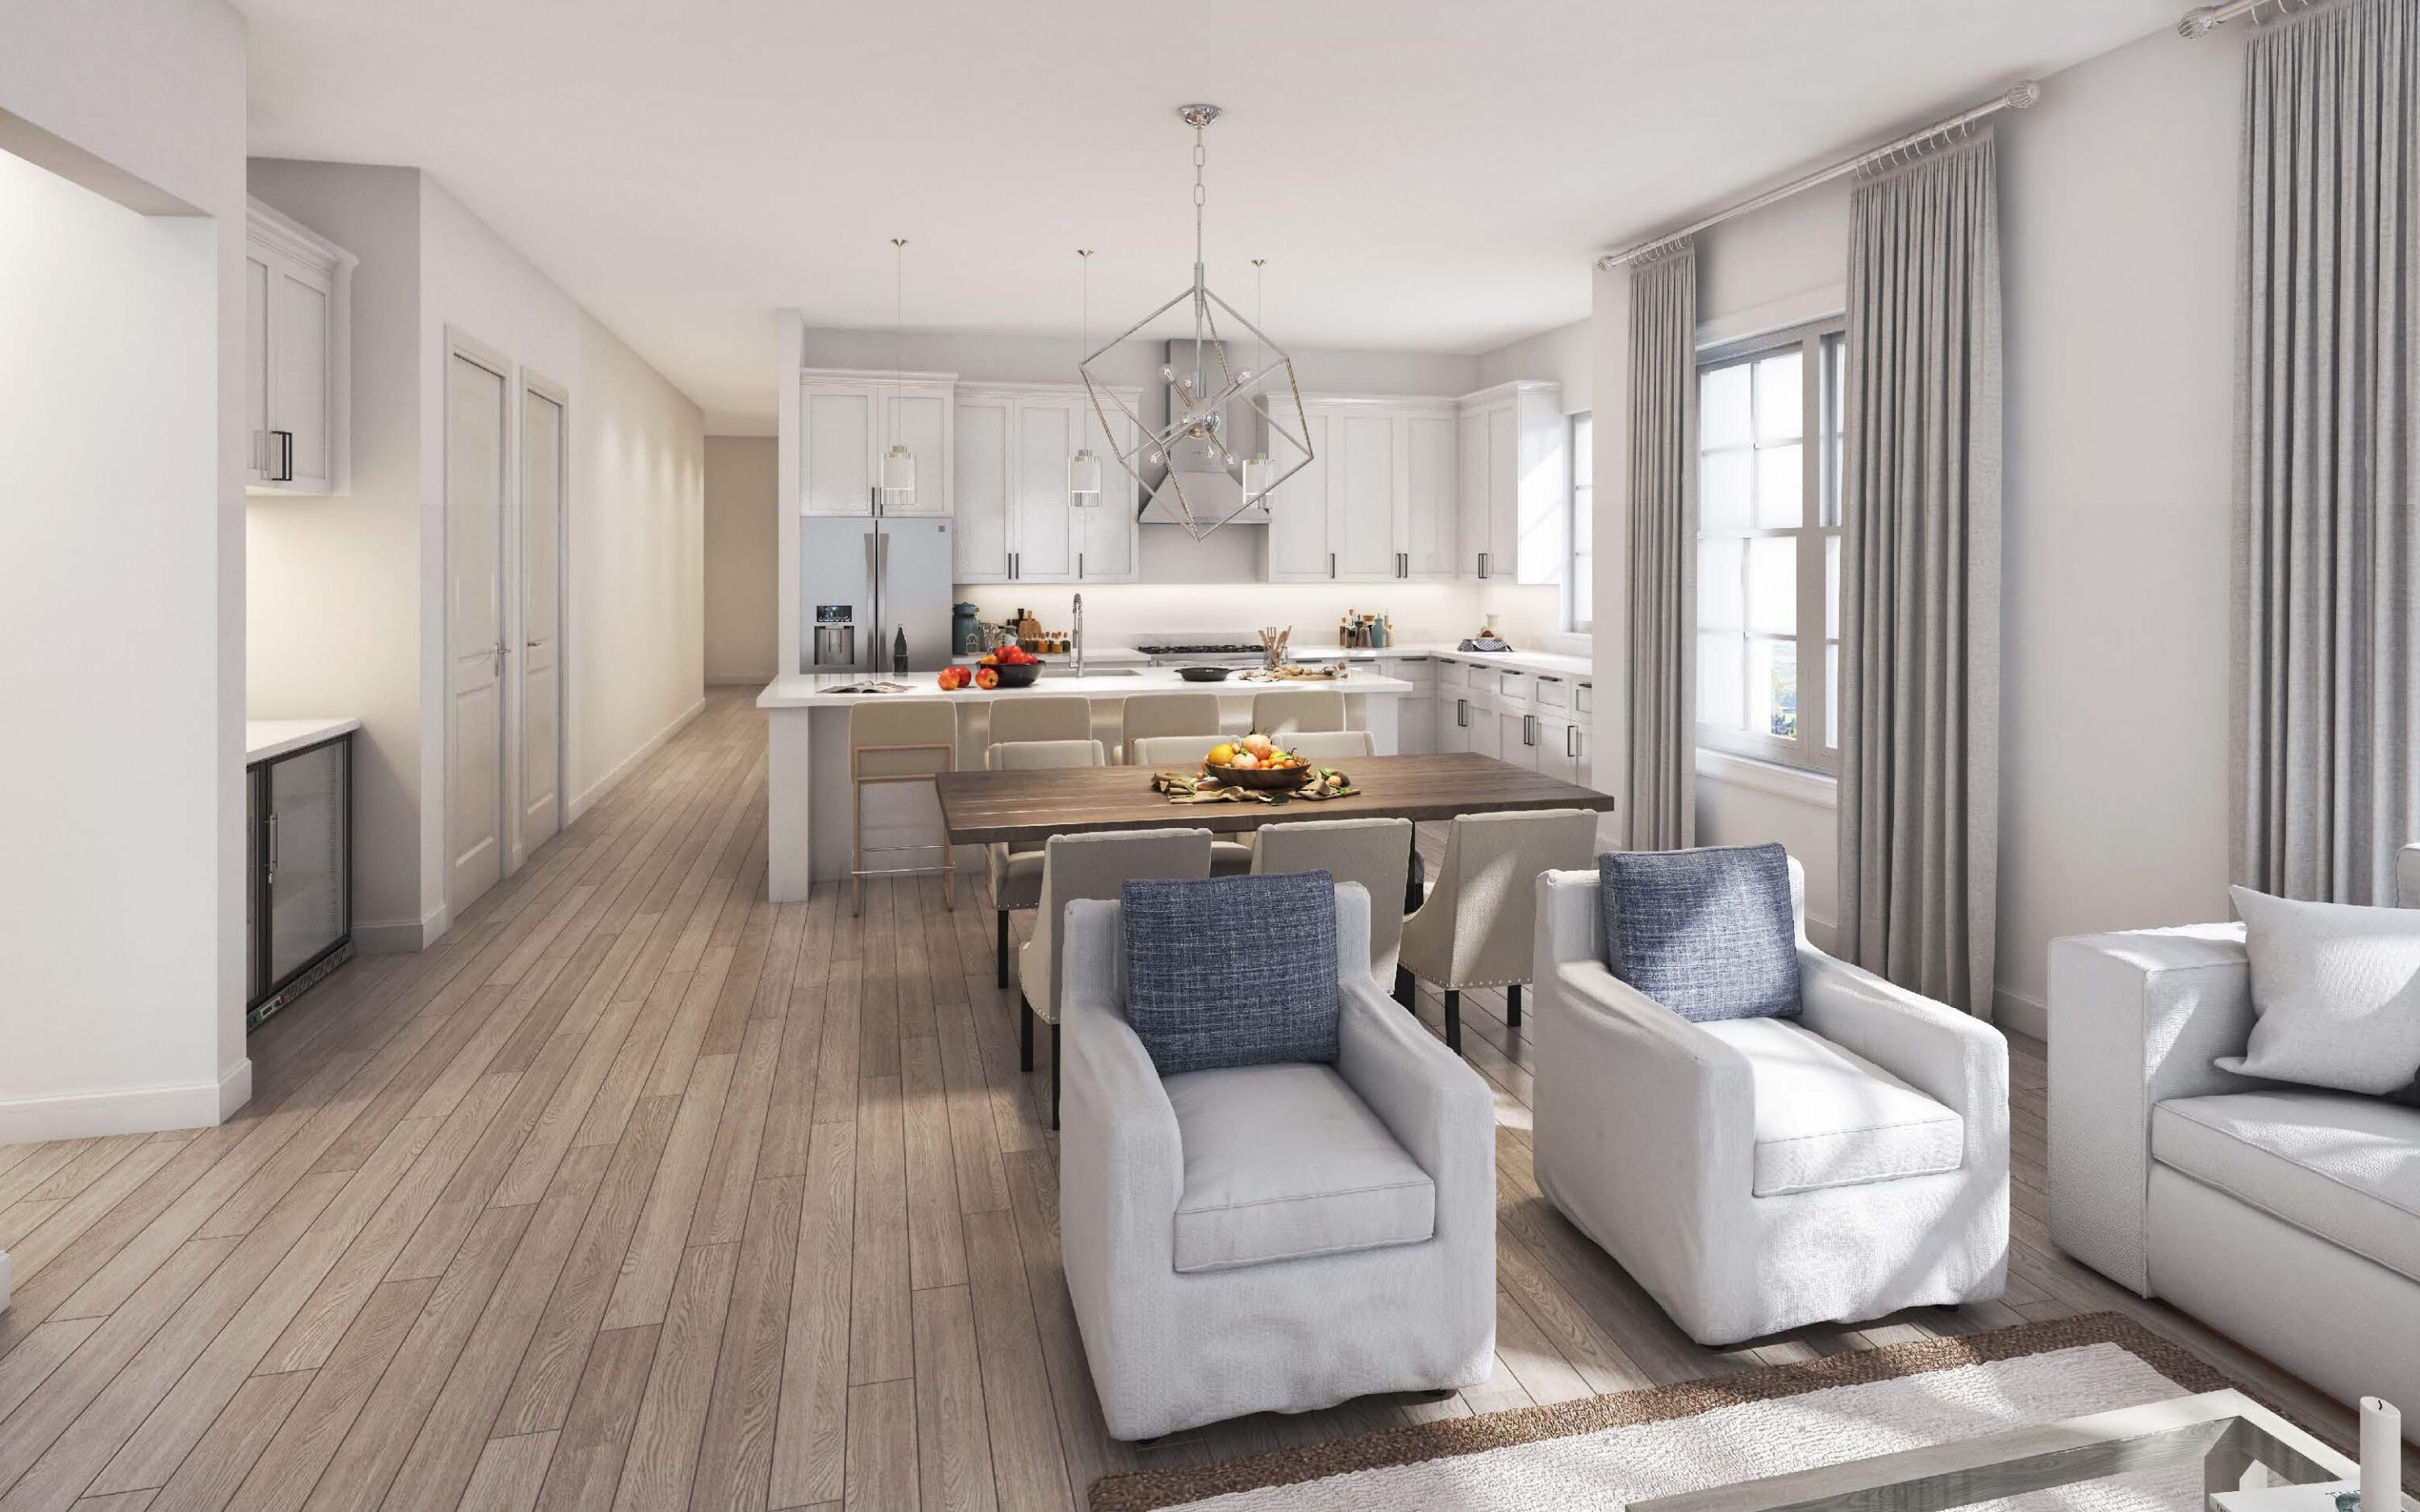
Don't miss the final opportunity to own the only remaining new 4 bedroom unit at The Grove at Seascape. Unparalleled amenities, design and interior finishes all within the guard gated Seascape community. Tucked away from the noise, this third floor end unit features gulf and bay views. Light filled rooms, quartz countertops, Bosch appliances featuring gas cooking and a grand island for entertaining. Each of the 4 bedrooms have a private bath and large closets. The primary bedroom features doors onto your private balcony, free standing tub and dual vanities. The community overlooks the Aquatic Garden amenities featuring lush landscaped grounds, multiple pools including a relaxing lazy river, zero entry pool with use by the Grove owners and guests. Developer offering a 12 month lease on a ground floor storage closet at closing. This plan is intended and provided for marketing purposes only, in order to reflect locations of buildings, features and occupants.  All information shown is subject to continued revision.  No representation is made that actual site conditions are accurately reflected.  All dimensions shown are approximations and will require field verification.
#999975

Miramar Beach

277 The Grove Drive 348

4 Beds

4 Baths

2,394 Sq.Ft.

$1,149,000

MLS#: 999975
Welcome to The Palms of Destin, one of the Emerald Coast's most desirable resort communities, offering incredible amenities, a welcoming atmosphere, and a prime location just moments from the beautiful white-sand beaches and emerald waters of Destin.

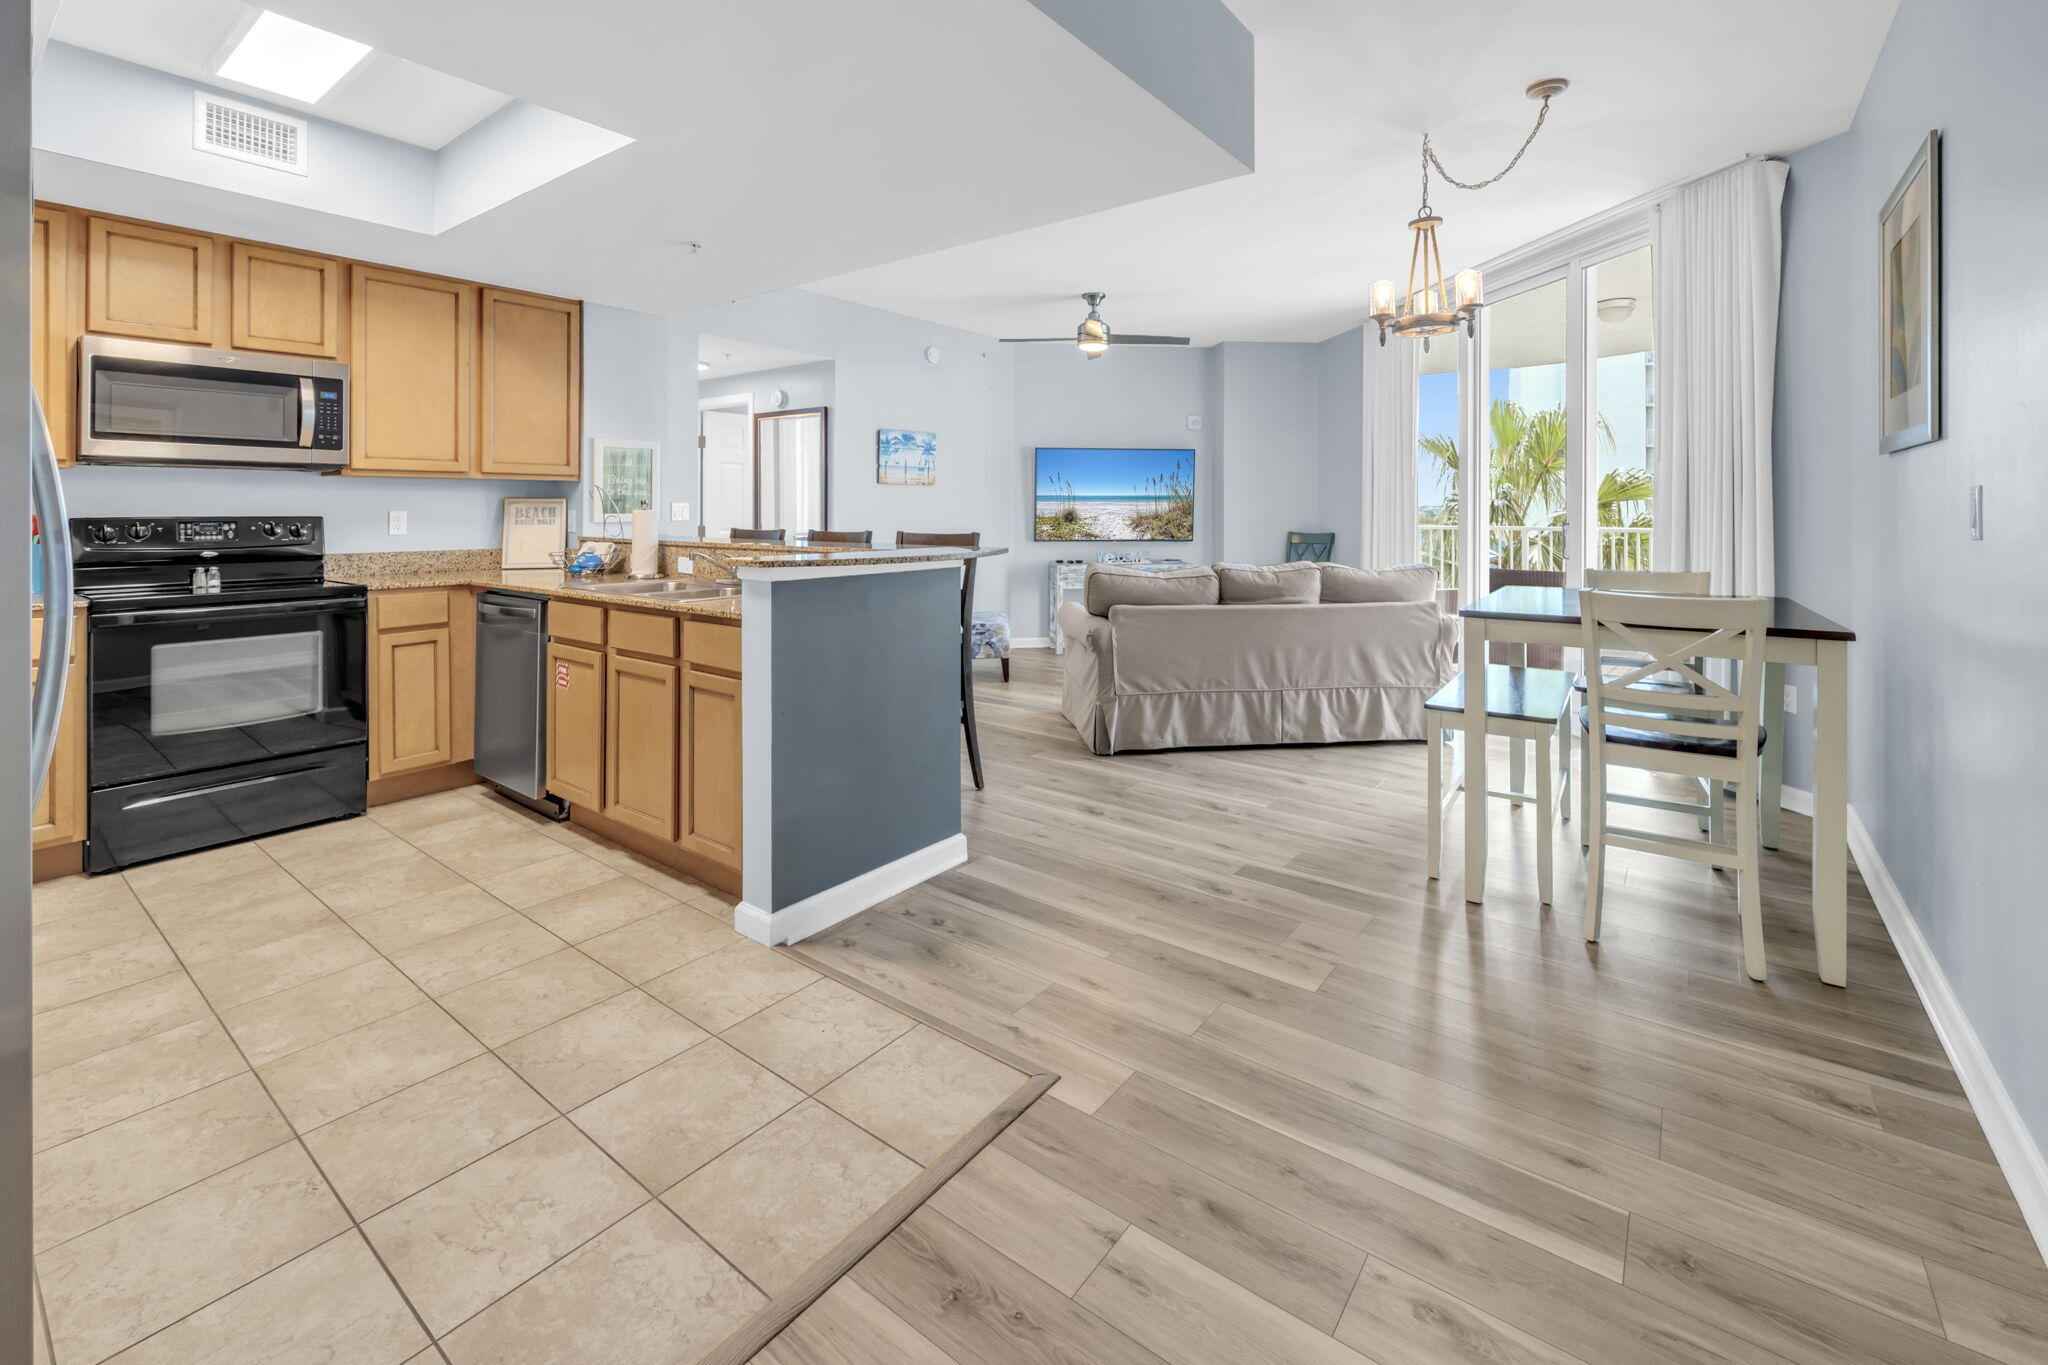
This fully furnished 4th-floor corner unit features 2 bedrooms, 2 bathrooms, and 1,175 square feet of comfortable living space. With two private balconies, this spacious unit offers the perfect place to relax and enjoy the coastal lifestyle.

The unit has been thoughtfully updated and includes upgraded flooring, a newer refrigerator, garbage disposal, microwave, and dishwasher. Additional major improvements include a new HVAC system in 2022, washer and dryer in 2024, and a water heater replaced in 2024. The guest bathroom has also been beautifully remodeled and features a full walk-in shower conversion.

The Palms of Destin is known for its impressive resort-style amenities designed for all ages. Enjoy the spectacular lagoon-style pool, heated pool, hot tub, splash pad, and dedicated children's pool. The community also offers full-size tennis courts, pickleball courts, a basketball court, and a children's playground. Residents and guests can also enjoy an onsite bistro offering great food, drinks, and entertainment, as well as a coffee shop and numerous additional conveniences. Resort amenities two levels of covered parking, 24-hour onsite security, seasonal beach shuttle service, a large fitness center, and so much more.

Whether you are looking for a vacation getaway, investment property, or your own piece of paradise along the Emerald Coast, this beautifully updated corner unit at The Palms of Destin offers an exceptional opportunity to enjoy the very best of the Destin lifestyle.
#1011161

Destin

4207 Indian Bayou Trail UNIT 2401

2 Beds

2 Baths

1,175 Sq.Ft.

$350,000

MLS#: 1011161
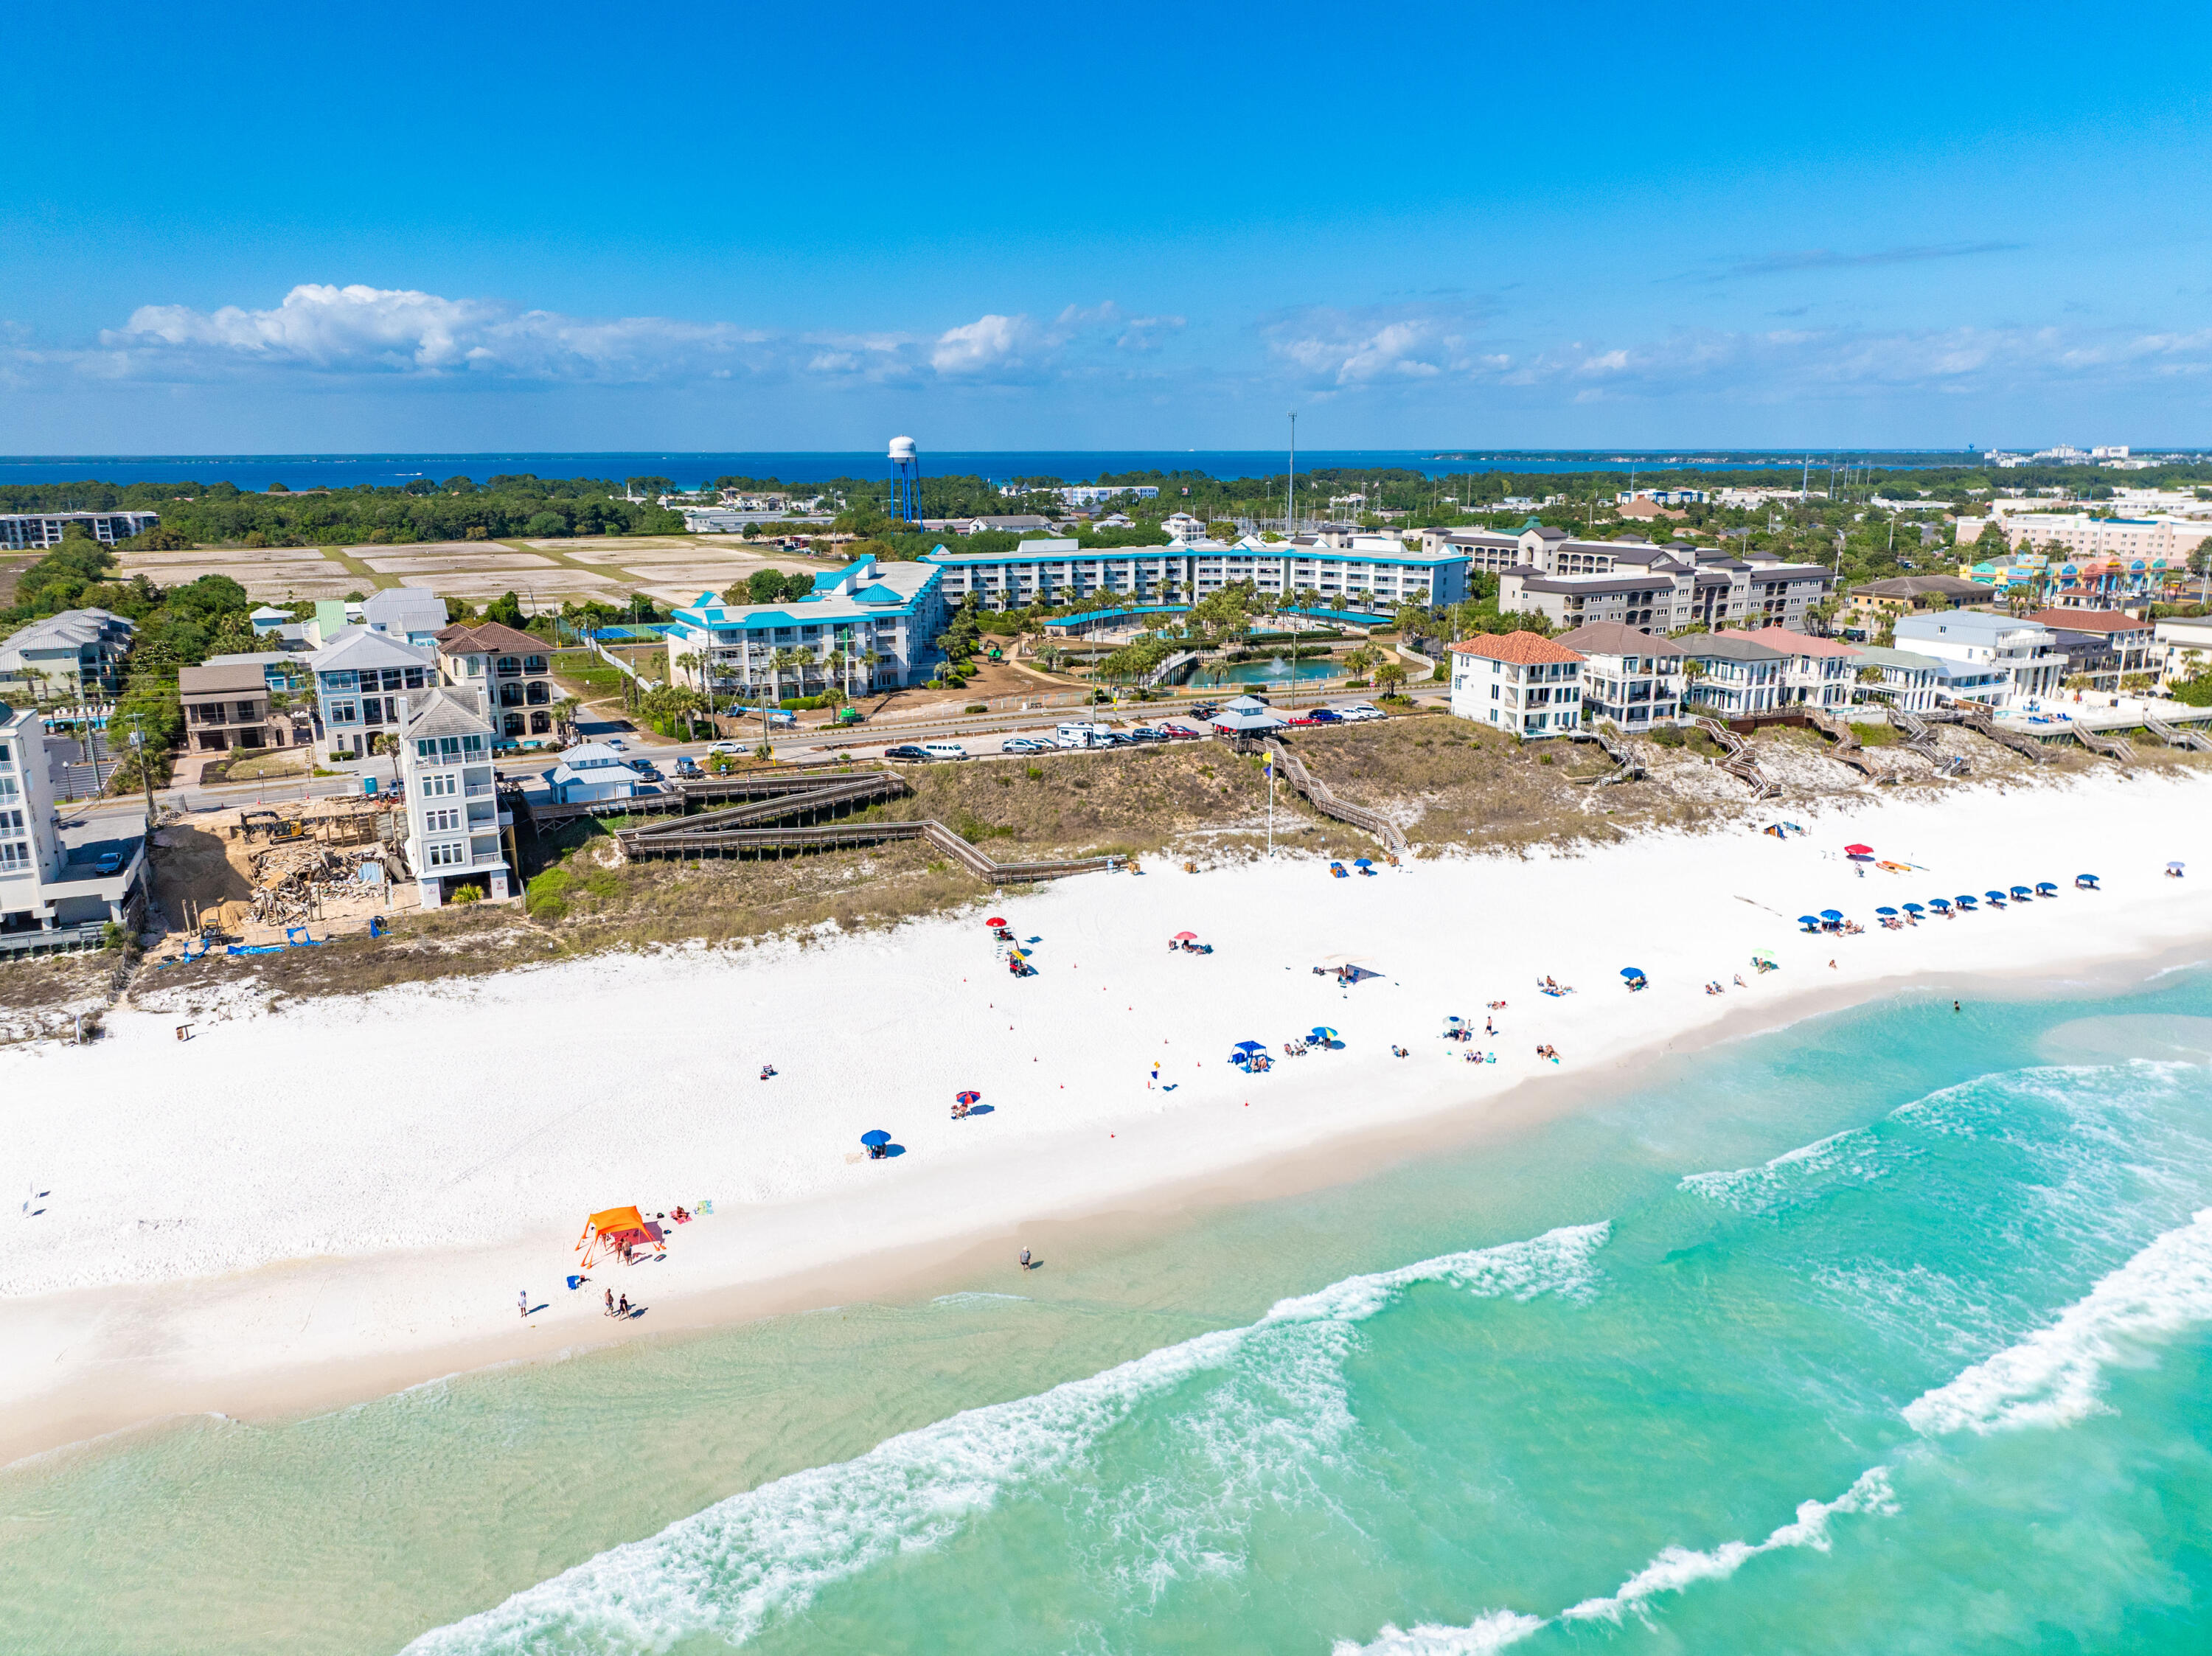
Investment opportunity. This ground-floor 2BR/2BA condo with bunk area features a spacious, thoughtfully-designed layout ideal for both personal enjoyment and rental potential. The open floor plan invites abundant natural light, creating a relaxed, coastal feel throughout. Just off the living area, an oversized private patio offers indoor-outdoor enjoyment and views of the meticulously landscaped grounds. Amalfi Coast Resort is a gated, Mediterranean-inspired community known for its lush landscaping and resort-style atmosphere. Residents and guests enjoy deeded beach access, two expansive pools, and tennis courts. Its prime location offers easy walkability to local dining and attractions, making it a highly desirable destination for both relaxation and rental demand.
#1001521

Miramar Beach

778 Scenic Gulf Drive Unit B113

2 Beds

2 Baths

1,360 Sq.Ft.

$595,000

MLS#: 1001521
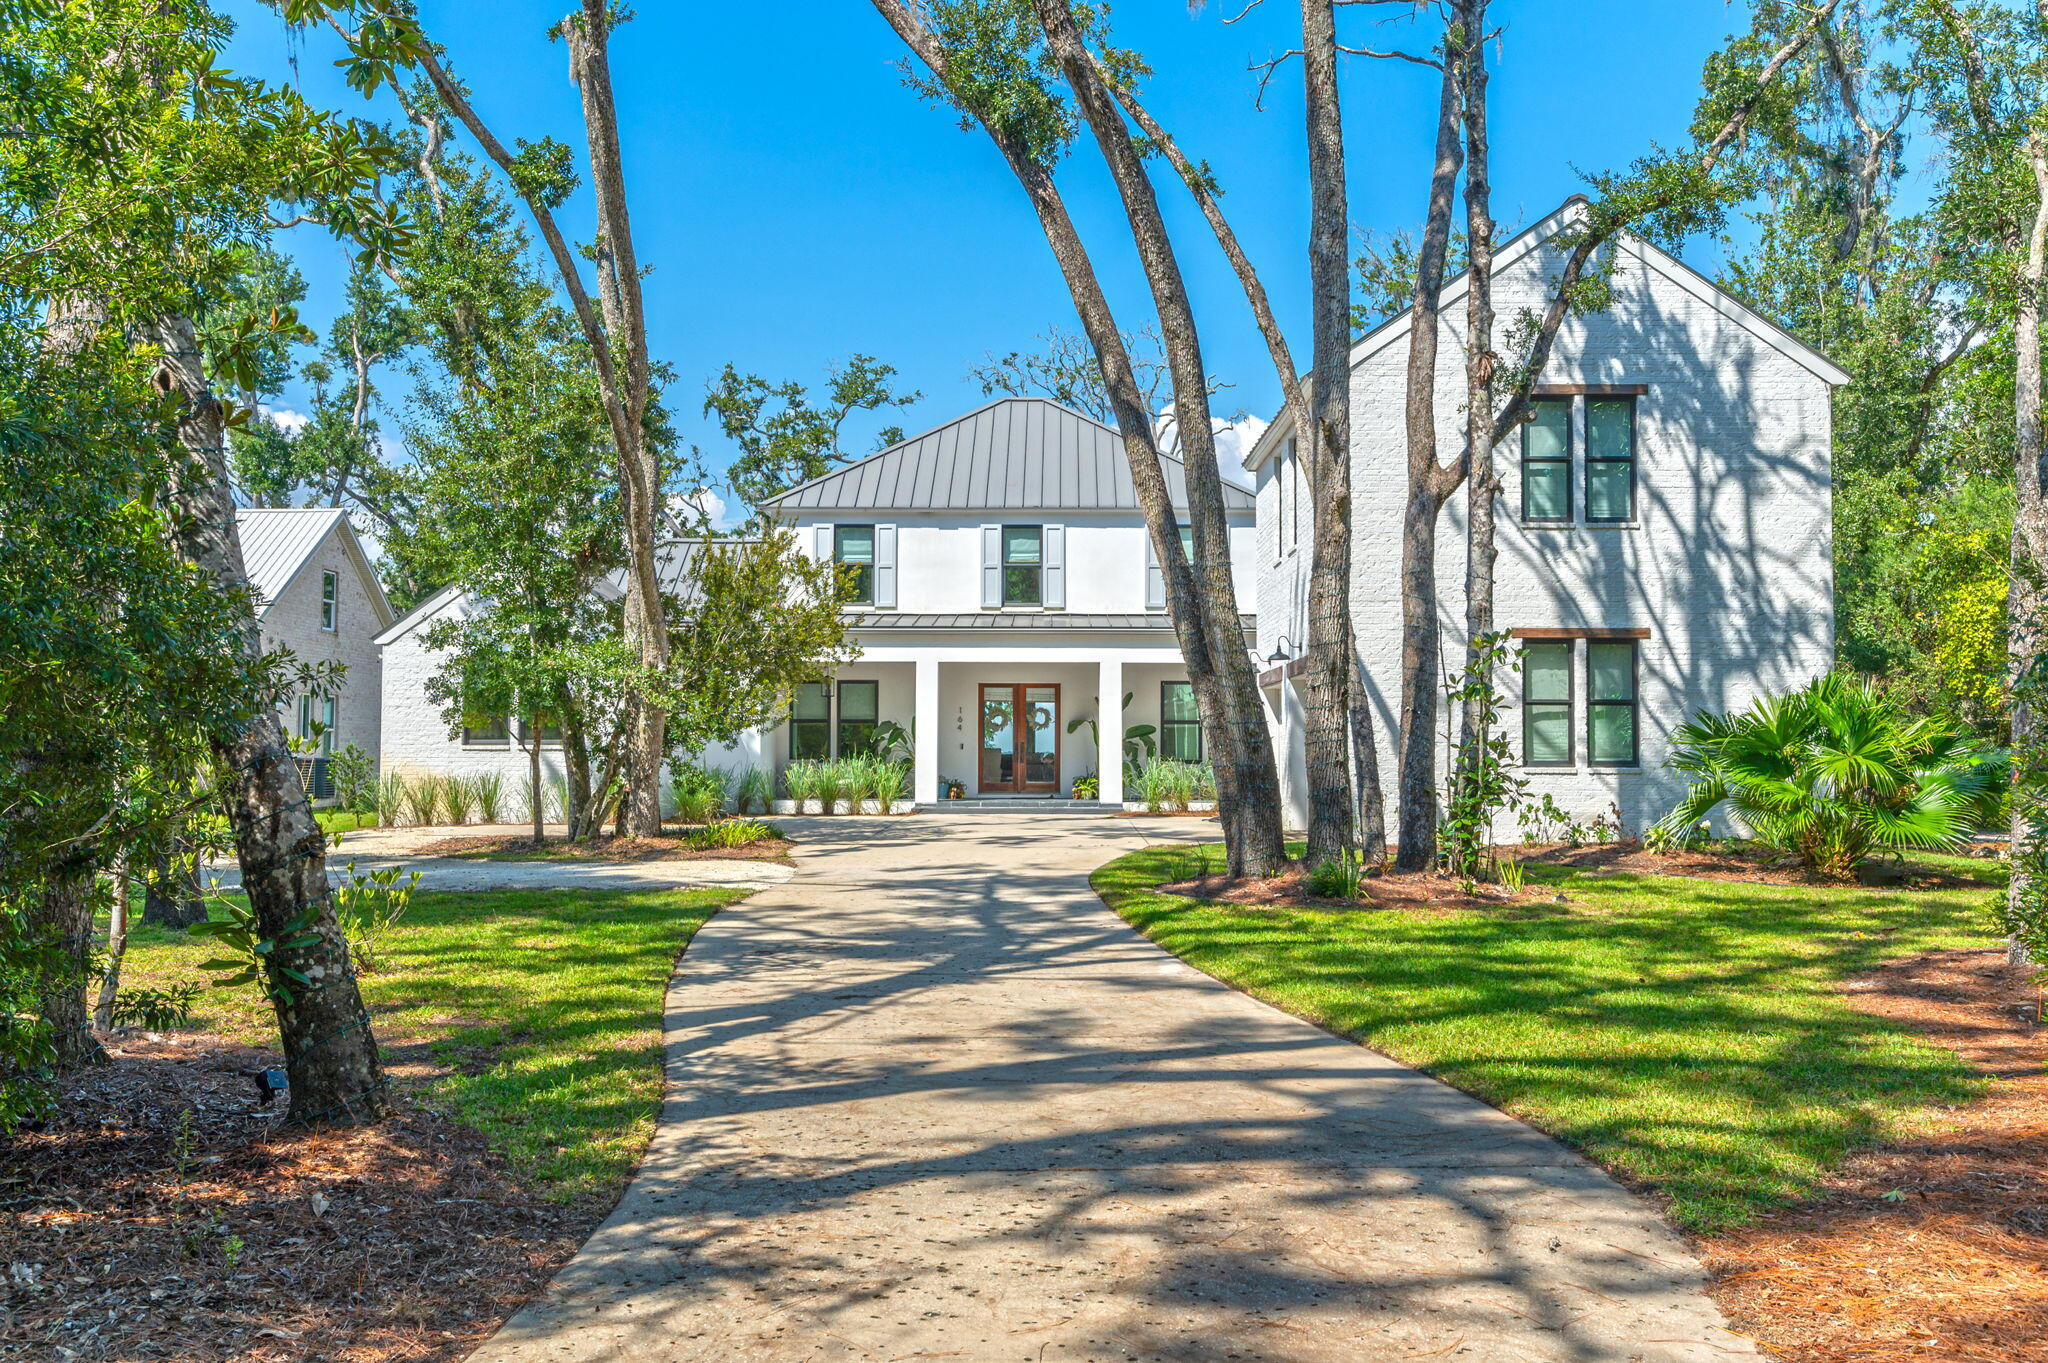
In The Woods, a carefully planned private, soon to be gated bayfront community in a natural wooded setting that preserves a perfect balance of nature, architecture, and relaxed luxury you will find this 
exquisitely crafted 5 bedroom 4,380 sq ft. estate residence on .72 acres and 95' of private bayfront, with expansive saltwater pool and boat dock equipped with a 12,000lb covered boat lift, 2 jet ski lifts, power, water, lights, and a lower dock to put in your SUP boards or kayaks for the pinnacle in luxury waterfront living and entertaining. Spend the day with family and friends in your bayfront pool watching the dolphins play, or on the water in the ultimate playground for boating and water recreation. Experience the best of both worlds, bay and beach, being located only 4 miles due north of Seaside. just minutes from the beach and the best dining and entertainment along Scenic Highway 30A. Arrive at the home located on a quiet cul de sac via a long driveway lined with grand oak trees and mature native growth with a roundabout for easy parking. Hosting a party? This home will accommodate at least 8 cars. Enter through a welcoming expansive porch to an impeccable home designed with chic natural elements of stone and light colored wood to blend with the tranquil environment in creating a warm relaxing atmosphere. You are greeted with breathtaking views of the Choctawhatchee Bay through a wall of double sliding glass doors where indoor and outdoor living come together..... The spacious living room has 10 foot ceilings, white oak floors, a gas fireplace and plenty of seating.The first floor primary bedroom is a peaceful retreat with serene views of the bay, a private screened porch with access to the pool area, a spa-like bathroom with dual vanities, a luxurious walk-in shower, deep soaking tub and expansive his and hers walk-in closets with custom built-ins. Off the hallway in the primary wing is also a comfortable light filled separate office, guest bedroom, or anything that best suits your needs.
The gourmet kitchen, adorned with quartzite countertops and waterfall on the island, Wolf gas range, built in Fisher and Paykel refrigerator & freezer, and ample floor to ceiling custom cabinetry, flows gracefully into a screened-in porch with an outdoor grill and sink which also accesses the large luxurious covered patio to relax in the shade by the pool or enjoy a glass of wine marveling at the spectacular sunset over the Choctawhatchee Bay. Behind the kitchen, you will discover a butler's pantry, a convenient powder bath, and a well-appointed laundry room. Ascend to the second level where a secondary living space/playroom with custom built-in desks awaits along with two bedrooms adjoined by a spacious Jack and Jill-style bathroom. An additional bedroom with en-suite bathroom unveils unparalleled bay views from the second floor. Above the two-car garage is a full carriage house for family members or guests that would enjoy some privacy in their own space, but still easily access the main home from inside by either a stairwell off the hallway from the kitchen or a side entrance, provides a gracious living room, a well-appointed bedroom, a convenient kitchenette, a dedicated laundry area, and a fully appointed bath. The Woods neighborhood also features only 44 homesites, minimal hoa dues and no short term rentals allowed. The home can even come furnished with a firm offer. This is a rare opportunity to own a legacy home in one of South Walton's most spectacular settings!
#993889

Santa Rosa Beach

164 Bay Trace

5 Beds

4 Baths

4,380 Sq.Ft.

$3,749,900

MLS#: 993889
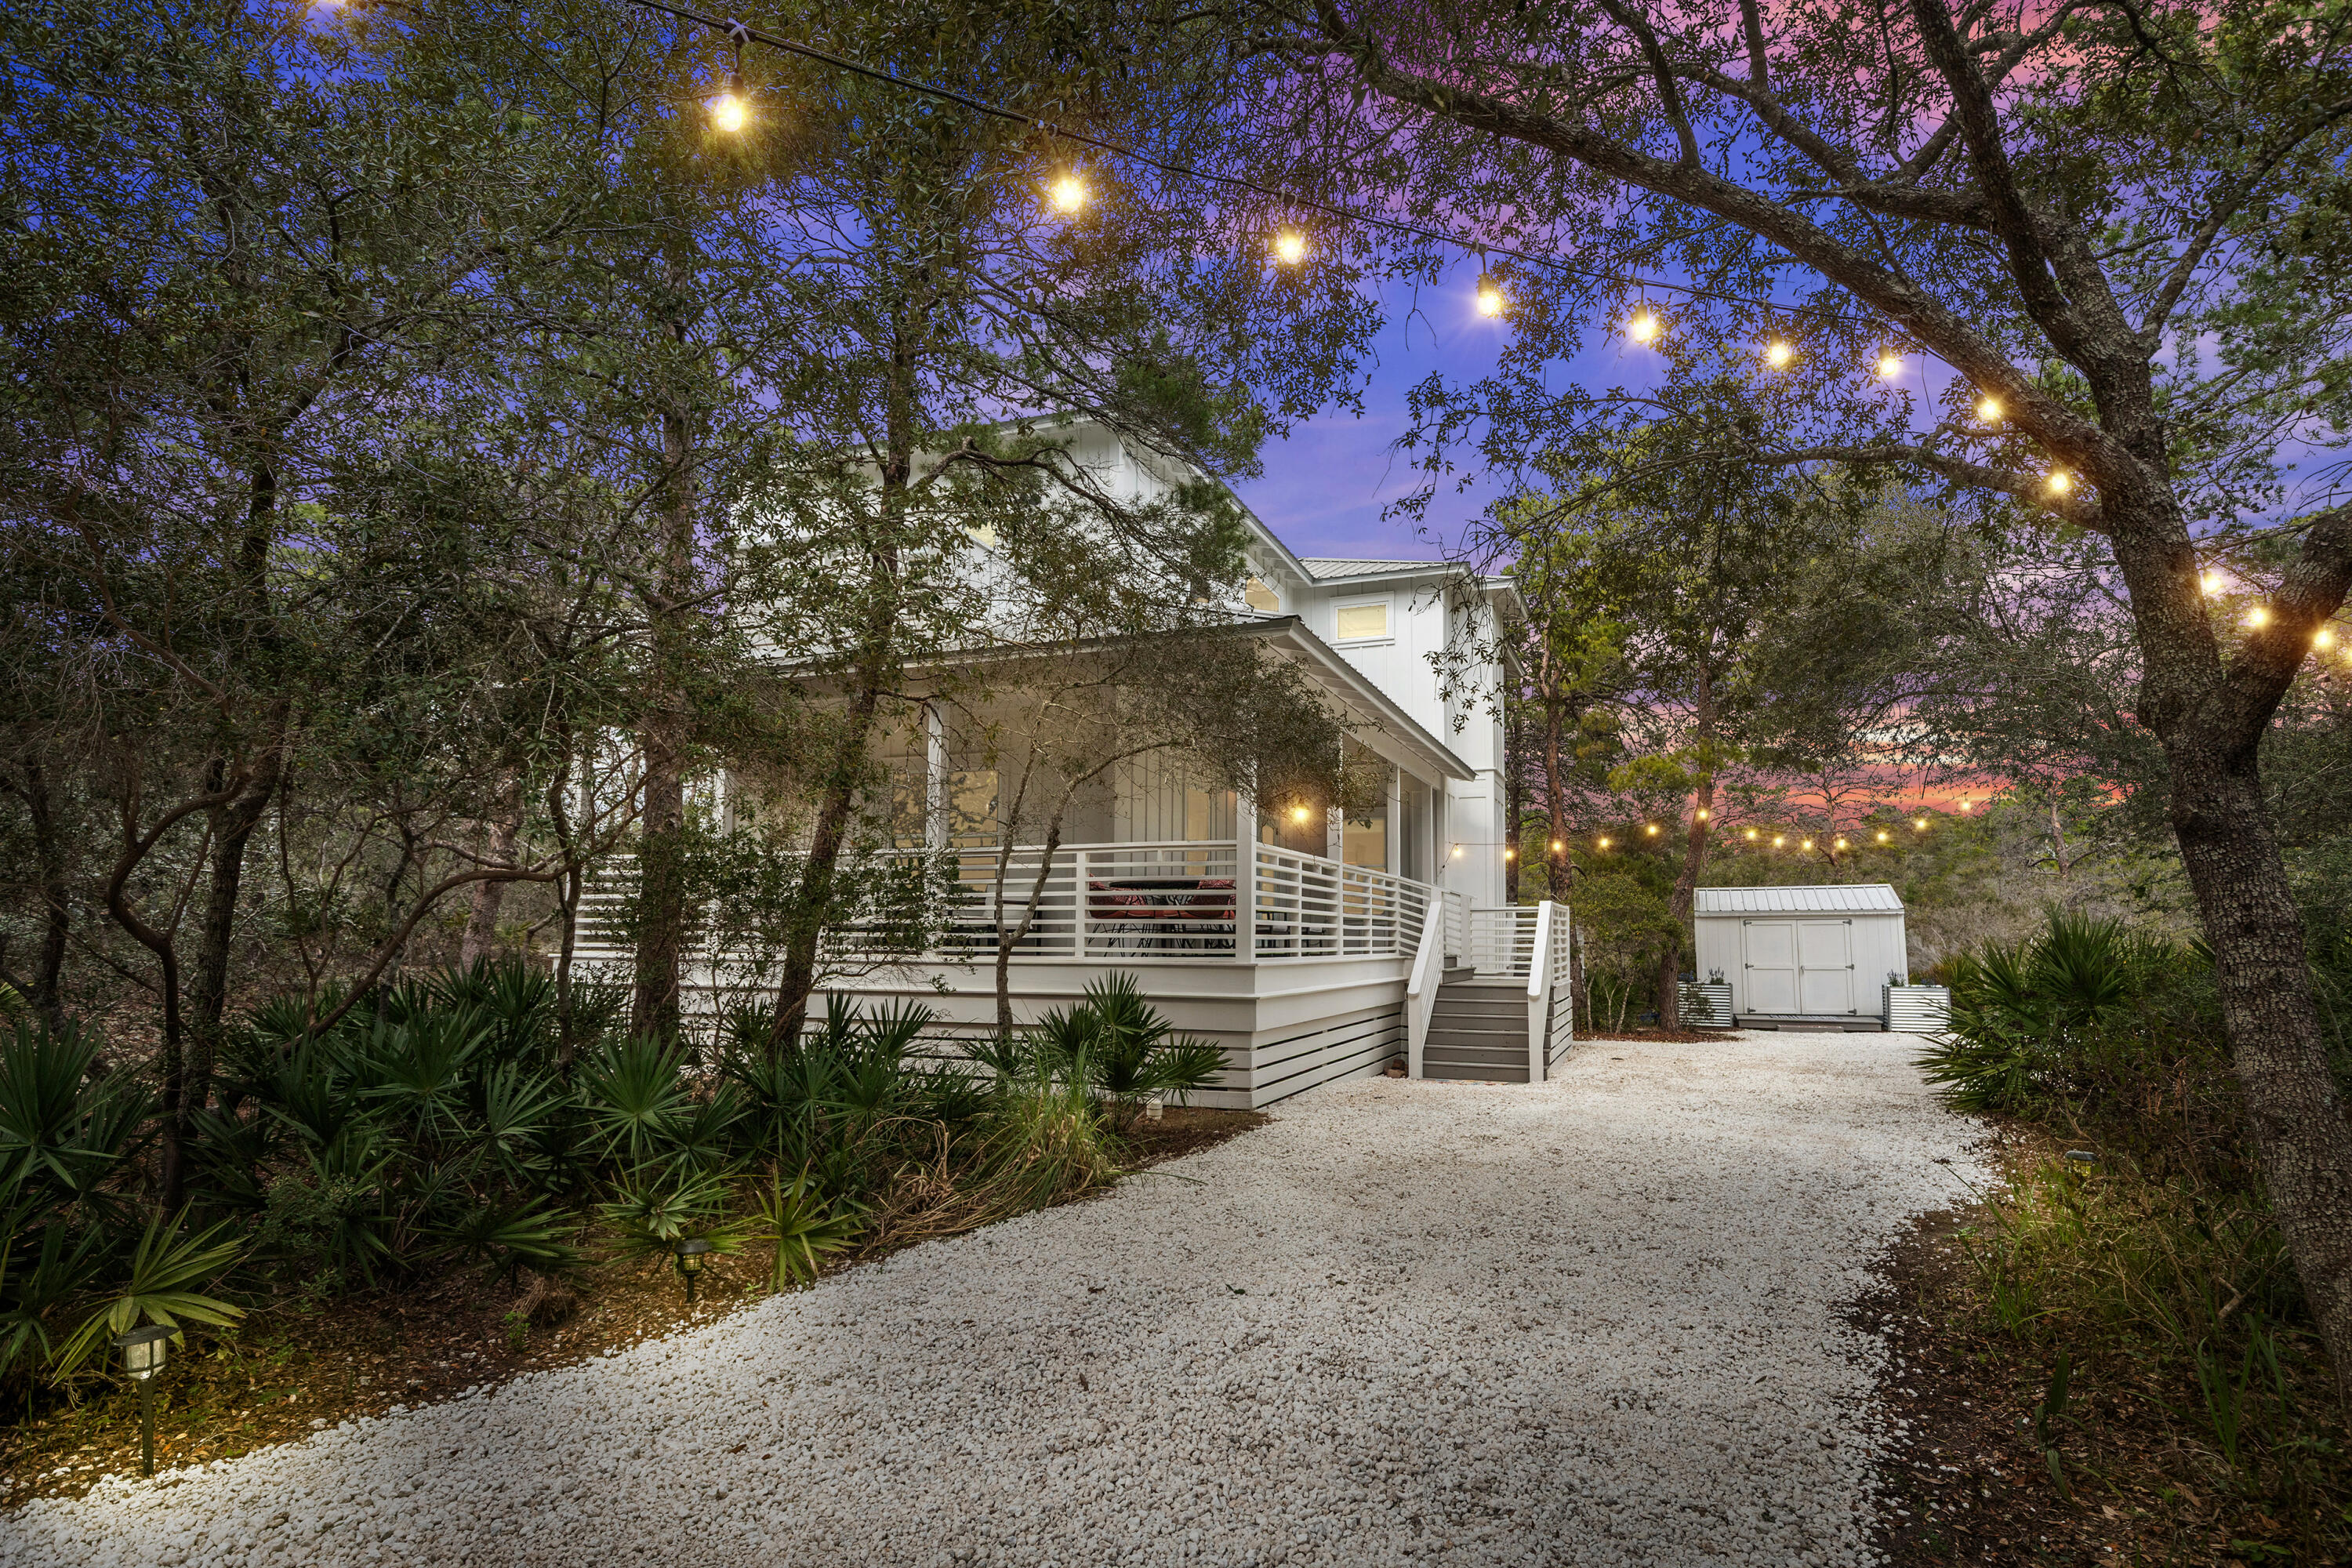
Discover the ultimate private sanctuary in ''The Pines,'' where coastal luxury meets the serene backdrop of the Point Washington State Forest. Tucked away at the end of a private cul-de-sac and long, light-strung drive, this .55-acre wooded estate offers a level of seclusion rarely found so close to the Gulf. With no HOA, only 2 owners, never been rented, and  a comprehensive 2024 remodel, this turnkey home serves as a sophisticated primary residence or a high-potential investment just one mile from the beach.Inside, the home radiates modern elegance with real hardwood floors, custom-built cabinetry in every bedroom and the pantry, and a layout where every bedroom enjoys the privacy of its own en-suite bathroom. The exterior is designed for the active coastal lifestyle, featuring dedicated storage for paddleboards and kayaks a matching gear shed for bikes, and a private hot-water outdoor shower for post-beach rinsing.Whether you're sipping coffee on the private balconies overlooking the forest or exploring the trailheads just steps from your door, this property offers a quiet retreat from the 30A crowds while remaining minutes from the amenities of Blue Mountain Regional and Gulfview Heights. Sold fully furnished and never before rented, this is a rare opportunity to own a piece of Santa Rosa Beach that feels like a world of its own.
#996475

Santa Rosa Beach

69 Blue Wave Drive

3 Beds

3 Baths

1,946 Sq.Ft.

$1,250,000

MLS#: 996475
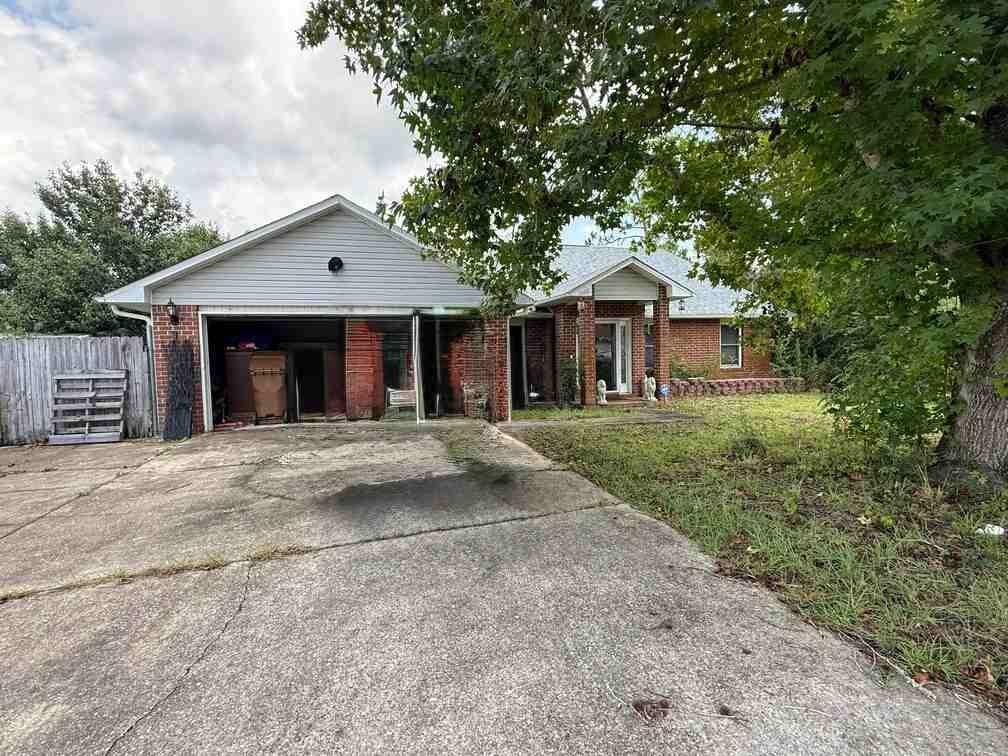
Investor opportunity in Navarre! This spacious 4-bedroom, 2-bath home offers approximately 2,101 square feet on an oversized 0.76-acre cul-de-sac lot. The functional split-bedroom layout features vaulted living areas, real hardwood and tile flooring, plus a kitchen with granite countertops, maple cabinetry and stainless steel appliances. Additional highlights include an enclosed Florida room, deck and pergola area, multiple storage buildings, and gated space for boat or RV parking. The roof is approximately one year old, while the HVAC is approximately 15 years old. The property presents a strong value-add opportunity with interior cosmetics, exterior cleanup and select repairs. Conveniently located near schools, shopping, medical services and Navarre's beaches. Property is offered as-is. Buyer to verify all measurements, features, permits and system ages deemed important.
#1011166

Navarre

2416 Ashwood Way

4 Beds

2 Baths

2,101 Sq.Ft.

$309,000

MLS#: 1011166
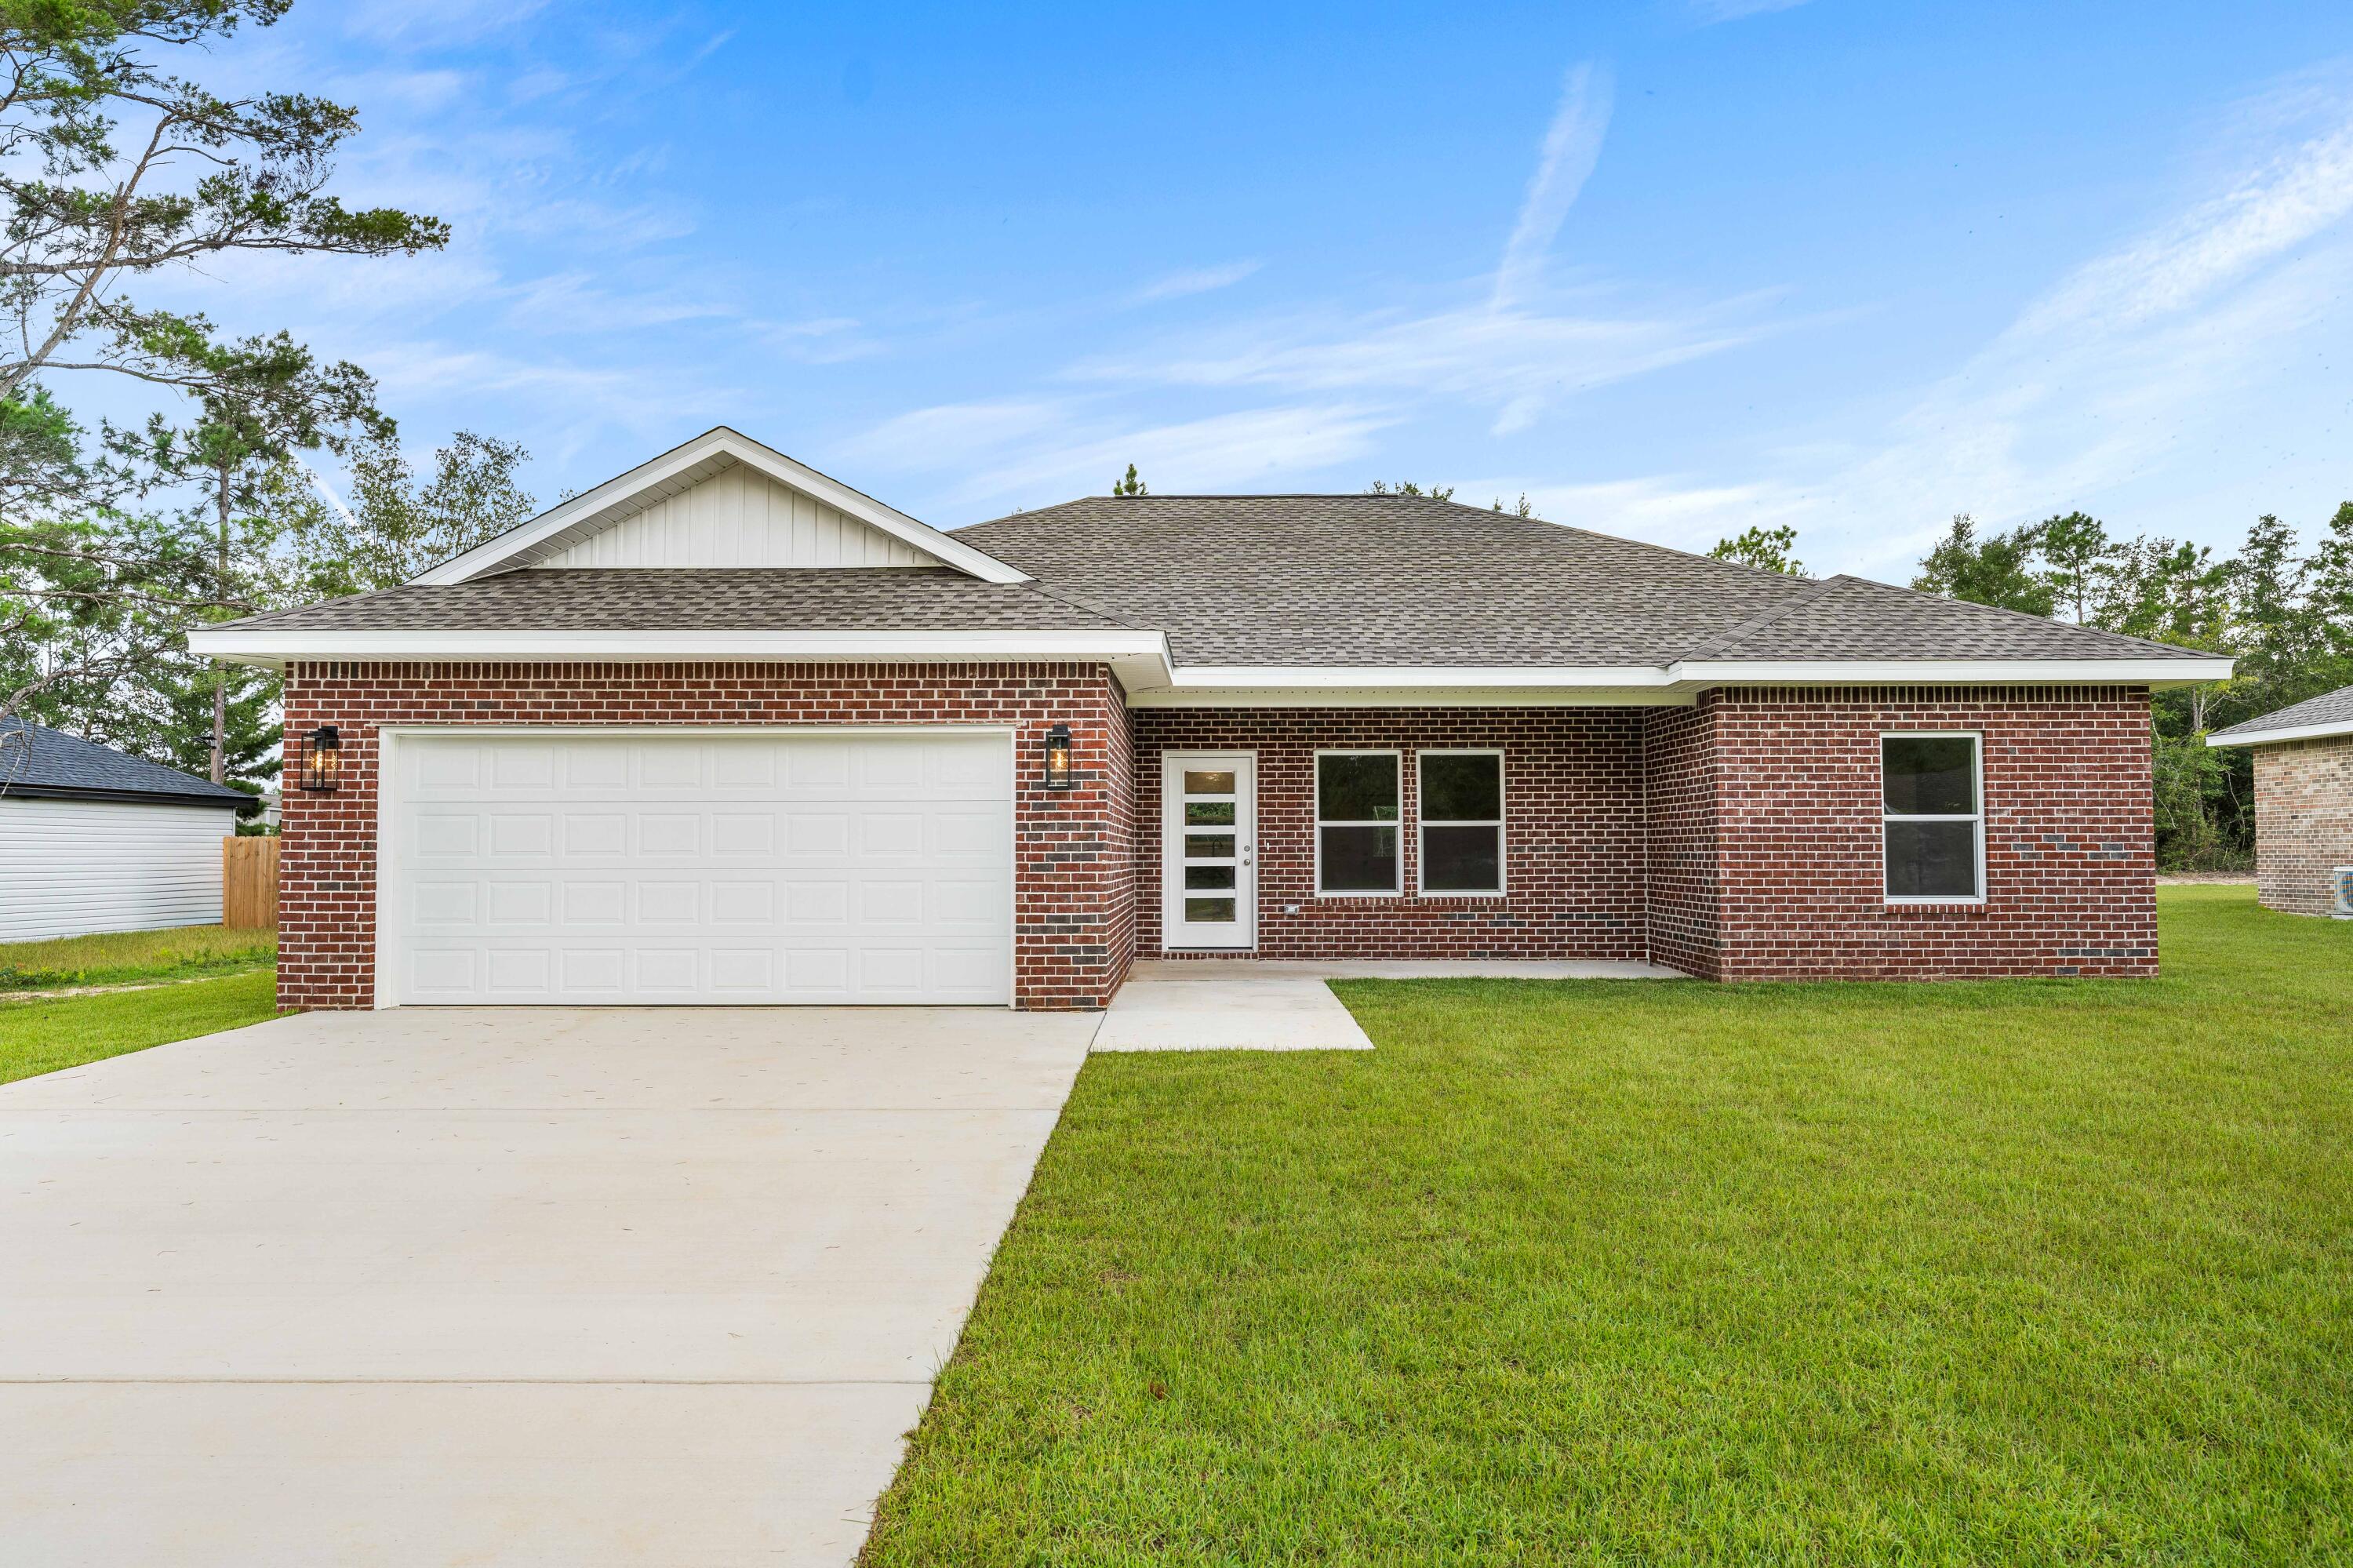
Construction is complete!  Ready to move in.  This thoughtfully designed 3-bedroom, 2-bathroom residence features a brick exterior with 2,168 under roof and 1,468 s.f. heated/cool living space.  Front and rear porches and full size 2 car garage.  The home features LVP (luxury vinyl plank) flooring throughout with tile in the bathrooms (both with tubs).  All wood, self closing, two tone cabinetry accents the open concept living and kitchen area with beautiful quartz counter tops and 93x36 island.  You'll love and enjoy the convenience of the laundry room being located accessible to the spacious private  Primary bedroom ensuite.  Two bedrooms are on the other side of the kitchen and living area with Jack and Jill bathroom.  
Ask about Builder credits and incentives that can help fund closing costs and buy downs.
#1011137

Crestview

4616 Eagle Way

3 Beds

2 Baths

1,468 Sq.Ft.

$319,000

MLS#: 1011137
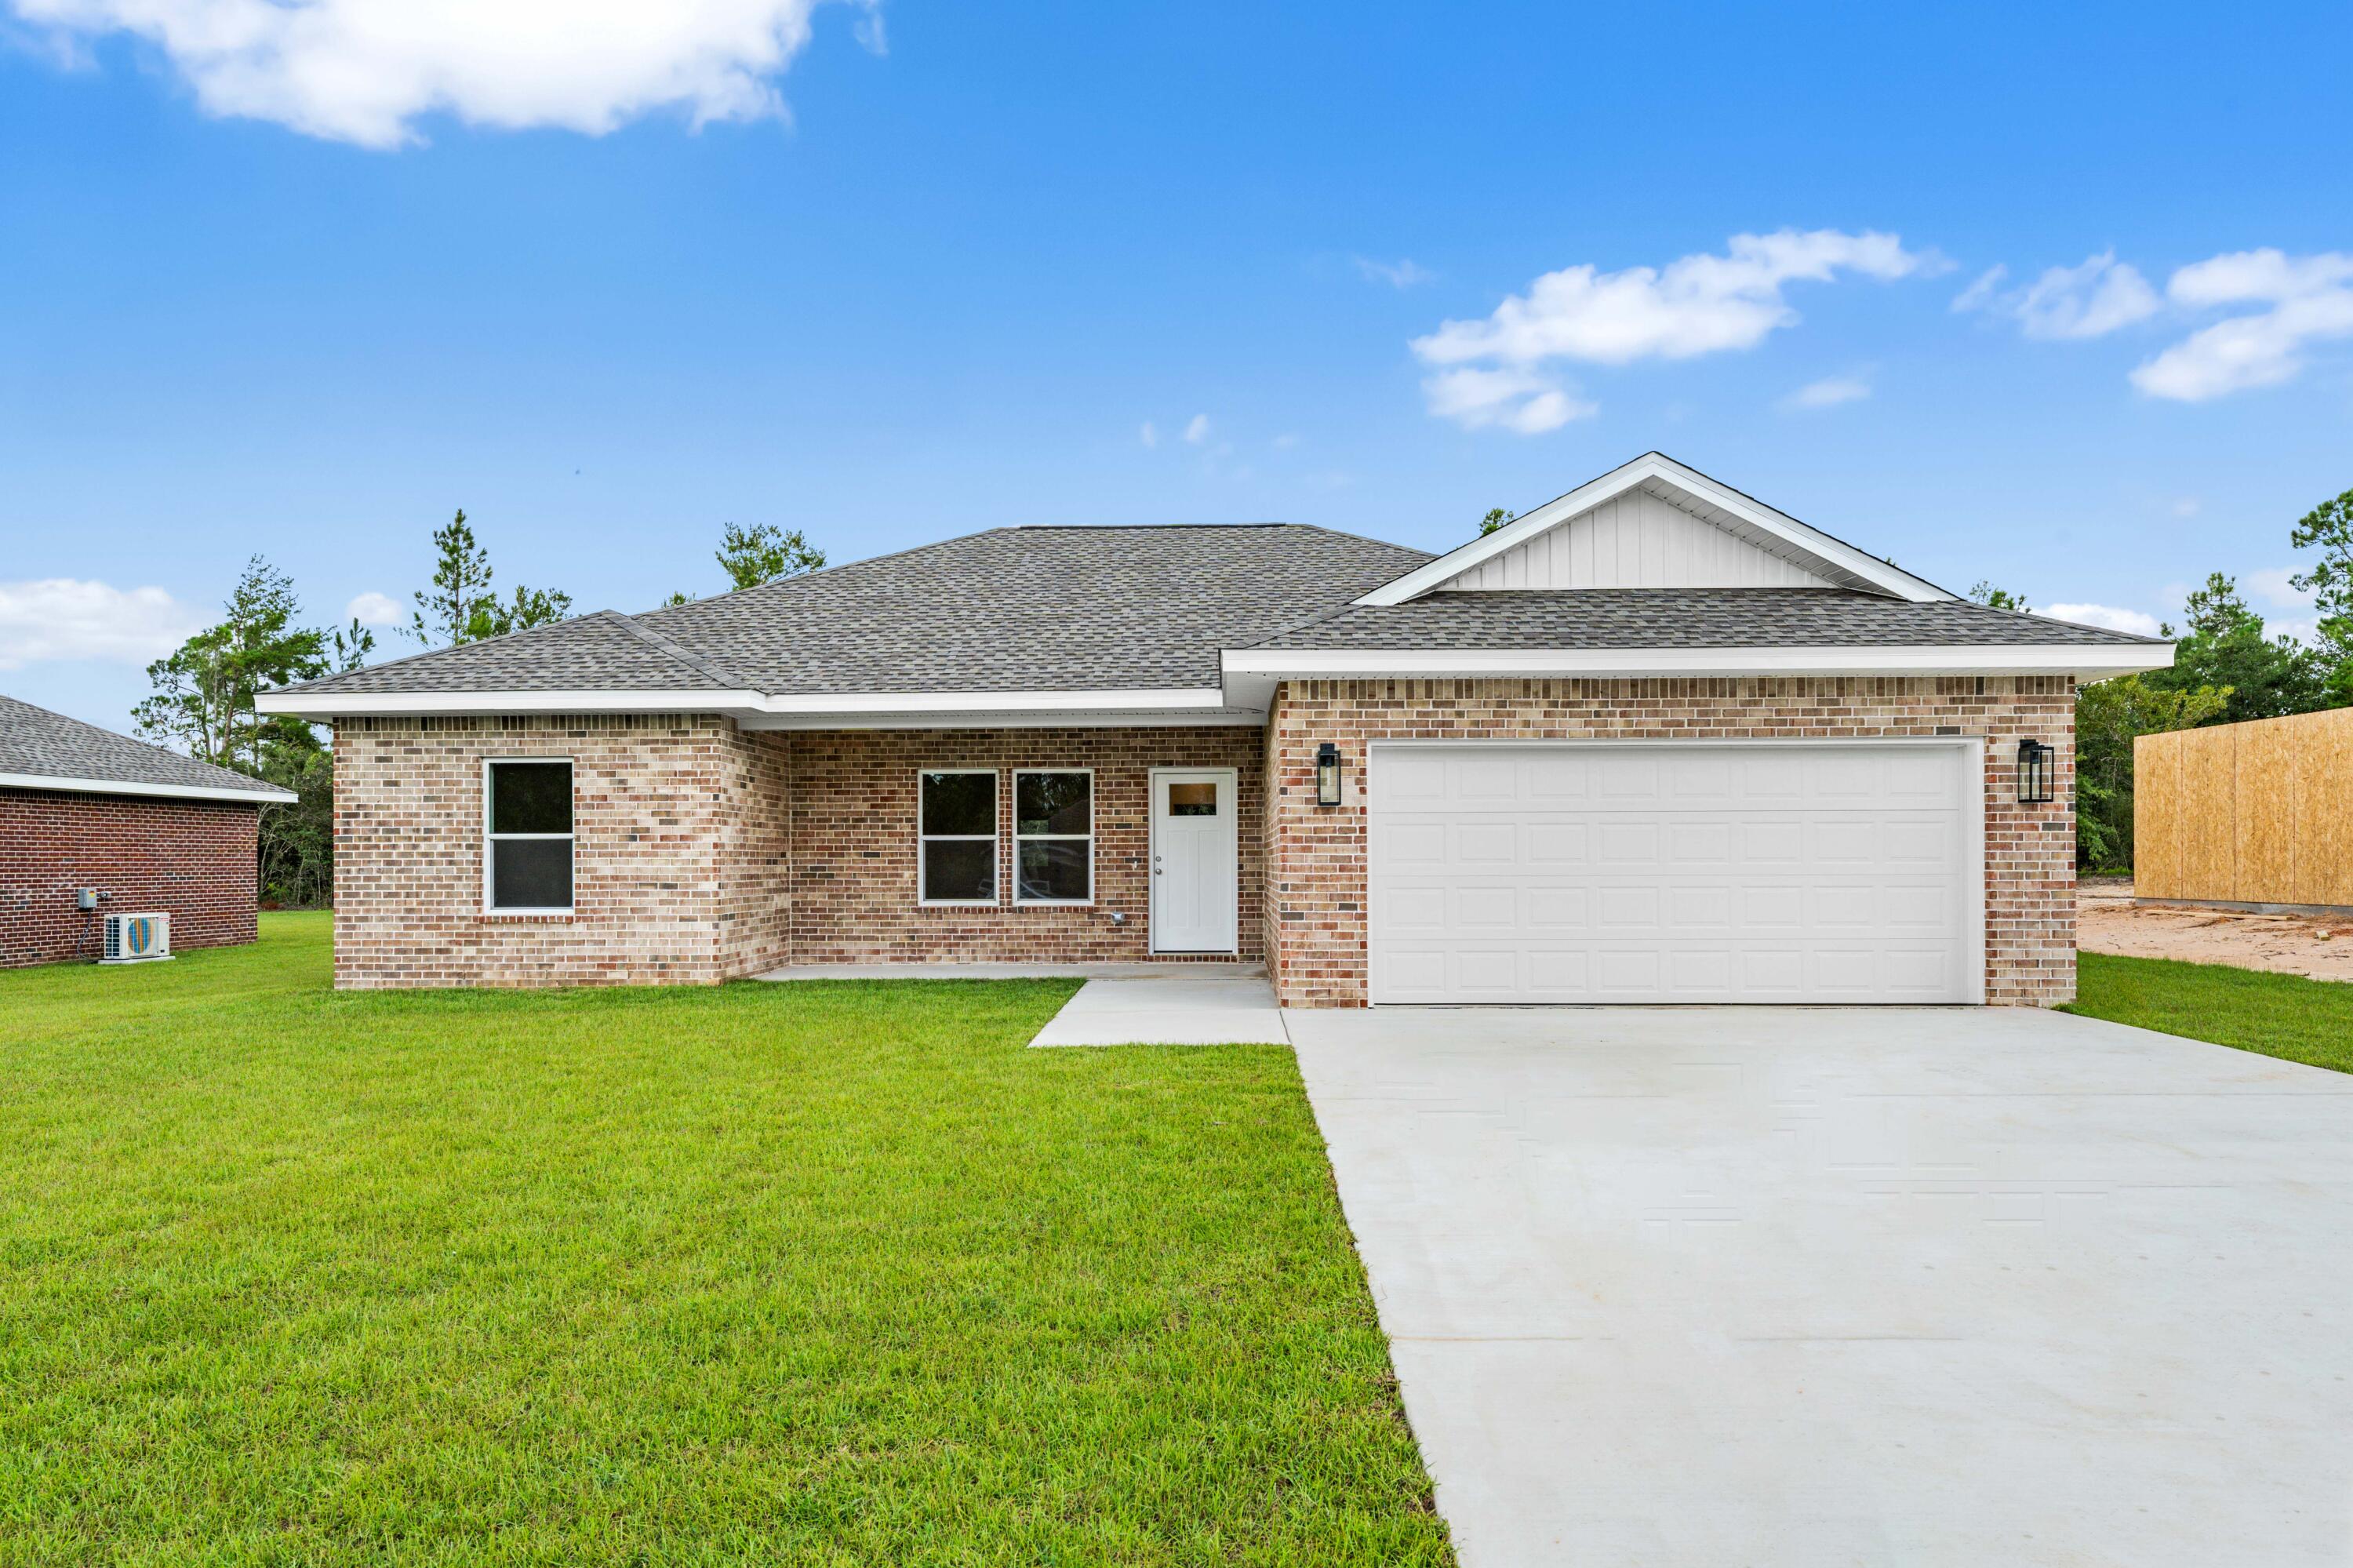
Construction complete!  Ready to move in. This thoughtfully designed 3-bedroom, 2-bathroom residence features a brick exterior with 2,168 under roof and 1,468 s.f. heated/cool living space.  Front and rear porches and full size 2 car garage.  The home features LVP (luxury vinyl plank) flooring throughout with tile in the bathrooms (both with tubs).  All wood, self closing, two tone cabinetry accents the open concept living and kitchen area with beautiful quartz counter tops and 93x36 island.  You'll love and enjoy the convenience of the laundry room being located accessible to the spacious private  Primary bedroom ensuite.  Two bedrooms are on the other side of the kitchen and living area with Jack and Jill bathroom.  
Ask about Builder credits and incentives that can help fund closing costs and buy downs.
#1011136

Crestview

4614 Eagle Way

3 Beds

2 Baths

1,468 Sq.Ft.

$319,000

MLS#: 1011136
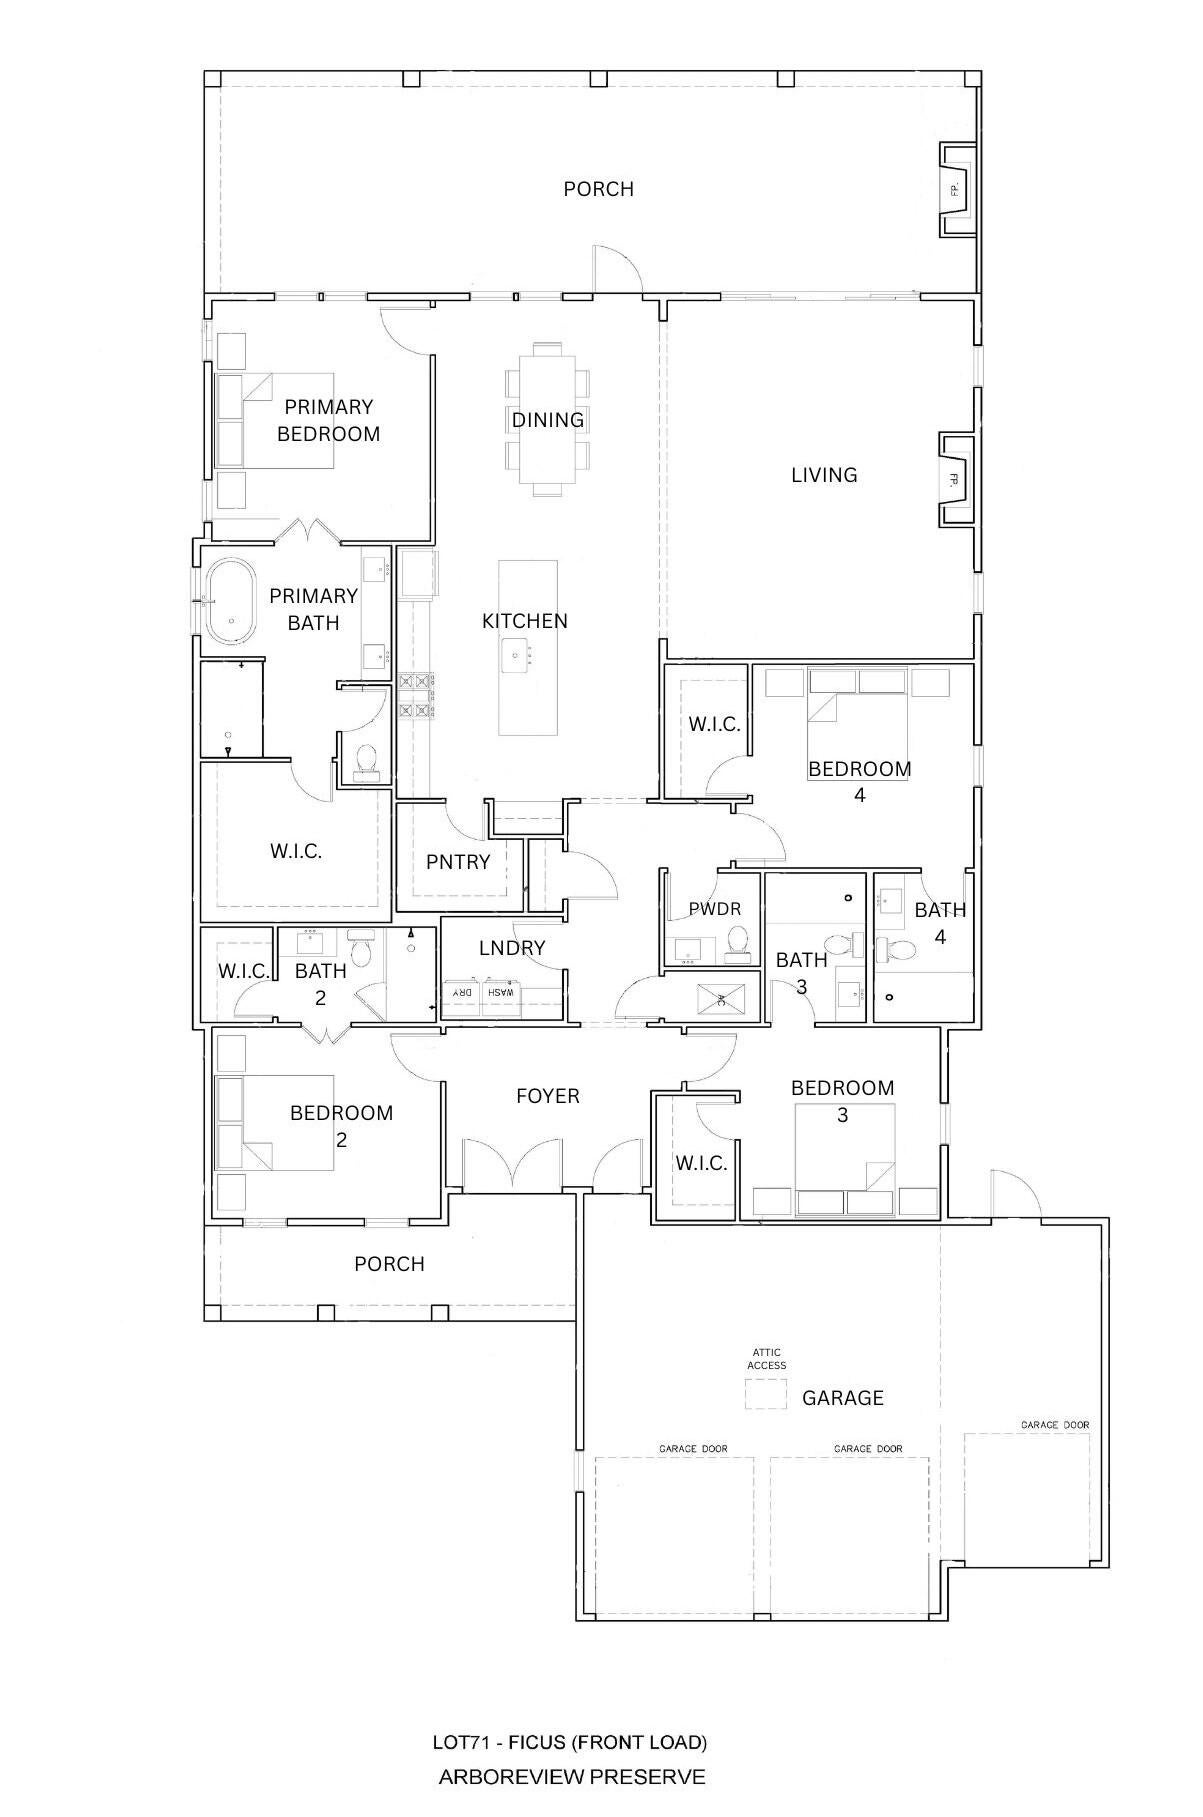
Set on a deep 65' x 160' wooded homesite in Arborview Park's Preserve Collection, this 2,682-square-foot Ficus with front load garage is designed to take full advantage of its single-level layout and private backyard setting. With an estimated completion at the end of Dec. '26, this home offers four bedrooms, four-and-a-half baths and a three-car garage, with an extended screened porch and fenced rear yard creating generous space for outdoor living.

From the foyer, the plan opens into the kitchen and dining area, with the living room positioned alongside them as a distinct but connected gathering space. The kitchen centers around a white oak island and features stacked cabinetry, a custom white oak vent hood, herringbone-pattern backsplash and an upgraded appliance package with a dual-fuel range, built-in refrigerator, microwave drawer and dishwasher. A dedicated pantry adds storage, while a beverage center and nugget ice maker provide additional convenience for entertaining.

The living room is anchored by a gas fireplace with a Dekton surround, while a 12-foot bronze slider creates the primary transition to the rear porch. Extended to approximately 12'8'' x 14', the screened porch includes an outdoor kitchen with built-in grill and cabinetry, along with a 42-inch gas fireplace finished in brick with a weathered barnwood mantel. Four additional windows along the porch enclosure bring in natural light while maintaining a comfortable connection to the wooded backyard. The home is also pre-plumbed for a future pool.

Positioned at the rear of the home, the primary suite opens directly to the outdoor living area through double doors. The primary bath features a freestanding tub with floor-mounted hand shower, separate shower with handheld fixture and upgraded stone and marble finishes, while the oversized walk-in closet includes a full-length mirror. Three additional bedrooms are arranged throughout the home, each with its own bath and walk-in closet.

Wide-plank engineered wood flooring and upgraded interior doors carry throughout the home, with crown molding extending into the bedrooms and additional lap-and-gap detailing along the hallway to the kitchen. The laundry room includes a sink, upper cabinetry above the washer and dryer, and additional upper and lower storage. The three-car garage is finished with epoxy flooring and includes a utility sink and wiring for a future EV charger. Additional features include a dehumidifier, generator prewire, water filtration/softener pre-plumbing and impact-rated windows and doors.

Located within the Preserve Collection at Watersound Origins®, AV 71 combines a deeper homesite, wooded privacy and substantial indoor-outdoor upgrades with access to Origins Golf Course , Village Commons, community amenities and miles of walking and biking trails.
#1011082

Watersound

131 Hutton Cove Lot 71

4 Beds

4 Baths

2,682 Sq.Ft.

$1,641,215

MLS#: 1011082
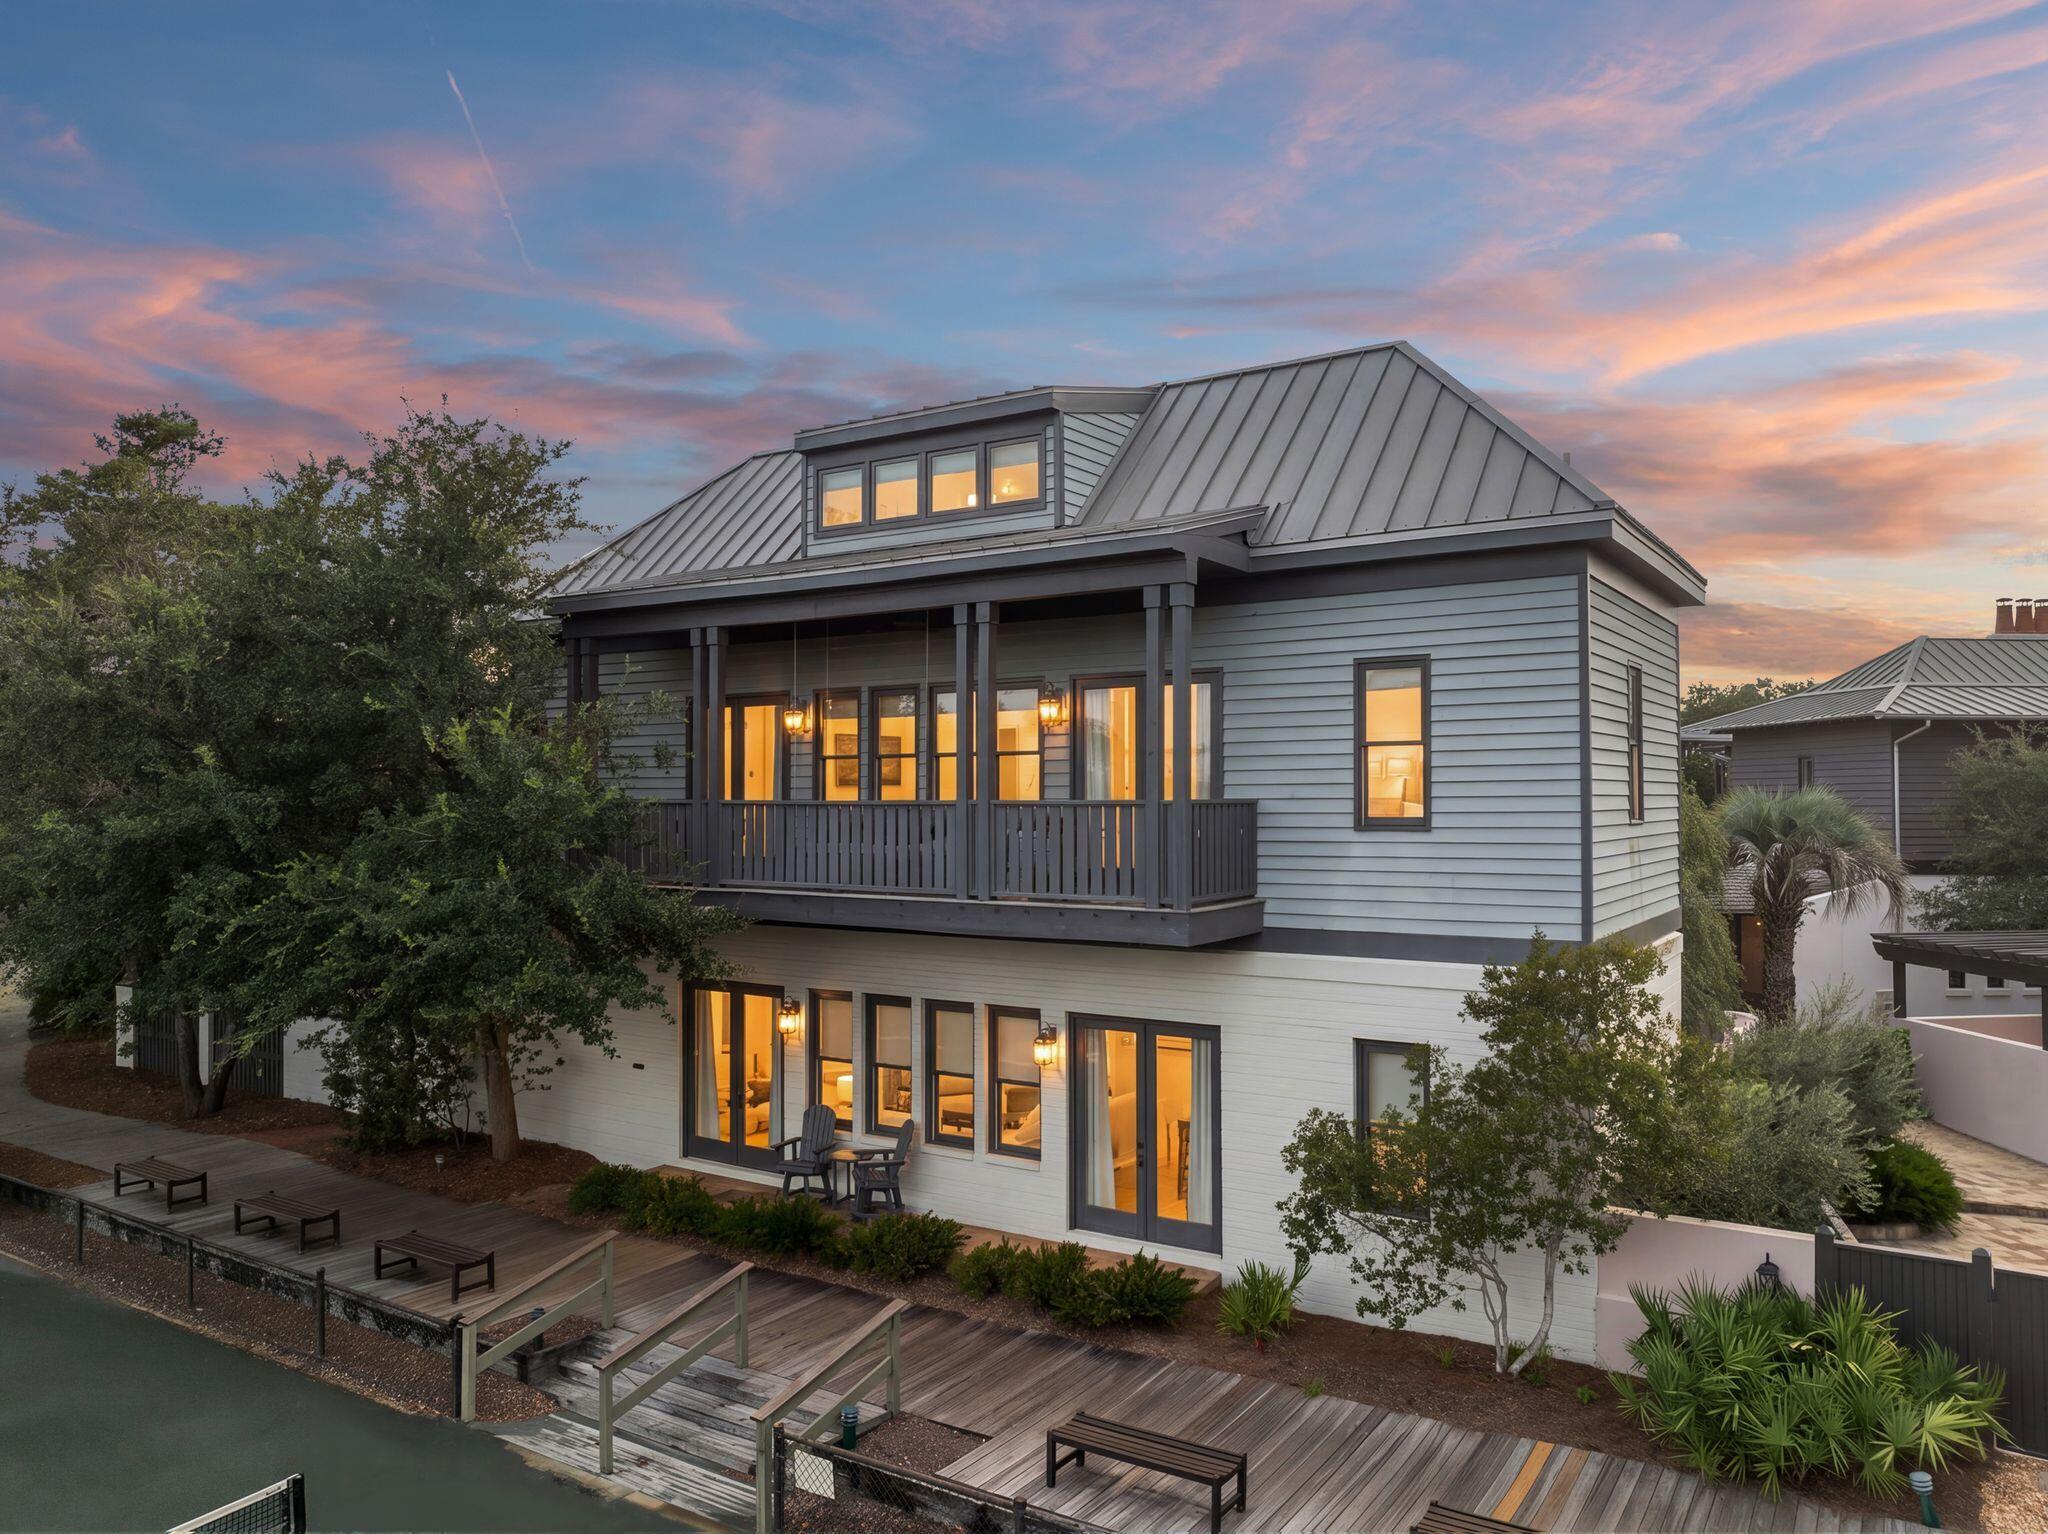
23 Turks Lane is a 5-bedroom, 5-bath home with a loft and separate carriage house, positioned along a main Rosemary Beach boardwalk and overlooking the tennis courts. The oversized lot includes a charming brick courtyard with outdoor space serving both the main house and carriage house.

The main house opens from the courtyard into the kitchen and dining area through 10-foot doors. Brick accents, granite countertops, stainless-steel appliances, and 11-foot ceilings carry throughout the main living spaces. A first-floor bedroom and bath are complemented by two additional bedrooms upstairs, including a primary suite with a private bath and Balcony. The third-floor loft includes four twin beds and an additional large bath and play area. 

The separate 2 story carriage house offers additional space for guests or family, along with the convenience of a 2-car garage. The home is also close to one of Rosemary Beach's pools, Fitness Center, Eastern Green, and the beach.

23 Turks Lane offers a unique combination of space and prime location within the Rosemary Beach community.
#1011078

Rosemary Beach

23 Turks Lane

5 Beds

5 Baths

3,228 Sq.Ft.

$3,995,000

MLS#: 1011078
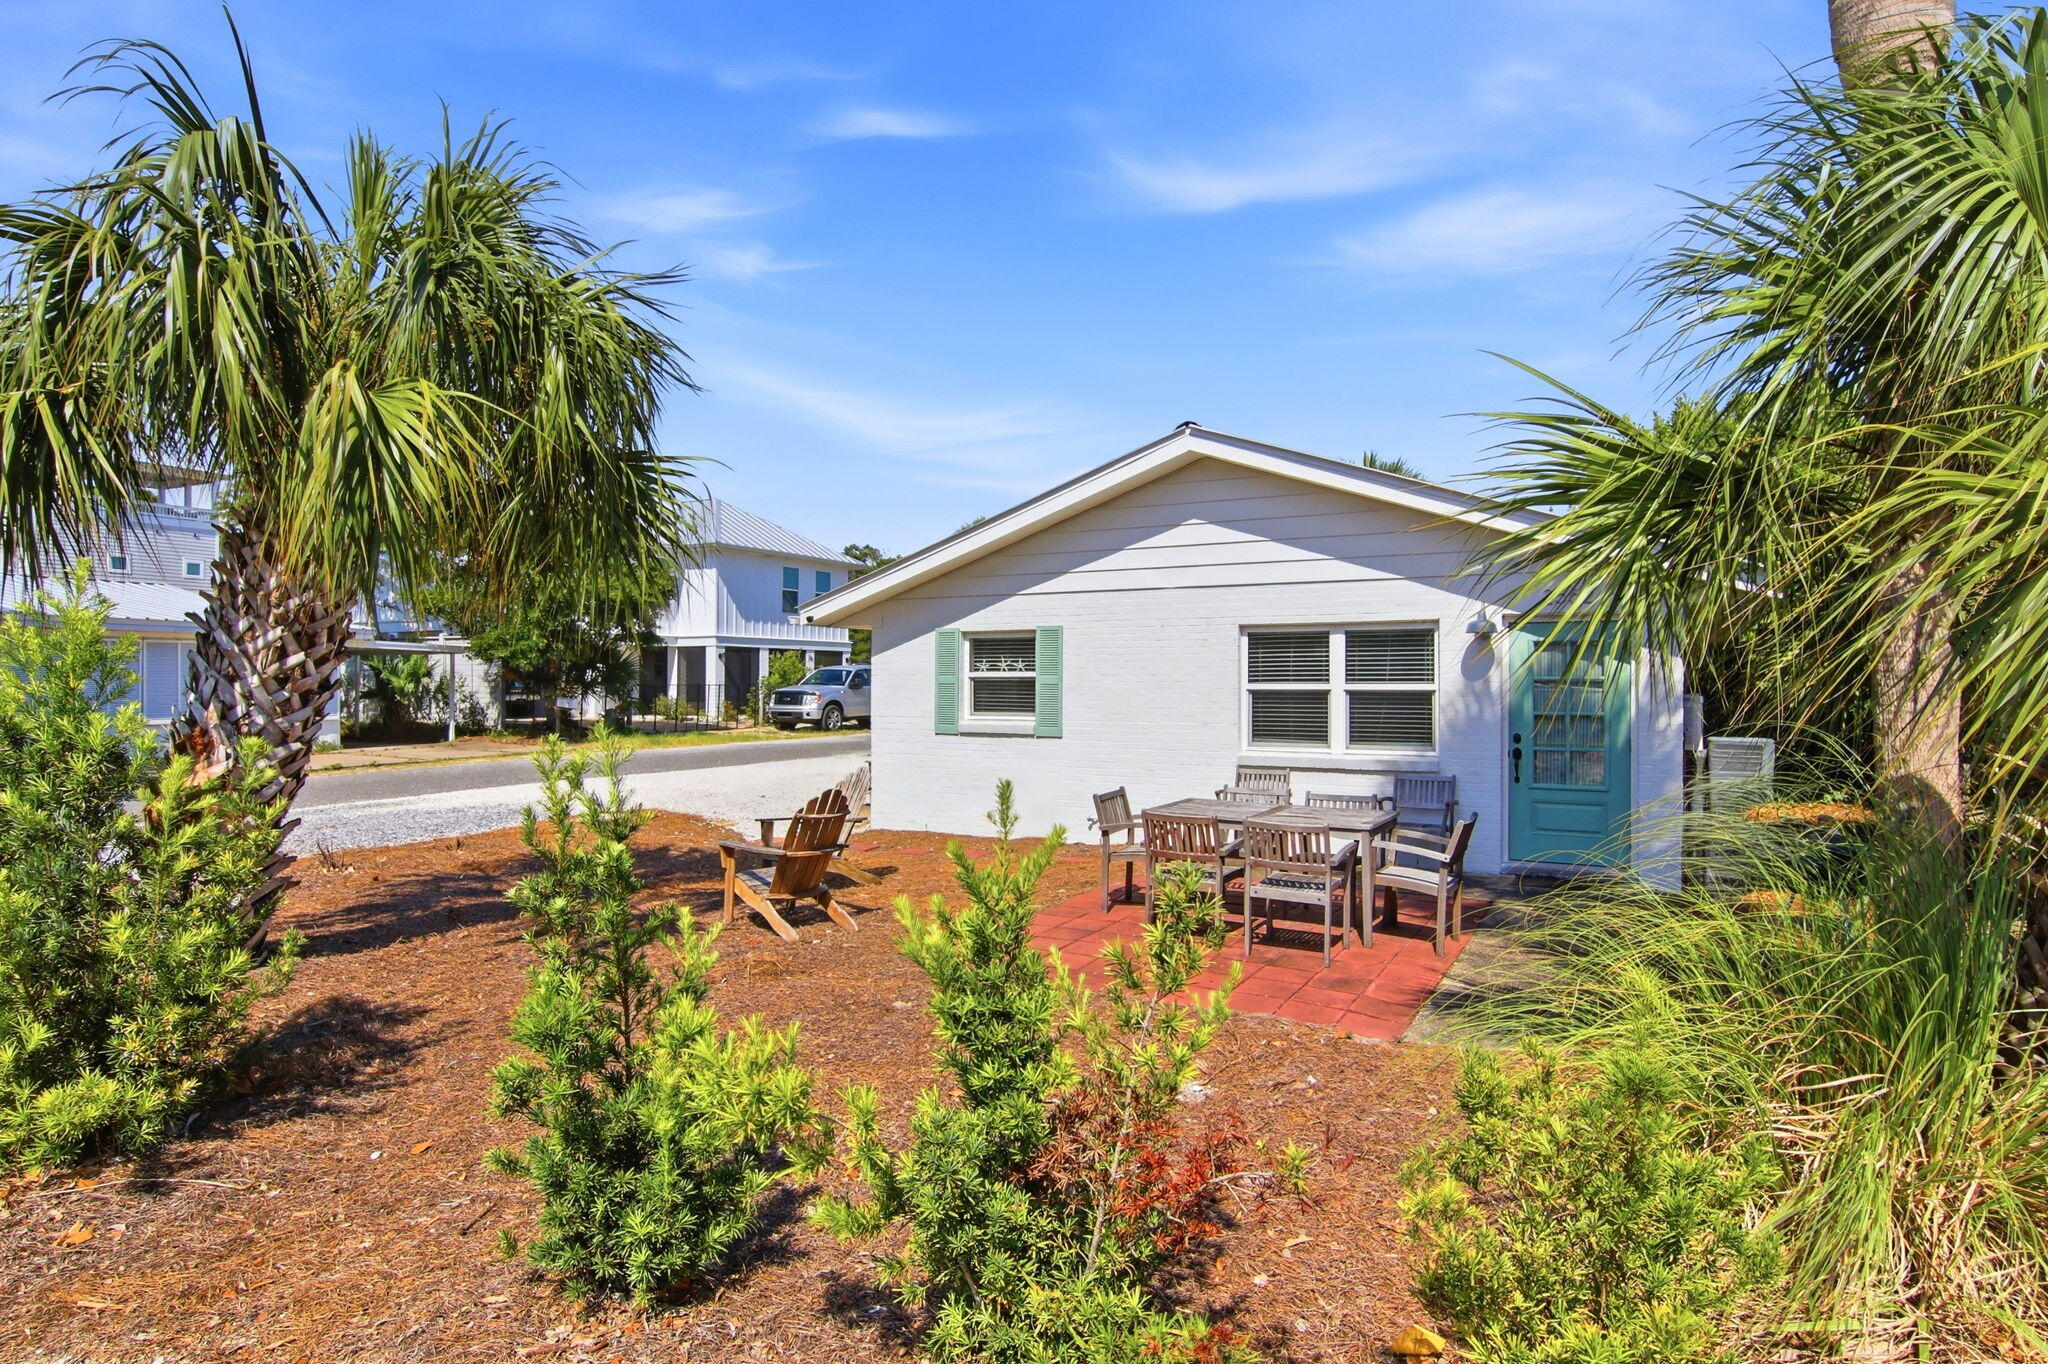
LESS THAN A 10-MINUTE WALK TO THE BEACH IN BLUE MOUNTAIN BEACH! Welcome to Happenstance, an updated 3-bedroom coastal cottage offering the location, layout, and guest appeal buyers look for in a 30A vacation rental investment or second home.

Currently configured to sleep up to 8 guests, the home features a king primary bedroom with adjoining half bath, queen guest bedroom, and bunk room with two twin-over-twin bunks. The bright, inviting living area, fully equipped kitchen, multiple televisions, and high-speed Wi-Fi create a comfortable and functional retreat for families and groups.

Step outside to a private patio, spacious yard, outdoor seating, charcoal grill, and convenient outdoor shower--perfect after a day on the sugar-white sands of the Gulf.

The real standout is the walkable Blue Mountain Beach location. Guests can enjoy easy access to the beach along with nearby restaurants, breakfast spots, ice cream shops, and local favorites. Scenic 30A's bike path makes it easy to explore neighboring beach communities, shopping, dining, and entertainment.

Blue Mountain Beach is known for its relaxed Old Florida character while still placing you in the heart of the coveted 30A corridor. Whether you're searching for a vacation rental investment, beach getaway, or second home with rental potential, Happenstance offers an incredible opportunity to own along one of Northwest Florida's most desirable stretches of coastline.

Walk to the Gulf. Enjoy 30A. Own the beach lifestyle.
#1009635

Santa Rosa Beach

2562 W Co Highway 30-A

3 Beds

1 Baths

858 Sq.Ft.

$599,999

MLS#: 1009635
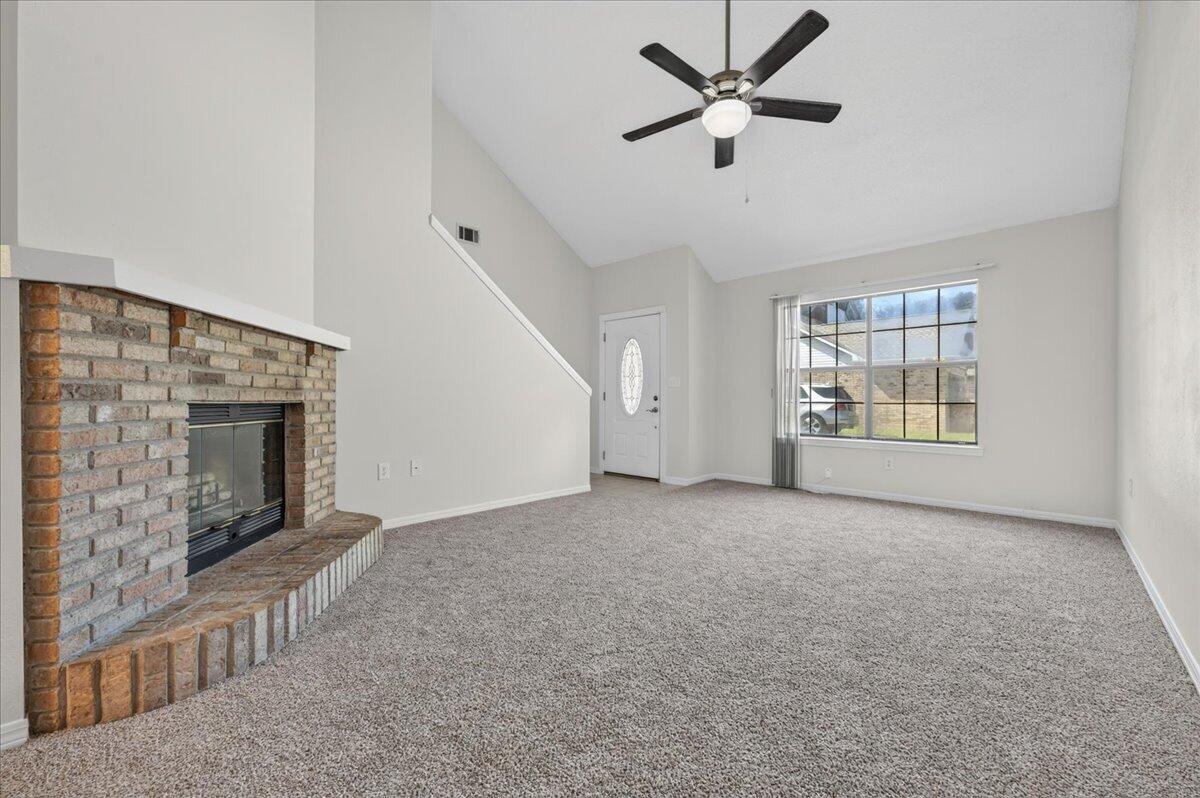
Charming 2-bedroom, 1.5 bath townhome in Crestview offering 1,297 sq ft of living space, freshly landscaped with new mulch. Brand new carpet throughout both levels, with hardwood floors in the kitchen. The living room features a vaulted ceiling, ceiling fan, and cozy fireplace, plus a formal dining area perfect for entertaining. Enjoy the fully fenced backyard and screened in back porch with ceiling fan. Kitchen includes refrigerator, stove/oven, and microwave. Electric heat and water heater, public water and sewer, no septic. One car garage and a roof only 5 years old (2021). No HOA! This move in ready home is the perfect starter property. Schedule your showing today!
#1011165

Crestview

803 Valley Road

2 Beds

1 Baths

1,297 Sq.Ft.

$169,900

MLS#: 1011165
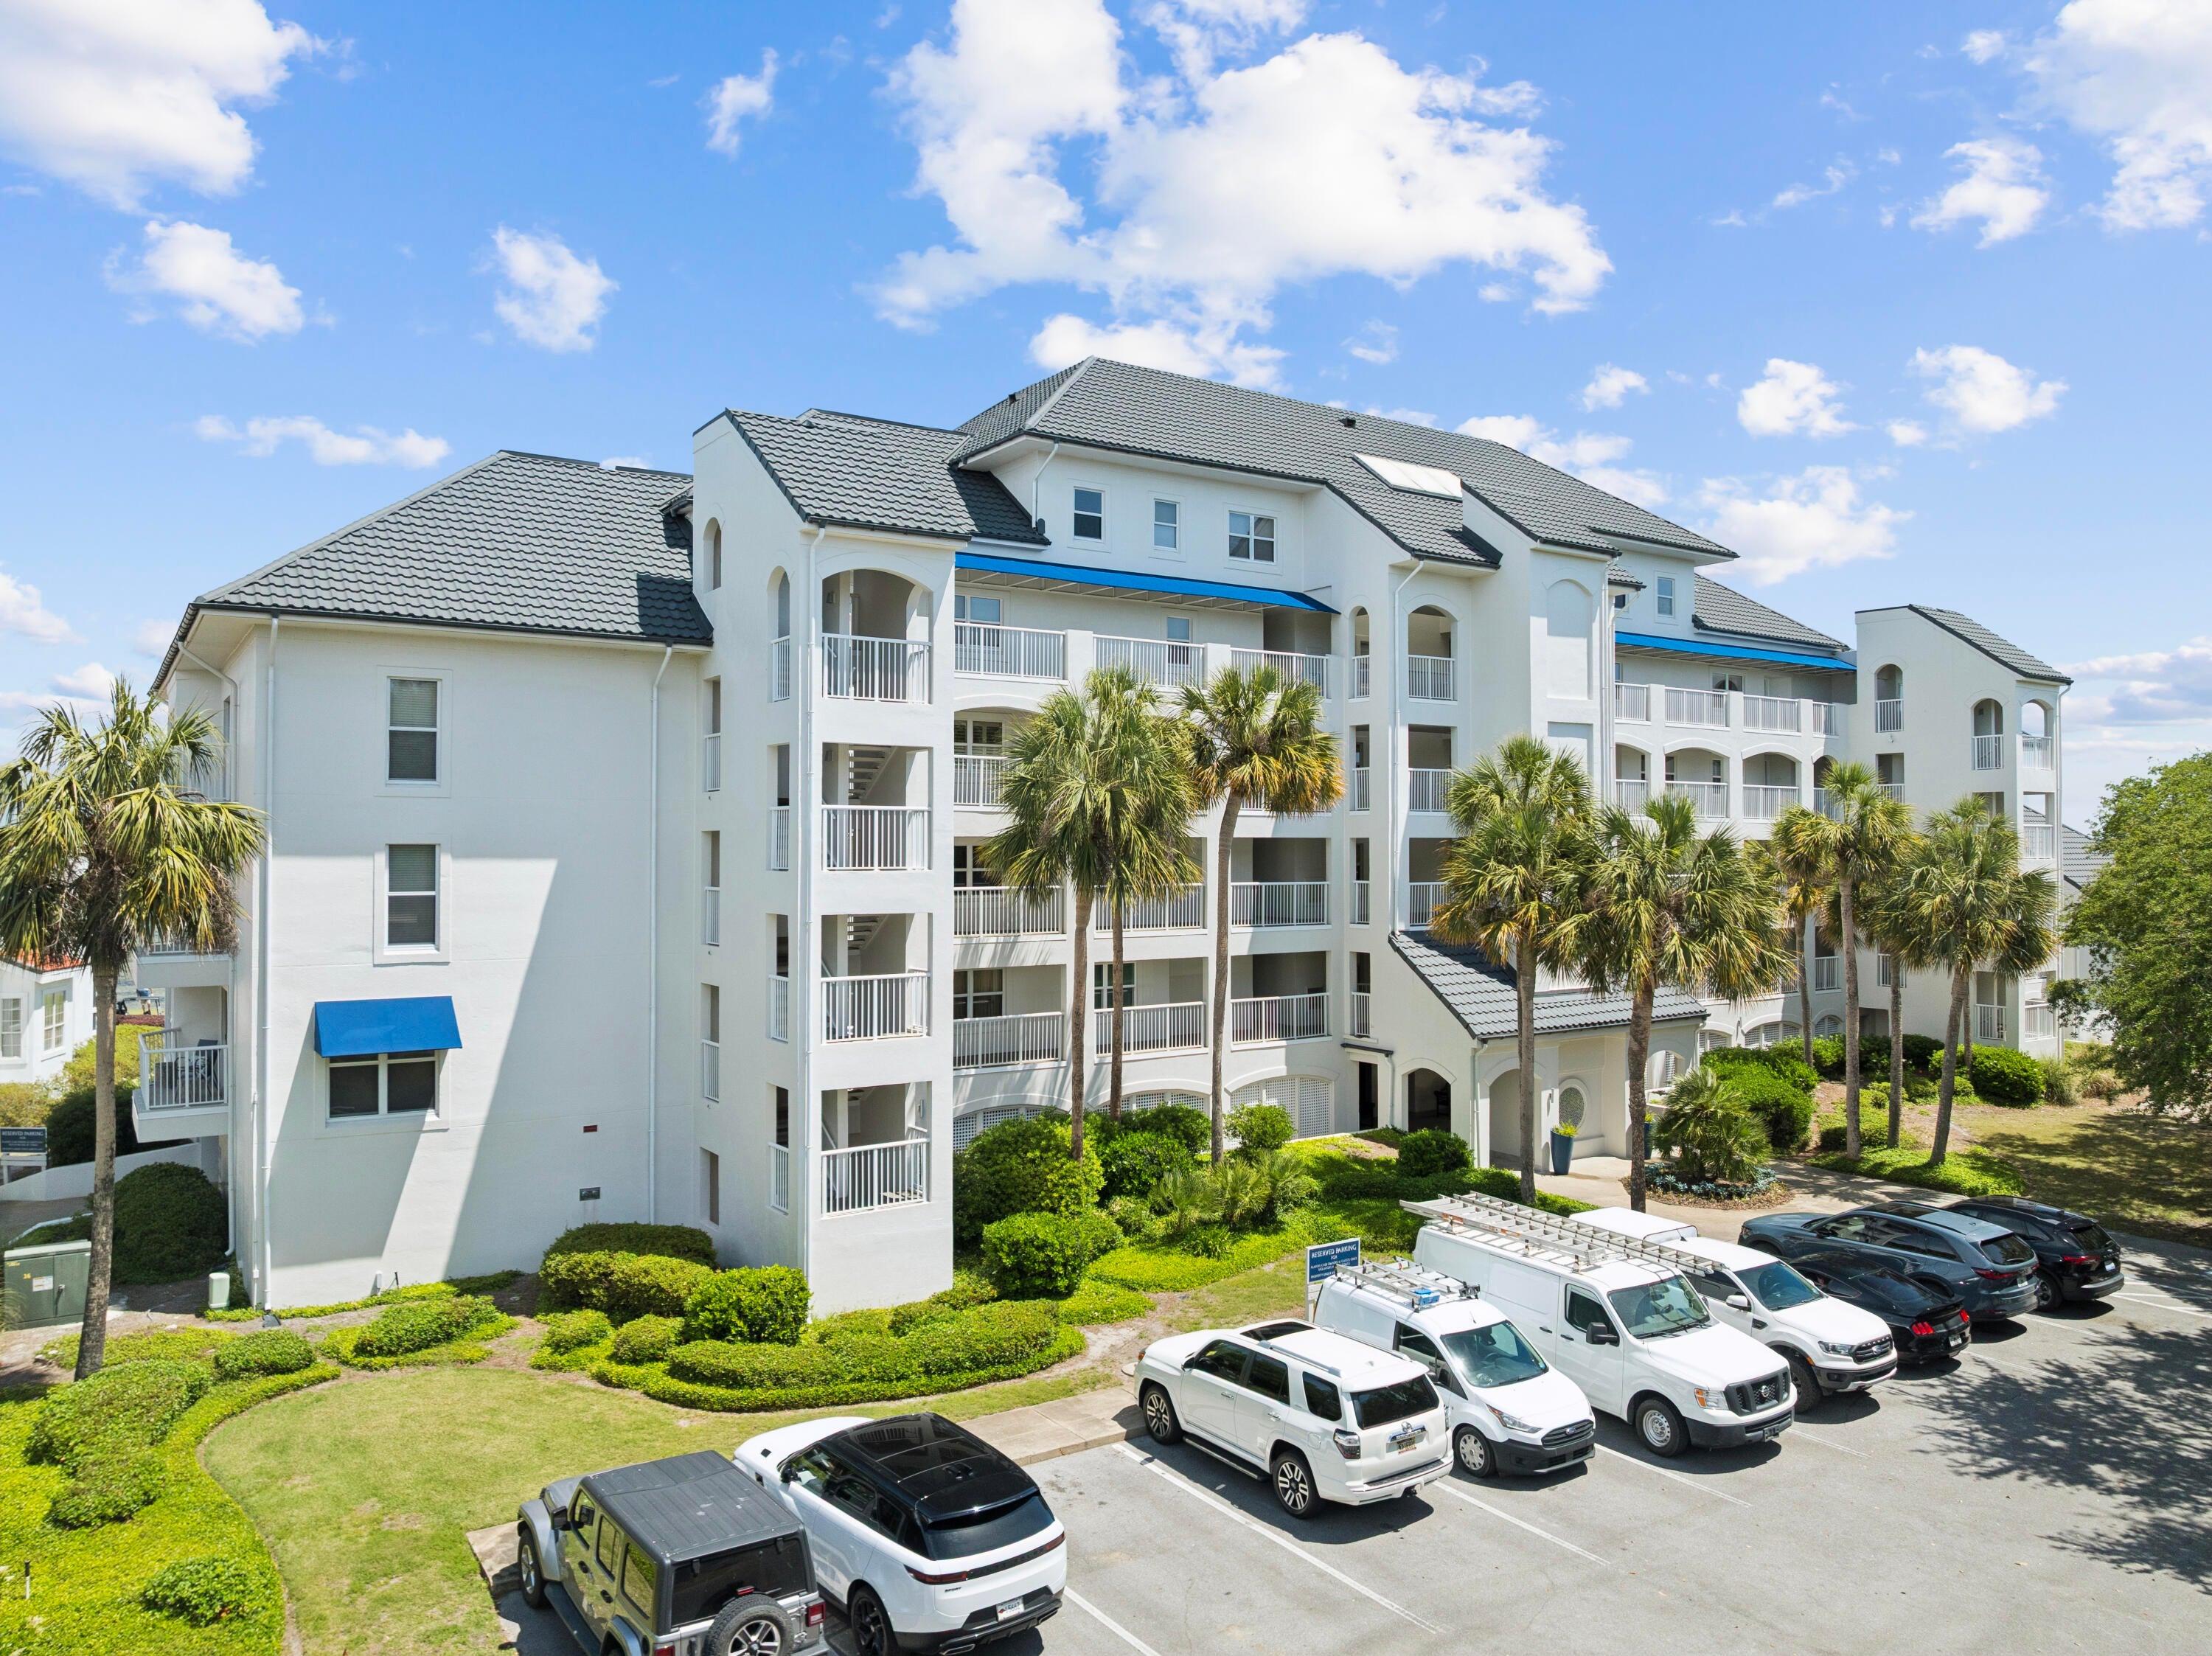
FULLY FURNISHED WITH BAY VIEWS! This 2-bedroom, 2-bathroom third-floor unit overlooks the 9th hole of The Links Golf Course at Sandestin Golf and Beach Resort. Offered turn-key with new appliances, new HVAC, quartz countertops, LVP flooring, and new interior doors throughout. The whole exterior of the building was also renovated in 2023-2024. Beyond Sandestin's resort pools, Players Club residents enjoy an additional pool shared exclusively with Vantage Point. 

SHORT TERM RENTALS ALLOWED!
#1011120

Miramar Beach

15 Players Club 15

2 Beds

2 Baths

966 Sq.Ft.

$599,000

MLS#: 1011120
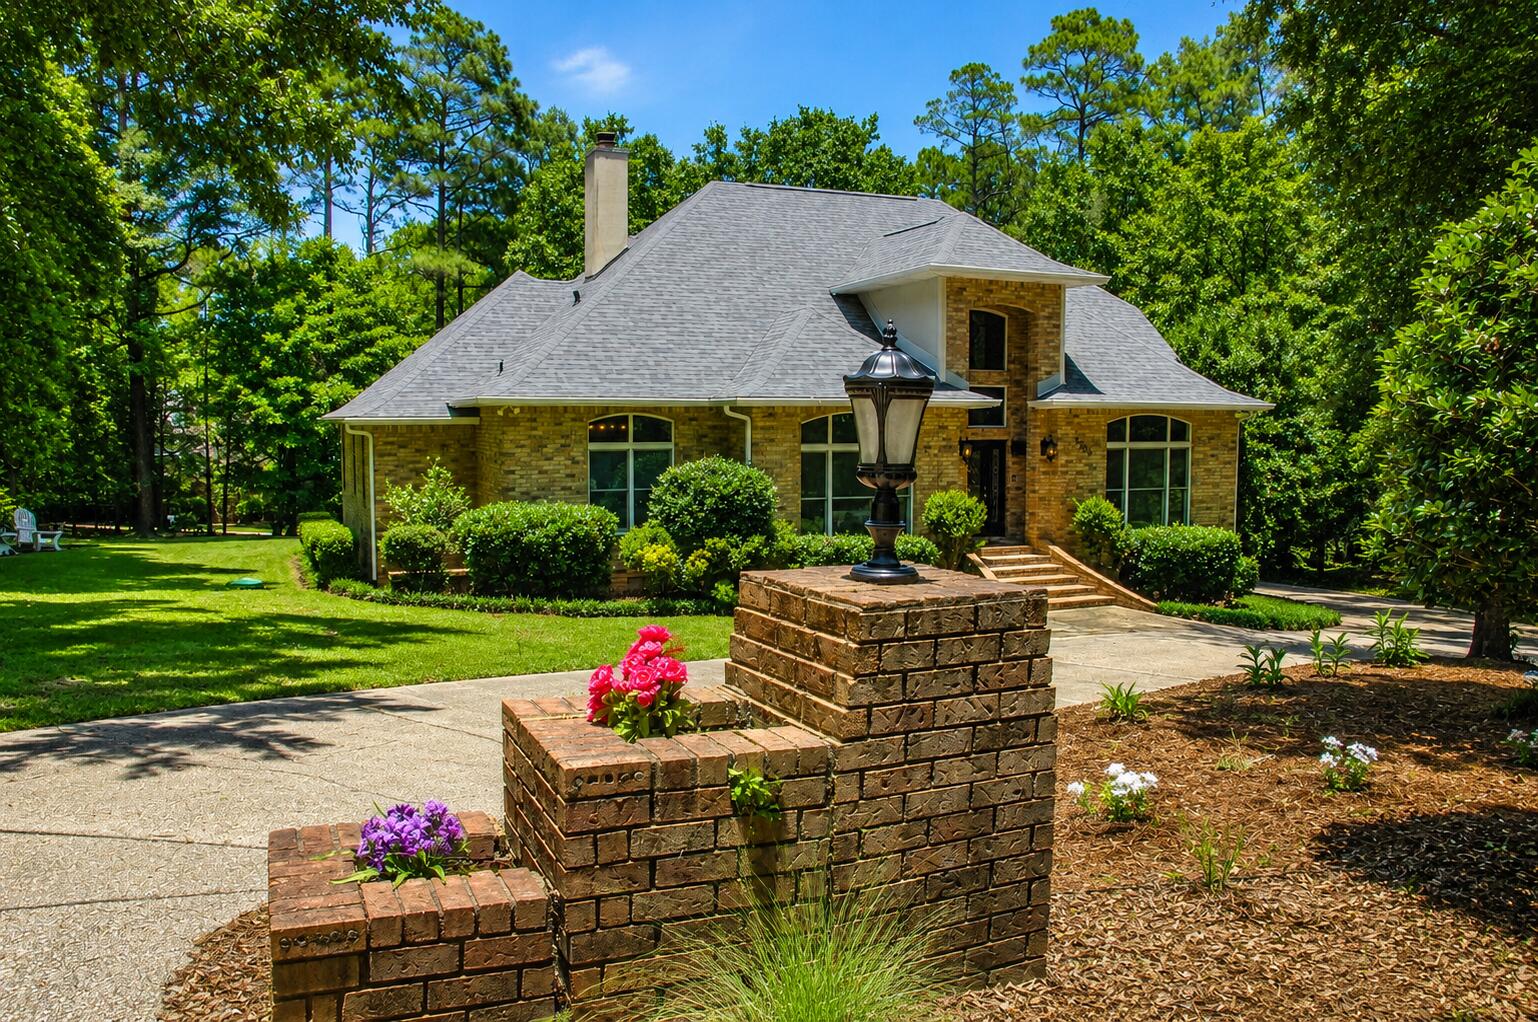
Welcome to 505 Dogwood Lane, an exceptional estate nestled on a quiet dead-end road in one of Jay's most desirable neighborhoods. Offering over-the-top space, comfort, and entertainment, this meticulously maintained home features 5 spacious bedrooms, 5 full bathrooms, and an impressive floor plan designed for both everyday living and hosting guests. 

Step through the stunning front entry into a grand foyer with soaring ceilings, flanked by an elegant formal dining room and dedicated piano room, both showcasing beautiful custom wainscoting and timeless architectural details. Rich hardwood flooring, spacious living areas, and thoughtful upgrades throughout create a warm and inviting atmosphere.

The backyard is an entertainer's dream, highlighted by a spectacular 40-foot screened, heated saltwater pool surrounded by a recently resurfaced pool deck. Adjacent to the pool, you'll find a dedicated entertainment room complete with a wine bar and full bath, making it the perfect space for gatherings. Recent improvements include a newer pool pump, updated pool liner, and extensive Andersen window replacements throughout much of the home.  Additional features include a 3-car garage, paved circular driveway, generous storage, and exceptional attention to maintenance and detail throughout. Combining luxury, functionality, and privacy, this remarkable property offers incredible value for its size & amenities. Opportunities like this are rare in Jay All dimensions to be verified by buyer
#1006368

Jay

5050 Dogwood Lane

5 Beds

5 Baths

3,516 Sq.Ft.

$695,000

MLS#: 1006368

* Listings identified with the FMLS IDX logo come from FMLS and are held by brokerage firms other than the owner of this website. The listing brokerage is identified in any listing details. Information is deemed reliable but is not guaranteed. If you believe any FMLS listing contains material that infringes your copyrighted work please click here to review our DMCA policy and learn how to submit a takedown request. © 2024. First Multiple Listing Service, Inc.

Categories

Homes Tailored to Your Lifestyle

Buyers Guide

Buying a home is one of the most exciting milestones of your life.

View more

Sellers Guide

Putting your home on the market can be a stressful process, especially when you don’t know what to expect.

View more

Market report

With just a few clicks, you'll gain instant access to valuable insights about the real estate market, including trends, property values, and community analytics.

View more

Home value

Unlike automated valuations, our hands-on review will provide a comprehensive opinion of your home’s value while considering important interior elements and other location intangible factors that machine algorithms so often miss.

View more

Buyers resources

Guides on financing, inspections, and choosing the right Realtor for a smooth home purchase.

Sellers resources

Practical tips on staging, pricing, and preparing your home to attract buyers and maximize your sale.

Send a message

Message successfully sent.

Reason for contacting?

I agree to receive email communication and understand I can unsubscribe at any time.

I agree to be contacted by Realhub DEV via call, email, and text for real estate services. To opt out, you can reply 'stop' at any time or reply 'help' for assistance. You can also click the unsubscribe link in the emails. Message and data rates may apply. Message frequency may vary. Privacy Policy

Sign In Sign Out

Virtual Assistant

Would you like to take the next step with this property? We can help you schedule a showing or virtual tour, or send you more details.

Yes, I would like more information.

Thank You for Your Reply, One of Our Agents will contact you as soon as possible

No, maybe later.

Thank you, you can always contact me via email, phone number or through the contact form.

Realhub AI

Lucy - Your AI-Powered Realtor

Update Your Temporary Password

Personalize your search

Enter your email and we'll notify you immediately when new listings match what you're looking for.

or enter email address

Already have an account ? Login here

Continue your home search

I agree to receive communications and understand I can unsubscribe at any time.

I agree to be contacted by Realhub DEV via call, email, and text for real estate services. To opt out, you can reply 'stop' at any time or reply 'help' for assistance. You can also click the unsubscribe link in the emails. Message and data rates may apply. Message frequency may vary. Privacy Policy

Already have an account ? Login here

We use cookies

We use cookies primarily for analytics to enhance your experience. By accepting, you agree to our use of these cookies. You can manage your preferences or learn more about our cookies policy.