Thinking of selling?

Blue Sapphireline

Browse Properties
  • Nearby me

Popular Features

Community Features

Association

Property Features

Waterfront

View

Exterior Features

Interior Features

Style

E-Alert name

Properties

10000 properties match your criteria

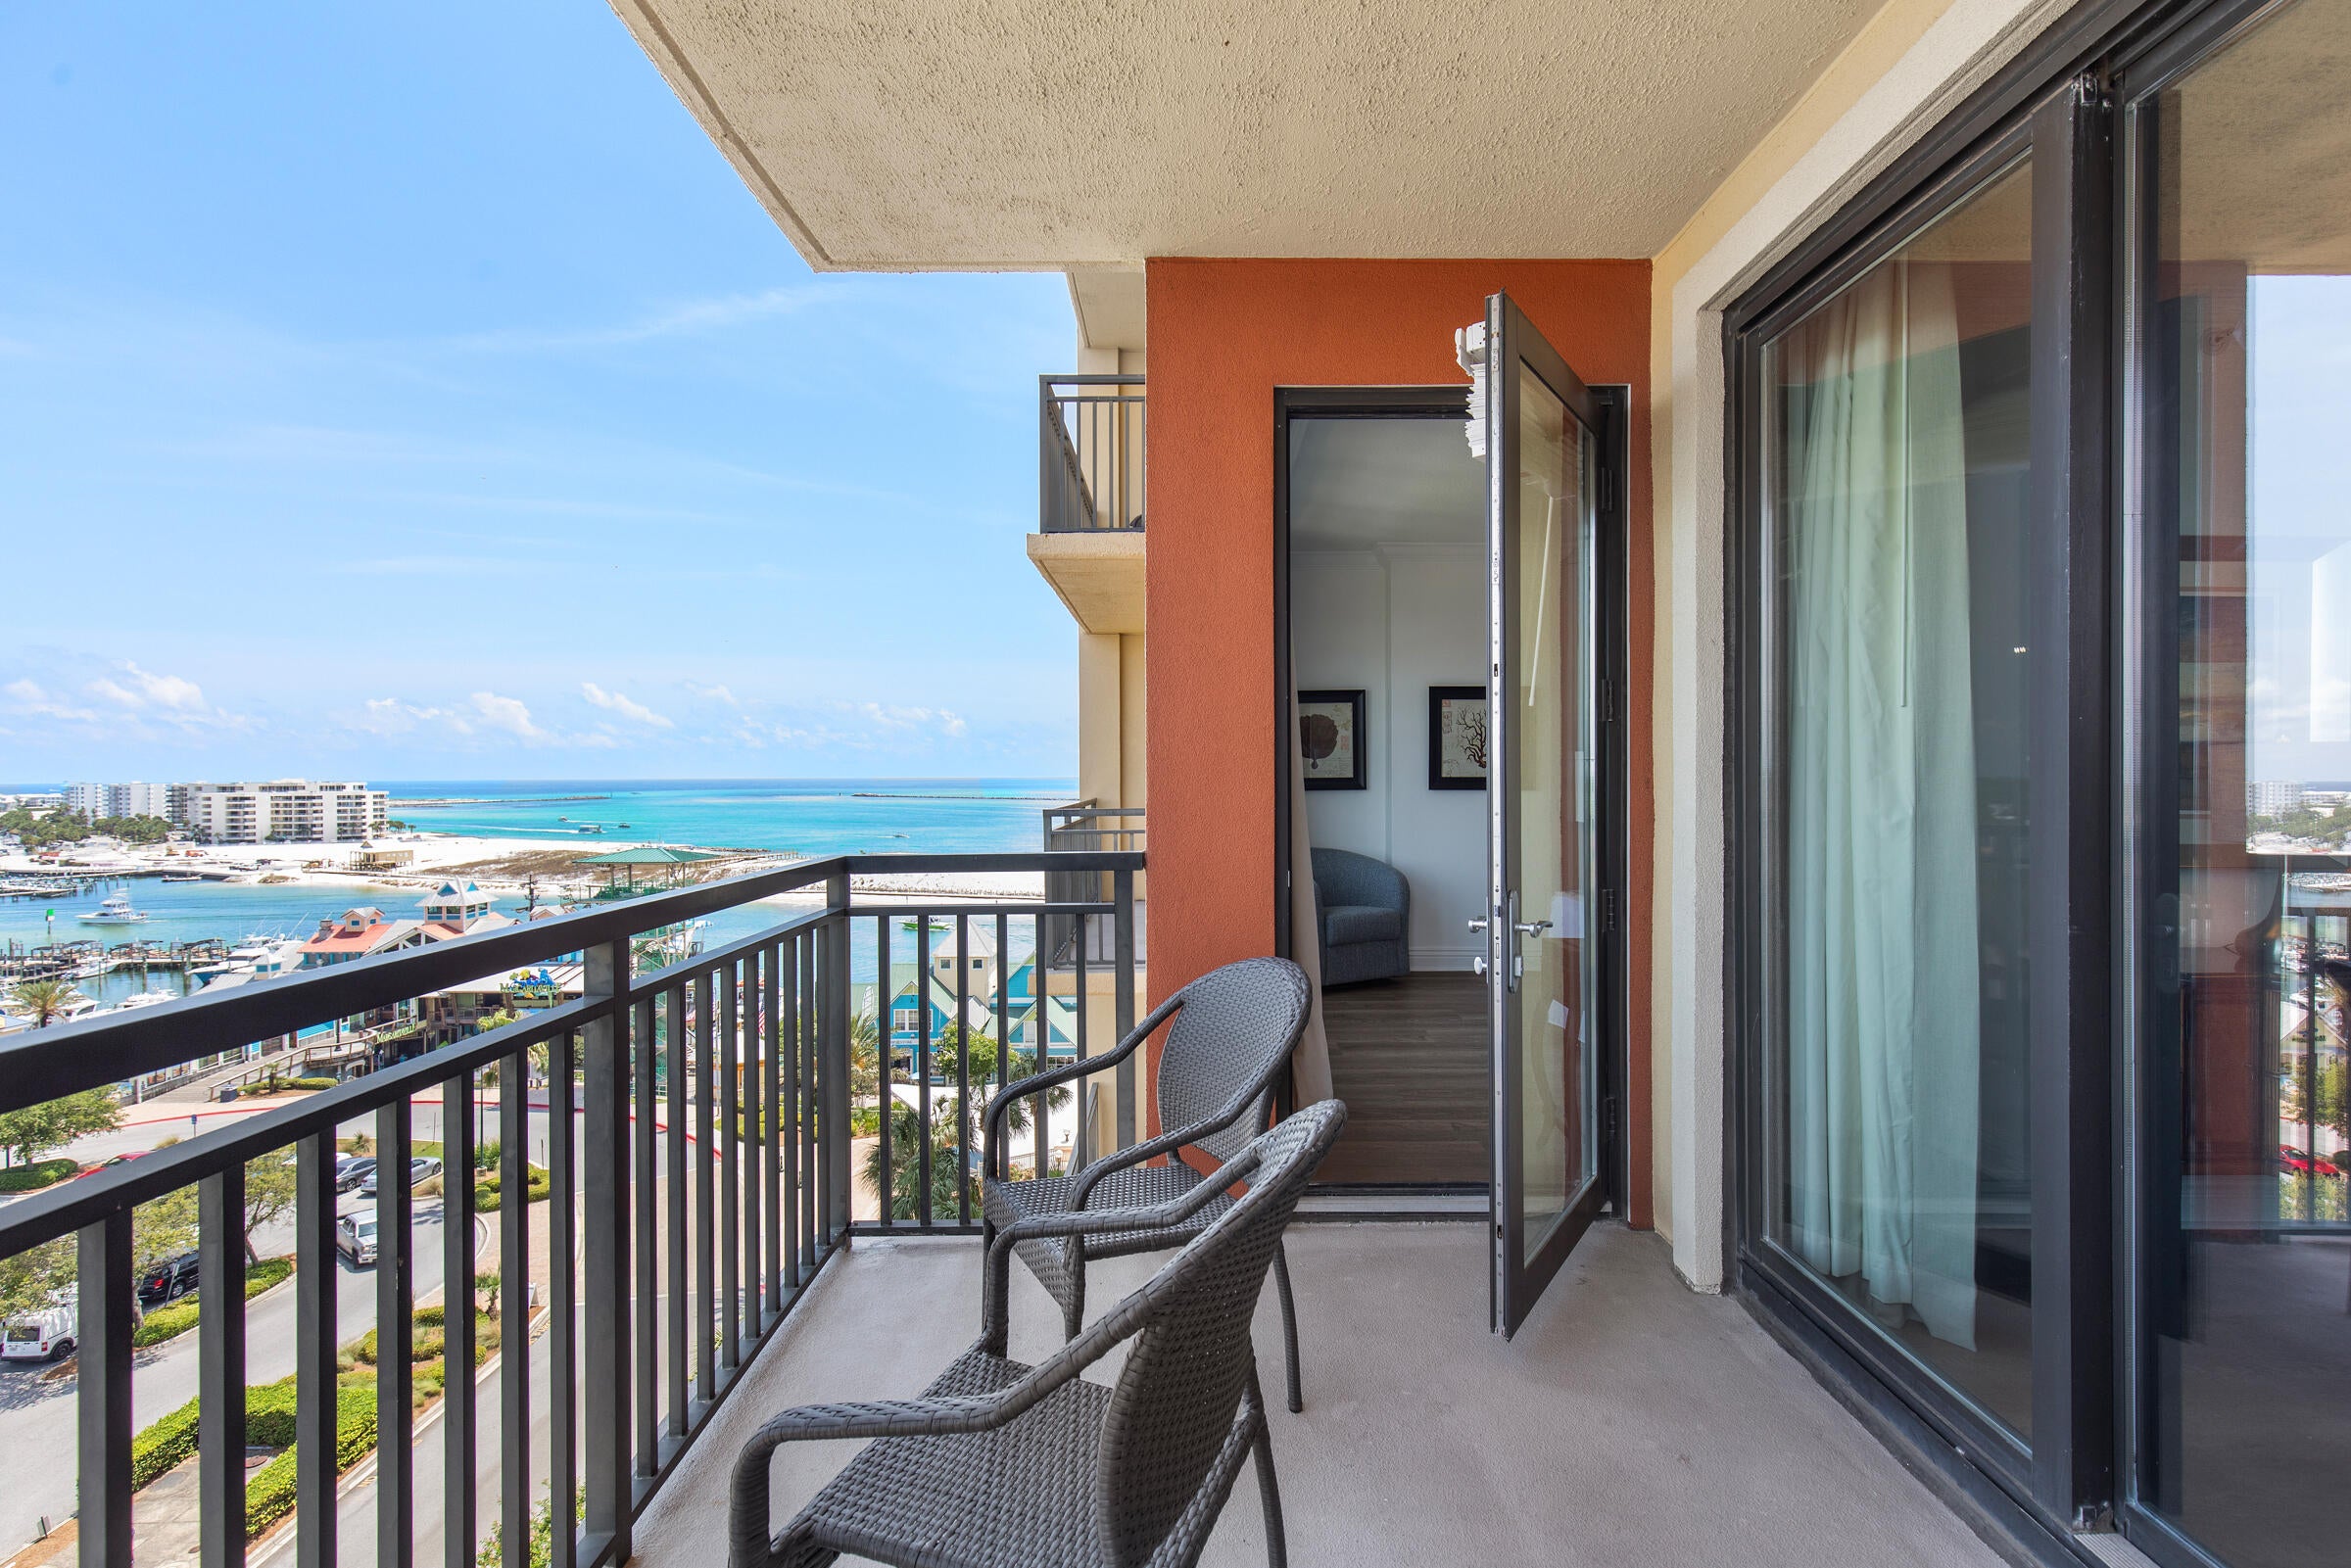
Exceptional opportunity to own in one of Destin's most sought - after resorts. Seller has made a substantial price adjustment and is motivated to consider offers. Schedule your private showing today. Located in the heart of Destin, Florida, this 3-bedroom, 3-bathroom condominium at Emerald Grande offers stunning Gulf, Harbor, and East Pass views. This move-in ready, turnkey rental investment property is professionally furnished and staged, featuring brand-new interior paint, updated flooring, a new sofa, and recent staging throughout. HvAC and washer/dryer replaced in 2021. Dishwasher replaced in 2023.Fully furnished and short-term rentals allowed. Community amenities include a beautiful lobby, covered parking garage, waterfront pool, hot tub, fitness center, spa, on-site dining, and direct access to HarborWalk Village for boating, fishing, shopping, and entertainment. Strong rental income: $73,330 (2023), $64,194 (2024), and 2025 income provided upon request. A Premier Emerald Coast opportunity with luxury amenities and proven rental performance.
#976606

Destin

10 Harbor Boulevard E409

3 Beds

3 Baths

1,566 Sq.Ft.

$645,000

MLS#: 976606
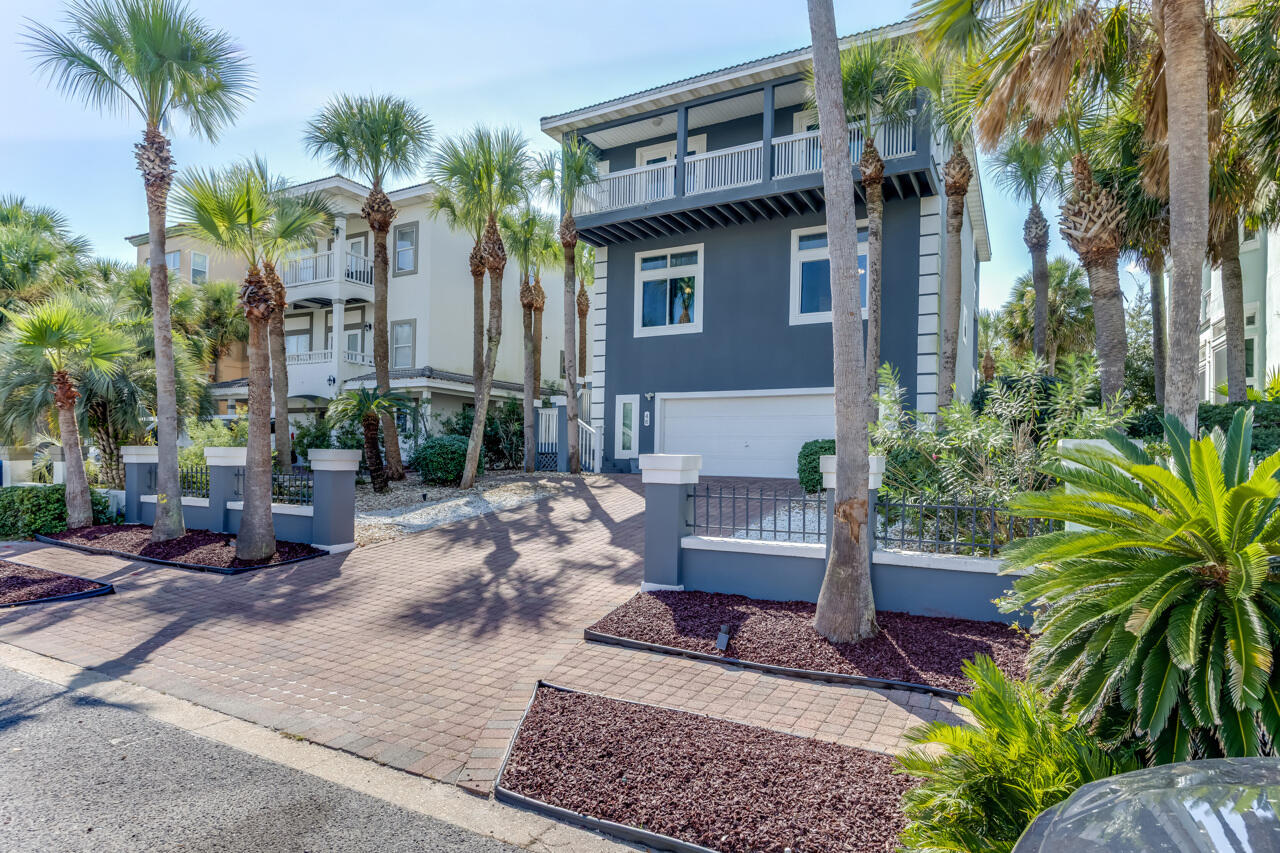
Welcome to coastal living at its best! This charming home is located in the highly sought-after Terra Cotta Terrace community, just steps from the sugar-white sands and emerald waters of the Gulf. Whether you're looking for a primary residence, vacation getaway, or investment opportunity, this property delivers the perfect blend of comfort, convenience, and beachside lifestyle.
Inside, you'll find a spacious layout designed for gathering and relaxing, with multiple living spaces ideal for family and friends. The primary suite offers a private retreat complete with a cozy gas fireplace and access to a balcony, the perfect spot to enjoy morning coffee or evening breezes. The third-floor bedroom doubles as a fun entertainment space, featuring plenty of room for guests and a selection of games that make it a favorite hangout for kids and adults alike. Front and back balconies extend the living space outdoors, giving you multiple vantage points to soak up the coastal air.
As a resident of Terra Cotta Terrace, you'll have access to wonderful community amenities including a private deeded beach access, swimming pool, tennis courts, and sand volleyball. The neighborhood is golf cart-friendly, making beach runs and exploring the area a breeze.
The location is unbeatable just a short stroll or quick ride to the Gulf, and minutes from some of Destin's best dining, shopping, and entertainment. From fresh seafood at beachfront restaurants to family fun at Destin Commons, Henderson Beach State Park, and world-class golf courses, everything you love about the Emerald Coast is right at your fingertips.
#1011036

Destin

48 Terra Cotta Way

4 Beds

4 Baths

3,240 Sq.Ft.

$1,349,000

MLS#: 1011036
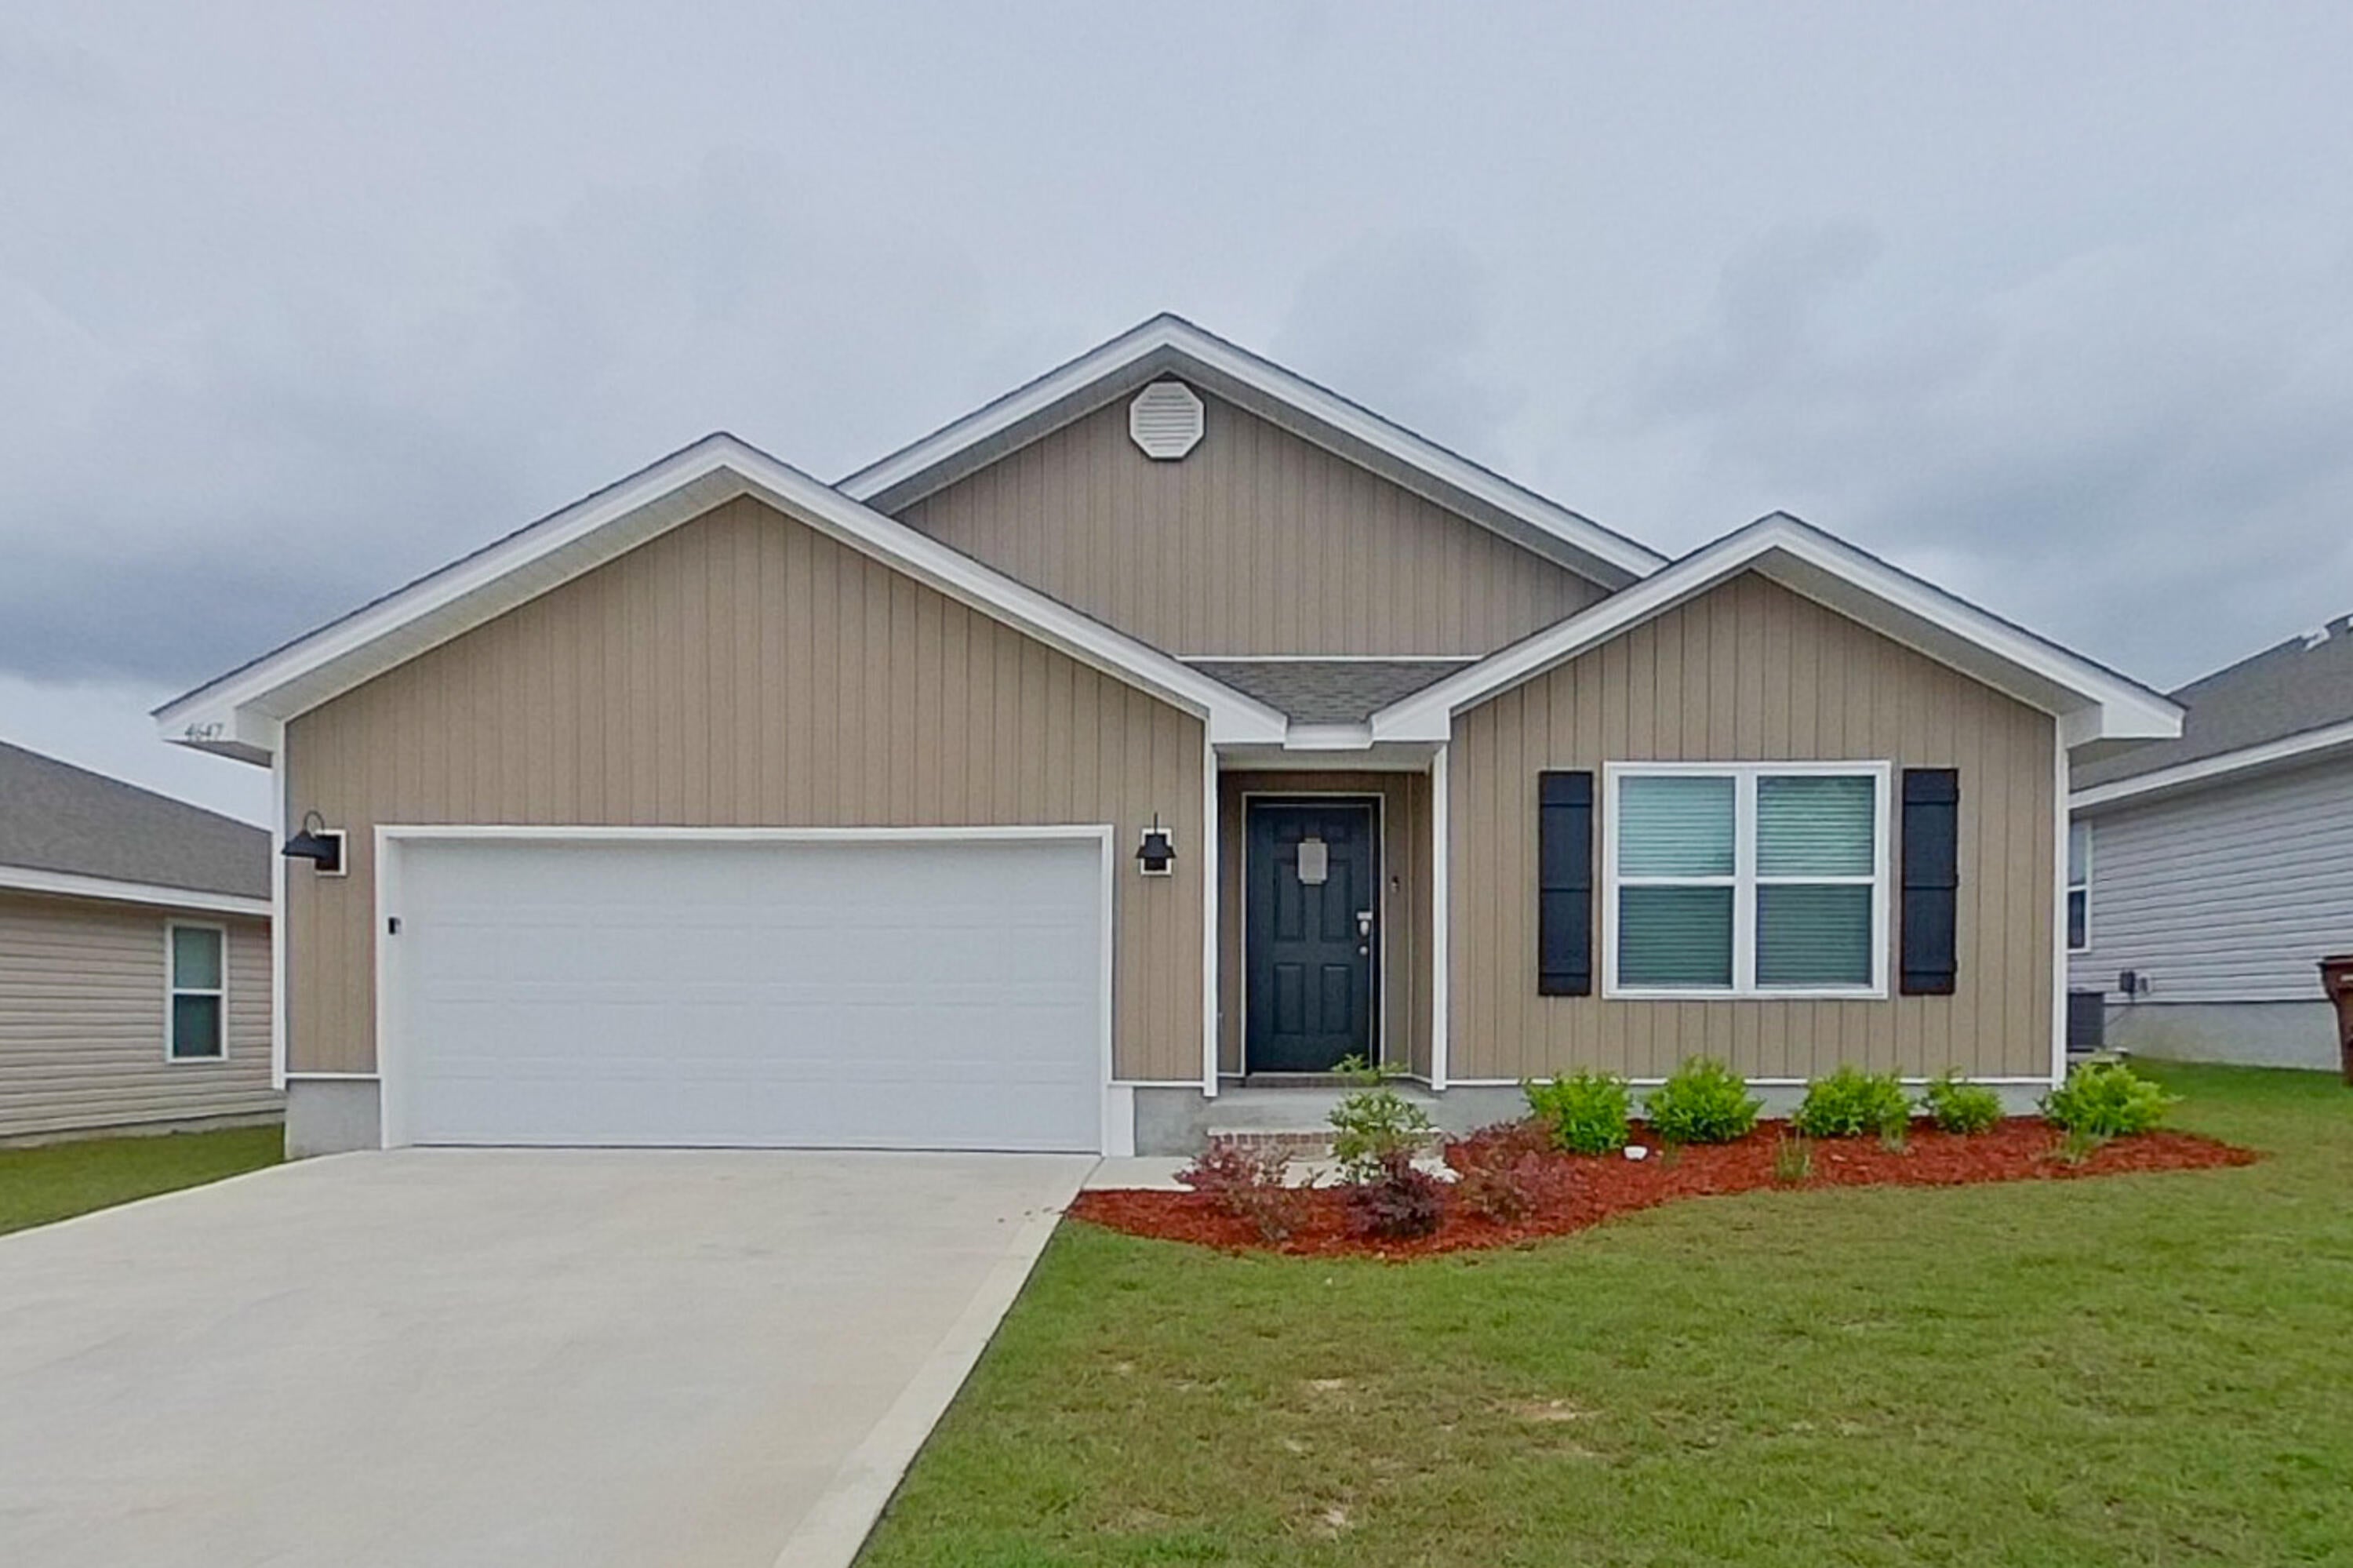
Welcome to Boracay Cove! This spacious 4 bedroom, 2 bathroom single-family home in Pace features an open layout, luxury floors, stone countertops, stainless steel appliances, fenced-in back yard, and a two car garage. Boracay Cove is conveniently located close to Hwy 90, Pensacola State College, and 15 minutes from Avalon Beach. A $75 monthly amenity fee includes Lawn Maintenance.

Kairos Living is cat and dog friendly and is happy to provide long-term leases and 24/7 emergency maintenance! Visit our Kairos Living website to Self Tour on your own schedule or Apply today!

Please Note: The advertised rent amount covers the base rent only. Additional monthly charges include a $75.00 Amenity Package Fee and an $11.99 Utility Management Fee. Other charges, such as Pet Rent, may apply depending on your specific needs. All pictures, floor plans, measurements, specifications, or other descriptions are for informational purposes only, and Kairos Living, LLC makes no guarantee, warranty, or representation as to their completeness or accuracy. Potential residents are responsible for conducting their own independent investigation of the property to verify all information and determine suitability.
#1011040

Pace

4647 Malay Circle

4 Beds

2 Baths

1,787 Sq.Ft.

$2,225

MLS#: 1011040
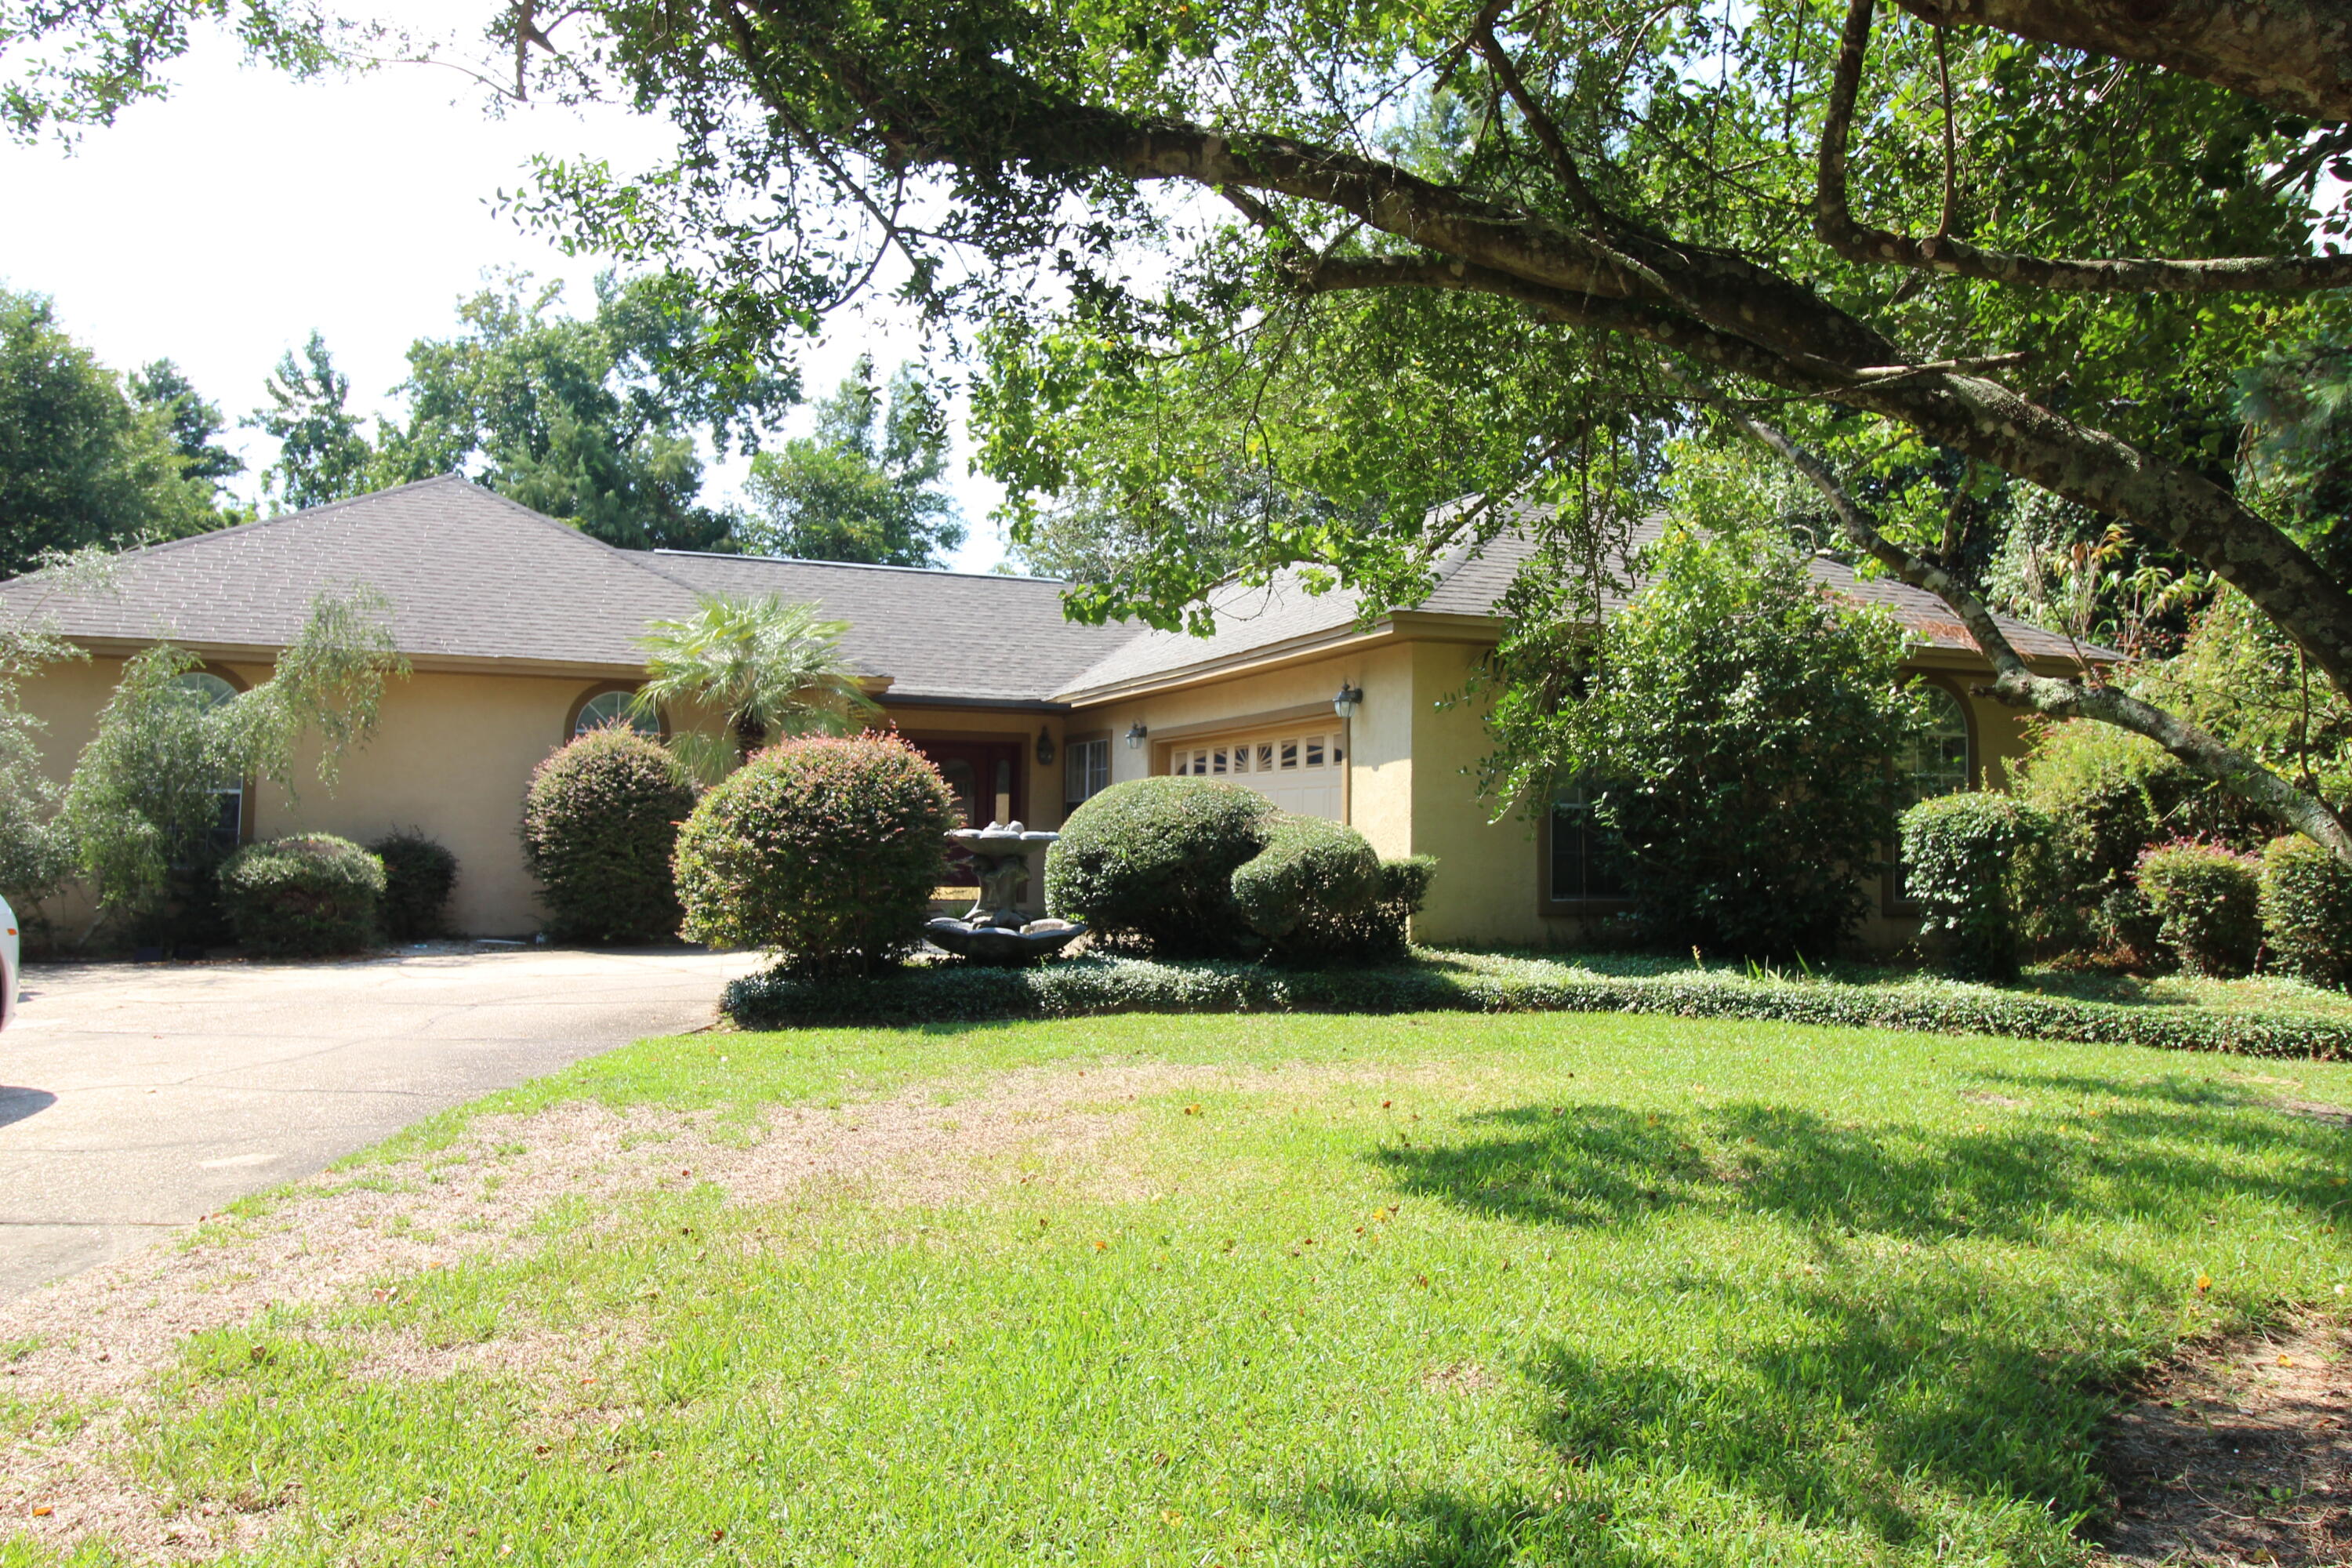
Looking for a house to renovate? This is home is being offered strictly ''AS IS'' ''WHERE IS''.  Nestled on a generous half-acre level lot in the desirable Raintree Estates neighborhood of Bluewater Bay, this traditional single-story home offers 2,873 square feet of comfortable living space. Featuring 4 spacious bedrooms, 2 full bathrooms, and a half bath, the layout includes a dedicated office, formal dining room, and an expansive 19x18 Florida room complete with its own split HVAC system. Architectural details like vaulted and tray ceilings, skylights, track lighting, and a cozy fireplace add character throughout the open living areas. The primary suite serves as a true retreat, boasting cathedral ceilings, a sitting area, walk-in closet, and a en-suite bathroom equipped with a double vanity, separate shower, cultured marble finishes, and a whirlpool tub. Outside, the private, fully fenced backyard is designed for relaxing and entertaining, featuring an in-ground gunite pool featuring a sunbathing shelf.  Offered AS-IS, this home presents a fantastic opportunity to customize a spacious property with fantastic bones in the heart of Niceville.
#1011065

Niceville

14 Hampton Circle

4 Beds

2 Baths

2,873 Sq.Ft.

$449,000

MLS#: 1011065
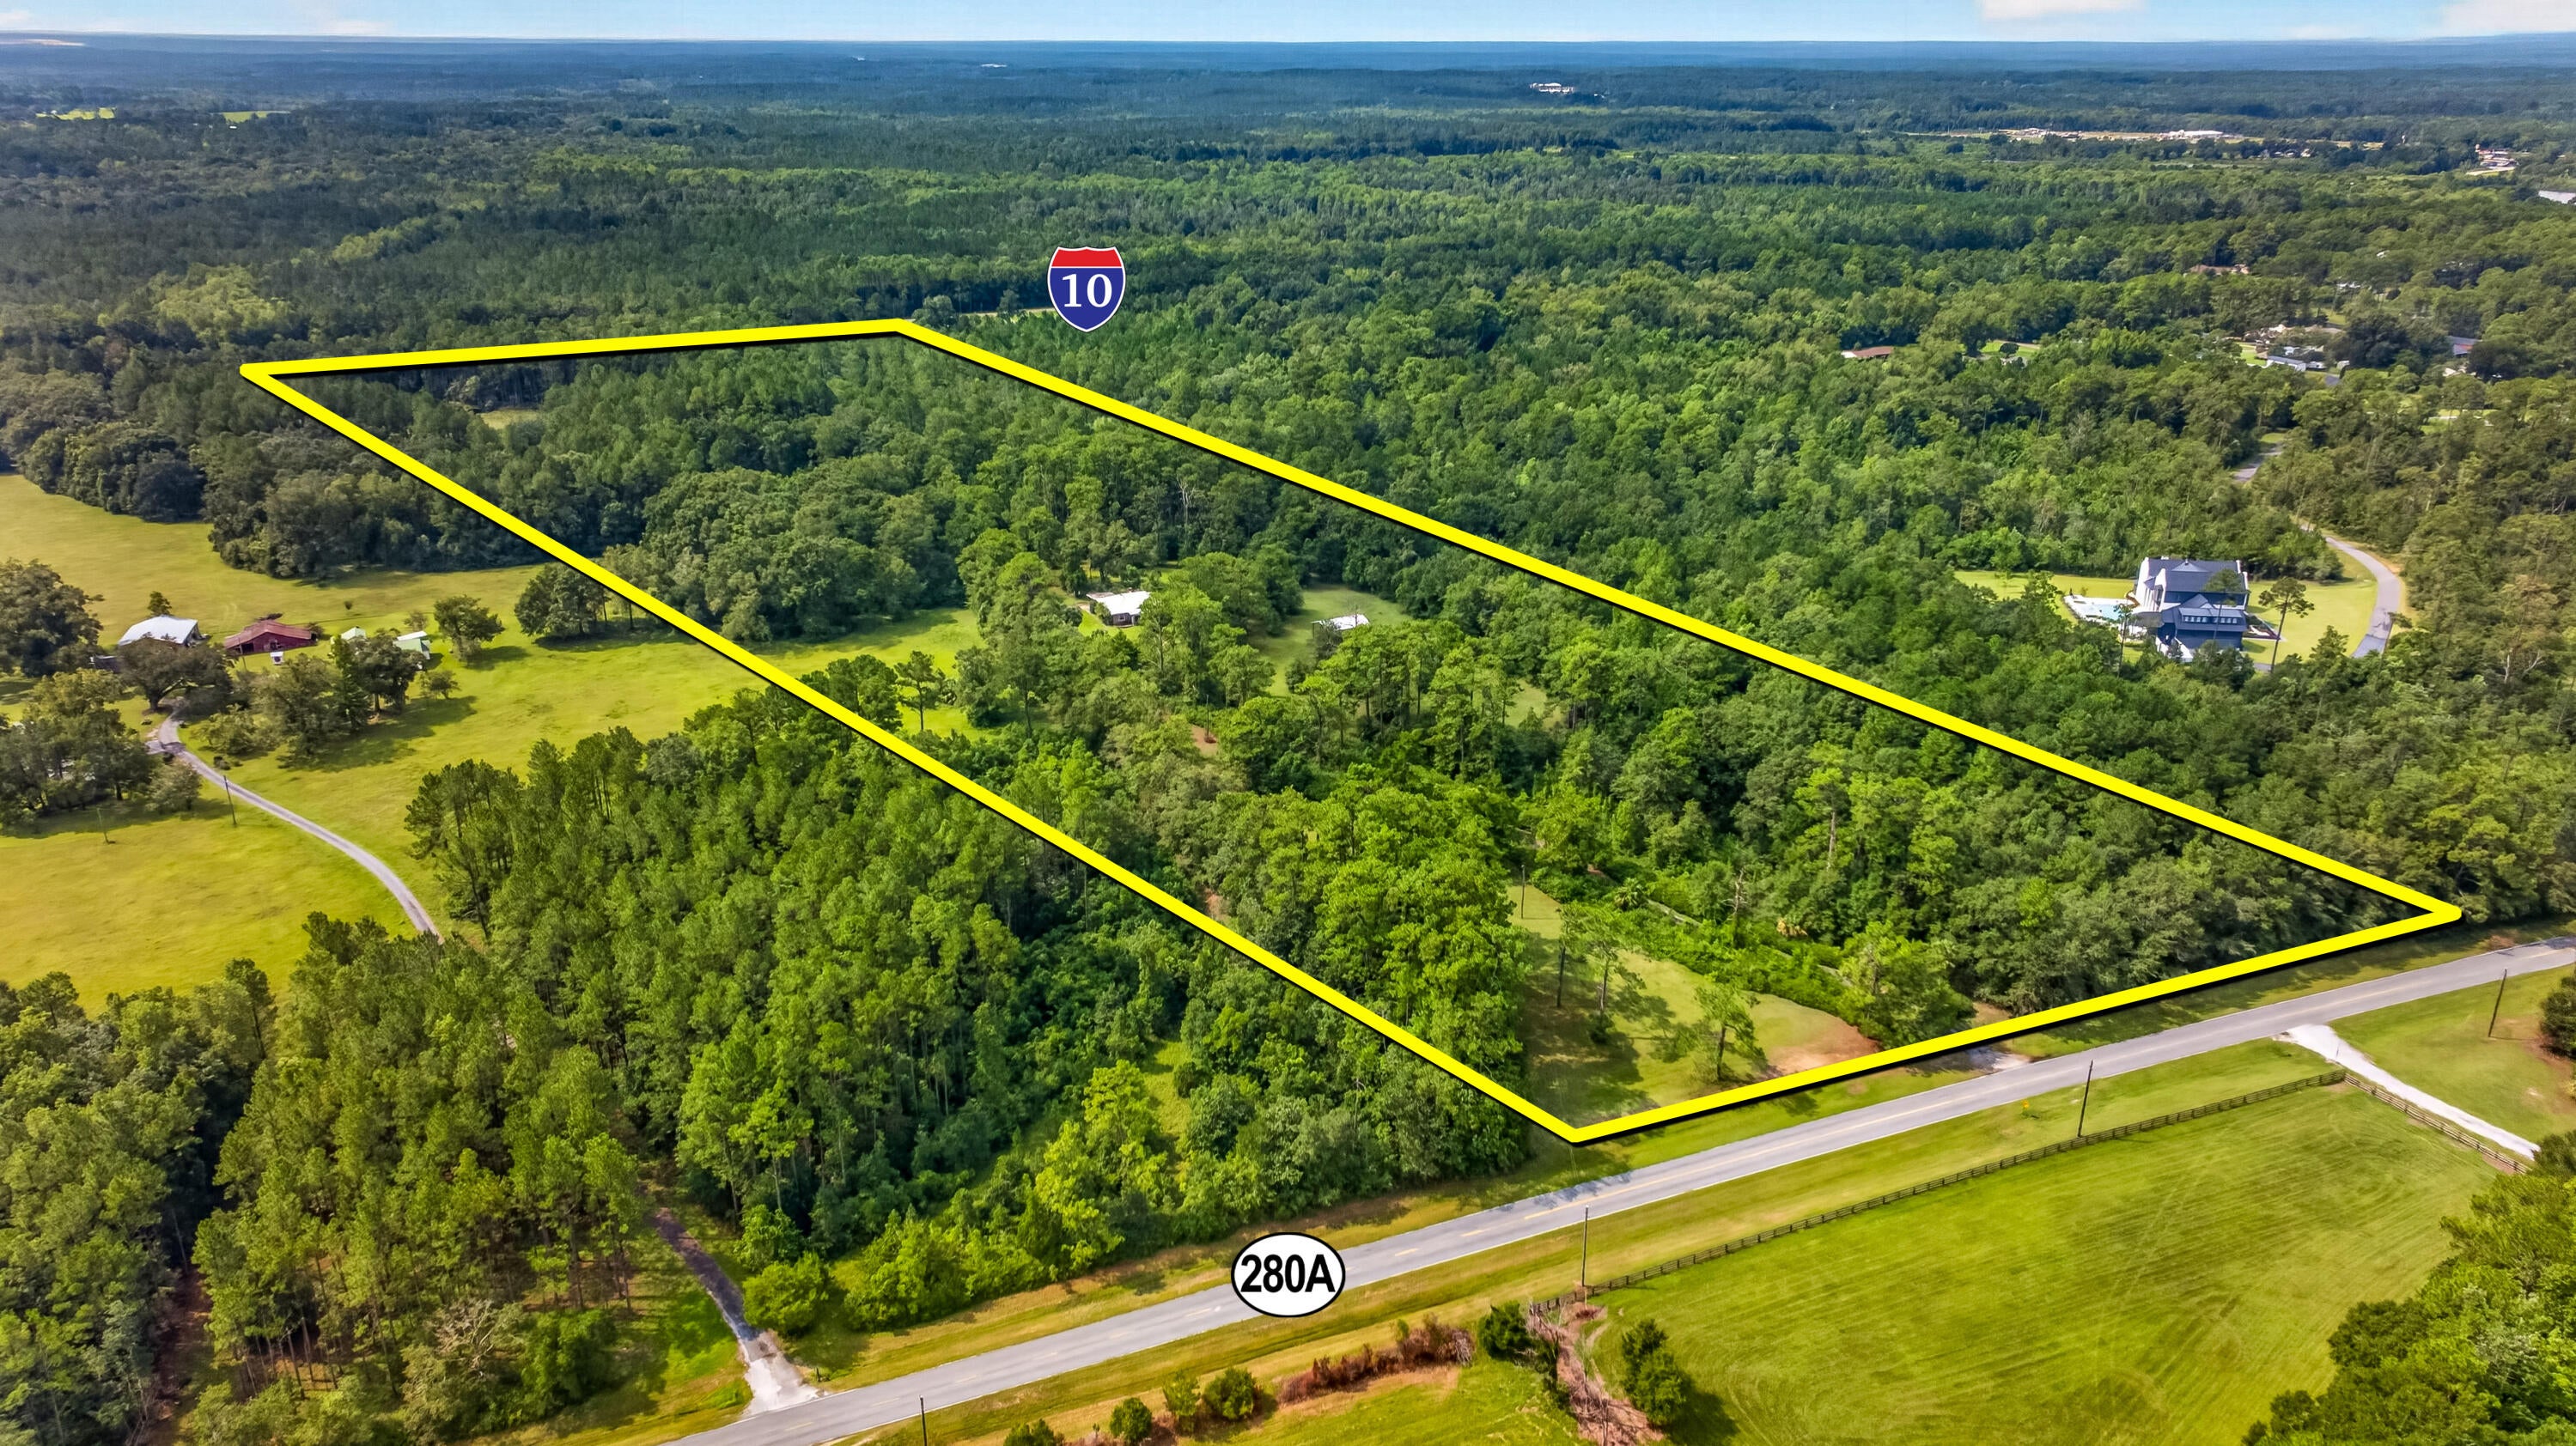
±33-ACRE PRIVATE ESTATE HOMESITE | POTENTIAL FARM • EQUESTRIAN • FAMILY COMPOUND
Acreage. Privacy. Possibility. Create your vision across ±33 acres in an excellent DeFuniak Springs location, offering the scale and versatility for a private estate, custom homesite, farm, equestrian property, horses, livestock, or family compound. The existing farmhouse offers the option to renovate or remove, providing a blank canvas to build a new residence and create a truly distinctive Northwest Florida estate.

Ideally positioned along the CR 280 corridor, enjoy the privacy of expansive acreage with convenient access to historic DeFuniak Springs, I-10, US-331, and the newly opened HCA Florida DeFuniak Springs Emergency facility--all while remaining less than an hour from South Walton's renowned sugar-white beaches and emerald Gulf waters.
More than a house with acreage--this is an opportunity to create a legacy property entirely your own.
#1011004

DeFuniak Springs

1694 Co Hwy 280A

3 Beds

2 Baths

1,820 Sq.Ft.

$795,000

MLS#: 1011004
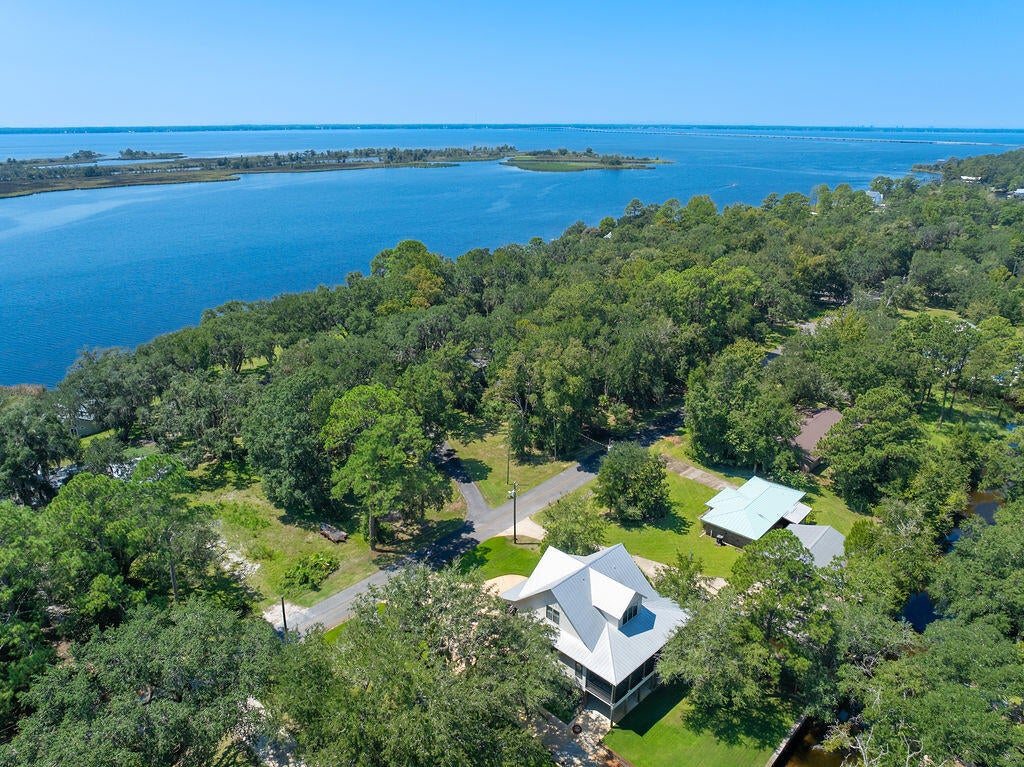
**Timeless Coastal Elegance with Old Florida Charm!** Discover the perfect blend of classic Southern architecture and relaxed coastal living in this exceptional canal-front luxury home. Boasting 130 feet of protected canal frontage and a private boat lift, this property offers easy access by boat to Choctawhatchee Bay and endless opportunities to enjoy life on the water. 

From the welcoming front porch deck, take in peaceful views toward the bay, or unwind on the spacious screened back porch overlooking the lush grounds and tranquil canal. Designed for both comfort and entertaining, this impressive three-story home features an elevator for effortless access between levels.

The beautifully appointed kitchen is ready to inspire any chef, offering abundant counter space, quality finishes, and a convenient butler's pantry. The open-concept floor plan creates an inviting flow between the kitchen, dining, and living spaces--perfect for everyday living or hosting family and friends.

For the outdoor enthusiast, an extended driveway and 50-amp RV hookup provide added flexibility and convenience. With its exceptional waterfront setting, thoughtful amenities, and timeless architectural appeal, this is a rare opportunity to experience the best of coastal Florida living. Schedule your private showing today
#1010990

Freeport

400 Pitts Bayshore Drive

4 Beds

2 Baths

2,734 Sq.Ft.

$1,075,000

MLS#: 1010990
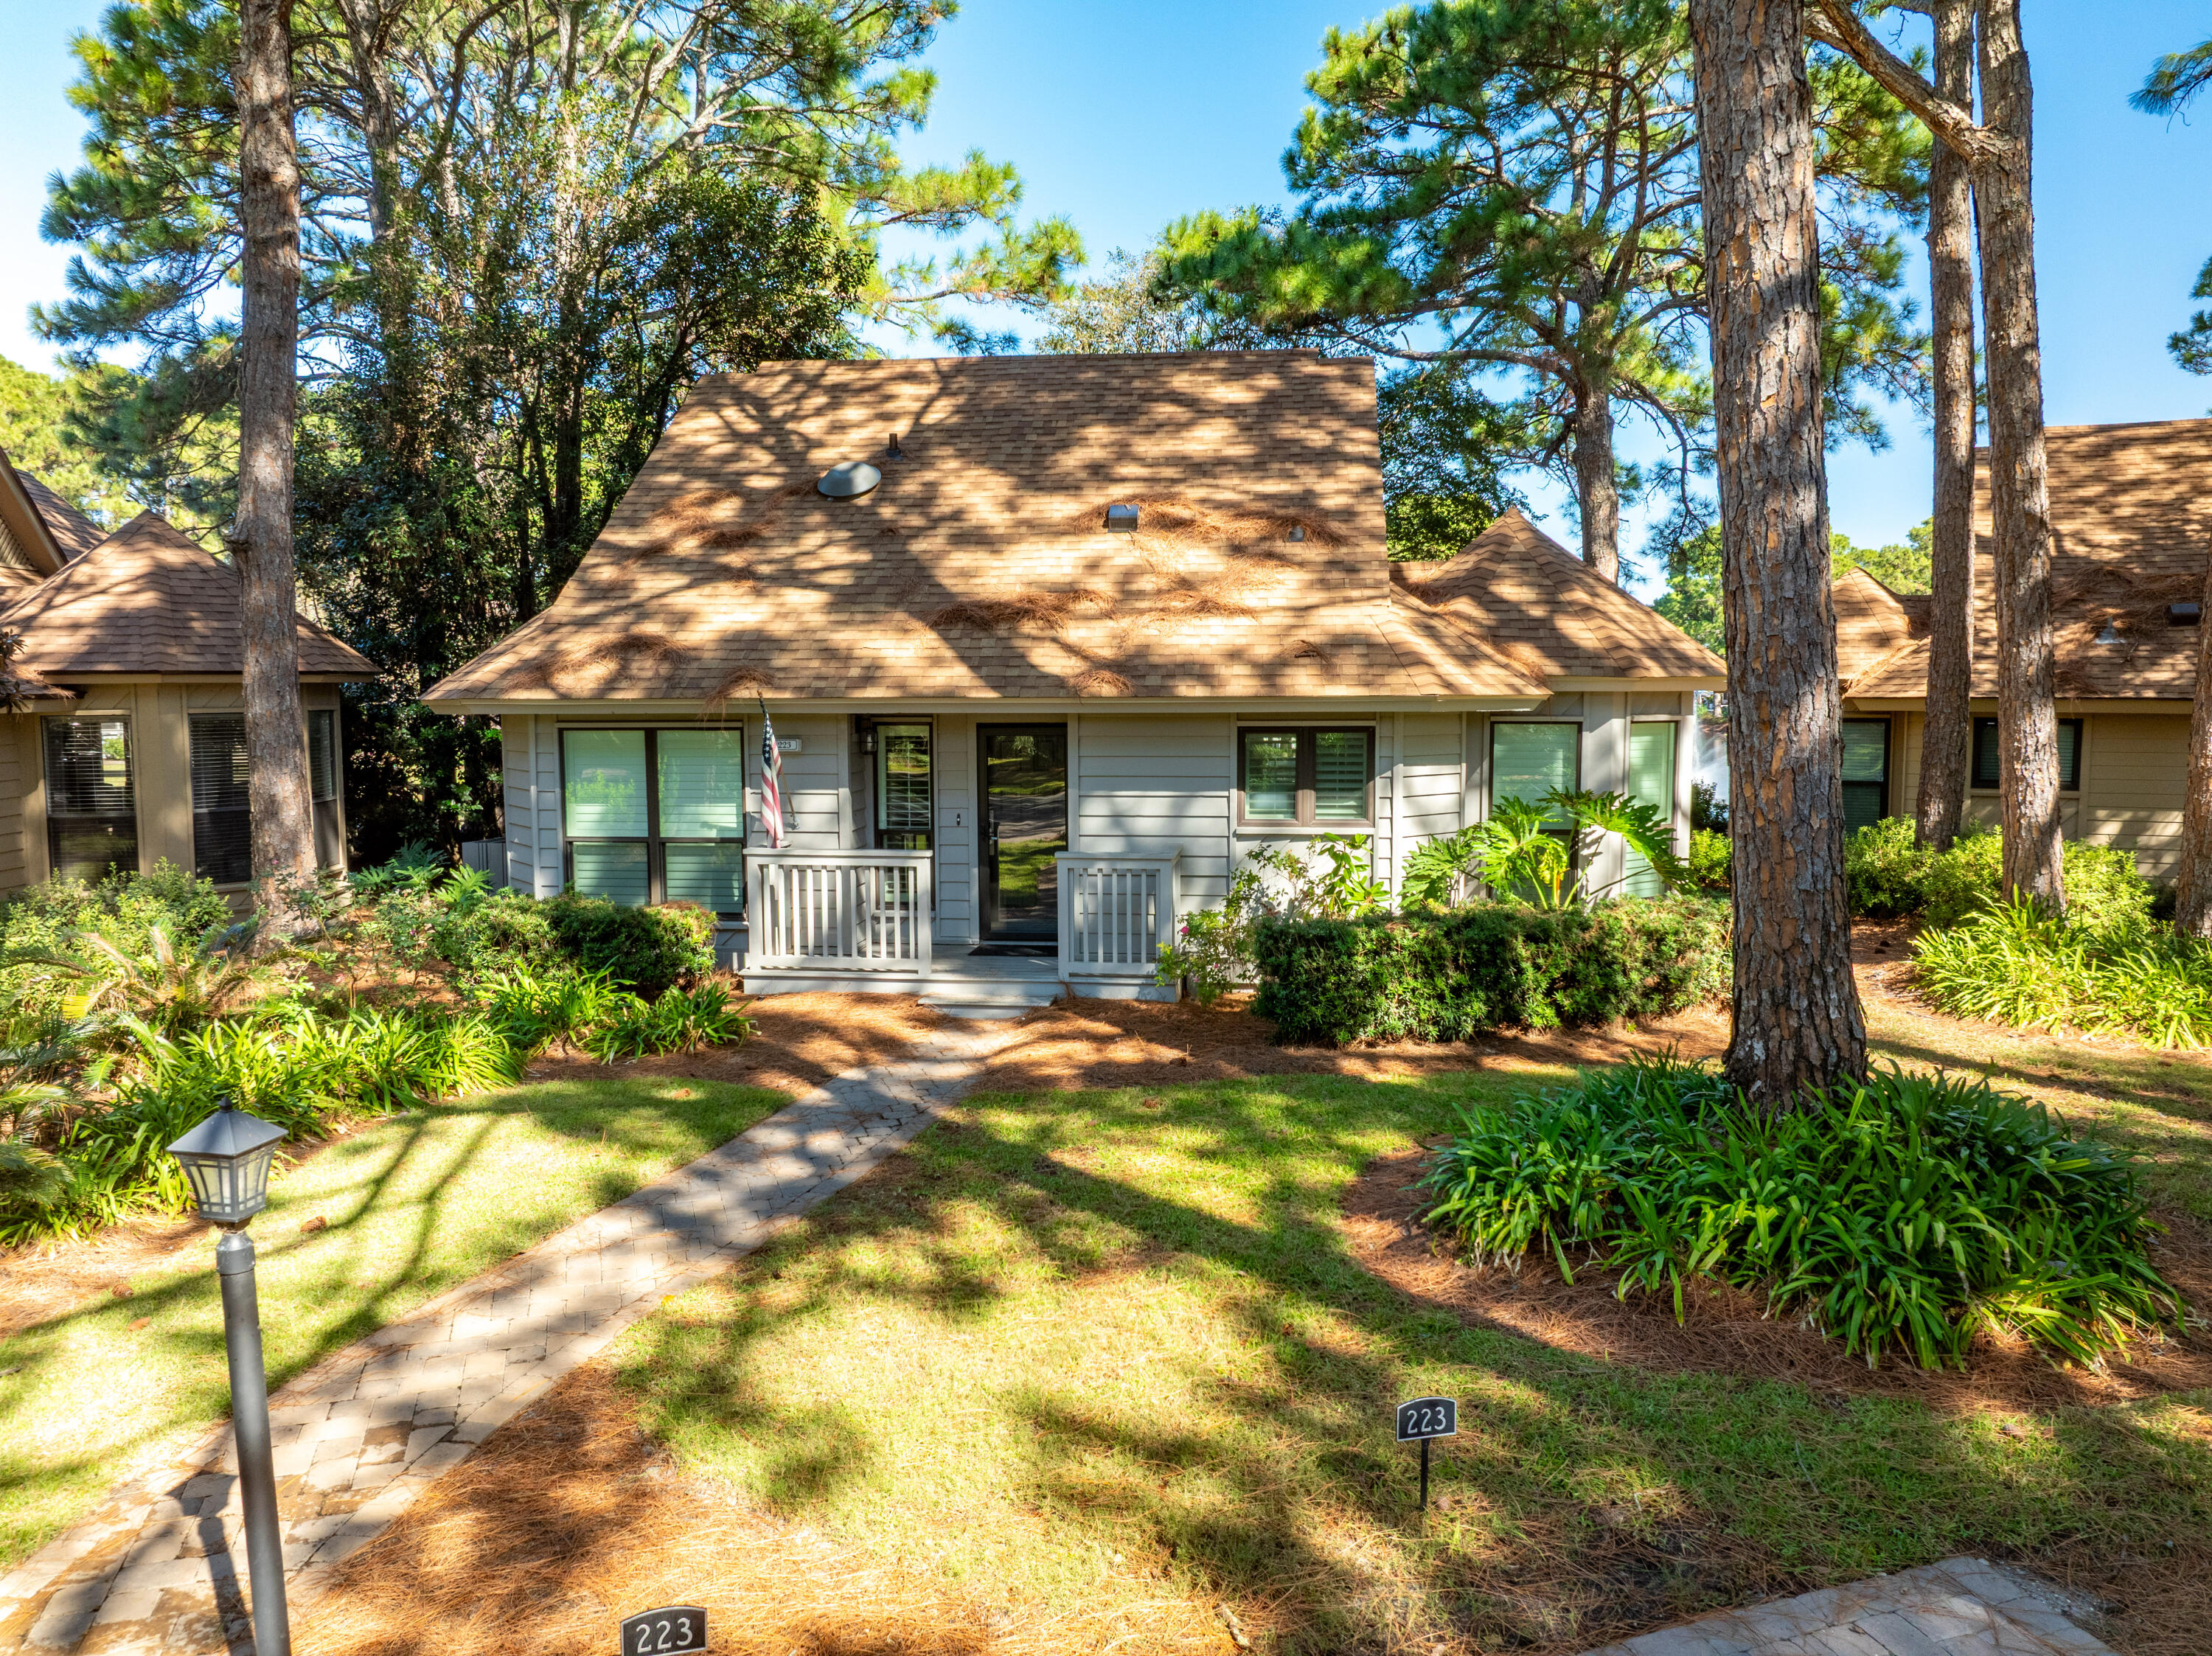
Perfectly positioned along the central lake in the coveted Fairways neighborhood of Sandestin Golf and Beach Resort, this beautifully updated two-story residence combines timeless design with modern comfort. Every detail has been thoughtfully curated, featuring wood-look tile flooring, casement windows, and quality finishes throughout. The gourmet kitchen is both elegant and functional, showcasing custom Shaker-style cabinetry, quartz countertops, a subway tile backsplash, Kohler farm sink, and stainless-steel appliances. A central island offers abundant storage and bar seating, making it the perfect gathering spot for family and friends. An octagonal dining area surrounded by windows provides panoramic views and seating for six, while the inviting living room features a remote-controlled TV lift cabinet, a new performance fabric slipcovered sofa, and swivel chairs for relaxed conversation. The sunroom adds another cozy retreat, enhanced by custom sectional seating, a beadboard ceiling, and ample natural light. For entertaining, a hidden bar area with a wine refrigerator is cleverly tucked under the stairs. Upstairs, the space has been masterfully redesigned to include a spacious family room and a dedicated desk area for work or study. The primary suite is a true sanctuary, boasting a wall of windows framing expansive lake views wake up to the sounds of nature or enjoy complete serenity behind blackout shades. The primary bath offers a floor-to-ceiling marble shower, custom cabinetry, and ample closet space. Downstairs, two guest bedrooms each feature en suite baths with quartz countertops, custom tilework, and glass shower doors, while the laundry room is outfitted with front-loading Samsung washer and dryer and custom cabinetry for convenience. Step outside to experience outdoor living at its finest on the expansive back deck one of the largest in the neighborhood overlooking the tranquil lake. Enjoy grilling, fishing from your private dock, or simply relaxing as you take in the peaceful views. Whether you're seeking a short-term rental investment, a second home, or a permanent residence, this lakefront gem delivers the perfect blend of elegance, comfort, and resort living in one of Sandestin's most desirable communities. 

As an introduction to the Sandestin lifestyle, we invite our new owners to explore amenities that make Sandestin special. The listing brokerage and seller(s) are presenting the buyer(s) of this property with (2) 90-minute rounds of Tennis court time, a golf foursome at one of our three championship courses, and a round of golf for up to four (4) players at the unrivaled Burnt Pine Golf Club.

Sandestin Golf and Beach Resort features more than seven miles of beaches and pristine bay front, four championship golf courses, 15 world-class tennis courts, a 226-slip marina, a fitness center, spa and celebrity chef dining. Shop, dine and play at the charming pedestrian village, The Village of Baytowne Wharf and more. Inside the gates of the resort, residents enjoy a balanced lifestyle of high-class living, spanning the 2,400 acres from the beach to the bay. Everything within the gates of the resort is accessible by golf cart or bicycle. The entire resort is interconnected by miles of pedestrian, bike and golf cart paths that weave through groves of live oaks, meandering past natural lagoons, fountains, man-made lakes, and meticulously landscaped fairways.
#989166

Miramar Beach

223 Audubon Drive

3 Beds

3 Baths

1,824 Sq.Ft.

$997,000

MLS#: 989166
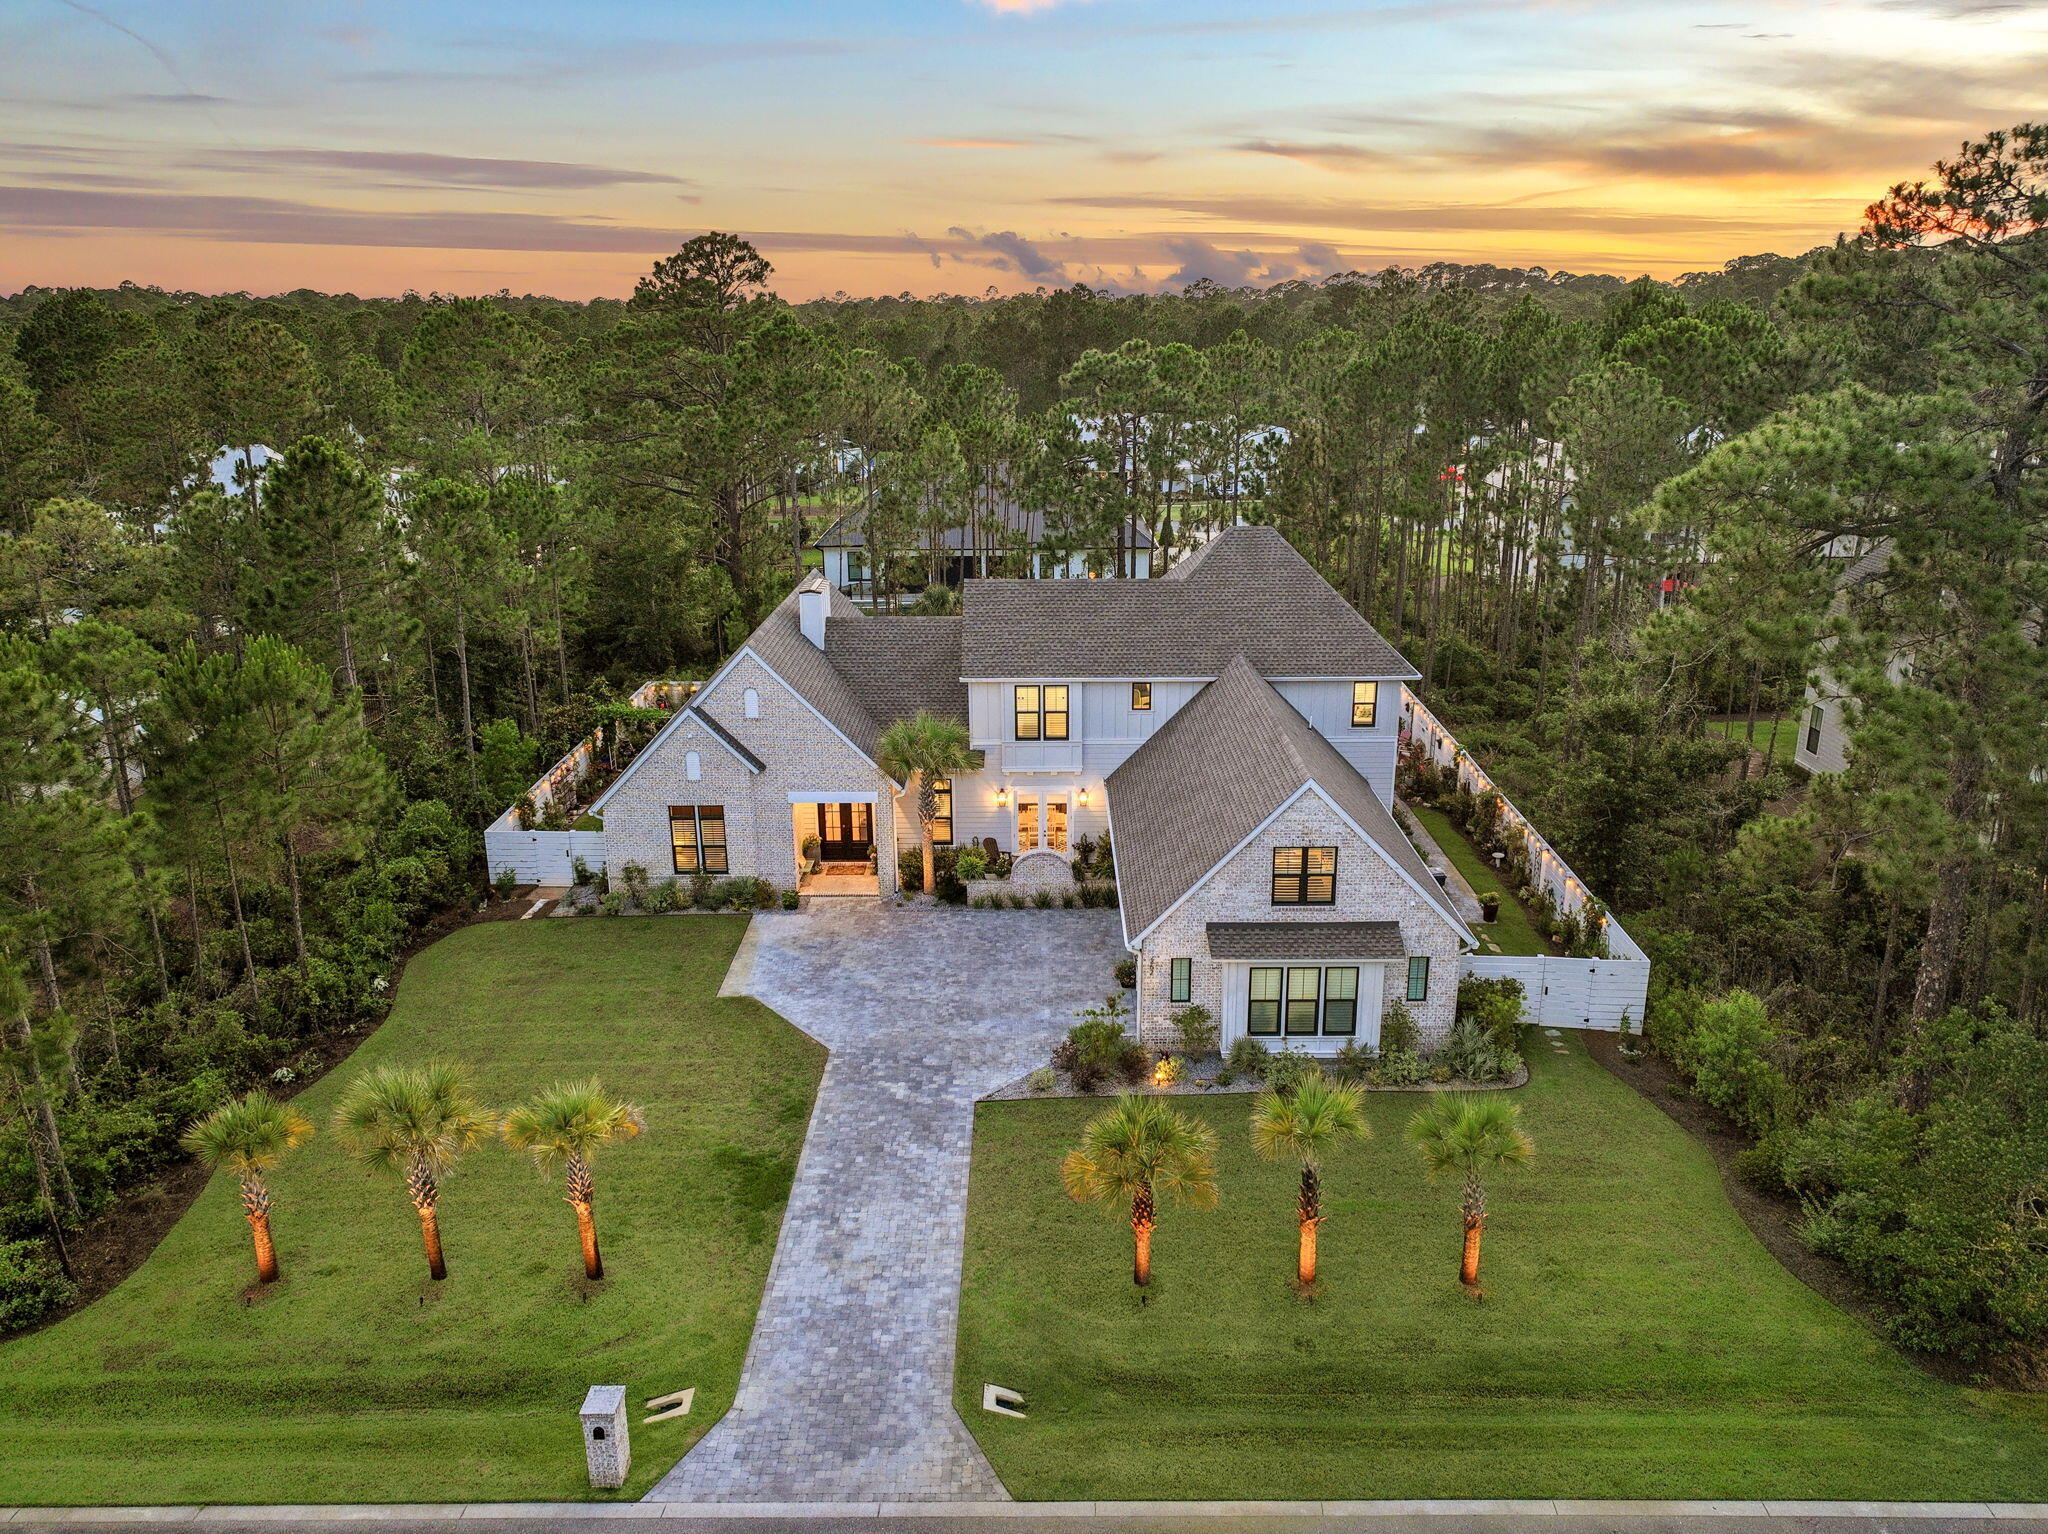
Why wait to build when this exceptional 2023 custom-built estate has already been thoughtfully upgraded and finished for you? Tucked behind the gates of Seclusion Bay, this beautifully appointed residence offers 3,866 square feet of refined living space, five bedrooms, four baths, and an extensive investment in owner upgrades. Set on a beautifully landscaped homesite framed by towering pines, the property combines elevated craftsmanship with the relaxed luxury of life along 30A.

From the moment you arrive, the home's custom character and lush landscaping create an inviting first impression. Inside, light oak flooring, abundant natural light, and a warm, sophisticated palette create an atmosphere that feels both polished and comfortable. The chef's kitchen is designed for everyday living and effortless entertaining, featuring crisp white shaker cabinetry, quartz countertops, a designer tile backsplash, and a professional gas range with pot filler. Spacious bedrooms and spa-inspired baths provide comfort and privacy throughout the home.

Beyond the five bedrooms, the upstairs living space sets this home apart. A generous bonus room, cozy loft, and convenient mini kitchen with refrigerator create an exceptional secondary living area, offering endless flexibility for a family room, game room, home theater, game room, or private entertaining retreat.

Outdoor living is equally impressive. The screened and paver-decked pool area serves as the centerpiece of a private backyard designed for both relaxation and entertaining. A brand-new Hayward pool heater installed in 2025 and app-controlled pool lighting make the space enjoyable well beyond the summer months. Extensive custom landscaping surrounds multiple outdoor living areas, including distinctive crushed Bahama-rock seating areas and pre-wired pads ready for future waterfalls and additional landscape lighting.

The thoughtful upgrades continue with a monitored security system and pre-wired infrastructure for security cameras, providing both convenience and peace of mind. Every detail has been considered to create a home that is move-in ready while still offering the character and customization of a true custom residence.

Seclusion Bay offers the rare combination of gated privacy and an exceptional location, with residents enjoying access to a private community dock perfect for boating, paddleboarding, fishing, and gathering for unforgettable sunsets on the bay.

Just minutes from the beaches, dining, boutiques, and lifestyle that make Scenic 30A one of the most sought-after destinations on the Gulf Coast, this exceptional estate delivers the space, upgrades, privacy, and location today's buyers are looking for. A rare opportunity to enjoy the best of 30A without the wait or expense of building from scratch. Schedule your private tour today.
#1011016

Santa Rosa Beach

267 Hideaway Circle

5 Beds

3 Baths

3,866 Sq.Ft.

$1,999,999

MLS#: 1011016
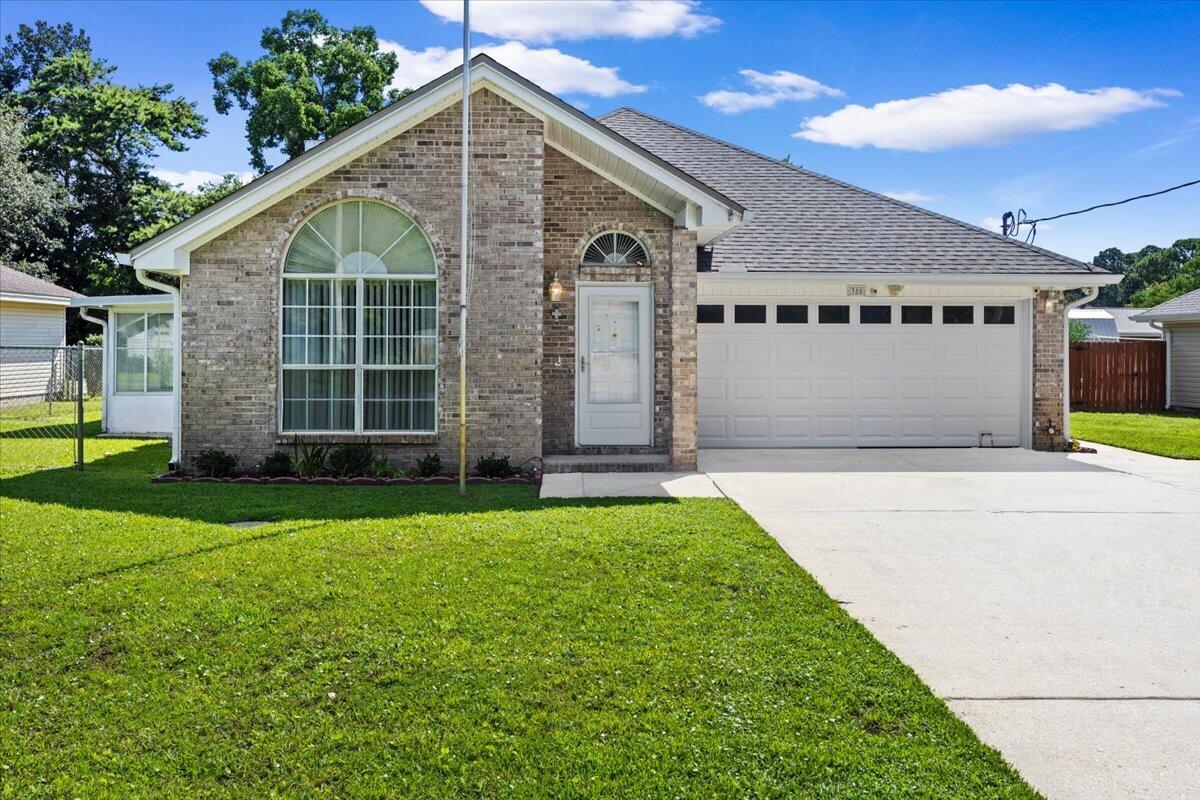
Welcome home to this charming 3-bedroom, 2-bath brick and vinyl-sided home in the heart of Mary Esther! Offering 1,437 square feet of comfortable living space, this inviting home features a functional floor plan with a cozy fireplace, central air conditioning, and a convenient garage.

One of the highlights of this home is its collection of inviting porches. The air-conditioned side porch provides the perfect place to enjoy your morning coffee, relax, or escape the summer heat, while the screened-in porch offers a comfortable retreat for enjoying cool, crisp fall evenings.

The roof was replaced in 2023. Outside, the spacious 10,097-square-foot lot provides plenty of room to enjoy the backyard, while three storage sheds offer abundant space for tools, equipment, toys, and hobbies. The sheds convey as-is and are included for convenience only, with no value attributed to them in the list price.

Conveniently located near Hurlburt Field Air Force Base and the beautiful beaches of Florida's Emerald Coast, this home offers an excellent opportunity for a first-time buyer, investor, or anyone looking for a comfortable home in a convenient location with room to make it their own.

Buyer to verify all information and items deemed important to the buyer.
#1011021

Mary Esther

388 Rosewood Street

3 Beds

2 Baths

1,437 Sq.Ft.

$325,000

MLS#: 1011021
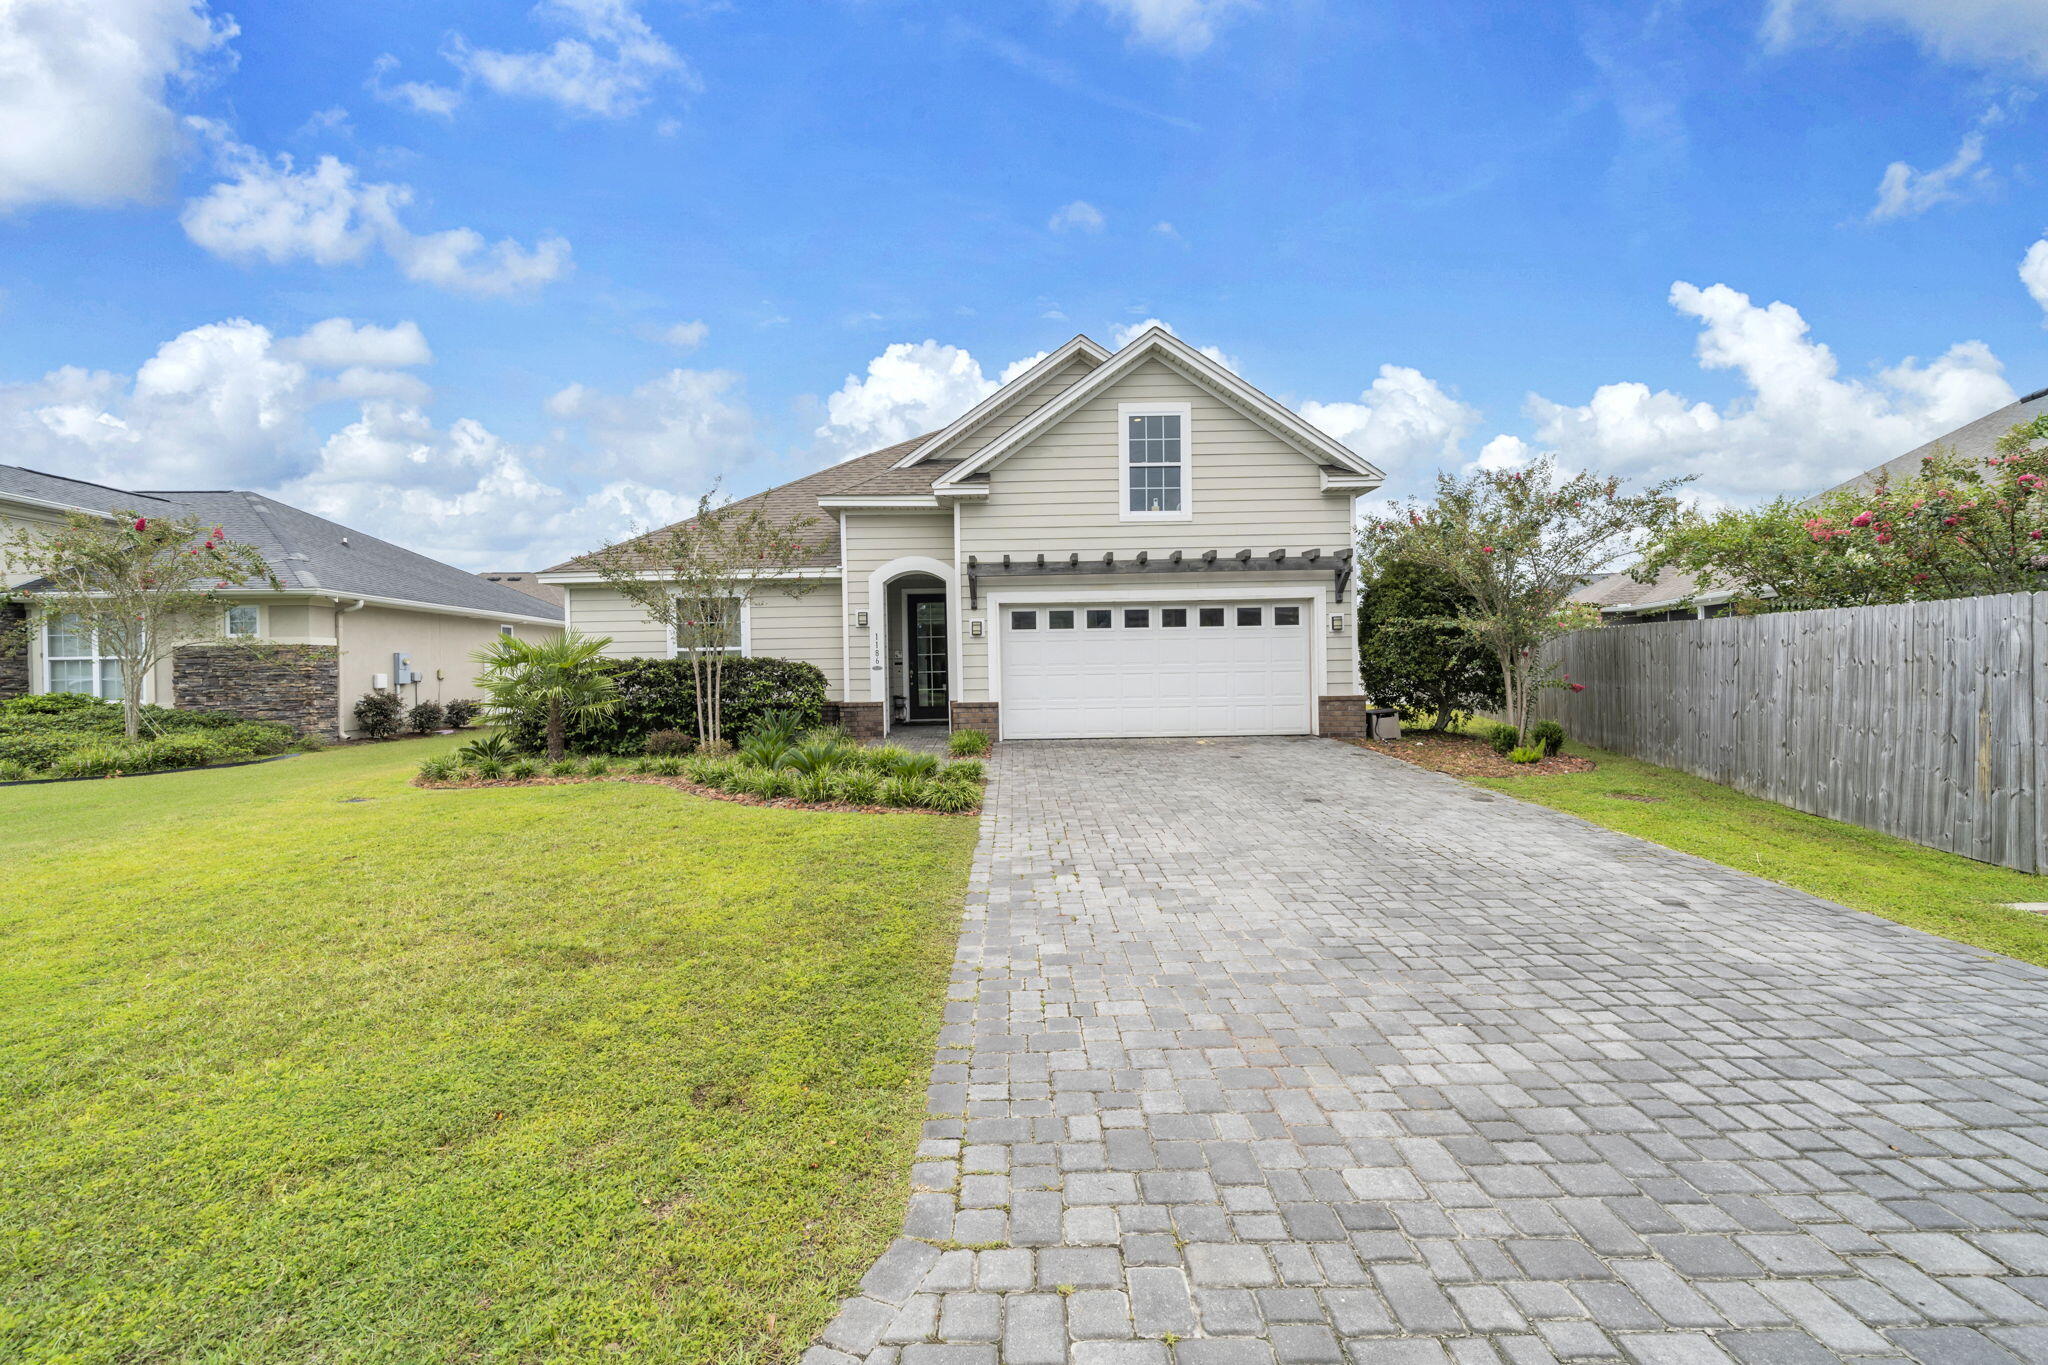
VA ASSUMABLE LOAN AT 2.75% for a qualified buyer! That alone makes 1186 Eisenhower Circle worth a closer look. This 3-bedroom, 2-bath home with a bonus room in Lynn Haven, Florida offers more than 2,200 square feet, beautiful hardwood flooring, a fully fenced backyard and an expanded outdoor living space designed for enjoying Florida year-round. Built by Arthur Rutenberg, this home has been beautifully maintained and thoughtfully updated with an open floor plan that gives you plenty of room to gather and spaces to spread out.
One of the updates you'll notice immediately is the flooring. Hardwood has been added to all three bedrooms to match the existing hardwood throughout the main living areas, giving the home a seamless look with no carpet. Coordinating LVP was added to the bonus room, creating flexible space for an office, media room, playroom or additional living area. Crown molding, tray ceilings, recessed lighting, custom window treatments and large windows add to the bright, finished feel throughout the home.
The kitchen is right at the center of it all, opening to the living and dining areas and featuring white cabinetry, granite countertops, stainless steel appliances, a large pantry and an oversized island with plenty of seating. It's an easy layout for everyday life and even better when everyone ends up gathered around the kitchen.
The primary suite offers a spacious bedroom, walk-in closet and private bath with double vanity and tiled walk-in shower. Two additional bedrooms and the bonus room give you plenty of options for how you use the space.
But don't stop at the back door. The outdoor living space has been significantly expanded with a large patio, sail coverings for shade and added privacy, creating a great place for grilling, dining or simply relaxing outside. Even with the expanded patio, there's still a large, fully fenced backyard with plenty of room to enjoy.
Additional features include a two-car garage with Tesla/EV charger, paver driveway, brick accents, attractive landscaping and a tankless water heater.
A 2.75% assumable VA loan, more than 2,200 square feet, no carpet, bonus room, fenced backyard and expanded outdoor living--1186 Eisenhower Circle offers a combination that's hard to overlook. Come see how well this Lynn Haven home lives.
#1011006

Lynn Haven

1186 Eisenhower Circle

3 Beds

2 Baths

2,158 Sq.Ft.

$449,990

MLS#: 1011006
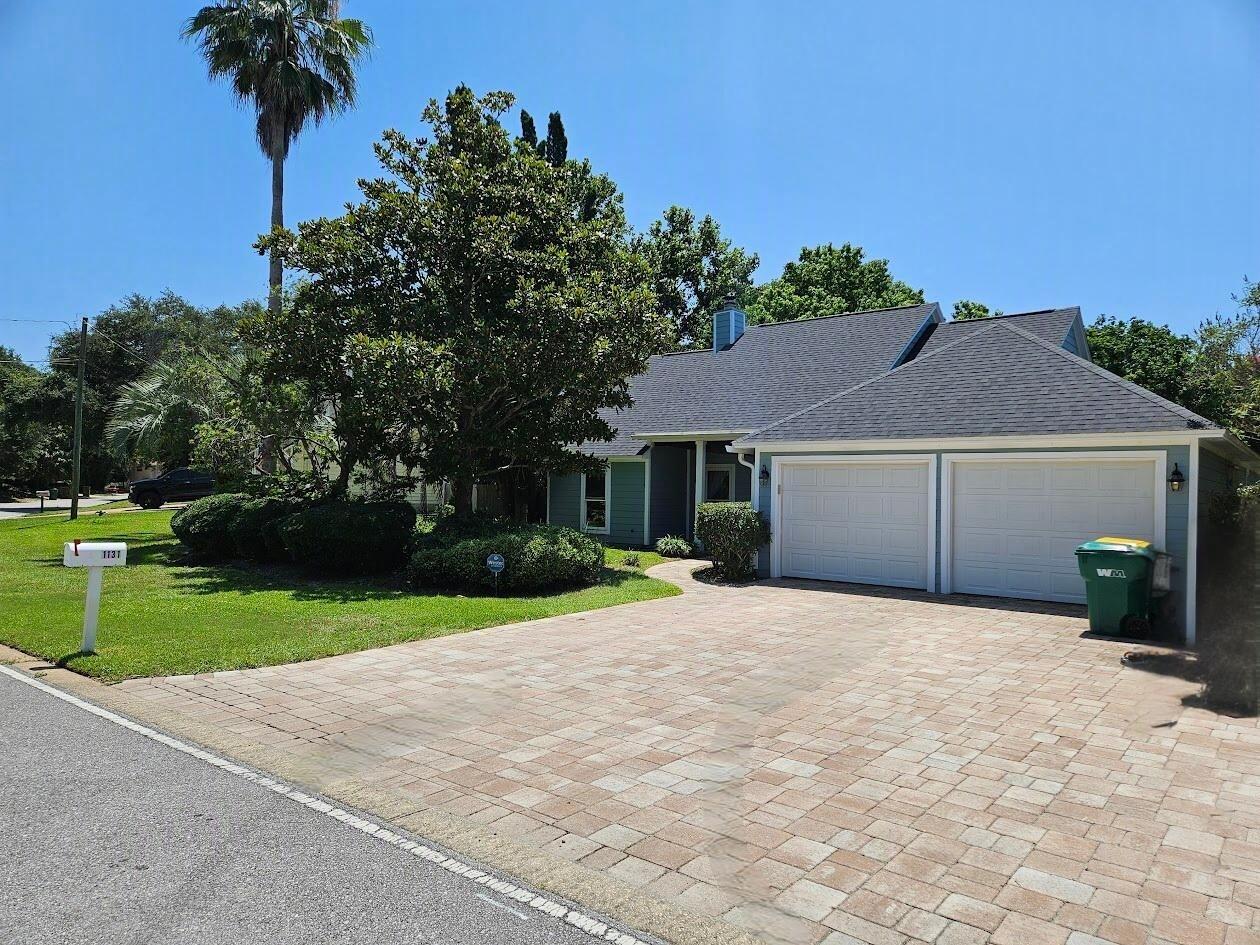
Welcome to 1131 Bay Ct., a beautifully refreshed 3-bedroom, 2-bath home in the heart of Old Destin, newly painted inside and out and packed with the features buyers want for Florida coastal living. The private backyard is the centerpiece, featuring a heated inground gunite pool and spa, a covered pergola with swing, covered back patio, 7-foot privacy fence, and privacy tree landscaping along the exterior of the fence. It is a true outdoor retreat designed for relaxing, entertaining, and enjoying the Destin lifestyle year-round.

The home also offers major recent updates and valuable storm-ready improvements, including a new roof in 2023, new HVAC in 2025, new storm windows in 2023, hurricane shutters, pull-down wind barriers for the porches, and a whole-house generator. Additional features include a Samsung Bespoke refrigerator, washer and dryer, 80-gallon water heater, double oven, sprinkler system, outdoor storage unit, brick paver sidewalk, covered front porch, brick paver carport with parking for three vehicles, and a 2-car attached garage.

Located approximately 800 feet from Joe's Bayou and about 1/4 mile from the Joe's Bayou boat launch, this home places you close to boating, fishing, parks, and the best of Destin's waterfront lifestyle. Old Destin is known for its authentic coastal character, easy access to the Destin Harbor, world-famous fishing fleet, Crab Island, emerald-green Gulf waters, and sugar-white sand beaches. From boating and paddleboarding on the bayou to dining on the harbor, fishing offshore, or spending the day at the beach, this location captures everything people love about Destin.

With its private pool and spa, updated systems, storm protection, generous parking, fenced backyard, and prime Old Destin setting, 1131 Bay Ct. is a rare opportunity to own a well-equipped coastal home in one of Destin's most established and convenient neighborhoods.
#1011050

Destin

1131 Bay

3 Beds

2 Baths

1,790 Sq.Ft.

$584,900

MLS#: 1011050
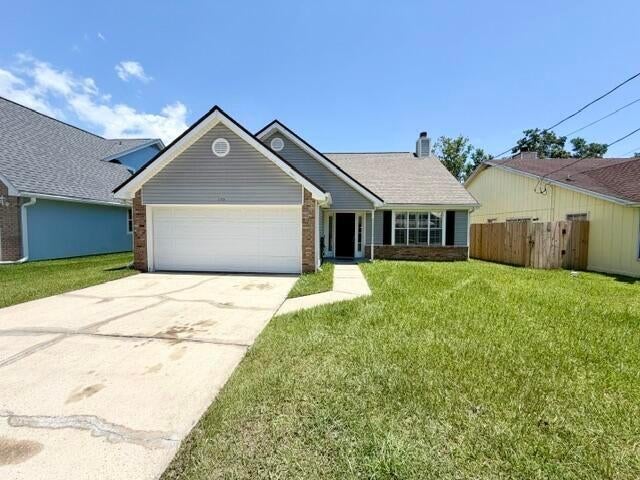
SECURITY DEPOSIT = $2,750. 1 SMALL DOG ALLOWED W/ OWNERS APPROVAL & A NON-REFUNDABLE PET FEE. This 4 bedroom 2 bathroom home features a nice sized living room w/ vaulted ceilings & a gas fireplace. Kitchen w/ stainless steel appliances. The master has double vanity sinks. The 4th bedroom is upstairs by itself & could be used for a man cave, playroom, office or gym. Carpet upstairs only, LVP & tile throughout the rest. 2 car garage w/ an auto opener. The fenced backyard has an open back patio great for relaxing/entertaining. Welcome home!
#906513

Fort Walton Beach

1195 Saddle Creek Drive

4 Beds

2 Baths

1,977 Sq.Ft.

$2,650

MLS#: 906513
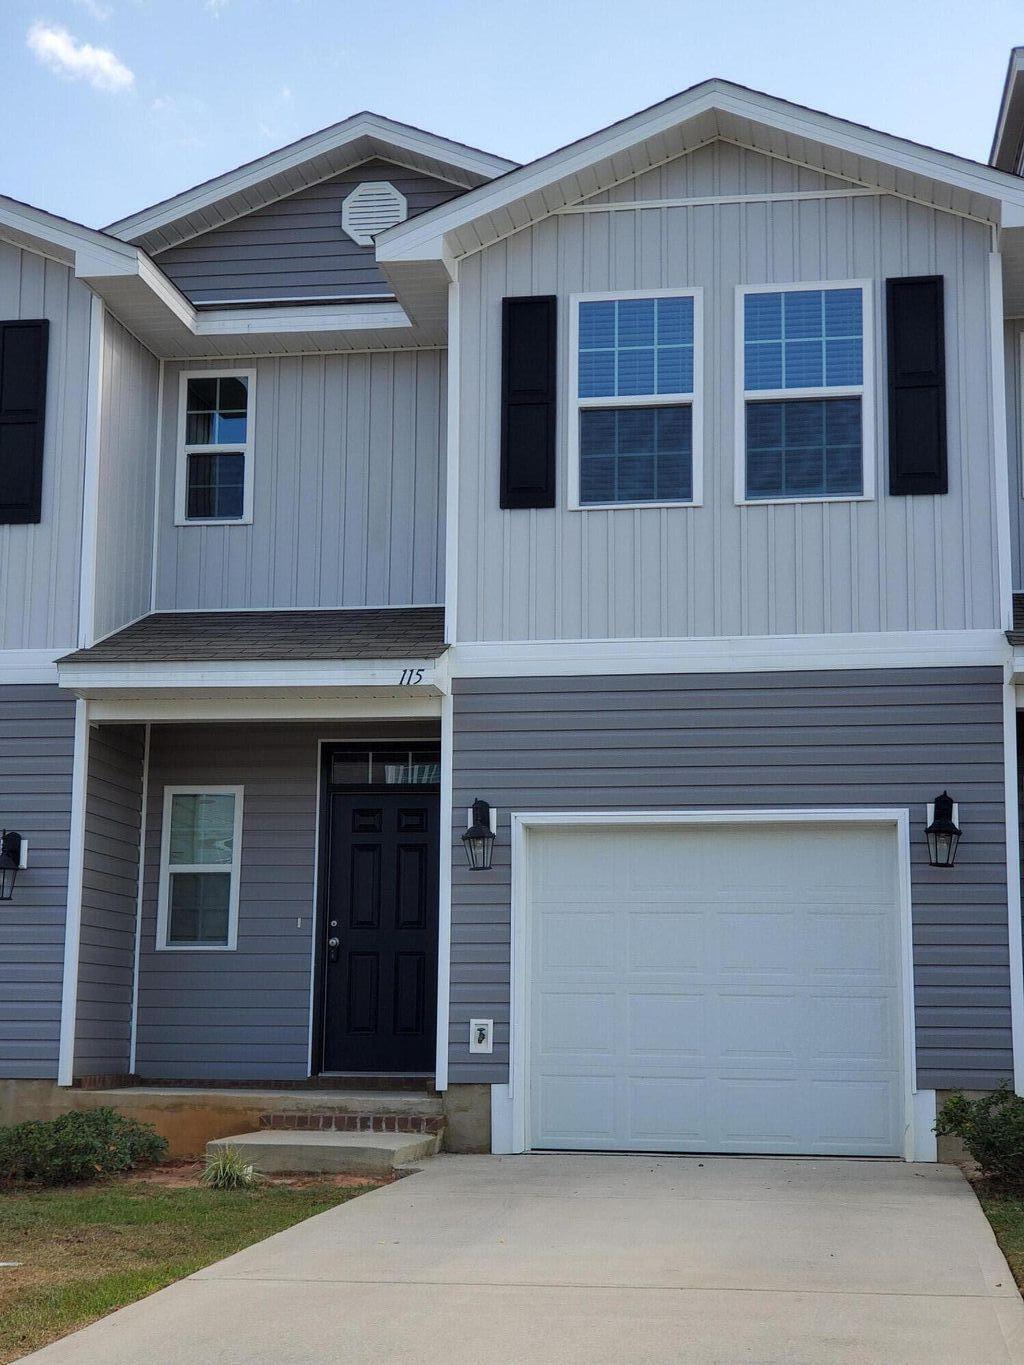
3 bedroom townhouse nestled in the heart of Crestview. Just minutes from Duke Field, Eglin AFB, hospital, schools, shopping and eateries. High ceilings, recessed lighting, wood look vinyl flooring, and stainless appliances. Back deck for entertaining, one car attached garage!  Lawn care included in HOA. Buyer to verify information deemed important such as school zones and room measurements.  Credit check and criminal background check required.
#1011000

Crestview

117 E Iron Horse Drive

3 Beds

2 Baths

1,569 Sq.Ft.

$1,850

MLS#: 1011000
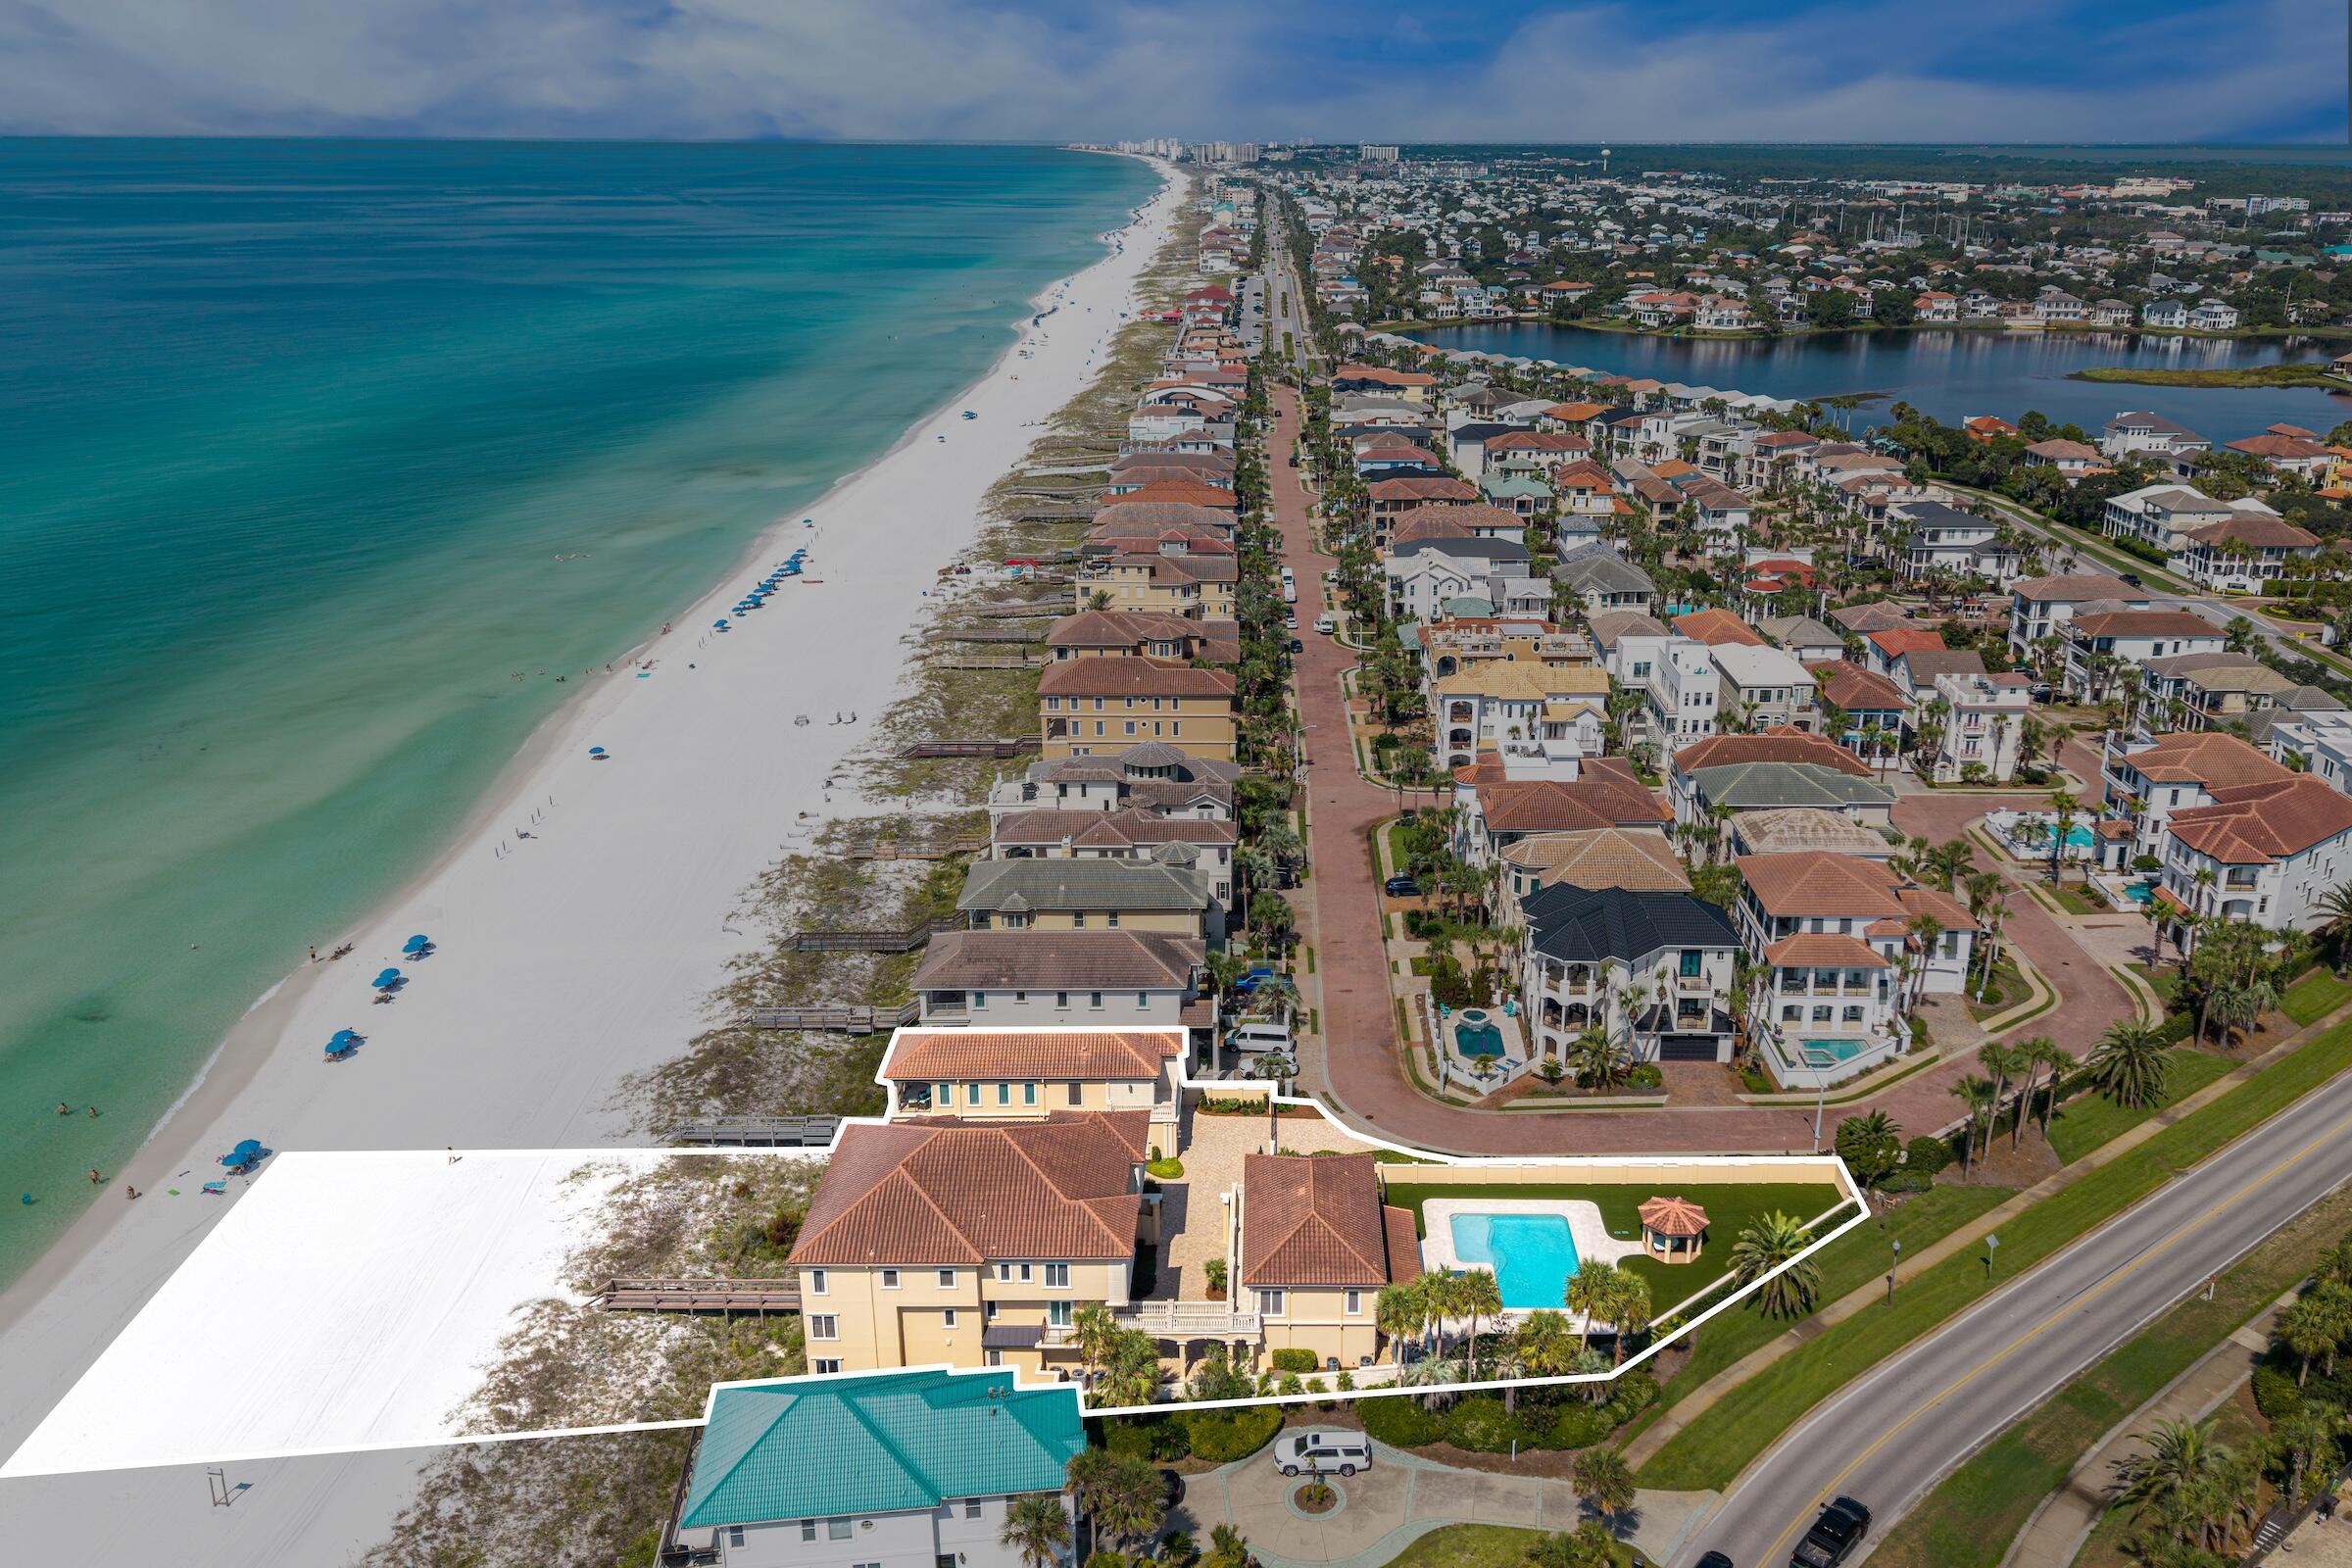
Some homes are purchased. Others are passed down.
Positioned along more than 140 feet of pristine Gulf frontage in Destin's most exclusive guard-gated neighborhood, Destiny by the Sea, this singular three-parcel estate is a rare offering of scale, privacy, and permanence. Listing includes three separate parcels: 4774, 4770, and 4772 Ocean Blvd., offered together as one package.
Lovingly assembled over the years and now offered for sale as a complete estate, this extraordinary property encompasses more than 12,000 square feet across three distinct dwellings and 12 bedrooms. Sold fully and fabulously furnished, it is a remarkable Gulf-front compound designed not simply for today, but for generations to come.
The estate's elegant design is refined without being pretentious, creating spaces that feel both impressive and wonderfully livable. Throughout, the interiors remain peaceful and serene, while virtually every room draws the eye toward the crystal-clear Gulf waters beyond. Thoughtfully designed and reimagined through the years, the property remains classic while feeling completely current.
The main Gulf-front residence encompasses more than 10,000 square feet, including its private attached casita, and offers nine bedrooms, multiple Gulf-front balconies, and an extraordinary collection of spaces designed for both grand entertaining and intimate family life. Upon entering, a dramatic three-story atrium rises overhead, illuminated by sparkling crystal and framed by two levels of graceful circular balconies. A sweeping curved staircase creates a memorable first impression, while an elevator provides access to all three floors. Three full laundry rooms--one on each floor--serve the main residence.
The first floor was designed for fun, gathering, and making memories. A six-seat private theater invites starry-night movie watching. The adjacent game/card room--formerly configured as a downstairs bedroom and complete with its own private bath--provides the perfect setting for family game nights, cards, and lively gatherings. A dreamy first-floor powder room becomes a work of art with its hand-painted mural celebrating the beauty of nature.
The main living spaces are equally inviting, with generous room for conversation, entertaining, and uninterrupted Gulf-front dreaming. Original artwork and rich mahogany cabinetry add warmth and character, while the expansive redesigned kitchen was thoughtfully conceived around the art of gathering. Two substantial islands command the room, surrounded by soothing cream-toned quartz and quartzite surfaces and an exceptional collection of appliances, including a fully paneled Sub-Zero refrigerator/freezer, dual beverage drawers, Bosch dishwasher, dedicated ice maker, and full-height paneled pantry. Glossy travertine flooring extends throughout the first level.
The second floor offers four spacious private bedrooms, each with a sumptuous ensuite bath. Two enjoy direct Gulf frontage and private Gulf-front balconies - wake to the water and fall asleep to the sound of the surf.
The third floor is a private retreat unto itself, with two additional whimsical ensuite bedrooms and an exceptional primary suite occupying the eastern corner of the residence. The primary suite features its own Gulf-front balcony with views that capture both sunrise and sunset, along with a full-sized sitting room, luxurious bedding, and an opulent bath appointed with a fainting sofa, soaking tub, and dual shower. It is a space designed to make lingering feel like a privilege.
Connected to the main residence by a suspended footbridge, the private casita introduces a lighter, more nautical expression of the estate. Overlooking the resort-style 27,000-gallon pool, it provides two full-sized ensuite bedrooms, an upstairs den, and an oversized downstairs gathering room with large-screen television--perfect for spirited sports watching, family celebrations, and poolside afternoons. The downstairs bath also serves the pool, and the casita includes its own single-car garage.
For those seeking even greater privacy, a separate guest home, occupies a quiet corner of the estate overlooking the Gulf. Light, bright, and distinctly coastal, its wood floors and shiplap-paneled walls embrace the relaxed character of beach living. A downstairs ensuite bedroom opens to its own private Gulf-front balcony, ideal for an afternoon nap accompanied by the sound of the waves. An additional ensuite bedroom upstairs overlooks the pool, while the upper level opens toward the Gulf and includes another Gulf-front balcony capable of accommodating a crowd. 
The guest home's full kitchen carries a relaxed nautical character, highlighted by a reclaimed shipwood island and generous gathering space. A two-car garage is included in the guest house design. 
Together, the three residences create an exceptionally rare private Gulf-front compound--equally suited to generations of family gatherings, hosting friends, accommodating multiple households, or simply enjoying the freedom and privacy that only a property of this scale can provide.
Destiny by the Sea offers approximately one-half mile of neighborhood beaches, guarded entry, and a private neighborhood pool, all within one of Destin's most coveted coastal communities.
This is more than a remarkable home. It is an irreplaceable Gulf-front holding--assembled with intention, designed for living, and ready to become part of a family's story for generations to come.
#1011042

Destin

4772 Ocean Boulevard

12 Beds

13 Baths

12,404 Sq.Ft.

$14,467,000

MLS#: 1011042
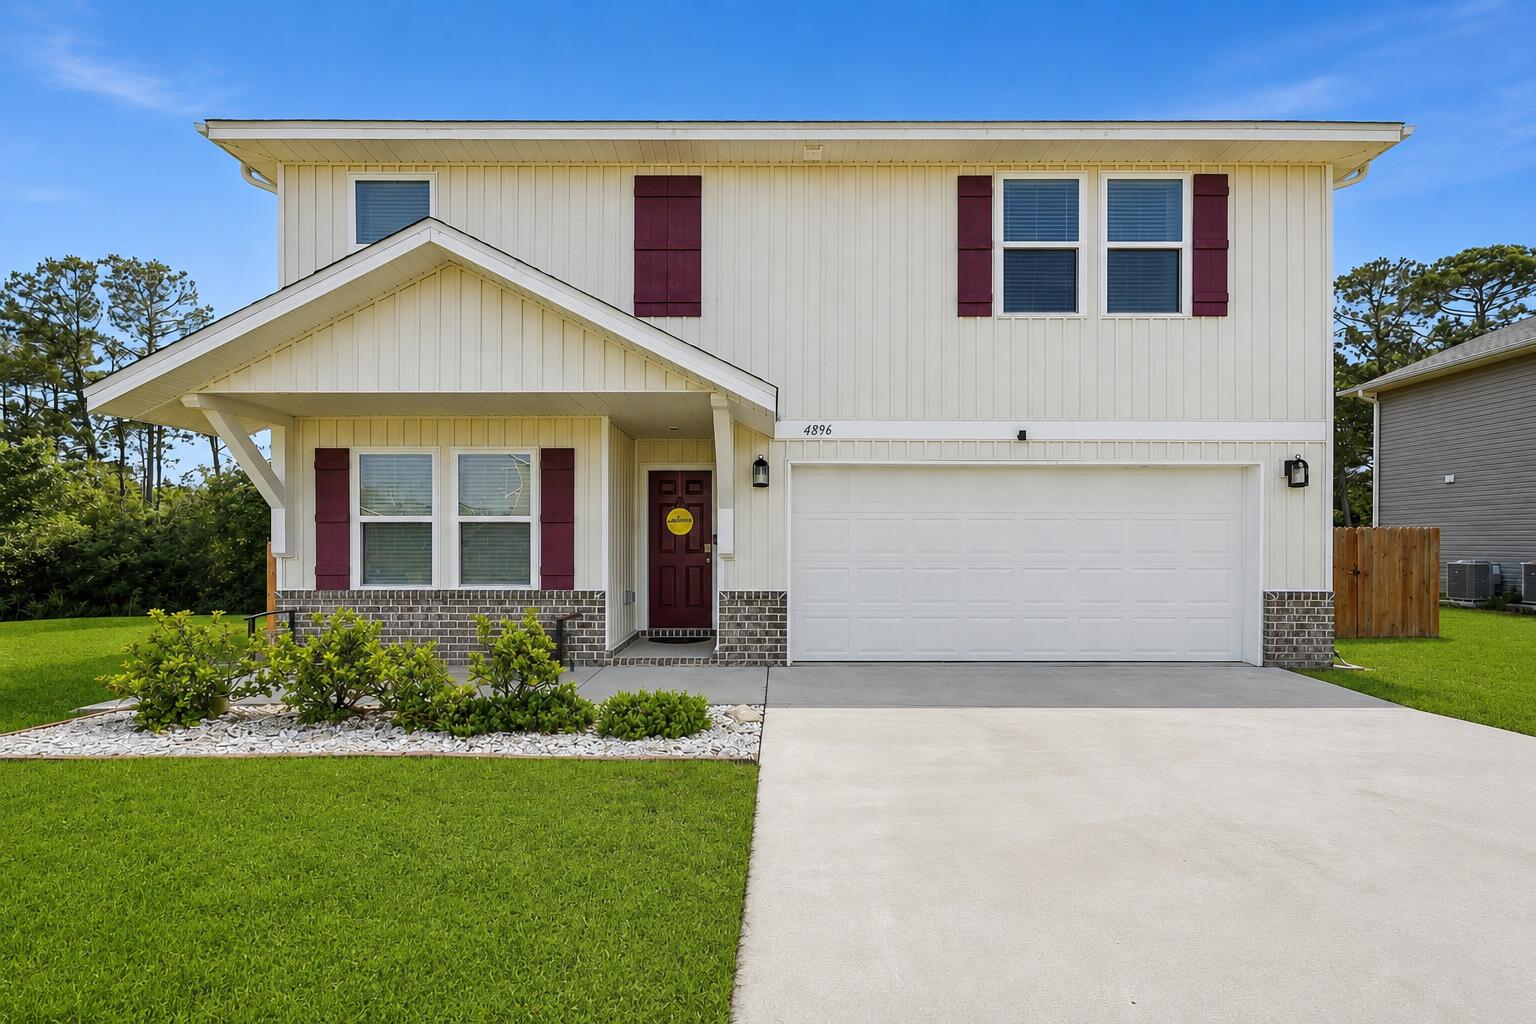
LOCATED IN SOUTH CRESTVIEW -- CLOSE TO MILITARY BASES & EMERALD COAST BEACHES!

Welcome to the desirable Partridge Hills community, offering no through traffic and a peaceful setting in a prime South Crestview location. Situated on a 0.27-acre privacy-fenced lot, this spacious 4-bedroom, 2.5-bathroom home with a 2-car garage was built by Phillips Homes, a respected local builder, and is a true semi-custom home--not a production build.

The highly sought-after Cherry Blossom floor plan offers an exceptional layout with two additional flex spaces, including a downstairs flex room perfect for an office, playroom, or additional living area, plus a large upstairs flex space.

Designed with upgrades throughout, the open-concept kitchen features quartz countertops, a large island with breakfast bar seating, stainless Frigidaire appliances, white shaker cabinetry, oversized corner pantry plus an additional pantry, stainless cabinet hardware, recessed lighting, and a push-button garbage disposal. The kitchen flows seamlessly into the spacious dining area and huge great room/living room, complete with glass sliders leading to the covered back patio and additional exterior storage closet.

Enjoy peaceful views of the private backyard with wooded tree line beyond the fence, creating a serene outdoor setting.

The home features high-quality waterproof and scratch-resistant LVP flooring throughout the downstairs, upstairs laundry room, and all bathrooms, while plush carpet adds comfort to the bedrooms and upstairs hallway. The oversized upstairs laundry room is conveniently located near all bedrooms and offers plenty of room for folding and storage.

The spacious primary suite includes two large double-shelved walk-in closets and a private ensuite bathroom featuring double vanities with drawers, quartz countertops, a walk-in shower with glass door, linen closet, towel bar package, and a private water closet with pocket door.

All three guest bedrooms are generously sized and include walk-in closets with lighting. The upstairs guest bathroom also features quartz countertops, framed mirror, cabinet hardware, and a tub/shower combination.

Additional upgrades and features include:
  Smart Technology deadbolt system
  CAT 6 pre-wiring with central internet hub
  Dual Carrier HVAC systems (one for each floor)
  PEX plumbing system
  50-gallon water heater
  Dimensional shingle roof with gutters
  Low-maintenance newer systems throughout
  Potential for low home insurance rates

This beautifully upgraded home offers space, functionality, and modern convenience in one of South Crestview's most desirable locations. Schedule your private showing today before this incredible opportunity is gone!
#1011072

Crestview

4896 Kensington Lane

4 Beds

2 Baths

2,314 Sq.Ft.

$369,000

MLS#: 1011072

* Listings identified with the FMLS IDX logo come from FMLS and are held by brokerage firms other than the owner of this website. The listing brokerage is identified in any listing details. Information is deemed reliable but is not guaranteed. If you believe any FMLS listing contains material that infringes your copyrighted work please click here to review our DMCA policy and learn how to submit a takedown request. © 2024. First Multiple Listing Service, Inc.

Categories

Homes Tailored to Your Lifestyle

Buyers Guide

Buying a home is one of the most exciting milestones of your life.

View more

Sellers Guide

Putting your home on the market can be a stressful process, especially when you don’t know what to expect.

View more

Market report

With just a few clicks, you'll gain instant access to valuable insights about the real estate market, including trends, property values, and community analytics.

View more

Home value

Unlike automated valuations, our hands-on review will provide a comprehensive opinion of your home’s value while considering important interior elements and other location intangible factors that machine algorithms so often miss.

View more

Buyers resources

Guides on financing, inspections, and choosing the right Realtor for a smooth home purchase.

Sellers resources

Practical tips on staging, pricing, and preparing your home to attract buyers and maximize your sale.

Send a message

Message successfully sent.

Reason for contacting?

I agree to receive email communication and understand I can unsubscribe at any time.

I agree to be contacted by Realhub DEV via call, email, and text for real estate services. To opt out, you can reply 'stop' at any time or reply 'help' for assistance. You can also click the unsubscribe link in the emails. Message and data rates may apply. Message frequency may vary. Privacy Policy

Sign In Sign Out

Virtual Assistant

Would you like to take the next step with this property? We can help you schedule a showing or virtual tour, or send you more details.

Yes, I would like more information.

Thank You for Your Reply, One of Our Agents will contact you as soon as possible

No, maybe later.

Thank you, you can always contact me via email, phone number or through the contact form.

Realhub AI

Lucy - Your AI-Powered Realtor

Update Your Temporary Password

Personalize your search

Enter your email and we'll notify you immediately when new listings match what you're looking for.

or enter email address

Already have an account ? Login here

Continue your home search

I agree to receive communications and understand I can unsubscribe at any time.

I agree to be contacted by Realhub DEV via call, email, and text for real estate services. To opt out, you can reply 'stop' at any time or reply 'help' for assistance. You can also click the unsubscribe link in the emails. Message and data rates may apply. Message frequency may vary. Privacy Policy

Already have an account ? Login here

We use cookies

We use cookies primarily for analytics to enhance your experience. By accepting, you agree to our use of these cookies. You can manage your preferences or learn more about our cookies policy.