Thinking of selling?

Blue Sapphireline

Browse Properties
  • Nearby me

Popular Features

Community Features

Association

Property Features

Waterfront

View

Exterior Features

Interior Features

Style

E-Alert name

Properties

10000 properties match your criteria

New on site 2 days ago
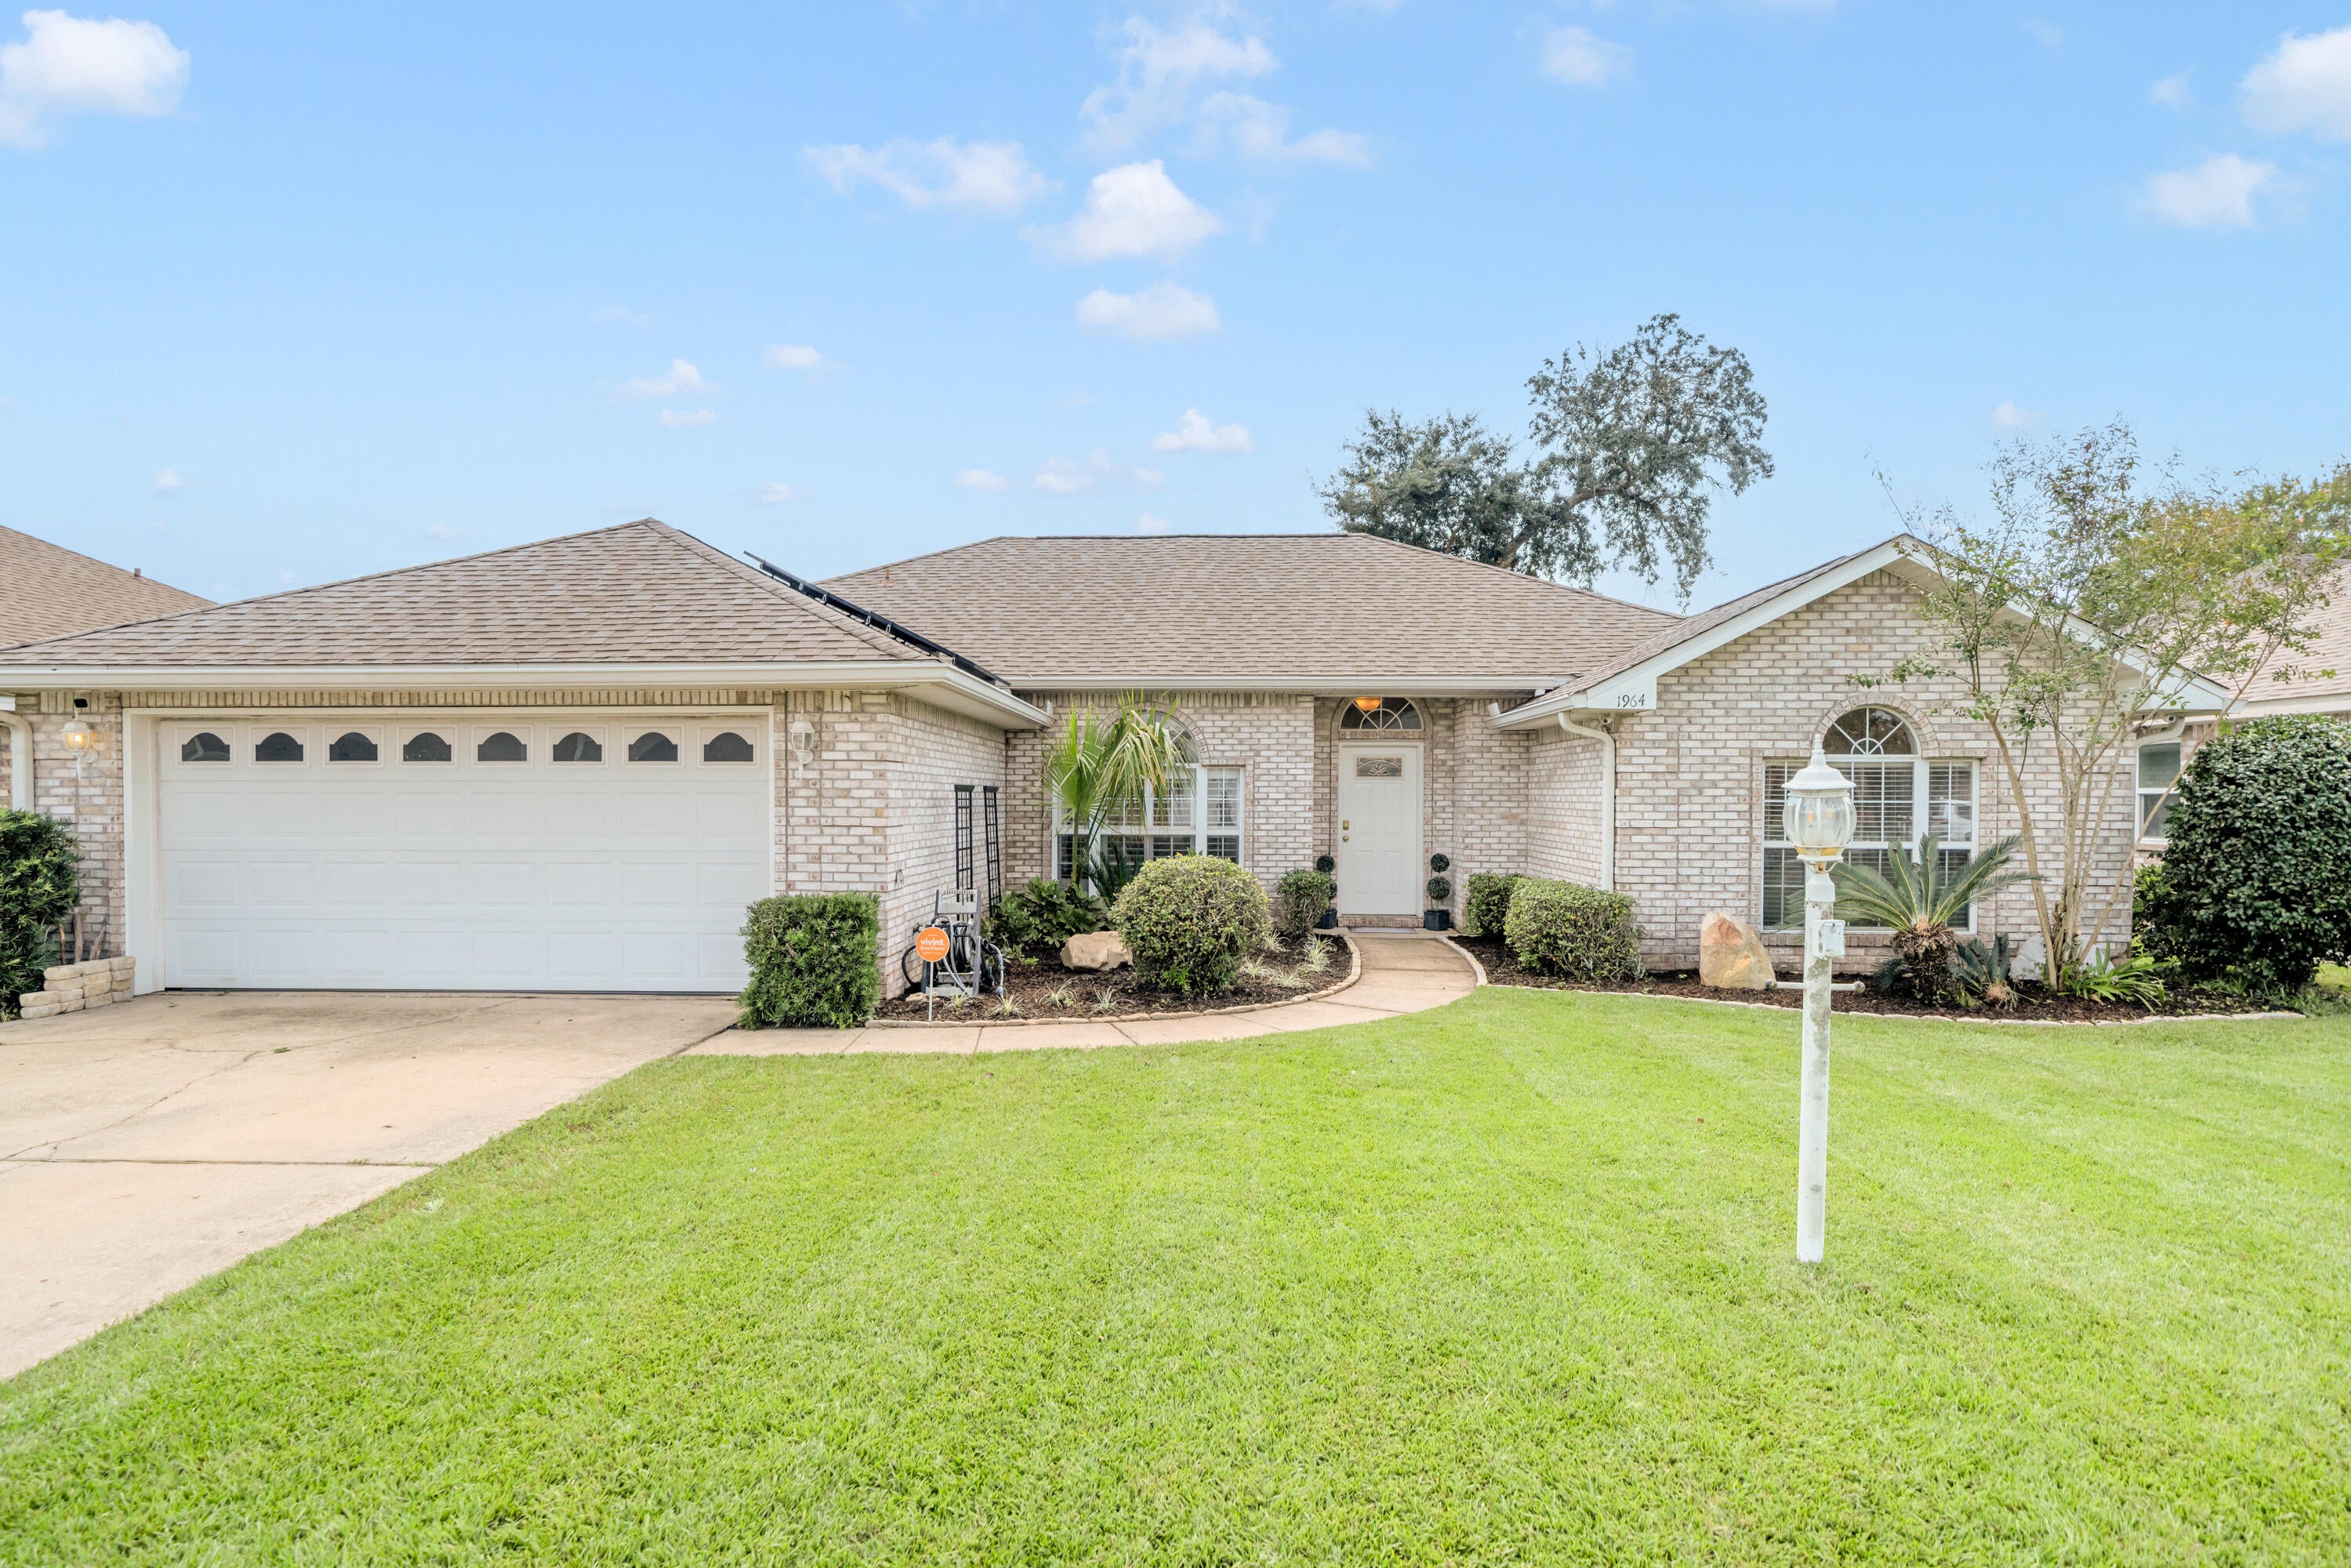
*2.25% Assumable VA Loan* Don't miss your opportunity to be the next proud owner of this beautiful home that's nestled within a cul-de-sac in one of the most desirable communities in Fort Walton Beach - Northridge Creek! Ideally located within very close proximity to both Eglin AFB and Hurlburt Field, this home blends charm, functionality, and convenience in one truly special property! Inside this 3BR/2BA/1,847SqFt/2-Car Garage home is a welcoming entry that flows effortlessly into the dining space that's been enhanced with plantation shutters on the large front windows and it opens into a very large living room with a tray ceiling that elevates the entire main living area. A gas fireplace is located in the corner of the living room with a white wooden mantle that anchors the space and creates a warm, inviting focal point. This home features a thoughtfully designed open & split floorplan that's perfect for entertaining. It's been beautifully upgraded with plank tiled floors in all main areas and all rooms have been recently painted with ''Accessible Beige'' by Sherwin-Williams. All 3 bedrooms are carpeted and each contain walk-in closets providing ample storage. The kitchen boasts stainless steel kitchen appliances, corian countertops, recessed lighting, pantry cabinets, a breakfast bar for casual dining, and a spacious breakfast nook area. The expansive primary suite is enhanced with a tray ceiling and provides plenty of room to have a reading nook/office space. The tilled primary bathroom offers 2 separate cultured marble vanities, a large cultured marble walk-in shower, a separate cultured marble jetted soaking tub, and a large walk-in closet. 
Outside, there are underground utilities and a well pumped irrigation system that irrigates the front and back yards.Enjoy entertaining your family, friends, and/or your fur babies within the privacy fenced backyard space that requires very minimal lawn maintenance.
You'll have peace of mind knowing the major system items have been updated: 2019 shingle roof, 2026 water heater, and a 2015 HVAC unit with a Pristine Air UV System. 
This home is move in ready, thoughtfully upgraded, offers the ideal balance of location, function, style, low maintenance, and provides easy access to bases, beaches, and everyday conveniences. Don't wait! Let's schedule your private tour today! 
~ Affordable Home Insurance quote is for $1,745.55/Yr.
~ HOA fee is only $150 per year.
~ Solar panels will be paid off by Sellers at closing.

*** 1964 Chesapeak Ridge is only....
* 1 mile to the HCA Florida Fort Walton Destin Hospital (Fort Walton Beach Medical Center)
* 6.8 miles to the Destin-Fort Walton Beach Airport 
* 5.9 miles to the main (front) gate to Eglin AFB
* 4.5 miles to the back gate of Hurlburt Field AFB
* 21 miles to Army 7th Group Special Forces compound
* 11 miles to US Coast Guard Station Destin
* 19 miles to Naval School Explosive Ordnance Disposal 
* 18 miles to Duke Field AFB
* 0.6 miles to Liza Jackson Preparatory School
* 6.4 miles to Longwood Elementary School
* 1.9 miles to Pryor Middle School
* 2.1 miles to Choctawhatchee High School
* 2.2 miles to Northwest Florida State College
* 7.2 miles to the beach at the Boardwalk on Okaloosa Island
* 3.8 miles to Publix
* 2 miles to Walmart
* 1.7 to Mooney Park Pickleball Courts
#1012468

Fort Walton Beach

1964 Chesapeake Ridge Ridge

3 Beds

2 Baths

1,847 Sq.Ft.

$429,000

MLS#: 1012468
New on site 2 days ago
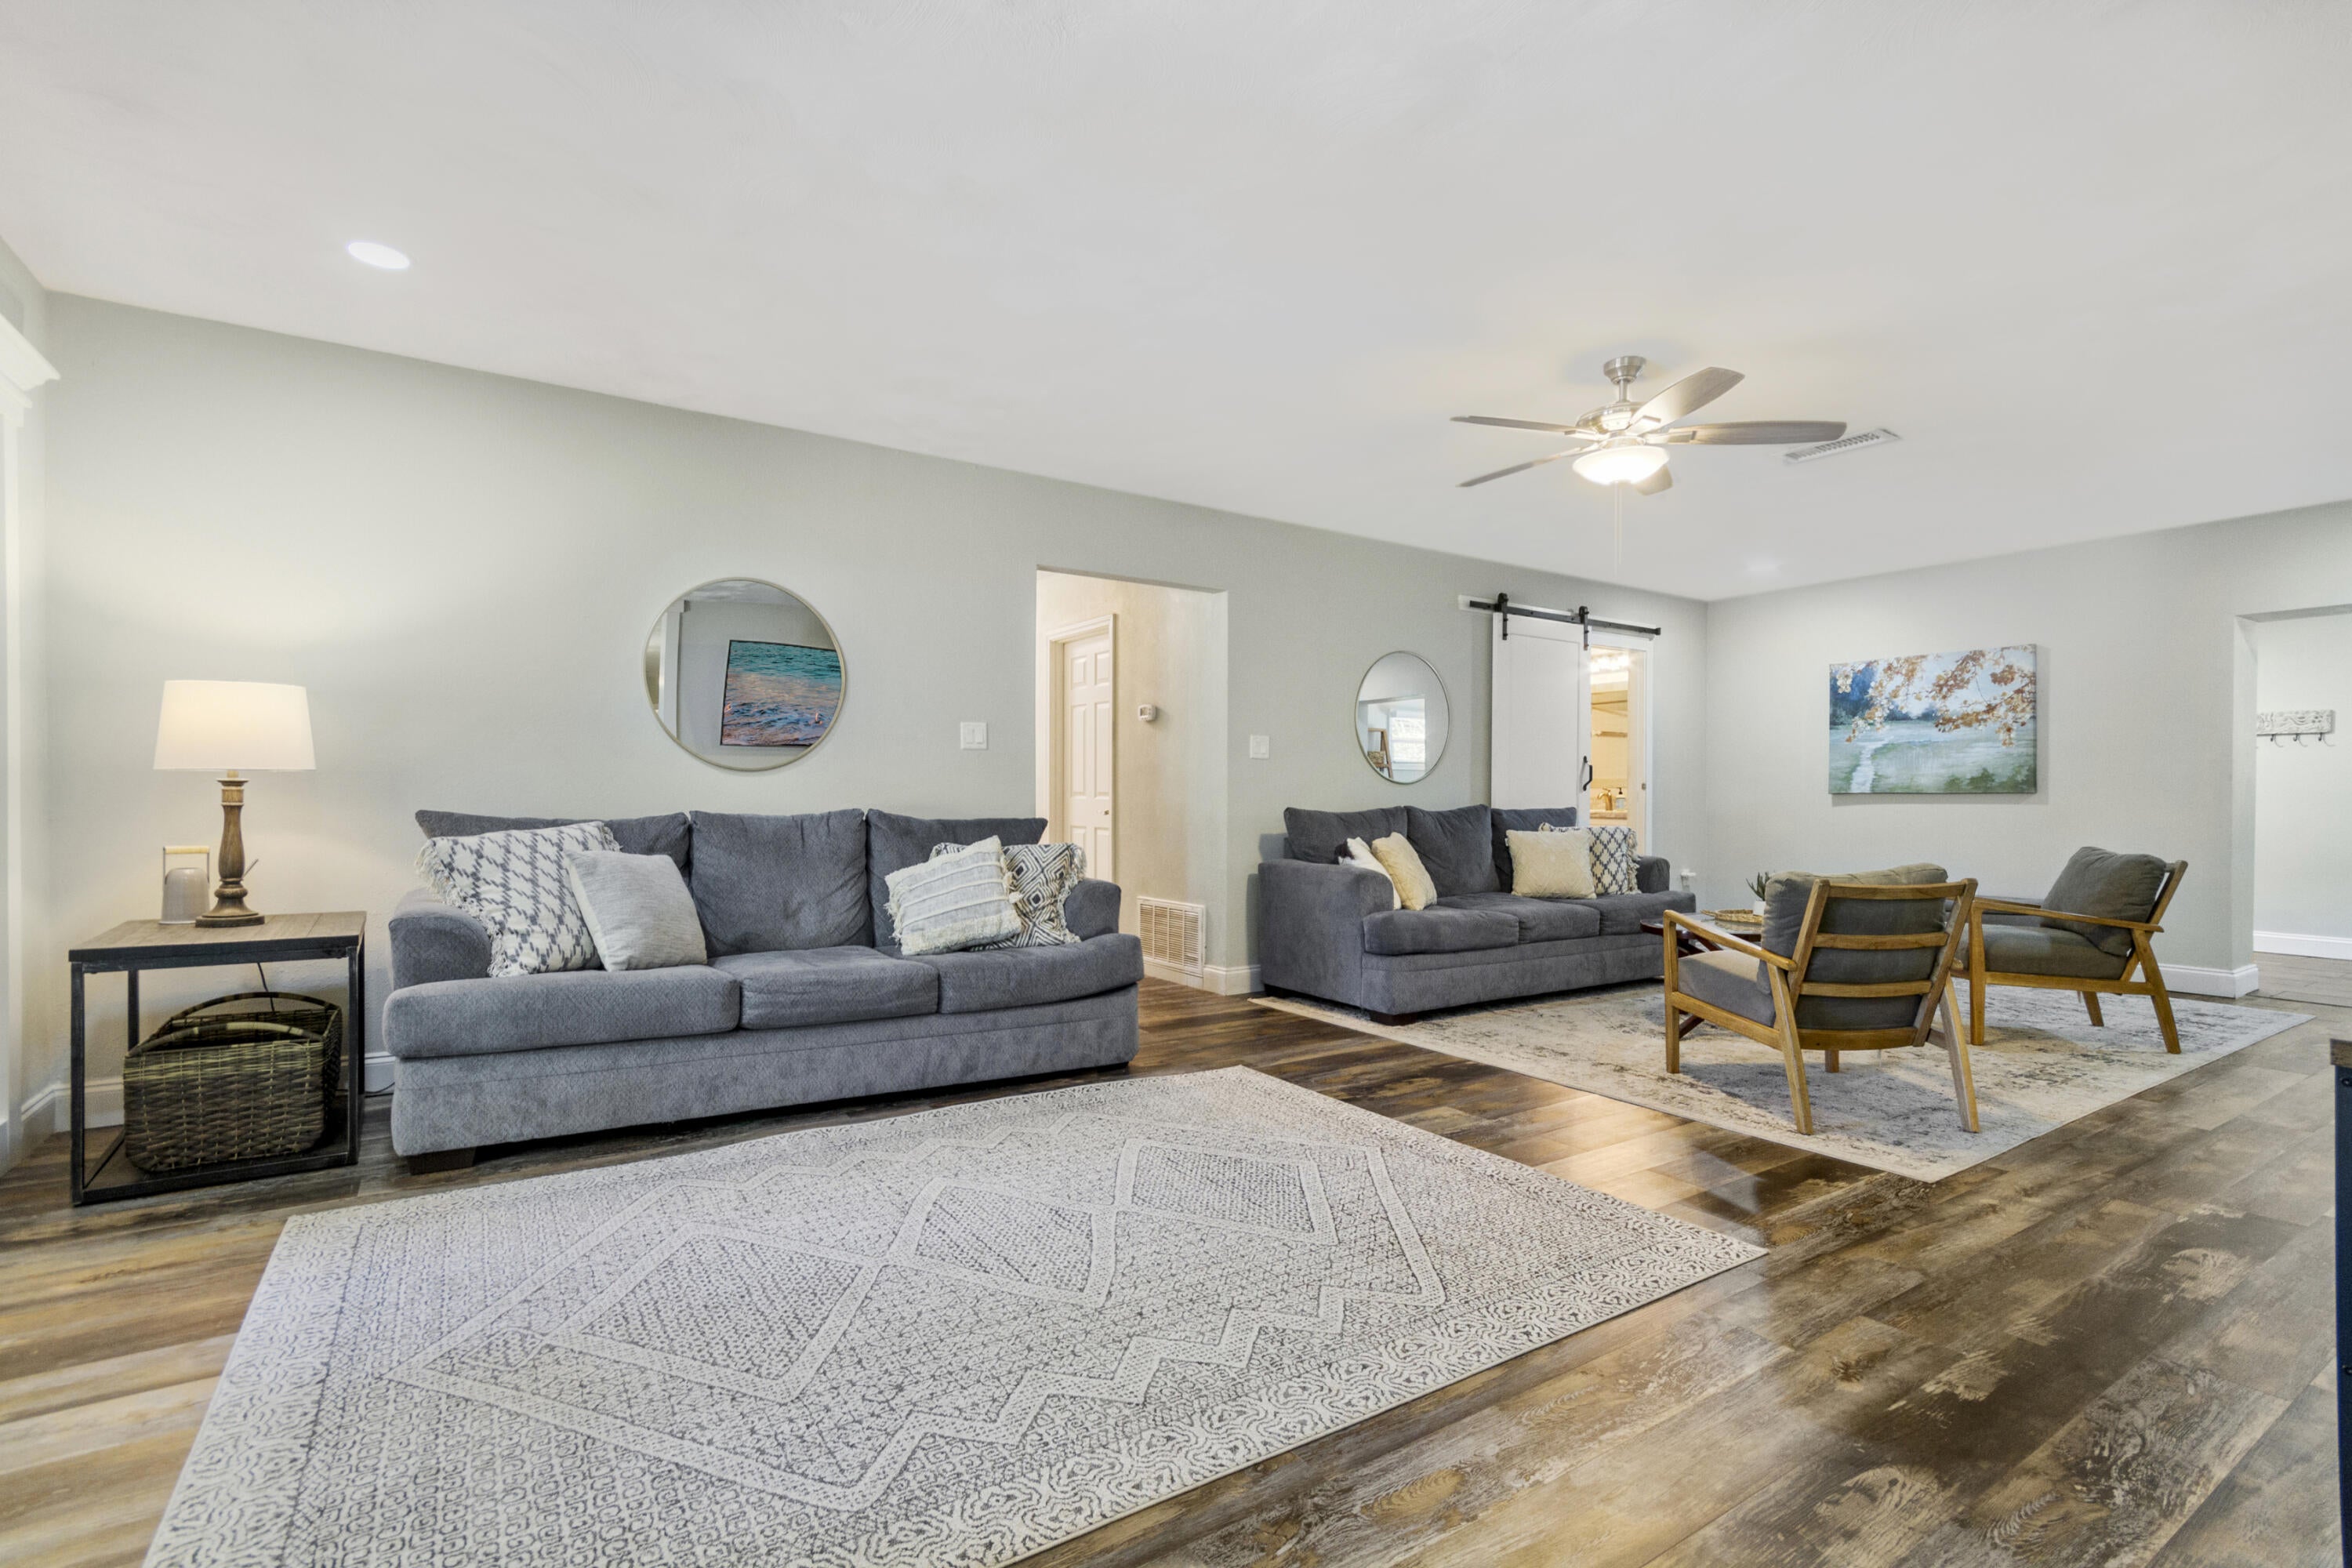
Great opportunity to own a large and spacious home with a basement apartment. Both upstairs and downstairs come furnished. With a market rent of $1400/month, this would cover roughly half your mortgage!  Welcome to this spacious and versatile 5-bedroom, 4-bath family home ideally located just 2 miles from Fort Walton Beach and 3 miles from the white sands of Destin Beach. Nestled in the heart of Fort Walton Beach, the home offers the perfect balance of convenience and tranquility--near restaurants, theaters, shopping, yet just outside the heavy tourist areas. This property features two large master suites, each with their own en suite bath, positioned on opposite ends of the home to ensure privacy + comfort. Two additional bedrooms on the main level and an open a roomy great room/dinning area. the Main floor has 4 bedrooms and 3 full bathrooms. The separate basement mother-in-law apartment has a bedroom, full bathroom and well appointed Kitchen. Don't miss the opportunity to own a rare home of 3363 square feet.
#1012529

Fort Walton Beach

164 NW Beal Parkway

4 Beds

4 Baths

3,609 Sq.Ft.

$535,000

MLS#: 1012529
New on site 2 days ago
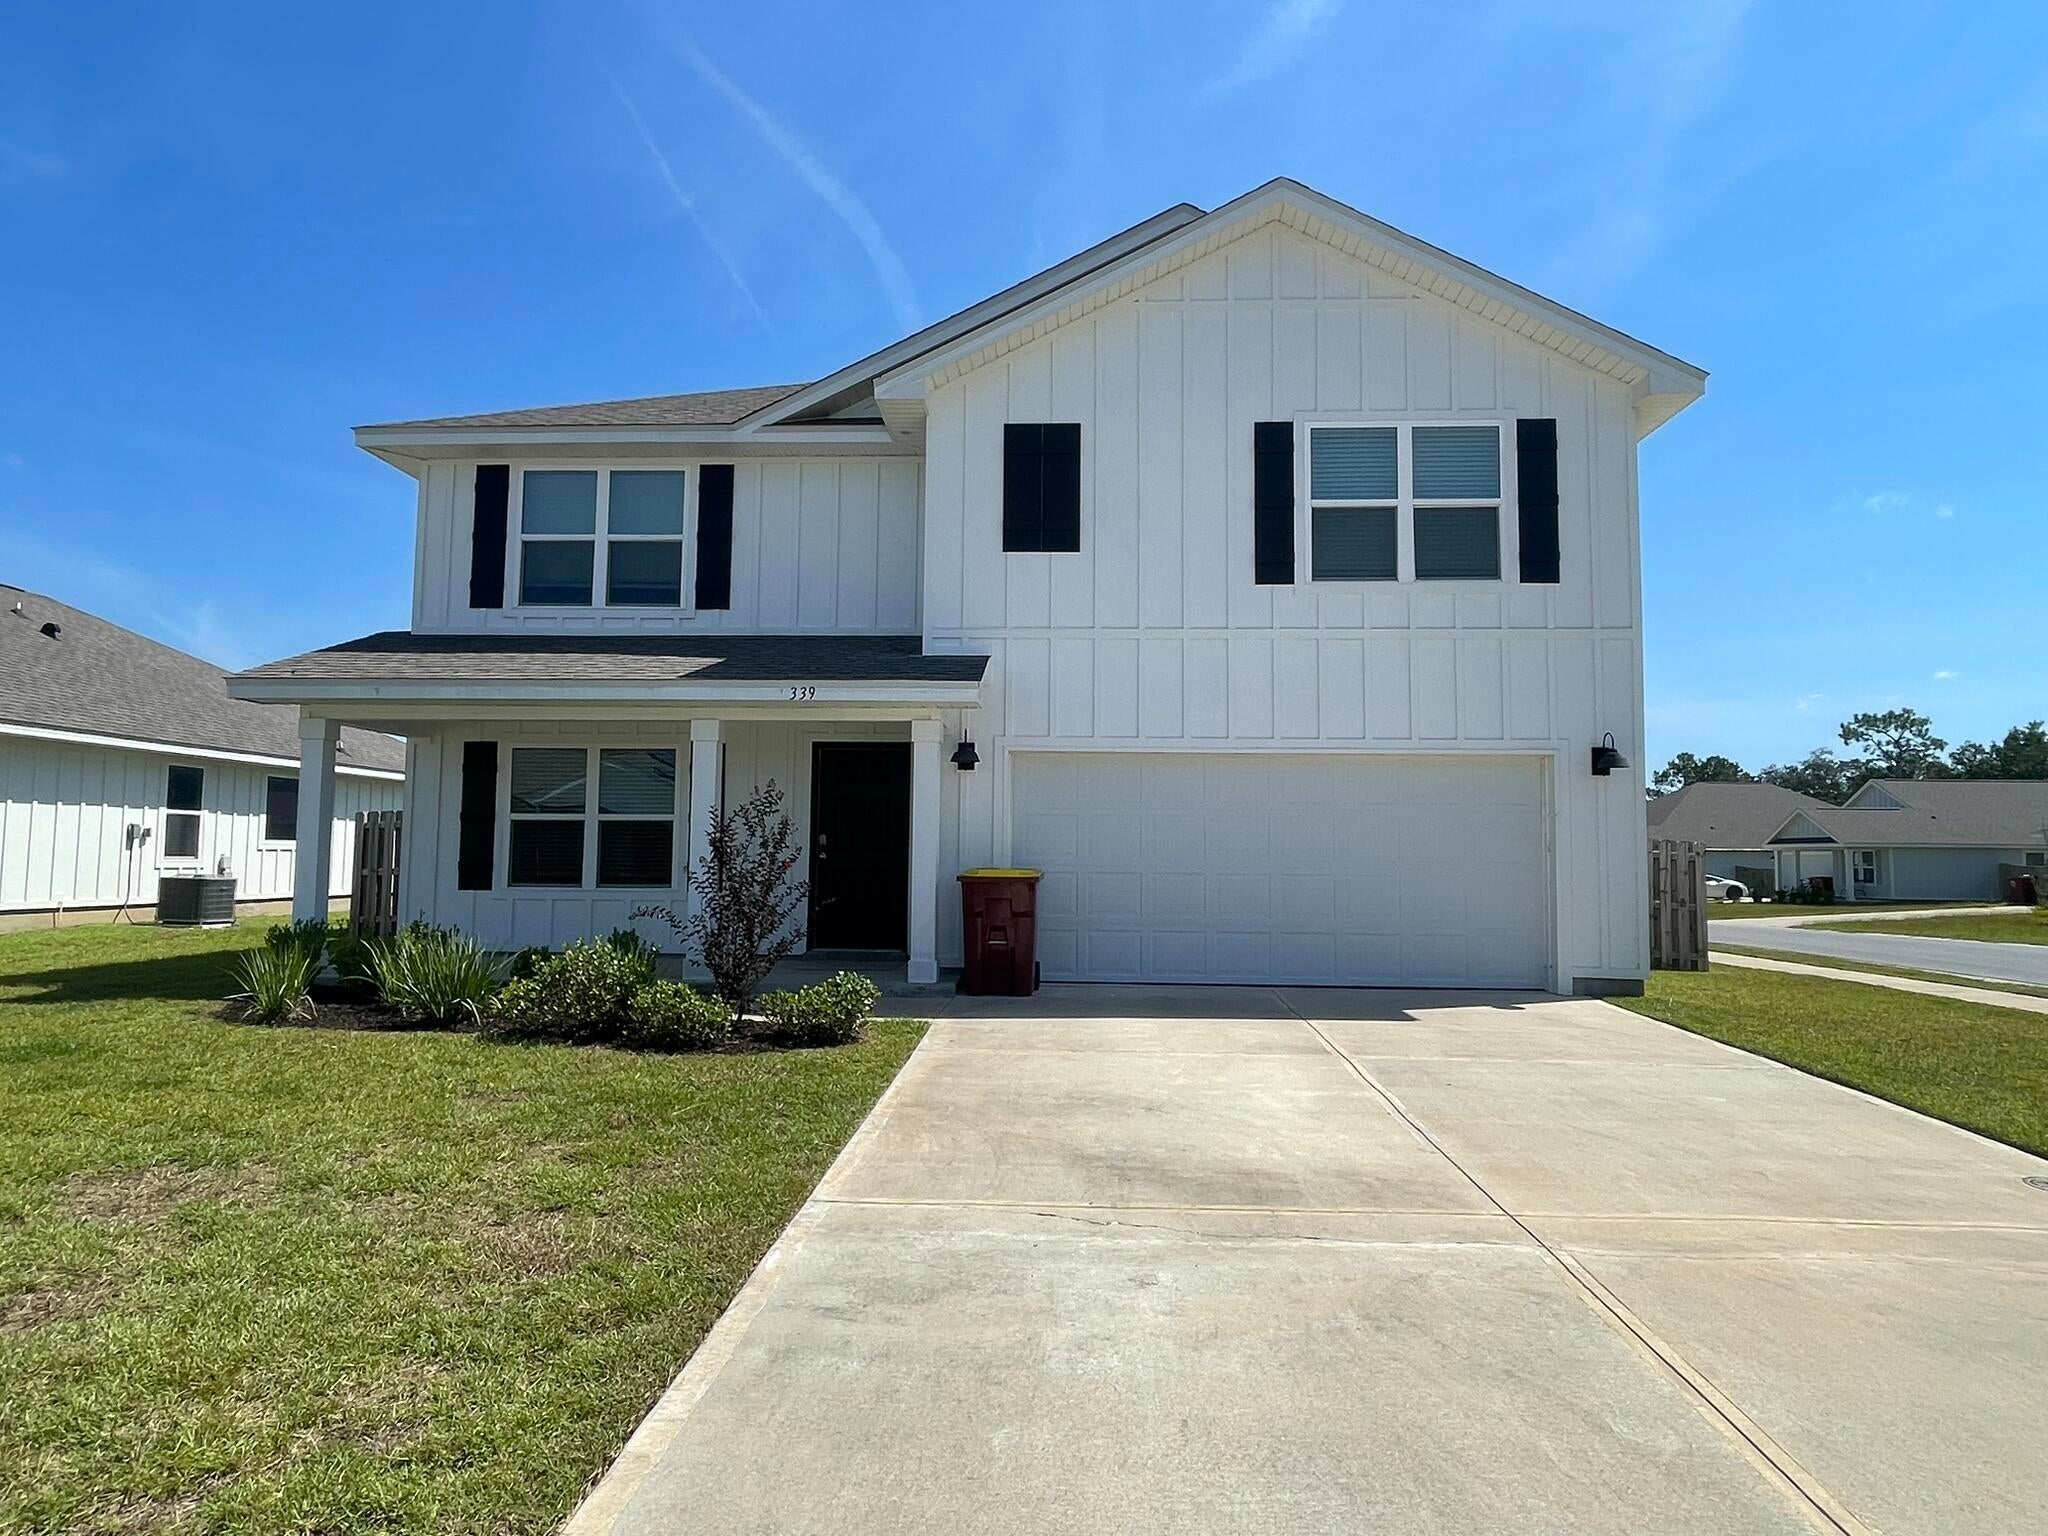
Like NEW in SHOAL RIVER LANDING with Community POOL, Pavilion & Sidewalks. Spacious floor plan with 5 bedrooms & 3 full baths. Kitchen has granite counter tops, stainless appliances, & a pantry. One bedroom & bathroom are located on the 1st floor. Upstairs are 4 more bedrooms, 2 full bathrooms, a large loft space, and the laundry room. The back yard is fully privacy fenced.
#1012531

Crestview

339 Flounder Street

5 Beds

3 Baths

2,526 Sq.Ft.

$2,500

MLS#: 1012531
New on site 2 days ago
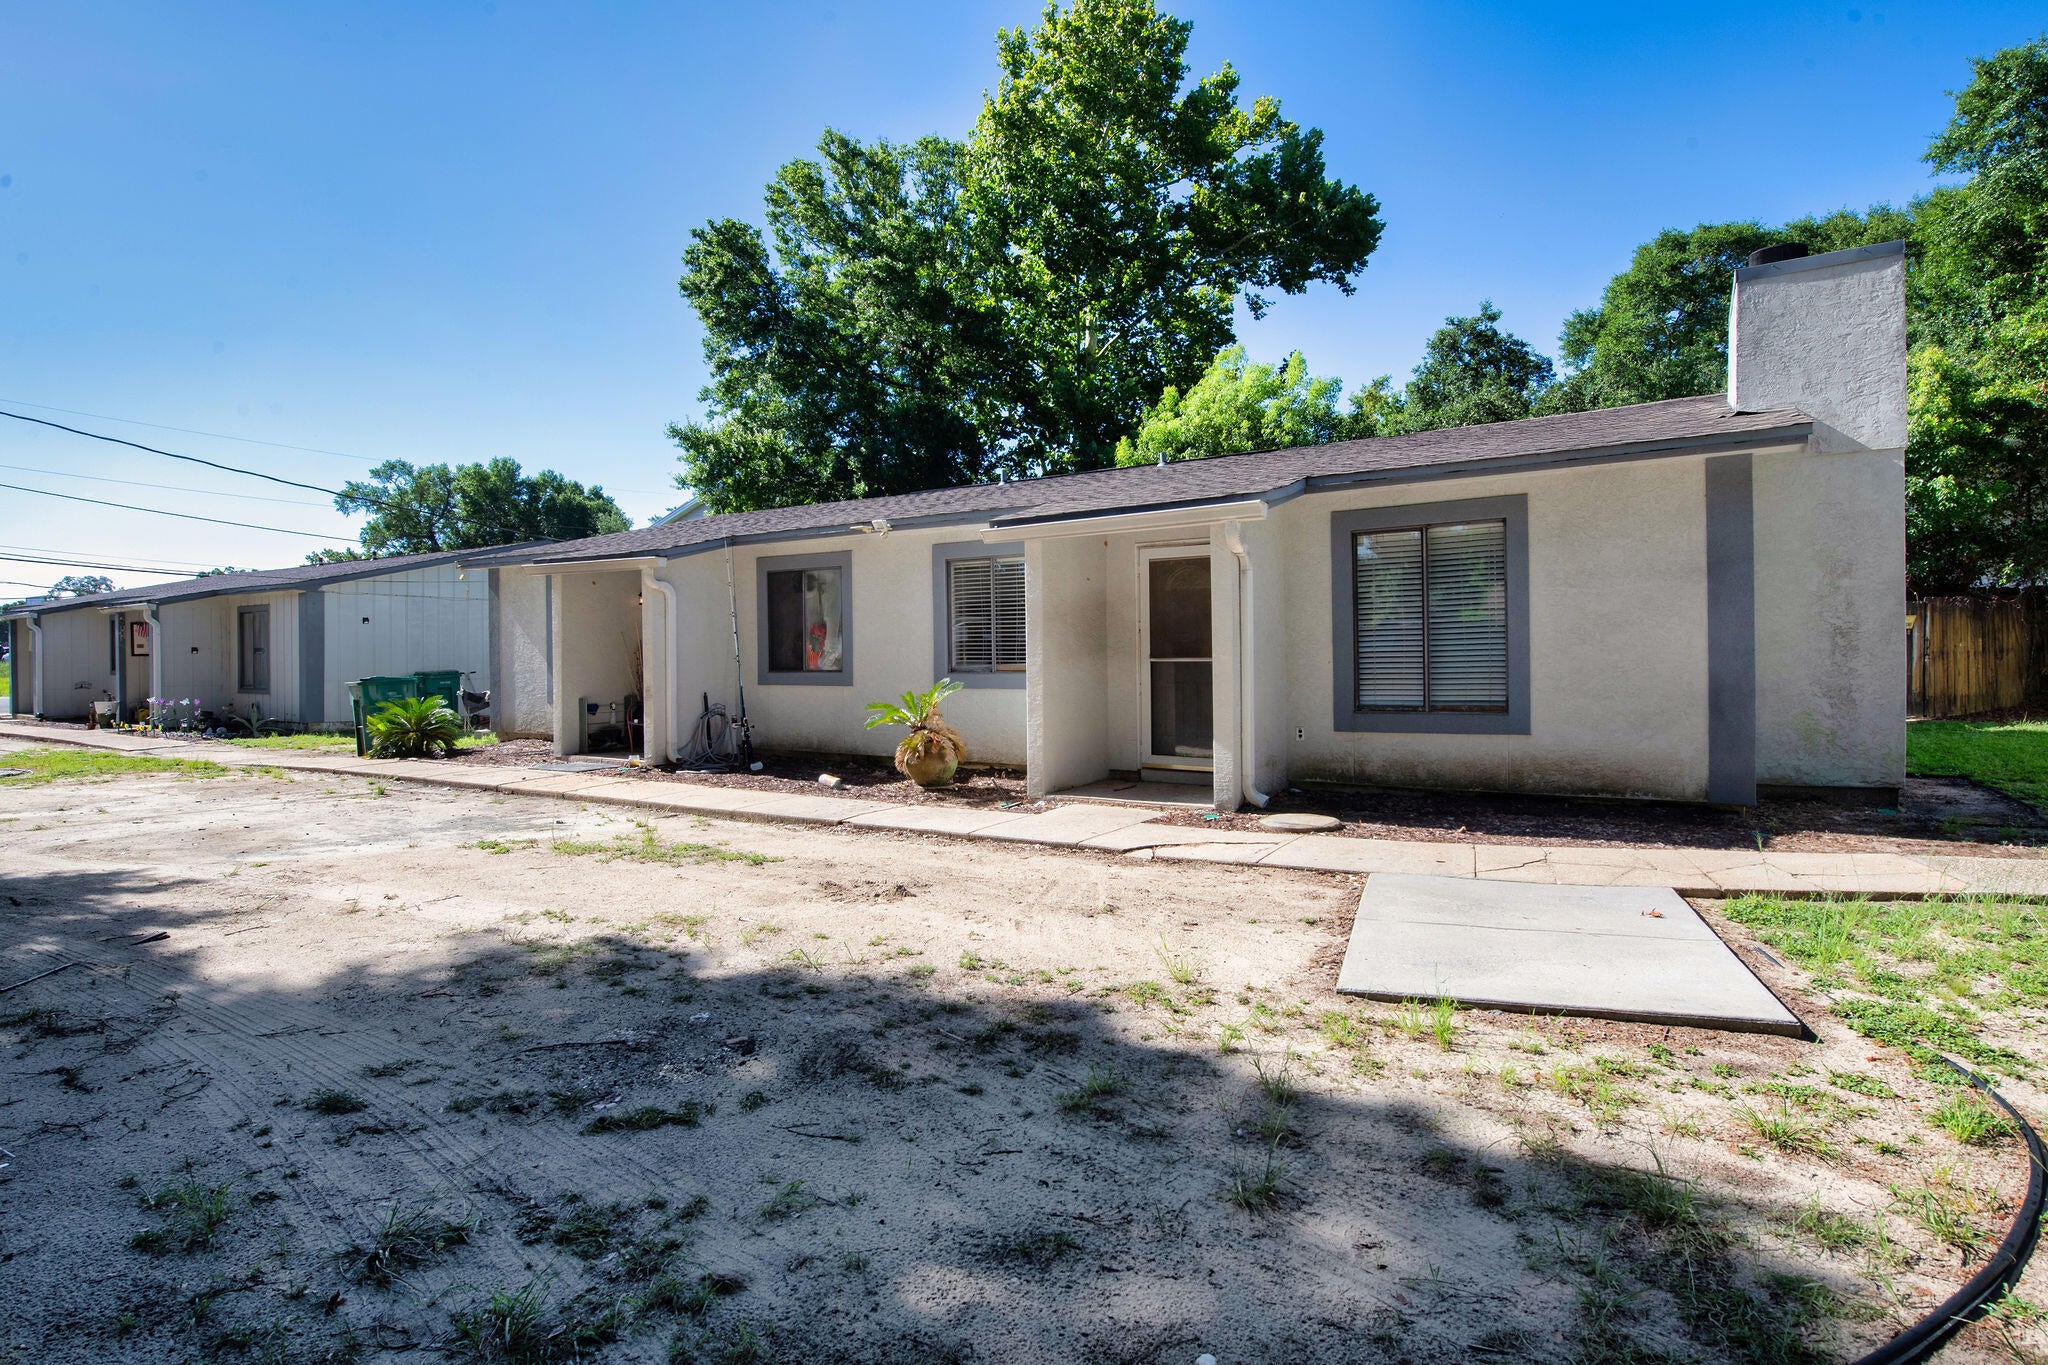
Welcome to 131 Bayou View Drive, a beautifully updated four-unit investment property in the heart of Fort Walton Beach. This two-building duplex offers four spacious 2-bedroom, 1-bath units, three already remodeled with vinyl or tile flooring, fresh paint, new cabinets, updated doors and fixtures, and more. Each unit also has its own private fenced yard and in-unit laundry hookups, giving tenants the space, privacy, and convenience they want.

This property has been well maintained and updated over the years. The roof was replaced in 2017, all four water heaters were replaced in 2022, and the AC systems have been updated between 2018 and 2021, so buyers can expect minimal near-term capital expense. Separate utility meters mean tenants pay their own utilities, keeping owner costs low, and a termite bond is already in place for added peace of mind.

The property is fully occupied, providing an investor with strong current rental income from day one. Beyond the four units, a bonus storage building on site adds even more income potential, with room to add rentable storage space beyond what is currently rented.

With updated systems and low ongoing maintenance needs, this is a true turnkey opportunity for an investor looking for built-in upside, or for anyone drawn to the charm and privacy of updated units just minutes from the beach. Located in one of the Panhandle's most in-demand rental markets, close to shopping, dining, and the beach. Schedule your showing today.
#1012523

Fort Walton Beach

131 Bayou View Drive A-D

8 Beds

4 Baths

3,180 Sq.Ft.

$699,900

MLS#: 1012523
New on site 2 days ago
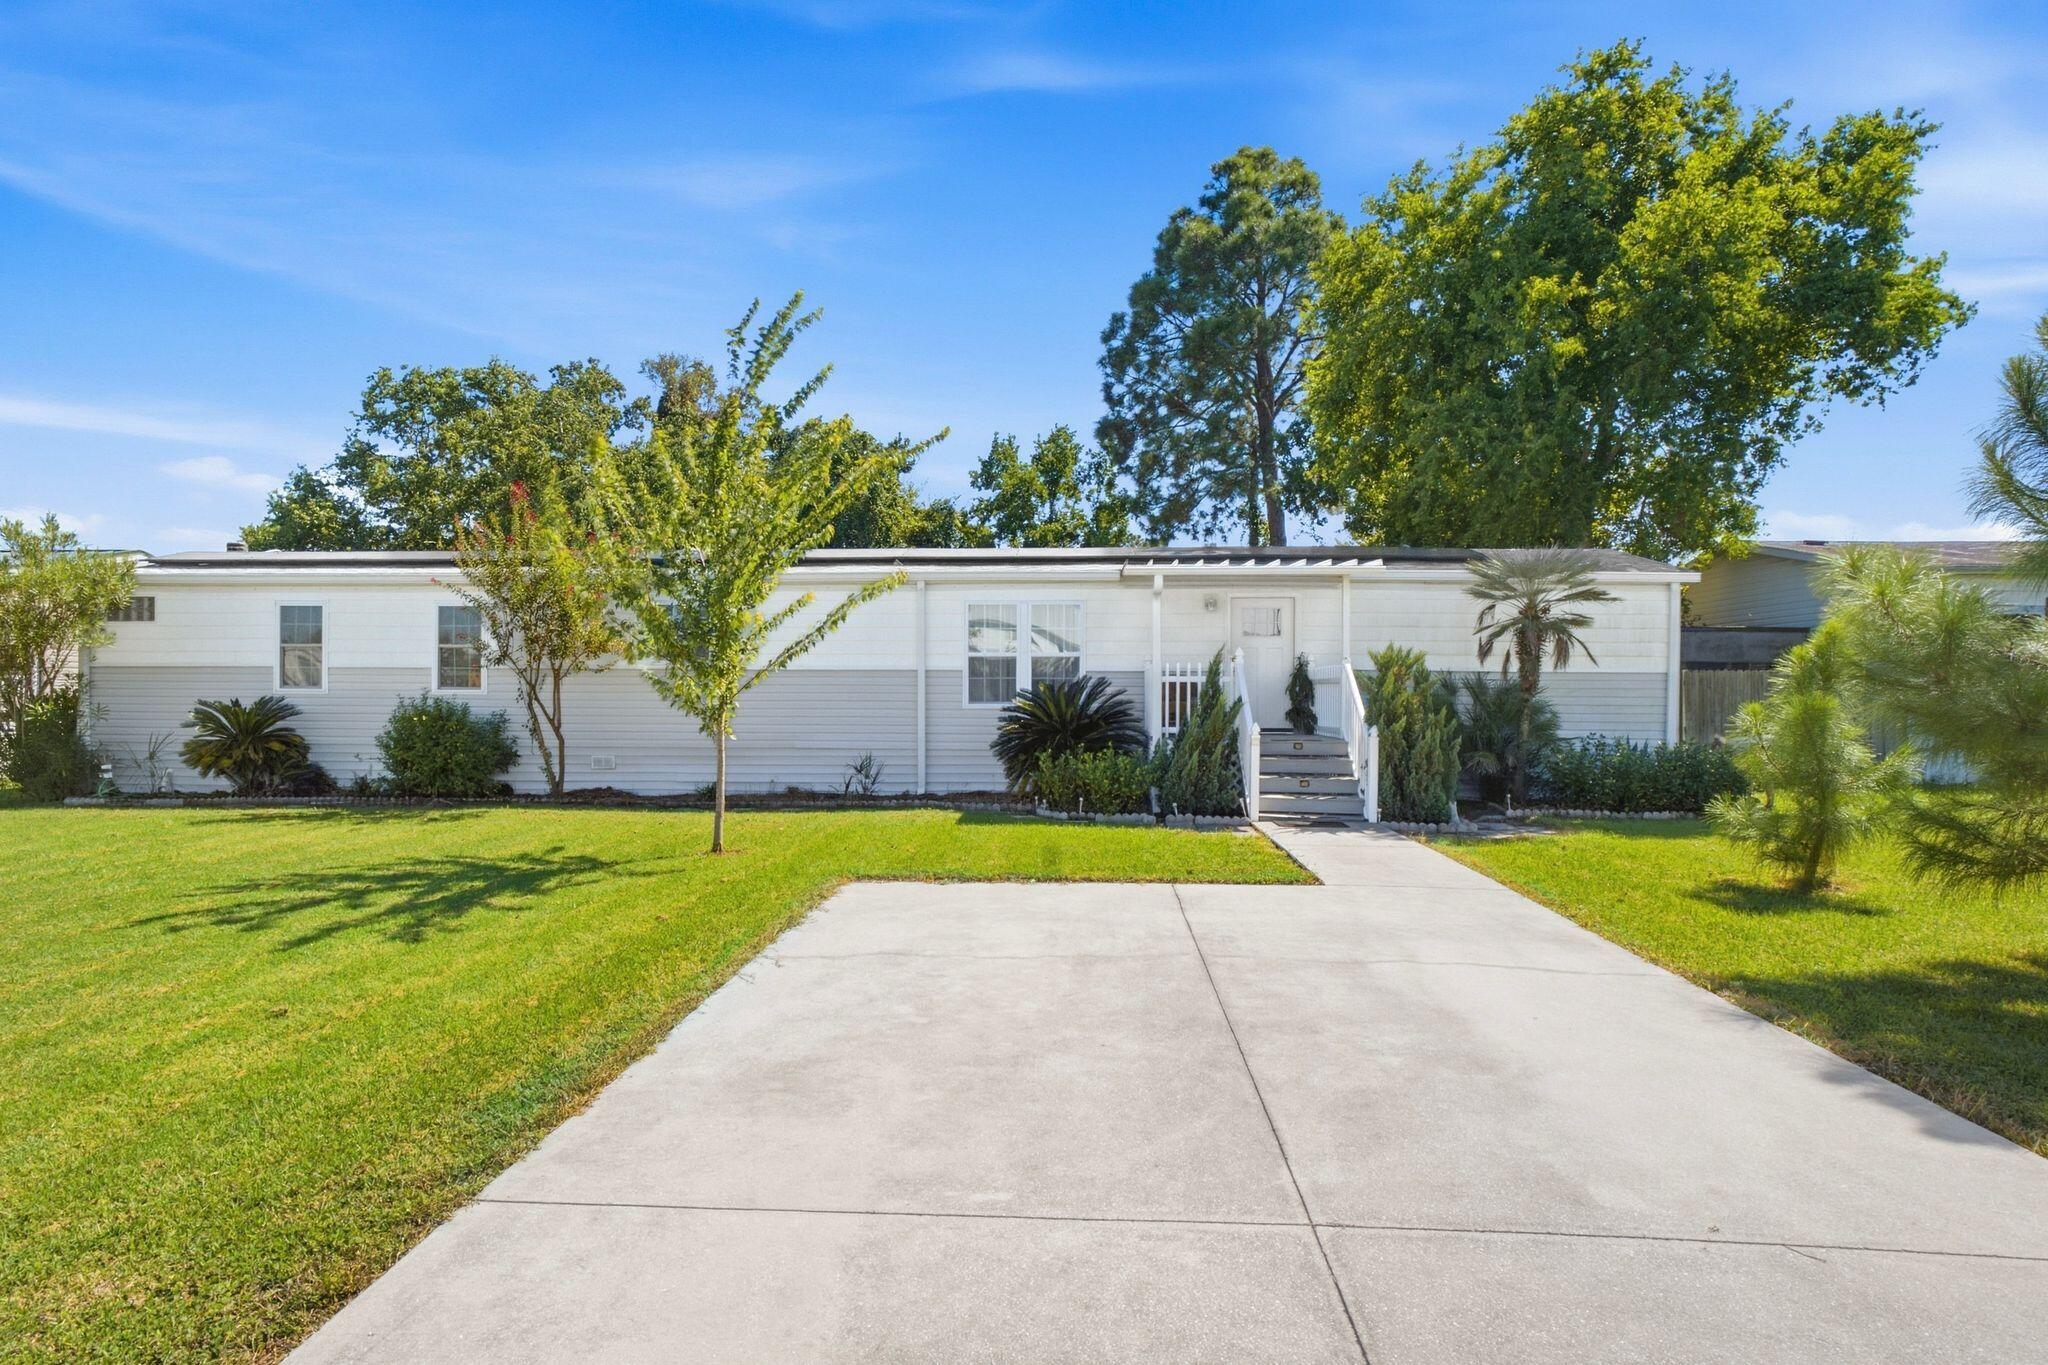
TURNKEY & SHORT-TERM RENTAL READY! Location is key with just a short drive to the white sandy beaches. This beautifully remodeled 2bd/2ba home in Panama City Beach is being offered fully furnished and ready to enjoy or generate rental income from day one. Thoughtfully updated throughout, this home features nice appliances, stylish furnishings, tasteful decor, and dishes and household items, making it truly turnkey for a new owner or short-term rental operation. The home is also equipped with a Maraki solar panel system, installed approximately six years ago, offering the added benefit of energy-efficient living and significantly reduced monthly electric costs. The home has been nicely remodeled with a fresh, updated feel and is ready for immediate occupancy or rental use. Enjoy morning coffee in your private screened-in porch. The roof was replaced in 2018, providing added peace of mind. Outside, you'll appreciate the fenced yard, offering privacy and space to enjoy the outdoors, along with a storage shed for tools, beach equipment, and additional belongings. The property offers low cost electric bills with Solar panels for energy efficiency. Whether you're looking for a primary residence, second home, vacation getaway, or short-term rental investment, this property offers the convenience of having everything already in place. Just bring your suitcase--or your rental guests!
#1012522

Panama City Beach

6425 Summer Oak Drive

2 Beds

2 Baths

1,232 Sq.Ft.

$230,000

MLS#: 1012522
New on site 2 days ago
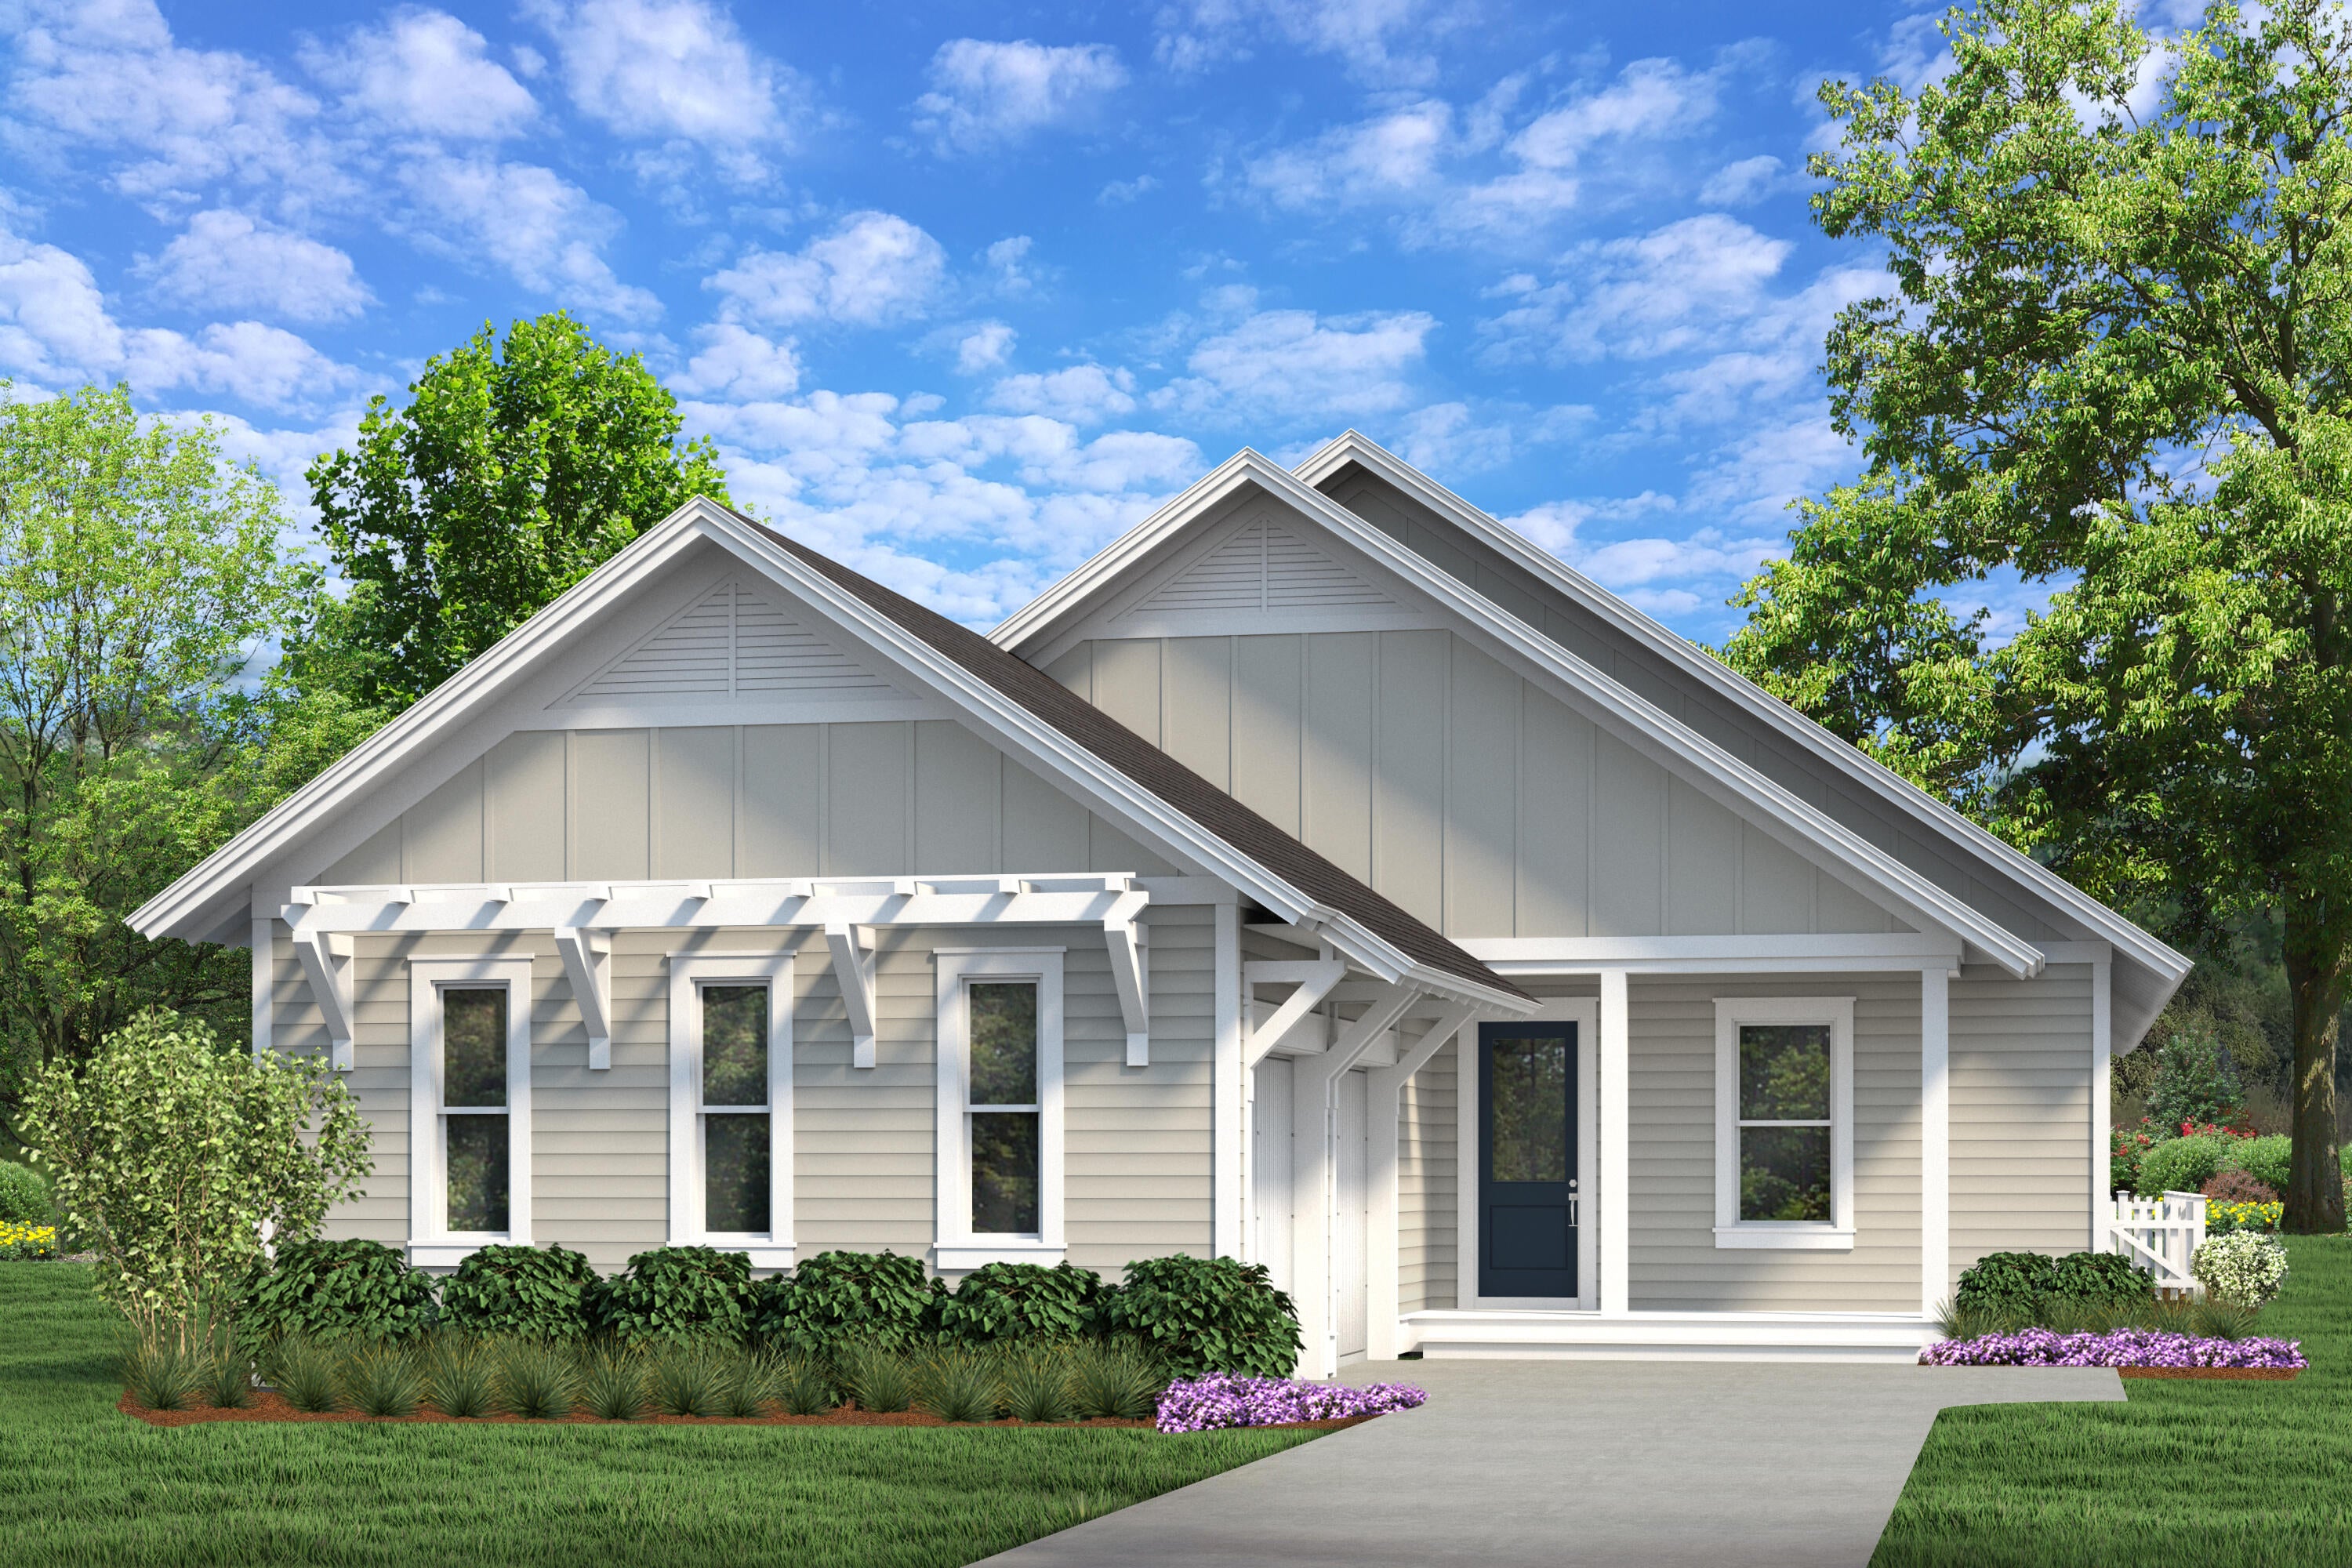
Discover refined coastal living in The Victor, an exceptional 4-bedroom, 4.5-bath residence in Powell Landing East. This stunning single-story home offers 2,448 square feet of thoughtfully curated living space, where elevated finishes, effortless comfort, and seamless indoor-outdoor living come together beautifully.
From the moment you enter, soaring 10-foot ceilings, elegant crown molding, luxury vinyl plank flooring, wood cabinetry, quartz countertops, and a striking living room fireplace create an atmosphere of understated luxury. The beautifully appointed kitchen is designed to impress, featuring a 36'' gas range, premium stainless-steel appliances, upgraded cabinetry with glass-front uppers and lighting, specialty island cabinetry, quartz backsplash, and an expansive island perfect for gathering and entertaining.
The private primary retreat is complemented by a beautifully finished bath with a freestanding tub, while thoughtful details throughout--including 8-foot doors and wood closet shelving--elevate everyday living.
Designed for unforgettable outdoor living, the screened rear porch features a tongue-and-groove ceiling, composite flooring, and gas grill connection. The exceptional outdoor package takes it even further with an outdoor kitchen and privacy fencing, creating a private setting for relaxed afternoons and sophisticated entertaining.
Impact-rated windows and doors, HardiePlank siding, energy-efficient systems, and a 2.5-car garage add modern convenience and peace of mind. The Victor delivers a rare combination of architectural character, luxurious finishes, and effortless Florida living.
Located within Watersound Origins, homeowners enjoy convenient access to Watersound Town Center, Origins Golf Course, and Village Commons, featuring a resort-style pool, fitness center, tennis and pickleball courts, sand volleyball court, miles of walking and biking trails, and pedestrian trail access to Lake Powell for kayaking and paddle boarding.

Estimated completion: Jan/ Feb. 2027

Pricing subject to change as the home progresses and selections are added or removed.
#1012490

Watersound

100 Pollard Cove East Lot 87

4 Beds

4 Baths

2,448 Sq.Ft.

$1,064,505

MLS#: 1012490
New on site 2 days ago
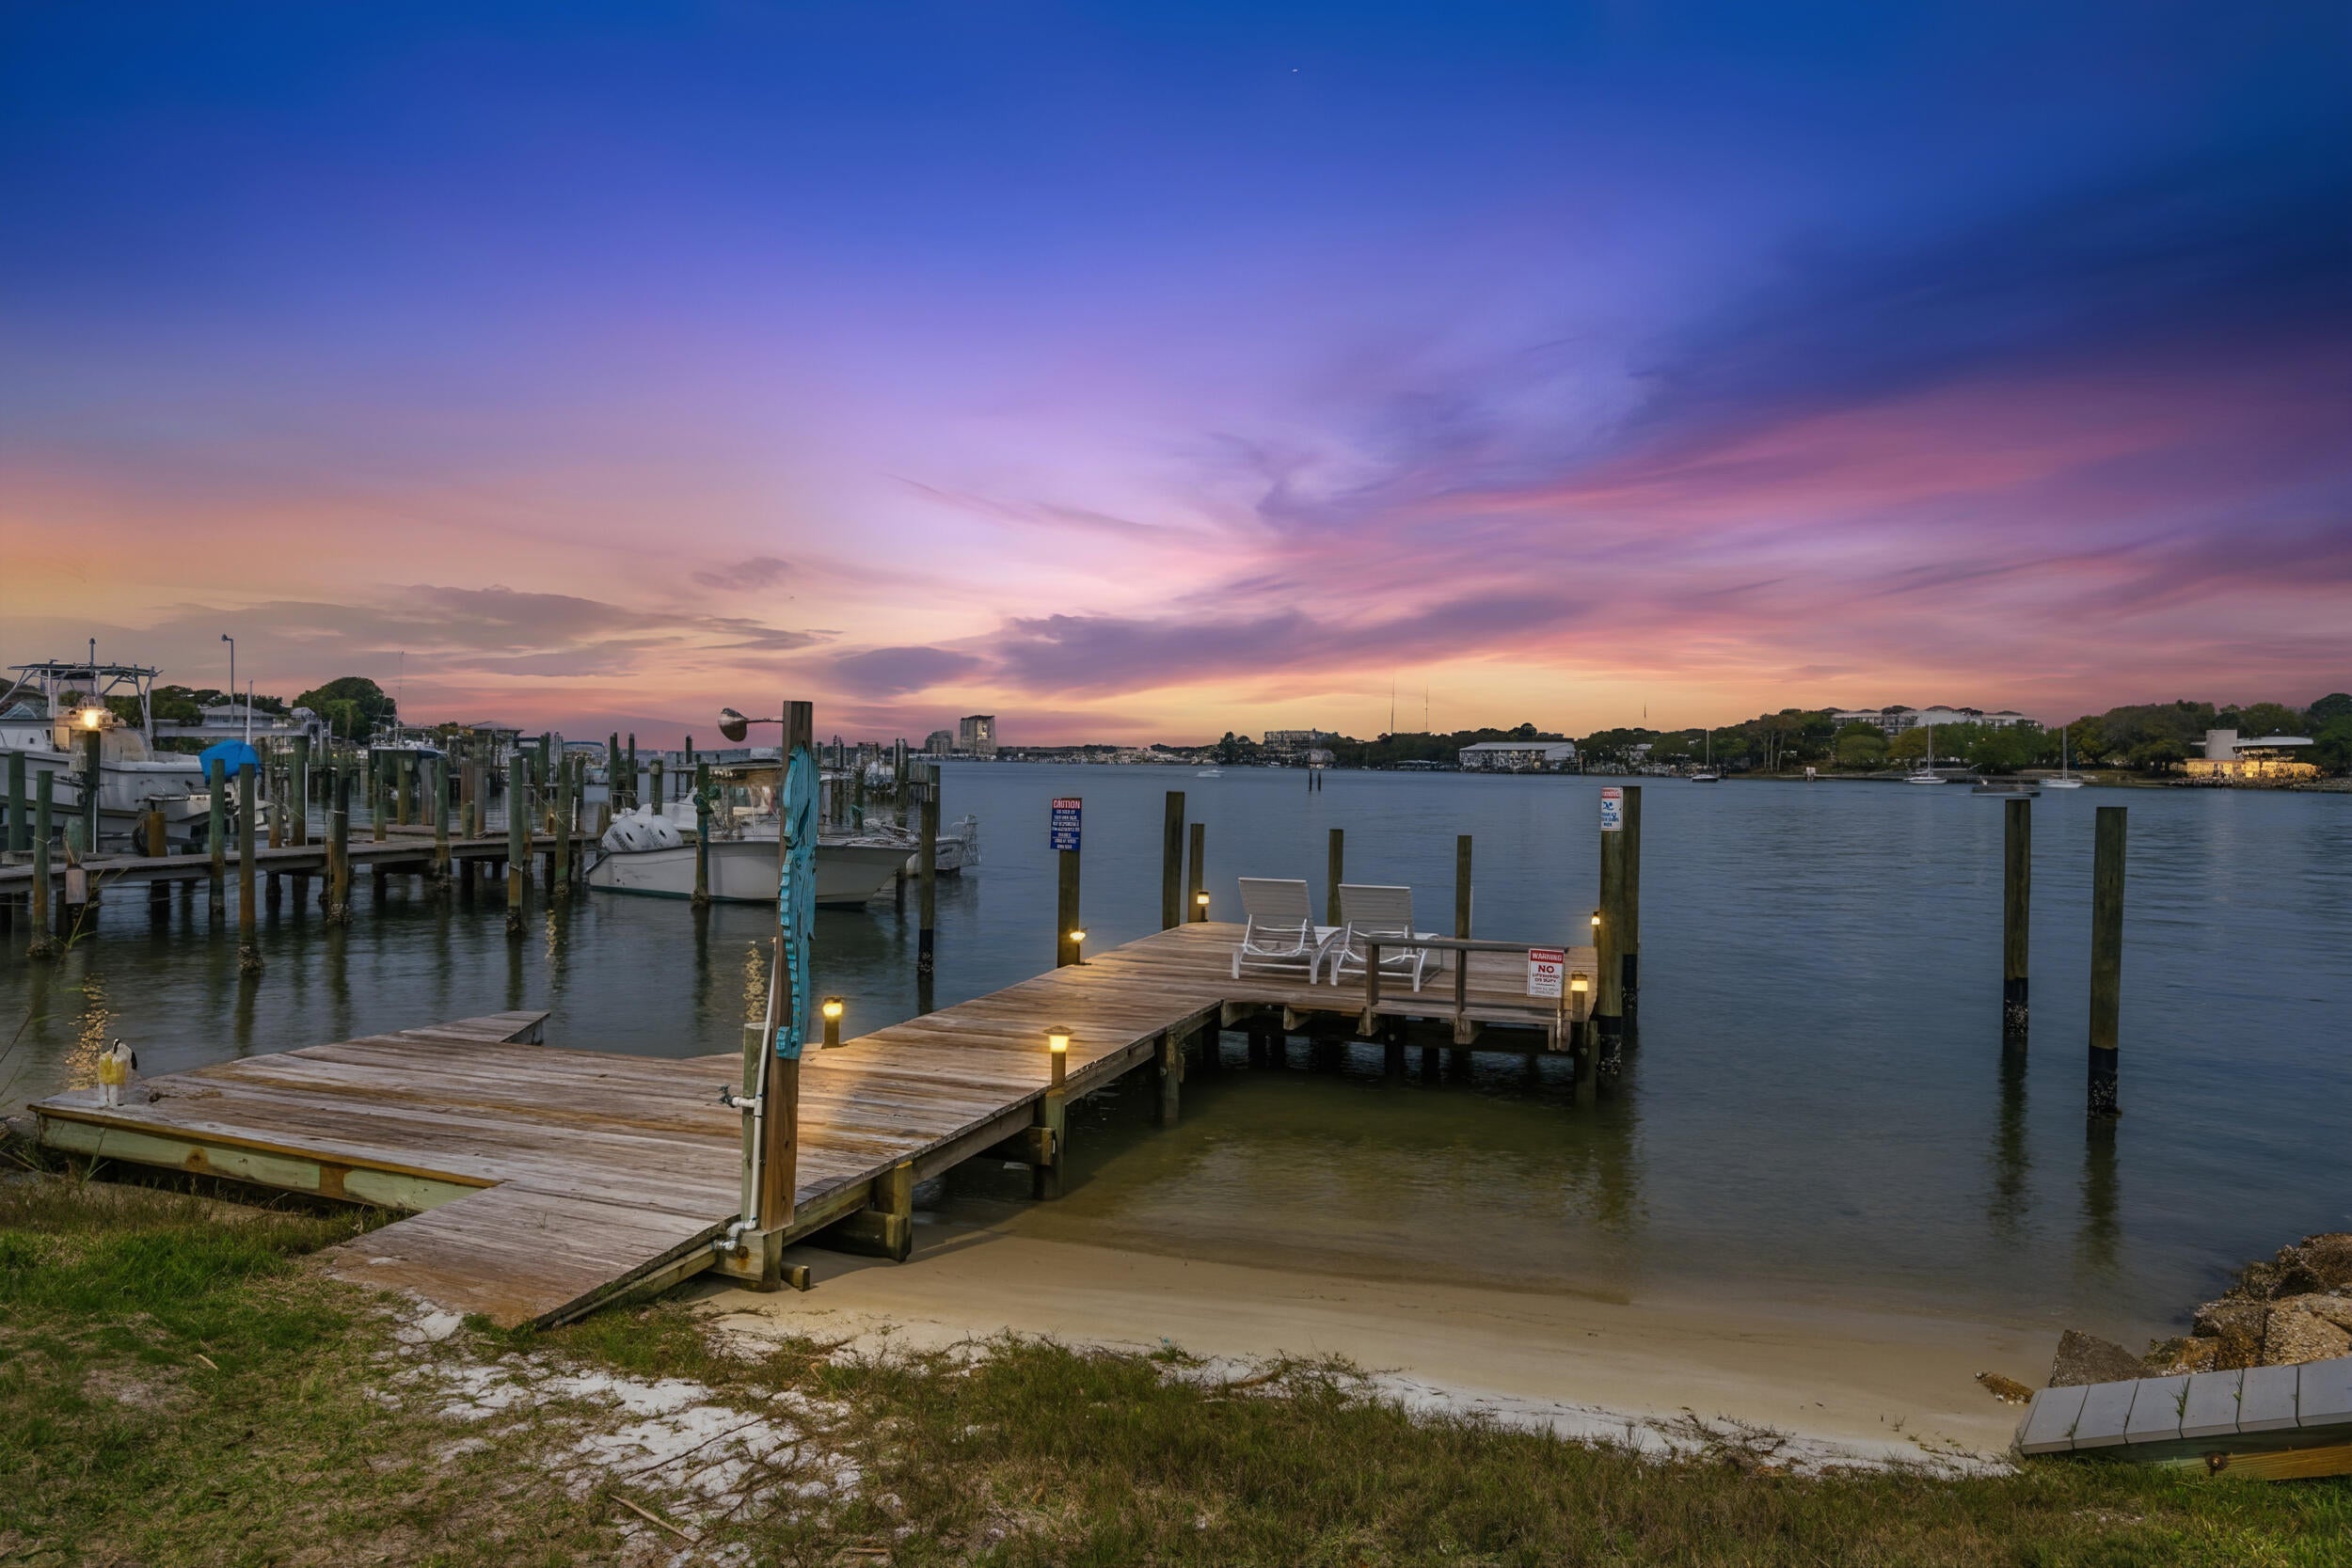
2 WATERFRONT duplexes for rent, all 2 bedroom 1 bath units that come fully furnished w/ an option to fully/partially unfurnish for the right Tenant. Lease term negotiable, renting short or long term. $3,000/month is for a furnished one year lease w/ a $200 credit towards electricity & water. Owner will consider 1-2 small pets w/ a non-refundable pet fee. Each unit comes with its own laundry room, access to a shared boat dock/parking & 1 assigned parking spot. 2 downstairs units & 2 upstairs units. 1 block from the public beach access on the beautiful highly desirable Okaloosa Island!
#1012501

Fort Walton Beach

334 Bluefish Drive UNIT 1-4

2 Beds

1 Baths

784 Sq.Ft.

$3,000

MLS#: 1012501
New on site 2 days ago
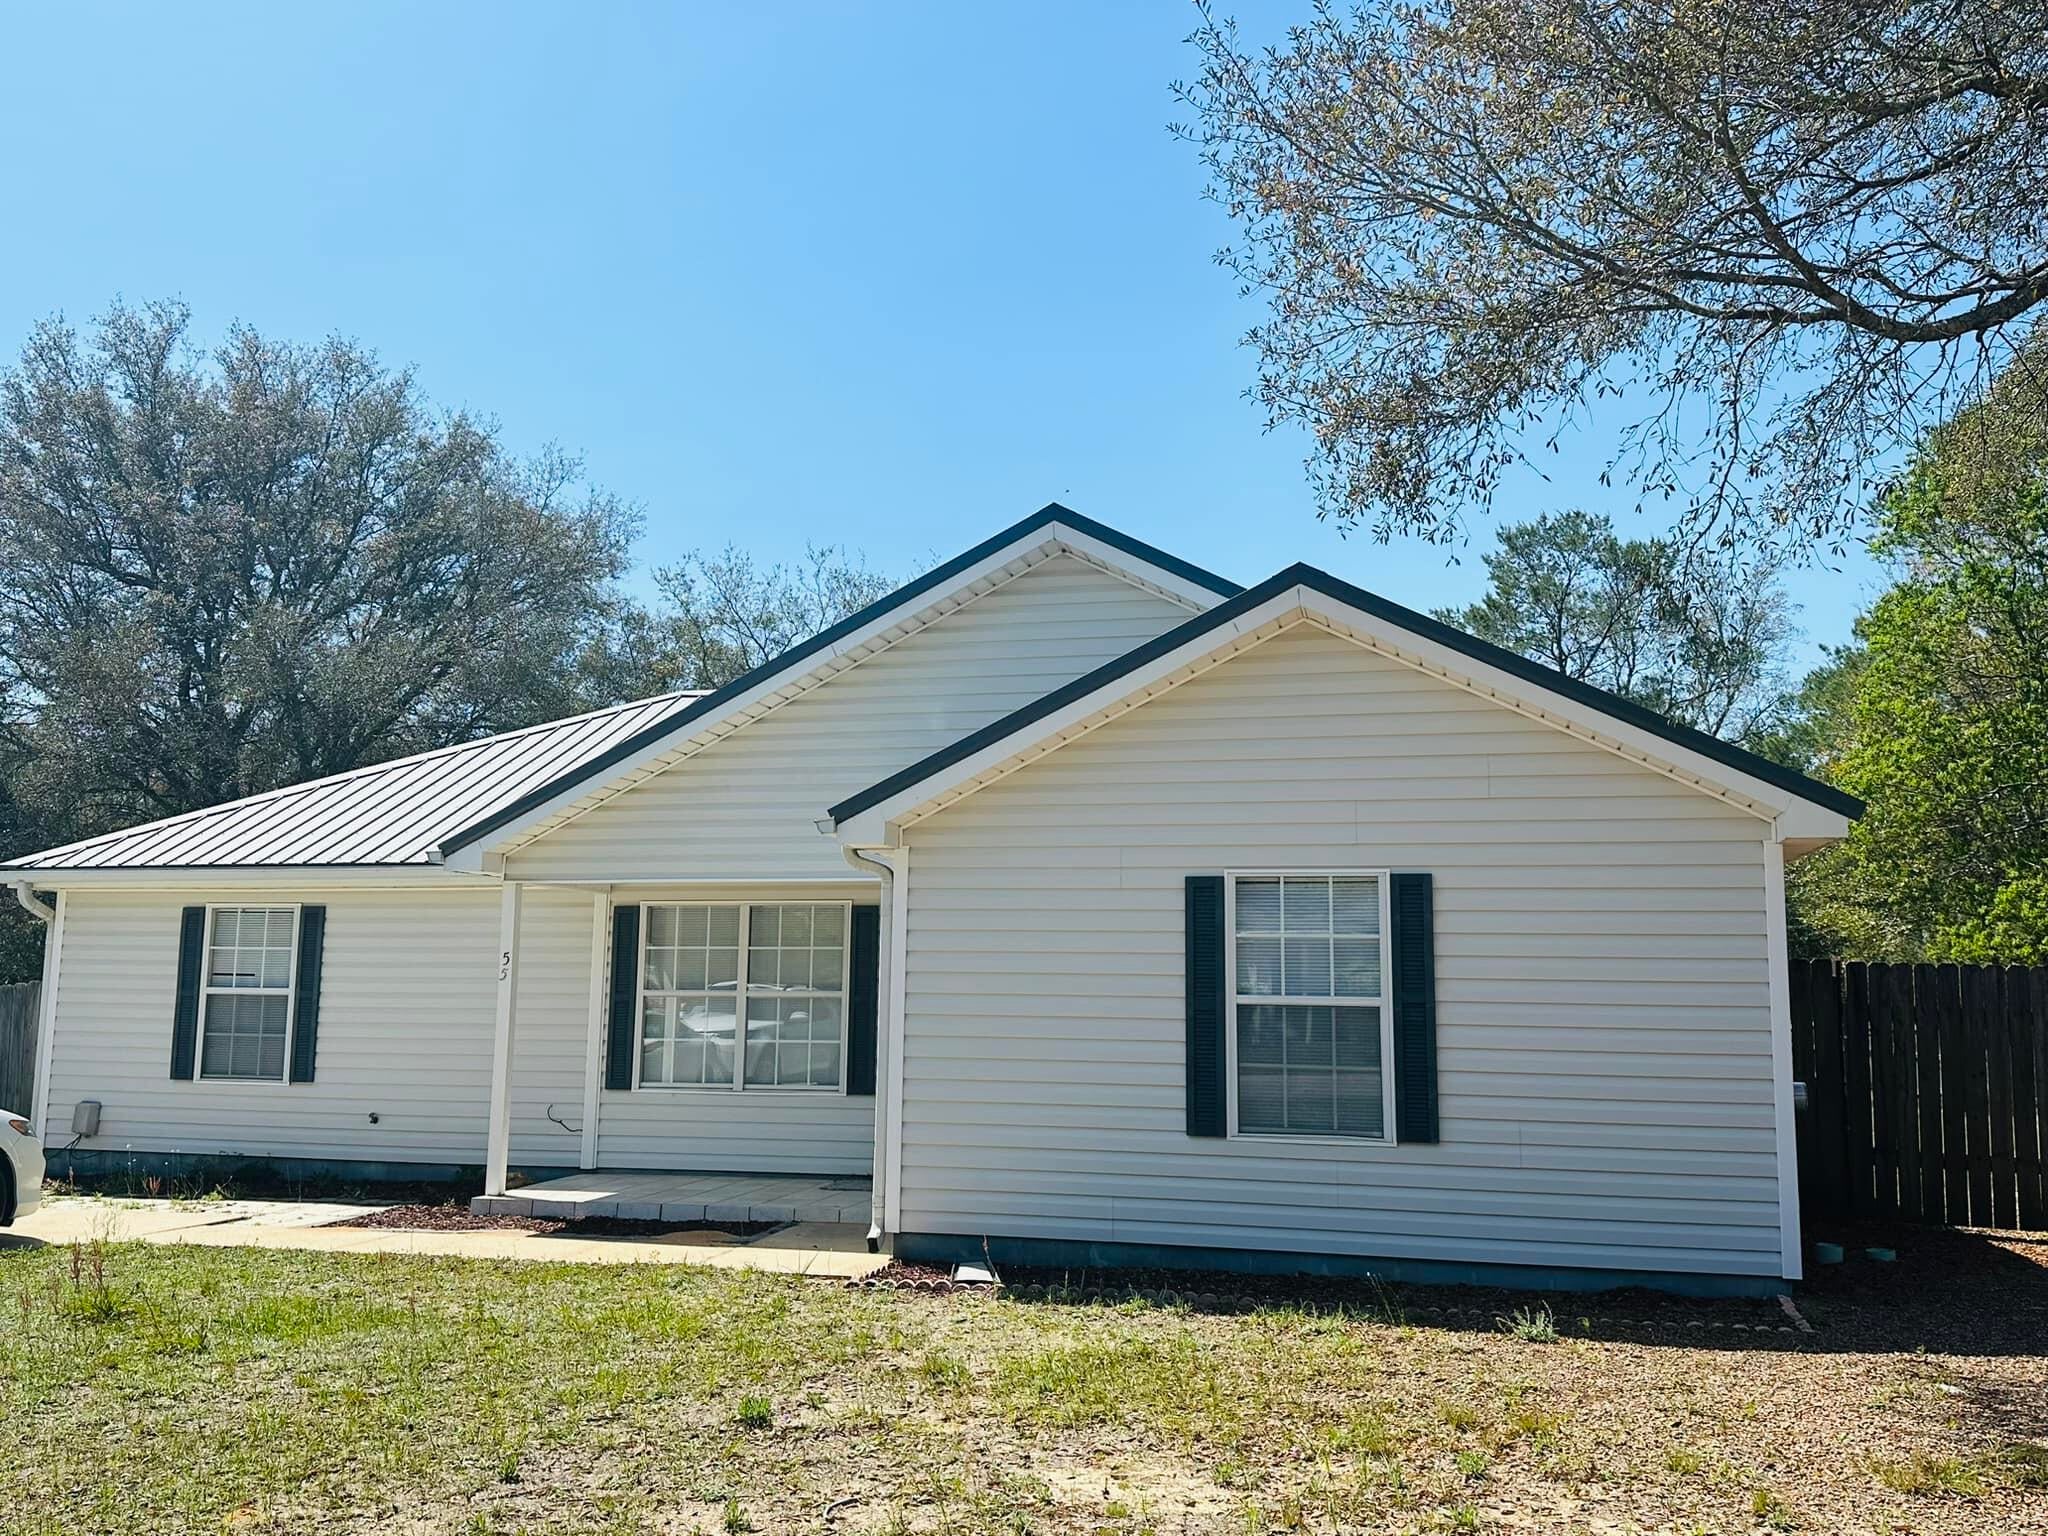
Embrace serene living in this delightful three-bedroom, two-bathroom home available for rent. Situated on a tranquil 1/2 acre lot near Highway 90 and just a short distance from the Highway 285/90 junction.  Outside, you'll find a beautiful fenced yard, ideal for relaxation and outdoor activities. Enjoy the privacy and peaceful ambiance of this charming outdoor space. Pets/Animals are not permitted in this rental home. Don't miss out on the opportunity to make this tranquil retreat your new home. Schedule a viewing today!
#1012481

DeFuniak Springs

55 Oakridge Way

3 Beds

2 Baths

1,472 Sq.Ft.

$1,500

MLS#: 1012481
New on site 2 days ago
*Pricing includes over $65k of builder incentives*

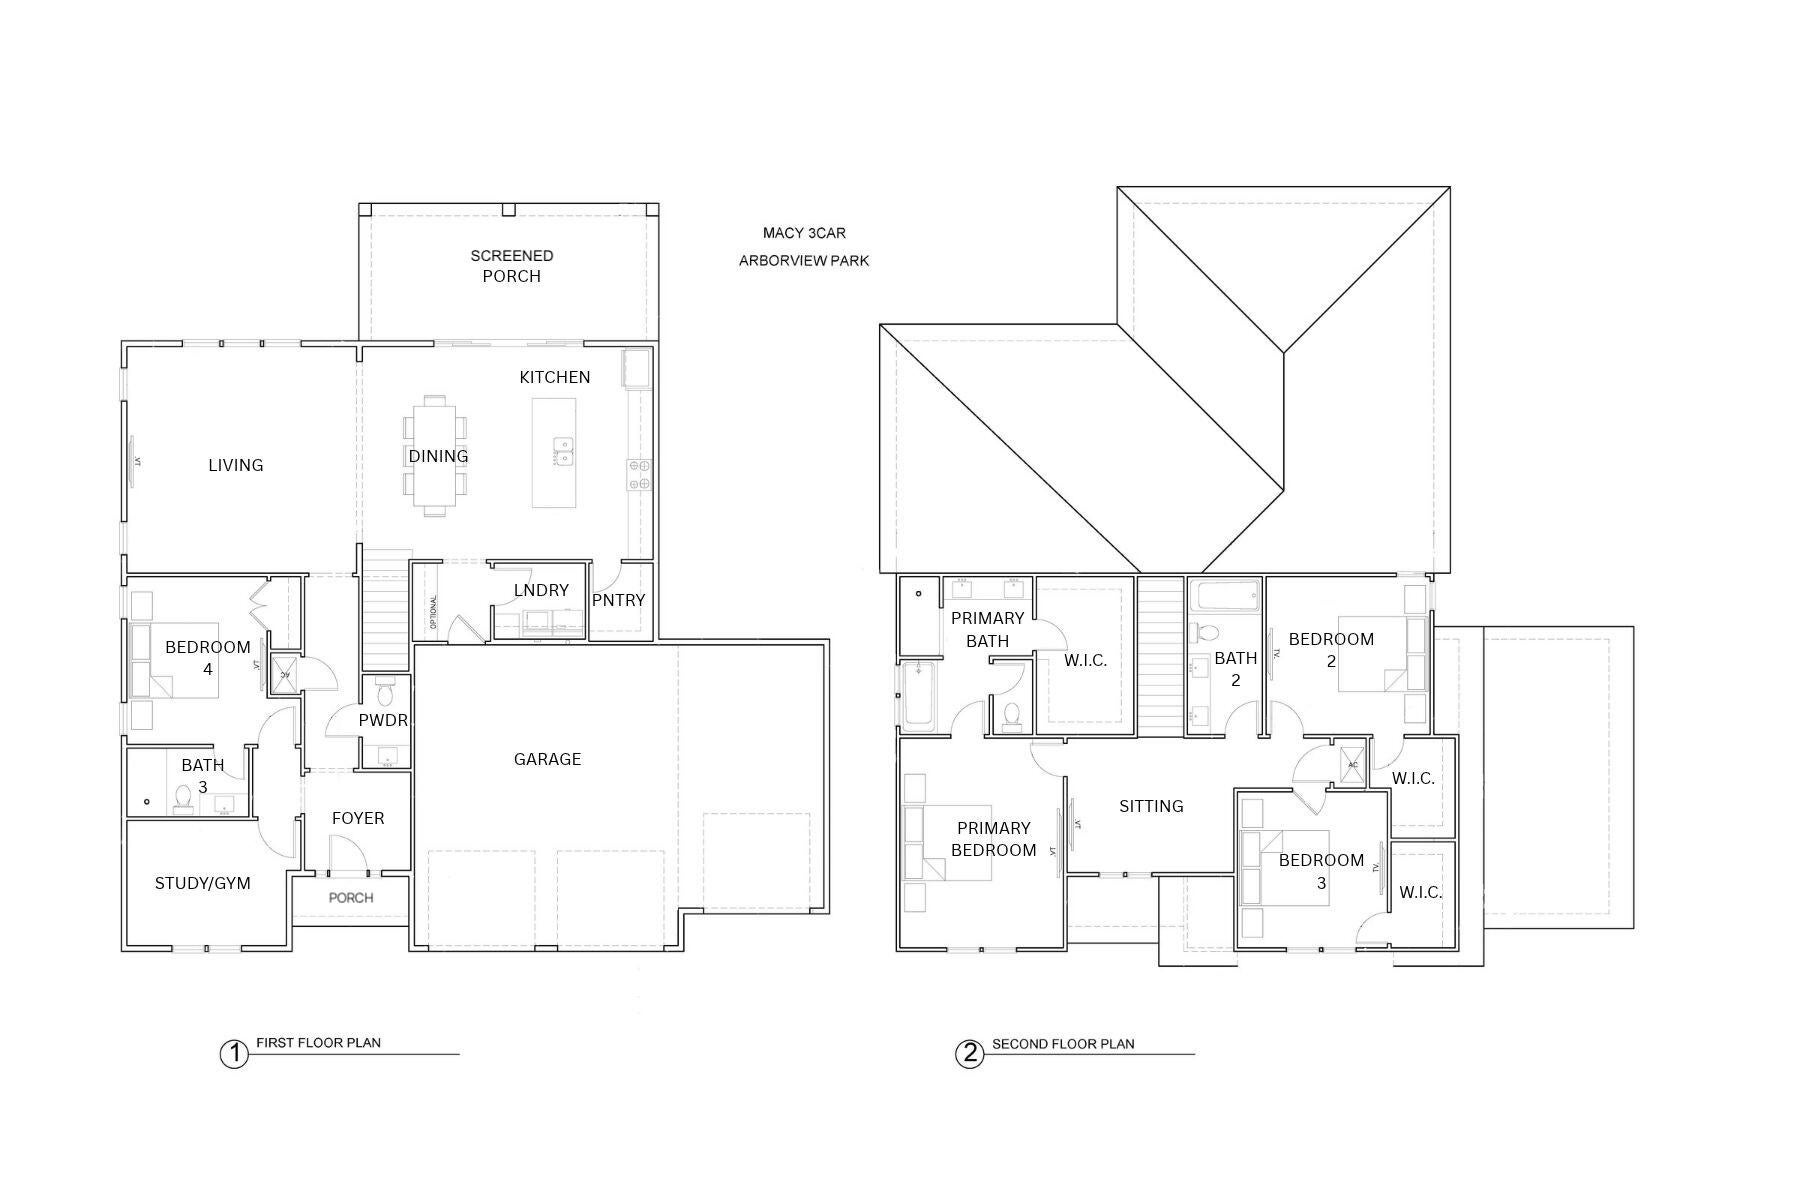
This 2,805-square-foot Macy is positioned on an 130' deep homesite with a water view and offers four bedrooms, three-and-a-half baths, a study/gym, upstairs sitting room and three-car garage. The two-story layout places the main living areas and one guest bedroom on the first floor, with the primary suite and two additional bedrooms upstairs.Estimated completion: Dec 2026.

The foyer opens into the front portion of the home, with a separate study or gym and Bedroom 4 nearby. Moving toward the rear, the floor plan opens into the living, dining and kitchen areas, all oriented toward the water view. The living room connects directly to the large screened porch through sliding glass doors, creating an easy transition to the backyard. A white painted wood fence along the sides transitions to wire fencing across the rear to preserve the view, and plumbing, gas and electrical are already in place for a future pool.

The kitchen features a white oak island, upgraded Calacatta Premata quartz countertops, under-cabinet lighting and a herringbone tile backsplash extending to the 10-foot ceiling. The stainless appliance package includes a 36-inch dual-fuel range with vent hood, refrigerator, dishwasher and microwave drawer in the island. A walk-in pantry provides additional storage with an upgraded melamine-wrapped wood shelving system.

Just off the kitchen, the laundry and mudroom include upper and lower cabinetry with countertop space, along with built-in lockers/cubbies. Engineered wood flooring in Sea Harbor runs throughout the home, replacing the standard LVP, and closets throughout feature upgraded melamine-wrapped wood shelving.

Upstairs, the primary suite is separated from Bedrooms 2 and 3 by a central sitting room. The primary bath features Seaside limestone flooring and shower walls, a separate tub and walk-in shower with Calacatta Gold marble hex flooring, dual vanities and a private water closet. The adjoining walk-in closet provides generous storage with the upgraded shelving system. Bedrooms 2 and 3 are located on the opposite side of the second floor, each with its own walk-in closet, with Bath 2 positioned between the two rooms.

Additional details include 10-foot ceilings on the first floor and 9-foot ceilings upstairs, 8-foot solid-core interior doors, crown molding in the main living areas, upgraded plumbing fixtures, brick detailing at the front and rear porches, tankless gas water heater, gas grill stub, Hardiplank siding, irrigation and landscaping.

Watersound Origins® residents enjoy access to the Origins Golf Course , Village Commons with resort-style pool, fitness center and sports courts, as well as miles of community trails and convenient connectivity throughout the community.

Pricing subject to change as the home progresses and selections are added or removed.
#1012374

Watersound

1109 Suwannee Drive Lot 6

4 Beds

3 Baths

2,805 Sq.Ft.

$1,071,650

MLS#: 1012374
New on site 2 days ago
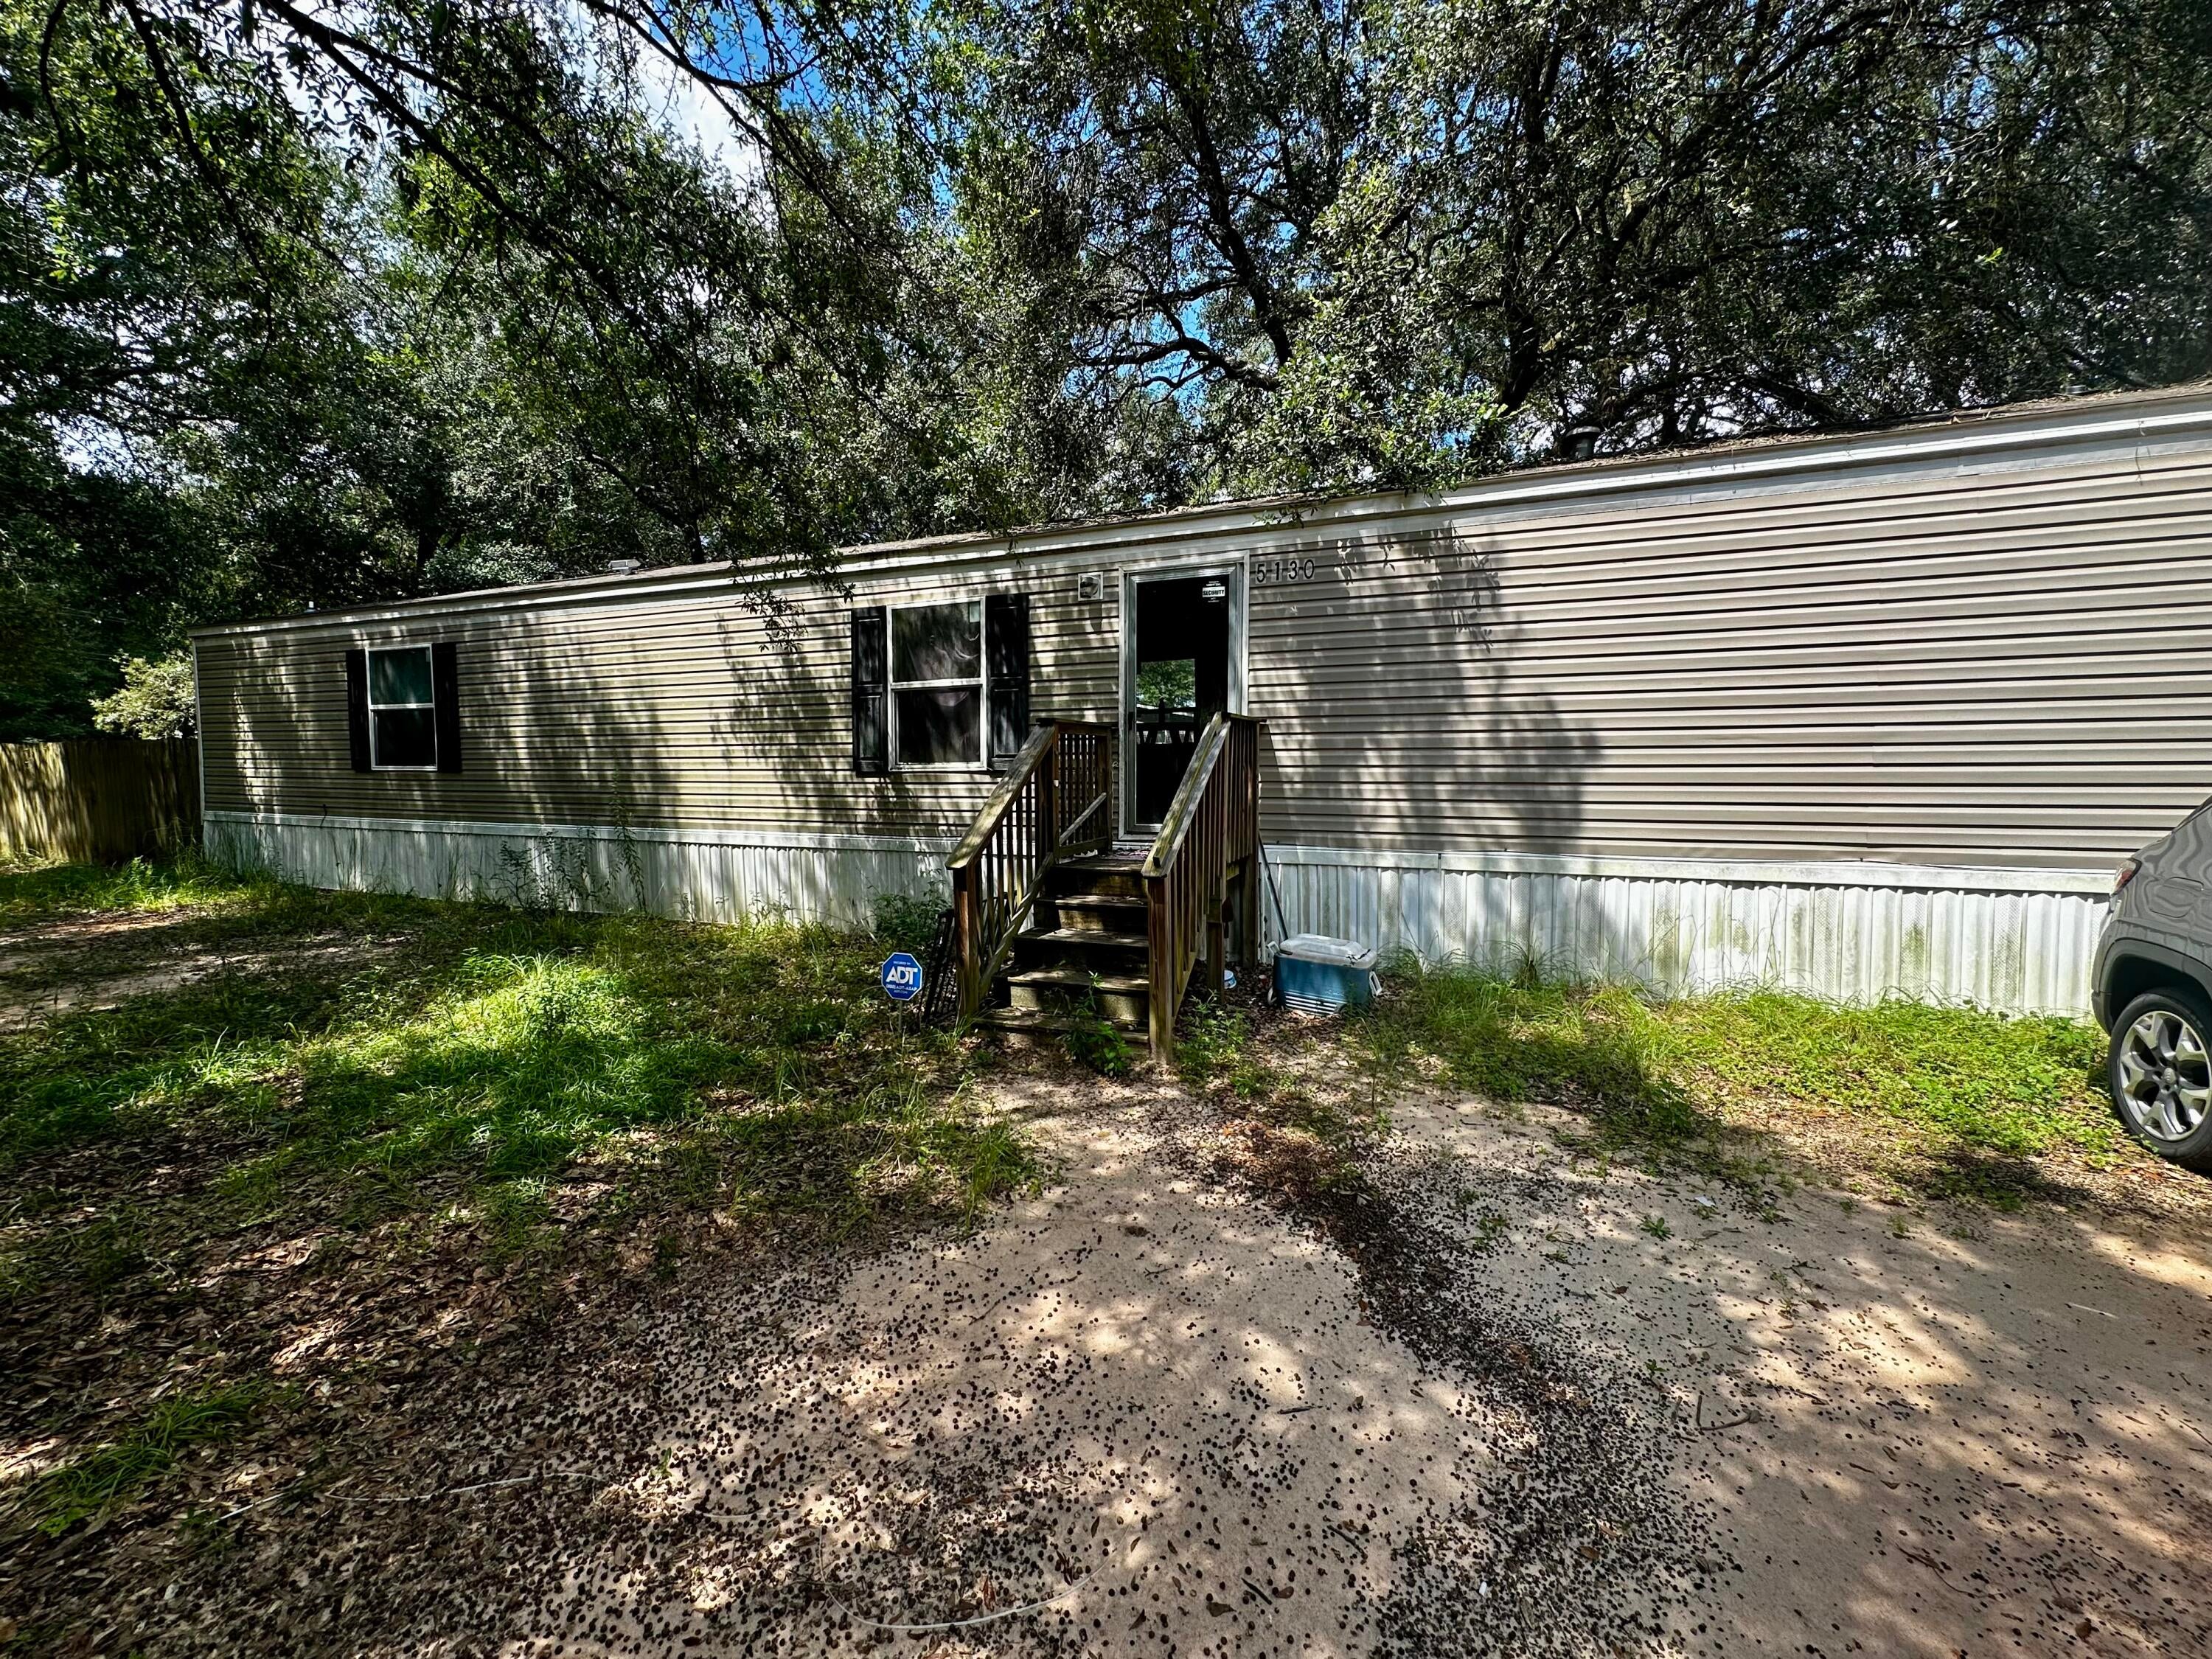
Opportunity knocks on this fully fenced 0.5 +/-acre corner lot! Prime for an investor, flipper, or buyer looking to build sweat equity, this property offers an exceptional canvas with plenty of room to stretch out and realize its true potential.

The sprawling backyard features an extra power pole, creating a great setup for a future workshop or custom outdoor retreat. Inside, you'll find a popular open-concept layout featuring split bedrooms, generous closet storage, and a primary suite with a garden tub and separate 5-foot shower.

While the home needs some TLC and personal touches to bring it back to its full shine, the value of this corner lot and layout is hard to match. More photos coming soon! Whether you're adding to your rental portfolio or crafting a customized home on a great piece of land, the possibilities here are endless. Schedule your showing today and bring your vision!
#1011703

Milton

5130 Lake End Drive

3 Beds

2 Baths

1,170 Sq.Ft.

$84,900

MLS#: 1011703
New on site 2 days ago
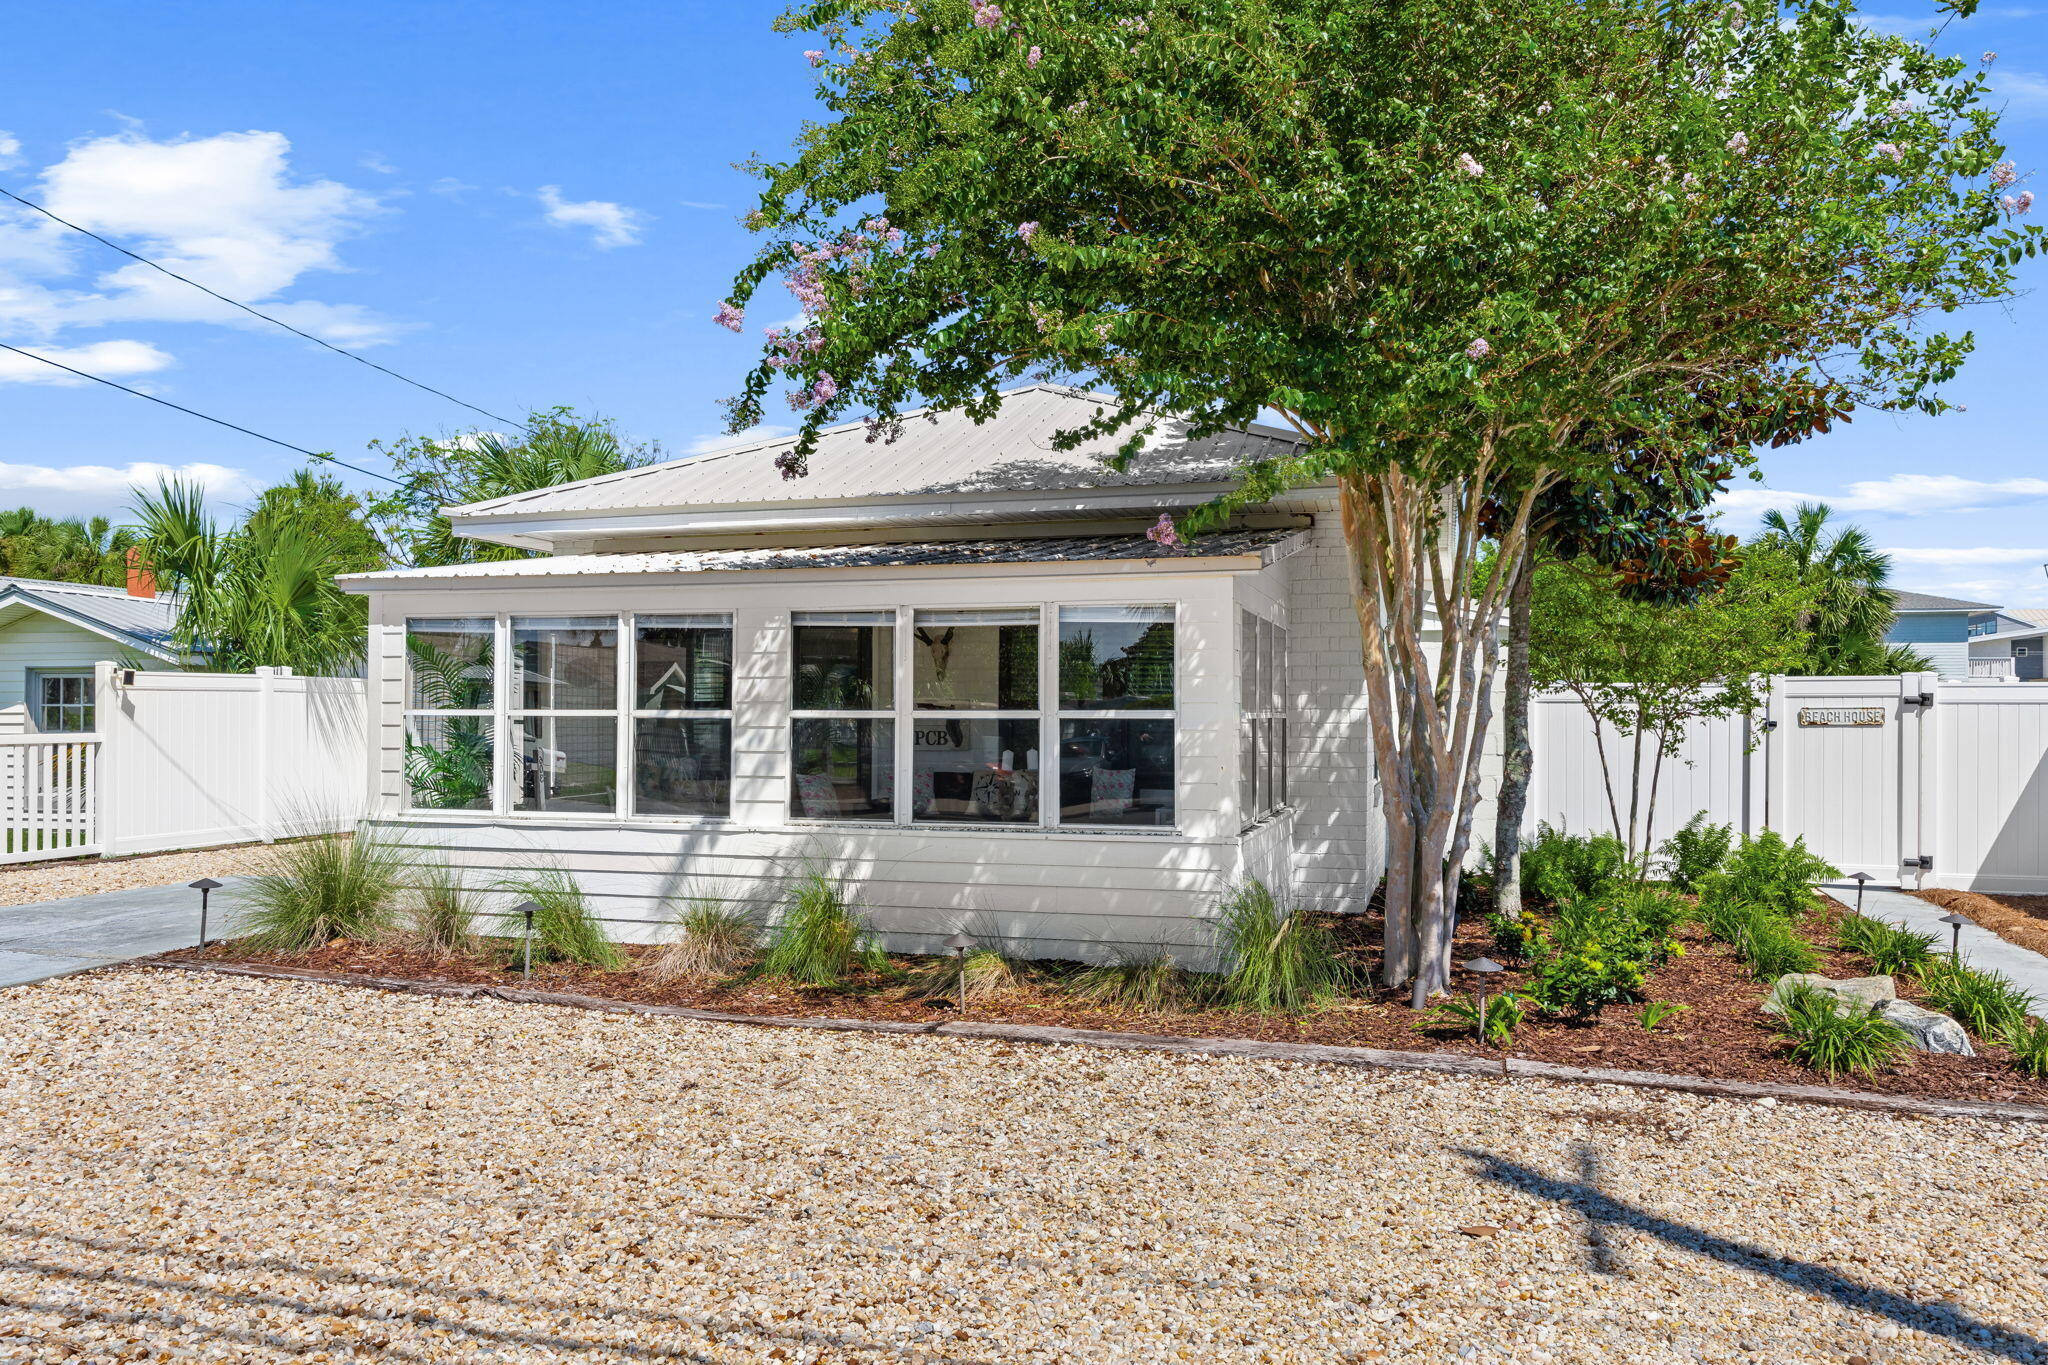
Welcome to Casita Castor - Your Beachside Paradise in Bid-A-Wee Beach! SHORT TERM RENTALS ALLOWED. Discover the charm of this beautifully renovated 3-bedroom, 1-bath cottage, located just 100 steps from the private, gated Bid-A-Wee Beach. With five exclusive beach access points, this home offers the perfect blend of coastal living and modern convenience. Key Features: Completely Renovated: Taken down to the studs in 2023/2024, this home boasts updated electrical and plumbing systems, a gas tankless water heater (2023), a newer HVAC system (2020), and a durable metal roof (2018). Move-in ready and designed for peace of mind! Spacious Lot: Situated on a generous 60' x 150' lot, the property offers endless possibilities. Add a master bath, carriage house, or even a pool - the choice is yours! (Ask about approved drawing Flexible Layout: The back room, currently used as a storage area; but, can easily be transformed into a cozy bunk room for a third bedroom. Outdoor Privacy: Enjoy the newly installed white vinyl fence (2024) that creates a private backyard oasis. Coastal Comforts: Fully furnished and rental-ready, Casita Castor is perfect for weekly rentals or as your personal beach retreat. Start your mornings with coffee in the sunroom and end your evenings watching breathtaking sunsets. Prime Location: "Pier Park, Top Golf, and Dolly Parton's Pirate Adventure: Less than 2 miles away "Scenic 30A: Just 9 miles away "Golf cart-friendly area with easy access to the best of Panama City Beach Bid-A-Wee Beach is a hidden gem with no HOA, offering a serene and private coastal lifestyle. Don't miss the opportunity to own this stunning beach cottage at 603 Argonaut Street. Schedule your showing today and make Casita Castor your new favorite place to be!
#997751

Panama City Beach

603 Argonaut Street

2 Beds

1 Baths

962 Sq.Ft.

$769,000

MLS#: 997751
New on site 2 days ago
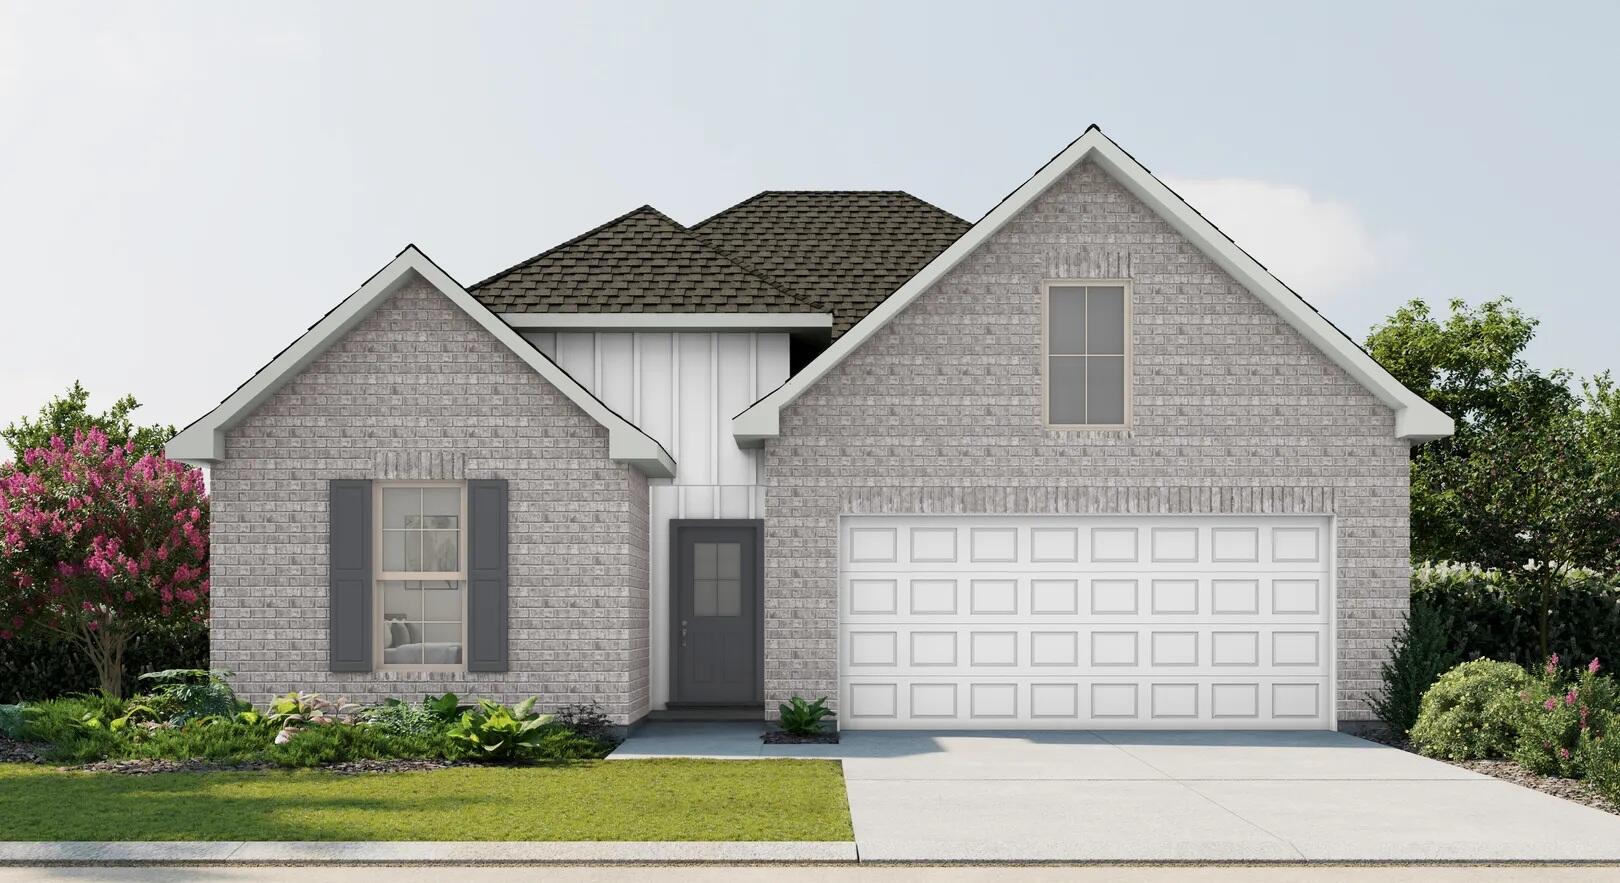
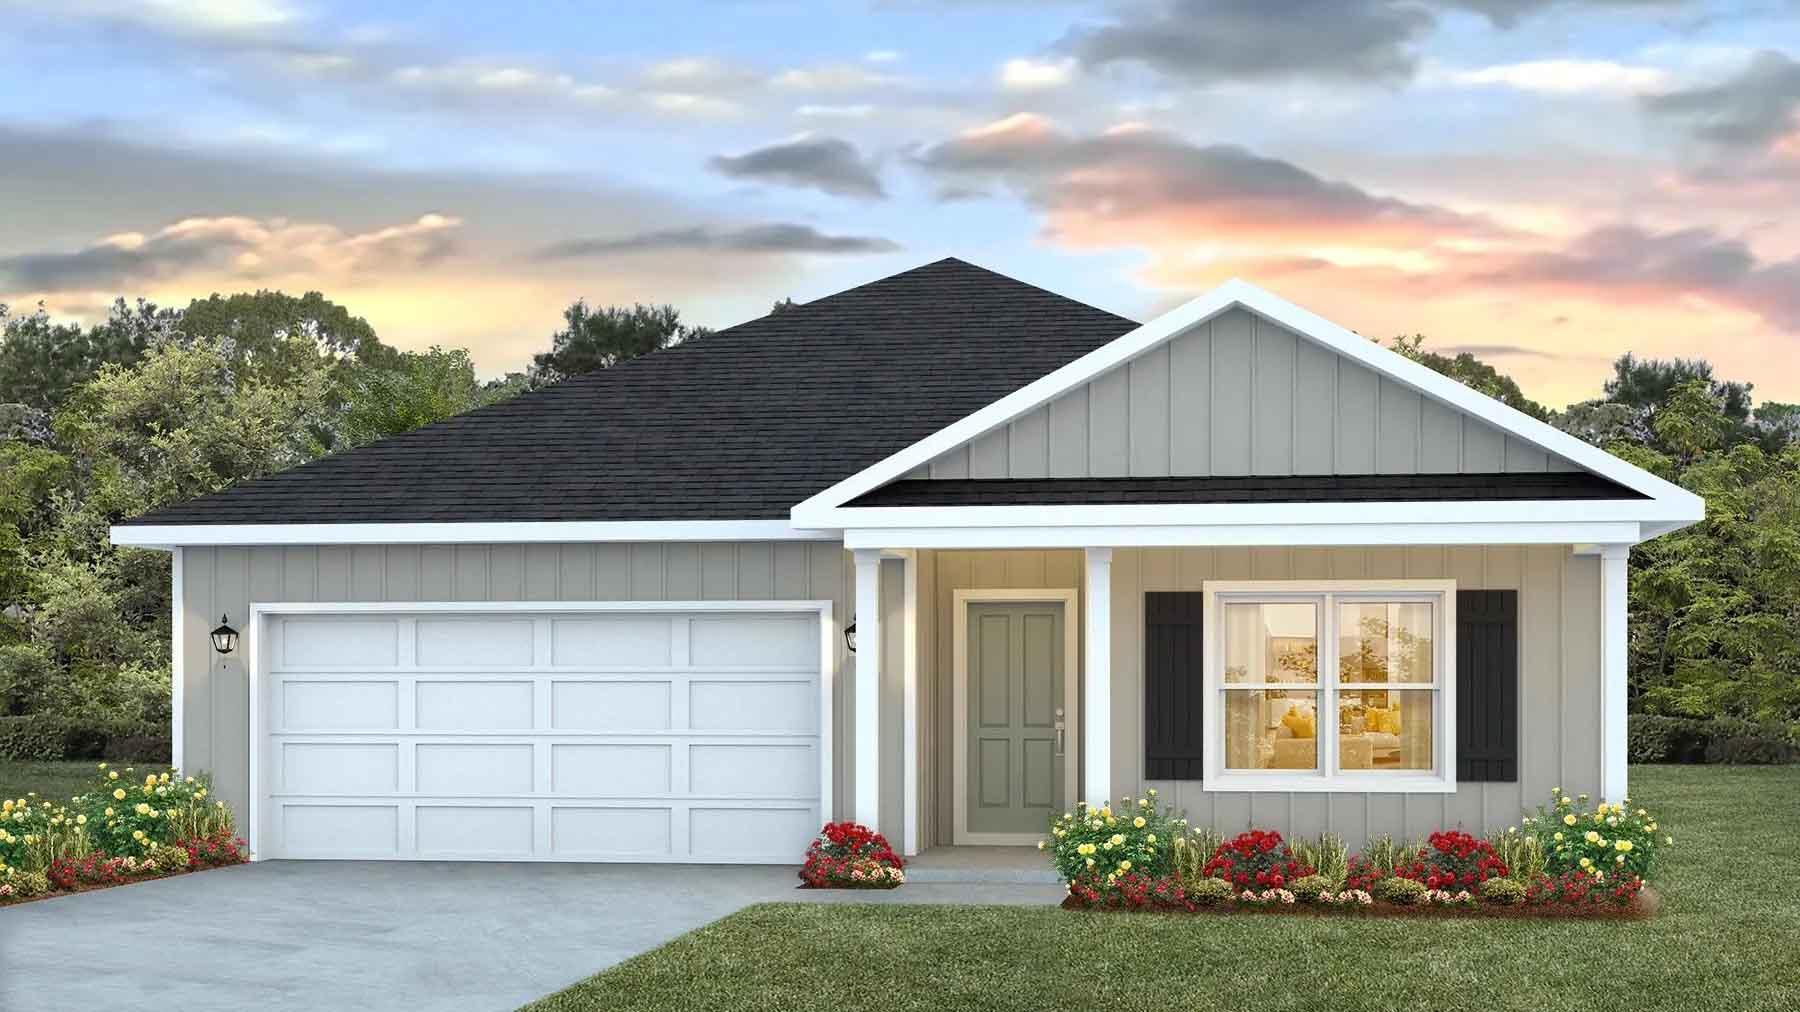
The CEDAR IV H in Natureview community offers a 4BR/3BA, open design. Upgrades added (list attached). Special Features: double vanity, garden tub, separate custom tiled shower, and walk-in closet in master bathroom, double vanity in 2nd bathroom, ensuite bathroom in bedroom 2, kitchen island, walk-in pantry, boot bench in mudroom, covered rear patio, undermount sinks, custom kitchen backsplash, cabinet hardware, LED lighting, crown molding, ceiling fans in living room and master bedroom, smart connect WIFI thermostat, framed mirrors in all bathrooms, landscaping, architectural 30-year shingles, flood lights, and more! Energy Efficient Features: water heater, electric kitchen appliance package, vinyl low E windows, and more! Energy Star Partner.
#1012479

Freeport

214 Splendor Run

4 Beds

3 Baths

2,451 Sq.Ft.

$435,530

MLS#: 1012479
New on site 2 days ago
Welcome to Independence, a brand-new community featuring a beautiful community pool, lazy river, pickleball courts, and much more. The Beau model is a highly desirable open concept floorplan, 9 ft. ceilings, built-in lighting and a fabulous layout for relaxed living, 4 bedrooms, 2 bathrooms, 2-car garage, covered porch & the 'Smart Home Connect 'System with a variety of convenient Smart Home devices. NICE open living room with the dining area open to the kitchen & living room has lots of windows for natural lighting. A well-designed open kitchen includes stainless steel appliances, a smooth-top range, built-in microwave, gorgeous quartz countertops, quiet dishwasher, corner pantry, island bar, eye-catching wood-look flooring & plush carpet in the bedrooms. ALL LISTING pictures, colors, features, and size may vary. Square footages are approximate.
#1006626

Crestview

5330 Macarthur Drive

4 Beds

2 Baths

1,856 Sq.Ft.

$329,900

MLS#: 1006626
New on site 2 days ago
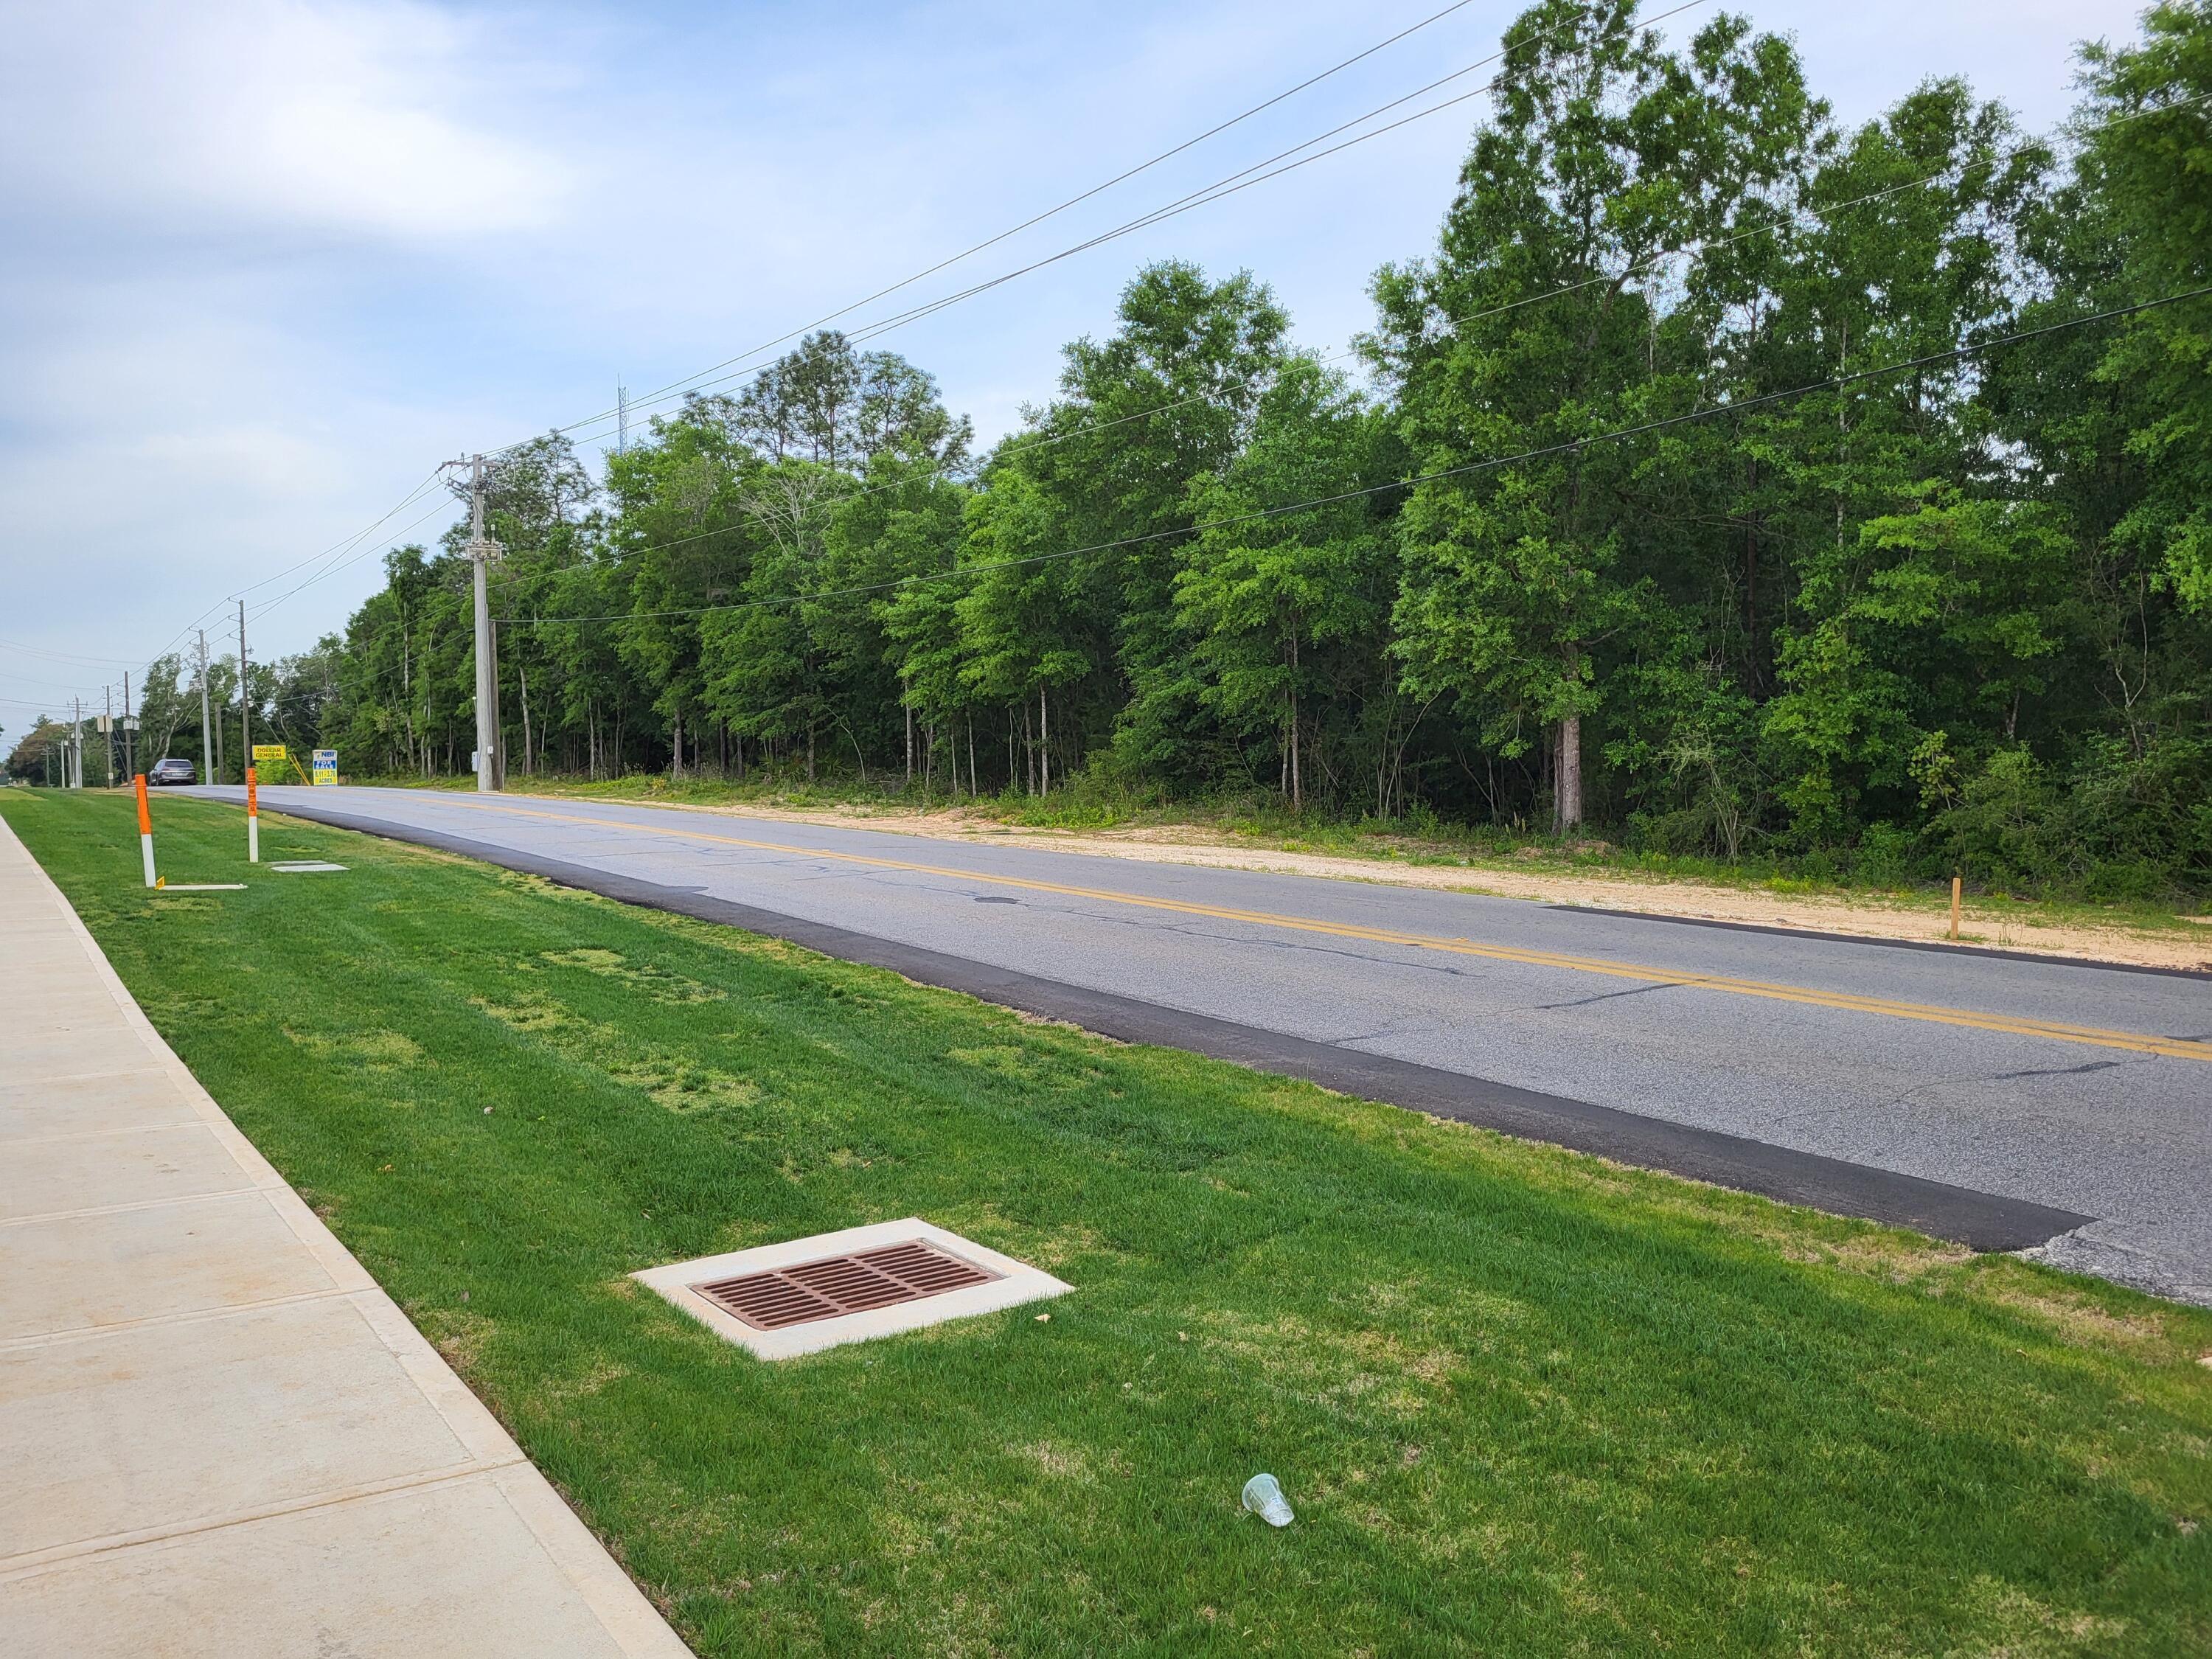
Price Reduced over $80,000 motivated seller. 6.8 acres zoned C-1 Commercial in the City of Crestview, 350 feet of paved road frontage, property slopes to the rear, all wooded.  Located near the Hospital, Walmart, and Interstate 10.  Eglin Air Force Base, Duke Field, and the Army Special Forces are large employers in the area. Population of 48,453 within 5 miles.
#948776

Crestview

6.8 acres E Redstone Ave

None Beds

None Baths

N/A

$599,000

MLS#: 948776
New on site 2 days ago
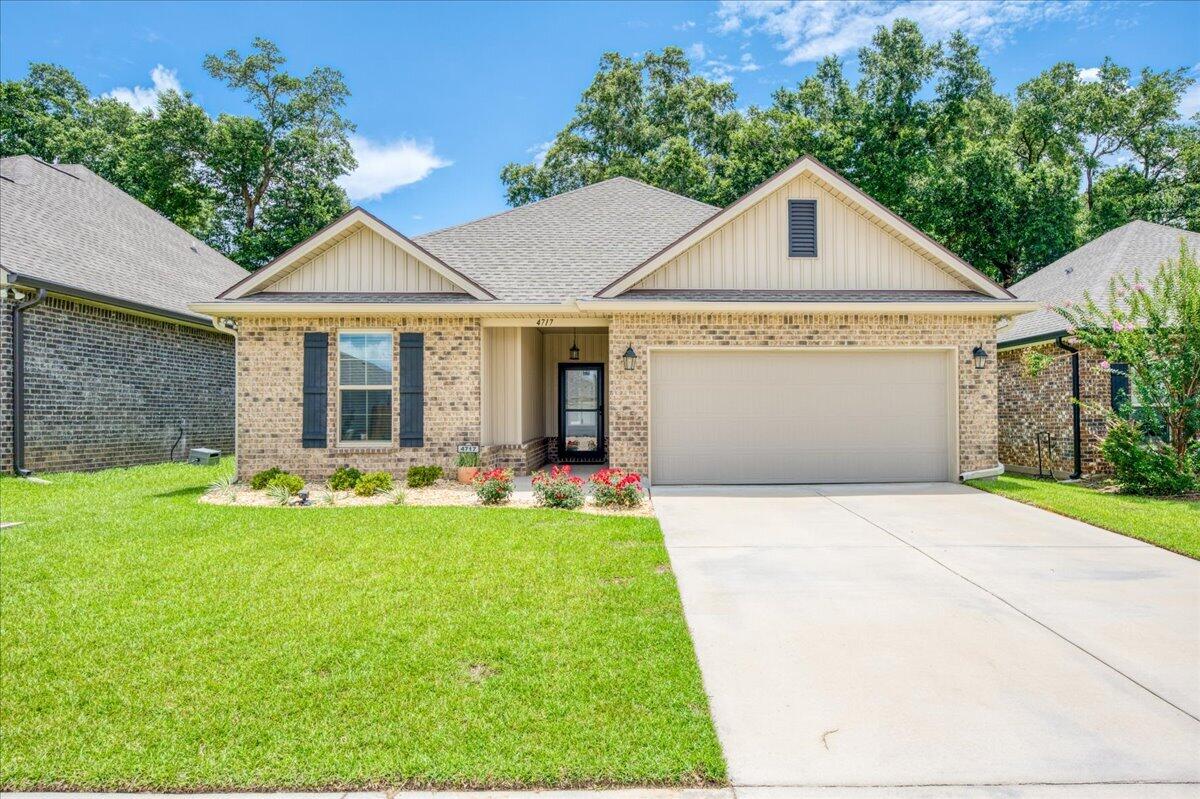
Welcome to this beautifully maintained 2023 built home, offering modern design, thoughtful upgrades, and a fantastic location in a charming sidewalk-lined neighborhood! Step inside to an open-concept living space filled with natural light and finished in a neutral color palette that complements any style and NO carpet! The stunning kitchen serves as the heart of the home, featuring a large quartz-topped island, stainless steel appliances, sleek backsplash, breakfast bar seating, and abundant cabinetry. The spacious primary suite offers plenty of room to unwind along with a well-appointed en-suite bath featuring a double quartz topped vanity, garden tub, separate walk-in shower, and a large walk-in closet. On the opposite side of the home, two additional bedrooms provide privacy and share a full bathroom with a tub/shower combination. Out back, the home has been enhanced with a covered patio complete with ceiling fans, creating the perfect space to relax and enjoy the outdoors. The fully fenced backyard features lush grass and offers a blank canvas for gardening, play areas, or future outdoor living additions! Storage is abundant throughout, with thoughtfully designed closets featuring durable wood shelving. Additional conveniences include a dedicated laundry room with its own storage closet, a partial plug in generator that will convey and a two-car garage. Located just off West Spencer Field Road, this home offers quick access to Pace, Pensacola, shopping, dining, and everyd ay conveniences, making this an ideal place to call home!
#1006354

Pace

4717 Sago Palm Circle

3 Beds

2 Baths

1,573 Sq.Ft.

$320,000

MLS#: 1006354

Prev 1 ... 11 12 13 14 15 ... 666 Next
* Listings identified with the FMLS IDX logo come from FMLS and are held by brokerage firms other than the owner of this website. The listing brokerage is identified in any listing details. Information is deemed reliable but is not guaranteed. If you believe any FMLS listing contains material that infringes your copyrighted work please click here to review our DMCA policy and learn how to submit a takedown request. © 2024. First Multiple Listing Service, Inc.

Categories

Homes Tailored to Your Lifestyle

Buyers Guide

Buying a home is one of the most exciting milestones of your life.

View more

Sellers Guide

Putting your home on the market can be a stressful process, especially when you don’t know what to expect.

View more

Market report

With just a few clicks, you'll gain instant access to valuable insights about the real estate market, including trends, property values, and community analytics.

View more

Home value

Unlike automated valuations, our hands-on review will provide a comprehensive opinion of your home’s value while considering important interior elements and other location intangible factors that machine algorithms so often miss.

View more

Buyers resources

Guides on financing, inspections, and choosing the right Realtor for a smooth home purchase.

Sellers resources

Practical tips on staging, pricing, and preparing your home to attract buyers and maximize your sale.

Send a message

Message successfully sent.

Reason for contacting?

I agree to receive email communication and understand I can unsubscribe at any time.

I agree to be contacted by Realhub DEV via call, email, and text for real estate services. To opt out, you can reply 'stop' at any time or reply 'help' for assistance. You can also click the unsubscribe link in the emails. Message and data rates may apply. Message frequency may vary. Privacy Policy

Sign In Sign Out

Virtual Assistant

Would you like to take the next step with this property? We can help you schedule a showing or virtual tour, or send you more details.

Yes, I would like more information.

Thank You for Your Reply, One of Our Agents will contact you as soon as possible

No, maybe later.

Thank you, you can always contact me via email, phone number or through the contact form.

Realhub AI

Lucy - Your AI-Powered Realtor

Update Your Temporary Password

Personalize your search

Enter your email and we'll notify you immediately when new listings match what you're looking for.

or enter email address

Already have an account ? Login here

Continue your home search

I agree to receive communications and understand I can unsubscribe at any time.

I agree to be contacted by Realhub DEV via call, email, and text for real estate services. To opt out, you can reply 'stop' at any time or reply 'help' for assistance. You can also click the unsubscribe link in the emails. Message and data rates may apply. Message frequency may vary. Privacy Policy

Already have an account ? Login here

We use cookies

We use cookies primarily for analytics to enhance your experience. By accepting, you agree to our use of these cookies. You can manage your preferences or learn more about our cookies policy.