Thinking of selling?

Blue Sapphireline

Browse Properties
  • Nearby me

Popular Features

Community Features

Association

Property Features

Waterfront

View

Exterior Features

Interior Features

Style

E-Alert name

Properties

10000 properties match your criteria

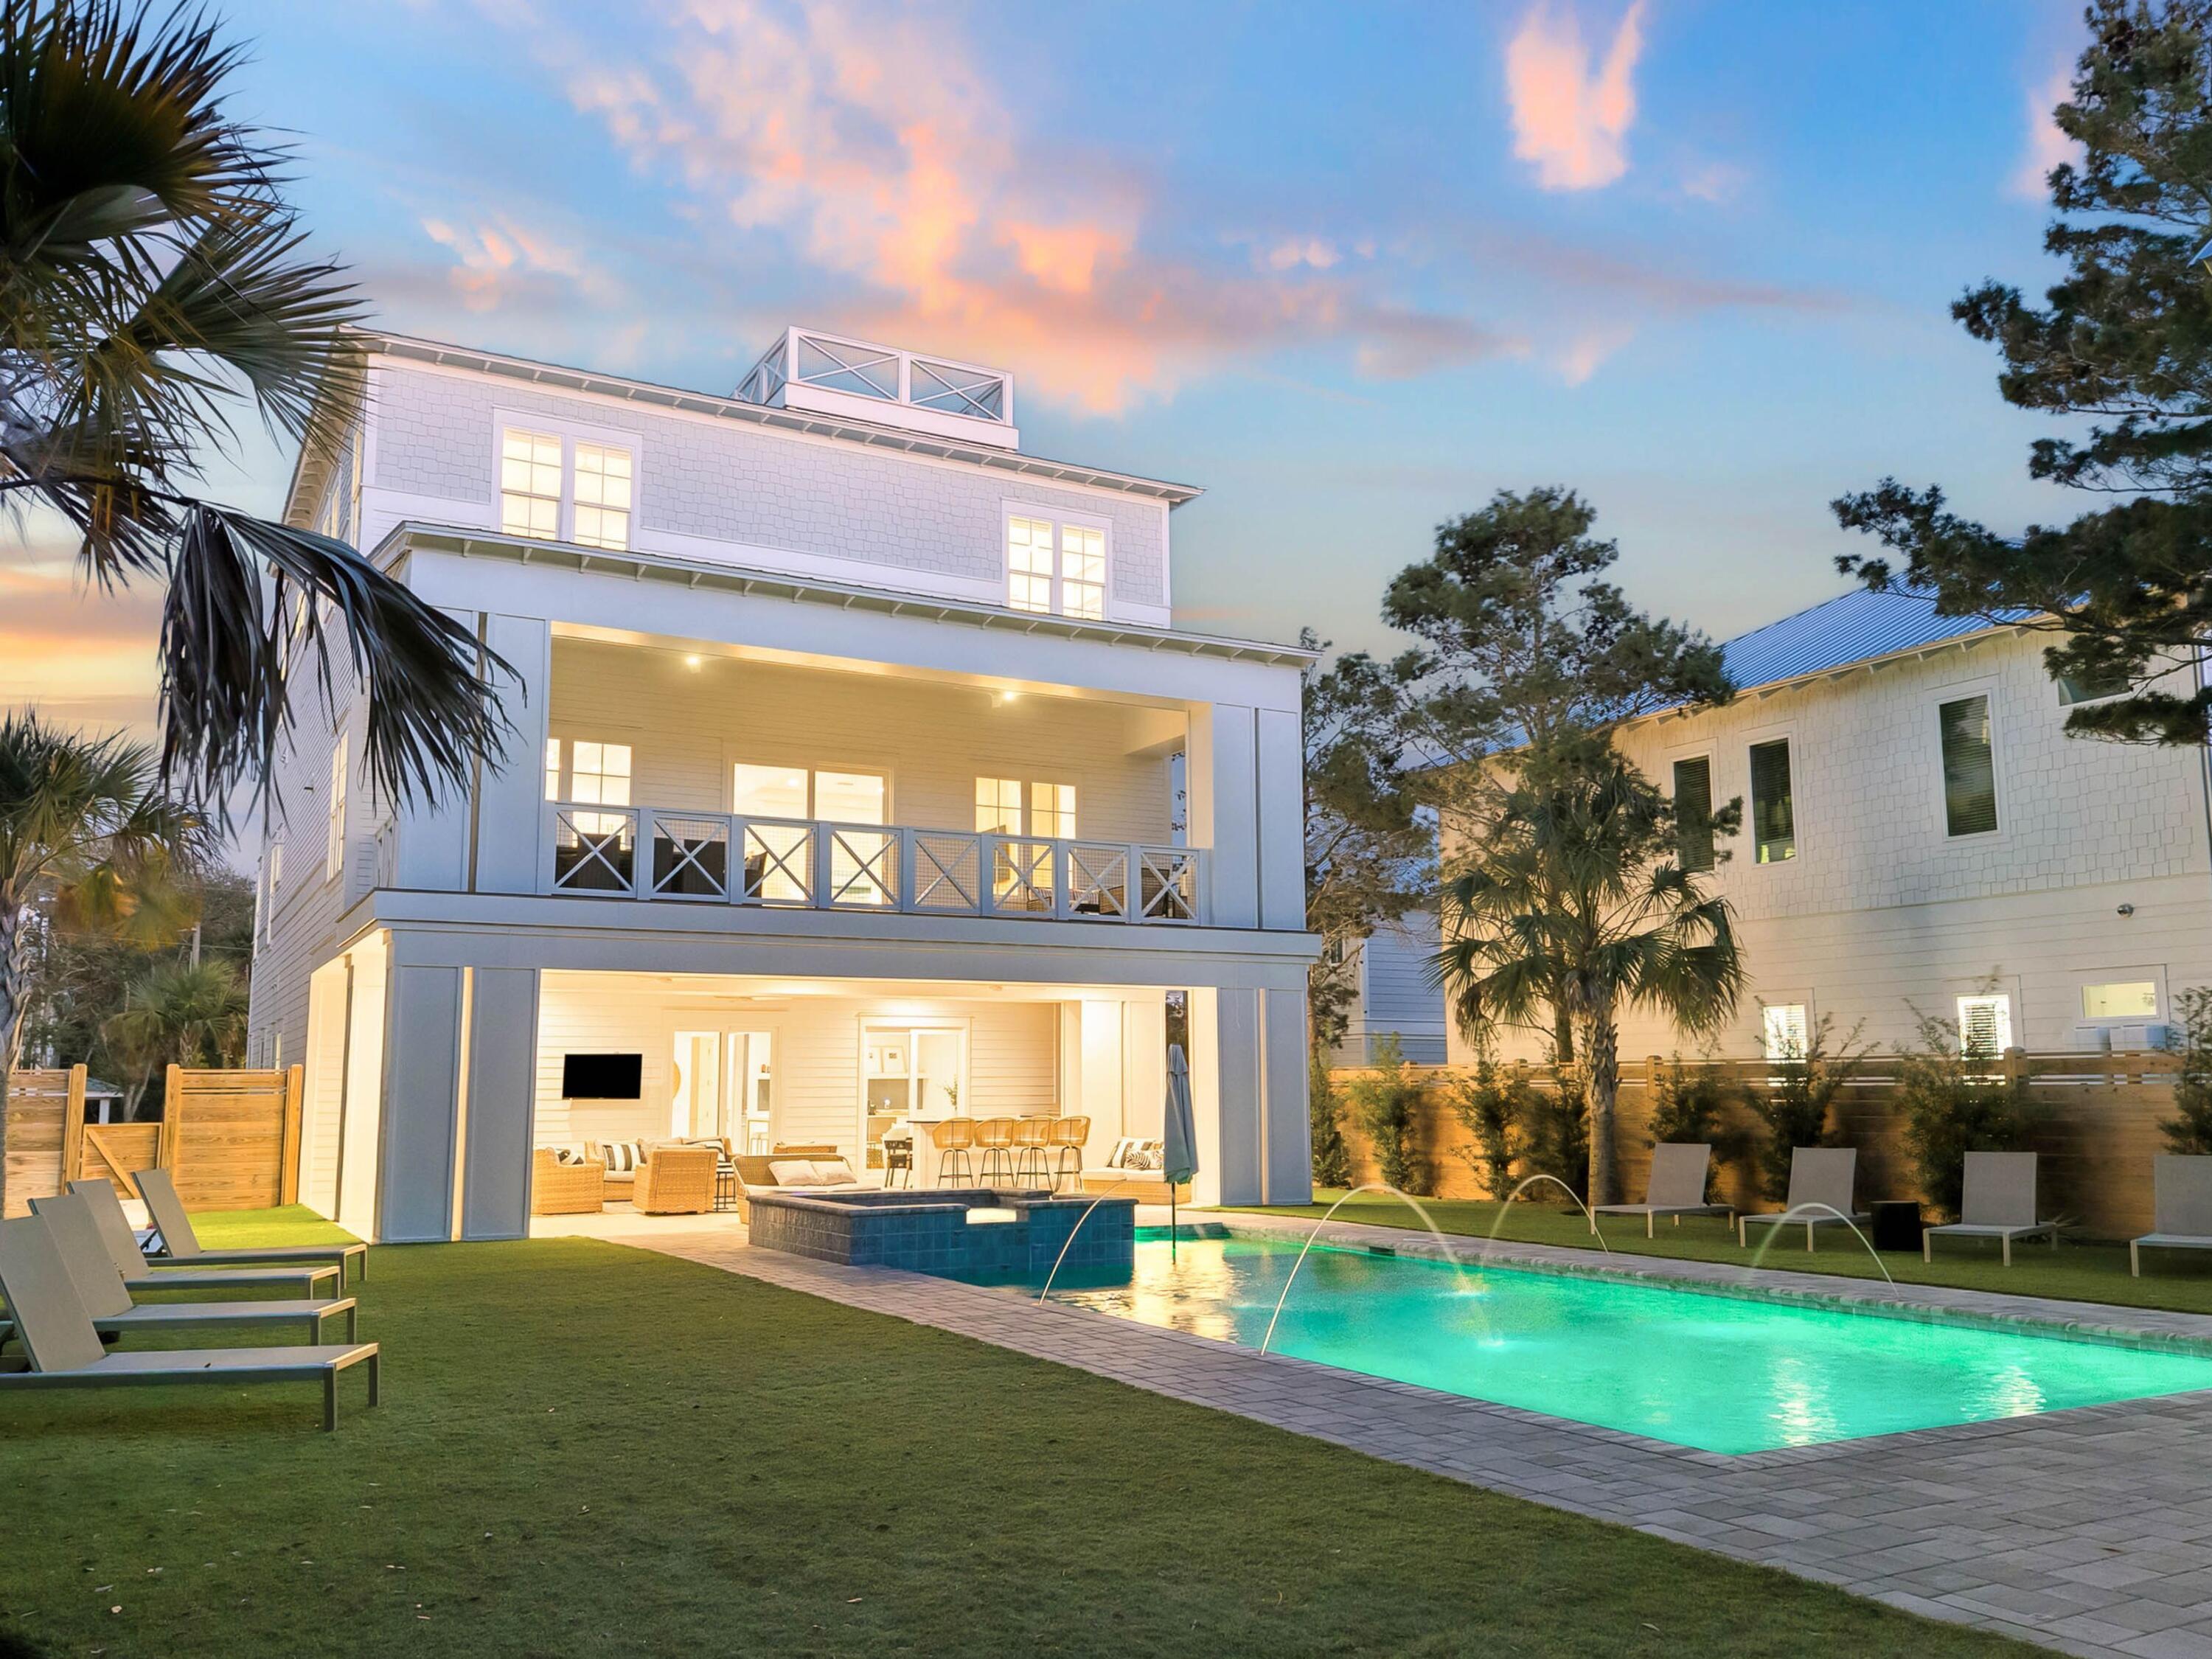
This coastal estate is positioned on a rare estate-sized homesite south of Scenic Highway 30A in the heart of Seagrove Beach. Blending modern coastal architecture with resort-level amenities, the property offers both an exceptional private retreat and a proven income-producing investment, generating $420,006 in rental revenue in 2025 alone. Spanning 6,057 square feet, the residence features six spacious bedrooms, six full and two half bathrooms, thoughtfully designed to accommodate both large gatherings and private escapes. Inside, clean architectural lines, curated finishes and expansive windows fill the home with natural light, creating an atmosphere that feels refined yet relaxed. Every detail reflects intentional design, balancing elevated materials with the effortless comfort expected of a premier 30A retreat. 

Outdoor living is equally compelling. The expansive grounds create a true private compound, anchored by a large resort-style pool, hot tub and dedicated pool house that enhances both convenience and entertaining. A private basketball court adds a rare recreation element, while multiple outdoor gathering areas invite relaxation throughout the day. One of the home's most captivating features is the rooftop terrace, where sweeping gulf views provide a dramatic backdrop for sunset gatherings and quiet coastal mornings. This elevated vantage point reinforces the home's connection to its surroundings, capturing the essence of Seagrove Beach living. Whether envisioned as a primary residence, second home, or investment property, 49 Brown Street represents a rare opportunity to own a newly built coastal estate with exceptional design, strong rental performance, and a premier south-of-30A location just moments from the gulf.
#996872

Santa Rosa Beach

49 Brown Street

6 Beds

6 Baths

6,057 Sq.Ft.

$5,000,000

MLS#: 996872
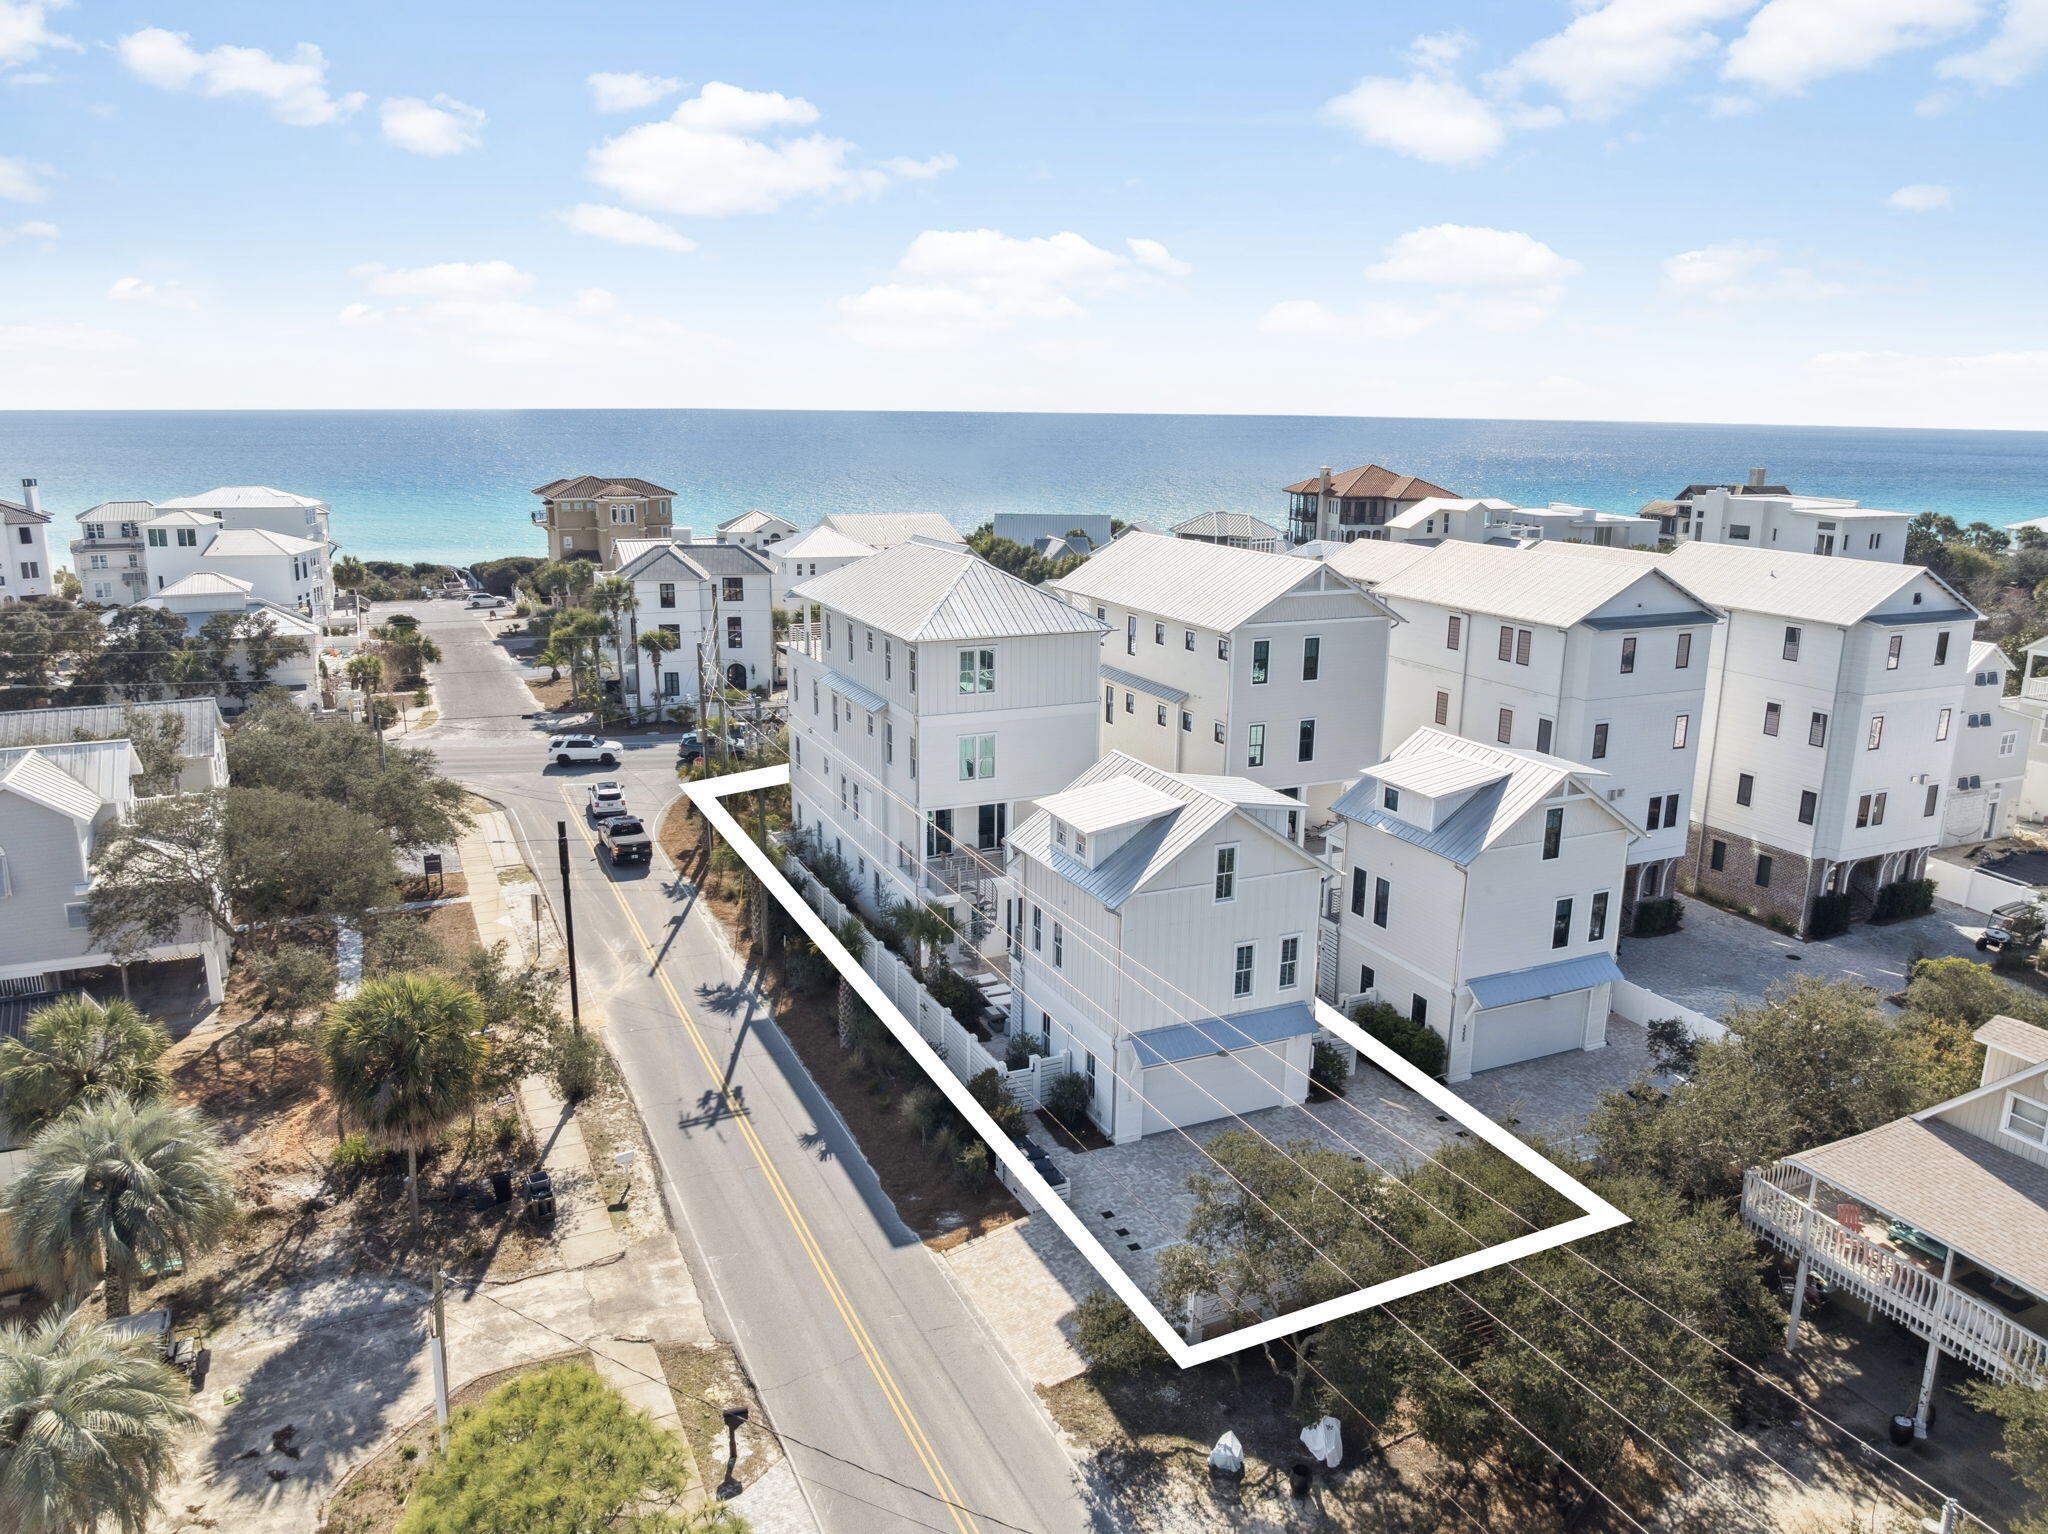
Rare corner lot coastal estate along Scenic Highway 30A, just 100 yards from San Juan Beach Access with Gulf views and a private driveway off San Juan (no backing onto 30A). This approximately 7,215 SF luxury residence spans four levels and offers multiple living areas, a private elevator, and furnished balconies including a fourth floor terrace with panoramic Gulf views.

The home features a gourmet kitchen with premium appliances, and an oversized island, along with designer finishes and coastal inspired interiors throughout. Outdoor living includes a private dip pool and spa (seasonally heated), expansive sundeck, and outdoor grill, ideal for entertaining.

A separate carriage house provides additional accommodations with two bedrooms, full bath, living area, and kitchenette, offering flexibility for guests or multi generational living. Additional highlights include a first floor game room, multiple laundry rooms, ample garage and driveway parking, and a non-HOA setting.

Ideally located minutes from dining, shopping, and entertainment, including a short bike ride to Seaside. An identical neighboring home is also available, creating a rare opportunity for a private coastal compound.
#994885

Santa Rosa Beach

3365 E County Hwy 30A

7 Beds

7 Baths

7,215 Sq.Ft.

$5,000,000

MLS#: 994885

Rare corner lot coastal estate along Scenic Highway 30A, just 100 yards from San Juan Beach Access with Gulf views and a private driveway off San Juan (no backing onto 30A). This approximately 7,215 SF luxury residence spans four levels and offers multiple living areas, a private elevator, and furnished balconies including a fourth floor terrace with panoramic Gulf views.

The home features a gourmet kitchen with premium appliances, and an oversized island, along with designer finishes and coastal inspired interiors throughout. Outdoor living includes a private dip pool and spa (seasonally heated), expansive sundeck, and outdoor grill, ideal for entertaining.

A separate carriage house provides additional accommodations with two bedrooms, full bath, living area, and kitchenette, offering flexibility for guests or multi generational living. Additional highlights include a first floor game room, multiple laundry rooms, ample garage and driveway parking, and a non-HOA setting.

Ideally located minutes from dining, shopping, and entertainment, including a short bike ride to Seaside. An identical neighboring home is also available, creating a rare opportunity for a private coastal compound.
#994885

Santa Rosa Beach

3365 E County Hwy 30A

7 Beds

7 Baths

7,215 Sq.Ft.

$5,000,000

MLS#: 994885

This coastal estate is positioned on a rare estate-sized homesite south of Scenic Highway 30A in the heart of Seagrove Beach. Blending modern coastal architecture with resort-level amenities, the property offers both an exceptional private retreat and a proven income-producing investment, generating $420,006 in rental revenue in 2025 alone. Spanning 6,057 square feet, the residence features six spacious bedrooms, six full and two half bathrooms, thoughtfully designed to accommodate both large gatherings and private escapes. Inside, clean architectural lines, curated finishes and expansive windows fill the home with natural light, creating an atmosphere that feels refined yet relaxed. Every detail reflects intentional design, balancing elevated materials with the effortless comfort expected of a premier 30A retreat. 

Outdoor living is equally compelling. The expansive grounds create a true private compound, anchored by a large resort-style pool, hot tub and dedicated pool house that enhances both convenience and entertaining. A private basketball court adds a rare recreation element, while multiple outdoor gathering areas invite relaxation throughout the day. One of the home's most captivating features is the rooftop terrace, where sweeping gulf views provide a dramatic backdrop for sunset gatherings and quiet coastal mornings. This elevated vantage point reinforces the home's connection to its surroundings, capturing the essence of Seagrove Beach living. Whether envisioned as a primary residence, second home, or investment property, 49 Brown Street represents a rare opportunity to own a newly built coastal estate with exceptional design, strong rental performance, and a premier south-of-30A location just moments from the gulf.
#996872

Santa Rosa Beach

49 Brown Street

6 Beds

6 Baths

6,057 Sq.Ft.

$5,000,000

MLS#: 996872
Owner Financing Available!
Fully Leased 2024 Construction | Future Signalized Intersection

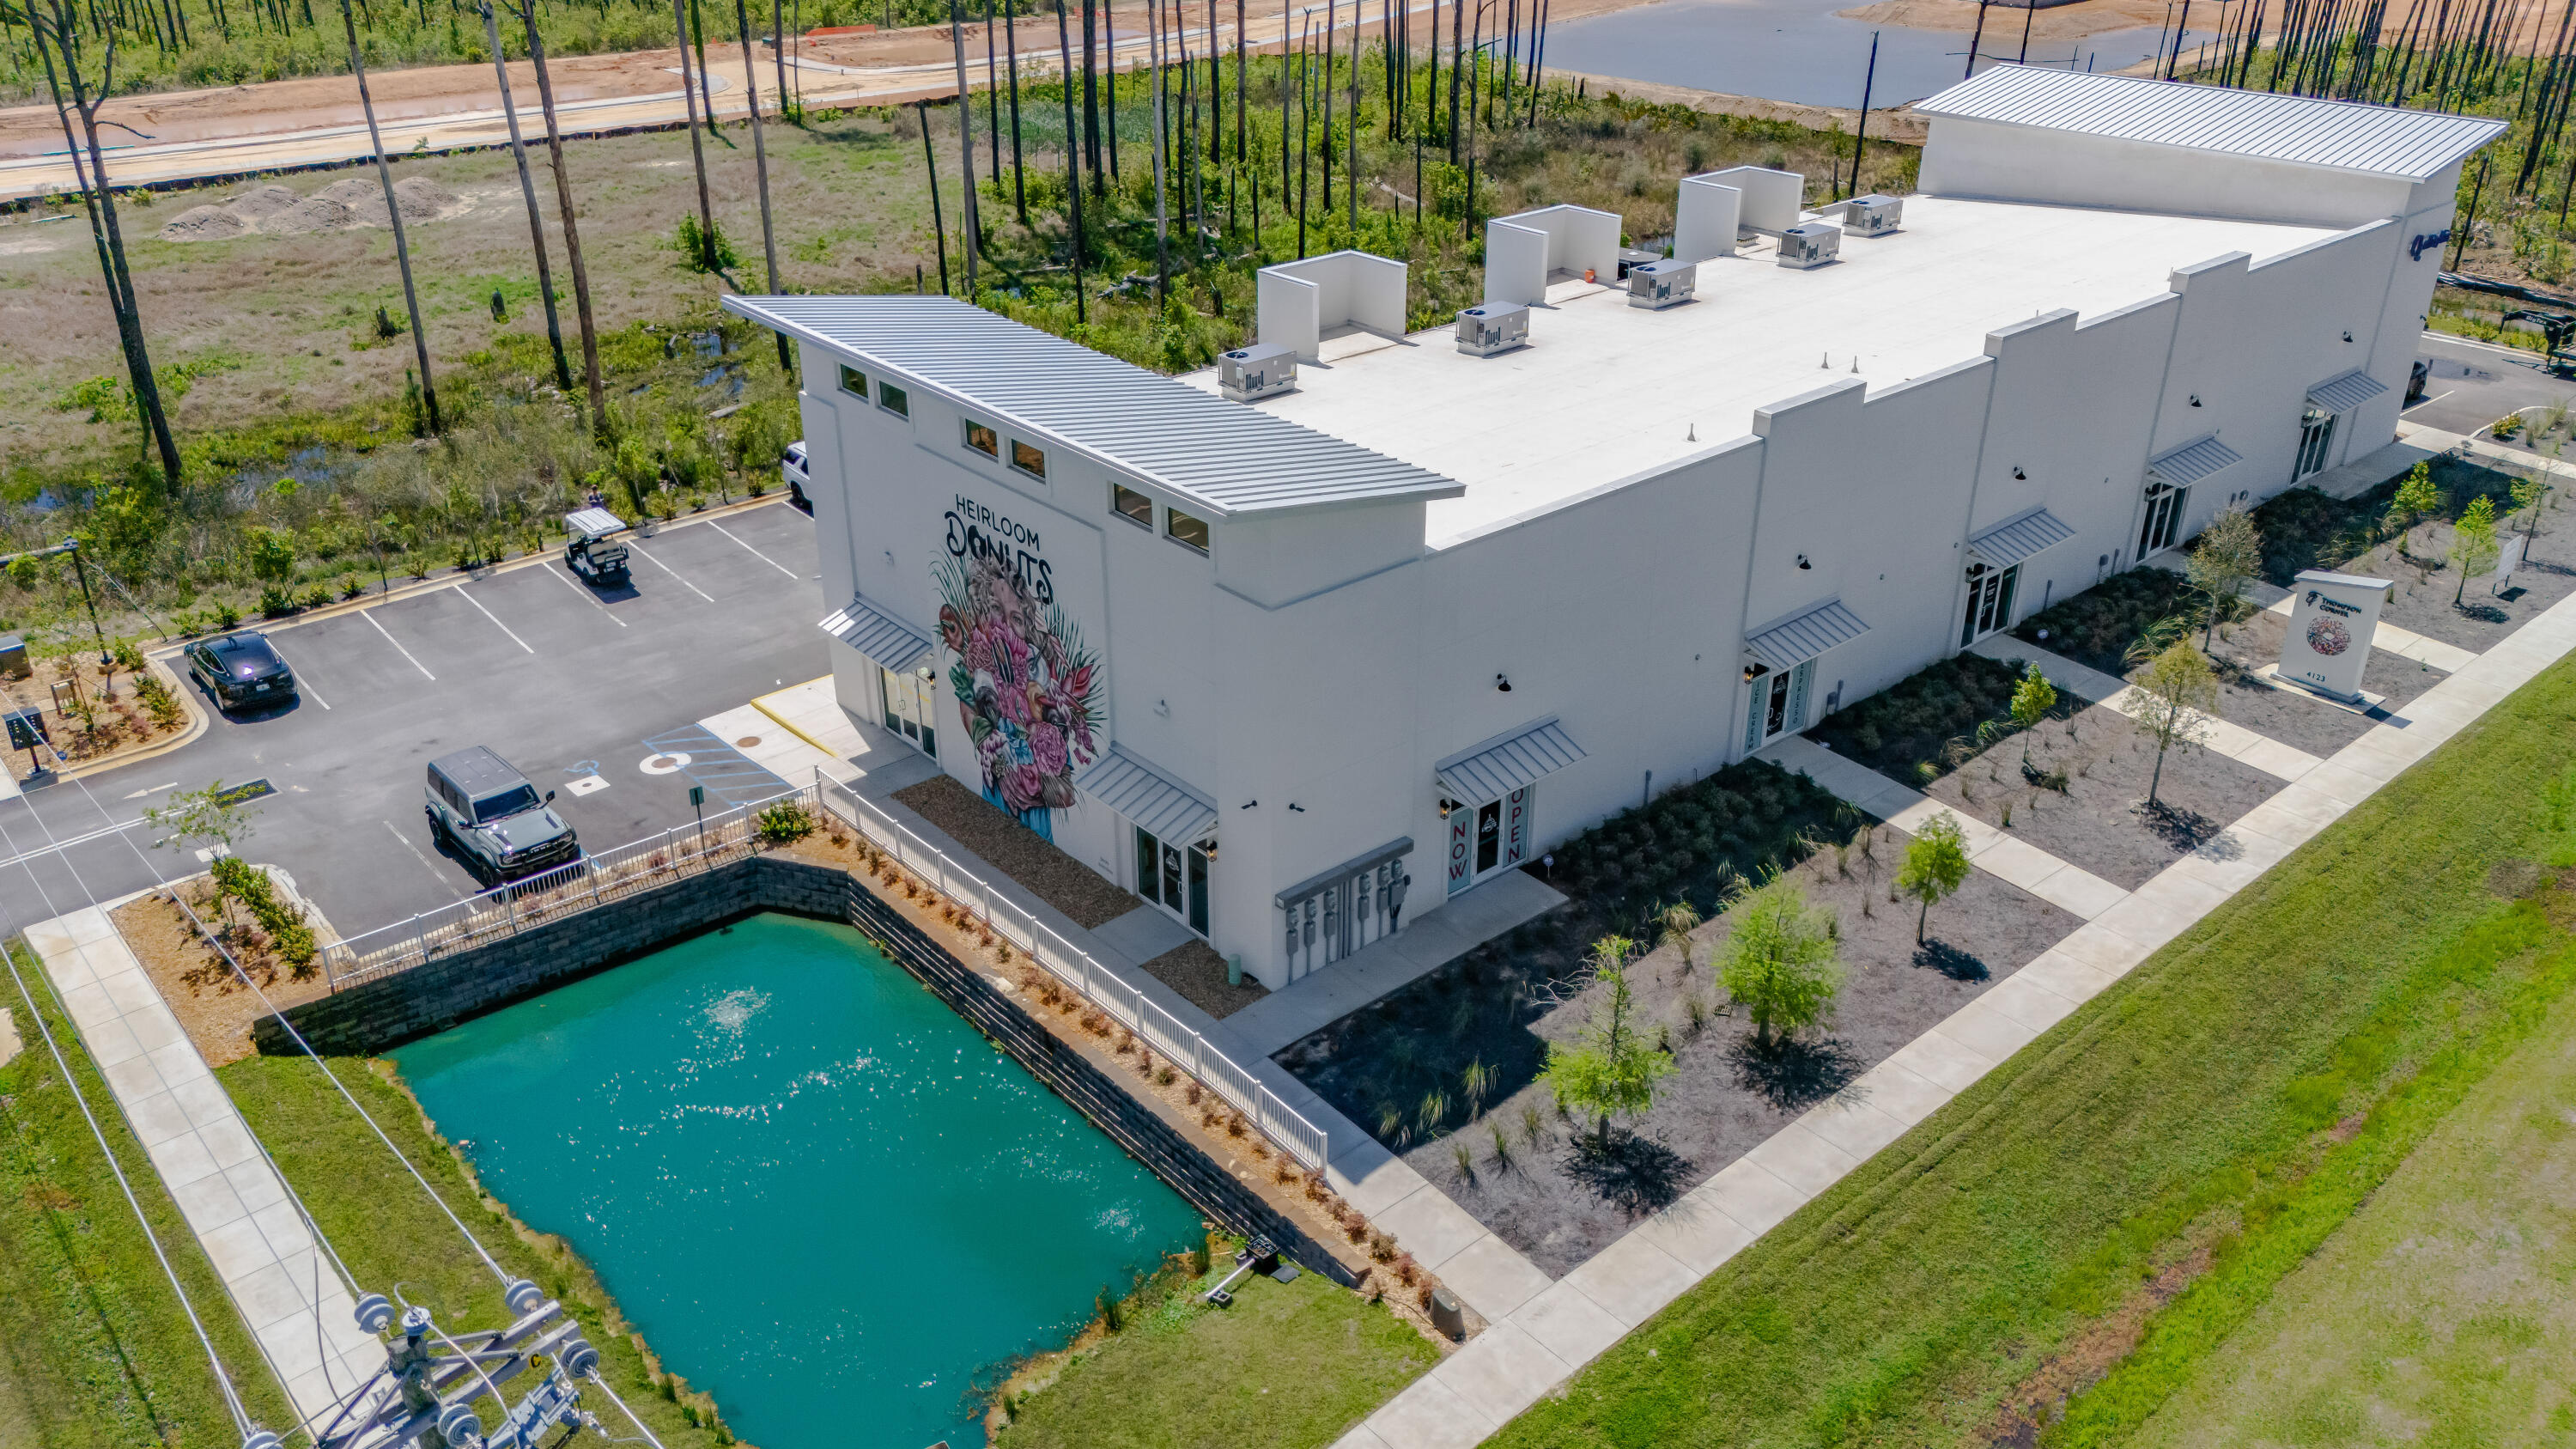
Invest in a property designed to dominate the Santa Rosa Beach corridor. Positioned at 38 Thompson Rd, this 9,791 sq. ft. asset is a fortress of efficiency and visibility. The owner spared no expense, upgrading the structure to Category 5 hurricane resistance with 16' thick ICF exterior walls, ensuring a maintenance-free life cycle and superior insurance advantages.

Future Signalized Access: The DOT has confirmed a new traffic light at this intersection, guaranteeing significantly increased traffic counts and effortless ingress/egress for tenants.

Maximum Flexibility: With zero interior load-bearing walls, the 5 fully leased units offer a 'future-proof' layout that can be easily reconfigured.

Unrivaled Frontage: ±440 feet of direct Highway 98 exposure just 1.5 miles from the Gulf.

Owner Financing available with a 5 year balloon at Prime interest rates.
#1003065

Santa Rosa Beach

38 Thompson Road

None Beds

None Baths

N/A

$4,999,999

MLS#: 1003065
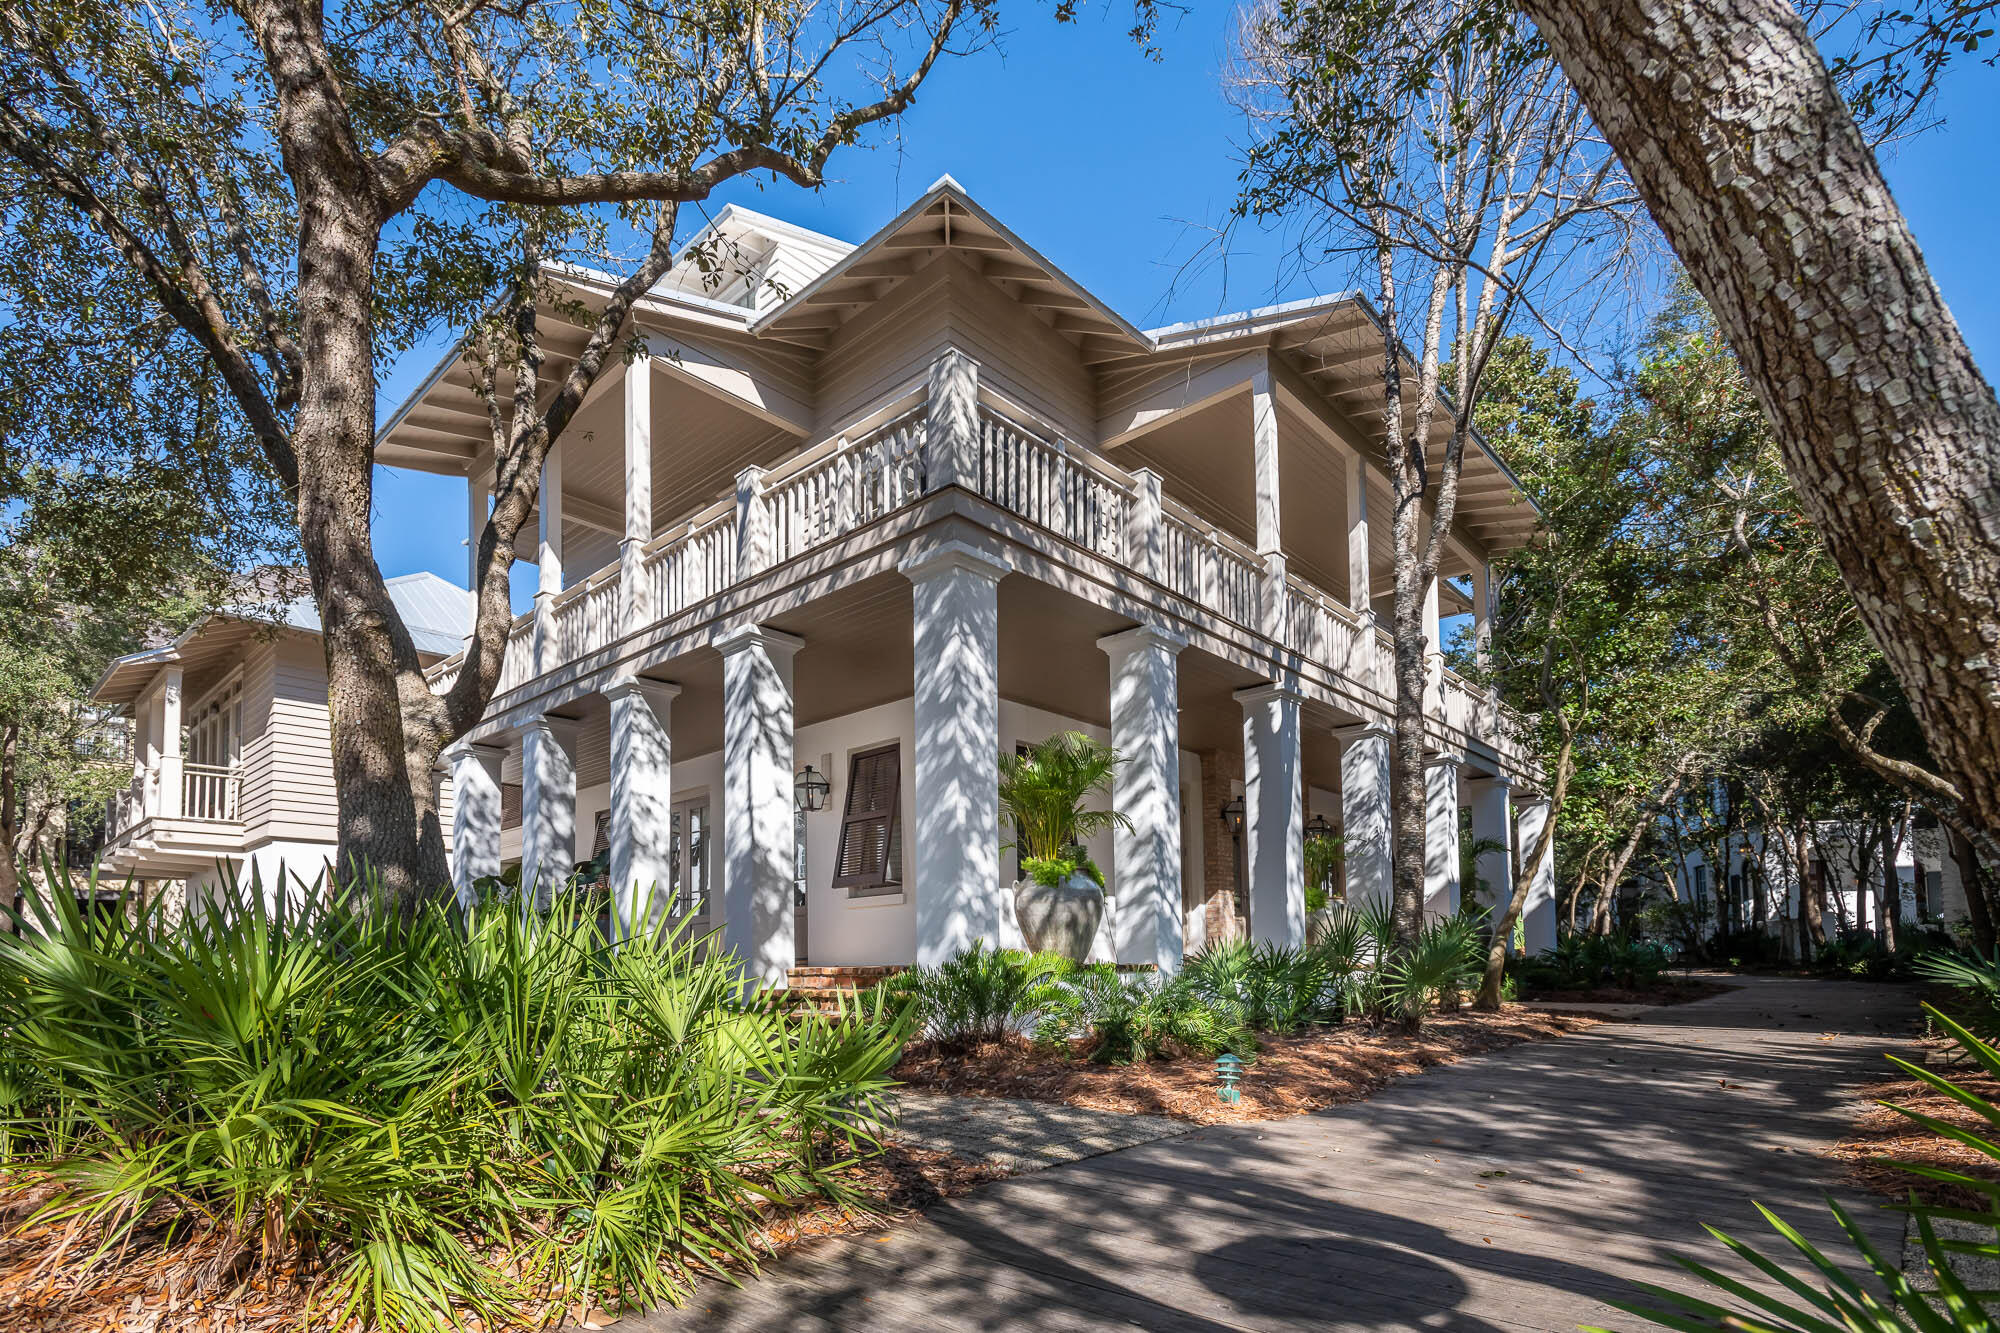
Located just steps to the center of town on a large corner lot. Well-maintained, turn key six bedroom home with a third floor office nook. The spacious courtyard is complete with a large pool, outdoor shower, fireplace and plenty of room for relaxing or entertaining. The first level's three bedrooms all have en suite baths and French doors leading to the wrap around porch. The second and third levels are accessible by the beautiful stairs or the elevator. The second level's open floor plan has large living / dining area and a large gourmet kitchen with twin dishwashers, ice maker and wine fridge. The carriage house has been upgraded to a primary suite by connecting to the living room with an interior h The third level has another bedroom and bath with an office area and access to the roof top bird's nest with beautiful views over Rosemary Beach to the Gulf of Mexico. An amazing perch for sunsets. Just seconds to the shops and restaurants in the center of town. A short stroll down the boardwalk to the sugar white sands and emerald waters of the Gulf of Mexico. Perfect as a full-time residence, second home getaway or a great rental investment.
#888772

Rosemary Beach

27 Rosemary Avenue

5 Beds

6 Baths

4,026 Sq.Ft.

$4,999,999

MLS#: 888772
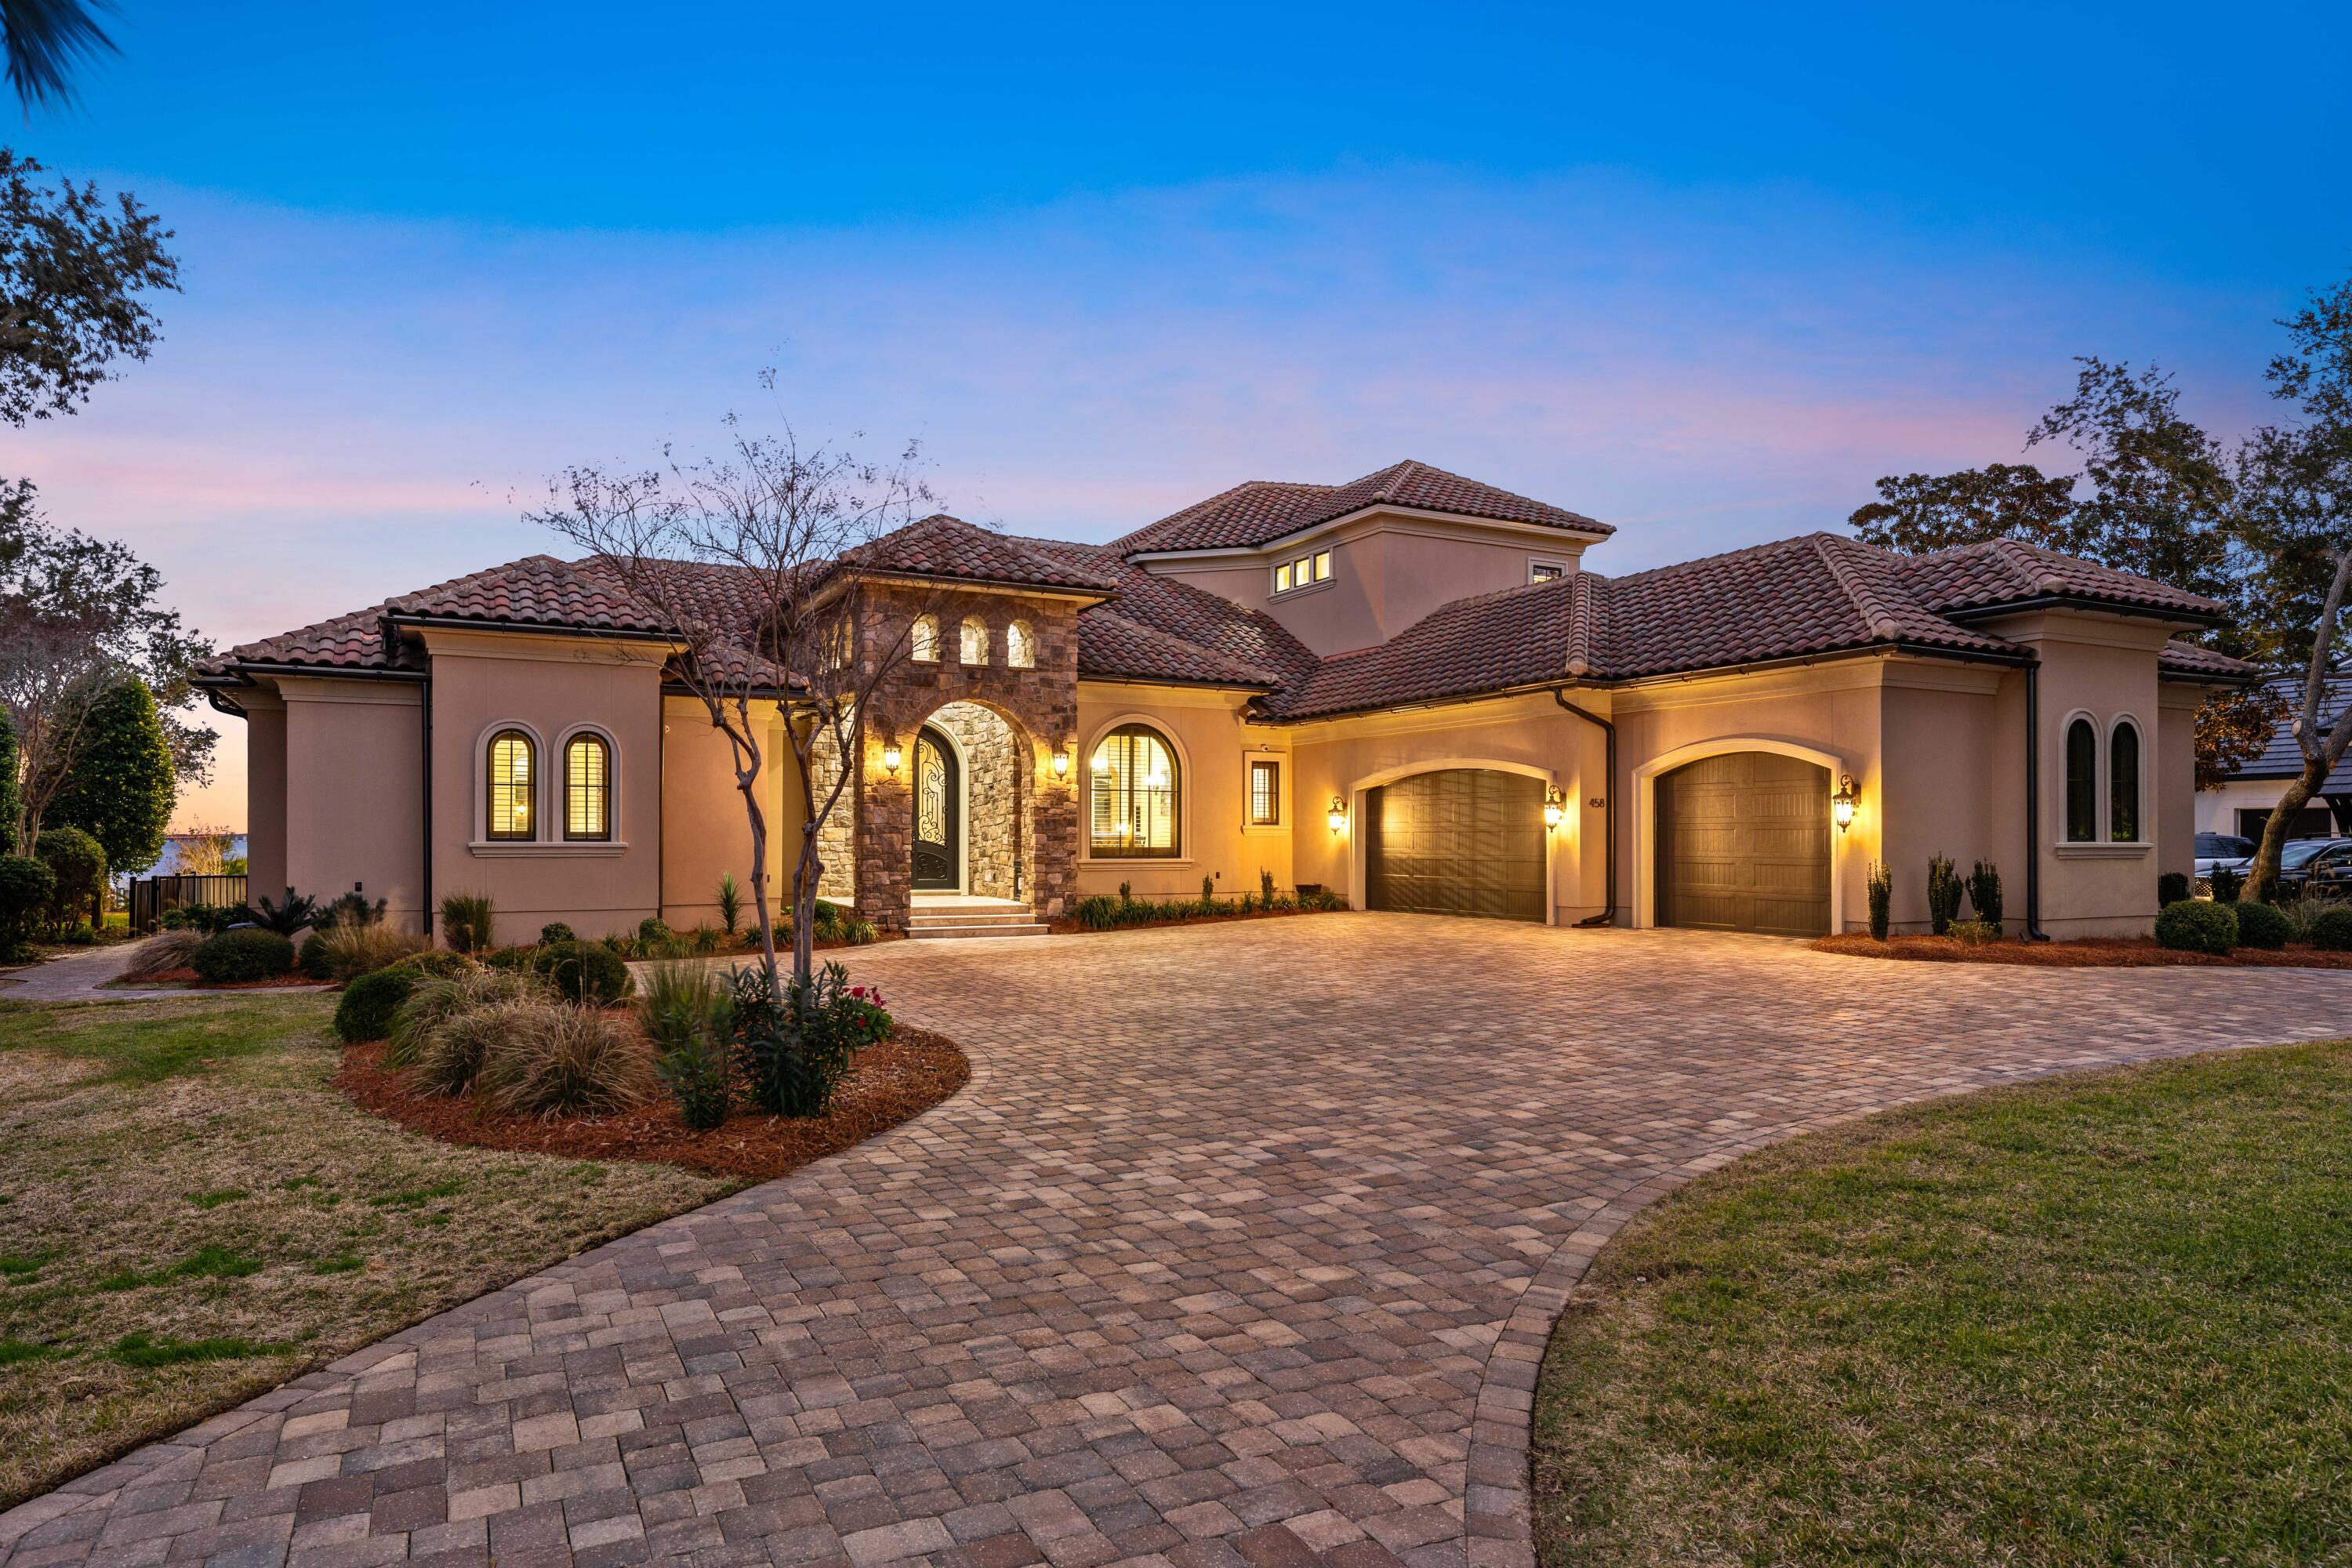
Built by DKM Custom Homes in 2018. This beautiful bayfront home offers a rare opportunity for anyone looking for quality, comfort, and truly breathtaking views. This masterpiece residence welcomes you with an impressive circular paver driveway and stunning 12-foot handcrafted metal front doors with glass inlays.
Inside, the grand entry features16-foot ceilings, elegant crown molding, travertine stone floors, and beautifully finished walls. Straight ahead, the main living area opens effortlessly to the dining space and cabana bar, an ideal layout for entertaining while taking in peaceful pool and bay views.
The west wing of the home is designed for privacy and relaxation. Just off the main living area is a dedicated study or office, followed by the spacious primary suite. The owner's retreat includes a professionally designed walk-in closet and a spa-like bathroom with dual granite vanities, custom cabinetry, a whirlpool tub with extra back jets, and a walk-in shower with body sprays. The bedroom itself features engineered hardwood floors, tray ceilings, stunning bay views, and direct access to the lanai, pool, and spa.
On the east side of the home, the chef's kitchen is both beautiful and functional, equipped with Wolf appliances, a Sub-Zero refrigerator/freezer, a large island with prep sink, walk-in pantry, custom cabinetry, granite countertops, and a striking cast-stone vent hood. The kitchen flows into a casual dining area and a comfortable great room with a Heat & Glo fireplace and sliding glass doors that lead outside.
The outdoor living space is where this home truly shines. Enjoy a saltwater pool and spa, tanning shelf with fountains, a full summer kitchen, spacious backyard.  The panoramic five-mile bay views including the Mid-Bay Bridge are absolutely incredible.
Back inside on the main level, you'll find a guest suite, full laundry room, and a staircase with custom metal railings. Upstairs offers a large recreation room with a 5.1 surround sound system, mini kitchen, half bath, and a balcony with gorgeous water views. Two additional guest bedrooms share a bath, and there's plenty of walk-in attic storage.
Additional highlights include inside the garage mounted, tankless water heaters, central vacuum with retractable hoses, integrated security and surround sound wiring, Control 4 home automation, and a Generac 22kW generator. The oversized 3.5-car side-entry garage features epoxy floors, built-in cabinets, attic storage, and hurricane-rated aluminum garage doors. 
Constructed in 2025, custom manufactured 880 SF. boathouse, extending 83' from the bulkhead, capable of housing a 39' boat. The boathouse is engineered for saltwater environments and consists of:
Fully enclosed and painted ceiling beneath the roof.
20,000 lb. E-Drive boatlift with non-metallic control box and remote control.
Swim deck platform with stairs utilizing composite Thruflow material.
Entire walkway utilizing composite Thruflow material.
Owens Corning structural composite lumber and piling furring strips used throughout the dock.
Protective, black polyethylene piling wraps are installed on the lower sections of all pilings.
Countersunk, piling mounted, marine bronze integrated L.E.D. pathway lighting operated by a stainless-steel transformer and non-metallic photocell.
2 custom manufactured, 7' -0" long, structural composite lumber dock boxes with locks.
2 custom fabricated dock box covers.
1 custom manufactured, 7'-0" long, structural composite bar top with lower storage.
¾" schedule 40, 316L stainless steel dock water supply piping and valves with multiple low point bleeds.
Non-metallic freshwater shower.
Flush mounted, non-metallic, integrated LED light fixtures throughout the boathouse. 15-amp waterproof receptacles.
Located in the gated community of Regatta Bay, residents enjoy access to an 18-hole golf course, tennis and pickleball courts, community pool, playground, and a grand clubhouse all just minutes from the marina.
#993276

Destin

458 Captains Circle

4 Beds

3 Baths

4,876 Sq.Ft.

$4,999,999

MLS#: 993276

Built by DKM Custom Homes in 2018. This beautiful bayfront home offers a rare opportunity for anyone looking for quality, comfort, and truly breathtaking views. This masterpiece residence welcomes you with an impressive circular paver driveway and stunning 12-foot handcrafted metal front doors with glass inlays.
Inside, the grand entry features16-foot ceilings, elegant crown molding, travertine stone floors, and beautifully finished walls. Straight ahead, the main living area opens effortlessly to the dining space and cabana bar, an ideal layout for entertaining while taking in peaceful pool and bay views.
The west wing of the home is designed for privacy and relaxation. Just off the main living area is a dedicated study or office, followed by the spacious primary suite. The owner's retreat includes a professionally designed walk-in closet and a spa-like bathroom with dual granite vanities, custom cabinetry, a whirlpool tub with extra back jets, and a walk-in shower with body sprays. The bedroom itself features engineered hardwood floors, tray ceilings, stunning bay views, and direct access to the lanai, pool, and spa.
On the east side of the home, the chef's kitchen is both beautiful and functional, equipped with Wolf appliances, a Sub-Zero refrigerator/freezer, a large island with prep sink, walk-in pantry, custom cabinetry, granite countertops, and a striking cast-stone vent hood. The kitchen flows into a casual dining area and a comfortable great room with a Heat & Glo fireplace and sliding glass doors that lead outside.
The outdoor living space is where this home truly shines. Enjoy a saltwater pool and spa, tanning shelf with fountains, a full summer kitchen, spacious backyard.  The panoramic five-mile bay views including the Mid-Bay Bridge are absolutely incredible.
Back inside on the main level, you'll find a guest suite, full laundry room, and a staircase with custom metal railings. Upstairs offers a large recreation room with a 5.1 surround sound system, mini kitchen, half bath, and a balcony with gorgeous water views. Two additional guest bedrooms share a bath, and there's plenty of walk-in attic storage.
Additional highlights include inside the garage mounted, tankless water heaters, central vacuum with retractable hoses, integrated security and surround sound wiring, Control 4 home automation, and a Generac 22kW generator. The oversized 3.5-car side-entry garage features epoxy floors, built-in cabinets, attic storage, and hurricane-rated aluminum garage doors. 
Constructed in 2025, custom manufactured 880 SF. boathouse, extending 83' from the bulkhead, capable of housing a 39' boat. The boathouse is engineered for saltwater environments and consists of:
Fully enclosed and painted ceiling beneath the roof.
20,000 lb. E-Drive boatlift with non-metallic control box and remote control.
Swim deck platform with stairs utilizing composite Thruflow material.
Entire walkway utilizing composite Thruflow material.
Owens Corning structural composite lumber and piling furring strips used throughout the dock.
Protective, black polyethylene piling wraps are installed on the lower sections of all pilings.
Countersunk, piling mounted, marine bronze integrated L.E.D. pathway lighting operated by a stainless-steel transformer and non-metallic photocell.
2 custom manufactured, 7' -0" long, structural composite lumber dock boxes with locks.
2 custom fabricated dock box covers.
1 custom manufactured, 7'-0" long, structural composite bar top with lower storage.
¾" schedule 40, 316L stainless steel dock water supply piping and valves with multiple low point bleeds.
Non-metallic freshwater shower.
Flush mounted, non-metallic, integrated LED light fixtures throughout the boathouse. 15-amp waterproof receptacles.
Located in the gated community of Regatta Bay, residents enjoy access to an 18-hole golf course, tennis and pickleball courts, community pool, playground, and a grand clubhouse all just minutes from the marina.
#993276

Destin

458 Captains Circle

4 Beds

3 Baths

4,876 Sq.Ft.

$4,999,999

MLS#: 993276

Located just steps to the center of town on a large corner lot. Well-maintained, turn key six bedroom home with a third floor office nook. The spacious courtyard is complete with a large pool, outdoor shower, fireplace and plenty of room for relaxing or entertaining. The first level's three bedrooms all have en suite baths and French doors leading to the wrap around porch. The second and third levels are accessible by the beautiful stairs or the elevator. The second level's open floor plan has large living / dining area and a large gourmet kitchen with twin dishwashers, ice maker and wine fridge. The carriage house has been upgraded to a primary suite by connecting to the living room with an interior h The third level has another bedroom and bath with an office area and access to the roof top bird's nest with beautiful views over Rosemary Beach to the Gulf of Mexico. An amazing perch for sunsets. Just seconds to the shops and restaurants in the center of town. A short stroll down the boardwalk to the sugar white sands and emerald waters of the Gulf of Mexico. Perfect as a full-time residence, second home getaway or a great rental investment.
#888772

Rosemary Beach

27 Rosemary Avenue

5 Beds

6 Baths

4,026 Sq.Ft.

$4,999,999

MLS#: 888772
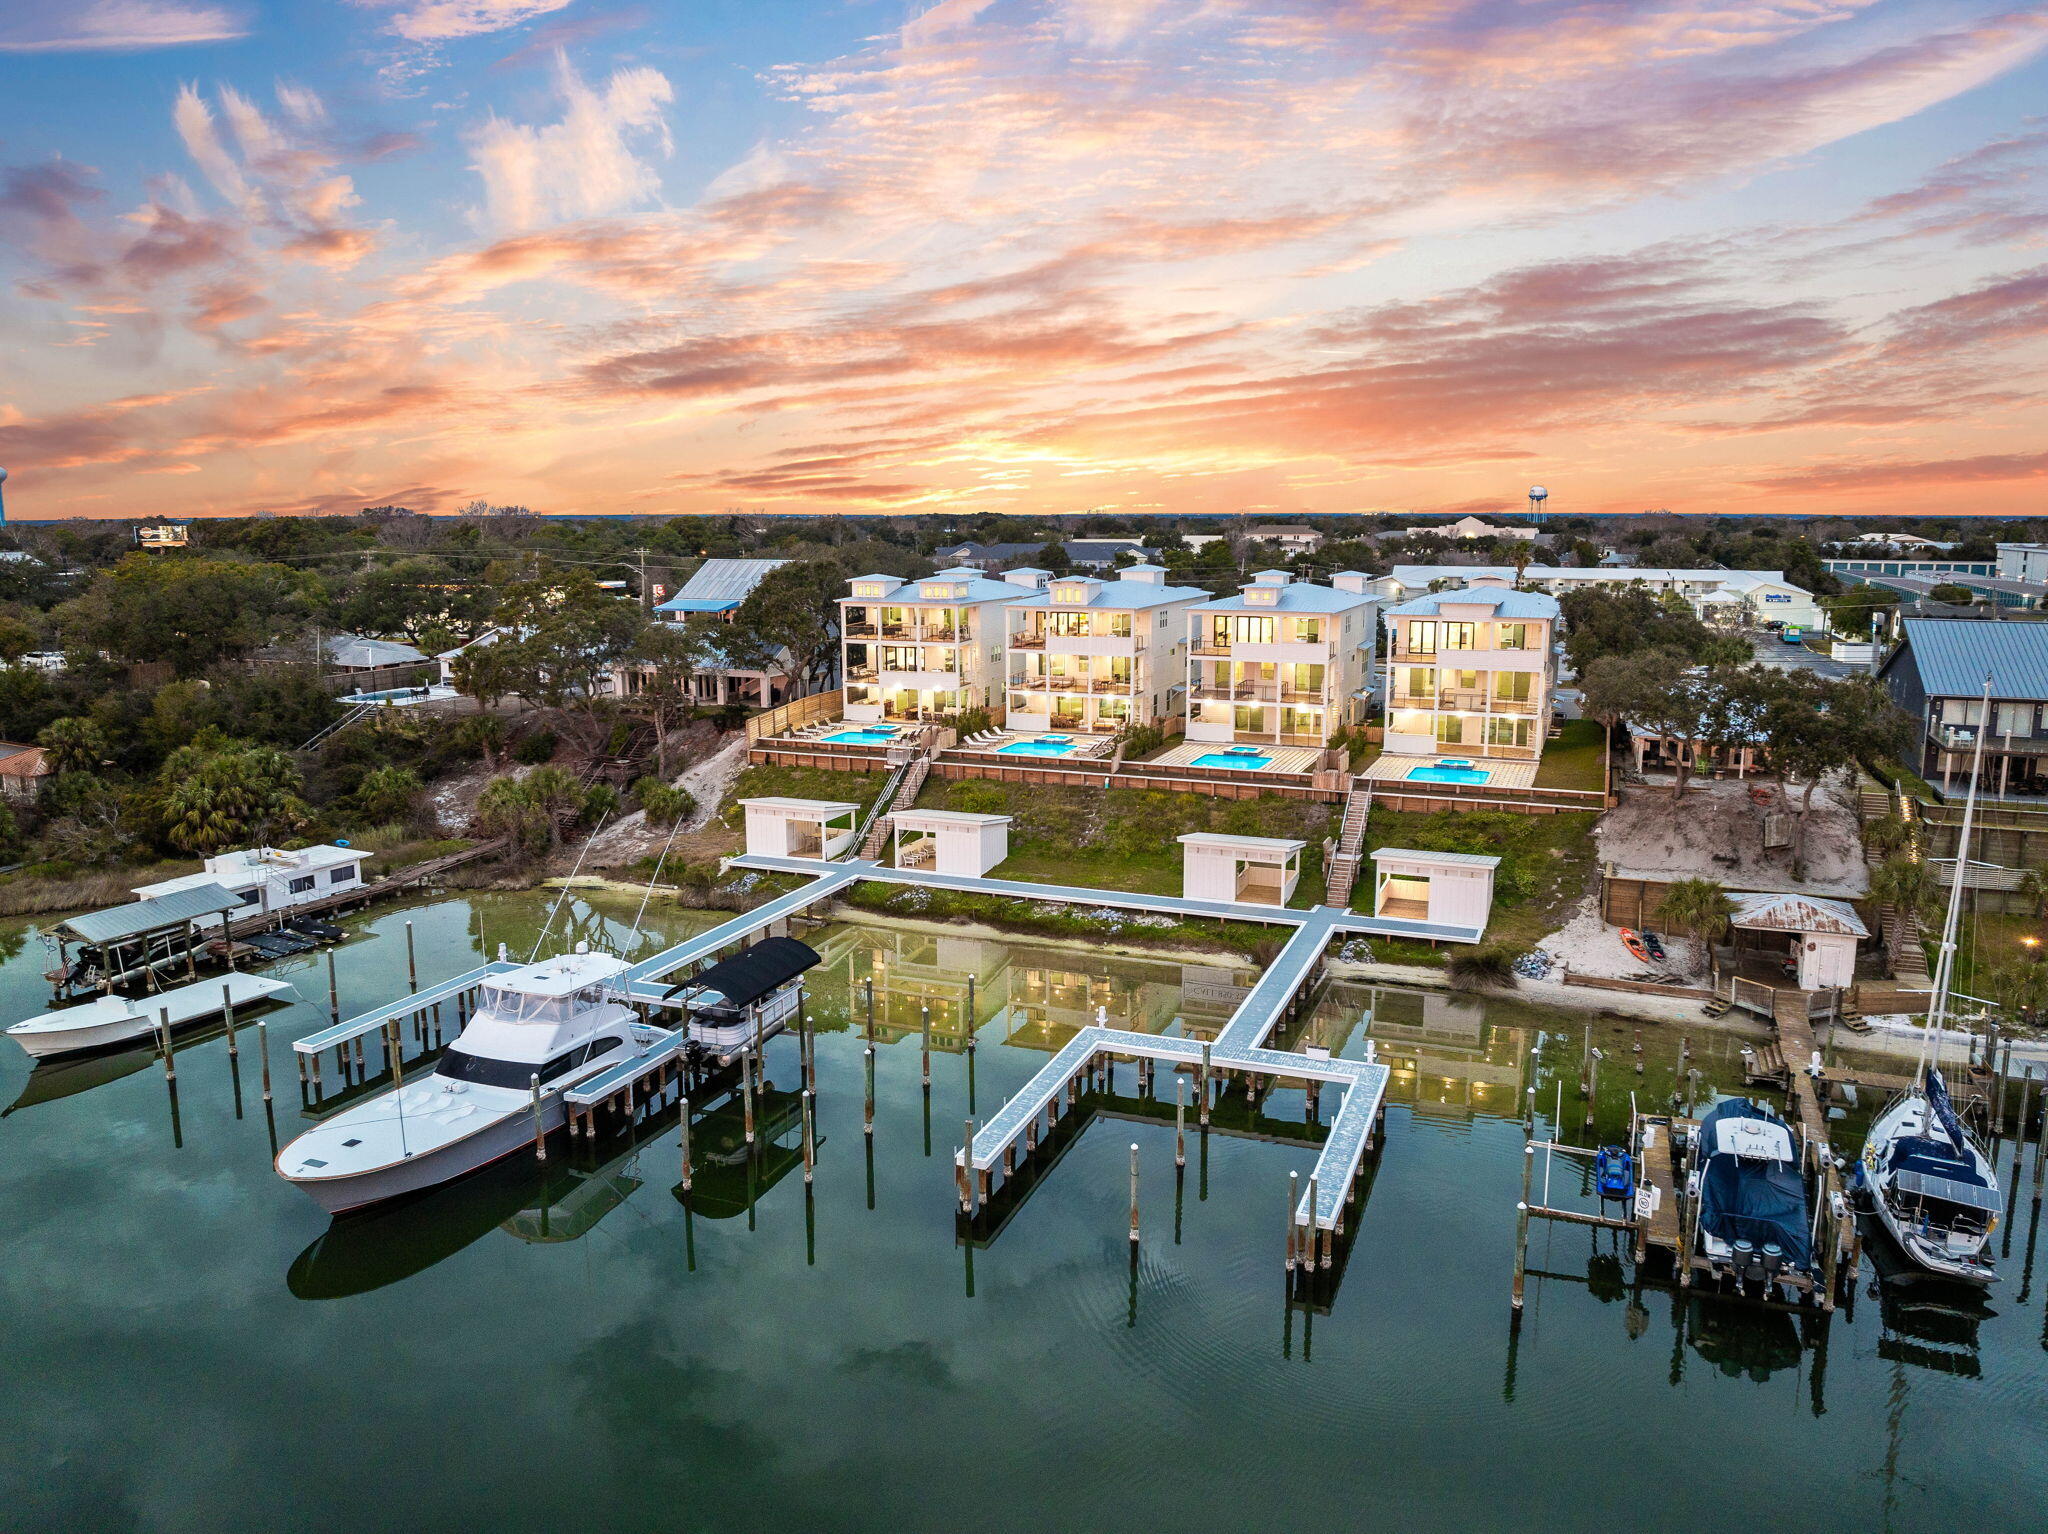
Welcome to The Retreat at Old Pass, Destin's newest luxury waterfront enclave consisting of 4 new homes strategically placed along the shores of the Destin Harbor. Live the waterfront lifestyle with multiple deep water slip options available per owner on the 2 private docks. Enjoy spectacular views of the Destin Harbor plus Gulf views from the upper floors of the homes. Each home was thoughtfully designed to accommodate the owner and their guests with a multitude of bedrooms and entertainment areas. The first floor consists of 2 single stall garages, rec room, bedroom with en-suite bath, bunk room with bath, elevator, and powder room. The first floor blends seamlessly with the backyard outdoor space consisting of pool, spa, grill area and covered patio. The second floor is comprised of the waterfront Primary Bedroom complete with fireplace and viewing deck, an additional waterfront guest room with en-suite bath and deck, 2 additional guest rooms with shared bath, laundry room, elevator, and "meditation" room. Arriving at the top level you will find the open floor plan living/kitchen/dining combo with spectacular water views flowing out to the 3rd floor outdoor living space deck and outdoor kitchen. The kitchen is well appointed with Viking appliances and walk-in pantry. You will also find 2 additional bedrooms on this floor plus the elevator. Perfectly positioned on the Destin Harbor, this property offers easy access to restaurants and shops just a short stroll away. Bring the big boats with the deep water and accommodating dock setup where you will be just minutes from the Destin pass for offshore fishing. Live the true waterfront lifestyle just minutes from Crab Island and everything the harbor has to offer!
#984560

Destin

718 Harbor Boulevard

8 Beds

7 Baths

4,862 Sq.Ft.

$4,999,900

MLS#: 984560
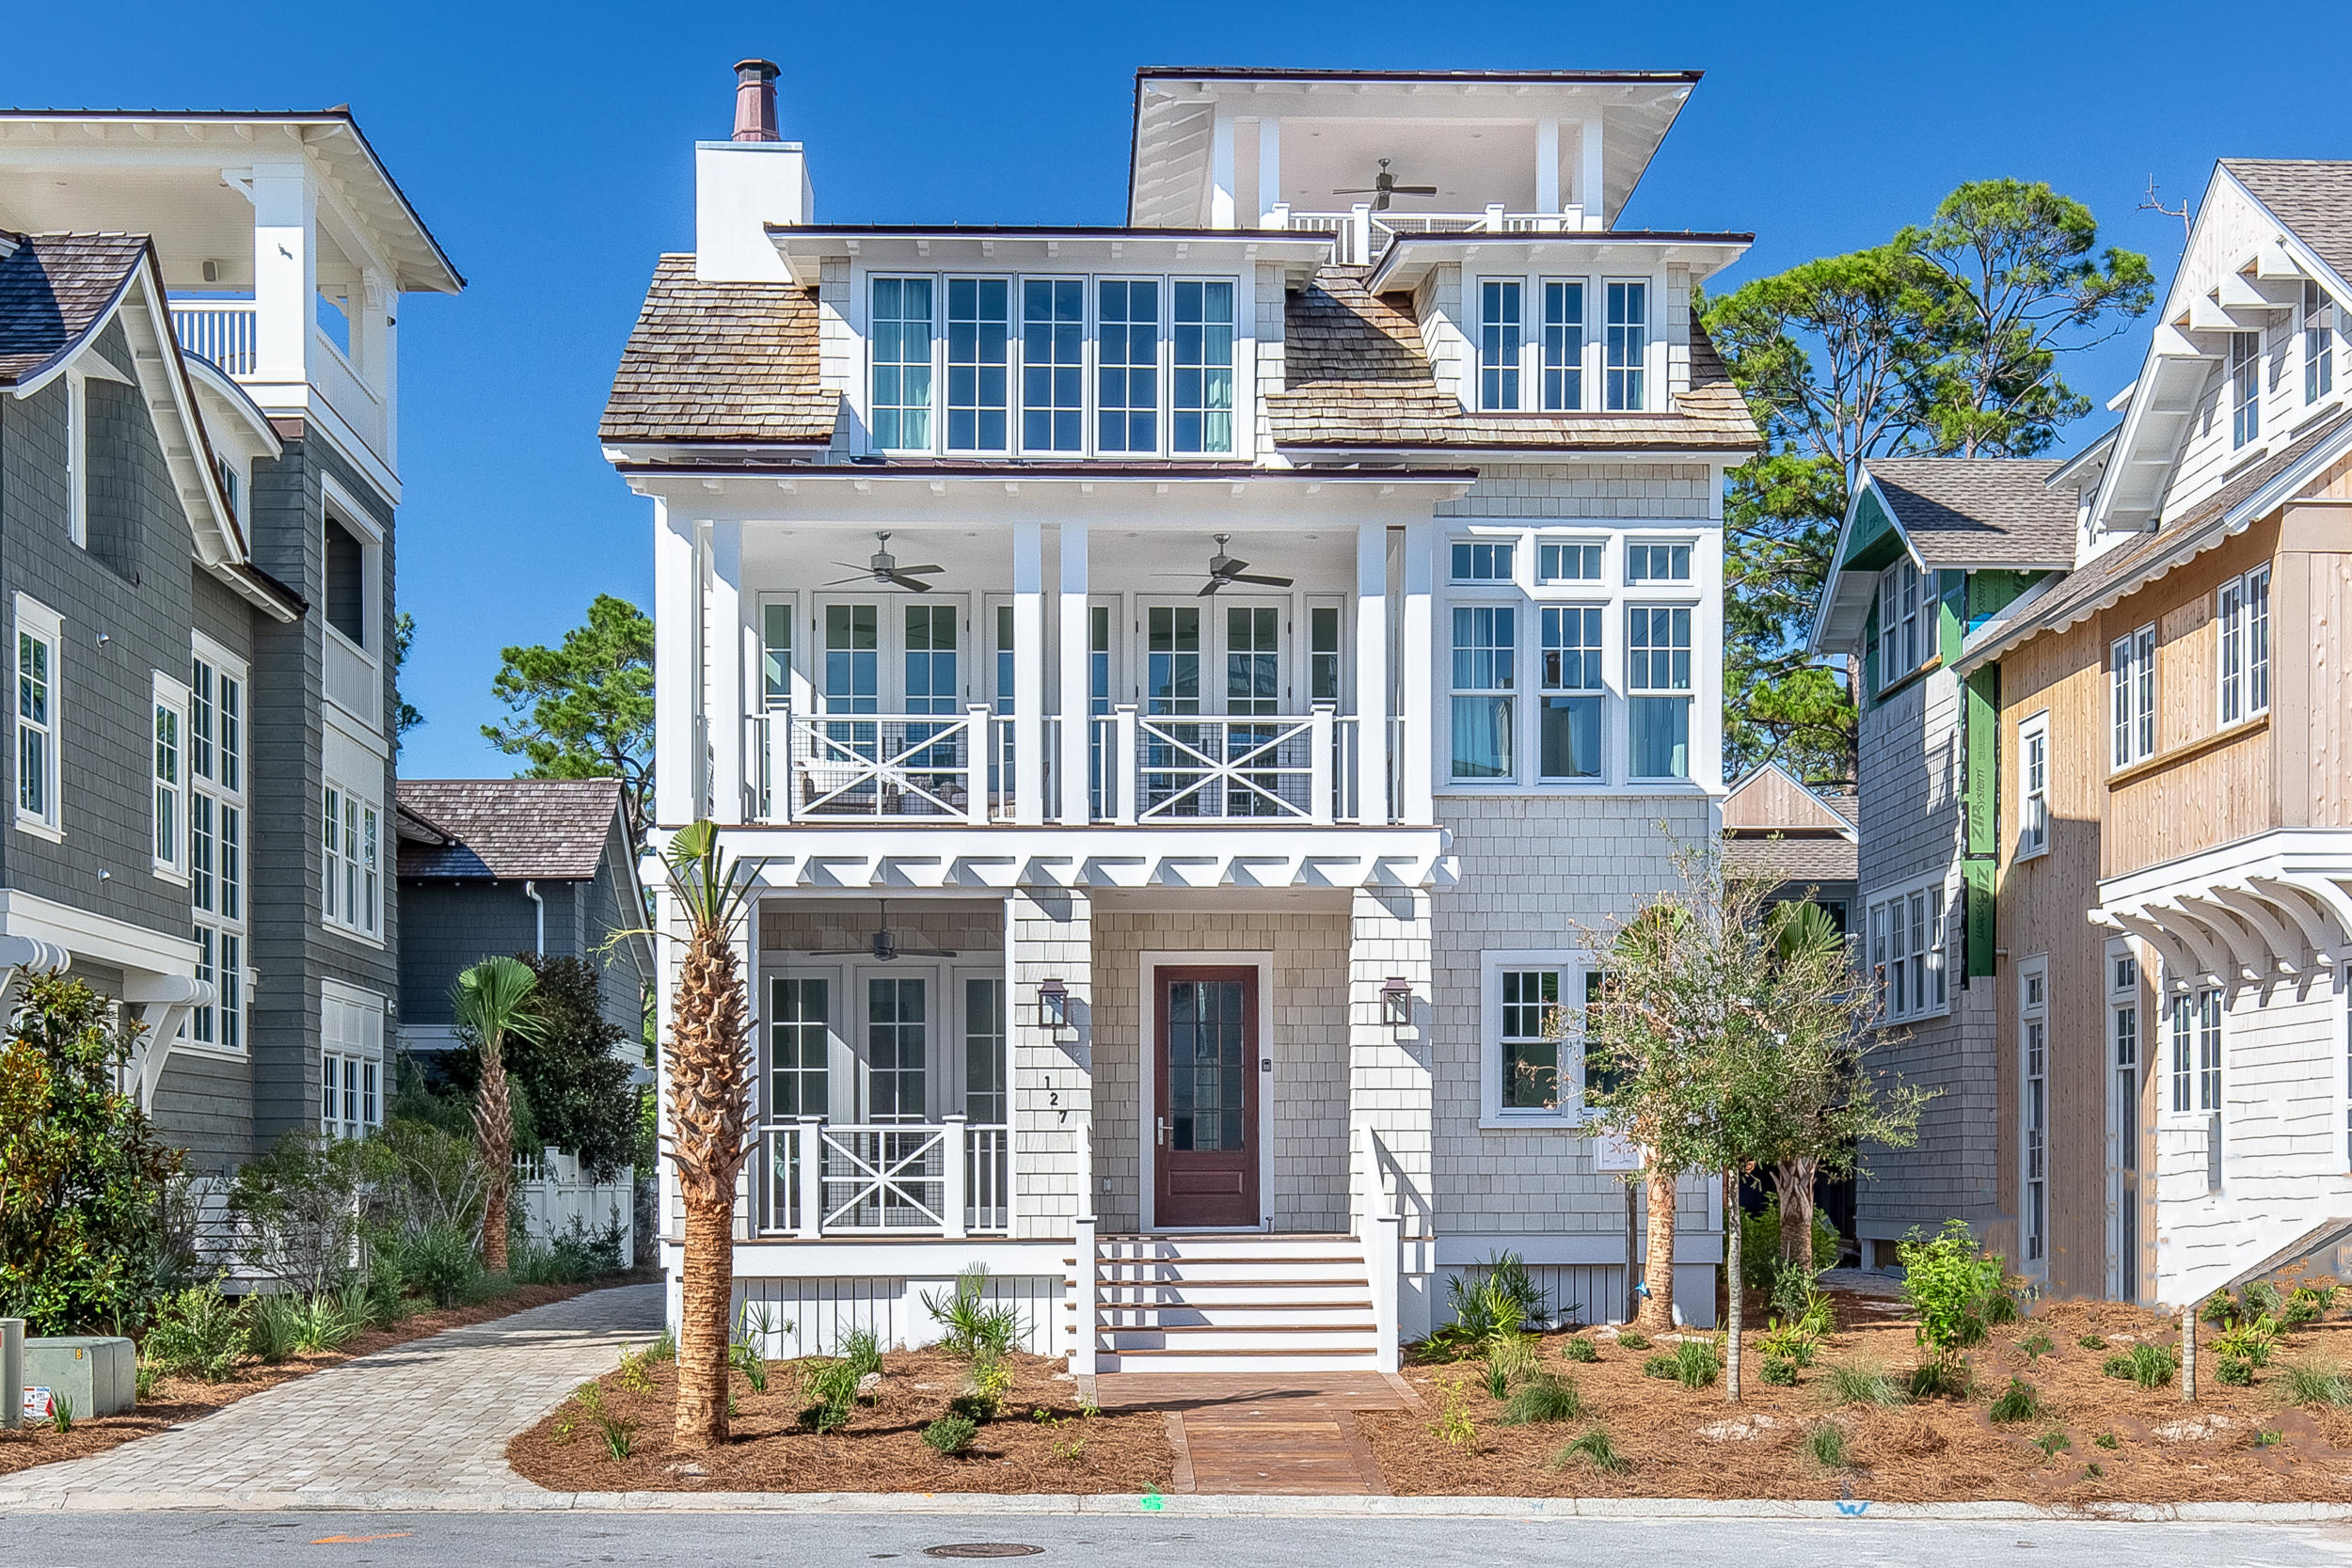
Welcome to The Retreat at Old Pass, Destin's newest luxury waterfront enclave consisting of 4 new homes strategically placed along the shores of the Destin Harbor. Live the waterfront lifestyle with multiple deep water slip options available per owner on the 2 private docks. Enjoy spectacular views of the Destin Harbor plus Gulf views from the upper floors of the homes. Each home was thoughtfully designed to accommodate the owner and their guests with a multitude of bedrooms and entertainment areas. The first floor consists of 2 single stall garages, rec room, bedroom with en-suite bath, bunk room with bath, elevator, and powder room. The first floor blends seamlessly with the backyard outdoor space consisting of pool, spa, grill area and covered patio. The second floor is comprised of the waterfront Primary Bedroom complete with fireplace and viewing deck, an additional waterfront guest room with en-suite bath and deck, 2 additional guest rooms with shared bath, laundry room, elevator, and "meditation" room. Arriving at the top level you will find the open floor plan living/kitchen/dining combo with spectacular water views flowing out to the 3rd floor outdoor living space deck and outdoor kitchen. The kitchen is well appointed with Viking appliances and walk-in pantry. You will also find 2 additional bedrooms on this floor plus the elevator. Perfectly positioned on the Destin Harbor, this property offers easy access to restaurants and shops just a short stroll away. Bring the big boats with the deep water and accommodating dock setup where you will be just minutes from the Destin pass for offshore fishing. Live the true waterfront lifestyle just minutes from Crab Island and everything the harbor has to offer!
#984560

Destin

718 Harbor Boulevard

8 Beds

7 Baths

4,862 Sq.Ft.

$4,999,900

MLS#: 984560

Brand NEW home by Dune Construction with breathtaking Gulf views from ALL levels + the high end finishes you're looking for. Elegantly furnished by Beau Interiors, the spacious design of over 4,800 square feet with 6 bedrooms and 6.5 bathrooms comfortably accommodates large gatherings of family and friends. The outdoor courtyard provides a private, salt-water pool with a beautifully tiled water feature + grill area with access from the downstairs living space. Distinctive finishes add character throughout including striking wire-brushed oak flooring, white quartz countertops and wood paneling in all common areas. The chef's kitchen also offers Wolf and Sub-Zero appliances and solid wood cabinetry. Encompassing the entire 3rd floor, the private master suite is the perfect place to relax. Both sophisticated and stylish, the gated WaterSound Beach community located south of Scenic Highway 30A offers homeowners a rare sense of seclusion with easy access to area activities. Here you are just steps away from the areas most exquisite private beach club. Other amenities include swimming pools, a puttering park, community green spaces, a state-of-the-art fitness center and private boardwalks to one of the most beautiful stretches of coastline in South Walton.
#826533

Watersound

Lot 50 South Compass Point Way

6 Beds

6 Baths

4,836 Sq.Ft.

$4,999,000

MLS#: 826533
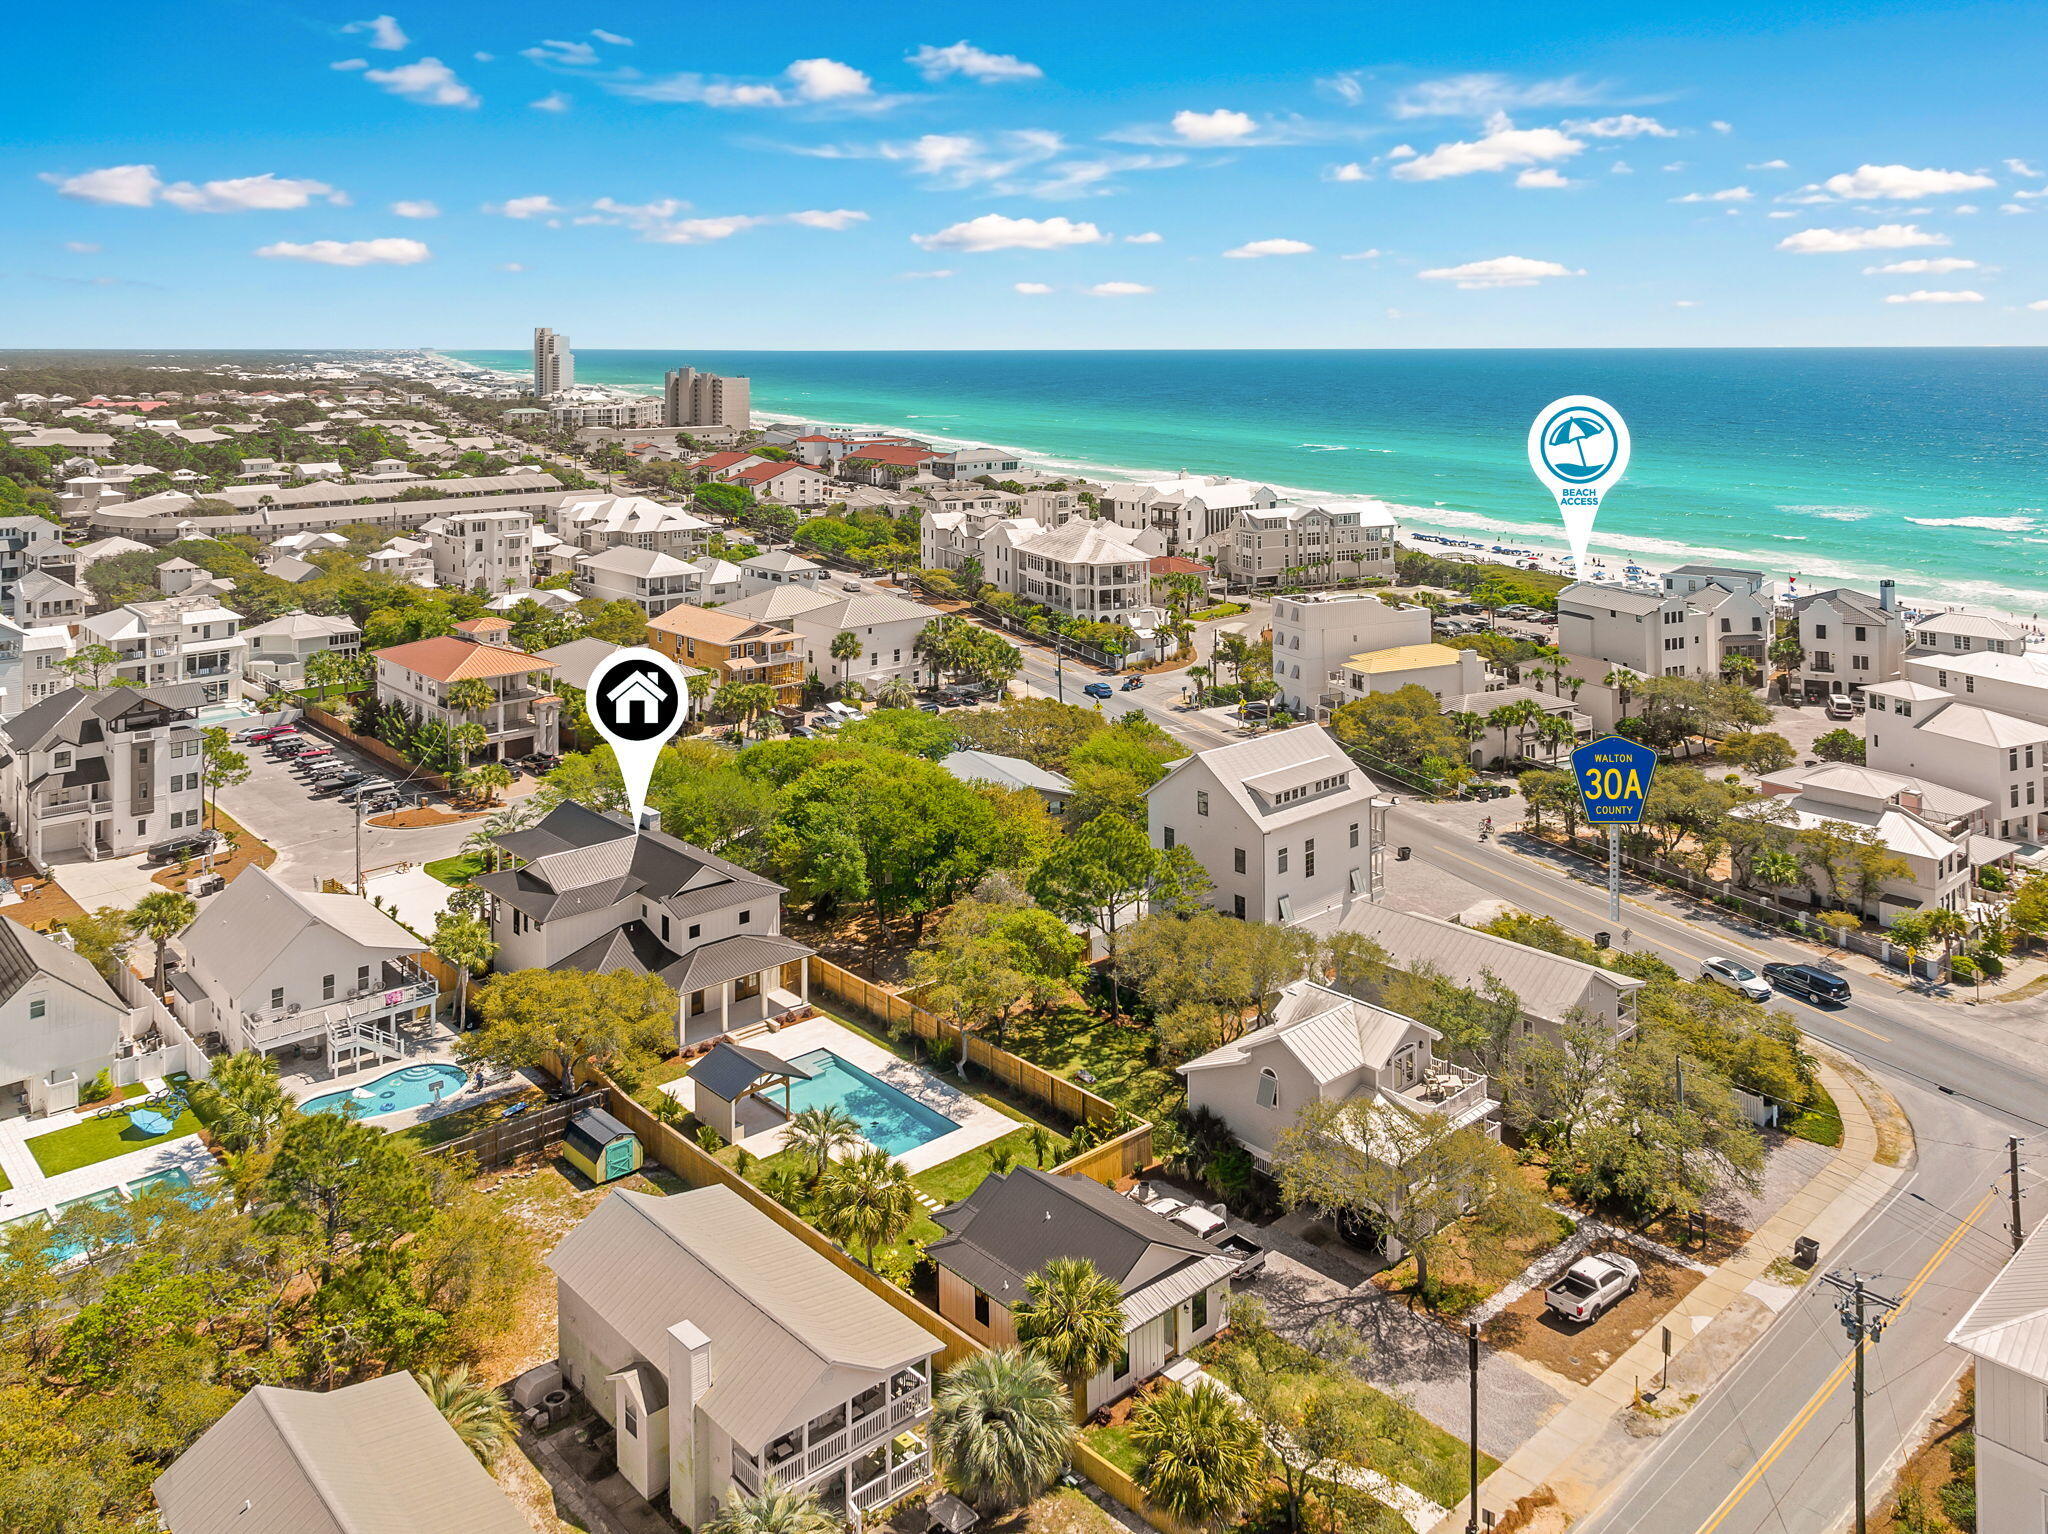
Just off Scenic Highway 30A in the heart of Seagrove Beach, an irreplaceable coastal compound spanning two contiguous lots from street to street, offering an extraordinary 270 feet of depth--creates a true estate-sized homesite just a few tiers off the white sand beaches of the Gulf. 51 Santa Clara is where the rhythm of the coast meets the quiet of residential streets and introduces a newly built compound residence with main house and separate guest home designed with both scale and livability in mind. Masterfully designed and built by Personal Home Builders, the residence reflects a clean architectural approach that prioritizes proportion with exceptional scale, natural light, and thoughtful functionality--offering a refined yet relaxed interpretation of modern coastal living. Its proximity to new urbanism in Seaside Florida is excellent, and provides easy pedestrian access without having the constraints of tight lot lines and HOA oversight. 

The interiors are defined by volume and openness. Twelve-foot ceilings on the first floor create an immediate sense of arrival, while ten-foot ceilings upstairs maintain the home's airy continuity. Light moves effortlessly through the 4,100 square feet of primary living space, with each room positioned to balance gathering and retreat. The layout feels expansive without excess, designed for both everyday comfort and hosting at scale.

The kitchen and main living areas anchor the home, flowing seamlessly toward outdoor spaces that extend the living experience. An outdoor shower reinforces the coastal lifestyle, while the deep homesite--approximately 60 by 270 feet--provides a level of privacy and flexibility rarely found this close to 30A. Deeded beach access to Gulf Shore Manor places the Gulf within easy reach, allowing the home to function as a truly walkable coastal retreat.

Guest accommodations are thoughtfully distributed, including a bunk room designed to sleep five--creating a dedicated space for extended family or visiting guests. An additional 800-square-foot carriage house adds flexibility, whether used for overflow accommodations, private guest quarters, or a separate living environment.

Behind the scenes, the home is equally considered. A 26-kilowatt generator provides whole-home backup power, while two tankless water heaters ensure consistent performance for larger groups. These structural and mechanical decisions support long-term livability, reinforcing the home's balance of design and practicality.

At 51 Santa Clara, the result is a newly built residence that pairs proximity to 30A with the rarity of a true estate-sized homesite, deeded Gulf access, and thoughtfully scaled interiors--an offering that is both connected and quietly removed, where architecture, function, and location come together in a cohesive, livable composition.
#999795

Santa Rosa Beach

51 Santa Clara Street

7 Beds

7 Baths

4,908 Sq.Ft.

$4,999,000

MLS#: 999795
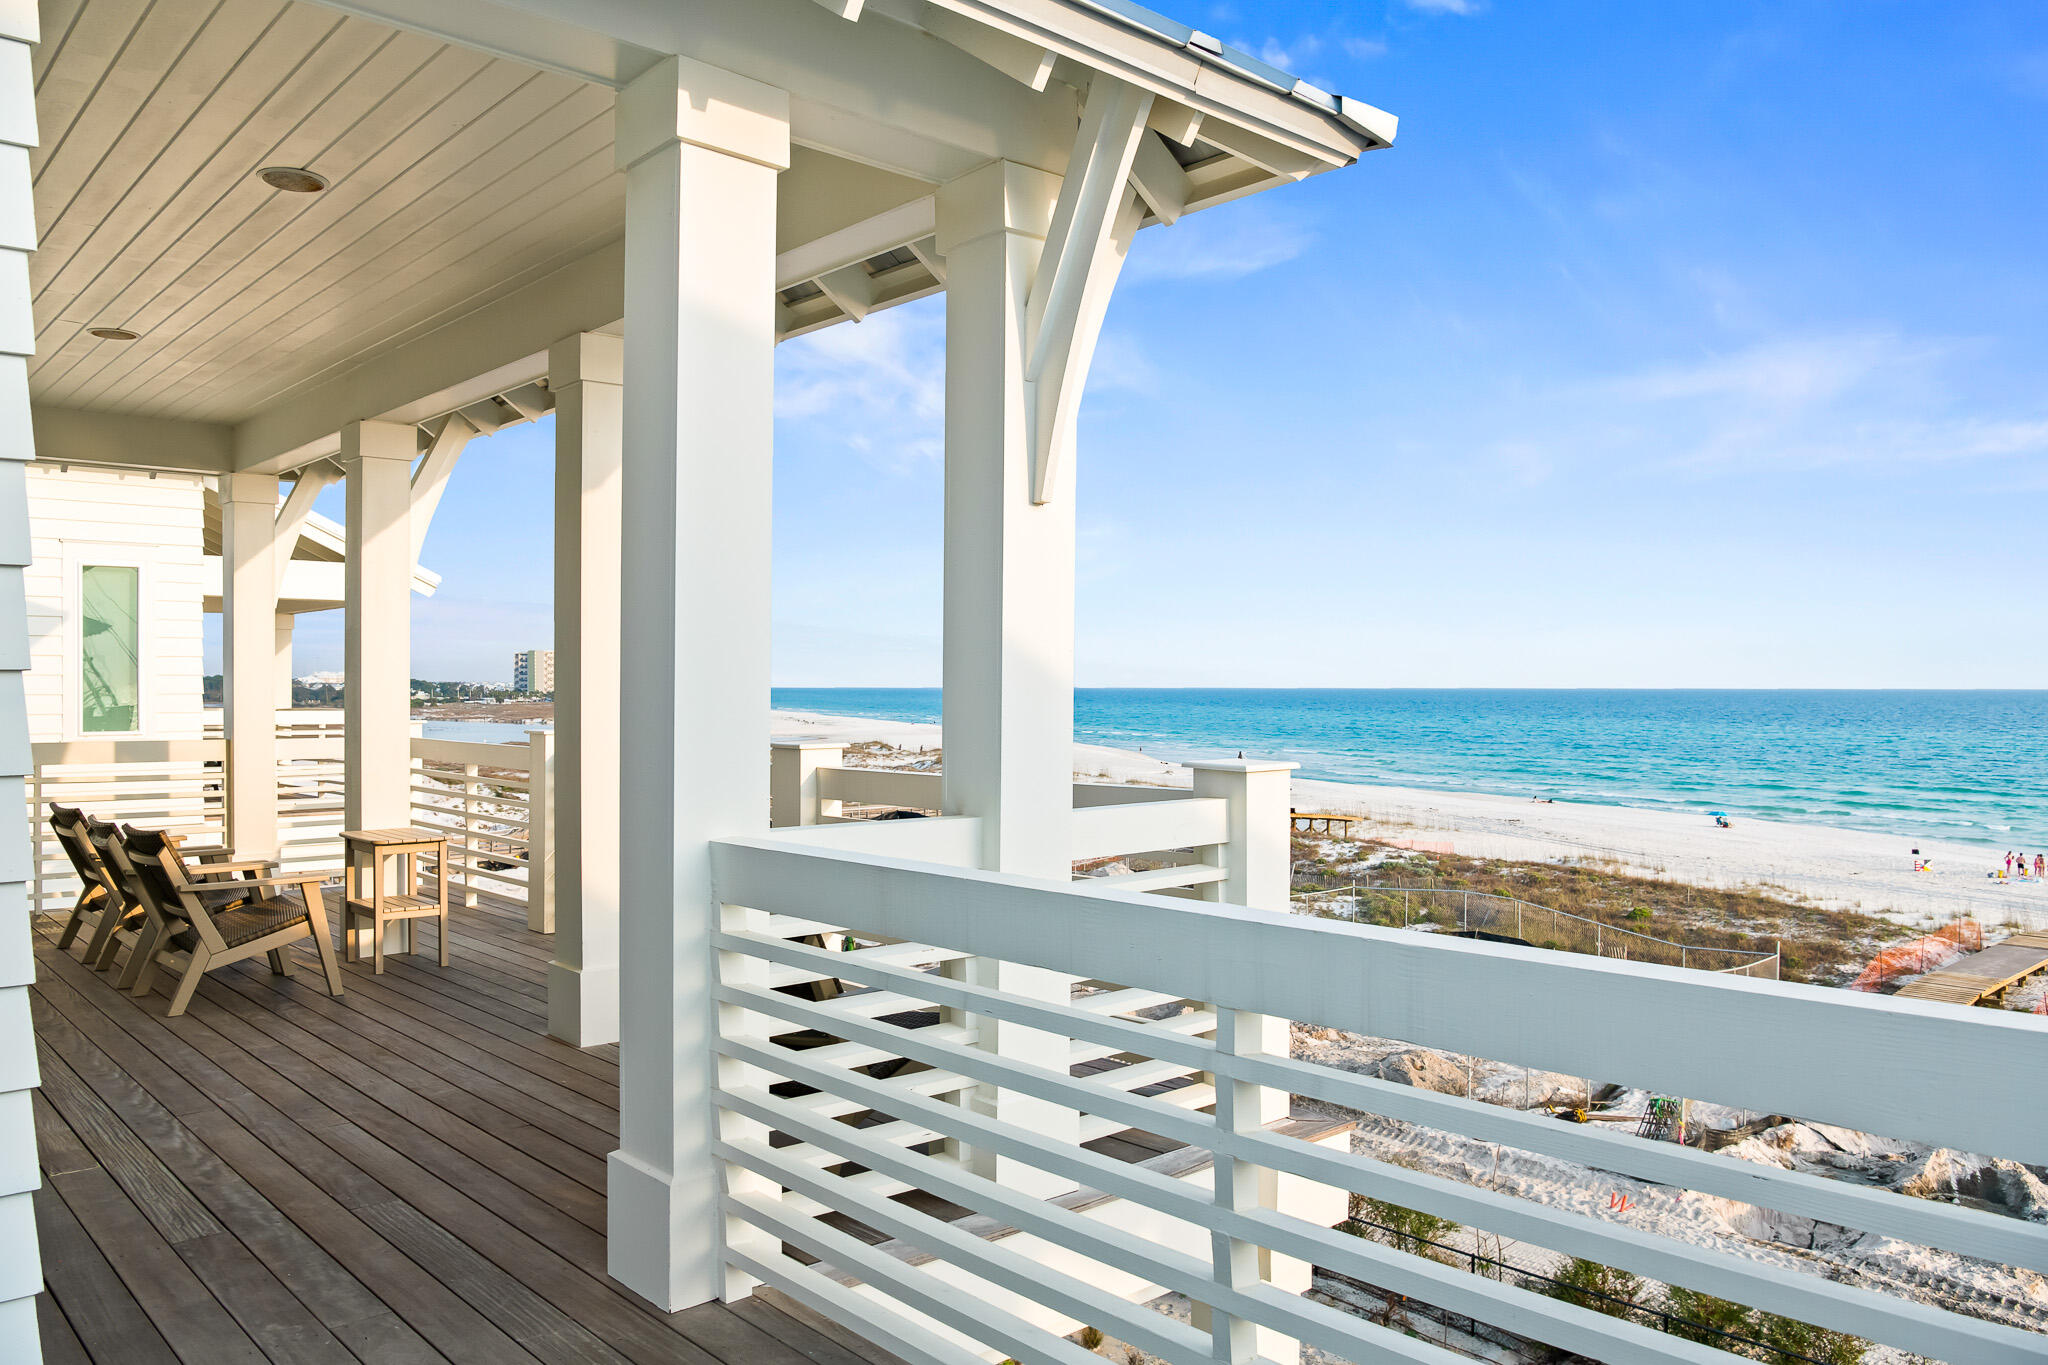
Anchored in the exclusive Palm Court enclave just south of 30A, this newly built Inlet Beach residence delivers a rare combination of architectural presence and coastal ease. Rising four stories and spanning nearly 5,000 square feet of thoughtfully executed design, 17 Palm Court was crafted for those who move between worlds, effortlessly balancing laid-back beach days with refined, high-design living. From the moment you step inside, clean lines, curated materials, and intentional volume set the tone. Wide-plank hardwoods, statement lighting, and expansive glazing elevate the interiors. A private elevator connects each level with ease. The main living floor is designed to impressopen, airy, and anchored by a custom kitchen outfitted with chef-grade appliances, sleek cabinetry, and a massive waterfall island that turns everyday dining into a showpiece.

Eight bedrooms, including a luxe primary suite, deliver privacy and comfort on every floor, each with en-suite baths that rival boutique hotel standards. Dual laundry stations, multiple lounge spaces, and a flexible layout accommodate the rhythms of real life or high-capacity hosting. Outdoors, a private pool and terrace space bring the party outside, framed by Gulf breezes and moments from beach access.

Located in a rental community, 17 Palm Court is more than just a beach house. It is a bold architectural statement tucked in one of 30A's most discreet corners. Swanky, sleek, and unapologetically elevated, this is Inlet Beach defined.
#984301

Inlet Beach

17 Palm Ct Lane

8 Beds

8 Baths

4,904 Sq.Ft.

$4,999,000

MLS#: 984301
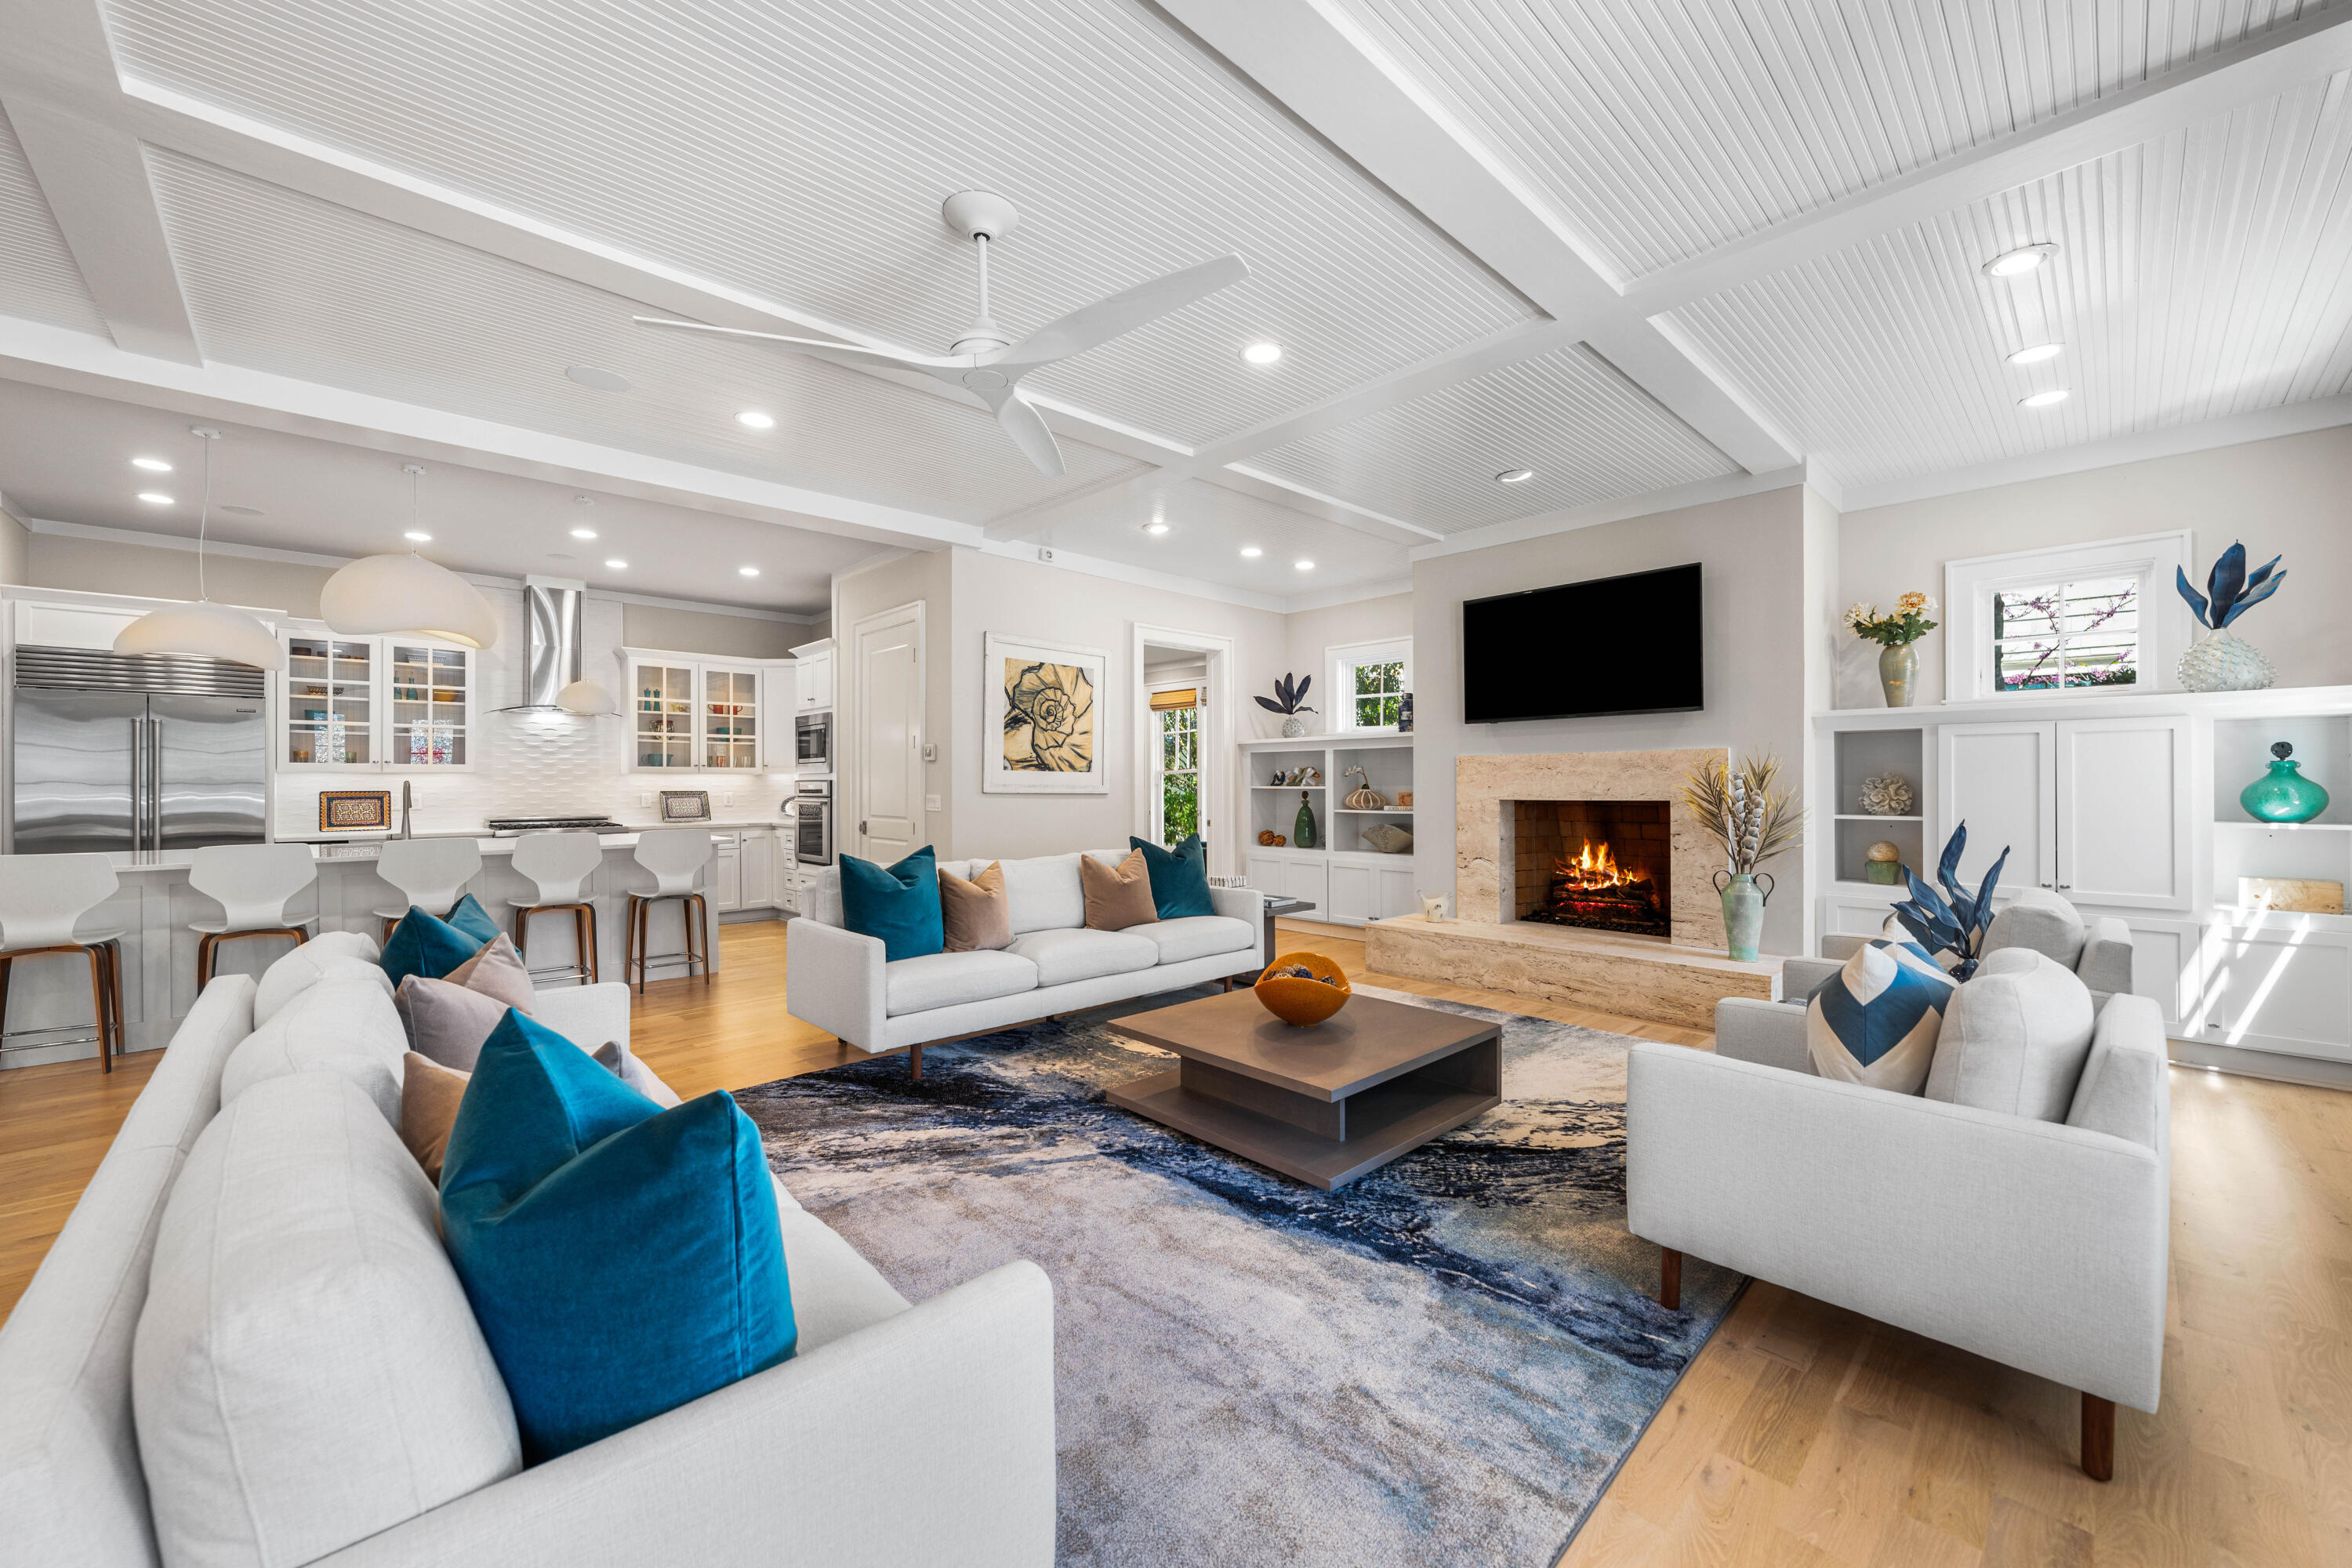
Indulge in the epitome of luxury living with this meticulously crafted 6BR, 6.5BA coastal retreat spanning just over 5,000 square feet in the secluded enclave of WaterSound Beach. Every desire was considered in outfitting the kitchen with a Thermador range with hood, Sub-Zero fridge/freezer, Bosch dishwasher, U-Line ice maker, and Thermador oven. Wine aficionados will enjoy a dedicated wine fridge in the parlor. The first level boasts a stone fireplace in the open concept living area, a natural light-filled dining area, an elegant master suite with spa-like bathroom, and an additional guest suite with full bath, all easily accessible via a convenient handicap ramp. A wraparound porch with open and screened areas provides perfect spaces to relax and gather. The first level also houses the laundry room complete with a built-in office, a powder room, which opens to a beautifully landscaped outdoor space.
Navigate the four levels effortlessly with an elevator servicing all floors. Moving to the second level, discover a bunkroom with ensuite, a den, and two guest rooms with accompanying baths. One guest room is equipped with a gas fireplace, U-Line ice maker, and custom built-ins. A porch off the den provides a tranquil escape. Ascend to the third level to uncover a secret game room boasting darts, a card table, a foosball table, and a dedicated movie area. For the pinnacle of luxury, ascend to the tower offering breathtaking views of the Gulf of Mexico. A separate carriage house with a fully equipped kitchen, including refrigerator, microwave and stove with range hood, all offer added convenience for guests.
Recent updates include white oak wood floors throughout, updated baths and the spacious renovated kitchen. Brand new furniture, artwork, lighting, and landscaping complete the transformation. The interior and exterior have been freshly painted, complemented by the brilliance of new can lights throughout. Private beach access and premier community amenities are just steps away. Immerse yourself in the unparalleled refinement and sophistication of this extraordinary residence, where every detail has been thoughtfully considered and no compromise has been made in creating a truly indulgent living experience.
The enchanting WaterSound Beach community is located south of Scenic Highway 30A offering homeowners a rare sense of seclusion yet with easy access to area activities. Amenities include gated entry, swimming pools, a puttering park, community green spaces, a state-of-the-art fitness center, and private access to one of the most beautiful coastlines in the area with towering white sand dunes and winding wooden boardwalks.
#973051

Watersound

23 S Founders Lane

6 Beds

6 Baths

5,002 Sq.Ft.

$4,999,000

MLS#: 973051

* Listings identified with the FMLS IDX logo come from FMLS and are held by brokerage firms other than the owner of this website. The listing brokerage is identified in any listing details. Information is deemed reliable but is not guaranteed. If you believe any FMLS listing contains material that infringes your copyrighted work please click here to review our DMCA policy and learn how to submit a takedown request. © 2024. First Multiple Listing Service, Inc.

Categories

Homes Tailored to Your Lifestyle

Buyers Guide

Buying a home is one of the most exciting milestones of your life.

View more

Sellers Guide

Putting your home on the market can be a stressful process, especially when you don’t know what to expect.

View more

Market report

With just a few clicks, you'll gain instant access to valuable insights about the real estate market, including trends, property values, and community analytics.

View more

Home value

Unlike automated valuations, our hands-on review will provide a comprehensive opinion of your home’s value while considering important interior elements and other location intangible factors that machine algorithms so often miss.

View more

Buyers resources

Guides on financing, inspections, and choosing the right Realtor for a smooth home purchase.

Sellers resources

Practical tips on staging, pricing, and preparing your home to attract buyers and maximize your sale.

Send a message

Message successfully sent.

Reason for contacting?

I agree to receive email communication and understand I can unsubscribe at any time.

I agree to be contacted by Realhub DEV via call, email, and text for real estate services. To opt out, you can reply 'stop' at any time or reply 'help' for assistance. You can also click the unsubscribe link in the emails. Message and data rates may apply. Message frequency may vary. Privacy Policy

Sign In Sign Out

Virtual Assistant

Would you like to take the next step with this property? We can help you schedule a showing or virtual tour, or send you more details.

Yes, I would like more information.

Thank You for Your Reply, One of Our Agents will contact you as soon as possible

No, maybe later.

Thank you, you can always contact me via email, phone number or through the contact form.

Realhub AI

Lucy - Your AI-Powered Realtor

Update Your Temporary Password

Personalize your search

Enter your email and we'll notify you immediately when new listings match what you're looking for.

or enter email address

Already have an account ? Login here

Continue your home search

I agree to receive communications and understand I can unsubscribe at any time.

I agree to be contacted by Realhub DEV via call, email, and text for real estate services. To opt out, you can reply 'stop' at any time or reply 'help' for assistance. You can also click the unsubscribe link in the emails. Message and data rates may apply. Message frequency may vary. Privacy Policy

Already have an account ? Login here

We use cookies

We use cookies primarily for analytics to enhance your experience. By accepting, you agree to our use of these cookies. You can manage your preferences or learn more about our cookies policy.