Thinking of selling?

Blue Sapphireline

Browse Properties
  • Nearby me

Popular Features

Community Features

Association

Property Features

Waterfront

View

Exterior Features

Interior Features

Style

E-Alert name

Properties

10000 properties match your criteria

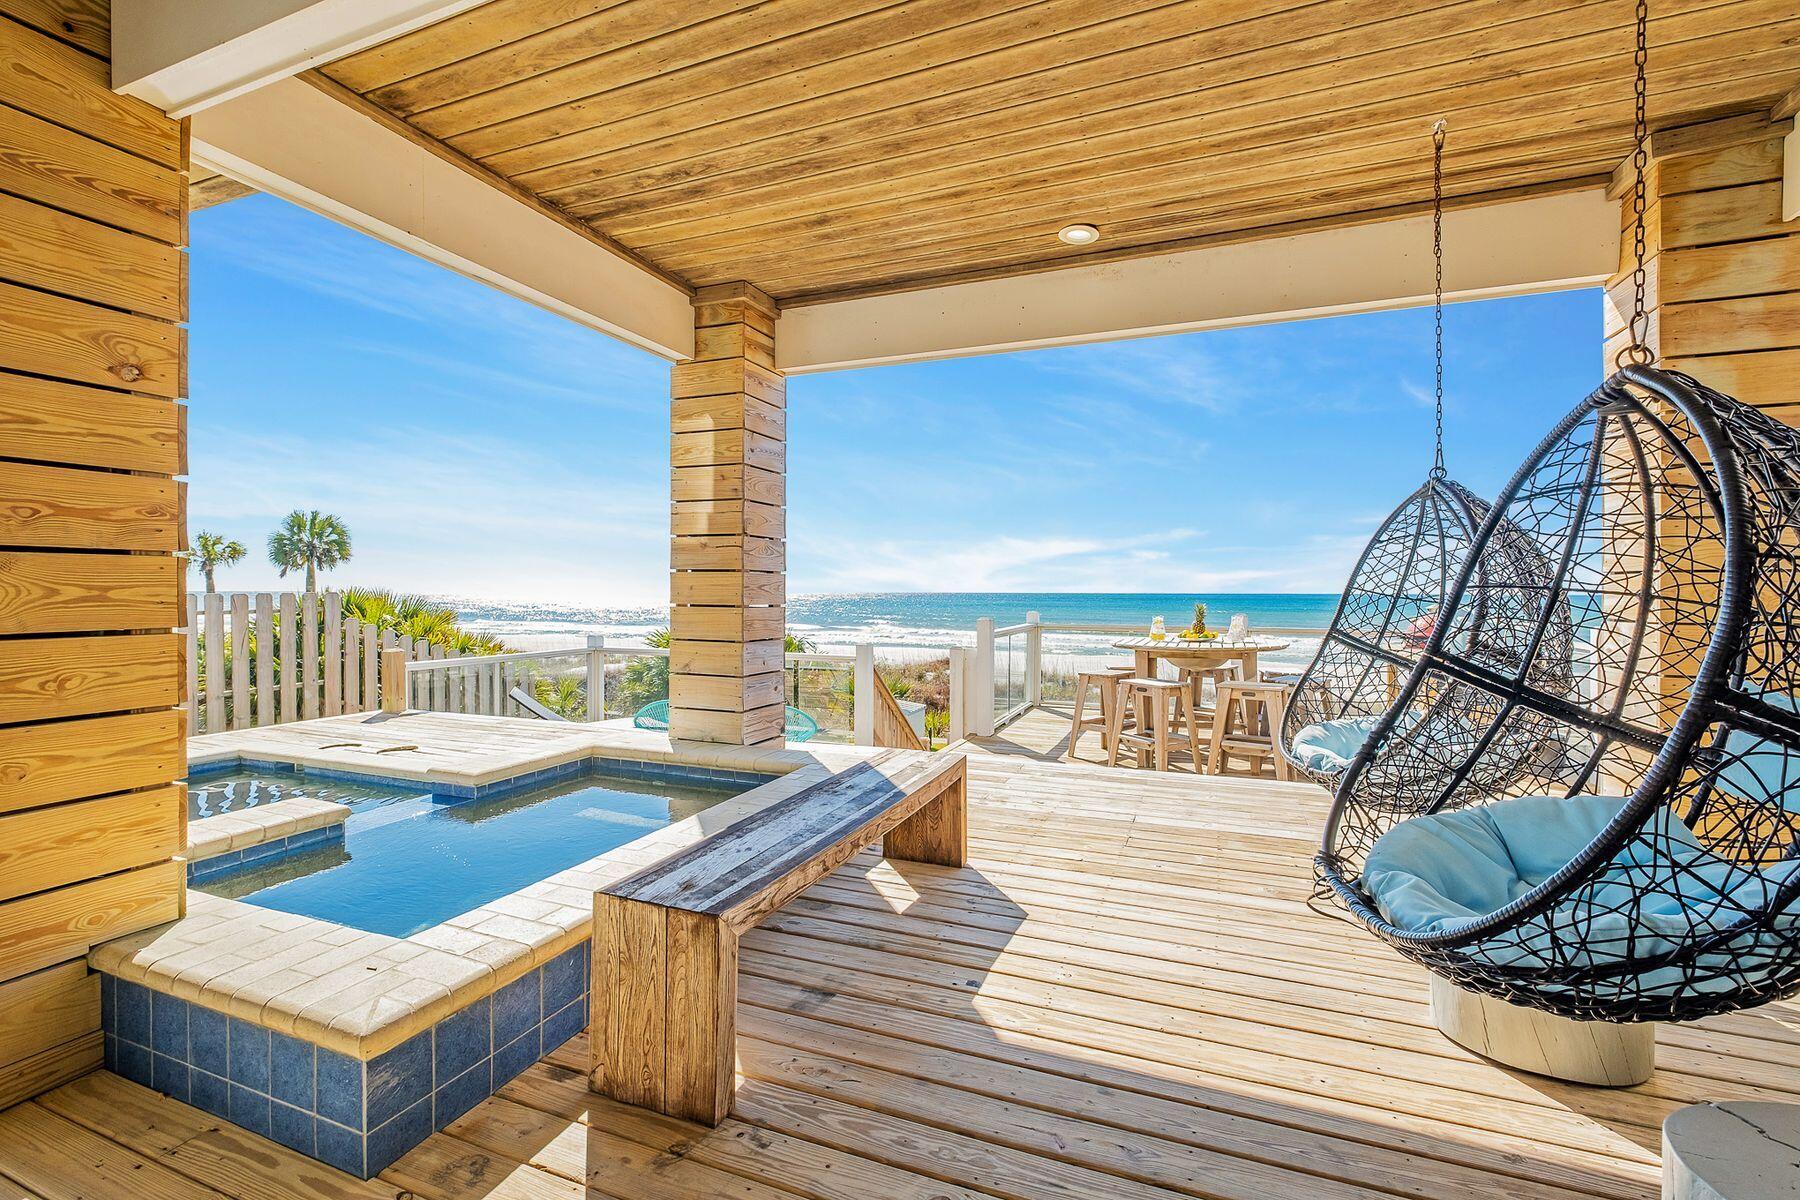
Few beach houses can outshine this amazing gulf-front home on Panama City Beach. Three stories of bright living space include two magnificent gulf-front master suites with balcony access, a fitted bunk room for four, a games room and covered terraces on every level. The ground floor includes a garage and huge wooden deck for enjoying uninterrupted views of the white sand and sparkling gulf waters. It's a place for sunbathing, alfresco dining, entertaining and sharing quality time together. Wooden steps provide access to the sand for tranquil morning walks with the pelicans, swimming and shelling. Return and cool off with a dip in the private heated pool and spa before snoozing in the swing chair. The property is eloquently designed with a series of features that reinforce the unspoiled beachfront location. Wood accent walls, beamed ceilings, custom tiled showers and deep soaker tubs provide a sense of luxury with a laid-back ambiance. The Arctic white kitchen combines modern elegance with practicality with a full range of stainless steel appliances. The wood-effect floor tiles flow through the spacious sitting area to a wall of windows. Sliding doors, provide access to the shady porch and stunning views of blue gulf waters to the horizon. There's ample space for dining beneath the coffered ceiling with feature lighting or gather around the lengthy granite breakfast bar to share a feast of seafood, hors d'oevres, sparkling wine and cocktails. The second kitchenette is well equipped for preparing snacks, drinks and fruit platters. It opens onto a hangout spot and games room with a billiard table and foosball. Deep, cushioned armchairs invite you to chill out with a beer and good friends. This breathtaking residence is for sale turnkey as a lucrative investment with high rental potential. Life's a beach, as they say.
#894393

Panama City Beach

22213 Front Beach Road

7 Beds

7 Baths

4,110 Sq.Ft.

$4,995,000

MLS#: 894393
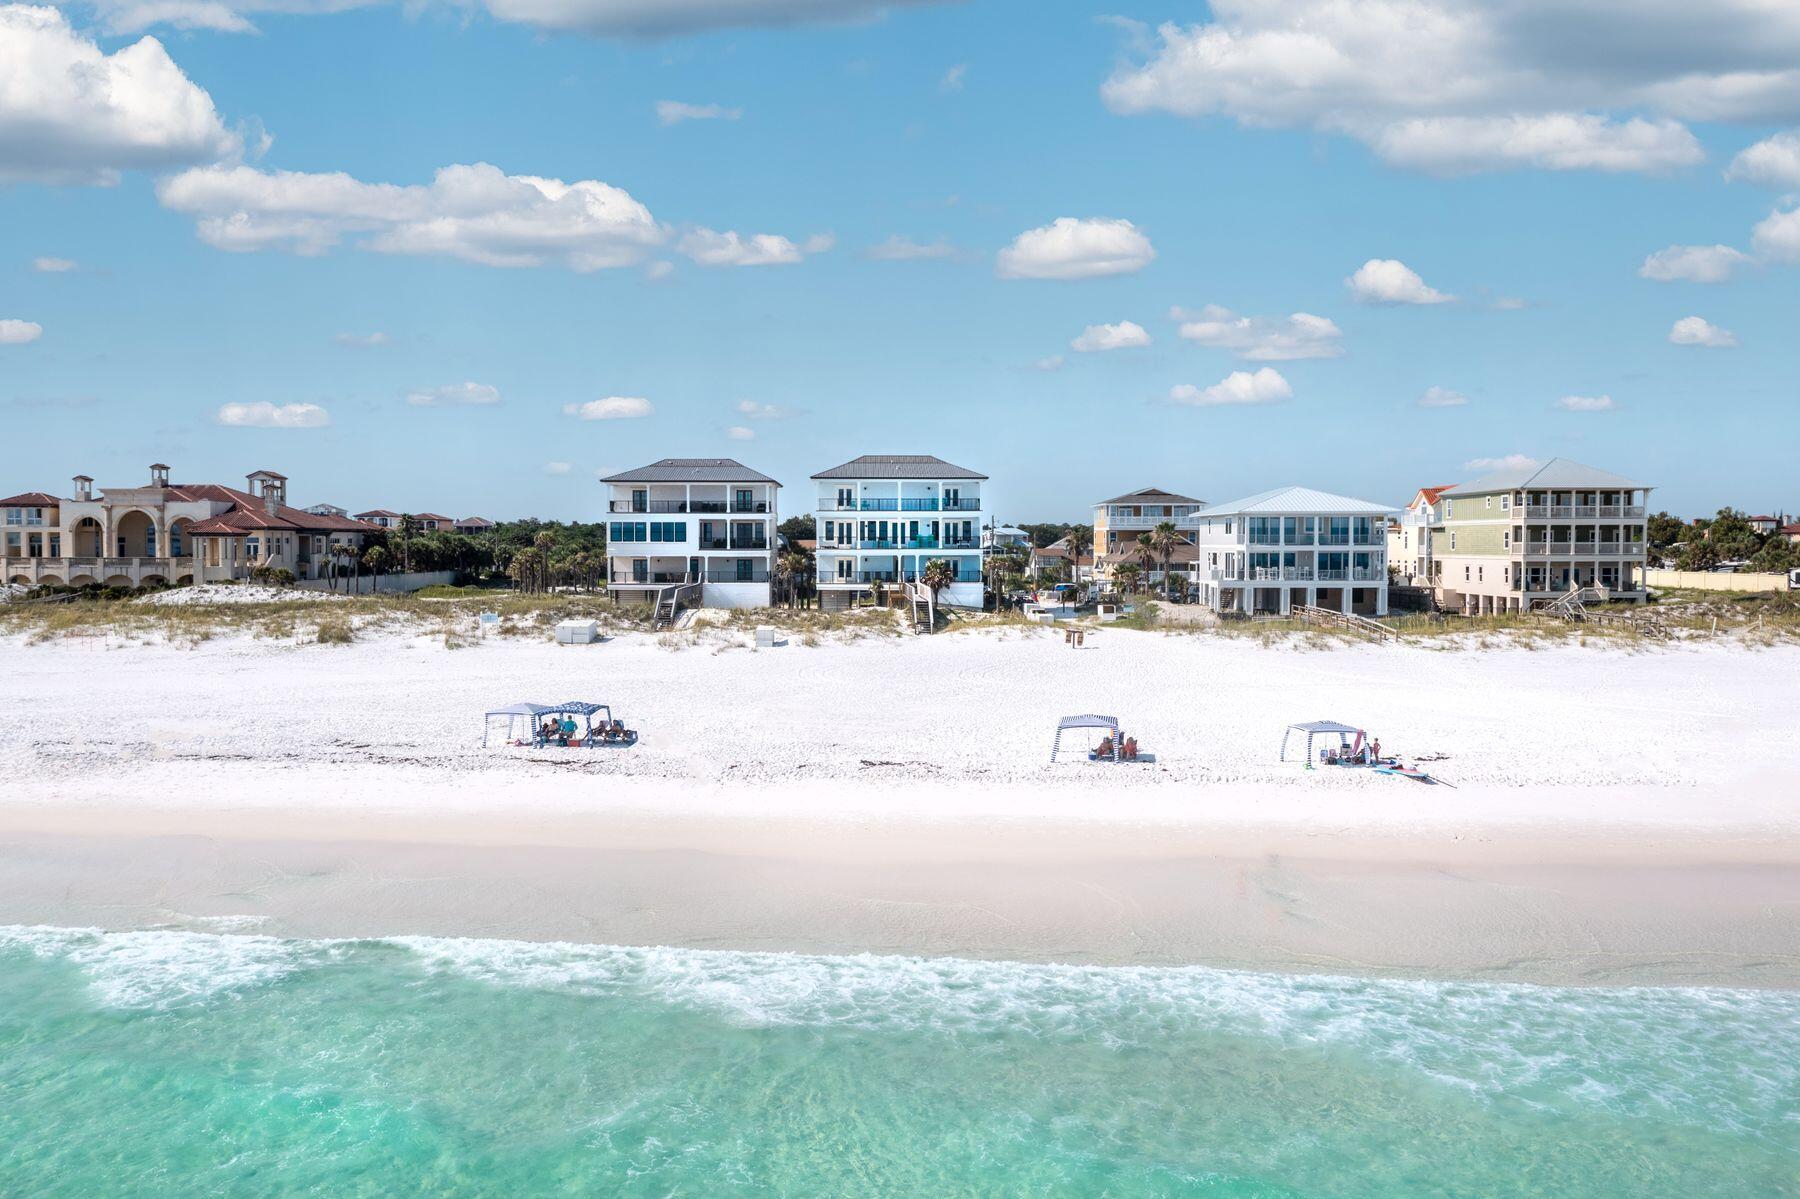
Prominently seated atop the sugar white sand dunes of Miramar Beach, this artistically constructed Gulf front masterpiece awaits. Perfect for those longing for a highly amenitized second home or portfolio property, this beach retreat is perfect for large groups, family reunions or beach weddings. Outfitted in luxurious finishes such as Quartz countertops and designer tile throughout, the perfect elevated touches assist in elevating the experiences by all who spend time within this expansive property's walls. Designed to capture the breathtaking sights of the Gulf of Mexico only footsteps away, five of the property's eight bedrooms offer direct Gulf views, sure to charm guests and owners alike. An uncrowded beach will ensure you get front row access to the sparking emerald waters of the Gulf coast. Open living spaces and warm coastal decor pair idyllically with the crisp contemporary design touches seen across all three levels of this beach retreat. The chef's kitchen is appointed with Dacor stainless appliances including a gas stove, to offer additional touches of quality. A Gulf front pool provides the perfect locale to retreat from the sand and sun for additional relaxation and time together with friends and family. Covered parking, a private elevator, room for cookouts, a boardwalk with outdoor shower, along with the enchanting coastline of the Emerald Coast, make this nearly 4,500 square foot home a vacation experience to remember.
#878322

Miramar Beach

312 Tang-O-Mar Drive

8 Beds

8 Baths

4,416 Sq.Ft.

$4,995,000

MLS#: 878322
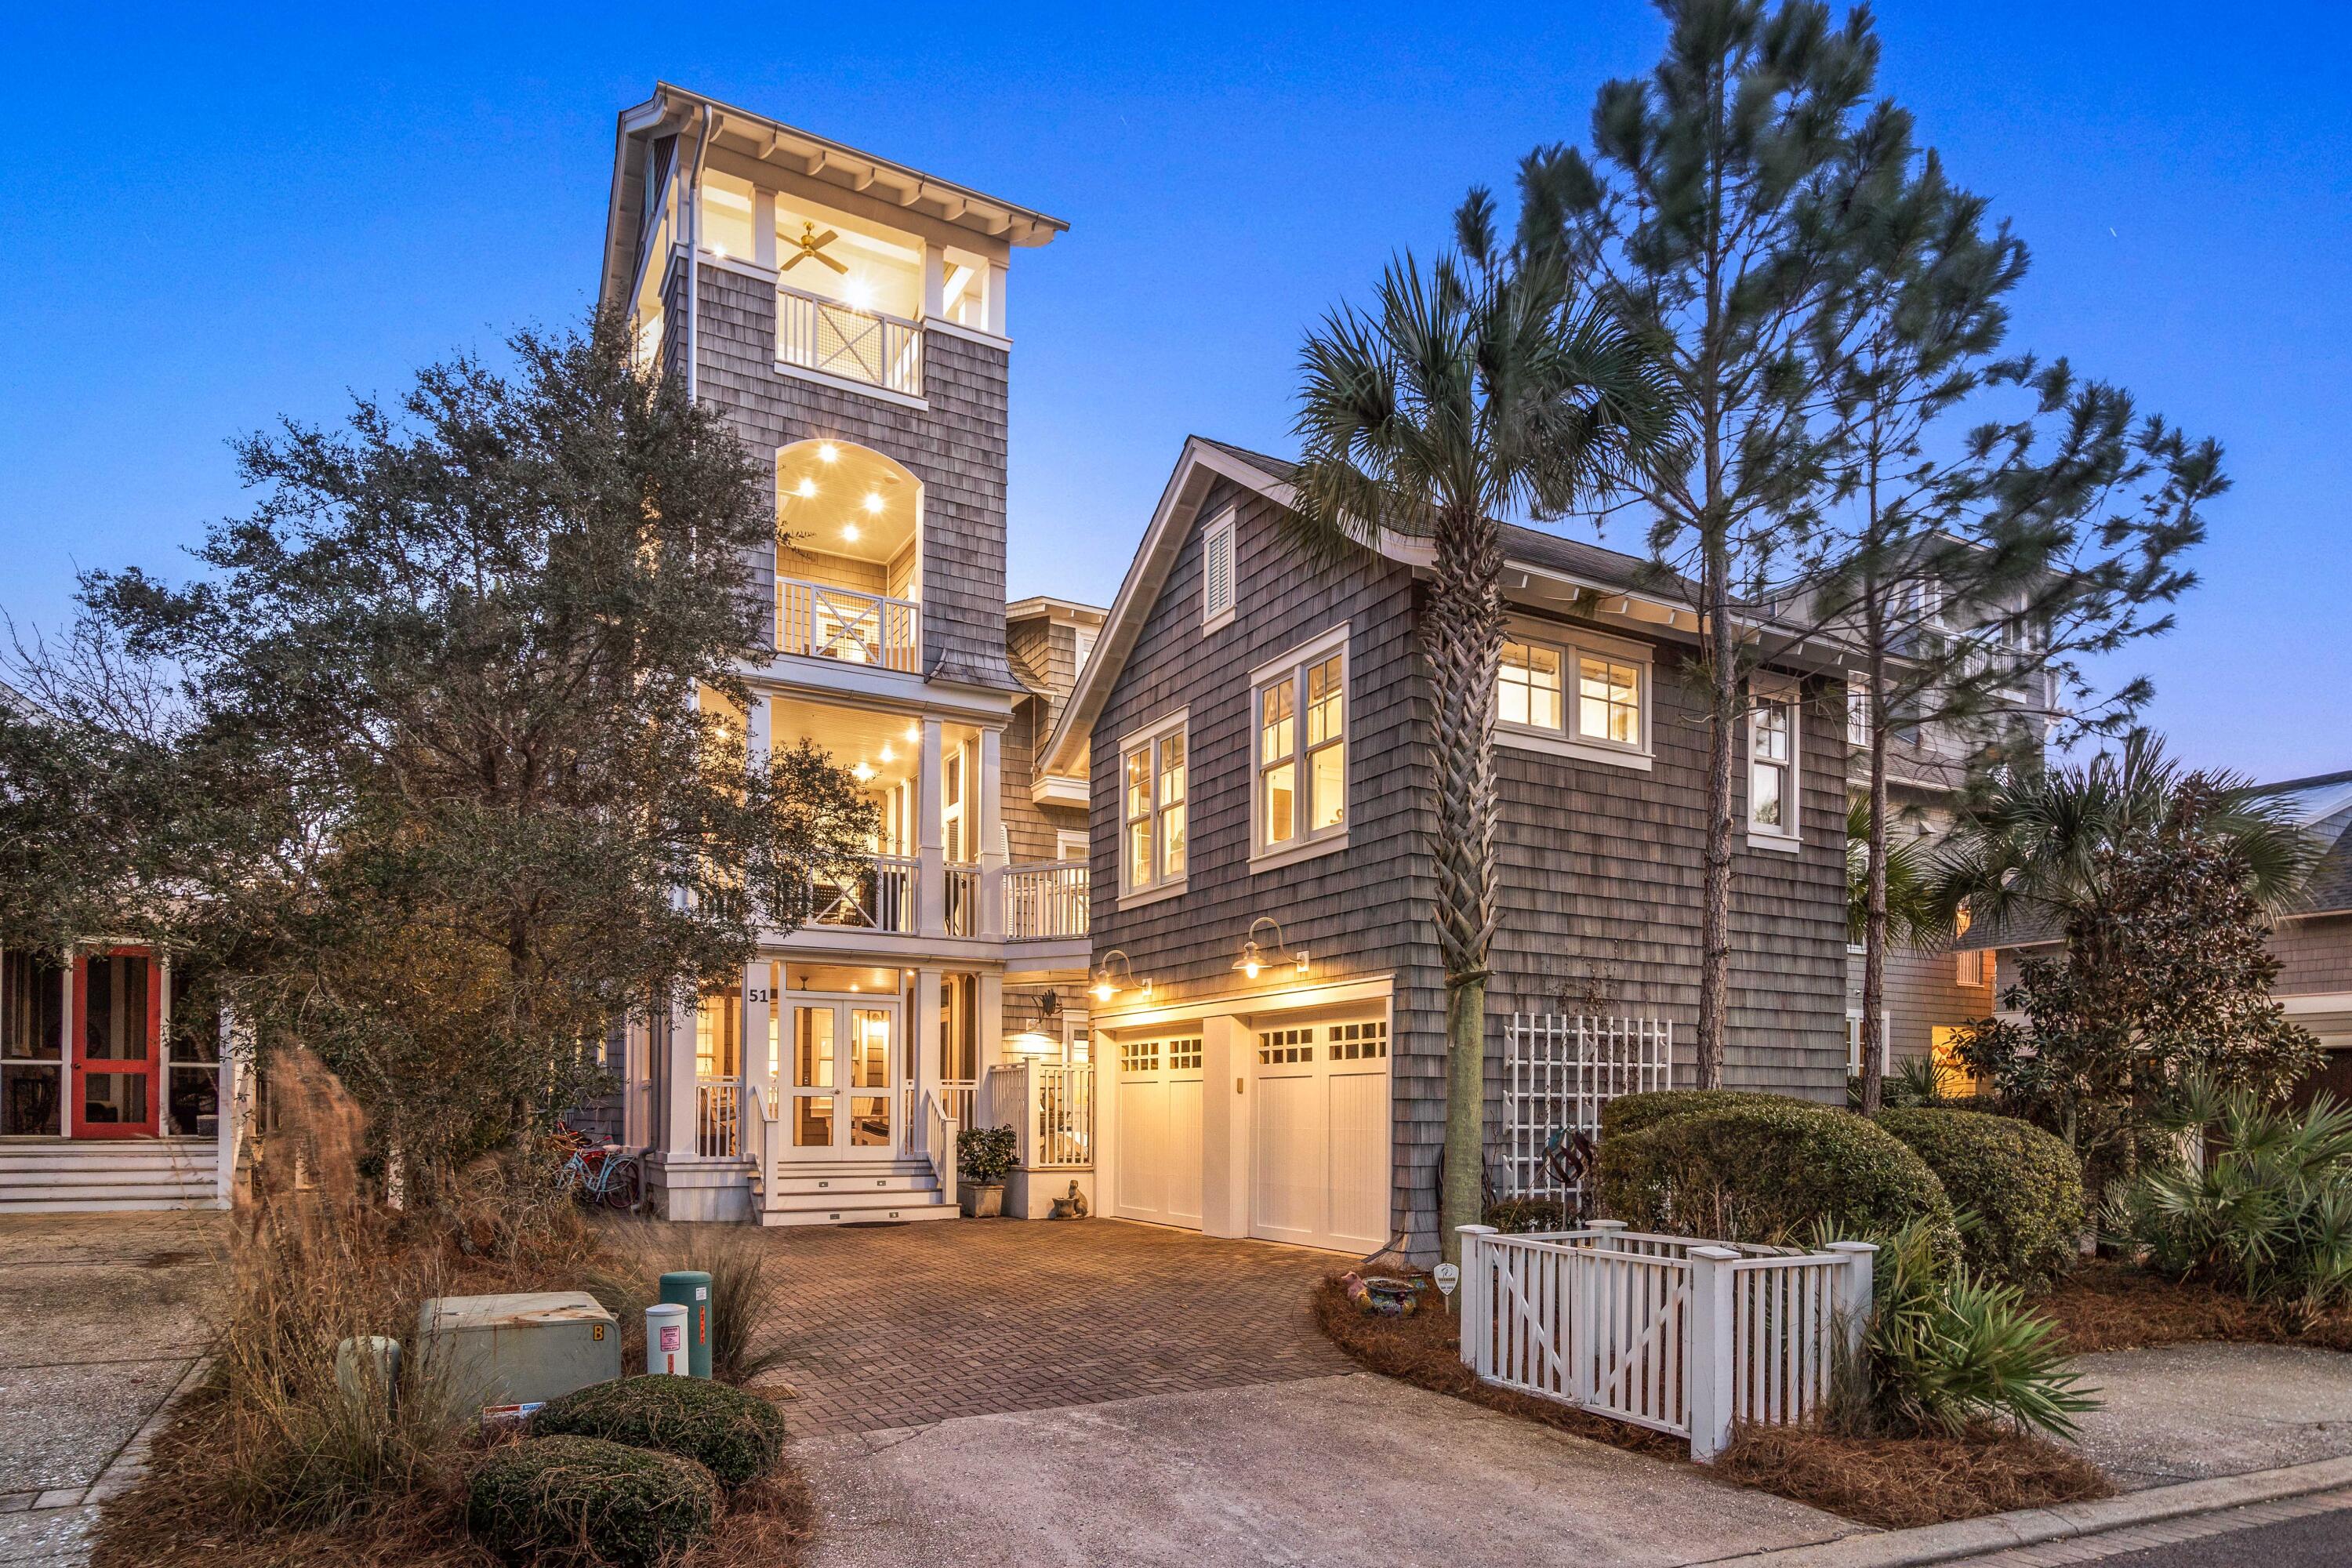
As you walk thru the dunes of Watersound Beach 51 Shingle Ln sits on the edge of the Dune Ridge overlooking the conservation area leading to the beach. The Tower's double deck sits proudly collecting breezes and sunsets. Created as the Coastal Retreat of a family whose roots gather friends and family from all corners it provides all you need to make memories and capture the gifts the Beach provides. The center of the home is a large gathering room with a soaring vaulted ceiling and a magical artistic chandelier lighting the space.  Anchored by a gourmet kitchen with room for many cooks and a corner gas fireplace to warm and welcome all. This is the Dream Beach Home you have been looking for. This 6 BDR, 6 Bath Home has everything, heated pool, elevator, Carriage House, and so much more! The tower with 4 open porches greets you and invites you to partake in all this grand beach cottage has to offer. You enter thru the first floor screened porch to the first level casual den where guests and friends can visit. You will also find on the first floor two bedrooms with their ensuite bathrooms, a bunkroom, laundry room, wine closet with 2 wine coolers, and the hall that leads to a large glass paned door leading to the boardwalk that takes you to the dunes and the one mile of private beach frontage of Watersound. The stairwell here guides you to the heart of this special home surrounded by windows bathing every corner of the room with light that bounces off the architectual beams that support the 20 ft vaulted ceilings. Your eyes soar taking in the space anchored with a gourmet kitchen with a 12ft island, cabinets everywhere, high-end appliances with every luxury you can imagine including a Wolf steam oven, two dishwashers, 2 refrigerator drawers, icemaker, wine cooler, trash compactor and warming drawer.  This kitchen has it all! The living room has 2 seating areas. One is centered around the large TV and the other the corner gas fireplace. French doors lead to a wide 2nd floor deck with an outdoor fireplace that overlooks the boardwalk to the beach. The room fills easily with friends, food, joy, and laughter. On the second floor the elevator is located directly beside the kitchen and across from the pantry for easy delivery of the groceries to their appropriate place. As you head to the rear screened eating porch you pass a 2nd large laundry room and another guest bedroom and bathroom along with the powder room for guests. The eating porch overlooking the pool with its grill and large table gives additional dining space for guests and family to break bread.   
When day is done it's time for everyone to head to their retreat. The master suite is one flight up and also accessible by the elevator.  The landing with its bookcases and art gallery takes you to the Juliet balcony overlooking the grand living room and all the activities of the day.  The hall gallery includes access to a coffee bar with sink and beverage center and the his and her closets. The king bedroom with vaulted ceiling has a desk closet and a marble master bathroom almost as large as the bedroom.  A True Retreat. The hall gallery leads you to the third floor porch with 
water and dune views where you can end the day and reflect on all that is good. The third floor porch is your portal to climb to the large double deck open tower that lifts you up and above the dunes to provide panoramic view of Watersound and the Gulf. The breezes cool and clear your mind as you connect with the blue green Gulf waters.  You hear the sounds of the waves. At sunset you watch as the day comes to an end and the sun drops into the water the colors explode into amazing reflections of color as the miracles of mother nature occur one more time.  You know why this is such a special place. 

THERE IS MORE!
There is a Carriage House Guest Suite over the two car garage. You can enter through an exterior staircase, but you can also get there via a bridge over the pool deck off of the 2nd level eating porch. The 440 square foot vaulted ceiling guest suite has a king bed, a full kitchen, sitting area and a full bath. A perfect place to provide privacy for a friend or family member. The owners have used it to host accommodations for musicians performing at our 30A Songwriters Festival. 
All the Bedrooms have king beds, there are towel warming racks in most of the bathrooms, hose bibs have been placed on porches which allows for easy cleaning. Speakers are in all rooms and on porches and controlled by a Control 4 System along with the thermostats. The Shingle Lane Golf Cart Boardwalk is 100 yards from the cottage driveway.
51 Shingle Lane is an Architectual SHOW OFF with an amazing location making it a standout in the Watersound Community.
#917187

Watersound

51 Shingle Lane

6 Beds

5 Baths

4,257 Sq.Ft.

$4,995,000

MLS#: 917187
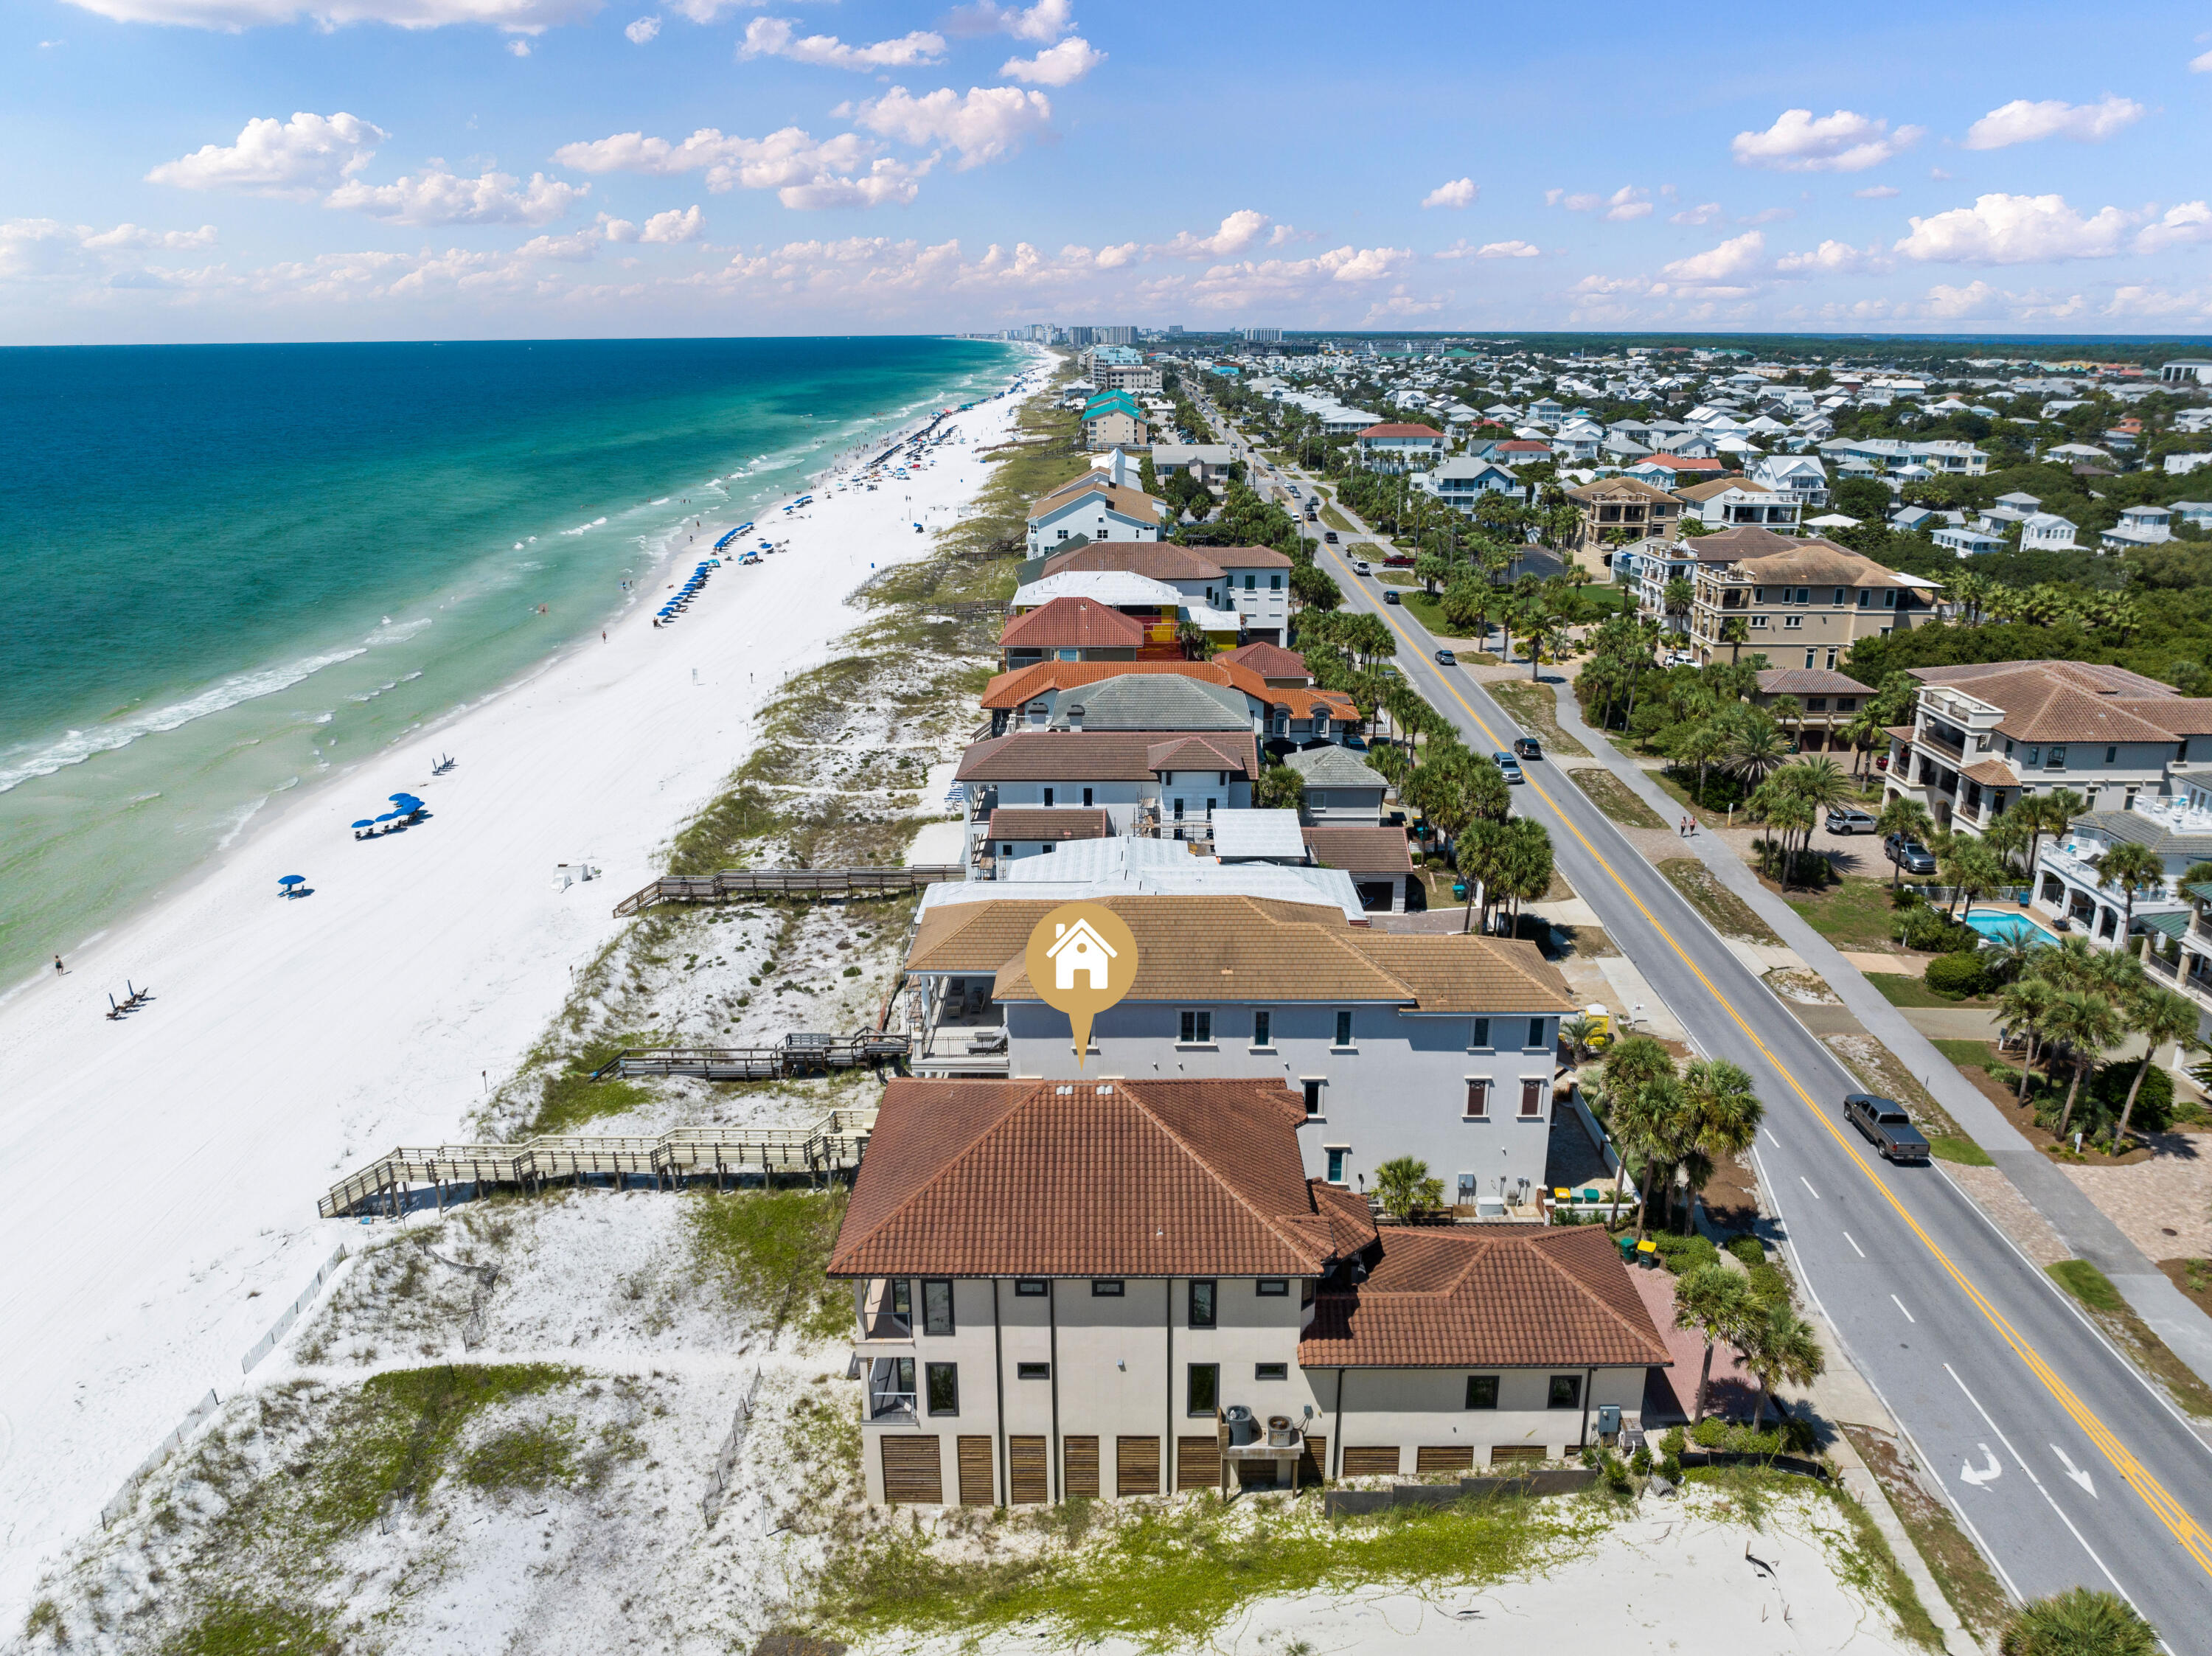
Welcome to Crystal Cabana, a gorgeous gulf front property located in Destiny Shores, one of Destin's most coveted luxury communities.  Breath-taking views abound through large windows and doors throughout this light filled beach home.  Balconies on both levels span the entire width of the home and provide a relaxing retreat to enjoy the natural surroundings, sounds of the surf, and the emerald green waters.  Stairs down from the lower balcony lead to the sparking white quartz sand that Destin is famous for!  Features of this beautiful home include an open spacious living/dining area, modern well appointed kitchen, fireplace, and 5 bedroom suites with walk-in closets.  There are two updated master suites, one on each level, that include king beds, walk-in showers, and soaker tubs. The second level boasts three more guest rooms, each with their own bath.  All bedrooms in the home have extra large walk-in closets plus there are additional closets for extra storage!  A powder room and laundry are located on the first level and there is a 2-car garage and driveway space for parking as well. Recent updates include NEW FLOORING on main level and newly painted kitchen cabinetry.  Owner's and guests enjoy exclusive access to Destiny Shores' numerous amenities including the upscale community pool, fully equipped fitness facility, and tennis court--all within easy walking distance.

Crystal Cabana is located in the heart of Destin, less than a mile from two favorite local dining spots, Camille's and The Crab Trap. Also, less than two miles to Destin Commons which offers a vast array of activities including, shopping, dining, a movie theater, bowling alley, grocery stores and more!
#958712

Destin

3478 Scenic Hwy 98

5 Beds

5 Baths

4,248 Sq.Ft.

$4,995,000

MLS#: 958712
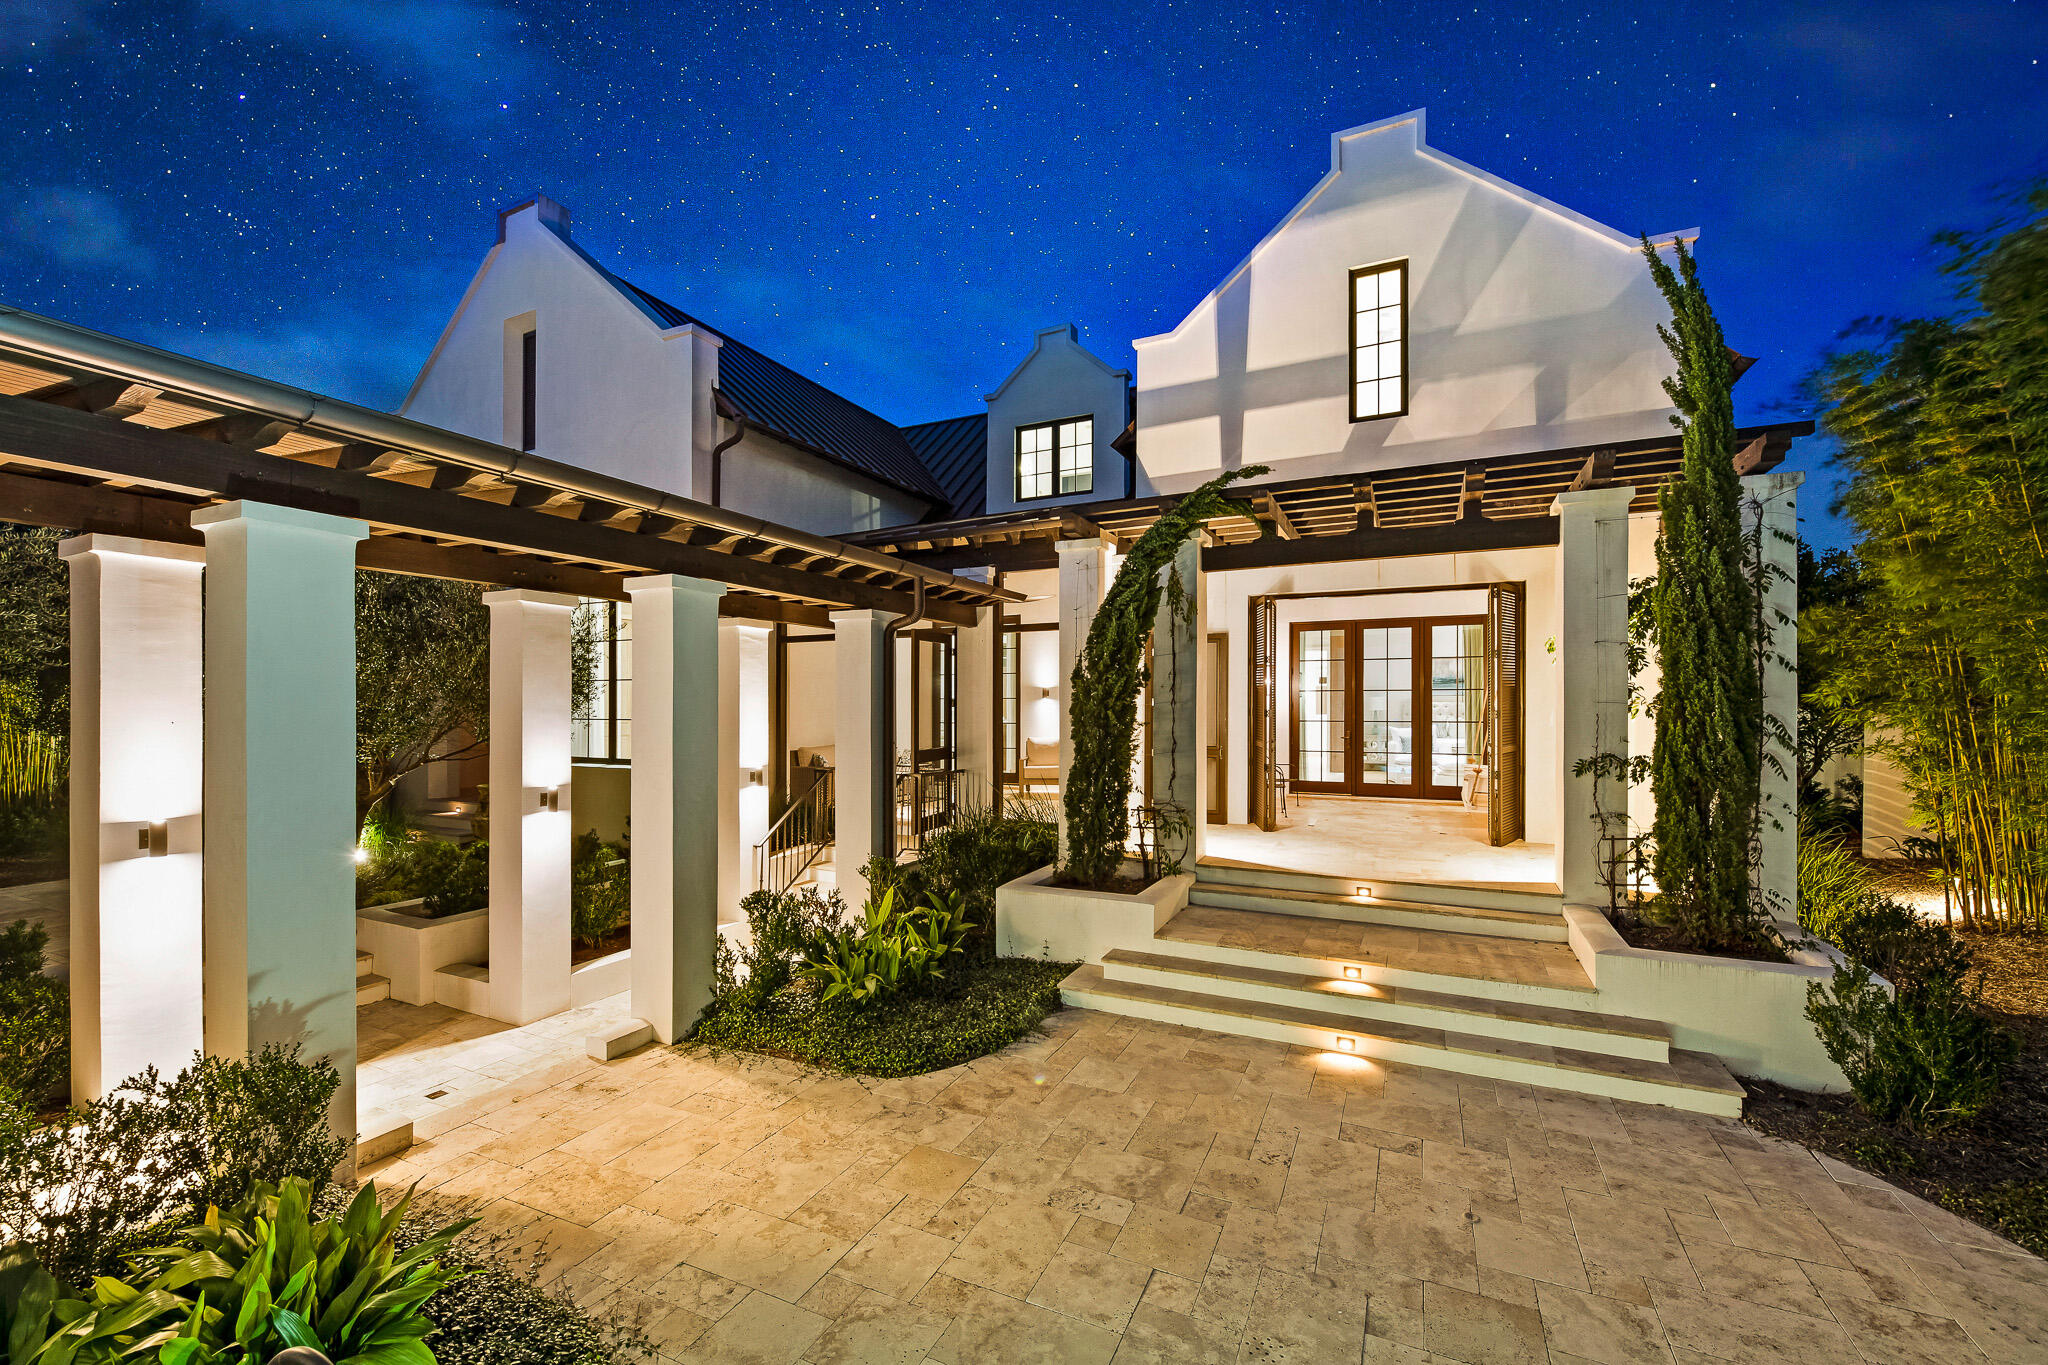
Welcome to 288 Walton Rose Lane; an architectural masterpiece designed by A Boheme Design and built by Galvas Construction and located on the East end of 30A. Just steps away from Rosemary Beach, this home is built with intention and elegance. Completed in 2018, this truly unique home offers privacy in a secluded compound in the heart of Inlet Beach and is located mere steps to Rosemary Beach. 288 Walton Rose Lane features five bedrooms, six bathrooms, and 4,467 SF. 

Walking in, this gorgeous property greets you with an impeccably lush landscape; featuring mature citrus trees, olive trees, privacy bamboo and outdoor lighting which further enhance the splendid outdoor space.

Buyer to verify all information and dimensions. Information is deemed reliable but not guaranteed. Heading inside, this grand home welcomes you with the intricacy of the exposed beams and soaring cathedral ceiling of the great room dining and kitchen area. 

Perfect for entertaining; the first floor features an outstanding great room, living and dining space, and kitchen. The great room features an impressive wall of 10ft windows, where sunlight pours in and illuminates the space, and a gorgeous gas fireplace- perfect space to gather around with family! The great room also features Venetian plaster walls and travertine stone flooring throughout. The Chef's kitchen features a massive marble island with seating, Wolf and Sub Zero appliances, ice maker, farmhouse sink, antique copper faucet and pot filler, two large warming drawers, two dishwashers, and endless storage. The adjacent laundry room/pantry with large capacity washer and dryer and separate sink also provides additional storage and organization for the home.

The cutting-edge, luxurious Chef's kitchen also features a beautifully-designed custom wood and marble bar area with convenient refrigerator drawers, sink, ice maker and two wine refrigerators, Adding to the beauty of the bar area you will find a stained pecky cypress ceiling. Additionally, the great room features a powder room- perfect for when you're entertaining guests! The first floor powder room features an oak slab ledge and a freestanding limestone sink. 

The first floor also features a remarkable master suite, which is complete with a separate sitting/office area, exposed beams, two expansive walk-in closets with built-in drawers and shelving, and a separate water closet. The stunning master bath features Calacatta marble throughout, a separate double slipper tub alcove with a gorgeous chandelier above, two separate sink/storage areas, a separate vanity area, and an oversized shower with bench seating. From the master bedroom you can step out to the enclosed sleeping porch and relax on the delightful bed swing. The home also features an oversized screened porch with a built-in Wolf grill and plenty of room for entertaining. Step outside to the large outdoor space which is enhanced by a gorgeous water feature and stone pavers.

Head upstairs to the second floor where you'll find an open sitting area, and two additional bedrooms both with beautifully appointed en-suite baths.

This gorgeous home also features a fully-finished epoxy-floor, 3-car garage with an additional washer and dryer and a unique elevated tiled dog washing area. The home also features a carriage house- located above the garage. The carriage house features white oak flooring, two master suites with marble finished en-suite bathrooms, an open concept vaulted living area with exposed beams, and a kitchen with marble counters and stainless steel appliances. Guests in the carriage house can enjoy the large balcony and the two covered porch areas.

This gorgeous home is built and certified to category 5 standards and features impact windows throughout the property. This home was built with luxury and safety in mind- providing you with a strong peace of mind! Additionally, this home features a whole-house 30kw Briggs Stratton Generator and the state of the art security system with security cameras. And last but not least, the home also features 3 Rinnai hot water heaters, 3 HVAC units, a Culligan Water System and a well for irrigation.

Don't hesitate to schedule your showing today, at one of the most beautiful and luxurious homes located in Inlet Beach. Come see for yourself the beauty of this coastal oasis!
#882627

Inlet Beach

288 Walton Rose Lane

5 Beds

5 Baths

4,467 Sq.Ft.

$4,995,000

MLS#: 882627
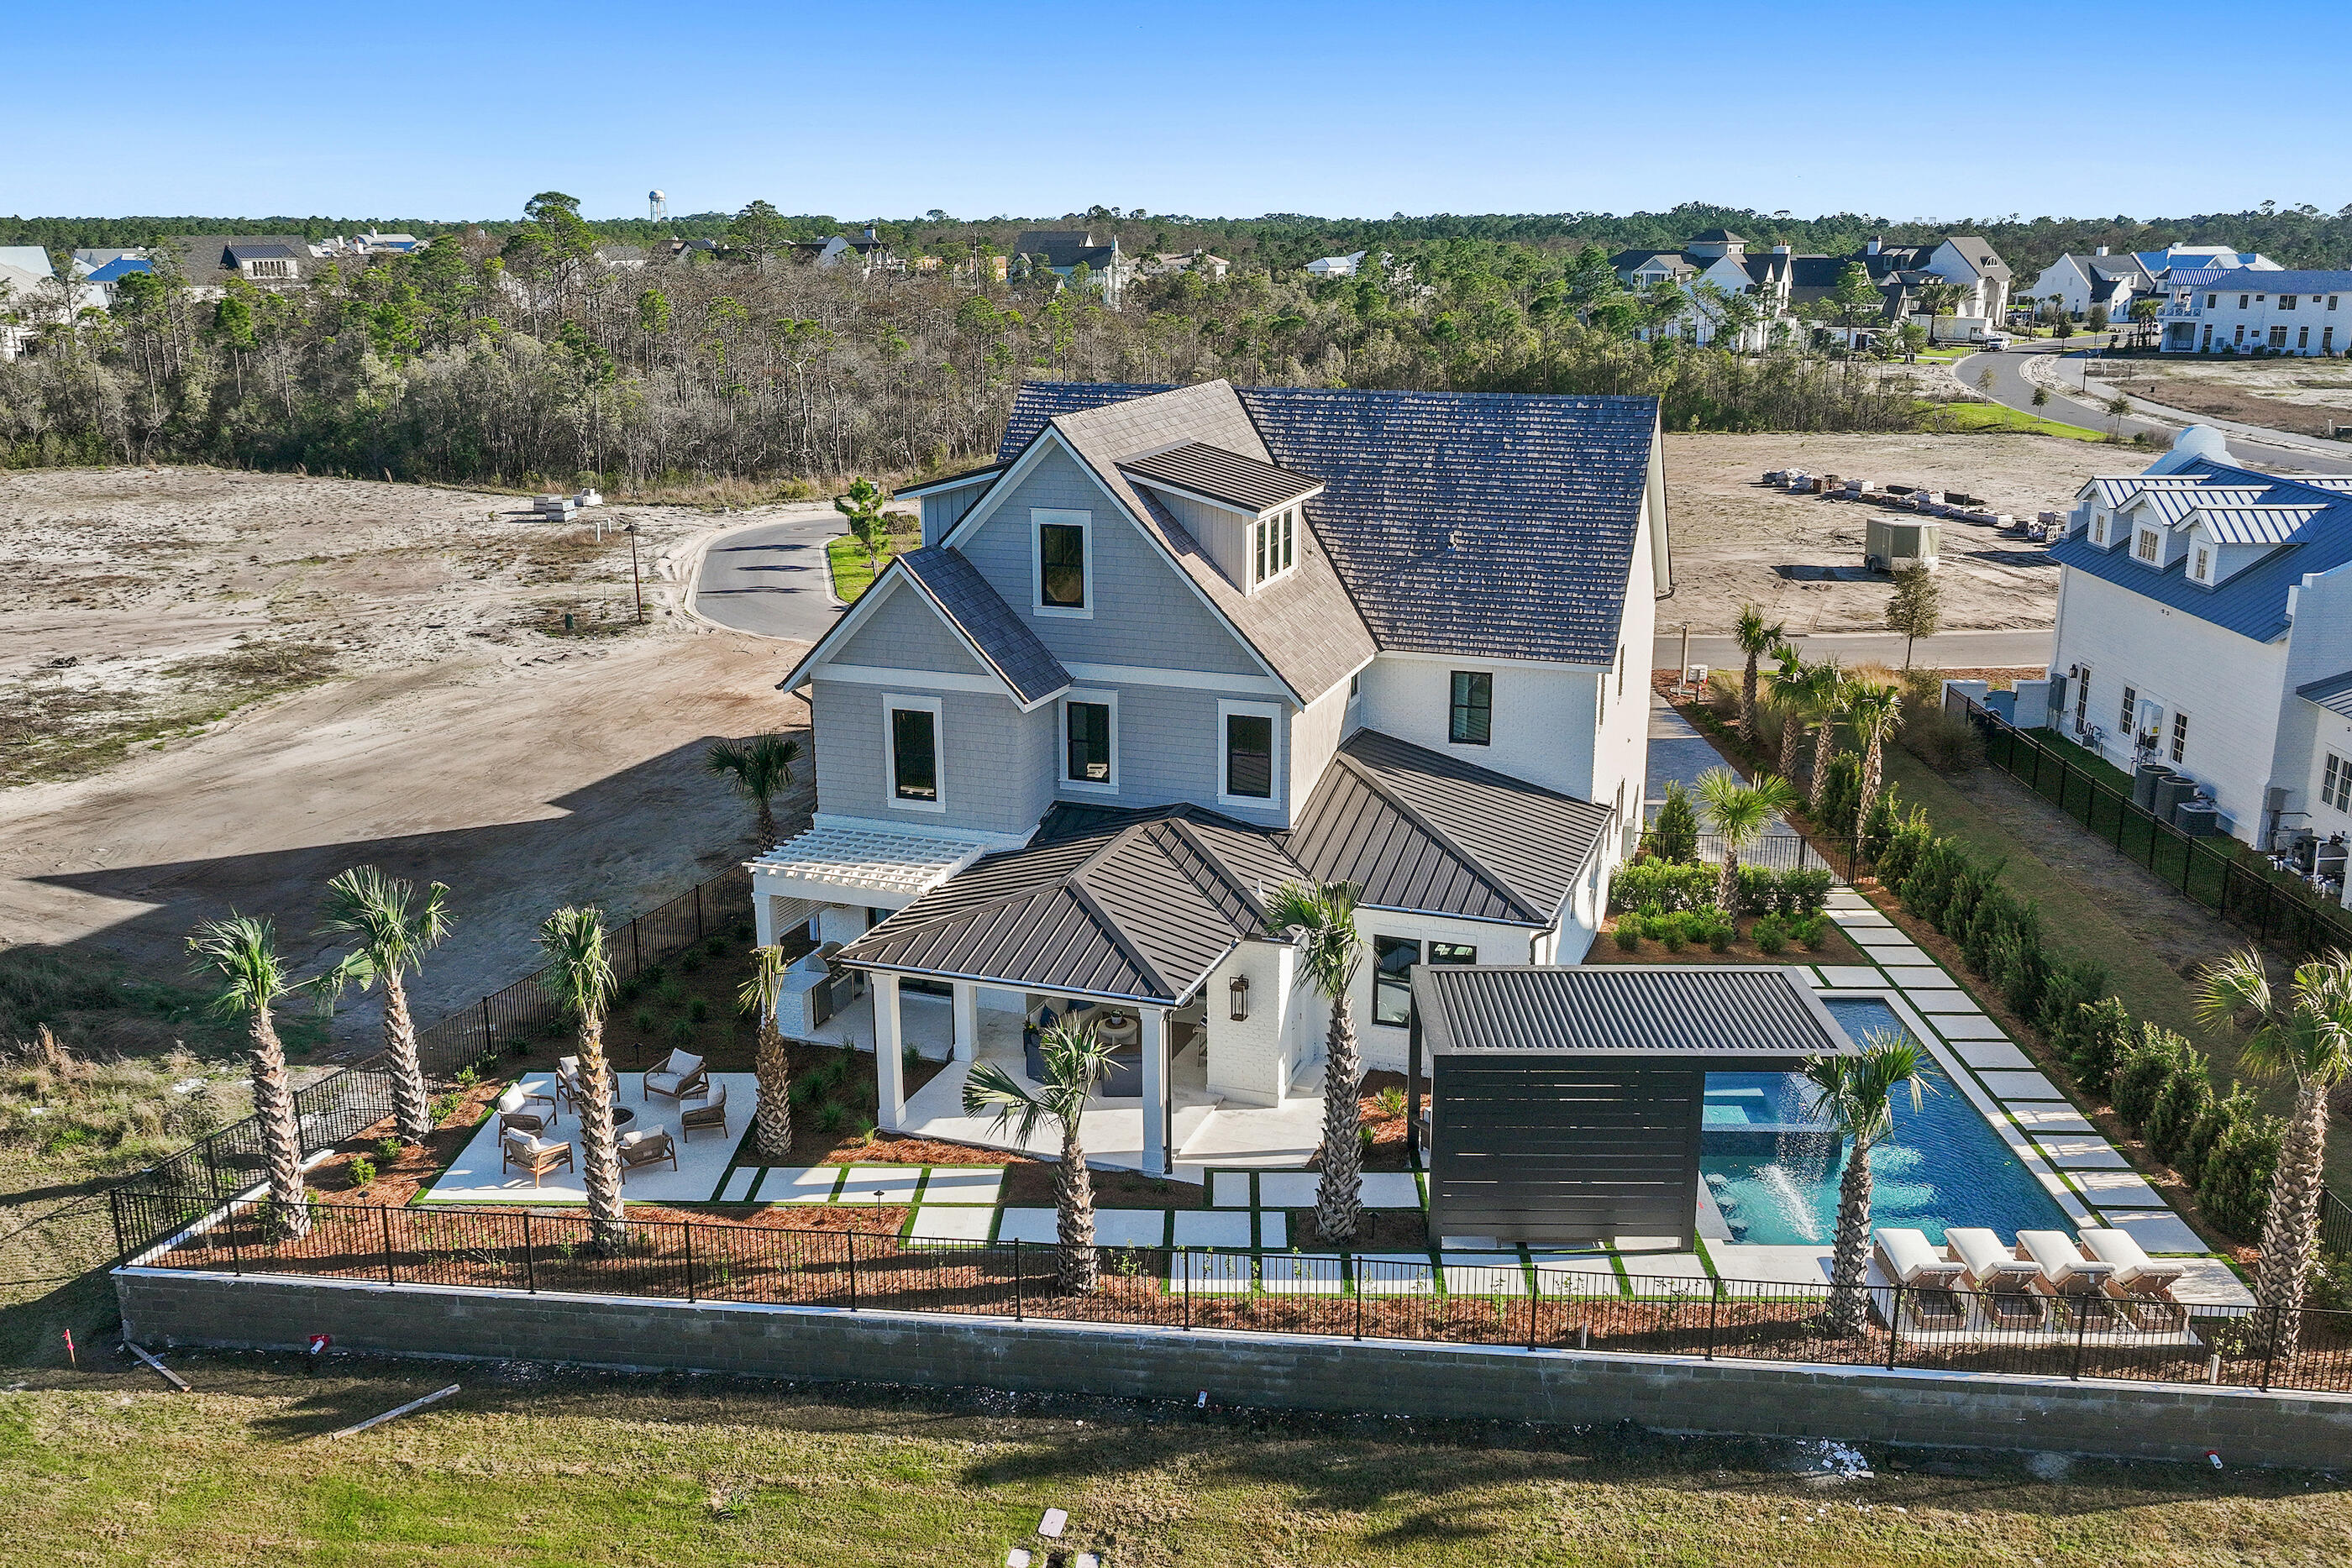
There is something inherently calming about life at the edge of water--and at 49 Sundew Place, that rhythm becomes part of the everyday. Set within the gated community of WaterSound Camp Creek and backing to a peaceful pond, this newly built residence spans 5,549 square feet across three beautifully finished levels, offering five bedrooms, five full bathrooms, and three half baths in a home designed for both comfort and elevated coastal living. One of the distinct luxuries of Camp Creek living is the inclusion of a WaterSound Beach Club membership, extending the experience beyond the home to Gulf-front amenities and a refined coastal lifestyle. Inside, natural light moves easily through spaces framed by white oak tongue-and-groove ceilings and coffered architectural detailing, creating an atmosphere that feels refined yet relaxed. The main living area is anchored by a fireplace and custom built-ins, forming an inviting setting for quiet mornings or evenings that unfold slowly with conversation and coastal breezes.

The kitchen balances craftsmanship and warmth, featuring custom cabinetry, Sub-Zero appliances, and a built-in coffee station, alongside a thoughtfully designed scullery and butler's pantry that keeps entertaining seamless. Just beyond, a temperature-controlled wine cellar offers a refined space for collection and celebration alike.

Outdoors, the home transforms into a private retreat. A heated pool with waterfall, spa, and fire bowls creates a striking focal point, while a swim-up bar adds a resort-inspired touch. The poolside cabana, complete with a distinctive rainfall feature roof that opens to the sky, offers a shaded place to unwind between moments in the sun. Nearby, the outdoor kitchen and fire pit set the stage for evenings that stretch long into the night.

The primary suite is designed as a quiet sanctuary, featuring a spa-inspired bath with sunken shower, soaking tub, dual vanities, and thoughtfully separated spaces that allow for both privacy and ease. Upstairs, ensuite guest bedrooms offer comfort and privacy, while a **generous media lounge with wet bar--easily convertible to an additional bedroom--**creates a flexible space for movie nights, gatherings, or extended accommodations. A third-floor flex space--ideal as an office, creative studio, or additional lounge--adds yet another layer of versatility.

Modern conveniences include multiple laundry rooms, surround sound throughout the interior and outdoor living spaces, and a three-car garage designed to support everyday living with ease.

Blending thoughtful design with the tranquil beauty of its waterside setting, 49 Sundew Place offers a home where architecture, lifestyle, and a sense of place come together effortlessly within the distinctive landscape of Camp Creek. Professionally staged by the team at Lusso Interiors, with turn-key furnishing packages available for purchase--outdoor loungers, fire-pit chairs, and pergola furniture are offered with the sale. Inquire today and discover the coastal lifestyle this home so beautifully represents.
#998067

Watersound

49 Sundew Place

5 Beds

5 Baths

5,549 Sq.Ft.

$4,995,000

MLS#: 998067
There is something inherently calming about life at the edge of water--and at 49 Sundew Place, that rhythm becomes part of the everyday. Set within the gated community of WaterSound Camp Creek and backing to a peaceful pond, this newly built residence spans 5,549 square feet across three beautifully finished levels, offering five bedrooms, five full bathrooms, and three half baths in a home designed for both comfort and elevated coastal living. One of the distinct luxuries of Camp Creek living is the inclusion of a WaterSound Beach Club membership, extending the experience beyond the home to Gulf-front amenities and a refined coastal lifestyle. Inside, natural light moves easily through spaces framed by white oak tongue-and-groove ceilings and coffered architectural detailing, creating an atmosphere that feels refined yet relaxed. The main living area is anchored by a fireplace and custom built-ins, forming an inviting setting for quiet mornings or evenings that unfold slowly with conversation and coastal breezes.

The kitchen balances craftsmanship and warmth, featuring custom cabinetry, Sub-Zero appliances, and a built-in coffee station, alongside a thoughtfully designed scullery and butler's pantry that keeps entertaining seamless. Just beyond, a temperature-controlled wine cellar offers a refined space for collection and celebration alike.

Outdoors, the home transforms into a private retreat. A heated pool with waterfall, spa, and fire bowls creates a striking focal point, while a swim-up bar adds a resort-inspired touch. The poolside cabana, complete with a distinctive rainfall feature roof that opens to the sky, offers a shaded place to unwind between moments in the sun. Nearby, the outdoor kitchen and fire pit set the stage for evenings that stretch long into the night.

The primary suite is designed as a quiet sanctuary, featuring a spa-inspired bath with sunken shower, soaking tub, dual vanities, and thoughtfully separated spaces that allow for both privacy and ease. Upstairs, ensuite guest bedrooms offer comfort and privacy, while a **generous media lounge with wet bar--easily convertible to an additional bedroom--**creates a flexible space for movie nights, gatherings, or extended accommodations. A third-floor flex space--ideal as an office, creative studio, or additional lounge--adds yet another layer of versatility.

Modern conveniences include multiple laundry rooms, surround sound throughout the interior and outdoor living spaces, and a three-car garage designed to support everyday living with ease.

Blending thoughtful design with the tranquil beauty of its waterside setting, 49 Sundew Place offers a home where architecture, lifestyle, and a sense of place come together effortlessly within the distinctive landscape of Camp Creek. Professionally staged by the team at Lusso Interiors, with turn-key furnishing packages available for purchase--outdoor loungers, fire-pit chairs, and pergola furniture are offered with the sale. Inquire today and discover the coastal lifestyle this home so beautifully represents.
#998067

Watersound

49 Sundew Place

5 Beds

5 Baths

5,549 Sq.Ft.

$4,995,000

MLS#: 998067

New on site today
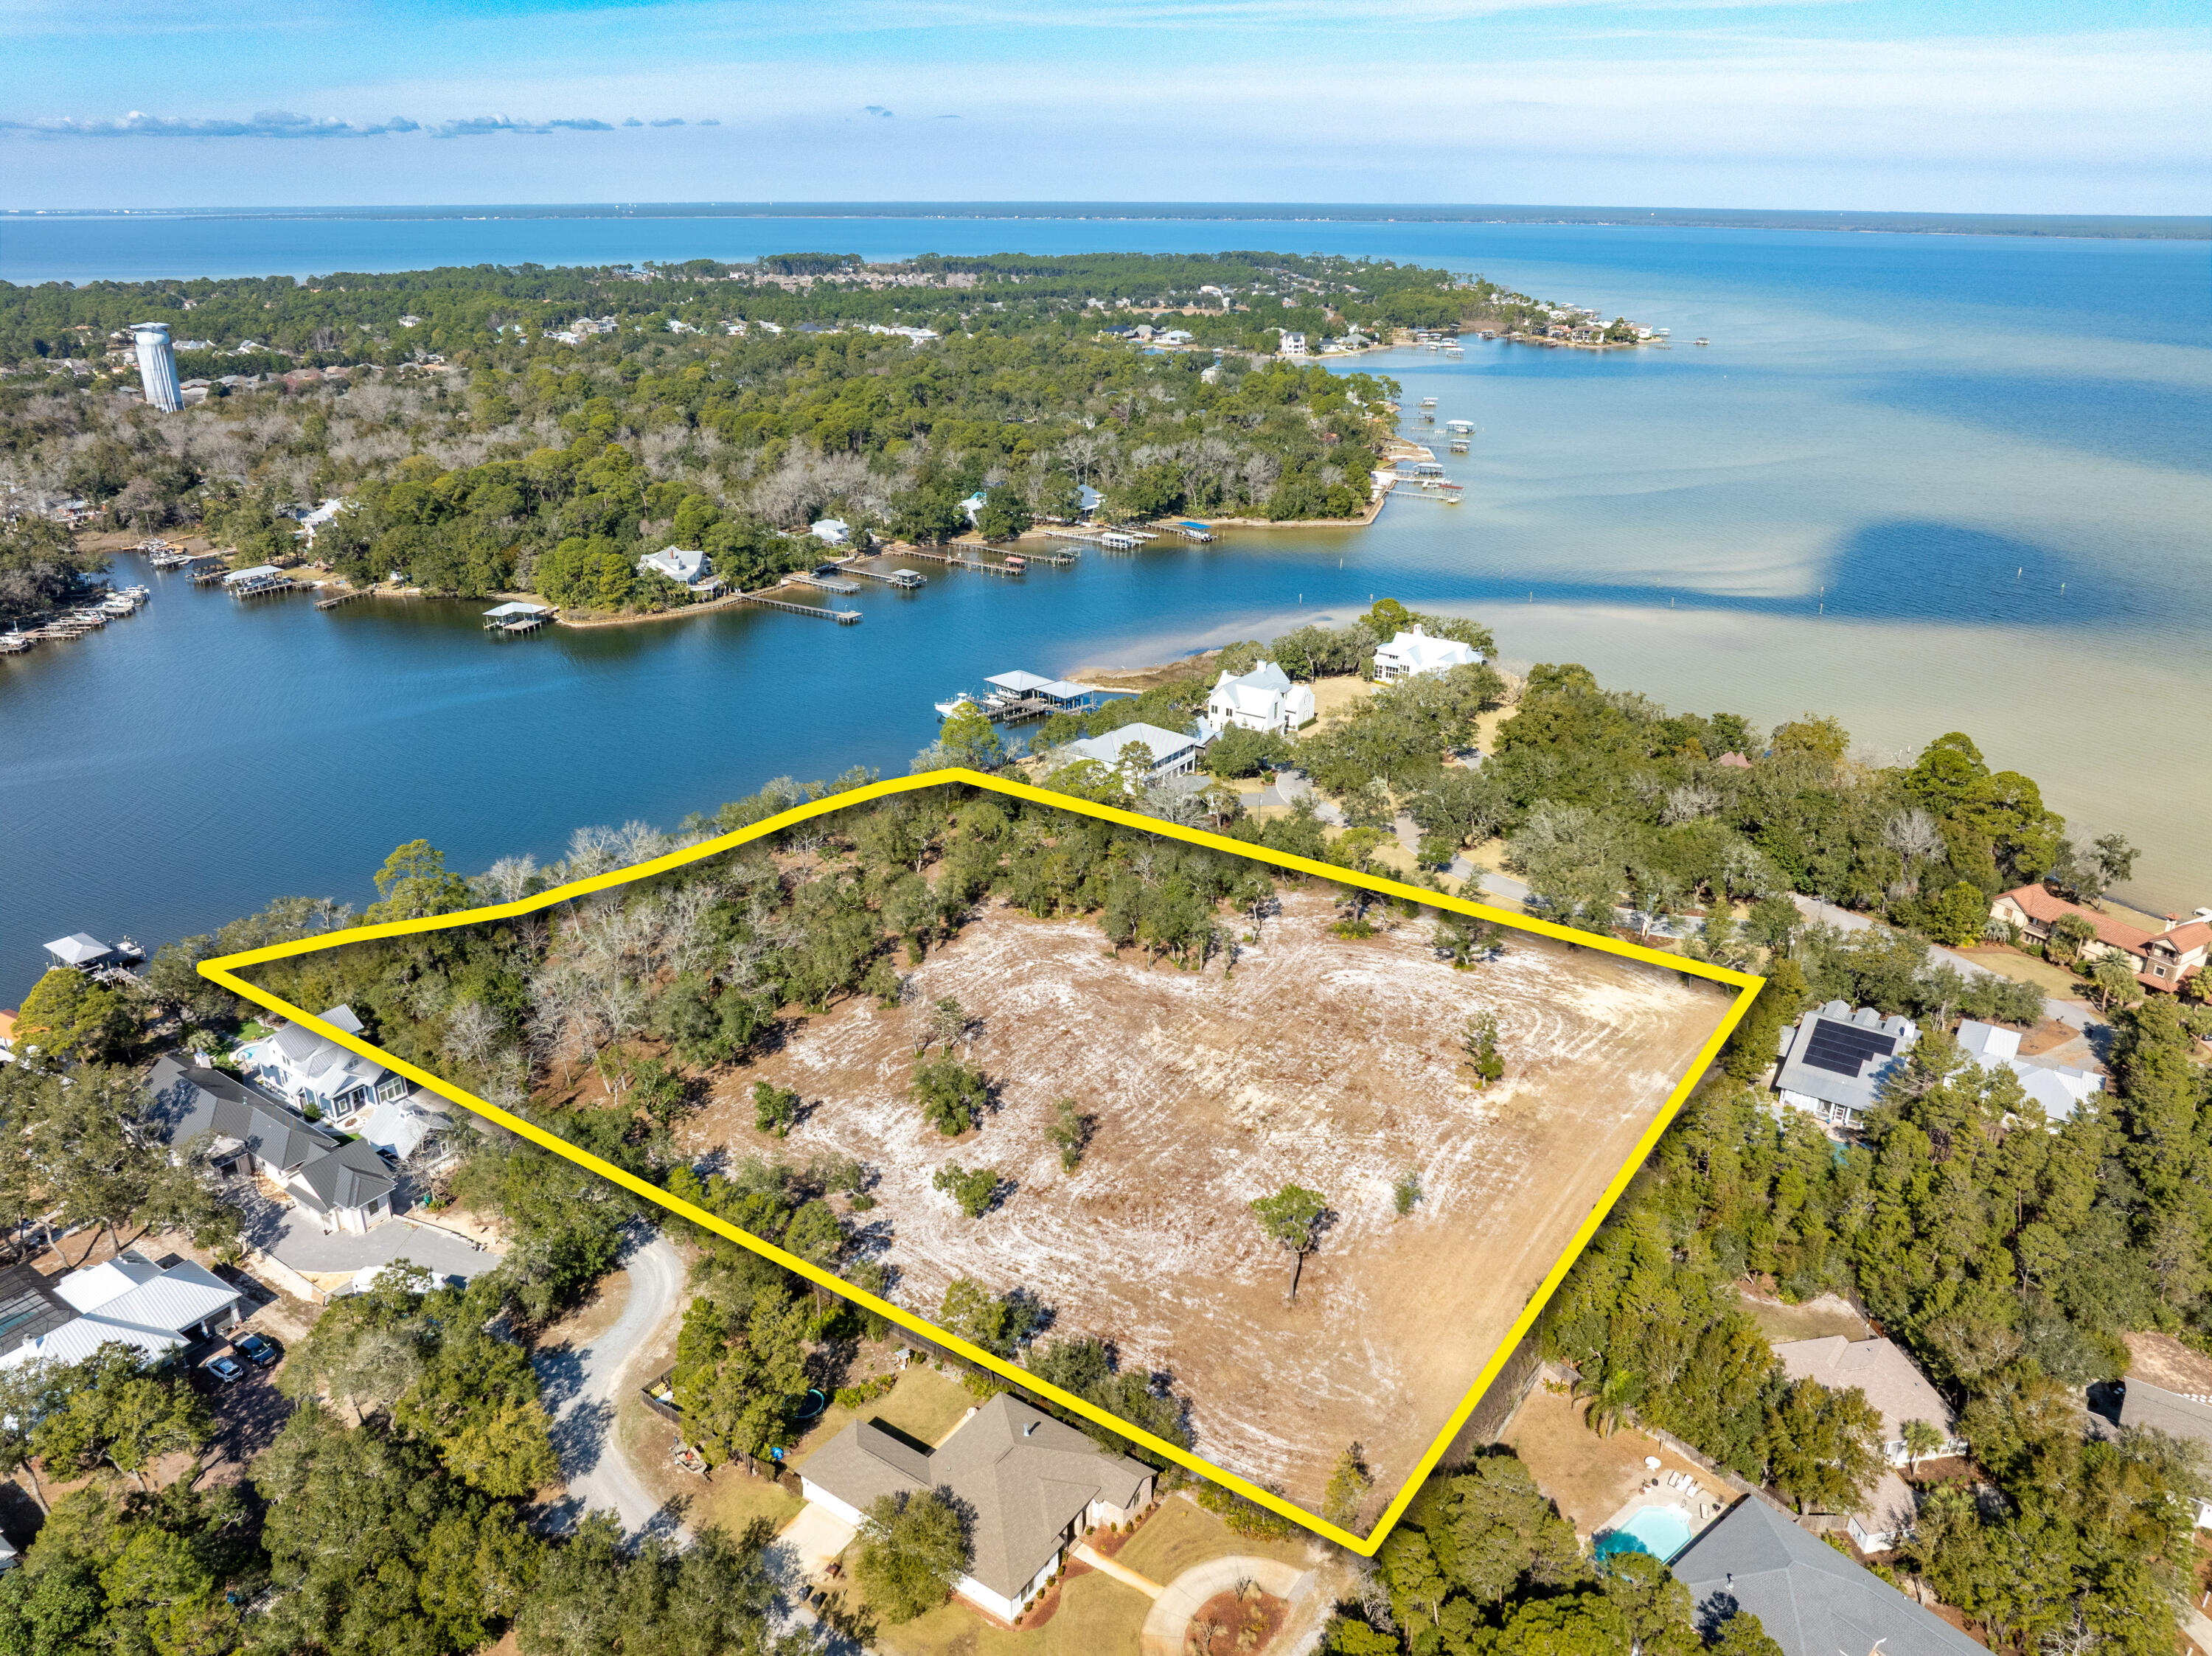
Incredibly rare assemblage of three contiguous lots on deep-water Mack Bayou in Santa Rosa Beach, Florida.
This phenomenal expanse of approximately 5.73 prime acres and 443' of shoreline offers a stunning view corridor across the broad bayou to the Choctawhatchee Bay in South Walton County. 
The assemblage is zoned Neighborhood Infill by the F.L.U.M. and would be an ideal trophy property on which to build a generational family compound.  Please inquire for further details.
#994057

Santa Rosa Beach

704 E Mack Bayou Drive

None Beds

None Baths

5.73 acres

$4,995,000

MLS#: 994057
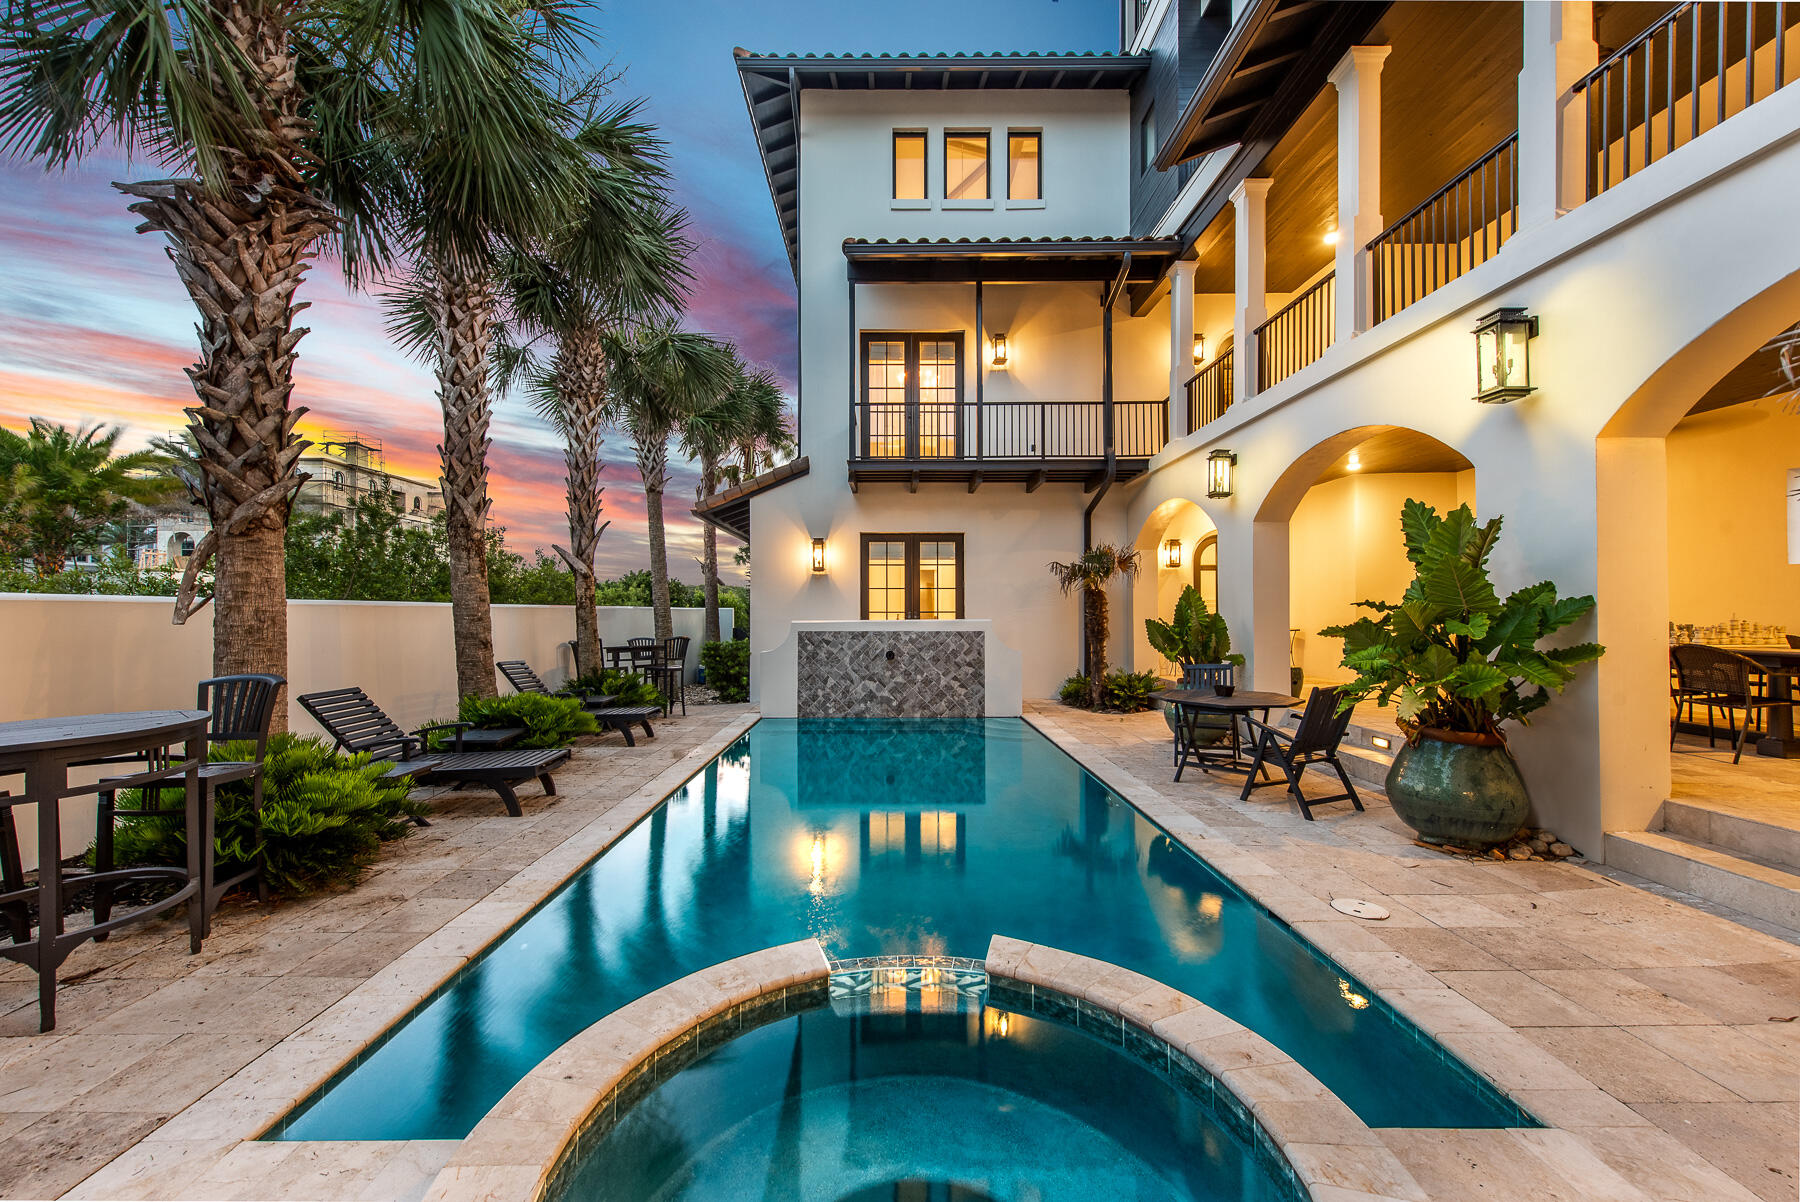
An exceptional opportunity to own in 30A's most exclusive community. 226 Paradise By The Sea is a spacious and luxurious home located 175 steps from the beach. This home features magnificent Gulf views, a secluded courtyard with private pool and spa, and six bedrooms sleeping up to 20 people comfortably. The recent updates to the kitchen, master bed/bath, and the expanded carriage house are a must see. The private guarded community of Paradise By The Sea is one of the nicest neighborhoods in the area, and home to many of 30A's most extravagant properties. 226 is no different, as no detail was spared in the construction of this beautiful home.
#932622

Inlet Beach

226 Paradise By The Sea Boulevard

6 Beds

6 Baths

5,489 Sq.Ft.

$4,990,000

MLS#: 932622
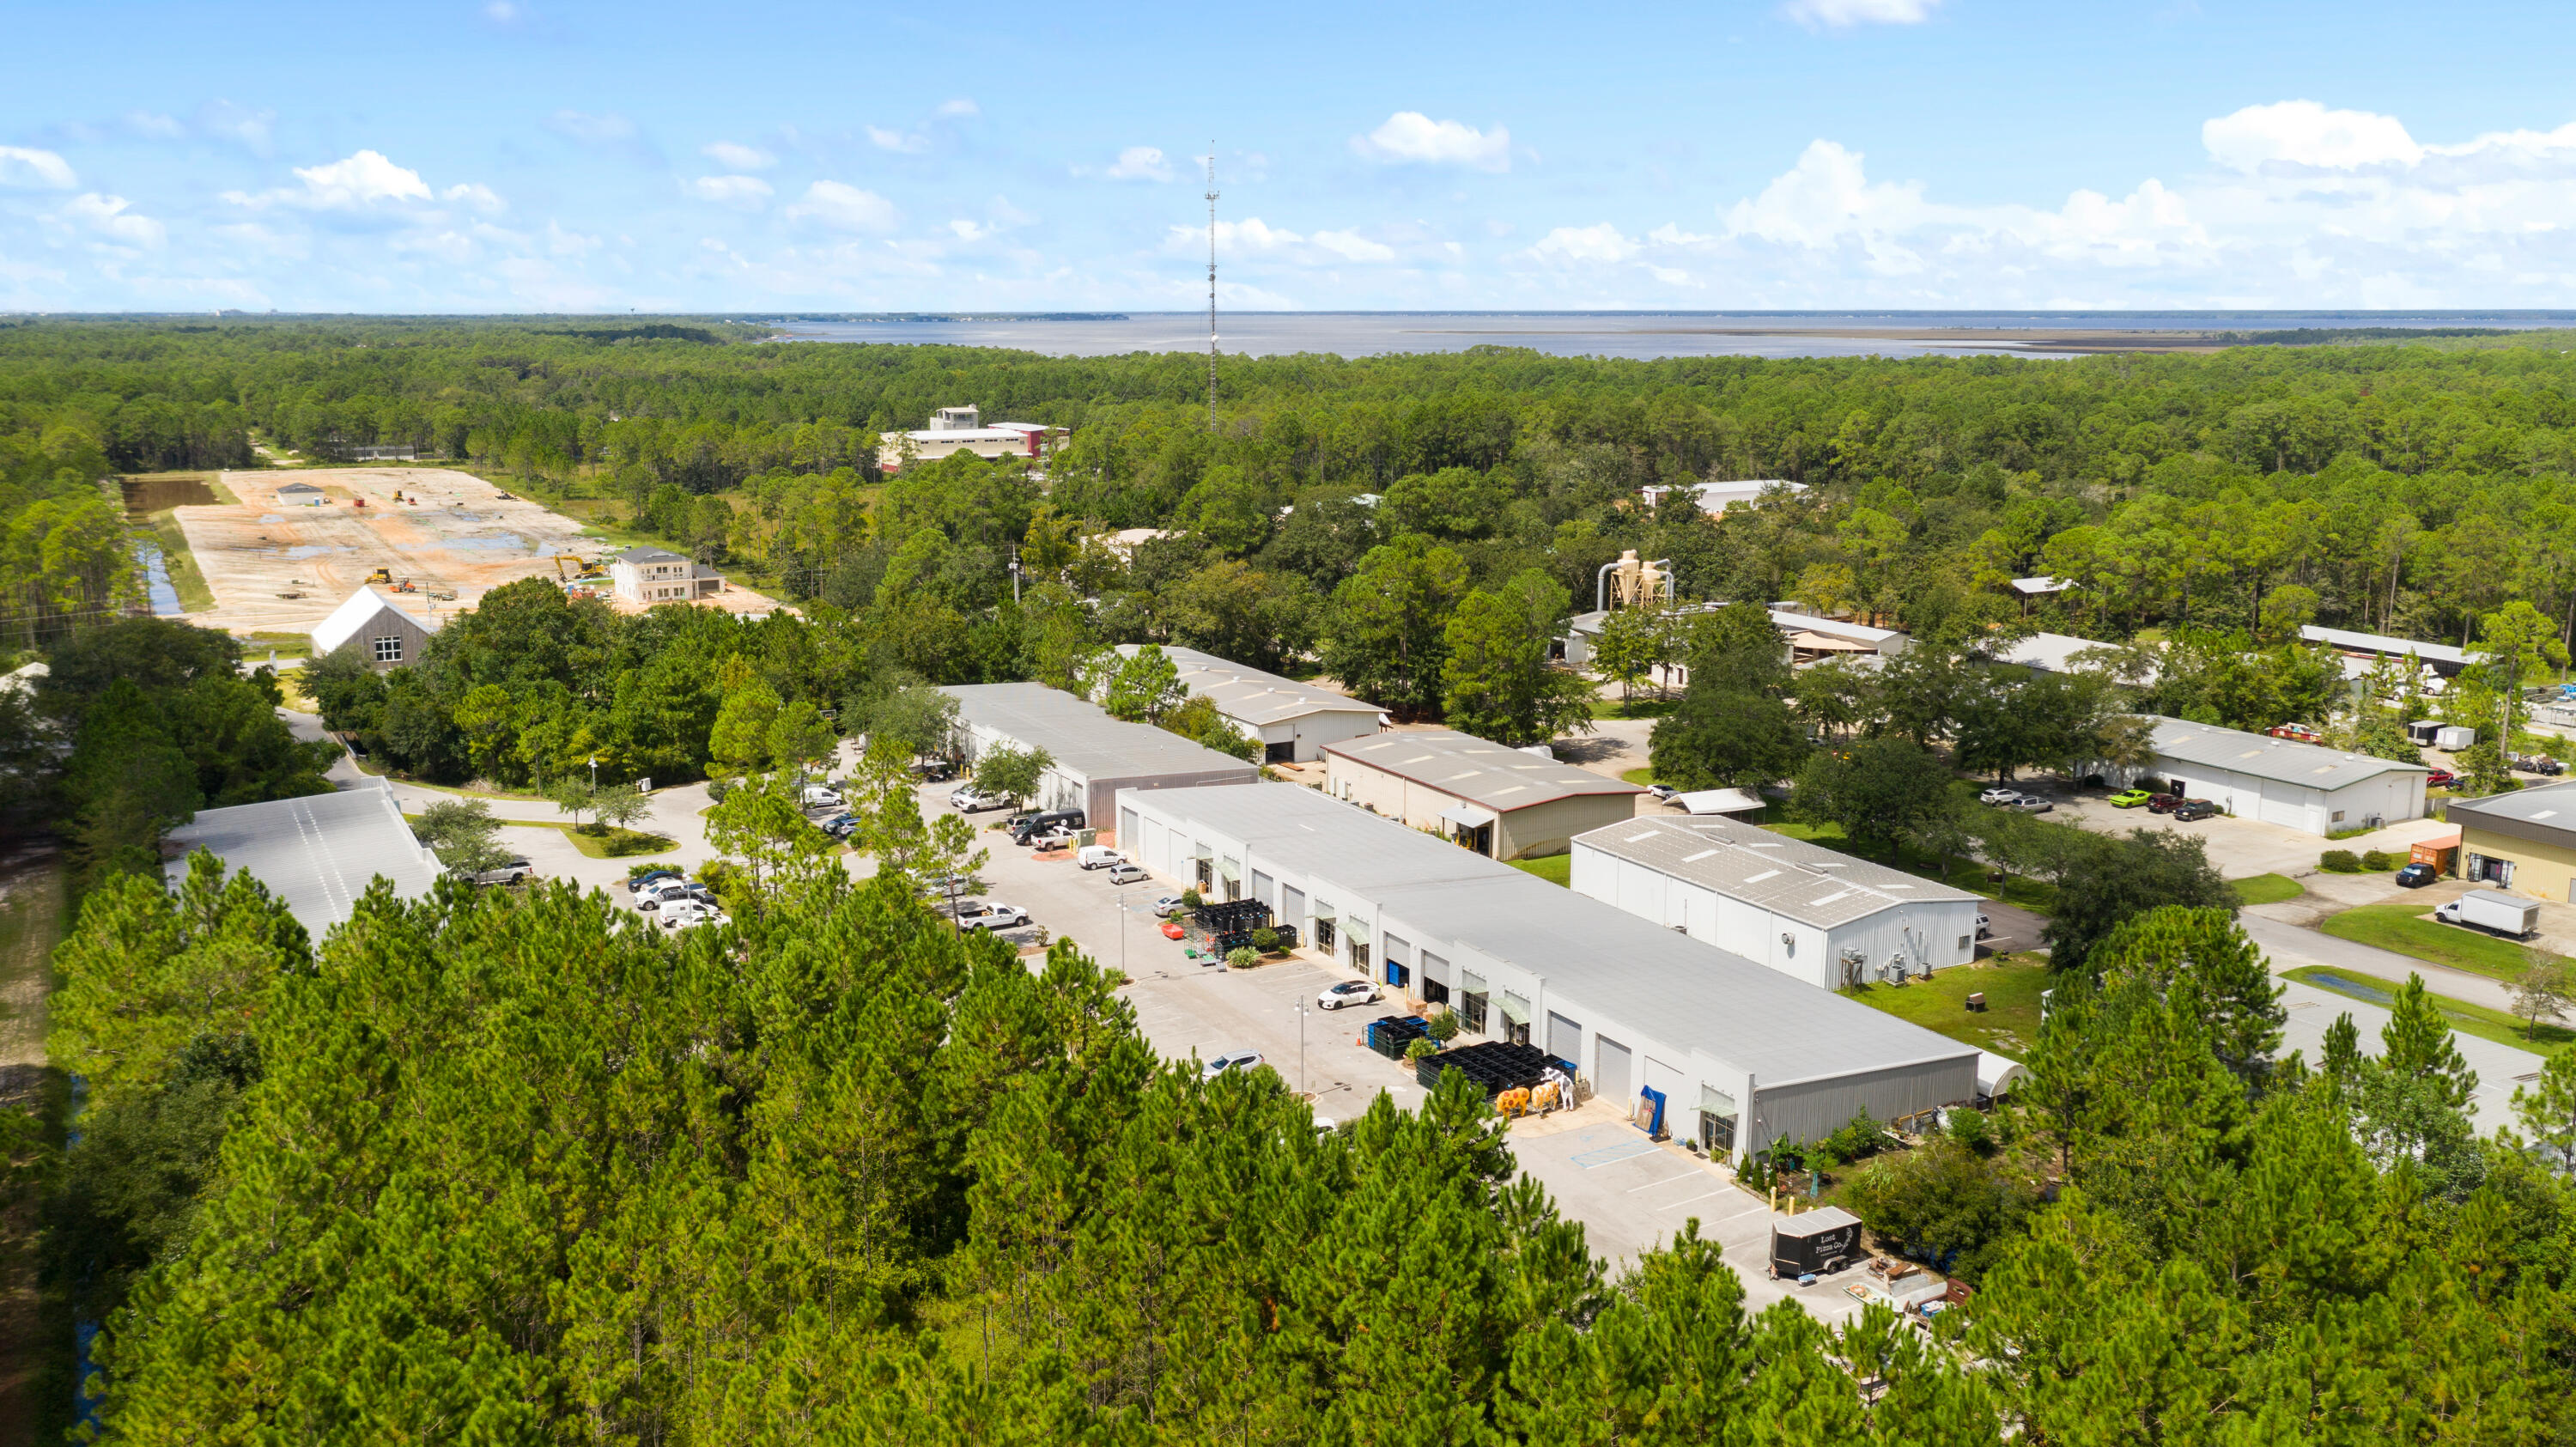
Extremely rare opportunity to own a large light industrial development in Santa Rosa Beach, Florida. Consisting of nearly 22,000 square feet, the property is an assemblage of multiple units. Fully heated and cooled, the floor-plan is approximately 60% office space and 40% warehouse. Features of the build-out include custom entertaining space, multiple fully equipped kitchens, six bathrooms, crafted doors, exposed brick and much more. Offices showcase custom built-in desks, shelves and bookcases. Ample parking is available on-site. All public utilities are available to the site including public water and sewer, gas, electric, and telephone.
#896847

Santa Rosa Beach

790 N County Hwy 393

None Beds

None Baths

N/A

$4,990,000

MLS#: 896847
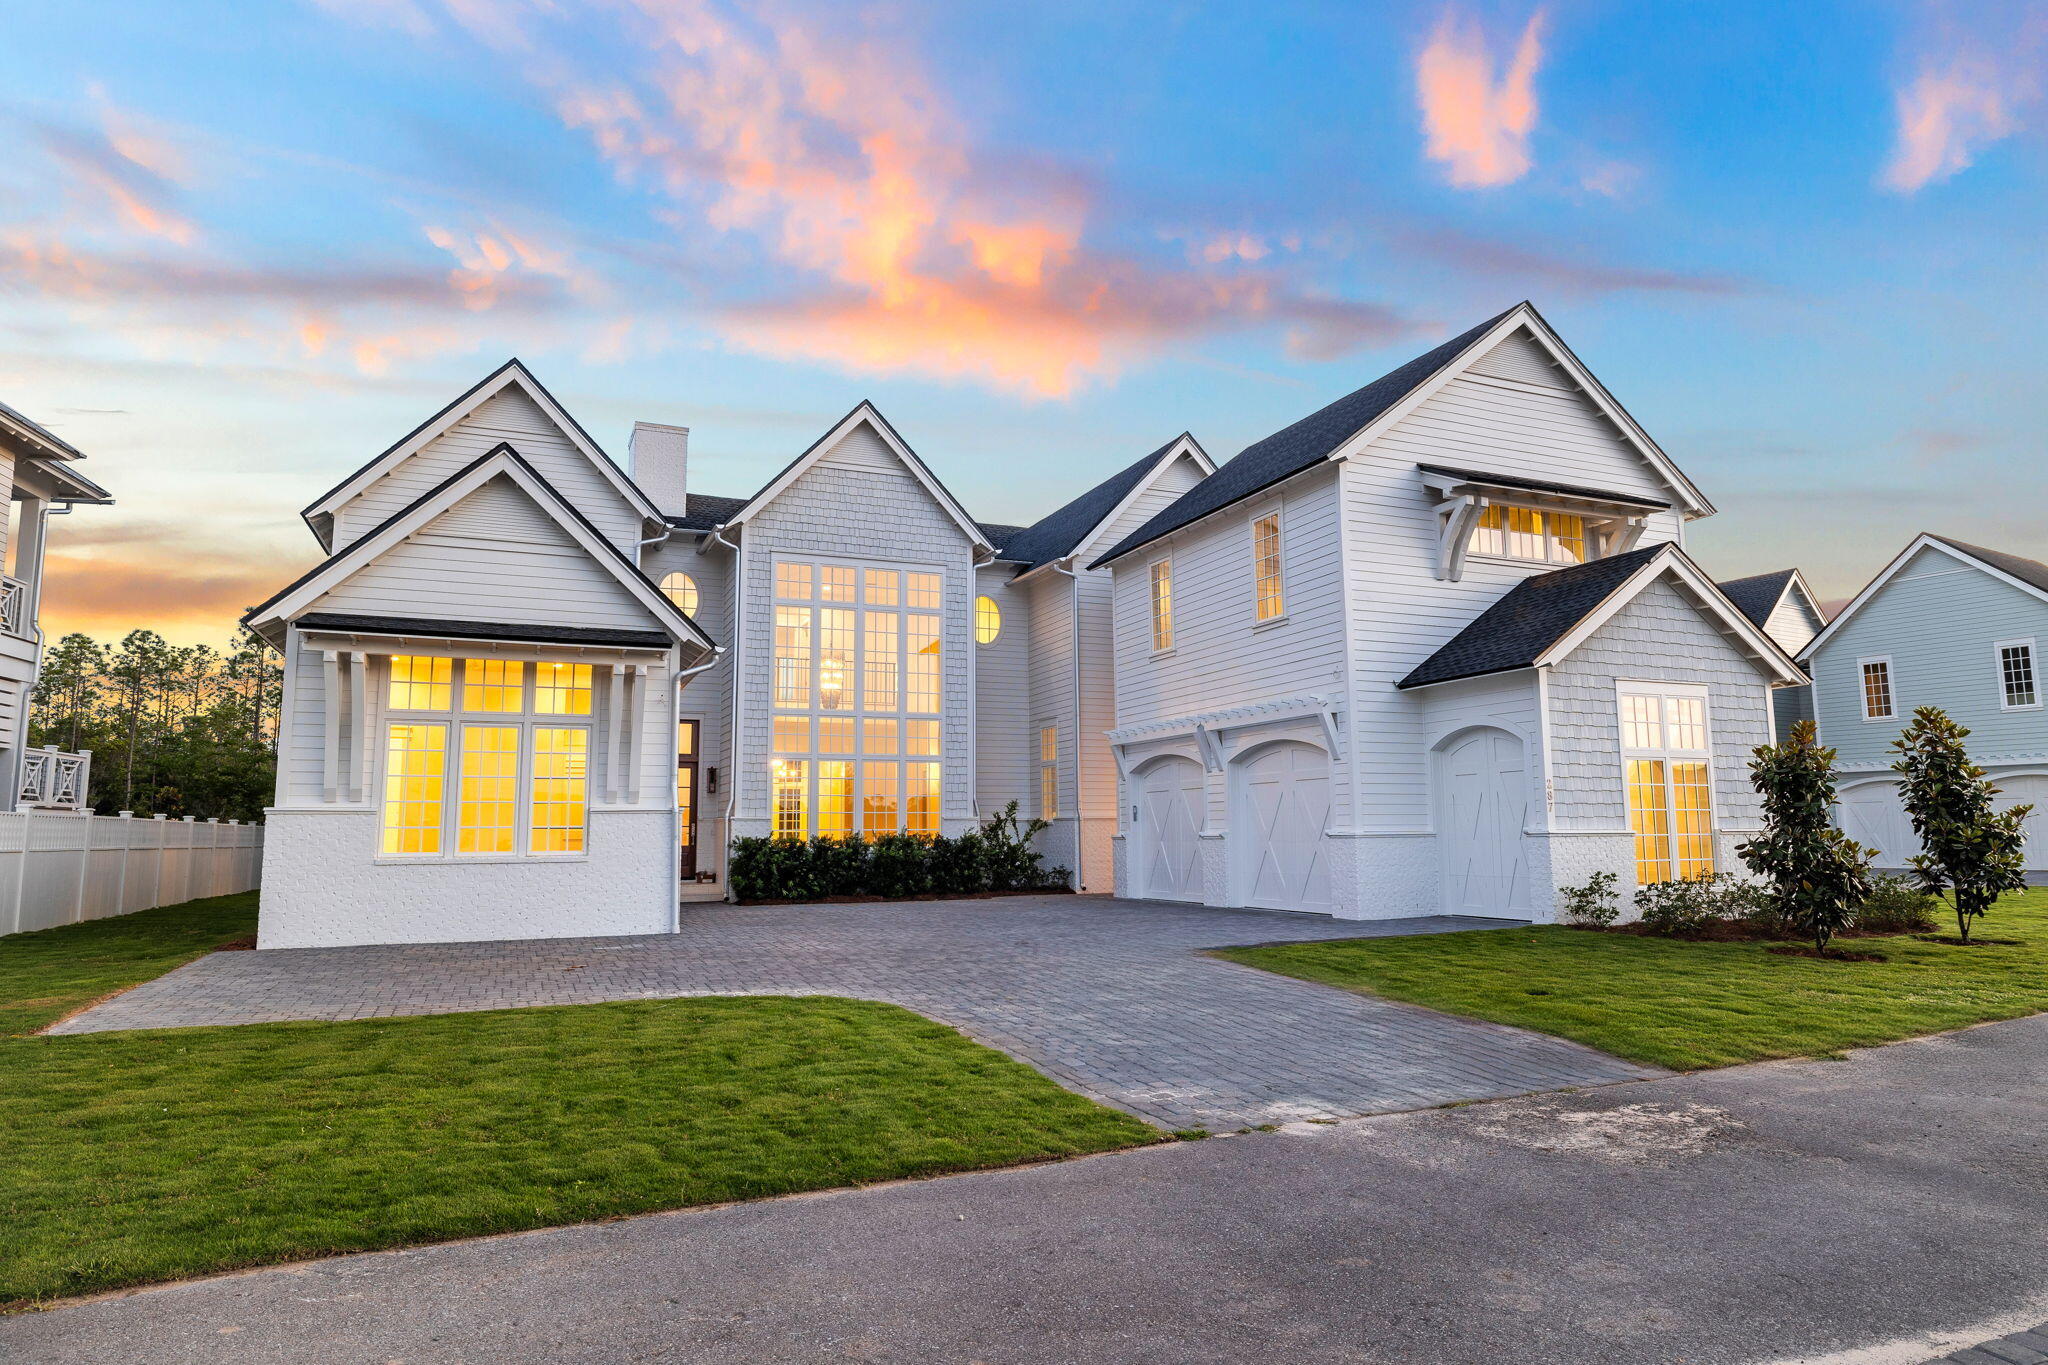
Welcome to your dream home, where the floor plan is designed for the ultimate in entertaining - a true embodiment of Florida living at its finest. This elegant new construction, nestled behind the private gates of Camp Creek, boasts impeccable craftsmanship with a tasteful coastal charm that runs throughout.

The first floor features its very own master suite, complete with his and hers walk-in closets and a pristine master bathroom that exudes spa-like vibes. The spacious, open first floor encompasses a gourmet chef's kitchen, a walk-in butler pantry, a wine room, and a living and dining area united by a cozy fireplace.
#972877

Inlet Beach

287 Golf Ridge Drive

6 Beds

6 Baths

6,155 Sq.Ft.

$4,990,000

MLS#: 972877
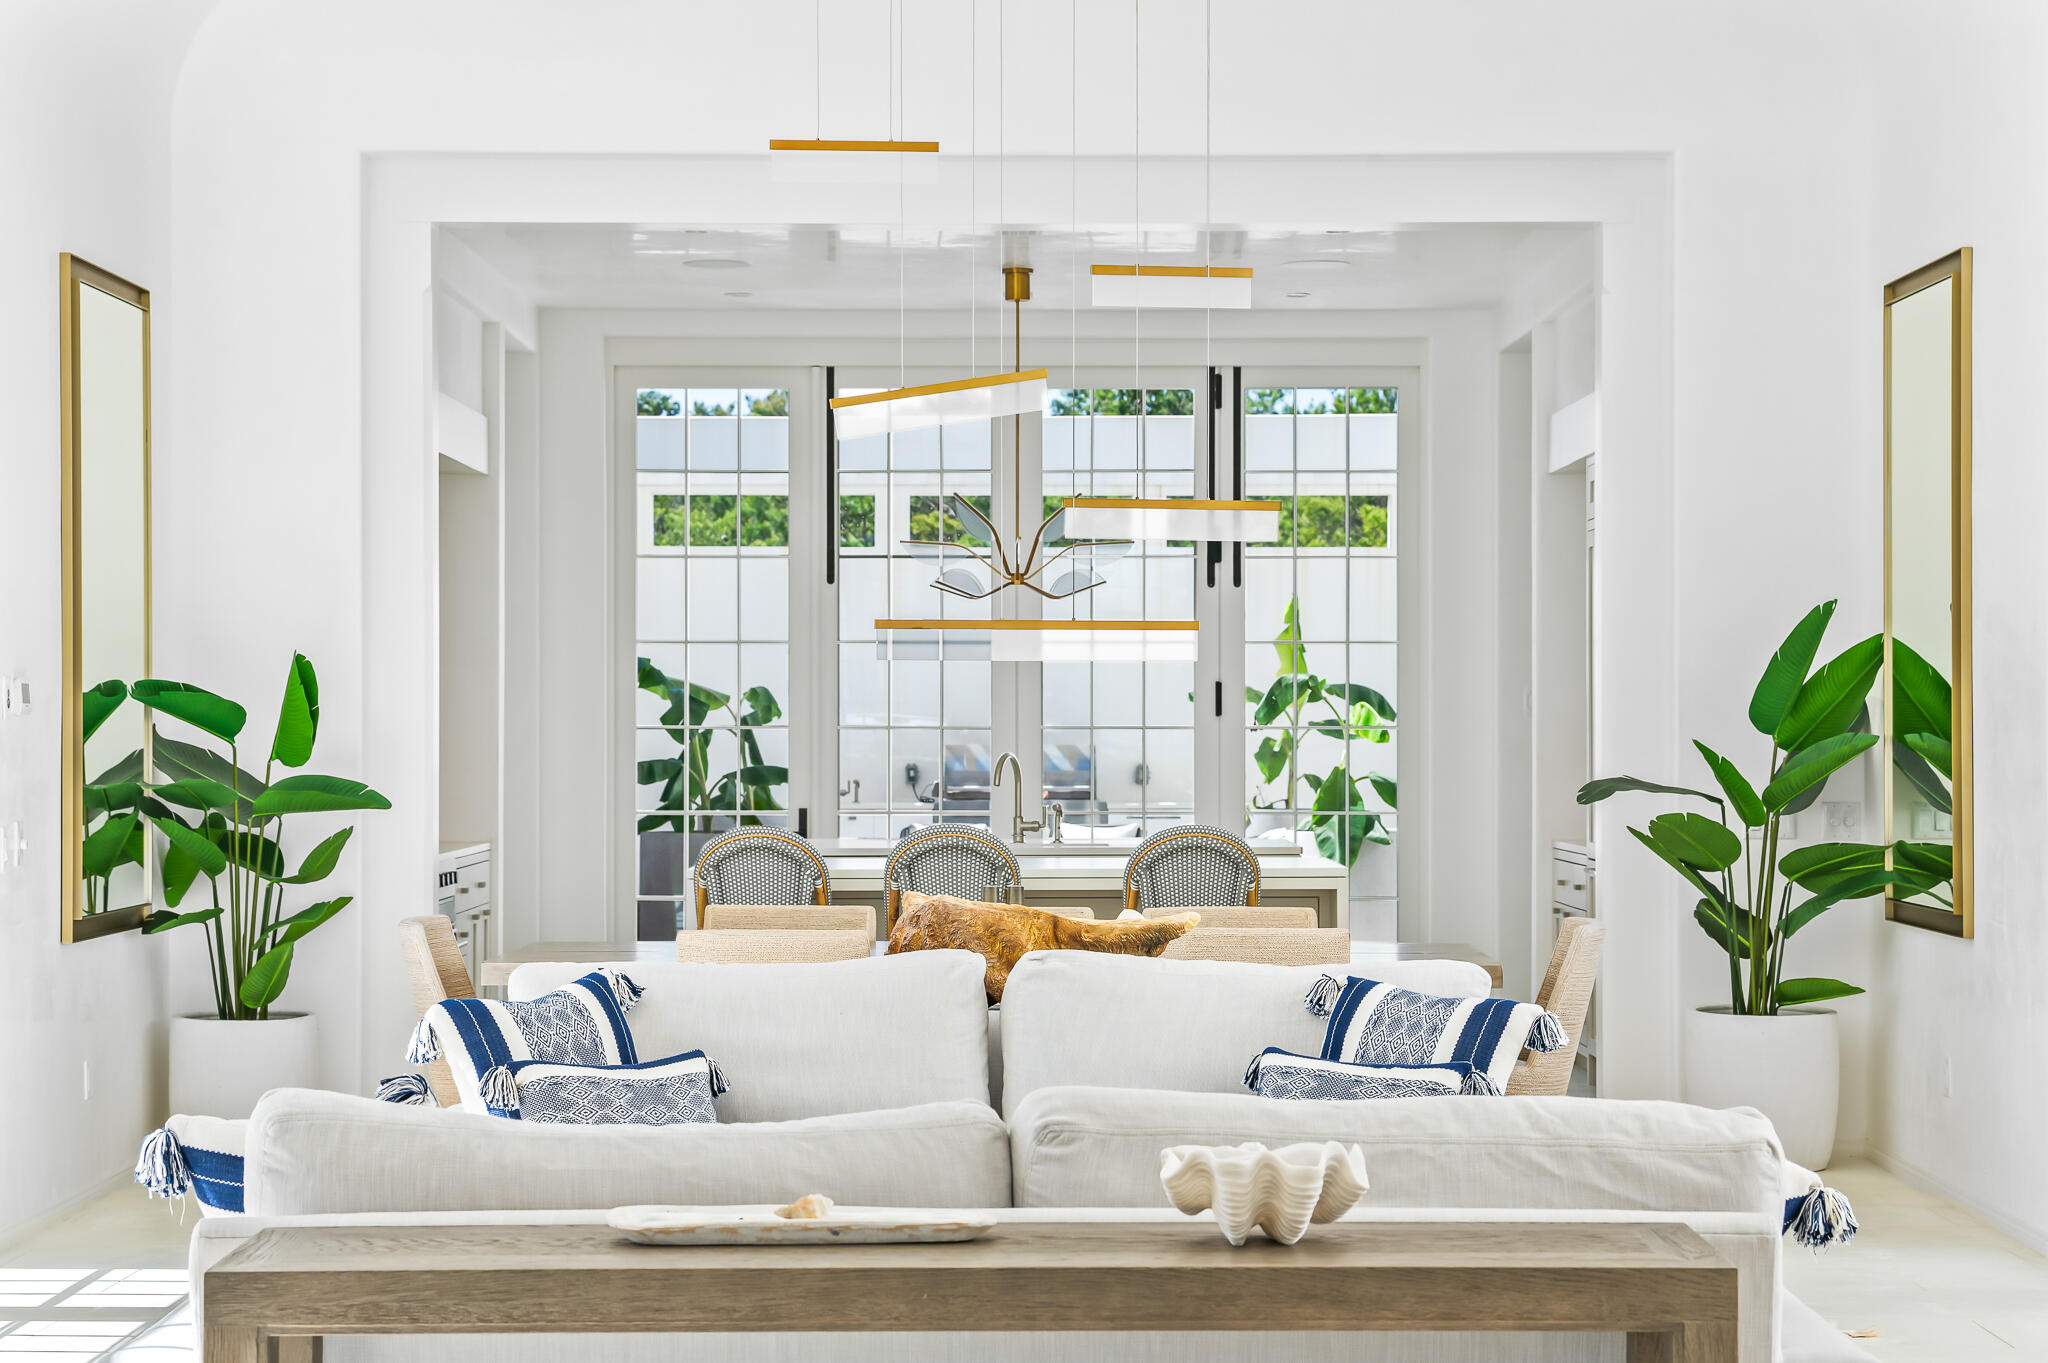
Step into coastal luxury at 109 Kaiya Ave located within Kaiya Beach Resort, a luxury resort-style community centered around mindfulness and serenity. This private oasis yields over 4,100 sqft. with 4 bedrooms + a full bunk room and separate media room, 4.5 bathrooms, two-car garage, and multiple private outdoor courtyards. 
This well-designed floor plan was created for enhanced entertaining. As you enter, you will be greeted by an open concept living, dining, and kitchen overflowing with natural light streaming in from all four sides of the home. Floor to ceiling Bi-fold doors were strategically placed on either sides of the living room leading to the private pool/spa on one side and a courtyard complete with an outdoor gas fireplace on the other, seamlessly blending indoor/outdoor living together. As you flow into the gourmet kitchen, you will find that it is equipped with Wolf and SubZero appliances, two islands, custom cabinetry, and a tucked away butler's pantry complete with an ice maker and built-in espresso machine. Another set up bi-fold doors can be found at the back of the home entering into the 3rd outdoor courtyard with a built-in grill making it the perfect space for al fresco dining. 
The main level also offers a spacious guest bedroom and ensuite, as well as a separate media room for cozy movie nights in.  The expansive primary suite is located on the 2nd level, in its own private wing of the home providing the ultimate serene escape, including a gorgeous spa-like bathroom complete with double floating vanities, walk-in shower, and septette soaking tub. The generous walk-in closet also features refrigerator drawers to store your favorite refreshments. 
To access the other wing of the house, walk across the rooftop terrace which connects the two wings or utilize the 2nd set of stairs from the main level. This wing hosts the remaining two guest bedrooms, two bathrooms, and a bunk room.  
Kaiya Beach Resort is centrally located, bordering Alys Beach and walkable to all of the world class shopping and dining 30A has to offer. Kaiya is also renowned for its luxury amenities, including exclusive beach access, private beach club, and full-service concierge, making it the epitome of coastal luxury. This home is a must see!
#943472

Inlet Beach

109 Kaiya Avenue

4 Beds

3 Baths

4,190 Sq.Ft.

$4,990,000

MLS#: 943472
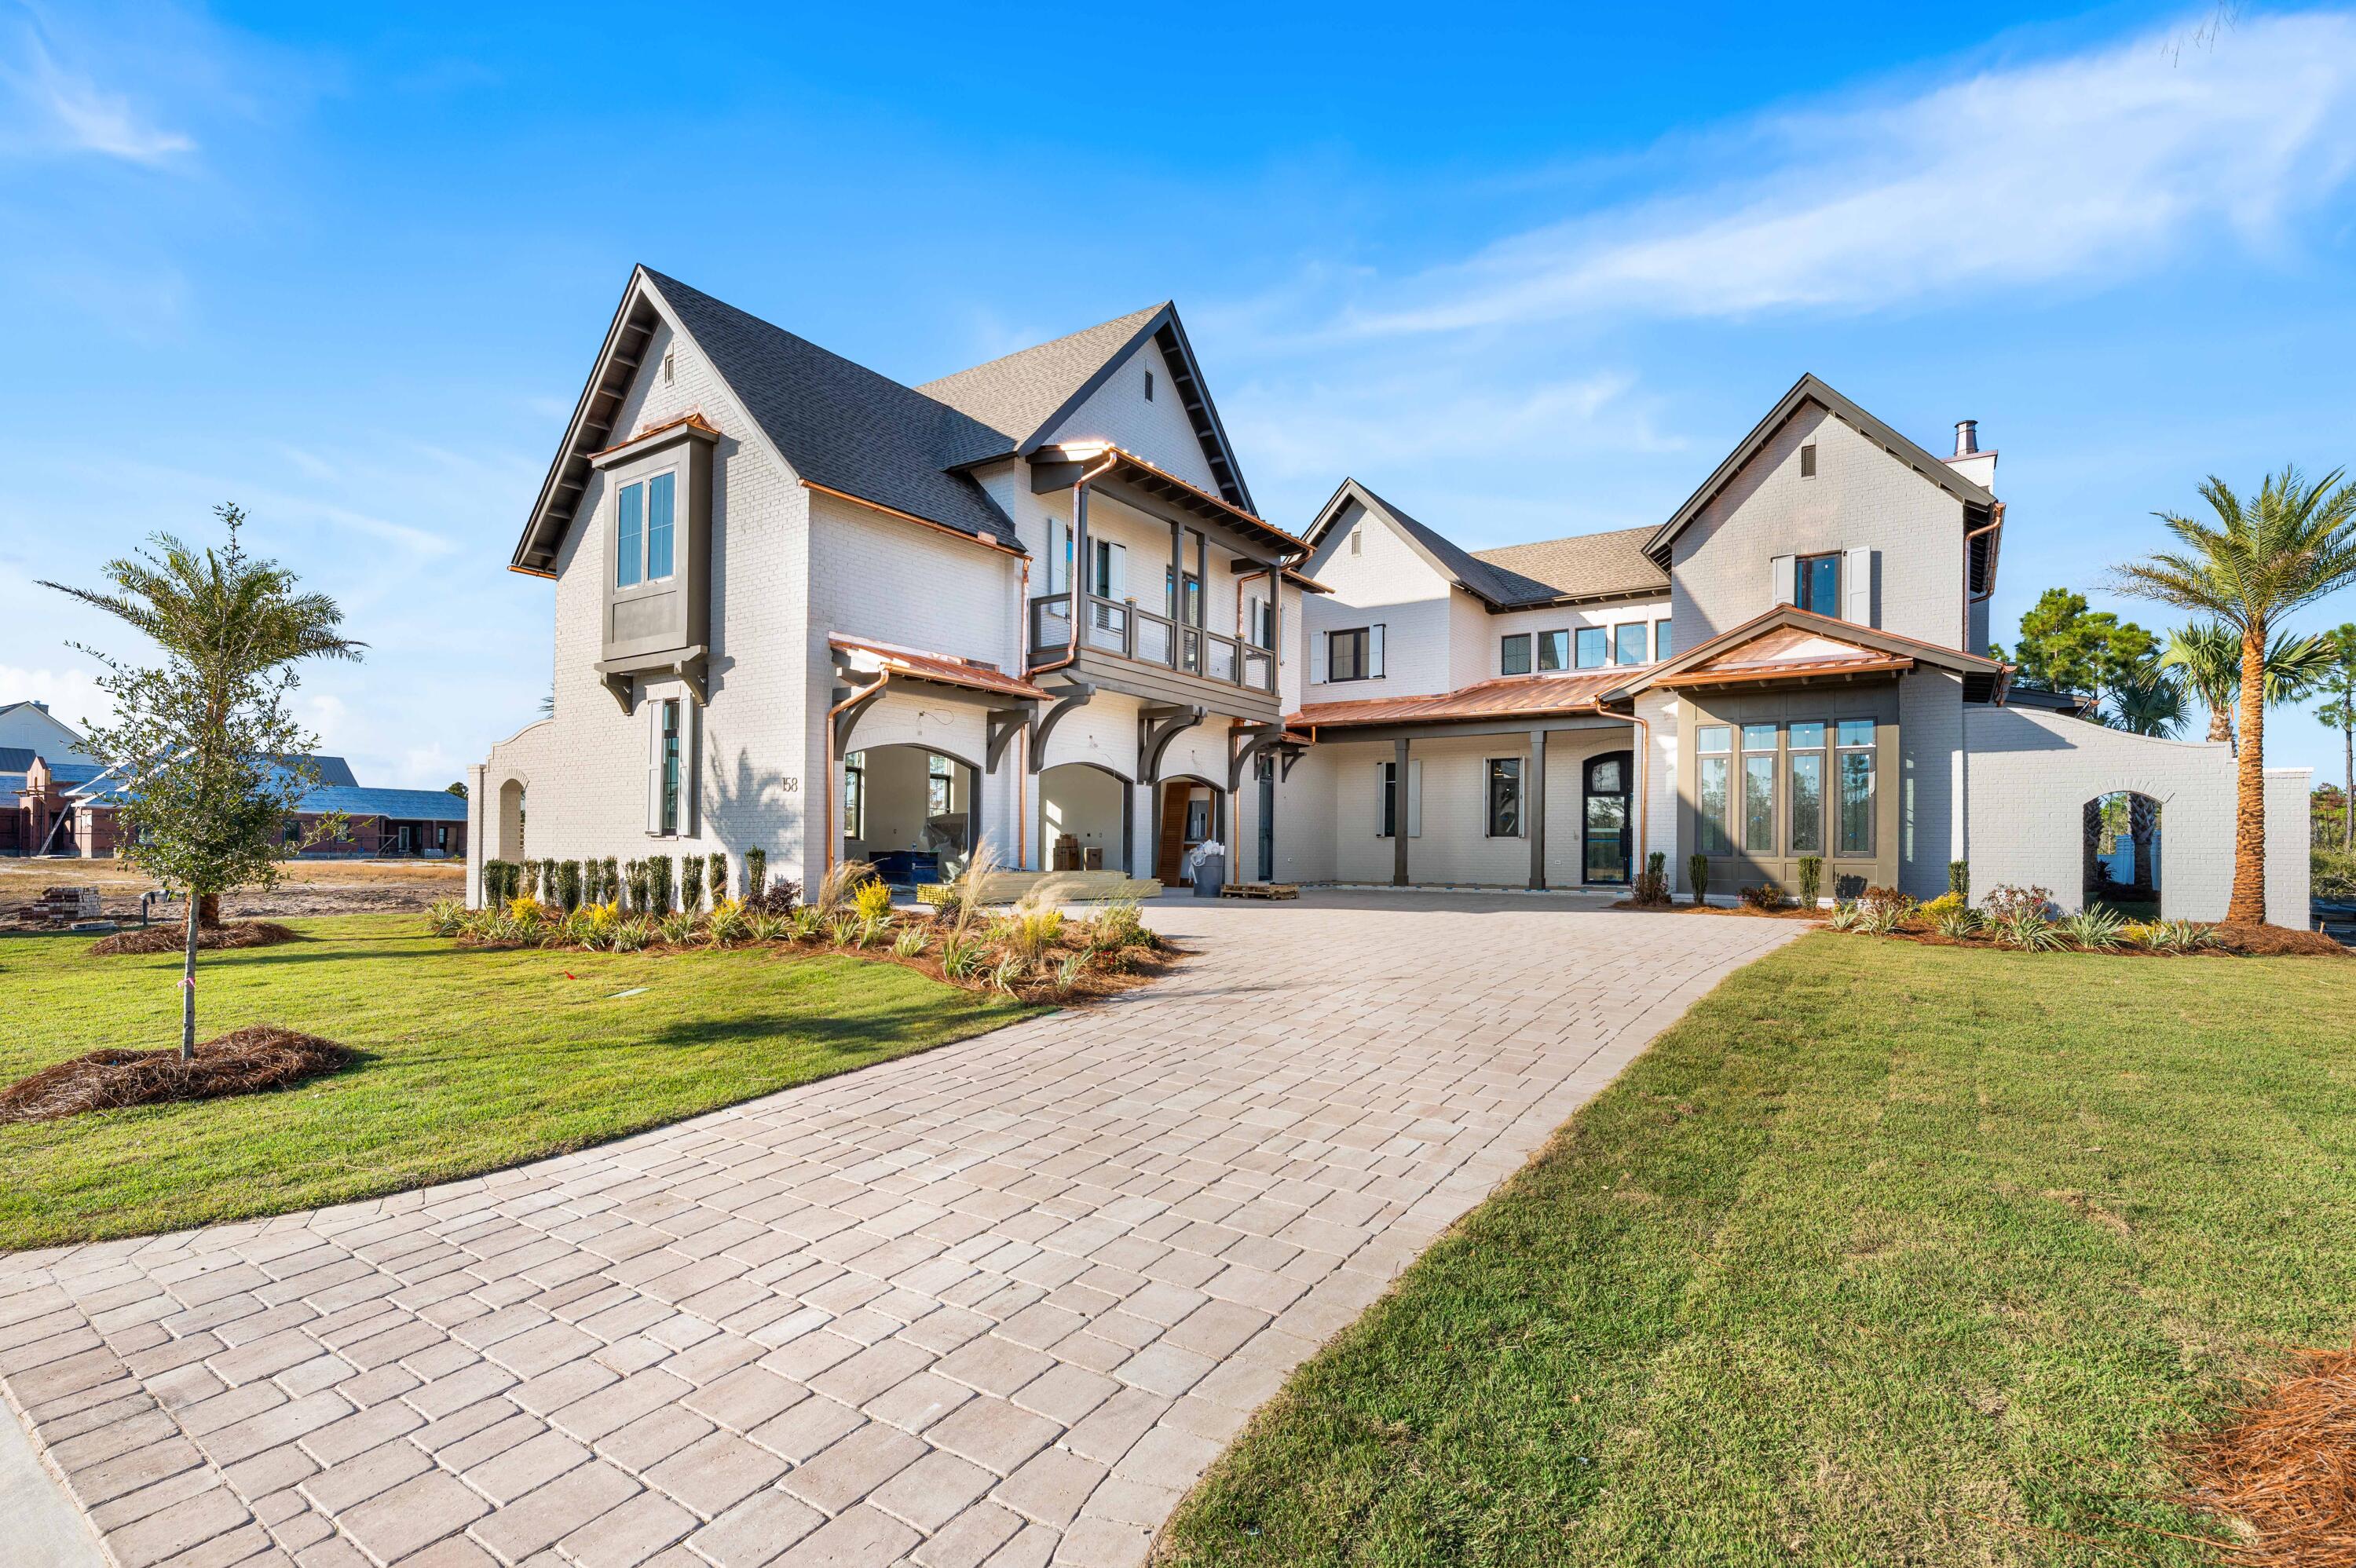
Experience the pinnacle of coastal elegance with this exceptional new construction home on Sandcord Drive. Currently in the finishing stages, this thoughtfully designed 5-bedroom, 5-bathroom, 2-half-bathroom residence showcases exquisite craftsmanship and sophisticated details throughout.

The first floor features soaring coffered ceilings and seamless flow to outdoor living areas, while the second floor provides private retreats with a covered balcony overlooking the backyard oasis. A detached carriage house offers flexible guest quarters or additional living space. Expansive covered porches, including screened areas with tongue-and-groove ceilings, extend the living space outdoors. This exceptional home features two primary suites offering unparalleled comfort and privacy, along with three additional generously-sized bedrooms. With five full bathrooms and two powder rooms, the home provides exceptional convenience for family and guests alike.

The stunning white painted brick exterior features custom copper gutters and downspouts complemented by dramatic black-framed windows and an arched entryway. Inside, coffered ceilings with crown molding grace the main living areas, while statement lighting including cascading beaded chandeliers adds elegance throughout. An elegant curved staircase with wood treads and metal railings connects the floors. The chef's kitchen showcases an expansive island, premium quartz countertops, and designer tile backsplash.

The backyard oasis centers around a custom pool with integrated spa featuring modern tile detailing. Multiple covered porches include an outdoor fireplace perfect for year-round entertaining, while a dedicated pool bath adds convenience. A private putting green caters to golf enthusiasts. Professional landscaping with palms and native plantings frames paver driveway and walkways throughout the property.

Located in the highly sought-after Watersound Camp Creek community, this home represents the perfect marriage of timeless design and modern coastal living. With completion anticipated soon, this is a rare opportunity to own a brand-new luxury residence in one of 30A's most desirable neighborhoods.
#990479

Inlet Beach

158 Sandcord Drive

5 Beds

5 Baths

5,138 Sq.Ft.

$4,990,000

MLS#: 990479

Experience the pinnacle of coastal elegance with this exceptional new construction home on Sandcord Drive. Currently in the finishing stages, this thoughtfully designed 5-bedroom, 5-bathroom, 2-half-bathroom residence showcases exquisite craftsmanship and sophisticated details throughout.

The first floor features soaring coffered ceilings and seamless flow to outdoor living areas, while the second floor provides private retreats with a covered balcony overlooking the backyard oasis. A detached carriage house offers flexible guest quarters or additional living space. Expansive covered porches, including screened areas with tongue-and-groove ceilings, extend the living space outdoors. This exceptional home features two primary suites offering unparalleled comfort and privacy, along with three additional generously-sized bedrooms. With five full bathrooms and two powder rooms, the home provides exceptional convenience for family and guests alike.

The stunning white painted brick exterior features custom copper gutters and downspouts complemented by dramatic black-framed windows and an arched entryway. Inside, coffered ceilings with crown molding grace the main living areas, while statement lighting including cascading beaded chandeliers adds elegance throughout. An elegant curved staircase with wood treads and metal railings connects the floors. The chef's kitchen showcases an expansive island, premium quartz countertops, and designer tile backsplash.

The backyard oasis centers around a custom pool with integrated spa featuring modern tile detailing. Multiple covered porches include an outdoor fireplace perfect for year-round entertaining, while a dedicated pool bath adds convenience. A private putting green caters to golf enthusiasts. Professional landscaping with palms and native plantings frames paver driveway and walkways throughout the property.

Located in the highly sought-after Watersound Camp Creek community, this home represents the perfect marriage of timeless design and modern coastal living. With completion anticipated soon, this is a rare opportunity to own a brand-new luxury residence in one of 30A's most desirable neighborhoods.
#990479

Inlet Beach

158 Sandcord Drive

5 Beds

5 Baths

5,138 Sq.Ft.

$4,990,000

MLS#: 990479

Extremely rare opportunity to own a large light industrial development in Santa Rosa Beach, Florida. Consisting of nearly 22,000 square feet, the property is an assemblage of multiple units. Fully heated and cooled, the floor-plan is approximately 60% office space and 40% warehouse. Features of the build-out include custom entertaining space, multiple fully equipped kitchens, six bathrooms, crafted doors, exposed brick and much more. Offices showcase custom built-in desks, shelves and bookcases. Ample parking is available on-site. All public utilities are available to the site including public water and sewer, gas, electric, and telephone.
#896847

Santa Rosa Beach

790 N County Hwy 393

None Beds

None Baths

N/A

$4,990,000

MLS#: 896847

* Listings identified with the FMLS IDX logo come from FMLS and are held by brokerage firms other than the owner of this website. The listing brokerage is identified in any listing details. Information is deemed reliable but is not guaranteed. If you believe any FMLS listing contains material that infringes your copyrighted work please click here to review our DMCA policy and learn how to submit a takedown request. © 2024. First Multiple Listing Service, Inc.

Categories

Homes Tailored to Your Lifestyle

Buyers Guide

Buying a home is one of the most exciting milestones of your life.

View more

Sellers Guide

Putting your home on the market can be a stressful process, especially when you don’t know what to expect.

View more

Market report

With just a few clicks, you'll gain instant access to valuable insights about the real estate market, including trends, property values, and community analytics.

View more

Home value

Unlike automated valuations, our hands-on review will provide a comprehensive opinion of your home’s value while considering important interior elements and other location intangible factors that machine algorithms so often miss.

View more

Buyers resources

Guides on financing, inspections, and choosing the right Realtor for a smooth home purchase.

Sellers resources

Practical tips on staging, pricing, and preparing your home to attract buyers and maximize your sale.

Send a message

Message successfully sent.

Reason for contacting?

I agree to receive email communication and understand I can unsubscribe at any time.

I agree to be contacted by Realhub DEV via call, email, and text for real estate services. To opt out, you can reply 'stop' at any time or reply 'help' for assistance. You can also click the unsubscribe link in the emails. Message and data rates may apply. Message frequency may vary. Privacy Policy

Sign In Sign Out

Virtual Assistant

Would you like to take the next step with this property? We can help you schedule a showing or virtual tour, or send you more details.

Yes, I would like more information.

Thank You for Your Reply, One of Our Agents will contact you as soon as possible

No, maybe later.

Thank you, you can always contact me via email, phone number or through the contact form.

Realhub AI

Lucy - Your AI-Powered Realtor

Update Your Temporary Password

Personalize your search

Enter your email and we'll notify you immediately when new listings match what you're looking for.

or enter email address

Already have an account ? Login here

Continue your home search

I agree to receive communications and understand I can unsubscribe at any time.

I agree to be contacted by Realhub DEV via call, email, and text for real estate services. To opt out, you can reply 'stop' at any time or reply 'help' for assistance. You can also click the unsubscribe link in the emails. Message and data rates may apply. Message frequency may vary. Privacy Policy

Already have an account ? Login here

We use cookies

We use cookies primarily for analytics to enhance your experience. By accepting, you agree to our use of these cookies. You can manage your preferences or learn more about our cookies policy.