Thinking of selling?

Blue Sapphireline

Browse Properties
  • Nearby me

Popular Features

Community Features

Association

Property Features

Waterfront

View

Exterior Features

Interior Features

Style

E-Alert name

Properties

10000 properties match your criteria

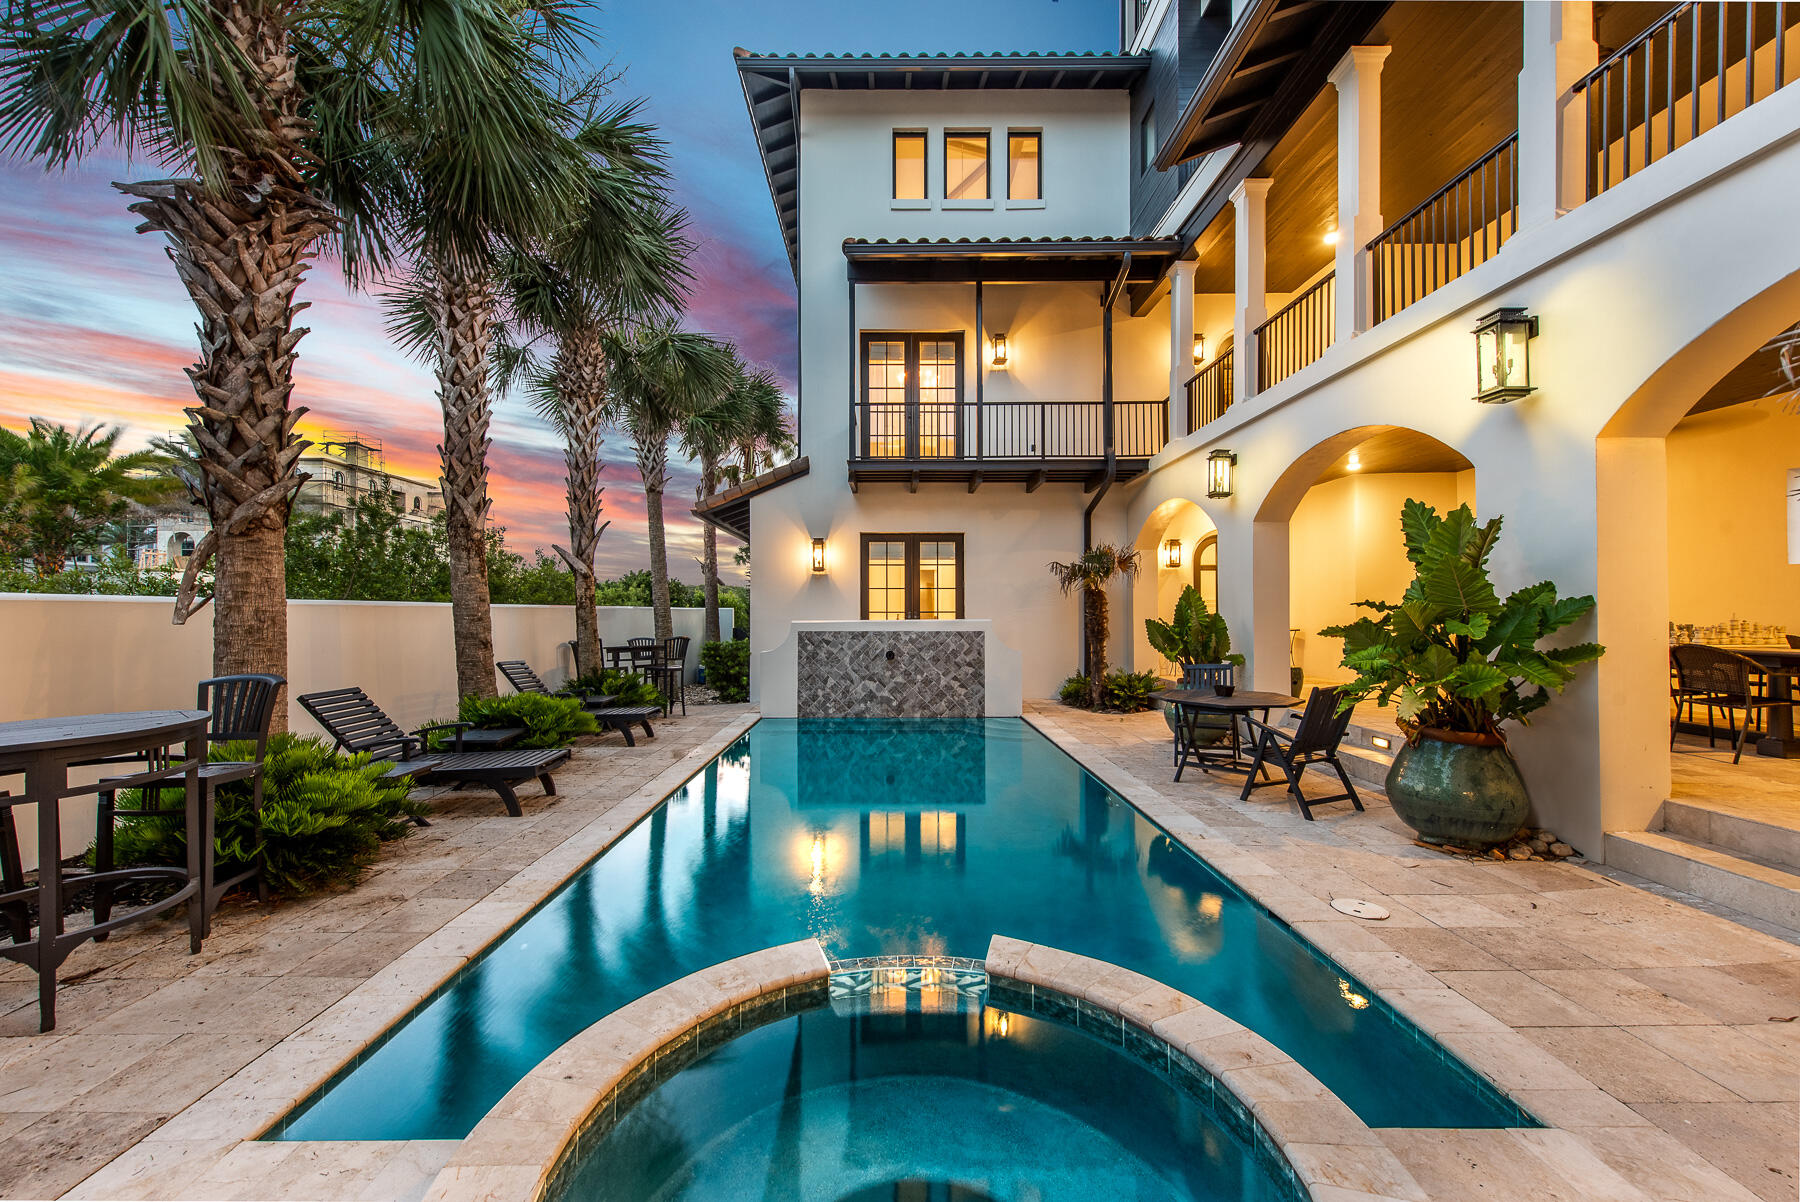
An exceptional opportunity to own in 30A's most exclusive community. 226 Paradise By The Sea is a spacious and luxurious home located 175 steps from the beach. This home features magnificent Gulf views, a secluded courtyard with private pool and spa, and six bedrooms sleeping up to 20 people comfortably. The recent updates to the kitchen, master bed/bath, and the expanded carriage house are a must see. The private guarded community of Paradise By The Sea is one of the nicest neighborhoods in the area, and home to many of 30A's most extravagant properties. 226 is no different, as no detail was spared in the construction of this beautiful home.
#932622

Inlet Beach

226 Paradise By The Sea Boulevard

6 Beds

6 Baths

5,489 Sq.Ft.

$4,990,000

MLS#: 932622
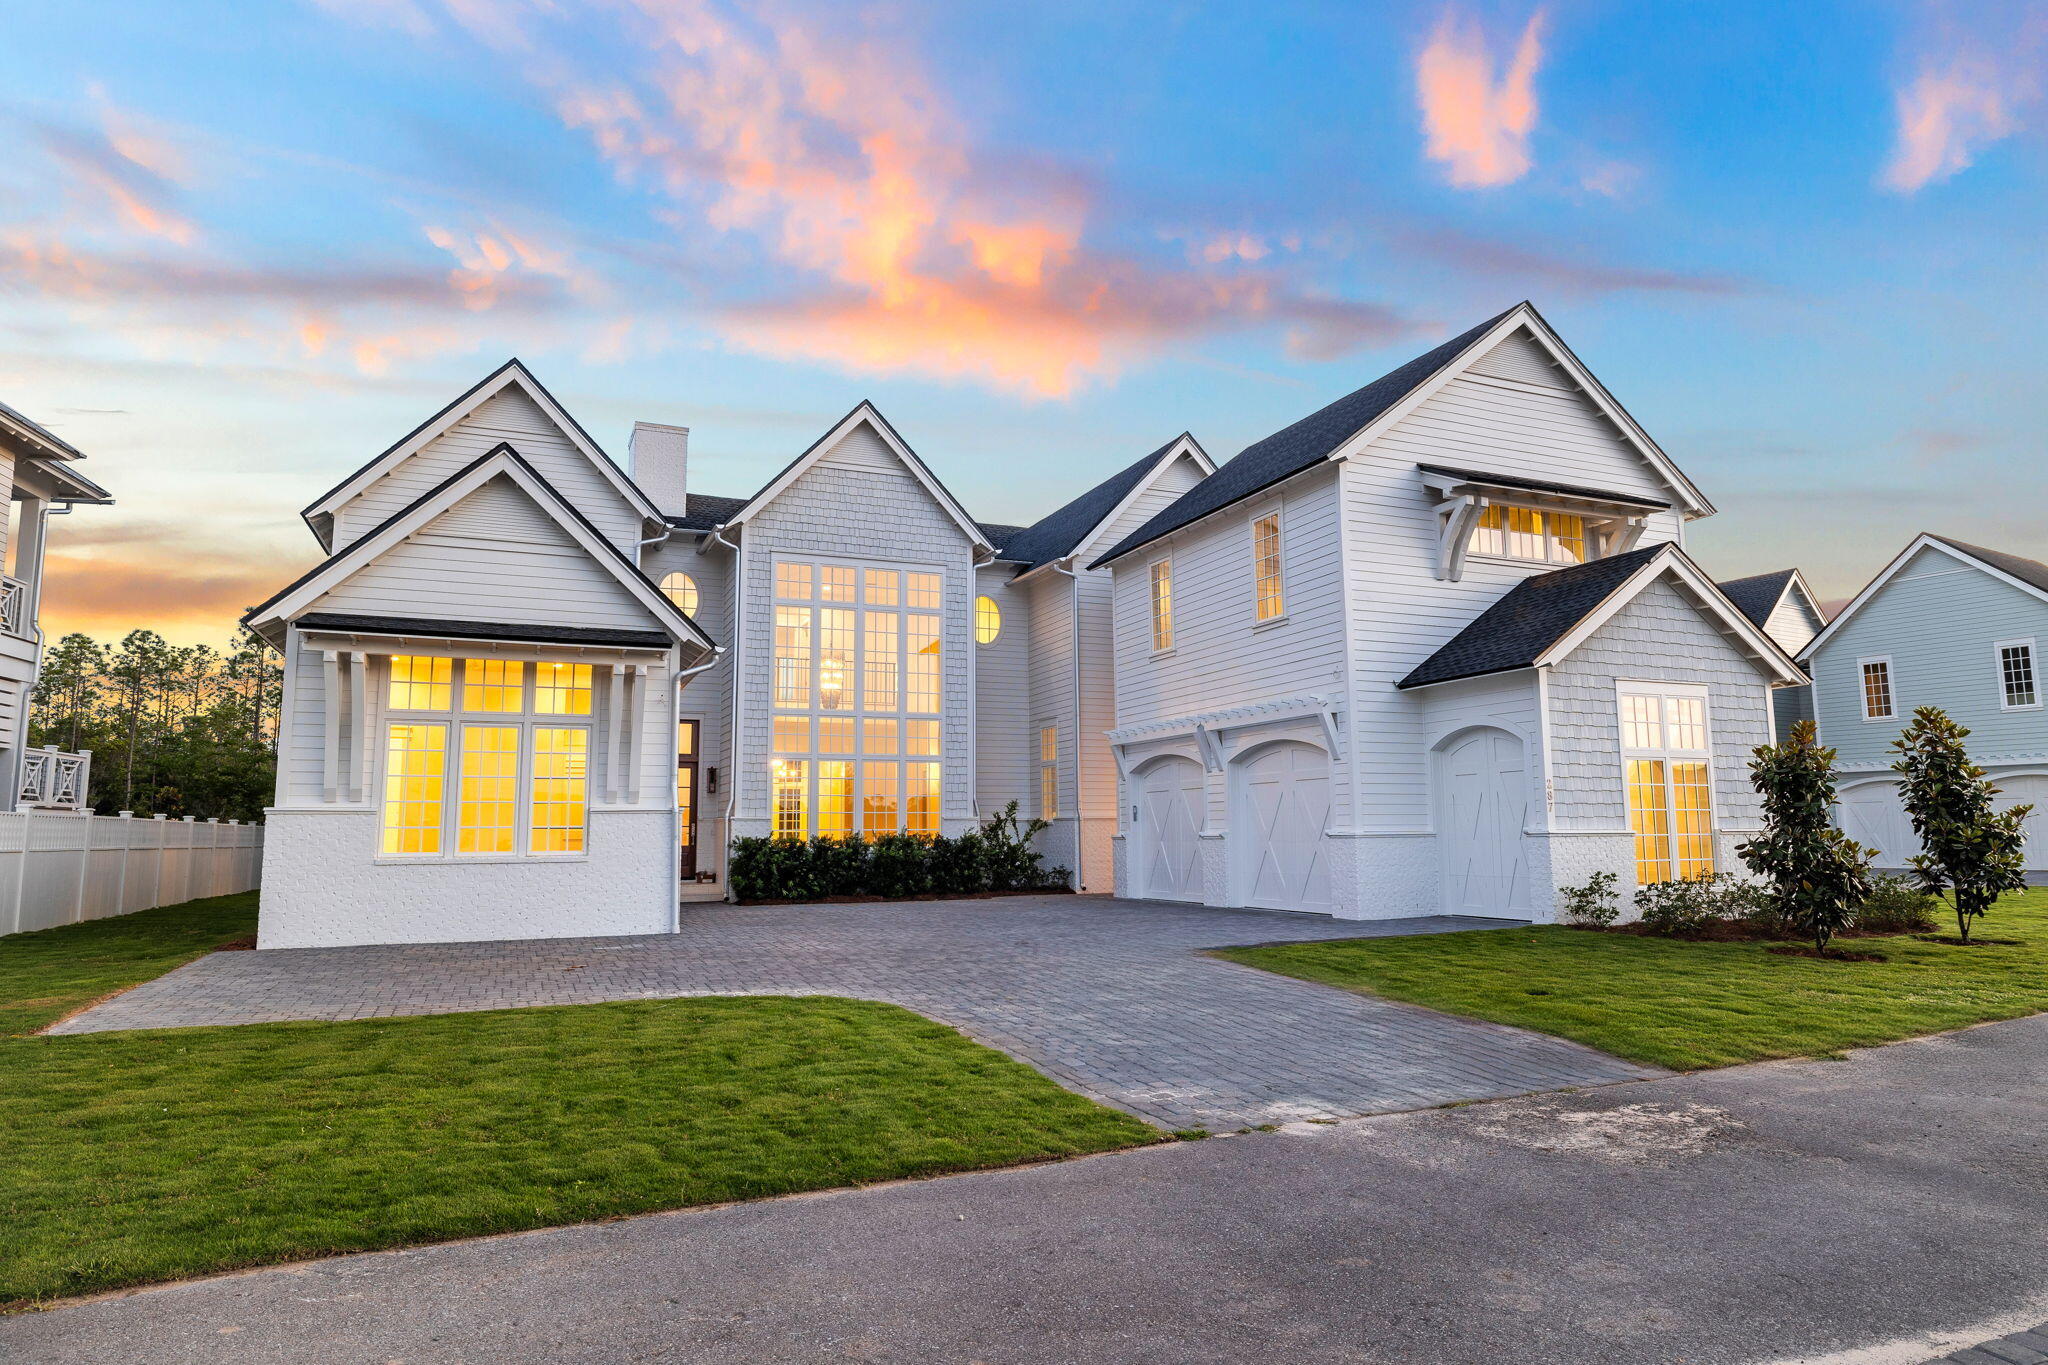
Welcome to your dream home, where the floor plan is designed for the ultimate in entertaining - a true embodiment of Florida living at its finest. This elegant new construction, nestled behind the private gates of Camp Creek, boasts impeccable craftsmanship with a tasteful coastal charm that runs throughout.

The first floor features its very own master suite, complete with his and hers walk-in closets and a pristine master bathroom that exudes spa-like vibes. The spacious, open first floor encompasses a gourmet chef's kitchen, a walk-in butler pantry, a wine room, and a living and dining area united by a cozy fireplace.
#972877

Inlet Beach

287 Golf Ridge Drive

6 Beds

6 Baths

6,155 Sq.Ft.

$4,990,000

MLS#: 972877
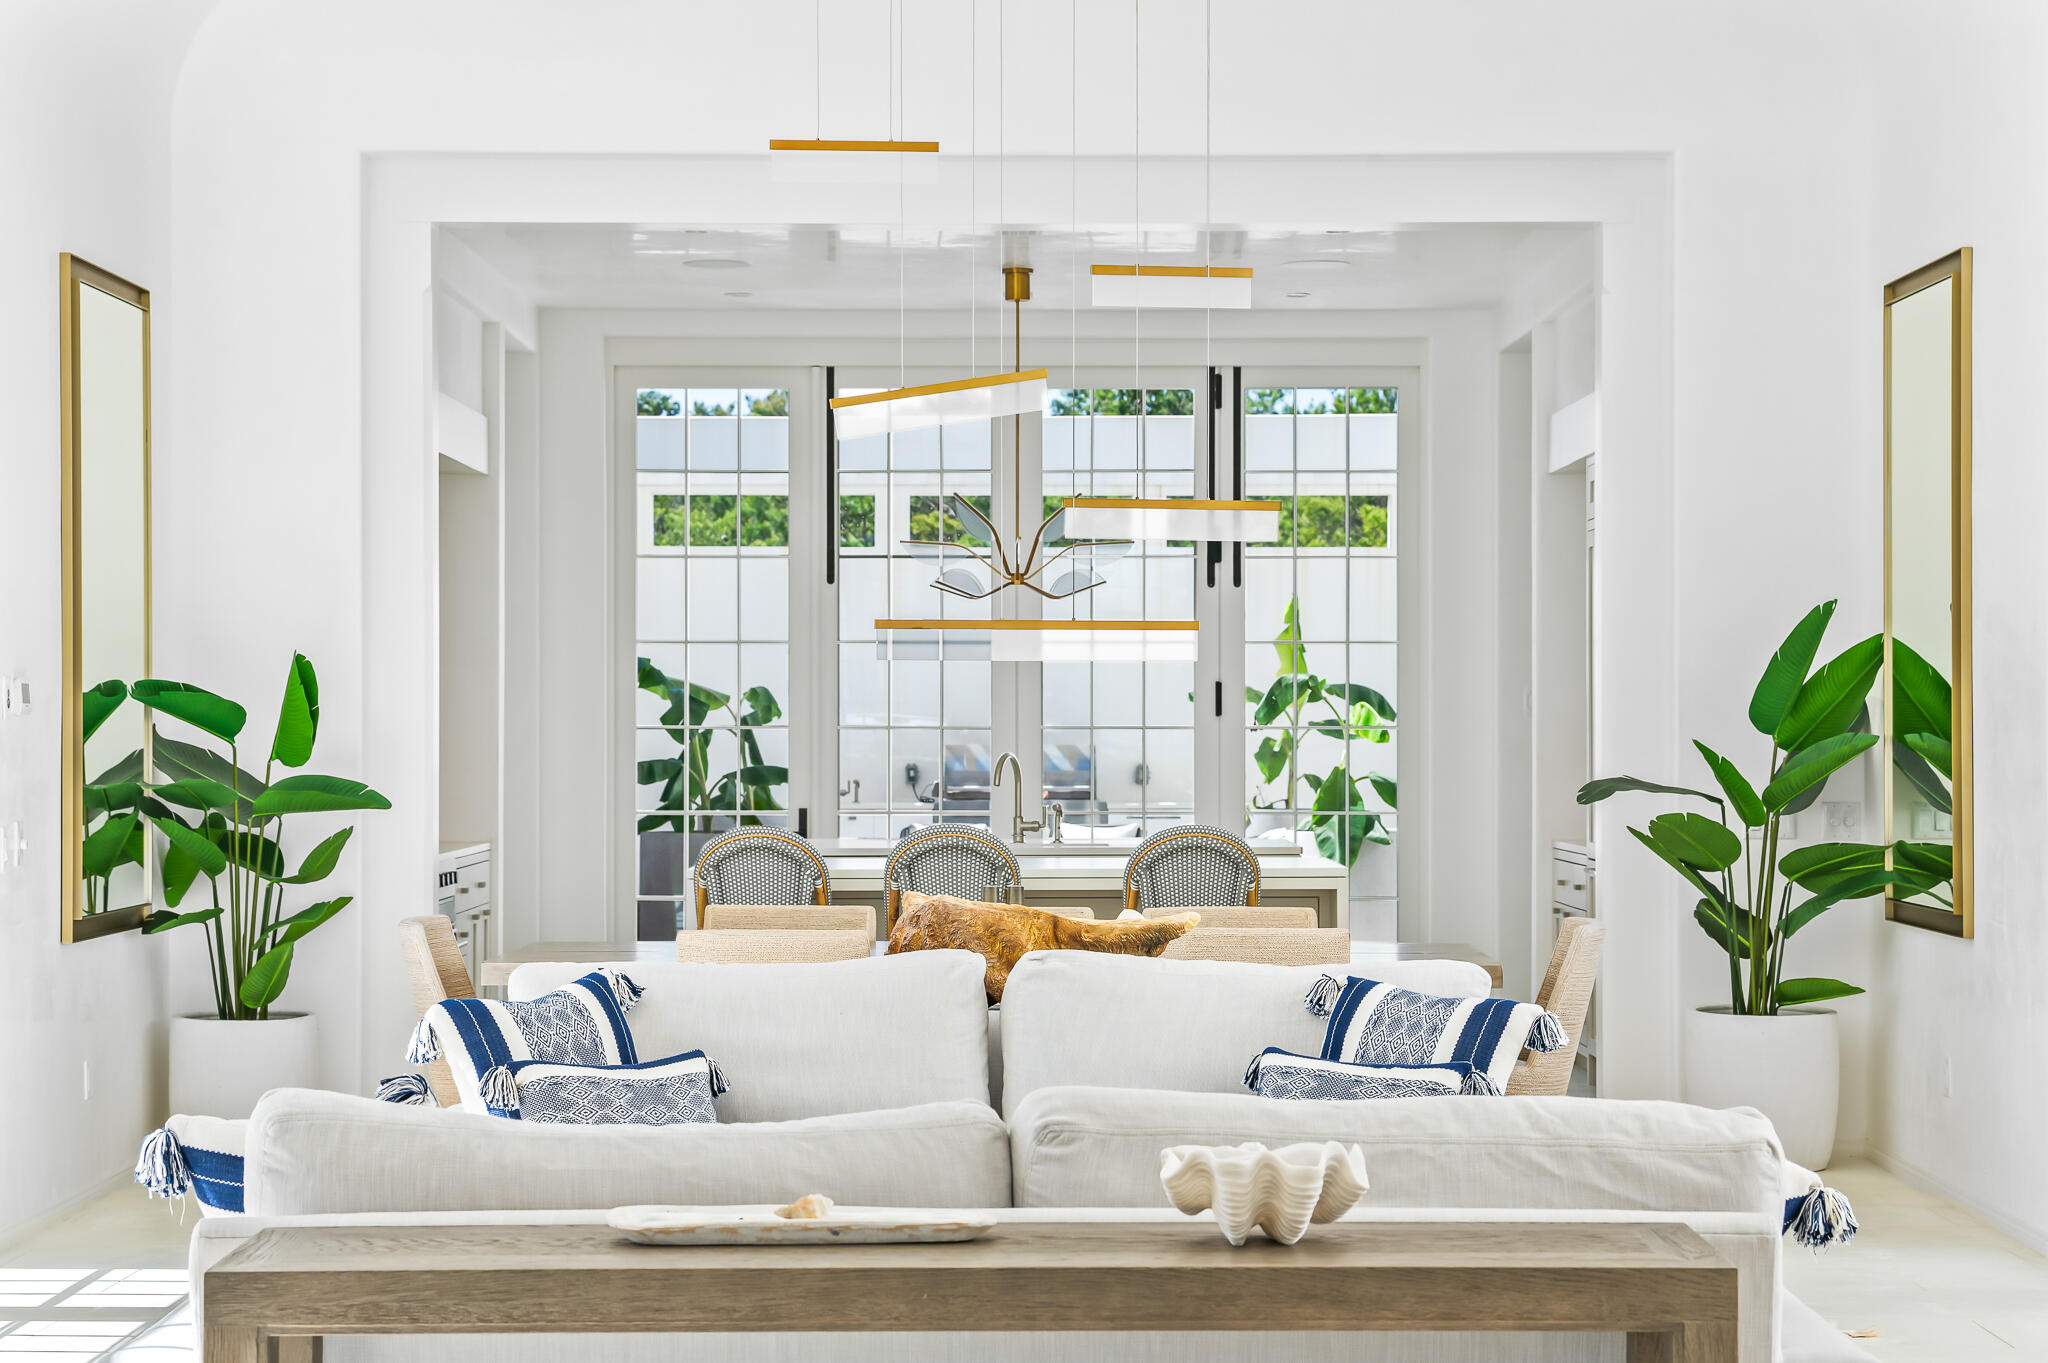
Step into coastal luxury at 109 Kaiya Ave located within Kaiya Beach Resort, a luxury resort-style community centered around mindfulness and serenity. This private oasis yields over 4,100 sqft. with 4 bedrooms + a full bunk room and separate media room, 4.5 bathrooms, two-car garage, and multiple private outdoor courtyards. 
This well-designed floor plan was created for enhanced entertaining. As you enter, you will be greeted by an open concept living, dining, and kitchen overflowing with natural light streaming in from all four sides of the home. Floor to ceiling Bi-fold doors were strategically placed on either sides of the living room leading to the private pool/spa on one side and a courtyard complete with an outdoor gas fireplace on the other, seamlessly blending indoor/outdoor living together. As you flow into the gourmet kitchen, you will find that it is equipped with Wolf and SubZero appliances, two islands, custom cabinetry, and a tucked away butler's pantry complete with an ice maker and built-in espresso machine. Another set up bi-fold doors can be found at the back of the home entering into the 3rd outdoor courtyard with a built-in grill making it the perfect space for al fresco dining. 
The main level also offers a spacious guest bedroom and ensuite, as well as a separate media room for cozy movie nights in.  The expansive primary suite is located on the 2nd level, in its own private wing of the home providing the ultimate serene escape, including a gorgeous spa-like bathroom complete with double floating vanities, walk-in shower, and septette soaking tub. The generous walk-in closet also features refrigerator drawers to store your favorite refreshments. 
To access the other wing of the house, walk across the rooftop terrace which connects the two wings or utilize the 2nd set of stairs from the main level. This wing hosts the remaining two guest bedrooms, two bathrooms, and a bunk room.  
Kaiya Beach Resort is centrally located, bordering Alys Beach and walkable to all of the world class shopping and dining 30A has to offer. Kaiya is also renowned for its luxury amenities, including exclusive beach access, private beach club, and full-service concierge, making it the epitome of coastal luxury. This home is a must see!
#943472

Inlet Beach

109 Kaiya Avenue

4 Beds

3 Baths

4,190 Sq.Ft.

$4,990,000

MLS#: 943472
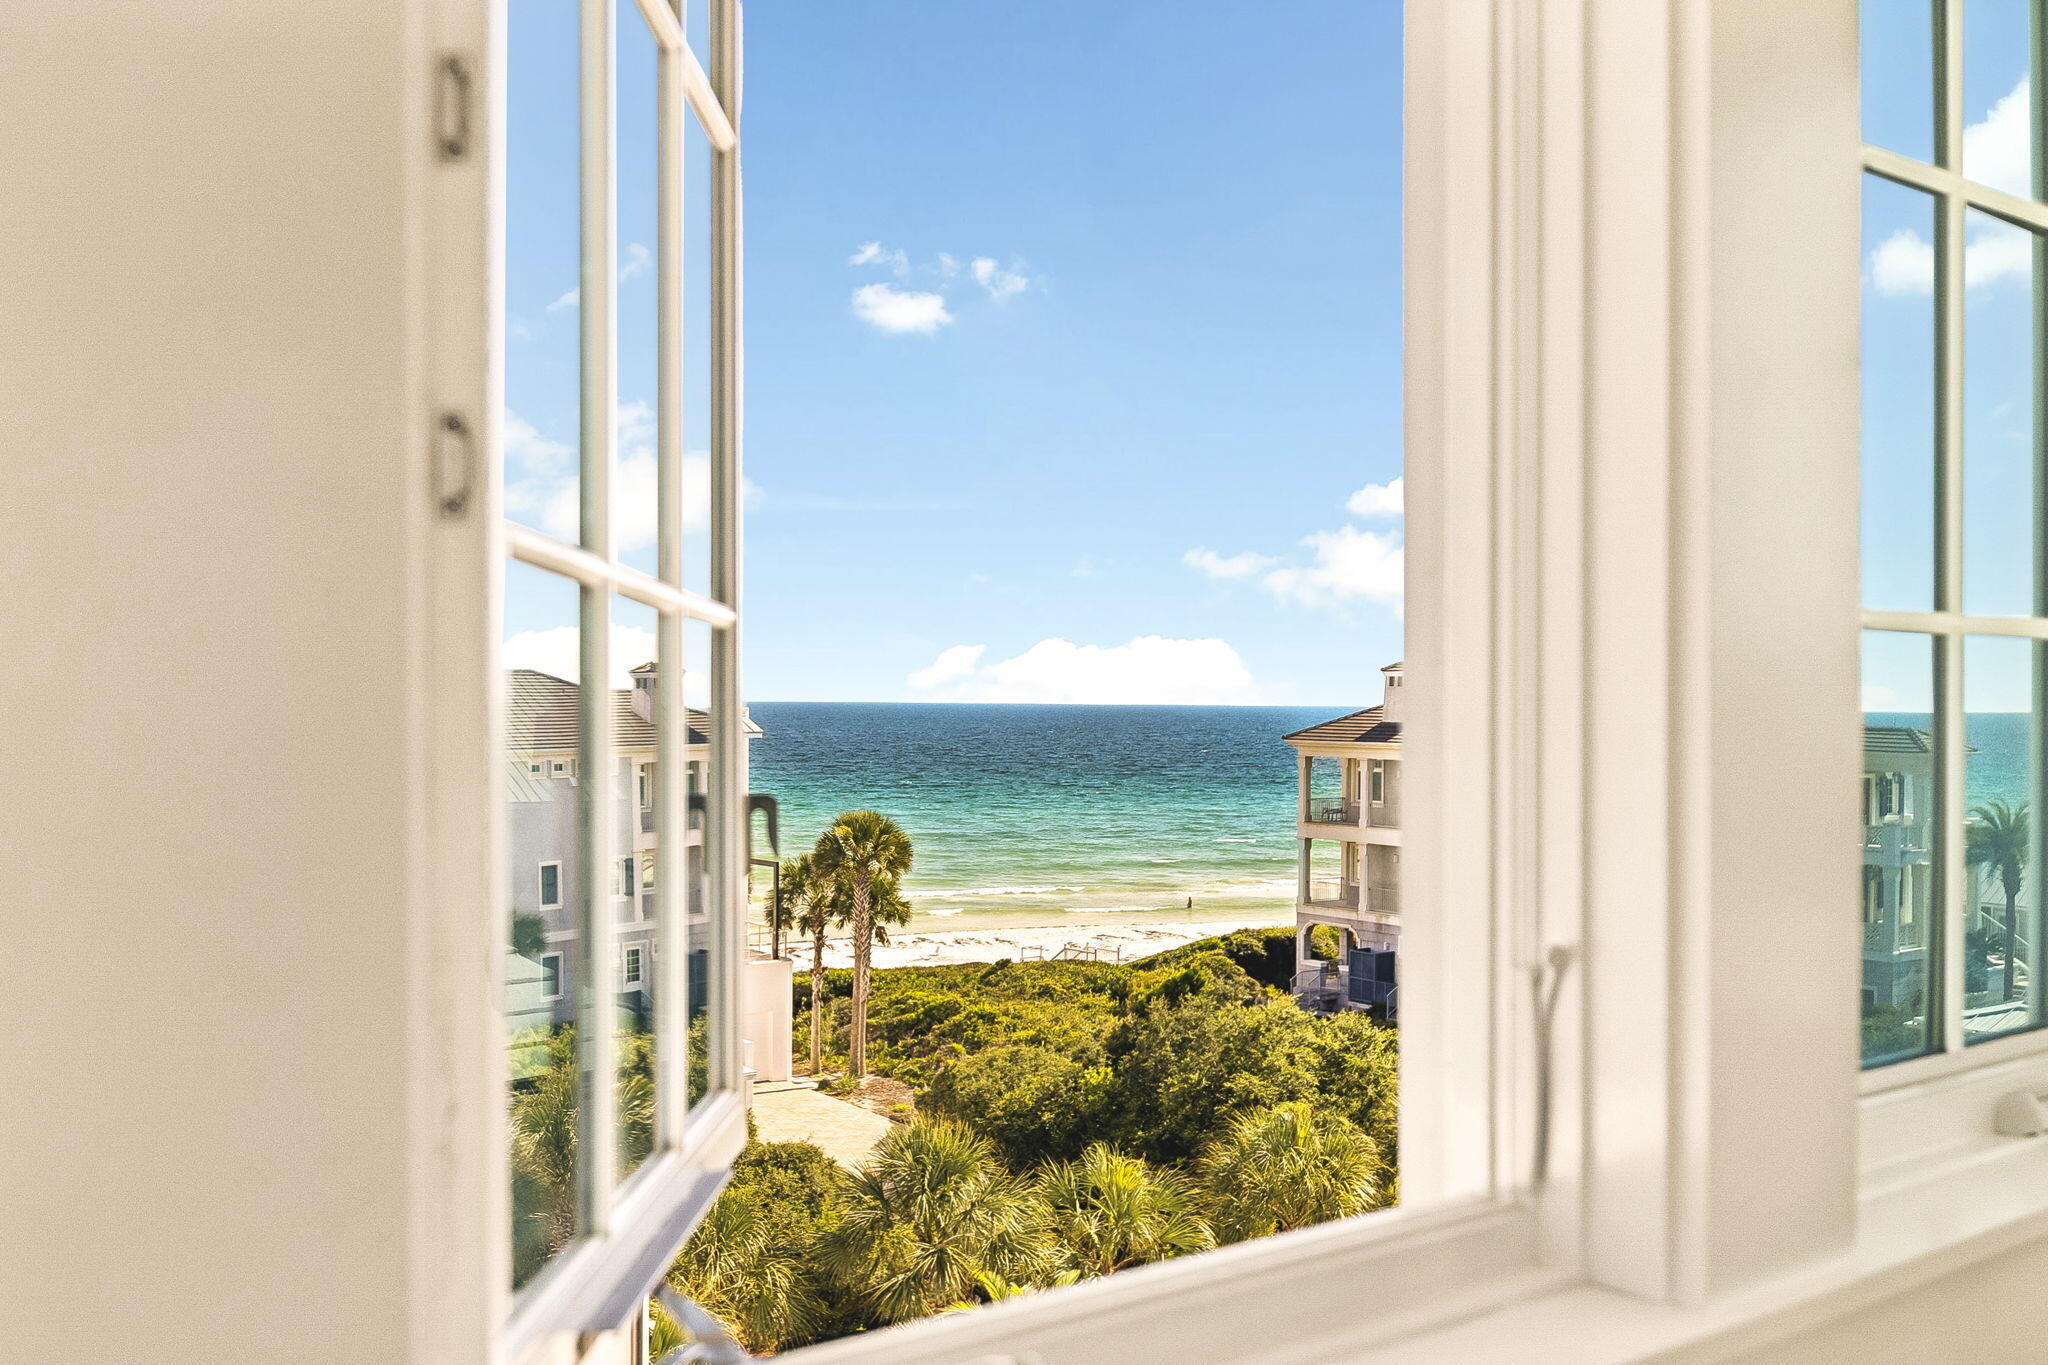
Set within Heritage Dunes, one of Seagrove Beach's most coveted gated, non-rental communities south of Scenic Highway 30A, this newly constructed residence offers something increasingly difficult to find along the coast...Privacy, Gulf views, deeded beach access, and the ease of a distinctly residential setting just moments from the best of 30A.
Spanning 4,244 square feet, the home reflects a thoughtful approach to coastal architecture, with detailed trim work, custom cabinetry, warm woodwork, and an intentional use of windows to draw natural light and Gulf views throughout the interiors. The design keeps the coast present from room to room.
The kitchen is a defining feature of the home. A substantial island anchors the space, surrounded by thoughtfully integrated cabinetry and a distinctive run of windows beneath the upper cabinets allowing the Gulf to remain in view while cooking, gathering, or entertaining. The adjoining living spaces are open without sacrificing character, complemented by gas fireplaces and generous balconies that extend everyday living outdoors.
Five well-proportioned bedrooms and five full baths provide comfortable separation for family and guests, while an elevator connects each level with ease. Above, a private lookout tower offers a quiet retreat of its own, equally suited to morning coffee overlooking the coast or a glass of wine as the evening settles over. Surrounded by the natural beauty of the coast and just steps from the emerald waters of the Gulf, Heritage Dunes offers a level of privacy that feels increasingly rare along 30A. The gated, non-rental setting preserves a quieter residential atmosphere, creating a sense of retreat without sacrificing proximity to the places that make this stretch of the coast so sought after.
For the buyer seeking more than proximity to the beach, this is a distinctive opportunity: New construction, Gulf views, deeded beach access, and the privacy of a gated, non-rental enclave all south of 30A.
#1010171

Santa Rosa Beach

155 S Heritage Dunes Lane

5 Beds

7 Baths

4,244 Sq.Ft.

$4,990,000

MLS#: 1010171
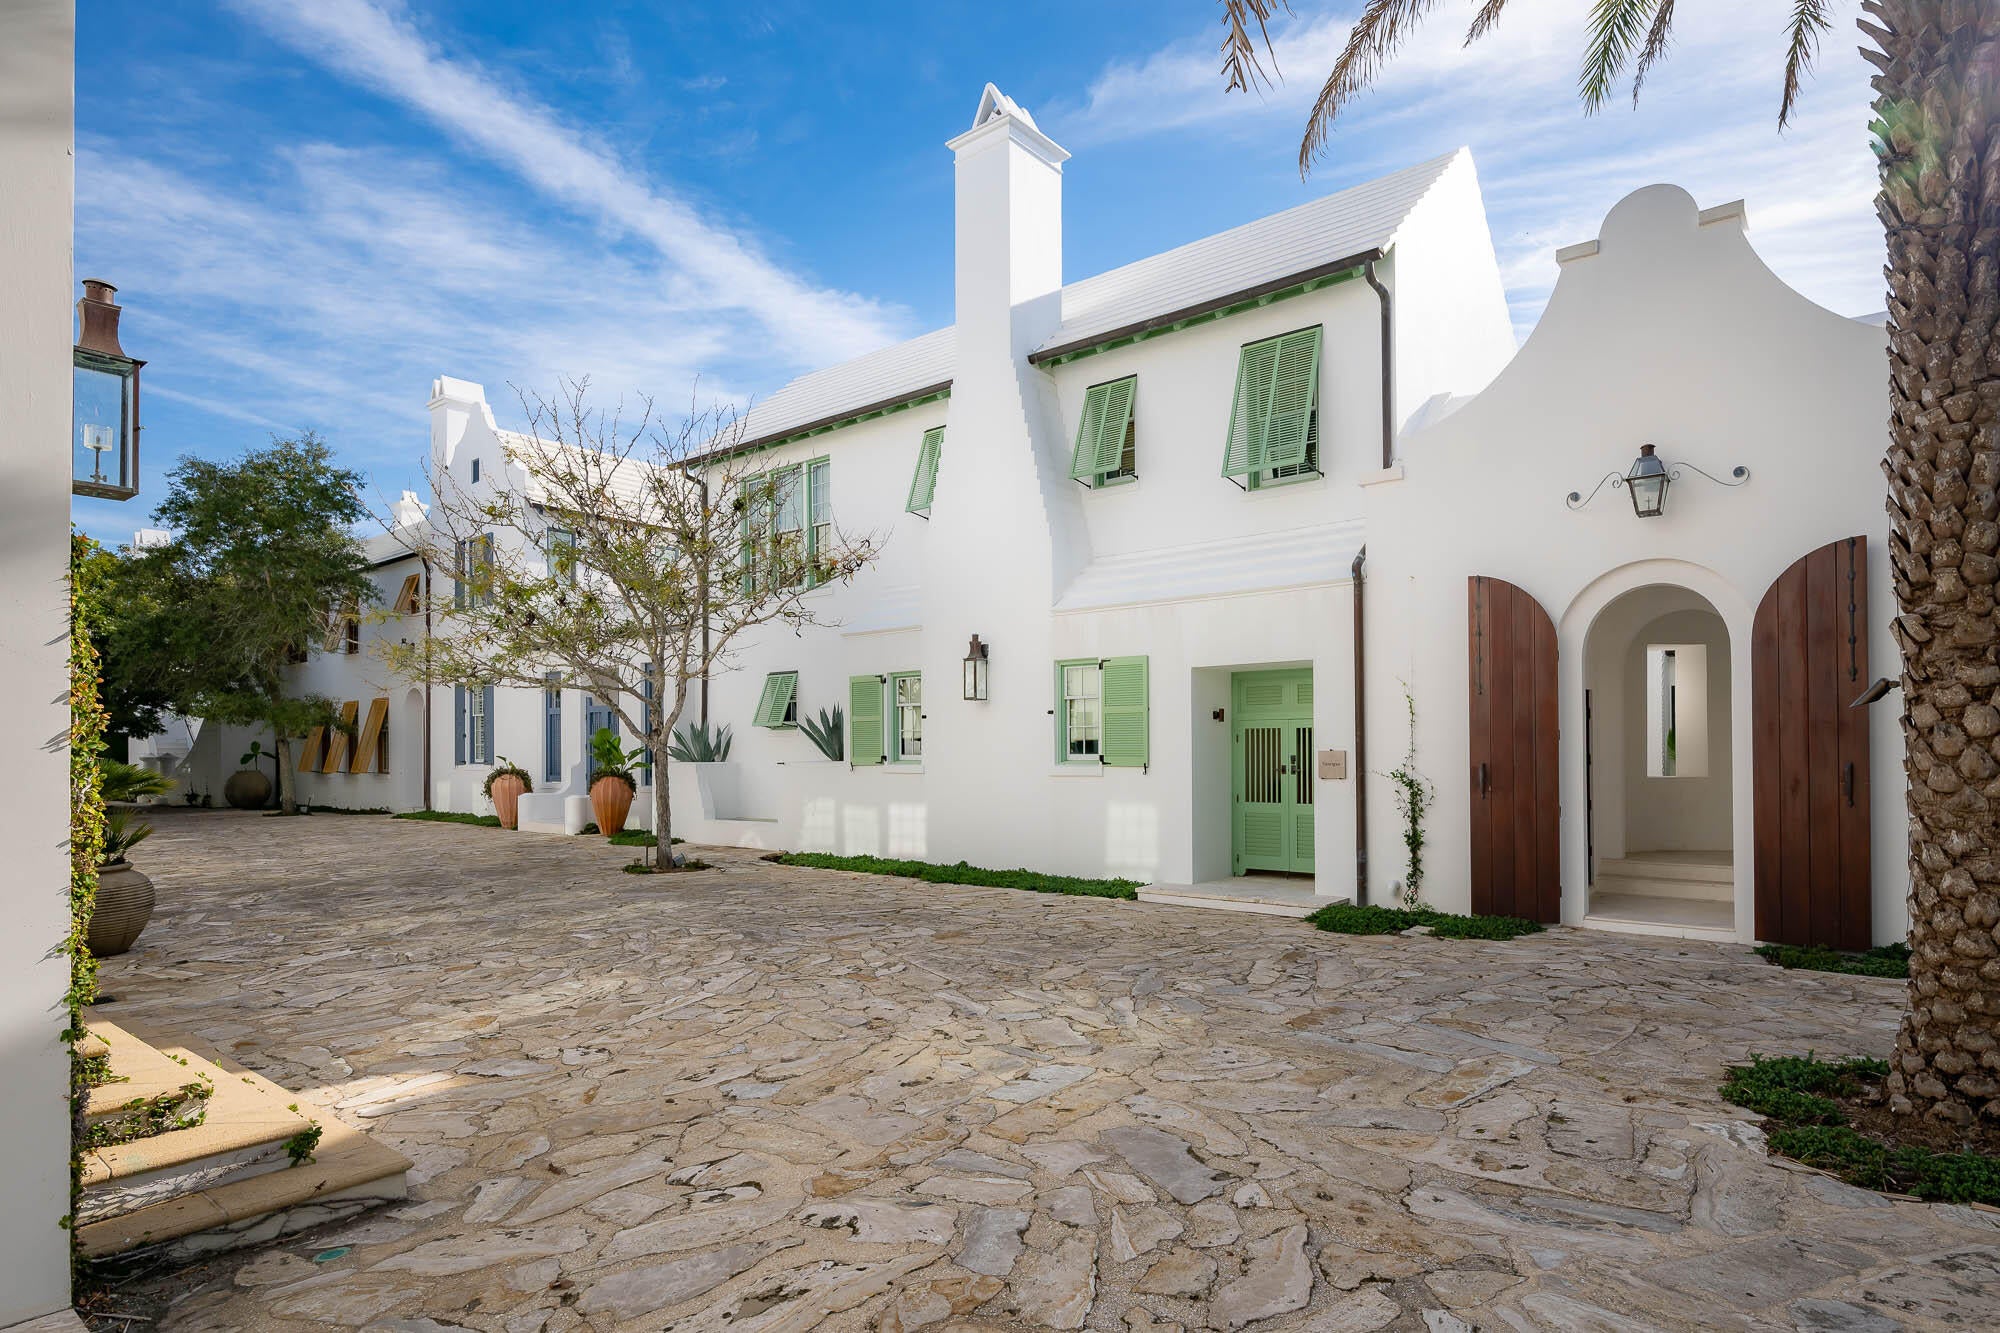
The Sea awaits with the offering of 23 Governors Court situated on the iconic Sea Garden Walk pedestrian path leading to the Gulf of Mexico.  ''Santigua'' as this home was formerly known was Alys Beach's original statement home.  Architect Gary Justiss created this masterful design embodying the original Alys Beach palette inscribed by the Bermudan & Antigua, Guatemalan architecture.

Entering the courtyard lends itself to utter serenity accented by the grotto swimming pool and lone palm tree standing above the vibrant landscape.  Outdoor privacy integrates with indoor connecting the spaces by way of covered loggias for afternoon cocktails poolside.  

The first floor encapsulates one's living needs having interconnected kitchen, dining, and living rooms boasting custom "reeded" Oak cabinetry, concrete counters on both beverage center & kitchen tops.  Wolf & Sub-Zero appliances complement the tasteful kitchen.  Each of these spaces share the timeless views of the beautiful courtyard.

The primary bedroom suite is an oasis within itself strategically designed into the first floor for ease of accommodation.  This bedroom looks upon and has direct access via Loewen French doors to the courtyard.  Flooring is imported Dominican Shellstone carried into the primary suite's bathroom.  The arched bathtub grotto creates a very peaceful, spa-like environment.  Separate closets host each partner welcomed by wormy Oak doors, stained.  

Guests will not be overlooked as each of the three 2nd floor suites host ensuite bathrooms of which one of the guest suites is detached, perfect for extended stay guests.  Stained Oak floors compliment each room.  In addition to the home's amenities, is the 2nd floor den that opens to a roof terrace optimal for sunset gatherings and star gazing.

This home provides ultimate livability and will satisfy the most design savvy.  Please contact me for a private showing.
#953191

Inlet Beach

23 Governors Court

4 Beds

4 Baths

2,716 Sq.Ft.

$4,985,000

MLS#: 953191
The Sea awaits with the offering of 23 Governors Court situated on the iconic Sea Garden Walk pedestrian path leading to the Gulf of Mexico.  ''Santigua'' as this home was formerly known was Alys Beach's original statement home.  Architect Gary Justiss created this masterful design embodying the original Alys Beach palette inscribed by the Bermudan & Antigua, Guatemalan architecture.

Entering the courtyard lends itself to utter serenity accented by the grotto swimming pool and lone palm tree standing above the vibrant landscape.  Outdoor privacy integrates with indoor connecting the spaces by way of covered loggias for afternoon cocktails poolside.  

The first floor encapsulates one's living needs having interconnected kitchen, dining, and living rooms boasting custom "reeded" Oak cabinetry, concrete counters on both beverage center & kitchen tops.  Wolf & Sub-Zero appliances complement the tasteful kitchen.  Each of these spaces share the timeless views of the beautiful courtyard.

The primary bedroom suite is an oasis within itself strategically designed into the first floor for ease of accommodation.  This bedroom looks upon and has direct access via Loewen French doors to the courtyard.  Flooring is imported Dominican Shellstone carried into the primary suite's bathroom.  The arched bathtub grotto creates a very peaceful, spa-like environment.  Separate closets host each partner welcomed by wormy Oak doors, stained.  

Guests will not be overlooked as each of the three 2nd floor suites host ensuite bathrooms of which one of the guest suites is detached, perfect for extended stay guests.  Stained Oak floors compliment each room.  In addition to the home's amenities, is the 2nd floor den that opens to a roof terrace optimal for sunset gatherings and star gazing.

This home provides ultimate livability and will satisfy the most design savvy.  Please contact me for a private showing.
#953191

Inlet Beach

23 Governors Court

4 Beds

4 Baths

2,716 Sq.Ft.

$4,985,000

MLS#: 953191

This luxurious home is located south of 30A at Caspian Estates in a corner lot with forever Gulf views. The neighborhood has nine homes with 2 private entry gates and a pool.  This 4,858 sq ft home has 5 bedrooms, 5 full baths, and 3 half baths. The house has a 2-car garage and front porch sitting area both with exterior gas lanterns. House has a custom millwork staircase with gorgeous chandeliers and 4 floor accessible elevator.
The first floor includes an entry foyer, staging area, humidity-controlled wine cave, oversized laundry room with washer/dryer, storage closet, half bath, bar with sink/refrigerator/ice maker, and guest bedroom with king-sized bed, full bath & double closets. The laundry room opens to an exterior walkway with access to an outdoor shower with hot & cold water. The second floor includes a guest suite with full bath, laundry closet with washer/dryer, and primary suite. The guest suite includes a "swinging" king bed & two custom wall mount bunk twin beds, bathroom with double sinks and soaking tub & shower, and walk-in closet. The double-door entry to the primary suite has a feature wall behind king-size Tempur-Pedic bed with dual controls, built-in cabinets, morning bar with refrigerator, and wall-mounted television. The master bath includes a spa bath with a freestanding tub and double head shower with Kohler audio system, double sinks, Bidet toilet, and walk-in closet with vanity table, lighted mirror & sink. The primary suite leads out to a private covered 2nd floor porch with forever Gulf views from the swinging bed.
The third floor with 11 1/4 ft ceilings includes the main living room with gas fireplace, dining room, kitchen, bar with sink/ice maker/refrigerator, half bath, and bedroom with full bathroom with double sinks. The gourmet kitchen has high-gloss white cabinets, backsplash window, corner pantry, and center island. Kitchen has Jenn Air appliances including refrigerator, gas range, double ovens, built-in microwave, built-in coffee/cappuccino maker, and dishwasher. The 3rd floor covered balcony is accessible from the living room and the kitchen with retractable sliding glass wall doors that open to a corner porch with a built-in Lynx grill & dining area with beautiful sugar sand & Gulf views.
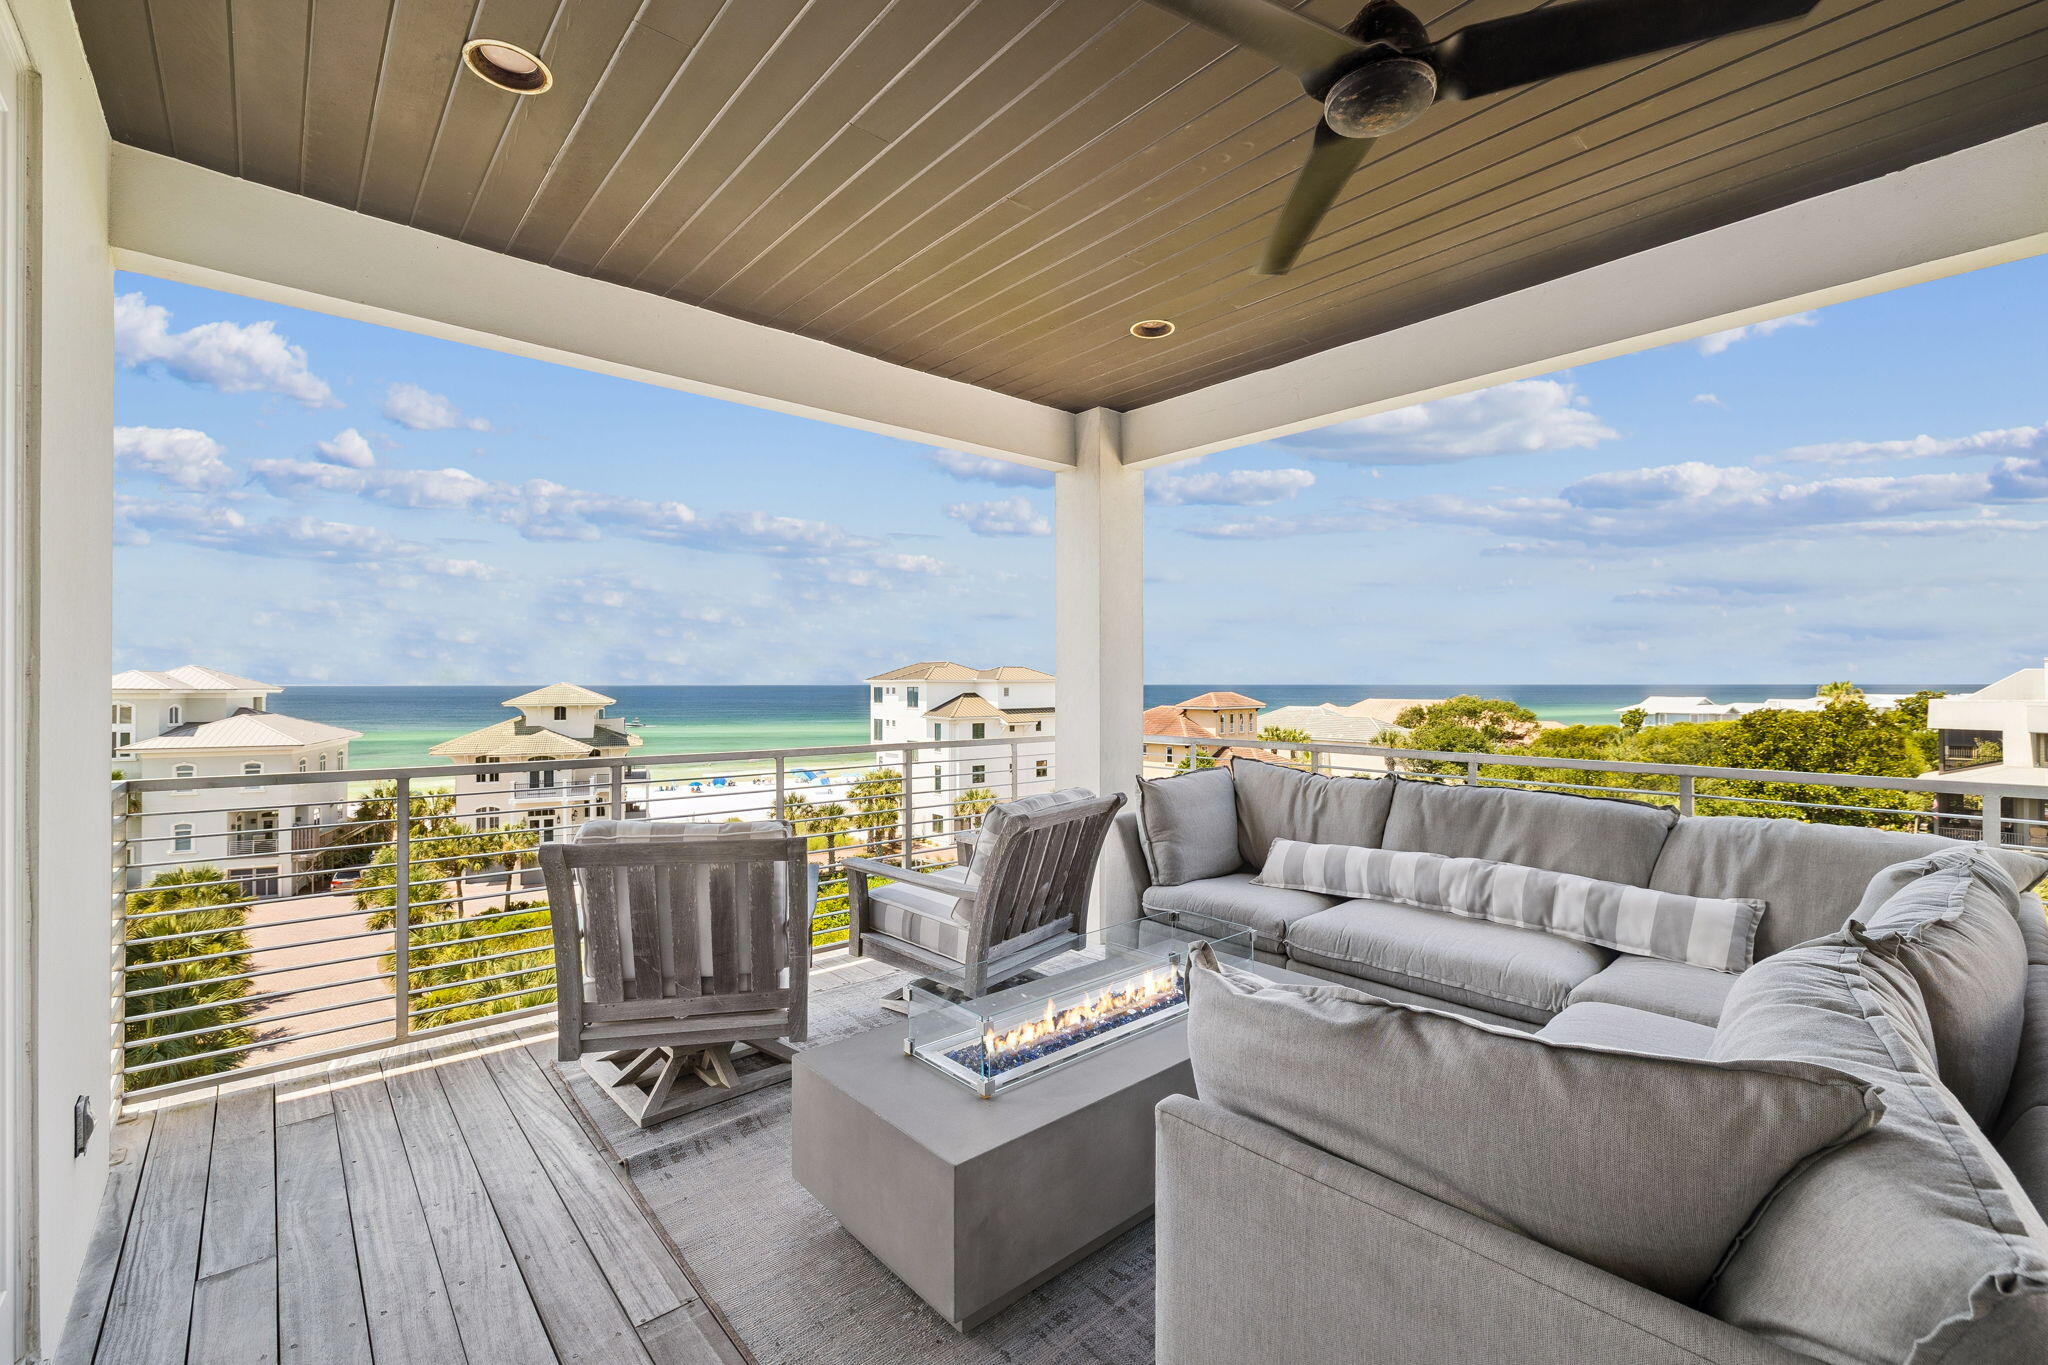
The fourth floor includes ocean-view living room, half bath, and junior primary suite. The living room has a wet bar area with liquor storage, Sub-Zero wine tower refrigerator, & icemaker as well as television retractable from ceiling stowage. The junior suite with Gulf views includes a king-sized bed and bath with double closets, storage closet, shower, and double sinks. The 4th floor balcony is accessible from the living room as well as the junior primary suite.  This balcony is 447 sq ft with forever Gulf views covered terrace with gas firepit sectional seating & television sectional seating areas.
This contemporary home has been professionally furnished and styled for the beach community south of 30A.
#980593

Santa Rosa Beach

21 Scuttle Hole Road

5 Beds

5 Baths

4,858 Sq.Ft.

$4,985,000

MLS#: 980593
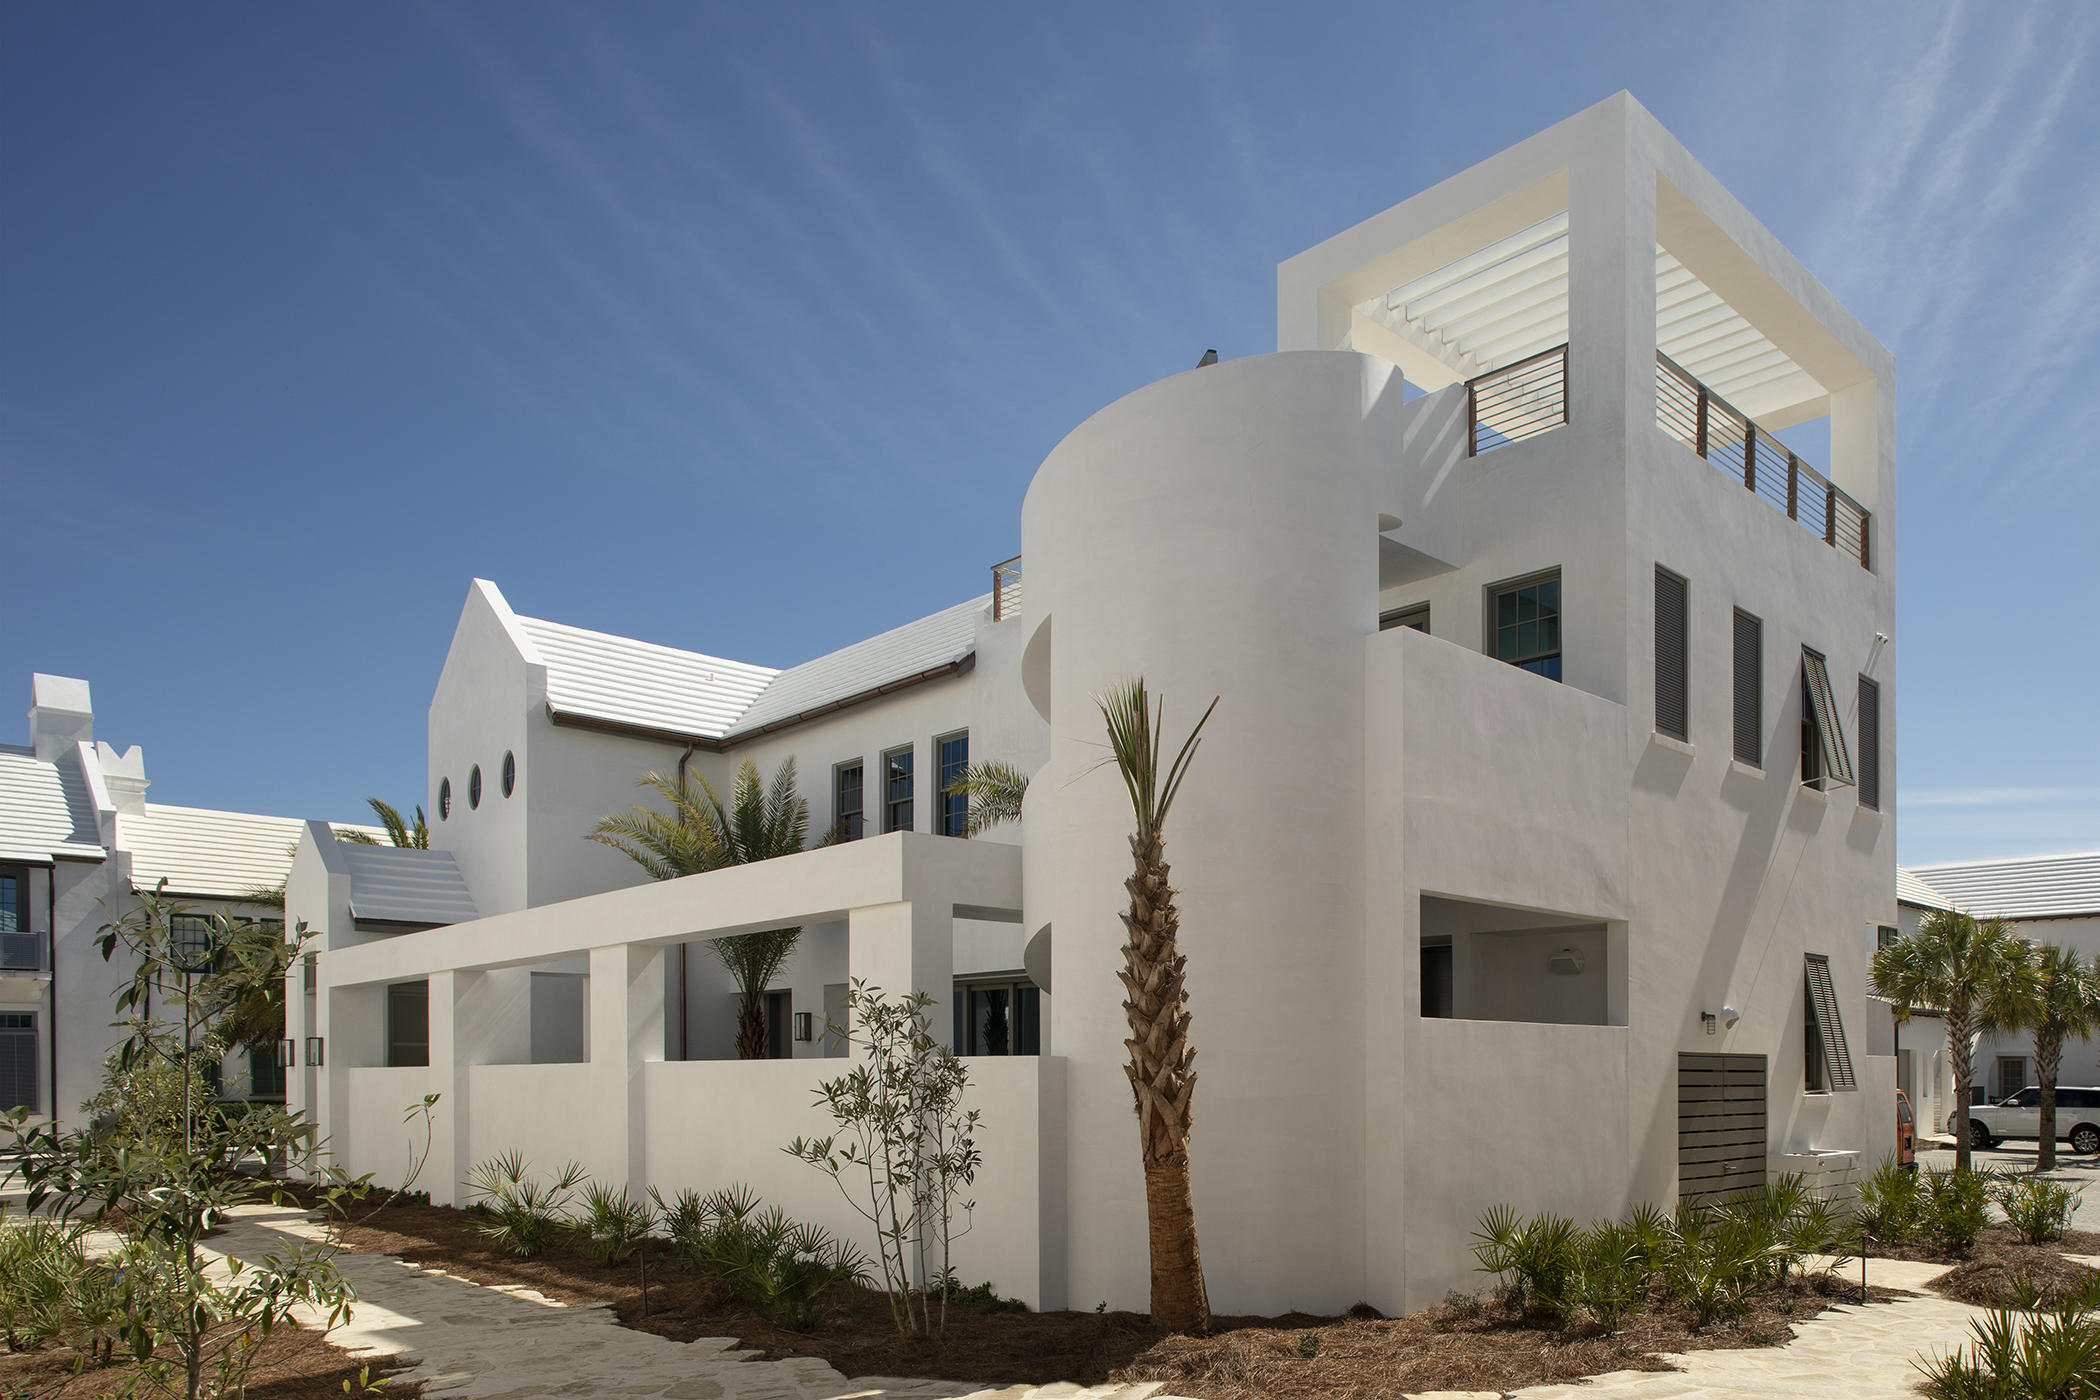
A Boheme Design architectural firm delivers modern living lifestyle to interact with the peacefulness & solitude of the famed Palmera Park. Located south of 30a, the serenity of the park setting further enhances the homes design and elegance. This stunning property is within close walking distance to the Gulf Green. Livability is not questioned with this property.
 
62 S. Charles Street allows for full-time residency with the generous living aspects the home offers with its 3,845 square feet of conditioned living area and abundance of outdoor living. This 4 bedroom property consists of 2 master suites and 2 guest bedrooms, laundry rooms on each floor, a media room with beverage center, and captivating outdoor spaces.
The kitchen, dining, and living rooms introduce the large cou and pool with views through the 30' long multi-slide doors which open to create both spaces as one.  

The outdoor space is an architectural master piece showcasing the 32' water wall spilling into the length of the pool flanked by a gas fire pit.  West of the pool is the covered summer kitchen featuring a Wolf grill and Sub-Zero icemaker & refrigerator shadowed by the masterful concrete spiraling staircase leading to the 3rd story roof terrace having Gulf views.  Entertaining is limitless with the abundance of indoor & outdoor living.
 
Each of the master suites orients to views overlooking Palmera Park.  The 1st floor master suite hosts its own private court with outdoor soaking tub.  Each of the master suites provides dual vanities, generous showers surrounded by floor to ceiling marble.  Lacava plumbing fixtures for each.  Both master suites accommodate walk in closets with large multi-slide doors that open to capture breezes and sounds of a still night.  

The 1st floor carries shell stone flooring throughout which continues to the courtyard.  The 2nd floor transitions to Walnut creating a distinctive look while keeping the home's contemporary design.  

Saving the best for last is the magnificent kitchen appointed with a large island aligned to the courtyard views.  This gourmet kitchen boasts a 48" Miele range, Sub-Zero refrigeration, icemaker, and wine cooler. The dining and living are congruent with the kitchen for entertaining.  

12' ceilings carry throughout first floor allowing for the clad floor to ceiling marble surround of the fireplace.    The Control 4 audio & visual system operates the home with ease & simplicity.  

The arrival to the 2nd floor is passed by a Zebra wood clad stair hall with an Italian-made polished stainless steel railing by Maretti.  Upon arrival to the 2nd floor, you will immediately find the media room with a wet bar featuring the home's 3rd icemaker and beverage refrigerator.  The 2nd floor hosts 2 very generous guest suites with beautifully appointed bathrooms and large closets.   

The private owners Beach Club now under construction east of this home along with the near completion of ZUMA Wellness Center.  This home is a must see.  

Furnishings do not convey with the sale of the home but can be purchased in addition to the listing price.
#817245

Alys Beach

62 S Charles Street

4 Beds

4 Baths

3,845 Sq.Ft.

$4,980,000

MLS#: 817245
A Boheme Design architectural firm delivers modern living lifestyle to interact with the peacefulness & solitude of the famed Palmera Park. Located south of 30a, the serenity of the park setting further enhances the homes design and elegance. This stunning property is within close walking distance to the Gulf Green. Livability is not questioned with this property.
 
62 S. Charles Street allows for full-time residency with the generous living aspects the home offers with its 3,845 square feet of conditioned living area and abundance of outdoor living. This 4 bedroom property consists of 2 master suites and 2 guest bedrooms, laundry rooms on each floor, a media room with beverage center, and captivating outdoor spaces.
The kitchen, dining, and living rooms introduce the large cou and pool with views through the 30' long multi-slide doors which open to create both spaces as one.  

The outdoor space is an architectural master piece showcasing the 32' water wall spilling into the length of the pool flanked by a gas fire pit.  West of the pool is the covered summer kitchen featuring a Wolf grill and Sub-Zero icemaker & refrigerator shadowed by the masterful concrete spiraling staircase leading to the 3rd story roof terrace having Gulf views.  Entertaining is limitless with the abundance of indoor & outdoor living.
 
Each of the master suites orients to views overlooking Palmera Park.  The 1st floor master suite hosts its own private court with outdoor soaking tub.  Each of the master suites provides dual vanities, generous showers surrounded by floor to ceiling marble.  Lacava plumbing fixtures for each.  Both master suites accommodate walk in closets with large multi-slide doors that open to capture breezes and sounds of a still night.  

The 1st floor carries shell stone flooring throughout which continues to the courtyard.  The 2nd floor transitions to Walnut creating a distinctive look while keeping the home's contemporary design.  

Saving the best for last is the magnificent kitchen appointed with a large island aligned to the courtyard views.  This gourmet kitchen boasts a 48" Miele range, Sub-Zero refrigeration, icemaker, and wine cooler. The dining and living are congruent with the kitchen for entertaining.  

12' ceilings carry throughout first floor allowing for the clad floor to ceiling marble surround of the fireplace.    The Control 4 audio & visual system operates the home with ease & simplicity.  

The arrival to the 2nd floor is passed by a Zebra wood clad stair hall with an Italian-made polished stainless steel railing by Maretti.  Upon arrival to the 2nd floor, you will immediately find the media room with a wet bar featuring the home's 3rd icemaker and beverage refrigerator.  The 2nd floor hosts 2 very generous guest suites with beautifully appointed bathrooms and large closets.   

The private owners Beach Club now under construction east of this home along with the near completion of ZUMA Wellness Center.  This home is a must see.  

Furnishings do not convey with the sale of the home but can be purchased in addition to the listing price.
#817245

Alys Beach

62 S Charles Street

4 Beds

4 Baths

3,845 Sq.Ft.

$4,980,000

MLS#: 817245

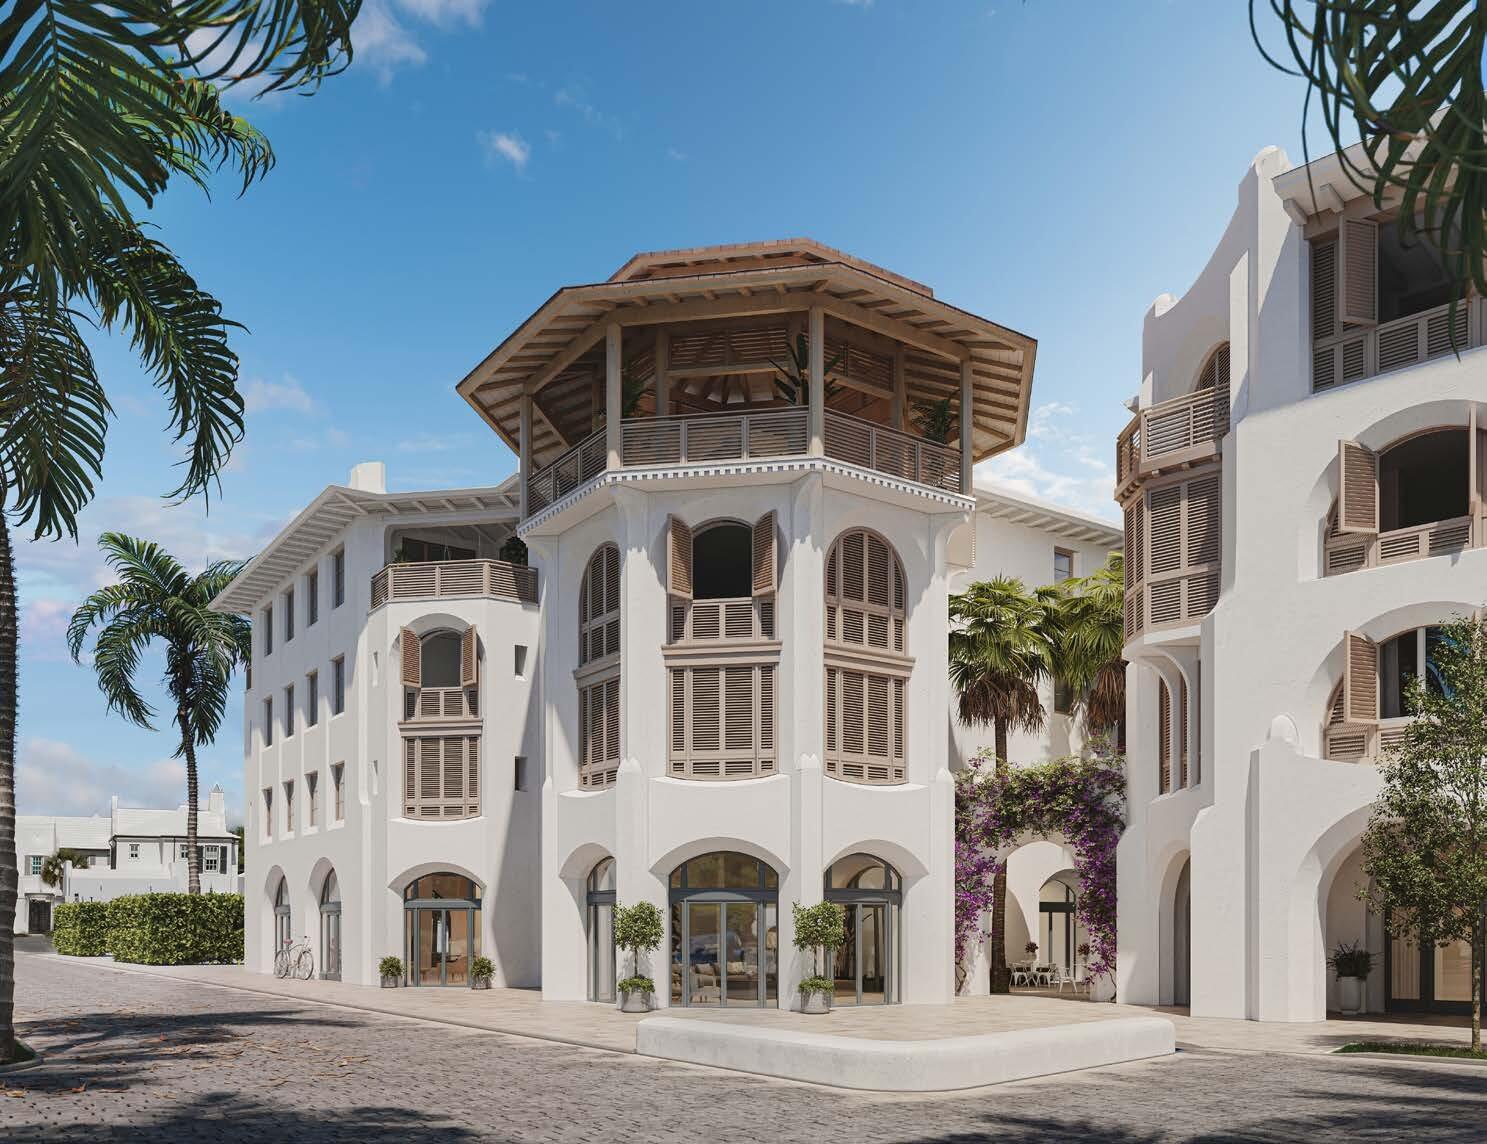
In the heart of our New Urbanist beach town, situated at the northeast end of the Amphitheatre among the restaurants and shops of the growing Town Center, the condominiums at The Dannelly & Varian will offer owners the chance to experience the liveliness and luxury of the Town of Alys Beach. Designed by architect Michael G. Imber of San Antonio, Texas. Entered for comp purposes.
#943901

Inlet Beach

TBD Mark Twain Lane Dannelly 303

3 Beds

3 Baths

1,997 Sq.Ft.

$4,975,000

MLS#: 943901
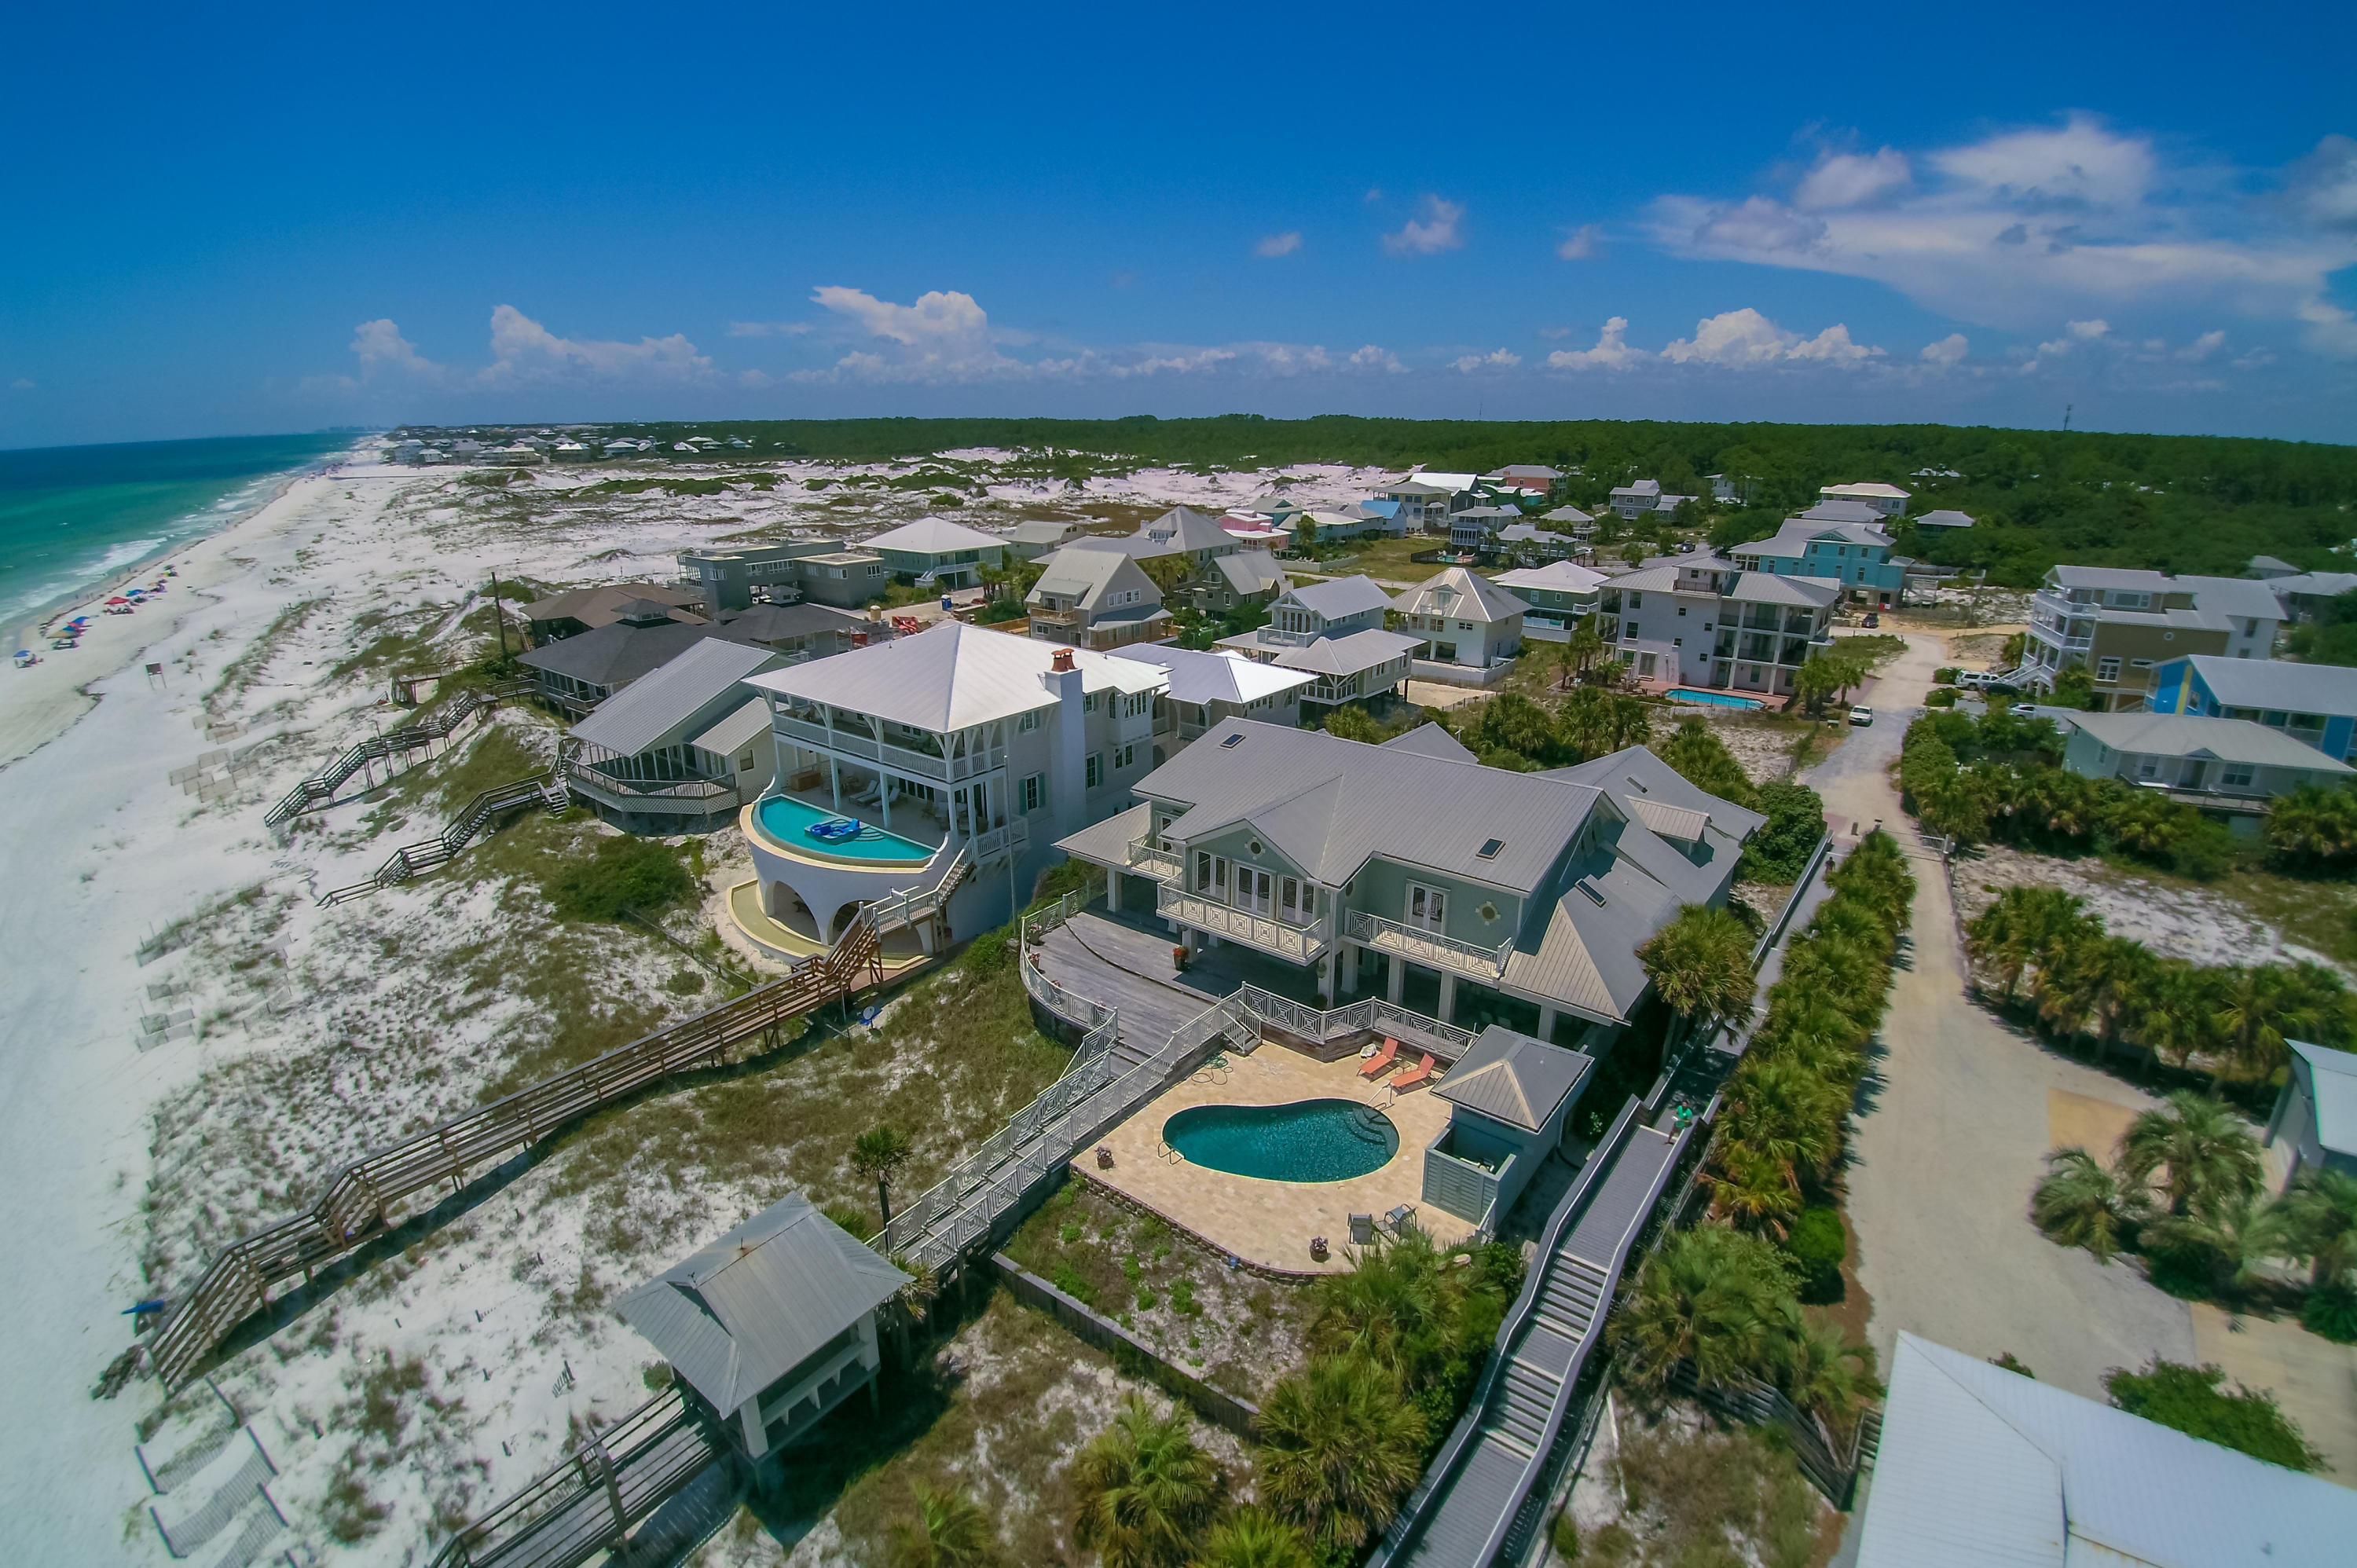
Exceptional value, PRICED TO SELL! Newlyremodeled with luxurious new interiors and finishes, 59 Auburn Drive is now priced to sell! This expansive Gulf-front Grayton Beach residence is a rare and notable property. Spanning an impressive 100 feet on the Gulf and over 425 feet in lot depth, this home is projected to generate +$300,000 annual rental revenue, with established 2017 bookings +$278,000. Fully renovated in 2016, the large residence offers a desirable large and open plan, adjacent to a fully appointed carriage house above of most spacious garage. A carefully curated selection of designer furnishings, white pecky cypress paneling, and marble top counters and vanities throughout, present a style of opulent coastal elegance. Two master bedrooms found in the main house, one on each level, extend the gorgeous views of the Gulf. The lovely master suite on the main level leads to an adjoining private office. The stunning spacious master bath features a huge closet, dressing area and a steam shower. The second level of this home also features an impressive guest suite, bunk room and two additional bedrooms. The extremely spacious living room, open to the dining area and breakfast alcove, feature soaring ceilings  & a 2-story cut limestone vent-less fireplace.  A combination of windows and doors open up the entire southern wall, providing endless views of the Gulf. Wood flooring is throughout. The high-end gourmet kitchen is complete stainless steel KitchenAid appliances, including double  refrigerators, warming drawer, trash compactor, and microwave.  Found under an expansive butcher block island is a Bosch dishwasher, along with a Whirlpool dishwasher. This kitchen fulfills a chef's dream with a commercial FiveStar gas range and dual ovens, as well as a wet bar and wine refrigerator.  The outdoor living is quite exceptional, the pool overlooking the gulf on a spectacular deck of coral stone and ipe, with cabana & grill area. The carriage house offers a quiet get-away, with open bedroom/living and a fully equipped kitchen.
#758175

Santa Rosa Beach

59 Auburn Dr

7 Beds

5 Baths

5,600 Sq.Ft.

$4,975,000

MLS#: 758175

Exceptional value, PRICED TO SELL! Newlyremodeled with luxurious new interiors and finishes, 59 Auburn Drive is now priced to sell! This expansive Gulf-front Grayton Beach residence is a rare and notable property. Spanning an impressive 100 feet on the Gulf and over 425 feet in lot depth, this home is projected to generate +$300,000 annual rental revenue, with established 2017 bookings +$278,000. Fully renovated in 2016, the large residence offers a desirable large and open plan, adjacent to a fully appointed carriage house above of most spacious garage. A carefully curated selection of designer furnishings, white pecky cypress paneling, and marble top counters and vanities throughout, present a style of opulent coastal elegance. Two master bedrooms found in the main house, one on each level, extend the gorgeous views of the Gulf. The lovely master suite on the main level leads to an adjoining private office. The stunning spacious master bath features a huge closet, dressing area and a steam shower. The second level of this home also features an impressive guest suite, bunk room and two additional bedrooms. The extremely spacious living room, open to the dining area and breakfast alcove, feature soaring ceilings  & a 2-story cut limestone vent-less fireplace.  A combination of windows and doors open up the entire southern wall, providing endless views of the Gulf. Wood flooring is throughout. The high-end gourmet kitchen is complete stainless steel KitchenAid appliances, including double  refrigerators, warming drawer, trash compactor, and microwave.  Found under an expansive butcher block island is a Bosch dishwasher, along with a Whirlpool dishwasher. This kitchen fulfills a chef's dream with a commercial FiveStar gas range and dual ovens, as well as a wet bar and wine refrigerator.  The outdoor living is quite exceptional, the pool overlooking the gulf on a spectacular deck of coral stone and ipe, with cabana & grill area. The carriage house offers a quiet get-away, with open bedroom/living and a fully equipped kitchen.
#758175

Santa Rosa Beach

59 Auburn Dr

7 Beds

5 Baths

5,600 Sq.Ft.

$4,975,000

MLS#: 758175

In the heart of our New Urbanist beach town, situated at the northeast end of the Amphitheatre among the restaurants and shops of the growing Town Center, the condominiums at The Dannelly & Varian will offer owners the chance to experience the liveliness and luxury of the Town of Alys Beach. Designed by architect Michael G. Imber of San Antonio, Texas. Entered for comp purposes.
#943901

Inlet Beach

TBD Mark Twain Lane Dannelly 303

3 Beds

3 Baths

1,997 Sq.Ft.

$4,975,000

MLS#: 943901
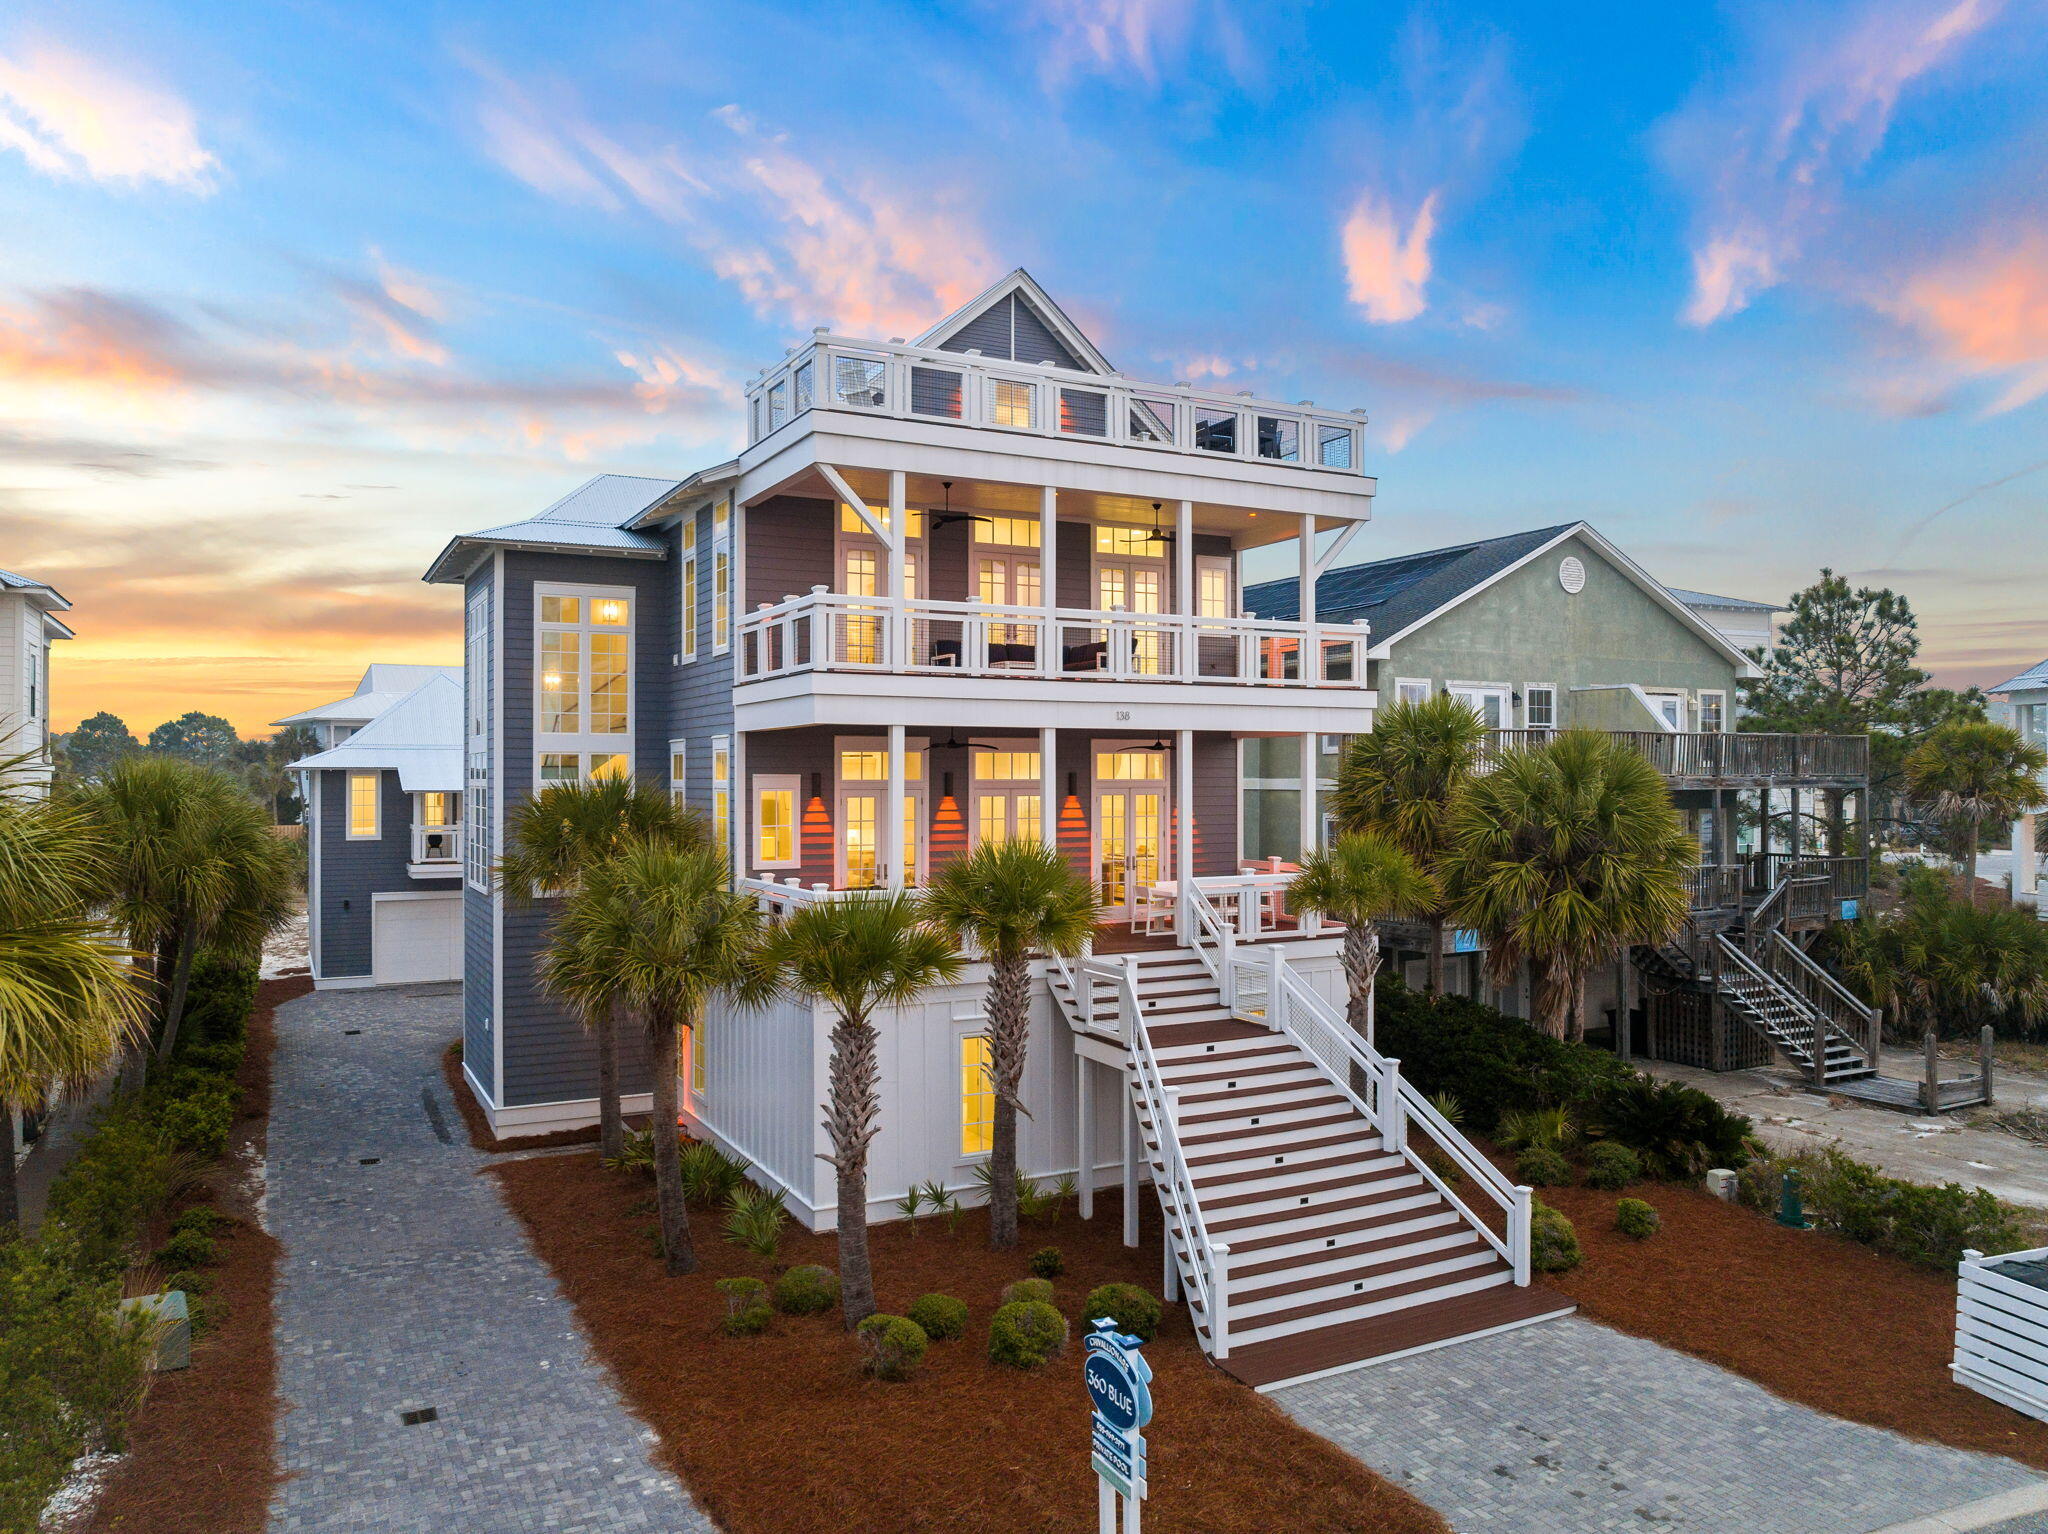
Perfectly positioned on a quiet cul-de-sac in the coveted Walk Over Dunes community, this extraordinary gulf-view beach retreat offers the ultimate combination of luxury, comfort, and investment potential. Spanning four stories, this impressive 9-bedroom, 8.5-bath residence comfortably accommodates up to 36 guests and is being offered fully furnished and rental-ready. Just steps from public beach access, the home is designed for unforgettable gatherings with expansive outdoor terraces on every level, an oversized heated pool with cascading water feature and spa, and a private pickle-ball court, all creating an exceptional coastal experience.

Thoughtfully designed for entertaining, the first floor features a spacious family room and an adjoining game room complete with a pool table, air hockey, and oversized sectional seating. Sliding glass doors open to a sprawling covered terrace with a summer kitchen, grilling area, outdoor dining space, and a large flatscreen TV overlooking the pool and spa. Two oversized bunk rooms on this level are designed to maximize guest accommodations, each featuring multiple custom bunks and private ensuite bathrooms with dual vanities. Each bunk-room bathroom also includes two separate showers, thoughtfully designed to comfortably accommodate large groups and streamline guest use after beach and pool days. The second floor serves as the heart of the home, showcasing a generous open-concept living area with refinished flooring, shiplap ceilings, and abundant natural light. The gourmet kitchen is equipped with premium stainless steel appliances, double dishwashers, floor-to-ceiling cabinetry, and an expansive island, while the adjacent dining area easily accommodates large gatherings. Two beautifully appointed king suites with private ensuite baths complete this level.

The third floor offers additional guest accommodations, including a king suite with private bath, a guest bedroom connected via Jack-and-Jill bath to a bunk room, and an impressive primary suite featuring a private balcony, spa-inspired bathroom with soaking tub and walk-in shower, and stunning gulf views.

The top floor, you will find a spectacular retreat with a TV lounge, sitting area, and panoramic gulf views that provide the perfect backdrop for sunset entertaining.

Adding even more versatility, the separate carriage house offers a private guest escape complete with a king bedroom, full bath, living area with sleeper sofa, and fully equipped kitchen.

With ample parking, strong rental income potential, exceptional amenities, and an unbeatable location just moments from the sugar-white sands of the Gulf, this remarkable property presents a rare opportunity to own a premier coastal investment and family retreat.

All information is believed to be accurate but should be verified.
#1004007

Santa Rosa Beach

138 Chivas Lane

9 Beds

8 Baths

6,034 Sq.Ft.

$4,975,000

MLS#: 1004007
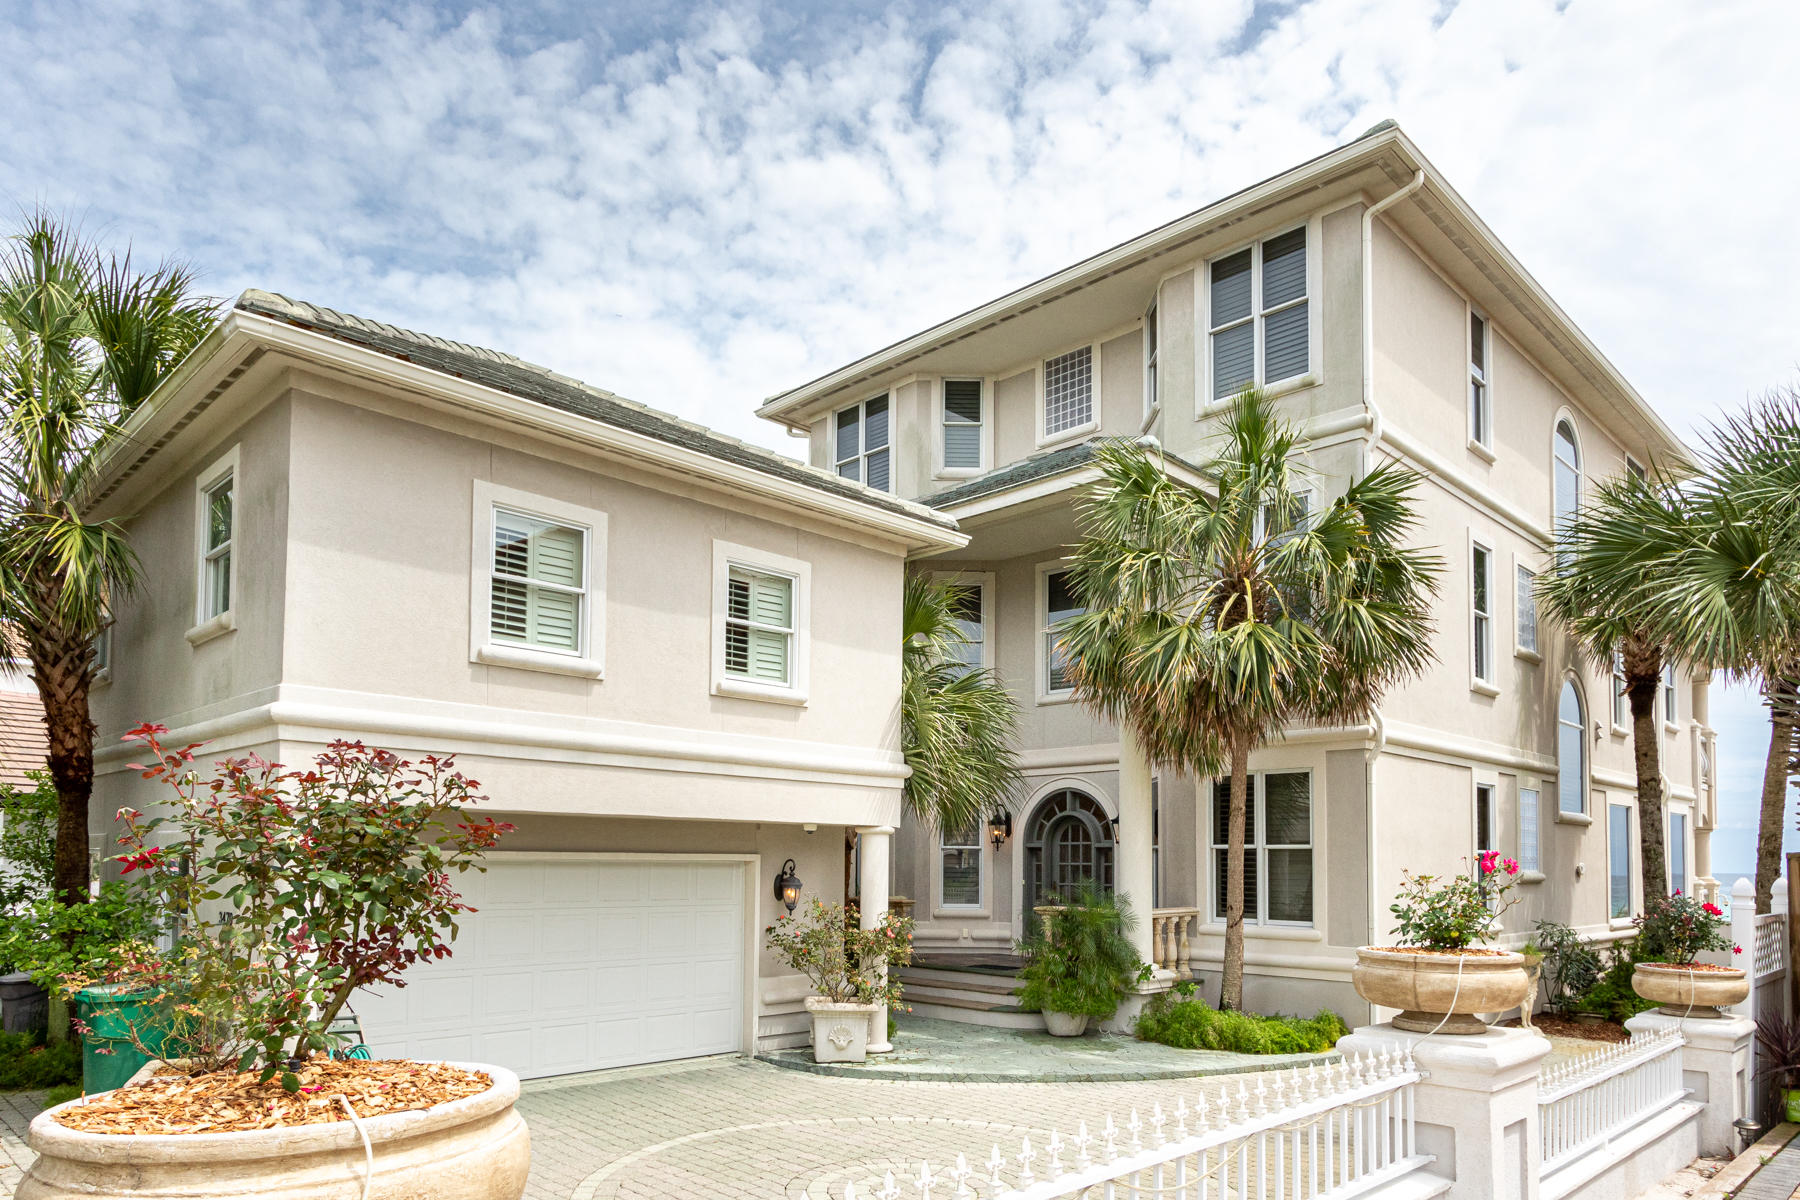
Entered for MLS purposes only
#871988

Destin

3470 Scenic Hwy 98

7 Beds

7 Baths

5,850 Sq.Ft.

$4,972,500

MLS#: 871988

* Listings identified with the FMLS IDX logo come from FMLS and are held by brokerage firms other than the owner of this website. The listing brokerage is identified in any listing details. Information is deemed reliable but is not guaranteed. If you believe any FMLS listing contains material that infringes your copyrighted work please click here to review our DMCA policy and learn how to submit a takedown request. © 2024. First Multiple Listing Service, Inc.

Categories

Homes Tailored to Your Lifestyle

Buyers Guide

Buying a home is one of the most exciting milestones of your life.

View more

Sellers Guide

Putting your home on the market can be a stressful process, especially when you don’t know what to expect.

View more

Market report

With just a few clicks, you'll gain instant access to valuable insights about the real estate market, including trends, property values, and community analytics.

View more

Home value

Unlike automated valuations, our hands-on review will provide a comprehensive opinion of your home’s value while considering important interior elements and other location intangible factors that machine algorithms so often miss.

View more

Buyers resources

Guides on financing, inspections, and choosing the right Realtor for a smooth home purchase.

Sellers resources

Practical tips on staging, pricing, and preparing your home to attract buyers and maximize your sale.

Send a message

Message successfully sent.

Reason for contacting?

I agree to receive email communication and understand I can unsubscribe at any time.

I agree to be contacted by Realhub DEV via call, email, and text for real estate services. To opt out, you can reply 'stop' at any time or reply 'help' for assistance. You can also click the unsubscribe link in the emails. Message and data rates may apply. Message frequency may vary. Privacy Policy

Sign In Sign Out

Virtual Assistant

Would you like to take the next step with this property? We can help you schedule a showing or virtual tour, or send you more details.

Yes, I would like more information.

Thank You for Your Reply, One of Our Agents will contact you as soon as possible

No, maybe later.

Thank you, you can always contact me via email, phone number or through the contact form.

Realhub AI

Lucy - Your AI-Powered Realtor

Update Your Temporary Password

Personalize your search

Enter your email and we'll notify you immediately when new listings match what you're looking for.

or enter email address

Already have an account ? Login here

Continue your home search

I agree to receive communications and understand I can unsubscribe at any time.

I agree to be contacted by Realhub DEV via call, email, and text for real estate services. To opt out, you can reply 'stop' at any time or reply 'help' for assistance. You can also click the unsubscribe link in the emails. Message and data rates may apply. Message frequency may vary. Privacy Policy

Already have an account ? Login here

We use cookies

We use cookies primarily for analytics to enhance your experience. By accepting, you agree to our use of these cookies. You can manage your preferences or learn more about our cookies policy.