Thinking of selling?

Blue Sapphireline

Browse Properties
  • Nearby me

Popular Features

Community Features

Association

Property Features

Waterfront

View

Exterior Features

Interior Features

Style

E-Alert name

Properties

10000 properties match your criteria

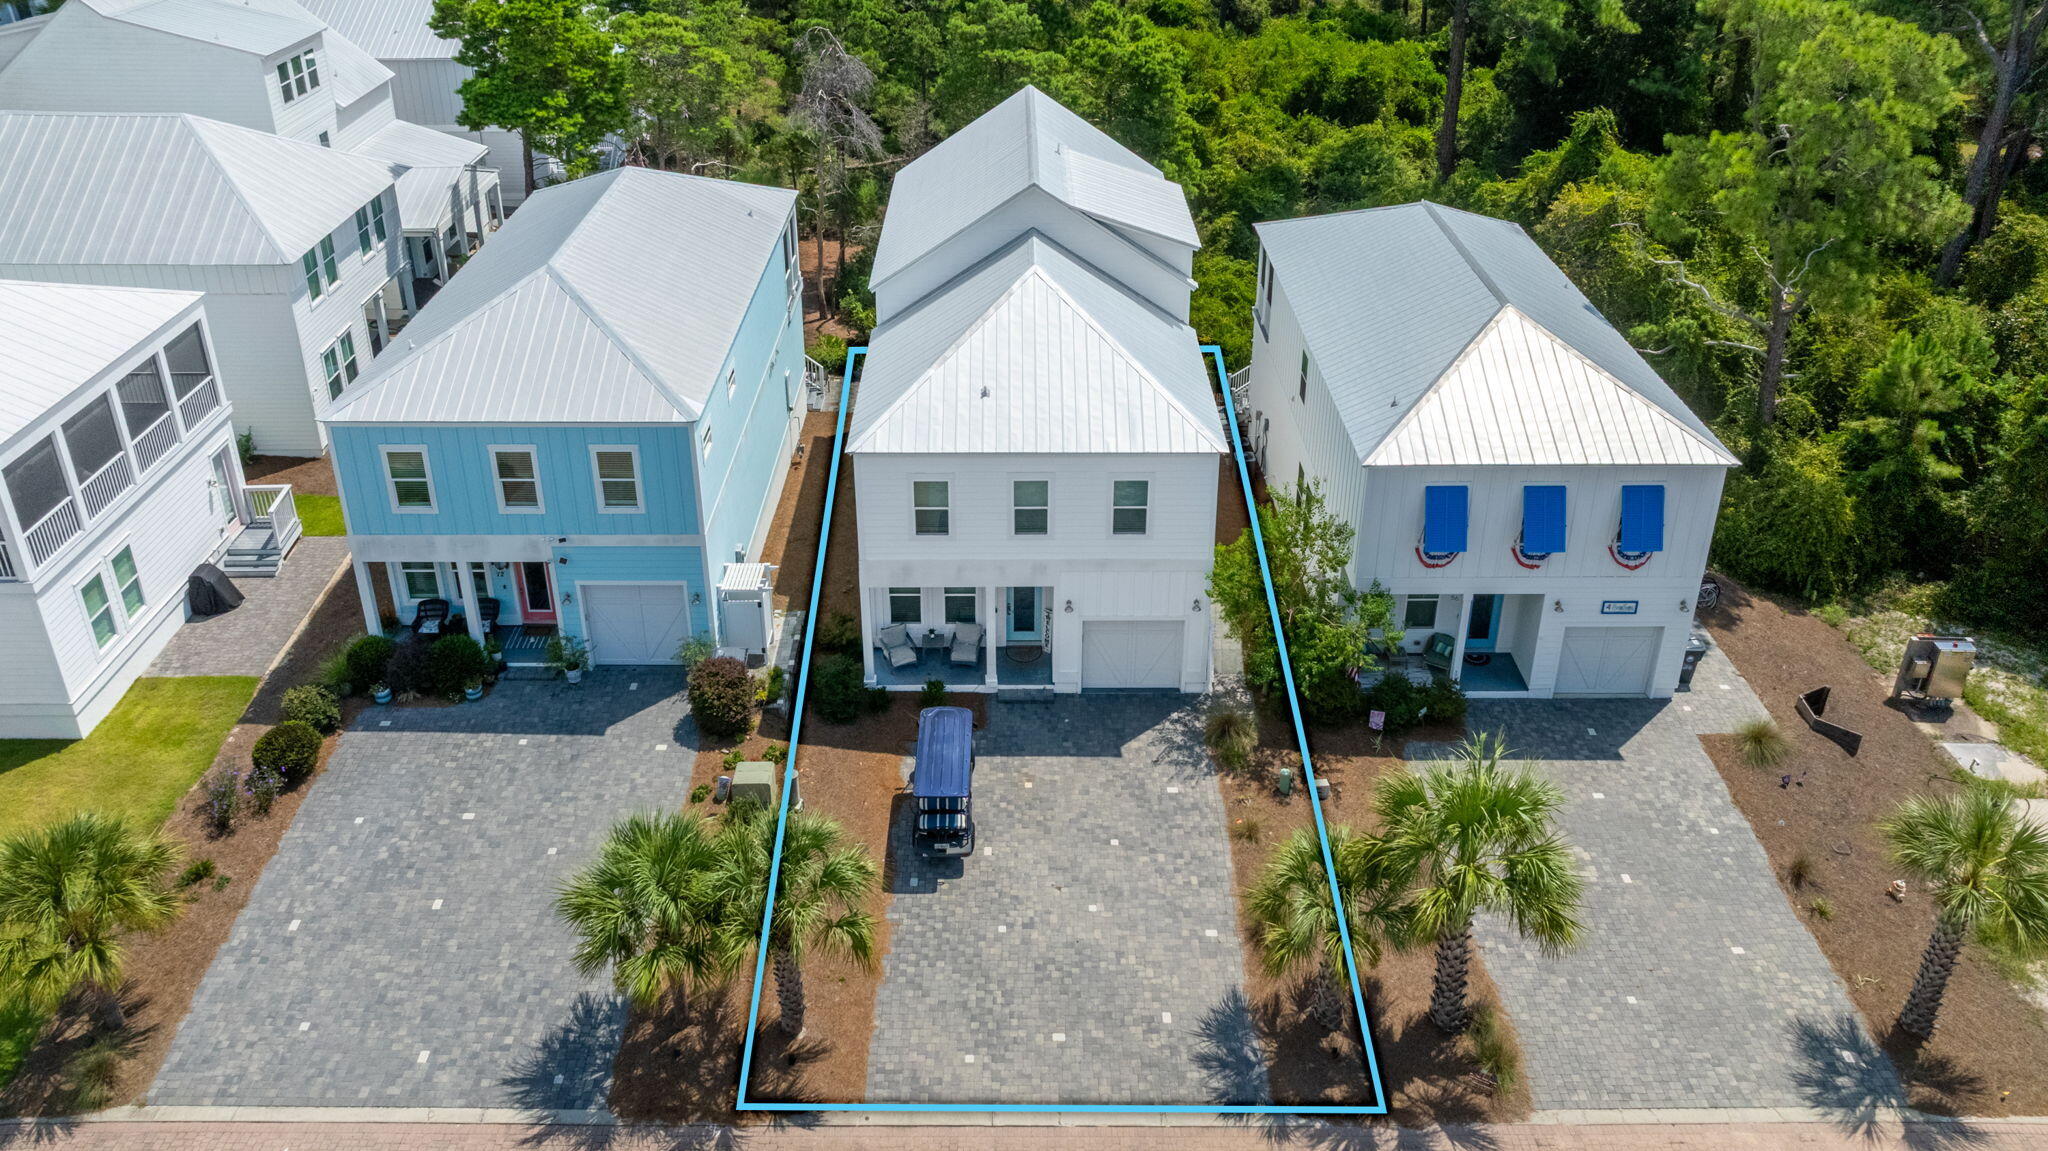
Welcome to 64 Old Winston Circle, a beautifully finished three-story coastal cottage offering roughly 3,000 square feet of living space, five bedrooms, and four and a half baths in a sought-after 30A-area community with a shared pool amenity located less than a block away. Nestled among colorful board-and-batten neighbors and towering pines, the home blends classic Florida coastal architecture with high-end, turnkey finishes throughout, with a one-car garage and front and rear covered porches on the main level.

The main floor is anchored by an open-concept dining area and great room that flow directly into a well-appointed kitchen, where white shaker cabinetry, quartz countertops, a subway tile backsplash, a stainless gas range, and additional stainless appliances make cooking for a crowd easy. A large center island offers extra prep space and casual seating, while the primary suite is conveniently located on this level with its own full bath, offering single-story ease without climbing stairs. A half bath, laundry room and covered porches at both the front and rear of the home complete this level, along with garage access.

Upstairs on the second floor, a central loft creates a natural gathering spot between three additional bedrooms and two more full baths, giving family and guests plenty of separation and privacy. A covered porch off this level extends the living space outdoors, overlooking the treetops with room for seating and relaxing in the shade.

The third and top floor is dedicated entirely to a spacious loft retreat with its own full bath, offering flexible use as a media room, bunk space, or additional sleeping quarters beneath the home's dramatic roofline -- ideal for larger groups or multigenerational stays.

Outside, the home is finished with a paver patio, a gas grill, and comfortable seating just off the main level. A converted garage bay doubles as an entertainment space complete with a foosball table, arcade game, and electronic dartboard, adding a fun bonus room to the layout. All furniture conveys with the sale, making this a true turnkey opportunity. Located in Serenity at Dune Allen, the home offers convenient access to Stinky's Fish Camp and several nearby beach accesses, including the Dune Allen Regional Beach Access, which features on-site restrooms. The community itself includes a shared pool, along with easy access to area dining, shopping, and recreation along 30A.

Move-in ready and impeccably maintained, this coastal gem is ready for its next owner.

*Golf cart does not convey- owned by property management company*
#1010834

Santa Rosa Beach

64 Old Winston Circle

5 Beds

4 Baths

2,955 Sq.Ft.

$1,499,900

MLS#: 1010834
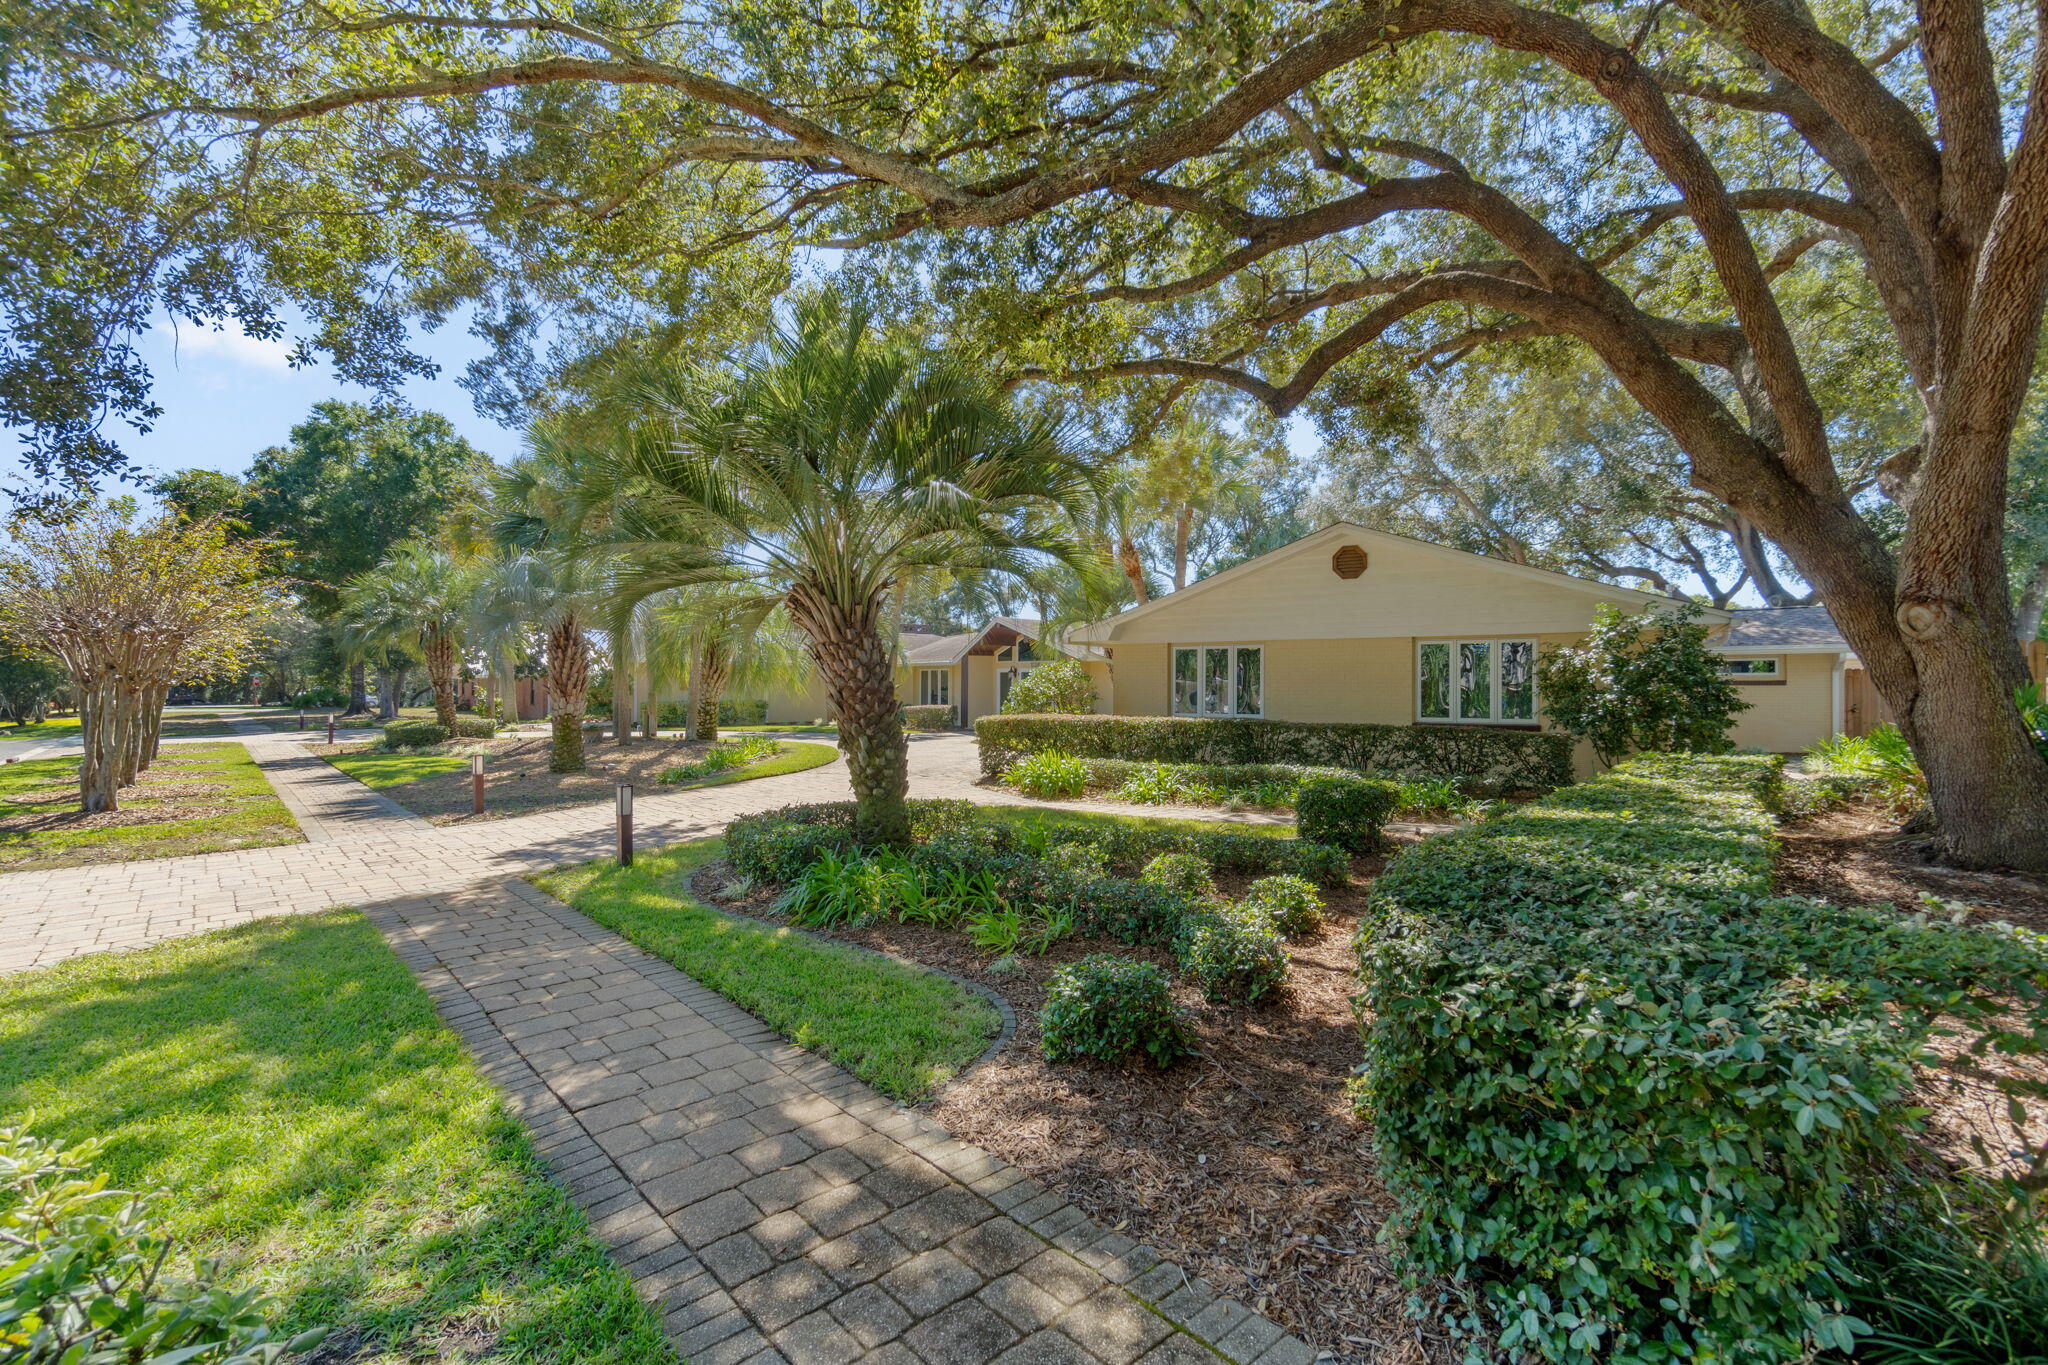
Step into a home where every detail has been thoughtfully curated to impress & inspire. This fully renovated designer residence welcomes you with a breathtaking foyer featuring a mosaic compass inlay set in marble flooring, soaring vaulted ceilings & a statement chandelier that immediately sets an elegant tone. The expansive main living area is both grand & inviting, showcasing rich bamboo flooring, dramatic vaulted ceilings with cypress beams & a striking marble fireplace framed by custom travertine display niches. Natural light pours in through walls of windows, offering beautiful views of the manicured grounds & circular drive. Designed for both intimate dinners & memorable gatherings, the formal dining room glows into a home where every detail has been thoughtfully curated to impress & inspire. This fully renovated designer residence welcomes you with a breathtaking foyer featuring a mosaic compass inlay set in marble flooring, soaring vaulted ceilings & a statement chandelier that immediately sets an elegant tone. The expansive main living area is both grand & inviting, showcasing rich bamboo flooring, dramatic vaulted ceilings with cypress beams & a striking marble fireplace framed by custom travertine display niches. Natural light pours in through walls of windows, offering beautiful views of the manicured grounds & circular drive. Designed for intimate dinners & memorable gatherings, the formal dining room glows beneath 2 dazzling crystal chandeliers & overlooks your private backyard oasis - complete with lush landscaping, a heated pool & spacious paver entertaining areas. At the heart of the home, the chef's kitchen is as functional as it is stunning, featuring custom cabinetry, granite countertops, Spanish tile flooring & premium appliances including a 5-burner gas cooktop & four-door refrigerator. It opens seamlessly to a dramatic great room with a granite-clad fireplace & a sunlit breakfast area that captures serene pool & garden views. The primary suite is a true retreat, offering travertine flooring, dual ceiling fans, a generous walk-in closet & French doors leading directly to the pool. A private adjoining office with custom mahogany built-ins provides the perfect work-from-home space. The spa-inspired primary bath elevates daily living with marble finishes, dual vanities, a luxurious walk-in shower with multiple massage heads & ample closet space. Two beautifully appointed guest suites each feature their own en-suite baths with marble & designer glass finishes, with one enhanced by a sparkling crystal chandelier for an added touch of elegance. Step outside to your own private sanctuary, where mature tropical landscaping, ambient lighting & a built-in stainless steel grill create the ideal setting for relaxation or entertaining under the stars. Additional highlights include hurricane-rated windows & doors, a spacious laundry room with abundant storage & an oversized two-car garage. Located just steps from the Bay in the sought-after Indian Bayou Community featuring sidewalks, low HOA fees & access to a semi-private Golf & Country Club, this exceptional home offers a rare blend of luxury, comfort & effortless Florida living. All information deemed to be correct, but buyers agent to verify all data & information important.
#987866

Destin

105 Indian Bayou Drive

3 Beds

4 Baths

3,682 Sq.Ft.

$899,900

MLS#: 987866
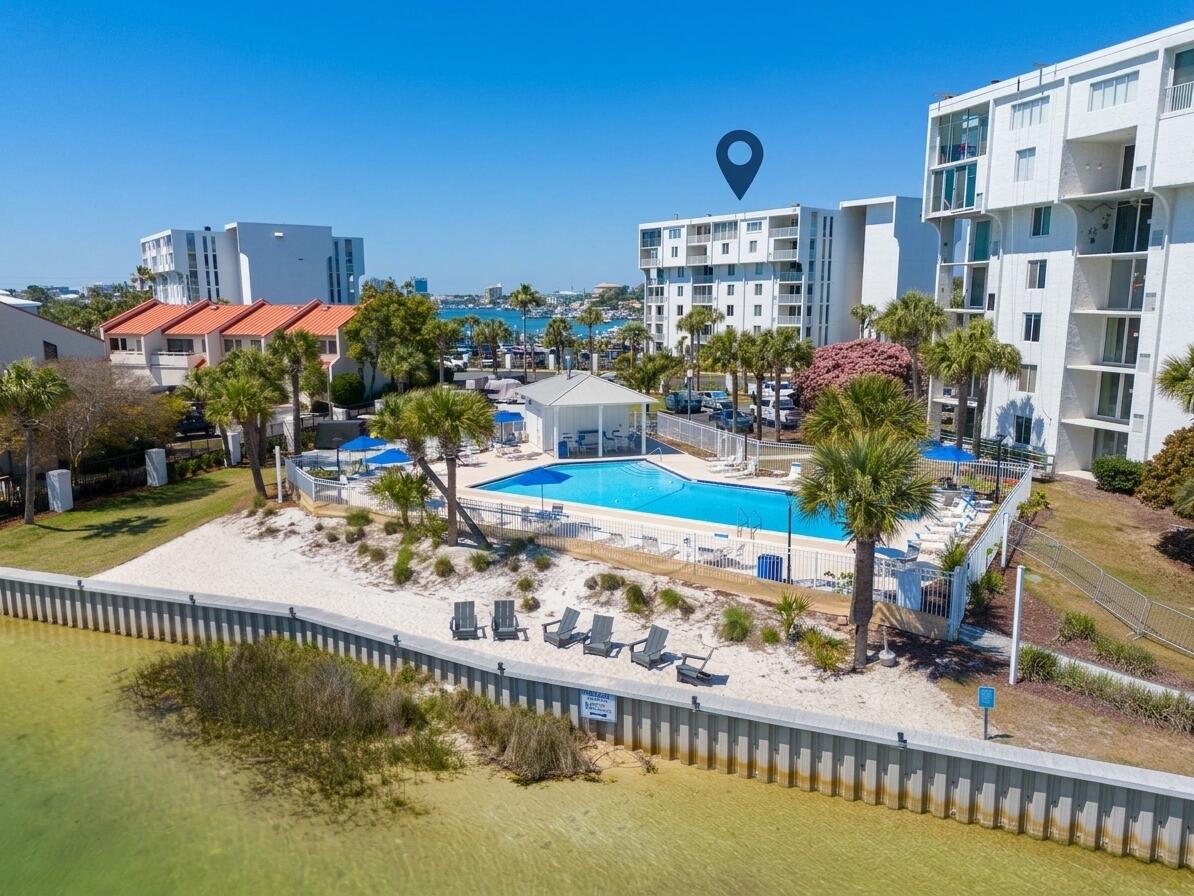
Deeded Beach access, Boating, Harbor views, and the best of Destin are right outside your door! This sunny end-unit condo is perfectly positioned along the serene harbor waters of Destin and offers the ultimate coastal lifestyle, with private deeded beach access just a short stroll away. Start your day with your toes in the sugar-white sand, then hop on a water taxi for an afternoon or evening of waterfront dining, shopping, and entertainment. Or simply relax at home and soak up the coastal breeze from your private balcony.
Inside, you'll find a spacious and comfortable layout featuring two private split bedrooms, each with its own full bath, creating the perfect setup for privacy, guests, or rental flexibility. Two exterior large storage closets provide plenty of room for beach gear, paddle boards, and all those coastal essentials. When you're ready to enjoy the resort-style amenities, take a dip in the heated pool, gather with friends in the newly updated private waterfront clubhouse with full kitchen, or head down to the marina for a paddle board or kayak adventure. Boat slips are available for purchase or rent, making it easy to embrace the boating lifestyle, while pickleball and tennis courts, a BBQ grilling area, golf cart parking, elevators, and on-site management add even more convenience. Gated entry and 24-hour surveillance provide added privacy and security. Whether you're searching for a weekend getaway, income-producing investment, or your own full-time slice of the Destin lifestyle, this harbor-front gem delivers the perfect combination of beach, boating, amenities, and location. From sunrise beach walks to sunset cruises and everything in between, this is the kind of place that makes coastal living feel effortless. Potential Boat Slip Available for Sale as a Separate Transaction.
Bring your offers and make your move--Destin is calling!
#1010751

Destin

30 Moreno Point Road 206B

2 Beds

2 Baths

1,193 Sq.Ft.

$375,000

MLS#: 1010751
Rare 4-bedroom, 3-bath Florida Cottage in the heart of Mack Bayou -- no HOA, no restrictions, just a well-built two-story home with real bones and room to breathe. At 1,872 sq ft, the layout works: an open great room anchored by a fireplace flows into a fully renovated kitchen with quartz countertops, white shaker cabinets, a tile backsplash, stainless appliances, walk-in pantry, and a shiplap breakfast bar that seats the whole crew. LVP floors run through the main living areas, downstairs bedroom, and the upstairs master -- durable, good-looking, and built to handle beach life. The primary suite is where it belongs: private, upstairs, with French doors opening onto a covered second-floor balcony, a double vanity, garden tub, separate shower, and a walk-in closet. Two additional bedrooms share the upper floor. A fourth bedroom sits on the main level -- ideal for guests, a home office, or flex use. Out back, a fully fenced yard shaded by a live oak canopy, with a raised wood deck, paver patio, and a custom-painted mural fence that gives the space real personality. A mudroom off the back door keeps beach life from taking over the house. Metal roof. HardiBoard siding. Fireplace in the great room. Mack Bayou a short walk away, the beach just minutes beyond that. Priced right for a buyer who recognizes a great floor plan, a great location, and the chance to finish making it their own. Welcome to 76 E Harborview Road.

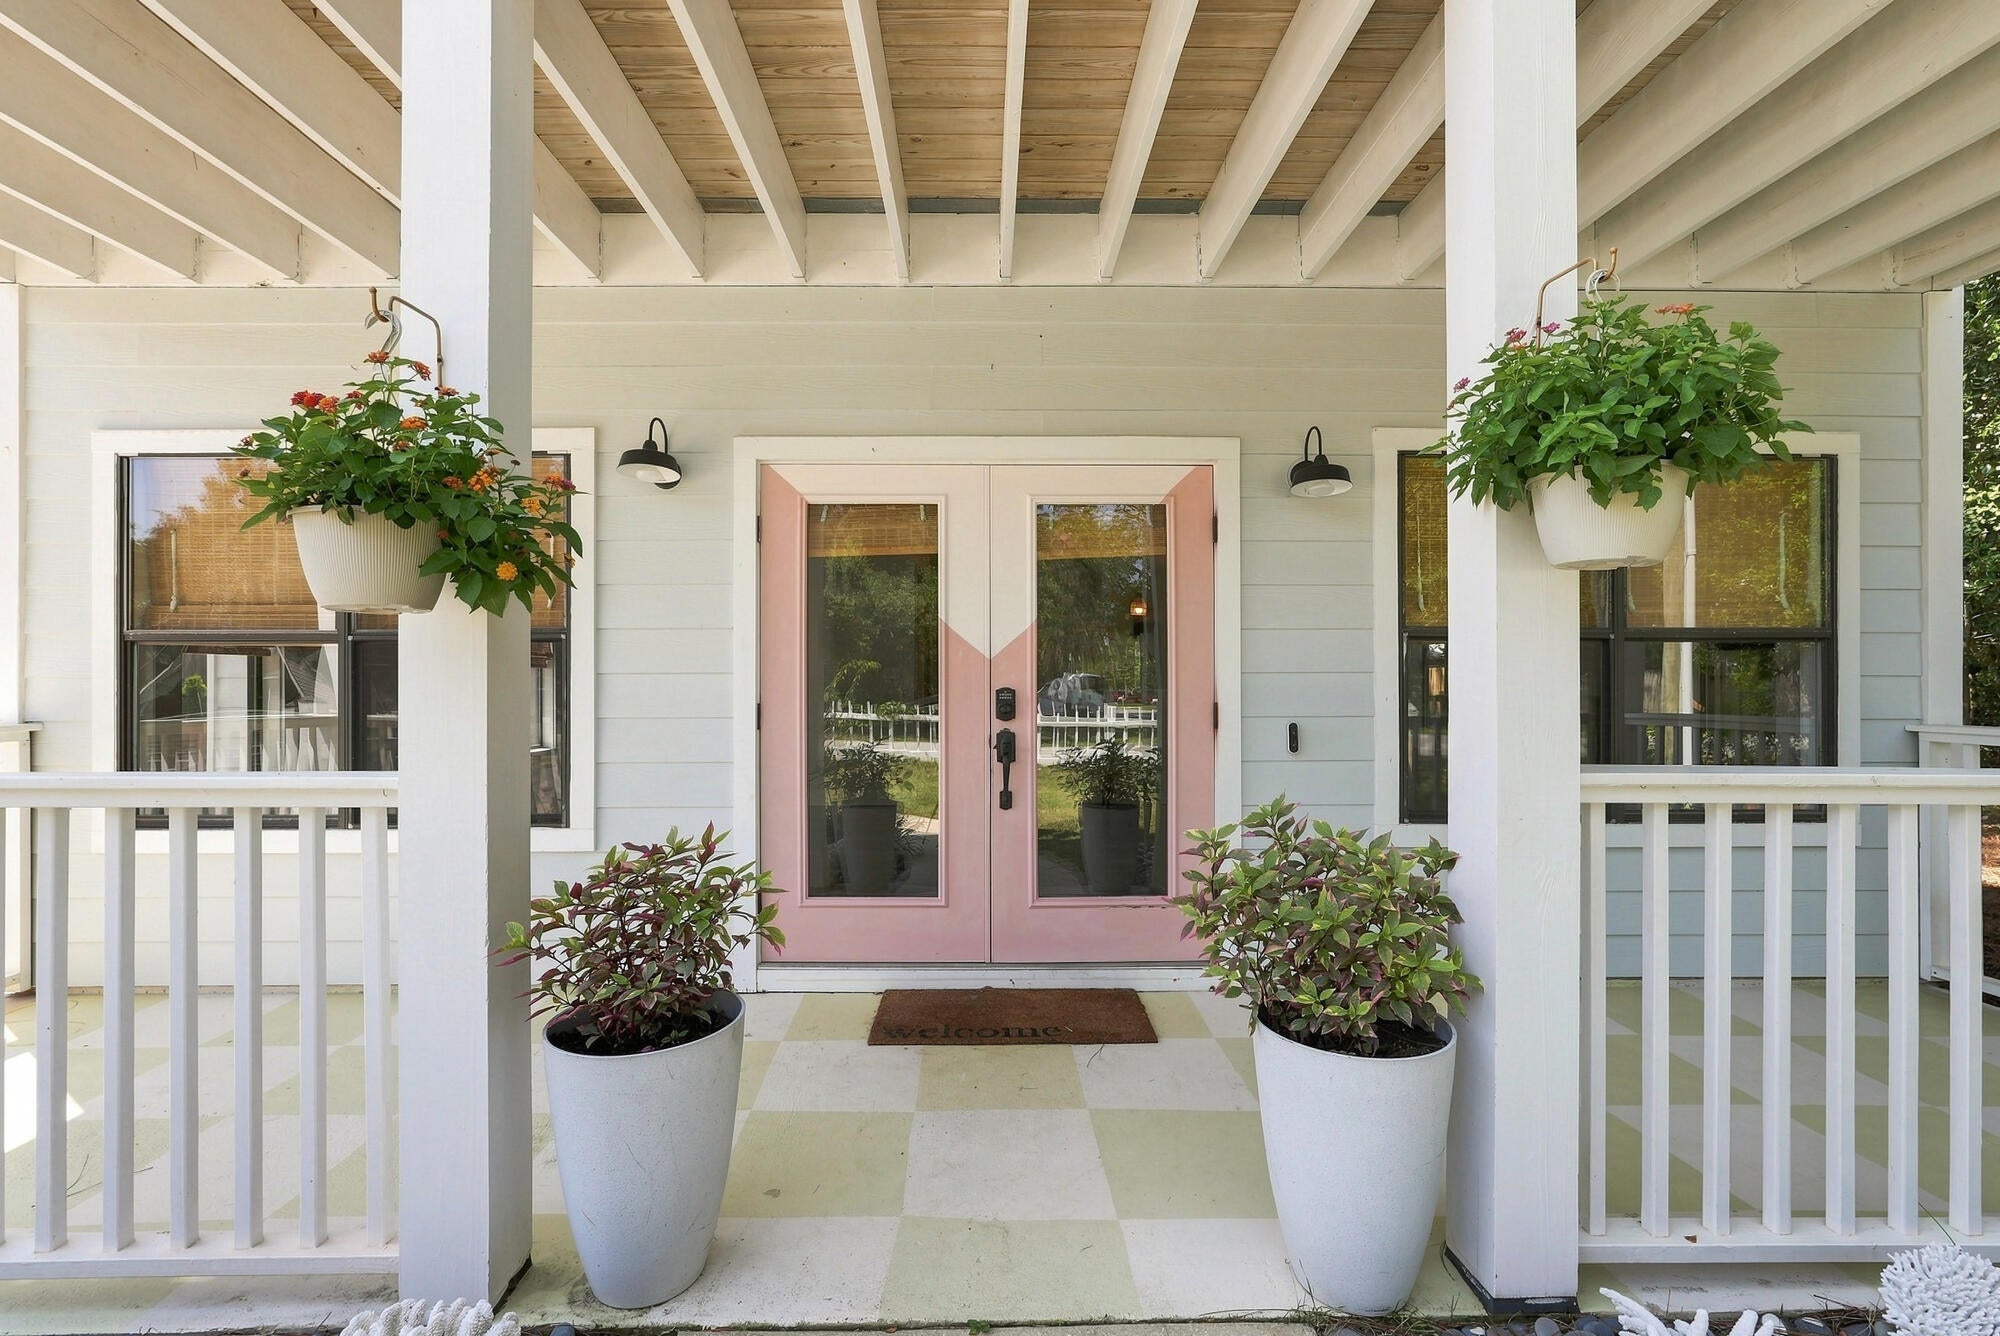
Pull up and you already know something is different. The white picket fence wraps the front yard. A two-story Florida Cottage sits back from the road -- white HardiBoard, black accents, double front porches stacked one on top of the other, ceiling fans turning overhead. Pink French doors on the covered front porch. Hanging baskets. A checkered painted floor. The kind of curb appeal that makes people slow down when they drive by.

This is Mack Bayou. Not 30A proper -- better, in a lot of ways. No HOA. No short-term rental neighbors rotating in every weekend. Just a quiet residential pocket tucked off Mack Bayou Road, close enough to the beach to feel it, far enough from the chaos to actually live here.

Step inside and the main floor opens up immediately. Great room, dining area, and kitchen all connected -- light, airy, and wider-feeling than 1,872 square feet suggests. LVP flooring runs throughout the main living areas, low maintenance and durable, exactly what you want at the coast. A fireplace anchors the living room. The windows let the trees in. It feels like a home.

The kitchen is the heart of it. Quartz countertops. White shaker cabinets. Tile backsplash. Stainless appliances. A shiplap breakfast bar with barstool seating. A walk-in pantry and separate storage closet that actually solve the problem of where everything goes. The layout is open to the dining area and great room, so whoever is cooking is never cut off from the rest of the house. It works.

Just off the kitchen, a mudroom connects the interior to the backyard -- a small detail that makes a big difference when you're coming in from the yard, the beach, or a day on the water. More houses need this.

There's a full bedroom on the main floor -- 12x12, with a full bath nearby. Use it as a guest room, a home office, or a flex space. Having that option on the first floor is a genuine convenience that not every layout offers.

Head upstairs and the house keeps delivering. Three more bedrooms, two full baths, a hallway that connects without feeling cramped. LVP continues through the upstairs hall and the master. The primary suite is private and removed from the activity of the main floor -- spacious enough for a king bed with room to move around it. A barn door opens to the en-suite bath: double vanity, garden tub, separate shower, tile throughout, walk-in closet. French doors lead out to the private second-floor balcony. Step outside and you're above the tree line, looking out over a quiet street shaded by mature oaks. It's a good place to start the morning. One of the two additional upstairs bedrooms also opens to the balcony through its own set of French doors -- a detail that makes a guest room feel a lot more like a retreat.

Now step out back.

The backyard is a genuine surprise. Fully fenced for privacy, with a tall cedar fence wrapping the perimeter. A mature live oak anchors the space -- one of those big, spreading coastal oaks that casts real shade. A raised wood deck sits in the corner with dining and seating space. A paver patio extends the usable outdoor area. And along the back fence, a custom-painted mural -- bold, tropical, full of color -- gives the yard a personality you don't find in every backyard. It's the kind of outdoor space that makes people want to spend time in it.

The lot is 100x50. That's a real backyard for this market. No HOA means no restrictions on how you use it.

Now let's talk about why Mack Bayou makes sense.

The Santa Rosa Beach area north of 98 gets overlooked by buyers chasing a 30A address, and that's exactly what makes it an opportunity. You're minutes from the beach by car, close to the restaurants and shops along 98 and the 30A corridor, and not paying the full premium that comes with being on the south side of the highway. Mack Bayou feeds directly into Choctawhatchee Bay -- fishing, kayaking, and paddleboarding are right here. The Bay is a short walk from this property. It's a quieter, more local way to experience a place that a lot of people only see from the tourist side.

The details that matter:

4 bedrooms, 3 full baths -- 1,872 sq ft
Two-story Florida Cottage -- built 2005
No HOA -- no restrictions, no fees
LVP flooring throughout main living areas, downstairs bedroom, upstairs master and hallway
Renovated kitchen: quartz countertops, tile backsplash, stainless appliances, walk-in pantry
Shiplap breakfast bar with barstool seating
Fireplace in the great room
Mudroom off the backyard entrance
Main-floor bedroom and full bath -- ideal for guests or flex use
Primary suite: barn door to en-suite bath, French doors to private balcony, garden tub, double vanity, walk-in closet
Two additional upstairs bedrooms -- 12x10 each; one with French door balcony access
Fully fenced backyard: live oak, raised deck, paver patio, custom mural fence
Metal roof · HardiBoard siding · Slab foundation
Mack Bayou walkable -- Bay access nearby
Minutes to 30A dining, shopping, and beaches
Immediate occupancy available
#1010757

Santa Rosa Beach

76 E Harborview Road

4 Beds

3 Baths

1,872 Sq.Ft.

$524,900

MLS#: 1010757
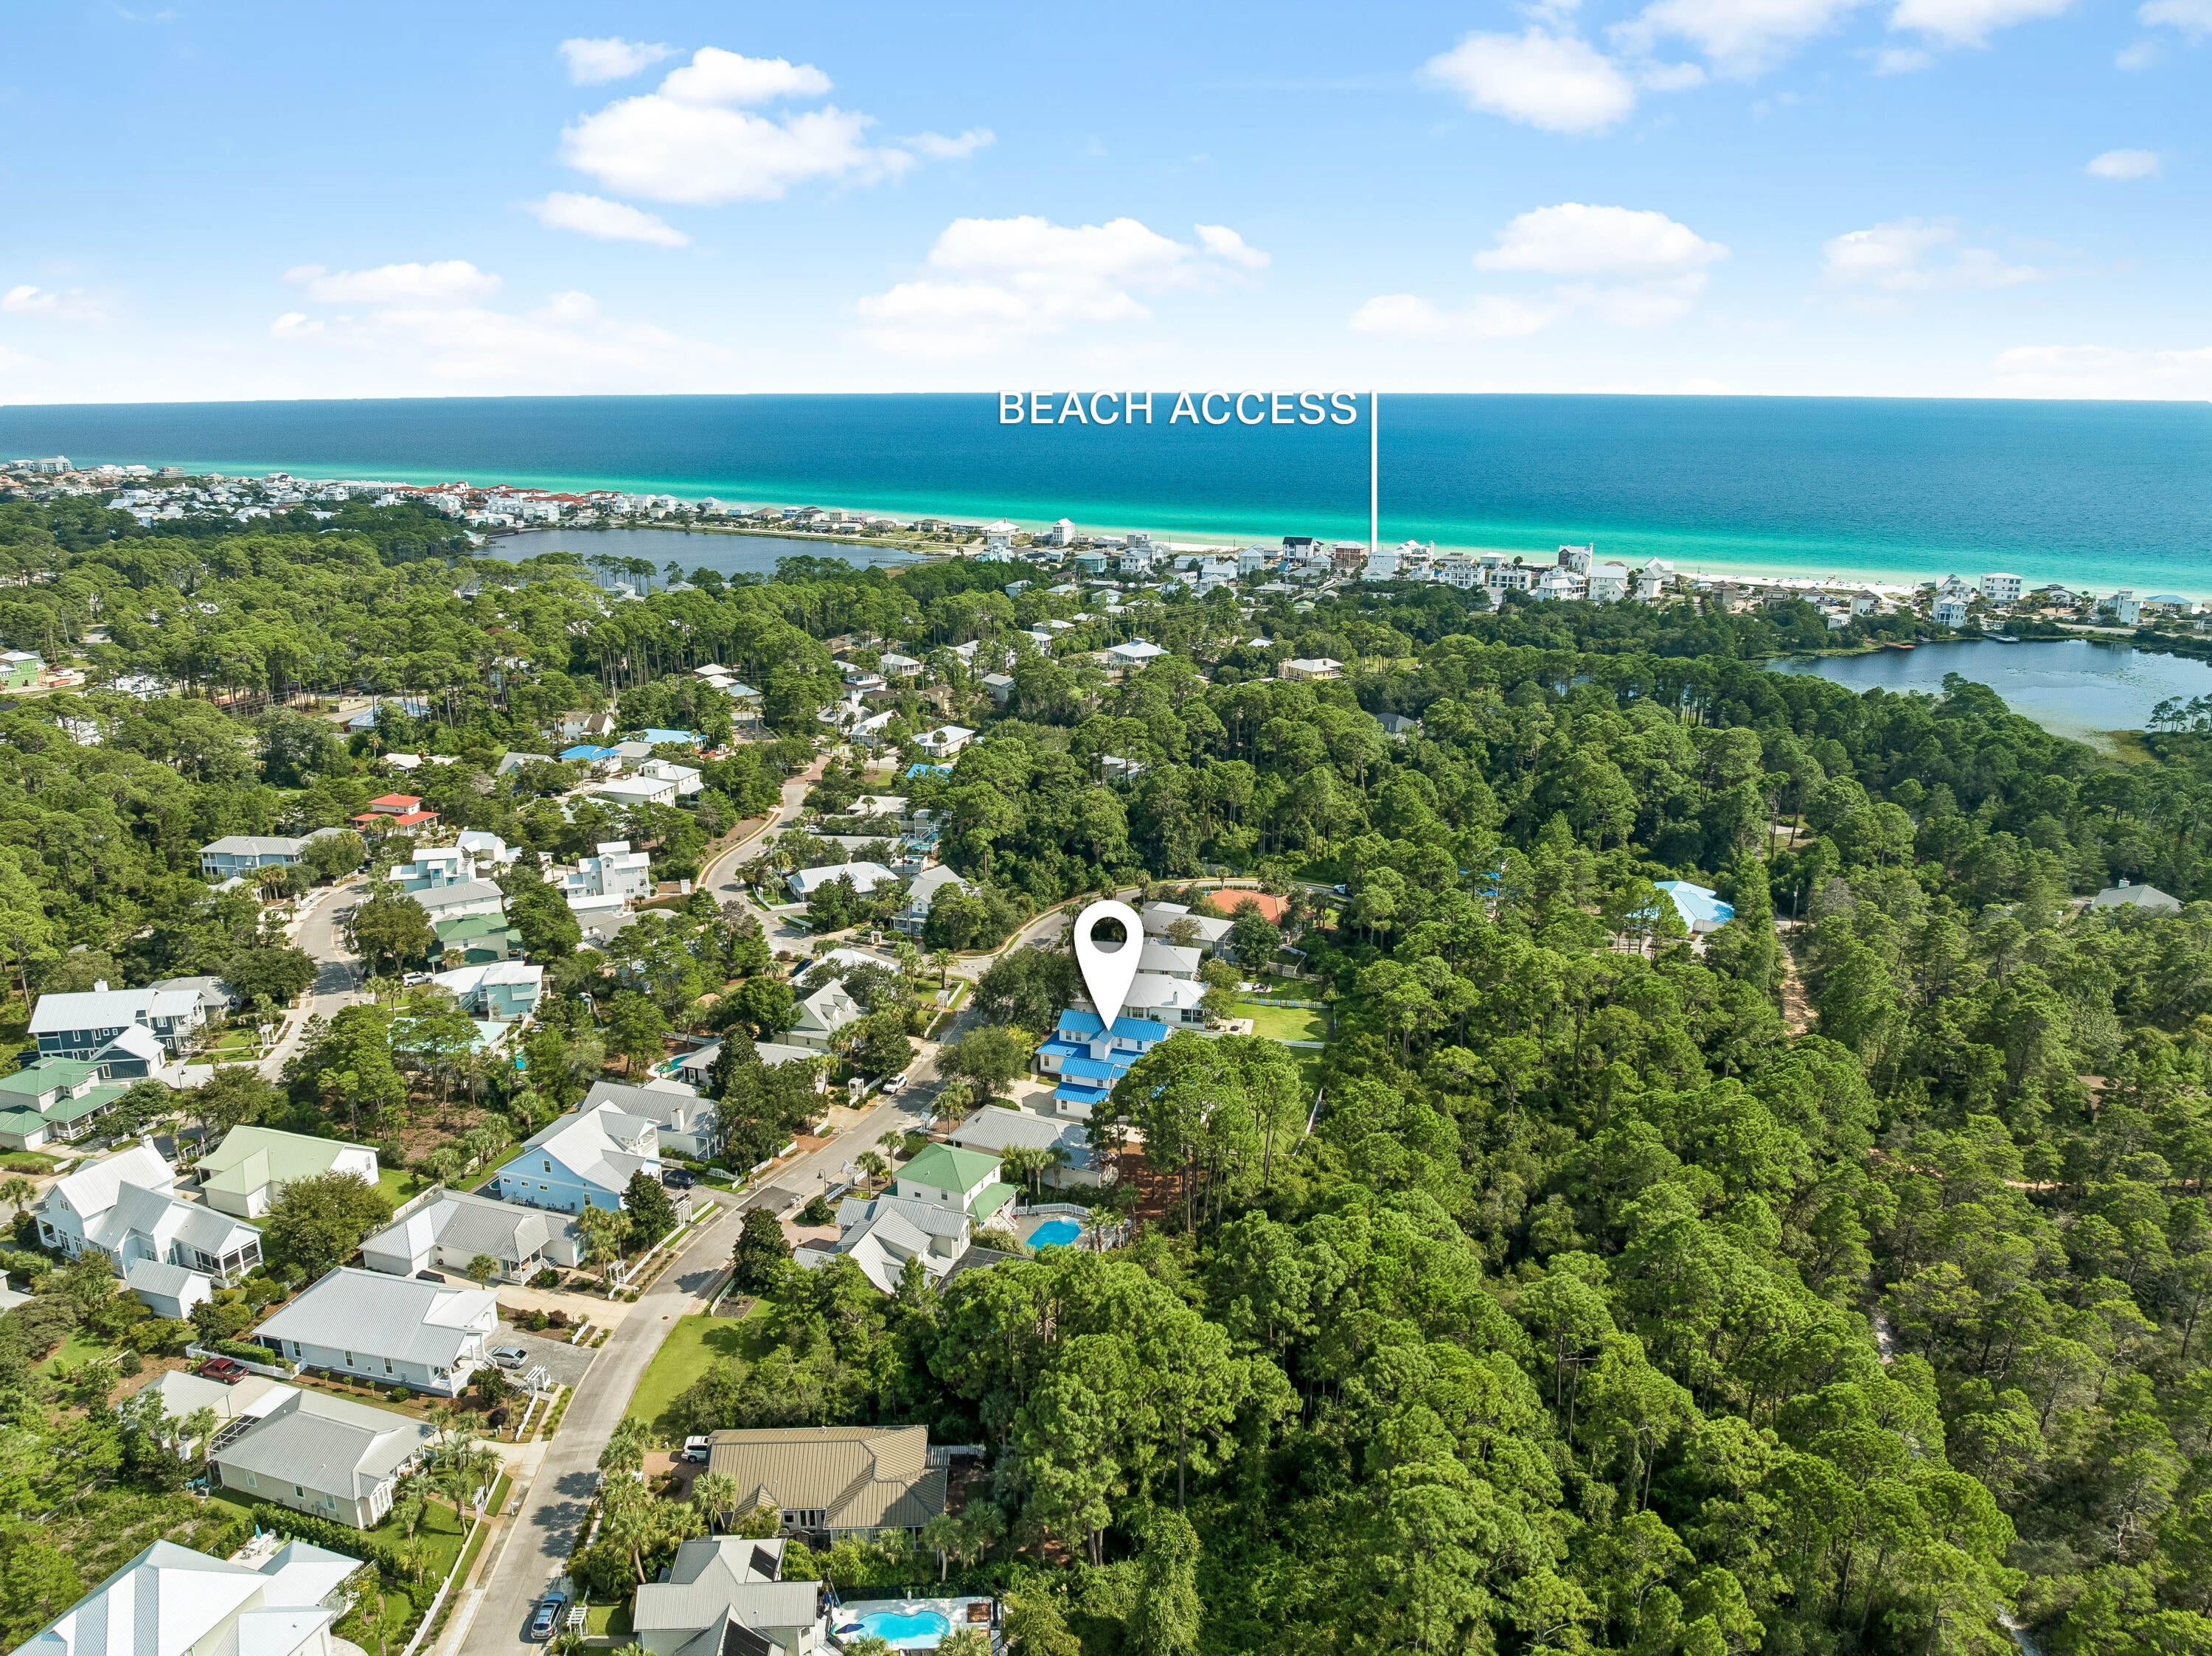
Set on a rare double lot in Sea Dunes, this refined coastal residence combines generous living space, a private pool setting, and close proximity to the white-sand beaches of the Emerald Coast. The property includes a carriage house, versatile bonus living space, and exceptional garage capacity, with both two-car and three-car garages plus additional living space above each.

Inside, sun-filled living areas feature tall windows, LVP flooring, and an open, inviting layout. The updated kitchen, main-level primary suite with renovated bath, new bathroom tile, custom closets, updated lighting, custom woodwork, built-ins, refreshed laundry room, and mudroom drop zone bring thoughtful detail and everyday functionality throughout.

The outdoor space is designed for relaxed coastal living, with a screened pool, paver terrace, replacement decking, fencing, and a cleared, leveled backyard enhanced with sod and irrigation. Significant recent improvements include two main-home HVAC units installed in 2025, HVAC for the bonus/playroom in 2026, and a high-efficiency pool heater installed in 2026. A distinctive Sea Dunes offering with space, flexibility, and easy beach access by foot, bike, or golf cart. YOU DONT WANT TO MISS THIS
#1010827

Santa Rosa Beach

360 Tradewinds Drive

5 Beds

3 Baths

3,351 Sq.Ft.

$1,499,000

MLS#: 1010827
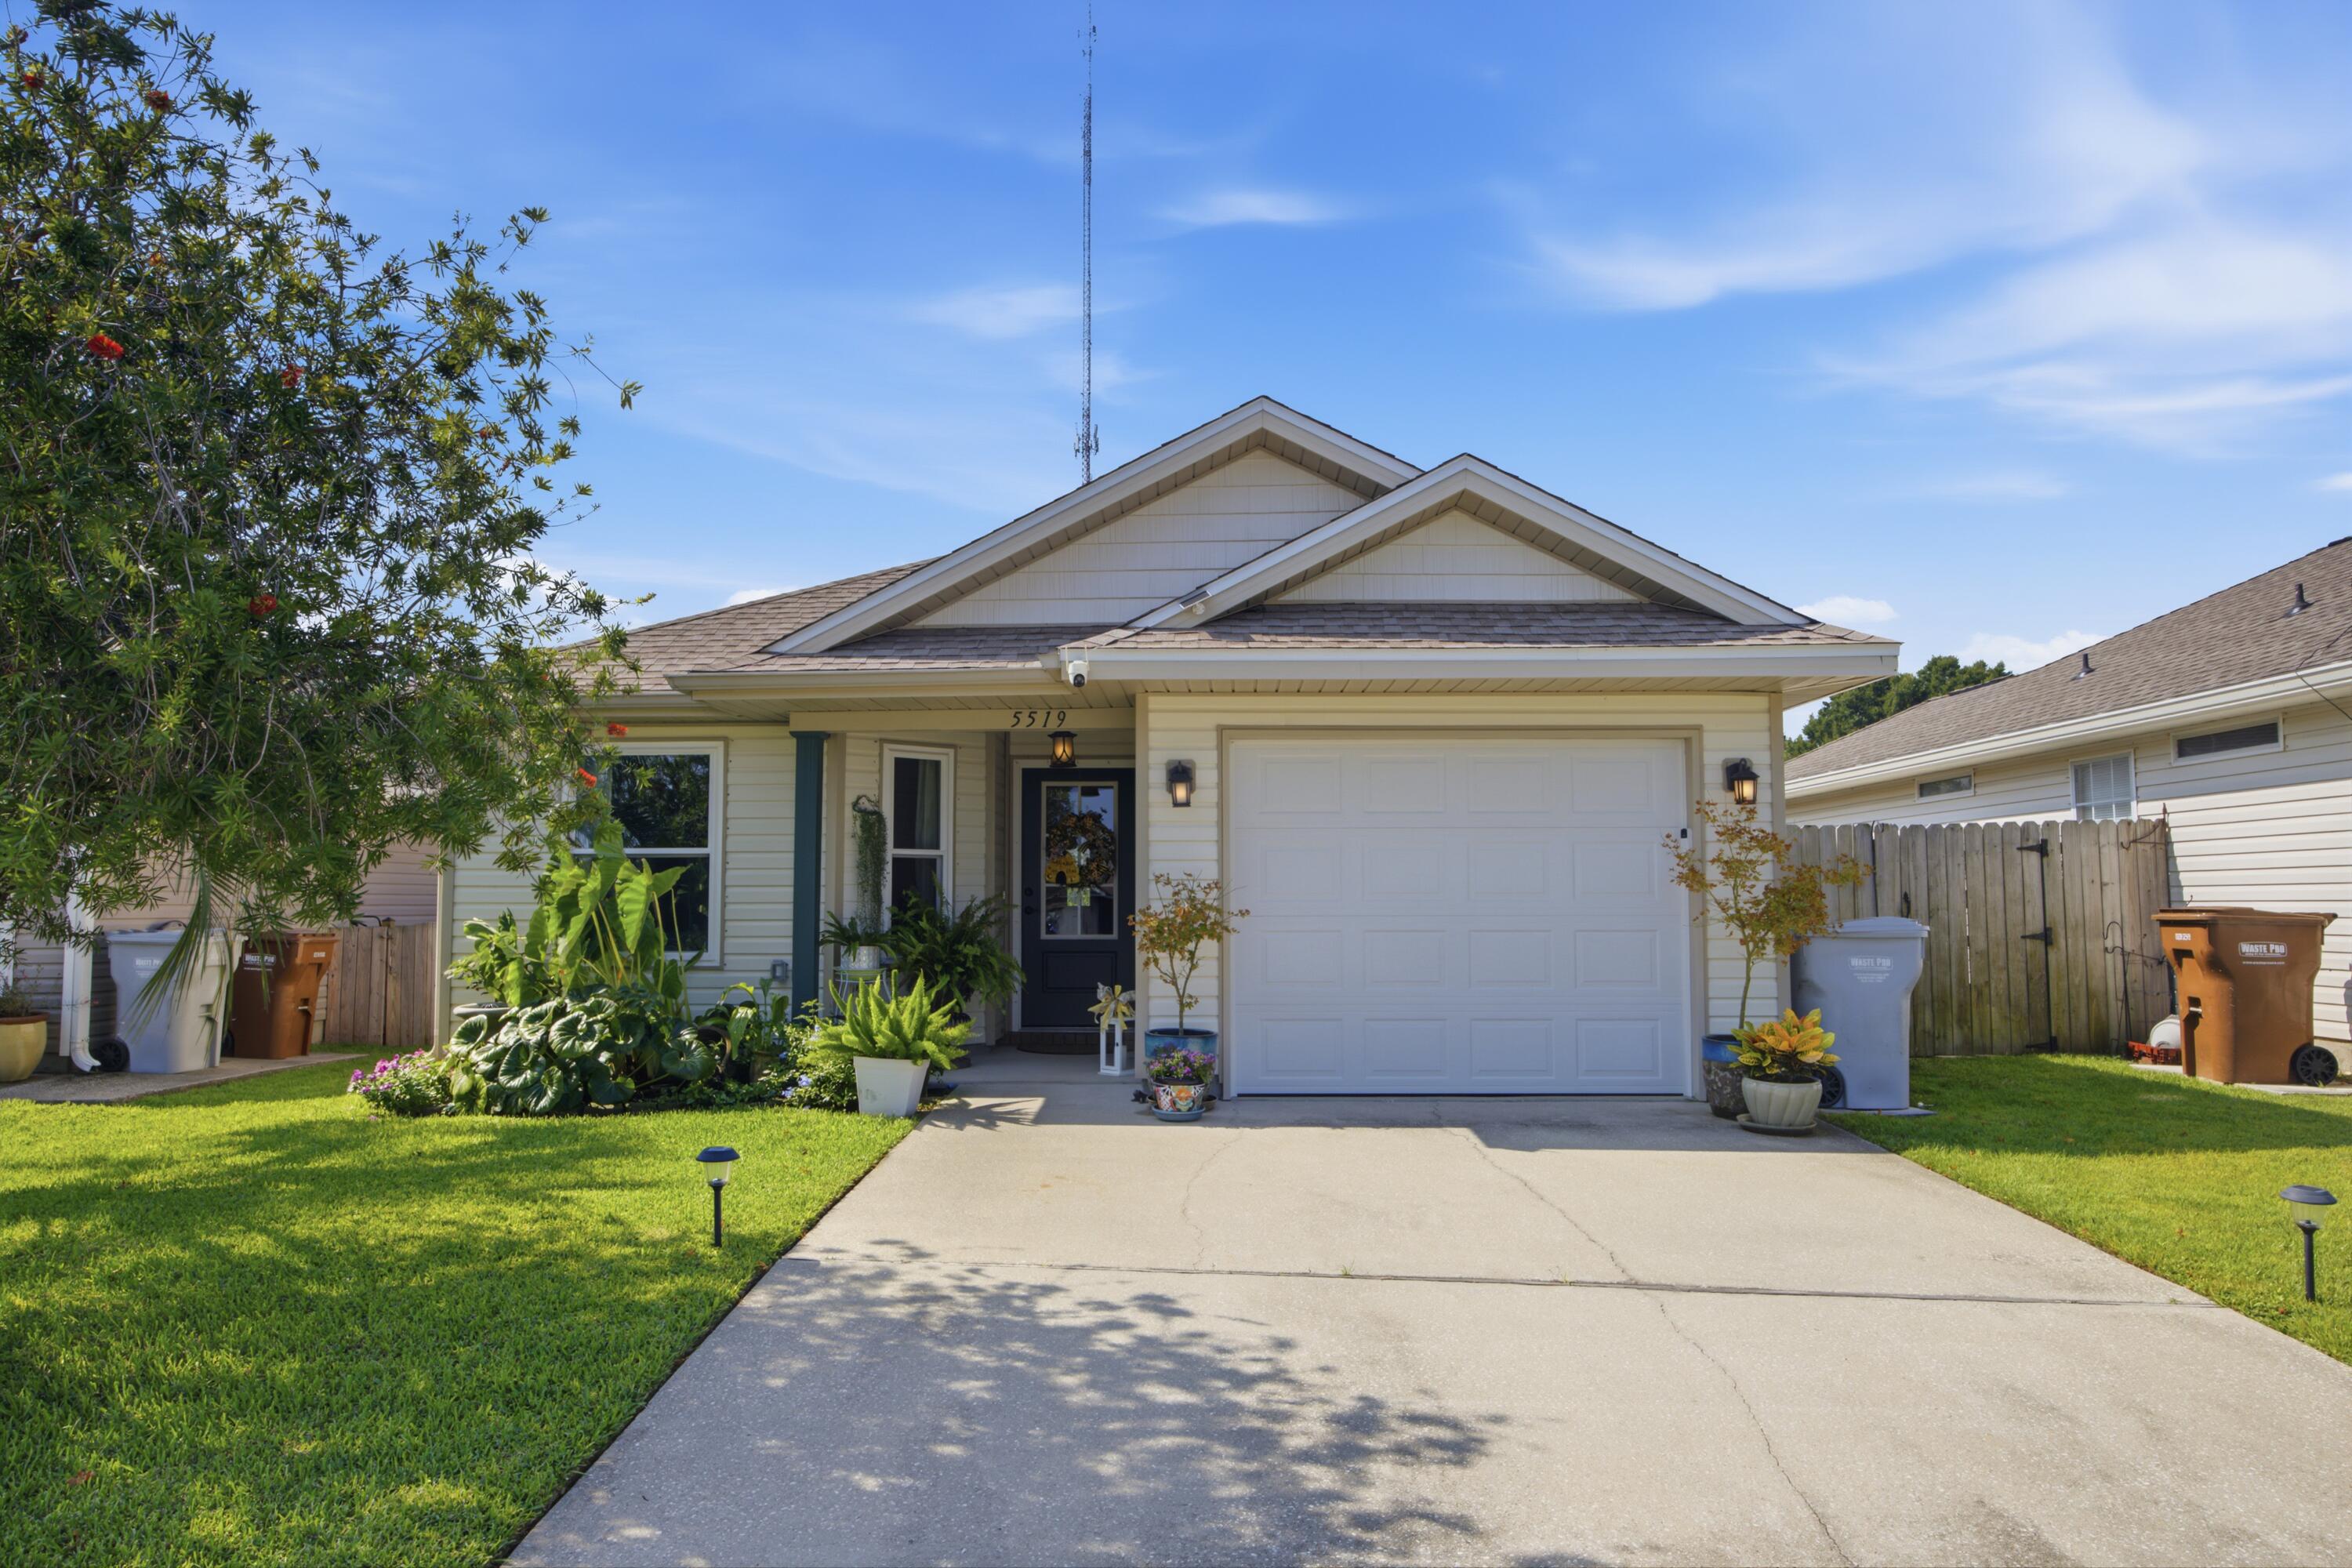
Be the first to tour this beautiful move-in ready Gulf Breeze home! Welcome to this updated 2-bedroom, 2-bathroom home tucked away on a quiet cul-de-sac in the desirable Shadow Lakes community. 

The home features new flooring, fresh interior paint, a newer roof, and updated kitchen countertops that give the space a fresh, modern feel. With two spacious bedrooms, two full bathrooms, and a convenient one-car garage, this home offers both comfort and functionality.

Featuring an open floorplan and coastal design, home has NEW Stainless Steel appliances, a large kitchen island, dual sinks in the primary bathroom, and a covered back patio that is perfect for enjoying peaceful Florida evenings. Conveniently located in the Midway area of Gulf Breeze, the quiet neighborhood of Shadow Lakes features a community park, sidewalks, and underground utilities. This is the perfect home for a first time home buyer or retiree!
#1010787

Gulf Breeze

5519 Sea Spray Court

2 Beds

2 Baths

1,052 Sq.Ft.

$299,999

MLS#: 1010787
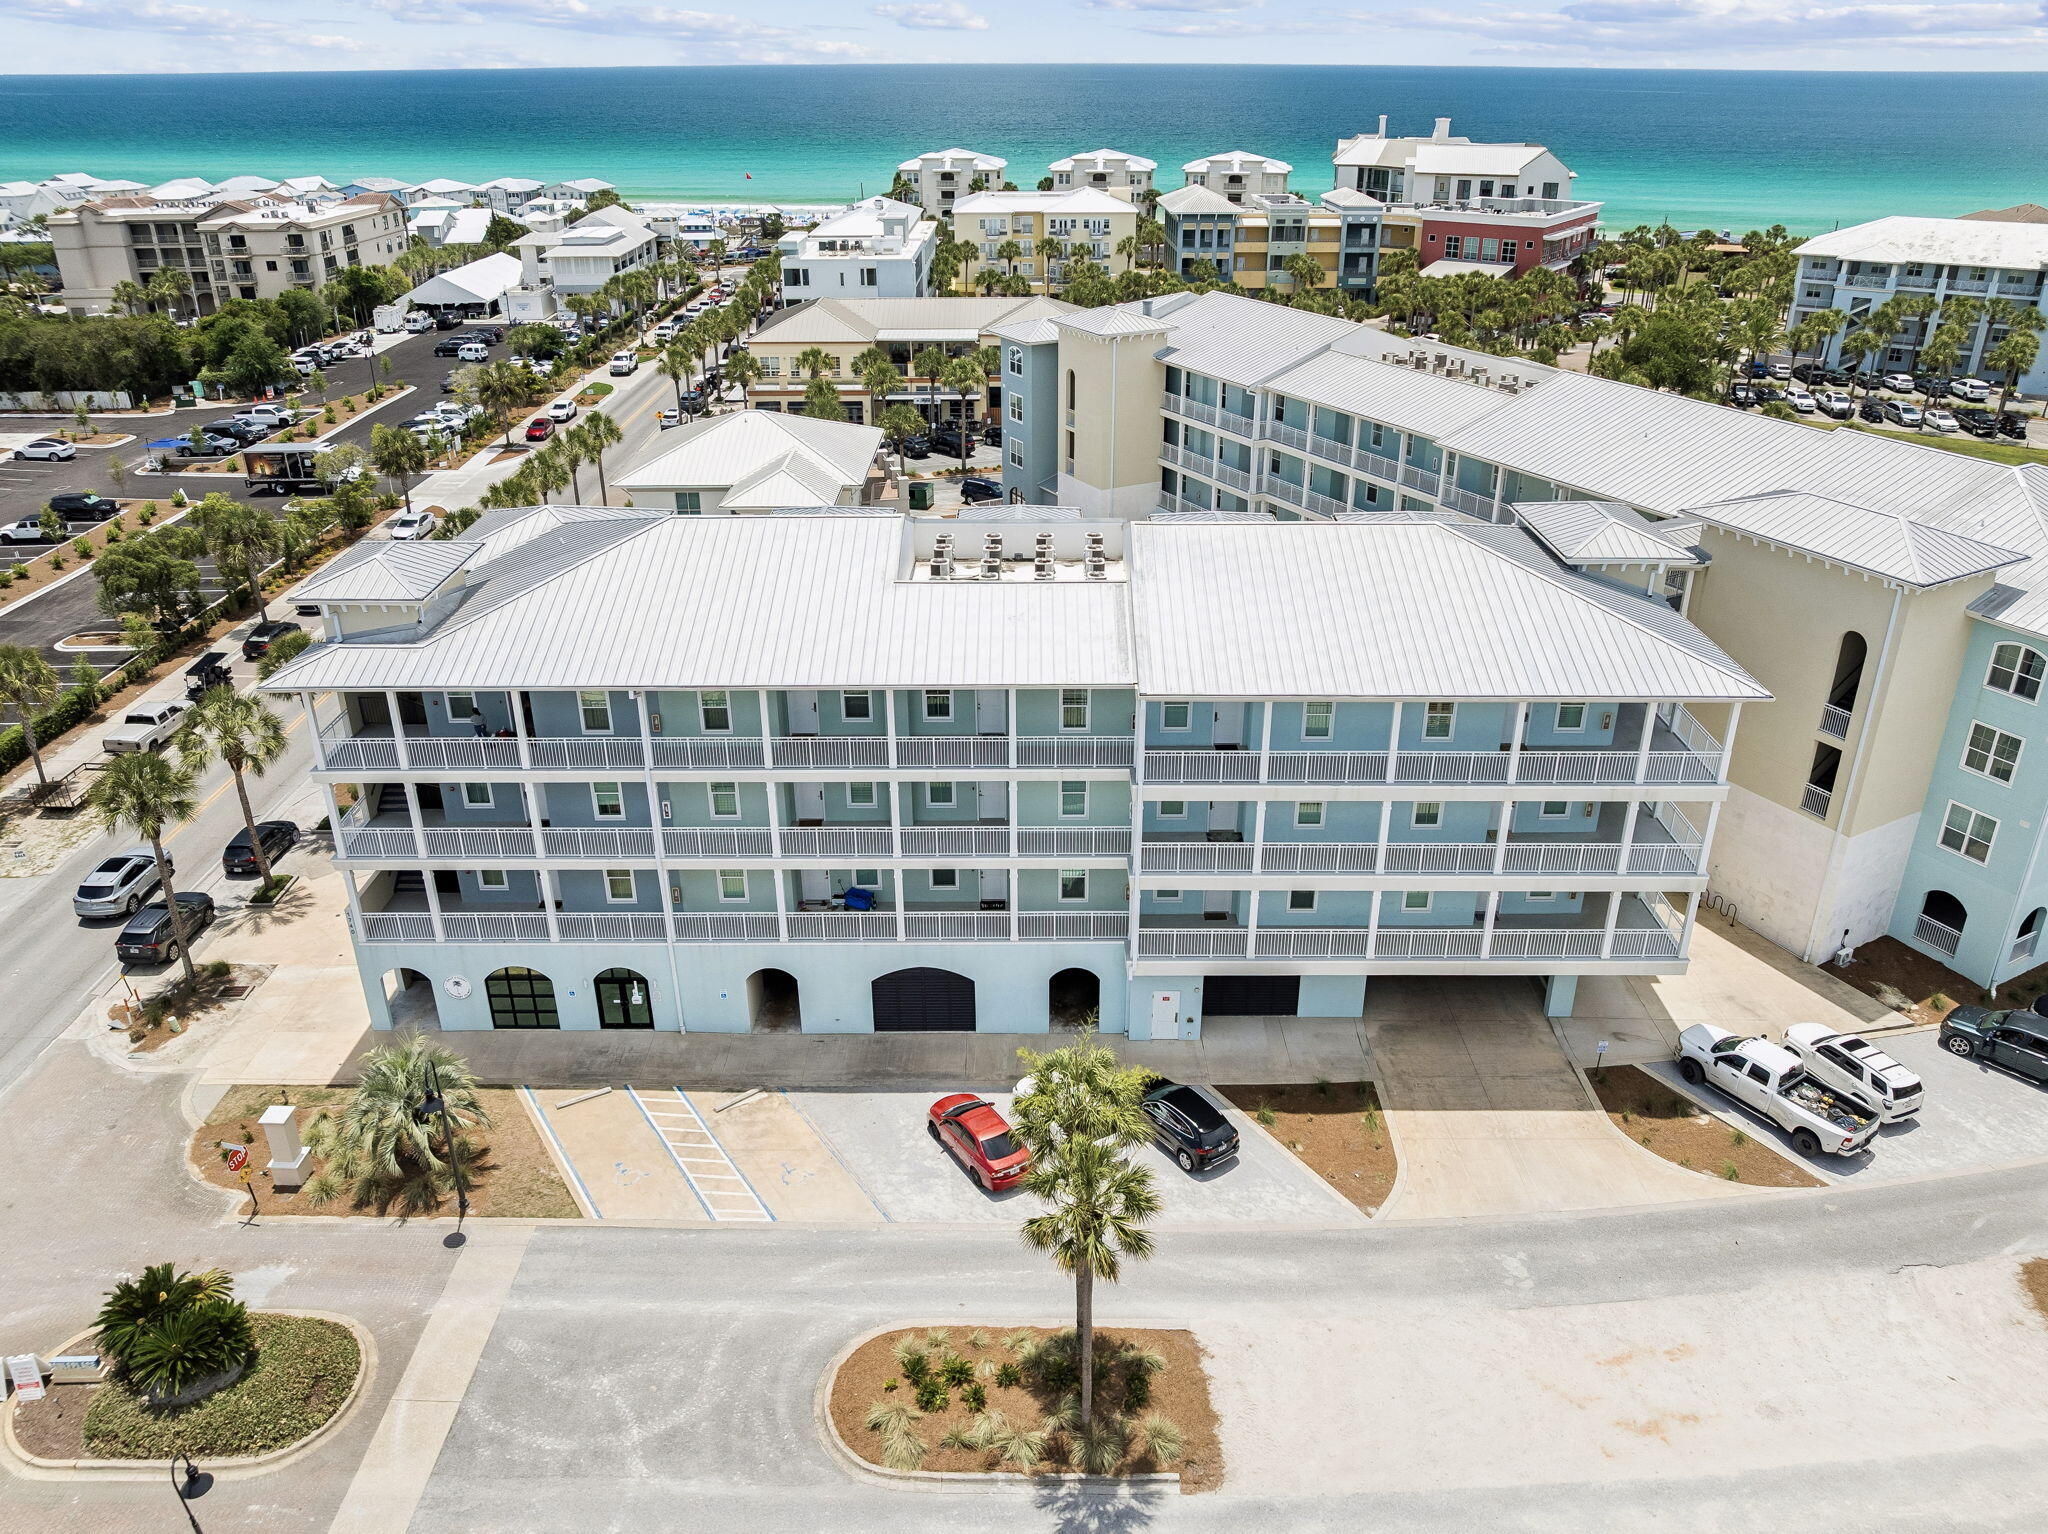
Welcome to coastal living at its finest. Nestled on the second floor of the highly sought-after Gulf Place Residences, Unit 212 offers the perfect blend of modern luxury and laid-back 30A lifestyle -- all just steps from the sugar-white sands of the Gulf Coast.
This beautifully appointed 2-bedroom, 2-bathroom condo with a bunk alcove is thoughtfully designed with soaring 9-foot ceilings, 8-foot doors, and an open-concept floor plan that feels light, airy, and welcoming from the moment you walk in. The gourmet kitchen features a large island, quartz countertops, new induction oven, stainless steel appliances, a pantry, and recessed lighting -- ideal for everything from a quick morning coffee to a full coastal dinner spread.
The primary suite is a true retreat, complete with a walk-in closet, dual vanities, and a beautifully tiled shower. The split bedroom layout offers privacy for guests, and the bunk alcove provides the perfect bonus space for additional sleeping or a home office. Step out to your private balcony and take in the breezy Gulf Place atmosphere -- you may even catch a glimpse of the Gulf.
Unit 212 is one of the rare condos in the building that includes both a covered deeded parking space and an additional storage unit -- an increasingly hard-to-find combination that adds tremendous everyday convenience and long-term value. Store your bikes, beach chairs, paddleboards, and gear with ease, and rest easy knowing your vehicle is protected year-round
#1003746

Santa Rosa Beach

1740 S Co Highway 393 212

2 Beds

2 Baths

1,050 Sq.Ft.

$645,000

MLS#: 1003746
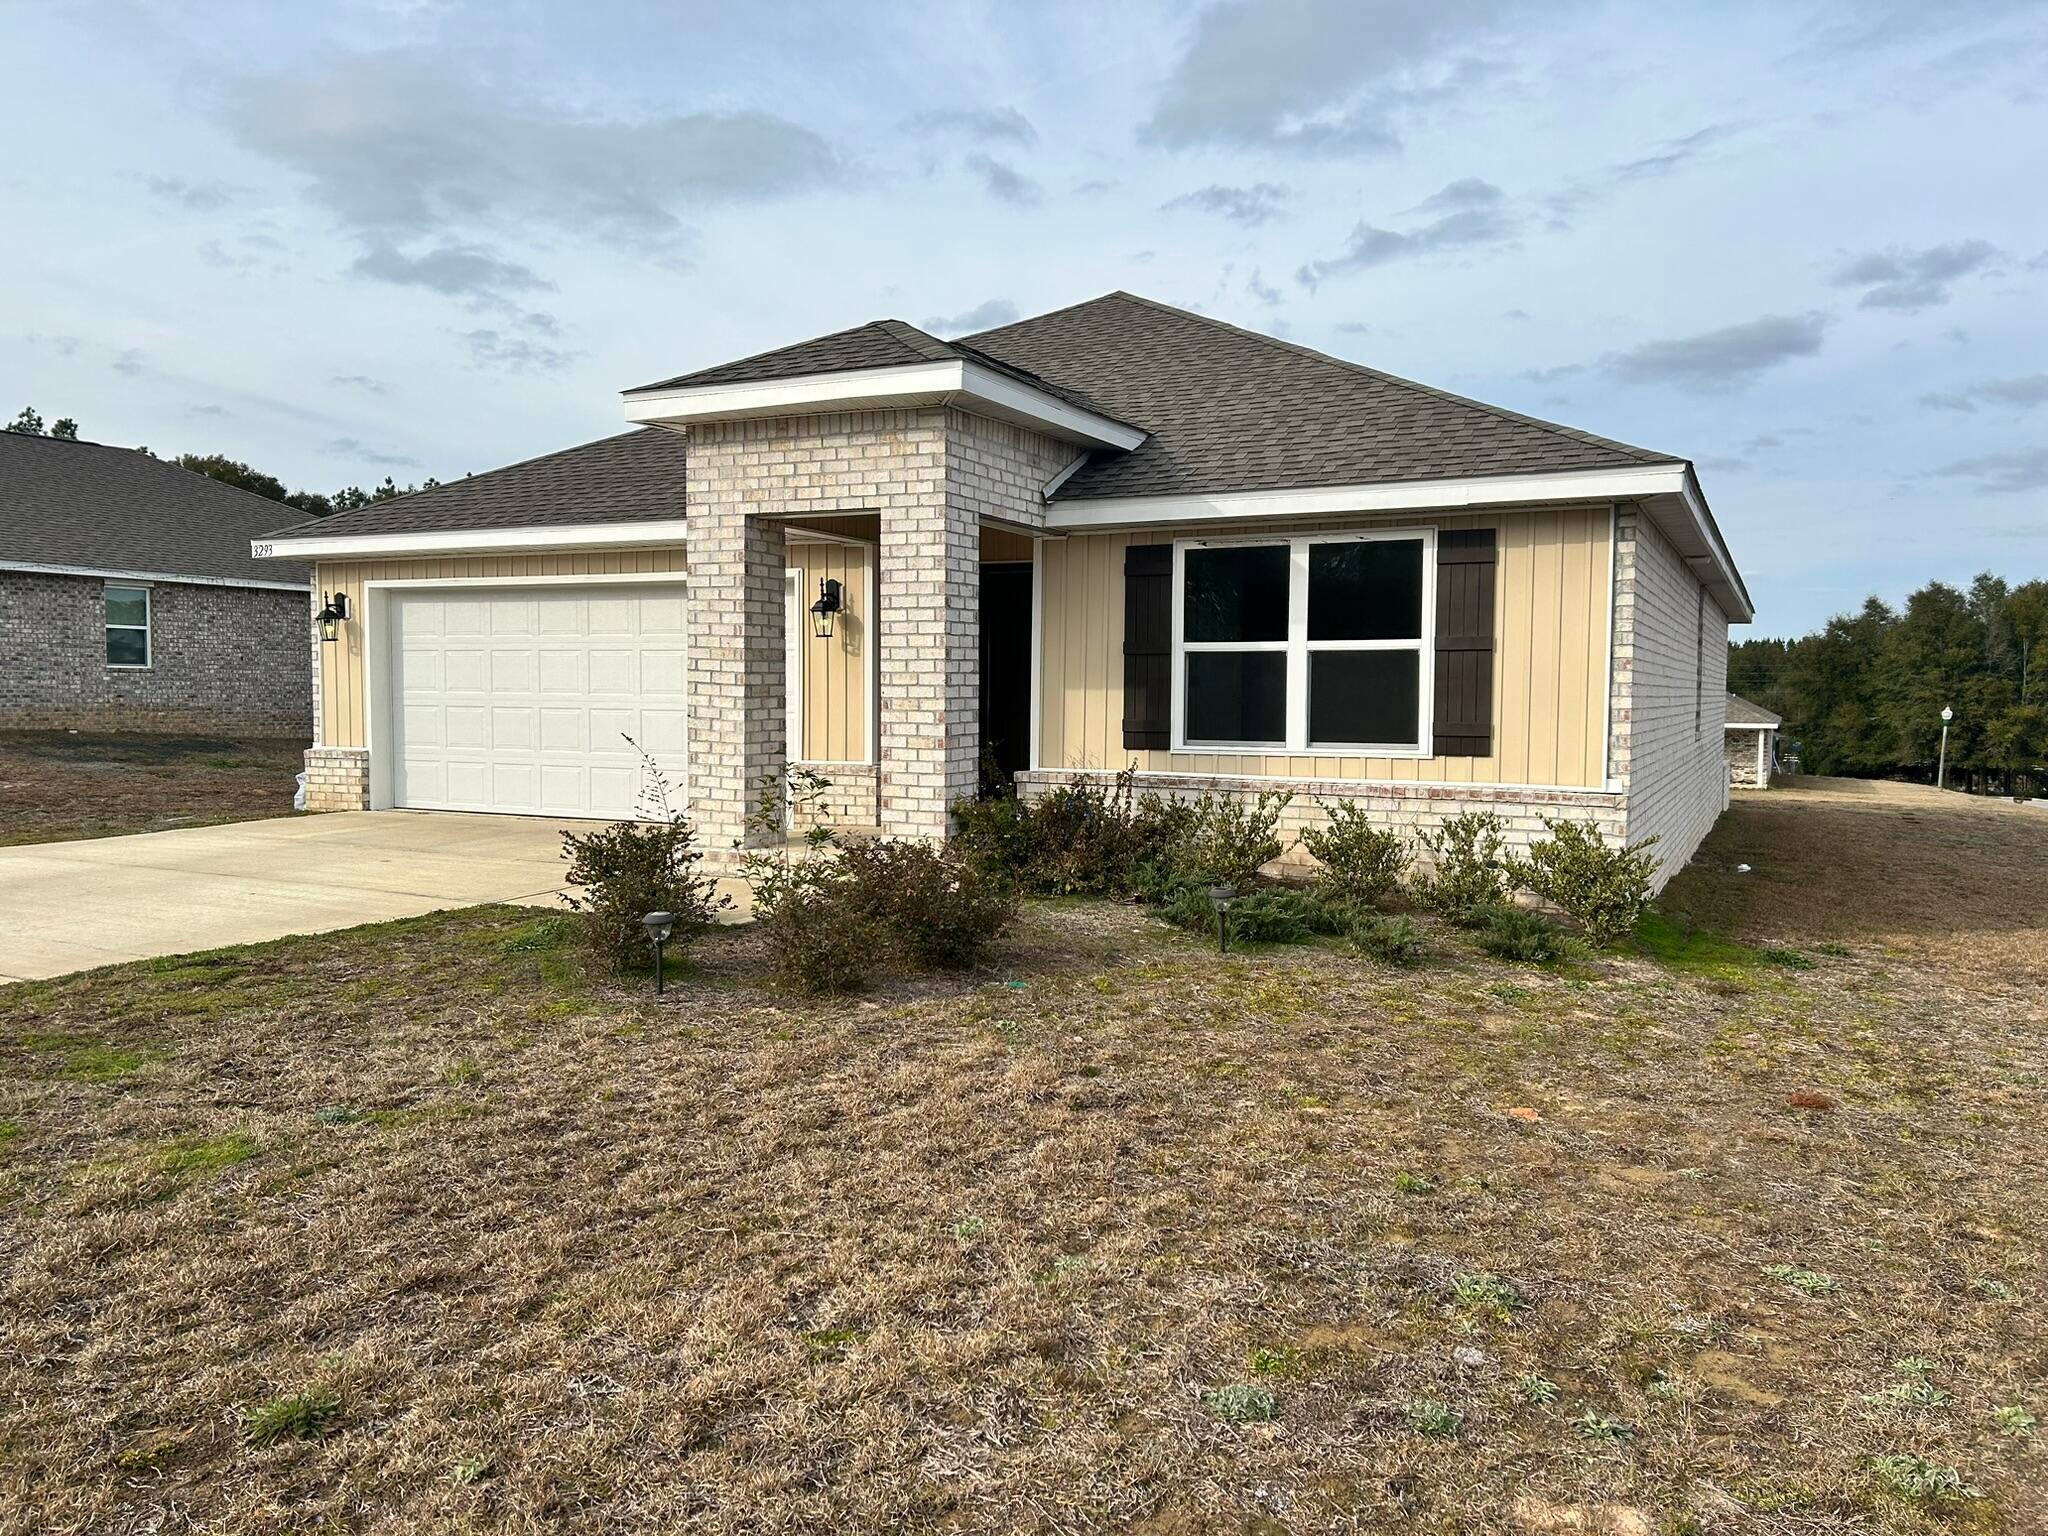
Beautiful, well maintained home move in ready! Enjoy a large living space with plenty of natural light. This home features LVP wood look flooring throughout with carpets in the bedrooms. All appliances included. 

Pet fee of $250 will be collected for each pet.
#1010788

Crestview

3293 Chappelwood Drive

4 Beds

2 Baths

1,830 Sq.Ft.

$1,900

MLS#: 1010788
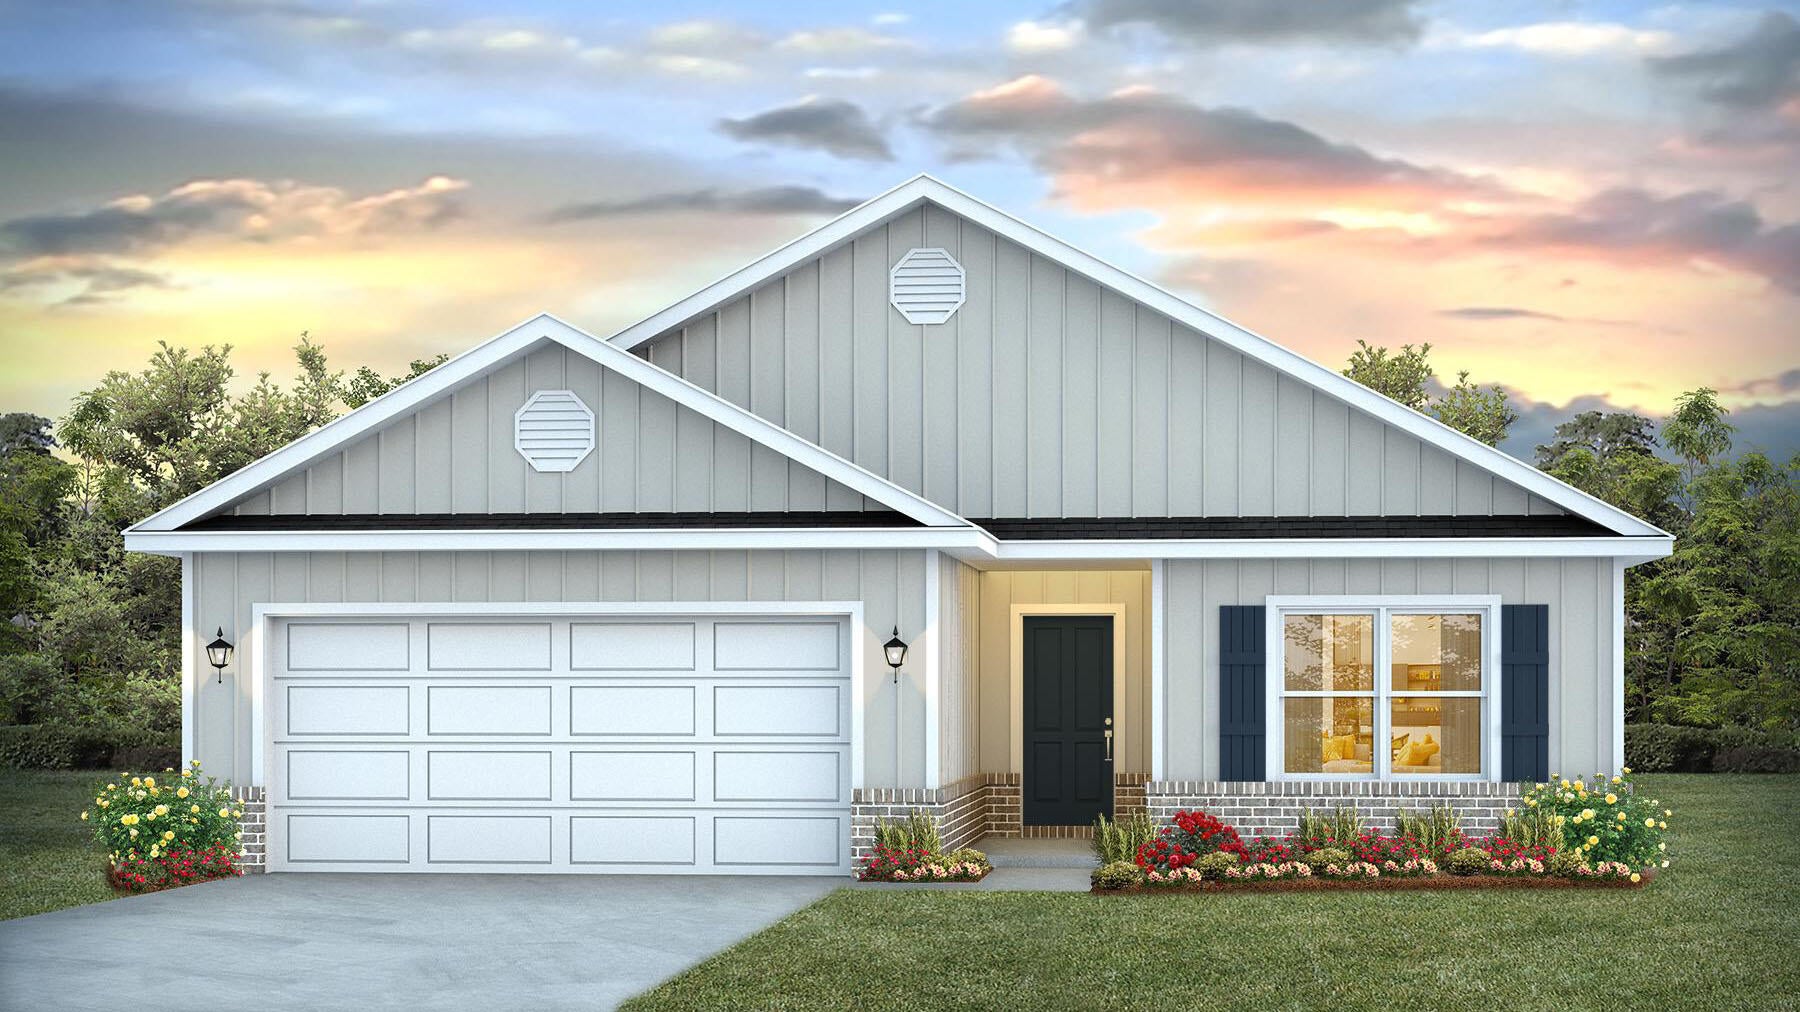
POPULAR PATRIOT RIDGE with a Community POOL, Cabana, sidewalks, underground utilities. The ''WALKER'' model is a new floorplan, 9-foot ceilings, built-in lighting and a fabulous open layout for relaxed living, 3 bedrooms, 2 bathrooms, 2-car garage, & the 'Smart Home Connect' System with convenient Smart Home devices you will love. Spacious Great Room & dining area is open to the kitchen & lots of windows for natural lighting. The well-designed open kitchen includes stainless steel appliances, a smooth-top range, built-in microwave, gorgeous quartz countertops, quiet dishwasher, corner pantry, island bar, eye-catching wood-look flooring, & plush carpet in the bedrooms. Easy drive to the airport, military bases, and beaches. ALL LISTING pictures, colors, features, and size may vary. Square footages are approximate.
#1010841

Crestview

2810 Wingman Way

3 Beds

2 Baths

1,631 Sq.Ft.

$336,900

MLS#: 1010841
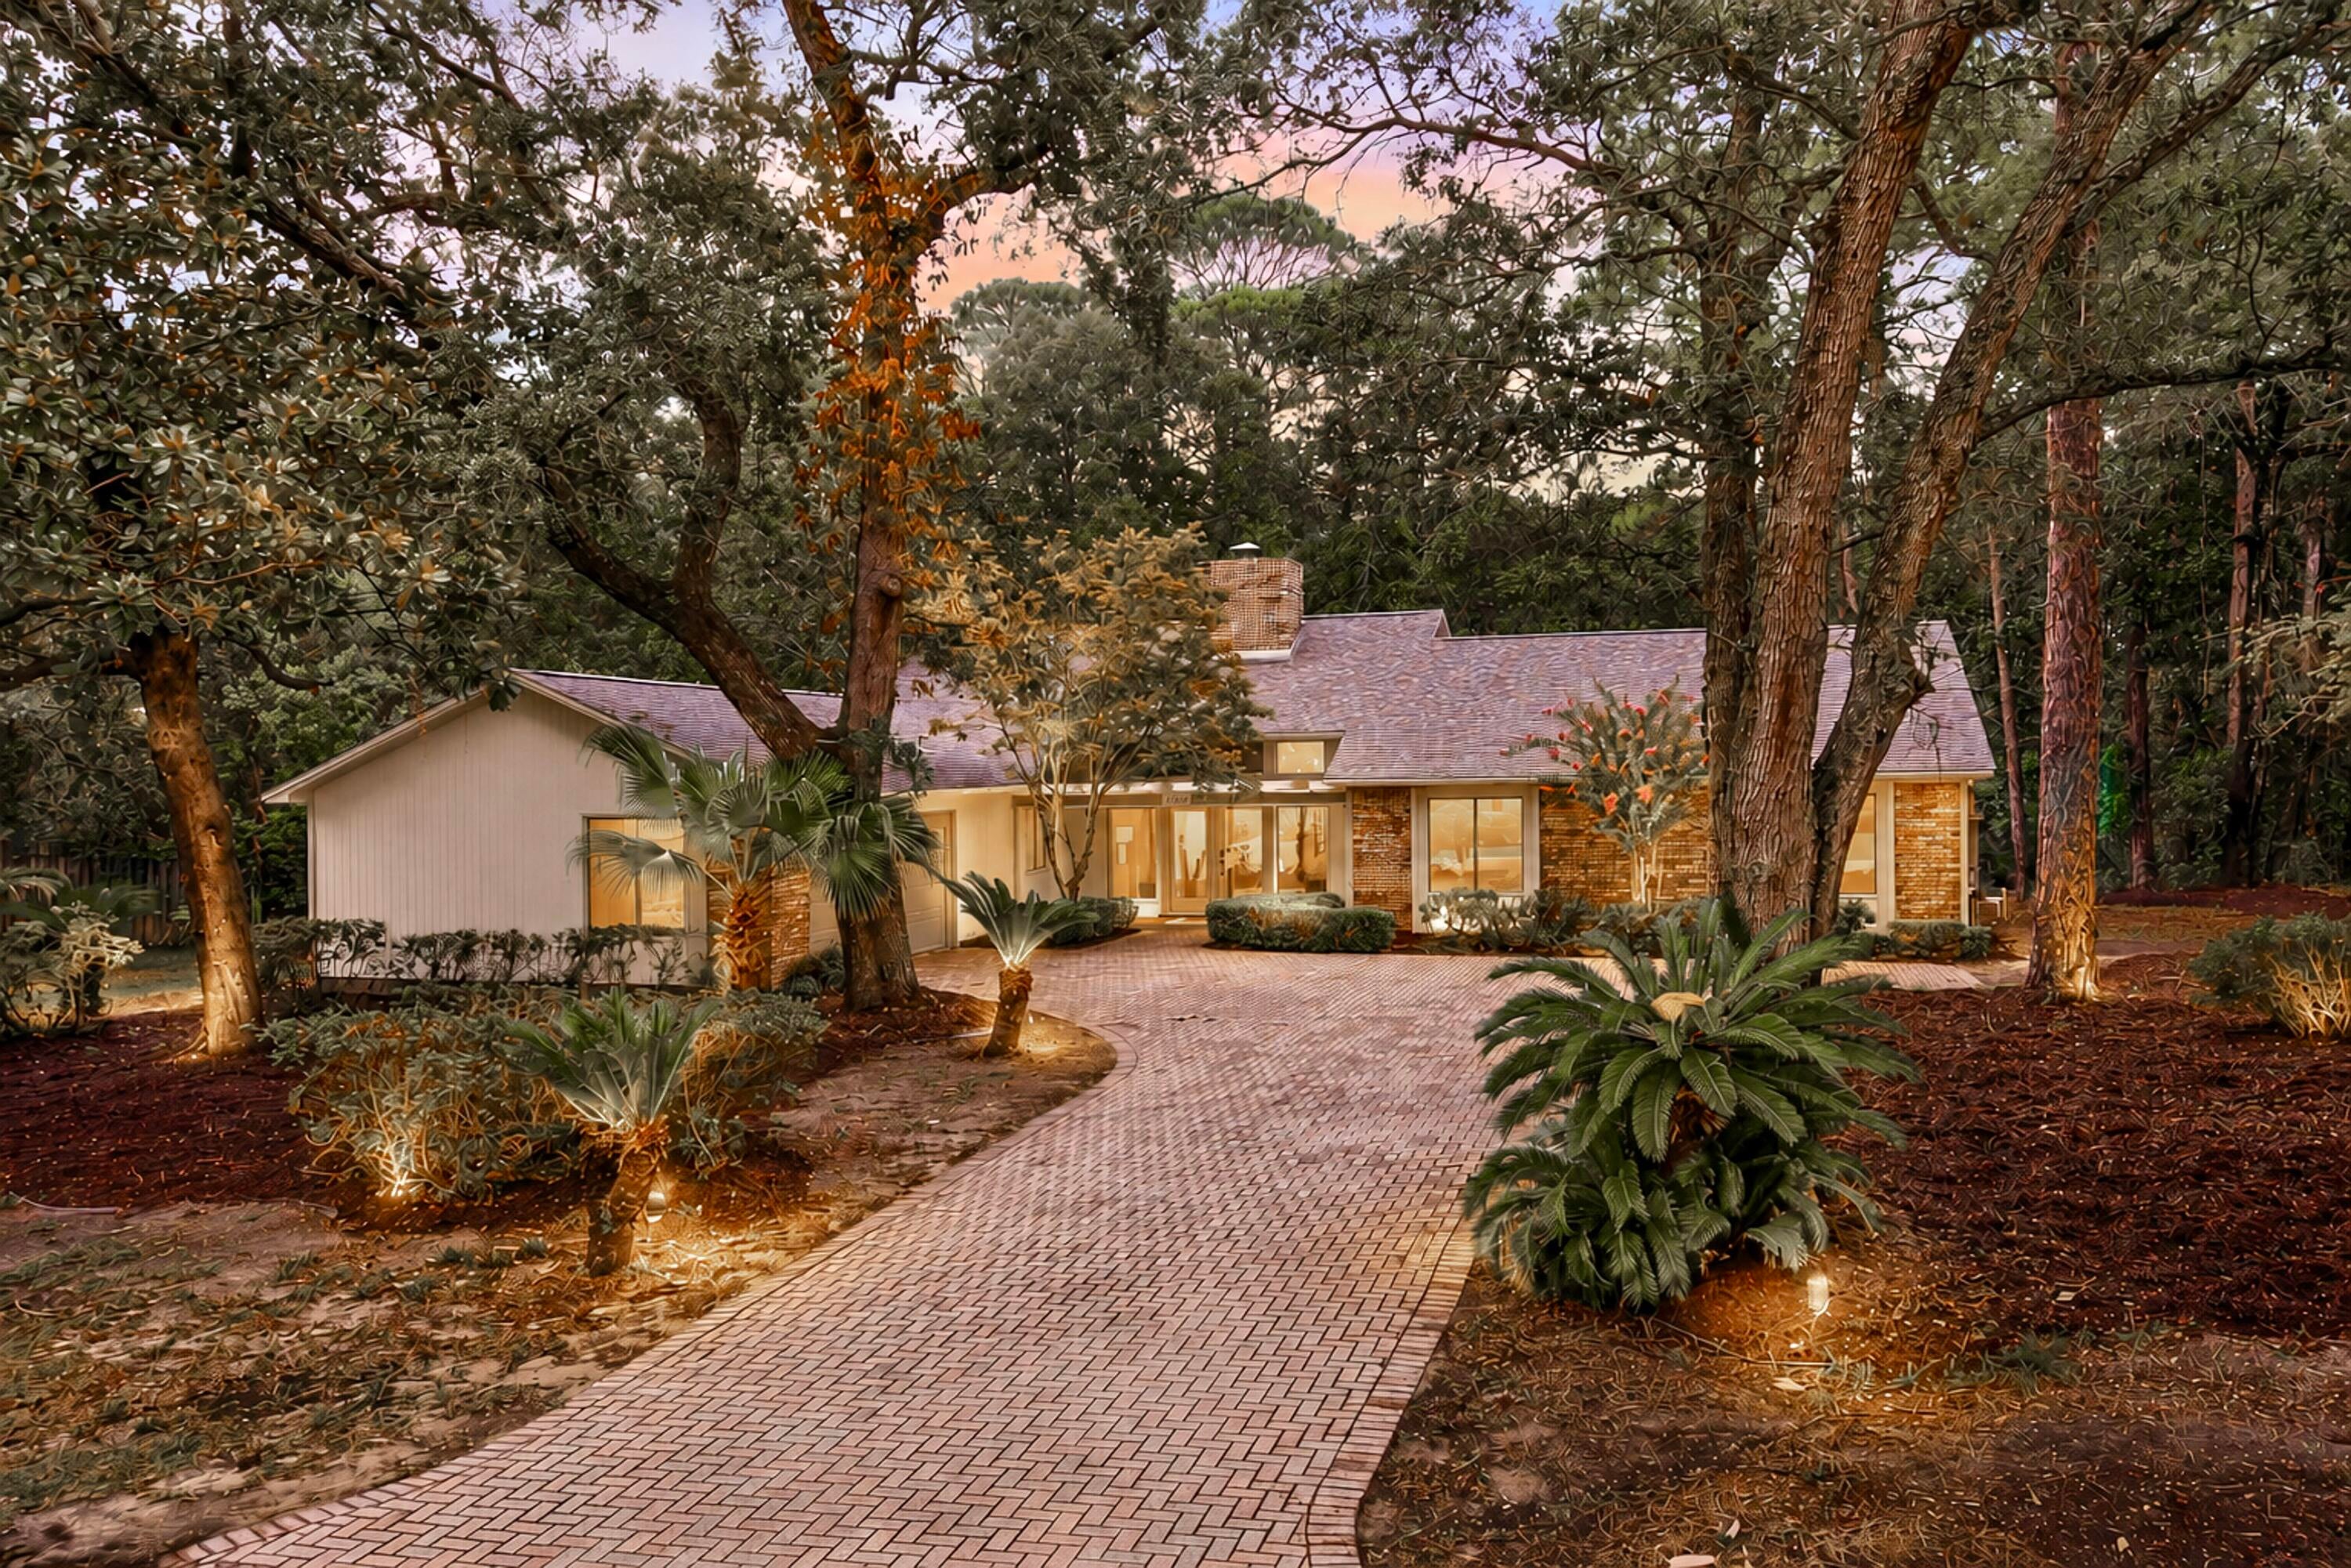
Private Beach, Gated & Completely Renovated

Tucked behind private gates in Windward at Bluewater Bay, 1307 Windward Cir belongs to one of the few communities in the area with a residents only beach and dock. The home itself has been completely renovated from top to bottom, with a New Roof, HVAC, and Water Heater already in place, move in ready, with nothing left to do but enjoy it. 

Arrive to the spacious brick paver driveway and stunning glazed double front door entry.

Inside, a soaring brick fireplace rises from the floor to the vaulted ceilings as a freestanding centerpiece between the entry and the step down living room, giving the open floor plan a striking architectural anchor. Fresh paint, wide plank luxury vinyl flooring, and seventeen new-oversized windows carry natural light through every room. 

The fully renovated kitchen pairs quartz countertops with a custom range hood, and a full tile backsplash, alongside a coffee bar and dedicated wine storage. A window over the sink frames the kitchen, while separate formal and informal dining spaces make room for everything from weeknight dinners to holiday gatherings. The primary suite is its own retreat: an exposed wood beam overhead, two closets (one a full walk-in), and a spa bath centered on a peninsula quartz vanity beneath a double-sided hanging mirror. A garden tub sits against a shiplap accent wall in a soft coastal hue echoed throughout the home's cabinetry, and the fully tiled walk-in shower features dual shower heads. 

Outdoor living is just as abundant, with three patios, a screened porch leading to the back deck, and a sunroom connected by French doors. Nearly every room opens onto its own piece of the outdoors. 

Beyond the gate, Bluewater Bay offers resort caliber amenities: three pools, a five-acre tennis and pickleball complex, a full-service marina with 120 boat slips, disc golf, miles of walking and biking trails, restaurants, and gated boat and RV storage. All this, just a short drive across the Mid-Bay Bridge from Destin's beaches, shopping, and dining. 

Completely renovated and set inside one of Niceville's most private communities, 1307 Windward Cir is ready for its next owner.
#1010762

Niceville

1307 Windward Circle

3 Beds

2 Baths

2,440 Sq.Ft.

$679,000

MLS#: 1010762
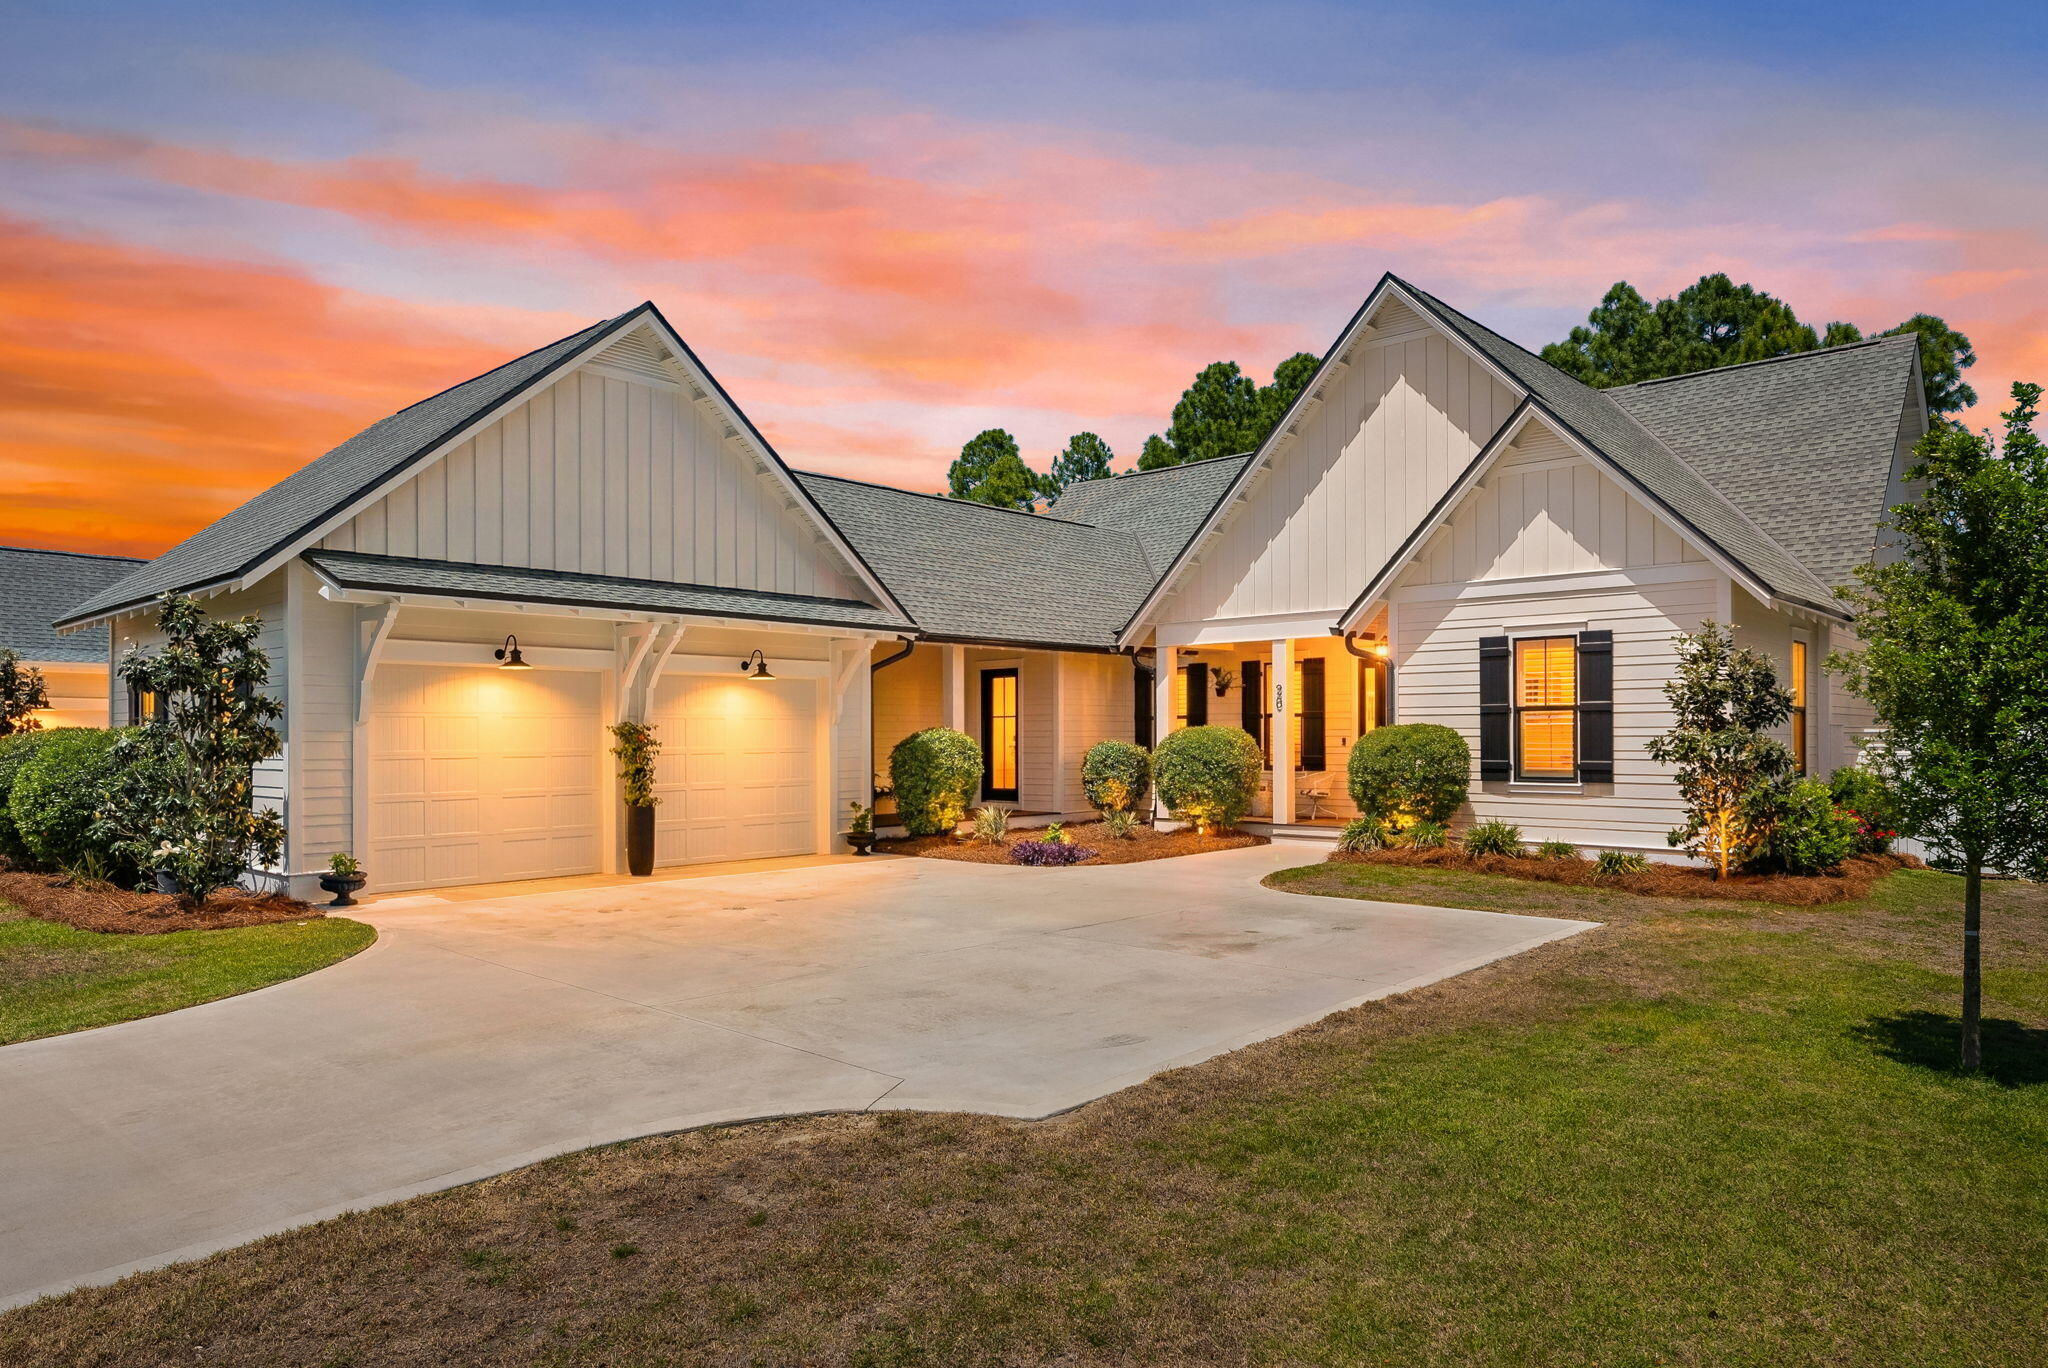
Welcome to Watersound Origins--The Traveler's Haven. This is the FIRST Hampton ever built in Origins but only 3-years old--a Huff Homes floor plan now among the community's most popular. Rare single-level living delivers 2,775 SF with 4BR, 4.5BA--all bedrooms ensuite--PLUS an office. Designed for entertaining, the spacious kitchen, dedicated dining and living areas flow into a large, screened porch w/gas fireplace, while a walk-in pantry and separate Butler's Pantry/coffee-beverage station elevate everyday living. Premium craftsmanship shines through the distinctive bronze 'mascara' trim package, striking 3-gable architecture and side-loaded 2-car garage with covered breezeway. Set on an oversized corner lot, the fenced backyard offers room for a pool and backs to a protected wooded preserve. Located in The Pines--an intimate, now fully completed 72-home neighborhood with NO ongoing construction. Watersound Origins is the present AND future of South Walton: a master-planned community created for families, empty nesters, retirees and second-home owners, with NO short-term rentals. Enjoy golf, pool, fitness, pickleball, tennis, Lake Powell, trails and Origins Town Center--all minutes from 30A's white-sand beaches. Origins to 30A is a lifestyle...LIVE IT DAILY!
#1010815

Inlet Beach

20 W Firethorn Circle Lot 9

4 Beds

4 Baths

2,775 Sq.Ft.

$1,395,000

MLS#: 1010815
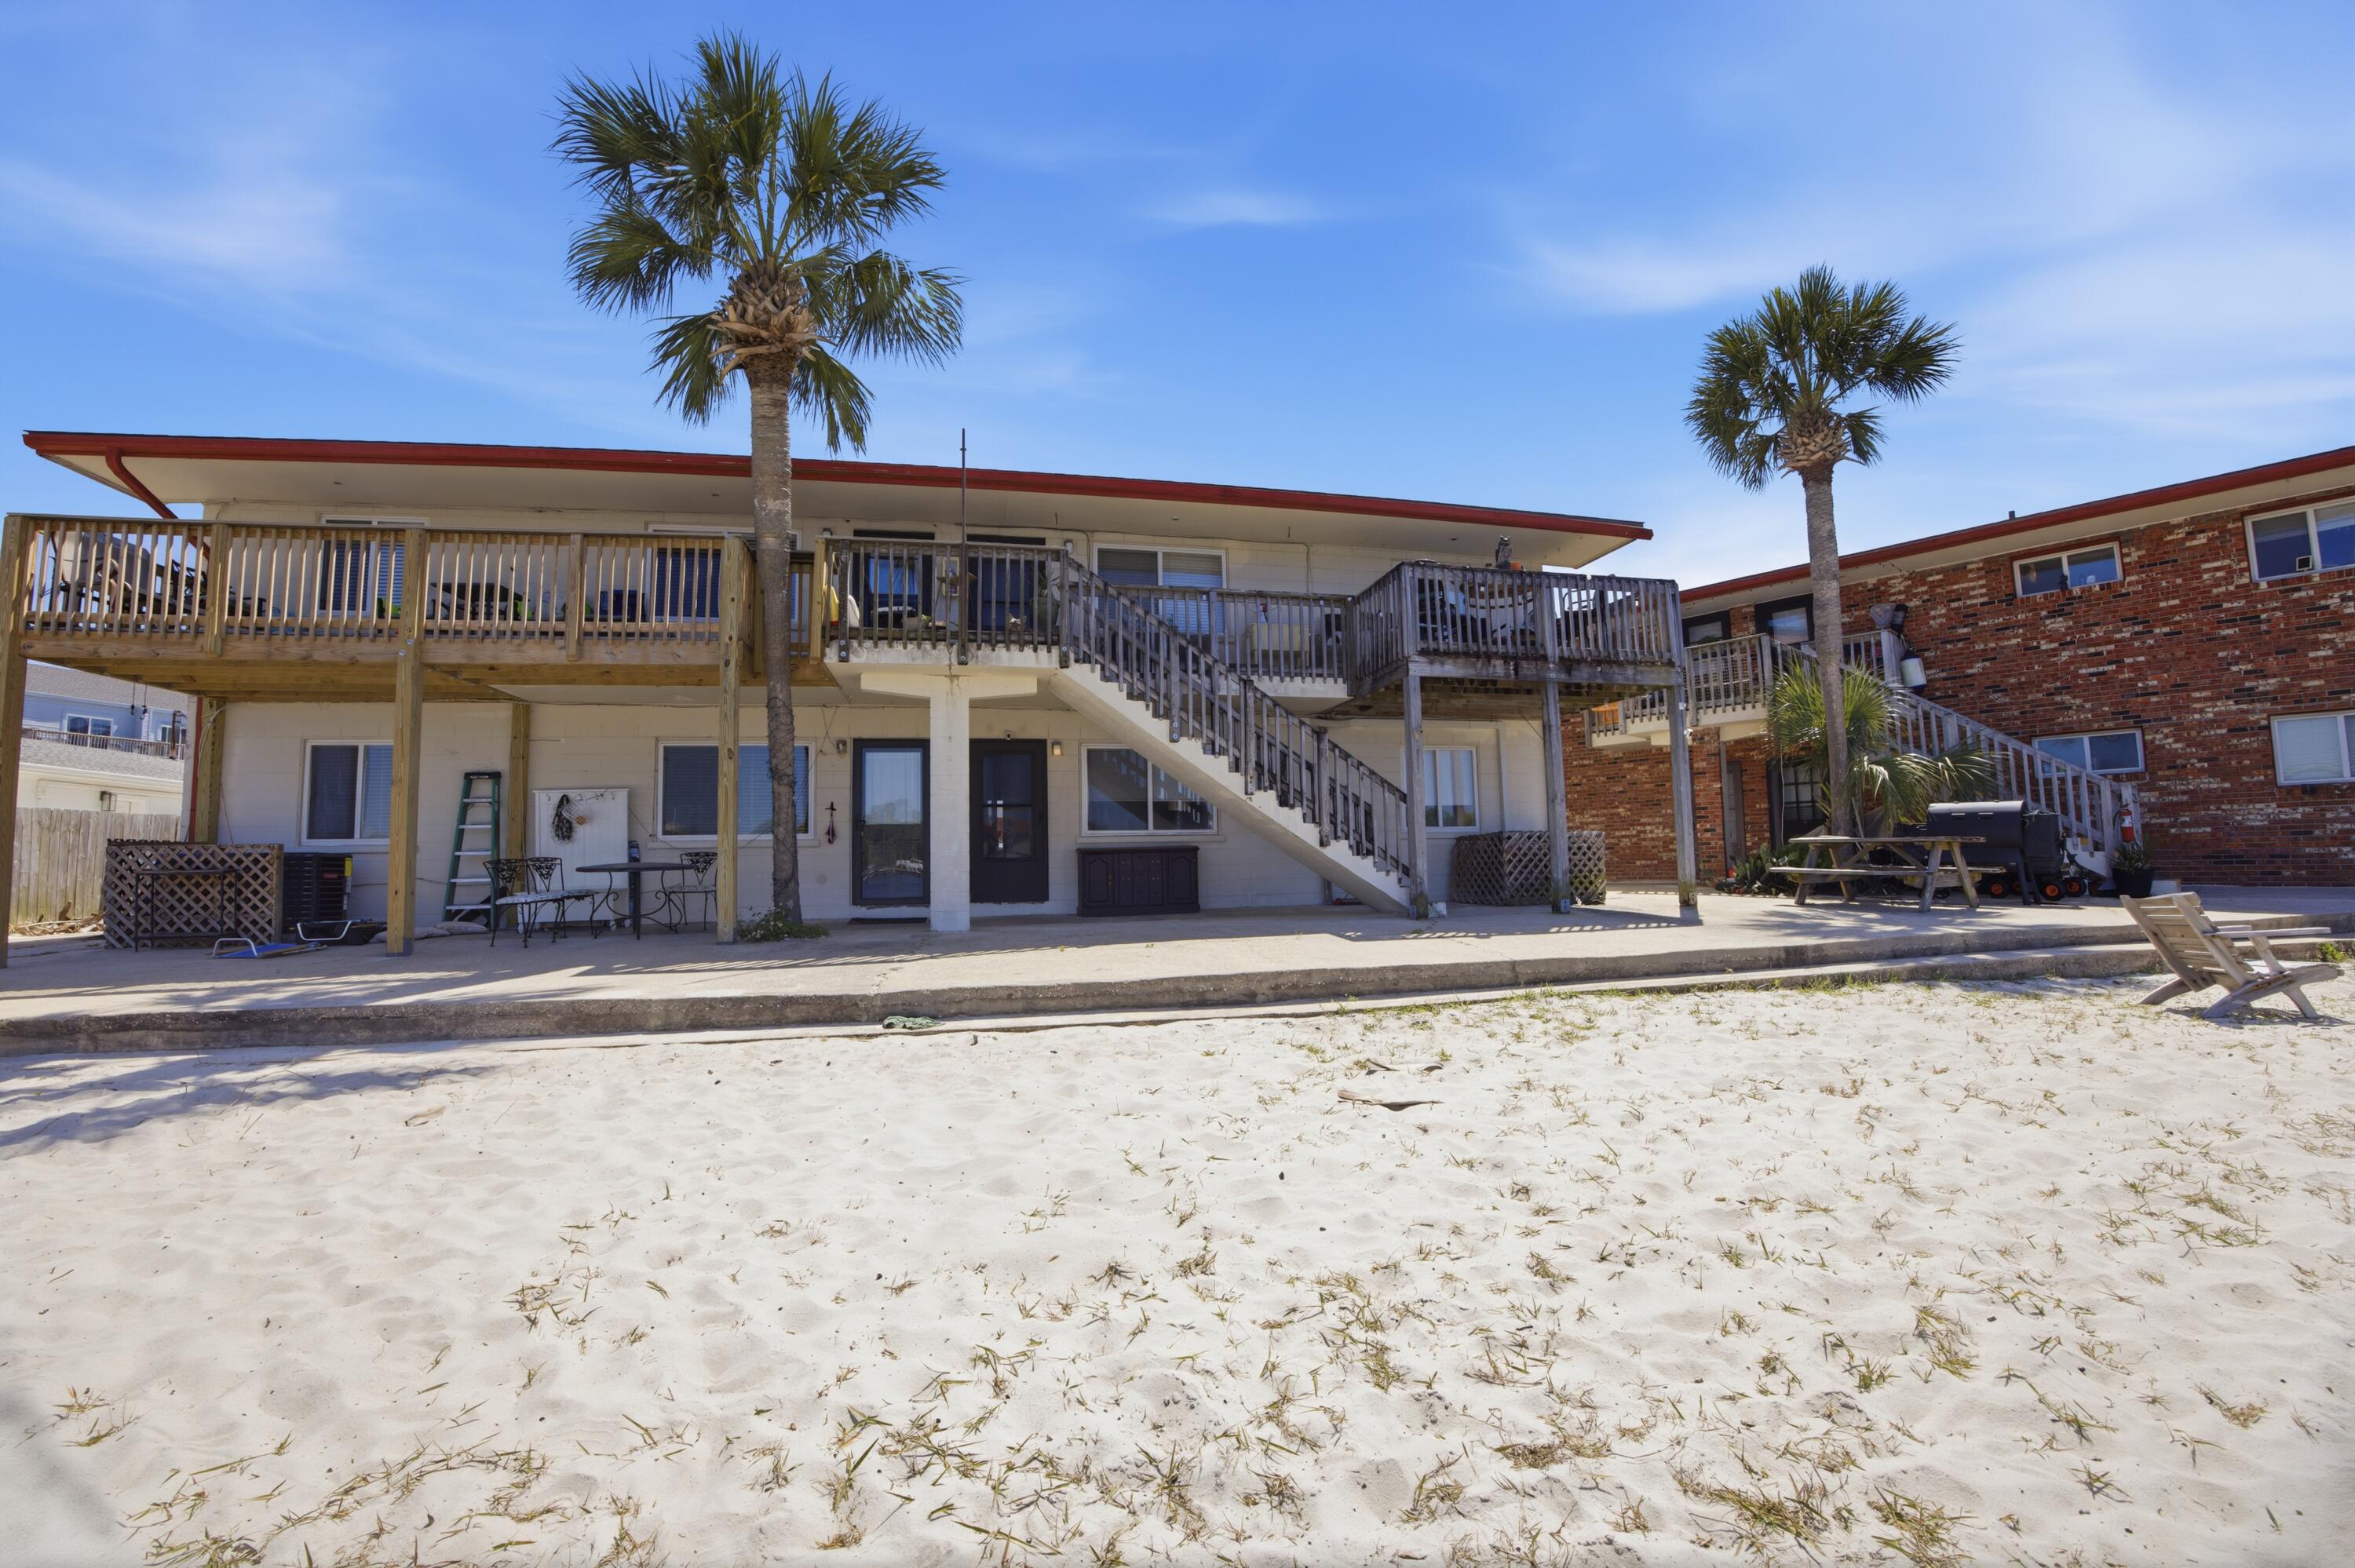
WATERFRONT CONDO ON OKALOOSA ISLAND | VA APPROVED | SHORT-TERM RENTAL APPROVED | LOW HOA
This ground-floor waterfront condo on Okaloosa Island offers practical coastal living with sound side views and strong investment potential. The property includes an assigned boat slip (Boat Slip 102) equipped with water and power, which can be leased to the public for additional revenue if you do not own a boat. The location provides direct water views looking toward downtown Fort Walton Beach, making it easy to watch seasonal fireworks and boat parades from the property.
Inside, the home features tile flooring, fresh paint, redone closet storage, an updated bathroom vanity, and a picture window to maximize natural light. Essential systems have been updated for reliability, including a new HVAC and circuit breaker box (Oct 2024), a water heater installed in 2020, a replaced garbage disposal, keyless entry, and a Ring camera system. On-site community amenities feature a small private beach, a boat launch, and a laundry room. Approved for short-term rentals, VA financing, and paired with low HOA fees, this ground-floor unit sits close to public Gulf beach access, local dining, and shopping. The bathroom has been refreshed with a new vanity, and closets have been redone for improved storage and functionality. A new picture window (installation scheduled for end of April) will further enhance natural light and highlight the setting. Additional features include keyless entry and Ring cameras covering doors and windows, with rechargeable batteries (extra batteries provided). Located on the first floor for easy access, this sound side unit offers tranquil views across the water toward downtown Fort Walton Beach; perfect for enjoying seasonal fireworks and boat parades at the Landing. Community amenities include a small private beach for residents, a small boat launch (currently in works to be repaired), community laundry room and an assigned boat slip (leasable) with electricity and running water at the dock. Conveniently situated near public Gulf beach access, as well as local restaurants, shopping, and entertainment, this property combines coastal charm with everyday practicality in a highly desirable location.
#1001440

Fort Walton Beach

333 Bluefish Drive 102

2 Beds

1 Baths

674 Sq.Ft.

$300,000

MLS#: 1001440
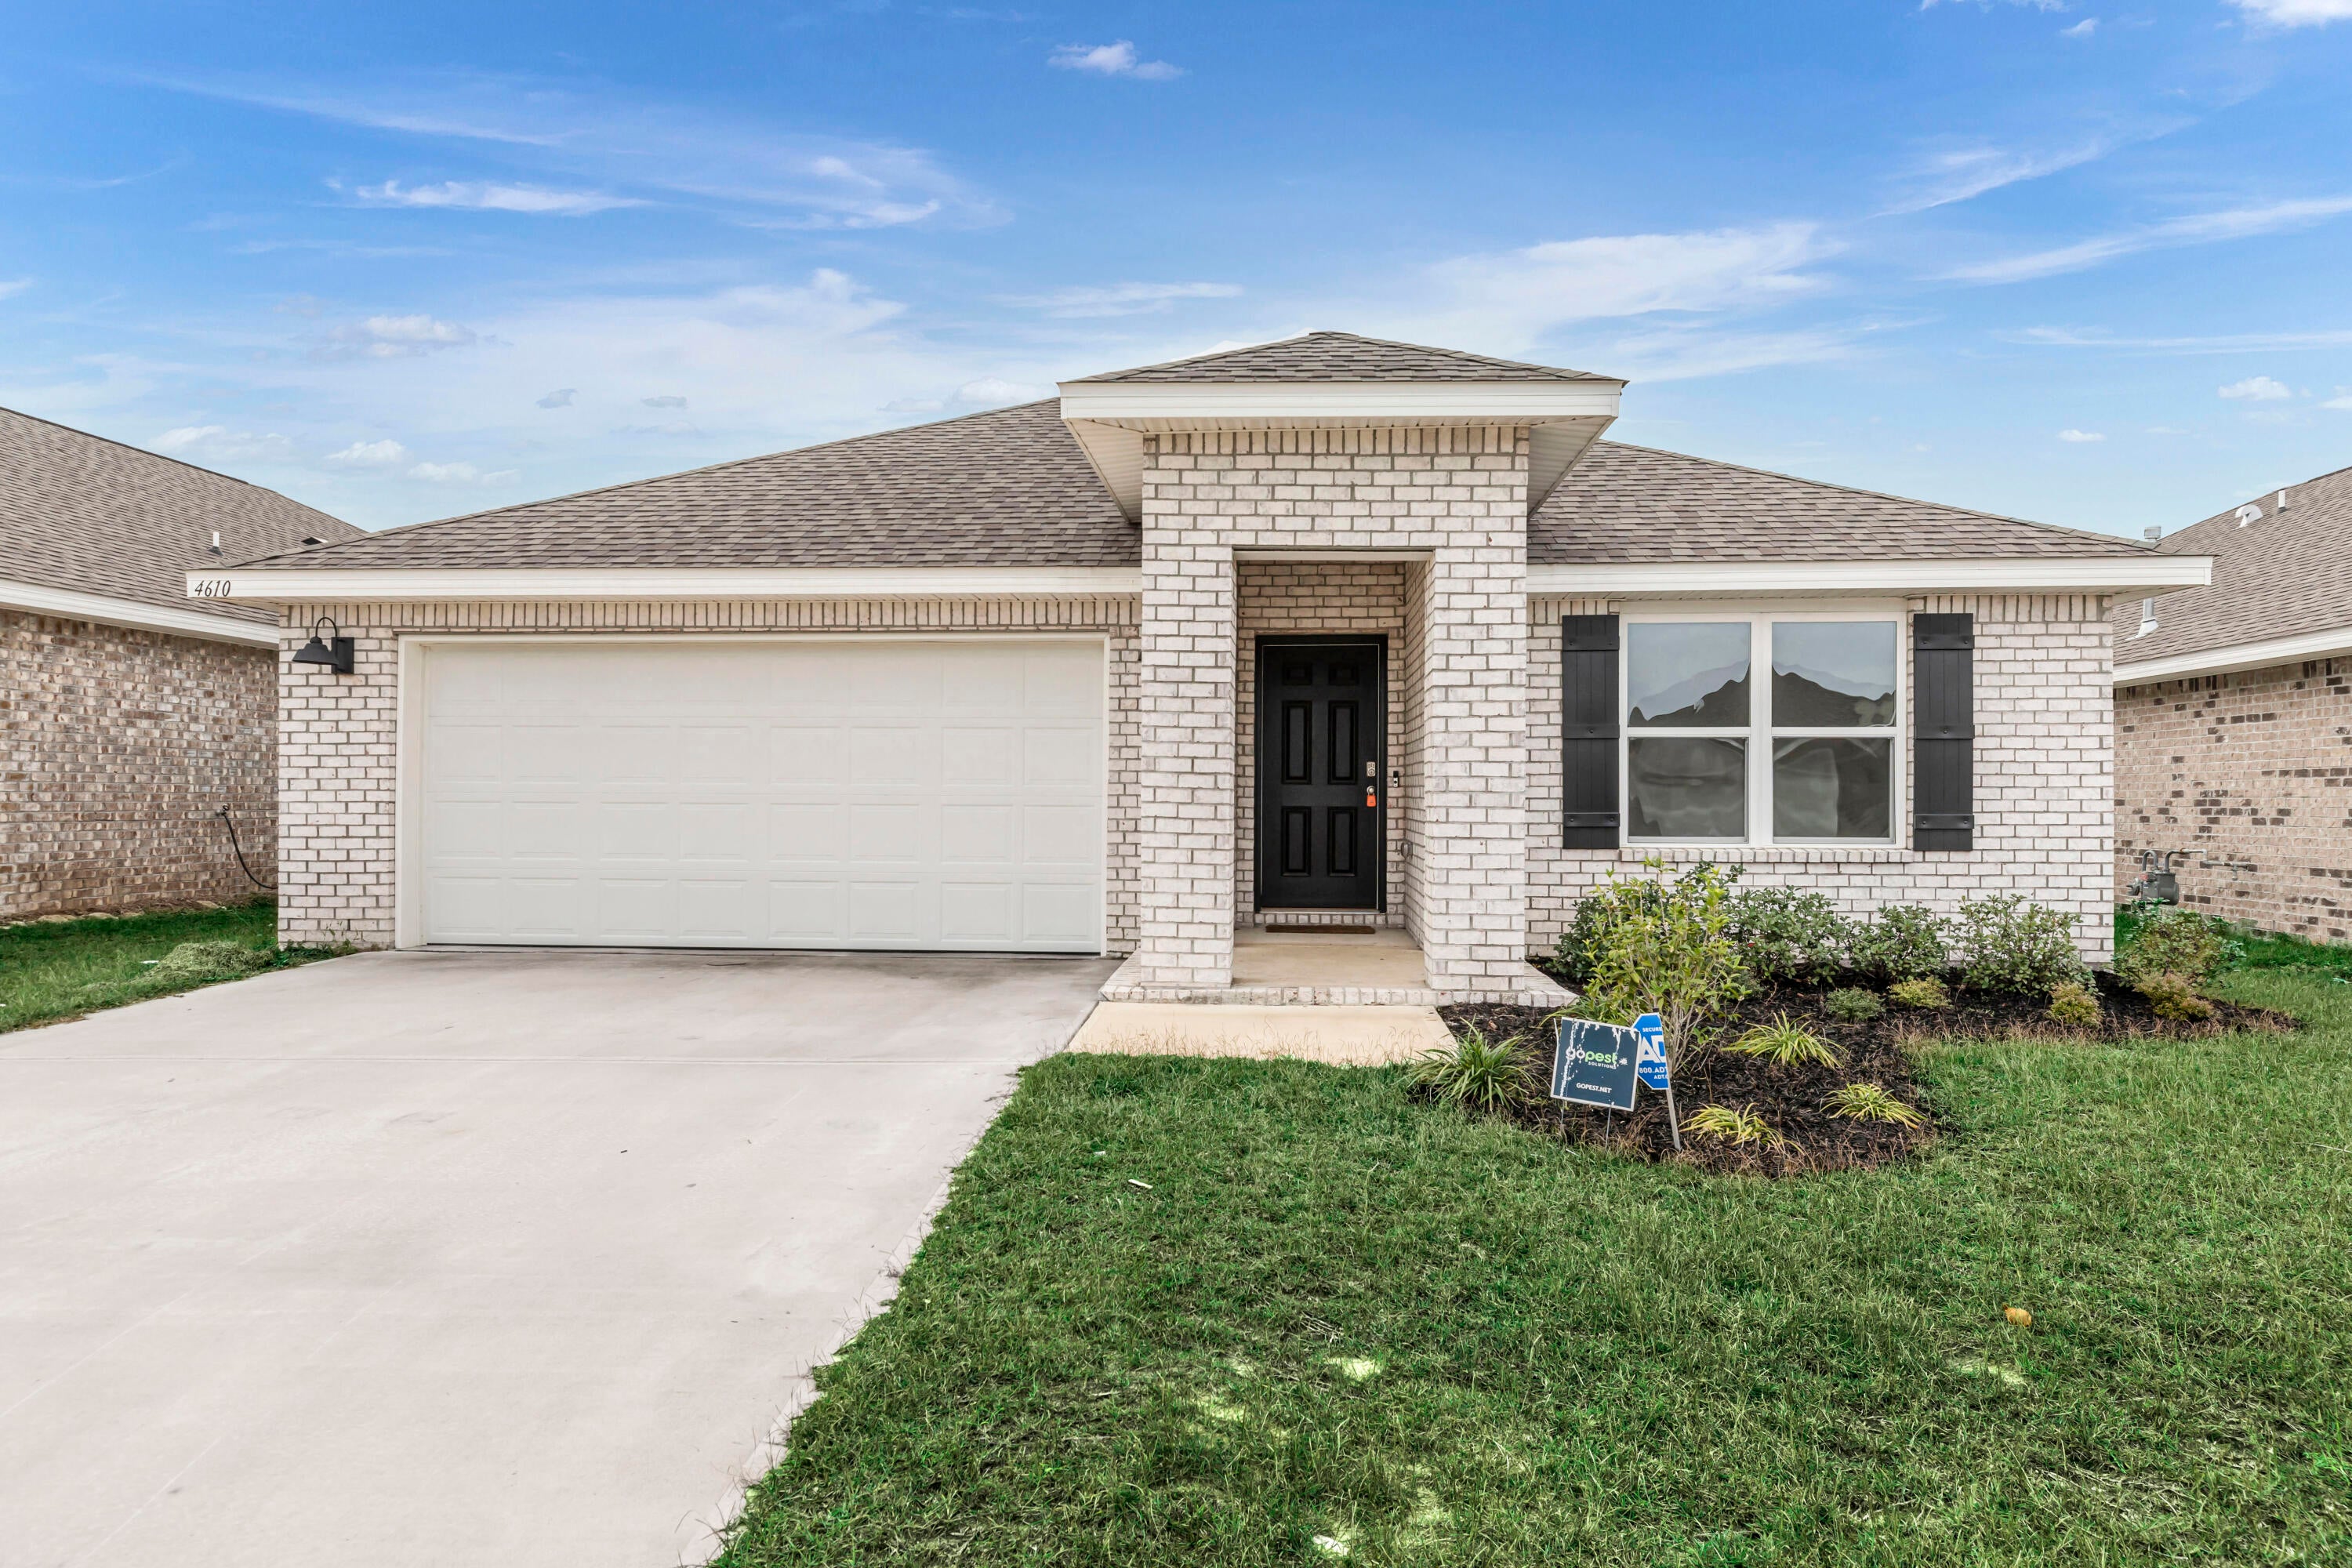
OFFERING FIRST MONTH'S RENT AT $1700 IF LEASE IS SIGNED BY 10/10. 
Built in 2022, this 4-bedroom, 2-bath home offers an open living area, spacious kitchen with granite countertops and stainless steel appliances, a two-car garage, and a large backyard. NO Fence.

Conveniently located in South Crestview with easy access to Eglin AFB, 7th Special Forces Group, schools, shopping, and everyday conveniences. Community pool access included.

Pets considered upon approval with a non-refundable pet fee. No smoking. Minimum 600 FICO credit score required in addition to all other rental criteria.

Property is located within an HOA. Tenants are required to comply with all applicable HOA rules and restrictions. HOA covenants are available for review upon request prior to application.

** Fees Required once an application is approved include, but may not be limited to: Security Deposit, Non-Refundable Fees (cleaning and rekey), $20 Certified Mail Fee, and Pet Fees (when applicable). ***
#1010862

Crestview

4610 Reveille Way

4 Beds

2 Baths

1,851 Sq.Ft.

$2,045

MLS#: 1010862
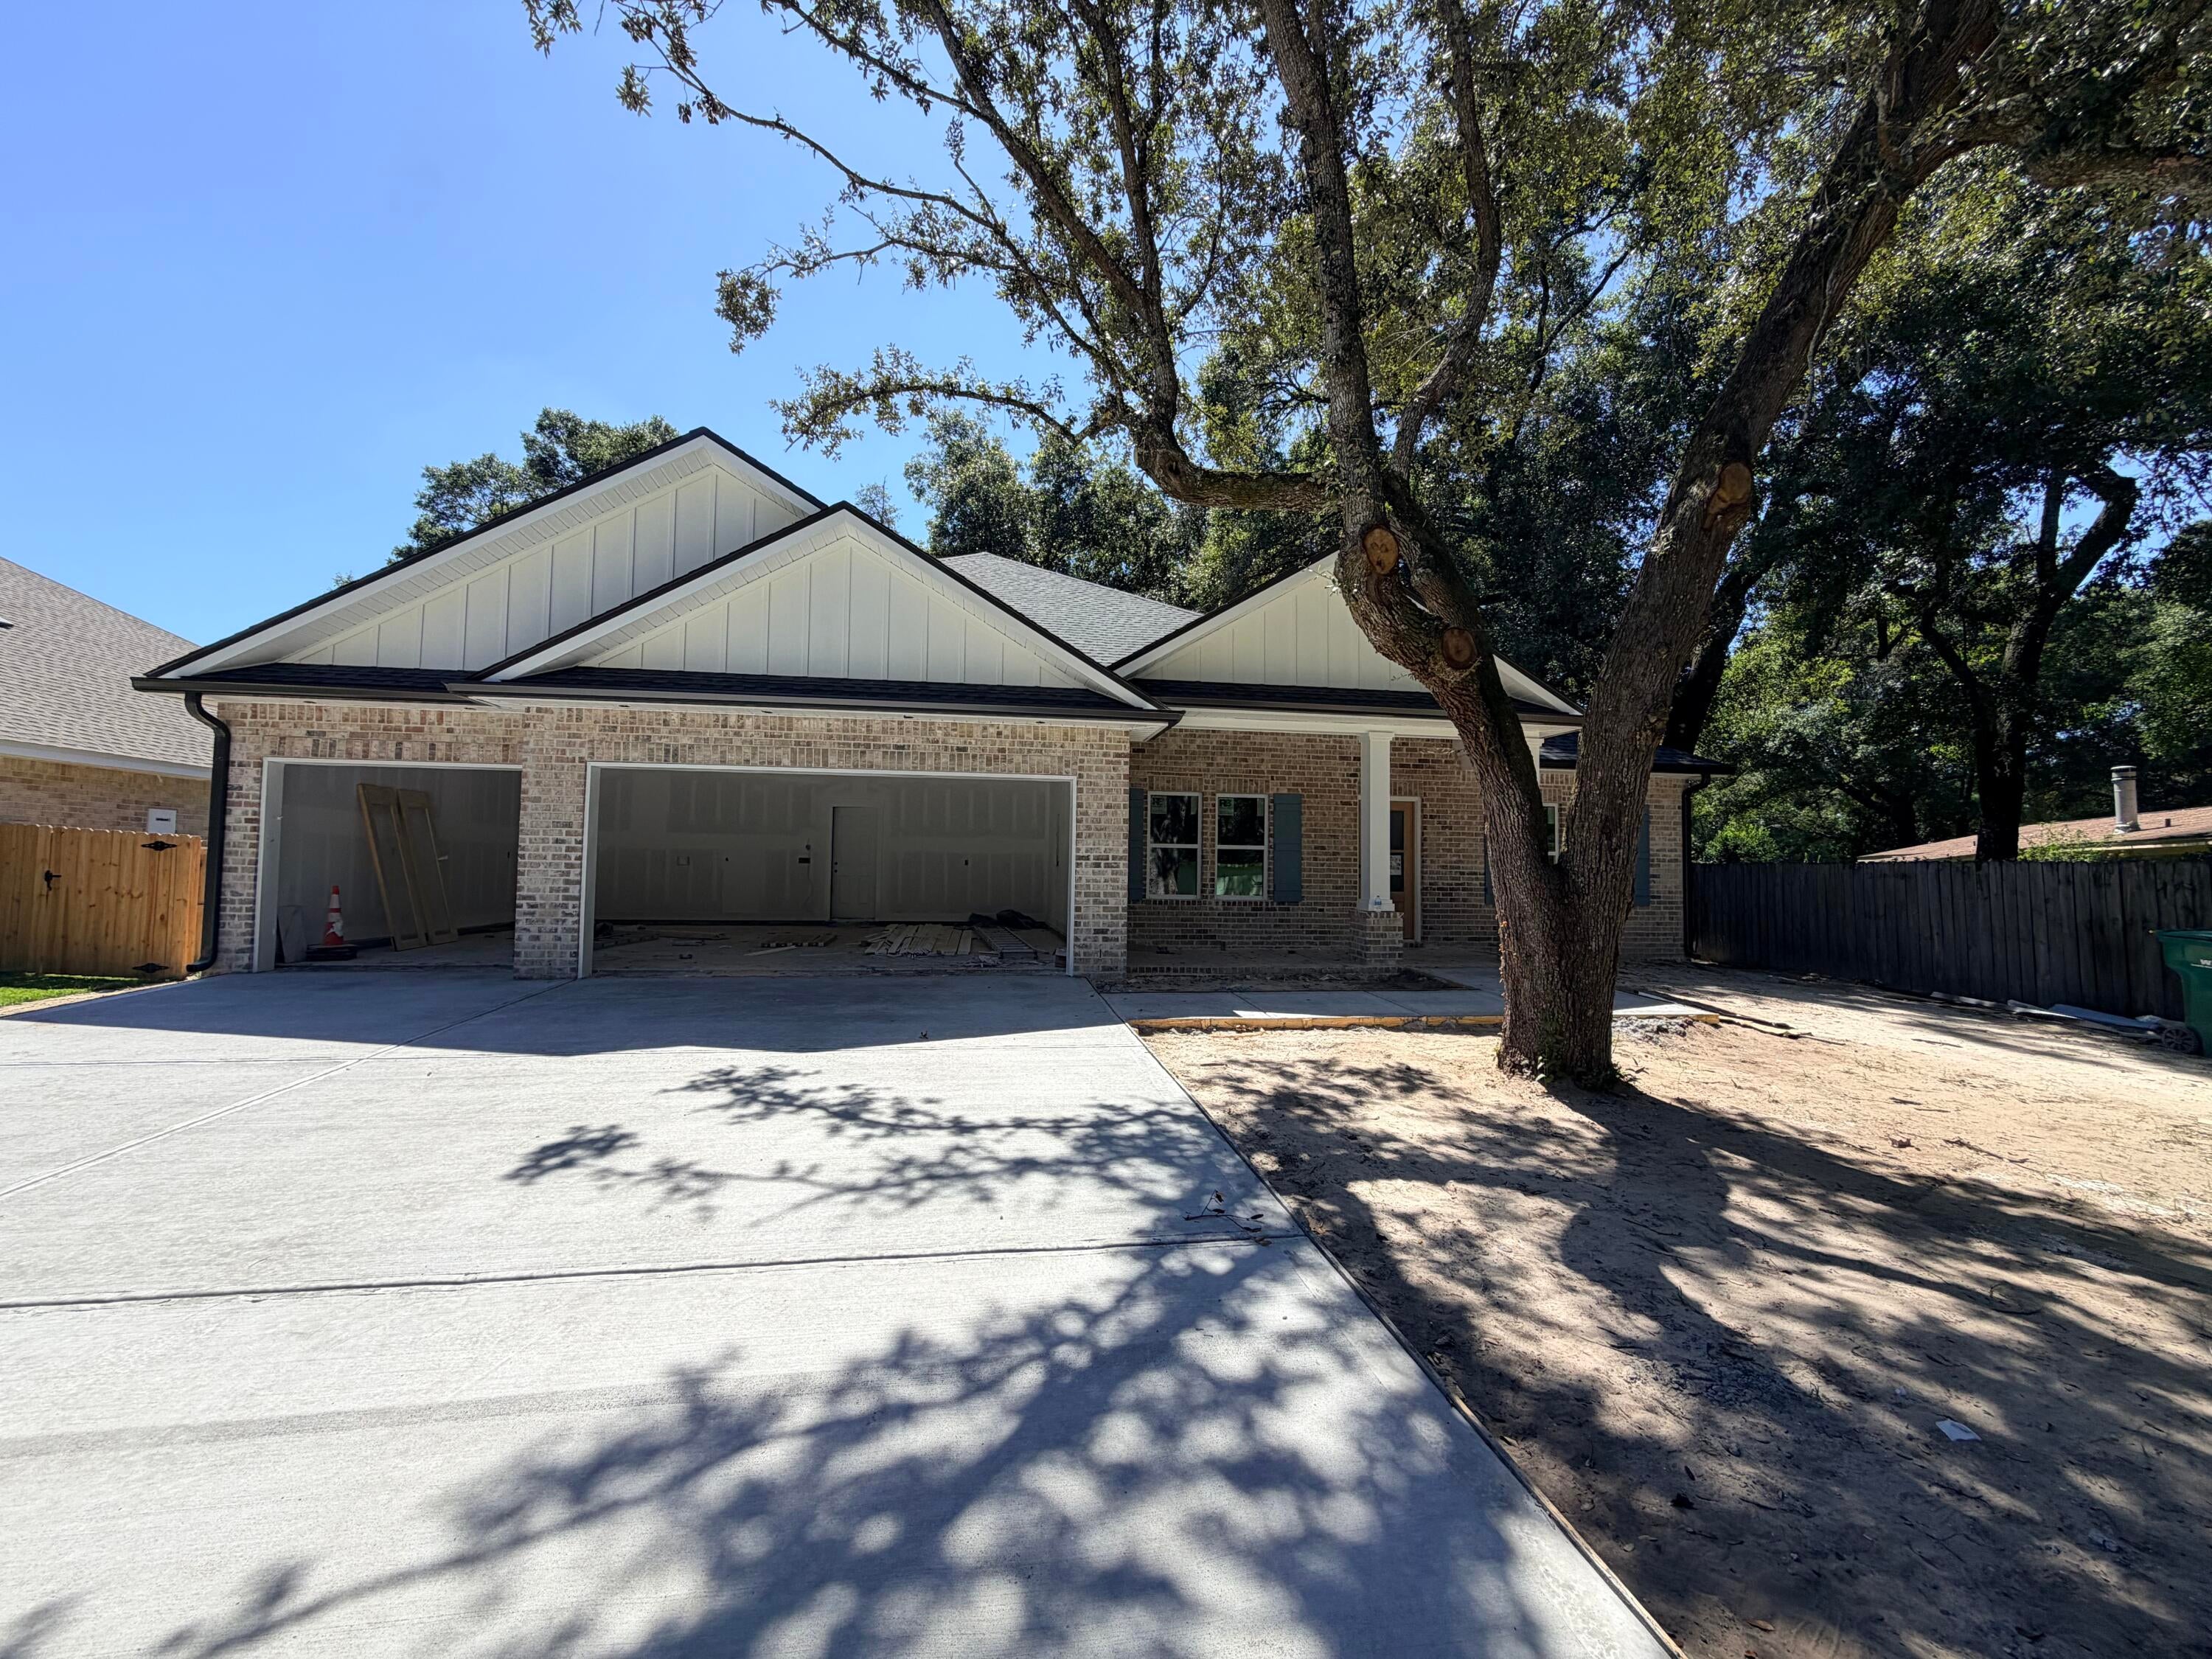
*Estimated Completion Date of October 30th.* This stunning brand-new Craftsman-style residence in the heart of Niceville offers a rare combination of modern luxury and turn-key convenience. Photos are of a similar floor plan. Finishes & some details depicted may not be the same. Boasting five spacious bedrooms and three full bathrooms across a thoughtfully designed 2,656-square-foot layout, this home is engineered for both sophisticated entertaining and comfortable daily living. The heart of the home is a chef-inspired kitchen featuring premium quartz countertops, a professional gas range, custom soft-close cabinetry, and a deep farmhouse sink, all centered around a functional island and a massive walk-in pantry. High-end luxury vinyl plank flooring flows seamlessly through the main living areas, accented by elegant crown molding and soaring vaulted and tray ceilings that enhance the home's open, airy feel. The split-bedroom floor plan ensures maximum privacy for the primary suite, which serves as a true retreat with its spa-like garden tub and dual-vanity bath. Efficiency and safety are paramount, with the inclusion of a tankless gas water heater, natural gas heating, impact-rated windows, and a full sprinkler system. Outside, the oversized three-car garage provides ample space for vehicles, a boat, or a workshop, while the level backyard offers a secure oasis for relaxation. Situated in the top-rated Plew, Ruckel, and Niceville High school districts, this home is just minutes from Eglin AFB and the white-sand beaches of the Emerald Coast.
*Fence, blinds, and fridge included with acceptable offer and must be included in additional terms.*Builder incentives MUST be included in contract*
#1010825

Niceville

1617 Moore Street

5 Beds

3 Baths

2,656 Sq.Ft.

$724,800

MLS#: 1010825
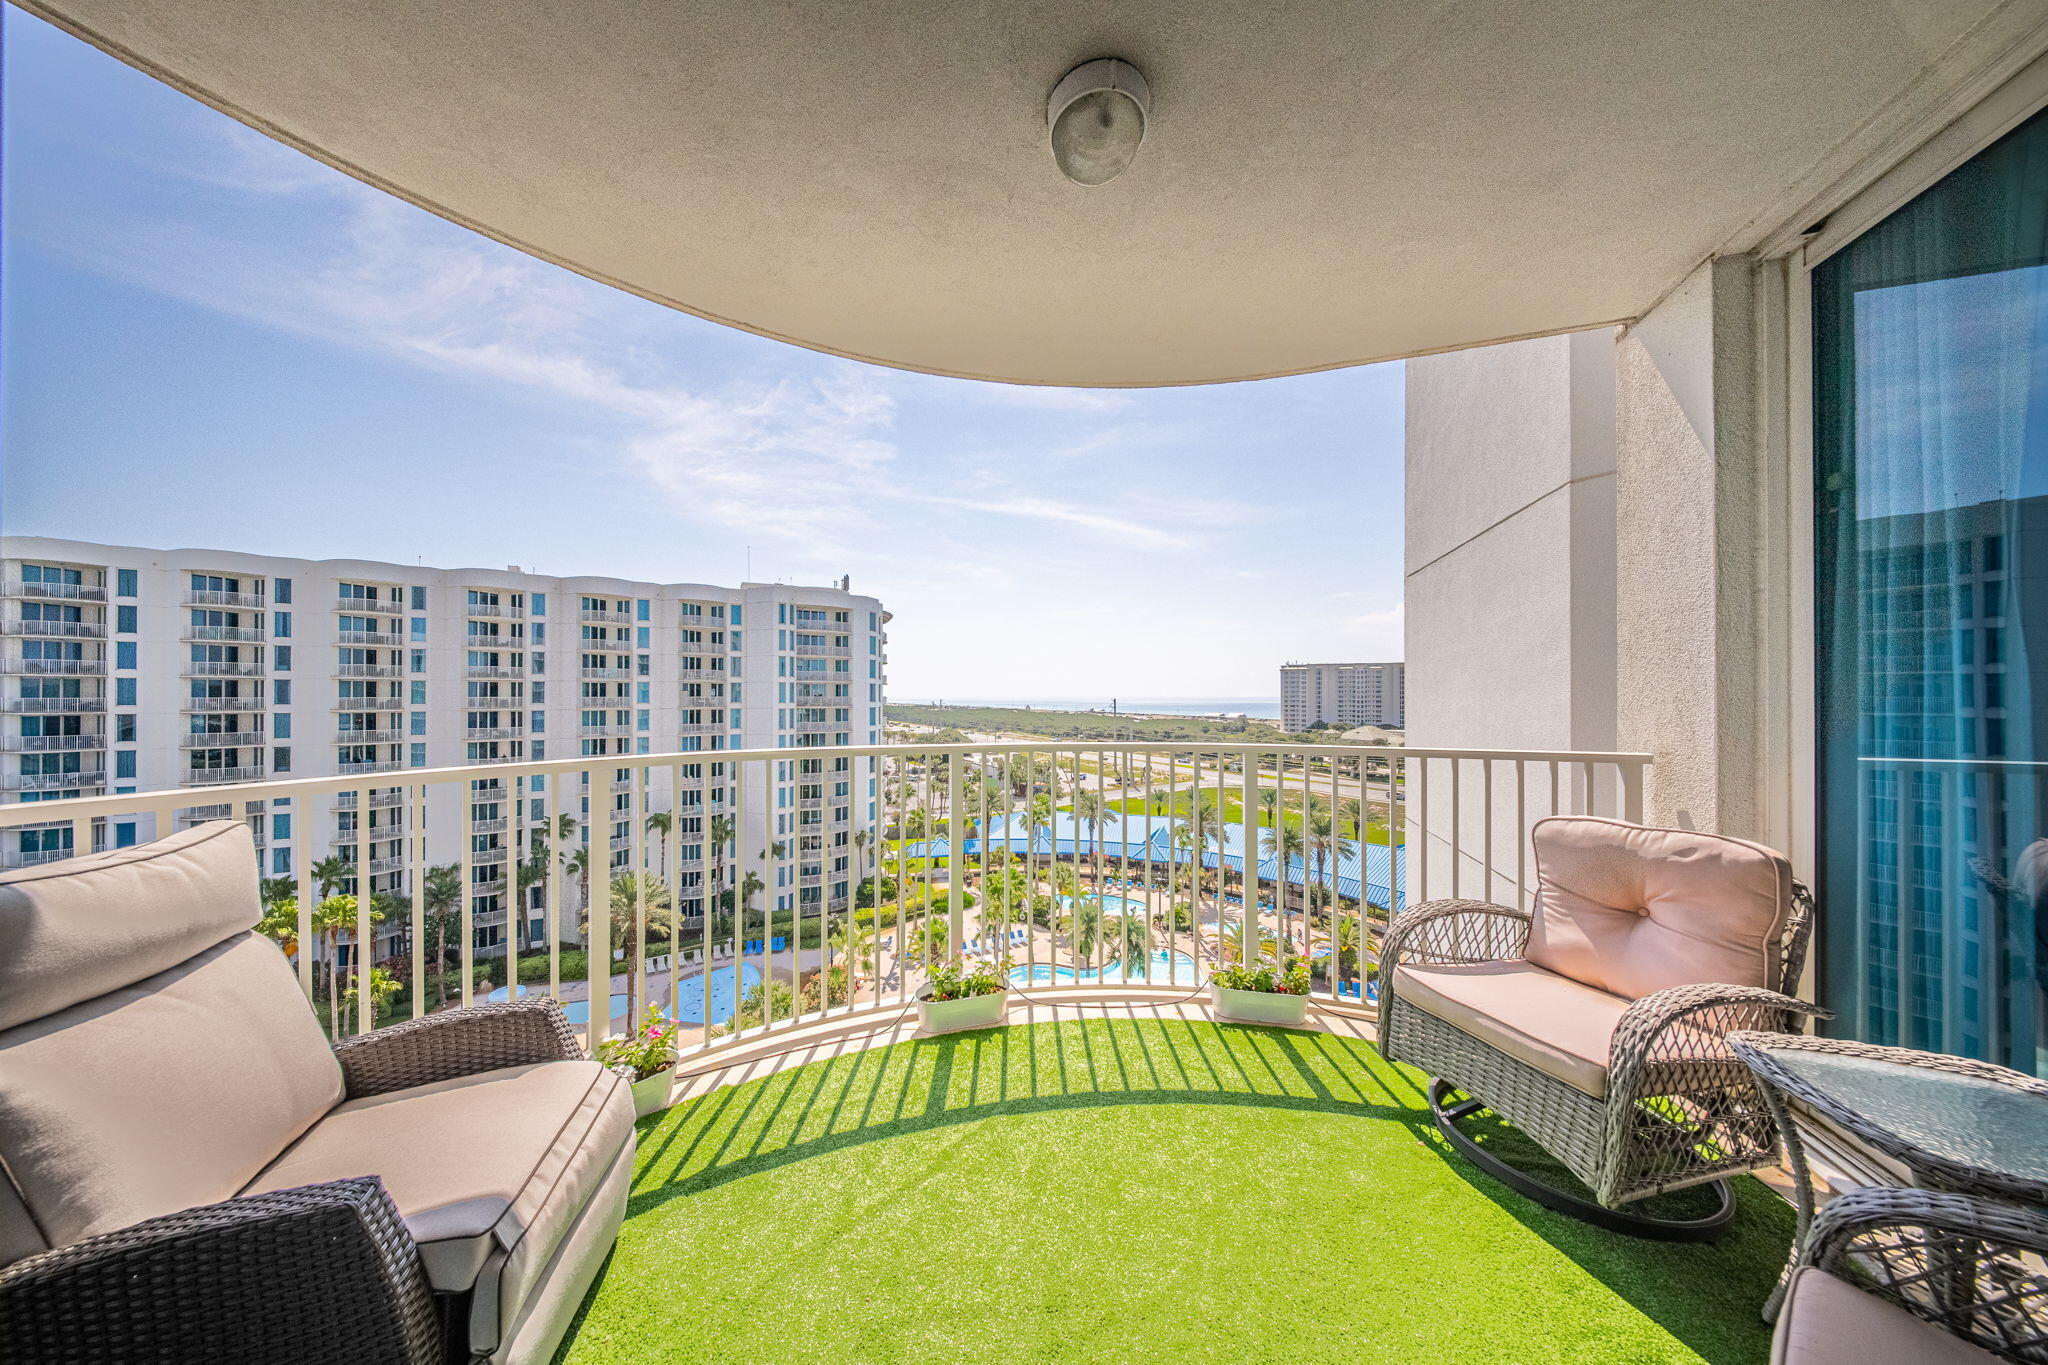
Experience MILLION DOLLAR panoramic gulf views from this ninth-floor, two-bedroom condo located at The Palms of Destin. Positioned to capture morning sunrises, provide shaded, cooler afternoons--along with evening reflections across the gulf--the private balcony offers an optimal setting for relaxation. Whether enjoying the private outdoor space or the expansive lagoon pool, this property delivers a perfect blend of privacy and luxury resort-style living! 

The interior living space features luxury vinyl plank flooring, stainless steel kitchen appliances, and a custom kitchen pantry design. Custom built-in design elements throughout provide enhanced functionality and additional storage space.  The floor plan incorporates a spacious primary suite with gulf views, while the second bedroom includes a built-in desk and a custom built-in XL Twin/Queen bunk arrangement. Each bedroom is accompanied by a full en-suite bathroom. Residents of this community enjoy access to an extensive list of amenities, including one of the region's largest lagoon-style pools, a fully equipped fitness center, indoor/outdoor pickleball, tennis, basketball courts, on-site dining, live entertainment, and dedicated seasonal shuttle service to the beach and surrounding areas. Additional conveniences include covered garage parking, on-site carrier mail delivery, and security services.  The benefits extend to your individual unit (and wallet), as HOA dues include ALL utilities (water, sewer, power, cable/internet, trash service) and master hazard insurance policy! 

While The Palms of Destin allows short-term rentals, this property is "show ready" and not enrolled in a short-term rental program!!  Schedule a showing today!
#1010846

Destin

4207 Indian Bayou Trail 2913

2 Beds

2 Baths

970 Sq.Ft.

$499,000

MLS#: 1010846

* Listings identified with the FMLS IDX logo come from FMLS and are held by brokerage firms other than the owner of this website. The listing brokerage is identified in any listing details. Information is deemed reliable but is not guaranteed. If you believe any FMLS listing contains material that infringes your copyrighted work please click here to review our DMCA policy and learn how to submit a takedown request. © 2024. First Multiple Listing Service, Inc.

Categories

Homes Tailored to Your Lifestyle

Buyers Guide

Buying a home is one of the most exciting milestones of your life.

View more

Sellers Guide

Putting your home on the market can be a stressful process, especially when you don’t know what to expect.

View more

Market report

With just a few clicks, you'll gain instant access to valuable insights about the real estate market, including trends, property values, and community analytics.

View more

Home value

Unlike automated valuations, our hands-on review will provide a comprehensive opinion of your home’s value while considering important interior elements and other location intangible factors that machine algorithms so often miss.

View more

Buyers resources

Guides on financing, inspections, and choosing the right Realtor for a smooth home purchase.

Sellers resources

Practical tips on staging, pricing, and preparing your home to attract buyers and maximize your sale.

Send a message

Message successfully sent.

Reason for contacting?

I agree to receive email communication and understand I can unsubscribe at any time.

I agree to be contacted by Realhub DEV via call, email, and text for real estate services. To opt out, you can reply 'stop' at any time or reply 'help' for assistance. You can also click the unsubscribe link in the emails. Message and data rates may apply. Message frequency may vary. Privacy Policy

Sign In Sign Out

Virtual Assistant

Would you like to take the next step with this property? We can help you schedule a showing or virtual tour, or send you more details.

Yes, I would like more information.

Thank You for Your Reply, One of Our Agents will contact you as soon as possible

No, maybe later.

Thank you, you can always contact me via email, phone number or through the contact form.

Realhub AI

Lucy - Your AI-Powered Realtor

Update Your Temporary Password

Personalize your search

Enter your email and we'll notify you immediately when new listings match what you're looking for.

or enter email address

Already have an account ? Login here

Continue your home search

I agree to receive communications and understand I can unsubscribe at any time.

I agree to be contacted by Realhub DEV via call, email, and text for real estate services. To opt out, you can reply 'stop' at any time or reply 'help' for assistance. You can also click the unsubscribe link in the emails. Message and data rates may apply. Message frequency may vary. Privacy Policy

Already have an account ? Login here

We use cookies

We use cookies primarily for analytics to enhance your experience. By accepting, you agree to our use of these cookies. You can manage your preferences or learn more about our cookies policy.